
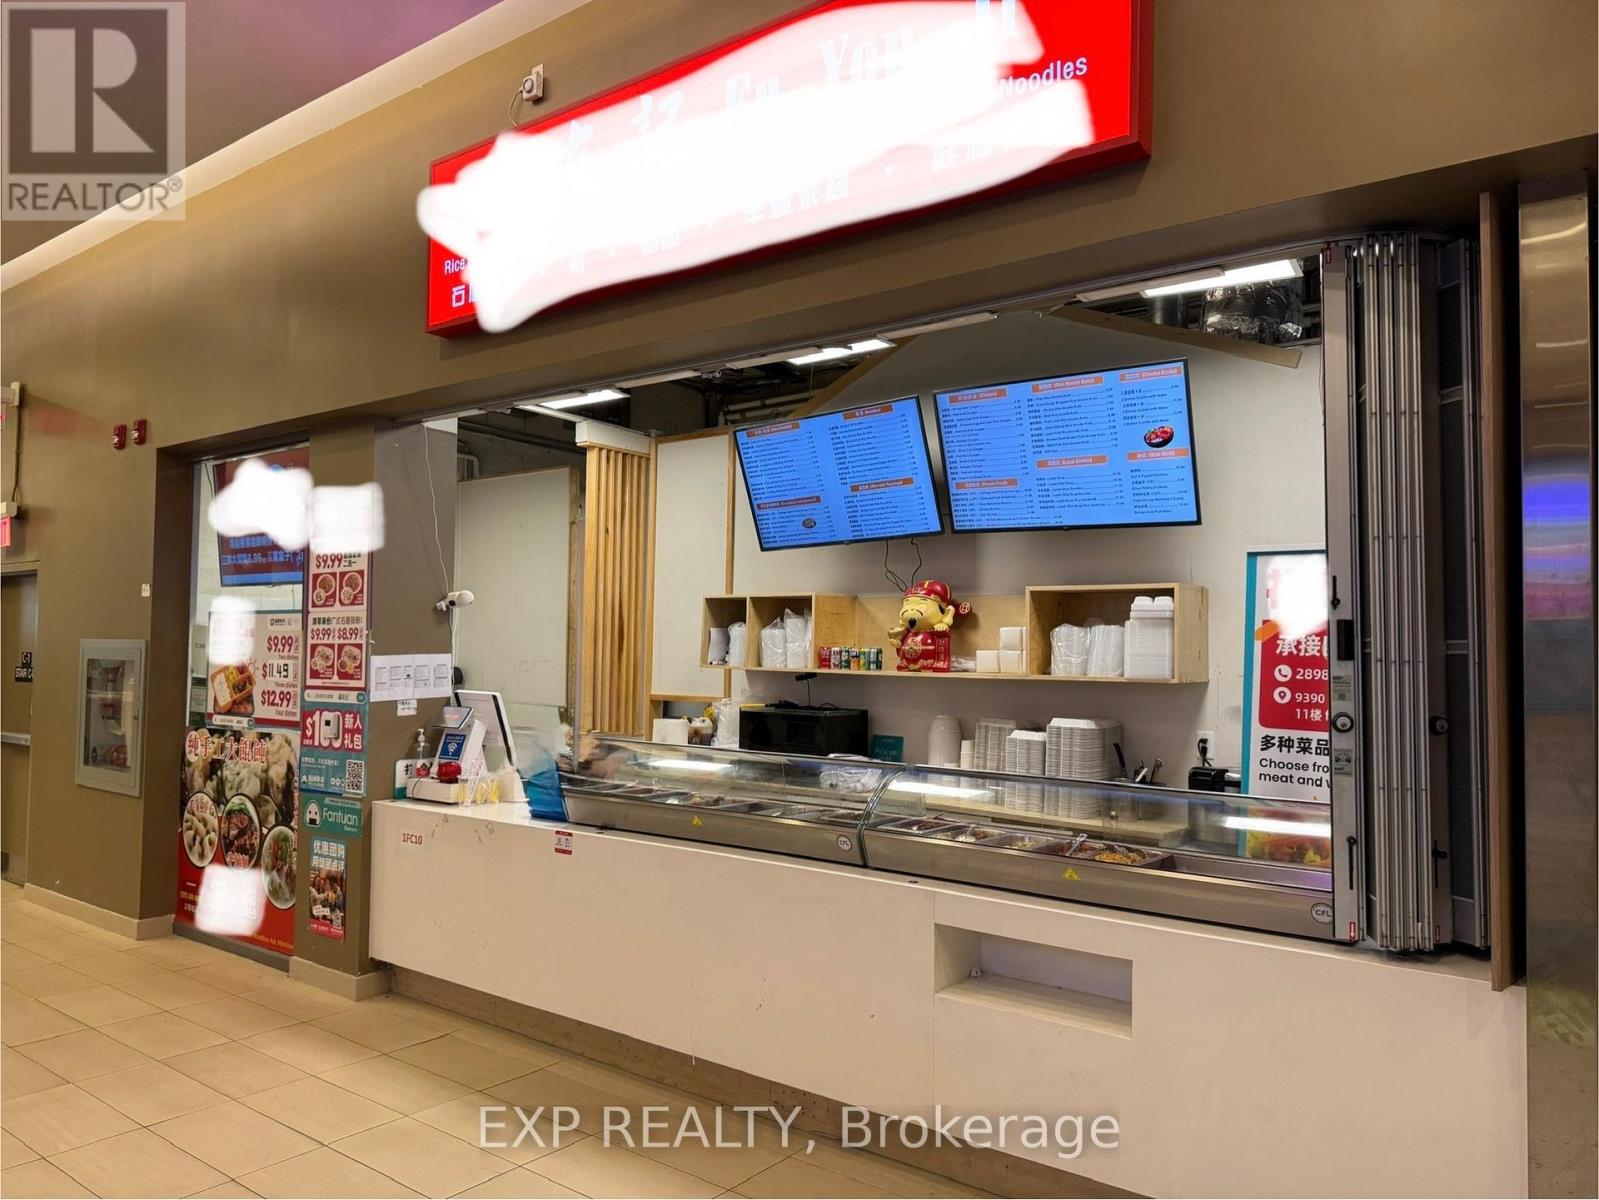
9390 Woodbine Avenue
Markham, Ontario
Tenanted, Fully Equipped Food Court Unit at King Square Shopping Centre. This is one of the few available food court units at King Square Shopping Centre. With 4+5 years remaining on the lease and a steady $3,500/month rental income, this property represents a truly cash-flowing investment opportunity. King Square Shopping Centre is 340,000 sqft comprising of office, retail, restaurant, supermarket, gymnasium, virtual golf simulator, daycare, floral shop, dentist, doctor, fertility clinic, medical offices, cultural centre, roof top garden, and other amenities! Over 850 parking spots available including underground parking. Additional potential with increasing occupancy and development in the surrounding area. (id:39551)
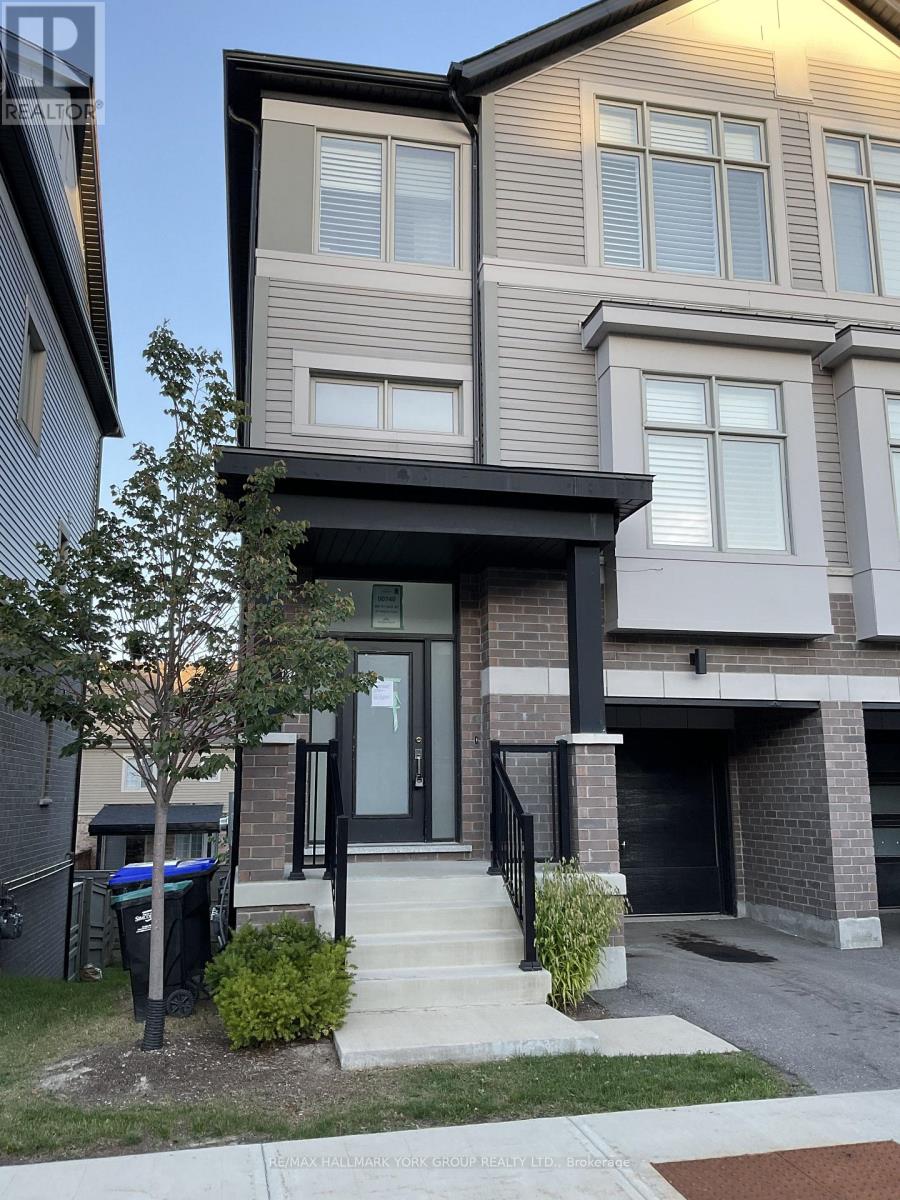
40 - 24 Hughes Lane
New Tecumseth, Ontario
End Unit Townhome located conveniently in south Tottenham. 3 bedroom floor-plan with eat-in kitchen, main floor laundry, open concept living/dining areas and lower level office-could be used as 4th bedroom with armoire. Primary bedroom boasts 4 pc ensuite and walk-in closet. Convenient walk-out basement with additional access to built-in garage. Multiple balconies. Hardwood stairs/railings/spindles. Fenced yard. (id:39551)
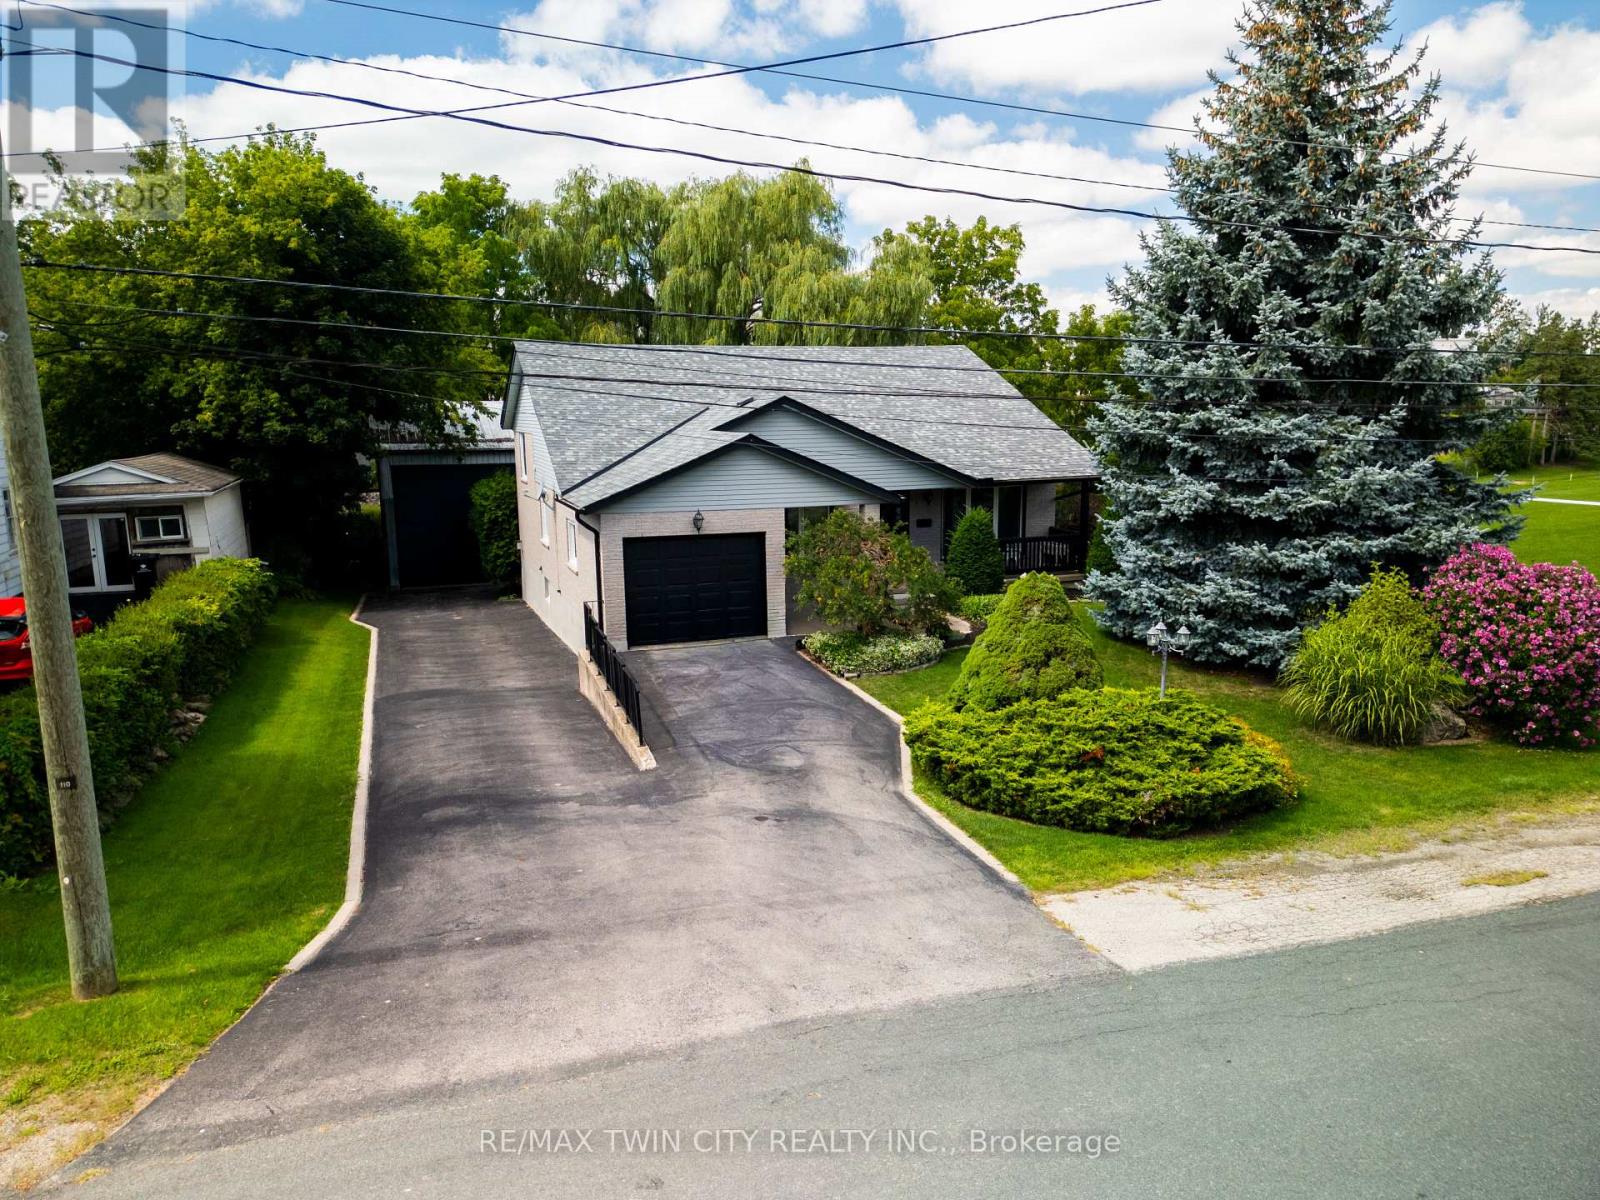
108 Queensway Drive
Woolwich, Ontario
Welcome to 108 Queensway Drive in St. Jacobs, a custom-built 2+1-bedroom backsplit that has been lovingly cared for by its original owners. Set on a quiet, mature street, this well-maintained home has seen plenty of thoughtful updates over the years while offering a comfortable and functional layout with room to spread out. The location is a great part of the story. You're close to schools, parks and all the charm St. Jacobs has to offer, from local shops and restaurants to trails, the market and everyday amenities. Mature trees and an established neighbourhood add to the peaceful setting, while Waterloo is just a short drive away. But what really sets this property apart is the large, detached shop. Fully heated and designed with flexibility in mind, it features a 13-foot garage door along with dedicated workshop, studio and storage space. Whether you're a hobbyist, car enthusiast, woodworker, artist or simply someone who has always wanted a serious space of their own, there are plenty of possibilities here. A well-cared-for custom home, a mature St. Jacobs location and a shop that is increasingly hard to find - 108 Queensway Drive offers a combination you simply don't come across very often. (id:39551)
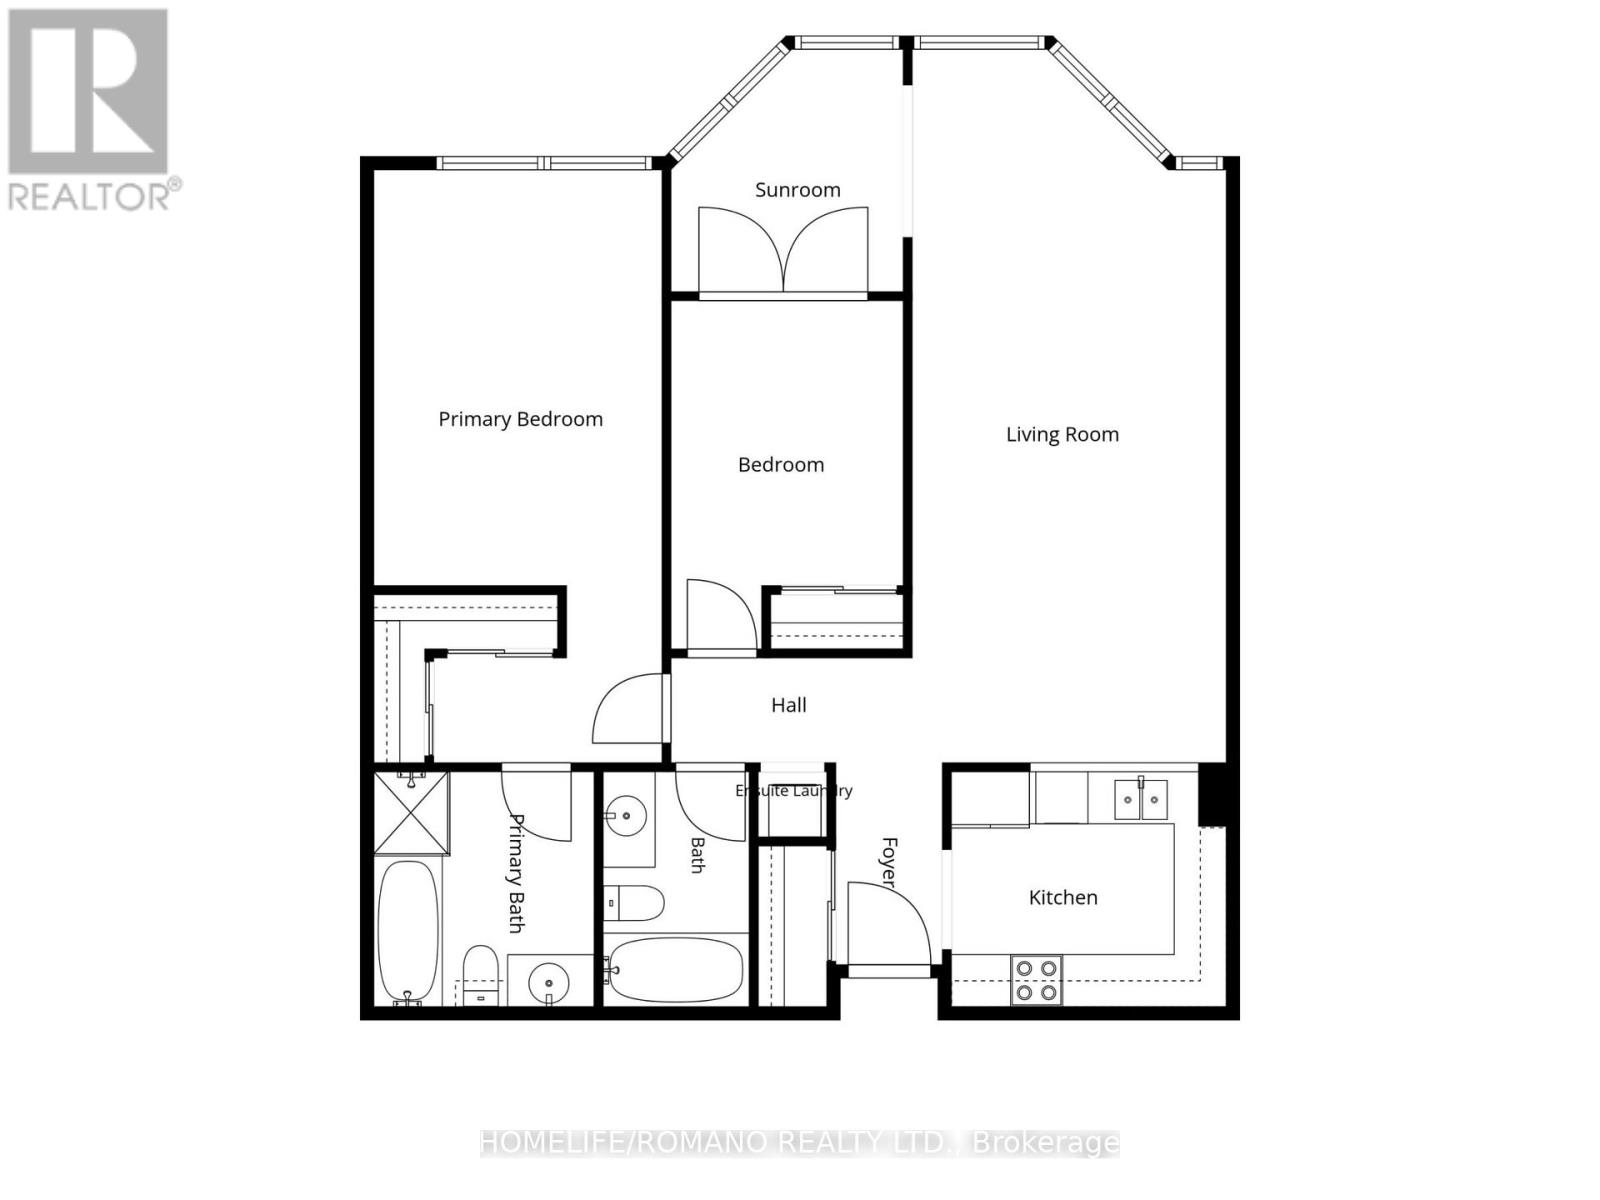
506 - 495 Highway 8
Hamilton, Ontario
Welcome To The Renaissance Building In The Heart Of Stoney Creek Located At 495 Highway 8 Apartment 506 Faces Lake Ontario And Features 1185 Sq.Ft Of Spacious Living Area, 2 Bedrooms plus a Sunroom and 2 Bathrooms. The Primary Bedroom provides Double Closet space, 5 Piece ensuite With Both A Jacuzzi And A Separate Stand Up Shower. For ease of use A Modern Chrome Handle Turn Dial Faucet in The Primary Ensuite Shower And Second Bathroom bathtub has been installed. New Brand Name Appliances In Graphite Grey Include Samsung Refrigerator, LG Dishwasher, GE Clothes Washer And GE Clothes Dryer.Warranty Forms For New Appliances Will Be Left For New Owner. Ready For Your Personal Touch. A Perfect Place To Call Home where Maintenance Fees Include All Utilities. Unit 506 also includes 1 Parking Space Close To Elevator and 1 Locker Unit for extra storage. Building Amenities Include Party Room, Game Room, Library, Sauna, Pool Table, And Gym. Close To Schools, Shopping, Parks, And Arenas And Conveniently Located Directly On A Transit Bus Line.**EXTRAS** New Samsung Refrigerator, L G Dishwasher, G E Clothes Washer And G E Clothes Dryer.Carpet will be steam cleaned on or prior to closing date. (id:39551)
2 Heron Trail
Whitchurch-Stouffville, Ontario
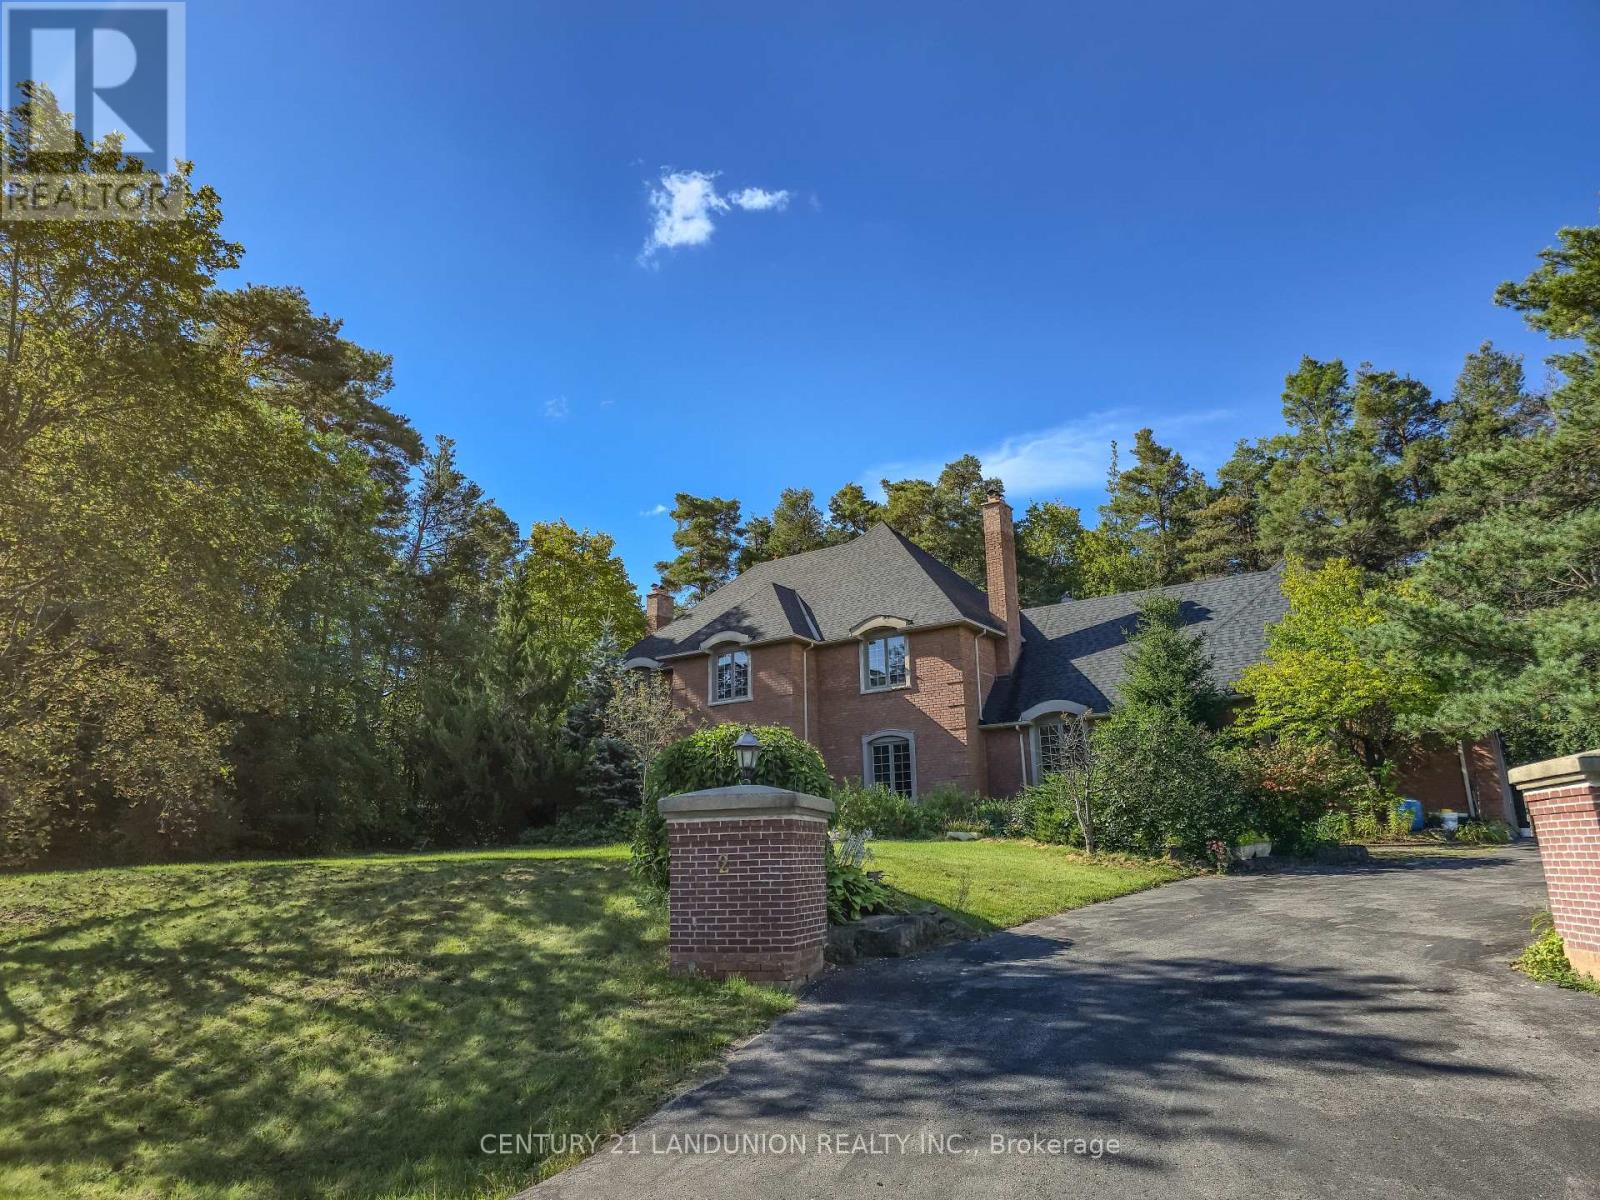
Welcome to this exquisite home in the prestigious "Trail of the Woods" community of multi-million dollar grand estate homes, sitting on 1.7 acres of quiet private land surrounded by nature and hundreds of acres of nearby regional forests and trails (within the Oak Ridge Moraine Conservation Area). Large principal rooms and a huge formal dining and living room make it fabulous for entertaining. Cozy wood-paneled library with wood-burning fireplace; gracious family room with floor-to-ceiling reclaimed brick, wood-burning fireplace, and wet bar. Major updates include a new roof (2024) and three washrooms on the second floor, newly renovated. Additional highlights include a four-car garage, Two kitchens, Three wood-burning fireplaces, over 12 parking spaces, and a large yard for festivities. This rare exceptional estate is conveniently located within minutes of Hwy 404, Aurora, Whitchurch-Stouffville, Newmarket, Walmart Supercenter, golf clubs, GO Train, excellent private schools (St. Andrew's College & St. Anne's School), and all amenities. (id:39551)

199 Purcell Crescent
Vaughan, Ontario
NO SIDEWALK! Welcome To This Beautiful 3+1 Bedroom, 4-Washroom Home In One Of Maple, Vaughan's Most Desirable And Family-Friendly Neighbourhoods! Large Driveway Could Park 3 Cars. $$ Spent On Upgrades And Renovations Throughout. All Bathrooms Have Been Newly Renovated With Modern Finishes. The Entire Home Has Been Freshly Painted From Top To Bottom, With New Baseboards In The Living And Dining Rooms. The Functional Kitchen Features Stainless Steel Appliances, Wall-To-Wall Pantry Storage, Granite Countertops, Backsplash, And Crown Moulding. Brand New Washer & Dryer And New Range Hoods In Both Kitchens. The Spacious Primary Bedroom Offers a Modern 3-Piece Ensuite. Fully Finished Basement Features a Second Kitchen And 3-Piece Bathroom, Ideal For Additional Living Space Or Extended Family. Enjoy Pot Lights Throughout, Elegant Oak Staircase With Iron Pickets, Zebra Blinds, And Hardwood Flooring Throughout The Main Living Areas. Freshly Painted Interiors Create a Bright And Move-In-Ready Feel. Beautifully Interlocked Driveway And Backyard Complete The Exterior. Prime Location Close To Hwy 400, Community Centre, Library, Restaurants, Supermarkets, Plazas, Schools, Parks, And All Amenities. Situated In a Very Welcoming And Friendly Neighbourhood-An Excellent Opportunity For Families And Investors Alike! (id:39551)
20 Todd Crescent
Dundalk, Ontario
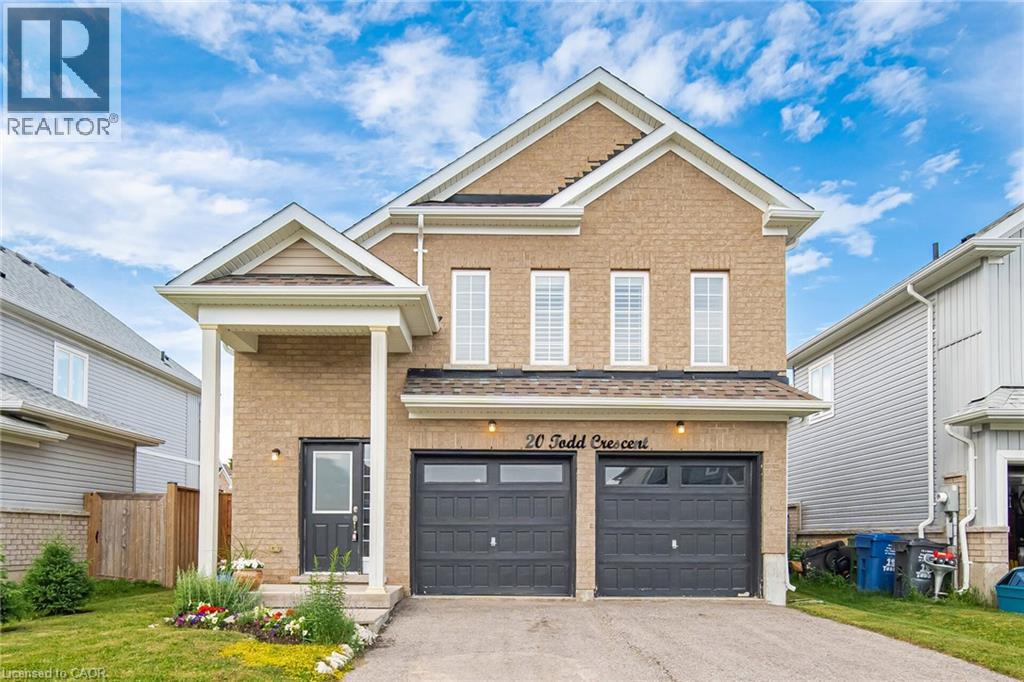
Immaculate 3 Bedroom, 2 Bathroom All-Brick Bungalow Located In A Desirable Pocket Of Dundalk! Offers A Functional Open Concept Layout Featuring A Spacious Dining Area Overlooking The Modern Kitchen With S/S Appliances, Gas Stove, Island Mount Range Hood & Extended Breakfast Bar With Additional Seating. Beautiful Wide Plank Flooring Throughout With No Carpet. Bright Breakfast Area Overlooks The Spacious Living Room & Walk-Out To The Private Backyard W/ Newer Fence. Generous Primary Features A Walk-In Closet & Ensuite With Walk-In Shower. Two Additional Good Sized Bedrooms Share A Full Bathroom. Crown Moulding, Pot Lights & California Shutters Add A Touch Of Elegance Throughout The Living, Dining & Kitchen Areas. Tastefully Upgraded, Move In Ready & Perfect For Families, Downsizers Or First-Time Buyers! (id:39551)
1701 - 8 Lee Centre Drive
Toronto, Ontario
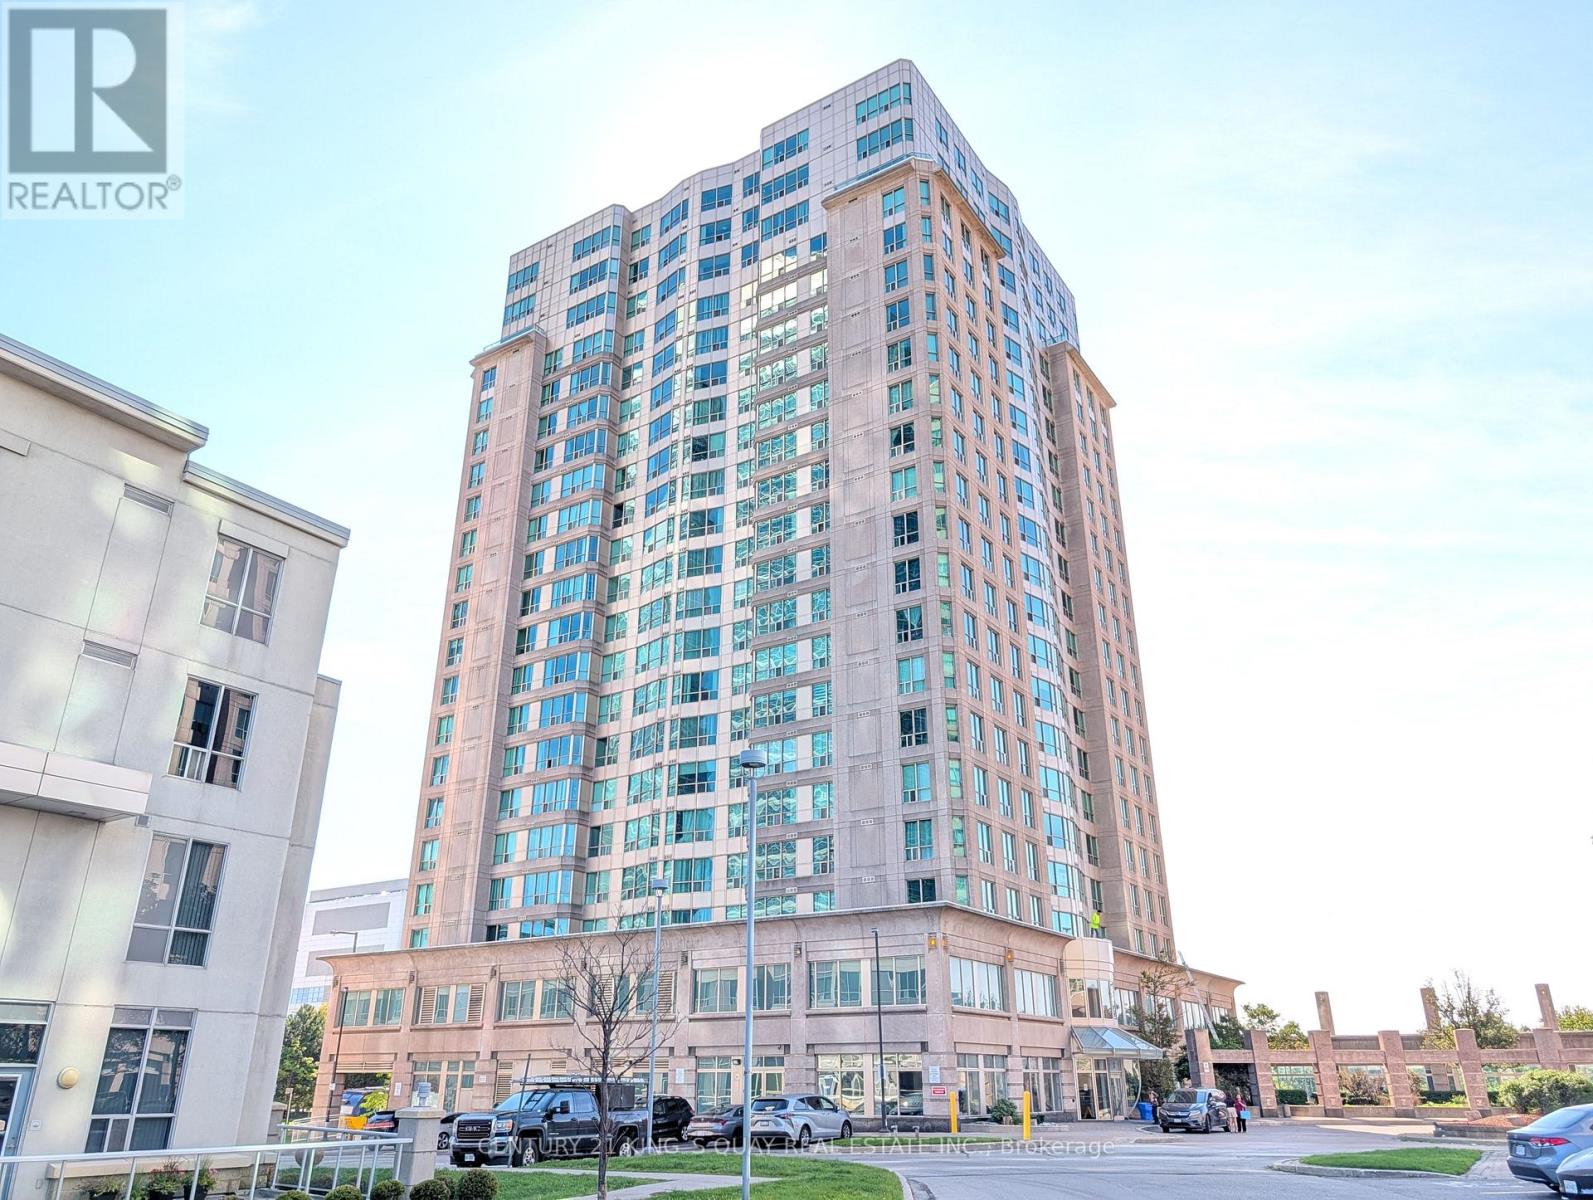
A newly renovated 2-bedroom unit, ready for immediate occupancy. The bright living area showcases expansive floor-to-ceiling windows that bathe the space in natural light. A kitchen fitted with appliances ensures a smooth move-in experience, while the spacious primary bedroom offers a large mirrored closet for generous storage. Residents enjoy exceptional amenities including a gym, party and games room, concierge service, and an indoor pool. Ideally situated just minutes from Hwy 401, Scarborough Town Centre, subway stations, and shopping this condo provides effortless access to all local conveniences. (id:39551)
635 Longworth Avenue
Clarington, Ontario
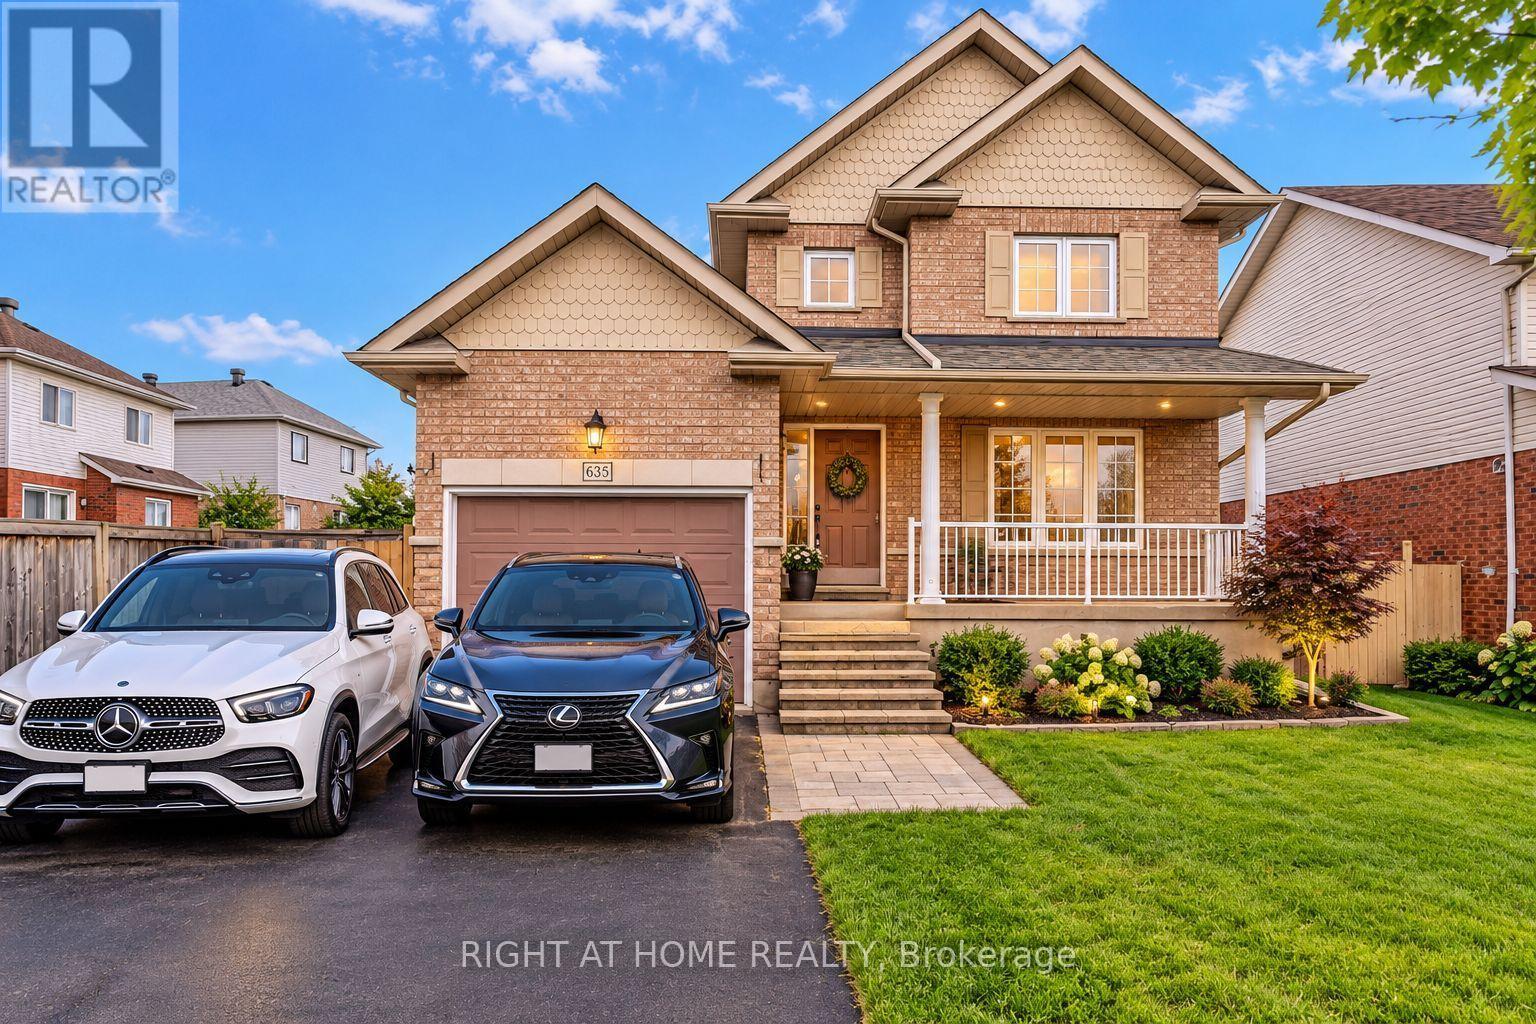
Welcome To 635 Longworth Ave - A Beautifully Maintained 4-Bedroom Family Home Set On An Impressive 45.93-Ft-Wide Lot In A Highly Desirable, Family-Friendly Neighbourhood! This Carpet-Free Home Offers A Bright And Spacious Layout Designed For Comfortable Everyday Living And Effortless Entertaining. The Inviting Family Room Features A Cozy Fireplace And Flows Into The Eat-In Kitchen, Complete With Granite Countertops, Stainless Steel Appliances And Direct Backyard Access. The Generous Combined Living And Dining Area Provides The Perfect Setting For Family Gatherings And Entertaining Guests. Upstairs, Four Well-Proportioned Bedrooms Offer Plenty Of Space For The Growing Family. The Full, Untouched Basement Is A Blank Canvas Ready For Your Imagination - Create A Recreation Room, Home Theatre, Gym, Office Or Additional Living Space To Suit Your Lifestyle. Ideally Located Steps From Public And Catholic Schools, Splash Pad, Soccer Field, Playground And Restaurants, With Highways 401 And 407 Less Than 10 Minutes Away. A Rare Combination Of Space, Location And Future Potential - This Is A Home You Don't Want To Miss! (id:39551)
32 Grapevine Circle
Toronto, Ontario
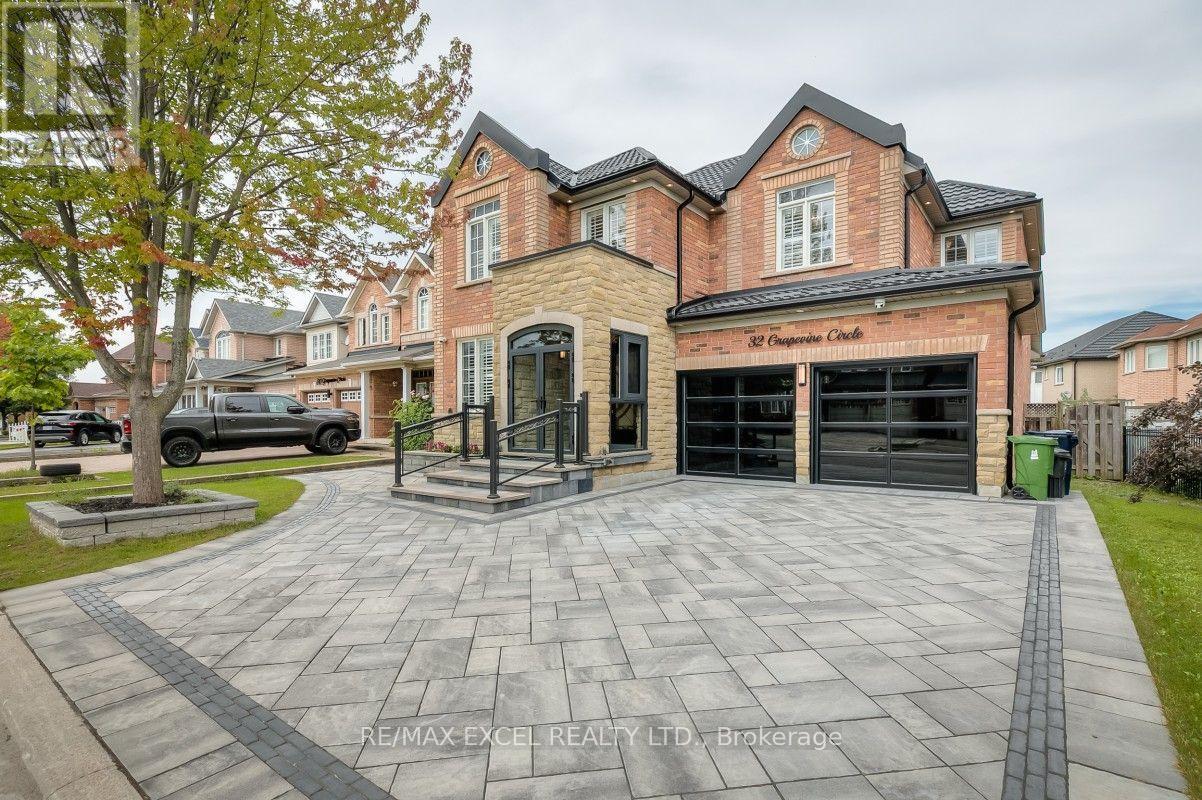
A Rare Find! Welcome To This Spectacular, Extensively Customized 5-Bedroom Detached Home, Thoughtfully Renovated With No Expense Spared And Showcasing Exceptional Craftsmanship Throughout! Impressive Curb Appeal With A Modern Stone And Brick Exterior, Metal Roof, Double-Car Garage And An Expansive Driveway Finished With Premium Name-Brand Interlocking Stone. The Bright And Elegant Interior Features Hardwood And Large-Format Porcelain Flooring, Pot Lights, Crown Moulding, Designer Lighting, Illuminated Tray Ceilings And Extensive Custom Cabinetry And Built-Ins Throughout. Spacious Formal Living And Dining Areas Flow Into A Beautiful Family Room With A Custom Entertainment Wall And Included Wall-Mounted TV. The Show-Stopping Kitchen Features Custom Cabinetry, Premium Stainless Steel Built-In Appliances, A Gas Cooktop, Dramatic Quartz Counters And Backsplash, Plus A Large Waterfall Centre Island With Breakfast Seating. Walk Out To A Generous Deck Featuring A Private Hot Tub And Overlooking The Fully Fenced Backyard-Perfect For Relaxing And Outdoor Entertaining. A Private Main-Floor Bedroom/Office With Custom Built-Ins And A Convenient Laundry Room Complete The Main Level. The Stunning Primary Retreat Features A Custom Entertainment Wall, A Beautifully Organized Walk-In Closet And A Luxurious Spa-Inspired Ensuite With Heated Flooring, A Freestanding Tub, Glass-Enclosed Shower And High-End Designer Finishes. All Second-Floor Bathrooms Are Equipped With Smart Toilets, While The Generously Sized Secondary Bedrooms Offer Comfort And Functionality For The Entire Family. Additional Highlights Include An Elegant Curved Staircase With Wrought-Iron Pickets, California Shutters, Security Cameras, A Backyard Storage Shed And Extensive Indoor And Outdoor Upgrades. Ideally Located In A Family-Friendly Community Close To Seasons Park, Schools, Shopping, Transit And Everyday Amenities. A Truly One-Of-A-Kind, Move-In-Ready Home That Must Be Seen! (id:39551)
68 Osborne Avenue
Toronto, Ontario
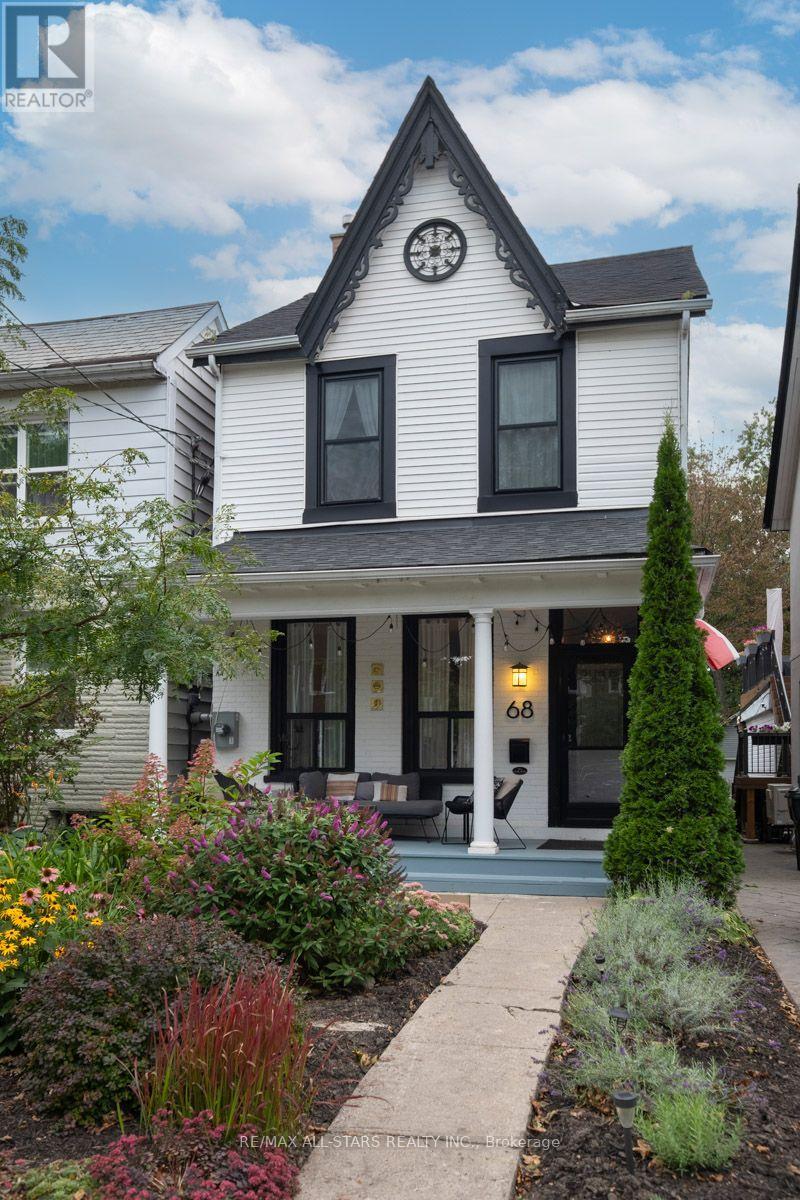
Gorgeous Detached 4 Bedroom Home In Sought After Upper Beach In Desired Pocket. This Home Is Full Of Victorian Charm and Timeless Character - Bright Open Layout and Soaring 10 Feet Ceilings, With Large Principal Room On The Main and Second Floor. Sunshine Flowing Throughout Main Floor. Second Floor Bedrooms Have Original Pine Floor Boards. Dining Room and Eat-Kitchen Offer Perfect Large Spaces For Family Gatherings and Ideal For Entertaining Friends - Also Main Floor Laundry and 3 Piece Bathroom That Leads to a Private Backyard Oasis Which Includes a Deck, Shed, Fully Fenced On A Deep Property. Basement is High and Dry With Lots of Potential for Rec Room, Storage Etc... Close to All Amenities, Go Station, Subway, Loblaws, Kimberley, Glen Ames, Malvern School Districts, Parking Pad is in Works. With Landscape Plan View and Soon to be Submitted Application. Plan is Attached to Listing. **Open House Sun, Sept 20th 2-4pm** (id:39551)
28 Roth Avenue
Baden, Ontario
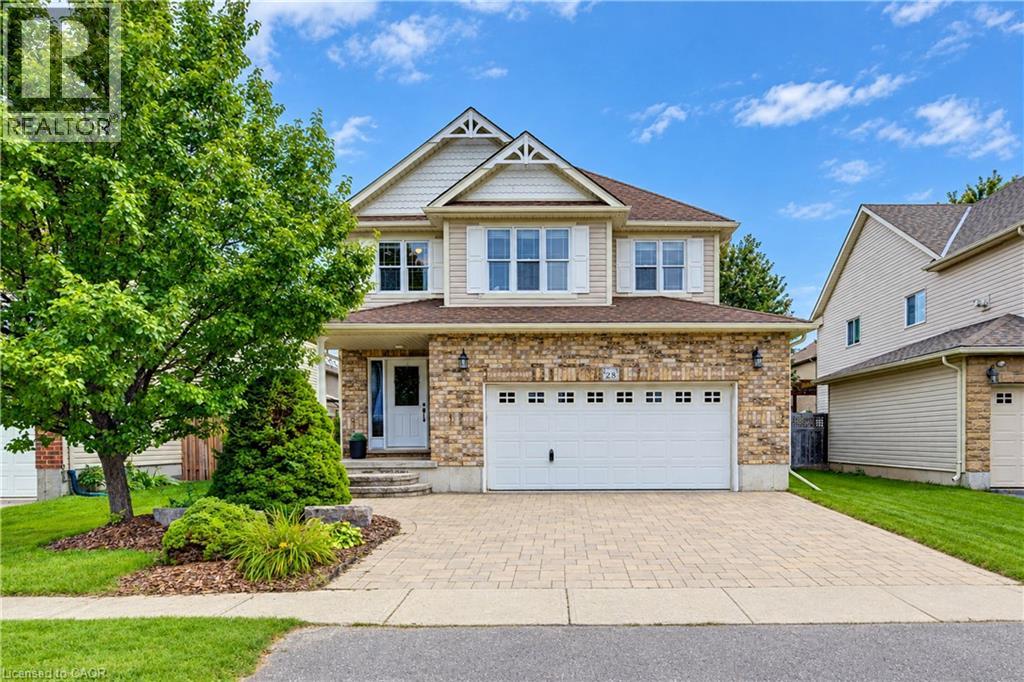
Welcome to 28 Roth Ave! With about 2,400 sq. ft. of finished above-grade living space, 4 bedrooms with the potential for up to 6, and one of the largest floor plans in the subdivision, this spacious Baden home offers room to grow! Located on a family-friendly street within walking distance of schools, parks, and neighbourhood plaza (with a Tims), the location is as appealing as the home itself. Step inside and you'll appreciate the open-concept, multi-level design, where soaring ceilings create an impressive sense of space and flow. As the original owner, the home's construction was closely overseen by someone with decades of experience in the building industry, resulting in thoughtful upgrades designed with quality and longevity in mind. Features include 2x6 construction, upgraded attic insulation, spray-foam insulation around the windows and rim joists, rounded drywall corners & more. Inside, quality finishes include hardwood flooring and stone countertops, while the recently renovated primary ensuite, completed in 2026, offers a retreat with a freestanding soaker tub, contemporary shower and dramatic 12-foot ceiling. The spacious primary suite is further complemented by a very large walk-in closet. The home's flexible layout provides plenty of space for family living, working from home, entertaining or accommodating guests, with the potential to create up to 6 bedrooms. A generous laundry room & oversized garage add everyday convenience and functionality. Step outside to the newer covered deck, complete with lighting and electrical, overlooking the fully fenced yard and extending the home's living space. Set in a welcoming Baden community, within walking distance of both Waterloo-Oxford District Secondary School & Baden Public School, along with nearby parks and everyday amenities. A thoughtfully built, spacious home in a location that offers the convenience families are looking for—plus the added bonus of being able to walk to “Tims” for your morning coffee. (id:39551)