
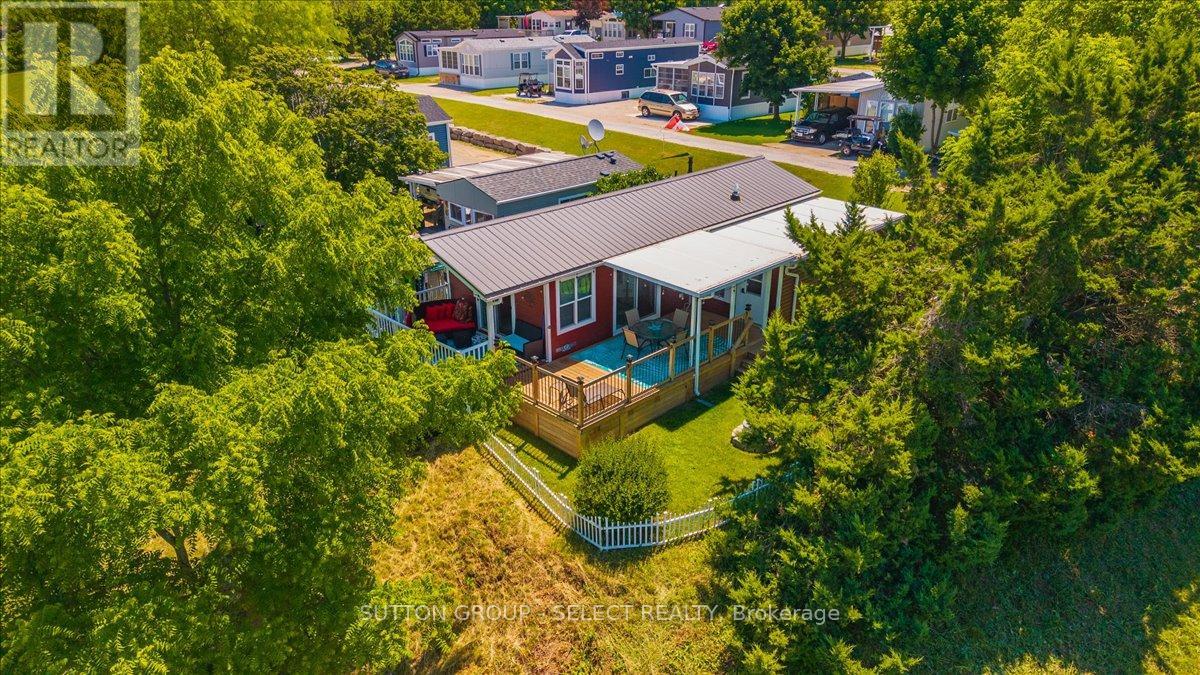
400 - 8685 Rock Glen Road
Lambton Shores, Ontario
Register as a VIP Open House Guest! Text your name and email to 226-926-7653 for the next available open house. Do you value peace, privacy, and spectacular sunset views? Welcome to Rock Glen Family Resort and this beautifully maintained 2014 Huron Ridge General Coach, ideally situated on a private premium end lot at the top of a hill overlooking the park. Enjoy breathtaking sunsets, added privacy, and a relaxing lifestyle surrounded by nature. This spacious home features a 14' x 40' layout plus a top-of-the-line 10' x 20' four-season addition by H&H Patio Enclosures, complete with a mudroom and additional bedroom featuring a sliding divider door-perfect for guests or extra living space. Comfort and efficiency are top priorities with a brand-new American Standard two-stage furnace with ECM blower (October 2025), Continental CT Series central air conditioning, hot water on demand, and a durable metal roof. This vacation home also includes a gas stove, fridge, new stackable washer and dryer, and plenty of storage with a shed and deck box included. Outside, enjoy the wrap-around deck completed in 2023, with a covered section added in 2024 providing welcome shade on warm summer days. Whether you're entertaining friends, enjoying a quiet morning coffee, or watching the sunset, this outdoor space is sure to impress. Rock Glen Family Resort offers indoor and outdoor pools, sauna, fitness centre, indoor playground, pickleball courts, shuffleboard, mini golf, adult lounge, recreation hall, summer activities, live entertainment, and much more. Conveniently located across from Rock Glen Conservation area, and just minutes from Ipperwash Beach, Port Franks, Grand Bend, Sarnia, and London. Site access fee is $8,000 + HST per year. One-time membership fee required and included in the asking price (subject to management approval). Additional utility fees may apply. This is a 10-month living option March 1st - December 31st; year-round (12-month) occupancy is not permitted. (id:39551)
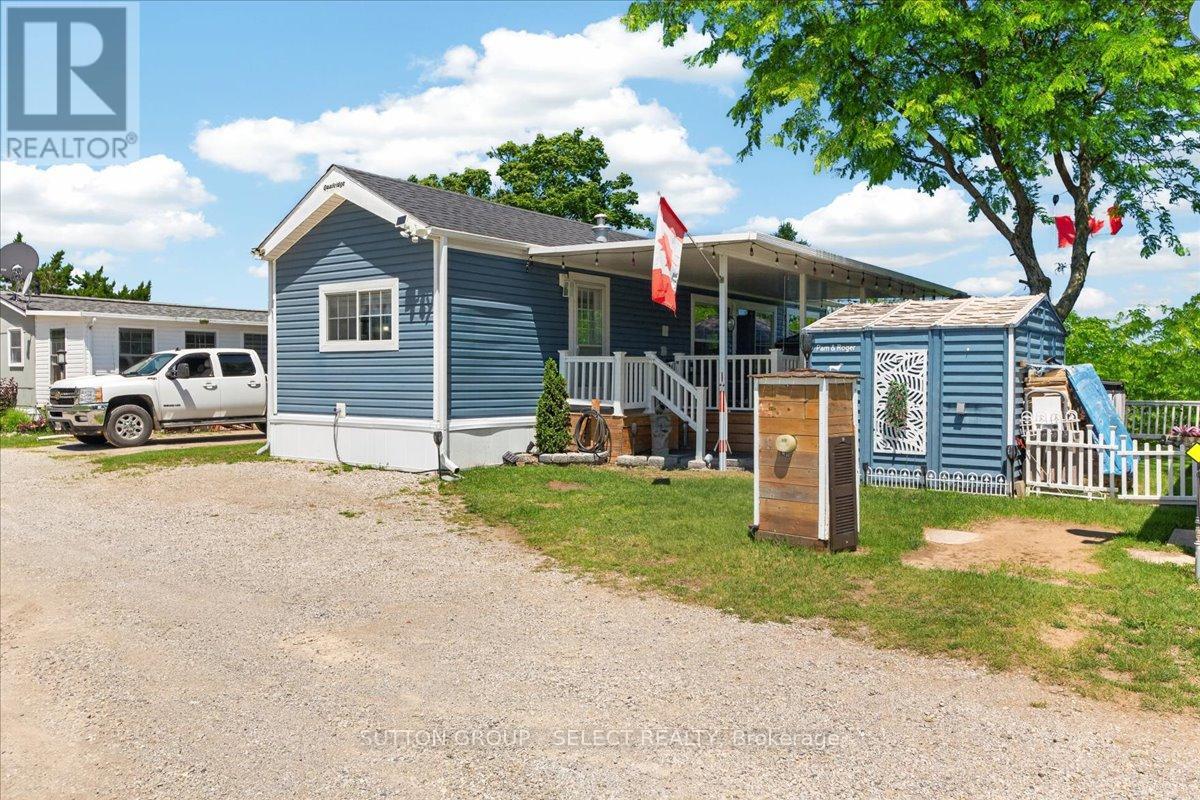
402 - 8685 Rock Glen Road
Lambton Shores, Ontario
Register as a VIP Open House Guest! Text your name and email to 226-926-7653 for the next available open house. Do you love spending your time outdoors with family and friends? Then this one is worth a closer look! Welcome to Rock Glen Family Resort and this beautifully maintained 2021 Forest River Quailridge, offering the perfect blend of comfort, convenience, and outdoor living. Situated on a desirable site, this spacious 13' x 42' park model features an exceptional outdoor entertaining area highlighted by an expansive deck and gazebo-ideal for relaxing, dining, or hosting guests throughout the season. Inside, you'll find a bright and functional layout with modern finishes and all the comforts of home, including two bedrooms, one full bathroom, central air conditioning, an on-demand hot water system, and thoughtfully designed living spaces. A handy storage shed provides plenty of room for your tools, recreational gear, and seasonal items. Rock Glen Family Resort offers a lifestyle unlike any other, with indoor and outdoor pools, fitness facilities, mini golf, pickleball, recreation programs, live entertainment, and activities for all ages. Located just minutes from Rock Glen Conservation Area, Lake Huron beaches, golf courses, shopping, and dining. Relax. Recharge. Enjoy resort living at its finest. Site access fee is $8,000 + HST per year. One-time membership fee required and included in the asking price (subject to management approval). Additional utility fees may apply. This is a 10-month living option March 1st - December 31st; year-round (12-month) occupancy is not permitted. (id:39551)
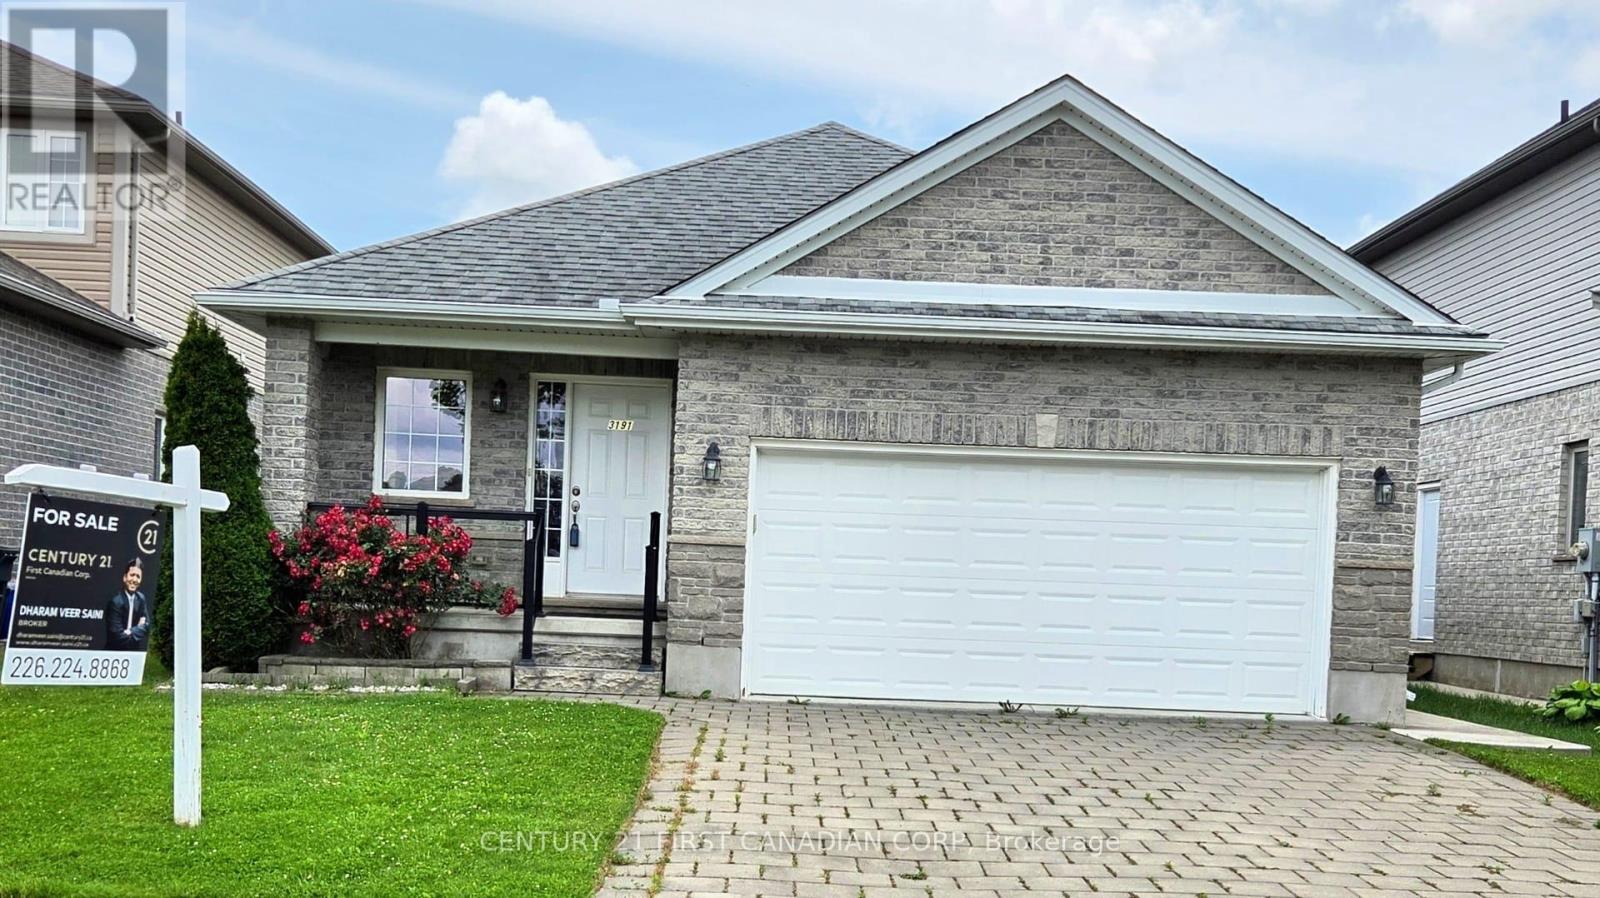
3191 Singleton Avenue
London South, Ontario
Location! Just steps to one of London's largest shopping plazas with groceries, restaurants, cafes, and everyday essentials at your doorstep. No car needed!!! Everything is within walking distance! Beautiful all-brick bungalow in desirable Andover Trails featuring 2 spacious bedrooms, a bright welcoming living room, and a family-sized eat-in kitchen. Main floor laundry and double car garage. Large primary bedroom with semi-ensuite 4-piece bath plus an additional 2-piece bath. Functional basement with amazing potential for extra living space. Private backyard with an apple tree, raspberry, and strawberry bushes. Perfect for first-time buyers, downsizers, or investors. A fantastic opportunity you don't want to miss! (id:39551)
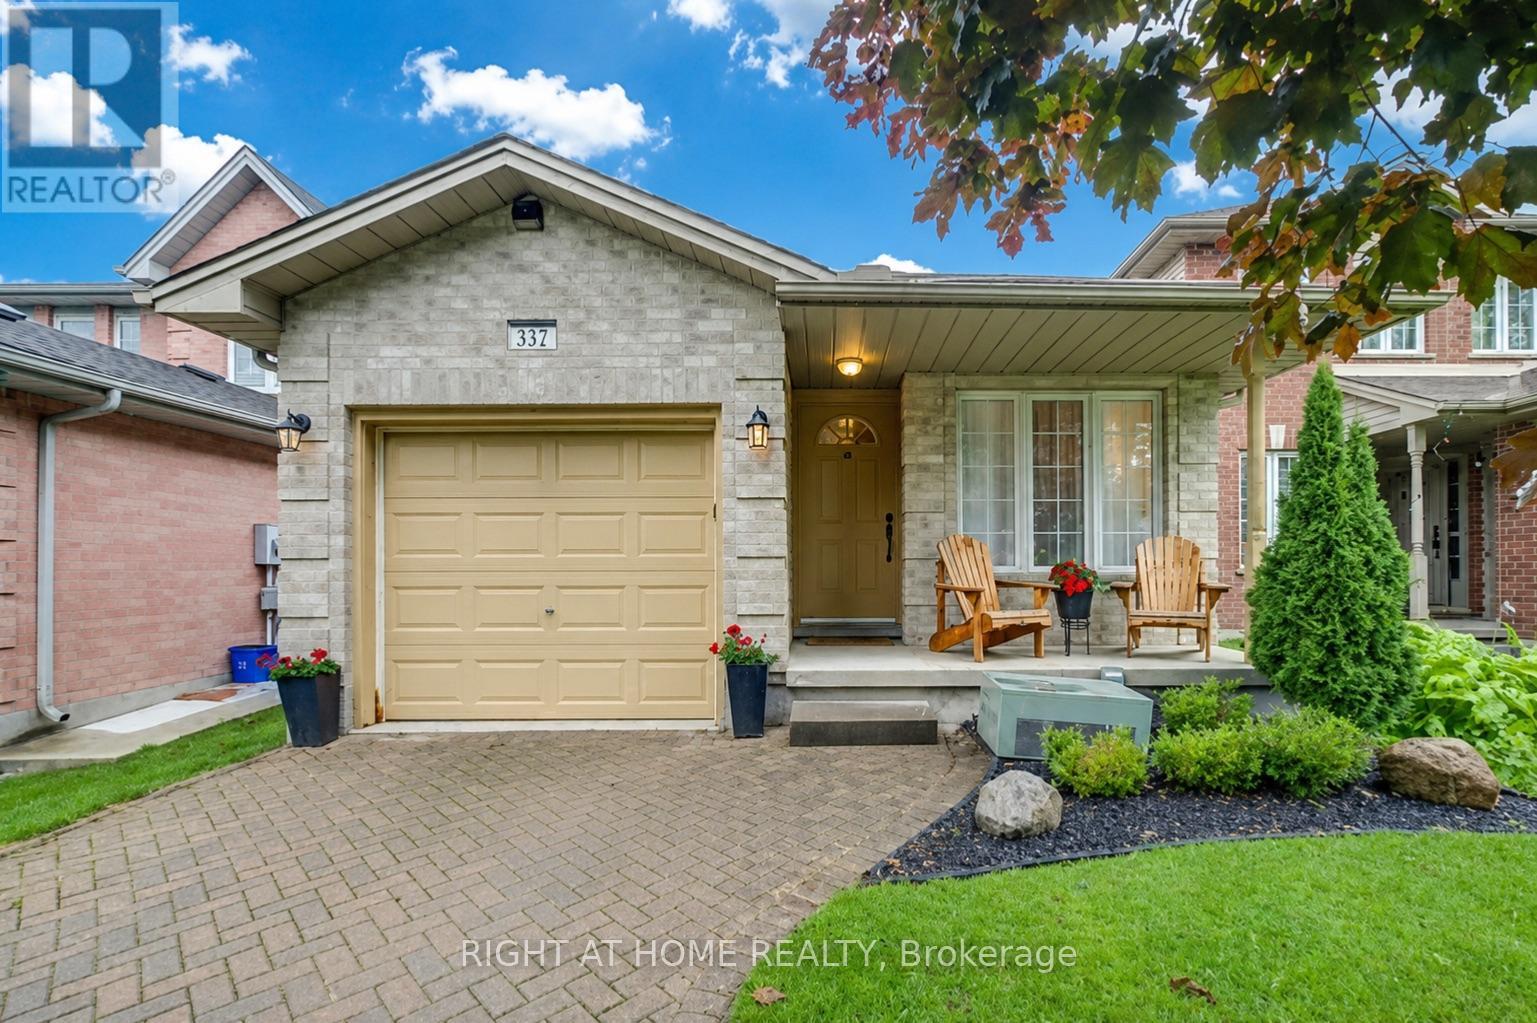
332 Brookhaven Place
London East, Ontario
Welcome to 332 Brookhaven Place - an oversized 4-level backsplit with attached garage that has been meticulously maintained and truly shows like a model home. Nestled on a quiet crescent, this pristine home offers exceptional space and a bright, open-concept main floor featuring gleaming hardwood floors, cathedral ceilings, and a spacious kitchen complete with an island, breakfast bar seating, and unique sun tunnels that flood the space with natural light. The kitchen even features a Bluetooth ceiling fan fixture with built-in speakers for added enjoyment.Upstairs, you'll find three generous bedrooms and a beautifully renovated 4-piece bathroom (2019) with a double-sink vanity. The expansive third level is an ideal family retreat, boasting a huge recreation room, and an updated 3-piece bathroom (2021). The unfinished lower level offers abundant storage with custom shelving, a laundry area, and workshop space ready for your hobbies and projects.Step outside through the convenient side entrance to a private, fully fenced backyard surrounded by mature trees. Enjoy summer entertaining on the spacious deck (2019). A rare opportunity to own a move-in ready home with exceptional space, thoughtful updates, and pride of ownership throughout. (id:39551)
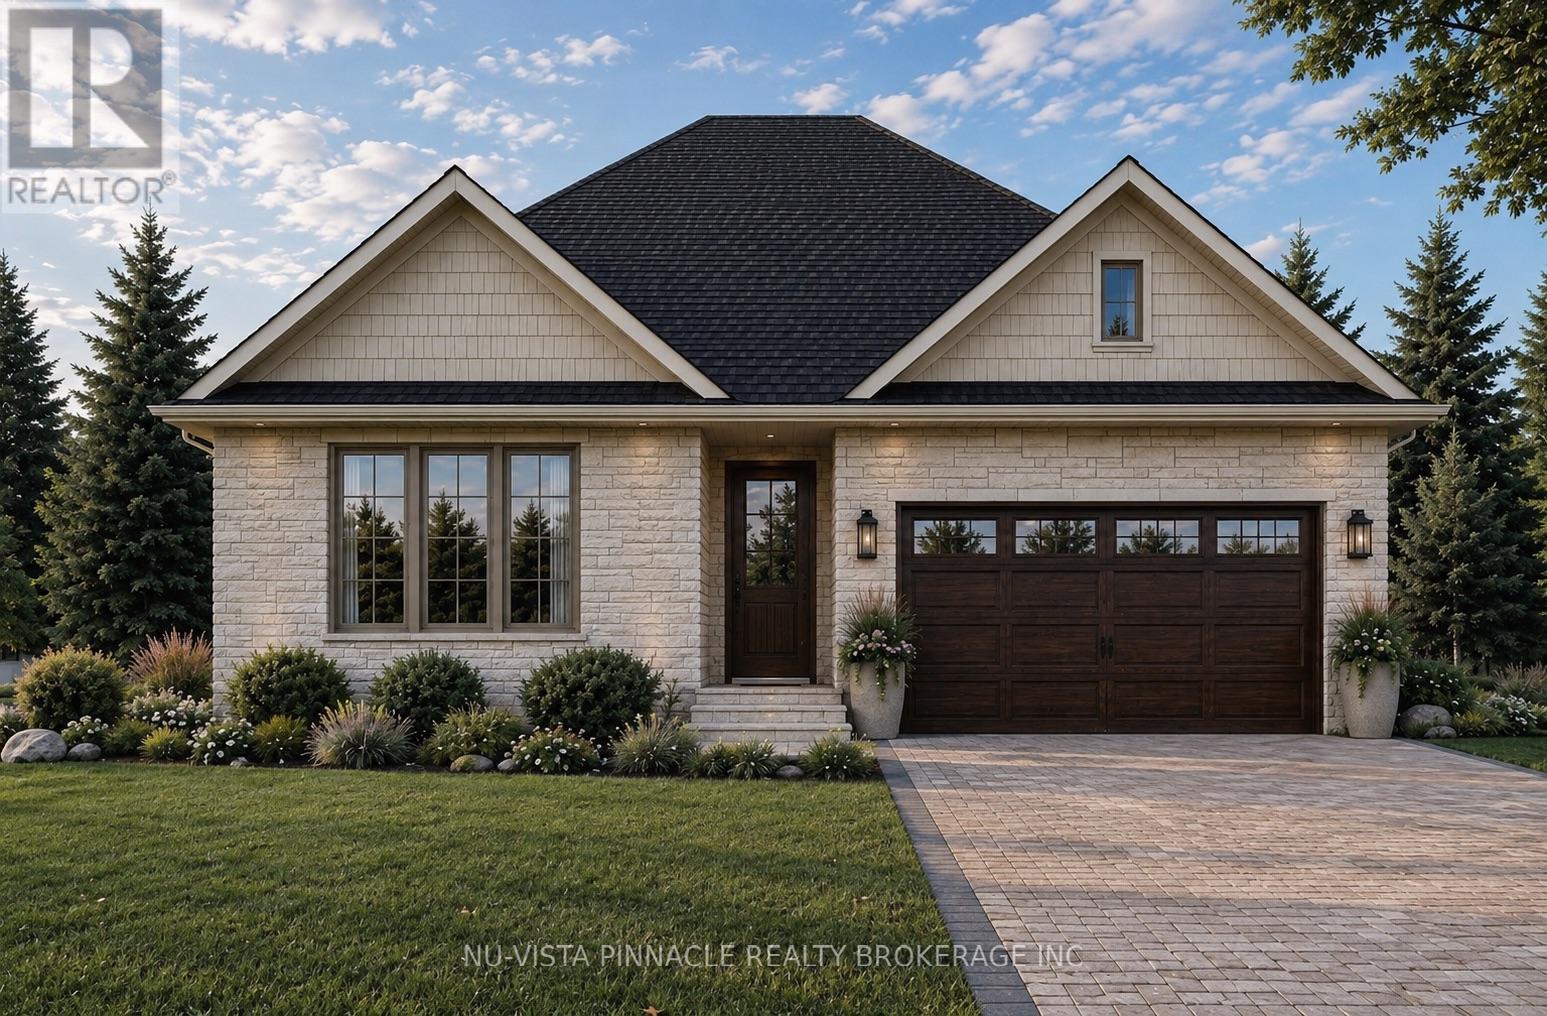
6863 Heathwoods Avenue
London South, Ontario
TO BE BUILT by Johnstone Homes, a trusted builder with over 35 years of craftsmanship and excellence. Introducing The Millpark - a beautifully designed bungalow offering nearly 1,900 sq. ft. of thoughtfully planned living space, all on one level. Situated on a premium 58-foot lot with a picturesque backdrop and look-out basement, this home offers the perfect blend of luxury, convenience, and natural beauty in one of Southwest London's most sought-after communities. Designed for effortless living, this exceptional 3-bedroom, 2-bathroom bungalow features a bright open-concept layout with 9-foot ceilings, engineered hardwood flooring throughout the principal living areas, and generous finish allowances, allowing buyers the opportunity to personalize their dream home. Large windows across the rear of the home showcase the stunning backyard setting and fill the living spaces with natural light.The unfinished look-out basement includes a 3-piece rough-in and provides endless possibilities for future living space, whether you envision additional bedrooms, a rec room, home gym, or in-law suite. Additional lots are available with both look-out and walk-out basement options. Builder-finished basements, custom decks, and other upgrades can also be arranged. Buyers are invited to tour the fully finished model home next door, open weekends. Ideally located in the desirable Heathwoods community, just minutes from Colonel Talbot Road amenities, parks, trails, great schools, and convenient access to Highways 401/ 402, this location offers the perfect balance of peaceful surroundings and everyday convenience. Price includes proposed 2026 HST rebates. (id:39551)
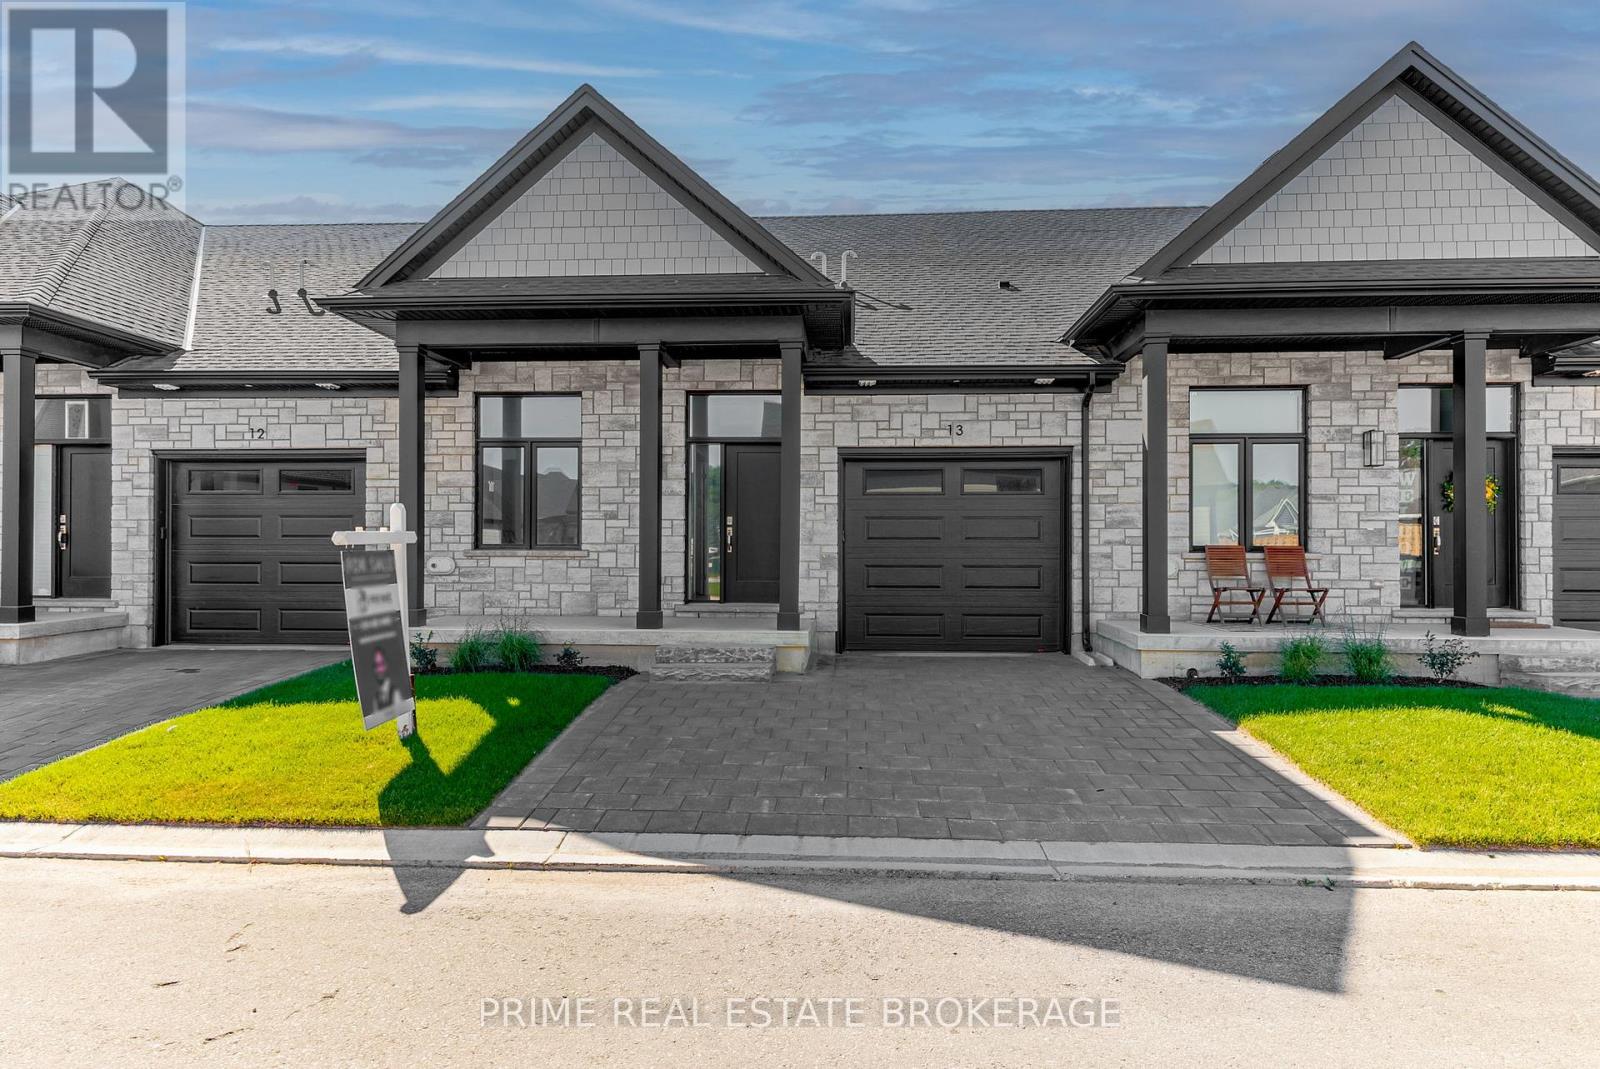
6 - 62 Compass Trail
Central Elgin, Ontario
Imagine stepping into your brand-new, beautifully crafted attached condo, where every day feels like a retreat. Welcome to 62 Compass Trail, Unit #6, an exceptional opportunity to secure a lifestyle of ease just minutes from the shoreline of Port Stanley's Main Beach. Listed at $539,900, this stunning residence perfectly captures the essence of coastal charm while delivering a smart, high-value investment.Designed with an emphasis on seamless main floor living, this property invites you to experience a bright and airy atmosphere. It is the ultimate canvas for your personal style, offering the incredible opportunity to customize your space through the builder's selection process. Whether you envision creating a cozy lower-level retreat by opting to finish the basement or adding bespoke lighting, the potential to tailor this home to your exact needs is limitless.Beyond its beautiful interiors, this home promises an effortless lock-and-leave lifestyle. It is tailored perfectly for down-sizers looking to simplify, busy professionals seeking a modern sanctuary, or snowbirds wanting a low-maintenance home base. Outside your front door, a vibrant community awaits, offering immediate access to boutique shops, local dining, and the relaxing lakeside atmosphere. Whether you are looking for a permanent year-round haven or a weekend escape, this residence blends luxury and practicality in an idyllic location.Opportunities to secure a brand-new home of this caliber in such a sought-after neighborhood are rare. Don't miss your chance to experience this exceptional property firsthand. Please note that these homes are to be built and photos showcase a previous model. (id:39551)
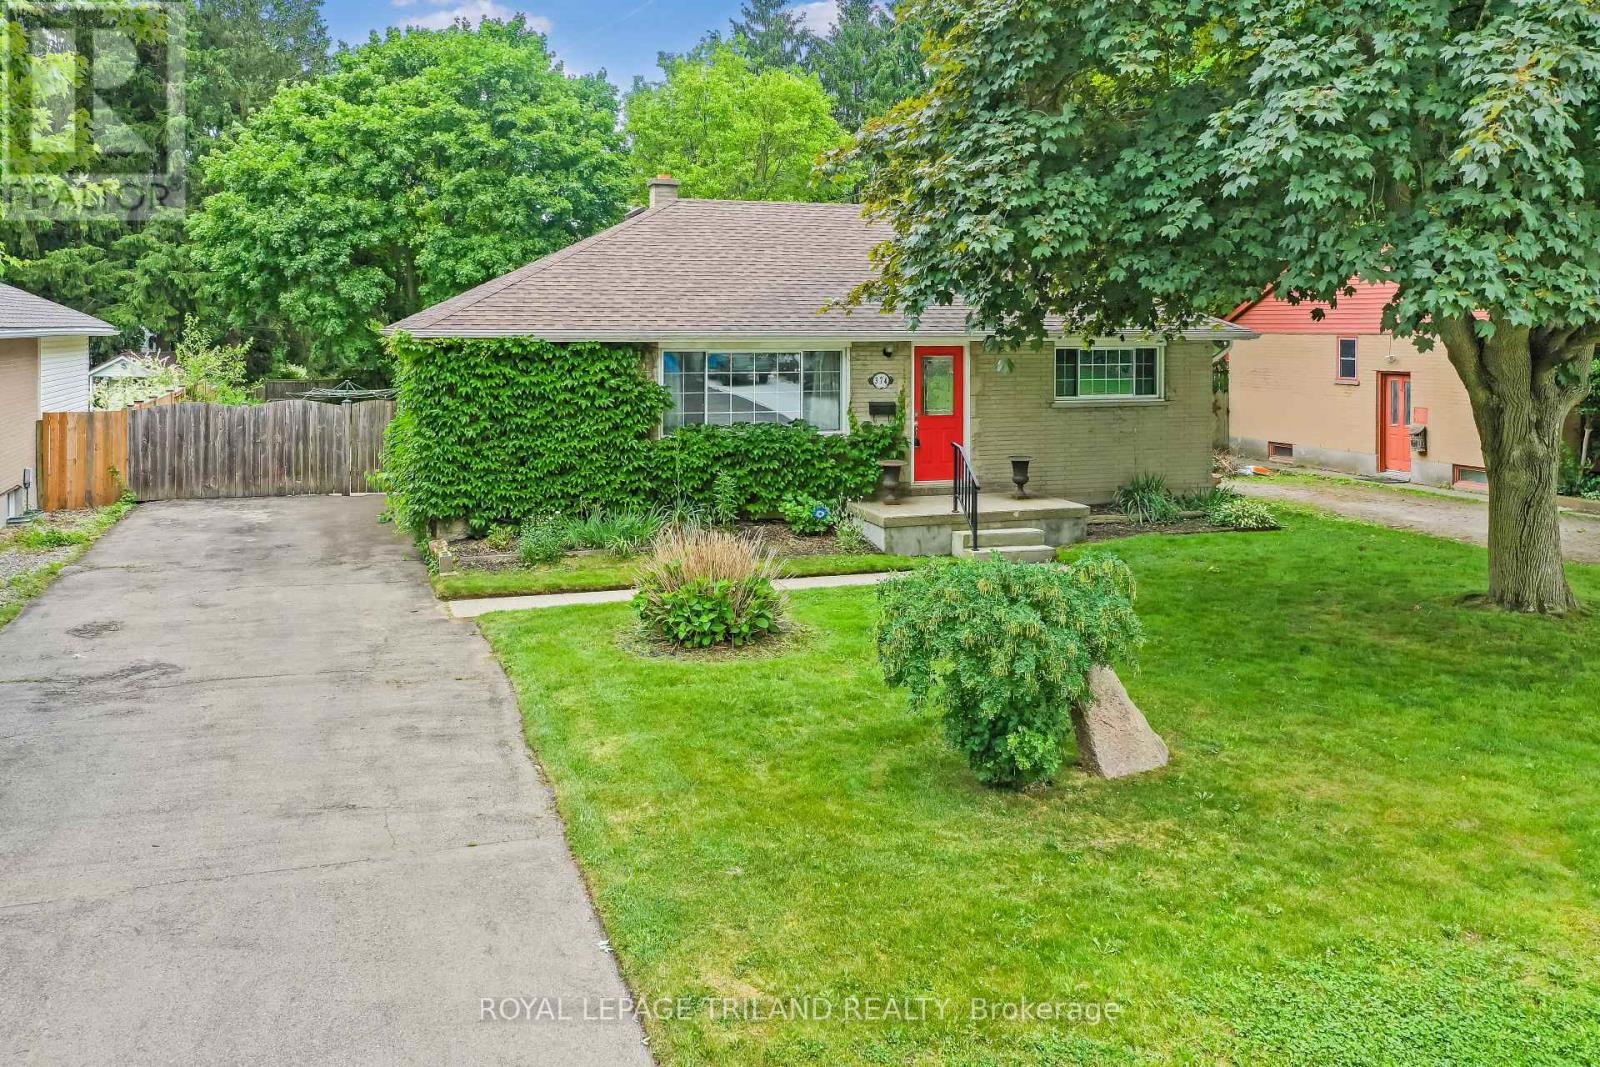
374 Griffith Street
London South, Ontario
Welcome to 374 Griffith Street, a bungalow in the heart of Byron with 3 main floor bedrooms, 2 bathrooms and large backyard with in-ground pool! This beautiful home has hardwood floors throughout the main floor and offers a spacious and bright living room featuring huge windows that allow natural light to pour through the entire open space. The layout flows seamlessly from the living room to the dining area, creating a modern and welcoming feel for hosting guests. The dining room is open to the kitchen with plenty of cupboard and counter space, granite countertops and tile backspash. The main level is completed by three comfortable bedrooms and a recently renovated full bathroom with modern updates. The lower level expands the potential of the home with a partially finished area that has a second bathroom, and a bright rec room / family room with potlights. The lower level extends to a large unfinished storage area, which offers the perfect footprint for a fantastic workshop complete with a workbench for your DIY projects. The back door walks out to an incredible outdoor retreat designed for summer enjoyment and seamless entertaining. The expansive backyard is anchored by a sparkling, well maintained in-ground swimming pool (new liner in 2021), making it a premier destination for relaxation. A large deck equipped with a gazebo provides a shaded escape for outdoor dining, while the surrounding green space offers plenty of room for childrens' activities. Practicality meets leisure with a dedicated pool shed to house equipment and a separate large storage shed for tools and seasonal items. Located within walking distance to the local amenities, parks, and schools that Byron is famous for, this property represents a fantastic opportunity for families or those looking for a versatile layout with exceptional outdoor space. Properties with this combination of a beautiful interior, workshop potential, large backyard in Byron with a pool do not last long on the market. (id:39551)
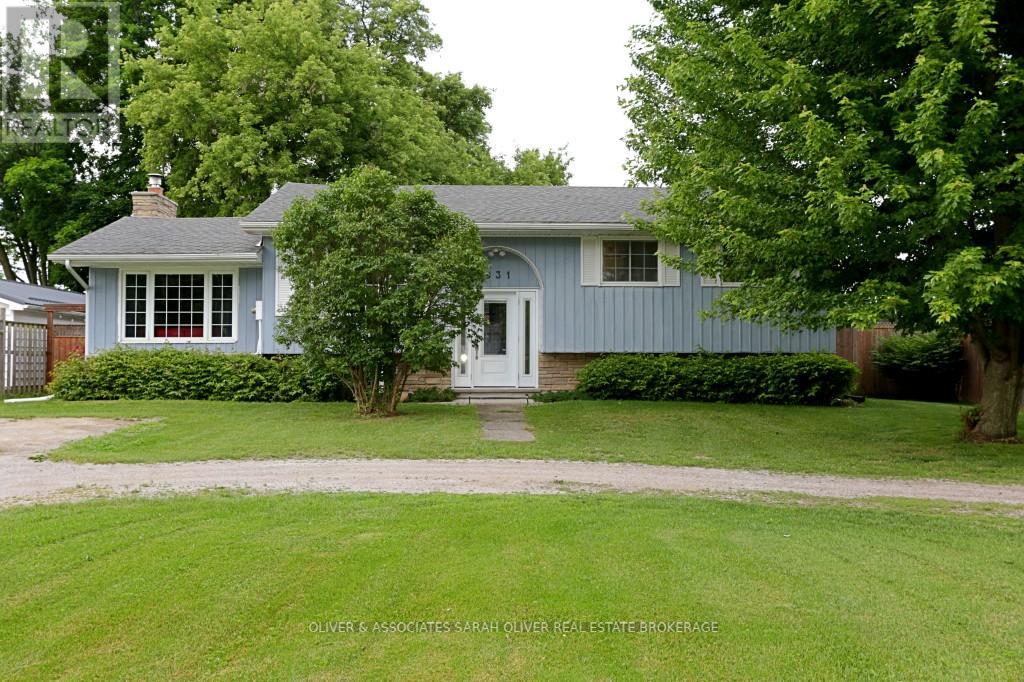
9931 Prince Phillip Street
Lambton Shores, Ontario
Great location! This home has a good sized living/dinning room. Nicely upgraded kitchen and bathroom. Three bedrooms on the main level with a 4-piece bathroom. Steps down to a cozy family room with a gas fireplace. Second family room in the basement. Large laundry/storage room on this level as well. Three piece bathroom and Workshop area in the basement. Several updates. Newer deck and appliances, leaf gutters, fire pit in large fenced back yard. Great for pets and children to play. Deeded dock rights come with this property. Have your boat on the river and make your way to beautiful Lake Huron. Fun in the sun! (id:39551)
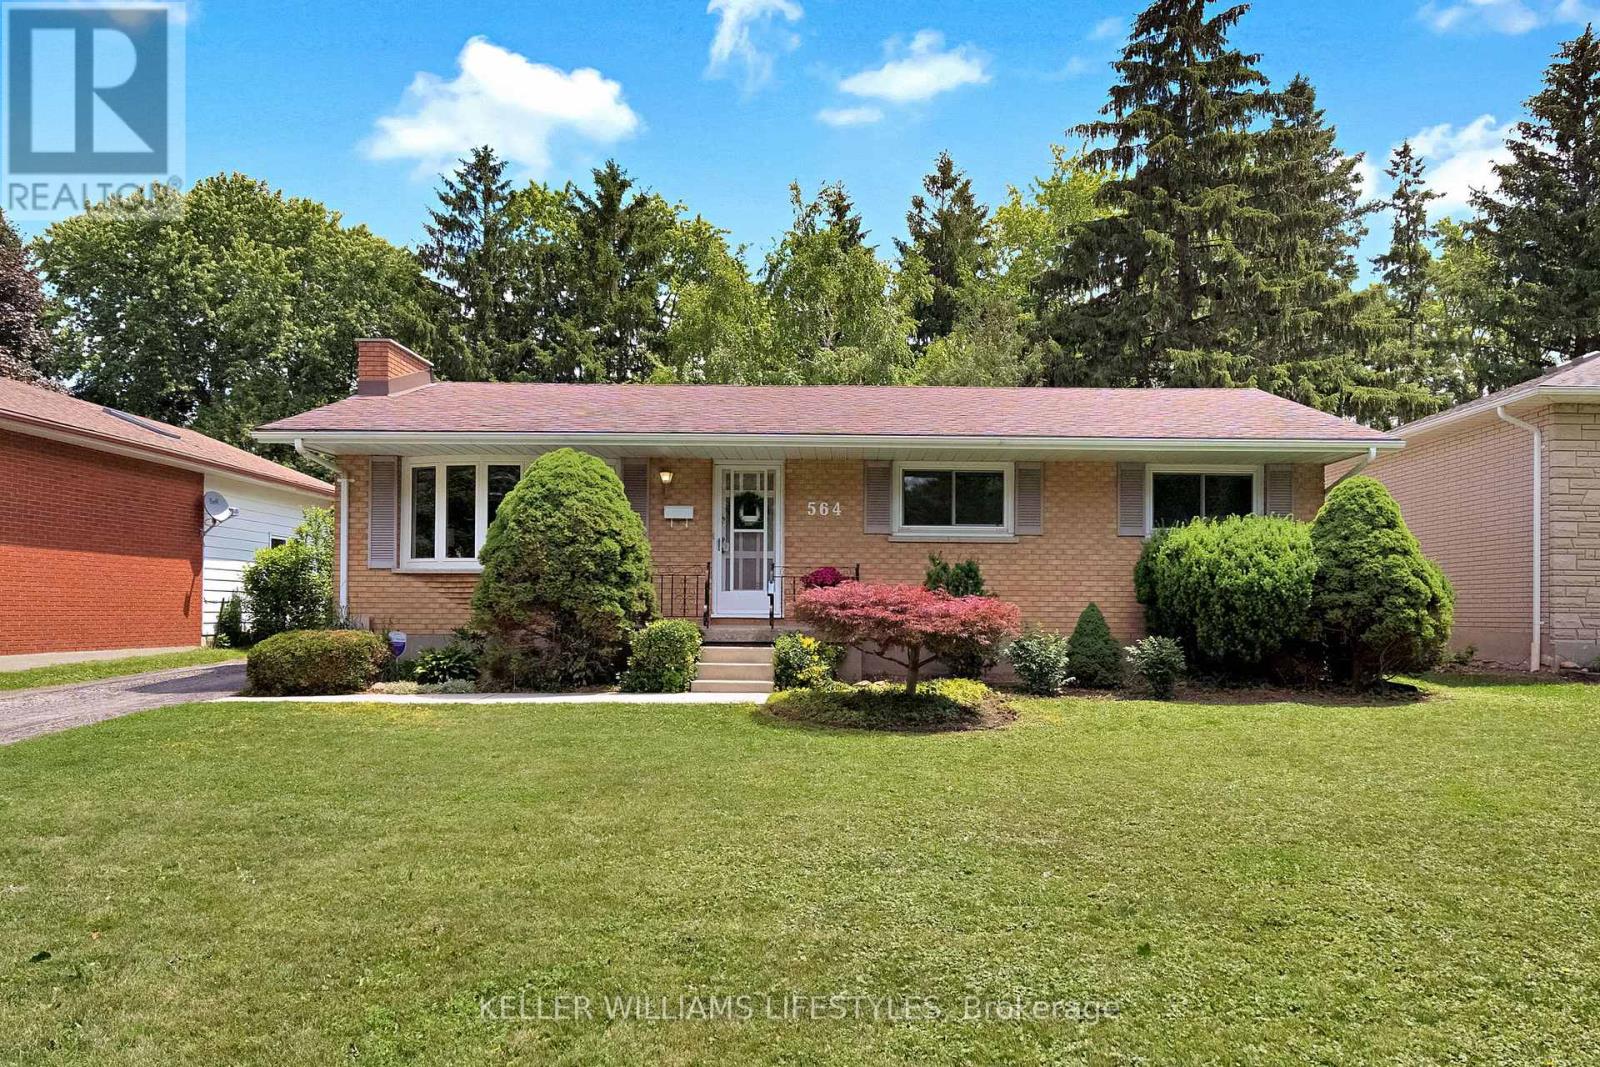
564 Chiddington Avenue
London South, Ontario
Welcome to 564 Chiddington Avenue, a move-in-ready bungalow in sought-after Lockwood Park, within walking distance of LHSC Victoria Hospital and Parkwood Institute. Whether you're searching for your first home, looking to simplify with one-floor living, or seeking a property with room to grow, this home offers the comfort, flexibility, and location to make life easier. The main level features three bedrooms, a full bathroom, updated windows, and a stylish updated kitchen with a bright eating area. The spacious living room creates a warm gathering place, while the adjacent three-season addition expands your living space and can easily serve as a family room, sunroom, formal dining room, home office, or hobby space depending on your needs. The finished lower level provides even more room to enjoy, featuring a large recreation room, a convenient two-piece bathroom, and dedicated laundry and utility areas. Outside, you'll appreciate the detached single-car garage, ample parking, and a private backyard with plenty of space to relax, garden, or entertain. Life in Lockwood Park means having everyday conveniences close at hand. Parks, schools, grocery stores, restaurants, shopping, movie theatres, and transit are all nearby, while the proximity to LHSC Victoria Hospital makes this location especially attractive for healthcare professionals and anyone seeking quick access to one of London's major employment and healthcare hubs. With five appliances included and immediate possession available, 564 Chiddington Avenue is ready to welcome you home. (id:39551)
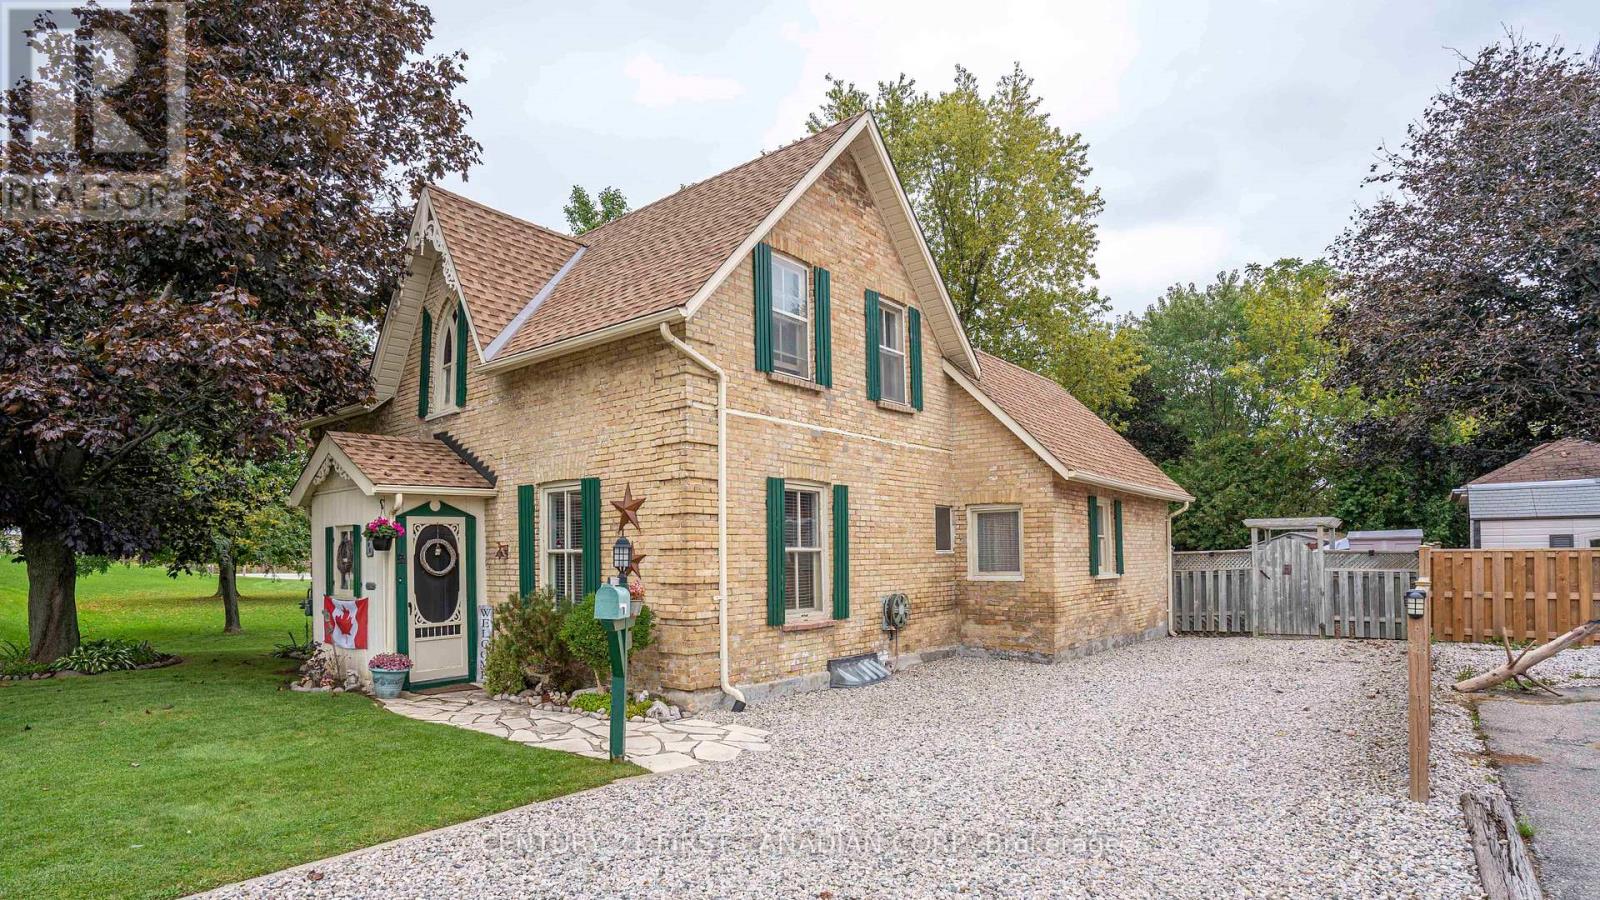
1 Fairview Avenue
St. Thomas, Ontario
Charming yellow brick century home located at 1 Fairview in St. Thomas, just minutes from downtown and with easy highway access. This well maintained and beautifully updated home features a spacious main floor with a bright living room, dedicated office, and charming kitchen with neutral cabinetry, new flooring, and walkout to the backyard. The main floor offers high ceilings and an abundance of natural light, flowing seamlessly from the office into a spacious eat-in kitchen that's been updated beautifully. Upstairs offers 2 bedrooms and a fully remodelled upper bath. Enjoy a cozy sitting area with beautiful cathedral stained glass windows; perfect for relaxing with your morning coffee or a book. Both bedrooms are spacious with large closets and plenty of storage. The large, private backyard provides plenty of space for gardening, entertaining, or unwinding in the hot tub. The large back deck is perfect for barbecues and hosting all summer, you can even enjoy an apple tree at the back of the property. Freshly painted throughout with thoughtful updates, this home blends classic character with modern comfort. This home is ready to be enjoyed for years to come. Furnace (2016) AC (2016) 25 year shingles (2015) Deck expansion (2021). See documents tab for full list of upgrades. (id:39551)
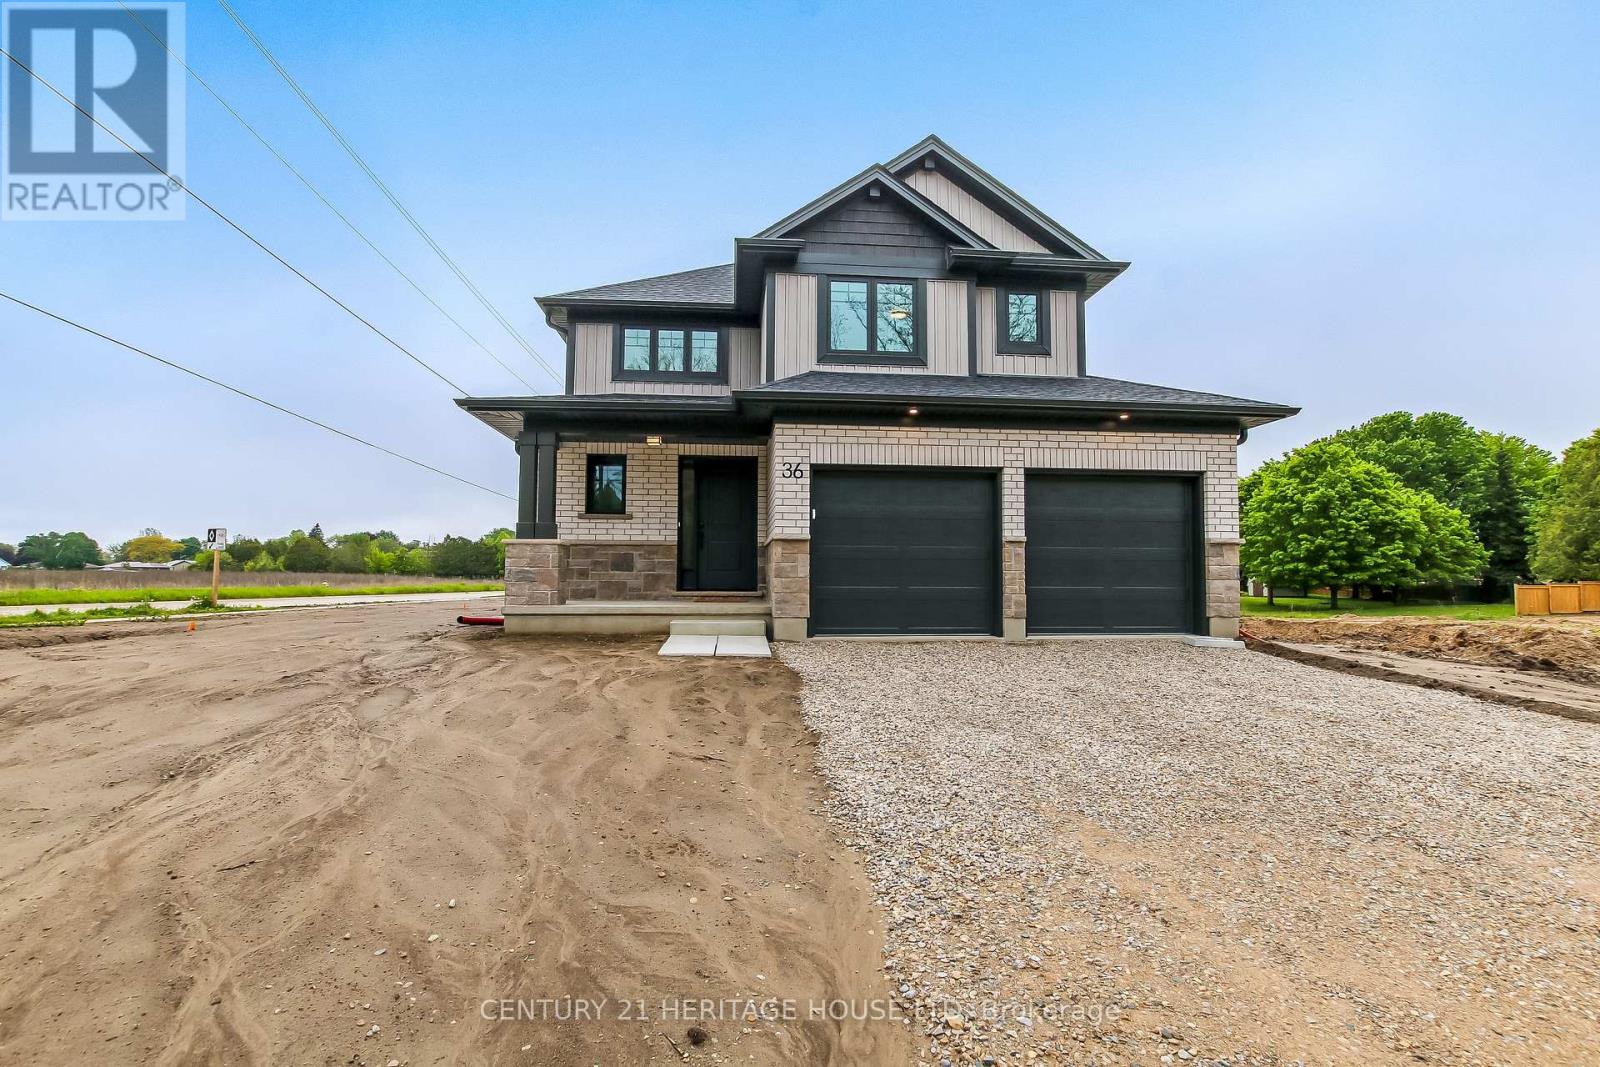
36 Hawks Gate
Central Elgin, Ontario
Welcome to 36 Hawk's Gate! This move-in ready, 1,668 sq. ft. 3 bedroom 2.5 bathroom Net Zero Ready home is situated on a desirable corner lot, and offers the perfect blend of comfort, efficiency, and style. The open concept main floor features a gourmet kitchen complete with quartz countertops, a signature walk-in pantry, and a bright dining area ideal for everyday living and entertaining. Upstairs you'll find 3 spacious bedrooms, a 4 piece bathroom, a 3 piece ensuite, as well as the added convenience of a second floor laundry closet. Situated in the desirable Eagle Ridge community near walking trails, schools, and a short drive from Port Stanley. (id:39551)
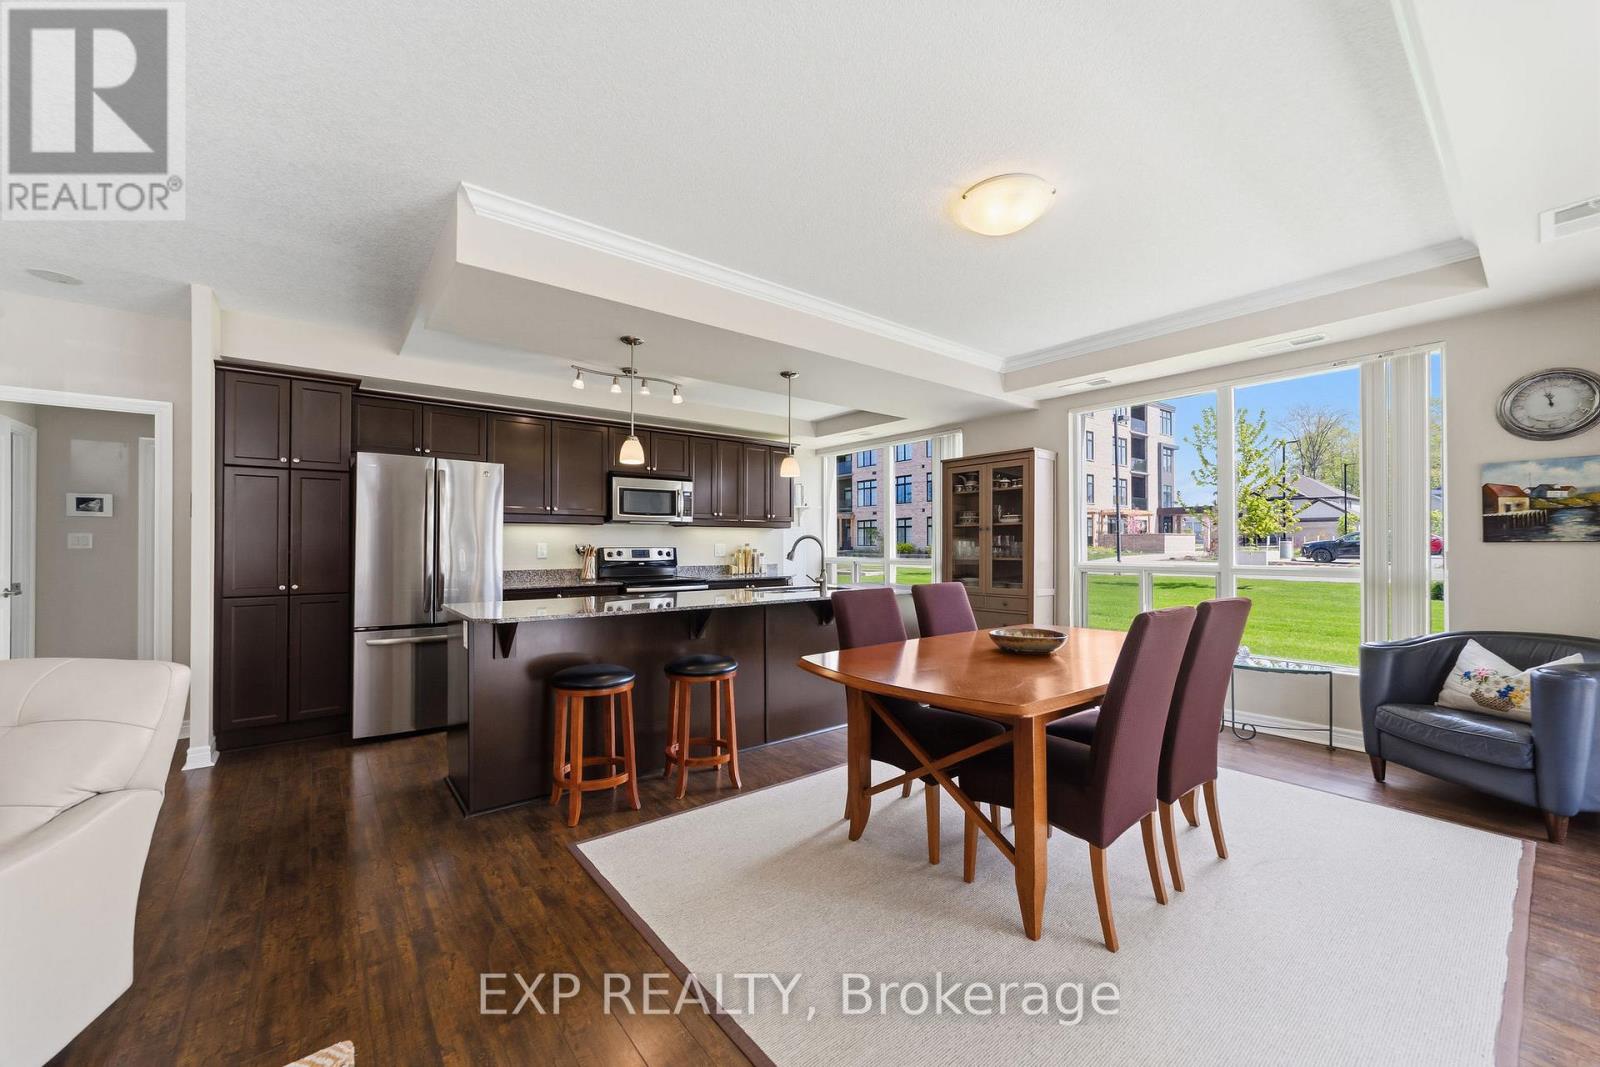
109 - 1030 Coronation Drive
London North, Ontario
Rarely does a condo feel this much like home. Unit 109 at 1030 Coronation Drive is a generously sized first-floor two-bedroom suite with 1,360 sq feet in one of northwest London's most sought-after buildings, offering the kind of bright, airy living that makes you forget you're in a highrise. The primary bedroom features a 3-piece ensuite and walk-in closet, delivering a private and comfortable retreat. The second bedroom is currently configured as a beautiful family room with a connected office, but functions equally well as a private bedroom complete with its own walk-in closet. Oversized windows frame peaceful views of manicured greenspace, filling every room with natural light and a sense of calm the moment you walk through the door. The spacious kitchen is a true cook's dream, with abundant cabinetry, impressive counter space, and a layout built for everything from weeknight dinners to holiday baking. First-floor living here is a genuine lifestyle upgrade. Step directly outside to the grounds and skip the elevator entirely. The main floor unit offers a convenience sometimes overlooked. Underground parking means no scraping windshields, no rain-soaked walks, and total peace of mind year-round, with two spots side by side. The building itself is exceptional, with a grand foyer, fitness centre, video theatre, games room, library, residents' lounge with terrace, and a guest suite conveniently located on the same floor. Lock up and leave with confidence. Maintenance-free living at its finest. Steps to Hyde Park shopping, restaurants, cafes, Rotary Park trails, and University Hospital. This one is special. (id:39551)
1400 Stoneybrook Crescent
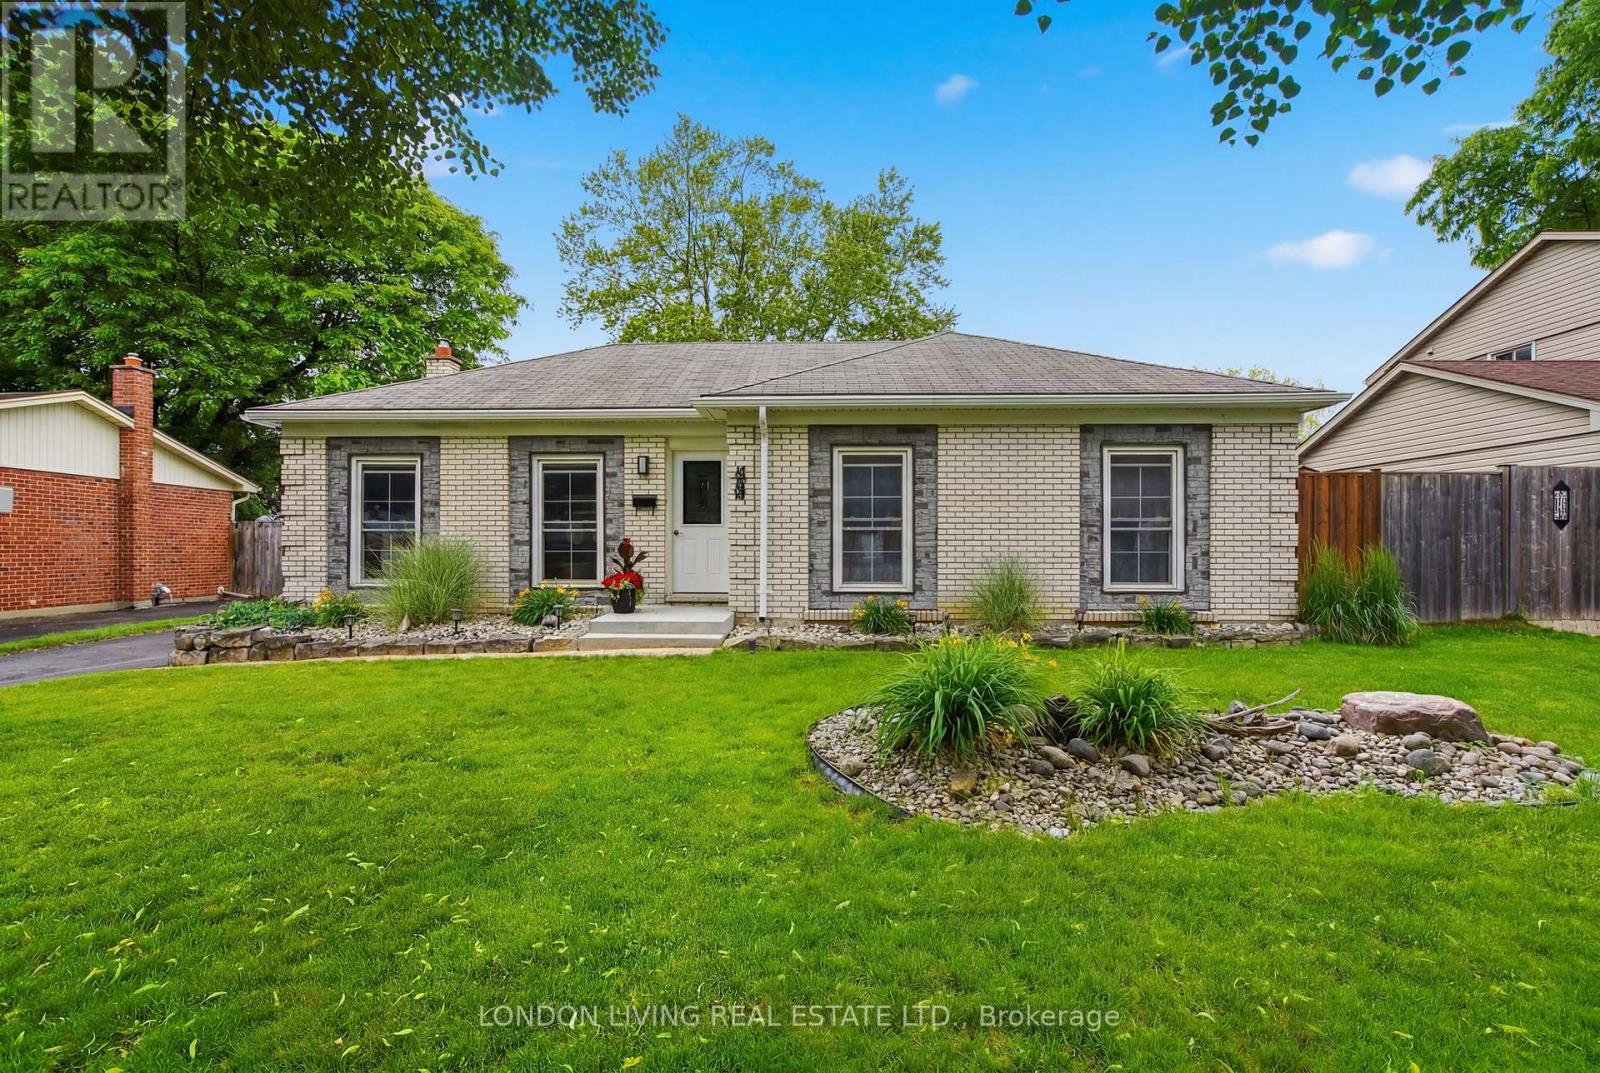
London North, Ontario
Situated in sought after Stoneybrook. Welcome to 1440 Stoneybrook Cres., just minutes to U.W.O, schools, bus, and premier shopping. This stunning open concept 3+1 bedroom, 2 bath bungalow will not disappoint the most discriminating buyer. From the moment you enter the welcoming foyer to the sundrenched living/dining rooms with custom kitchen with center island and granite counters and top stainless steel appliances. 3 spacious bedrooms with lots of closets. Lower level offers endless opportunities-in law suite or income potential with 4th bedroom, separate entrance, kitchen and 3 piece bath. Neutral décor throughout. Relax in the private backyard with covered patio, hot tub, BBQ and fully fenced. This home is ideal for entertaining family and friends. Make this home the top of your list. (id:39551)
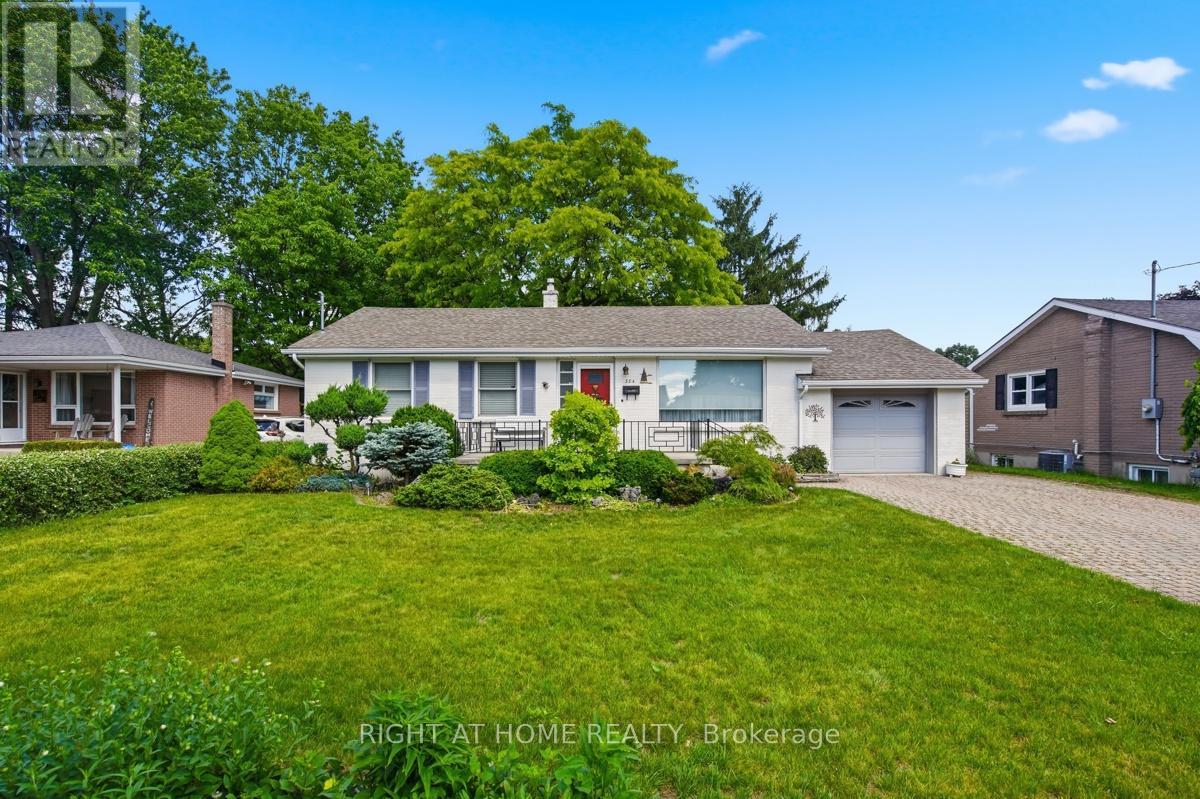
384 Regal Drive
London East, Ontario
Welcome to this lovingly maintained home, proudly offered by its long term owners. Perfect for families, this property combines comfort and convenience in a desirable location. Step inside and discover a warm and inviting layout. The large recreation room in the basement is ideal for entertaining, relaxing or creating your own home theatre or play space. For hobbyists or DIY enthusiasts, the workshop is truly a dream - offering ample space to bring your projects to life. Outside, you'll find a spacious front yard and a private backyard oasis with plenty of room for gardening, outdoor activities or simply enjoying quite moments. The attached garage and large driveway provide convenient parking and storage. Located within a quick walk to restaurants, schools, shopping and more, this home offers the perfect blend of neighbourhood charm and everyday convenience. Don't miss your chance to make this wonderful family home your own - come and take a look today! (id:39551)
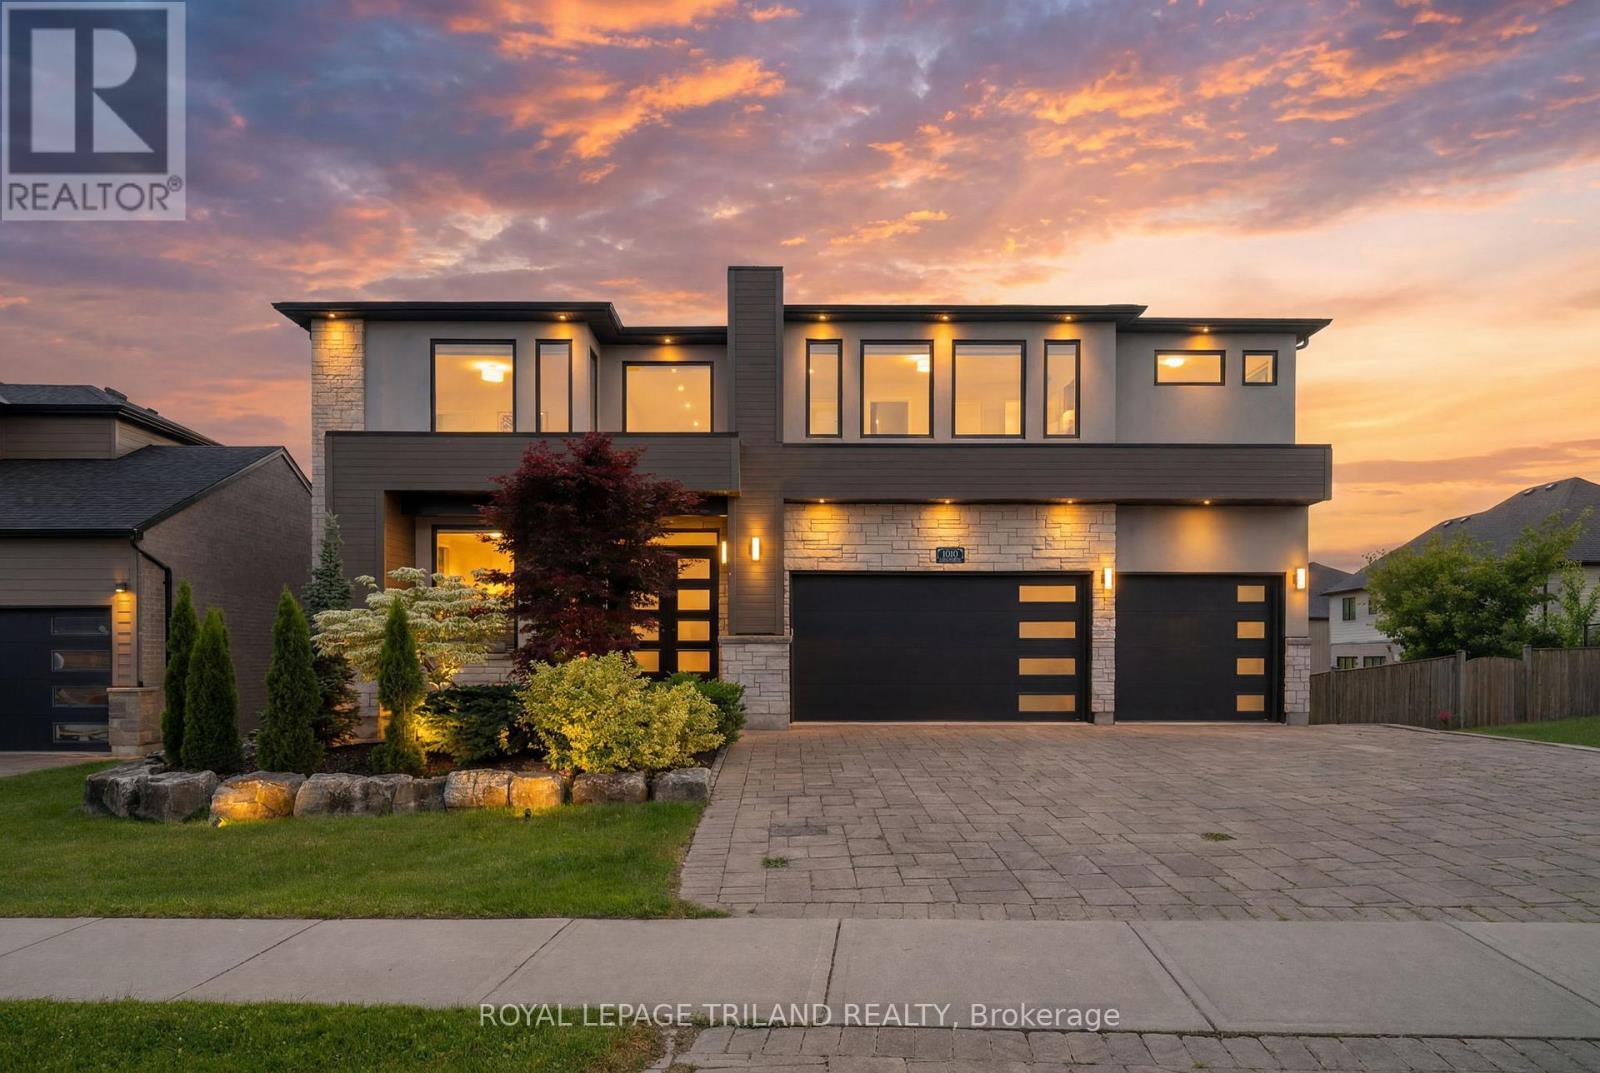
1010 Longworth Road
London South, Ontario
Welcome to 1010 Longworth Road, a custom-built walk-out estate on a premium ravine lot in one of Southwest London's most desirable communities. Backing onto mature forest, tranquil pond views, and protected green space, this exceptional residence offers over 5,500 sq. ft. of finished living space where privacy, luxury, and nature come together. From the moment you enter, soaring ceilings, oversized solid wood doors, rich hardwood flooring, and high end windows create a warm, sophisticated atmosphere while showcasing breathtaking ravine views throughout the home. The chef-inspired kitchen is designed for everyday living and entertaining, featuring premium custom cabinetry, oversized stone countertops, a walk-in pantry, and a dedicated butler's pantry. The formal dining room and inviting living room with a dramatic floor-to-ceiling fireplace provide elegant spaces for gathering with family and friends. The upper level offers four spacious bedrooms and three full bathrooms, including a luxurious primary retreat with peaceful forest views. The spa-inspired ensuite features a freestanding soaker tub, oversized glass shower, and refined finishes. The fully finished walk-out lower level expands the living space with a large recreation room, custom wet bar, second fireplace, and direct backyard access, making it ideal for entertaining, multi-generational living, or family enjoyment. Outside, a covered architectural deck overlooks the ravine, pond, and forest. Professionally landscaped grounds, natural stone features, and a custom fire pit create a private outdoor retreat to enjoy in every season. Complete with a triple-car garage, ample driveway parking, smart irrigation, and premium craftsmanship throughout, this is a rare opportunity to own one of Southwest London's most impressive ravine properties. A home of exceptional quality in a setting that simply cannot be recreated. (id:39551)
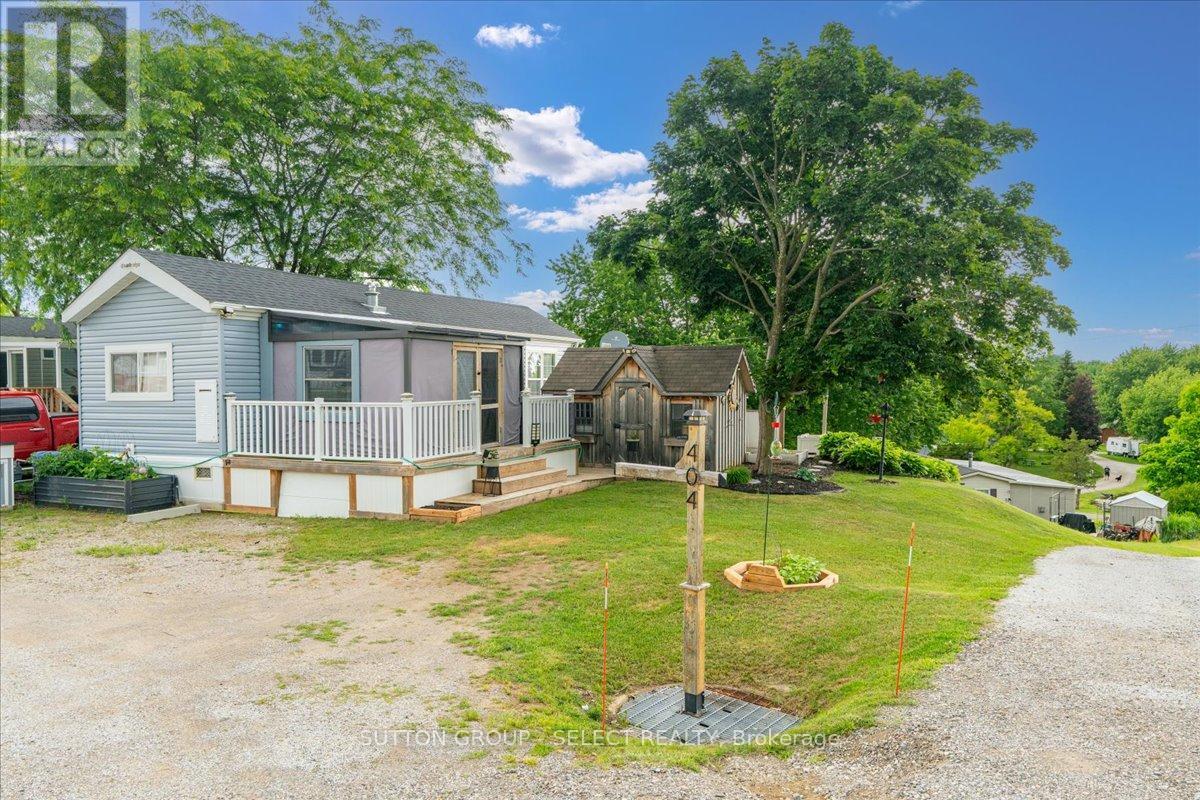
404 - 8685 Rock Glen Road
Lambton Shores, Ontario
Register as a VIP Open House Guest! Text your name and email to 226-926-7653 for the next available open house. Welcome to Ontario's premier private campground, where every weekend feels like a vacation. Situated on a premium pond-view site, this nearly new 2021 Forest River Quail Ridge offers the perfect place to unwind, entertain, and make lasting memories with family and friends.Step onto the expansive deck, enjoy your morning coffee overlooking the water, and spend your evenings around the BBQ or relaxing under the gazebo. This turnkey retreat has been thoughtfully improved and is ready for you to start enjoying from day one. Beyond your site, you'll discover why so many families choose to call this resort their home away from home. Enjoy indoor and outdoor pools, a fitness centre, pickleball courts, community events, live entertainment, fishing, wagon rides, and activities for all ages. Whether you're looking for a quiet getaway or a vibrant social atmosphere, you'll find it here. Located just minutes from Rock Glen Falls, Grand Bend, Lake Huron beaches, golf courses, restaurants, and endless recreational opportunities, this is more than an extended seasonal property, it's a lifestyle. If you've been searching for a place where memories are made and weekends are never long enough, you've just found it. Site access fee is $8,000 + HST per year. One-time membership fee required and included in the asking price (subject to management approval). Additional utility fees may apply. This is a 10-month living option March 1st - December 31st; year-round (12-month) occupancy is not permitted. (id:39551)
289 Elizabeth Street
Southwest Middlesex, Ontario
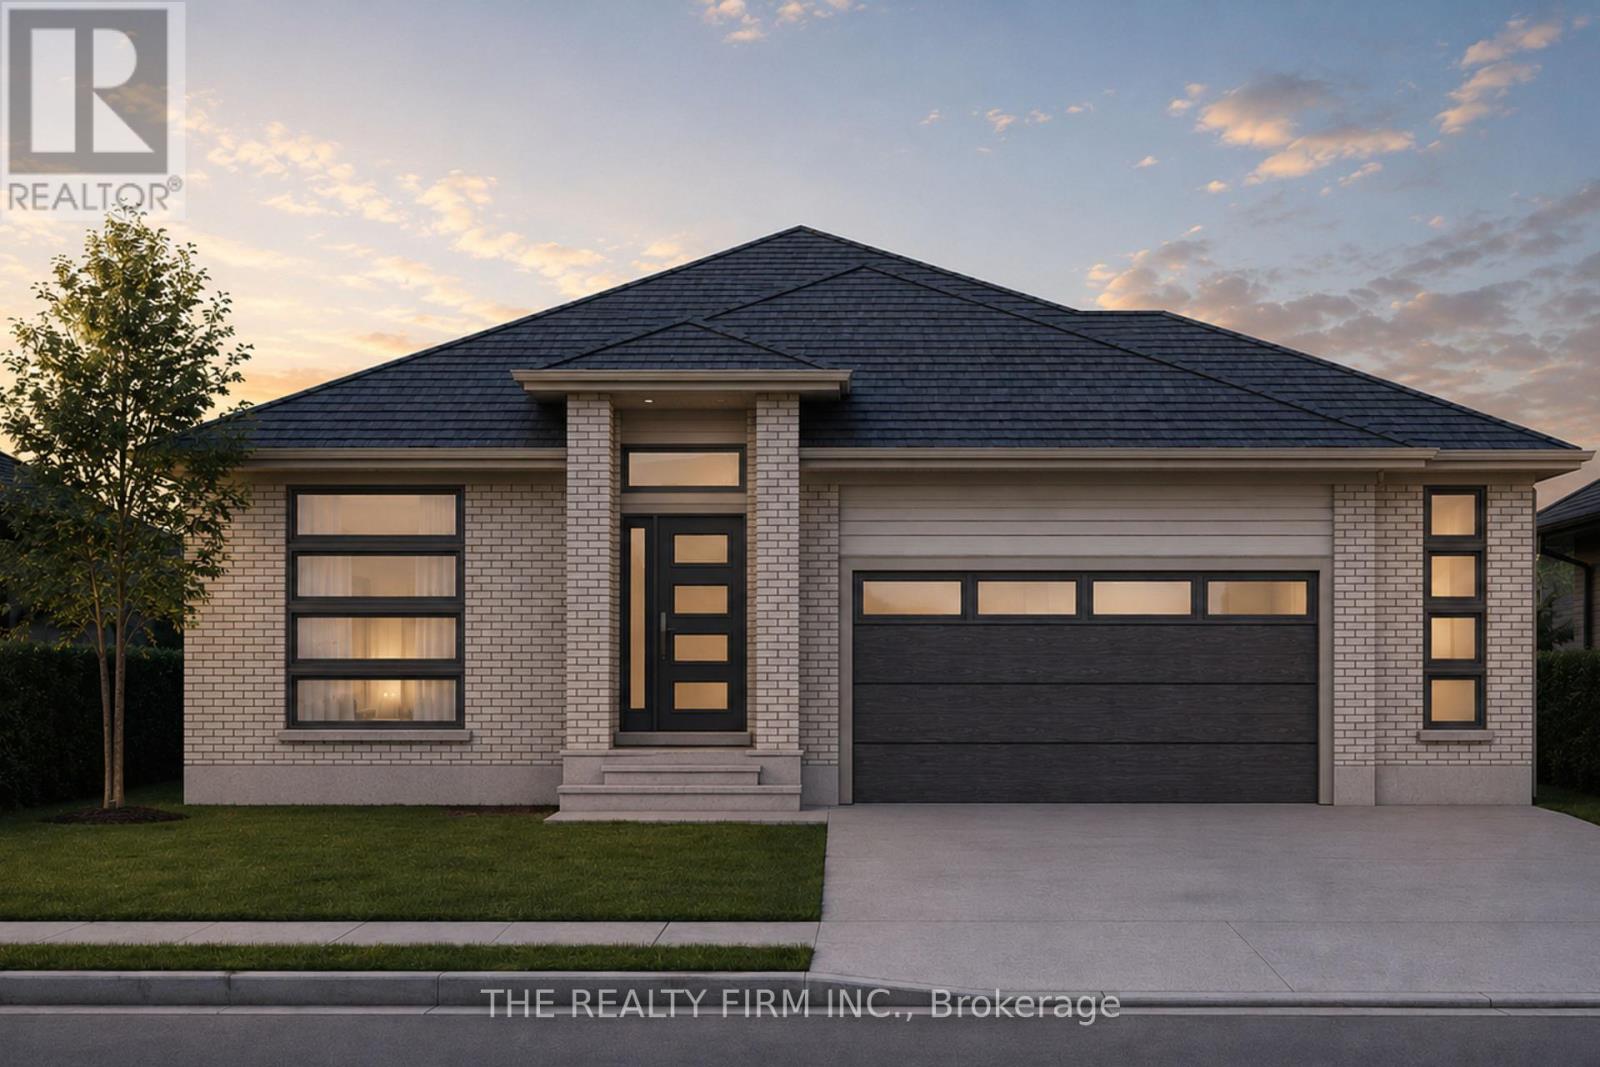
Welcome to Glen Meadows! Located in the heart of Glencoe, a growing family-friendly community just 20 minutes from Strathroy and 40 minutes from London. Developed by Turner Glencoe's reputable and seasoned builder with a legacy dating back to 1973, we proudly present 38 distinctive lots, each offering an opportunity to craft your ideal living space. Introducing The Sierra II, a thoughtfully designed 1,983 sq ft bungalow offering the convenience of one-floor living without sacrificing space or functionality. This 3 bedroom, 2 bathroom home features an open-concept layout that seamlessly connects the kitchen, dining area, and living room, creating an ideal setting for both everyday living and entertaining. The living room is highlighted by a soaring cathedral ceiling and large window overlooking the covered rear deck and backyard. The kitchen is designed with both style and practicality in mind, showcasing stone countertops, a large centre island with seating, and a walk-in pantry for additional storage. Engineered hardwood and ceramic flooring extend throughout the main living areas, while large windows enhance the home's bright and inviting feel. Outside, the covered front porch is finished with a striking cathedral soffit that adds architectural character and curb appeal. Privately situated at the rear of the home, the primary suite features a walk-in closet and luxury 5-piece ensuite complete with double vanity, soaker tub, and separate shower. Two additional bedrooms are positioned near the front of the home and share a full bathroom, making this layout ideal for families, guests, or those seeking dedicated office space. Additional highlights include a welcoming front foyer, convenient main floor laundry and mudroom with garage access, covered front porch and attached 2-car garage. The Sierra II offers exceptional comfort, quality craftsmanship, and timeless design in one of Glencoe's newest communities. PUBLIC OPEN HOUSES ARE HOSTED AT 291 KING ST, GLENCOE (id:39551)
24 Field Road
London South, Ontario
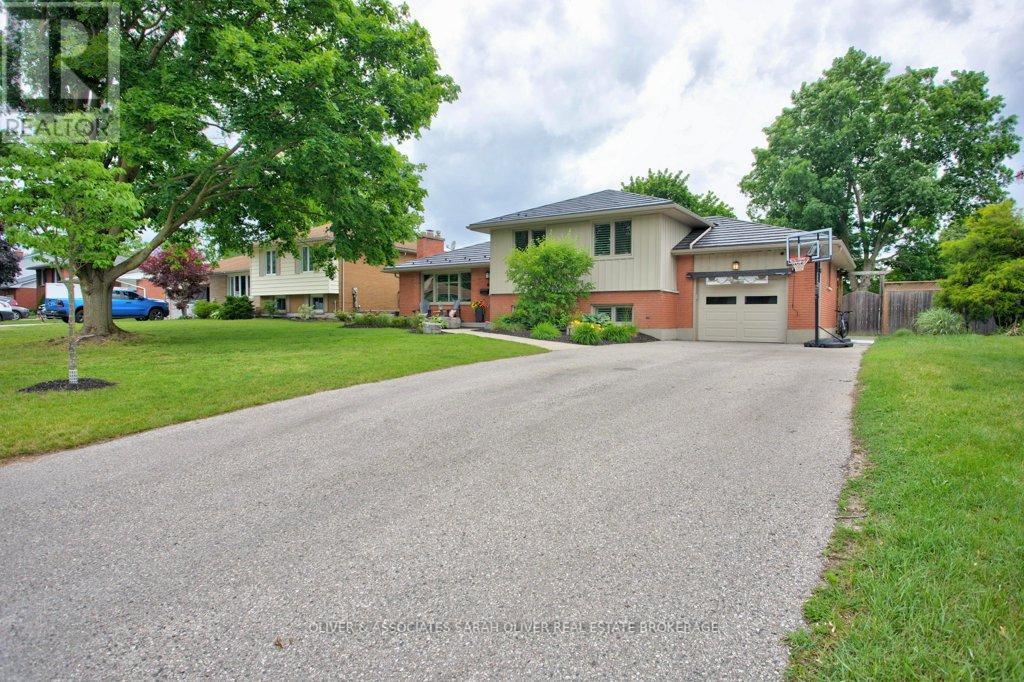
This beautifully updated 4-level side split is the perfect family home, offering an incredible backyard oasis designed for making memories with family and friends. The show-stopping outdoor space features an inground pool, private pool house with bathroom, putting green, and exceptional entertaining areas that create the ultimate setting for summer gatherings, relaxing evenings, and endless fun for all ages. Nestled on a quiet street in the charming community of Lambeth, this warm and inviting home features four bedrooms and two full bathrooms. The updated kitchen with quartz counter tops opens seamlessly to the bright living and dining areas, creating a functional open-concept layout ideal for busy family life and entertaining alike. Metal roof 2020. Inground Pool and Pool house installed 5 yrs ago. Enjoy the charm of small-town community living while being just minutes from everyday conveniences. A rare opportunity to own a home that truly blends lifestyle, comfort, and unforgettable outdoor living. (id:39551)
21 - 1110 Meadowlark Ridge
London South, Ontario
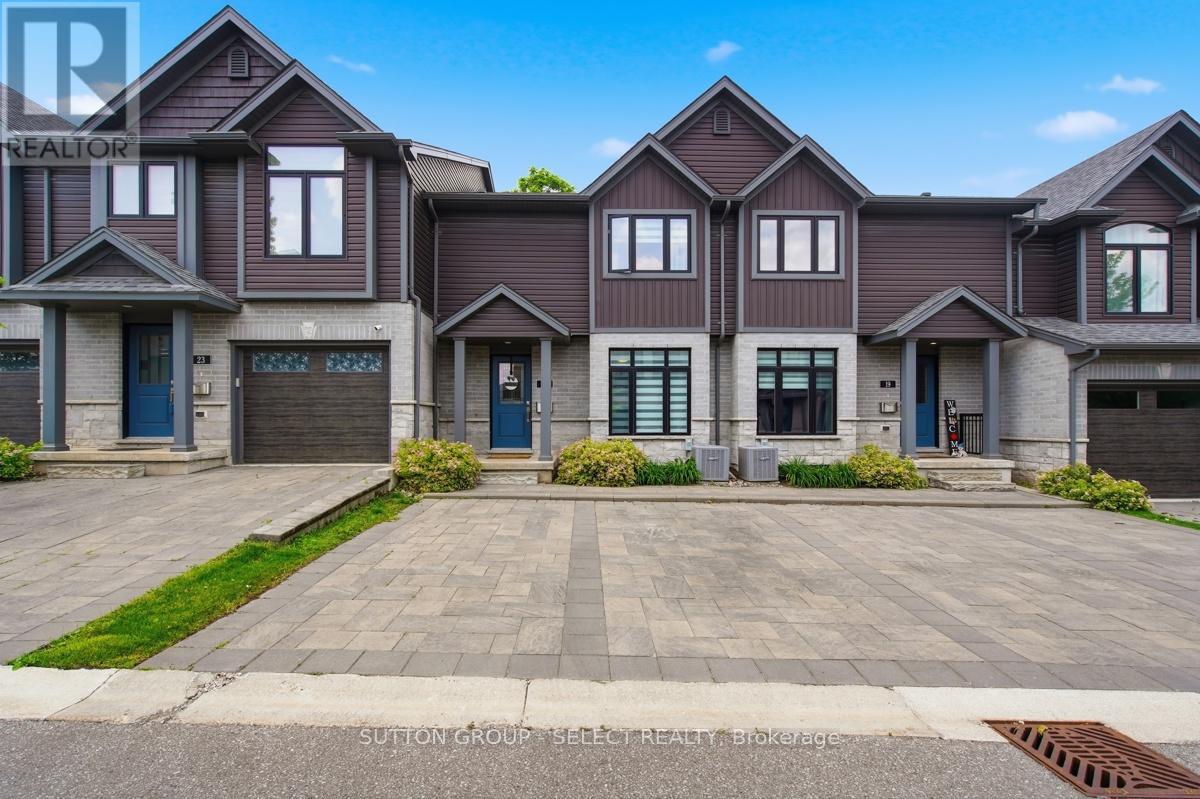
Stylish, impeccably maintained like-new, and move-in ready! Welcome to 21-1110 Meadowlark Ridge in the highly sought-after Meadowlilly community. Ideally located just minutes from Highways 401 and 402, this beautifully maintained townhome offers the perfect blend of comfort, functionality, and convenience. Boasting excellent curb appeal with a timeless stone, brick, and siding exterior, thoughtful landscaping, and private parking for two vehicles, this home makes a lasting first impression. Inside, the bright main floor features upgraded flooring, a spacious living room filled with natural light, a formal dining area, and a stunning kitchen complete with quartz countertops, an sizeable peninsula, modern cabinetry, and stainless steel appliances. Patio doors lead to a very private deck with a natural gas hookup, perfect for outdoor entertaining. Upstairs, you'll find three bedrooms, including a spacious primary retreat with a walk-in closet and private ensuite. The finished lower level offers a large rec room, ample storage. Surrounded by parks, trails, sports fields, schools, and just minutes from East Park, this exceptional home offers an outstanding lifestyle in one of London's most desirable neighbourhoods. A must-see! (id:39551)
2594 Sheffield Boulevard
London South, Ontario
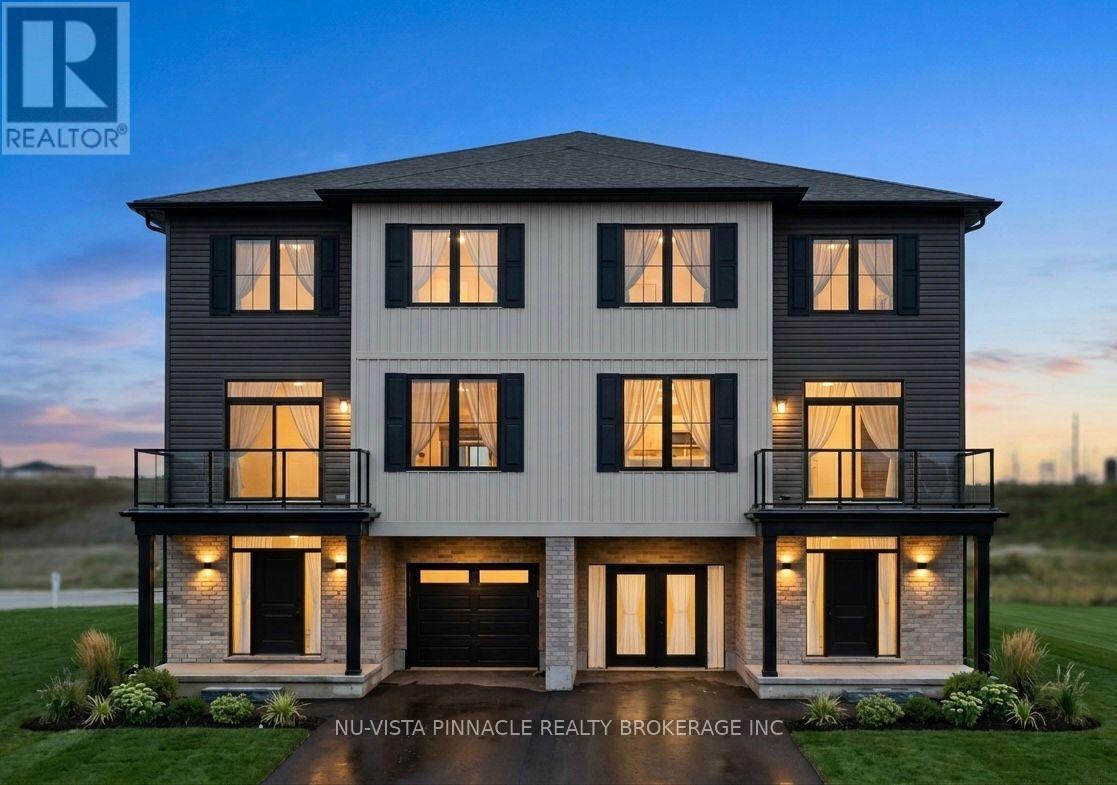
Welcome to the perfect place to start your home ownership journey in one of London's most affordable and fast-growing communities. Designed with first-time buyers in mind, this bright end-unit is an enhanced LARGER UNIT which offers extra privacy, more windows, and a warm, inviting feel throughout. Step into a stunning open-concept main floor featuring 9-foot ceilings, oversized windows, and a modern layout that makes everyday living and entertaining effortless. The stylish kitchen is complete with quartz countertops, upgraded cabinetry, and walkout access to your own private balcony-perfect for morning coffee or unwinding after a long day. With approximately 1,819 sq. ft. of living space, this home offers room to grow. The versatile ground-floor flex space is ideal for a home office, gym, or guest area-perfect for today's lifestyle. Upstairs, enjoy three spacious bedrooms, including a comfortable primary suite with a walk-in closet and a sleek ensuite with double sinks and a glass walk-in shower. Even better - this home comes with a full appliance package, helping you save on upfront costs and making move-in seamless. Additional features include a built-in garage, private driveway, and low-maintenance living so you can spend more time enjoying your home and less time maintaining it. Located close to parks, trails, shopping, recreation centres, and Highway 401, everything you need is within easy reach. Built by a trusted local builder Johnstone Homes with over 35 years of experience, this is a home you won't want to miss. If you've been waiting for the right opportunity to own - this is it. | Purchase Price includes proposed 2026 HST rebates. Final rebate amount is subject to the passing of Provincial/Federal legislation and purchaser eligibility (Primary Residence/Qualifying Rental) as per government guidelines. (id:39551)
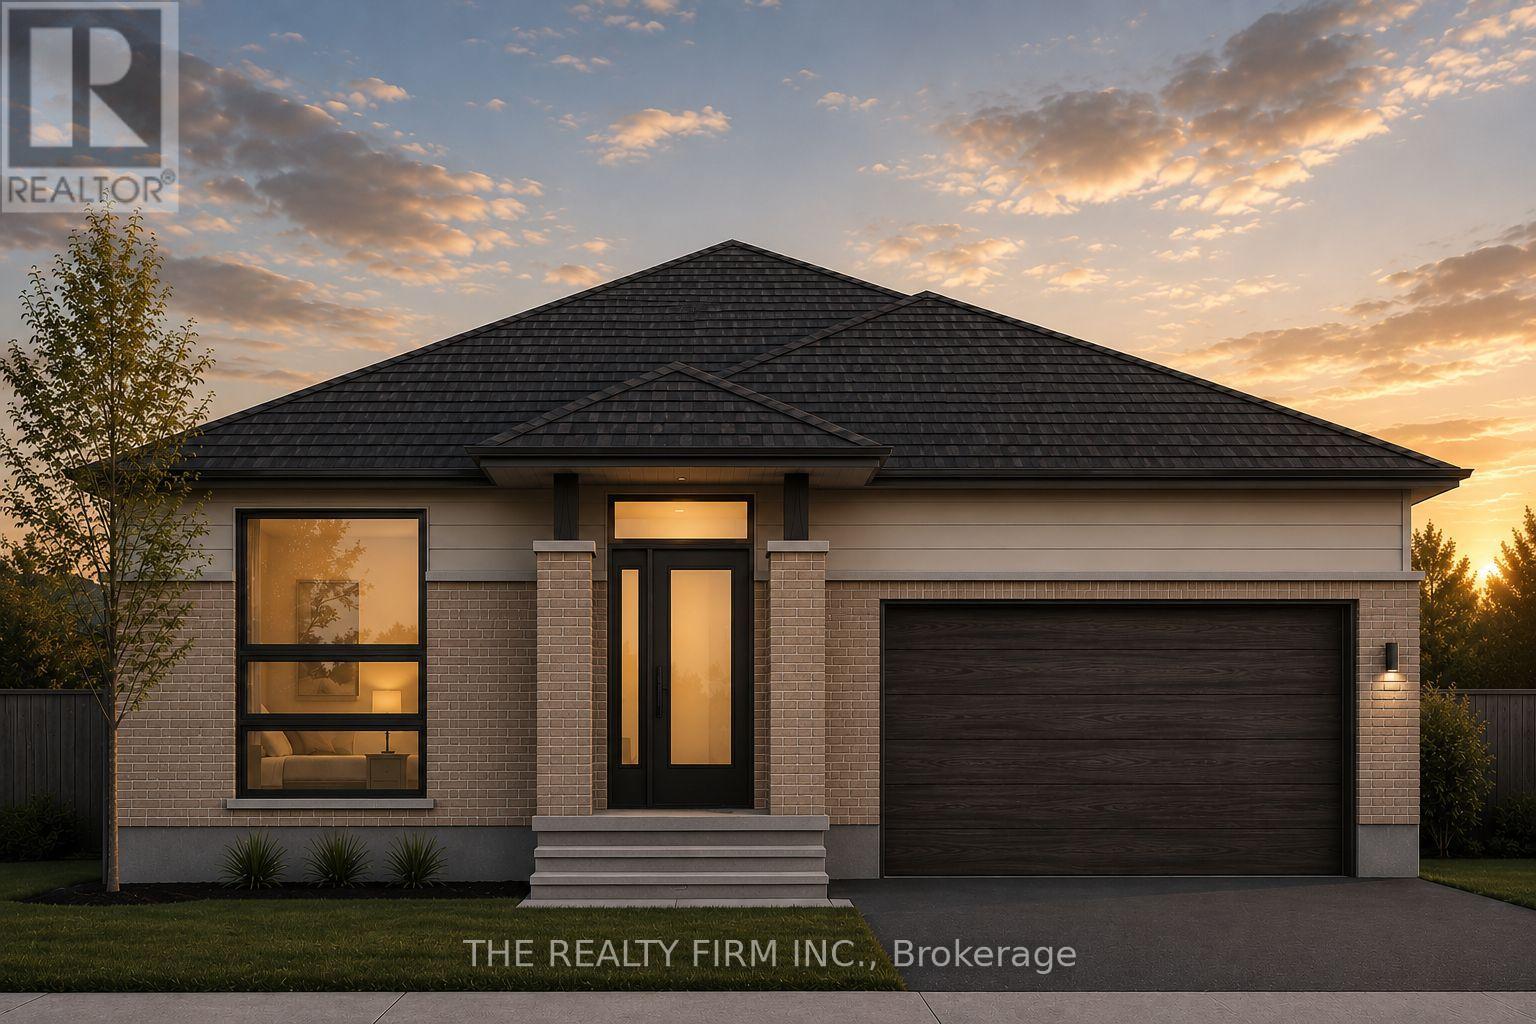
290 Elizabeth Street
Southwest Middlesex, Ontario
Welcome to Glen Meadows! Located in the heart of Glencoe, a growing family-friendly community just 20 minutes from Strathroy and 40 minutes from London. Developed by Turner Glencoe's reputable and seasoned builder with a legacy dating back to 1973, we proudly present 38 distinctive lots, each offering an opportunity to craft your ideal living space. Introducing The Sierra, a thoughtfully designed 1,888 sq ft bungalow offering the convenience of one-floor living without sacrificing space or functionality. This 3 bedroom, 2 bathroom home features an open-concept layout that seamlessly connects the kitchen, dining area, and living room, creating an ideal setting for both everyday living and entertaining. Prepare to be impressed with the soaring cathedral ceiling that transitions inside the living room out to the covered back deck. The kitchen is designed with both style and practicality in mind, showcasing stone countertops, large centre island with seating, and walk-in pantry for additional storage. Engineered hardwood and ceramic flooring extend throughout the main living areas, while large windows fill the home with natural light. Privately situated at the rear of the home, the primary suite features a walk-in closet and luxury 5-piece ensuite complete with double vanity, soaker tub, and separate shower. Two additional bedrooms are positioned near the front of the home and share a full bathroom, making this layout ideal for families, guests, or those seeking dedicated office space. Additional highlights include a welcoming front foyer, convenient main floor laundry and mudroom with garage access, covered front porch and attached 2-car garage. Available in both craftsmen and modern elevations, The Sierra offers exceptional comfort, quality craftsmanship, and timeless design in one of Glencoe's newest communities. PUBLIC OPEN HOUSES ARE HOSTED AT 291 KING ST, GLENCOE (id:39551)
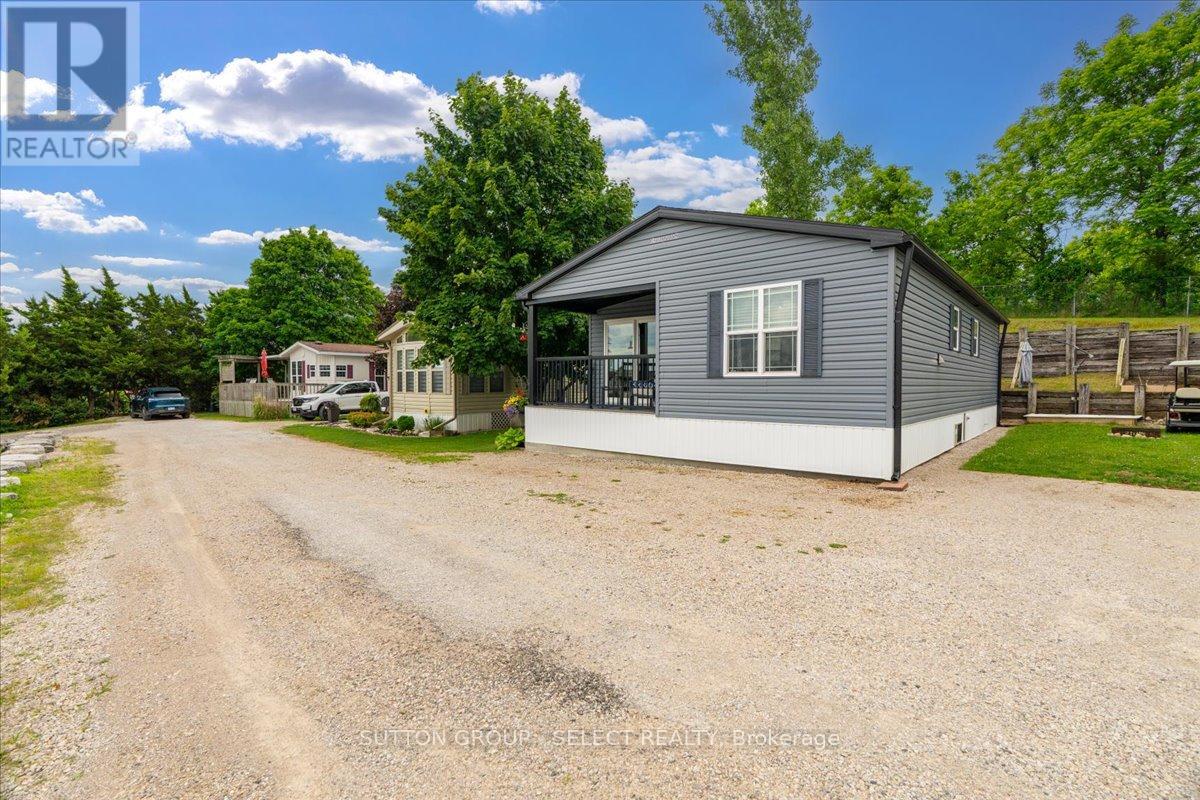
415 - 8685 Rock Glen Road
Lambton Shores, Ontario
Register as a VIP Open House Guest! Text your name and email to 226-926-7653 for the next available open house. Welcome to Ontario's premier private campground, where breathtaking skyline views, world-class sunsets, and resort-style amenities create the perfect extended seasonal escape. This beautifully maintained 2020 Northlander offers two bedrooms, two bathrooms, and the ideal blend of comfort, relaxation, and convenience. Positioned on a premium site with stunning panoramic views, you'll enjoy peaceful mornings, unforgettable sunsets, and a setting that feels a world away from the everyday. Whether you're entertaining friends, spending time with family, or simply unwinding after a busy week, this retreat offers the lifestyle you've been searching for. Designed for comfort throughout the extended season, this Canadian made spacious modular features upgraded insulation and windows, making it ideal for cozy spring, fall, and winter getaways. Simply arrive, relax, and start making memories. Beyond your site, enjoy access to exceptional resort amenities including indoor and outdoor pools, a fitness centre, pickleball courts, community events, live entertainment, family activities, and more. Located minutes from Rock Glen Falls, Lake Huron beaches, Grand Bend, golf courses, shopping, and dining, you'll never run out of things to do. If you've been dreaming of a peaceful getaway with incredible views, vibrant community amenities, and an extended seasonal enjoyment, this is your opportunity to own your own piece of resort paradise. Site access fee is $8,000 + HST per year. One-time membership fee required and included in the asking price (subject to management approval). Additional utility fees may apply. This is a 10-month living option March 1st - December 31st; year-round (12-month) occupancy is not permitted. (id:39551)
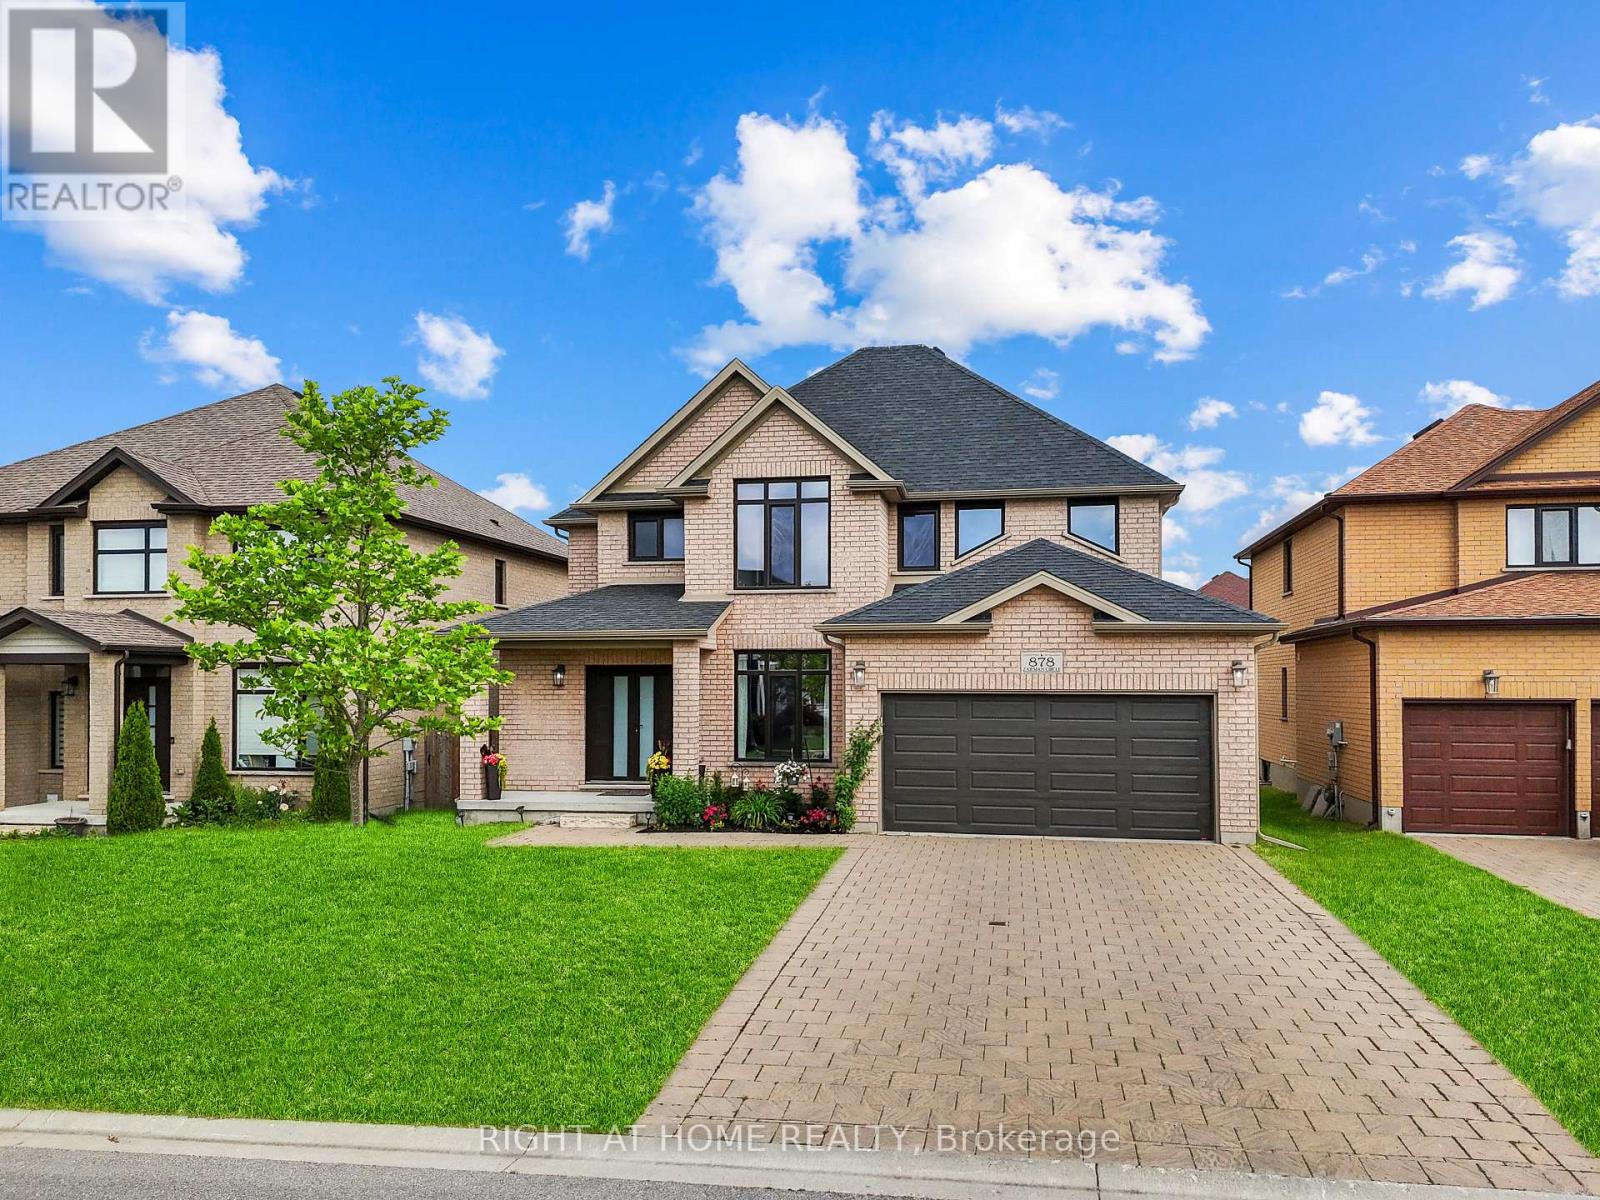
878 Zaifman Circle
London North, Ontario
Located in one of North London's most desirable neighbourhoods, this upgraded 2 storey full brick home offers exceptional quality and a layout designed for modern living. A grand double door entry welcomes you into an open, contemporary main floor featuring upgraded doors and windows, a bright family room with large windows, and a cozy fireplace ideal for winter evenings. The kitchen is beautifully appointed with upgraded cabinetry, granite countertops, and a dedicated pantry for extra storage. From the kitchen, step out onto the wooden deck, perfect for summer BBQs and outdoor gatherings with family and friends. Convenient main floor laundry adds everyday practicality. Upstairs, you'll find a rare and highly sought after feature: two primary bedrooms, each with its own ensuite, plus a full main bathroom. All washrooms are finished with granite counters, adding a consistent touch of luxury throughout the home. The unfinished basement includes a separate entrance, offering excellent potential to create a rentable suite or in law unit for additional income. Outside, the property shines with a no sidewalk driveway, allowing parking for four vehicles, plus two additional spaces in the garage. Located directly across from a park and on a school bus route, this home is close to nature trails, shopping, Western University, and the community YMCA. A rare opportunity to own a beautifully upgraded home in a prime North London location. (id:39551)
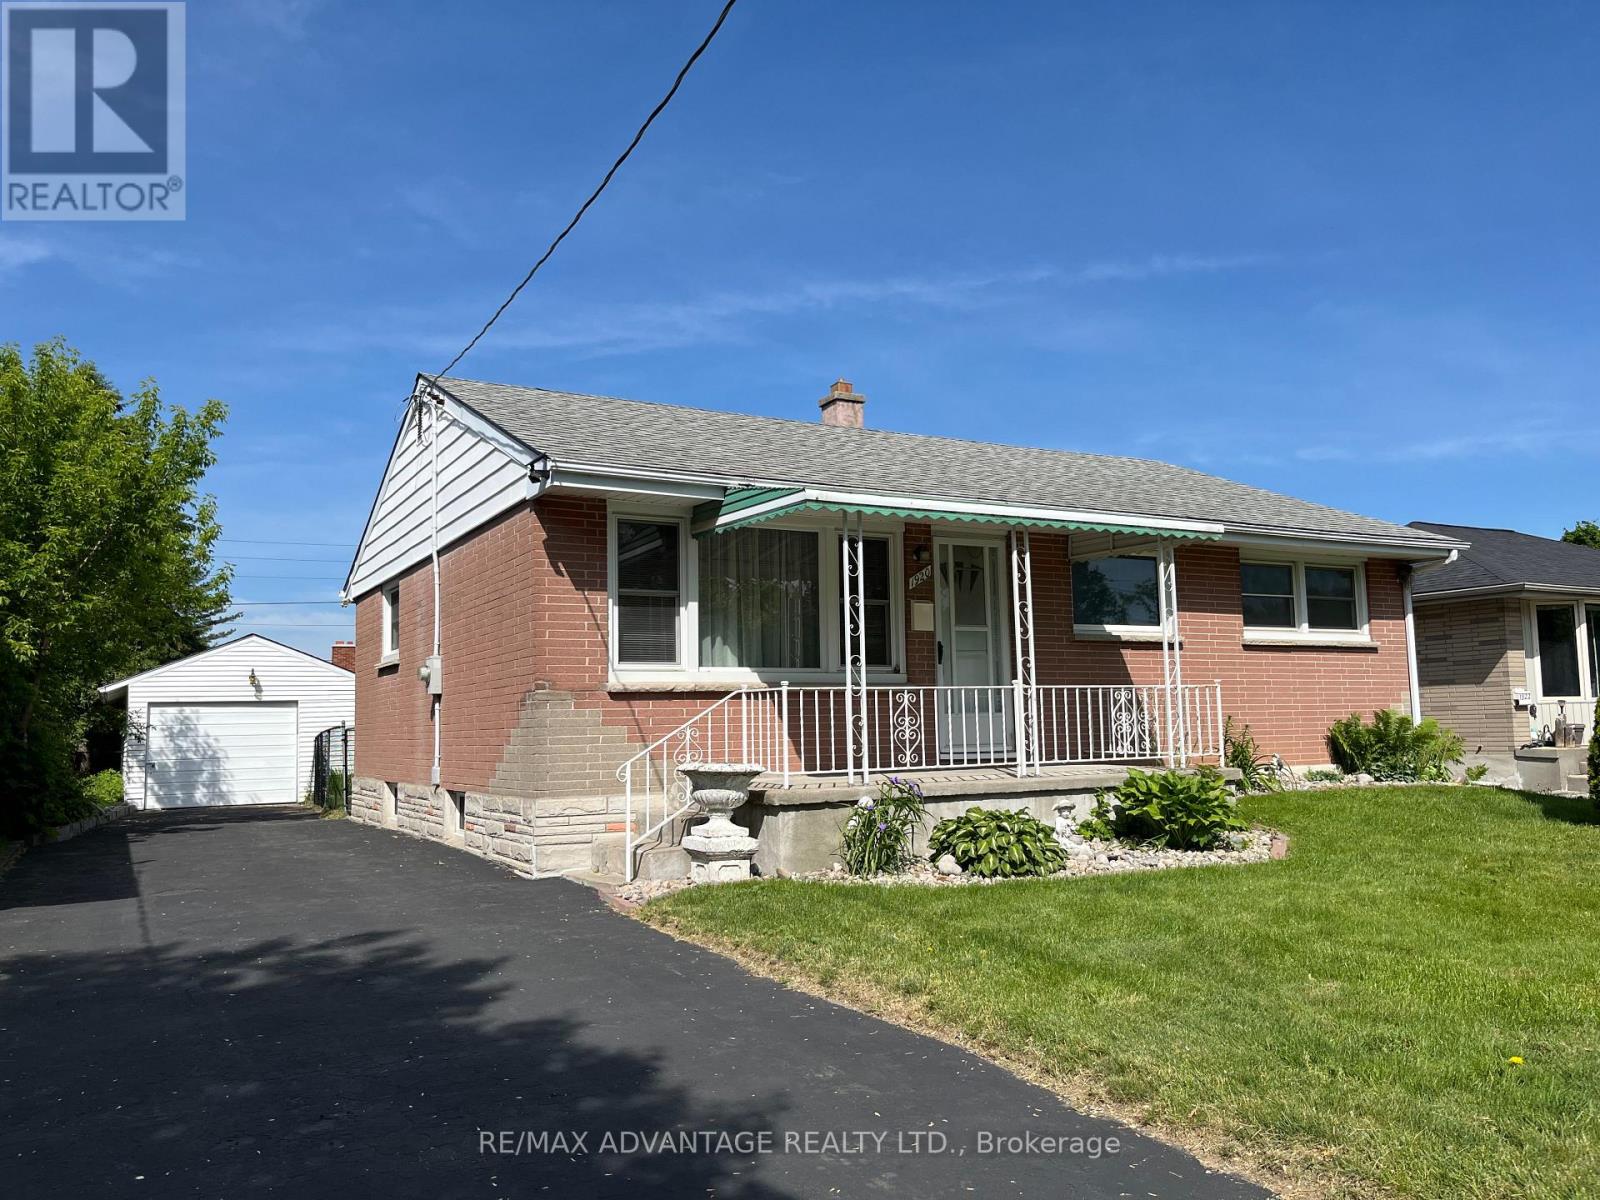
1920 Duluth Crescent
London East, Ontario
Beautiful move-in ready brick home on a quiet crescent in London's Argyle neighborhood. Featuring 3 generous sized bedrooms on the main, accompanied by a newly renovated 4 piece bathroom. New kitchen updates (2023) with direct access to the sun-filled sunroom. Recent renovations include new windows (2023), light fixtures, a/c (2024), flooring (2023), newly finished huge (36'8" x 25'1") lower level newly drywalled and new carpeting (2025). Features updated electrical, owned On-Demand hot water tank, new washing machine (2025.) Brick home with a garage (drywalled with hydro), it doesn't get better than this. Nice sized lot. Close to shopping, schools, transit and key amenities. (id:39551)

852 Eagletrace Drive
London North, Ontario
Impressive executive 2-storey "HEATHWOODS MANOR 11" model built by "Aleck" Harasym Homes. The exterior features Vivace Tweed stone, white board & batten James Hardie siding & brick, extra-large windows, 8' double front entry doors, GAF Timberline HD roof shingles, 20' x 12' covered deck with Probuilt prefinished railing & PVC clad columns, insulated garage doors, 2 transom windows, concrete driveway & sidewalks, beautiful Sugar Maples planted along rear of back yard. Open concept 10' main floor with 2-floor foyer, vaulted ceiling in study + accent wall/mirror feature, trimmed accent wall in dining room. The great room boasts panoramic windows, quartz-tiled Napoleon Luminex electric fireplace & built-in cabinets. The gorgeous & bright kitchen offers a large island counter, quartz countertops & backsplash & Jennair Appliances package. The kitchen cafe features a glass French door to the covered deck. Walk-in 12' x 6'8" pantry incl. sink, window, cabinets, quartz counters/ceramic tiled backsplash & direct access to the spacious laundry room that incl. 2 closets & cabinets with sink. The main & 2nd. floors have 8' doors & ceramic floors in bathrooms, laundry. European oak 7 1/2" engineered flooring in the study, dining room, great room, kitchen/cafe, WI pantry, powder room, landing, upper hall & primary bedroom.The upper 3 bedrooms are carpeted. The 2nd. floor has 9' ceilings + vaulted ceiling in primary & bedrm. 2. Custom WI closet installation & feature wall with 2 mirror inserts in the primary bedroom. Floor to ceiling shiplap at main stair landing & laundry. French doors in Study, Pantry & to Basement. Lower level has 8'11" ceiling height with large windows. 1311 sq. ft finished space with Media & Games Room, custom Bar, Bedroom, Full Bath & Exercise Room with glass panel wall. Napoleon Ascent BL-36 linear gas fireplace with custom cabinets. Upgraded carpet, except in the Exercise Room & Bathroom. Another exceptionally crafted home by Harasym Homes. (id:39551)
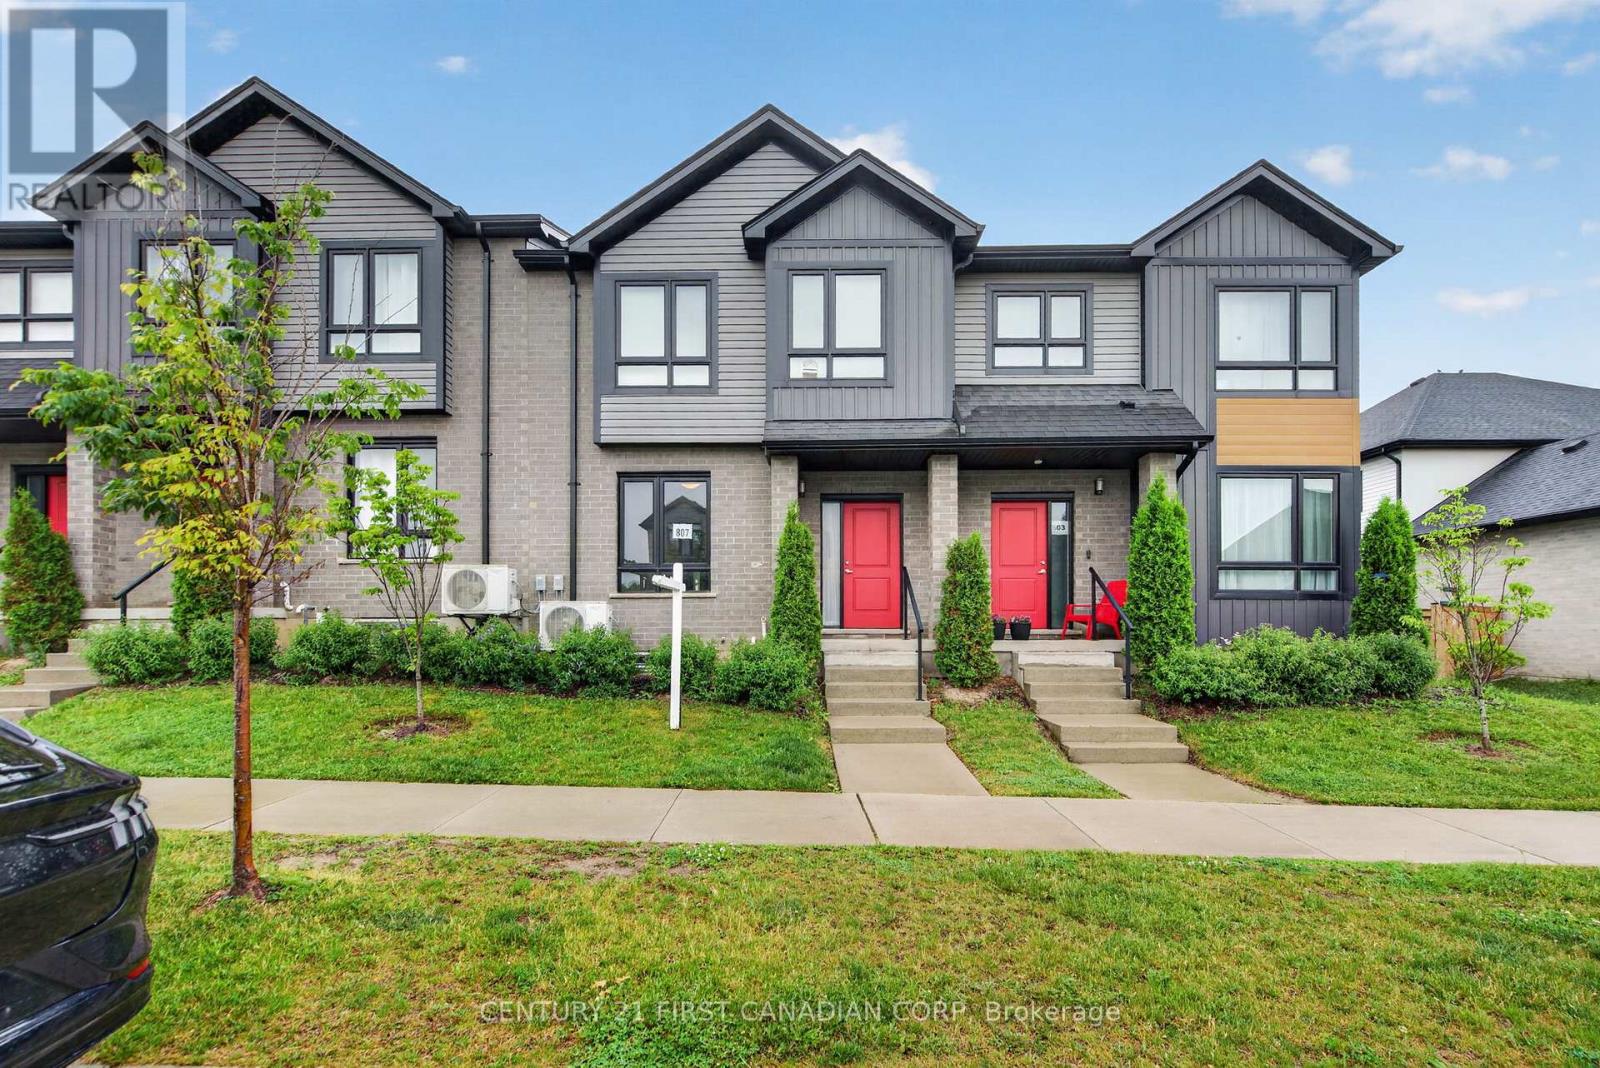
9 - 807 Kleinburg Drive
London North, Ontario
Welcome to this beautiful condo townhouse! This home is located in one of North London's most desirable neighbourhoods. It offers a bright and functional layout with a spacious living area, comfortable bedrooms, and the convenience of upper-level laundry. Featuring both garage and driveway parking, as well as an EV charging outlet, this home is designed to meet modern lifestyle needs. Ideally located just minutes from CF Masonville Place and Western University, with easy access to shopping, dining, recreation, and everyday amenities. Nearby educational options include Mother Teresa Catholic Secondary School, with school bus transportation available to Centennial Public School, St. Catherine of Siena Catholic Elementary School, St. John French Immersion Catholic Elementary School, and Medway High School. Close to parks, public transit, and community amenities, this move-in-ready home is ideal for families, professionals, first-time buyers, or investors seeking a prime North London location. This is a home you'll be proud to own. (id:39551)
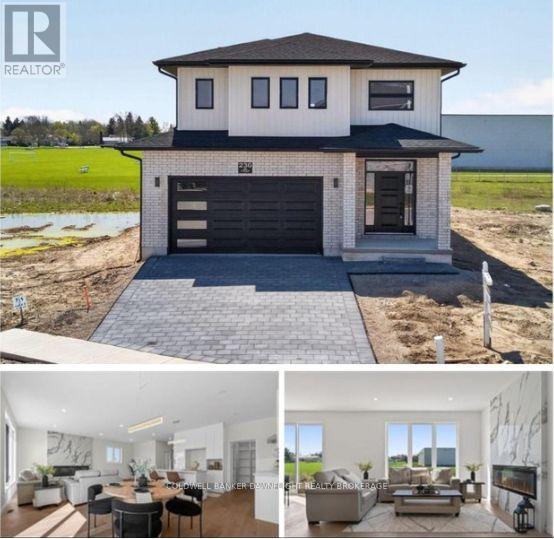
236 Greene Street
South Huron, Ontario
ASSUMING THE PROPOSED HST REBATE IS IN EFFECT AND THE BUYER IS ELIGIBLE, THE EFFECTIVE PURCHASE PRICE OF THE HOME WILL BE $684,900; OTHERWISE, THE FULL PURCHASE PRICE SHALL APPLY. Welcome to 236 Greene Street, a beautifully upgraded 2,266 sq. ft. detached home backing onto green space with no rear neighbors, offering rare privacy and a peaceful setting. Thoughtfully designed, this 4-bedroom, 3.5 bathroom home features two primary bedrooms, including a junior ensuite, making it ideal for growing families, guests, or multi-generational living.The bright open-concept layout is filled with natural light from large windows and an 8-foot patio door. The modern kitchen is a standout, complete with ceiling-height cabinetry, quartz countertops, a stylish backsplash, valance lighting, and a walk-in pantry with custom built-in shelving, perfect for everyday living and entertaining.The living room features a custom 72-inch fireplace with a striking UV marble feature wall, creating a warm and elegant focal point. High-end finishes continue throughout the home, including an oak staircase with integrated stair lighting, oversized 2 x 4 tile flooring, upgraded vanities and mirrors, and a fully customized laundry room.Additional upgrades include a 200-amp electrical panel, smart thermostat, 8-foot garage door, garage door opener, central vacuum rough-in, and a side entrance. With over $75,000 in builder upgrades, this move-in-ready home is located in a family-friendly neighborhood close to parks, schools, and everyday amenities. A rare opportunity to own a newer construction home with premium finishes and no backyard neighbors. (id:39551)
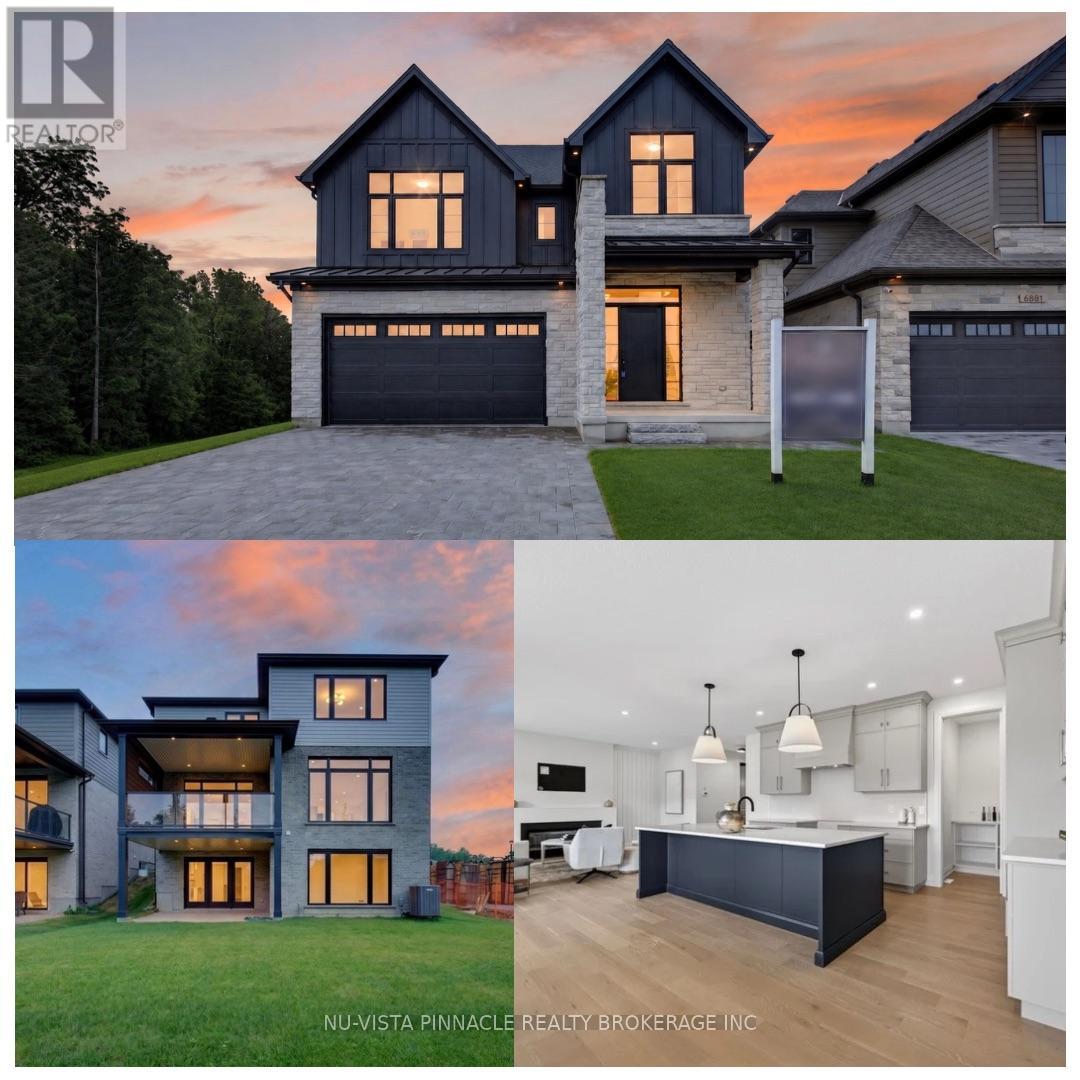
6875 Heathwoods Avenue
London South, Ontario
Welcome to this exceptional model home by Johnstone Homes, a trusted builder with over 35 years of craftsmanship and excellence. Showcasing more than $100,000 in premium upgrades, this beautifully designed residence blends luxury, comfort, and functionality for modern family living. Situated on a desirable walk-out lot, this home offers over 3,600 sq. ft. of finished living space with 4+1 bedrooms and 4.5 bathrooms. The heart of the home is the stunning kitchen, complete with a walk-in pantry, flowing seamlessly into the inviting family room, where an electric fireplace and custom wall detailing create the perfect setting for everyday living and entertaining. Upstairs, the primary suite serves as a private retreat, featuring a striking stepped ceiling, hardwood flooring, and a spa-inspired ensuite with heated floors. Hardwood flooring extends throughout the second level hallway, adding warmth and elegance throughout. The finished walk-out basement offers incredible flexibility with a bedroom and full bath, with space for movie nights, family gatherings, a games area, or multigenerational living. Complete with a kitchenette and direct backyard access, it is well suited for extended family or a future in-law suite. Outside, the covered rear deck with privacy wall and WeatherDek waterproof membrane creates an inviting outdoor space for relaxing, entertaining, or enjoying peaceful evenings.The impressive exterior combines Arriscraft stone and brick with premium James Hardie siding, delivering timeless curb appeal and durability. Ideally located near schools, shopping, trails, recreation, and seasonal skiing, with quick access to Highways 401 and 402, this home offers the perfect blend of small-town charm and everyday convenience. Price includes proposed 2026 HST rebates. (id:39551)

11 - 32 Postma Crescent
North Middlesex, Ontario
PRICE REFLECTS HST REBATE / MOVE IN READY - Welcome to this exceptional interior-unit bungalow condo, where refined craftsmanship and modern elegance come together in the heart of Ailsa Craig. Thoughtfully designed with a focus on quality and detail, this residence offers sophisticated single-floor living with a seamless open-concept layout. Featuring 3 generously sized bedrooms and 3 beautifully appointed bathrooms, this home delivers both comfort and elevated design. The fully finished lower level extends the living space, offering a versatile retreat ideal for entertaining, guests, or a private lounge. At the heart of the home, the designer kitchen showcases premium quartz countertops, rich wood cabinetry. Where style and function come together to create a truly impressive culinary space. Throughout, luxury vinyl flooring provides a durable yet upscale finish, complementing the home's cohesive and polished aesthetic. Every element of this residence has been carefully curated to offer a balance of luxury, comfort, and low-maintenance living-an outstanding opportunity to experience upscale condo living in one of Ailsa Craig's most desirable communities. Taxes and assessed value yet to be determined. Note: Photos and/or virtual tour are from a previously built model and are for illustration purposes only - some finishes & upgrades shown may not be included in standard specs. (id:39551)
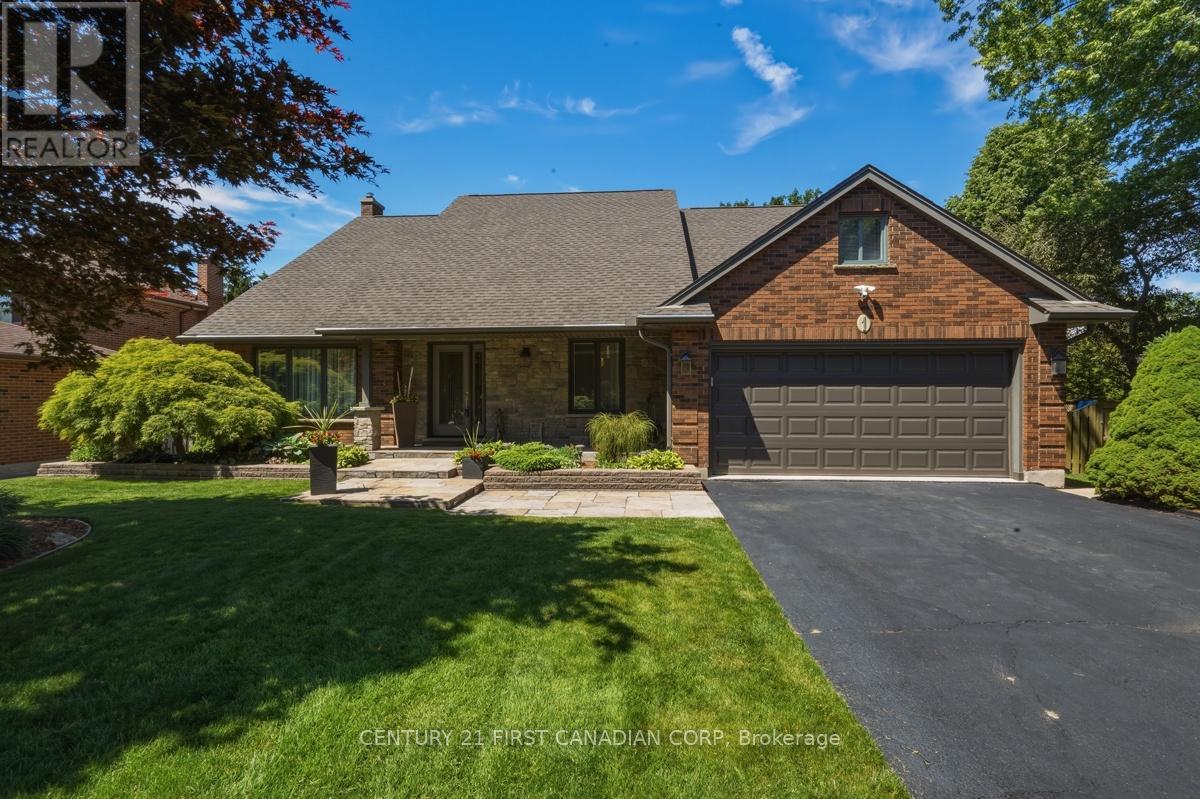
1 Scottsdale Street
London South, Ontario
Welcome to Lovely Lambeth! Set on a private, mature treed 1/3-acre lot in one of southwest London's most sought-after communities, this impressive two-storey home offers nearly 2,300 sq ft above grade and the perfect balance of space, comfort, and outdoor living. Featuring 3 spacious bedrooms, 3 full bathrooms, and a main floor powder room, this well-maintained home is designed for everyday living and entertaining. The main level showcases engineered hardwood flooring, generous principal rooms, and a bright kitchen with Corian countertops, island, and butler's pantry, complemented by a welcoming family room with gas fireplace. Step outside to your own backyard oasis. Surrounded by mature trees for added privacy, this exceptional outdoor space features a heated in-ground pool, hot tub, covered patio, wood deck, gas BBQ hookup, pool shed, and plenty of room to gather with family and friends. With resort-style amenities and exceptional privacy, this home is designed to be enjoyed year-round. The oversized double garage (24'3" x 18'6") offers direct access to the home and is complemented by a large asphalt driveway with parking for approximately 10 vehicles. Additional features include a Bluetooth-enabled garage door opener, front camera system, 200-amp electrical service upgraded in 2024, and an owned tankless water heater. The partially finished basement provides valuable additional living space and future bedroom potential with the addition of an egress window. Exterior updates completed in 2016 include the roof, chimney, siding, soffits, eavestroughs, windows, and front door. Pool heater installed in 2021.Located in the heart of Lambeth, you'll enjoy small-town charm just minutes from shopping, schools, parks, restaurants, major highways, and southwest London's amenities. A rare opportunity to own a beautifully maintained family home on a premium lot in one of the area's most desirable neighbourhoods. (id:39551)
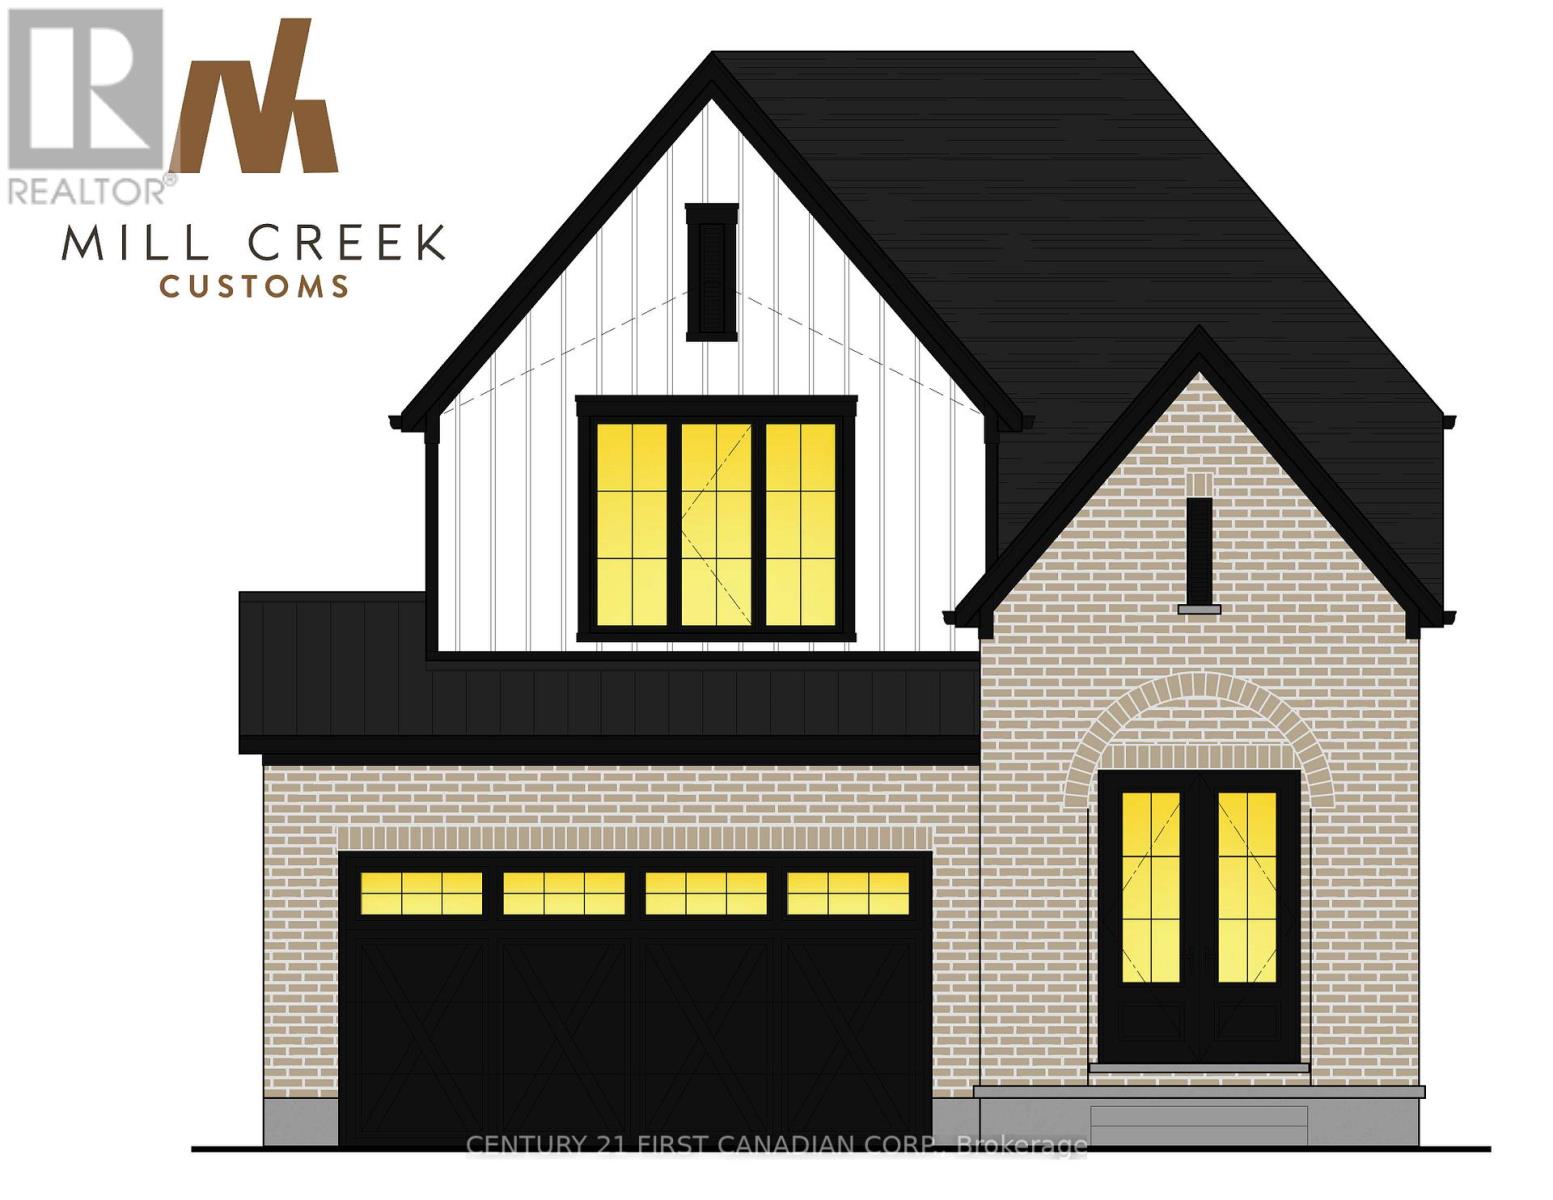
24 Sheldabren Street
North Middlesex, Ontario
PRICE REFLECTS HST REBATE.- UNDER CONSTRUCTION - Welcome to another stunning Mill Creek Customs Home, crafted in collaboration with the talented design team at Freeborn & Co. Offering 1,910 square feet above grade. This home combines thoughtful design with high-end finishes throughout and has over $25,000 in upgrades. (see listing agent for details) The open-concept main floor is perfect for modern living, featuring a cozy fireplace, beautiful built-in shelving, a generous mudroom, and wide-plank hardwood floors that carry throughout the main floor of the home. Elegant arches, upgraded lighting, and designer faucets add character and style, while the upgraded kitchen is a true showstopper. Upstairs, you'll find three spacious bedrooms and two beautifully appointed bathrooms, including a spa-inspired ensuite. The wide hardwood staircase adds a grand touch to the interior. Curb appeal is top-notch with upgraded brickwork and a beautiful archway entry paired with classic white James Hardie board siding that give the home a modern yet timeless exterior. Don't miss the opportunity to own this one-of-a-kind home in the growing community of Ailsa Craig- just 20 minutes from north west London. (id:39551)
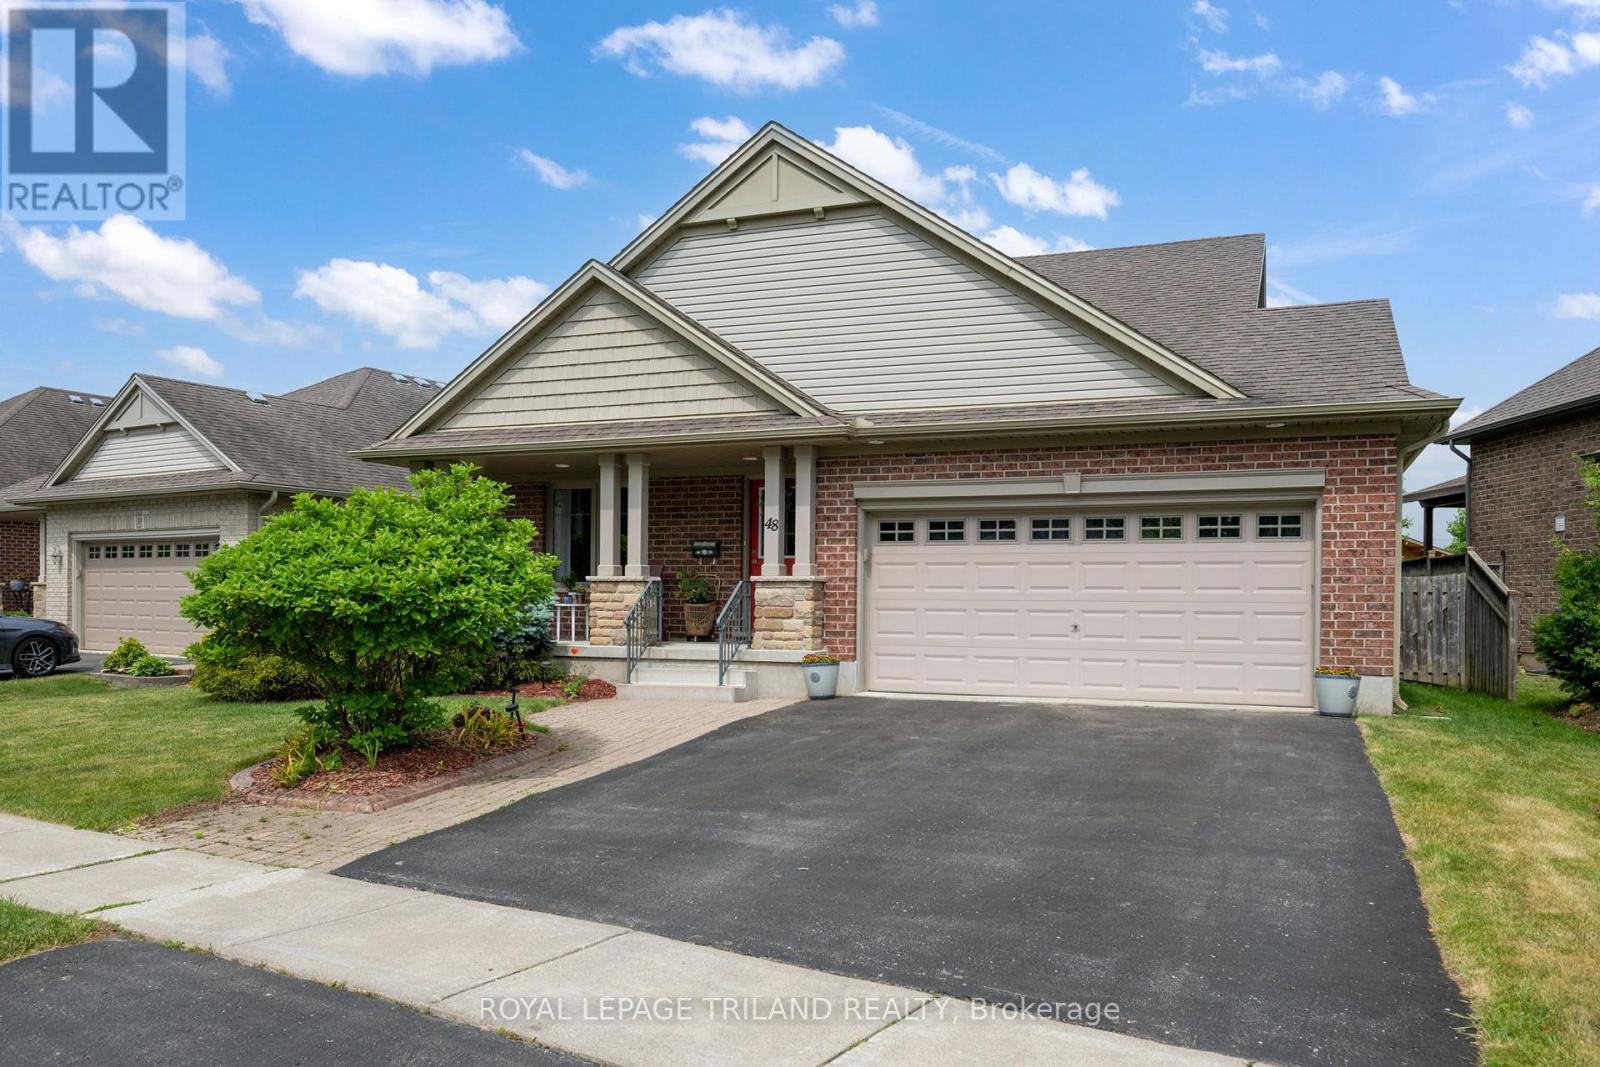
48 Circlewood Drive
St. Thomas, Ontario
Situated in the highly desirable Dalewood community surrounded by parks and and nature, this home blends peaceful living with the convenience of easy access to the highway for commuting, the amenities of St. Thomas and nearby London and the shores of Lake Erie for day trips. From first glance of this beautifully landscaped bungalow, you'll know you've found something special. The welcoming, covered front porch with garden view is perfect for your morning coffee. Inside, you are greeted by a bright, open-concept floor plan highlighted by rich hardwood flooring in the main living areas. The generous foyer opens to the formal dining room, where large windows frame peaceful views of the front porch and gardens. The heart of the home is the modern kitchen, equipped with stainless appliances, pantry and breakfast bar with new quartz countertops with a farmhouse sink and pendant lighting. It flows effortlessly into the inviting living room with a walkout to your private backyard paradise. The fully fenced yard is a gardener's dream, bursting with lush perennial gardens, patios, garden shed and a hot tub where you can unwind under the stars. The main level continues to impress with a relaxing primary suite, with walk-in closet and 3-piece ensuite. This level also has a large second bedroom, 4-piece washroom and main floor laundry room for the ultimate one-storey convenience. The open staircase leads to the showstopper of a lower level, with its inviting family room featuring a fireplace and terrific wet bar with bar fridge. A third bedroom, 4-piece washroom and open-style workspace with desk and extra closet space and a fabulous craft or playroom with built-in desk offer space for the whole family, while still allowing for a huge storage/furnace room. This beautifully cared for home offers elegant main floor living and an entertainer's dream lower level on an enviable, landscaped oasis. A Home To Treasure...A Lifestyle To Love!!! (id:39551)
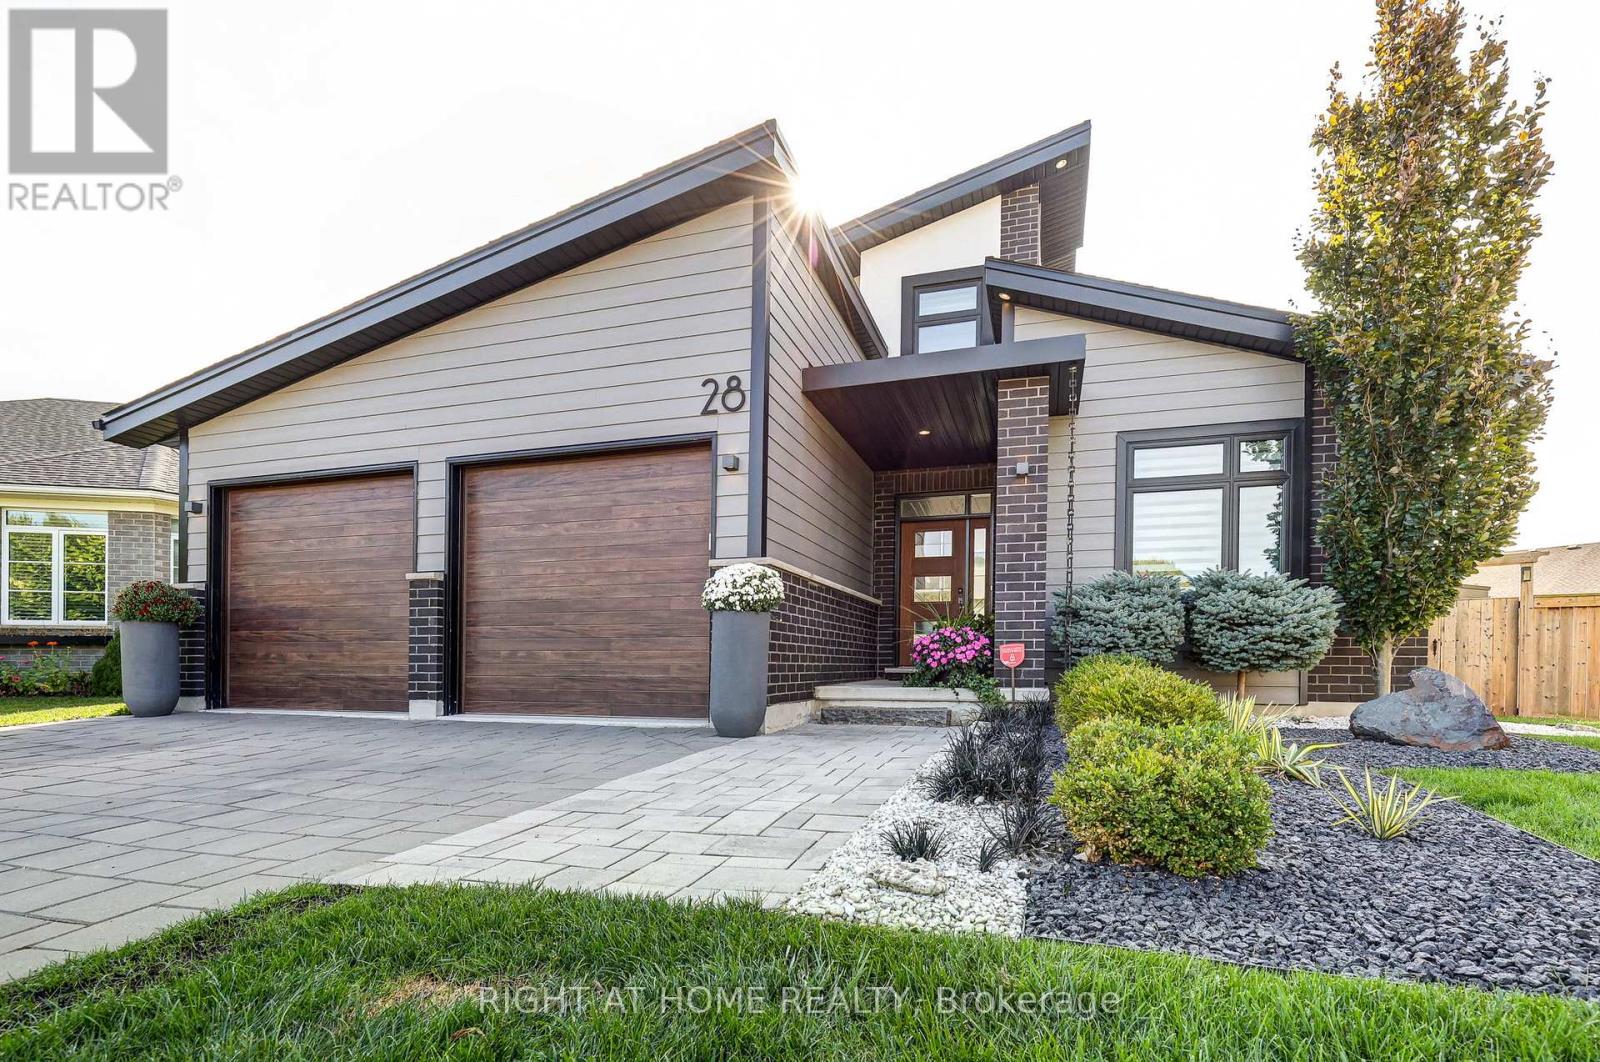
28 Martingale Terrace
St. Thomas, Ontario
Welcome to this exceptional custom-built Doug Tarry home offering 6 bedrooms, 3.5 bathrooms, over 3,200 sq. ft. of finished living space on a premium pie-shaped lot with a backyard designed for entertaining. Have questions? This listing features "Talk to the Home" Call or Text (365) 536-4663 and ask anything about this property 24/7. From the moment you arrive, you'll appreciate the striking modern design, interlocking stone driveway, rain chains, & double-car garage. Inside, soaring 18-foot ceilings and oversized windows create a bright, open-concept living space filled with natural light. The stunning great room is anchored by a contemporary electric fireplace that flows seamlessly into the chef-inspired kitchen featuring a large island with quartz waterfall counters, a walk-in pantry, & a 64-inch refrigerator/freezer. The spacious dining area is ideal for entertaining. A luxurious primary retreat complete with a walk-in closet, a spa-inspired ensuite featuring double sinks & glass shower is the perfect place for parents to escape. A second main-floor bedroom, currently used as an office, & 2 piece stunning powder room offers flexibility for families or those working from home. The upper floor provides the perfect space for teenagers, guests, or extended family, featuring a versatile sitting area, two generous bedrooms, & a full 4-piece bathroom. The fully finished lower level expands the home's living space with 2 additional bedrooms, a large family room, media room, full bathroom, laundry room, & ample storage. Step outside to your private backyard oasis. Enjoy the covered composite deck, private Spa Pavilion with hot tub, expansive stamped concrete patio, pergola, mature trees, & fully fenced yard. Additional features include 200-amp service, premium finishes, a highly desirable pie-shaped lot all in Mitchell Hepburn school district. This is a rare opportunity to own a thoughtfully designed stunning custom home. (id:39551)
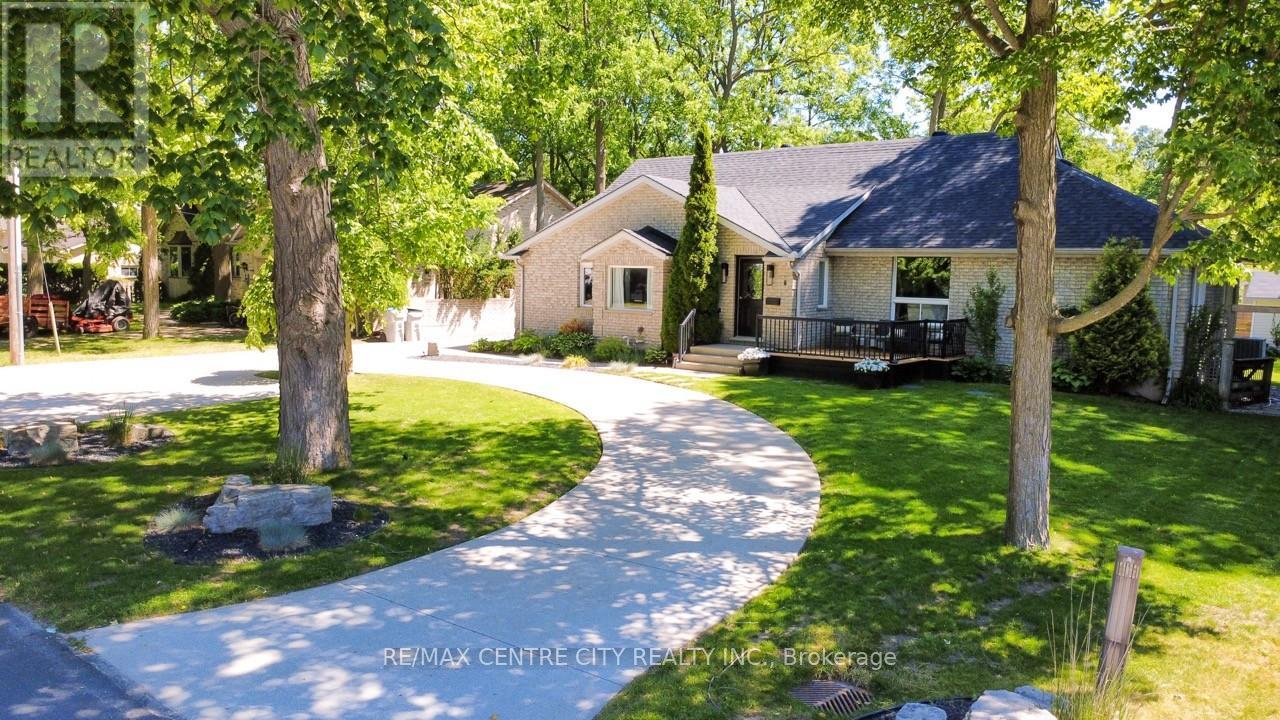
6 Prince Albert Street
Middlesex Centre, Ontario
This immaculate home is the perfect fit for a growing family looking to put down roots in an exceptional school district. Enjoy the best of small-town living while being just a short bike ride from the trails, canoeing, and natural beauty of Sharon Creek Conservation Area-an ideal setting for outdoor enthusiasts. Extensively updated, this home features a beautifully modernized kitchen with quartz countertops, convenient main-floor laundry, and a private primary retreat complete with its own laundry facilities and luxurious 4-piece ensuite. The lower level offers a dedicated theatre room, generous storage space, and large egress windows that bring in plenty of natural light. Outside, you'll appreciate the updated concrete driveway, custom landscaping, and accent lighting leading to an extra-deep 45' x 15' attached garage. Additional updates include newer windows throughout, R-32 spray-foam insulation, energy-efficient LED lighting, three fully renovated bathrooms, and a new roof and fence installed in 2020. Kitchen, bathroom, laundry room upstairs 2023; new septic 2021; insulated garage 2024; double sump pump system with alarm 2025; new decks 2026; new electrical panel and updated wiring 2025; new hot tub electrical and slave panel 2026; wired for surround sound in both living room and theatre room, wired Ethernet all upstairs 2025; outdoor speakers for entertainment and security system lorex 2023. With quick access to Highway 402, a backyard oasis, and a long list of thoughtful upgrades, this turnkey property offers the perfect balance of comfort, convenience, and lifestyle. (id:39551)
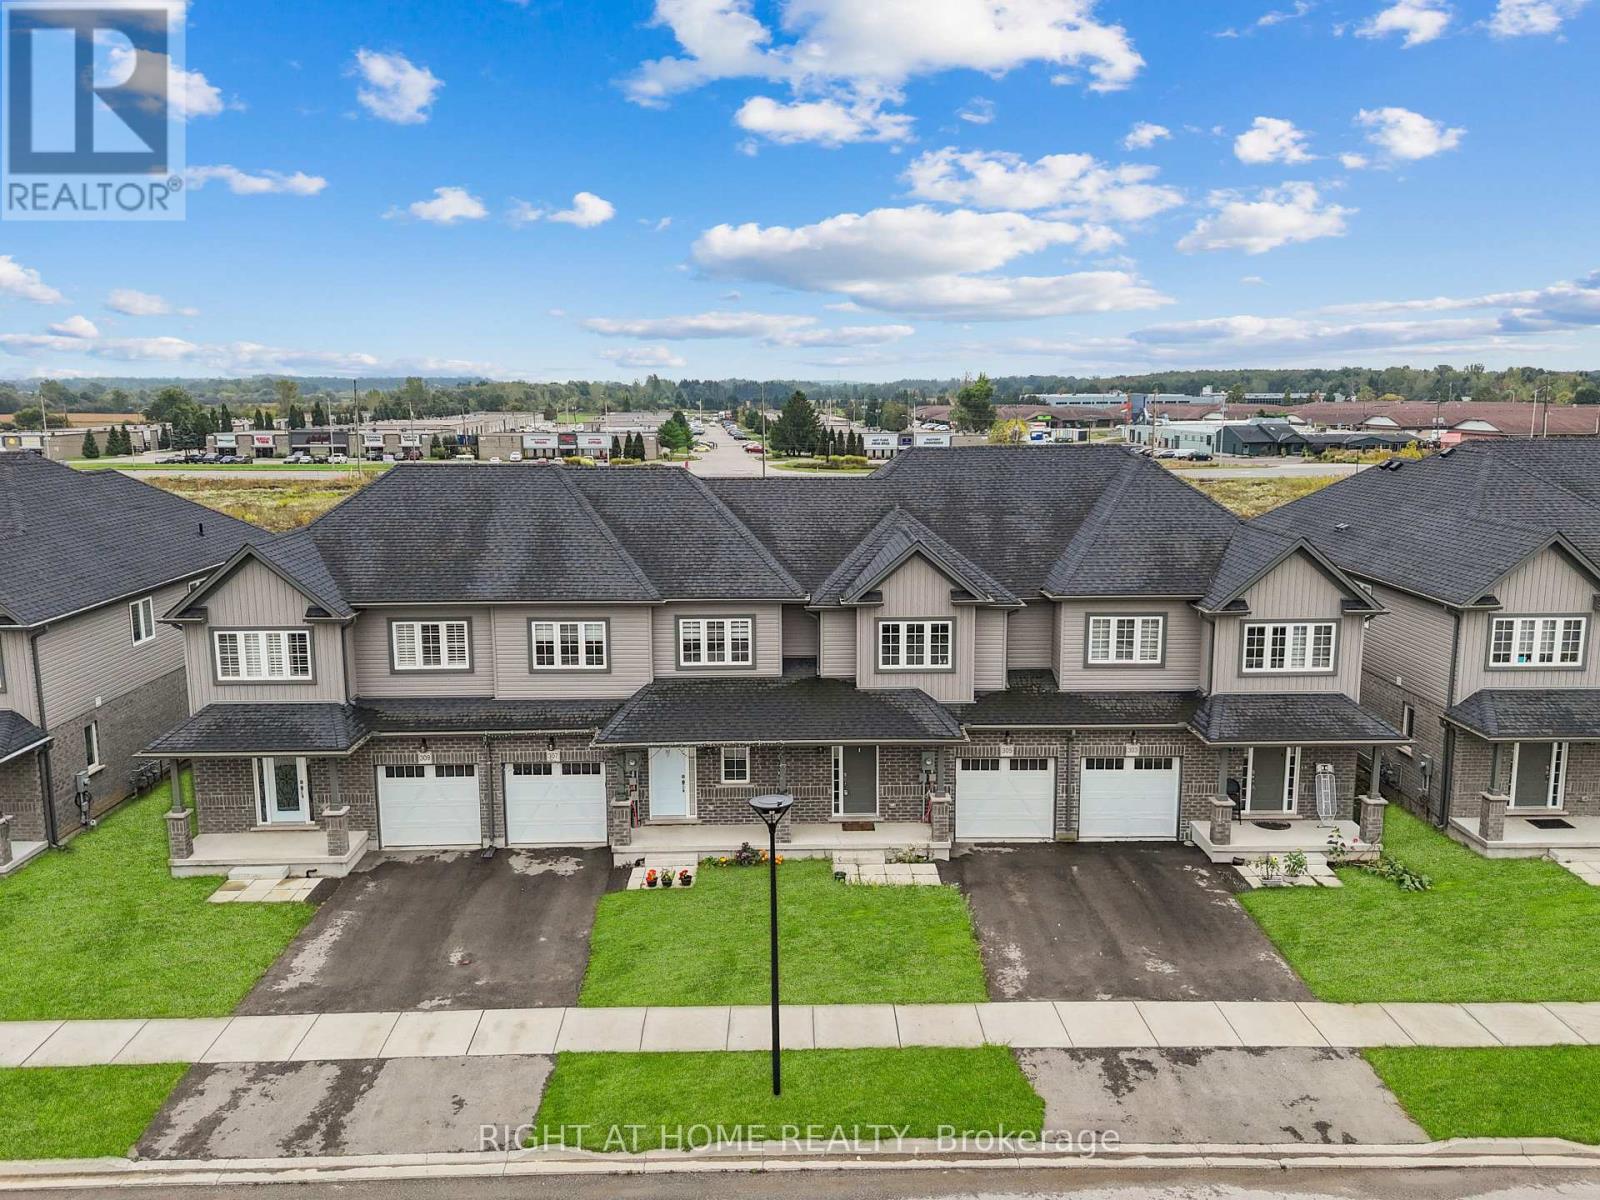
307 Kennington Way
London South, Ontario
Beautiful 3-Bedroom 3 Bath room Freehold Townhome in South London! Welcome to 307 Kennington Way, a stunning 3-bedroom, 3-bathroom freehold townhouse offering comfort and convenience. This well-maintained home is located in a desirable neighborhood, with schools, parks, shopping, and all amenities just minutes away. Perfect for families or investors looking for a great opportunity in South London! This property offers a functional layout with spacious living areas, modern finishes, and ample natural light throughout. This home provides both comfort and convenience. An excellent opportunity for first-time buyers, families, or investors seeking a quality property in a prime location. (id:39551)
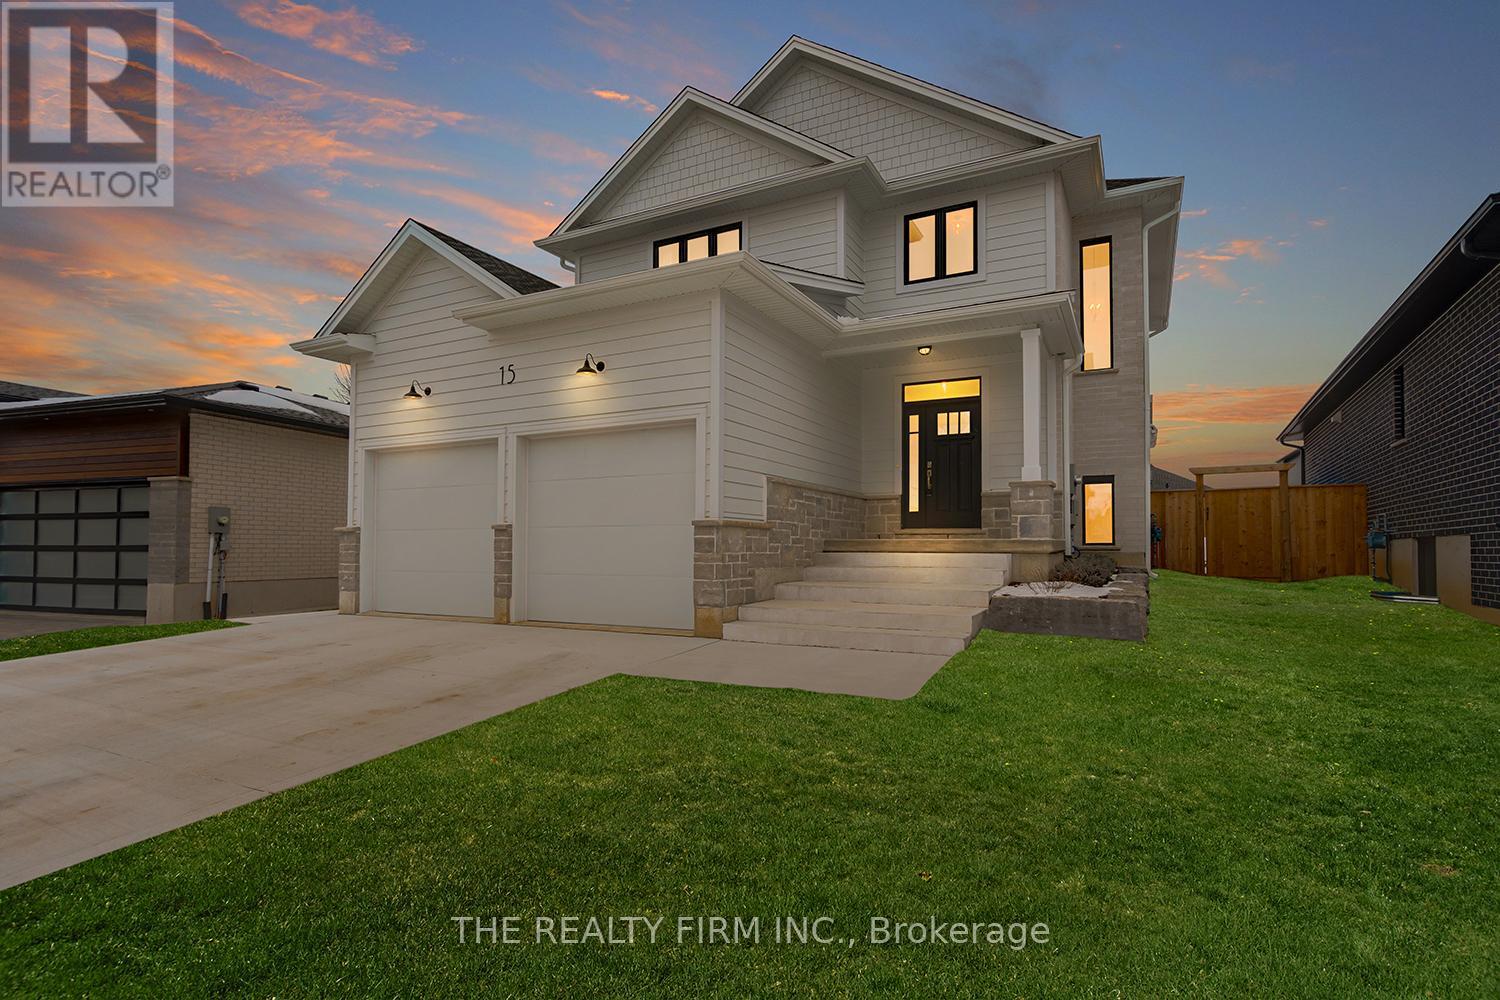
291 King Street
Southwest Middlesex, Ontario
Welcome to Glen Meadows Estates! Nestled in the heart of Glencoe, a growing, family-friendly community just 20 minutes from Strathroy and 40 minutes from London. Developed by Turner Homes, a reputable and seasoned builder with a legacy dating back to 1973, we proudly present 38 distinctive lots, each offering an opportunity to craft your ideal living space. The Cypress II, is a perfect family home! This beautiful 2-storey residence offers 1,961 sq. ft. of thoughtfully designed living space, featuring 3 spacious bedrooms, 2.5 bathrooms, and a convenient double-car garage. The main floor is built for family life, with 9' ceilings and a seamless open-concept layout. The chef's kitchen features stone countertops,a large island with a breakfast bar, and walk-in pantry for all your storage needs. It flows effortlessly into a cozy living room, complete with a gas fireplace, and dining area that opens onto a covered back porch perfect for family gatherings or weekend BBQs. Plus, a handy mudroom off the garage helps keep things tidy. Upstairs, the whole family will enjoy the spacious layout. The primary suite includes dual walk-in closets and a luxurious 5-piece ensuite your own private retreat. Two additional generously sized bedrooms share a well-appointed 5-piece main bath, and the upstairs laundry room adds extra convenience to your daily routine. The unfinished lower level offers endless potential, ready for your personal touch with the option to finish at an affordable cost. Act now to ensure you don't miss the chance to transform your dreams into reality. PLEASE NOTE: Photos are of the same model previously built and are for illustrative purposes only. PUBLIC OPEN HOUSES ARE HOSTED AT 291 KING STREET. (id:39551)
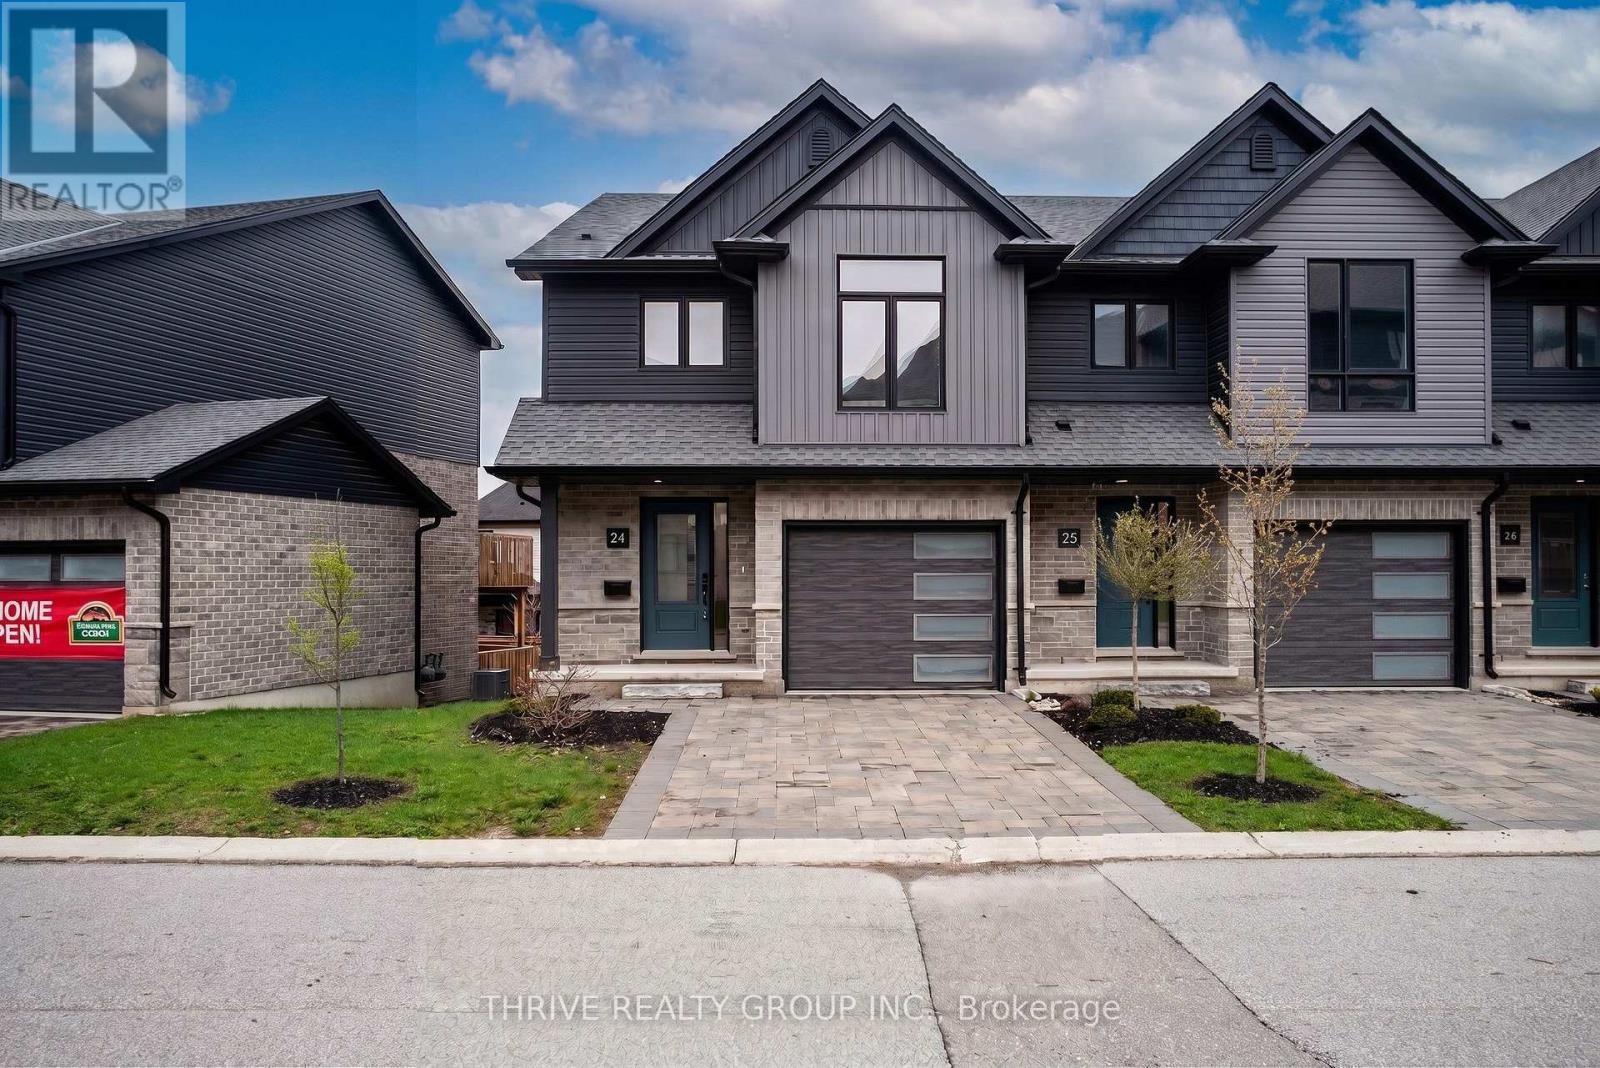
24 - 2261 Linkway Boulevard
London South, Ontario
Welcome to Upper West, Rembrandt Homes' newest community in highly desirable Southwest London. This Unit must be Experienced to see and feel the QUALITY. This popular 3-bedroom, 2.5-bathroom model, The NEW WESTERDAM has been thoughtfully redesigned with modern enhancements and smart floor plan improvements throughout. Offering 1,782 sq. ft. of finished living space, this home stands out with a rare walk-out basement and two spacious decks, ideal for outdoor entertaining or quiet relaxation. The interior is finished with high-quality, contemporary selections, including quartz kitchen countertops, stylish ceramic tile, a custom-designed kitchen, and beautiful laminate flooring. The primary suite features a walk-in closet and a luxurious five-piece ensuite complete with a freestanding soaking tub, double vanity, and tiled glass shower. A convenient upper-level laundry closet adds everyday functionality. This MODEL has numbers Upgraded Finishes to Elevate it from its competition. Enjoy the convenience of a single attached garage with inside entry, plus parking for two additional vehicles. Built to ENERGY STAR standards, this home includes TRIPLE-glazed windows for enhanced comfort and efficiency. Ideally located just minutes from the scenic trails of Kains Woods, and a short drive to major shopping, golf courses, and quick access to Highways 401 and 402, Upper West offers the perfect balance of lifestyle and location. Low condo fees cover shingles, windows, doors, decks, driveway, grounds, and exterior maintenance-making this a truly low-maintenance, lock-and-leave opportunity. *Listing price reflects the Enhanced HST Credit as proposed by the federal and provincial governments, subject to purchaser qualification. Pricing may be adjusted based on eligibility. See Builders Floor Plan for Dimensions. (id:39551)
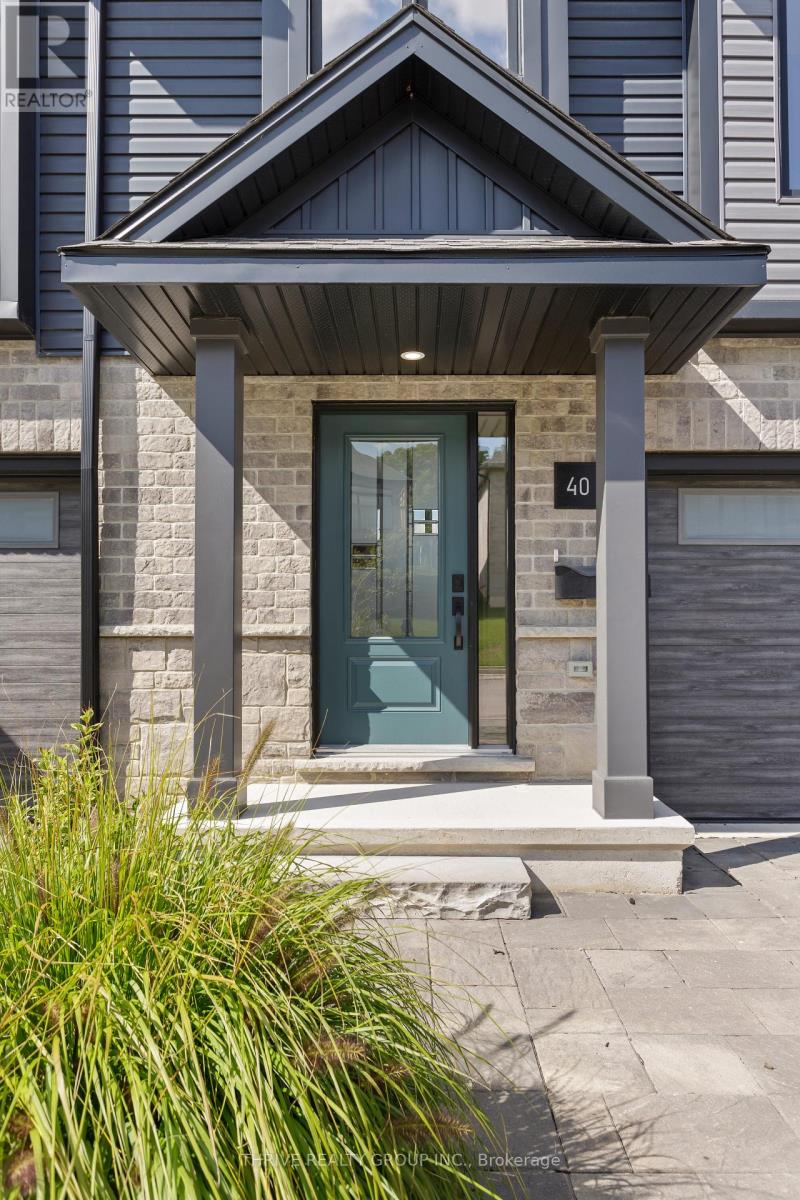
40 - 2261 Linkway Boulevard
London South, Ontario
Welcome to Rembrandt Homes' newest community in Southwest London Upper West by Rembrandt Homes. The popular 3-bedroom, 2.5-bathroom floor plan, "The Westerdam," has been thoughtfully redesigned with modern updates and floor plan improvements you'll love. Boasting 1,747 sq ft of finished living space, this home features a rare walk-out basement and two spacious decks, perfect for outdoor entertaining and relaxing. Finished in High Quality finishes that includes quartz countertops in the kitchen, stylish ceramic tile, a custom-designed kitchen, and stunning brushed oak hardwood floors throughout. The primary bedroom offers a walk-in closet and a luxurious five-piece ensuite with a free-standing soaking tub, double sinks, and a tiled glass shower and a convenient upper-level laundry closet. Enjoy exclusive parking with a single attached garage with inside entry, along with additional space for two vehicles. Built with ENERGY STAR standards, the home features TRIPLE-glazed windows for added efficiency. Located just minutes from scenic walking trails at Kains Woods, and a short drive to major shopping centers, golf courses, and quick access to 401/402 highways, Upper West presents the perfect blend of comfort and convenience. Low condo fees cover shingles, windows, doors, decks, driveway ground, and exterior maintenance, making this an ideal low-maintenance, lock-and-leave lifestyle. (Virtually staged photos included in the gallery). Listing price reflects the Enhanced HST Credit as proposed by the federal and provincial governments, subject to purchaser qualification. Pricing may be adjusted based on eligibility (id:39551)

11 Postma Crescent
North Middlesex, Ontario
MOVE IN READY/ BUILDER 5PC APPLIANCE PACKAGE INCLUDED - Welcome to 11 Postma Crescent the Northcrest built by Parry Homes Inc. This bright and beautifully designed 4-level backsplit, offers 1855sqft of finished space. The main and second levels are fully finished, creating an inviting and functional living space that's perfect for today's lifestyle. The heart of the home features a spacious family room that flows effortlessly into the dining area and kitchen, making it ideal for everyday living and entertaining alike. Natural light pours through the space, enhancing the open and welcoming feel. Upstairs are three generous bedrooms, including a private primary suite complete with its own 3-piece ensuite. A 4-piece main bathroom completes the upper level, providing comfort and convenience for the whole family. The lower level features a large rec room, a fourth bedroom and 4 piece bath. This home offers the perfect combination of move-in ready comfort and future growth, making it an exceptional choice for families, professionals, and investors alike. Ausable Bluffs is only 20 minutes away from north London, 15 minutes to east of Strathroy, and 25 minutes to the beautiful shores of Lake Huron. Taxes and assessed value to be determined. List price reflects the Government HST rebate. HST is included, with all eligible rebates assigned to the builder. Purchase price is subject to buyer qualification for applicable rebates. (id:39551)
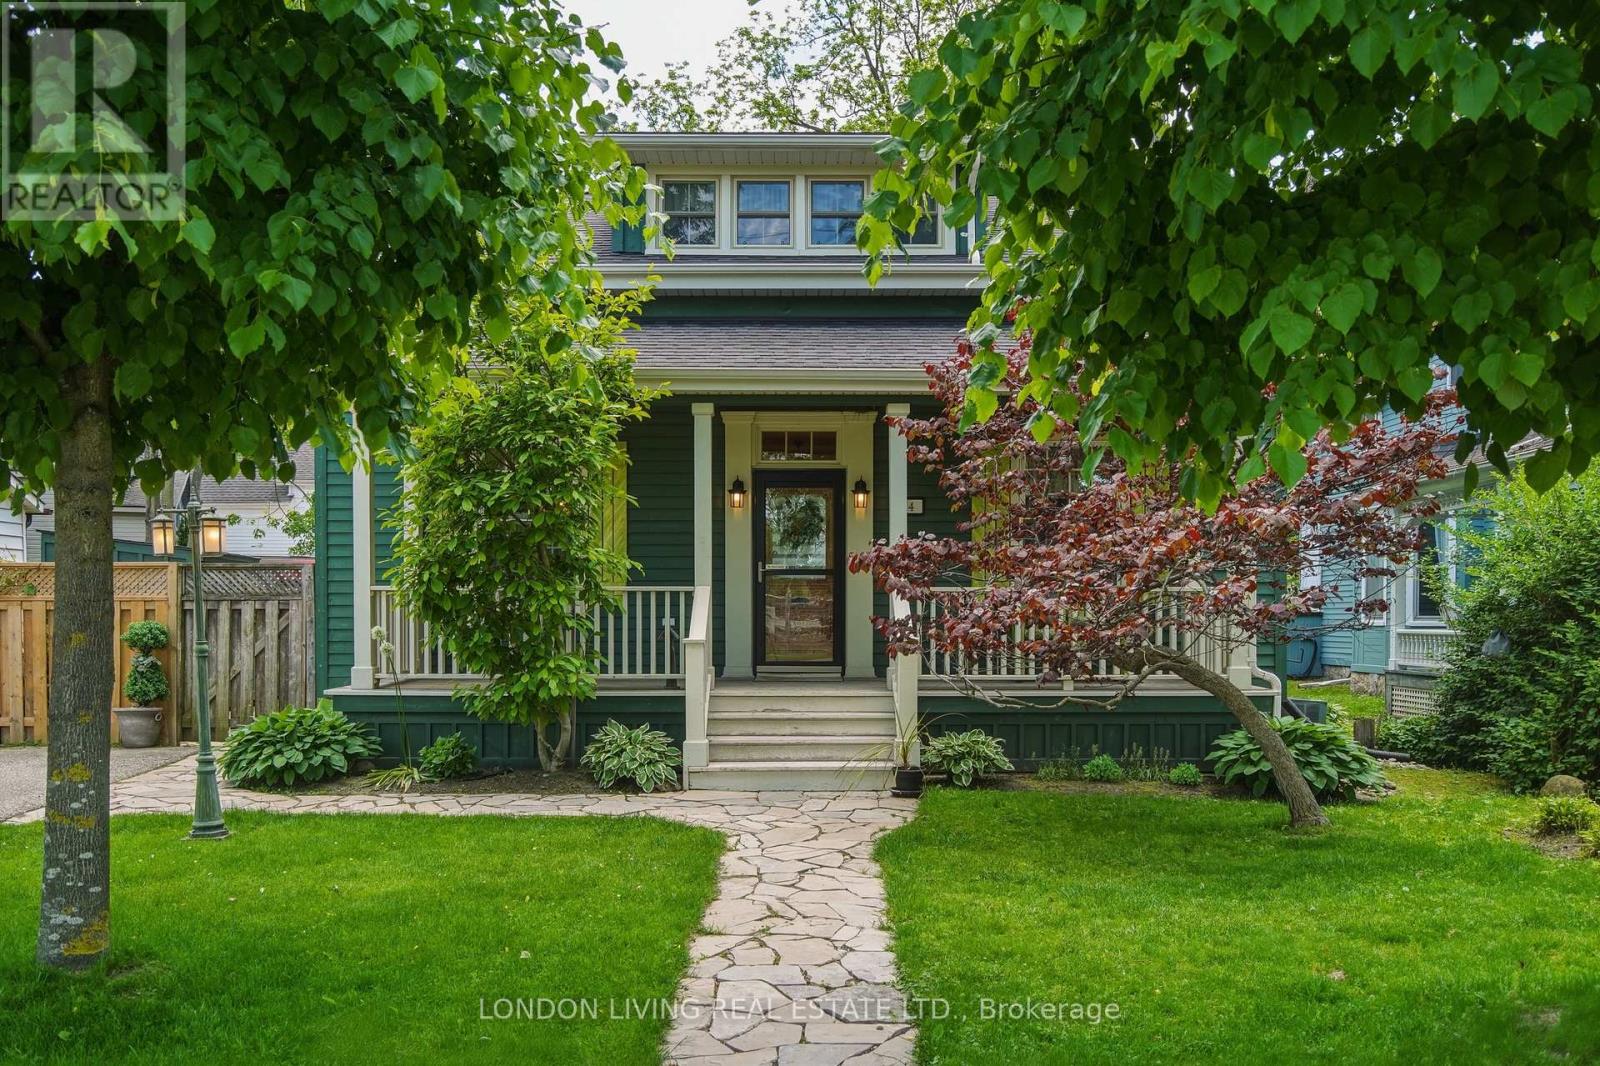
24 Centre Street
St. Thomas, Ontario
Located in St. Thomas' historic Courthouse neighbourhood, the exceptional Rowland Residence offers a rare opportunity to own a beautifully maintained, character-rich home with thoughtful modern updates. Offering approximately 1,900 sq. ft. above grade, the home blends timeless character with everyday convenience. The main floor features a spacious hearth and dining area, along with an elegant front sitting room overlooking the treed front yard. The main-floor bedroom provides flexible use as guest space, a home office, or convenient single-level living. Upstairs are two well-proportioned bedrooms, including an oversized primary suite complete with a generous custom walk-in closet. A newly finished 3-piece bathroom adds fresh, contemporary comfort to the upper level. The kitchen is highlighted by vaulted, tongue and groove knotty pine ceiling, enhancing natural light and creating an open and airy atmosphere. The fully fenced backyard offers a private, quiet outdoor space ideal for relaxing, entertaining, and gardening. Ideally situated just steps from Talbot Trail, Elevated Park, and local amenities, this property combines historic character with modern livability in one of the city's most established neighbourhoods. (id:39551)
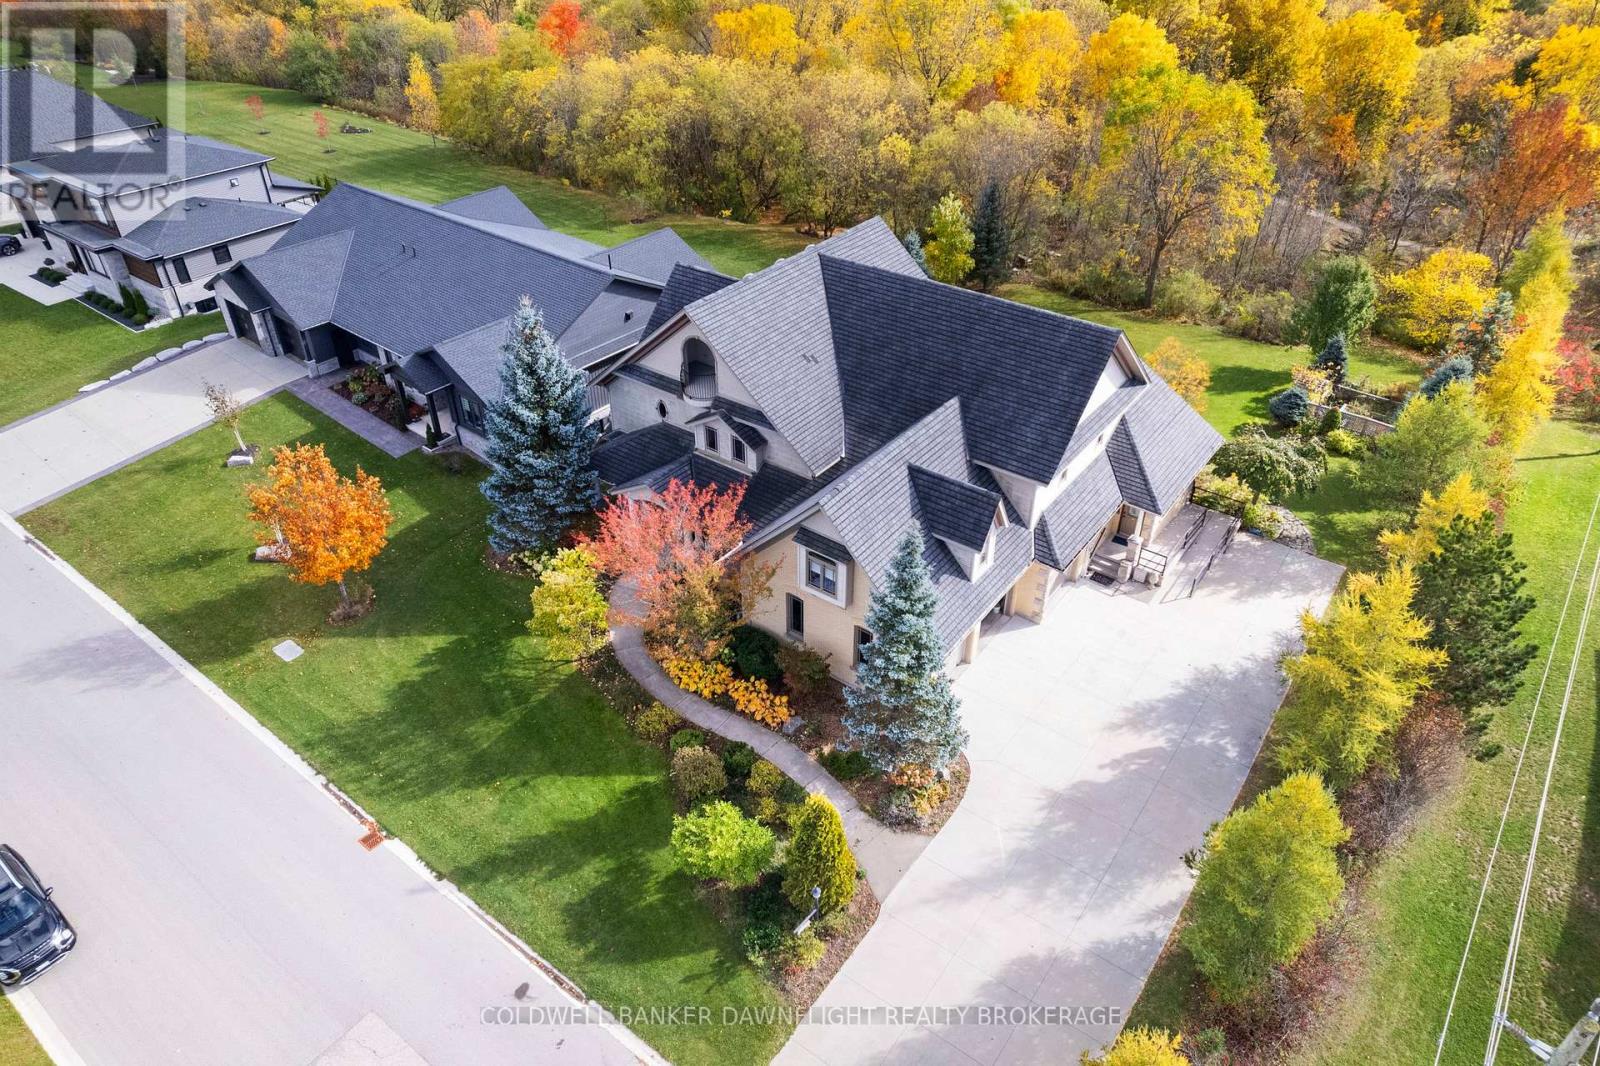
246 Hazelton Lane
South Huron, Ontario
Welcome to 246 Hazleton Lane, a beautifully crafted custom home located on one of Exeter's most sought-after streets. Backing directly onto the Morrison Trail, this exceptional residence offers more than 4,900 sq. ft. of finished living space across four levels, thoughtfully designed to accommodate large families, multigenerational living, or those seeking flexible arrangements.Built in 2001 with meticulous attention to detail, the home showcases timeless craftsmanship and thoughtful design throughout. From the grand foyer and multiple winding staircases to the rich custom millwork, tray ceilings, hardwood floors, and solid wood doors, every element reflects quality and elegance.Designed for both everyday living and entertaining the home features multiple living and gathering spaces across its four finished levels. The main floor offers a welcoming living room with a gas fireplace, formal dining room, dedicated office or den, and beautifully appointed cherry wood kitchen that opens onto a spacious deck overlooking the backyard. The finished walkout basement provides an expansive recreation space with direct access to a covered patio making it ideal for extended family, guests, or future in-law suite potential.With six bedrooms and five bathrooms the home offers ample space and functionality. The layout provided privacy and separation while maintaining connected gathering spaces throughout the home.The third floor features two charming lookout rooms with north and south exposures, offering elevated views of the surrounding greenery. The primary suite serves as a private retreat, complete with its own balcony and a striking floor-to-ceiling stone fireplace.Outside the landscaped gardens create a peaceful setting, while direct access to the Morrison Trail provides year-round opportunities for walking, cycling, and cross-country skiing. An insulated three-car garage adds convenience and storage, completing this rare offering in one of Exeter's premier locations. (id:39551)
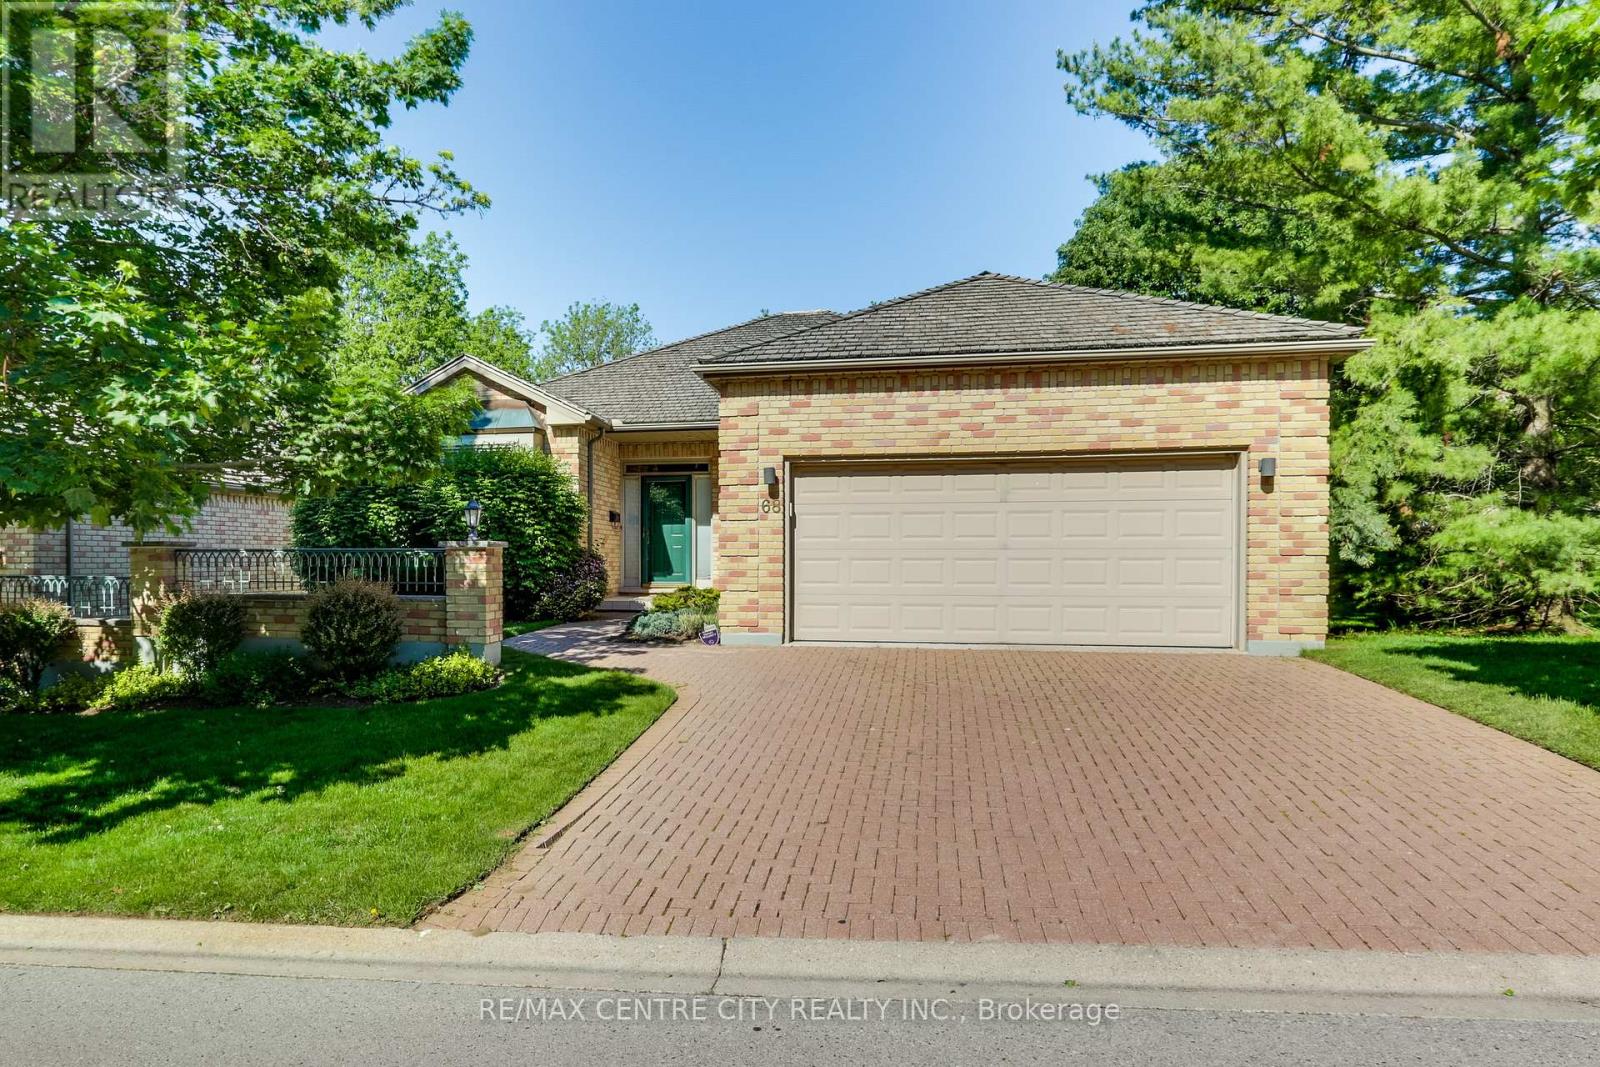
68 - 1040 Riverside Drive
London North, Ontario
Welcome to Hazel Lanes, a premier luxury community nestled within one of London's most prestigious condominium communities. Bordered by the picturesque Thames Valley Golf Course, this enclave of detached homes enjoys an enviable location just steps from the Thames River and Springbank park. This floor plan offers 2 plus one bedrooms with 3 full bathrooms and a den (or sitting room) off the large foyer. Separate dining area and a eat in kitchen with sliding doors off to deck. The great room has a gas fireplace. The kitchen has lots of cabinetry and counterspace with 2 pantries. The master bedroom has a gas fireplace, 4 piece ensuite including soaker tub and walk in closet. The main floor has 9 foot ceilings throughout with crown mouldings in great room, dining room, kitchen, foyer and hallways. Hardwood flooring in foyer, dining area and hallways. The lower level offers a bedroom with double closets, 3 piece bathroom and lots of room for storage or large area to finish a lower family room. Main floor laundry with extra closet and laundry sink. The double car garage with inside entry also has 2 open parking spots with lots of visitor parking. New deck June 2026! This complex also has a large outdoor saltwater pool for summer enjoyment! (id:39551)
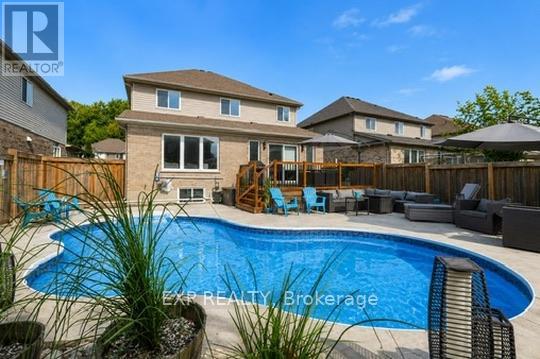
919 Foxcreek Road
London North, Ontario
Welcome to this beautifully updated 3+2 bedroom family home in a sought-after neighbourhood. Recent upgrades include a brand new roof (Nov 2025), fresh paint, updated flooring, and select light fixtures (Jan 2026), beautifully decorated & move-in-ready. This home is a total of 3282 sqft of finished living space, above grade 2208 sqft & lower level finished 1073 sqft. The main floor offers a bright, open-concept layout with hardwood and tile flooring throughout. The stylish kitchen features granite countertops, stainless steel appliances, backsplash, and an island, flowing seamlessly into the eating area and inviting family room with a feature wall, built-in electric fireplace, and large windows overlooking the backyard. Convenient main floor laundry with appliances included. A hardwood staircase leads to a versatile loft-ideal as a home office, lounge, or play area. The spacious primary suite includes two walk-in closets and an ensuite with soaker tub, tiled shower, and large vanity. Two additional generous bedrooms and a modern 4-piece bath. The fully finished lower level expands your living space with a large rec room, custom bar area, media zone, two bedrooms, office or gym space, and a sleek 3-piece bath, all with newer flooring & paint. Step outside to your private backyard oasis featuring a deck, newer concrete patio, and a heated in-ground Hayward saltwater pool surrounded by lounging and entertaining areas. A double garage and a newer concrete driveway. Located close to schools, parks, and shopping, this polished home checks all the boxes for comfortable family living. (id:39551)
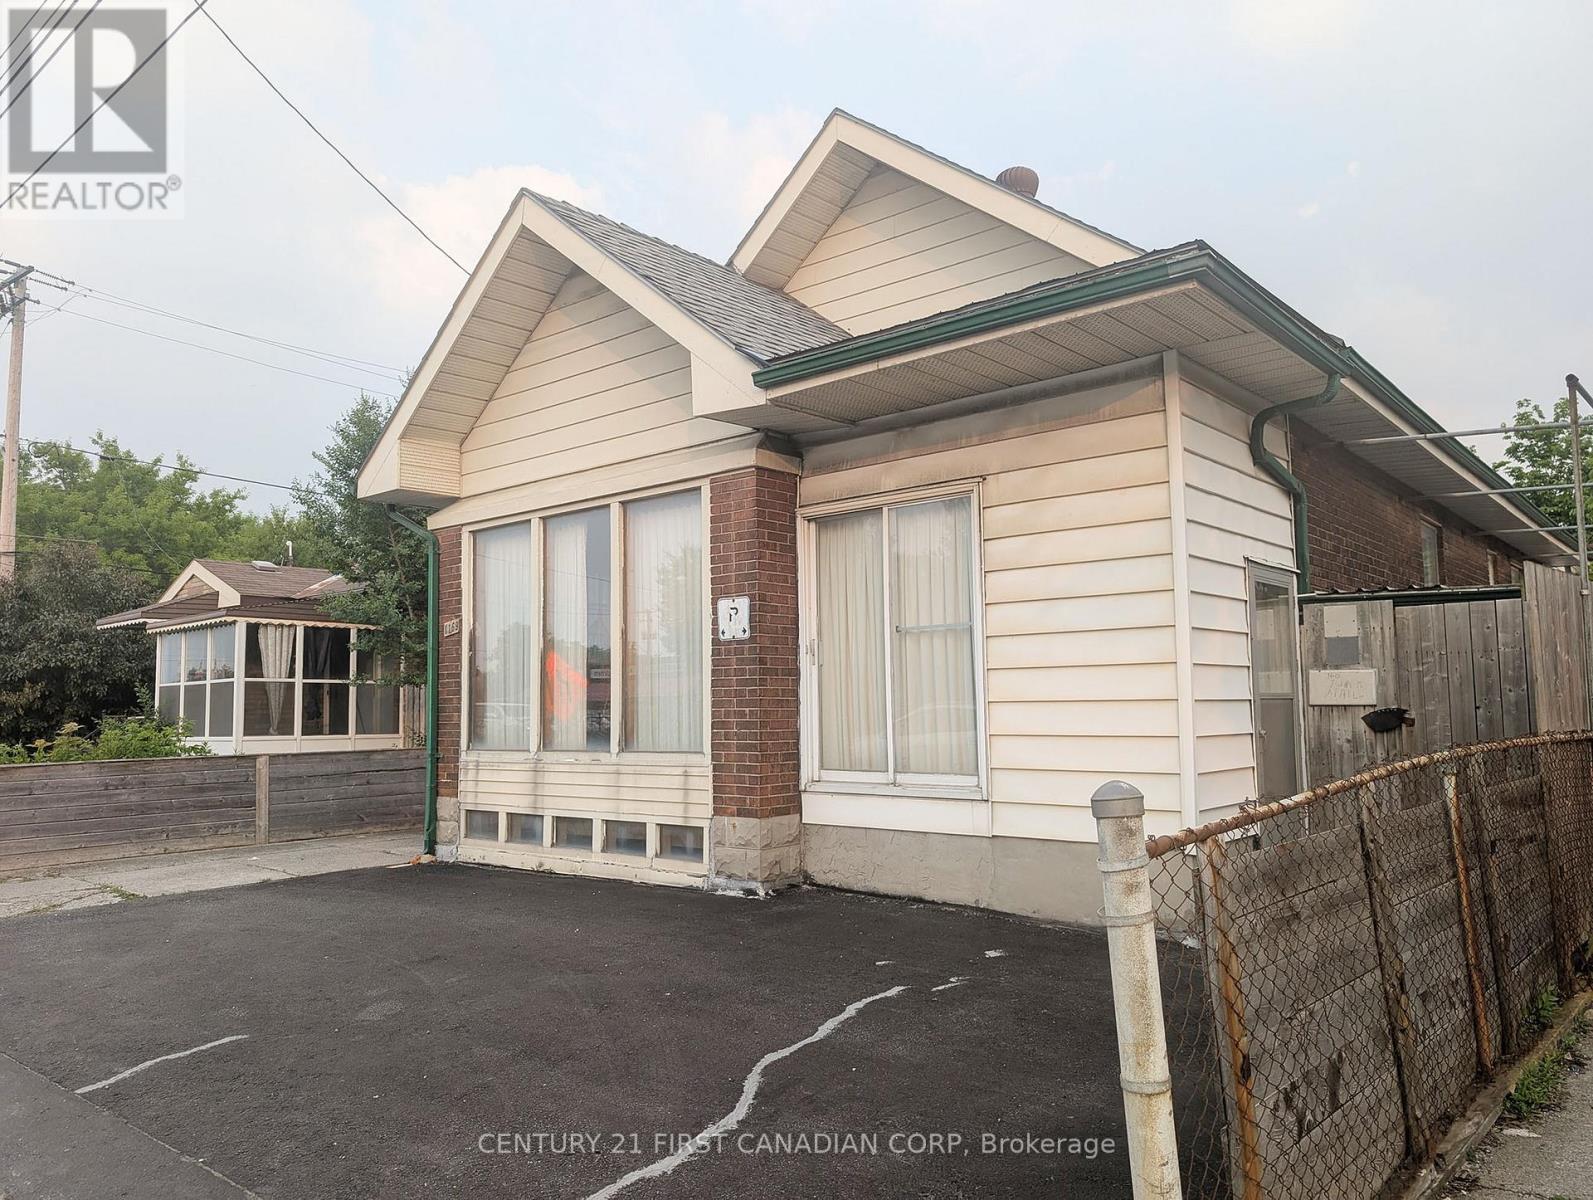
1169 Oxford Street E
London East, Ontario
Calling all visionary buyers and savvy investors! This property offers a fantastic opportunity for an eager handyman to invest some sweat equity and TLC and truly make it shine. Its a golden opportunity brimming with potential, with OC5 and ASA3 zoning, this property offers incredible flexibility, strategically situated near Fanshawe College, major shopping centers, and convenient bus routes. The main floor of this bungalow presents three well-sized bedrooms, a four-piece bathroom, living room with gas fireplace and a dining area just off the kitchen. Recent upgrades include a new furnace (2020), enhanced spray foam insulation along with all newer windows in the lower level and in all bedrooms. This is more than just a home; it's a smart investment in a thriving community. Whether you're looking to upgrade the home and make it a great family residence with future income potential or a turnkey student rental conversion project, and the lower level is already equipped with two distinct Kitchen areas, two bathrooms and separate entrances, this London bungalow offers a truly unbeatable opportunity. Bring your vision to life and transform this space into your dream family haven or a high-yield income property the possibilities are endless! (id:39551)
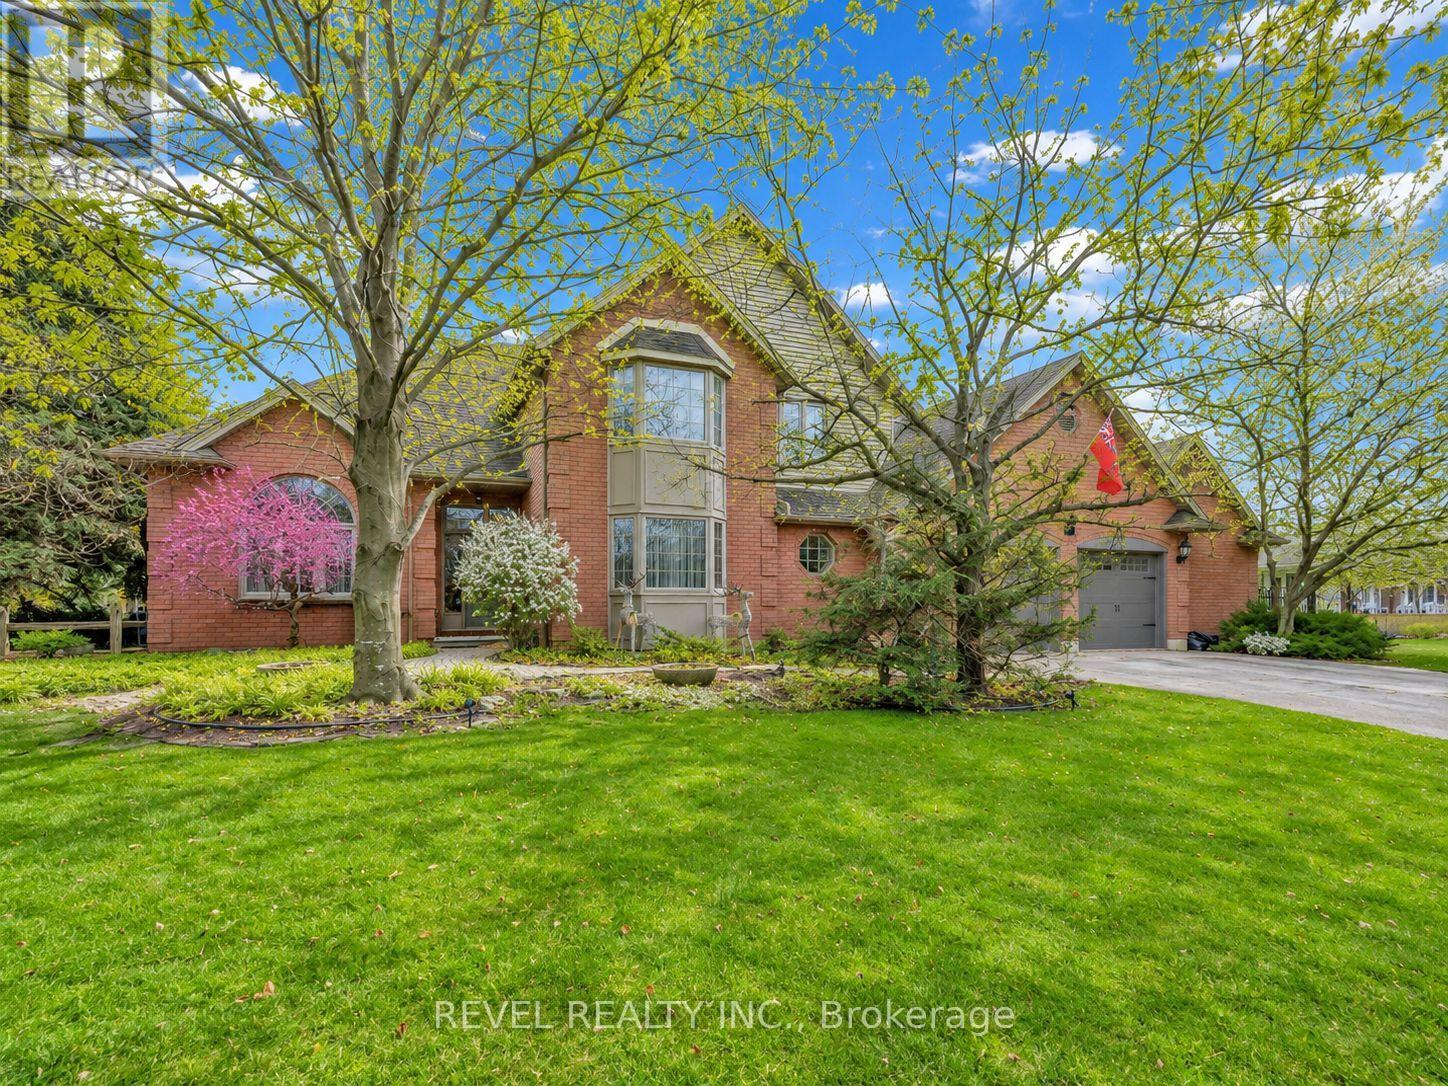
11 Cramar Crescent
Chatham-Kent, Ontario
Nestled in one of Chatham's most sought-after south-side neighbourhoods, this traditional family residence is being offered for sale for the very first time. 11 Cramar Crescent is a solid, well-built home, lovingly held by its original owner.The home has been cared for where it counts most. What it's waiting for now is your personal touch. Fresh paint, updated finishes, and a little elbow grease go a long way, and those cosmetic updates cost far less than most buyers expect. Put in the work and you're rewarded with instant equity and a home finished entirely to your own taste, in a neighbourhood that consistently holds its value.The space itself is what sets this one apart: over 4,700 sq. ft. of total living area (3,100+ above grade), four generous bedrooms, a dedicated home office, a large chef's kitchen built for gathering, and a wood-burning fireplace for cool evenings. It sits on a private 1/3-acre corner lot framed by mature trees, with a backyard sized to thrill kids and adults alike.The standout feature is the 950 sq. ft. indoor pool retreat - swim and entertain year-round in complete privacy. It's been well maintained: newer pool liner (replaced 4 years ago) plus a brand-new sand filter and heater (2025), all for roughly $100/month in added utilities. At $899,000, this is your chance to get into a proven, superior neighbourhood at a price that leaves room to make the home your own. Bring your vision and your paintbrush and make this your new home. (id:39551)
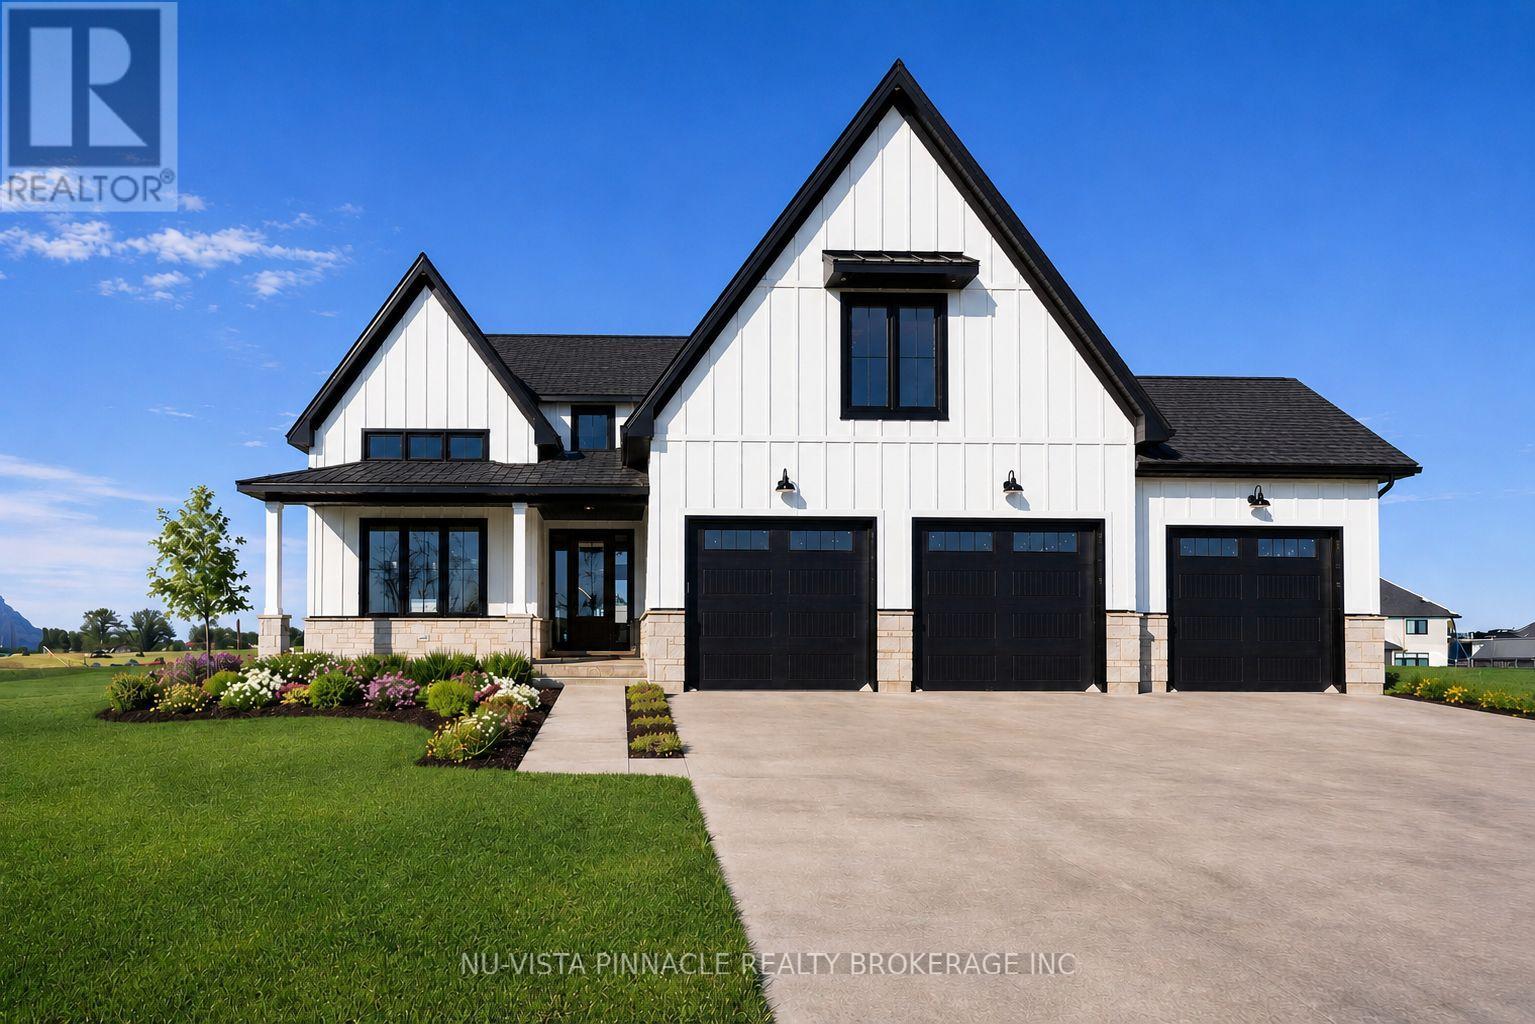
Lot 20 Harvest Lane
Thames Centre, Ontario
TO BE BUILT. There's something special about what's going on at Lot 20 Harvest Lane. With over 3375 sq. ft. above grade, this 5-bedroom home was built for people who want room to breathe and finishes that don't cut corners. What really sets it apart is the dual-primary layout: one bedroom on the main floor, another upstairs, each with its own spa-inspired ensuite and walk-in closet. It's a rare setup that works beautifully for multi-generational families or anyone who likes to host. The heart of the home is a great room that opens up to an 18-ft ceiling, with floor-to-ceiling windows pulling in light all day and a two-storey stone surround fireplace as the center piece. The kitchen holds its own too: custom cabinetry, premium finishes, and an oversized island that flows through a butler's pantry into a formal dining room topped with vaulted, stained-wood ceilings. Situated on the side of the street with no side walks, this home has ample parking with a 3 car garage and space to fit 4 or 5 cars in the drive way. Everywhere you look, the craftsmanship shows. This is a home with presence, the kind that's hard to find and harder to forget. TO BE BUILT photos are from existing model home and includes some upgrades. The model home is located at 202 Harvest Lane and is available to view. Purchase price reflects the primary residence 13% HST rebate, subject to buyer qualification and assignment to the seller. (id:39551)
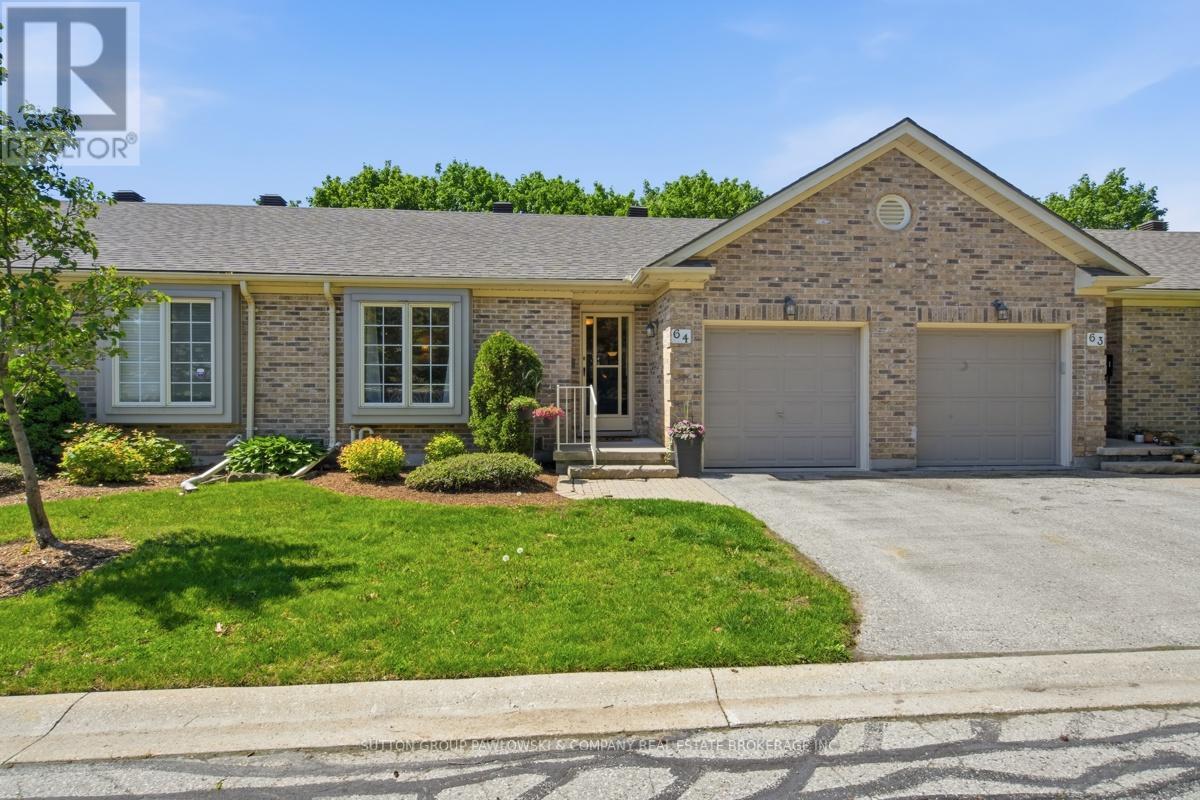
64 - 1241 Hamilton Road
London East, Ontario
Welcome to the 18th @ Eastpark...one of London's most sought-after condominium communities offering carefree living in a mature, beautifully maintained setting. This well-kept bungalow condo is move-in ready and showcases pride of ownership throughout.Rare walkout lower level backing onto a serene, private green space with towering mature trees...a peaceful "park-like" backdrop rarely found in condo living. Enjoy outdoor living from both the upper sundeck off the dining area, ideal for summer BBQs, and the lower patio deck with walkout access from the finished basement family room.The main floor features a bright open-concept layout with vaulted ceilings, large windows, hardwood flooring, and an inviting living room with fireplace. Spacious dining area with patio doors to the upper deck creates seamless indoor-outdoor living. Functional white kitchen with ample cabinetry and workspace. Generous primary bedroom with hardwood flooring and large windows overlooking the mature landscape. Additional main floor bedroom and full bath offer flexible living options.The fully finished lower level provides exceptional additional living space with a large rec room/family room, walkout to private deck, spacious guest bedroom, full bathroom, and plenty of storage.Fantastic location close to shopping, restaurants, golf, walking trails, recreation centres, and everyday amenities with quick access to Highway 401. Affordable, low-maintenance living in one of London's most desirable condo communities.Quick closing available. (id:39551)
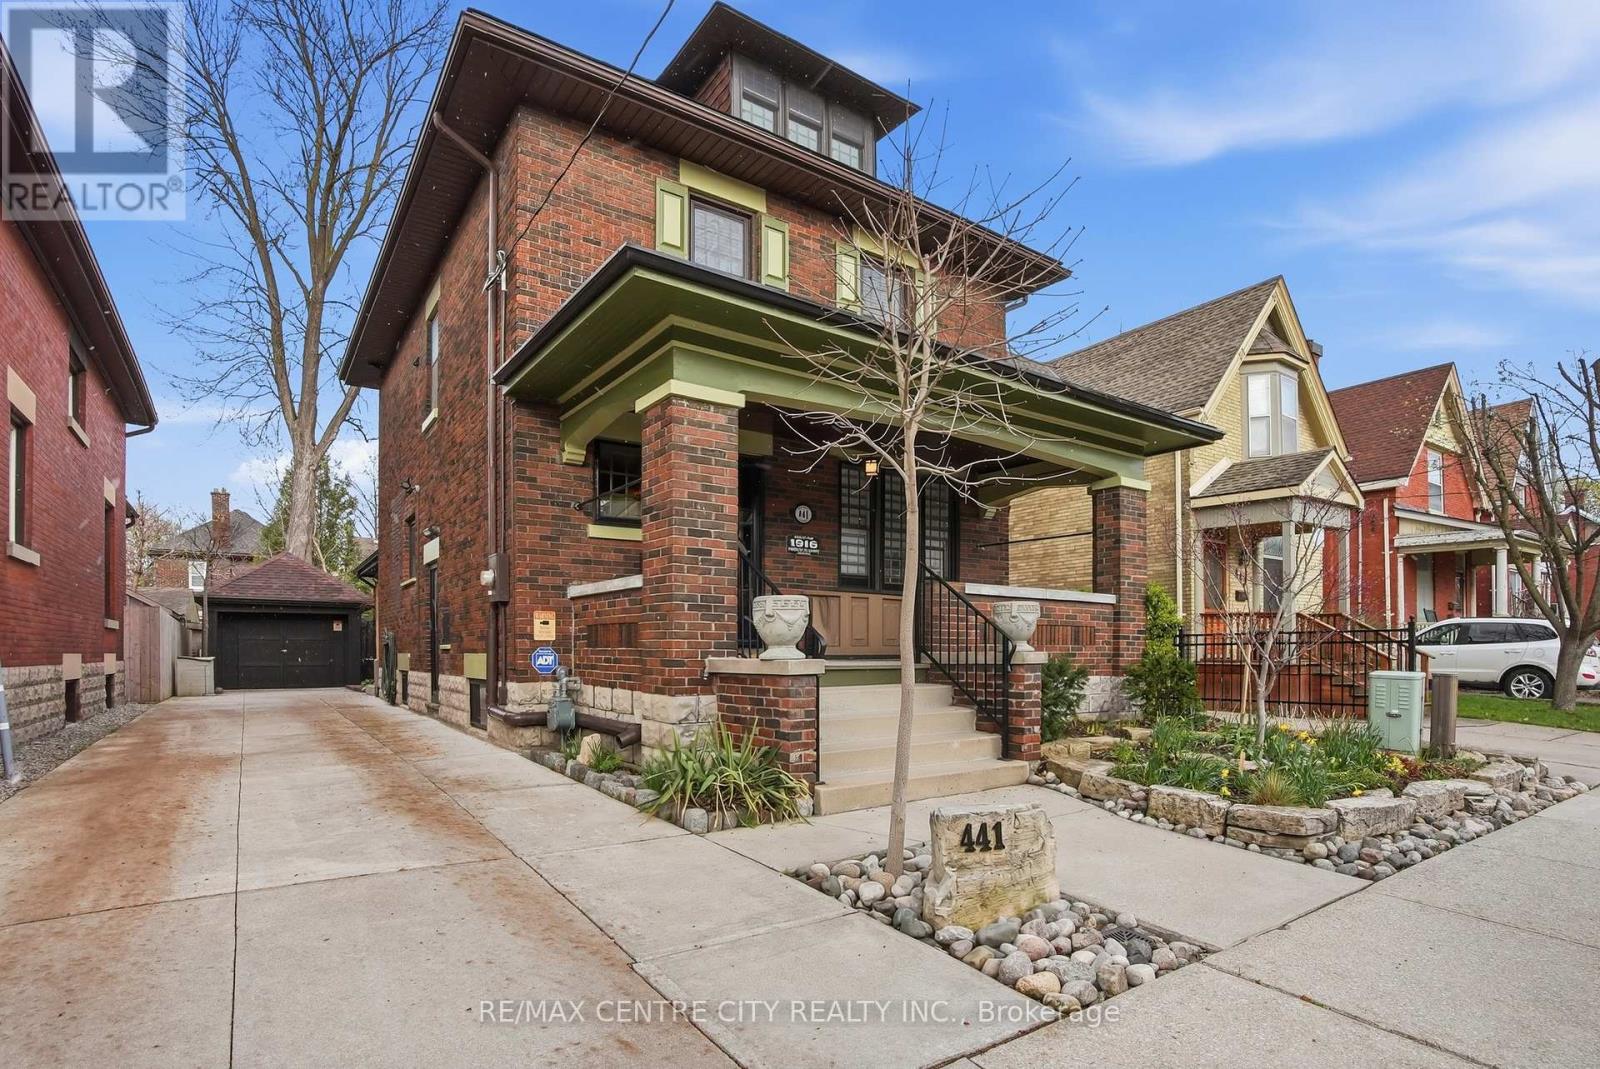
441 Woodman Avenue
London East, Ontario
Welcome to this beautifully restored 2.5-storey Arts & Crafts century home, perfectly blending timeless character with high-end modern updates in the heart of Old East Village. Meticulously maintained and fully renovated, this exceptional home offers 3 bedrooms, 3 bathrooms, and a single-car garage in one of the city's most vibrant and evolving neighbourhoods. From the moment you arrive, the curb appeal impresses with a charming covered front porch, thoughtful landscaping, wrought iron fencing and classic shutters. Inside, the main floor showcases rich hardwood flooring and a thoughtfully designed layout ideal for both everyday living and entertaining. The stunning chef's kitchen features ceiling-height cabinetry, granite countertops, a large island, stainless steel appliances and a beautiful custom bar cabinet. The dining room is full of character with elegant wainscoting, picture windows and designer wallpaper. At the rear of the home, the inviting family room offers slate flooring, a gas fireplace and extensive custom built-ins, with patio doors leading to a private, fully fenced landscaped courtyard complete with a concrete patio and composite decking. Upstairs, the second floor features a spacious primary bedroom with double closets, a spa-inspired bathroom with an oversized glass tile shower and two pedestal sinks, a dedicated office space with built-in cabinetry, and convenient second-floor laundry. The third floor offers a bright and versatile bedroom retreat with hardwood flooring & two skylights. The fully finished basement adds incredible flexibility with an additional bedroom, kitchen, ample storage and a beautifully appointed bathroom featuring a glass tile shower, soaker tub and vanity. Located just minutes from the Western Fair Market, the exciting Kellogg Lane redevelopment and surrounded by local shops, restaurants, breweries and cultural landmarks like the Aeolian Hall. This is a rare opportunity to own a truly special home in a thriving community. (id:39551)