
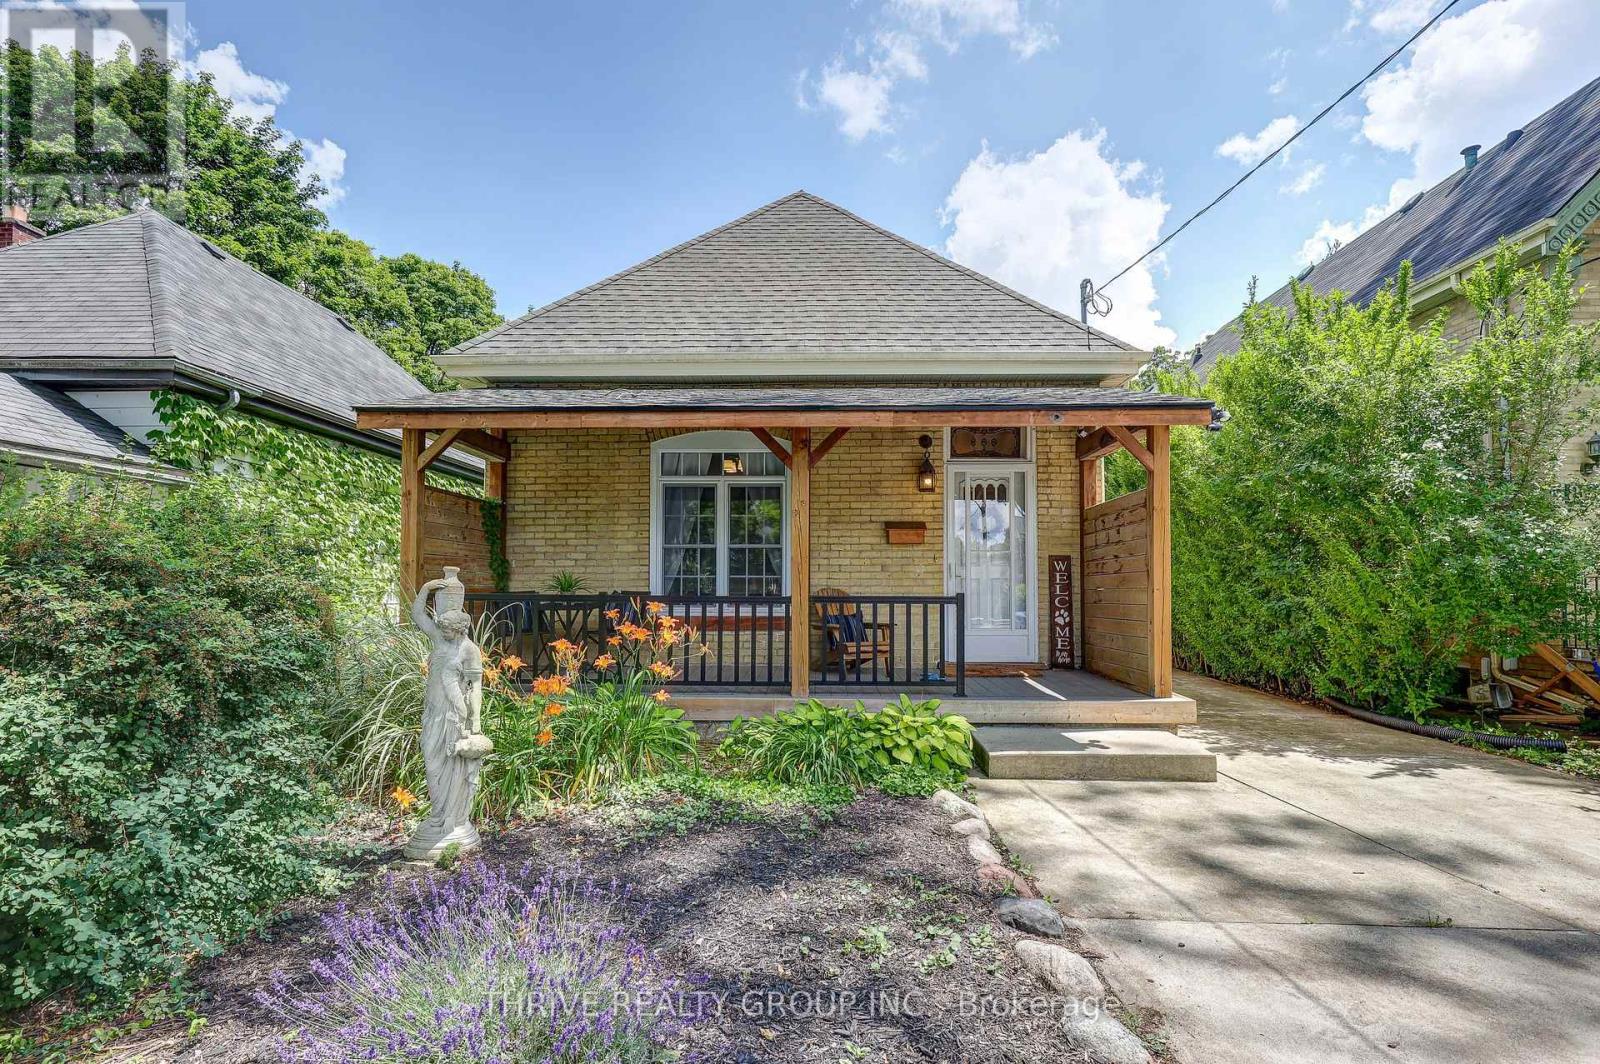
866 William Street
London East, Ontario
Welcome to 866 William Street in the heart of desirable Old North. This beautifully updated 3-bedroom, 2-bathroom home perfectly blends classic charm with thoughtful modern updates, all situated on an incredible 350-foot deep lot. The welcoming front porch leads into a bright home filled with high ceilings and hardwood floors. The main floor offers two bedrooms, a full bathroom, spacious living and dining areas, and a stunning 2014 kitchen addition featuring a large island that's perfect for entertaining. Upstairs, you'll find a private primary retreat complete with a walk-in closet, ensuite, and the added convenience of laundry. The lower level offers plenty of storage and potential for additional finished living space. A concrete driveway extends all the way to the detached garage, providing ample parking and easy access to the backyard. Step outside to enjoy the large patio and one of the most spacious backyards in Old North. With established grapevines and plenty of room to relax, garden, add a pool, or further customize to your liking, this rare property offers the perfect balance of city living and your own private outdoor space. With its exceptional lot size, the property may also offer potential for an Additional Residential Unit (ARU), subject to municipal approvals. Move-in ready and full of charm, this is an Old North home you won't want to miss. (id:39551)
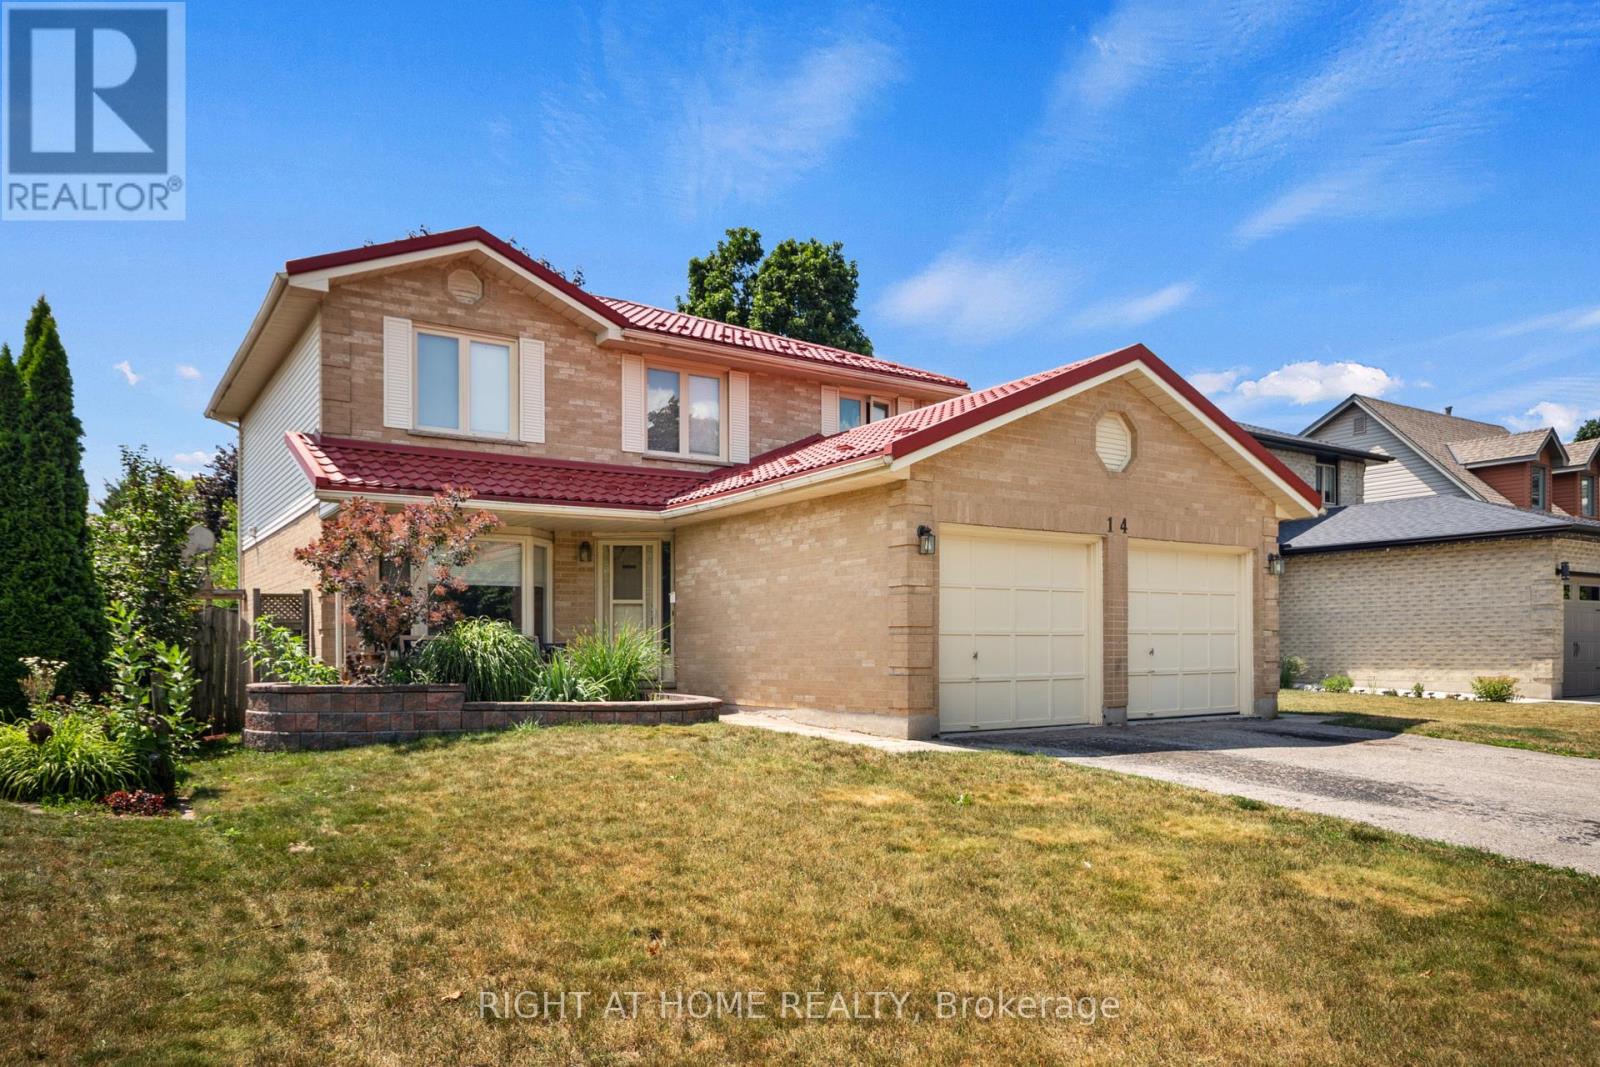
14 Duncan Crescent
London East, Ontario
Welcome to 14 Duncan Crescent! This spacious 4-bedroom, 3-bathroom home offers the perfect layout for a growing family. The main floor features a bright, functional layout with a large living room and a beautifully updated kitchen complete with granite countertops, plenty of cabinetry, and an eat-in dining area. Upstairs, you'll find four generously sized bedrooms, including a spacious primary suite with a walk-in closet and a private ensuite. Freshly painted throughout, this home is move-in ready. The partially finished basement adds even more living space, with drywall already completed and a bathroom that's well on its way-ready for the new owners to add the finishing touches. The hot water tank is owned, and the double-car garage offers plenty of parking and storage. Conveniently located in Huron Heights, just minutes to Fanshawe College, schools, parks, shopping, public transit, and easy access to Highway 401. A fantastic opportunity for families looking for space in a great location. (id:39551)
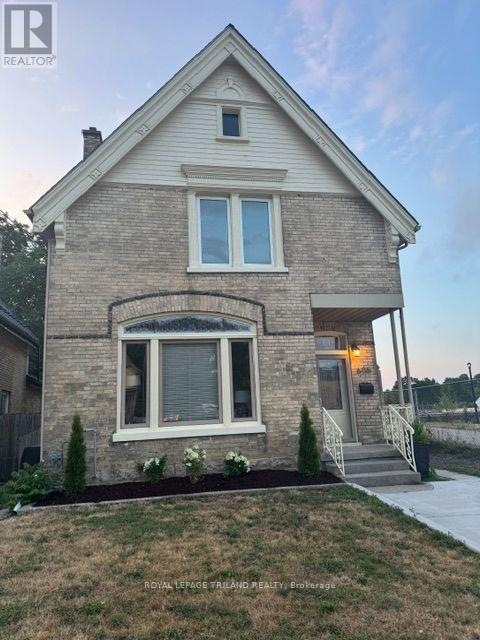
606 Central Avenue
London East, Ontario
Woodfield District! Century Home has 4 bedrooms and 2 full bathrooms. Generous room sizes with extra living space that is centrally located between Fanshawe, Western and walking distance to downtown amenities. Entire shingles replaced in 2023 along with modern upgrades to kitchen. The 9.5 ft ceilings and custom stained windows reflect great workmanship of the past. Laundry in basement with extra hobby rooms. Private balcony off of 4th bedroom, attached garage for dry storage and fully fenced rear yard add huge value! Size and character that fits the extended family! (id:39551)
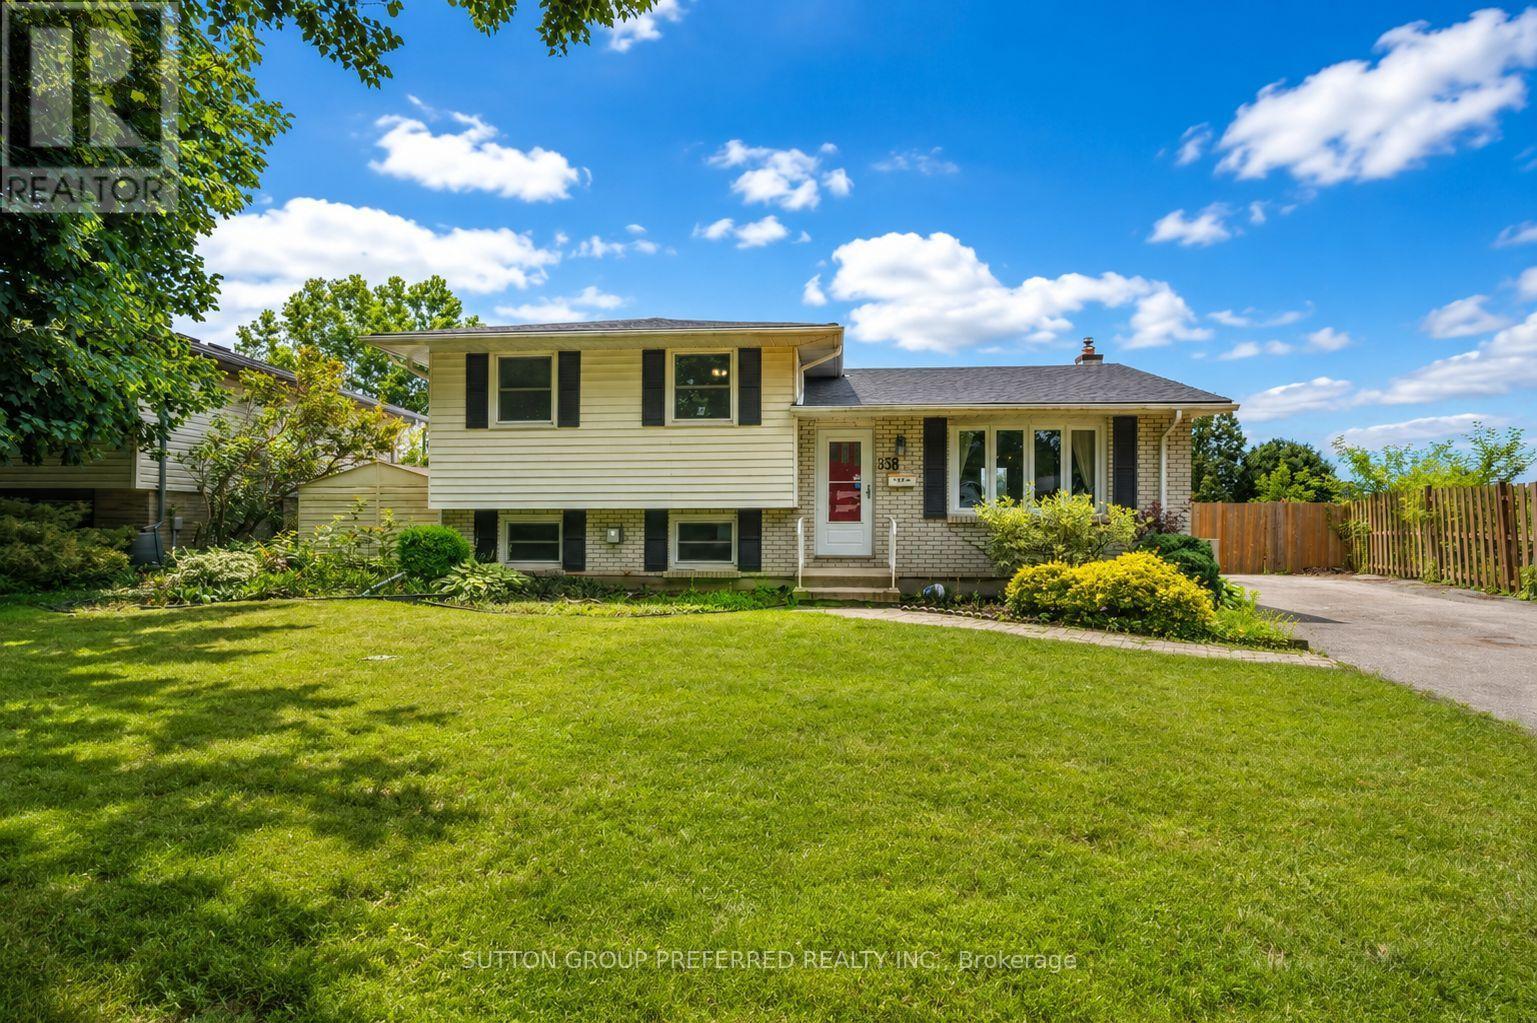
136 Mendip Crescent
London South, Ontario
Welcome to 136 Mendip Cres. This 3+1 bedroom, 2 bathroom side-split located in a sought-after family neighbourhood just steps from the Nicholas Wilson Public School. Offered for sale by the original owner, this home has been cared for over the years and is ready for its next chapter. Featuring a generous floor plan with multiple living areas, four bedrooms, and plenty of space for a growing family, this property offers an incredible opportunity for buyers looking to build equity and make a home their own. Lovingly maintained by the same owner for years, this home offers the chance to modernize and create a space perfectly suited to your lifestyle. Outside, you'll appreciate the convenience of a double-wide driveway offering ample parking for family and guests. The backyard features an in-ground pool, backing on to a park creating the perfect space for summer entertaining, relaxing, and making memories with family and friends. Located in an established neighbourhood close to schools, parks, shopping, and everyday amenities, this original-owner home presents a rare opportunity to purchase a property with great space, a desirable location, and unlimited potential. Bring your vision and make this home your own. (id:39551)
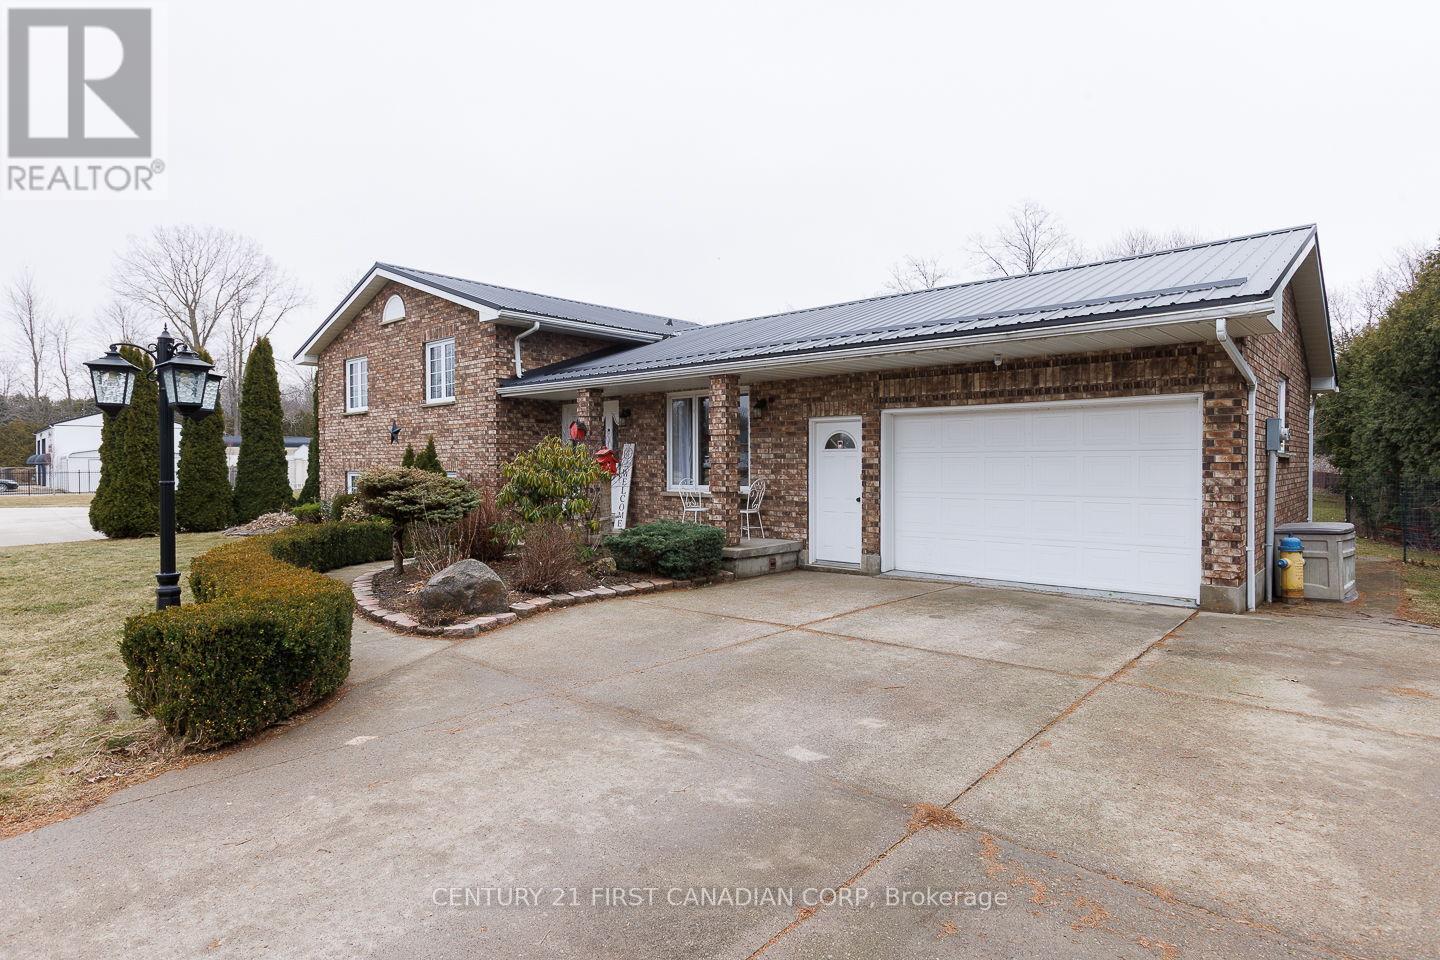
24565 Pioneer Line
West Elgin, Ontario
Leave the hustle of subdivision living behind and embrace the space, privacy, and peaceful surroundings you've been dreaming of at 24565 Pioneer Line. Set on 0.84 acres just minutes from West Lorne and Highway 401, this move-in-ready home offers over 2,000 sq. ft. of finished living space designed for both everyday comfort and effortless entertaining. The bright, open-concept main floor brings together the kitchen, dining area, and family room, creating a welcoming heart of the home. The kitchen is finished with quartz countertops, stainless steel appliances, ample prep space, access to the attached garage, patio doors to the covered deck, and overlooks the cozy lower-level family room. Upstairs you'll find three comfortable bedrooms and a spacious 4-piece bath with a relaxing soaker tub. The sun-filled lower level is the perfect place to gather, featuring oversized windows, a gas fireplace, built-in bar, and an updated 3-piece bathroom with laundry (2022), while the basement provides additional storage and direct garage access. Step outside and enjoy morning coffee, summer evenings, and peaceful backyard views from the covered deck with its soaring cathedral ceiling. The impressive 18' x 32' insulated hobby shop with concrete floor, woodstove, steel roof, and vinyl siding is ideal for projects, vehicles, or creating the ultimate workspace. Thoughtful updates, including a metal roof (2024), furnace (2024), central air (2020), and updated lower-level bath/laundry (2022), offer peace of mind. Complete with 200-amp service, municipal water, natural gas, and fiber-optic internet, this property delivers the perfect blend of country charm, modern convenience, and room to truly enjoy the lifestyle you've been waiting for. (id:39551)
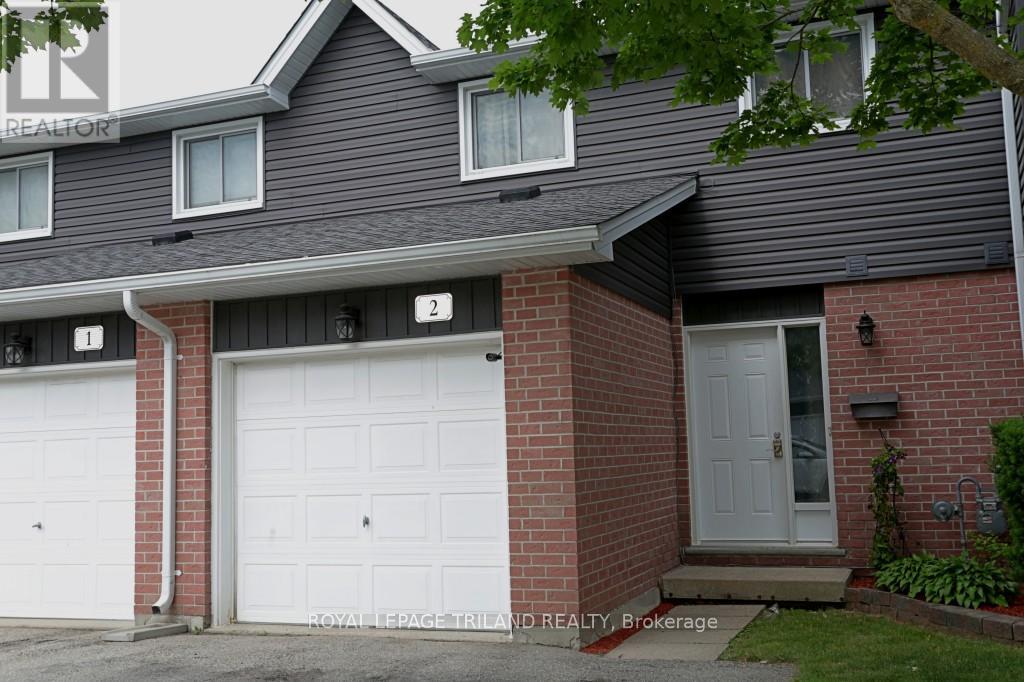
2 - 131 Bonaventure Drive
London East, Ontario
Welcome to this beautifully maintained 3-bedroom, 2-storey townhouse in a quiet, family-friendly complex, walking distance to elementary school! Offering privacy and a true sense of community. The main floor features a spacious front entry, a 2-piece powder room ,inside access to the single-car garage, and a large laundry room. The kitchen is finished with ample storage and prep space. It opens into a bright living and dining area with oversized rear windows and updated hard surface flooring, sliding patio door to private patio - perfect for everyday living and entertaining. Upstairs, you'll find three generously sized bedrooms, including a huge primary with double closets and plenty of space for a king-size bed. Outside, enjoy a private, partially fenced backyard with a spacious patio. This fantastic location puts you just 6 minutes from Highway 401, 10minutes to downtown London, 9 minutes to Fanshawe College, and 18 minutes to Western University. Plus, you are close to major shopping, parks, transit, and more. Move-in ready and full of value, don't miss your chance to call this one home! (id:39551)
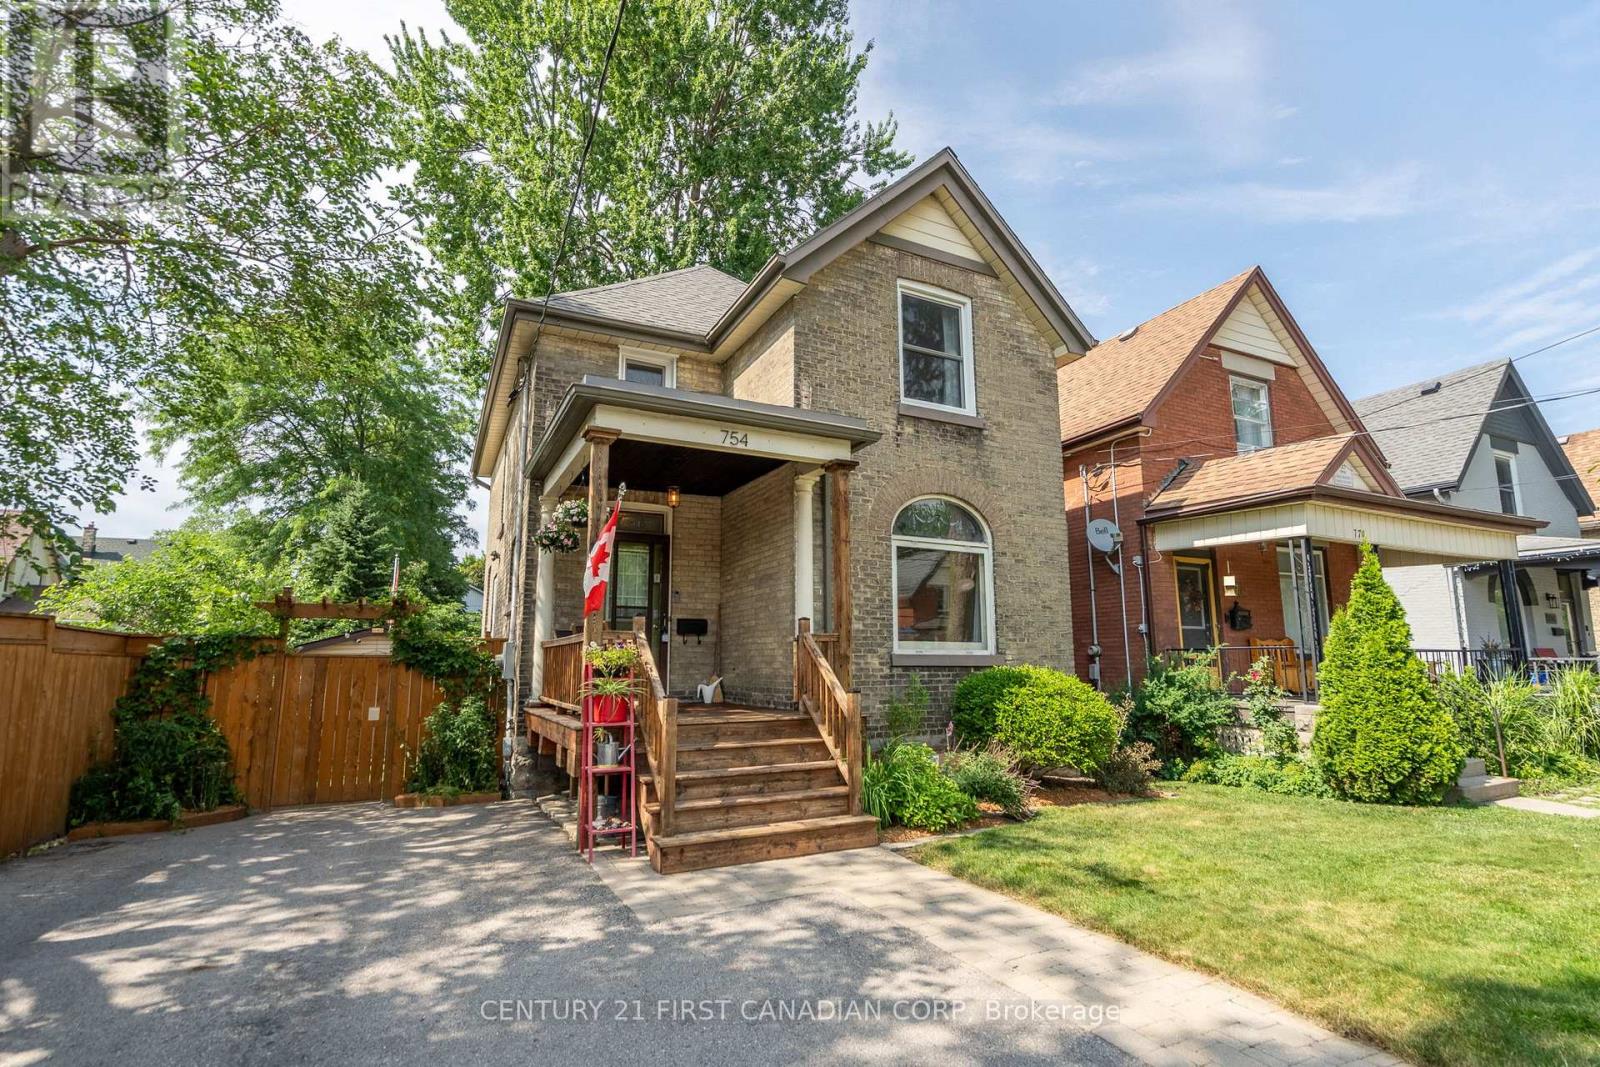
754 Lorne Avenue
London East, Ontario
Welcome to 754 Lorne Avenue, a charming two-storey home offering exceptional versatility for homeowners, investors, and future developers alike. Currently configured as a spacious single-family residence, this 3+1 bedroom, 2 full bathroom home is situated on an R3-2 zoned lot with services in place for a potential duplex, triplex, or fourplex conversion. Inside, you'll find a thoughtfully updated interior that blends modern finishes with timeless character, including a renovated kitchen featuring stainless steel appliances and two beautifully updated bathrooms. Major improvements over the years include: Furnace/AC (2023), house roof (2025) and garage roof (2024), blown in attic insulation (2025), carpet (2026) driveway and front walkway (2015), and front porch (2016). Outside, enjoy a large double driveway, detached garage, and the added benefit of a new community park. Whether you're looking for a move-in ready family home, an income property, or a redevelopment opportunity, this property offers outstanding potential in a convenient location. (id:39551)
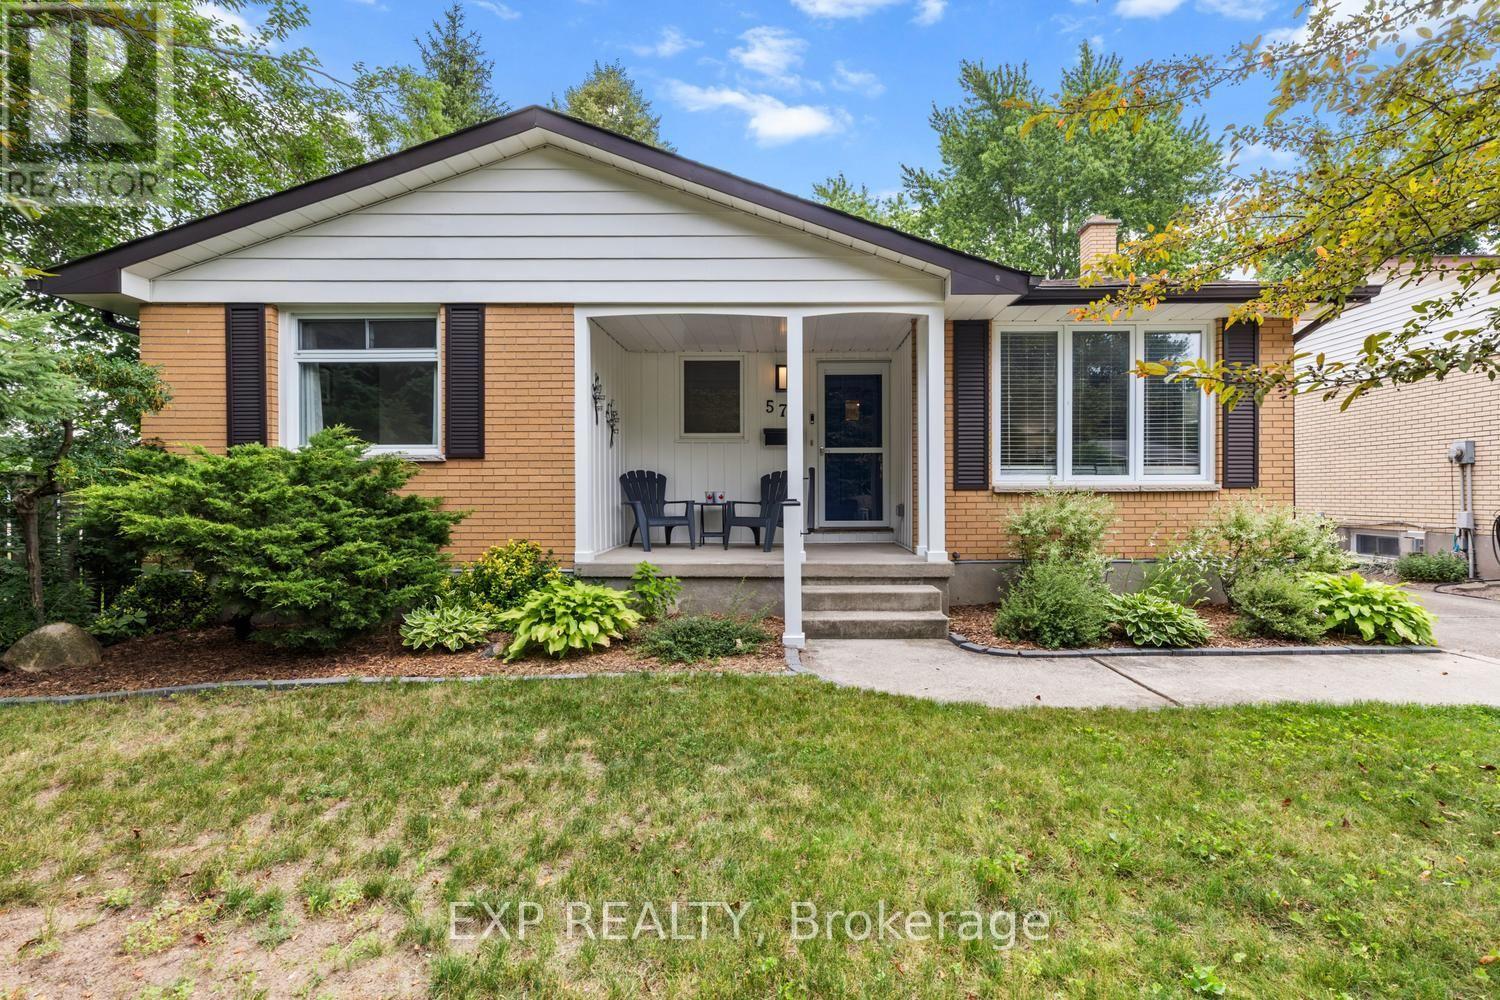
577 Dewan Street
Strathroy-Caradoc, Ontario
Immaculate 4-bedroom, 2-bath brick bungalow on quiet dead end street and gorgeous 50.1 x 331 ft lot. Quick access to the 402 and close to every amenity. Offering a newly finished rec room, detached garage, fantastic back deck. Extensively updated throughout with a modern white Shaker-style kitchen, updated bathrooms, luxury vinyl plank flooring, fresh paint, updated doors, trim, lighting, pot lights, and replacement main-floor windows. Major improvements include central air (2022), high-efficiency gas furnace (2023), updated plumbing and 200 AMP secondary panel, updated backyard landscaping, new shed, and more. A beautifully finished, move-in ready home with space, style, and value. Just move in and enjoy. (id:39551)

323 Clarke Road
London East, Ontario
Welcome to 323 Clarke Road, a beautifully updated 3-bedroom, 2-bathroom detached home offering an exceptional blend of style, space, and versatility on an impressive 50 x 150 Ft. lot. Thoughtfully improved throughout, this move-in-ready home welcomes you with bright, inviting interiors and well-designed spaces made for both everyday living and entertaining. The main level features a warm and inviting living space, an elegant formal dining room perfect for hosting family and friends, and a beautifully updated kitchen that brings a fresh, modern feel to the heart of the home. The primary bedroom offers a private retreat with oversized closets and a stylish ensuite featuring a glass-enclosed shower and modern finishes. while two additional bedrooms provide flexibility for family, guests, or a home office. The fully finished basement adds valuable living space and features a separate entrance, creating exciting possibilities for extended family, a recreation room, home gym, office, or future use. Outside, the expansive fenced backyard is a true highlight-a private setting designed for relaxing and entertaining. Gather on the deck with railing updated in 2019, unwind in the hot tub with a newer motherboard, or enjoy quiet moments beside the charming ornamental fish pond. A detached garage with hydro offers excellent potential for parking, storage, hobbies, or workshop space, complemented by a separate shed on a concrete pad with hydro. Notable improvements include the 200-amp electrical panel (2019), relatively newer vinyl windows replaced over time, fencing completed approximately eight years ago and the roof (2016). The furnace, fireplace and central air conditioning have been regularly maintained and serviced each fall. Conveniently located near schools, shopping, transit, parks, and everyday amenities, this distinctive property delivers the space, flexibility, and outdoor lifestyle that make a house truly feel like home. (id:39551)
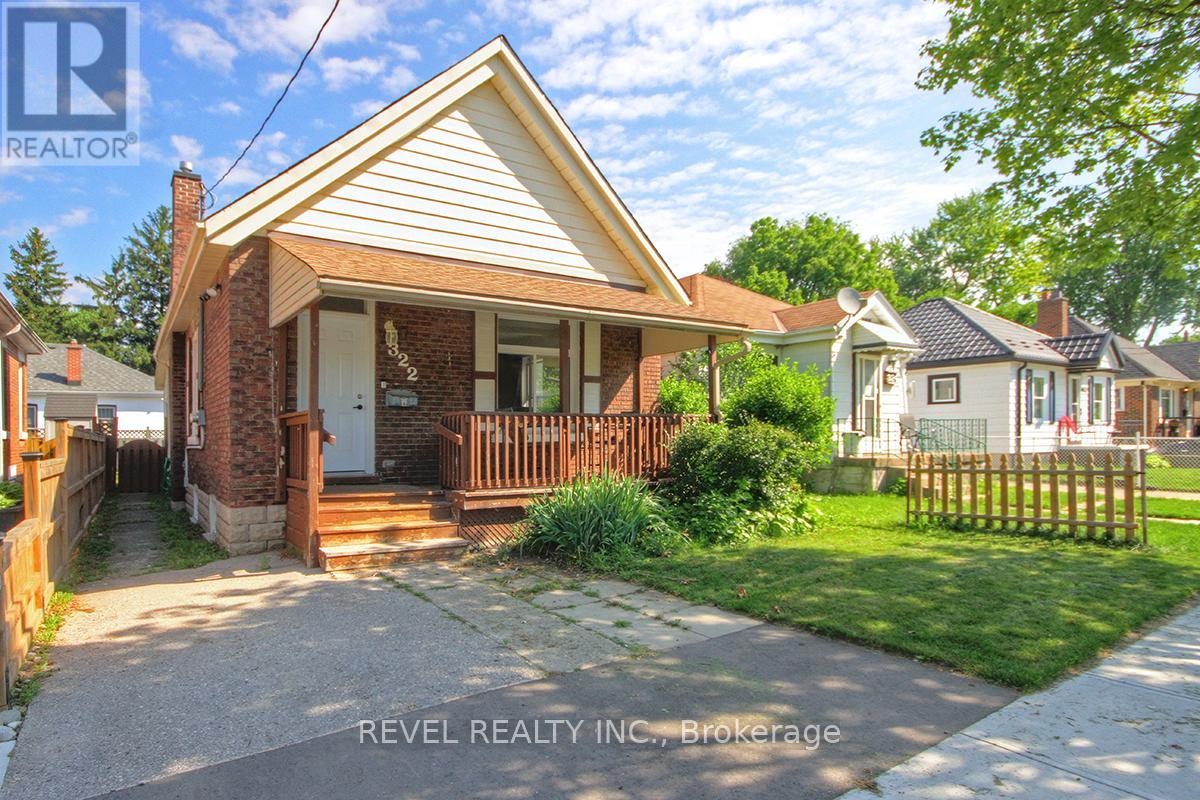
322 Mornington Avenue
London East, Ontario
Welcome to this charming 3-bedroom, 1-bathroom bungalow, offering an excellent opportunity for first-time home buyers, investors, or those looking to downsize. Ideally situated in the sought-after Carling Heights neighbourhood, this home is just minutes from the vibrant Old East Village and conveniently close to restaurants, parks, schools (including Fanshawe College just 3.5 km away), shopping, public transit, and the Carling Heights Optimist Community Centre.The bright and functional main floor features a spacious living room and an open-concept kitchen that's ideal for everyday living and entertaining. Three comfortable bedrooms, a full bathroom, and a convenient rear mudroom with main-floor laundry complete the layout.The lower level offers impressive ceiling height for a home of this era and provides excellent potential to create additional living space, a recreation room, workshop, or storage to suit your needs.Whether you're looking for your first home, a solid investment property, or a comfortable place to simplify your lifestyle, this well-located bungalow is full of potential and ready for your personal touch. (id:39551)
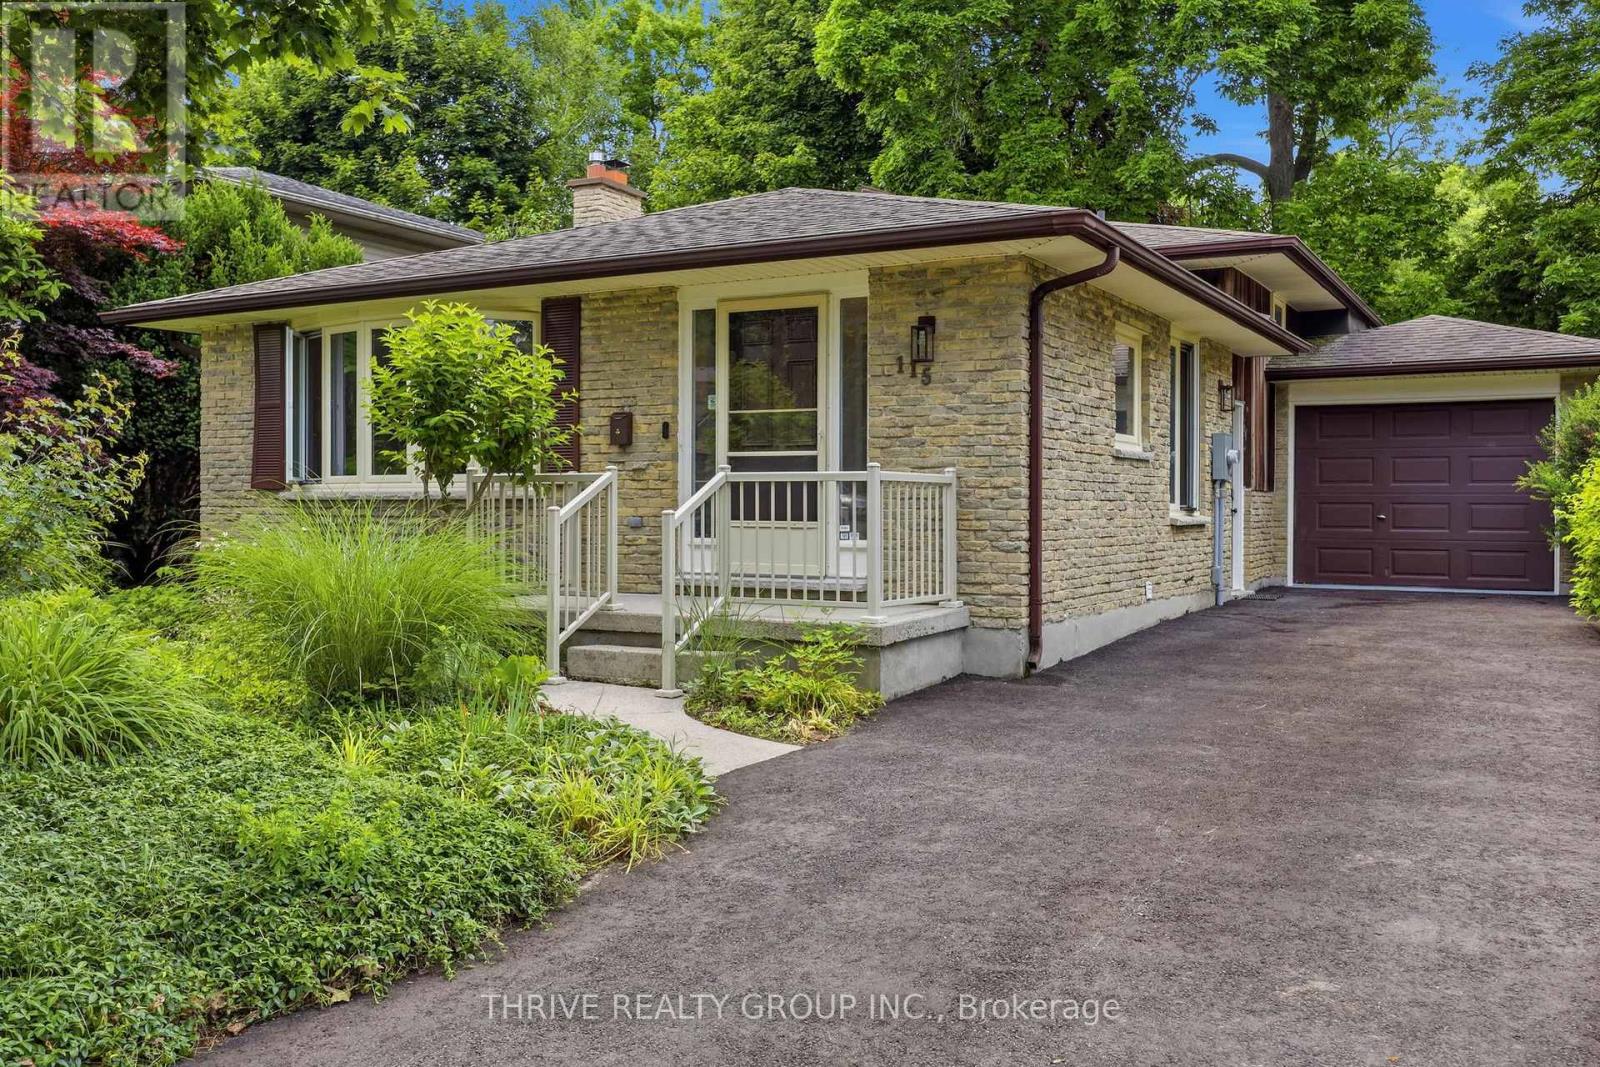
115 Haliburton Road
London South, Ontario
Located in the heart of Byron, one of London's most sought-after family neighbourhoods, this well-maintained three bedroom back-split offers the perfect blend of comfort, space and convenience. With excellent schools, parks, walking trails and a strong sense of community, it's easy to see why so many families are proud to call Byron home! Step inside to a spacious living room highlighted by a gracious bay window that fills the space with plenty of natural light. The main floor also features a dining area & eat-in kitchen, creating a functional layout that's ideal for everyday living & entertaining. Upstairs, 3 generously sized bedrooms await with ample closet storage and a well-appointed 4-piece bath. The lower-level family room is sure to become a favourite gathering place, offering plenty of room to relax & unwind around the cozy wood-burning fireplace. Whether you're enjoying a quiet evening at home or hosting family & friends, this space offers warmth, character and comfort year-round. With direct access to your private backyard and patio, indoor & outdoor living come together seamlessly. A convenient 2-piece powder room completes this level.The basement provides even more flexibility with a bonus room that could easily serve as a home office, guest room, den or playroom, along with a separate laundry room and dedicated storage area. With several of the home's most significant and costly updates already completed, buyers will enjoy the added peace of mind of recent updates; Furnace, A/C, Electrical Panel, & Driveway (Fall 2024), Windows replaced (2015), freshly painted throughout and new flooring installed in kitchen (2026). Roof approx 10-15 years old. This is a wonderful opportunity to settle into an established neighbourhood where families put down roots and neighbours become friends. Move in, make it your own and be ready to enjoy everything Byron has to offer before school resumes in the Fall. NOTE: Family Room has been virtually staged. (id:39551)

36 White Tail Path
Central Elgin, Ontario
Welcome to this stunning Monroe Model by award-winning builder Doug Tarry Limited, located in the sought-after Eagle Ridge subdivision on the edge of St. Thomas. Offering 2,666 sq. ft. of beautifully designed living space, this Energy Star, High Performance, Net Zero Ready home features 4 bedrooms, 2.5 bathrooms, 9-foot ceilings, a spacious den, and an open-concept great room. The stylish kitchen is complete with quartz countertops, a decorative backsplash, a large island, and a walk-in pantry. Upstairs, you'll find four generous bedrooms, convenient second-floor laundry, and a spacious primary suite with a walk-in closet and luxurious ensuite featuring a tiled shower and separate soaker tub. Step outside to enjoy the fully fenced backyard with a stamped concrete patio, beautiful gazebo, garden shed, and professionally landscaped front and back yards. Pride of ownership is evident throughout this meticulously maintained home. Flexible possession is available. Don't miss your opportunity to make this exceptional property your new home! (id:39551)
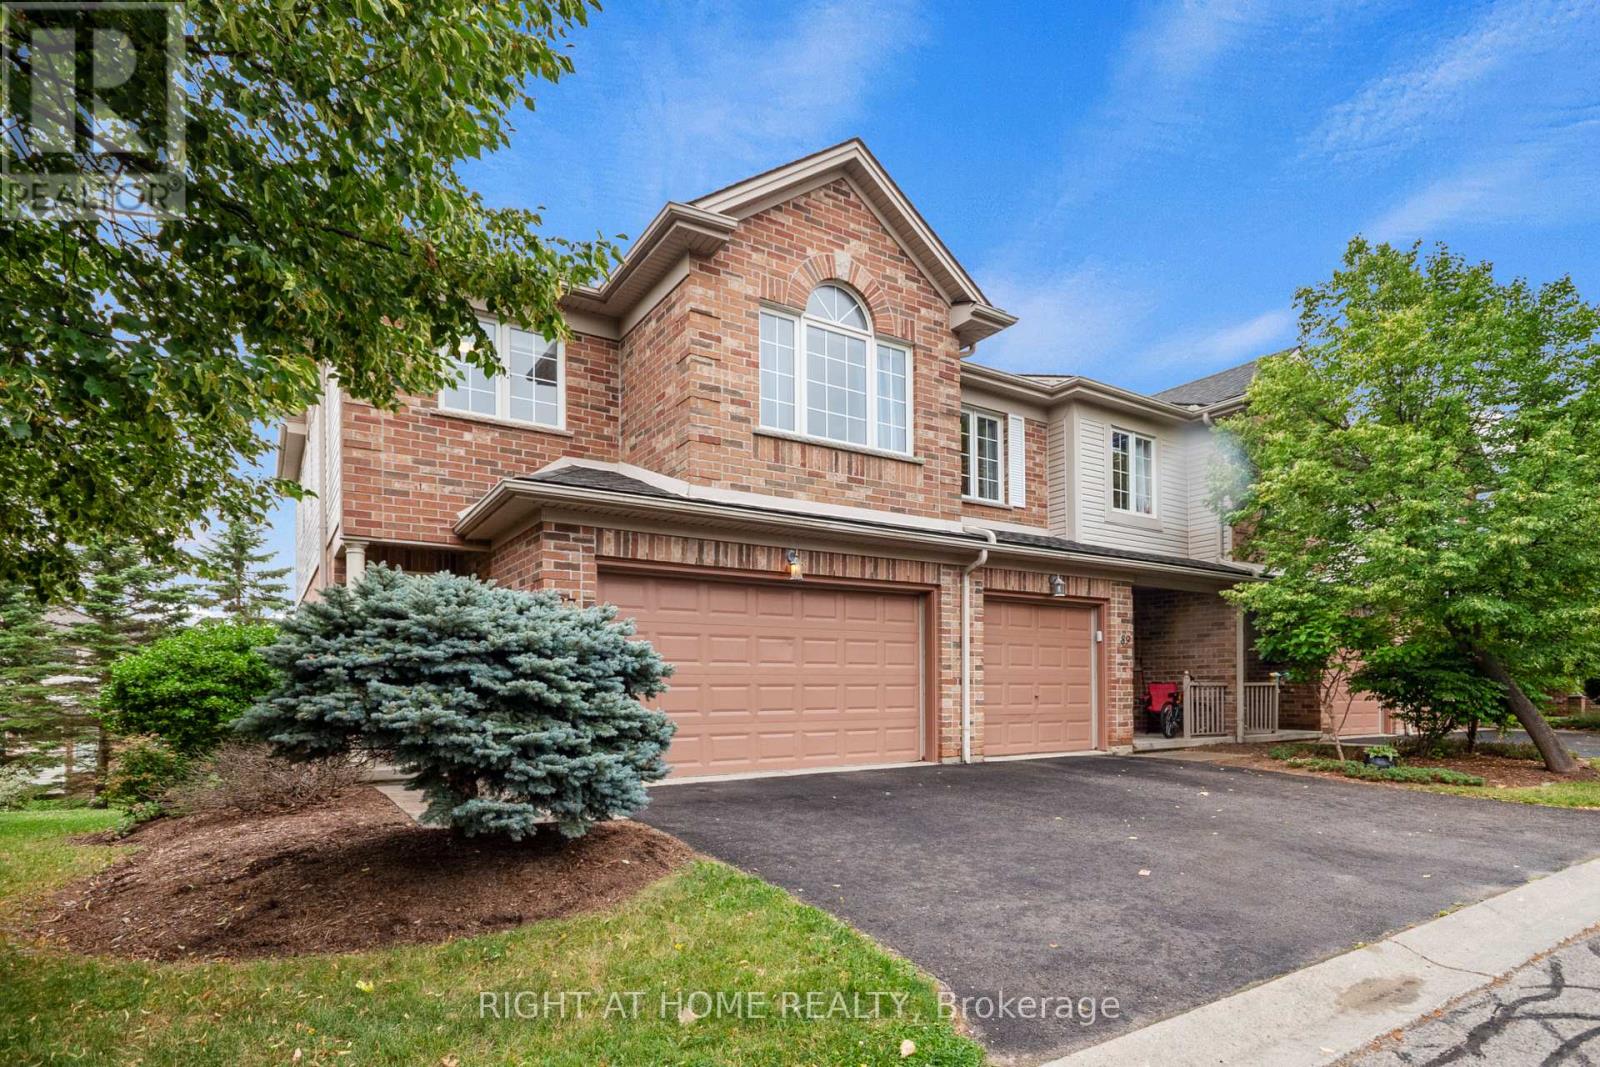
87 - 320 Ambleside Drive
London North, Ontario
Rarely do you find a townhouse that offers this much space. Featuring 4 spacious bedrooms, 4 bathrooms, a finished basement, and a double-car garage, this home is the perfect fit for growing families or anyone looking for room to spread out. The bright, functional main floor offers a welcoming living room with a gas fireplace, an open dining area, and a spacious kitchen with plenty of cabinetry and a walkout to the private deck. Upstairs, you'll find four generously sized bedrooms, including a large primary suite with its own ensuite. The finished lower level with a full bathroom provides the flexibility for a rec room, home office, gym, or guest space. Located in one of North London's most desirable neighbourhoods, just minutes from Masonville Mall, Western University, University Hospital, excellent schools, parks, walking trails, shopping, restaurants, and transit. A rare opportunity to own one of the largest floor plans in the complex. (id:39551)
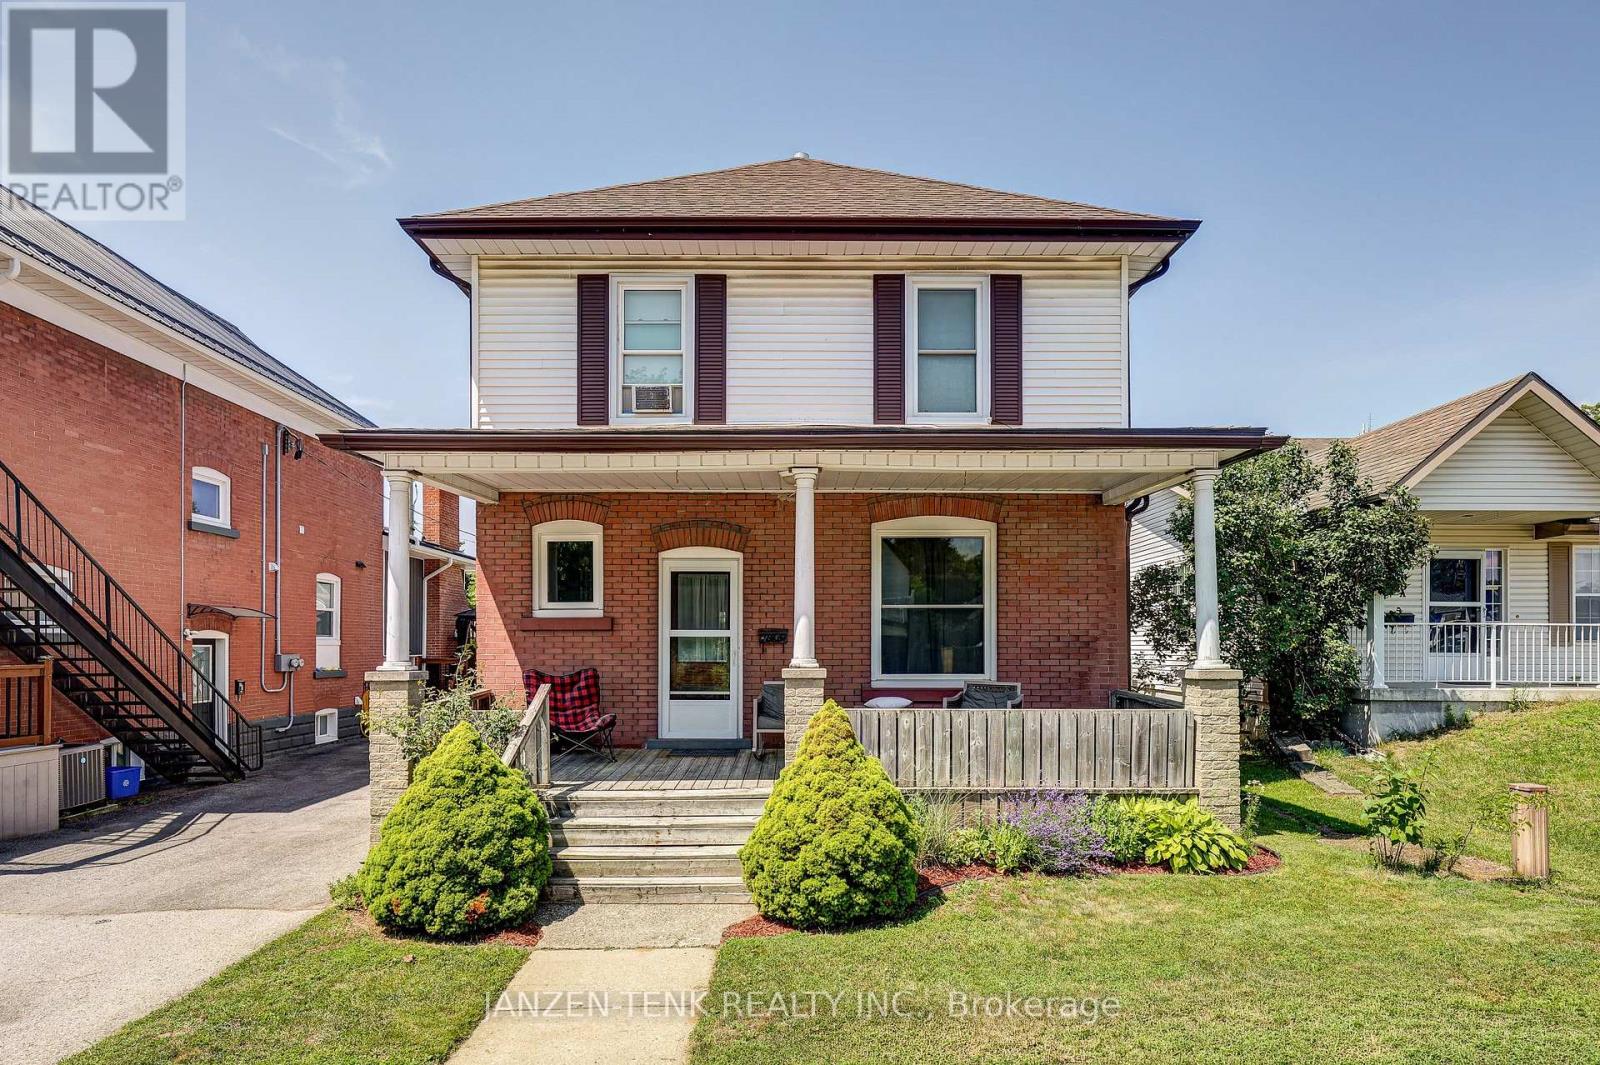
17 King Street
Tillsonburg, Ontario
Step into this charming 2-storey home featuring 3 bedrooms and 3 bathrooms. A welcoming front porch sets the tone, while beautiful original wood craftsmanship and oak hardwood floors showcase the quality and character of generations past. The main floor offers a functional layout with a spacious kitchen, dining, and living area, along with a generous front foyer. At the rear entrance, you'll find a large mudroom complete with a convenient bathroom and laundry facilities. Upstairs, there are three bedrooms, including a spacious primary bedroom with a walk-in closet. The main bathroom features double sinks, a modern walk-in shower, and a large corner soaker tub. The basement provides flexible living space that can be used as a family room, recreation area, or additional living quarters. Complete with a 3-piece bathroom, a kitchenette, and a separate side entrance, it offers excellent potential for an in-law suite or rental income. Outside, the property includes a large detached two-car garage and an inviting patio, providing plenty of space for relaxing or entertaining (id:39551)
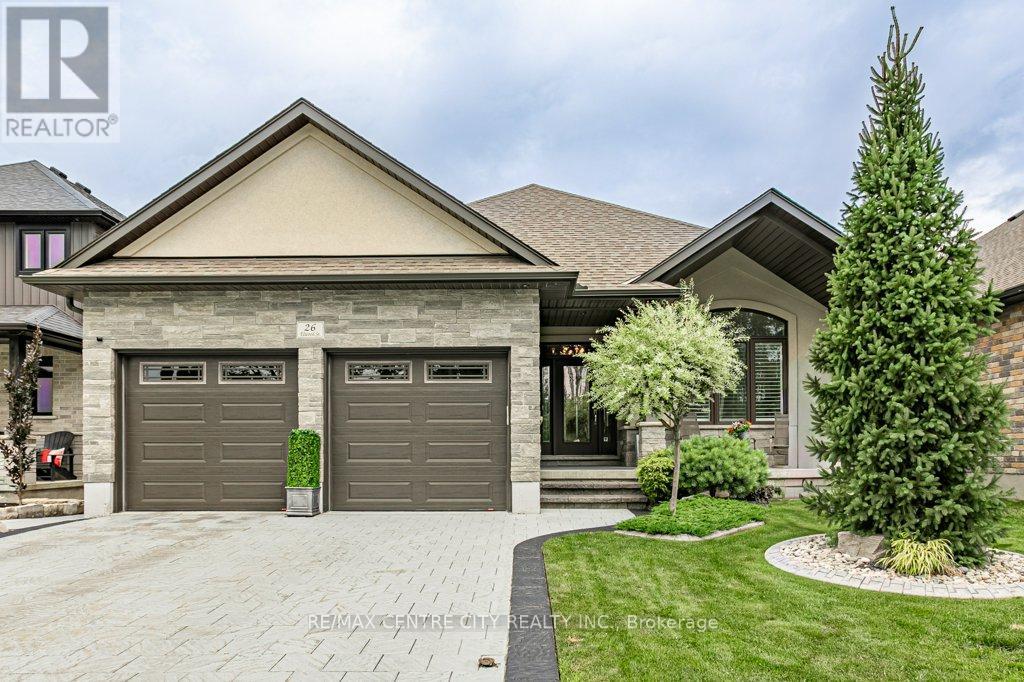
26 Elwood Street
Strathroy-Caradoc, Ontario
Welcome to 26 Elwood St., Strathroy - a beautifully maintained 7 year old bungalow located in a desirable newer subdivision near Caradoc Sands Gold Course. With all exterior work complete, this home is truly move-in ready and designed for comfortable, modern living. The main floor features a spacious primary bedroom with a walk-in closet and luxurious 4pc ensuite, complete with a walk in shower. A second bedroom and 5pc bath. The open concept layout seamlessly connects the kitchen, living and dining areas, creating an ideal space for both everyday living and entertaining. The kitchen is a standout, offering a large island, walk in pantry, and professional grade stainless steel appliances. Step through the patio doors to a private, fully fenced and landscaped backyard. The covered deck with a generous overhang provides added privacy and is perfect for relaxing or hosting guests. Main floor laundry adds to the homes convenience. The fully finished lower level offers even more living space, including two generous size bedrooms and a third currently being used as an office. You'll also find a full bathroom with a walk in shower, a large family room, and a soundproof media room - ideal for gaming, movie nights or musicians. Upgrades include stamped concrete drive, fully fenced, landscaped with irrigation system, deck with covered overhang, stamped concrete patio with gas bbq and gazebo, shed, hardwood floors, additional square footage from original floor plan, professional grade appliances, walk in pantry with waterline supply, kitchen cabinetry extended to ceiling, separate laundry room, central vac, additional insulation in walls, owned water heater, sound proof media room, crown moulding, gas dryer, remote controlled California Shutters.This home combines thoughtful design, quality finishes, and a fantastic location - an excellent opportunity you won't want to miss. (id:39551)
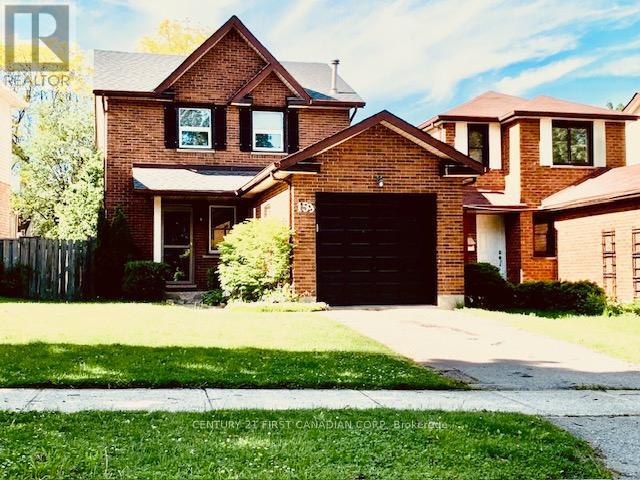
159 Walmer Gardens
London North, Ontario
Just Listed - 159 Walmer Gardens, North London Welcome to this well-maintained 3-bedroom,3-bathroom detached home in one of North London's most desirable neighbourhoods. Featuring a fully finished basement and a private fenced backyard, this home offers the perfect blend of comfort, space, and convenience. Ideally located within walking distance to the University of Western Ontario (Western University), Costco, parks, excellent schools, shopping, and other major amenities, this property is perfect for small families, working professionals, or university students. Whether you're looking for your next home or a fantastic investment opportunity, this property checks all the boxes. Don't miss your chance to own this exceptional North London home! (id:39551)
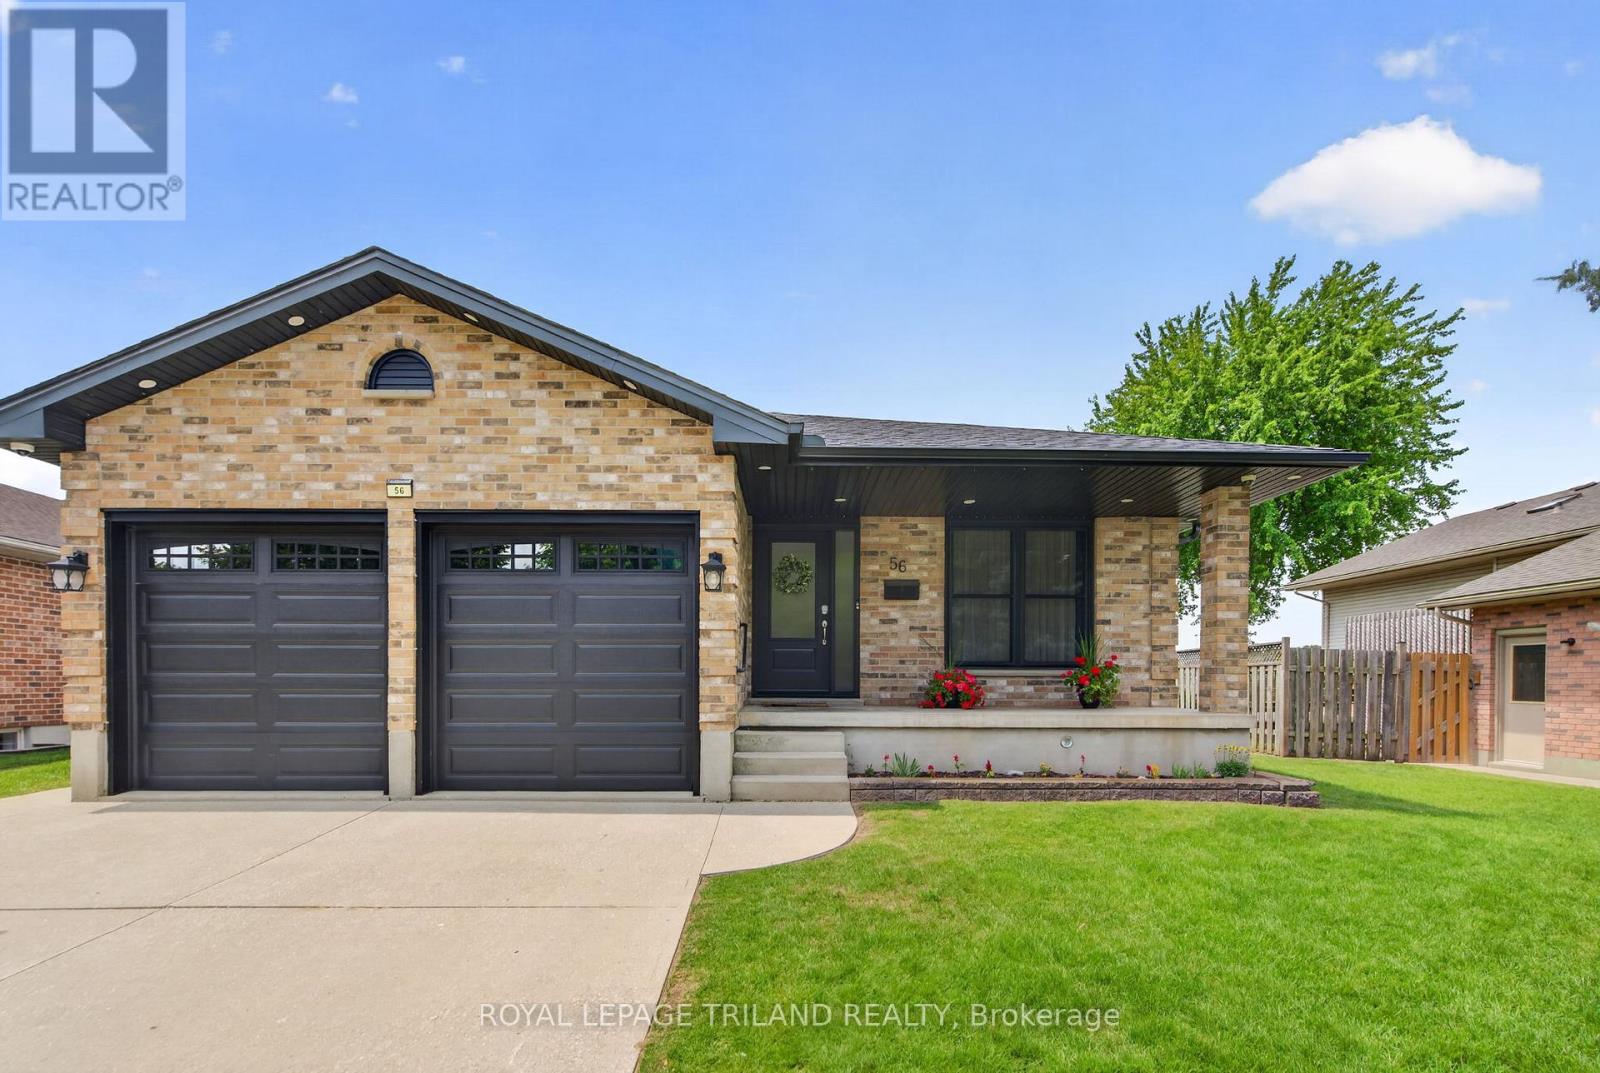
56 Parkview Crescent
Strathroy-Caradoc, Ontario
Welcome to 56 Parkview Crescent in the heart of Strathroy! This spacious and versatile home offers 5 bedrooms (3+2), 3 bathrooms, a double car garage, and the added bonus of an accessory apartment. The bright main floor features an open-concept living and dining area with laminate flooring, creating the perfect space for everyday living and entertaining. The updated kitchen boasts white cabinetry, butcher block countertops, a pantry, and stainless steel appliances. The primary bedroom includes a large closet with a built-ins, while the additional bedrooms also offer ample storage. A spacious 5-piece cheater en-suite with double sinks and a relaxing jacuzzi tub completes the upper levels. The fully finished lower level is ideal for multi-generational living, extended family, or rental income. Complete with its own kitchen featuring white cabinetry, fridge, stove, and dishwasher, the lower level also includes a generous living room with a gas fireplace and feature wall, two additional bedrooms, a 3-piece bathroom with linen closet, shared laundry, and large windows that fill the space with natural light. The fourth bedroom also features its own private 2-piece en-suite, while the fifth bedroom is complemented by a wardrobe just across the hall. Step outside to a fully fenced backyard designed for entertaining and enjoying the outdoors. Relax under the large covered patio, gather around the firepit, tend to the raised garden beds, or take advantage of the incredible heated and insulated outbuilding complete with hydro and Wi-Fi-perfect as a home office, man cave, she-shed, gym, studio, or bunkie. A private gate provides direct access to Yorkview Baseball Diamond and the surrounding park, making this an ideal location for families. Additional updates include shingles, soffits, fascia, and eavestroughs (2022), a concrete driveway and a covered front veranda. Located in a desirable family-friendly neighbourhood close to parks, schools, trails, shopping, and amenities. (id:39551)
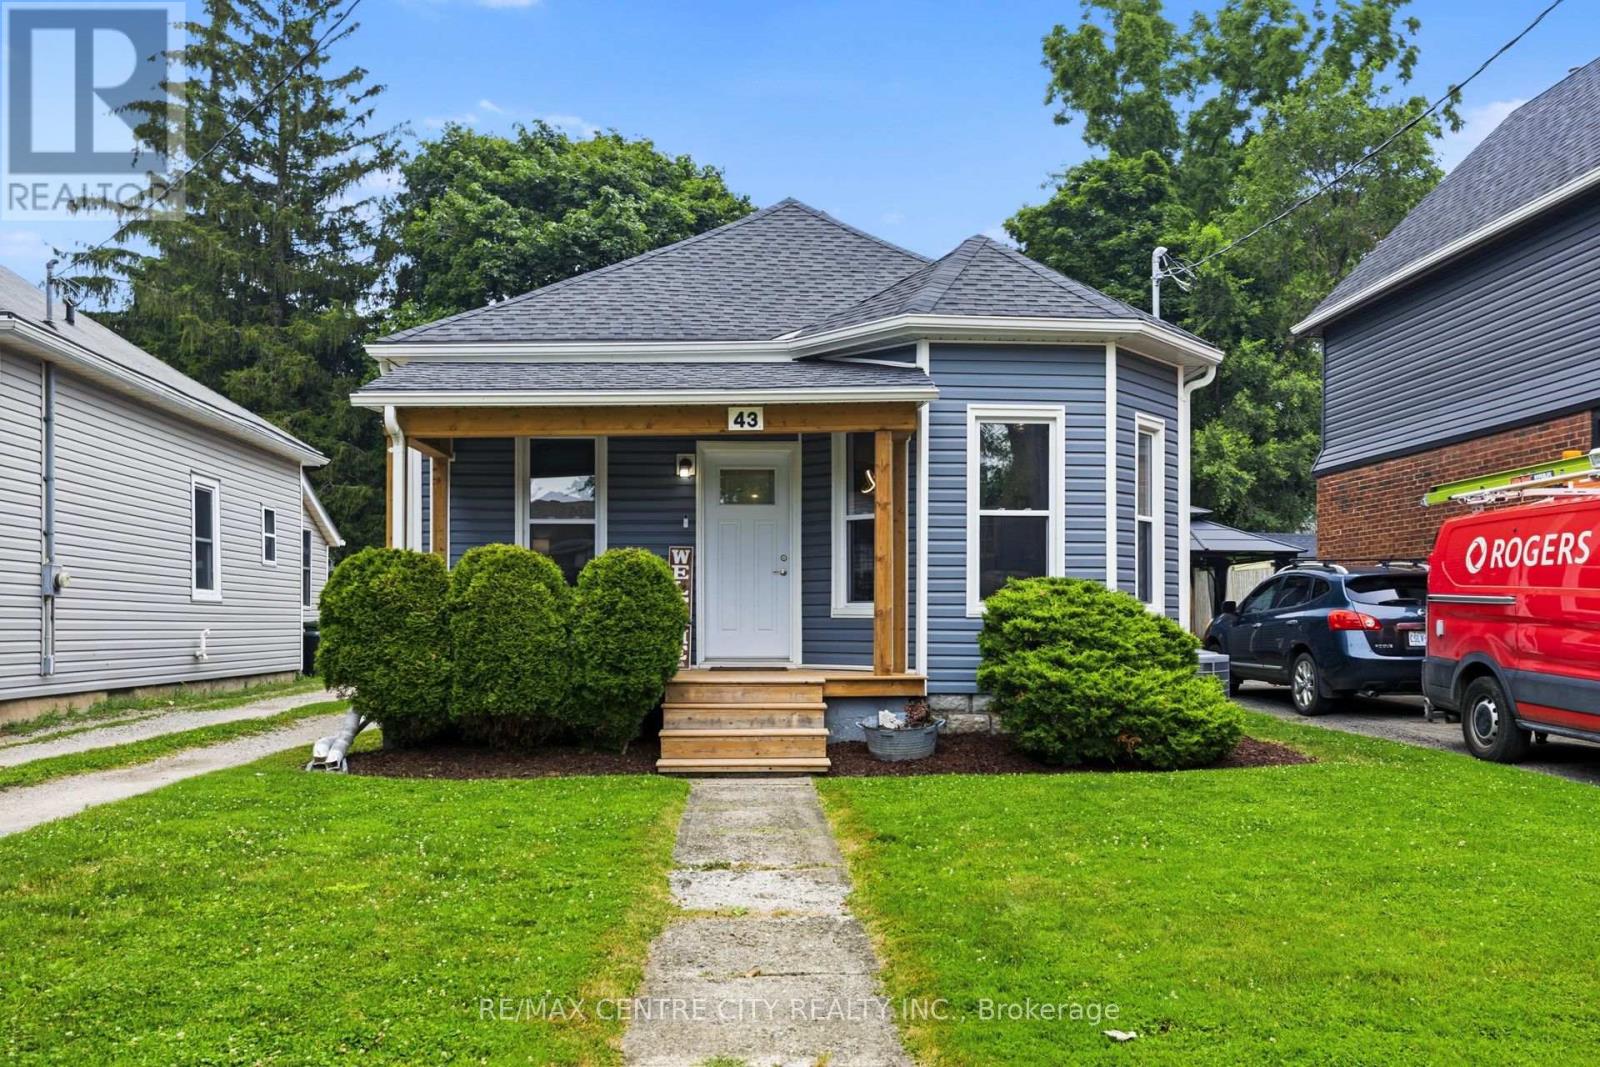
43 Arthur Avenue
St. Thomas, Ontario
Welcome home! This 2 bedroom 1 bathroom bungalow with detached single garage is sure to impress. This home has been completely renovated of the last several years with updates including, siding, shingles front porch, windows, electrical, butlers pantry, flooring throughout, drywall and much more. (id:39551)
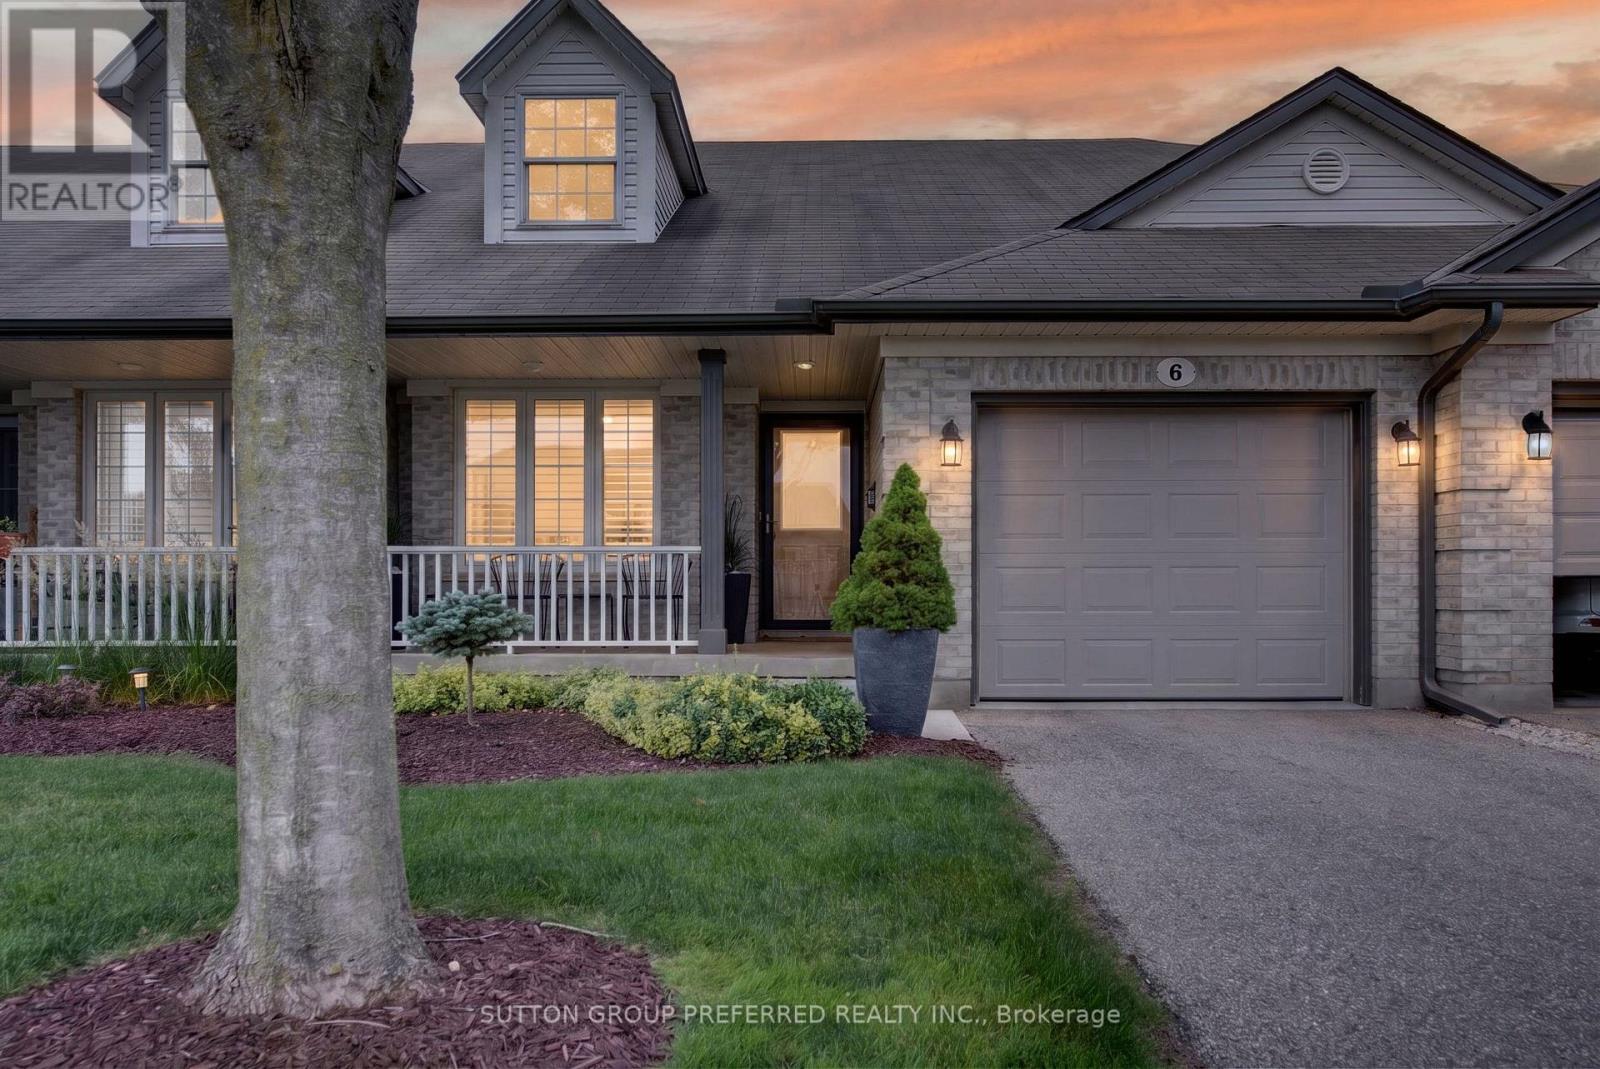
6 - 20 Windemere Place
St. Thomas, Ontario
Beautifully renovated and impeccably maintained, this stunning 2-bedroom bungalow offers elevated style, comfort, and exceptional functionality throughout. Designed with a refined, modern aesthetic, the home features neutral modern paint colours, a bright open-concept main level, and a sophisticated blend of high-end finishes that create a seamless, move-in-ready experience. The main living area is anchored by a sleek gas fireplace with remote control, adding both warmth and convenience. California shutters by Hunter Douglas enhance the windows with timeless elegance, while zebra blinds are thoughtfully installed in primary bedroom for flexible light control and privacy. The home also benefits from two new skylights, replaced to enhance natural light through out. The updated kitchen and bathrooms showcase quality 2022 improvements, including new cabinet doors, hardware, countertops, vanity, toilet, faucets as well a new back door. The primary suite offers a serene retreat with a luxurious walk-in Jacuzzi-style tub. The fully finished basement, extensively remodelled in 2026, expands the large living room space beautifully and features 2 stylish electric fireplace with remotes, along with two additional finished rooms ideal for home offices, a gym, or creative spaces. Additional upgrades include two new screen doors, ceiling fans with remote controls throughout, a whole-home surge protector for added peace of mind, and a sump pump for enhanced functionality and protection. Outside, enjoy a beautifully landscaped backyard complete with a natural gas BBQ hookup-perfect for effortless entertaining. With its thoughtful upgrades and refined finishes, this home delivers a truly turnkey lifestyle in a polished, elegant setting. (id:39551)
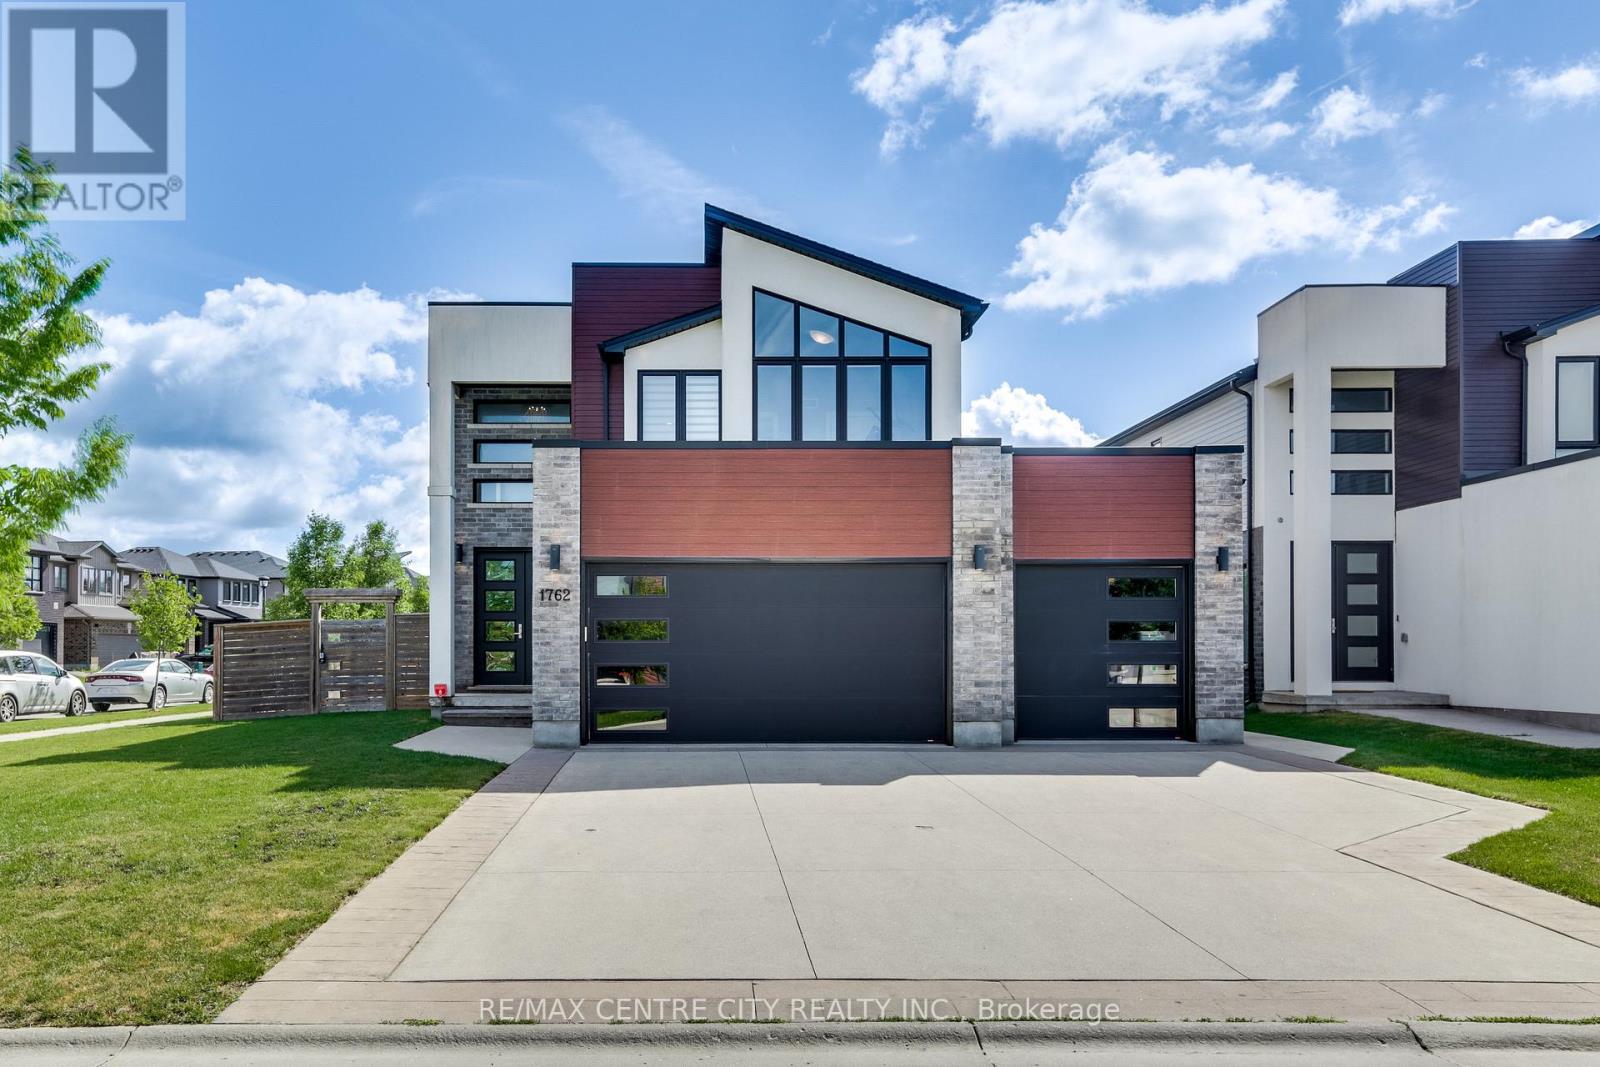
1762 Dewar Place
London North, Ontario
Welcome to 1762 Dewar Place, an exceptional executive home on a premium corner lot in Northwest London's sought-after Foxfield community. Tucked on a quiet family-friendly court and offering a rare 3-car garage, this residence blends luxury, function, and modern design. A standout feature is the professionally finished lower-level suite, completed with permits and designed for maximum flexibility. This impressive space includes a full second kitchen, spacious bedroom, full bathroom, private in-suite laundry, 9-ft ceilings, and a separate exterior entrance. Perfectly suited for multi-generational living, extended family, guests, or potential income use, this rare offering significantly elevates the home's value and versatility in a premier neighbourhood. The grand double-door entry opens to a bright foyer with a striking open-riser staircase and glass railings. The main floor is designed for both everyday living and entertaining, anchored by a spacious great room with a dramatic wall of windows that fills the home with natural light and connects seamlessly to the outdoors. The white designer kitchen is the heart of the home, featuring an oversized island, built-in beverage fridge, updated backsplash, and gas stove. A mudroom/laundry with garage access and a powder room complete this level. Upstairs offers 4 generous bedrooms, including a serene primary suite with a luxurious ensuite and walk-in closet. Bedroom 4, currently used as an office, features floor-to-ceiling windows and abundant natural light. Enjoy the fully fenced backyard with a large patio, ideal for entertaining, relaxing, or family gatherings. Conveniently located minutes from Western University, University Hospital, shopping, dining, and major amenities, and surrounded by excellent schools, parks, trails, and recreation. A rare opportunity to own a move-in-ready executive home with a fully self-contained lower-level suite in a premier location. (id:39551)
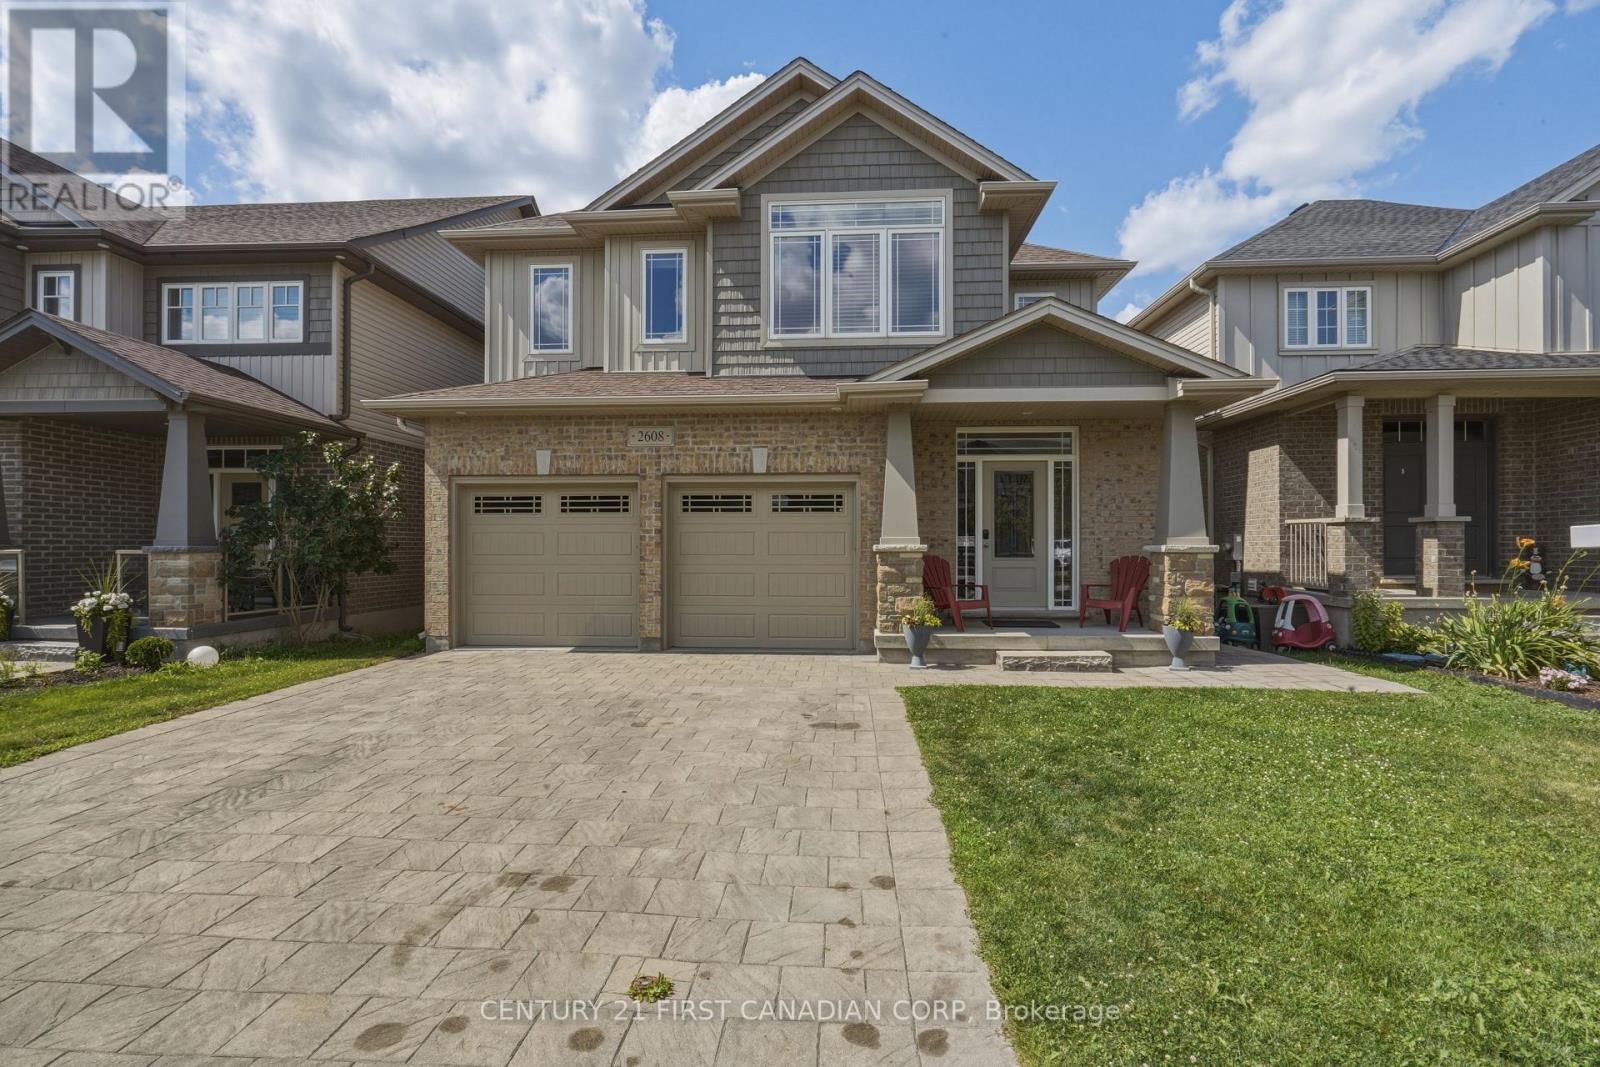
2608 Holbrook Drive
London South, Ontario
Welcome to this beautifully maintained home at 2608 Holbrook Drive in the desirable Victoria on the River community! Offering 4+2 bedrooms, 2 kitchens, and a fully finished walk-out basement, this exceptional home blends space, comfort, and versatility. Step inside to a bright, welcoming foyer that leads into a thoughtfully designed open-concept main level. Flooded with natural light from an abundance of large windows, the home creates a warm and inviting atmosphere perfect for both everyday living and entertaining. The stunning kitchen features a walk-through pantry, ample workspace, and overlooks the bright living and dining areas. Just off the kitchen, step onto the beautiful deck overlooking the backyard - an ideal space for morning coffee, summer BBQs, or relaxing with family and friends. Upstairs, you'll find three generously sized bedrooms, including a luxurious primary retreat complete with a spa-inspired 5-piece ensuite and a spacious walk-in closet. The fully finished walk-out lower level, complete with its own private sliding door entrance and second kitchen, offers outstanding flexibility for multi-generational living or extended family. Currently occupied by wonderful month-to-month tenants paying $1,950/month (utilities included), it also provides an excellent opportunity for buyers seeking a built-in mortgage helper. Please allow 24 hours' notice for showings of the lower level. Ideally located just minutes from Highway 401 in one of London's most sought-after neighbourhoods, this exceptional property truly has it all. Don't miss your opportunity to call it home! (id:39551)
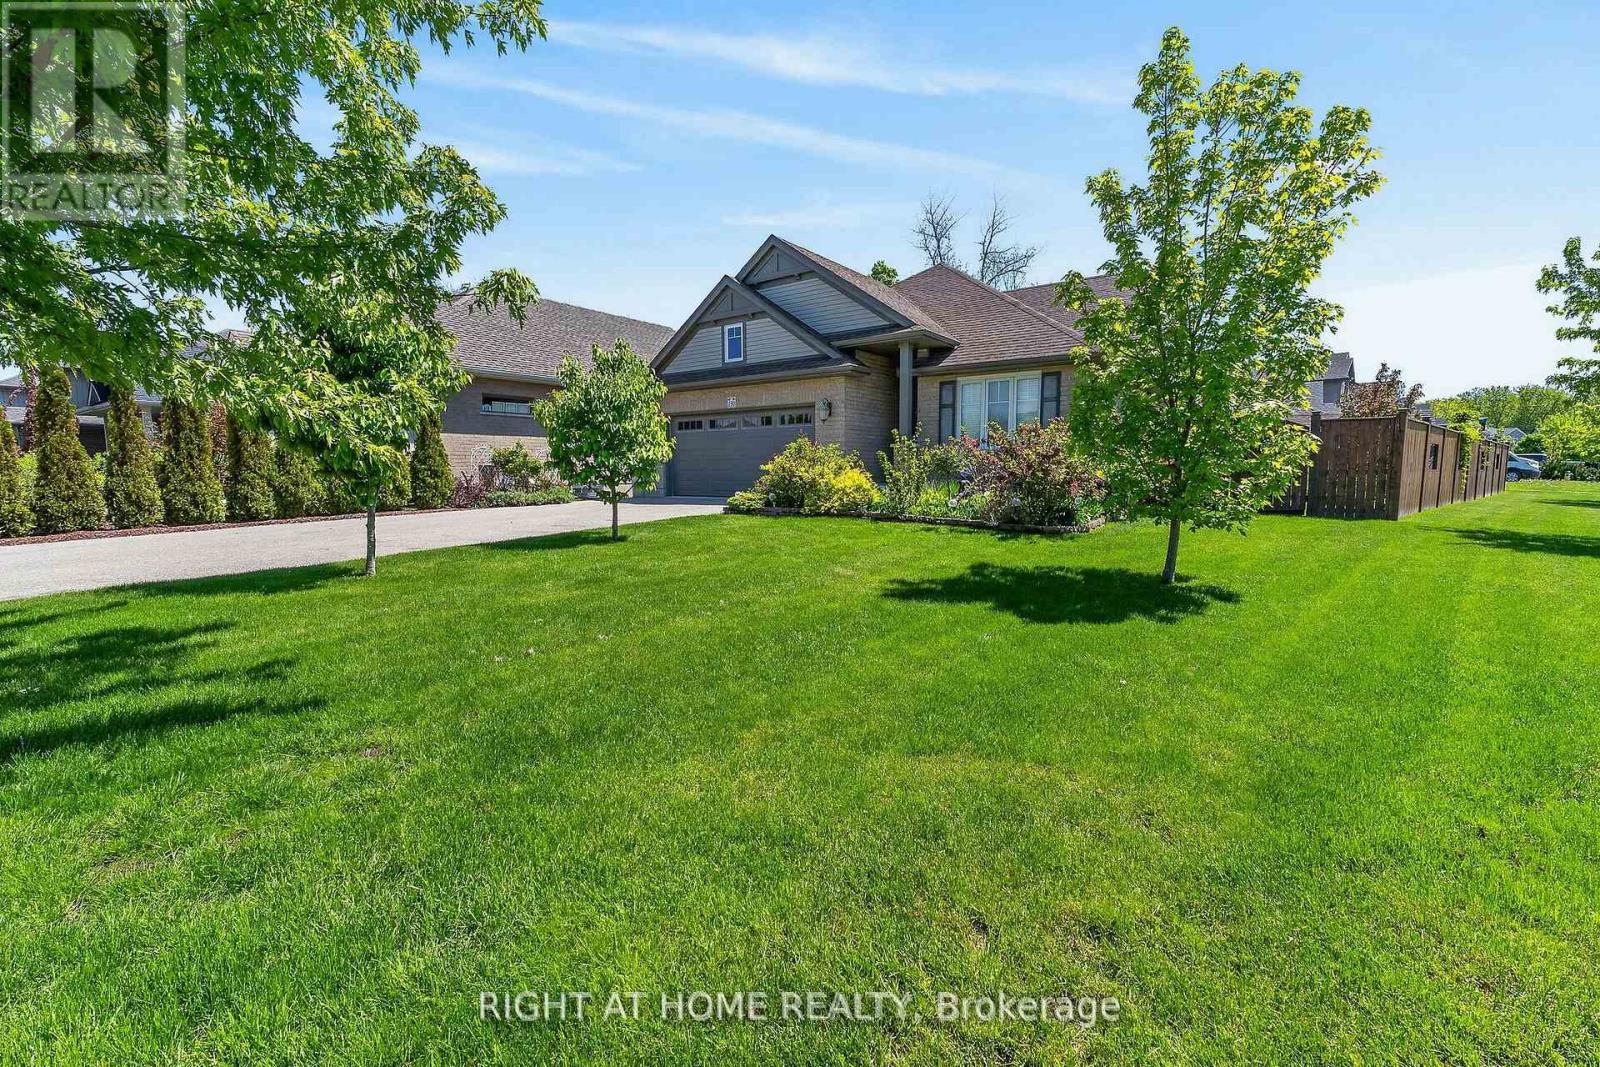
190 Emery Street
Central Elgin, Ontario
This stunning 4-bedroom, 3-bathroom bungalow is perfectly situated on a spacious, fully fenced corner lot in the highly sought-after Landings on the Hill community in beautiful Port Stanley. Just minutes from the area's award-winning beaches, charming cafés, and exceptional dining, this home offers the ideal blend of luxury, comfort, and coastal living. The open-concept main floor is designed for both everyday living and entertaining, featuring 2415 sq feet of total finished space, and gorgeous hardwood flooring throughout the living and dining areas. The impressive living room showcases soaring 14-foot vaulted ceilings and a beautiful gas fireplace, creating a warm and inviting atmosphere. The chef-inspired kitchen is sure to impress with stone countertops, a stylish backsplash, large island, pantry, and gas stove. In addition to the formal dining area, there is also space for a breakfast table, making the kitchen the true heart of the home and the perfect layout for entertaining guests and large family gatherings. The main floor includes two bedrooms, including a spacious primary suite complete with a walk-in closet and spa-like ensuite featuring a large glass shower. A second full bathroom and convenient main-floor laundry add to the home's functionality. The fully finished lower level offers the perfect retreat for entertaining, movie nights, game days, or a teenager's getaway. The expansive family room features a stunning wet bar with bar fridge, while two additional bedrooms and a full 4-piece bathroom provide plenty of room for family and guests. Step outside to your private backyard oasis featuring a large covered patio with a gas BBQ hookup, beautiful landscaped gardens, raised garden beds, and a huge storage shed for all your outdoor equipment. Completing the property is a double-car garage and parking for up to six additional vehicles. Book your showing today before this stunning home close to the shores of Lake Erie is gone. (id:39551)
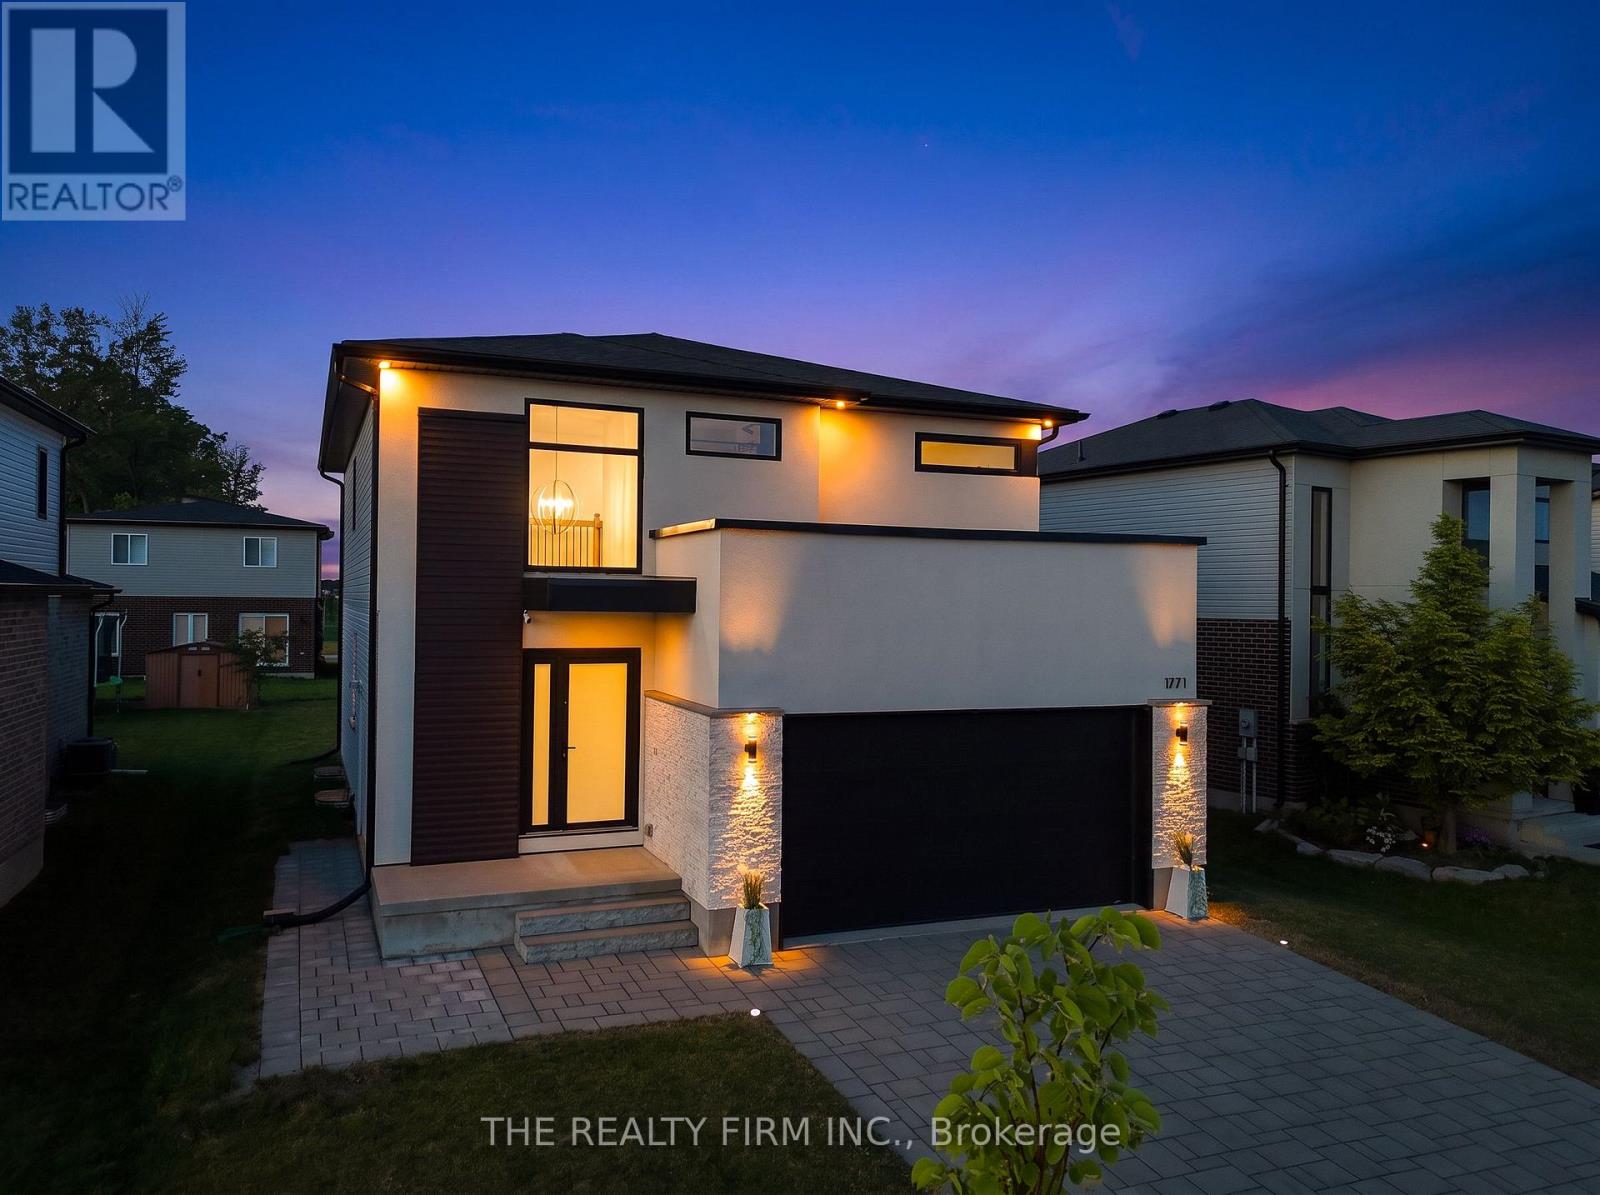
1771 Applerock Avenue
London North, Ontario
Welcome to this extraordinary custom-built residence where timeless elegance meets exceptional craftsmanship. Situated on a spacious 50.47 ft x 115 ft lot, this stunning home showcases a striking quartzite natural stone and stucco façade, beautifully illuminated by six exterior pot lights that enhance its architectural appeal. A near-corner location with no sidewalk offers added privacy, convenience, and outstanding curb appeal. Inside, a thoughtfully designed carpet-free floor plan is filled with natural light from all four sides through premium European tilt-and-turn windows, creating bright and inviting living spaces throughout. The versatile main floor features an elegant dining area that can easily serve as a private office, while the designer kitchen impresses with an imported Calacatta Lincoln quartz backsplash, stylish cabinetry, and a spacious walk-in pantry with motion-sensing lighting. Upstairs, you'll find four generously sized bedrooms, a convenient second-floor laundry with dual washer and dryer, and a luxurious primary suite featuring a massive walk-in closet and a spa-inspired ensuite designed for ultimate comfort. The professionally and legally finished basement with a separate side entrance offers exceptional flexibility with two large bedrooms, oversized windows, a spacious 13' x 21' recreation room with a projector wall, a full kitchen that can also function as a stylish wet bar, a pantry, and additional storage-ideal for extended family or multi-generational living. Ideally located just a few houses from Northwest Public School, within walking distance to St. Gabriel Catholic School, one house from Kent Park and scenic walking trails, and only two minutes from Walmart SmartCentre. Additional features include a Carrier high-efficiency HVAC system with a 25-year warranty, a 200-amp electrical panel, EV charger rough-in, and central vacuum rough-in. A rare opportunity to own a home that perfectly blends luxury, thoughtful design, and lasting value (id:39551)
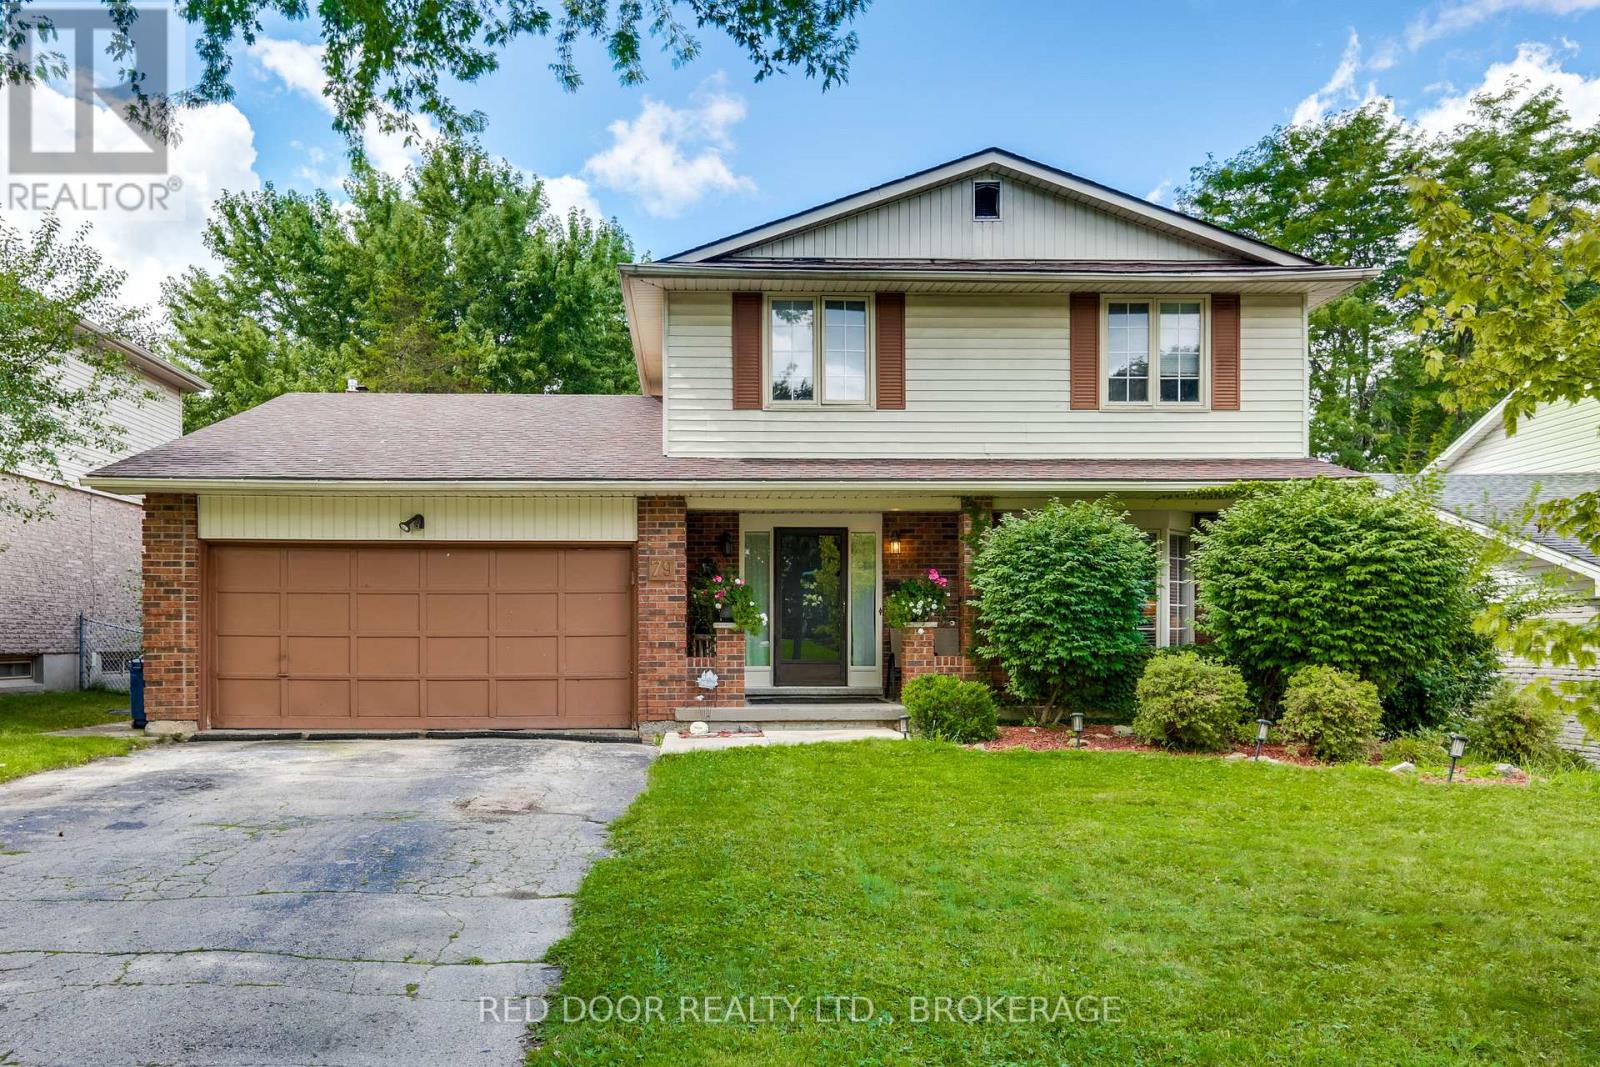
79 Greenbrier Crescent
London South, Ontario
Westmount opportunity for renovators, contractors, investors, or buyers looking to build equity in a well-established neighbourhood. This spacious two-storey home offers a functional family layout, attached garage, fully fenced yard, and in-ground pool, with convenient access to parks, schools, shopping, transit, and major routes. The main floor includes a generous foyer, bright living room, dining area, family room with wood-burning fireplace, powder room, and combined mudroom/laundry area off the garage. The kitchen overlooks the backyard and pool. Upstairs, the primary bedroom includes a 3-piece ensuite and private balcony access. Three additional bedrooms and a 4-piece bathroom complete the upper level. The partially finished basement includes a large rec room, 2-piece bathroom, and storage space. The home does require updates. Buyers should view this as a renovation opportunity rather than a move-in-ready property. The location, layout, lot, garage, and pool provide the foundation; the next owner brings the vision. Sellers will consider offers supported by current market activity and the home's present condition.condition. (id:39551)
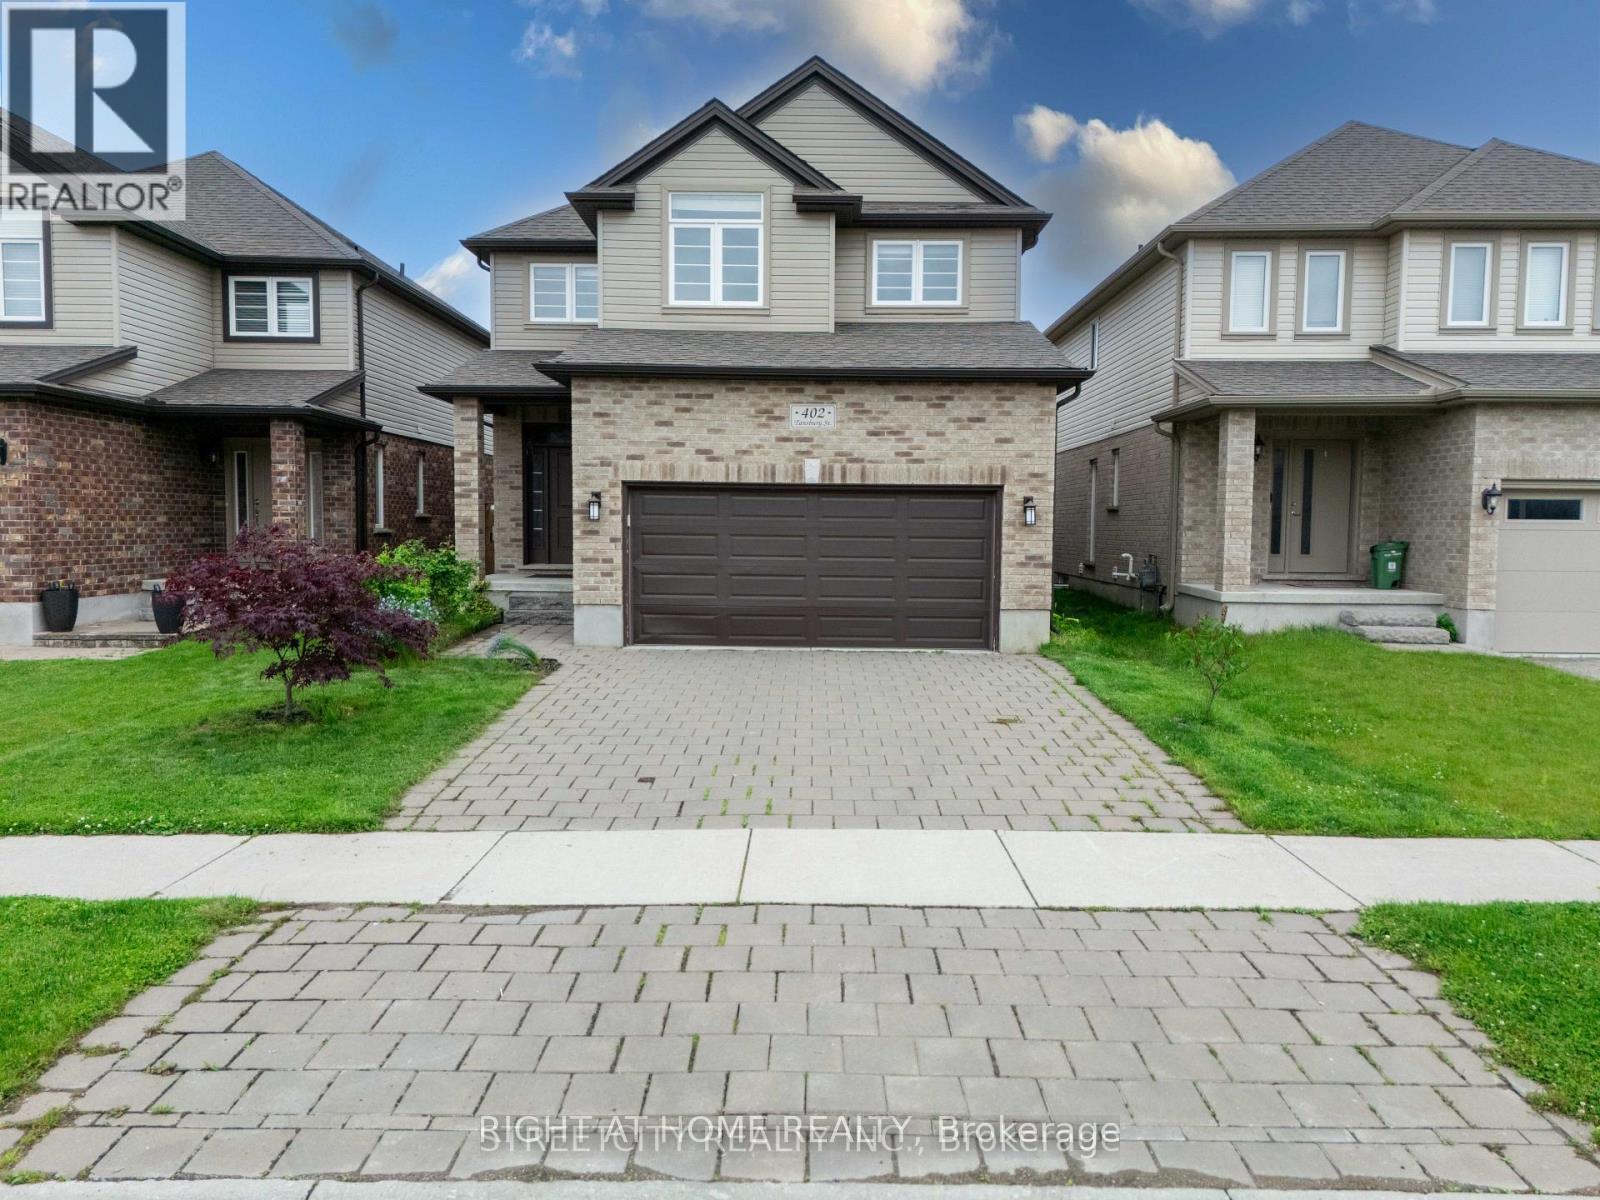
402 Tansbury Street N
London North, Ontario
Welcome to this beautifully maintained 2-storey home nestled in the heart of North London, just minutes from Hyde Park Walmart, Masonville Mall, Western University, Ivey Business School, and LHSC. This spacious home features 4 generously sized bedrooms and 3 bathrooms, including a luxurious master ensuite. The open-concept main floor is perfect for entertaining, with an upgraded kitchen that overlooks the elegant living and dining areas. Step out from the dinette onto a large deck-ideal for summer BBQs and family gatherings. Enjoy the convenience of a double car garage and a double driveway, offering plenty of space for parking. The untouched basement offers a blank canvas for your dream gym, home theatre, or extra storage. Located in a family-friendly neighborhood with excellent amenities nearby, this home is the perfect blend of comfort, style, and convenience. Don't miss this incredible opportunity in one of London's most desirable areas! (id:39551)
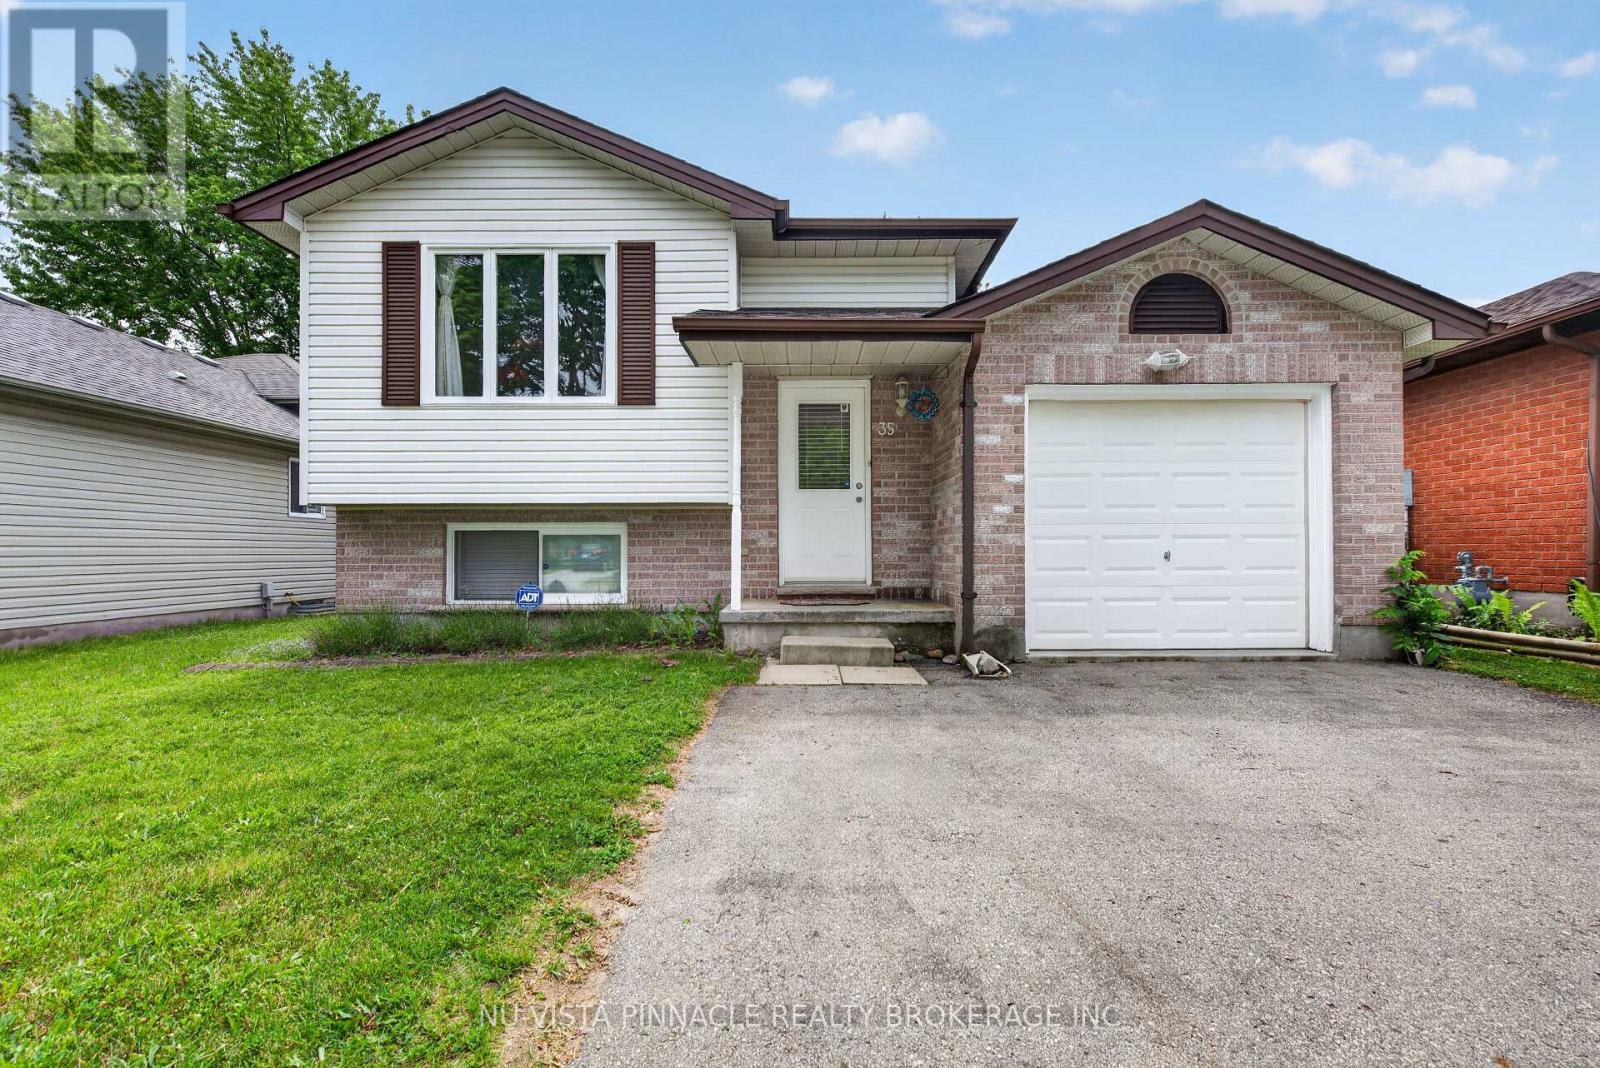
35 Joliet Street
London East, Ontario
Welcome to 35 Joliet Street! This well-maintained raised bungalow offers 3+2 bedrooms and 2 full bathrooms, making it ideal for families, multi-generational living, or those seeking additional living space. The bright main floor features three spacious bedrooms, a functional layout, and fresh paint throughout. The fully finished lower level includes two additional rooms, a large recreation room, and a 3-piece bathroom, providing plenty of flexibility for a home office, gym, guest space, or growing family. Outside, enjoy the convenience of an attached single-car garage plus parking for up to four additional vehicles in the driveway. Situated in a family-friendly East London neighborhood, this home is close to schools, parks, shopping, public transit, and provides quick access to major routes for easy commuting. A fantastic opportunity for first-time buyers, investors, or families looking for extra space in a convenient location. (id:39551)
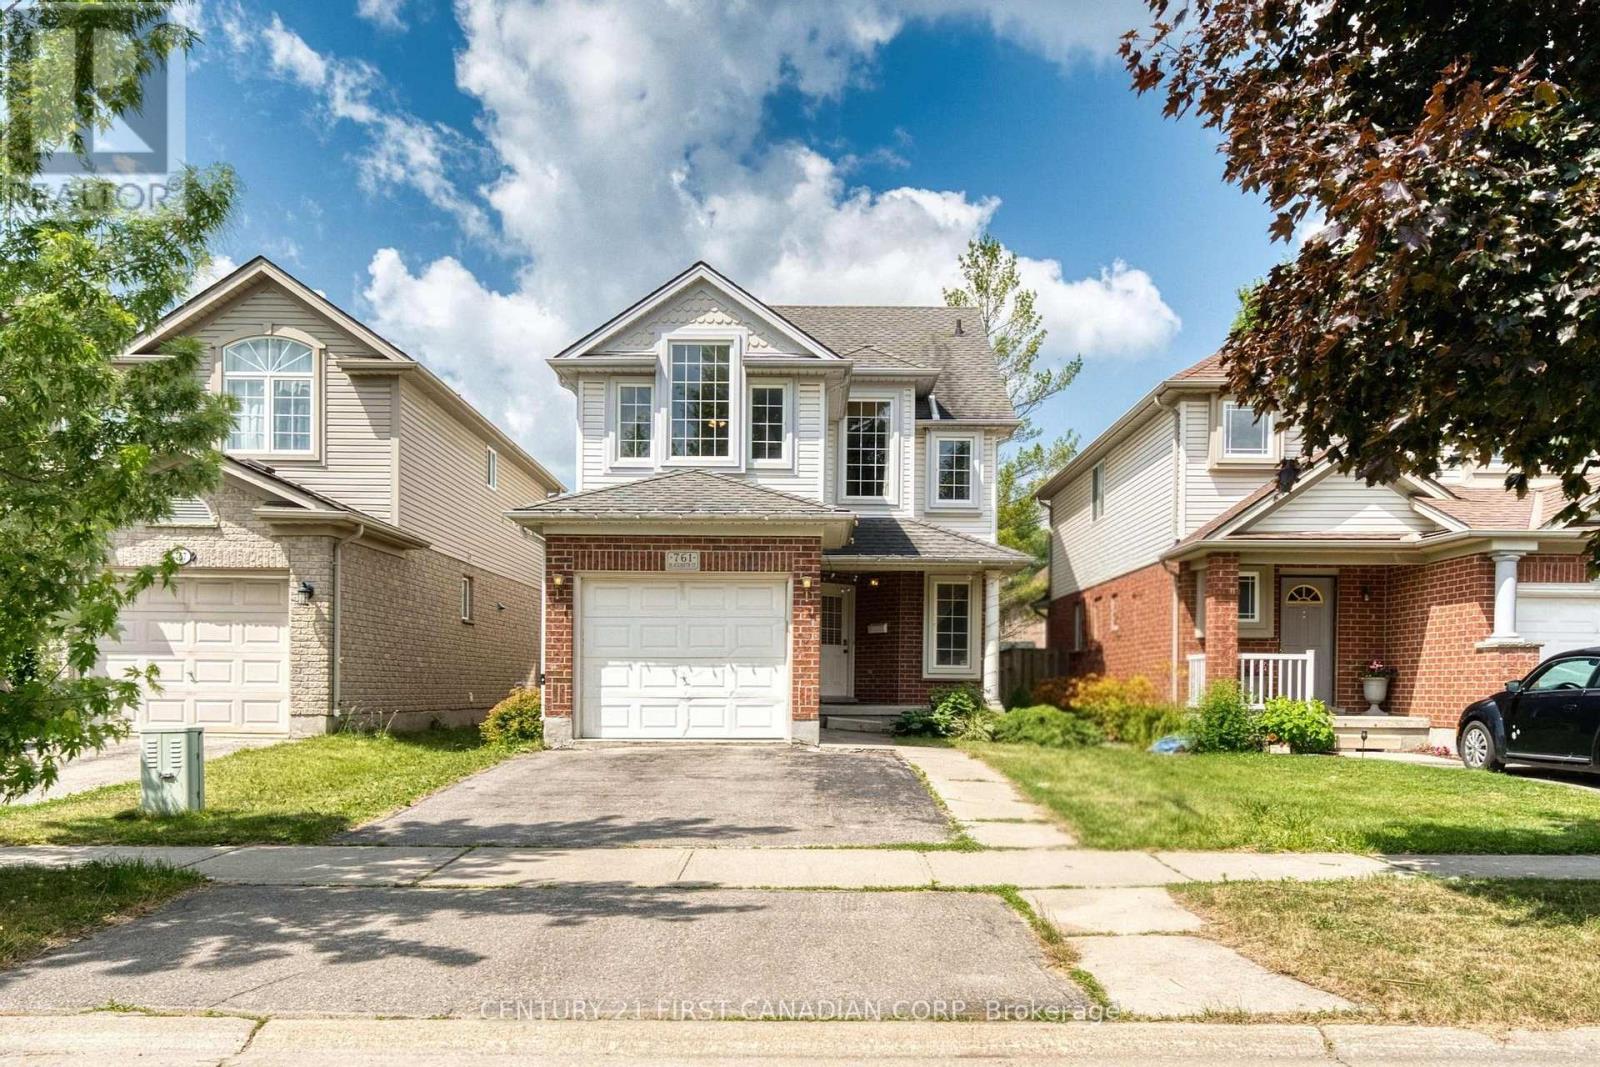
761 Blacksmith Street
London North, Ontario
Newly renovated 2.5 storey house; 4+1 bedrooms, 3.5 bathroom; 2400 SQFT living space (1925 sqft above grade + 480 sqft basement); Open concept main level has kitchen, living room, dining room and a bedroom. Second level has large master with walk-in closet and 4 pc ensuite; 2 more other bedrooms share a 4 picee bath. The third level has a huge family room. Fully finished lower level has 5th bedroom, a 4 piece bathroom and laundry. Fenced backyard has a nice deck good to enjoy the BBQ and sunshine. A lot of upgrades: 30 years long life roof shingles (2013). lower level bathroom (2021), New tankless water heater (2019). Air conditioner (2024). Main level floor (2026). New painting (2026). A few minutes walk to Costco, Farm Boy, T&T and JH Asian Supermarket. Bus routes directly to Western University and Fanshawe College. (id:39551)
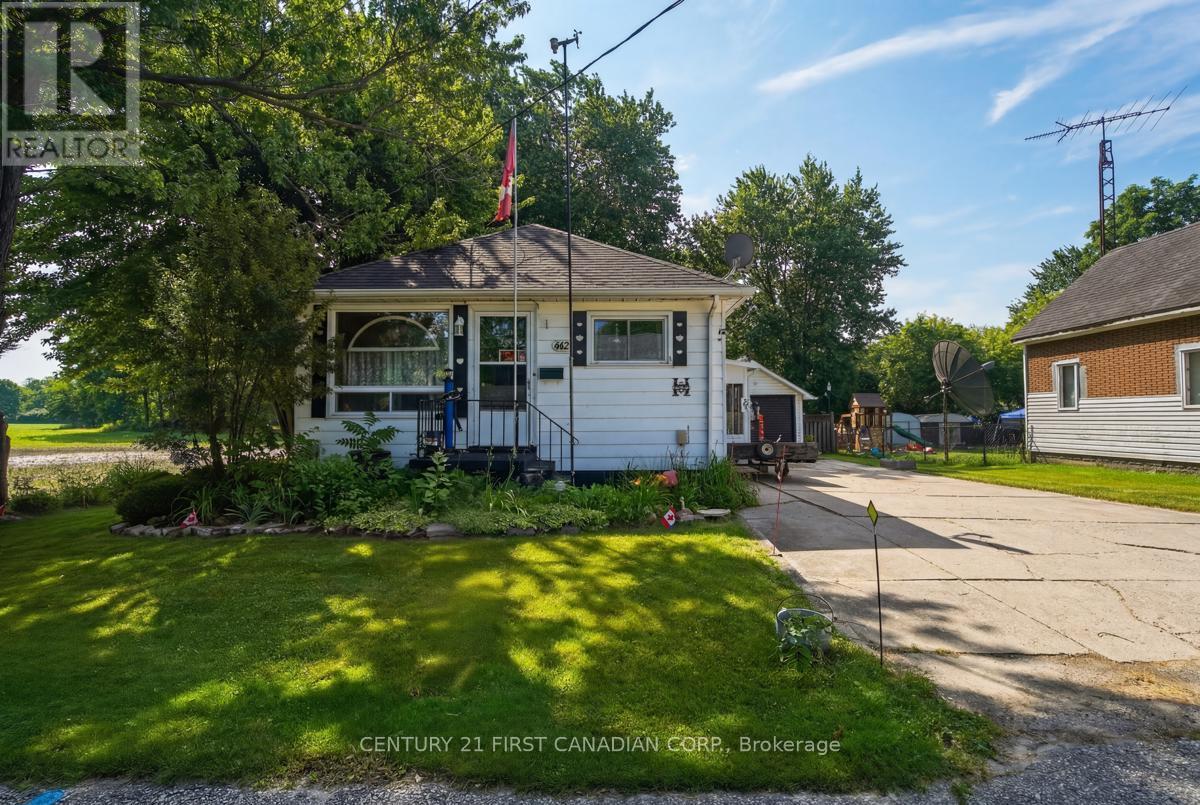
142 Frederic Street W
West Elgin, Ontario
142 Frederic St. West Lorne, located on quite dead end street, abutting farm land. Main Floor offers 3 bedrooms, 1- 4pc bath, large eat-in kitchen and living room, enjoy sitting in the sunroom while enjoying your morning coffee. Lower level offers opportunity for buyer to create their own space, potential rec room or hobby-craft room, rough-in for 3 pc bathroom and laundry/utility room. Fully fenced backyard with deck and patio w/firepit, gardens and storage shed. Detached single car garage. Furnace and air conditioner, fridge & stove (2018) water heater (2023) washer & Dryer (2025) (id:39551)
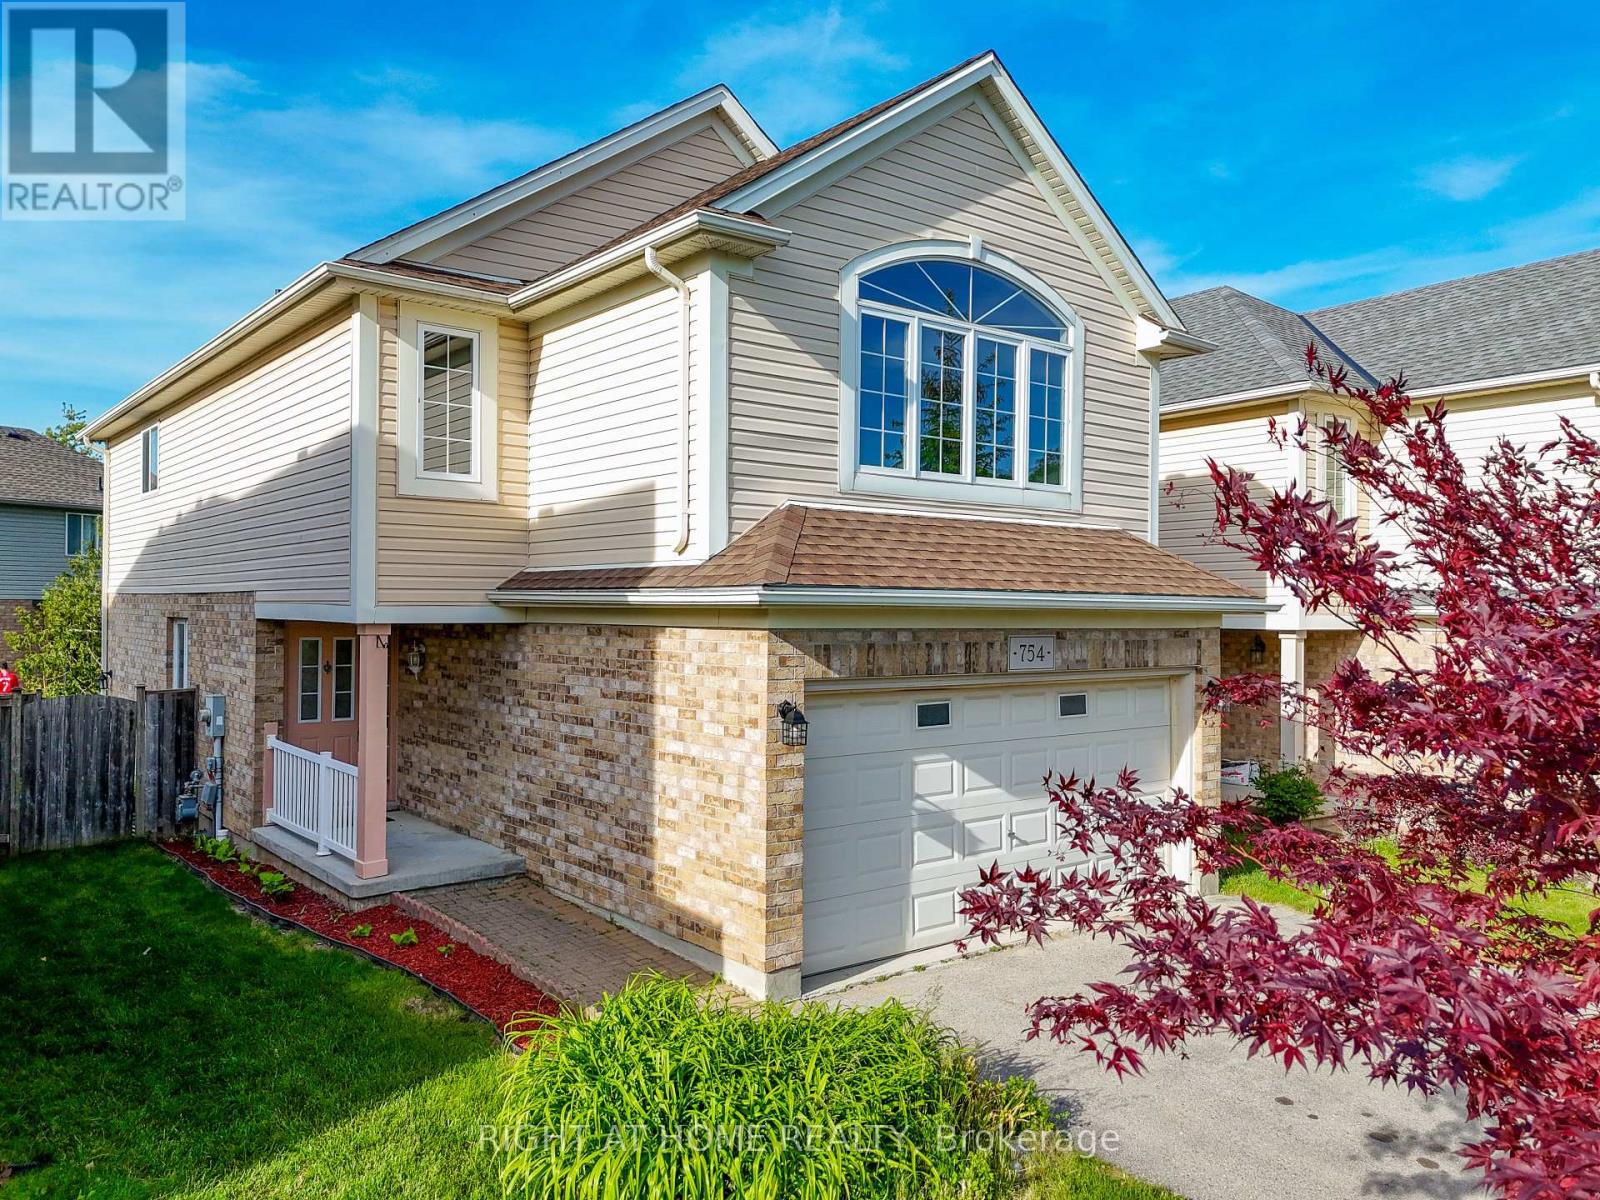
754 Hedgerow Place
London North, Ontario
EXCEPTIONAL VALUE - PRICED TO SELL - DON'T MISS THIS OPPORTUNITY !!! .Welcome to 754 HEDGEROW Pl- 2-Storey,Located on a quiet cul-de-sac in one of the best school districts & family-oriented neighborhood. North London. This stunning 4 bedroom, spacious Main& upper-level family room and second- floor laundry for added comfort and convenience. 6 parking,3-bathroom, den/office and Kitchen with $$$ Dollars upgrade. carpet free Home will capture your heart. Fully finished- Basement gives you more rooms for office/study room and recreational and lots of storage rooms. walking Trails, Masonville Mall, Close TO WESTERN UNIVERSITY,LHSC Hospital, GREAT SCHOOLS- A.B.LUCAS , Mother Teresa Catholic Secondary School, St Marks catholic School also many Stores. Enjoy plenty of opportunities for recreation, leisure and social outings. This Home is ideal for a growing family and is a must-see! Move-in ready - don't miss this amazing opportunity! ***OPEN HOUSE -SAT 25th 2-4 PM ** (id:39551)
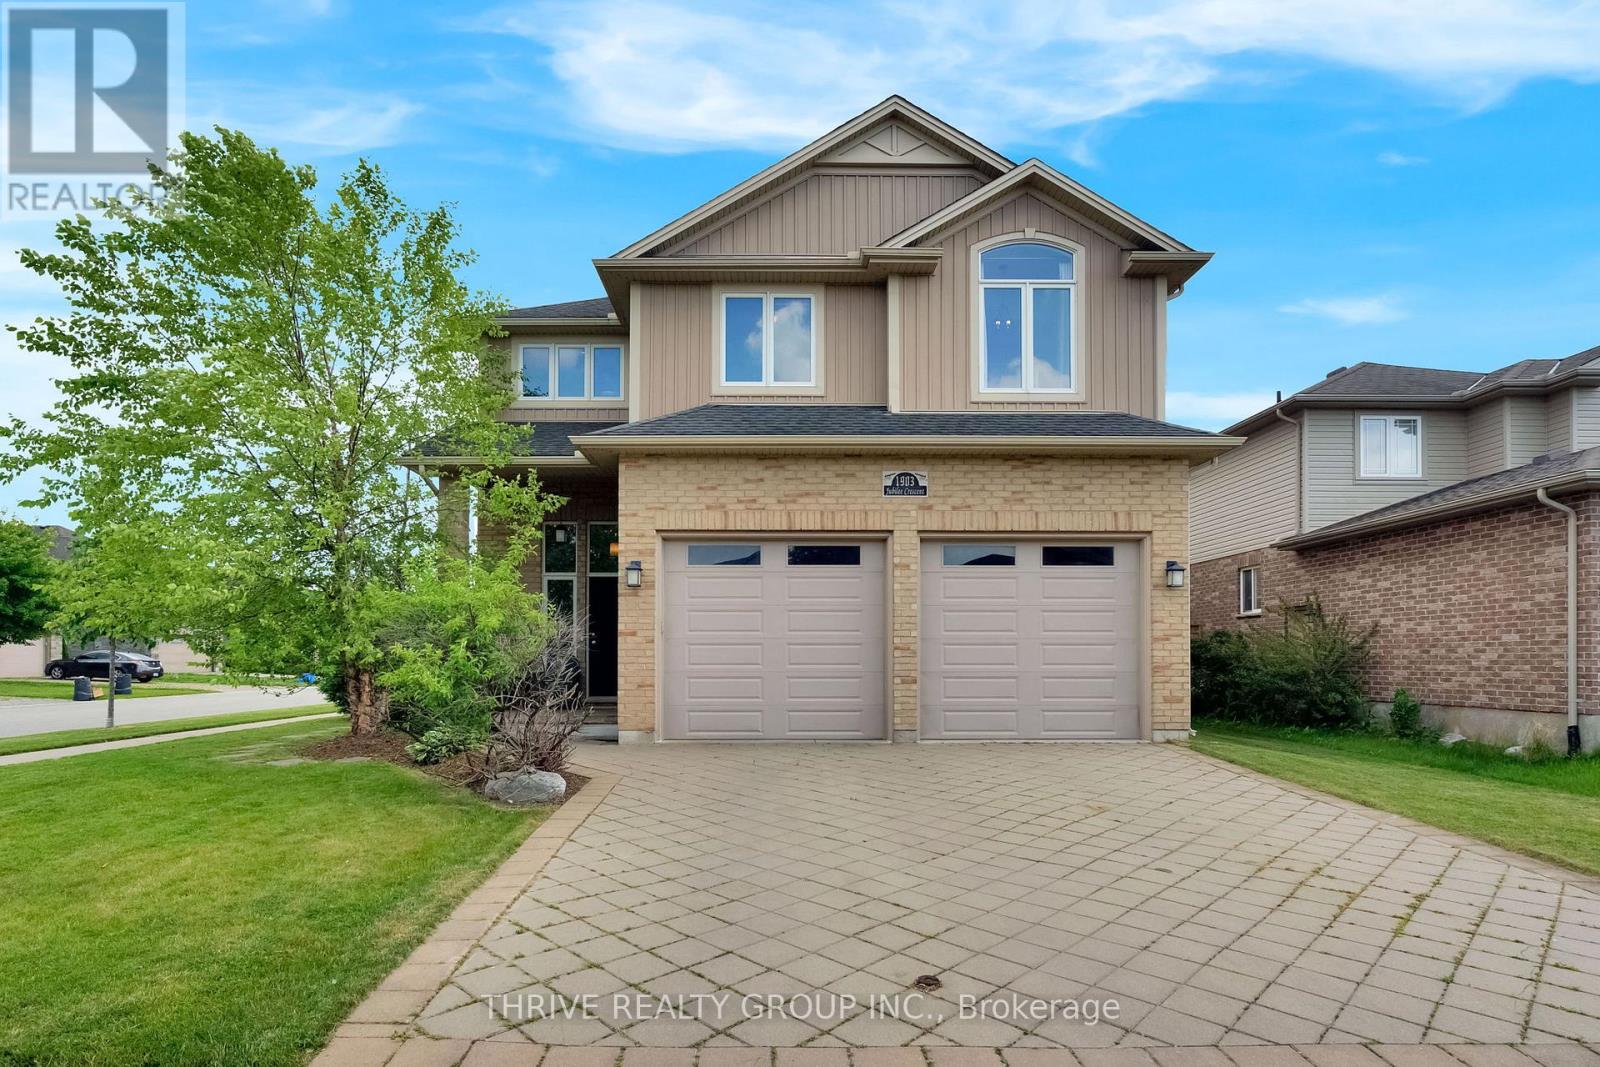
1903 Jubilee Crescent
London North, Ontario
Welcome to sought-after Hyde Park, one of Northwest London's most desirable family neighbourhoods. Situated on a generous corner lot, this beautifully designed two-storey home offers the space, flexibility and backyard oasis today's families are looking for. The bright open-concept main floor features an inviting foyer, spacious living area and functional kitchen with pantry, creating the perfect space for everyday living and entertaining. Upstairs you'll find five generous bedrooms, including a spacious primary suite with a walk-in closet and ensuite, plus a dedicated office space that's ideal for working from home, studying or homework. The finished lower level offers a large family room, full bathroom and abundant storage. Step outside to your own private backyard retreat featuring a hot tub, outdoor bar and a stunning 28' x 14' saltwater in ground pool (2020), perfect for relaxing or hosting unforgettable summer gatherings. Car enthusiasts and hobbyists will appreciate the oversized 23.10ft' x 24.7ft ' garage with extra ceiling height, offering excellent potential for a future vehicle lift. Located just minutes from excellent schools, parks, walking trails, shopping, restaurants, recreation facilities, Western University, London Health Sciences Centre and convenient access to major routes throughout the city, this exceptional home offers the perfect combination of comfort, convenience and lifestyle. Whether you're hosting summer pool parties, working from home or simply enjoying everyday family life, this home has been designed for making memories for years to come. (id:39551)
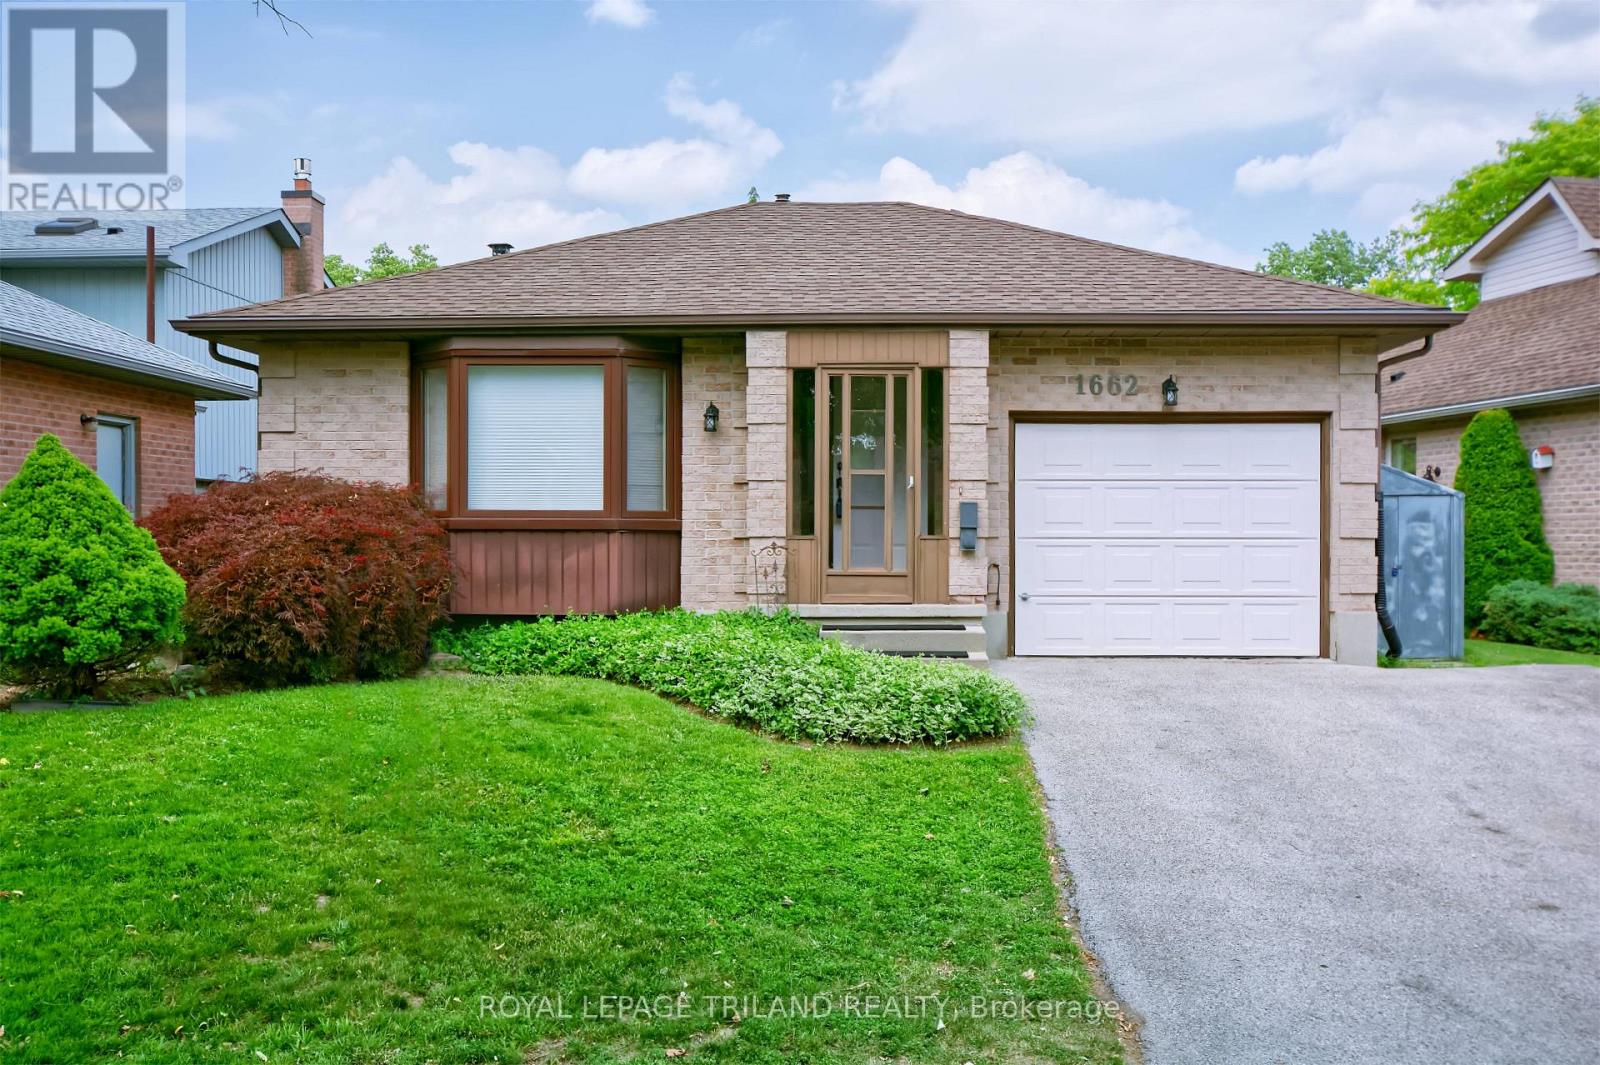
1662 Attawandaron Road
London North, Ontario
Located in London's highly desirable North End Medway community, this Mike Harasym home offers an exceptional opportunity for first-time homebuyers and savvy investors. The functional layout features a main floor 3-pc bathroom equipped with a full jetted tub, although the spa jets are currently disconnected (and sold in as-is condition). Positioned just minutes from Western University and University Hospital, this home provides seamless access to Sherwood Forest Mall, Medway Arena and Canada Games Aquatic Centre, Masonville Place, local transit hubs, and backs onto the scenic walking trails along the Medway Creek heritage area. This gem is tucked away in a quiet tranquil long-term neighborhood. Your new home features 200 amp service, with continual upgrades: windows 2022 by Centennial Windows, (all but main floor sliding doors to deck), roof in 2016, Hot Tub Oct 2023. Kitchen renovation 2024, laminate tile flooring, self closing cabinets and drawers. Lower level bedroom flooring is cork flooring (great alternative to carpeting and maintains heat in winter and cool in summer). Gas fireplace (replaced in 2013, Porky's). Outdoor deck has anchors in place for deck to expand to width of house. (id:39551)
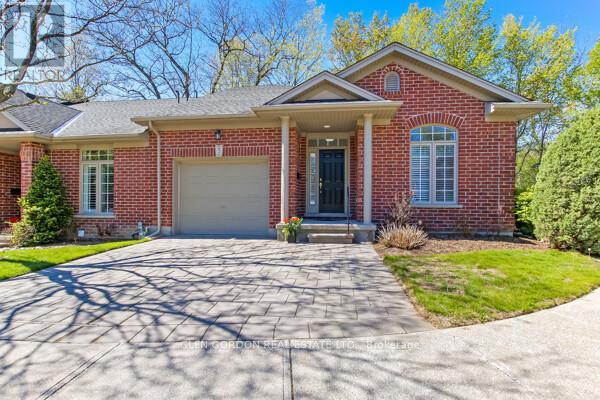
5 - 417 Hyde Park Road
London North, Ontario
What a fabulous opportunity to live in this lovely community of neighbours known as Hazelden Grove. You will love the location as it is situated between great amenities: shopping, library & parks, including Springbank Park, walking trails in the Sifton Bog, Thames Valley Golf Course & fishing in the Thames all within an easy walk, car ride or bike ride. This light filled open concept design could be exactly what you have been looking for. It features Vaulted Ceilings & high end finishes. This being an end unit has a great deal of natural light featuring a large walk-in bay window. Beautiful hardwood floors thru out the main floor. Relax in front of the gas fireplace ...perfect for taking the chill out of a cool spring or fall morning or enjoy cooking in the kitchen with island & breakfast bar. The Maple wood cupboards are complete with crown moldings, valance lighting and beautiful Granite Countertops. There is a lovely terrace door that leads to the private covered deck with composite boards. The primary bedroom has a large walk-in closet with the upgraded ensuite bath including double vanity., Toto fixtures including bidet & jetted shower. Main 4 piece bath has jetted air tub with glass tile surround & Toto toilet. Lower level is bright with egress windows & offset family room, office area & 3 piece bath. Large utility for more expansion if desired. There is an on demand water heater & life breath system. Easy access to UWO, hospitals, groceries & downtown. There are several good restaurant's close by --- this is a great place to live --- don't miss it!! (id:39551)
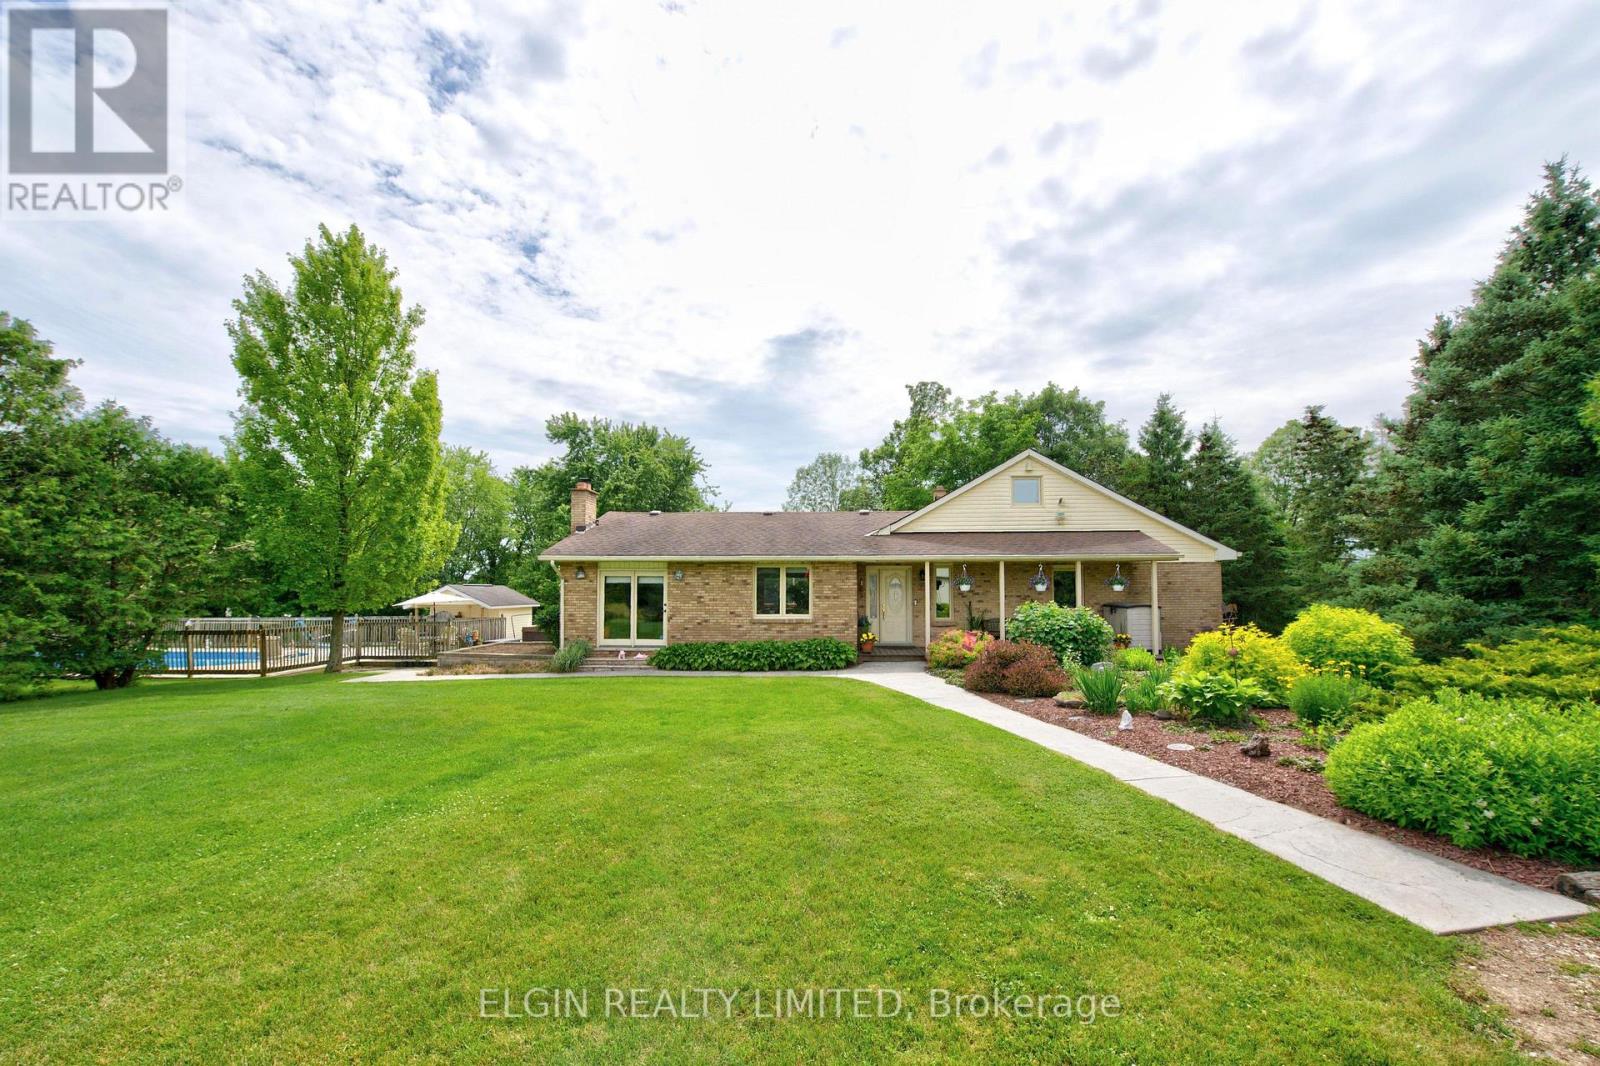
34959 Third Line Third Line
Southwold, Ontario
Welcome to this exceptional, renovated farmhouse. Originally built in 1955, the house was meticulously renovated in 1989. The original structure was gutted down to the studs, with all components upgraded to modern standards, including wiring, plumbing, and finishing materials. An 800-square-foot addition was completed at that time, bringing the total finished living area to over 2,400 square feet. Leave the city behind and embrace a peaceful country lifestyle! This spectacular 47-acre farm boasts 26 acres of mature trees, a tranquil pond, open pasture, and workable cash crop land. Main Floor: Step onto the covered porch and enter a welcoming foyer. The open-concept layout features a spacious living room with a patio door and a wood-burning fireplace insert that seamlessly flows into the dining room. The bright kitchen offers a center island and provides mudroom access to the expansive sundeck. Bedrooms & Loft: Down the hall, you'll find a four-piece bathroom, laundry room, and two large bedrooms. The primary suite includes a walk-in closet and a three-piece ensuite with a double shower. Upstairs, a versatile loft serves as a third bedroom. Basement: The fully finished lower level features a large recreation room with a freestanding wood stove and an adjoining office/sunroom. The unfinished portion provides ample storage and workshop space. Outdoor Oasis & Outbuildings: Enjoy a massive sundeck, hot tub, and a fenced 20' x 40' in-ground pool, updated in 2024, along with a pool house. The impressive 48' outbuilding is divided into a double-car garage with dual 8' doors and an insulated, wood-stove-heated workshop. The property also includes two garden sheds. Services & Access: The property features 200-amp hydro, municipal water, fibre internet, and a Waterloo bio-filter septic system. There is a 30' well at the pond that connects to the house and has a spigot (non-potable) for easy garden watering. Enjoy paved road access just minutes from Hwy 401 and all amenities. (id:39551)
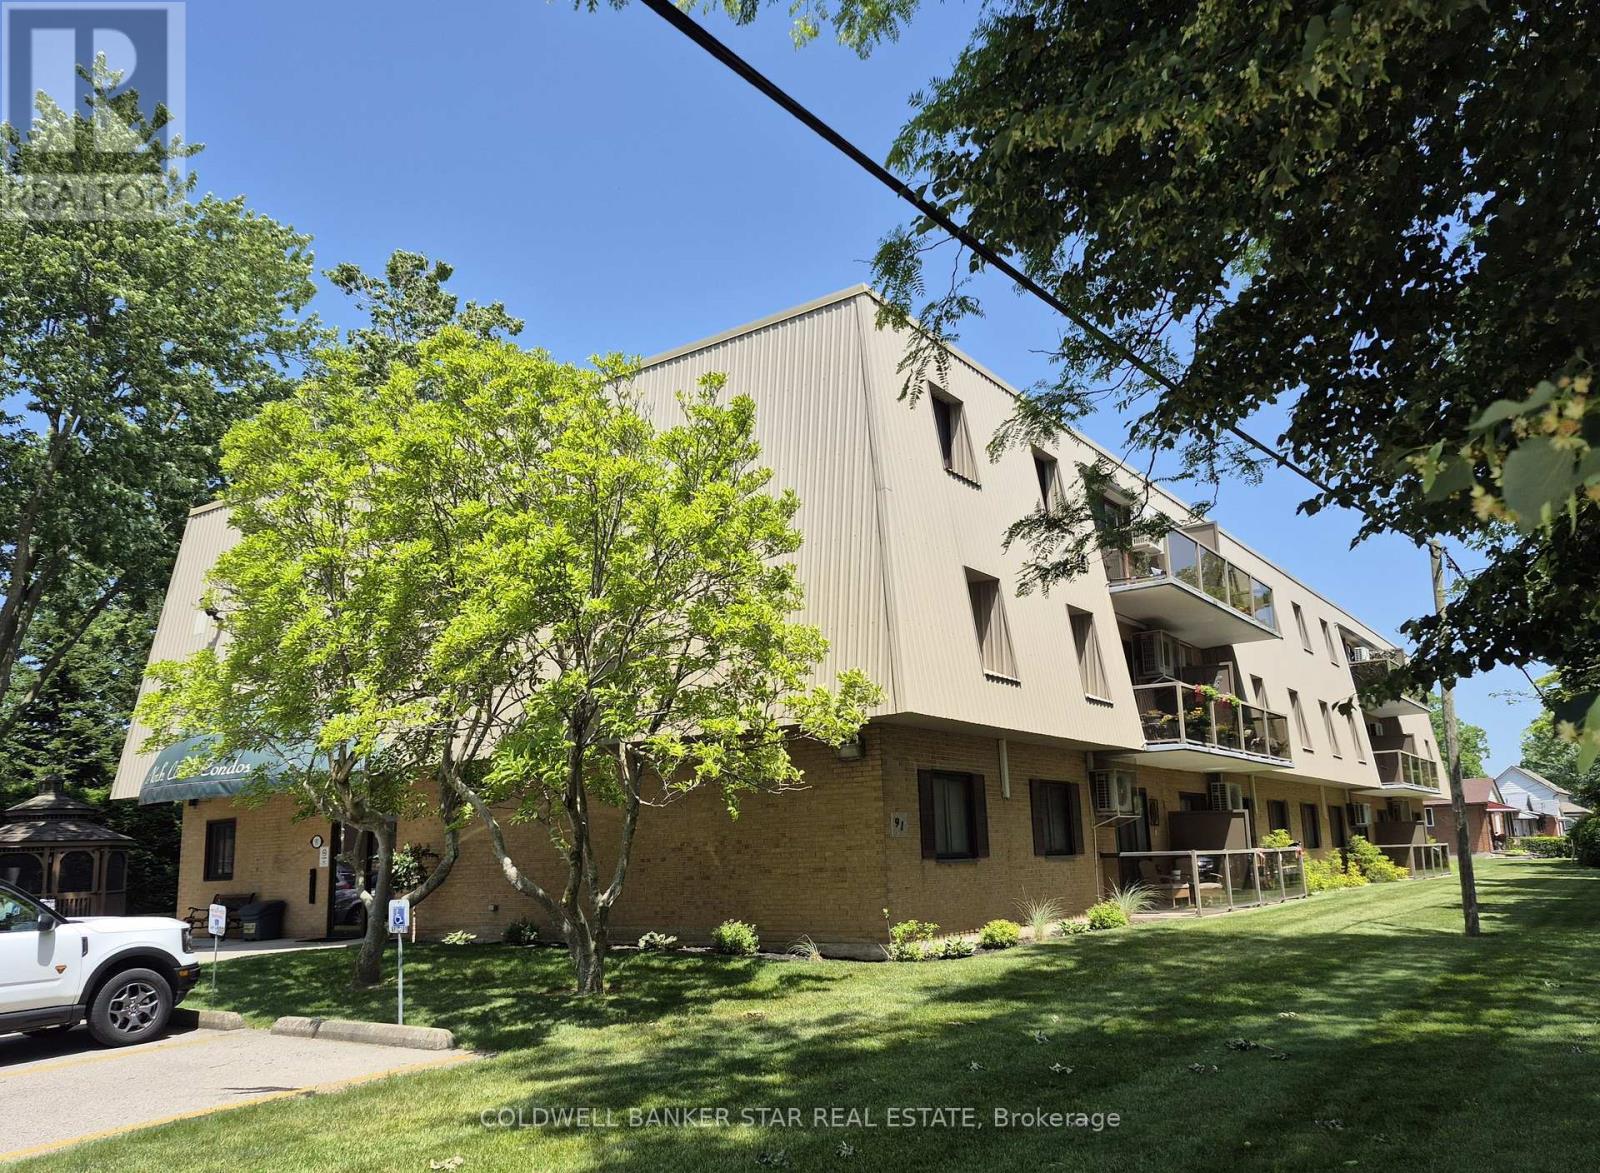
106 - 91 Spruce Street W
Aylmer, Ontario
Immaculate 2 bedroom main level condo in a well maintained building in Aylmer, close to all local amenities. Laminate and ceramic tile flooring throughout, two zone heat pump air conditioning (also provides back up heat if desired) replaced in 2024, beautifully appointed kitchen, quiet building with excellent long-term residents. Recently renovated bathroom and completely re-decorated throughout in 2024. Common facilities include coin laundry, games room, backyard gazebo, use of the gas BBQ, large backyard and more. Walk to parks, downtown and nearby Tim's. A great location with great facilities for singles or empty nesters. All measurements are taken from iGuide. (id:39551)
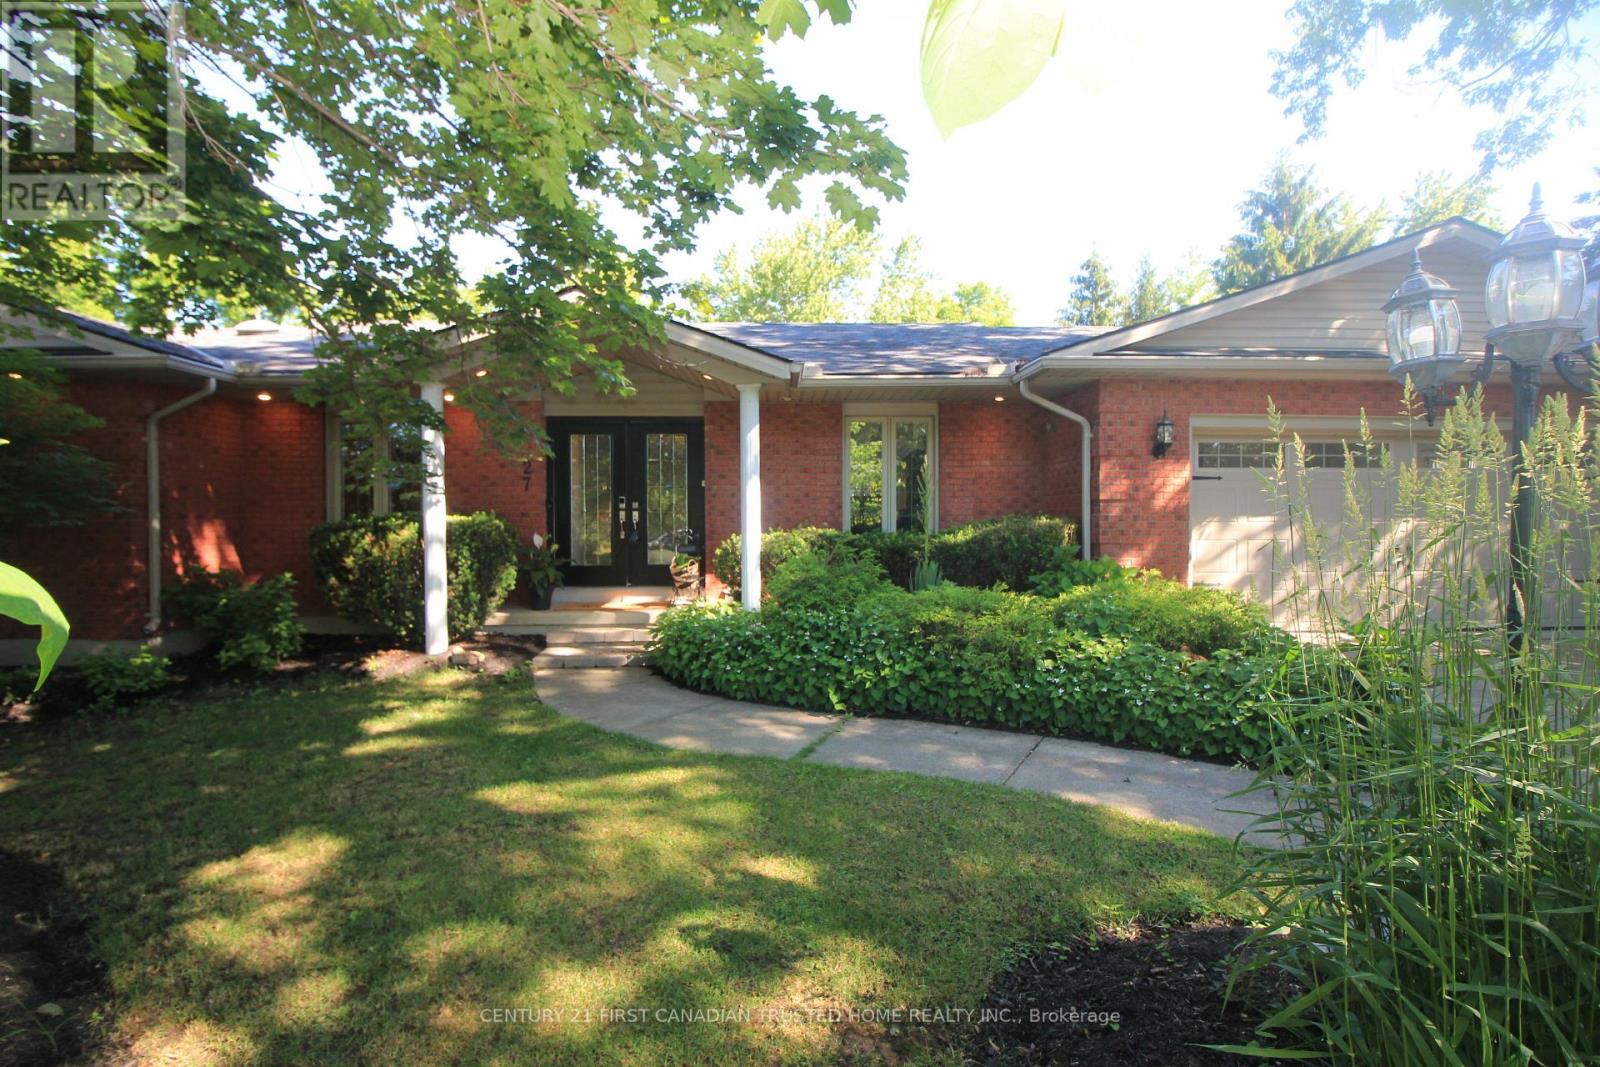
27 Croydon Drive
Middlesex Centre, Ontario
Spectacular 'one of a kind' Brick ranch with 4900 square feet of total living space set on a 0.49 acre oasis lot. Primary bedroom features a luxury ensuite leading to infrared sauna room & 3 season Florida room w/hot tub. Gourmet Kitchen perfect for everyday living and entertaining, w/top of the line appliances, 48" gas stove, double wall oven, wine cooler, granite countertops, lots of cupboard space and heated slate floors. Butler's Pantry makes entertaining a dream. Family room w/fireplace & Sliding Glass doors leading to the deck. Bright & spacious lower-level walkout w/theatre room, wet bar w/leathered granite countertops, gas fireplace, two BR, bathroom & utility room. New flooring in Lower level in 025.Laundry rooms on both floors. Walkout to the Private Yard w/concrete walkways, firepit, two level pond, heated workshop 40'X 17' & inground heated fiberglass wading pool. Gated entrance for additional 5 car parking/Trailer parking on the side 50' X 20'. This home offers all of the joys of a country property with easy access to most amenities including schools, UWO, Hospitals and Masonville place. Generac generator included for backup power. Separate list of upgrades available. (id:39551)
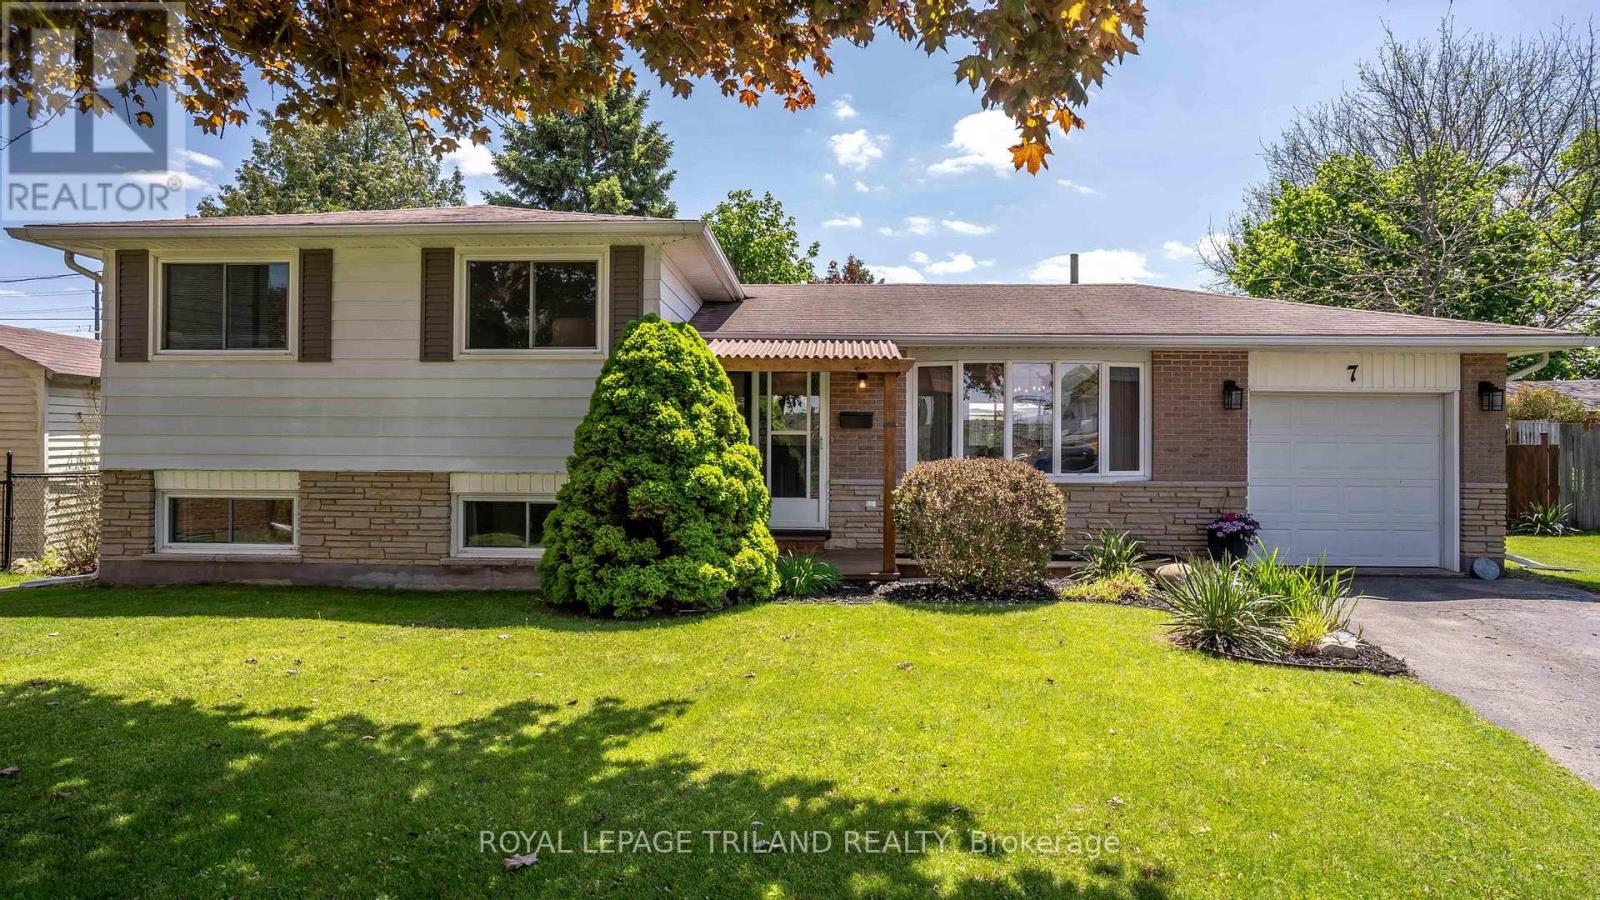
7 Stirling Crescent
St. Thomas, Ontario
Welcome to this charming and move-in ready 3-level side split with attached garage, perfectly situated on a quiet family-friendly crescent close to parks, schools, shopping, London, and easy access to Hwy 401! This lovely 3-bedroom, 2 full bath home offers a functional layout with stylish updates throughout. The beautifully renovated kitchen is the heart of the home, complemented by updated bathrooms, luxury vinyl plank flooring, and modern finishes that create a warm and inviting feel. Major updates provide peace of mind, including a new sump pump and newer deck. The insulated attached garage adds year-round convenience, while the spacious crawl space offers an incredible amount of storage. Step outside to enjoy the large pie-shaped fully fenced backyard featuring a newer deck, storage shed, and plenty of room for kids, pets, gardening, or entertaining. Whether you're a first-time buyer, young family, or down-sizer looking for a great property in a fantastic location, this home checks all the boxes. Welcome Home! (id:39551)

66 Aldborough Avenue
St. Thomas, Ontario
Welcome to this beautifully maintained four-level sidesplit, ideally situated in one of the area's most sought-after neighbourhoods. Offering the perfect combination of comfort, functionality, and exceptional outdoor living, this home is ready for your family to enjoy.Featuring 3 bedrooms and 2 bathrooms, the home offers a spacious layout with an inviting L-shaped family room on the lower level, complete with newer carpeting and a cozy gas fireplace-perfect for relaxing evenings. Updated windows throughout provide abundant natural light and improved energy efficiency, while generous storage ensures there's plenty of space for everything.Step outside to your own private backyard retreat. The impressive 32' x 16' in-ground pool is perfect for summer entertaining and family fun, surrounded by multiple patio areas and a charming tiki hut. There's still plenty of green space for children and pets to play, all within a beautifully landscaped and private setting.Additional features include a concrete driveway, excellent curb appeal, and a location close to parks, schools, shopping, and everyday amenities.This is a rare opportunity to own a spacious family home with an incredible backyard oasis in a highly desirable neighbourhood. Don't miss your chance to make it yours! (id:39551)
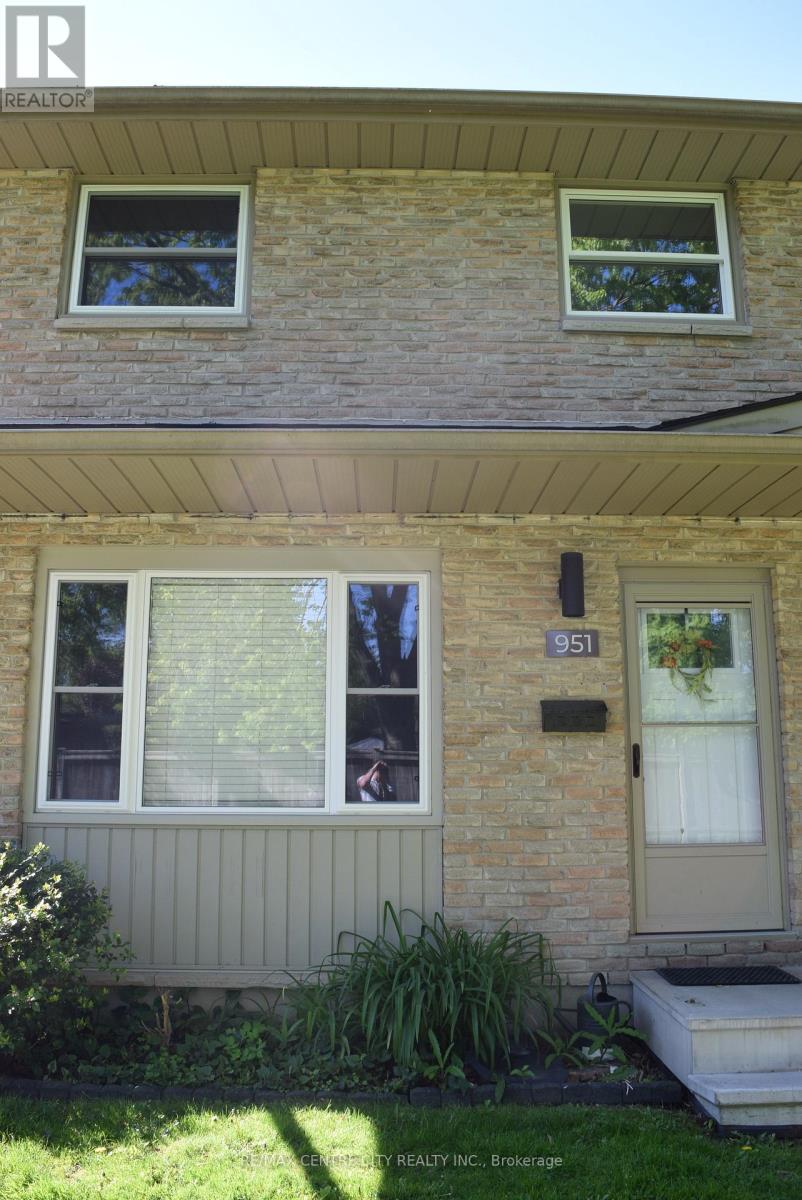
951 Notre Dame Drive
London South, Ontario
Whether you're a first-time home buyer entering the market, a downsizer seeking low-maintenance living, or an investor searching for a turnkey opportunity, this updated condo townhouse checks all the boxes. Freshly refreshed and move-in ready, it offers a bright, welcoming interior with neutral paint throughout the main and upper levels. Ideally located in a convenient London neighbourhood, you're just minutes from schools, grocery stores, restaurants, shopping centers, and parks. Vacant and available for immediate possession, this home presents outstanding value and everyday convenience. (id:39551)
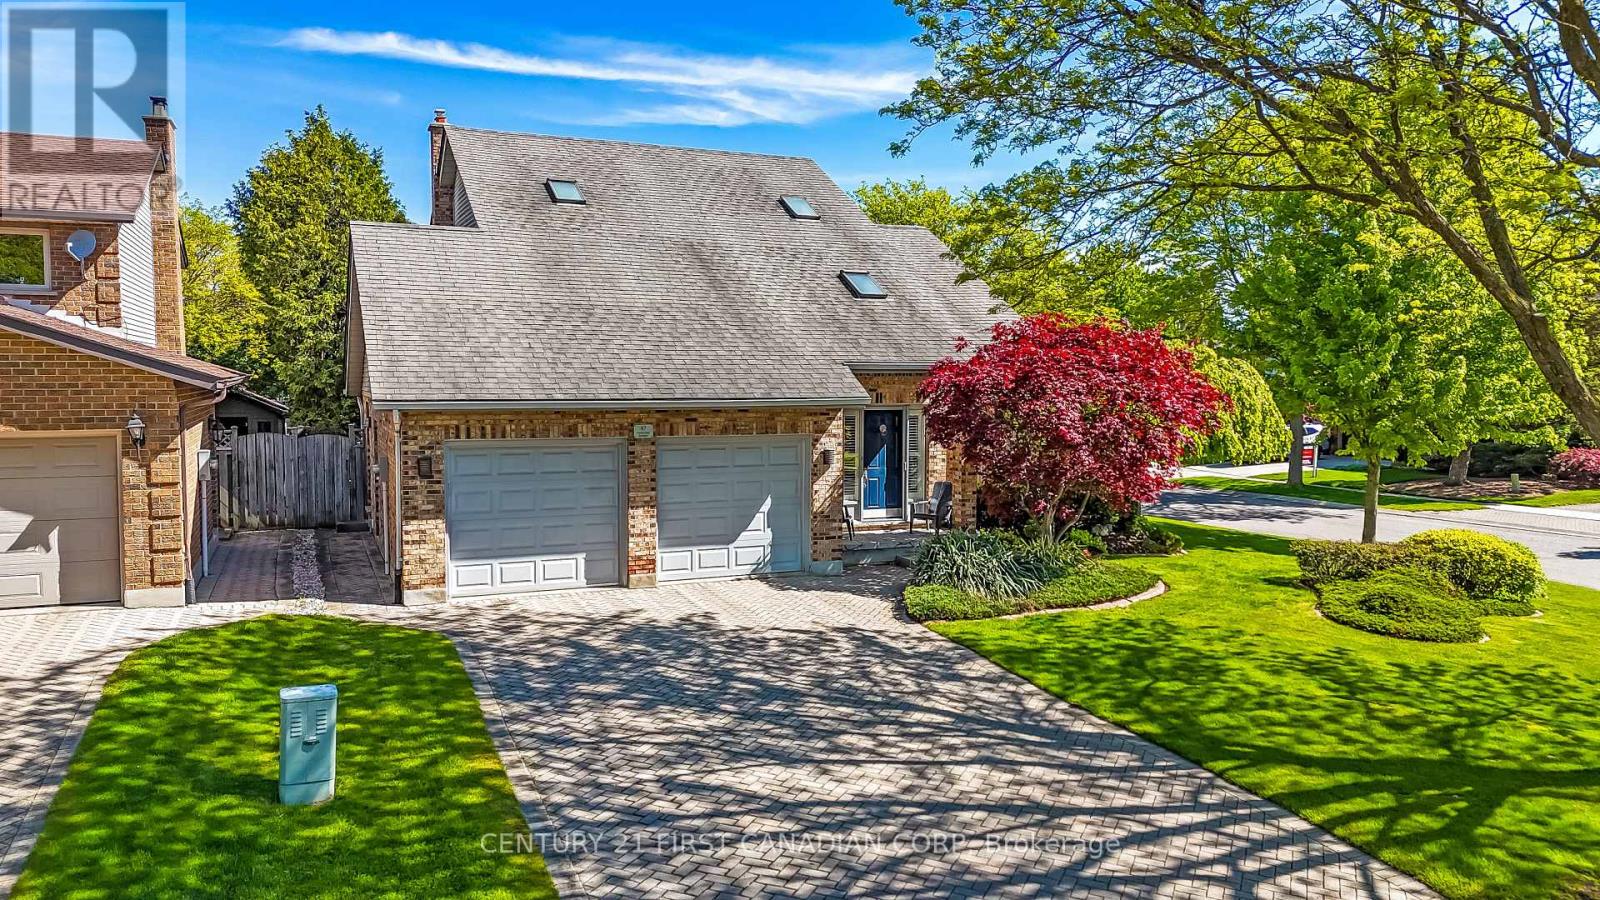
47 Monte Vista Crescent
London South, Ontario
Welcome to this lovingly maintained family home, Sifton built, 3 bedroom, 3 bathrooms situated on a quiet crescent in the highly desirable Westmount neighbourhood. The main level features thoughtfully designed rooms and a functional layout perfect for everyday living. Other features include the main family room, complete with a cozy gas fireplace, a spacious dining room and living room and functional kitchen and dinette with glass patio doors that open to a private, fully fenced backyard, ideal for relaxing or entertaining. Upstairs, you will find three generously sized bedrooms, each filled with natural light from large, bright windows, creating warm and inviting spaces for the whole family. The spacious unfinished basement offers plenty of options, ready for your personal touch to create additional living space. This home has seen many updates over the years, including a furnace and central air, new flooring in ensuite, granite and quartz counters in kitchen and bath, and new windows on second level. This amazing family home is just a short walk to Jesse Davidson Park with splash pad, play equipment, soccer fields and plenty of space to run. Close to Westmount Mall, a short drive to the newly built Community Centre, YMCA and library, and walking distance to great schools and public transit. Your next family home awaits. (id:39551)
706 Princess Avenue
London East, Ontario
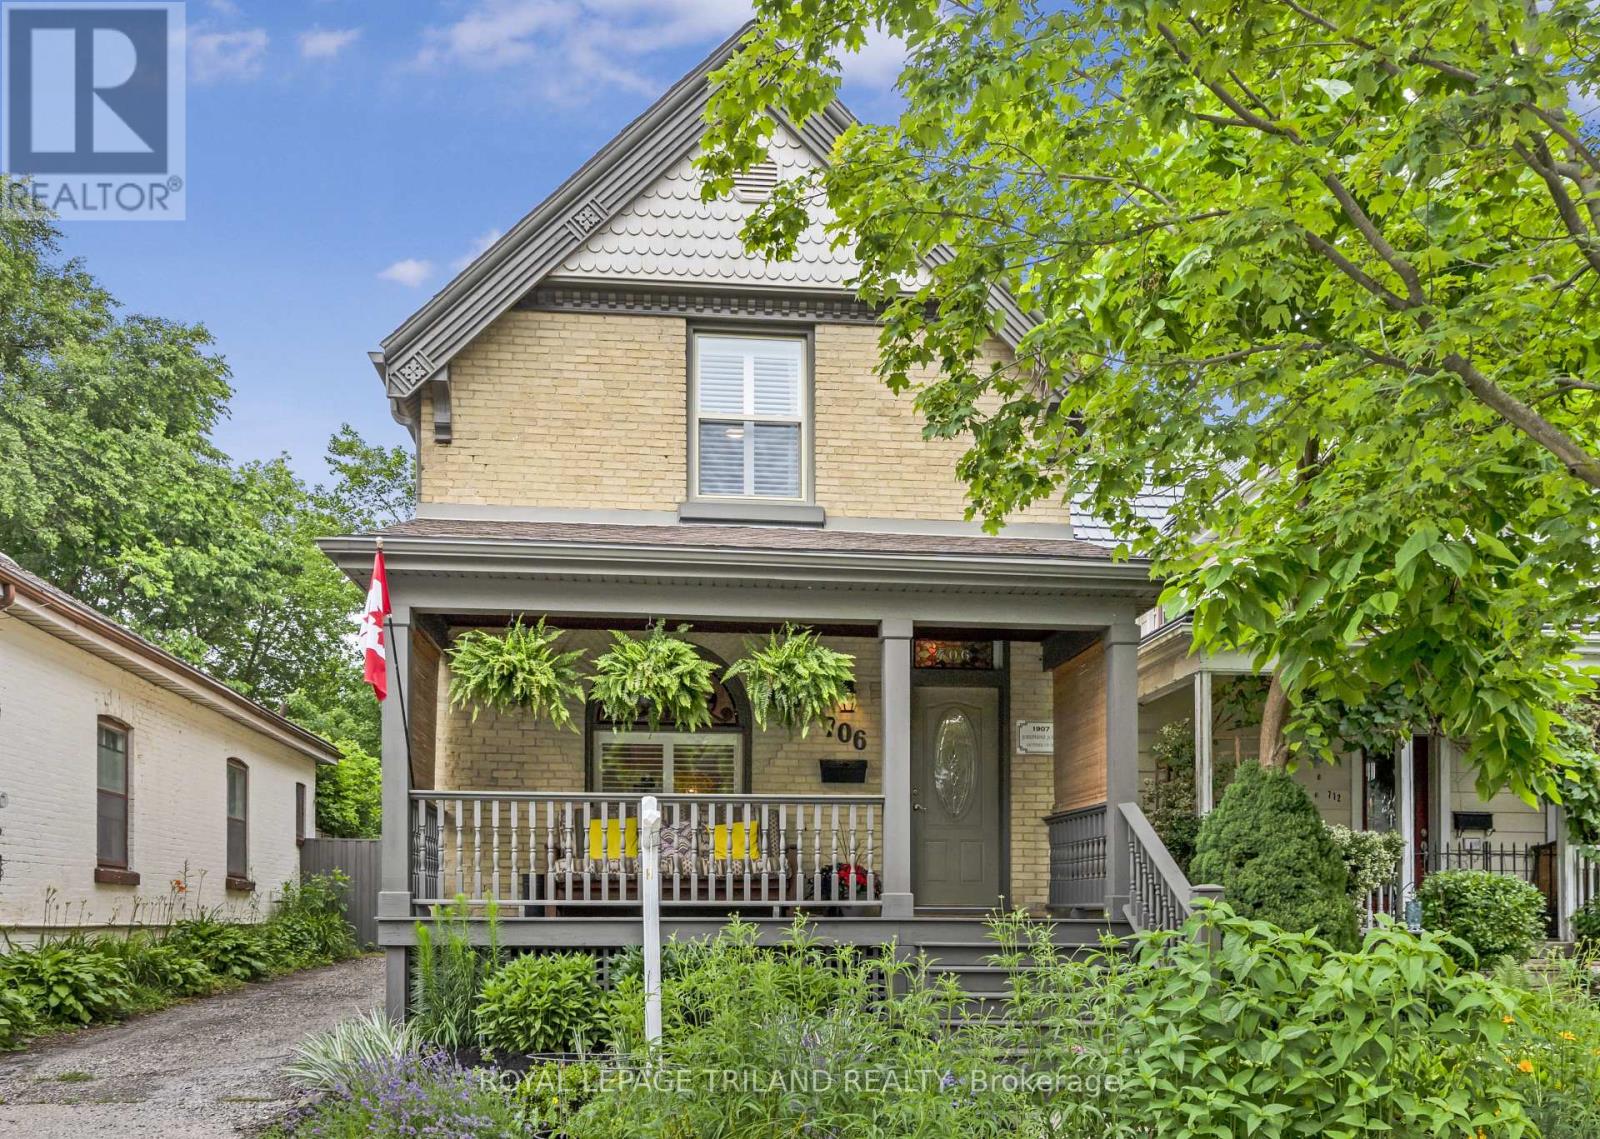
Welcome to 706 Princess Avenue, a stunning, fully move in ready character home offering 3 bedrooms, beautifully updated kitchen and bathroom, parking for 3, and a private backyard surrounded by mature trees. Blending timeless heritage charm with the quality and comfort of a complete 2014 renovation, this home is filled with natural light and thoughtful upgrades throughout.The open concept main floor features engineered hardwood, elegant crown moulding, and original 1906 stained glass, including the iconic "706" transom above the front door, and decorative stained glass above the new living room windows beside a cozy gas fireplace. The spacious dining area flows into the gorgeous kitchen with a granite island seating three, abundant cabinetry, tile backsplash, under-cabinet lighting, and pot lights. The original staircase banister adds authentic character.Upstairs are 3 big bedrooms, all with ceiling fans and double door closets. The spacious primary bedroom accommodates a king size bed, features two double door closets, and bright windows. The beautifully finished bathroom offers double sinks and a timeless design, while second floor laundry adds convenience.The lower level provides flexible living space with a rec room, media room, and storage area. Outside, enjoy a fully fenced backyard with mature trees, perennial gardens, a new deck with pergola, natural gas hookup, fire pit, rain barrel, and a large new shed. Relax on the welcoming front porch, a signature feature of the Old East Heritage Conservation District.Other highlights include updated windows throughout (except the original stained glass), custom California shutters, a new furnace installed last November, plus a 2021 heat pump for efficient heating and air conditioning, and licensed trades completing all renovations. Located on a quiet, friendly block within walking distance of award winning parks, restaurants, transit, and everyday amenities, this exceptional home is ready to enjoy. (id:39551)
15 Cavanaugh Crescent
St. Thomas, Ontario
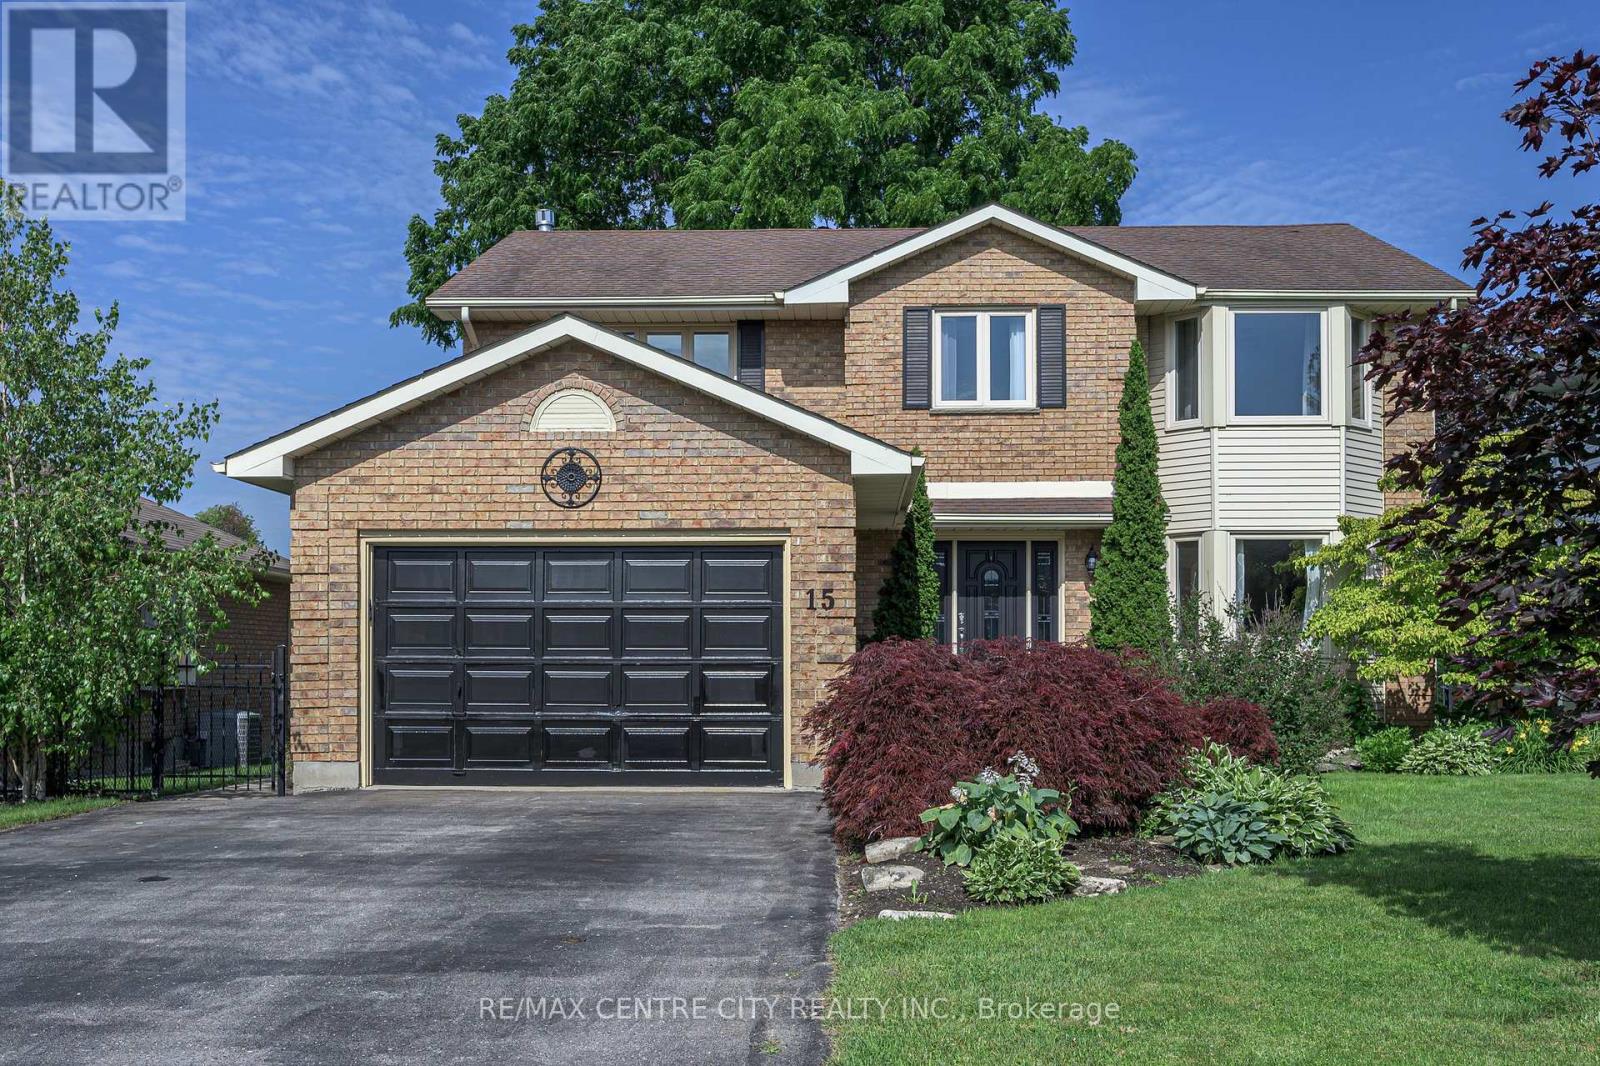
Welcome to 15 Cavanaugh Cr! This large 4 bedroom, 3.5 bathroom family home in the quiet southside of St. Thomas is a must see! Featuring a quality chef's kitchen by GCW with double wall ovens, 6 burner stove top, cherry cabinetry, cast iron double sink plus prep-sink, large island with quartz counter, 2 patio doors that lead to a 9 person covered hot tub and a second deck with 10' x 12' covered gazebo and lush fenced and landscaped yard with storage shed. Hardwood flooring in the formal living room, dining room and family room with gas fireplace insert in 2023. Upstairs features 4 bedrooms, a main 3pc bath that was recently remodelled with glass shower, over-sized primary suite with California shutters, walk-in closet and 5 pc ensuite with updated flooring and sinks. (note the bedroom sizes!) The spacious and luxurious lower level offers a large rec-room with stone gas fireplace, 3pc bathroom and outfitted with a small 2nd kitchen and plenty of storage! Other great features: Main floor laundry, new furnace in 2025, parking for 5 vehicles and over 3,400 sqft of living space! Located close to great schools in a mature sought-after neighbourhood. (id:39551)
804 - 155 Kent Street
London East, Ontario
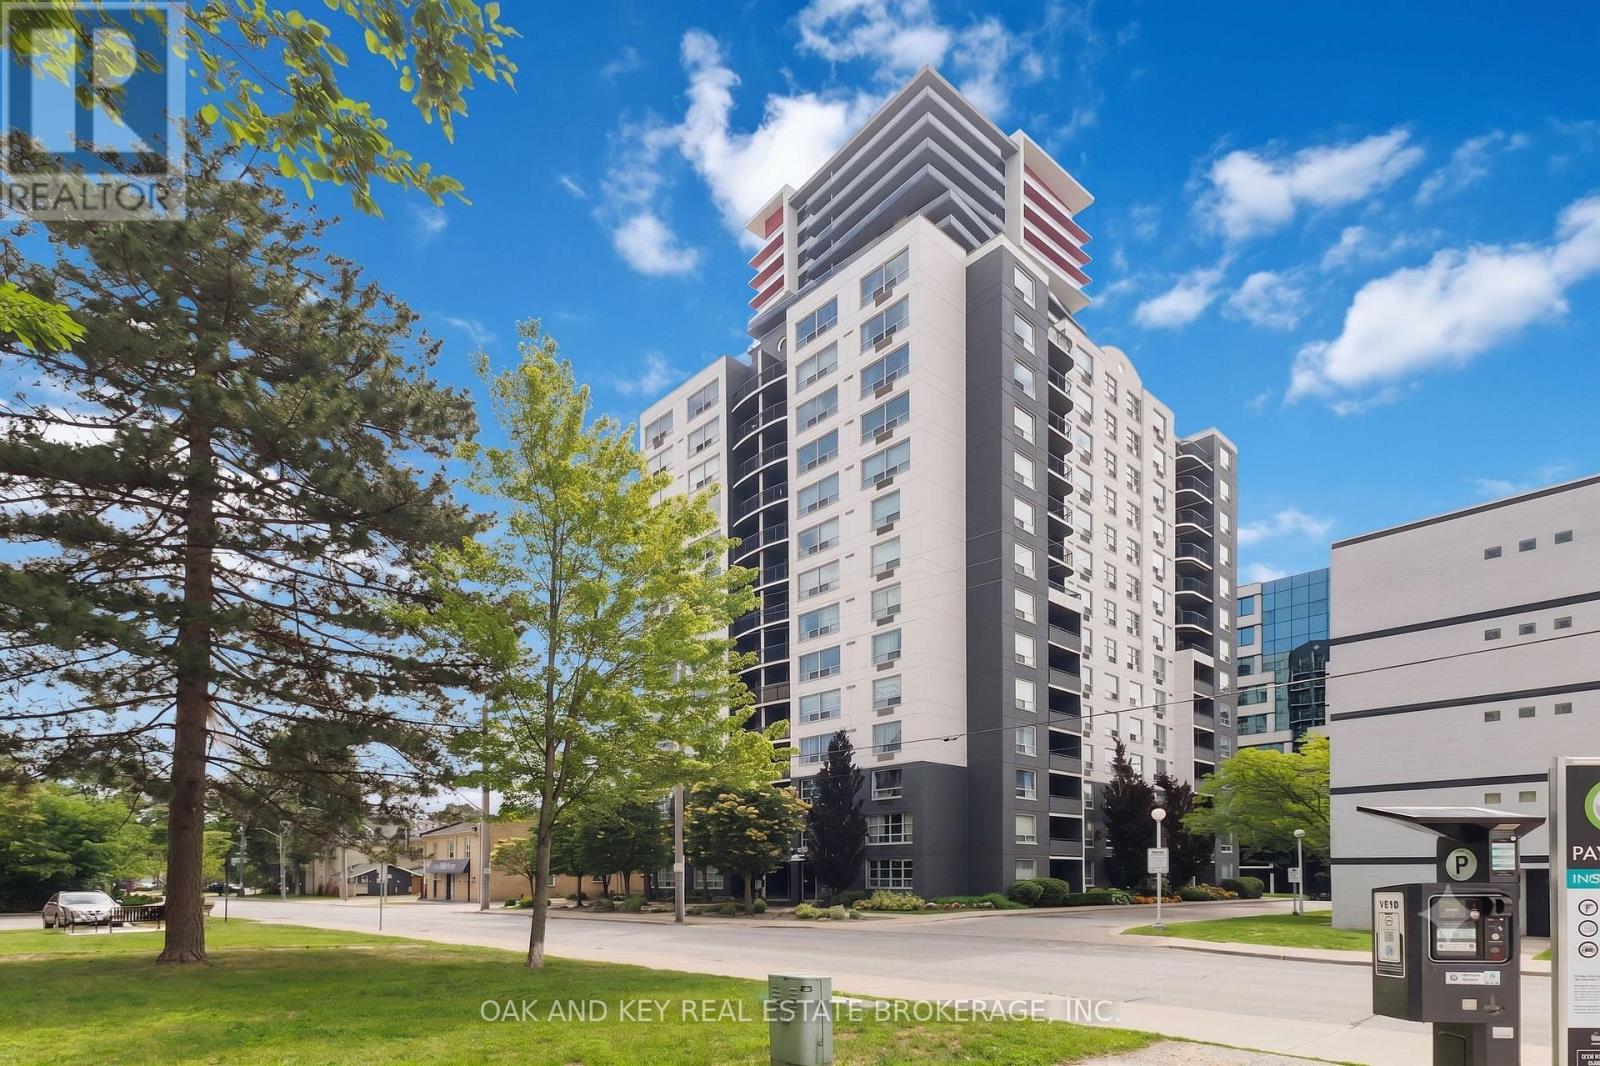
Discover the ideal layout and location with this popular 1100+Sqft open-concept, 2-bedroom, 2-full-bathroom condo. The desirable larger layout features a partially opened wall looking into the living room and gives way to a perfect breakfast bar. Notable inclusions are updated flooring, brand new 2-month-old stainless steel kitchen appliances, and an in-suite stacking washer and dryer. As an added bonus, the seller is willing to negotiate leaving some of the furnishings. The property also includes a storage locker and 1 reserved underground parking spot, which has high demand and could be rented out if not used. Positioned in a prime downtown location, beautiful Victoria Park is located just across the street, giving you a front-row seat to 18 acres of pristine greenery, scenic walking paths, seasonal ice skating, and the city's best community festivals. You are also steps away from premier shopping, dining, entertainment, and the local trail system. Commuting is effortless with a bus route to the University right at your doorstep. Enjoy predictable monthly budgeting with heat and water conveniently included in the condo fees. Building amenities include a sauna and an exercise room with newly updated training equipment. Easy to show, book your private viewing today! (id:39551)
24 - 464 Commissioners Road W
London South, Ontario
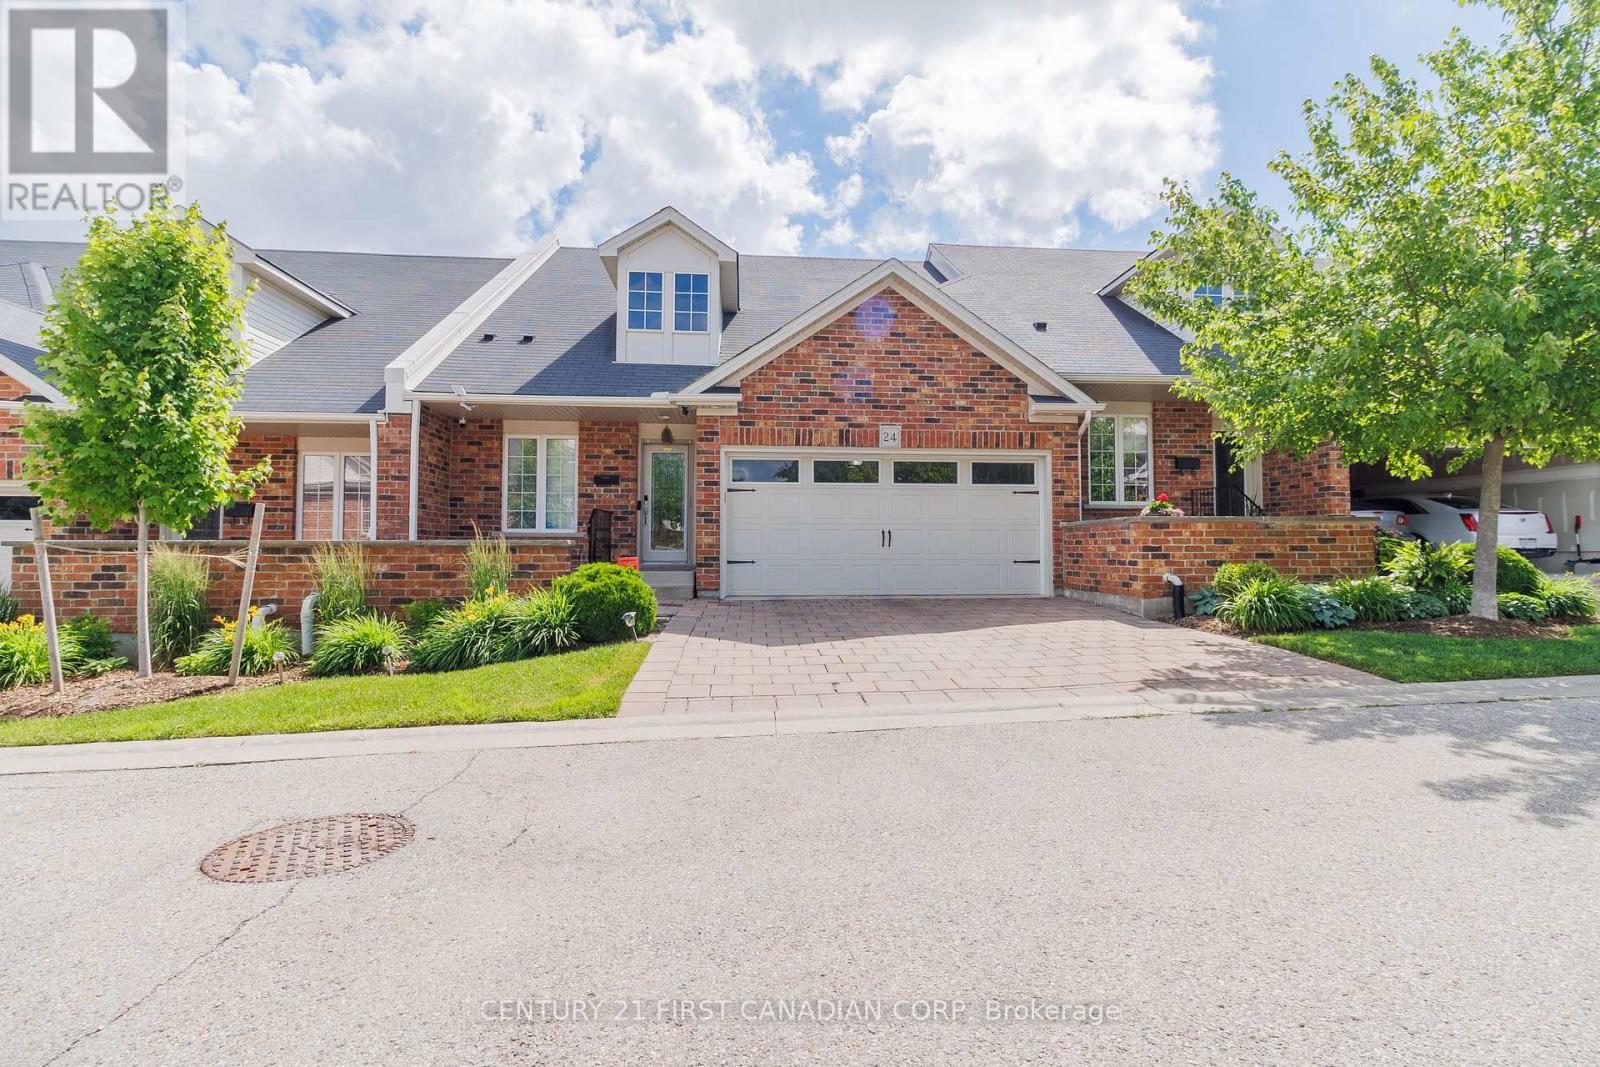
Welcome to this beautifully maintained condominium townhome in the highly desirable Blinn Gardens community. Offering an exceptional combination of space, comfort, and low-maintenance living, this impressive home features 3 bedrooms, 4 full bathrooms, and a versatile layout designed to suit a variety of lifestyles. The bright and inviting main floor features an open-concept living and dining area filled with natural light, creating the perfect space for both everyday living and entertaining. The updated kitchen showcases modern finishes and updated appliances, while the convenient main-floor laundry adds everyday functionality. The spacious primary bedroom offers a walk-in closet and private ensuite bathroom, complemented by a second bedroom and an additional full bathroom on the main level. The upper level provides additional living space with a large family room, a generously sized third bedroom, and a full bathroom ideal for guests, extended family, a private retreat, or a home office setup. A standout feature of this home is the fully finished lower level, a rare offering within the complex. This versatile space includes a large recreation area, den, full bathroom, and an oversized utility room with exceptional storage capacity. Additional updates include an owned on-demand water heater, water softener (2024), and central humidifier (2024). Complete with a double-car garage and ample storage throughout, this move-in-ready home offers comfort and convenience in one of London's most sought-after condominium communities. Ideally located close to shopping, restaurants, parks, healthcare facilities, public transit, and other everyday amenities. (id:39551)
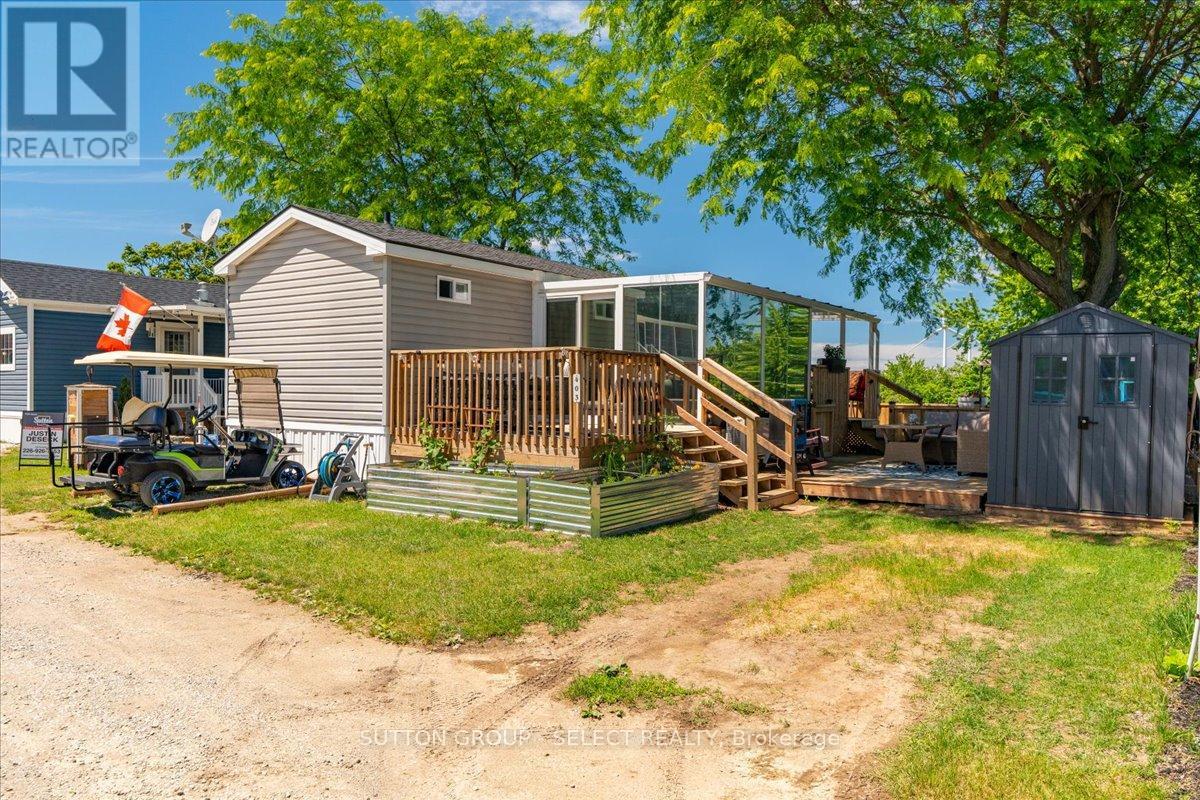
403 - 8685 Rock Glen Road
Lambton Shores, Ontario
Register as a VIP Open House Guest! Text your name and email to 226-926-7653 for the next available open house. Do you love relaxing outside eating home grown and home made food? Check this out! Welcome to Rock Glen Family Resort, where resort living meets cottage-country charm. This beautifully maintained 2015 Northlander Cottagers Reflection offers a tranquil retreat surrounded by picturesque views and thoughtfully designed outdoor living spaces. Enjoy your morning coffee in the bright and inviting sunroom, unwind on the impressive spacious patio, or simply take in the scenery from your private outdoor oasis. Inside, you'll find modern comforts including updated appliances, a newer furnace, central air conditioning, and a mini-split heat pump, providing comfort throughout the extended season. Whether you're looking for a weekend escape, a summer gathering place for family and friends, or a low-maintenance lifestyle surrounded by nature, this property delivers. Located within the sought-after Rock Glen Family Resort, owners enjoy access to exceptional amenities, activities, and a welcoming community atmosphere. Relax. Recharge. Enjoy resort living at its finest. Site access fee is $8,000 + HST per year. One-time membership fee required and included in the asking price (subject to management approval). Additional utility fees may apply. This is a 10-month living option March 1st - December 31st; year-round (12-month) occupancy is not permitted. (id:39551)
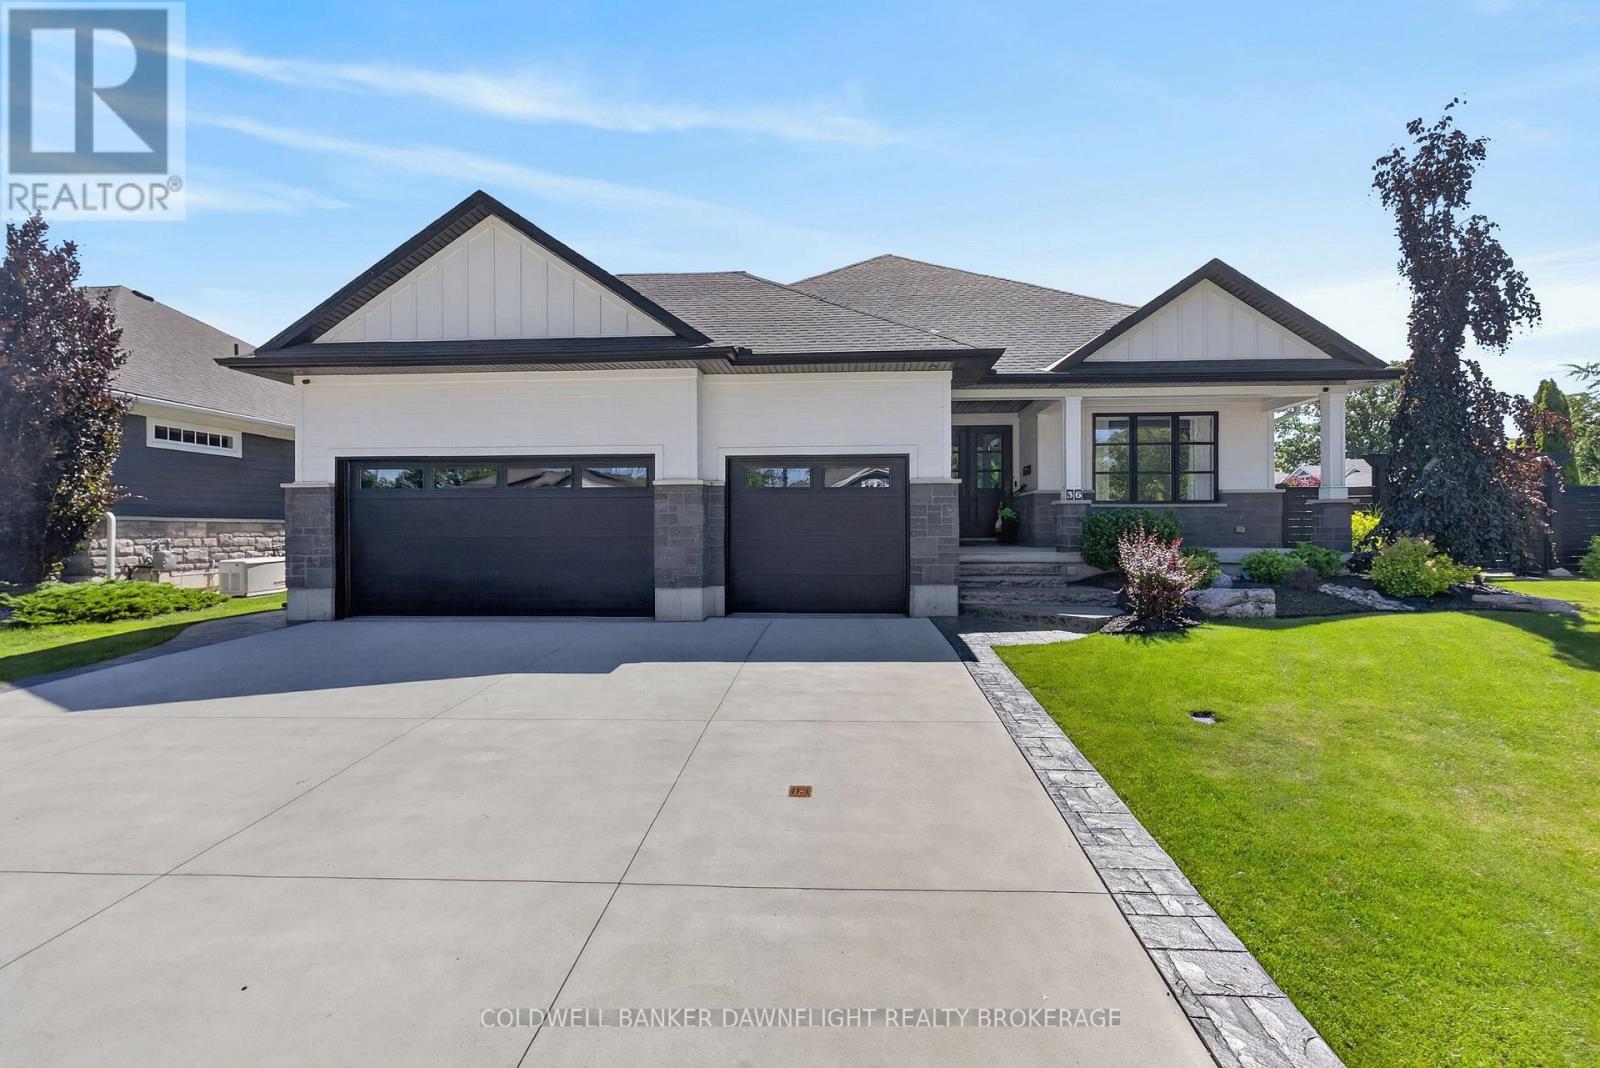
36 Erin Place
Lambton Shores, Ontario
Welcome to this exceptional custom-built residence in the prestigious Harborside neighbourhood, where timeless architecture, superior craftsmanship, and modern luxury create an unparalleled living experience. With a beautifully finished lower level, this home offers expansive space designed for both refined everyday living and effortless entertaining. An impressive façade, triple-car garage, and grand entrance set the tone for the exquisite interiors. Oversized custom doors open to a striking stone foyer and a spectacular great room featuring coffered ceilings, a statement gas fireplace, and a wall of sliding glass doors leading to the covered outdoor living area complete with automated blinds and privacy screens.The chef's kitchen is a showpiece, centred around a large quartz island and equipped with premium JennAir, Miele, and Marvel appliances. A dedicated prep kitchen, walk-in pantry, and dual wine refrigerators provide exceptional convenience for hosting.The private primary retreat offers direct access to the covered porch and hot tub, complemented by a spa-inspired ensuite with a double granite vanity and oversized glass shower. The main level is completed with 9-foot ceilings and a thoughtfully designed laundry area.Offering four bedrooms and 2.5 bathrooms, this residence showcases the extensive building and design expertise. Outside, the award-winning Cobblestone-designed landscaping, fully fenced yard, dog run, fire pit, composite decking, irrigation system, and powered shed create a private outdoor oasis.Additional premium features include an insulated epoxy-finished garage, walk-up lower-level access, high basement ceilings, wide-plank hardwood flooring, built-in speakers, touch faucets, Lennox variable-speed furnace, R60/R40 insulation, cold storage, and battery backup sump system.A rare opportunity to own a meticulously crafted luxury home where every detail has been considered and every finish reflects exceptional quality. (id:39551)
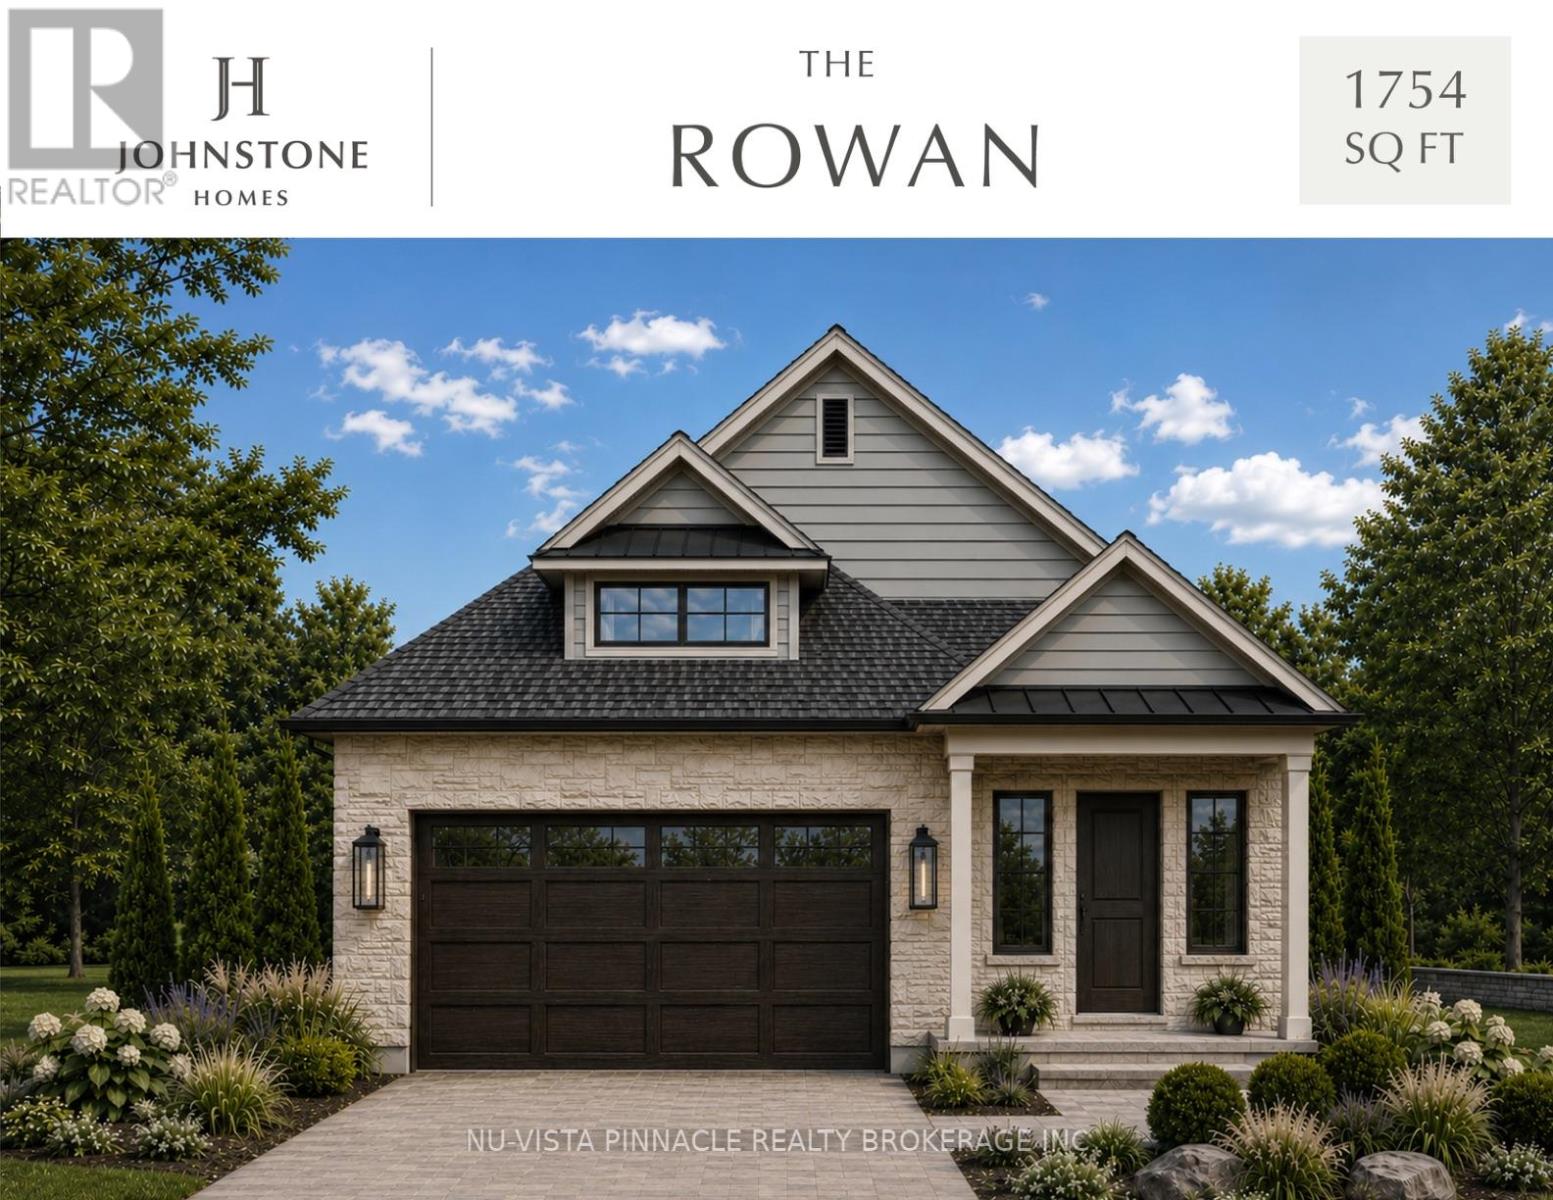
6857 Heathwoods Avenue
London South, Ontario
TO BE BUILT by Johnstone Homes, a trusted local builder with over 35 years of exceptional craftsmanship and quality. Welcome to The Rowan, an elegant bungalow offering 1,754 sq. ft. of thoughtfully designed, single-level living in the highly sought-after Heathwoods community of Southwest London. Situated on a premium 52-foot lot with a desirable look-out basement, this stunning home seamlessly blends luxury, comfort, and everyday convenience. The open-concept floor plan features 9-foot ceilings, engineered hardwood flooring throughout the principal living areas, oversized rear windows that flood the home with natural light, and generous finish allowances, giving buyers the opportunity to personalize the interior to reflect their own style. Designed with effortless living in mind, The Rowan offers two spacious bedrooms, two full bathrooms, and bright, inviting living spaces ideal for both entertaining and relaxing. The unfinished look-out basement includes a 3-piece bathroom rough-in and provides exceptional potential for future expansion, whether you're envisioning additional bedrooms, a family room, home office, fitness space, or an in-law suite. Additional lots are available with both look-out and walk-out basement options. Builder-finished basements, custom decks, and a wide selection of premium upgrades are also available to create a home tailored to your lifestyle. Tour the beautifully finished model home next door, open weekends, and experience the quality and attention to detail that define every Johnstone Home. Ideally located just minutes from shopping, restaurants, parks, walking trails, excellent schools, and the conveniences of Colonel Talbot Road, with quick access to Highways 401 and 402, Heathwoods offers the perfect balance of peaceful suburban living and modern convenience. Price includes proposed 2026 HST rebates. (id:39551)
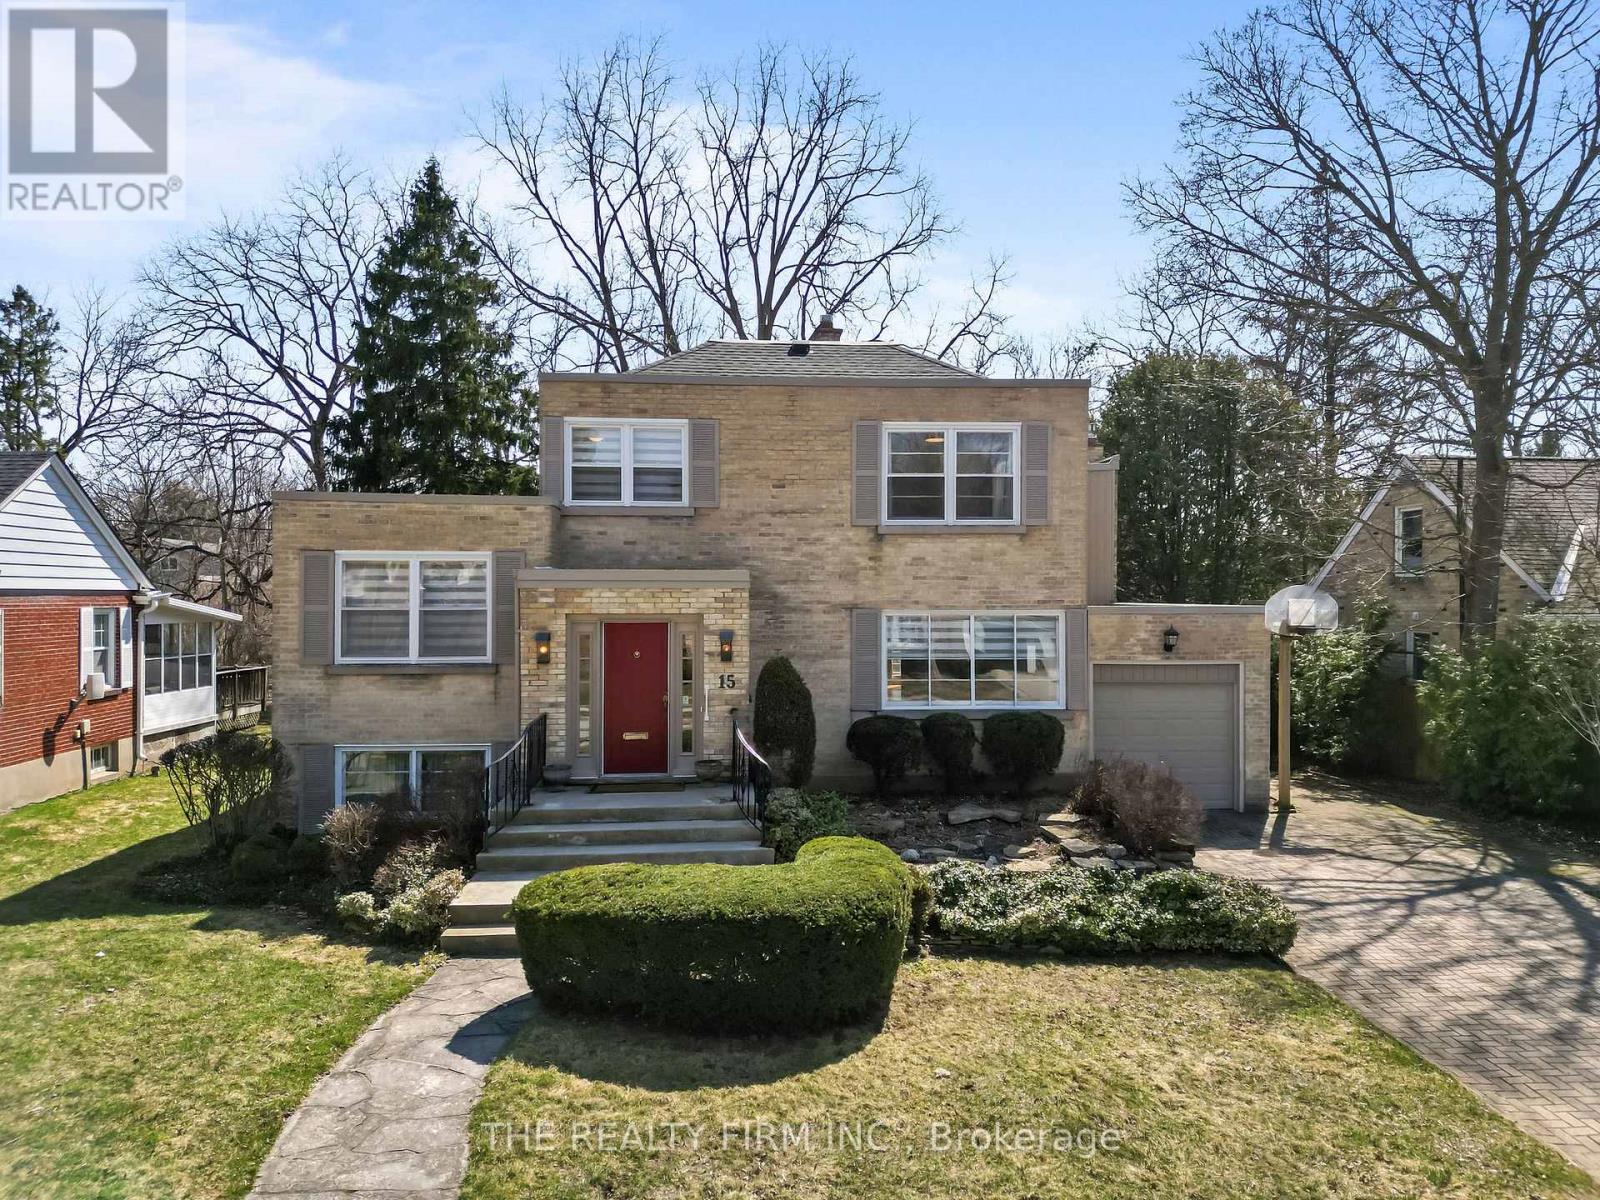
15 Mayfair Drive
London East, Ontario
Set on Mayfair Drive, just steps from Richmond Street & the gates of Western University, this is a rare opportunity to own a substantial Old North property in one of London's most sought after real estate corridors. This address places you in the heart of a vibrant, in-demand neighbourhood known for its blend of established homes and strong connection to the university. Designed across five distinct levels, the home offers impressive living space with flexibility to evolve alongside your needs, including multiple bonus areas suited to additional sleeping quarters, private offices, or dedicated study spaces - ideal for growing families or multi-generational living. Set on an expansive lot approaching half an acre, the property delivers a level of land rarely found this close to Western. The backyard is a true standout - expansive, private, and full of possibility, offering a rare in-city setting ideal for family living, entertaining, or future vision. Inside, natural light fills the generous principal rooms, complemented by a wood-burning fireplace in the main living area and a second lounge with a gas fireplace. Extensive built-in storage adds everyday functionality. A detached garage, rear yard shed, and parking capacity well beyond typical city offerings further enhance the property. Recent updates include a newer roof, new AC (installed July 2026) providing peace of mind while leaving room to elevate and personalize the interior. A compelling opportunity offering scale, location, and long-term potential. A true must see! (id:39551)

12 - 32 Postma Crescent
North Middlesex, Ontario
PRICE REFLECTS HST REBATE - MOVE-IN READY! Welcome to the Ausable Bluffs of Ailsa Craig, where quality craftsmanship meets modern design in this beautifully built single-floor freehold condo by Morrison Homes. Offering exceptional modern charm and desirable amenities, this home features an open-concept main floor with 3 spacious bedrooms and 3 full bathrooms. The kitchen is thoughtfully designed with sleek quartz countertops, stylish wood cabinetry, and contemporary finishes, while luxury vinyl flooring flows throughout the home, providing both durability and timeless appeal for families of all sizes. The finished basement expands your living space with a comfortable recreation room, a third bedroom, and a 4-piece bathroom-perfect for guests, family living, or a private retreat. Blending practicality with sophistication, this Morrison Homes built residence presents an outstanding opportunity to enjoy modern, low-maintenance living in the heart of Ailsa Craig. The common element fee includes full lawn care, full snow removal, common area expenses, and management fees.**Property tax and assessment not yet set. *Note: Interior photos and video are from similar model; some upgrades or finishes may not be included.** (id:39551)