
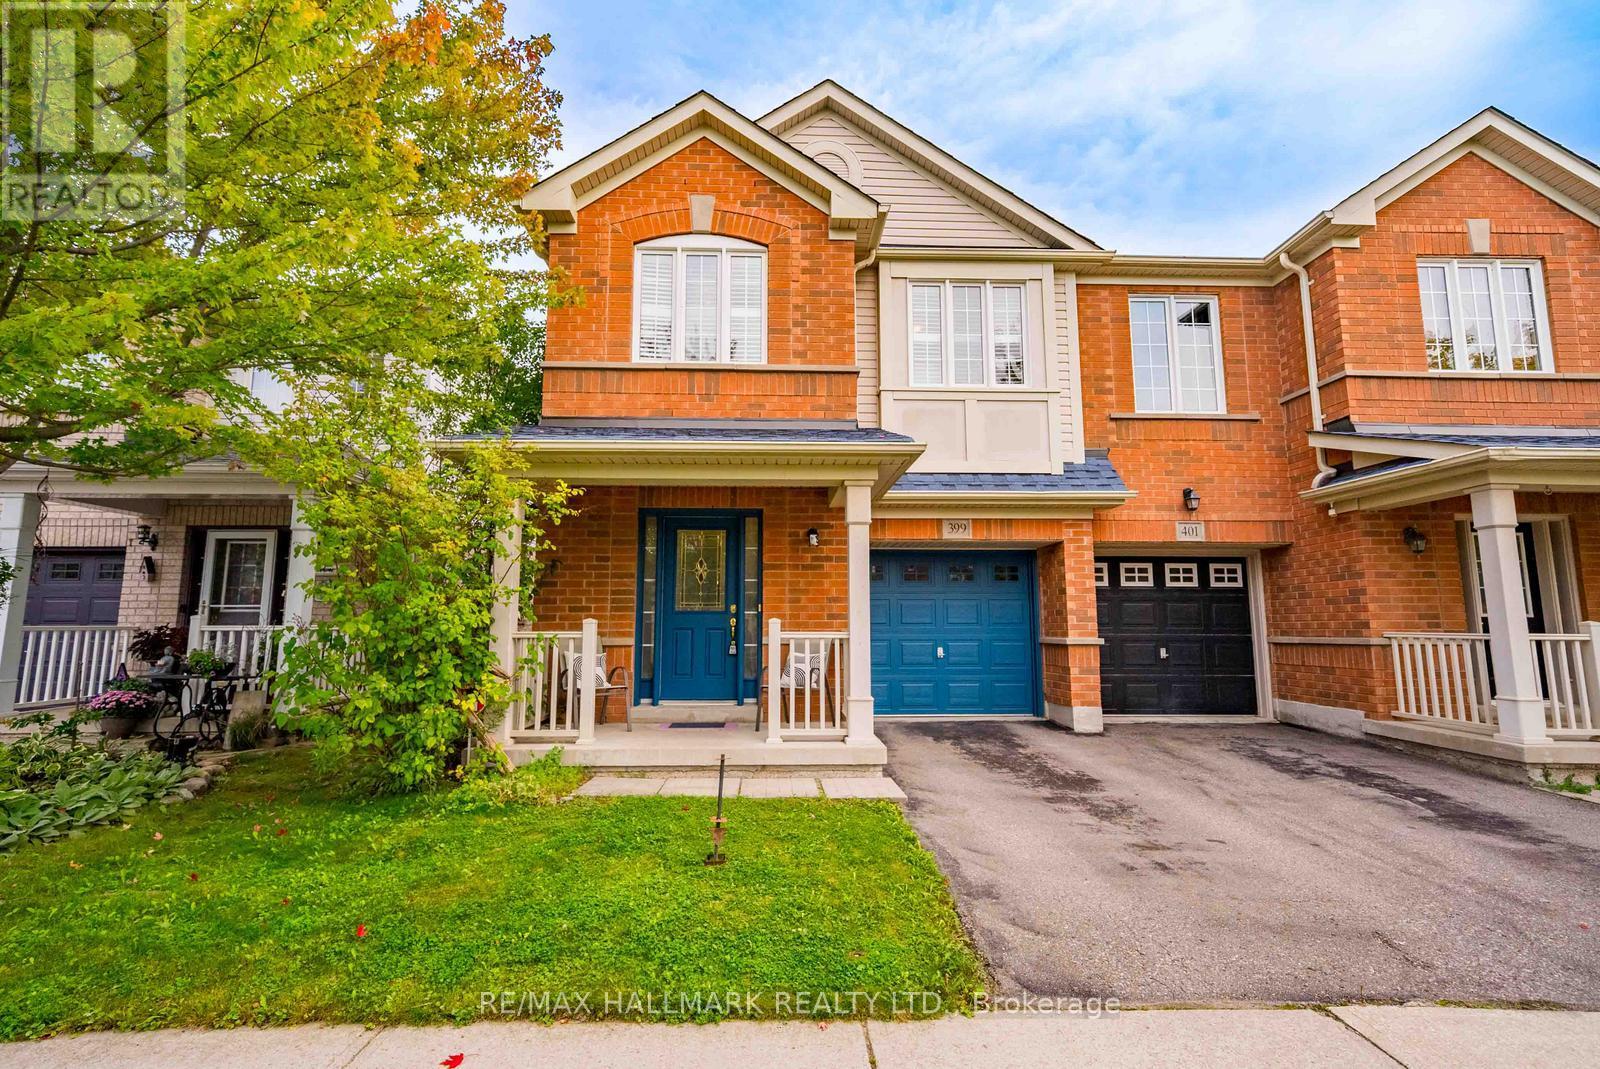
399 Reeves Way Boulevard
Whitchurch-Stouffville, Ontario
A rare opportunity to own a breathtaking ravine lot with no rear neighbours, backing onto a lush, mature forest with direct access to the trail system. This 4 bedroom, 4 bathroom semi-detached home offers a level of privacy that is increasingly hard to find, creating a true sense of escape right outside your back door. Inside, abundant natural light fills the main living spaces, with beautiful forest views and greenery visible from nearly every window. The living room features hardwood flooring, while the generous principal rooms provide a comfortable and functional layout for everyday living. Enjoy peaceful views that change beautifully with the seasons.The partially finished walkout basement, complete with a separate entrance, offers exceptional flexibility for extended family living, a home office, recreation space, or potential income opportunities. Step outside onto the spacious back deck overlooking the forest, the perfect setting to relax, entertain, or simply enjoy the surrounding nature. Location is another standout. Stouffville offers the perfect blend of small town charm and modern convenience, with historic Main Street, local shops, restaurants, parks, trails, and community events all close by. Families will appreciate the nearby schools and recreational amenities, while commuters benefit from easy access to Stouffville and Old Elm GO Stations, as well as Highways 404 and 407. A rare combination of privacy, nature, space and flexibility in one of Stouffville's most desirable settings. (id:39551)
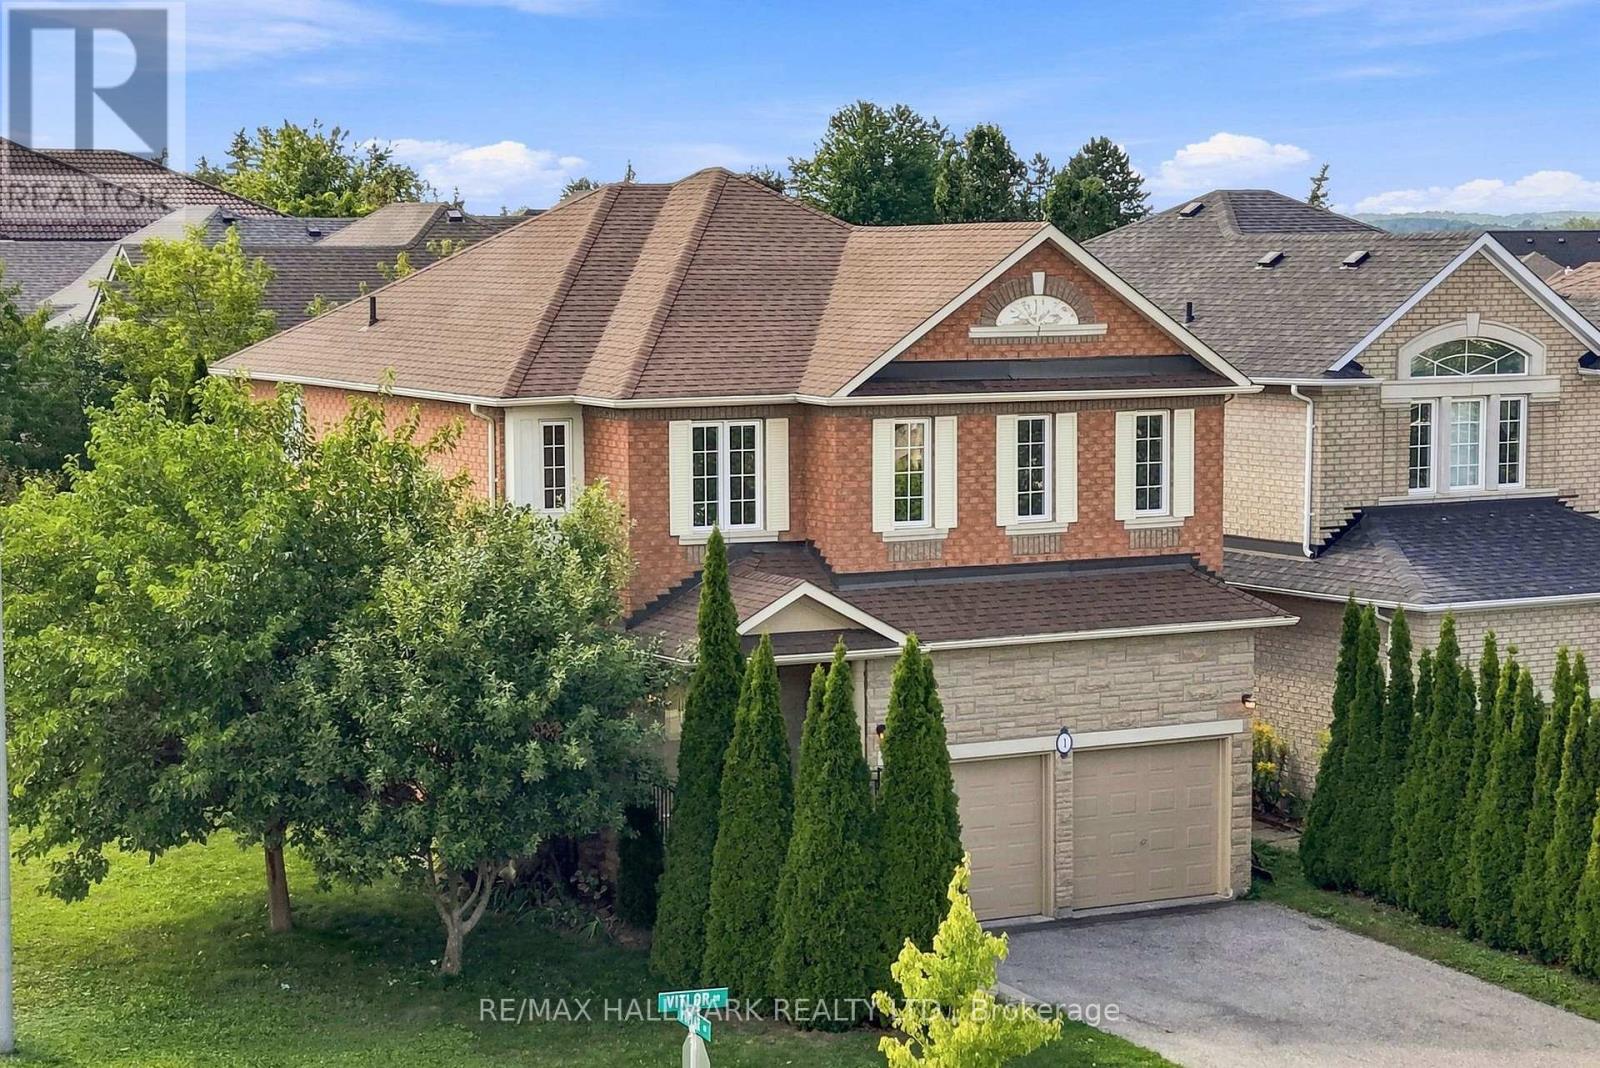
1 Vitlor Drive
Richmond Hill, Ontario
Welcome to 1 Vitlor Drive, a spacious 4-bedroom, 3-bathroom detached home set on a quiet, tree-lined street in the sought-after Oak Ridges community. Offering a comfortable layout with plenty of room for growing families, the home welcomes you with soaring cathedral ceilings, abundant natural light, hardwood flooring, and inviting open-concept living spaces designed for both everyday life and entertaining. The kitchen features granite countertops, stainless steel appliances, a gas range, and ample workspace, while a striking circular oak staircase leads to four generously sized bedrooms upstairs. Outside, enjoy a private front porch surrounded by mature cedars, a professionally landscaped low-maintenance yard with fruit trees, and a custom brick wood-burning BBQ stove for summer gatherings. A double-car garage and four-car driveway provide plenty of parking. Ideally located close to highly rated schools, transit, shopping, parks, nature trails, and the everyday amenities of Oak Ridges, this property offers excellent value in an established Richmond Hill neighbourhood. With generous indoor and outdoor space, a family-friendly setting, and a convenient location, this is a great opportunity to make a well-cared-for detached home your own. (id:39551)
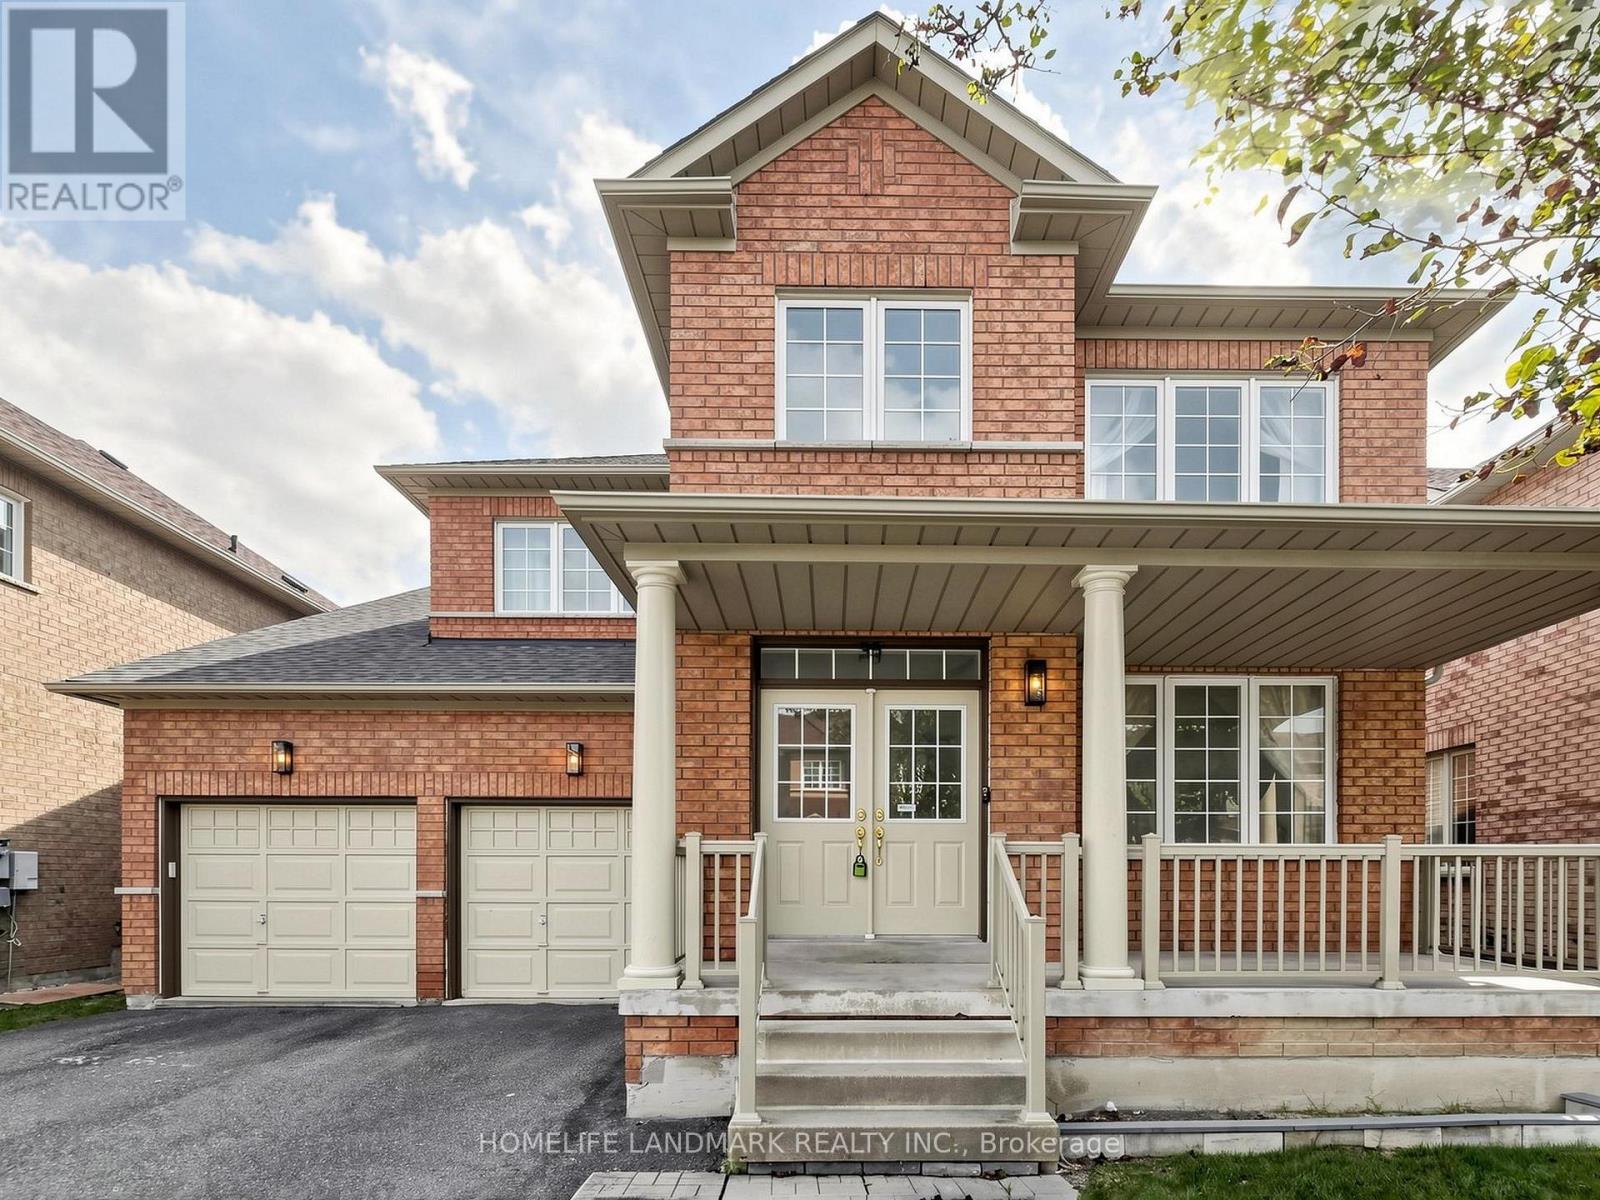
35 Sanderson Road
Markham, Ontario
Welcome to This Stunning and Well-Maintained Home in the Highly Sought-after Cachet Community! This Beautiful 4-Bedroom Home Features a Finished Basement, 9-foot Ceilings on the Main Floor, and an Impressive 18-foot Ceiling in the Family room. The Upgraded kitchen Features with Pantry, Perfect for Everyday Living. The Spacious Primary Bedroom Offers a Walk-in Closet and a Spa-Inspired Ensuite, while Three Additional Bedrooms Provide Plenty of Space for the Whole Family. The Finished Basement Further Extends the Living Space with a Large Recreation Area and Ample Storage, Ideal for Family Gatherings, a Home Gym, Play Area, or Entertainment. The Fully Fenced Backyard Featuring a Large Deck, Perfect for Outdoor Entertaining, and Family Fun. The Front Porch Railing Has also Been Upgraded. Situated in a Quiet, Family-Friendly Neighbourhood with No Sidewalk. This Home Offers Both Comfort and Convenience. Top-Ranked Schools - St. Augustine Catholic High School, Easy Access to Hwy 404, Plazas, Supermarkets, Restaurants, and all Essential Amenities. A Wonderful Opportunity to Own a Beautiful Family Home in One of the Area's Most Desirable Communities! (id:39551)
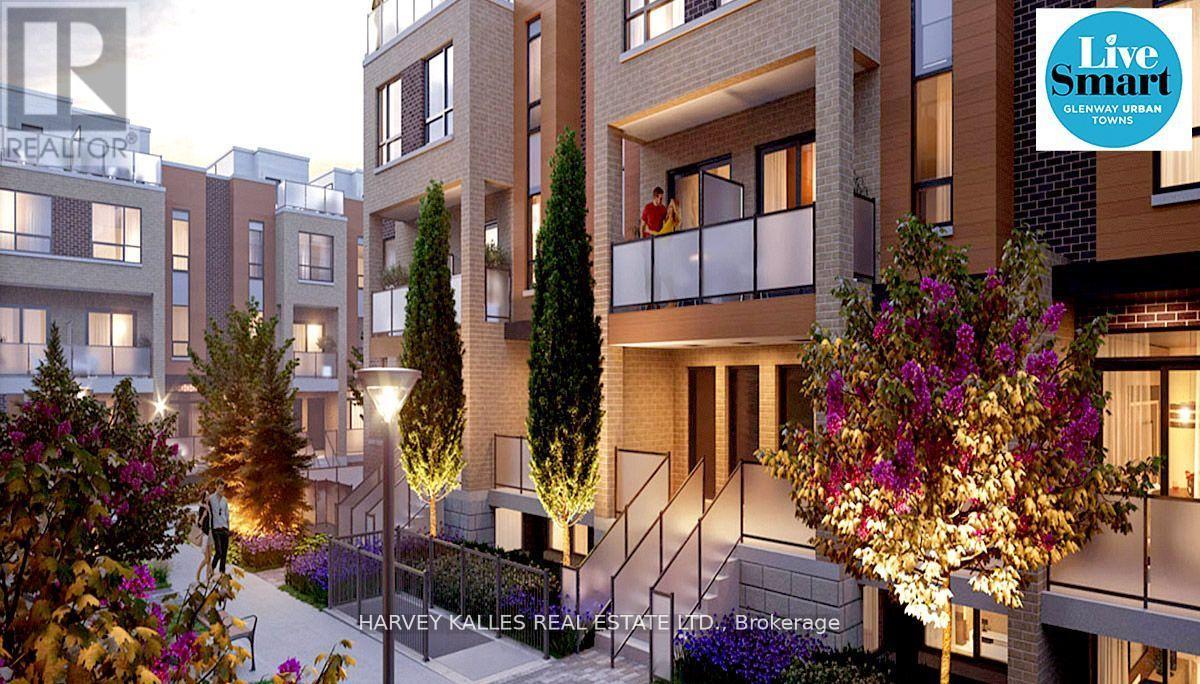
21 - 17 Lytham Green Circle
Newmarket, Ontario
Direct from Builder, this townhome comes with a Builder's Tarion full warranty. This is not an assignment. Welcome to smart living at Glenway Urban Towns, built by Andrin Homes. No wasted space, attractive two bedroom, two bathroom unit. Includes TWO parking spaces (One EV) and TWO lockers. Brick modern exterior facade, tons of natural light. Modern functional kitchen with open concept living, nine foot ceiling height, large windows, quality stainless steel energy efficient appliances included as well as washer/dryer. Energy Star central air conditioning and heating. Granite kitchen countertops. Perfectly perched between Bathurst and Yonge off Davis Drive. Close to all amenities and walking distance to public transit bus terminal and GO train, Costco, retail plazas, restaurants and entertainment. Central Newmarket by Yonge and Davis Drive, beside the Newmarket bus terminal and GO bus (great accessibility to Vaughan and TTC downtown subway) and the VIVA bus stations (direct to Newmarket/access to GO trains), a short drive to Newmarket GO train, Upper Canada Mall, Southlake Regional Health Centre, public community centres, Lake Simcoe, golf clubs, right beside a conservation trail/park. Facing directly towards a private community park, dog park, dog wash station and car wash stall in underground. Visitor Parking. Cottage country is almost at your doorstep, offering great recreation from sailing, swimming, boating, hiking and cross country skiing. The condo is now registered and closed (id:39551)
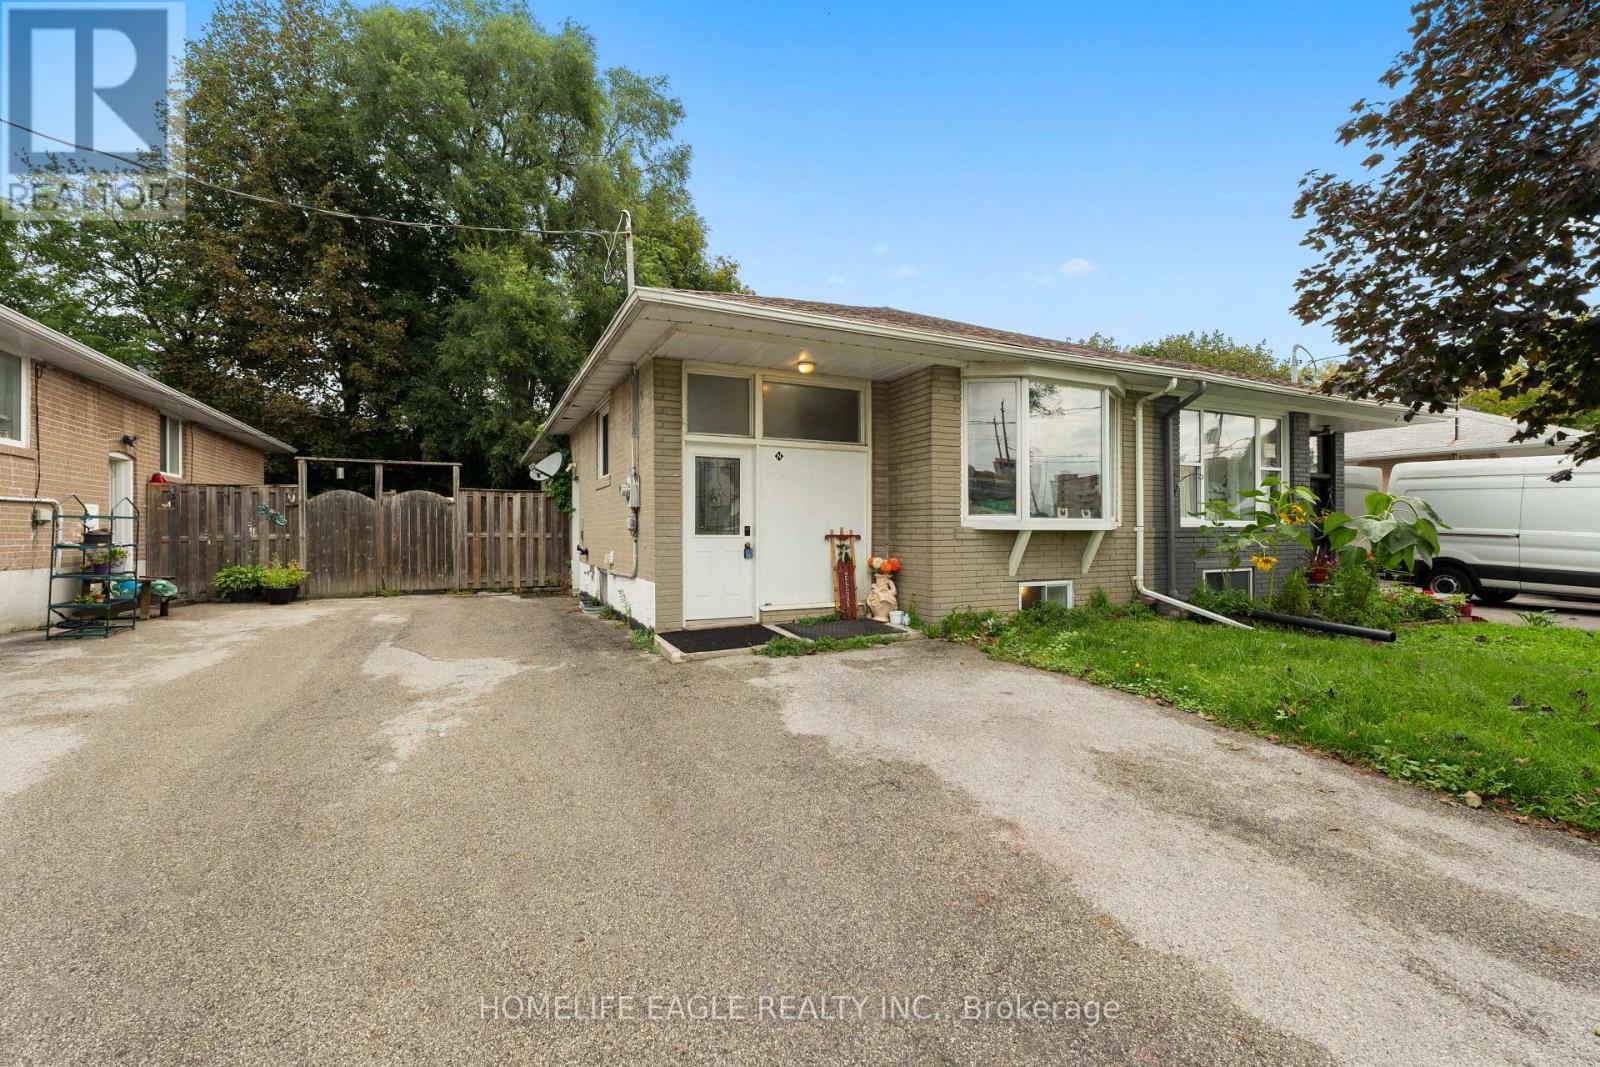
169 Penn Avenue
Newmarket, Ontario
Fantastic Investment Opportunity * 3+2 Bedroom * Legal Registered Basement * 1 Min Walk To Davis Drive & Transit * A Fantastic Opportunity For Investors, First-time Buyers & Extended Families * This bright & Charming Well-Maintained Bungalow Offers A Versatile Layout * Multiple Income Opportunities * The Main Floor Features 3 Spacious Bedrooms * Living Room W/ A Large Bay Window, Dining & A Well-Appointed Kitchen * Finished basement Offers 2 Separate Registered Units Each W/ Its Own Bedroom, Kitchen & Washroom * This Is An Outstanding Feature For Investors Looking To Generate Rental Income * Outside Enjoy A Private Backyard W/ Mature Trees & A Great Space For Relaxing & Entertaining * Location A Major Highlight W/ Walking Distance To Davis Drive & Public Transit & Conveniently Close To Schools, Parks, Grocery Stores, Shopping, Restaurants & Upper Canada Mall * Enjoy Easy Access To Major Roads, Main Street Newmarket & Fairy Lake Newmarket * Don't miss this unique investment opportunity! (id:39551)
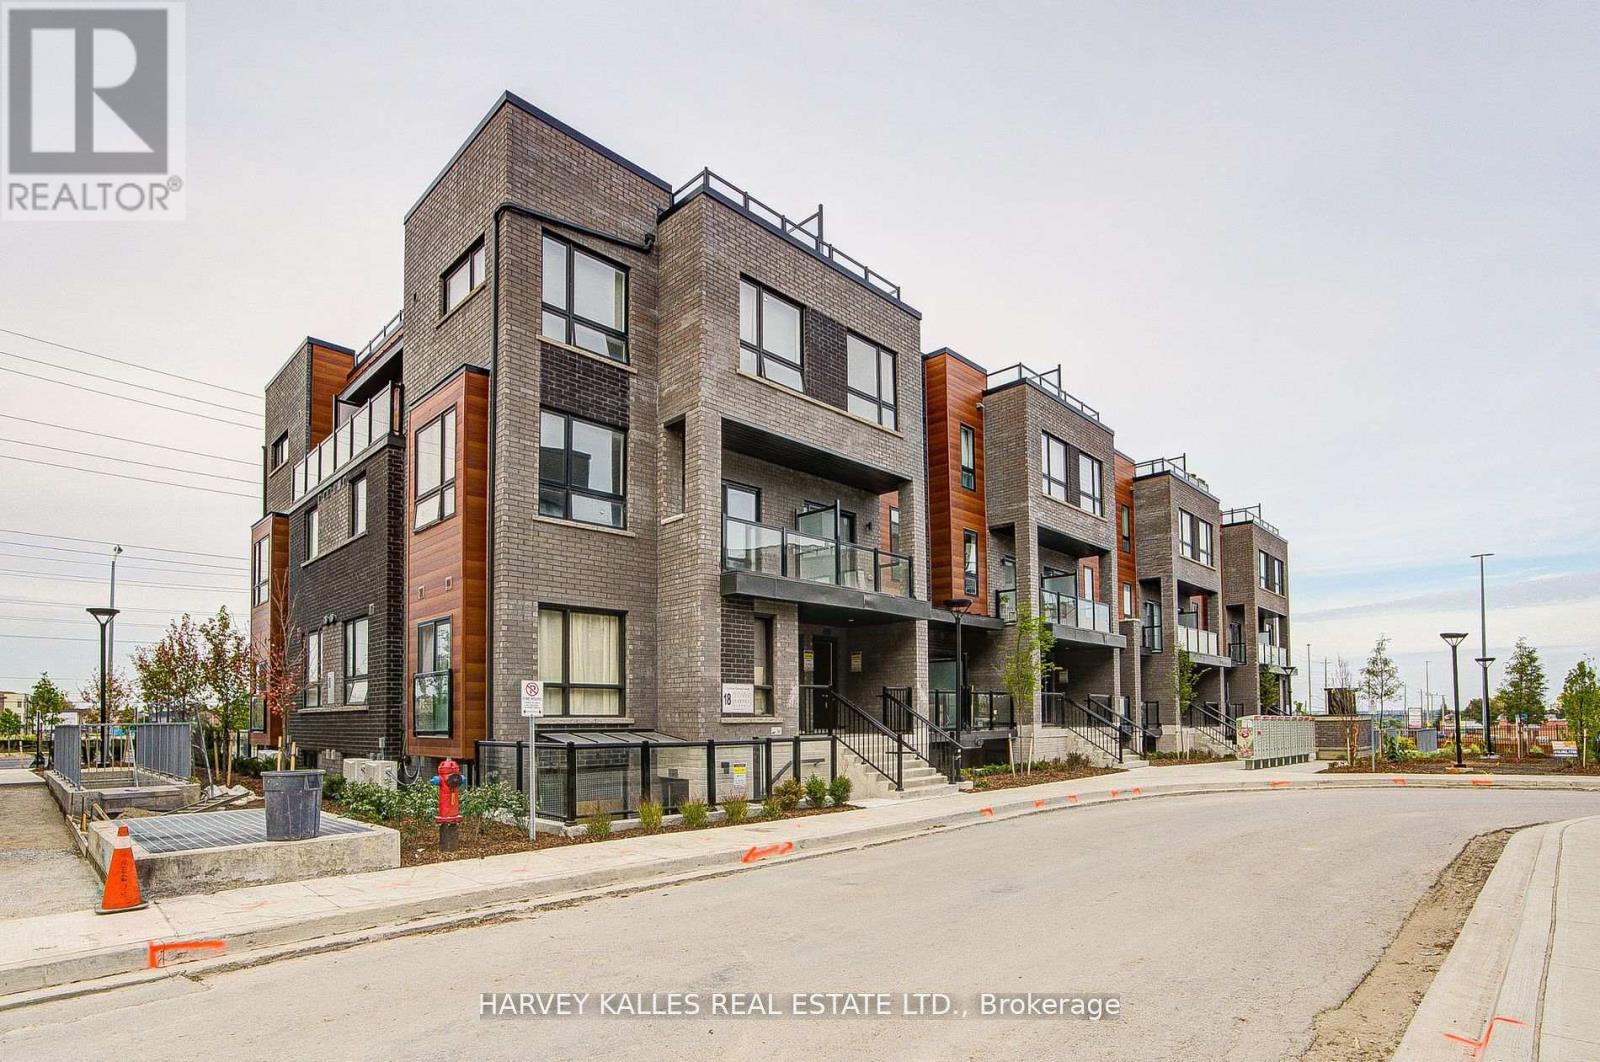
28 - 18 Lytham Green Circle
Newmarket, Ontario
Direct from the Builder, this townhome comes with a builder's Tarion full warranty. This is not an assignment. Welcome to smart living at Glenway Urban Towns, built by Andrin Homes. Extremely great value for a brand new, never lived in townhouse. No wasted space, attractive 2 bedroom, 2 bathroom Includes TWO parking spots, one with EV hookup, and TWO lockers, Unit # 536,537. Brick modern exterior facade, tons of natural light. Modern functional kitchen with open concept living, nine foot ceiling height, large windows, quality stainless steel energy efficient appliances included as well as washer/dryer. Energy Star Central air conditioning and heating. Granite kitchen countertops. Perfectly perched between Bathurst and Yonge off David Dr. Close to all amenities & walking distance to public transit bus terminal transport & GO train, Costco, retail plazas, restaurants & entertainment. Central Newmarket by Yonge & Davis Dr, beside the Newmarket bus terminal GO bus (great accessibility to Vaughan and TTC downtown subway) & the VIVA bus stations (direct to Newmarket/access to GO trains), a short drive to Newmarket GO train, Upper Canada Mall, Southlake Regional Heath Centre, public community centres, Lake Simcoe, Golf clubs, right beside a conservation trail/park. Private community park, dog park, visitor parking, dog wash station and car wash stall. Cottage country is almost at your doorstep, offering great recreation from sailing, swimming and boating to hiking, cross-country skiing. The condo is now registered (id:39551)
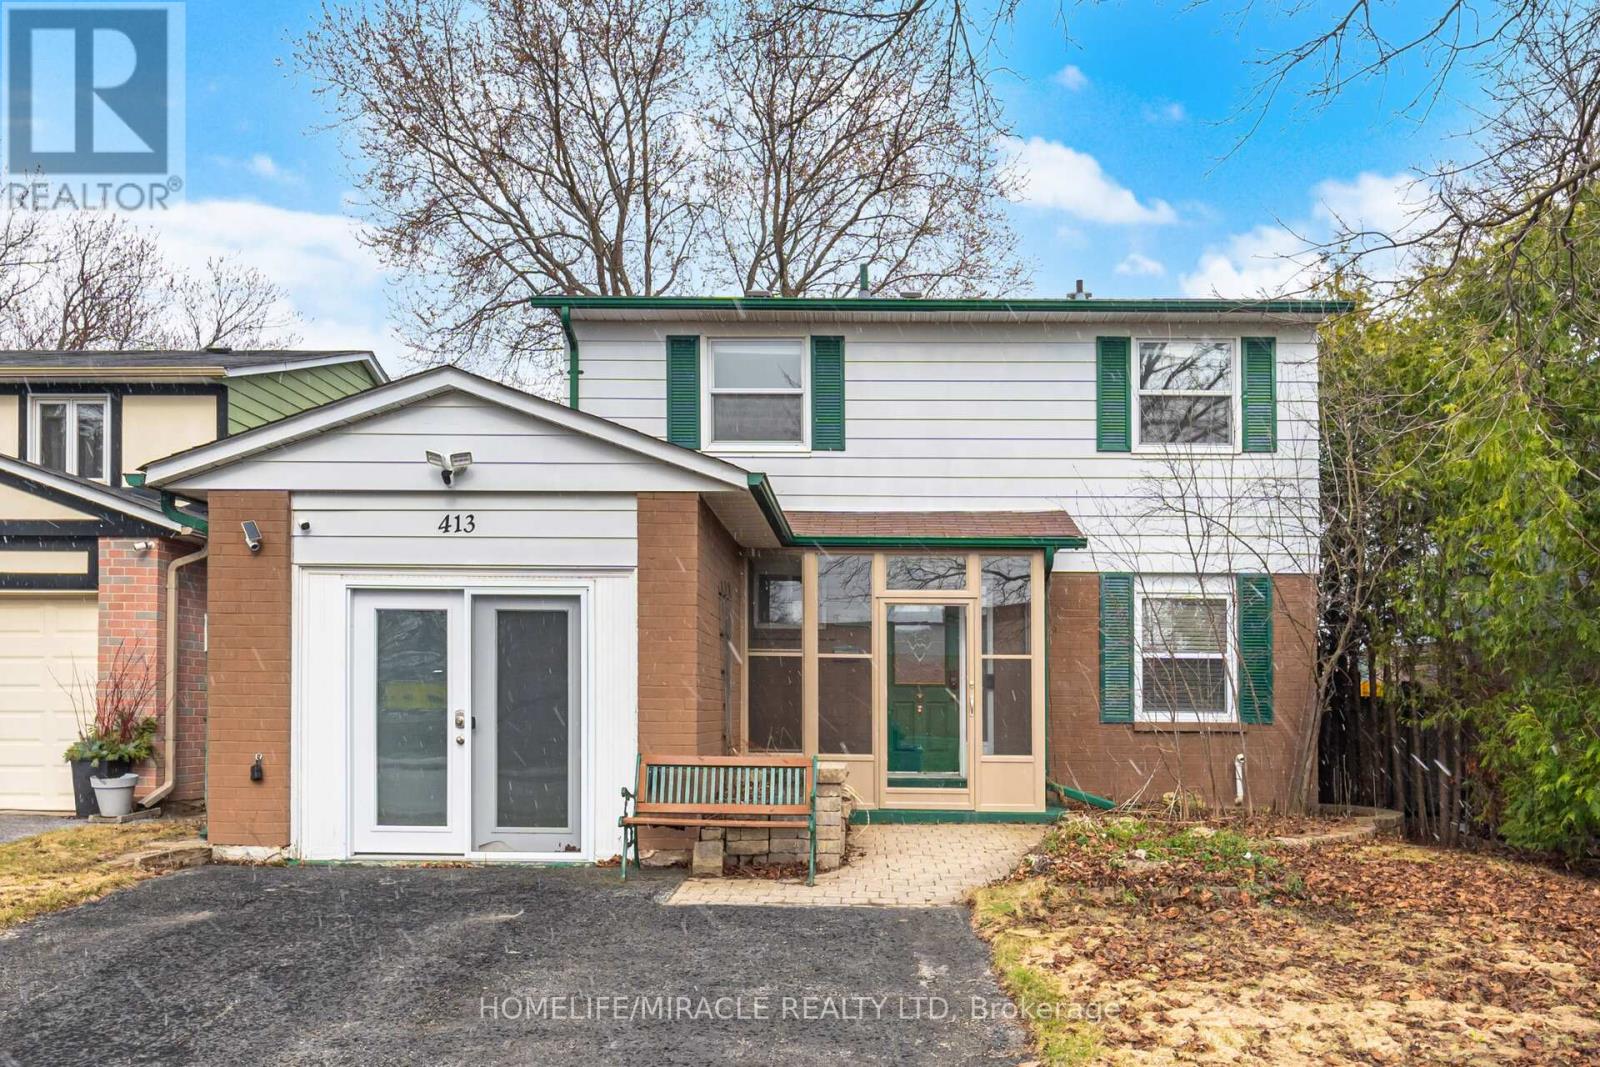
413 Terry Drive
Newmarket, Ontario
Detached 4 Bedroom Home. Well Maintained And Spacious Home. Updated Kitchen, Hardwood FloorThroughout Main Floor, Gas Fireplace, Dining Room Overlooking Backyard And Separate Entrance.Deep Lot With Huge Backyard, Strongly Built Deck, Hot Tub And Shed. Basement Includes Rec RoomFor Personal Use, Utility Room, Electric Fireplace And Utility Room. The Home Provides A BlendOf Comfort And Functionality. Upgraded Electricity Network With Fibre. Minutes Away FromSchools, Hospital, Transit, Highway 400, Upper Canada Mall, Newmarket Go Station And MuchMore. Don't Miss This Opportunity To Own This Home. (id:39551)
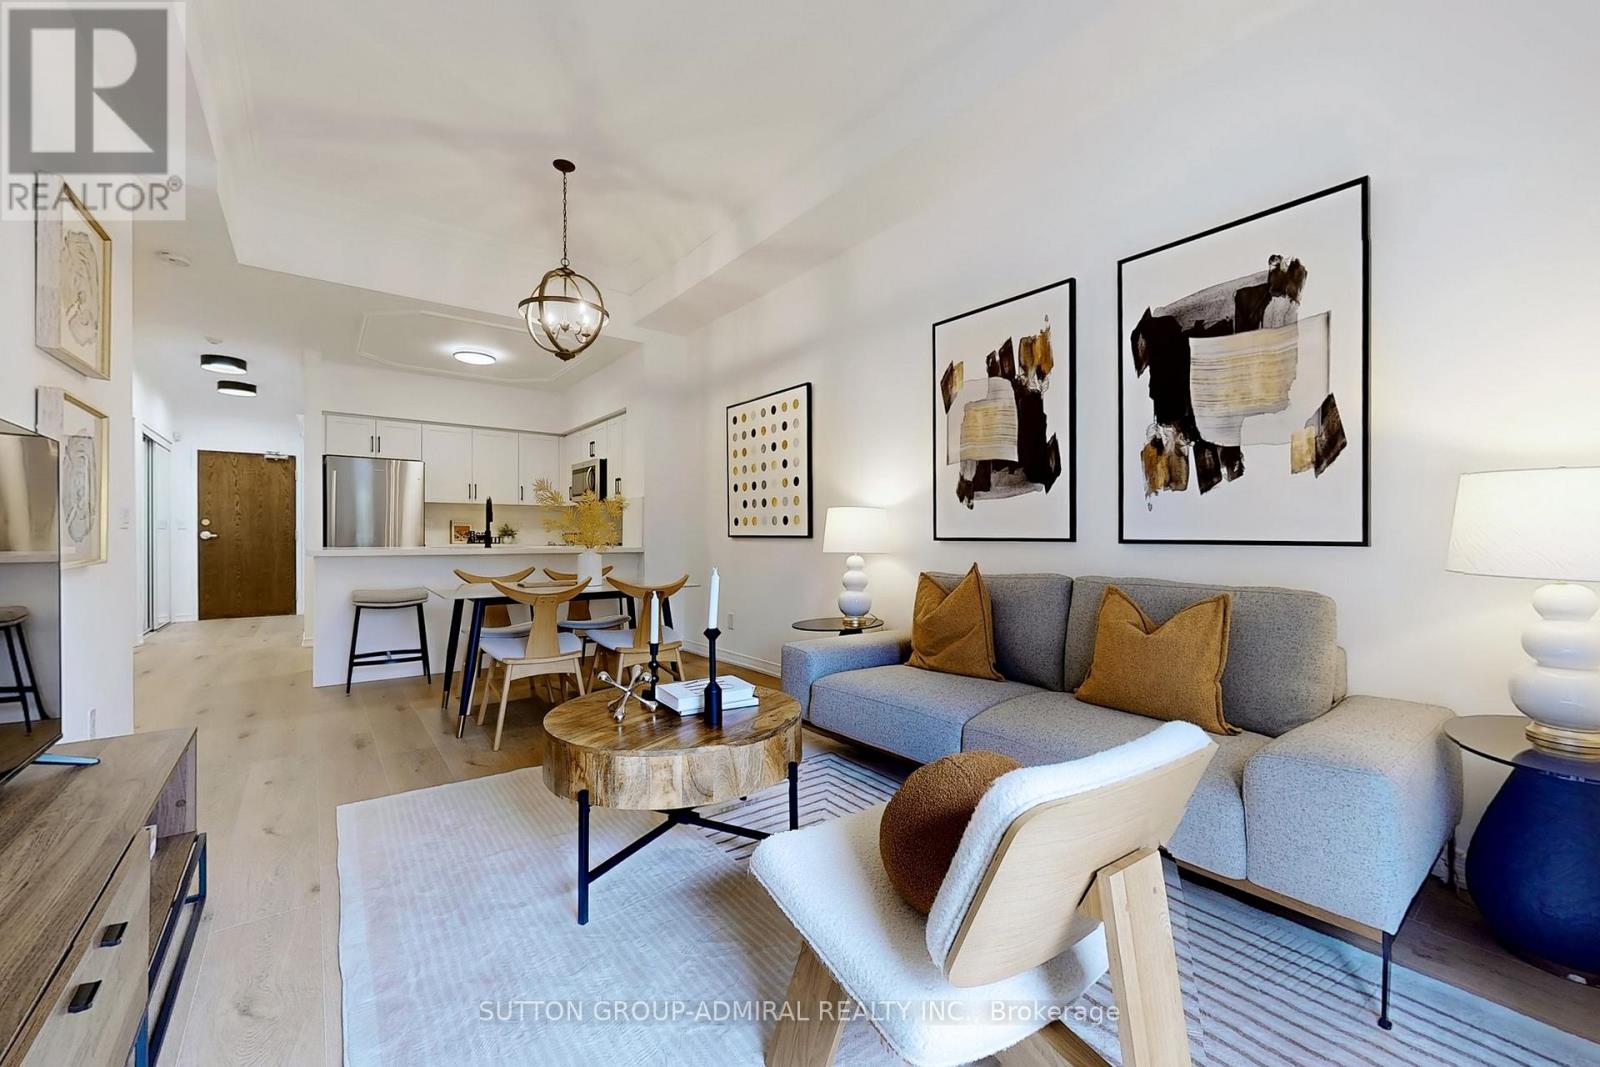
102 - 2 Maison Parc Court
Vaughan, Ontario
Welcome to Chateau Parc a rare gem backing onto a serene ravine with forest views and absolute privacy. This beautifully newly renovated residence has never been lived in and is move-in ready. Enjoy an expansive terrace perfect entertaining or unwinding in peace with no neighbors in sight. The open concept suite boasts soaring 10.5-foot ceilings and a brand-new, modern kitchen with sleek finishes and stylish, extra-wide natural wood-toned plank floors. Every detail has been thoughtfully curated for a sophisticated, comfortable lifestyle. Additional features include: A premium parking spot, the best in the building, large private storage locker, concierge service in a meticulously maintained building. Opportunities like this rarely come up in this highly desirable ravine-side setting. This one won't last long - priced to sell! (id:39551)
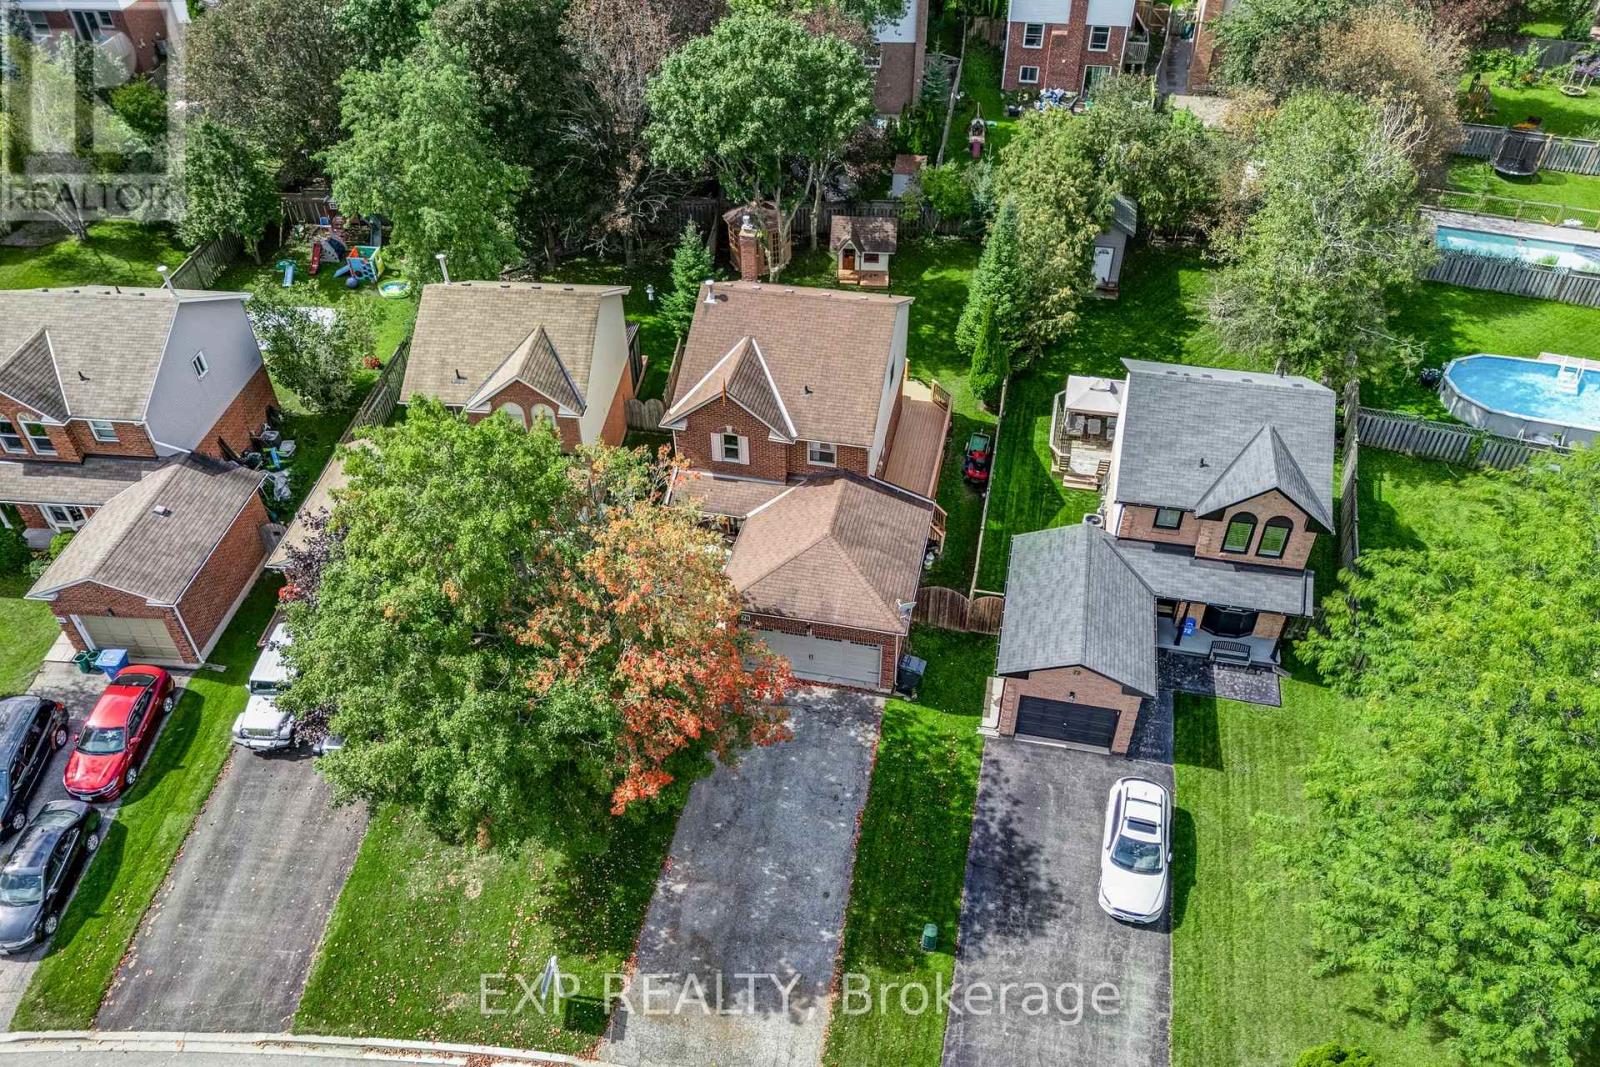
70 Natanya Boulevard
Georgina, Ontario
Welcome to 70 Natanya Blvd., a well-cared-for Ballantrae model on a mature, tree-lined street in one of Keswick's established family neighbourhoods. Offering 1,500 sq. ft. above grade, 3 bdrms, 2 full baths & 1 powder rm., & an attached double-car garage, this is a home that combines practical family living w/ a long list of thoughtful updates. The main floor is bright & welcoming, w/ a layout that works well for everyday life. A powder rm. is conveniently located on the main floor, while upstairs, the primary bdrm. features a full ensuite & walk-in closet. The living room is anchored by a gas fireplace insert installed in 2013, w/ new vinyl flooring added in Aug. 2026. The current owners have maintained the home w/ a level of care that shows throughout. Main-floor & upstairs windows have been replaced w/ triple-pane glass, while a steel front door w/ side glass, new sliding doors & a new garage door were installed in 2018. The roof was redone w/ 30-year shingles, & the furnace & air conditioner were replaced in 2012, w/ the A/C freshly serviced in June 2026. Recent updates bring the home to move-in condition. In summer 2026, the ceilings, walls, trim, doors & closets were freshly painted throughout. All 3 bathrooms have also received attention, including a new vanity, mirror, cupboards & solid rift-sawn white oak top in one, new vanity doors in the other 2, & regrouted & sealed tile, new flooring & new tub taps upstairs. The 750 sq. ft. unfinished basement offers excellent potential for future living space, whether as a rec room, home office or additional family area. Outside, the backyard is a standout feature. The lot widens to 55 ft. across the rear, creating a generous outdoor space w/ room for the brand-new deck, built in 2026 w/ fresh deck boards & stain. The gazebo was reshingled, topped w/ a new cupola & stained in 2026, while the little house & shed were reshingled in 2018 & the little house was repainted in July 2026. (id:39551)
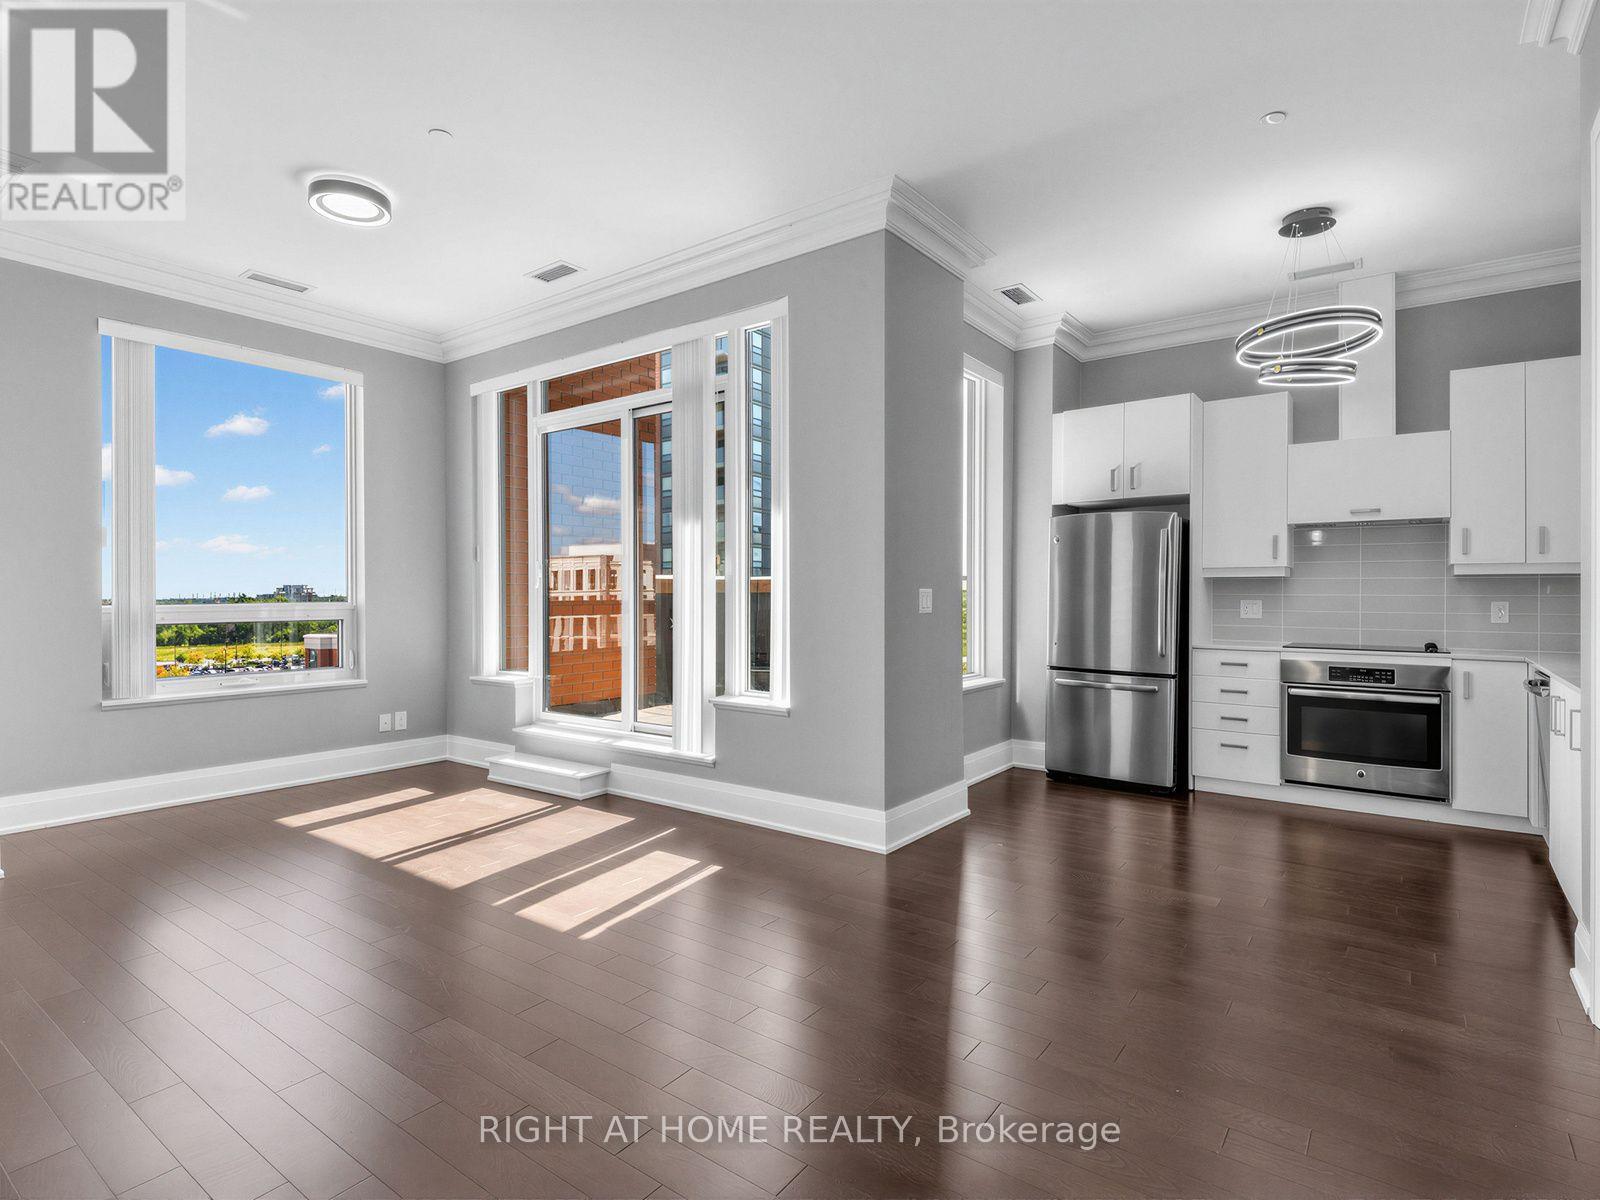
Ph16 - 28 Uptown Drive
Markham, Ontario
Luxury corner penthouse unit, next to stairs, with south-east exposure and large terrace, located in the heart of downtown Markham. 10 ft smooth ceiling, upgraded 9 ft doors and 7 inch baseboard trim, hardwood floor throughout. Open concept, excellent layout, lit thoroughly by natural lights pouring from wide and tall windows. Modern kitchen with quartz counter. Large living room walks out to terrace. Elegant primary bedroom 4pc ensuite & walk-in closet. Two good sized bedrooms, spacious den, two lavish washrooms, one underground parking and one locker. Close to fine restaurants/VIP Cineplex/Whole Food Supermarket/T&T Supermarket/HWY 404&407/Go Train/YMCA/Markham Pan Am Centre/York University Markham Campus. Luxury amenities, indoor pool, exercise room, party room, library, 24Hr concierge. (id:39551)
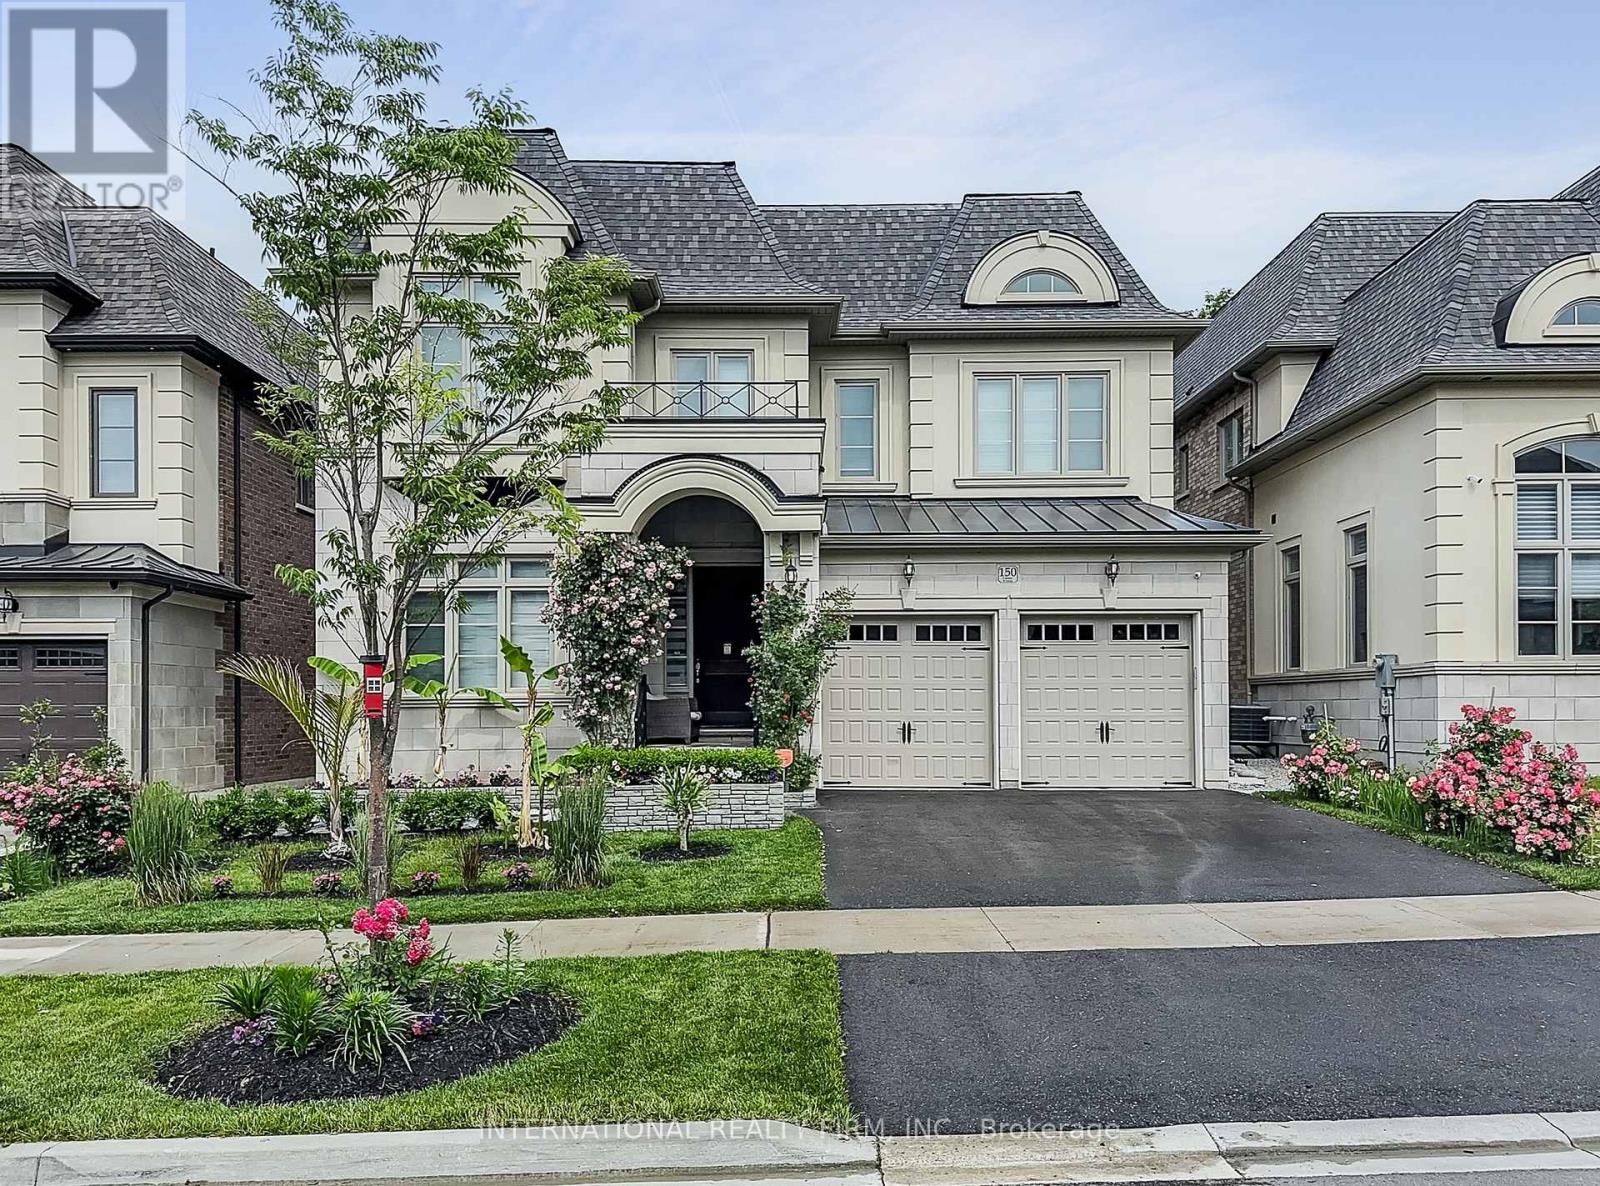
150 Cannes Avenue
Vaughan, Ontario
Welcome to 150 Cannes Ave, an exceptional newer luxury home in prestigious Vellore Village, offering elegant design, upscale finishes, and a rare private backyard setting with mature trees and peaceful nature views. Premium Ravine Lot. Beautifully maintained and thoughtfully upgraded throughout, this impressive residence blends style, comfort, and everyday functionality in one of Woodbridge's most desirable family communities.The main floor showcases a grand foyer, spacious principal rooms, a formal dining room with fireplace, and a stunning open-concept layout designed for modern living and entertaining. The showpiece chef's kitchen features full-height cabinetry, quartz surfaces, slab backsplash, premium appliances, oversized island, designer lighting, and a walk-through servery with built-in wine fridge. The bright breakfast area opens to the rear deck and overlooks the private treed yard, while the spectacular family room offers a custom feature wall, fireplace, built-ins, and oversized windows framing the natural setting beyond.Upstairs, a wide and airy landing leads to generously sized bedrooms, upgraded bathrooms, and convenient upper-level laundry. The primary suite is a true retreat, featuring a spacious bedroom, large walk-in/dressing area, and a spa-inspired ensuite with double vanity, freestanding tub, oversized glass shower, and striking designer finishes. Additional highlights include custom closet organizers, elegant lighting, quality millwork, epoxy-finished garage, and standout pride of ownership throughout.Outside, enjoy professionally landscaped front gardens, stone planters, impressive curb appeal, and a beautifully finished backyard with interlock patio, green space, and a rare wooded backdrop that offers privacy and a true lifestyle setting year-round. A move-in-ready luxury home with exceptional presentation inside and out. (id:39551)

1374 Regional Road 12 Road W
Brock, Ontario
Set on a picturesque 2.6-acre lot just outside of Cannington, this inviting country property offers the perfect blend of privacy, space, and comfort. This well-maintained home features 3 spacious bedrooms and 2 bathrooms, ideal for families or those seeking room to grow. The main level boasts bright, open living spaces with large windows that capture peaceful views of the surrounding landscape. A generous kitchen and dining area flow seamlessly to an elevated deck-perfect for outdoor dining, entertaining, or simply enjoying the tranquil setting. The fully finished basement adds valuable living space, complete with a walkout to the backyard, making it ideal for a recreation room, guest suite, or home office setup. Step outside to your own private retreat. The expansive yard includes a beautiful in-ground pool (as is) with surrounding patio, offering a perfect space for summer gatherings. Mature trees and open green space provide both privacy and endless outdoor enjoyment. Additional features include ample parking, peaceful views and a versatile layout suited for a variety of lifestyles. Enjoy the peace of country living while remaining just a short drive to amenities, schools, and the charm of nearby Cannington. A rare opportunity to own a spacious rural property with modern comforts-this is one you won't want to miss. (id:39551)