
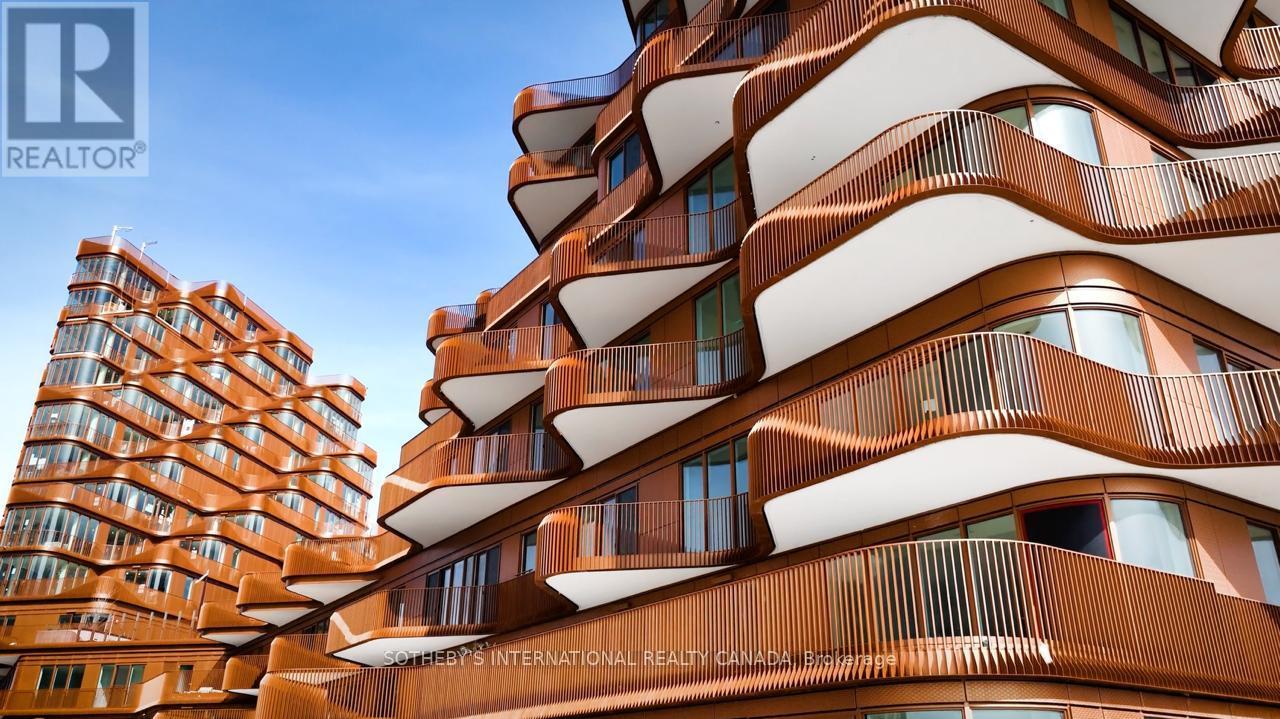
515 - 155 Merchants' Wharf
Toronto, Ontario
Developed by the renowned TRIDEL and designed by Danish visionaries 3XN, Unit #515 is a masterclass in luxury. This rare 2-Bedroom + Den, 2.5-Bathroom residence offers a seamless blend of indoor and outdoor living with breathtaking panoramic views of Lake Ontario. The heart of the home is an elegant, open-concept environment where the chef-inspired kitchen-featuring premium built-in appliances and sleek stone countertops-flows effortlessly into the living and dining areas. Step out onto your expansive private terrace with either bedroom acces and living, a serene sanctuary complete with a gas BBQ hookup, perfectly designed for al fresco dining and sunset cocktails. The versatile Den serves as the perfect executive home office or quiet reading nook. Both bedrooms are designed as private retreats, each featuring its own dedicated ensuite enhanced by radiant heated floors; the primary suite is a true sanctuary with a spa-like 5-piece bath. Residents enjoy world-class amenities including a lake-facing outdoor pool, a professional fitness studio, and a sophisticated party room. Located in the vibrant East Bayside district, you are steps from the Boardwalk, the Distillery District, and St. Lawrence Market. Luxury has a new horizon. (id:39551)

326 Manhattan Drive
London South, Ontario
***Over $350,000 in Discounted builder upgrades!***Where Design Meets Distinction and Value Exceeds Expectation. Welcome to a residence that redefines luxury living in Boler Heights. Crafted by Mapleton Homes, this architectural statement sits on a rare, pool-sized lot and delivers the kind of elevated lifestyle typically reserved for significantly higher price points. With over $350,000 in builder concessions already built in, this home offers a level of refinement and value that is rarely seen. From the moment you arrive, the curated exterior of stone, stucco, and brick sets the tone. Inside, soaring ceilings, 8 foot doors, and designer finishes create a sense of space and sophistication that is both impressive and inviting. The heart of the home, a chef-inspired kitchen that's showcases custom cabinetry, striking Dekton surfaces, and seamless design integration. Each bedroom offers its own private ensuite, delivering comfort and privacy for family and guests alike. The primary suite is a retreat in every sense, complete with a bespoke dressing room and thoughtfully designed built-ins. Every detail has been considered. Every upgrade already included. This is more than a home, it's a strategic purchase, a design forward lifestyle, and a rare opportunity to own true custom quality without the custom build timeline or cost. (id:39551)
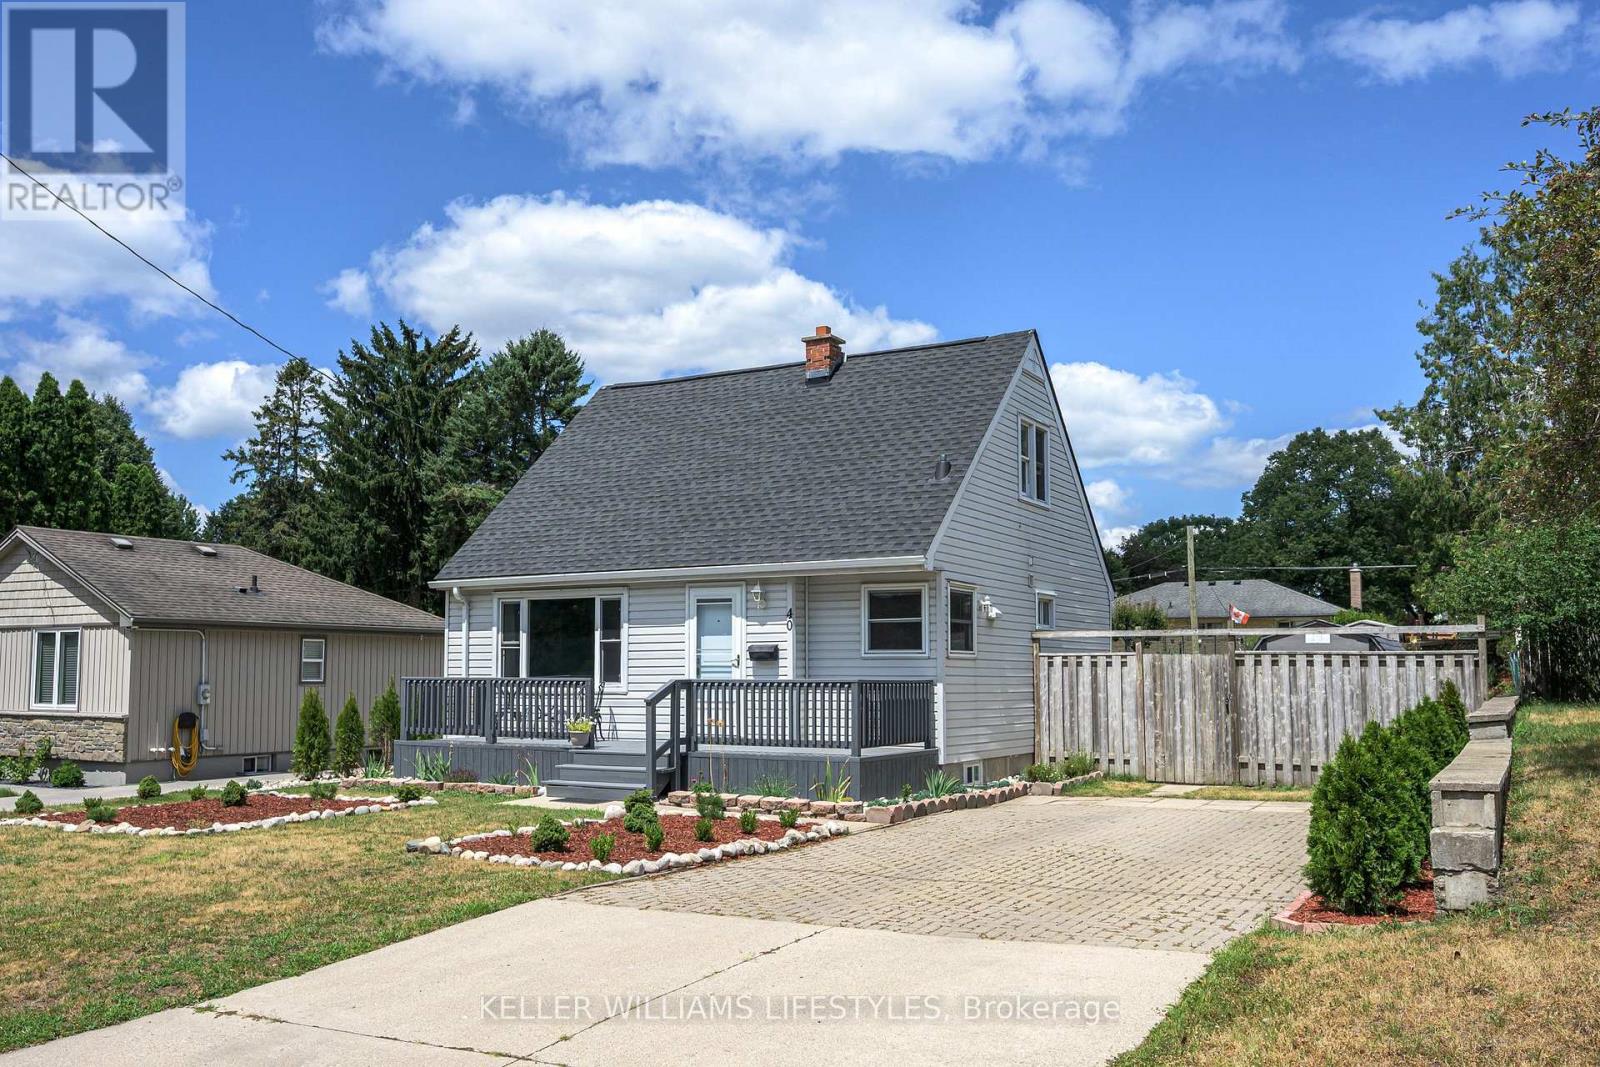
40 Magee Street
London East, Ontario
Nestled in the quiet and sought-after neighbourhood of Fairmont in East London, is a charming 1 1/2 Storey home sitting on an impressive double lot, that offers endless possibilities for families, first-time home buyers, or investors alike! Welcome to 40 Magee Street.... From the moment you arrive, take in the spacious 4-car driveway, mature surroundings, and show stopping curb appeal! Step inside to discover so much more... With a bright and functional layout featuring an expansive living room, inviting kitchen, 3 well-appointed bedrooms - with the primary bedroom being on the main floor, and a 4-piece bathroom. The lower level is a blank canvas awaiting your personal touch! With additional living space, this offers plenty of room for a recreation area, home office, gym, or future customization to suit your needs. This beautiful home offers many thoughtful upgrades! With a new roof (2025), newer A/C and Furnace (2022), as well as your hot water tank that is owned (2024), you can move in with ease knowing all your big ticket items are covered. Outside, 40 Magee truly stands out among the rest! The expansive backyard offers endless opportunities to entertain, garden, or simply relax while enjoying the extra space that a double lot provides. You also have a large shed, perfect for storing all your gardening equipment! Conveniently located close to parks, schools, shopping, public transit, and everyday amenities, this home is full of potential in a fantastic location. Don't miss your opportunity to make it yours- don't delay, book your showing today! (id:39551)
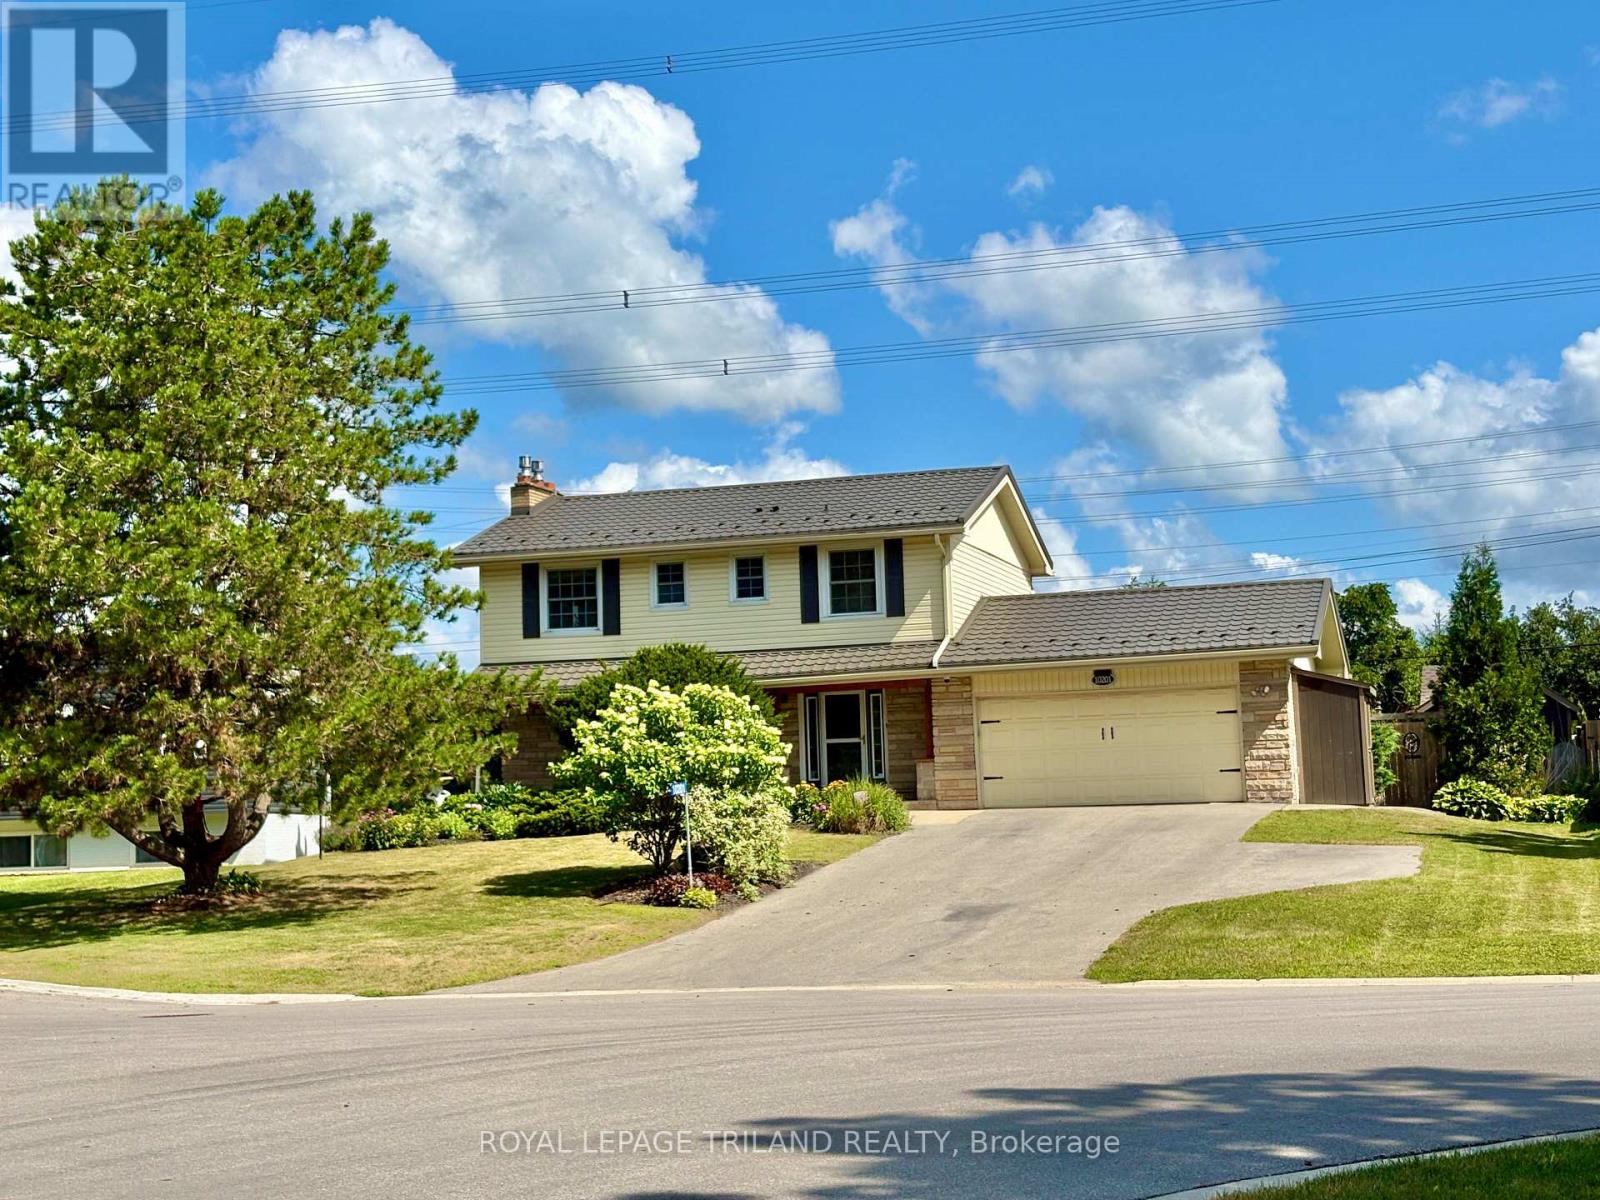
10201 Lynhurst Park Drive
Southwold, Ontario
Welcome to this 3-bedroom, 2.5-bathroom home located in the desirable community of Old Lynhurst in Southwold Township. Situated on a treed cul-de-sac just north of St. Thomas, this property offers spacious double driveway and convenient access to London via Wellington Road and Hwy. 401. A welcoming covered front porch leads into the foyer with coat closet. The main floor features a bright living room with a bay window, hardwood flooring and a cozy gas fireplace, a formal dining room overlooking the backyard, and an updated eat-in kitchen with quartz countertops, tile backsplash, pantry cabinet, and comfortable cork flooring that provides warmth and cushioning underfoot. Patio doors from the eat-in kitchen open to the backyard deck, creating a seamless indoor-outdoor living space. A convenient 2-piece powder room completes the main level. Upstairs, the primary bedroom offers hardwood flooring, a walk-in closet with organizer system, and a versatile nook ideal for additional storage or a home office. The private ensuite features a jacuzzi tub, separate shower, hard-surface vanity, cork flooring with in-floor heating, and a convenient laundry area. Two additional bedrooms each include ceiling fans and closets and are served by a full bathroom with tile flooring, shower, and closet. The finished lower level adds valuable living space with a large family room featuring a second gas fireplace and laminate flooring, along with a separate office or hobby room. Step outside to your own backyard retreat complete with a deck, gazebo, gas BBQ hookup, stamped concrete patios, landscaped gardens, two storage sheds with hydro, and an above-ground pool with a gas heater (2021). Additional highlights include a gas line & mount in the garage for a future heater, irrigation system, UV coating on upstairs front windows durable metal roof, and an owned hot water tank. Offering comfortable living, and an exceptional location - all ready for the next owners! (id:39551)
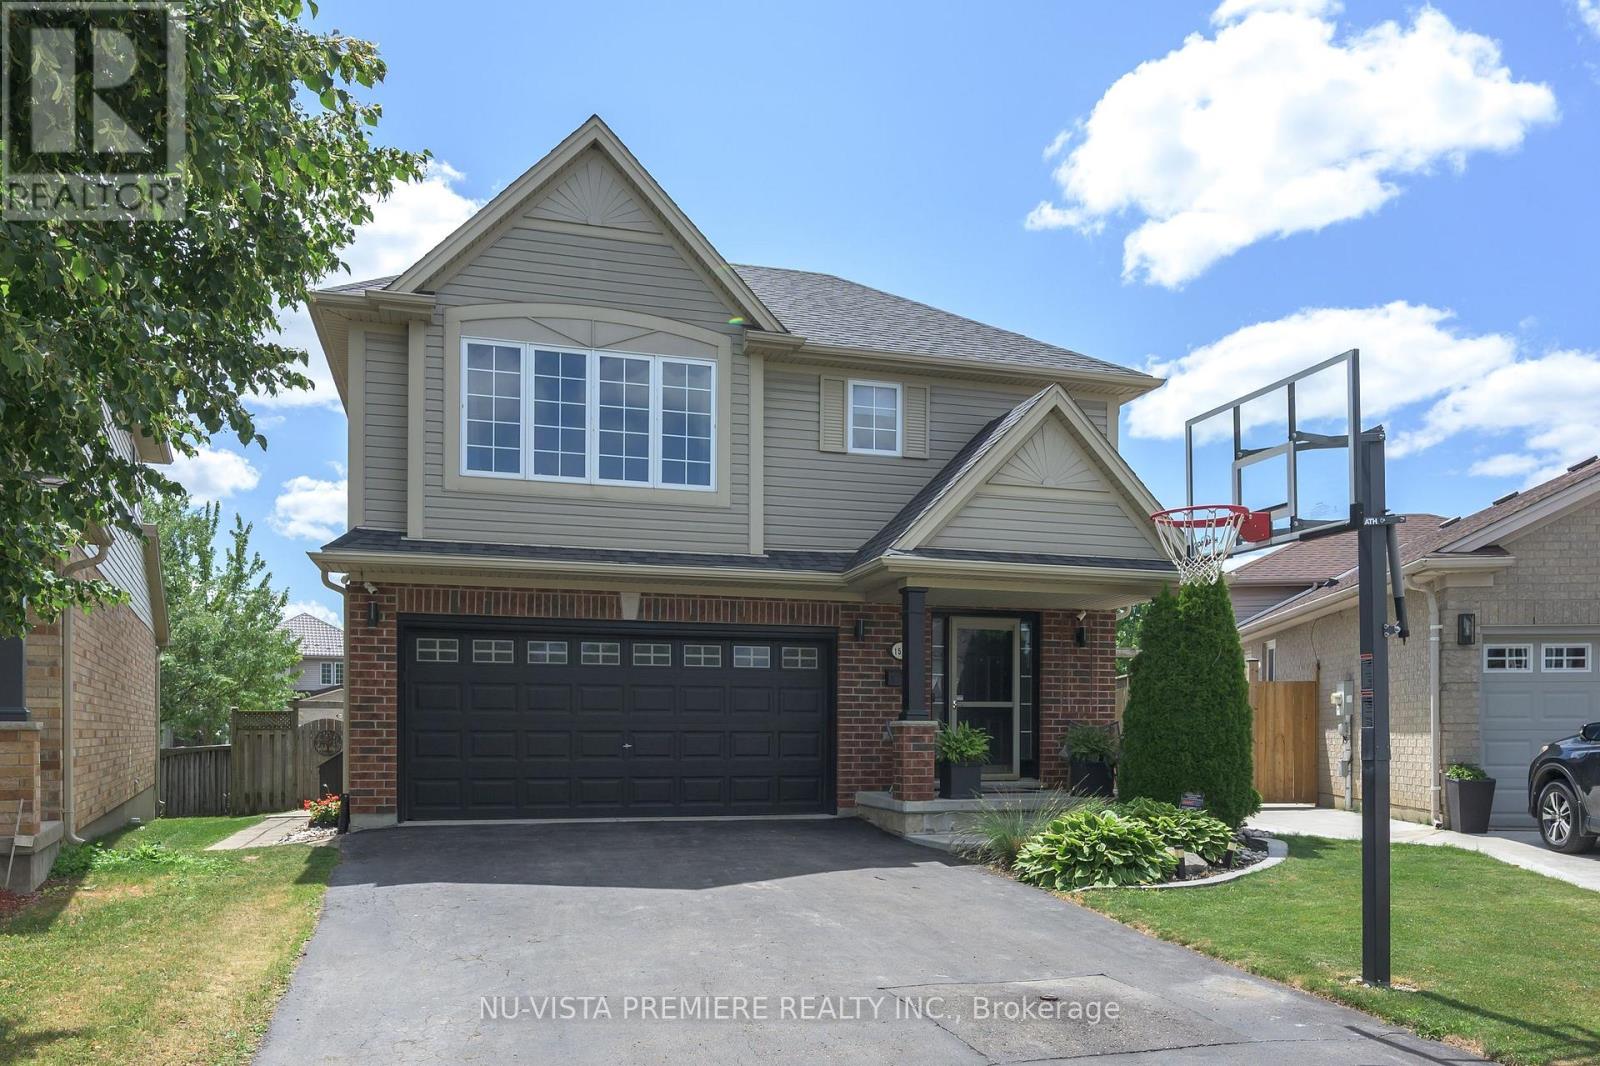
1582 Chelton Place
London South, Ontario
Quiet court location in a family friendly area of Summerside! Open concept plan boasting warm hardwood floors, vaulted ceilings and gas fireplace in great room, updated and upgraded kitchen featuring a sit up bar and a deluxe corner pantry. Spacious dinette area with patio doors to sun deck and rear yard. The deck is shaded by a retractable awning. Extra large primary bedroom with massive walk in closet and 4 pc ensuite bath. Lots of open space the 2nd floor hallway as well as 2nd floor laundry. The lower level has been fully finished using high quality materials and craftsmanship. Lots of closets and storage space. The furnace and centra air updated in 2021. New Roof: 2019. Pantry and laundry room renovated in 2025. Kitchen remodelled in 2022, House repainted in 2022. Included Features: Stove, Fridge, Dishwasher, Washer, Dryer, Electric Awning, Hardwired Camera System, Alarm System, and Owned Hot Water Heater. Vendor to remove small dog fence prior to closing. This home is move in ready. Book a private viewing today! (id:39551)
216 Winnipeg Street
London East, Ontario
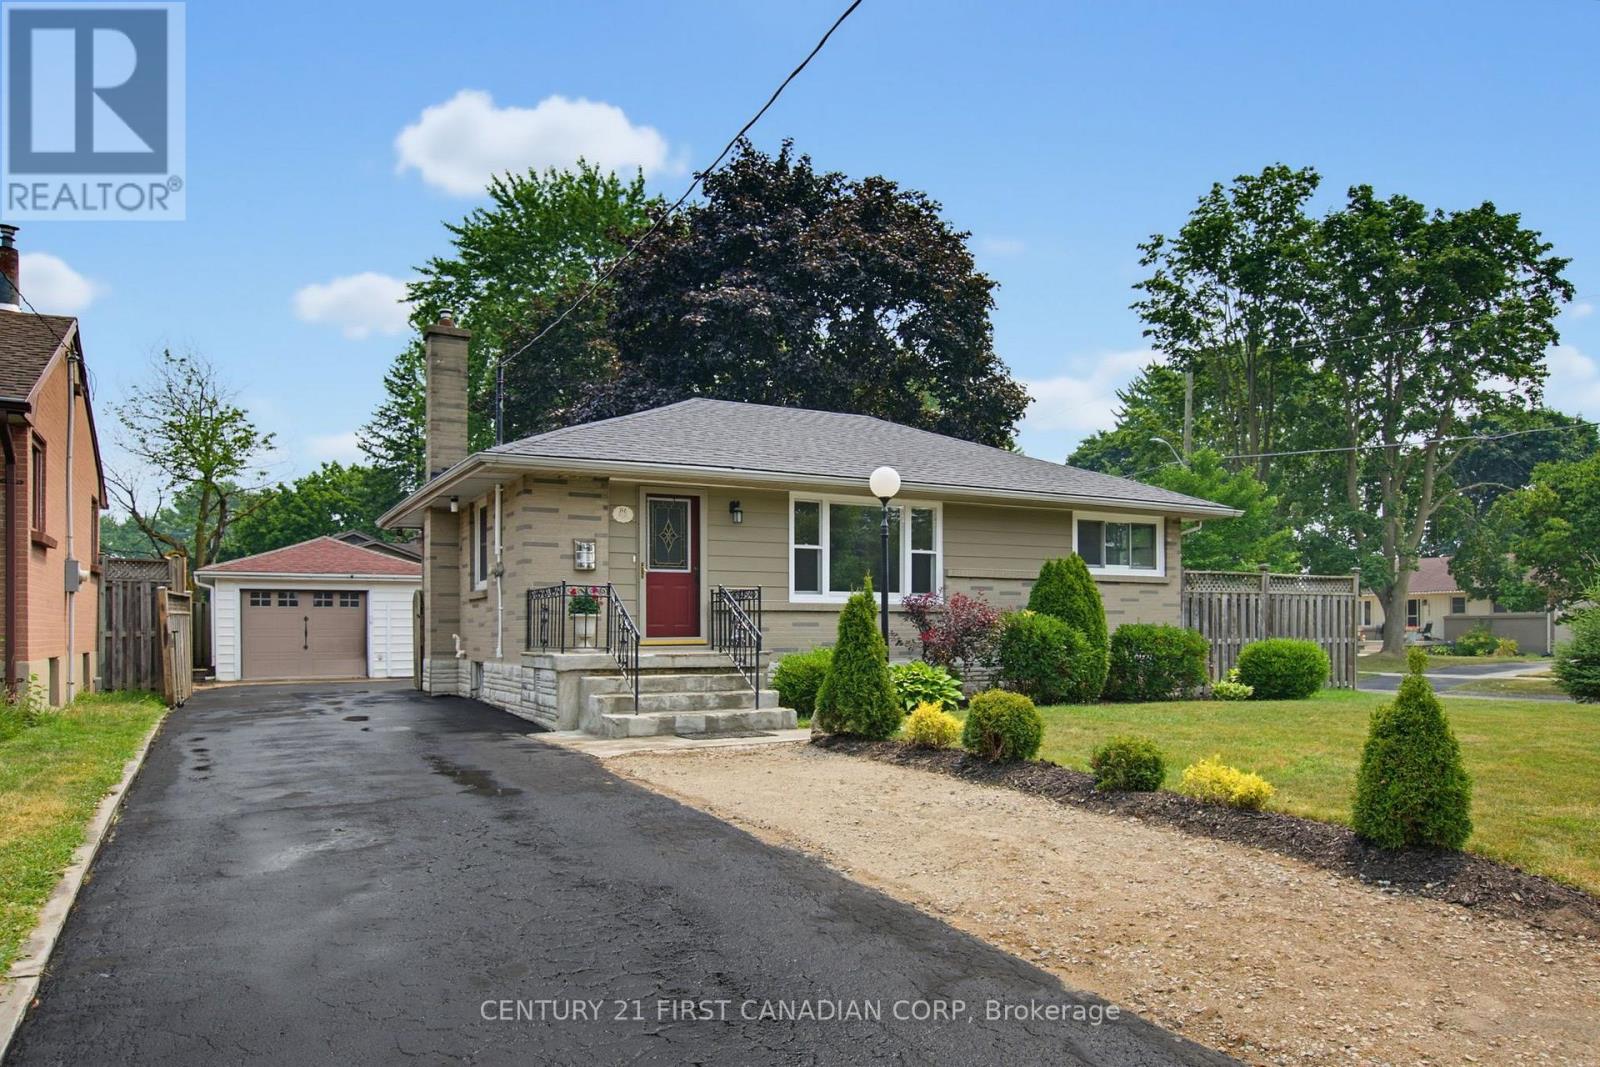
HONEY, STOP THE CAR! Stunning solid brick bungalow with DETACHED GARAGE located on a quiet street in the heart of Argyle Park. This bright and spacious 3 bedroom, 2 bathroom home is perfect for first time home buyers, young professionals, empty nesters and investors. Truly a beautifully maintained home that has been updated without losing any of its original charm. Bright, sun soaked living room features Oak hardwood, coffered ceiling and large bay window providing plenty of natural light. Functional eat-in kitchen boasts butcher block countertops, tumbled marble backsplash, ceramic tile flooring and all appliances included. Lower level features generous family room with newer carpeting and recessed lighting throughout. Spacious office (perfect for working from home), games room, laundry room, 3 piece bathroom, cold room and LOADS OF STORAGE complete the space. Freshly painted in neutral designer tones. Upgrades include roof, furnace, central air and vinyl replacement windows. Fully fenced private yard with DETACHED WORKSHOP with hydro, is a hobbyist's dream. Step outside onto the flagstone patio, perfect for enjoying that morning cup of coffee or evening glass of wine. Just a short walk to Kiwanis Park, East Lions Park and Thames Valley Parkway, premium hiking trails and sweet serenity awaits you just outside your back door. Located steps from Prince Charles Public School, St. Pius X Catholic School and Princess Anne French Immersion, making this the ideal home for the growing family. The nearby East Lion's Community Centre features a six-lane, 25-meter indoor lap pool and smaller leisure pool; a gymnasium; multi-purpose activity spaces; community kitchen, lounge; universal change rooms and art spaces. A PERFECT LOCATION - Close to all amenities including shopping, great schools, playgrounds, restaurants, arena, community pool and easy Highway 401 access. Pride of ownership is evident in this absolute must see home! (id:39551)
327 Wellington Street
St. Thomas, Ontario
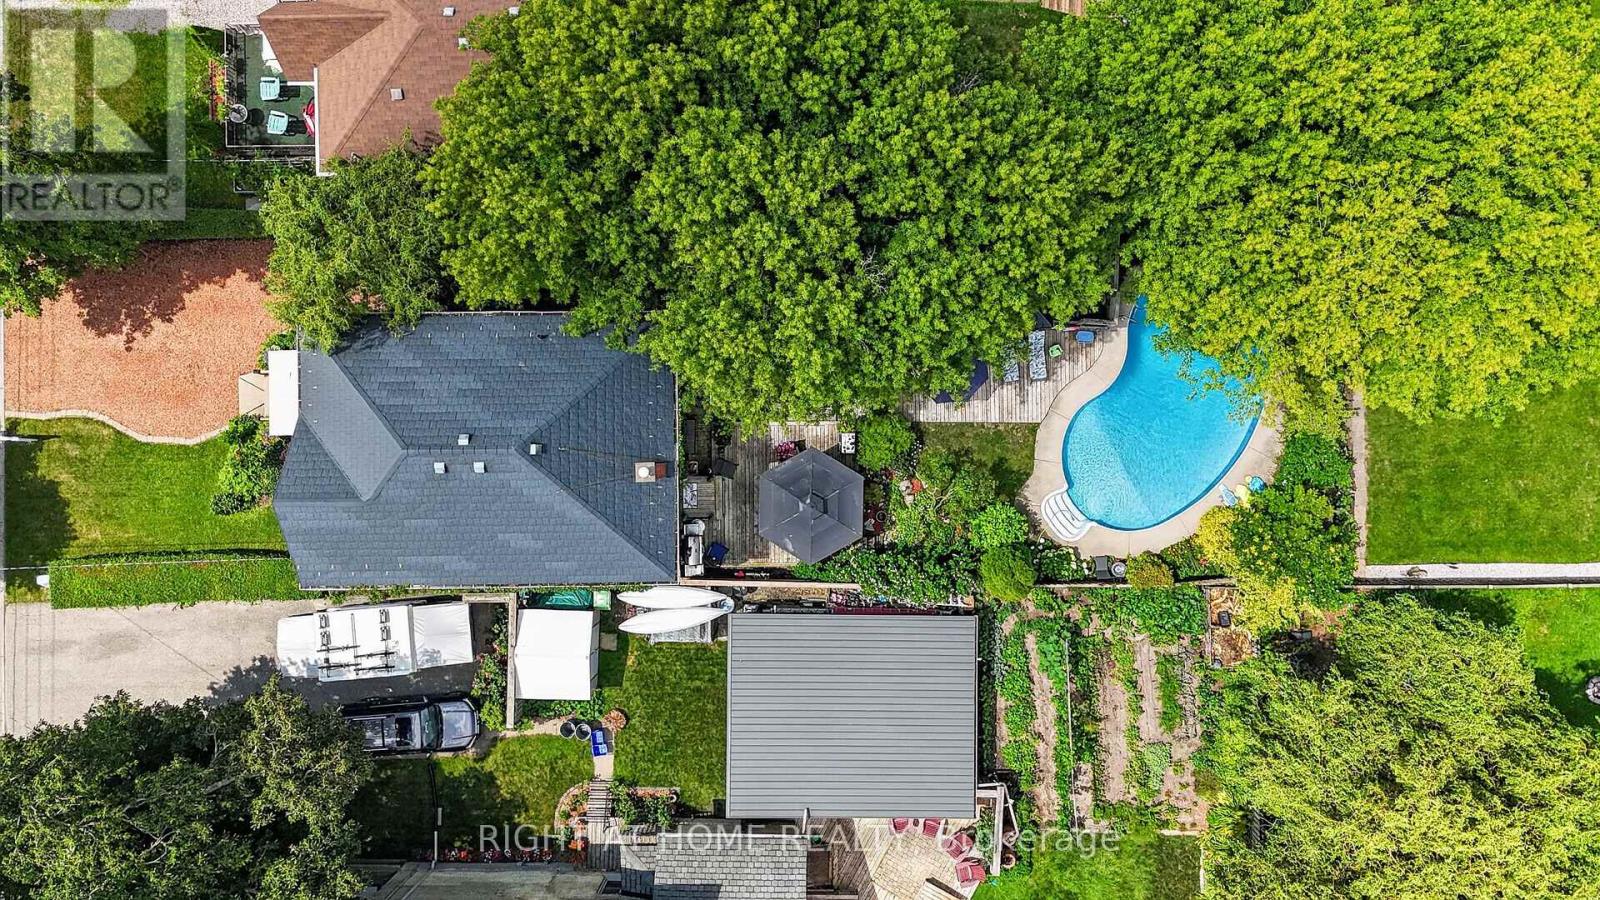
Welcome to this beautifully maintained family home, lovingly cared for by the same owners for the past 36 years. Offering an exceptional combination of indoor and outdoor living, this property features 3 bedrooms, 2 bathrooms, a versatile office that could easily serve as a 4th bedroom, and a private backyard oasis complete with an inground pool, expansive deck, tranquil pond, and a detached workshop. The bright main floor offers a spacious living room with a cozy gas fireplace, a separate dining room, convenient 2-piece bathroom, and a well-appointed kitchen featuring concrete countertops, a gas stove, making it an ideal space for entertaining family and friends .Upstairs you'll find three generous bedrooms, a full 4-piece bathroom, and a flexible office space perfect for working from home or easily converted into a fourth bedroom. The lower level provides a laundry area, additional office or hobby space, and plenty of storage .Outside, you'll appreciate the beautifully landscaped yard featuring a large deck overlooking the inground pool with a new liner (2023), a peaceful pond, and a detached shop (22 x 11 feet)-perfect for hobbies, storage, or a workshop. This home has seen numerous updates, including: Durable metal roof, North Star replacement windows and exterior doors, New central air (2026), Blown-in insulation for improved energy efficiency, Interior waterproofing with sump pump and tiled drainage system, Appliances included, plus two refrigerators and window coverings. Ideally located with easy access to Highbury Avenue and London, this home is just minutes from the hospital, shopping, restaurants, schools, and everyday amenities, making it an excellent choice for commuters and families alike. This is a rare opportunity to own a well-maintained home with outstanding outdoor living space and thoughtful updates. (id:39551)
14 - 300 Sandringham Crescent
London South, Ontario
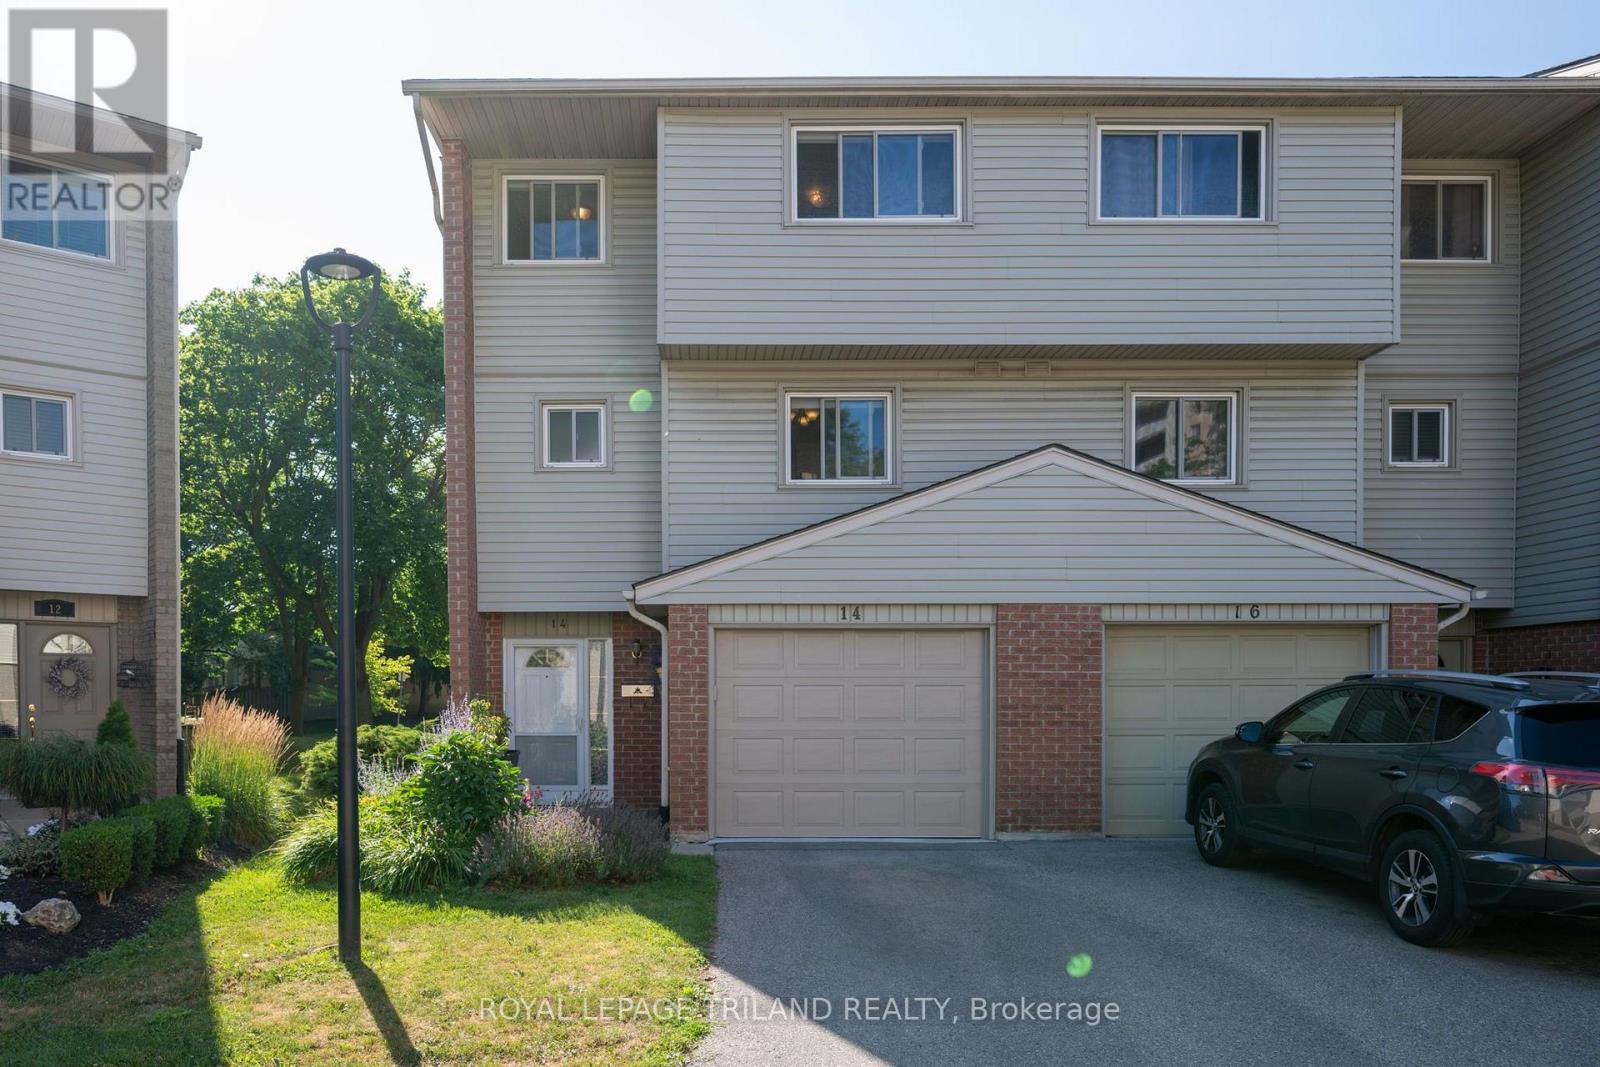
Welcome to this beautifully maintained 3-bedroom, 1.5-bathroom condo offering the perfect blend of comfort, style, and low-maintenance living. Thoughtfully updated throughout the years, this move-in-ready home is ideal for first-time buyers, growing families, downsizers, or anyone looking to enjoy the convenience of condo living without sacrificing space. The inviting main floor features a bright and functional layout, highlighted by a cozy gas fireplace that creates the perfect gathering space. The kitchen is equipped with updated appliances, while the refreshed main floor powder room adds a modern touch. Upstairs, you'll find three generously sized bedrooms and a beautifully renovated bathroom featuring a new tub and shower, creating a fresh and relaxing retreat. Step outside to your private backyard, where a newly levelled patio with stone landscaping provides the ideal setting for summer barbecues, morning coffee, or simply unwinding outdoors. Additional updates, including new window coverings throughout most of the home, a new garage door and opener, and a front storm door, add to the home's appeal and functionality. Major mechanical updates include a high-efficiency furnace (2016) that has been professionally serviced annually, plus a recently replaced patio door (2024). Exterior maintenance including the roof (2017), windows, and other exterior components, is managed by the condominium corporation, allowing you to enjoy worry-free homeownership. This well-cared-for home offers exceptional value in a welcoming community, near the hospital and rapid transit. Simply move in and enjoy all the updates that have already been completed. (id:39551)
1620 Scott Street
London East, Ontario
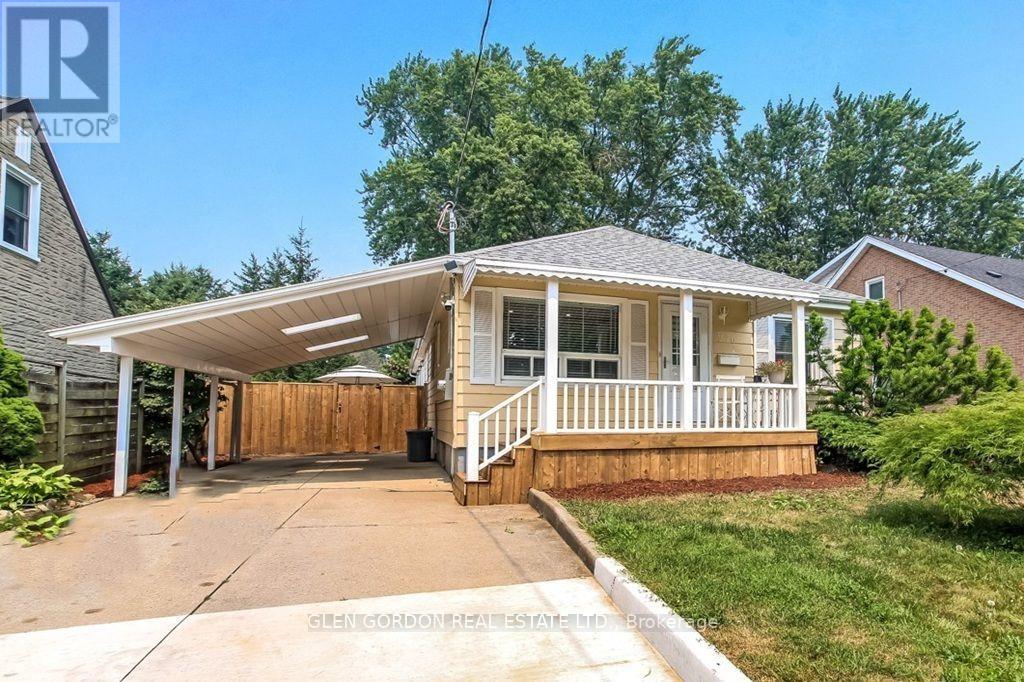
WHAT A FIND!! Discover a beautifully renovated, modern open-concept home with a thoughtful 2025 addition and updates throughout the last five years. The floor plan is designed to fit every stage of life - first-time buyers, growing families, or anyone seeking the ease of one-floor living. Step into a newer kitchen featuring quartz countertops, generous workspace, updated appliances, and a built-in dishwasher. Whether it's quick snacks at the breakfast bar or dinner with loved ones in the dining area, this home makes everyday moments feel special. The light-filled great room offers a cozy fireplace, an extra play zone or office nook, and a welcoming side foyer. Enjoy two beautifully renovated main-floor bathrooms, convenient main-floor laundry, and a large primary bedroom with a walk-in closet and patio doors leading to the new 2026 deck. With three spacious bedrooms on the main level plus an additional bedroom downstairs, there's room for everyone. The lower level features a rec room perfect for teens or kids. Some new wiring and plumbing, 200 amp, breaker panel new 2025, soffit lights & more. Sip your morning coffee on the covered front porch, keep your car protected under the skylit carport, and let kids or pets enjoy the yard, while you enjoy and relax on the large beautiful new deck. This is a great neighbourhood with lovely neighbours and offers parks, tennis courts, excellent schools - public, Catholic, and French immersion - all just a short walk away. Transit, shopping, and major highways are close at hand. You'll feel truly fortunate to have found this gem. Don't miss this opportunity. (id:39551)

Lot #2 - 110 Timberwalk Trail
Middlesex Centre, Ontario
Immediate Possession! Skip the build time & move into a professionally designed, fully upgraded Melchers model home where luxury finishes, exceptional craftsmanship & outstanding value come together in one unforgettable package. Built by award-winning Melchers Developments Inc., this stunning bungalow showcases over $150,000 in upgrades & designer finishes, offering a level of quality that's difficult to replicate at today's construction costs. The bright open-concept layout is highlighted by soaring vaulted ceilings, oversized windows & a spectacular covered rear porch that extends your living space outdoors. The custom kitchen is the heart of the home with quartz countertops, premium cabinetry, a large island, designer lighting & a full appliance package already included. The inviting great room features a beautiful gas fireplace while the spacious dining area is ideal for entertaining or everyday living. The private primary retreat offers a custom walk-in closet, elegant feature wall & a beautifully appointed ensuite. Two additional bedrooms provide flexibility for family, guests or a dedicated home office. Thoughtful upgrades continue throughout with hardwood flooring, upgraded interior doors, custom mudroom, premium laundry room, landscaped yard, upgraded driveway, stone & brick exterior, open staircase to the lower level & an unfinished basement ready for your future vision. Located in Timberwalk, one of Ilderton's most desirable communities, you'll enjoy peaceful small-town living just minutes from north London, excellent schools, parks, walking trails & everyday amenities. If you've been considering building but don't want the wait, the decisions or the unexpected costs, this exceptional model home delivers the finished product today. Visit 110 Timberwalk Trail most Saturdays and Sundays from 2-4 p.m., or book a private showing or our other model home at Lot #25 - 29 Dearing Dr. Grand Bend most Sat & Sun 2-4pm or anytime by appointment. (id:39551)
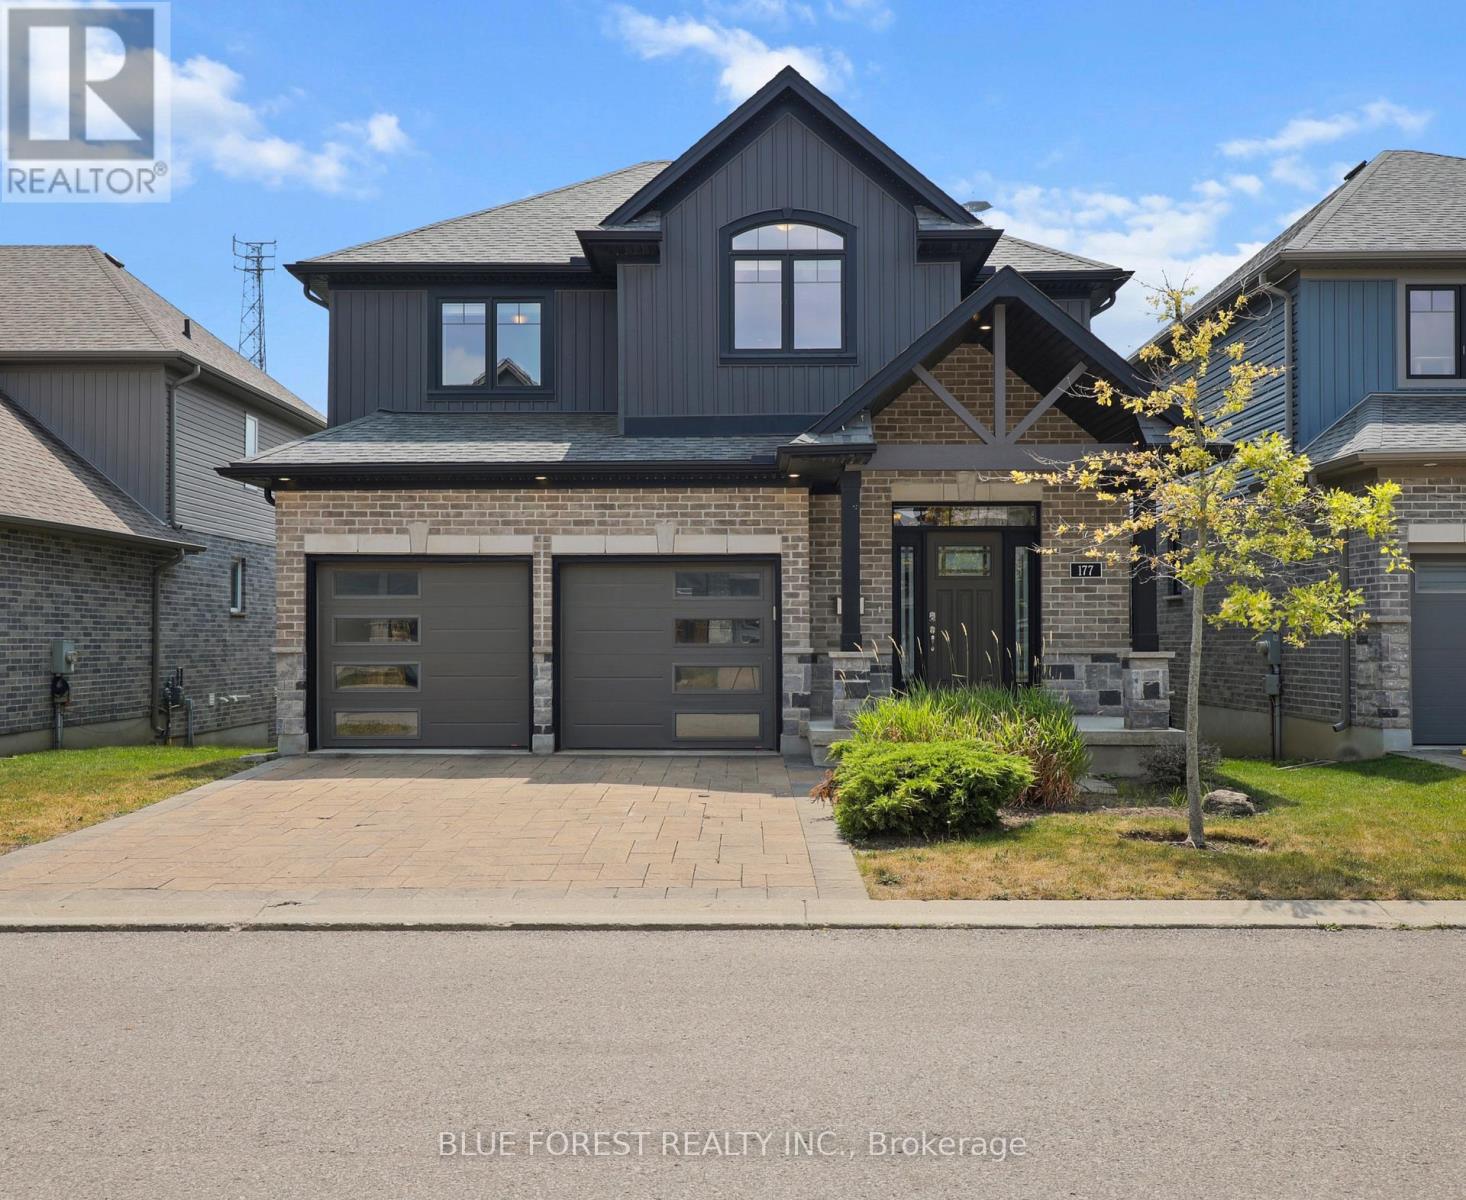
177 - 1061 Eagletrace Drive
London North, Ontario
Welcome to The Haven, an elegant 2 storey detached vacant land condominium by Rembrandt Homes in desirable North London. Known for quality craftsmanship and thoughtful design, this beautifully appointed home offers the perfect blend of comfort, style, and low maintenance living. The open concept main floor features hardwood and ceramic flooring, a gourmet kitchen with granite countertops and stainless steel appliances, and a spacious great room centred around a cozy natural gas fireplace. Step outside to the walkout deck, the perfect place to enjoy your morning coffee, unwind after a long day, or entertain family and friends. Upstairs, you'll find the convenience of second floor laundry, a spacious primary suite complete with a spa-inspired 5-piece ensuite, and two additional generously sized bedrooms served by a well-appointed 4-piece bathroom. As a detached vacant land condominium, you'll enjoy the benefits of owning your own lot while embracing a low maintenance lifestyle, with lawn care and snow removal included through the condominium corporation. Conveniently located near golf courses, scenic walking trails, Western University, shopping, restaurants, and everyday amenities, this exceptional home offers the perfect blend of comfort, convenience, and easy living. Whether you're looking to simplify your lifestyle or enjoy everything North London has to offer, The Haven is ready to welcome you home.Book your private showing today and experience this exceptional home for yourself. (id:39551)
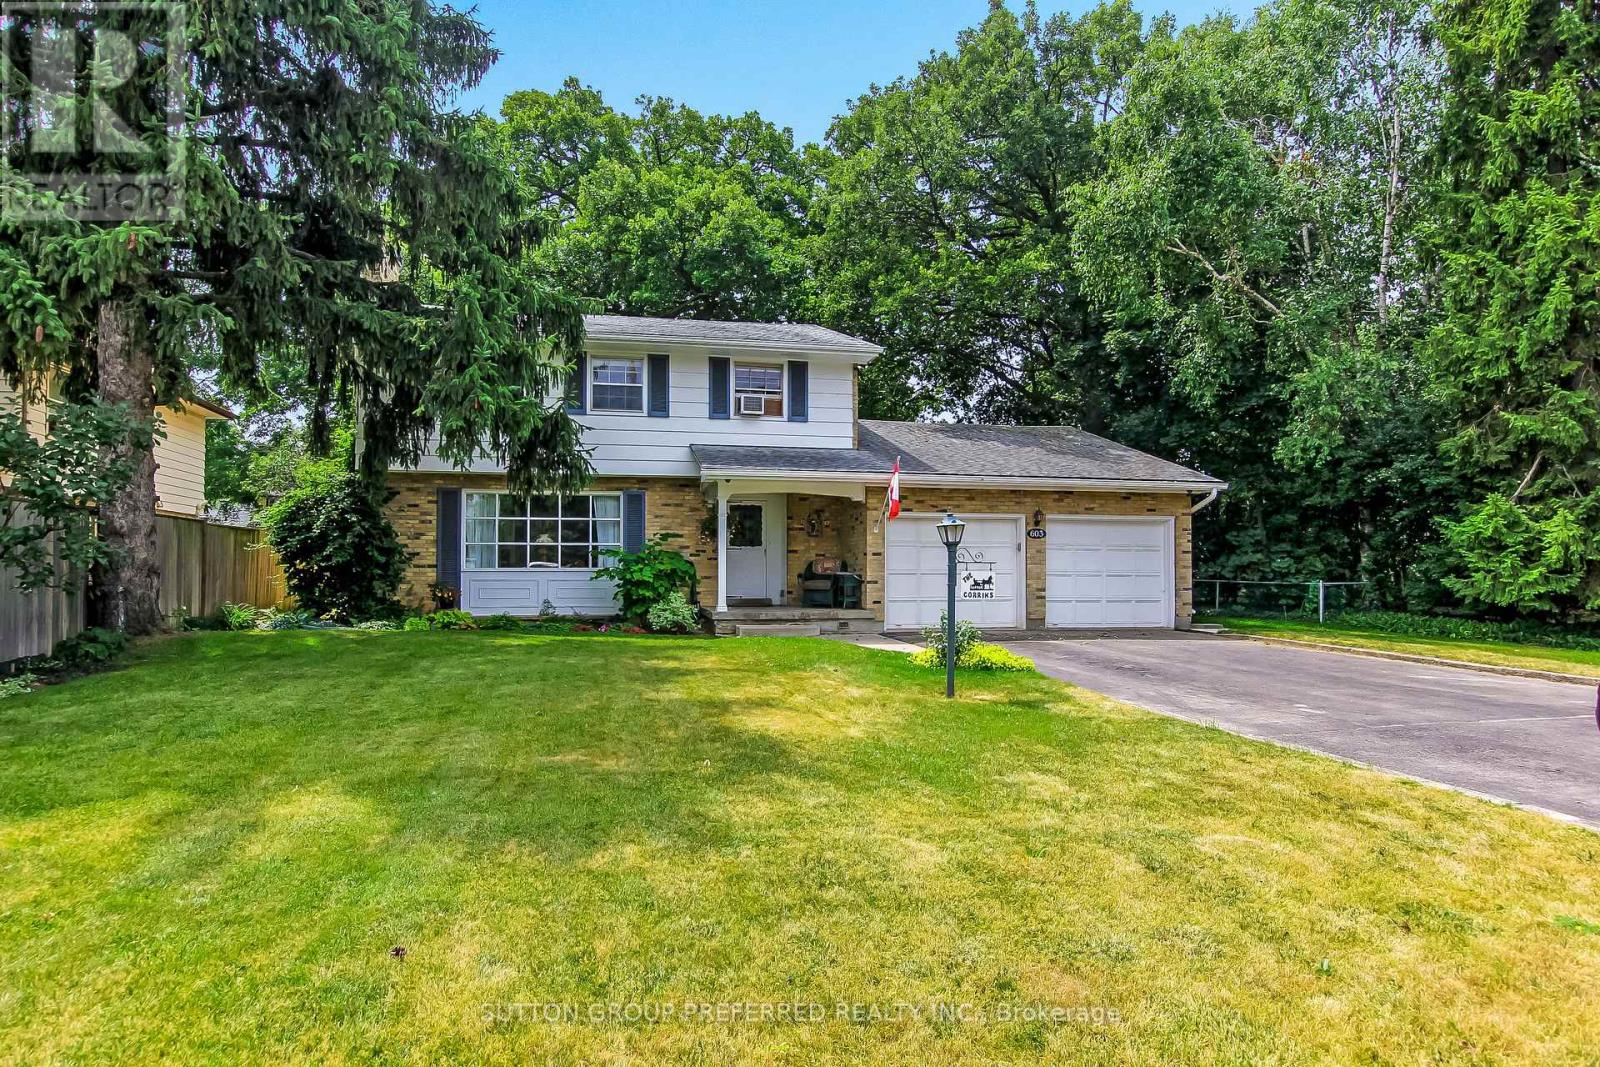
603 Commissioners Road E
London South, Ontario
Just what the doctor ordered! Within easy walking distance of Victoria Hospital, this spacious 2-storey home with a 2-car attached garage offers ample driveway with a turnaround feature and parking for up to 4 vehicles. This home is situated on a large lot with fully fenced rear yard. Located in the Lockwood Park area, this home is convenient to Downtown London and a short drive to both Wortley Village and White Oaks Mall. It also offers quick access to Hwy 401 and 402. Close to all amenities, Westminster Ponds: an Environmentally Sensitive Area with walking trails, schools, parks, and churches. The main floor features recent professionally painted front hall, formal living room with fireplace, and dining room. This level is complete with a spacious kitchen, family room, laundry, and a 2-piece powder room. The family room or den includes built-in library shelving and storage. The upper level has 4 generously sized bedrooms with hardwood floors and a 4-piece main bathroom. The primary bedroom also has a 2-piece ensuite bathroom. A large, finished office in the lower-level features ample built-in shelving with drawers and storage closets. This family home is awaiting your personal touches to make it your own. (id:39551)
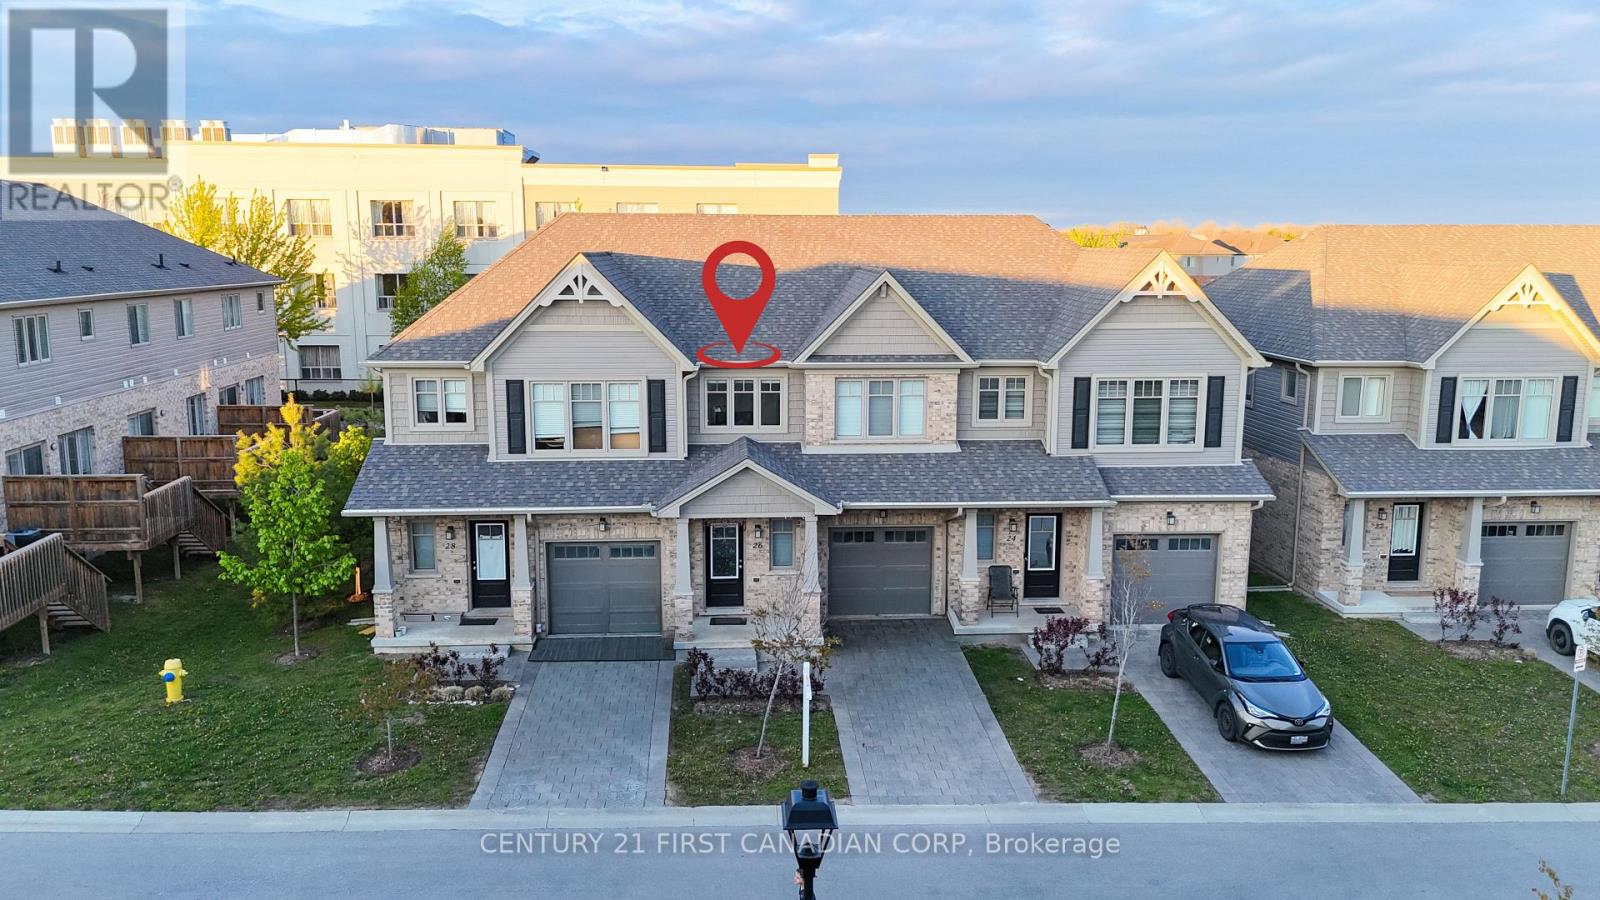
26 - 600 Guiness Way
London North, Ontario
Welcome to 26-600 Guinness Way, one of North London's premier condominium homes. Built in 2020by Auburn Homes, this Stuart 2 model is completely move-in ready and offers modern finishes throughout. Step inside to a spacious foyer that opens into a bright and generously sized living and open concept kitchen area. The main floor is filled with natural light from large windows and sliding glass doors that lead to a private deck - perfect for Summer BBQ, relaxing or entertaining. The stylish kitchen features designer cabinetry with upgraded pot and pan drawers, quartz countertops, Stainless steel appliances, and a reverse osmosis water system. Upstairs, you'll find three spacious bedrooms, including a primary suite with a large walk-in closet and a private 4 piece ensuite bathroom. The second floor also features upgraded carpet under pad for added comfort. Conveniently located close to shopping(Newly added Stoney Creek commons), walking distance to paved trails and Cedar hollow schools, Near by Fanshawe Conservation Area, and with easy access to Highway 401, this beautiful home offers comfort, style, and convenience in one exceptional package. Don't miss your opportunity - this home won't last long! (id:39551)
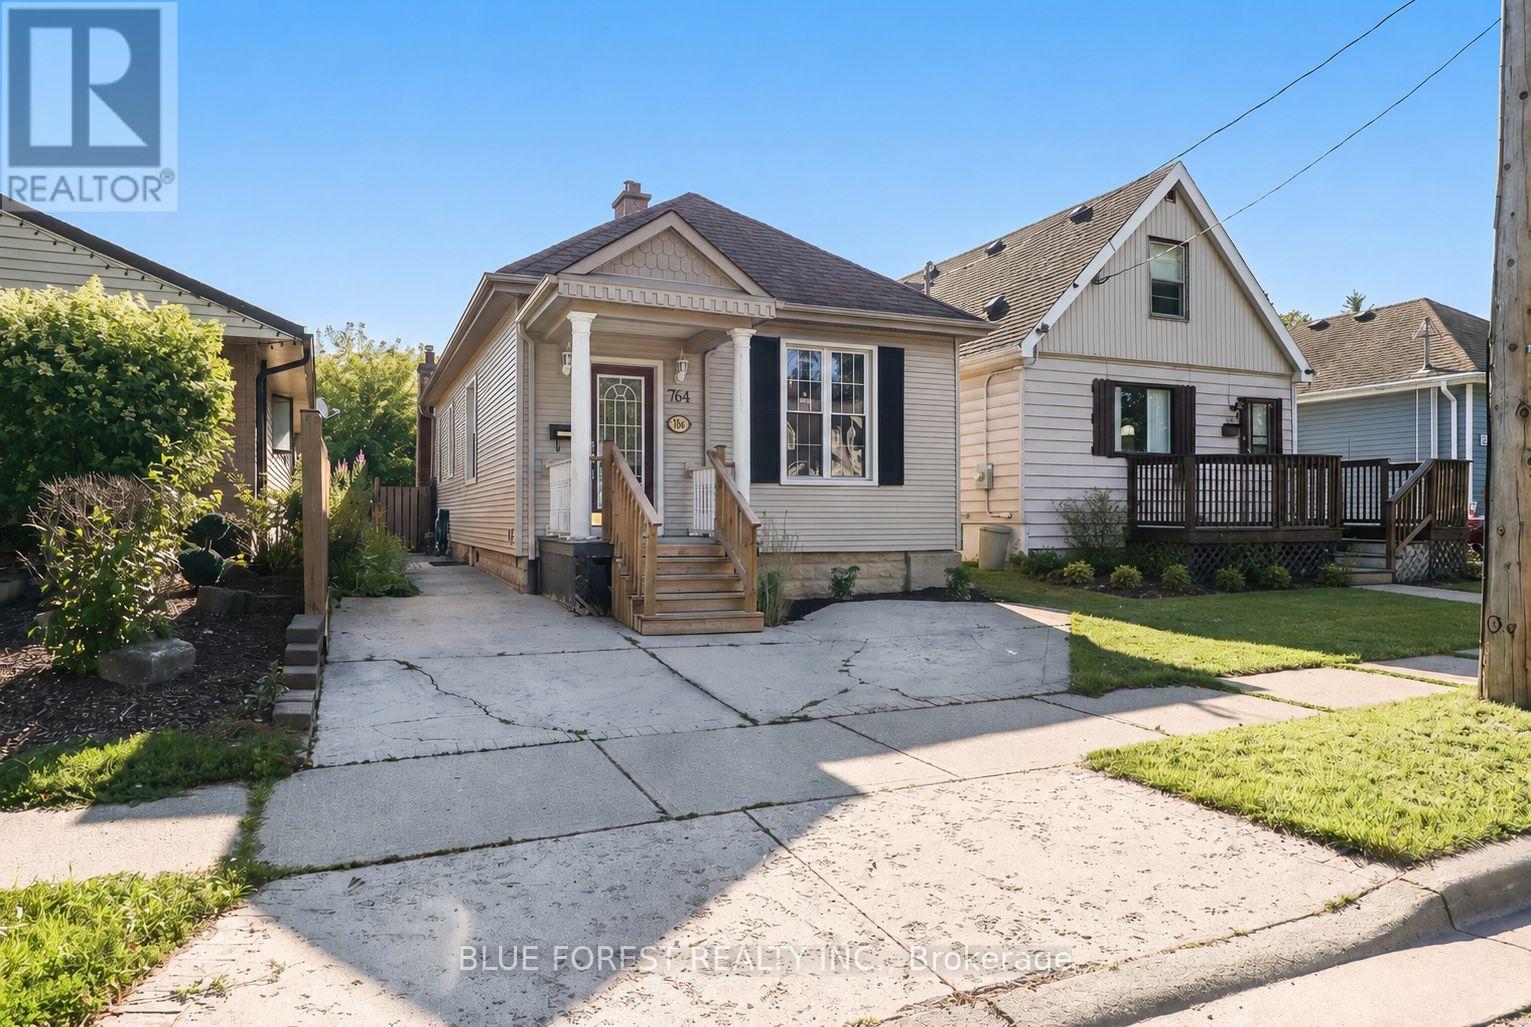
764 Curry Street
London East, Ontario
Beautifully updated bungalow in a conveniently central location! Enjoy this home's open concept design featuring 3 bedrooms and 1 4-pc bathroom. The large kitchen boasts lots of cupboard space, newer appliances, and a breakfast bar, which flows into a bright and airy living room with a gas fireplace. Enjoy easy access to your own private backyard that backs onto Mornington Park and green space. The backyard offers a deck and is fully fenced. The clean and dry unfinished basement offers laundry and loads of convenient storage space. (id:39551)
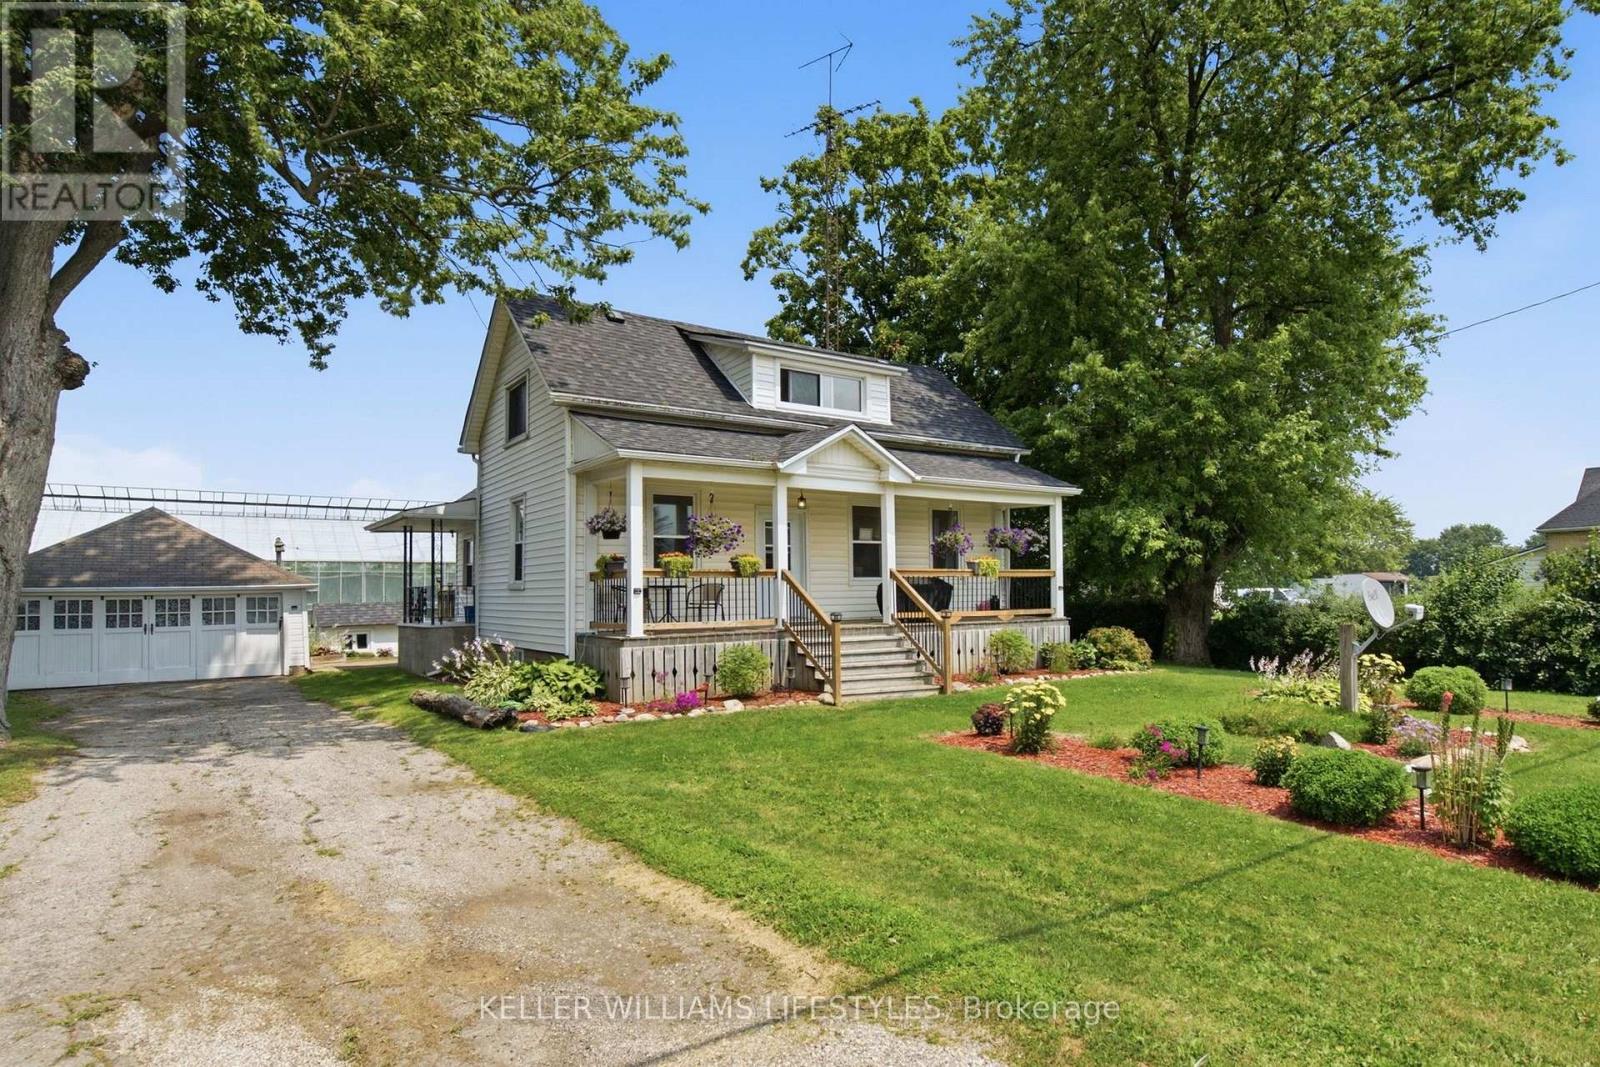
44458 Talbot Line
Central Elgin, Ontario
Charming Country Feel Just Minutes from the City! Welcome home to this bright and inviting property offering the perfect blend of character, comfort, and convenience. Relax on the welcoming front porch before stepping inside to a sun-filled main level featuring rich hardwood floors throughout the spacious living and dining areas. The eat-in kitchen offers plenty of prep space and functionality for everyday living. A versatile main-floor room with oversized windows and a private walkout to the backyard can serve as a third bedroom, home office, or additional family room to suit your lifestyle. Upstairs, you'll find two comfortable bedrooms connected by a spacious landing, ideal for a reading nook, home workspace, or extra storage. Outside, enjoy a beautifully landscaped yard, a long driveway with ample parking, and a 17.8' x 20' detached garage/workshop offering exceptional space for vehicles, hobbies, projects, and storage. Ideally located with quick access to Highway 401 and just minutes from all the shopping, dining, and amenities London has to offer, this home delivers the perfect balance of peaceful living and everyday convenience. Whether you're a first-time buyer, downsizer, or investor, this is an opportunity you won't want to miss. Book your private showing today! (id:39551)
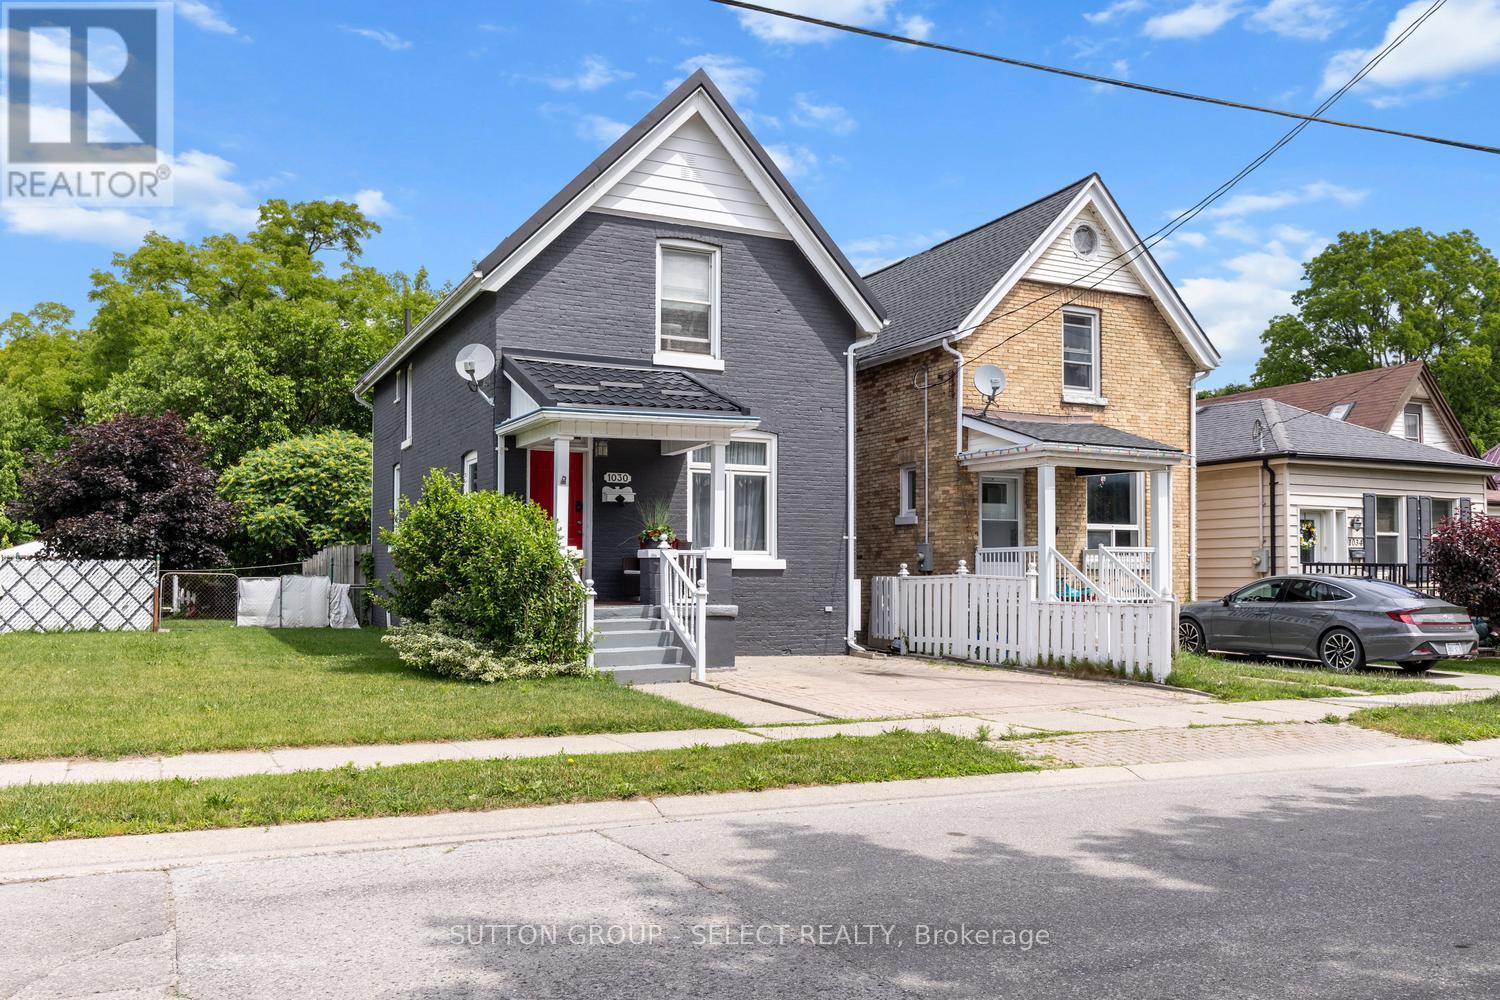
1030 York Street
London East, Ontario
Welcome to this well-maintained 2-storey brick century home in the heart of London. Offering generous living space, abundant natural light, and classic character throughout, this property combines the appeal of a historic home with several important updates. Located on a quieter section of York Street, it provides excellent access to downtown amenities, restaurants, shopping, parks, and entertainment.The main floor features an updated kitchen, spacious principal rooms, and original character details that create a warm and inviting atmosphere. The home has been thoughtfully maintained and includes a metal roof with a lifetime warranty, vinyl windows throughout, updated wiring, furnace, and a newer Bath Fitter bathroom backed by a lifetime warranty on all shower and tub components.Upstairs, you'll find three generously sized bedrooms, including walk-in closets in two bedrooms and excellent storage throughout the home.The full-height, dry basement provides additional living space with a large family/recreation room ready for entertaining, complete with a pool table included in the sale.One of the property's strongest features is the number of major improvements already completed. The lifetime-warrantied roof, recently renovated bathroom, and professionally painted exterior (completed less than a month ago) help reduce future maintenance costs and provide peace of mind for the next owner.Outside, enjoy a beautifully landscaped, fully fenced backyard offering exceptional privacy and plenty of space to relax, entertain, or enjoy nature in the heart of the city.Situated within walking distance of restaurants, cafes, shopping, parks, and entertainment venues, this home offers the convenience of downtown living while maintaining the charm and character of a classic classic century home. (id:39551)
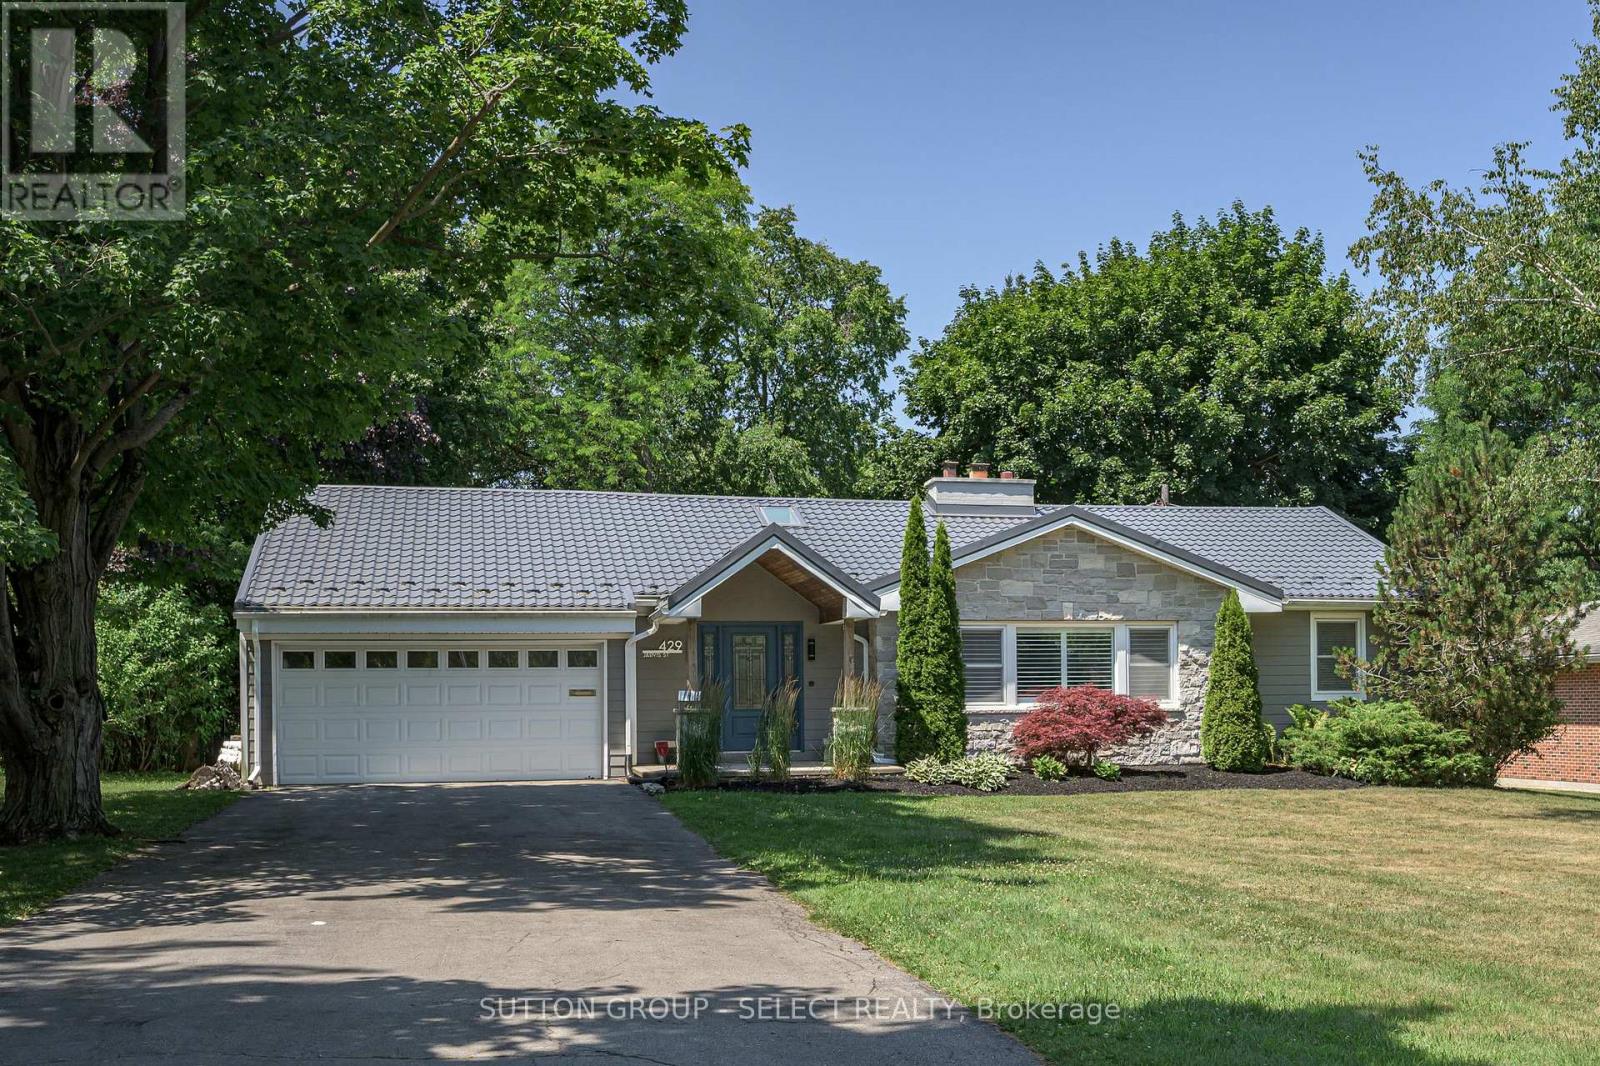
429 Jarvis Street
London South, Ontario
YOUR OWN PRIVATE RETREAT---WITHOUT LEAVING TOWN.Tucked away on a quiet, secluded street, this property feels like a permanent cottage vacation --- minus the drive. Set on a large, private lot surrounded by mature trees, it's the perfect escape for anyone craving space and serenity. This charming ranch offers 4 bedrooms, 2 1/2 updated baths and a renovated kitchen which opens on a large deck with a covered gazebo area. Easy, single level living means comfort and convenience for every stage of life. From your front door, you're a short walk from the river and neighbourhood parks --- ideal for morning strolls, weekend picnics, or simply soaking in nature right in your own backyard. Peaceful. Private. Perfectly located. This is more than a home --- it's a Lifestyle! (In addition to heat pump there is also a furnace for extra cold weather) (id:39551)
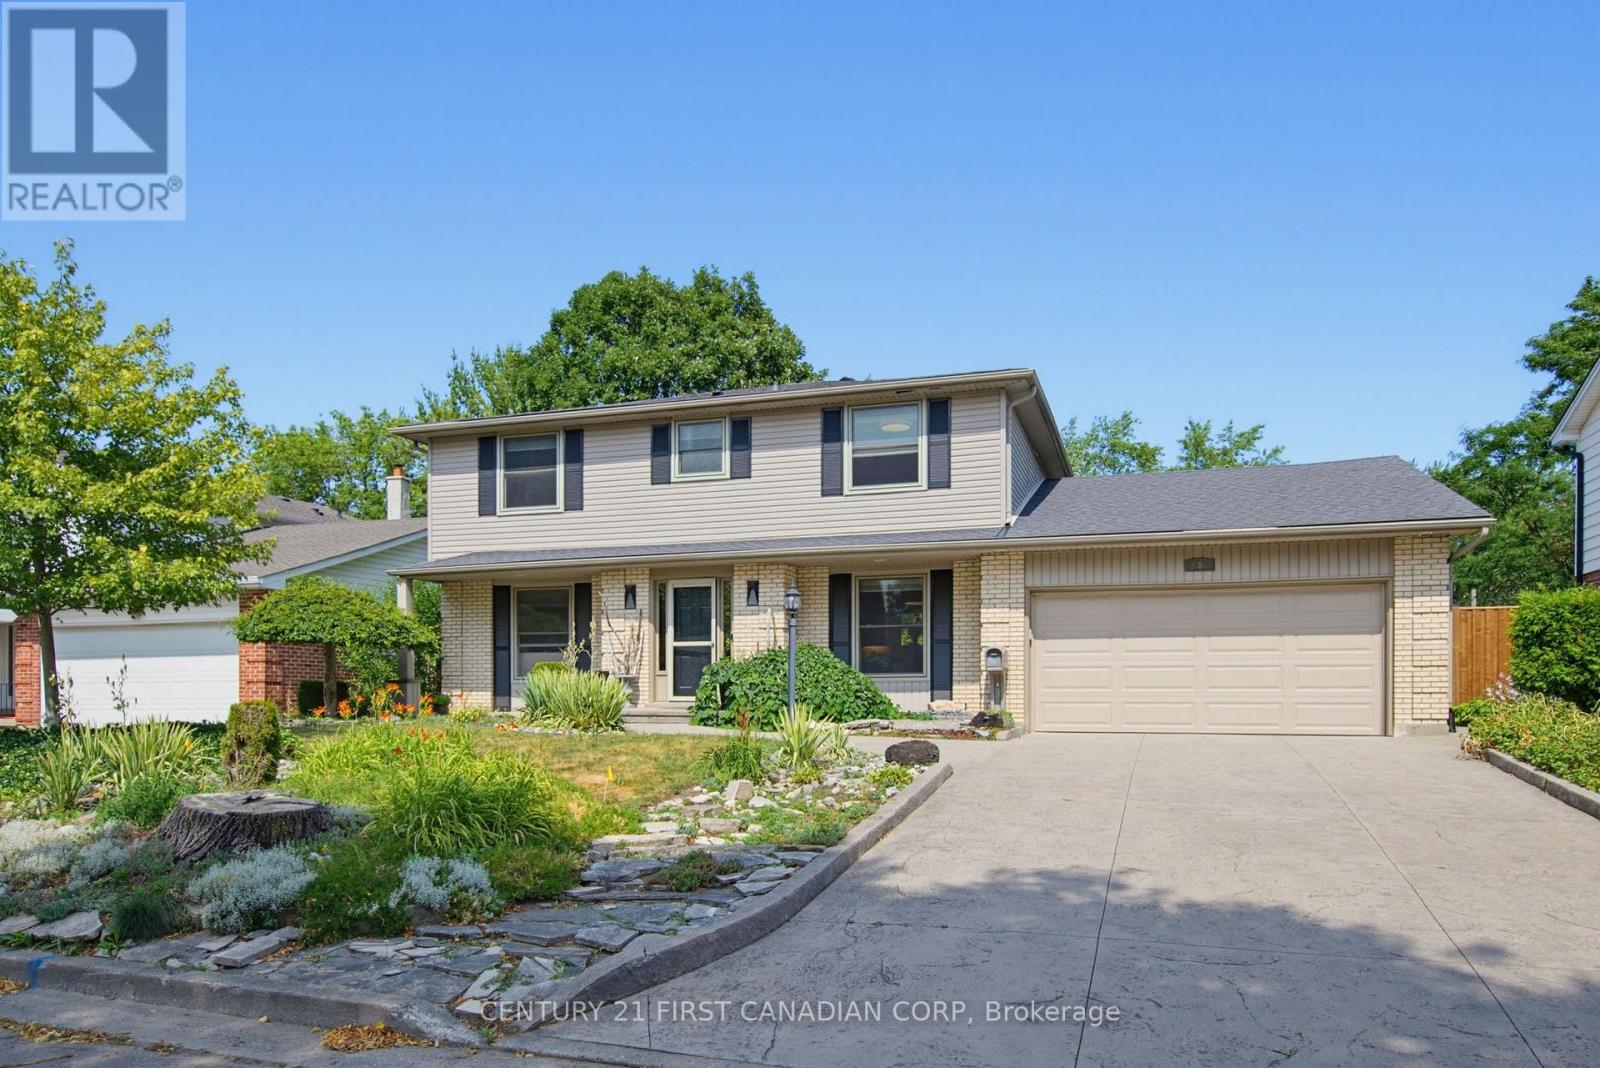
8 Meredine Crescent E
London North, Ontario
UNBEATABLE LOCATION backing onto Stoneybrook Valley park and pathways, this 4 bed, 3 bath is just waiting for your love. VERY PRIVATE and tranquilly quiet, set upon one of Stoneybrook's most lovely treelined crescents. Your main floor offers open BRIGHT and AIRY living spaces with a 2nd living room with warm gas fireplace, built-ins, and patio door access to rear gardens. The contemporary kitchen boasts a QUARTZ ISLAND on antiqued cabinets overlooking a warm and family sized dining area. The second level offers beautiful hardwoods, large bedrooms, and a Primary with FULL ensuite including a GLASS SHOWER and QUARTZ VANITY. In your lower level you'll find an ABSOLUTELY ADORABLE playroom with practice rock wall and a MASSIVE GYM area... or convert that to anything else for your family's recreational needs! Over 2400 SF of living space in total! The fully fenced back gardens present a SPRAWLING COMPOSITE DECK, ideal for large gatherings, plus a SUPER COOL storage shed with faux field stone exterior and transoms, ideal for a play house beyond excellent storage for your landscaping tools. The PRIVACY is truly tremendous, while you still have a gate to the meandering paths of the Stoneybrook Valley - that offer seemingly ENDLESS ACCESS throughout the neighbourhoods. Upgrades include: A gorgeous STAMPED CONCRETE drive with paths to rear yard and front door; High efficient gas furnace 2022, vinyl sash windows on main and upper, door hardware, and Electrical panel too! Featuring further: Ceramic inlays, Crown and Tray ceilings, Garden beds of river stone, perennials and periwinkle ground cover, TONS of storage space, Main Floor laundry with maple cabinets and laundry chute, Covered front porch, Gas fireplace with field stone hearth. You just cannot find a better location anywhere! - just STEPS AWAY from one of the best schools in London - Stoneybrook PS.; Masonville Mall just minutes away, UWO and UH close, and PARKS and PATHS ARE ALL AROUND!!! COME SEE! (id:39551)
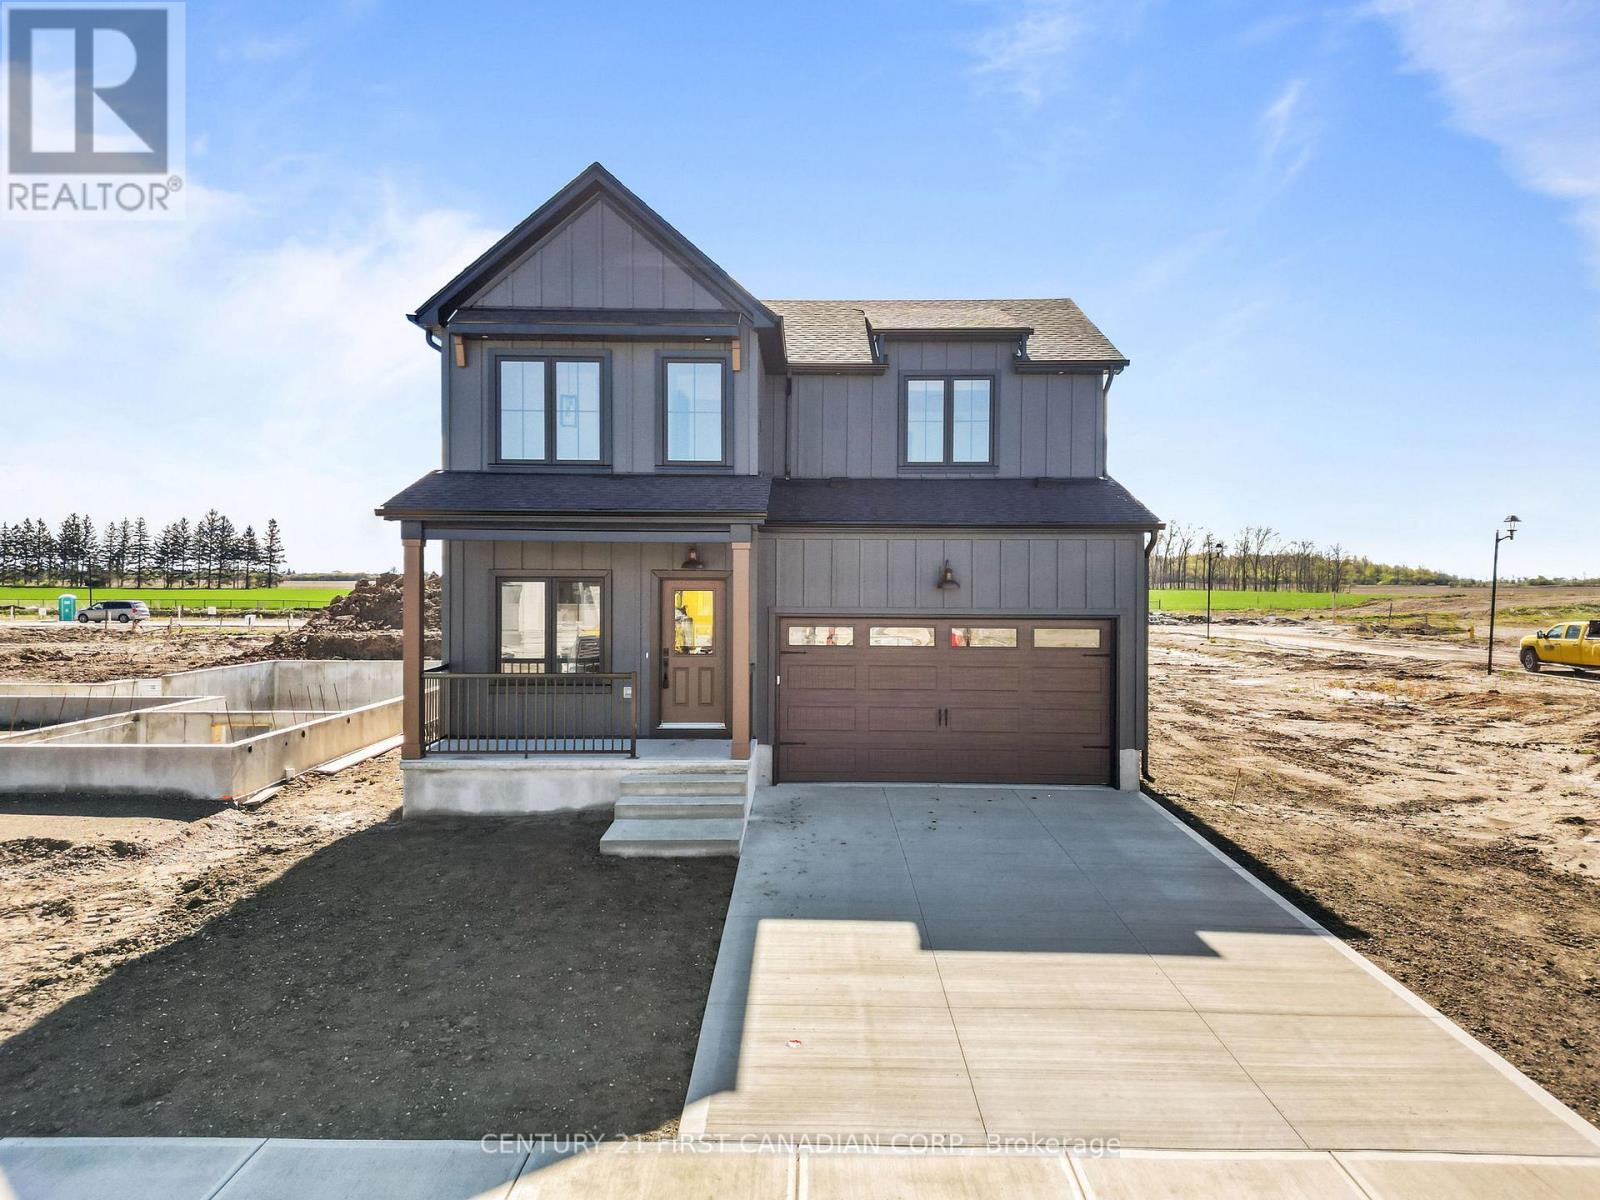
30 Sheldabren Street
North Middlesex, Ontario
Introducing the Lyla model, a stunning 2-storey home by Morrison Homes, in the charming community of Ailsa Craig. Thoughtfully designed with modern living in mind, this 3-bedroom, 3-bathroom home offers 1,750 sq. ft. of beautifully finished space -perfect for families, professionals, or anyone seeking comfort and style. Step inside to an inviting open-concept main floor featuring luxury vinyl flooring, oversized windows, and a bright, seamless flow between the living, dining, and kitchen areas. The kitchen provides the ideal space to cook, gather, and entertain, with direct access to the back covered area-perfect for year-round enjoyment. Convenience is built into every corner of this home, including a practical mud room off the garage for easy everyday entry. Upstairs, you'll find all three spacious bedrooms, including a well-appointed primary suite, along with the added luxury of second-floor laundry. With its clean modern layout, quality finishes, and thoughtful details throughout, this home delivers exceptional value in one of the area's most welcoming communities. Your next chapter begins at 30 Sheldabren St. Crafted for comfort, style, and modern living. * Some finishes and/or upgrades shown may not be included in standard specs. Taxes and assessed value yet to be determined. List price reflects the HST rebate. (id:39551)
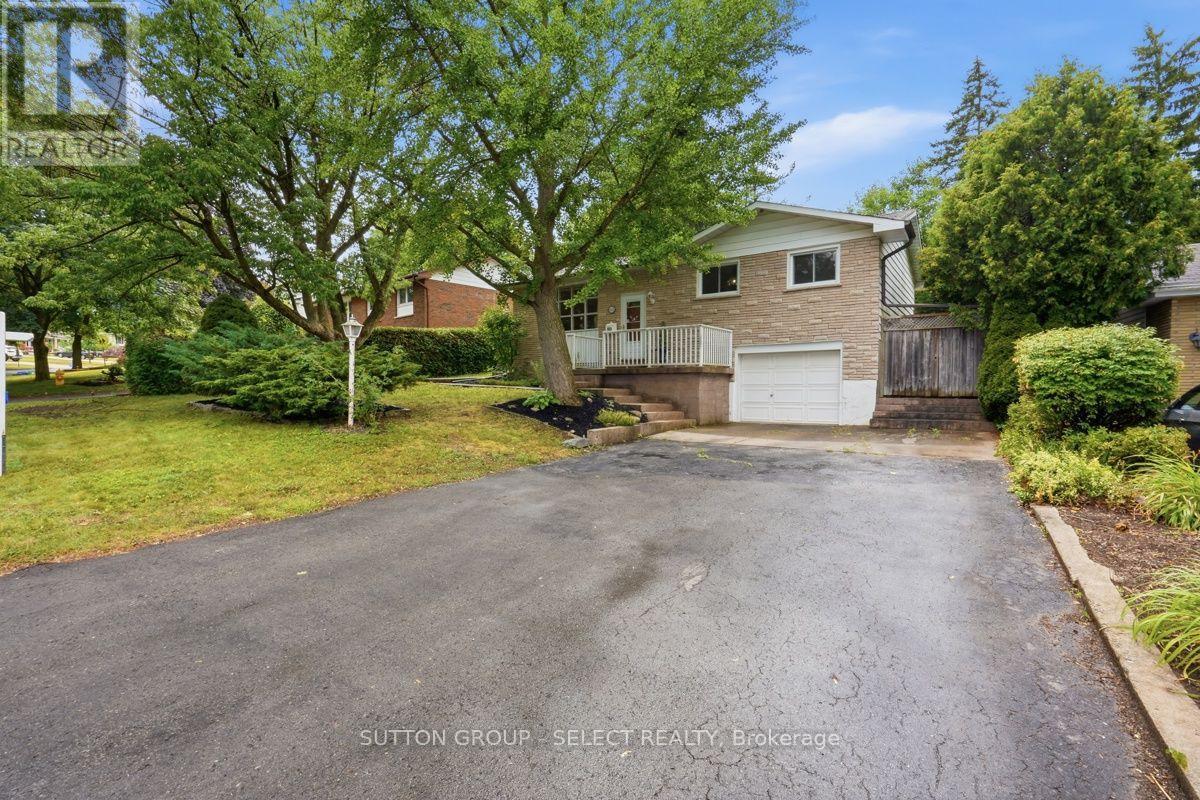
643 Widmore Drive
London South, Ontario
This delightful, raised brick bungalow can be found in Westmount's sought after and most established neighbourhoods. Contributing to the curb appeal is the large front yard, mature trees, and stamped concrete steps with landing to the front door. The attached garage also has ground level access to the basement. Inside, the layout provides a comfortable living space for families with spacious rooms, open kitchen dining area and sliding doors to the privately fenced back yard. The finished basement has been recently updated and features a cozy family room den, a generous bedroom, laundry room, and 3-pce bath. And with a second entrance leading to the basement and enough room for 5 vehicles; this home is also ready for multi-generational living! Updates include new furnace & AC installed in 2015, new sump pump in 2017, basement flooring & paint 2026. Located near parks, schools, shopping, restaurants, recreation facilities, library and easy access to highways! (id:39551)
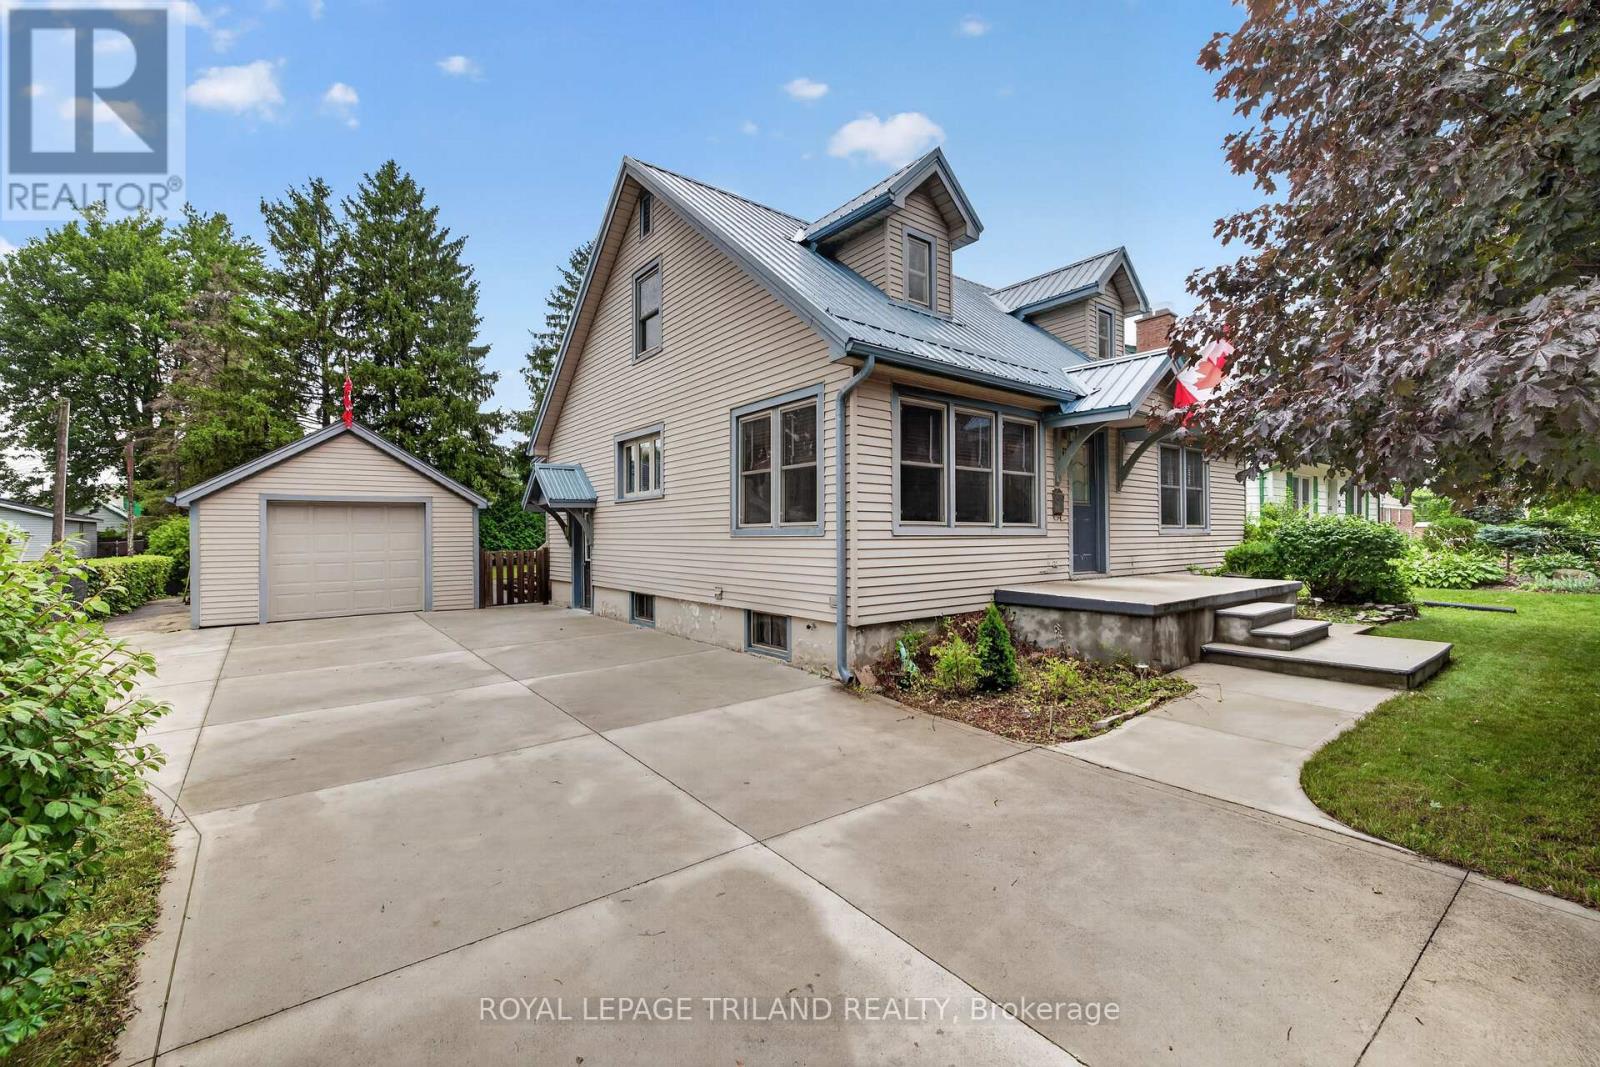
11 Maple Street E
Aylmer, Ontario
Welcome to this charming 1.5 -story home, ideally located on a quiet street within walking distance to everyday amenities. Full of character and great curb appeal, this 3-bedroom, 1-bath home offers a functional layout with a convenient main-floor primary bedroom and a spacious eat-in kitchen perfect for family meals and entertaining. Enjoy the outdoors from the large deck overlooking a private backyard, with plenty of space to relax or host guests. The detached single-car garage and oversized concrete driveway provide ample parking and storage. Recent updates include a metal roof (2024), furnace (2023), and owned hot water tank (2025), offering peace of mind for years to come. This home is filled with charm and presents an excellent opportunity to add your own personal style and finishing touches. A wonderful property with plenty of potential! Don't miss your chance to make it your own! (id:39551)
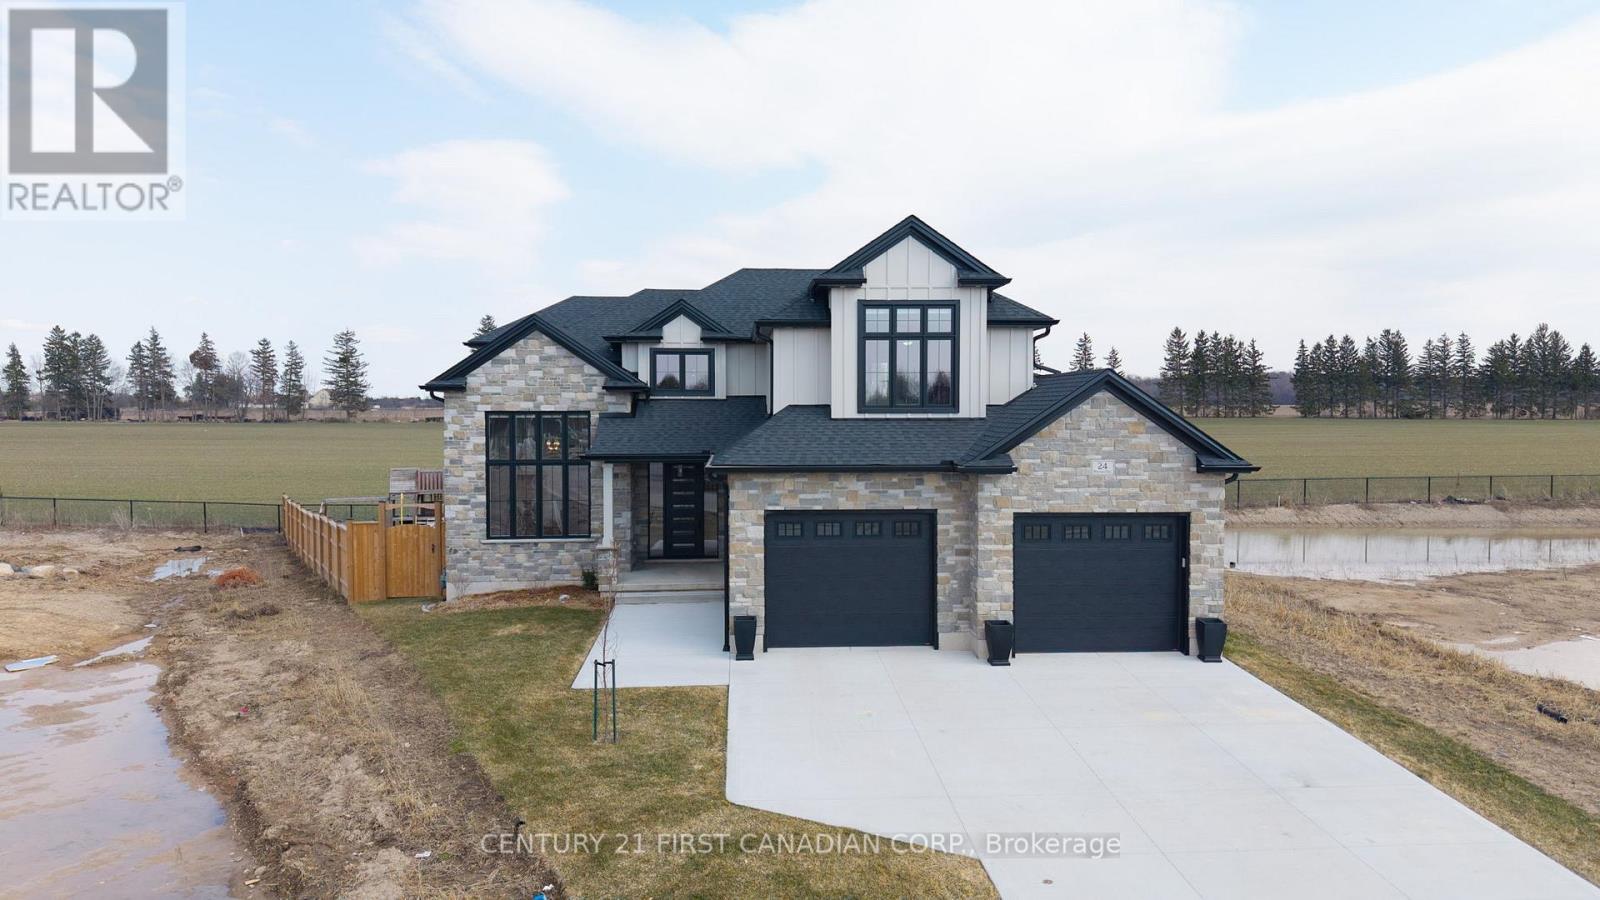
24 Postma Crescent
North Middlesex, Ontario
Welcome to 24 Postma Crescent in Ailsa Craig-an impressive 5-bedroom, 4-bathroom home loaded with high-end upgrades and backing onto open farmland on a premium pie-shaped lot. The main floor features 9' ceilings, oversized windows, 8' doors, and a stunning office with 14' ceilings, custom wainscotting, built-ins, and motorized window coverings. The custom kitchen is a true showpiece with ceiling-height cabinetry, a stained maple island, custom hood vent, KitchenAid appliances including a gas stove, pot filler, and a fully finished walk-in pantry with quartz counters and appliance garage. The living room offers a 42" linear gas fireplace with custom shiplap detail, built-ins, and accent wall. Functional design continues with a fully customized mudroom and laundry room featuring floor-to-ceiling cabinetry, sink, and quartz folding space. Upstairs, enjoy spacious bedrooms with blackout blinds and a luxurious primary suite complete with a custom walk-in closet and ensuite with heated tile floors and a tiled shower. The finished basement includes a fifth bedroom with walk-in closet, cold cellar, and bar rough-in. Additional highlights include upgraded vinyl flooring, premium paint, custom window coverings, heated bathroom floors, Ecobee thermostat, sump pump alarm, and an extra-deep 26' heated, insulated garage. Outside, relax on the covered composite deck with BBQ gas line in a fully fenced yard. A perfect blend of luxury, function, and privacy in a growing community. (id:39551)
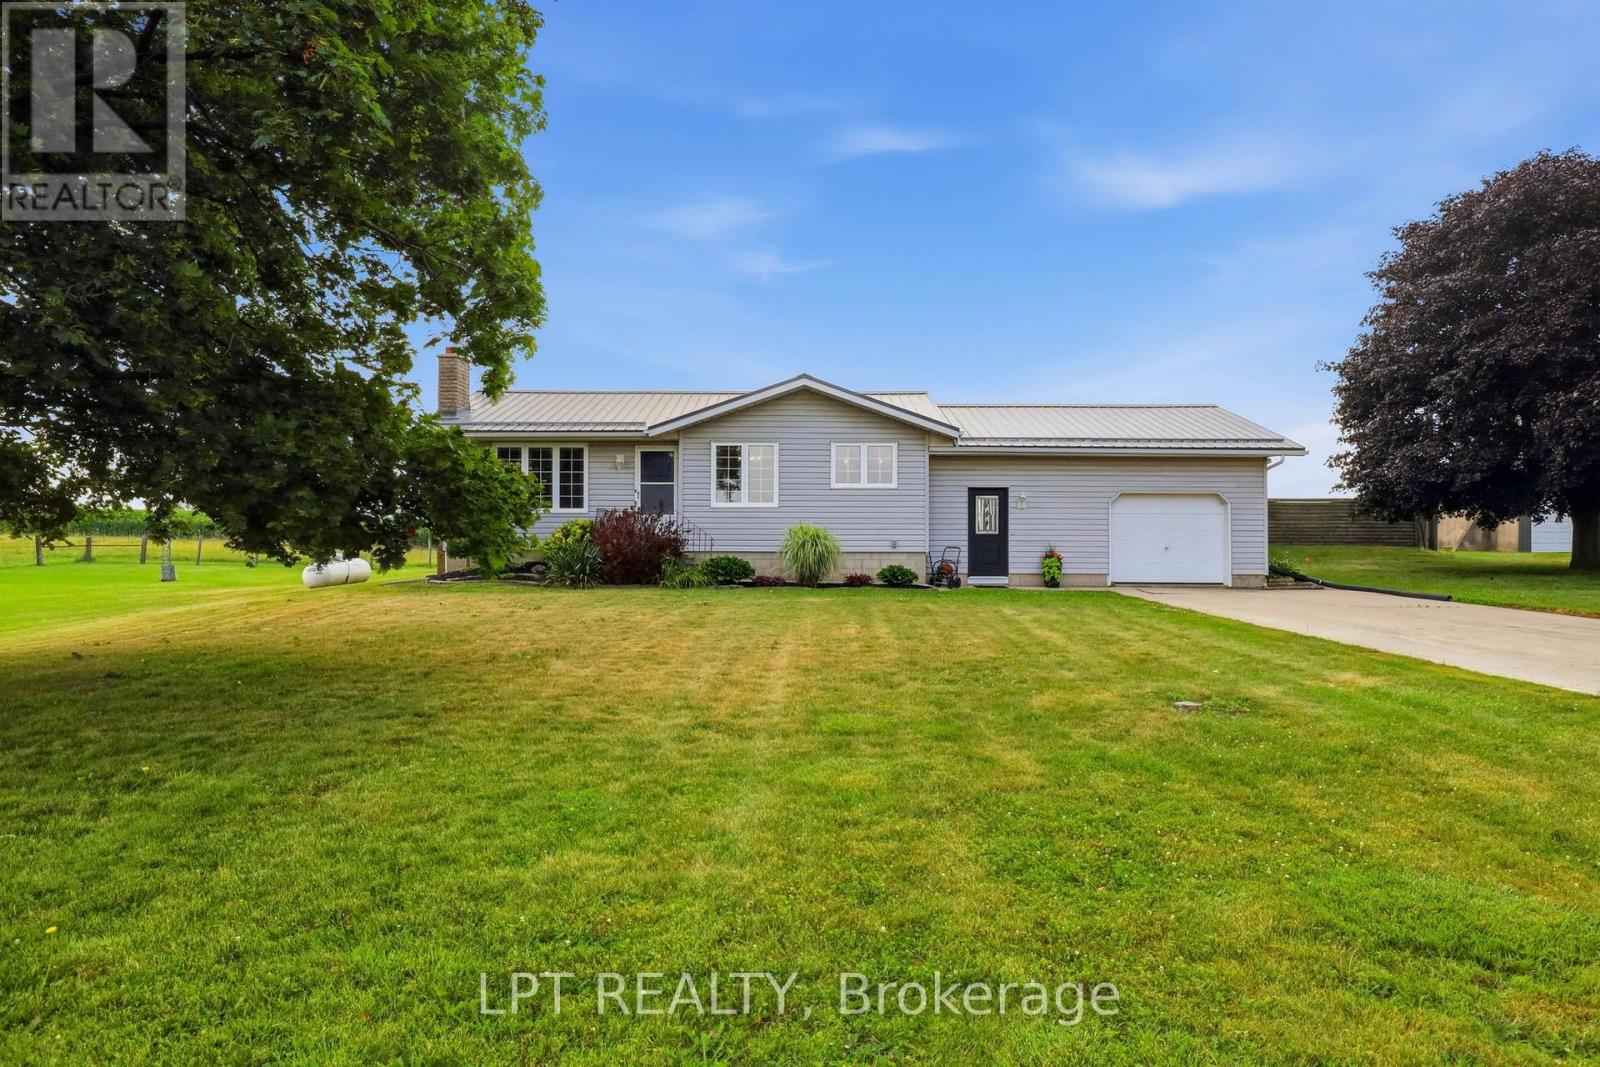
22095 Mc Dougall Line
West Elgin, Ontario
Imagine waking up to open skies, fresh country air, and the freedom to embrace the country lifestyle you've always envisioned. Set on a rare 3.3-acre property, this versatile offering is ideal for hobby farm enthusiasts, homesteaders, outdoor enthusiasts, or anyone looking for space, privacy, and the opportunity to enjoy rural living without sacrificing convenience.Whether you dream of keeping horses or livestock, planting fruit trees, cultivating a large garden, tending beehives, or simply enjoying the serenity of nature, this property offers the space and flexibility to make those dreams part of everyday life. It's a place where children can explore, families can gather, and lifelong memories are made around backyard campfires, summer barbecues, and afternoons spent by the in-ground pool.The welcoming 2-bedroom, 1-bathroom home has been lovingly cared for over the years, offering a warm and inviting place to settle in while the land becomes the backdrop for your next chapter.The multi-section barn provides exceptional versatility with areas suitable for livestock, workshop space, equipment, storage, boats, trailers, and recreational vehicles. A vehicle hoist is an added bonus for mechanics, automotive enthusiasts, or anyone who enjoys working on projects, while multiple laneways provide convenient access for transport trucks, trailers, and larger equipment.Located less than 2 km from Highway 401, commuting to London, Chatham, or beyond is effortless while still enjoying the peace of country living. Approximately 15 minutes to Port Glasgow Marina and just minutes to Rodney and West Lorne for groceries, schools, daycare, restaurants, and everyday essentials. Fibre internet is available, making it easy to work from home while enjoying the best of both worlds.Additional features include two owned propane tanks. (id:39551)
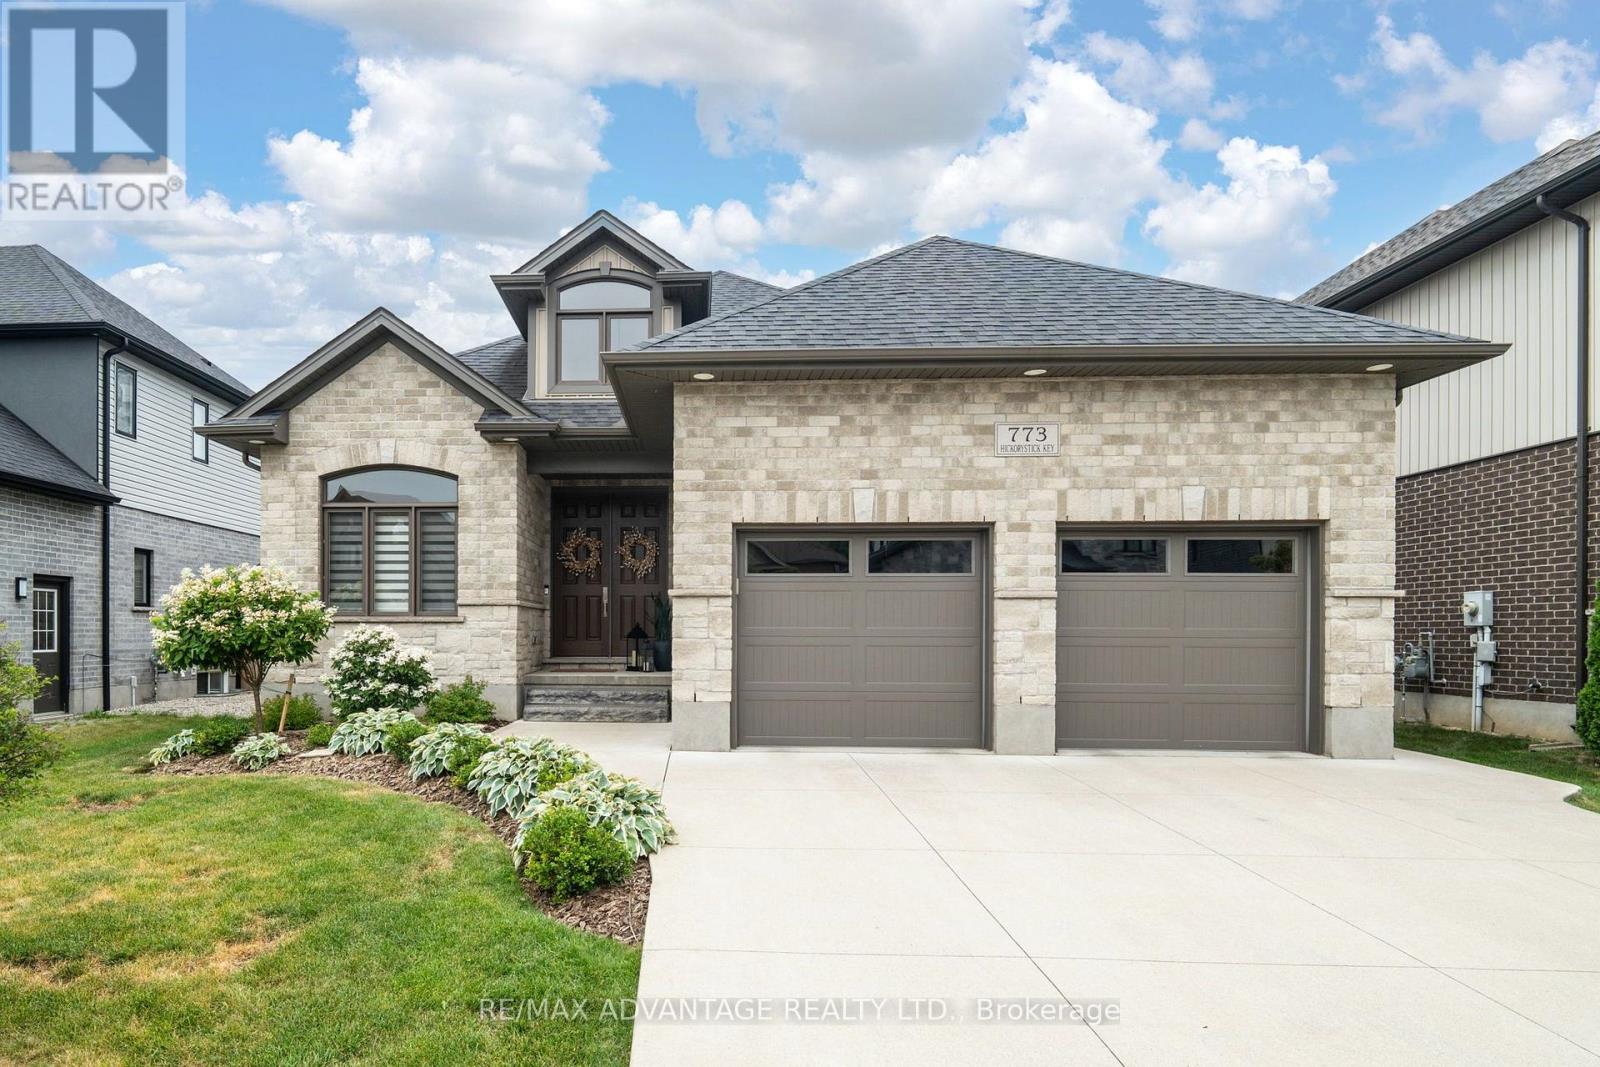
773 Hickorystick Key
London North, Ontario
First Time on the Market in Sunningdale! Exceptional custom bungalow offering approximately 1,800 sq. ft. on the main floor and over 3,200 sq. ft. of finished living space. Better than new, this meticulously maintained home sits on a premium 127.13 x 52.49 ft. pool-sized lot in a prestigious North London enclave siding onto North Medway Valley. Pride of ownership is evident throughout.The bright open-concept layout features 2+2 bedrooms, a dedicated office with cathedral ceiling, 3 full bathrooms, formal dining room, and a spacious living room with gas fireplace and coffered ceiling. The beautiful eat-in kitchen offers granite countertops, a large island, stainless steel appliances, abundant cabinetry, and a spacious dining area. The primary suite features a coffered ceiling, luxurious ensuite, and large walk-in closet. Hardwood floors, 9-ft ceilings, California shutters, custom window coverings, laundry room, and quality finishes complete the main level.The professionally finished basement includes two additional bedrooms, a 5-piece bathroom, a large recreation room, versatile theatre/gym/multi-purpose room, and plenty of storage.Enjoy the private, fully fenced backyard with a large paver stone patio, pergola, gas BBQ hookup, storage shed, and plenty of room for a future pool.Additional features include a double car garage, concrete driveway with parking for 4 vehicles, water treatment system, stainless steel appliances, and all existing window coverings.Located minutes from Western University, University Hospital, Masonville Shopping Centre, grocery stores, restaurants, pharmacies, parks, excellent schools, and scenic walking trails. Rarely does a home with this level of quality, craftsmanship, and attention to detail become available. Spotless, move-in ready, and offered for sale for the very first time. (id:39551)
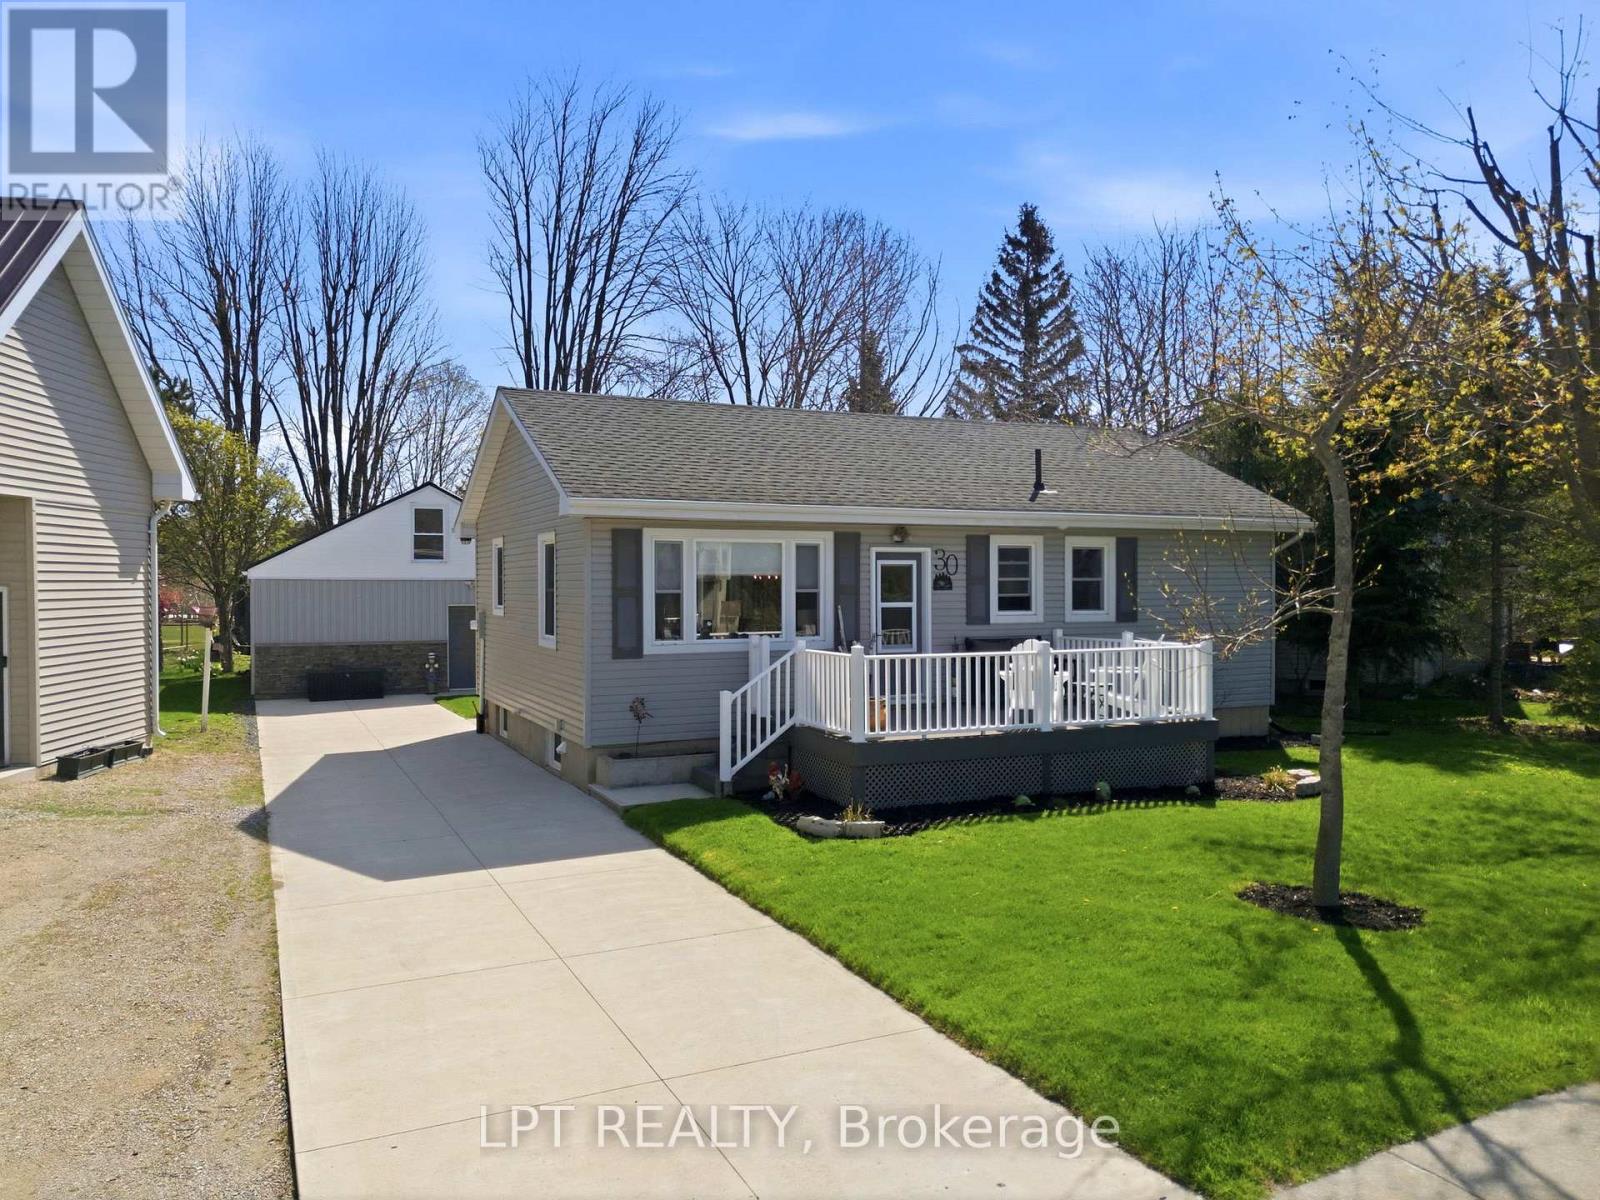
30 Sauble River Road
Lambton Shores, Ontario
INCOME PROPERTY! GRAND BEND COTTAGE OR FAMILY HOME WITH SEPARATE LIVING QUARTERS (BUNKIE). FRESH OFF A COMPLETE RENOVATION, THIS CHARMING PROPERTY OFFERS A UNIQUE BLEND OF COMFORT AND INVESTMENT POTENTIAL. WHEN THE TWO BUILDINGS ARE COMBINED, THIS PROPERTY FEATURES 7 BEDROOMS, 2 KITCHENS, AND 3 FULL BATHS. This gem is situated in town, just across the road from the river and a rentable boat dock for $1800 a year, perfect for boating enthusiasts! Experience the benefits of rental income from the separate bunkie, which includes 3 bedrooms, a full bath, a kitchen, and a cozy living space. This setup allows you to supplement your mortgage payments while enjoying your primary residence. The front deck overlooks the river across the road. As you enter the main home, you're greeted by an open-concept kitchen with quartz countertops and new appliances. The living room is open to the kitchen and the dining area, which has a patio door that leads to a back deck featuring an electric awning, ideal for relaxation and entertaining. The main floor includes a spare bedroom, a master bedroom with a patio entrance to the back deck, and a beautifully updated 3-piece bath. Downstairs, you'll find two additional bedrooms, a 4-piece bathroom, a laundry room, and a family room that completes the lower level. The bunkie, located just behind the house, is a perfect retreat for friends or family, fitted with heating and air conditioning. This exceptional property, just a 5-minute walk to downtown, is a rare find. It's perfect for extended families, investment opportunities, or personal use while letting the bunkie cover your mortgage. Don't miss your chance to own one of the most desirable income properties in the Grand Bend area. (id:39551)
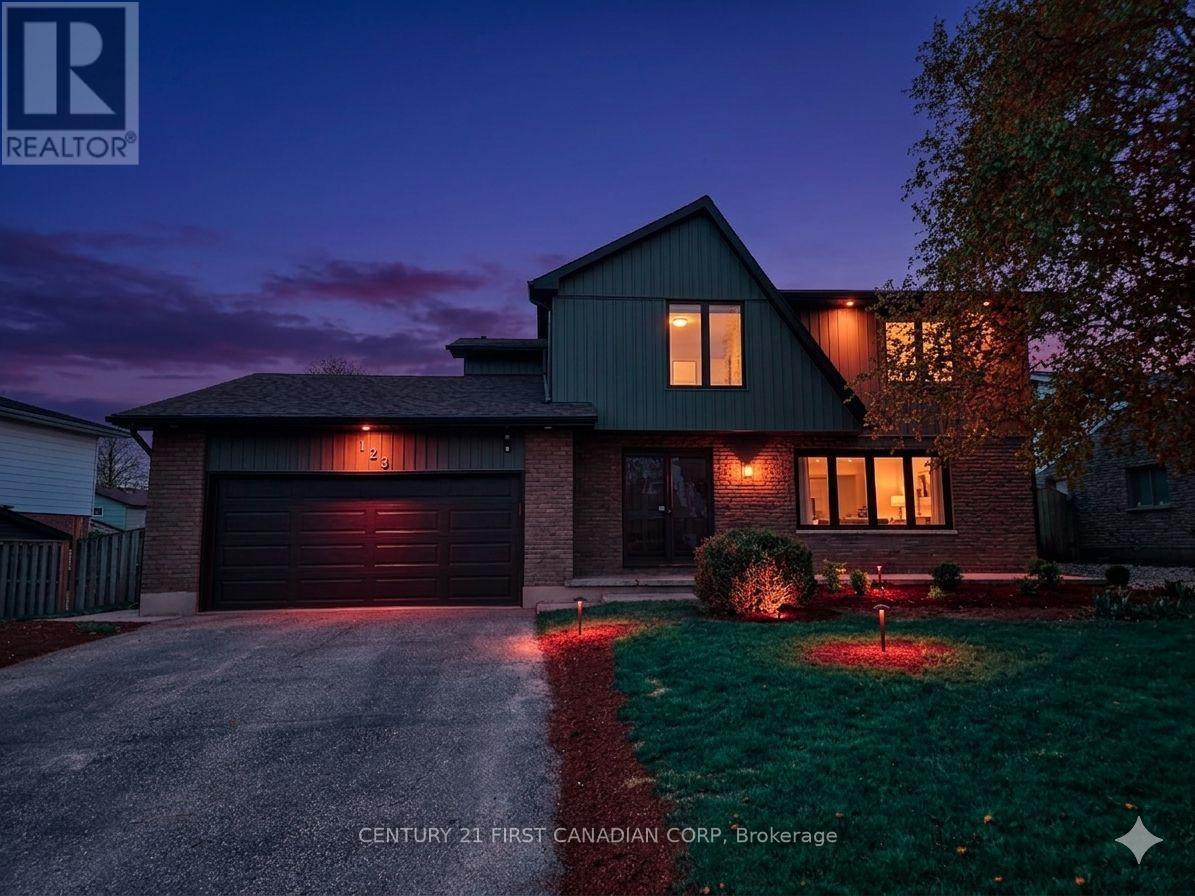
123 Hillsmount Crescent
London South, Ontario
Welcome to 123 Hillsmount Crescent, a beautifully updated family home nestled on a quiet, tree-lined crescent in the heart of sought-after Westmount. Set on an impressive 65 x 120 ft lot, this move-in ready home has been thoughtfully renovated throughout, blending timeless style with the functional spaces today's families are looking for. Step inside to discover a bright, inviting main floor featuring new flooring, updated windows, beautifully renovated bathrooms, and a stunning new kitchen complete with modern finishes, an abundance of cabinetry, brand-new appliances, and a large centre island where family breakfasts, homework, and conversations naturally come together. The sun-filled living room is anchored by a beautiful bay window, creating a warm and welcoming space to gather. Designed with flexibility in mind, the main level also offers a spacious second family room, a main-floor bedroom, and a stylish bar area-perfect for entertaining, creating a private guest retreat, a home office, or simply giving a growing family the extra space they need. Upstairs, you'll find four generous bedrooms, including an oversized primary suite featuring convenient second-floor laundry and a beautifully refreshed ensuite. Every update has been completed with comfort and everyday living in mind. Outside, the backyard is a true private retreat. Surrounded by mature trees, the fully fenced yard offers beautifully landscaped gardens, a tranquil pond with waterfall, and plenty of room for children, pets, or future outdoor entertaining. The oversized lot provides exceptional privacy while still leaving ample green space to enjoy. Complete with a double-car garage, generous parking, and an unbeatable location just minutes from excellent schools, parks, shopping, restaurants, and scenic walking trails, 123 Hillsmount Crescent offers the perfect combination of space, style, and lifestyle in one of Westmount's most desirable family neighbourhoods. (id:39551)
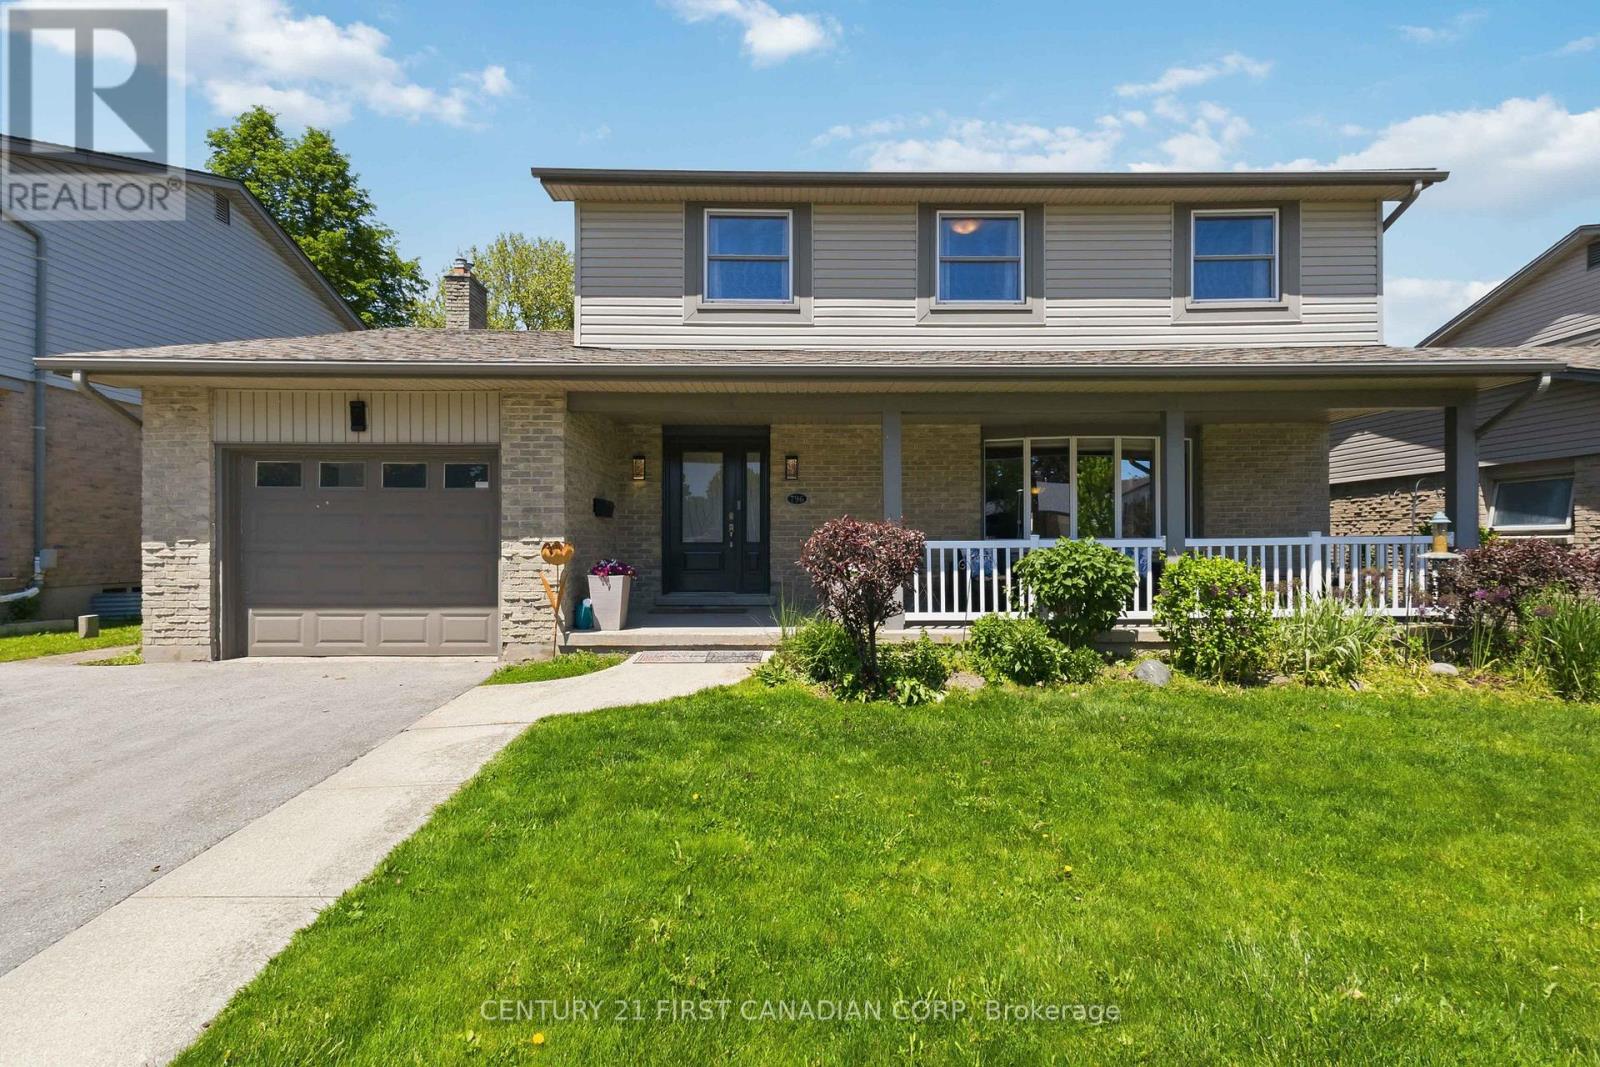
796 Viscount Road
London South, Ontario
Welcome to 796 Viscount Rd! This beautiful 2-storey home is nestled in the heart of Westmount, one of London's most established and family-friendly neighbourhoods. Offering an impressive amount of living space, this well-maintained home is designed to accommodate the needs of a growing family while providing comfort, functionality, and endless potential. Step inside and discover a bright and inviting interior featuring carpet-free living throughout, creating a clean, modern feel that's both stylish and easy to maintain. The spacious main floor offers plenty of room for everyday living and entertaining, while the well-appointed kitchen serves as the heart of the home. Complete with stainless steel appliances, ample workspace, and a large window overlooking the expansive backyard, this space is filled with natural light and provides the perfect setting for preparing meals while keeping an eye on family activities outdoors. Upstairs, you'll find four generously sized bedrooms, offering plenty of room for the entire family. The primary suite serves as a private retreat, featuring its own ensuite bathroom and ample closet space. With a total of three bathrooms throughout the home, convenience is built into every level. The lower level offers a partially finished basement with incredible potential to customize and expand your living space (Furnace and AC 2023). Whether you're envisioning a home theatre, gym, recreation room, additional bedrooms, or a dedicated work-from-home area, the possibilities are endless Outside, the huge backyard provides a rare opportunity for outdoor enjoyment, entertaining, gardening, or creating the backyard oasis you've always dreamed of. Ideally located close to highly rated schools, parks, shopping, restaurants, and major highway access, this home offers the perfect blend of space, and lifestyle. A fantastic opportunity to establish roots in one of London's most desirable communities, this is a home you'll be proud to call your own. (id:39551)
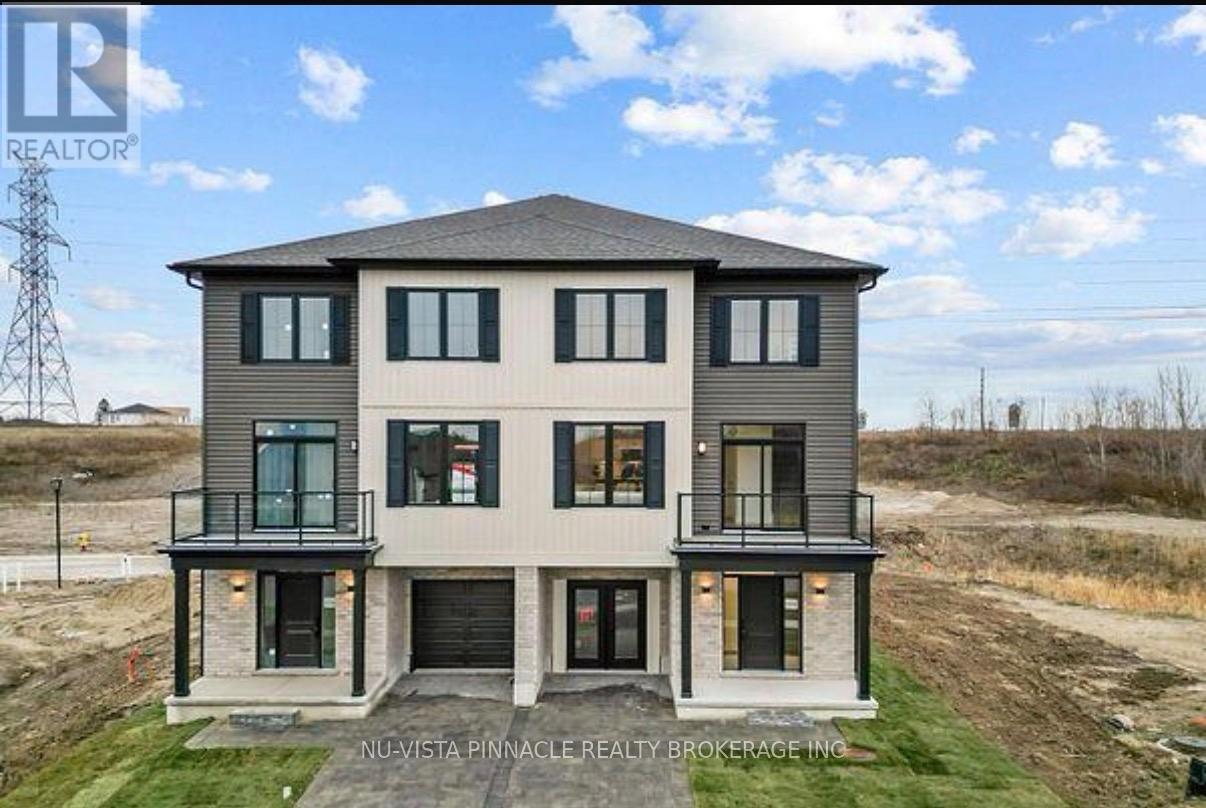
4 - 2605 Kettering Place
London South, Ontario
2 LOTS LEFT!!!! WE ARE ALMOST SOLD OUT! Welcome to the perfect place to start your home ownership journey in one of London's most affordable and fast-growing communities. Designed with first-time buyers in mind, this bright end-unit townhome offers extra privacy, more windows, and a warm, inviting feel throughout. Step into a stunning open-concept main floor featuring 9-foot ceilings, oversized windows, and a modern layout that makes everyday living and entertaining effortless. The stylish kitchen is complete with quartz countertops, upgraded cabinetry, and walkout access to your own private balcony-perfect for morning coffee or unwinding after a long day. With approximately 1,795 sq. ft. of living space, this home offers room to grow. The versatile ground-floor flex space is ideal for a home office, gym, or guest area-perfect for today's lifestyle. Upstairs, enjoy three spacious bedrooms, including a comfortable primary suite with a walk-in closet and a sleek ensuite with double sinks and a glass walk-in shower. Even better - this home comes with a full appliance package, helping you save on upfront costs and making move-in seamless. Additional features include a built-in garage, private driveway, and low-maintenance living so you can spend more time enjoying your home and less time maintaining it. Located close to parks, trails, shopping, recreation centres, and Highway 401, everything you need is within easy reach. Built by a trusted local builder Johnstone Homes with over 35 years of experience, this is a home you won't want to miss. If you've been waiting for the right opportunity to own - this is it. | Purchase Price includes proposed 2026 HST rebates. Final rebate amount is subject to the passing of Provincial/Federal legislation and purchaser eligibility (Primary Residence/Qualifying Rental) as per government guidelines. (id:39551)

11 Water Street
Lambton Shores, Ontario
Welcome to 11 Water Street in the charming community of Forest, Ontario-just minutes from beautiful beaches, golf courses, and popular cottage country. Whether you're looking for a year-round residence or a peaceful retreat, this raised bungalow offers a lifestyle you'll enjoy for years to come.Step inside to a bright and spacious living room that flows seamlessly into the dining area and eat-in kitchen. Warm cabinetry and inviting finishes create a welcoming atmosphere, making this home feel comfortable from the moment you arrive. Just off the kitchen, patio doors lead to a side deck, providing the perfect space for BBQs and outdoor dining.The main level offers two generously sized bedrooms and a well-appointed four-piece bathroom. Downstairs, you'll find a cozy recreation room complete with a gas fireplace and built-in bar-an ideal setting for entertaining guests, hosting game nights, or catching the big game. The lower level also features two additional bedrooms, offering flexibility for a home office, hobby room, or guest accommodations, along with a convenient three-piece bathroom.The attached 1.5-car garage provides direct access into the home, making winter days that much more convenient.One of the standout features of this property is the impressive detached workshop. Whether you envision a home gym, pottery studio, woodworking shop, or the ultimate workspace for your trade, this versatile building offers endless possibilities and can be enjoyed throughout every season.Outside, the backyard is a true retreat. Situated on a spacious corner lot, you'll enjoy plenty of room for gardens, outdoor entertaining, and a fully fenced area for children and pets to play safely. Fire up the BBQ, relax with family and friends, and take in the peaceful surroundings-this is a property you'll be proud to call home. (id:39551)
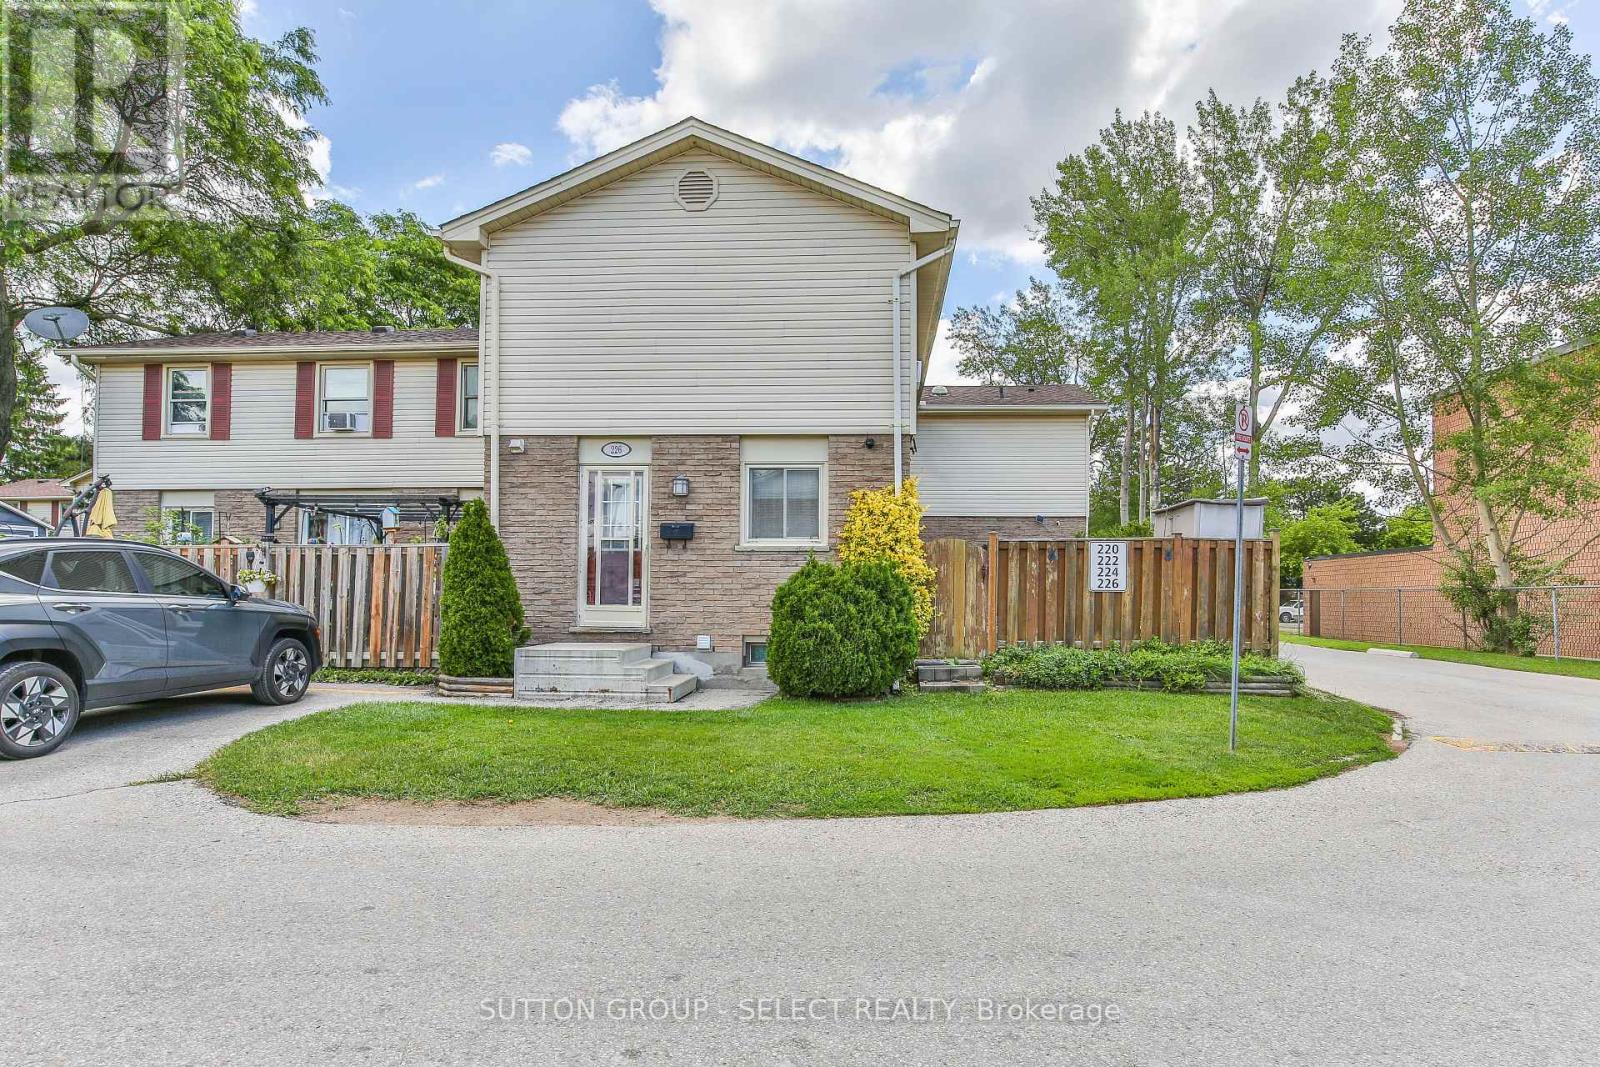
226 - 230 Clarke Road
London East, Ontario
Outstanding home buyer opportunity describes this 3 bedroom 2 bath townhome situated in a desirable east end complex. Stylishly updated throughout, this property offers the ease of simply putting your furniture down and instantly enjoying your new home. The bright open concept main floor level features an updated kitchen, with an abundance of cupboard space, new luxury vinyl plank flooring, spacious living and dining space and a patio walkout to a private deck and fully fenced landscaped yard. The upper floor boasts three spacious bedrooms and an updated 4 piece bath. The lower level provides an oversized family room plus laundry and storage. Truly an exciting possibility for any discerning buyer. (id:39551)
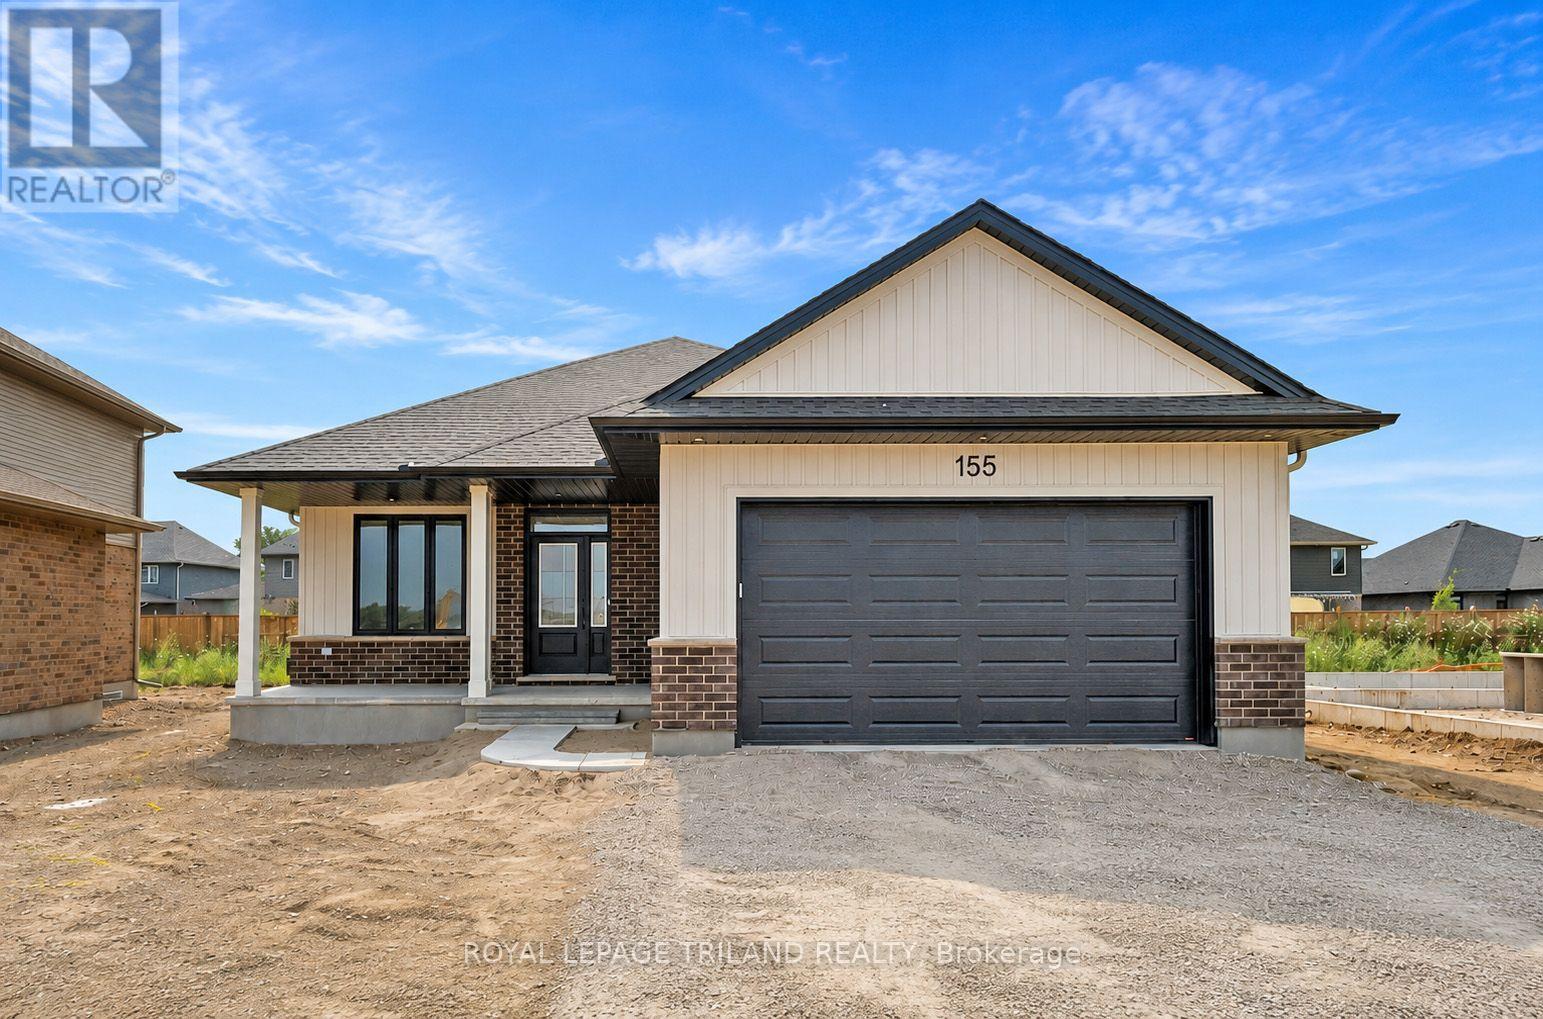
155 Shaw Valley Drive
St. Thomas, Ontario
Take advantage of this amazing price with the HST rebate*! This brand-new 3-bedroom, 2-bathroom bungalow built by MP Custom Homes is located in the desirable Shaw Valley neighbourhood, offering a park and playground, daycare centre, walking trails, and convenient access to London and Port Stanley. A covered front porch welcomes you into a bright foyer with closet, leading to an open-concept layout featuring 9-ft ceilings and durable laminate and tile flooring. Designed for everyday convenience, the home offers a dedicated laundry room plus a separate mudroom with closet and inside access from the attached garage. The stylish kitchen is equipped with quartz countertops, a large island with sink and seating space, walk-in pantry with shelving, and an included rangehood and dishwasher. The adjoining dining area features patio doors leading to the backyard, ready for your personal design. The spacious living room offers a tray ceiling and is filled with natural light from its large window. The primary suite includes a walk-in closet and private ensuite with double-sink quartz vanity, tile flooring, and a tub/shower combination. Two additional bedrooms, each with closets, and a bathroom with quartz top vanity and tub/shower surround complete the main level. The unfinished lower level provides outstanding future potential with space for two additional bedrooms, a bathroom, and a large rec room. Additional highlights include asphalt driveway allowance and a 7-Year Tarion Warranty for added peace of mind.* Price reflects the list price of the property, net of the Ontario Enhanced New Housing Rebate. Rebate is subject to government approval and buyer eligibility. Seller makes no representations or warranties regarding rebate qualification." (id:39551)
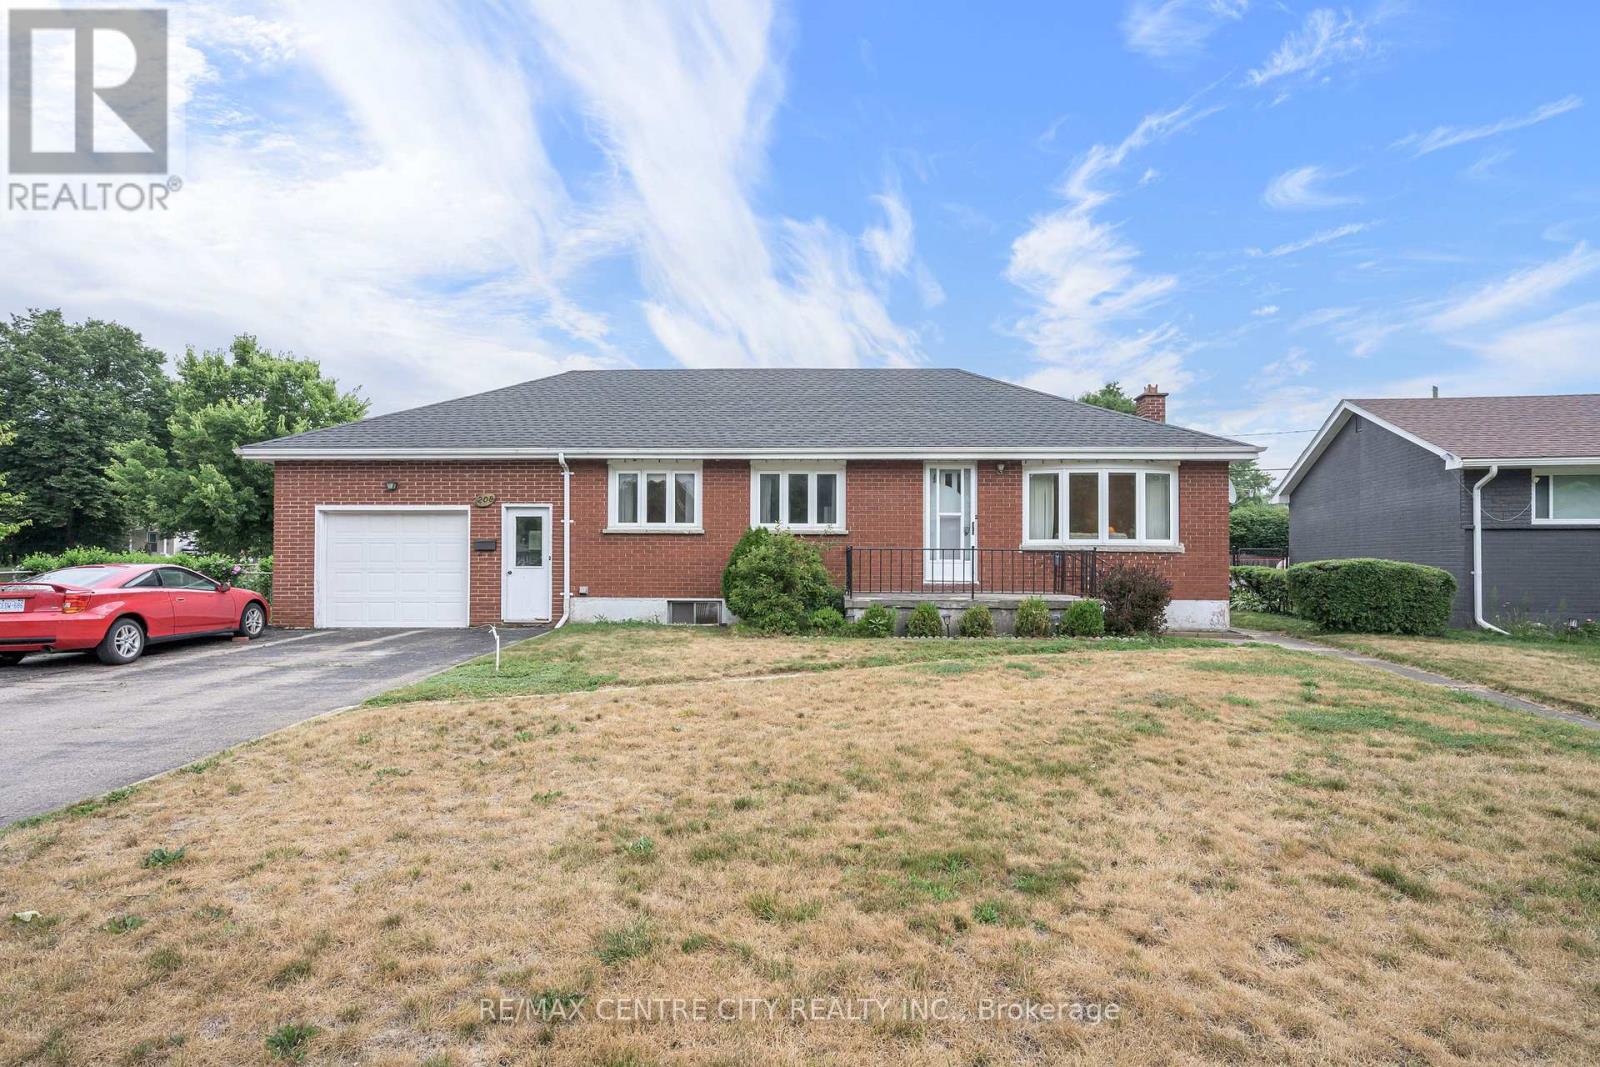
208 Niagra Street
London East, Ontario
Welcome to this 208 Niagara St. London this multi-generational layout with the walk-up basement is a solid, one-floor home offering 1,037 sq. ft. of comfortable living space in the highly desirable Fairmont neighborhood, home to the sought-after Fairmont Public School. This versatile property is ideal for families, multi-generational living, or buyers looking for income potential. The main floor features three bedrooms, a functional kitchen with patio doors leading to the backyard, and hardwood flooring beneath the existing carpet. The finished lower level offers outstanding flexibility with a spacious second kitchen, large family room, four-piece bathroom, laundry area, and a separate walk-up entrance with direct access to the oversized attached garage-creating an excellent opportunity for an in-law suite, teenage retreat, or potential rental accommodation (buyer to verify permitted uses).The oversized attached garage (approximately 4.0 m x 7.99 m / 13'1" x 26'3") provides exceptional storage and workspace. The property offers excellent backyard access-ideal for adding a detached workshop or garage, or for conveniently parking an RV, trailer, or recreational vehicles. Major updates include a 2-year-old central air conditioner, a 4-year-old roof with 40-year shingles, an owned water heater, and a furnace with an updated blower motor. Electrical wiring is already in place from the panel to the front yard for a future lamp post, should the new owner wish to reconnect it. This is a rare opportunity to own a solid, versatile home in one of London's most established family neighborhood, offering excellent schools, parks, and amenities, with endless possibilities for today's lifestyle. (id:39551)
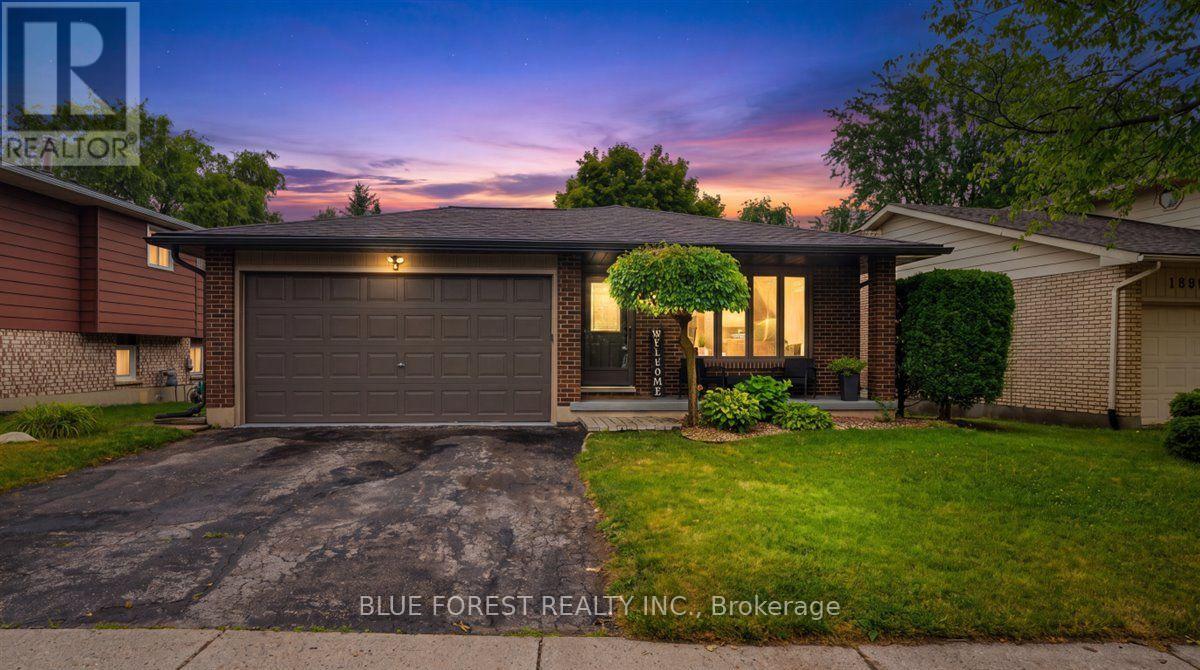
1885 Aldersbrook Road
London North, Ontario
Welcome home to this beautiful 4-level backsplit in the sought-after, family-friendly neighbourhood of White Hills. Surrounded by parks, scenic walking trails, schools, and public transit just steps away, this home offers the perfect balance of nature, convenience, and community.Step inside to a bright, inviting main level filled with natural light from the oversized front bay window and kitchen skylight. The spacious living and dining rooms are perfect for entertaining, while the well-appointed kitchen features stainless steel appliances, a breakfast bar, and custom dining room built-ins complete with a stylish coffee bar and convenient electrical outlets.Upstairs, you'll find three generously sized bedrooms and a full bathroom. The bright walkout lower level offers a warm and welcoming family room centered around a beautiful brick fireplace, a fourth bedroom, a full bathroom, and direct access to the fully fenced backyard. A separate side entrance adds versatility, offering excellent potential for multi-generational living, guests, or a future in-law suite.Outside, enjoy your own private backyard oasis featuring a large deck, perfect for summer barbecues, family gatherings, or simply relaxing.The finished basement adds even more functional living space with a recreation room, workshop, laundry area, and cold storage.Extensively updated for peace of mind, this home features a new furnace (2026), roof, soffits and eavestroughs (2025), professionally finished basement (2025), 200-amp electrical panel (2022), owned tankless water heater (2021), updated flooring throughout the main living areas and bedrooms (2020), new closet doors, baseboards, window trim and window coverings (2020-2021), custom dining room built-ins (2026), and more.Offering exceptional space, thoughtful updates, incredible flexibility, and an unbeatable location, this move-in-ready home is ready for its next family to create lasting memories. (id:39551)
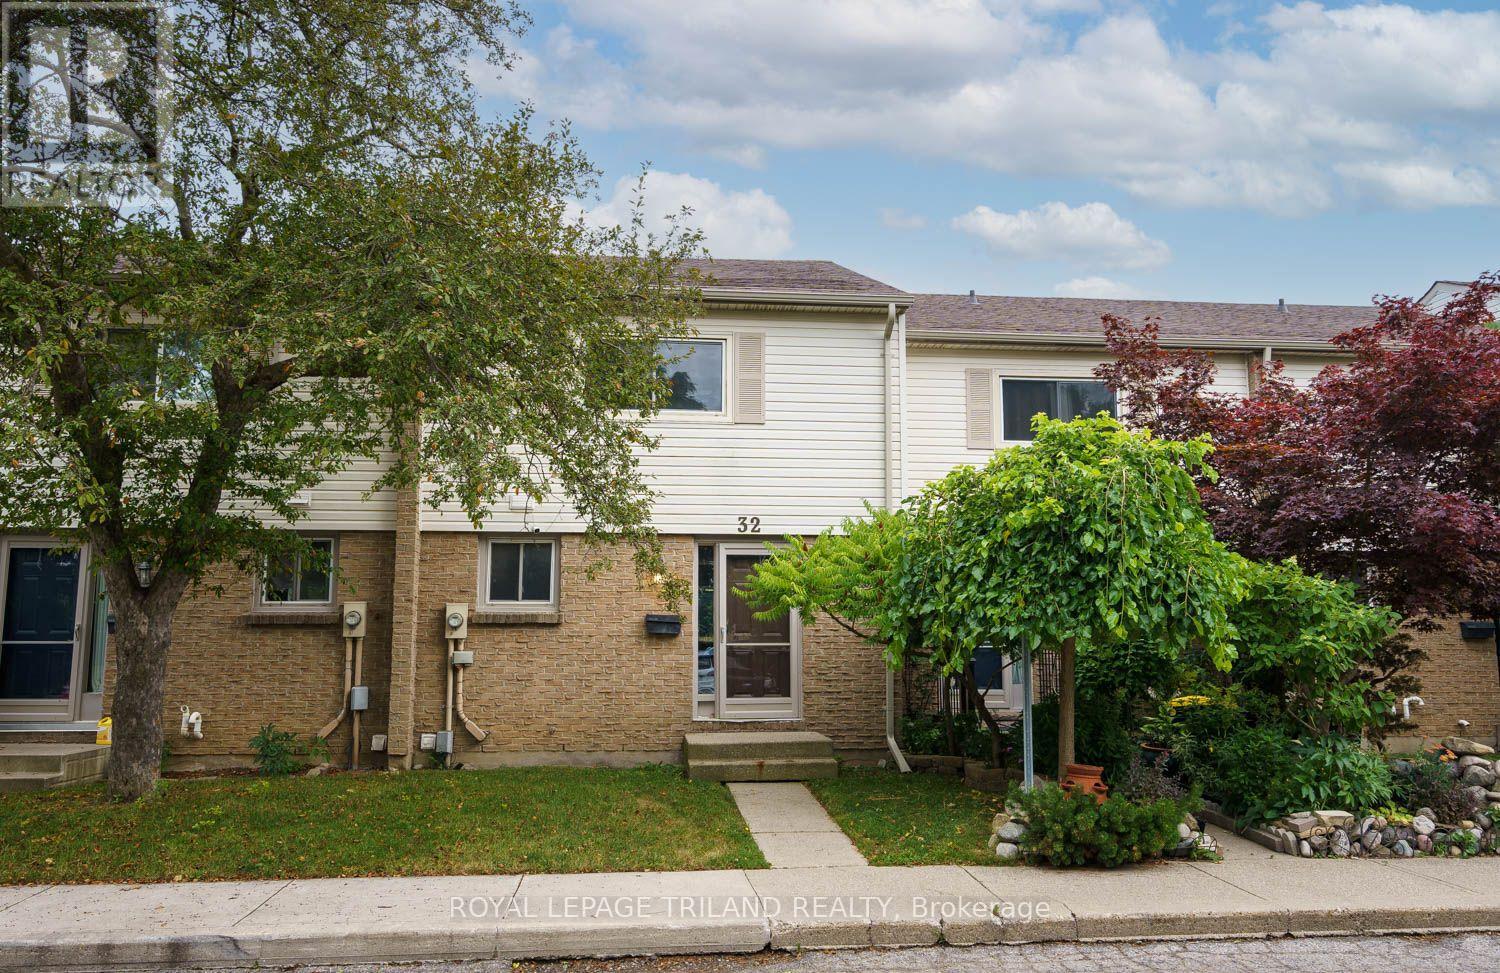
32 - 1600 Culver Drive
London East, Ontario
Welcome to this beautifully updated 2-story townhouse condo for sale in London, Ontario, ideally situated in the highly desirable Fanshawe College area. Whether you are a first-time homebuyer, a young family seeking space and convenience, or an investor looking for a turnkey student property, this home offers an unbeatable blend of location, modern finishes, and functional layout. Step inside to discover an inviting main level with updated flooring, anchored by a fully renovated modern kitchen. Designed for both daily life and effortless entertaining, the kitchen highlights contemporary cabinetry, stainless steel appliances, and added bar seating-the ideal spot for morning coffee or casual dining. The upper level features updated carpet and three good-sized bedrooms with generous closet space and great natural lighting, served by a refreshed full bathroom. Downstairs, the partially finished basement adds valuable extra living area, complete with a full 3-piece bathroom. It is the perfect setup for a recreation room, home office, or private student lounge area. Location is everything! Enjoy incredible convenience with direct access to public transportation routes, walking distance to Fanshawe College, and close proximity to major shopping centers, restaurants, and everyday amenities. Don't miss this outstanding opportunity in Northeast London! (id:39551)
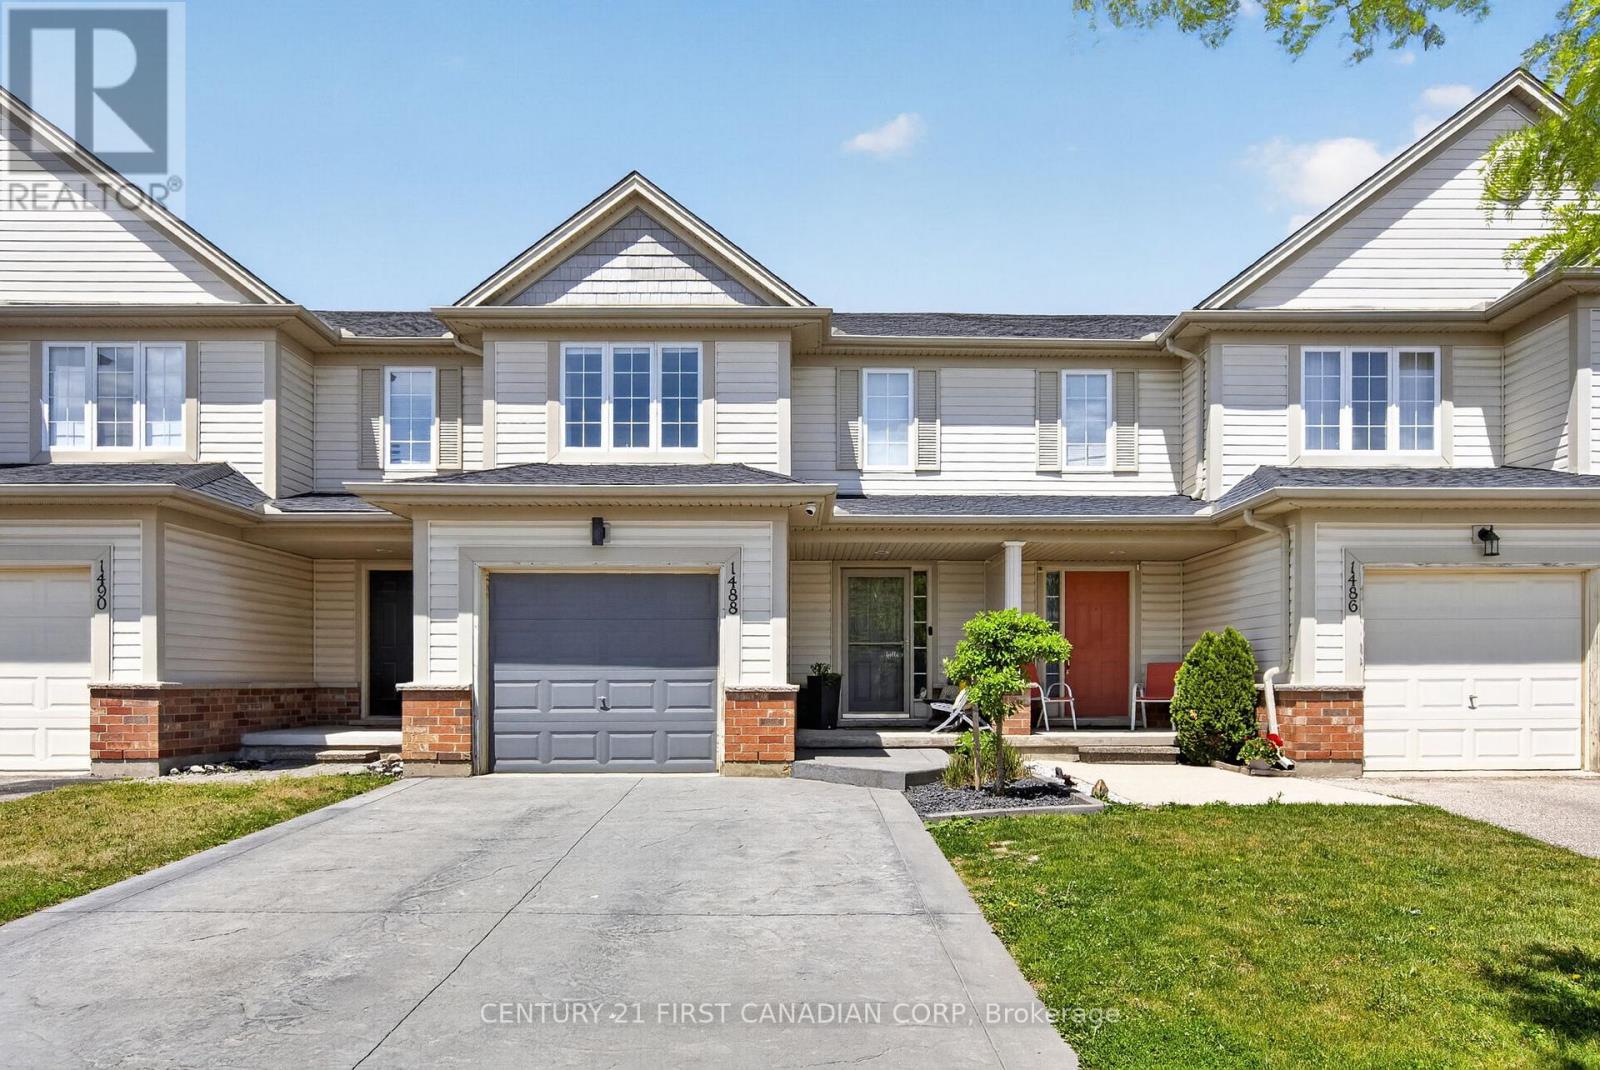
1488 Evans Boulevard
London South, Ontario
Welcome to this beautifully maintained 2-storey townhouse offering exceptional value with no condo fees. Featuring 3 bedrooms, 2 bathrooms, an attached single-car garage, and an unfinished basement ready for your personal touch, this home is perfect for first-time buyers, growing families, or investors.The bright and functional main floor offers comfortable living and entertaining space, with a spacious living room, a well-appointed kitchen, and a dining area ideal for family meals and gatherings. Upstairs, you'll find three generously sized bedrooms, including a primary bedroom with a walk-in closet, along with a full bathroom.The attached garage provides convenient parking and additional storage, while the unfinished basement offers endless possibilities-create a recreation room, home gym, office, or additional living space to suit your needs.Step outside to enjoy the fully fenced backyard, offering privacy and a great space for children, pets, or outdoor entertaining. The patio and deck provide the perfect setting for summer barbecues, morning coffee, or relaxing evenings with family and friends.Located in a desirable neighbourhood close to schools, parks, shopping, and everyday amenities, this move-in-ready townhouse combines comfort, convenience, and affordability without the burden of monthly condo fees. (id:39551)
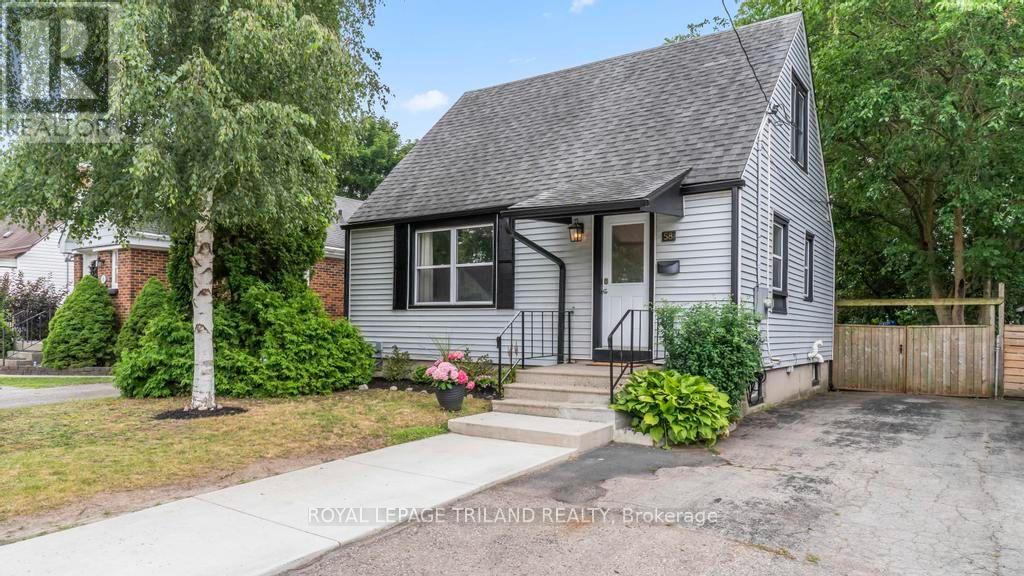
58 Wyatt Street
London North, Ontario
Welcome to this charming 1-storey detached home, ideally located North of the Thames River and just West of Downtown London. Enjoy an active lifestyle with the Thames Valley Parkway's scenic walking and biking trails just steps from your door, while being only minutes to Western University, shopping, restaurants, and everyday amenities. Inside, you'll find a bright and inviting layout featuring two bedrooms on the upper level, a third bedroom in the lower level, and two updated full bathrooms. Outside, escape to your own private, fully fenced backyard with a spacious deck and enchanting secret garden-perfect for relaxing, entertaining, or enjoying summer evenings. Whether you're a first-time home buyer, young professional, or an investor looking for an excellent opportunity in a sought-after location, this home offers the perfect combination of character, convenience, and lifestyle. (id:39551)
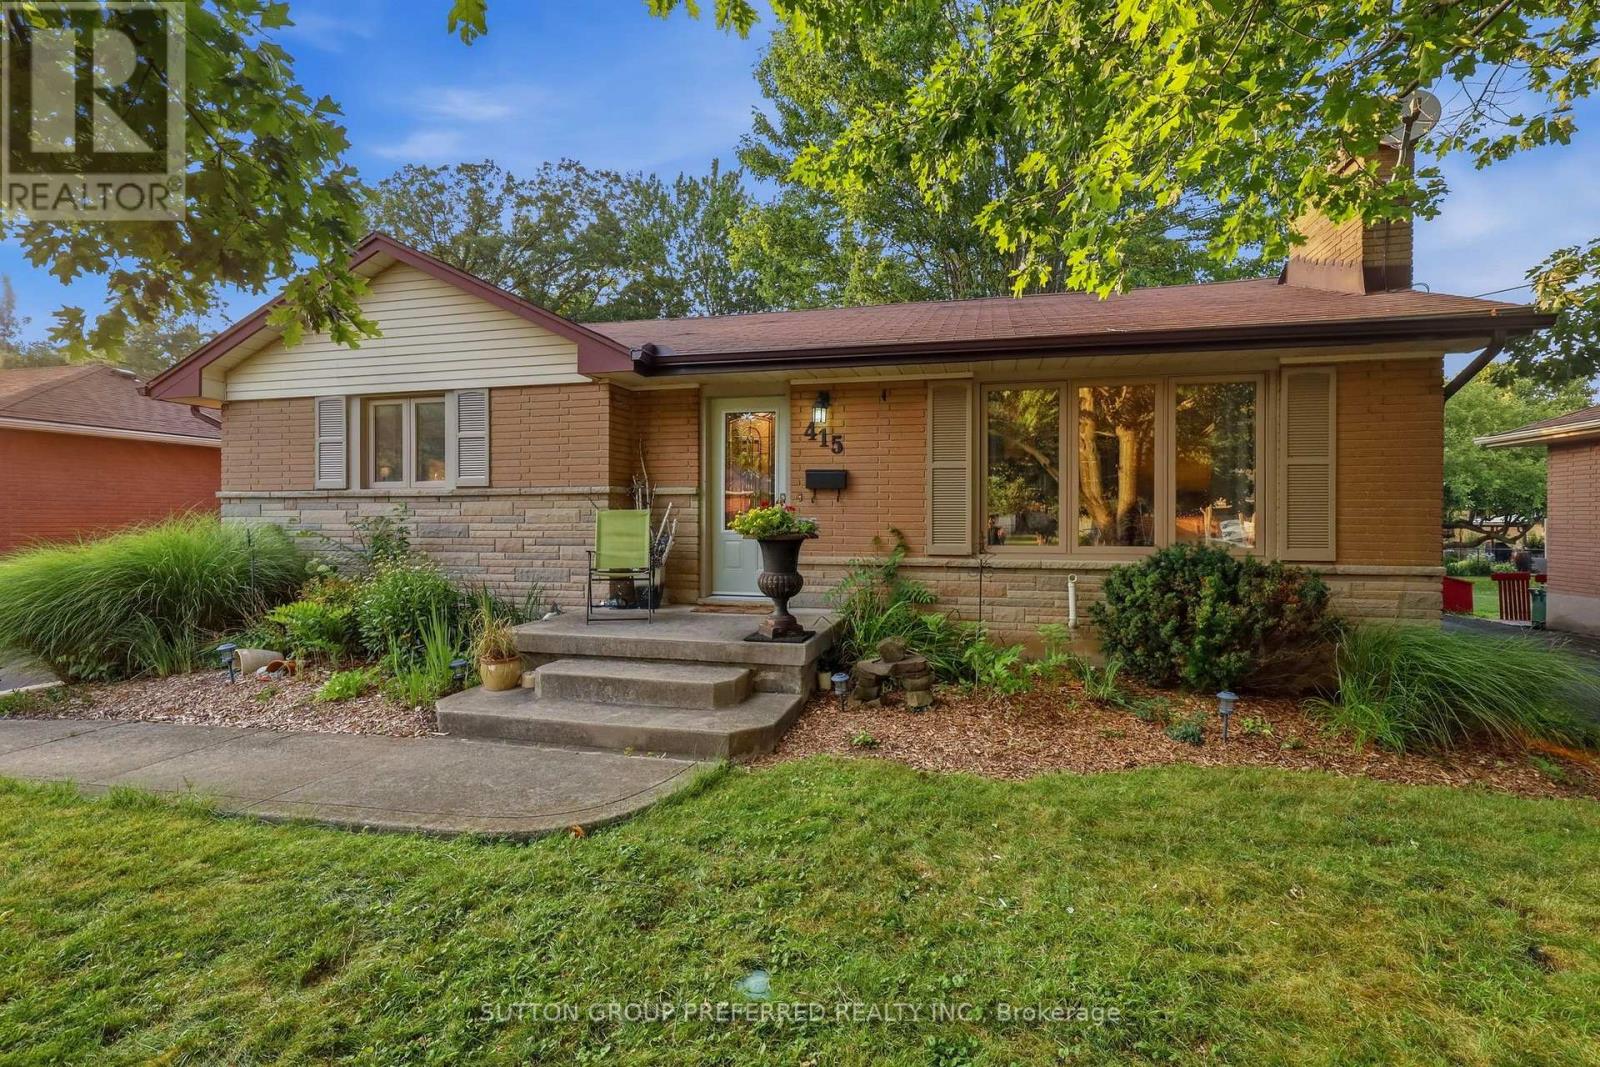
415 Randol Drive
London South, Ontario
Welcome to 415 Randol Drive - a beautifully updated solid brick bungalow tucked away on a quiet, family friendly street where it's not uncommon to enjoy deer and other wildlife right from your own backyard. Situated on a premium 60' x 130' lot backing onto peaceful green space, this property offers the perfect combination of privacy, nature, and city convenience.Inside, you'll find a bright, open concept main floor designed for comfortable everyday living and entertaining. The spacious living room is highlighted by a cozy wood burning fireplace, while the stunning custom kitchen features high end cabinetry, Corian solid surface countertops, and quality finishes throughout. The adjoining dining area opens through patio doors to a beautiful backyard deck, creating the perfect space for summer BBQs, morning coffee, or relaxing evenings overlooking the mature greenspace. Originally designed as a 3 bedroom home, the main floor currently offers two generous bedrooms, with the option to easily convert it back to a 3 bedroom layout if desired.The separate side entrance opens the door to exciting possibilities. The finished lower level includes an additional bedroom, a beautifully updated 3 piece bathroom ('24), and an impressive wet bar, making it ideal for an in-law suite, multi-generational living, or future income potential.Outside, the fully fenced backyard ('24) is a private retreat complete with a hot tub and plenty of room to enjoy the outdoors.Major updates provide peace of mind, including a new furnace and ac ('23), new sewer line to the road, new under-slab plumbing and sump pump ('23), most windows and exterior doors replaced ('20), and numerous interior upgrades throughout.Conveniently located close to parks, walking trails, schools, shopping, public transit, and everyday amenities, this exceptional home offers the rare opportunity to enjoy nature without sacrificing convenience. Move in, relax, and experience everything this wonderful property has to offer. (id:39551)
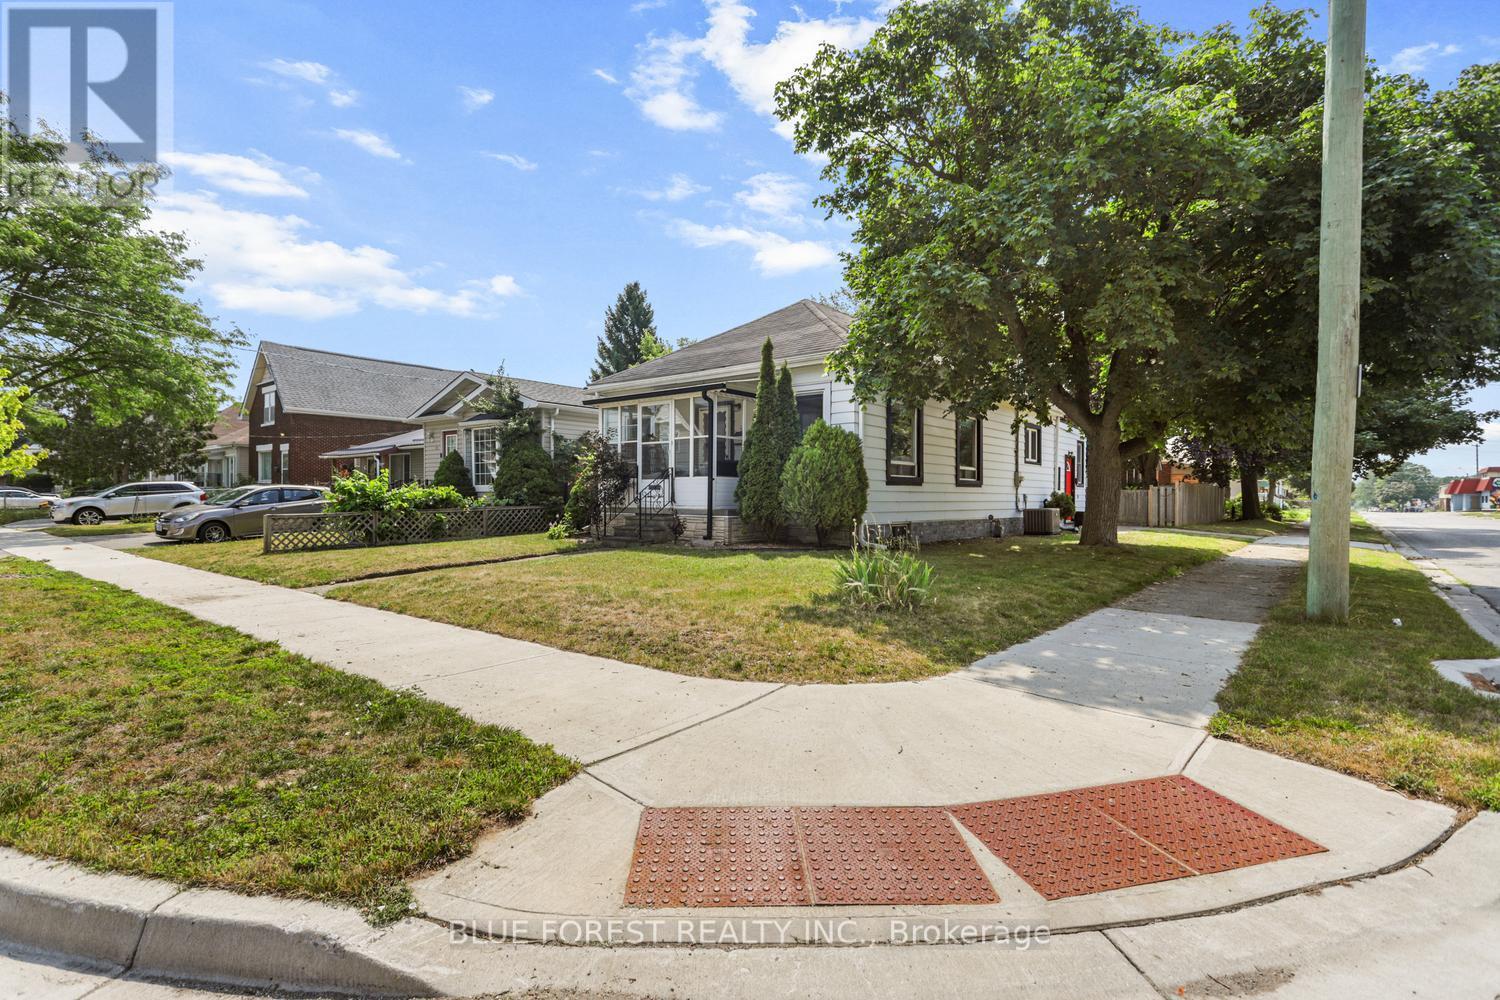
25 Major Street
London East, Ontario
Cute starter home on quiet East London street. Bright and clean and recently painted. Efficient kitchen with centre island and ample cabinets to the ceiling. Living and dining room has wainscotting for a traditional touch. Two bedrooms including ample sized primary bedroom-both bedrooms feature double closets. Main floor family room is a great spot for family movie nights or could be converted to additional large bedroom. Carport to help on those snowy days. Fenced backyard. Unfinished lower level with laundry and tons of room for storage. Appliances included. Quick possession available. some room measurements are less jogs (id:39551)
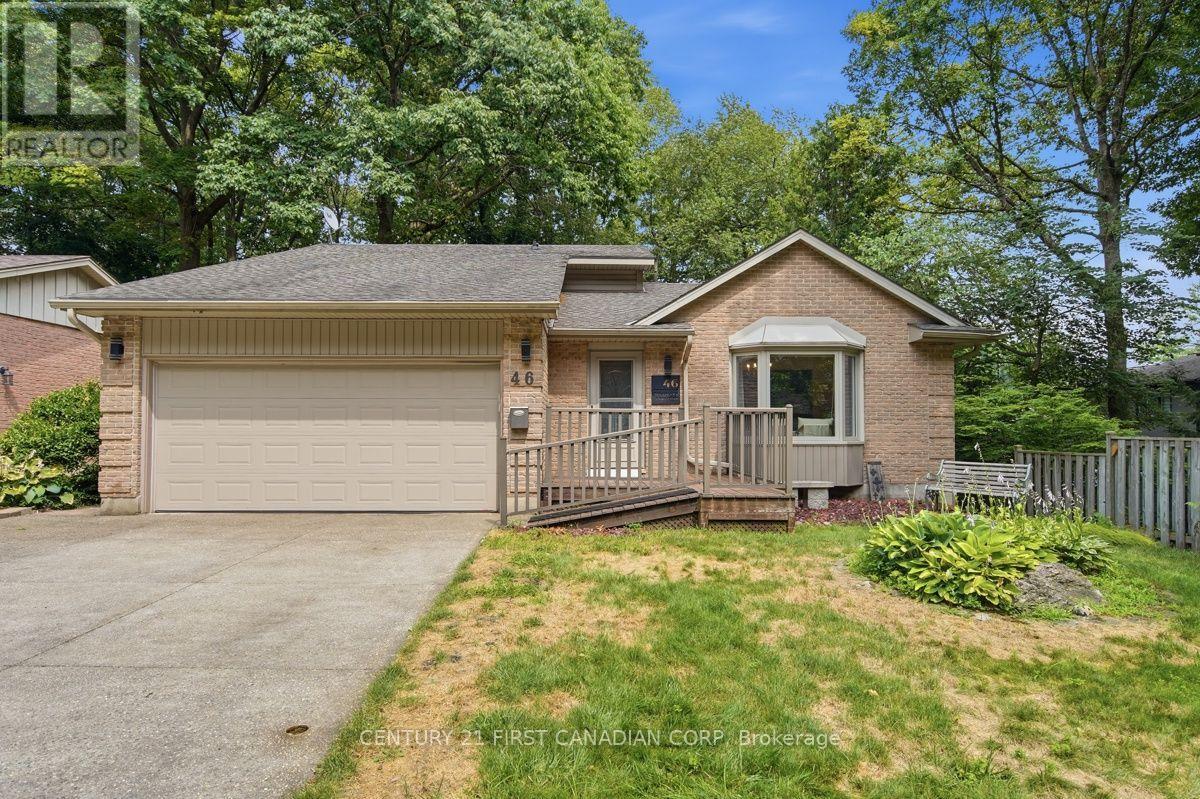
46 Ski Valley Crescent
London South, Ontario
Welcome to this beautifully situated Byron home offering the perfect combination of comfort and functionality. Situated in one of London's most desirable communities, this inviting backsplit showcases a versatile layout designed to accommodate many lifestyles. From the moment you arrive, you'll appreciate the impressive aggregate driveway, double-car garage, and a welcoming exterior. Offering 3 + 1 bedrooms including a spacious primary complete with a private ensuite, this home provides plenty of room for family, guests, and flexible living needs.The kitchen showcases quality cabinetry, elegant countertops with convenient access to the outdoor deck, indoor and outdoor living come together effortlessly, creating the perfect setting for entertaining or simply enjoying the peaceful backyard. Additional deck access from the lower level further enhances the home's unique design and connection to its outdoor living spaces. Each level offers its own sense of space and functionality, with the lower level providing additional living space and a versatile fourth bedroom and 2 piece bathroom ideal for a home office, guest suite, recreation room or a growing family. Step outside and enjoy the beautifully appointed backyard, full of mature trees and landscaping offering a private outdoor escape perfect for entertaining, unwinding, and creating lasting memories. Located just minutes from Boler Mountain, scenic trails, parks, excellent schools, shopping, and all the amenities that make Byron one of London's most sought-after neighbourhoods. Book your showing today to make this Byron gem your own. (id:39551)
867 Colborne Street
London East, Ontario
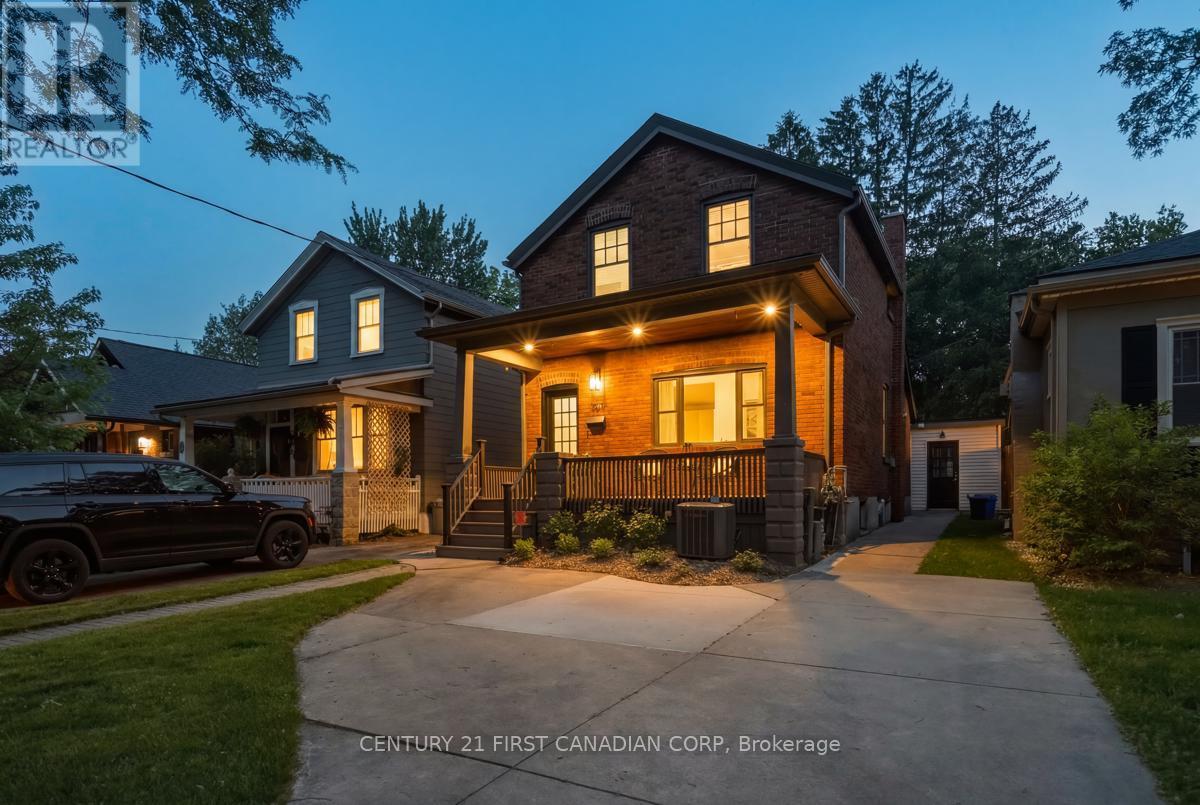
Welcome to 867 Colborne Street! Located in the heart of Old North, this charming red brick two-storey home offers the perfect blend of character, modern updates, and family-friendly living. From the moment you arrive, the inviting front porch offers the perfect spot to enjoy your morning coffee, connect with neighbours, or unwind with friends under the warm glow of evening potlights. With exceptional curb appeal, this move-in ready home is ready to welcome its next family. Inside, elegant luxury vinyl flooring flows through the bright and open main floor, designed for both everyday comfort and entertaining. The beautifully updated chef's kitchen features a large island, pot filler, stainless steel appliances, and abundant storage, making it the perfect space to cook, gather, and create lasting memories. The spacious dining area is ideal for family dinners and hosting guests, while the cozy rear den offers flexibility as a home office, reading lounge, or relaxing retreat. Main floor laundry and a convenient two-piece bath complete the level. Upstairs, the home offers a generous primary bedroom with a walk-through closet, two additional bedrooms, and a stylishly updated four-piece bathroom, providing ample space for a family. Step outside to discover a truly breathtaking backyard professionally designed by Eden Gardenworks in 2021. Complete with a covered gazebo and outdoor firepit, this private outdoor oasis is made for summer evenings, entertaining, and unforgettable gatherings. A bonus fully self-contained INCOME SUITE with its own kitchenette, full bathroom, and separate hydro and gas meters adds incredible flexibility and value. Ideal as an Airbnb rental, mortgage helper, or a comfortable private space for extended family. Located close to Western U, University Hospital, Gibbons Park, Doidge Park, and downtown London, this is a rare opportunity to own a beautifully updated family home in one of the city's most sought-after neighbourhoods. (id:39551)
60 Edgevalley Road
London East, Ontario
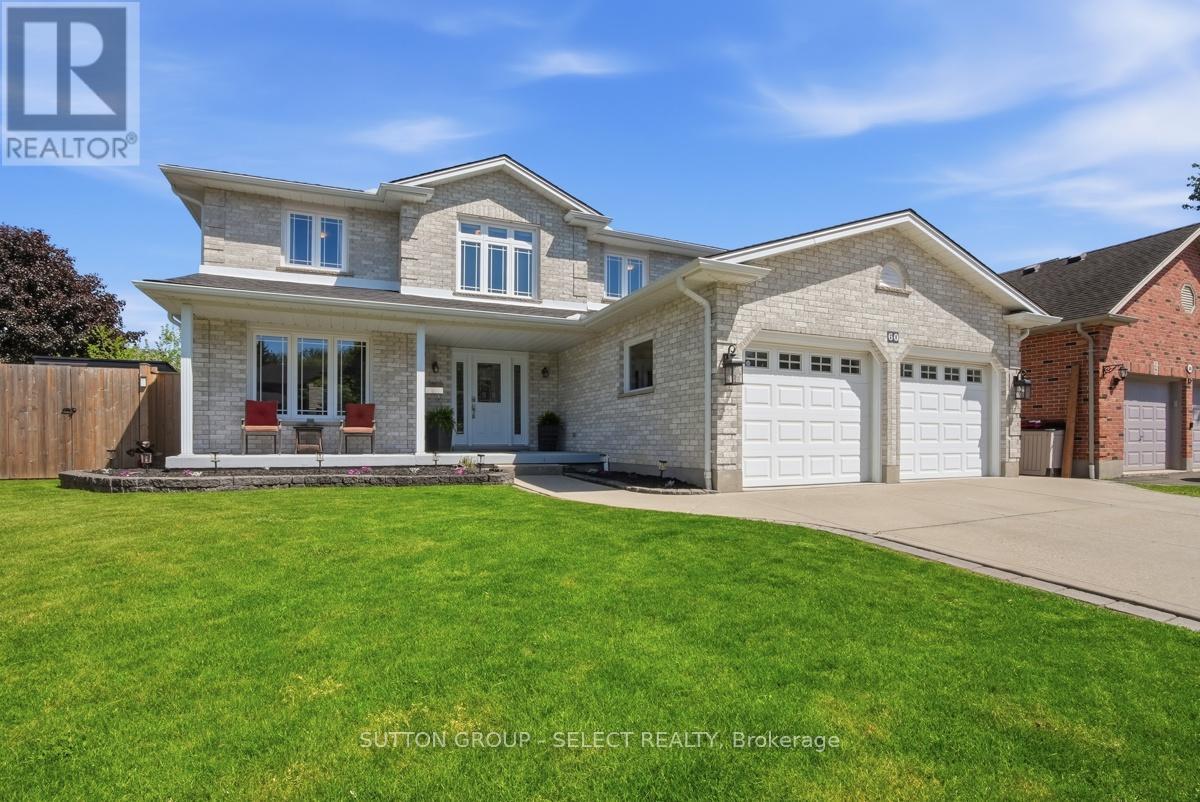
Welcome to this beautifully updated home located in one of northeast London's desirable neighbourhoods. Offering 4+1 bedrooms and 3.5 bathrooms, this home combines comfort, functionality, and thoughtfully designed spaces inside and out. At the heart of the home is a well-appointed kitchen renovated in 2023, featuring crisp white cabinetry, generous storage, and an inviting design that naturally brings people together. Complete with a gas range and electric oven, it is ideal for cooking enthusiasts and bakers, while flowing seamlessly into the main living areas for effortless everyday living and entertaining. Additional interior updates include flooring throughout (2020), renovated bathrooms (2022), and a warm family room enhanced by an electric fireplace added in 2023. Main floor laundry is conveniently located in the mudroom just off the oversized attached two-car garage, adding everyday practicality for busy families. The finished lower level extends the living space with a fifth bedroom and an updated bathroom completed in 2026, making it ideal for guests, teenagers, a home office, or multi-generational living. Step outside to a backyard designed for relaxation and enjoyment, featuring a heated saltwater sports pool installed in 2022 and surrounded by an expansive concrete pool deck, perfect for entertaining, family gatherings, or summer enjoyment. Composite decking (2021), a fully fenced yard (2021), a dedicated pool shed, and two additional storage sheds provide both style and functionality. Additional updates include replacement windows (2018), furnace and air conditioning (2019), asphalt shingles (2021), concrete walkways surrounding the home, and a concrete driveway that adds lasting curb appeal. Ideally located close to highly regarded schools, Fanshawe College, Western University, Thames Valley walking trails, shopping, restaurants, and everyday amenities, this move-in-ready home offers an exceptional blend of space, updates, and family living. (id:39551)
884 Reeves Avenue
London North, Ontario
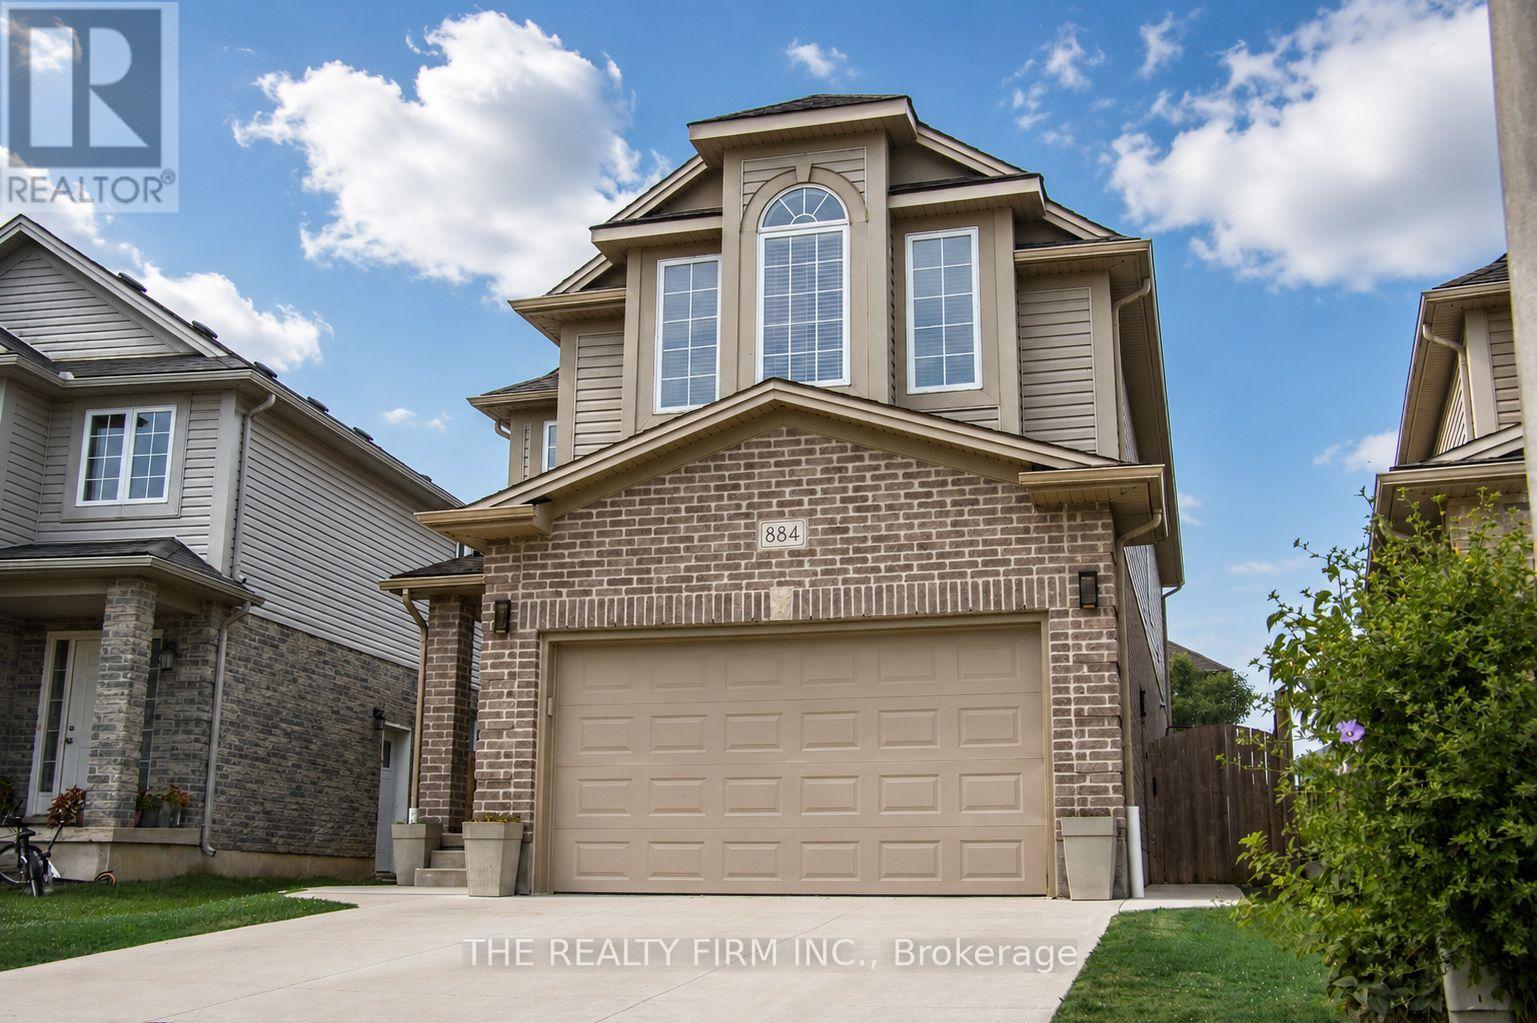
Welcome to 884 Reeves Avenue, a great family home in a sought-after North London neighbourhood. Built in 2013, this 4-bedroom, 3-bathroom home offers a practical layout with plenty of space for everyday family life. The main floor features a bright living room, functional kitchen, and dining area that's perfect for family dinners or entertaining guests. Upstairs, you'll love the convenience of second-floor laundry and a spacious primary bedroom complete with vaulted ceilings, a walk-in closet, and a full ensuite with a soaker tub. Outside, enjoy the stamped concrete patio, a great spot for relaxing or hosting summer BBQs. The driveway was redone in 2018, and the home also features a recently installed air purifier for added comfort. The unfinished basement gives you the opportunity to add your own touch and create extra living space down the road. Located close to excellent schools including Wilfrid Jury PS, Sir Frederick Banting SS, Jeanne Sauvé FI PS, and St. Paul Catholic School, this home is perfect for families looking for space, comfort, and a great location. (id:39551)
42 Dunwich Drive
St. Thomas, Ontario
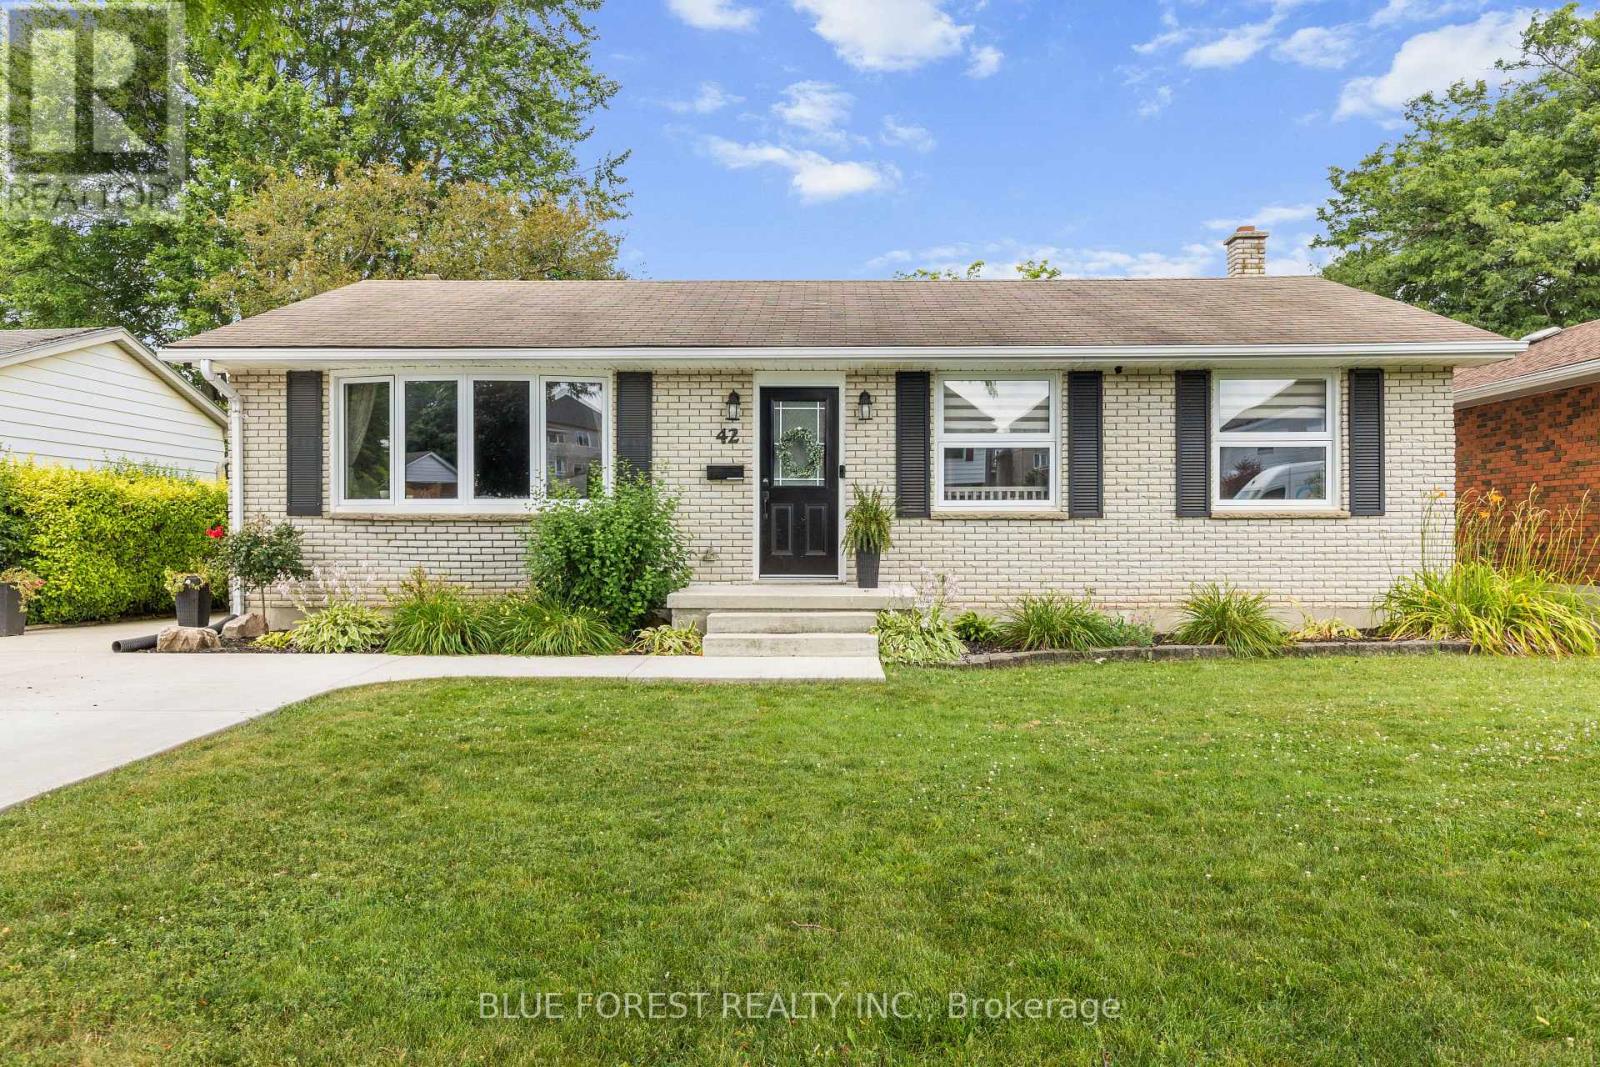
Welcome to 42 Dunwich Drive, St. Thomas a beautifully maintained 3-bedroom, 2-bathroom brick ranch offering comfort, space, and modern updates. Located on a spacious fully fenced lot in a quiet mature neighbourhood, this inviting home features a well designed layout with excellent indoor and outdoor living space. The bright living room is filled with natural light and flows into the main living areas. The updated kitchen offers convenient access to the rear covered sun deck, perfect for outdoor dining and relaxing. The main floor also includes a formal dining room, three bedrooms, ample storage, and an updated 4-piece bathroom. The finished lower level adds valuable living space with an oversized family room ideal for a home theatre, recreation area, office, or family gatherings, along with a second bathroom featuring a shower, toilet, and sink. Updates include a renovated kitchen, updated bathrooms, windows throughout, and a new spacious concrete driveway. Enjoy the privacy of the fully fenced backyard with plenty of room for entertaining, gardening, pets, or relaxing outdoors. Located in a desirable St. Thomas neighbourhood close to parks, schools, shopping, and amenities, 42 Dunwich Drive is a move-in-ready home offering comfort, versatility, and lasting value. (id:39551)
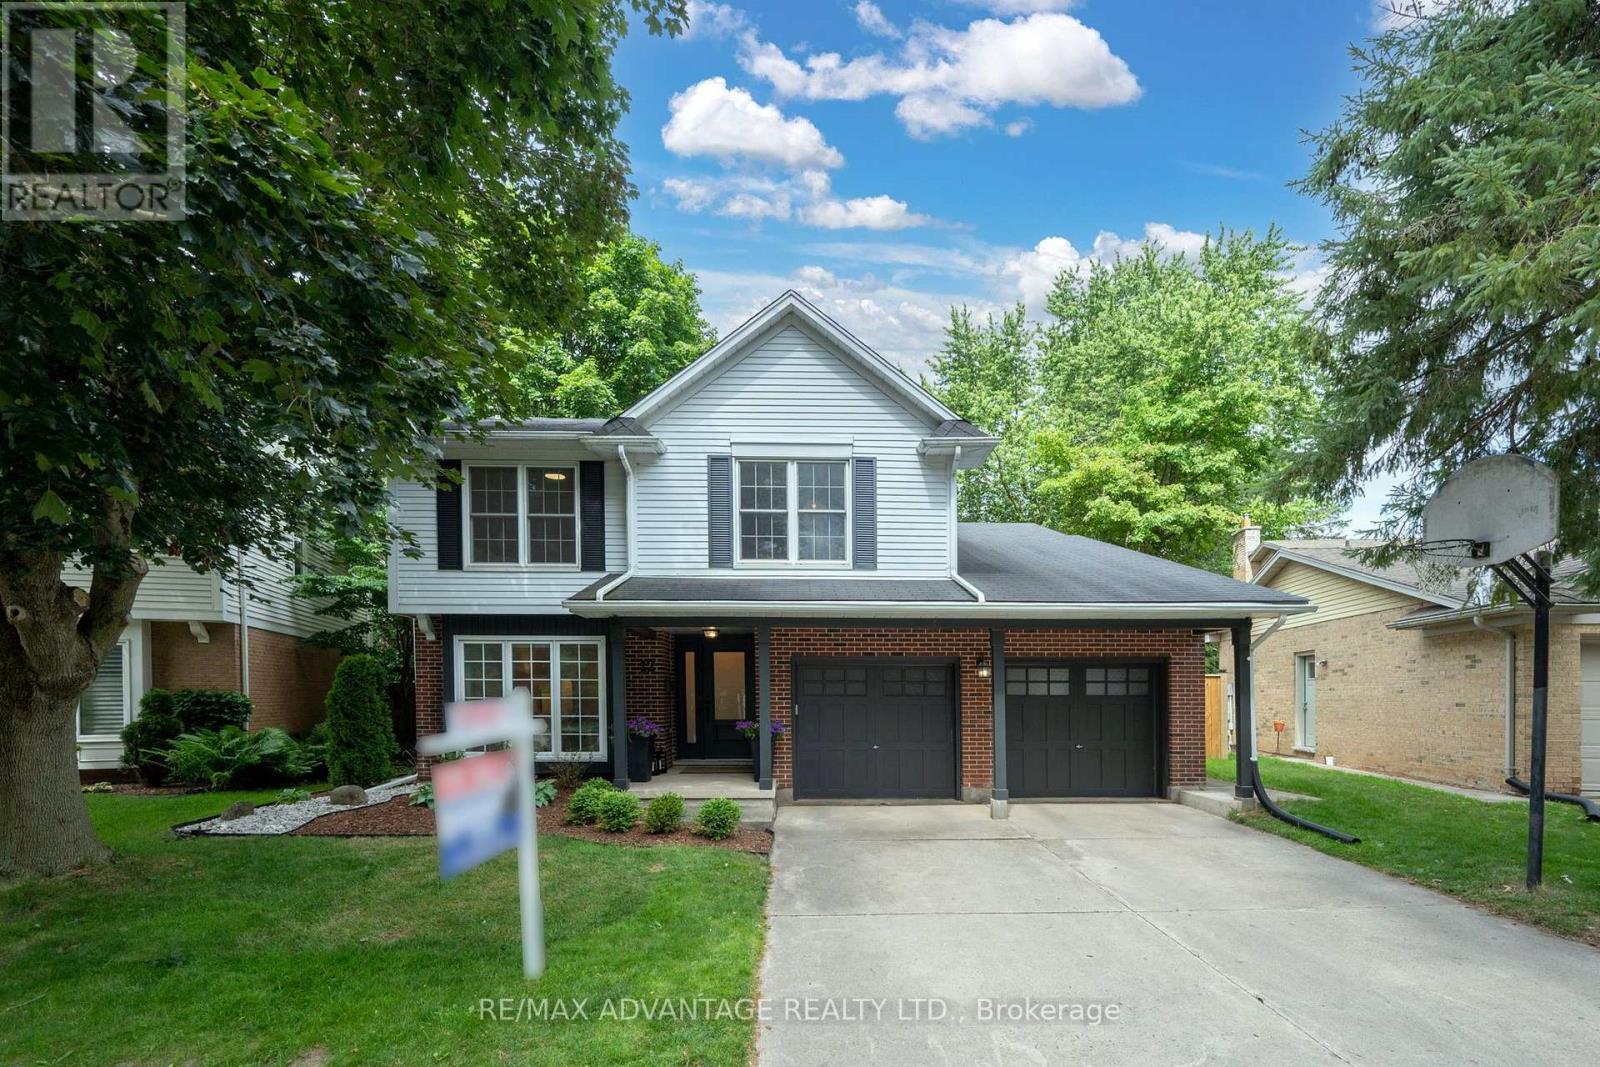
12 Spencer Crescent
London North, Ontario
Tucked into one of North London's most coveted, family-oriented enclaves, this beautifully renovated home delivers timeless elegance and modern comfort in equal measure. With 4 spacious bedrooms, 4 full bathrooms, and a thoughtfully designed layout, it's completely move-in ready - nothing left to do but unpack.The main floor is built for both everyday life and effortless entertaining: formal living and dining rooms, a warm family room anchored by a wood-burning fireplace, and a stunning updated kitchen with heated floors. Even the laundry room has been fully renovated for added ease.Downstairs, the professionally finished lower level extends your living space with a generous recreation room featuring an electric fireplace, a full bathroom, a private home office, and a flexible den or fitness area - designed to fit however you live today.The upgrades are extensive and truly turnkey: a fully renovated basement with new windows and flooring, updated bathrooms, refinished staircases, fresh paint throughout, a new front door, updated lighting, custom window coverings (including electric blinds), security cameras, a brand-new furnace and central air (2026), complete front and back landscaping, a fully privacy fenced backyard, and gutter guards around the entire home.Step outside to your private, professionally landscaped backyard - an inviting retreat for entertaining, relaxing, or unwinding with family and pets.The location is second to none: just minutes from Masonville Place, Western University, London Health Sciences Centre, top-rated schools, parks, scenic trails, libraries, fitness centres, and every daily convenience. This is a neighbourhood where families put down roots and neighbours become lifelong friends.A rare opportunity to own a meticulously maintained, extensively updated home offering the perfect blend of luxury, comfort, and lifestyle. Homes like this don't last! (id:39551)
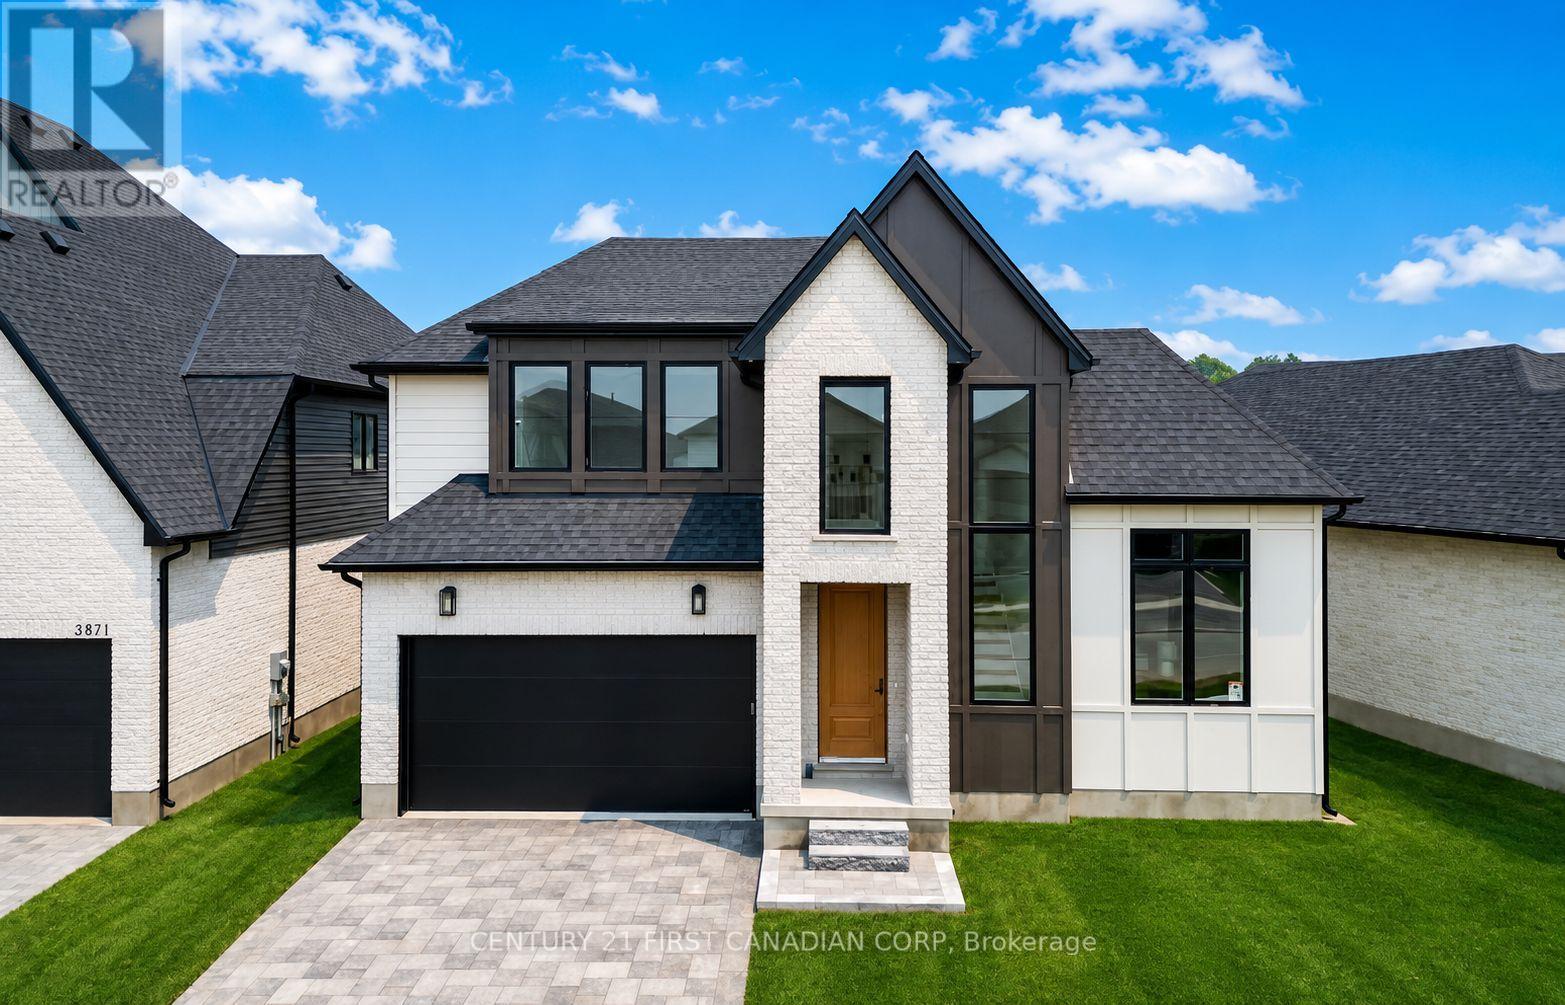
3883 Big Leaf Trail
London South, Ontario
NOW READY | IMMEDIATE / SUMMER 2026 OCCUPANCY. Welcome to 3883 Big Leaf Trail, a stunning new construction by Ferox Design Build, recognized for exceptional craftsmanship, modern finishes, and thoughtfully designed living spaces. Situated on a premium 50-foot frontage lot in one of Lambeth's most sought-after communities, this impressive two-storey home offers over 2,100 sq. ft. of finished living space with 4 bedrooms, 3.5 bathrooms, and an attached double garage. Designed for today's lifestyle, the main floor features a dedicated home office, perfect for working remotely, along with a bright open-concept layout ideal for everyday living and entertaining. The designer kitchen includes a walk-in pantry and overlooks the spacious living and dining areas. Upstairs, the generous primary suite features a walk-in closet and a private ensuite. Two additional bedrooms share a convenient Jack-and-Jill bathroom, while the fourth bedroom offers flexibility for guests, a growing family, or a second home office. (id:39551)
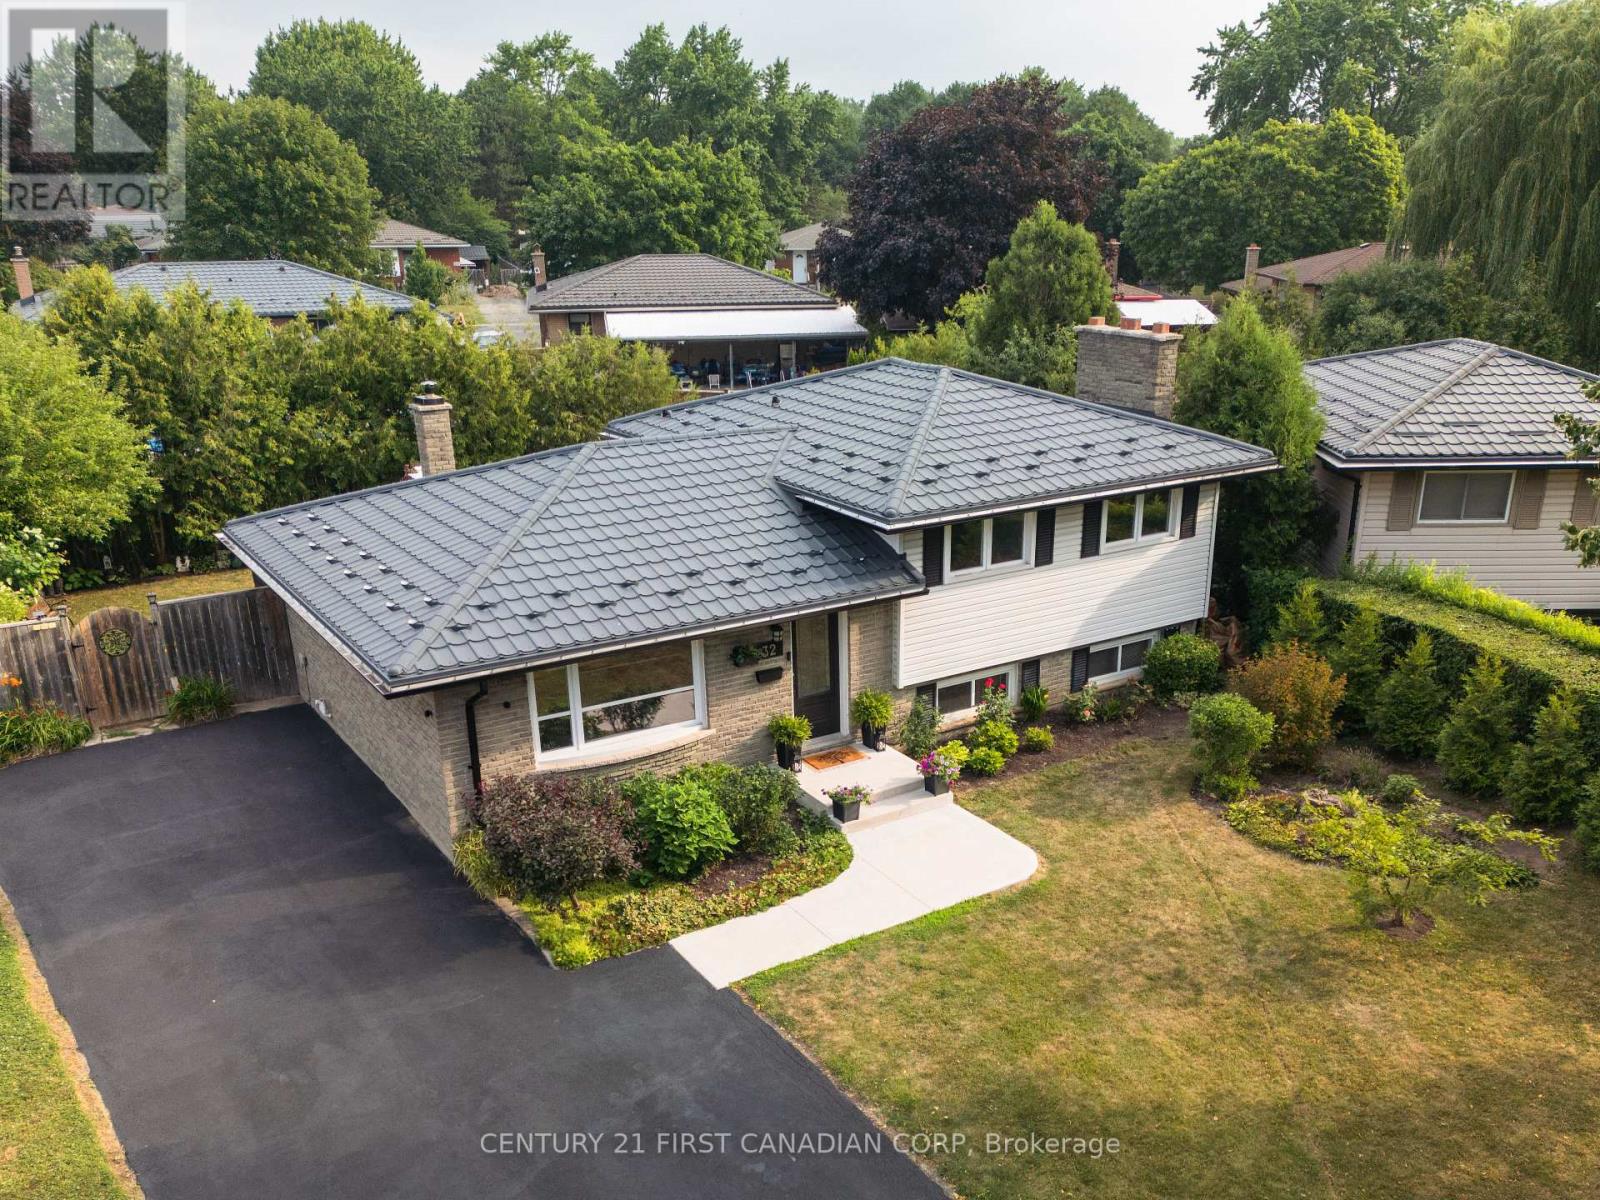
32 Mendip Crescent
London South, Ontario
Welcome to this beautifully renovated 4-level side split, thoughtfully updated from top to bottom with timeless finishes and attention to detail. This stunning home offers 3+1 spacious bedrooms, 2 full bathrooms, and a bright open-concept layout designed for modern living and entertaining. Expansive windows throughout flood the home with natural light, creating a warm and inviting atmosphere.Step outside to your own private backyard retreat featuring a large pie-shaped lot surrounded by mature trees, a picturesque pond, a charming pergola, and a relaxing hot tub-the perfect setting for entertaining or unwinding in complete privacy.Additional highlights include a durable 50-year steel roof, new concrete walkway and steps, updated driveway, facia/soffit/ eaves, owned hot water tank and much more! An exceptional opportunity to own a meticulously updated home in a sought-after setting. (id:39551)
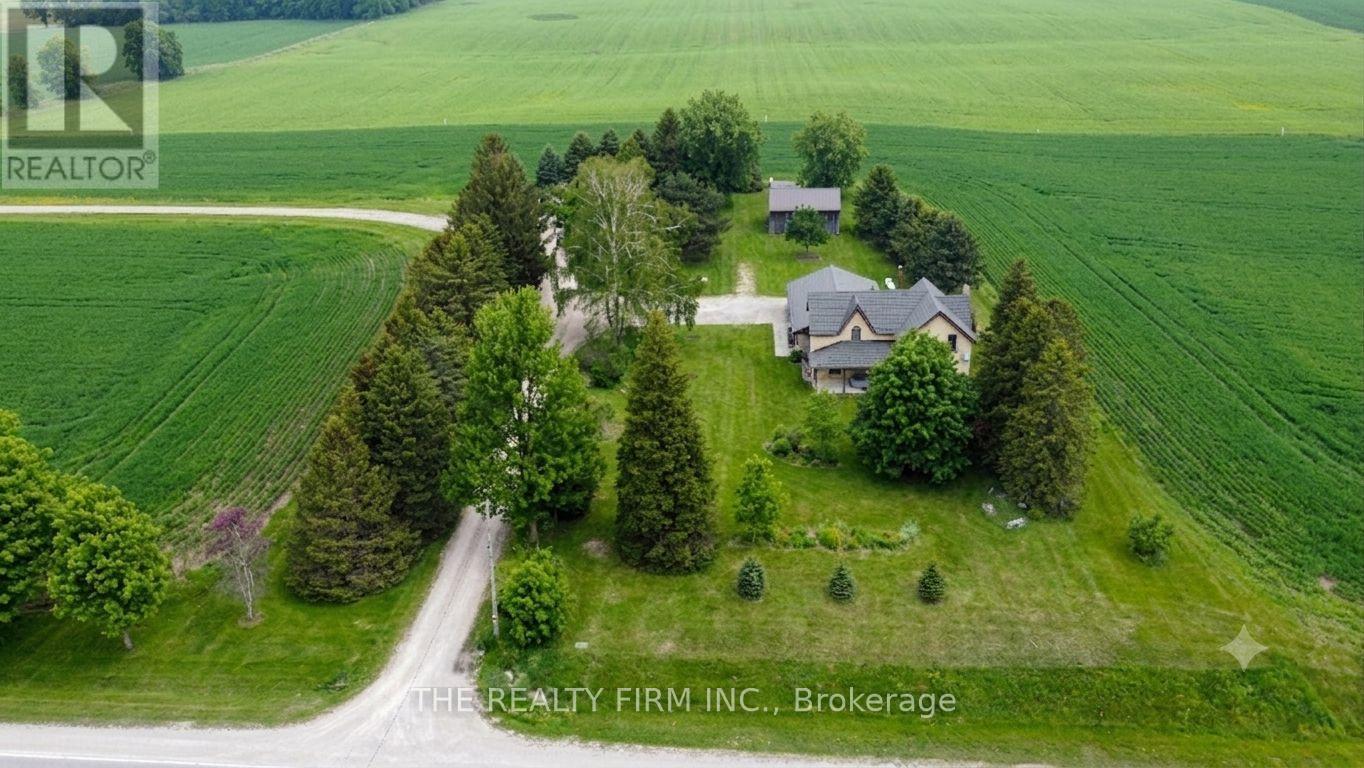
38904 Londesboro Road
Central Huron, Ontario
Set just minutes from Goderich and within an easy commute to Bruce Power, this 14.43-acre country property offers the lifestyle so many are searching for - privacy, space and real opportunity. Zoned AG1 with approx 12 workable acres, the possibilities here are wide open. Whether you're envisioning a hobby farm, equestrian setup, small-scale livesstock operation, or simply a private rural estate, this property is well-suited to bring those plans to life. The classic 5 bedroom brick farmhouse delivers over 2,800 sq ft above grade, including a substantial addition that enhances both space and functionality. Inside, the home blends character with comfort. The oversized country kitchen-with wood stove-acts as the true heart of the home, offering plenty of room for gatherings while overlooking the surrounding countryside. A welcoming living room with propane fireplace provides a cozy retreat, while the frinished lower-level rec room with propane stove adds even more space for relaxing or entertaining. Practical features like main floor laundry and a main floor bedroom create flexibilty for families of all stages including multi-generational living. The home is equipped with efficient geotheramal heating and cooling for year-round comfort, along with a durable metal roof for long term peace of mind. Step outside and the setting truly stands out. Mature perennial gardens, a covered country porch, attached heated garage, and a 30'x20' drive shed provide everything needed for rural living - whether for equipment, hobbies or workshop space. If you're looking for a property that offers both lifestyle and potential-room to roam, space to grow, and the freedom that comes with AG1 zoning - this is one you won't want to miss (id:39551)
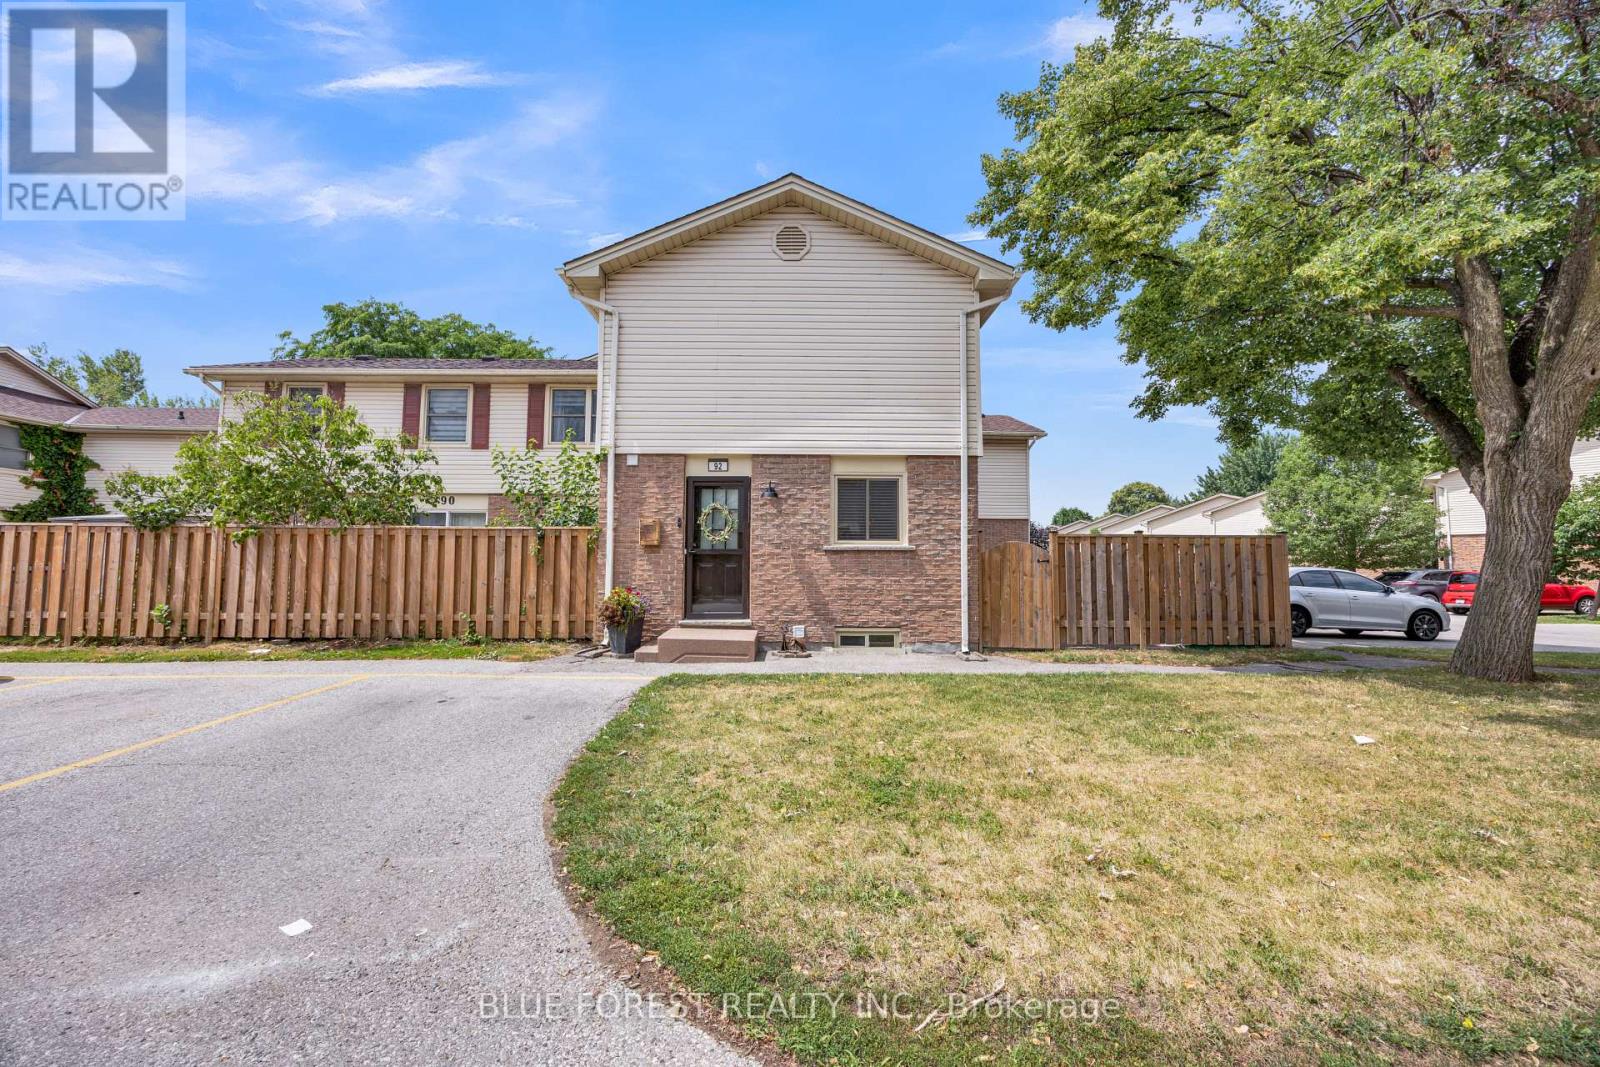
92 - 230 Clarke Road
London East, Ontario
Welcome to Sunrise Village, where comfort and affordability come together. This well-maintained 3-bedroom, 1.5-bathroom condo is an excellent opportunity for first-time home buyers, growing families, or investors.The main floor features updated flooring that extends from the foyer throughout the kitchen, dining area, living room, and convenient powder room, creating a modern and cohesive feel. Upstairs, you'll find a spacious primary bedroom, two additional generously sized bedrooms, and a recently renovated 3-piece bathroom.The fully finished basement provides versatile extra living space that can be used as a family room, home office, fitness area, or recreation room to suit your lifestyle.Step through the patio doors from the living room to your own private, fully fenced patio-an ideal outdoor space for relaxing or hosting summer barbecues with family and friends.Conveniently located close to shopping centres, banks, restaurants, schools, and everyday amenities, this home also offers quick access to major highways and the airport, making commuting simple and convenient.Condo fees includes water, snow removal, grass cutting, windows,parking and roof. (id:39551)