

2970a Bayview Avenue
Toronto, Ontario
A striking departure from the ordinary, this custom-built three-storey detached residence offers a refined expression of modern living, where architectural precision meets everyday comfort. The exterior commands attention with clean lines, contemporary materials, and expansive aluminum windows that fill the home with natural light.Inside, thoughtfully curated spaces define the open-concept main level, designed for both entertaining and daily living. A stunning chef's kitchen anchors the home, flowing seamlessly into the great room and extending to a spacious rear patio for effortless indoor-outdoor living.A private elevator connects all four levels, enhancing both convenience and luxury. The home features four generously sized bedrooms, including two with private ensuites, each finished with elegant, high-quality details.The primary suite offers a true retreat, complete with a beverage station and a spa-inspired ensuite featuring heated floors, rain and jet showers, a glass-wall design, and custom storage.Additional highlights include two laundry areas, a central vacuum system, and a bright lower level with heated floors and a fully finished in-law suite with separate living space-ideal for extended family.The exterior is equally impressive, with a heated driveway and front steps for added comfort in winter. A built-in garage, private drive, and functional mudroom complete the home.Located within the sought-after Earl Haig Secondary School district, this residence delivers a rare combination of design, comfort, and modern luxury. (id:39551)
28 Bunty Lane
Toronto, Ontario
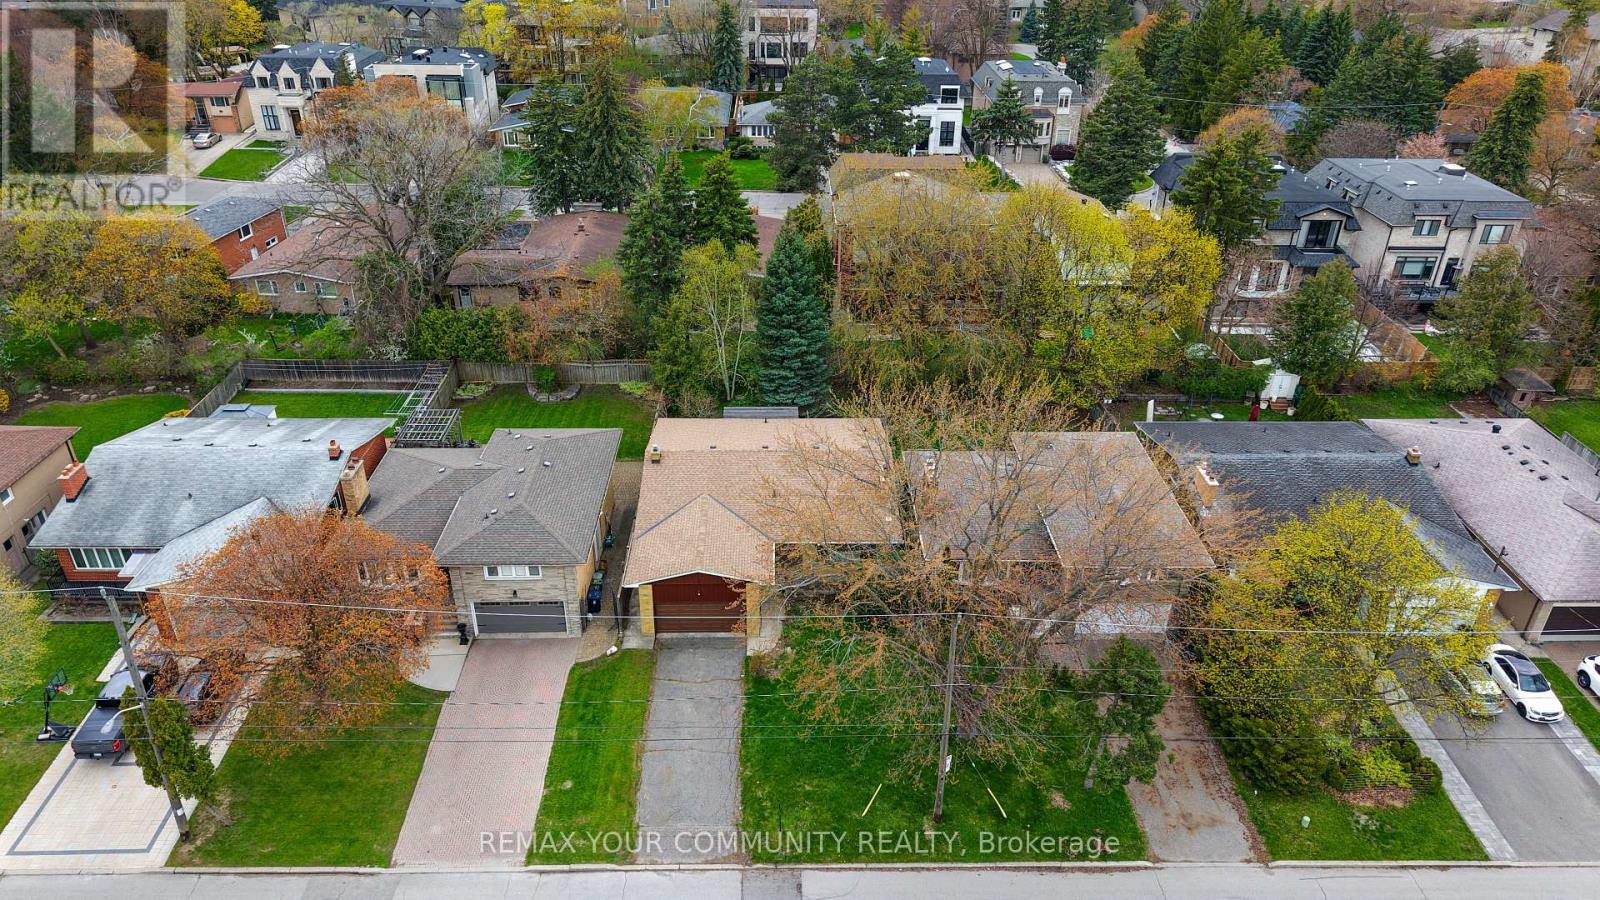
Attention investors, renovators, and first-time home buyers! This is the opportunity you've been waiting for. Located in a family-friendly neighbourhood with top-rated schools and surrounded by multi-million dollar homes, this property offers exceptional potential and value.Featuring a separate entrance to the basement, this home presents an excellent opportunity for rental income or multi-generational living. The spacious backyard is perfect for entertaining family and friends.Conveniently located in the heart of North York, within walking distance to great schools,sports clubs, Shopping and transit. Just minutes to Bayview Village and major highways, making commuting and daily errands a breeze.Don't miss this fantastic opportunity in a highly desirable location. (id:39551)
6806 James Street
London South, Ontario
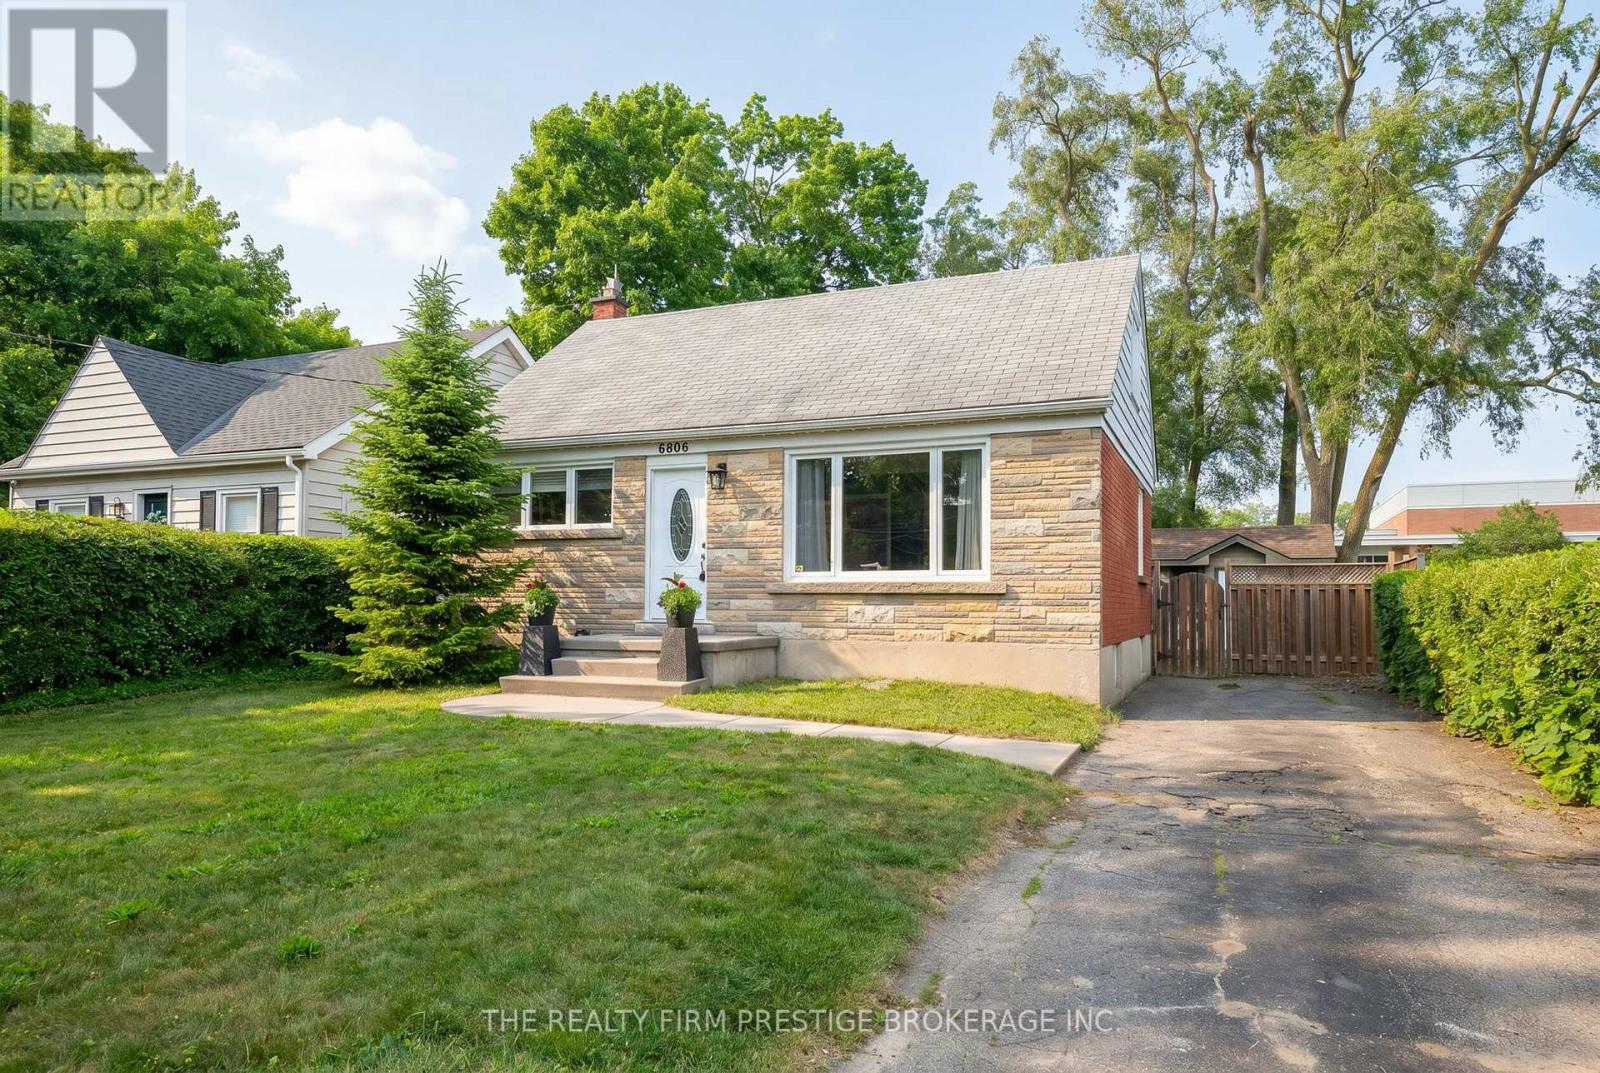
Welcome to the heart of Lambeth, one of London's most beloved family-friendly communities. Known for its small-town charm, strong sense of community, excellent schools, local parks, and year-round events. Lambeth offers a lifestyle that's hard to find-peaceful village living with all the conveniences of the city just minutes away. With quick access to major highways, shopping, restaurants, and everyday amenities, it's easy to see why families love calling Lambeth home.This charming 3-bedroom home is nestled on a mature, tree-lined street and is full of warmth and character. The main floor features two comfortable bedrooms, a beautifully updated bathroom, and a thoughtfully renovated kitchen complete with attractive cabinetry, butcher block-style countertops, a bright dining area with custom banquette seating and built-in storage, and access to the back deck/yard.Step outside to enjoy the private, fully fenced backyard-perfect for children, pets, gardening, or summer entertaining. A convenient garden shed provides additional storage for tools and outdoor equipment.Upstairs, a spacious loft-style room offers endless possibilities, whether as a private primary retreat, home office, playroom, or creative space, with room to incorporate a walk-in closet.The lower level adds valuable living space with a finished family room/recreation area, along with an additional bathroom. Plenty of unfinished storage and a dedicated laundry area add everyday practicality. Recent upgrades include new a/c unit (2025), upgrades electrical (200 amp) inside and out. Whether you're a first-time buyer, downsizer, young family, or someone seeking the convenience of main-floor living with bonus space above, this versatile home is a wonderful alternative to a bungalow or one-floor design. Come experience the charm, comfort, and community that make Lambeth such a special place to call home. (id:39551)
115 Oneida Boulevard
Ancaster, Ontario
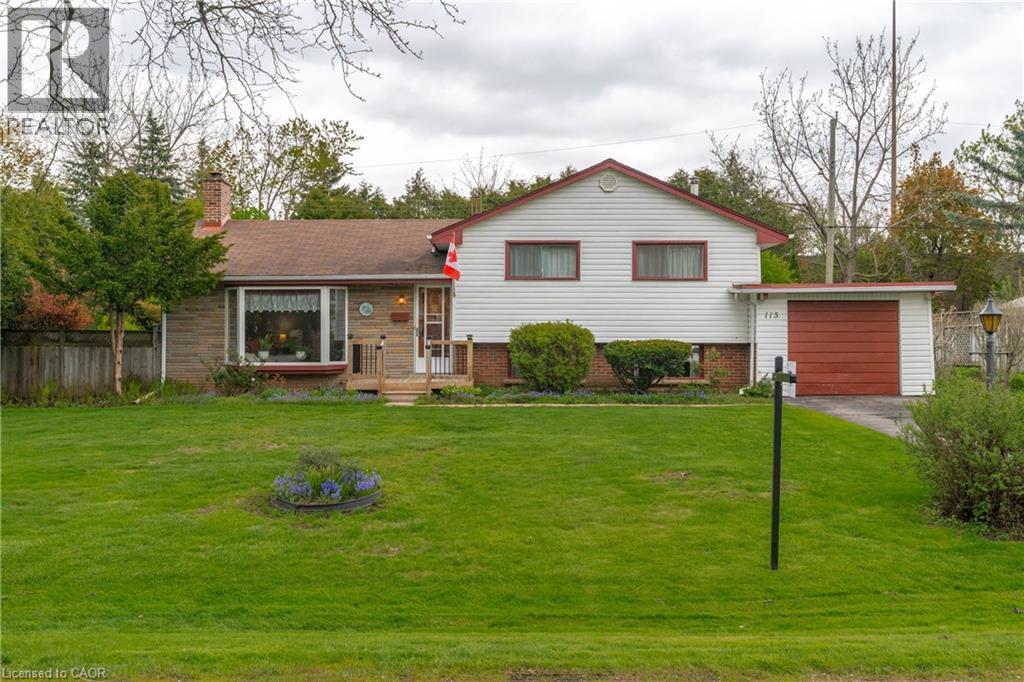
Welcome to this well-loved 3-bedroom side split located in the Mohawk Meadows neighborhood of sought-after Ancaster. Located on a quiet street and set on a generous mature lot with a fenced backyard, perennial gardens, walkup basement, and single-car garage, this home offers incredible potential for buyers looking to personalize and create something special. Inside, you will find a traditional side split whose functional layout provides exciting possibilities, including the option to design a modern open-concept kitchen, living, and dining area, and the potential to reconfigure the existing lower powder room and laundry spaces to create a full second bathroom. Original Hardwood flooring under the bedroom carpeting is waiting to be uncovered and restored to its natural beauty. Ideally situated close to parks, schools, restaurants, shopping, golfing, Meadowlands, and Theatre Ancaster as well as the Linc & Highway 403, this is a rare chance to invest in location, lot size, and long-term value. Bring your vision and make this Ancaster gem your own! (id:39551)
67 Archibald Street
Brampton, Ontario
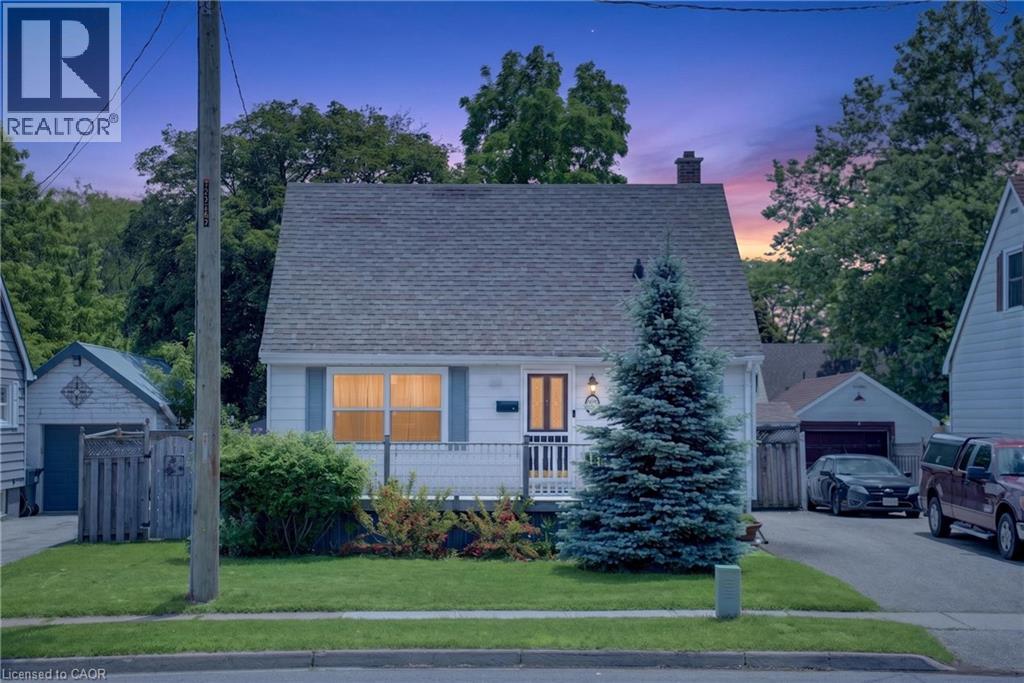
There's a quiet kind of magic to this one - a classic home at the calm end of a tree-lined street in downtown Brampton, with a private backyard oasis that turns an ordinary day into something you look forward to. The deep, fenced lot opens to an in-ground pool, an expansive paver patio, and a multi-level deck, all framed by mature trees - including a grand maple that shades the back lawn through the warmest afternoons. It's a true retreat with room to gather, relax, and make summer your own.Inside, warm hardwood floors run through the main and upper levels. The main floor moves easily from a sun-filled living room to a separate dining area and kitchen, anchored by a versatile main-floor bedroom that works just as beautifully as a home office or guest suite. Upstairs, the primary and a second bedroom offer comfortable, light-filled proportions - and there are two full baths in all, including a beautifully renovated lower-level bath with a tiled walk-in shower.The finished lower level is where the possibilities open up. A spacious rec room, that beautiful 3-piece bath, and a generous unfinished area give you the framework for an in-law or granny suite - or the gym, studio, or workshop you've been picturing. Thoughtful updates include new windows in 2024 and attic insulation upgraded to code in 2022. All together, roughly 1,490 sq ft of living space across three well-planned levels, with a private driveway that parks three. Best of all, you can leave the car at home. The GO station is within a few minutes drive - an easy commute, or a weekend into Toronto. The seasonal farmers' market and Making Waves Swim School are a short stroll away, with preschools, Montessori, and schools nearby. Groceries, a shopping plaza, and great dining are all close enough to walk to, and there's a park right down the street. This is a neighbourhood where daily life happens on foot - a home, and a backyard, you'll be proud to come home to. (id:39551)
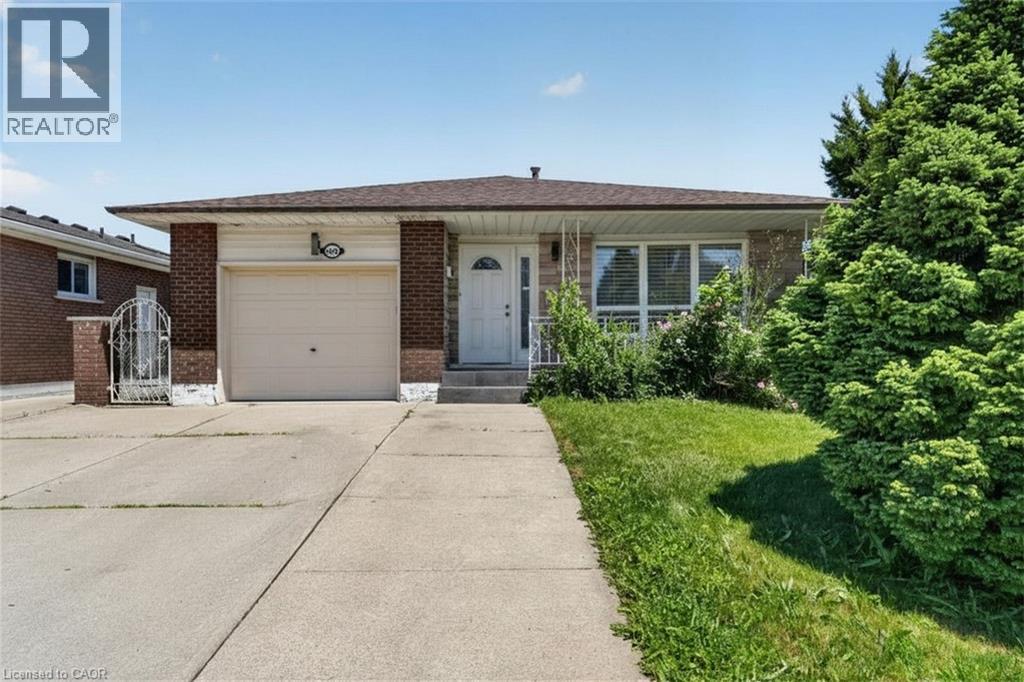
128 Hadeland Avenue
Hamilton, Ontario
Rare find on the highly desirable West Hamilton Mountain! This massive 4-level backsplit features 7 bedrooms, 2 bathrooms, and 2 full kitchens configured as 2 self-contained units. Main floor unit: 3 bedrooms generating $2,650/mo. Lower level unit: 4 bedrooms generating $2,670/mo. Combined income: $5,320/mo. Perfect for the owner-occupier looking to offset their mortgage, or the investor ready to start collecting rent day one. Properties like this don't last — act fast! (id:39551)
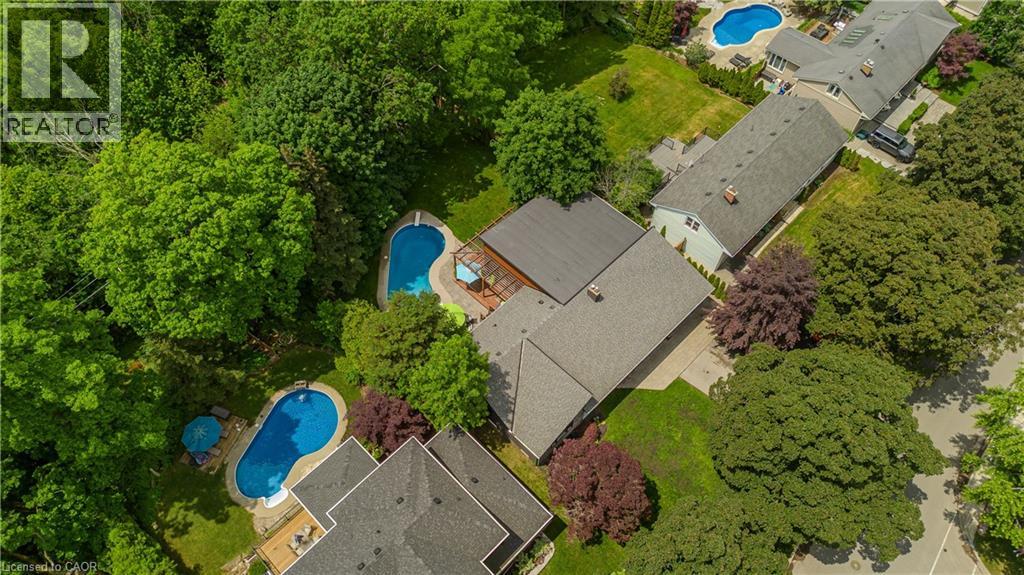
272 Goodram Drive
Burlington, Ontario
Located in Burlington's prestigious Shoreacres community, this extensively renovated bungalow offers 4 beds, 3 baths, and 1723 sf of finished living space on an impressive 80 x 160’ ravine lot with complete privacy. Designed for both entertaining and everyday living, the property features an in-ground heated 18 x 36 kidney-shaped pool and an extraordinary 1200+ sf heated garage with 16ft ceilings, drive-through access, dual 10’ doors & a 2pc bath. Surrounded by mature trees and backing onto a wooded setting, this is a truly unique offering in one of South Burlington's most sought-after neighbourhoods. Hardwood flooring flows throughout the principal spaces, while large windows frame views of the surrounding greenery. The family room features a gas fireplace and opens seamlessly to the renovated kitchen, complete with an oversized island, stone countertops, s/s appliances & custom cabinetry. The adjoining dining area is ideal for entertaining. A stunning sunroom addition with soaring 15’ ceilings overlooks the backyard and provides the perfect place to relax year-round. The main level also offers a spacious primary bedroom, 2 additional bedrooms, a 4pc bath, & powder room. The fully finished walkout lower level extends the living space with a recreation room, 2nd kitchen, 4th bedroom, 3pc bath & laundry room. Large windows, a separate entrance, and backyard access make this level ideal for extended family, guests, or multi-generational living. Step outside to your private backyard retreat. Backing onto a ravine with no rear neighbours, the property features a heated pool with diving board, expansive interlock patio, mature landscaping & peaceful forest views. A deck overlooking the ravine and wraparound deck off the sunroom provide exceptional spaces for outdoor entertaining and relaxing outdoors. Ideally situated close to top-rated schools, shopping, dining, and the lake, this rare Shoreacres offering delivers an exceptional blend of privacy, luxury, and lifestyle. (id:39551)
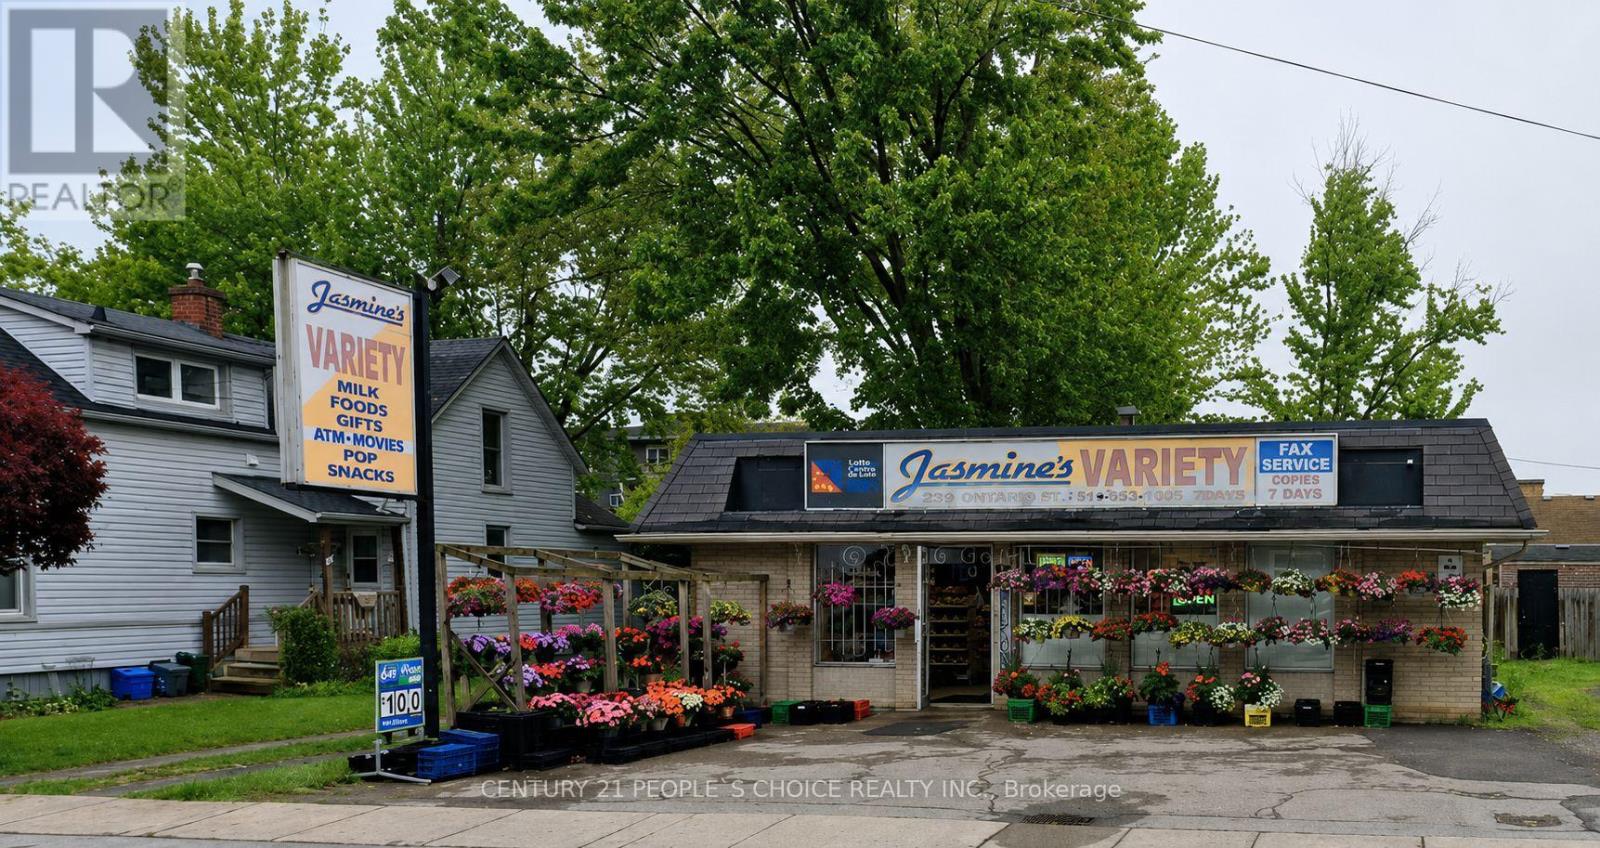
87 Kent Street
Port Colborne, Ontario
Jasmine's Variety - Rare Opportunity to Own Business & Property! No Franchise Fees and no long-term lease concerns.. Located in the heart of Port Colborne, this well-established convenience store has been successfully operated by the same owners for over 21 years. Annual store sales are approximately $300,000 (excluding Lotto), with seasonal flower sales exceeding $20,000 annually and strong profit margins. Lotto commission is approximately $32,000 per year, Additional income is generated through Bitcoin and ATM commissions, helping offset other operating expenses. The property features over 2,000 sq. ft. of retail space and 8 parking spaces. Excellent growth potential by adding Vape products, U-Haul, courier services, MoneyGram, and other complementary services. Ideal opportunity for an owner-operator, family business, or investor seeking a profitable operation with multiple income streams. Financial statements available to qualified buyers upon request. Don't miss this exceptional opportunity. (id:39551)
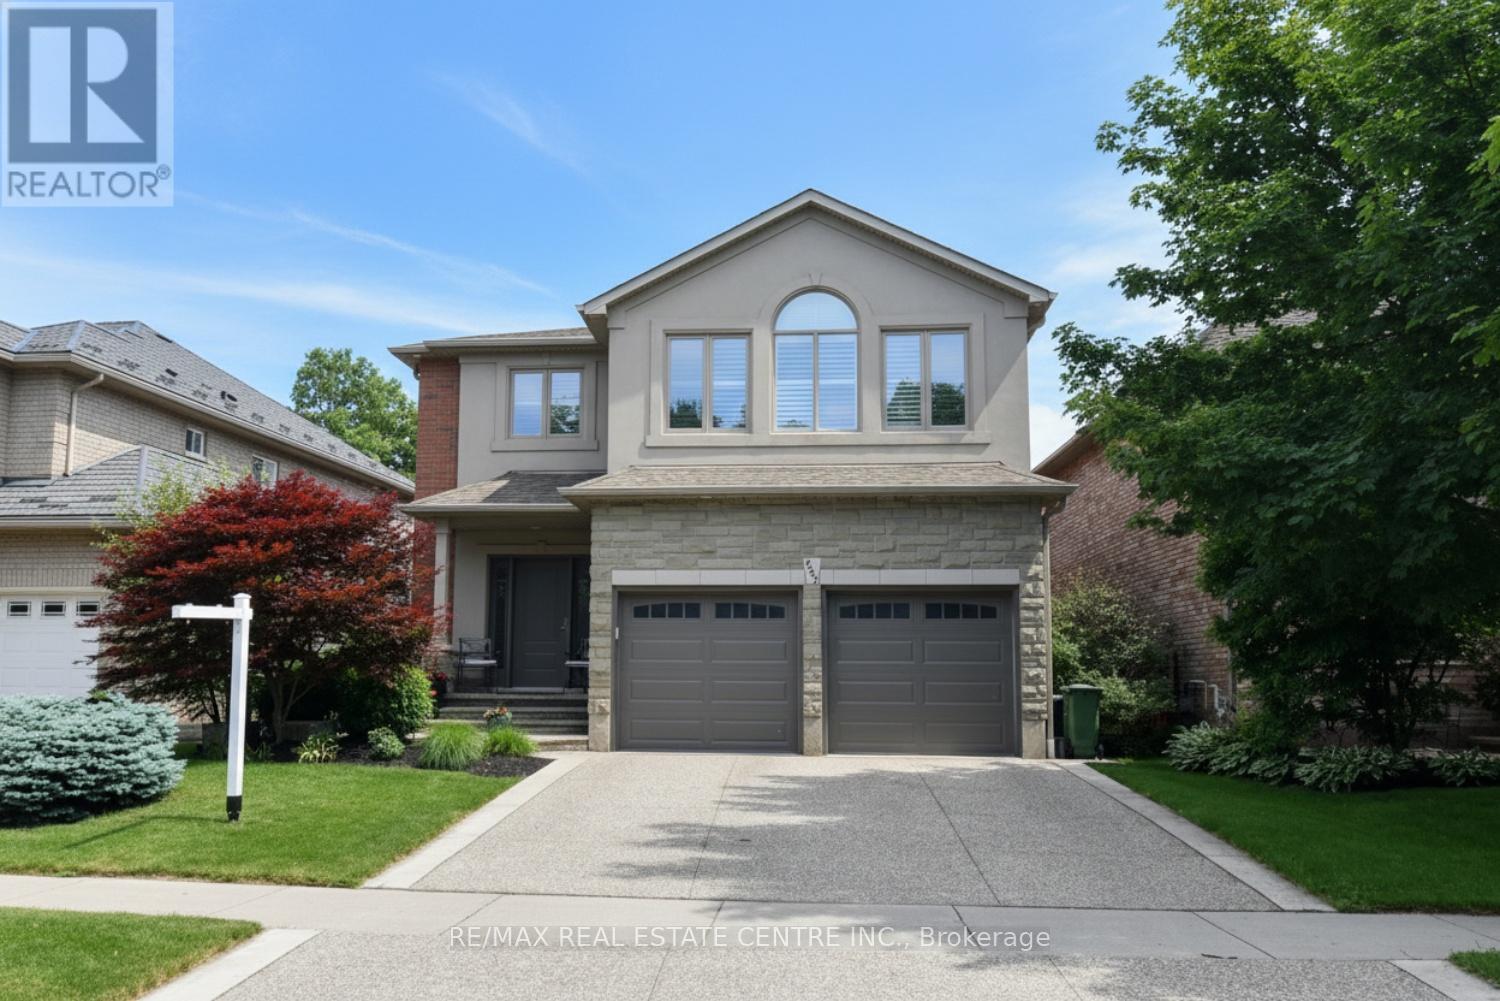
227 Valridge Drive
Hamilton, Ontario
Beautifully Maintained Family Home in a Highly Sought-After Neighborhood Welcome to this beautifully maintained two-storey residence offering an exceptional blend of space, comfort, and functionality in one of the area's most desirable family-friendly communities. Boasting approximately 2,744 sq. ft. above grade plus a fully finished basement, this impressive home features 4 spacious bedrooms and 3.5 bathrooms, providing ample room for growing families and effortless entertaining. The main floor showcases a bright, inviting layout with generously sized principal rooms, large windows that flood the home with natural light, and seamless flow between the living, dining, and family spaces. The well-appointed kitchen offers abundant cabinetry and workspace, making it the perfect hub for everyday living and hosting family gatherings. Upstairs, you'll find four generously sized bedrooms, including a spacious primary retreat, along with ample closet space and a functional layout designed for both comfort and privacy. Extensively updated and meticulously maintained, this move-in-ready home features numerous recent improvements, including: roof (2019), garage doors (2020), furnace and A/C (2020), hot water heater (2024), custom drapery in the living and dining rooms (2020), two fully renovated bathrooms (2023), new carpeting on the second floor and stairs (2024), refrigerator (2025), and many additional upgrades completed over the years. The fully finished basement adds valuable living space, ideal for a recreation room, home office, gym. Ideally located just steps from top-rated schools, conservation trails, a community centre, parks, shopping, and everyday amenities, with convenient access to Highway 403 for commuters. This exceptional property offers the perfect combination of location, lifestyle, and value-an outstanding opportunity for families seeking a turnkey home in a premier neighborhood. Don't miss your chance to call this exceptional property home! (id:39551)
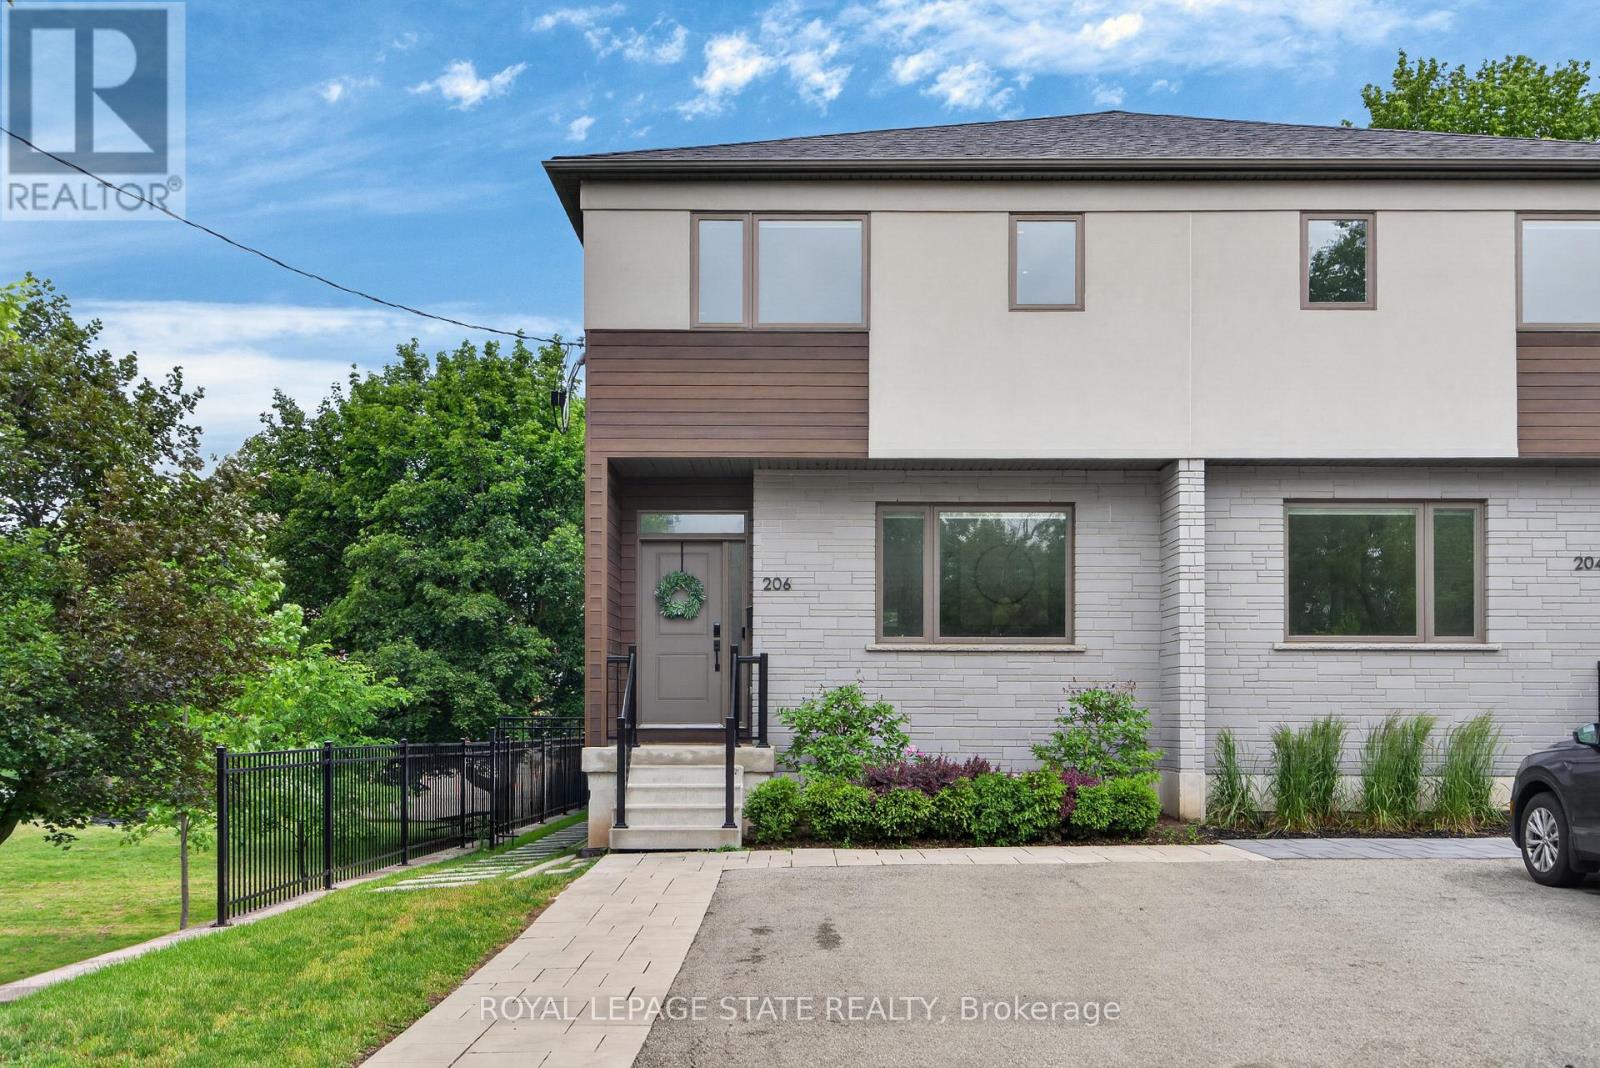
206 Canada Street
Hamilton, Ontario
An exceptional opportunity in one of Hamilton's most coveted neighbourhoods. Built in '20 & situated at the end of a dead-end street beside Jackson Park, this stunning 2-stry residence offers a blend of modern design & thoughtful upgrades. W/ an attractive ext façade & parking for 4+ vehicles, the home immediately impresses upon arrival. The beautifully designed int offers premium feat & fin throughout. Main lvl feat incl a spacious foyer w/ an o/s storage closet, an inviting liv rm w/ an o/s front window, gas FP & custom built-in shelving. Step into a spectacular open-concept kitch/din area. The kitch feat white cab, quartz, S/S app, undermount lighting, an attractive backsplash, built-in desk, an o/s centre island w/ seating for 5+ & a bonus servery w/ bev fridge & add cab. O/S sliding doors/windows, w/ bonus transom above floods the main lvl w/ natural light. A lrg powder rm completes the main lvl. The upper lvl offers a luxe primary w/ built-in speakers, multiple windows w/ S/W exposure (views of the park), a walk-in closet, and a spa-inspired 4 pc ensuite feat a dbl vanity w/ quartz counters, linen storage & a glass shower. 2 additional bdrms, a stylish 4-pc bath & convenient bdrm-lvl laund complete the 2nd flr. Bonus smart home feat (Control4), incl integrated lighting, blinds, & in-ceiling speakers. Outdoor living is equally impressive. A striking path of lrg stone pavers stretches from the front of the home to the rear. The raised composite deck w/ glass railings leads to a low-maint yard w/ an interlock patio, outdoor kitch w/ built-in S/S BBQ, charcoal BBQ, stunning timber-frame gazebo w/ natural wood ceil, a modern stone fire table & privacy fencing. Enjoy the ability to walk to Locke St's cafés, restaurants, boutiques, & shops. Explore nearby trails, parks, schools, & rec facilities while maintaining quick access to downtown Hamilton, GO Transit, major highways, MAC, HHS & more. A rare offering that truly checks every box. (id:39551)
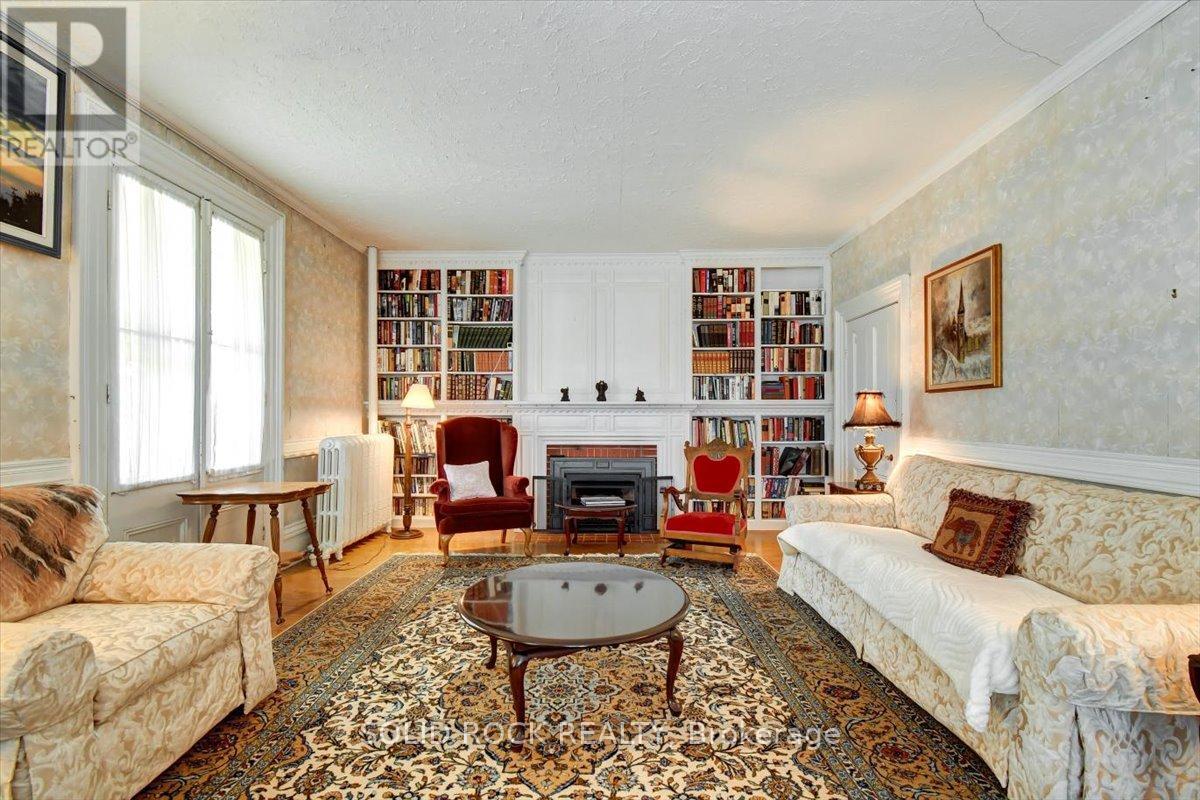
87 Booth Street N
Trent Hills, Ontario
Spacious Century Home Located in Campbellford! Walking Distance to Downtown. This home beautifully blends historic charm, timeless character, and modern conveniences. Updated Eat-In Kitchen: Granite countertops & backsplash, b/in wine fridge, Bosch dishwasher, commercial-grade 6-burner stove with BBQ + 2 ovens & industrial hood, secondary prep sink/wet bar, pantry with pull-out shelves, butcher block island, glass-front cupboards, hdwd floors, and a pass-thru to the sunroom with views of the backyard and pool. This kitchen is designed for the gourmet cook in your family and great for entertaining! 4-Season Sunroom: Overlooks the pool, complete with built-in shelving. Main Floor Room: Currently used as an office, easily doubles as a bedroom with closets and storage. The formal Dining Room is so Elegant with a Bay Window and Waterford Crystal Chandelier. The Living/Family Room is spacious enough for a grand piano, featuring a gas fireplace, built-in bookshelves, and bay window. It's an inviting room that whether you are relaxing or entertaining, it offers a sense of being home. There are 4 bdrms on the 2nd level. The unique design on the 2nd floor offers endless possibilities. The Primary Bedroom has an updated 3 Pce Ensuite, and a separate Jet Soaker Tub. This Primary Bedroom can also be used as a separate suite. The house can make a very desirable Bed & Breakfast or Air BnB or can be enjoyed as a single family home or multi-generational living. Outdoor Features: Double Lot with Heated Pool: Fenced for safety, with pergola and concrete patio. Poolside Convenience: Outdoor change room with 3-piece bathroom and kitchenette area. Entertainers Dream: Gas hookup for BBQ, privacy from the roadside, and plenty of space to gather. Also, a covered porch from Sunroom. Located within walking distance to restaurants, shops, and local amenities, this is truly a lovely and elegant home ready for its next chapter. A Must-See Century Gem! (id:39551)
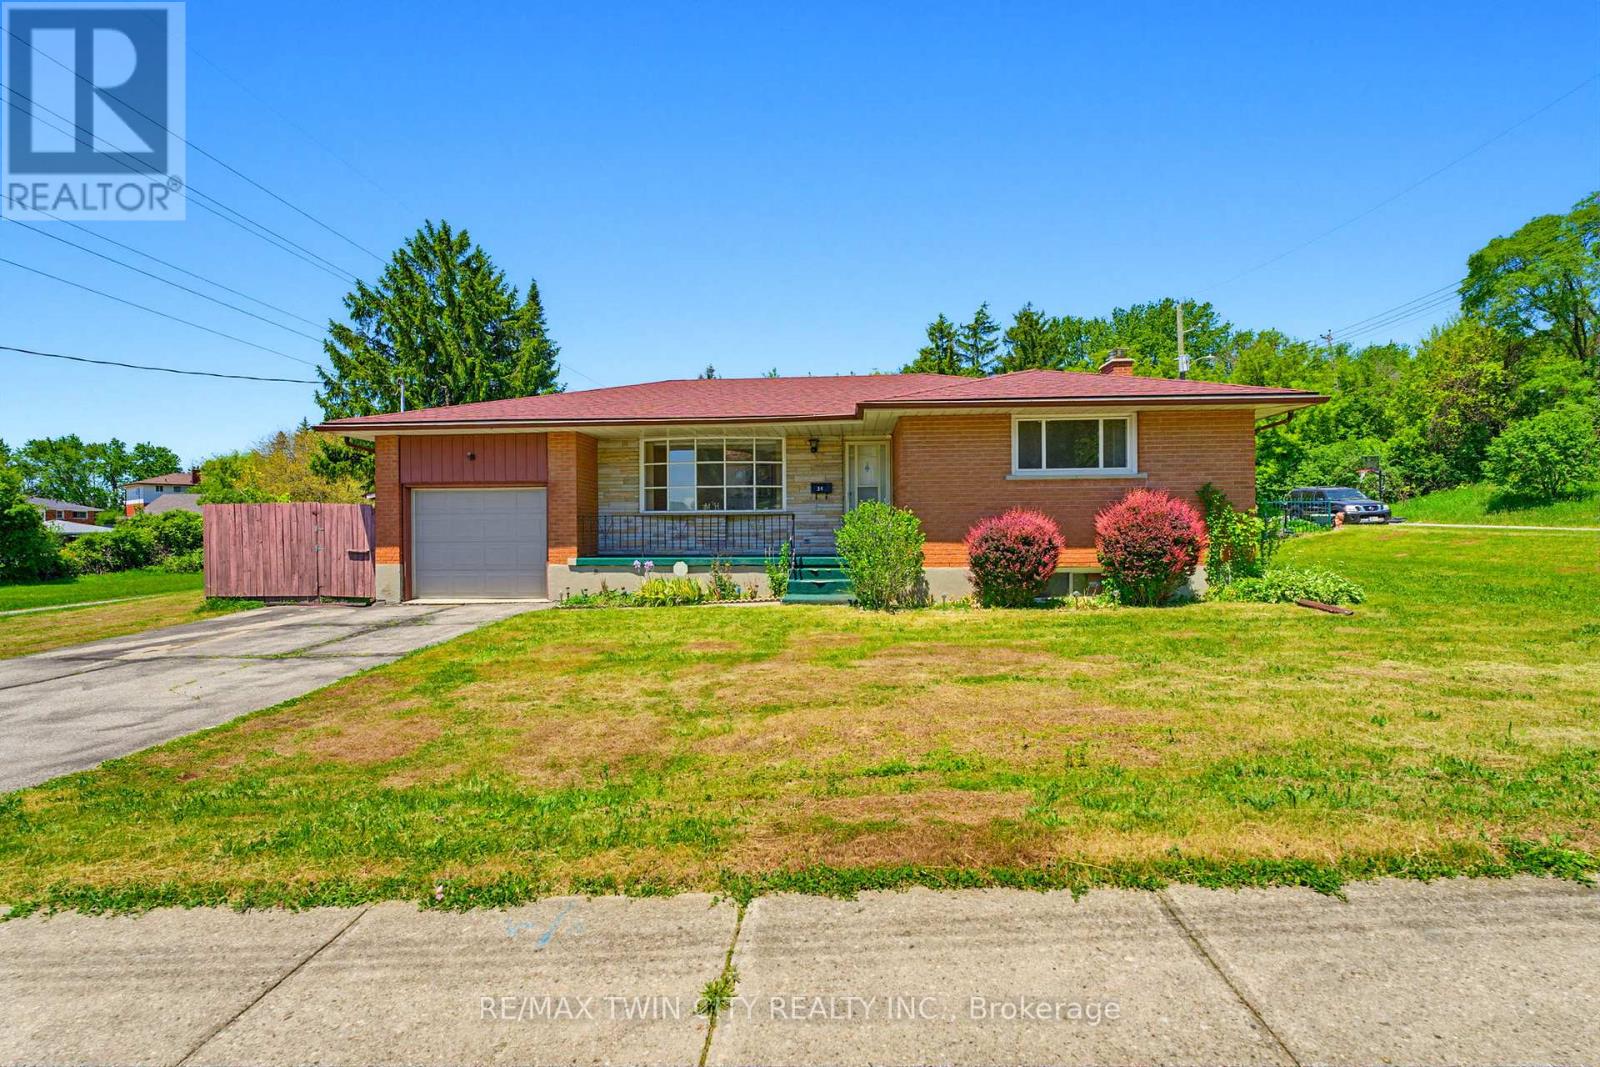
34 Volta Avenue
Kitchener, Ontario
First Time Ever Offered for Sale! This lovingly maintained one-owner bungalow nestled on a spacious corner lot in Kitchener's highly sought-after Chicopee neighbourhood. Cherished by the same family for decades, this rare offering presents an incredible opportunity for buyers looking to add their own personal touch. Offering over 1,800 square feet of finished living space, this solid bungalow features three generously sized bedrooms, two full bathrooms, and a bright, functional layout designed for comfortable everyday living. Large windows fill the main floor with natural light, while the spacious living and dining areas provide the perfect setting for family gatherings and entertaining. The fully finished lower level expands your living space with a large recreation room complete with a cozy fireplace, built-in bar, second full bathroom, and a private sauna-creating the perfect place to relax, entertain, or accommodate extended family. With its flexible layout and separate living areas, the basement also offers excellent potential for a future in-law suite or multi-generational living arrangement. Step outside to enjoy the covered, fully fenced patio area tucked beside the garage-an ideal space for summer barbecues, morning coffee, or relaxing in privacy. The oversized corner lot provides ample outdoor space while maintaining a sense of comfort and seclusion. Location is everything, and this home delivers. Situated just minutes from Fairview Park Mall, Chicopee Ski & Summer Resort, Highway 401, parks, trails, schools, and countless everyday amenities. Whether you're a first-time buyer, investor, downsizer, or someone searching for a well-built home with endless potential, this property offers a unique opportunity to create something special in one of Kitchener's most desirable neighbourhoods. Homes like this rarely come to market. Don't miss your chance to become the next proud owner of this cherished family home. (id:39551)

2084 Evans Boulevard
London South, Ontario
This purchase price is the base price less HST. The HST rebate is subject to Buyers' eligibility and final approval by applicable government authorities. Buyers who do not qualify, or are unable to fulfil all eligibility requirements will be subject to all applicable additional HST on closing. READY TO MOVE IN -NEW CONSTRUCTION! Are you searching for a spacious bungaloft totaling 4-bedroom ,3.5 bath home with a FINISHED walk out basement backing onto green space ? Look no further! The Carmel design offers 2,665 sq ft of meticulously finished living space. Key features include :1st Floor Primary Bedroom/ 2nd Floor- additional bedroom plus a versatile loft area, perfect for family or guests. Finished Walk-Out Basement: Two more bedrooms , family room and a 4 pc bath providing ample space and privacy. Experience the perfect blend of elegance and functionality in your new dream home with the Carmel design. This house is ready to move in! .Visit our Sales Office/Model Homes at 674 CHELTON ROAD for viewings Sat/Sund 12-4 . (id:39551)

147 Julie Crescent
London South, Ontario
This purchase price is the base price less HST. The HST rebate is subject to Buyers' eligibility and final approval by applicable government authorities. Buyers who do not qualify, or are unable to fulfil all eligibility requirements will be subject to all applicable additional HST on closing. READY TO MOVE IN - NEW CONSTRUCTION ! The Chatsworth functional design offering 1641 sq ft of living space. This impressive home features 3 bedrooms, 2.5 baths, and the potential for a future basement development. Ironstone's Ironclad Pricing Guarantee ensures you get: 9 main floor ceilings Ceramic tile in foyer, kitchen, finished laundry & baths Engineered hardwood floors throughout the great room Carpet on stairs to upper floors, upper areas, upper hallway(s), & bedrooms Hard surface kitchen countertops Laminate countertops in powder & bathrooms with tiled shower or 3/4 acrylic shower in each ensuite Stone paved driveway Visit our Sales Office/Model Homes at 999 Deveron Crescent for viewings Saturdays and Sundays from 12 PM to 4 PM. Pictures shown are of the model home. This house is ready to move in! (id:39551)

171 Julie Crescent
London South, Ontario
This purchase price is the base price less HST. The HST rebate is subject to Buyers' eligibility and final approval by applicable government authorities. Buyers who do not qualify, or are unable to fulfil all eligibility requirements will be subject to all applicable additional HST on closing .Discover your path to ownership ! The Coach House Flex Design! This innovative property offers the versatility of TWO HOMES IN ONE , making it perfect for a variety of living arrangements including large families, multigenerational households, or as a smart mortgage helper with the option to rent both units separately. Featuring a generous 2764 sq ft of finished living space, this home truly has it all. The main house boasts a convenient layout with the primary bedroom on the main floor, alongside 2 additional bedrooms, a well-appointed kitchen, spacious living/dining/loft areas, and a dedicated laundry room. The lower portion of the house is fully finished and operates as a self-contained rental unit. It features carpet-free flooring throughout, 2 bedrooms, a second kitchen, a modern bathroom, separate laundry facilities, and a comfortable living room. Its private entrance located at the side of the house ensures privacy and convenience for tenants. Ironstone's Ironclad Pricing Guarantee ensures you get: 9 main floor ceilings Ceramic tile in foyer, kitchen, finished laundry & baths Engineered hardwood floors throughout the great room Carpet in main floor bedroom, stairs to upper floors, upper areas, upper hallway(s), & bedrooms Hard surface kitchen countertops Laminate countertops in powder & bathrooms with tiled shower or 3/4 acrylic shower in each ensuite Stone paved driveway Don't miss this opportunity to own a property that offers flexibility, functionality, and the potential for additional income. Pictures shown are of the model home. This house is ready to move in ! (id:39551)
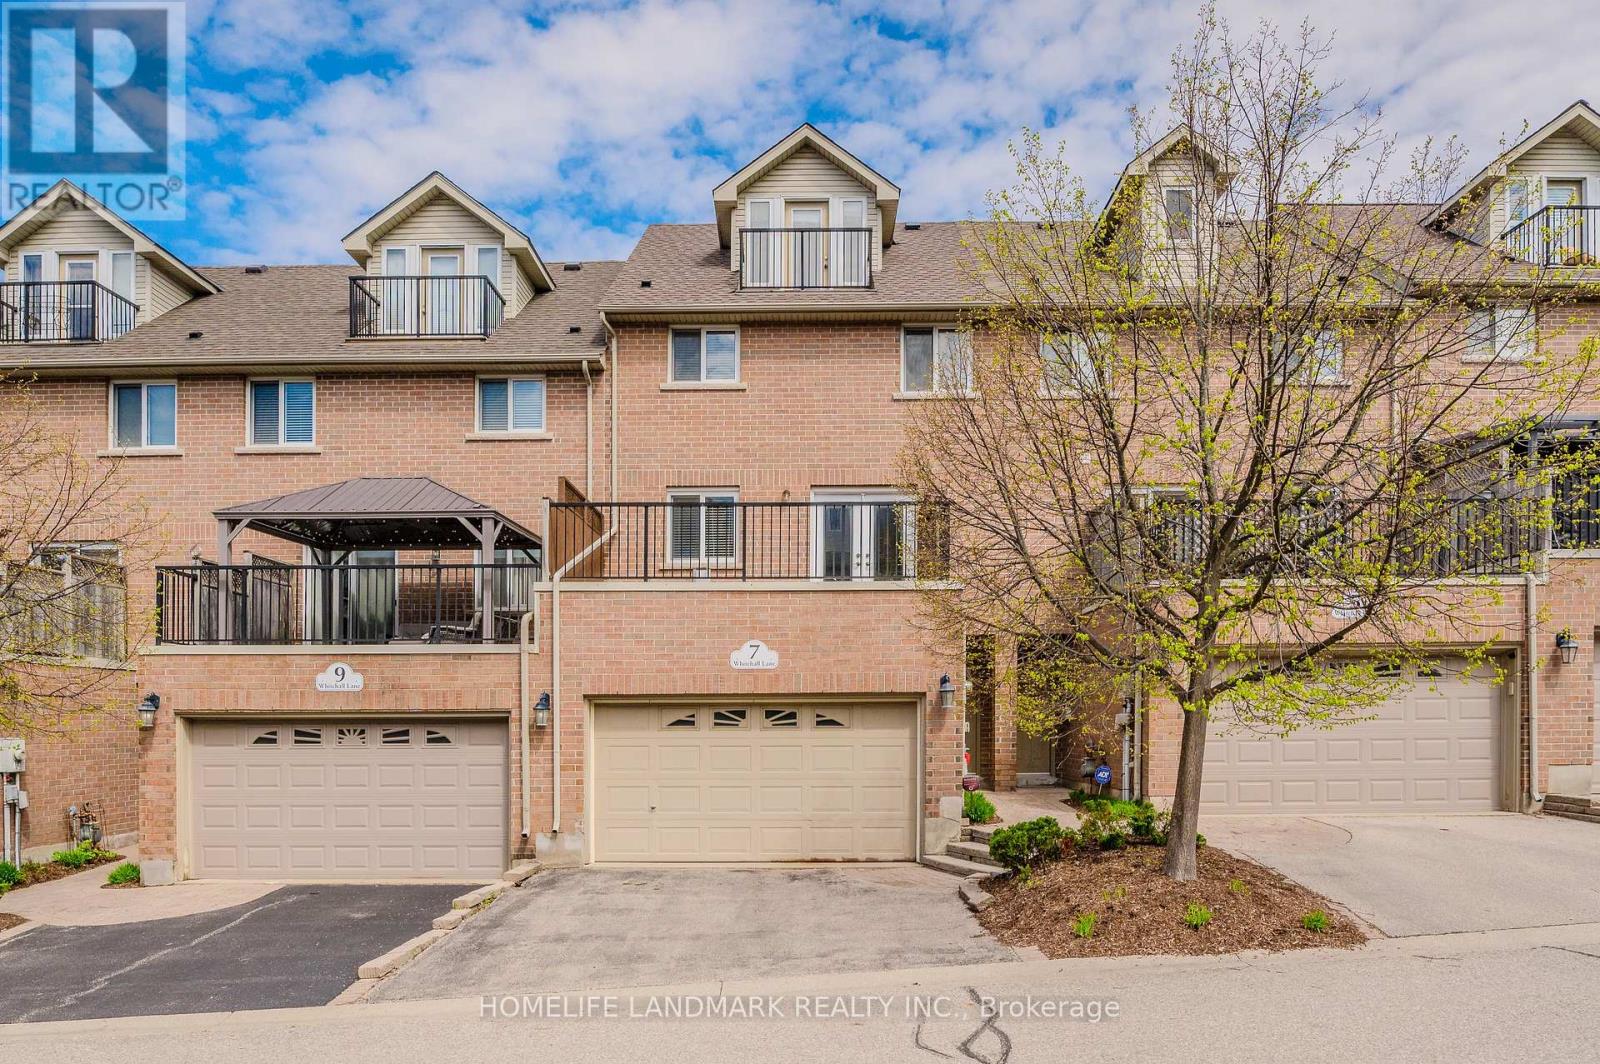
7 Whitehall Lane
Cambridge, Ontario
Luxury Townhome.Garage access to Main level floor equipped with a large bedroom(two big above grade windows and closet),Convenient 2Pc Bath.2nd Floor Kitchen has central island, corner pantry, Family room with gas fireplace for family gathering.Dinning combined with Family room.Hardwood flooring.Walk out to deck through French door.3rd floor Grand Sized Master Bedroom -his/her Closets, 4Pc Ensuite,separate shower. Additional Bedroom And 3Pc Bath.Laundry room conveniently located on 3rd floor.4th Level Loft Currently Used As Fourth Bedroom- Could Easily Be Used As Rec-Room/ Office.Access To Balcony from loft!. Outdoor Patio Space And A View Of The Beautifully-Maintained Courtyard.Walking Distance to Schools, Architecture of University of Waterloo, Galt Collegiate Institute,Cambridge bus terminal,Historic Cambridge downtown,Unique Shops/Restaurants,Theatre, Farmers Market,Grand River, Parks and Trails.15 mins drive to 401 highway and Conestoga College Kitchener. Newer Fridge(2025), Newer Range(2025). Photos were taken from previous listing. (id:39551)
353 Station Street
West Lincoln, Ontario
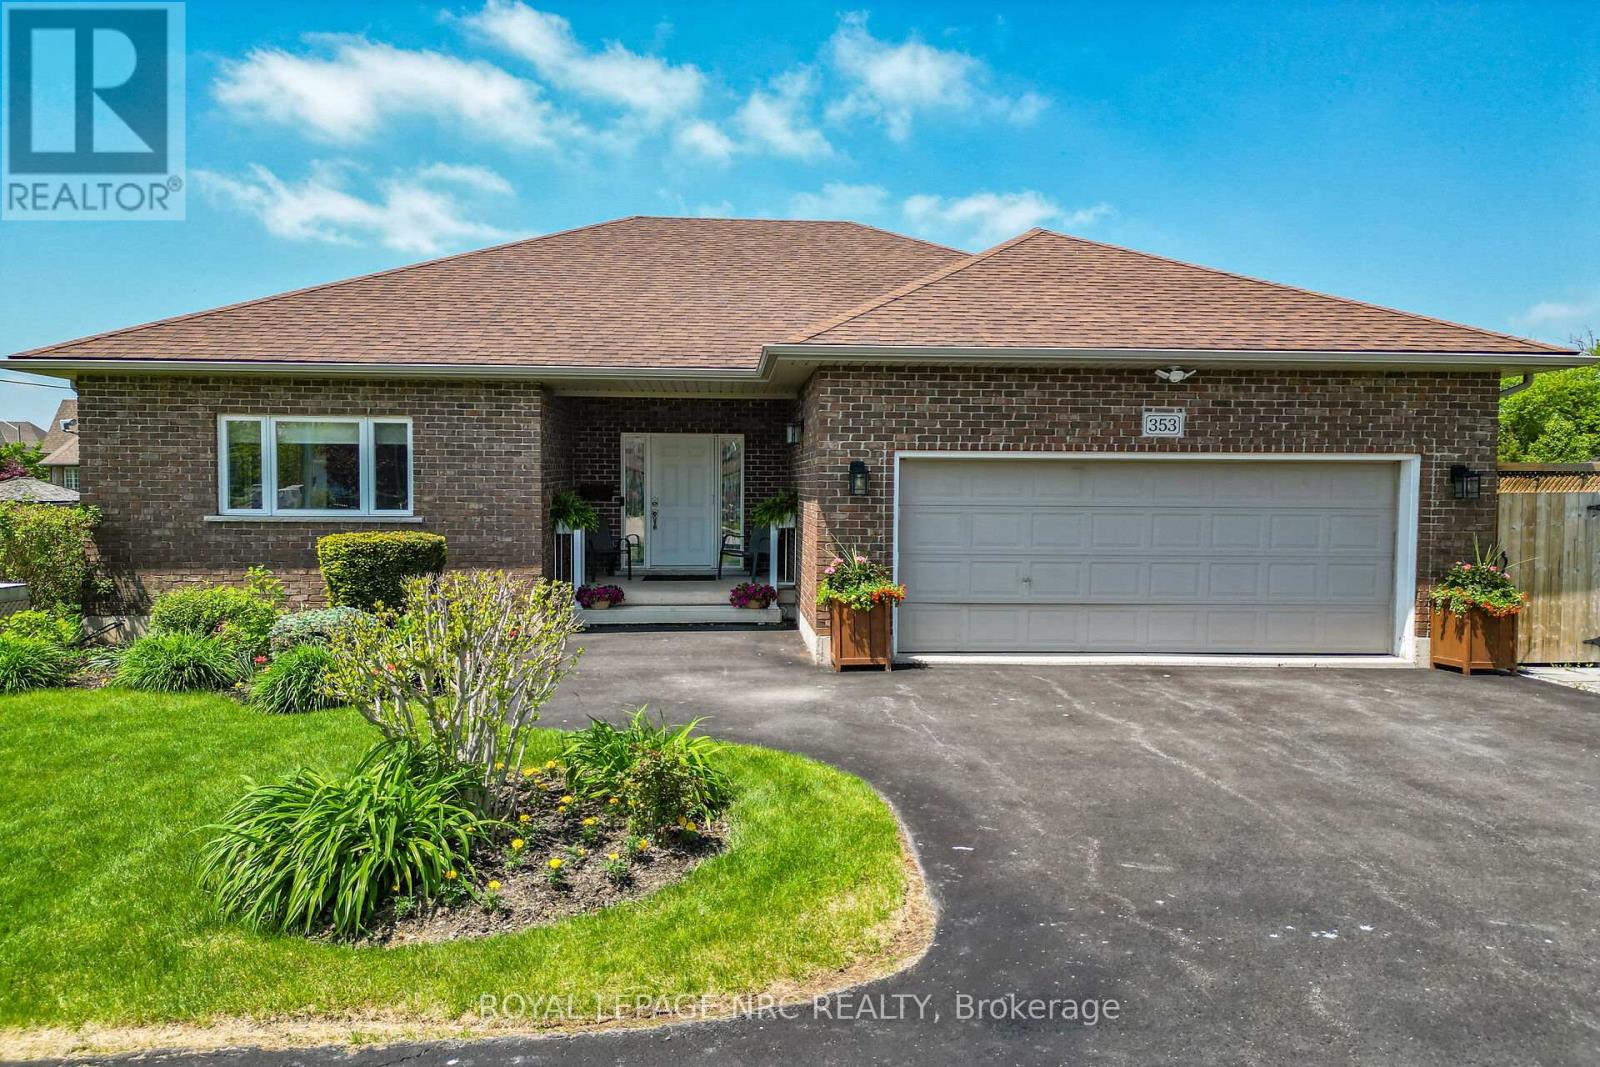
Sprawling custom brick bungalow offering over 3,500 sq. ft. with 2+2 bedrooms, 3 bathrooms, and exceptional accessibility features throughout. This beautifully maintained home showcases gleaming hardwood floors across the main level, ceramic tile in the bathrooms, and an open-concept layout designed for comfortable everyday living and entertaining. The spacious kitchen features floor-to-ceiling cabinetry, pantry, granite countertops, ceramic backsplash, hardwood flooring, and a large island with seating for two. The bright dining area is highlighted by a bay window and garden doors leading to a 16' x 12' deck complete with awning and ramp access. The inviting living room offers a cozy natural gas fireplace and abundant natural light. Both main floor bedrooms include private ensuites. The generous primary suite features dual closets, bay window, and an updated 4-piece ensuite with double vanities, curbless shower, ceramic flooring, and updated toilet. The second bedroom includes a 3-piece ensuite with step-in tub and a "Savaria" elevator providing convenient access to the lower level. Main floor laundry is thoughtfully designed with stacked washer/dryer, laundry sink, built-in ironing boards, extensive cabinetry, and ample counter space. The fully finished basement offers two additional bedrooms, a 3-piece bathroom, kitchenette, spacious recreation room with natural gas fireplace, and an oversized storage room with custom shelving. Designed with accessibility in mind, this wheelchair-friendly home includes a garage lift, in-home elevator, minimum 32" doorways, 36"-42" hallways, accessible bathrooms, open floor plan, ramped backyard deck, and generator backup system. Situated on an impressive fully fenced 56.53' x 177.66' lot, the beautifully landscaped exterior features mature trees, cedars, gardens, exterior lighting, interlock patio with gazebo, interlock pathways, shed, and exceptional outdoor living spaces. (id:39551)
Lt3 Ramblewood Trail
Kawartha Lakes, Ontario
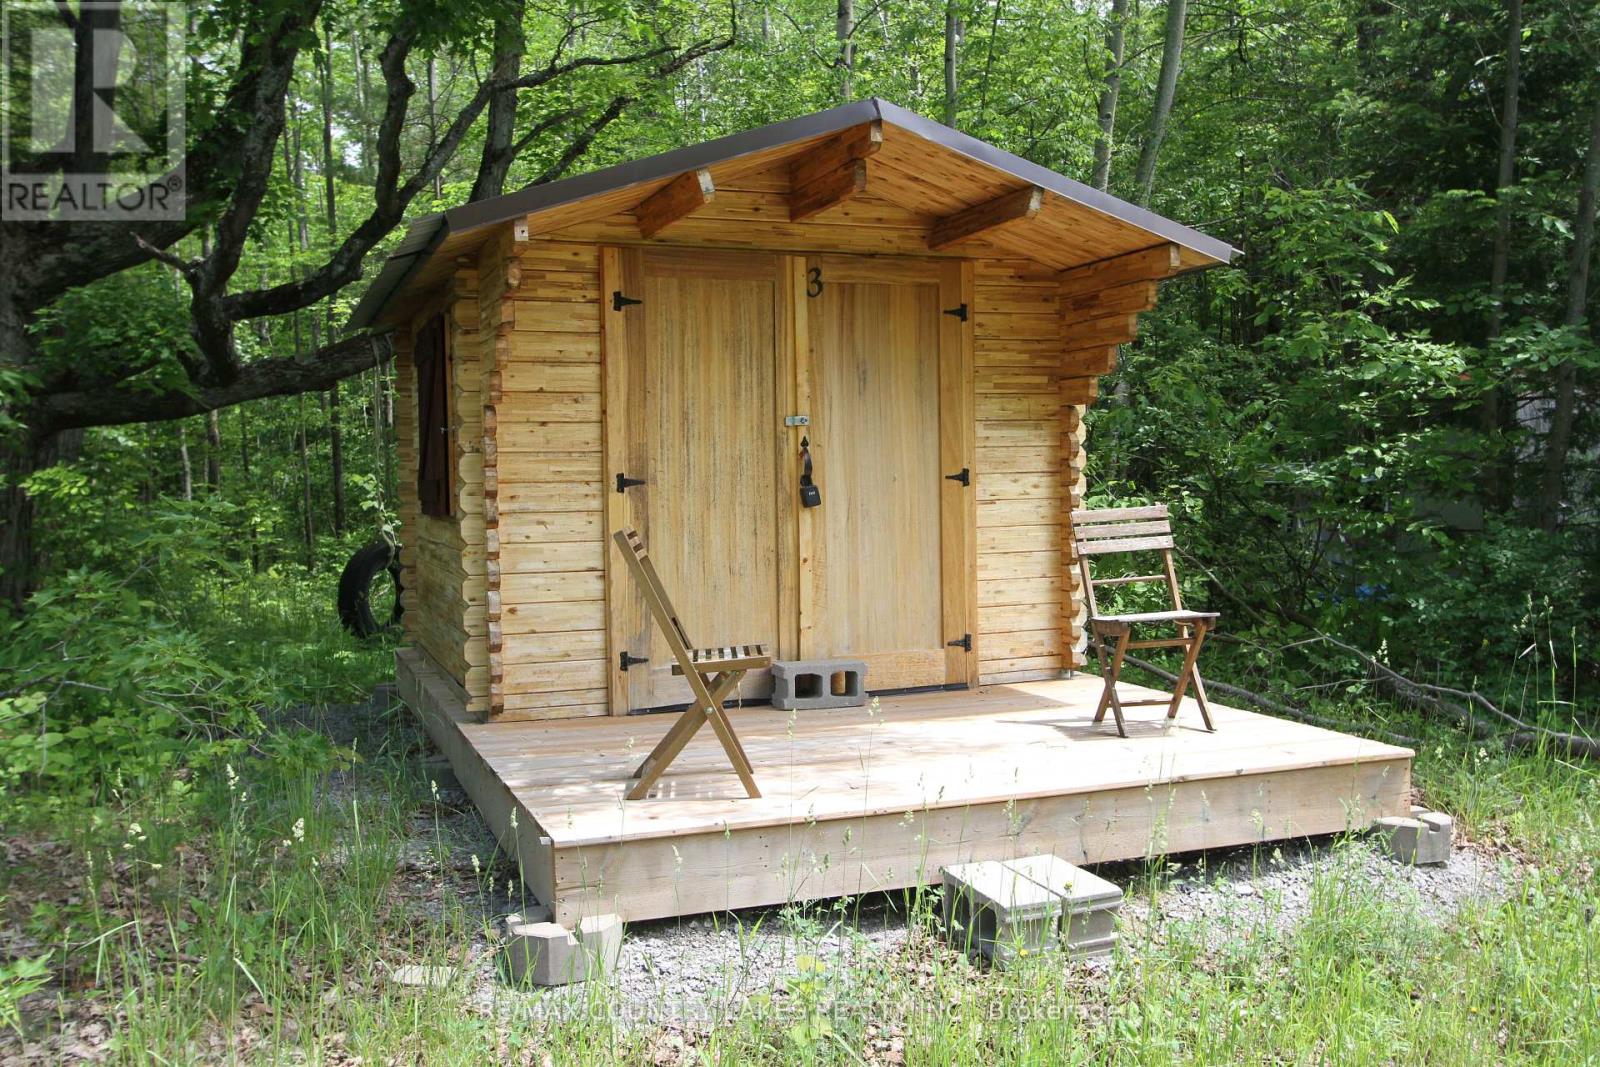
Escape to total seclusion and embrace true off-grid living with this 10-acre parcel, perfectly suited for nature lovers and outdoor enthusiasts. Located just a short walk to water access to Raven Lake - ideal for swimming, canoeing ,and kayaking-this property offers peaceful enjoyment with non motorized restrictions on the water. Whether you're seeking a weekend retreat, private getaway, or hunt camp, this property delivers with abundant wildlife, including deer and turkey right at your doorstep. The land is high and dry with an established driveway leading to a cleared area, ready for immediate use. Included are six small acacia wood cabins, each with front decks, plus a larger sixth cabin, spacious shed, and three 40' x 8' sea cans-over $100,000 in outbuildings providing exceptional value and versatility. No hydro service currently available. The road is seasonal, adding to the privacy of this retreat. Please note: Four of the cabins currently encroach on the neighboring property and may require relocation to be fully contained within the property boundaries. (id:39551)
108 Christopher Court
London South, Ontario
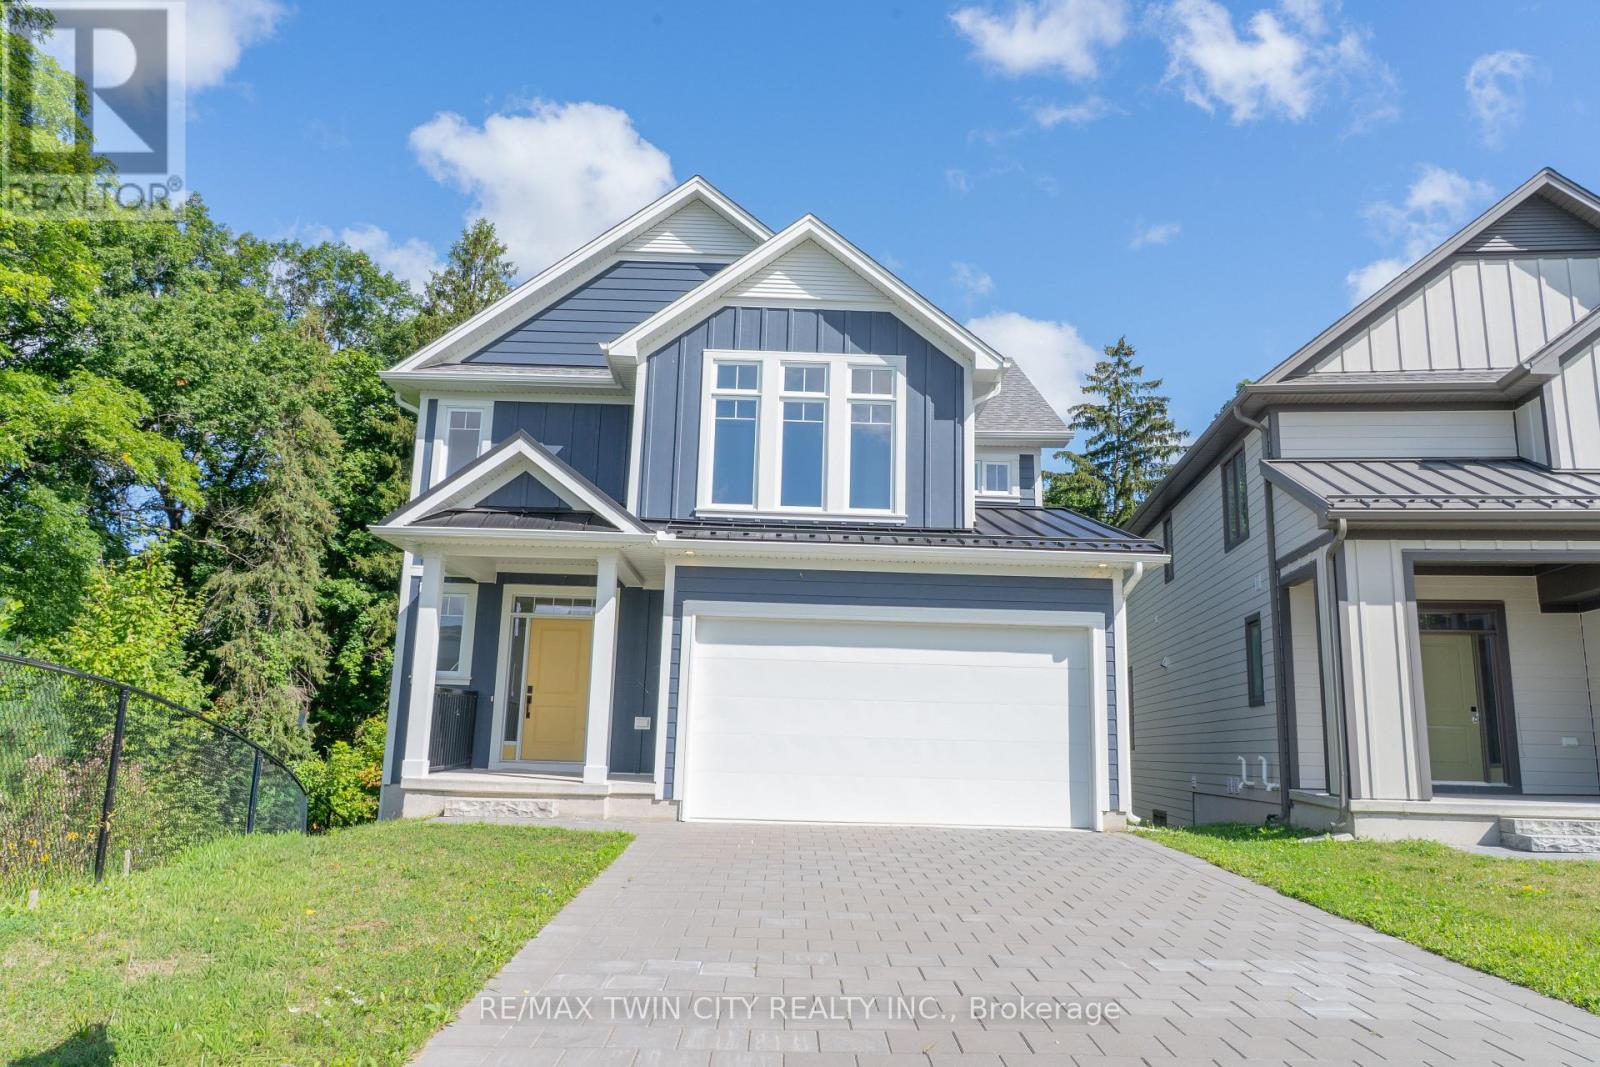
This purchase price is the base price less HST. The HST rebate is subject to Buyers' eligibility and final approval by applicable government authorities. Buyers who do not qualify, or are unable to fulfil all eligibility requirements will be subject to all applicable additional HST on closing.The Yellowstone functional design offering 2093 sq ft of living space. This impressive home features 3 bedrooms plus a large media room, 2.5 baths, and the potential for a future basement development (WALK OUT) with an oversized 1.5 car garage and plenty of driveway parking . Located on a prime pie lot with a back opening of 58 ft the property back onto conservation area and Thames River for added privacy . Comes with an 18.6 x10 covered deck perfect for entertaining. Ironstone's Ironclad Pricing Guarantee ensures you get: 9 main floor ceilings Ceramic tile in foyer, kitchen, finished laundry & baths Engineered hardwood floors throughout the great room Carpet on stairs / upper areas, upper hallway(s), & bedrooms Hard surface kitchen countertops Laminate countertops in powder & bathrooms with tiled shower or 3/4 acrylic shower in each ensuite paved driveway .Visit our Sales Office/Model Homes at 999 Deveron Crescent for viewings Saturdays and Sundays from 12 PM to 4 PM. Pictures shown are of the model home. This house is ready to move in! (id:39551)

163 Julie Crescent
London South, Ontario
This purchase price is the base price less HST. The HST rebate is subject to Buyers' eligibility and final approval by applicable government authorities. Buyers who do not qualify, or are unable to fulfil all eligibility requirements will be subject to all applicable additional HST on closing. 2 HOMES in one with 2248 sq ft of finished space !! The bright main level features a large living/dining room with natural light and a chefs kitchen with ample counter space. Upstairs, the primary suite offers a private bathroom and walk-in closet, two additional bedrooms and a full bathroom. The finished basement includes an extra bedroom, bathroom, and kitchen, perfect for a rental unit or in-law suite. Its private entrance located at the side of the house ensures privacy and convenience for tenants. Ironstone's Ironclad Pricing Guarantee ensures you get: 9 main floor ceilings Ceramic tile in foyer, kitchen, finished laundry & baths Engineered hardwood floors throughout the great room Carpet in main floor bedroom, stairs to upper floors, upper areas, upper hallway(s), & bedrooms Laminate countertops in powder & bathrooms with tiled shower or 3/4 acrylic shower in each ensuite Concrete driveway . Don't miss this opportunity to own a property that offers flexibility, functionality, and the potential for additional income. Pictures shown are of the model home. Don't miss out on this exceptional opportunity make this house your forever home! .Visit our Sales Office/Model Homes at 999 DEVERON CRES for viewings Saturdays and Sundays from 12 PM to 4 PM .READY TO MOVE IN !! (id:39551)

42 Julie Crescent
London South, Ontario
This purchase price is the base price less HST. The HST rebate is subject to Buyers' eligibility and final approval by applicable government authorities. Buyers who do not qualify, or are unable to fulfil all eligibility requirements will be subject to all applicable additional HST on closing.READY TO MOVE IN - NEW CONSTRUCTION ! The Montana functional design This impressive home features 3 bedrooms, 2.5 baths, (WALK OUT basement ) . Ironstone's Ironclad Pricing Guarantee ensures you get: 9 main floor ceilings Ceramic tile in foyer, kitchen, finished laundry & baths Engineered hardwood floors throughout the great room Carpet in main floor bedroom, stairs to upper floors, upper areas, upper hallway(s), & bedrooms Hard surface kitchen countertops Laminate countertops in powder & bathrooms with tiled shower or 3/4 acrylic shower in each ensuite Stone paved driveway. Visit our Sales Office/Model Homes at 999 DEVERON CRES Rd for viewings Saturdays and Sundays from 12 PM to 4 PM Pictures shown are of the model home. This house is ready to move in (id:39551)

1731 Fairfield Road
London South, Ontario
READY TO MOVE IN -NEW CONSTRUCTION! Are you searching for a spacious bungaloft ? The Carmel design offer 1972sq ft of meticulously finished living space. Key features include :1st Floor Primary Bedroom/ 2nd Floor- 2 additional bedrooms plus a versatile loft area, perfect for family or guests. Experience the perfect blend of elegance and functionality in your new dream home with the Carmel design. Pictures shown are of the model home. This house is ready to move in! Deposit required is 60k .Visit our Sales Office/Model Homes at 674 CHELTON ROAD for viewings Sat/Sund 12-4.Ready to move in . This house is net zero ready ! (id:39551)
705 - 299 Mill Road
Toronto, Ontario
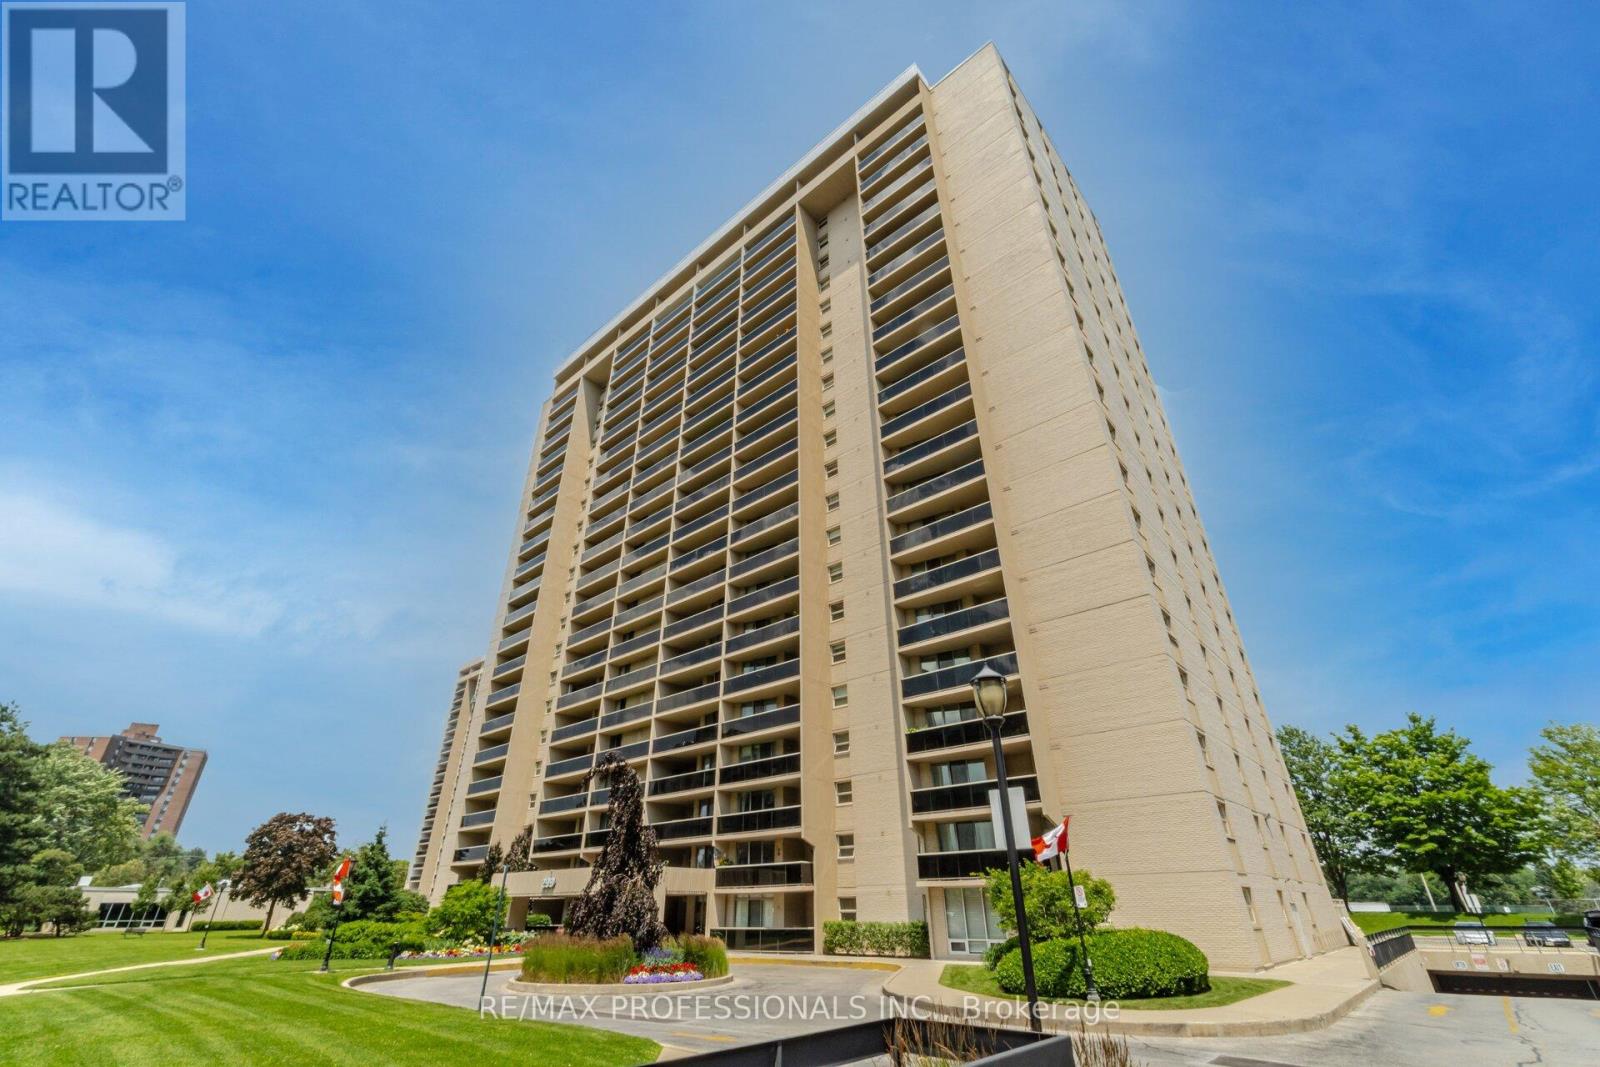
Welcome to Millgate Manor, ideally located in the highly sought-after, family-friendly Markland Wood community. This spacious three-bedroom, two full-bathroom suite has been completely renovated from top to bottom with luxury features. The thoughtfully designed layout features a generous open-concept living and dining area-perfect for entertaining or relaxing with family. Large windows invite in abundant natural light, while two expansive balconies provide wonderful outdoor living space. Enjoy direct walk-outs from both the living room and the primary bedroom, creating a seamless indoor-outdoor connection. Additional highlights include a sizeable in-suite locker for convenient storage and one underground parking space. Millgate Manor residents enjoy an impressive array of amenities, including indoor and outdoor swimming pools, tennis courts, squash court, sauna, fully equipped fitness centre, party/meeting room, car wash area, putting green in rec centre, and beautifully maintained grounds. An excellent opportunity to own in one of Etobicoke's most established and desirable communities. (id:39551)
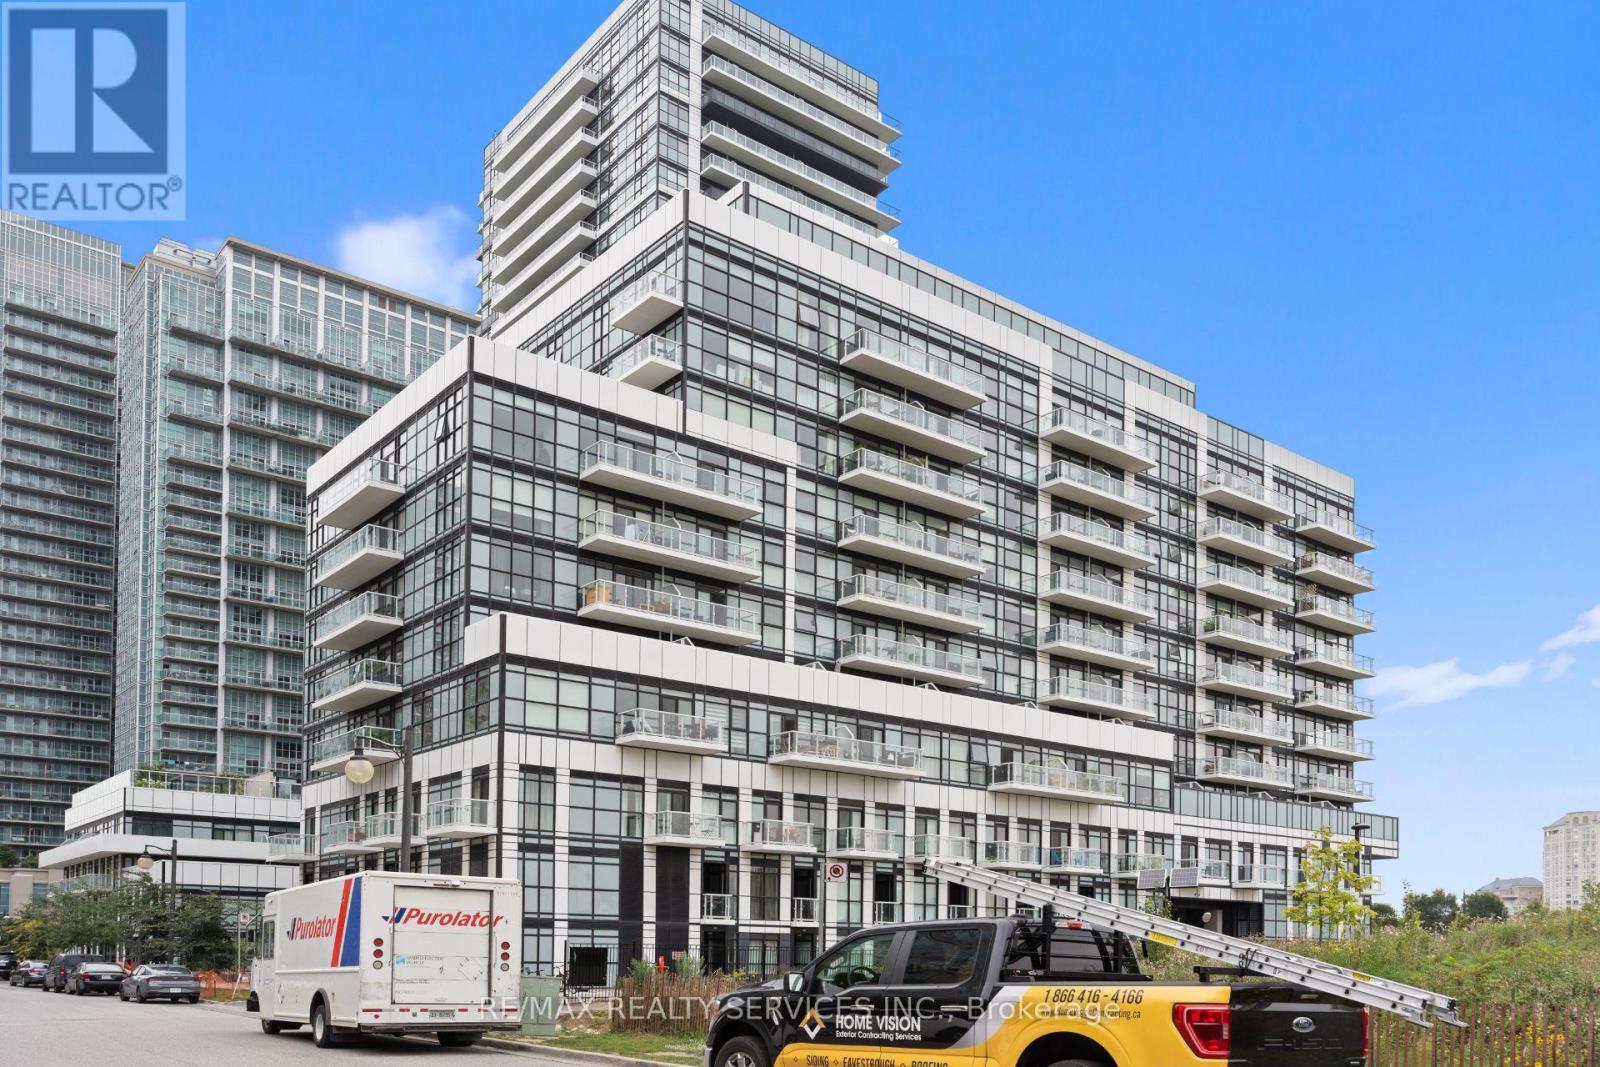
115 - 251 Manitoba Street
Toronto, Ontario
Modern & Clean 2 Story Garden Suite At Empire Phoenix In Prime Mimico Location! 2 Bedrooms, 2Washroom. Quartz Countertops In Kitchen &Bathrooms, Stainless Steel Appliances, Balcony In Master Bedroom. Feels Like A House But Offer Access To Building Amenities Including Outdoor Pool, Party room, Rooftop Terrace, And Fitness Centre. 1 Parking Included. Steps To The lake, Premium Location Right Off The Highway Close To Everything! Will Not Last Long! Act Now! (id:39551)