
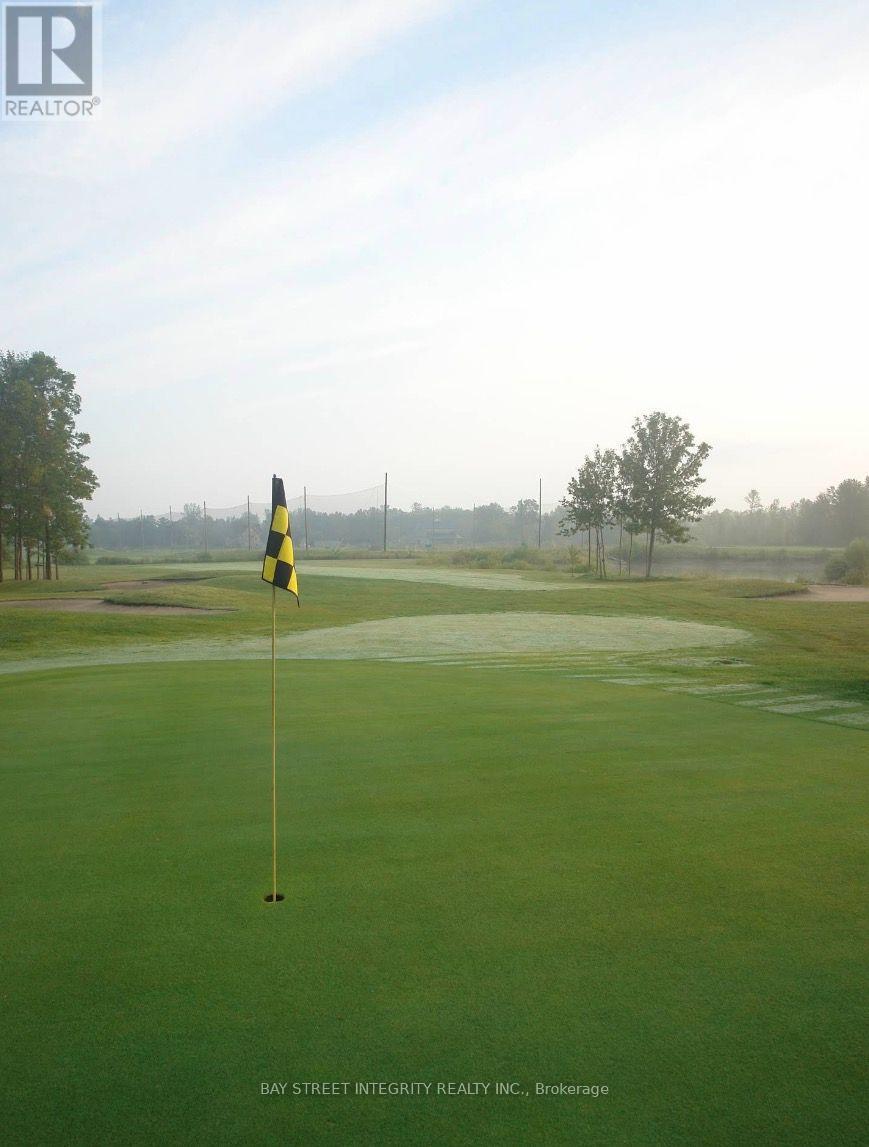
1661 Metro Road N
Georgina, Ontario
8 reasons to buy 1) The 9-hole Golf course. 2) Unique three-storey historical 3000 square feet building 3) Exceptionally large two-storey barn 4) 51 acres 5) Adjacent 62-acre land available 6) Urban. Municipal water and sewer 7) Zone RU /OS-9 , residential and commercial 8)Land banking opportunity . Future potential . sold as-is (id:39551)
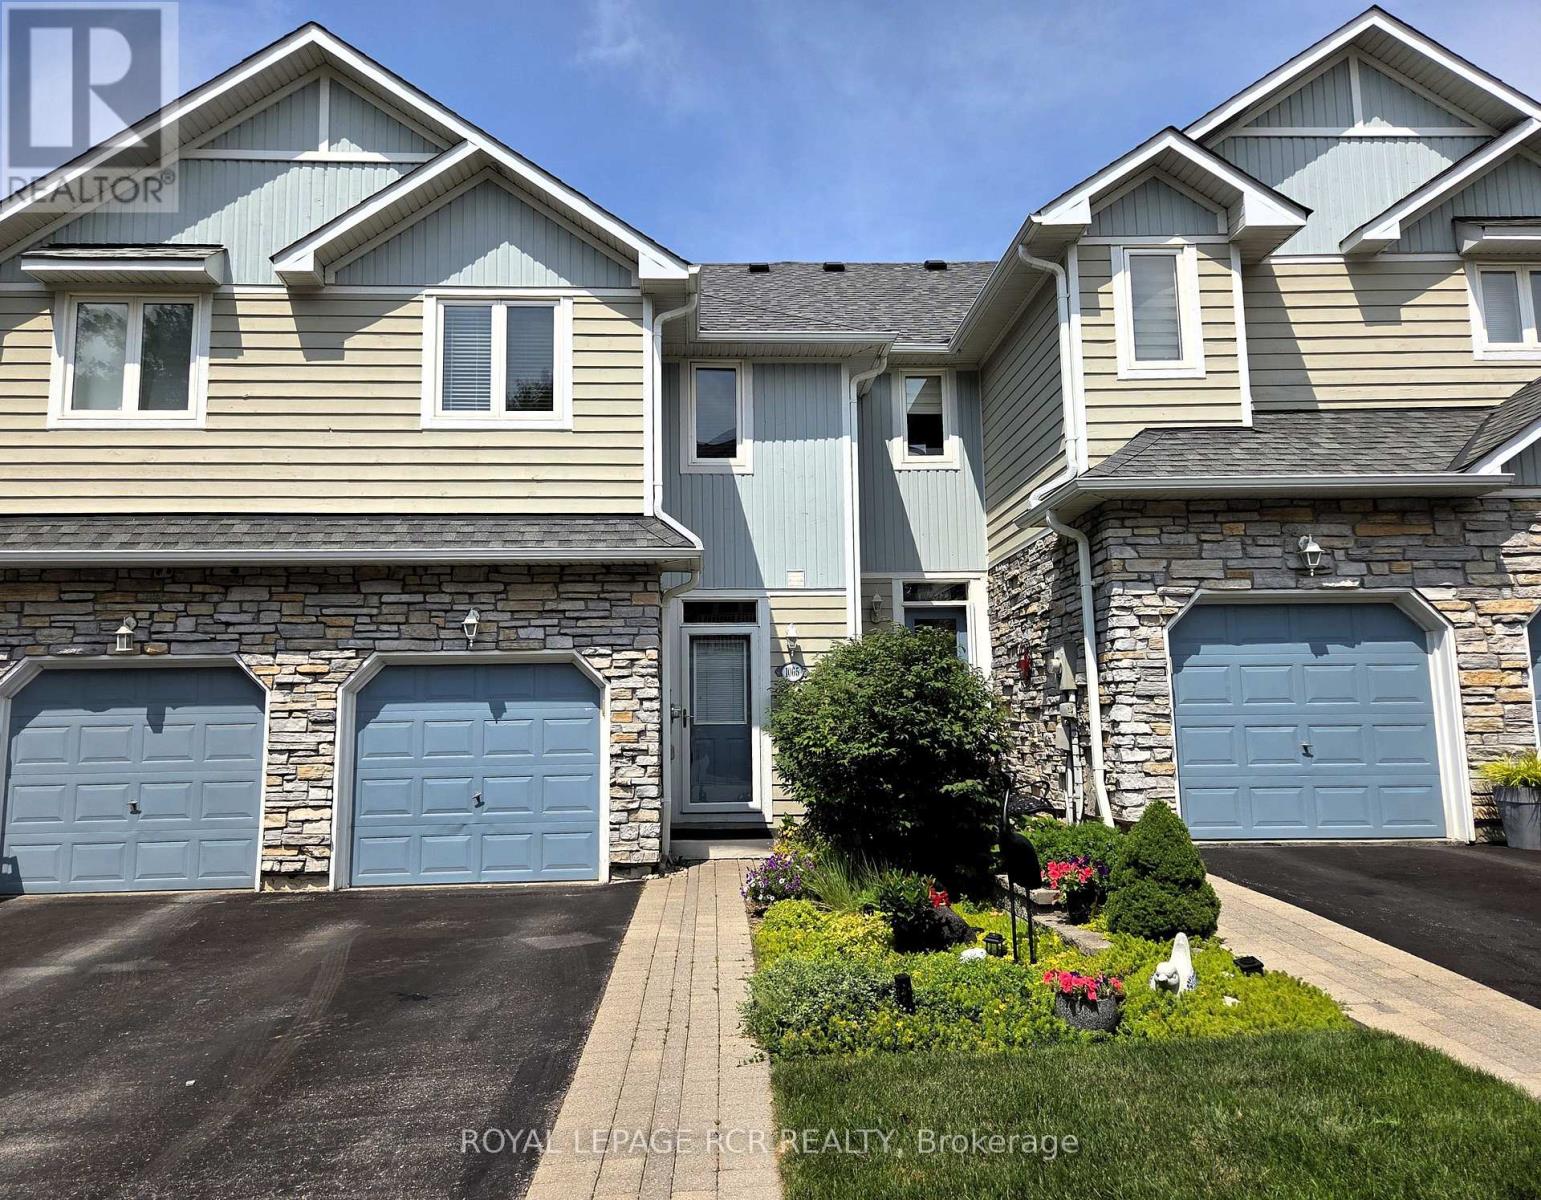
1065 On Bogart Circle
Newmarket, Ontario
THIS BEAUTIFUL,RARELY OFFERED THREE BEDROOM TOWNHOME IS LOCATED IN THE BOGART POND COMMUNITY, JUST A STROLL AWAY FROM WOODED WALKING TRAILS AND THE POND,AND LITERALLY MINUTES FROM THE 404,GREAT SCHOOLS,TRANSIT,SHOPPING,AND THE MAGNA CENTRE.THE OWNER HAS CREATED A LOVELY PLACE TO COME HOME TO WITH THE USE OF RECENT,THOUGHTFUL UPGRADES,INCLUDING PROFESSIONALLY LAID VINYL PLANK FLOORING ON THE MAIN AND LOWER LEVELS, NEWER LIGHT FIXTURES,THREE TASTEFULLY UPDATED BATHROOMS AND TRANQUIL PAINT CHOICES THROUGHOUT.THE MAIN FLOOR,INCLUDES A WARM TONED KITCHEN,OPENING TO A VERSATILE GREAT ROOM WITH A WALK-OUT TO THE OPEN AIR BALCONY WITH NEWER DECK TILES AND A GAS LINE READY FOR HOOK-UP TO YOUR BARBECUE. IT'S THE PERFECT PLACE FOR EVENING "WINED DOWNS", MORNING COFFEE MOMENTS, OR SIMPLY A WELCOME SPOT TO READ,AWAY FROM THE NOISE OF EVERY DAY LIFE.UPSTAIRS YOU'LL FIND THREE BEDROOMS, INCLUDING THE PRIMARY WITH ITS WALK-IN CLOSET,UPDATED 4PCE ENSUITE,INCLUDING A WALK-IN SHOWER AND JACUZZI TUB (AS IS), AND A JULIETTE BALCONY WITH A VIEW AT NIGHT WHEN THE STARS ARE OUT,THAT IS BREATHTAKING. THE SECOND AND THIRD BEDROOMS ARE IN CLOSE PROXIMITY TO A STUNNINGLY UPDATED THREE PIECE FAMILY BATHROOM.DOWNSTAIRS, ON THE LOWER LEVEL IS A LARGE FINISHED WALK-OUT BASEMENT,COMPLETE WITH A FIREPLACE SIDED BY CUSTOM BUILT BOOK CASES,WITH A WALK-OUT TO A PRIVATE PATIO BORDERED BY MATURE CEDARS.THERE IS ALSO A FINISHED LAUNDRY ROOM ON THIS LEVEL(NOT ALWAYS FOUND IN THIS MODEL) WITH BUILT-IN CUPBOARDS, STORAGE UNIT, AND A LAUNDRY SINK, AND ACCESS TO THE FURNACE ROOM (NEWER FURNACE 2019,AIR CONDITIONER,2025) WITH MORE ROOM FOR STORAGE.THIS IS A HOME BUILT FOR NEW BEGINNINGS, WHETHER YOU'RE BUYING YOUR FIRST PROPERTY, NEED MORE SPACE FOR A GROWING FAMILY, OR ARE SIMPLY DOWNSIZING.BOGART POND IS LIKE BEING IN MUSKOKA,IN THE MIDDLE OF NEWMARKET.A QUIET ESCAPE FROM THE HECTIC WORLD AROUND US.ONCE YOU'RE HERE...YOU JUST MIGHT BE HOME:) (id:39551)

60 Falconridge Terrace
East Gwillimbury, Ontario
Luxury Energy Star Rated, By Fernbrook. 3 Car Spaces. 2500Sft. One Of The Larger Homes on the street. Fantastic Layout, Open Concept, Modern Eat-In Kitchen W/Granite Counter Top & Centre Island. 9Ft Ceilings On Main. Master Bdrm W/ Luxurious 5 Pc Ensuite & Another Bdrm W/ 4 Pc Ensuite! Massive Basement Has Unlimited Potential. Minutes To 404, Closeby Schools, Park, Restaurant, Public Transit, And Other Amenities. Finished Fence. (id:39551)

23505 Lakeridge Road
Brock, Ontario
Situated in the quaint hamlet of Port Bolster, this newly renovated home will satisfy a young family or the urban couple looking to retire in a water front community on the south shores of Lake Simcoe. This three bedroom plus office home has one and a half storeys of everything a commuting family needs, or the work at home couple. Features include a large driveway, new exterior siding, separate 2 car garage, new asphalt shingled roof, new windows and doors and a very large backyard backing onto farmland. Walking distance to Corner Park Beach for swimming and waterfront enjoyment with family and friends. Don't miss this opportunity to enjoy the relaxation of one of the nicest and well maintained homes in the community. (id:39551)
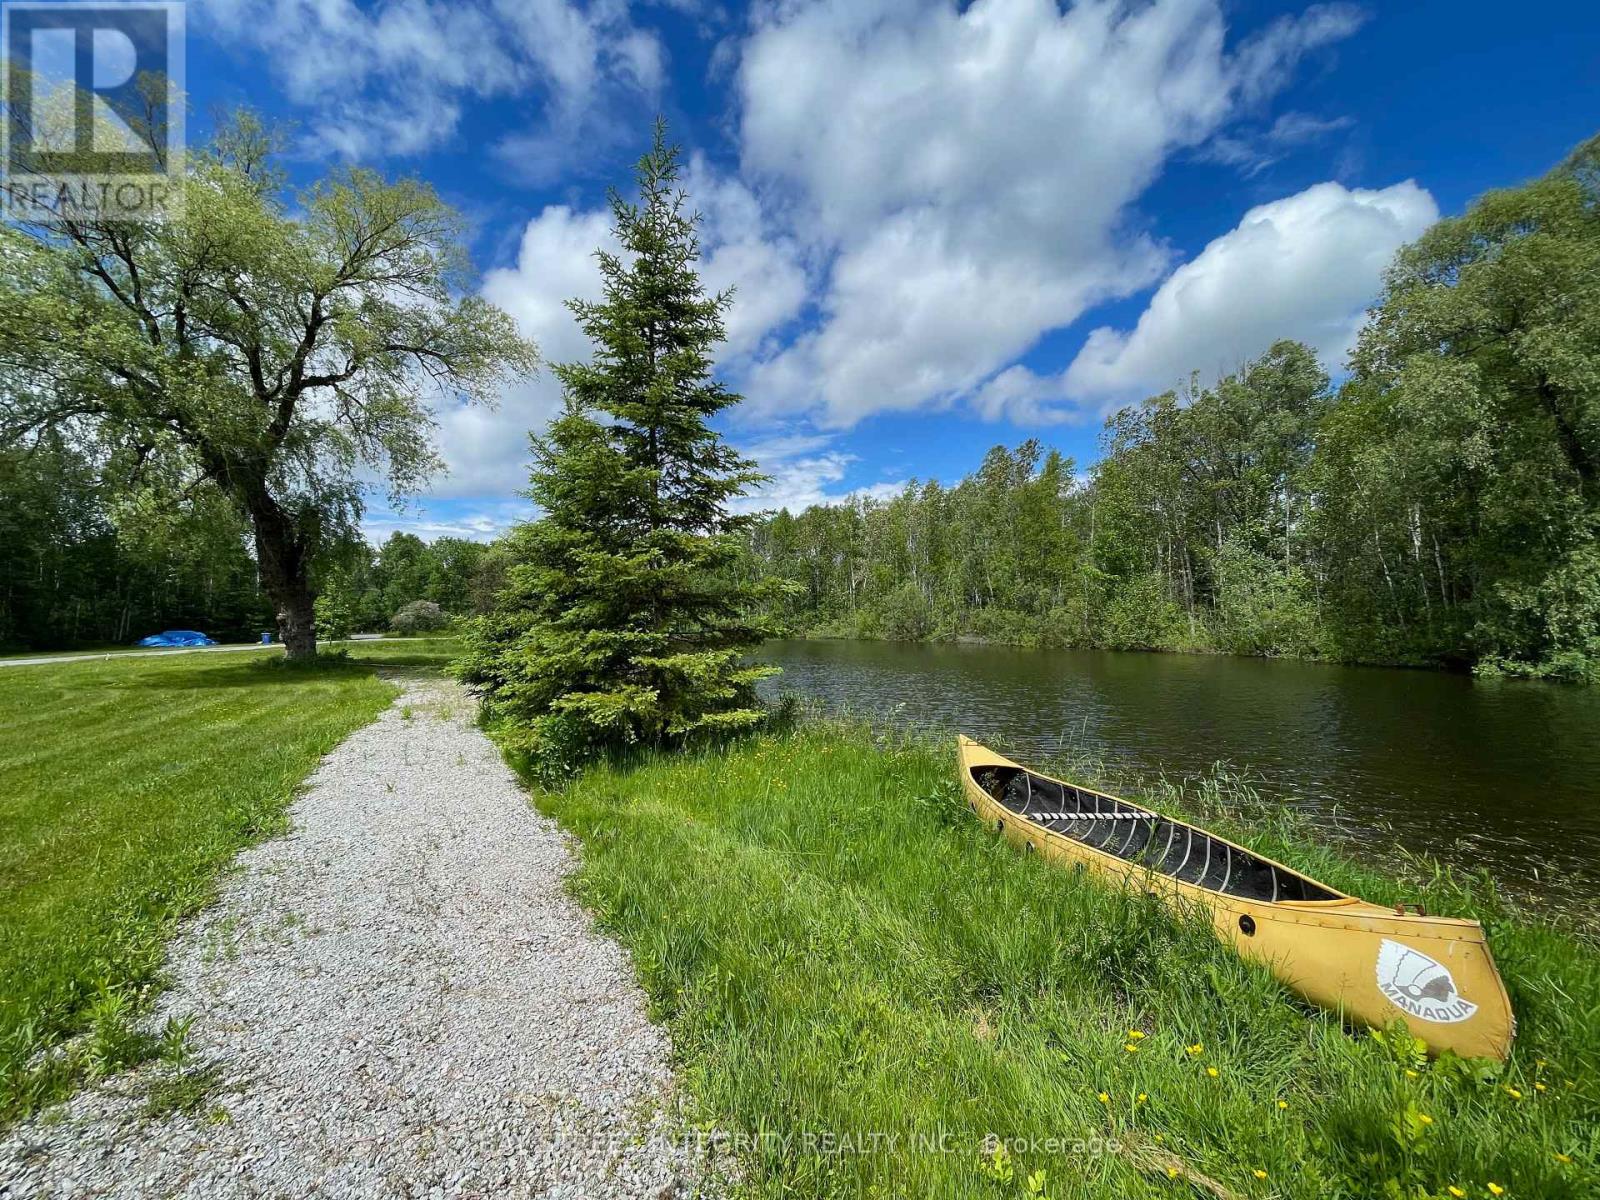
4909 Holborn Road
East Gwillimbury, Ontario
# Six Reasons to Buy### 1. Suitable for All Life Stages18 acres of land, 4 bedrooms, 3 bathrooms, 2 ponds, 1 private loop trail, a huge garage, and a 24-foot-high former barn converted into a versatile recreation and entertainment space. Perfect for young families, active adults, multi-generational living, or retirement.### 2. Prime East Gwillimbury LocationIdeally located next to Newmarket with convenient access to Toronto. Situated in a quiet, established community with municipal services, school bus pickup, and weekly garbage collection. Just 20 minutes from two Costco locations.### 3. Exceptional Lifestyle for KidsEnjoy hiking, biking, paddling, swimming, ATV riding, go-karting, snowmobiling, mountain biking, and mushroom picking-all on your own private forests, ponds, and trails. A rare outdoor playground right at home.### 4. Ultimate PrivacySurrounded by other large estate properties of approximately 18 acres each. No neighbours in sight, offering complete seclusion and tranquility.### 5. The Best of Both WorldsEnjoy city conveniences just 20 minutes away while living in your own private forest retreat. This unique combination of accessibility and privacy is exceptionally rare in the GTA.### 6. $$$ in UpgradesFully renovated, modern, and turnkey. Extensive investments have been made throughout the house, garage, barn, and grounds, creating a move-in-ready estate with exceptional quality and value.## A Rare GTA Estate OpportunityA fully upgraded 18-acre private estate offering space, privacy, recreation, and convenience-all within easy reach of Newmarket and Toronto. A unique opportunity to enjoy luxury country living without sacrificing urban accessibility. (id:39551)
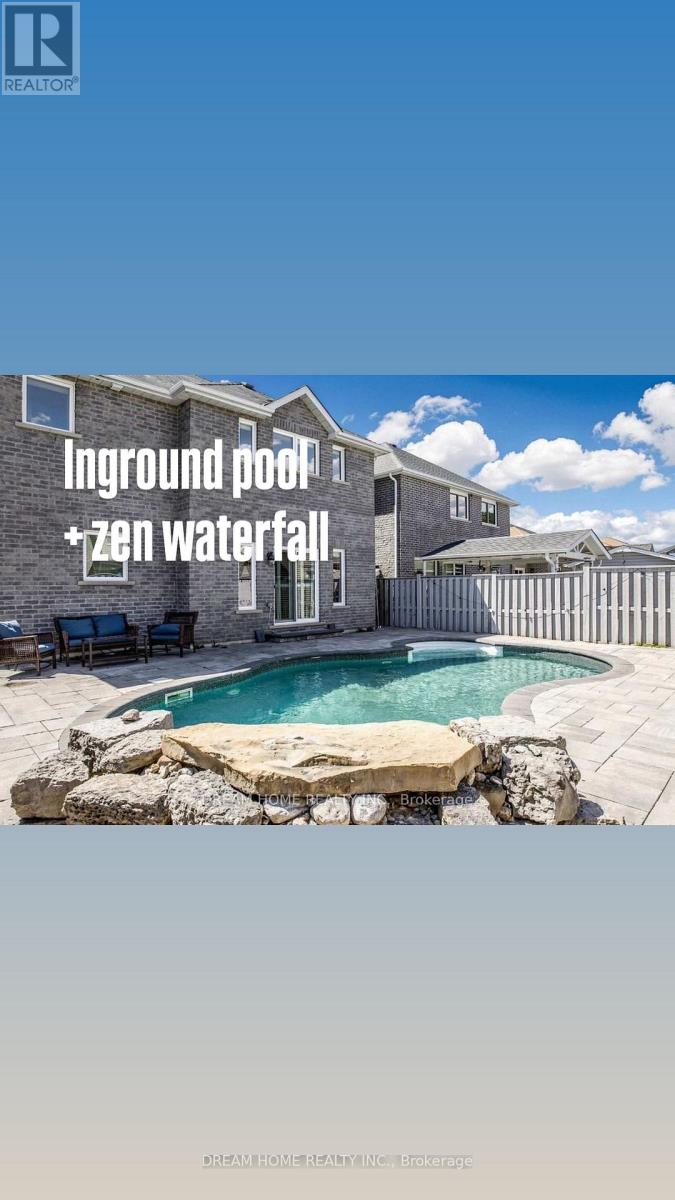
1342 Corm Street
Innisfil, Ontario
Welcome to your dream home in Innisfil! This stunning, upgraded two-storey residence offers approximately 3,700 sq. ft. of living space, perfectly blending luxury, comfort, and practicality-ideal for large or multigenerational families. The backyard is a private entertainer's paradise, featuring an inground pool with waterfall ($100K value), full interlock stonework, and low-maintenance paver stone landscaping-perfect for relaxing or hosting gatherings. Inside, the home showcases 9-foot ceilings, crown moulding, and hand-scraped hardwood floors. The main floor includes a dedicated home office, oversized living room filled with natural light, spacious dining area, and ample extra space for your family's needs. The modern kitchen boasts quartz countertops, stainless steel appliances, and a bright breakfast nook overlooking the backyard retreat. Upstairs, you'll find four generously sized bedrooms, including a luxurious primary bedroom with large closets and private ensuite. The finished basement, with a separate entrance via the garage, features a large recreation area and full bedroom, offering excellent potential for an in-law suite or rental income. This home also features solar panels installed under a 15-year contract with Grasshopper, with approximately 6 years remaining. Currently, the sellers pay nothing for the system, and after the contract ends, all electricity generated will belong entirely to the new owners. Nestled in a quiet, family-friendly neighbourhood, the home is just minutes from Sobeys, No Frills, Tim Hortons, Starbucks, banks, Lake Simcoe, beaches, parks, schools, and more. Truly a one-of-a-kind dream oasis in the heart of Innisfil! (id:39551)
415 Lake Drive E
Georgina, Ontario
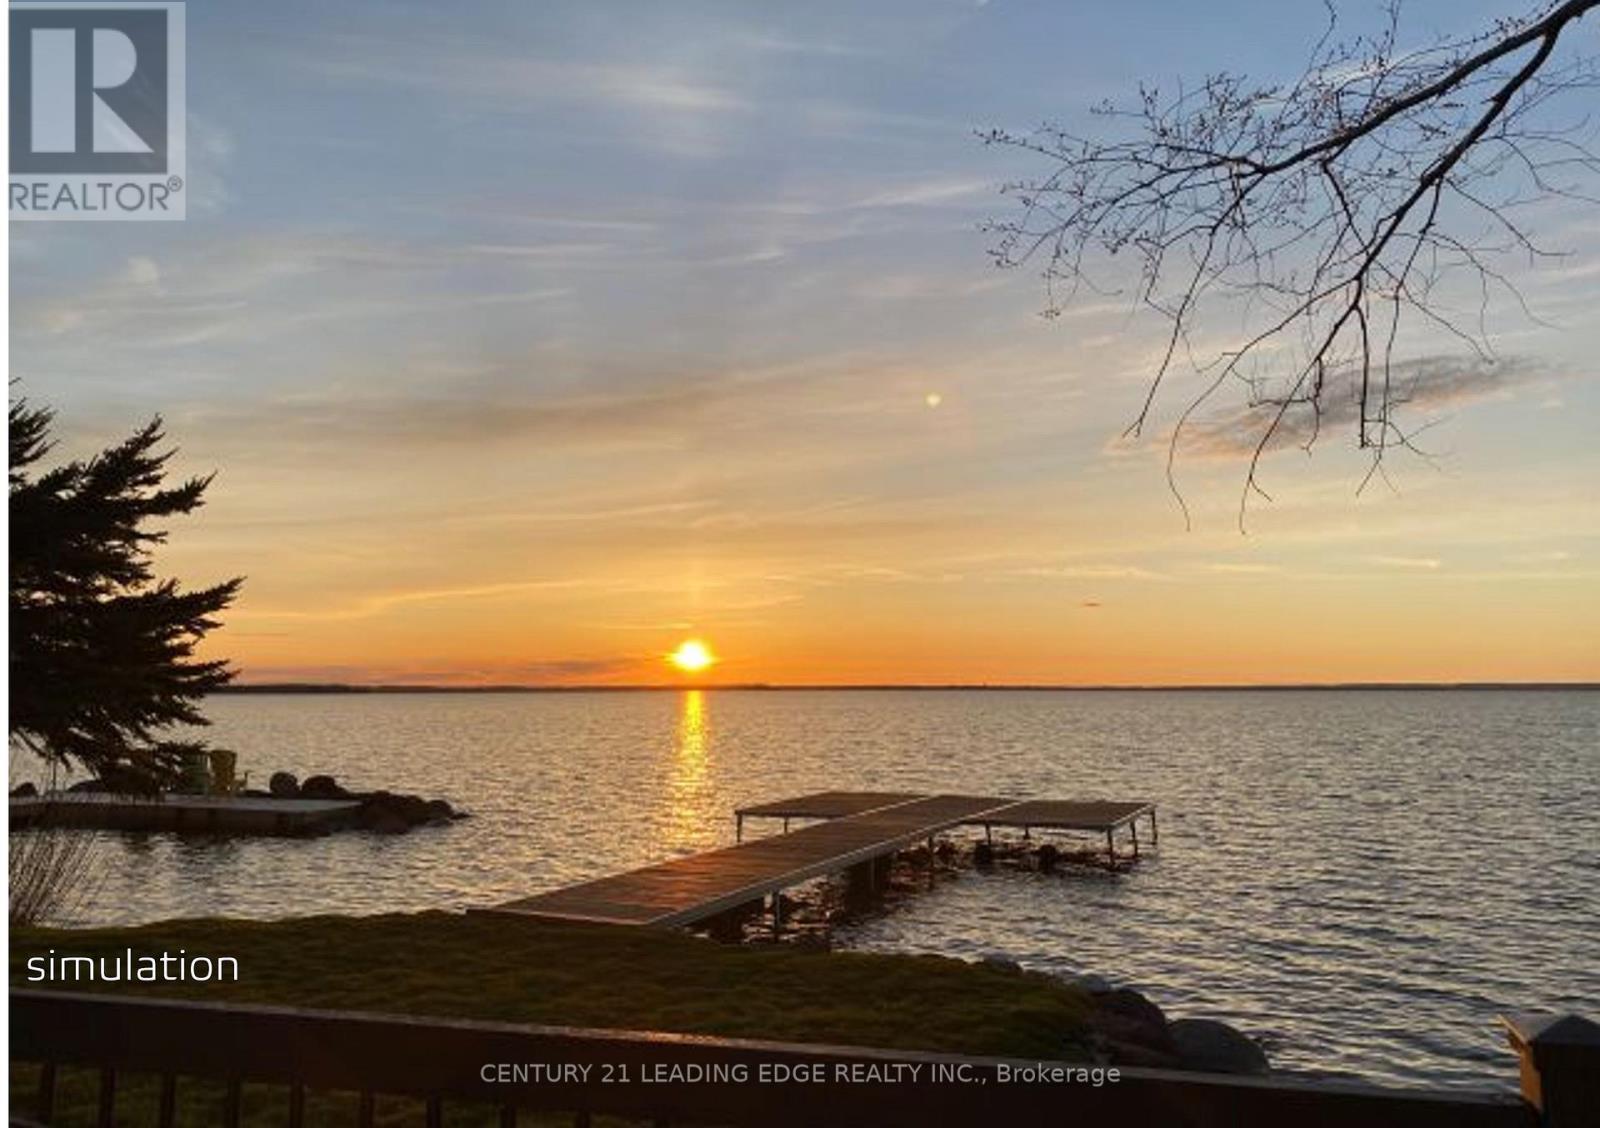
The most meaningful homes are imagined long before they're built! This one begins with quiet mornings, open water, and the freedom to create something that will outlive trends and seasons for generations to come. Just inside 20 minutes from Highway 404! Rare 80ft Premium Indirect Lakefront Building Lot with access from Lake Dr. E. and Churchill Lane. Exclusive to lot, beach access, northwest exposure for breathtaking sunsets and water views. This property provides the perfect setting to design a true lakefront legacy home. Build your family dream in one of the area's most prestigious lakefront communities and one of the rarest remaining sandy shoreline opportunities on Lake Simcoe. Municipal Services at the Lot line with LIC Paid; Previously approved plans by LSRCA; Seller has all building plans for 2500sf raised bungalow with attached garage and 500sf Detached Shop. This parcel combines accessibility, privacy and lifestyle. Immediate possession available to begin your build this season. Please register appointment to walk the property! (id:39551)

1228 Peelar Crescent
Innisfil, Ontario
Welcome to this beautiful 3-bedroom home featuring a functional open-concept layout designed for today's lifestyle. The upgraded kitchen showcases quartz countertops, stylish backsplash, centre island with breakfast bar, and flows seamlessly into the dinette and great room - perfect for everyday living and entertaining. Enjoy 9' smooth ceilings and pot lights on the main floor, adding a bright and contemporary feel throughout. The breakfast area offers a walk-out to the patio, ideal for indoor-outdoor living. Upstairs, the primary bedroom retreat features a 5-piece ensuite with double sinks and a walk-in closet, along with the convenience of second-floor laundry. Located just 10 minutes to Hwy 400 and close to Lake Simcoe beaches, parks, and all amenities, this home offers the perfect blend of comfort, style, and location. (id:39551)
9 Lejune Road
Toronto, Ontario
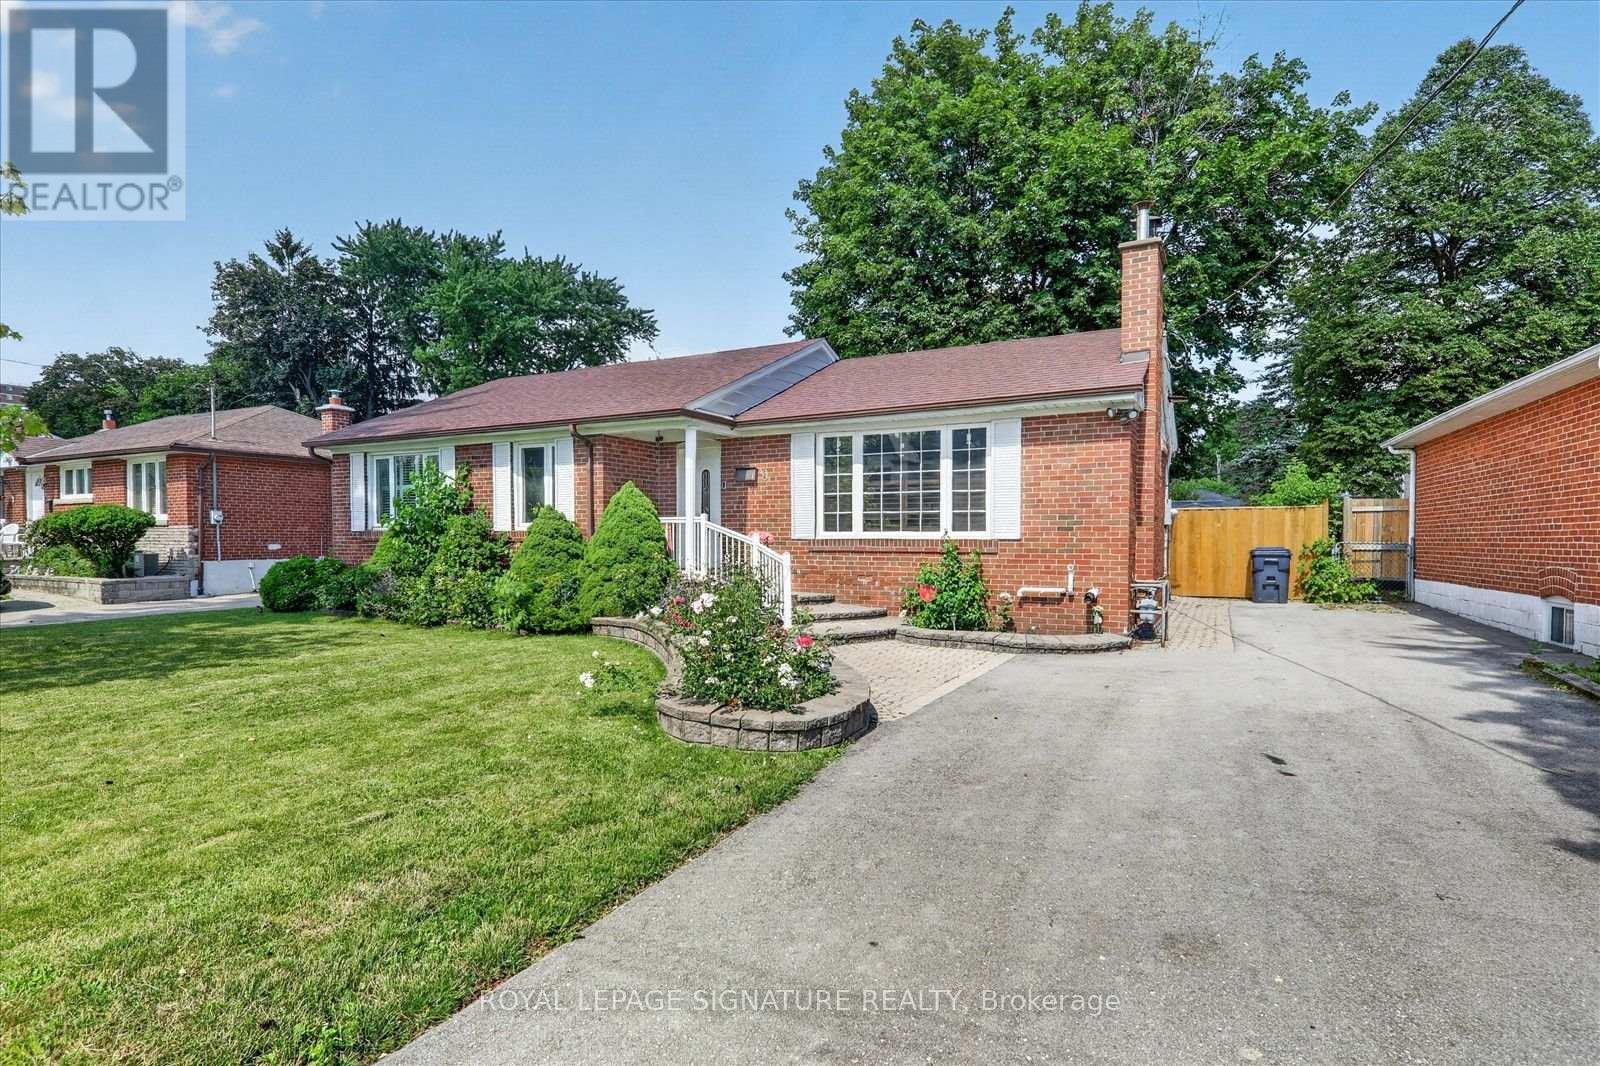
Rarely Offered Premium Lot in a Prime Scarborough Location! Exceptional opportunity to own a well-maintained bungalow situated on a spectacular 65 x 128 ft lot in one of Scarborough's most desirable and high-demand neighbourhoods. Move in, renovate further, invest, or build your custom dream home on this expansive lot surrounded by newly built luxury homes.This bright and updated home features a renovated kitchen and two renovated washrooms (2022), newer kitchen appliances (2022), central air conditioning (2021), and a new furnace (2025). The oversized, private backyard is enhanced by mature trees, creating the perfect setting for entertaining, gardening, or future expansion. Ideally located just minutes to Highway 401, public transit, schools, parks, shopping, restaurants, and all essential amenities. A rare offering that combines comfortable living today with outstanding redevelopment potential for tomorrow. Don't miss this exceptional opportunity! (id:39551)

153 - 1915 Denmar Road
Pickering, Ontario
Welcome to affordable living in the heart of Pickering. This bright and spacious end unit is the perfect starter for first-time buyers and professionals alike, offering three generously sized bedrooms, 1.5 bathrooms and spacious throughout. Generous windows fill the suite with natural light. Designed with both comfort and functionality in mind, this move-in-ready suite features exceptional space, convenient ensuite laundry, private parking and an end unit for additional privacy. Tailored for an active and connected lifestyle and close to all the amenities any family would expect. Perfectly situated for both work and play, you are just minutes from lakefront walking trails, parks, and regional mall: Pickering Town Centre. Commuting is effortless with the nearby GO Station and Highways 401, 412, and 407 only minutes away. With local dining, shopping, and entertainment all within easy reach, this one is the ultimate balance of function and convenience. Bathrooms renovated 2023. Newer-Low "E" Vinyl Windows and front door. (id:39551)

5 Buttery Court
Clarington, Ontario
Welcome to an exceptional executive bungalow nestled on a quiet court in one of Rural Clarington's most sought-after estate communities! This impressive 3+2 bedroom, 5-bathroom home offers the perfect blend of luxury, privacy, and country living, all while being just minutes from the conveniences of Bowmanville and easy access to Highways 401 and 407! Thoughtfully designed with spacious principal rooms, an ideal layout for families and multi-generational living, and an abundance of room to entertain, this home offers both elegance and functionality. The finished lower level provides additional living space with two bedrooms, making it perfect for extended family, guests, or a private retreat. Situated on a peaceful court surrounded by executive homes, you'll enjoy the tranquility of estate living with mature trees, expansive properties, and a true sense of community. Outdoor enthusiasts will appreciate the nearby conservation areas, golf courses, parks, waterfront trails, and the charming shops and restaurants of historic downtown Bowmanville. Located close to excellent schools, Lakeridge Health Bowmanville, major employers including Darlington Nuclear Generating Station, and future GO Transit expansion, this home is ideally positioned for commuters and professionals alike. Experience the rare opportunity to enjoy the space and serenity of country living without sacrificing urban convenience. A truly exceptional property that offers the lifestyle today's discerning buyers have been waiting for. SEE ADDITIONAL REMARKS TO DATA FORM (id:39551)
222 - 246 Logan Avenue
Toronto, Ontario
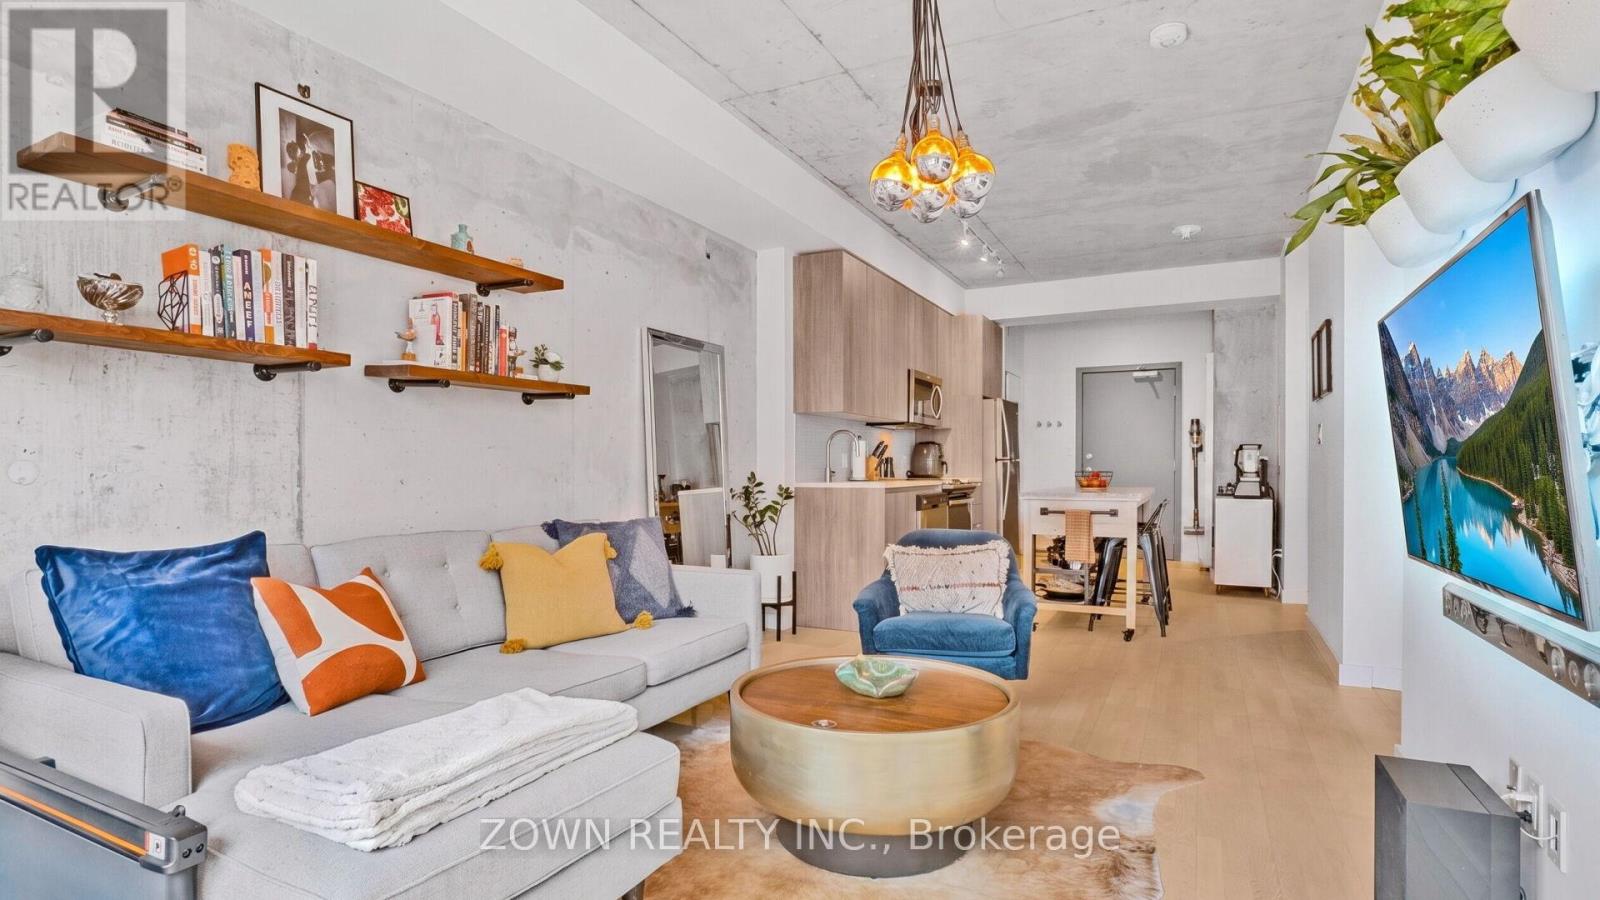
Dreaming of your first home? Welcome to The Logan Residences, a boutique seven-storey soft loft where authentic industrial style meets one of Toronto's most vibrant neighbourhoods. Completed in 2019, the building seamlessly blends modern design with history, incorporating the beautifully restored 1888 façade of the original Burgess Drug Store. Inside, this bright east-facing loft offers 618 sq. ft. of smart, open-concept living with no wasted space. Soaring 9-ft exposed concrete ceilings, select exposed concrete walls, oversized windows, and a private balcony create a stylish yet inviting space to call home. Thoughtful upgrades include custom closet organizers and custom window coverings, while the gas range, in-suite laundry, parking, and locker add everyday convenience. Residents enjoy boutique amenities including a co-working space, party room, and Green P visitor parking within the building. Step outside and discover why Leslieville is one of Toronto's most desirable communities. Queen Street East is lined with independent cafés, acclaimed restaurants, vintage shops, and neighbourhood favourites including Hooked, Rowe Farms, Leslieville Cheese Market, Brick Street Bakery, Purple Penguin Café, and Craig's Cookies. Starbucks is conveniently located on the ground floor, while the Toronto Public Library, Jimmie Simpson Park & Recreation Centre, gyms, Pilates and spin studios, Alter sauna and cold plunge, pottery classes, and climbing gyms are all within walking distance. Commuting couldn't be easier with the 501 and 503 Queen streetcars at your doorstep and the future Ontario Line Leslieville Station just a five-minute walk away. Rich in character, thoughtfully designed, and surrounded by the best of Leslieville, this is an exceptional opportunity to own a stylish loft and put down roots in one of Toronto's most exciting neighbourhoods. (id:39551)