

541 Arrowhead Road
Mississauga, Ontario
An extraordinary home with grand curb appeal nestled on a quiet street in prestigious Lorne Park. Offering 8,000+ sf. of luxurious living space, this exceptional residence combines timeless architecture & high end finishes, w/ a beautiful backyard retreat. From the moment you enter, the home makes a remarkable impression. The 2 storey foyer featuring a majestic staircase sets the tone for the elegance found throughout.The main level features a formal living room w/ an architectural vaulted dome ceiling, an elegant dining room w/ juliet balconies overlooking the gardens. Pass through the servery into the gourmet kitchen w/ high end appliances, centre island & eat-in breakfast area. The multi-purpose sitting room features a gas fireplace, built-in cabinetry & 20' coffered ceiling. The addition boasts a spacious sun-drenched family room w/ an abundance of windows & vaulted ceiling. A main floor office, powder room, & spacious mudroom provide add'l functionality.Upstairs, the primary suite offers a serene retreat complete w/ juliet balcony, fireplace, expansive walk-in closet/dressing room, & spa-inspired 5pc ensuite. Three additional bedrooms each w/ their own private ensuites & separate laundry room complete the level.The fully finished lower level w/ walkout offers lots of versatility & is well suited for a nanny suite or multigenerational living. The generous rec room features a wet bar & billiard area perfect for entertaining. An add'l bedroom w/ 4pc ensuite, potential 6th bedroom, 3pc bath & an abundance of storage. The backyard is truly a resort- like oasis. The meticulously landscaped grounds feature a stunning pool w/ waterfall, fire feature, cabana, outdoor shower, built-in barbecue, mini sports court & many different areas to entertain. The custom pergola w/ louvered roof is the perfect setting for multi-season dining.rare offering of luxury, timeless elegance & spectacular indoor-outdoor living. (id:39551)

5 - 5 Kingham Road
Halton Hills, Ontario
Welcome to this beautiful townhouse in Halton Hills! Offering a functional layout with plenty of space for the whole family. The main floor features a bright kitchen with a convenient walk-out to the patio, creating an easy connection between indoor and outdoor living. The living room provides a large window, filling the room with natural light. Upstairs, you'll find three well-sized bedrooms, including a spacious primary bedroom with its own ensuite bathroom, along with an additional bathroom for added convenience. The finished basement adds even more versatility with a bathroom, flexible room that can be used as a bedroom, recreation room, home office, or additional living space. A great opportunity to enjoy comfortable townhouse living in the welcoming community of Halton Hills, close to schools, parks, shopping, transit and everyday amenities. (id:39551)
1355 St Clair Avenue W
Toronto, Ontario
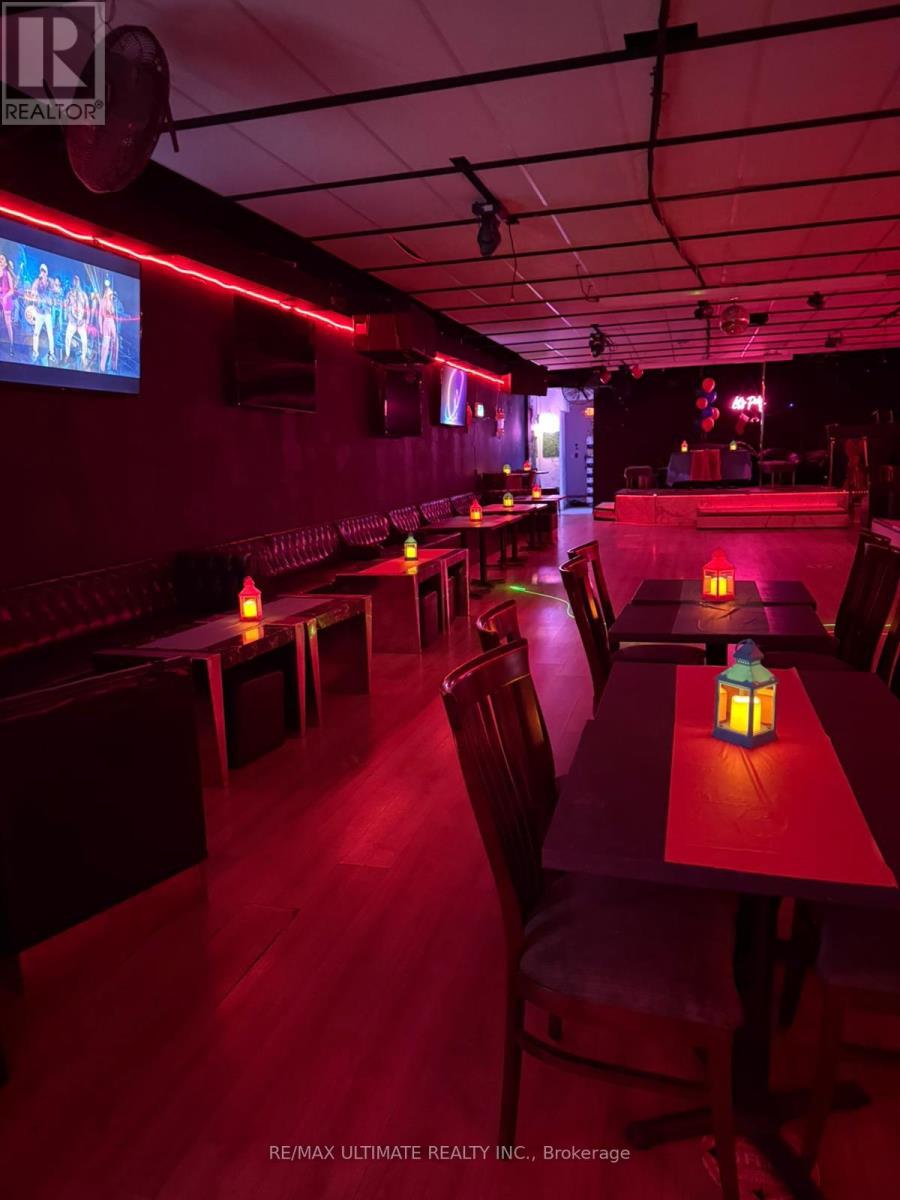
Spacious bar and lounge for sale in the vibrant St. Clair-Corso Italia neighbourhood! Featuring attractive lease terms and a licensed capacity of 108, this turnkey venue stands out with no direct competition in the area. Recently renovated with stylish new booths, the space is ready to operate as-is or can easily be reimagined to suit your own concept. A rare opportunity in a high-traffic, sought-after location. (id:39551)
3802 - 30 Elm Drive
Mississauga, Ontario
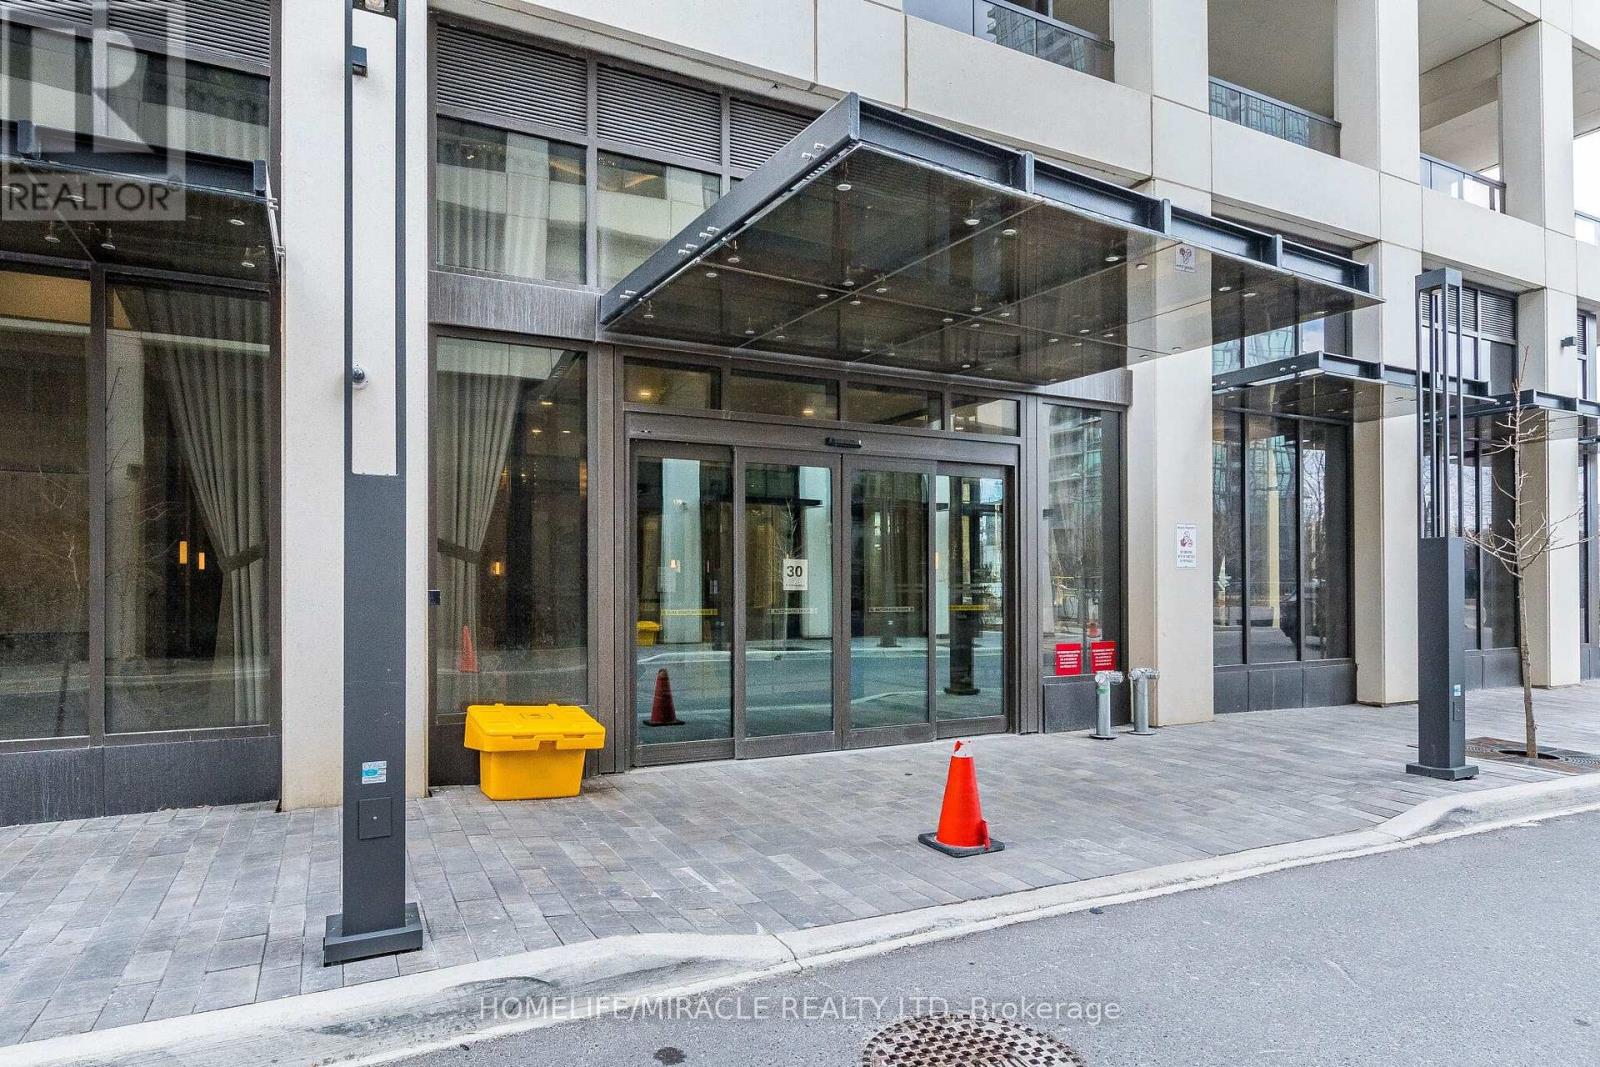
Welcome to Mississauga's luxury Edge Tower-2 2 bed AND 2 full bath CONDO unit with 1 parking 1 locker. Features floor-to-ceiling windows natural light creating a bright, modern, and inviting atmosphere Modern Kitchen, 9 ft Ceiling, 24-hour concierge. Perfect blend of comfort, style. Located Close to Square One, Sheridan College, top restaurants, nightlife, public transit-LRT, and Celebration Square, with easy access to Highways 401 and 403.This is a rare opportunity to own in one of Mississauga's most sought-after communities. (id:39551)

7135 Pond Street
Mississauga, Ontario
Welcome to 7135 Pond Street, a rare opportunity on one of Mississauga's most private streets. Set on a secluded lot with 87 feet of frontage, this home offers a true Muskoka feel in the city. 2693sqft + an unfinished basement. Across from Meadowvale Conservation and within walking distance to Meadowvale Village Public School and David Leeder Middle School, the location is exceptional. With only a handful of homes available on this stretch of Pond Street, this is one of the nicest ones, and an opportunity like this may not come along again for generations.Custom built in 1999 with charming heritage design, this home features a large front porch, beautiful thick plank pine floors, and a huge open-concept kitchen, living, and dining area filled with natural light. The kitchen offers quartz countertops and custom cabinetry, and the huge year-round Muskoka room provides the perfect place to relax and enjoy the peaceful surroundings.With 3 very large bedrooms and 2.5 bathrooms, including a primary suite with ensuite, the upper level also offers a spacious landing that could serve as a reading nook or office. A large unfinished basement provides excellent storage or future living space. Outside, you'll find an expansive private backyard, two sheds, a greenhouse, and a hot tub room, allowing you to enjoy the hot tub in the winter and keep the bugs out in the summer. (id:39551)
4215 Ennisclare Drive
Milton, Ontario
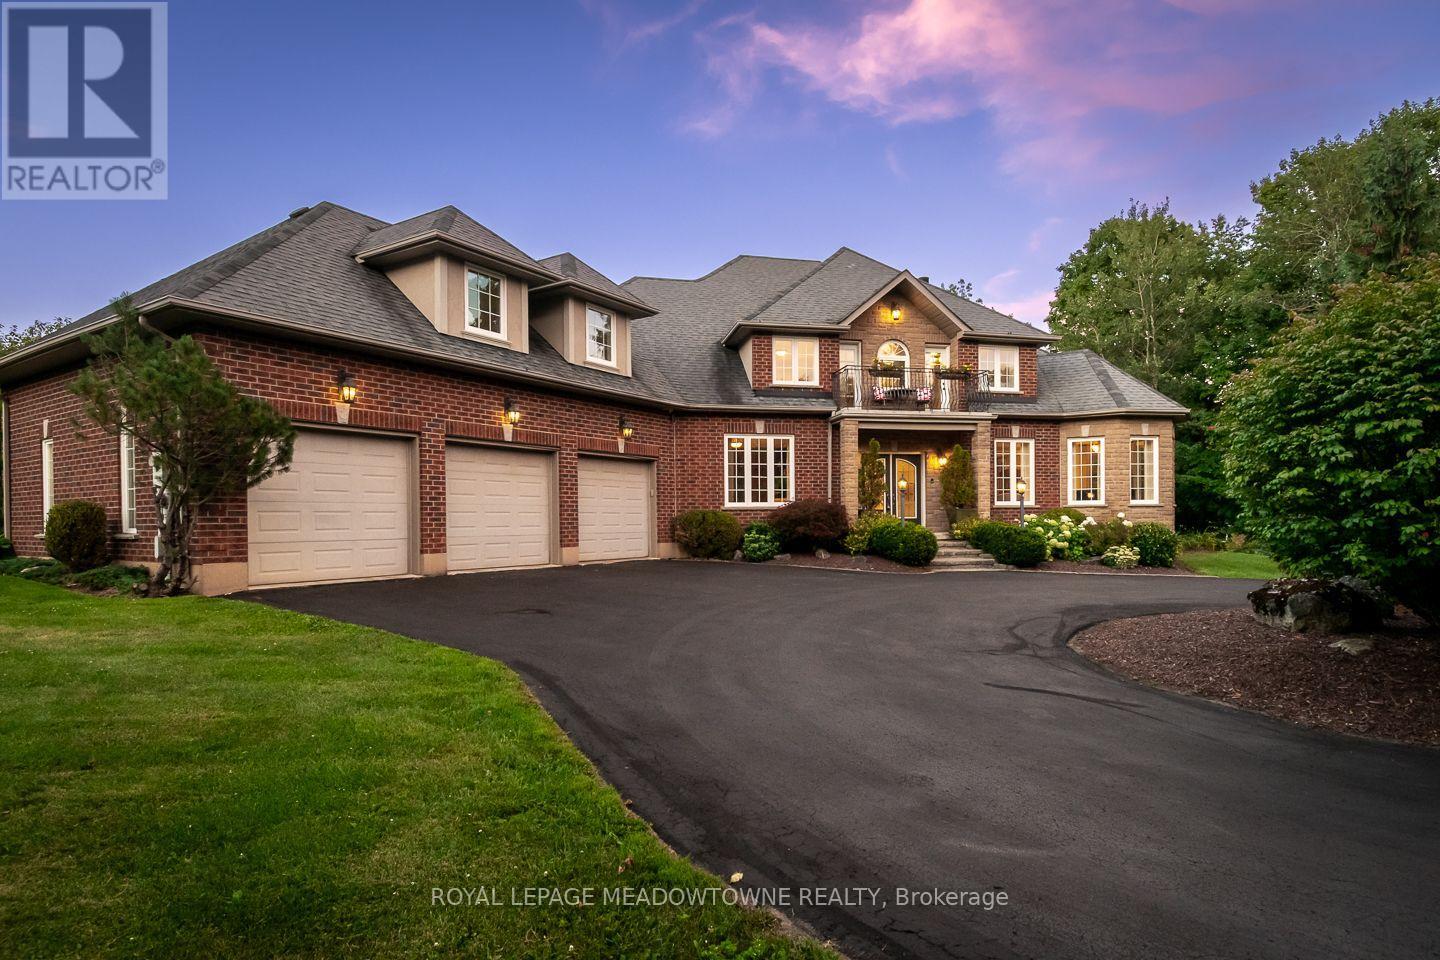
Buy acreage in rural Milton and you own what sits inside your fence. Everything past the tree line belongs to someone else, and eventually someone else has plans for it. Ennisclare Woods was built differently. 29 homes, and the 90 acres of woodland wrapped around them are owned by those 29 as tenants in common, registered on title. This property carries 2.7 acres of its own and a share of those 90. The trails through the woods are private. The tree line cannot be logged, severed or developed. The share transfers with the house.Inside the fence: a 6,000 sq ft spring-fed pond with fountain, fruit tree orchard, 2 vegetable gardens, automated irrigation, and an 830 sq ft split-level cedar deck with gazebo, built-in BBQ, side burner, sink and outdoor sound. Powered equipment shed. Three car garage plus circular drive for over six vehicles.The house was built in 2004 and finished to 6,200 sq ft by owners who thought hard about every room. Main floor: 9 ft ceilings, red maple hardwood, an octagonal piano conservatory, separate living, dining and family rooms, double-sided wood-burning fireplace, coffered dining ceiling, office. Cherry and granite kitchen with island, 2 pantries, oversized propane cooktop, dual ovens and commercial range hood.5 bedrooms and 5 baths (3 full baths off an oval gallery). Primary with walk-in closet, walk-in shower and 2-person Jacuzzi Roman tub. Guest suite with its own ensuite. 2 bedrooms share a balcony. 1 bedroom is currently fitted as a 120" home theatre. Second-floor laundry. The 2,200 sq ft lower level runs 9 ft ceilings over heated slate: sports room, bar, rec room, audiophile room, ATMOS 11.1 theatre with 140" screen, stone and mahogany wine cellar with temperature and humidity control and its own tasting room, hobby room, cold storage, full bath with travertine shower and vertical spa. Geothermal heat and AC with water pre-heat, fibre internet, HRV, central vac, filtered well, oversized septic.2.7 acres of your own. A share in 90 mor (id:39551)
65 Kenilworth Avenue S
Hamilton, Ontario
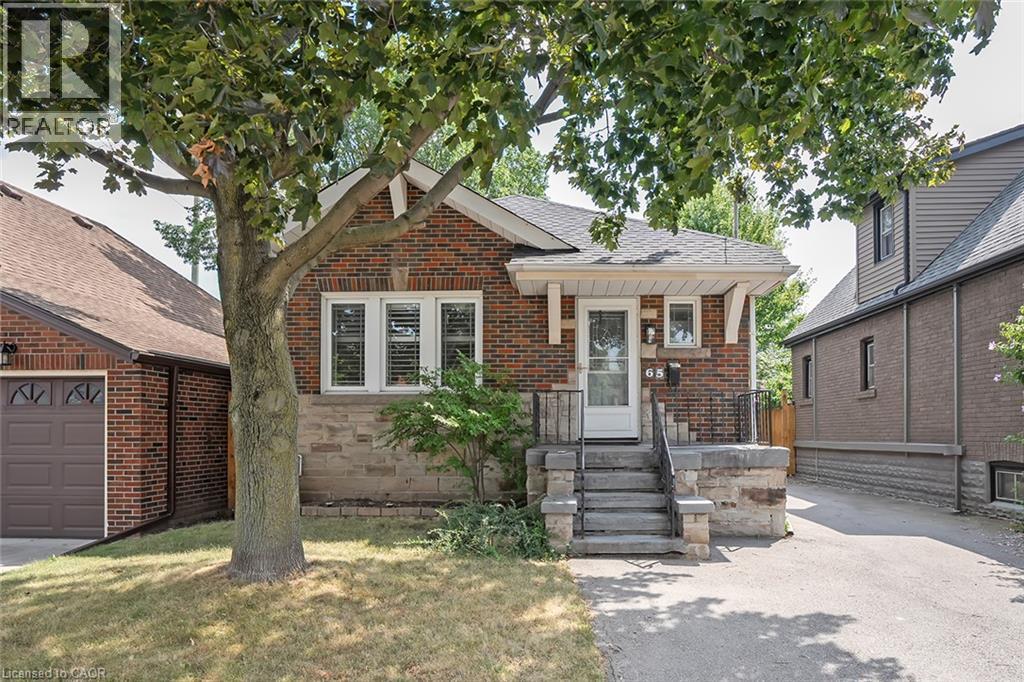
Welcome to this charming bungalow with a full lower level suite. Situated in a well-established Hamilton neighbourhood! Featuring 2+2 bedrooms, 2 full bathrooms, quality finishes throughout and plenty of parking! The main floor includes 2 bedrooms, a 4-piece bath and hardwood flooring throughout. There is also a living room, dining room and main floor laundry. The fully finished lower level provides an additional 2 bedrooms, a 3-piece bathroom, a kitchenette, separate laundry and a dedicated side entrance- offering excellent flexibility for extended family, guests, or potential rental income. Enjoy a private backyard and the convenience of 4 parking spaces. Ideally located close to schools, parks, transit, shopping, and all essential amenities, this versatile home is an excellent opportunity for investors, first-time buyers and downsizers alike. (id:39551)
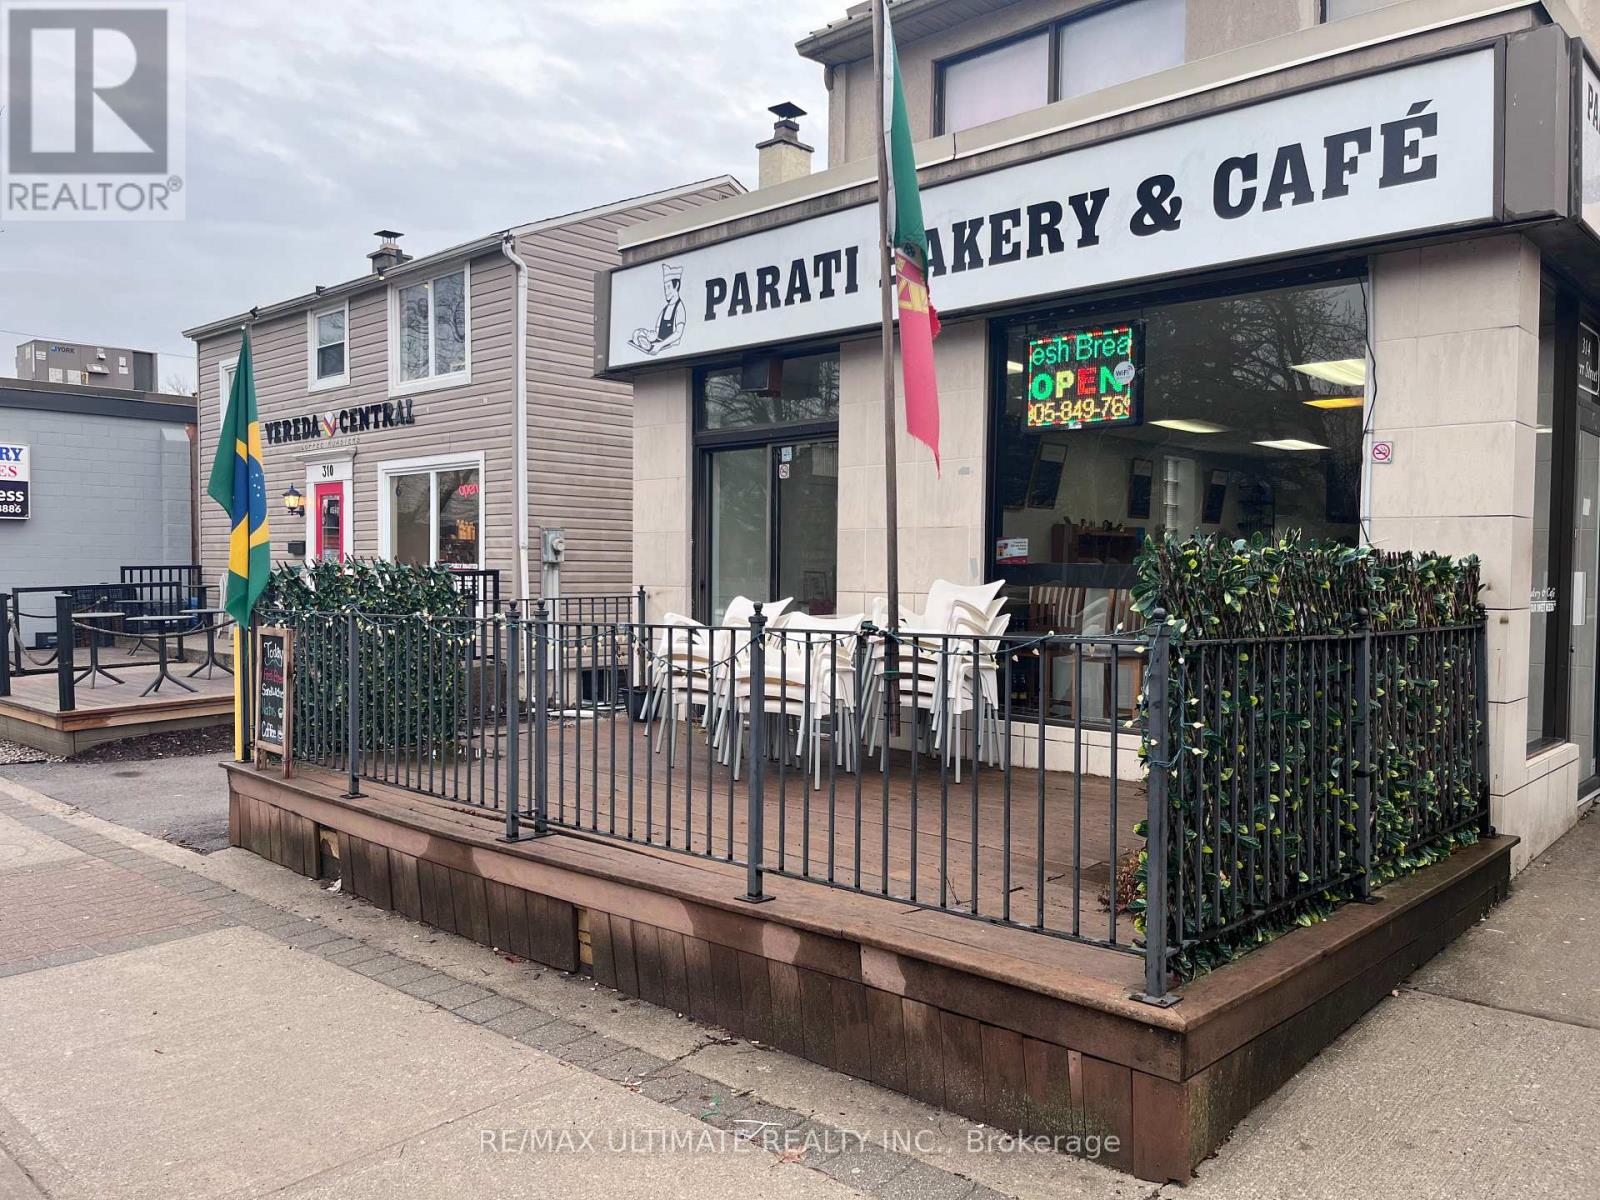
314 Kerr Street
Oakville, Ontario
Located on the vibrant, highly sought-after Kerr Street in the heart of Oakville, this well-established bakery offers a rare opportunity to own a beloved local business with over 30 years of community history. Known by loyal customers for decades, the bakery enjoys excellent visibility and steady foot traffic along one of Oakville's most popular commercial corridors. The inviting space features a charming patio, perfect for outdoor seating and seasonal gatherings. It includes a valuable liquor license that opens the door to expanded menu and evening service opportunities. With its long-standing reputation, prime location, and unique amenities, this turnkey bakery is ideally positioned for a new owner to build on its legacy and continue thriving in the lovely Oakville area. (id:39551)
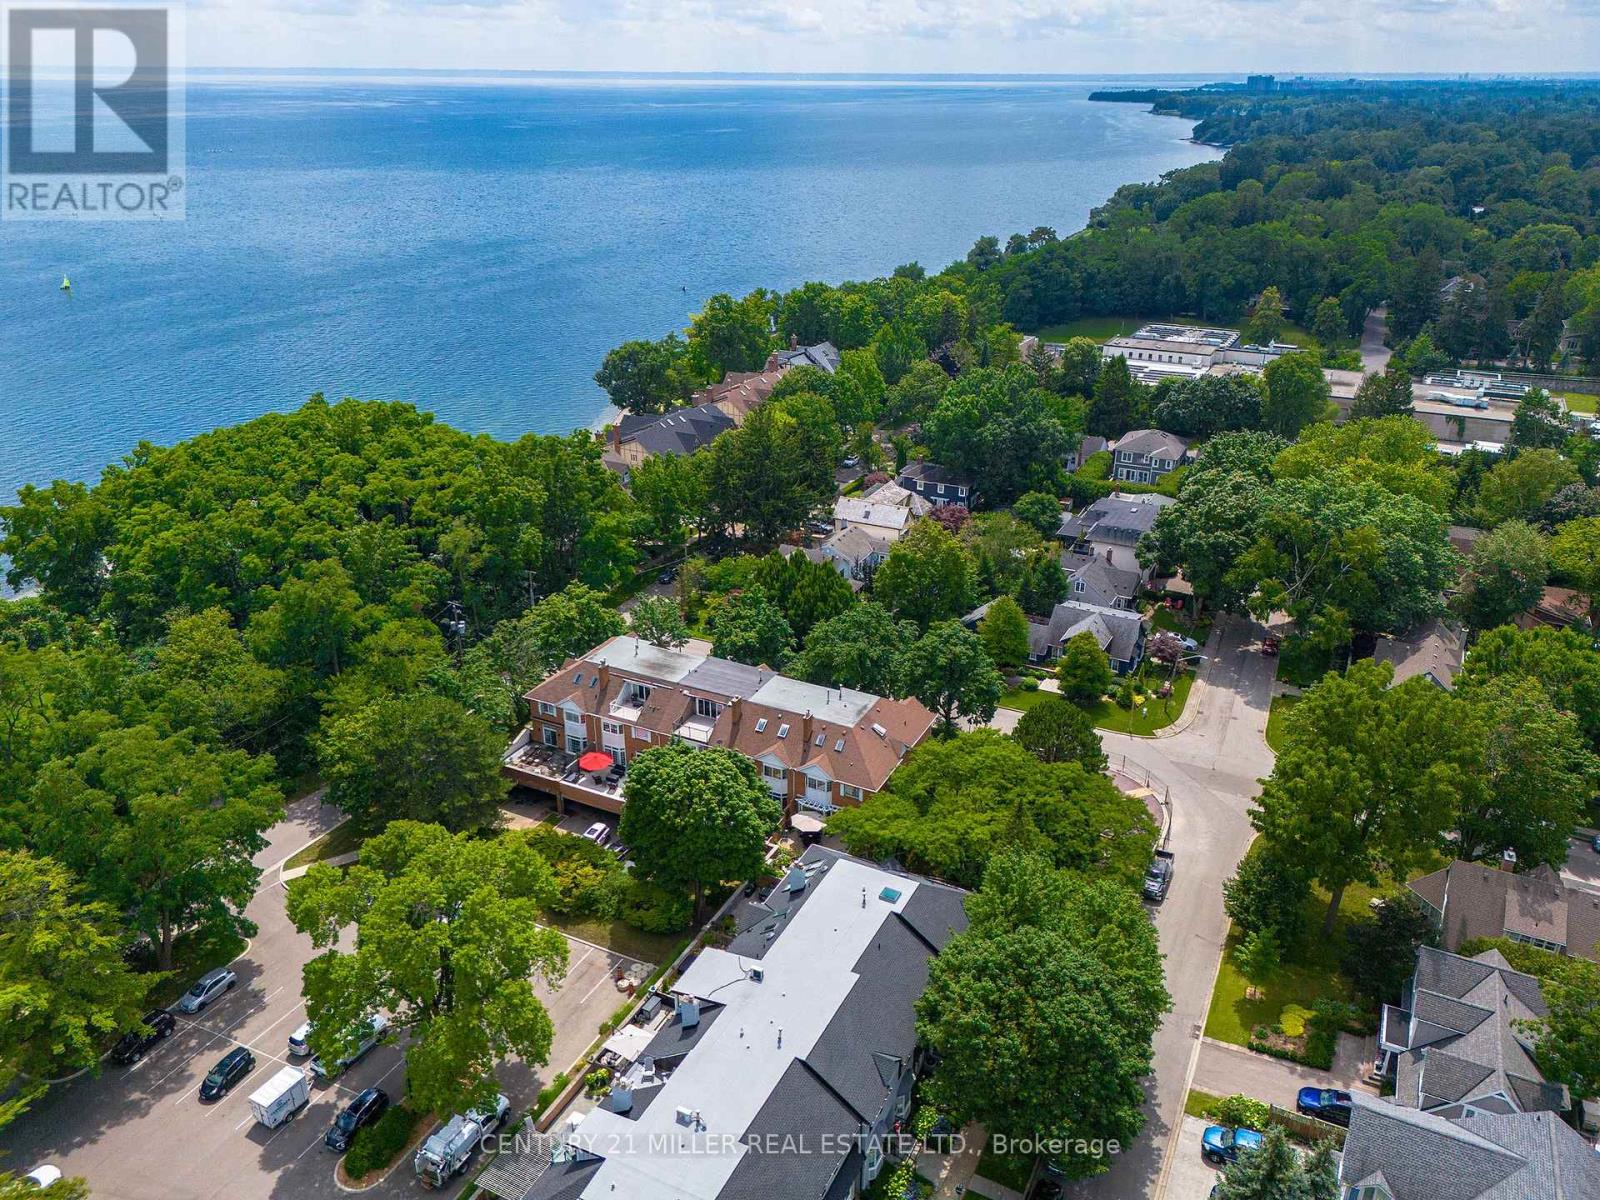
23 Chisholm Street
Oakville, Ontario
Designed with both form and function in mind, this freehold townhouse unfolds across four finished levels, delivering almost 3,900 square feet of refined living space. Every floor has been thoughtfully planned to support modern lifestyles. Balancing open, light-filled entertaining areas with quiet, private retreats. The main level sets the tone with a welcoming sense of scale. A beautifully appointed kitchen anchors the home, seamlessly connecting to expansive family and dining spaces warmed by a gas fireplace. Whether hosting intimate dinners or larger gatherings, the flow to the private outdoor terrace creates an effortless indoor-outdoor lifestyle. The second floor is home to three generously proportioned bedrooms, including an elegant primary suite. A dedicated sitting area, walk-in closet and spa-inspired ensuite create a true personal sanctuary. Elevated sightlines capture glimpses of the surrounding harbour and lake. A large, well-appointed laundry room is also conveniently located on this floor, offering ample storage, workspace and everyday practicality. The third-floor loft is a highly versatile and inviting space, seamlessly adapting to a variety of lifestyles. Whether envisioned as a light-filled home office, a private guest suite, a fourth bedroom, or a relaxed lounge, this level offers a lot of flexibility. The finished lower level extends the living experience with a spacious recreation room, ample storage and direct access to an oversized double garage. Perfectly positioned just moments from the lake, Tannery Park and the charm of downtown Oakville, this exceptional three-storey residence offers a rare blend of space and walkable waterfront living. (id:39551)
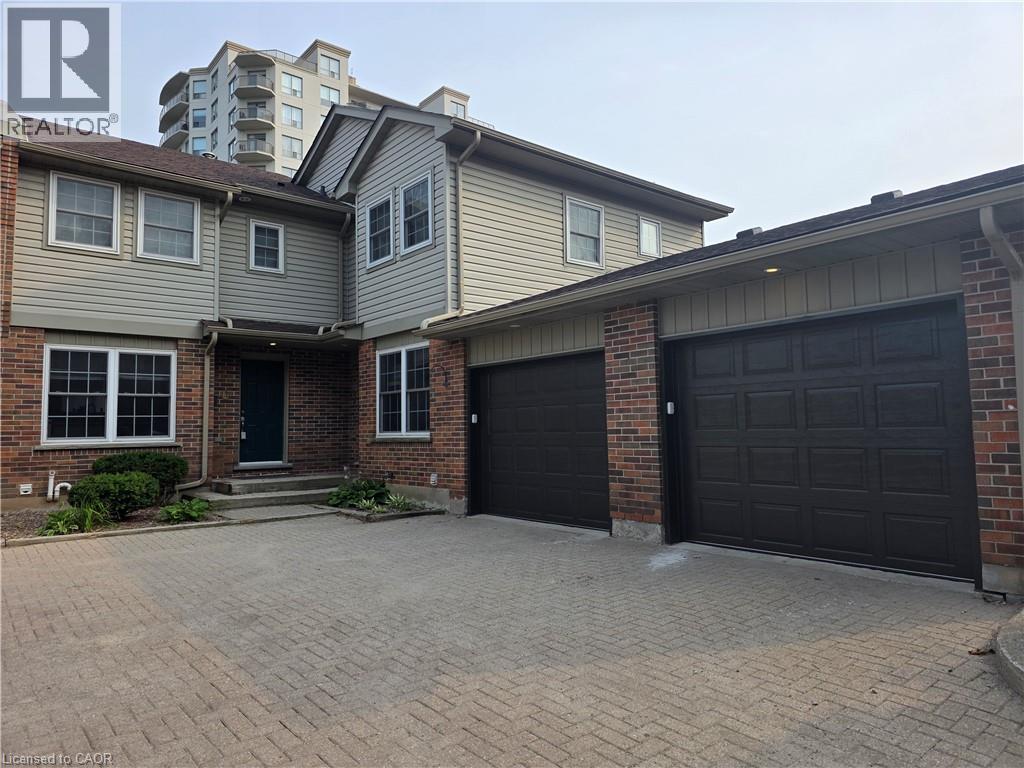
250 Keats Way Unit# 6
Waterloo, Ontario
PRIME UNIVERSITY INVESTMENT OPPORTUNITY WITH WALKOUT BASEMENT Exceptional 3-bedroom townhome with garage in the highly soughtafter Keats Way complex, perfectly positioned just minutes from the University of Waterloo and Wilfrid Laurier University. This well-maintained property offers a highly desirable layout with 3 bedrooms on the upper level, a finished walkout basement with a full bathroom, and a total of 2.5 bathrooms, creating outstanding flexibility for both investors and end users. Featuring hardwood flooring, a newly renovated upper-level bathroom, and bright, functional living spaces, this home is built for both comfort and long-term durability. The walkout basement adds valuable living space and significantly enhances rental potential. This property delivers positive cash flow when fully occupied, making it a true turn-key investment in one of Waterloo's most reliable and high-demand rental markets. The inclusion of a private garage and additional parking further strengthens tenant appeal and long-term value. Located close to transit, restaurants, shopping, parks, and major commuter routes, this is a rare opportunity to secure a high-performing income property in a proven university corridor. (id:39551)
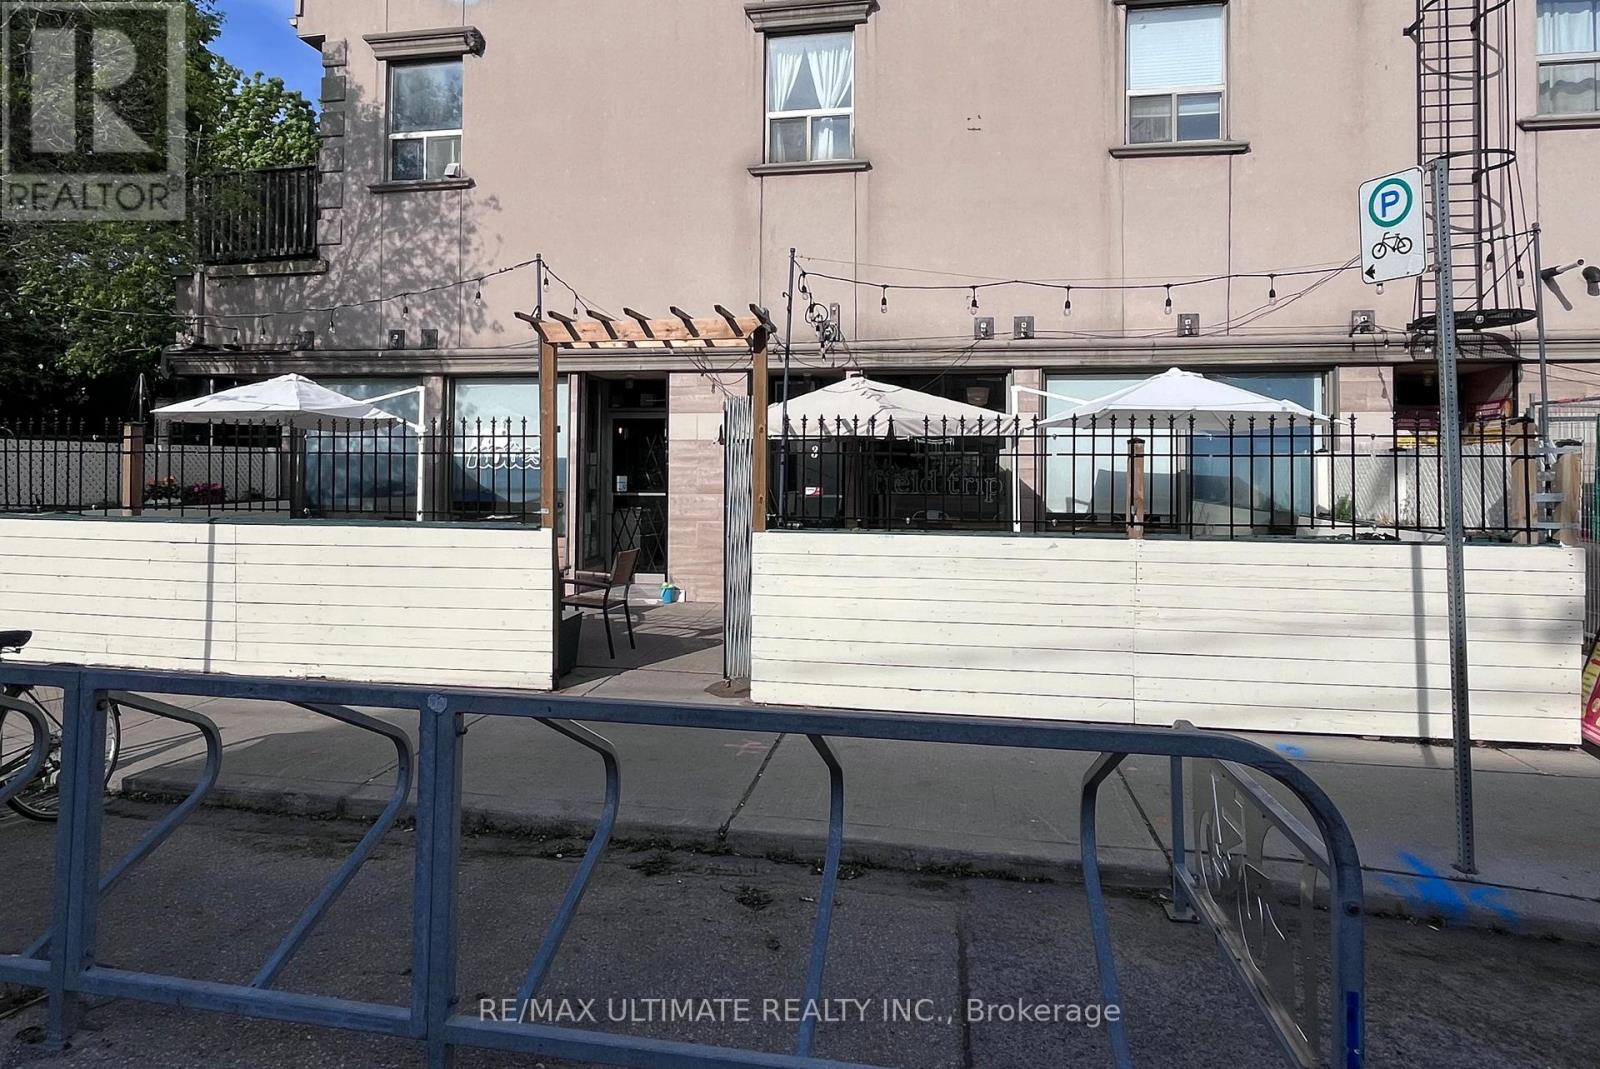
3 Westmoreland Avenue
Toronto, Ontario
Nestled in the vibrant Bloor & Dovercourt neighbourhood, this warm and intimate cafe offers a rare opportunity to own a charming and profitable hospitality business in one of the city's most sought-after west-end communities. Known for it's strong sense of community, thriving independent food and arts scene, and constant foot traffic fueled by nearly transit and dense residential living, the area continues to attract locals and visitors alike year-round. The cafe features a liquor licence, an inviting patio space perfect for seasonal service, and a loyal local clientele that has helped establish a strong neighbourhood presence. Full of character amd potential, this is an ideal opportunity fir an owner-operator looking to step into a beloved, well-established, and profitable cafe business. (id:39551)
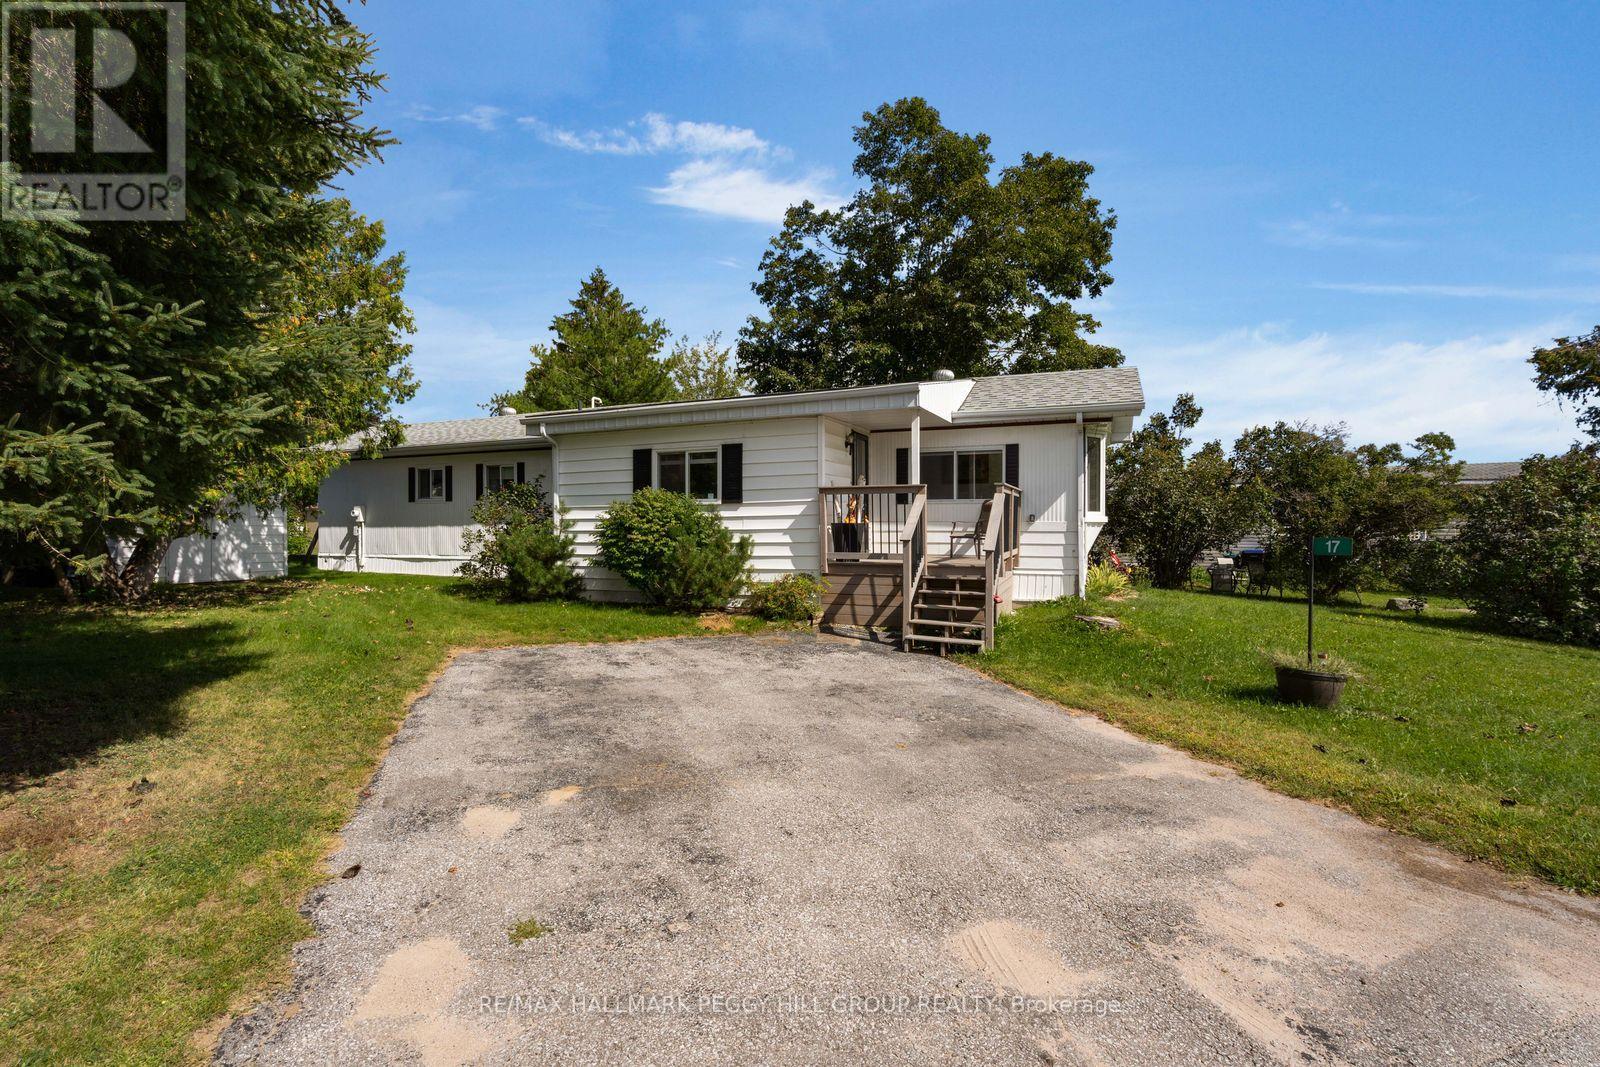
17 Balantrae Drive
Oro-Medonte, Ontario
EASY LIVING IN THIS LANDLEASE BUNGALOW IN FERGUSHILL ESTATES FEATURING TWO BEDROOMS, A BEAUTIFULLY UPGRADED BATHROOM, A SHED & ROOM TO ENJOY THE OUTDOORS! Tucked into the friendly Fergushill Estates community, this inviting home puts the best of Orillia within easy reach, from everyday amenities to the natural beauty of nearby Bass Lake Provincial Park. Mature trees and ample green space give the neighbourhood a peaceful, established feel, while the welcoming front porch offers a lovely spot to sit and catch up with neighbours. Two driveway parking spaces and a large front mudroom make coming and going a breeze. Inside, the bright living room draws you in with its charming bay window and flows naturally into the kitchen and dining area, creating a comfortable space for busy mornings and relaxed evenings at home. Two bedrooms share a full 4-piece bathroom that has been completely upgraded in recent years. Step through the walkout to enjoy the backyard, complete with a handy shed with hydro for storage, hobbies, or extra workspace. With its thoughtful updates, inviting layout, and convenient setting close to town and nature, this is a #HomeToStay that makes everyday living feel easy. (id:39551)