
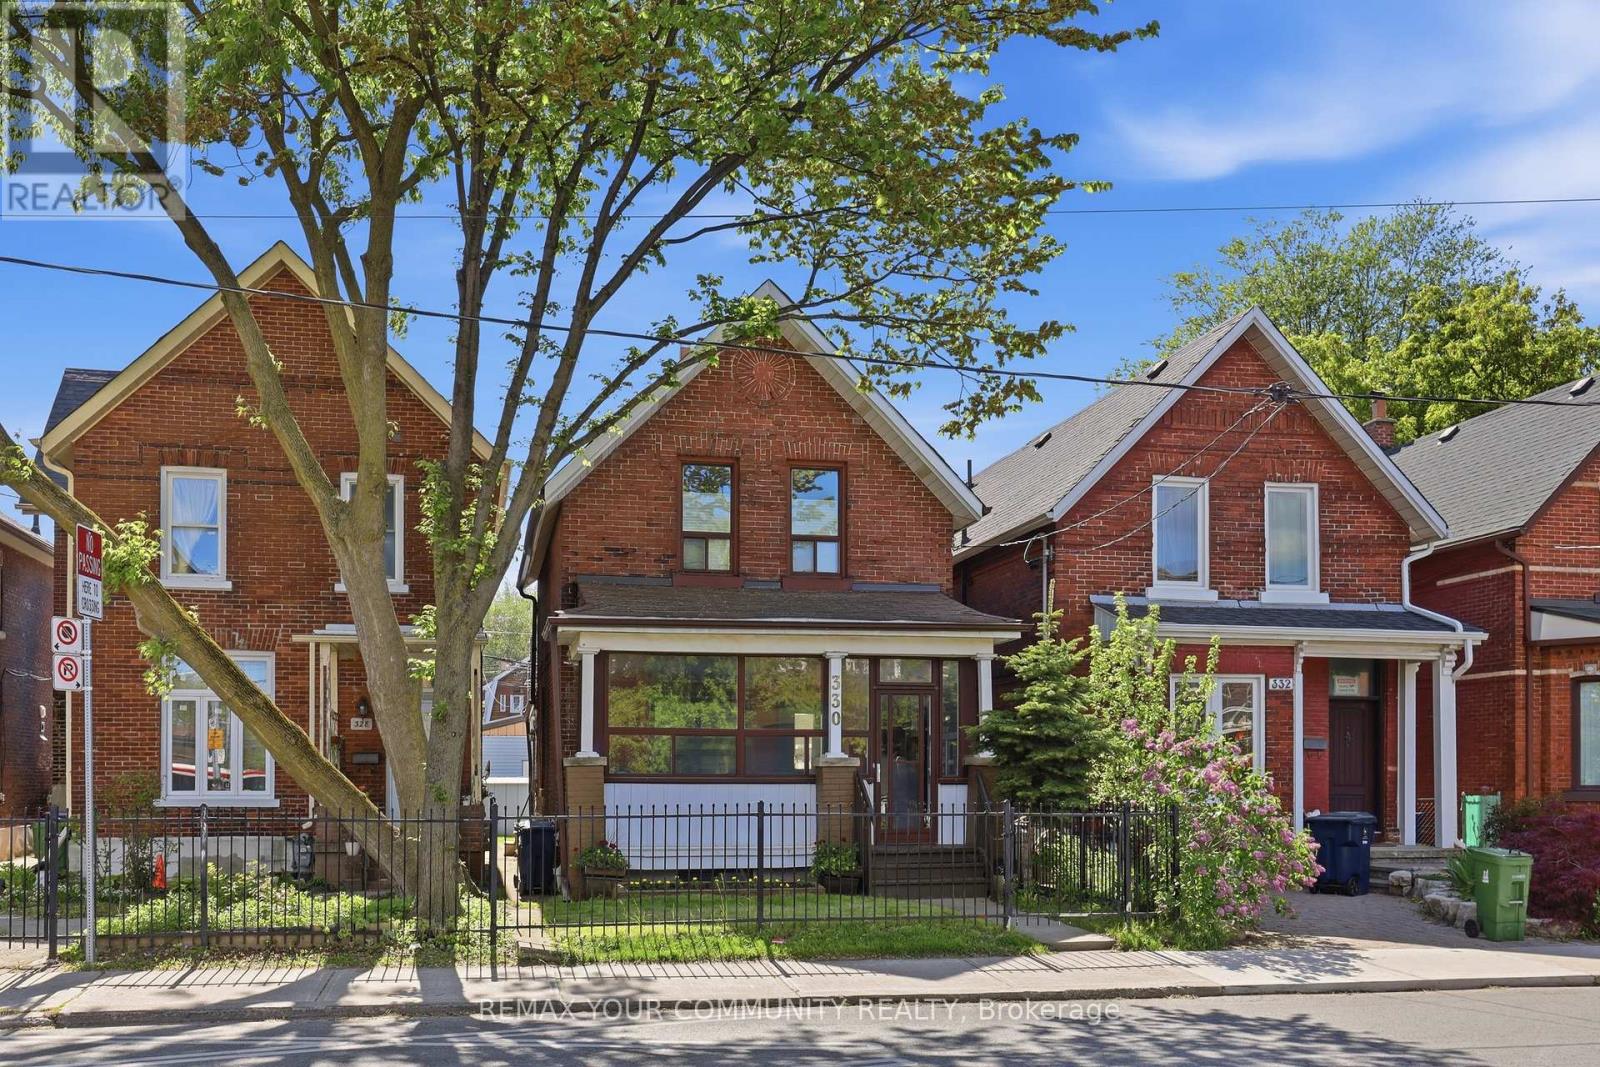
330 Main Street
Toronto, Ontario
Exceptional Opportunity in a prime Toronto location, just steps to the TTC and close to parks, shopping, restaurants, schools, and everyday amenities. This well-maintained detached home offers incredible flexibility with 10 foot ceilings, 3 kitchens and 3 bathrooms, making it ideal for multi-generational living, rental income, investors, or those looking to explore multi-unit conversion potential. Featuring a well maintained interior, the home has been lovingly cared for and presents a fantastic opportunity to renovate, update, or reimagine to suit your needs. Rear laneway access leads to a double-car garage with exciting potential for a future laneway suite, similar to neighbouring properties and permitted under Toronto's laneway housing program. A rare property with endless possibilities for homeowners, investors, and developers alike. Recent updates include roof (5 years), Furnace (2 years) AC (8 years), City upgraded services from street. Main floor bedroom easily converted back to dining room. (id:39551)
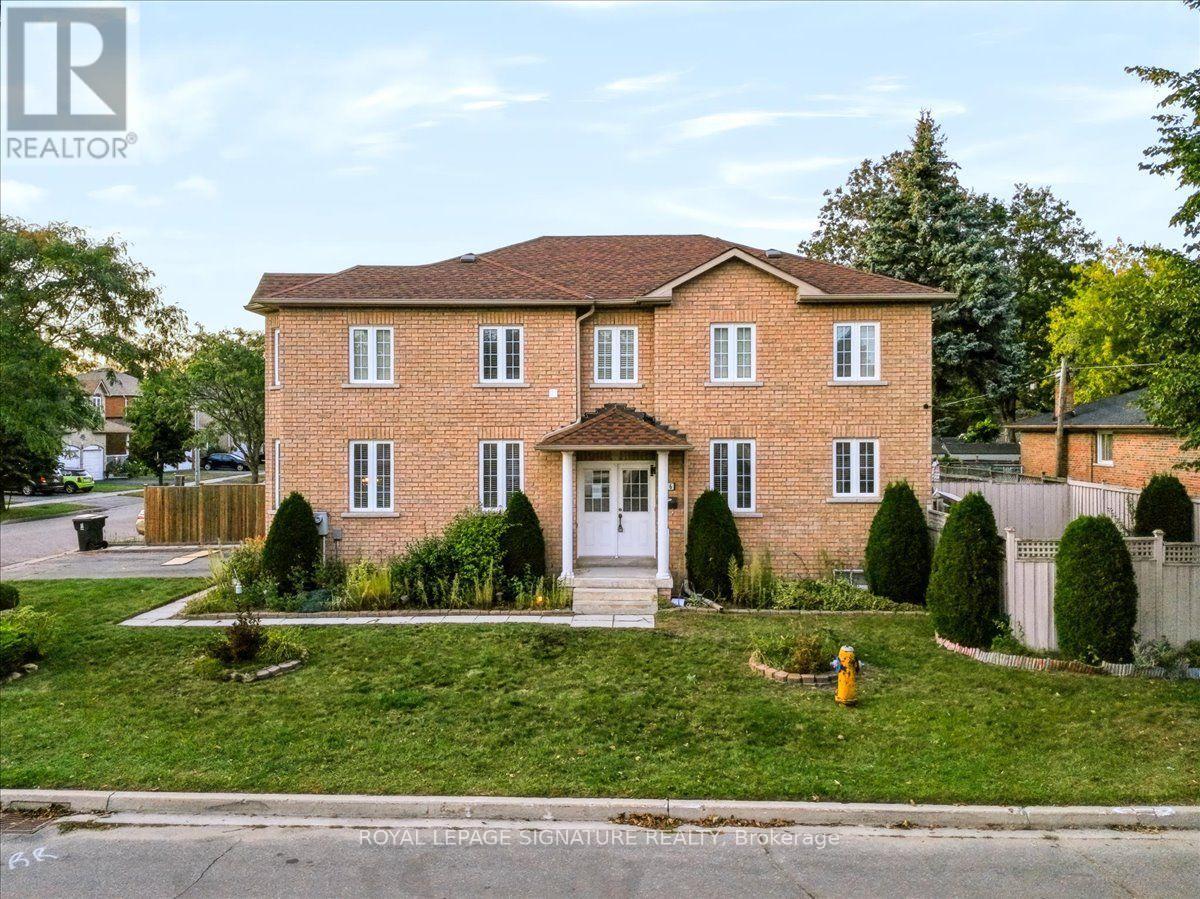
106 Craggview Drive
Toronto, Ontario
Stunning turn-key 2-storey home in Scarborough's highly sought-after West Hill community! This freshly painted, spacious family home offers 4 bedrooms and 3 fully renovated bathrooms. The bright main floor features a cozy family room with a gas fireplace and a walk-out to a private backyard garden. Excellent income or multi-generational potential with a separate side entrance and garage access for a future 2-bedroom suite.Upstairs boasts brand-new solid wood flooring and a convenient 2nd-floor laundry. Major recent upgrades include a updated roof, premium stainless steel kitchen appliances, and a new washer/dryer.Unbeatable location minutes to U of T Scarborough, Morningside Park, Hwy 401,transit, and Kingston Rd shopping. Move-in ready value! PROPERTY IS BEING SOLD AS IS WHERE IS. (id:39551)
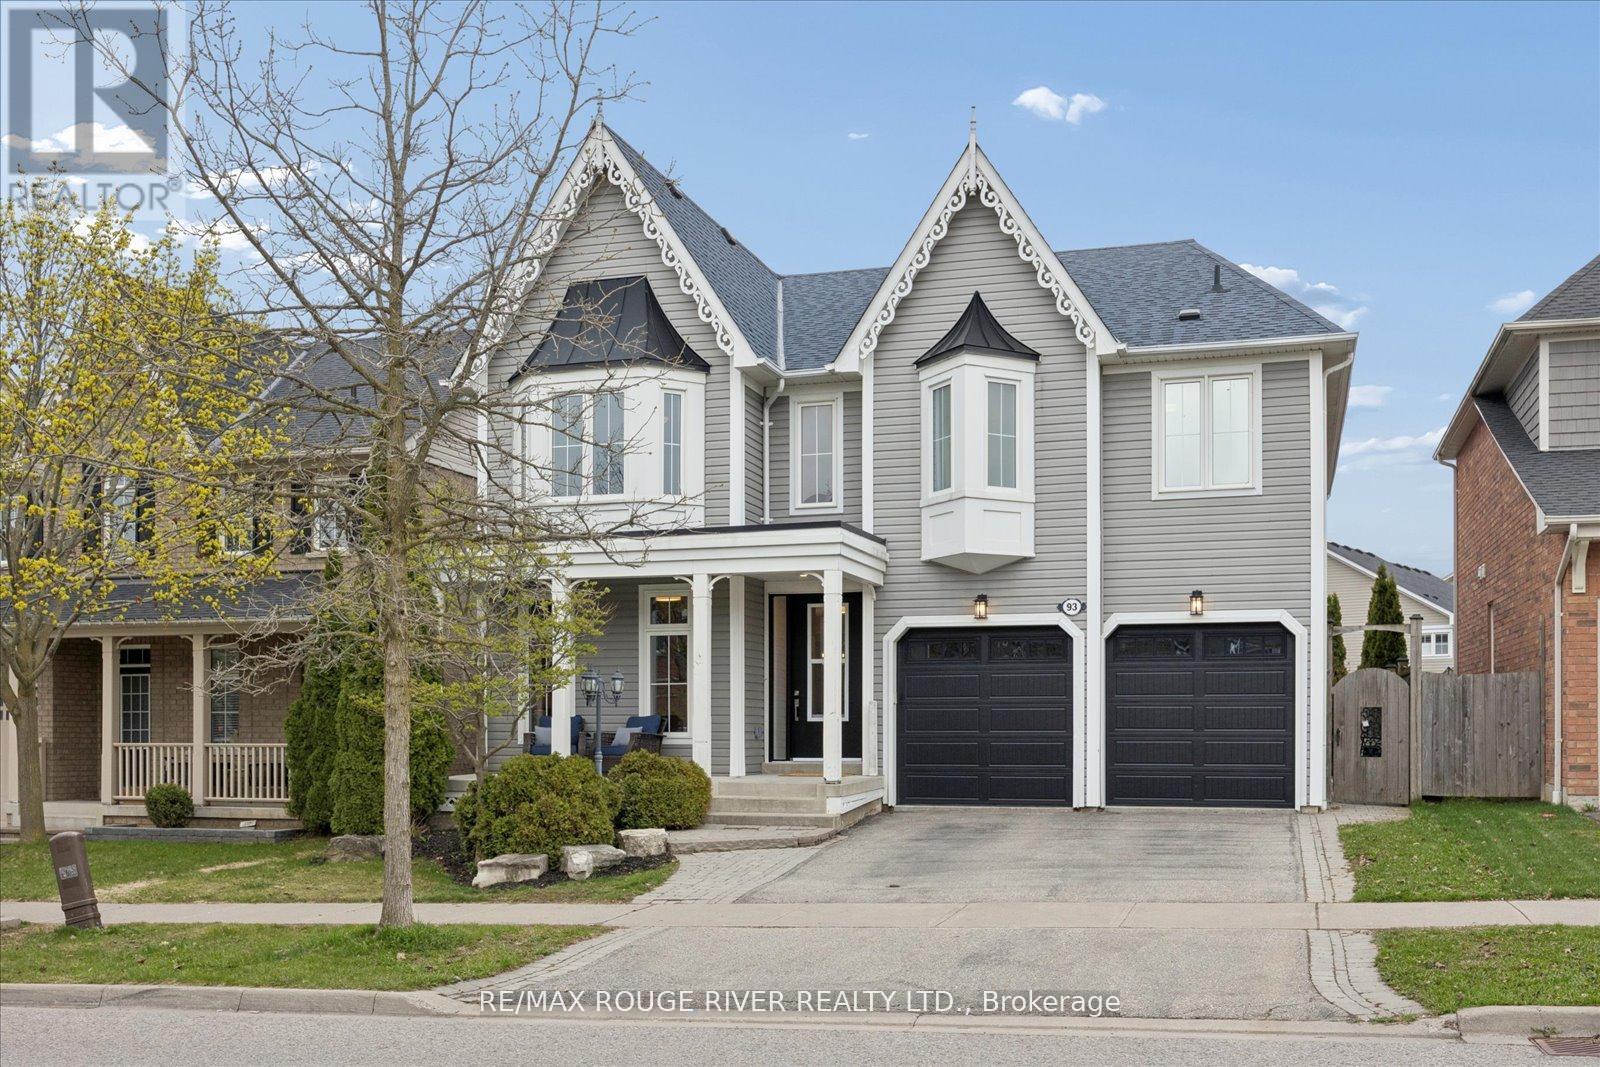
93 Holsted Road
Whitby, Ontario
Welcome to this beautifully reimagined home offering over 3,000 sq ft of thoughtfully updated living space. This property has undergone extensive renovations, delivering a modern, turnkey experience from top to bottom. Featuring 4 spacious bedrooms and 4.5 fully updated bathrooms, including a newly created 3-piece bath upstairs, this home is perfectly suited for growing families or those who love to entertain. Every inch has been refreshed with quality craftsmanship - from wiring, drywall, insulation and many new windows - it's all done!! The heart of the home is the stunning! Fully renovated kitchen, complete with custom cabinetry, quartz countertops, a sleek new sink and faucet, and all new appliances, including a gas burner stove. Wide plank flooring flows seamlessly throughout, complemented by all-new doors, hardware, and modern lighting fixtures. Custom closet organizers in every closet - offering both style and functionality. All new bathrooms! The Primary retreat features an incredible ensuite and your dream walk-in closet complete with custom cabinetry! Gorgeous staircase with iron pickets, a new front door with updated casing, new furnace & A/C - the list goes on and on! Ideally located in a fantastic, family-friendly neighbourhood, this home is close to great schools, parks, and transit - making it the perfect setting for families looking to settle into a vibrant and welcoming community. Move in and enjoy - everything has already been done for you. (id:39551)
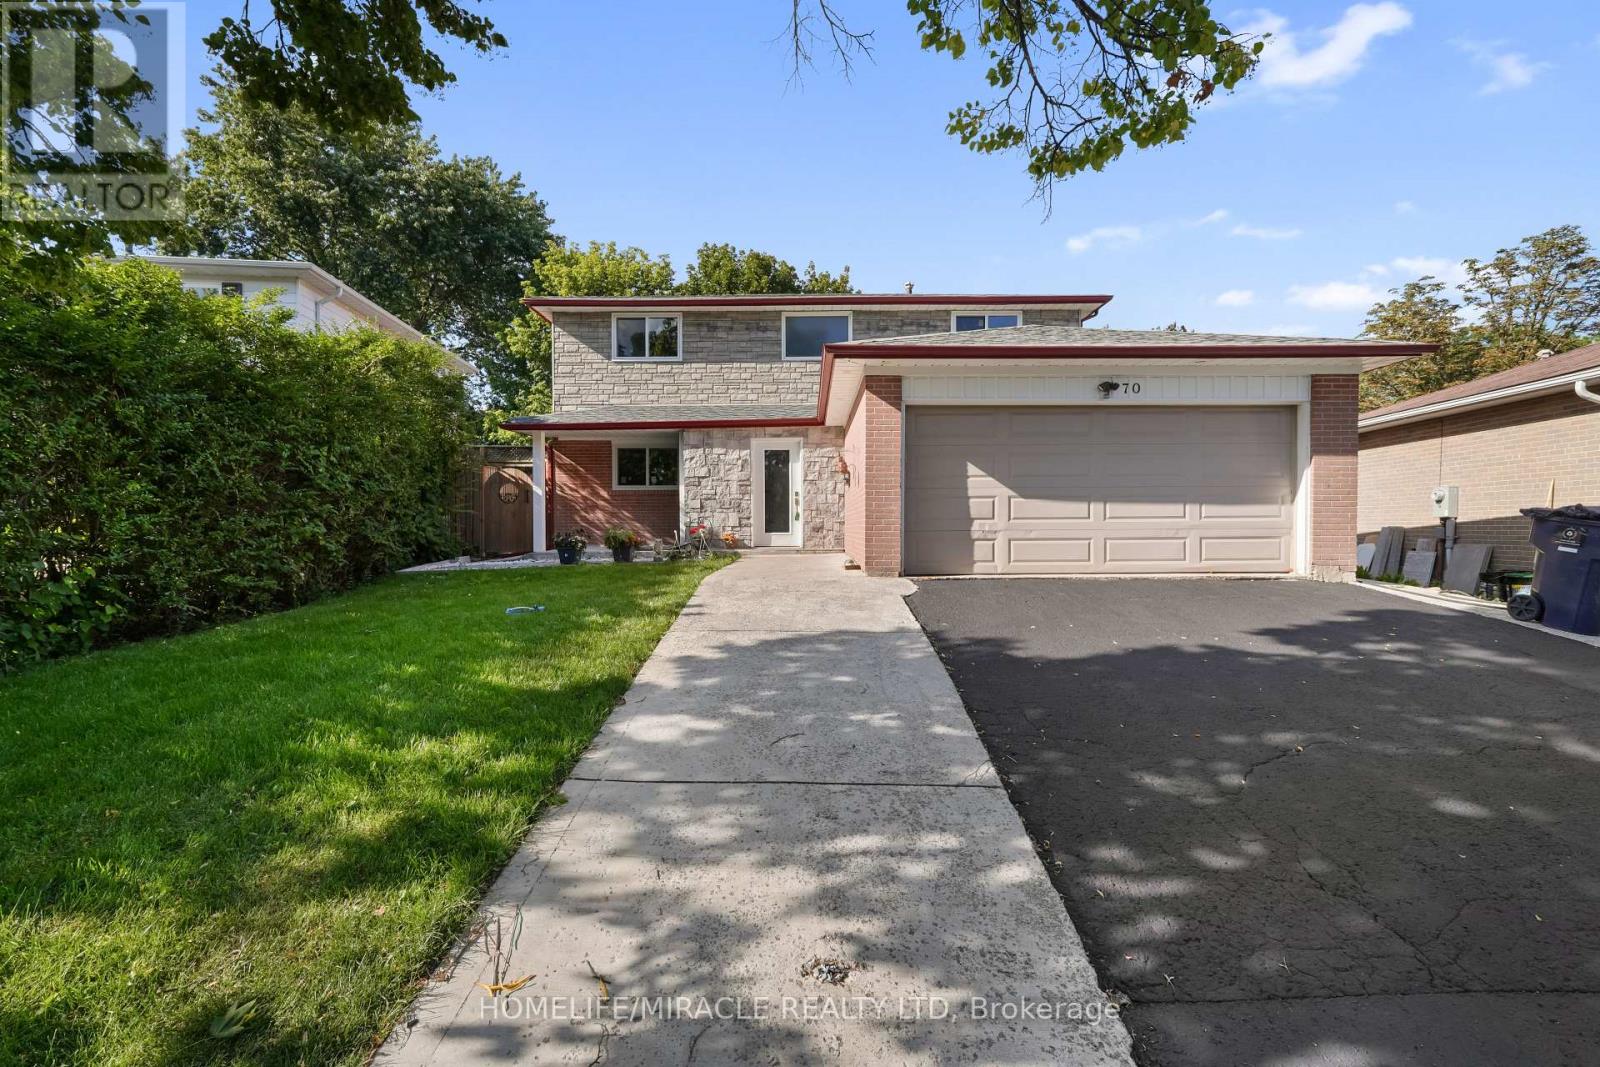
70 Cockburn Drive
Toronto, Ontario
Welcome to this beautifully maintained home nestled on a quiet, family-friendly street in the desirable Port Union / Centennial Scarborough community. Recently renovated and freshly painted in a bright, neutral palette, this spacious 4+3 bedroom residence offers generous principal rooms filled with natural light throughout, with newly done windows and Copper Wiring, 200 Amp Circuit Breaker, adding to its move-in-ready appeal. The office room on the main floor could easily be used as an additional bedroom. The functional main layout features well-proportioned principal rooms and Chef's Delight kitchen, ideal for both everyday family life and entertaining. The true showstopper is the large, private backyard - a peaceful outdoor retreat perfect for morning coffee, summer barbecues, or unwinding in the evening on the newly built deck. Upstairs - the primary bedroom offers a comfortable retreat, while three additional bedrooms provide ample space for family or guests. A standout feature is the fully finished legal basement with a separate entrance, providing excellent flexibility for In-law suit, extended family, guests, or future income potential. Roof was changed in 2022. Ideally located close to excellent schools, the waterfront trail, Rouge Beach, Rouge River, and Lake Ontario. Steps away from parks, the local library, a recreation center, tennis courts, a skate park, playgrounds, shopping, and transit -including Rouge Hill GO Station. Quick access to TTC and Highway 401 makes commuting easy, and it's just one bus to UTSC and Centennial College. (id:39551)
51 Daines Drive
Whitby, Ontario
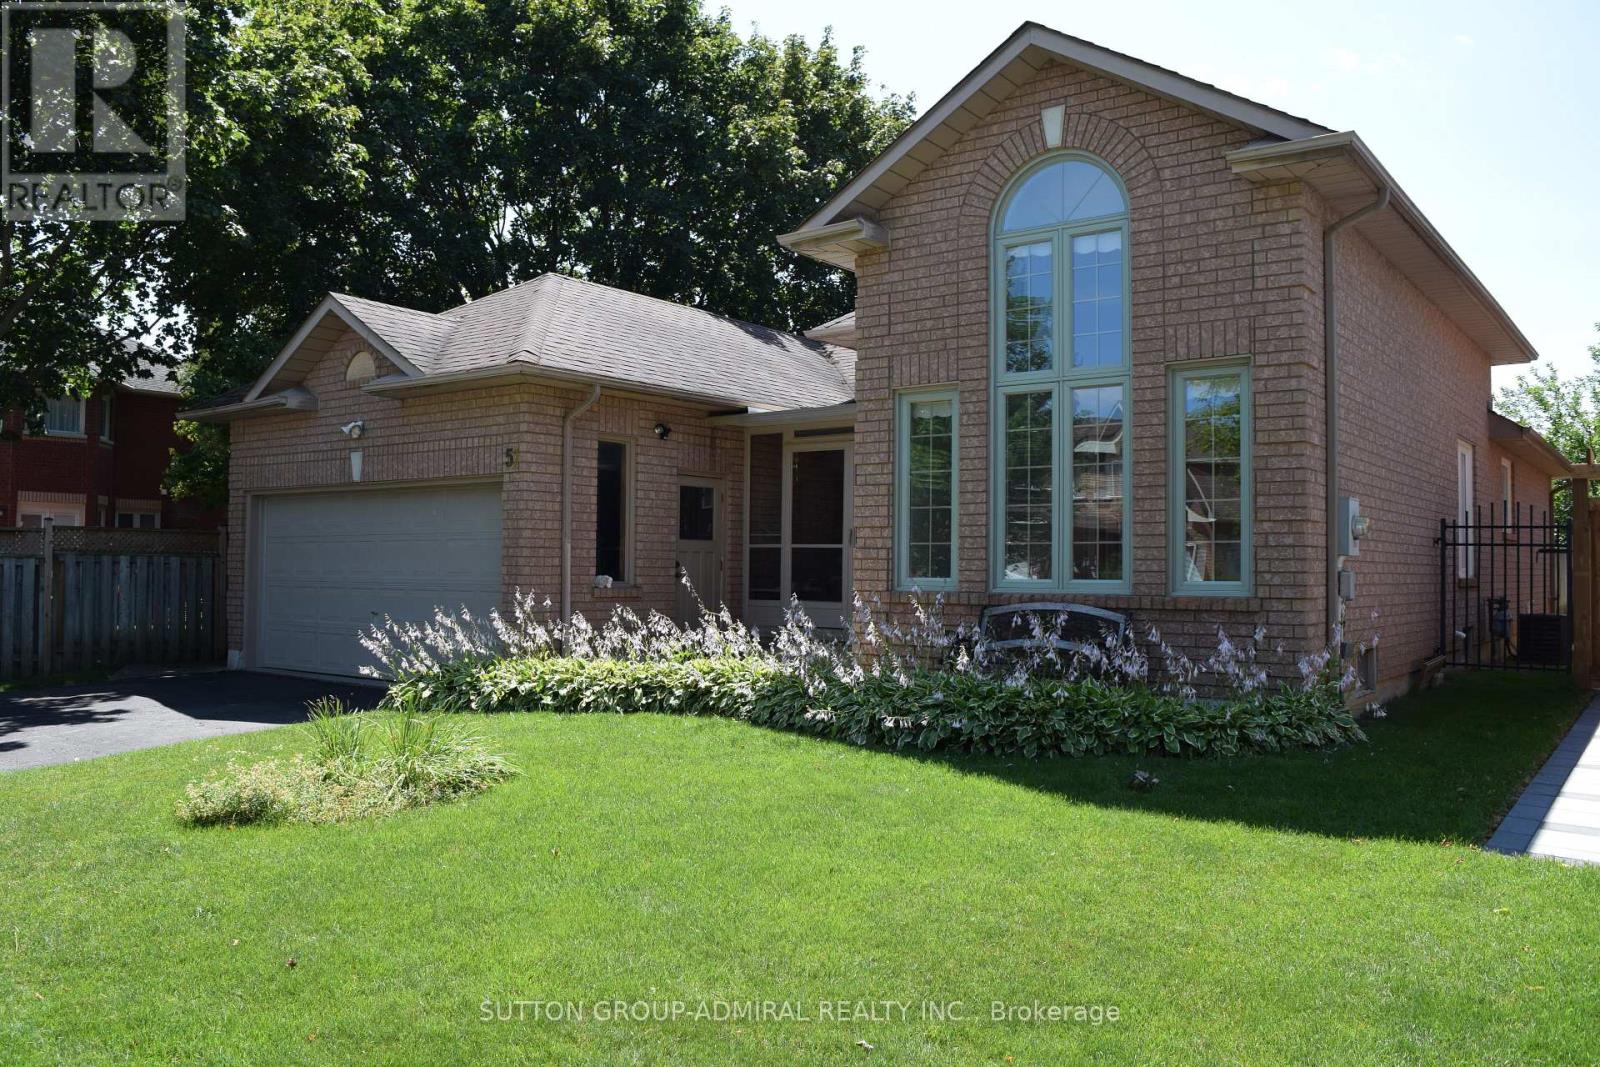
First Time On the market! A rare opportunity to acquire a lovingly maintained property from its original owners! This Sprawling Bungalow with 1,775 sf of main-floor living space is nestled in the highly sought-after Rolling Acres community of Whitby and is set on an expansive 49.74f wide by 118.11f deep lot and has exceptional curb appeal with plenty of setback and mature landscaping. The backyard offers an abundance of private outdoor space-ideal for entertaining on a large patio deck, gardening, or adding a future pool. Boasting 11.5 foot high ceilings in the grand living and dining room & 9 foot ceilings in the foyer and an expansive 1,100sf in-law suite (approx. estimate) with kitchen, 3 piece bathroom & 2 bedrooms in the professionally finished basement! Other Features include an attached 2 car garage with total 4 car parking spaces, new paint June 2026, new basement vinyl plank flooring (June 2026), new dishwasher (June 2026), a huge master bedroom with 3 piece ensuite bath and a turn-key handicap/wheelchair walk-way along the side & up to the rear deck of the property. This unique bungalow is designed for comfortable family living and easy main-floor accessibility and offers effortless versatile living for seniors or a growing family! Living in Rolling Acres places everyday essentials and lifestyle perks right at your doorstep: Top-Rated Schools including John Dryden P.S., Sir Samuel Steele P.S., and St. Mark the Evangelist Catholic School. Surrounded by family-friendly green spaces such as Darren Park, Jack Wilson Park, and connected walking/cycling trails along local creek systems. Shop & Dine Convenience minutes from major retail hubs along Taunton Road and Thickson Road, including local grocery stores, big-box shopping, coffee shops, and diverse dining options. Seamless Transit & Commuting with quick and convenient access to Highways 401, 407, and 412, as well as Durham Region Transit & the Whitby GO Station for a quick commute into Toronto. (id:39551)
206 - 60 Pavane Linkway Way
Toronto, Ontario
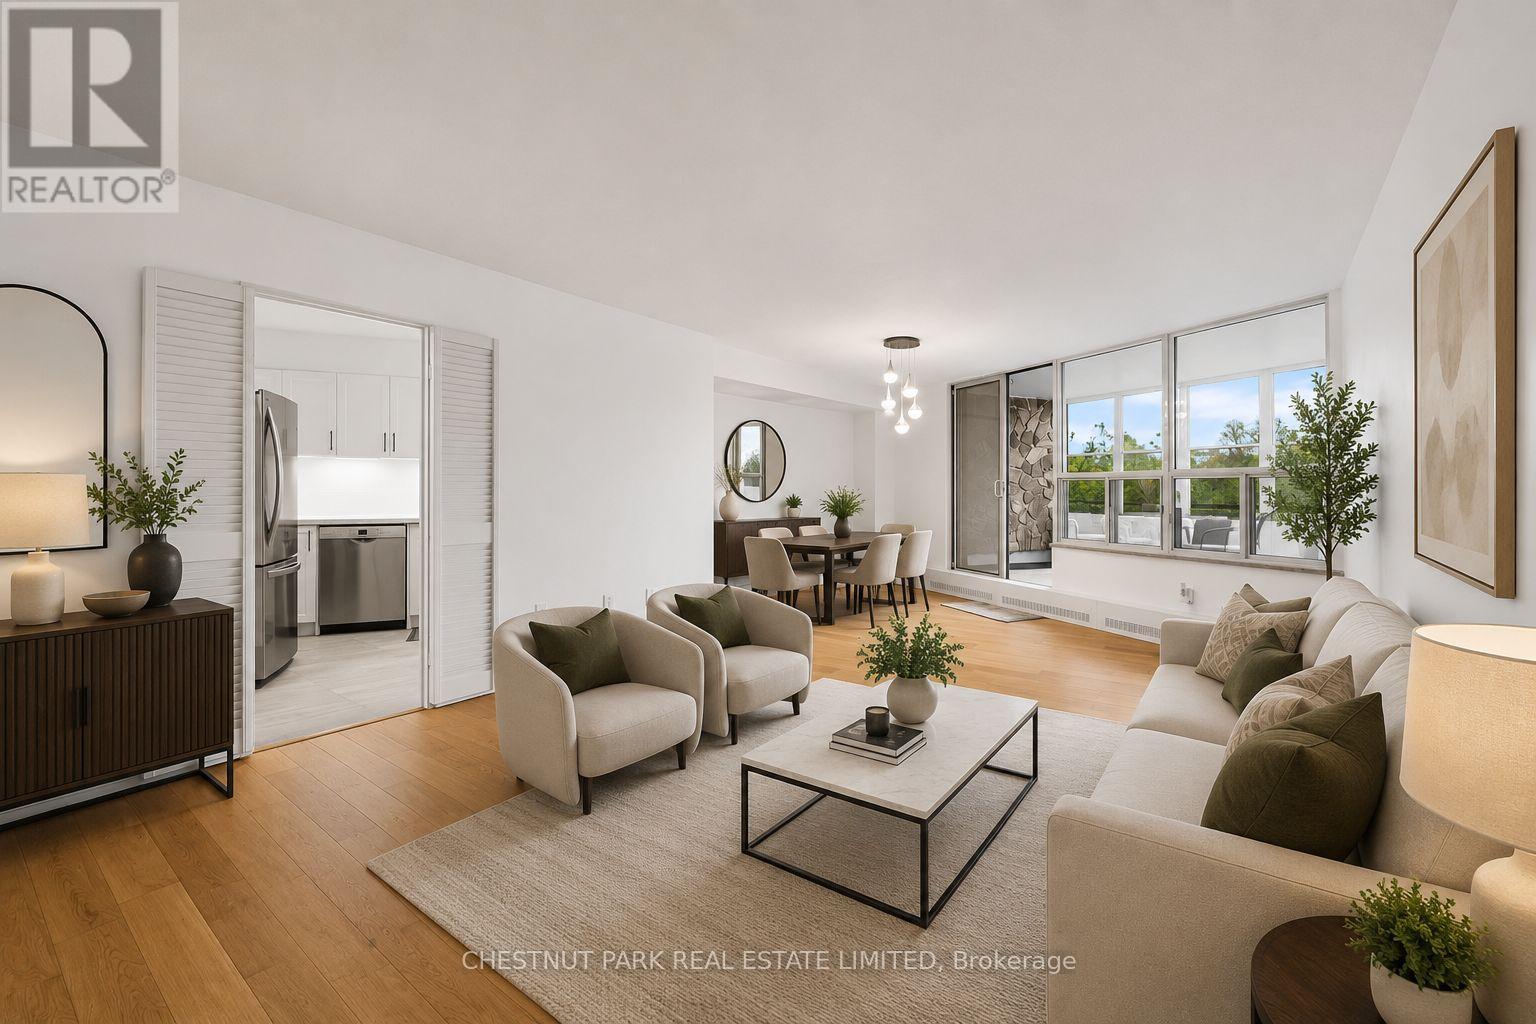
FULLY RENOVATED 3 BEDROOM UNIT! WITH *RARE* 2 OWNED PARKING SPACES AND *RARE* IN SUITE LAUNDRY - This beautifully updated and exceptionally spacious 3-bedroom, 2-bathroom suite offers over 1,183 square feet of thoughtfully designed living space. Unit 206 has new floors, tranquil south (and east) facing ravine views from every room, creating a peaceful, nature-filled backdrop throughout the home. Outstanding space for both everyday living and entertaining, complete with a large laundry room that doubles as great utility storage. The updated kitchen overlooks offers ample cabinetry and functionality. The generously sized primary bedroom features a walk-in closet and a 2-piece ensuite bathroom. Two additional bedrooms are well proportioned and filled with natural light. The enclosed solarium allows for year round enjoyment and breathtaking south views of the serene surrounding green space. Enjoy the parks, walking trails, and golf nearby. Ideally located close to shops, schools, TTC, Eglinton Crosstown LRT, major highways, shopping centres, banks, parks, ravines, golf courses, places of worship, and schools. Residents enjoy an excellent selection of amenities, including an indoor pool, sauna, exercise room, tuck shop, and lots of visitor parking. Maintenance fees are all inclusive of all utilities (Heat, Water, Hydro, Parking, Building Insurance, Common Elements and also WIFI which includes ***Bell Fibe Internet and also Cable TV*** too!) A truly special TURNKEY home offering remarkable space, beautiful views, and exceptional value. (id:39551)
214 - 106 Dovercourt Road
Toronto, Ontario
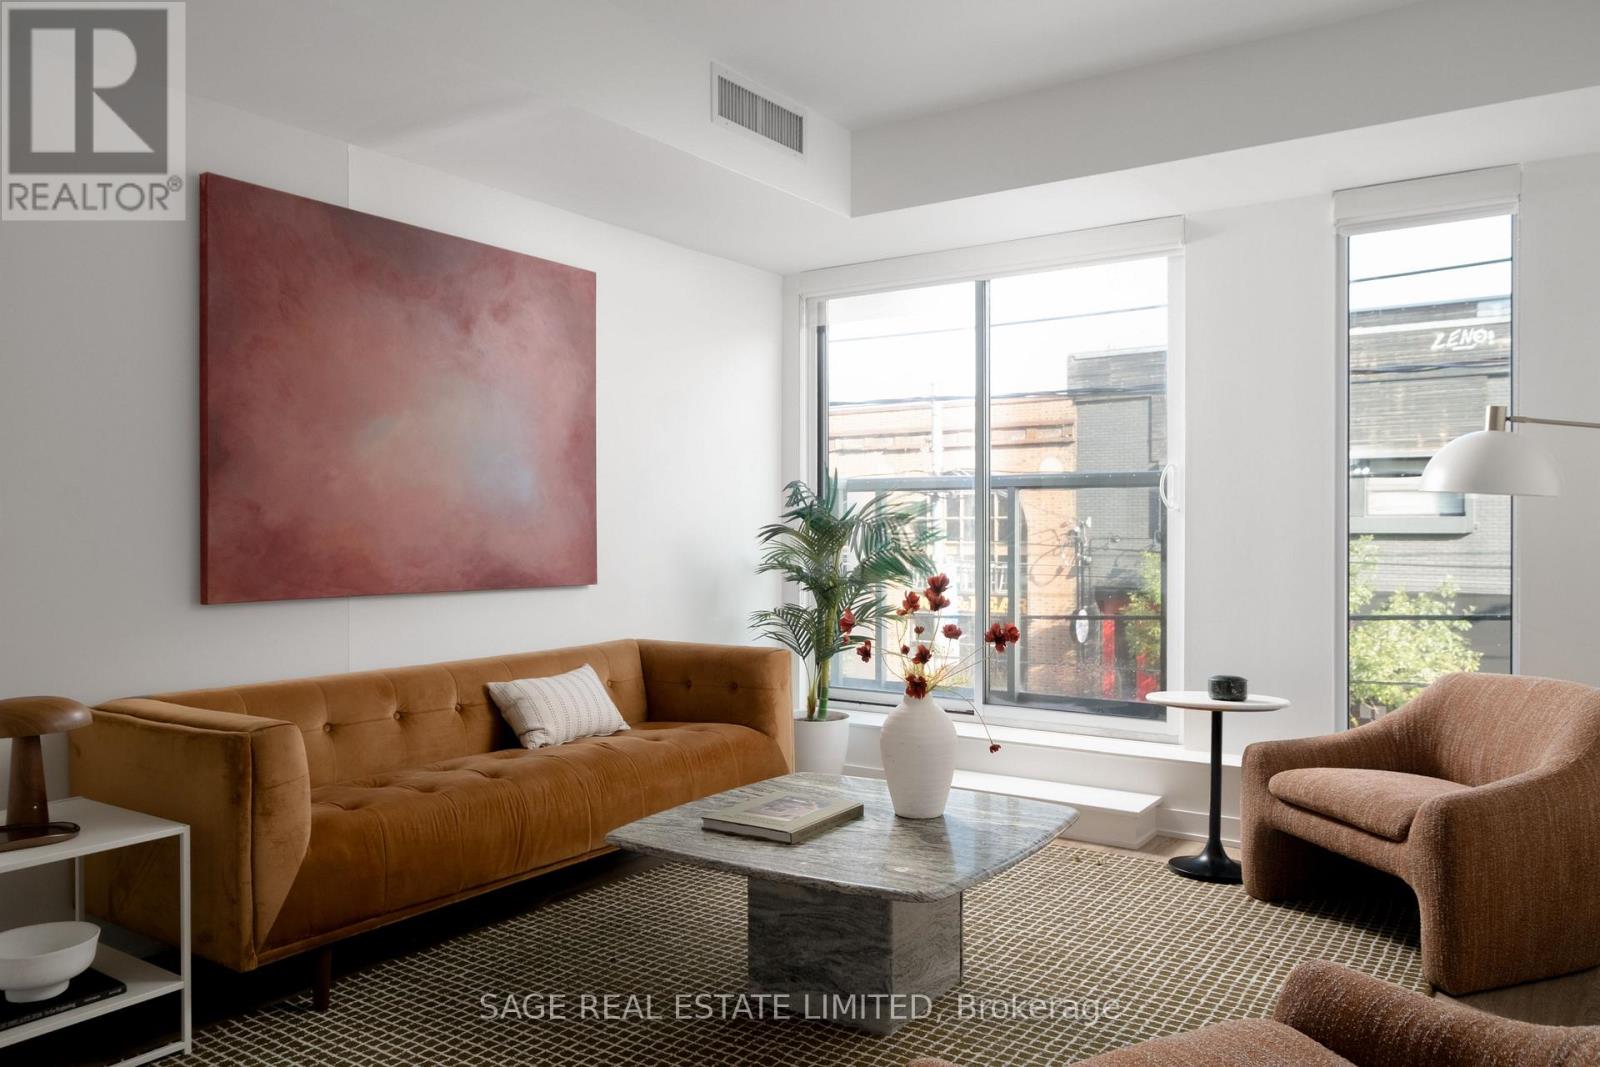
THE VERDICT IS IN. A splash of artistic sunshine at the corner of Queen and Dovercourt, this boutique mid-rise is guilty of serving the perfect lifestyle score in one knock-out punch. A west end location that has every other address dizzy from overwhelming envy - you're striking distance from Toronto's favourite joints: Pizzeria Badiali, Bernhardt's & Mamakas to name a bite-sized few. Walk 10 minutes or less to Liberty Village and Ossington, you're sandwiched by everything... emphasis on the "everything". For picnic goers, dog owners, coffee connoisseurs, and people who just love a good time, this suite rests close enough to the city's beating heart, while just on the corner of it, offering a more authentic "my neighbourhood" feeling. Close enough to walk to the CN Tower, you have easy access to the TTC line, or take a 12 minute bike ride into the office. Shop Queen West, Eat Dundas West, Stroll Ossington, or kill time with friends in Trinity Bellwoods Park, this suite includes a kitchen island, gym in the building and concierge at your door. The verdict is in on suite #214 - the best bang for your buck, and the city lifestyle you always wanted without the downtown core crowds. (id:39551)
336 - 415 Jarvis Street
Toronto, Ontario
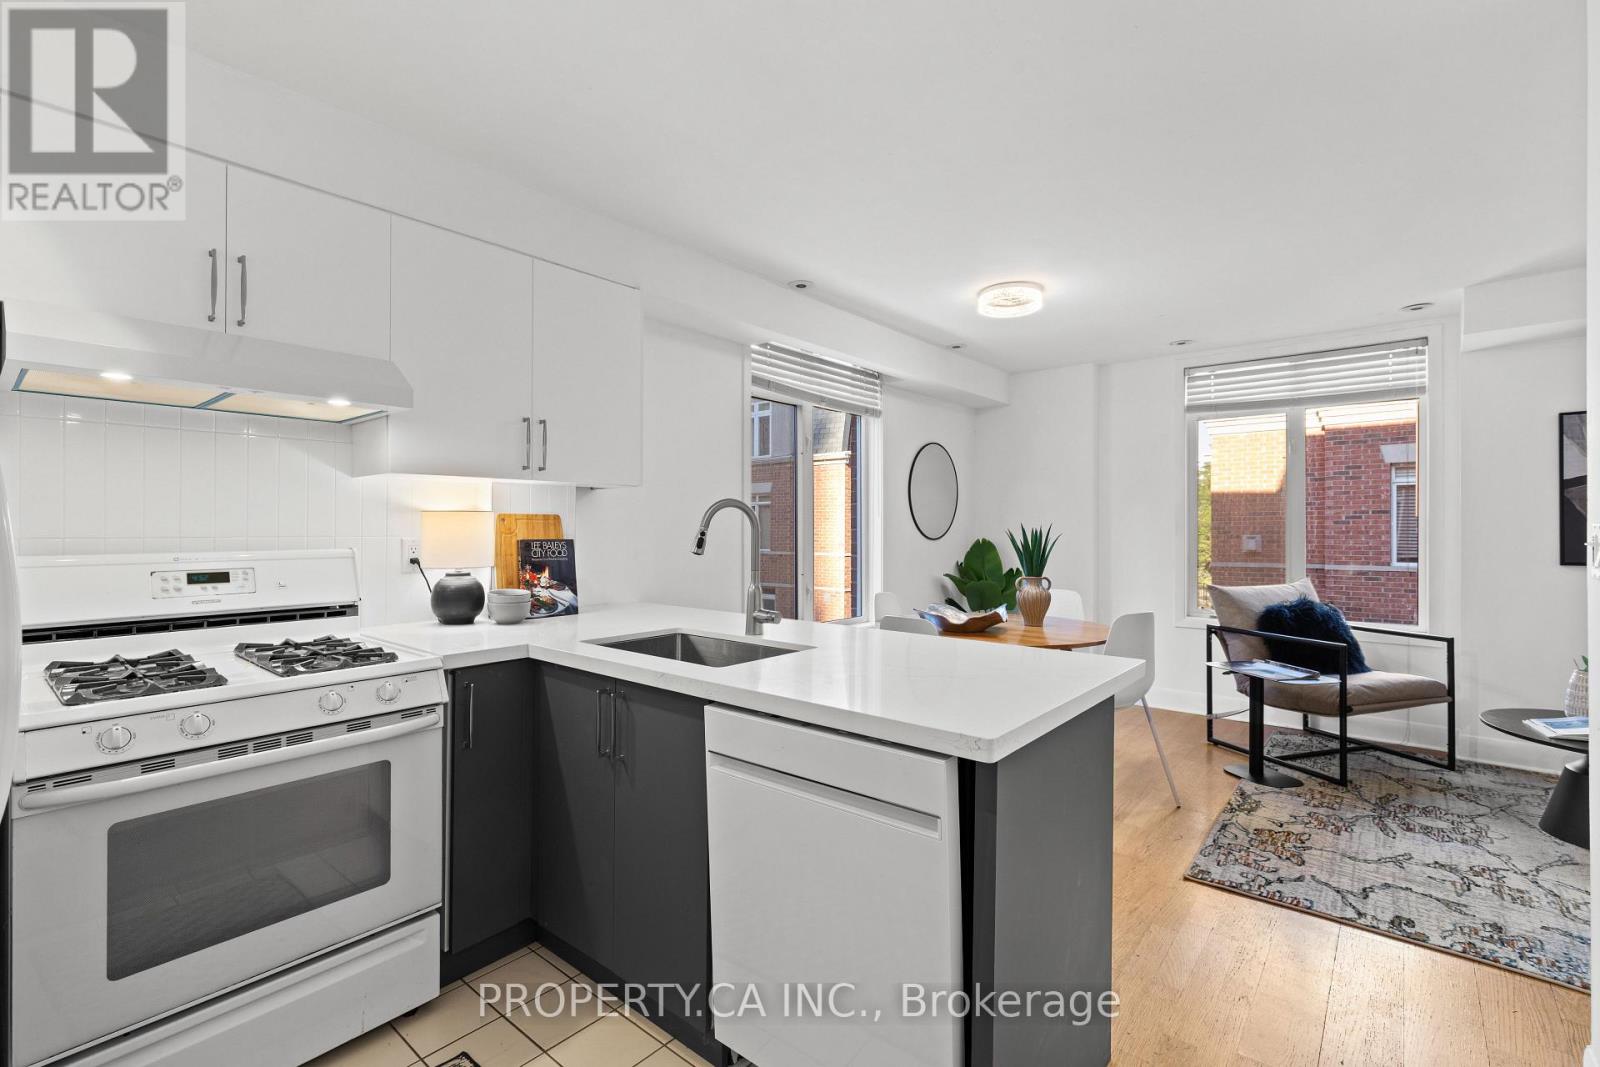
Rarely offered corner-unit townhome in the heart of downtown Toronto! This bright, spacious home offers the convenience of condo living with the space, privacy and feel of a house. Recently renovated with new kitchen countertops, backsplash, cabinets, updated bathroom vanity, fresh paint and more. Tons of natural light throughout, plus your own private rooftop terrace-perfect for morning coffee, entertaining or enjoying the city. Located in a well-maintained complex with a quiet, residential feel, yet just steps to College SubwayStation, 24-hour streetcars, groceries, restaurants, cafés, TMU/UofT and more. The Financial District, Eaton Centre, waterfront and Yorkville are all within walking distance, making this an exceptionally convenient location. Enjoy the best of downtown living at one of the most affordable price points in the city-space, outdoor living and house-like privacy in the heart of it all. (id:39551)
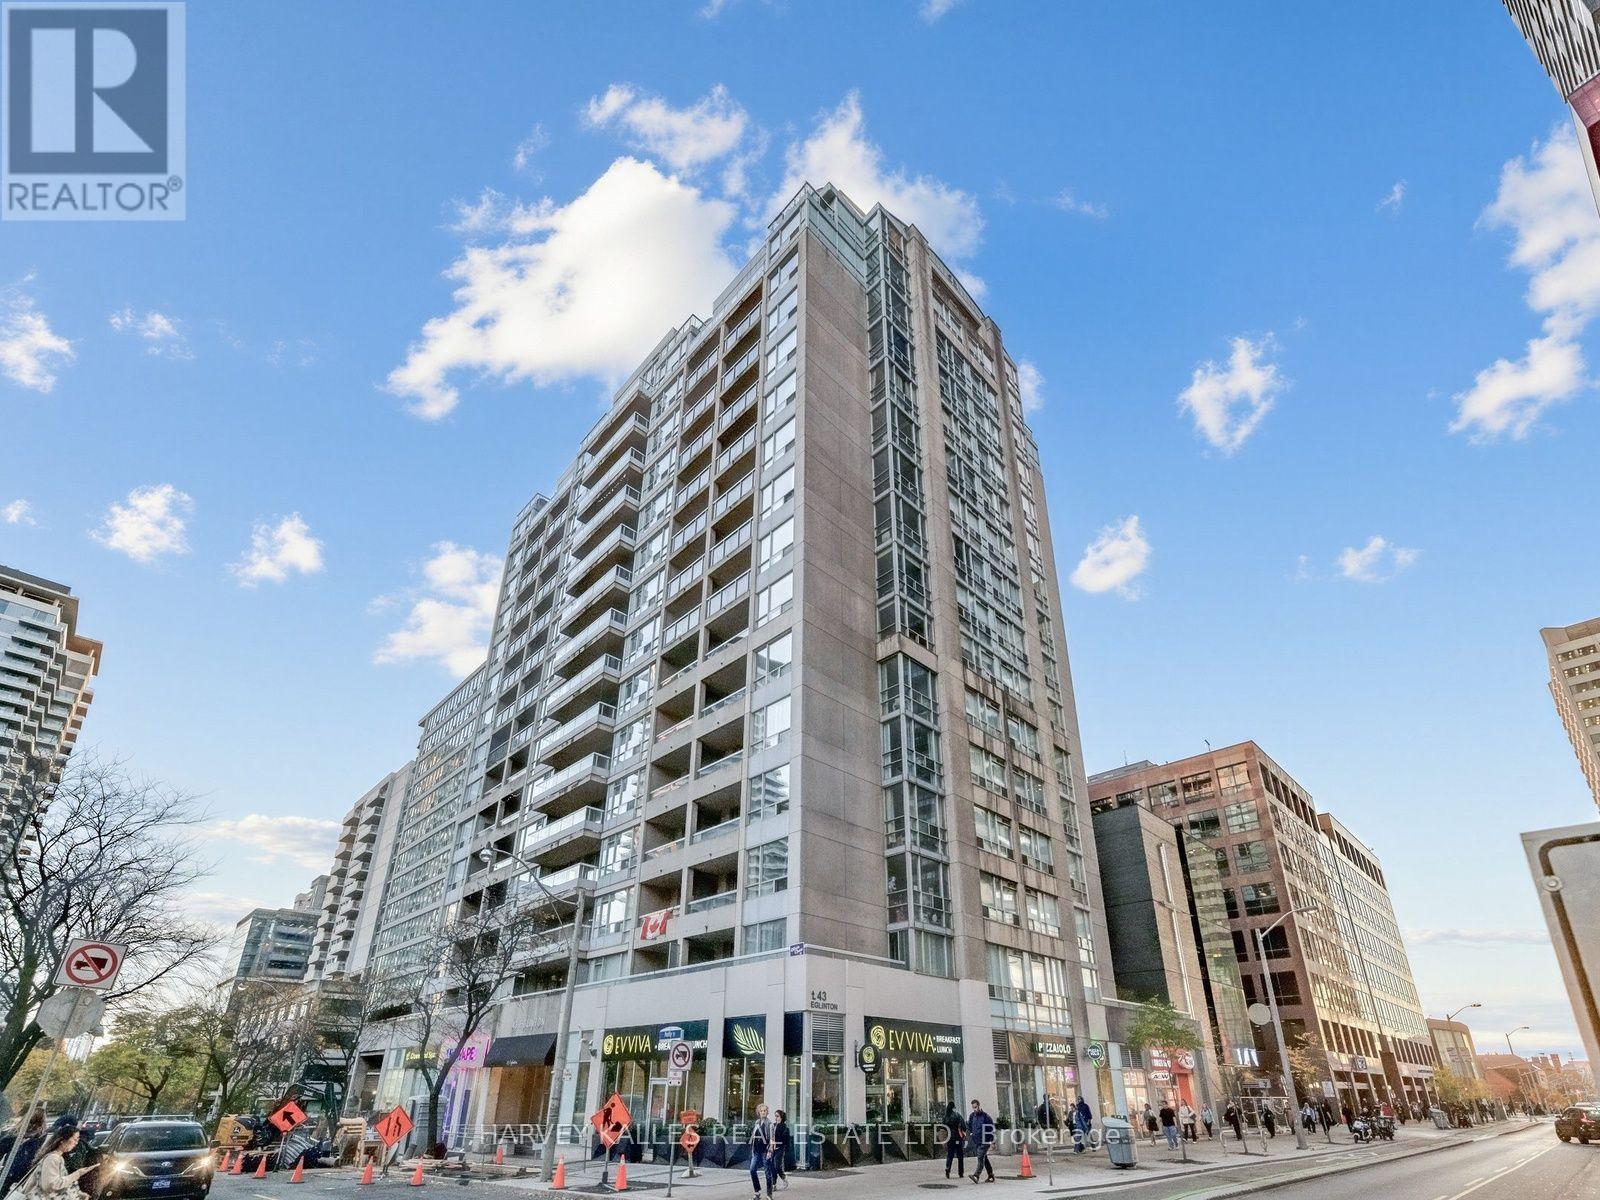
1705 - 43 Eglinton Avenue E
Toronto, Ontario
Opportunity Knocks in the Heart of Yonge & Eglinton! This bright, spacious and over 800 sq. ft. 2-bedroom, 2-bathroom suite offers the perfect combination of comfort, functionality and urban convenience. Situated on the 17th floor with desirable northeast exposure and impressive city views, this lovingly maintained condo features a highly sought-after split-bedroom layout, ideal for privacy and everyday living. Enjoy a generous open-concept living and dining area with hardwood flooring, large windows and a walkout to your private balcony. The updated eat-in kitchen features stainless steel appliances, ample cabinetry and room for a table and chairs. Both bedrooms are generously sized, while the primary bedroom offers a private ensuite bathroom. A second spacious bathroom, conveniently accessed from the hallway, provides added comfort for family and guests. Additional highlights include ensuite laundry, one underground parking space and a storage locker. Maintenance fees conveniently include heat, hydro and water! Enjoy an unbeatable Midtown lifestyle just steps from the subway, Eglinton Crosstown LRT, restaurants, cafes, shopping, entertainment, excellent schools and everyday essentials. With easy access to downtown and uptown, this exceptional location offers the best of city living right at your doorstep. A fantastic opportunity to call one of Toronto's most vibrant and connected neighbourhoods home! (id:39551)
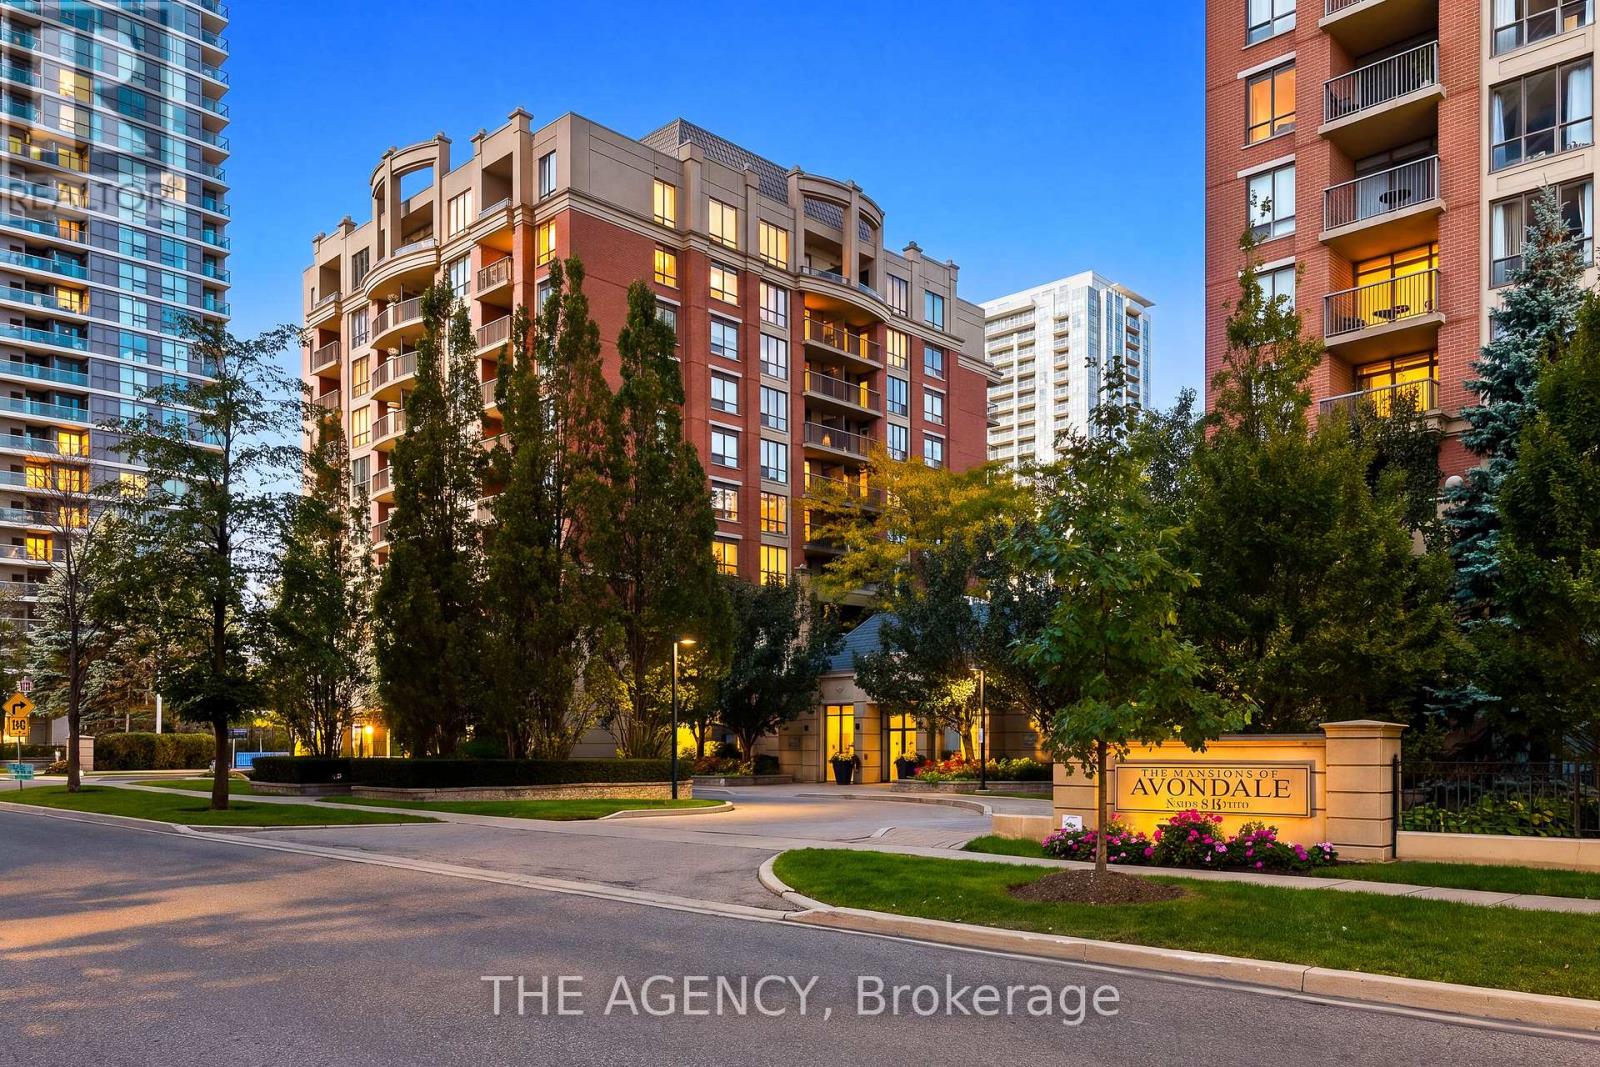
809 - 51 Harrison Garden Boulevard
Toronto, Ontario
A great layout, south-facing skyline views and a location that's hard to beat in the sought-after Avondale community. This 705 sq. ft. 1-bedroom + den suite offers a functional layout with defined living spaces in a mid-rise luxury building. The updated kitchen features quartz countertops, complemented by a modern backsplash, full-size appliances and a breakfastbar that creates a natural separation between the kitchen and living/dining area while maintaining an open feel. The den, complete with a French door, offers the flexibility of asecond bedroom or home office. The bedroom features a walk-in closet with built-in shelving, while balcony access from both the living area and bedroom adds to the appeal. Another greatbonus? All utilities, one parking space and a storage locker are included. You'll also have access to an indoor pool, gym, sauna, jacuzzi, party room and guest suites. Avondale Park isright outside your door, with Don Valley Golf Course nearby for a round of golf or a day outdoors. Yonge & Sheppard has everything else you need just steps away. Grab your groceries atthe new T&T Supermarket or Longo's, meet friends for coffee or dinner, or walk to the subway when heading downtown. With access to both TTC subway lines and quick connections to the 401, getting around the city is easy. (id:39551)
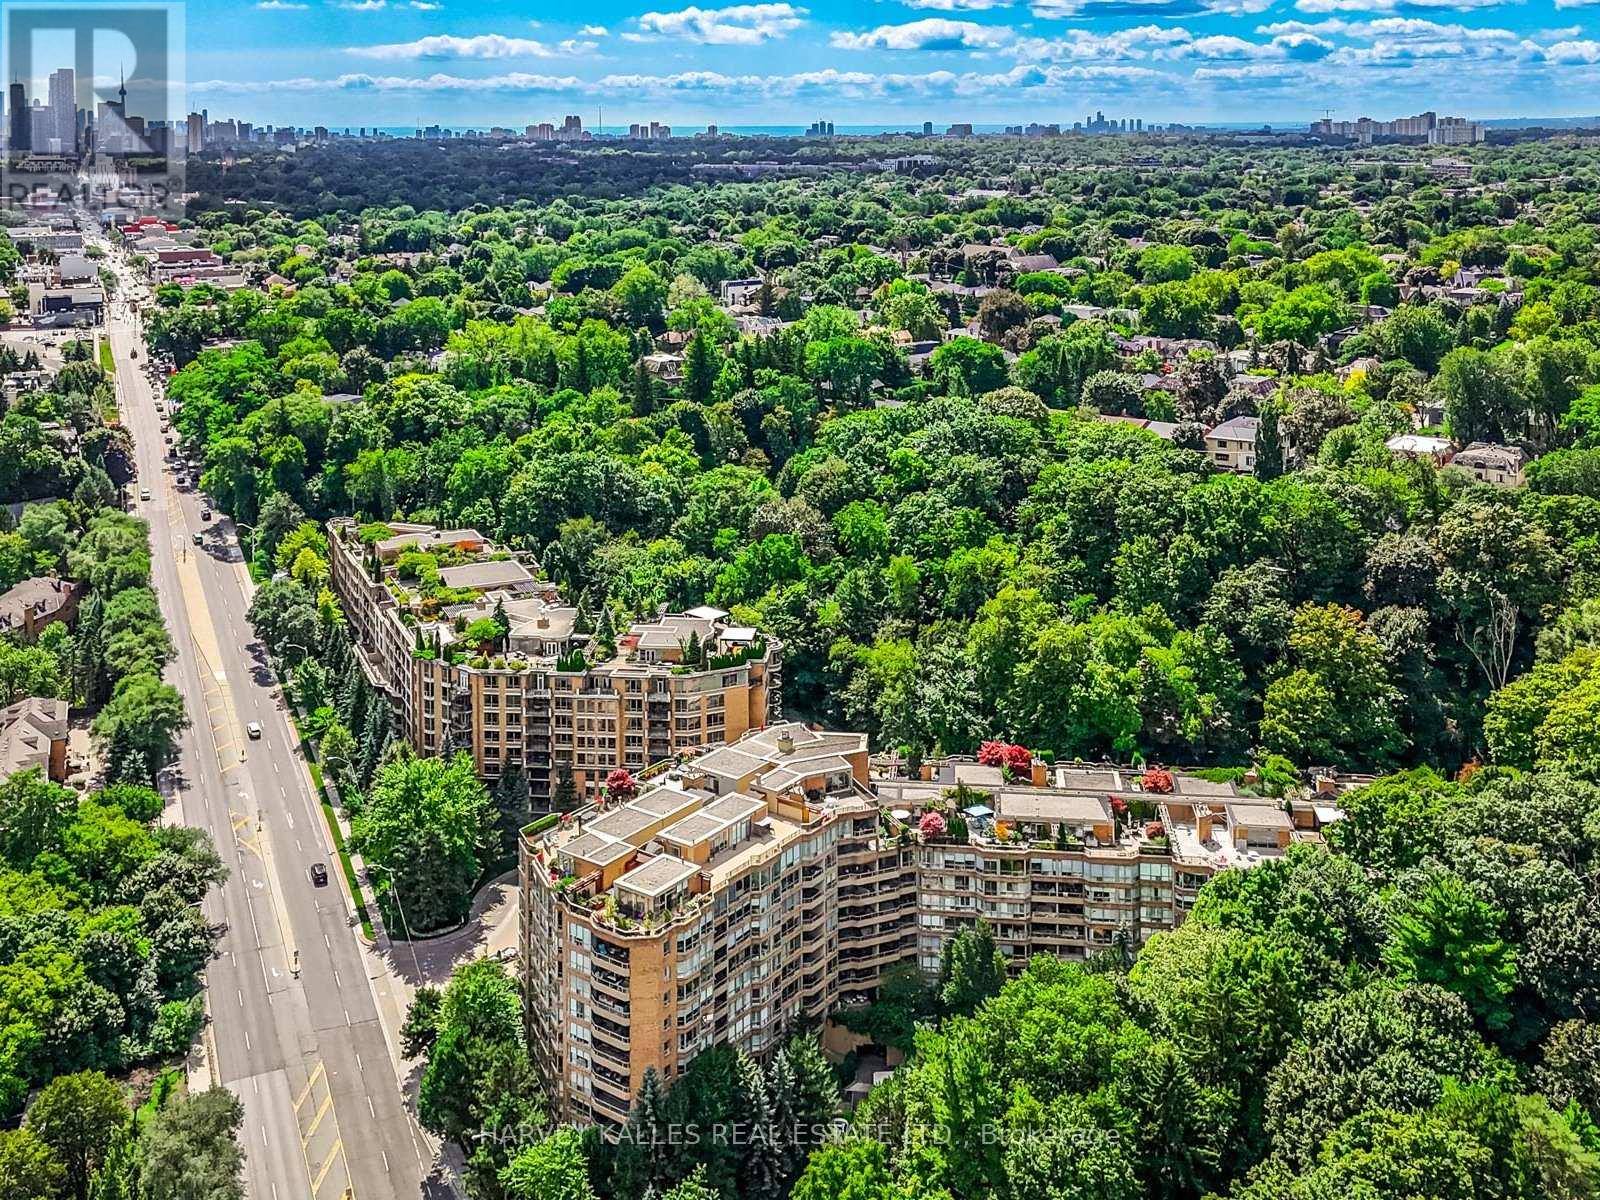
Ph16 - 3800 Yonge Street
Toronto, Ontario
Welcome to Penthouse 16 at Governors Hill - 1 - Exceptional penthouse with 3,755 sq ft of interior living space in an outstanding building. 2 - Additional rooftop private 2,500 sq ft terrace/manicured garden. 2 large dining areas and BBQ. Full irrigation. Ravine views on 3 sides. Indoor stairs with additional access directly from lobby elevators. 3 - Main floor includes Primary suite and 2 additional large ensuite bedrooms. Primary 8-piece bathroom, with sauna and jetted tub. 3 additional 3-piece bathrooms plus 2-piece powder room.4 - Large open entrance lobby plus 2 large entertainment/living rooms, each with a gas fireplace. Wine cabinet and spacious wet bar.5 - Kitchen with custom millwork, 48" Sub-Zero fridge, Miele dishwasher, Jenn-Air 8 hub cooktop. Breakfast area. Dumb waiter to upper level.6 - Glass-enclosed dining room with magnificent ravine views. 7 - Floor-to-ceiling windows, multiple skylights, natural light and ravine views throughout. 8 - Massive storage space including large dressing room adjacent to principal bedroom. 9 - Main floor 180 sq ft balcony with space for 8 to dine. Accessed from living room, primary bedroom and bathroom. 10 - Upstairs, 500 sq ft indoor flex space including 3-piece bathroom. Can be used as media lounge, office, fitness area, etc. Access on 2 sides to garden terrace.Governors Hill ensures impeccable security and service. Exceptional amenities inc. 24/7 gatehouse and concierge, a saltwater indoor pool with hot tub, squash court, indoor pickleball court, large well-equipped gym, guest suites, library, 150-guest party room with kitchen, elegant entertaining spaces, plus several smaller meeting rooms, beautifully maintained grounds, billiard room & multiple guest parking. Local amenities include TTC bus on doorstep. 10-minute walk to York Mills subway and to shops, restaurants, and cafes. Large park and tennis courts across the street. (id:39551)
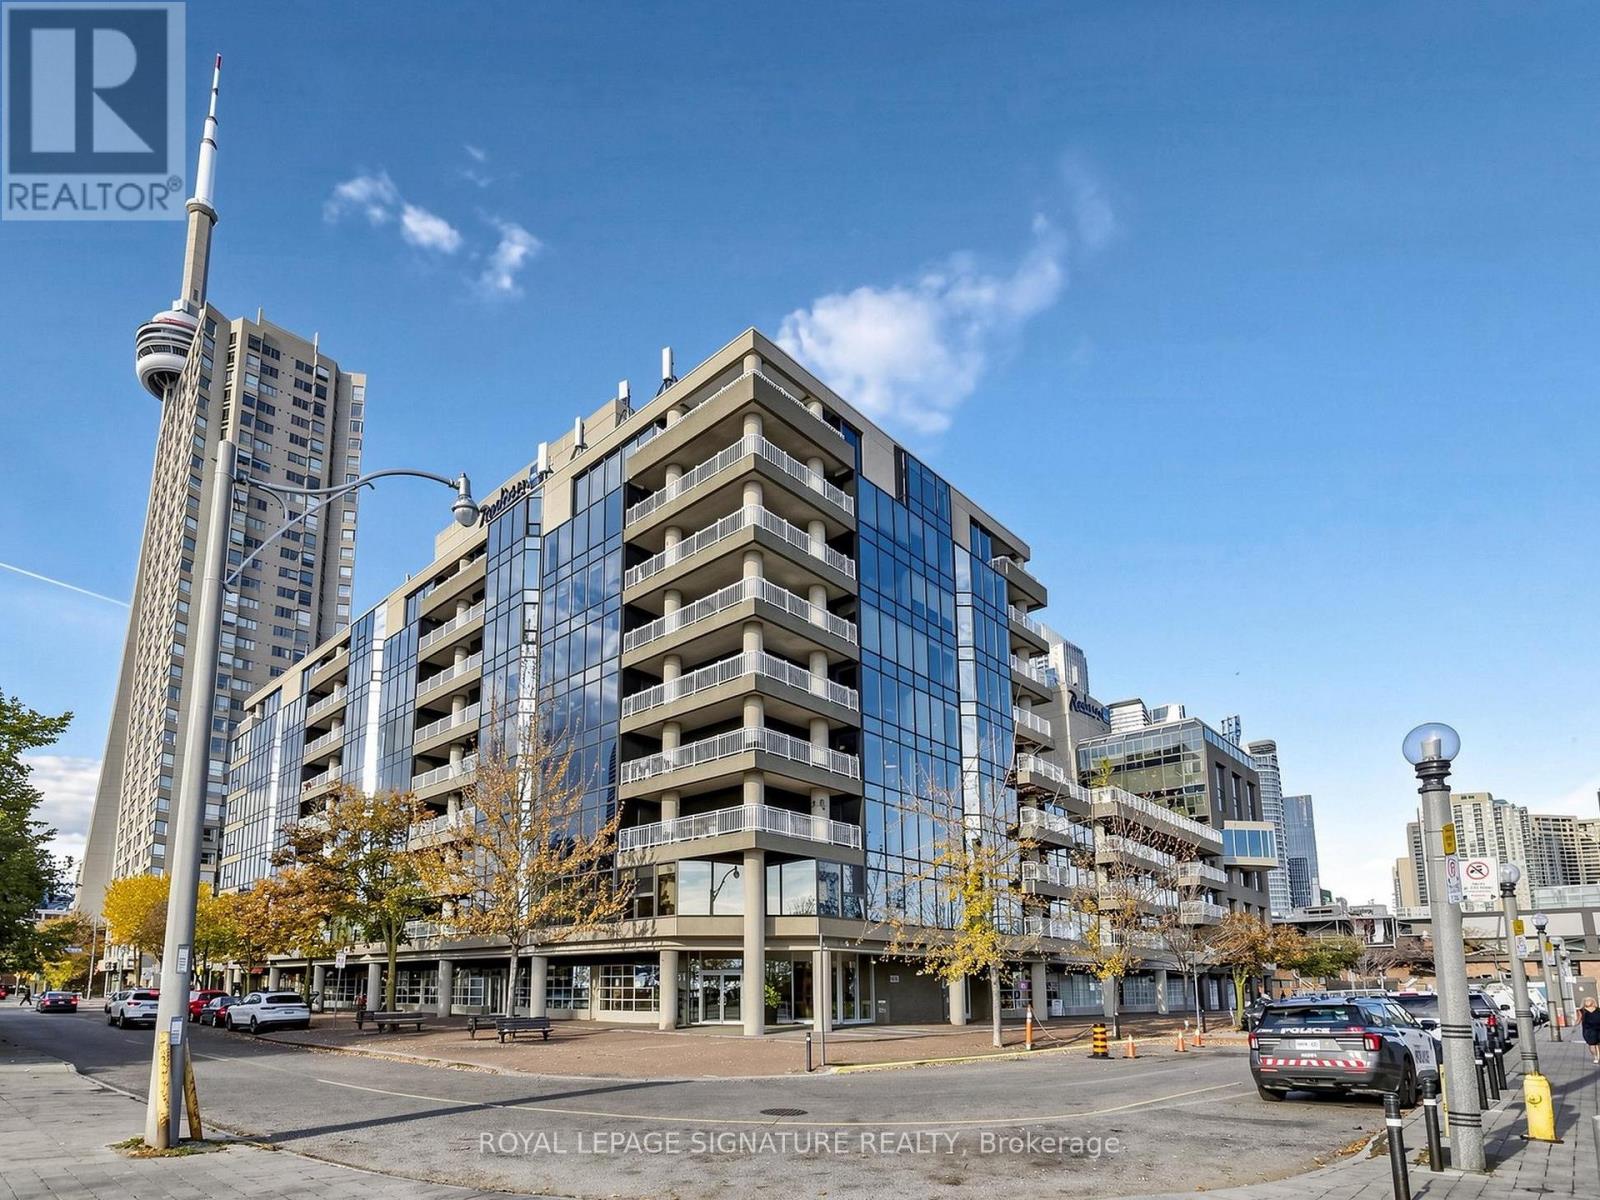
401 - 251 Queens Quay W
Toronto, Ontario
Admiralty Point! Boutique Low Rise Luxury Building With Only 61 Units, Nestled Along Toronto's Coveted Waterfront. This Spectacular Spacious South West Corner Unit Boasts Views Of Billy Bishop Airport, Toronto Islands, The Rogers Centre and Breathtaking Sunsets. Floor To Ceiling Wall to Wall Windows With A Wrap Around Terrace. Custom Built Gourmet Kitchen With Breakfast Bar Combined With Open Concept Living/Dining Room. Perfect Area For Entertaining Your Closest 40 Friends. This Unit Has True Wow Factor... What A View! Spectacular Rooftop (5th Floor) Pool Shared With Radisson Hotel. Weight Room Shuffleboard And Squash Court. Walking Distance To Blue Jay Games, Leaf Games, Tremendous Restaurants, Union Station, Billy Bishop Airport And All The Wonderful Attractions Our Beautiful City Has To Offer. You Don't Even Need A Car But There Is 1 Parking Spot Included. (id:39551)