

1481 Bunsden Avenue
Mississauga, Ontario
Nestled on a spectacular over half-acre lot in sought-after Lorne Park, this thoughtfully renovated family residence offers approx. 3,000 SF above grade. Reimagined top to bottom in 2022, the home showcases exceptional craftsmanship & elegant finishes. Inside, a bright & spacious main level features engineered oak flooring, porcelain tile, oversized windows & seamless flow throughout. The chef-inspired kitchen offers quartz countertops, abundant cabinetry, a generous breakfast area & direct access to the expansive backyard. The adjoining living room features a wood-burning fireplace & picturesque views of the surrounding greenery, while the family room & formal dining area provide versatile spaces for everyday living & entertaining. A private main-floor office creates the ideal work-from-home setting. Above, four generously sized bedrooms include a spacious primary retreat with a walk-in closet & private ensuite. The secondary bedrooms offers comfort and a serene retreat. A convenient second floor laundry & well-appointed bathrooms enhance daily comfort & functionality. The unfinished lower level presents an excellent opportunity to create additional living space, whether a rec room, home theatre, fitness studio, guest suite or potential income-generating apartment. The grounds offer endless possibilities for outdoor enjoyment & future customization. A partially completed in-ground pool is already in place & awaits completion, creating the opportunity for a resort-inspired backyard oasis. An expansive driveway provides parking for up to 10 vehicles. Additional highlights include detached garages with garage door openers, extensive updates to the roof, windows, flooring, kitchen, bathrooms & interior finishes. Ideally located near top-rated schools, parks, waterfront trails, golf courses, Clarkson Village, Port Credit's boutique shops & restaurants, with convenient access to Hwy 403 & the QEW. (id:39551)
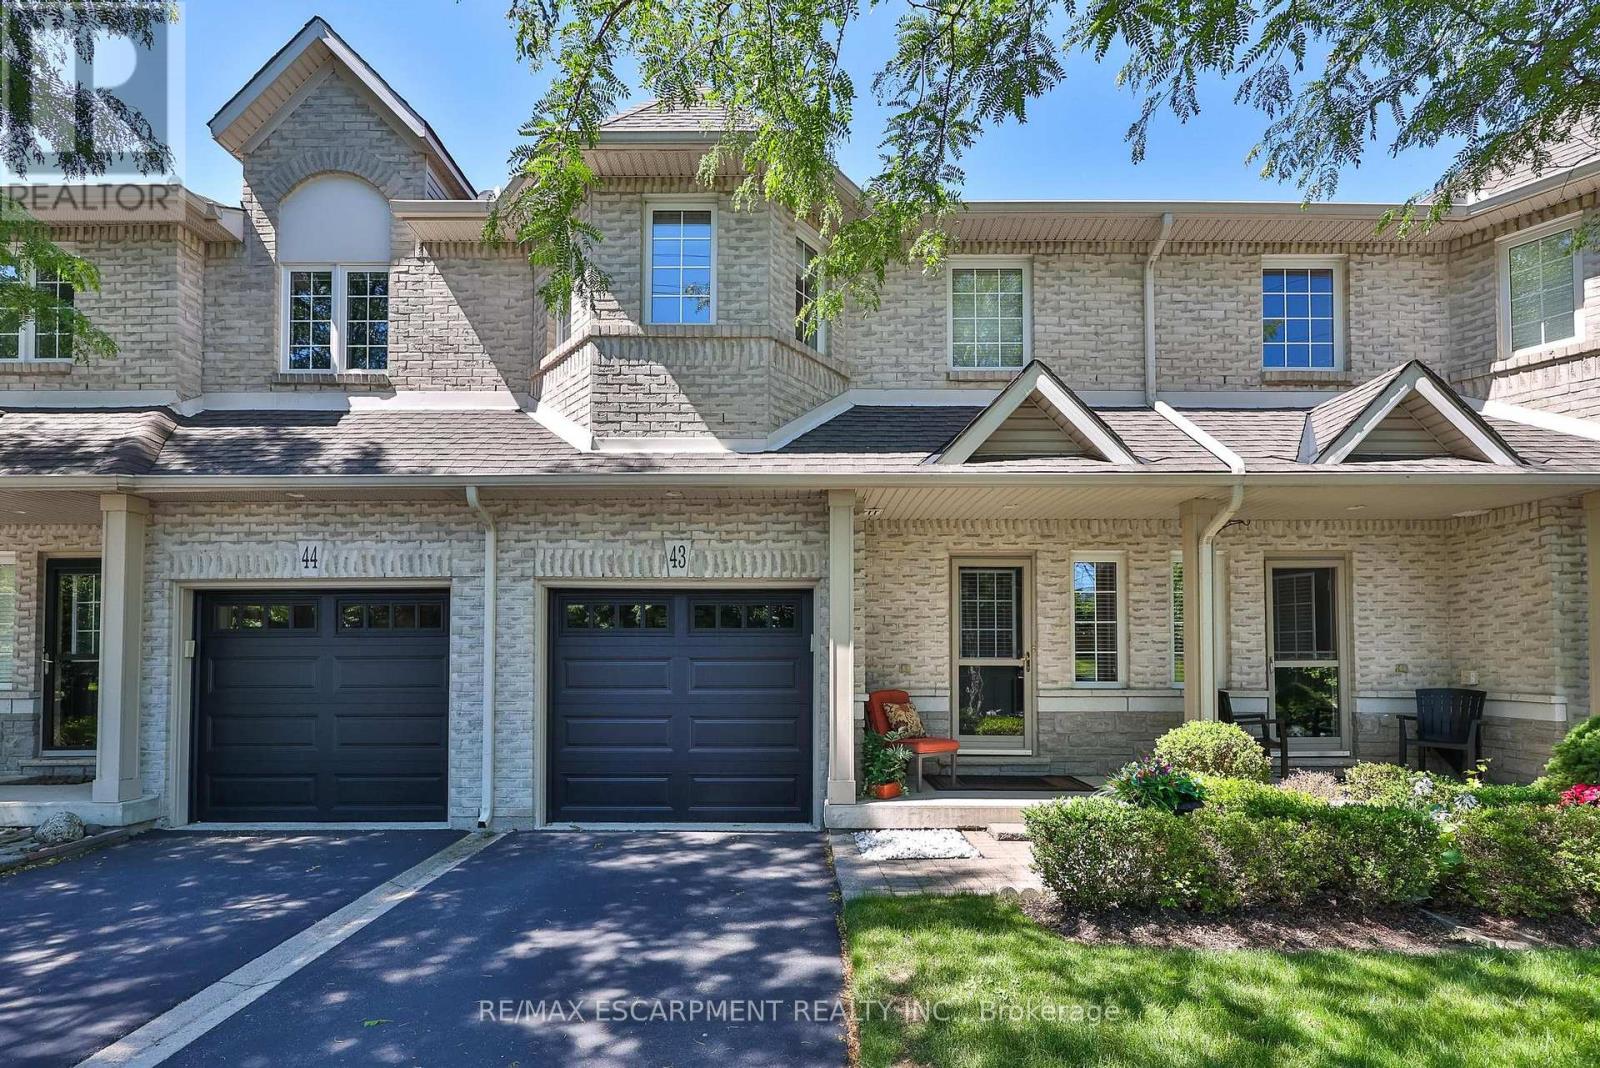
43 - 1375 Stephenson Drive
Burlington, Ontario
Welcome to 43-1375 Stephenson Drive, a meticulously maintained executive townhome, 1 owner offering approximately 1608sq. ft. of comfortable living space. This bright and inviting home features 2 spacious bedrooms,1 den & 3 baths. The thoughtfully designed layout provides excellent functionality for families, professionals, or downsizers alike. Located in one of Burlington's most desirable neighbourhoods. Tucked away in a quiet, well-managed complex, this spacious home offers the perfect blend of comfort, style, and convenience, just minutes from downtown Burlington, the waterfront, Mapleview Shopping Centre, schools, parks, restaurants, transit, and major commuter routes. The community is known for its low condo fees and excellent management. Step inside to a bright and inviting layout featuring soaring ceilings, abundant natural light, and generous principal rooms designed for everyday living and entertaining. The open-concept main floor offers a welcoming living and dining area, while the functional kitchen provides ample cabinetry, workspace, and a casual eating area. Step outside to enjoy your own private yard, ideal for relaxing, entertaining, gardening, or enjoying morning coffee in a peaceful setting. Upstairs, you'll find 2 spacious bedrooms and a den that can be used as a home office or cozy reading area. The relaxing primary retreat has vaulted ceilings, large closets,& a large 4pc bath. A finished lower level adds valuable living space for a recreation room, gym, office, or media area and features an additional 4pc bathroom. With low-maintenance living and a well-designed floor plan, this home offers the perfect balance of indoor comfort and outdoor enjoyment. Enjoy the convenience of an attached garage, visitor parking, and a family-friendly community with a bike and walking trail to the Lake. This rare move in ready Home is an exceptional opportunity for buyers seeking location, space and value with the best of Burlington living. (id:39551)
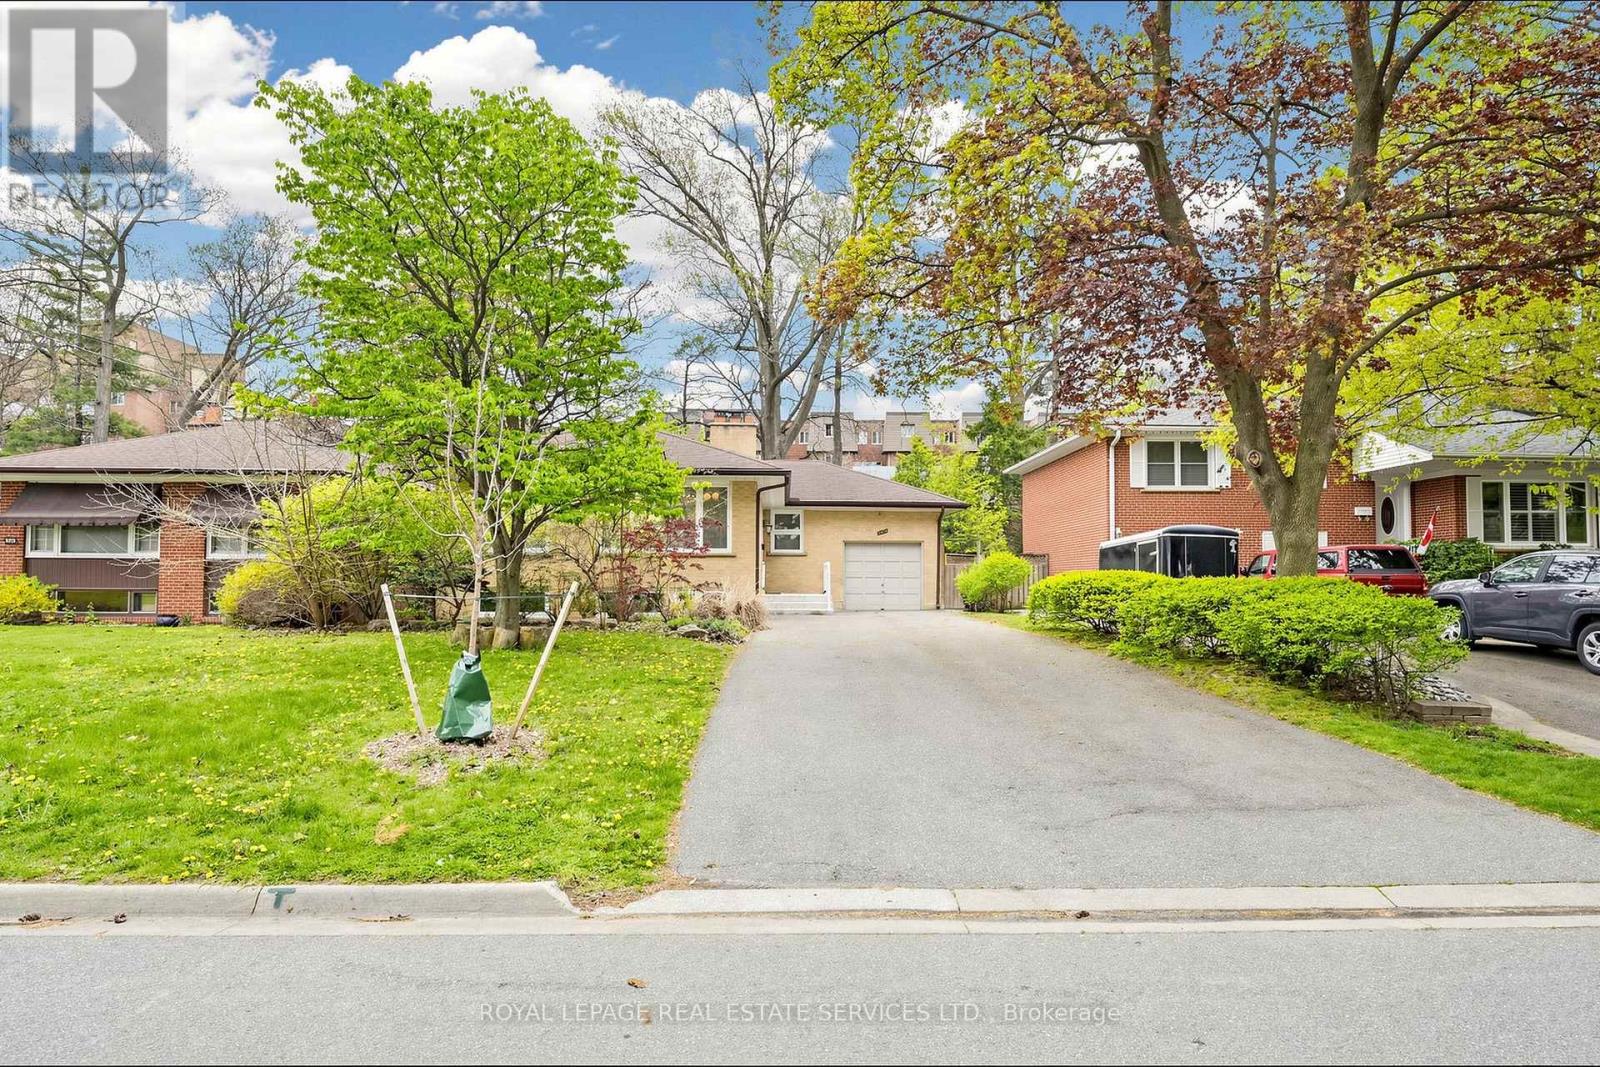
3009 O'hagan Drive
Mississauga, Ontario
Spacious raised bungalow located in a quiet, sought-after neighbourhood in the desirable Credit Woodlands area! Featuring 3+3 bedrooms and 3.5 bathrooms. Kitchen featuring granite countertops and backsplash. Hardwood flooring throughout the main level and laminate flooring in the lower level. Finished basement with separate entrance and kitchen setup. Situated on a generous 50.05 x 129.06 ft lot. Single-Car Garage with a Large Driveway Accommodating Up to 8 Additional Vehicles. Close to UTM, transit, shops, and major amenities. Walking distance to the river, trails, and parks. Enjoy country-style living in the city! Total Finished Living Area: Approx. 2,526 Sq Ft, including Approx. 1,263 Sq Ft on the lower level. Measurements are approximate and subject to buyer verification. Seller makes no representation or warranty regarding the basement appliances, retrofit status, or compliance of the basement kitchen setup. Property features two wood-burning fireplaces. Fireplaces and chimneys are included in "As Is" condition. Seller has never used the fireplaces during their ownership. (id:39551)
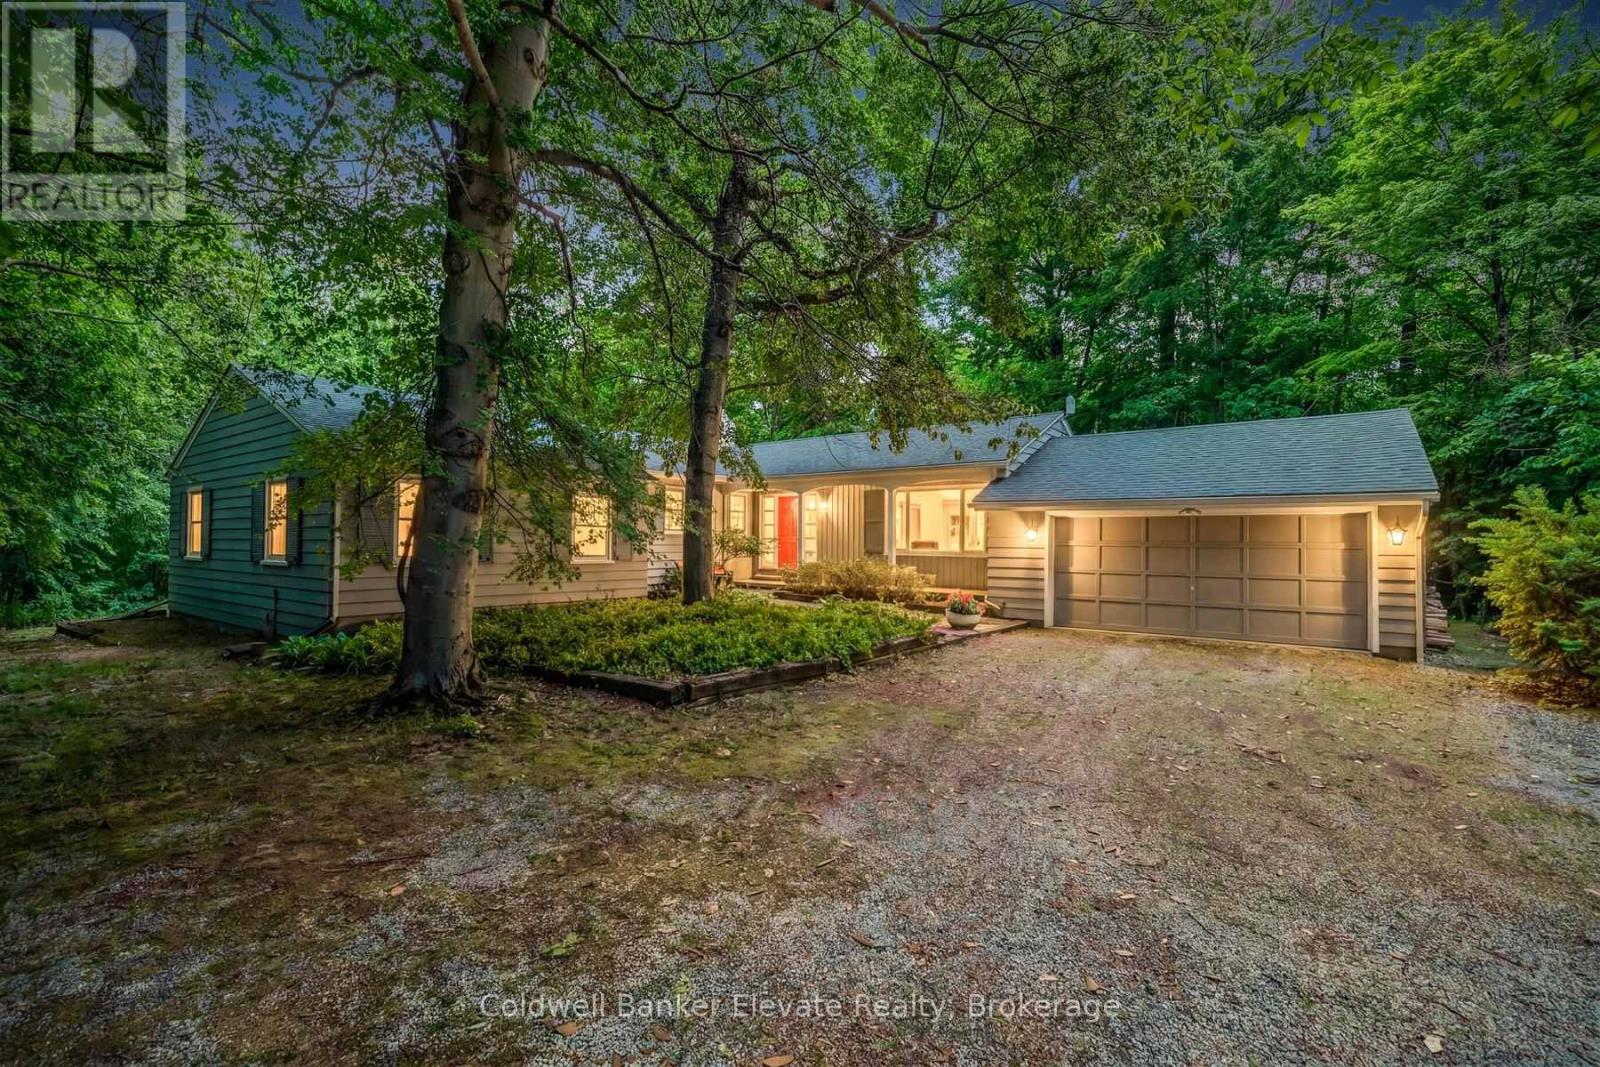
9761 Eighth Line
Halton Hills, Ontario
Nestled on a beautiful one-acre lot just minutes from the heart of Georgetown, this welcoming 4+1 bedroom bungalow offers the best of both worlds-peaceful country living with all the conveniences of Georgetown close by. Enjoy easy access to the Gellert Community Centre, library, theatre, shopping plazas, charming Downtown Georgetown, Toronto Premium Outlets, and major commuter routes including Hwys 401/407.Surrounded by mature trees, this home features large windows that flood the space with natural light and highlight this property's picturesque setting. A well-designed layout creates a warm and inviting atmosphere. The living room, dining room, kitchen, and family room, with cozy wood burning fireplace, are perfect for family life and entertaining guests, with almost 3000sqft of living space. The main floor features four spacious bedrooms and two full bathrooms, thoughtfully separated from the main living areas to provide privacy and comfort. Whether you're raising a family or looking for the convenience of bungalow living, this home offers a practical and comfortable layout. The finished lower level adds even more living space with a large games room, full bathroom, laundry room, and 3 large unfinished storage rooms. A versatile gym area, with a large window, pocket doors, and direct outdoor access, easily could serve as a fifth bedroom, guest suite, home office, or private area for extended family. Outside, you'll find plenty of room for vehicles, hobbies, and storage with a two-car attached garage, an extended driveway that accommodates up to 10 vehicles, and an additional large storage building. This private, tree-lined backyard provides a peaceful setting for family gatherings, outdoor activities, or simply relaxing and enjoying nature. Properties like this are rare-offering a fantastic location, flexible living space, abundant parking, and the beauty and privacy of a stunning one-acre lot. This is a wonderful place to call home. (id:39551)
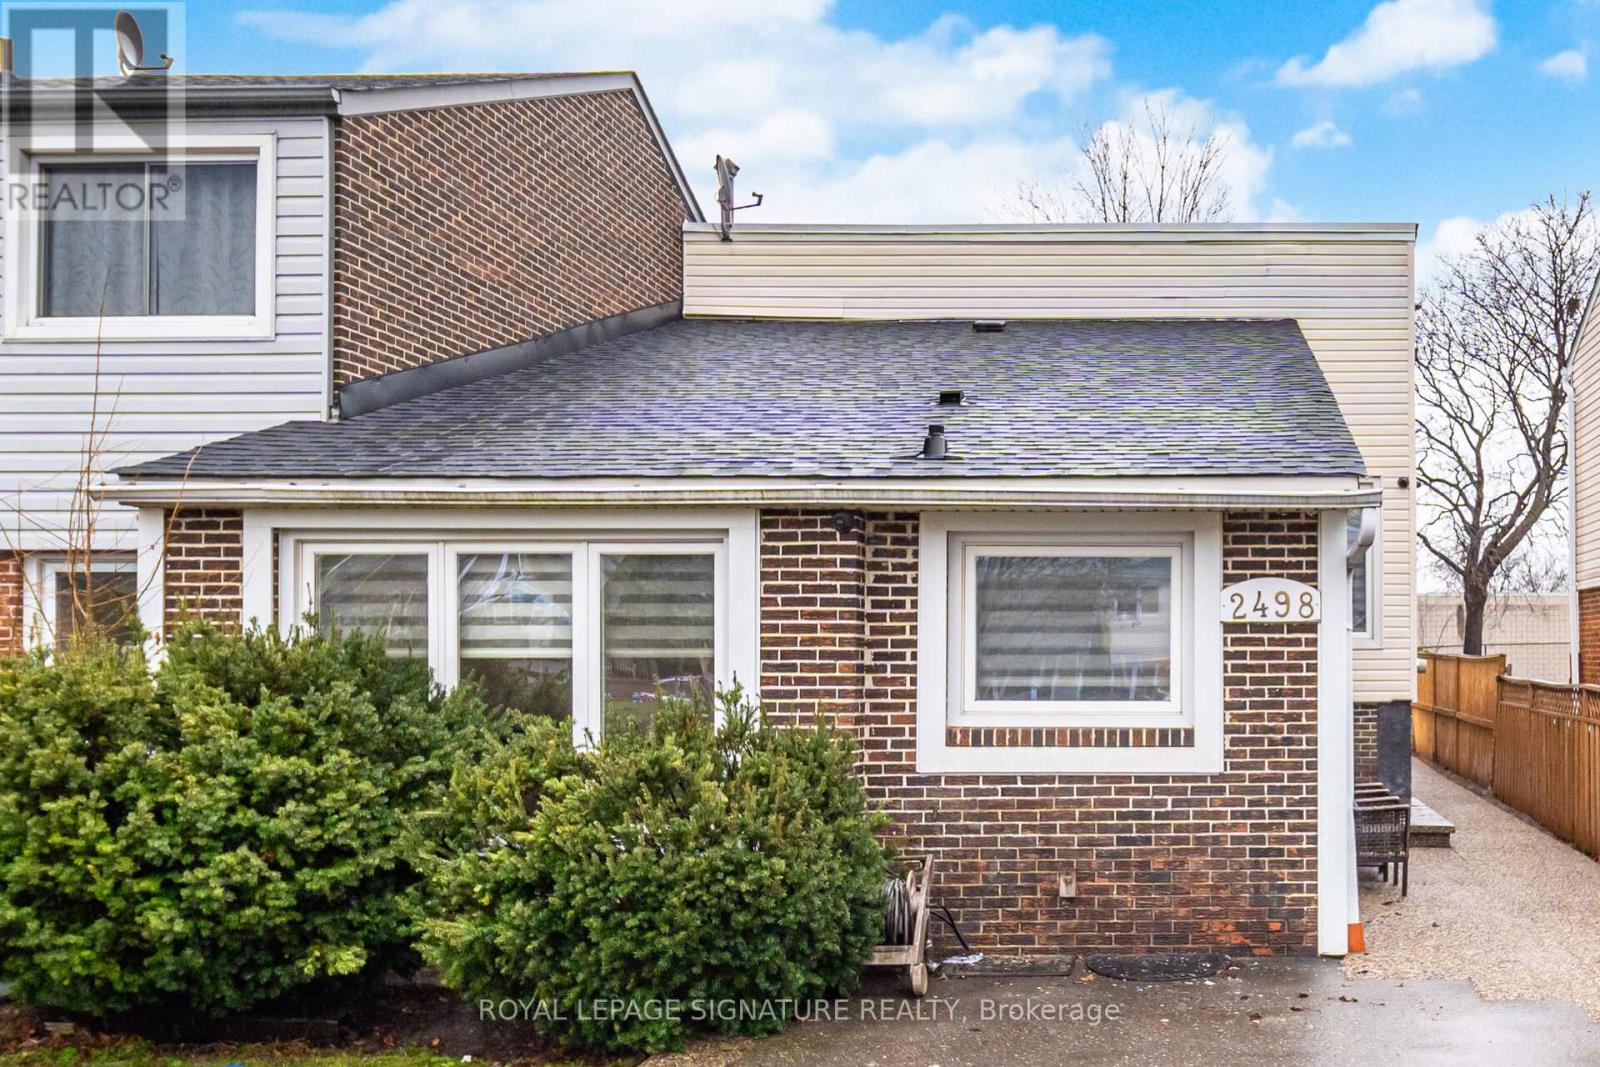
2498 Mainroyal Street S
Mississauga, Ontario
Introducing 2498 Mainroyal Street in Mississauga - a charming and inviting semi-detached home offering exceptional space, comfort, and versatility for today's growing families. This well-appointed residence features three generously sized bedrooms on the upper level, providing ample room for rest and relaxation. The lower level offers two additional rooms, perfect for guests, home offices, a gym, or recreational space - ideal for multigenerational living or work-from-home flexibility. Designed with everyday living and entertaining in mind, the open-concept layout creates a seamless flow between living spaces. The tastefully updated kitchen showcases modern countertops, a stylish backsplash, and contemporary flooring that extends throughout the main living areas. Clean, thoughtful upgrades and modern finishes enhance the home's appeal while maintaining a warm and welcoming atmosphere. The primary bedroom features a private walkout to a serene deck - the perfect spot to enjoy your morning coffee or unwind in the evening. Oversized windows throughout the home flood the interior with natural light, creating a bright and airy ambiance, while generous closet space ensures practical, organized living. Outside, a rare six-car driveway provides exceptional parking convenience for large families and guests alike. The backyard offers a blank canvas ready for your personal touch - envision a garden oasis, children's play area, or stylish outdoor entertaining space. Whether you're upsizing, investing, or planting roots, this is an opportunity you won't want to overlook, with incredible space, thoughtful updates, and unbeatable parking, this home delivers outstanding value in today's market. This is more than just a house, it's a place to call home. Come see it for yourself and fall in love! (id:39551)
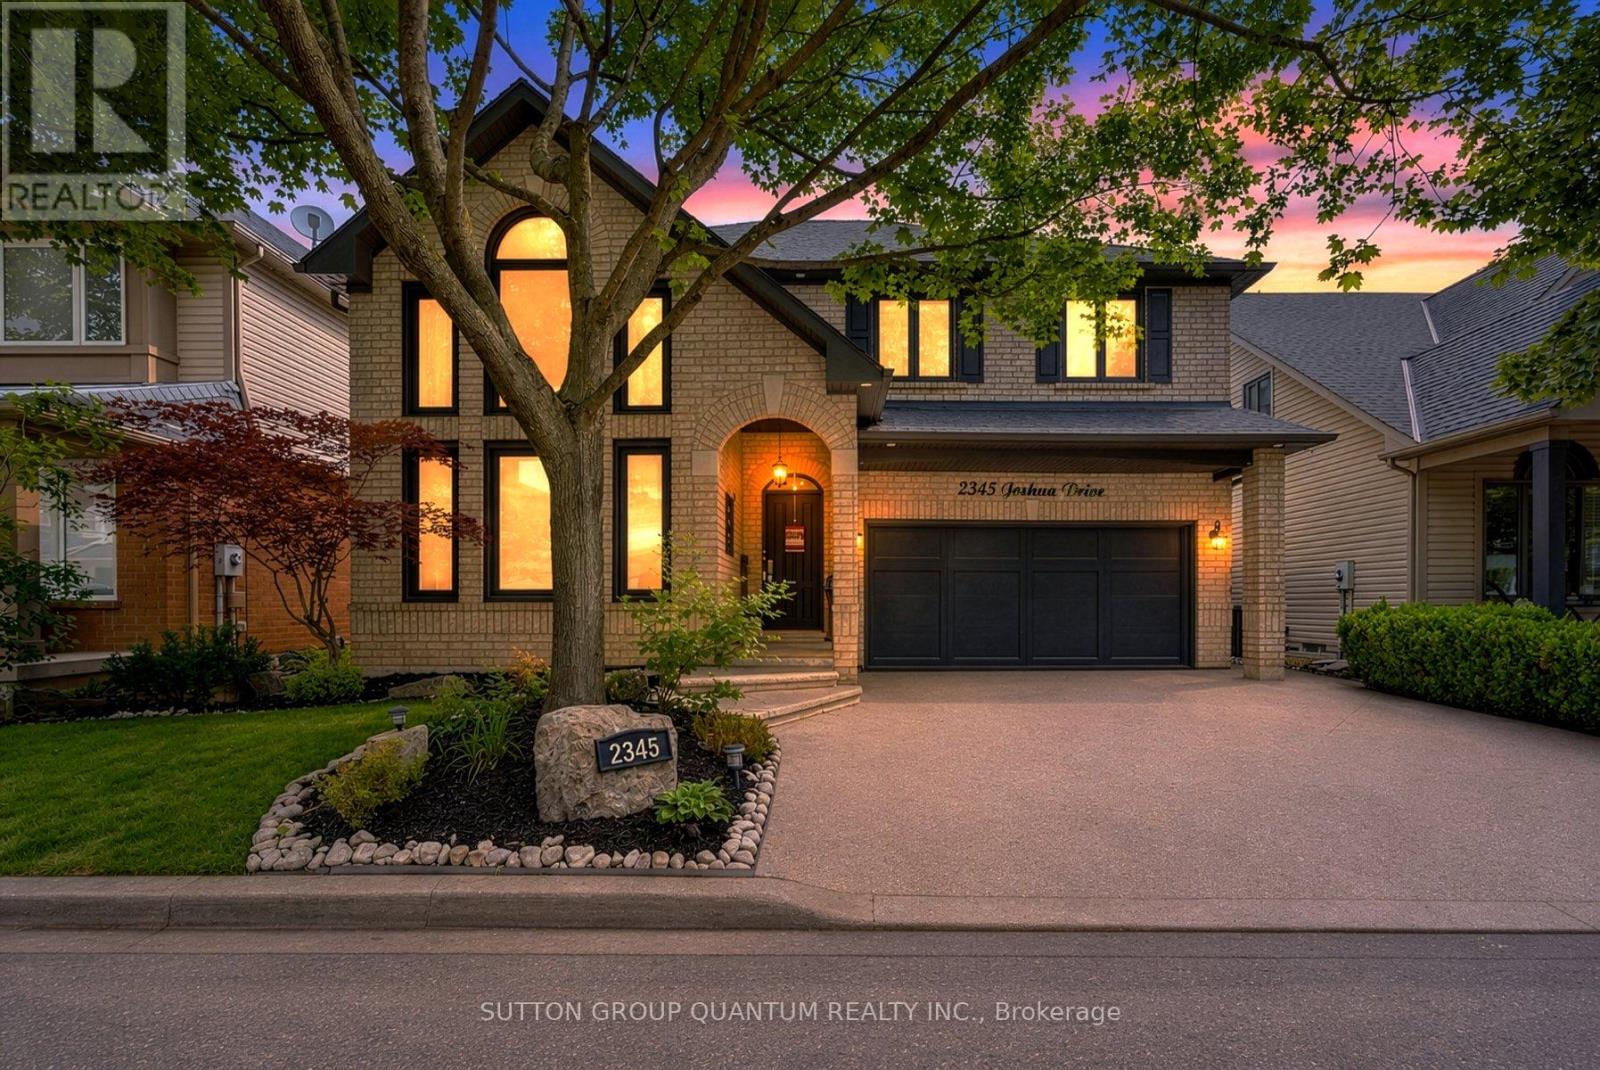
2345 Joshua Drive
Burlington, Ontario
Step into a move-in-ready detached home curated with elegance and modern upgrades giving it a timeless charm. This bright 3+1 bedroom residence features an 18-foot cathedral ceiling in the living room and dining area, with smooth plaster finishes that showcase elegant wainscoting and accent walls throughout. This vibrant home offers over 50 slim LED pot lights. Generously sized bedrooms include a Primary Bedroom retreat with a gas fireplace, walk-in closet, and a 4-piece ensuite bath with a soaker tub. Convenient 2nd-floor office nook and built-in custom cabinetry for added storage convenience. The finished basement includes a sound-proofed home theater that includes chairs, a projector, a high-end sound system and built-in speakers; perfect for family nights. Recent investments boast a newer roof and windows, a 2-stage furnace (2020), added attic insulation (2020), a reverse osmosis water system (2023), a rented hot water tank (2024), a sump pump (2025) and a new Hayward pool pump (2026). Outdoors, enjoy a resort style backyard highlighted by a 14' x 28' inground pool, a new fence and hardscape (2025), plus a smart Nest thermostat and Doorbell. The chef-ready kitchen boasts high-end stainless steel appliances, including a Thermador gas stove, Bosch built-in dishwasher, and Miele coffee machine. Modern European cabinetry and Hunter Douglas window treatments. Located on one of the most desired streets in the coveted Orchard neighbourhood, near parks, schools, shopping, trails and major highways. This home is a rare, turnkey opportunity. (id:39551)

2088 Perran Drive
Mississauga, Ontario
Welcome to this exceptional and spacious home in one of Mississauga's most sought-after neighbourhoods. Offering 5+4 bedrooms and 6 bathrooms and a separate entrance basement, this impressive residence is ideal for large or multi-generational families.The bright, open-concept layout features soaring ceilings, elegant porcelain flooring throughout the main level, and stylish finishes throughout. The kitchen is equipped with quartz countertops, stainless steel appliances, and Italian tile flooring extending through the main hallway. A main-floor office provides the perfect work-from-home space, while convenient main-level laundry adds everyday functionality.Designed for comfort and versatility, the home features a premium clay roof with a lifetime expectancy, two spacious primary suites with private ensuites, and two additional bedrooms connected by a Jack-and-Jill bathroom with granite countertops. Freshly painted throughout, the property has also seen major window upgrades, with additional replacements scheduled. All new windows are backed by a 25-year warranty for added peace of mind. The extended driveway accommodates up to four vehicles.The fully finished basement has been upgraded with new flooring and pot lights and includes 4 bedrooms, 2 full bathrooms, a full kitchen with granite countertops, spacious living and dining areas, 3 storage rooms, and additional under-stair storage-ideal for extended family living or income potential.Enjoy the fully fenced backyard, perfect for entertaining, family gatherings, and added privacy. An EV charger adds modern convenience.Ideally located close to shopping, schools, parks, Clarkson GO Station, and major highways including the QEW and 403, this home offers exceptional convenience and connectivity. A rare opportunity to own a spacious, updated home in a prime Mississauga location. (id:39551)
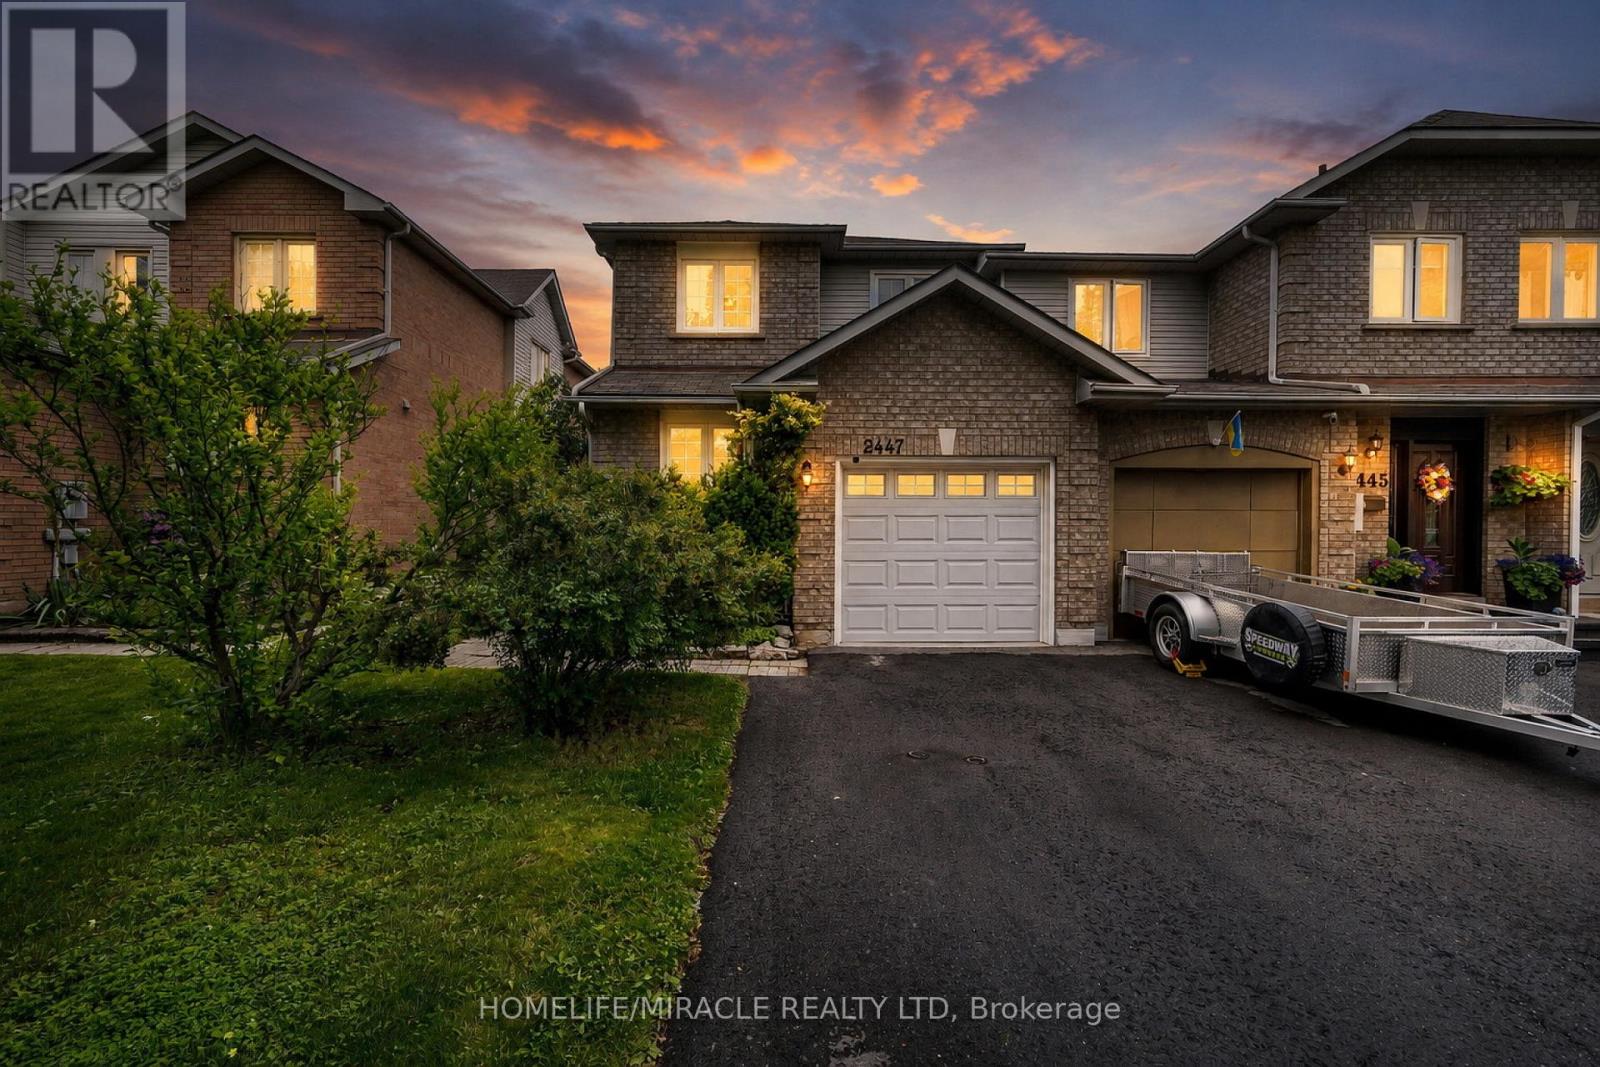
2447 New Wood Drive
Oakville, Ontario
Welcome to this charming freehold (Yes! No Maintenance Fees!) townhome located in one of Oakville's most sought-after family-friendly neighbourhoods. Offering a functional layout and comfortable living spaces, this home presents an excellent opportunity for first-time buyers, young families, downsizers, or investors alike.The inviting exterior offers great curb appeal and a welcoming entrance, while the private backyard provides a comfortable outdoor space to relax, garden, or entertain. As a desirable end-unit townhome, the home benefits from an abundance of windows that fill the interior with natural light. Surrounded by mature landscaping and greenery, the main floor enjoys peaceful views from every window, creating a bright, private, and tranquil atmosphere.Inside, the bright and well-maintained interior features spacious principal rooms and a practical floor plan designed for everyday living. The kitchen offers ample cabinetry and workspace, with a convenient connection to the dining and living areas, making it ideal for both daily routines and family gatherings.Upstairs, the generously sized primary bedroom is complemented by additional bedrooms that provide flexibility for growing families, guests, or a home office.The finished lower level adds valuable living space and can be used as a recreation room, home gym, office, or play area to suit your needs.Ideally situated close to parks, trails, shopping, restaurants, recreation facilities, highly regarded schools, and everyday conveniences, this home also offers easy access to major highways, public transit, and Oakville GO Station. Enjoy the perfect balance of comfort, convenience, and community in a desirable Oakville location. (id:39551)
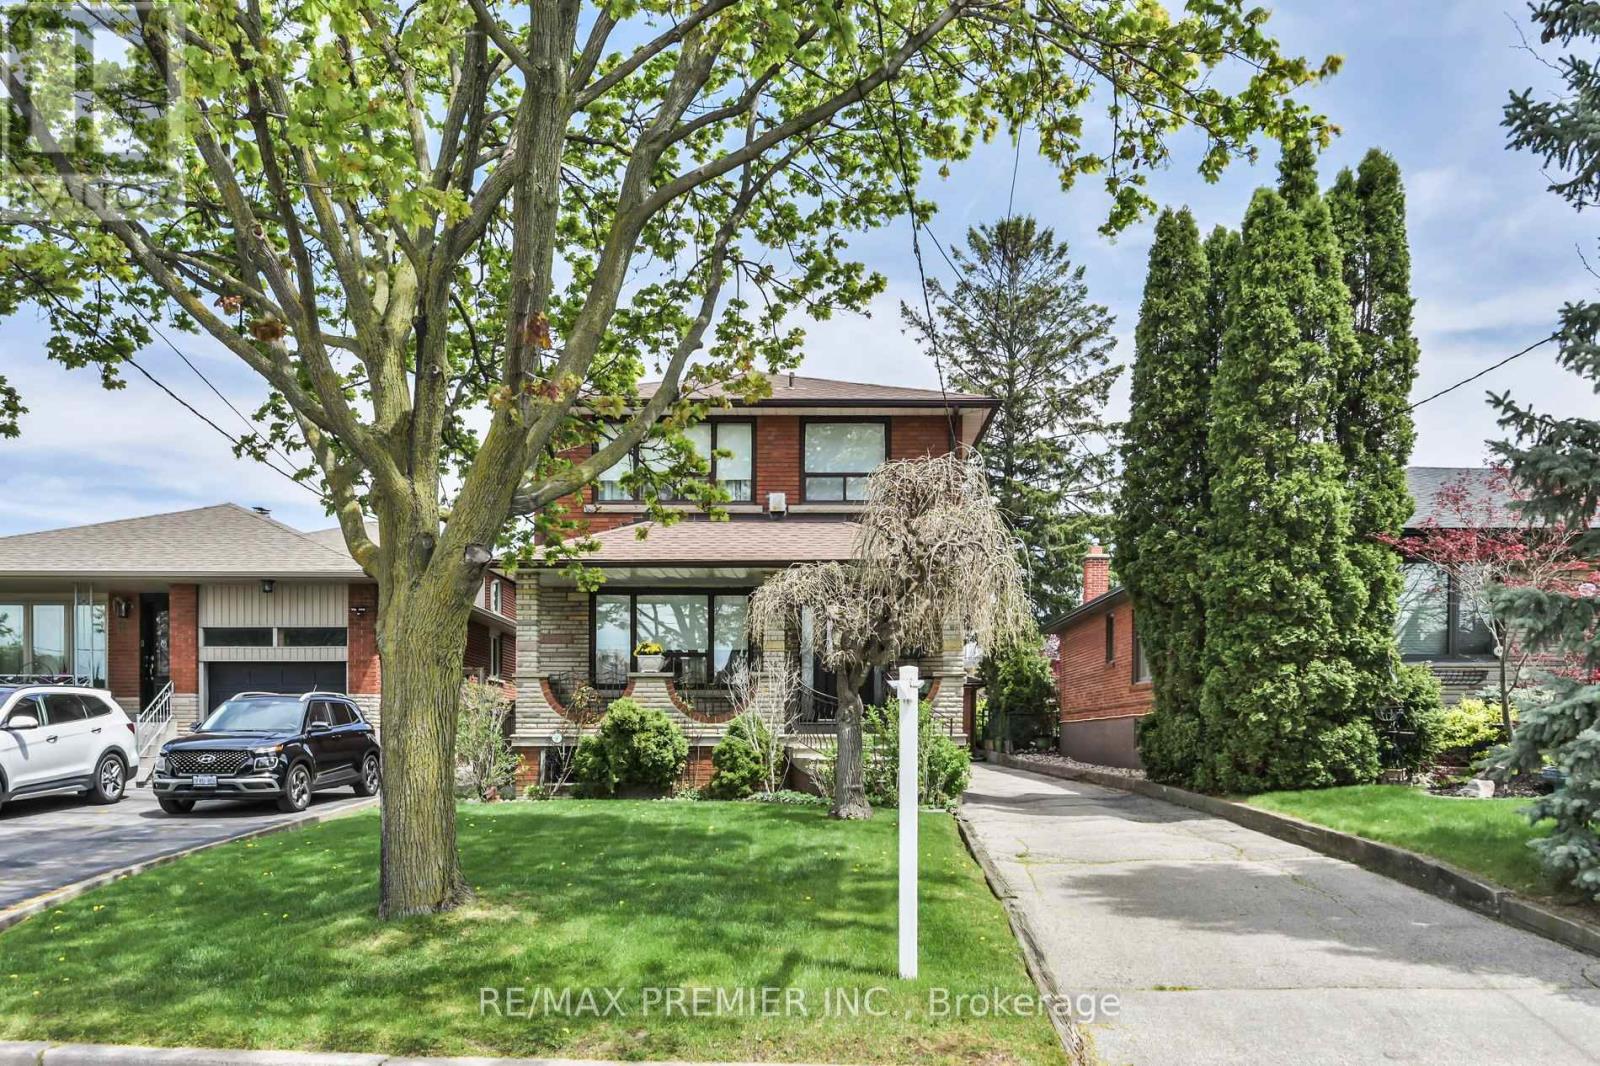
81 Macleod Street
Toronto, Ontario
Welcome home! From the moment you arrive, the inviting covered front porch sets the tone for the lifestyle this home and neighbourhood offers - a place to slow down, relax, entertain, or enjoy peaceful evenings while taking in the atmosphere. This 3 bedroom, 2 storey home has a great functional layout & is on a 37 x 140 foot lot in a desirable & quiet neighbourhood. The main floor features hardwood floors, plaster crown moulding, an eat-in kitchen, an open concept living & dining room. There are 2 separate entrances to the finished basement with a 4 Pc washroom, kitchen, open concept living and dining room, laundry area, and a 18 foot long cold cellar. Lots of private parking available with a detached 2 car garage & long private driveway that wraps around the rear of the home. This is an exceptionally well maintained and well-positioned home with quick access to Hwy 401 & 400, Weston Go/UpExpress, expanding transit connectivity, Public & Catholic Schools both elementary and secondary, close proximity to parks, playgrounds, recreation facilities, shopping, hospital, and much more. Many newer custom designed homes in the area. (id:39551)
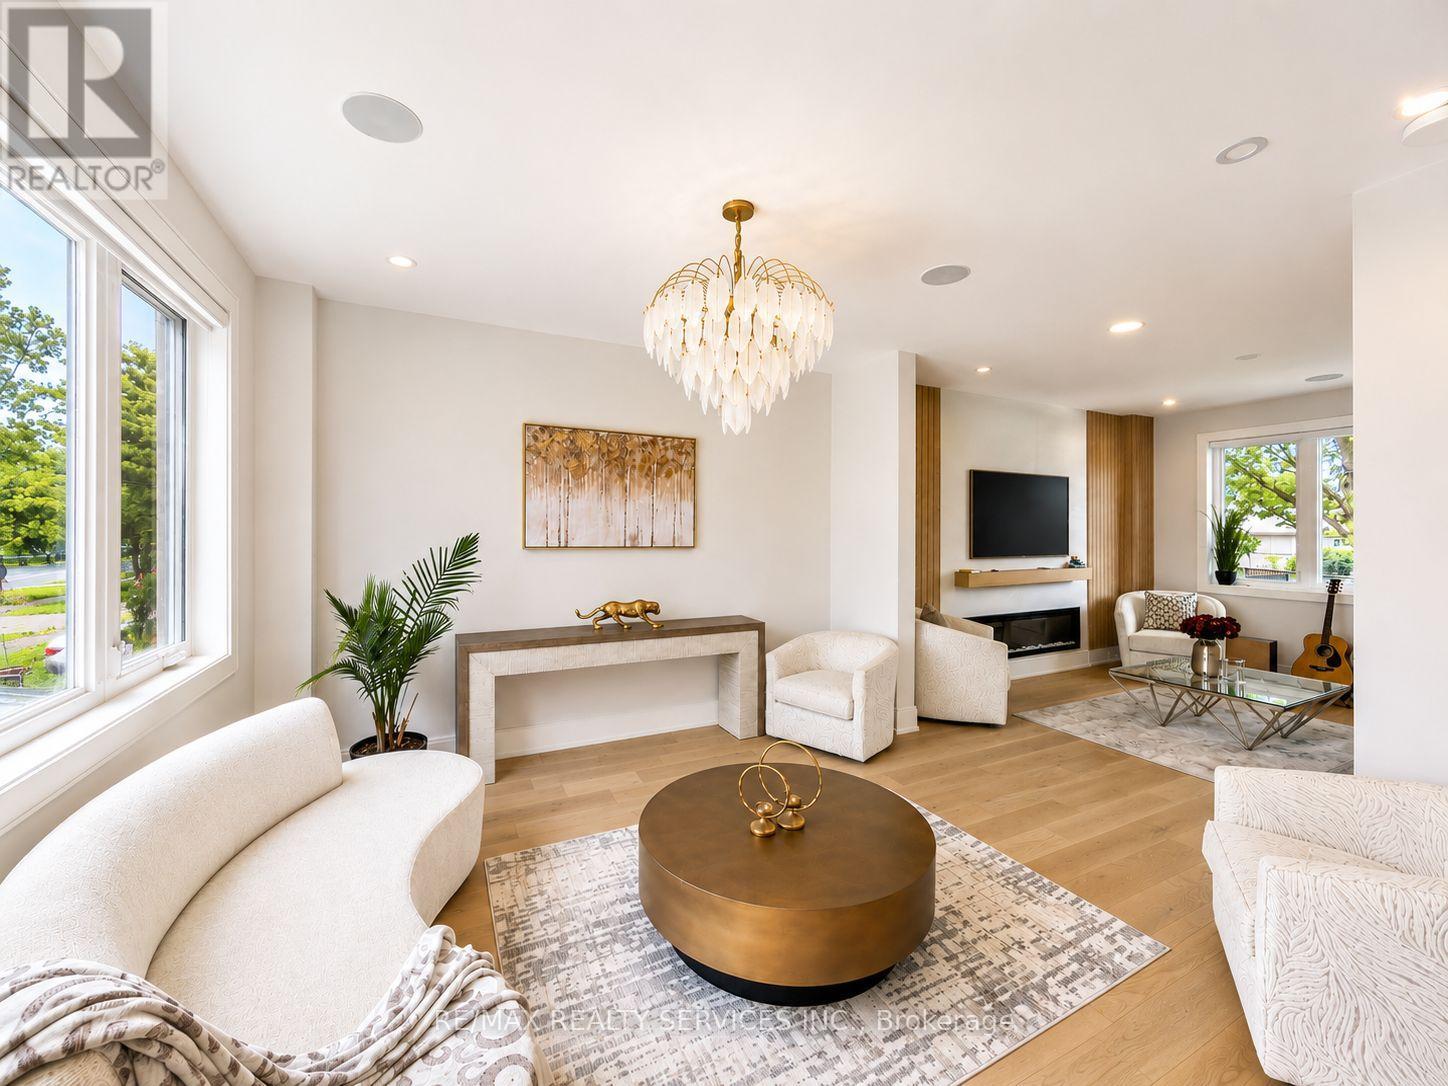
519 Third Line
Oakville, Ontario
Welcome to 519 Third Line - A Stunning Masterpiece of Intelligent Luxury Living. This exceptional custom-built residence blends cottage-inspired tranquility with cutting-edge smart-home technology and modern upscale design. Wrapped in elegant stucco with automated exterior lighting, the home welcomes you through a dramatic 17.5-ft foyer accented by rich faux wood beams, creating an unforgettable first impression. Designed for bright, modern, luxurious living, this home showcases engineered white oak flooring, sleek flush electrical outlets, designer linear vents, and oversized windows that flood the interior with natural light. A breathtaking Venetian plaster feature wall anchors the elegant main living area, while the main-level bedroom with separate entrance provides incredible flexibility for extended family, guests, nanny suite, or home office use. The chef-inspired kitchen is truly one-of-a-kind, featuring a rare Lemurian Blue granite island imported from Madagascar, premium Decor and Thermador appliances, custom cabinetry, and high-end designer finishes throughout. An entertainer's dream with both style and functionality. The upper level offers THREE oversized primary-style bedroom suites, each complete with its own private walk-in closet and spa-inspired ensuite bathroom featuring heated floors, curb less showers, floating vanities, backlit mirrors, and smart toilets for elevated everyday comfort. A fully integrated Smart Home system controlled through built-in iPads manages lighting, security, climate, and audio throughout the property. The finished basement features 8-ft ceilings, oversized windows, and a luxurious wet bar finished in leathered quartzite, perfect for entertaining or relaxing. Commercial-grade Lennox HVAC and automated irrigation complete this truly worry-free luxury residence. Situated in a highly sought-after family-friendly neighborhood surrounded by top-rated schools, parks, trails and golf courses. Some Images are virtually staged (id:39551)
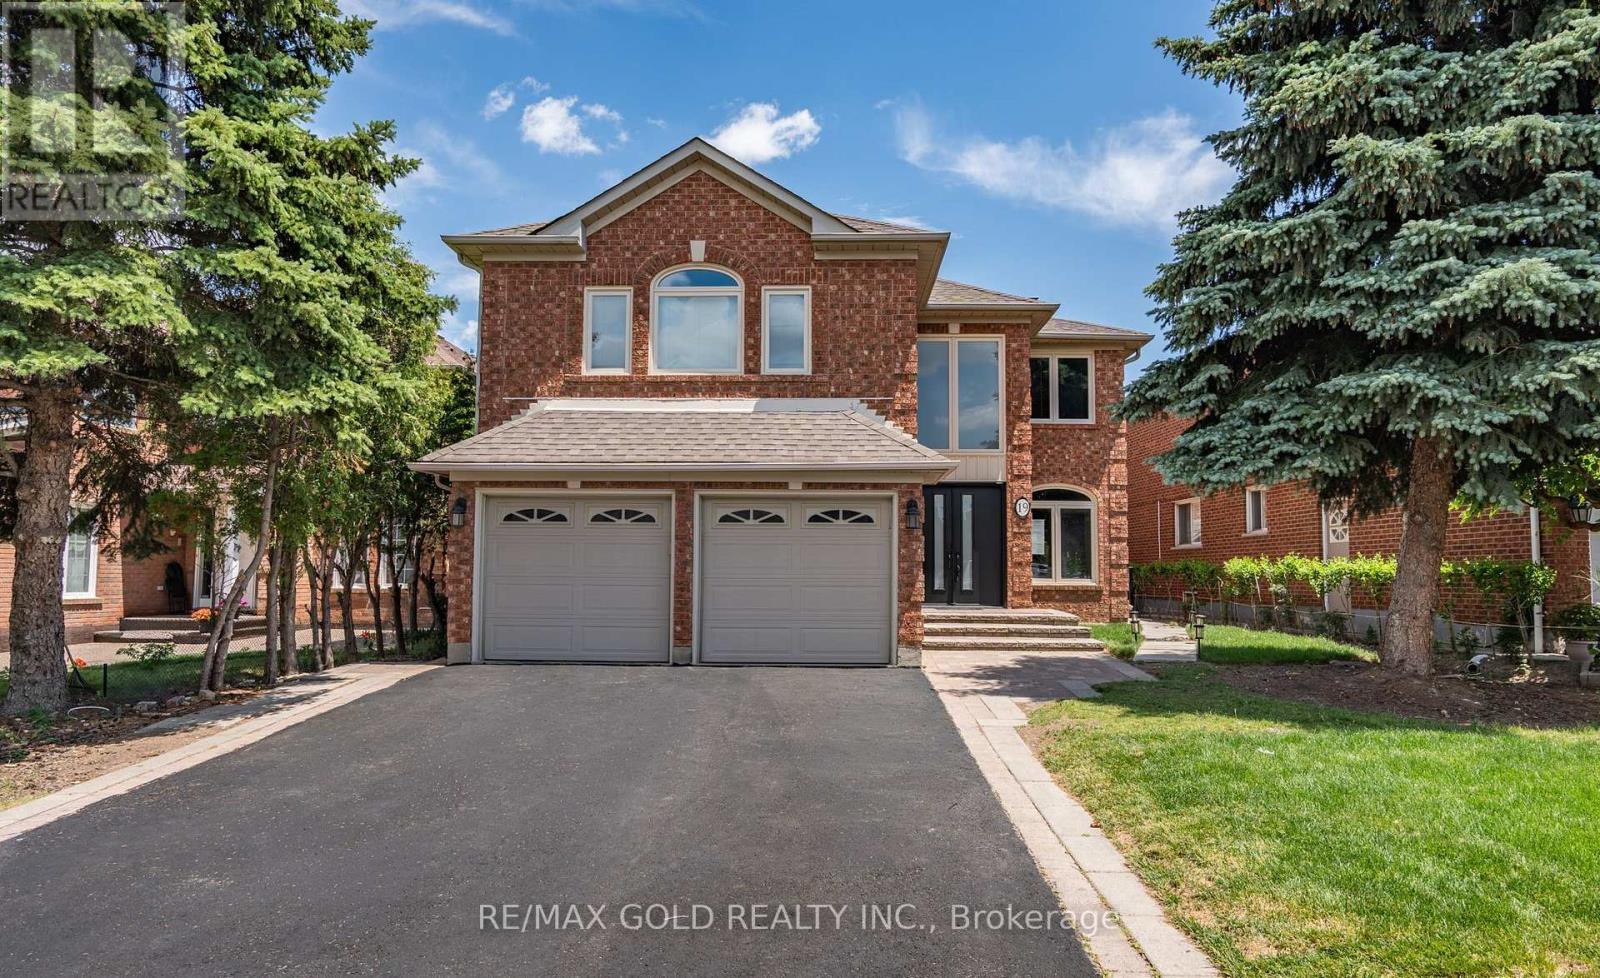
19 Eagleridge Drive
Brampton, Ontario
Exceptional detached home featuring 4 spacious bedrooms and *2 LEGAL SEPARATE BASEMENTS* generating approximately $3,000/month in rental income ($1,500 + $1,500). This beautifully maintained home boasts a grand double-door entry, separate living and dining rooms, Sep two family rooms with fireplace, and a modern kitchen with stainless steel appliances. The upper level offers generously sized bedrooms with carpet-free flooring throughout. The finished legal basement includes two self-contained units, each providing excellent income potential or ideal space for extended or multigenerational families. Enjoy an extended driveway with parking for up to 4 vehicles. Conveniently located close to schools, parks, shopping, public transit, and all major amenities, this rare opportunity combines comfortable family living with strong investment potential in a highly sought-after location. Don't miss it!! (id:39551)

61 Mulgrove Drive
Toronto, Ontario
Welcome to this exceptionally stunning custom-rebuilt home in a highly sought-after Etobicoke community, offering approximately 3,000-3,500 sq. ft. of beautifully finished living space across three levels. Thoughtfully designed, this residence features 4+2 spacious bedrooms and 5+2 bathrooms, ideal for large or multi-generational families. Step inside to an impressive open-concept main floor showcasing a bright and elegant living and dining area, enhanced by pot lights and engineered flooring throughout. The modern kitchen combines style and functionality, featuring stainless steel appliances, a large central island, and seamless flow into the inviting family room with a contemporary fireplace-perfect for everyday living and entertaining. Expansive windows and walkouts fill the space with natural light and overlook a beautifully treed backyard backing onto greenspace, offering exceptional privacy. The upper level offers generously sized bedrooms, each with ensuite access. The luxurious primary suite features a spa-like 5-piece ensuite with heated floors and a private balcony retreat. A versatile sitting/office/play area adds additional flexibility for family living. The fully finished lower level includes a separate walk-up entrance, second kitchen, two additional bedrooms, two 3-piece bathrooms, and separate laundry-ideal for extended family or income potential. Additional highlights include two skylights, German-engineered windows, and high-quality craftsmanship throughout. Conveniently located just minutes to major highways (401, 427, QEW, Gardiner), Kipling Subway, public transit, Sherway Gardens, Costco, Pearson Airport, and more. A rare opportunity to own a beautifully rebuilt, move-in-ready home in a prime location. A must-see gem! (id:39551)
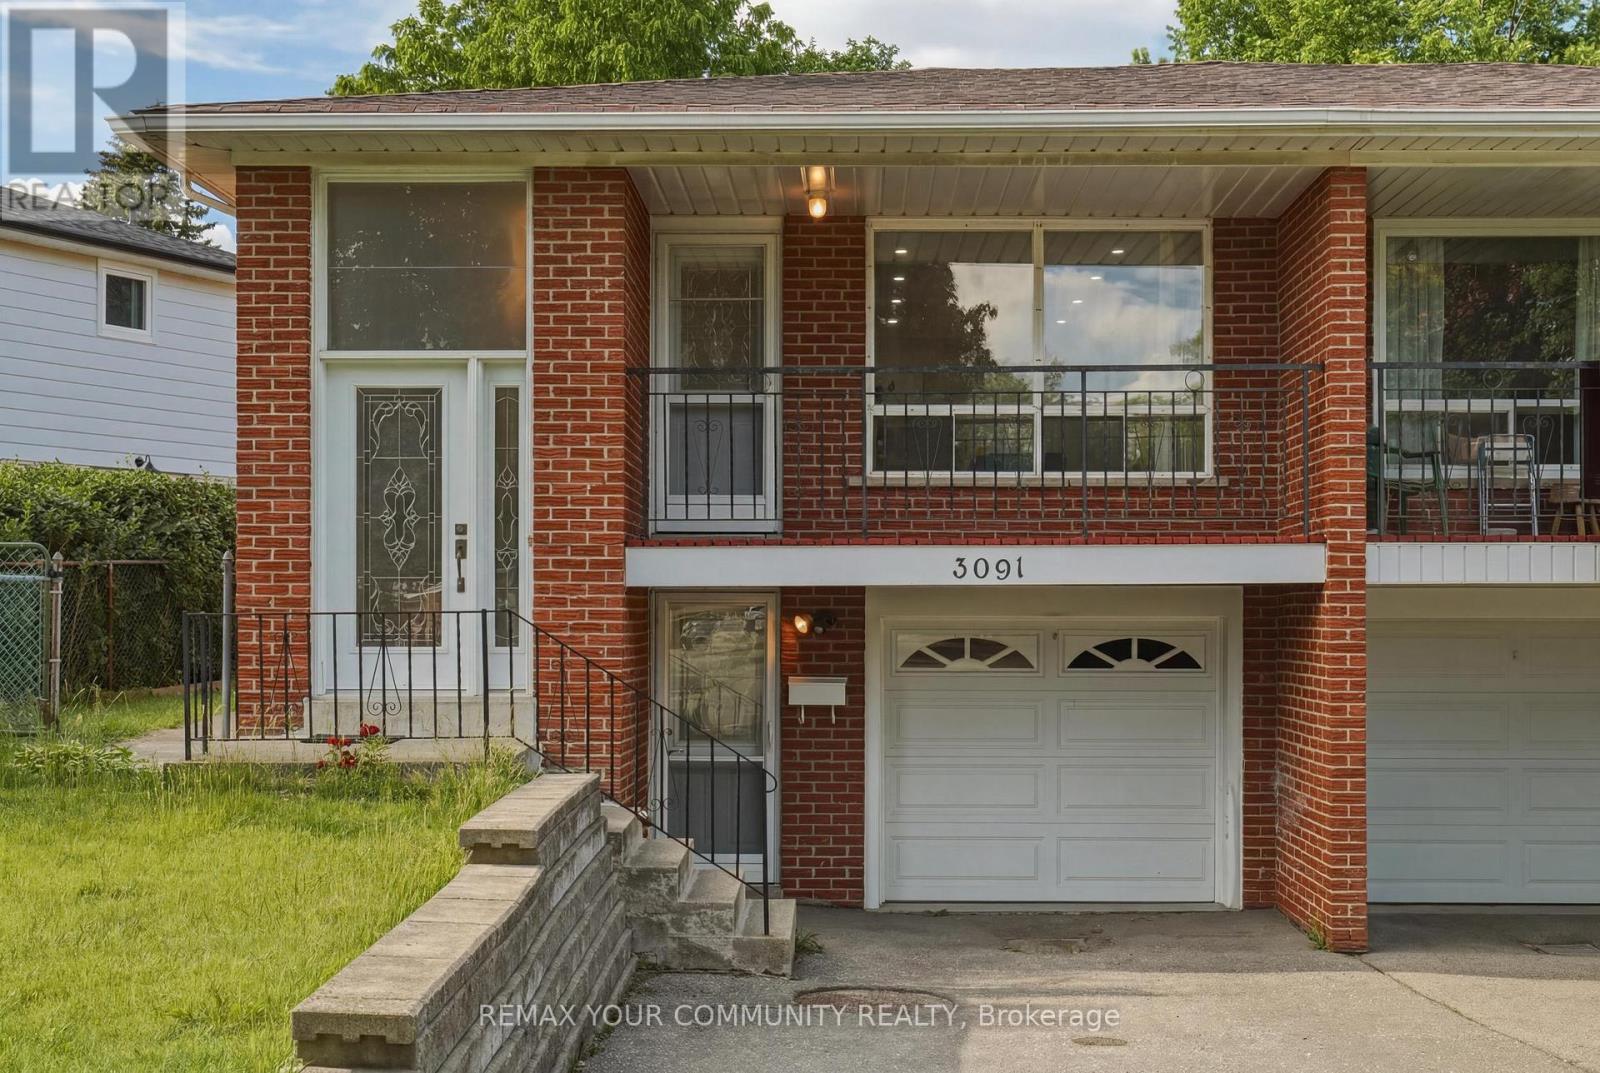
3091 Rymal Road
Mississauga, Ontario
Welcome to this beautifully maintained semi-detached bungalow in the heart of Applewood, Mississauga, offering a rare combination of space, flexibility, and future potential. Featuring 3-+2 generously sized bedrooms and 2 full bathrooms, this home is ideal for families, multi-generational living, or savvy investors.whole house freshly painted.pot lights all over the house,Upper floor come with a balcony.Situated on an exceptional 150-ft deep lot, the property offers endless possibilities for outdoor enjoyment, gardening, entertaining, or future expansion. The private driveway accommodates two vehicles plus one built-in garage, providing rare and convenient parking in this sought-after neighbourhood.The bright and functional main level is complemented by lower level with additional bedrooms, perfect for in-law suite potential, rental income, or extended family living. Located in a quiet, family-friendly pocket of Applewood, close to parks, schools, shopping, transit, and major highways.A fantastic opportunity to own a solid home on a premium lot in one of Mississauga's most established and desirable communities. (id:39551)

50 Jewel Crescent
Brampton, Ontario
Premium north-facing semi-detached situated on a rare pie-shaped lot, one of the largest on the street, with no homes behind and exceptional privacy.Located in Brampton's highly desireable Sandringham-Wellington neighborhood, this massive lot features an expansive premium yard and vast green space, making it a dream come true for garden enthusiasts, or those who love hosting family gatherings. Inside, this rare gem delivers over 2,016 sq ft of above-grade living space designed for comfort and functionality.The main level showcases a bright, open layout with separate living, dining, and family rooms. The massive chef's kitchen is loaded with extensive cabinet storage, vast countertop space, and a dedicated eat-in breakfast area that walks out directly to the deck and the private rear yard. Upstairs holds 4 incredibly spacious bedrooms. The grand primary retreat features a private ensuite bath and a walk-in closet. The second bedroom also boasts a rare walk-in closet, while the third and fourth bedrooms offer generous double-door closets.The fully finished basement has a private separate entrance and an open-concept flow, 2 spacious lower-level rooms, a large living area, an immaculate full kitchen, a 4-piece bath, utility area and main-floor stair access, ideal for multi-generational living or excellent rental income potential.Minutes to Trinity Common Mall, Brampton Civic Hospital, major highways,schools, parks, transit,sports centre and shopping. Main-level laundry and convenient garage access make day-to-day living easy and efficient. Check the virtual tour (id:39551)
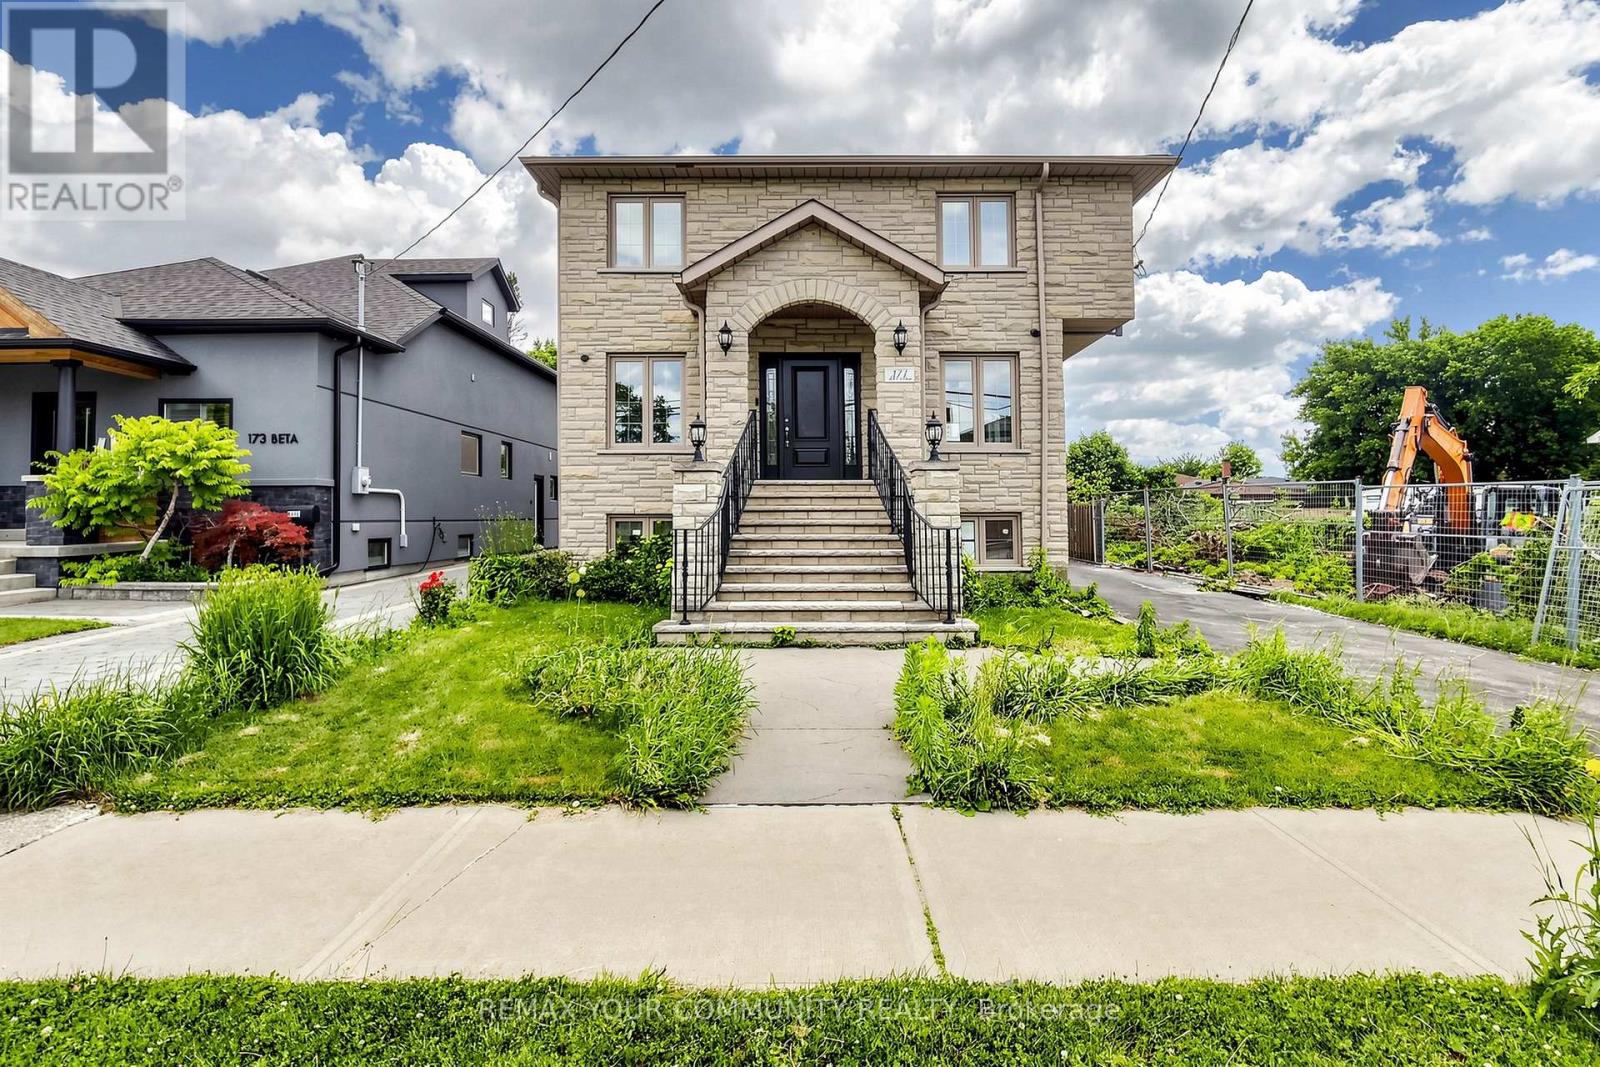
171 Beta Street
Toronto, Ontario
Beautiful and spacious home located in the heart of Alderwood, just steps from Marie Curtis Park and West Beach. This open concept residence features custom-built cabinetry and a bright breakfast area overlooking a private backyard. The home offers 4+2 bedrooms and 4 bathrooms, including two walk in closets and a luxurious 6 piece ensuite in the primary suite. Additional highlights include a finished lower level with two bedrooms, a full bathroom, and a separate side entrance. Close proximity to Highways 427 and the QEW, Sherway Gardens, GO Transit, TTC, parks, schools, restaurants and lakefront-an exceptional location in South Etobicoke. (id:39551)
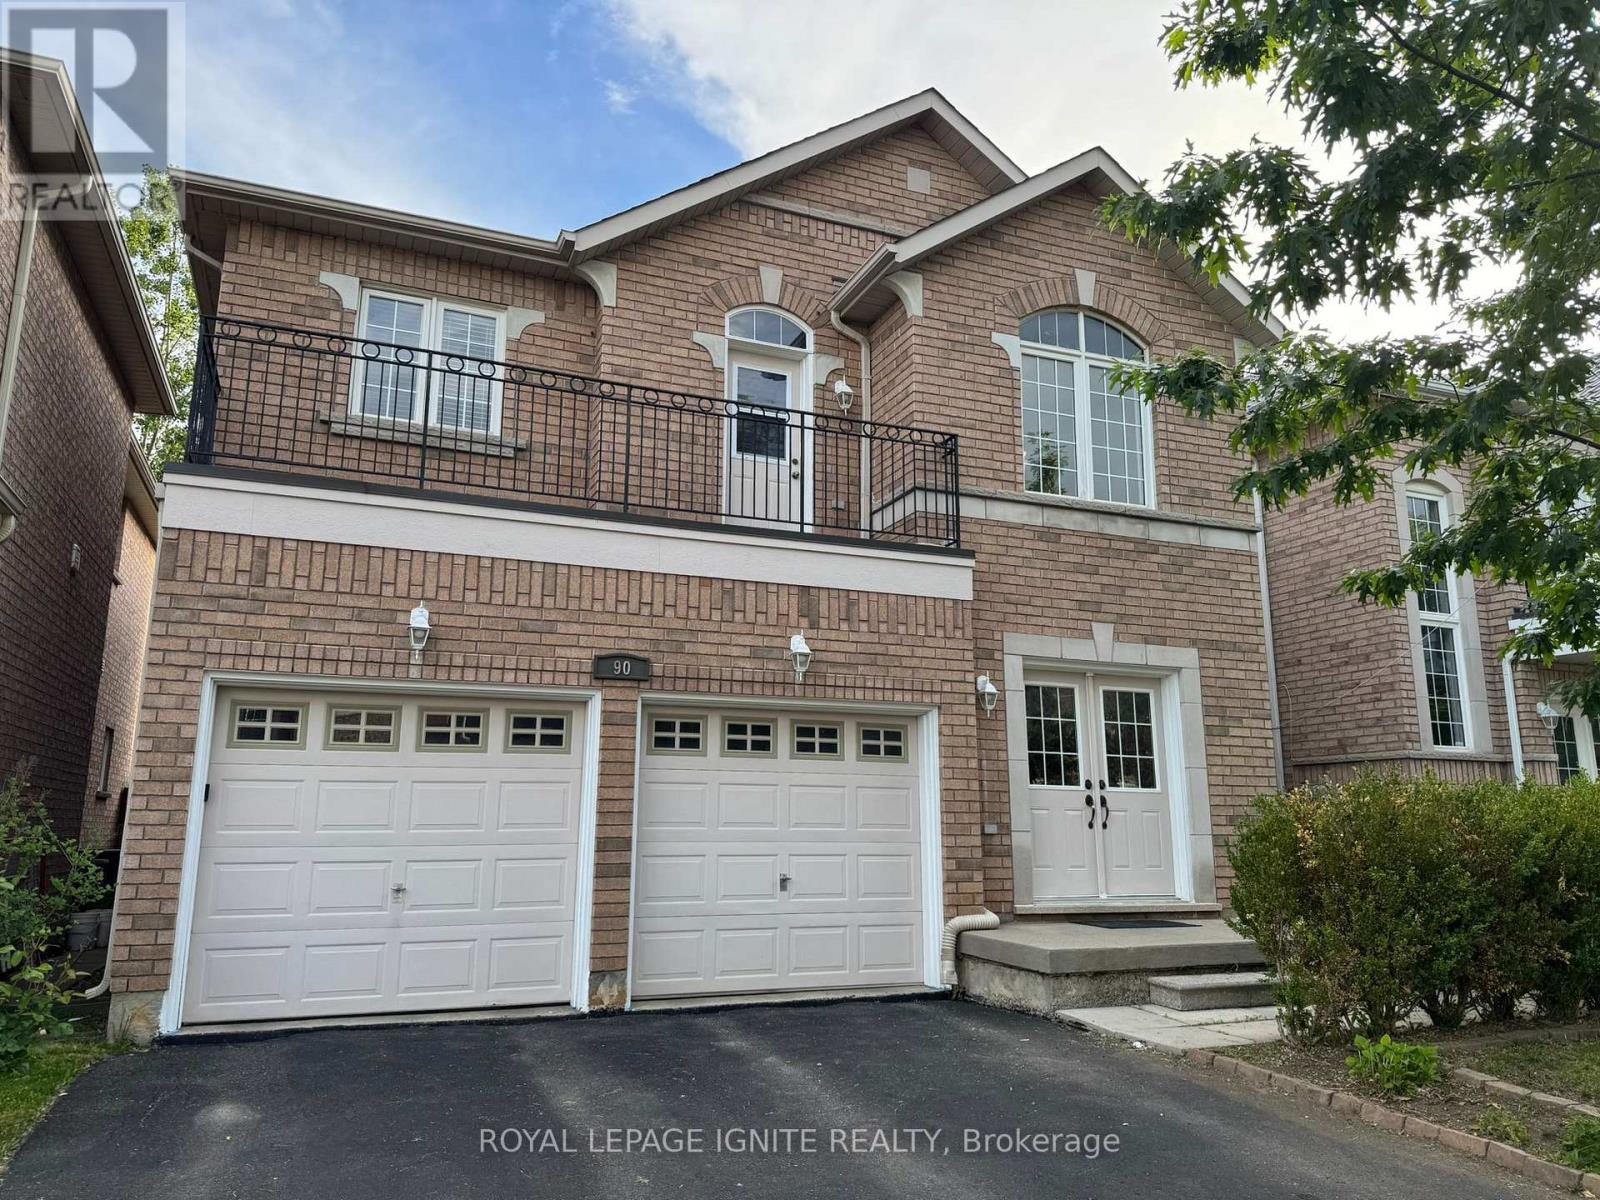
90 Sir Jacobs Crescent
Brampton, Ontario
Charming detached home. Approximately 3000 sq ft of Living Space (Including Basement) on a ravine lot in a welcoming, family-friendly neighbourhood, located in the desirable Fletchers Meadow community. Lovingly maintained by the original owners since it was built, this property offers exceptional privacy, walkout balcony on the second floor, scenic views, and a quiet, child-safe street close to all amenities. Enjoy the outdoors on a spacious wooden deck overlooking the ravine-a little slice of country living in the heart of Brampton. The inviting layout features combined living and dining areas, a large family room with a cozy fireplace, and a generous family-sized kitchen. Beautifully kept and freshly painted, the home boasts elegant hardwood floors throughout the main floor and an oak staircase for added charm (No Carpet throughout). Recent updates include a New Furnace, Coil, and Heat Pump (2021) and a New Roof (2023). The professionally finished basement has a separate side entrance, and there's parking for six vehicles including the garage. Just minutes from all conveniences, this is truly a pride-of-ownership home worth seeing. (id:39551)

13 Mckee Drive
Caledon, Ontario
OPEN HOUSE - SUNDAY JULY 26TH 2PM TO 4PM * The perfect home for summer, this executive residence is ideally located in the heart of Caledon East. Offering four spacious bedrooms and three bathrooms, the home welcomes you with a large foyer and an impressive double staircase, reflecting the care and thoughtful updates it has received over time. Hardwood flooring extends throughout most principal rooms, while the kitchen features stainless steel appliances and a generous breakfast area with a walkout to the pool. The kitchen overlooks the sunken family room, which offers an additional walkout and creates a comfortable, connected living space. The backyard is a beautifully designed private oasis, complete with a stunning 20x40 saltwater pool with two stairways, a separate change house with a two-piece bathroom, and an outdoor shower. Expansive stone patios and walkways include integrated conversation areas, complemented by a fully equipped cabana/bar with hot and cold running water and granite countertops. Recent pool updates include a brand-new liner in 2026, a new high-output Natural Gas heater in 2024, and a new pump motor in 2024. Additional exterior highlights include extensive new fencing completed last year and a full underground sprinkler system. The unfinished basement offers exceptional potential, featuring 1200+ sqft with high ceilings and a completely separate entrance from the garage. (id:39551)
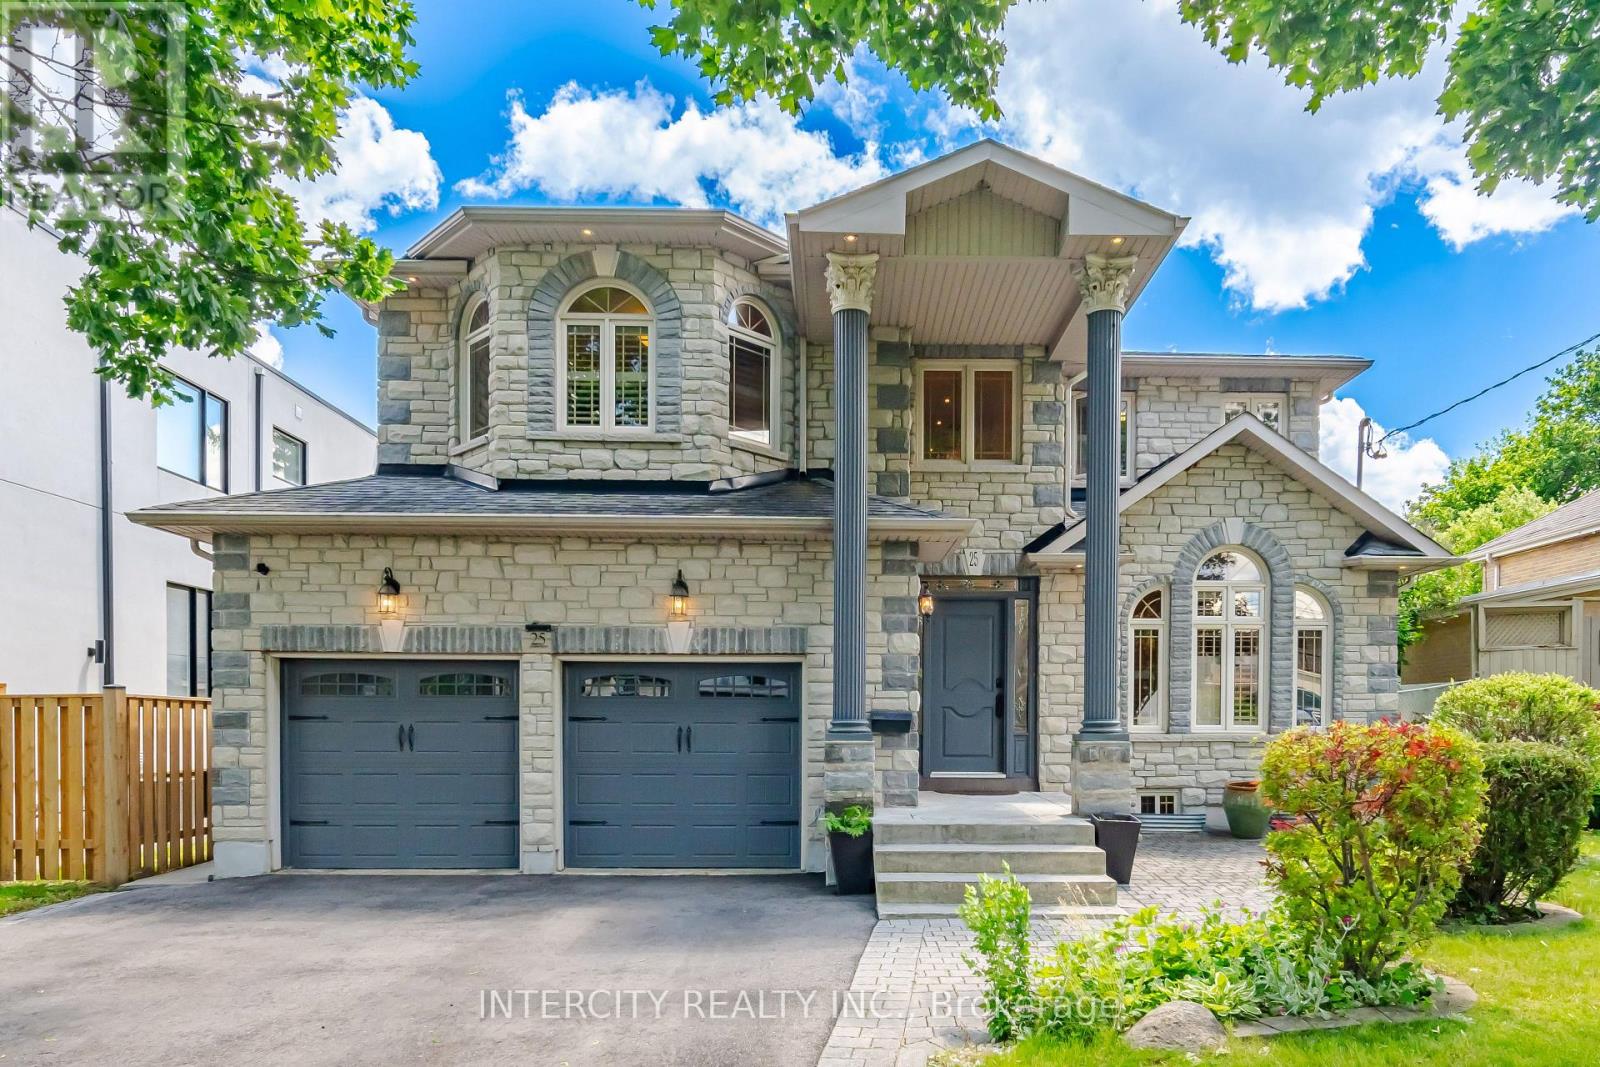
25 Lockheed Boulevard
Toronto, Ontario
Well -Come to This Beautiful and well kept Custom Build Home 4+2 Bed/Room In Best Desirable Humber Heights Area, Basement separate entrance from the side door and from the garage !! Close to Public Transport, Park, Library, School ,Golf Club and all amenities Approximately 4150 Sq Living Space, Lot Size 50.06x 132.67 Big Backyard to enjoy!! 9 Feet Ceiling On the Main Floor and Basement , Double Garage,3Pc Washroom With Shower On The main Floor, Living Room, Family Room Step out to the back yard, Dinning, Office/Den/ maple Kitchen with Granite Counter,2nd Spice Kitchen & Laundry, Central Vacuum, Oak Stair Leads to the second Floor 4Bedroom/ Prim/Br 9 Feet Coffer Ceiling ,5Pc Ensuite ,Jacuzzi and stream room!! Bed Room 3+4 Have 5 Pc Jack and Jill washroom, There is Much More, to list go on and on. Show with Full Confidence. (id:39551)
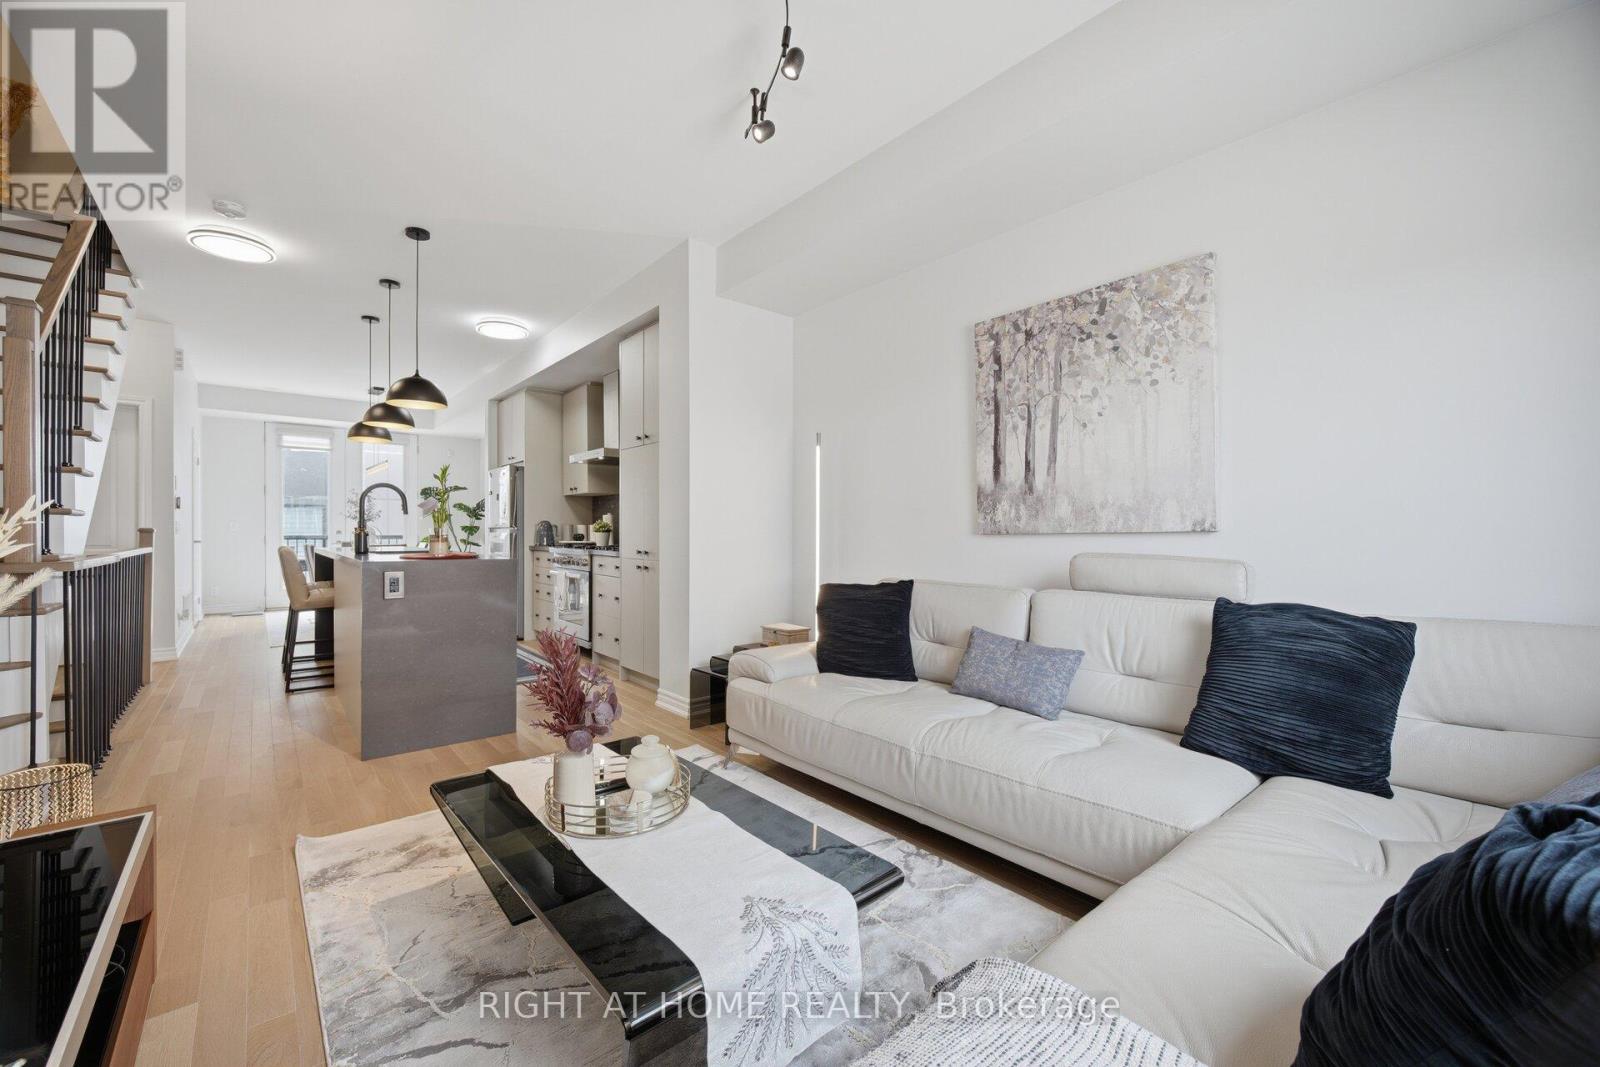
6 - 348 Wheat Boom Drive
Oakville, Ontario
Modern Style Stunning 3 Story Townhouse In the desirable Joshua Meadows community, Upgraded Top To Bottom, over $80K in Modern upgrades, 9 Ft Ceilings, Hardwood Floors throughout, Modern Style Stairs Railing, Upgraded Modern Light Fixtures, Carpet Free House, Open Concept Living/Kitchen/Dining, Rear Balcony off the Dining Area very suitable to do your BBQ Party, Upgraded Modern Kitchen with Quartz Waterfall Island & High end Built-in Stainless Steel Appliances, Enhanced cabinetry, extra storage, Master Bedroom Features Walk-in Closet Space And 3 Pc Ensuite with upgraded glass shower, The second and third bedrooms have lovely windows allowing much light, Updated washrooms with Quartz countertops, Entertain in style on your approximately 500 Sq Ft Rooftop Terrace, featuring stunning views to enjoy the Friends Gathering, Smart Lock with Camera at the front Door, Extra Deep True Side by Side 2 Car Garage Offers Plenty Of Room For Cars And Storage And it is Ready with the Electric Car Charger, Central Vacuum Rough In, Ground-level Sitting Area ideal for a welcome your Visitors, Walk To Parks, Trails, Top Schools, Public Transportation And Shopping, and Oakville Trafalgar Memorial Hospital, Move-in ready And Enjoy it. (id:39551)
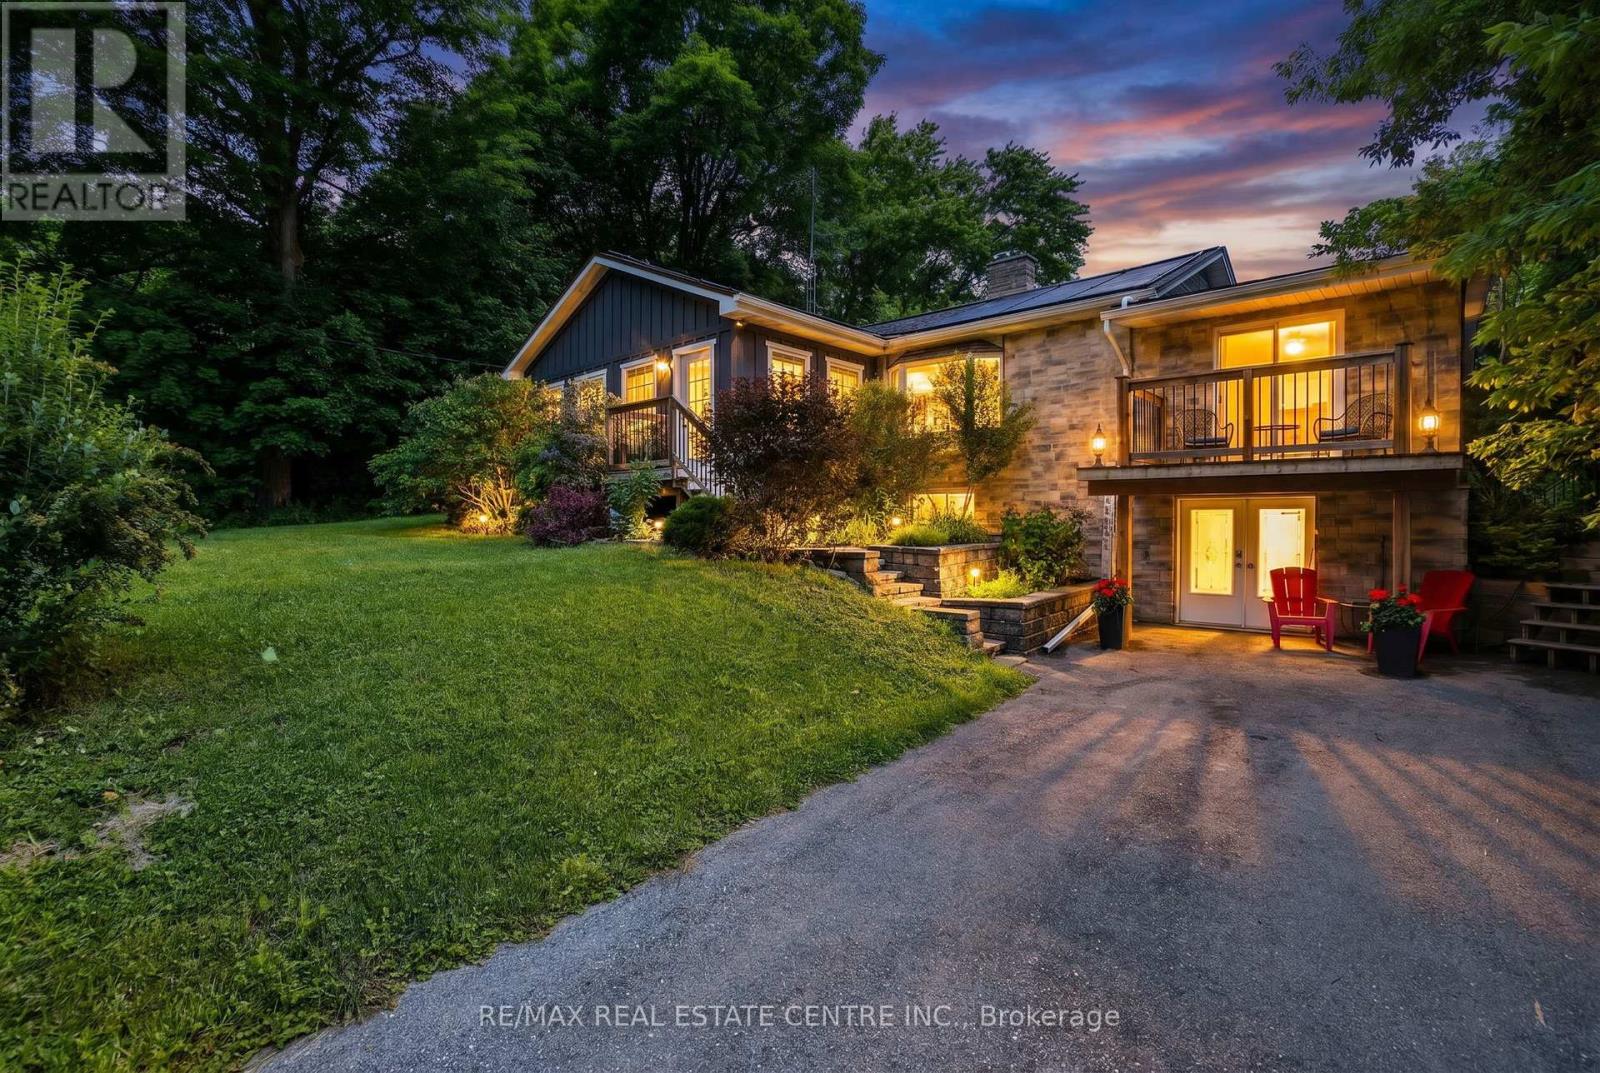
12429 Wolseley Street
Halton Hills, Ontario
Nestled in the picturesque hamlet of Limehouse, this charming 3+1 bedroom bungalow offers the perfect blend of comfort, character, and outdoor enjoyment. Ideally located just minutes from the renowned Bruce Trail and local public schools, this warm and inviting home is perfect for families and nature lovers alike .The sun-filled main floor features a relaxing sunroom drenched in natural light, creating the perfect spot to unwind. The spacious living room is highlighted by a cozy wood-burning fireplace, while the huge kitchen impresses with skylights, cathedral ceilings, and an abundance of workspace. Cathedral ceilings and natural light create an airy atmosphere, while stylish barn doors lead to the large laundry room, complete with plenty of cabinetry for storage and organization. Step outside to your private backyard oasis featuring a heated pool (solar and propane heated), hot tub sheltered beneath a gazebo, firepit area, and plenty of space for entertaining family and friends .The finished lower level offers excellent additional living space with a large family room, fourth bedroom, and a 3-piece bathroom. A convenient walk-out provides direct access to a spacious storage area and the backyard, making it ideal for hobbyists, outdoor enthusiasts, or extra seasonal storage. Additional updates and features include upgraded oak stairs and railings to the basement (2021), two storage sheds, Leaf Guard eavestrough protection, and a roof approximately 10 years old. This cozy and welcoming home combines small-town charm, modern conveniences, and outstanding outdoor living in one of Halton Hills' most scenic communities. A wonderful opportunity to enjoy the lifestyle that Limehouse is known for. (id:39551)

151 - 475 Bramalea Road
Brampton, Ontario
Experience stylish city living in this beautifully maintained and upgraded townhouse located in a vibrant, amenity-rich community. Bright, clean, and full of character, this home offers a functional layout designed for comfortable everyday living. Featuring a spacious primary bedroom with double closets, plus two additional generously sized bedrooms and a beautifully updated 5-piece bathroom with quartz counters and ceramic flooring. Enjoy an open-concept living and dining area ideal for entertaining, along with a well-appointed kitchen featuring agas stove, ceramic flooring, and backsplash. The finished basement adds valuable living space with a 3-piece bathroom, laundry area, tub, storage, and utility room. Exterior highlights include a carport with parking for two vehicles and an interlock brick walkway. Conveniently located close to parks, shopping, dining, transit, and all essential amenities. Includes existing fridge, stove, washer, dryer, blinds, draperies, ceiling fan, ELFs, and more. (id:39551)
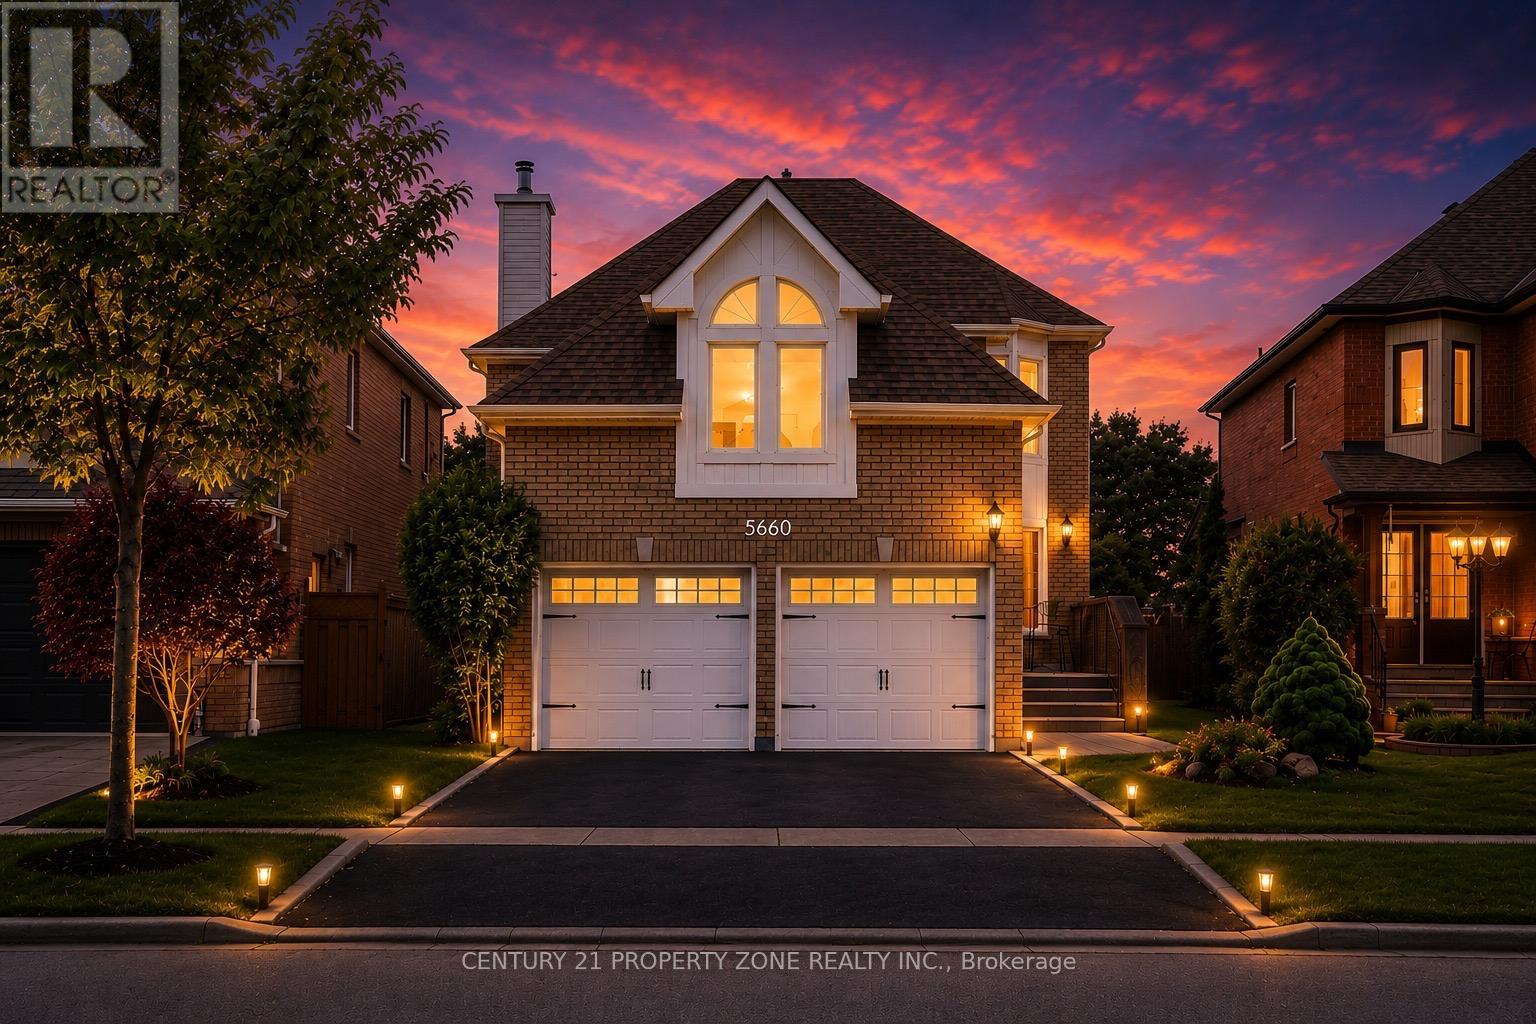
5660 Bell Harbour Drive
Mississauga, Ontario
Welcome to this immaculate family residence offering nearly 4,000 sq. ft. of beautifully finished living space, including a professionally finished basement, backing directly onto scenic Bell Harbour Park. Designed for both comfortable family living and elegant entertaining, this exceptional home features spacious principal rooms, a gourmet kitchen, and a rare oversized second family room with soaring cathedral ceilings .The bright upper level offers additional living space with a gas fireplace, while a few steps down leads to another spacious family room, providing even more room for relaxing or entertaining guests.Step outside to a private backyard retreat featuring a large entertainer's deck, beautifully landscaped grounds, and direct access to the park. Ideally located in one of Mississauga's most sought-after neighbourhoods, this home is just steps from John Fraser Secondary School and St. Aloysius Gonzaga Secondary School. Thoughtfully updated throughout, recent improvements include a new furnace (2025), hot water tank (2024), fridge (2024), kitchen appliances (2022), garage doors (2019), driveway (2021), backyard landscaping (2018), basement flooring (2017), and full interior painting (2026). Additional highlights include main-floor laundry, elegant crown moulding, upgraded light fixtures, and hardwood flooring throughout. A rare opportunity to own a premium park-backing property in one of Mississauga's most desirable communities. (id:39551)

1338 Chalfield Drive
Oakville, Ontario
Welcome to this exceptional Georgian-style family home, lovingly maintained by its original owner for 39 years and beautifully renovated within the past 12 months. Offering approximately 3,000 sq. ft. above ground of thoughtfully designed living space, this move-in-ready residence combines timeless charm and modern upgrades in one of East Oakville's most sought-after family-friendly neighbourhoods, Clearview.Featuring 4 spacious bedrooms, a finished basement, and outstanding curb appeal, this home has been meticulously updated with a stunning renovated kitchen, stylish new flooring throughout, and beautifully renovated bathrooms. An upgraded roof adds further peace of mind, allowing buyers to simply move in and enjoy. The elegant Georgian exterior creates a lasting first impression, while the interior showcases pride of ownership at every turn.Designed for family living, the home offers generous principal rooms, functional living spaces, and a warm, welcoming atmosphere.Perfectly located for commuters, minutes from QEW/403, for quick access and easy drive into the city. Families will especially appreciate having one of Oakville's top-rated elementary schools James Hill just steps away at the end of the street, and also St.Luke Catholic School just along the street on Kingsway.A rare opportunity (offered for the first time by original owners) to own a meticulously cared-for home with extensive recent renovations, timeless character, and an unbeatable family-friendly location. This is the one you've been waiting for. (id:39551)
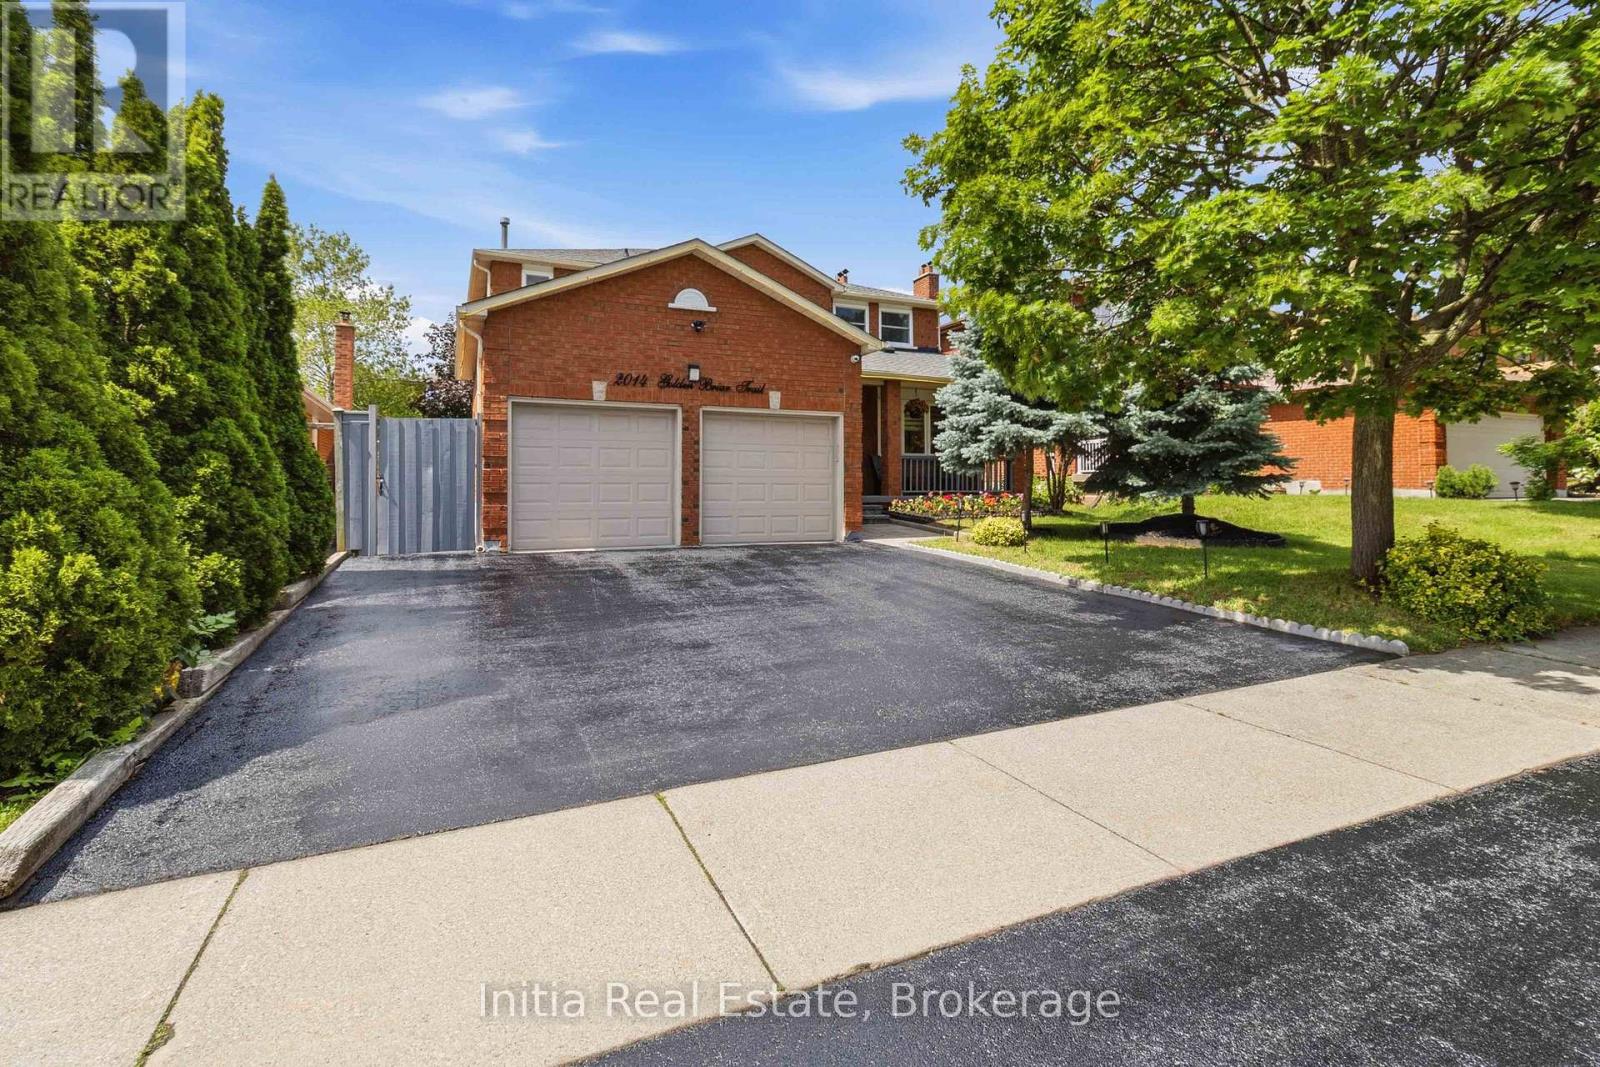
2014 Golden Briar Trail
Oakville, Ontario
Steps to **Sheridan College** with a **Separate Entrance Legal Basement Apartment**, Previously Rented for $4000! A Golden Opportunity in Oakville's Wedgewood Creek. Exceptional Curb Appeal & Pride of Ownership Visible All Around! Spanning almost 3800 SqFt of Finished Living Space, Step Inside The Grand Entrance with Ceramics, Full Foyer, & Circular Oak Stairs. Sun-Kissed Open Concept Kitchen & Breakfast Area with Stainless Steel Appliances(2022), **Premium Gas Range**, Granite Counters, & Walk-Out to Picturesque, Private, Treed Backyard Oasis with Rope-Lighted Gazebo Deck & BBQ, Hot Tub, Shed(2023), & Gala Lighting. Cozy Family Room + Fireplace, Separate Pot-Lighted Living Room, Chic Dining Room + Main Floor Laundry Room(Washer 2020). Massive Primary Bedroom with 5 Piece Ensuite & Walk-In Closet + 3 Large Bedrooms & Bathroom. Fully Finished Basement Apartment with 2 Large Bedrooms, Full Bathroom + Separate Laundry(2021), Eat-In Kitchen with Built-in Microwave(2023), Rec Area, Office, & Tremendous Theatre Room. 200 Amp Electrical(2022) + Hard-Wired for Ethernet & CCTV Cameras On All Levels. Newer Roof, Triple Car Driveway, & Stone Walkway(All 2020). Family-Friendly Neighborhood with Top Schools like Iroquois Ridge High School & Falgarwood Public Elementary. Private Schools like Walden International & Oakville Christian School, as well as French Immersion, AP, & IB Schools Situated Around. Parks & Public Transit Nearby. Artery Street with Priority City Snow Removal. Excellent Community & Connectivity with Oakville GO, 403/QEW, Trafalgar Memorial Hospital, & Upper Oakville Shopping Centre. (id:39551)
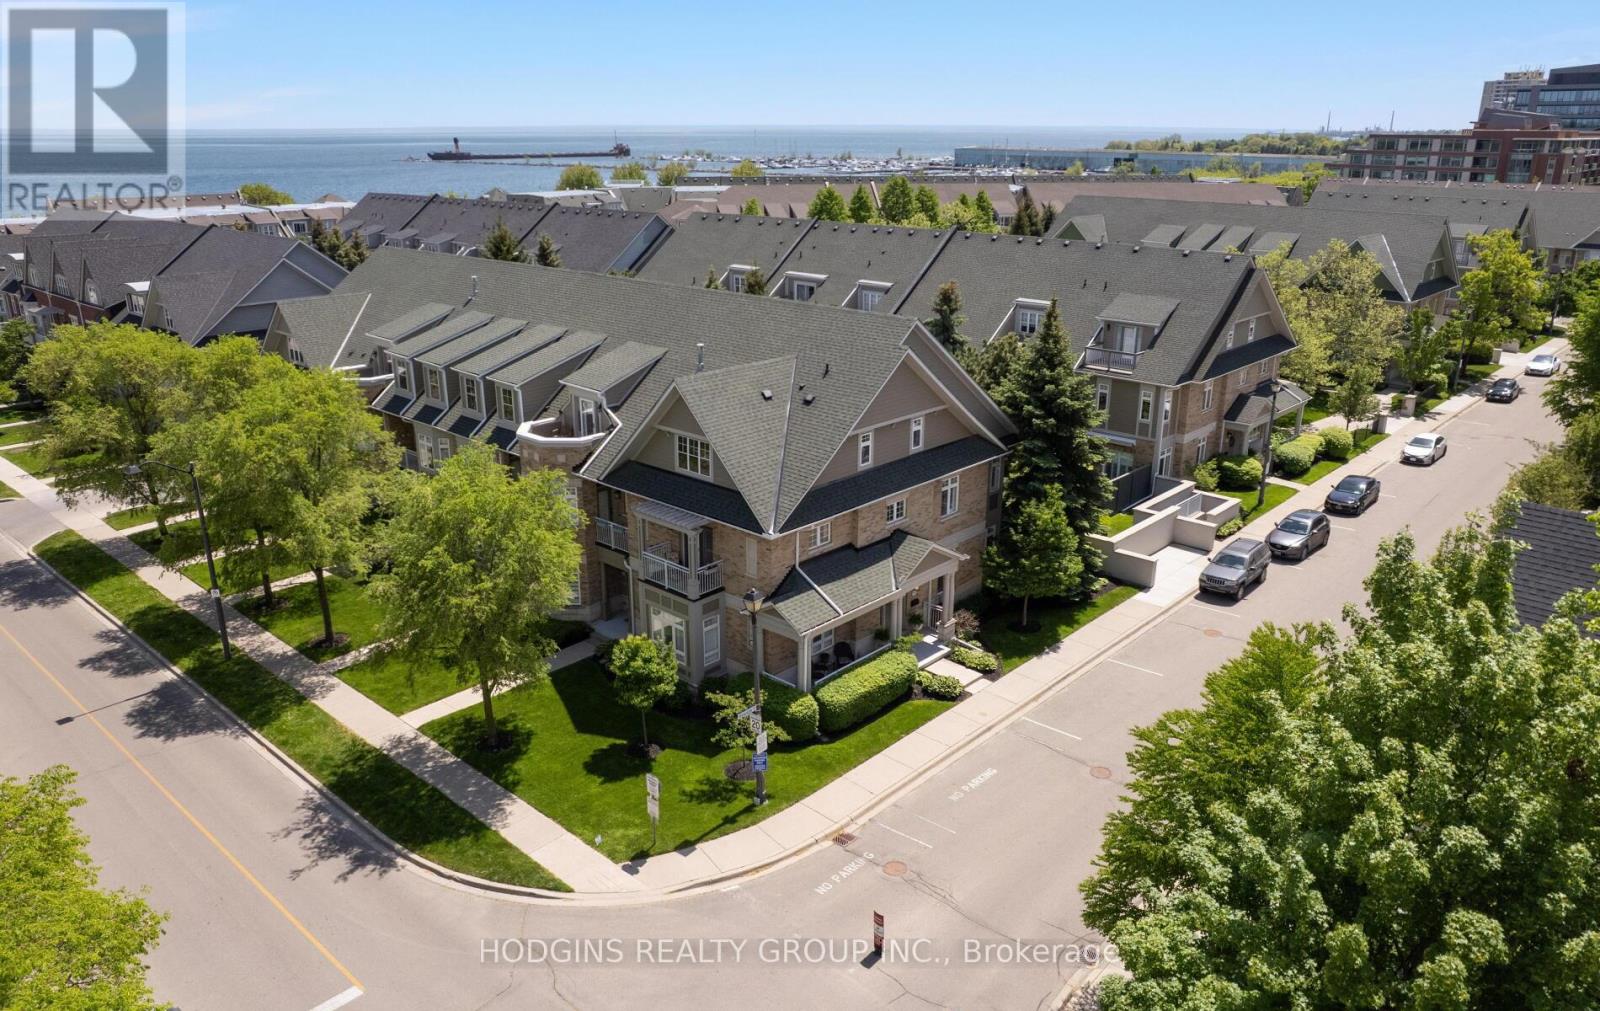
42 - 136 St Lawrence Drive
Mississauga, Ontario
Gracious & expansive, 3000sf + finished basement, corner end unit on prestigious St Lawrence Drive just steps to the Lake! Abundance of brilliant natural light & air flow via stately elongated front exposure with generous covered veranda in addition to large western facing entertainer's private patio surrounded by mature trees & sunset balcony off #2 primary Loft suite. Not to be forgotten is the Eastern facing covered balcony complimenting the "guest worthy" 3rd bdrm! Beautiful renovations including natural tone wide plank hardwood floors, new staircase top to bottom, gorgeous primary ensuite bath, premium kitchen open to spacious family room, custom fin basement perfect for chilling or World Cup Games! Fantastic storage and closet space throughout including oversized second floor laundry. FOUR (4) car underground parking for car aficionados or those who require serious storage! Stroll into trendy Port Credit village for dinners & festivals or to GO for effortless downtown access! Cherish the beauty of the waterfront trail while enhancing your health span & longevity! This customized premiere home is truly a rare opportunity in Mississauga's most desirable "maintenance free" waterfront community. (id:39551)
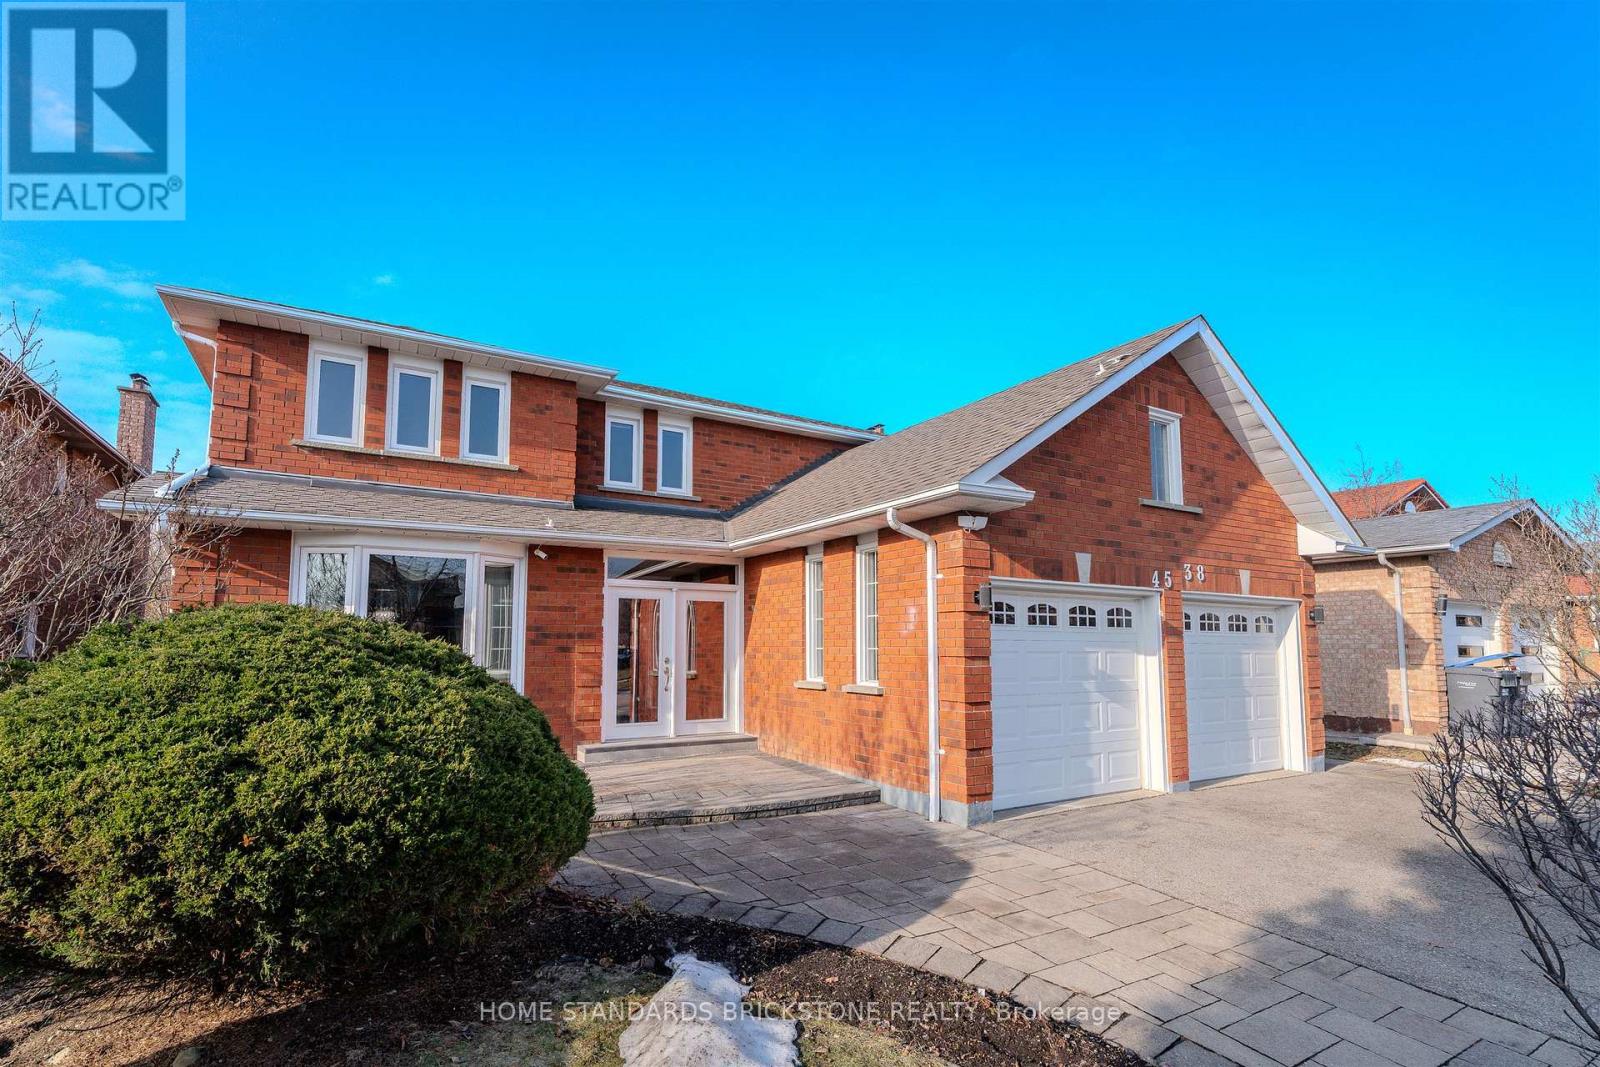
4538 Penhallow Road
Mississauga, Ontario
Very Spacious Family home located in popular neighbourhood of Central Miss. Most convinient location near SQ 1, schools, highways, transit, parks and hospital. Bright and spacious Former Greenpark Model home on large 49 ft X 122 ft lot. Well maintained and updated 5 Bedroom , 4 Bathroom home. 3100 sf above ground plus fully finished 1600 sf basement spanning over 4700 SF. Step into Wide and Spacious lobby 49 ft lot provides. Cathedral Ceiling in lobby, Chandeliers, Crown Mouldings, Pot lights. Large Formal rooms, Main floor Den, Large Family sized Kitchen with built ins, generous storage space combined with Breakfast area and walk out to backyard deck. Large Family room with fireplace. Open Staircase to fully finished basement. Convinient main floor Laundry and access to garage from inside. Second floor has generous sized 5 bedrooms, all Hardwoods, renovated bathrooms, Master bedroom with ensuites and walk-in closets. Fully finished Basement with 3 piece bath room, large cantina, Large Rec./living room, 3 bedrooms, B/I wet bar. In-law suite or Apartment can be added easily. Well maintained large move-in ready home located in quiet neighbourhood of East Credit mill. Updated through the years. Roof 2017, Windows 2014, Furnace 2023, Air Conditioner 2023, Hot Water Tank 2017, Patio& driveway 2015, Garage Door 2015, Backyard Deck 2023, Newer Flooring (Main Level) 2024, Bathrooms 2024. (id:39551)
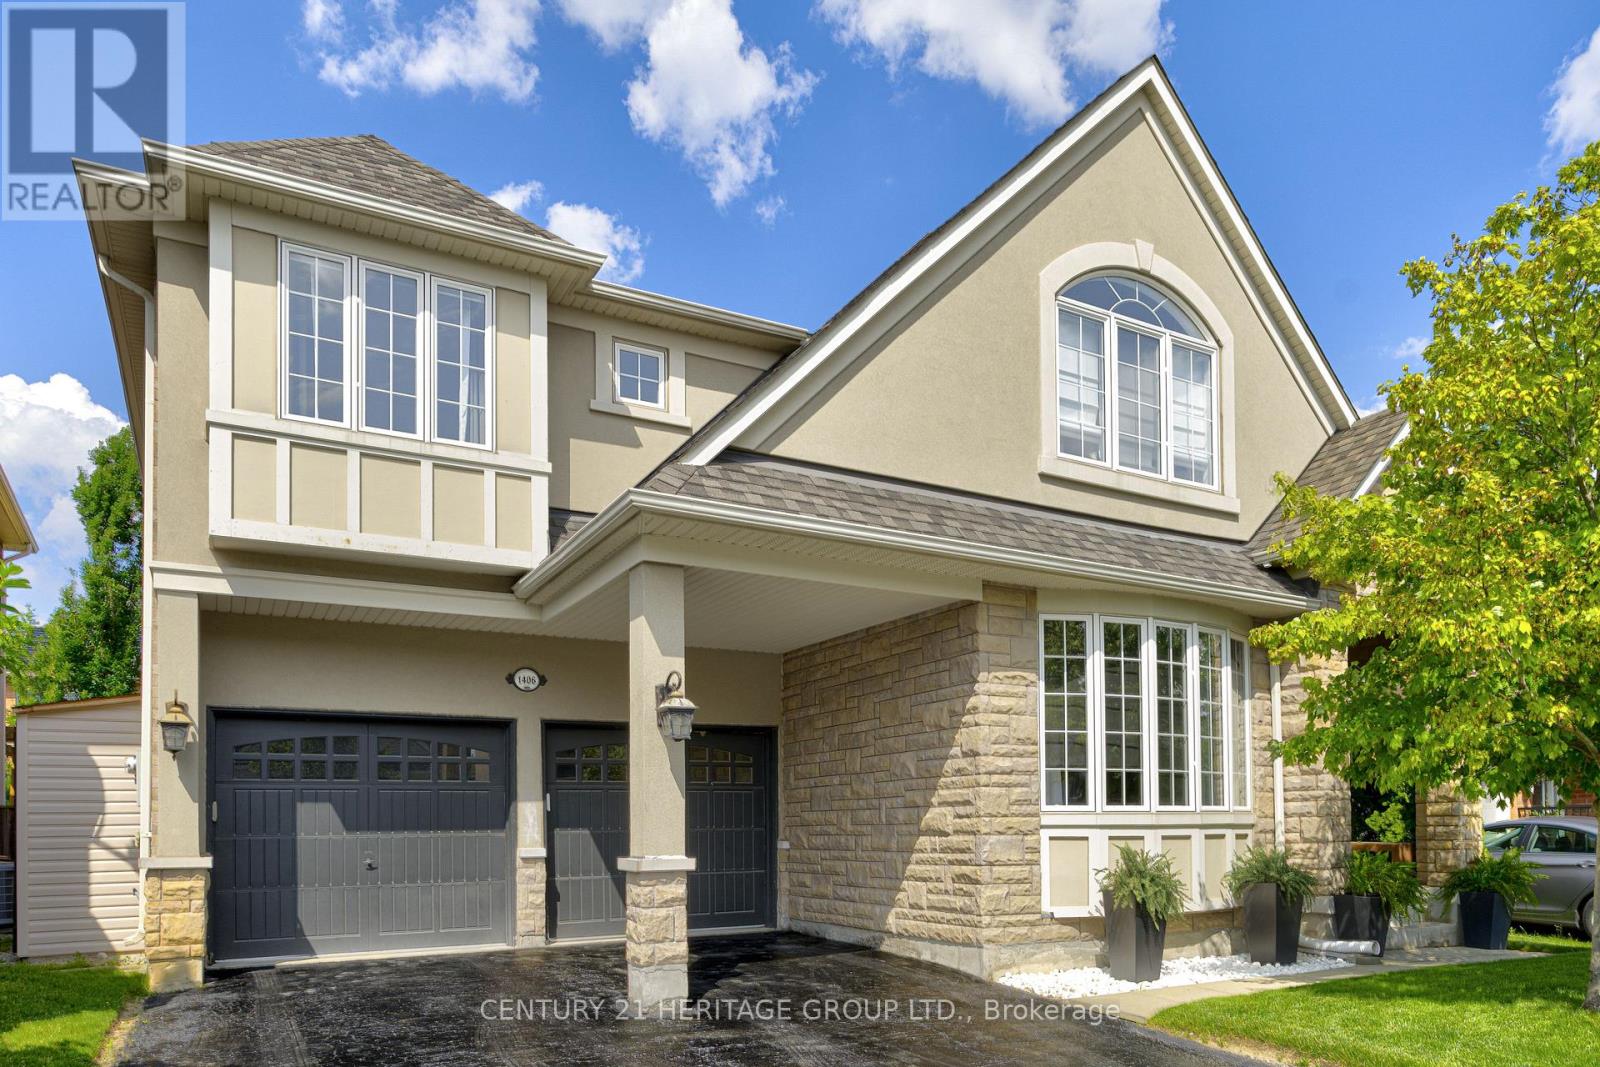
1406 Marshall Crescent
Milton, Ontario
Stunning, detached home in Milton's highly sought-after Beaty neighbourhood! Offering over 4,000 sq ft of beautifully finished living space, this 4-bedroom, 4-bathroom home is designed with modern living and entertaining in mind. The main floor features engineered hardwood throughout, timeless wainscoting trim, a large dedicated office, and a beautiful, open-concept kitchen/dinette with upgraded appliances, an island w/seating, and a walkout to a wood deck and fully landscaped backyard-complete with a cabana bar/shed and wiring ready for a hot tub! The family room is anchored by a cozy gas fireplace, perfect for relaxing evenings. Upstairs also features engineered hardwood throughout, generous bedroom sizes, a spacious primary retreat with a large walk-in closet and luxurious 5-piece ensuite, and a cozy sitting area by the landing. A versatile bonus room connects two of the bedrooms-ideal as a shared playroom, office/den, or walk-in closet. The convenience of a second-floor laundry room adds even more practicality. The fully finished basement offers laminate flooring, a kitchenette equipped with an island w/seating, dining area, family room w/electric fireplace, rec room, and a 3-piece bath-perfect for extended family, teens, or entertaining. Additional features include carpet free home throughout, roof (2022), furnace (2020), A/C (2022), and an attached 2-car garage with inside entry. Located just steps to parks, schools, transit, and all amenities, this home is perfect for families looking for space, function, and style in one of Milton's most family-friendly communities. (id:39551)
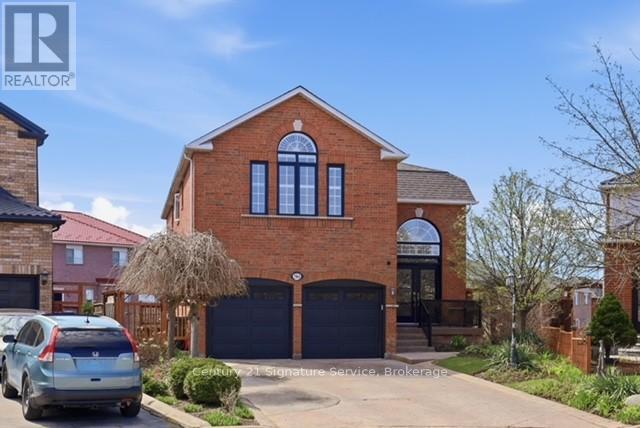
784 Avonshire Court
Mississauga, Ontario
Welcome to this stunning, fully updated modern home, ideally situated on a quiet and highly sought-after court, set on a generous lot. Offering approximately 4700sf -3200 sq. ft. of beautifully finished living space above grade, plus an additional 1,500 sq. ft. walkout basement, this property seamlessly combines luxury, space, and versatility.The sun-drenched interior is bright and inviting, with large windows that fill every room with natural light. Thoughtfully upgraded throughout, the home features new engineered flooring, fresh painting, lots of pot-lights and a perfect blend of contemporary finishes with warm, comfortable living spaces.The rare walkout basement with a separate entrance offers exceptional flexibility ideal for a spacious two-bedroom rental apartment or an in-law suite, making it perfect for extended family living or generating additional income.With its impressive size, abundant natural light, expansive lot, and premium court location, this home presents a truly rare opportunity to enjoy both elegance and functionality in one exceptional property.MULTI-FAMILY LIVING IN A COURT LOCATION WITH WALKOUT BASEMENT FEATURING A 2-BEDROOM SEPARATE ENTRANCE. GORGEOUS BACKYARD ON A DEEP, POOL-SIZED LOT. BRIGHT AND AIRY HOME.LOWER UNIT IS CURRENTLY TENANTED; TENANT WILL VACATE IN JUNE. (id:39551)
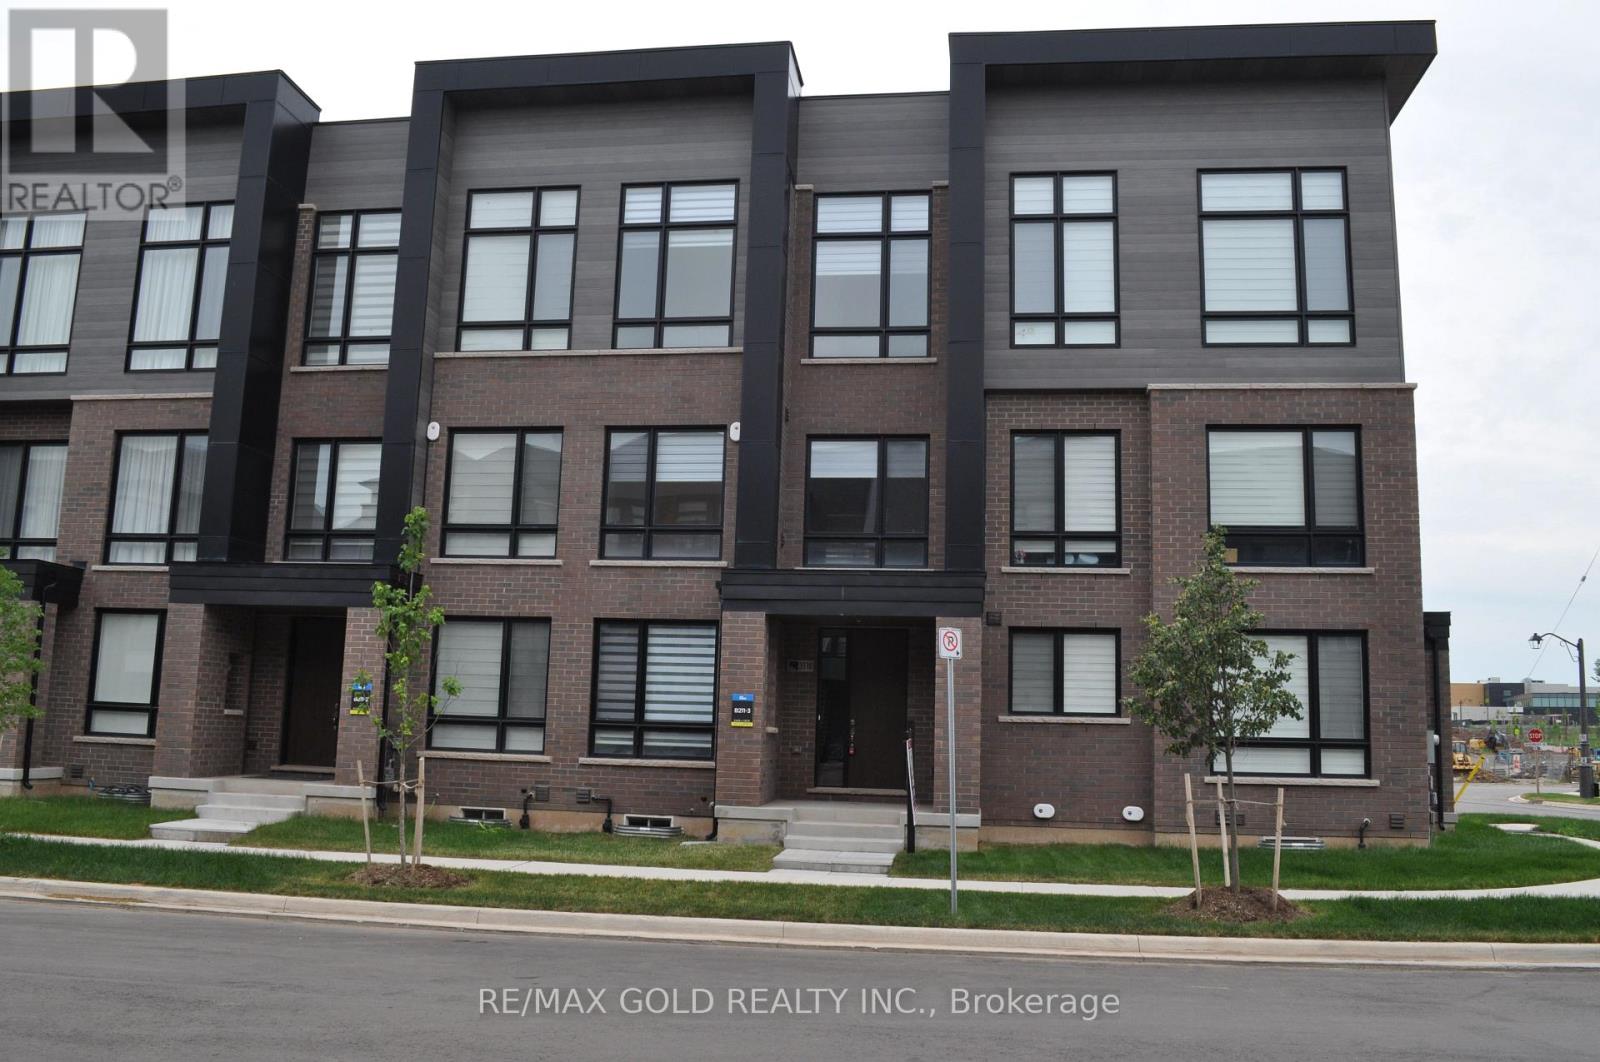
3118 Perkins Way N
Oakville, Ontario
Luxurious Freehold Executive Townhome in the highly sought-after Joshua Meadows community! This stunning 4-bedroom, 4-bathroom home features a rare double-car garage and an exceptional layout designed for modern family living. The ground-floor bedroom with a full 3-piece ensuite offers flexibility as a guest suite, home office, nanny suite, or multi-generational living space.The bright and spacious open-concept main level showcases soaring 10-foot ceilings, elegant hardwood flooring, oak staircases, and expansive living and dining areas perfect for entertaining. The upgraded gourmet kitchen features an oversized centre island with breakfast bar, granite countertops, stainless steel appliances, upgraded cabinetry, and ample storage space.The impressive primary retreat includes a walk-in closet, spa-inspired 5-piece ensuite with separate shower and soaker tub, and a private walk-out terrace. Secondary bedrooms boast impressive 12-foot ceilings, creating bright and airy living spaces. Enjoy multiple outdoor living areas, including two private terraces and a large rooftop terrace ideal for summer entertaining and enjoying breathtaking sunset views.Additional upgrades include a multi-zoned high-velocity air distribution system with separate programmable thermostats for enhanced comfort, smart thermostat, smart lock, frameless glass showers, and convenient garage access into the home.Ideally located near the Mississauga border, within walking distance to shopping, public transit, parks, trails, and the brand-new Harvest Oak Public School. Close to highly rated schools, golf courses, and major highways including 403 and 407. A rare opportunity to own a stylish, move-in-ready home in one of Oakville's most desirable family communities. (id:39551)
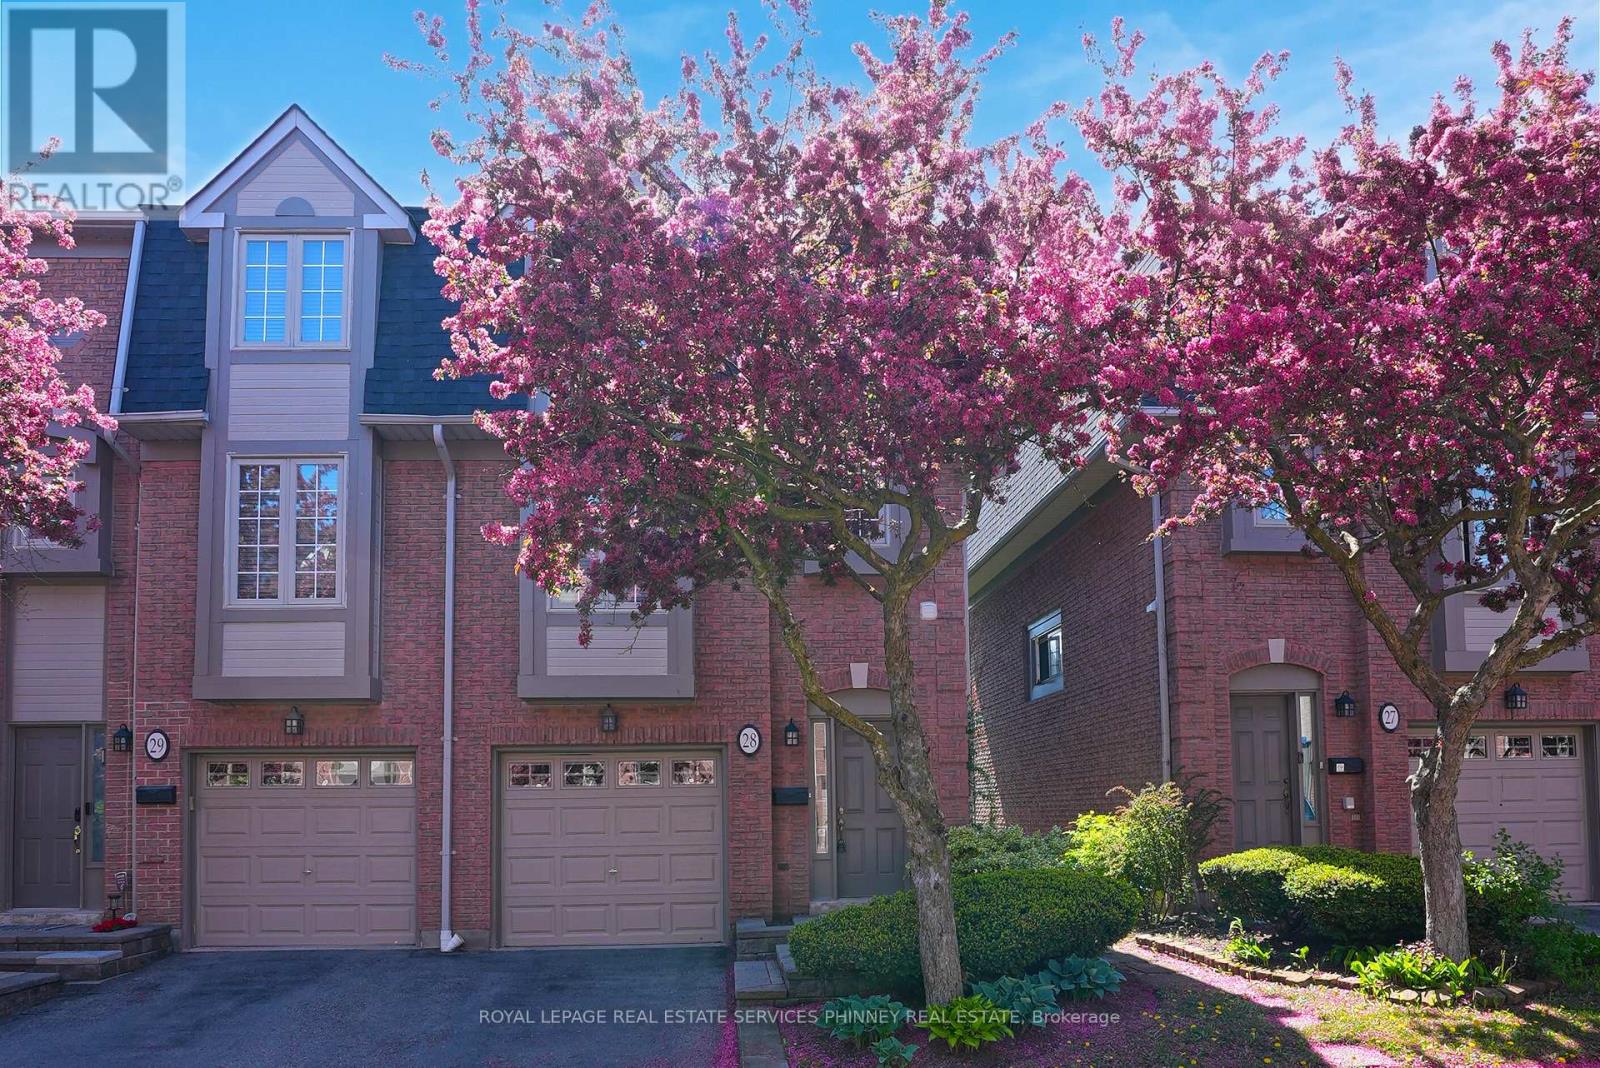
28 - 3140 Fifth Line W
Mississauga, Ontario
Tucked beside tranquil green space and steps to the Glen Erin/Fifth Line Trail, this is a beautifully updated 3-bedroom, 3-bathroom, 3-storey end unit townhome. Located in a quiet, well-maintained complex, the home is uniquely positioned adjacent to Brookmede Park, immersing you in nature year-round. In the spring, enjoy the charm of cherry blossoms lining your entry into the community, creating a truly picturesque welcome home. From the moment you step inside, you're greeted by a sun-filled, open-concept living and dining space designed for effortless everydayliving and entertaining. Warm hardwood floors, a cozy fireplace, and an airy layout create a space that feels both inviting and versatile. The kitchen is bright and functional, featuring updated countertops, a pantry, and a charming breakfast nook framed by large windows. A thoughtfully designed laundry area with additional storage and a utility sink adds everyday convenience without sacrificing space. Upstairs, natural light continues to shine through, enhanced by a skylight, adding warmth and openness to the home's upper level. The third floor offers three well-proportioned bedrooms, all finished with hardwood flooring. The primary retreat includes a private 3-piece ensuite with an updated vanity, creating a comfortable space to unwind.On the ground level, a welcoming family room opens directly to a private patio and garden making outdoor entertaining seamless and enjoyable year-round, with the added benefit of peaceful green space just beyond.Set in a highly desirable neighbourhood, you're within walking distance to top-rated schools, including U of T Mississauga, as well as parks, trails, sports courts, and transit. With quick access to Clarkson GO, major highways (403, QEW, 407), shopping, and healthcare, everything you need is close at hand.A perfect balance of nature, privacy, and convenience-this is a home that truly stands apart. (id:39551)

35 Triple Crown Drive
Brampton, Ontario
PRIME LOCATION & HIGH DEMAND SUPERB Gorgeous*** Brentwood Model Built By Mattamy "Vales Of Castlemore", 4+1 Bedrooms, Very WellPlanned Layout With Ceramic Floor Vestibule, Premium Lot Facing To Bottomwood Park, Oak Hardwood Floor In Living, Dining With MatchingOak Staircases, School Bus Stop At Drive Way, Modern Upgraded Kitchen Walkout To A Lovely Backyard, Access To Garage From Inside AndMany More (id:39551)

204 - 155 Downsview Park Boulevard
Toronto, Ontario
Great Location! Built By Mattamy Homes. Upgraded 3 Bedrooms, 2.5 Washrooms With One Underground Parking And One Locker. Open Concept With Laminate Floors Throughout. Functional & Elegant Kitchen With Backsplash, Quartz Countertops & S/S Appliances!. En Suite Laundry. Close To 401 & 407& Downs View Park Ttc Subway Station, Just Minutes Away From All Amenities Schools York University, York Dale Mall And Hospitals. (id:39551)
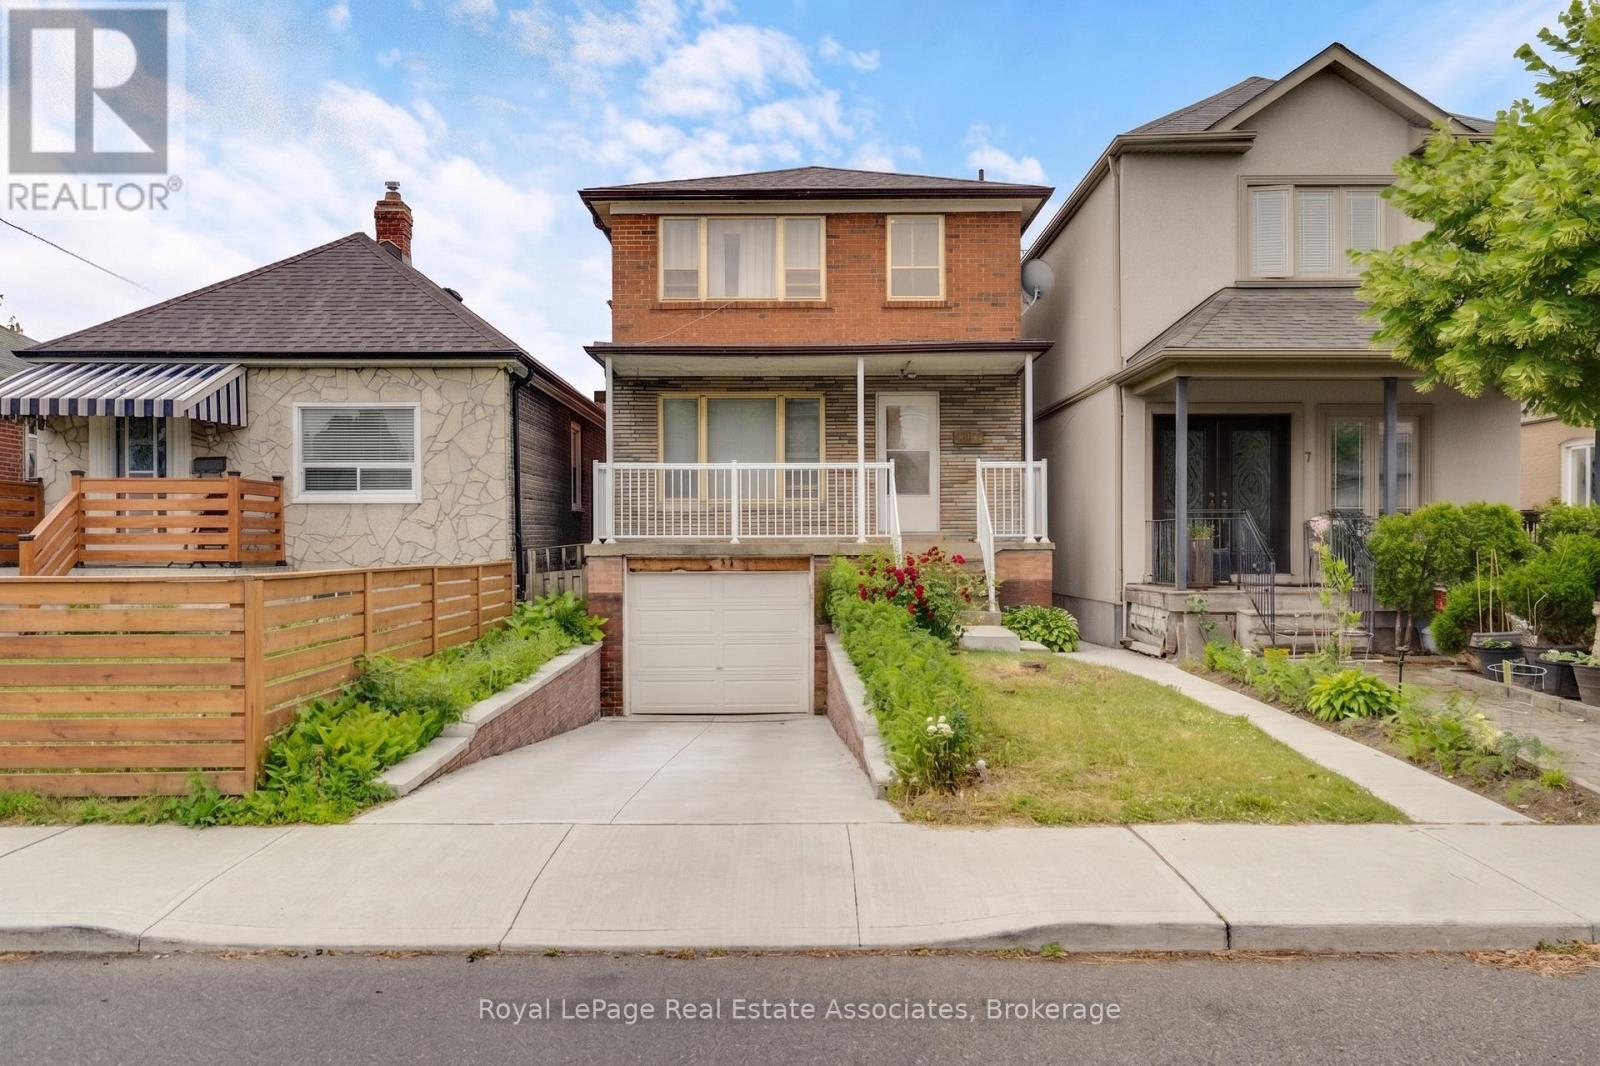
5 Homeview Avenue
Toronto, Ontario
Welcome to 5 Homeview Ave, a charming owner-occupied detached home offering comfort, space, and endless possibilities. This 3-bedroom, 1.5-bathroom home presents a wonderful opportunity for first-time buyers, families, investors, or anyone looking to make a home their own. Situated on a desirable lot, the home features a spacious backyard perfect for entertaining, gardening, relaxing, or enjoying outdoor activities with family and friends. Conveniently located close to schools, parks, public transit, shopping, and everyday amenities, this home combines value, location, and potential in one attractive package. Don't miss this opportunity to own a detached home in a well-established neighborhood and create lasting memories for years to come. (id:39551)
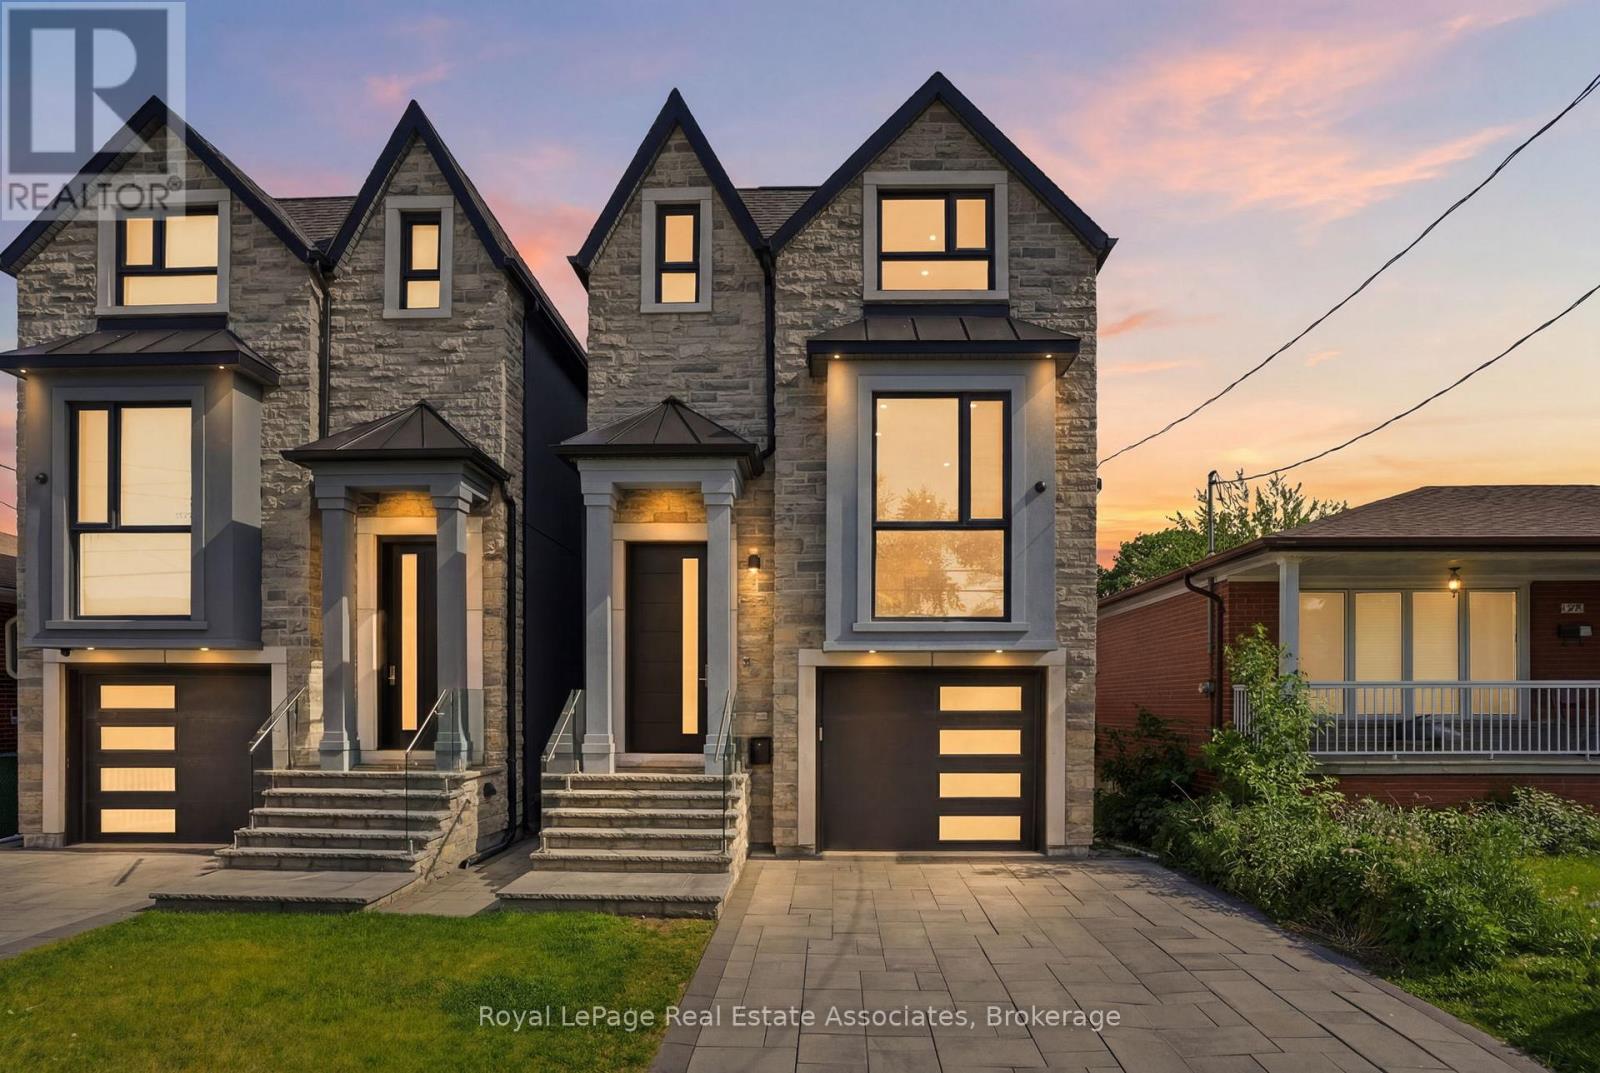
357b Melrose Street
Toronto, Ontario
Experience exceptional custom-built luxury where every detail has been thoughtfully designed & expertly crafted. Featuring premium imported Italian windows, custom Italian cabinetry, Italian quartz surfaces, Italian bathroom vanities & custom Italian interior doors with premium hardware, flush-mount hinges & magnetic latch systems, this home showcases quality at every turn. The stunning open-concept main floor is highlighted by soaring ceilings, contemporary finishes & an impressive chef-inspired kitchen complete with a Bertazzoni gas range & premium Miele appliances.Offering 5 spacious bedrooms & 4 beautifully appointed bathrooms, the home blends elegance with everyday functionality. Enjoy integrated speakers & a smart security system, upper-level laundry & a luxurious primary retreat featuring a spa-inspired 5-piece ensuite with a steam shower & soaker tub.The fully finished lower level offers 13-ft ceilings in the bedroom, 11-ft ceilings in the main living area, in-floor heating throughout, a wet bar & a floor-to-ceiling walkout to the south-facing backyard. Designed to maximize natural light & openness, this bright, spacious & versatile space is ideal for an in-law or nanny suite.Outdoor living is equally impressive with a fully fenced backyard, oversized patio & upper-level deck, creating the perfect setting for entertaining family & friends. The property also offers parking for 4 vehicles.Situated in 1 of the area's most desirable lakeside communities, this exceptional residence offers the perfect balance of luxury & convenience, just minutes from downtown & the airport. Enjoy walking access to local favourites, village amenities, transit & waterfront attractions. This is a rare opportunity to own a truly remarkable home in a sought-after family-friendly neighbourhood. (id:39551)
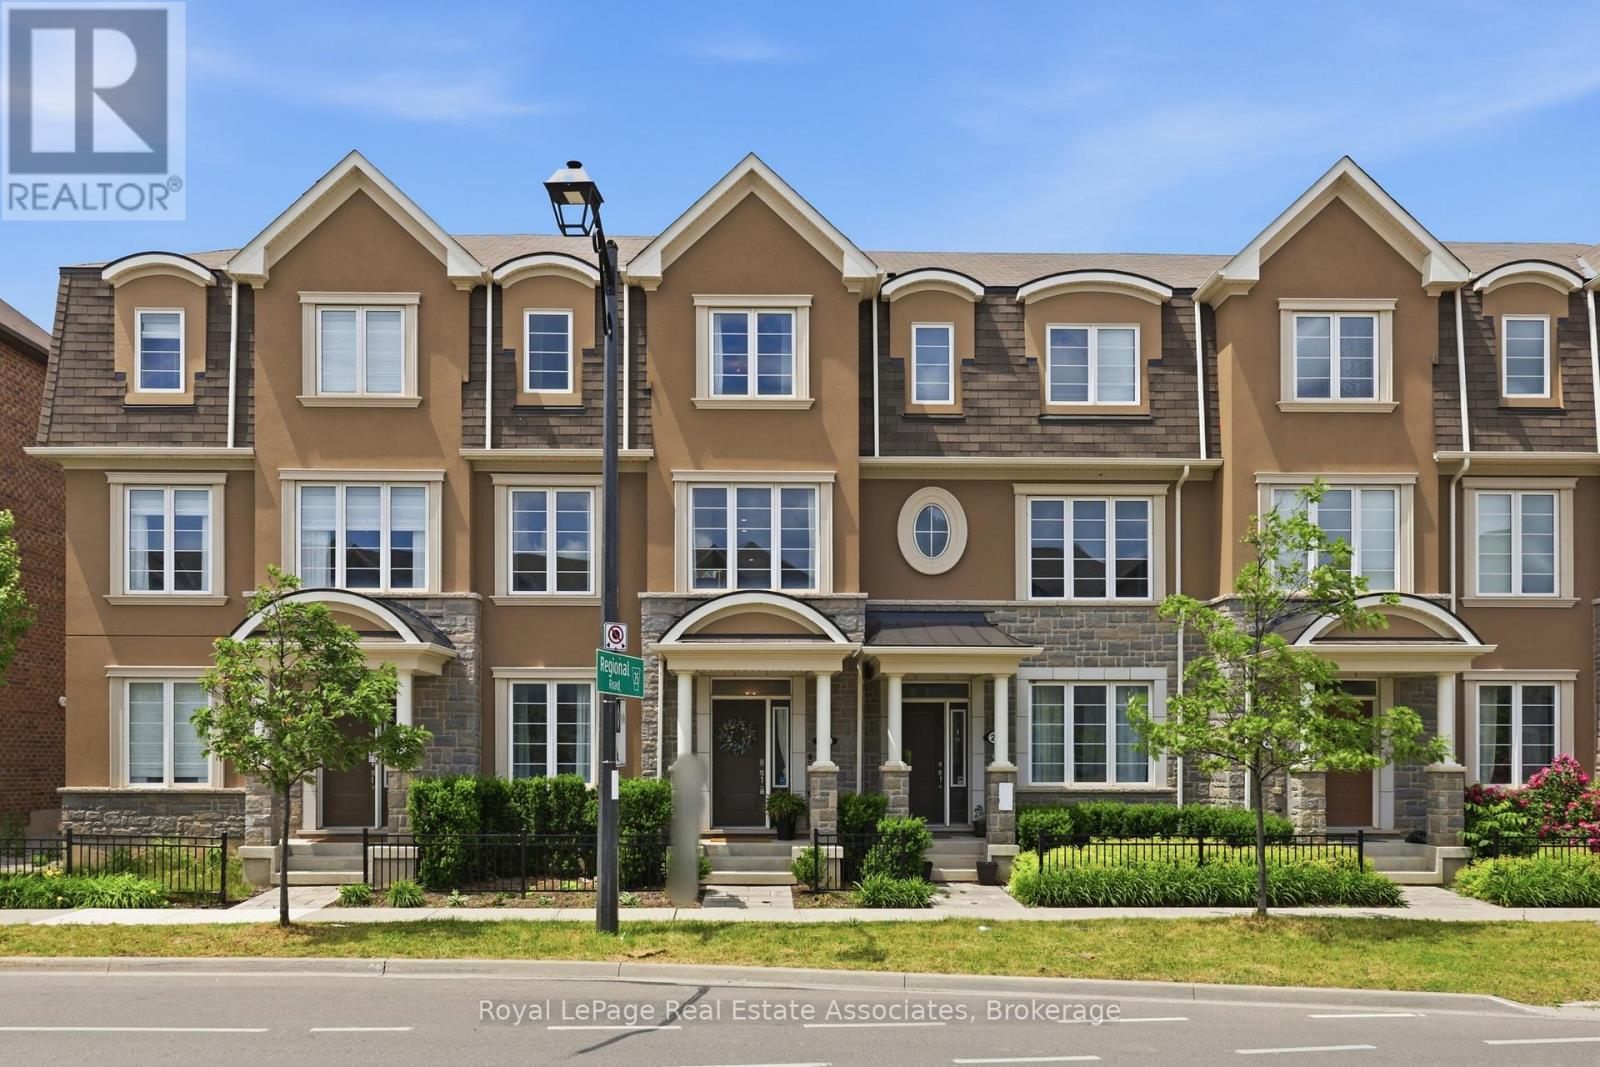
27 - 1222 Rose Way
Milton, Ontario
Welcome to Unit 27 at 1222 Rose Way, Milton - an exceptional, carpet-free townhouse offering approximately three levels of beautifully finished living space, with 4 bedrooms and 3.5 bathrooms, thoughtfully designed for today's modern family. A standout feature of this home is the main-floor bedroom complete with its own closet and an adjacent full 4-piece bathroom, creating endless possibilities. Whether you need a private guest suite, in-law accommodation, a home office, a space for older children, or a quiet retreat, this flexible layout adapts to your lifestyle. The heart of the home is the stunning chef-inspired kitchen, showcasing upgraded cabinetry, elegant quartz countertops, a timeless marble backsplash, stainless steel appliances, a gas stove, and an oversized walk-in pantry that provides exceptional storage. The bright, open-concept living and dining area is enhanced by soaring ceilings on both the main and second floors, creating an airy and inviting atmosphere ideal for everyday living and entertaining. Upstairs, the spacious primary suite offers a luxurious spa-inspired ensuite and generous closet space, while the additional bedrooms are well-appointed for family, guests, or a dedicated workspace. Tasteful upgrades throughout the home include modern flooring, designer lighting, and premium finishes, making this residence truly move-in ready. Ideally located in one of Milton's most desirable communities, you'll enjoy easy access to top-rated schools, parks, trails, shopping, restaurants, transit, and major commuter routes. Combining style, functionality, and an unbeatable location, this is a rare opportunity to own a beautifully upgraded home that checks every box. (id:39551)
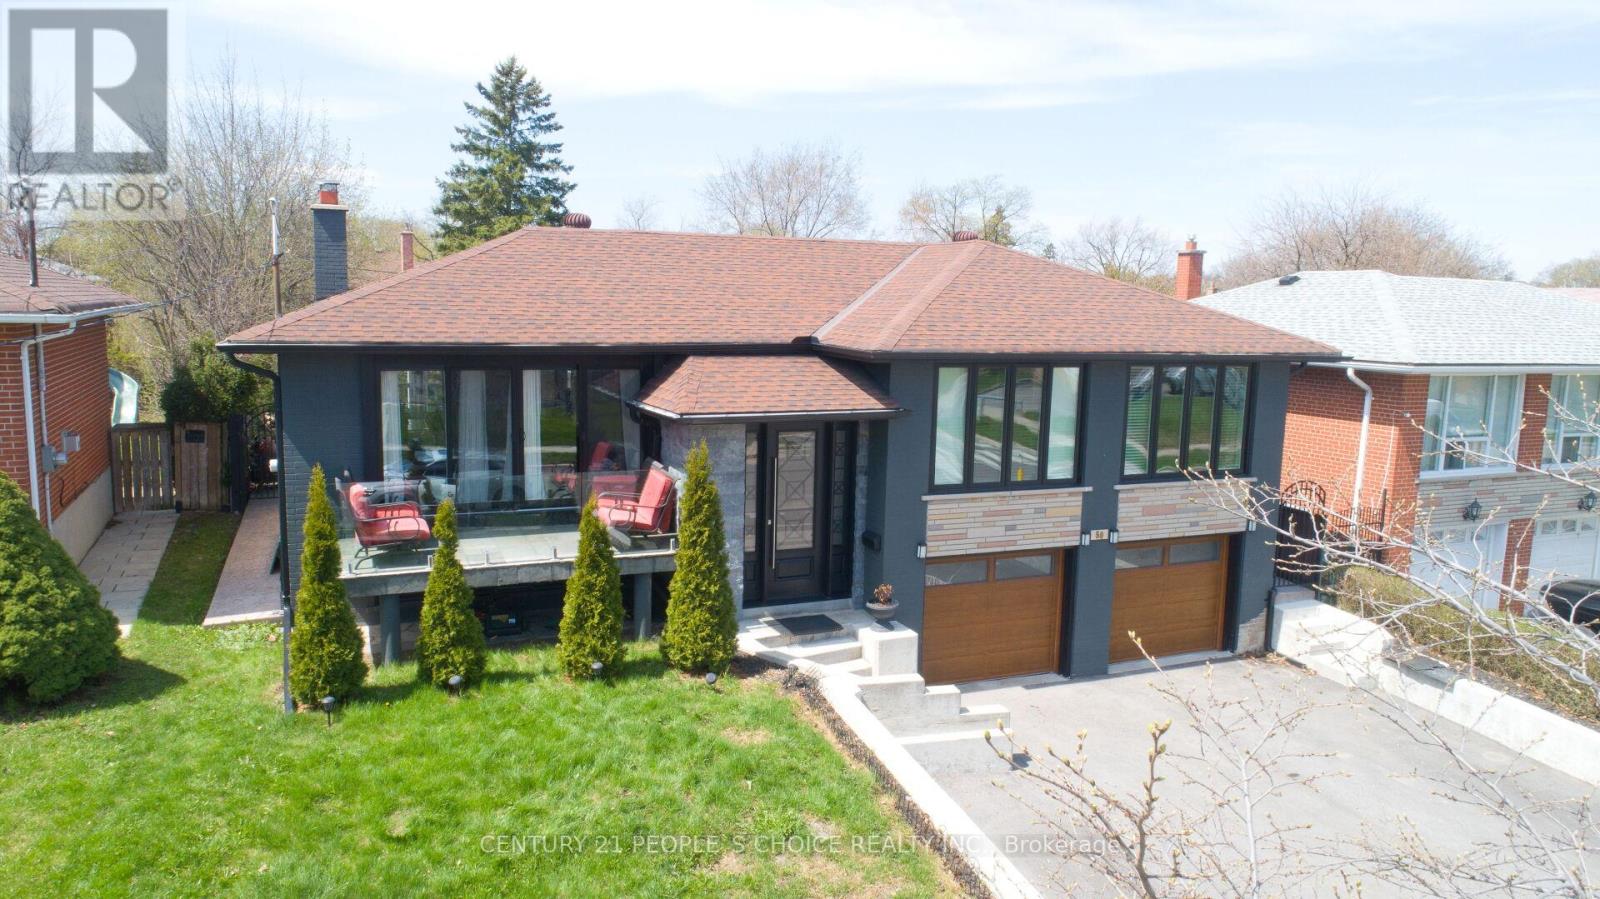
50 Jeffcoat Drive
Toronto, Ontario
Beautiful, spacious detached home on a premium 55 ft frontage lot, offering exceptional curb appeal and comfort. Step into a bright L-shaped living and dining area with large picture windows that flood the space with natural light. This well-maintained home features 3 generously sized bedrooms, along with a fully finished 2-bedroom basement with a separate entrance through the garage-perfect for extended family or excellent income potential. The main floor washroom is upgraded with luxurious heated tile flooring for added comfort. Enjoy a modern, renovated oak eat-in kitchen designed for both style and functionality. A fantastic opportunity to own a versatile and inviting home! (id:39551)
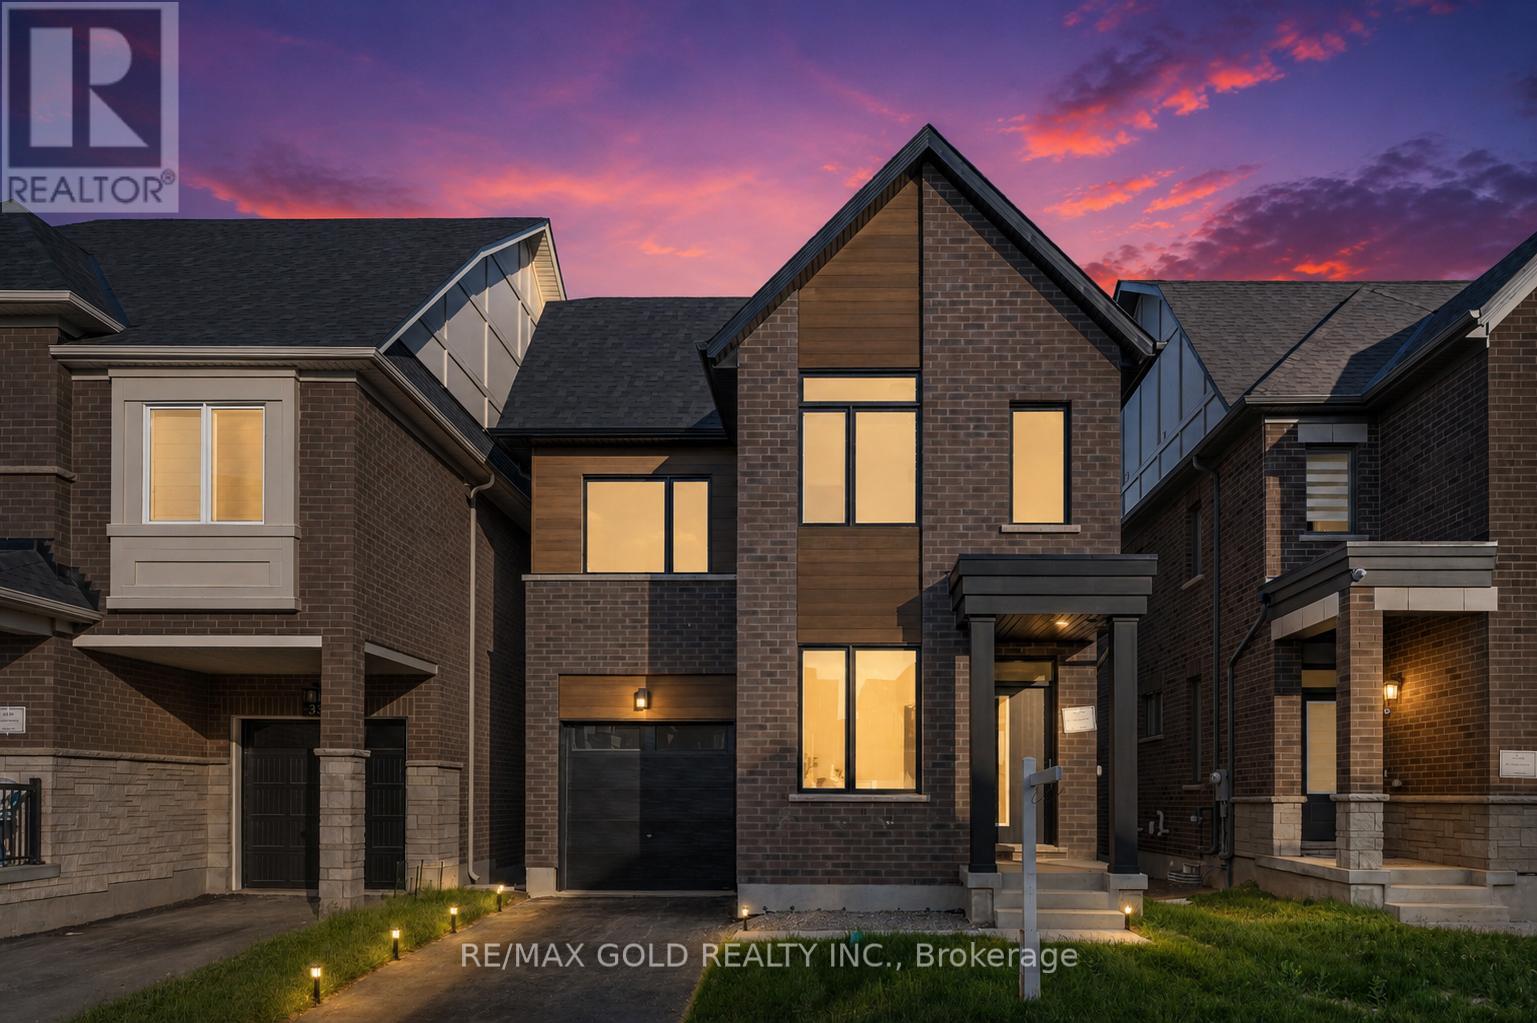
39 Timber Falls Drive
Brampton, Ontario
UNBEATABLE LUXURY VALUE!! This newly built executive masterpiece checks all the boxes for the ultimate family lifestyle: Over 3,500 Sq Ft of pristine living space, 4 premium washrooms, and over $100,000 spent on high-end upgrades! The stunning open-concept layout boasts elegant hardwood flooring, smooth ceilings, and massive windows flooding the home with natural light. The gourmet chef's kitchen is designed to impress with premium quartz countertops, a stylish marble backsplash, high-end stainless steel appliances, and ample cabinetry. Step out to a rare, expansive loft terrace-perfect for relaxing or hosting guests. A massive highlight is the builder-built legal basement featuring a separate entrance; it is fully ready for your finishing touches and just needs a kitchen to start generating high-yield rental income or serve as a premium in-law suite! Perfectly situated in a high-connectivity hub just minutes to the GO Station and Highway 401, offering seamless access to GO Trains and GO Buses. Enjoy ultimate convenience close to major shopping malls, top-rated schools, and beautiful local parks where you can walk and catch stunning views of the golf course. This is the turn-key asset you have been waiting for-don't miss out! (id:39551)
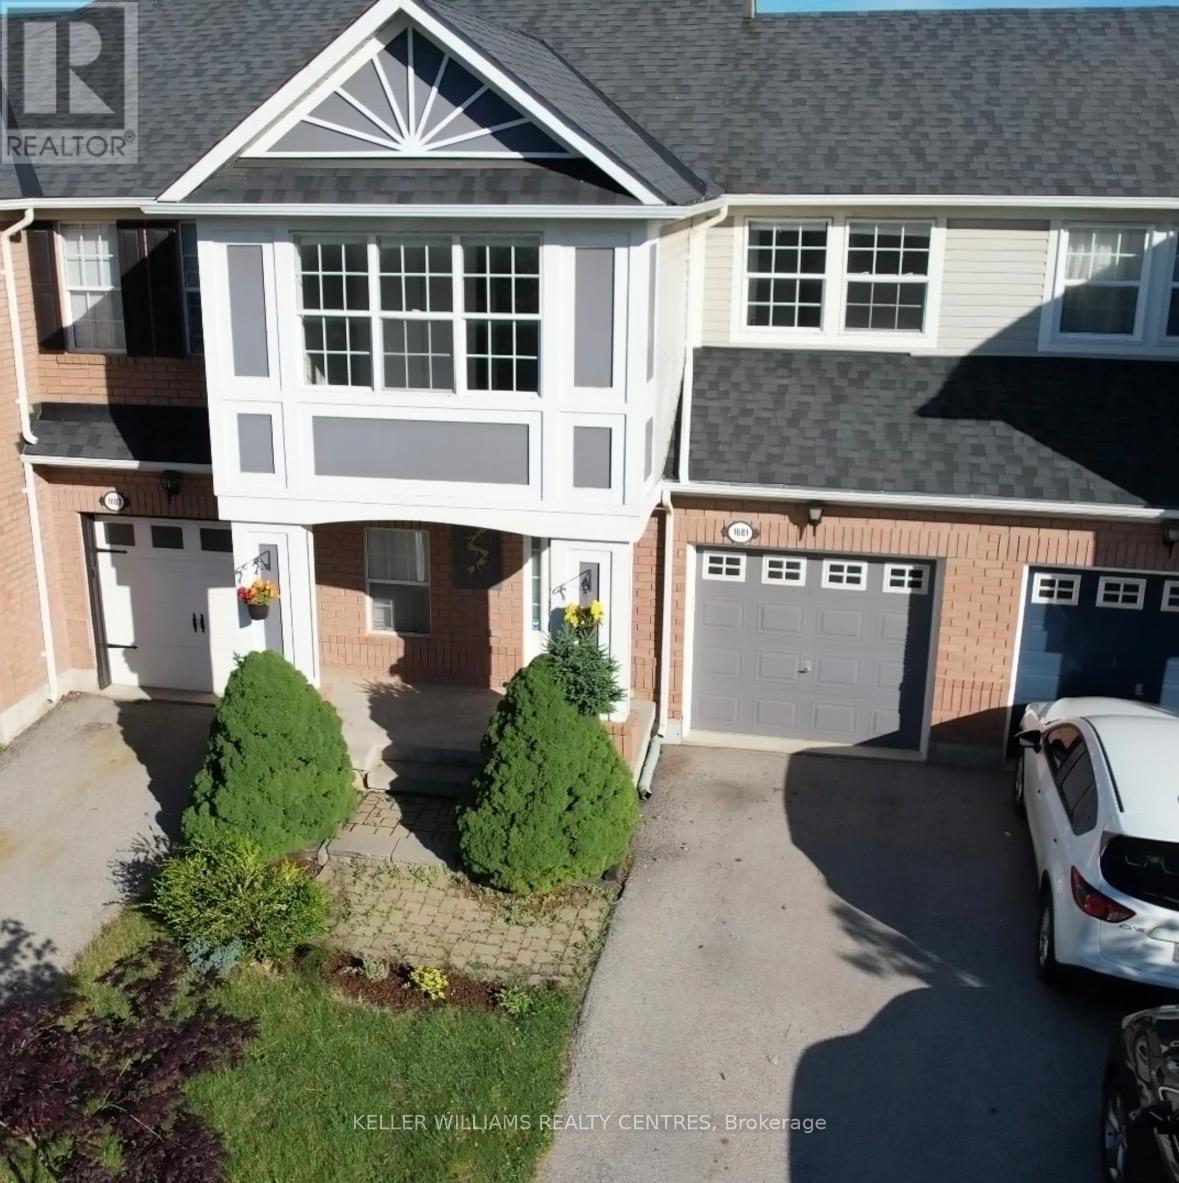
1681 Stover Crescent
Milton, Ontario
Stunning freehold townhome located on a quiet, family-friendly street in Milton's highly located in Clark community. Move-in ready and beautifully maintained, this bright 2-storey home offers 3 spacious bedrooms, 3 bathrooms, and a functional open-concept layout designed for comfortable family living. Large windows fill the home with natural light. The upgraded eat-in kitchen features stainless steel appliances, beautiful wooden countertops, a pantry, upgraded backsplash, and a breakfast bar, seamlessly connecting to the living and dining areas. The primary bedroom boasts elegant crown molding, an updated ensuite, and a walk-in closet. The finished basement provides valuable additional living space, complete with upgraded flooring, pot lights, a recreation area, office space, and ample storage. Step outside to a private, fully fenced backyard featuring a large deck with built-in LED lighting and a professionally finished with a combination of grass and the garden flowers for relaxing and entertaining. Enjoy the convenience of direct garage access into the home, 3-car parking including a garage and double tandem driveway, and the added benefit of no sidewalk. An ideal home for families, located on a safe and quiet family-friendly street just steps from a school bus stop on Patterson Drive. The property falls within the relative area of highly well-rated schools, including Bishop P.F. Reding Secondary School and Bruce Trail Public School, with additional recommended elementary and secondary schools nearby. Situated in one of Milton's most desirable neighborhoods, this exceptional home is just minutes from Highway 401, GO Transit, parks, scenic trails, shopping, and restaurants. Offering the perfect blend of comfort, convenience, and location, this is a fantastic opportunity to own a beautiful family home in a thriving community. Garage Door Opener:2025, Dryer: Jan 2026, Furnace and AC:2025, Counter top and sink:2024, Entire house painted:2025, Front Gutter: 2025 (id:39551)
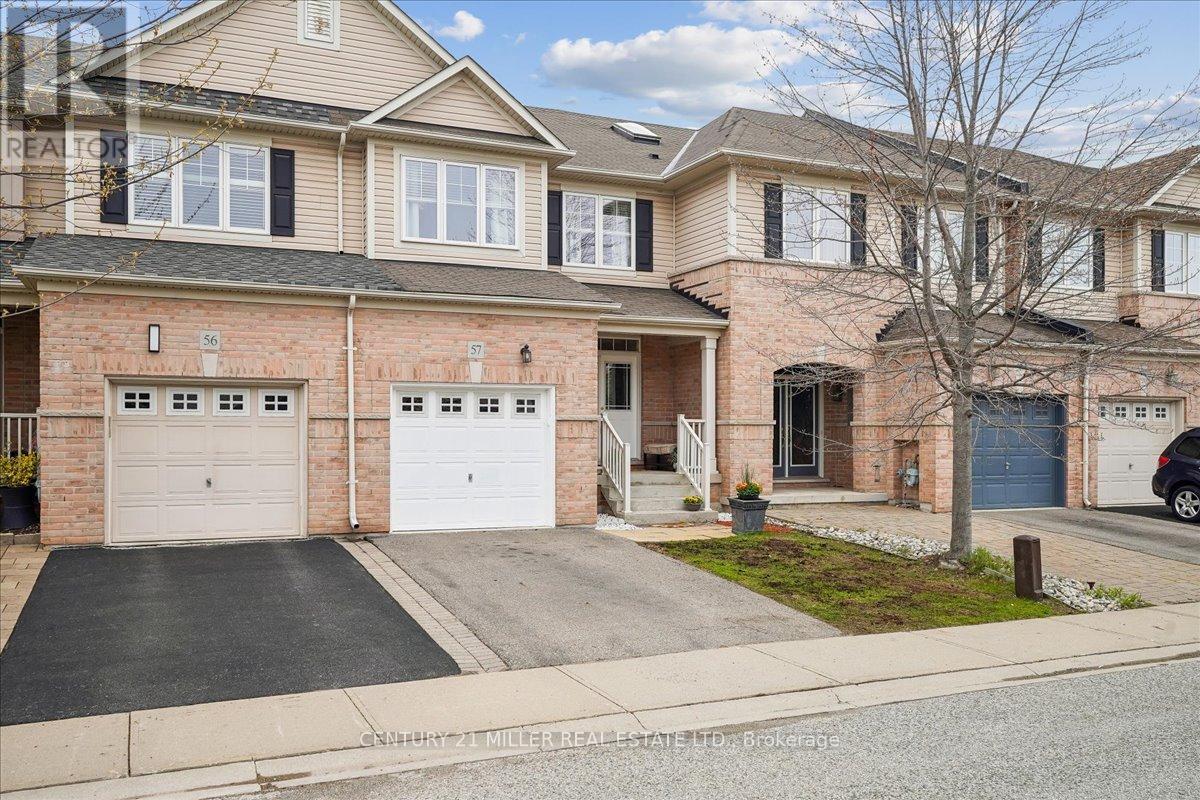
57 - 2019 Trawden Way
Oakville, Ontario
NO REAR NEIGHBOURS!! IT BACKS ONTO GREENSPACE, Beautifully maintained home with a fully fenced backyard, in one of Oakville's most desirable locations. Boasting approximately 2,300 sq. ft. of finished living space, this home combines comfort, style, and convenience. The main floor features impressive 9-foot ceilings, hardwood flooring, a cozy gas fireplace, elegant double door entry, direct garage access, and sliding doors leading to the private backyard. The stunning kitchen was completely renovated in 2017 and showcases beautiful custom cabinetry, quartz countertops, stainless steel KitchenAid appliances, double undermount sink, and an open concept design overlooking the living and dining areas. Zebra blinds throughout add a modern touch. Oak stairs lead to the second level offering three generous bedrooms, a 4-piece main bathroom, and abundant closet space. The spacious primary bedroom includes a large walk-in closet with window and a beautifully appointed Ensuite featuring a soaker tub and separate shower. The finished basement expands the living space with a large family room, additional bedroom, 3-piece bathroom, laundry area, and an incredible amount of storage space. Ideally located near top-ranked schools, major highways including the 407, QEW, and 403, GO Transit, scenic walking trails, and Bronte Provincial Park. Just a short drive to Bronte Marina, the lake, and many trendy restaurants. A truly move-in ready home in a fabulous family-friendly community. (id:39551)
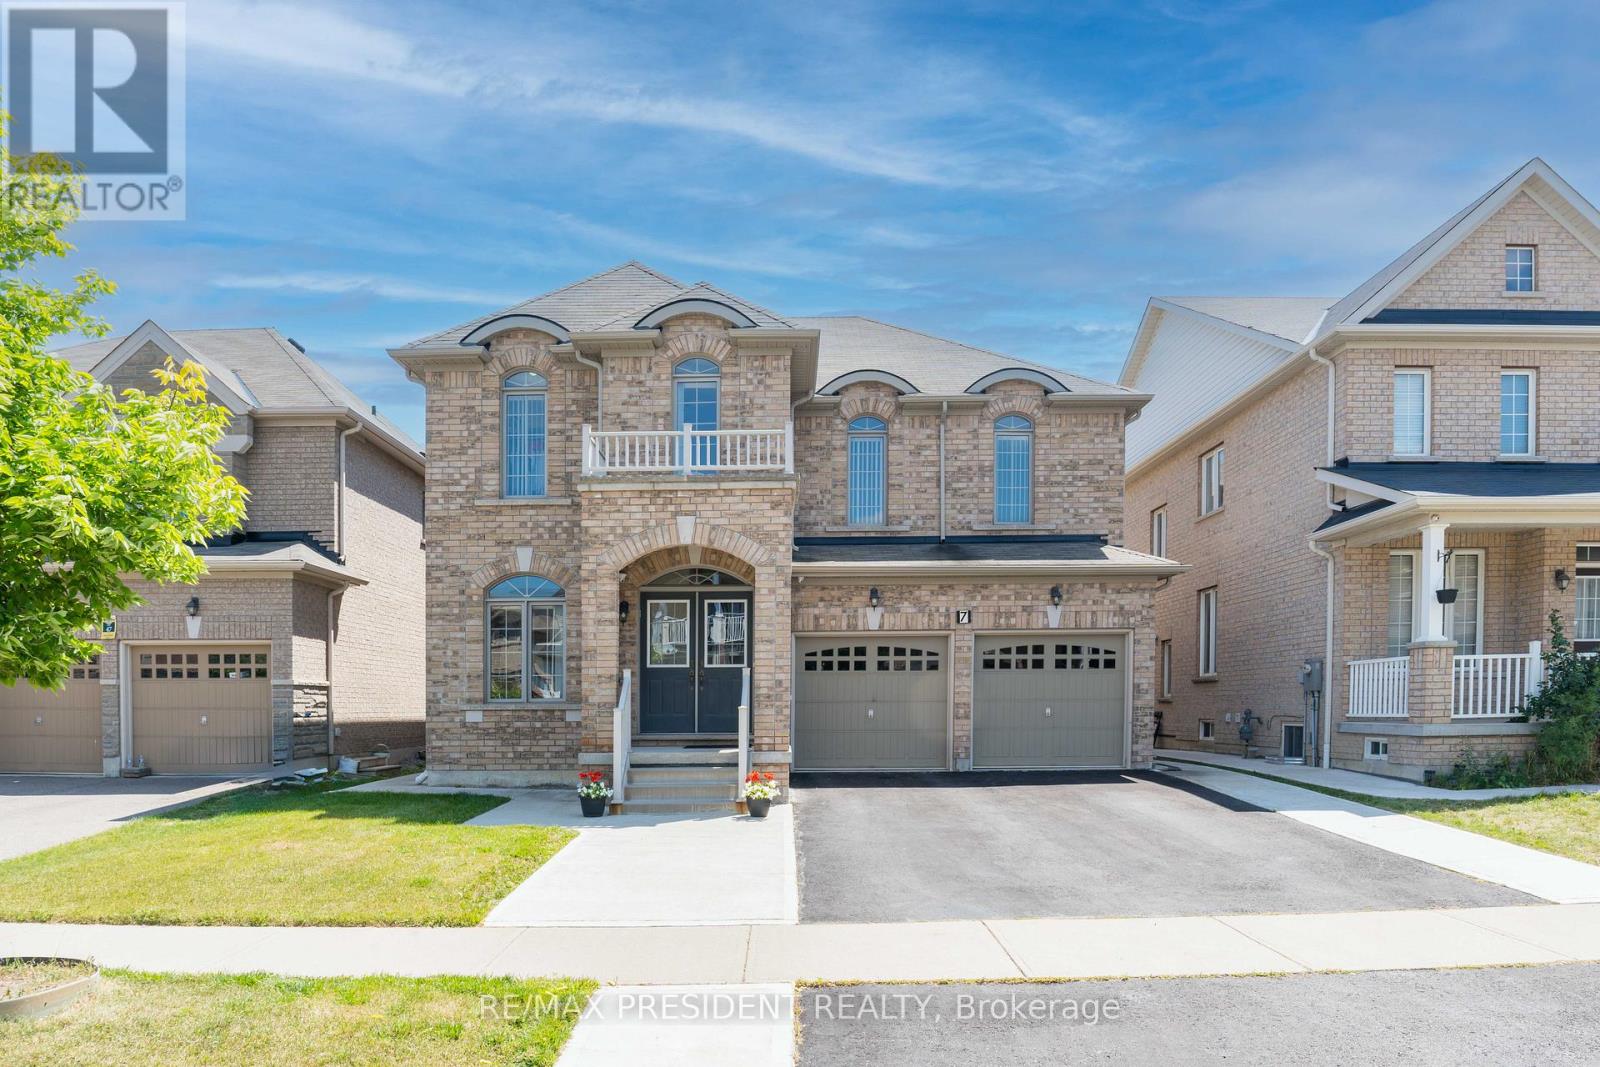
7 Wellpark Way
Brampton, Ontario
Introducing a stunning 5-Bedroom detached home featuring a LEGAL BASEMENT APARTMENT with 1 bedroom and 1 den , complete with a SEPARATE ENTRANCE and LAUNDRY FACILITIES. The basement also includes a spacious recreational room . The second floor offers three full bathrooms , including a JACK and JILL configuration. This property boasts a generous driveway with parking for four vehicles. Concrete path around the house. The main floor is elegantly designed with hardwood flooring, 9-foot ceilings , and an open concept layout, as well as a laundry room with direct access to the garage . Additional features include a 200A electrical panel. Meticulously maintained by the original owner, this home is conveniently located with easy access to Highway 427 and within walking distance to essential amenities, schools, and public transit. This property is ideal for buyers looking to create lasting memories in a beautiful home or investors seeking a lucrative opportunity. (id:39551)
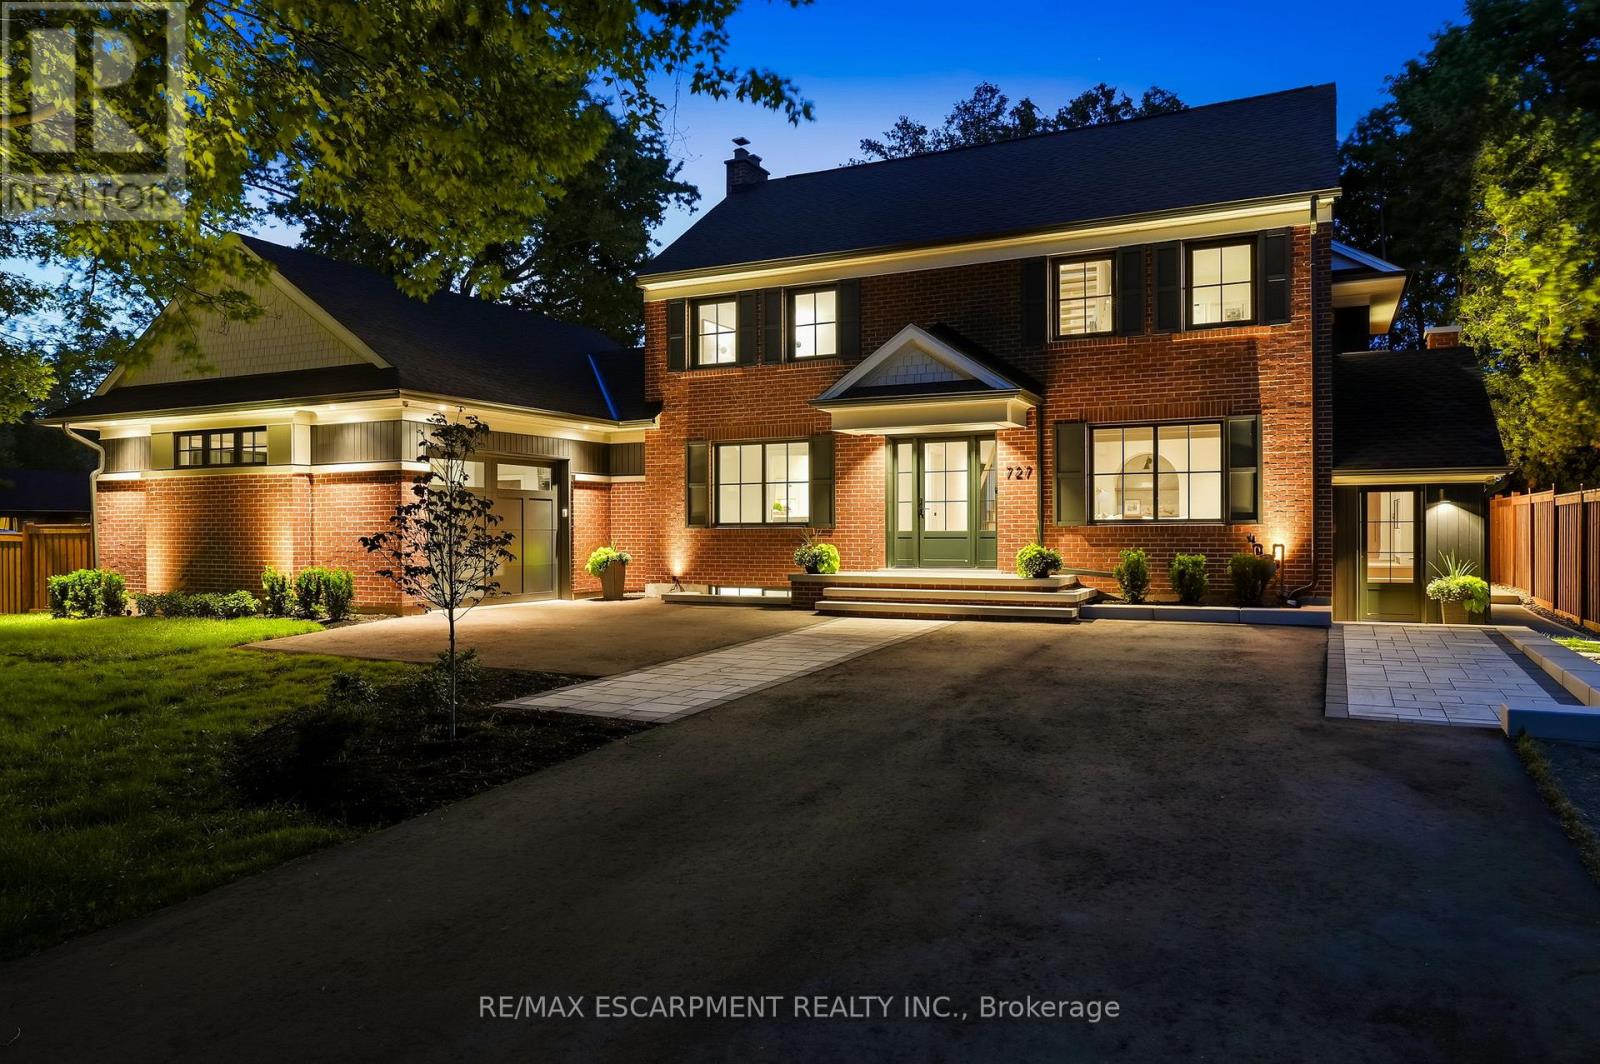
727 King Road
Burlington, Ontario
This unique property by Refine Custom Homes has charm, it has character, and it is woven into the fabric of the community. For generations, this home has stood in Burlington, with the kind of presence you can't build new: weathered brick, real proportion, and the quiet confidence of a place that has watched a neighbourhood grow up around it. The easy thing would have been to tear it down. But Refine did the opposite. They chose to honour it. What followed was a careful, deliberate transformation. The home's original character was preserved at the street, while behind it the house was reimagined for the way families live today. A second-storey addition makes room for the primary suite, with nine-foot ceilings and a spa-inspired ensuite wrapped in warm wood and European tile. A third-floor retreat sits quietly above, a flexible lower level waits below, but the centre of it all is an inviting open- concept kitchen built for hosting friends and family. The craft is everywhere, and most of it you feel before you notice it: custom millwork throughout, a Venetian plaster range hood, wood inlay ceilings, an arched bar tucked into the living space, European tile, smart lighting, and tilt-and-turn windows that flood the rooms with light. Right down to the garage, with vaulted pine ceilings and dual doors, including a glass one that opens to the backyard. And beneath the beauty, it was made to last, giving you the character of an old home with the comfort of a new one. Same place. New chapter. Ready for the family that will write what comes next. Luxury Certified. (id:39551)
35 Gordon Randle Drive
Brampton, Ontario
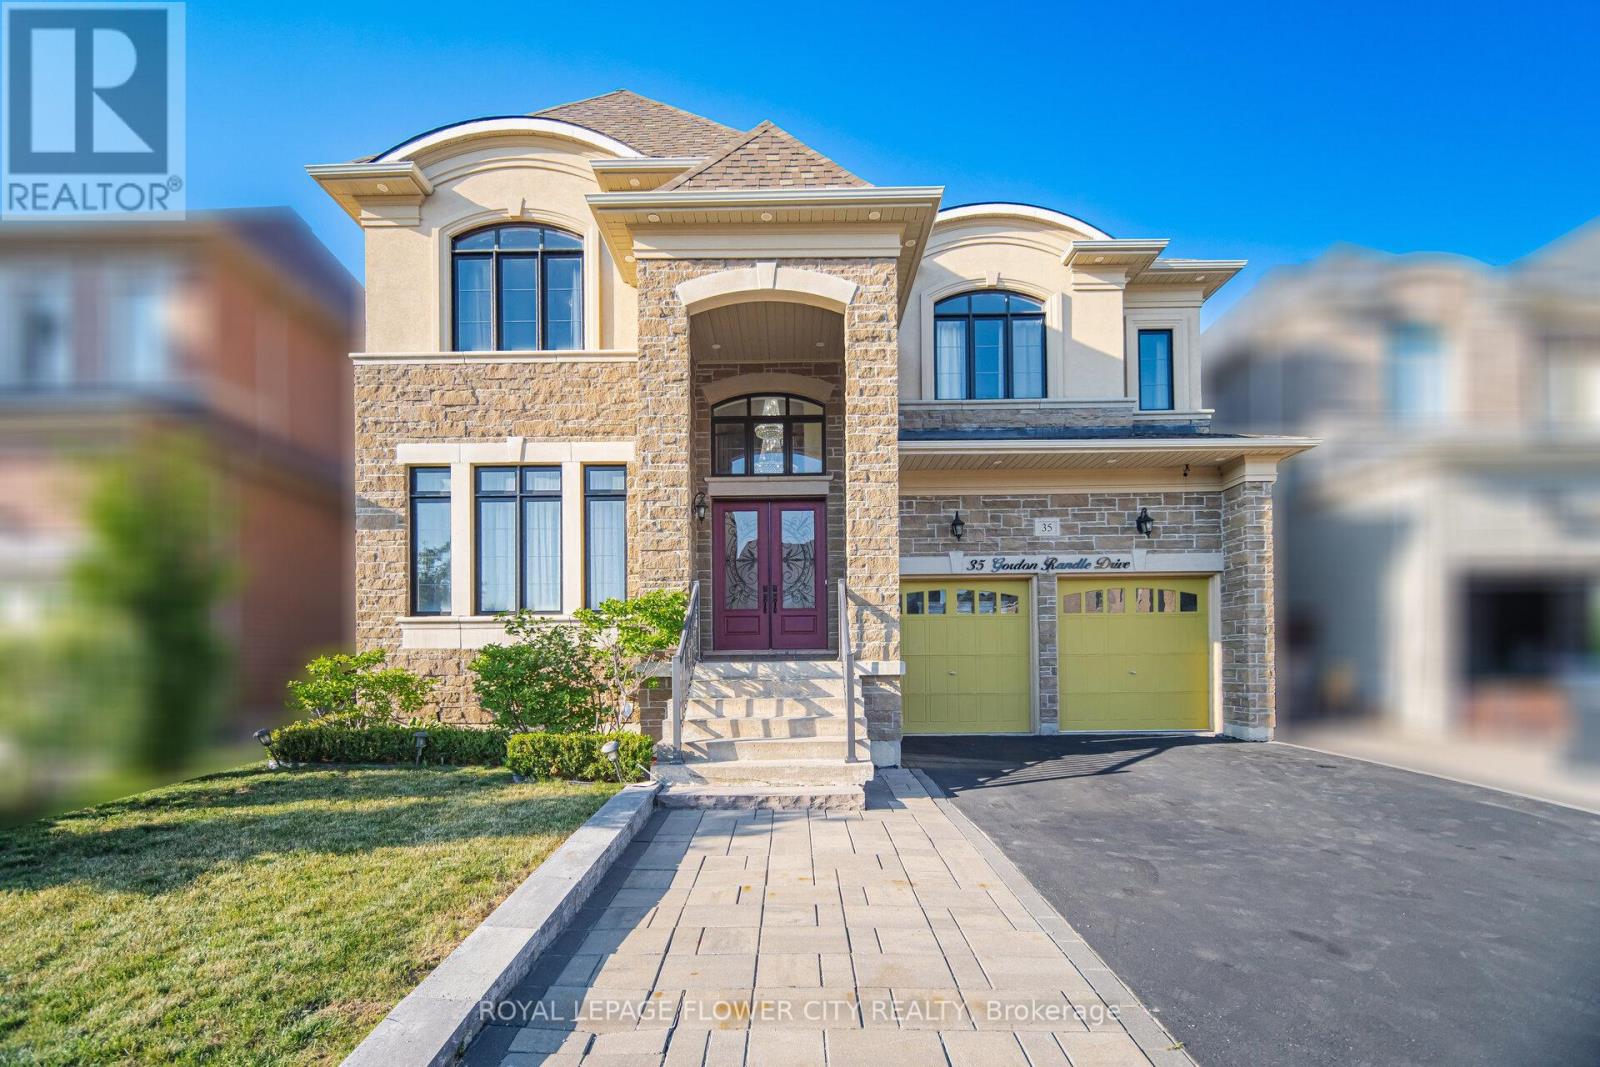
Welcome To 35 Gordon Randle Drive, An Exceptional Executive Residence Situated On A Premium 50-Foot Lot In The Prestigious Toronto Gore Rural Estate Community Of Brampton. Offering Approximately 4,000 Sq. Ft. Of Luxurious Living Space, This Meticulously Maintained Home Showcases Elegant Finishes, Stone, Stucco and Brick Exterior , Hardwood Flooring Throughout, A Functional Open-Concept Layout, And Outstanding Attention To Detail. A Grand Open-To-Above Foyer Welcomes You Into A Bright And Sophisticated Interior Featuring 10-Foot Ceilings On The Main Floor And 9-Foot Ceilings On The Second Level, Creating An Airy And Spacious Atmosphere. This Stunning Home Features 5+1 Generously Sized Bedrooms And 4 Bathrooms, Including An Expansive Primary Retreat Complete With A Spa-Inspired 5-Piece Ensuite And His-And-Her Walk-In Closets. The Remaining Bedrooms Offer Convenient Access To Two Jack-And-Jill Bathrooms, Providing Comfort And Privacy For Family And Guests. The Main Floor Boasts Formal Living And Dining Rooms, A Spacious Family Room With A Cozy Gas Fireplace, A Versatile Den/Home Office, And A Convenient Main-Floor Laundry Room. At The Heart Of The Home Is A Chef-Inspired Gourmet Kitchen Featuring Granite And Quartz Countertops, A Large Centre Island, Top-Of-The-Line Stainless Steel Built-In Appliances, Ample Cabinetry, And A Stylish Beverage Bar, Perfect For Everyday Living And Entertaining. Quality Designer Chandeliers Add Elegance Throughout The Home. Step Outside To A Professionally Landscaped Backyard Offering A Private Outdoor Oasis Ideal For Relaxation And Gatherings. A Separate Side Entrance To The Basement Provides Excellent Potential For An In-Law Suite, Multigenerational Living, Or Future Rental Income. Move-In Ready And Impeccably Maintained, This Exceptional Property Offers The Perfect Blend Of Luxury, Comfort, And Functionality In One Of Brampton's Most Sought-After Neighbourhoods. (id:39551)

111 - 3050 Orleans Road
Mississauga, Ontario
End unit 3-bedroom townhouse with 4 washrooms in an amazing neighbourhood! This bright and beautiful home includes a full 4-piece ensuite, renovated main bathroom, updated powder room, full 3 piece basement bathroom, updated flooring upstairs and in the basement, new light fixtures, fresh paint, updated fireplace surround, newer roof, eaves, garage door, front door, fencing and more! There's nothing to do but move in and enjoy! The kitchen is large and bright with a beautiful 4-panel bow window in the eat-in area, stainless steel appliances, glass tile backsplash, under-cabinet lighting, overhead Bluetooth Speaker lighting and more storage space than you'll know what to do with! The open concept living and dining areas feature large windows, a fireplace and a walk-out to a private yard. The primary bedroom includes an oversized walk-in closet, and the second and third bedrooms include triple door extra-wide closets. The basement includes a huge rec room plus a fantastic den/office space. This wonderful complex is excellent for families and features a beautiful outdoor pool and kids playground. The children can walk to Garthwood Park Public School or run and play in the local parks. Enjoy movies at the nearby Cineplex or a terrific meal at one of the many restaurants in the Oakville Entertainment Centrum. Commuting is easy with the nearby 403 and QEW, or pop over to Clarkson GO for a comfortable train ride downtown. Come and see this lovely home! (id:39551)

19 Old Pavillion Road
Caledon, Ontario
ESCAPE THE HUSTLE WITHOUT THE COMMUTE! Now offered at an incredible new price point. Discover this unique, character filled co-op nestled in the historic Ferndale/Boston Mills area. Enjoy a peaceful, cottage like setting just minutes from Cheltenham General Store. Experience the best of both worlds with scenic trails, golf the Cheltenham Badlands, Spirit Tree Estate Cidery and charming local hamlets just minutes away while remaining only 15-20 minutes from Georgetown and Brampton with convenient access to major commuter routes.This one of a kind split level bungalow blends country charm with modern style and features an updated kitchen with bamboo countertops, a spacious butler's pantry/laundry room, marble and hardwood flooring and a stunning live edge wood feature connecting the kitchen and living room. A row of clerestory windows fills the home with natural light while maintaining privacy, accessed by a charming rolling library ladder that adds character and functionality. Outside you'll find a greenhouse with endless possibilities as a studio, hobby space, or retreat, a screened in room for relaxing, a large storage shed, parking for three vehicles. Plenty of space to create your dream outdoor entertaining area. Rich in local history and full of thoughtful updates, this is a rare opportunity to own a one of a kind home that perfectly blends charm, character, and convenience. Schedule your private tour today! (id:39551)

1321 Fairway Court
Burlington, Ontario
Opportunity knocks on one of Tyandaga's most sought-after courts! This beautifully maintained side-split offering over 3,000 square feet of living space is the perfect family home - one you'll truly want your kids to grow up in. With three bedrooms and three plus one bathrooms you have room for the whole family. Inside, enjoy a freshly painted interior, updated kitchen, renovated bathrooms, and a cozy sunken living room complete with a classic brick fireplace - the perfect spot for family nights in. A recently finished basement rounds it all out, making this home move-in ready from top to bottom. Outside, the 75 x 120-foot lot is an entertainer's dream, featuring a built-in pergola, beautiful gardens and stunning in-ground pool perfect for summer gatherings. And here's the cherry on top - this home comes with an assumable solar panel contract offering up to $10,000 in annual income for the next 11 years! Located on a quiet, family-friendly street within walking distance to the prestigious Tyandaga Golf Course and close to all amenities. Homes like this don't come along often. RSA. (id:39551)
27 Shadwick Drive
Toronto, Ontario
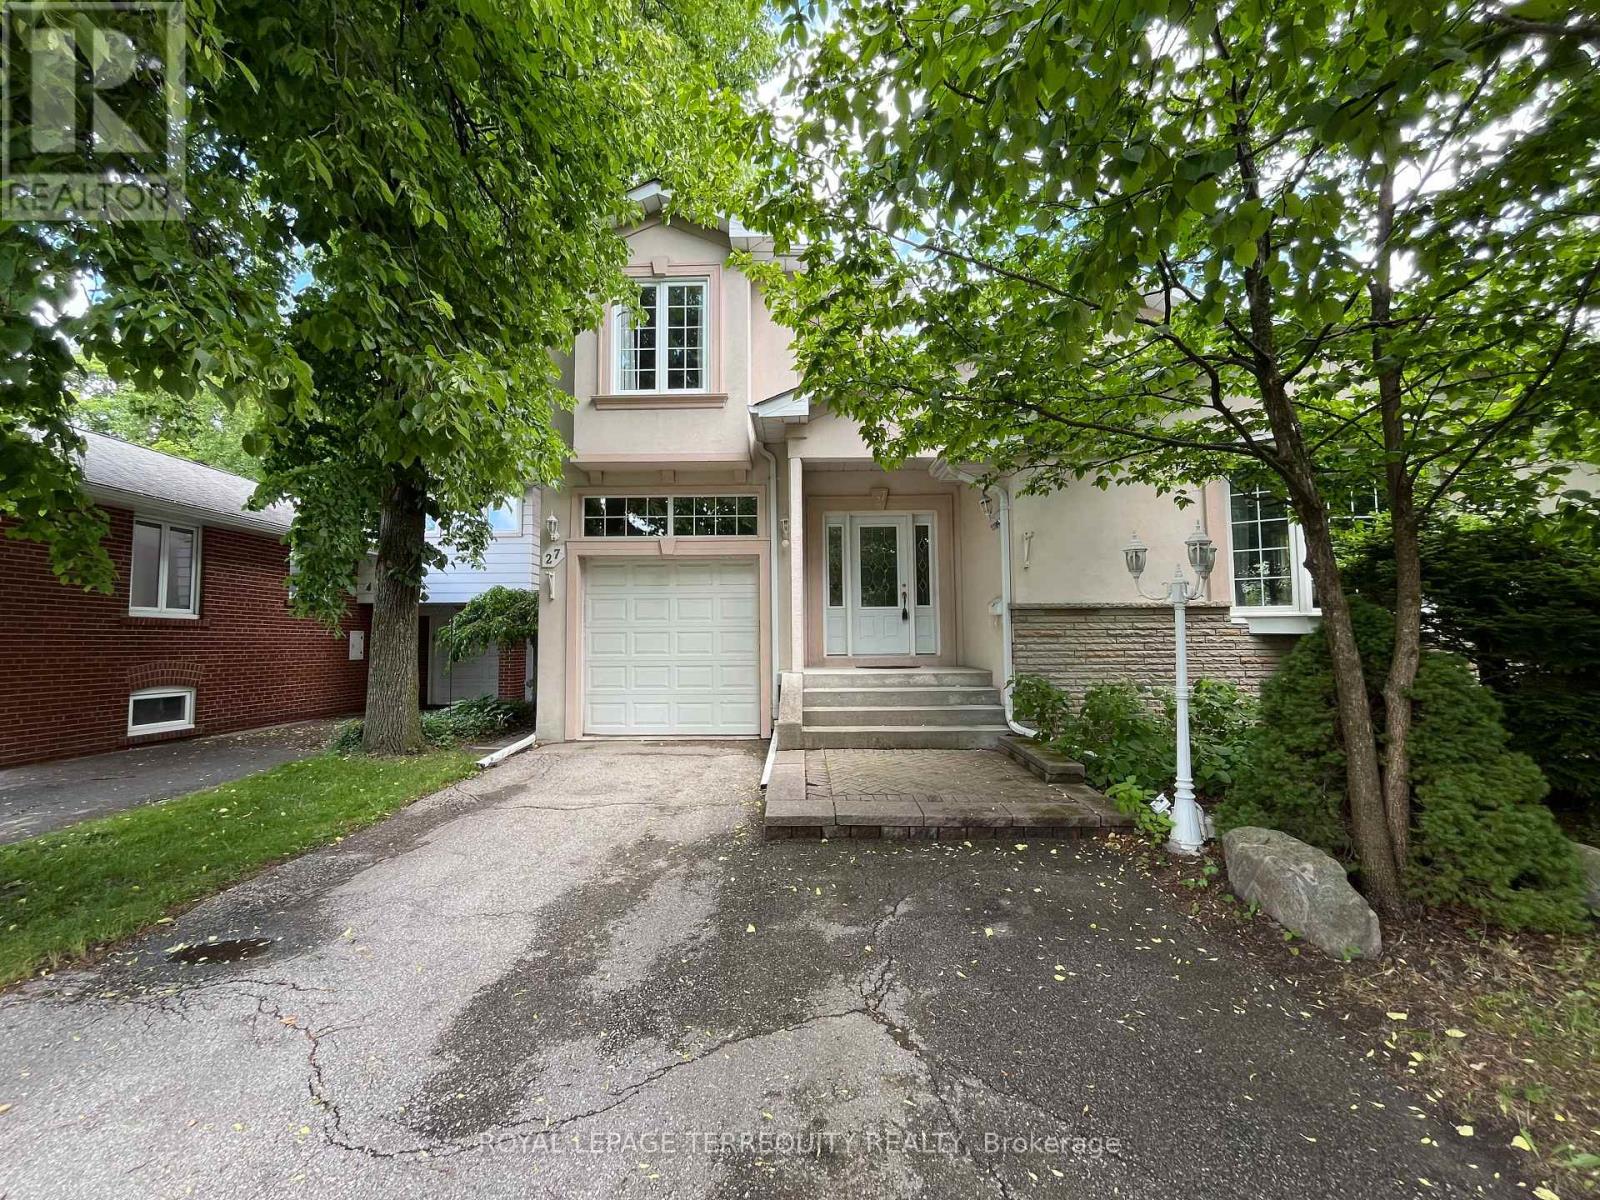
Discover this charming and spacious 4-bedroom family home in the highly sought-after Richmond Gardens community. Tucked away on a quiet, tree-lined street, this residence offers a rare sense of peace and privacy in the heart of the neighbourhood. The main floor features two bedrooms, a bright eat-in kitchen, and large windows that enhance the expansive living and dining areas-perfect for hosting gatherings with family and friends. The upper level showcases two custom-built bedrooms, including a generous primary retreat complete with a 7-piece ensuite and a walk-in closet, offering ideal space for a growing family or a comfortable work-from-home setup. A separate basement entrance adds future potential, while the private backyard creates an ideal setting for outdoor relaxation and recreation. Situated on an impressive 50 x 120ft lot, this property offers exceptional value in a prime location. Ideally situated just steps from Silvercreek Park, Richview Library, highly regarded schools, and a full range of everyday amenities. Located within the sought-after Father Serra Catholic School and Richview Collegiate Institute catchment areas. (id:39551)
63 Heathcliffe Square
Brampton, Ontario
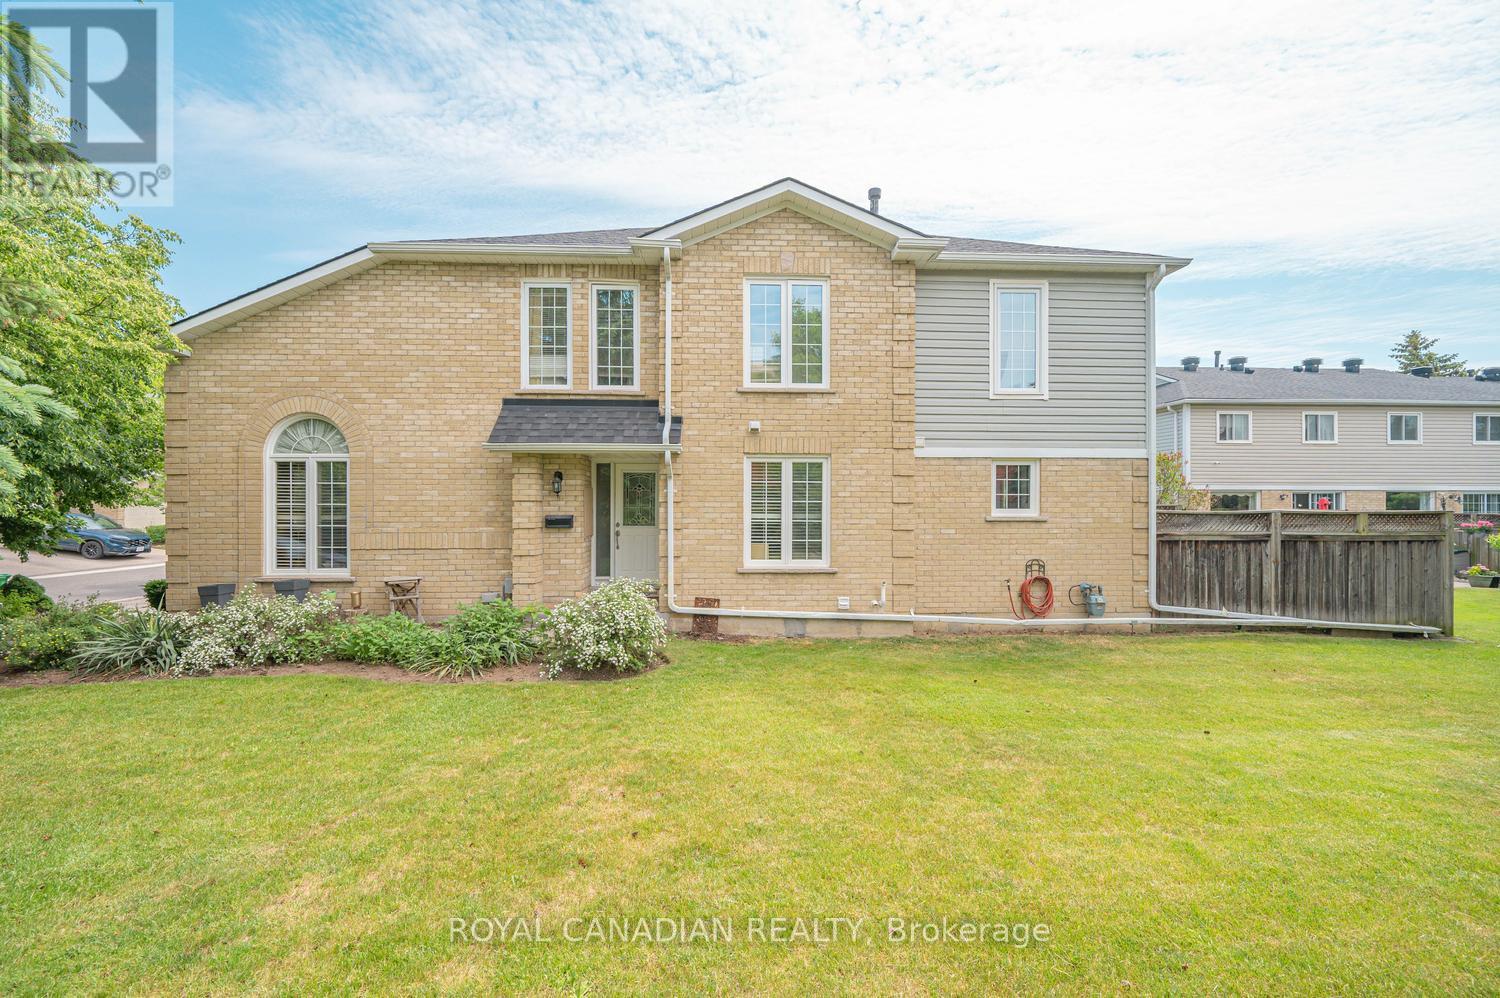
Beautiful, sun-filled townhouse in Brampton's desirable Central Park! Highly desirable 3+1 bed, 4 bath corner unit in "Carriage Walk" complex. Features hardwood flooring, pot lights, gas fireplace, and a finished basement. Includes a spacious, open-concept main floor and a bright eat-in kitchen with a walk-out to a private, fenced backyard oasis. Upstairs boasts generous bedrooms, including a massive primary retreat with a walk-in closet and ensuite. Visitor parking right beside the unit. Enjoy a hassle-free lifestyle in a resort-style complex featuring an outdoor pool, playground, snow removal, and lawn care. Steps to Bramalea City Centre, Chinguacousy Park, schools, and transit! (id:39551)
301 Kingsbridge Garden
Mississauga, Ontario
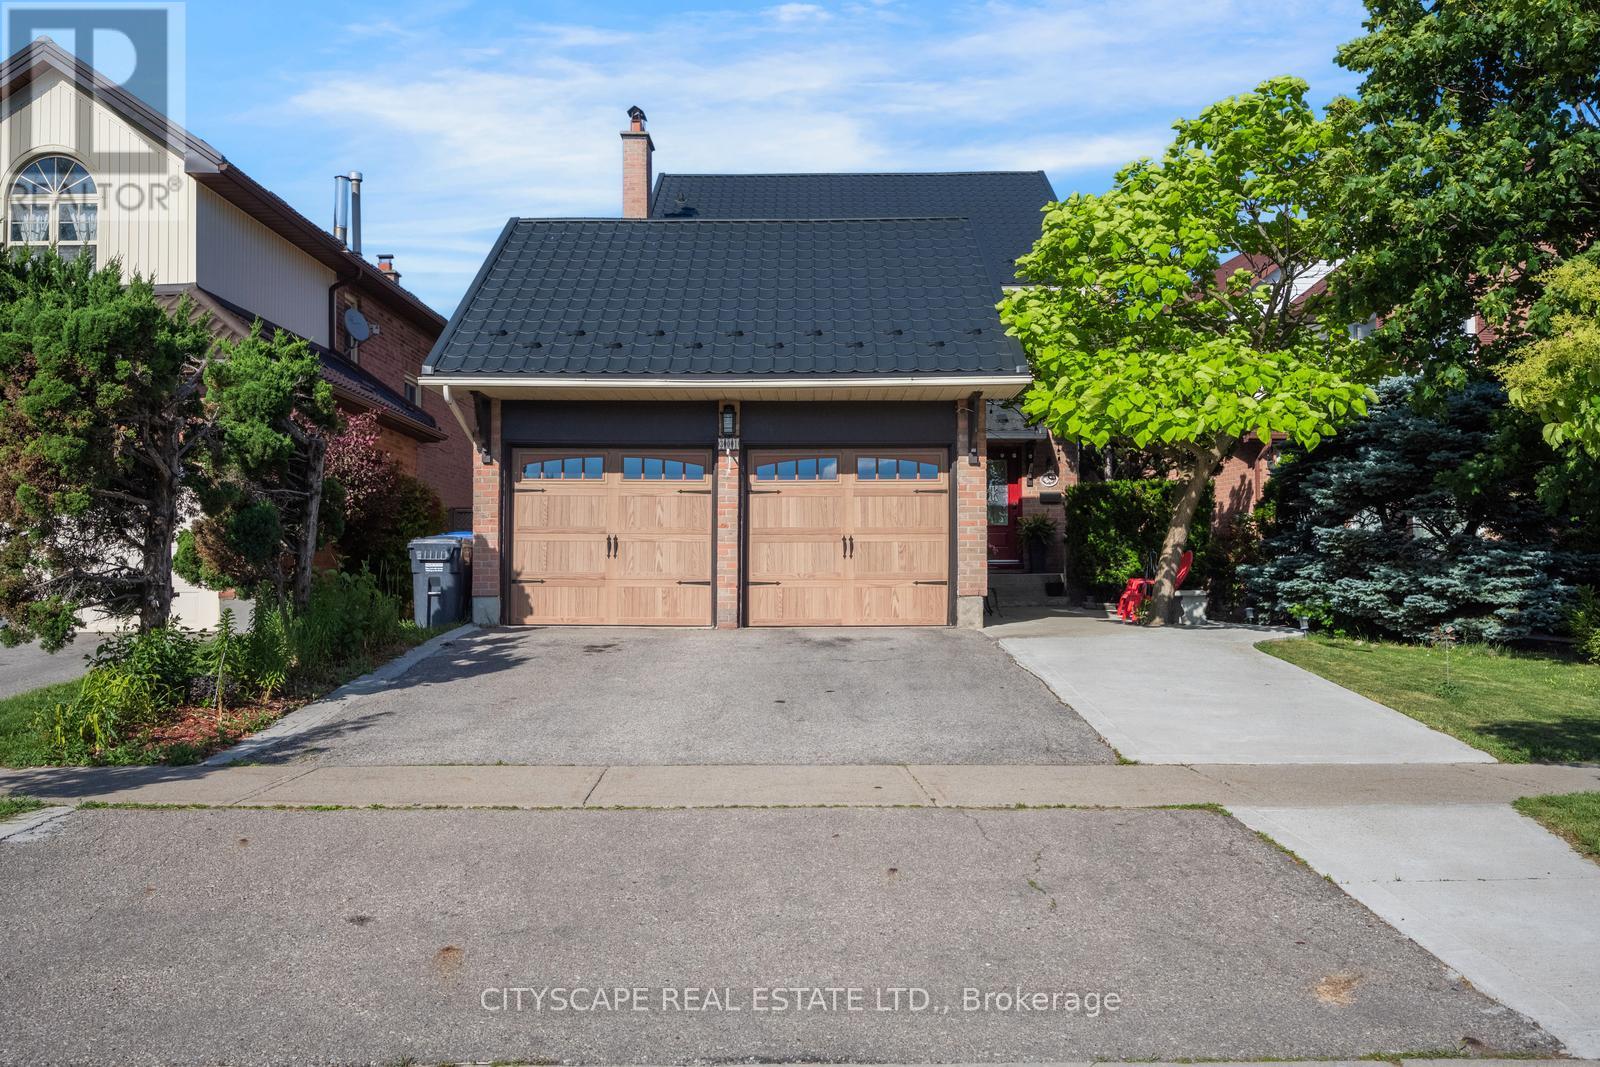
Welcome to 301 Kingsbridge Garden Circle, a beautifully upgraded detached home situated on a premium pie-shaped lot in Mississauga's highly sought-after Hurontario community. Offering the perfect balance of comfort, functionality, and convenience, this home is ideally located just minutes from Square One Shopping Centre, Heartland Town Centre, GO Transit, the upcoming Hurontario LRT, and major highways including the 401, 403, and 407.The main and upper levels feature 3 spacious bedrooms and 2.5 bathrooms, including a spacious primary bedroom featuring a private 4-piece ensuite bathroom and ample closet space. Hardwood flooring extends throughout the main floor, complemented by a separate family room and a bright dining area overlooking the backyard. The custom kitchen is equipped with quartz countertops and upgraded stainless steel appliances, making it ideal for both everyday living and entertaining. The fully finished basement includes a self-contained 1-bedroom in-law suite with a separate entrance, kitchen, and 3-piece bathroom, offering excellent flexibility for extended family. Step outside to enjoy the private backyard with a deck, perfect for relaxing or hosting guests. Additional exterior upgrades include a durable metal roof, insulated garage doors, and an expanded driveway accommodating up to 3 vehicles, in addition to the 2-car garage. Surrounded by parks, top-rated schools, community centres, restaurants, and everyday amenities, this exceptional property offers outstanding value in one of Mississauga's most desirable neighbourhoods. A must-see! (id:39551)