
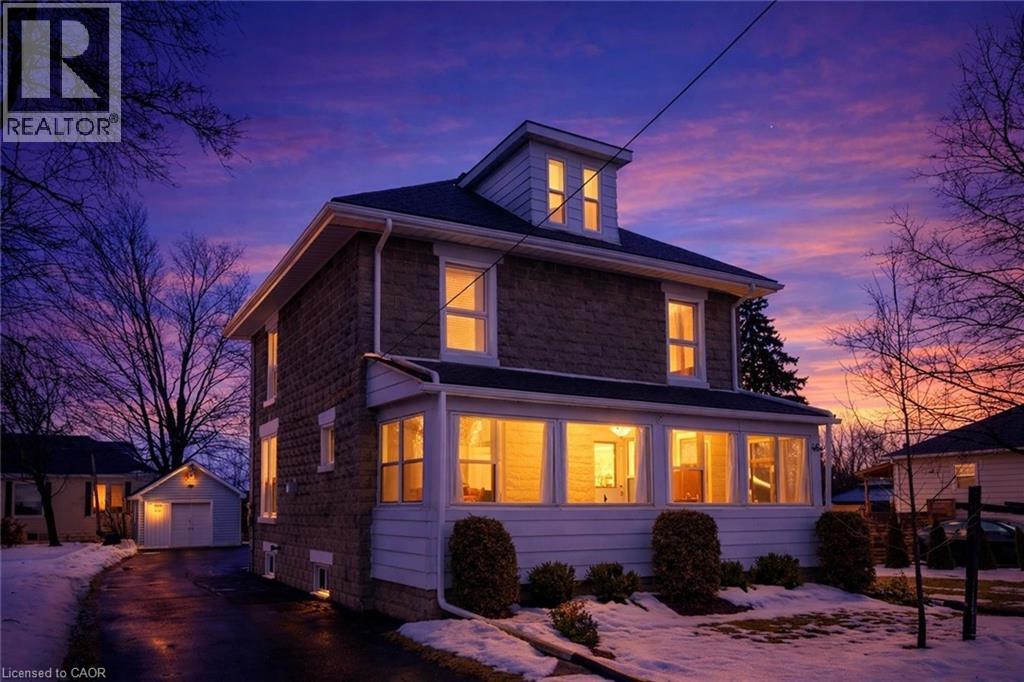
46 Main Street S
Princeton, Ontario
Welcome to this lovingly cared for century home just steps from the neighbourhood park in the heart of beautiful Princeton. This spacious home is full of timeless character and offers 4 generous bedrooms and 2 updated full bathrooms, perfectly blending historic charm with modern comfort. From the moment you walk in you’ll appreciate the soaring ceilings, elegant crown molding, and high baseboards that showcase the craftsmanship you expect in a true century home. The completely finished attic loft provides cozy bonus space, ideal for a reading retreat, playroom, home office, or creative studio. Relax and enjoy sunsets from the enclosed front porch or host unforgettable BBQs on the huge back deck. Practical perks include a detached garage, perfect for storage or workshop space and an extra-long driveway with parking for 6 plus vehicles. All equipment is owned so no rental contracts to assume. Updates include Roof (2015)Hot Water Heater (2021)Some windows updated (2018) Commuters will appreciate the easy access to Highway 401 and Highway 403, making travel to surrounding communities simple and convenient. Local ammenities include a community centre, library, extensive park with work out trails and playground, local diner, and a variety store for all your pressing needs. This is your opportunity to own a piece of Princeton’s history, a character-filled home in a prime location with space, updates, and lifestyle all in one. Don’t miss your chance to call this special property home. (id:39551)
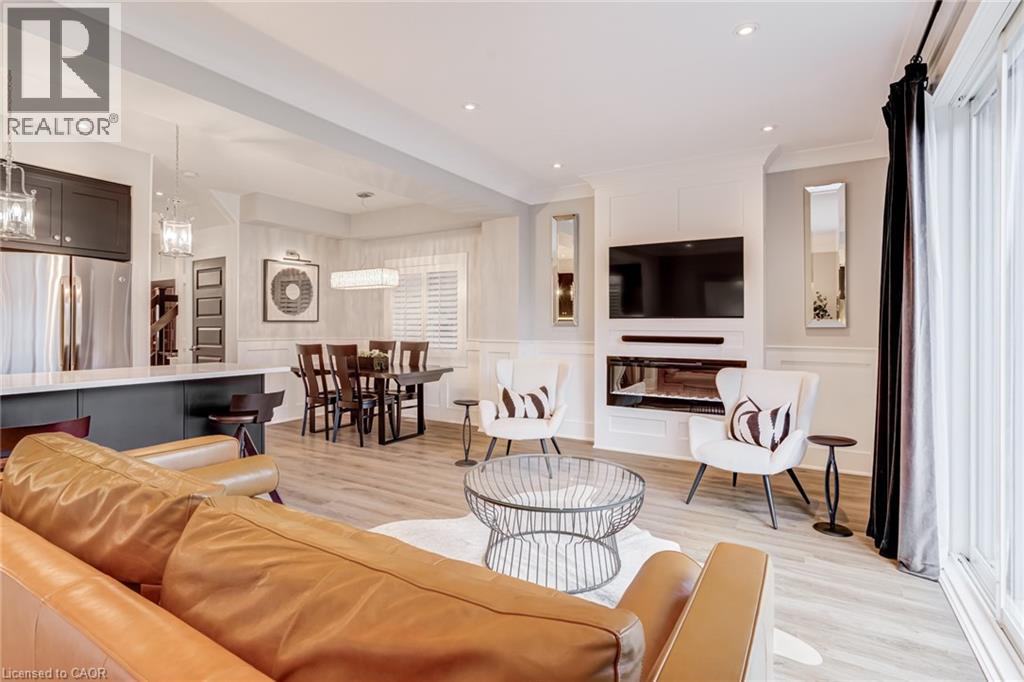
239 Cranbrook Street
Kitchener, Ontario
Set in the sought-after Doon South community of Kitchener, this open concept 3-bedroom, 2.5-bathroom detached home was built in 2015 and has been thoughtfully updated throughout, with brand new flooring replacing all carpet. The home offers 9-foot ceilings, crown moulding, wainscoting, and California shutters throughout. A beautiful kitchen with quartz counter tops and upgraded appliances overloops an open concept living room and dining room, anchored by an electric fireplace, and oversized sliding doors to the fully fenced backyard. The second floor boasts a large primary bedroom with a walk-in closet and 3-piece ensuite, two additional bedrooms, and a 4-piece bath. The spacious basement with large windows and bathroom rough-in is ready for your finishing touches. Located steps to the trail system, 2km to the Grand River walking paths, 3.5km to Highway 401 and Conestoga College, 10 minutes to Chicopee Ski Hill, and 15 minutes to the Cambridge Gas Light District. (id:39551)
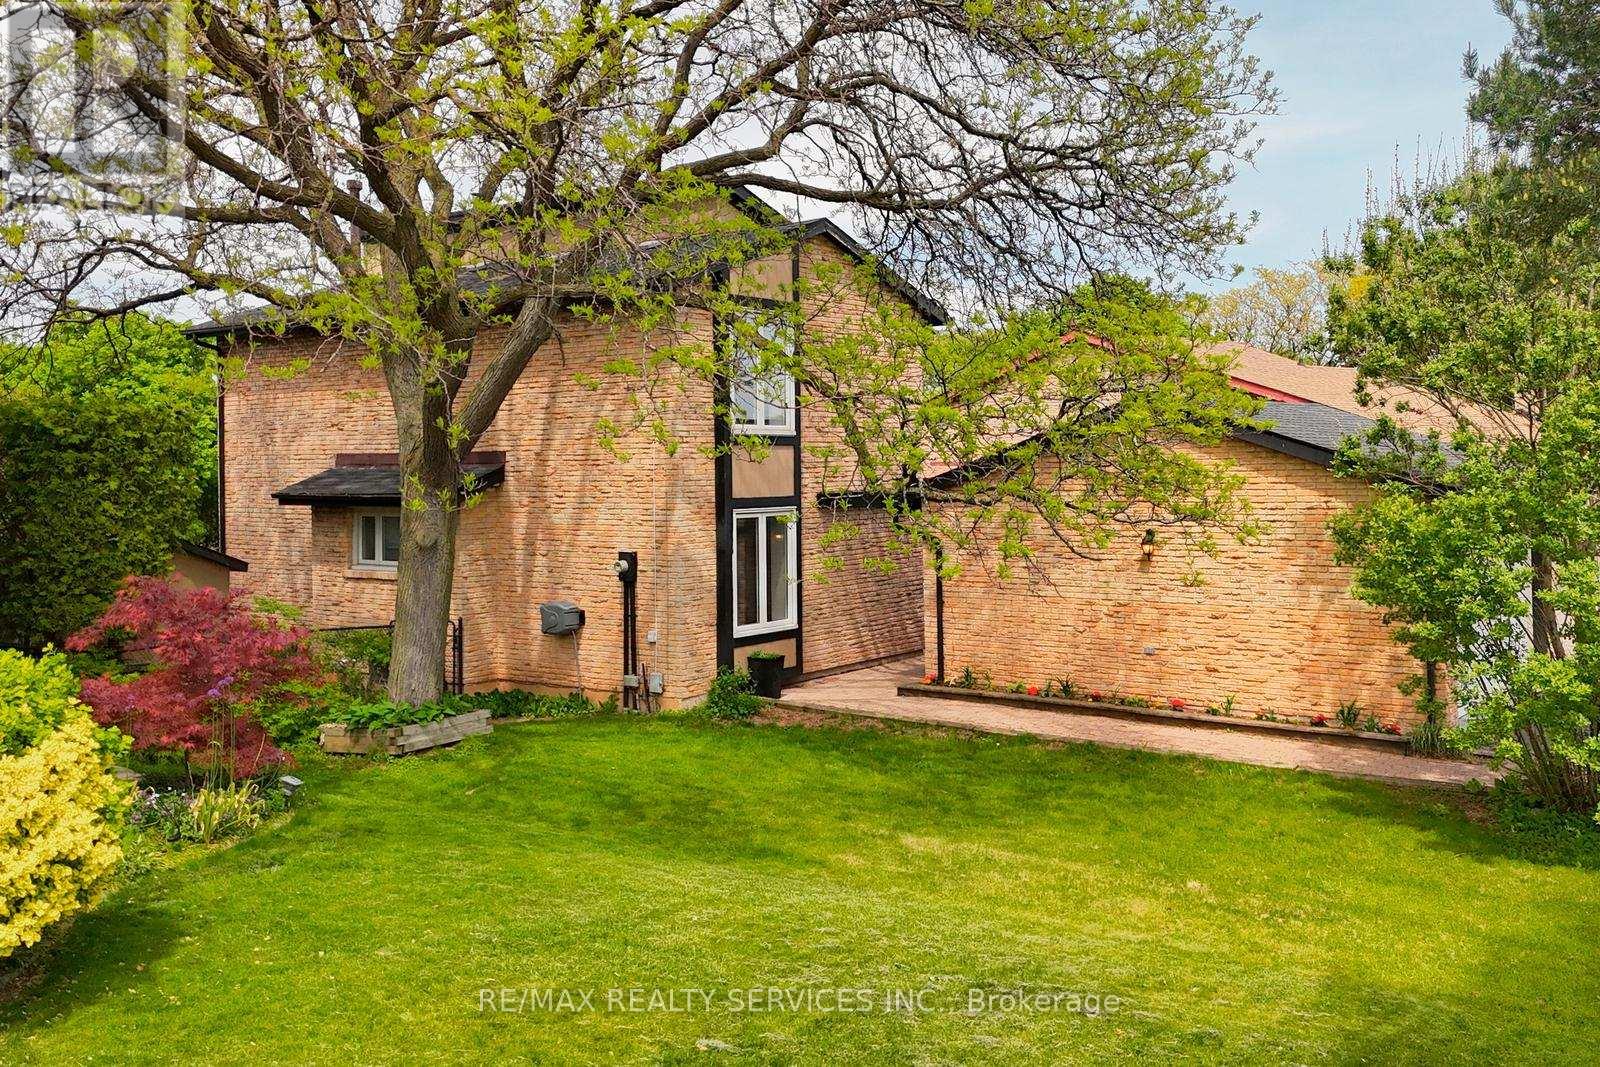
2545 Folkway Drive
Mississauga, Ontario
Welcome to this beautifully renovated 4+1 bedroom home in the highly desirable Erin Mills community, offering a perfect blend of modern upgrades, functional living space, and future income potential. Step into a bright and spacious layout featuring a separate living room, stylish laminate flooring throughout, elegant pot lights, and upgraded light fixtures that create a warm and contemporary feel. The renovated kitchen is a standout, complete with granite countertops and stainless steel appliances, ideal for both everyday living and entertaining. The finished basement currently offers one bedroom, a spacious recreation room with a wet bar and bright wide windows, ready for your customization. Enjoy outdoor living in the large private backyard featuring a hot water inground pool and backing onto peaceful green space, offering privacy and a serene setting. The property also features a Vented Modular Garage Floor, adding functionality and durability to the garage space. Located close to top amenities including Erin Mills Town Centre, Credit Valley Hospital, and University of Toronto Mississauga, as well as walking trails, parks, and easy access to Highway 403. This move-in ready home is perfect for families, investors, or buyers seeking space, style, and long-term value in a prime Mississauga location. Book your private showing today! (id:39551)
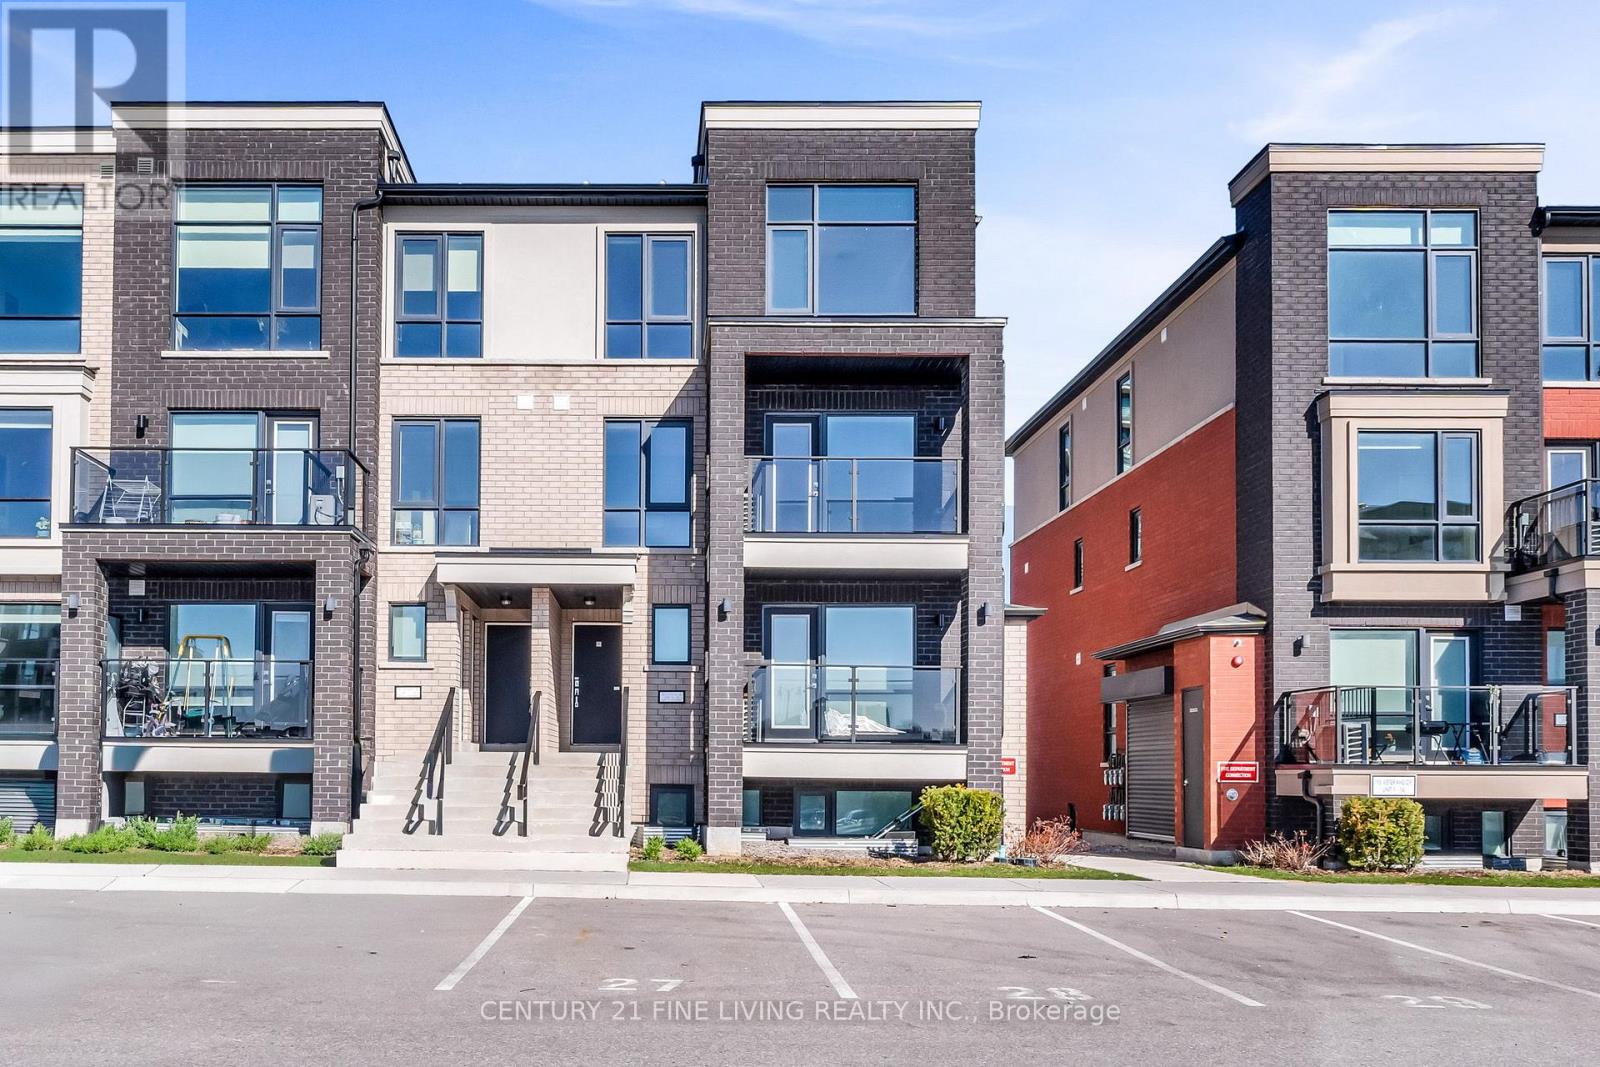
17 - 185 Veterans Drive
Brampton, Ontario
****POWER OF SALE**** Vacant And Easy To show. Great Opportunity. Modern 2 Storey End Unit Stacked Townhouse Located In The Very Desirable Northwest Area of Brampton. Walk Out From The Living Room To A Covered Balcony. Bright And Airy Townhouse That Features Floor To Ceiling Windows. Large Primary Bedroom With A 4 Piece Semi Ensuite And A Double Closet. Generously Sized 2nd Bedroom With A Double Closet. Ensuite Laundry Facilities. Smart And Functional Layout And Very Low Maintenance Fees. (id:39551)
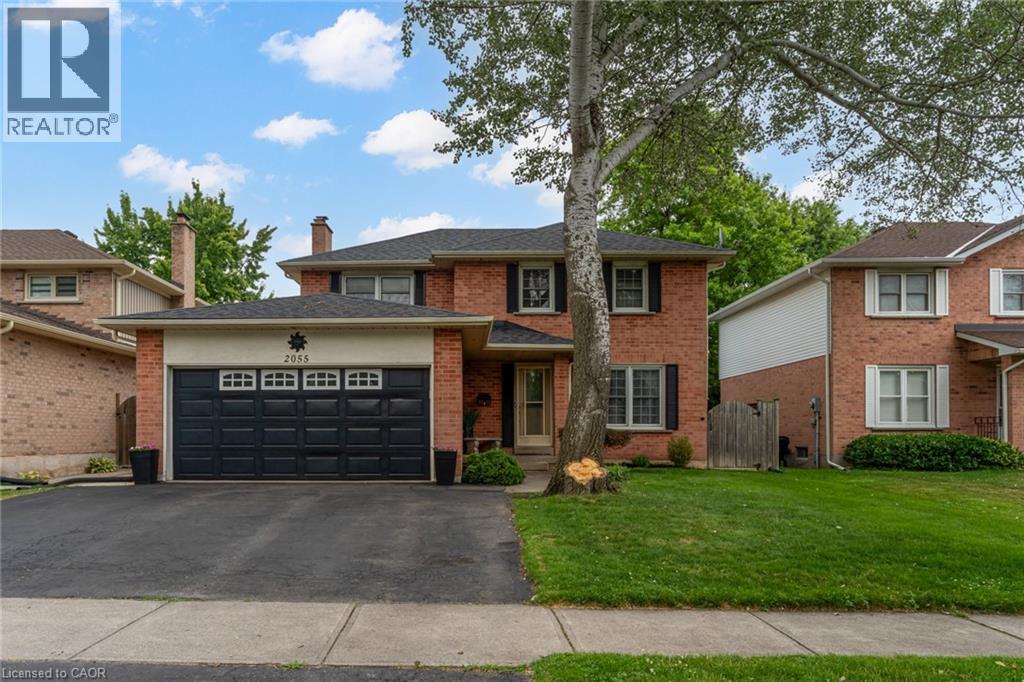
2055 Hunters Wood Drive
Burlington, Ontario
Welcome to 2055 Hunters Wood Drive, ideally situated on a quiet, tree-lined street in Burlington’s sought-after Headon Forest community. This beautifully maintained 4-bedroom, 3-bathroom detached home offers an exceptional blend of space, comfort, and everyday functionality—perfect for growing families. Step inside to a bright and welcoming foyer that flows effortlessly into the open-concept living and dining areas, ideal for both entertaining and daily living. The main floor also features a spacious family room, perfect for cozy movie nights or gathering with friends and family. A convenient main floor laundry room and powder room add to the home’s thoughtful design. The sun-filled eat-in kitchen overlooks the private backyard, offering ample cabinetry and desirable counter space, with a walkout to your own backyard oasis. Enjoy summer to the fullest with the heated in-ground saltwater pool—a true highlight of the home—offering a luxurious, low-maintenance swimming experience. Surrounded by a fully fenced yard and spacious decking, it’s the perfect setting for relaxing afternoons, family fun, and unforgettable outdoor entertaining. Upstairs, you’ll find four generously sized bedrooms, including a primary retreat complete with a walk-in closet and private ensuite. The additional bedrooms provide excellent flexibility for family, guests, or home office needs. The finished lower level expands your living space with a large recreation room, cozy berber broadloom, a versatile office or potential guest bedroom, and a substantial workshop for hobbies or storage. Complete with a triple-wide driveway and double-car garage, this home offers ample parking and convenience. Ideally located just minutes from parks, top-rated schools, shopping, and easy access to the QEW and 407. A rare opportunity to own a family home with a resort-style backyard in one of Burlington’s most desirable neighbourhoods—this is the lifestyle you’ve been waiting for. (id:39551)
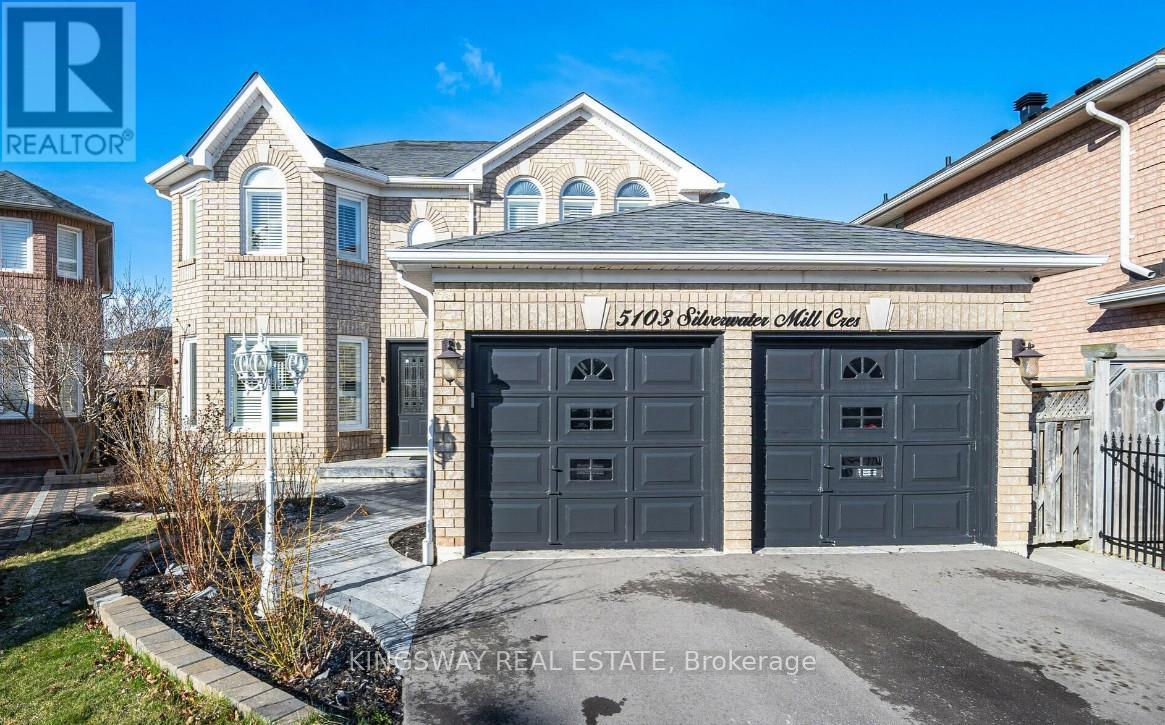
5103 Silverwater Mill Crescent
Mississauga, Ontario
Gorgeous Nestled in the heart of Mississauga on a rare, premium pie-shaped lot, this stunning fully upgraded 4+2 bedroom, 4-bath detached home features a massive backyard, stamped concrete front patio, and a finished basement apartment with a separate side entrance perfect for rental income or multigenerational living. The main floor boasts an elegant open-concept layout with tray ceilings, pot lights, hardwood floors, and a cozy double-sided gas fireplace connecting the family and breakfast areas. A bespoke white kitchen showcases quartz countertops, built-in stainless steel appliances, a stylish backsplash, and an oversized island with an extended breakfast bar. Upstairs, the luxurious primary suite offers a spa-like ensuite with a soaker tub and a huge walk-in closet, while additional bedrooms provide ample space, natural light, and vaulted ceilings. With seamless indoor/outdoor flow to an interlocked, fully fenced yard ideal for entertaining, this move-in-ready home is a rare blend of comfort, style, and functionality perfect for modern family living. (id:39551)
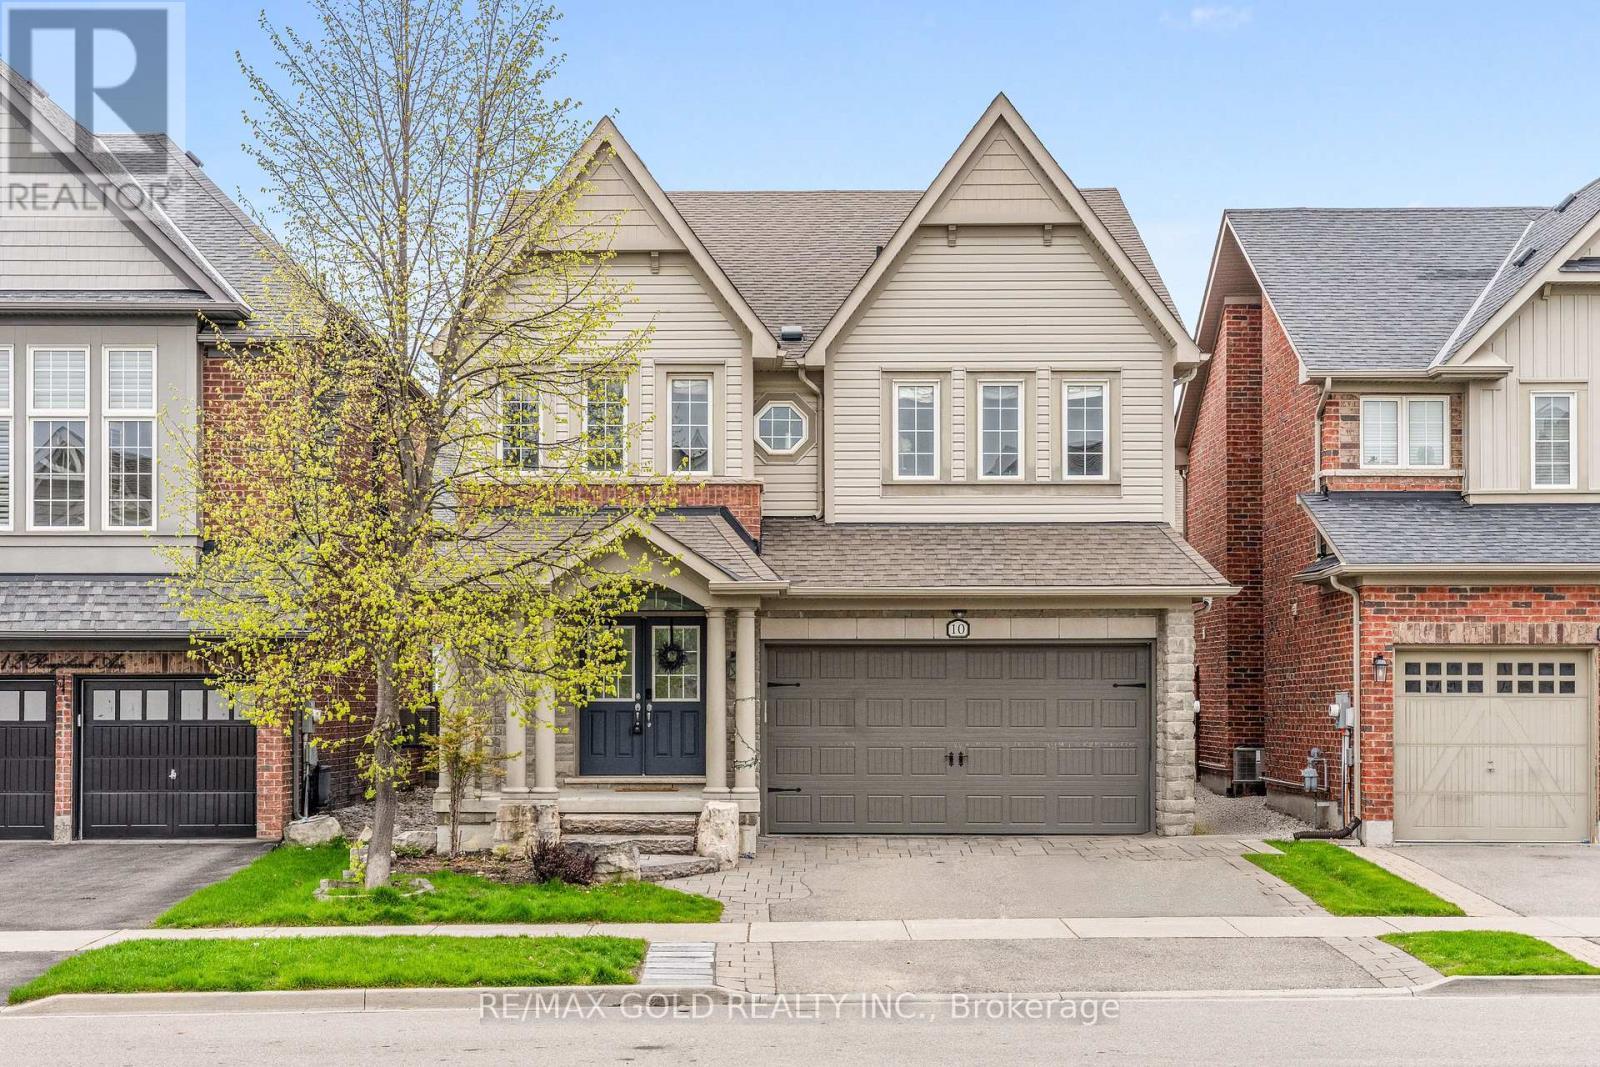
10 Rougebank Avenue
Caledon, Ontario
Welcome to this stunning 4-bedroom home in the desirable Southfield Village community with legal basement apartment. Featuring an open-concept layout with a grand double-door entry and upgraded front door, this home offers separate living, dining, and family rooms with hardwood flooring and a hardwood staircase throughout. Spacious family-sized kitchen with centre island. 3 full bathrooms on the second floor, including 2 primary bedrooms. The primary suite features a 4-piece ensuite and walk-in closet. The professionally finished basement includes 2 additional bedrooms, each with access to full washrooms, along with a separate laundry area and fire wall separation, making it ideal for extended family or potential rental use. Additional highlights include professionally landscaped front and backyard, a Lorex security system, EV charger point in the garage, gas line in the kitchen, and all brand-new appliances replaced Iast year. Walking Distance To Park, School And Etobicoke Creek Trail. Must See.... (id:39551)
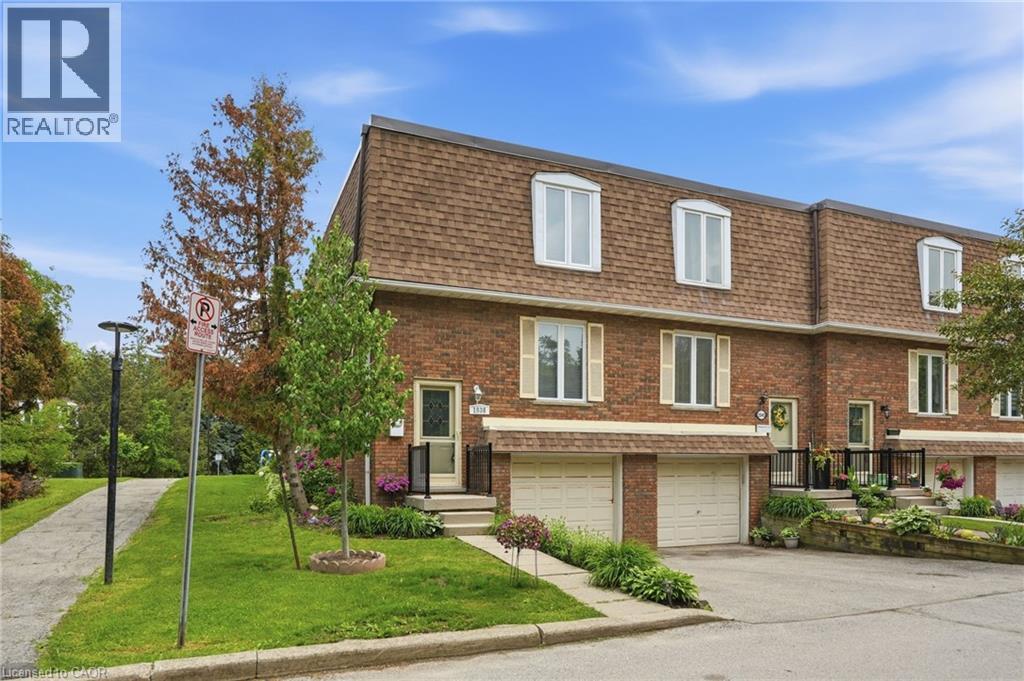
1538 Westminster Place
Burlington, Ontario
This beautiful end-unit townhouse offers the perfect blend of comfort, convenience, and natural light. Bright and inviting throughout, it’s an ideal home for a growing family, nestled on a quiet street and backing directly onto a brand-new playground—making it easy to keep an eye on the kids while they play. Freshly professionally painted from top to bottom, this move-in-ready home features 3 spacious bedrooms plus an additional bedroom in the basement. The main floor serves as the heart of the home, boasting a bright kitchen, an adjacent dining area, and a comfortable living room with a walkout to the backyard—perfect for everyday living and entertaining. A convenient powder room, renovated in 2016, completes the main level. The basement adds extra functionality with a bedroom, laundry area, utilities neatly tucked in a closet, and direct garage entry. Enjoy low-maintenance living with condo corporation coverage for all doors and windows, plus lawn care—including the backyard. Major updates include a furnace (2016), A/C (2018), Nest thermostat, fencing, back deck, and more. Close to schools, shops, 407, 403/QEW, and the Burlington GO. Warm, welcoming, and ready for you to call home—come see it for yourself (id:39551)
458 Davis Street
Port Colborne, Ontario
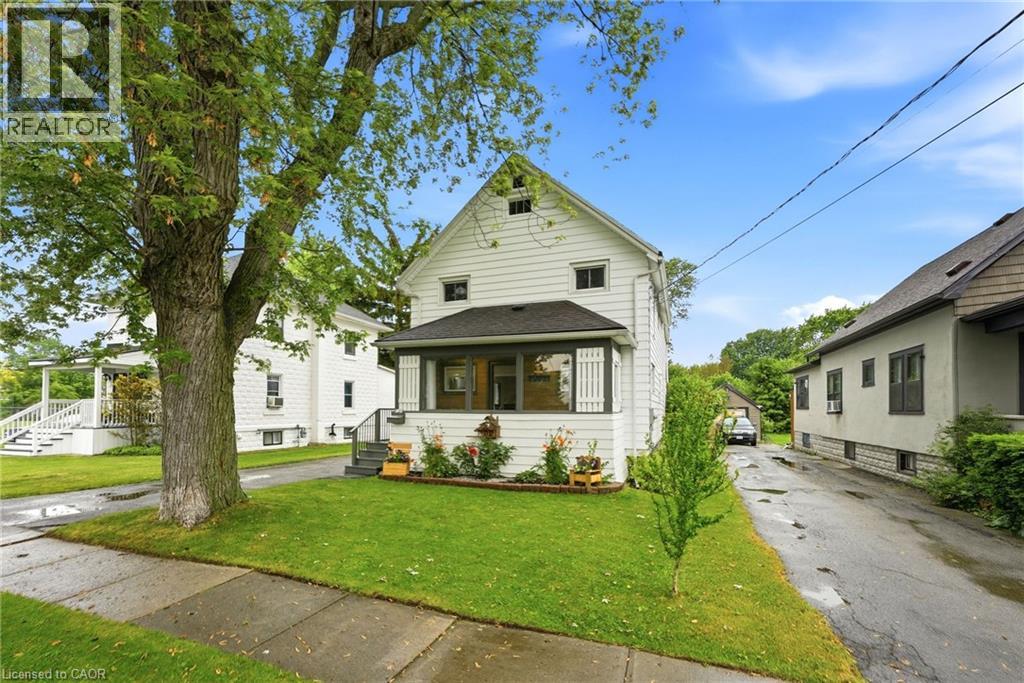
Welcome to 458 Davis Street in the heart of Port Colborne! This well-cared-for 3-bedroom, 2.5-bath home offers the perfect blend of character, space, and convenience, just minutes from downtown, the beach, and the iconic Welland Canal locks. Inside, you'll find a spacious living room featuring a cozy gas fireplace, a separate dining room, and an eat-in kitchen with built-in appliances. The oversized primary bedroom boasts a walk-in closet, his and hers closet & ensuite bathroom. Enjoy your morning coffee on the enclosed front porch or unwind in the sunroom overlooking the rear deck and private backyard. Complete with a full basement and detached garage, this property offers plenty of space for families, entertaining, and everyday living. Experience the charm and laid-back lifestyle that make Port Colborne one of Niagara's most sought-after waterfront communities. (id:39551)
458 Upper Wentworth Street
Hamilton, Ontario
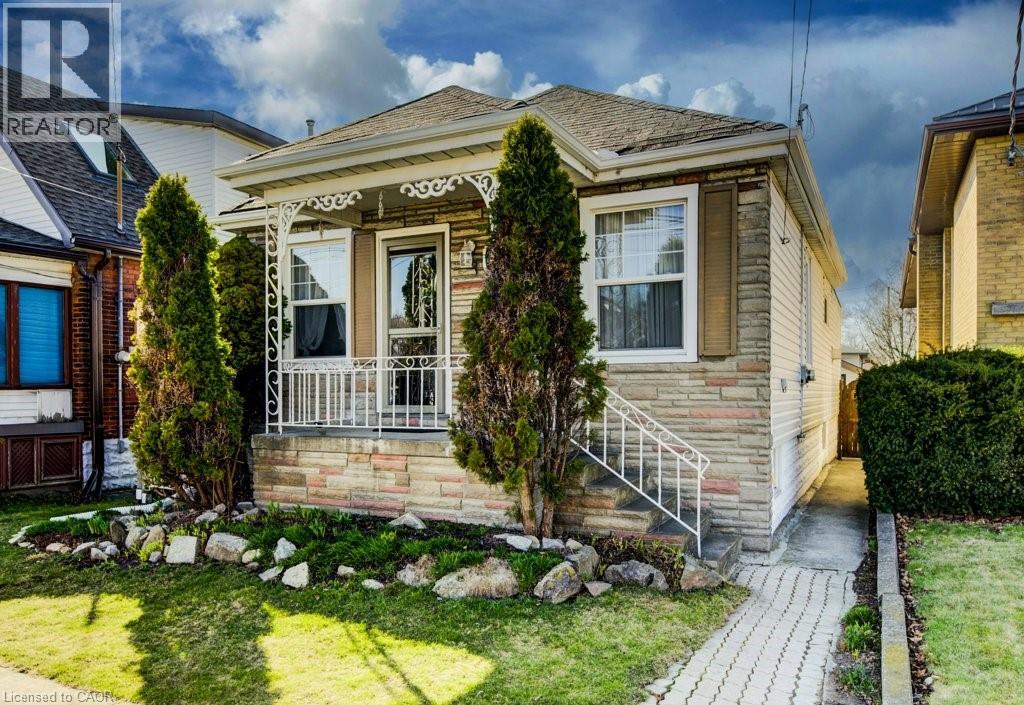
A charming and well-maintained home offering ample space, and a prime location. With 3 bedrooms and 2 bathrooms, this versatile home is ideal for families, first-time buyers, or investors looking for a fantastic opportunity. Step inside to discover a bright and inviting living space. The main floor layout creates a seamless flow between the living, dining, and kitchen areas, making it an excellent space for entertaining or relaxing with family. The kitchen boasts ample cabinetry, sizeable pantry, modern appliances, and plenty of counter space, perfect for home cooking. The main level also features spacious bedrooms, each offering comfort and functionality, along with an updated 3-piece bathroom. The basement has the potential to be converted into additional living space or recreation room, offering great flexibility for various needs. The property features a large finished storage-room with electrical attached to the garage that can be used as a man cave, workshop or even extra storage. As you step outside you are greeted with a beautiful backyard with access to a cemented crawl space for more storage, perfect for gatherings, gardening, or simply enjoying the outdoors. The driveway provides ample parking, , a rare find in this prime Hamilton location. Conveniently located just minutes from schools, parks, shopping,dining and limestone ridge mall, this home offers easy access to public transit, major highways, and downtown Hamilton. Whether you're looking for a move-in-ready home or an investment opportunity, this property has it all. (id:39551)
50 Links Lane
Brampton, Ontario
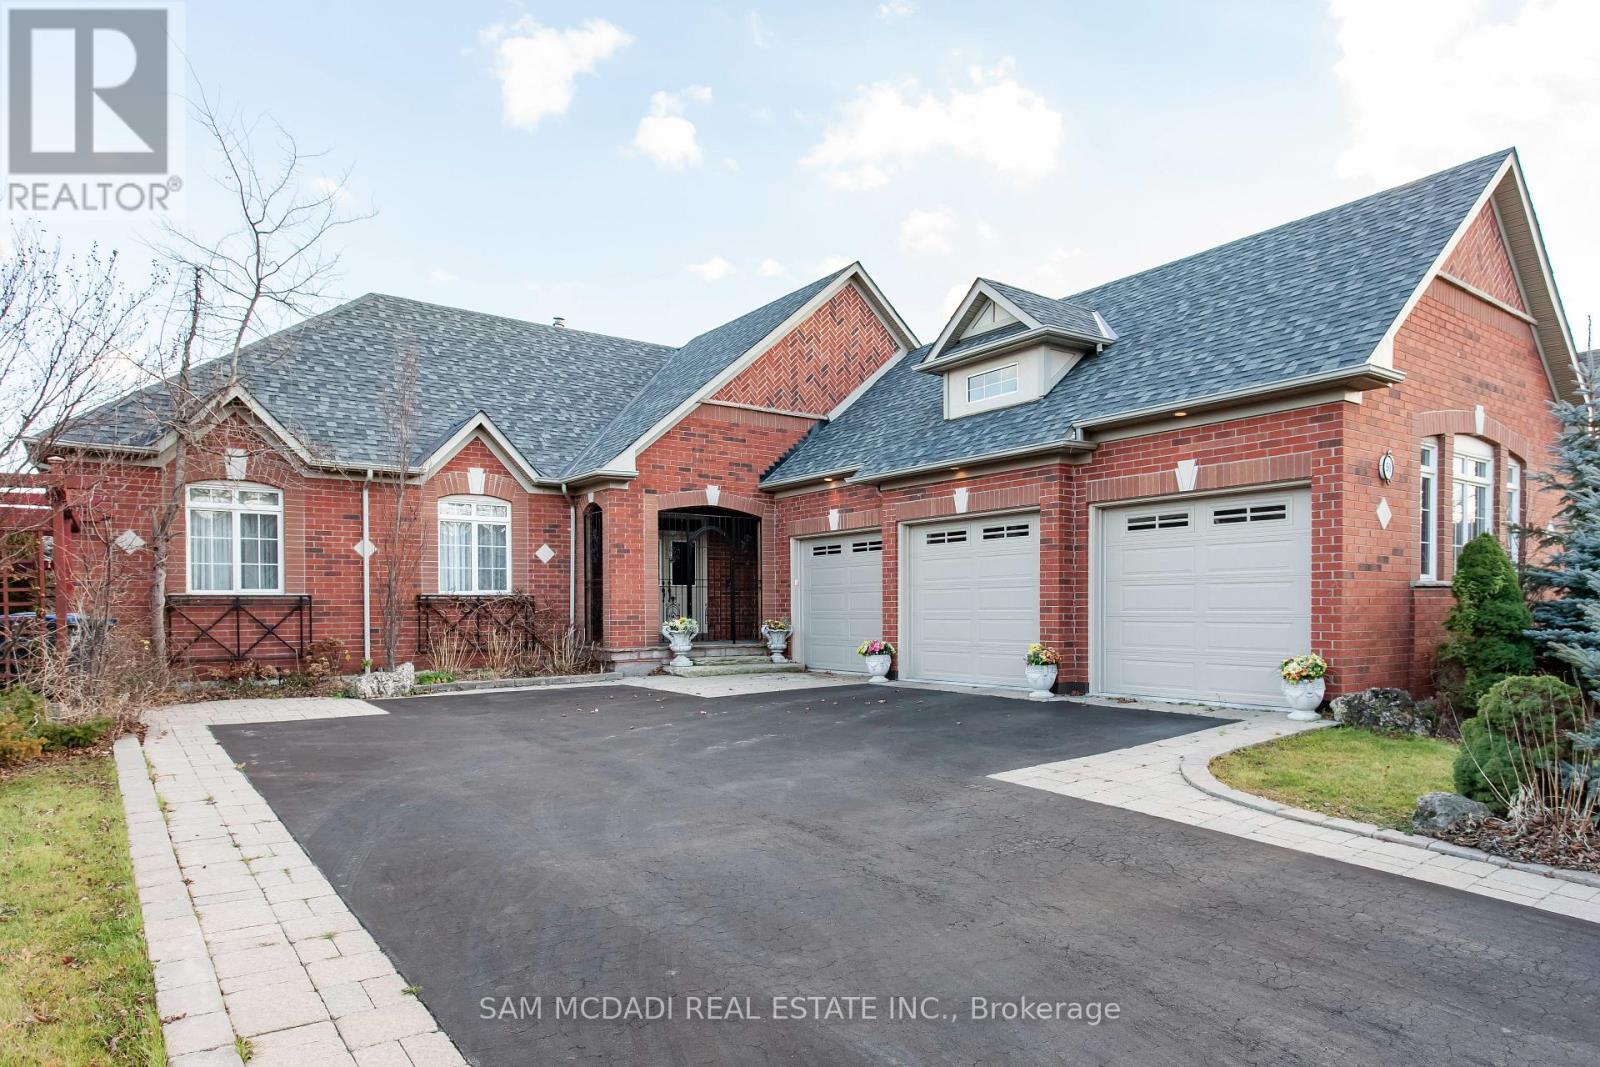
Welcome to this executive 3+1 bedroom, 5 bathroom home in the prestigious Lionhead Estates in Brampton. Sitting on an impressive 69 x 145 ft lot, this custom Kaneff-built property boasts over $340,000 in renovations. From the moment you enter, you'll notice the attention to detail. The main level features an open-concept layout with hardwood floors, a bright living and dining area, and a spacious family room with a gas fireplace and coffered ceiling. The upgraded kitchen is built for everyday life and entertaining alike, with granite countertops, a center island, and a breakfast area that opens to the patio. The main floor primary bedroom is a true haven. It offers a walk-in closet, a five-piece ensuite, and a walkout to the backyard. Two more generously sized bedrooms, both with large windows and hardwood floors, complete the main level. The fully finished basement offers incredible flexibility. It includes a fourth bedroom, a second kitchen, two bathrooms, a rec room with a gas fireplace and wet bar, plus a second laundry area. Ideal for extended family, guests, or even potential rental income. Additional practical perks include: a three-car garage, plus parking for six more on the driveway, and an updated roof (2015). The location is just as impressive! You're minutes to the Lionhead Golf Club, parks, schools, and everyday conveniences. Quick access to highways 407, 401, and 410 makes commuting easy and keeps you connected to the entire GTA. (id:39551)
535 Windflower Crescent Unit# 54
Kitchener, Ontario
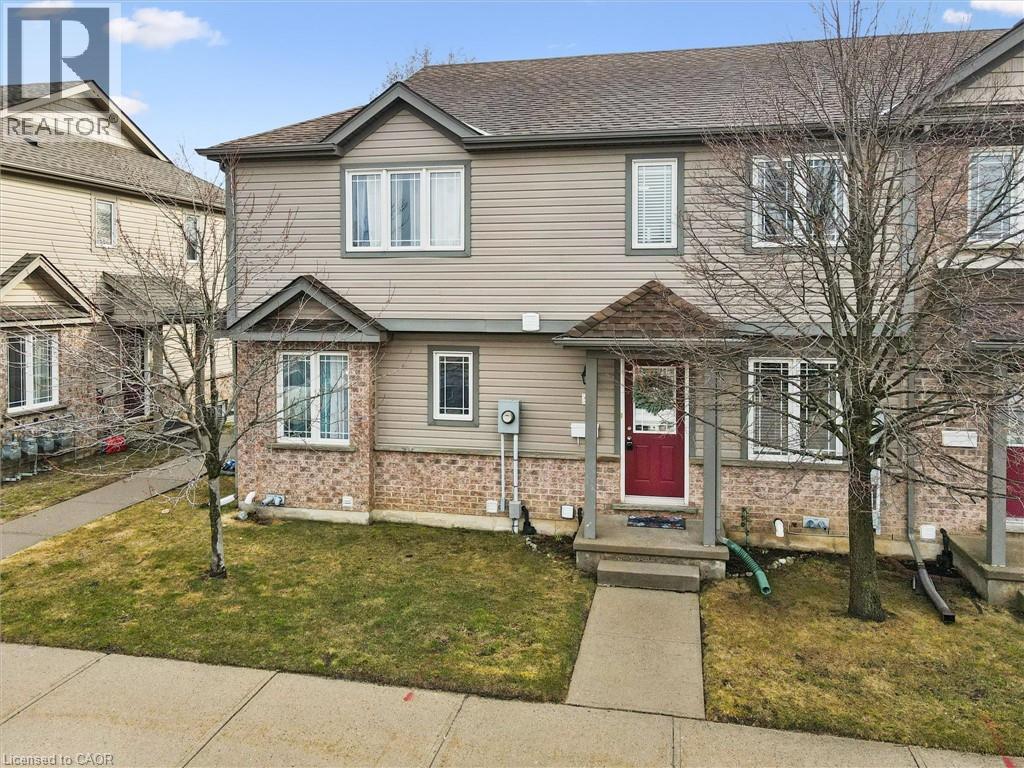
This charming 2-bedroom townhome offers a functional layout, tasteful decor, and over 1,000 sq. ft. of comfortable living space. It’s an excellent opportunity for first-time buyers looking to enter the market or for those seeking a low-maintenance lifestyle without sacrificing space. The kitchen features ample cabinetry and counter space with a breakfast bar plus and room for a dining table. The bright living room provides a welcoming space to relax with a gas fireplace and a walk-out to a private patio area perfect for BBQing and entertaining. Upstairs, you’ll find two spacious bedrooms, including a primary bedroom with a large walk-in closet. The main 4-piece bathroom offers a practical layout with a tub and shower combination. The unfinished basement provides excellent storage space and a blank canvas for future customization, whether you’re looking to create additional living space, a home gym, or a workspace. Located just minutes from the highway, shopping at Sunrise Mall, as well as nearby parks and trails, this home offers great value in an excellent location. Move-in ready and full of potential, this home is a fantastic opportunity. Book your private showing today. (id:39551)
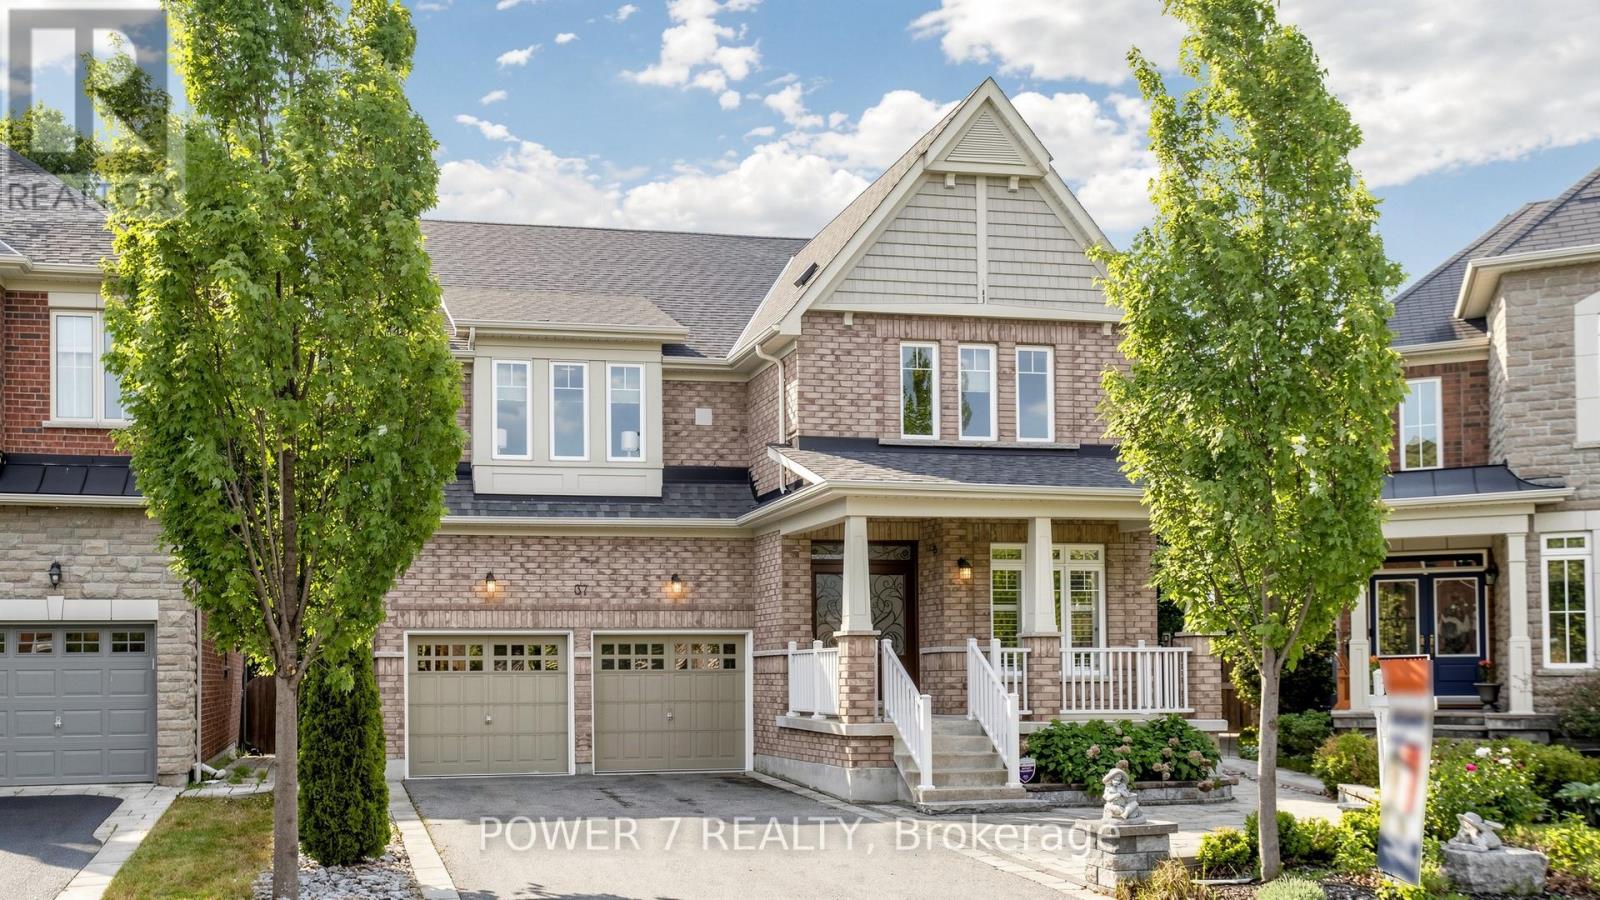
37 Linacre Drive
Richmond Hill, Ontario
Welcome to 37 Linacre Drive! A beautiful 4 + 1 bedroom, 4+1 washroom detached home in the sought-after Oak Ridges community of Richmond Hill, offering over 4,400 sq ft of finished living space including a fully finished basement with a modern kitchen, additional bedroom, and full washroom. Lovingly upgraded by the owners with over $150,000 invested in the property, this home features hardwood flooring, pot lights, main floor laundry access, and EV charging. Enjoy a serene conservation view, along with a stoned patio, newly finished and stained deck, and pergola - the perfect setting for relaxing or entertaining. Spacious, well-appointed, and move-in ready, this is an exceptional home in a beautiful family-friendly location. Kettle Lakes PS & King City SS. (id:39551)
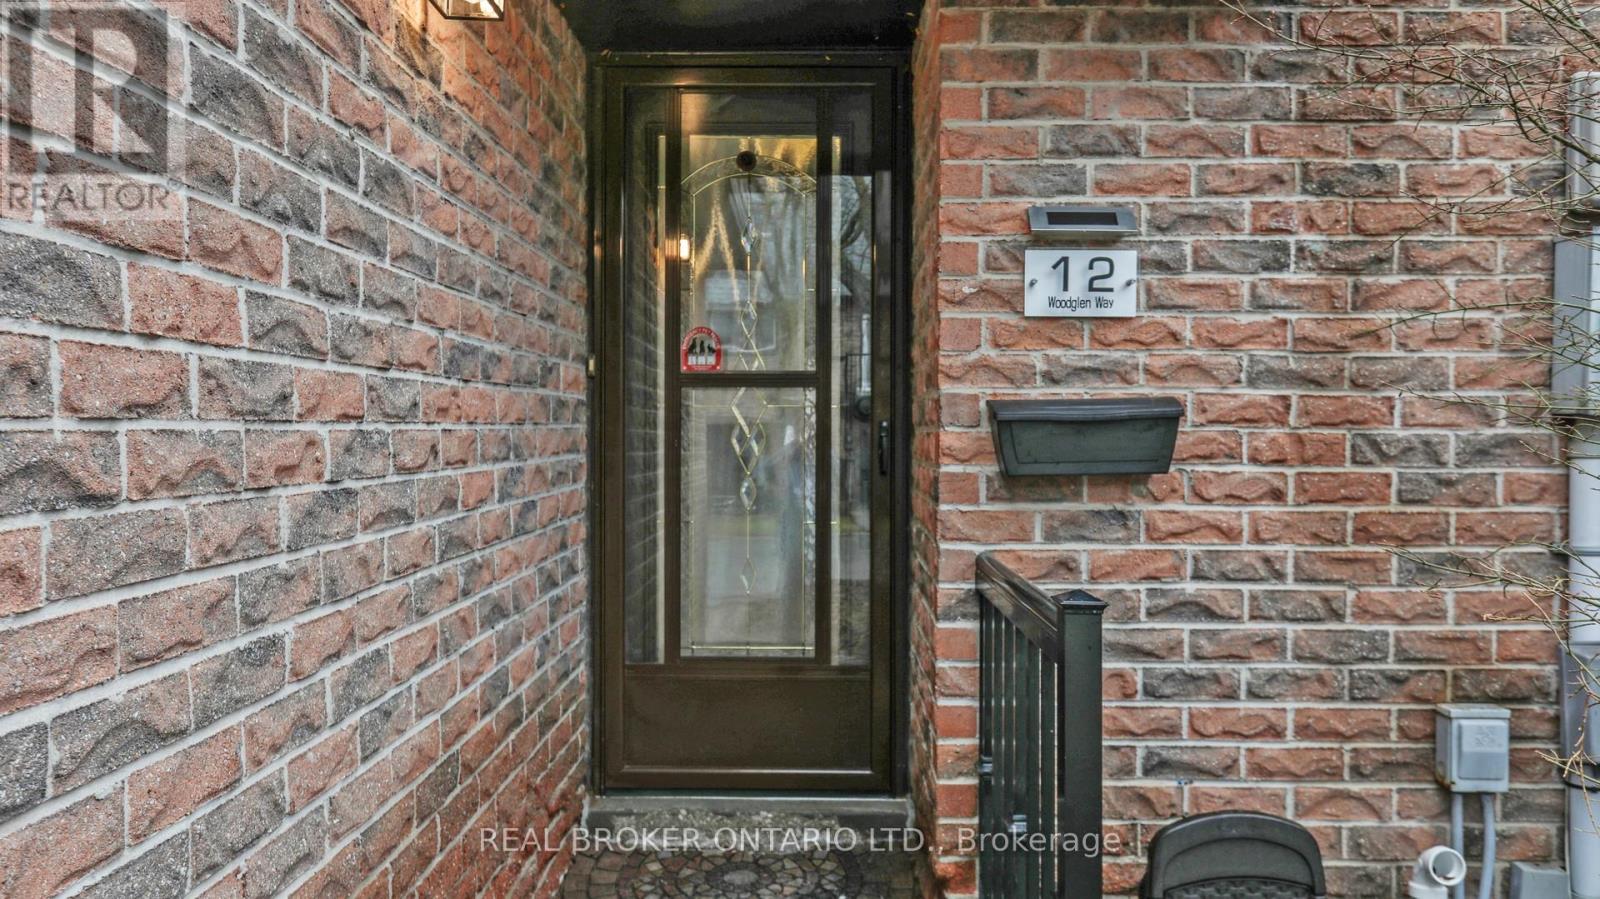
12 Woodglen Way
Markham, Ontario
Location meets luxury! Situated just moments from the historic charm of Main Street Unionville, this extensively upgraded townhouse offers an unparalleled lifestyle. Enjoy a short stroll to Whole Foods and vibrant restaurants while benefiting from an exceptional school district, including top-rated elementary schools and Unionville High School. The home is a "worry-free" masterpiece featuring a 2024 high-efficiency furnace, 2021 roof, and updated windows/electrical. Inside, find brand-new 2026 countertops, stainless steel appliances, and flooring. The rare basement retreat includes a large bedroom, rec area, and 3pc bath with a jet tub. Your private outdoor oasis awaits on the massive 2-tier deck with a custom privacy wall. From the newer washer/dryer (2-3 yrs) to the brand-new finishes, every detail is handled. A rare find in a prestigious neighborhood-just turn the key and move in! (id:39551)
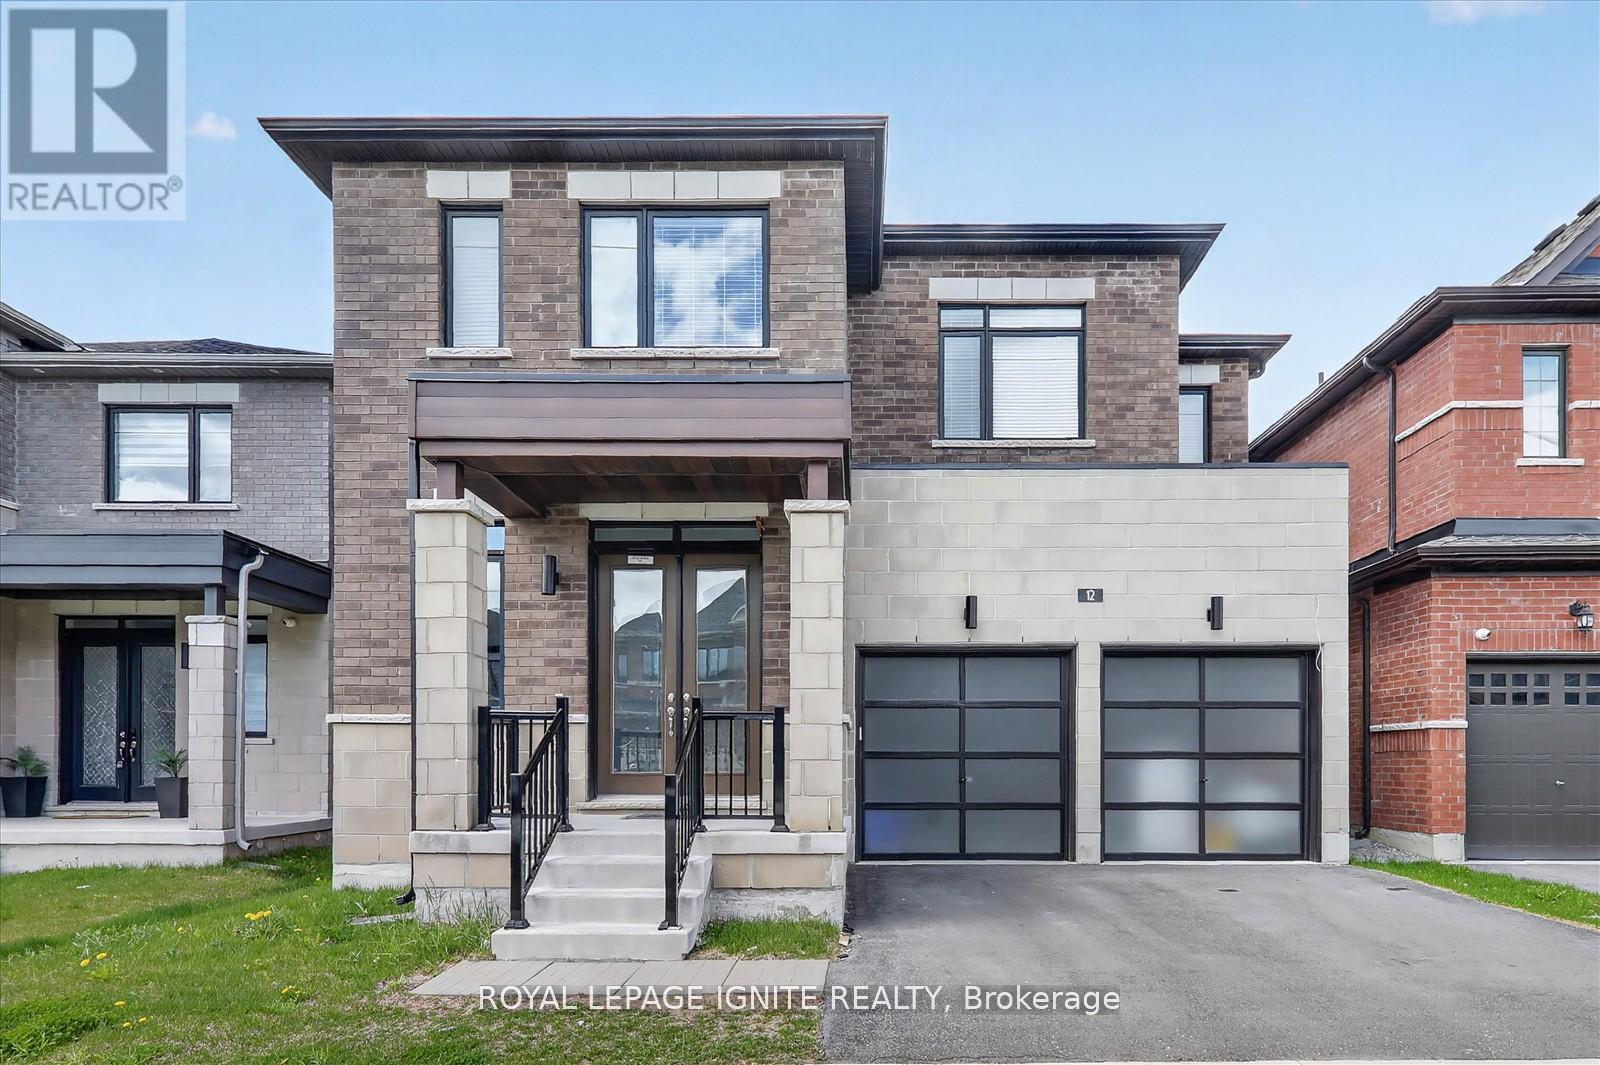
12 Nigh Drive
Markham, Ontario
Welcome to 12 Night Drive, located in the prestigious Middlefield community of Markham! This stunning luxury home features 6 spacious bedrooms, 5 bathrooms, 8-foot doors, and over 3,375sq. ft. of elegant living space. Built by Victory Green Development, this exceptional property offers over $300,000 in premium upgrades. Step inside through the covered porch and grand double-door entrance to discover 10-footceilings, upgraded hardwood flooring throughout the main and second floors, custom-stained oak staircases, and brand-new zebra blinds. The modern chef-inspired kitchen is perfect for entertaining, featuring quartz countertops, an extended centre island, a stylish backsplash, undermount and square sinks, additional cabinetry, and brand-new stainless steel appliances. Retreat to one of the six generously sized bedrooms, complemented by five beautifully finished bathrooms with quartz countertops. The unfinished basement offers endless possibilities, complete with a separate side entrance and rough-ins, making it ideal for customization or future income potential. Situated in a quiet, family-friendly neighbourhood, this home is conveniently close to everyday amenities including Costco, Home Depot, grocery stores, Markville Mall, restaurants, shopping centres, and the Aaniin Community Centre, with quick access to Highway 407. Public transit is easily accessible, with a new TTC bus route just minutes away. Families will appreciate being near highly ranked schools such as Middlefield Collegiate Institute, Bill Hogarth Secondary School, Milliken Mills High School, and Unionville High School. This home offers the perfect blend of luxury, comfort, and convenience-don't miss this incredible opportunity! (id:39551)
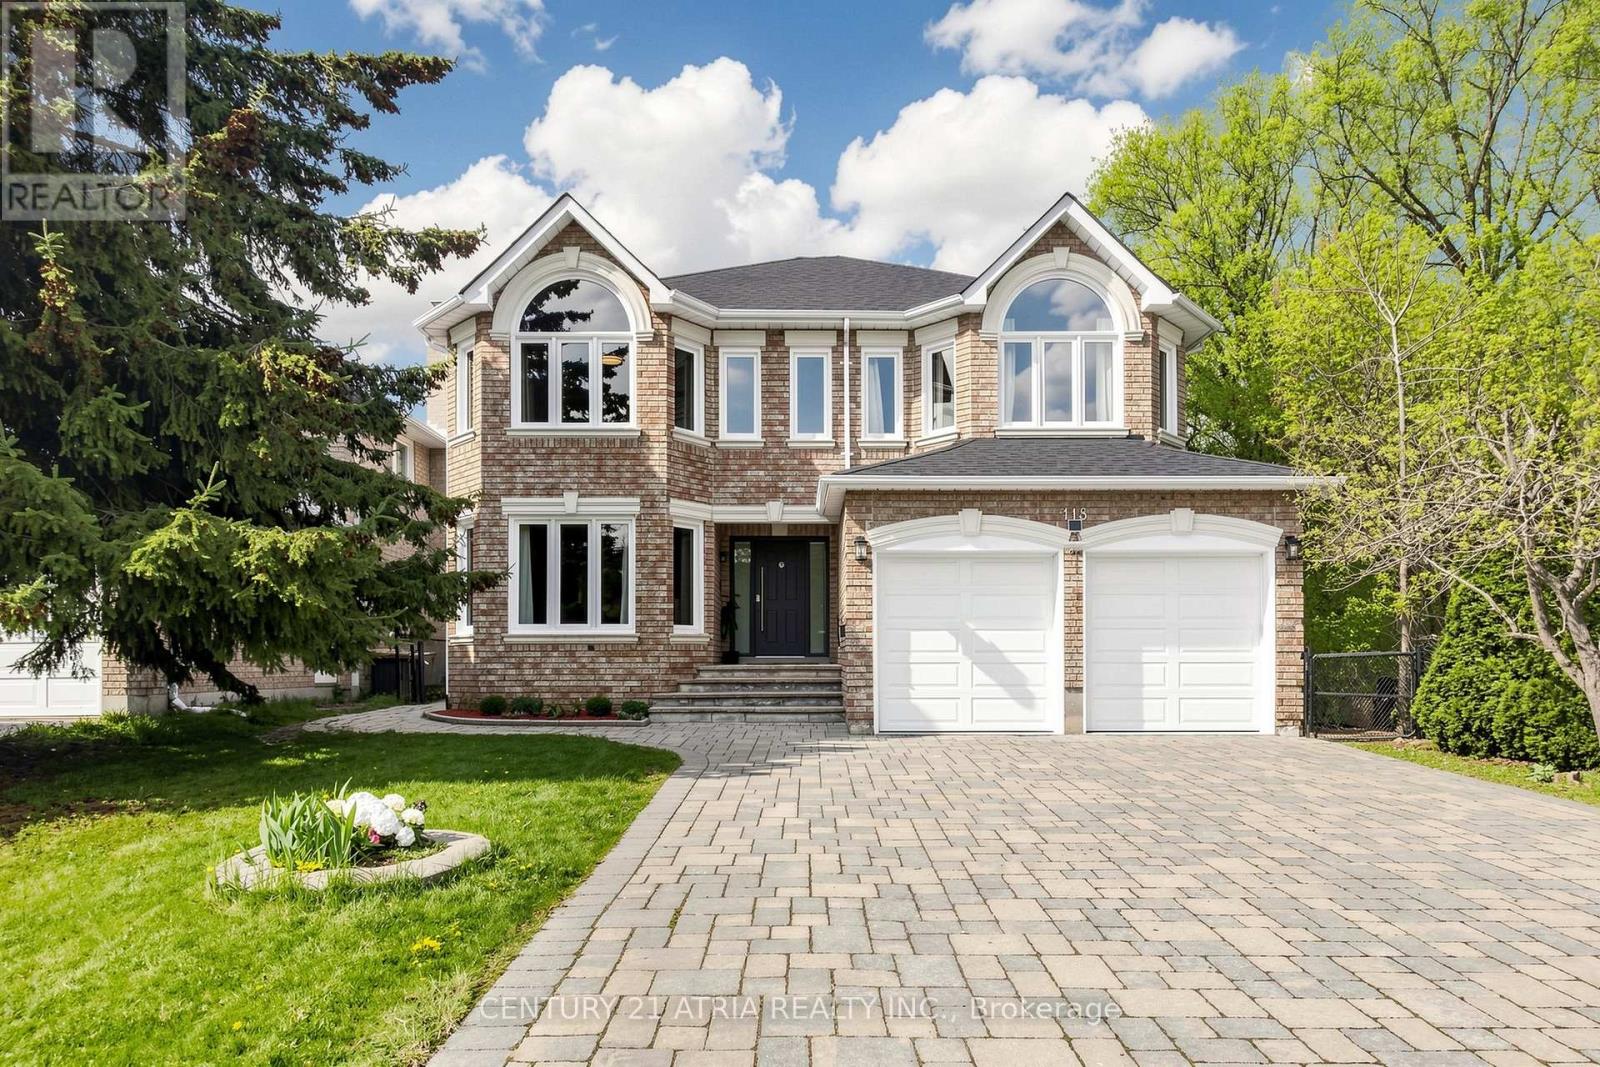
118 May Avenue
Richmond Hill, Ontario
Luxury 2-storey Home with beautiful Ravine views from the backyard and side yard! Located on prestigious MAY AVENUE that is considered one of the best streets to live in Richmond Hill (amongst many other high end multi-million dollar custom built homes). Finished walk-up basement with separate entrance , 2 bedrooms , kitchen & 3-piece bathroom. 9 Foot Ceilings On Main Floor. Upgraded white Kitchen With granite countertops & upgraded backsplash. Newer staircase pickets (2026). 5 washrooms in total. Newer master bedroom high end ensuite bathroom with glass shower & freestanding tub (2023). Hardwood flooring throughout main floor. Upgraded high end front door (2024). Smooth ceilings on main floor & 2nd floor. Upgraded Crown Mouldings. Upgraded Pot Lights. Large office on the main floor over looking ravine. Large deck in backyard & freshly painted in 2026. Interlock Drive Way With parking for 6 cars (8 cars in total with garage). Very Bright south facing exposure. Beautiful views on the ravine from backyard and side yard..... Excellent location in Richmond Hill near Yonge / 16th / Weldrick. Close To All Amenities such as Supermarkets, schools, parks, hospital, shops, malls, restaurants , viva transit. (id:39551)
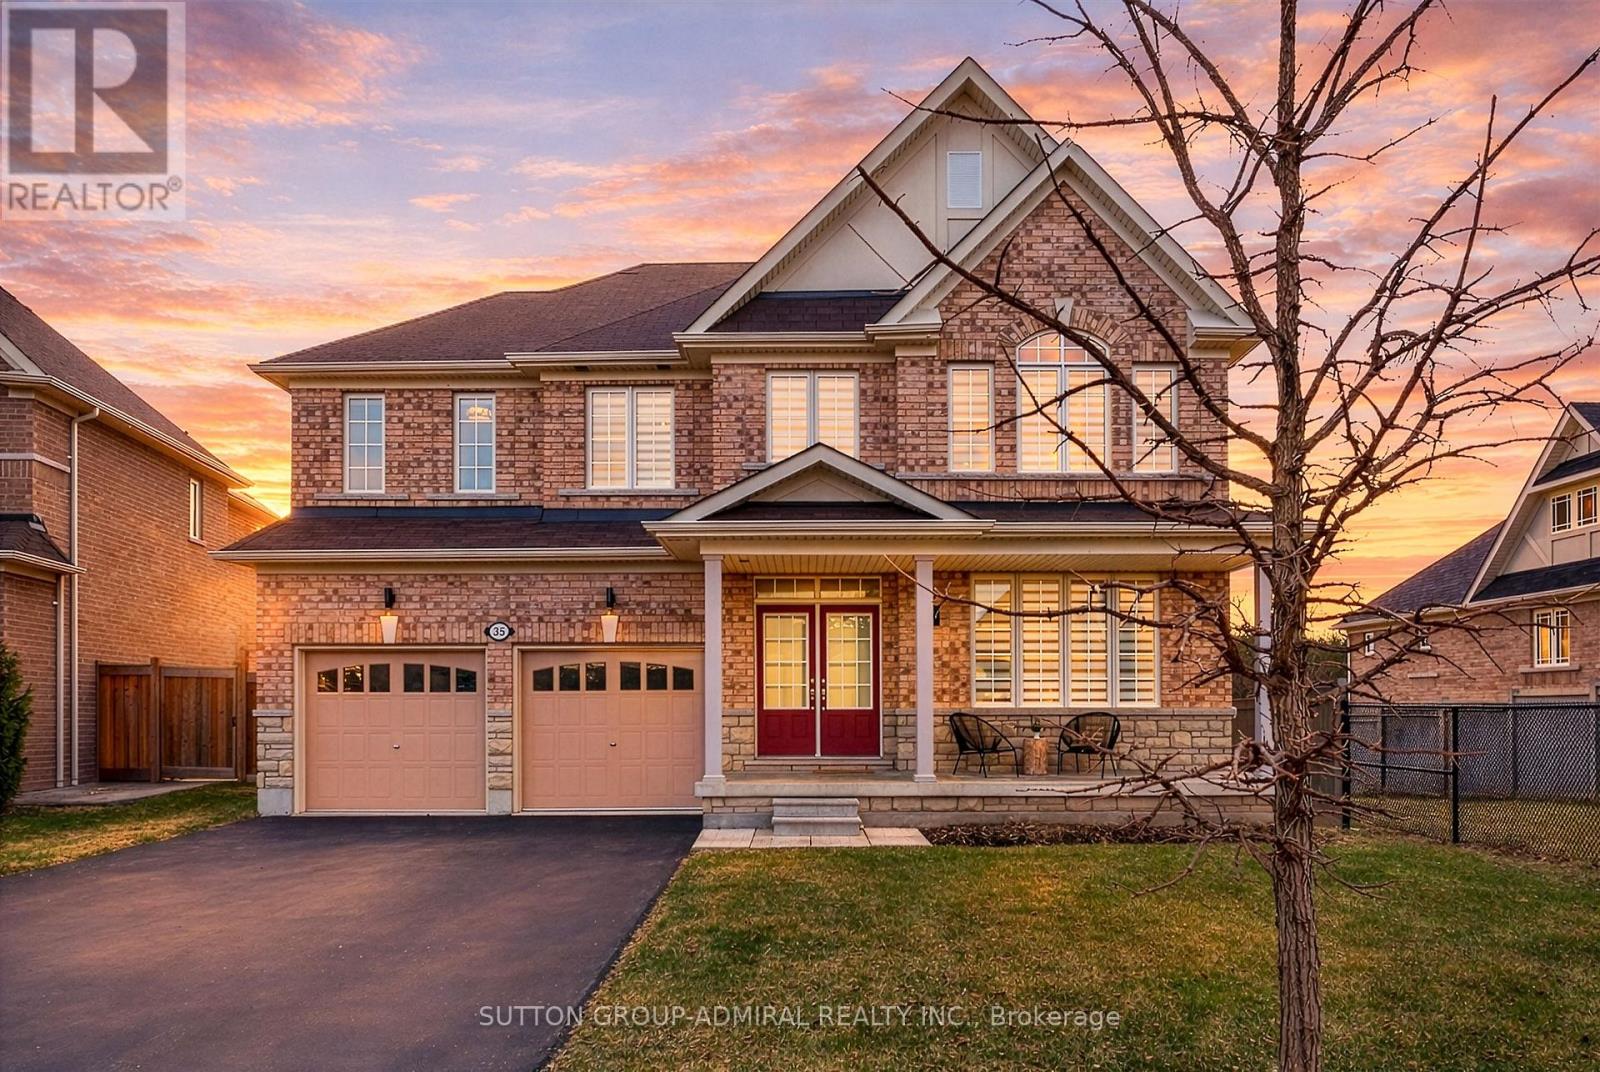
35 Webb Trail
New Tecumseth, Ontario
A rare opportunity to own a beautiful home backing onto a serene, ravine lot-offering privacy and nature right at your doorstep. Boasting over 2,900 sq. ft. of living space, this home features a thoughtfully designed layout ideal for modern family living. main floor includes a home office, perfect for remote home or children's study/playroom, a formal dining room for entertaining, and a spacious family room complete with a cozy gas fireplace, pot lights, and large windows that showcase the picturesque views. The open- concept kitchen is designed for both function and style, featuring a large centre island with breakfast bar & a spacious family size eating area with ample space for family gatherings. A convenient main floor mudroom provides direct access to both the garage and basement. Upstairs, you'll find four generously sized bedrooms and three bathrooms. The primary suite offers two closets and a luxurious 5-piece ensuite. Two additional bedrooms share a semi-ensuite, while the fourth bedroom enjoys its own private ensuite (a total of 3 bathrooms on upper level) - perfect for guests or growing families. The upper level also has a convenient spacious laundry room. Enjoy excellent curb appeal with a charming brick and stone exterior, a welcoming front porch veranda, and a long driveway with no sidewalk- providing extra parking space. A bright sun-filled home with lots of windows designed to capture the natural sunlight and the beauty of the outdoors. (id:39551)
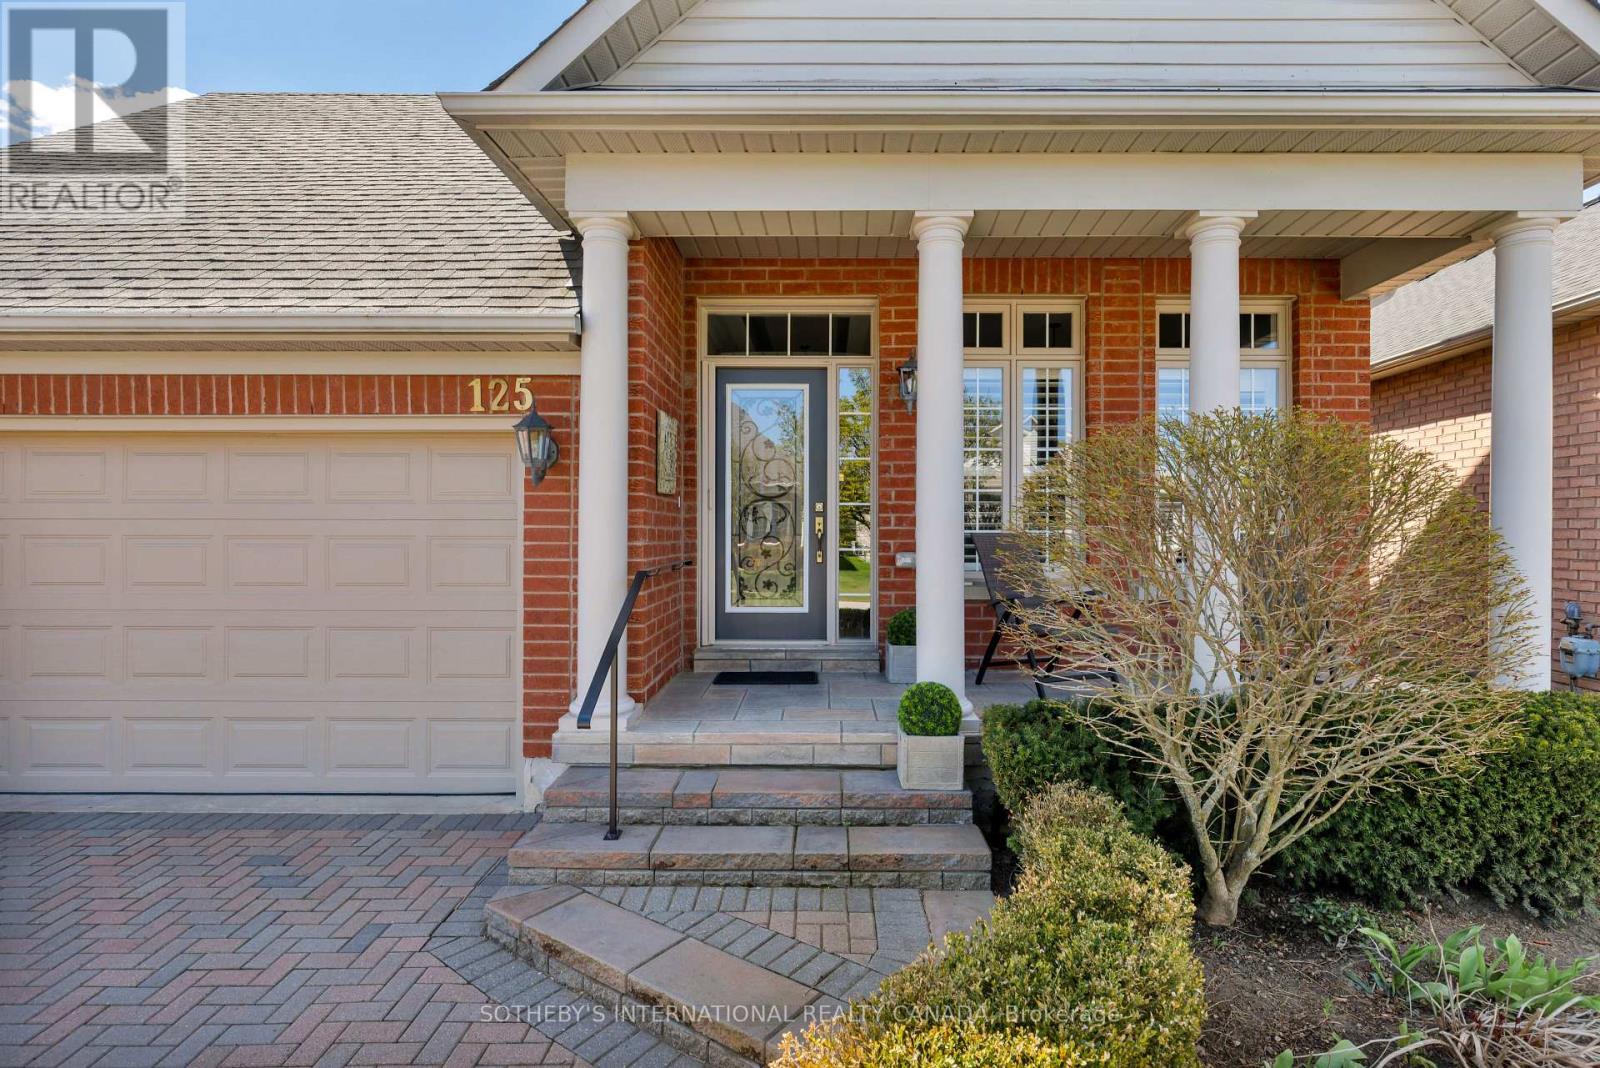
125 Bobby Locke Lane
Whitchurch-Stouffville, Ontario
Why choose the Ballantrae Golf Course development? To start, there is a wonderful sense of community with owners out walking dogs, driving golf carts, or planning on a workout in the recreation centre. A well-kept 18-hole golf course comes complete with a practice range, a pro shop, lessons and player-friendly amenities. If golf isn't your focus, there are conservation areas and trails for your nature fix. The neighbourhood roads, aptly named after past golfers, meander throughout this bungalow condo development where there is clearly pride of ownership. The grounds are all perfectly managed in a neighbourhood where symmetry works and matters. The Pinehurst model has been beautifully kept with several upgrades during this current ownership including bathrooms, kitchen, lower level 2-piece and automated outdoor awnings on the sun-drenched terrace. Hardwood has also been installed the second bedroom and the bedroom/den. An elegant living and dining area is spacious and easily accommodates a table for eight. Excellent storage in both the kitchen and the laundry area. The primary bedroom is sun-filled and includes a custom 4-piece ensuite with separate sinks and a glass walk-in shower. A linen cupboard completes the space. The finished lower level offers a great family room with a murphy bed for visitors, a newer 2-piece bathroom and an excellent storage for off-season items. Monthly condo fees of $707.91 include the following: lawn and garden maintenance, sprinkler system, snow removal, cable and internet. Recreation centre offers indoor pool, whirl pool, sauna, gym, billiards and tennis. (id:39551)
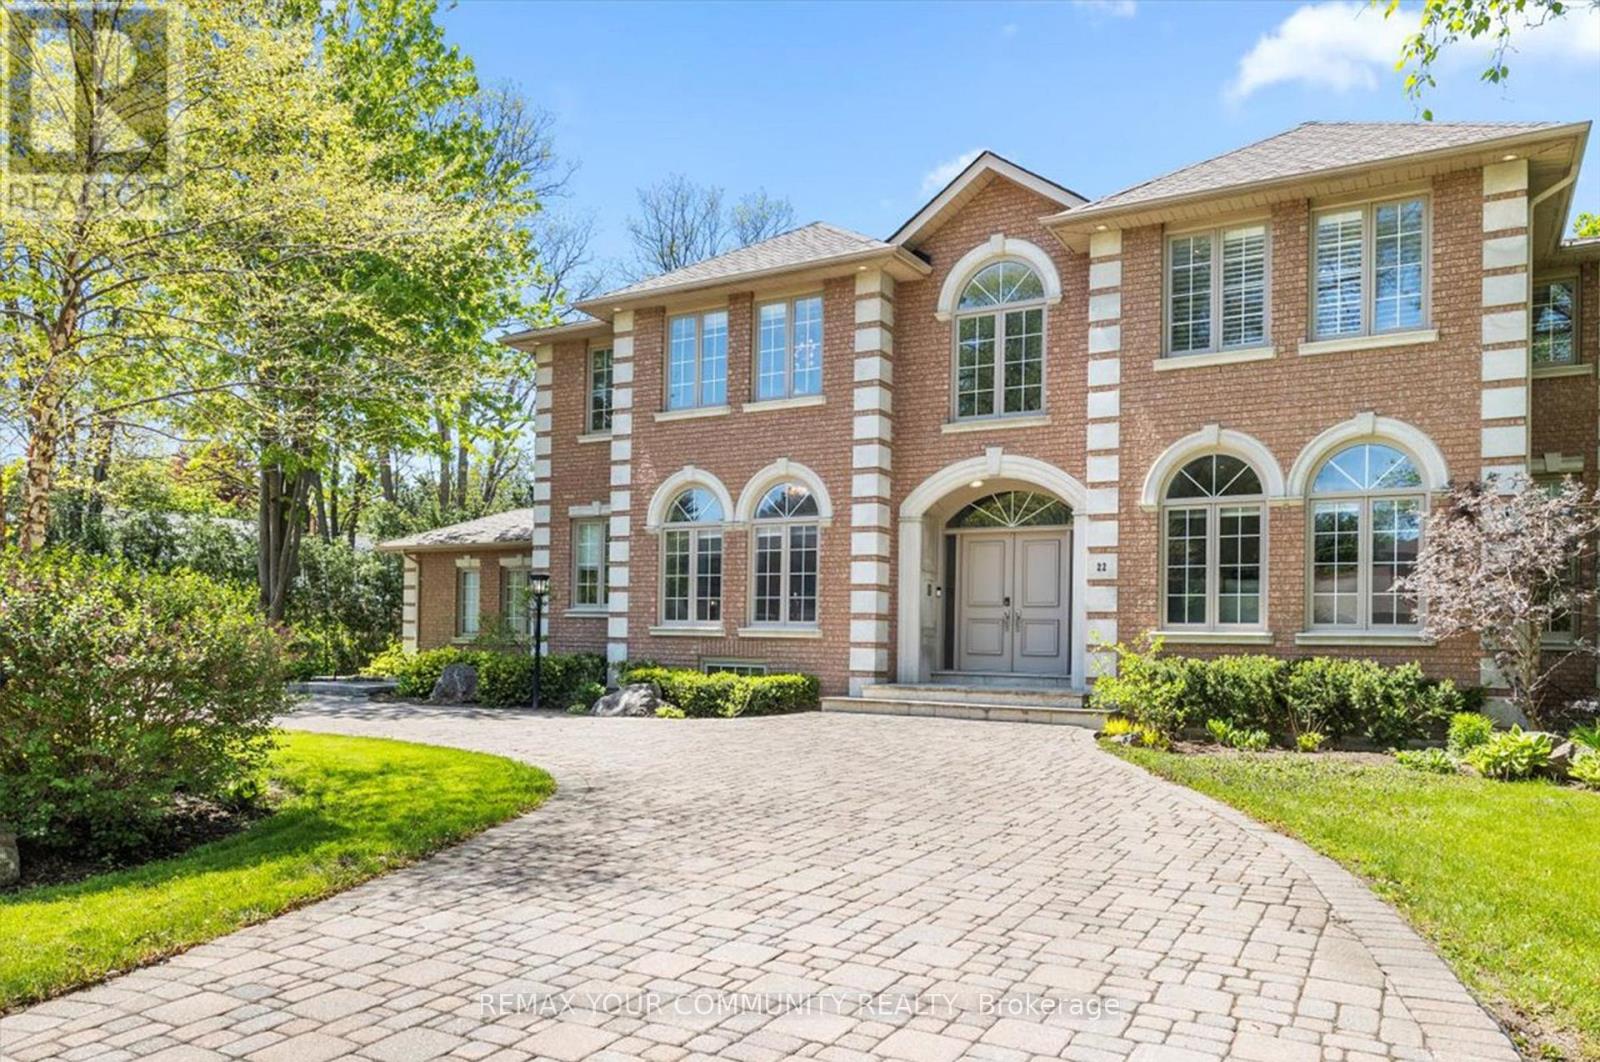
22 Valloncliffe Road
Markham, Ontario
A rare blend of luxury, functionality, and timeless elegance in the prestigious Bayview Glen community. Situated on an impressive 132-ft frontage with a private backyard retreat, this remarkable residence offers nearly 7,000 sq. ft. of total living space in one of Markham's most sought-after neighbourhoods, just minutes from the renowned Bayview Golf & Country Club and surrounded by newly built custom estates.Filled with natural light and finished in elegant neutral tones, the home offers exceptional comfort today while presenting outstanding potential for future customization or redevelopment in this highly desirable area.Thoughtfully designed for both everyday living and refined entertaining, the main level features 9-ft ceilings and spacious principal rooms throughout. The chef-inspired kitchen is equipped with premium Wolf and Sub-Zero appliances, a walk-in pantry, and a bright breakfast area that opens to the generous family room. Additional highlights include a formal living room, dining room with gas fireplace, private library, two powder rooms, and a large mudroom with ample storage.The upper level features five well-appointed bedrooms, including a luxurious primary suite complete with a gas fireplace, two walk-in closets, and a spa-inspired 7-piece ensuite. The remaining bedrooms offer ensuite or semi-ensuite access, providing comfort and privacy for family and guests.The fully finished lower level offers more than 1,800 sq. ft. with 9-ft ceilings, a walk-up to the backyard, a spacious recreation room with gas fireplace, a gym area with spa amenities including a hot tub, sauna, and shower/changing room, plus a kitchenette, powder room, and guest bedroom with ensuite.outdoors, the resort-style backyard features a swimming pool with waterfall, built-in hot tub, mature landscaping, and plenty of space for entertaining. Completing this exceptional property is a triple-car garage and both side and circular driveways accommodating parking for 12+ vehicl (id:39551)
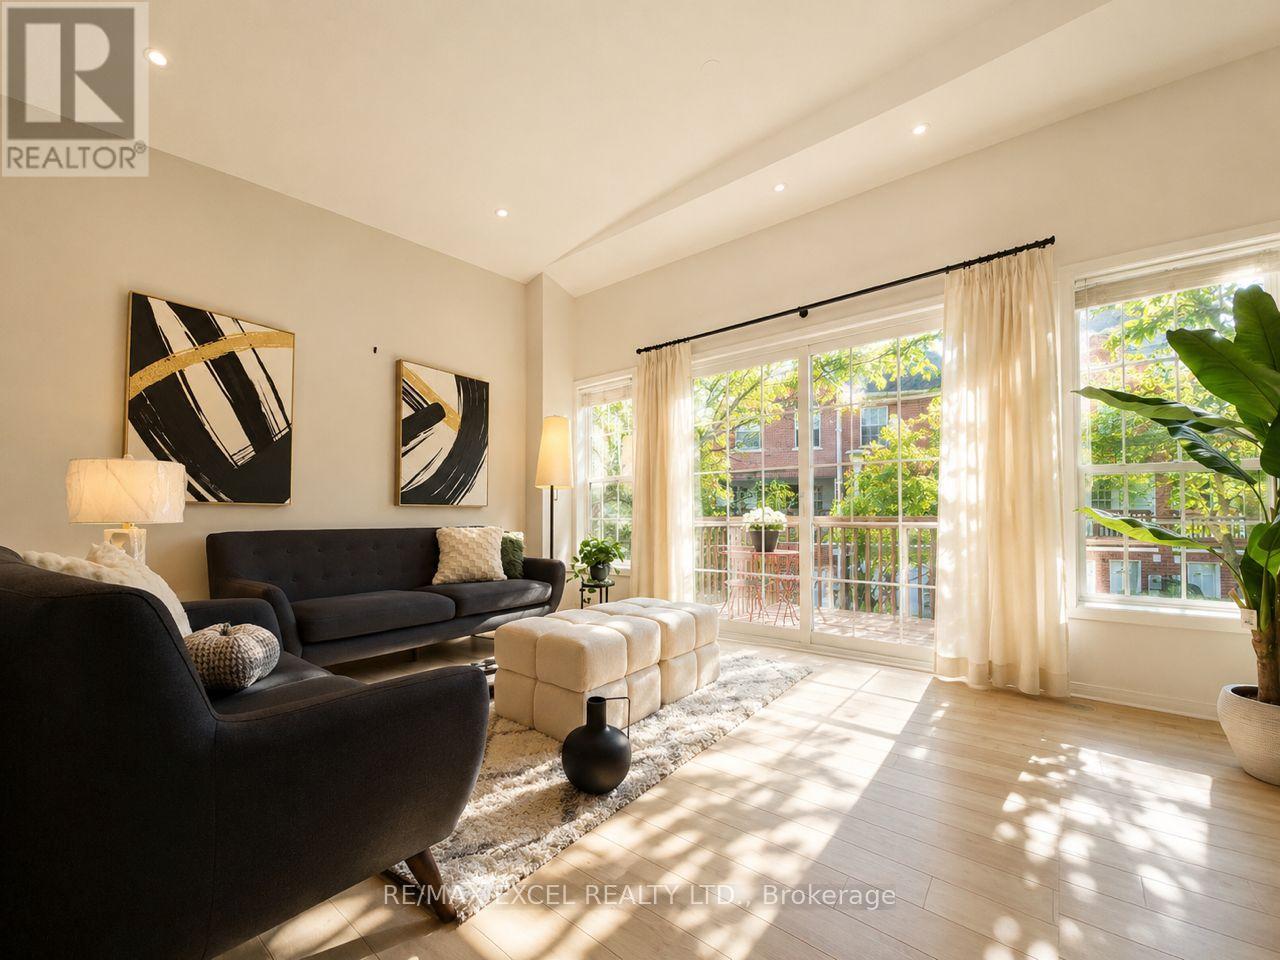
22 Exchequer Place
Toronto, Ontario
DO NOT MISS OUT ON THIS, RARELY UP FOR SALE! Welcome To This Bright & Spacious Family Home In One Of Scarborough's Most Convenient And Desirable Areas - McCowan & Finch! Trust me it Looks almost like brand new!!! Offering Approx. 1,700 Sq Ft Above Ground, This Home Features A Practical Layout Perfect For Growing Families, First-Time Buyers Or Anyone Looking For Extra Space And Comfort. One Of The Best Parts? The Mtc Fee Is Only $165/Month - Extremely Low For The Area And Has Stayed Very Stable Over Time. Step Inside And You'll Love The Open-Concept Main Floor Filled With Natural Light From The Large Ceiling-Height Windows. The Spacious Kitchen Features Marble Countertops, Stainless Steel Appliances, Extra-Large Cabinetry and Plenty Of Room For breakfast area, Cooking, Gathering & Everyday Family Life. The Cozy Living Area Is Nicely Separated From The Kitchen And Overlooks The Private Fenced Backyard With A Full Walk-Out Door To The Deck - Perfect For Summer BBQs, Morning Coffee Or Letting The Kids Play Safely Outside. Upstairs Offers 3 good size Bright Bedrooms And 2 Full Bathrooms, With Large Windows In Every Room Bringing In Tons Of Sunshine Throughout The Day. The Walk-Out ground level Basement Has Its Own Separate Entrance from The Backyard. It's Already Rough-In Ready For Another Kitchen & Washroom, Making It A Great Opportunity For Future Rental Income, In-Law Suite Or Extra Living Space. Potential Rental Income Could Be Over $1,500/Month. Over $100K Spent On Upgrades Including: Paint & Pot Lights (2026) Deck, interlocked Driveway, Roof With 5-Year Warranty, Yard Fence, Front Door (2024), All Washrooms, New Central A/C, Rinnai Combi Boiler (2023). Steps To Woodside Sq, (remodeling to be a big mall!) Subway(2028), Schools, Parks, TTC, Shopping, Restaurants And Everyday Amenities. (id:39551)
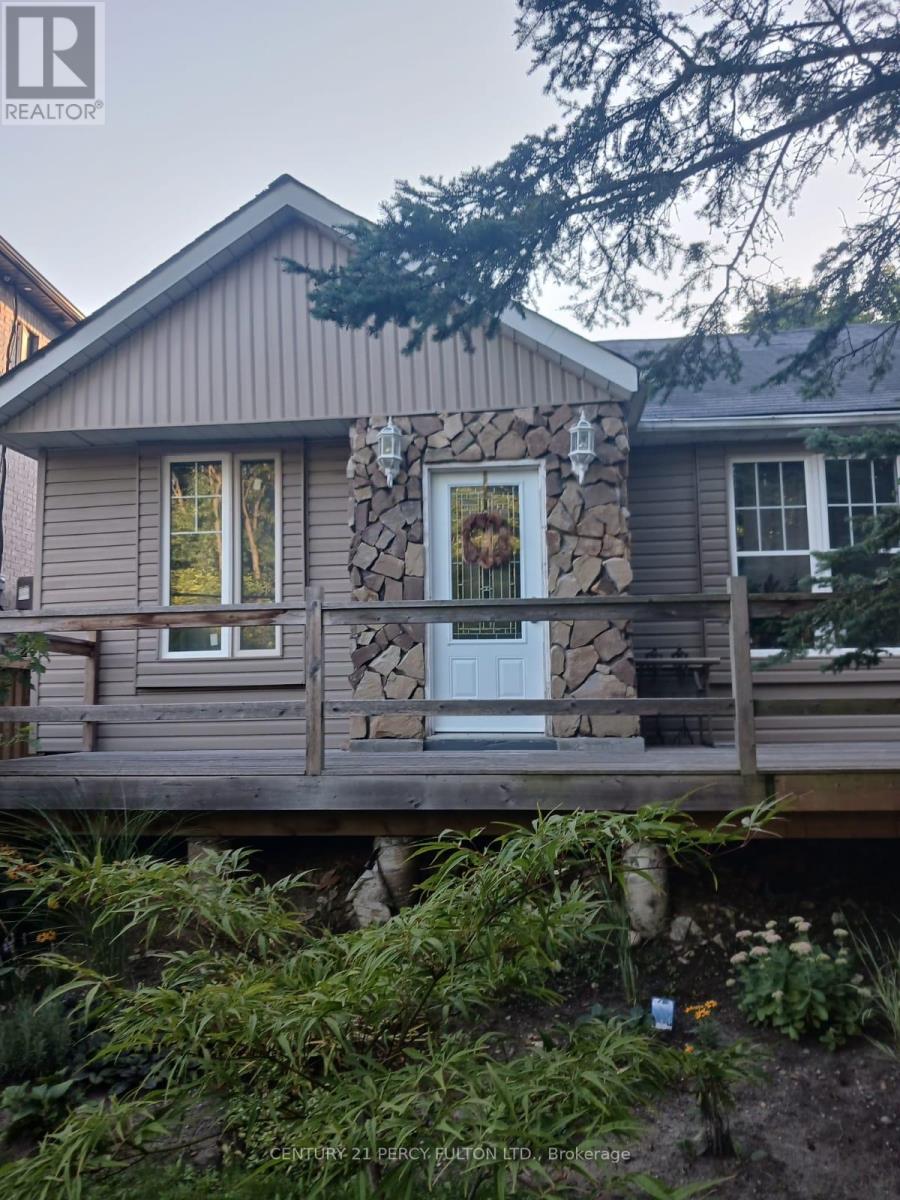
97 Zaph Avenue
Toronto, Ontario
Nice Renovated Home On A Large Lot Hardwood Floors Thru-out. (id:39551)
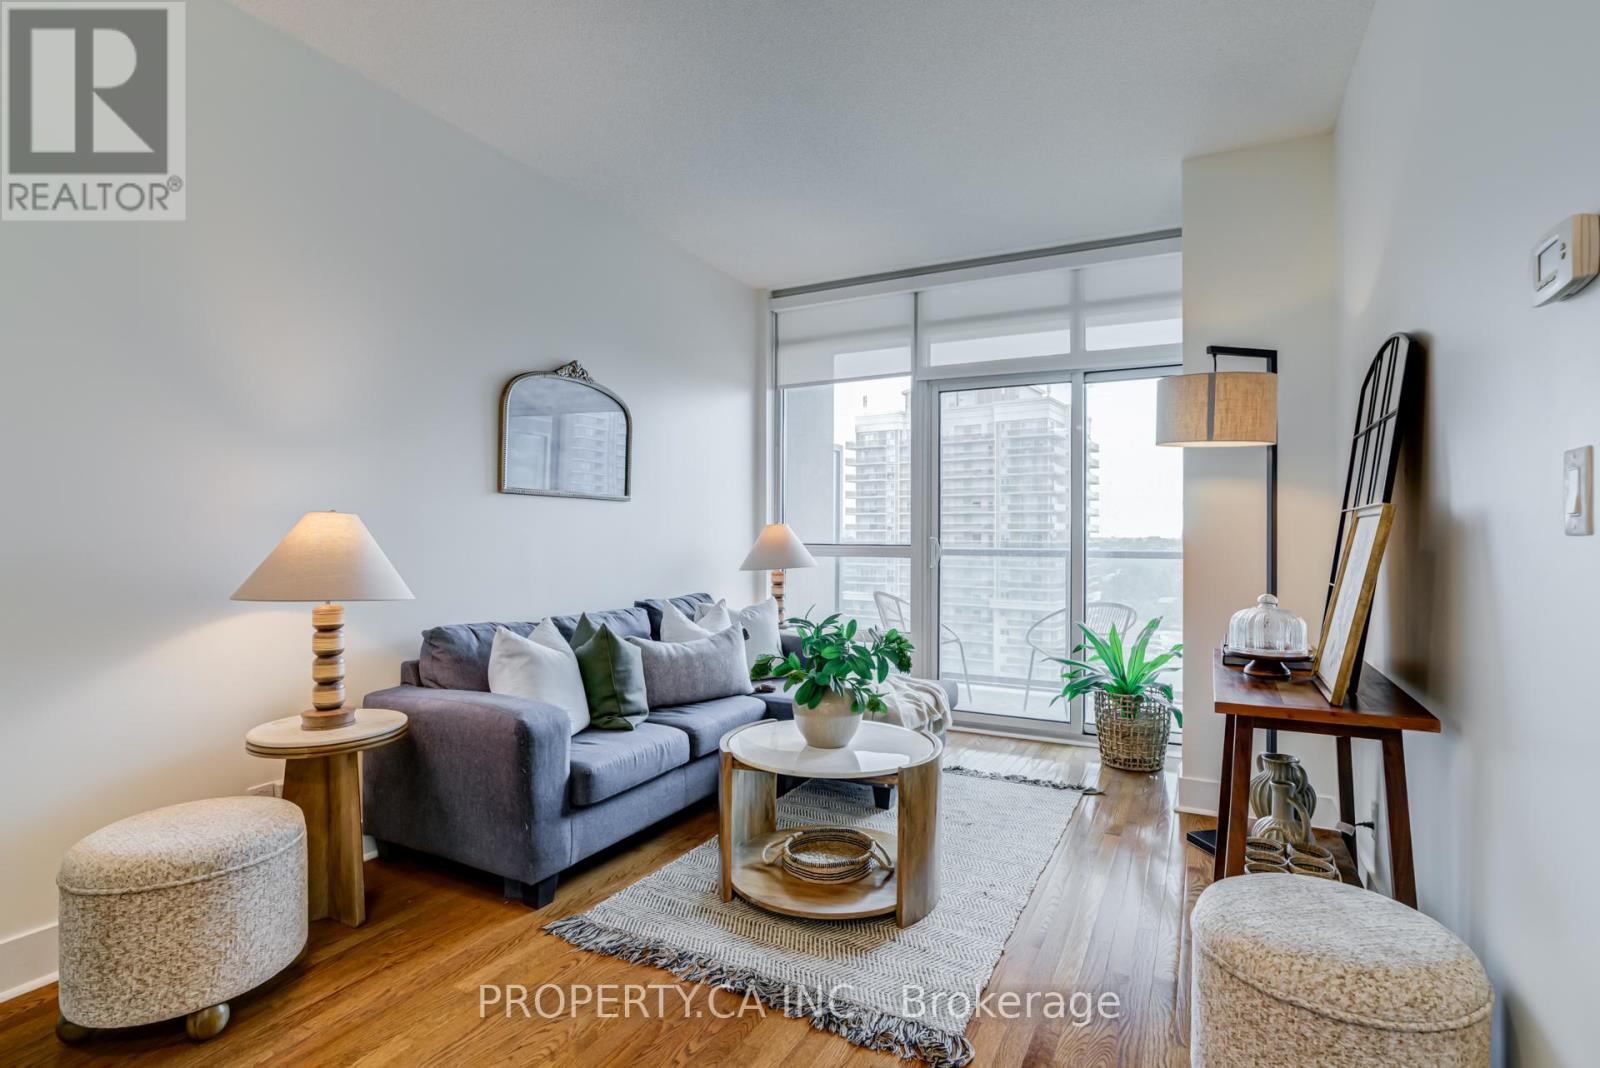
1111 - 26 Norton Avenue
Toronto, Ontario
Welcome to this thoughtfully upgraded and move-in-ready suite in the heart of North York. This beautifully maintained 1-bedroom, 1-bathroom condo offers the perfect blend of style, comfort, and convenience in one of Toronto's most sought-after neighbourhoods. Featuring 9-foot ceilings, floor-to-ceiling windows, rich hardwood flooring, and a functional open-concept layout, this sun-filled suite feels bright and spacious throughout. The modern kitchen is designed for both everyday living and entertaining, complete with quartz countertops, a centre island, and premium stainless steel appliances. The current owner has thoughtfully upgraded all major appliances to premium LG models, including a rarely used oven, while custom entrance and bedroom closet organizers provide exceptional storage and organization. Premium roller blinds add a sleek finishing touch throughout the suite. Step outside to your private balcony and enjoy unobstructed city views, or take advantage of the building's outstanding amenities including concierge service, fitness centre, party room, media room, recreation facilities, and visitor parking.Includes 1 parking space and 1 locker. Ideally located just minutes away from Yonge & Sheppard and walking distance to North York Centre Subway Station, Sheppard Centre, Metro, T&T Supermarket, Longo's, restaurants, cafés, parks, schools, libraries, and everyday conveniences. Enjoy quick access to Highway 401 while living in the vibrant heart of North York City Centre. A perfect opportunity for first-time buyers, professionals, downsizers, or investors seeking exceptional value in a prime location. (id:39551)
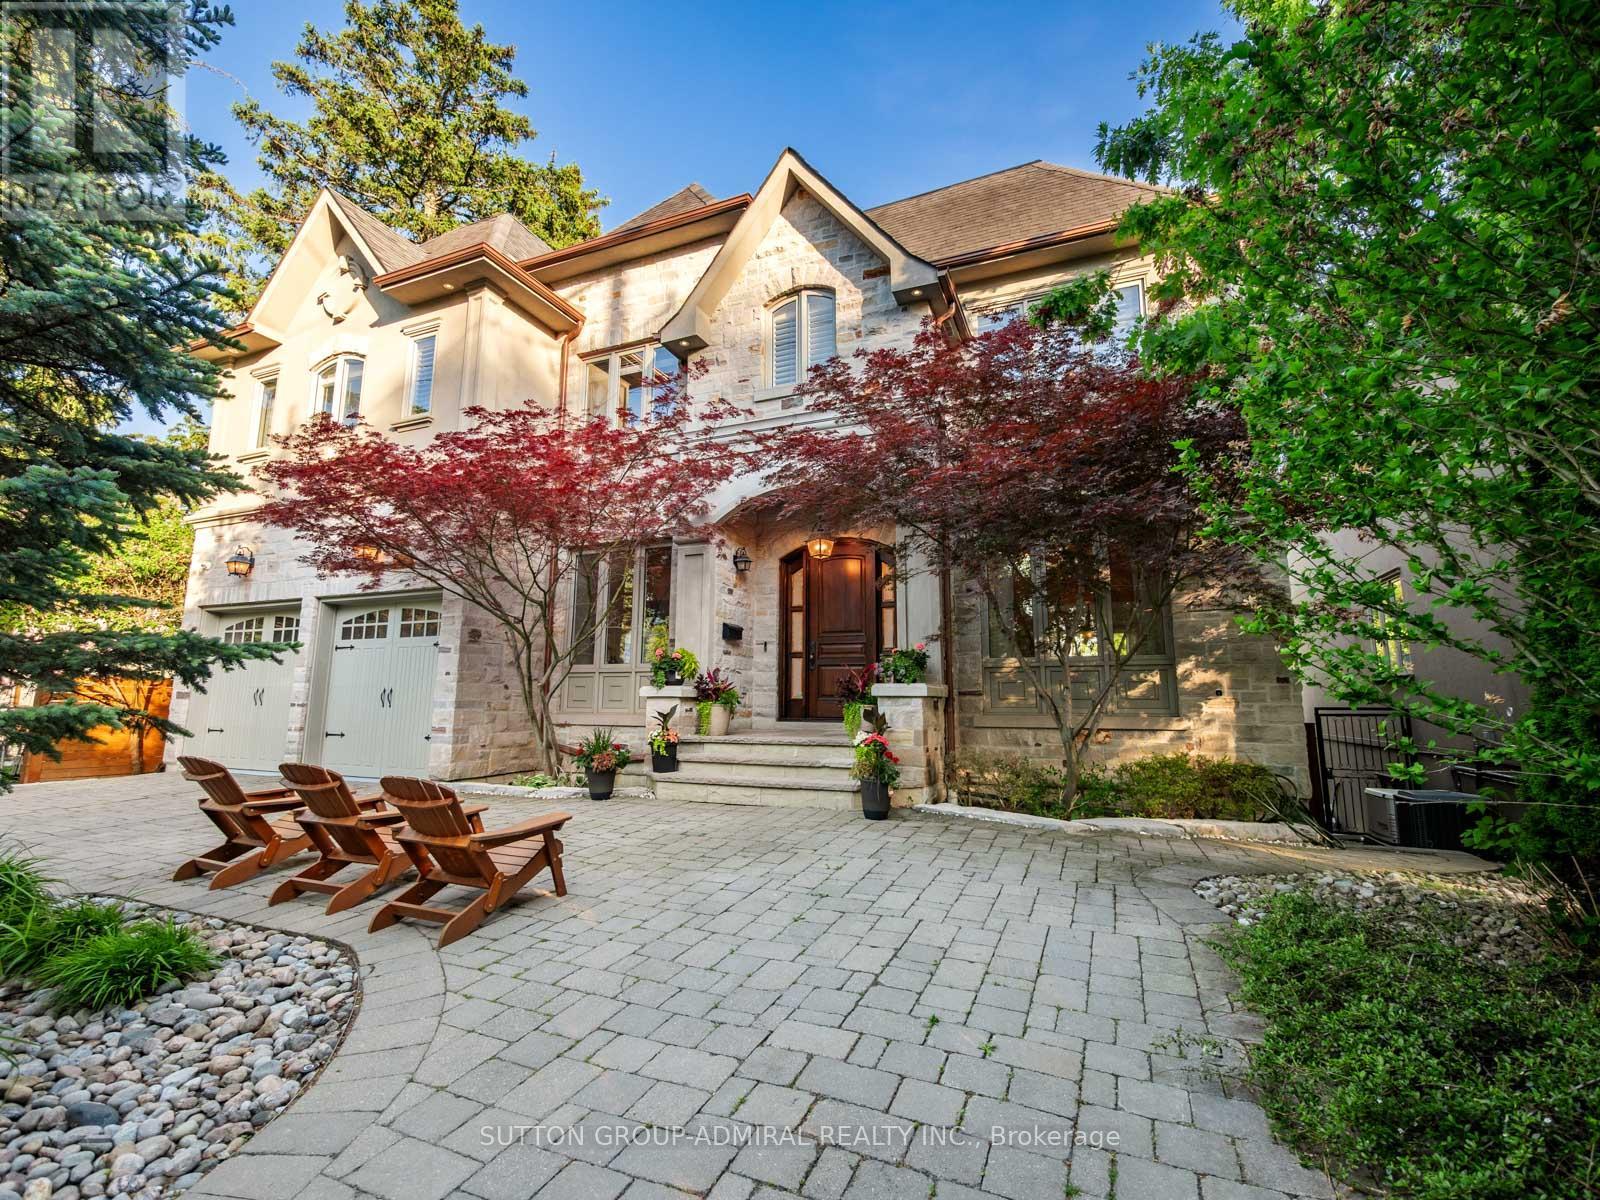
35 Wentworth Avenue
Toronto, Ontario
Set on a spectacular 63 x 187 ft ravine lot on one of North York's most sought-after streets, this exceptional custom residence offers a rare opportunity to enjoy a private Muskoka-like retreat in the heart of the city. Surrounded by mature trees & breathtaking ravine views, the home is an entertainer's dream, delivering over 6,500 sq ft of refined living space where elegance, privacy & nature exist in perfect harmony. Showcasing top-tier craftsmanship, the architectural detailing is apparent the moment you enter. The Great Hall makes a striking 1st impression: a 2-storey space defined by elegant millwork, a sweeping staircase & a soaring skylight adorned w/ wrought-iron accents which flood the core of the home w/ natural light. The designer two-tone kitchen offers travertine floors, exotic granite counters w/ ogee edge, high-end cabinetry, full servery, under-valence lights & 2 undermount sinks. A recessed tray ceiling w/ an integrated skylight shaft fills the breakfast area w/ natural light, showcasing the ravine backdrop. Formal living & dining rooms provide sophisticated entertaining spaces, while the spacious family room features a F/P, custom built-ins & a wall of windows framing the treetops. A main floor office w/ French door & a practical mudroom, both w/ built-ins, complete this level. Upstairs, the primary suite feels like a private retreat w/ fireplace, custom wall unit, large WIC & a spa-inspired ensuite finished in luxurious materials. 4 additional bdrms offer generous proportions for family & guests. The bright w/o lower level is perfect for hosting - featuring an oversized rec room, gym, wet bar, bdrm, full bath, storage rooms & direct access to the multi-tiered backyard. Outside, enjoy extensive interlocking, a massive deck & stately trees which provide total privacy - a true Cottage-like setting in the city. A 7-car U-shaped driveway & 3-car tandem garage complete this distinguished residence. Close to top schools, parks, transit & amenities (id:39551)
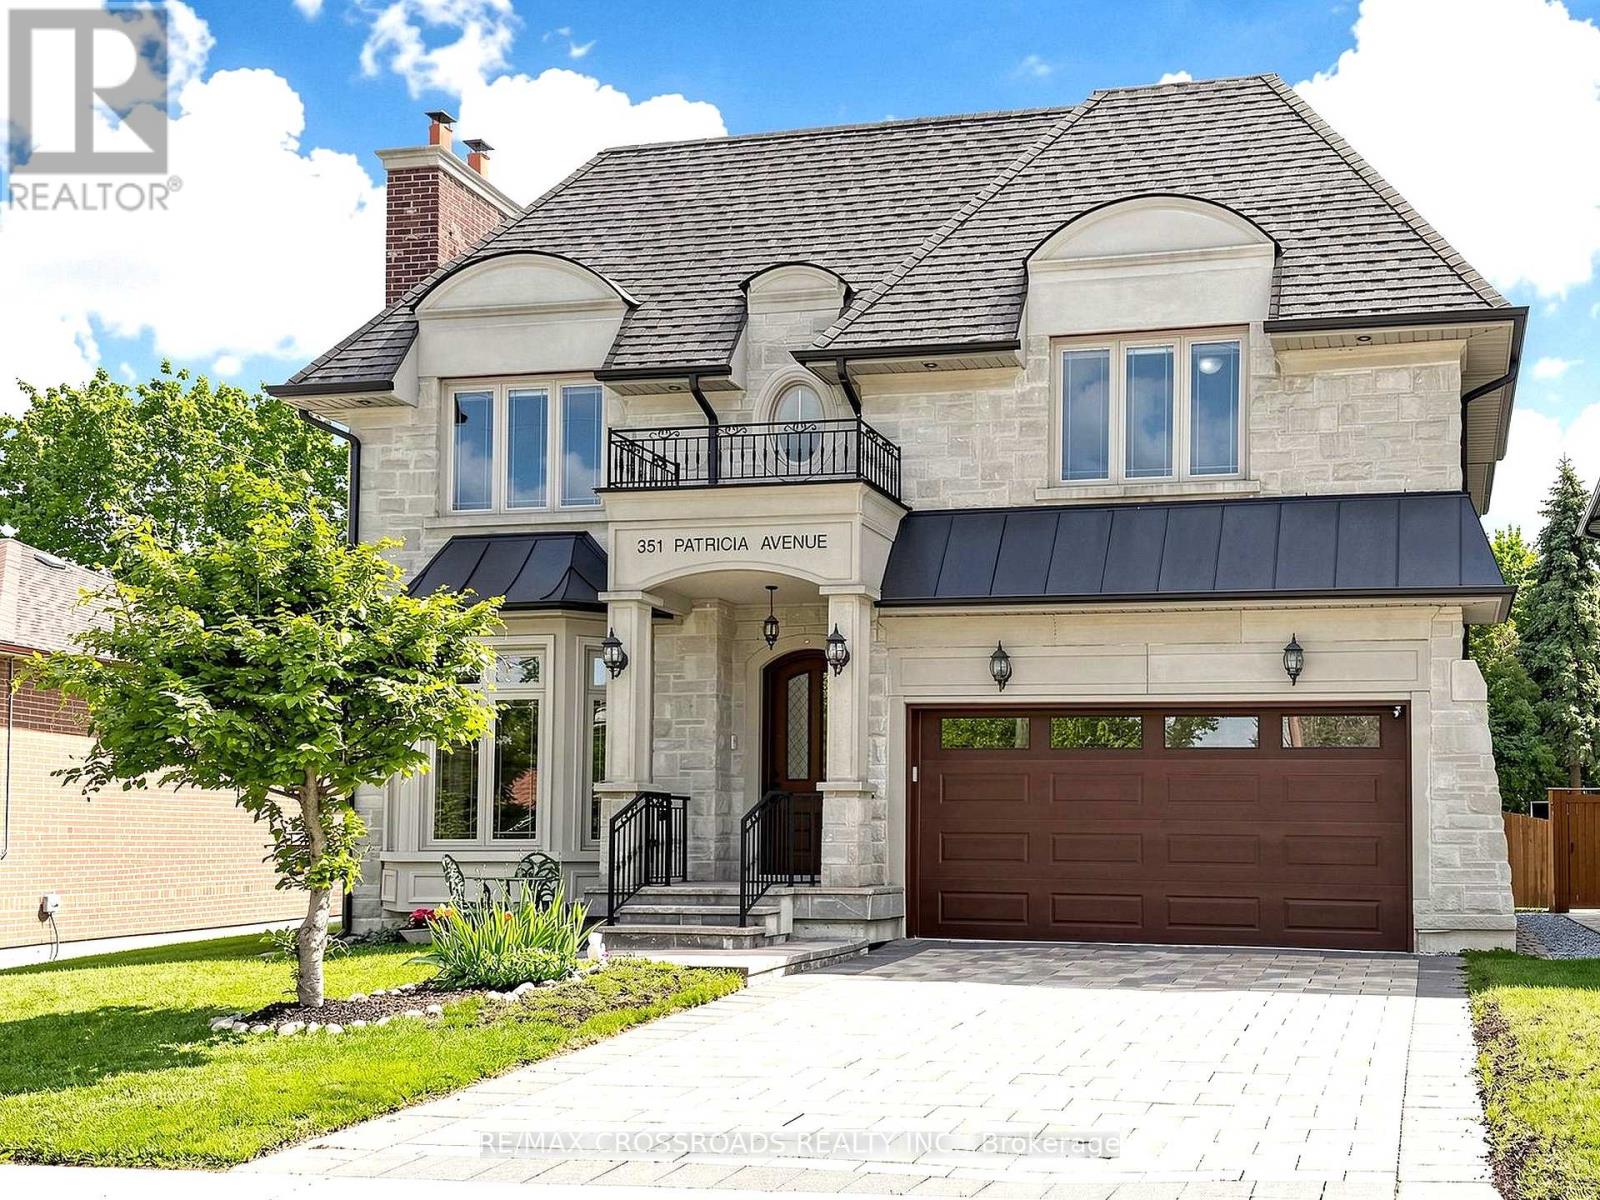
351 Patricia Avenue
Toronto, Ontario
nestled on one of the finest street in a highly sought-after, family oriented neighbourhood. you will impressed with the Stunning Custom Built Home (Appr.4000Sq.Ft plus basement). Exquisite Details and Top Workmanship Throughout. . Burma Walnut Entrance Door (Europe); Coffered Ceiling; Wainscotings; Layers of Moldings. oak hardwood floor. polished porcelain tiles. master chef Kitchen boasts with large island; Servery with built-in wine cooler; walk- in Pantry; High Quality Cabinets; high end stainless appliances; Granite countertop; water filtration system, and central Vacuum kick plate. kitchen, gorgeous breakfast area and elegant family room are south facing, plenty of sunlight ; walk out to wood deck with BBQ gas line, enjoy beautiful large backyard. built-in bookshelves and electrical fireplace in the library adds character and refinement. spiral staircase lead you to generous size bedrooms. large skylight above. each bedroom with its own ensuite and walk in closet.( or double closet). luxurious, sun-filled primary bedroom featurs spa-inspired 6Pc Ensuite, Heated Marble Floor; expansive windows; and oversized walk in closet with custom closet organizers. Finshed walk up basement has: large south facing rec room with gas fireplace; wet bar with custom winery cooling unit; one bedroom, 3 pc bathroom and one media room. A sauna for 4 people. Solid Interior Doors. sky light. pot lights, 3 Gas firplaces. central Vacuum. built-in sound system. furnished laundry room in second floor. (id:39551)