
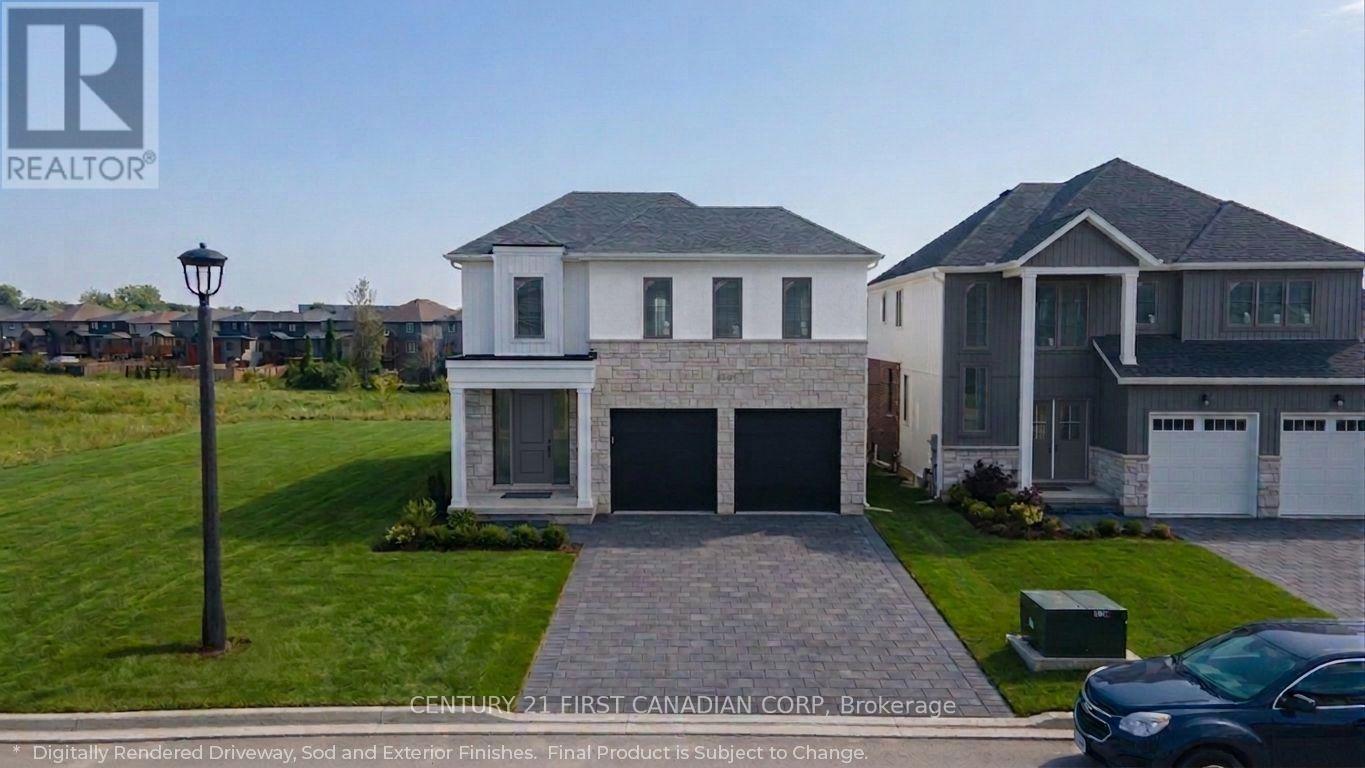
2649 Heardcreek Trail
London North, Ontario
Rockmount Homes proudly presents The Avoria, the latest two-storey model home UNDER CONSTRUCTION in the final phase of Foxfield North, an upscale and nearly complete neighbourhood in Northwest London. Thoughtfully designed with timeless curb appeal and refined modern details, this home combines a striking blend of stone, dark accents, and sleek architectural elements for a contemporary European-inspired exterior. The inviting front entry is framed by warm lighting and elegant fixtures. Inside, the thoughtfully designed layout is filled with natural light, with strategically placed windows throughout the home-including along the staircase-creating a bright and welcoming atmosphere. The main floor offers an expansive open-concept living space with a spacious living room, dining area, and beautifully appointed kitchen. An elegant arched entryway leads to the pantry, adding architectural interest while maintaining a seamless flow throughout the living areas. Upstairs, you'll find four generously sized bedrooms, including a spacious principal suite designed for everyday luxury. The ensuite features a stunning 4-piece layout, creating a spa-like retreat at the end of the day. A conveniently located second-floor laundry room adds functionality and ease to busy family living. Situated in the final phase of Foxfield North, the Avoria offers an exceptional opportunity to build in a highly desirable Northwest London community with quick access to parks, scenic trails, top-rated schools, shopping, restaurants, and major highways. More plans and lots are available through Rockmount Homes, offering opportunities to find the perfect fit for your lifestyle. Photos are from a previous Rockmount Homes model and are for illustrative purposes only.; each model home may differ in design, finishes, and client selections. ** Price is Inclusive of 2026 HST Rebate Applied. ** (id:39551)
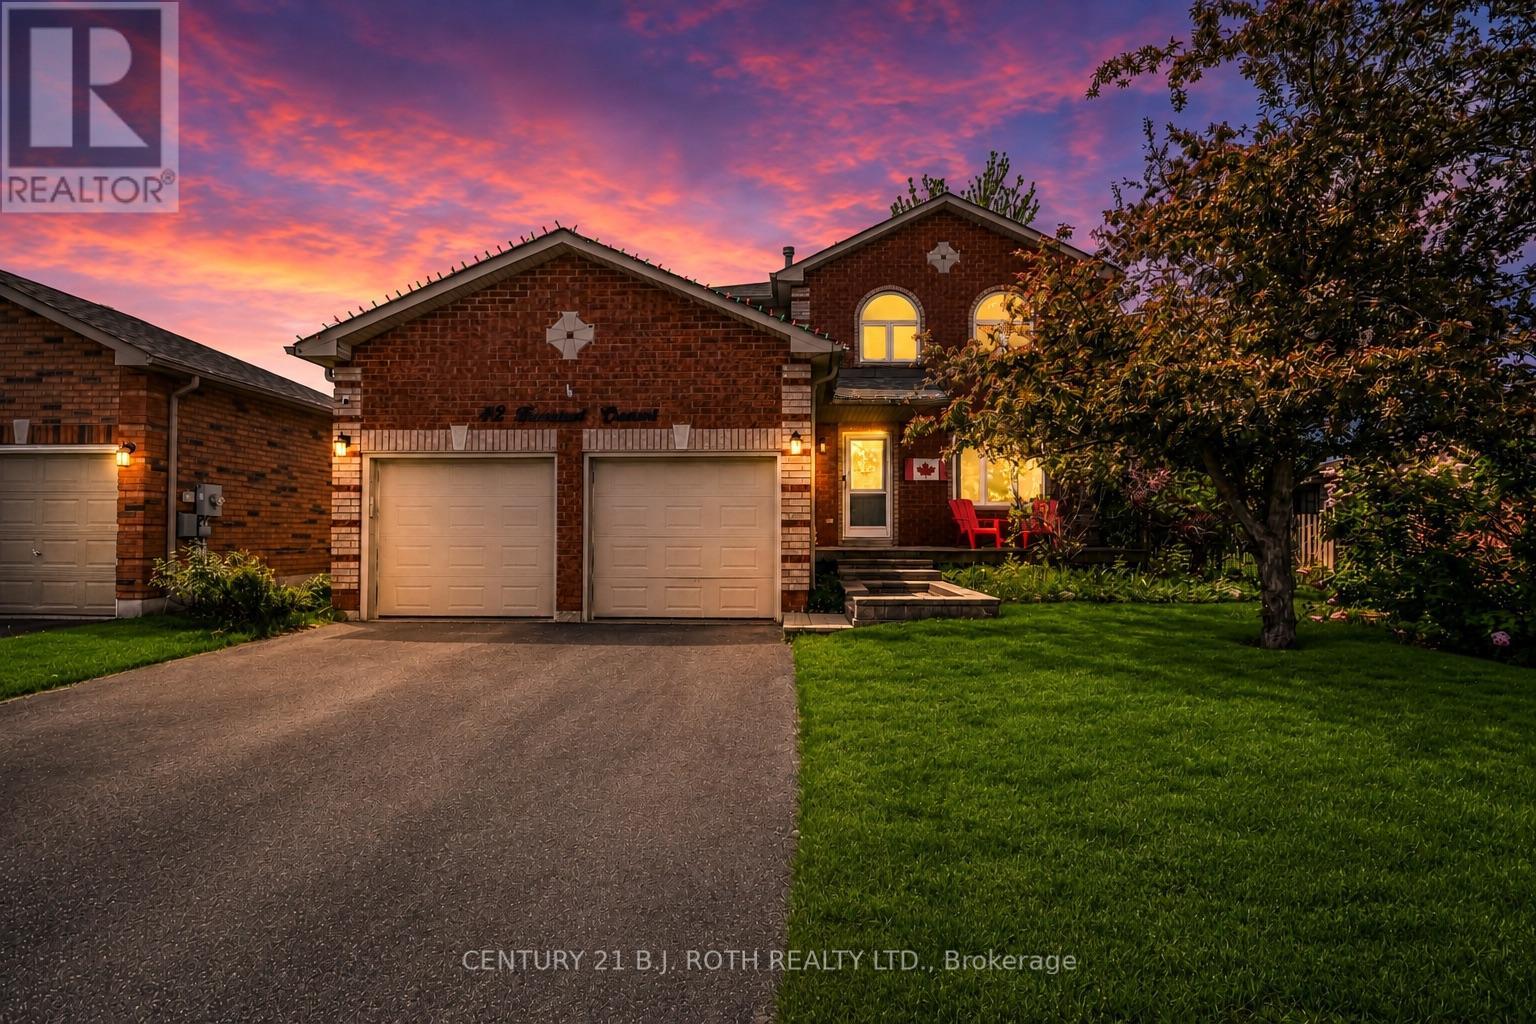
42 Farmstead Crescent
Barrie, Ontario
Welcome Home to Your Own Backyard Oasis! Watch the sunrise from your front porch while sipping your morning coffee, then head out to explore the West Creek Trail, just steps from your front door. Spend summer afternoons diving into your sparkling saltwater pool, tending to the gardens, or simply enjoying the privacy of your beautifully landscaped backyard. As evening falls, relax on the back deck and watch the sun go down before cozying up in the family room by the fireplace for a quiet evening or family game night.The spacious living room opens seamlessly into the family room, creating a fantastic layout for entertaining and larger family gatherings, especially during the holidays. The bright and spacious primary suite is a true retreat, featuring elegant arched windows, a walk-in closet, and a beautifully updated ensuite with an oversized glass shower.The framed and drywalled basement is ready for your personal touch, offering endless possibilities for additional living space, a recreation room, home gym, office, or whatever suits your family's needs.Outside, you'll discover a stunning backyard oasis designed for both relaxation and entertaining. Enjoy warm summer days in the luxurious inground saltwater pool, complete with a newer gas heater (2025), pump and filters (2024). The generous yard still provides plenty of space for children to play, gardening enthusiasts to create their dream gardens, or simply relaxing among the mature perennial landscaping.This exceptional property perfectly combines the tranquility of nature with the convenience of a sought-after family neighbourhood. With the trail at your doorstep, a private backyard oasis, and spacious living areas, this is a wonderful place to call home.Recent Updates Roof & windows - 2016 Furnace & A/C - 2017 Upstairs bathroom - 2020 Pool pump & filters - 2024Gas pool heater - 2025 Ensuite bathroom - 2026 (id:39551)
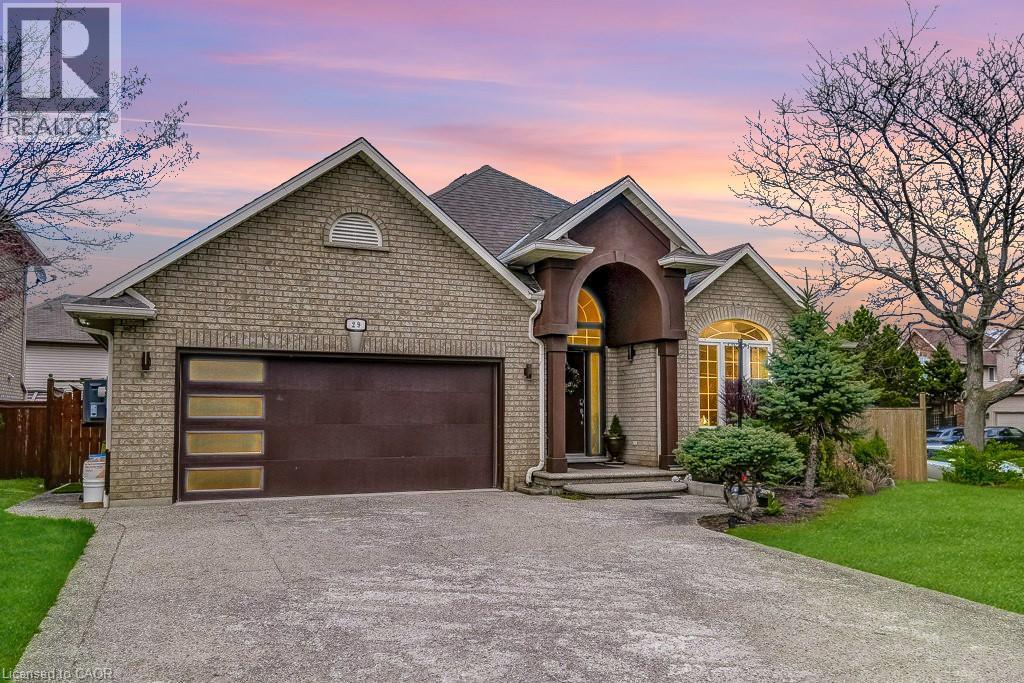
29 Wiltshire Place
Ancaster, Ontario
A beautifully updated bungalow nestled on a quiet cul-de-sac in the highly sought-after Meadowlands of Ancaster. With four spacious bedrooms, each complete with its own modern ensuite, plus an additional powder room, this home is ideal for families seeking comfort and functionality. Inside, the main level offers hardwood flooring, an open-concept kitchen fully renovated with new appliances (2022) & a large island, flowing seamlessly into an inviting living space centered around a gas fireplace. The family room showcases a vaulted ceiling that elevates both light and space. The professionally finished basement offers excellent additional living space and presents the potential for a separate entrance, making it well-suited for an in-law or income-generating suite. The outdoor space has been thoughtfully enhanced with a gazebo (2024), new fencing (2022), a shed on a concrete slab (2025), and extensive landscaping including the addition of mature trees. This thoughtfully designed home features exceptional curb appeal with a 4 car exposed aggregate driveway and a double car garage. Located in a family-friendly neighbourhood with no through traffic, this home offers a rare combination of privacy and convenience within walking distance to parks and just minutes to shopping, restaurants, excellent schools, hiking trails, and easy highway access. Welcome to 29 Wiltshire Place (id:39551)
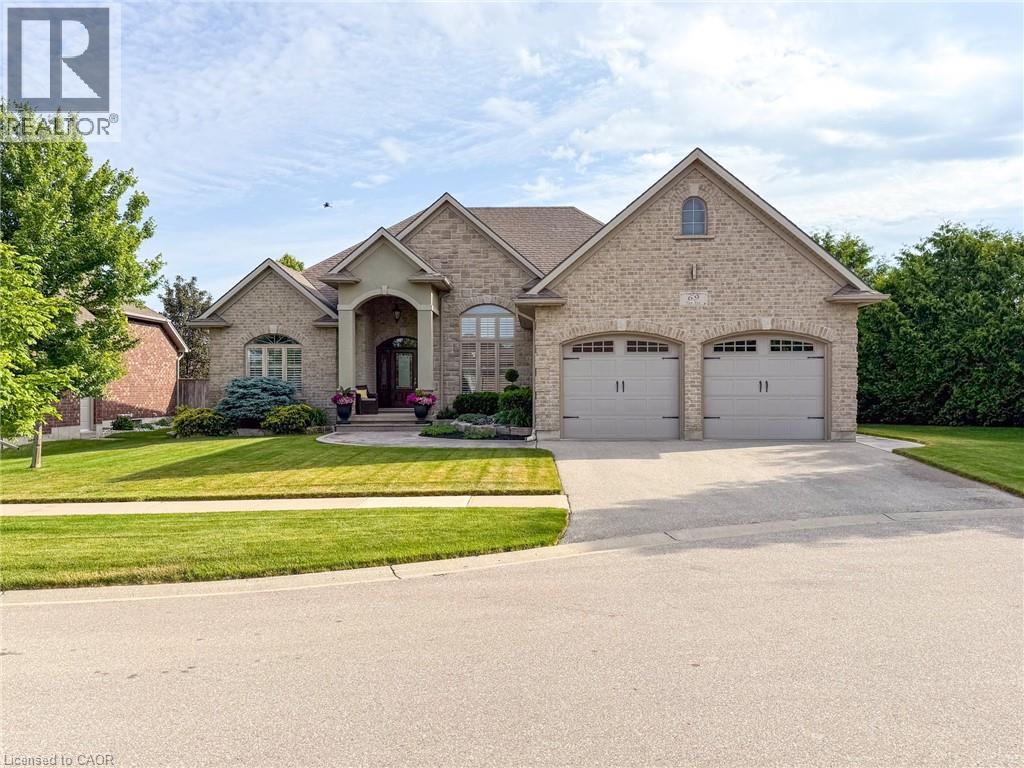
69 Tan Avenue
Waterford, Ontario
Set in Waterford’s desirable Yin’s Subdivision on a very private pie-shaped lot at a quiet dead-end cul-de-sac, 69 Tan Avenue showcases meticulous care and enduring quality. Built in 2011, this award-winning Energy Star 2+2 bedroom, 3-bathroom bungalow features a double wide paved driveway, and an oversized 2-car attached garage with 12’ ceiling height & inside entry access. A stamped concrete walkway welcomes you to the covered front entry bordered by mature landscaping. Inside, you’ll discover an open concept living space with oak hardwood, ceramic, and carpet flooring, 9’ ceilings, and a large great room with a 12’ coffered ceiling, gas fireplace, and garden doors to the rear deck. The bright formal dining area features 14’ ceiling & crown moulding, while the spacious eat-in kitchen is appointed with custom cabinetry, island w/sink, granite counters, a built-in oven, stove top, and dishwasher. A convenient main floor laundry with sink and cabinetry sits adjacent to the kitchen. The primary bedroom offers a private 3-piece ensuite, and a guest bedroom along with a 4-piece bathroom complete the main level. The lower level adds an expansive recreation room and games area, two additional bedrooms, a 3-piece bathroom, plus a utility room and separate storage room. Exterior highlights include a brick/stone façade, low maintenance landscaping, inground irrigation, stamped concrete side patio & walkways, side entrance with direct access to basement area for multi-generational possibilities and a 13’ x 8’ garden shed, nestled on a premium lot offering additional privacy adjacent to farmer’s fields. This home is perfectly positioned close to the Waterford Ponds, Conservation area for paddling and fishing, the Waterford Heritage Trail, antique markets, and the Wishbone Brewery—an ideal blend of comfort, convenience, and opportunity. (id:39551)
62 Hurricane Road
Pelham, Ontario
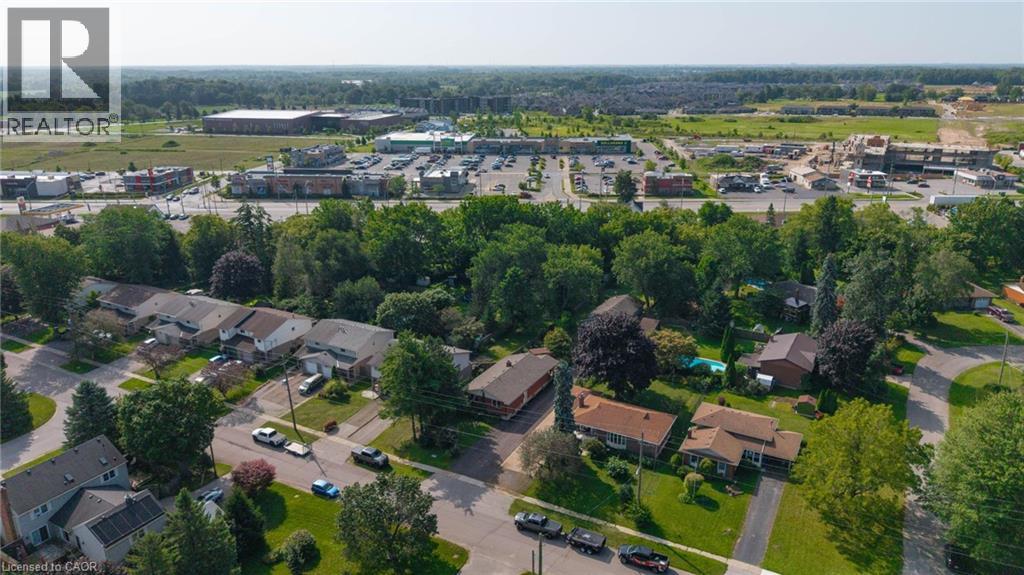
Welcome to 62 Hurricane featuring a 3+1 bedroom bungalow ideally located in the heart of Fonthill, offering a rare combination of comfortable living, an extra-deep lot, and an impressive heated detached shop. Perfectly suited for families, hobbyists, tradespeople, or anyone looking for additional workspace and storage, this property offers plenty of possibilities. The main level features a functional layout with three bedrooms, a welcoming living area, and a well-appointed kitchen and dining space. Large windows provide plenty of natural light, creating a warm and inviting atmosphere throughout. The finished lower level provides valuable additional living space with a fourth bedroom, recreation area, and plenty of room for a home office, gym, or guest accommodations. Step outside and discover the true highlight of this property—the extra-deep lot with paved driveway. There is ample room for children and pets to play, gardening, entertaining, or simply enjoying your own private outdoor space. The large detached heated shop is a tremendous bonus, offering an ideal setting for the hobbyist, car enthusiast, contractor, or anyone needing a substantial workshop and storage area. Located in the heart of Fonthill, this home is conveniently close to local shops, restaurants, schools, parks, recreational facilities, and everyday amenities. Enjoy the charm and convenience of a well-established community while being just a short drive to major highway routes and surrounding Niagara communities. Whether you're looking for a comfortable family home, additional workshop space, or a property with room to grow, this Fonthill bungalow deserves a closer look. Properties offering this combination of location, lot depth, and heated shop are becoming increasingly hard to find. Don't miss the opportunity to make this versatile property your next home. (id:39551)
Unit 5 - 72 Steeles Avenue W
Vaughan, Ontario
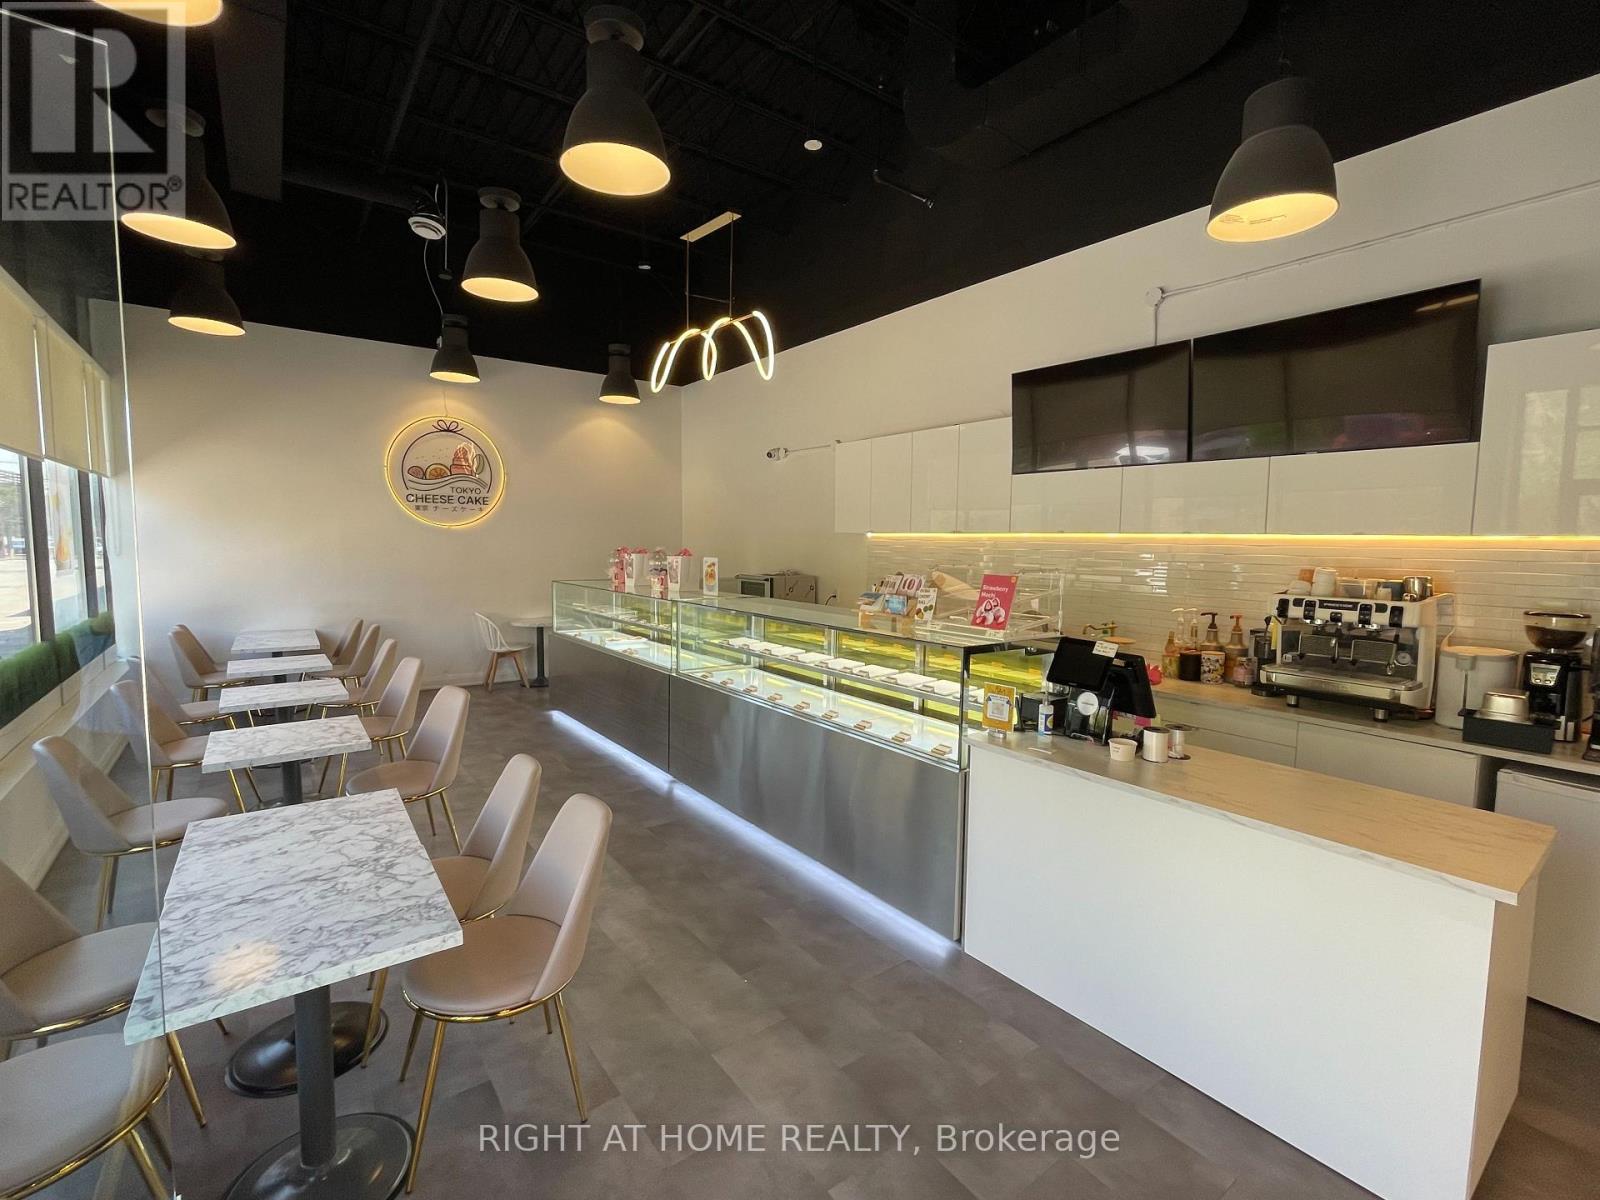
Rare opportunity to acquire a beautifully established, turnkey dessert café situated at the premier intersection of Yonge Street and Steeles Avenue in Thornhill. Located in a high-exposure retail plaza, this business boasts exceptional visibility and prominent signage facing Steeles Avenue, drawing heavy pedestrian and vehicular traffic daily. The thoughtfully designed space features extensive leasehold improvements, renovation and premium commercial equipment, representing a significant capital investment that ensures a smooth transition for the incoming owner. Ample on-site parking further enhances convenience for both staff and a customer base. This fully operational business offers a lease with 2 years remaining plus a 5-year renewal option. The highly competitive gross rent is $3,790.45 per month, which includes TMI and HST. The purchase price includes all existing equipment, renovations, and leasehold improvements, Ex: one cake display case. An ideal, takeover opportunity for independent entrepreneurs, owner-operators, or established dessert chains looking to expand into a thriving, high-density market. (id:39551)
B05 - 126 Bell Farm Road
Barrie, Ontario
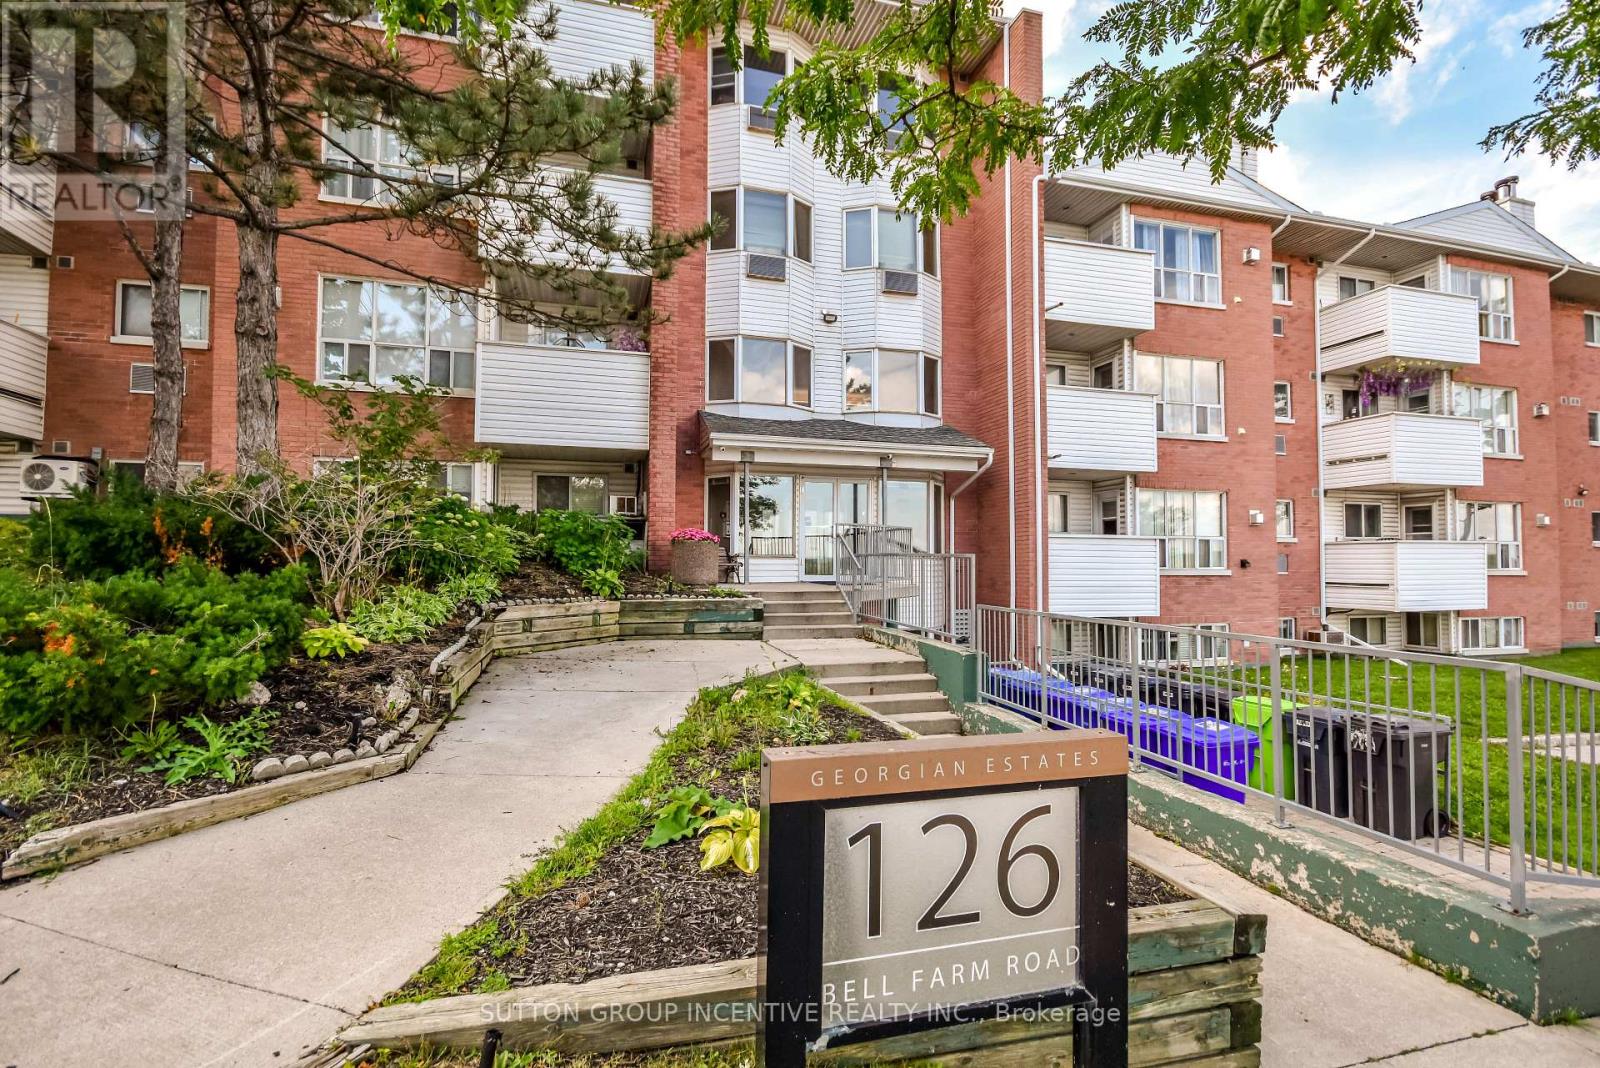
SPACIOUS 3 BEDROOM, 2 BATH CONDO IN BARRIE Welcome to a bright and spacious 3 bedroom, 2 bathroom condo in Barrie conveniently located close to all amenities, shopping, restaurants, schools transit and major highways. Large open concept living and dining area with cozy gas fireplace and lots of windows throughout. Refrigerator, Stove and Built in Dishwasher and one parking space are included. Condo fees cover water, building insurance and parking. Great opportunity for families or professionals looking for a clean, move in ready home in a great location. Easy to show. (id:39551)
27 Blue Heron Drive
Georgina, Ontario
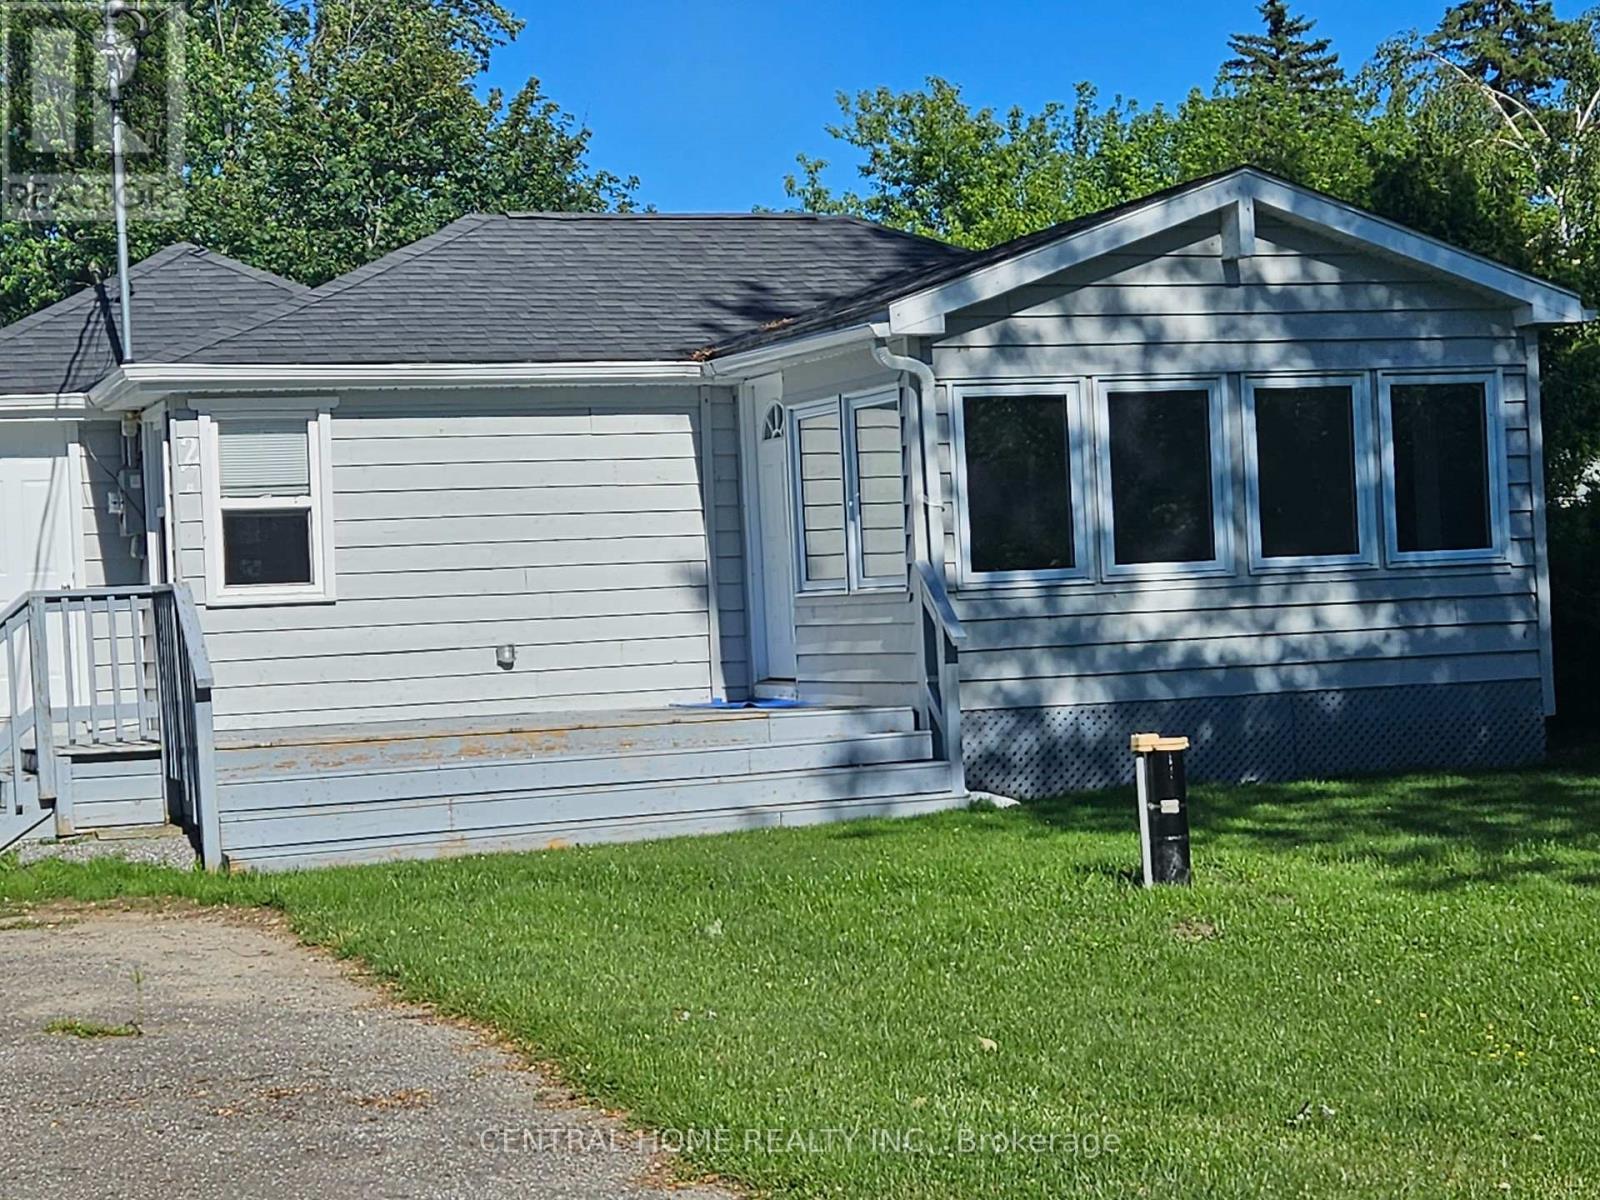
Bedroom, One and a half Bathroom, fully renovated, open Concept Living, Dining and kitchen. Drilled Well, Septic Permit available, Gas metre. Large Back yard, perfect for outdoor activities. A newly custom build garden shed. Across from the Lake Simcoe with Beach access membership, $60.00 per year. (id:39551)
193 Hemlock Street
Woodstock, Ontario
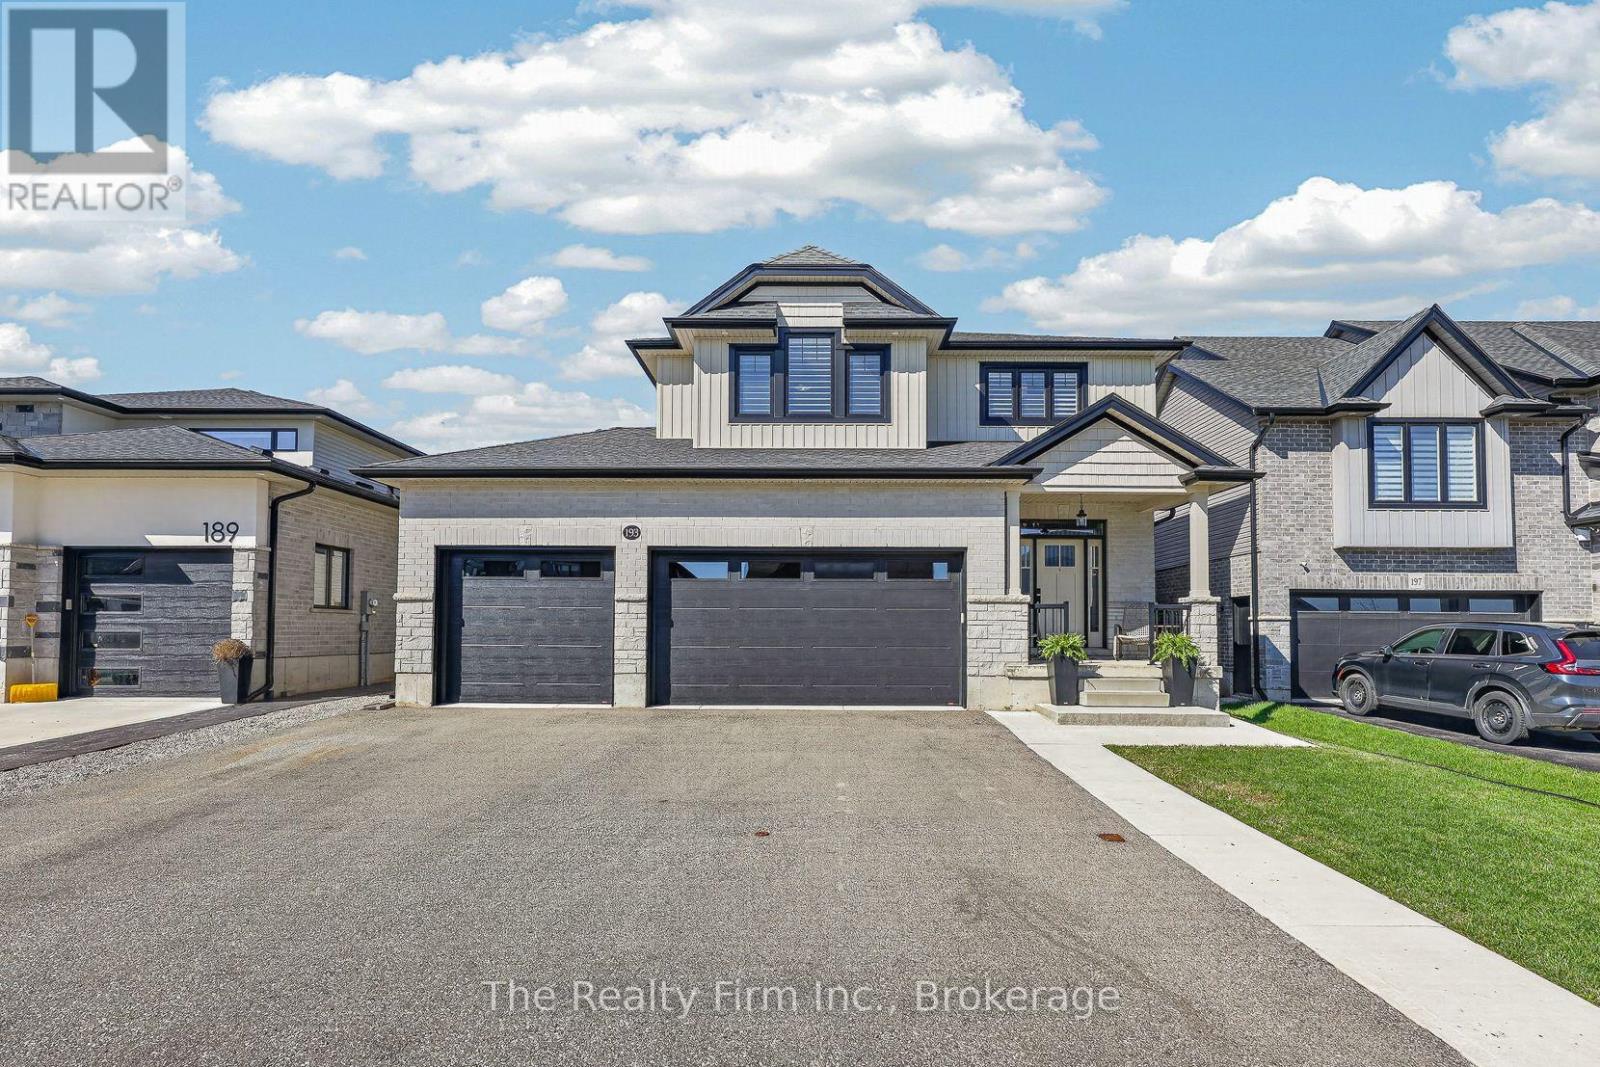
Built in 2019 by Deroo Fine Homes, this 2-storey stunner blends upscale finishes, smart design, and everyday function...the kind of home that actually makes sense the moment you walk in. Engineered hardwood runs through the main level's bright, open-concept layout. The kitchen is the showstopper: a glass-top island with built-in wine cabinet, walk-in pantry, and stainless steel appliances, flowing straight into the dining and living space. A dual-sided fireplace splits the rooms without closing them off - warmth and character, minus the boxed-in feel. Crown moulding and California shutters throughout add the polish. Patio doors off the living room open to a covered deck with low-maintenance Trex decking. Main floor laundry, a 2-piece bath, and inside entry to the heated triple car garage round out the level.Upstairs holds 3 generous bedrooms, including a true primary retreat - massive walk-in closet, 5-piece ensuite with double sinks, separate water closet, soaker tub, and a tiled two-person shower. The second 5-piece bath is built for busy mornings: double sinks plus a separate room for the toilet and tub, so nobody's waiting in line.The finished basement adds a large rec room, 4th bedroom, and utility room with bathroom rough-in - room to grow, or room to hide from everyone upstairs.Outside, there is a fenced yard, hot tub, storage shed, asphalt driveway, and the kind of curb appeal that makes people slow down.Triple garage for him. Primary retreat for her. Happy life for both!! (id:39551)
87 Chestnut Street
St. Thomas, Ontario
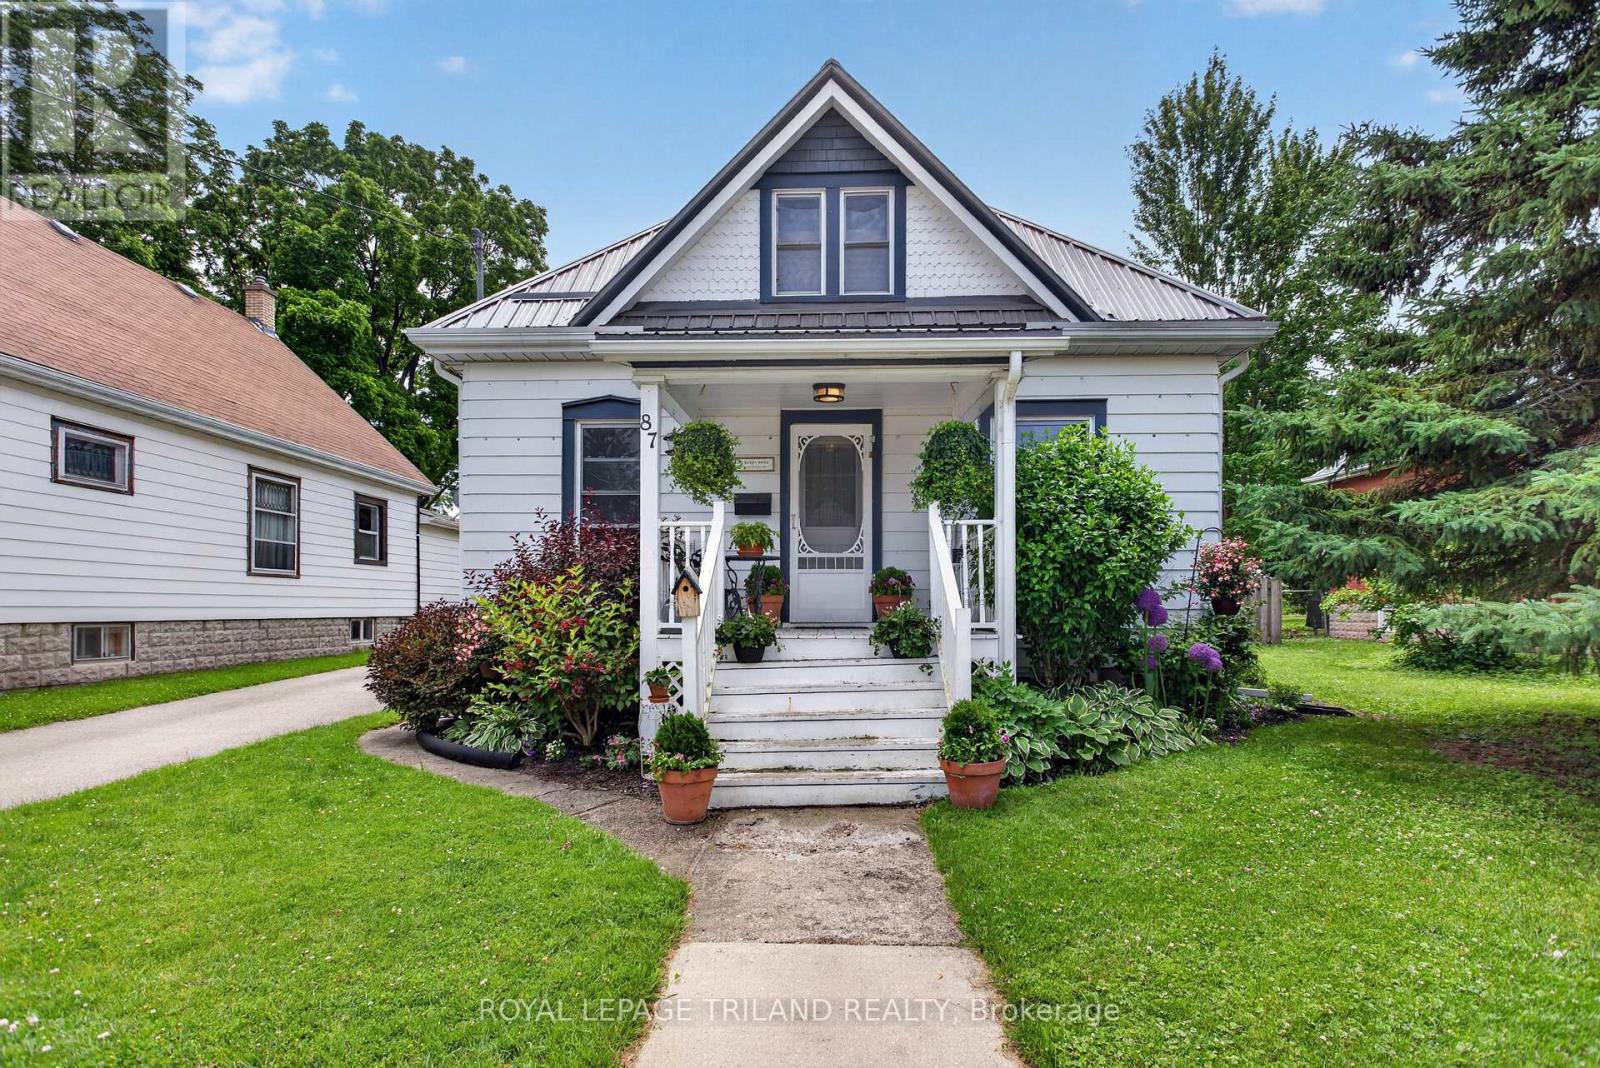
Welcome to this inviting 3 bedroom, 1-bathroom home offering a perfect blend of comfort, functionality, and convenience. Thoughtfully laid out, the home features the ease of main floor laundry and bright, welcoming living spaces ideal for everyday living. Step outside to a spacious, fully fenced backyard-perfect for entertaining, gardening, or simply enjoying your own private retreat. A private driveway provides convenient off-street parking, while the central location puts you within walking distance to schools, parks, shopping, restaurants, and other amenities. Whether you're entering the market, looking to downsize, or seeking a great investment opportunity, this charming property offers exceptional value and a place you'll be proud to call home. (id:39551)
1011 - 5 Wellington Street S
Kitchener, Ontario
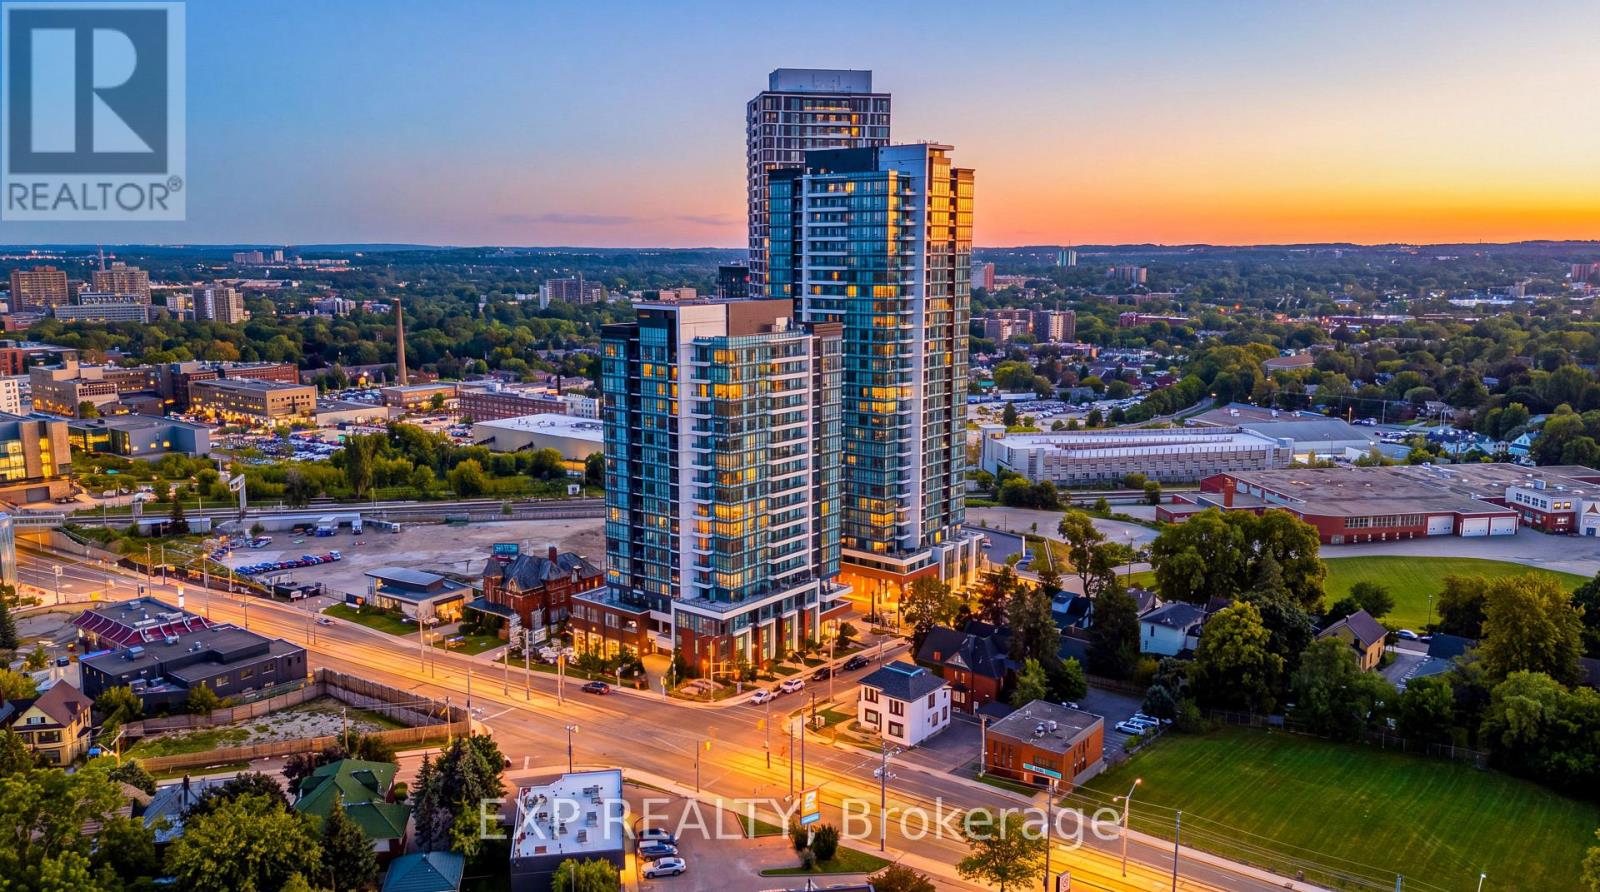
Welcome to urban living at Station Park in the heart of Midtown Kitchener! This stylish apartment condo offers a modern and comfortable lifestyle in one of the city's most exciting and convenient communities. Enjoy contemporary finishes and a thoughtfully designed living space, complemented by the exceptional amenities Station Park is known for. Residents can enjoy an impressive collection of amenities, including a two-lane bowling alley with lounge, swim spa, hot tub, fully equipped fitness centre, Peloton studio, yoga and Pilates spaces, pet spa, and convenient parcel delivery system. Ideally located in Kitchener's Innovation District, you are very close toTannery, Google, the University of Waterloo School of Pharmacy, Grand River Hospital, and the many restaurants, cafes, shops, and entertainment options of Downtown Kitchener. Central Station and the ION LRT are also nearby, providing excellent connectivity throughout Kitchener-Waterloo and convenient access to the surrounding transit network. A fantastic opportunity to enjoy modern condo living in a vibrant, walkable, and transit-connected location. (id:39551)
153 James Street
Huron East, Ontario
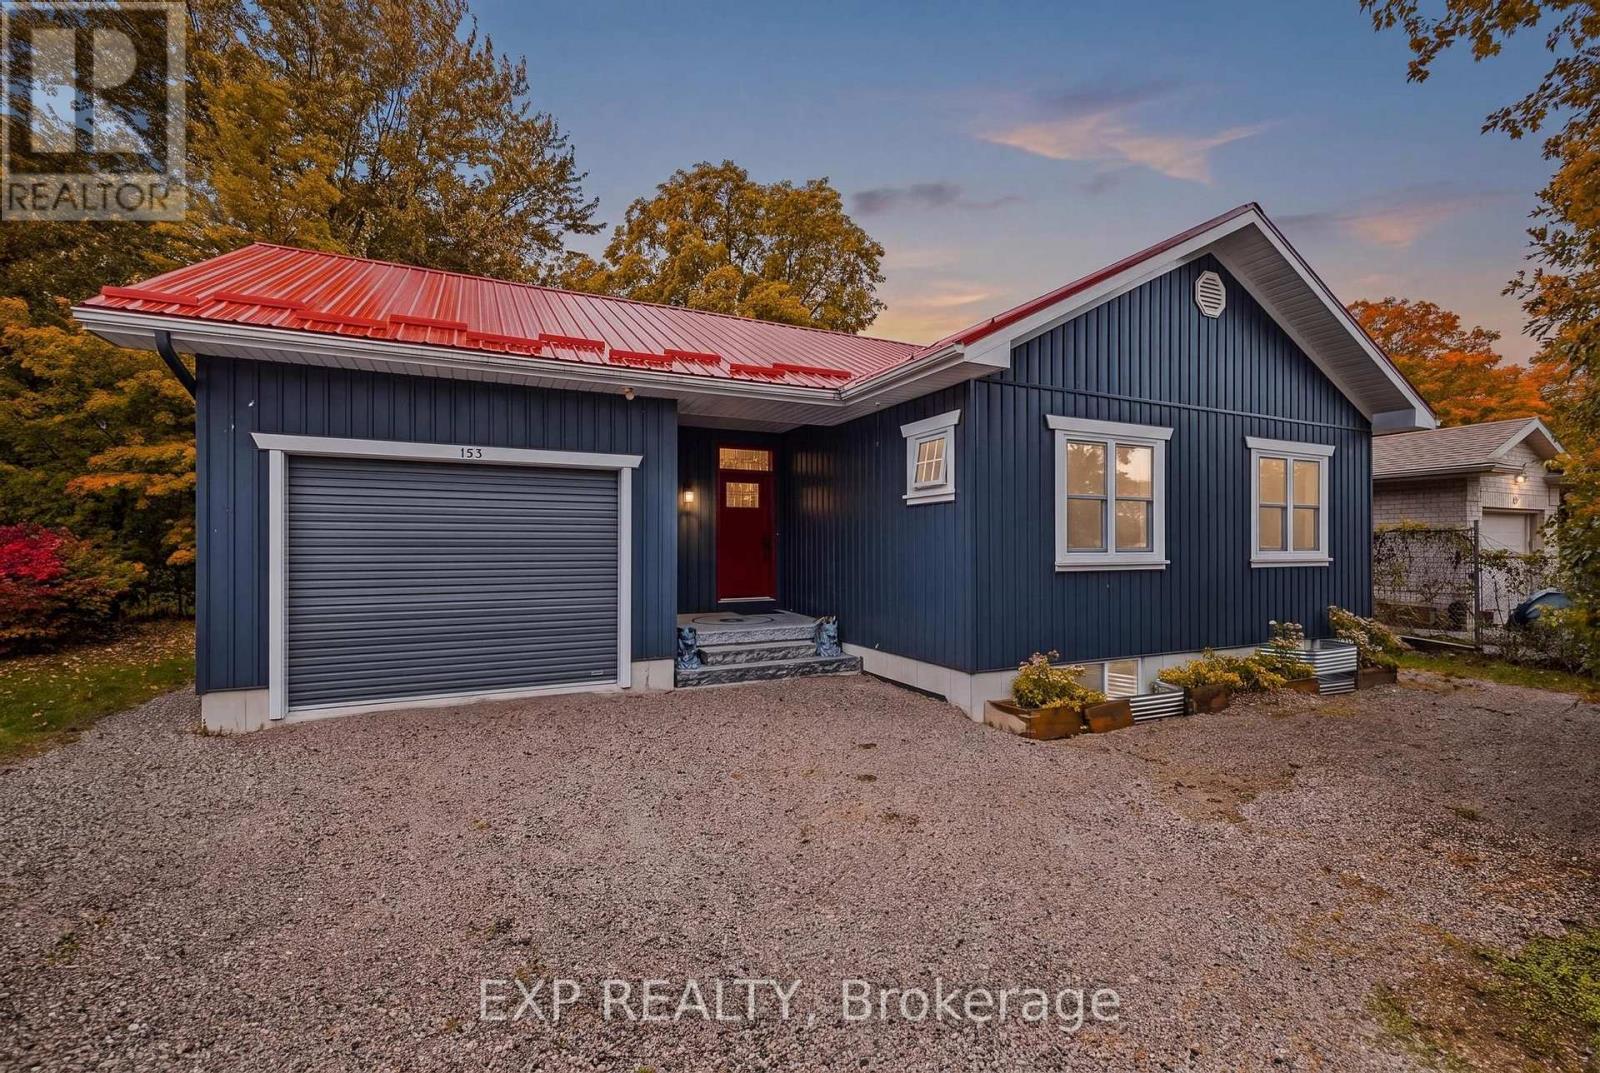
Welcome to 153 James Street, a beautifully designed custom-built bungalow tucked away on a quiet dead-end street in the charming community of Seaforth. Offering 2 bedrooms and 1 full bathroom, this unique home combines thoughtful design, modern convenience, beautiful outdoor spaces and excellent potential for future expansion. The bright and inviting main floor features an open-concept layout with vaulted ceilings and southern exposure, allowing natural light to fill the living spaces while benefiting from passive solar design. Convenient main-floor laundry adds to the functionality of the home, while the beautifully designed bathroom features a custom pebble stone shower, elegant clawfoot tub and high-volume inline timed exhaust fan. A separate entrance through the garage provides access to the unfinished basement, offering incredible potential to customize the space to suit your needs. With two additional bedrooms already framed in and a bathroom roughed in, the basement presents an excellent opportunity to expand the living space. Step outside and enjoy a backyard designed to connect with nature. Beautiful gardens, armour stone and flagstone added in 2022, and a spacious deck create a wonderful space for relaxing and entertaining. The elevated position of the home overlooks a sunken, wooded wildlife garden, providing a peaceful and private setting. Improved drainage has been thoughtfully designed to flow through a natural dry stream bed leading to the municipal drain. An outside-air-vented hobby room is an added bonus, ideal for projects and paint drying. An EV charger installed in 2025 adds further convenience for today's lifestyle. Ideally located close to community recreation, local amenities and the hospital, this home offers the charm of small-town living without sacrificing convenience. Outdoor enthusiasts will appreciate Hullett Conservation Area just 10 minutes away, while Lake Huron and the renowned Stratford Festival are approximately 30 minutes away. (id:39551)
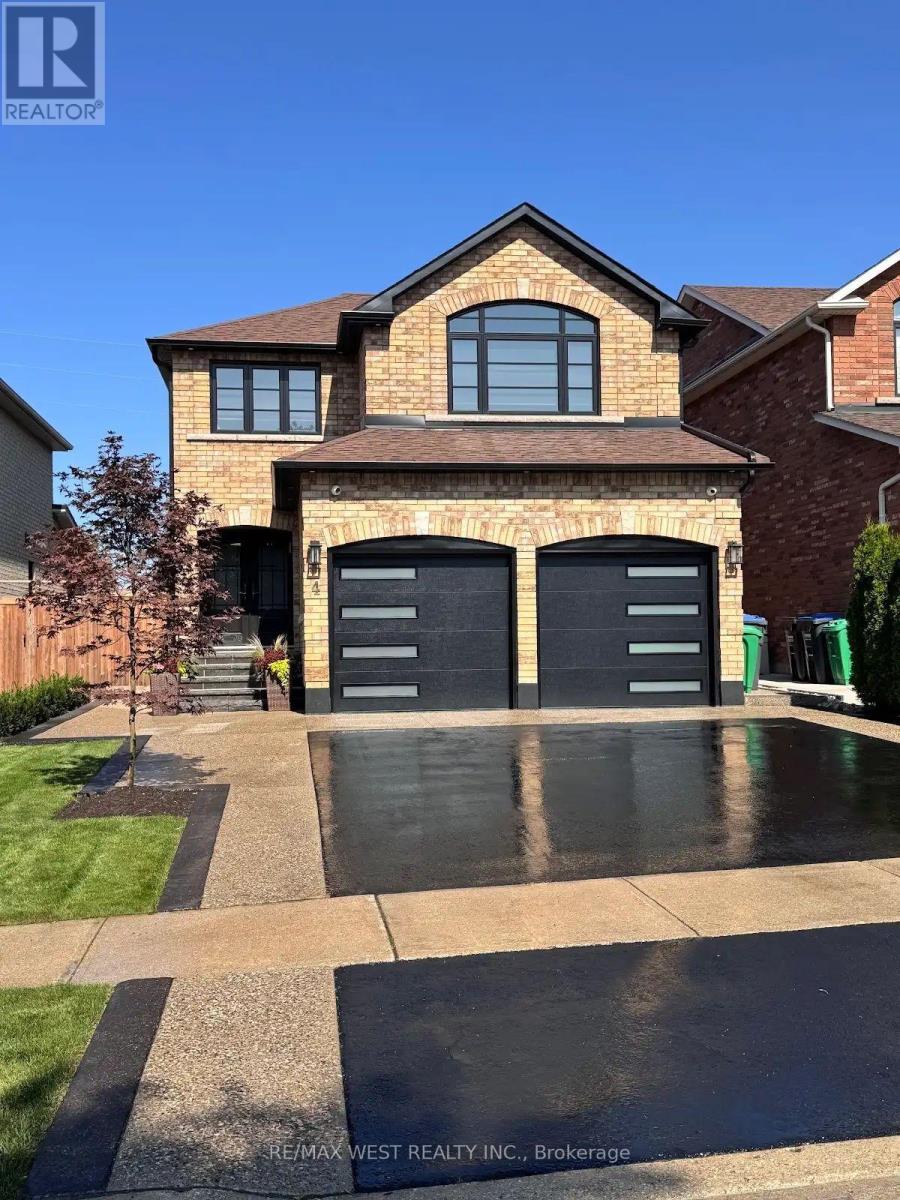
4 Gray Park
Caledon, Ontario
Welcome to this beautifully maintained home in Bolton's desirable North Hill neighbourhood, where pride of ownership is evident throughout. This bright and spacious two-story home offers a thoughtfully designed layout featuring 3 bedrooms and 4 bathrooms. The open-concept main floor seamlessly connects the kitchen and breakfast area with the inviting family room, creating a warm and functional space ideal for everyday living and entertaining. The bathrooms add modern comfort, while the trees and beautifully established gardens provide privacy and a peaceful outdoor setting. Located in a family-friendly neighbourhood close to schools, parks, trails and amenities. This home offers a wonderful balance of comfort, convenience, and community. This exceptional property is truly move-in ready and a home you won't want to miss! (id:39551)
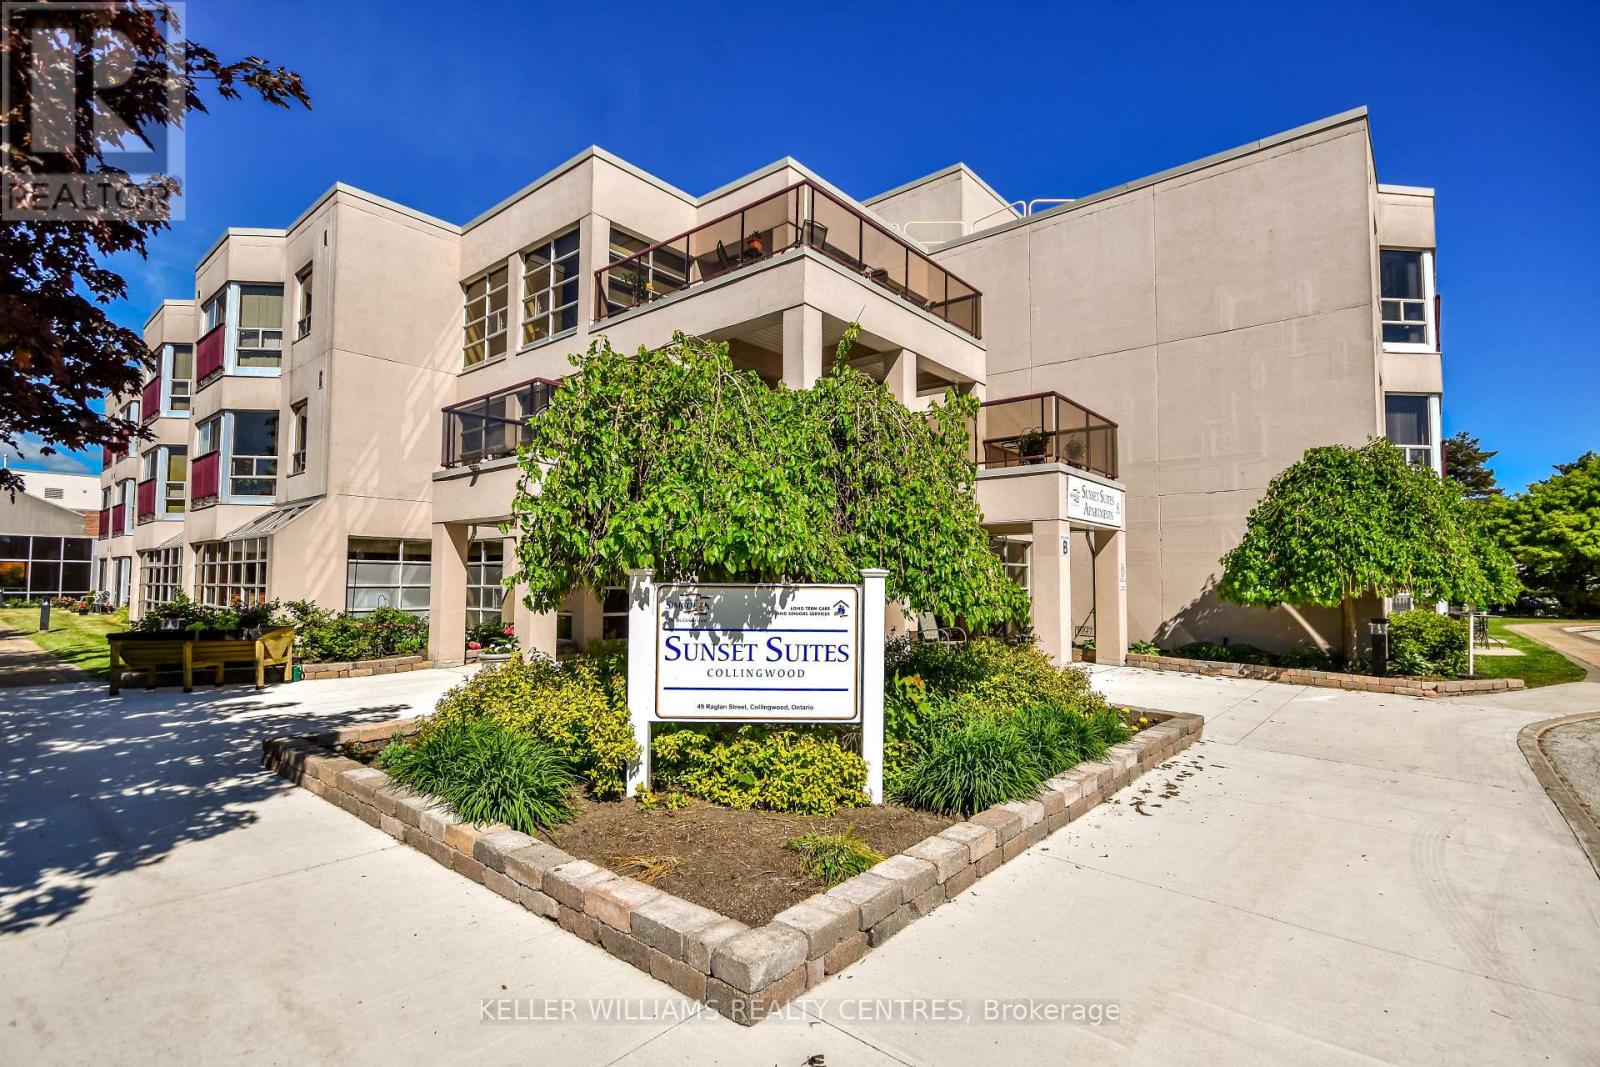
102 - 49 Raglan Street
Collingwood, Ontario
Welcome to Sunset Suites, a welcoming 60+ community in the heart of Collingwood. This ground-floor 1-bedroom, 1-bathroom unit offers comfortable, maintenance-free living with new laminate flooring, an open-concept layout, in-suite laundry, and a modified bathtub with easy-access shower entry. The beautiful white kitchen with upgraded Quartz counter tops and island for added dining and storage space are sure to please. Enjoy your own private patio, exclusive parking space, and the convenience of monthly fees that include heat, hydro, water, and property taxes. Residents also have access to a recreation room with kitchen, two outdoor terraces, and indoor and outdoor common storage. A wonderful opportunity to enjoy affordable, carefree living close to all of Collingwood's amenities. (id:39551)
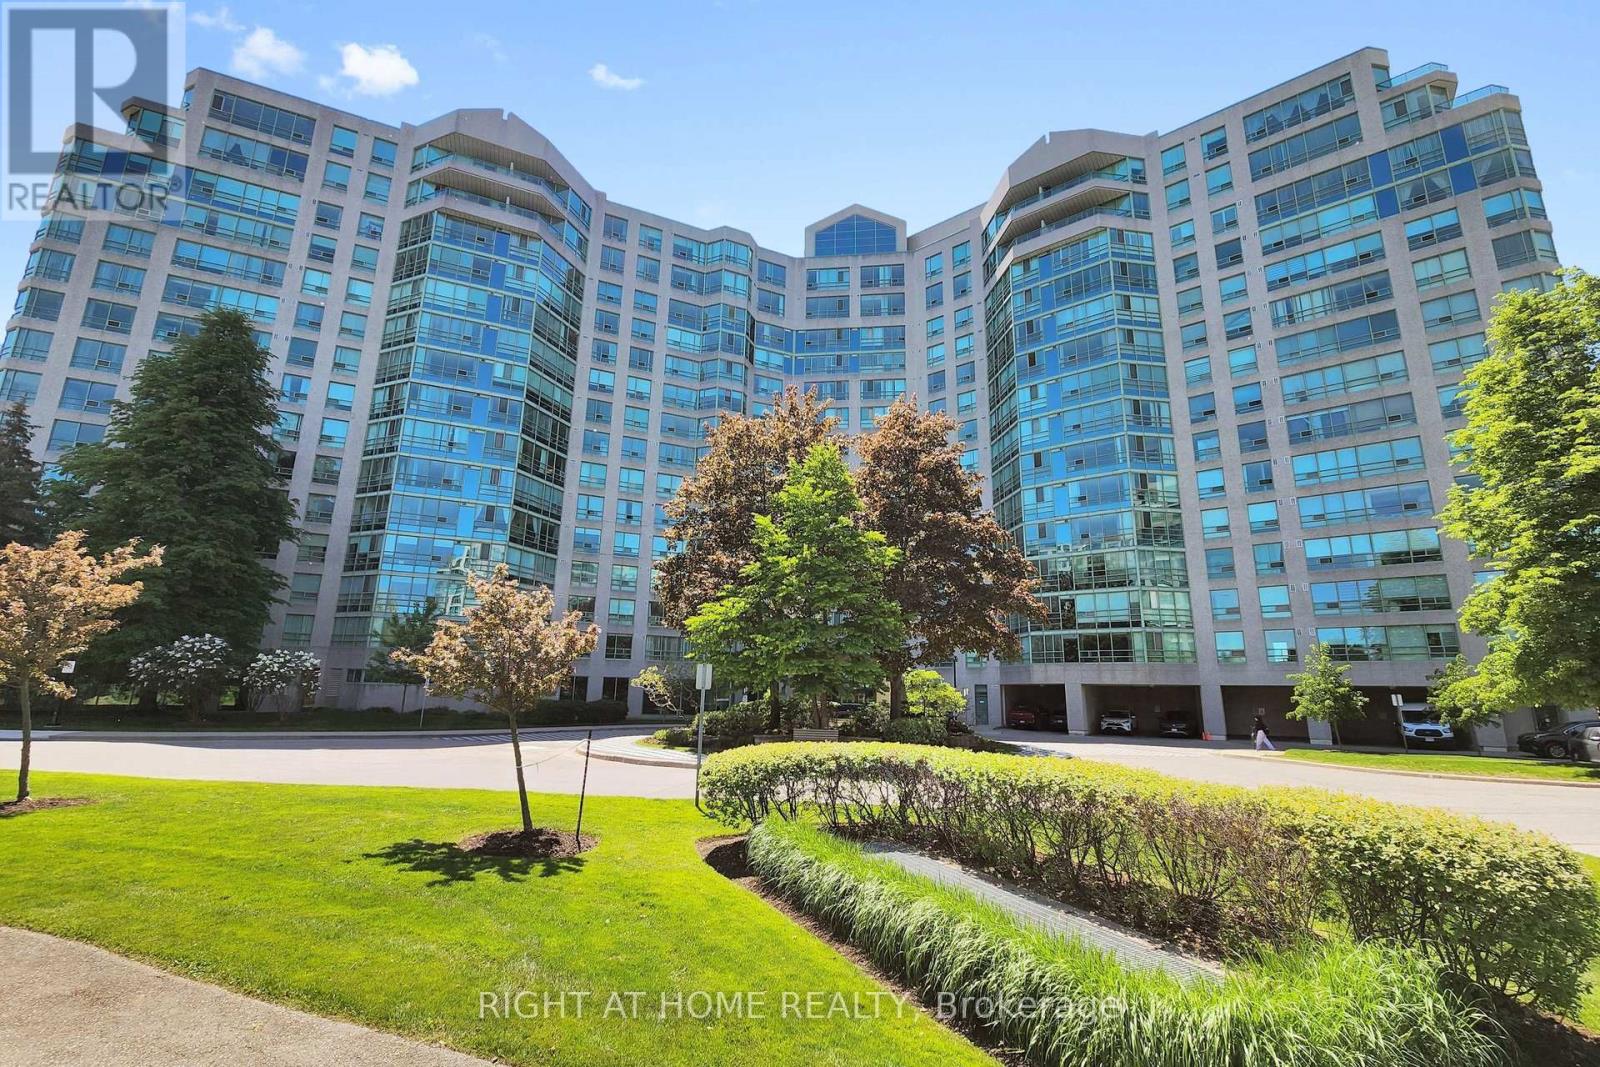
1120 - 7805 Bayview Avenue
Markham, Ontario
Welcome to the Prestigious Landmark One - Thornhill Condo! This Light Filled Suite Offers a Perfect Blend of Luxury and Comfort, Panoramic Views W/Two Spacious Bedrooms, Each Featuring Its Own Newly Renovated Bath *The Master Bedroom Boasts a Large Walk-in Closet and Additional Storage, Providing Ample Space for All Your Belongings.*Newly Renovated Kitchen with Granite Countertops and Ceramic Tiles *The Expansive Living and Dining Area is Perfect for Entertaining and Leads to a Bright Solarium, Offering a Serene Space Filled with Natural Light *Large Windows Throughout the Unit Provides a Beautiful Clear View, Creating a Bright and Airy Atmosphere. Residents of the Landmark of Thornhill Condos enjoy a Wealth of Amenities, incl. Exercise Room, Outdoor Tennis Courts, Indoor Pool, Party Room, Guest Suites, and a 24-hour Concierge Service *Close to St. Robert Catholic School Area *Step To Supermarket And Plaza *Don't Miss This Opportunity to Live in One of Thornhills Most Sought-After Addresses. (id:39551)
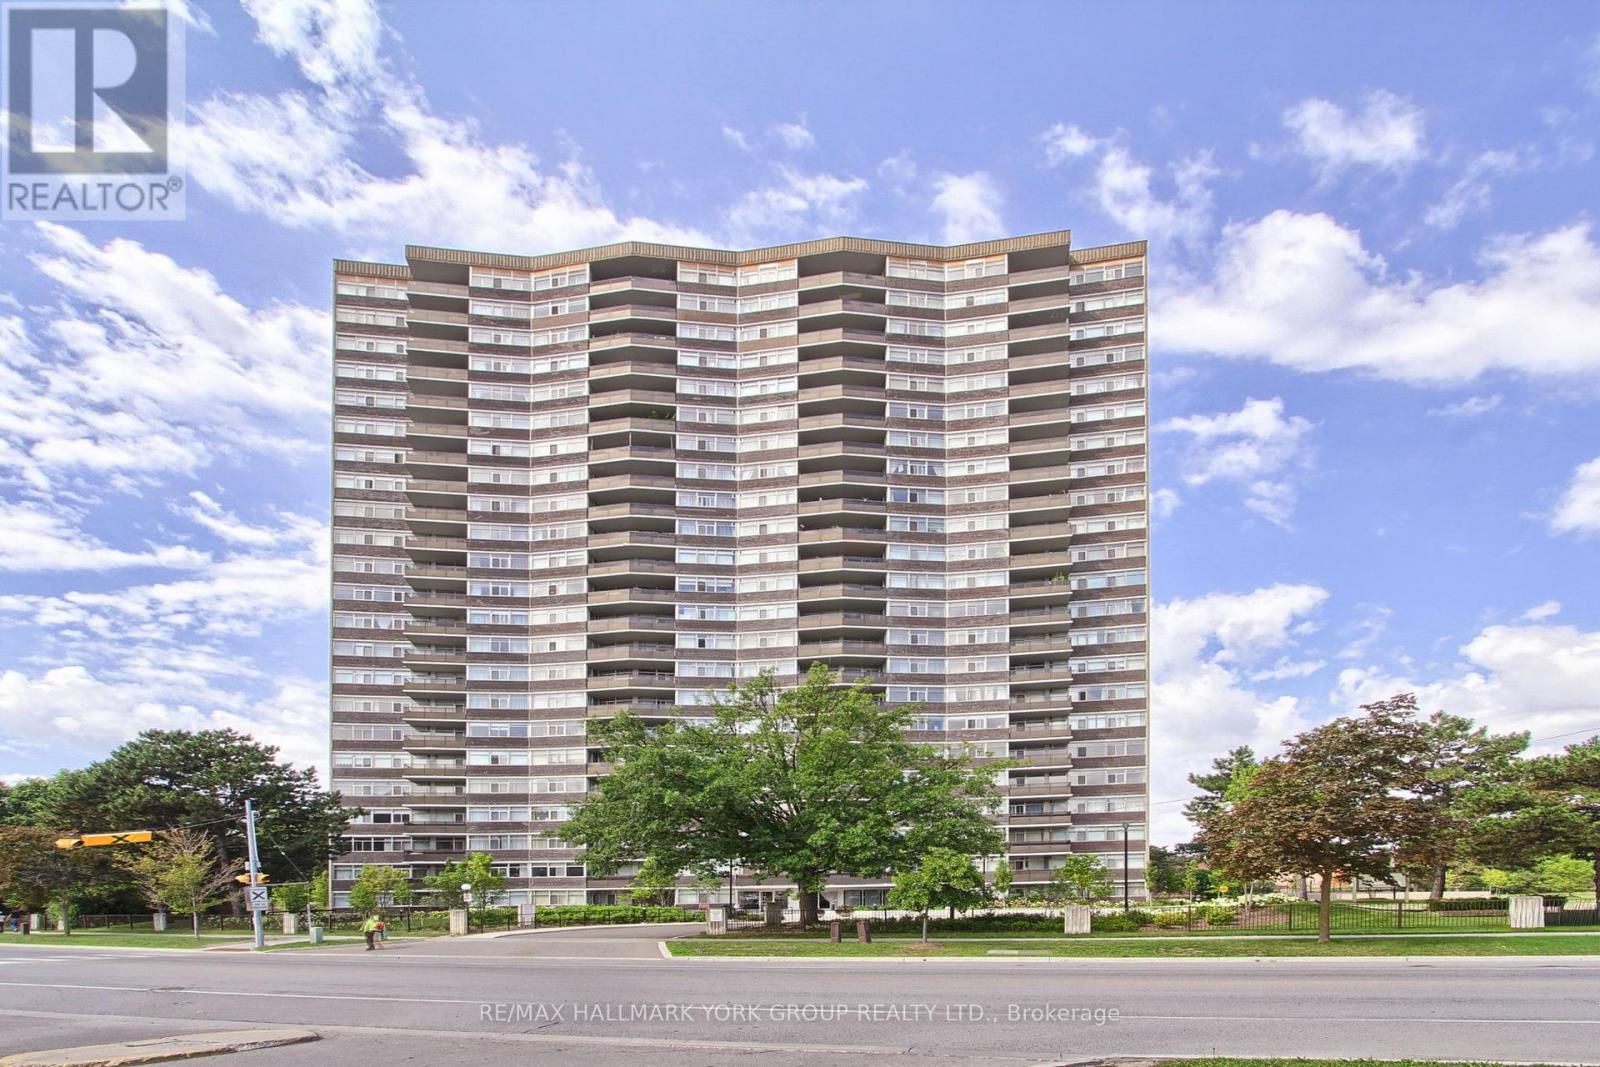
2208 - 3151 Bridletowne Circle
Toronto, Ontario
Welcome To This Spacious Tridel-Built Suite In The Heart Of L'Amoreaux!*This Rarely Offered 1,400+ Square Foot 2 Bedroom Plus Den Features An Expansive Open-Concept Living Space, Generous Principal Rooms And An Abundance Of Natural Light Throughout*The Eat-In Kitchen Offers Plenty Of Space For Everyday Dining, While The Flexible Layout Provides Endless Potential To Make The Home Your Own*Featuring TWO Full Bathrooms, Including A Private Ensuite For The Primary Bedroom And A Separate Full Bathroom For Guests And Added Convenience*Large Windows Overlook The Neighbourhood, While The South-West Facing Balcony Offers The Perfect Spot To Relax And Enjoy The Afternoon And Evening Sun*The All-Inclusive Maintenance Fees Cover Heat, Hydro, Water And Cable TV, Making Monthly Costs Simple And Predictable*Adding Even More Value, This Rare Offering Includes TWO Exclusive Underground Parking Spaces*With In-Suite Laundry And Ample Storage Throughout, This Spacious Suite Is An Ideal Opportunity For Renovators, Downsizers, Families Or Anyone Looking To Create A Home Tailored To Their Own Style*Enjoy An Impressive Selection Of Building Amenities Including An Indoor Pool, Tennis Courts, Fitness Facilities, Billiards Room And Beautifully Maintained Grounds*Located In A Prime L'Amoreaux Location Surrounded By Parks And Schools, Just Minutes To Bridlewood Mall, TTC And Major Commuter Routes Including Hwy 401, 404 & 407*If You've Been Waiting For True Square Footage, Exceptional Value And The Opportunity To Create Something Truly Your Own, This Is One You Won't Want To Miss! (id:39551)

471 Rossland Road E
Oshawa, Ontario
Welcome to this bright and inviting 3-bedroom bungalow, where the big-ticket updates havealready been taken care of! Filled with natural light and featuring hardwood floors throughoutthe main level, this well-maintained home offers comfortable one-floor living with plenty offuture potential. Recent improvements include a new roof, eaves, soffits and downspouts, newwindows, a new furnace, an enlarged driveway and a brand-new double garage. The partiallyfinished basement features a separate entrance, providing excellent flexibility for additionalliving space, a home office, recreation area or future possibilities. Ideally located in aconvenient, established neighbourhood with schools, shopping, parks, restaurants, transit andeveryday amenities all within easy reach. Whether you're a family looking for room to grow ora downsizer wanting the convenience of bungalow living without a long list of major projects,this home is ready to enjoy. A solid home, extensive updates and a location that makes day-today life easy. (id:39551)
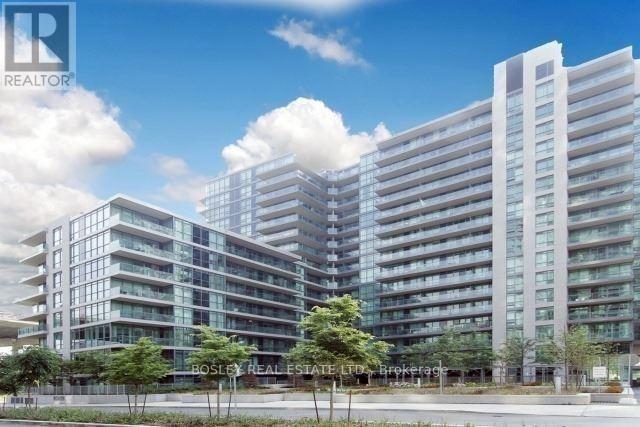
468 - 209 Fort York Boulevard
Toronto, Ontario
Welcome to Suite 468 at 209 Fort York Boulevard, a thoughtfully designed one-bedroom residence in one of downtown Toronto's most convenient and connected neighbourhoods. This bright, open-concept suite offers comfortable living with an efficient layout, making it an ideal choice for first-time buyers, investors, or professionals seeking an urban lifestyle. Located just steps from Liberty Village, King West, Queen West, The Bentway, Coronation Park, and Toronto's waterfront trails, you'll have some of the city's best restaurants, cafés, shops, and green spaces right at your doorstep. Residents enjoy an exceptional collection of amenities, including an indoor pool, hot tub, fitness centre, rooftop sundeck, party room, theatre room, guest suites, and visitor parking. With TTC access directly outside the building and easy connections throughout the downtown core, this is city living at its best. A fantastic opportunity to own in a well-managed building in the heart of Fort York (id:39551)
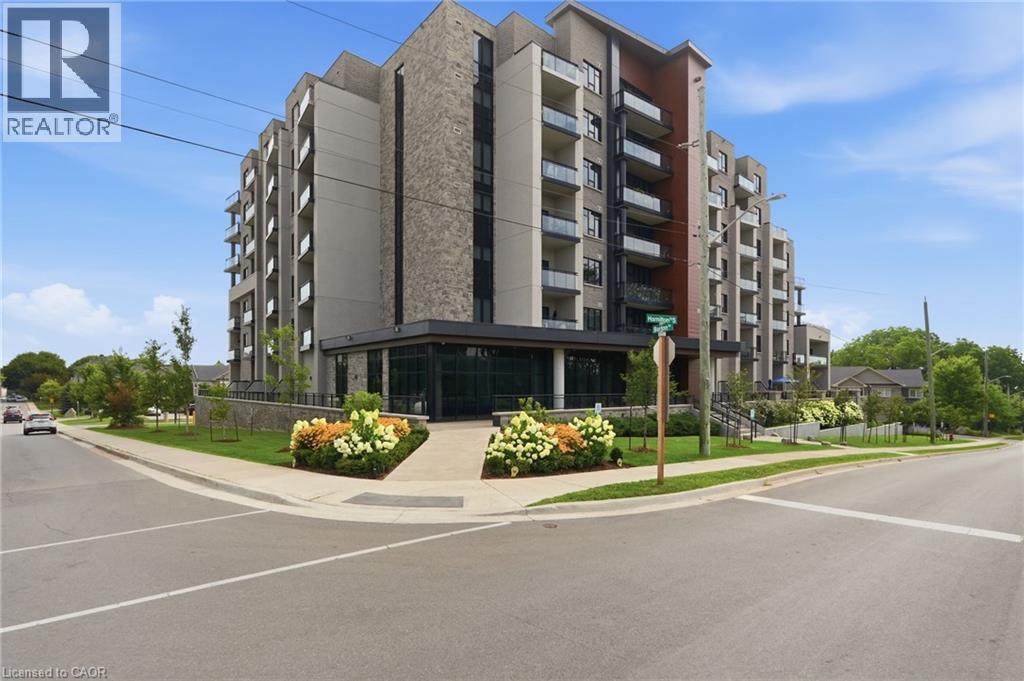
30 Hamilton Street S Unit# 101
Waterdown, Ontario
BUYER INCENTIVE — UP TO $3,600 IN CONDO FEE CREDITS. Experience the perfect blend of comfort, style, and outdoor living in one of The View Condominiums' highly sought-after terrace suites. This beautifully appointed 1-bedroom plus den offers nearly 720 sq. ft. of thoughtfully designed interior space, complemented by an expansive exclusive-use patio (approximately 360+ sq. ft.) With a desirable western exposure, this exceptional outdoor space offers the perfect setting to relax, entertain, and enjoy the afternoon and evening sun. Inside, soaring 10-foot ceilings and a bright open-concept layout create a spacious, inviting atmosphere. The kitchen is finished with upgraded cabinetry, quartz countertops, and stainless steel appliances, while the versatile den is ideal for a home office, guest room, or reading nook. A brand-new heat pump, installed 2026, adds year-round comfort and improved energy efficiency. Residents enjoy premium amenities including concierge service, a fitness centre, resident lounge, party room with a warming kitchen, bike storage, pet wash station, and a stunning rooftop terrace with views of the Niagara Escarpment and Lake Ontario. Located just steps from Waterdown's vibrant downtown, you'll enjoy walkable access to popular restaurants, cafe's, boutique shopping, grocery stores, parks, scenic trails, waterfalls, and everyday conveniences. An exceptional opportunity for first-time buyers, downsizers, or investors looking to own one of Waterdown's most desirable condominium residences. Unit includes 1 (accessible) parking space, and 1 locker. (id:39551)
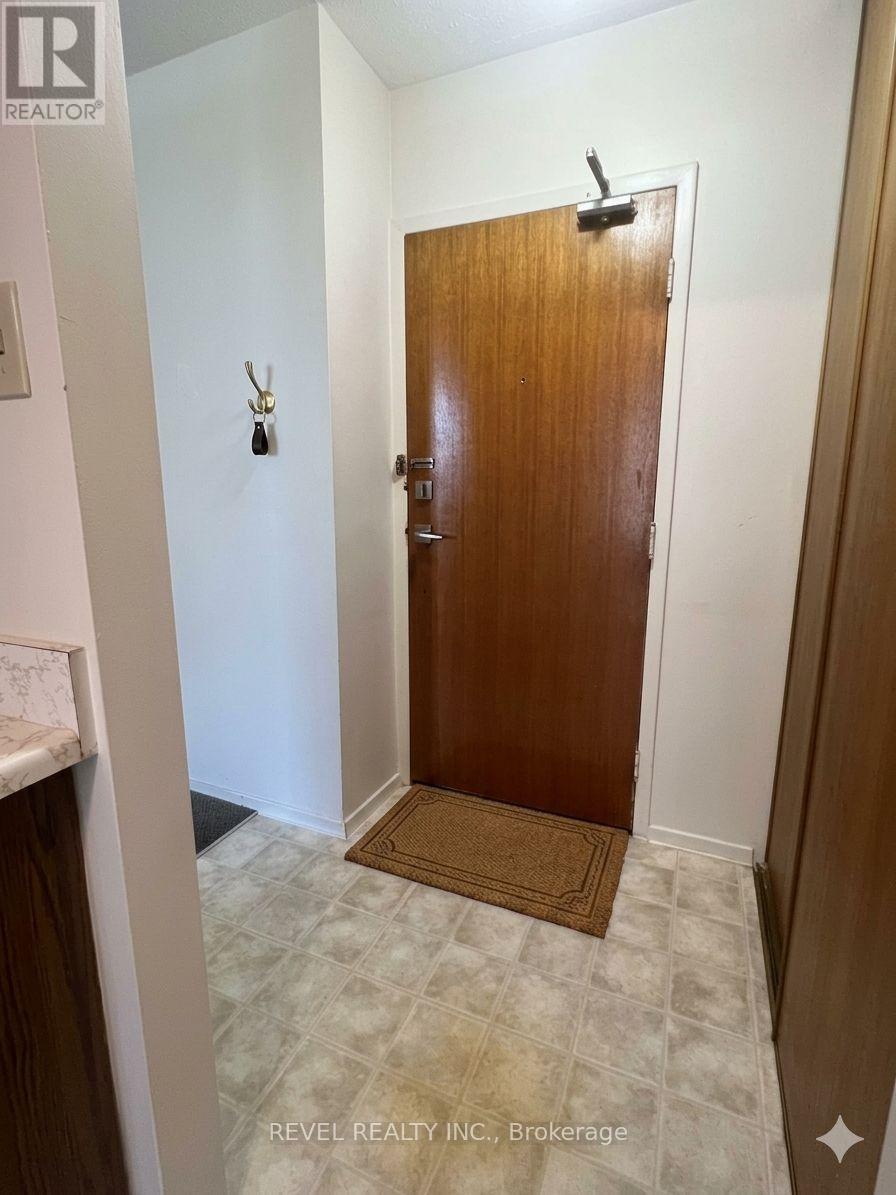
407 - 359 Geneva Street S
St. Catharines, Ontario
Welcome to Geneva on the Park, where opportunity meets convenience. This bright and spacious 2-bedroom, 1-bathroom condo offers an excellent layout with an abundance of natural light and generous living space that's perfect for comfortable everyday living. Featuring two spacious bedrooms, a large open living and dining area, a large open balcony, a walk-in storage closet, a sizeable front hall closet, and plenty of additional storage throughout, this unit offers functionality that's hard to find. Parking is included, and residents can enjoy the convenience of an outdoor pool, perfect for relaxing during the summer months. Whether you're a first-time home buyer looking to get into the market, an investor seeking a great addition to your portfolio, or a handy buyer ready to customize a space to your own taste, this condo presents an incredible opportunity. At this price, there's plenty of room left in the budget to renovate and add your personal touch while building equity. Ideally located in a highly desirable area, you'll enjoy easy access to shopping, restaurants, the QEW, public transit, and major bus routes, making commuting and everyday errands effortless. Don't miss your chance to unlock the potential of this fantastic condo in a well-established community. Opportunity, location, and value all come together at Geneva on the Park. Please note: the unit is vacant; images have been virtually staged with furniture. (id:39551)
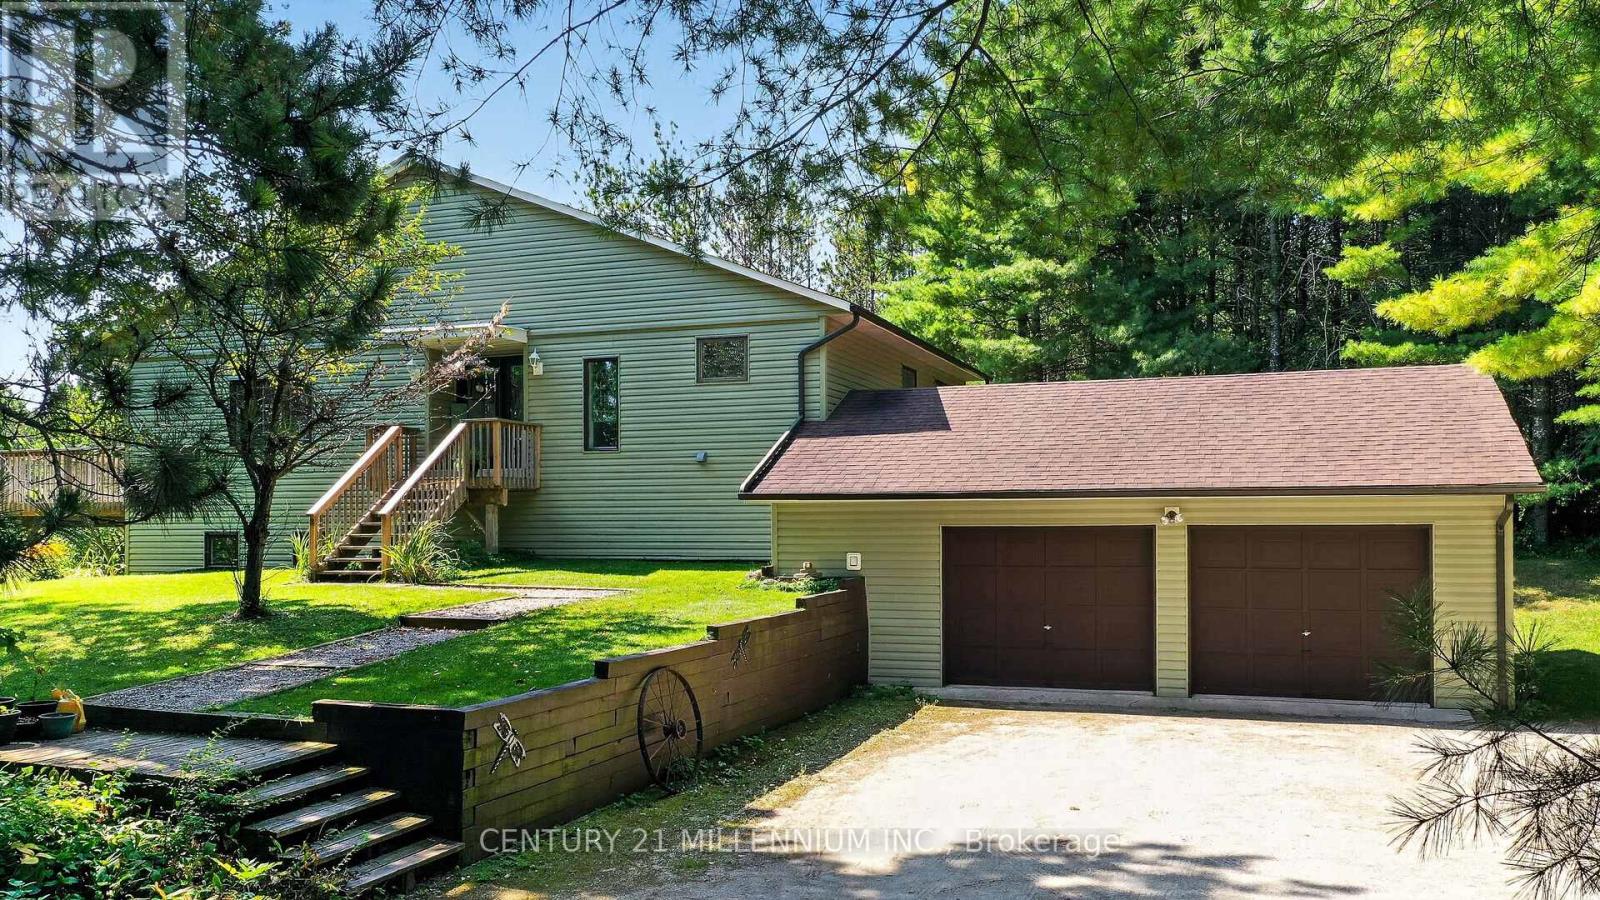
597334 2nd Line W
Mulmur, Ontario
Welcome to 597334 2nd Line W, Mulmur, The pinnacle of four-season country living in a highly sought after area of Dufferin County. Scenic, winding roads lead to this ultra-private 28.9 acres forested property, perfectly positioned within walking distance from the 400-acre Pine River Nature Reserve and the historic Bruce Trail. This meticulously maintained, low-maintenance raised bungalow beautifully blends natural tranquility with modern features. An expansive foyer welcomes you into a warm, sunken living room showcasing clear cedar vaulted ceilings, rich wood floors, a cozy wood burning fireplace, and a walkout to a 10' x20' south facing deck. The updated modern kitchen features premium custom cabinetry, granite countertops, a spacious dining area, and a garden door to a dedicated BBQ deck. A bright, sunken south facing breakfast nook currently serves as an ideal sunlit home office. The primary bedroom is located on the main floor with custom wall-to-wall built in closets & a 4pc semi-ensuite. The fully finished lower level offers excellent flow for entertaining, featuring a very spacious family room, two additional bedrooms with bright above grade windows, a second 4-piece bathroom, an exercise room and large utility storage housing a new furnace in 2022. Benefit from seamless indoor access to the 2 car attached garage (29.5'x19.68'). Outside, explore your private backyard oasis via professionally manicured grass walking trails. Escape the city with your own private country oasis. Enjoy spring blooms, summer perennial gardens, vibrant fall colour walks, summer gardening or winter cross-country skiing and snowshoeing back to your private campfire site, this property offers an unparalleled year-round lifestyle retreat. (id:39551)
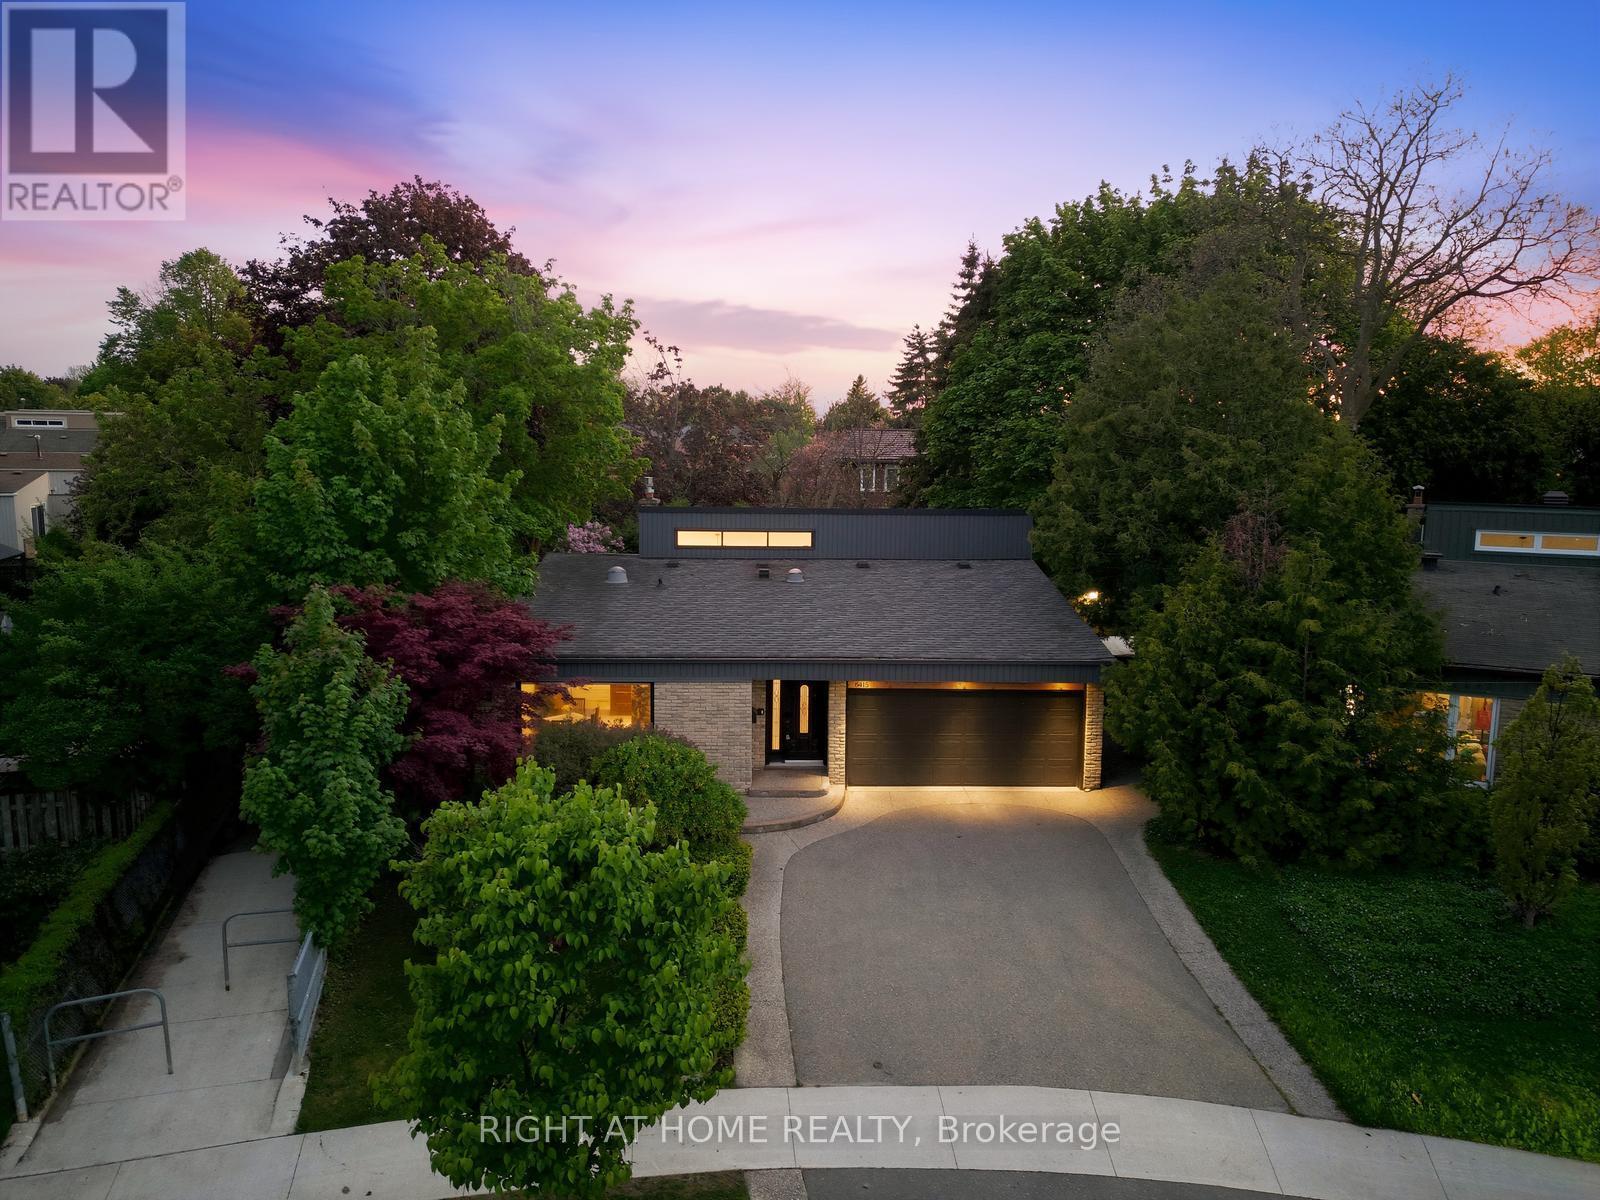
6415 Dunray Court
Mississauga, Ontario
Rarely offered and truly exceptional, this beautifully upgraded detached backsplit is tucked away on a quiet, family-friendly court in the heart of highly coveted Streetsville. Set on a premium wraparound lot beside a serene pathway, this meticulously maintained 3+1 bedroom, 2 bathroom home delivers approximately 1,800 sq ft of thoughtfully designed living space, blending comfort, style, and long-term investment appeal.At the heart of the home is a stunning oversized custom kitchen, complete with granite countertops, gas stove, and extensive cabinetry-perfectly designed for both everyday living and hosting. Walk out to an impressive 25x25 deck with a built-in gas hookup, creating a seamless indoor-outdoor experience ideal for entertaining and summer gatherings.The spacious primary suite offers a true retreat, featuring a spa-inspired ensuite with a sleek glass walk-in shower and luxurious rainfall showerhead. A fully finished lower level provides versatile additional living space, ideal for a family room, home office, or guest suite.This home continues to impress with a double garage, updated furnace and A/C, and a rare combination of sunrise views at the front and breathtaking sunsets in the backyard.Located in one of Mississauga's most established and tightly held communities, Streetsville is known for its charm, top-rated schools, scenic trails, parks, and vibrant historic village atmosphere. Enjoy unique neighborhood perks including door-to-door mail delivery, city sidewalk snow clearing, and end-of-driveway winter plowing service.An exceptional opportunity to secure a premium property in a high-demand location-offering not just a home, but a lifestyle, and enduring value for years to come. (id:39551)
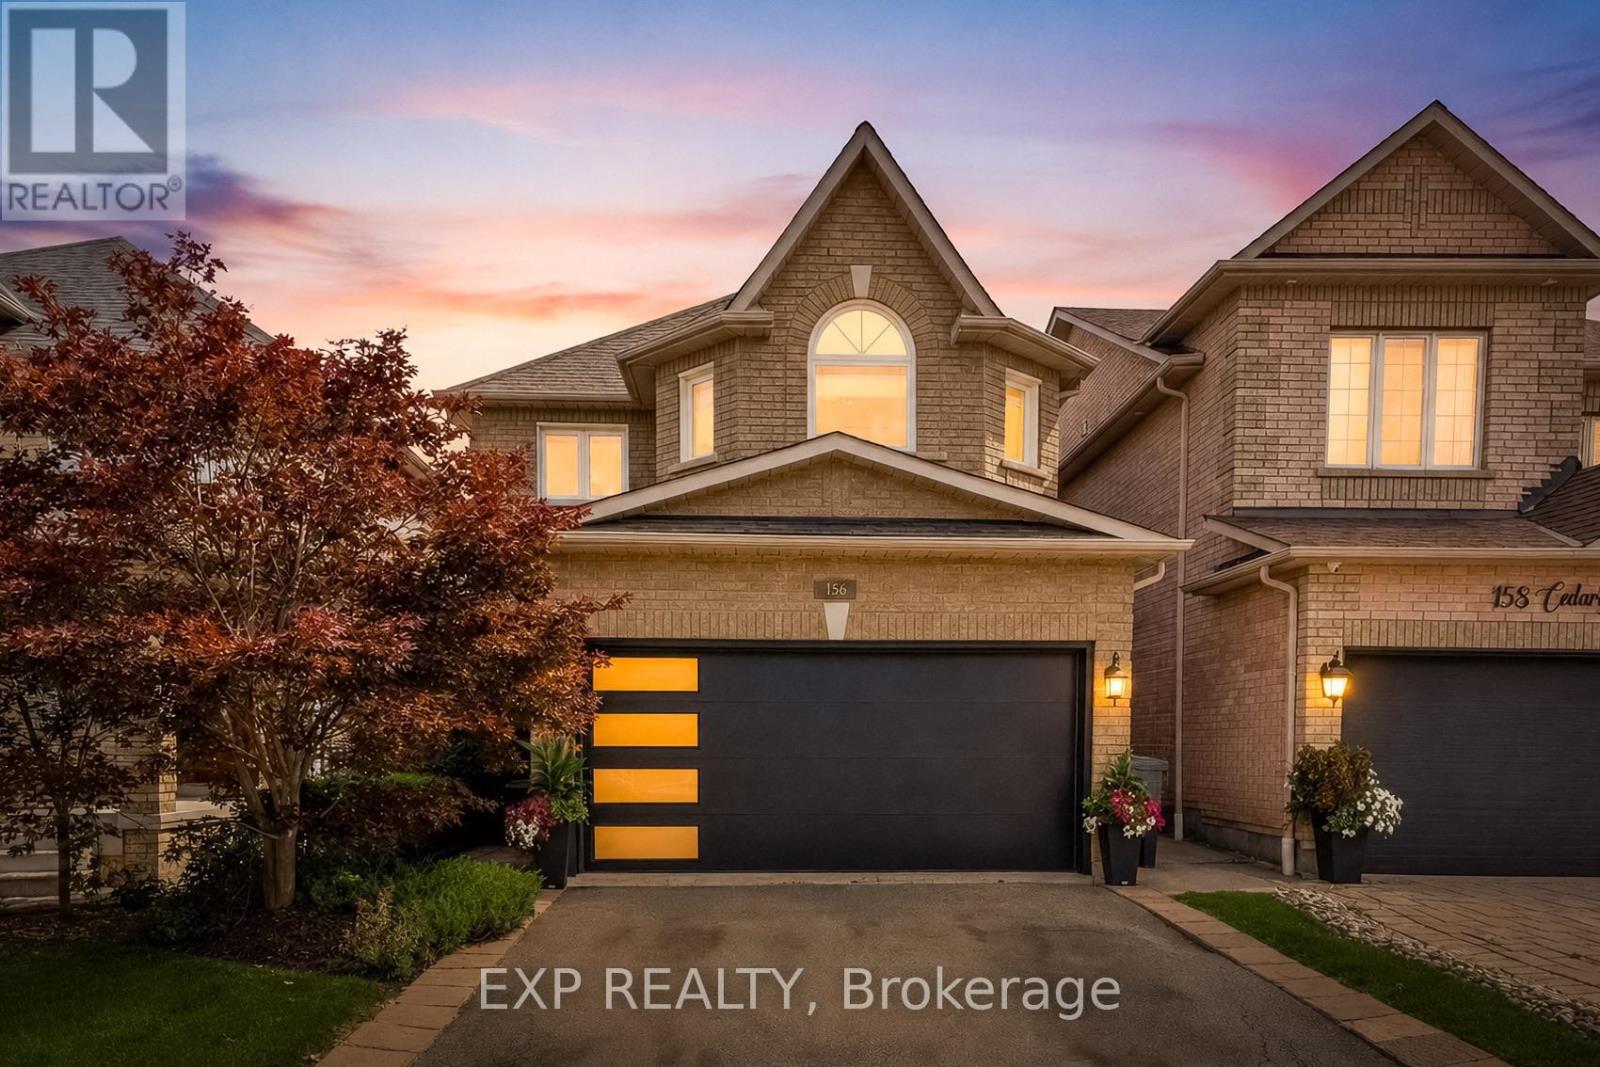
156 Cedargrove Road
Caledon, Ontario
Welcome to 156 Cedargrove Road, a beautifully maintained, move-in-ready family home in one of Bolton's most loved family neighbourhoods. Designed for growing family life, this spacious 4-bedroom home offers the kind of layout families are always searching for. The heart of the home is the bright, open-concept family room with fireplace, flowing naturally into a generous family-sized kitchen with plenty of counter space and eat-in breakfast area. The separate yet open dining room is perfect for holidays and entertaining, while the open main-floor den/office creates an ideal work-from-home, homework or play space. Main-floor laundry and direct access to the oversized double garage add everyday convenience, with a garage mezzanine providing valuable additional storage. Upstairs, you'll find four generously sized bedrooms, including a spacious primary bedroom with a large walk-in closet and 4pc. ensuite bathroom. The home has been freshly painted and beautifully cared for throughout. The fully finished basement adds exceptional living space with a bright, modern recreation/family/entertainment space, gym exercise room, full 3-piece bathroom with shower, large storage room and a very large-sized cold room. Whether you need space for teenagers, guests, movie nights, fitness or simply room for everyone to spread out, this lower level delivers everything you could ever need. Outside, enjoy the landscaped backyard with patio, perfect for summer dinners, entertaining and family time.This family home is located close to schools, parks, splash pad, Downtown Bolton, shopping and highways.156 Cedargrove Rd. offers the space, location and exclusive neighbourhood families want, all in one beautifully cared-for home. (id:39551)
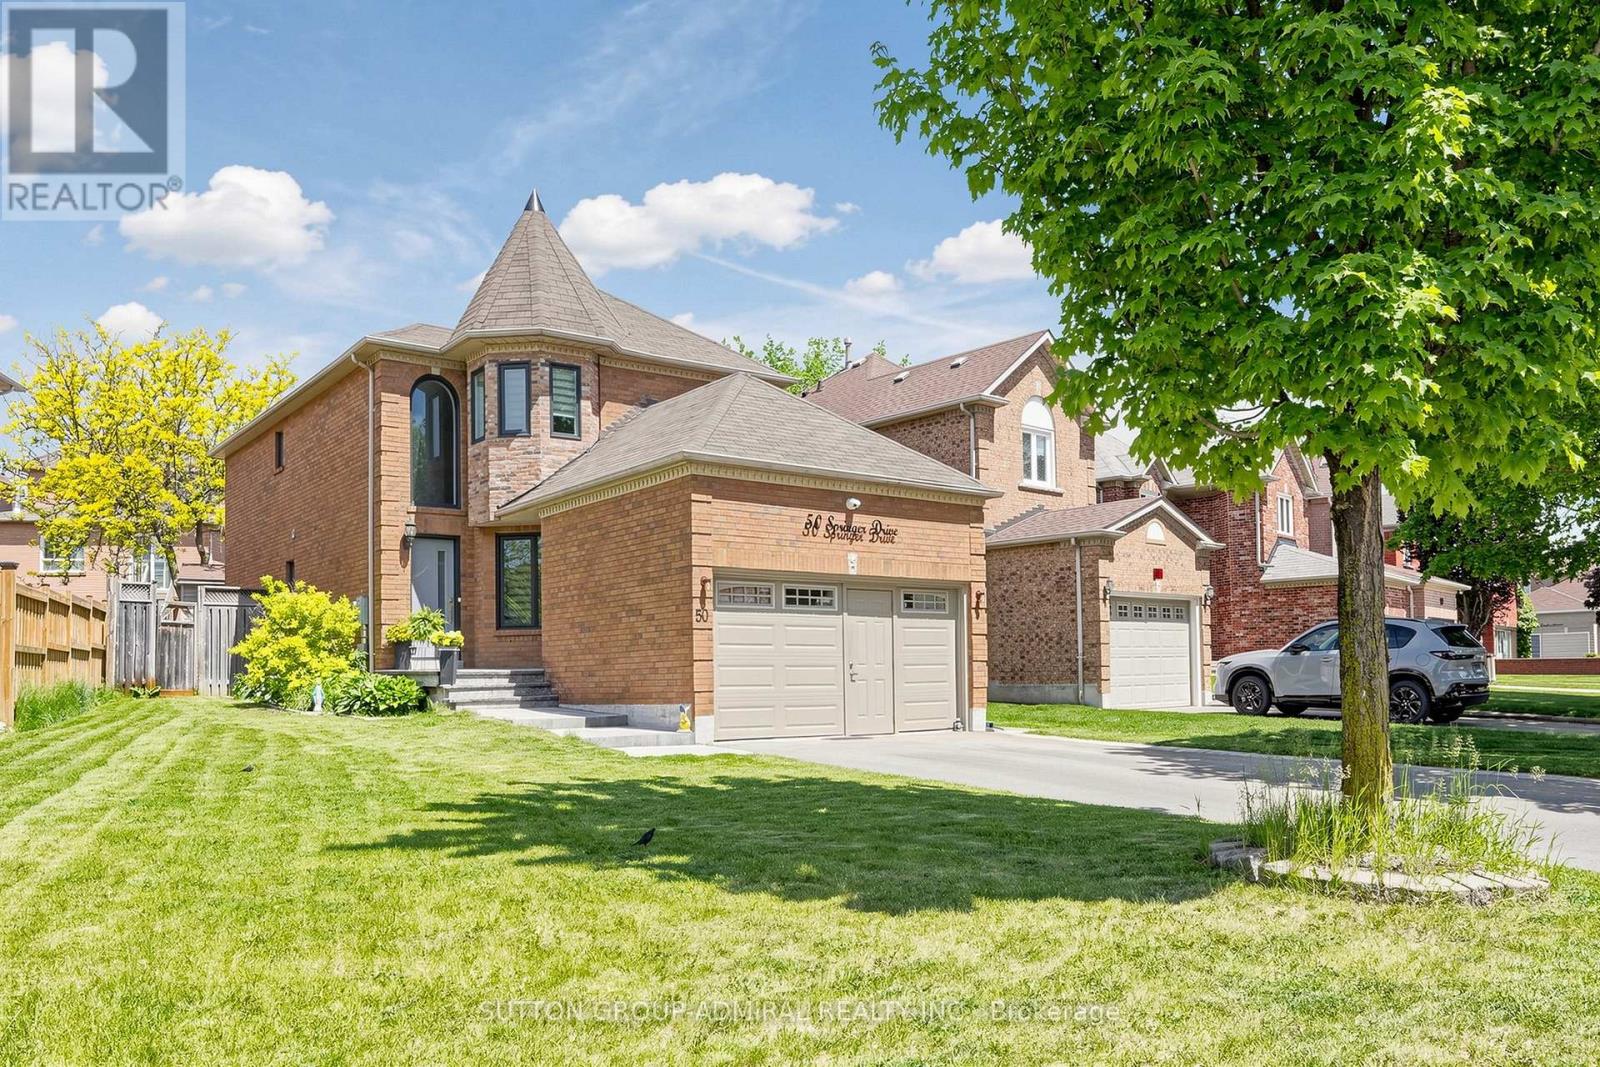
50 Springer Drive
Richmond Hill, Ontario
Your Search Ends Here. Stunning Contractor's Own Home In Desired Westbrook Community &Top Ranking Schools Area. Completely Redone With Top Quality Materials, Exceptional Craftsmanship And Utmost Attention To Every Detail. New Windows, Front Door, 3/4" Hardwood And Italian Porcelain Tiles. Modern Kitchen W/Centre Island, All New Baths W/Walk-In Showers. New Plumbing And Electrical, Smooth Ceilings, New Interior Doors, Hardware, Custom Trim, LED Pot Lights. Man Cave In The Garage W/Dedicated A/C And Heating. Custom Built 16'x10' Insulated Shed. Interlock, Asphalt, Landscaping - 2025. Too Many Upgrades To Mention. Nestled On A Quiet Street Across From Larratt Lea Park & Tennis Courts. Steps To Elgin West Community Centre & Pool, Forest Trails Of Twickenham Park. School Zone Of Top Rated St. Teresa of Lisieux Catholic H.S. And Richmond Hill High School. (id:39551)
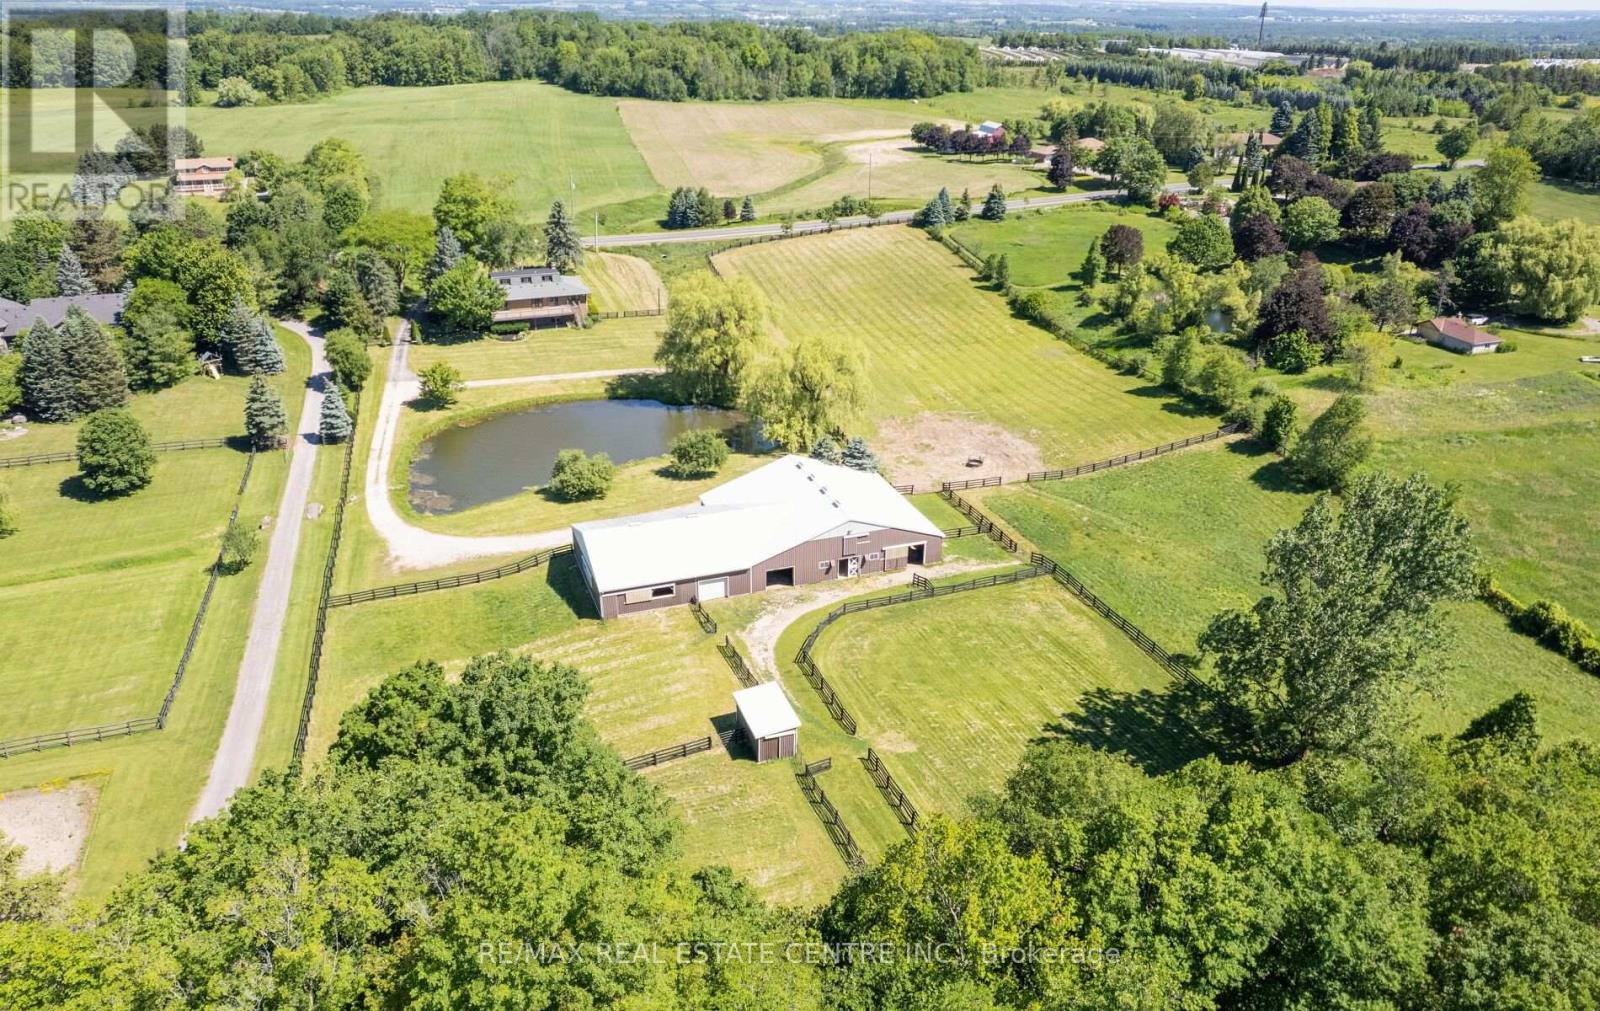
6375 17th Sideroad
King, Ontario
**TURNKEY EQUESTRIAN ESTATE | 11.54 ACRES | 12 STALLS | APPROX. 6,100 SQ. FT. BARN COMPLEX | 50' X 50' INDOOR LUNGING RING | PADDOCKS | OUTDOOR RIDING / WORK AREAS | RENOVATED 3-BEDROOM RESIDENCE | POND, in KING TOWNSHIP. A rare opportunity to own a substantial, turnkey Equestrian facility on 11.54 acres in prestigious King Township. Designed with the serious horse owner, rider, trainer or Equestrian enthusiast in mind, this property offers an impressive combination of established infrastructure, usable acreage and a comfortable renovated residence. The approximately 6,100 sq. ft. interconnected barn complex includes an approximately 1,800 sq. ft. insulated main barn with 12 stalls, a 50' x 50' indoor lunging ring, paddocks and outdoor riding/work areas. The layout provides a practical setup for horse care, training and day-to-day equestrian operations, with the flexibility to accommodate a private program or other permitted equestrian uses. The renovated 3-bedroom residence complements the facility, providing comfortable on-site living with the convenience of being integrated into the overall equestrian setup. Additional property features include a picturesque pond and extensive open grounds. Convenient access to Nobleton, Schomberg, King City, Vaughan and the GTA. A distinctive opportunity to acquire an established equestrian property with the infrastructure, acreage and location that are increasingly difficult to find. (id:39551)
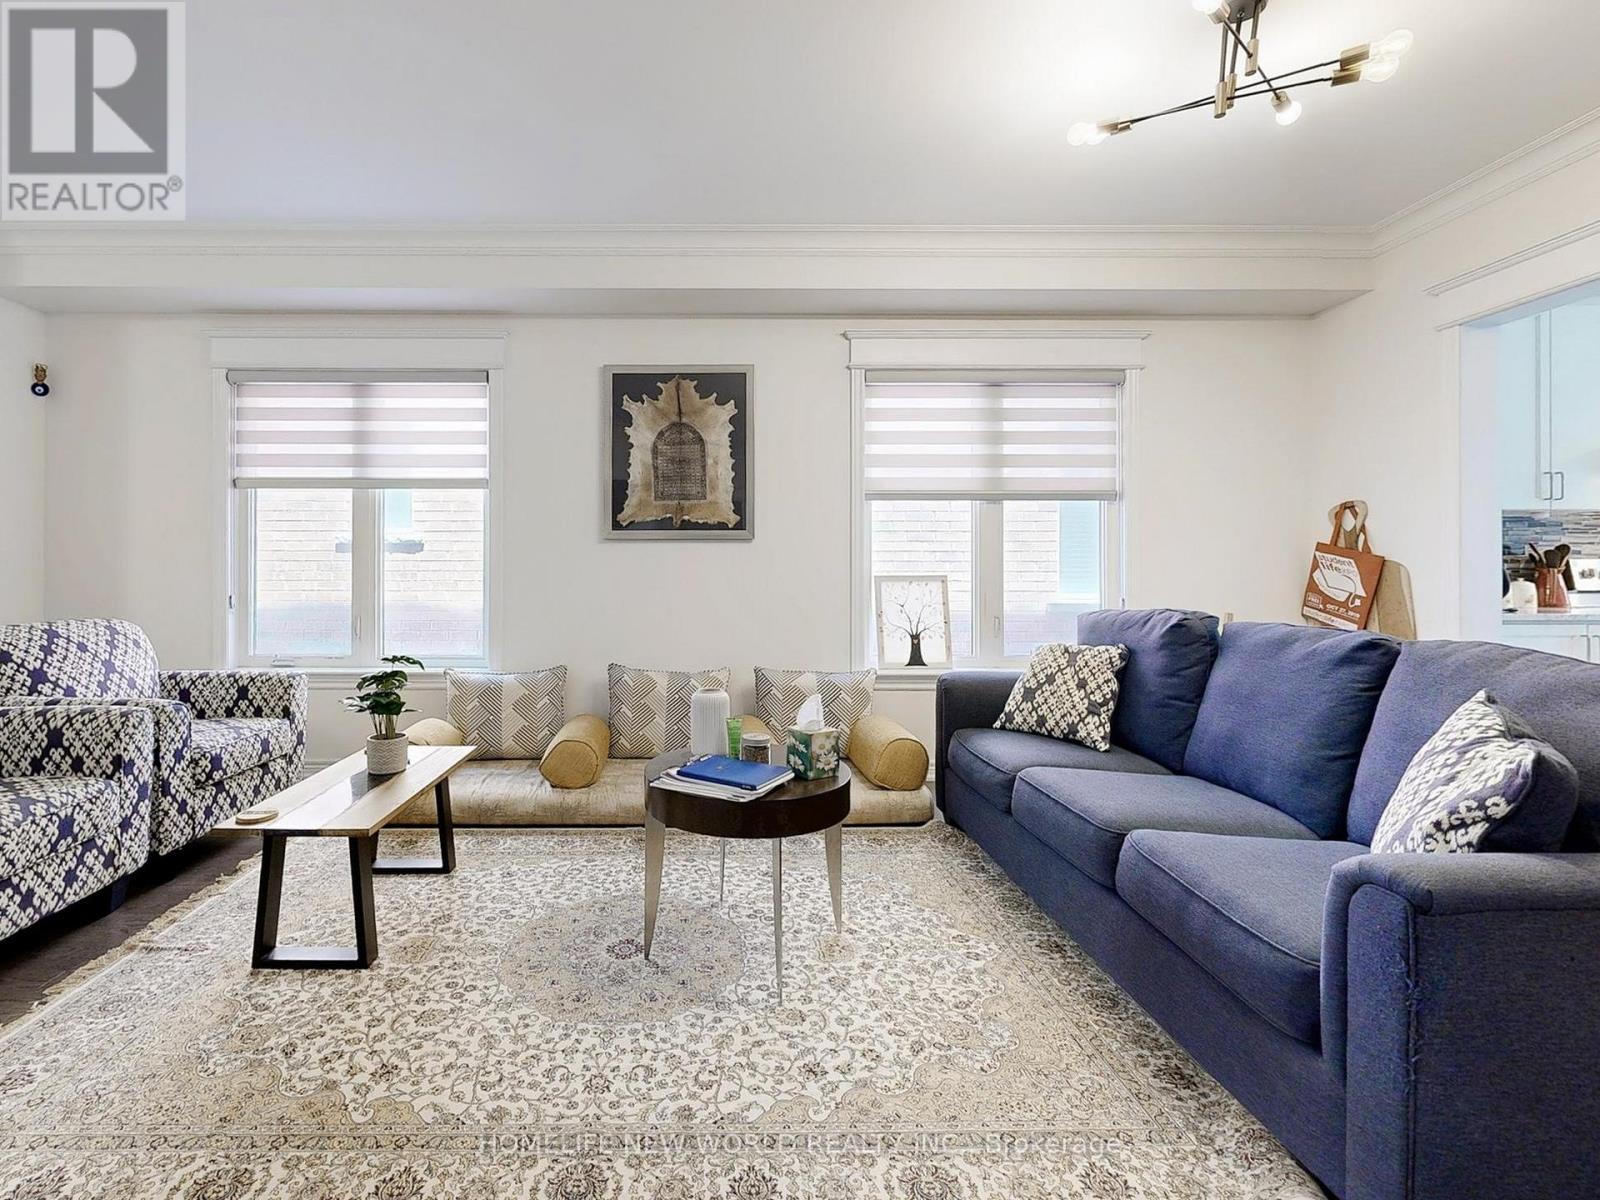
54 Thornapple Lane
Richmond Hill, Ontario
Elegant and beautifully appointed, this impressive 4-bedroom, 4-bathroom residence offers approximately 3,000 sq. ft. of sophisticated living space in the prestigious Oak Ridges community. Featuring soaring 10-ft ceilings on the main floor and 9-ft ceilings on the second, this modern home is only about 6 years new. The spacious eat-in kitchen showcases a large centre island, granite countertops, contemporary cabinetry, and stainless steel appliances. Thoughtfully finished with smooth ceilings, crown moulding, a cozy fireplace, and hardwood flooring throughout. The luxurious primary suite features a spacious ensuite and walk-in closet, while two additional bedrooms share a convenient semi-ensuite, and the fourth bedroom enjoys its own ensuite. Second-floor laundry adds everyday convenience. Loaded with quality upgrades! Nestled in the scenic Oak Ridges community, surrounded by beautiful natural landscapes and just minutes from Bond Lake, Lake Wilcox Park, trails, top-rated Richmond Hill High School, shopping, recreation, and everyday amenities. (id:39551)
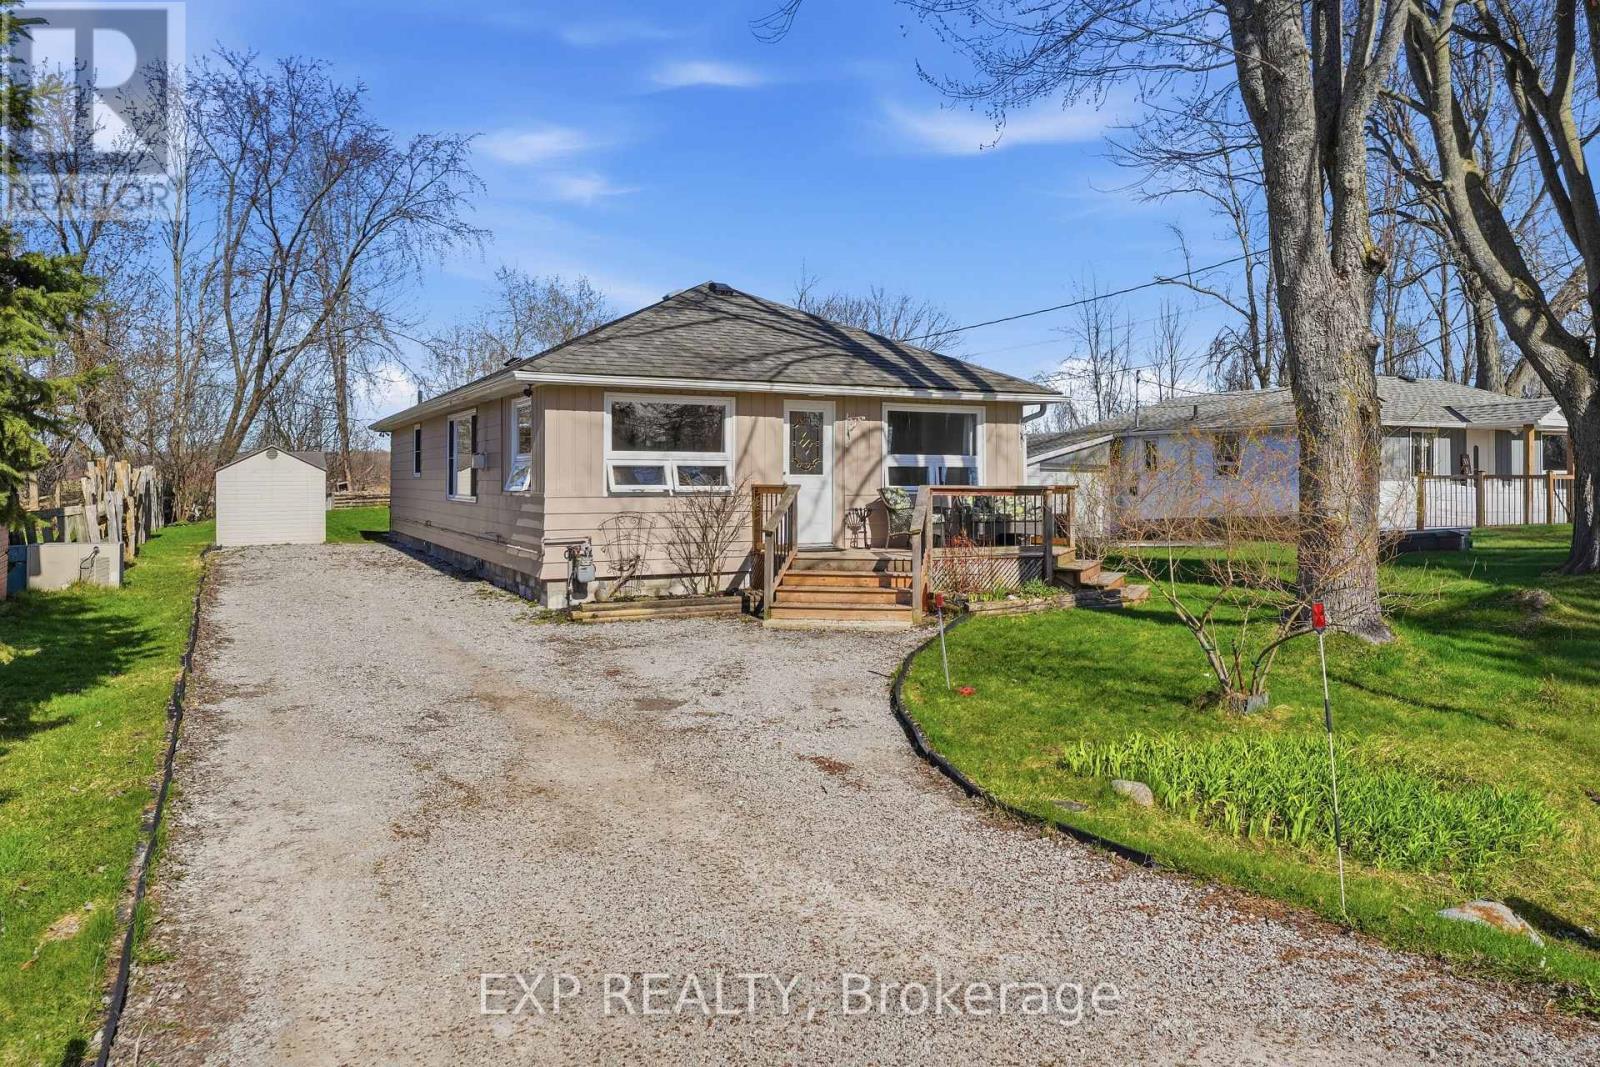
33 Isle Vista Drive
Georgina, Ontario
Resort like living! Tucked away in the quiet lakeside enclave of Isle Vista, this is more than a home, it's a lifestyle that feels like a well kept secret. Set within a private hamlet (Virginia), residents enjoy exclusive access to two private beaches, a marina, and three charming parks, all maintained through a modest annual fee (approx. $150).Whether it's morning walks by the water, afternoons on the boat, or sunset gatherings with neighbours, life here naturally slows down. Boat slips are also available for a small additional fee. Inside, this beautifully renovated 3-bedroom, 1-bath home blends warmth and modern comfort with effortless style. The open-concept living space is designed for both comfort and connection, anchored by a cozy gas fireplace that warms the home with ease. Pot lights brighten the main living and kitchen areas, creating an inviting atmosphere for everyday living and entertaining. The kitchen, beautifully updated in 2021, offers thoughtful design, plenty of counter top space thanks to the centre island and double ovens for added functionality. Extended storage which is rare! The bathroom features heated floors for a touch of everyday luxury, while a heated crawl space and electric baseboard backup provide comfort and peace of mind on even the coldest winter nights. Peace of mind comes with key updates already complete: Brand New Sump Pump and drainage system installed July (2026) to ensure any amount of rain, will still leave you high and dry! All windows updated (2023-2025) renovated kitchen (2021) roof (2019), new septic system professionally installed with permits (2007),on-demand hot water for added convenience and Gas Fireplace (2005). Outside, a generous lot offers space to relax, garden, or gather. The detached garage-freshly repainted in 2025 and fully wired-is ready for hobbies, storage, garage or a workshop. This is where weekends turn into lifelong memories, the lake is always within reach, and home feels like a getaway every day. (id:39551)

154 Admiral Road
Ajax, Ontario
***Stunning Pie-Shaped Corner Lot In Sought-After South Ajax*** Incredible Curb Appeal With A Charming Front Porch In A Family-Friendly Community. Sun-Filled Open Concept Layout Offering Over 2,500 Square Feet Of Living Space. New Three-Bedroom Design Featuring A Huge Primary Bedroom. Finished Basement With Lots Of Potential For In-Laws Or Extended Family. Extensive Renovations Completed In 2018 Including Brand New Windows Throughout, Brand New Roof, Brand New Vinyl Siding, And Fresh Paint Throughout. Move In And Enjoy. Shows Beautifully. Multiple Entrances Provide Added Flexibility. Fully Fenced Yard, Plenty Of Parking Space, And Conveniently Located Minutes To Schools, Highway 401, GO Transit, Shopping, Restaurants, And More. Just Minutes To The Waterfront And Scenic Walking Trails. (id:39551)
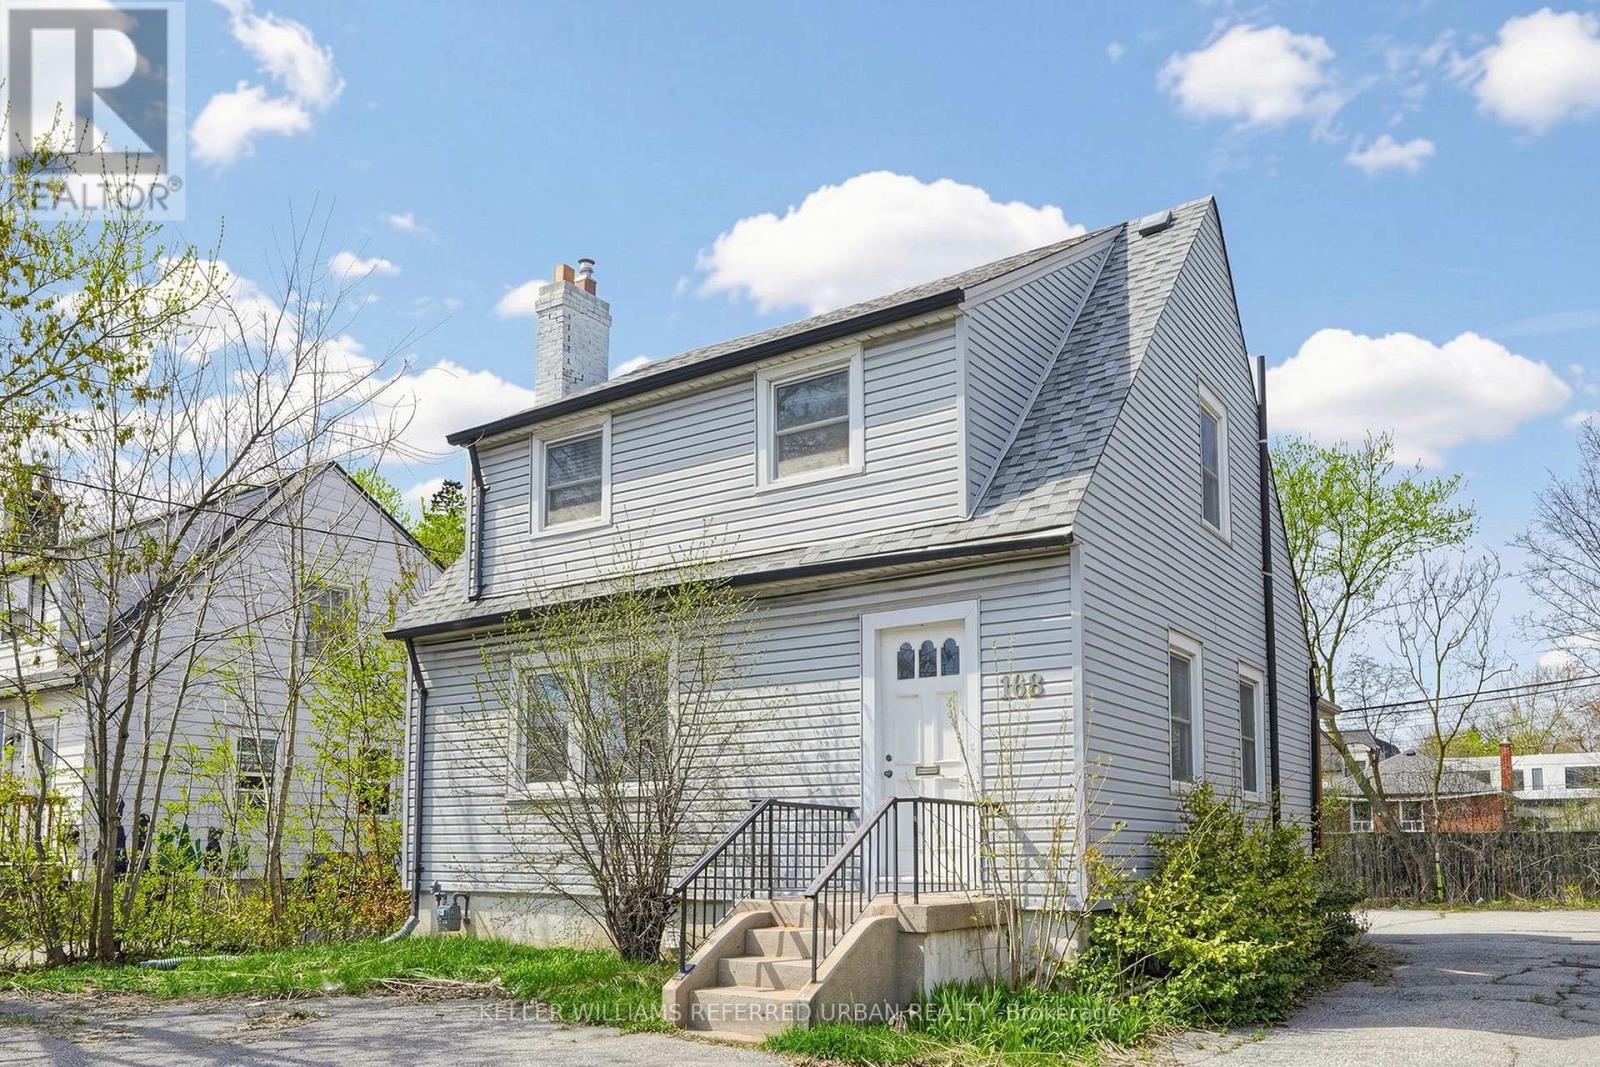
168 Sheppard Avenue W
Toronto, Ontario
Exceptional Opportunity To Own A Freestanding Office Building In One Of North York's Most Prestigious Commercial Corridors! Ideally Situated Just Steps To Yonge Street, Sheppard Subway Station And Minutes To Hwy 401, This Well-Maintained Property Offers Approximately 1,806 Sq. Ft. Of Functional Office Space (Including A Separate Entrance Finished Lower Level) On A Premium 50' x 117.6' Lot. Featuring A Professional Reception Area, Multiple Private Offices, A Bright And Efficient Layout, Plus A Finished Lower Level With A Kitchenette And An Additional Washroom, This Property Is Designed To Support A Wide Range Of Professional Businesses Including Medical, Dental, Legal, Accounting, Financial, Consulting, Engineering, Technology And Other Professional Uses (Buyer To Verify Permitted Uses). A Rare Offering In This Highly Sought-After Area, The Property Provides Ample Surface Parking , Delivering Exceptional Convenience For Employees And Clients. Excellent Signage Opportunity Along A High-Exposure Corridor With Strong Daily Vehicular And Pedestrian Traffic. Immediate Vacant Possession Allows For A Seamless Transition. An Outstanding Opportunity For Owner-Occupiers Seeking To Establish A Prestigious Business Presence Or Investors Looking To Acquire A Prime Commercial Asset In One Of North York's Most Desirable And Continuously Growing Business Hubs. Surrounded By Office Towers, High-Density Residential Communities, Restaurants, Banks, Retail Amenities And Public Transit, Offering Exceptional Accessibility, Visibility And Long-Term Growth Potential. (id:39551)
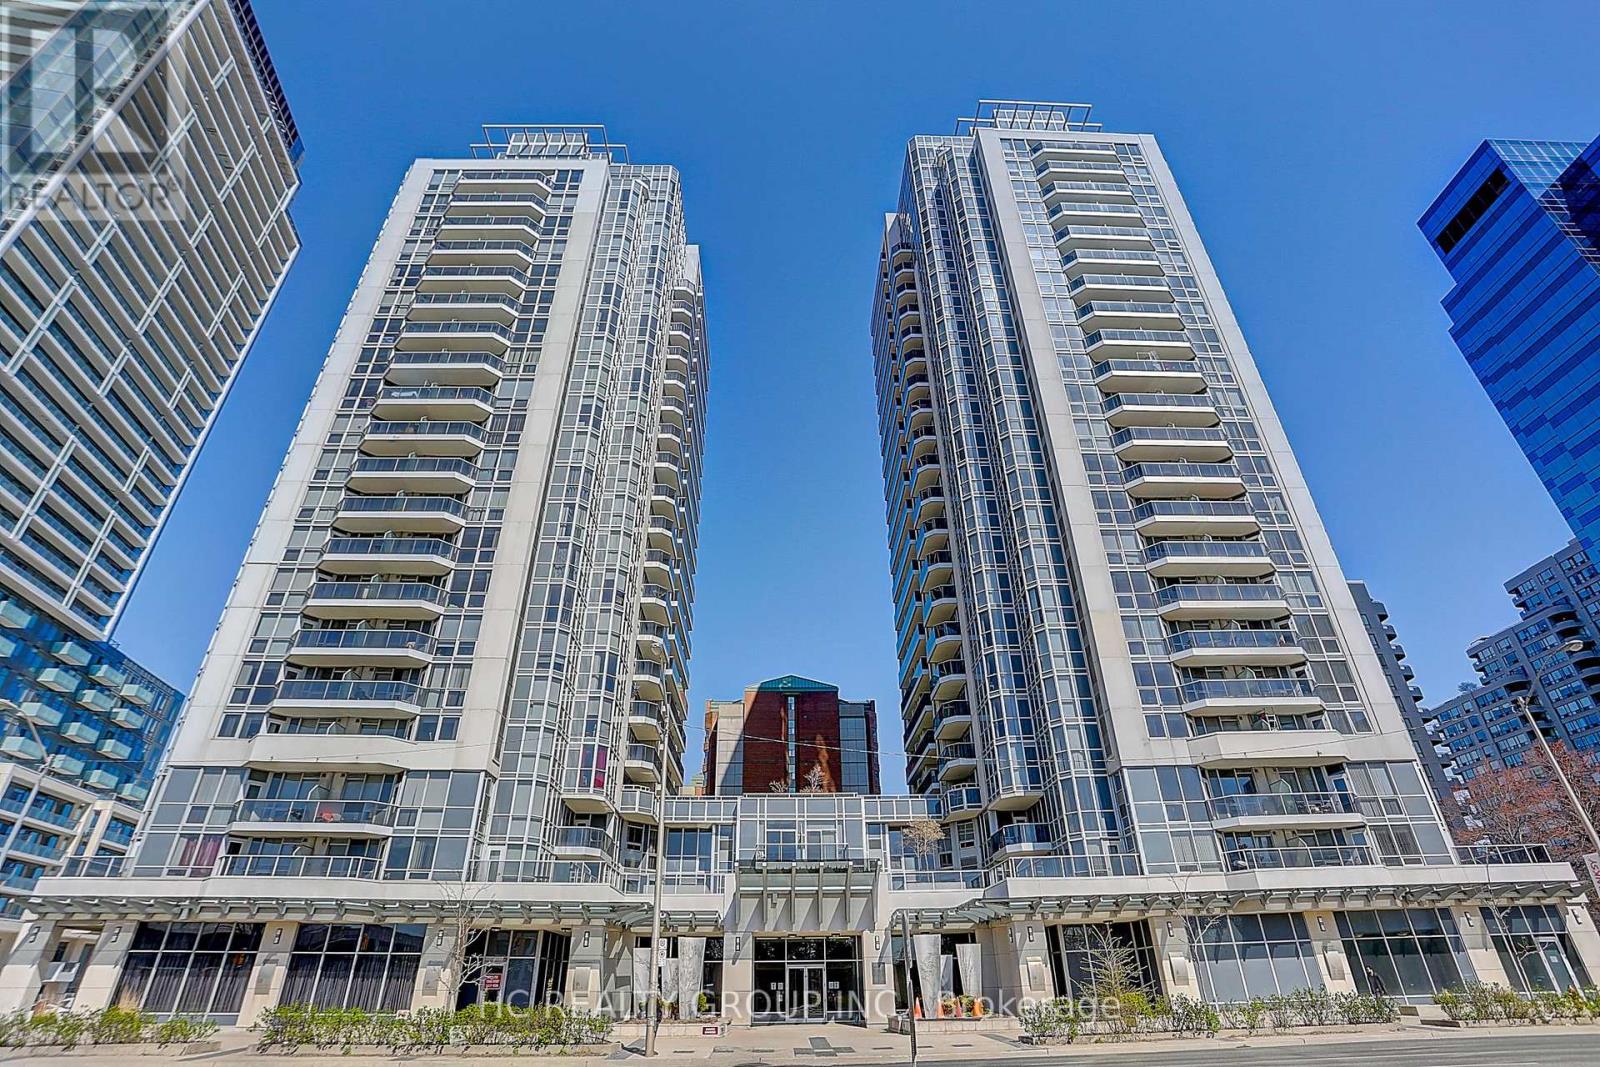
1909 - 5791 Yonge Street
Toronto, Ontario
Welcome To The Luxe By Menkes, Ideally Located In The Heart Of North York At Yonge & Finch. This Bright And Spacious 2-Bedroom, 2 Full Bathroom Condo Features A Functional Open-Concept Layout, East Exposure, And An Extra-Large Balcony Perfect For Enjoying Morning Sun. Enjoy Exceptional Building Amenities Including A 24-Hour Concierge, Indoor Swimming Pool, Sauna, Fitness Centre, Theatre, Recreation Rooms, And Visitor Parking. Unbeatable Location Just Steps To Finch Subway Station, TTC, Restaurants, Shopping, Parks, And Everyday Conveniences. Includes 1 Parking Space And 2 Locker. (id:39551)
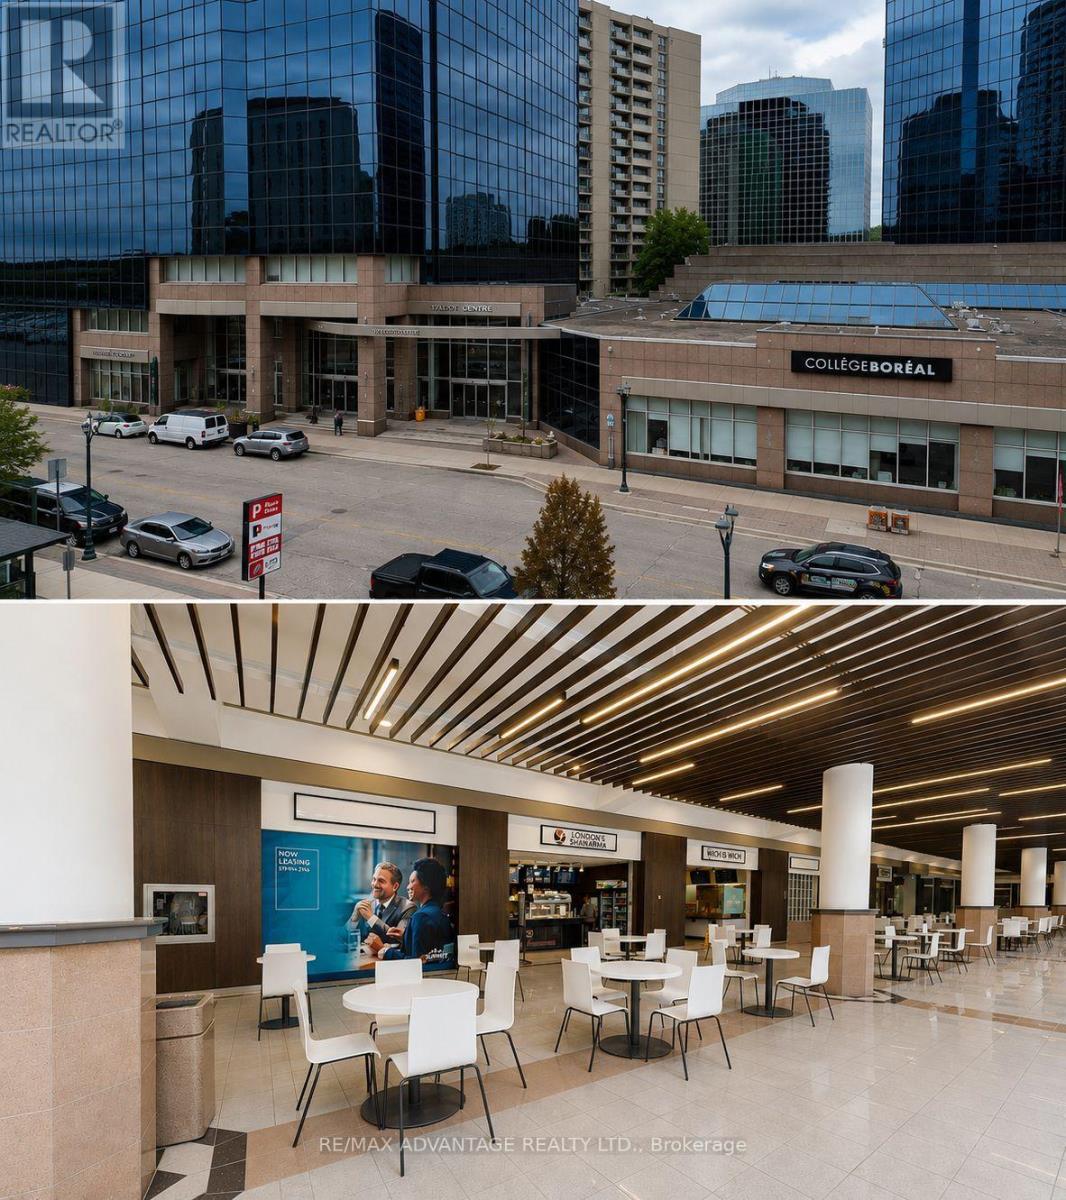
5 - 142 Fullarton Street
London East, Ontario
ALL-INCLUSIVE DOWNTOWN TURNKEY RESTAURANT BUSINESS FOR SALE. Fantastic opportunity to take over a fully turnkey, established restaurant in the heart of Downtown London. Operating successfully for over 20 years, this business is ready to continue as a shawarma/Mediterranean restaurant or be adapted to your own concept. All-inclusive setup - hydro and water are included. Current Rent is $2067/month. You only pay the rent and approximately $240/month for underground parking. The commercial hood, appliances, and restaurant equipment are all included and ready to operate immediately. There is also the option to keep the existing employees and continue the business as is. The current financials are based on limited hours of approximately 11:00 AM-3:00 PM, Monday to Friday, creating significant opportunity for growth. Extend the hours to 7:00 AM-8:00 PM, add delivery, catering, breakfast or dinner service, and increase revenue. Located at 142 Fullarton Street in Talbot Centre, the restaurant benefits from strong pedestrian traffic, a loyal repeat customer base, Collège Boréal students, surrounding office towers, and major businesses including RBC and BDC. Lunchtime traffic is particularly strong, with students and downtown office employees, law offices, regularly coming through the centre. A true turnkey opportunity with established clientele, affordable operating costs, excellent downtown exposure, and plenty of room to grow. (id:39551)
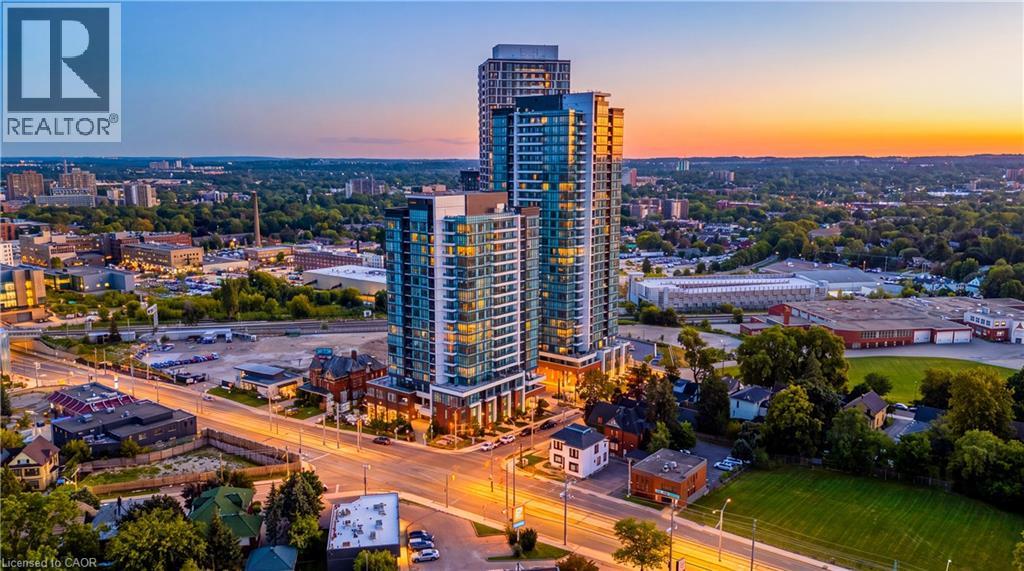
5 Wellington Street S Unit# 1011
Kitchener, Ontario
Welcome to urban living at Station Park in the heart of Midtown Kitchener! This stylish apartment condo offers a modern and comfortable lifestyle in one of the city's most exciting and convenient communities. Enjoy contemporary finishes and a thoughtfully designed living space, complemented by the exceptional amenities Station Park is known for. Residents can enjoy an impressive collection of amenities, including a two-lane bowling alley with lounge, swim spa, hot tub, fully equipped fitness centre, Peloton studio, yoga and Pilates spaces, pet spa, and convenient parcel delivery system. Ideally located in Kitchener's Innovation District, you are very close toTannery, Google, the University of Waterloo School of Pharmacy, Grand River Hospital, and the many restaurants, cafes, shops, and entertainment options of Downtown Kitchener. Central Station and the ION LRT are also nearby, providing excellent connectivity throughout Kitchener-Waterloo and convenient access to the surrounding transit network. A fantastic opportunity to enjoy modern condo living in a vibrant, walkable, and transit-connected location. (id:39551)
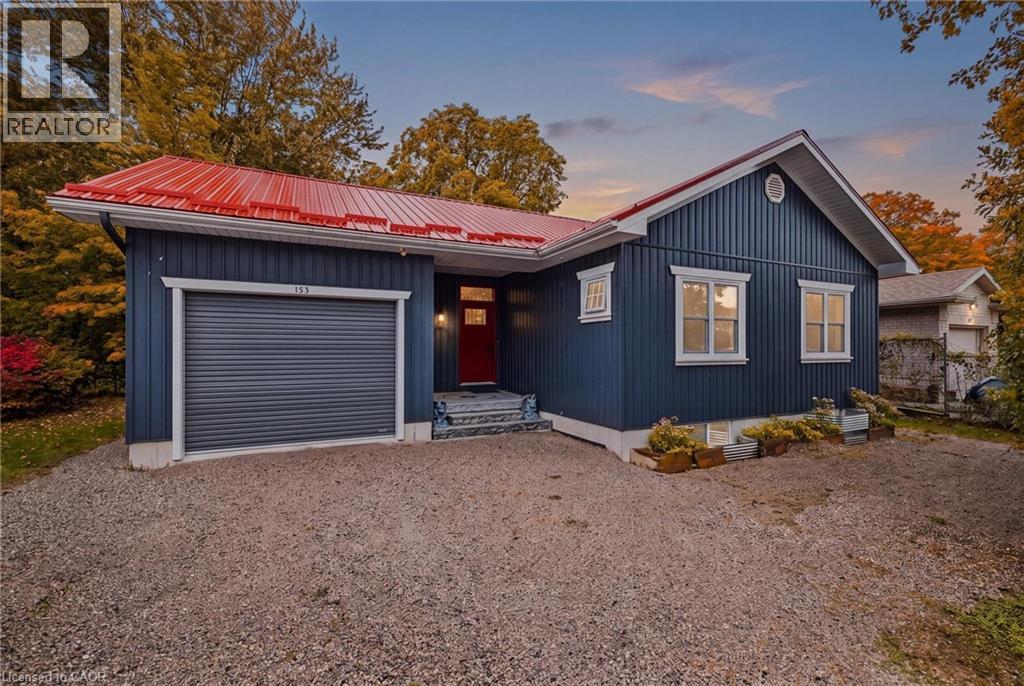
153 James Street
Seaforth, Ontario
Welcome to 153 James Street, a beautifully designed custom-built bungalow tucked away on a quiet dead-end street in the charming community of Seaforth. Offering 2 bedrooms and 1 full bathroom, this unique home combines thoughtful design, modern convenience, beautiful outdoor spaces and excellent potential for future expansion. The bright and inviting main floor features an open-concept layout with vaulted ceilings and southern exposure, allowing natural light to fill the living spaces while benefiting from passive solar design. Convenient main-floor laundry adds to the functionality of the home, while the beautifully designed bathroom features a custom pebble stone shower, elegant clawfoot tub and high-volume inline timed exhaust fan. A separate entrance through the garage provides access to the unfinished basement, offering incredible potential to customize the space to suit your needs. With two additional bedrooms already framed in and a bathroom roughed in, the basement presents an excellent opportunity to expand the living space. Step outside and enjoy a backyard designed to connect with nature. Beautiful gardens, armour stone and flagstone added in 2022, and a spacious deck create a wonderful space for relaxing and entertaining. The elevated position of the home overlooks a sunken, wooded wildlife garden, providing a peaceful and private setting. Improved drainage has been thoughtfully designed to flow through a natural dry stream bed leading to the municipal drain. An outside-air-vented hobby room is an added bonus, ideal for projects and paint drying. An EV charger installed in 2025 adds further convenience for today's lifestyle. Ideally located close to community recreation, local amenities and the hospital, this home offers the charm of small-town living without sacrificing convenience. Outdoor enthusiasts will appreciate Hullett Conservation Area just 10 minutes away, while Lake Huron and the renowned Stratford Festival are approximately 30 minutes away. (id:39551)
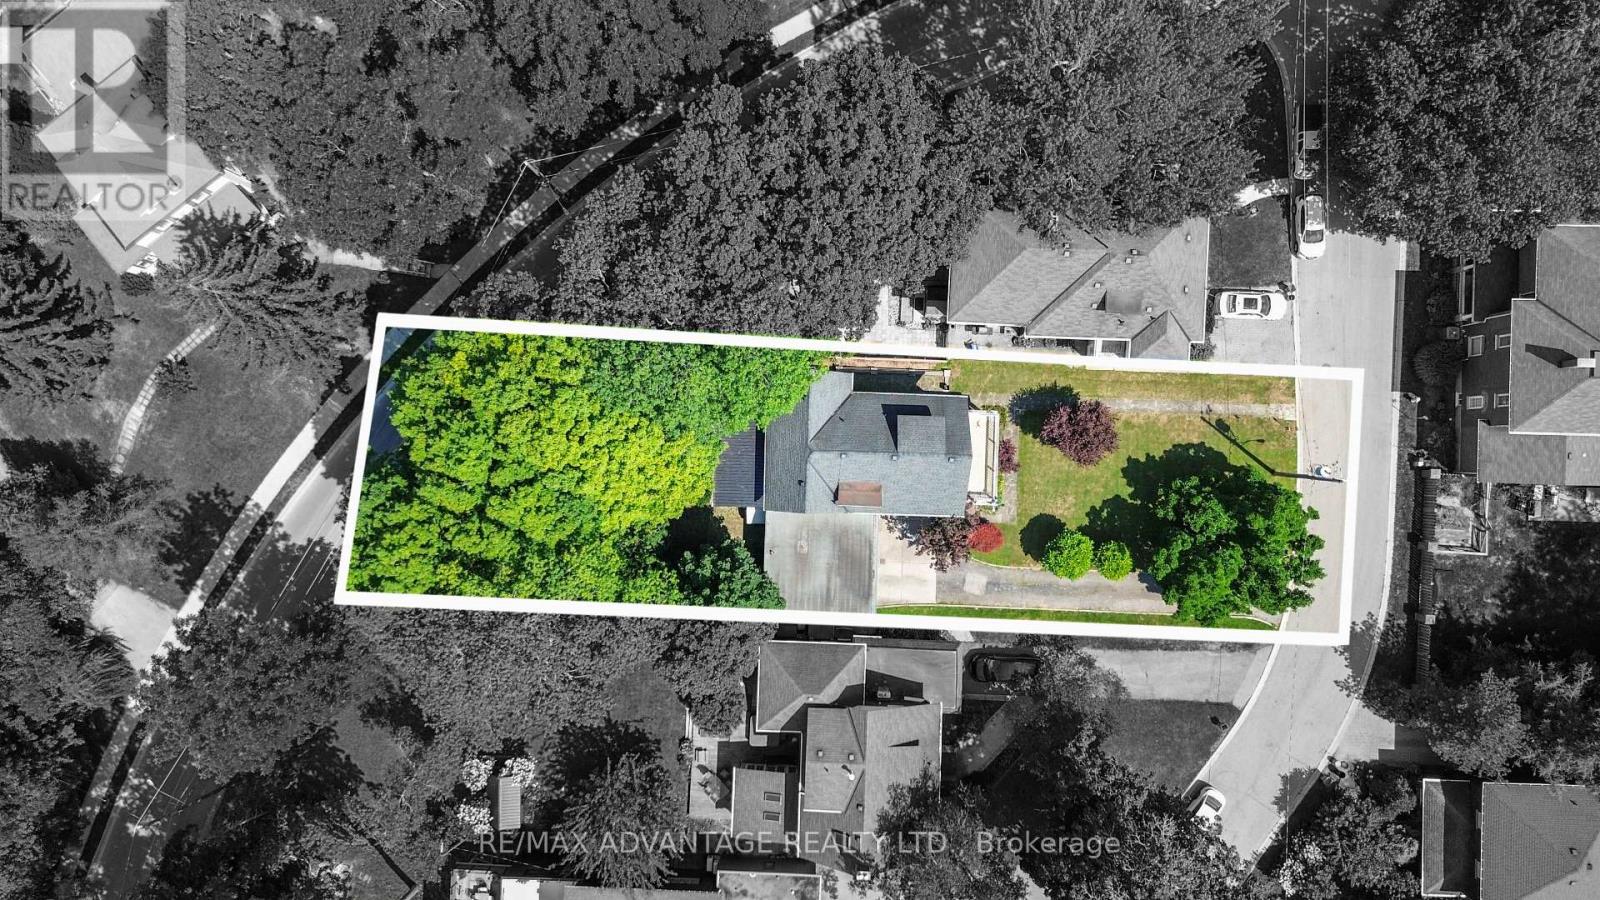
4 Farley Place
St. Thomas, Ontario
A rare find in St. Thomas' sought-after Courthouse area. Tucked away on a quiet cul-de-sac, this distinctive 1920s century home, designed by architect J.T. Findlay, sits on an impressive 61.5 x 202.79 ft lot, surrounded by mature trees and offering exceptional privacy with a country-like feel right in town.Step inside to a grand foyer with an original staircase, hardwood floors, crown moulding and timeless character throughout. The spacious main floor offers a formal dining room, large eat-in kitchen with plenty of cabinetry, and an impressive sunroom featuring beautiful accent walls and a walkout to the private backyard-a standout space for entertaining, relaxing and enjoying the property. The home features 5 spacious bedrooms and 3 bathrooms, including a generous primary bedroom with a private ensuite and its own walkout to the patio. Large windows throughout provide an abundance of natural light, while excellent built-in storage adds everyday functionality. Solid double-brick construction, an oversized double garage and plenty of private parking complete the property. The generous lot and layout may also offer future duplex potential, subject to municipal approvals. Character, space, privacy and an exceptional lot-an opportunity that is becoming increasingly difficult to find.** Conveniently located just minutes from London, Highway 401 and Port Stanley. ** This is a linked property.** (id:39551)
104 Garment Street Unit# 606
Kitchener, Ontario
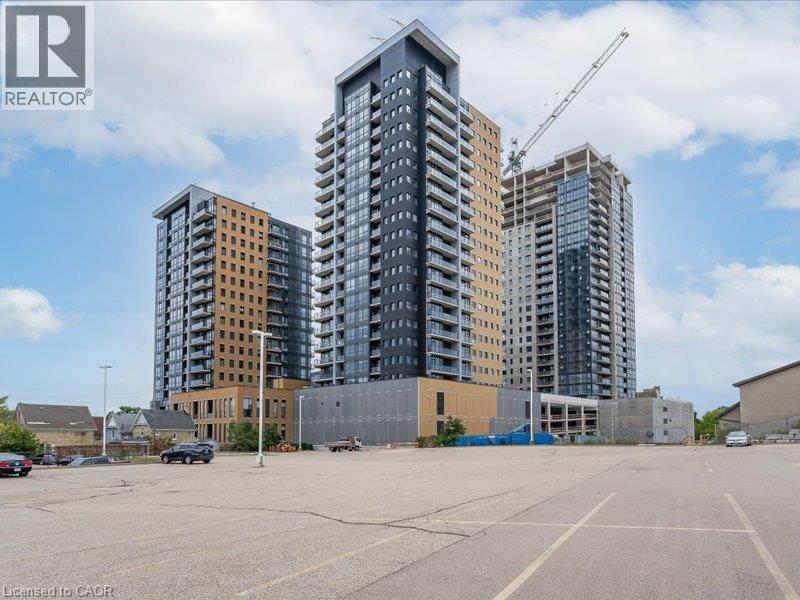
Welcome to downtown living at Garment Street Condos! This bright and spacious 1-bedroom + den suite offers well-designed layout, perfect for first-time buyers, young professionals or investors. The modern kitchen features granite countertops, stainless steel appliances, plenty of cabinetry and a breakfast bar. Good-sized bedroom features floor-to-ceiling windows, the separate den offers great flexibility as a home office or guest bedroom. Storage is a definite bonus here, a convenient in-suite storage locker PLUS an additional locker in the building’s locker room, in-suite laundry and dedicated parking space. Set in the heart of Kitchener’s vibrant Innovation District, surrounded by restaurants, parks and green space, with Victoria Park, Google, the LRT, hospital, tech hub and everyday conveniences all just minutes away. (id:39551)
503 - 75 Emmett Avenue
Toronto, Ontario
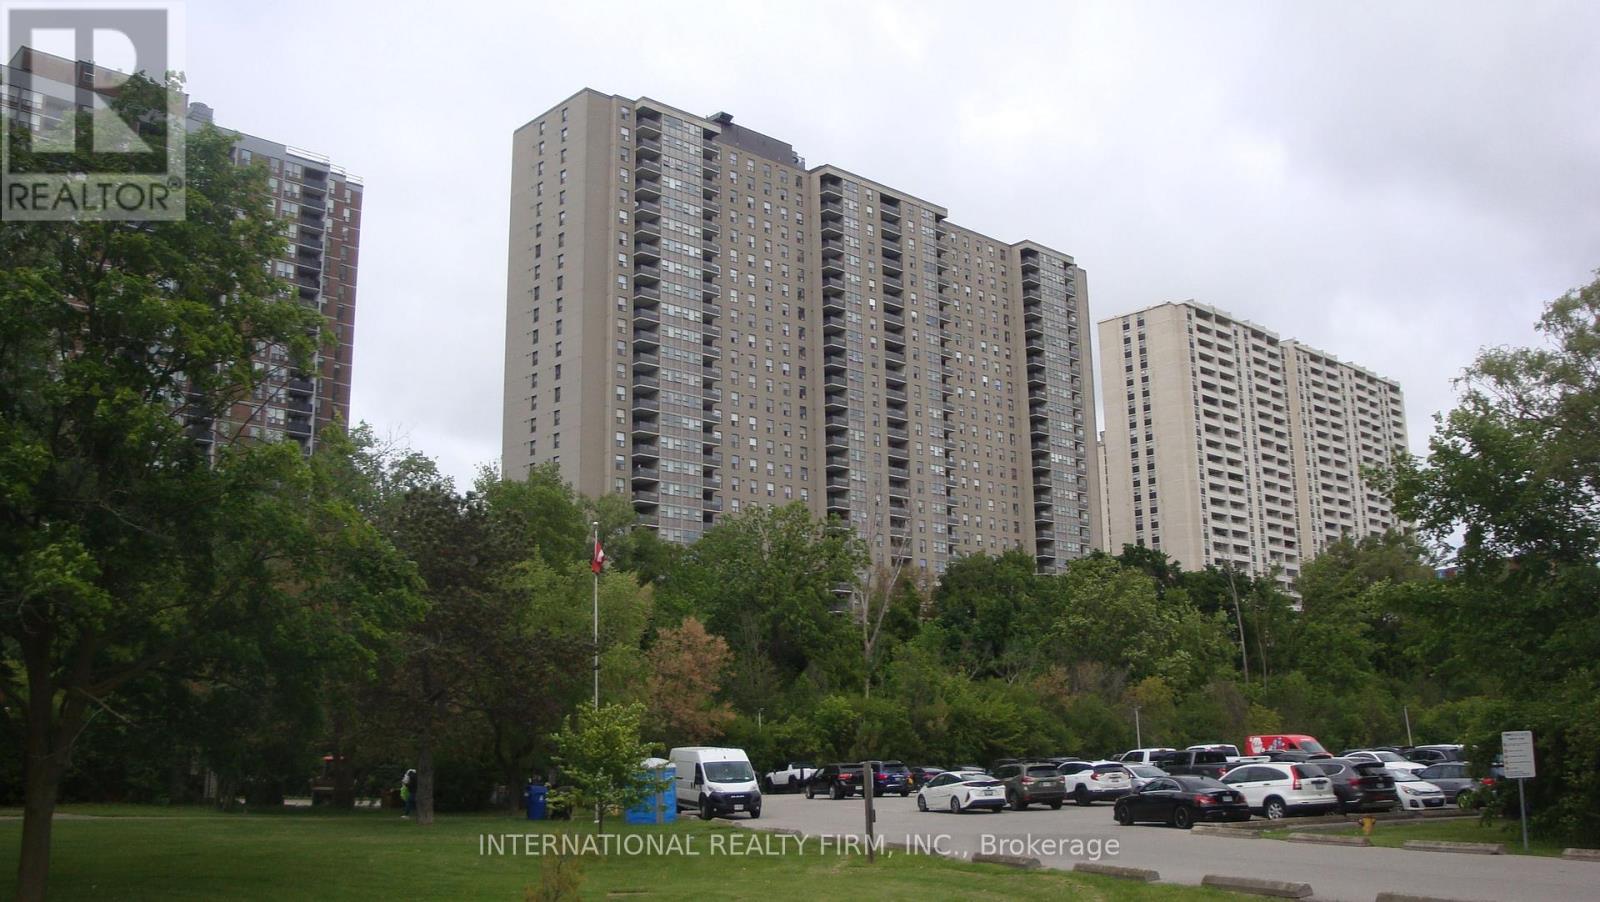
Welcome to unit 503 at 75 Emmett Ave-an expansive 3BR + Den layout that feels like a Bungalow in the sky. Bring your vision and interior design ideas to make this house-sized condo truly your own. Generous room sizes, functional open-concept possibilities, and peaceful surroundings. Ideal for growing families or downsizers wanting maximum square footage without compromise. Excellent opportunity for contractors, flippers, or buyers looking to build instant sweat equity. Sold as-is. Maintenance fee includes all utilities! (id:39551)
35 Marbrook Street
Richmond Hill, Ontario
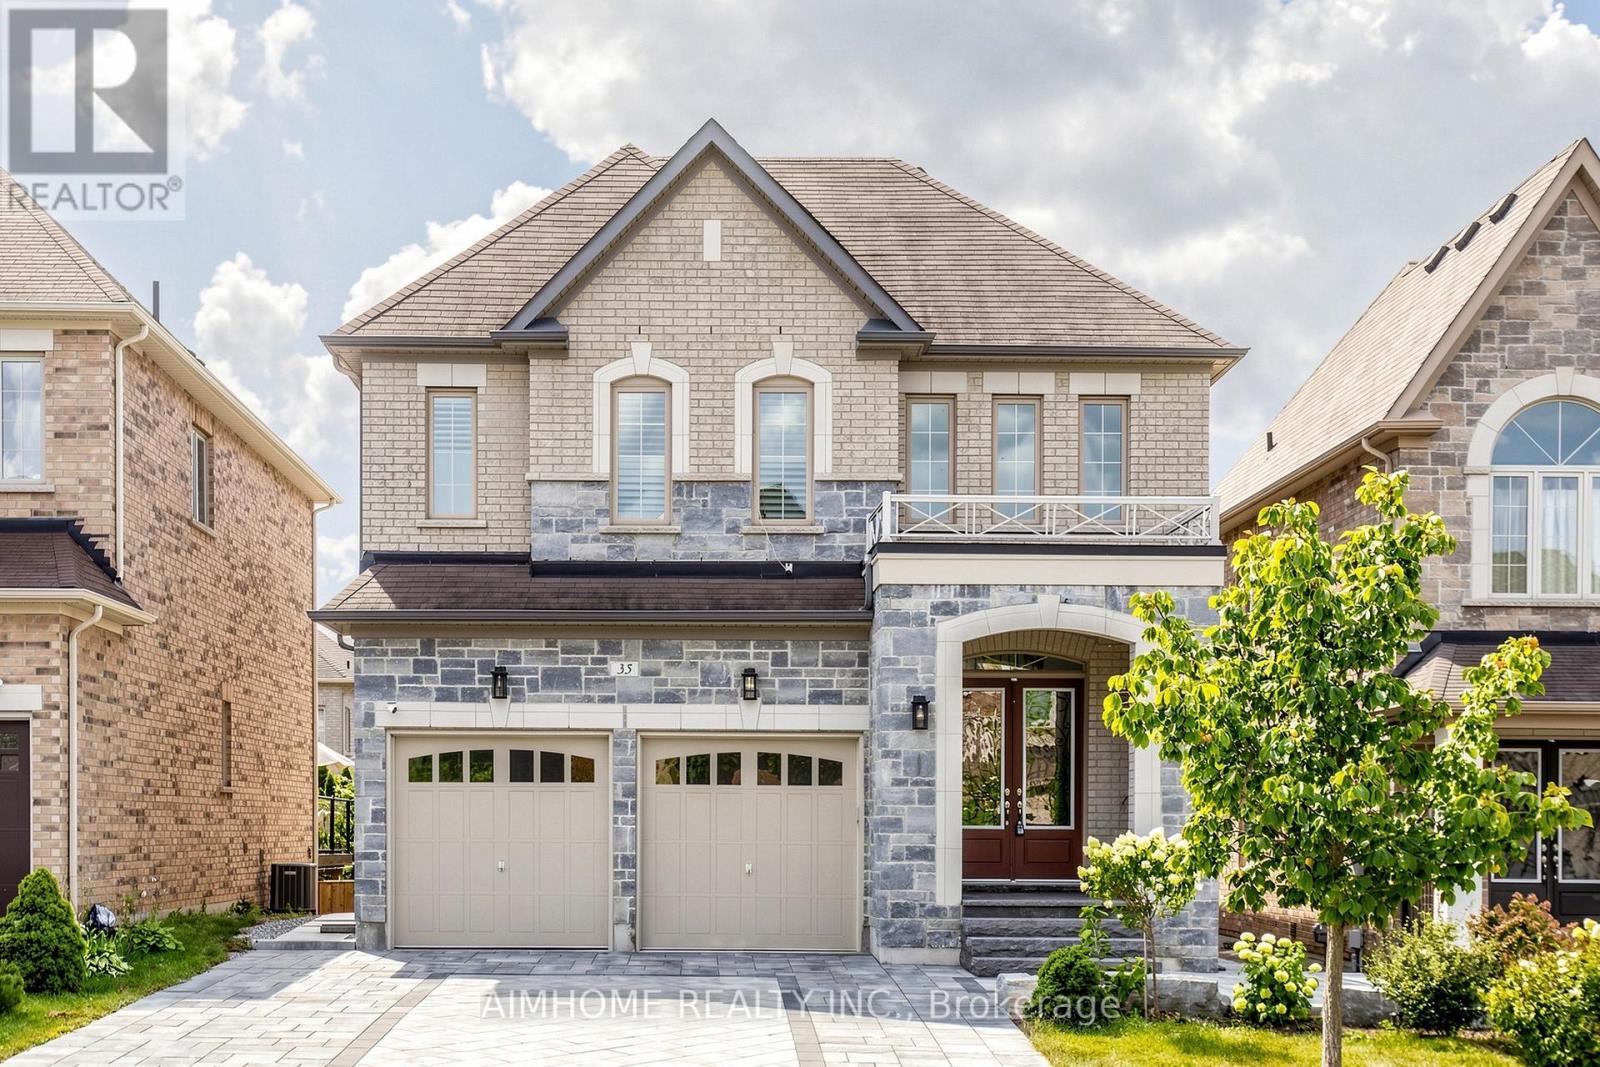
Luxurious and Modern Living in Richmond Hill! This stunning detached home features high ceilings, hardwood floors, and extensive pot lights. The main floor boasts a gourmet kitchen with custom cabinetry, quartz countertops, and high-end stainless steel appliances. A formal dining room and spacious living area are perfect for entertaining. The upper level includes a generous master suite with a walk-in closet and a spa-like ensuite. The finished basement offers additional living space and a separate entrance. Outside, enjoy the interlocking backyard and beautiful landscaping. Located in a sought-after Richmond Hill community, this home is close to top-rated schools, parks, and all amenities. Don't miss out on this incredible opportunity! (id:39551)
156 Main St Unionville
Markham, Ontario
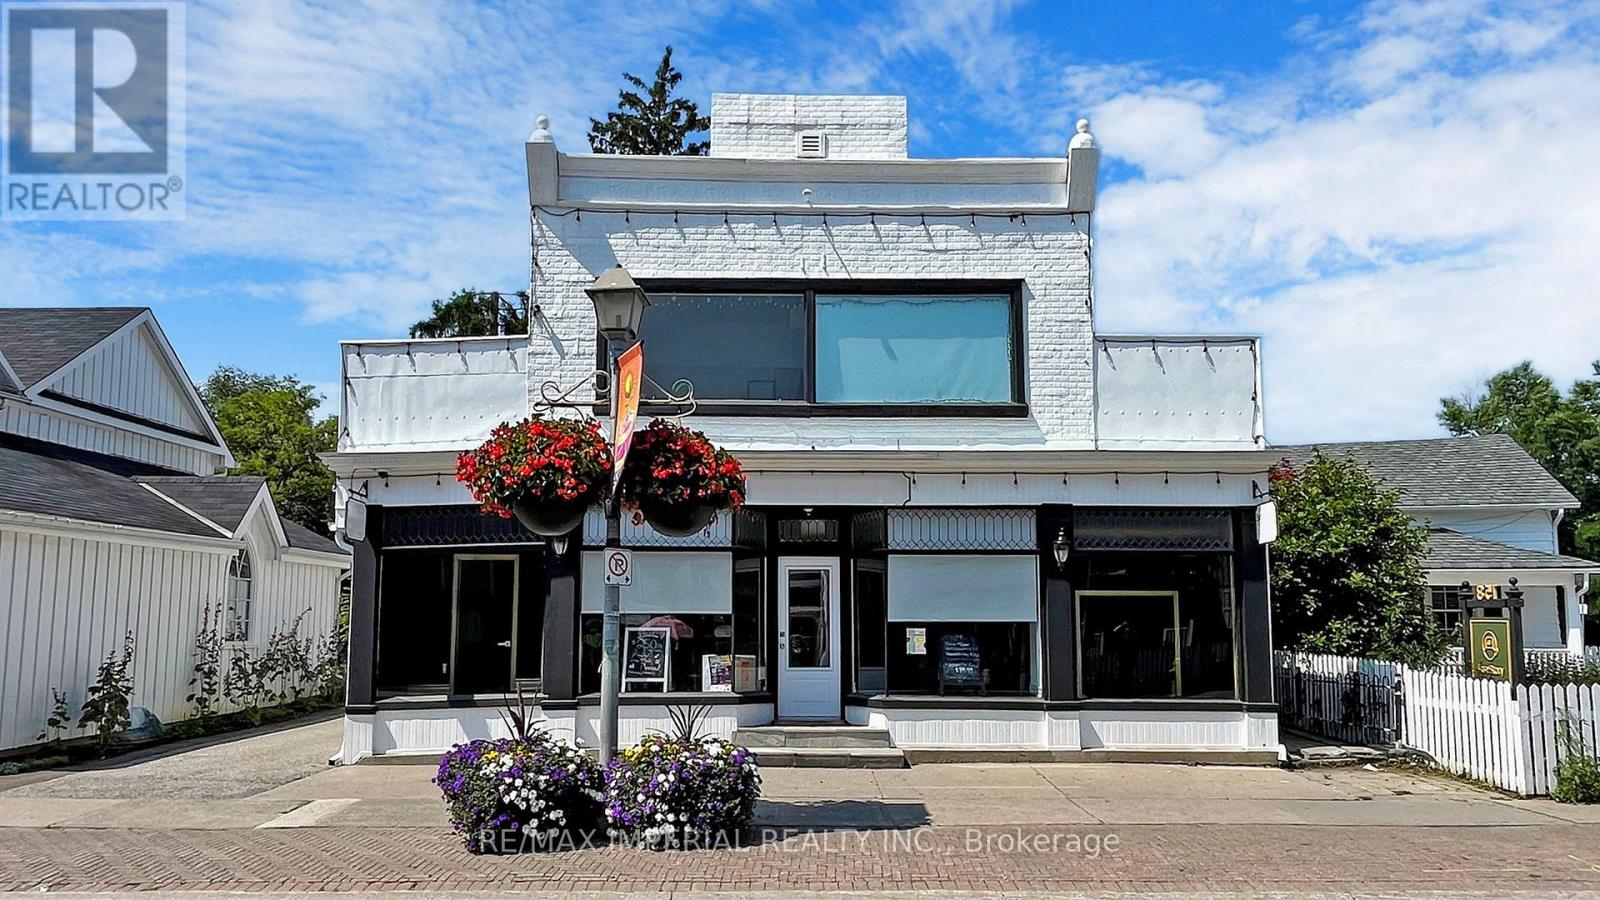
Property For Sale. RARE High Demand Prime Retail location at the Heart of Historic MAIN STREET UNIONVILLE. High Tourist Area Surrounded By Upscale Residential Density. All along, Main Street has structures that are Virtually Unchanged from its Founding in 1794. Renowned for its Pubs, Parks, Restaurants, and its Historical European view, the road also hosts the Annual Unionville Festival, which draws Several Thousand Visitors to the Neighbourhood. Ground Floor: Reception Area, 6 Procedure Rooms, Lounge, Washroom, Utility Room, Office. Second Floor: Lounge, Kitchen, 2 Procedure Rooms, Washroom, Utility Room. Over $0.5 Million in Renovations. Ground Floor Tenants: Beauty Spa. (id:39551)
206 Crafter Crescent
Hamilton, Ontario
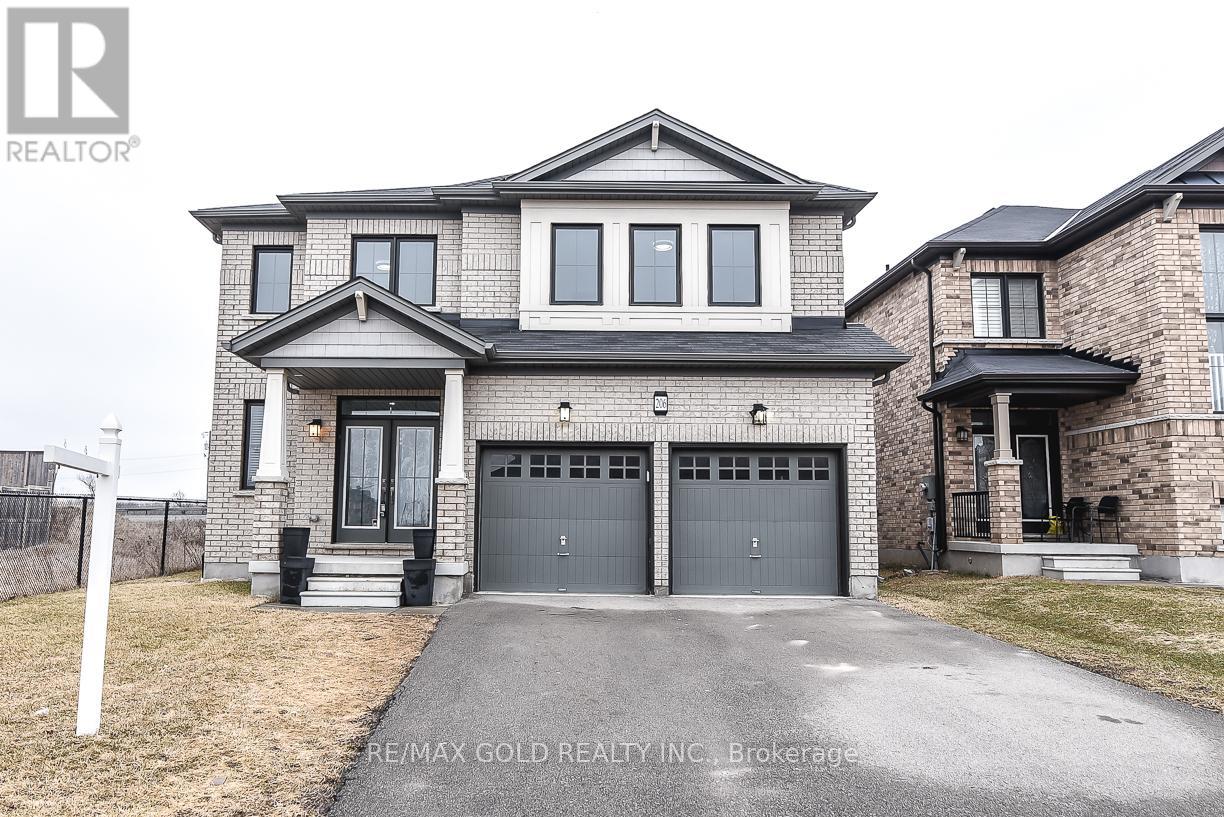
$$$$ - LOCATION LOCATION -$$$$ -- 4 Bedrooms Detached House With Extra Media/Library - Loft On 2nd Floor, 3.5 Full Washrooms, 2 Primary E/ Suits 2 Car Garage , On A Premium 44' Lot. ,2980 SQF. All Brick Home, Open Concept Separate Family Room, Separate Living Room and Big Eating / Dining area , Double Door Entry, All Stainless Steel Appliances In The Kitchen W/Glass Back-Splash, And Air Conditioner. Main Level Laundry & Access To Garage. New Go Station ,No Carpet At All ,Pot Lights ,New Paint ,Quartz/C/Tops, No Neighbor's on side and back of the home . Wooden deck in backyard for entertainment .Don't miss it (id:39551)
1 Council Crescent
Toronto, Ontario
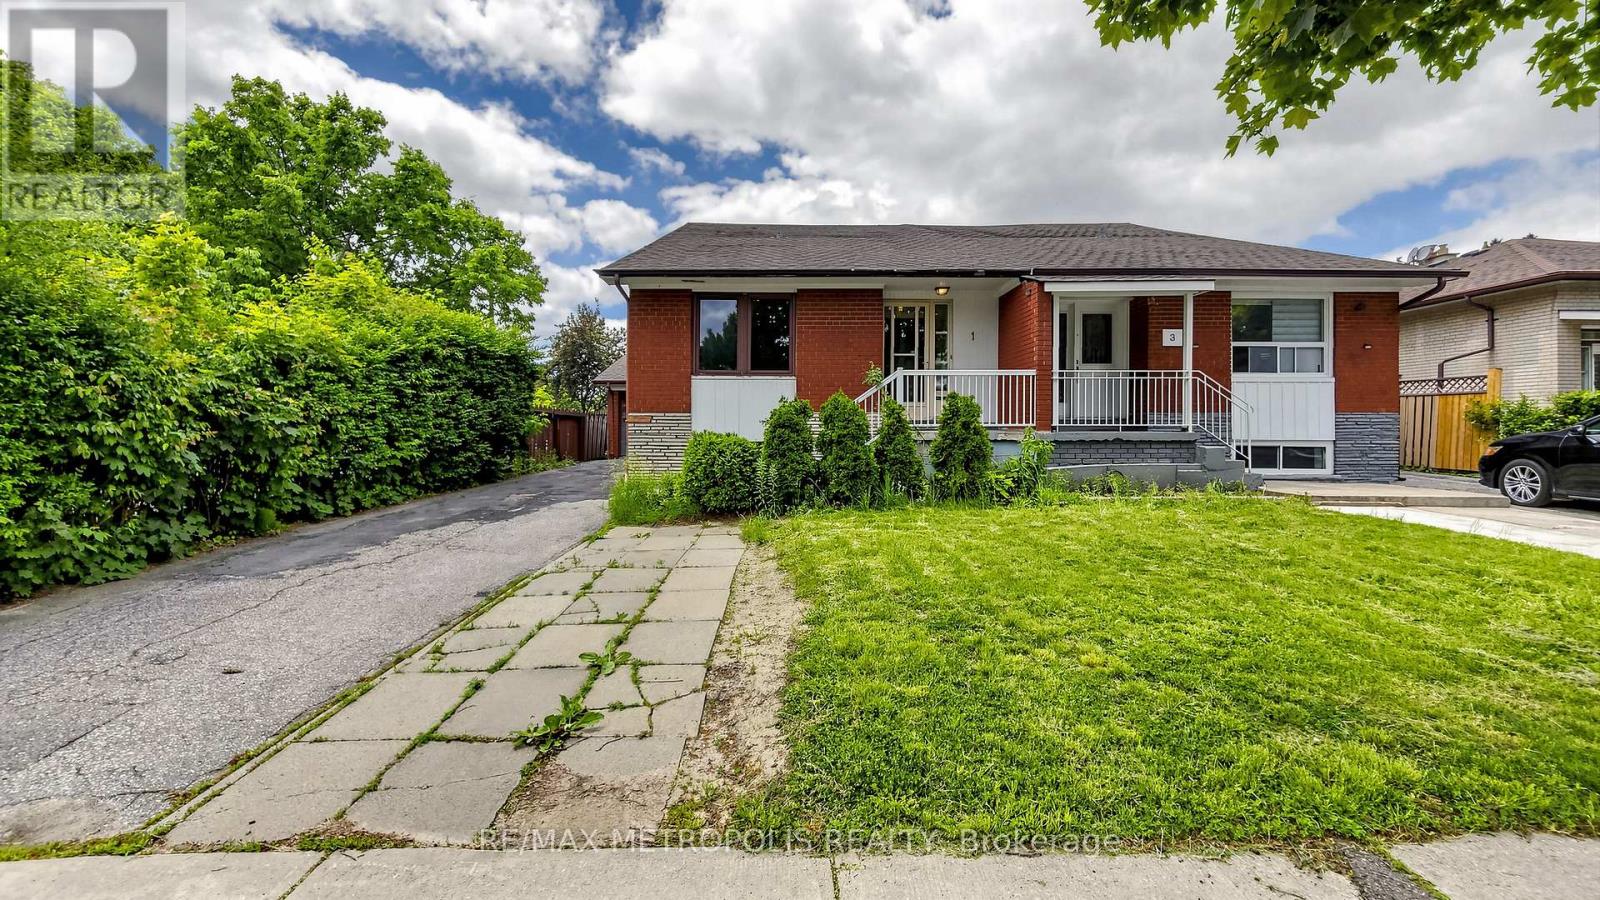
Fantastic opportunity for first-time buyers, investors, or growing families! This semi-detached home sits on a premium corner lot in a desirable North York neighbourhood. Features a rare main floor bedroom, 3 spacious second-floor bedrooms, 2 bathrooms, and a finished basement with additional living space. Extended driveway parking for up to 3 vehicles plus a 1-car garage. Conveniently located near schools, parks, shopping, restaurants, public transit, major highways, York University, Humber River Hospital, and other everyday amenities. Great value with excellent potential for homeowners and investors alike. (id:39551)
408 - 1400 Kingston Road
Toronto, Ontario
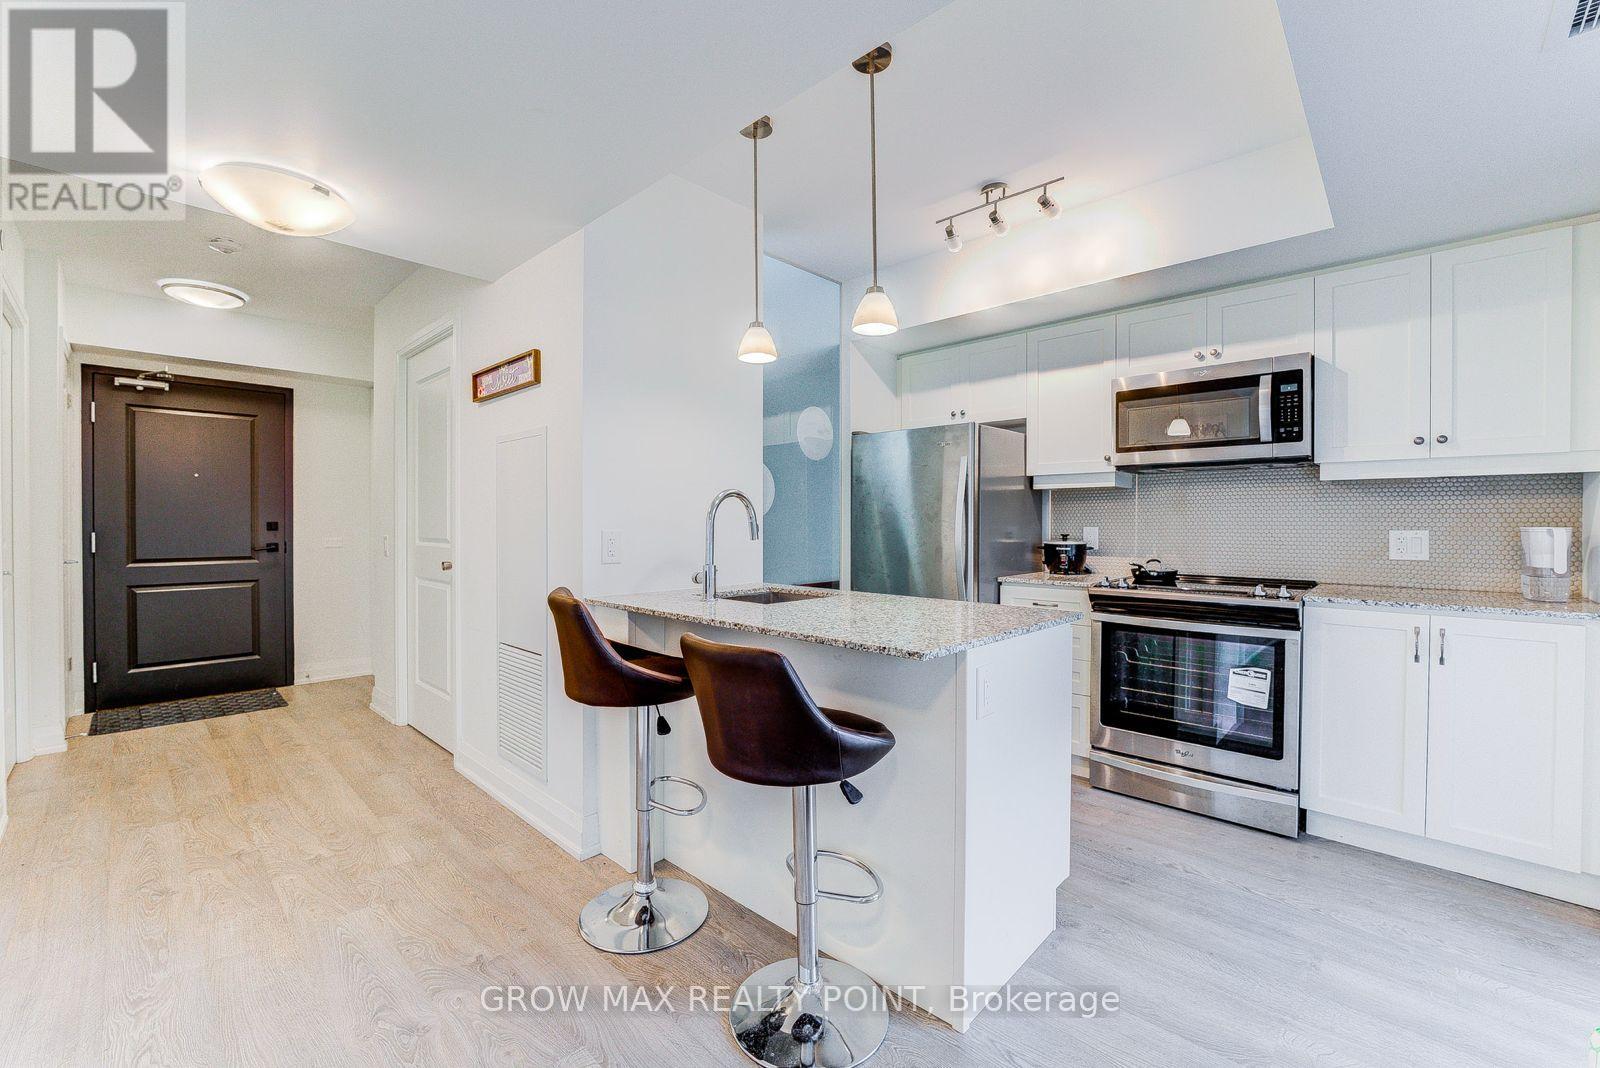
2 Bed/2 Bath condo Overlooking Toronto Hunt Club Golf Course in the Birchcliffe - Cliffside neighbourhood. Steps From The Scarborough Bluffs & Lake Ontario. Location is the perfect combination of city & nature. South Facing Suite with lots of natural light that comes in through floor-to-ceiling windows. One Parking and Locker included.Few items of owner's furniture may be included in the sale price. (id:39551)
3280 Midland Avenue
Toronto, Ontario
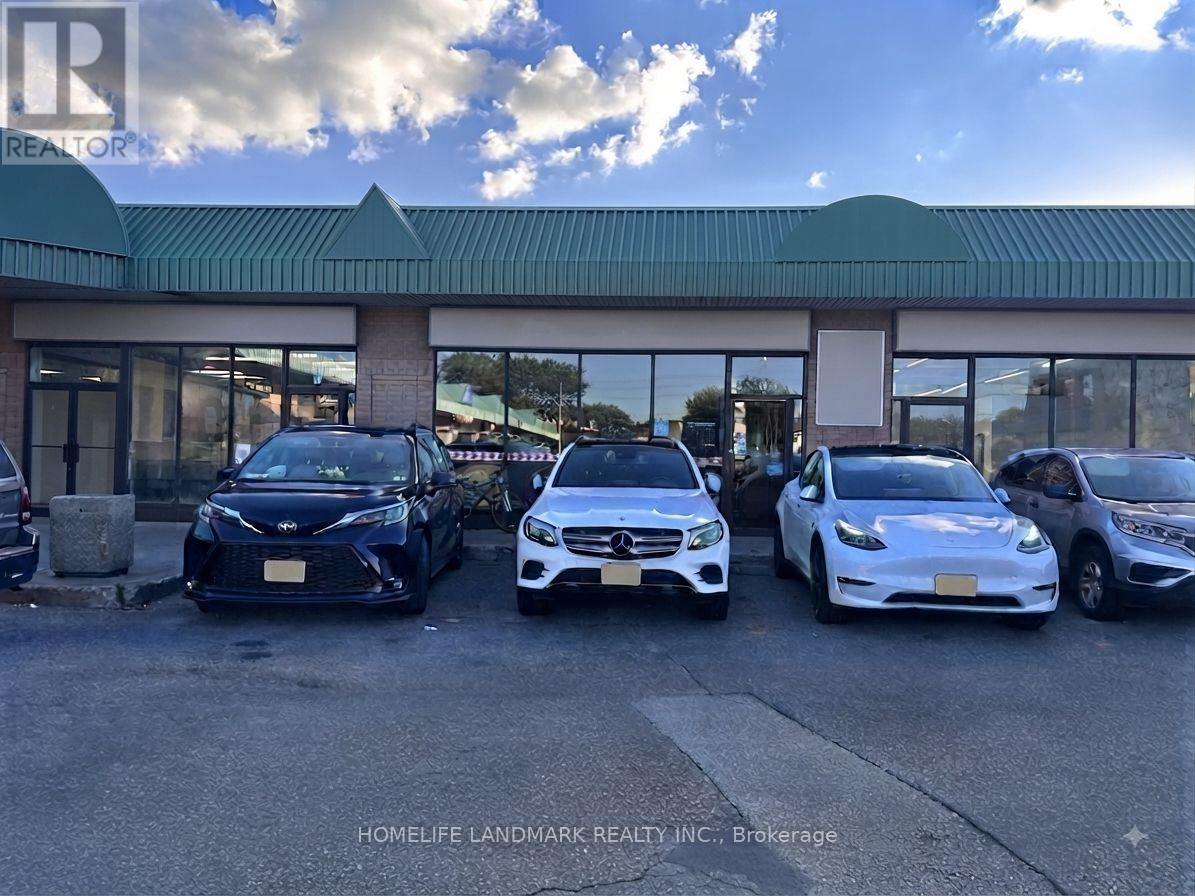
Discover an incredible business opportunity in the heart of a prime commercial hub at Finch and Midland! Located in one of the area's most desirable destinations surrounded by popular restaurants, bubble tea shops, bakeries, and entertainment venues, this well-established, 10+ year restaurant is a true turnkey operation.Boasting a spacious layout with about 50 seats, the premises feature an upgraded commercial exhaust hood, a versatile range of professional stoves, ample customer parking, and a convenient back door for seamless shipping and receiving. Fully equipped and ready for immediate operation, this is your chance to step into a thriving, high-traffic location with endless potential. (id:39551)
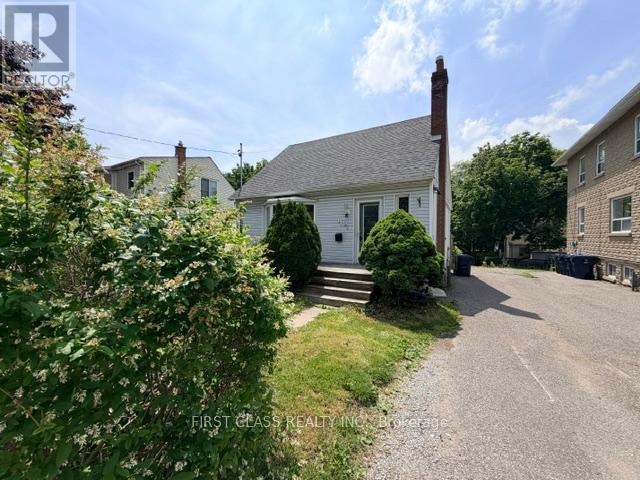
44 Scotia Avenue
Toronto, Ontario
Attention Investors, Renovators & End Users! Rare opportunity to own a detached 3+2 bedroom home in a desirable Toronto neighbourhood. Featuring a separate side entrance to a finished lower level with 2 additional bedrooms, this property offers excellent potential for multi-generational living, rental income, or future value enhancement.Situated on a generous lot, the home is conveniently located close to schools, parks, public transit, shopping, and major commuter routes. The functional layout provides ample living space and flexibility for a variety of uses.This property is being sold in "As Is, Where Is" condition with no representations or warranties by the Seller. Ideal for buyers looking to renovate, customize, or invest in a property with significant upside potential.Don't miss this opportunity to transform this home into your vision while securing a property in an established and sought-after Toronto community. (id:39551)

113 Bean Street
Minto, Ontario
Stunning 2,174 sq. ft. Webb Bungaloft - Immediate Possession Available! This beautiful bungaloft offers the perfect combination of style and function. The spacious main floor includes a bedroom, a 4-piece bathroom, a modern kitchen, a dining area, an inviting living room, a laundry room, and a primary bedroom featuring a 3-piece ensuite with a shower and walk-in closet. Upstairs, a versatile loft adds extra living space, with an additional bedroom and a 4-piece bathroom, making it ideal for guests or a home office. The unfinished walkout basement offers incredible potential, allowing you to customize the space to suit your needs. Designed with a thoughtful layout, the home boasts sloped ceilings that create a sense of openness, while large windows and patio doors fill the main level with abundant natural light. Every detail reflects high-quality, modern finishes. The sale includes all major appliances (fridge, stove, microwave, dishwasher, washer, and dryer) and a large deck measuring 20 feet by 12 feet, perfect for outdoor relaxation and entertaining. Additional features include central air conditioning, an asphalt paved driveway, a garage door opener, a holiday receptacle, a perennial garden and walkway, sodded yard, an egress window in the basement, a breakfast bar overhang, stone countertops in the kitchen and bathrooms, upgraded kitchen cabinets, and more. Located in the sought-after Maitland Meadows community, this home is ready to be your new home sweet home. Don't miss out-book your private showing today! VISIT US AT THE MODEL HOME LOCATED AT 122 BEAN ST. Some photos are virtually staged. (id:39551)

1510 - 1285 Dupont Street
Toronto, Ontario
Welcome to this brand new beautifully designed 3-bedroom + den! Offering 1,108 sq. ft. of thoughtfully planned interior space plus a 182 sq. ft. south east-facing balcony, this home combines functionality with elevated modern design. Enjoy floor-to-ceiling windows, wide-plank laminate flooring throughout, and a sleek contemporary kitchen featuring integrated, panelled appliances. Residents have access to over 22,000 sq. ft. of world-class amenities, including a rooftop pool, 24-hour concierge, state-of-the-art fitness centre, kids' playroom, co-working lounge, theatre room, BBQ stations, fire pits, and so much more. Nestled within a vibrant, one-of-a-kind master-planned community, you'll be surrounded by over 300,000 sq. ft. of brand new retail and commercial space, a new 8-acre park, and a 90,000+ sq. ft. community centre currently under construction. Enjoy the convenience of multiple TTC stops, easy access to grocery stores, and the lively restaurants and bars along Geary Avenue, all while being moments from Bloor Street, The Junction, The Annex, and Ossington. (id:39551)
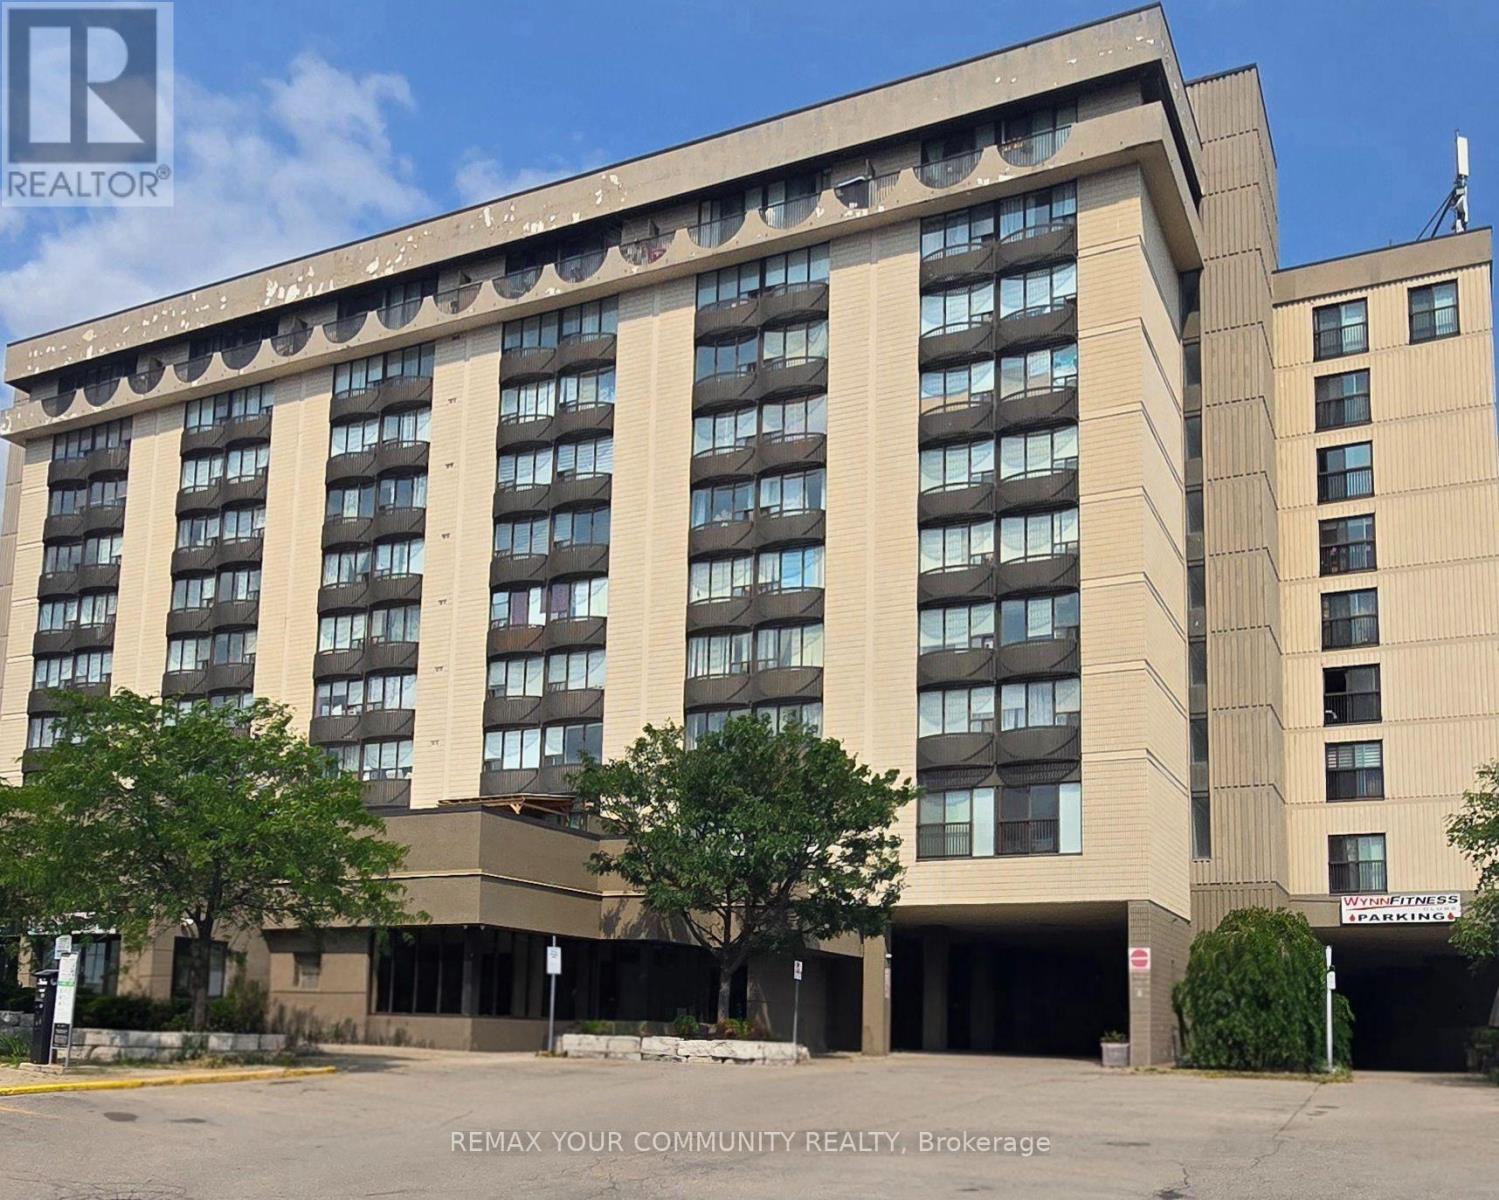
413 - 2737 Keele Street
Toronto, Ontario
Welcome to this bright and inviting south-facing one-bedroom condo, ideal for first-time home buyers. The open-concept layout offers a functional living space with excellent natural light and a beautiful view toward downtown Toronto, including the CN Tower. Enjoy convenient access to the 401, public transit, York University, and Hennick Humber Hospital (formerly Humber River Hospital). The building features an on-site pharmacy, medical centre, and fitness centre for added everyday convenience. Parking and a locker are included. A fantastic opportunity to enjoy comfort, convenience, and city views in one great home-come see it and make it yours! (id:39551)
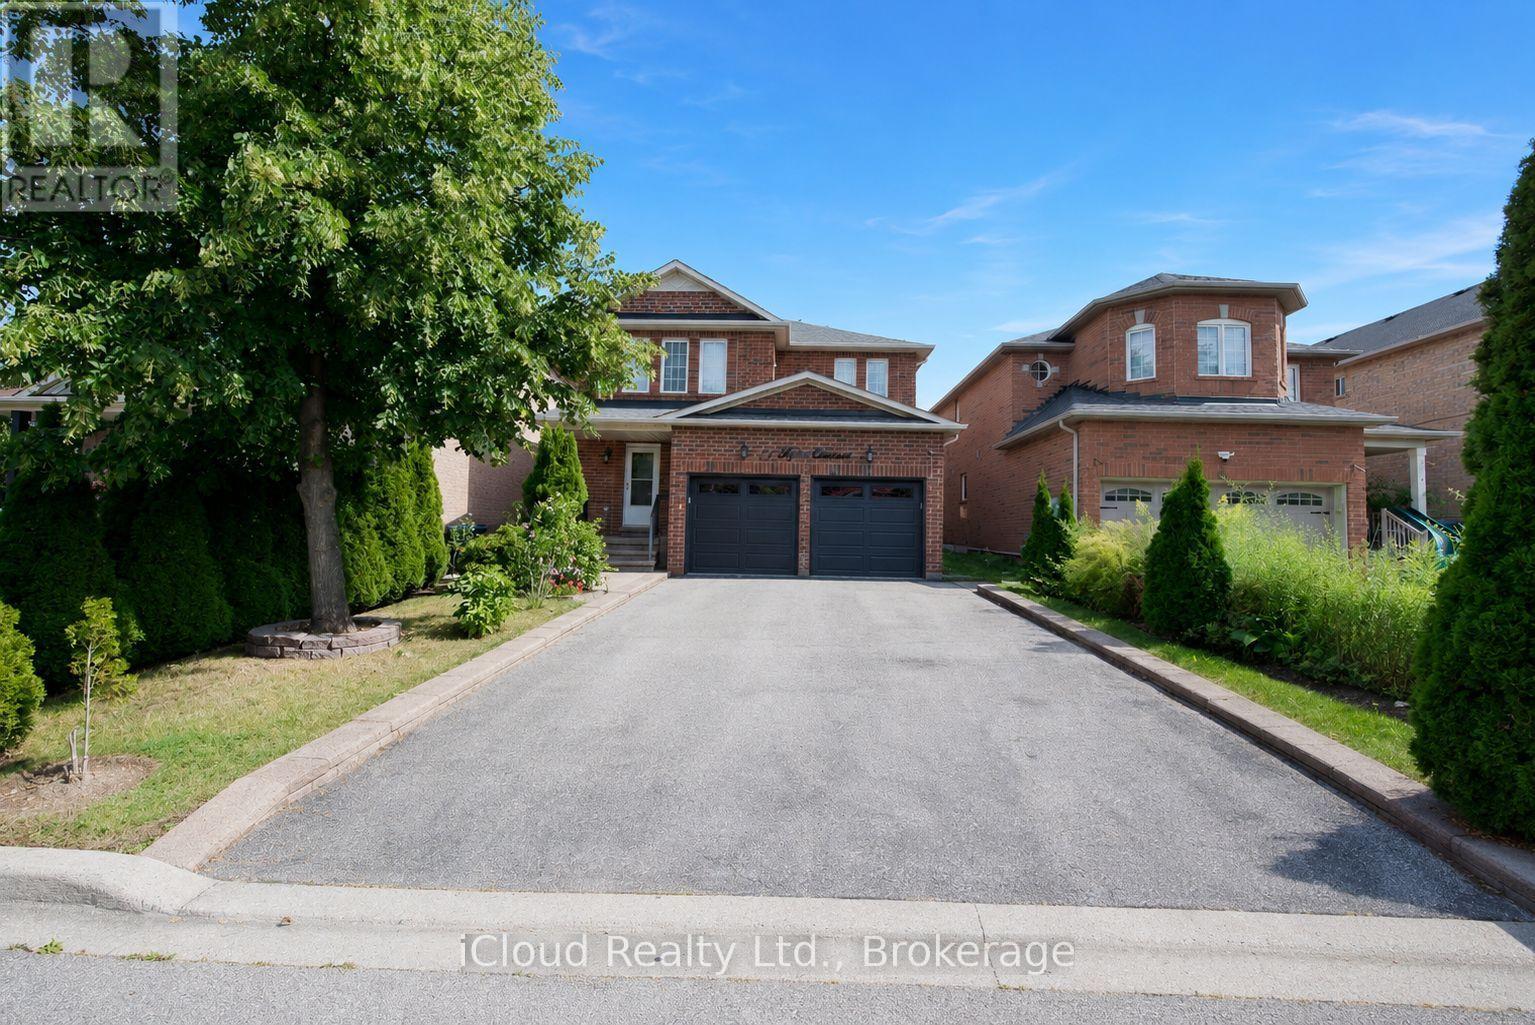
71 Tufton Crescent
Brampton, Ontario
Don't miss out on this beautifully renovated home that offers plenty of space for family living plus income potential. This property features 4 spacious bedrooms above grade, plus 2 additional bedrooms in a legal self-contained basement apartment- making it perfect for multi-generational living or investors. Key Features include: Private, well manicured front and back yard. Double Garage with convenient access to home, Storm Door with Lock, Newly upgraded Porcelain tiles and hardwood floor throughout the main and second floor. Newly finishd Oak Staircase with iron spindles. Large, bright living and dining overlooks the backyard through large bay windows. Generously sized family room with fireplace walks out to a backyard oasis complete with patio, gazebo and low maintenance gardens. The kitchen overlooks the family room and features a large island, loads of cupboards, double sink and stone countertops. On the second floor, the primary bedroom is spacious boasting a large walk-in closet and bathroom with separate bath and shower. The laundry is also conveniently located on the second foor. The basement apartment has a legal 2 bedroom basement apartment with separate laundry that could fetch upwards of $2400 per month. This is a move-in ready home that has been well cared for. (id:39551)
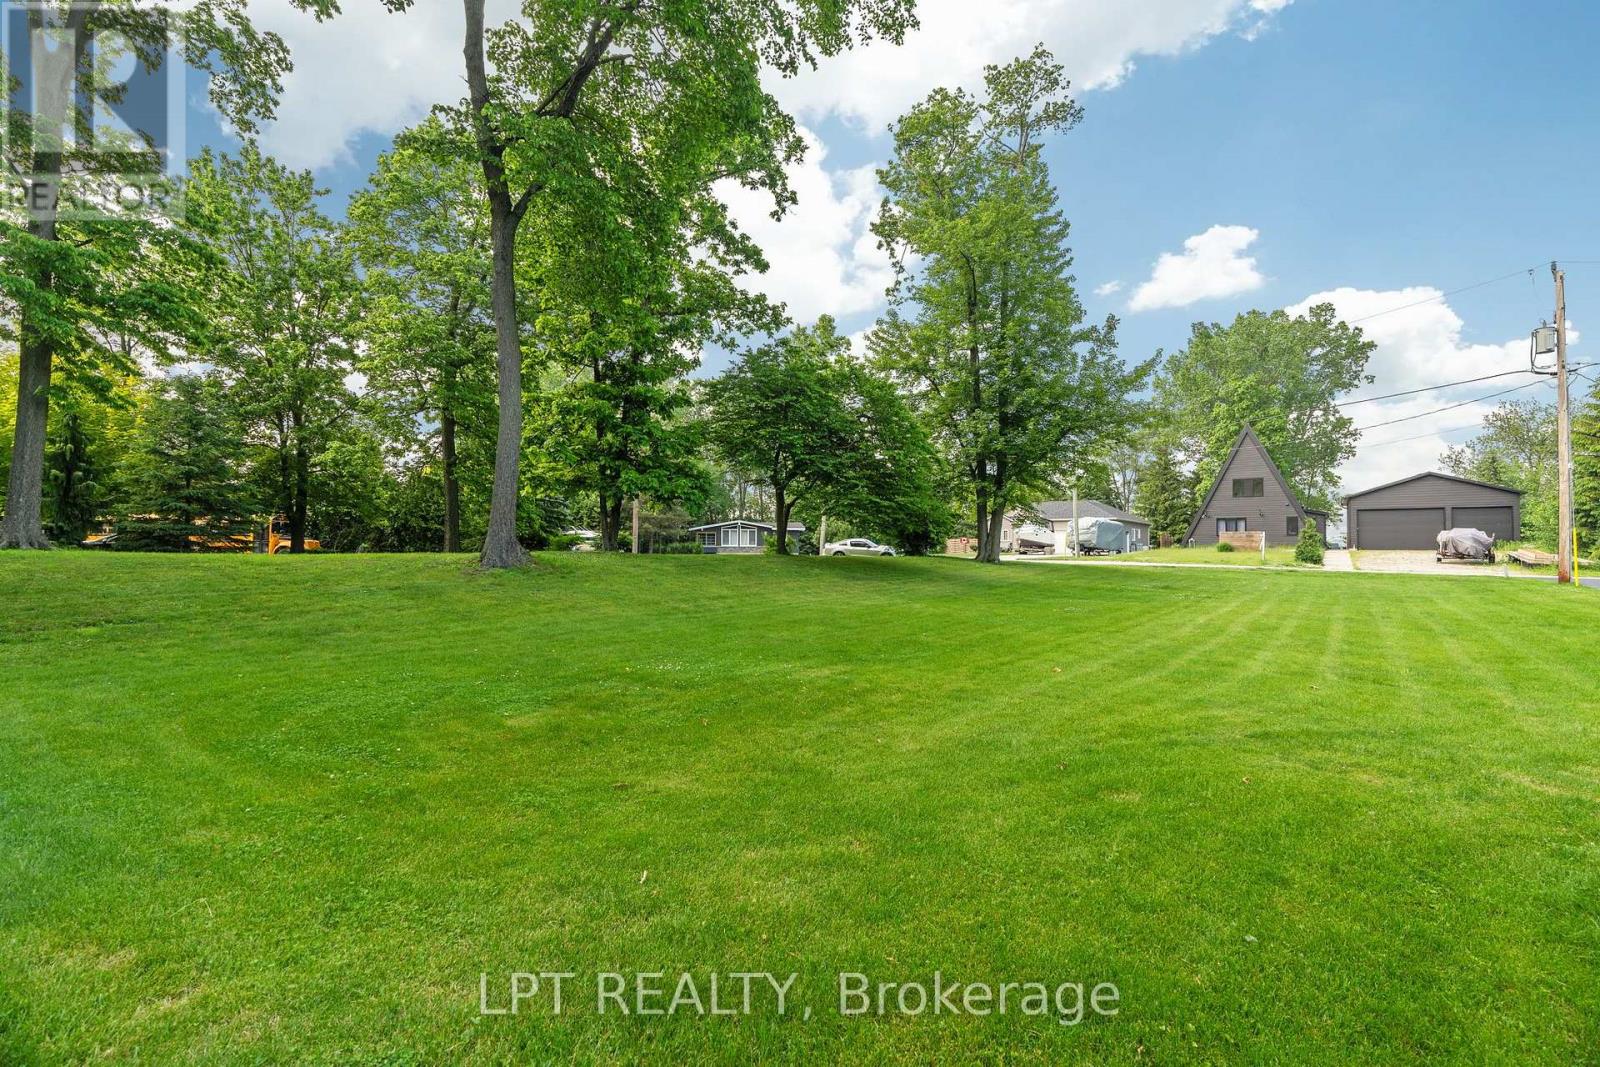
8459 Adams Court
Lambton Shores, Ontario
Attention builders and future homeowners! This is your opportunity to secure the perfect building lot in one of Southwestern Ontario's most desirable locations. Ideally situated across the road from the river between Port Franks and Grand Bend, a 74' x 143' (lot gets much bigger 20 feet in to 108 feet the rest of the way) residential lot with services at the roadside is tucked away on a quiet dead-end street, offering the perfect balance of privacy, nature, and convenience. This exceptional property provides the ideal setting to build the custom home you've always envisioned. Bring your own builder and design a home that suits your lifestyle, whether you're planning to raise a family, enjoy retirement, or invest in a growing riverside community. One of the standout features of this property is the included 15-foot boat slip, where you can park your boat or make your own bar on your very own dock down by the riverfront for boating enthusiasts. Spend your days cruising the Ausable River, fishing, or heading out to Lake Huron for endless summer adventures. The nearby river also offers excellent opportunities for kayaking, canoeing, paddle boarding, and enjoying the peaceful natural surroundings. Nature lovers will appreciate the abundance of walking trails, picnic areas, nearby golf courses, and beautiful green spaces that make this area so special. Experience the tranquility of country living while remaining only minutes from the amenities of both Port Franks and Grand Bend. From boutique shopping and great restaurants to marinas, golf courses, and world-renowned sandy beaches, everything you need for year-round enjoyment is within easy reach. Grand Bend's spectacular sunsets, vibrant beach atmosphere, and recreational opportunities continue to make this one of Ontario's premier destinations to call home. Whether you're looking to build your forever home, a seasonal retreat, or a smart investment property, this lot offers outstanding value and endless potential. (id:39551)