
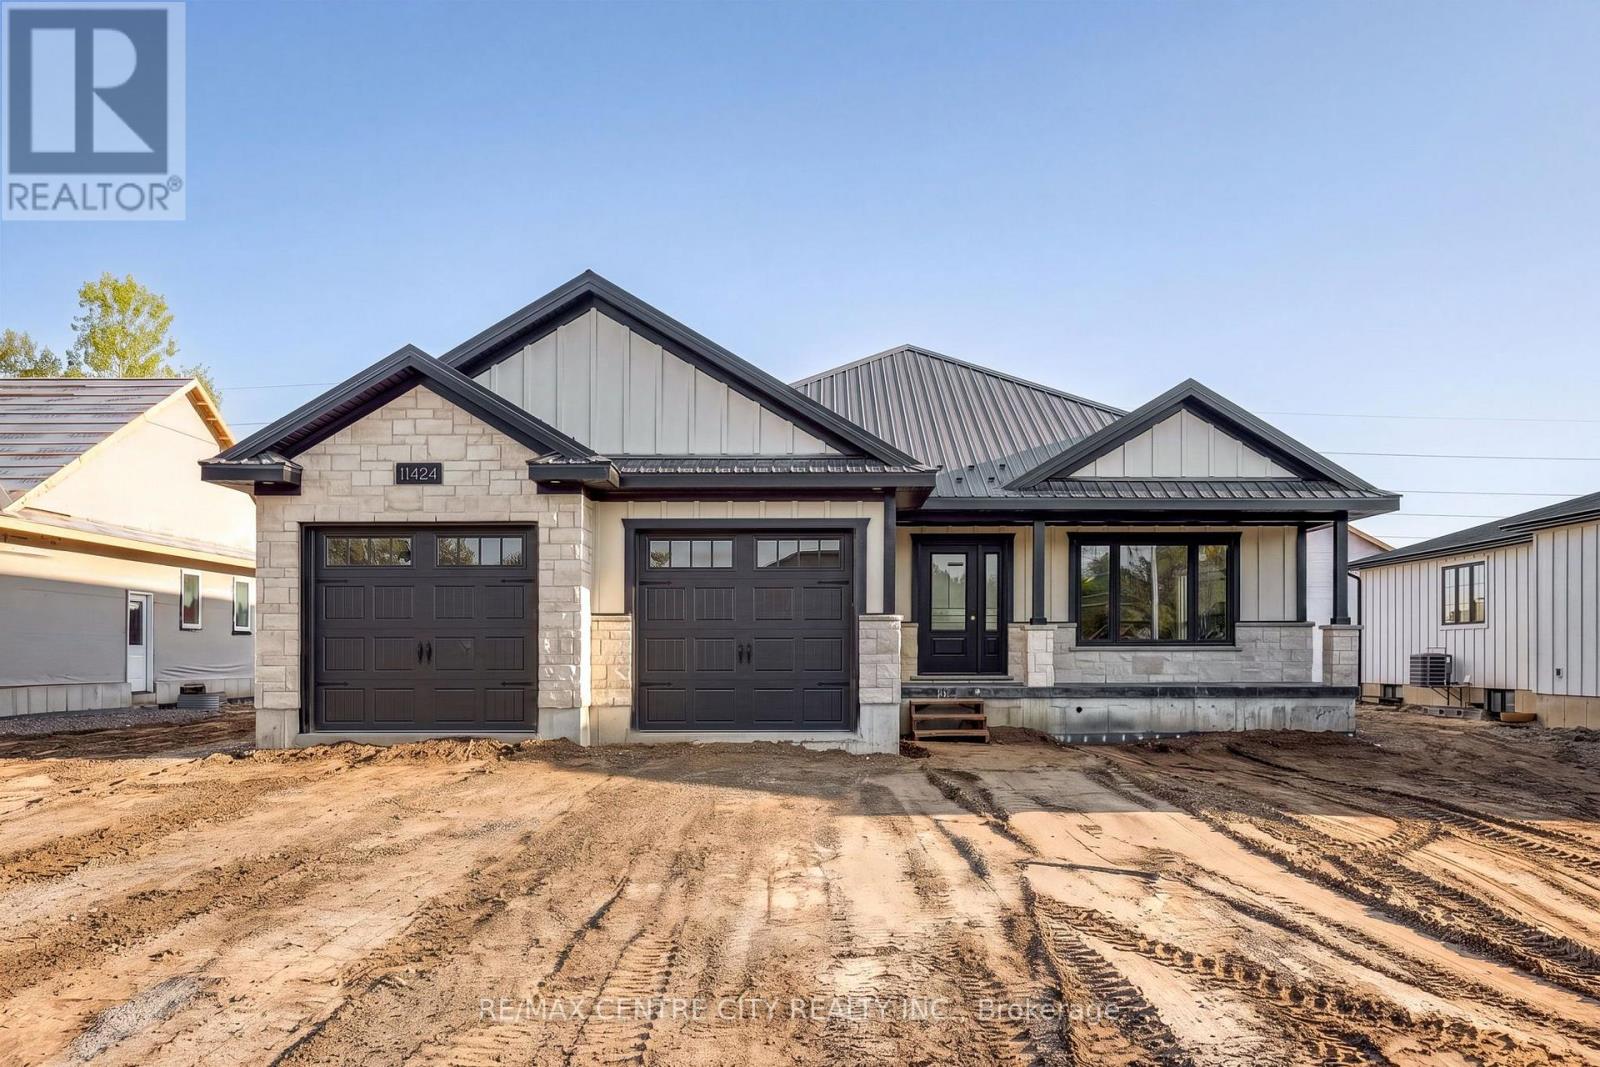
11424 Bailey Court
Bayham, Ontario
Built with pride by Wagler Homes, this brand-new 1,655 sq.ft. bungalow blends quality craftsmanship with a smart, modern layout. The main floor features an open-concept living, dining, and kitchen area with a tray ceiling, quartz countertops, island, and precision-built cabinetry. Three bedrooms (or two plus an office), a 4-pc main bath, a 3-pc ensuite with a rain shower, and a convenient laundry room with garage access complete the main level. Large 2 car garage has auto openers, side door, and a separate stairway to the basement plus an inside door to the main floor. The lower level, which has its own separate entrance and is partly drywalled, wired, and plumbed for a future second living space. Enjoy outdoor living with a covered rear patio, gas BBQ line, covered front verandah, and a double-wide concrete driveway. Stone and James Hardie exterior, Textured Steel Roofing, Oversized Windows, 200-amp service, gas HVAC, HRV, and owned hot water on demand are added upgrades at no extra charge. Plus one more free upgrade is the large and good quality Wagler Mini Barn on a concrete pad. The Tarion Warranty Fees and HST is included in the sale price. The builder has already subtracted the HST rebate from the list price. The buyer gets the advertised price and the contract will require them to sign the government rebate over to the builder at closing (id:39551)
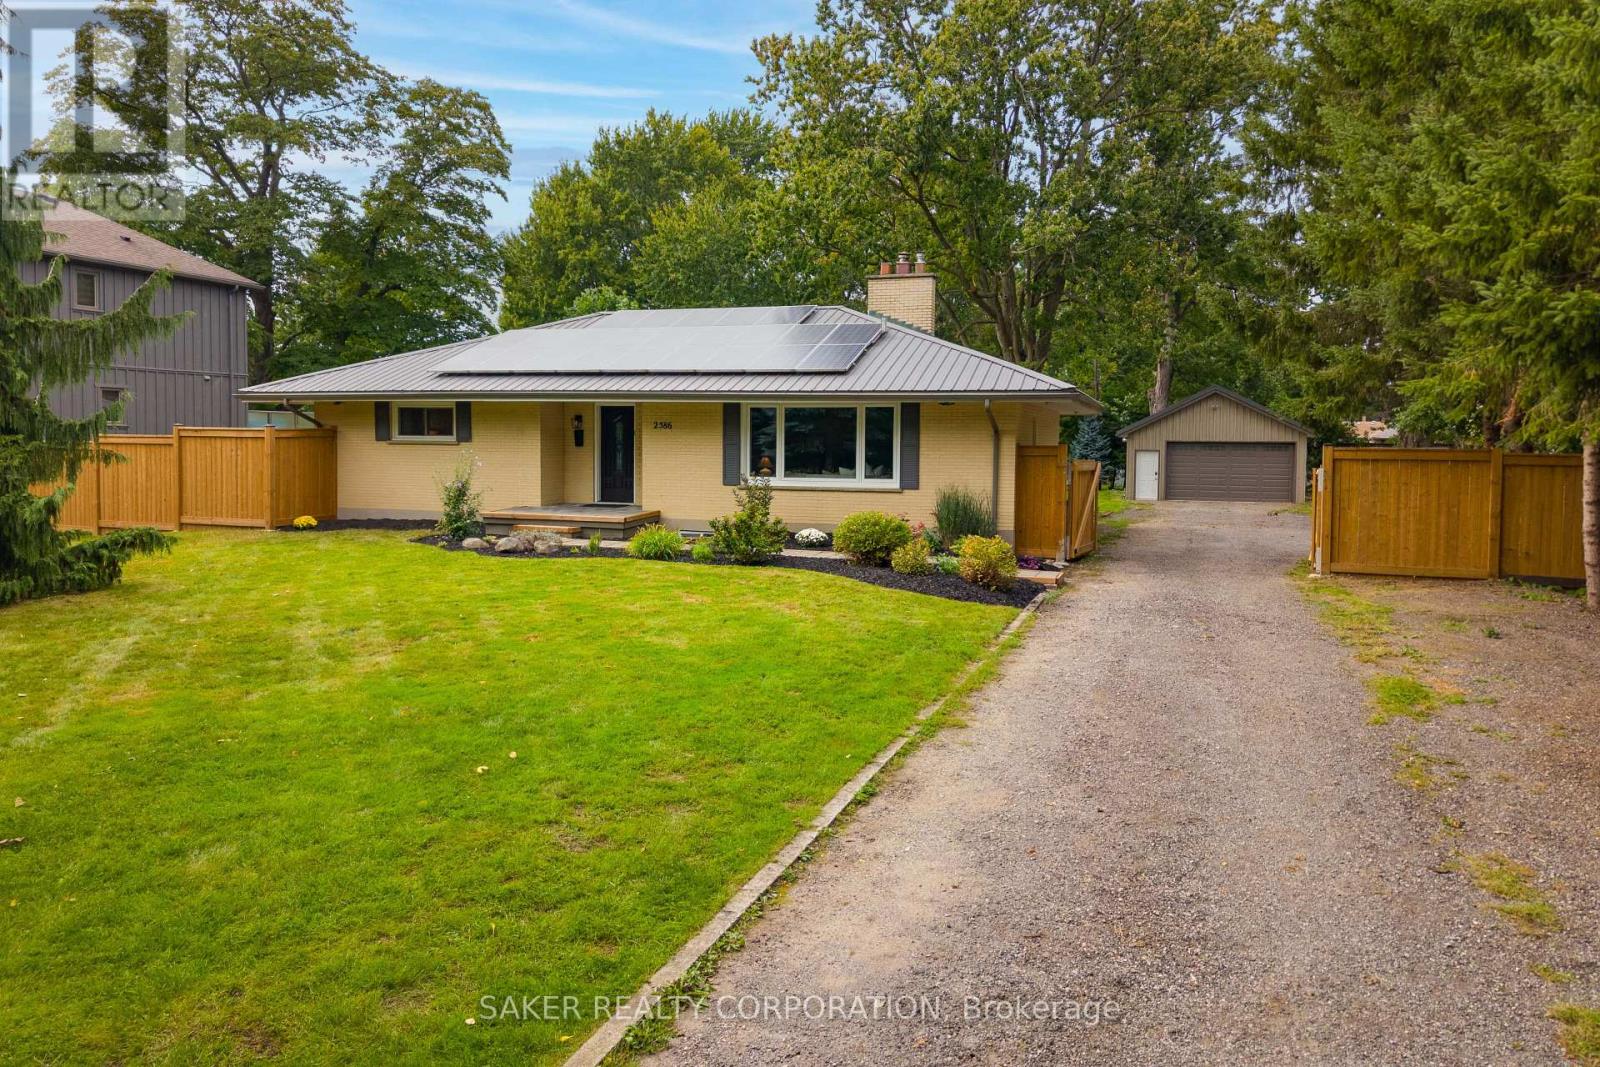
2586 Dundas Street
London East, Ontario
Versatile property set on over half an acre, this home features a full in-law suite and an impressive gas-heated 24' x 36' shop, all just minutes from the city. Set in a peaceful, country-like setting, this unique property offers an incredible combination of space, versatility and functionality. The spacious 1,530 sq. ft. main floor features two oversized bedrooms, a full bathroom and an expansive living room highlighted by a wood-burning fireplace, raised ceilings and a large bay window overlooking the property. The fully finished lower level provides excellent flexibility for multi-generational living, an in-law suite or potential income, complete with a separate entrance, high ceilings and large windows. It includes two additional bedrooms, a full bathroom and its own kitchen. Major updates include a furnace with hot-water boiler (2021), water softener (2021), water heater (2022), windows and doors (2022), UV purification system (2025), fully fenced yard (2026), garage gas heater (2026), spray-foamed garage ceiling (2026), 100-amp breaker panel (2026) and ductless split A/C system (2026). Solar panels are included, providing an additional income stream, and a drilled well is also on site. Outside, enjoy a private, tree-lined lot surrounded by mature trees, a paver-stone patio and an expansive driveway with parking for 12+ vehicles. A standout feature is the impressive 24' x 36' gas-heated shop, offering 9' ceilings, hydro and space for up to four vehicles-ideal for car enthusiasts, hobbyists, contractors or anyone looking for serious workspace and storage. Whether you're looking for multi-generational living, the opportunity to offset your mortgage with a lower-level suite, or a large heated shop, this property offers incredible versatility. With space for vehicles, hobbies and projects, it's a combination that's hard to find this close to the city. (id:39551)
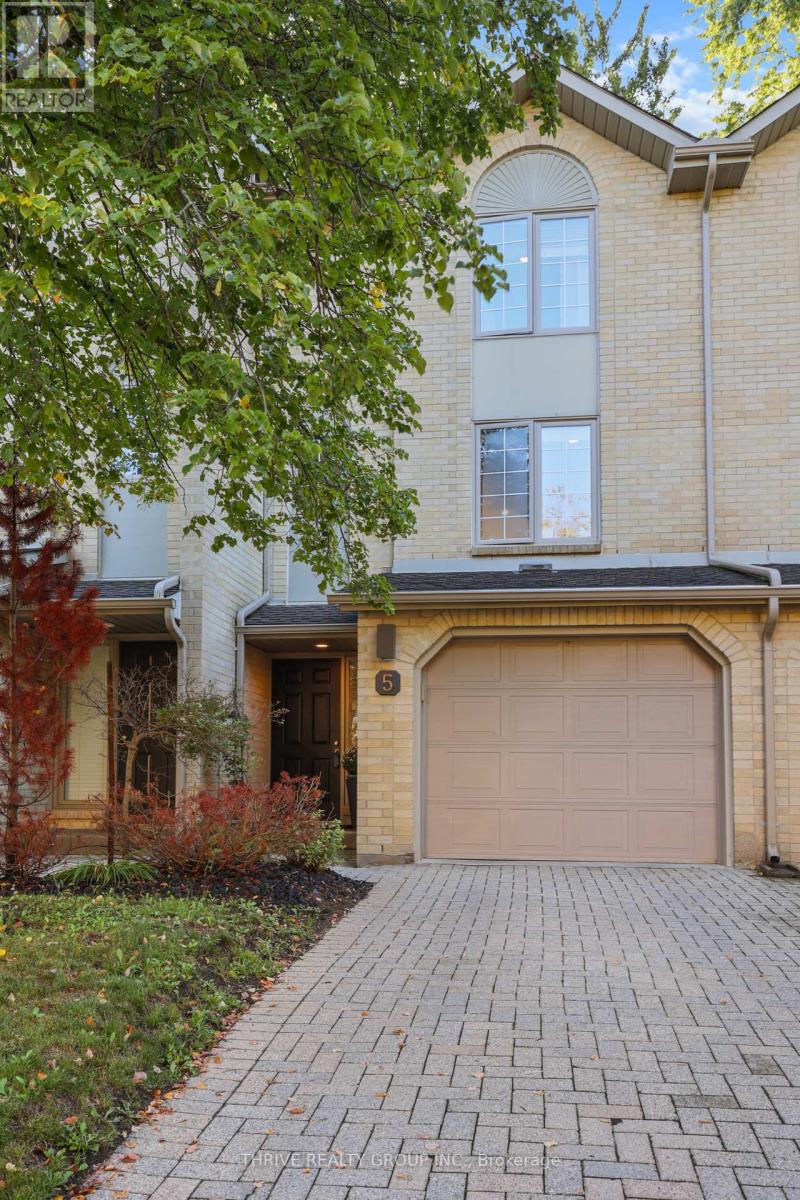
5 - 1399 Commissioners Road W
London South, Ontario
Welcome to your dream home in the heart of Byron! This stunning 3-level townhome in the sought-after "Byron on the Thames" complex offers a perfect blend of modern living and classic charm. Step into a well maintained residence boasting numerous updates throughout including new Windows and Patio Doors. On the main level you'll find updated slate flooring flowing through the entryway (with access to single car attached garage) and the family room (currently used as Home Office) which offers sliding patio doors with access to a private patio. On this level you'll also find space for laundry and utility room with updated furnace (2022) and storage. The spacious second level welcomes you with an open-concept design, featuring a stainless steel appliances and stylish cabinetry. Large room sizes create an inviting atmosphere for gatherings, complemented by hardwood floors that flow seamlessly in the kitchen, dining and powder room. Enjoy the convenience of a powder room on the main level, perfect for guests. Ascend to the third level where you'll find two generously sized bedrooms, providing ample space for relaxation. The 4pc full bath offers lots of storage including fantastic built-in wall cabinets. Take the entertaining outdoors on your private balcony off the living room or patio from the family room, offering a serene retreat for morning coffee or evening gatherings. The garage provides secure parking and additional storage space, enhancing the practicality of this exceptional home. Located in the desirable Byron neighborhood of London this townhome is surrounded by local amenities, parks, and schools. Immerse yourself in the vibrant community. (id:39551)
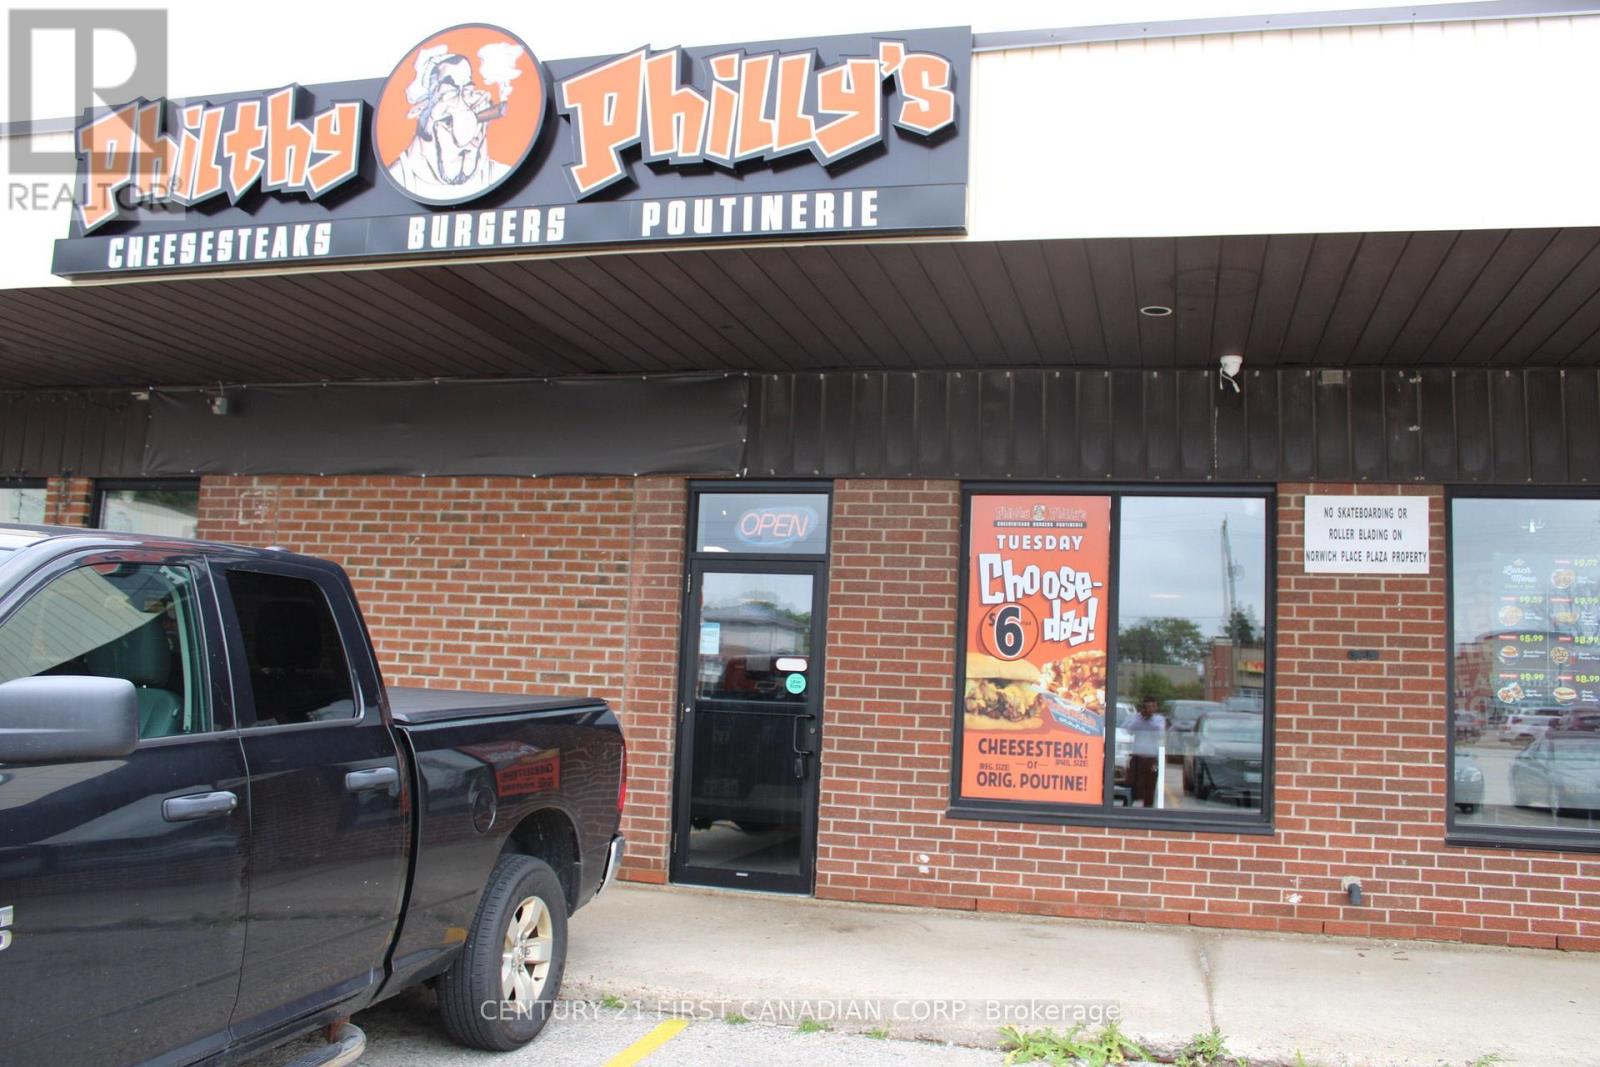
330 - 305 Norwich Avenue
Woodstock, Ontario
Profitable Owner-Operated Restaurant Business - Philthy Philly's Woodstock Excellent Opportunity to Own and Operate a Well-Established Philthy Philly's Franchise! An outstanding opportunity to acquire a profitable, owner-operated restaurant business operating under the well-recognized Philthy Philly's brand. This established food-service concept offers an excellent combination of strong brand recognition, an appealing menu, and a proven business model, making it an attractive opportunity for an owner-operator or entrepreneur looking to enter or expand within the food industry. Philthy Philly's brings the authentic taste and flavour of Philadelphia to customers through a menu featuring popular favourites including Philly Cheesesteaks, Philthy Poutinerie, Pulled Pork Sandwiches, and Fresh Salads. Food is prepared fresh to order using quality, top-of-the-line ingredients, including thinly sliced steak and authentic Amoroso's Bakery buns imported from Philadelphia, providing customers with an authentic Philly cheesesteak experience. A great opportunity to take over an established and profitable food business with a strong brand identity and proven customer appeal. Financial information and further details are available to qualified buyers upon request and execution of a confidentiality agreement. Attractive rent of only $3,450/month including TMI, with approximately 3.5 years remaining on the lease plus a 5-year renewal option. Highly competitive fixed royalty of just $500/month, offering excellent cost control and a strong opportunity for an owner-operator. (id:39551)
1740 Finley Crescent
London North, Ontario
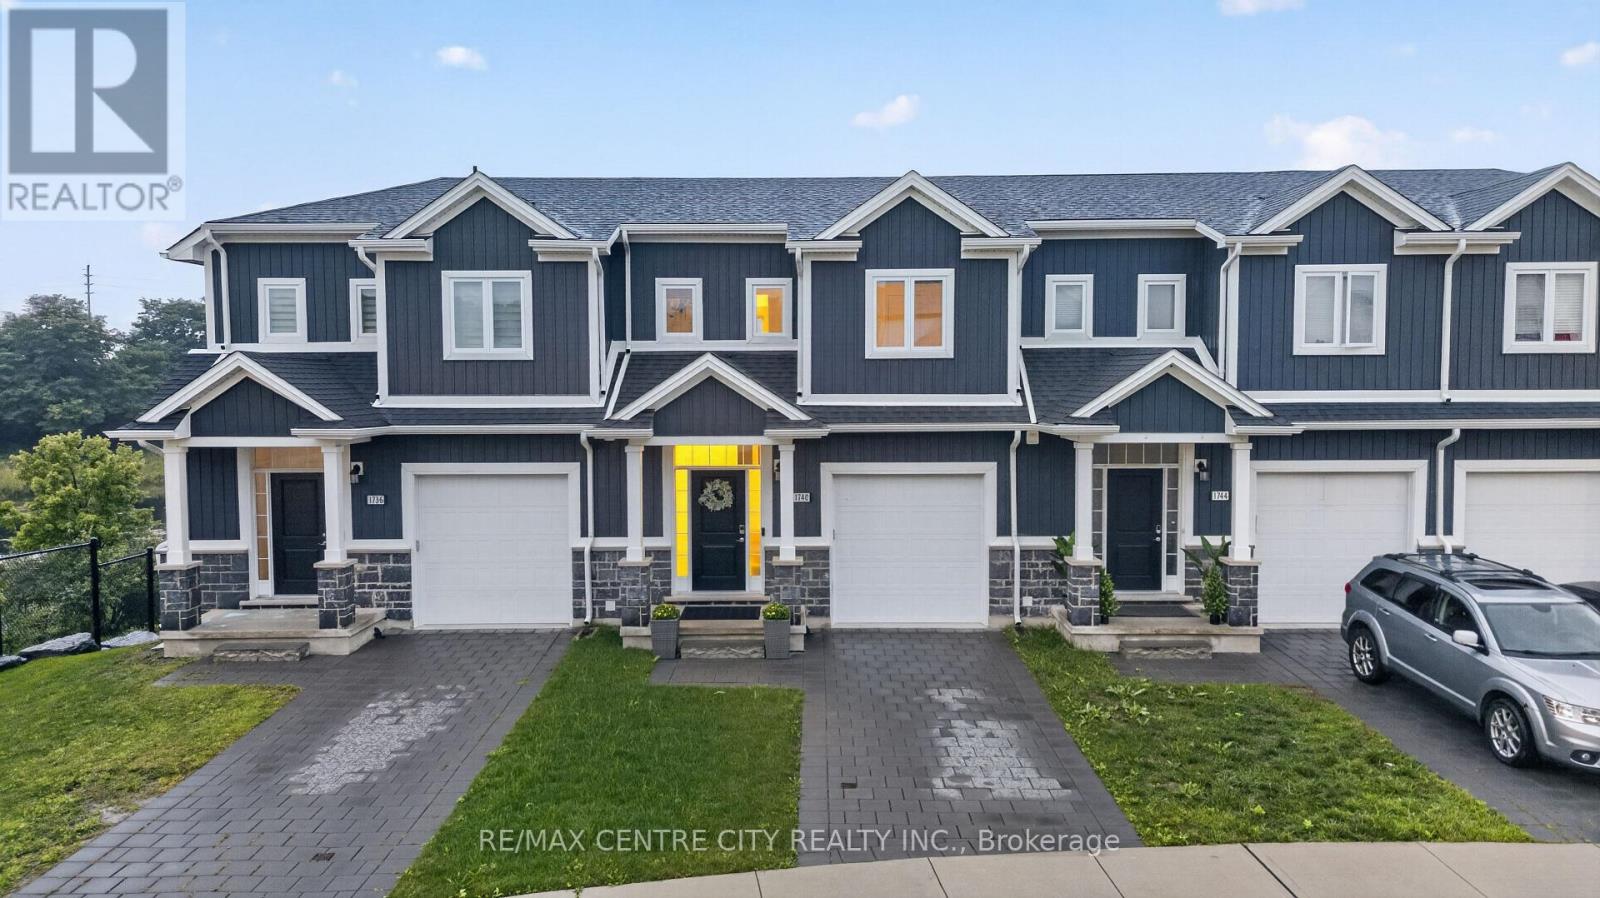
NO CONODO FEES & WALKOUT BASEMENT. This is the home where you get all the pristine, move-in-ready appeal of a new build, but better! Nestled in the highly sought-after Hyde Park neighbourhood, this stunning property offers the perfect blend of high-end finishes, family-friendly surroundings, and unbeatable convenience. Inside is a calming oasis retreat with an airy, open-concept main floor designed for both entertaining and everyday living. The chef-inspired kitchen is a true showstopper, featuring gorgeous solid surface countertops, crisp white cabinetry, modern fixtures, and a massive island with plenty of seating. As you move through the home, you'll find bright, serene bedrooms and beautifully appointed bathrooms that offer a spa-like retreat at the end of the day. One of the rarest and most exciting features of this home is the unfinished walk-out basement. Complete with a separate entrance, it is a total blank canvas. Whether you are dreaming of a luxury in-law suite, a home gym, or the ultimate entertainment space, it is completely ready for you to make it exactly the way you want or need it. The lifestyle outside your front door is just as spectacular. You are just steps away from a tranquil walkway alongside a gorgeous pond. Imagine the memories waiting to be made-from your children learning to ride their bikes along the water, to quiet, breathtaking sunset walks, just the two of you. Living in Hyde Park means you never have to compromise on convenience. You are mere steps from premier shopping, Starbucks, fantastic restaurants, and absolutely everything you have ever needed. Don't miss your chance to call 1740 Finley Crescent home. Book your private showing today! Sellers have advised that they intended to sell this property quickly, you will not find it sitting on the market - move now or forever wish you had! (Power Blinds on the main floor are included in the sale) (id:39551)
22 Denlaw Road
London North, Ontario
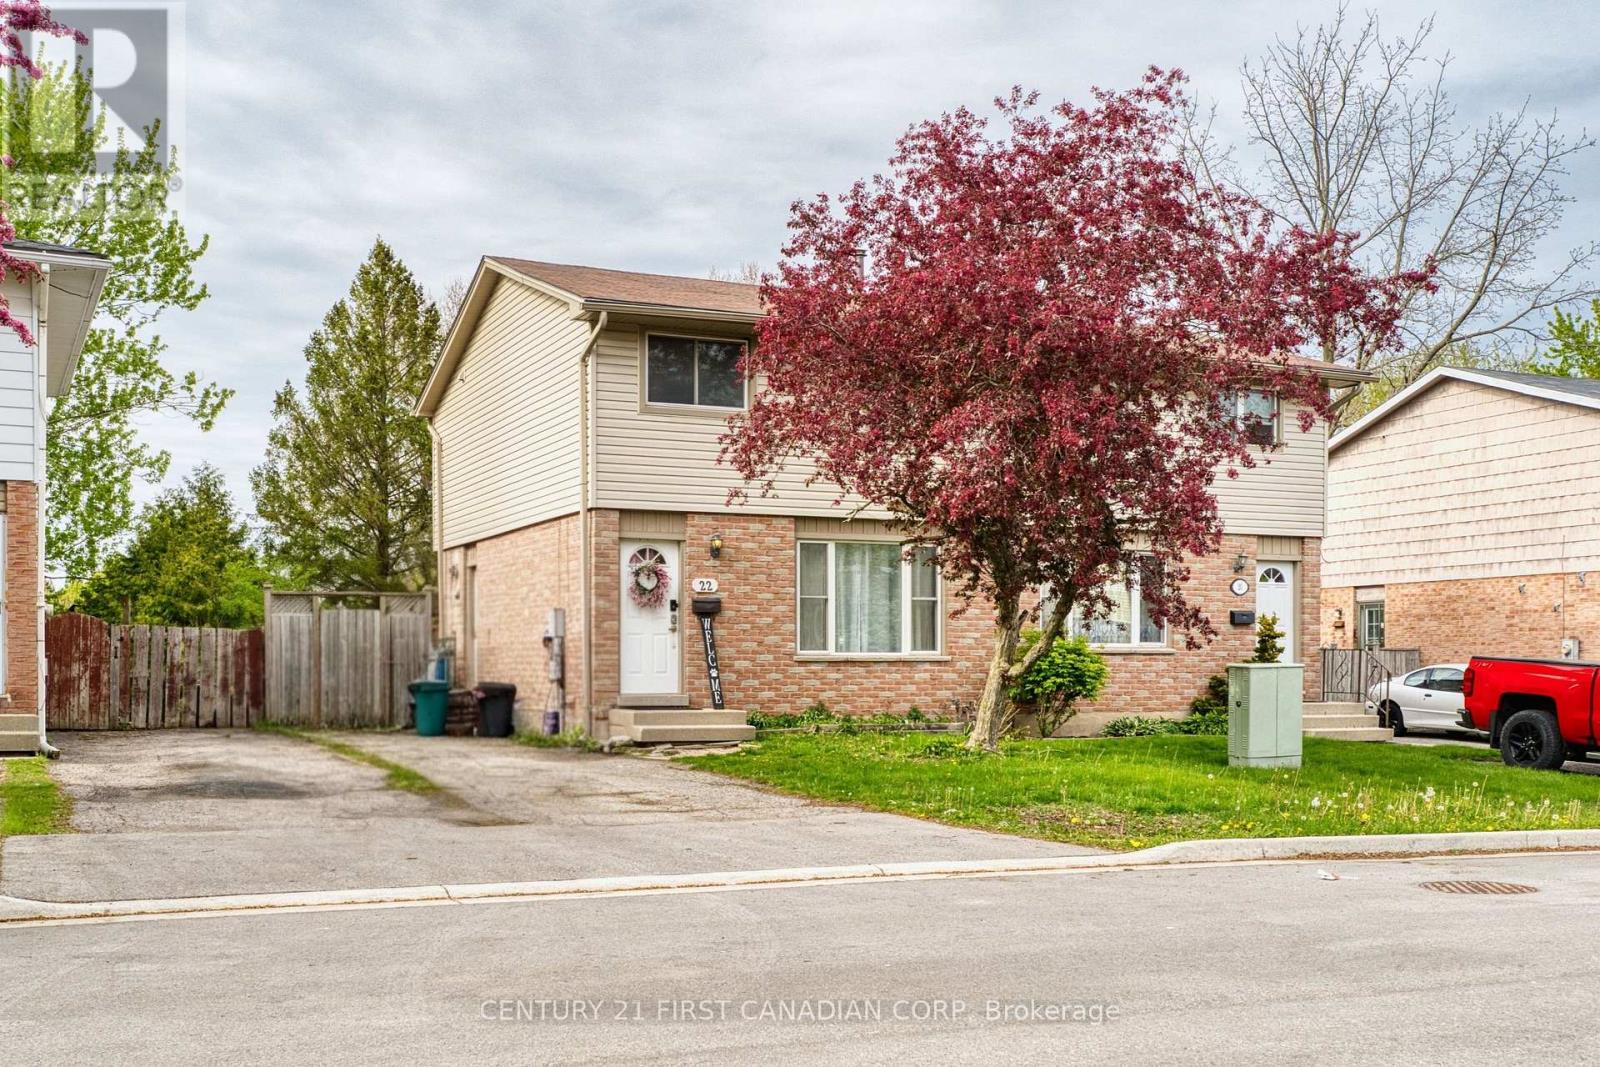
Welcome to this beautifully renovated semi-detached home in North West London, offering outstanding value, modern updates, and currently licensed as a rental property, ready for investors or multi-generational living. Located in one of North London's most desirable family-friendly neighborhoods, this move-in-ready home combines stylish finishes with practical upgrades throughout. The thoughtfully updated interior features a beautifully renovated kitchen (2026), bathrooms (2020&2026), and newer flooring (2020) for the entire house. Carpet-free, newer stainless steel appliances, including a conventional stove (2025), a newer dishwasher, and range hood. New dining light (2026). The bright main floor offers a welcoming living space, a convenient 2-piece bathroom, and an inviting eat-in kitchen ideal for everyday living and entertaining, complete with walkout access to the newer deck (2024), perfect for outdoor enjoyment. Upstairs, you'll find three spacious bedrooms with ample closet space and a well-appointed four-piece bathroom designed for family comfort. The finished basement provides valuable additional living space featuring a cozy recreation room, built-in closets, a bar area, a full bathroom with a stand-up shower, and a large storage area - ideal for guests, extended family, or rental potential. Additional updates include Roof replaced in (2010). Owned Hot Water Tank. Conveniently located just 2.2 km from Western University and within 1 km of the Aquatic Centre, Medway Park, Sir Frederick Banting Secondary School, and Wilfrid Jury Public School, this home is perfectly situated near parks, shopping, schools, and everyday amenities while still offering a peaceful residential setting. Don't miss your opportunity to own this beautifully updated North London gem with excellent flexibility, location, and investment potential! (id:39551)
6517 Heathwoods Avenue
London South, Ontario
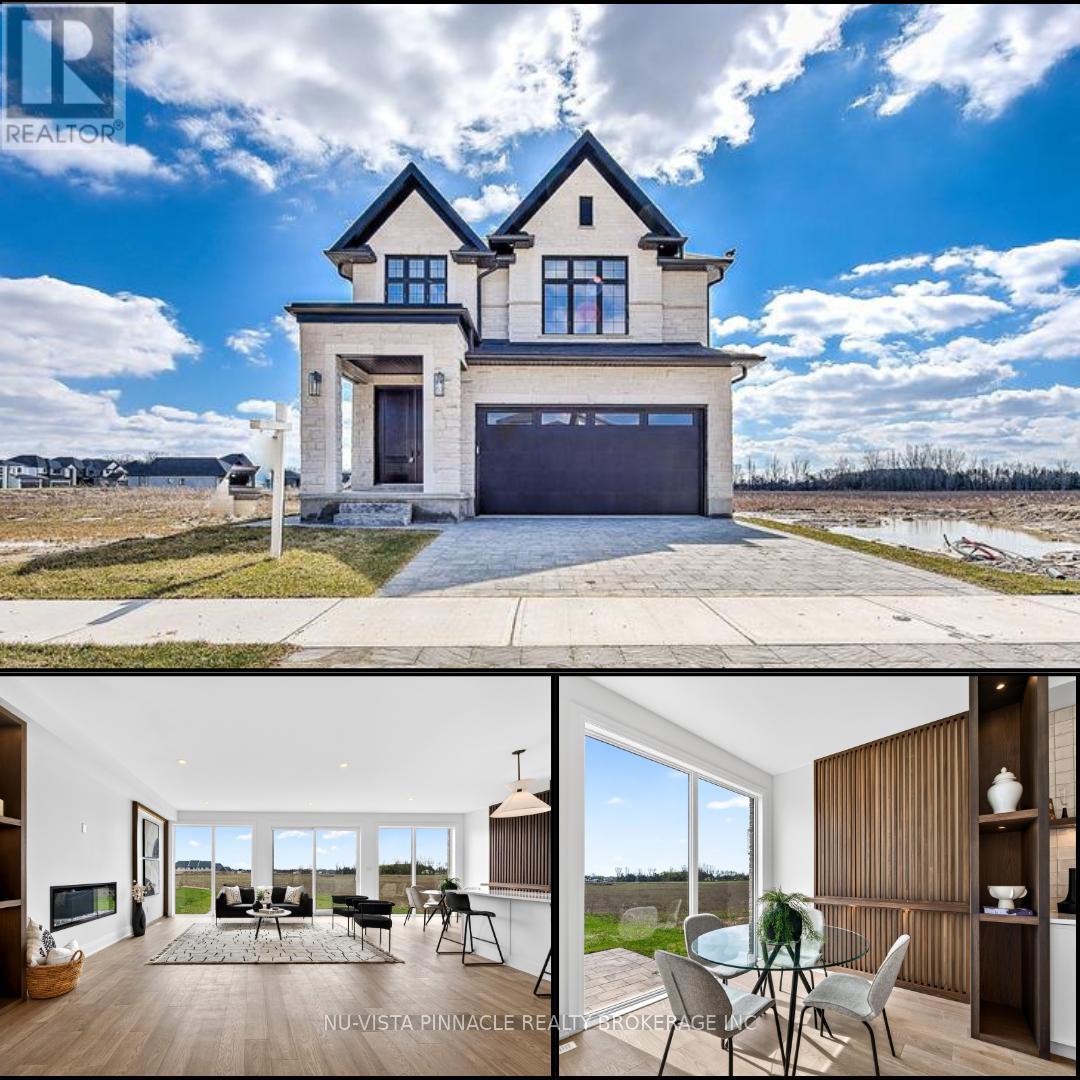
DREAM HOME ALERT! Presenting 6517 Heathwoods Avenue, an absolute gem nestled in the heart of southwest London. This stunning home offers the perfect blend of elegance and functionality, boasting 4+1 spacious bedrooms and 4.5 luxurious bathrooms.Step inside to discover a world of refined craftsmanship and modern charm. From the sleek hardwood floors to the designer fixtures, every detail exudes quality and style. The open concept main floor is an entertainer's paradise, with a gourmet kitchen featuring top-of-the-line appliances, ample storage, and a seamless flow to the outdoor patio - ideal for hosting gatherings or simply enjoying a quiet morning coffee bathed in sunlight.Upstairs, the grand primary suite awaits, complete with a spa-like ensuite and a custom walk-in closet that will fulfill all your wardrobe dreams. Two additional bedrooms connected by a stylish Jack & Jill bathroom and a private ensuite in the fourth bedroom ensure comfort and convenience for the whole family.But wait, there's more! The fully finished basement is a true hidden treasure, offering a fully equipped granny suite with its own entrance, bedroom, bathroom, kitchen, and laundry - providing endless possibilities for multi-generational living or rental income potential.Located just minutes away from a plethora of amenities, shopping destinations, and renowned restaurants, this home epitomizes modern living at its finest. Similar stunning properties are available in this sought-after community. Contact the listing agents to schedule your exclusive tour and turn your dream home vision into reality! Photos shown may include upgraded finishes. *Purchase Price includes proposed 2026 HST rebates (id:39551)
1505 Mclarenwood Terrace
London East, Ontario
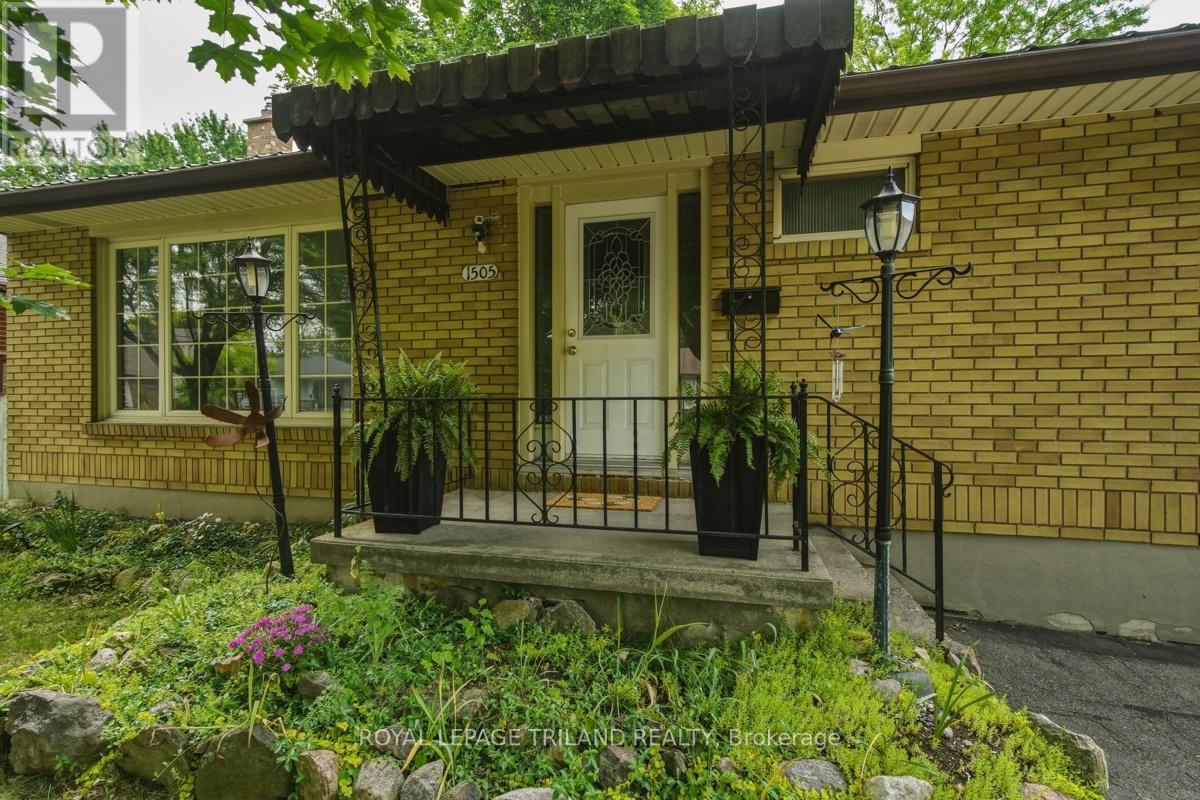
This charming brick bungalow offers the perfect blend of comfort, functionality, and outdoor space. Situated on a generous lot backing onto green space, the property provides a peaceful setting with mature trees and plenty of privacy. Inside, you'll find 3 bedrooms on the main level, a bright open-concept kitchen and living area, and a fully finished basement that adds valuable living space for family gatherings, a den hobbies, loads of storage, a 3 piece bathroom and laundry. There is also a walkout for in law capability. The home also features a durable steel roof for long-term peace of mind. Outside, enjoy ample parking for up to four vehicles and the convenience of two large garden sheds, providing exceptional storage for tools, outdoor equipment, and seasonal items. The fully fenced yard with fire pit and horse shoe pit are the perfect fit for a family with kids or pets. Whether you're a first-time buyer, downsizer, or growing family, this home offers outstanding value in a desirable setting. Don't miss your opportunity to make it yours! (id:39551)
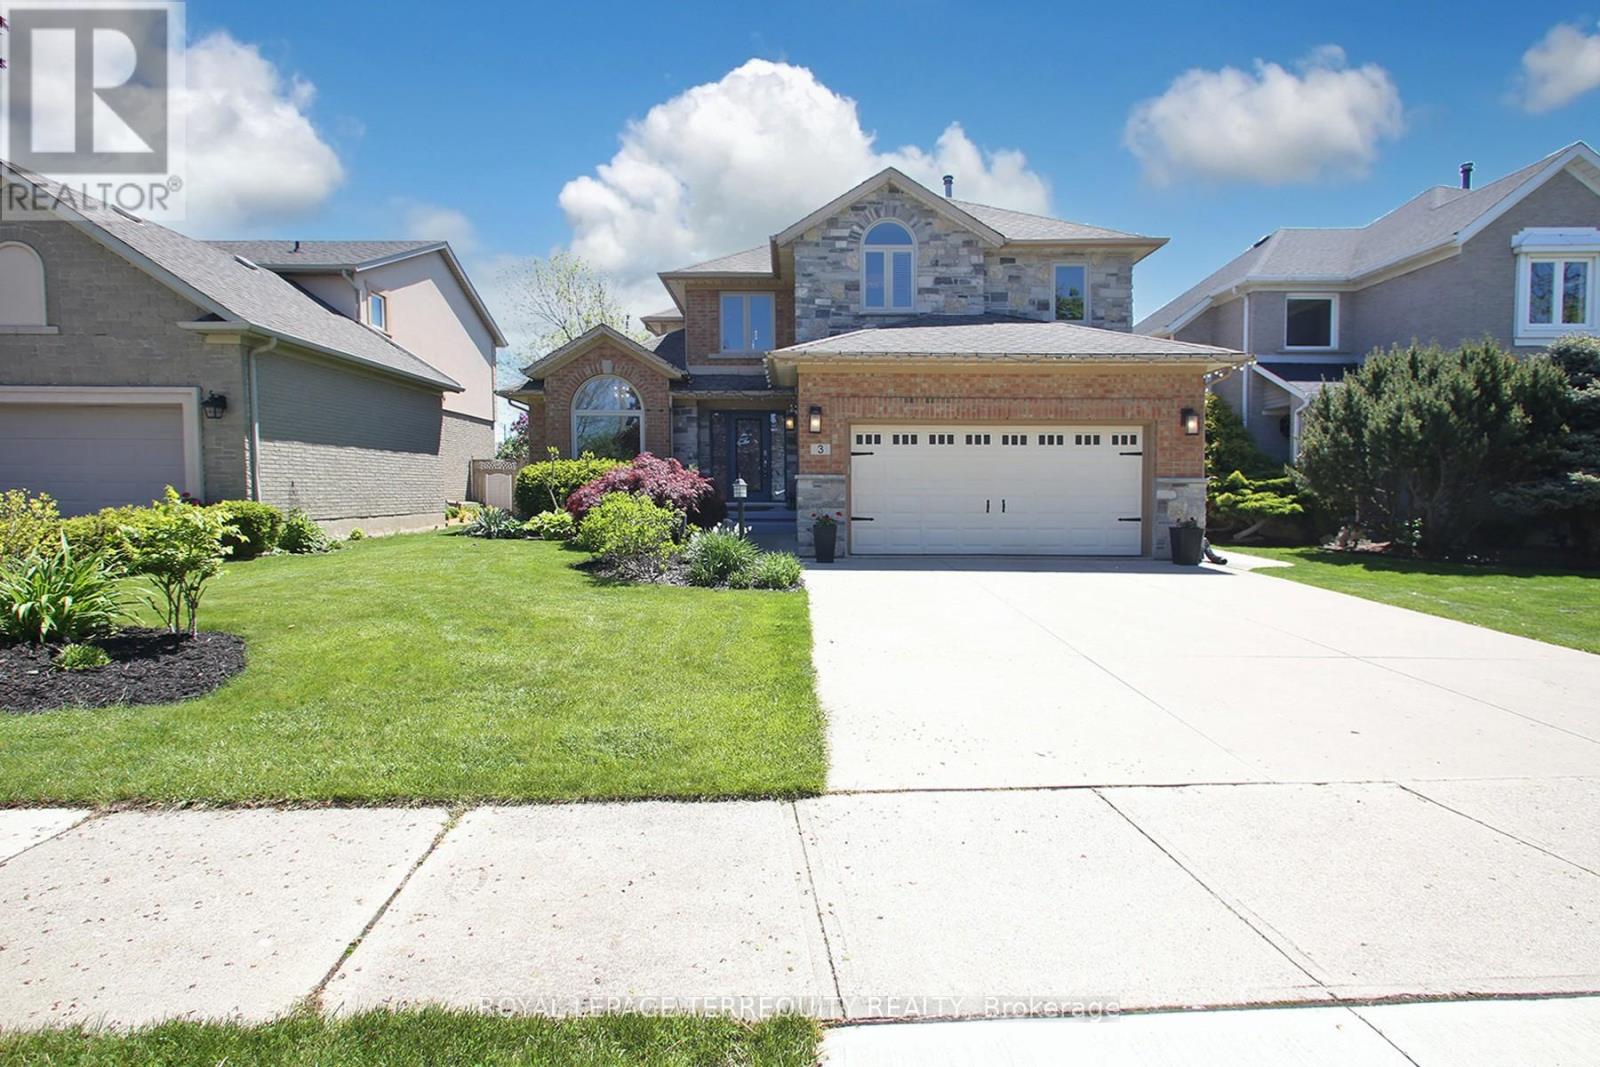
3 Riviera Ridge
Hamilton, Ontario
Spectacular, Luxurious, Immaculate Best Describes This Awesome Beauty, Just Over 2.7k Sq Feet (Main & 2nd Floor), Updated and Upgraded W/Stone Elevation Elegant Family Home. Exquisite Chef's Dream Custom Kitchen W/Granite Countertop, S/S Appliances and Eat -In Breakfast Area Overlooking Breathtaking Pool Area. Tons of Natural Light. Family Room W/Built-Ins Bookshelves , The Gas Fireplace. Main Floor Home Office Offering Custom B/Ins and Desk. Primary Bedroom With Massive W/Walk In Closet, /Custom B/Ins and Spa-Like Ensuite Bathroom. Beautiful Hardwood Floor T/Out Main ,Upper Level and Rec Room Area. Professionally Finished Basement W/Possible In-Law Setup. Main Floor Laundry, Direct Access From The Garage ; Enjoy This Muskoka-Like Backyard W/ Inground Swimming Pool. Located Close to Hwy, Shopping Center's, Great Schools (St Gabriel, Winona, Smith), Walking Distance to the Lake. (id:39551)
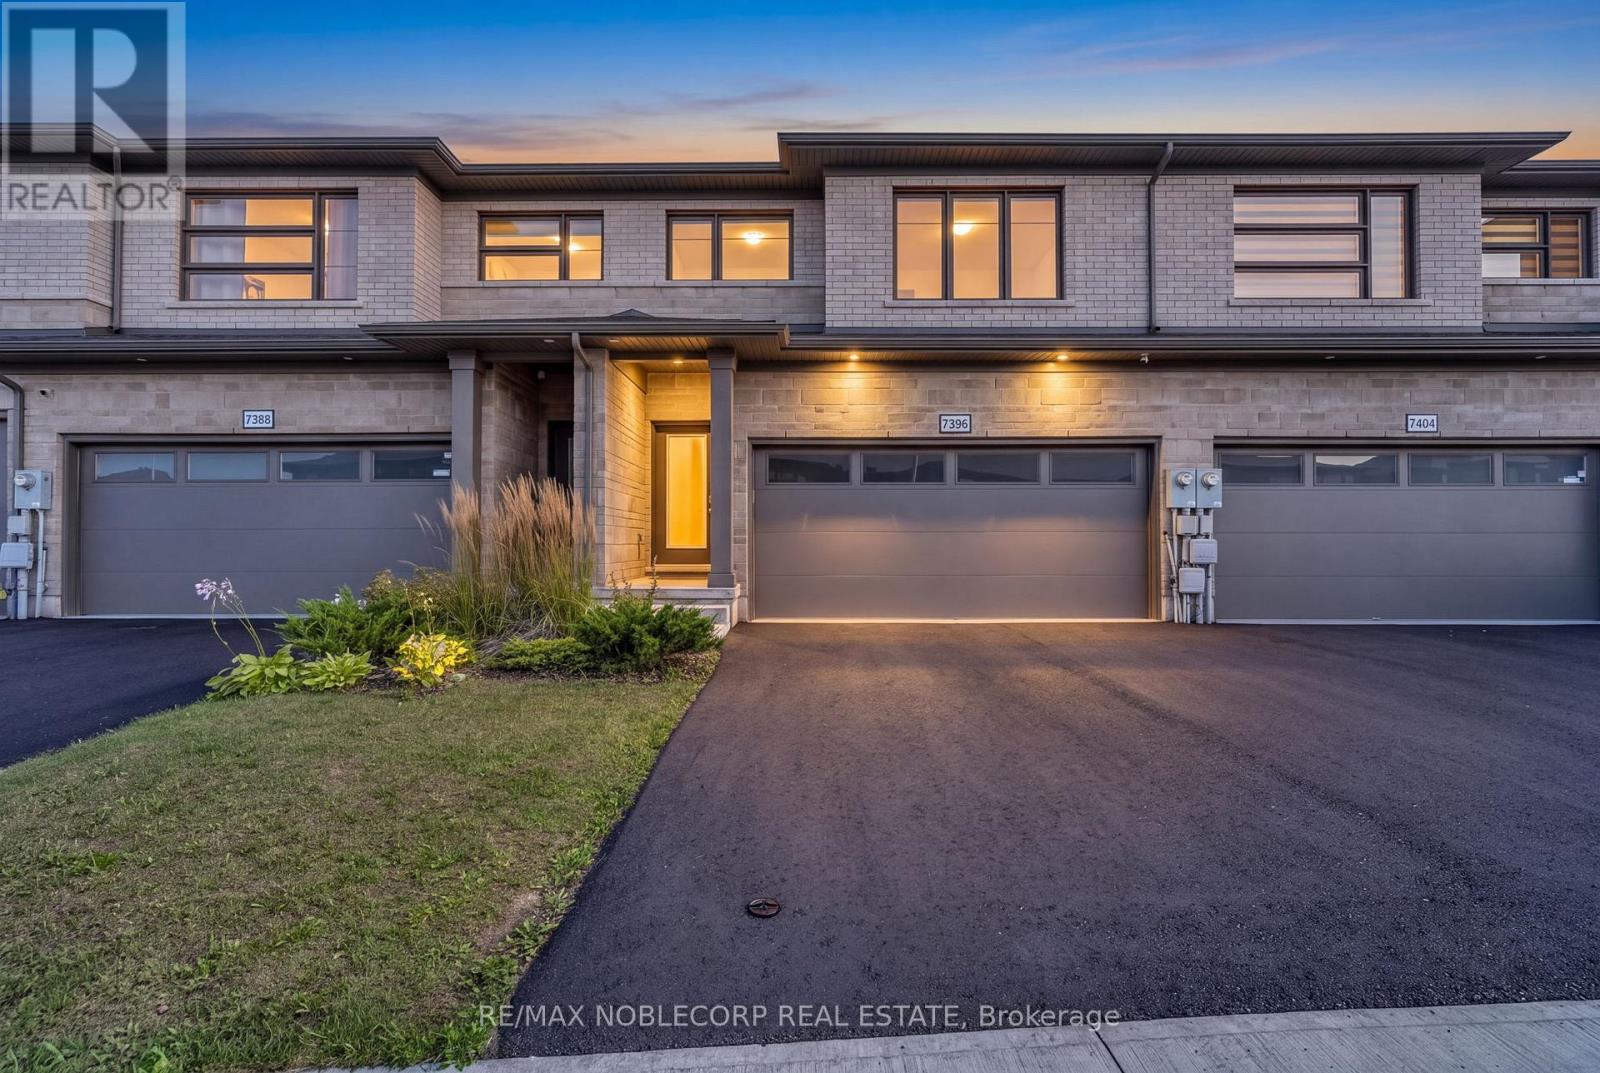
7396 Matteo Drive
Niagara Falls, Ontario
Welcome to 7396 Matteo Drive, a beautifully upgraded 3-bedroom, 3-bathroom townhome offering exceptional finishes and a modern, move-in-ready interior. Freshly painted throughout, this home features an upgraded kitchen with stylish finishes, beautifully appointed bathrooms and a bright, functional layout designed for everyday living and entertaining. The partially finished basement offers additional usable space and plenty of storage. Step outside to a private backyard and enjoy the convenience of a detached double-car garage. Ideally located close to Costco, grocery stores, shopping, restaurants and everyday amenities, with easy access to major routes and just minutes from the Falls. A beautifully finished home offering style, space and convenience in the heart of Niagara Falls! (id:39551)
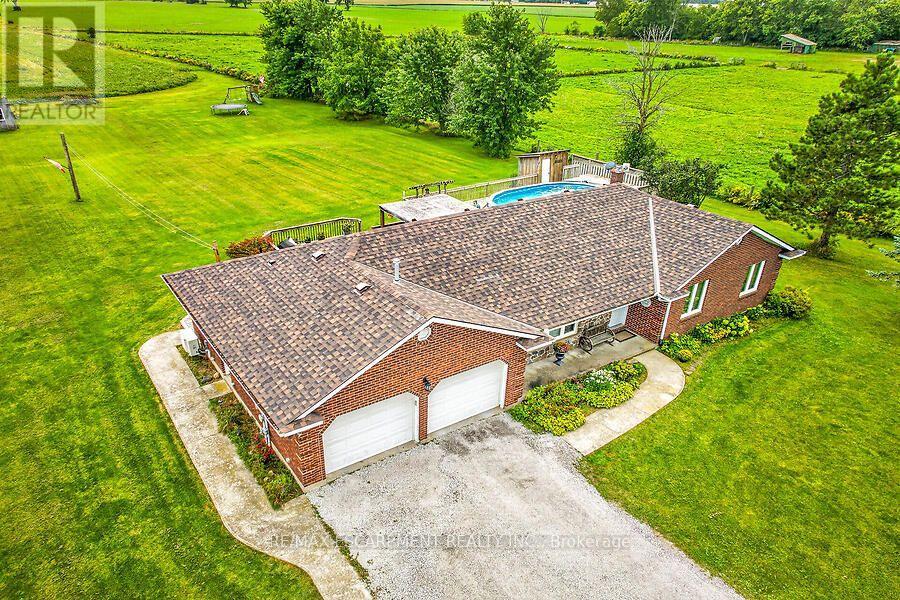
614 Concession 10 Road
Haldimand, Ontario
Welcome to this brick and stone bungalow set on a beautiful 1.2-acre property surrounded by peaceful farmland. Located on a quiet country road just outside Hagersville, this property offers the best of both worlds-privacy and a relaxed rural setting, while remaining close to local amenities and convenient highway access. Offering approximately 1,499 sq. ft. of comfortable main-floor living space, the home features a spacious living room with bay window, large dining room with sliding doors leading to the expansive rear deck and picturesque farmland views, and a bright kitchen with plenty of cabinetry and counter space, coffee nook and stainless steel appliances. A convenient laundry/mud room with sink provides access to both the attached double garage and rear deck. Located off the laundry/mud room in the east wing is a 3-piece bathroom with excellent storage. The west wing of the main floor offers three generously-sized bedrooms, including a large primary bedroom with two closets and ensuite privilege to the 5-piece main bathroom. Two additional spacious bedrooms provide plenty of room for family or guests. Hardwood flooring flows through the living room, hallway and bedrooms, while attractive tile flooring complements the entry, dining room, kitchen, laundry/mud room and bathrooms. The partially finished basement provides additional living space with a huge family room featuring a wet bar and gas fireplace, plus a separate office, 2-piece bathroom, large unfinished storage room and utility room. Outside, enjoy the large front porch, mature landscaping, multiple sheds, above-ground pool with wrap-around deck, and plenty of room to enjoy the surrounding countryside. Recent updates include a new roof (2026), furnace and heat pump (2024), pool walls and liner (2020), plus a 200-amp breaker panel and portable generator. A wonderful opportunity to enjoy spacious country living just minutes from Hagersville. (id:39551)
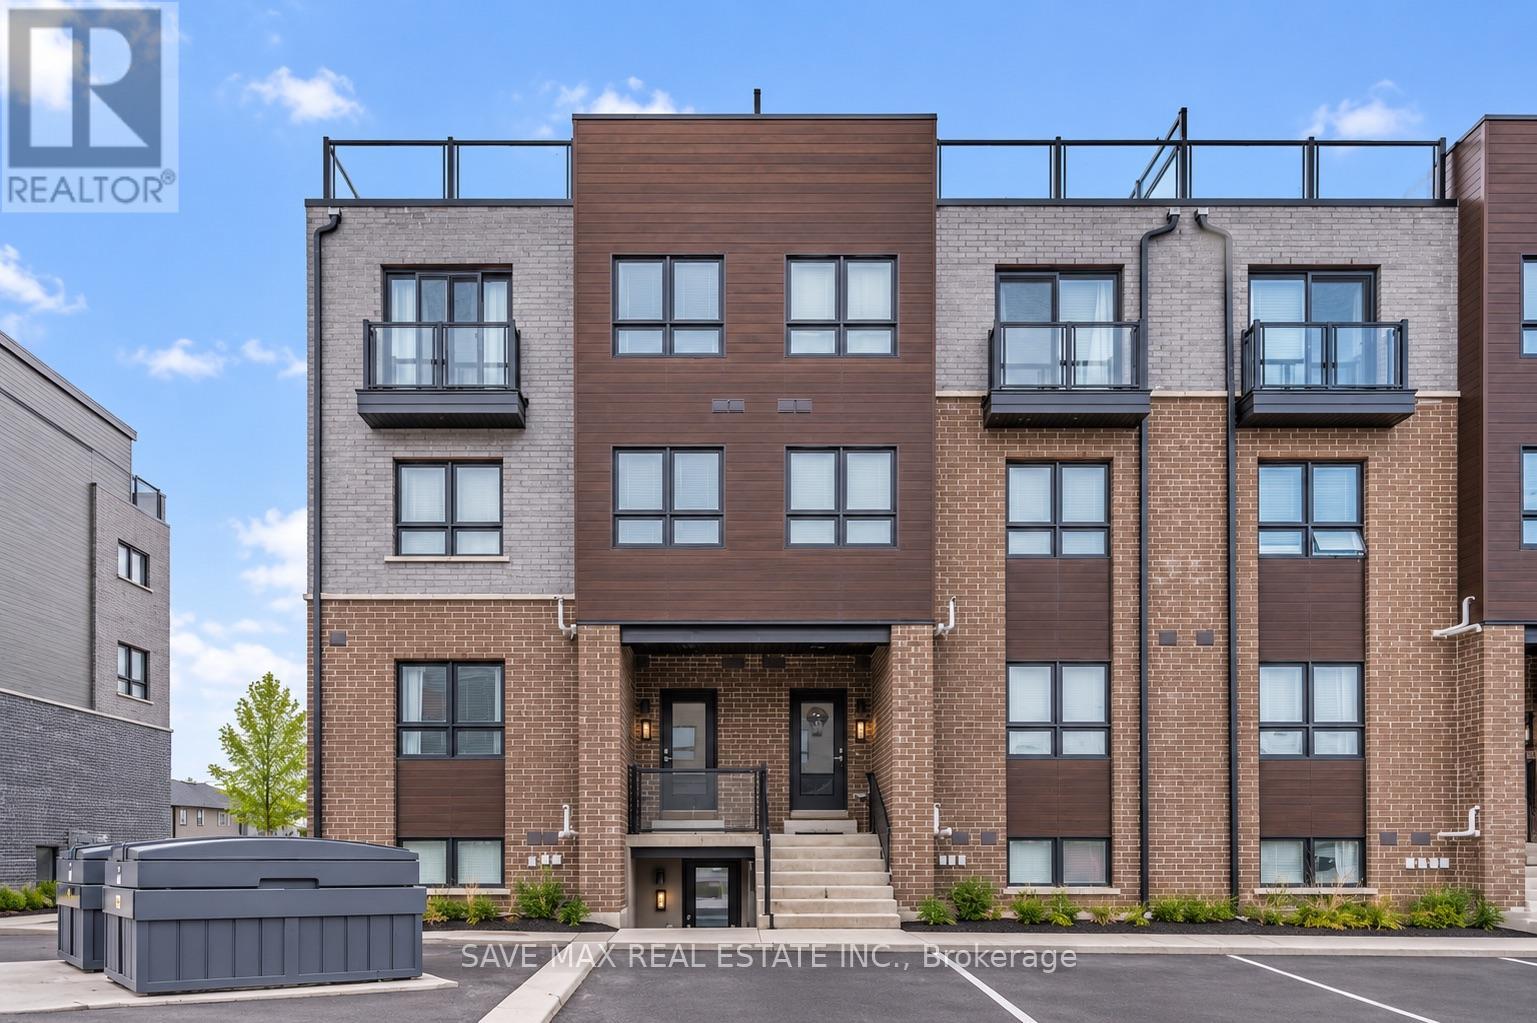
66 - 6705 Cropp Street
Niagara Falls, Ontario
Welcome to 6705 Cropp Street, Unit 66, a two-year-old lower-level end unit in Niagara Falls' desirable Cannery District. Rarely occupied and showing like new, this stylish stacked townhouse offers one bedroom, one full bathroom, and a bright open-concept living and dining area. Quality finishes include quartz countertops, vinyl plank flooring, and stainless steel appliances. The kitchen and living area open onto a spacious covered rear patio, perfect for relaxing or entertaining. Additional features include in-suite laundry, window coverings, one dedicated parking space, and visitor parking. Conveniently located minutes from restaurants, grocery stores, shopping, gyms, medical offices, Clifton Hill, the QEW, and more. A modern, low-maintenance home in a well-connected location-book your showing today! (id:39551)