

2257 Springfield Court
Mississauga, Ontario
Nicely updated 4 bedroom detached 4 level backsplit home converted to 3 bedroom. Very well designed with lots of built in closets and huge finished storage space. Suitable for in-laws or a big family. Upper level 3 bedrooms with 2.5 washrooms and laundry. Open concept main level with modern kitchen, stainless steel appliances, centre Island , skylight, dining room with entrance to patio and cozy living room with electric fireplace and built-in wall unit. Good for entertainment. Double entry closet and powder room. Ground level has a separate side entrance with double closet and full washroom. Large kitchen with centre island. Huge family room with custom built wall, electric fireplace and two walkouts to big private backyard with covered patio and nicely landscaped big backyard. Lower level has 2 extra bedrooms with big overground windows, full washroom, big cantina, furnace and laundry room with entrance to huge crawl space storage. All new interlocking in front, side and backyard patio. You have to see it!!! (id:39551)
914 - 270 Dufferin Street
Toronto, Ontario
Sun-drenched 1-bedroom suite offers an ultra-functional open-concept layout with 9ft smooth ceilings, and floor-to-ceiling windows flooding the space with natural light. The sleek chef's kitchen boasts stone countertops, high-end integrated appliances, a tile backsplash, and custom cabinetry. Enjoy a spacious primary bedroom with a generous closet. Step out onto your private balcony to enjoy vibrant Lake views. Unbeatable west-end location-steps to King & Dufferin streetcars, Exhibition GO Station, Liberty Village shops, Metro, GoodLife, Alcorn/Trinity Bellwoods parks, and endless King West dining. (id:39551)
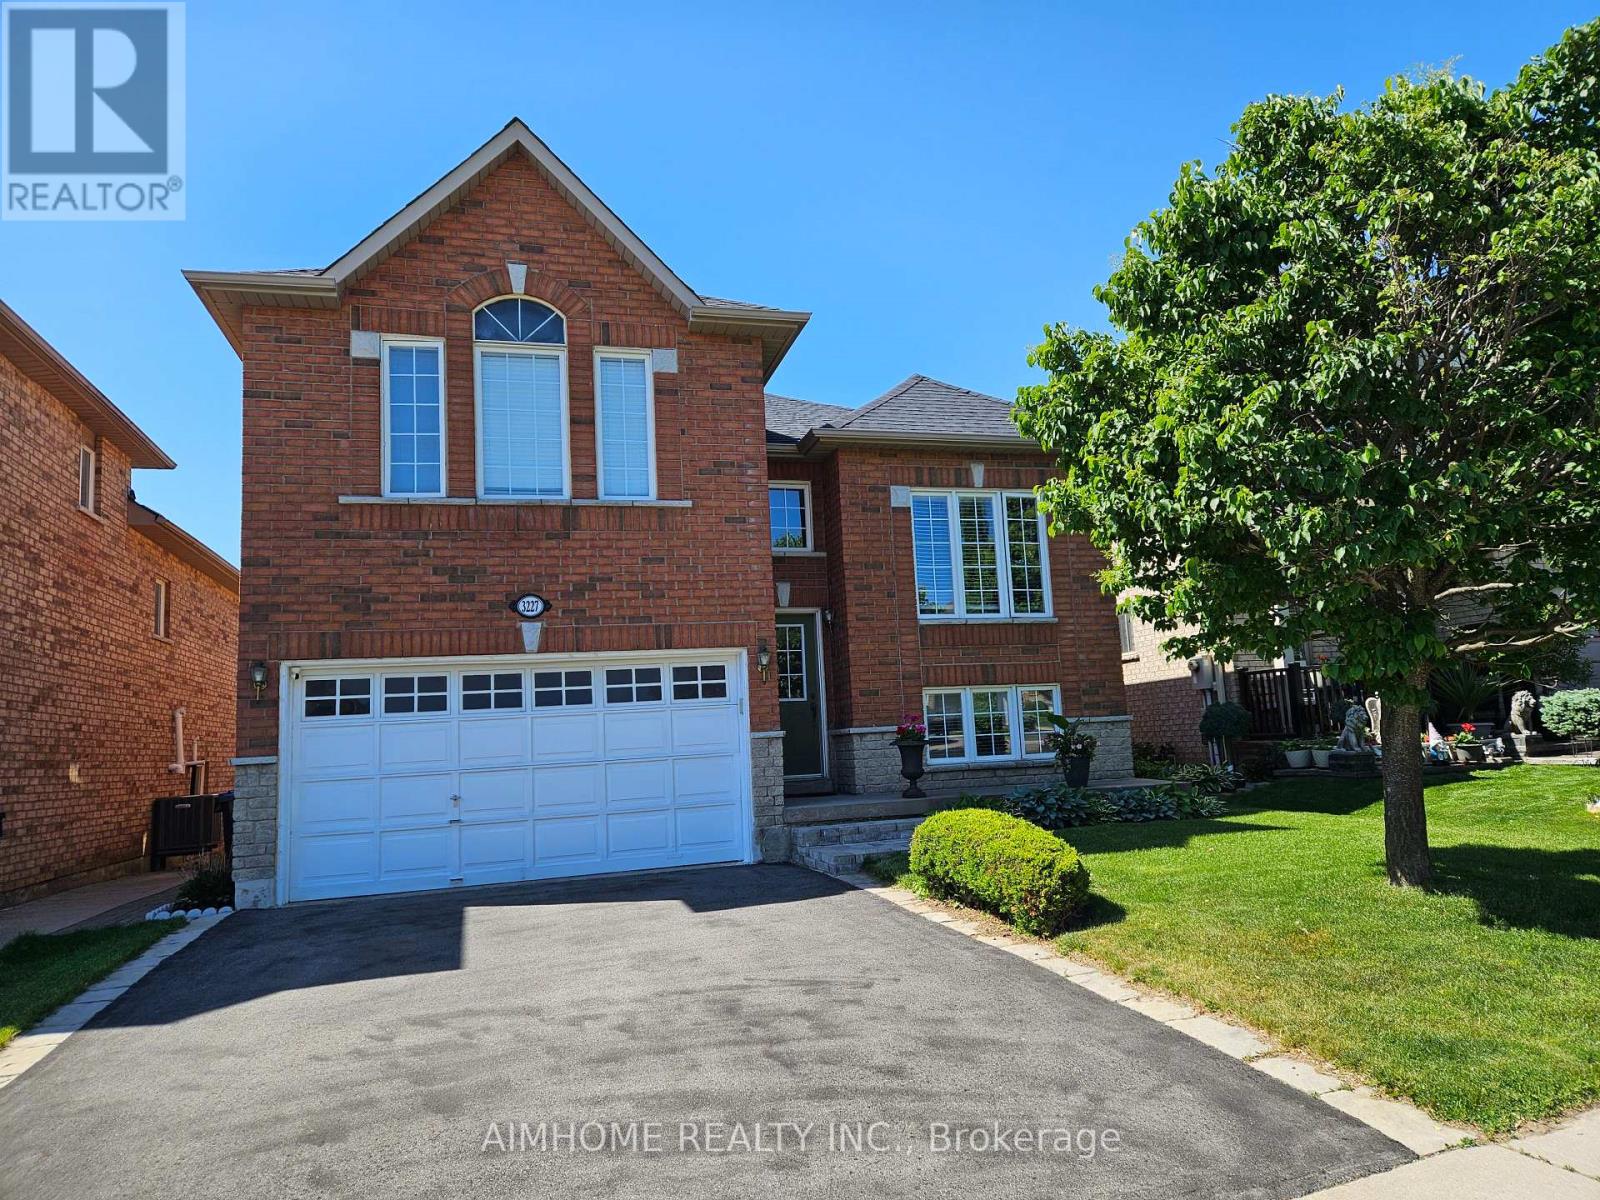
3227 Scotch Pine Gate
Mississauga, Ontario
Beautiful Detached Home with An Amazing Layout, Ideal for One or Two Families, Perfect for First-time Buyers and Investors alike. 4 Bed Rooms, 2 Kitchens, Separate Entrances. Updated Roof, Driveway, Furnace/AC /Hot Water Tank(2022/Owned). Closed to Shopping Centre, Schools, Parks, Transit, Hwy, etc. (id:39551)
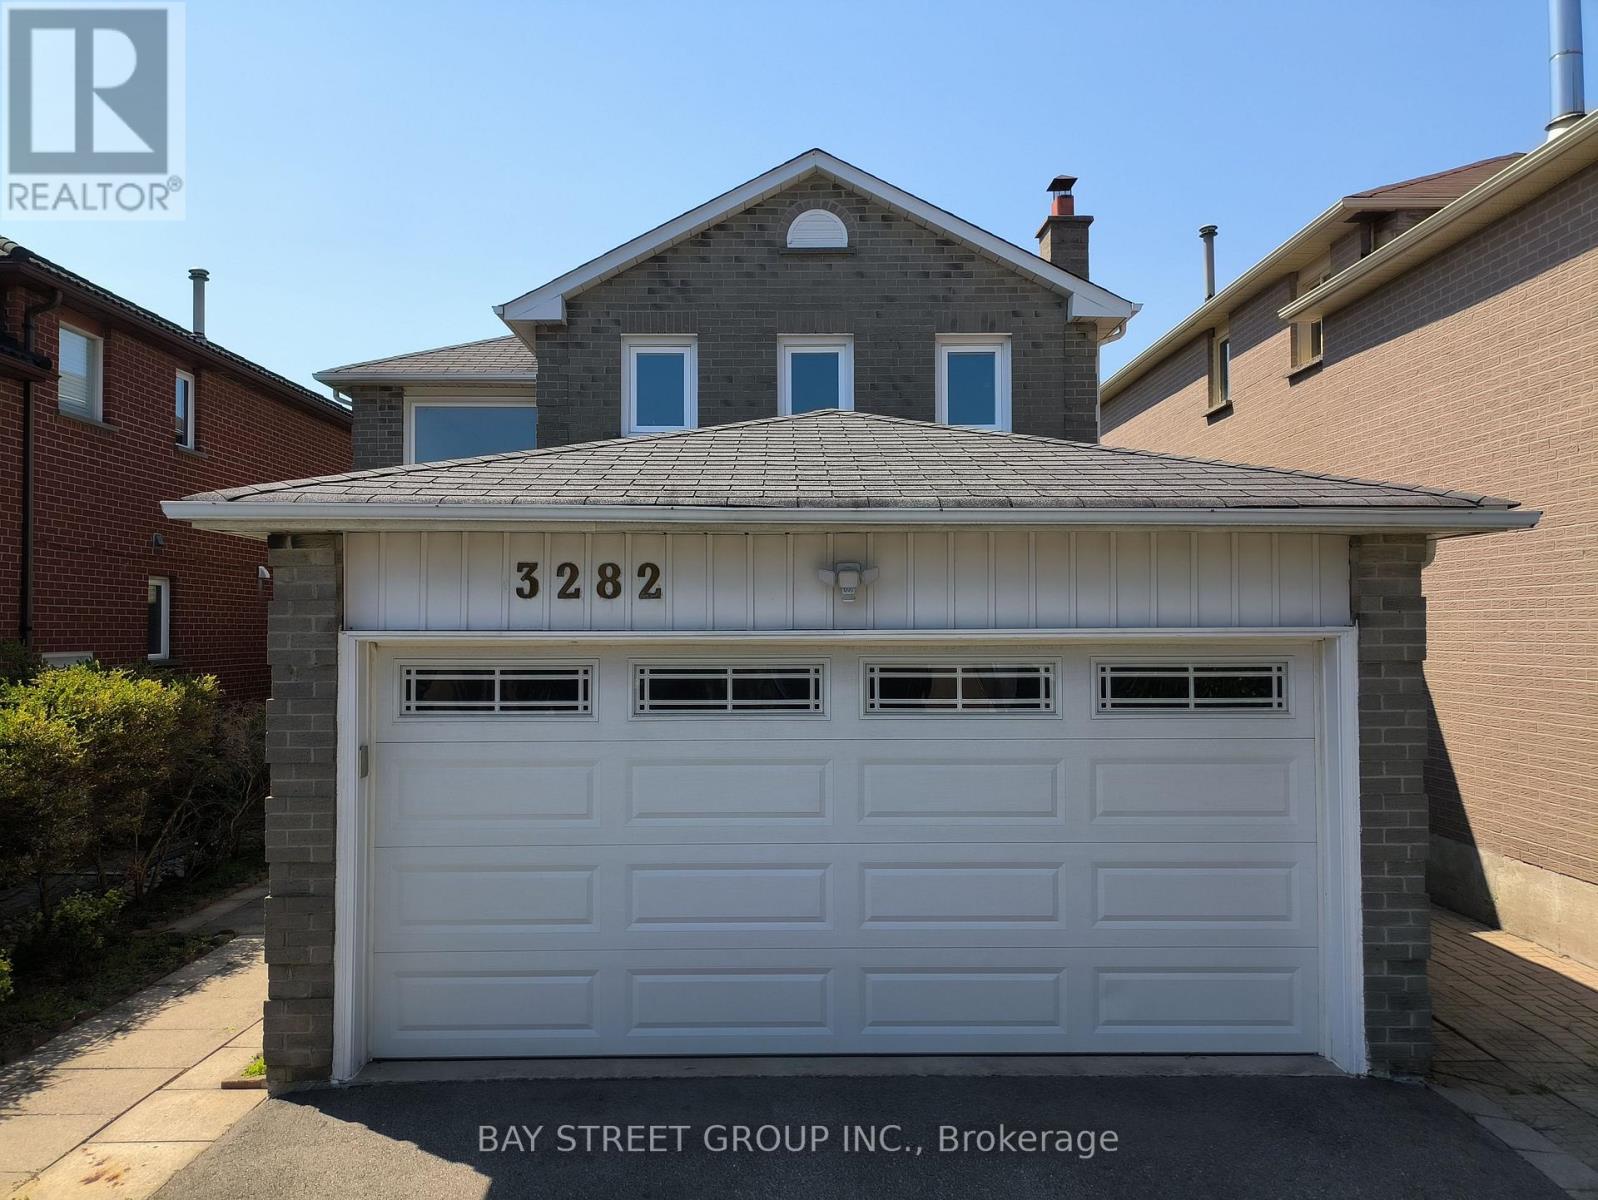
3282 Dragon Drive
Mississauga, Ontario
Updated Top to Bottom. Beautifully Maintained 3+2 Detached Home W/ Double Garage In Desirable Fairview Community. NO CARPET ! Includes a Basement with Separate Entrance! The Renovated Kitchen is Spectacular with Custom Cupboards, Backsplash, Stainless Steel Appliances, Quartz counters & Floor tiles. The Home in the Heart of Mississauga, Fantastic Fairview Community. Nestled On A Quiet Drive, This Exceptional Property Offers Outstanding Privacy, Surrounded By Mature Trees And A Fully Fenced Backyard. Freshly Painted Throughout, Featuring A Bright, Functional And Beautifully Sun-Filled Layout. Spacious Living And Dining Rooms Provide The Ideal Setting For Family Gatherings And Special Occasions. The Generous Primary Retreat Includes A Walk-In Closet And A Luxurious 3-Piece Ensuite. Well-Sized Secondary Bedrooms Offer Comfort And Flexibility For Family, Guests Or A Home Office. Step Outside To A Large Pave Interlock looking The Private Backyard Surrounded By Fencing. This Quiet Community with Great Amenities, Transit, Schools, Parks & Easy Access to the Downtown Core, Hospital, Highways and GO Train. Prime/Convenient Location: Steps To Cooksville GO Station, Mins To Square One Shopping Centre, Theatres, Restaurants, Library, YMCA, Schools, T&T Supermarket, Hwy 403/401/QEW & Hospital. Move-In Ready - Don't Miss This One! (id:39551)
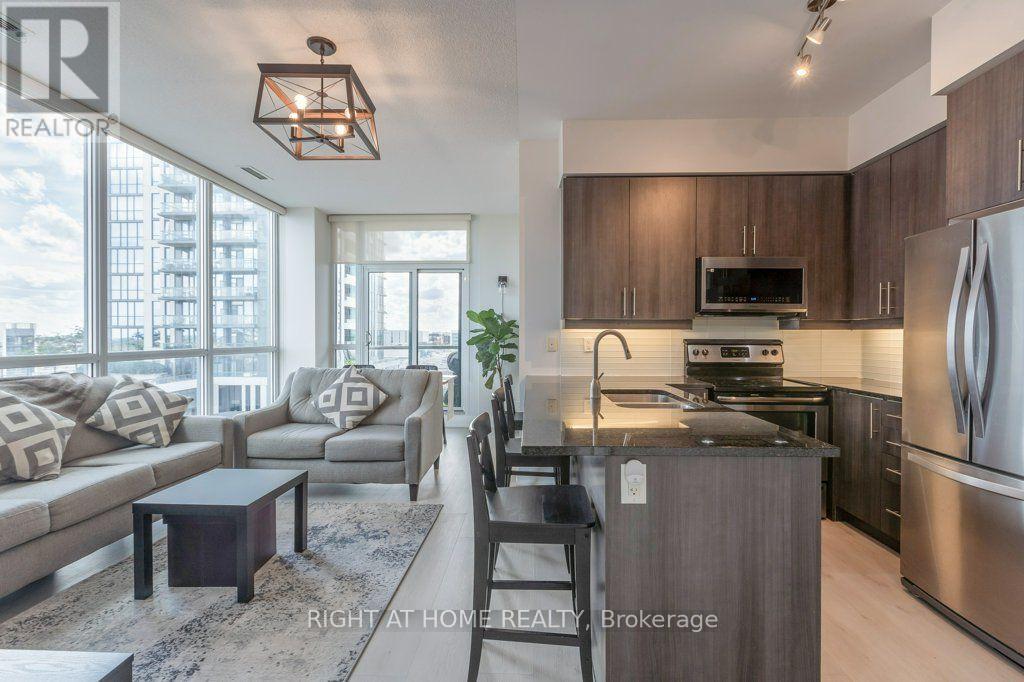
618 - 1185 The Queensway
Toronto, Ontario
Sun-Filled 2 Bed + Den in the Heart of the City! Welcome home to this bright, south-facing 2 bedroom plus den suite, offering 900 sq ft of thoughtfully designed living space. Soaring 9 ft ceilings and floor to ceiling windows flood the unit with natural light, setting the stage for an open concept living, dining and kitchen area that's made for entertaining as much as everyday living.The gourmet kitchen is a true showpiece, with granite countertops, a breakfast bar and stainless steel appliances including a French door fridge and built in microwave. Retreat to the primary bedroom, complete with a walk in closet and a spa inspired ensuite featuring a soaking tub. The second bedroom is equally impressive, with its own full bathroom and an oversized, beautifully tiled shower. A versatile den rounds out the layout, ready to become your home office, yoga studio or reading nook.Step outside to your private balcony, or head downstairs to enjoy full building amenities: a party room, outdoor terrace, fully equipped gym and sparkling pool. In unit, full size laundry adds everyday convenience, while one owned parking space and a storage locker complete this move in ready package. (id:39551)
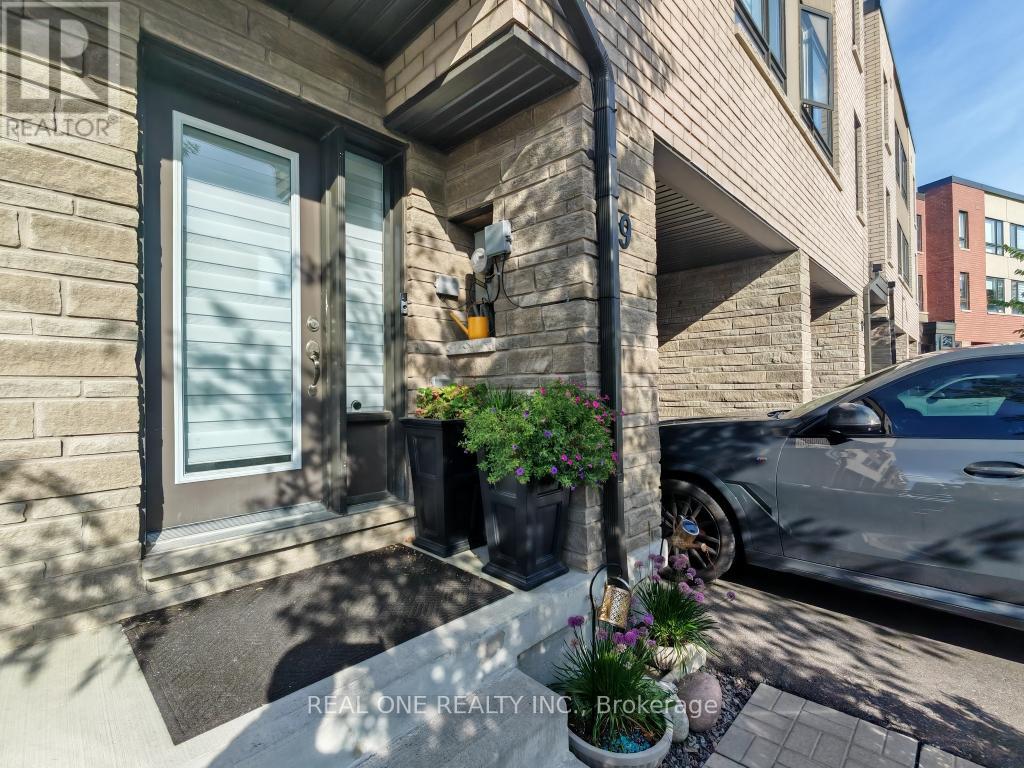
19 Woodstream Drive
Toronto, Ontario
$$$ Tons of Spent$$$ A Must See! Could be the Best Condition Freehold Townhouse in the Great Family Friendly Neighborhood. ***Many Windows Very Bright & Spacious! 2270sf Above Ground + Walkout Basement(Great Potential). 4 Beds+4 Baths home has Floor to Ceiling High End Upgrades. No expense spared. 2 Upper Decks overlooking Ravine. (Million $$$ Views: Ravine+Pool+Tennis Court) Laminate Hardwood Throughout. Open Concept Chefs Kitchen with S/S Appliances. Waterfall Quartz over-sized Kitchen Island, Extended Pantry Many Storage *** Your Dream Huge Kitchen! Electrical Fireplace. Railing and Stairs Upgraded + Over-Sized Primary Bedroom(2 Room Size). Pure Gem! Mins to GO 427/407, TTC, Airport, Hospital, Humber College Camps, New Woodbine Entertainment Complex! 3 Parkings! (id:39551)
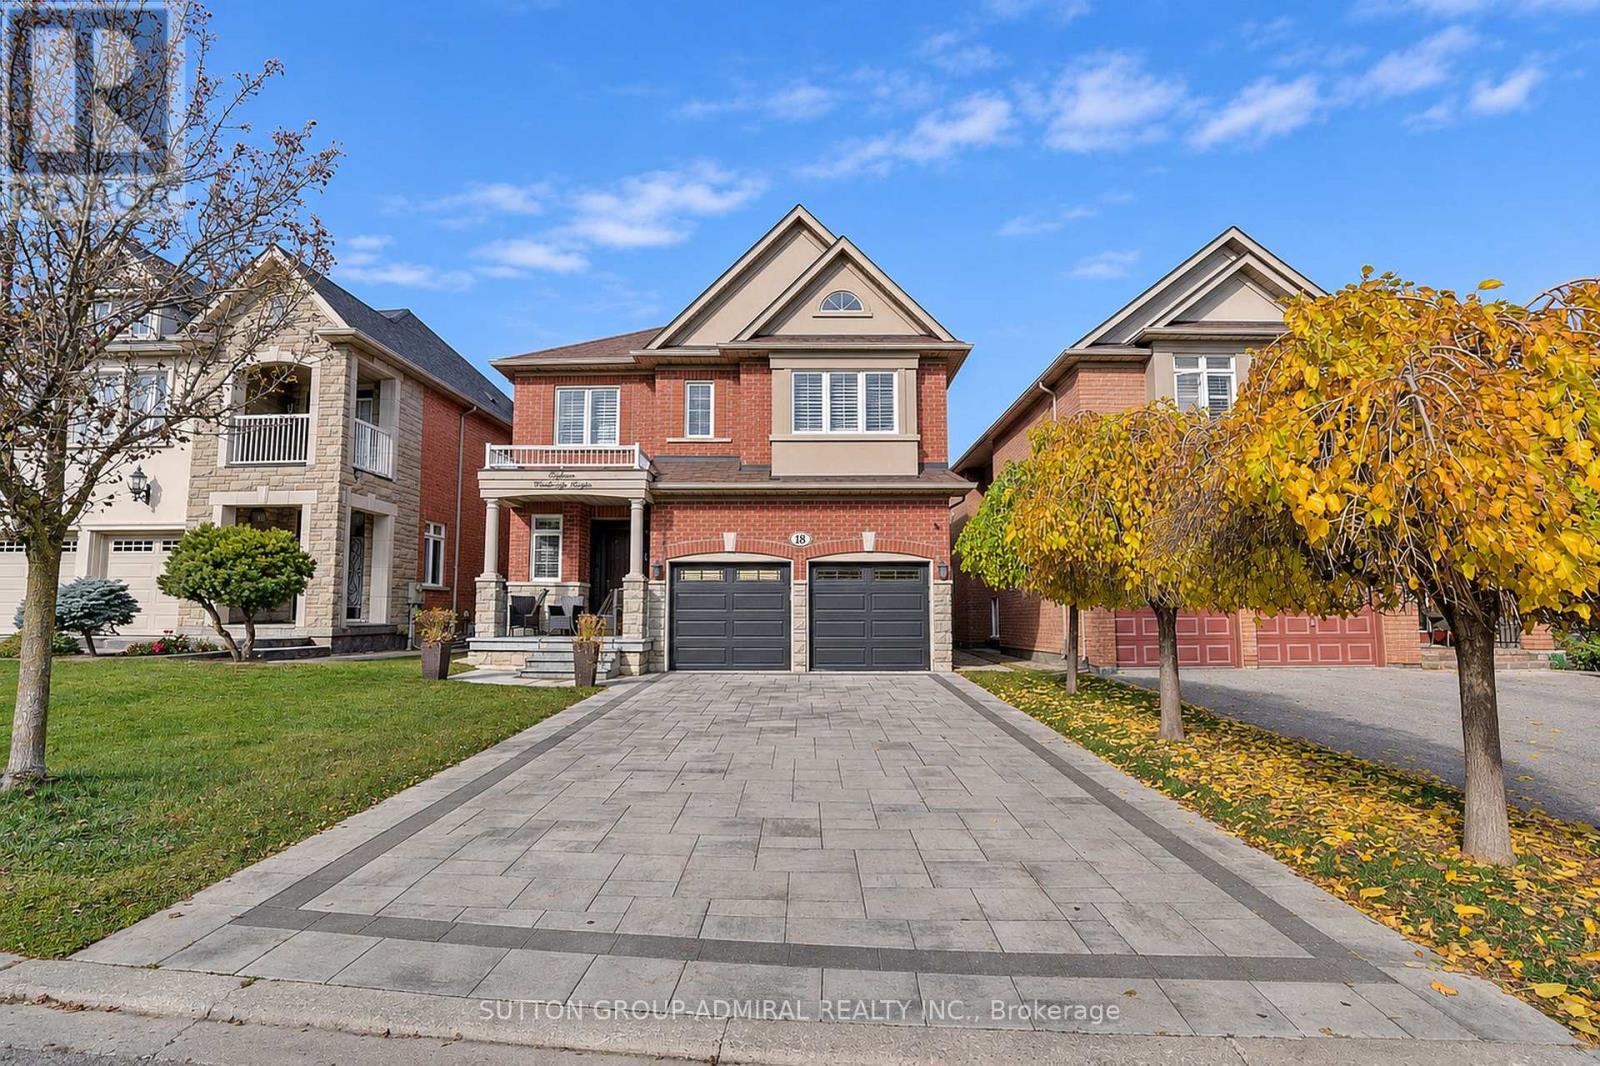
18 Ravel Drive
Vaughan, Ontario
Beautiful 4-bedroom home offering approximately 2,799 sq. ft. of living space, plus a finished basement, located in the desirable Thornhill Woods community!The spacious main floor features 9-ft ceilings, hardwood flooring and pot lights throughout. Welcoming entrance with custom front door, double closet and direct access to the 2-car garage. Separate dining room with a large window, and a bright family room featuring a gas fireplace. Modern kitchen with quartz countertops, stainless steel appliances, backsplash, breakfast bar and a sunny breakfast area with walkout to the interlock patio and backyard. Convenient main-floor laundry.The second floor offers 4 spacious bedrooms, including a generous primary bedroom with his-and-hers walk-in closets and a luxurious 6-piece ensuite. The second bedroom features a walk-in closet and 4-piece ensuite, while the third and fourth bedrooms share a Jack & Jill bathroom. Additional second-floor den, ideal for a home office or potential 5th bedroom.Finished basement featuring a large recreation room, additional bedroom and den, pot lights, laminate flooring and a 3-piece bathroom.Beautiful interlock driveway with parking for up to 4 cars, plus a 2-car garage, offering 6 parking spaces in total.Ideally located in family-friendly Thornhill Woods, close to parks, walking trails, shopping, community centres and public transit. Nearby schools include Thornhill Woods Public School and Stephen Lewis Secondary School. Easy access to major roads and everyday amenities.A wonderful family home offering plenty of space, comfort and convenience in a sought-after Vaughan neighbourhood! (id:39551)
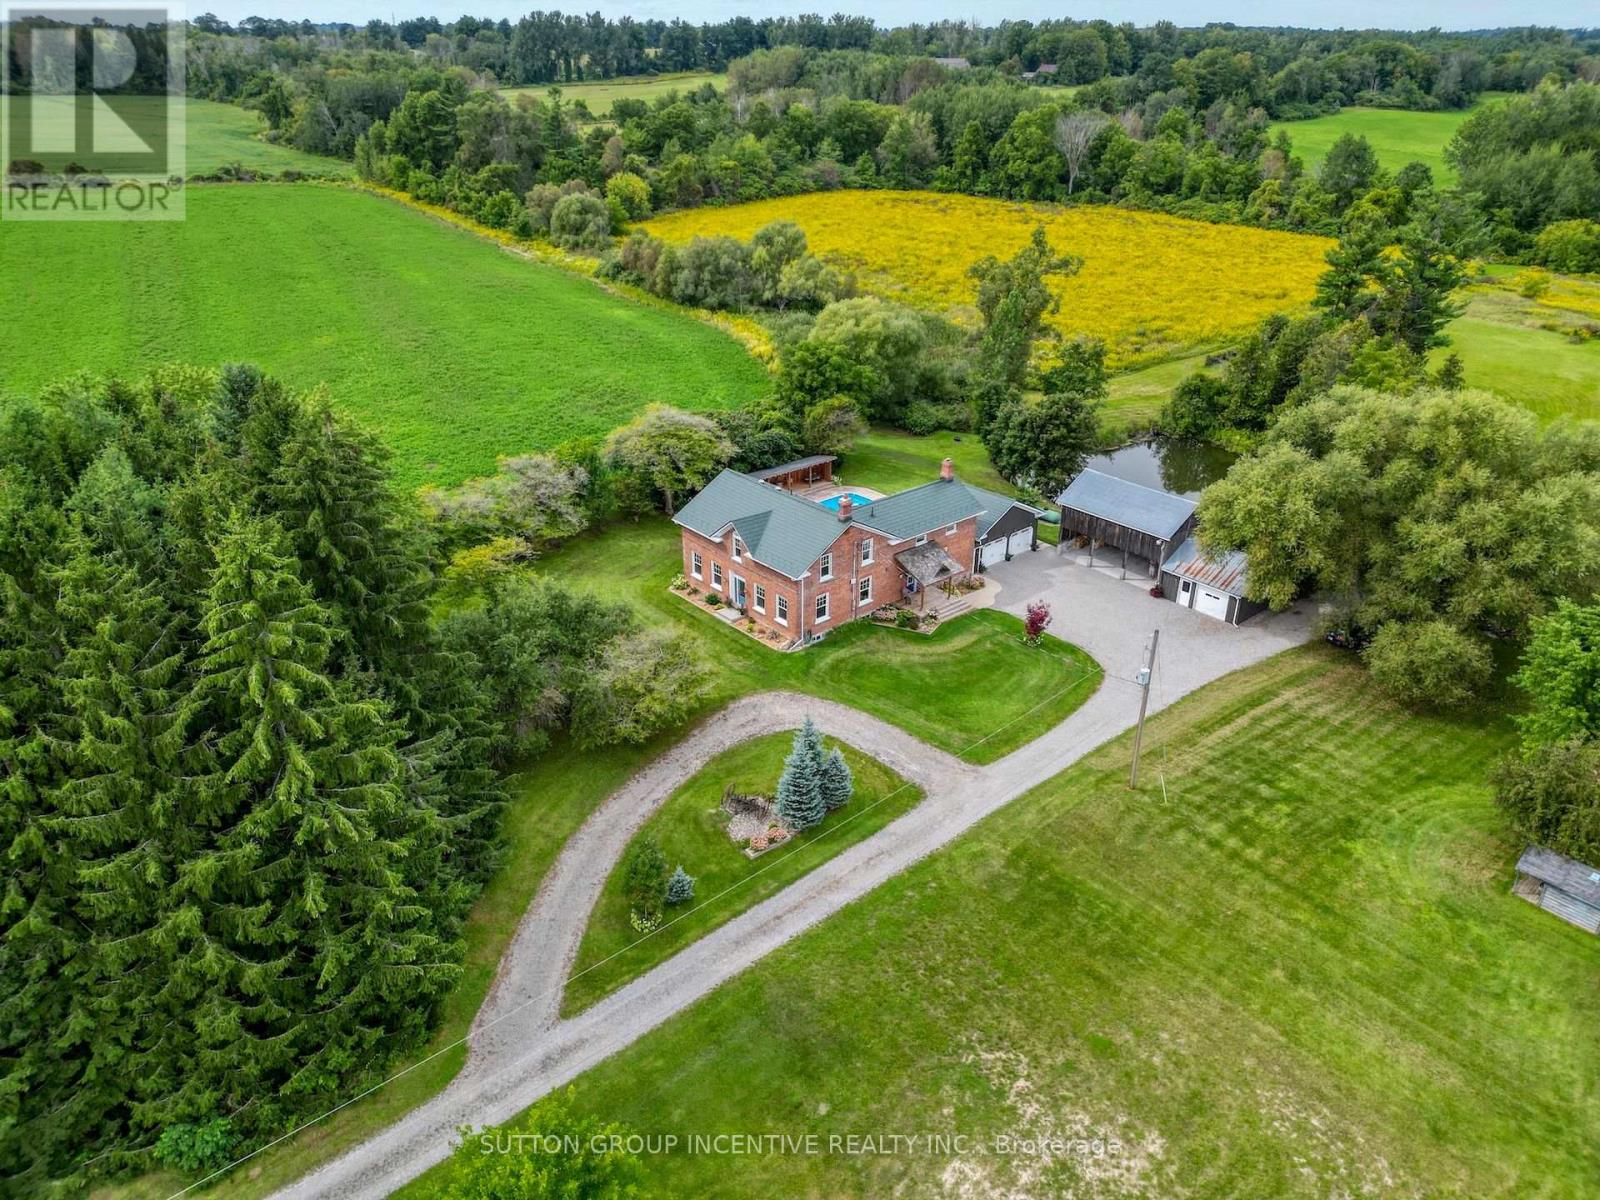
2804 9th Line
Bradford West Gwillimbury, Ontario
Spectacular 175-year-old, 5 bedroom, 4 bathroom century home situated on a private, stunning10 acre lot featuring a picturesque pond & stream. Every aspect of this home has been lovingly renovated throughout to incorporate modern conveniences whilst retaining its old farmhouse charm. Original baseboards, exposed brick and beams, original trim, refurbished floors and doors; no detail overlooked. Move in and enjoy! In addition to large principal rooms, the main floor also features a full bathroom and a cabin style office overlooking the in-ground pool and courtyard area. Of the 5 bedrooms on the upper level, two are primary bedroom sized, one features it's own dressing room, the other its own staircase to the main floor family room. All renovations and upgrades reflect true pride of ownership & meticulous craftsmanship. All windows replaced between 2015 and 2020. Lifetime metal roof installed 2018. Hot water tank 2019 (owned). Water softener 2026. Updated 200 amp electrical panel. Oversized attached 2+ car garage (23' x 21') has extra wide garage doors w/high lift openers, fully insulated and well lit, with ample room for extra toys. An additional 1 1/2 garage/workshop sits beside a huge 33' x 19' three bay drive shed. Just minutes from Highway 400 and the soon to be completed Bradford Bypass, this property is perfectly located for easy access toToronto. Experience the tranquility of Scanlon Creek Conservation Area just 2 km away, as well as the convenience of nearby shopping, restaurants and golf courses. Just a 5-minute drive into Bradford while still enjoying the serenity of rural living. With a charming school bus shelter, 1/2 km long driveway, the house is set back to experience total privacy for the stately residence. Take in stunning sunsets from the quiet courtyard and large cabana area overlooking the sparkling in-ground pool, or explore the property's lush field, mature trees, and lively pond filled with wildlife. (id:39551)
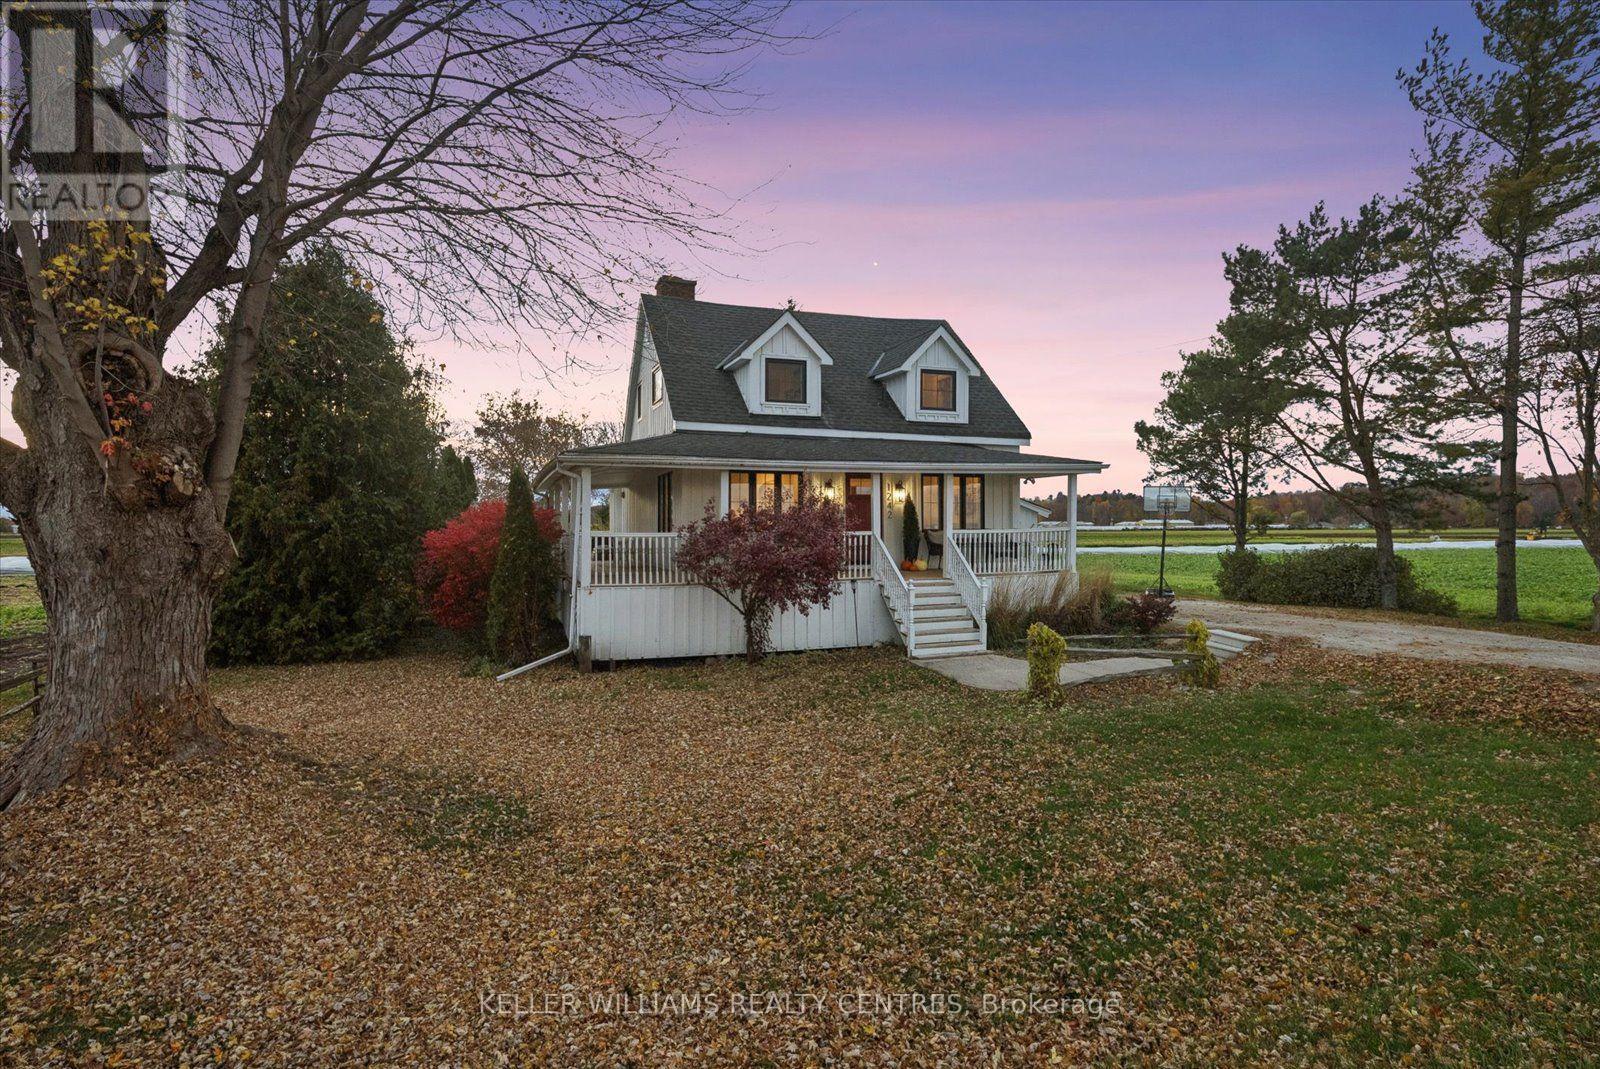
1242 River Road
Bradford West Gwillimbury, Ontario
This stunning, 3-bedroom, modern country home, sits peacefully on a secluded half-acre lot, surrounded by mature trees & serene rural views. Thoughtfully re-imagined for contemporary comfort & functionality, featuring a large kitchen, spacious wrap-around wooden porch, board & batten exterior, large windows with incredible views, a wood-burning fireplace for cozy year-round comfort & ambience, and a fully fenced yard w/lots of open space & drive-around access to the rear of the lot for future use. This 1,322 sqft detached home has been transformed top to bottom! Comes fully equipped with a brand new custom Atlas kitchen w/Taj Mahal quartz countertops, farmhouse sink, island w/beverage fridge & all-new KitchenAid appliances. Engineered hardwood throughout, new staircase, brick tile, new interior doors, archways & freshly painted throughout! Custom millwork everywhere. The property also includes a 2-car garage & 4-car private driveway, offering ample parking & convenience. Ideal for families, professionals, retirees, and outdoor enthusiasts. Located just minutes from Highway 400, downtown Newmarket, Upper Canada Mall, Southlake Hospital, GO Train & Bus Stations, Schomberg, shops, local schools, scenic trails & much more. Be at Canada's Wonderland in less than 30 minutes! Just move in & enjoy! (id:39551)
48 Bellefontaine Street
Toronto, Ontario
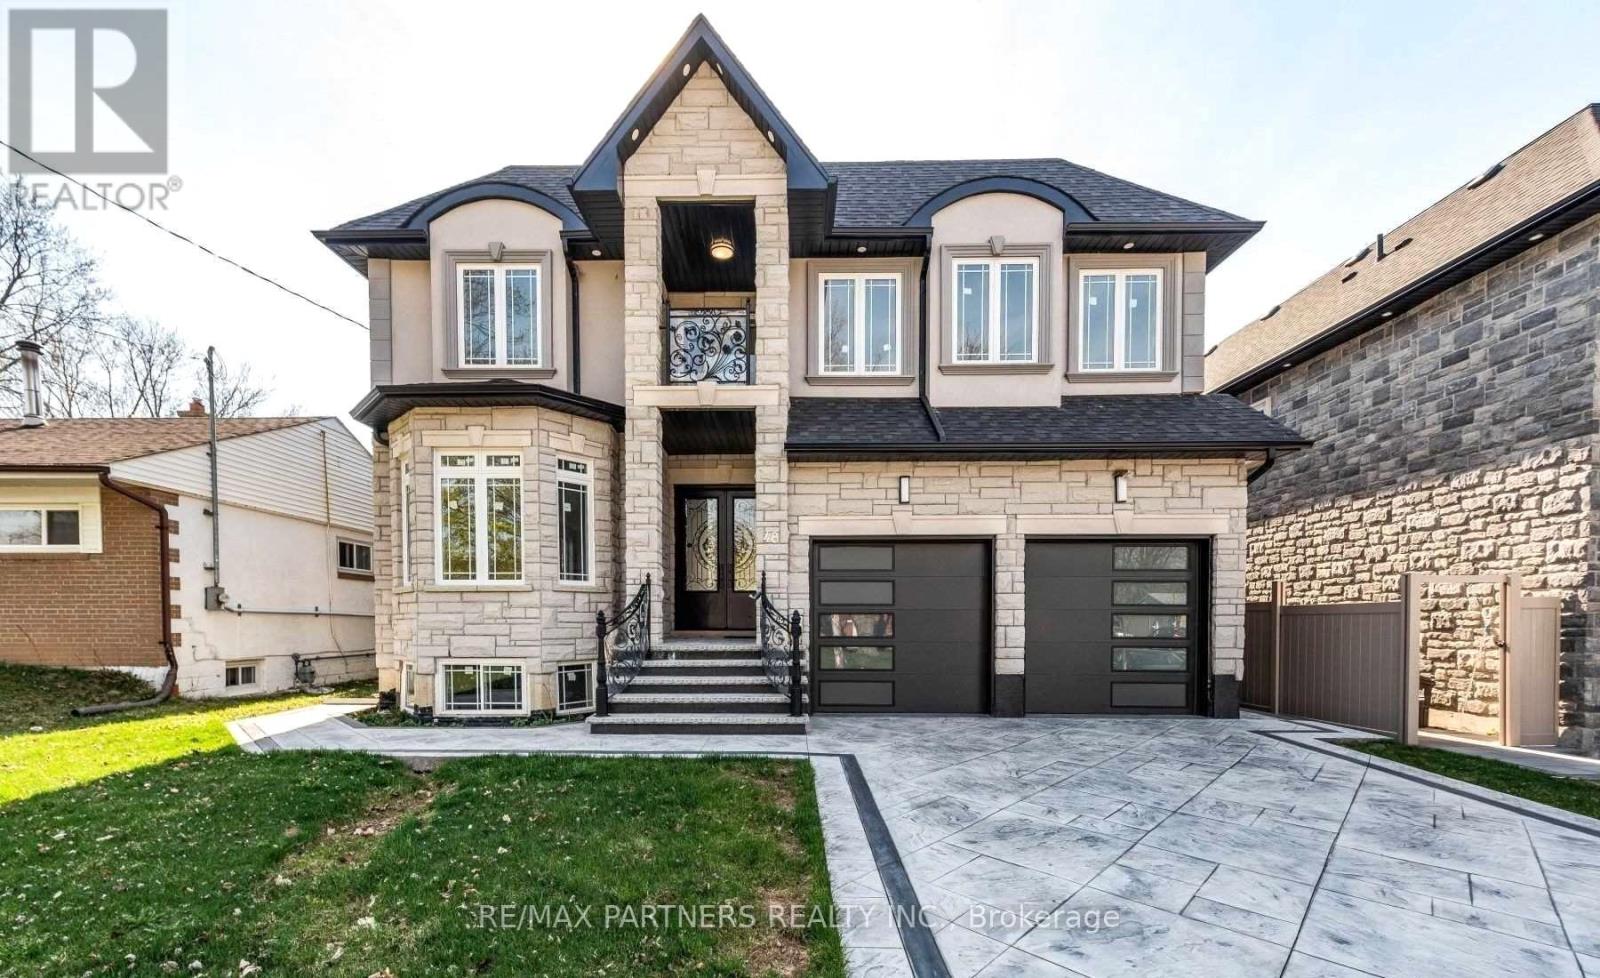
Generous living space meets a deep lot at this detached two-storey home in L'Amoreaux. Set on a 50 x 150 ft lot, the home offers 4+2 bedrooms, six bathrooms and two kitchens, providing flexibility across multiple levels. The stone-and-stucco exterior introduces an interior with approximately 10 ft main-floor ceilings, a family room and office space. A finished basement with a separate side entrance extends the living area, while central air conditioning adds everyday comfort. A substantial home with space to gather, work and unwind in an established Scarborough neighbourhood. (id:39551)
626 - 18 Mondeo Drive
Toronto, Ontario
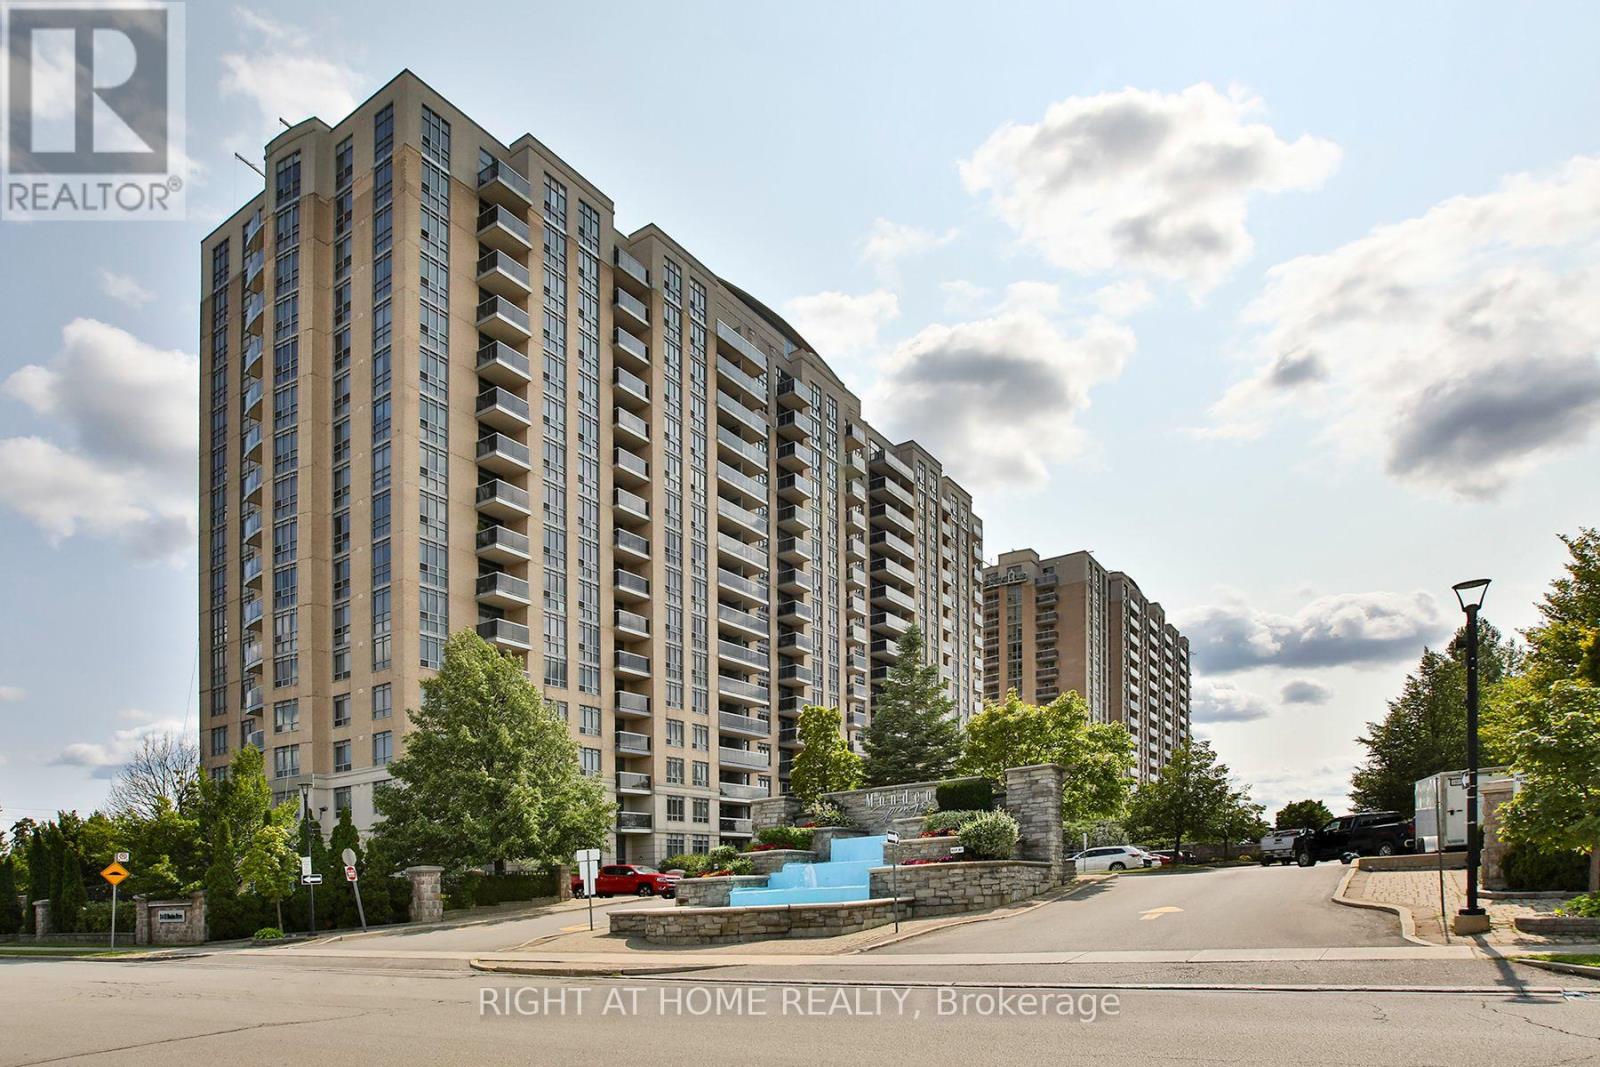
Welcome to Mondeo Springs, one of the best two-bedroom opportunities in the area! This 980 sqft move-in-ready Tridel corner suite offers exceptional value, a bright open layout, and an abundance of natural light throughout.Freshly painted and meticulously maintained, this spacious south-facing unit features a desirable split-bedroom corner layout, creating a larger, brighter living space. Step onto the private balcony and enjoy sunny southern views, perfect for relaxing.Residents enjoy an outstanding selection of resort-style amenities, including 24-hour concierge and security, an indoor pool, hot tub, sauna, fully equipped fitness centre, basketball court, billiards and games room, theatre room, party room, guest suites, community BBQ area, and ample visitor parking.Ideally located just minutes from Scarborough Town Centre, with convenient access to Highway 401, Highway 404, and the Don Valley Parkway. You'll also be within walking distance of TTC, shopping, restaurants, schools, parks, hospitals, and everyday amenities, making this an ideal location for commuters and professionals alike.Whether you're a first-time buyer, downsizer, or investor, this turnkey condo offers the perfect combination of style, comfort, convenience, and exceptional value. Don't miss this rare opportunity-book your private showing today! (id:39551)
D-7 - 1663 Nash Road
Clarington, Ontario
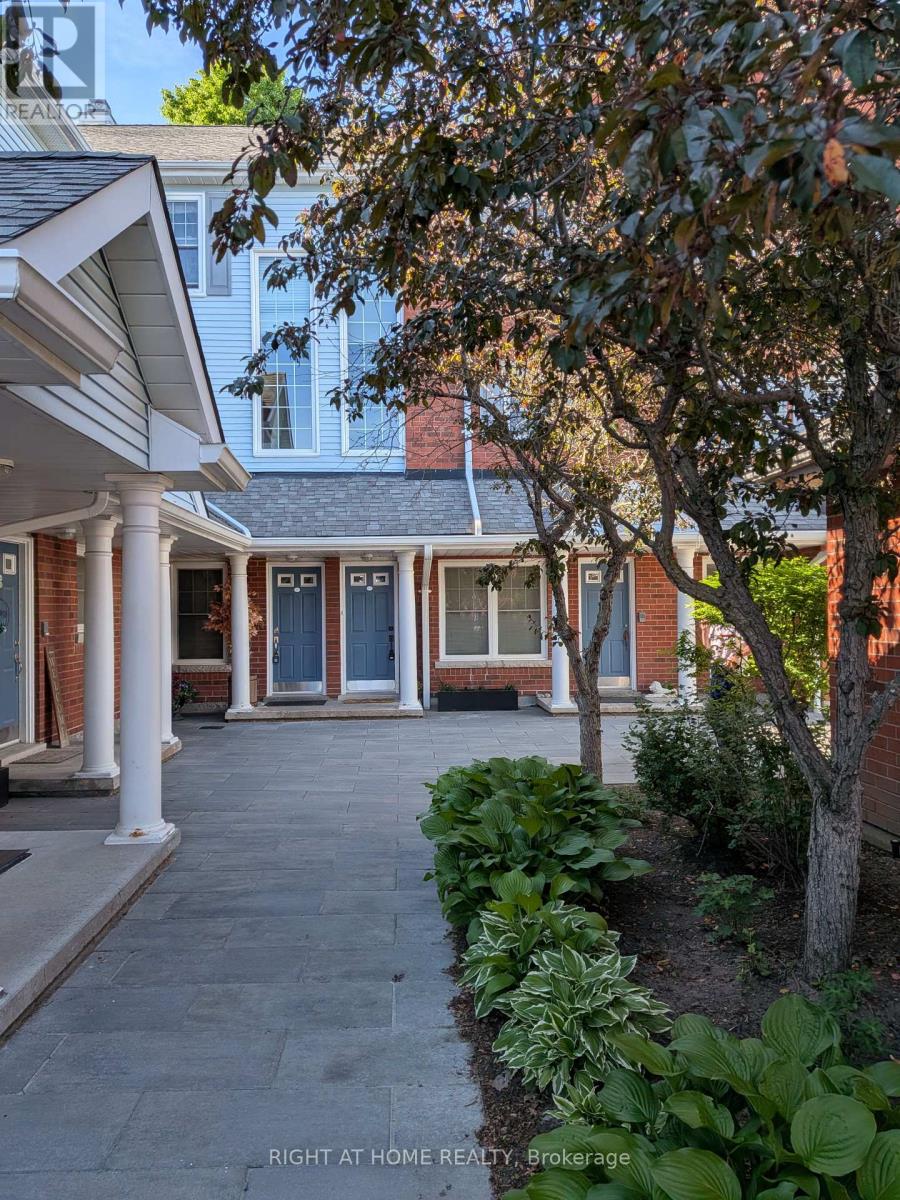
Gorgeous, open concept, condo townhouse! Hardwood floors! Largest model, 1790 Square feet, in high demand Parkwood Village. Spacious solarium is used as a 4th Bdrm. Perfect for a large family. Huge Living and Dining with double sided fireplace. Cathedral ceiling in kitchen, 2 skylights, ceramic back splash and SS appliances. Good size primary bedroom with W/I closet and 4pcs ensuite bathroom and Juliette balcony. Smooth ceilings throughout. Enjoy the bright, inviting atmosphere that's perfect for relaxing or entertaining.Large locker and Parking are included, with the option to secure an additional parking space, ideal for multi-vehicle households or guests. With modern updates, a welcoming design, and a prime location close to amenities, this home is the perfect blend of style and practicality. Walking Distance To Schools, Bus, Shopping. Minutes To 401. (id:39551)