
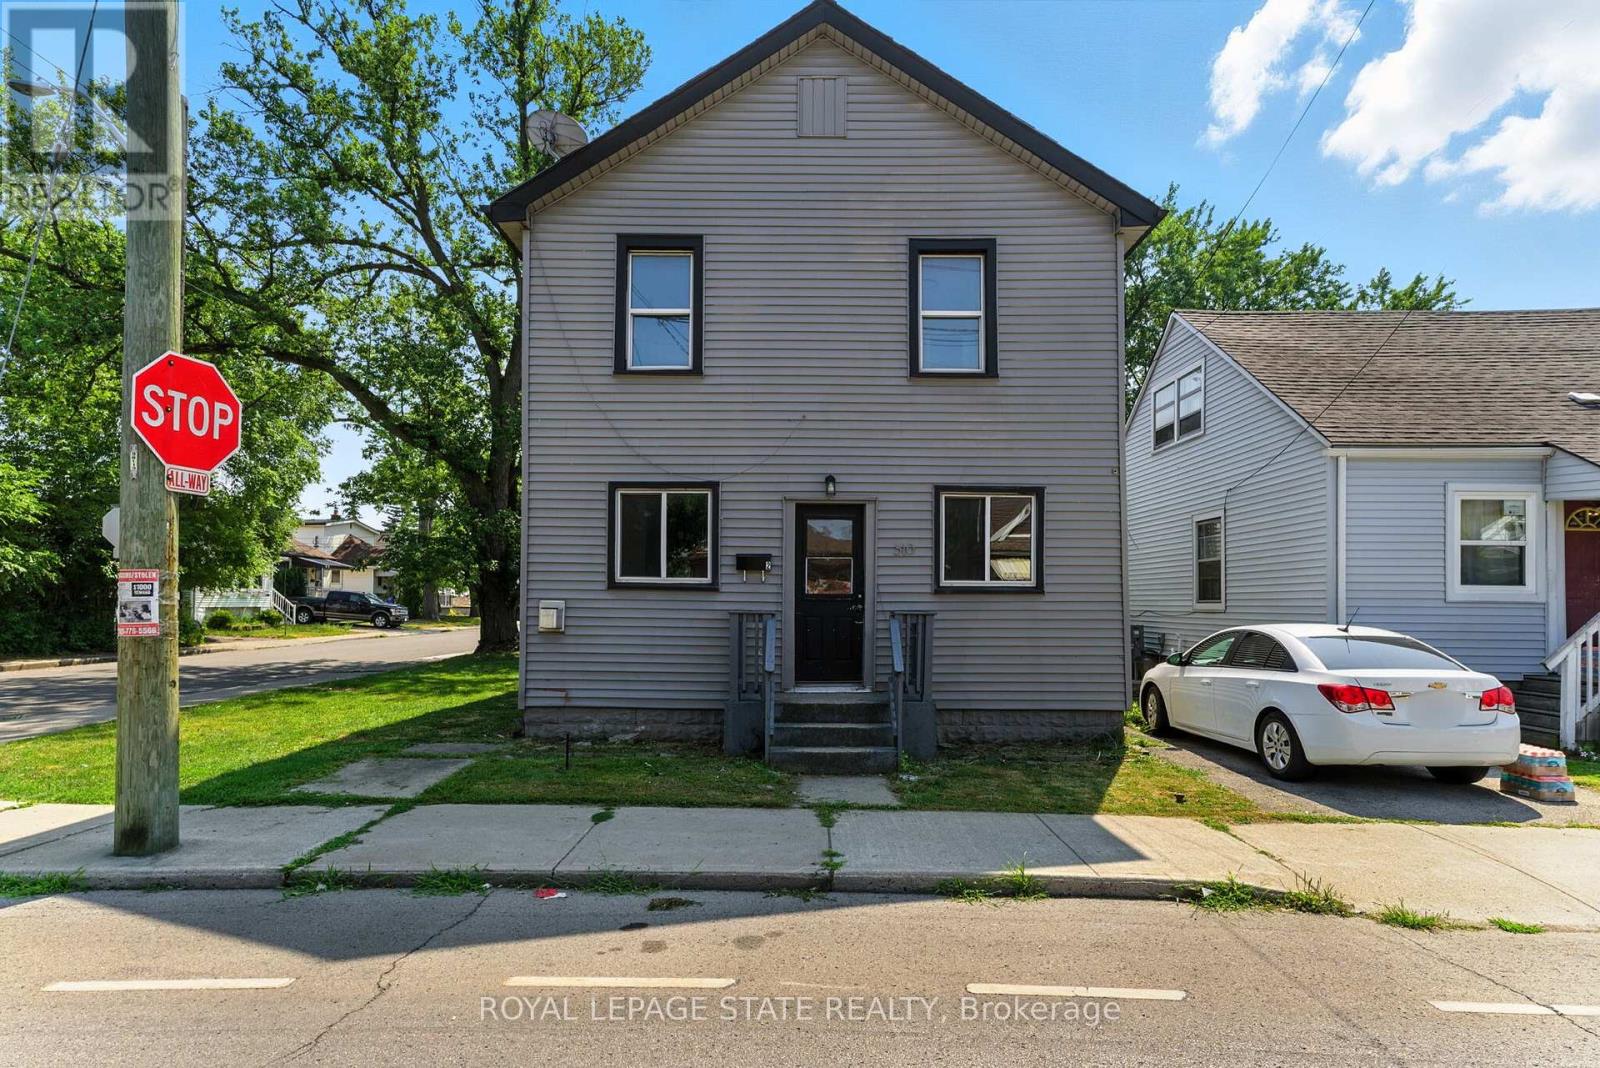
510 Britannia Avenue
Hamilton, Ontario
AMAZING value in this 3-unit property in the desirable Normanhurst neighbourhood! All 3 units above grade with tons of natural light. The front main floor unit features a bright and airy open concept 1 bedroom unit with private entrance at the front of the house, luxury vinyl flooring, modern white kitchen and in suite laundry. In the rear, you will find an another 1bedroom unit with private entrance featuring 4 piece bath and upstairs, is a beautiful spacious 2 bedroom unit featuring in suite laundry and natural light from every angle. This property features 3 hydro meters, 3 gas meters and plenty of private on-site parking. Located close to all amenities with prime highway access, plenty of parks and schools, this investment property is the perfect addition to your portfolio! (id:39551)
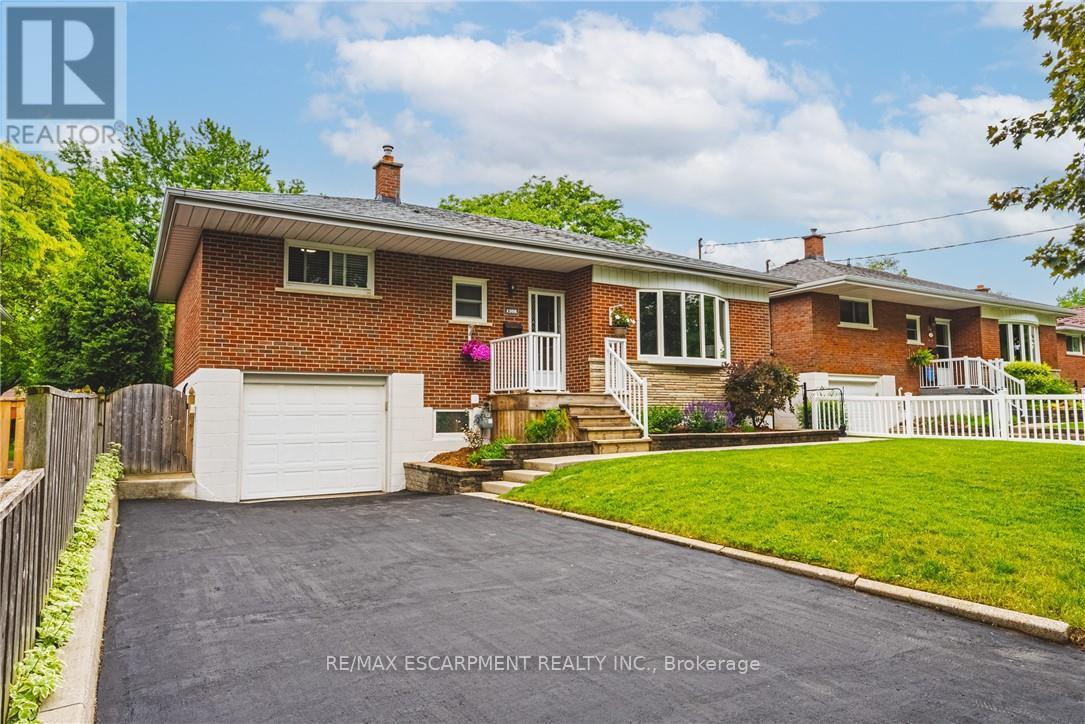
1208 Homewood Drive
Burlington, Ontario
Welcoming raised bungalow featuring rare 175' deep yard. A covered front porch leads you in to the bright and inviting living room, where a large bay window fills the space with natural light. Down the hall, you'll find three bedrooms, and an updated full bath with a stylish tile surround. Hardwood and vinyl flooring throughout. The updated kitchen is complete with quartz counter tops, modern fixtures and a convenient walk out to the expansive deck - perfect for entertaining or enjoying your morning coffee. The beautifully finished basement offers additional living space complete with pot lights, vinyl flooring, large above grade windows and a full bathroom with walk in shower. A rare bonus is the dual basement access, available through both the side entrance and the garage, providing excellent flexibility for multi-generational living or future possibility. Step outside to your own backyard oasis, featuring lush gardens, mature trees, a storage shed, a spacious deck, and plenty of room for play. Ideally located in the family-friendly Mountainside neighbourhood, you'll enjoy access to sought-after schools, parks, trails, and a wide range of shopping and everyday amenities just minutes away. Don't miss this exceptional opportunity! (id:39551)
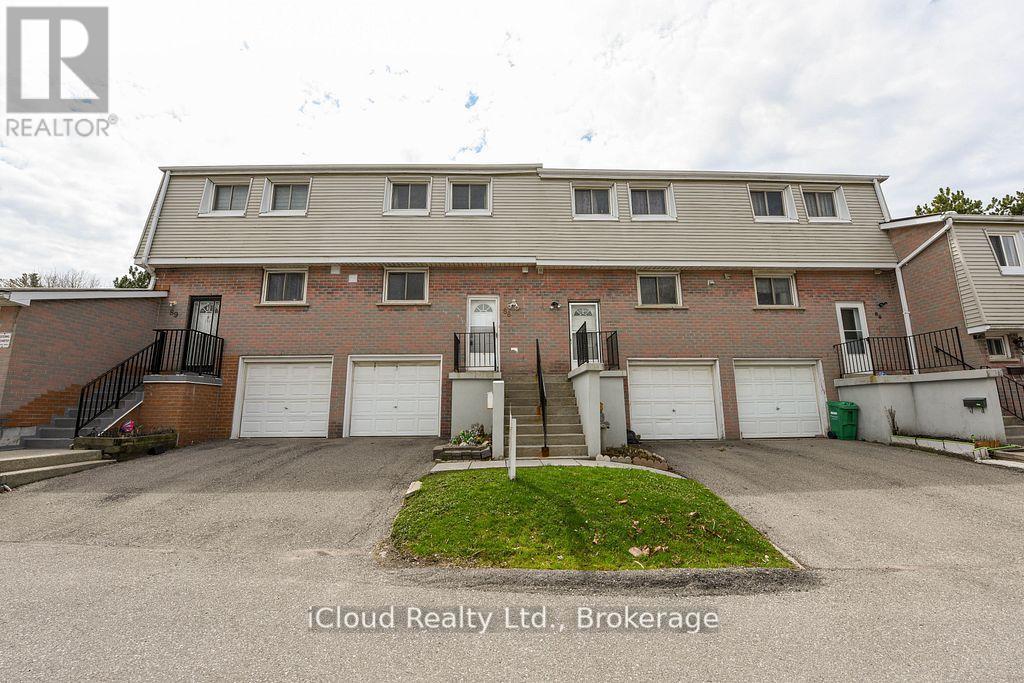
88 - 400 Mississauga Valley Boulevard
Mississauga, Ontario
** Freshly Painted ** Centrally Located ** Situated in the heart of Mississauga!, This spacious unit features **3 bedrooms** and **2 washrooms**, offering the perfect combination of location, comfort and convenience. The Main Level Offers you a Functional Layout with an Open Concept Living, Dining and a Kitchen, a 2 piece Power Room and a Walkout to a Deck **Fully Fenced Backyard**. Walk Out To Deck. Unit Backs On Kids Playground Area. With Outdoor swimming Pool On Side. Watch You Kids Play. Close To Schools, Shopping, And Go Station Transit. Whether you're a first-time buyer, downsizing, or looking for a fantastic investment opportunity, this home is ready for you to move in and enjoy. 2nd Floor has 3 Very Spacious Bedrooms and a 4 piece washroom. Fully Finished Basement is an Open Concept Space. (id:39551)

405 - 5 Rowntree Road
Toronto, Ontario
Experience resort-style living in this beautifully renovated and sun-filled 2-bedroom plus den suite, ideally positioned with a sought-after northwest exposure offering abundant natural light throughout the day. Enjoy breathtaking panoramic views of the Humber River, lush ravine, and Rowntree Mills Park from the kitchen, breakfast area, den, and private balcony-creating a serene setting where nature truly feels like your own backyard. This spacious and thoughtfully designed suite features two full bathrooms, including a private primary ensuite, ensuite laundry, and an expansive open-concept living and dining area perfect for both everyday living and entertaining. Recently and extensively upgraded, this move-in-ready unit showcases fresh designer paint throughout, beautifully renovated bathrooms completed in 2025, and brand-new modern flooring installed in 2026. The updated kitchen features a stylish glass backsplash, while contemporary finishes and elegant details create a sophisticated living environment throughout the home. Located within the prestigious Platinum on the Humber, a highly sought-after 24-hour gated community surrounded by mature landscaping and green space, residents enjoy an exceptional array of resort-style amenities including indoor and outdoor swimming pools, hot tub, fitness centre, tennis courts, squash courts, party room, games room, and more. Outdoor enthusiasts will love the direct access to the Humber Trail, offering endless opportunities for walking, jogging, cycling, and scenic rides all the way to Lake Ontario. Conveniently situated close to the newly opened Finch West LRT, Highways 400, 401 and 407, Pearson International Airport, York University, Humber College, University of Guelph-Humber, shopping, transit, parks, and everyday conveniences. A rare opportunity to own a fully upgraded, spacious condo residence that perfectly combines luxury, nature, and urban convenience in one of Toronto's most desirable gated communities. (id:39551)
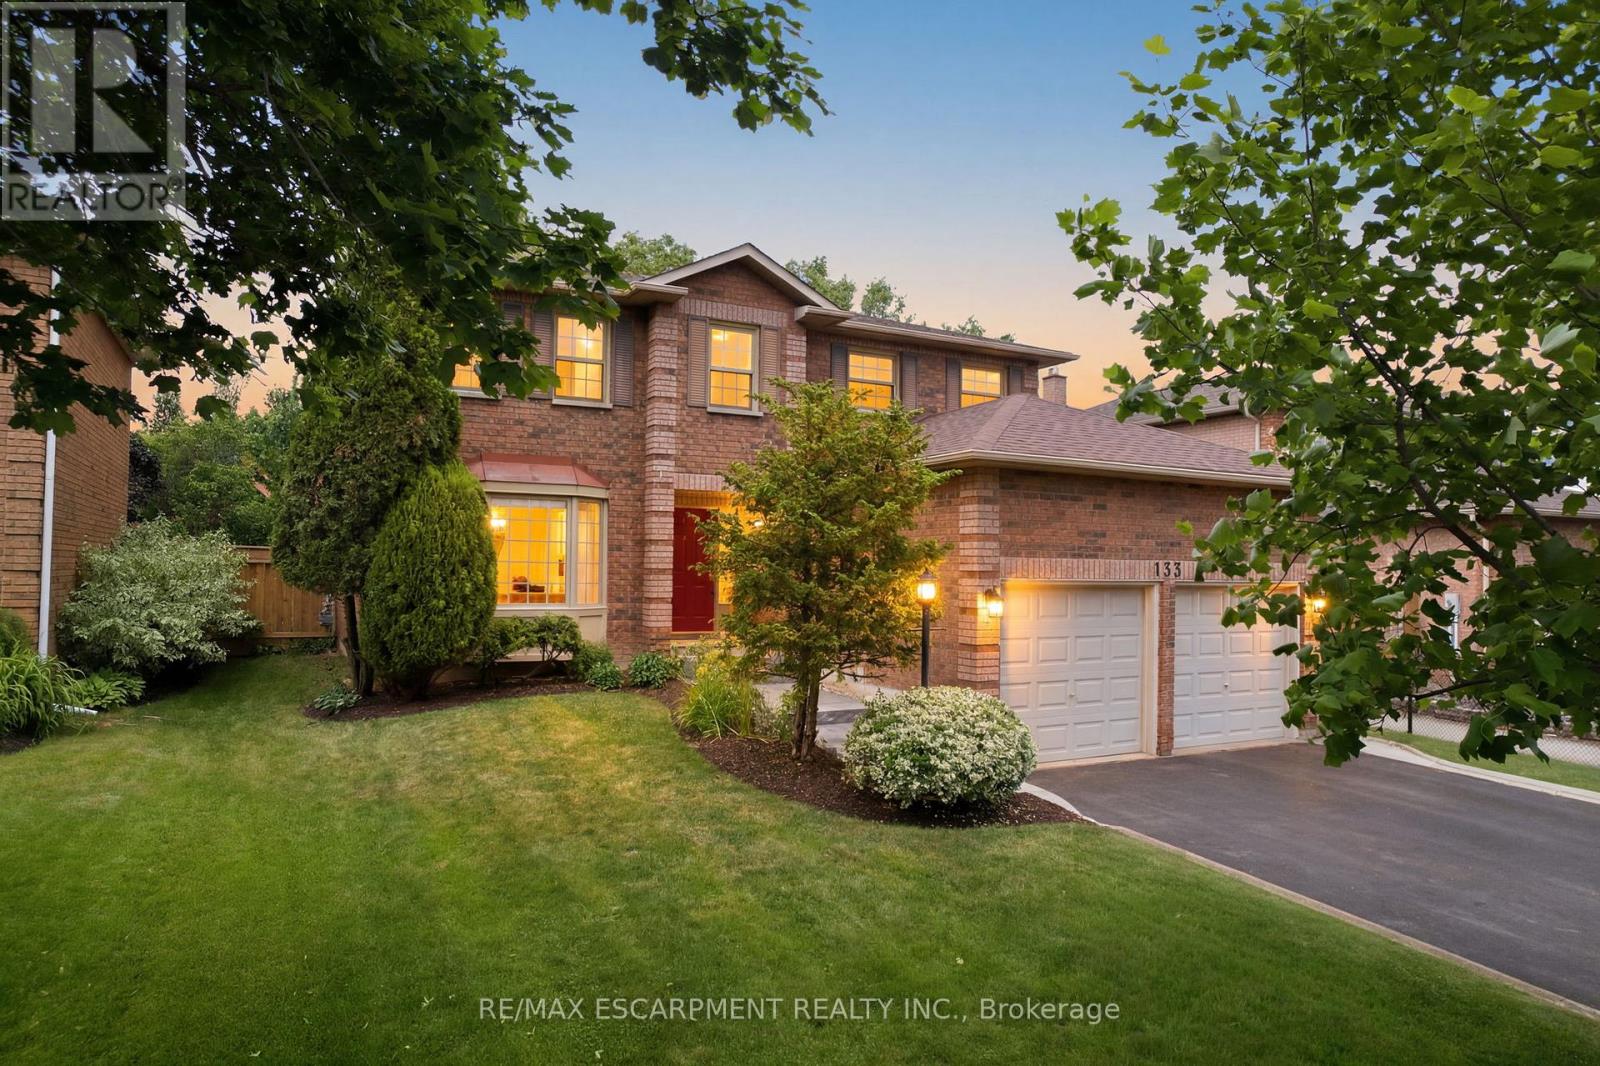
133 Warner Drive
Oakville, Ontario
Tucked into the southwest corner of Bronte, in one of Oakville's most beloved neighbourhoods, 133 Warner Drive has been filled with music, laughter, world travels, and a life beautifully lived. For decades, this warm and welcoming 4-bedroom, 2.5-bathroom home has been the heart of one family where children were raised, memories were made, and roots grew deep. Offering more than 2,600 sq ft of living space above ground, the home's original character has been lovingly preserved. There's an authenticity here that simply can't be recreated - the kind that comes from decades of pride of ownership and genuine care. Hardwood floors have been updated and bathrooms refreshed, but the soul of the home remains intact. The bedrooms are genuinely generously sized -something increasingly rare today. Rooms that actually fit a real bed, real furniture, and real life. The unspoiled basement offers endless potential for future living space, hobbies, or storage, ready to evolve with your needs. Step outside and it becomes immediately clear why this family never wanted to leave. The backyard is a private, lush retreat - a peaceful sanctuary surrounded by mature greenery. Beyond your doorstep, you'll find the lake, scenic trails, parks, and all the natural beauty that make Bronte such a sought-after place to call home. Samuel Curtis Estates is a family-friendly neighbourhood in the truest sense, where neighbours wave, children play, and families stay for decades - located within an excellent school district for both primary and secondary. This is more than just a house, it's a home with heart and it's ready to welcome its next family. (id:39551)
480 Lynd Avenue
Mississauga, Ontario
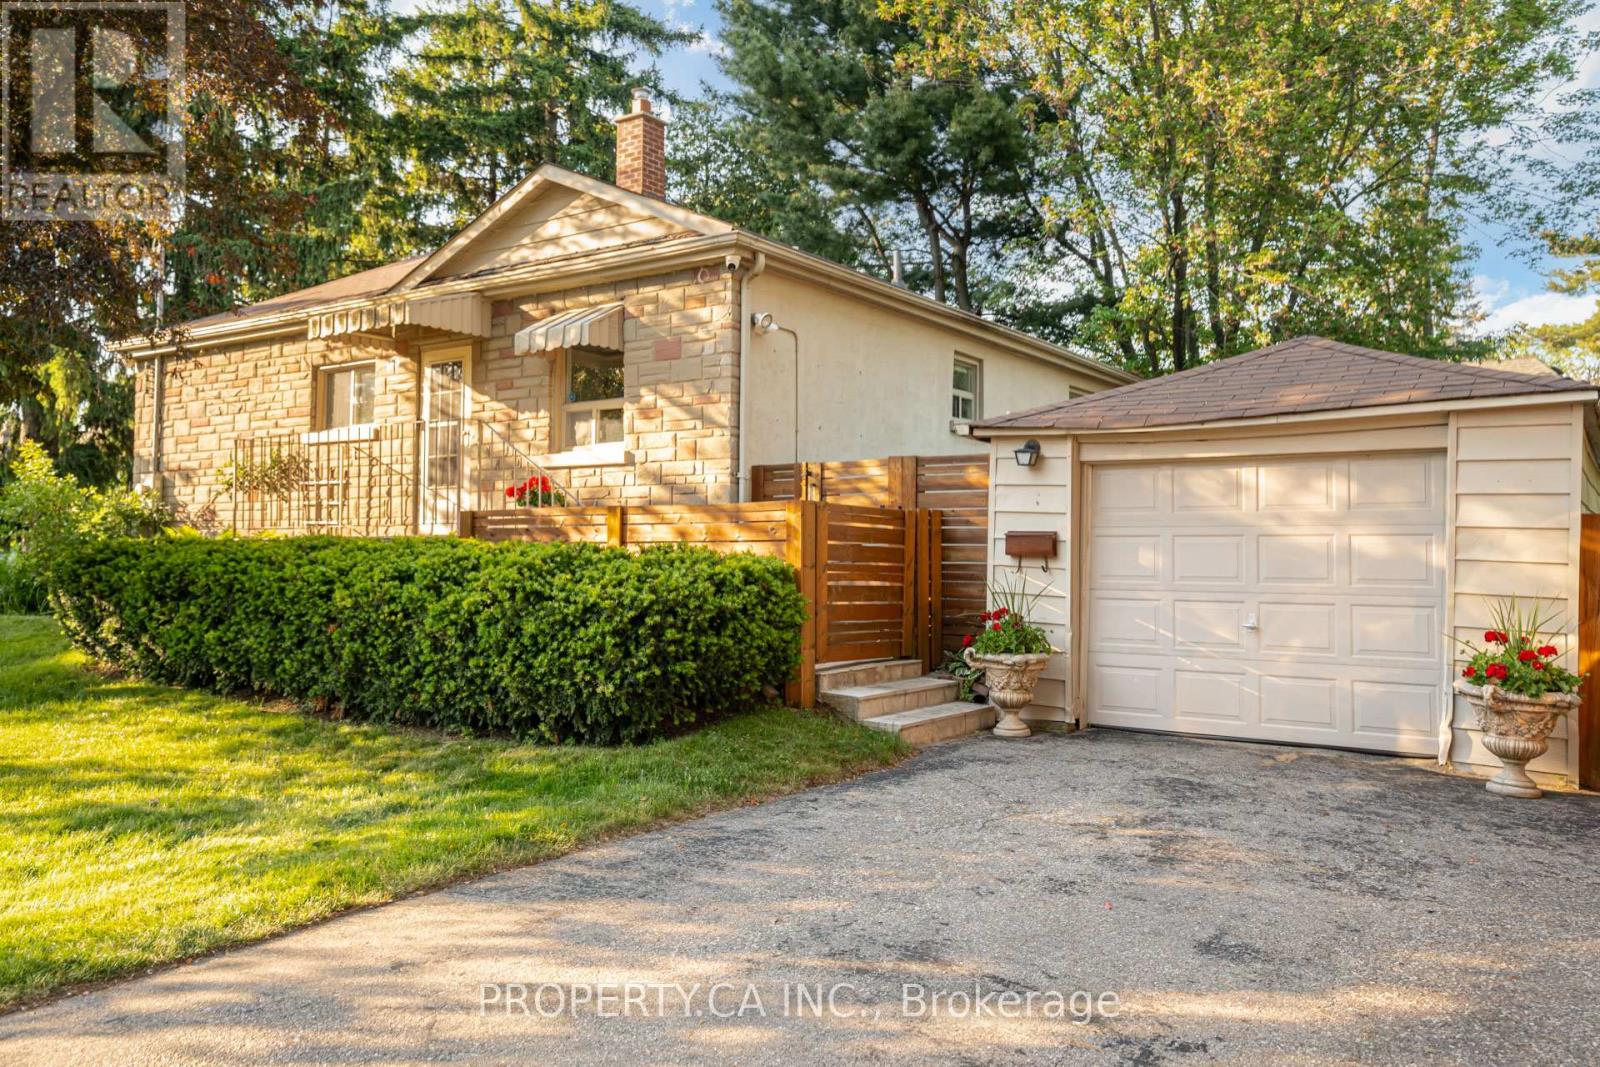
This exceptional 56 ft x 132 ft northwest corner lot offers a rare opportunity for builders, investors, or anyone looking to create their custom dream home. Situated in the highly desirable East Mineola neighbourhood and surrounded by multi-million-dollar custom builds, this property features prime RL-9 zoning, offering outstanding flexibility for various redevelopment options and excellent resale potential. The existing 3-bedroom, center-hall plan bungalow requires updating but is very comfortable, providing valuable holding income while you secure your designs and permits. Adorned with beautiful mature trees, this premium lot is within walking distance of Dellwood Park and top-rated schools, including Janet McDougall Public School, St. Domenic Catholic Elementary, and Cawthra Park Secondary. (id:39551)
60 Indian Grove
Toronto, Ontario
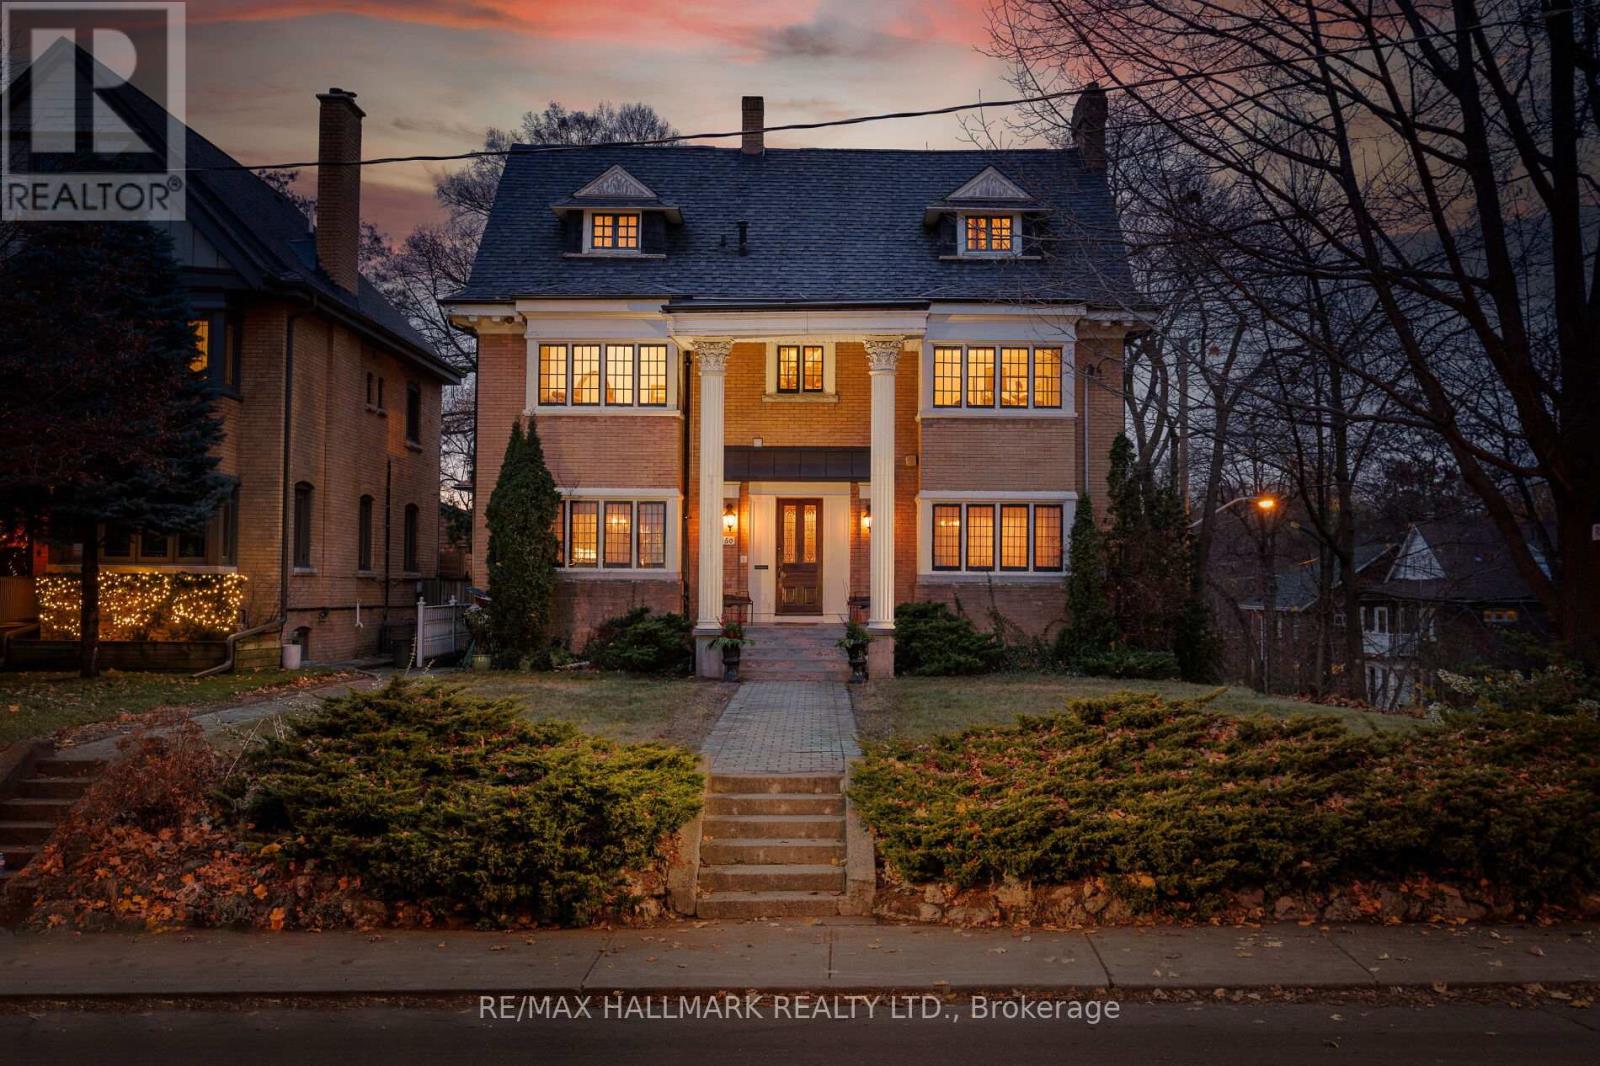
A Rare Opportunity to Own One of Toronto's Most Distinctive Character Homes! Experience the perfect blend of timeless sophistication, architectural grandeur, and modern-day comfort in this Georgian-inspired residence. Rich in character and craftsmanship, this remarkable home offers a level of elegance and authenticity that is difficult to find.A dramatic central staircase serves as the home's architectural centerpiece, gracefully ascending through the residence to the private third-floor primary retreat. This exceptional Prime sanctuary features soaring cathedral ceilings, a spa-inspired ensuite/luxurious soaker tub, and an abundance of natural light, creating a peaceful escape from the everyday. The second level offers spacious bedrooms, ideal for family living or accommodating guests, along with a stunning sun-filled corner office. With panoramic western exposure and natural light throughout the day, this inspiring workspace is perfectly suited for today's work-from-home lifestyle.Designed for both entertaining and comfortable living, the main floor showcases an impressive living room with beautifully restored woodwork, professionally refinished to preserve its historic beauty. The formal dining room/custom built-in hutch, provides an elegant setting for memorable dinners and special occasions. The charming kitchen offers generous space and character. Leaded-glass French doors open to a warm and inviting parlour-an ideal place to unwind with a book, enjoy a quiet conversation, or relax with an evening cocktail.Outside, mature trees/established gardens create a private backyard oasis, perfect for morning coffee, outdoor entertaining. A fully self-contained one-bedroom suite/separate entrance,full ceiling height,above-grade windows. This basement space offers tremendous versatility/income potential.For buyers seeking timeless craftsmanship, historic charm, and the opportunity to create something truly special, this is a property that deserves serious consideration. (id:39551)
130 Duncanwoods Drive
Toronto, Ontario
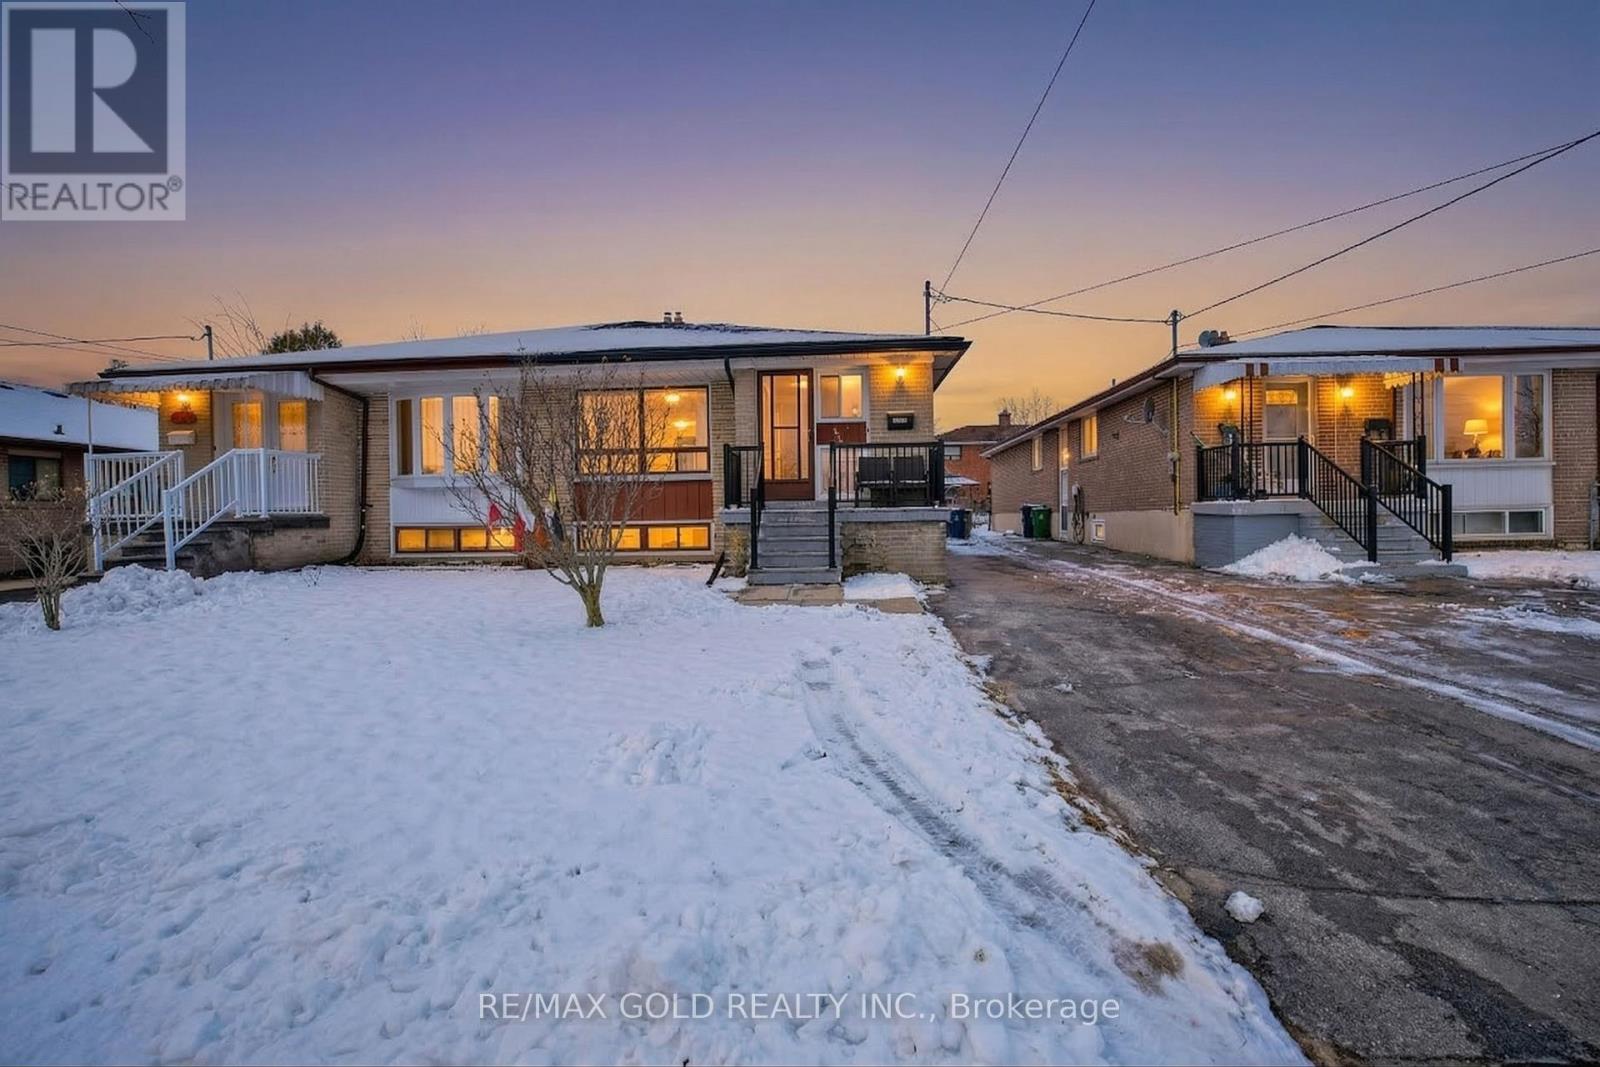
Unbeatable Price!!Exceptional investment or house-hacking opportunity in Humber Summit. This well-maintained detached North York home features a bright, functional main floor with a spacious layout, including separate living, dining, and a massive family room. Seller spent approx. $100k in upgrades. The true value lies below: a newly built, expansive lower level featuring three distinct living areas, complete with 3 separate basement kitchens! Optimized for massive income potential, it is the perfect setup to live upstairs and let the basement rental income offset your carrying costs. Unbeatable location just minutes to York University, TTC, the upcoming Finch LRT, Humber River trails, and Hwys 400/401. A rare cash-flow machine! (id:39551)
91 Royal Avenue
Hamilton, Ontario
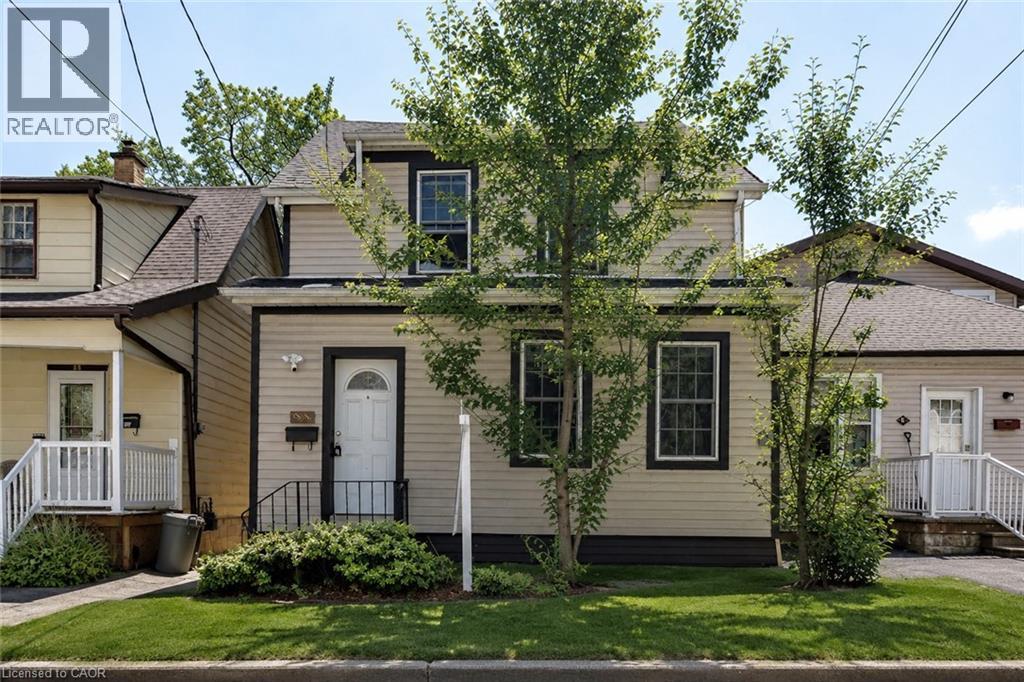
An exceptional turnkey investment opportunity steps from McMaster University & FULLY LICENSED/inspected with the City of Hamilton! This detached 5+1 bedroom home located at 91 Royal Ave. is built for strong, stable cash flow in one of Hamilton’s most resilient rental markets. With virtually zero vacancy, this property is thoughtfully configured to maximize bedroom count and rental yield while providing durable finishes, functional common spaces, and a layout ideally suited for student tenants. With 5 bedrooms above grade, the rooms are all spacious and filled with tons of natural night. Upstairs you will find 3 large bedrooms and 4pc bath while the main floor features 2 bedrooms, living room and well-appointed kitchen featuring modern shaker style cabinetry and quartz countertops. Downstairs, you will find an additional bedroom and 3pc bath with convenient in suite laundry. Located in the heart of Ainslie Woods, demand is constant thanks to proximity to campus, transit, amenities, and daily essentials. A rare chance to secure a high-performing asset with long-term appreciation potential in a tightly held neighbourhood. Perfect for investors seeking immediate income today with upside for tomorrow. (id:39551)
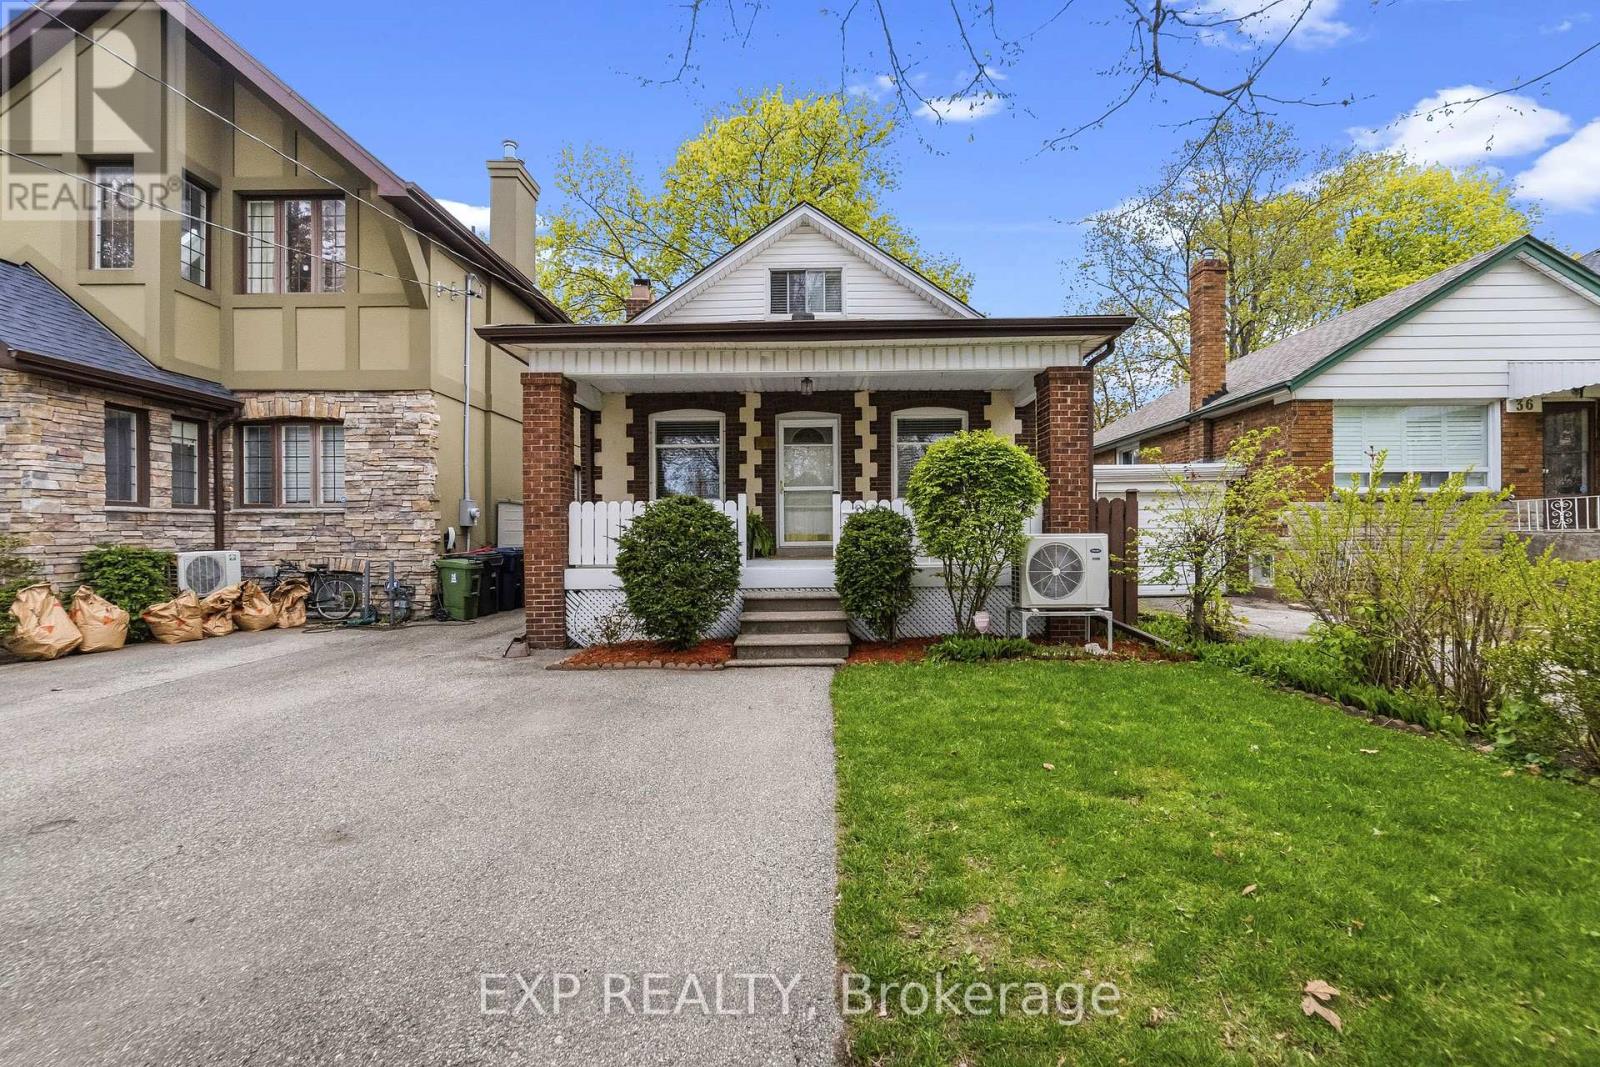
42 Clissold Road N
Toronto, Ontario
LOCATION! LOCATION! LOCATION! Incredible opportunity to own a detached home with parking for 2 cars in one of Etobicoke's most sought-after neighbourhoods - all for under $1 million! In today's Toronto market, detached homes at this price point are becoming exceptionally rare, especially in a prime transit-oriented location like this.Tucked away on a quiet, family-friendly street, this spacious 3-bedroom, 2.5-bath home offers outstanding value and endless potential. Featuring a functional layout with 2 main-level bedrooms, this home is ideal for families, renovators, investors, or buyers simply looking to break into one of Toronto's most desirable west-end communities without the typical multi-million dollar price tag.42 Clissold is more than just a home - it's your affordable entry point into Etobicoke Centre, a thriving community with an incredible lifestyle and so many amenities to offer. Step outside and discover one of the most walkable neighbourhoods in Etobicoke. The Islington subway station is just a 4-minute WALK away, making downtown commuting effortless. Daily conveniences are literally at your doorstep - including Lifelabs, a walk-in X-ray clinic, 24-hour A&W, Pizza Pizza, Pizzaiola, Kenzo Ramen, Burrito Boyz, sushi restaurants, Indian and Thai food, local bars, Sobeys, H&R Block, ServiceOntario, a dispensary, and the always-popular China Garden Chinese restaurant. You're also surrounded by green space with both Fieldway Park and Tom Riley Park nearby.The oversized, sun-soaked backyard is private, peaceful, and mature - offering a true Muskoka-like escape right in the city.Surrounded by parks, schools, shopping, transit, and major highways, this is a rare chance to secure a detached Toronto home in a high-demand neighbourhood at a price point that is quickly disappearing from the market. Opportunities like this don't come around often - don't miss your chance to make this one your own! (id:39551)
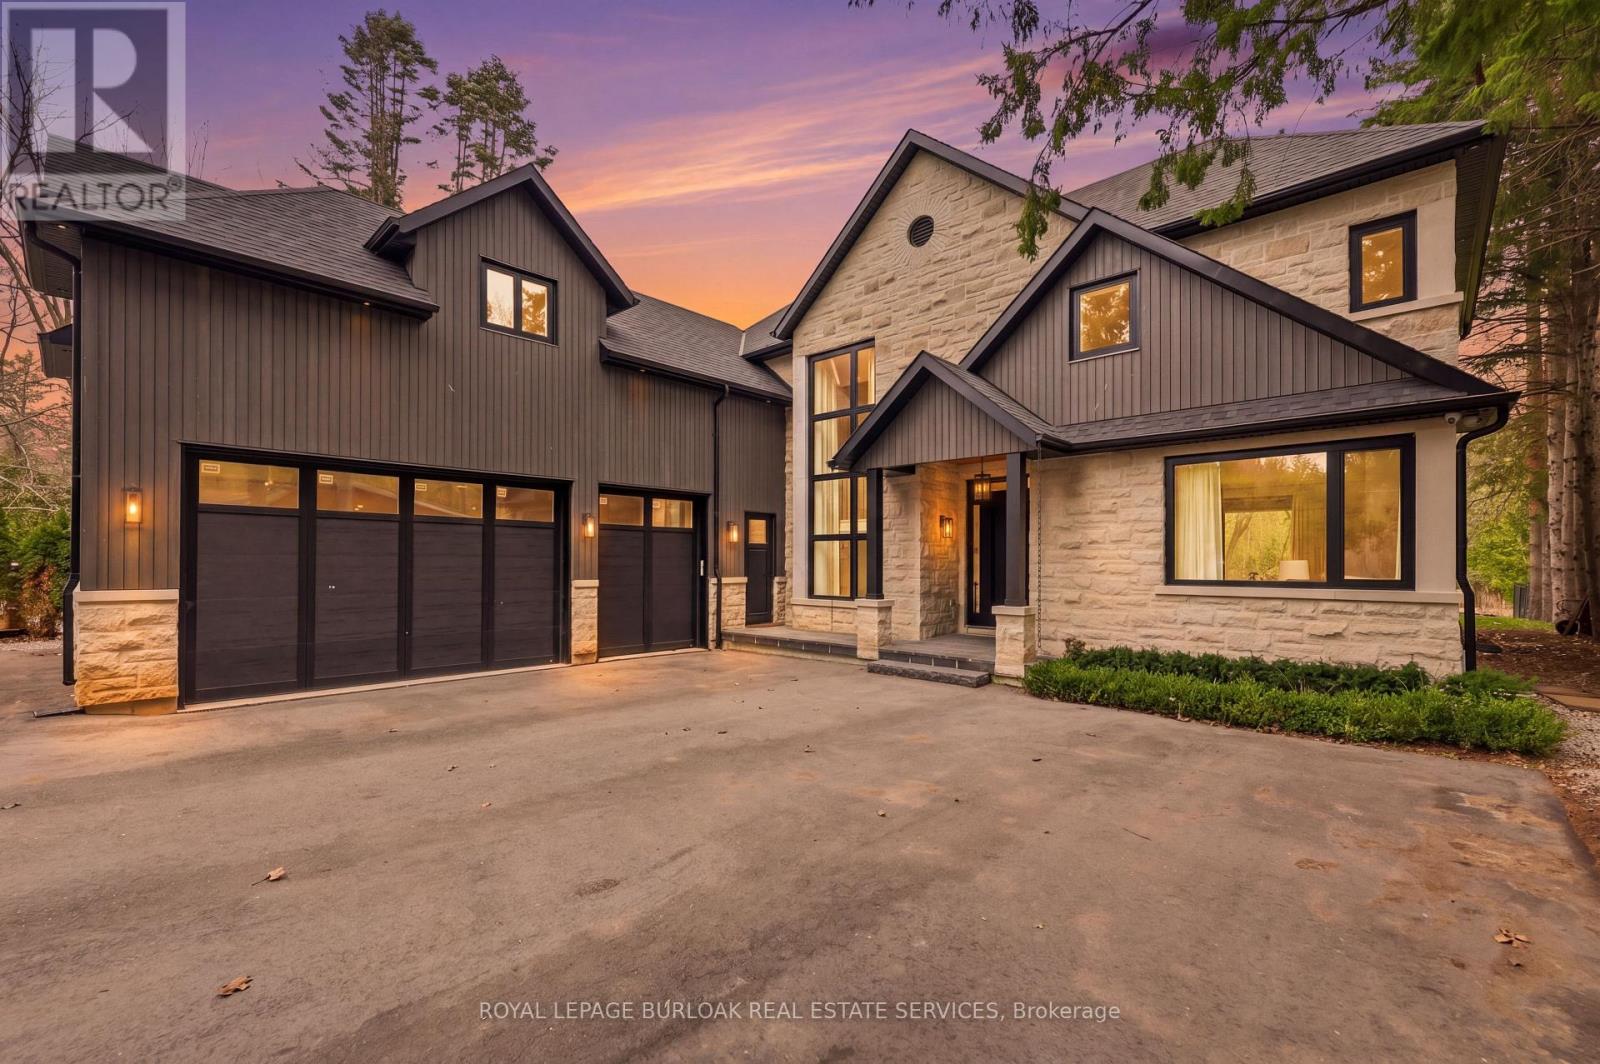
39 Credit Road
Caledon, Ontario
Welcome to 39 Credit Road - a truly exceptional custom-built estate tucked away on a quiet dead-end street in the charming village of Cheltenham. Set on a rare 370-foot deep lot, spanning almost an acre of breathtaking property backing directly onto the Credit River, this one-of-a-kind home offers the perfect blend of privacy, luxury, and natural beauty. A long, private driveway sets the tone as you arrive, leading to an impressive residence designed for both everyday living and elevated entertaining. Inside, you'll find 3,500 sq. ft. of thoughtfully curated living space, featuring four spacious bedrooms and an expansive open-concept layout. Wide-plank white oak hardwood flooring flows throughout, adding warmth and sophistication to every room. The heart of the home is a stunning chef's kitchen, complete with premium Thermador appliances, a large centre island with quartz countertops, custom cabinetry, and a spacious kitchen pantry with oak cabinetry, a true showpiece for those who love to cook and entertain. Everyday convenience is elevated with a functional mudroom offering direct access from the garage, along with a well-appointed laundry area. The home also features a bonus recreation space designed for ultimate comfort and entertaining, complete with a wet bar, secondary washer and dryer, and a fully integrated steam wardrobe, a luxurious addition. A standout feature is the expansive upper-level deck spanning nearly the entire width of the home, complete with sleek glass railings for unobstructed views of the stunning backyard. It's the perfect spot to enjoy your morning coffee or unwind while taking in the peaceful, natural surroundings. Seamless indoor-outdoor living is achieved with oversized custom sliding doors that open to a covered porch, creating the perfect setting for al fresco dining. The backyard is nothing short of spectacular. This is more than a home, it's a lifestyle property that must be experienced in person to be fully appreciated. (id:39551)
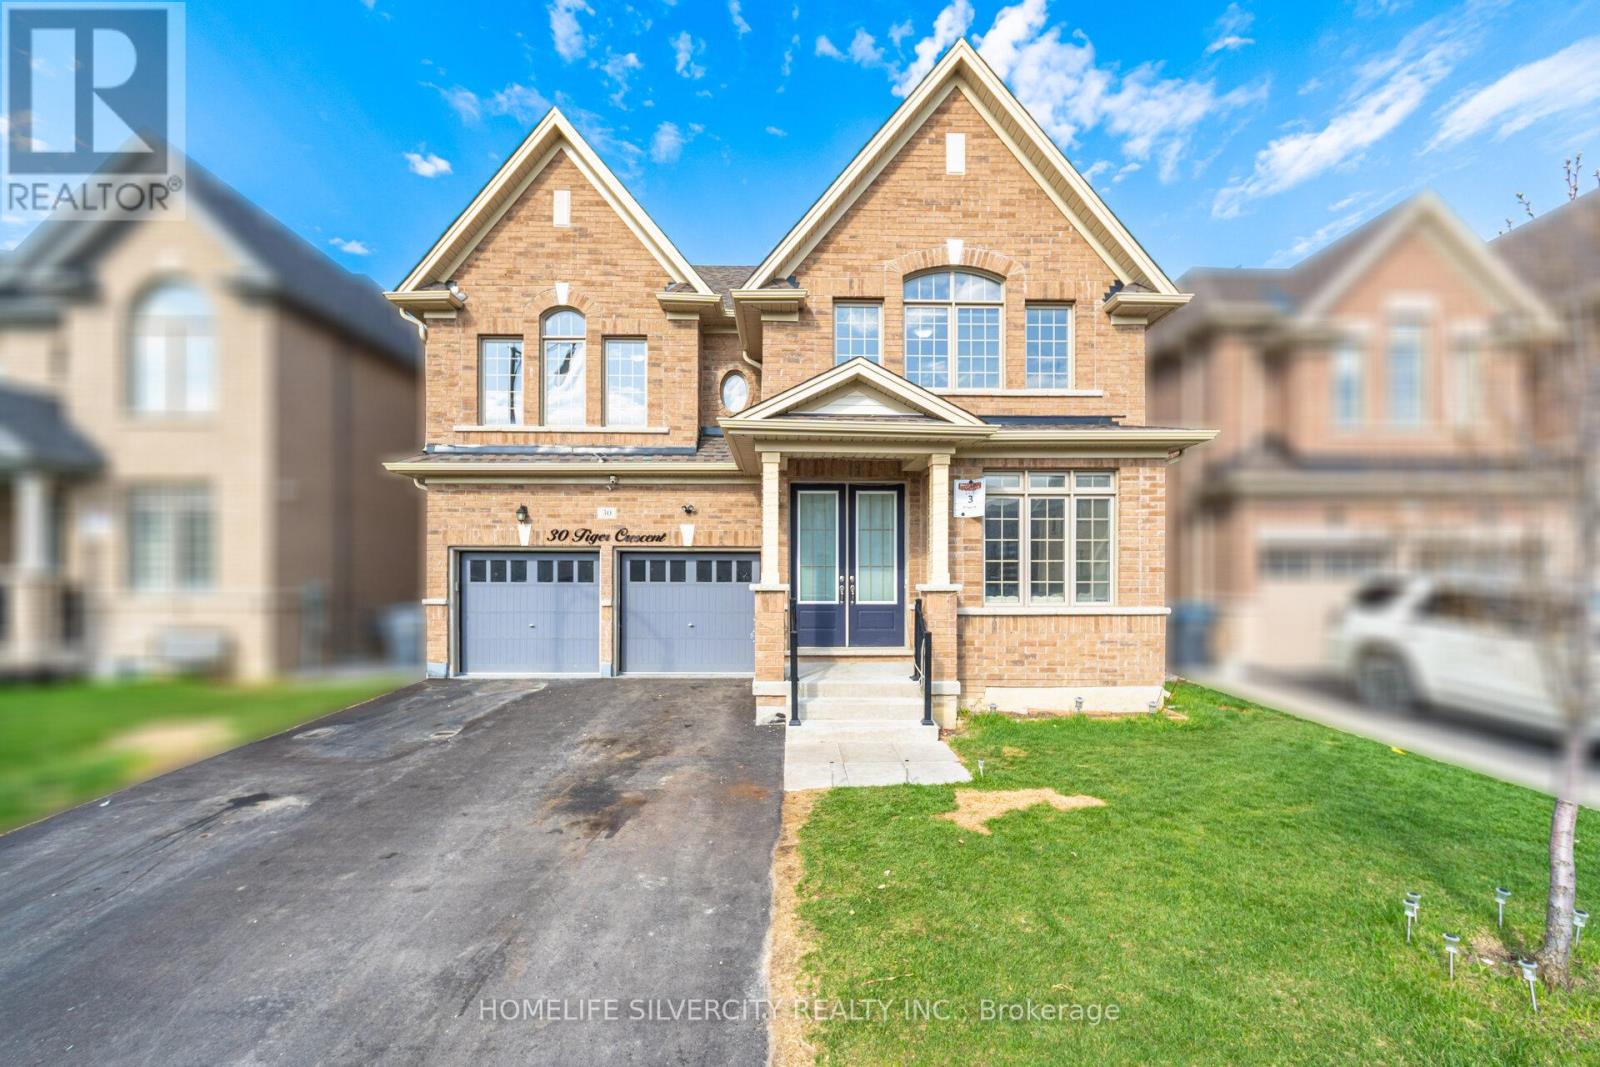
30 Tiger Crescent
Brampton, Ontario
Welcome to 30 Tiger Crescent, a fully detached luxury home backing onto a rare 45 ft wide ravine lot in prestigious Mayfield Village, where elegance meets modern living. This stunning home features 4 spacious bedrooms, 4 bathrooms, a double car garage, and a grand double-door entry.Inside, you are welcomed by 9 ft smooth ceilings, fresh paint, luxury hardwood flooring, and an open-concept layout that seamlessly connects the living, dining, and family areas. Oversized windows with zebra blinds fill the home with natural light, while the electric heated fireplace adds warmth and sophistication.The chef-inspired kitchen is beautifully upgraded with quartz countertops, stylish cabinetry, and high-end stainless steel appliances. Oak stairs with iron pickets lead to the second level, where the primary suite offers a spa-like 5-piece ensuite with a floating tub and two walk-in closets. Two additional bedrooms are connected by a Jack and Jill washroom, while the fourth bedroom enjoys its own private ensuite.Additional highlights include hardwood flooring throughout the upper hallway, a main floor upgraded laundry room with quartz countertops and spacious cabinetry, and an unfinished basement offering endless future potential.Ideally located close to banks, shopping plazas, Walmart, the Auto Mall, gyms, Tim Hortons, and major highways, this home offers the perfect blend of luxury, convenience, and comfort.Do not miss this amazing opportunity. (id:39551)