
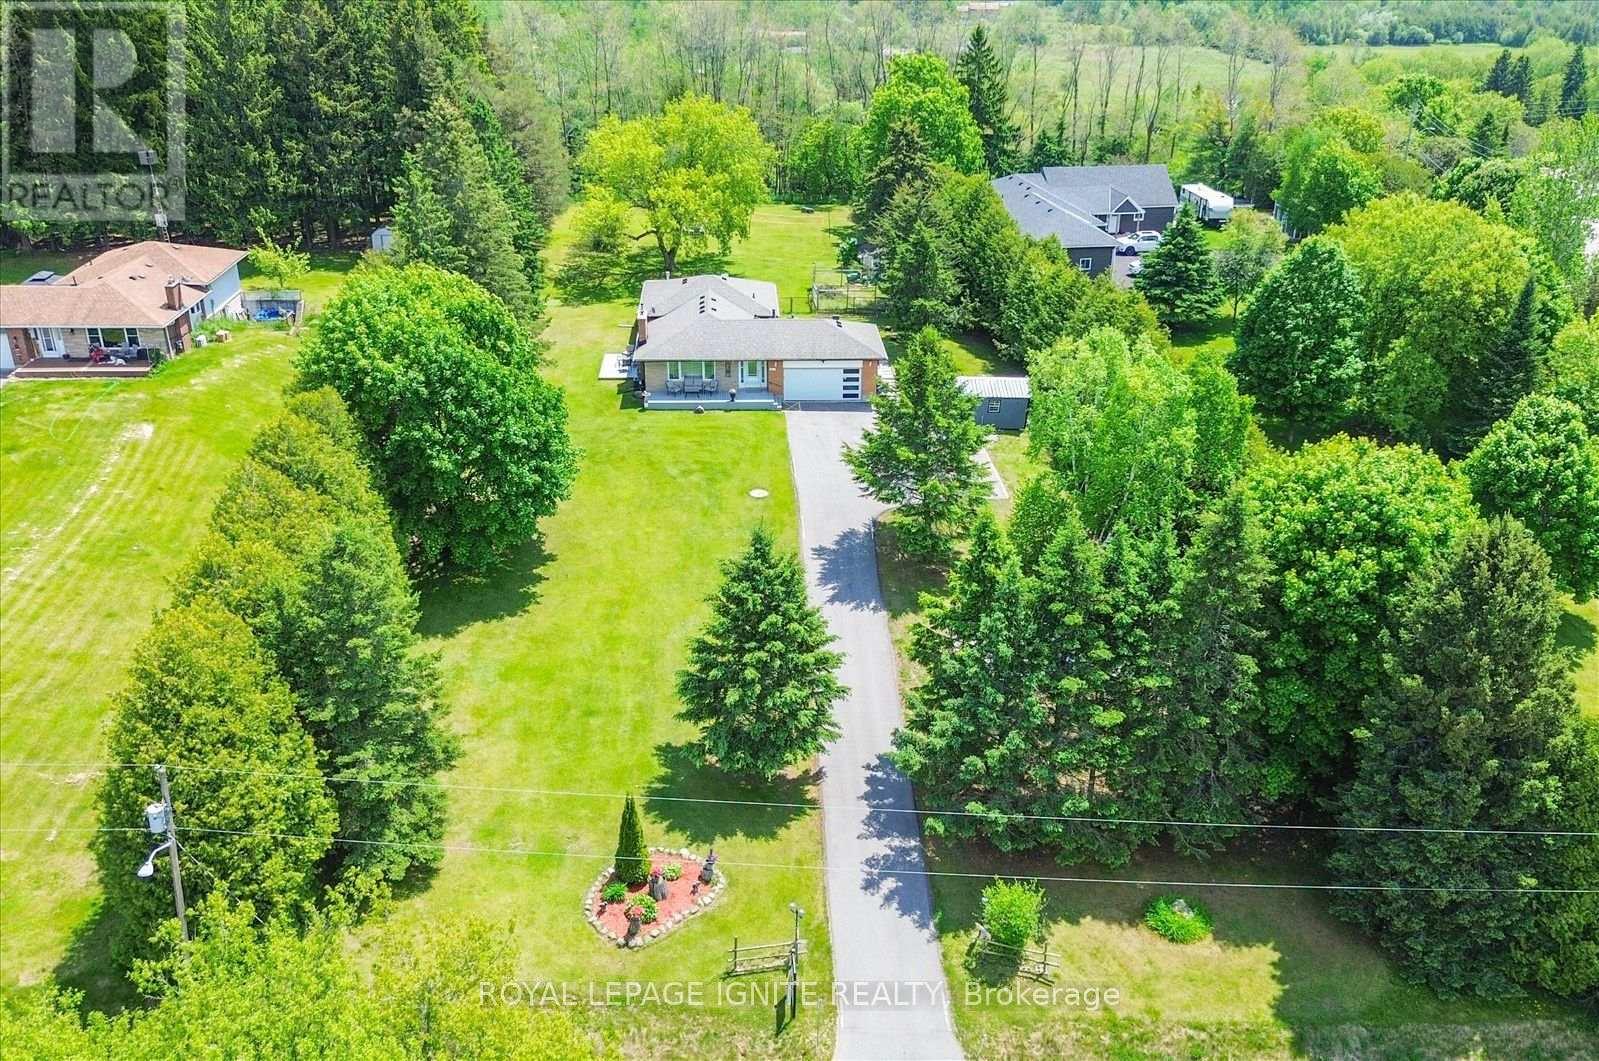
4409 Hill Street
Clarington, Ontario
Welcome to 4409 Hill Street-a peaceful country-style retreat in Rural Clarington offering exceptional privacy, space, and year-round enjoyment. Set on an impressive 150 x 395 ft lot-approximately 1.36 acres-this 3+2 bedroom home is surrounded by mature trees, creating a beautiful and private setting from front to back. A long driveway leads to the attached two-car garage and provides plenty of parking for family and guests. Inside, the main level offers a bright and comfortable layout with spacious living and dining areas, kitchen, three bedrooms, and inviting spaces overlooking the natural surroundings. Step outside onto the deck and enjoy summer entertaining, morning coffee, or quiet evenings surrounded by greenery. The finished lower level, with separate access, offers additional living space with a second kitchen, two bedrooms, and plenty of storage-providing excellent flexibility for extended family. One of the property's special features is the enclosed backyard retreat with a fireplace and glass surroundings, allowing you to enjoy the peaceful wooded setting even during the colder months. If you're looking for privacy, space, mature trees, a long driveway, and a home where you can enjoy nature in every season while still having convenient access to Highway 401 and nearby communities, 4409 Hill Street is a property you'll want to experience in person. (id:39551)
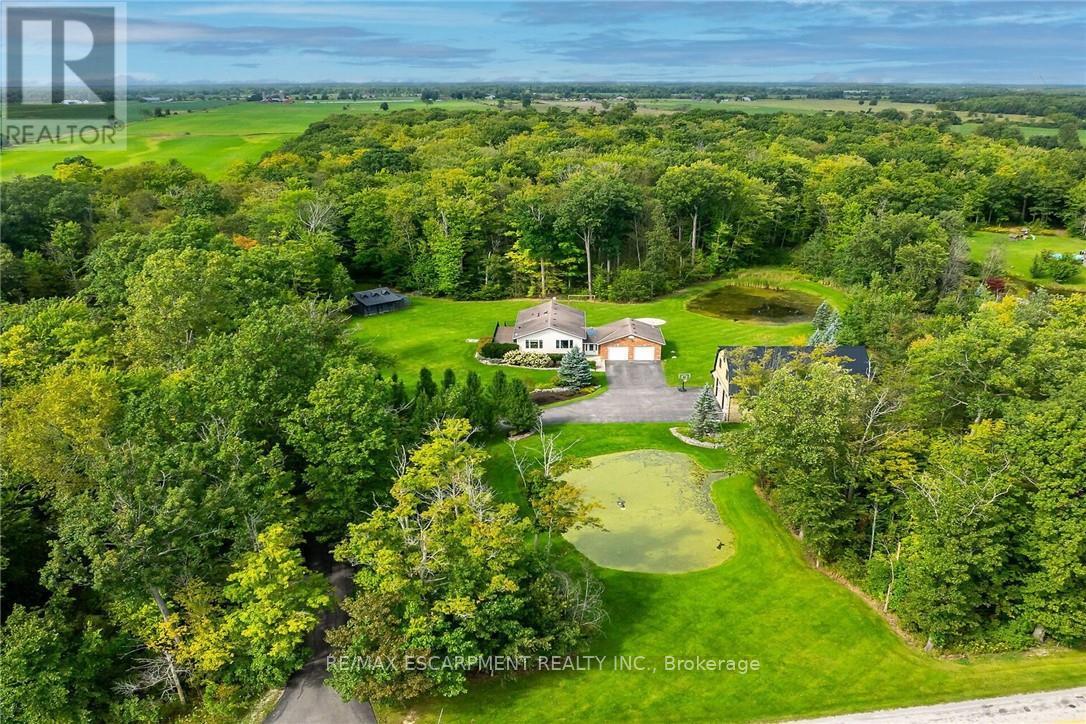
695 Concession 1 Road S
Haldimand, Ontario
Truly Irreplaceable Cayuga Country Package! Exquisitely finished & Masterfully designed 5 bedroom, 3 bathroom Bungalow situated on "Muskoka Like" 12.8 acre (339.42' x 1682') mature treed lot on desired Conc 1 Rd S. Rarely do properties with this acreage, setting, location, & finishes come available in the area. Incredible curb appeal set well back from the road with tree lined paved driveway, professionally landscaped gardens, attached heated 2 car garage, sought after custom built 35' x 50' n/gas heated shop with full loft area above for Ideal additional dwelling / in-law suite, private side composite deck, & entertainers dream backyard Oasis complete with extensive stamped concrete patio area with hot tub leading to relaxing firepit area. The flowing, open concept interior features approximately 3000 sq ft of distinguished living space highlighted by custom designed "Azule" kitchen cabinetry with granite countertops, eat at island, Bosch S/S appliances, & tile backsplash, living room with fireplace set in floor to ceiling stone hearth, dining area, 3 spacious MF bedrooms including primary suite with chic ensuite, primary 4 pc bathroom with quartz countertops, & welcoming foyer. The fully finished basement includes large rec room with "Pacific Energy" wood fireplace, extensive millwork with built in cabinetry, games / gym area, 2 additional bedrooms, 3 pc bathroom, & ample storage. Updates include custom kitchen, premium flooring throughout, modern decor, fixtures, & lighting, n/gas heat source, composite decking, n/gas standy generator, paved driveway, & more. Conveniently located minutes to Cayuga, Binbrook, Elfrida, & easy access to Hamilton, 403, Red Hill, & QEW. Ideal family home or for those looking for multi generational living and still having your own space. Must view to appreciate the pride of ownership, meticulous attention to detail & planning that went into this Lovingly maintained home. Experience, Embrace, & Enjoy Cayuga Country Living at its F (id:39551)
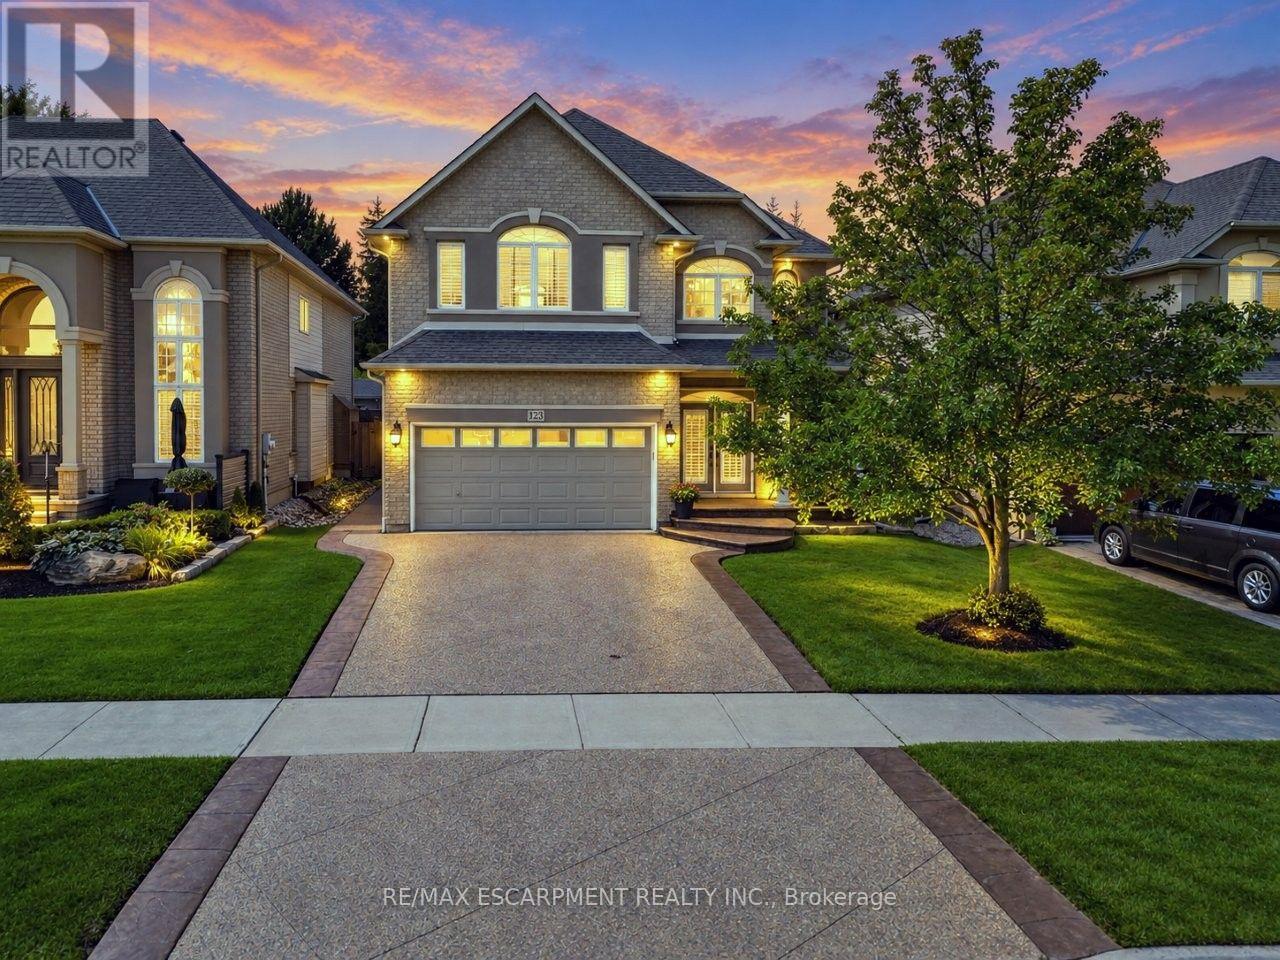
123 Moorland Crescent
Hamilton, Ontario
YOUR OWN PRIVATE RETREAT ... Set in Ancaster's sought-after Meadowlands, 123 Moorland Crescent impresses from the moment you step into the GRAND FOYER, where soaring ceilings and elegant details - including wrought-iron spindles, pillars and transom windows - set the tone. With over 3,600 SQ FT OF FINISHED LIVING SPACE, there's room to entertain, unwind and enjoy everyday life in comfort. A formal dining room is ready for memorable gatherings, while the living room's GAS FIREPLACE with stone surround adds warmth and character. The updated EAT-IN KITCHEN features QUARTZ counters, an island, newer appliances including Miele stove & dishwasher, plus garden doors that extend everyday living outdoors. Your PRIVATE, FULLY FENCED BACKYARD ESCAPE is made for summer with a heated, INGROUND SALTWATER POOL & WATERFALL, concrete and brick surround, gazebo & natural gas BBQ hookup. Upstairs, a versatile loft area complements the spacious primary retreat with a HUGE W/I CLOSET & 5-PC ENSUITE + 2 more generous bedrooms & 4-PC bath. Downstairs, entertaining takes centre stage with a MOVIE THEATRE featuring a 120" SCREEN & GAS FIREPLACE, wet bar with GRANITE counters & dishwasher, HEATED TILE FLOORS and 3-pc bath. French doors open to an additional BONUS ROOM, ideal as a bedroom, games room or home gym. Built-in home speaker system, MF laundry, an attached DOUBLE GARAGE and DOUBLE aggregate drive complete a home designed to be enjoyed inside and out, from top to bottom. Classy curb appeal and an address that carries status in the high-end MEADOWLANDS neighbourhood of Ancaster complete this luxurious gem. Some images virtually staged. CLICK ON MULTIMEDIA for virtual tour, drone photos, floor plans and more. (id:39551)
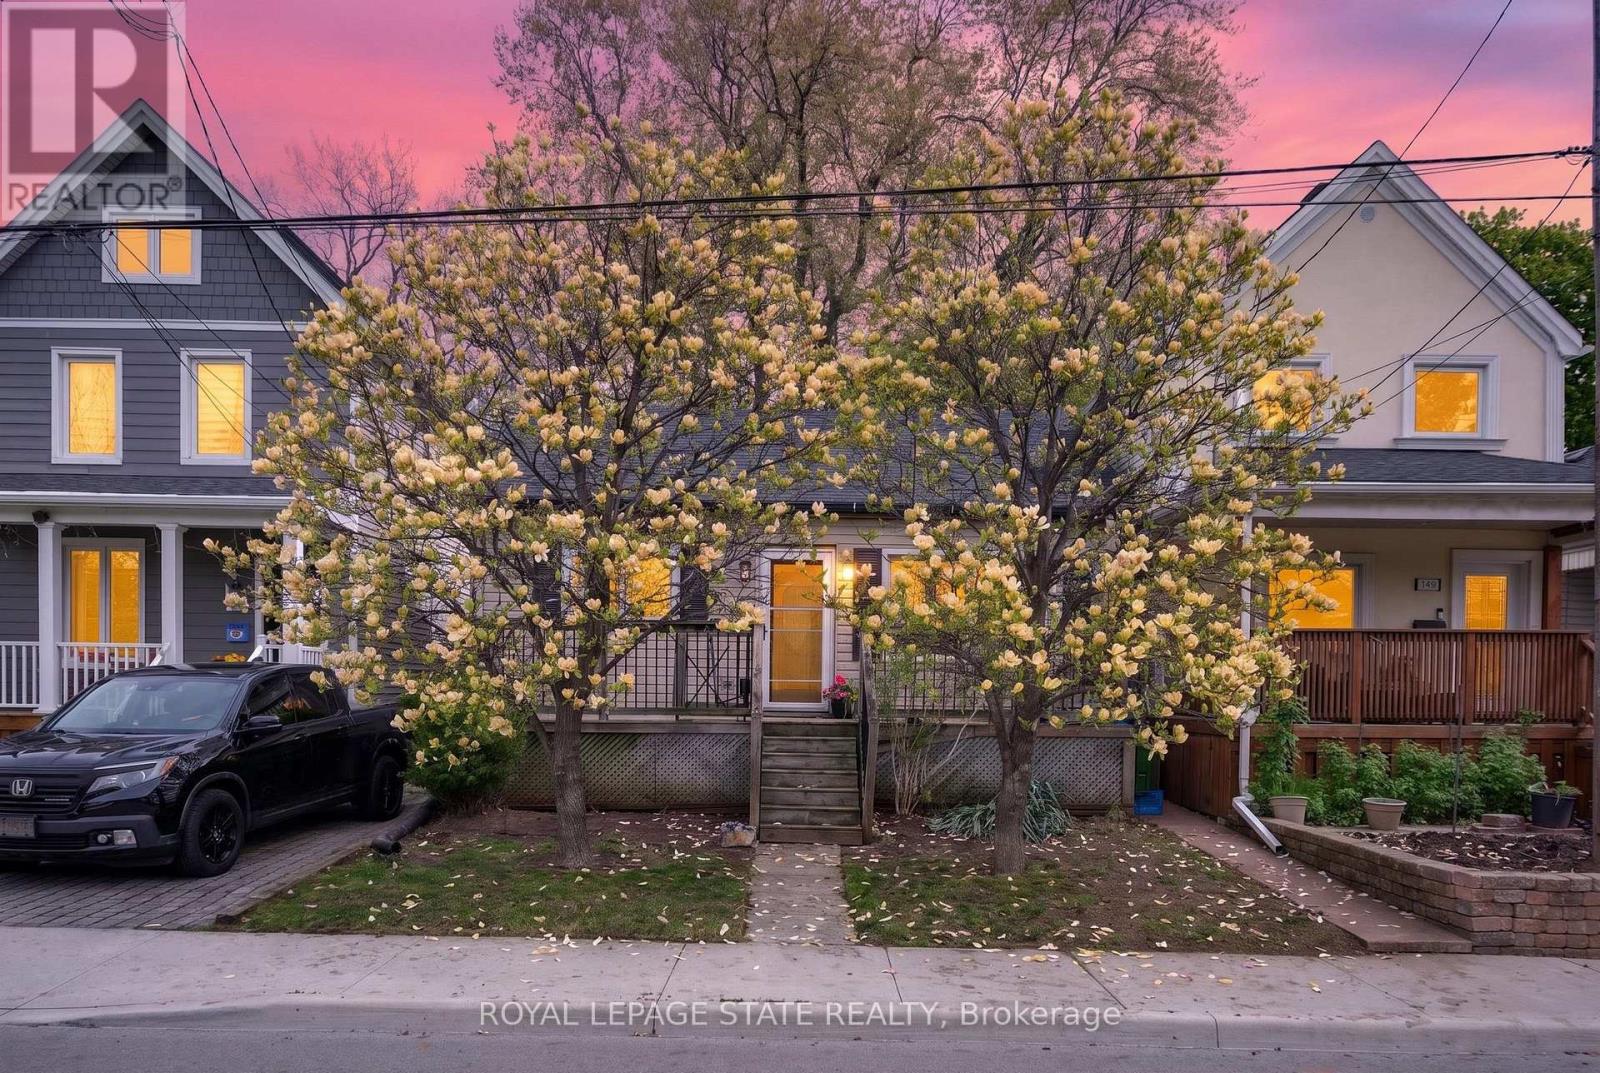
147 Strachan Street E
Hamilton, Ontario
Charming bungalow located in a sought-after Hamilton neighbourhood just minutes from Pier 4, the West Harbour area, parks, trails, downtown amenities, and within walking distance to the West Harbour GO Station! Tucked away on a quiet and private section of Strachan St. E., this home sits on an impressive 28.75 ft. x 145 ft. lot with an absolutely beautiful backyard offering exceptional outdoor space, mature greenery, and plenty of room to relax, entertain, garden, or enjoy summer evenings in your own private setting. Inside, the home offers a warm and inviting layout featuring a comfortable living room, a spacious dining area, a functional kitchen, and a bright rear room overlooking the backyard with flexible use of space. The large basement provides excellent storage space and endless possibilities for future finishing, whether you envision a recreation room, additional living space, home gym, workshop, or hobby area. Conveniently located close to transit, shopping, restaurants, and everyday amenities in one of Hamilton's growing and desirable communities. Parking available! (id:39551)
130 Daylily Lane
Kitchener, Ontario
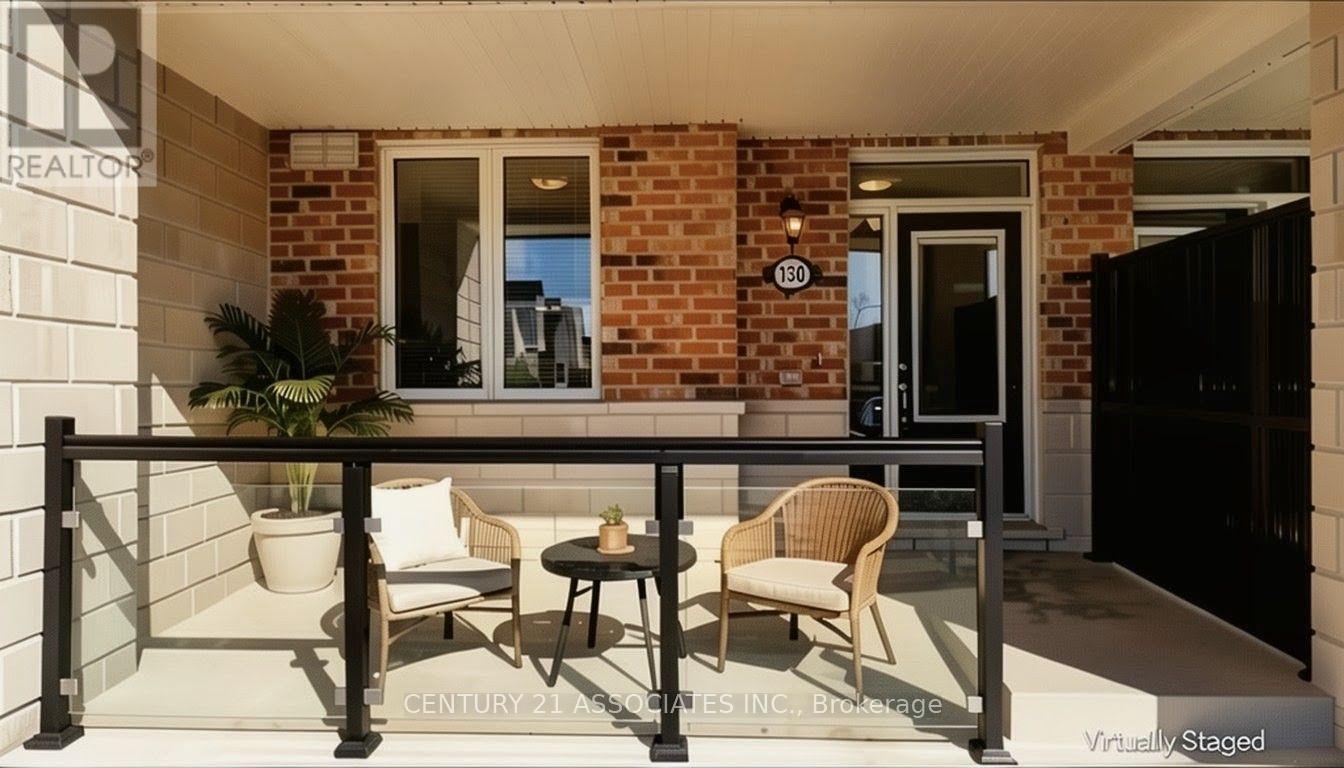
This condo townhouse delivers 2 parking spaces whether you are two vehicle household or need space for visiting family or rent it out for additional income, a feature that sets apart from other properties in the area. This meticuslously designed 2 bedroom , 2 full bathroom condo townhouse built by well reputable Mattamy homes, offers perfect blend of modern comfort, everyday convenience, and long term value. Whether you're a first time buyer , a downsizer looking for low maintenance living, or an investor seeking a property in a high demand , walkable community, this home delivers on every front. High ceilings with an open concept layout provides seamless blend flowing directly from the kitchen to dining and living room areas making this layout ideal for entertaining guests or simply enjoying everyday life without feeling boxed in by walls and doorways. Welcoming front porch overlooks a wide open parking area, the sightlines are open and unobstructed, giving the property more spacious , breathable feel from the moment you approach the front door. The front porch is the perfect spot to enjoy a morning coffee, greet neighbours, watch kids play or simply unwind after a long day. One added value added feature is the unfinished crawl space basement- fully functional storage area that's often missing entirely from other condo units, a space ideal for storing seasonal sports equipments, holiday decorations, luggage, tools and all other extra belongings that tend to accumulate over time but don't need to live in your main living space. This home is conveniently located within walking distance to an impressive range of everday essentials and lifestyles amenities, restaurants, shops, grocery stores, parks, schools, community centres and banks. *Some photos virtually staged for inspiration and to help showcase the space. **Tenant is leaving - vacant Possession anytime after Sept 30st.**Don't miss this chance to see the value of the property in person*** MOTIVATED SELLERS*** (id:39551)
110 - 71 Vanier Drive
Kitchener, Ontario
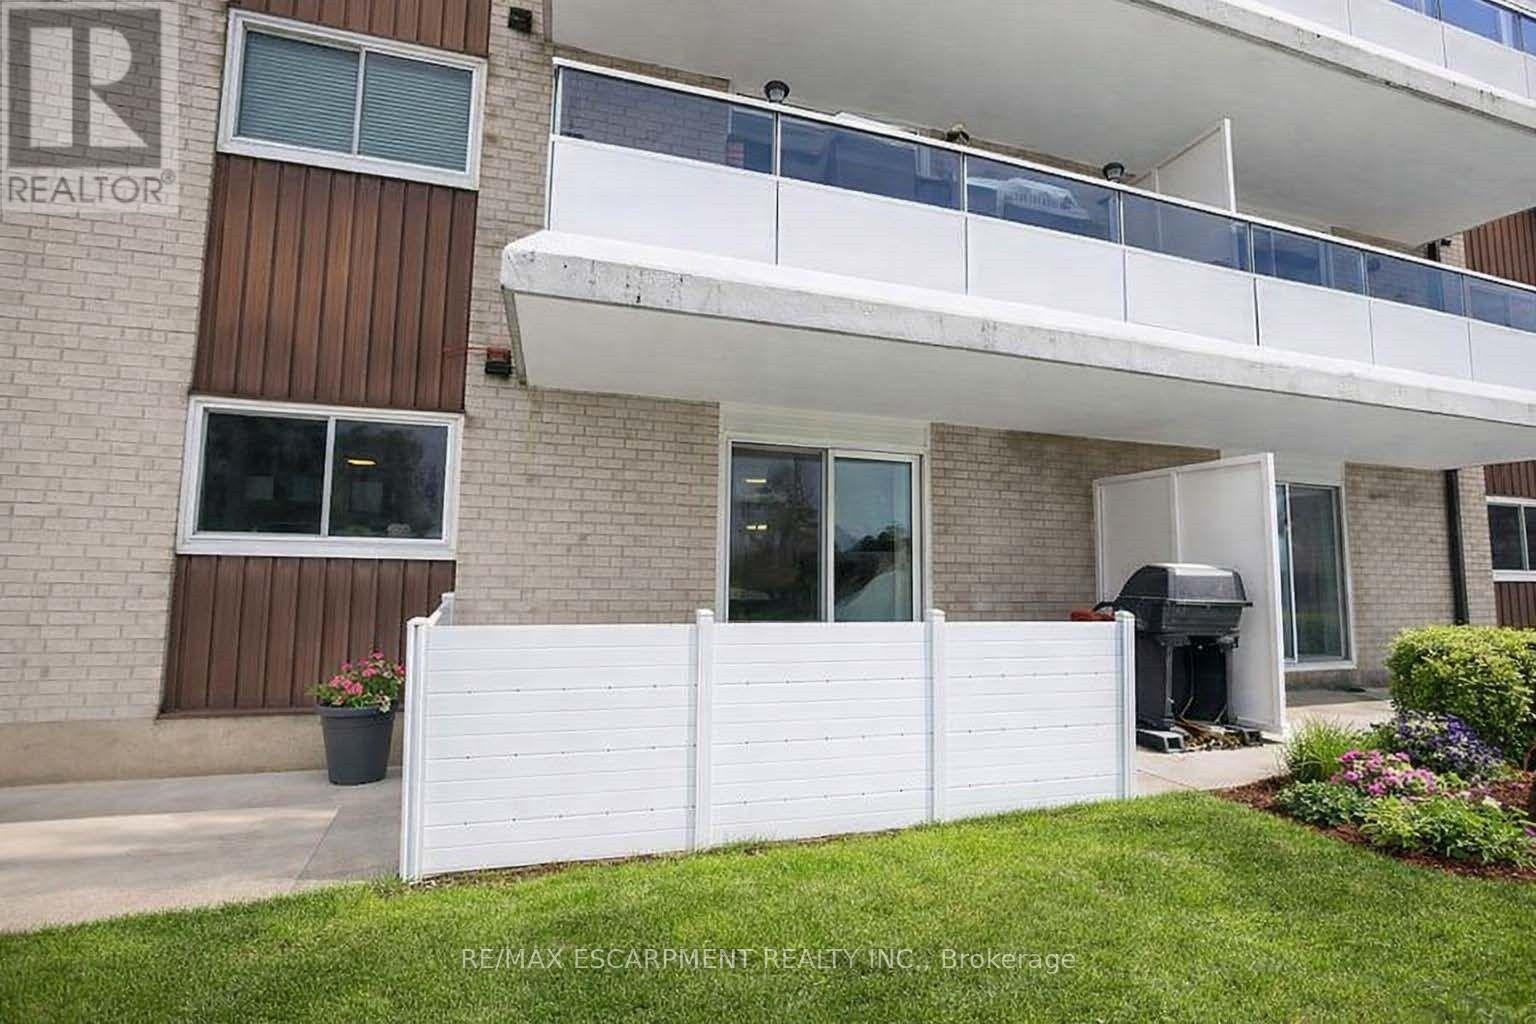
Affordable, Move-In Ready & Packed with Value! This spacious main-level condo features a private terrace, perfect for relaxing or entertaining. Inside, enjoy an updated kitchen with quartz counters, stainless steel appliances and undermount sink, plus a bright, carpet-free living room with direct access to the outdoor space and a generous dining area. Two spacious bedrooms include a primary with walk-in closet, along with an updated 4-piece bathroom and convenient in-suite laundry (formerly a 2-piece powder room and easily converted back). Condo fees include heat, hydro, water, exterior maintenance, building insurance and management fees-helping make monthly expenses more predictable. Transit is right across the street, with easy access to the LRT, Hwy 7, Hwy 8 & 401. Just 5 minutes to Fairview Park Mall, approximately 15 minutes to the University of Waterloo, and walking distance to parks and schools. Affordable, low-maintenance living in a convenient location! (id:39551)
189 Taylor Road
Hamilton, Ontario
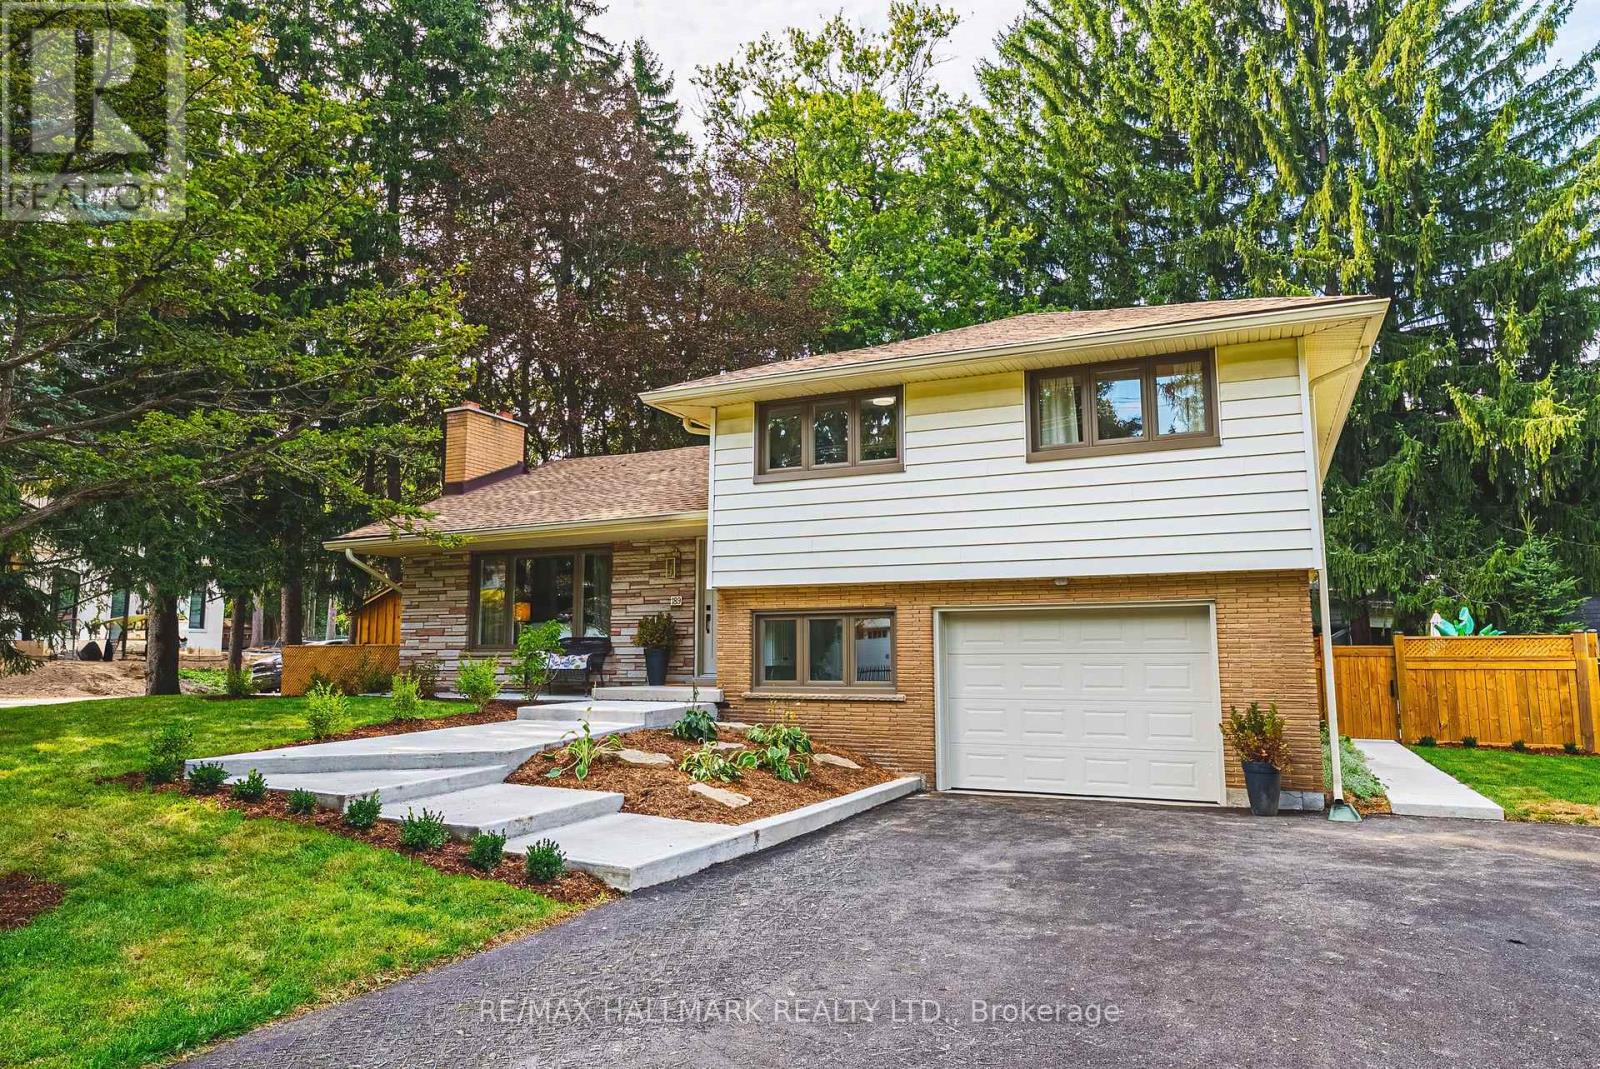
This stunning 4+1 bedroom Ancaster side split has been extensively renovated and beautifully reimagined. With an abundance of thoughtfully designed living space across multiple levels, this exceptional family home offers room to live, gather and grow. Step outside to an incredible rear yard featuring a new fence, spacious deck, 10 x 16 ft shed with power and a spectacular heated, in-ground saltwater pool-creating the perfect setting for summer entertaining, relaxing and making memories at home. Blending the charm and the mature setting of an established neighbourhood with stylish modern finishes, this home has been updated for today's lifestyle. At the heart of the home is a tasteful, modern new kitchen with rustic butcher block style island, custom backsplash, white farmhouse sink and new flooring. There are two woodburning fireplaces. All of the bathrooms have been tastefully updated. New windows, interior and exterior doors and lighting throughout the home. New front walkway & gardens. Move right in. Close to all that Ancaster has to offer including shopping, restaurants, Spring Valley arena, excellent schools and easy access to the 403. Room sizes approximate. (id:39551)
530 Scott Street
St. Catharines, Ontario
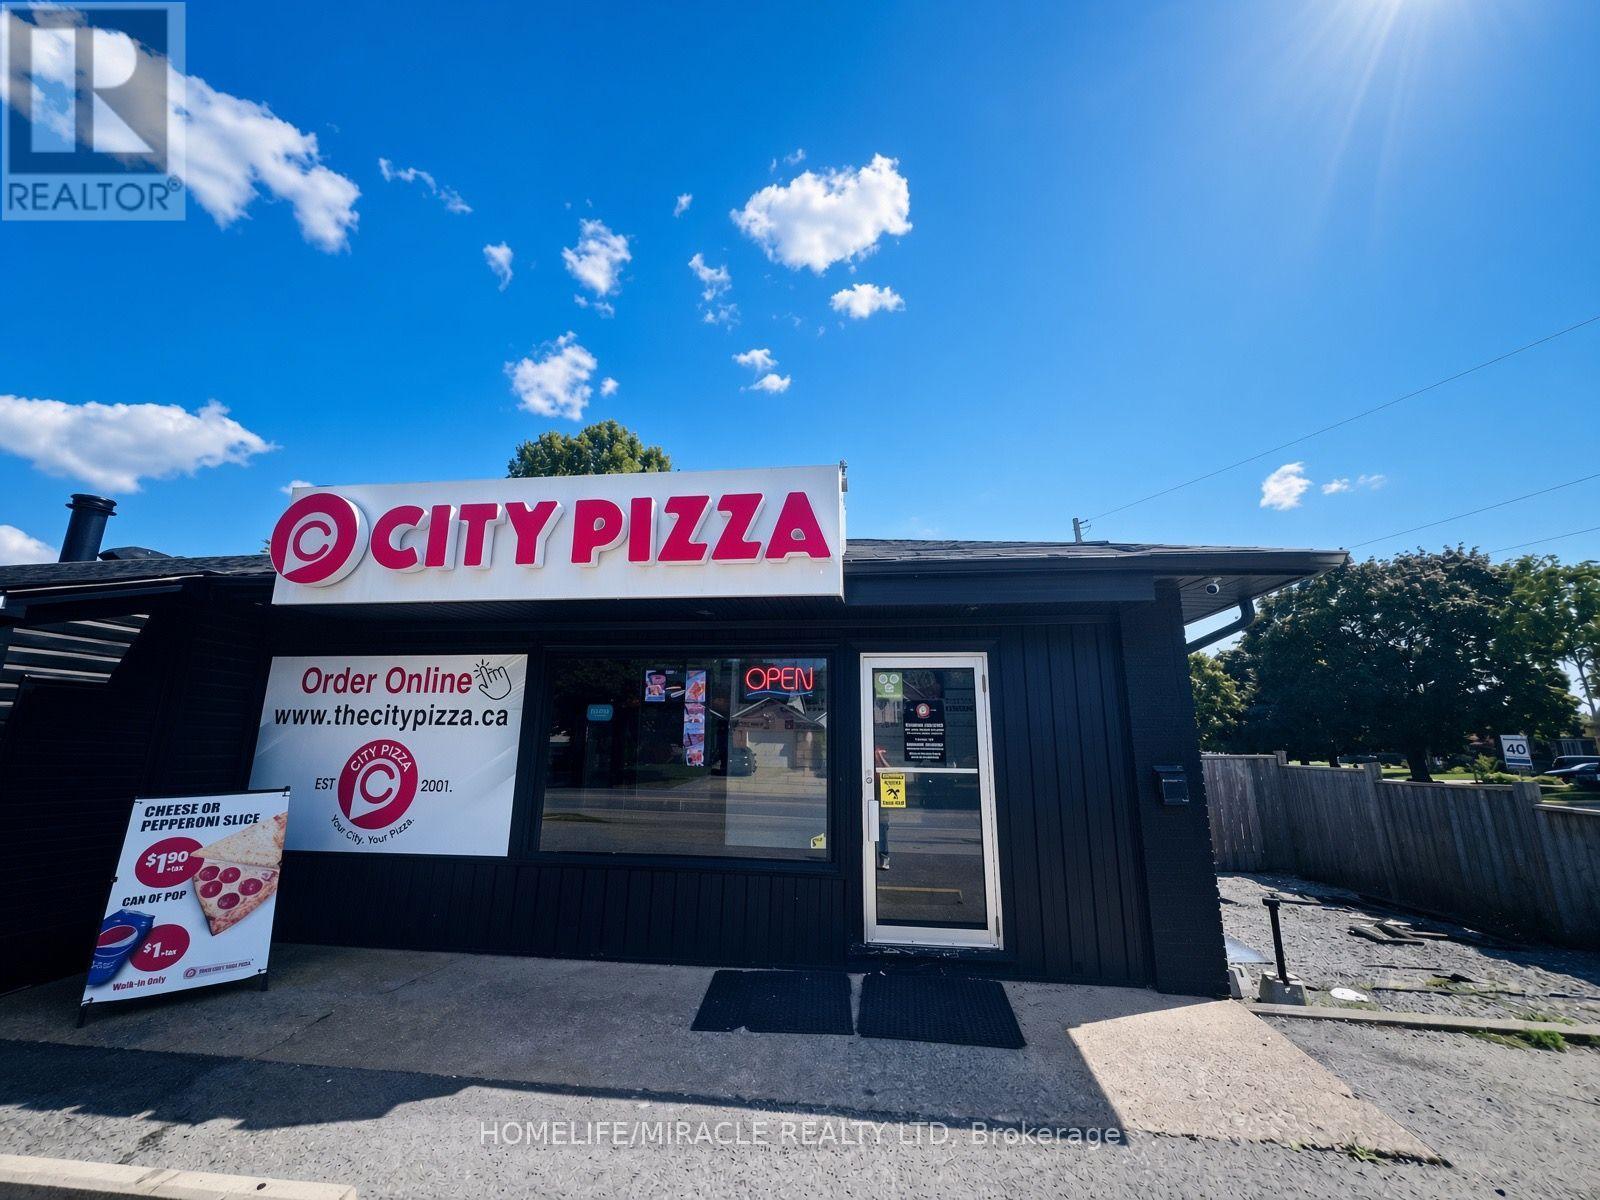
CITY PIZZA BUSINESS in St. Catharines, ON is For Sale. Located at the busy intersection of Scott St & Bunting Rd in a high-traffic commercial area. Surrounded by established residential neighbourhoods, schools, retail stores, and other major amenities. Operating since 2025. Monthly Approx sales: $36,000-$40,000. Store Area: 1,100 Sq. Ft. Rent: $3,515/month including TMI & HST. Lease Term: Existing 9 + 5 year lease. Excellent pizza business with strong sales and great potential for future growth. (id:39551)
105 Court Drive
Brant, Ontario
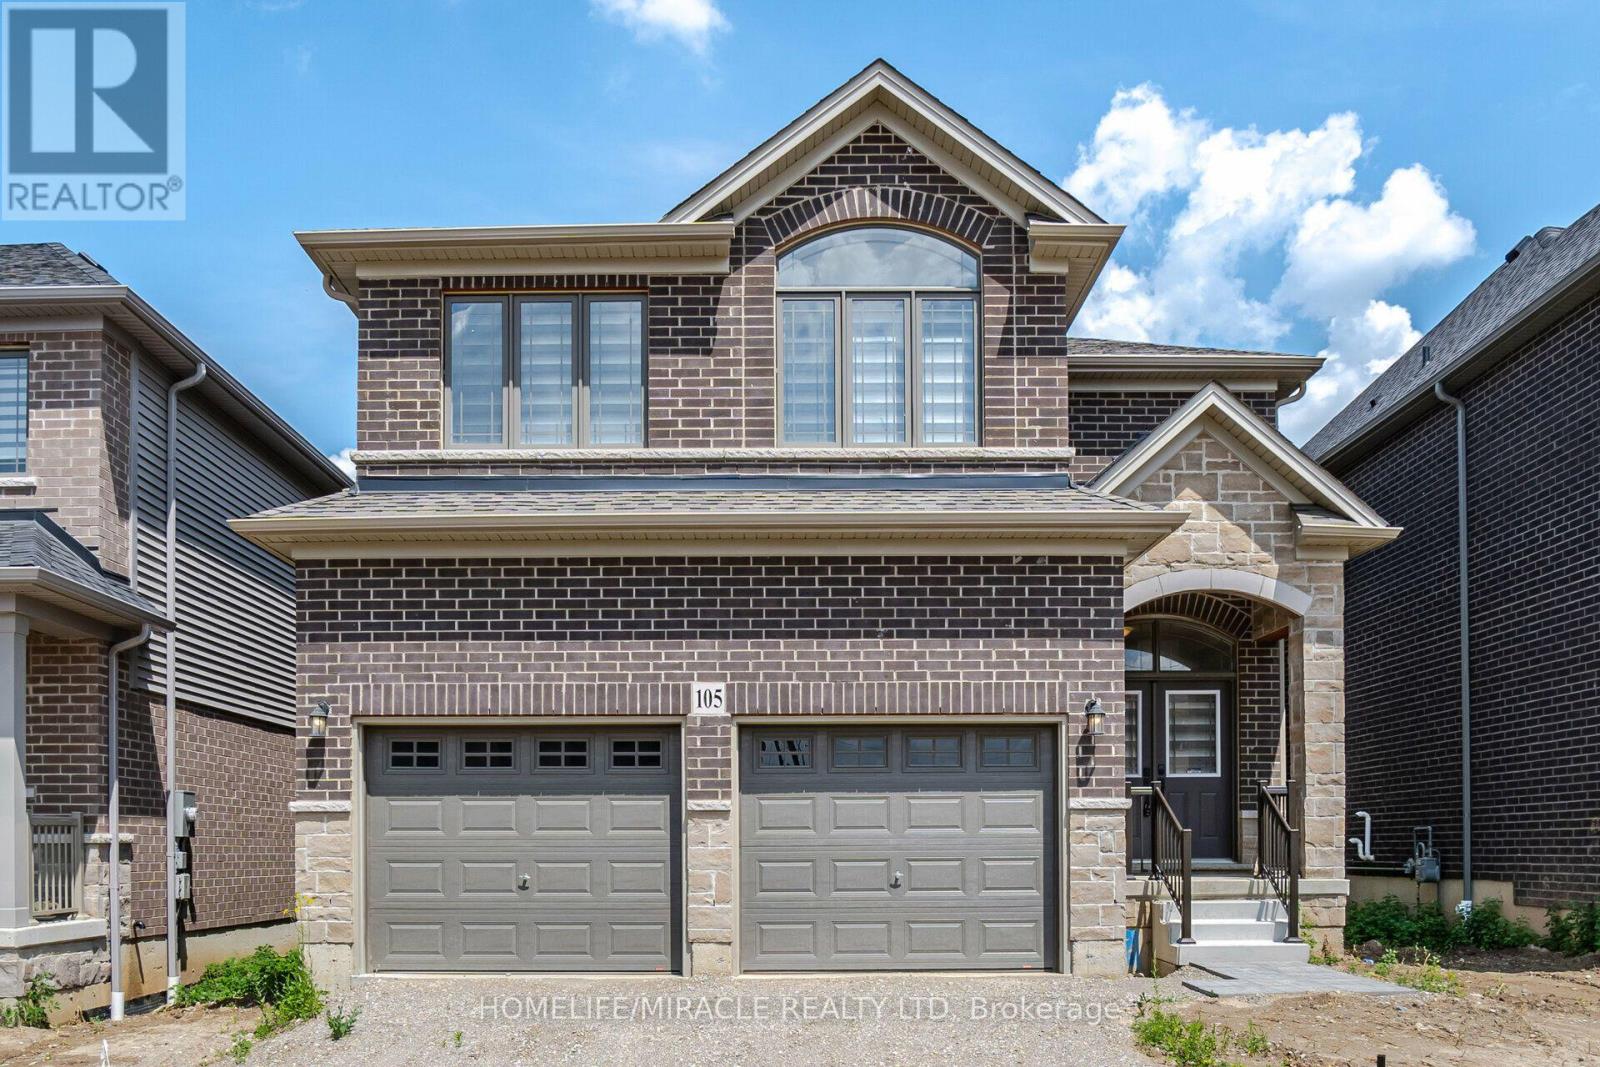
Discover this stunning 4-bedroom, 3.5-bathroom detached home, built by Losani Homes, featuring a charming front stone and brick exterior. Double-door entry with an open foyer space. 9 ft ceiling height on the main floor for an airy feel. Hardwood floors in the living and family areas Delightful fireplace in the family room Modern Kitchen Fully upgraded with upper cabinets. Stylish backsplash and quartz countertops. Spacious primary bedroom with a large walk-in closet and a 5-piece ensuite. 2nd bedroom easily convertible to a private ensuite. 3rd and 4th bedrooms with a shared semi-ensuite. Upper Floor Laundry: Added convenience for daily chores. Two-car garage with additional space for four cars in the driveway. Numerous builder upgrades throughout the home. This home offers modern living in a prime location with high-end finishes and thoughtful design. Prime location close to highways, shopping, schools, parks, restaurants, public transit, and other everyday amenities A beautiful combination of modern finishes, spacious living, convenience, and thoughtful design - an ideal home for families and professionals looking for comfort and accessibility in a desirable neighborhood. (id:39551)

133 Stanley Road
Kawartha Lakes, Ontario
Welcome to this stunning custom-built bungalow, completed in 2023 by renowned builder Dennis Bruner. Thoughtfully designed with modern living in mind, this beautiful 3-bedroom home offers an open-concept layout filled with natural light and quality finishes throughout. The heart of the home is the spacious kitchen, featuring elegant granite countertops, ample cabinetry, and seamless flow into the living and dining areas-perfect for both everyday living and entertaining. Step outside through the walkout to the covered rear porch, complete with pot lights, creating an inviting outdoor space to enjoy in any season. Rich hardwood flooring extends throughout the main living areas, adding warmth and sophistication. The spacious primary suite offers a private sitting area, creating the perfect retreat, along with a luxurious ensuite bathroom. Two additional bedrooms provide plenty of space for family, guests, or a home office. The home's attractive composite siding offers durability and low maintenance, while the oversized 2-car garage features high ceilings and excellent storage potential. The unfinished basement also boasts high ceilings, providing endless opportunities to customize and create additional living space to suit your needs. This exceptional home combines quality craftsmanship, thoughtful design, and tremendous future potential-an outstanding opportunity for those seeking modern bungalow living. See floor plans for room dimensions. Neighbouring lot is conveniently owned by the seller and is available for sale or VTB. Property adjacent to waterfront lot owned by Kawartha Lakes (id:39551)

17 - 17 St. Andrews Lane S
Niagara-On-The-Lake, Ontario
This beautifully appointed 2-bedroom, 3-bathroom luxury townhouse offers over 2,200 sq ft of elegant living space, upgraded and finished from top to bottom with exceptional quality and craftsmanship. The welcoming foyer introduces the home's upscale finishes, leading into a bright and airy main living and dining area featuring soaring ceilings, a fireplace with custom built-in bookshelves, engineered hardwood floors and an open layout ideal for both everyday living and entertaining. The spacious kitchen with custom cabinetry includes a breakfast bar and opens to a cozy balcony enhanced with a custom privacy awning. The main-floor primary suite provides convenience and sophistication with a private 5-piece ensuite and walk-in closet. The third level offers exceptional versatility with a beautifully designed secondary bedroom featuring a custom Murphy bed, a stylish bathroom, a dedicated home office area, a lovely sitting space, and a full laundry room. Throughout the home, upscale finishes, curated lighting, and thoughtful design details create a warm, inviting atmosphere from the moment you step inside. A private elevator connects all four levels seamlessly, offering effortless accessibility. This residence has also been professionally retrofitted for noise reduction, including sound-proof gyprock and enhanced insulation installed between Units 17 and 19, ensuring a quiet and serene living environment. The attached garage is equally impressive, featuring an electric car charger, an additional electric outlet for a room heater, high ceilings, and custom storage shelving and bike racks for abundant storage capacity. Situated in one of NOTL's most desirable pockets, this home is steps from the community centre, library, and within walking distance to the lake, golf course, and charming Main Street shops. See attachments for full list of upgrades. (id:39551)
595362 Blind Line
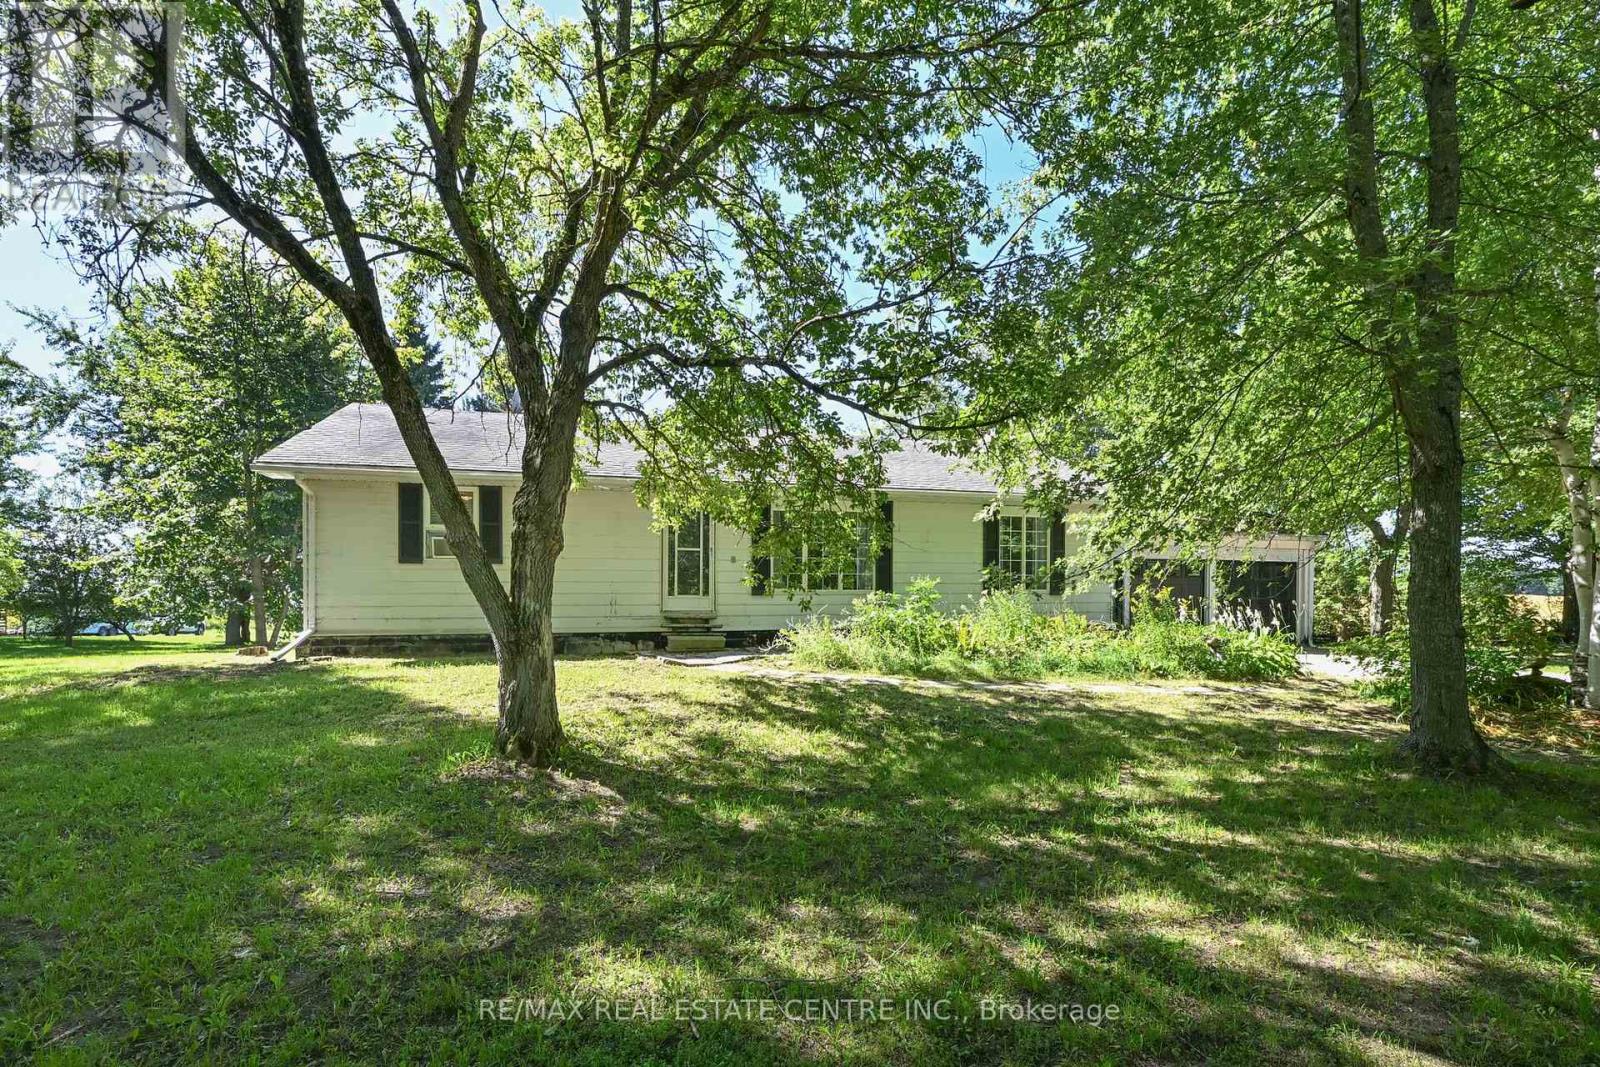
Mono, Ontario
A great opportunity to secure a beautiful 10 acre piece of real estate in mono. This welcoming 3+1 bedroom bungalow is set on a private, picturesque property surrounded with mature trees, rolling hills, and views of the countryside. Inside, the bright eat-in kitchen over looks the patio, while the large combined living and dining room offer plenty of room for daily life and entertaining. The lower level features rec room with fireplace and separate sitting area along with an additional bedroom. Outside, a large 35x50 workshop provides more space for hobbies, equipment, toys, and storage. With lots of property to enjoy this a great place for a hobby farm, country retreat or simply something for those looking for a bungalow with space and privacy. Enjoy country living while remaining within easy reach of major commuter routes. A wonderful opportunity to enjoy everything rural mono has to offer. (id:39551)