
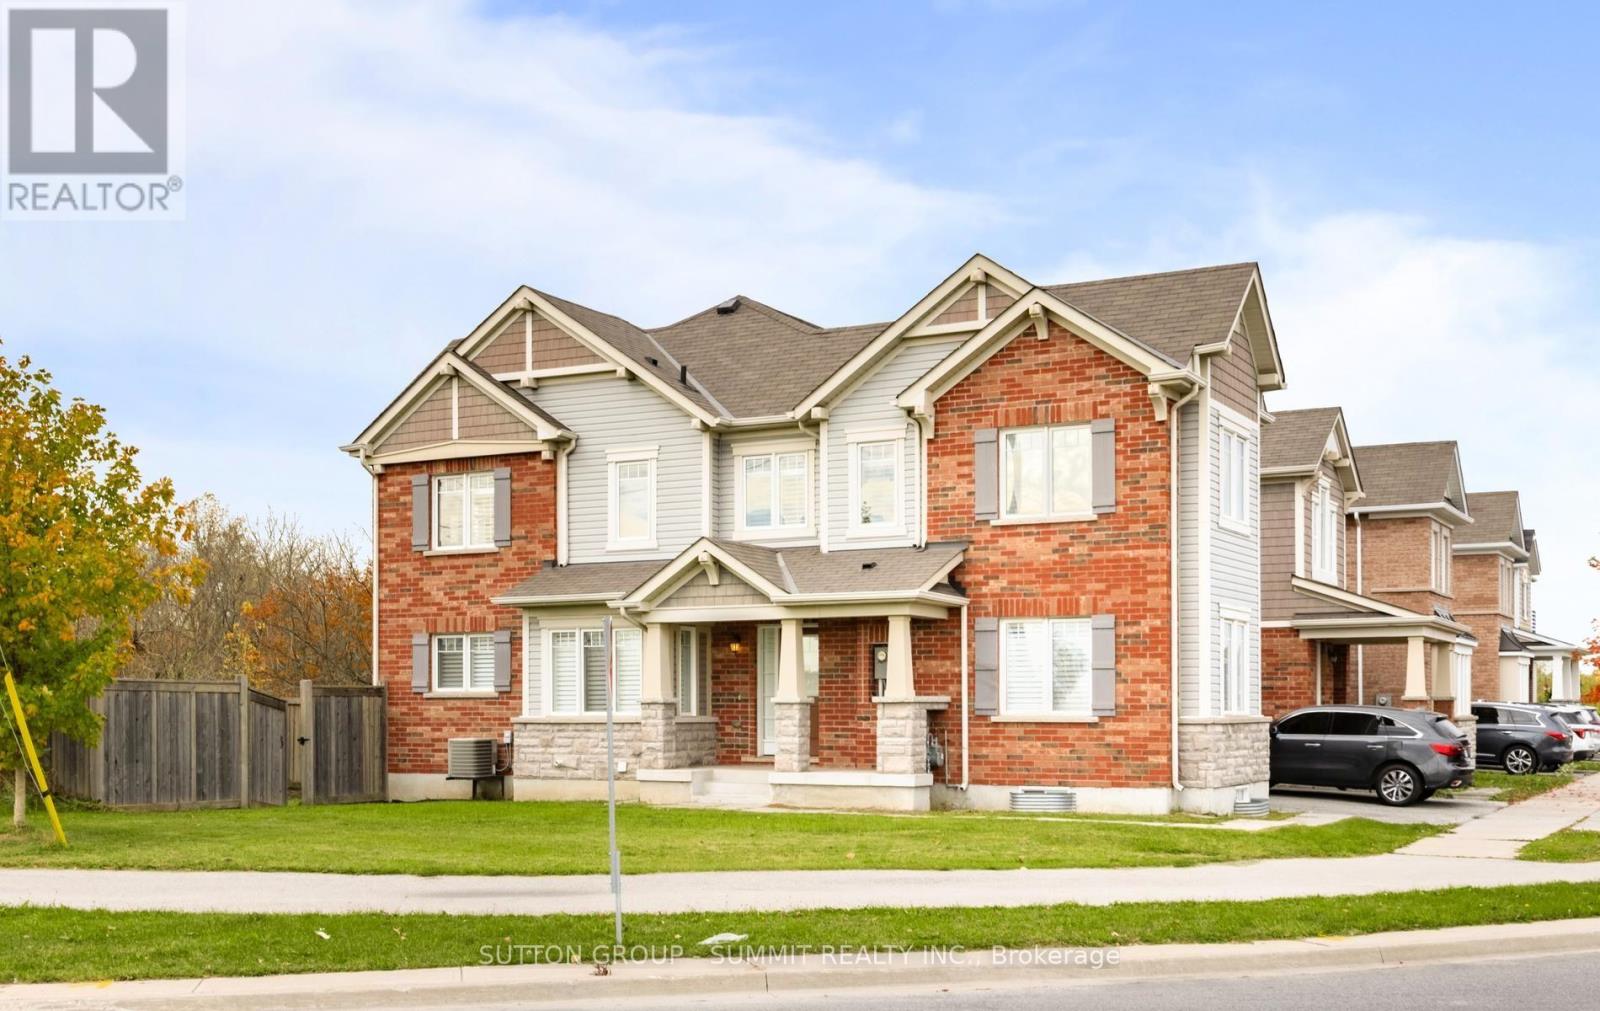
301 Yates Drive
Milton, Ontario
Welcome To 301 Yates Drive In Milton! This Beautiful 1,914 Sq. Ft. Corner Semi-Detached Home Offers 4 Spacious Bedrooms And Plenty Of Natural Light Throughout. Recently Updated With New Engineered Hardwood Flooring, Fresh Paint, And A Modern Kitchen Featuring New Quartz Countertops And A Stylish Backsplash. The Corner Location Provides Added Privacy And An Open, Airy Feel. With Its Spacious Layout And Tasteful Upgrades, This Move-In-Ready Home Is Perfect For Growing Families. Conveniently Located Close To Schools, Parks, Shopping, And Everyday Amenities. Don't Miss This Fantastic Opportunity To Own A Beautifully Updated Home In A Desirable Milton Neighbourhood! (id:39551)
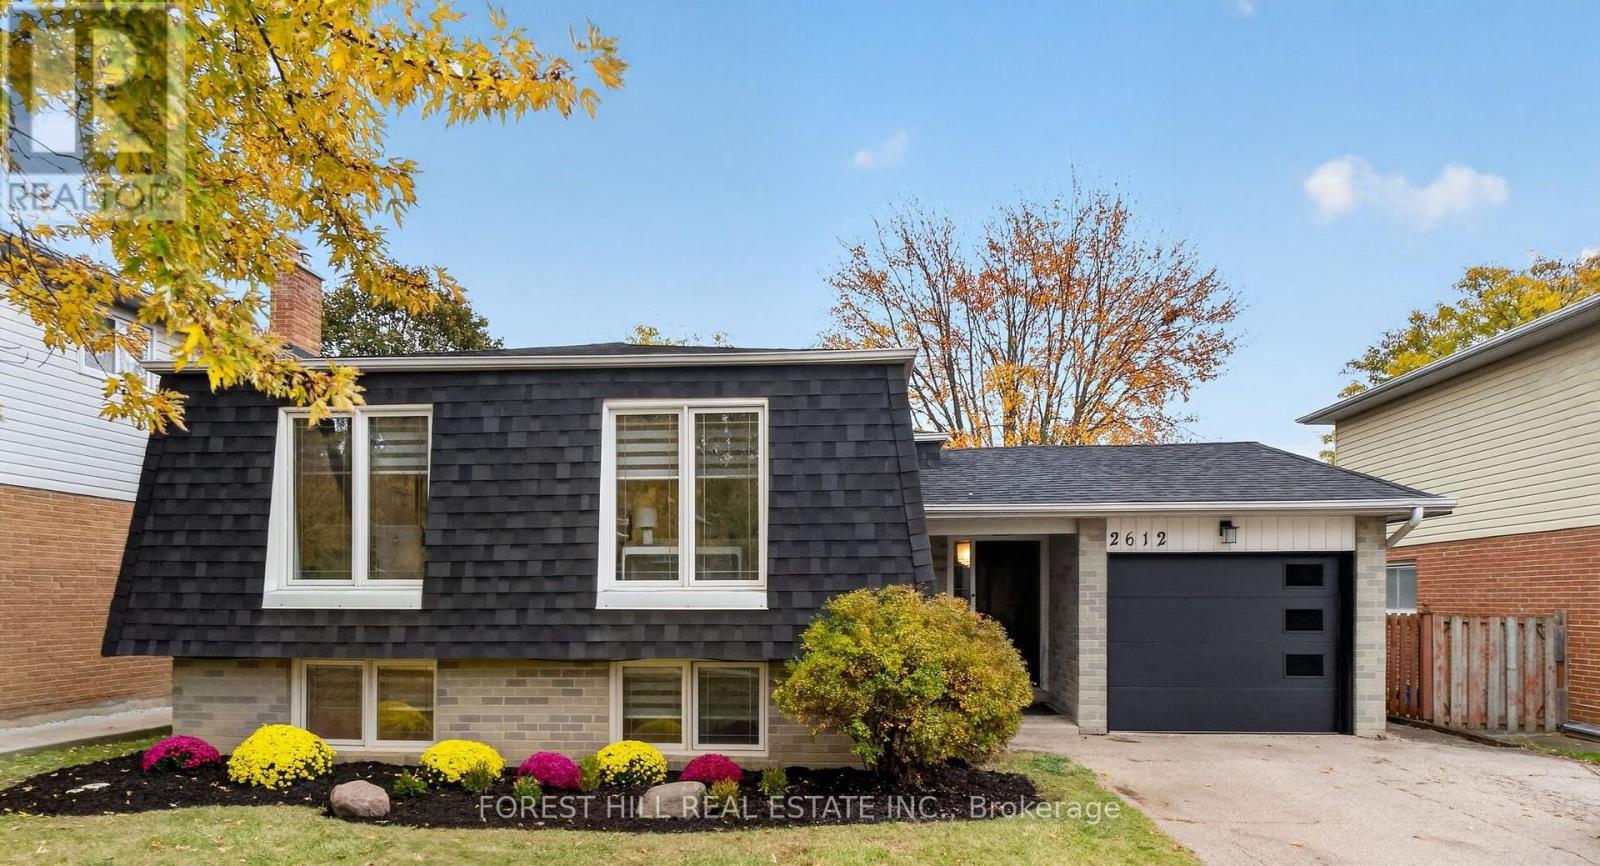
2612 Council Ring Road
Mississauga, Ontario
OPEN HOUSE: SUNDAY, NOVEMBER 8th/26 FROM 2pm - 4pm. Come see why this fully renovated bungalow, with a collective 2275 square feet of Fantastic Functional living space is the Perfect House for You and your Family!! This beautiful design functions so well~ with bright open space that is so well thought out and planned, it is sure to make any busy lifestyle easy and enjoyable. Entertaining is such a Joy with enough room for Everyone!! Erin Mills is a wonderful community, known for it's Friendly Neighbors, Excellent schools, Wonderful parks, walking paths, efficient public transit options, and easy Highway access (QEW, 403 & 407). This Home has been fully renovated (including Roof, Shingles, Siding, All Windows, upgraded Electrical), with every detail in mind. Come see for yourself, why this Beautiful Home is the Best of what you're looking for.... and Perfect for You in Every Way!! (id:39551)
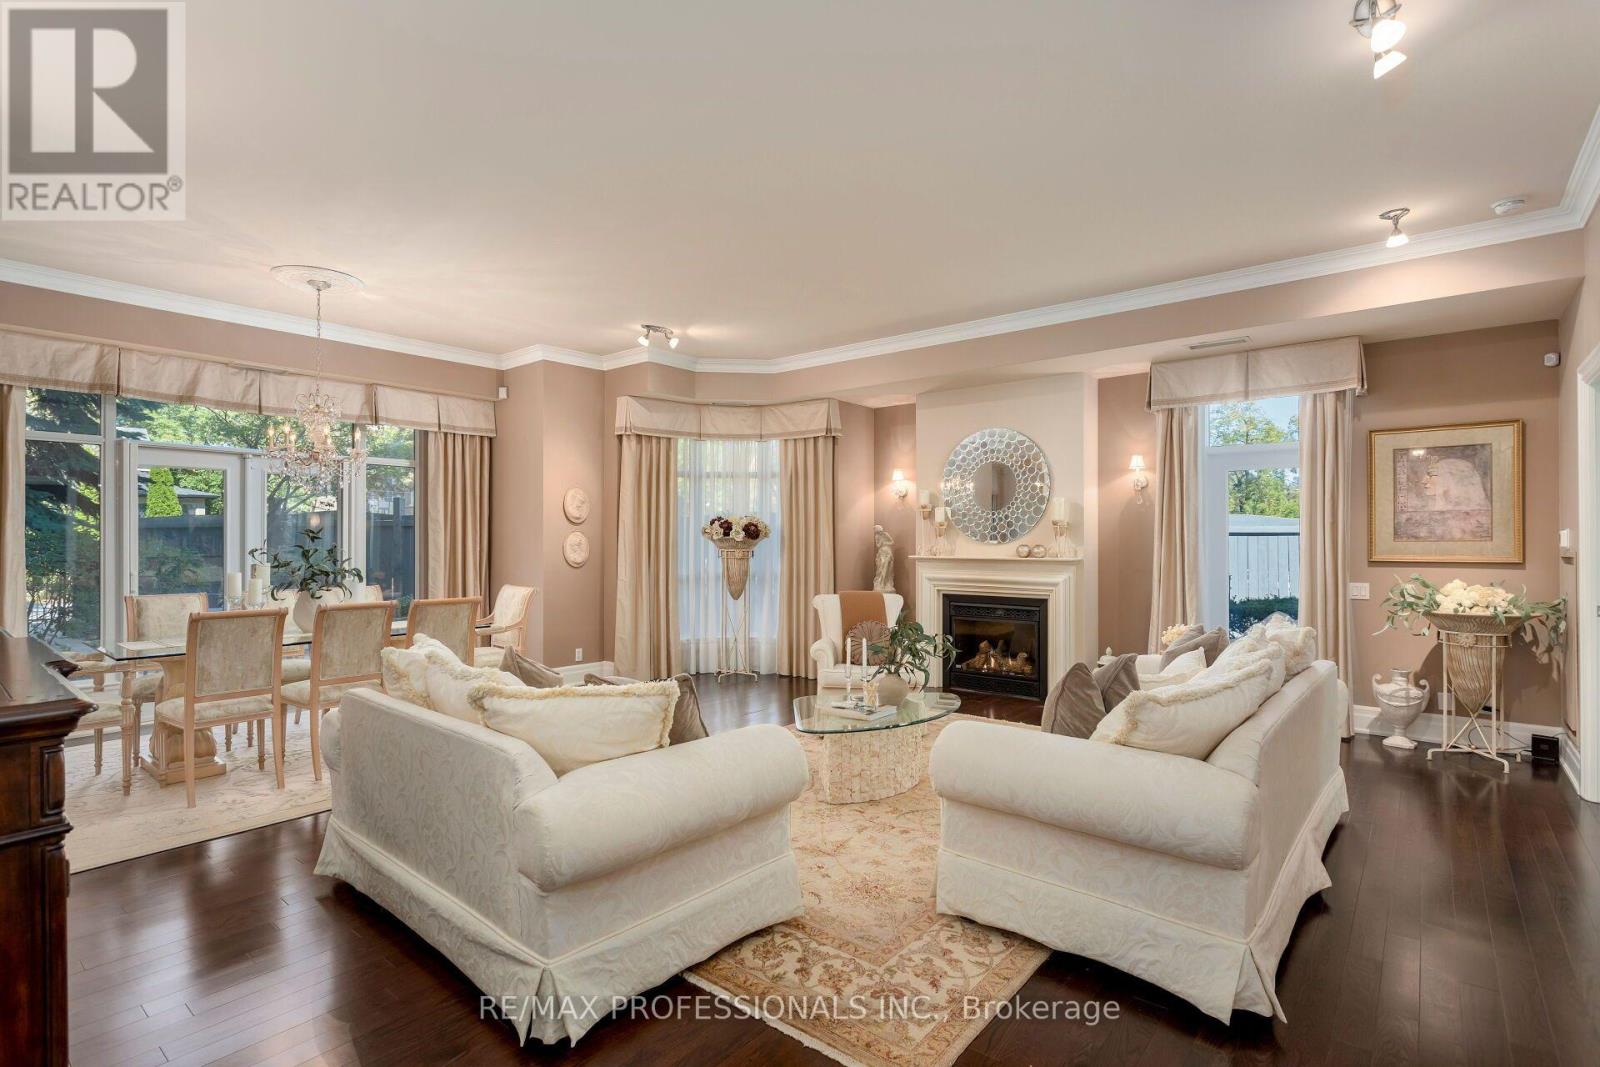
108 - 9 Burnhamthorpe Crescent
Toronto, Ontario
Presenting the Garden Suite - a truly no-compromise bungalow alternative in one of West Toronto's most prestigious condominium communities. Built for those who are ready for maintenance-free living without feeling like they're living in a box, this suite features soaring 9.5' ceilings, three walkouts to your private garden & patio, and a substantial 2000+ sq ft layout. Immaculately maintained by the same owner since construction, this suite is truly flawless and clearly designed to be a homeowner's condominium. Pull into one of your two oversized parking spaces, drop off anything you need to store in your private oversized locker room, and walk a couple of steps to the elevator. Enter your suite to a grand foyer with double closets and a tasteful powder room. The entrance to the living room and dining room is breathtaking, drenched in natural light from floor-to-ceiling windows, with walkouts everywhere you look. Off the living room are an ample den, tucked away with pocket doors for when you need it, and a 2nd bedroom, complete with an ensuite & walk-in closet. The kitchen has been thoughtfully updated, with the owner adding extra counter space, a wine fridge, and a gas hookup for the BBQ right outside. Finally, the primary suite, with a sumptuous five-piece ensuite and multiple closets, is well appointed and sized to fit even the largest bedroom suites. Enjoy all the best parts of condominium living while keeping elevator rides optional. "Pet-friendly building"! (id:39551)
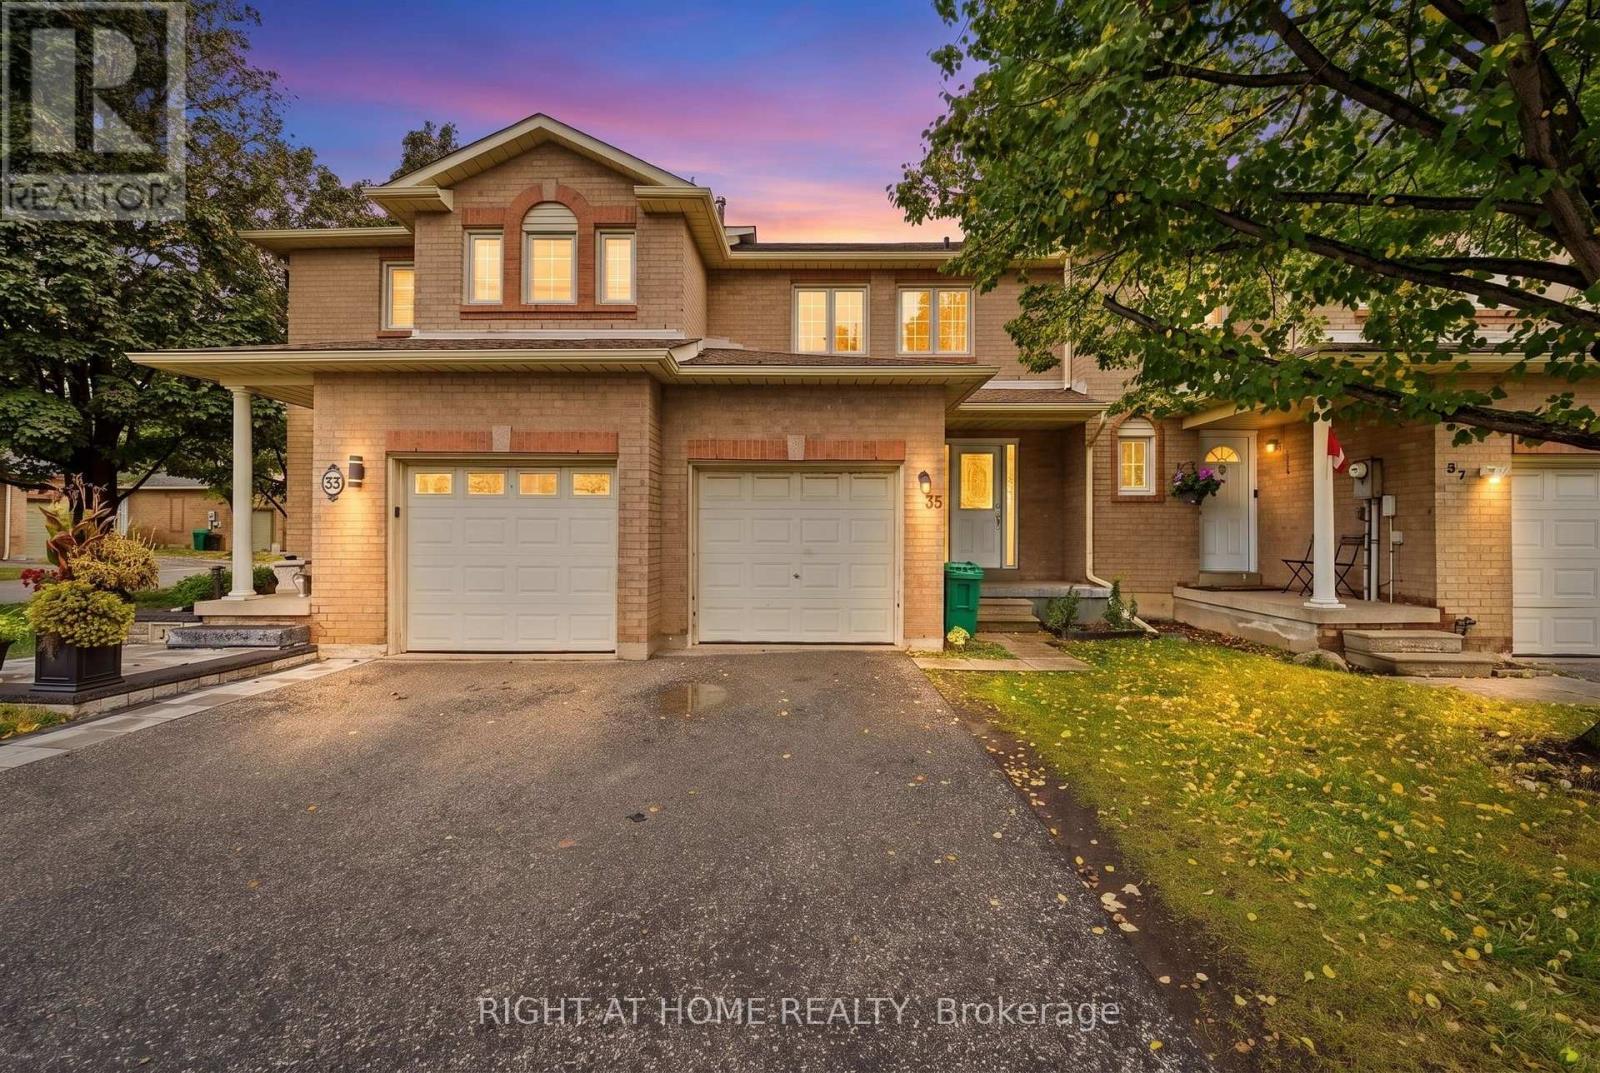
21 - 35 Chipstead Avenue
Brampton, Ontario
Welcome to this spacious 3+1 bedroom townhome in the popular Northwood Park community, lovingly maintained by the owners. The open-concept main floor brings together a renovated kitchen and generous living and dining areas, creating an inviting setting for everyday living and entertaining. A large picture window overlooks the rear yard, while a walkout to the patio extends your living space outdoors. The fully finished basement adds valuable flexibility with a family room, a 3-piece bathroom, and an additional bedroom or home office. Close to schools, parks, and trails, this home offers space, comfort, and convenience in a welcoming community. (id:39551)
13 Alpine Way
Oro-Medonte, Ontario
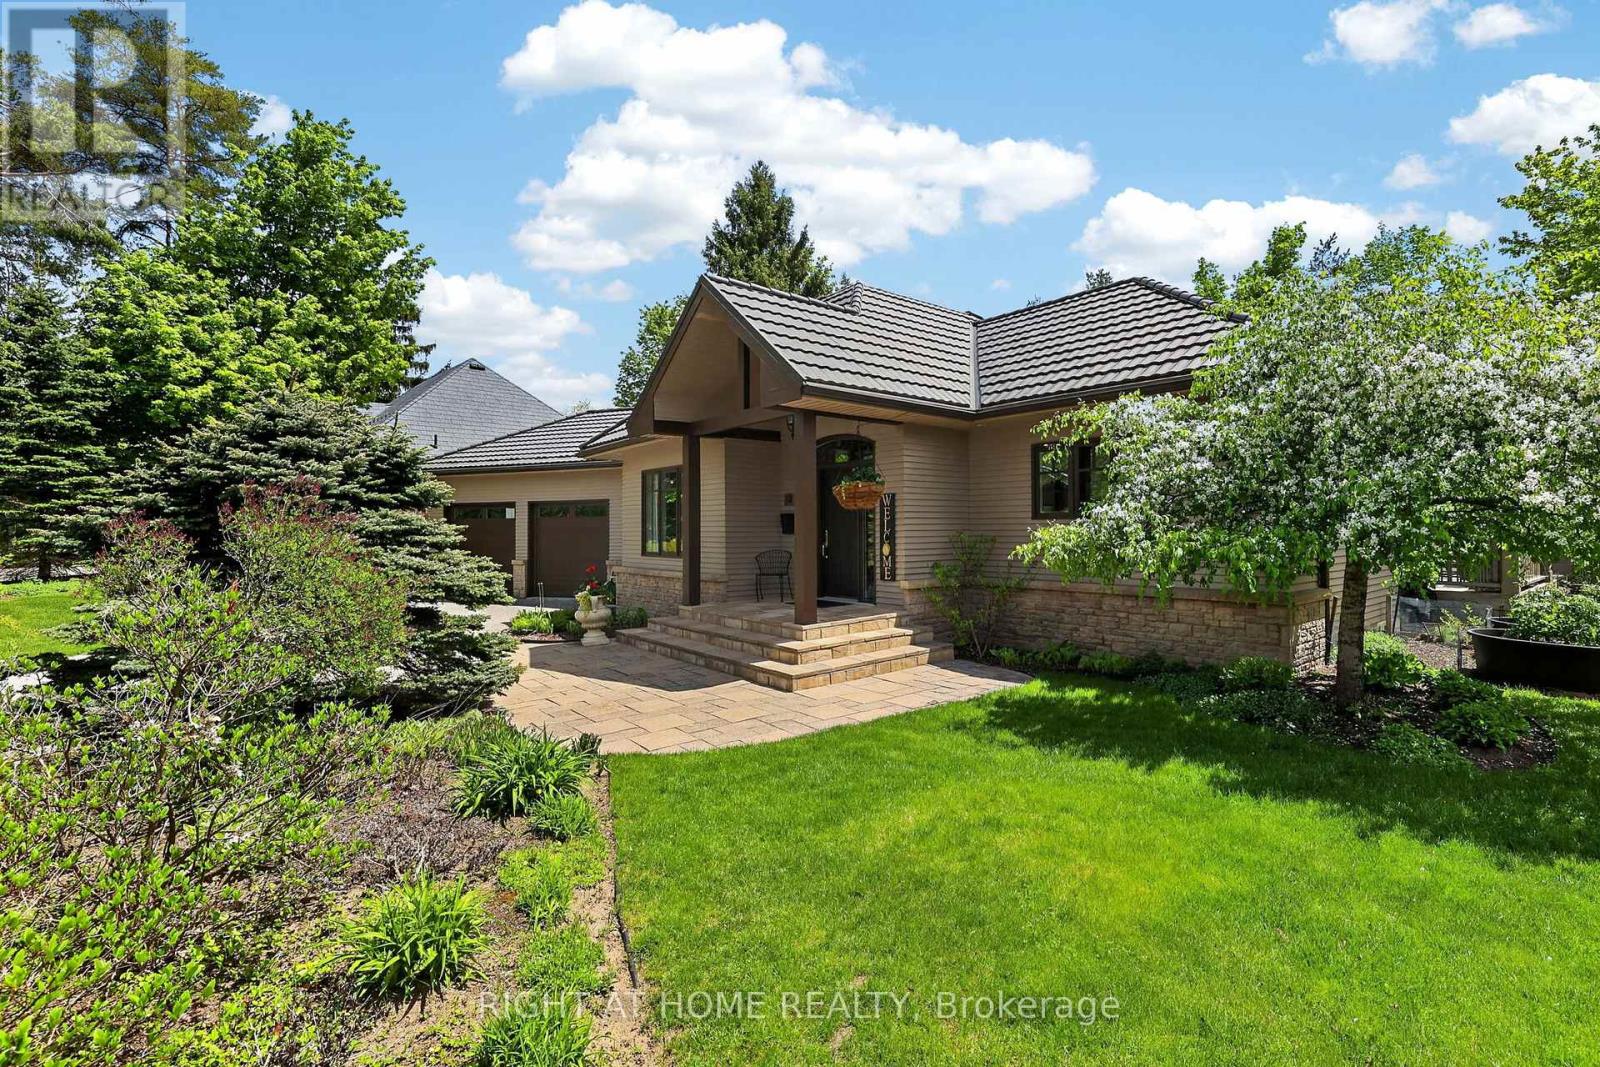
This exceptional property offers the perfect setting for an active family who loves to embrace the outdoors and enjoy the very best of the four-season lifestyle. Often described as a true Blue Zone for healthy, active living, this sought-after community puts skiing, golf, mountain biking, hiking and pickleball right at your doorstep, with a new school and recreation centre just around the corner.Inside, the home welcomes you with an abundance of natural light, soaring vaulted ceilings and a warm, sophisticated country-chic design. The beautifully appointed kitchen features granite countertops and a walkout to the expansive deck, where a pergola and newer hot tub (2025) create the perfect backdrop for summer entertaining, après-ski relaxation and family gatherings. The inviting living room, complete with a gas fireplace and whole-home wired sound system, flows effortlessly into an elegant dining room or convert to a bonus room. The main-floor primary suite offers a peaceful retreat, featuring vaulted ceilings, views of the beautifully landscaped gardens and direct access to the deck and hot tub. A bright four-piece ensuite with a glass walk-in shower completes this private sanctuary.the lower level offers two additional bedrooms, a five-piece bathroom and a freshly painted recreation room with built-in sound system - ideal for movie nights, games and time together. An adjoining office with French doors and a bright window offers the flexibility of a home gym, creative workspace or potential fourth bedroom. Outside, meticulously maintained gardens reflect the pride of ownership throughout, while a durable metal roof and oversized double-car garage add practical appeal. With over 3,000 sq. ft. of finished living space and the added peace of mind of a pre-inspection, this is more than a home - it's an opportunity to embrace a lifestyle centred on wellness, recreation, connection and the great outdoors. (id:39551)
413 - 31 Huron Street
Collingwood, Ontario
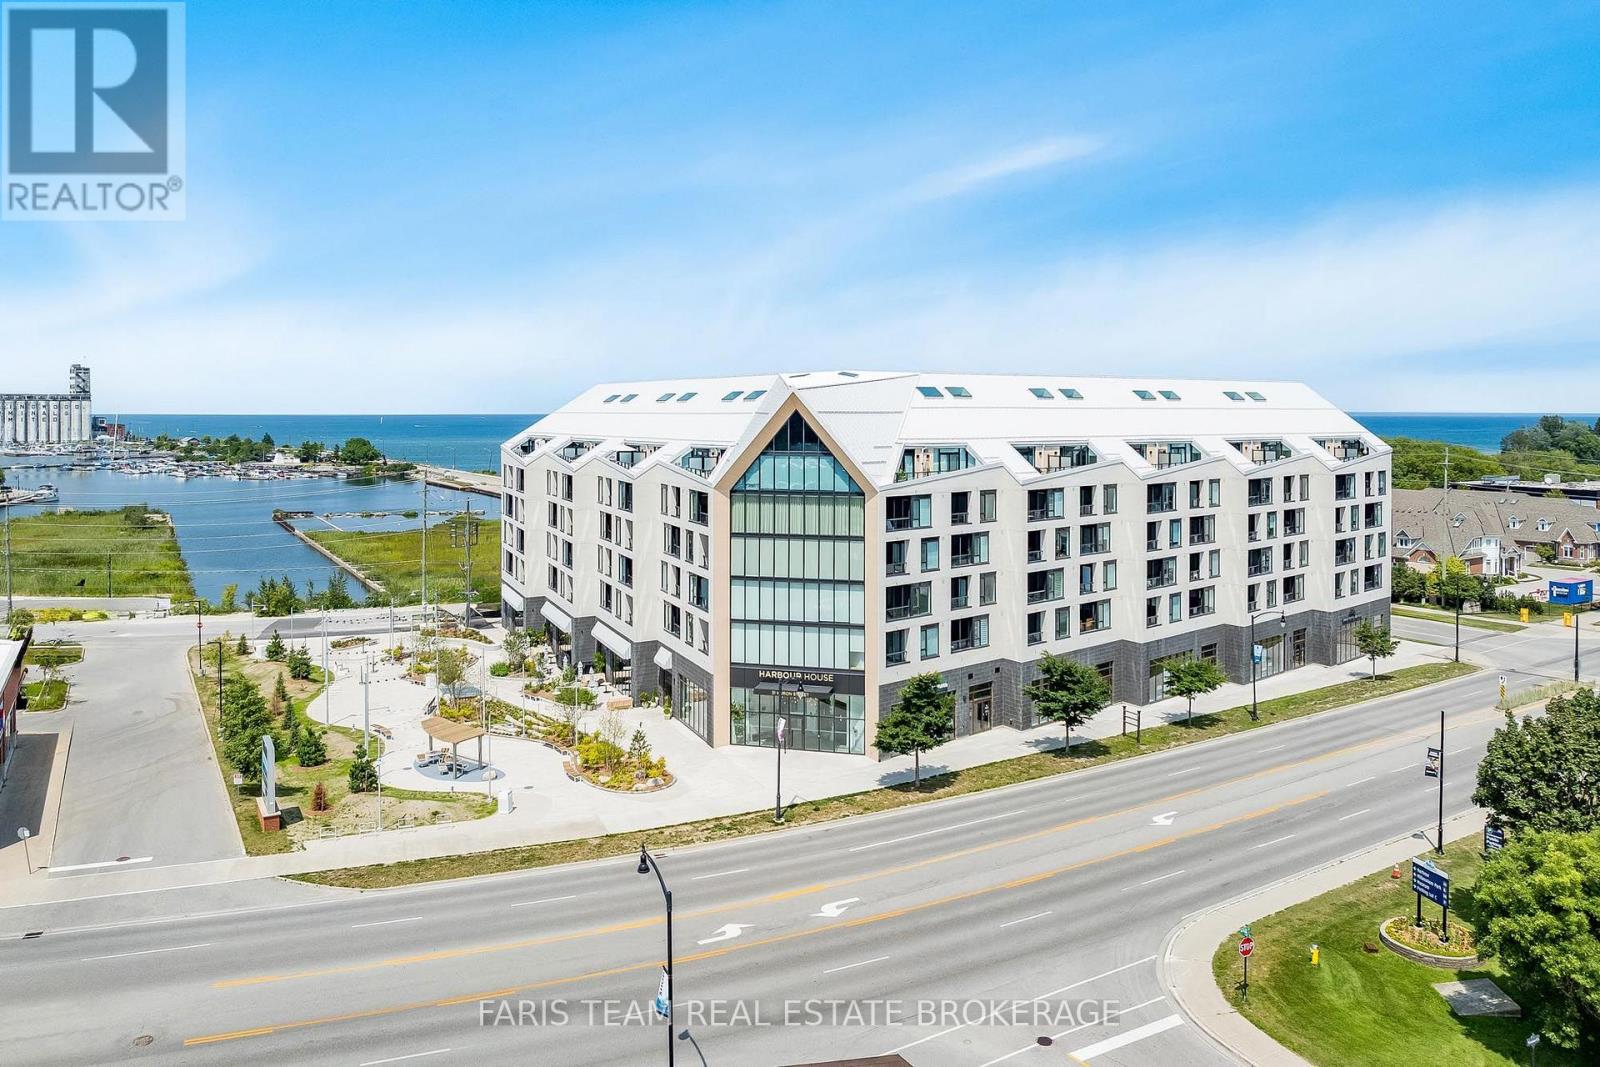
Top 5 Reasons You Will Love This Condo: 1) Stunning new condo in the heart of Collingwood, perfectly situated near Nottawasaga Bay and offering an exceptional lifestyle in one of the area's most desirable waterfront communities 2) Thousands in upgrades including hardwood floors throughout, an owned locker, quartz waterfall countertops and backsplash, shaker-style kitchen cabinetry with integrated appliances concealed behind cabinet doors, and one owned parking space 3) Enjoy an urban lifestyle with grocery stores, restaurants, bike trails, ski hills, spas, and everyday amenities all just moments away 4) Exceptional building amenities including a community room, pet spa, gear prep room, fitness studio, media room, social lounge with water views, and a rooftop terrace designed for relaxation and entertaining 5) Versatile den providing the perfect space for a home office, hobby room, or guest accommodations. 732 above grade sq.ft. (id:39551)
4067 Airport Road
Ramara, Ontario
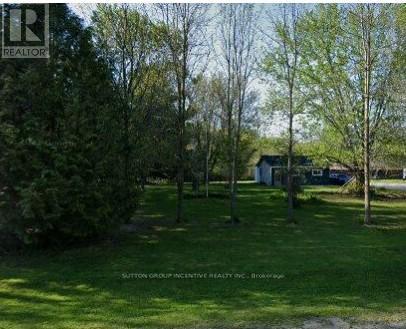
Attention Investors, Developers & Handy Homeowners! Welcome to 4067 Airport Rd., Ramara - a charming one-bedroom home offering incredible potential for those with vision and a knack for renovation. Some updates have already been started, but allows for you to still put your personal finishing touches and final plumbing connections to bring it to its full potential. Situated on a generous lot in a quiet, convenient area, this property is just minutes from Highway 12 and a short drive to Brechin and the vibrant City of Orillia, offering easy access to all major amenities. Enjoy proximity to Casino Rama, shops, restaurants, schools, beautiful lakes and outdoor recreation that the area is known for. Whether you're an investor looking for a promising project, a developer seeking a rebuild opportunity, or a handy buyer ready to make this space your own, this property offers exceptional value and endless potential in a prime location. Bring your tools and imagination - this could be your next great investment! NOTE: Some photos have been digitally enhanced or modified to show the potential of the space. This property is being sold "as is - where is" along with 4075 Airport Road PIN#740180004 - Currently they share a driveway, drilled well and septic system. (id:39551)
3300 Coopers Falls Road
Severn, Ontario
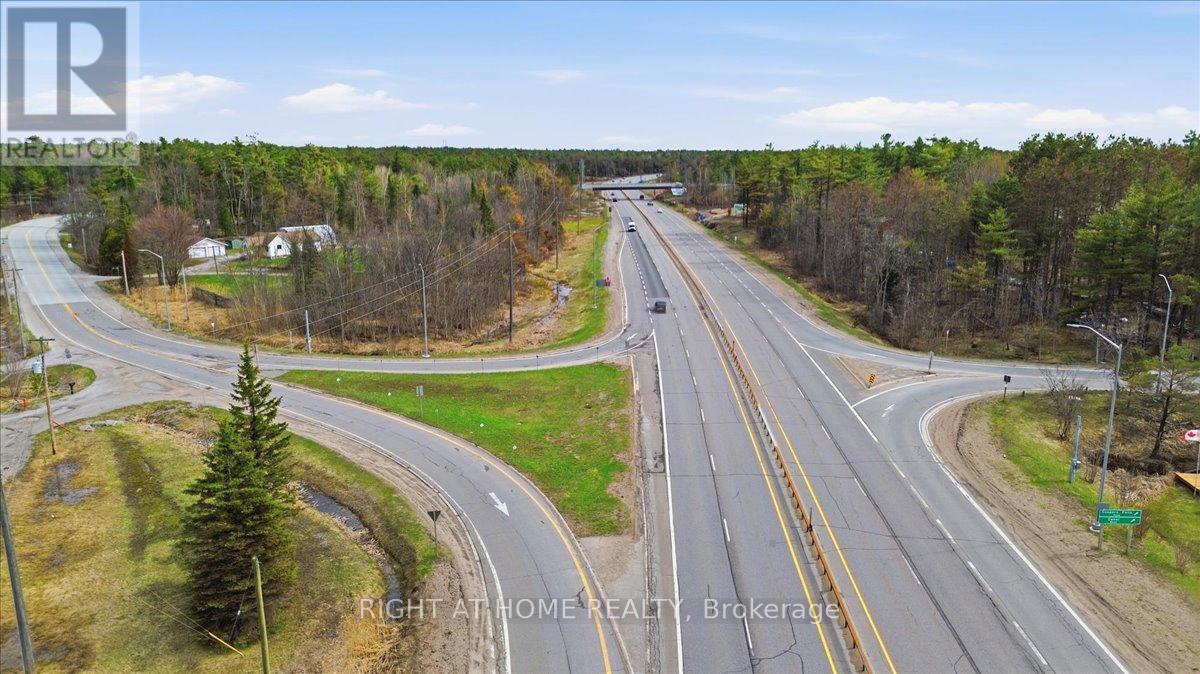
COMMERCIAL That Brings Income From Day One! 2.5 Acre Lot With 2 Private Entrances From The HWY 11 - Rare Dual-Zoned Opportunity At One Of Simcoe County's Most Strategic And High-Visibility Intersections. Corner Of Coopers Falls Road And Highway 11, Combines Highway Commercial (C4) Zoning With Residential Zoning Creating Unmatched Flexibility For Investors, Owner-Operators, And Developers Seeking A Versatile And Income-Generating Asset In A Premier Highway Corridor Location With Easy In-And-Out Access.The Property Is Fully Operational And Cash-Flowing From Day One, Generating Rental Income! Big Bonus Fully Renovated 3-Bedroom, 2-Bathroom Detached Home, Can Be Occupied By Owner Or Rented For Extra Income. Whether You Are An Investor Seeking Immediate Returns Or An Owner-Operator Ready To Hit The Ground Running, The Financial Foundation Is Already Firmly In Place.The Commercial Infrastructure Features 2,500 Square Feet Of Industrial And Workshop Space With A 13.5ft Clear Height, A Double Detached Garage, Electric Forced Air Heating, And Well And Septic Services. The Irregular Lot Measures Approximately 417.61 X 260 Feet, Offering Generous Outdoor Storage And Excellent Expansion Potential. Existing Permitted Uses Include A Mechanic Shop With Accessory Motor Vehicle Sales And Outdoor Storage A Truly Turnkey Operation Ready To Scale.Highway Commercial C4 Zoning Supports A Wide Range Of High-Demand Uses Including Auto Dealership, Motor Vehicle Service Centre, Car Wash, Gas Station, Convenience Store, Drive-Through Business, Hotel Or Motel, Garden Centre, Marine Sales And Equipment, Material Supply Yard, Outdoor Display And Sales, Restaurant With Drive-Through Take-Out, And So Much More.The Residential Zoning Component Adds Further Long-Term Flexibility For Developers Considering Future Repositioning Or Mixed-Use Development.Strong Highway Exposure. Easy Accessibility. Flexible Possession. Immediate Income.This Is The Rare Combination Of Location, Infrastructure. (id:39551)
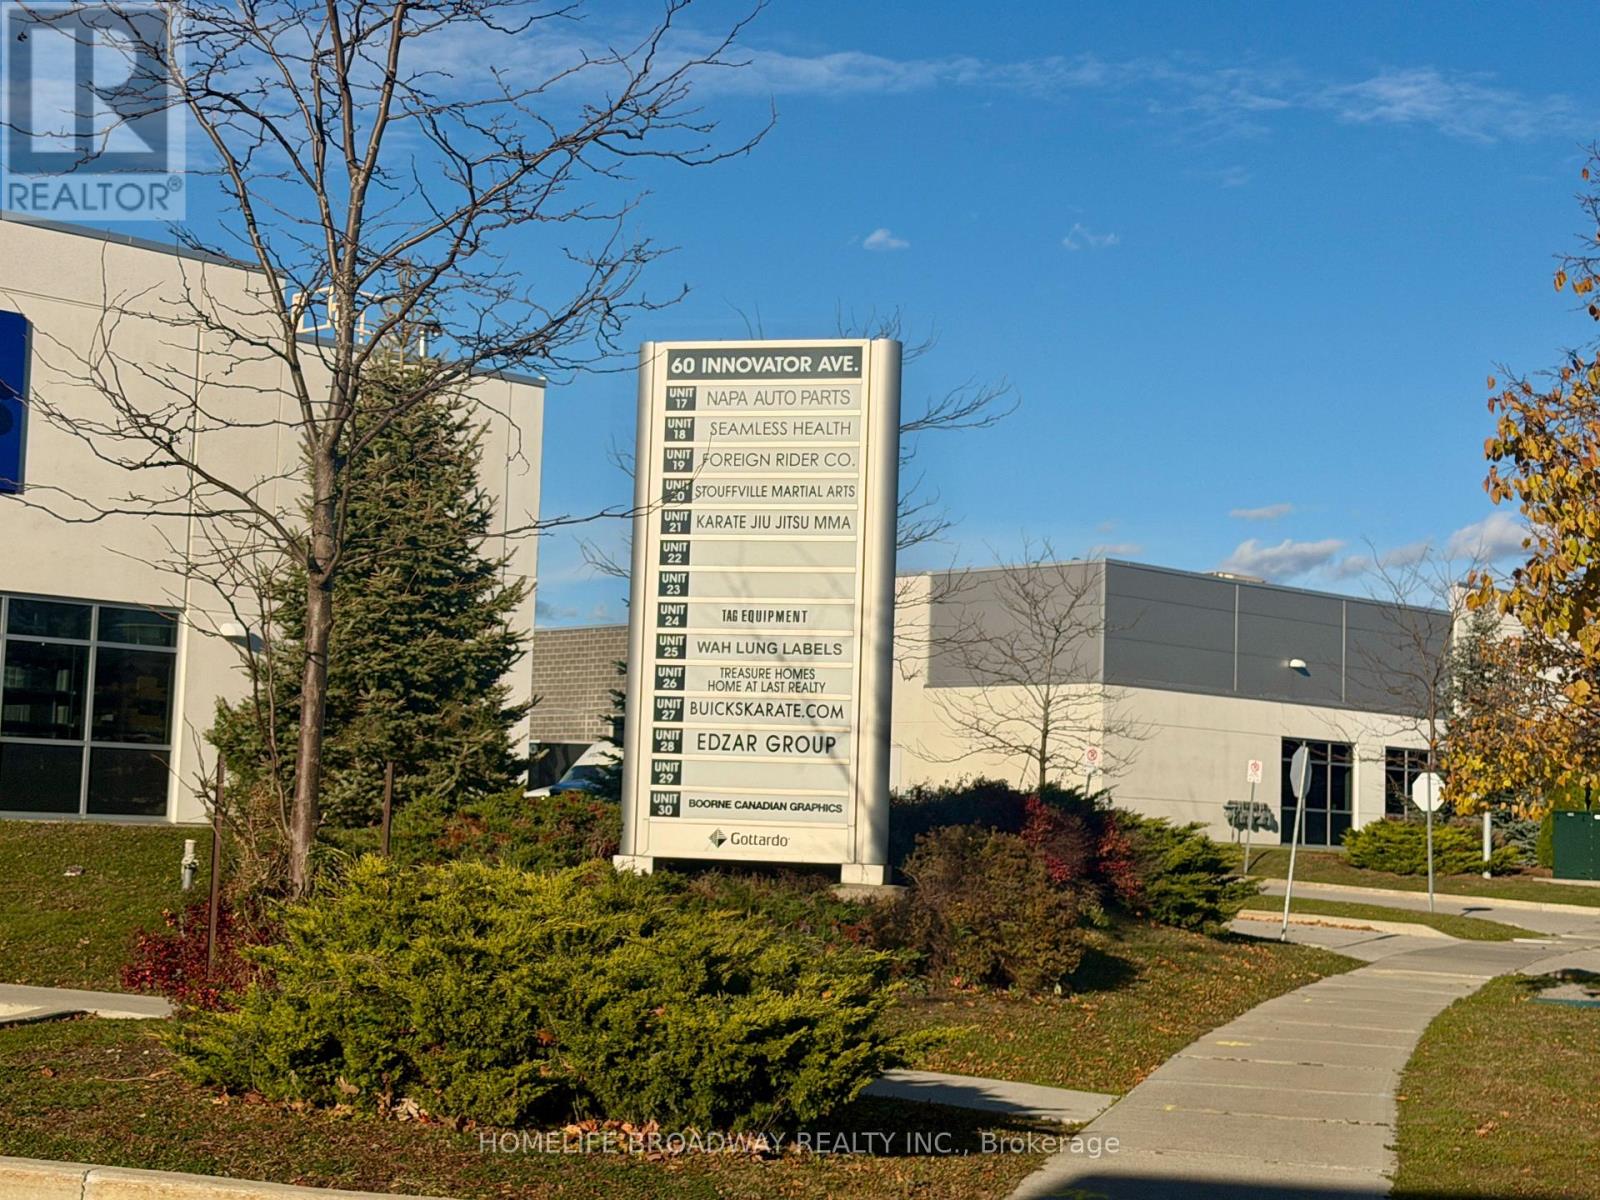
25 - 60 Innovator Avenue
Whitchurch-Stouffville, Ontario
Demanding location, luxuriously finished, 2006 sf office & warehouse move in ready, commercial industrial condominium complex (Zoning IP-H) conveniently located in business park area in the heart of Stouffville (Markham Road and Main Street) with ample parking on site. 1500sf of tastefully decorated office space with mezzanine floor cleverly designed as a 2-storey self contained suite with 1 reception area, 1 multi-function open area, 1 meeting room, 4 offices, 1 pantry, and 2 washrooms ( one on each floor). Warehouse is 18 ft high with back door and drive-in loading dock, ideal for showroom, studio, institution, corporate and professional offices, etc. (id:39551)
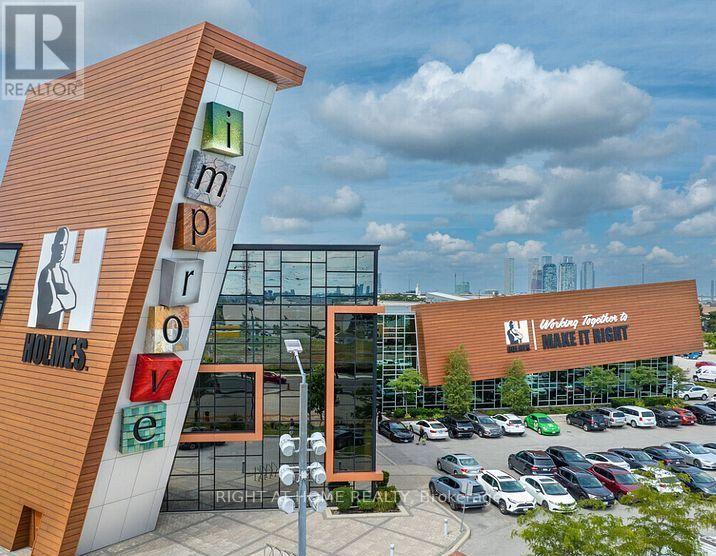
226 - 7250 Keele Street
Vaughan, Ontario
Amazing Opportunity! Great Investment, Prime Commercial Unit at Improve Canada - Steps from the Main Entrance! Don't miss this rare opportunity to own a commercial unit in Improve Canada, the largest home improvement centre in the country! Perfectly positioned just steps from the main entrance, this unit enjoys outstanding exposure, maximum foot traffic, and effortless access for customers, suppliers, and deliveries alike - a location advantage that sets your business up for success from day one.O One-of-a-kind destination dedicated to renovation, design, and home improvement, bringing together nearly 400 specialty showrooms under one roof. Homeowners, contractors, designers, and builders visit daily, delivering a steady stream of motivated, ready-to-buy customers right to your door.The complex offers premium amenities, including a 200-seat auditorium, multiple boardrooms ideal for meetings and presentations, and 1,500 free parking spaces for hassle-free visits. With quick and convenient access to Highway 407, your business will be easy to find and even easier to reach from across the GTA.Whether you're looking for a high-visibility showroom, retail space, or a smart investment, this front-entrance unit checks every box. Opportunities like this - combining prime positioning, built-in traffic, and an unbeatable location. (id:39551)
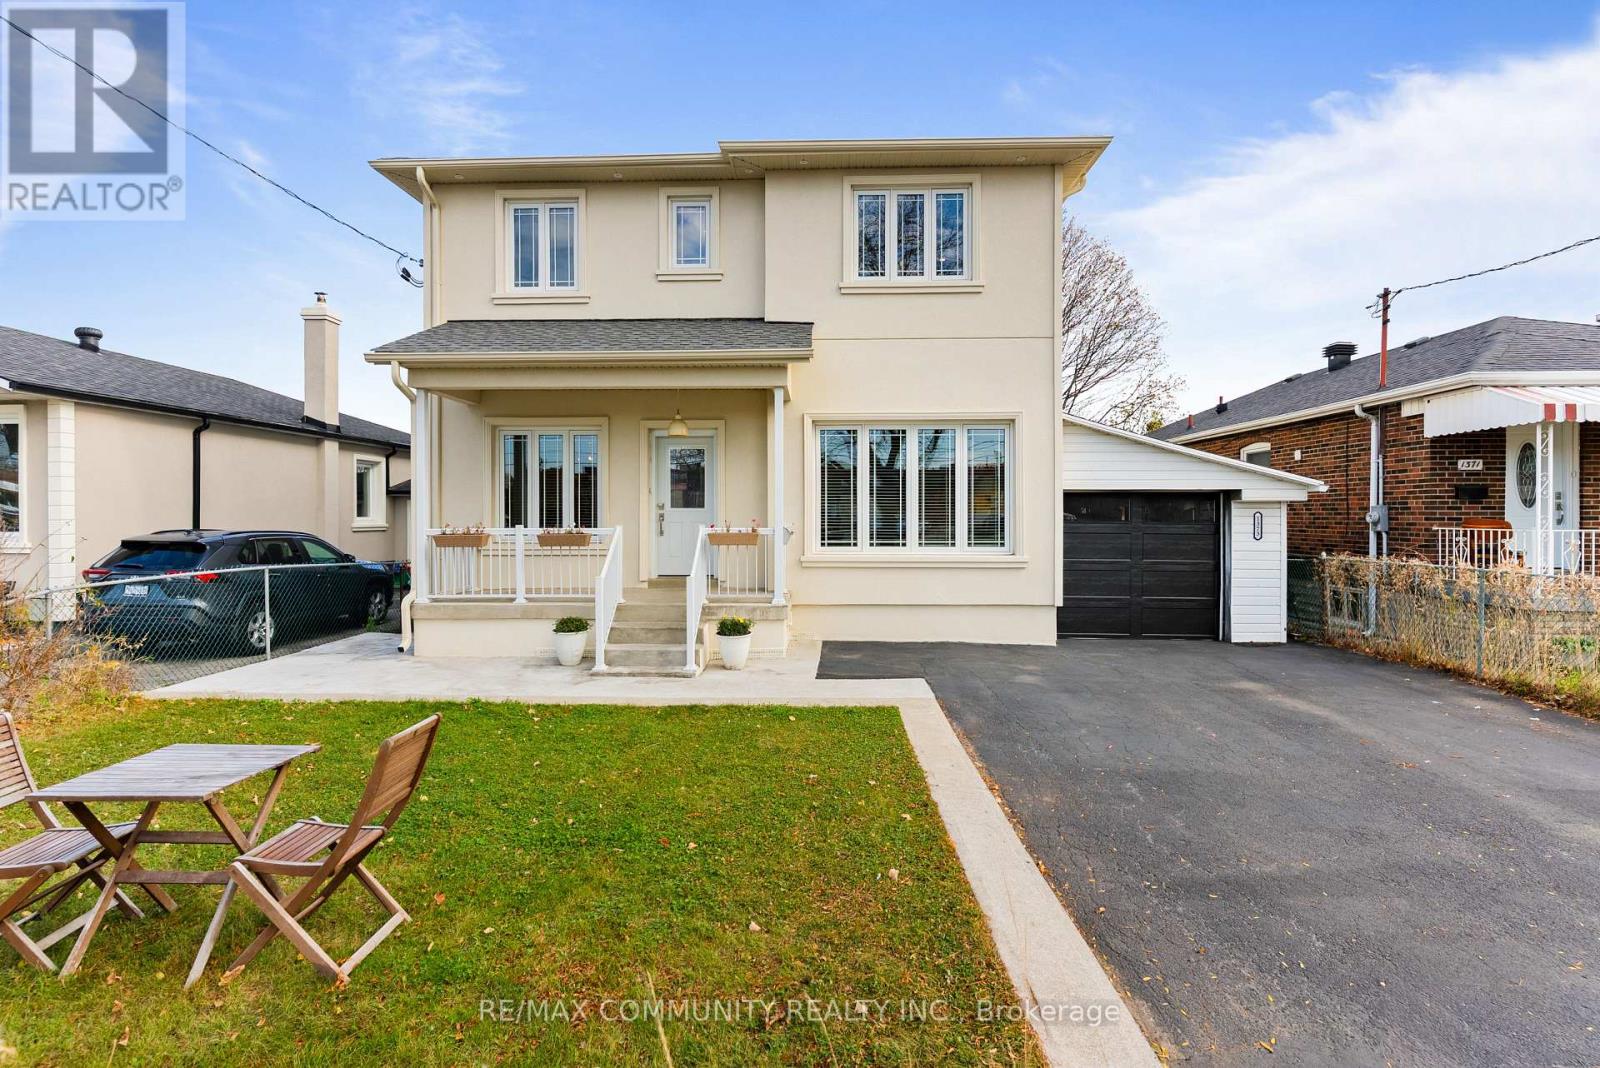
1373 Birchmount Road
Toronto, Ontario
IMMACULATE***One-of-a-kind House - Perfect for Multi-Generational Families or Huge Rental Potential***Upgraded from Top to Bottom***2nd Floor was Added in 2024***Renovated Kitchen w/ Stainless Steel Appliances***Spacious Living & Dining Rooms - Great for Entertaining***6 Bedrooms Between Main Floor & 2nd Floor Including a Full Washroom on Main Floor***Massive Primary Bdr w/ 4pc Ensuite, Cathedral Ceiling, Juliette Balcony & Walk-in Closet w/ Custom Shelving***Convenient 2nd Floor Laundry Room***Basement Has Separate Entrance - Fully Equipped with a Large Eat-in Kitchen, 2 Bedrooms, Living Room, 1 Full Washroom & Own Laundry Room***Garage Can Hold 2 Cars Parked in Tandem***200 Amp Electrical Panel***Very Quiet House***Spacious Backyard Featuring an Expansive, Lush Green Lawn***Location! Few Minutes Drive to Highway 401 & Costco***TTC At Your Doorstep***Walking Distance to Schools, Library & Rec Centre***Roof, Furnace & Windows All Installed in 2024***Some Pictures Have Been Virtually Staged*** (id:39551)
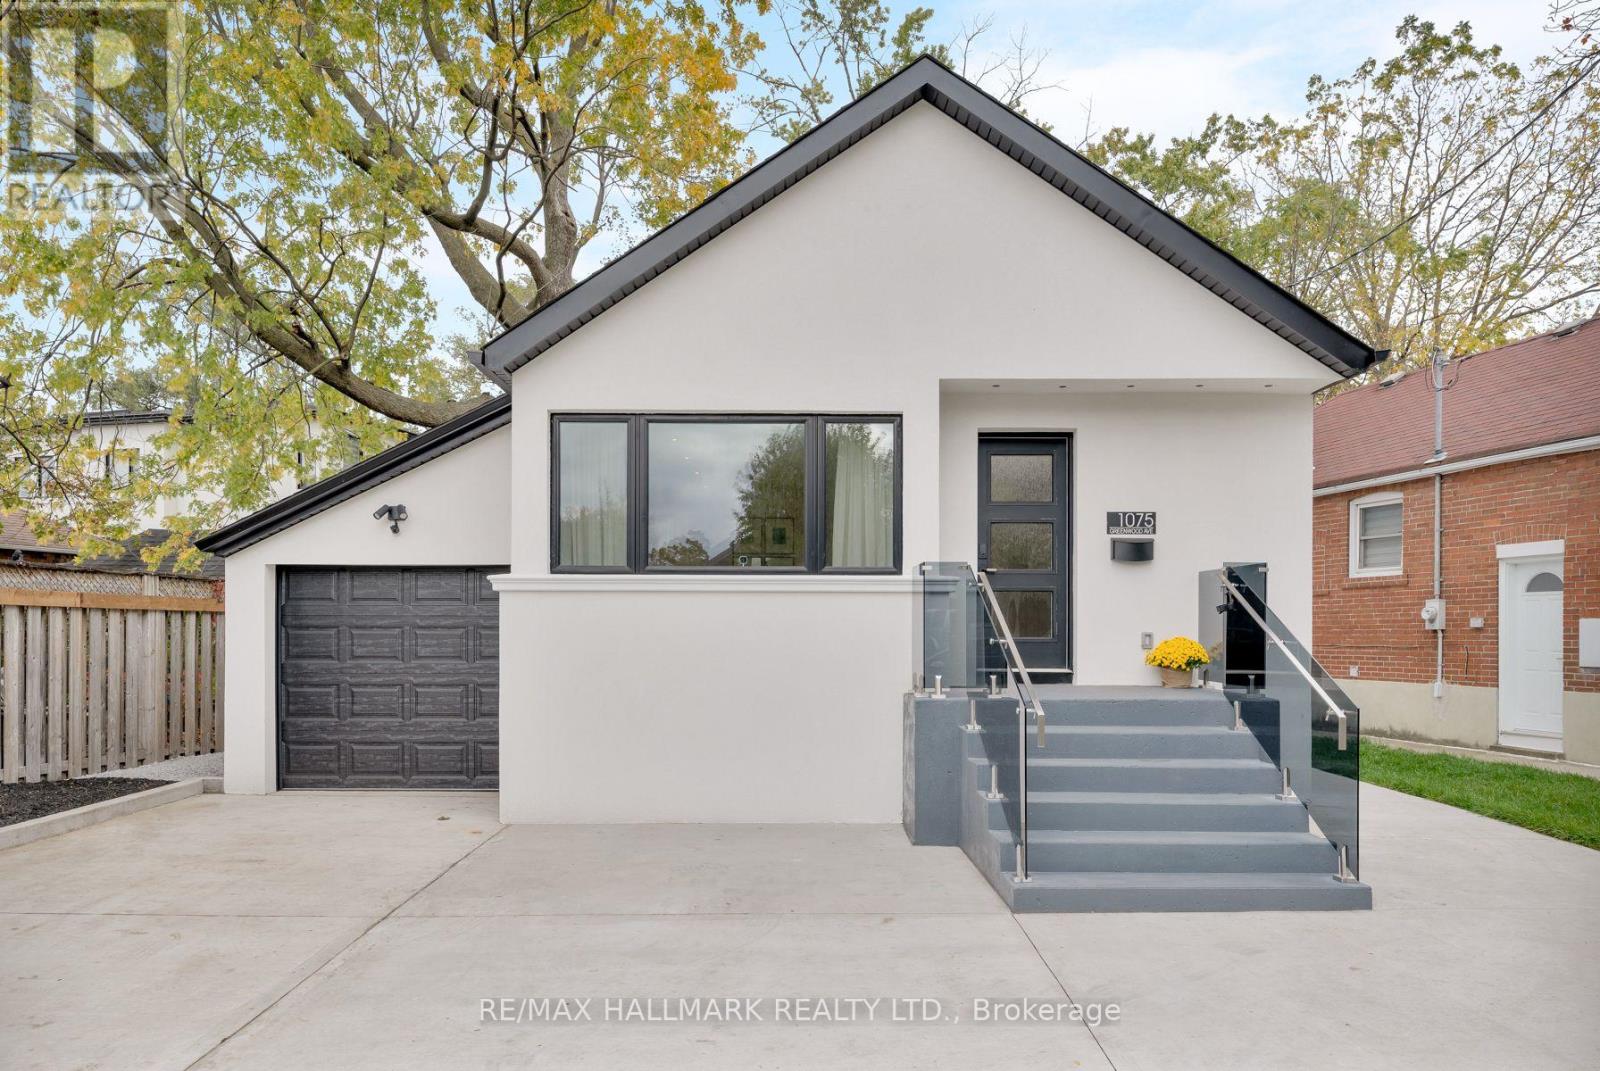
1075 Greenwood Avenue
Toronto, Ontario
1075 Greenwood Ave ! Your Search for a Bungalow Offering Modern Space and Convenience Ends Here! Beautifully transformed through a full, down-to-the-studs renovation, this inviting 2+2 bedroom, 2-bathroom detached bungalow blends contemporary finishes with versatile living spaces, all set on an impressive 44.42 x 139.79 ft. deep lot. A detached garage and private driveway parking spaces add to the appeal.The open-concept living and dining areas flow harmoniously into a contemporary kitchen featuring a central island, stainless steel appliances, quartz central island and backsplash. Engineered hardwood flooring and pot lights create a warm, modern atmosphere, while the spacious bedrooms offer comfort and flexibility. One bedroom features a walkout to the deck and an expansive backyard, creating a seamless connection between indoor and outdoor living. A 4-piece bathroom completes the main-floor layout.The finished basement adds valuable living space, featuring a massive recreation room and a wet bar - an ideal setting for family gatherings, entertaining friends, and cozy winter evenings. Two additional well-lit bedrooms and a 3-piece bathroom offer flexibility for a growing family, overnight guests, or a dedicated home office.Set in the highly sought-after East York community, this home is just steps from Dieppe Park and its recreational facilities, and within a desirable school district that includes Diefenbaker and Cosburn Middle School. Enjoy convenient access to the DVP, public transit, the Danforth's vibrant shops and restaurants, Greenwood Subway Station, and a short drive to downtown Toronto and Woodbine Beach.Please refer to the attached list of features for a complete overview of the home's upgrades and highlights. (id:39551)