
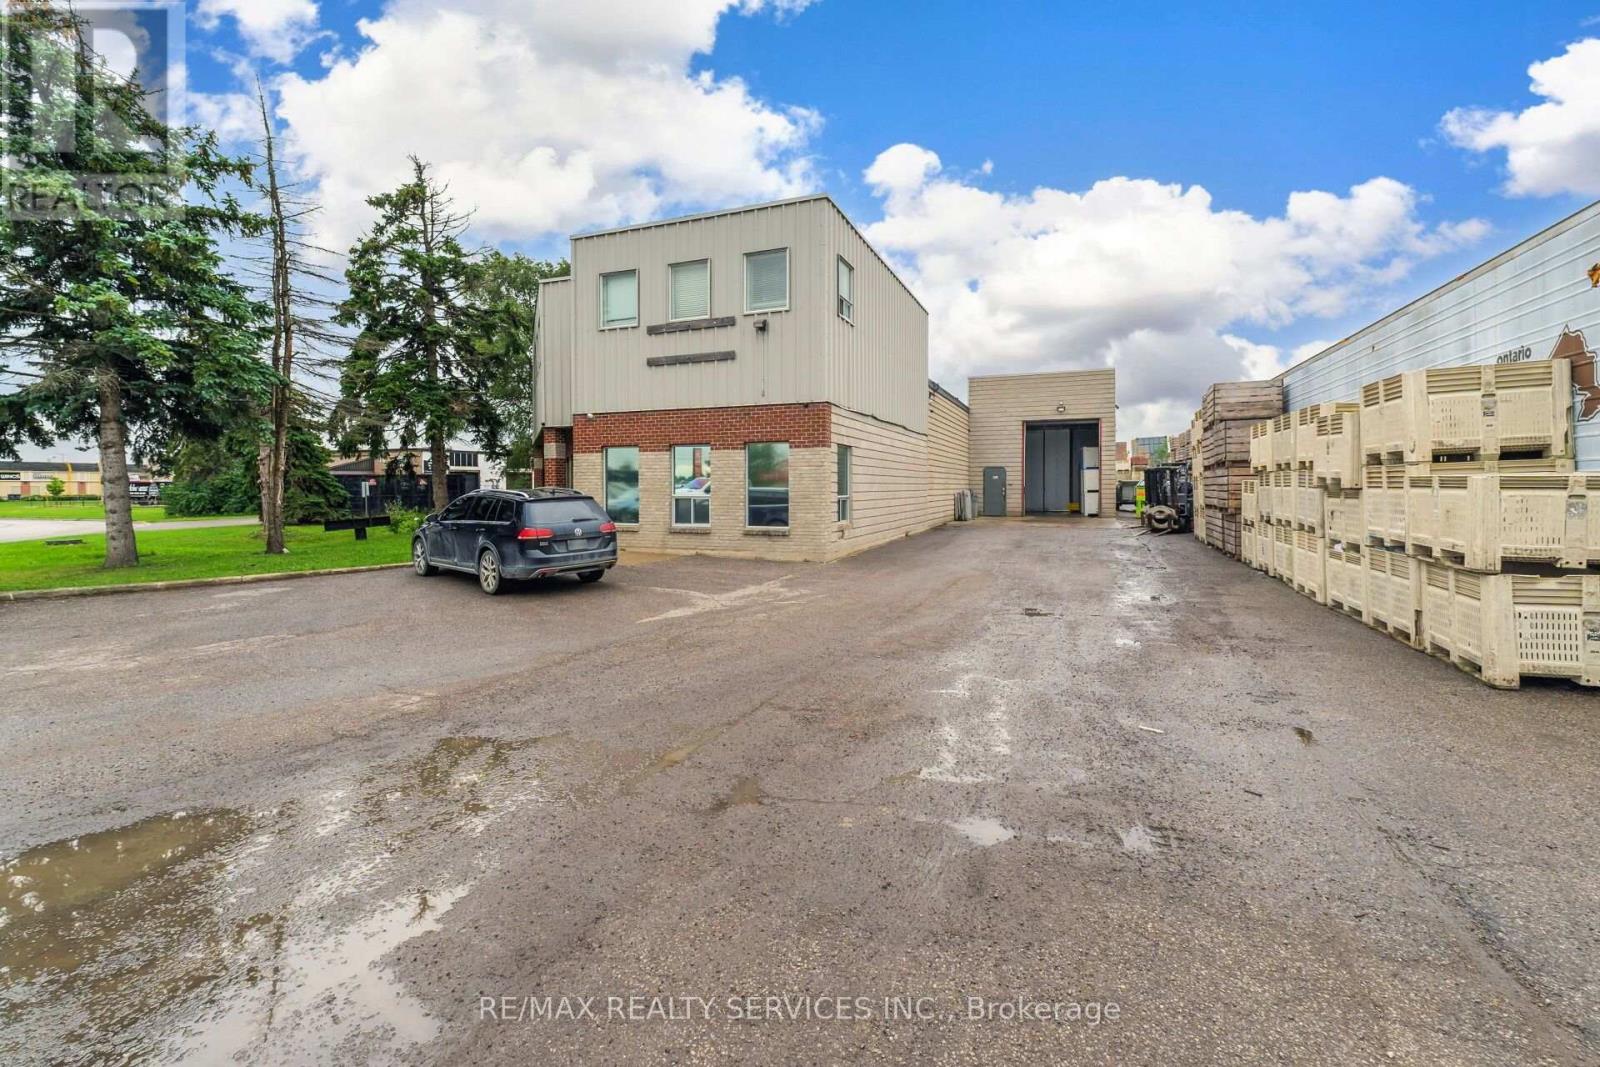
780 Hardwick Road
Caledon, Ontario
Amazing opportunity to own this freestanding industrial building situated on an impressive 100-foot frontage by 220-foot depth , offering a total lot area of approximately 25,264.80 sq ft. The building spans approximately 8,215 sq ft., including second-floor office space, with 14-foot clear ceiling heights. Ideally zoned for Service/Industrial and Warehouse/Industrial uses. The asking price also includes a family run, since 1994, high volume fresh cut produce processor that specialises in processed potatoes, they offer peeled, diced, wedged, shred, sliced and custom profile parisenne potatoes tailored specifically for restaurants and food producers. (id:39551)
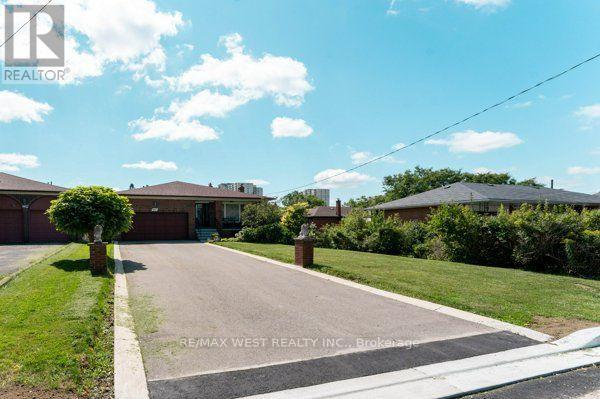
25a St Andrews Boulevard
Toronto, Ontario
Come and grab this rare opportunity to own a generous 249 x 50 foot lot in the desirable area of Etobicoke North, Toronto. This well-maintained, all-brick, five-level backsplit bungalow offers approximately 3,200 sq. ft. above ground, featuring 4+3 bedrooms, two kitchens, two living rooms, and a large recreation area. The finished basement has separate entrances, offering the potential to rent out two basement units. The property is ideally located close to all amenities and major highways, with Highways 401, 400, and 427 just minutes from home. Costco, Walmart, and No Frills are all within walking distance. Conveniently located close to TTC and GO Transit, with Pearson International Airport approximately 10 minutes away by car. The home is also ideally situated near parks, schools, grocery stores, and other amenities. York University and Humber College are approximately 10 minutes away by car. Enjoy easy access to North, South, East, and West Toronto, with downtown Toronto approximately 20 minutes away, depending on traffic. The large backyard offers excellent potential, including the possibility of building one or more garden suites, subject to city approvals, or creating your own private garden and outdoor space. A rare opportunity with an exceptional lot size, spacious layout, income potential, and unbeatable location. (id:39551)
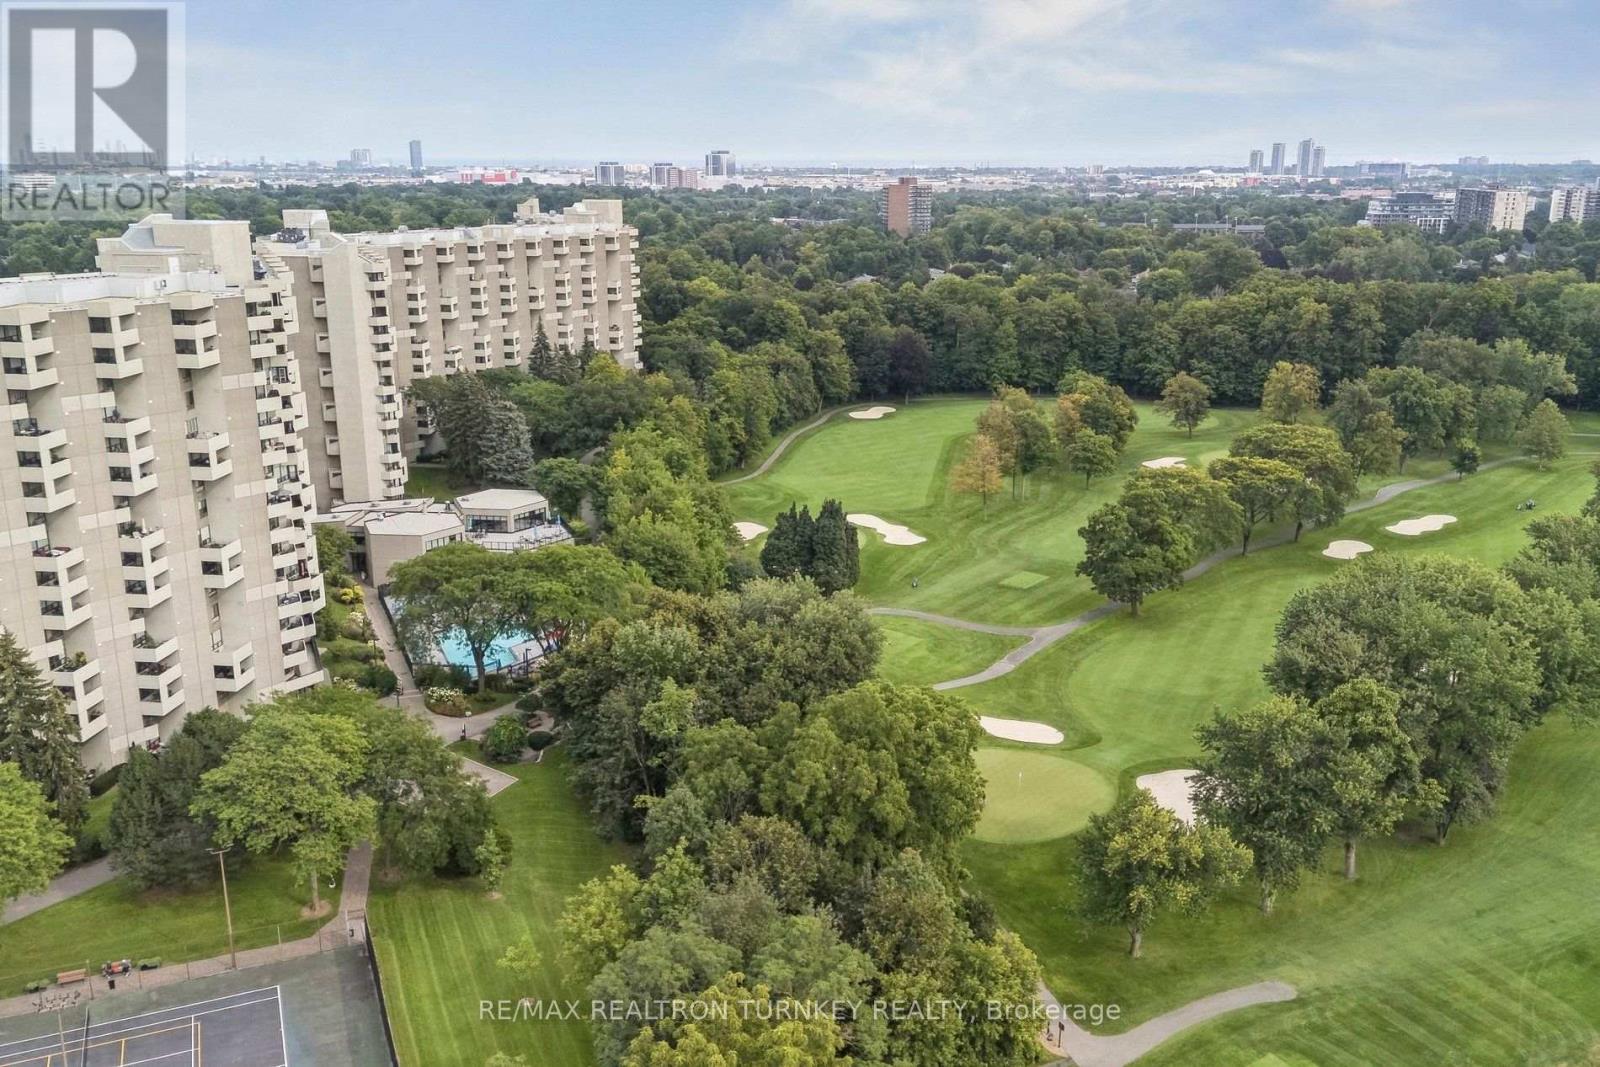
A12 - 296 Mill Road
Toronto, Ontario
Welcome to The Masters, an exceptional lifestyle community in Etobicoke's sought-after Markland Wood neighbourhood. This beautifully renovated 2-bedroom downsplit offers a bright, spacious floorplan with a rare combination of stunning golf course views, sunny west exposure & resort-style amenities. Step inside to a beautifully updated home featuring a bright open-concept living & dining area, spacious renovated kitchen w Ctr Island, stone counters, full-size SS appliances & modern cabinetry, plus light wood staircases & flooring throughout. Freshly painted & truly move-in ready, the spacious layout offers both comfortable everyday living & space for effortless entertaining in every season. Walk out to your private open balcony & enjoy peaceful views over the golf course & beautifully landscaped gardens, perfect for morning coffee, an evening sunset or summer BBQs with a view. The spacious primary retreat features a walk-in closet & renovated semi-ensuite bathroom, while the 2nd bedroom offers exceptional flexibility for family, guests or a dedicated home office. Two beautifully renovated modern bathrooms add style & convenience. Enjoy the added ease of all-inclusive maintenance fees, underground parking conveniently located steps from the elevator, ensuite laundry & abundant storage, including a rare in-suite locker w built-in shelving. Enjoy an impressive array of resort-style amenities, including indoor & outdoor pools, tennis, squash & basketball courts, fitness facilities, saunas, party rm, reno'd Clubhouse landscaped grounds & active community atmosphere w classes & social activities. Ideally located in central Etobicoke, close to major highways, TTC, Pearson Airport, Sherway Gardens, Golf courses & Centennial Park; this exceptional home offers a perfect blend of space, comfort, convenience & carefree resort-style living. Come for the views, stay for the lifestyle and welcoming feel of The Masters. You may have found home. (id:39551)
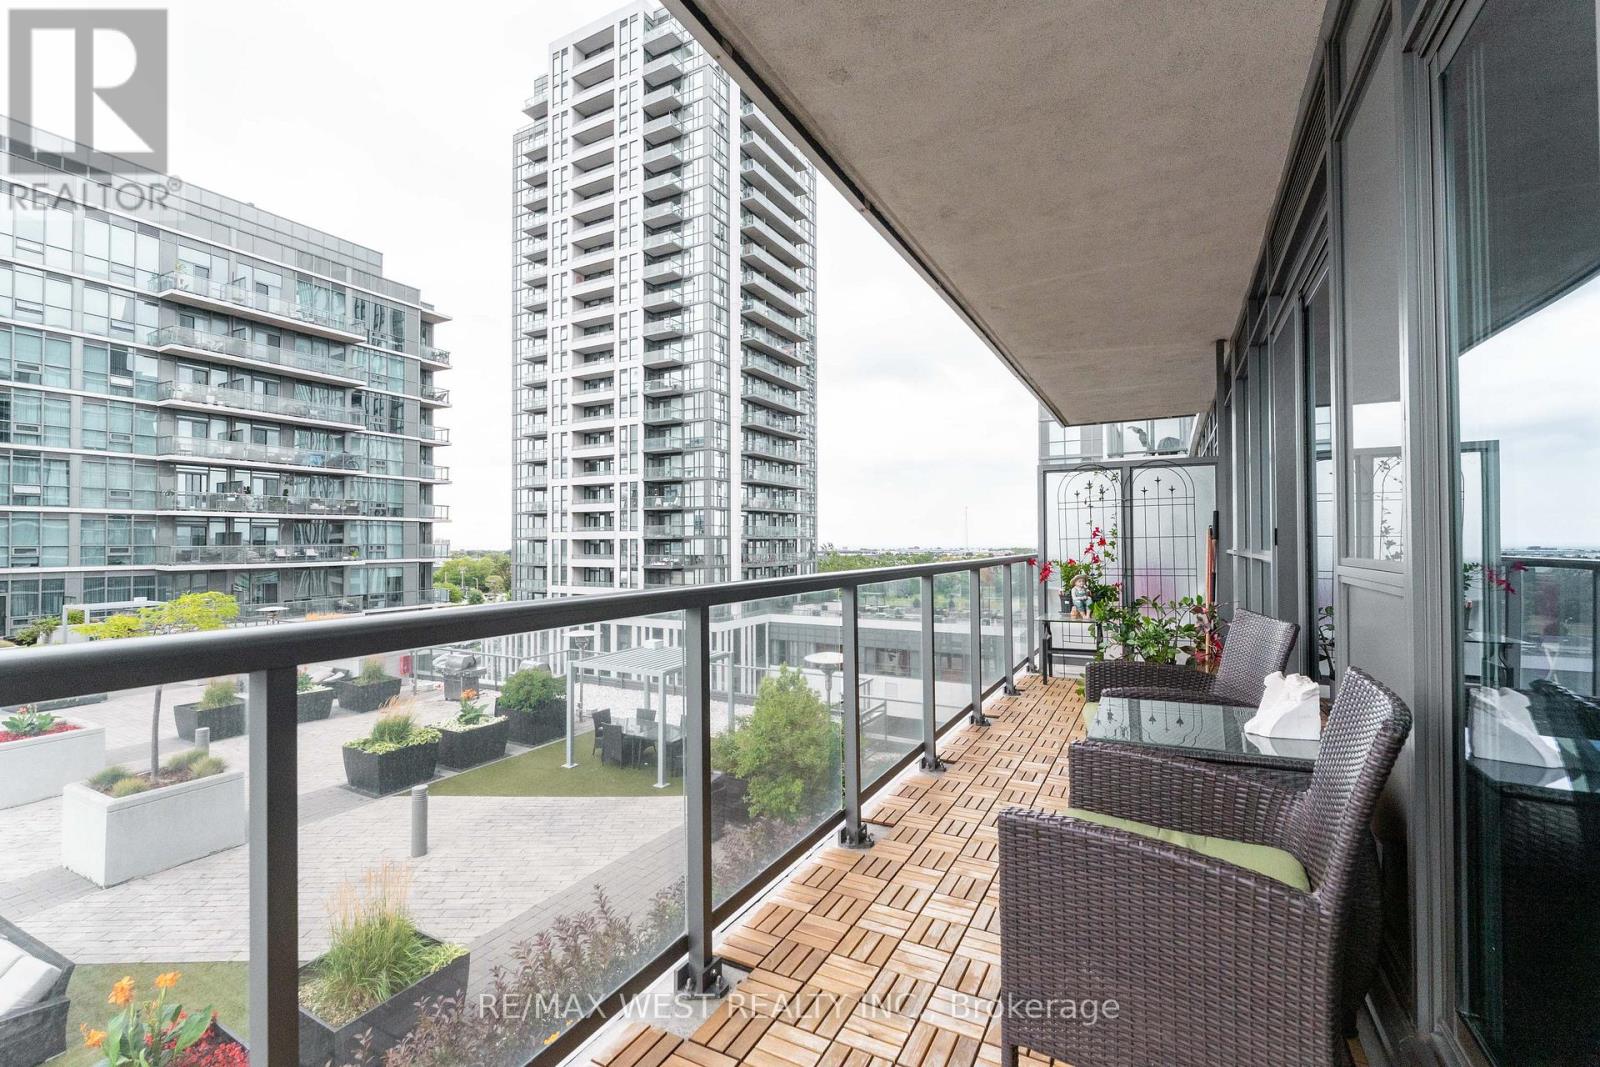
710 - 1185 The Queensway
Toronto, Ontario
Space! The elusive frontier in condo living. Not all feet are created equal, and these 782 square feet feel way bigger than the sum of their parts. The split bedroom design is a favourite for most people, allowing for privacy. Add to that two bathrooms and you have a recipe for harmonious living. It's all coming up twos, and the two balconies are no different. They offer up three different walk outs! The feeling you get looking out over the terrace and views of the lake gives vacation vibes rather than urban clutter. Bring your fur babies as this is a pet friendly building. Your parking spot has a premium tandem bike rack upgrade and there's even a locker to keep extra stuff. (id:39551)

956 Fourth Street
Mississauga, Ontario
Welcome To This Brand-New Custom Luxury Semi Featuring A Fully Self-Contained Additional Residential Unit (ARU), Built By Golden Coast Homes In Highly Sought-After Lakeview, Steps From Lakeshore Road And The Waterfront. Offering Approx. 2,840 Sq Ft Of Total Finished Living Space, Including A 610 Sq Ft ARU, This Home Blends Modern Design, Quality Craftsmanship, And Functional Luxury. A Dramatic 19-Foot Foyer Sets The Tone For The Open-Concept Main Level, Featuring A Designer Kitchen With Quartz Countertops, Matching Backsplash, Waterfall Island, pot Filler, Premium KitchenAid Stainless Steel Appliances, Elegant Dining Area, Spacious Great Room With Feature Fireplace Wall, And Floating Stairs, Custom Staircase Overlooking The Backyard. The Second Floor Offers 4 Spacious Bedrooms And 3 Bathrooms, Including Two Bedrooms With Private Ensuites And A Jack-And-Jill Layout For The Remaining Rooms. A Skylight Brightens The Staircase With Natural Light, While A Convenient Second-Floor Laundry Adds Everyday Functionality. The Ground-Level ARU Adds Exceptional Flexibility For Multigenerational Living, Guests, Or Rental Income. It Includes Two Separate Entrances, A Full Kitchen With Quartz Counters And Waterfall Island, KitchenAid Appliances, A Bedroom With Ensuite Bath, And Its Own Laundry. A Zoned HVAC System Provides Independent Temperature Control For Both Units, Enhancing Comfort And Energy Efficiency. Additional Features Include Hardwood Floors Throughout, High Ceilings, Designer Bathrooms with Rainfall Shower, A Finished Garage With EV Charging Outlet, Garage Door Opener With Built-In Camera, And Extensive Upgrades Throughout. Ideally Located Within Walking Distance To Shops, Rest. Parks, Schools, Port Credit, GO Transit, Highways. Modern Luxury Meets Smart Living In One Of Mississauga's Most Desirable Communities. Tarion Warranty. Eligible purchasers may qualify for up to $130,000 in HST rebates, subject to applicable government programs and eligibility requirements (id:39551)
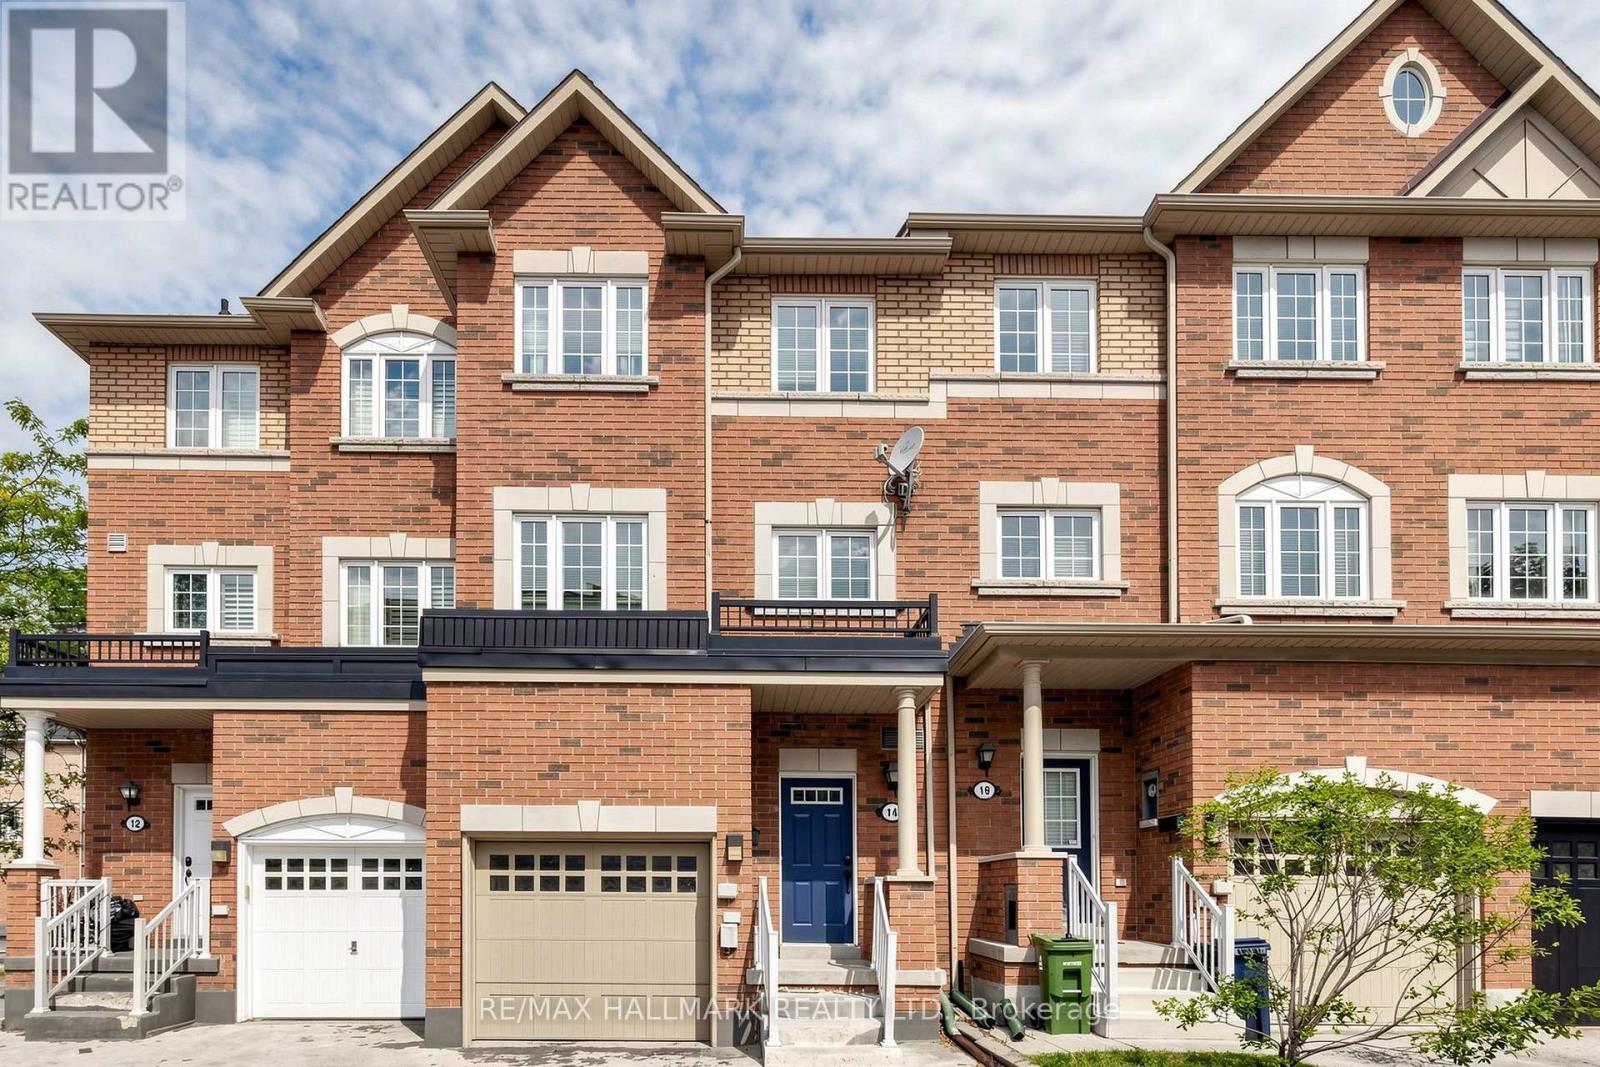
14 Elphick Lane
Toronto, Ontario
Welcome to this spacious and versatile 3-storey townhouse in the heart of the highly walkable Weston neighbourhood. Offering almost 1,900 sq. ft. of finished living space across four levels (as per MPAC), this home features a generous 4-bedroom, 3-bathroom layout designed to accommodate families, professionals, or multi-generational living. The flexible floor plan includes a bedroom or home office on the main level, while the finished basement provides an additional large room that can easily serve as a fifth bedroom, office, recreation room or gym-tailor the space to fit your lifestyle. Enjoy the convenience of being just a short walk to the UP Express, putting you in downtown Toronto or at Pearson International Airport in approximately 15 minutes. With easy access to Highway 401, TTC, schools, parks, grocery stores, hospitals, restaurants and everyday amenities. Everything you need is right at your doorstep! This is a home that delivers the space you've been searching for, the flexibility today's lifestyle demands and a location that truly makes everyday living easier. No compromises, no long commutes-just exceptional value in one of Toronto's most convenient communities. (id:39551)
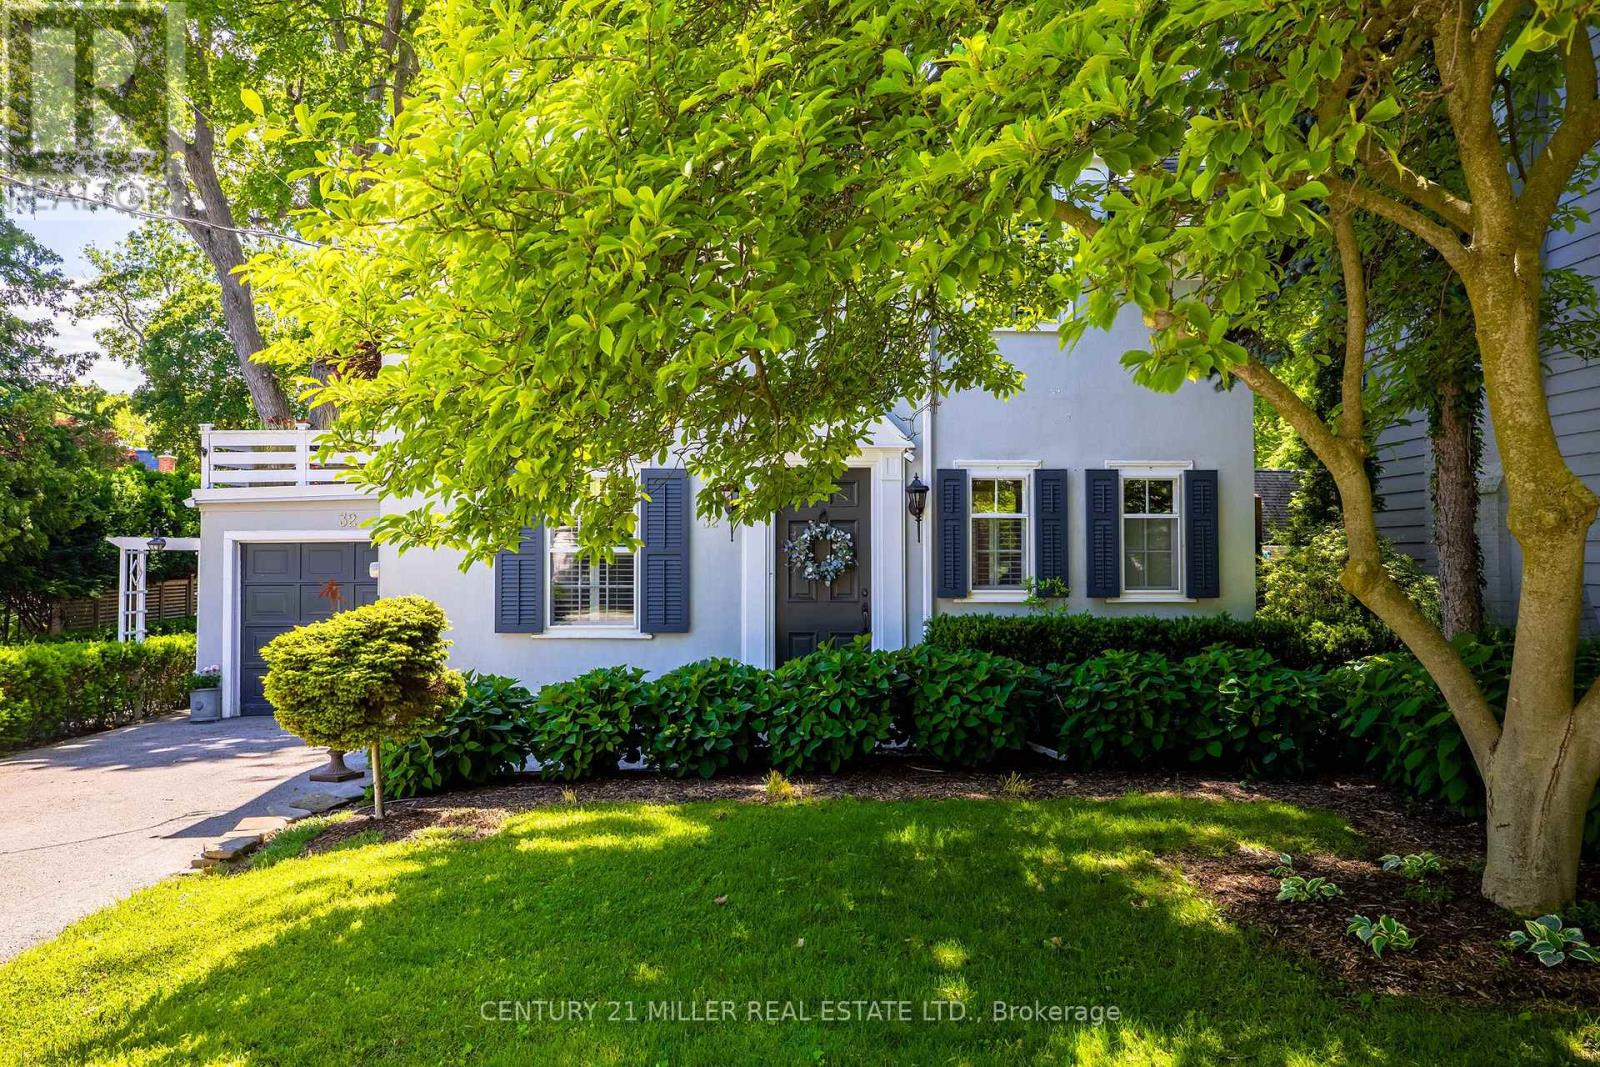
32 Park Avenue
Oakville, Ontario
Tucked into the coveted Orchard Beach enclave in southeast Oakville and just steps from the lake, 32 Park Avenue is a timeless residence that blends classic charm w/thoughtful modern updates. Set beyond a magnificent magnolia tree on one of Oakville's most desirable streets, this meticulously renovated home offers an exceptional lifestyle in a coveted lakeside setting. Enjoy morning strolls along the Esplanade, peaceful waterfront moments + views of sailboats gliding across the harbour. Inside, light-filled principal rooms unfold w/warmth and sophistication. The chef's kitchen is beautifully appointed with commercial grade appliances, Carrara marble countertops, slate flooring + Perrin & Rowe fixtures. Designed for both everyday living + entertaining, it flows seamlessly into the dining room + inviting living room. A glass-enclosed sunroom overlooks the gardens + is warmed by a gas stove, creating a tranquil retreat that can be enjoyed year-round. Upstairs, three generous bedrooms are served by a beautifully renovated four-piece bath. The primary bedroom enjoys access to a private terrace, offering a peaceful setting for morning coffee or quiet relaxation. The finished lower level extends the living space with a welcoming recreation room, gas fireplace, bar area + custom walnut-and-glass wine display. Outside, mature magnolias, Japanese maples, rhododendrons, hemlocks + moonbeam plantings create an enchanting English garden setting. Curated landscaping lighting + frequent visits from songbirds enhance the sense of serenity. Offering a rare blend of tranquillity + convenience, this exceptional property is just a short stroll to downtown Oakville's boutiques, cafes, restaurants, parks, harbour + waterfront trails, with GO Transit and top-ranked schools close at hand. Rarely does an opportunity arise in this prestigious lakeside pocket. Elegant, welcoming + undeniably special, this is Orchard Beach living at its finest. (id:39551)
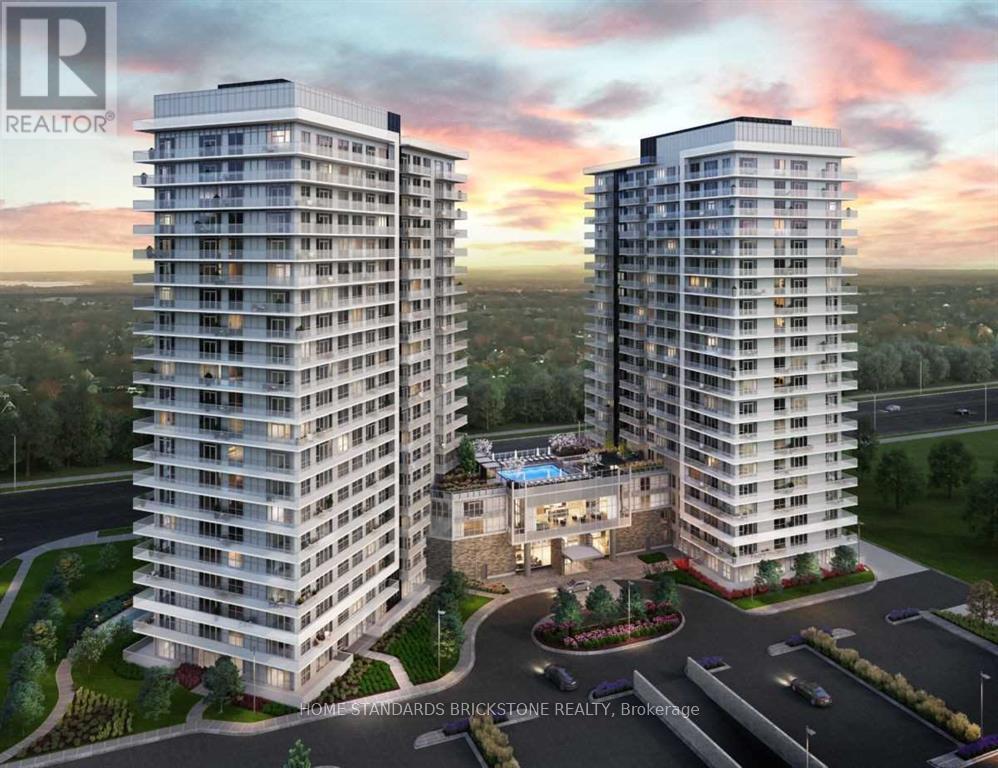
Unknown Address
,
Welcome to Erin Square by Pemberton Group! A true walker's paradise, this bright 1-bedroom plus den, 2-bathroom condo features a desirable south exposure and a private balcony.Perfectly situated just steps from Erin Mills Town Centre, you'll enjoy endless shopping, dining, top-rated local schools, and quick access to major highways. Credit Valley Hospital is also just minutes away.The building boasts beautifully landscaped grounds and gardens, along with premium amenities including:24-hour conciergeOutdoor rooftop pool and terraceFitness club and loungeGames room and children's playgroundGuest suite, BBQs, and a pet wash stationBonus: Parking and locker are both included! (id:39551)
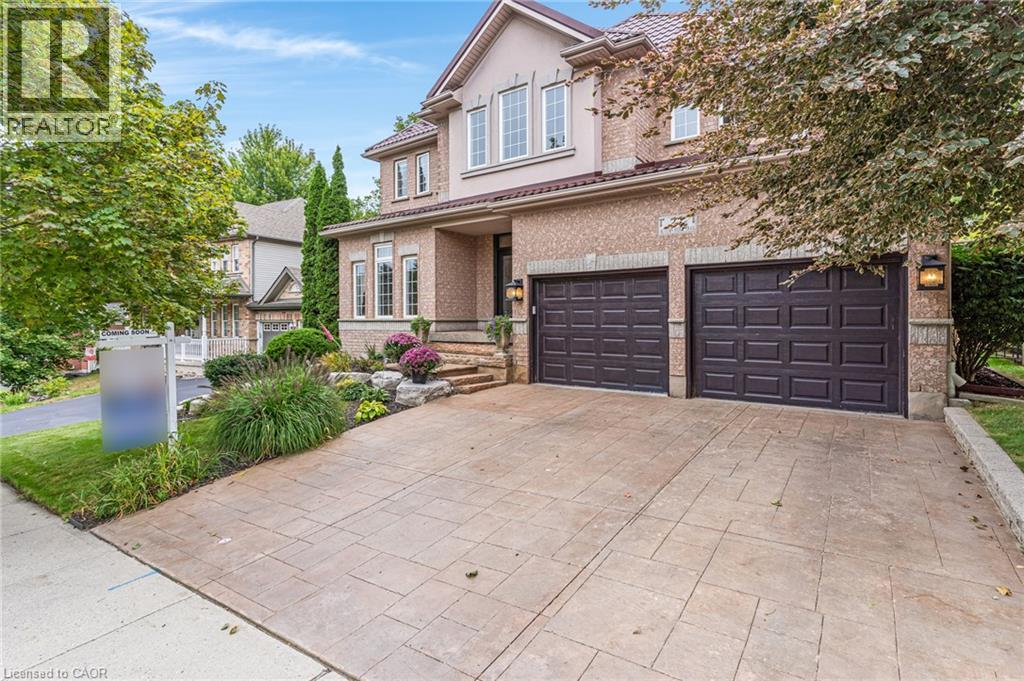
27 Autumn Ridge Trail
Kitchener, Ontario
This 4-bedroom, 4-bathroom, 2-storey home with a 2-car garage is if full of recent updates. It is full of large windows throughout that provide plenty of natural light and is set on a mature, treed lot in desirable Doon South, offering privacy with no rear neighbours. The main floor features 9 ft ceilings, hardwood flooring, wainscoting, & crown moulding. Double front doors open to a spacious entry, leading to the living room, formal dining room, & family room with a vaulted ceiling & gas fireplace. The large eat-in kitchen includes an island, granite countertops, gas stove, plenty of cupboard space, a coffee nook, & French doors leading to the backyard patio. A powder room & finished laundry/mudroom with a sink, side entrance, & garage access complete this level. Upstairs, hardwood flooring, crown moulding, & wainscoting continue through the main hall. The large primary bedroom features oversized windows, a walk-in closet, & an updated 5-piece ensuite with a soaker tub, water closet, & double sinks. There are 2 additional good-sized bedrooms, a 4th bedroom or office with built-in shelving & cabinetry, plus a 4-piece main bathroom. The finished basement offers a large rec-room with laminate flooring, an area that could serve as a 5th bedroom, a kitchenette, 3-piece bathroom, & a large unfinished utility area with plenty of storage. Outside, the fully fenced backyard features mature trees, established gardens, a large, covered patio, a storage shed, & excellent privacy. A park directly across the street adds convenient outdoor space for kids. Located in Doon South Kitchener, this home is close to schools, local trails, parks, Conestoga College, Doon Valley Golf Course, shopping, & everyday amenities. Quick access to Highway 401 makes commuting throughout Kitchener-Waterloo, Cambridge, & the GTA convenient. (id:39551)
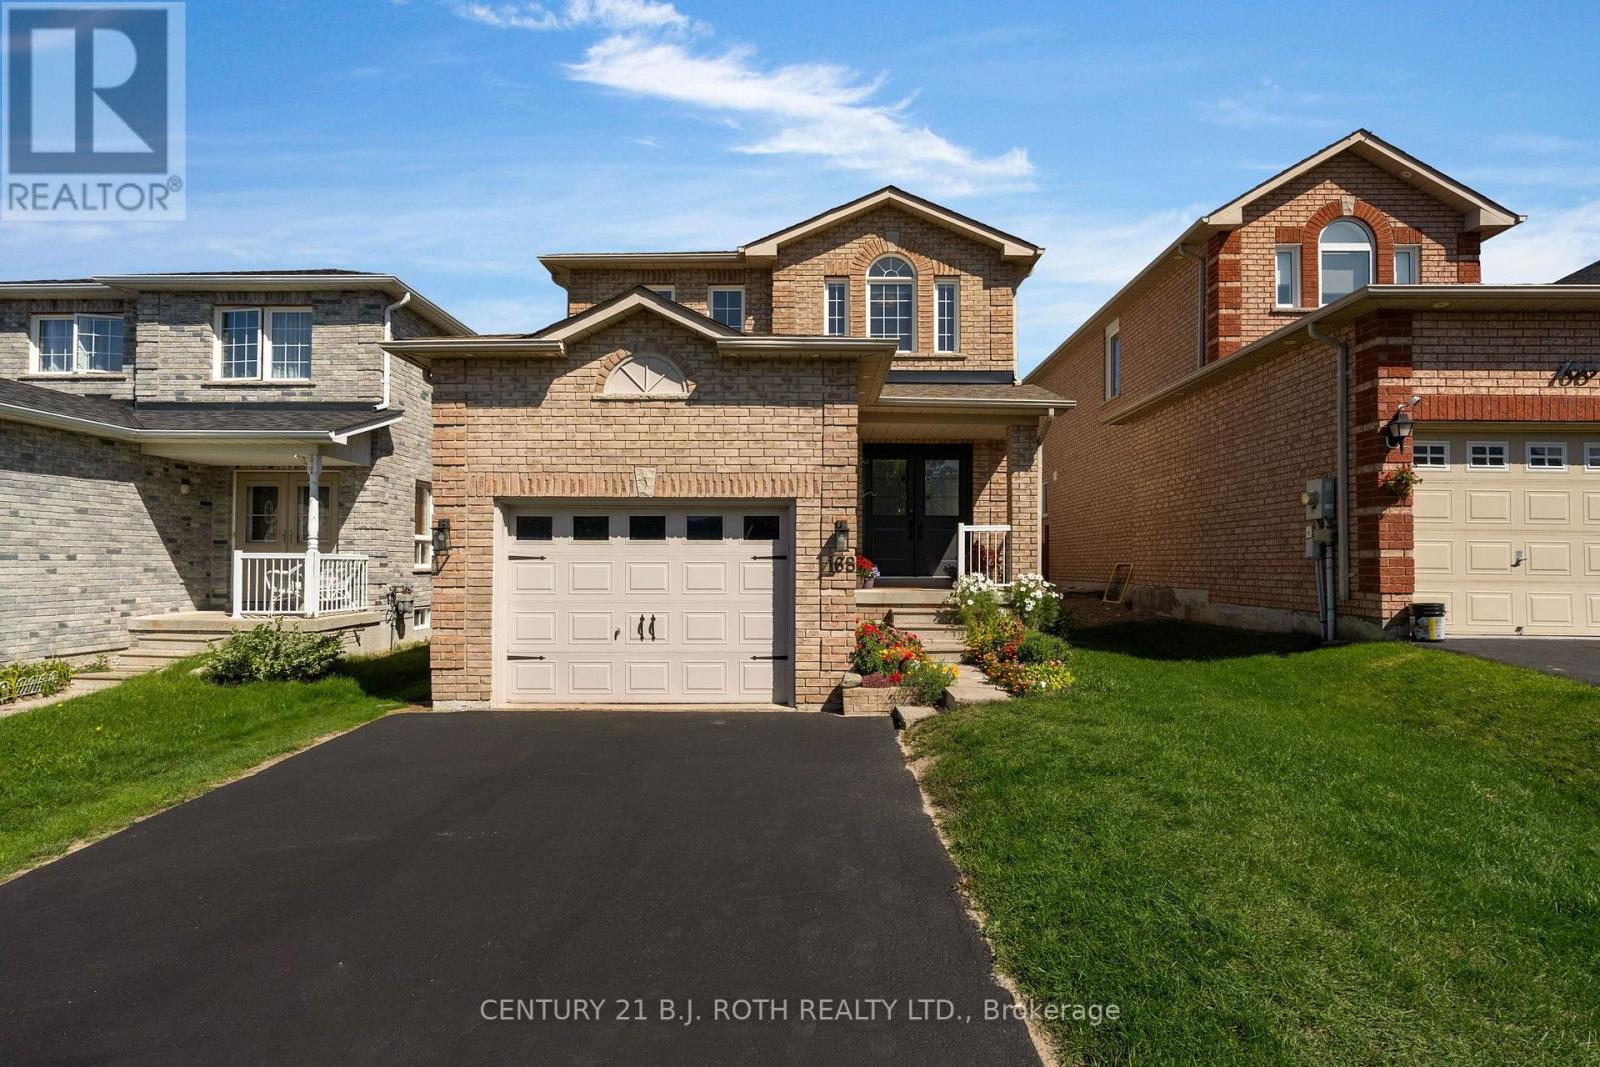
168 Cunningham Drive
Barrie, Ontario
Welcome to 168 Cunningham Drive, A Fantastic Home Conveniently located in the South/West Barrie. Once inside the open concept design and the natural light really showcase this home's charm. Upon closer inspection you begin to notice the many upgrades including a Gorgeous Custom Kitchen, Stainless Steel Appliances, Designer Lighting, Ship-Lap Fireplace with Wood Beam Mantle, High-End Laminate Flooring, Updated Bathrooms, Upgraded Laundry Room, and a fully finished basement complete with extra bedroom. In the backyard you have ample size, perfect for entertaining friends and family and soaking up the fall. Location is amazing and could not be more convenient. Walk to the best rated elementary schools in Simcoe County, hike in the Ardagh Bluffs, and only a few minutes drive to the Centennial Beach, the Highway 400, and all shopping needs. 168 Cunningham Drive is a move in ready! (id:39551)
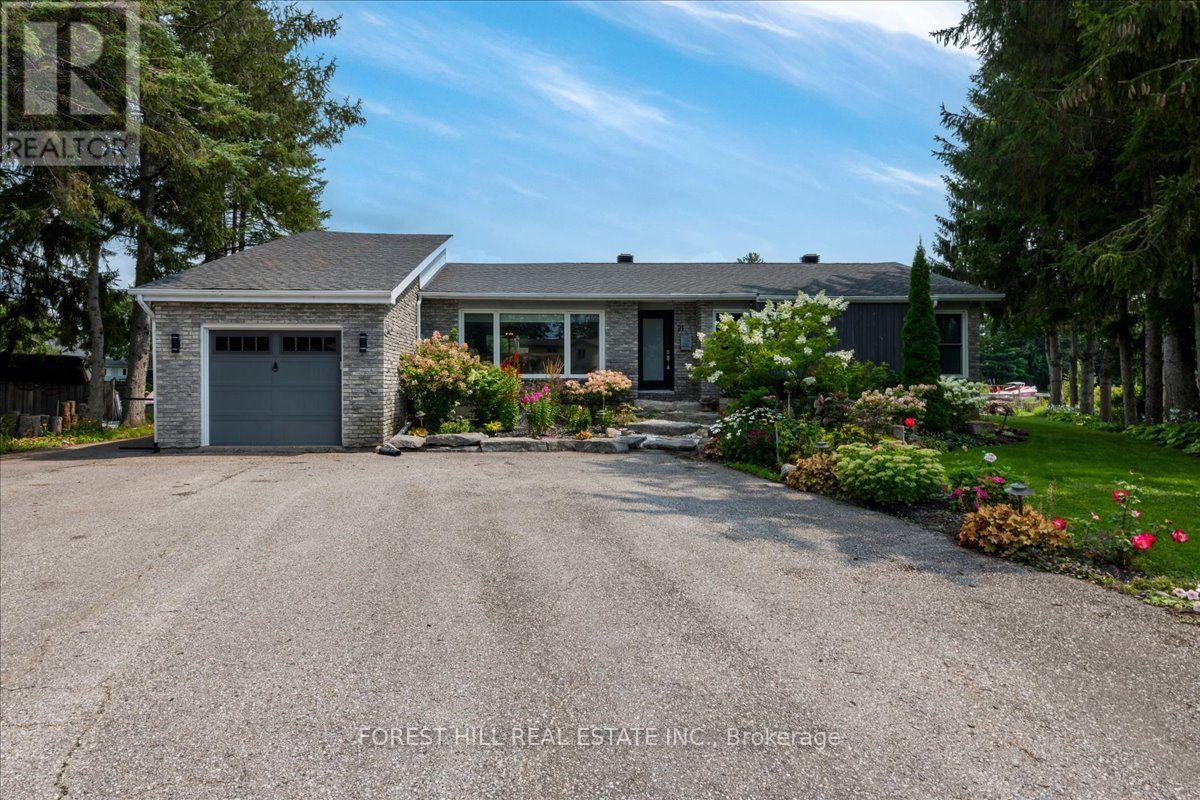
21 Pinetree Court
Ramara, Ontario
Waterfront bungalow in Lagoon City! Dock your boat on the private 145ft shorewall. Minutes by boat to Lake Simcoe & private sandy beaches. Situated on Turtle Lagoon at the end of a quiet cul-de-sac. Gourmet kitchen with a Napolean fireplace, beverage fridge & heated floor. Open concept, vaulted ceilings and sunken family room. 2 propane fireplaces, hardwood, custom built-in display cabinet. 2 full bathrooms with newer large showers. 2 patio walkouts to the backyard overlooking the canal. Gorgeous perennial gardens in the front and back & armor stone, mature trees & decking. Garage has an EV Charger. Enjoy easy access to two private resident beaches on Lake Simcoe, plus a full-service marina, restaurants, and an active community centre offering fitness classes, yoga, line dancing, euchre, and social clubs. Residents also enjoy a yacht club, racquet club (tennis & pickleball), and extensive walking, biking, and ATV trails. All municipal services and high-speed internet is available - combining waterfront living with modern convenience. Prime Location:20 minutes to Casino Rama Resort for world-class entertainment & dining, 30 minutes to Orillia for big box stores, waterfront parks, dining & shopping. Approximately 1.5 hours to the GTA. (id:39551)
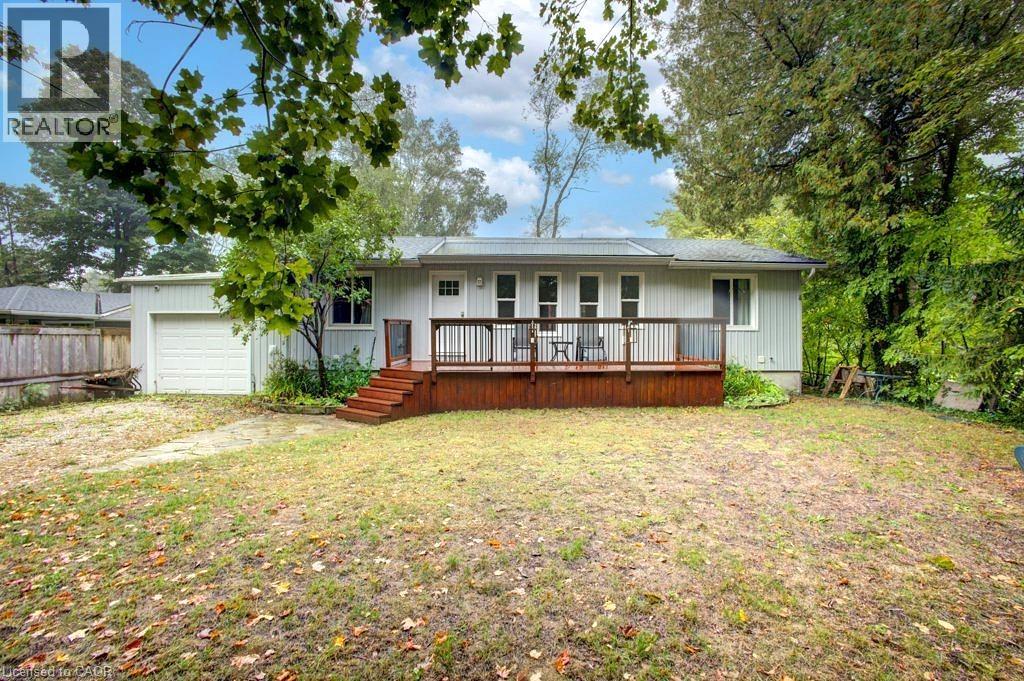
505 Attawandaron Road
Kincardine, Ontario
A charming bungalow that's been recently upgraded from top to bottom can be found in the sought-after lakeside community of Point Clark—just steps from the beach and the beauty of Lake Huron. This well-kept home combines the best of cottage charm with the practicality of year-round living, offering a perfect retreat for weekends, summers, or full-time enjoyment. The home features 6 beds and 2 full baths, making it ideal for family, guests, or those looking for a beautiful private retreat to host the entire family. The open-concept layout brings everyone together with a bright living room, a well-designed kitchen with ample cabinetry (2018), and an inviting eating bar perfect for casual meals or entertaining. Large windows (2018-2020) draw in natural light and provide views of the peaceful surroundings, enhancing the homes airy feel. With valuable upgrades inclusive of roof (2021), furnace (2023), AC (2023), and an owned tankless water heater. Step outside and extend your living space with two sundecks (2015)—the perfect spots to enjoy morning coffee, summer barbecues, or breathtaking sunsets after a day at the lake. The spacious backyard provides plenty of room for outdoor activities, gardening, or simply relaxing in a private, quiet setting. With new spray foam insulation (2016) and the entire foundation dug up and wrapped (2015), this home is designed for year-round living, ensuring comfort through every season. With low-maintenance grounds, you can spend less time on upkeep and more time enjoying all that Point Clark has to offer. Whether you’re searching for a peaceful family getaway, a full-time residence, or an investment in a welcoming beachside community, this property checks all the boxes. Stroll down to the water’s edge for swimming, boating, or picnics, and take advantage of the area’s scenic walking trails, lighthouse, and small-town charm. Don’t miss the opportunity to call this well-maintained, move-in ready bungalow your own. (id:39551)
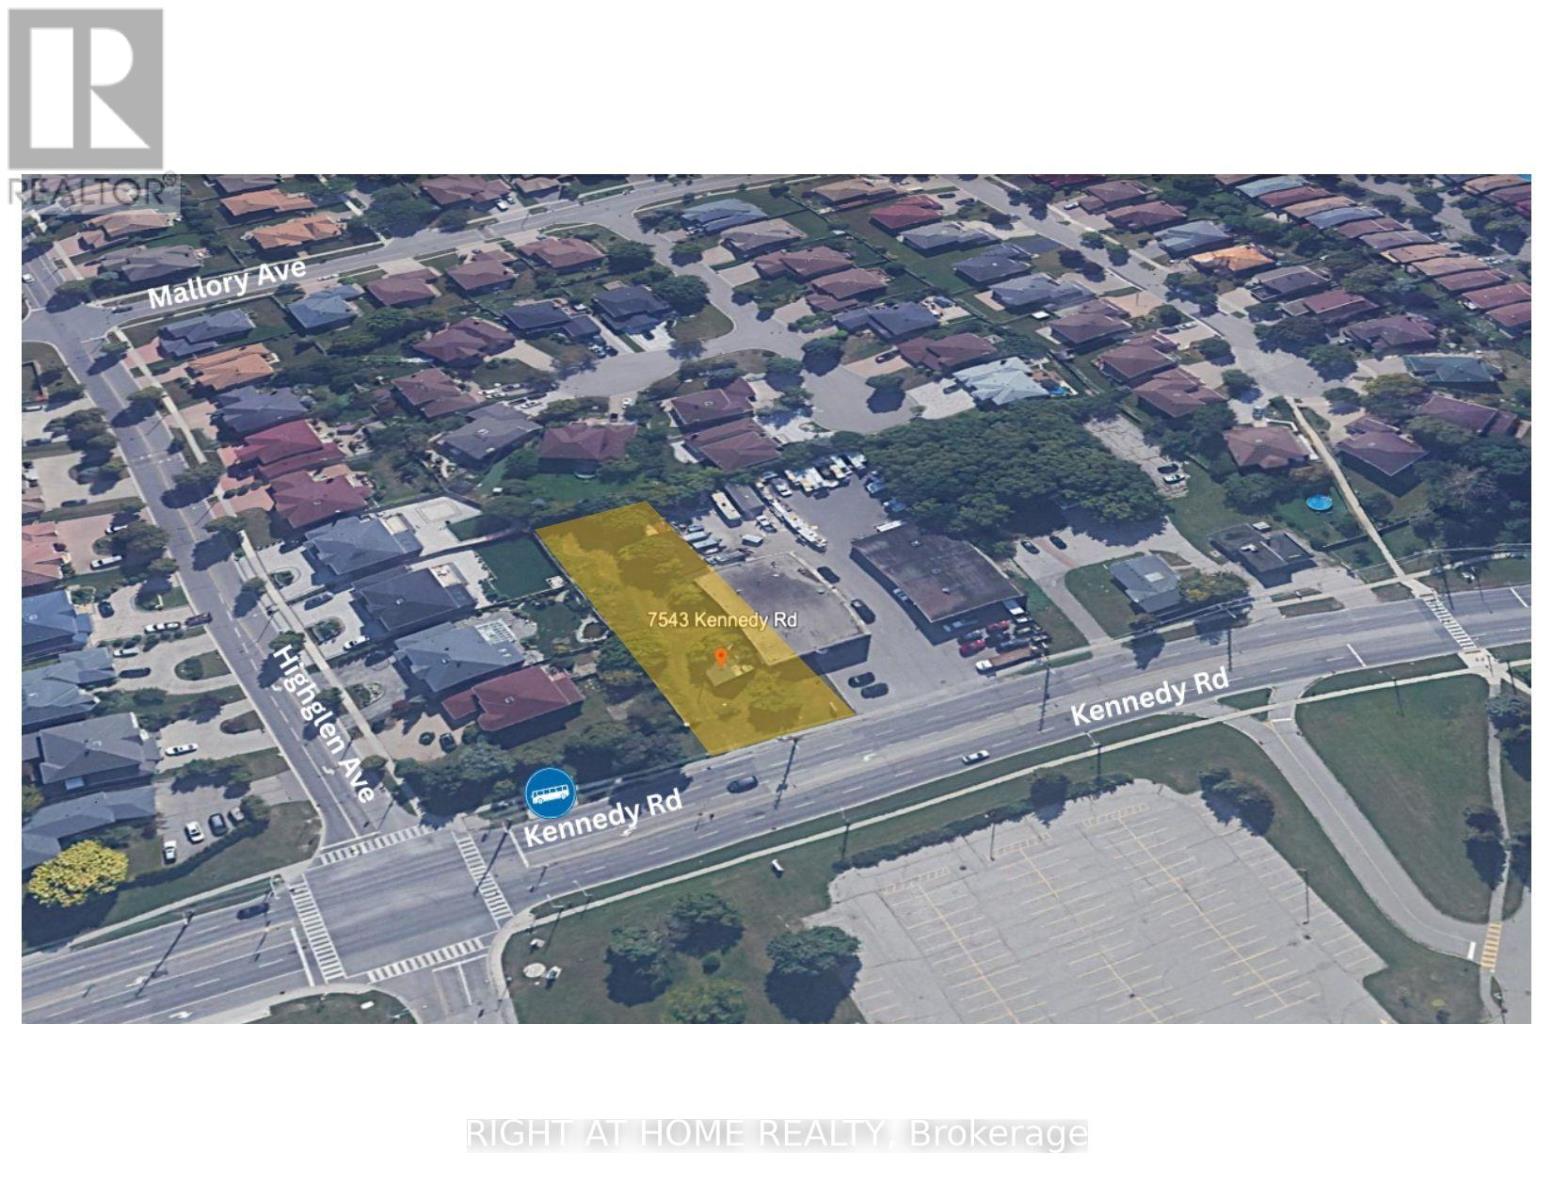
7543 Kennedy Road
Markham, Ontario
Rare development opportunity on Kennedy Road! 0.34-acre (55 x 267 ft) parcel with excellent arterial exposure, currently zoned RRH (Single Family Rural Residential) with a Residential Official Plan designation. A pre-consultation for a proposed 6-unit residential building was submitted a few years ago, as per the Seller. Buyer to verify with the City of Markham. Potential to develop into a residential building or commercial building. Ideal for an end-user or builder looking to redevelop or hold. Steps to transit (YRT bus at Kennedy/Highglen), close to Milliken GO & Unionville GO (1.7 km), Hwy 407 access, schools, parks and the Kennedy Road retail corridor. Not within the Greenbelt; within TRCA jurisdiction but not a Regulated Area per screening tool. Buyer/buyer's agent to independently verify all zoning, planning, survey, and development information (id:39551)
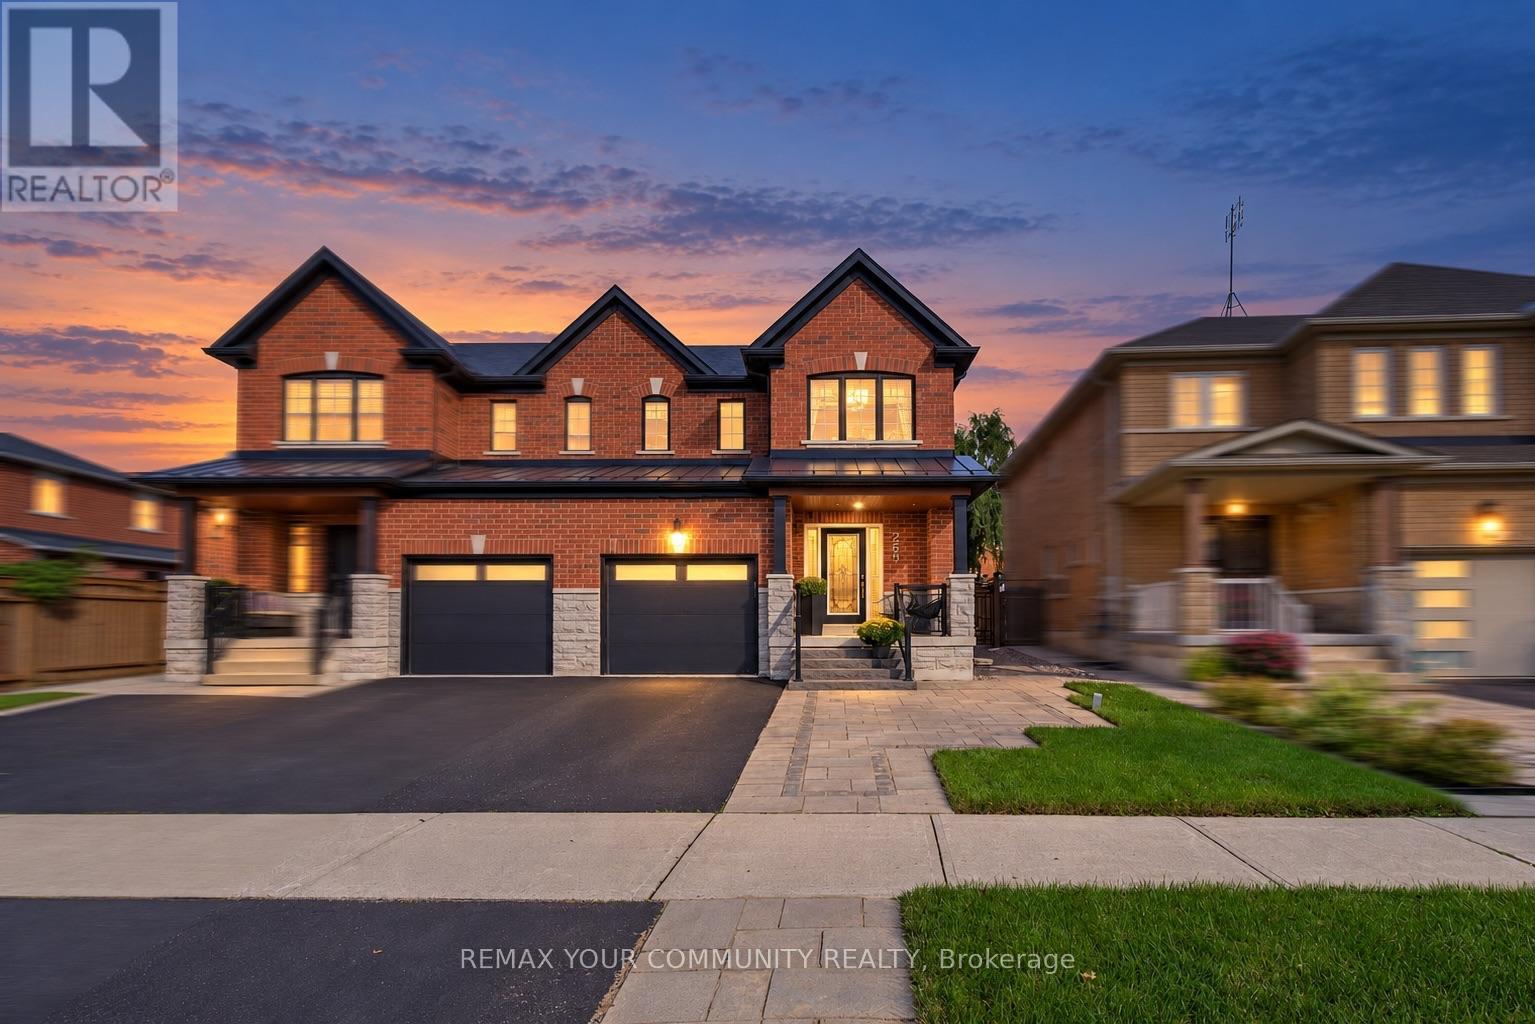
265 Golden Orchard Road
Vaughan, Ontario
Welcome to 265 Golden Orchard Road-a stunningly upgraded semi-detached home offering 3 bedrooms, a beautifully finished basement and an exceptional layout designed for comfortable living and effortless entertaining! Ideally situated steps from scenic trails, top-rated schools, parks and shops, with convenient access to two GO stations. The bright, refined interior features fresh designer paint, wainscotting, smooth ceilings throughout, crown mouldings, pot lights and hardwood flooring across the main and second levels. A stained oak staircase with iron pickets, custom wall panelling and millwork, and custom closet organizers add style and function throughout. The updated kitchen is complete with quartz countertops, a stylish backsplash, stainless steel appliances and a gas stove. The fully renovated basement offers outstanding additional living space with an electric fireplace, expansive wet bar and two bar fridges-including a beer dispenser-creating the perfect setting for movie nights, gatherings or a private family retreat. Outside, enjoy professionally landscaped front, side and rear grounds with in-ground lighting, elegant glass front railings, upgraded steps and fascia lighting. The private, tree-lined backyard features low-maintenance turf and is designed for entertaining, complete with a gas BBQ line and included BBQ. Additional upgrades include roof shingles and metalwork completed in 2021, an easy-care epoxy garage floor and a freshly sealed driveway. Stylish, move-in ready and ideally located-just bring your furniture and move in! (id:39551)
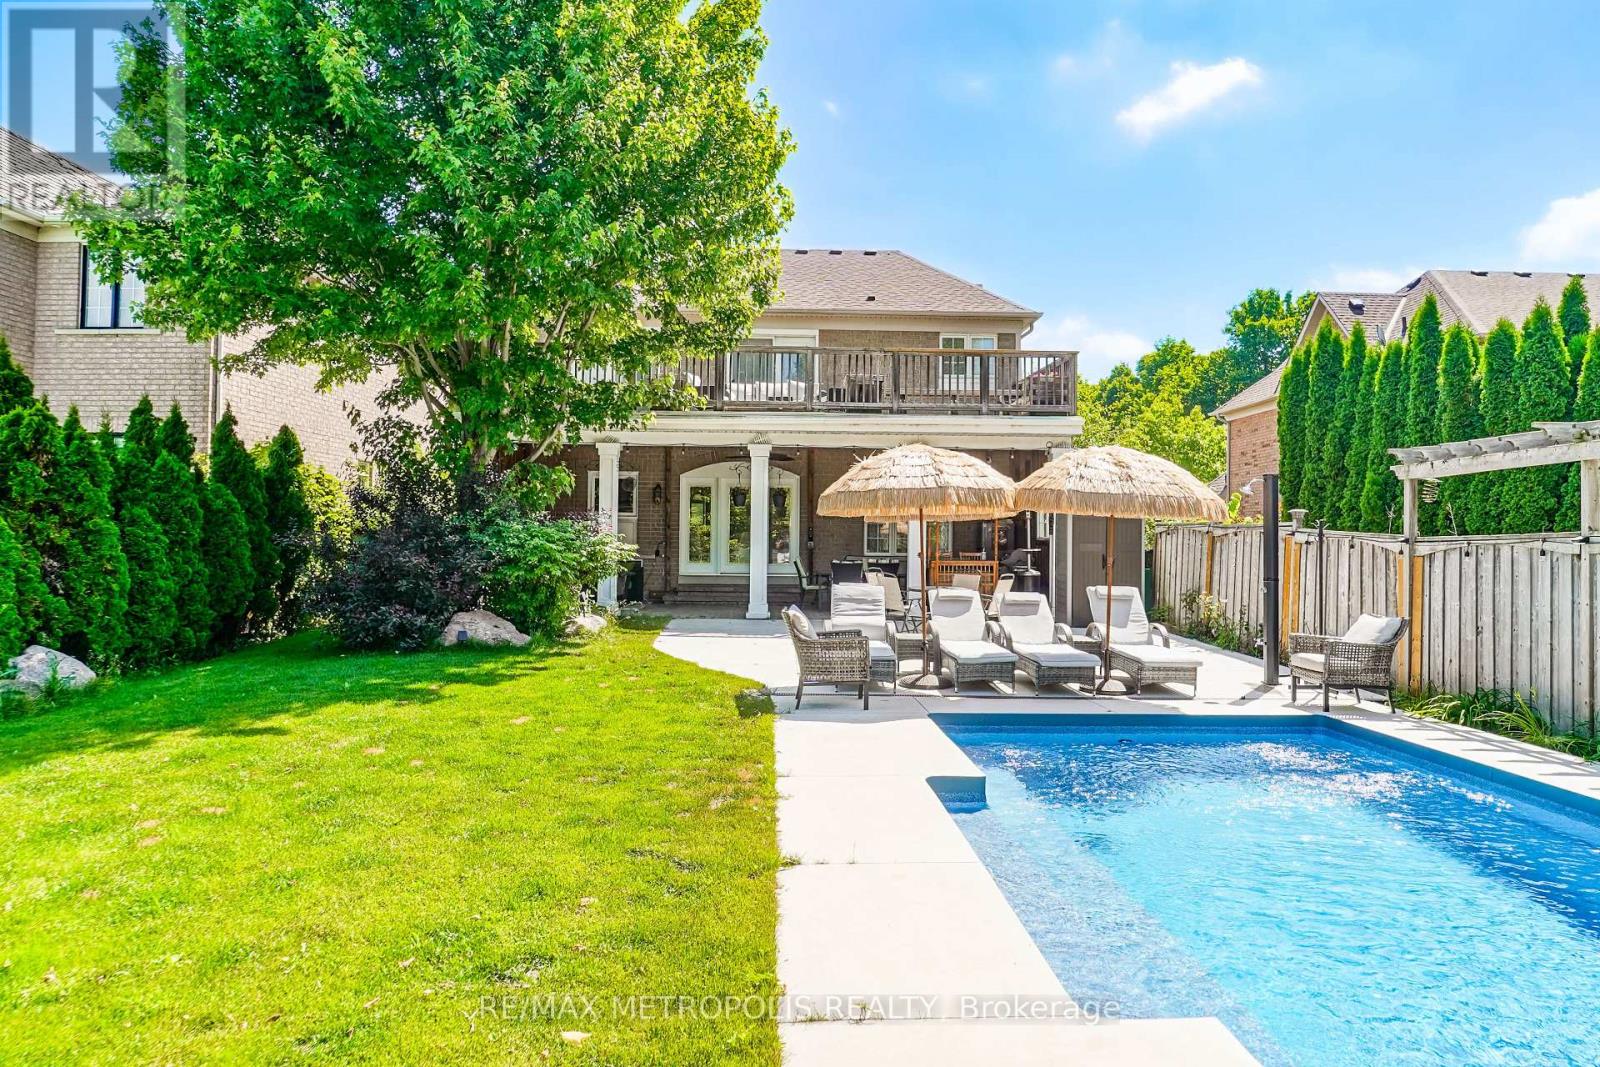
114 Selwyn Road
Richmond Hill, Ontario
Spectacular Ravine Lot with Pond Views and a Private Backyard Oasis!Truly one-of-a-kind, extensively renovated 4-bedroom family home on an oversized ravine lot overlooking a tranquil pond and lush greenbelt. The bright, modern kitchen features sleek cabinetry, abundant storage, built-in stainless steel appliances, a built-in coffee machine, and a garburator. A stunning modern see-through fireplace adds warmth and style to the beautifully designed living space.Walk out from the kitchen to an expansive covered veranda, perfect for entertaining even on rainy days. The exceptional backyard retreat features an inground saltwater pool, a spacious lounging area, generous greenspace, berry bushes, and a natural gas BBQ hookup.The impressive primary suite offers breathtaking pond and greenbelt views, a sitting area, and double-door access to a huge private balcony. Its beautifully renovated ensuite features a freestanding bathtub, a glass-enclosed shower, and modern finishes.The finished basement includes a large bedroom, a full washroom, a spacious recreation room, plenty of storage, and excellent flexibility for guests or extended family. Additional upgrades include a 200-amp electrical panel and a Level 2 EV charger. All existing California shutters will be included and are currently removed.Located in an exceptional family-friendly neighbourhood with highly regarded schools. School bus service is available to Moraine Hills Public School, city bus service connects to Richmond Hill High School, and French Immersion is within walking distance. With only one immediate neighbour and a walking path along the other side, this remarkable property offers outstanding privacy.A rare opportunity to enjoy luxury, nature, privacy, and exceptional family living in one unforgettable home! (id:39551)
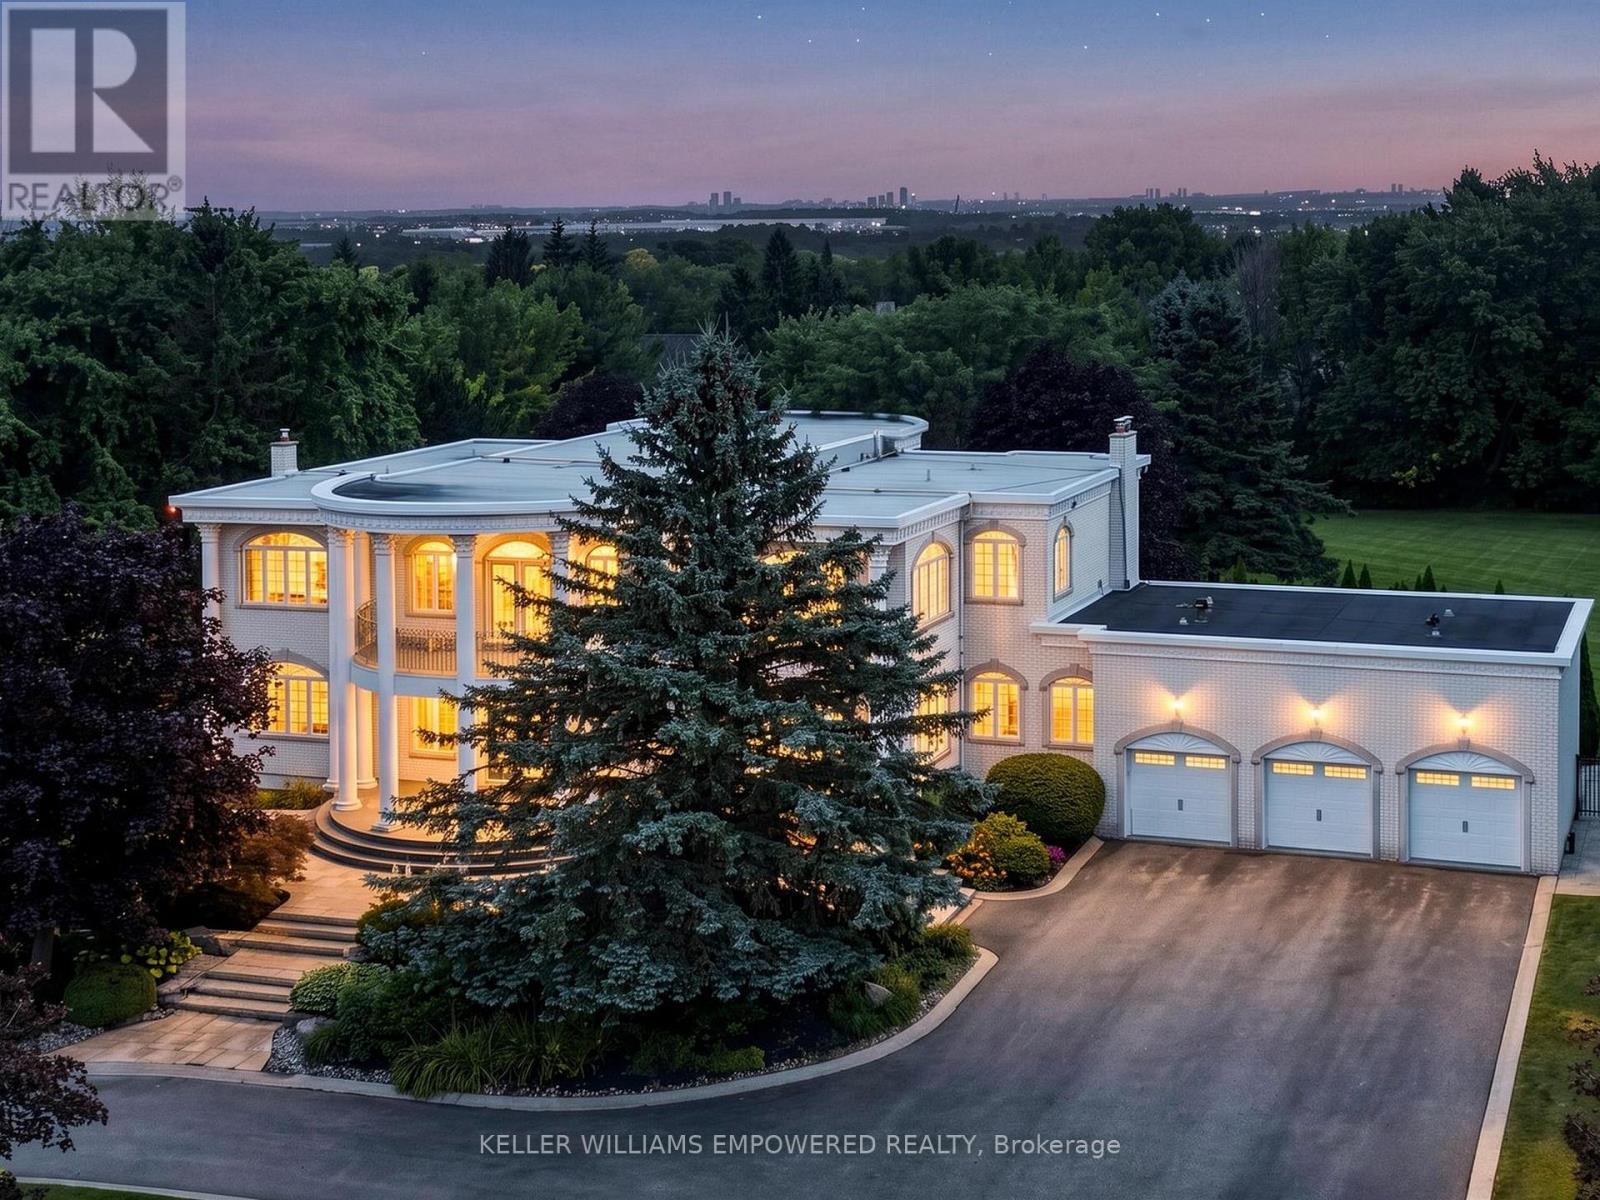
7 Deer Run Court
Richmond Hill, Ontario
A truly distinctive residence where timeless architectural details meet exceptional spaces for living and entertaining. The impressive arrival features a crescent-shaped driveway, towering mature trees, architectural pillars, exterior night lighting and a flagstone walkway leading to the covered front porch. Inside, the grand marble foyer showcases intricate ceiling medallions, crystal chandeliers, crown mouldings and the striking Scarlett O'Hara staircase with iron pickets and wood handrail. The main level showcases hardwood floors, picture-frame mouldings and expansive palladium-topped windows. The beautifully appointed kitchen features marble countertops, centre island with seating for six, Miele gas cooktop with BBQ feature, Miele dishwasher, Bosch built-in oven, LG refrigerator, walk-in pantry, appliance station and desk area. The dining area provides direct access to the rear entertainment space, while the formal dining and living rooms offer an elegant flow. The family room features a gas fireplace and glass atrium overlooking the grounds, complemented by a distinguished home office. The primary retreat offers a private sitting room, covered outdoor access and luxurious ensuite with Jacuzzi whirlpool bath and glass-enclosed rain shower. The lower level is designed for entertaining with a dedicated bar, billiards room with floor-to-ceiling marble gas fireplace, recreation room, second kitchen, sauna and walk-up to the rear grounds. The private outdoor setting features mature conifers and hedges surrounding a saltwater pool, flagstone decking, diving board and expansive entertainment areas. Set in a sought-after estate community where nearby you can enjoy scenic trails, beautiful parks, nearby golf, Oak Ridges Community Centre & Pool, the 19th Avenue Farmers Market and a wide choice of shopping and dining venues. A selection of highly regarded schools further enhances this family-friendly community. (id:39551)
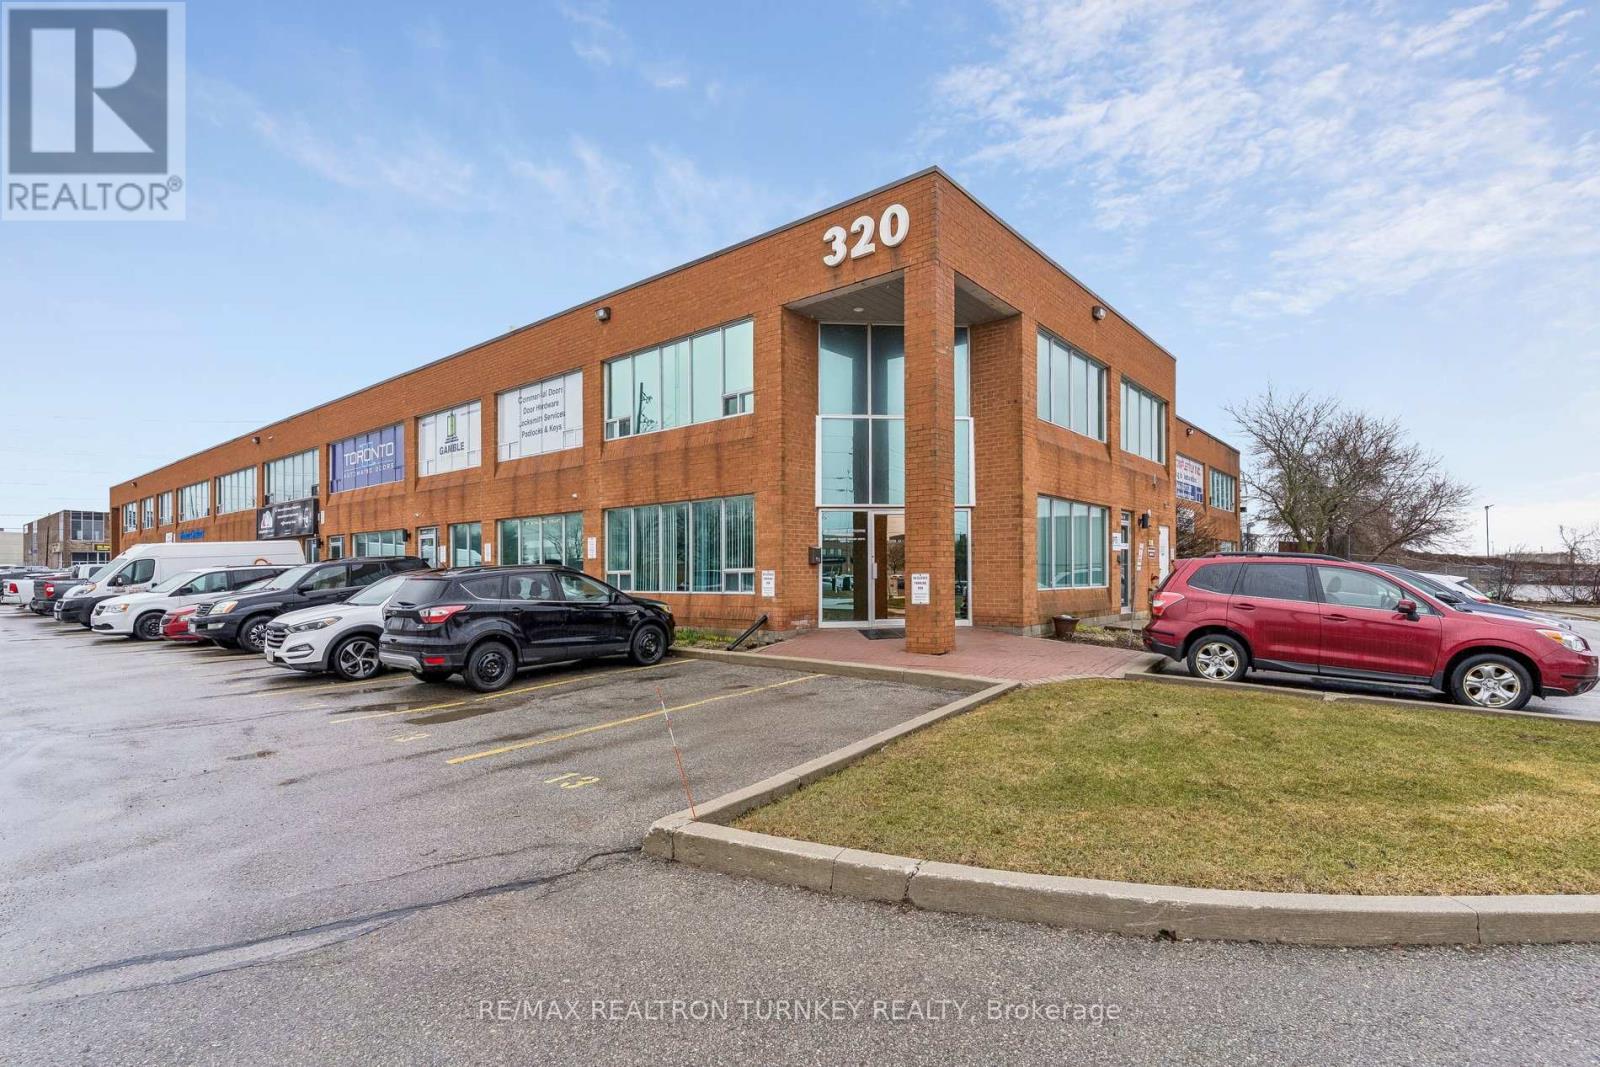
13 - 320 Harry Walker Parkway N
Newmarket, Ontario
Premium front-Corner Executive Office Suite offering exceptional street exposure at the high-visibility intersection of Harry Walker Pkwy & Stellar Dr in one of Newmarket's most sought-after business parks. This Accessible ground-floor unit offers outstanding visibility with approx. 1,000 sq ft of functionally-designed office and meeting space. Start each day sunny side up in this beautiful professional space featuring a large private executive office, bright and spacious reception area with a large closet, generous sun-filled boardroom with large windows (east exposure), well-appointed kitchen, 2-pc washroom, plus storage and mechanical rooms. Two exclusive parking spaces at your doorstep provide the ultimate in convenience. Elevate your professional presence with enhanced exposure in this modern, turnkey space, designed to take your business to the next level. Prime location with easy access to Hwy 404 (Davis Dr & Green Lane), GO Transit in Newmarket/East Gwillimbury, restaurants, amenities, and Costco; everything you need, right outside your door. EG Zoning (General Employment Zone) generally permits: Professional and Administrative Offices, Service and commercial uses that support employment areas, Light industrial uses (manufacturing, assembly, processing), Limited accessory retail (tied to the main business) - Buyer to verify use. Maintenance fee includes: Yard maintenance such lawn cutting, snow plowing, sewer and water, improvements/repairs to outside such as roof, driveways, window repair/replacements, garbage removal. Discover this move-in ready space that's perfect for businesses seeking visibility, accessibility and convenience in a polished professional setting. (id:39551)
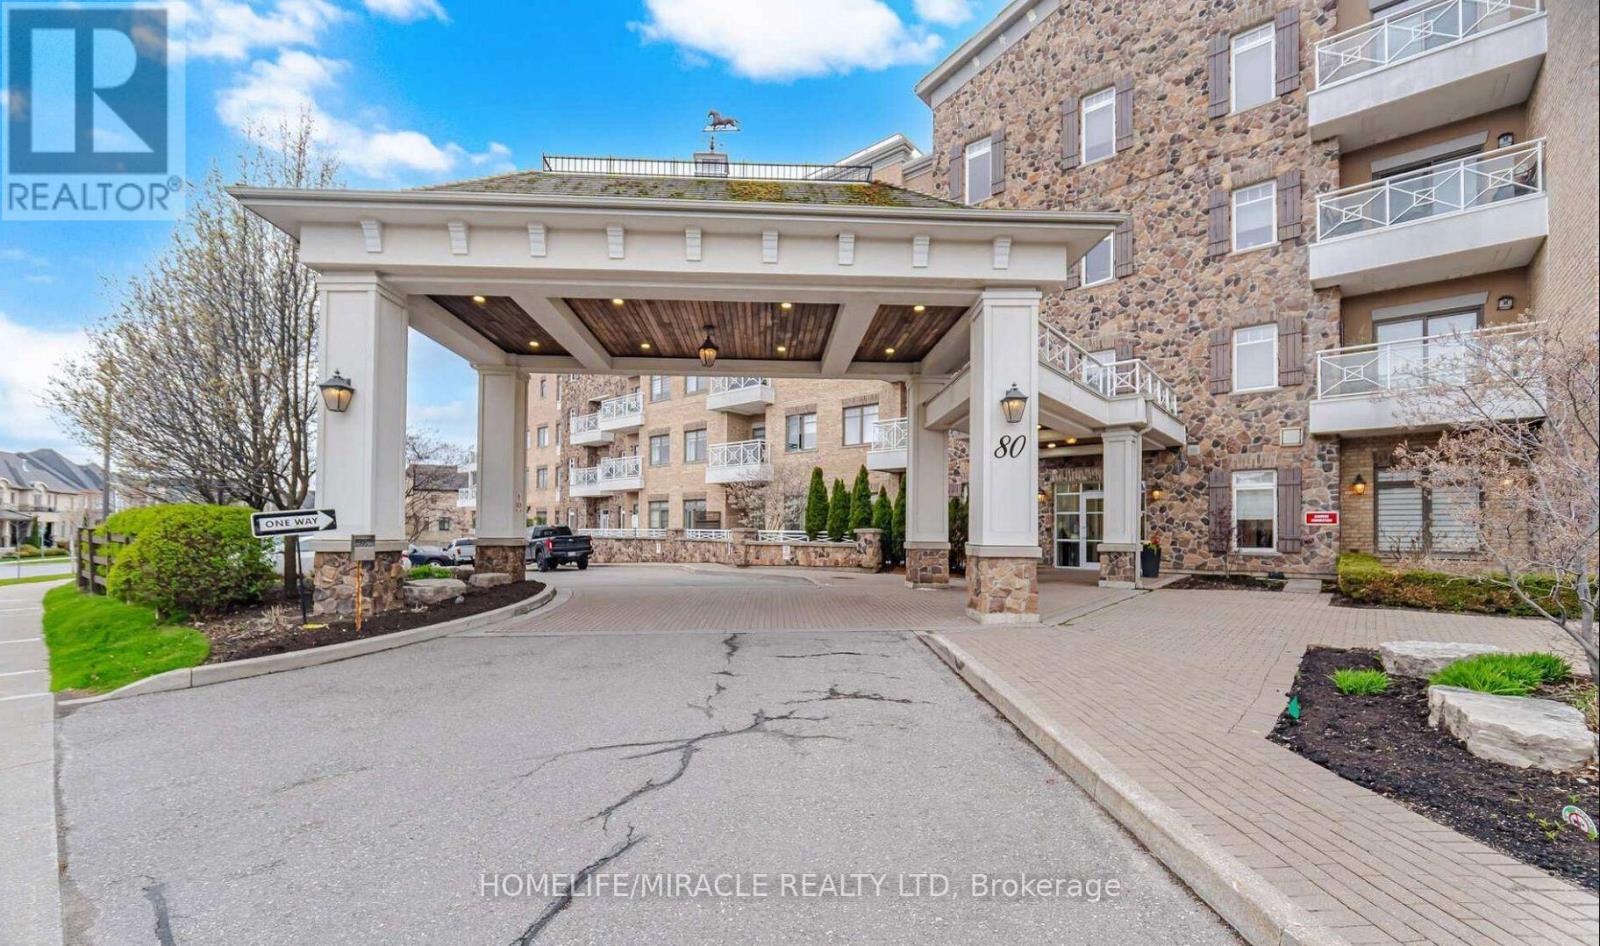
425 - 80 Burns Boulevard
King, Ontario
Luxury Penthouse Living at The Residences of Spring Hill. Welcome to this stunning 675 sq. ft. one-bedroom plus den penthouse, featuring soaring 10-foot ceilings and expansive windows that create a bright, open feel. The upgraded kitchen offers stainless-steel appliances, granite countertops, and a convenient pantry. Custom closet organizers provide ample storage, while the versatile den is perfect for a home office or additional living space. Enjoy exceptional amenities including a fitness centre, indoor pool, games room, and on-site café. Conveniently located minutes from the GO Station and Highway 400, this home offers the perfect blend of luxury, comfort, and convenience. (id:39551)
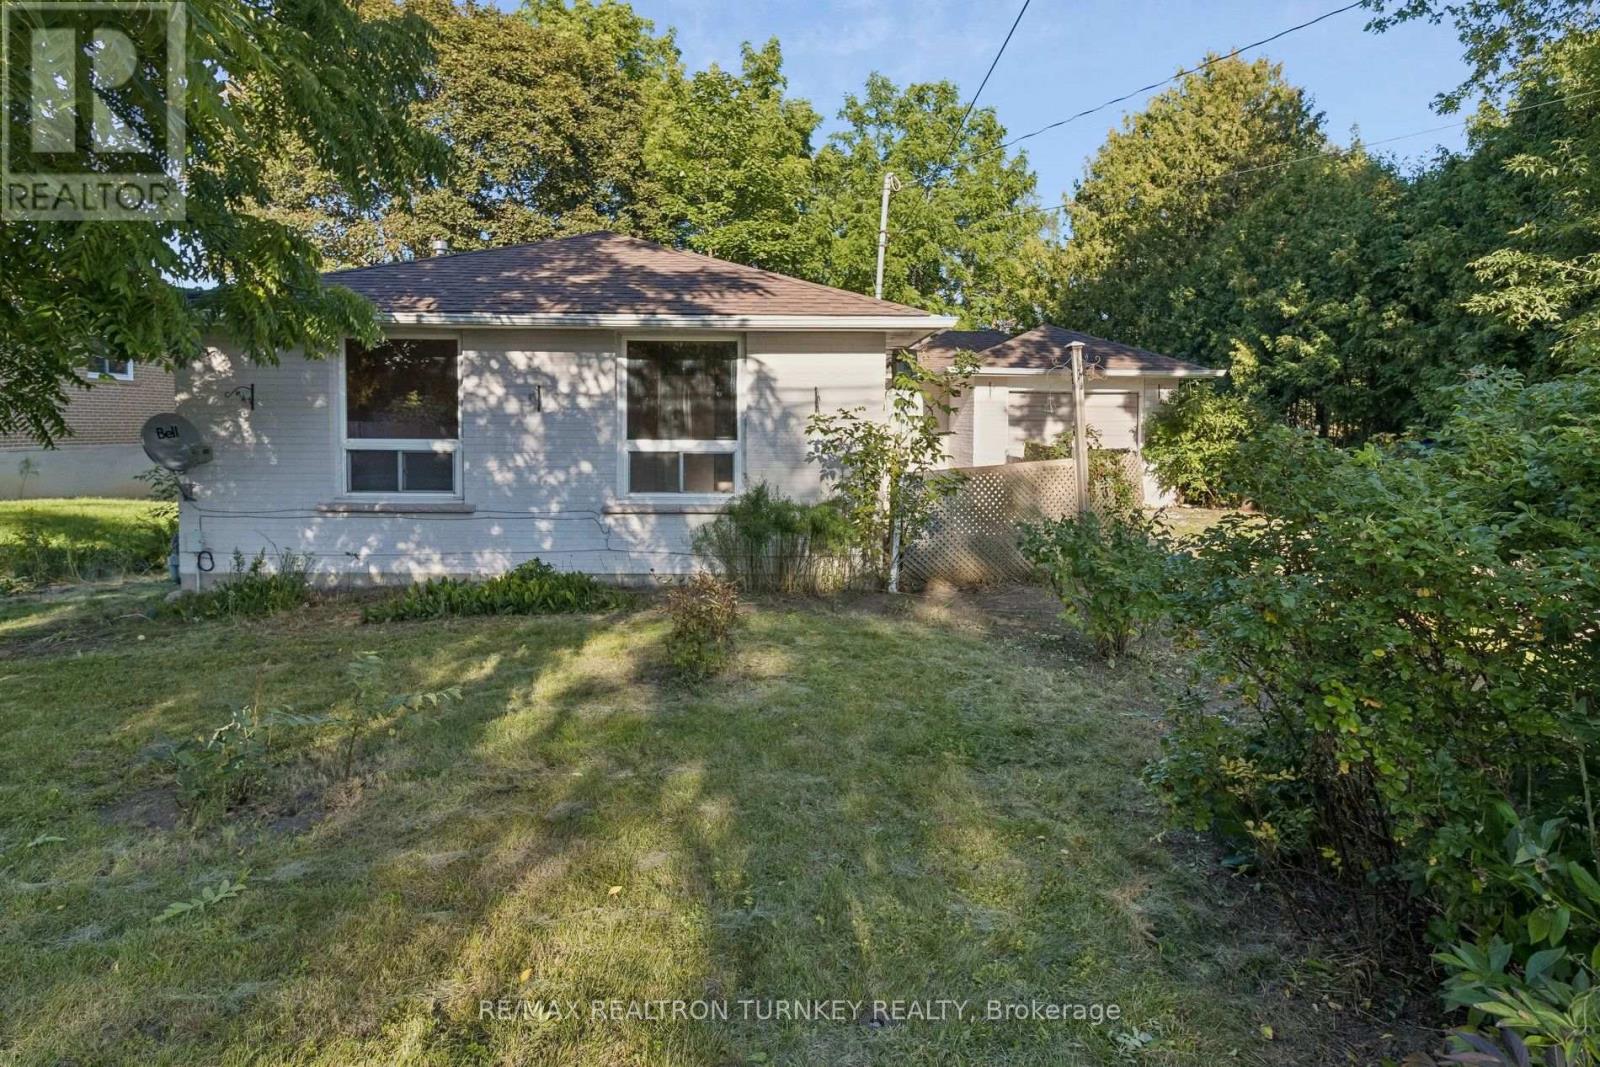
105 Bolton Avenue
Newmarket, Ontario
Opportunity Knocks! Spacious 3+1 Bedroom, 2 Bathroom Detached Brick BUNGALOW nestled on a Huge Premium (.239 acre) 70 x 150 ft RAVINE lot, backing onto lush green space and mature trees. Ideally located in walking distance to Southlake Hospital, Historic Downtown Newmarket and beautiful Fairy Lake Park. This home offers approximately 1,200 sq ft floorplan of main-floor, above-grade living space with a bright, open layout, 3 bedrooms, strip hardwood flooring and a spacious living/dining room with breathtaking views from the oversized picture windows. Separate entrance to a bright 1162 sq ft Walk-Out Basement with excellent potential for a 2 Bedroom In-Law Suite, additional living space or future customization. Opportunity to finish plumbing in 2nd Bathroom to make it a 3 piece with existing Roughed in Shower. Potential for 5th bedroom by adding a window or shifting frame wall in utility rm to incorporate a window. Seamless indoor-outdoor living awaits! Step outside to the mature, shady backyard and take in the peaceful natural beauty and complete privacy providing a tranquil setting to enjoy morning coffee, summer evenings and everything in between. Attached Garage and Driveway provide parking for 3-4 vehicles. A wonderful opportunity for renovators, investors or buyers looking to create their own vision in an exceptional central Newmarket location. Notable updates include roof shingles on rear portion (2020), foundation repair (2019), gas furnace (2009), chimney tuckpointing/masonry repairs & vinyl windows (2010, 2008, 2005), and eavestroughs (2003). Walk to Southlake Regional Health Centre, Newmarket GO Transit, VIVA, schools including Huron Heights Secondary School and Meadowbrook Public School, parks, trails, shops and restaurants. Enjoy easy access to Fairy Lake, Historic Downtown Newmarket, Conservation areas, Davis Drive amenities and Highway 404. First time offered for sale on MLS by the original owners. Property is being sold in as-is condition. (id:39551)
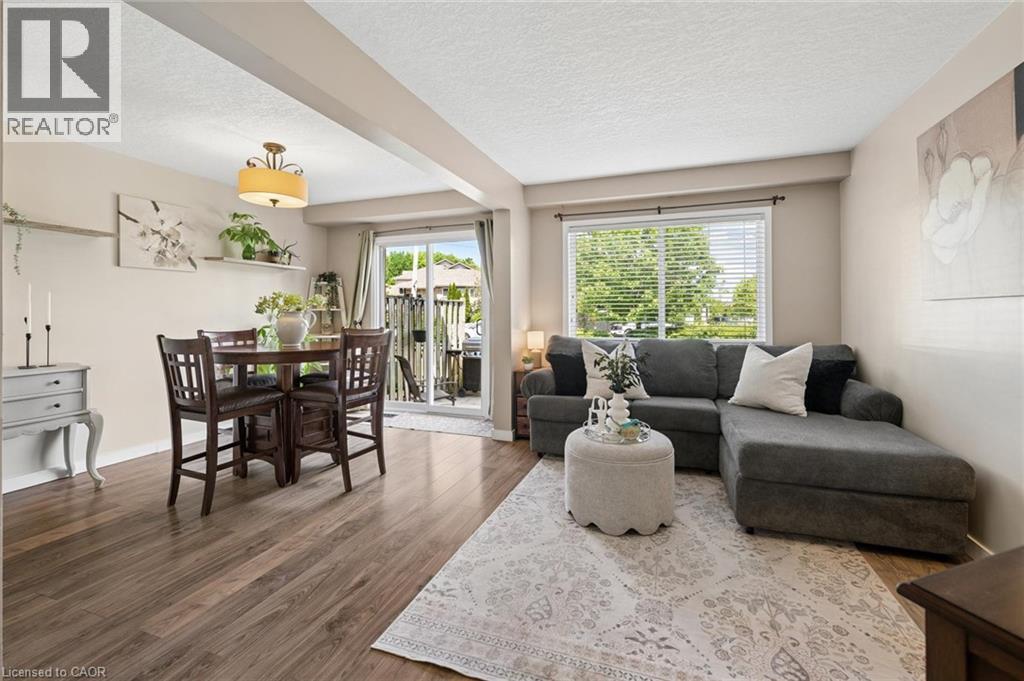
15 Gregg Court Unit# 5
Kitchener, Ontario
Tucked into the heart of Idlewood, Unit 5 at 15 Gregg Court offers the kind of neighbourhood and layout families are always searching for. Located within a quiet townhouse complex in one of Kitchener’s most established family communities, this spacious 3-bedroom, 3-bathroom home is surrounded by parks, walking trails, excellent schools, and everyday conveniences. Inside, the bright carpet-free main floor features large windows and a functional layout designed for comfortable everyday living. The updated kitchen showcases quartz countertops, tile backsplash, stainless steel appliances, and a breakfast bar overlooking the dining area, creating a space that feels both open and welcoming. Upstairs, the spacious primary bedroom offers two large windows, dual closets, and convenient access to the cheater ensuite bathroom. Two additional bedrooms provide flexibility for growing families, guests, or a home office setup. The lower level provides valuable additional living space, ideal for a media room, kids' play area, home gym, or comfortable family retreat. A convenient 2-piece bathroom adds extra functionality. The home also features a newly installed furnace and central air conditioning system (2026), along with a newer washer and dryer (2025), offering added comfort and peace of mind for years to come. Located close to excellent public and Catholic schools, parks, trails, shopping, restaurants, public transit, Chicopee Ski & Summer Resort, the community centre, library, indoor pool, and quick access to the expressway, this is a fantastic opportunity to get into a highly sought-after neighbourhood known for its strong sense of community. (id:39551)
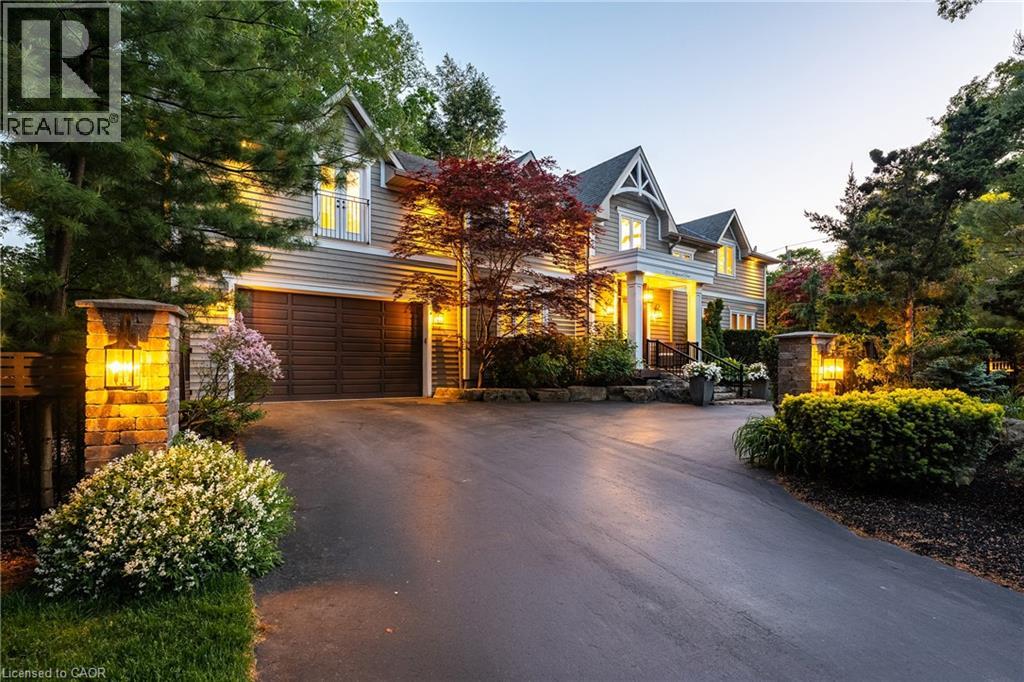
376 Wedgewood Drive
Oakville, Ontario
Set on a pristinely landscaped lot in coveted Morrison, this refined family residence blends timeless architecture w/everyday livability in one of Oakville’s most prestigious neighbourhoods. Positioned w/in a supreme school catchment, steps to Oakville Trafalgar HS, & moments to parks, Edgemere Promenade + local amenities, the location is as exceptional as the home itself. Traditional detailing, steep gables + crisp architectural lines lend a classic presence, while mature trees, curated gardens + layered natural stone frame the polished exterior. The resort-inspired rear grounds with a glistening pool, stone lounges + tranquil gardens are ideal for family fun. With over 5500sf of living space, 4+1 beds & 4.5 baths this home space + privacy when needed. Expansive glazing + elevated ceilings define bright, airy principal spaces. The dining room anchors the main level, seamlessly connecting the great room + expansive kitchen for effortless entertaining. The great room is centred around a fireplace + opens through double French doors to a private lounge with concrete gas fire bowl. The oversized kitchen island creates a natural gathering place, while a tucked-away home office overlooks the lush front gardens.The upper level offers four generously sized bedrooms with elevated ceilings, walk-in closets + expansive glazing. Privately positioned, the primary suite features vaulted ceilings, a marble fireplace, fully outfitted dressing room + hotel-inspired ensuite.The LL extends the home’s polished living spaces w/a spacious rec room, wet bar, games area, additional bedroom + full bath. Outdoors, multiple lounge + dining areas surround the resort-style pool beneath a canopy of mature trees, creating a private setting designed for both relaxed living + effortless entertaining. This is a refined home with a polished exterior in one of Oakville’s most established neighbourhoods. (id:39551)
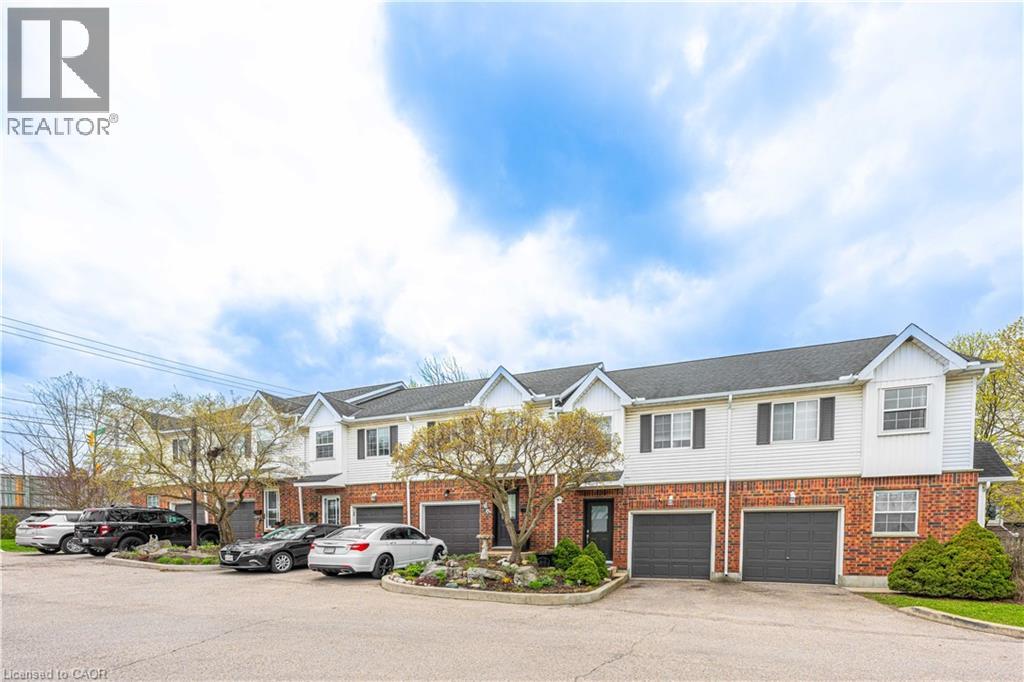
185 Highland Crescent Unit# 2
Kitchener, Ontario
Welcome to this bright and inviting 3-bedroom, 2-bathroom home at 185 Highland Crescent Unit #2 in Kitchener. Nestled in a safe, quiet neighborhood close to highly regarded schools and everyday amenities, this property offers the perfect blend of comfort and convenience. Step inside to a spacious, open-concept living area filled with natural light, creating a warm and welcoming atmosphere. The light wood finishes throughout add a modern, airy feel while maintaining a sense of coziness. The layout is ideal for both relaxing and entertaining, with seamless flow between the living, dining, and kitchen spaces. Upstairs, you’ll find well-sized bedrooms designed for comfort and functionality. The fully finished basement features a recreation area, offering additional space for family time, entertaining, or casual relaxation. Enjoy outdoor living with a multi-level deck, complete with space for a BBQ—ideal for hosting gatherings or unwinding in your private outdoor retreat. Whether you’re a growing family, first-time buyer, or investor, this home offers incredible value in a desirable location. (id:39551)
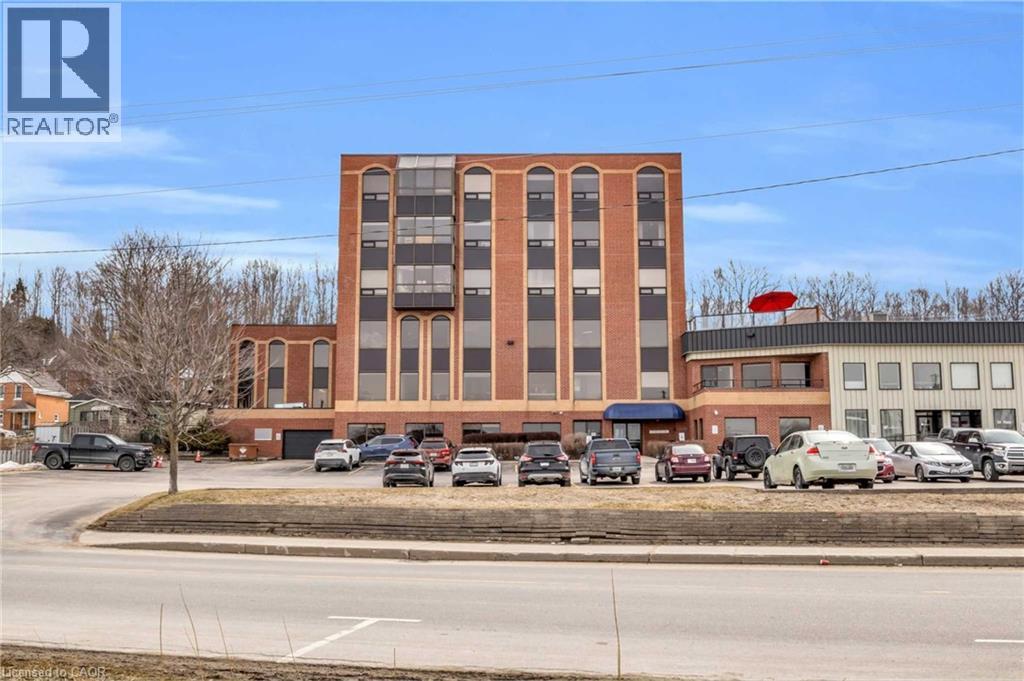
1717 E 2nd Avenue E Unit# 505
Owen Sound, Ontario
Welcome to 1717 2nd Avenue East, Unit 505 — a bright and spacious 2-bedroom plus den corner suite in one of Owen Sound’s most sought-after boutique condominium buildings. Ideally located just steps from the waterfront, scenic walking and biking trails, parks, gardens, playgrounds, Kelso Beach, and local art galleries, this home combines convenience with a vibrant lifestyle. Inside, the open-concept layout is brimming with natural light from expansive corner windows. Elegant wainscoting and low-maintenance flooring create a refined, modern feel throughout, while the kitchen offers ample cabinetry and workspace, perfect for everyday living or entertaining. The primary bedroom provides a peaceful retreat, while the second bedroom and versatile den offer flexible space for family, guests, or a home office. In-suite laundry adds practicality and ease to daily living. With only 15 residential units, this well-managed five-storey building delivers an intimate, exclusive atmosphere. Residents enjoy secure elevator access, ample parking, a large personal storage locker, and convenient garbage facilities on the same floor. A standout feature is the rooftop terrace — an inviting space to relax, entertain, and take in stunning water views and sunsets. Experience effortless, low-maintenance living in a prime location that truly has it all. (id:39551)
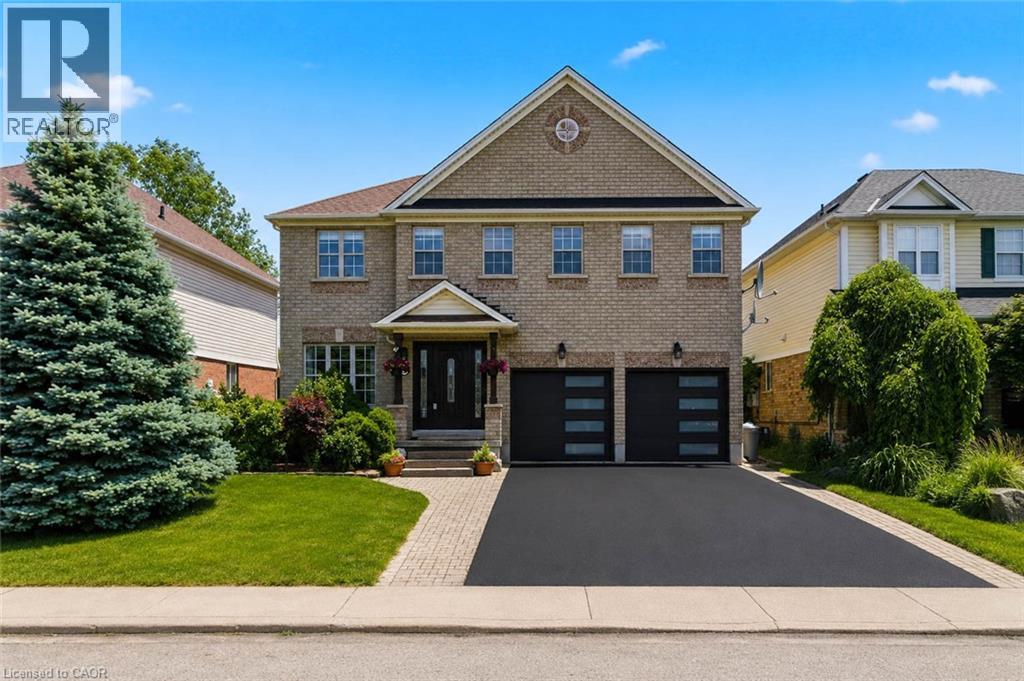
135 Blackburn Drive
Brantford, Ontario
Stunning. Spacious. Move-In Ready. Welcome home to 135 Blackburn Drive. Nestled on a beautifully landscaped lot in one of Brantford's most desirable neighbourhoods, this impressive 4-bedroom, 3-bathroom all-brick detached home delivers the perfect blend of elegance and everyday comfort. From the sleek double-car garage with modern glass-panel doors to the charming paver walkway and lush, manicured gardens — the curb appeal alone will stop you in your tracks. Step through the grand dark wood entry door with leaded glass sidelights into a bright, welcoming foyer adorned with designer lighting and a sweeping oak staircase. The open-concept main floor is made for everyday living, featuring a spacious dining room, a warm and inviting living room, and a stunning updated kitchen complete with white cabinetry, stone countertops, stainless steel appliances, and a large breakfast bar. A convenient 2-piece powder room rounds out the main level. Upstairs, retreat to four generously sized bedrooms including a serene primary bedroom with its own private ensuite bath. A full 4-piece bathroom serves the additional bedrooms with ease. Step outside and enjoy the expansive backyard — your own private escape, perfect for summer entertaining, kids at play, or quiet evenings under the stars. All of this, tucked into a wonderful family-friendly community close to schools, parks, and amenities. This is the one you've been waiting for. (id:39551)