

2563 Winter Words Drive
Oshawa, Ontario
Welcome to 2563 Winter Words Drive, a beautifully upgraded freehold townhome in one of North Oshawa's most sought-after family-friendly communities. Built in 2023 and extensively renovated in 2025, this move-in-ready home features stylish engineered hardwood flooring throughout, upgraded stairs, and no carpet anywhere in the house. Offering 3 spacious bedrooms and 2.5 bathrooms, this bright and modern two-storey home boasts 9-foot ceilings and an open-concept layout designed for comfortable everyday living. The spacious primary retreat includes a walk-in closet and a private full ensuite bathroom. Step outside to enjoy your private backyard with the option to add fencing for enhanced privacy and outdoor enjoyment. The property benefits from having no sidewalk, providing additional driveway space and added convenience. As a freehold property, there are no monthly maintenance fees to worry about. Ideally located just minutes from Highways 407, 401, and 412, this home provides excellent commuter access while being close to top-rated schools, university and colleges, parks, major shopping centres, restaurants, and every amenity you need. An exceptional opportunity to own a modern, upgraded home in a growing and highly desirable North Oshawa neighbourhood. (id:39551)
1796 Grandview Street N
Oshawa, Ontario
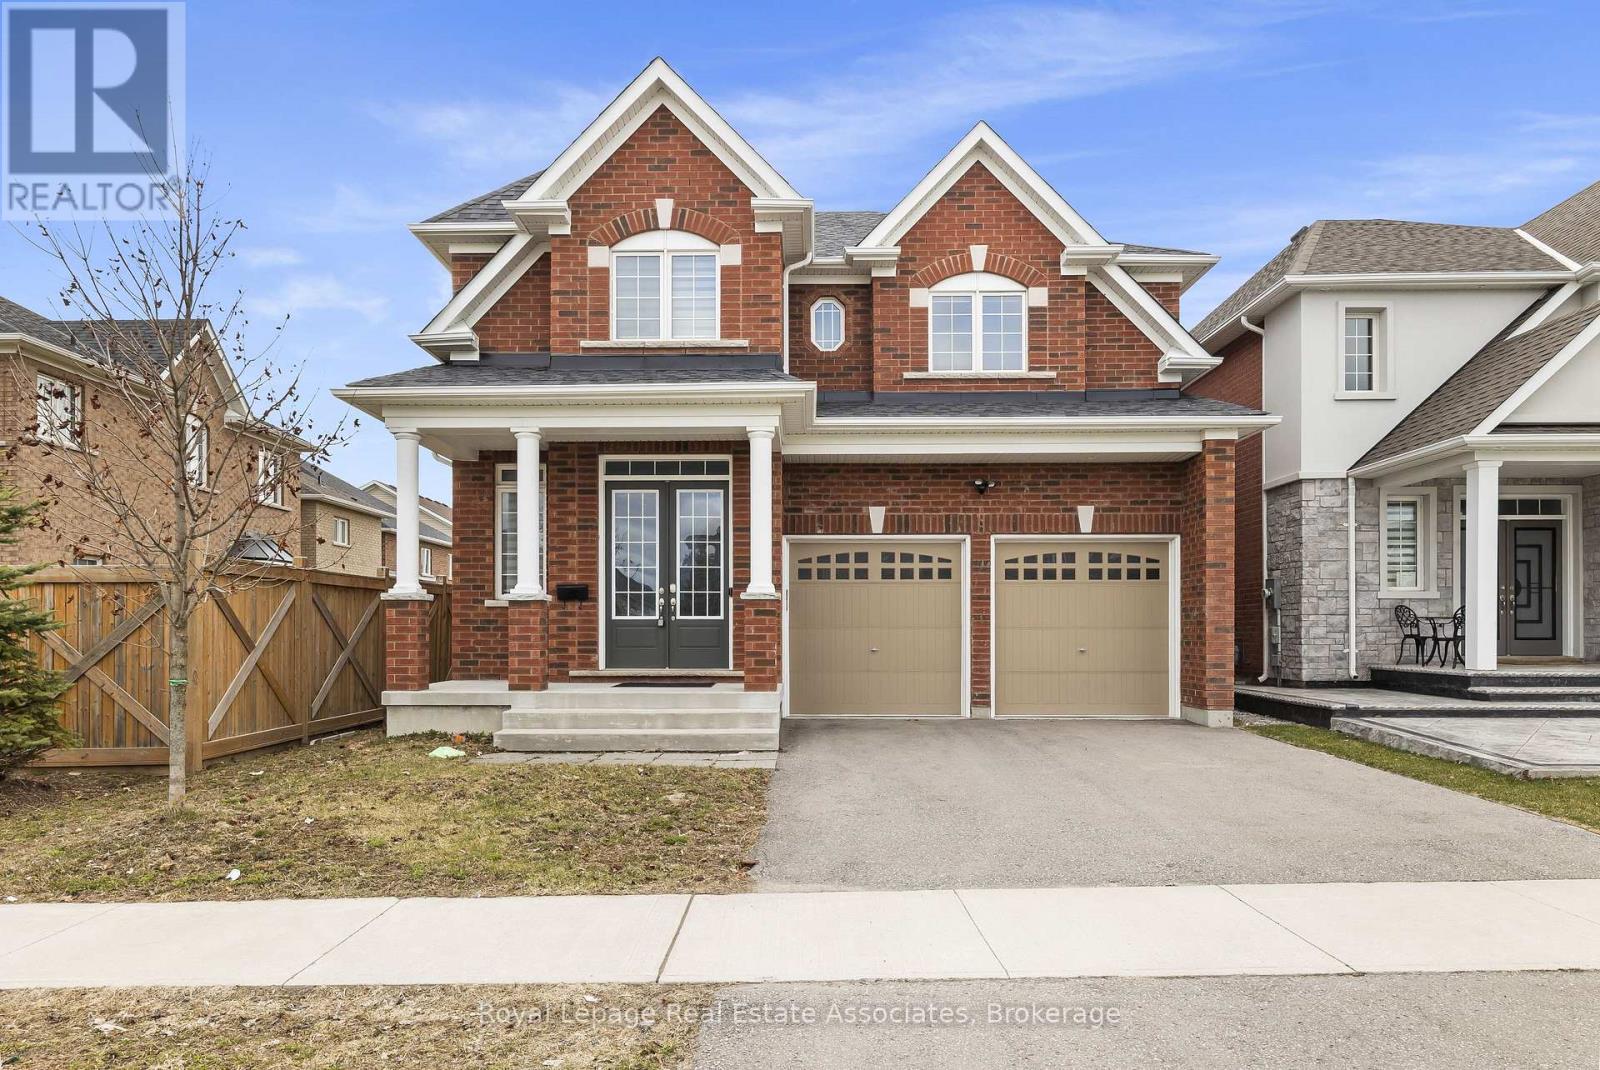
Discover luxury, space, and incredible investment potential all in one exceptional home! This stunning, move-in ready 4-bedroom, 3.5-bath detached gem is nestled in one of North Oshawa's most sought-after neighborhoods. With an impressive 3,322 sq ft of thoughtfully designed living space and thousands of dollars premium upgrades, this is the home you've been waiting for. Step inside to soaring 10-foot main floor ceilings and rich hardwood flooring throughout, creating a warm and elegant atmosphere from the moment you enter. The stylish chef's kitchen features upgraded cabinetry, while the spa-inspired primary suite offers a luxurious spa tub and standing shower - your personal retreat after a long day. A cozy bonus room on the second floor provides the perfect entertainment space for gatherings, game nights, or relaxation. The attached double car garage with inside access adds comfort and security year-round. But the opportunity doesn't stop there - the unfinished basement presents incredible income potential! With the space to build a 3-bedroom basement suite, savvy buyers can generate an estimated $2,500/month in rental income. Combined with the main floor living, the total potential living space approaches 5,000 sq ft. Proximity to Ontario Tech University makes this an ideal rental market for students and professionals, helping offset your mortgage and build long-term wealth. Located minutes from top-rated schools, parks, shopping centres, dining, and quick access to Highway 407 connecting seamlessly to Highway 401 - this is the perfect blend of luxury, space, and smart investment potential. Don't miss out - schedule your showing today! (id:39551)
903 - 5 Massey Square
Toronto, Ontario
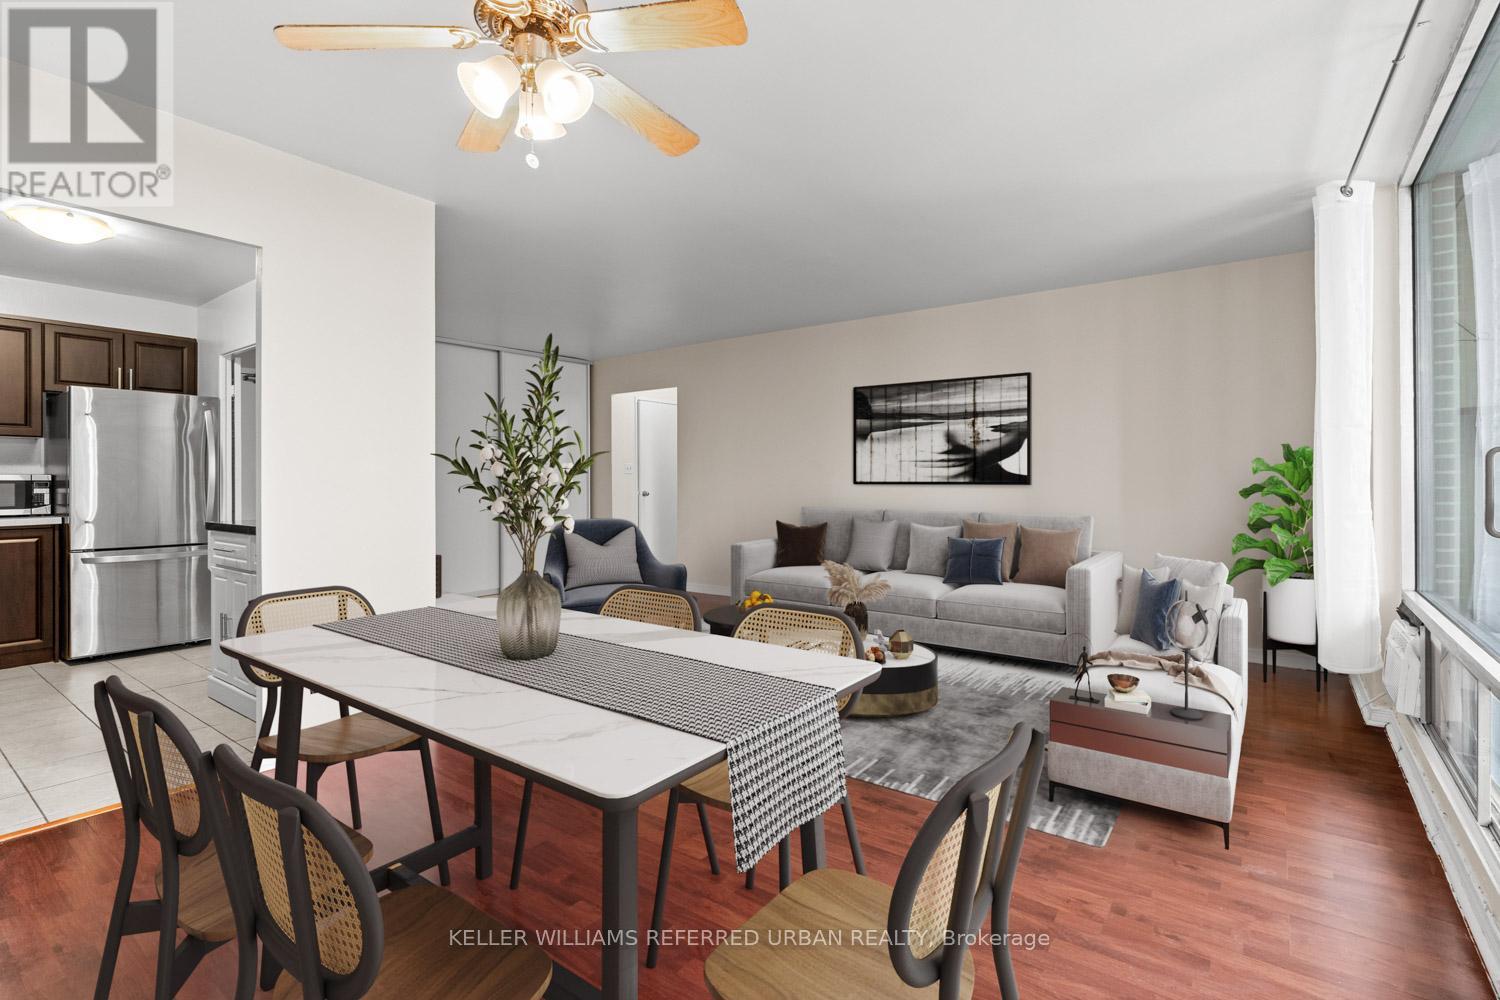
Beautifully updated and exceptionally spacious, this one bedroom suite offers a large private balcony with southwest views of downtown Toronto and the CN Tower. Enjoy sunsets and plenty of natural light throughout.The kitchen features quartz countertops, a full quartz backsplash, an undermount double sink, and soft close cabinetry, making it practical for everyday use and entertaining. The bathroom has been refreshed with a granite vanity and bright white tiled tub surround for a clean, modern feel. New closet doors add to the fresh, move in ready condition.This suite is a great option for first time buyers, investors, or those looking to downsize. The building is well managed with low maintenance fees and offers rental parking and lockers through property management.Amenities include 24 hour security, a gym, indoor pool, sauna, racquet and squash courts, weight room, party and meeting rooms, visitor parking, and an underground car wash. Electric vehicle charging stations are expected in the near future. A great opportunity in a convenient location. (id:39551)
226 Vaughan Road
Toronto, Ontario
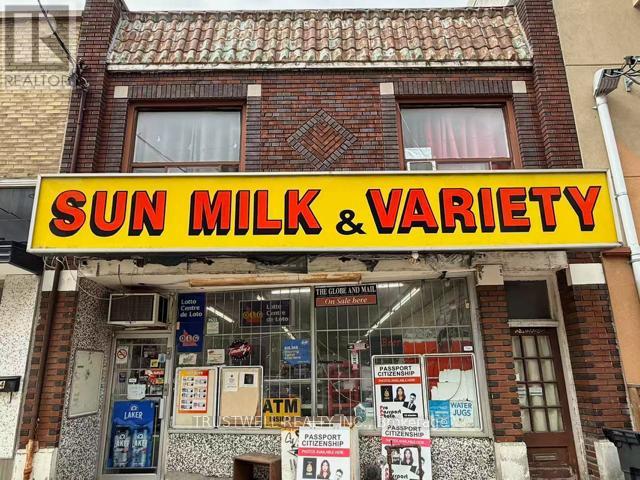
Turnkey convenience store for sale located at St. Clair/Bathurst. Prime location surrounded by rental apartments. Same owner running the business over 20 years. Lots of loyal repeat customers. Weekly sales around $13,000-$15,000. This well-established business offers dairy products, beer and wine, ATM, OLG lottery, cigarettes only 15% of sales. Lotto commission $1,200/month. The buyer can increase more business such as vape. Monthly rent $5000 (including TMI). The sellers also are the property owners can make new lease. Don't miss the opportunity to own the great location high profitable business. (id:39551)

12 - 33 Bloor Street E
Toronto, Ontario
New York News profitable business in high-traffic location with little to no nearby competition. Located in the retail corridor connecting One Bloor Condos and Yonge-Bloor Subway Station, surrounded by offices, residential towers, and commercial businesses. Weekly sales of approximately $10,000 (as per seller) Low 25% Cigarettes Sales,75% of Sales from high-margin products such as Beverages & Snacks WITH 60% Profit, Additional income from PUDO parcel services & Bounce & Lotto commissions of approximately $2,500/month. Low Rent & TMI & hydro only $4,247/month, and a long lease until 2034. Easy one-person operation with low franchise royalty and advertising fees. Fully licensed including Beer/Wine, Currently absentee-owner. Excellent opportunity for an owner-operatorto increase sales by extending hours and opening 7 days a week. (id:39551)
29 Foxwarren Drive
Toronto, Ontario
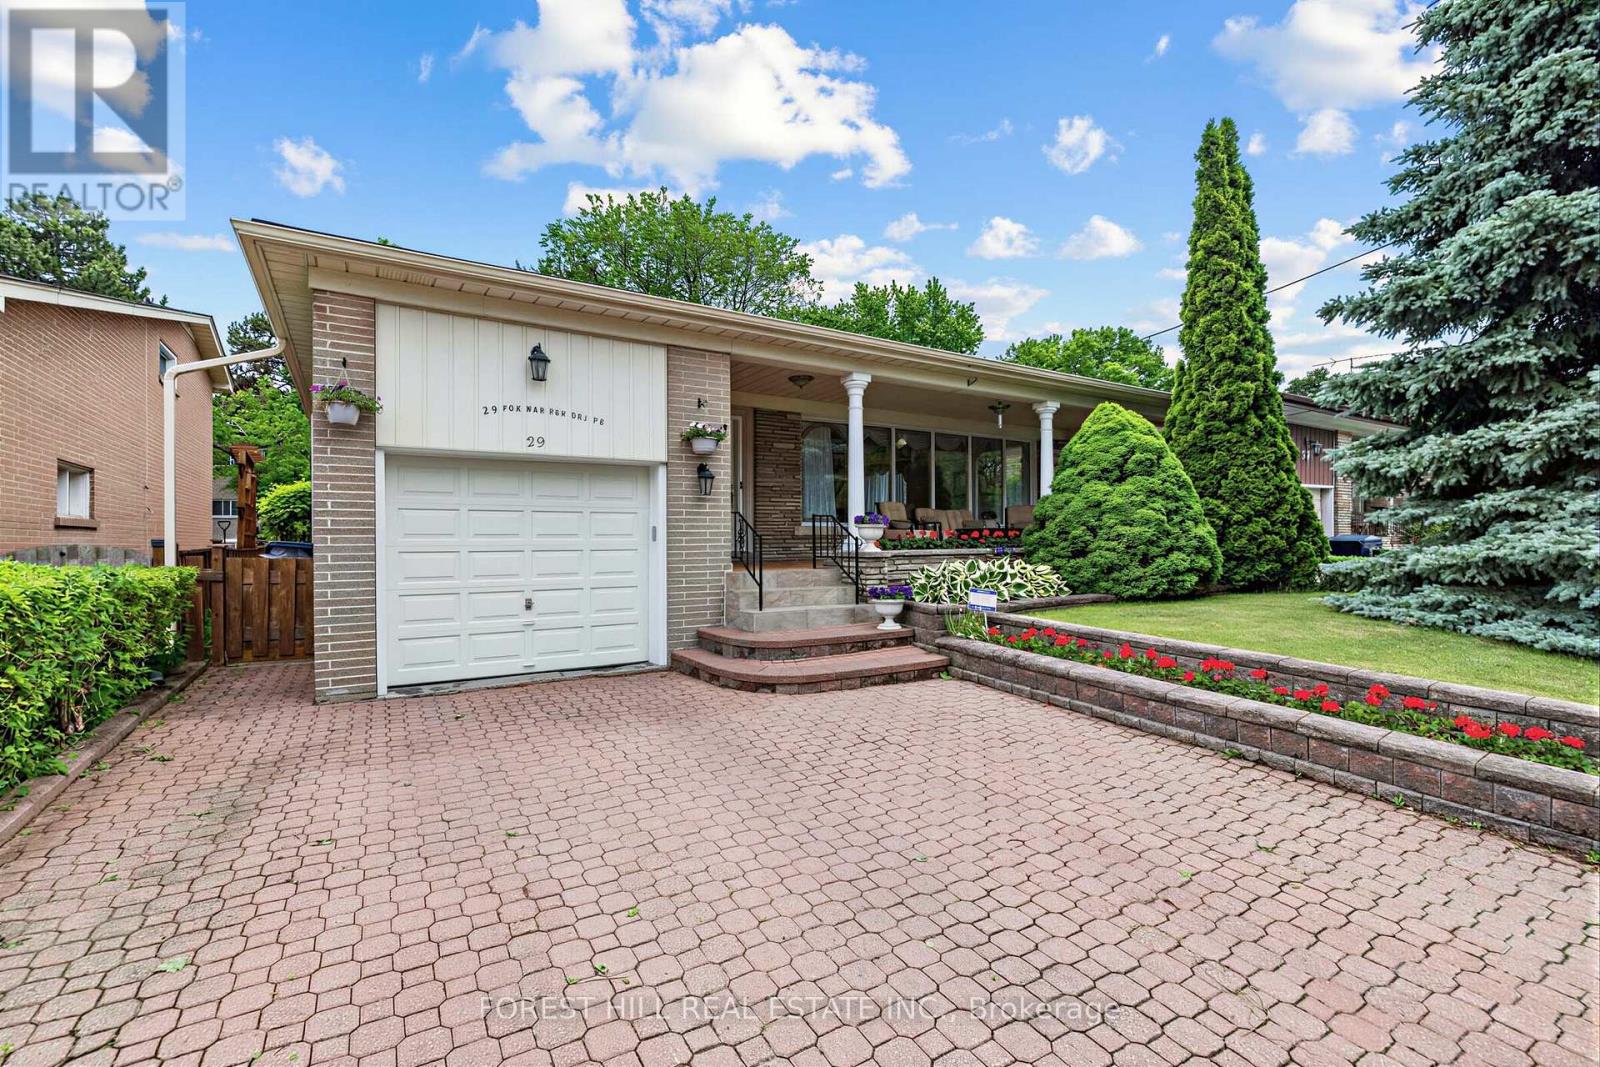
Welcome to 29 Foxwarren Drive --- SUPER NATURALSUNNY & SUPER SPACIOUS LIVING SPACES(APPX 2300 SQ.FT for above grade + FULLY FINISHED BASEMENT------MANY UPGARDED FEATURE------MOVE/IN CONDITION), Nestled in prestigious Bayview Village, this beautifully maintained 4 level backsplit offers the perfect blend of space, ideal layout, and versatility. This home has been updated, lovely-cared for by its owners. The sunny south facing exposure provides ample, natural sun light to your backyard, creating a bright and welcoming outdoor space. This layout is exceptional living space(approximately 2300 sq. ft living space for above grade level as per Mpac + fully finished basement) --- attractive and functional, all principal room sizes with multi-separate entrances : open concept living-dining rooms with oversized-windows, the walkout, and eat-in, and family-sized kitchen with a bay window & skylight, the family room to the patio, a delightful backyard. This home features recent update features and is in excellent & move-in condition. The layout provides flexibility for multi-generational living or large family. It's also an ideal home for entertaining. The mid level features an amazing family room space with direct access to the patio and backyard, plus all built-ins, perfect for hosting guests and family gatherings. This home is situated to a top-rated school, wonderful Bayview Village shoppings, subway, ravine and parks, Hwys. It's known for being sage, family friendly, with beautiful natures of the land, ravines and parks.------MANY UPGRADED FEATURES---PROGRAMMABLE HEATED BATHROOMS,PROGRAMMABLE SPRINKLER IRRIGATION SYSTEM,UPD'D FURNACE,GAS FIREPLACE,NEWER OVERSIZED WINDOWS/BAY WINDOWS,SKYLIGHTS & MORE!!! (id:39551)
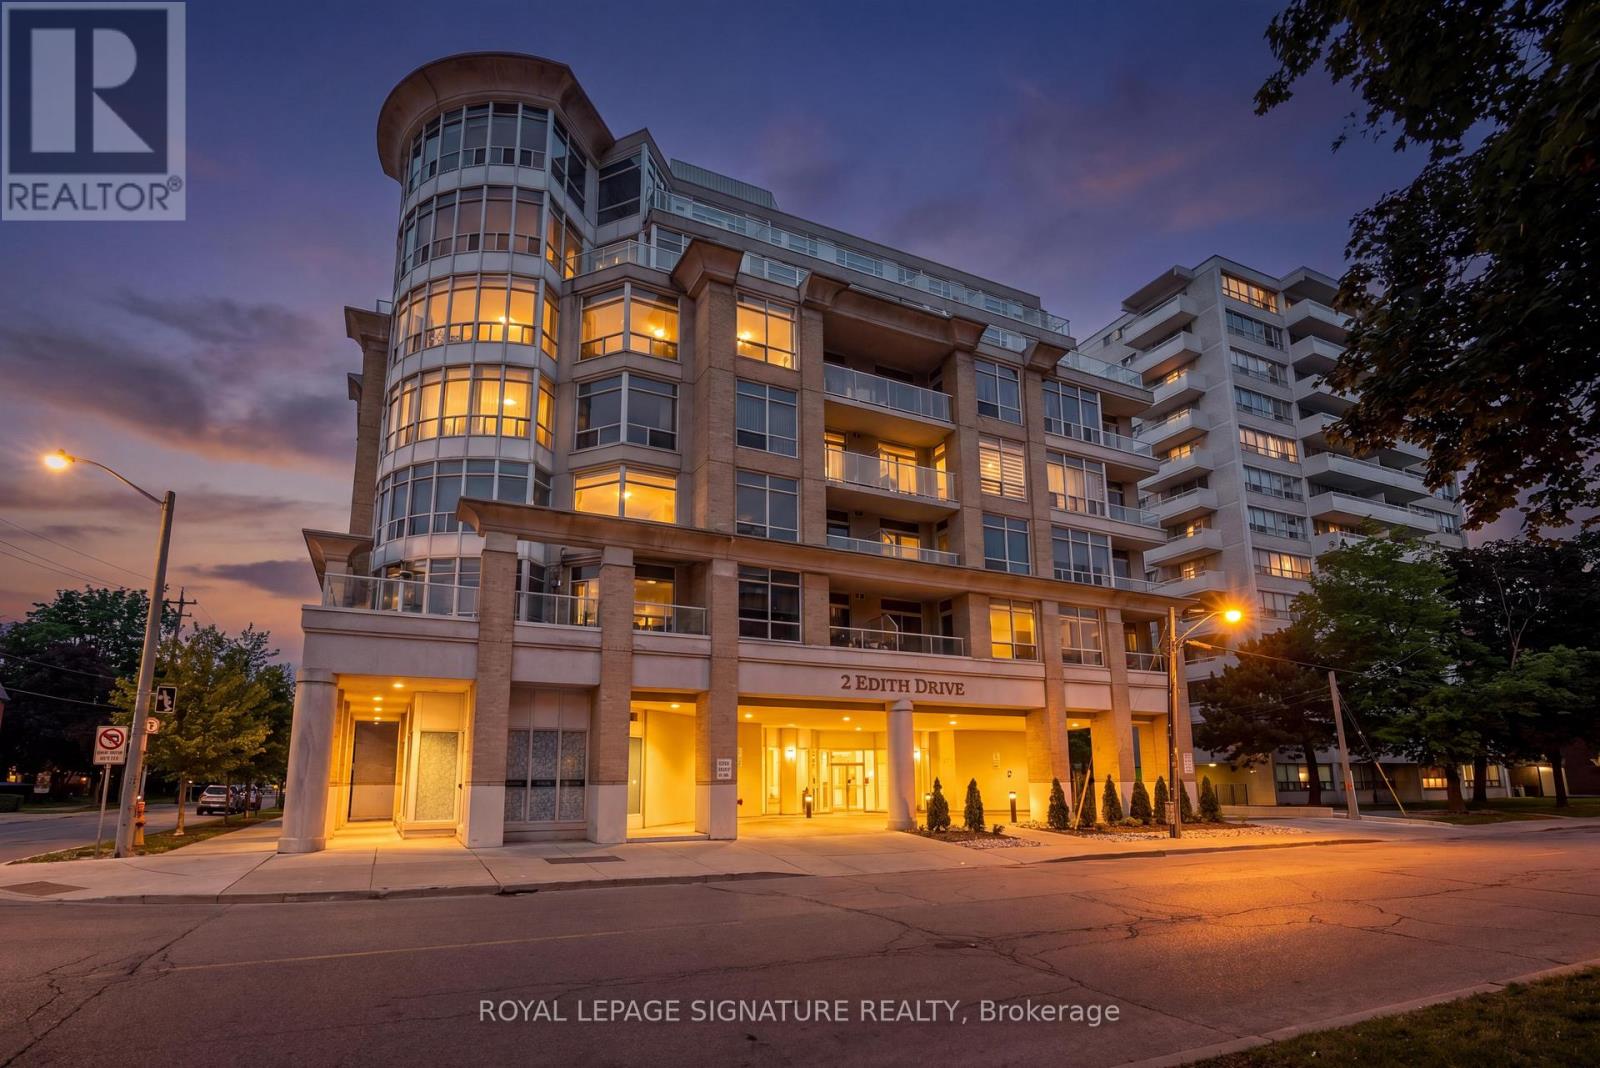
307 - 2 Edith Drive
Toronto, Ontario
So nice to come home to - Spotlessly clean luxury condo @trendy Yonge Eglinton, Smaller boutique building, Floor plan provides opportunity to create home office, Exercise room, Concierge, BBQ area, Party/Meeting room, Ensuite laundry, Locker, Underground Parking, Security, Visitor Underground Parking, Water, Hydro, Heat, CAC, parking & locker all included in maintenance. Community Centre + Swimming Pool + Park within walking distance, Walk to subway in minutes, Bus at your doorstep, Easy to view. (id:39551)
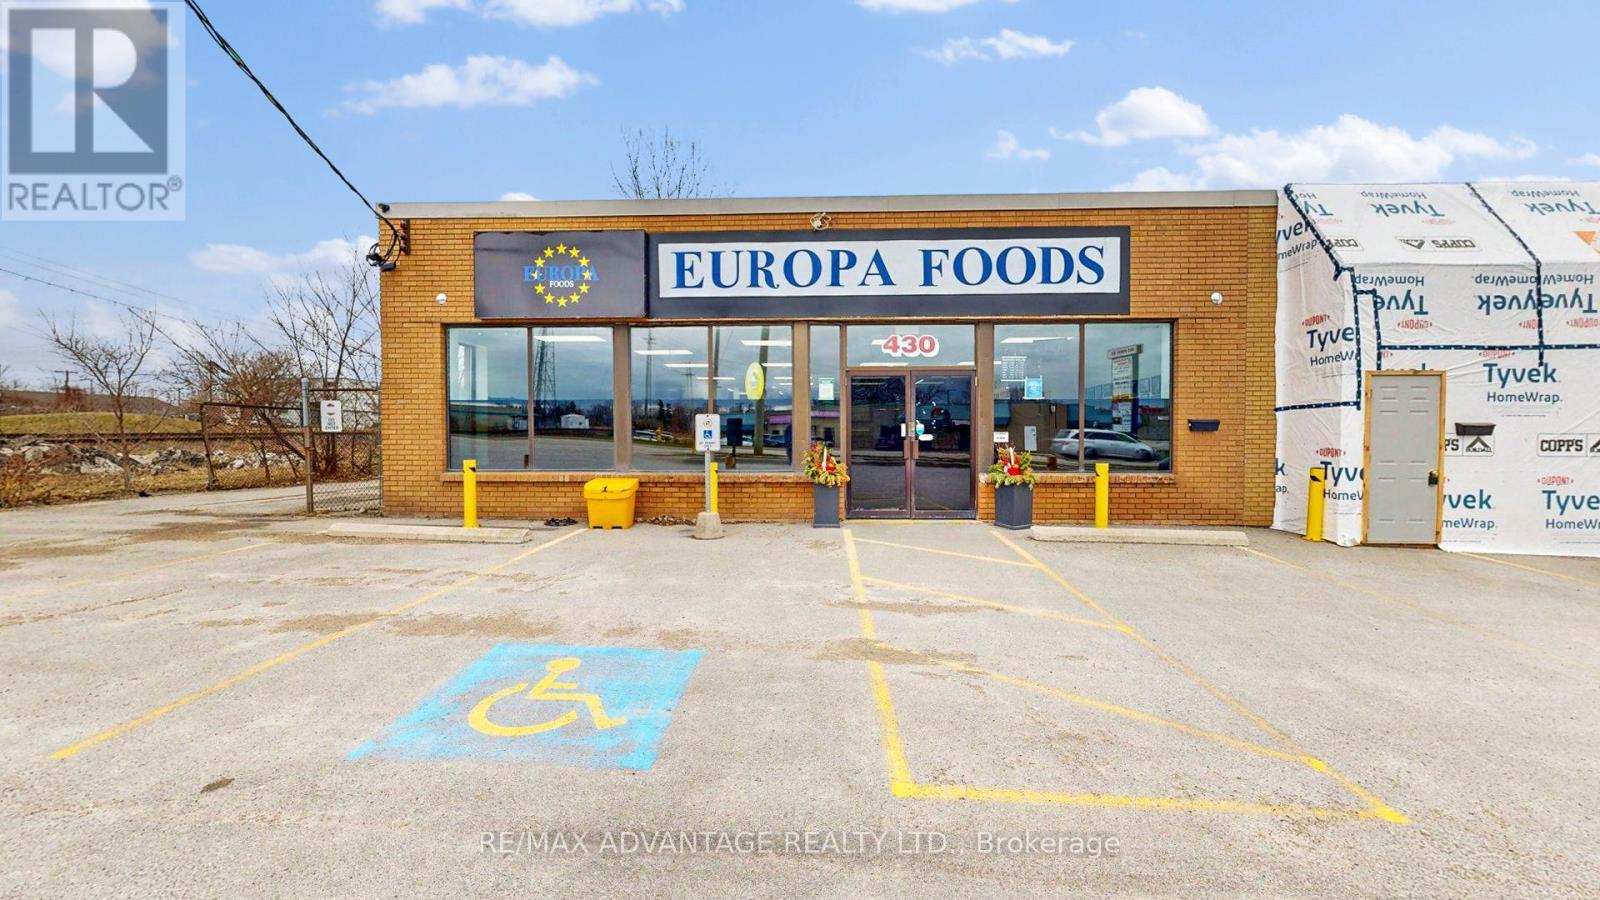
430 First Street
London East, Ontario
Prime 5,000 sq ft turnkey BUSINESS SALE located in a very busy and highly traffic area of London neighbourhood, currently operating as a Portuguese grocery store that celebrates a diverse cultural mix of foods. Delivering strong cash flow and a prominent community presence, this location is ideal for an owner-operator or family business seeking long-term stability and growth. Features include a full commercial kitchen with a 12' hood and fire-suppression system, prep tables, coolers and freezers. A grocery area plus central customer seating for the instore experience of freshly prepared foods with family and friends. Rear dock-level loading into staging and prep areas for efficient business flow, dedicated 240V electrical service with 400A capacity, a monitored alarm system, and ample customer parking at the rear. Consistent year-round performance with clear upside to further expand prepared foods or catering, extend hours, or broaden retail offerings to accelerate revenue growth. (id:39551)
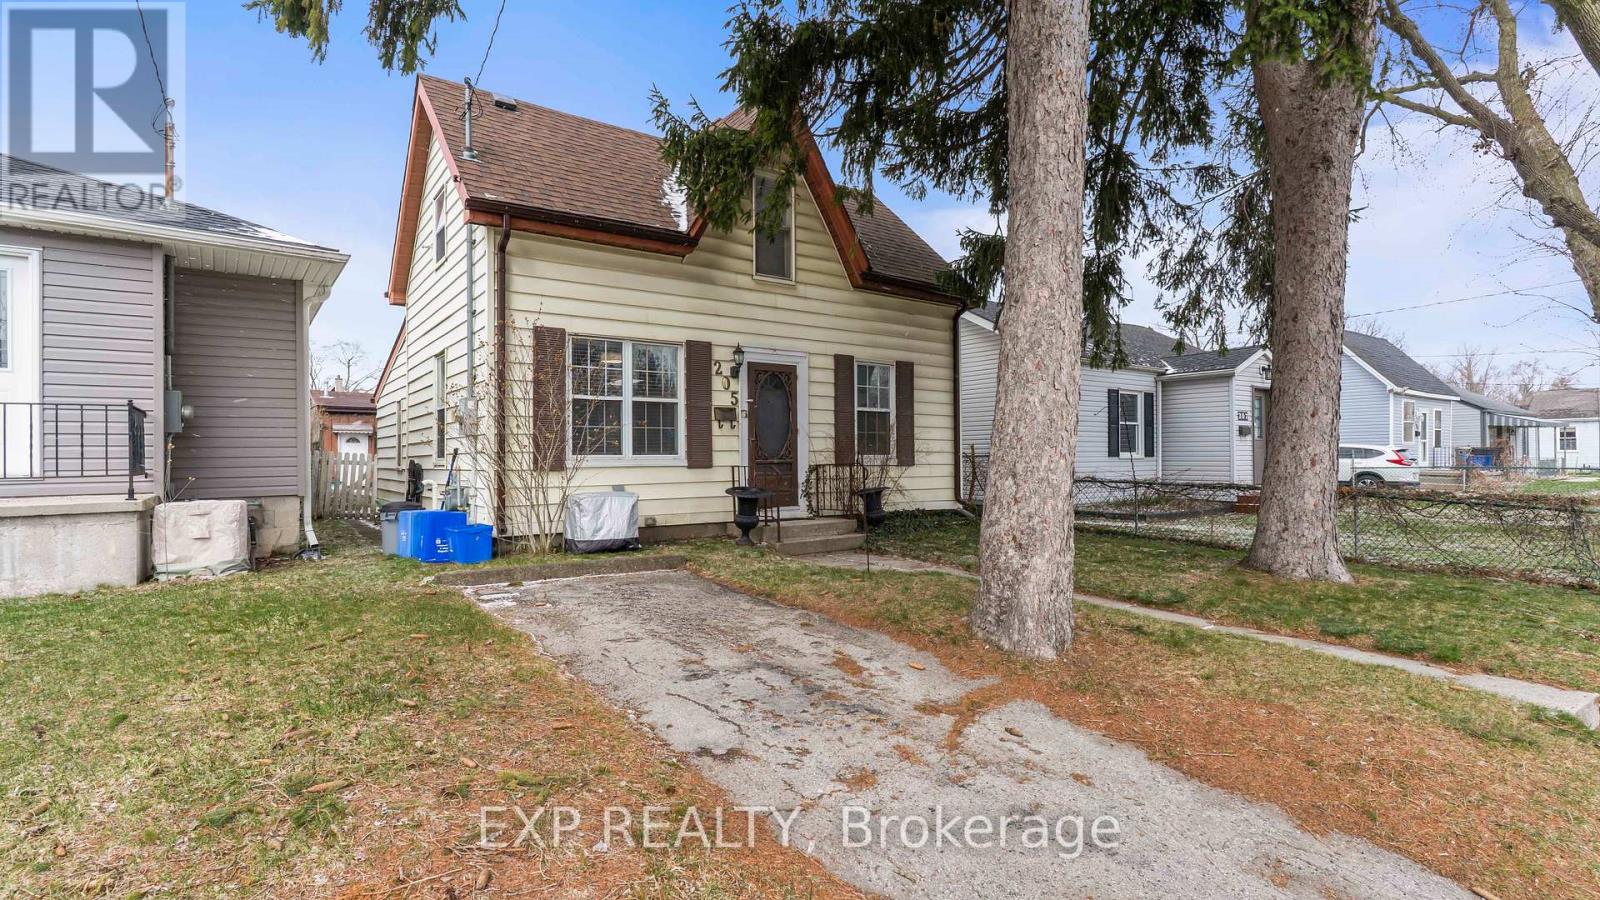
205 East Street
London East, Ontario
Looking for an affordable detached home in East London Ontario near parks, schools, and everyday amenities? Welcome to 205 East Street. A rare opportunity to own a detached home under $400K.This charming 1.5 storey home offers 2 bedrooms and 1.5 bathrooms, making it an ideal fit for first-time buyers, young families, or single parents looking for space, comfort, and convenience. With approximately 880 sq ft above grade, this home delivers a functional layout with character and warmth throughout.The main floor features a bright and inviting living space with hardwood flooring, flowing seamlessly into a spacious kitchen and dining area. A skylight brings in natural light, creating an airy and welcoming atmosphere for everyday living. The main floor also includes a second bedroom, convenient laundry, and a 2-piece bathroom. Upstairs, the loft-style primary bedroom provides a private retreat complete with a full bathroom, perfect for relaxing at the end of the day. Step outside to enjoy a generous yard and a standout feature. A 544 sq ft detached heated garage with drive-through access. Ideal for hobbyists, storage, or anyone needing extra workspace. Parking for two vehicles adds to the practicality. Located in East London, just steps from Ealing public school and minutes to Vauxhall Park, Fairmont bowling lanes, grocery stores, shopping, transit routes, and quick highway access, this home offers unmatched convenience for busy lifestyles. If you're searching for a detached home in London Ontario under $400,000 with a garage and family-friendly location, this is the one you've been waiting for. (id:39551)
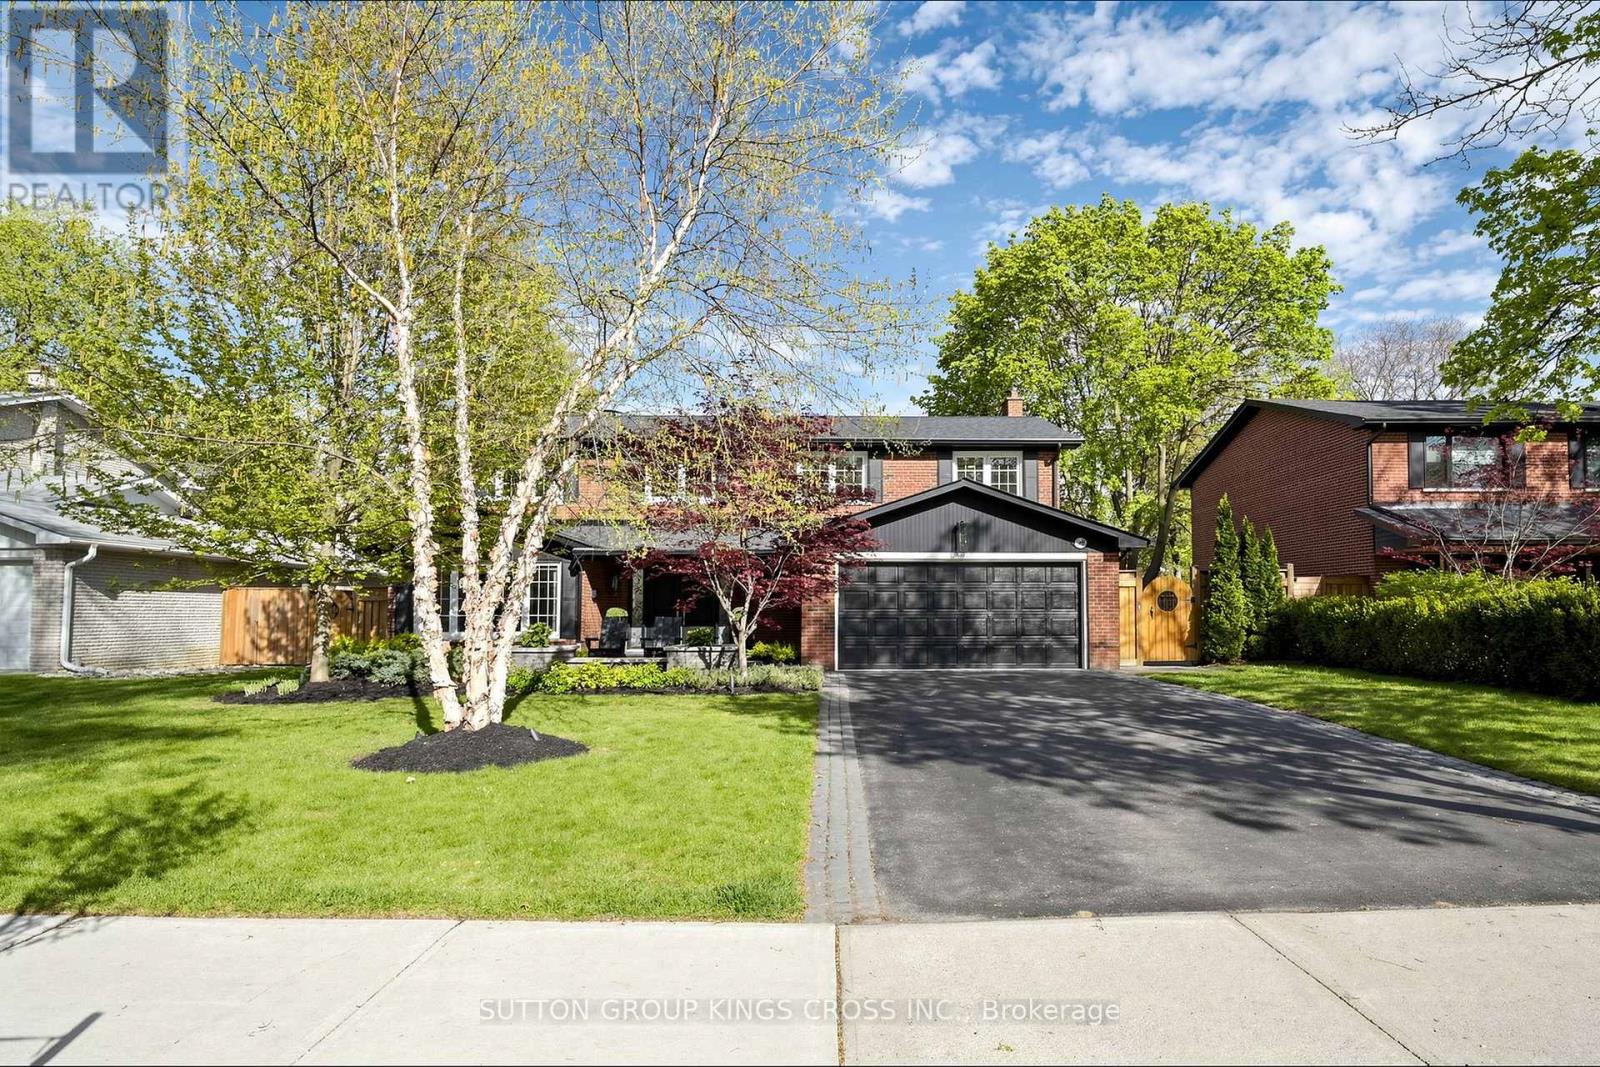
360 Isabella Avenue
Mississauga, Ontario
Nestled on a quiet dead-end street in prestigious Gordon Woods, this exceptional 4-bedroom, 3-bathroom residence offers refined family living on a beautifully treed, private lot. Thoughtfully redesigned with high-end finishes, the home features white oak hardwood flooring throughout, a sophisticated modern kitchen, and an elegant family room anchored by a Safe Touch gas fireplace. Designed with comfort and luxury in mind, enjoy heated floors in the laundry room, spa-inspired primary ensuite, and children's bathrooms. The serene primary retreat showcases a walk-in open shower, creating a true at-home sanctuary. A functional main floor laundry adds everyday convenience. The fully finished lower level offers additional living space with a dedicated exercise room and a stylish children's play area. Outdoors, a covered porch overlooks the stunning in-ground saltwater pool, creating a private backyard oasis ideal for entertaining or relaxing in total tranquility. Extensively upgraded with a newer roof (2018), furnace (2025), exterior doors (2017), and enhanced spray foam and cellulose insulation in the attic. A rare offering in an exclusive, family-friendly enclave, just moments to parks and everyday amenities. (id:39551)
87 Kent Street
Port Colborne, Ontario
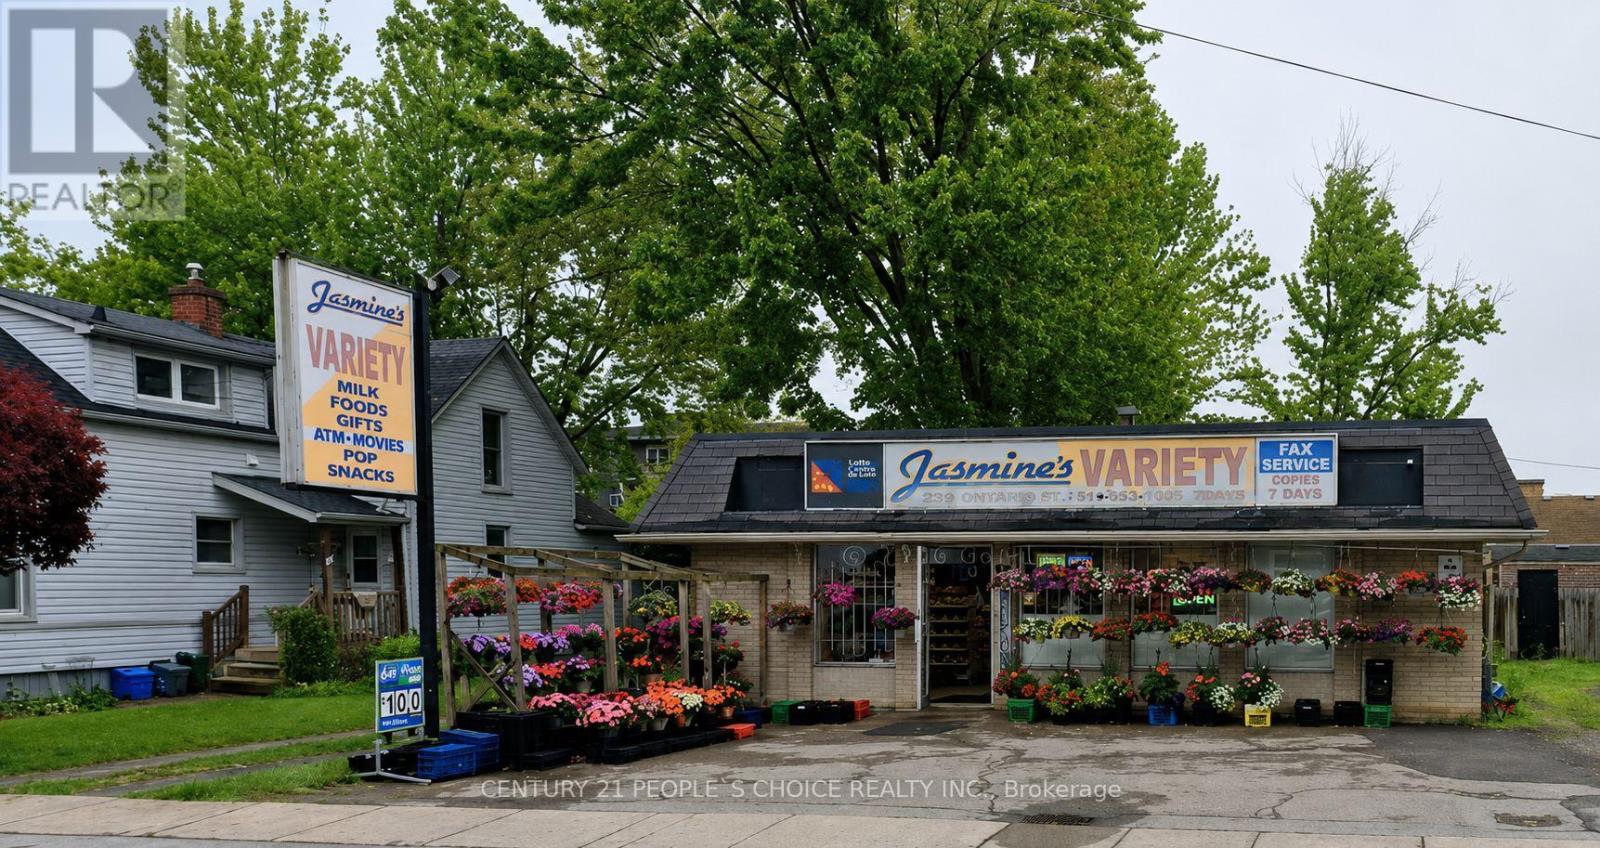
Jasmine's Variety - No Franchise Fees and no long-term lease Option. Located in the heart of Jasmine's Variety - No Franchise Fees and no long-term lease Option. Located in the heart of same owners for over 21 years. Annual store sales are approximately $300,000 (excluding Lotto), with seasonal flower sales exceeding $20,000 annually and strong profit margins. Lotto commission is approximately $32,000 per year, which effectively covers the current occupancy cost of approximately $3,200 per month including TMI and HST. Additional income is generated through Bitcoin and ATM commissions, helping offset other operating expenses. The property features over 2,000 sq. ft. of retail space and 8 parking spaces. Excellent growth potential by adding Vape products, U-Haul, courier services, MoneyGram, and other complementary services. Ideal opportunity for an owner-operator, family business, or investor seeking a profitable operation with multiple income streams. Financial statements available to qualified buyers upon request. Don't miss this exceptional opportunity. (id:39551)

6 - 10 Fallowfield Drive
Kitchener, Ontario
Well maintained 3 bedroom, 3 bath cornered townhouse located in Country Hills. This spacious Condo townhouse has everything you need including a terrific location, attached garage. Open concept layout on main floor with hardwood floors, crown molding, kitchen island, and granite tops. 3 spacious bedrooms upstairs and a full bathroom with granite top. The kitchen is open concept with lots of storage, which is terrific for entertaining and keeping an eye on the little ones. The dining and living areas are spacious and boast large sliding doors offering wonderful natural light plus access to the sweet private backyard - perfect for warm summer evenings. The bedrooms are large and bright and offer flexible office space. The basement is fully finished and perfect for extra family living, a theatre room, a home office, or studio. The basement also offers three piece bathroom, laundry Room with storage and cold room, and a utility room with a new water softener which is owned and a new water heater. This is a wonderful home that can be yours in time for summer! Extended driveway for 2 vehicles and visitor's parking available. Includes fridge, stove, washer, dryer, all electrical light fixtures, all window coverings and blinds, and water softener. New water softener installed in November 2023; New gas stove installed in November 2025; New dishwasher installed in May 2025; New Smart thermostat installed in November 2023; Property/condo management monthly charge includes Roof Maintenance; SNOW removal; Garbage removal; landscaping; lawn mowing; Common elements Maintenance. (id:39551)
317 Britannia Avenue
Hamilton, Ontario
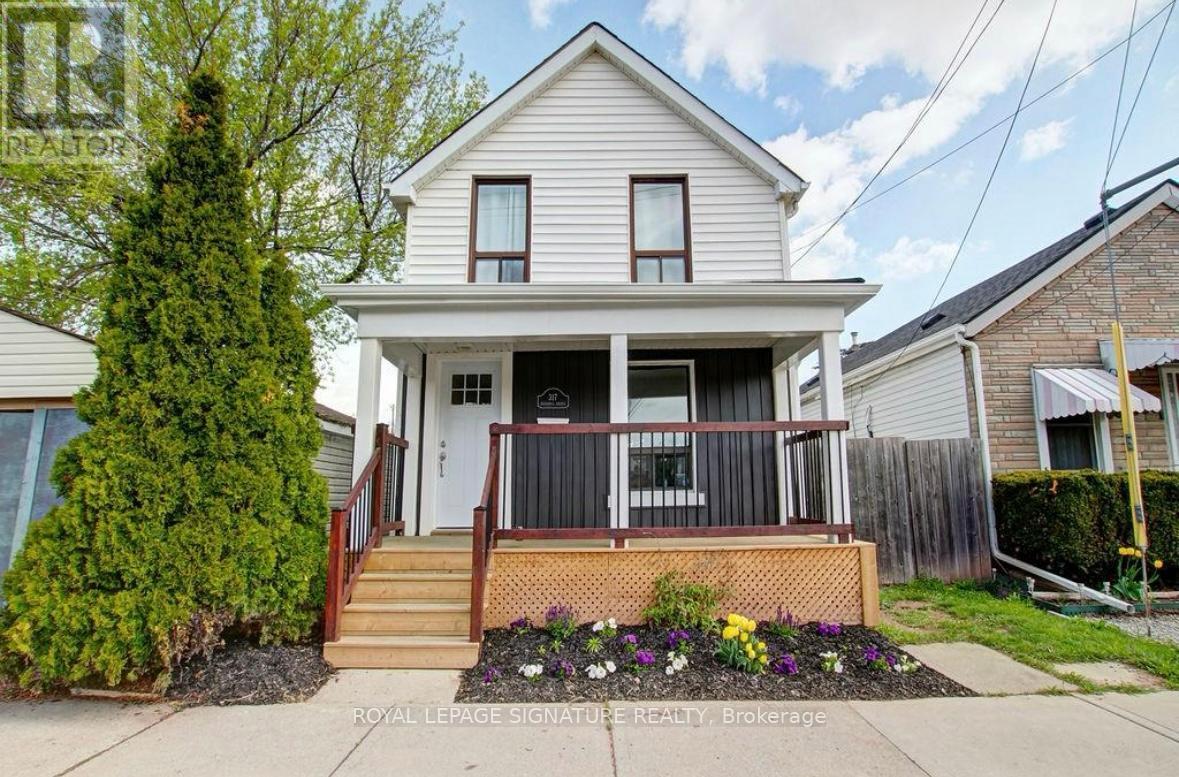
Priced To Sell! Welcome Home! Perfect For First-Time Buyers, And Investors Alike, This Beautifully Updated Home Is Nestled In The Vibrant And Sought-After Homeside Neighbourhood. Just Steps From Andrew Warburton Memorial Park, Close To Shopping, And Surrounded By Fantastic Schools. From The Moment You Step Inside, You'll Be Wowed By The Space, Natural Light, And Quality Finishes Throughout. This Sun-Filled Home Has Been Thoughtfully Updated From Top To Bottom, Including: Renovated Kitchen (2018) With Modern Finishes And Pot Lights, New Flooring (2021), Redone Stairs (2020), Many New Windows (2018-2021), Renovated Bathroom (2019), All Doors Replaced (2016-2021), Roof Shingles (2021), Circuit Breaker Replaced (2021) Rough-Ins Completed For Second Bathroom. And The Upgrades Don't Stop There Enjoy Peace Of Mind With A Brand New A/C, Brand New Furnace, And Brand New Large Hot Water Tank. Best Of All, No Items Are Under Rental Contract. Step Outside And Start Your Morning With A Coffee On One Of Your Two New Porches. The 130 Foot Backyard Is A Rare Find Featuring Generous Garden Space And Plenty Of Room For Kids, Pets, Or Entertaining. Park Right Outside Your Front Door With Permit Parking Available. This Move-In-Ready Gem Offers Incredible Value In An Amazing Neighbourhood.Don't Miss This One! (id:39551)
7049 Gaslamp Walk
Mississauga, Ontario
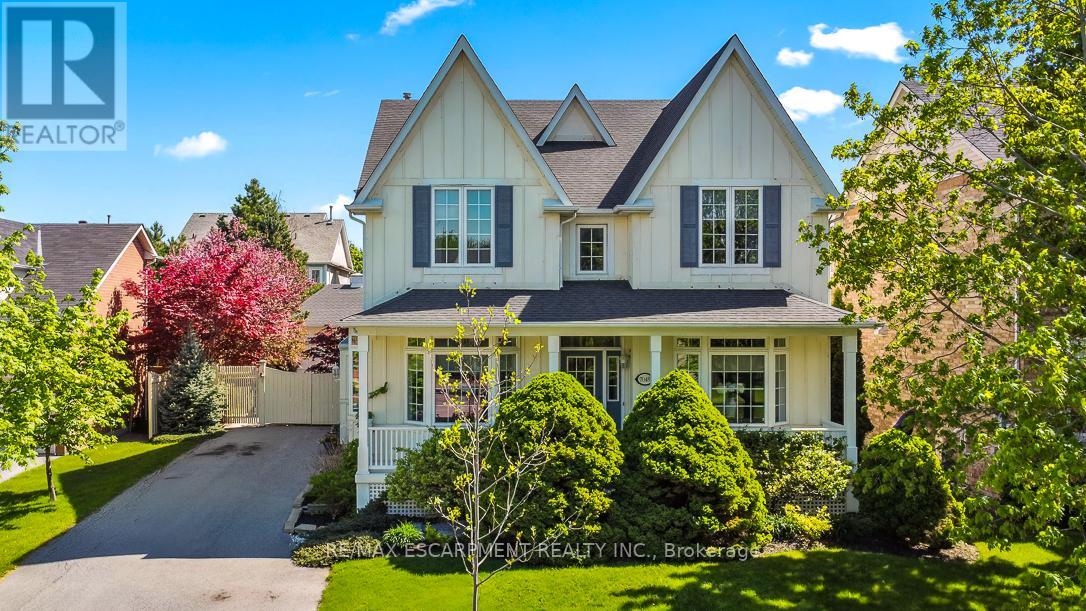
Nestled in the prestigious Gooderham Estates community of Meadowvale Village, a well established neighbourhood known for its larger executive homes, mature trees, quiet streets, and refined luxury feel, this beautiful two-storey home offers the perfect balance of charm, convenience, and family-friendly living. Opportunities to own in this highly coveted neighbourhood are rare, from the moment you arrive, this home feels like the perfect place to to settle in and stay awhile. Pull into the spacious driveway with room for up to six cars and feel instantly welcomed home. Inside, the home unfolds with warmth and timeless charm. The formal living and dining rooms create the perfect setting for holiday gatherings, celebrations, and quiet evenings alike. At the heart of the home, the kitchen overlooks an inviting great room complete with a cozy fireplace and built-ins, a space designed for everyday living and memorable moments with family and friends. One of the home's most special features is the Muskoka room, a peaceful retreat to be enjoyed all year round. Whether sipping your morning coffee overlooking the backyard or relaxing on a snowy evening, this space quickly becomes everyone's favourite room in the house. Upstairs, the rare layout of five spacious bedrooms all above grade offers comfort and flexibility for growing families. With three bathrooms and generous living space throughout, there is room for everyone to truly feel at home. The basement with a separate entrance offers endless possibilities whether as an in-law or nanny suite, additional living space, or the recreation area you've always imagined. Step outside to a charming backyard designed for making memories. The pool creates the perfect backdrop for summer BBQs, family swims, and evenings spent entertaining under the stars. Ideally located minutes from Highways 401 and 407, and dose to parks, trails, and the Meadowvale Conservation Area, this home beautifully combines nature, community. (id:39551)
98 Saffron Crescent
Brampton, Ontario
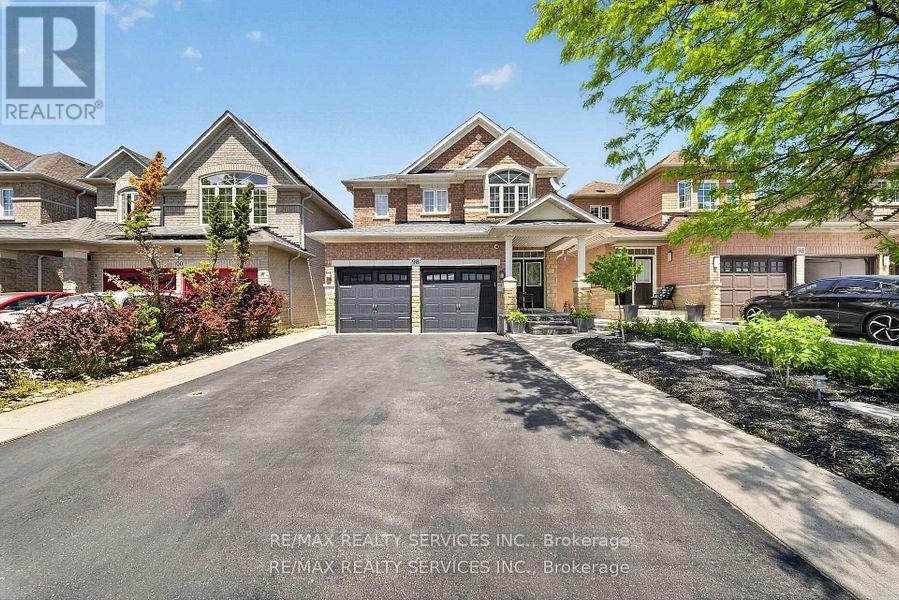
FULLY LEGAL 2-Bedroom + Den Basement Apartment - an excellent mortgage helper or rental income opportunity! Welcome to 98 Saffron Cres - a true turn-key home, lovingly maintained by its original owner. This stunning 4+2 bedroom, 4 bathroom home offers the perfect blend of comfort, style, and income potential. The FULLY LEGAL 2-bedroom + den basement apartment serves as an excellent mortgage helper or rental income opportunity.The main level impresses with pot lights throughout, brand new ceramic tiles, rich hardwood flooring, and a show-stopping new kitchen. The open-concept layout features separate living and dining areas, a cozy family room, and a walkout to the deck - perfect for entertaining.Upstairs, the spacious upper level boasts four generously sized bedrooms with large closets and oversized windows that flood every room with natural light. Upper-level laundry, hardwood flooring, and new light fixtures complete the picture.Situated in one of Brampton's most sought-after communities, this home places you steps from major plazas, grocery stores, and restaurants. A bus stop at your doorstep provides effortless transit access, while Brampton Civic Hospital and Brampton Business Park are just minutes away.Move in as-is or add your personal touch - this home is ready for its next family to make it their own. (id:39551)
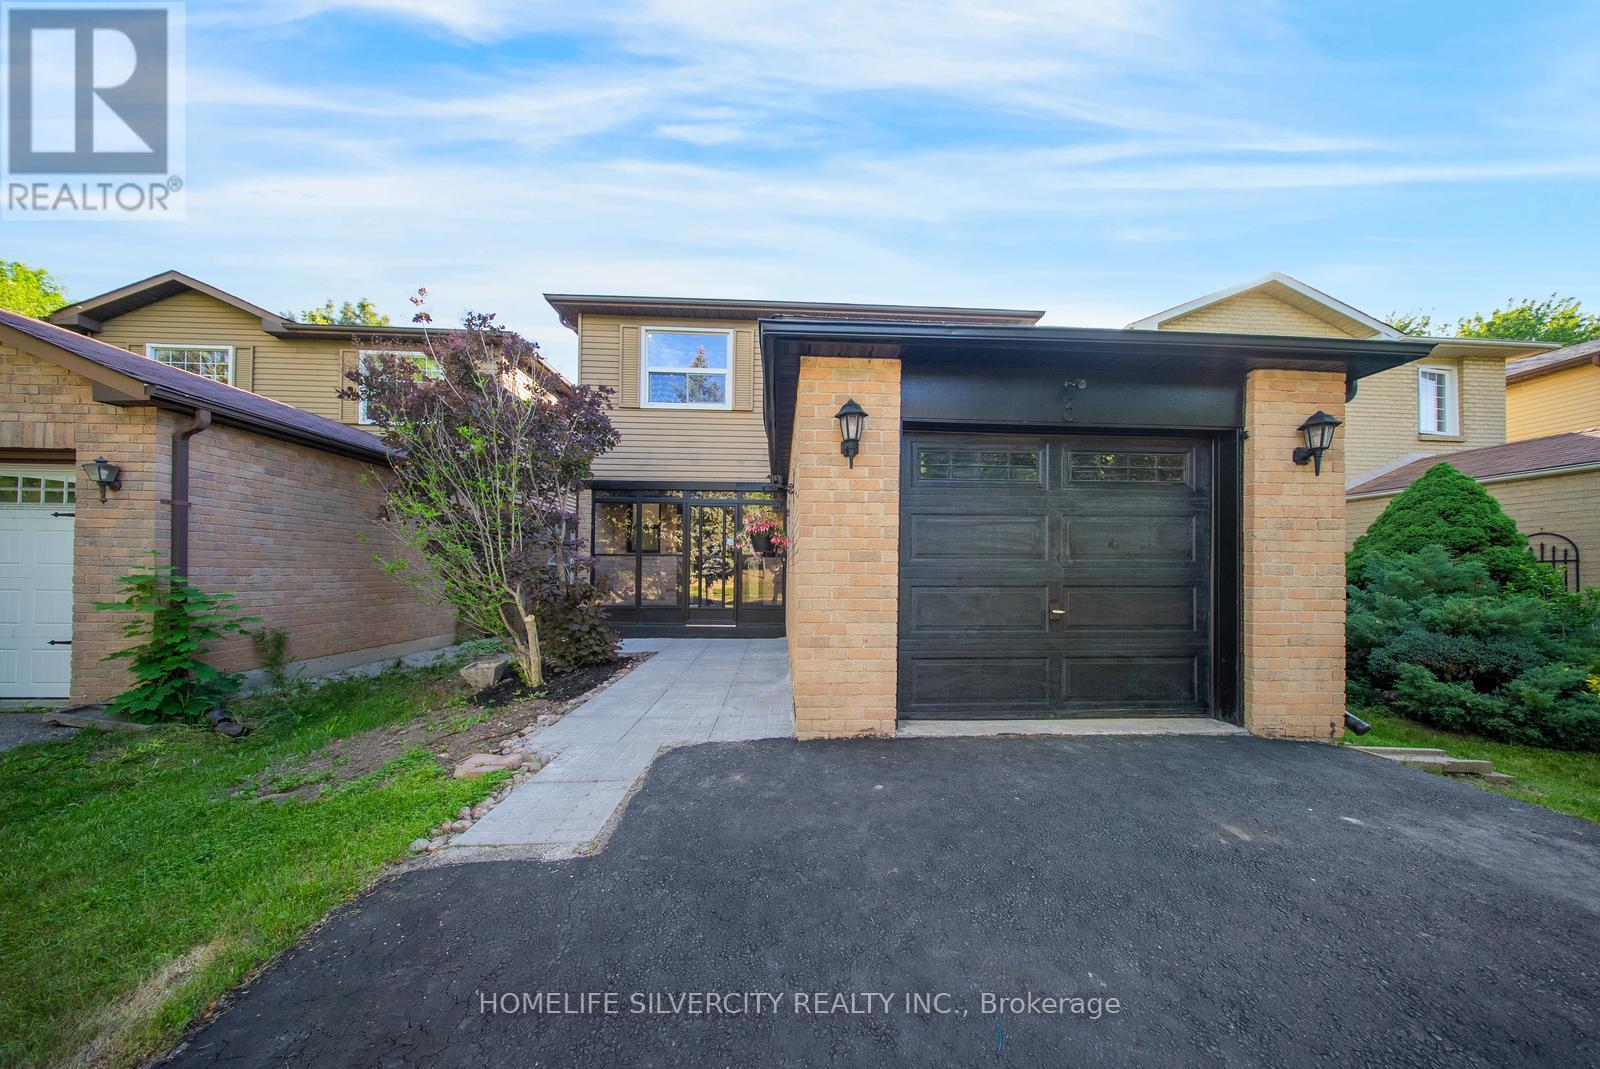
3 Folkstone Crescent
Brampton, Ontario
Prime Location Meets Modern Living! Fully renovated in May 2026, this stunning 4-bedroom detached home is nestled in a highly desirable, family-friendly neighbourhood just minutes from Bramalea City Centre and everyday conveniences. Truly move-in ready, this beautifully updated home features brand-new flooring throughout, fresh paint, stylishly renovated bathrooms, new pot lights throughout, and a new driveway. Offering parking for up to 4 vehicles, this home combines modern comfort, functionality, and exceptional value. The spacious finished basement includes a large recreation room and a full bathroom, providing versatile living space perfect for entertaining, a home office, a gym, or accommodating extended family. Step outside to a large private backyard, ideal for family gatherings, children's play, gardening, or simply relaxing and enjoying the outdoors. Surrounded by beautiful green space and located in a quiet, family-friendly community, this home offers the perfect balance of tranquility and convenience. Ideally situated just 5 minutes from Bramalea City Centre and within walking distance to No Frills, recreation facilities, parks, schools, public transit, and everyday amenities. Commuters will appreciate the easy access to major highways and transit routes. Whether you're a first-time home buyer, growing family, or savvy investor, this property offers the perfect combination of space, modern upgrades, and an unbeatable location. Don't miss this incredible opportunity to make this exceptional house your next home! (id:39551)

16 - 2120 North Park Drive
Brampton, Ontario
Prime turn-key opportunity to own a beautifully designed Gold Jewellery Store in one of Brampton's most sought-after commercial locations at North Park Drive & Torbram Road. Situated in a high-traffic plaza with excellent exposure and visibility from multiple directions, this established business operates from approximately 1,327 sq. ft. of modern retail space. The professionally designed layout features a spacious showroom, secure locker room, private office, kitchen, washroom, and dedicated staff area. The premises have undergone extensive upgrades and are equipped with a high-end security system, alarm system, POS equipment, custom fixtures, and premium display showcases. This is a true turnkey operation, ideal for investors or owner-operators looking to step into a fully built-out jewellery business with minimal setup required. Attractive lease terms with renewal options provide long-term stability. A rare opportunity to establish or expand your business in a thriving Brampton commercial corridor. Don't miss out! (id:39551)
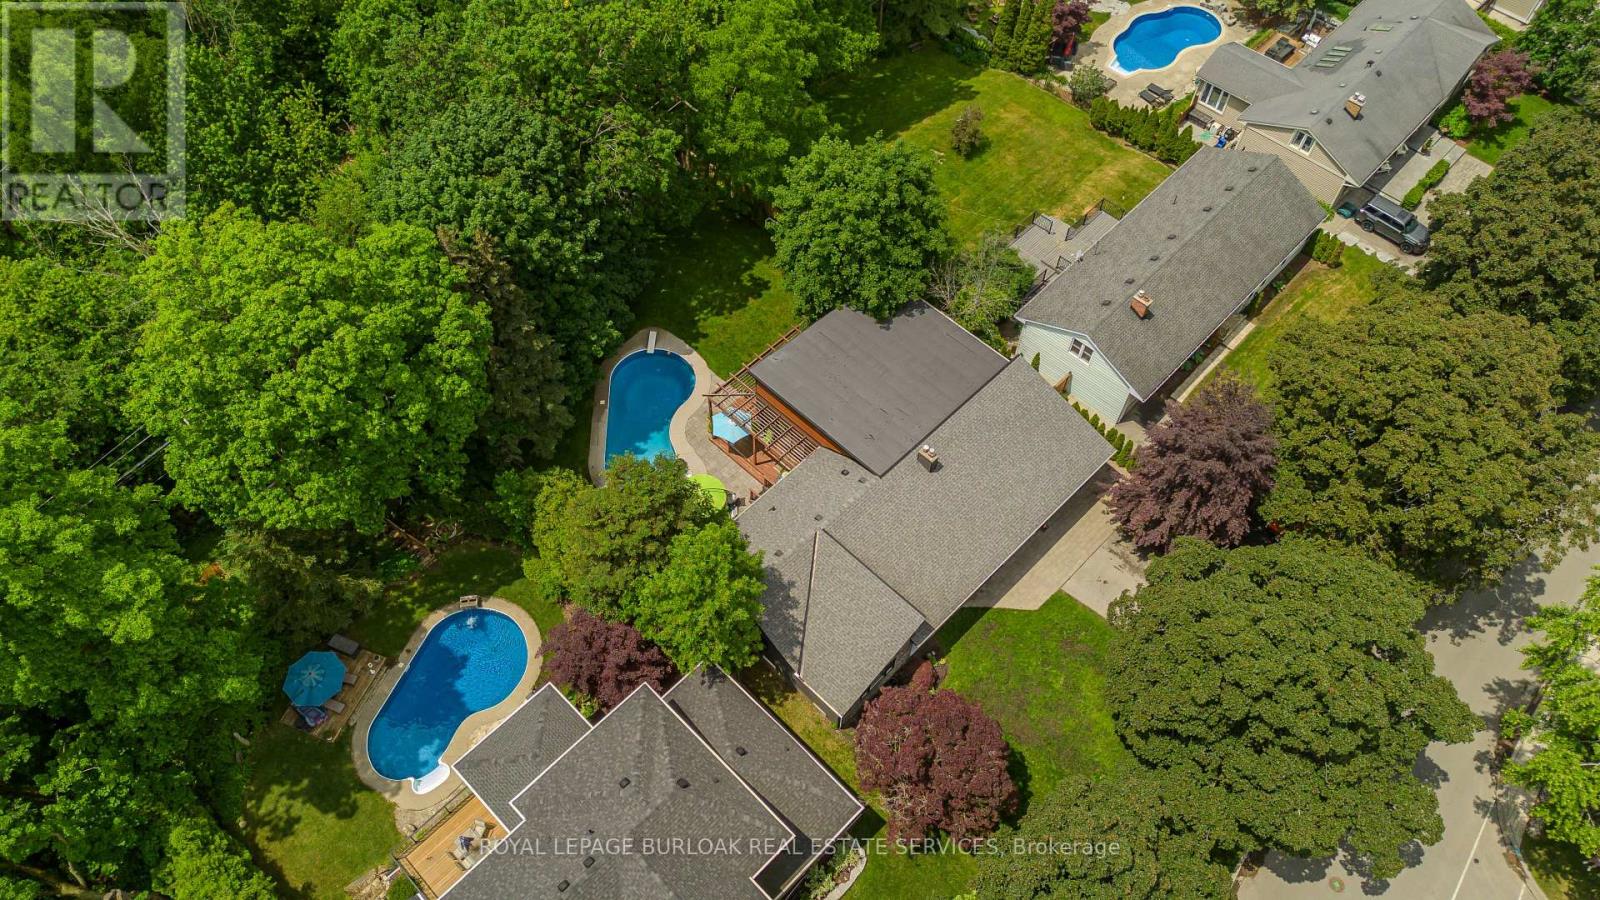
272 Goodram Drive
Burlington, Ontario
Located in Burlington's prestigious Shoreacres community, this extensively renovated bungalow offers 4 beds, 3 baths, and 1723 sf of finished living space on an impressive 80 x 160' ravine lot with complete privacy. Designed for both entertaining and everyday living, the property features an in-ground heated 18 x 36 kidney-shaped pool and an extraordinary 1200+ sf heated garage with 16ft ceilings, drive-through access, dual 10' doors & a 2pc bath. Surrounded by mature trees and backing onto a wooded setting, this is a truly unique offering in one of South Burlington's most sought-after neighbourhoods. Hardwood flooring flows throughout the principal spaces, while large windows frame views of the surrounding greenery. The family room features a gas fireplace and opens seamlessly to the renovated kitchen, complete with an oversized island, stone countertops, s/s appliances & custom cabinetry. The adjoining dining area is ideal for entertaining. A stunning sunroom addition with soaring 15' ceilings overlooks the backyard and provides the perfect place to relax year-round. The main level also offers a spacious primary bedroom, 2 additional bedrooms, a 4pc bath, & powder room. The fully finished walkout lower level extends the living space with a recreation room, 2nd kitchen, 4th bedroom, 3pc bath & laundry room. Large windows, a separate entrance, and backyard access make this level ideal for extended family, guests, or multi-generational living. Step outside to your private backyard retreat. Backing onto a ravine with no rear neighbours, the property features a heated pool with diving board, expansive interlock patio, mature landscaping & peaceful forest views. A deck overlooking the ravine and wraparound deck off the sunroom provide exceptional spaces for outdoor entertaining and relaxing outdoors. Ideally situated close to top-rated schools, shopping, dining, and the lake, this rare Shoreacres offering delivers an exceptional blend of privacy, luxury, and lifestyle. (id:39551)
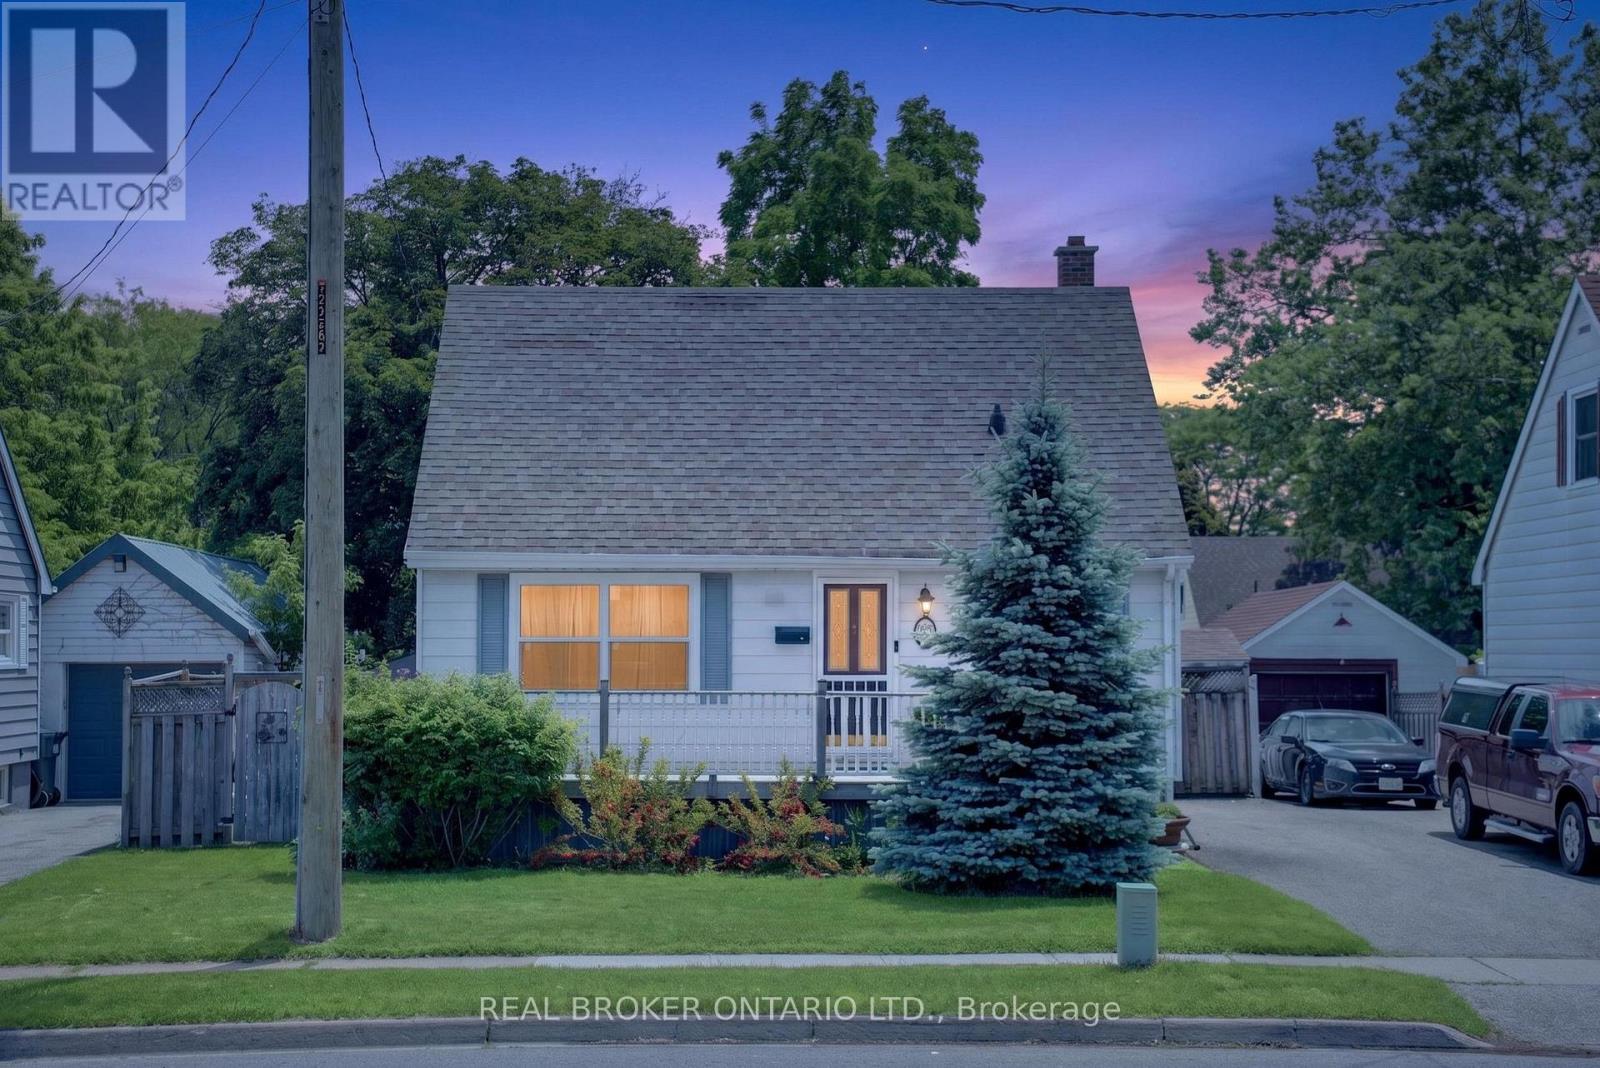
67 Archibald Street
Brampton, Ontario
There's a quiet kind of magic to this one - a classic home at the calm end of a tree-lined street in downtown Brampton, with a private backyard oasis that turns an ordinary day into something you look forward to. The deep, fenced lot opens to an in-ground pool, an expansive paver patio, and a multi-level deck, all framed by mature trees - including a grand maple that shades the back lawn through the warmest afternoons. It's a true retreat with room to gather, relax, and make summer your own.Inside, warm hardwood floors run through the main and upper levels. The main floor moves easily from a sun-filled living room to a separate dining area and kitchen, anchored by a versatile main-floor bedroom that works just as beautifully as a home office or guest suite. Upstairs, the primary and a second bedroom offer comfortable, light-filled proportions - and there are two full baths in all, including a beautifully renovated lower-level bath with a tiled walk-in shower.The finished lower level is where the possibilities open up. A spacious rec room, that beautiful 3-piece bath, and a generous unfinished area give you the framework for an in-law or granny suite - or the gym, studio, or workshop you've been picturing. Thoughtful updates include new windows in 2024 and attic insulation upgraded to code in 2022. All together, roughly 1,490 sq ft of living space across three well-planned levels, with a private driveway that parks three. Best of all, you can leave the car at home. The GO station is within a few minutes drive - an easy commute, or a weekend into Toronto. The seasonal farmers' market and Making Waves Swim School are a short stroll away, with preschools, Montessori, and schools nearby. Groceries, a shopping plaza, and great dining are all close enough to walk to, and there's a park right down the street. This is a neighbourhood where daily life happens on foot - a home, and a backyard, you'll be proud to come home to. (id:39551)
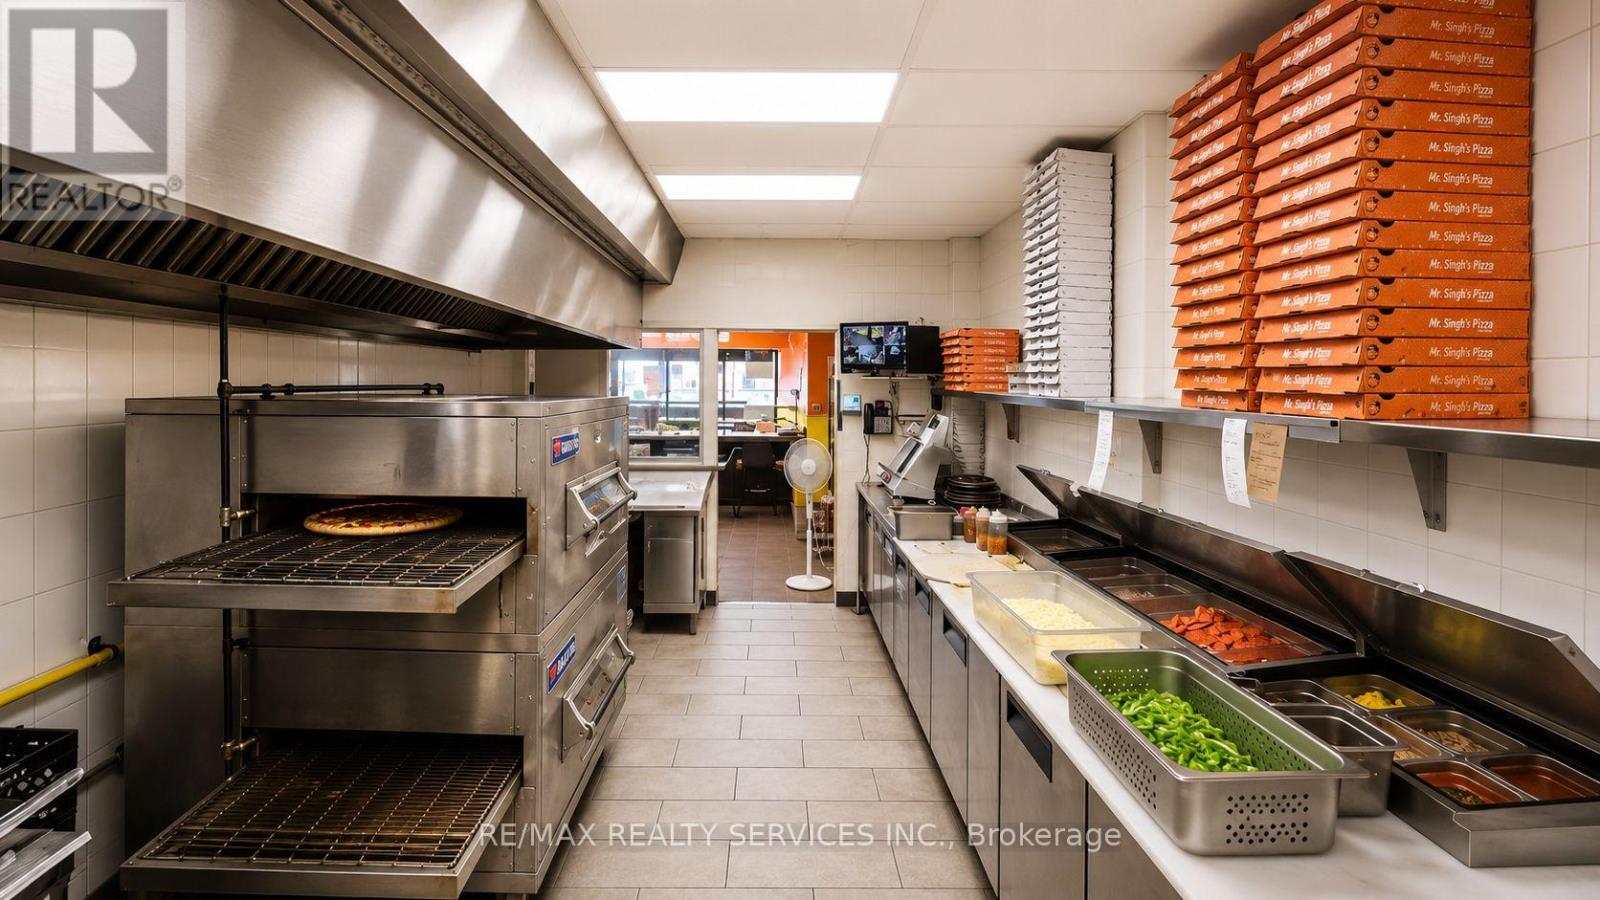
3019 Lakeshore Boulevard
Toronto, Ontario
Popular pizzeria QSR located in a prime high-traffic location on Lake Shore Blvd West in Etobicoke. This established business offers the flexibility to continue operating under the current franchise or rebrand to your own concept. Generating approximately $40,000 to $42,000 in monthly sales, this turnkey operation is situated just minutes from Humber College and benefits from strong pedestrian traffic, dense residential surroundings, and excellent delivery demand. The efficient 1,600 sq. ft. layout features seating for approximately 30 guests, a large take-out and delivery pickup counter, and a streamlined operation that is easy to manage. The fully equipped commercial kitchen includes a large exhaust hood, one commercial pizza oven, walk-in refrigerator, ample prep space, and extensive equipment, making it ideal for pizza, wings, burgers, shawarma, ghost kitchen operations, or other food concepts. Excellent opportunity for owner-operators, chefs, entrepreneurs, or franchisees looking to acquire a profitable and established restaurant in a thriving neighborhood. Low overhead, strong sales, and significant growth potential through catering, online ordering, and expanded delivery services make this a business worth exploring. (id:39551)
105 Walker Road W
Caledon, Ontario
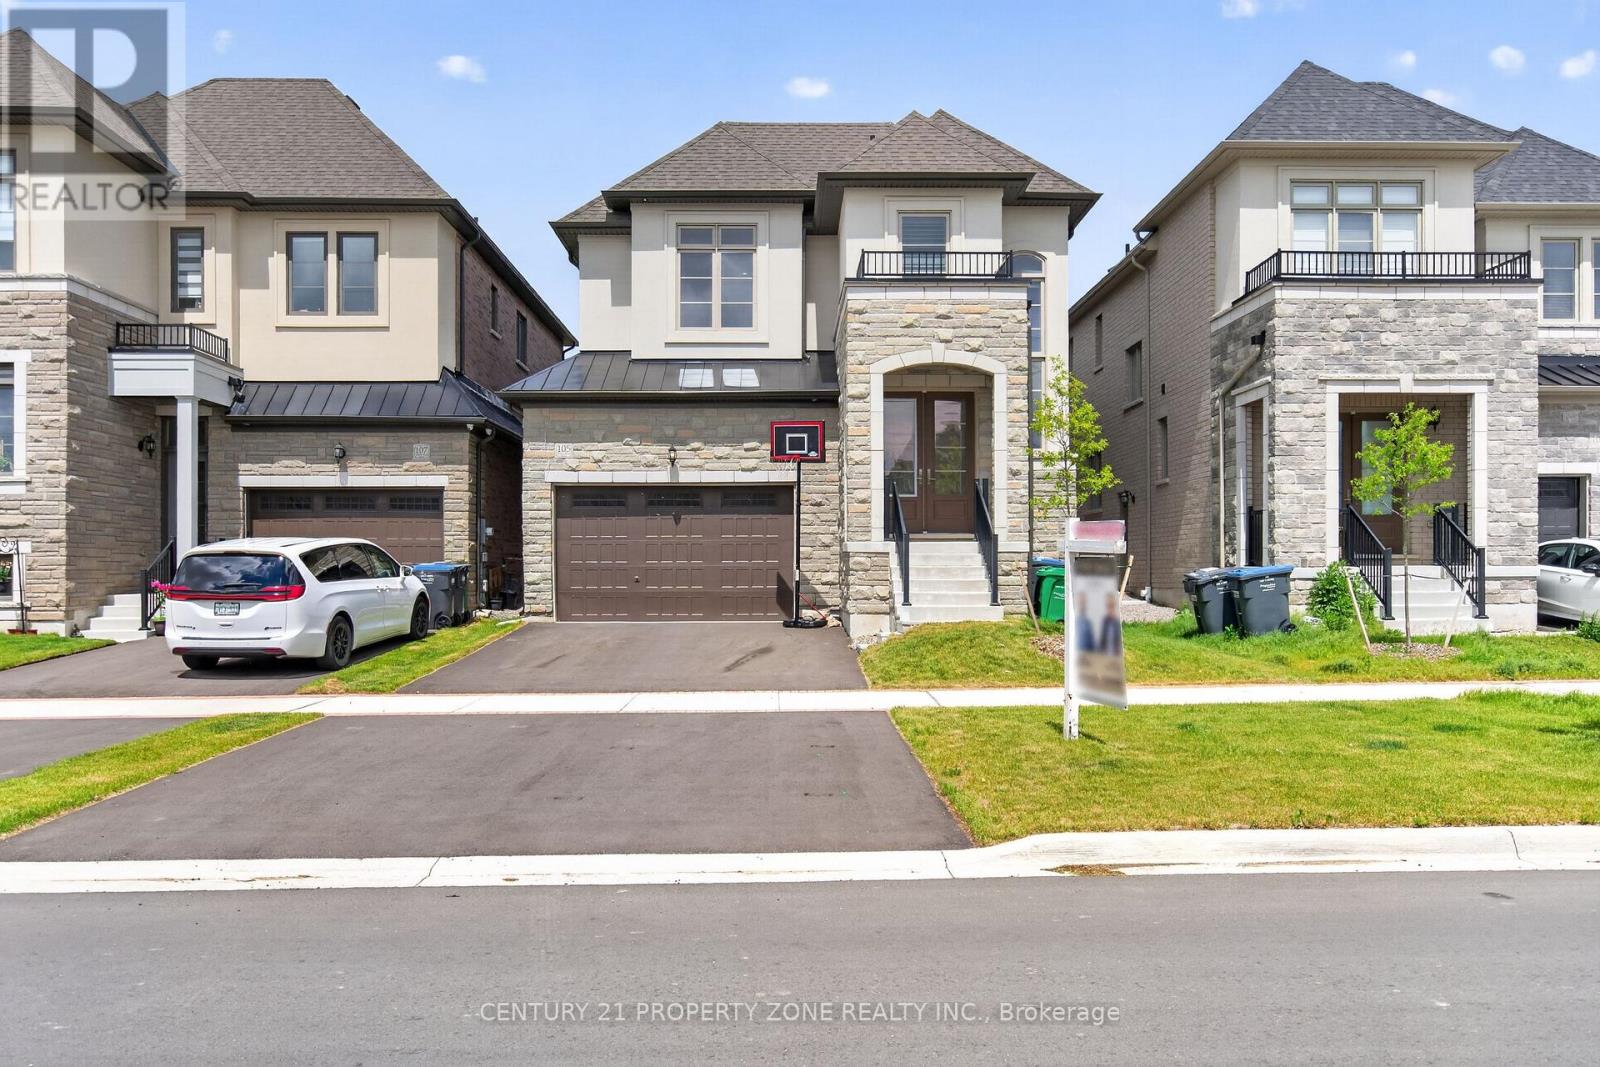
Welcome to this exceptional detached home in the highly desirable Caledon East community, offering the perfect blend of elegance, comfort, and modern family living. Featuring impressive curb appeal with a grand double-door entrance, double car garage, and spacious driveway, this beautifully designed residence showcases 9-ft ceilings, hardwood flooring, sun-filled living spaces, and a stylish oak staircase with iron pickets. The thoughtfully designed layout offers generous principal rooms, a private office, an inviting family area, and a chef-inspired kitchen complete with quartz countertops, stainless steel appliances, and a large centre island. Upstairs, enjoy 5 spacious bedrooms, convenient upper-level laundry, and a luxurious primary retreat with a spa-like ensuite. Situated on a premium deep lot in a family-friendly neighbourhood, close to parks, schools, recreation, and major routes, this stunning home offers peaceful living just minutes from Brampton. (id:39551)
58 Veterans Drive
Brampton, Ontario
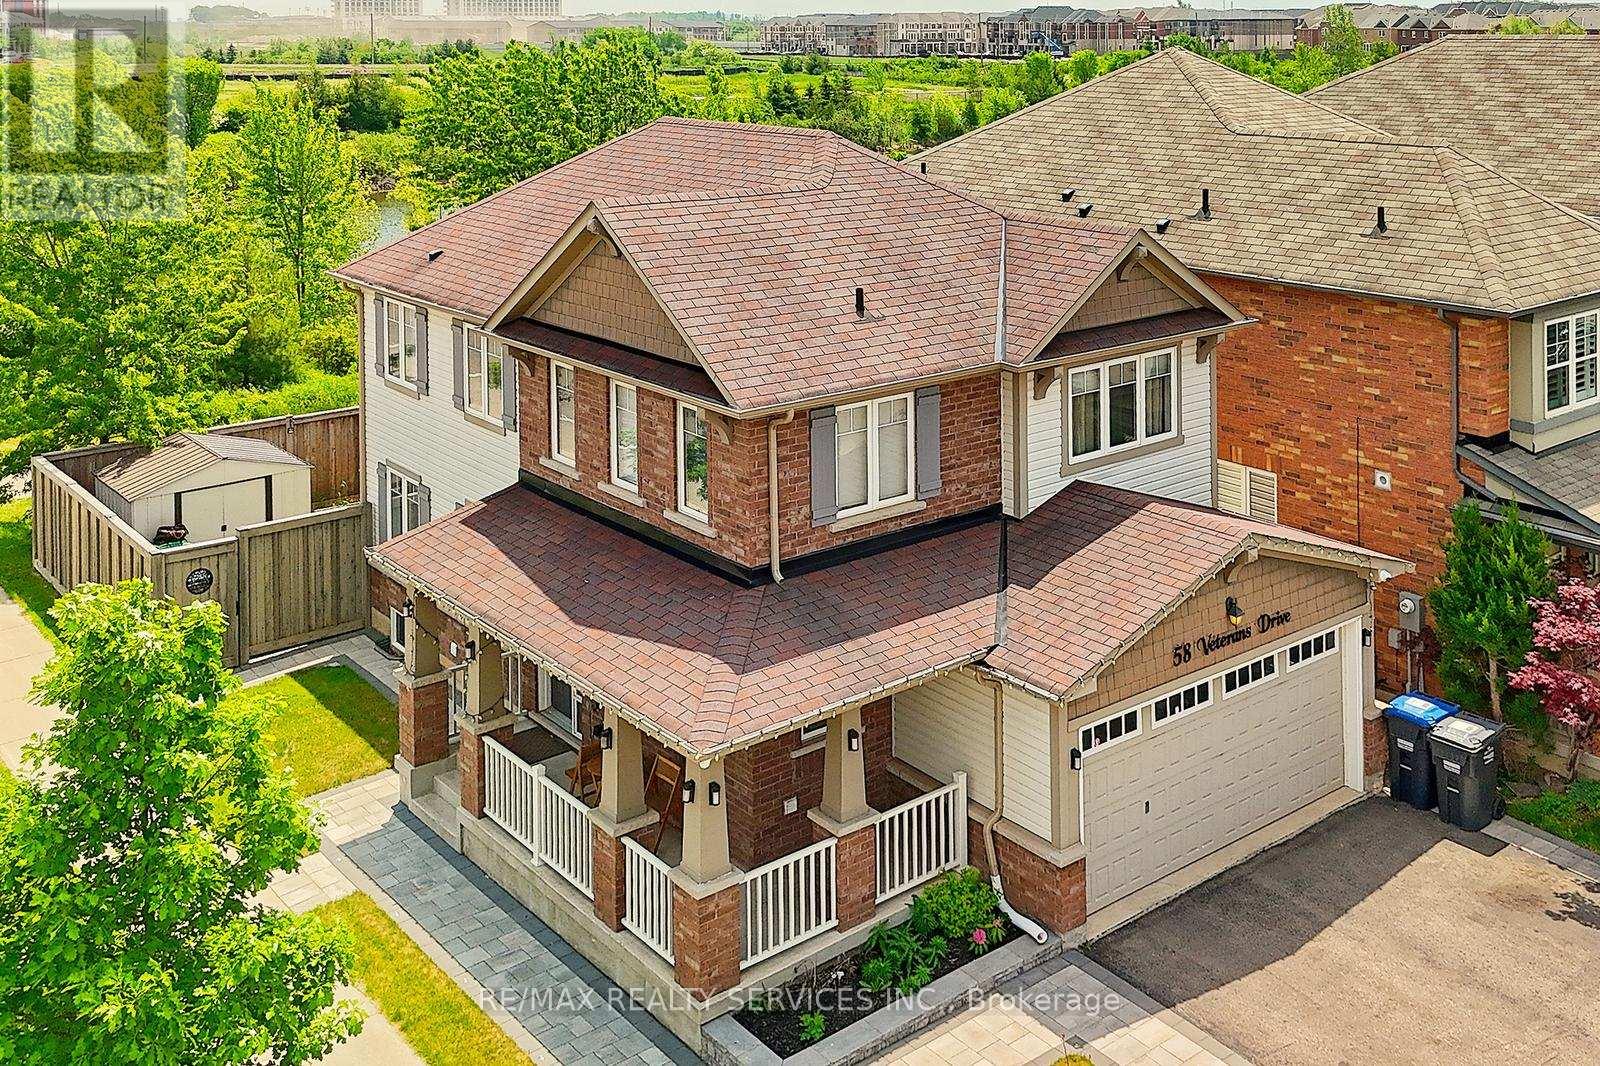
Absolutely Marvelous Fully Detached Home on a Premium Corner Lot Backing onto a Pond! This beautifully maintained home features 4+1 spacious bedrooms, 3.5 washrooms, a fully upgraded kitchen, and a Finished basement with a separate entrance from the garage. The primary bedroom boasts a custom media unit, while the second bedroom features a custom media unit and a professionally designed closet. Enjoy an extended driveway, upgraded front walkway, and a gorgeous backyard with a huge deck overlooking the pond, Northeast-facing front entrance. Located in the highly desirable Northwest Brampton community, within walking distance to Mount Pleasant GO Station, schools, parks, library facilities, public transit, and shopping amenities. Easy access to major commuter routes, scenic walking trails, and all conveniences of family-friendly living. A true move in-ready home offering comfort, style, and an exceptional location. (id:39551)
26 Pine Island Way
Brampton, Ontario
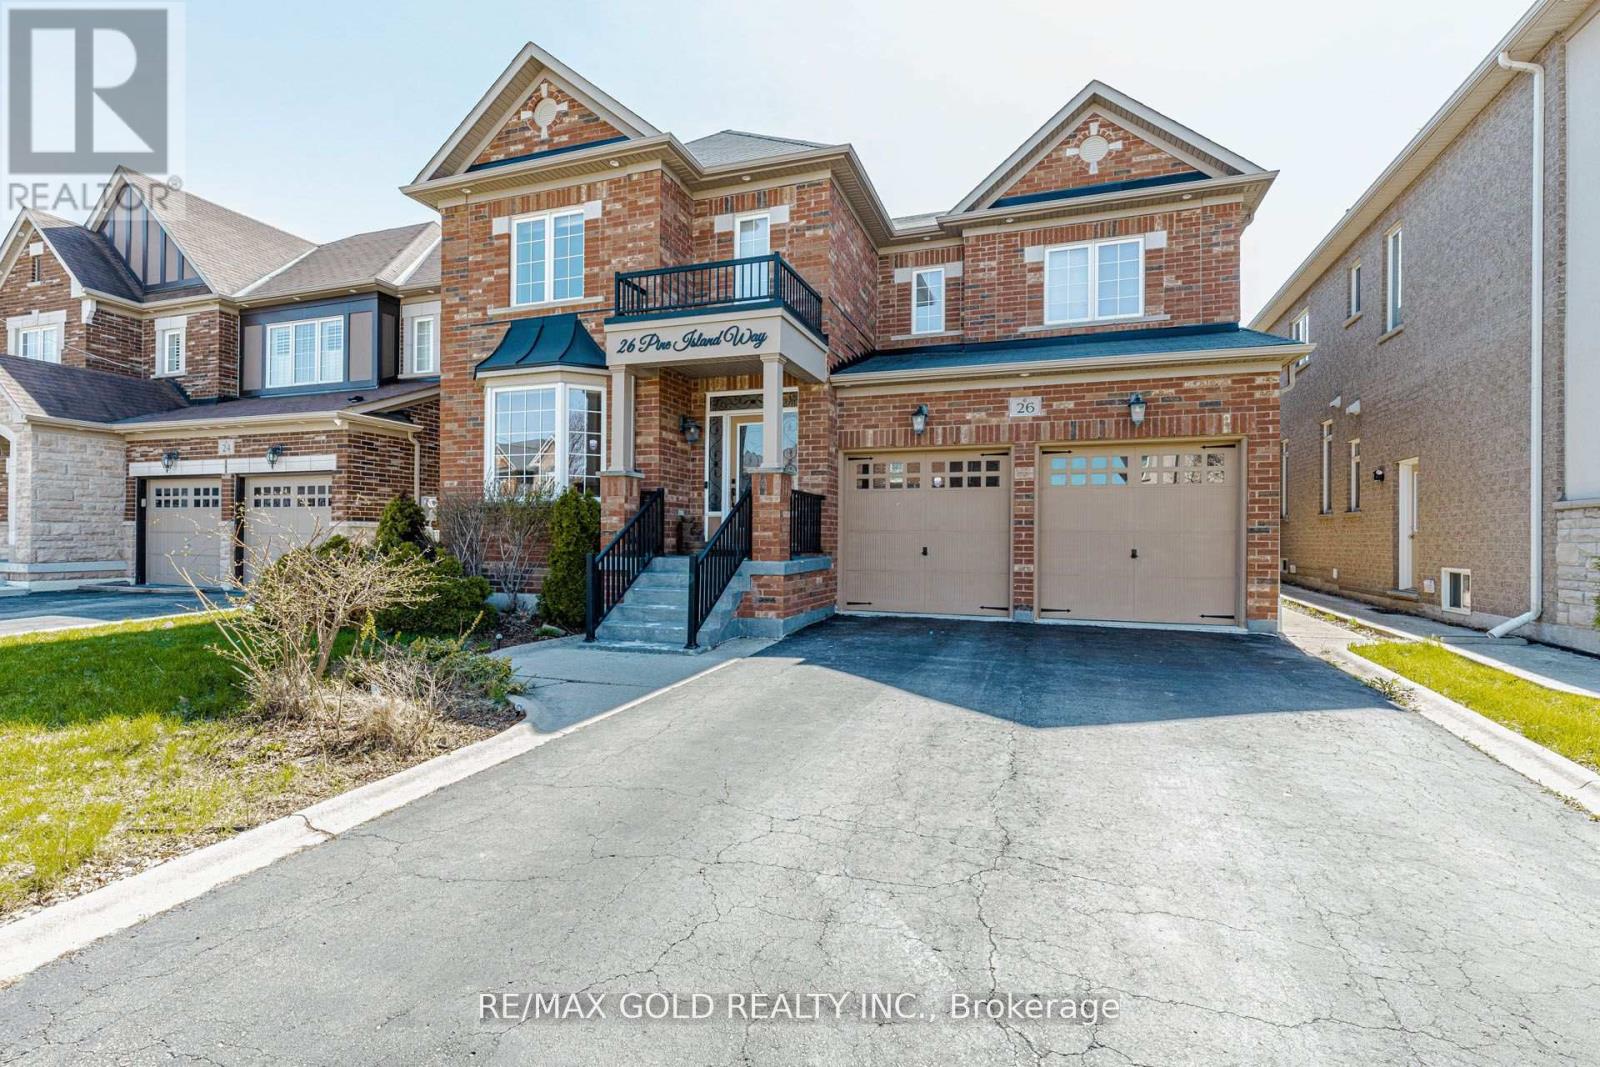
Welcome to this exceptional detached home in the prestigious Credit Ridge Estates, offering over 4,000 sq. ft. of total finished living space. This beautifully maintained residence blends luxury, comfort, and functionality, perfect for growing families or savvy investors. The main floor features elegant 9 ft ceilings, formal living and dining areas, and a spacious family room with a cozy fireplace and pot lights-ideal for entertaining. The upgraded kitchen boasts stainless steel appliances, quartz countertops, modern backsplash, and a pantry. Direct access to the double car garage with openers, along with a functional mud room and main floor laundry, adds everyday convenience. Upstairs offers four generously sized bedrooms designed for comfort and privacy. Step outside to a landscaped backyard featuring a concrete patio and retractable awning-perfect for relaxing or hosting gatherings. A standout feature is the legal basement apartment with separate entrance and its own laundry, offering excellent rental income potential or space for extended family. Live upstairs and rent the basement for added flexibility. Prime location close to top-rated schools, parks, shopping, and all amenities. Move-in ready with the perfect blend of style, space, and location. (id:39551)
19 Farringdon Crescent
Brampton, Ontario
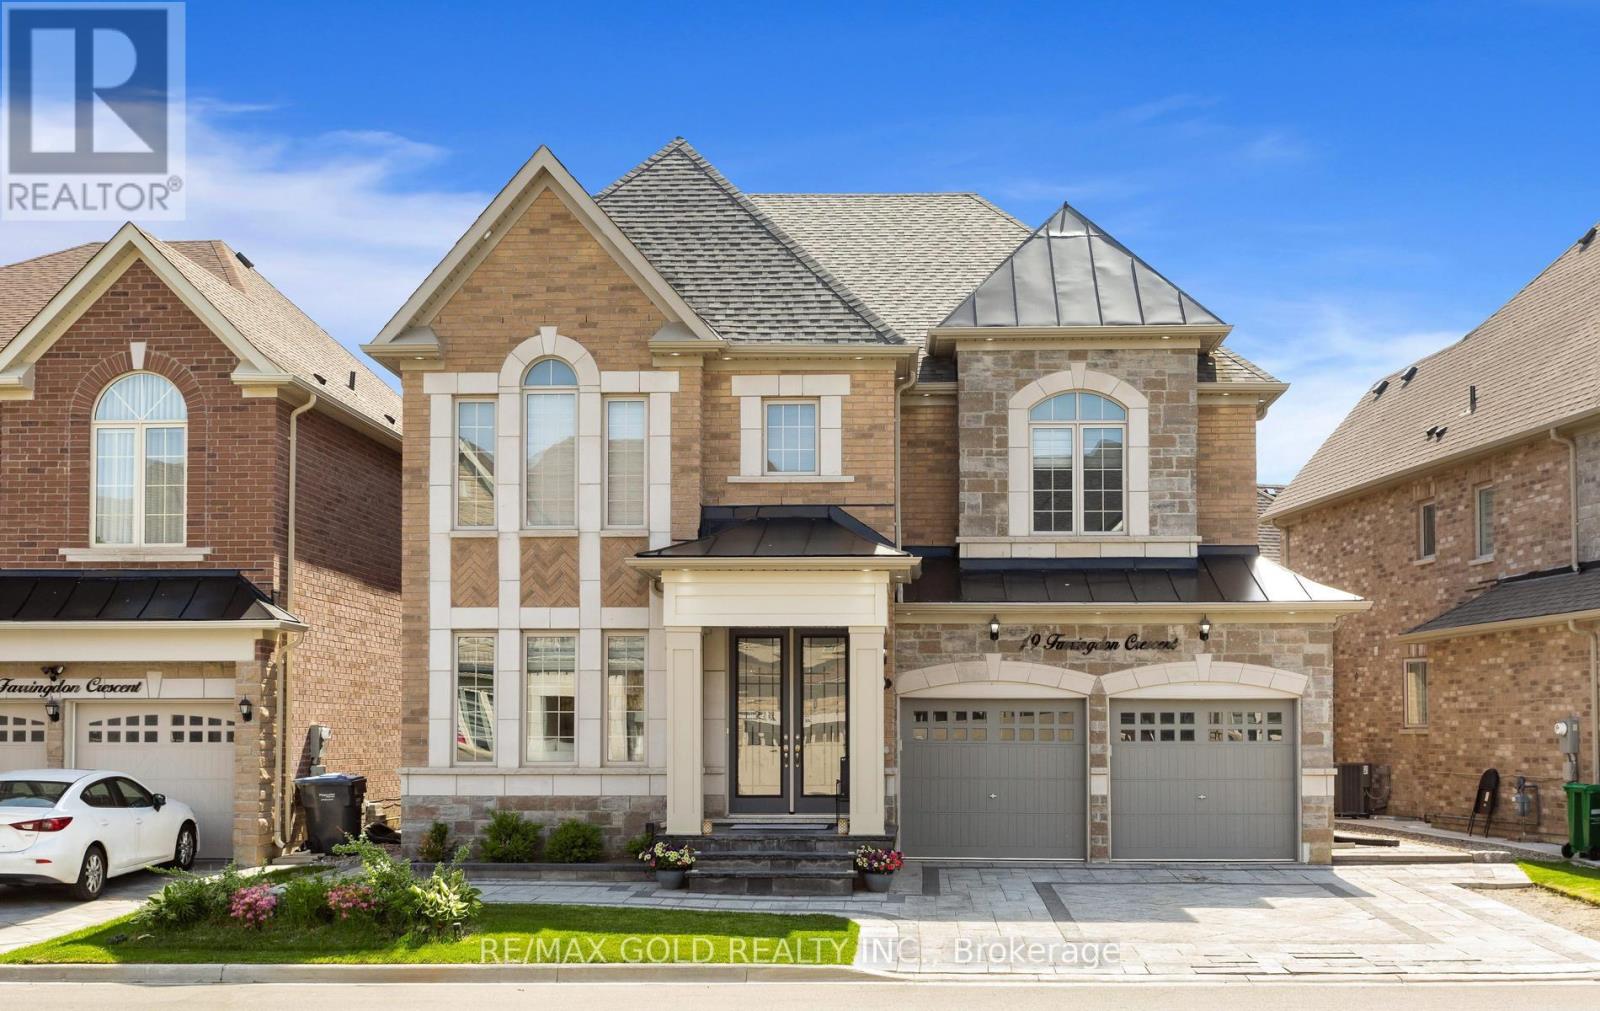
Welcome to 19 Farringdon Crescent, a stunning detached residence that seamlessly blends luxury living with exceptional income potential. Boasting over $300,000 in premium upgrades, this meticulously designed home offers sophisticated finishes, thoughtful functionality, and a rare legal two unit basement dwelling. The main floor showcases elegant 24" x 24" tiles, custom ceiling details, accent walls throughout, and a versatile den with access to a full 3 piece bathroom with glass shower, making it ideal as a home office, guest suite, or potential main floor bedroom. At the heart of the home is a chef inspired kitchen featuring custom maple cabinetry, crown moulding, quartz countertops, premium KitchenAid appliances, built in wall oven, 36" gas cooktop, canopy hood, and a spacious centre island. The adjoining family room is anchored by a breathtaking custom fireplace wall finished with oversized Calacatta Italiantiles and built in cabinetry. Upstairs, you'll find 4 generously sized bedrooms with convenient bathroom access from every room, upgraded oak hardwood flooring, an oak staircase, and a well appointed laundry room complete with custom cabinetry, quartz counters, and a folding station. All bathrooms feature quartz countertops, large format tiles, glass shower enclosures, and premium finishes. The true standout is the legal two unit basement with separate entrance, offering outstanding flexibility and income potential. It includes a legal 2 bedroom apartment with a full kitchen and private laundry, plus a separate studio suite featuring a wet bar, cooktop, and its own laundry facilities. Combined rental income is approximately $3,100 per month. Outside, enjoy over $35,000 in professional interlock work across the driveway, side yard, and backyard, complemented by front yard landscaping and a storage shed. A rare opportunity to own a luxury upgraded family home with built in income potential in one of Brampton's most desirable communities. (id:39551)