
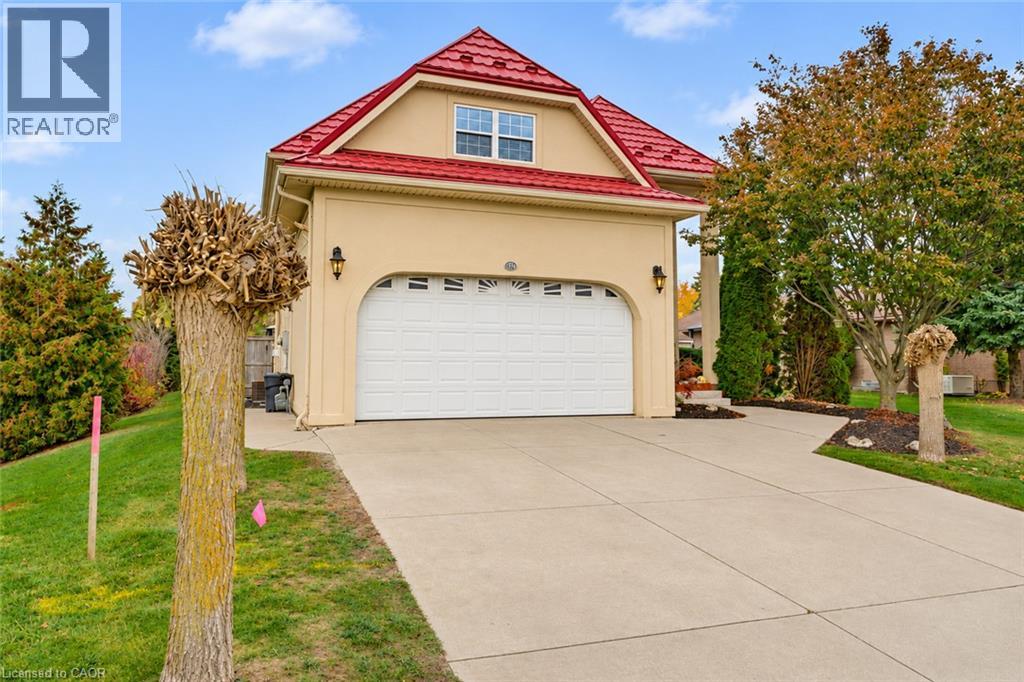
101 Rudy Avenue
Tavistock, Ontario
Welcome to 101 Rudy Avenue in the charming community of Tavistock, where comfortable family living meets exceptional outdoor entertaining! Offering Over 2,500 Sq. Ft. of finished living space in this, 4+1 Bedrooms and 3.5 Bathroom design, this inviting home sits on an impressive 70 x 132 Ft. 0.21 acre Lot, with space to gather, unwind and grow. Inside, a TRADITIONAL FLOOR PLAN offers welcoming living spaces, a BRIGHT, FUNCTIONAL KITCHEN with stone countertops and a dining area perfect for everyday meals and special occasions with a view of the BEAUTIFUL BACKYARD ESCAPE. A Cozy Gas Fireplace, convenient Main-Floor Laundry and Double-Car Garage add comfort and practicality. Upstairs, Four Bedrooms provide room for family, guests or a home office, while the primary bedroom enjoys its own PRIVATE ENSUITE, complemented by a second full bathroom. The FINISHED BASEMENT EXTENDS YOUR LIVING SPACE with a Fifth Bedroom, a spacious Recreation Room with Included Pool Table, and a SEPARATE ENTRANCE FROM THE GARAGE—ideal for entertaining, overnight guests or relaxing movie nights. Step outside and discover a BACKYARD DESIGNED FOR UNFORGETTABLE SUMMERS! The 18 x 36 Ft. SALTWATER INGROUND POOL takes centre stage, surrounded by Stamped Concrete and a Pool Safety Fence. A FULLY SERVICED CABANA with a mini fridge, bar seating and TV hookup makes poolside hosting effortless, while a Separate Changing Room, Utility Shed, Gazebo and Fire Pit complete this exceptional outdoor setting. Updates include Newer Furnace, New Pool Filters (2026), Steel Roof (2018), HRV, Sump Pump (2026), Newer Water Softener, Central Vac. Enjoy the appeal of Small-Town Living with groceries, restaurants, gas, Tim Hortons and EVERYDAY ESSENTIALS RIGHT IN TAVISTOCK. From Cozy Evenings Inside to Summer Days by the Pool, 101 Rudy Avenue Offers Space to Live, Room to Entertain and a Place to Make Lasting Memories. (id:39551)
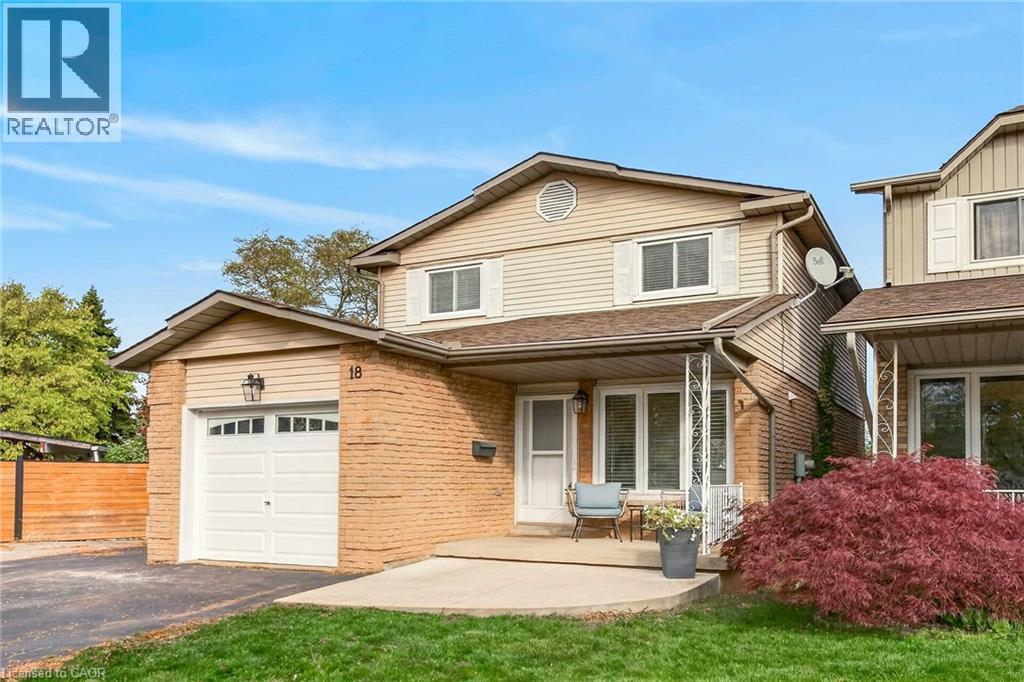
18 Spruce Court
Stoney Creek, Ontario
Location, lot size, and room to make it your own! Set on a generous, deep pie-shaped lot in Stoney Creek’s established Battlefield neighbourhood, this property offers the outdoor space that makes a home stand out. Whether you envision summer gatherings, gardening, space to play, or relaxing by the above-ground pool, this backyard delivers plenty of possibilities. Discover the appeal of an established Stoney Creek community, with its historic character, Battlefield House Museum & Park, and the shops and restaurants of downtown Stoney Creek. A wonderful setting to put down roots and enjoy everything the area has to offer. This updated 3-bedroom, 2.5-bathroom home offers approximately 2,220 sq. ft. of finished living space, including a fully finished basement renovated in 2023 with a new 3-piece bathroom. An attached garage and driveway provide parking for four vehicles.Extensive improvements include the roof and attic insulation (2023), air conditioner (2024), garage door (2019), and wood fencing (2019/2020). Pool updates include a liner replaced in 2021, with the sand filter and pump replaced within the past 10 years. An exceptional opportunity to enjoy a spacious lot, an established neighbourhood, and a home with major improvements already completed! (id:39551)
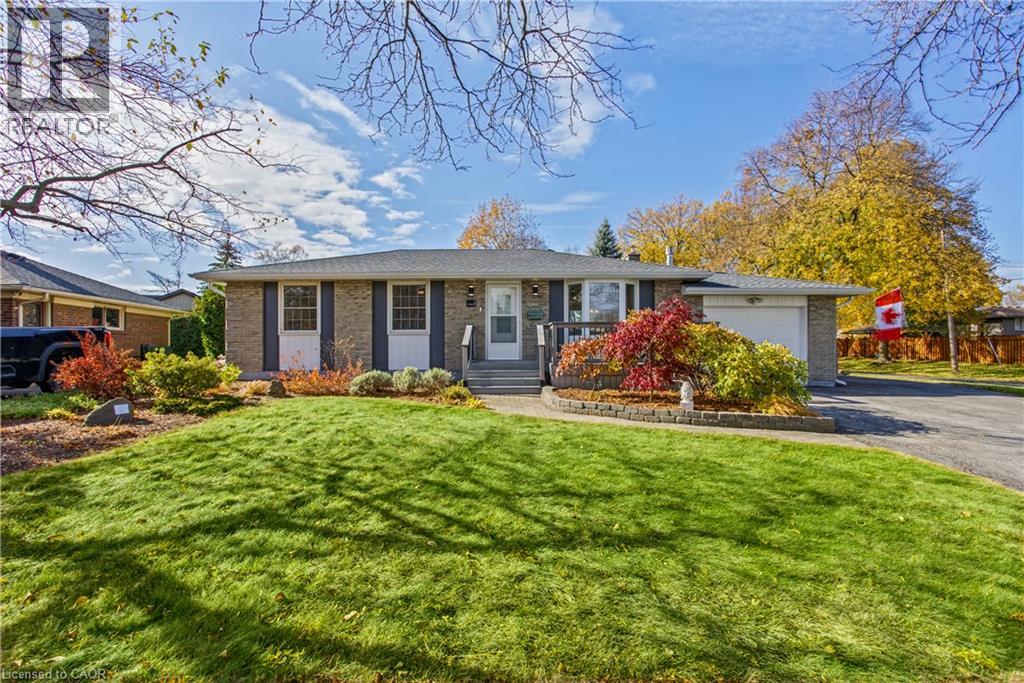
3 Cherie Road
St. Catharines, Ontario
Welcome to 3 Cherie Road in St. Catharines! Nestled in a quiet and established neighbourhood, this property offers a wonderful opportunity to enjoy comfortable living in a fantastic location. Situated on a desirable corner lot, the home features a generously sized backyard with plenty of room for outdoor entertaining, gardening, family activities or simply relaxing and enjoying the outdoors. Enjoy the convenience of being within walking distance to Lake Ontario, where you can take advantage of scenic waterfront walks and everything lakeside living has to offer. A peaceful neighbourhood setting combined with a great outdoor space and proximity to the lake makes this property an excellent opportunity for buyers looking to enjoy a relaxed lifestyle in St. Catharines. (id:39551)

33 Harold Avenue
Severn, Ontario
BUILDER'S MODEL NOW RELEASED!! Introducing The Key West Model, A Beautifully Designed 1,344 sq ft, 2-Bedroom, 2-Bathroom Semi-Custom Bungalow By Wincore Homes. This Special Release Features A Beautiful Elevation, Thoughtfully Designed Floor Plan, Covered Rear Porch & Upgraded Kitchen! Unique Window Placements Maximize Natural Light, Privacy & Functionality. The Kitchen/Dining Area Features A Raised Transom-Style Window For Natural Light & Added Privacy From Neighbours, With A Similar Design In The Bathroom. The Rear Living Room Retains Its Large Window, While Two Spaced Windows In The Primary Bedroom Allow Room For Furniture Or Cabinetry Between Them, Unlike The Single Centred Window In Other Models. An Exciting Opportunity To Personalize Your New Home With Your Choice Of Available Finishes, Colours & Selections! Enjoy An Impressive STANDARD Finish Package (See Attached Marketing Brochure) Including 9' Ceilings, Engineered Hardwood Flooring, Quartz Countertops In The Kitchen & Bathrooms, Smooth Ceilings With Pot Lighting, Upgraded Interior Finishes & CENTRAL AIR Conditioning! Quality Construction Includes 2x6 Exterior Walls, R60 Attic Insulation, 200-Amp Service, High-Efficiency Gas Heating & HRV System. The Unfinished Basement Offers Excellent Future Potential With Generously Sized Windows Providing Natural Light & A Bathroom Rough-In. Enjoy Coldwater's Charming Shops & Amenities With Convenient Access To Hwy 400. Tarion New Home Warranty Coverage Provides Added Peace Of Mind. Additional Models & New-Build Opportunities Available In Greenwood Landings! Advertised Price Is Net Of The Applicable HST New Housing Rebate. HST Rebate To Be Assigned/Applied To The Builder On Closing. Advertised Price Reflects The Net Purchase Price Payable By An Eligible Buyer, Subject To Rebate Qualification (See Attached). (id:39551)

35 Harold Avenue
Severn, Ontario
Welcome to Greenwood Landings, an exciting new-home community in the heart of Coldwater! Introducing The Isla Model - Elevation B, a thoughtfully designed 1,262 sqft. 2-bedroom, 2-bathroom semi-custom bungalow to be built by Wincore Homes. An exciting opportunity to get in early and select your custom finishes, colours and available selections to personalize your new home! Built by Wincore Homes with an impressive STANDARD finish package (see the attached marketing brochure) including 9' ceilings, engineered hardwood flooring, quartz countertops in the kitchen and bathrooms, smooth ceilings with pot lighting, upgraded interior finishes and CENTRAL AIR conditioning included as standard! Quality construction includes 2x6 exterior construction, R60 attic insulation, 200-amp service, high-efficiency gas heating and an HRV system. The unfinished basement offers excellent future potential, with generously sized windows providing plenty of natural light and a bathroom rough-in ready for future finishing. Enjoy the charm and convenience of Coldwater with local shops and amenities nearby, plus easy access to Hwy 400. Tarion New Home Warranty coverage provides added peace of mind. Additional new-build opportunities and models are available within Greenwood Landings! CLA for details. Advertised price is net of the applicable HST New Housing Rebate. HST rebate to be assigned/applied to the Builder on closing. Advertised price reflects the net purchase price payable by an eligible buyer, subject to rebate qualification (See the attached). (id:39551)
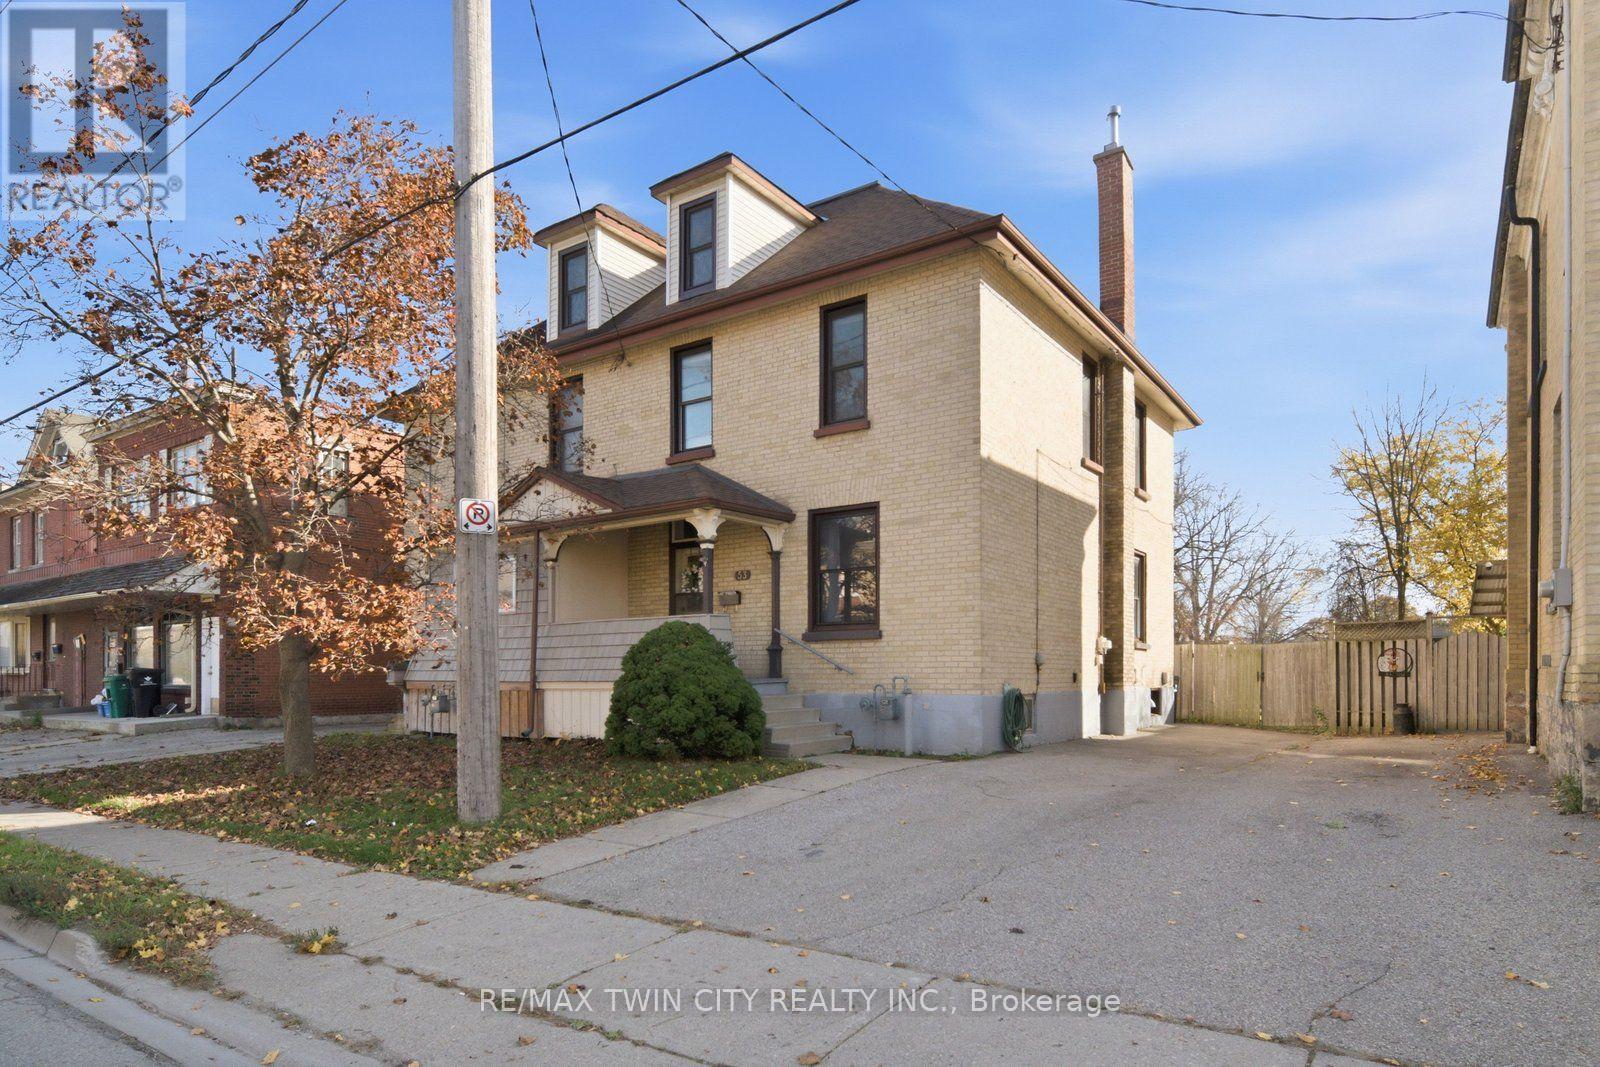
53 Cedar Street W
Cambridge, Ontario
With over 2000 sq.ft. of finished living space, this beautiful yellow brick semi-detached home is a timeless testament to quality and care. Lovingly maintained by the same owner for over 50 years, this home offers a wonderful blend of original character, thoughtful upkeep and exciting possibilities. Inside, you'll find the character and craftsmanship that make homes of this era so special. From the impressive 10-inch baseboards and functional pocket doors to the charming built-ins in the bedrooms, there's something to appreciate around every corner. Three generously sized bedrooms provide comfortable living, while the finished walk-up attic offers two additional rooms with incredible versatility - perfect for a home office, creative studio, guest space or whatever your lifestyle calls for. The main floor welcomes you with a covered front porch, large foyer leading into a spacious family room, dining area and kitchen. A partially finished basement provides even more flexibility and storage. With one full bathroom and a layout that offers plenty of opportunity to personalize, this home is ready for its next chapter. Outside, the backyard is a blank canvas waiting for your vision - whether that's beautiful gardens, outdoor entertaining or simply room to enjoy. This home you can move into and enjoy as it is, or make your own. Full of character, lovingly maintained and rich with potential, this home has stood the test of time and is ready for its next chapter. Many of the major updates have already been completed, including newer windows (over the years), a newer roof and furnace, offering added peace of mind while leaving plenty of opportunity to bring your own ideas and make it truly yours. (id:39551)
107 - 123 Lincoln Street
Welland, Ontario
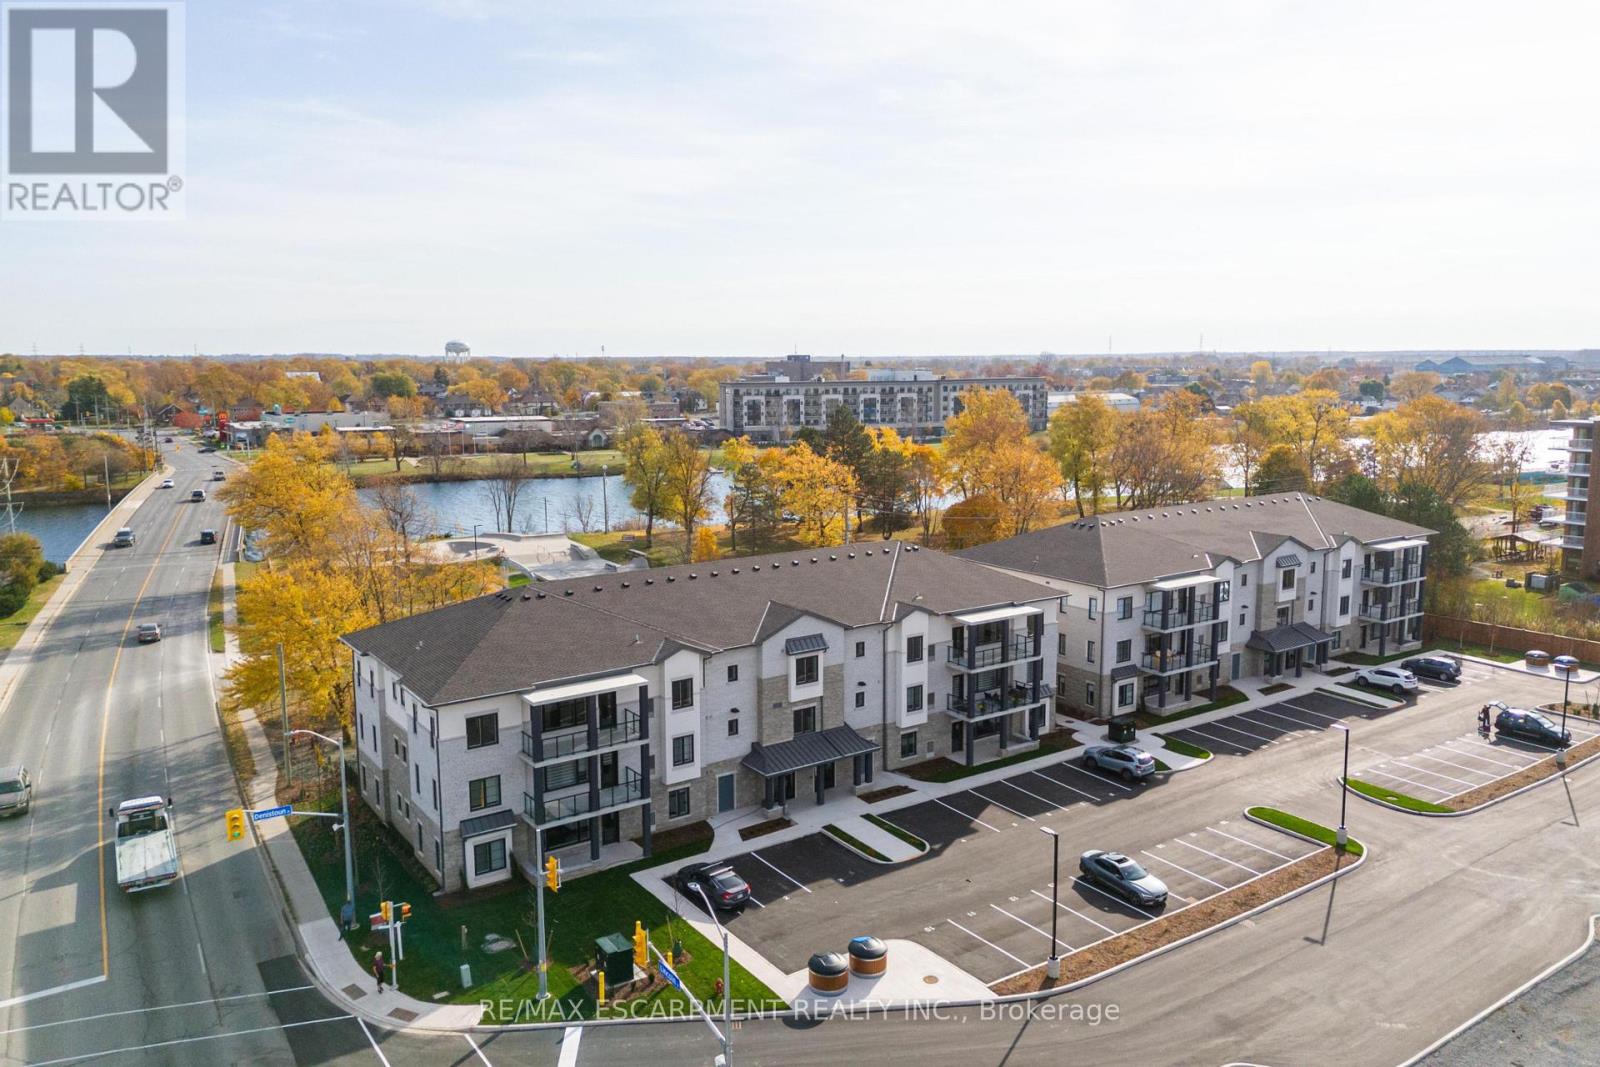
Beautiful corner condo in Welland, just steps from the Welland Canal! A Boutique building featuring a total of only 15 units! This building hasbeen thoughtfully designed. Fantastic, open concept floorplan with 9-foot ceilings and quality finishes throughout. This unit boasts 2 bedrooms, 2full bathrooms and is approximately 1200 square feet plus a spacious walk-out patio! Includes 2 parking spots & a locker. Stainless steelappliance, quartz counter tops and premium build quality. Conveniently close to all amenities. (id:39551)
30b - 1601 River Road E
Kitchener, Ontario
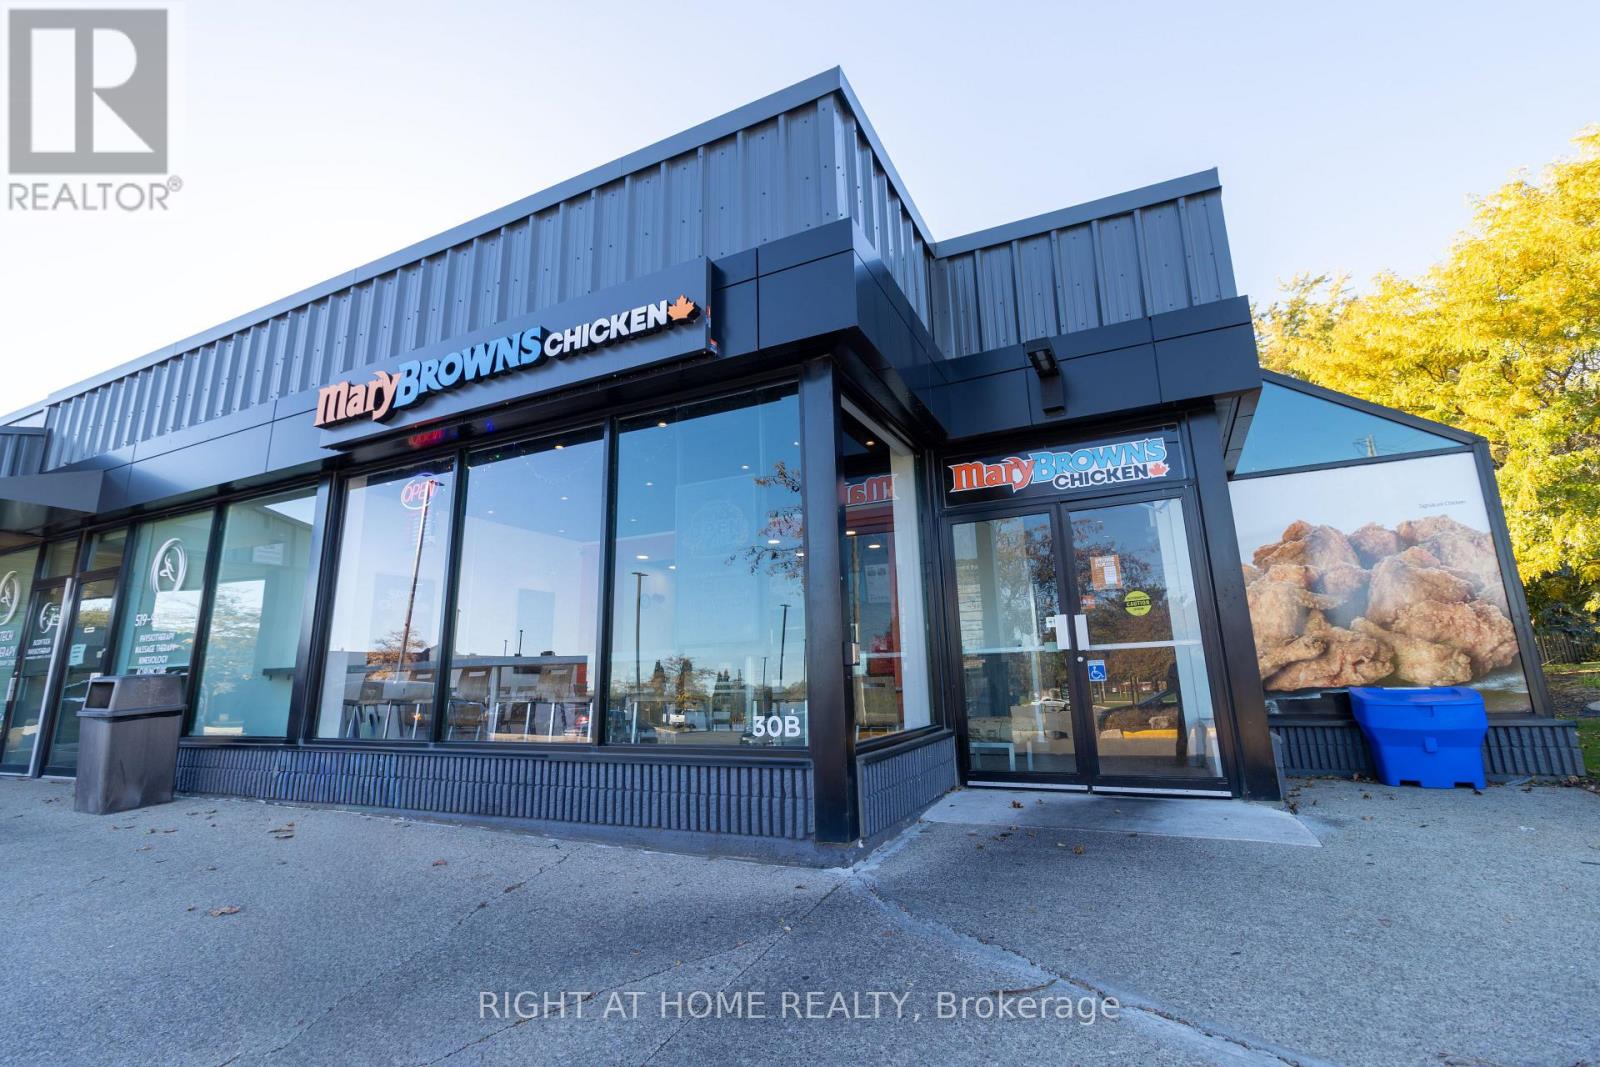
PROFITABLE TURNKEY MARY BROWN'S CHICKEN FRANCHISE | 72% DIRECT SALES / 28% THIRD-PARTY SALES (Uber Eat etc.) | PRIME KITCHENER LOCATION! Exceptional opportunity to own a Mary Brown's Chicken restaurant in Kitchener. Situated in the established Shopping Centre, which recently upgraded. This restaurant offers great exposure while serving Kitchener and surrounding communities. Benefit from the strength of a recognized Canadian brand known for its signature fried chicken, Big Mary sandwiches and taters, with a successful business model spanning over 300 locations across Canada. An excellent opportunity for an owner-operator seeking an operating quick-service restaurant backed by an established franchise concept. Restaurant located in a corner unit. Acquire an existing restaurant and build on its local presence in a growing community. Buyer subject to franchisor approval. Please do not approach employees or discuss the sale with staff. All showings by appointment only through the Listing Brokerage. Don't Miss this rare opportunity to own a profitable and growing franchise in a thriving and ever growing city. Priced to SELL! (id:39551)
326 Manchester Road
Kitchener, Ontario
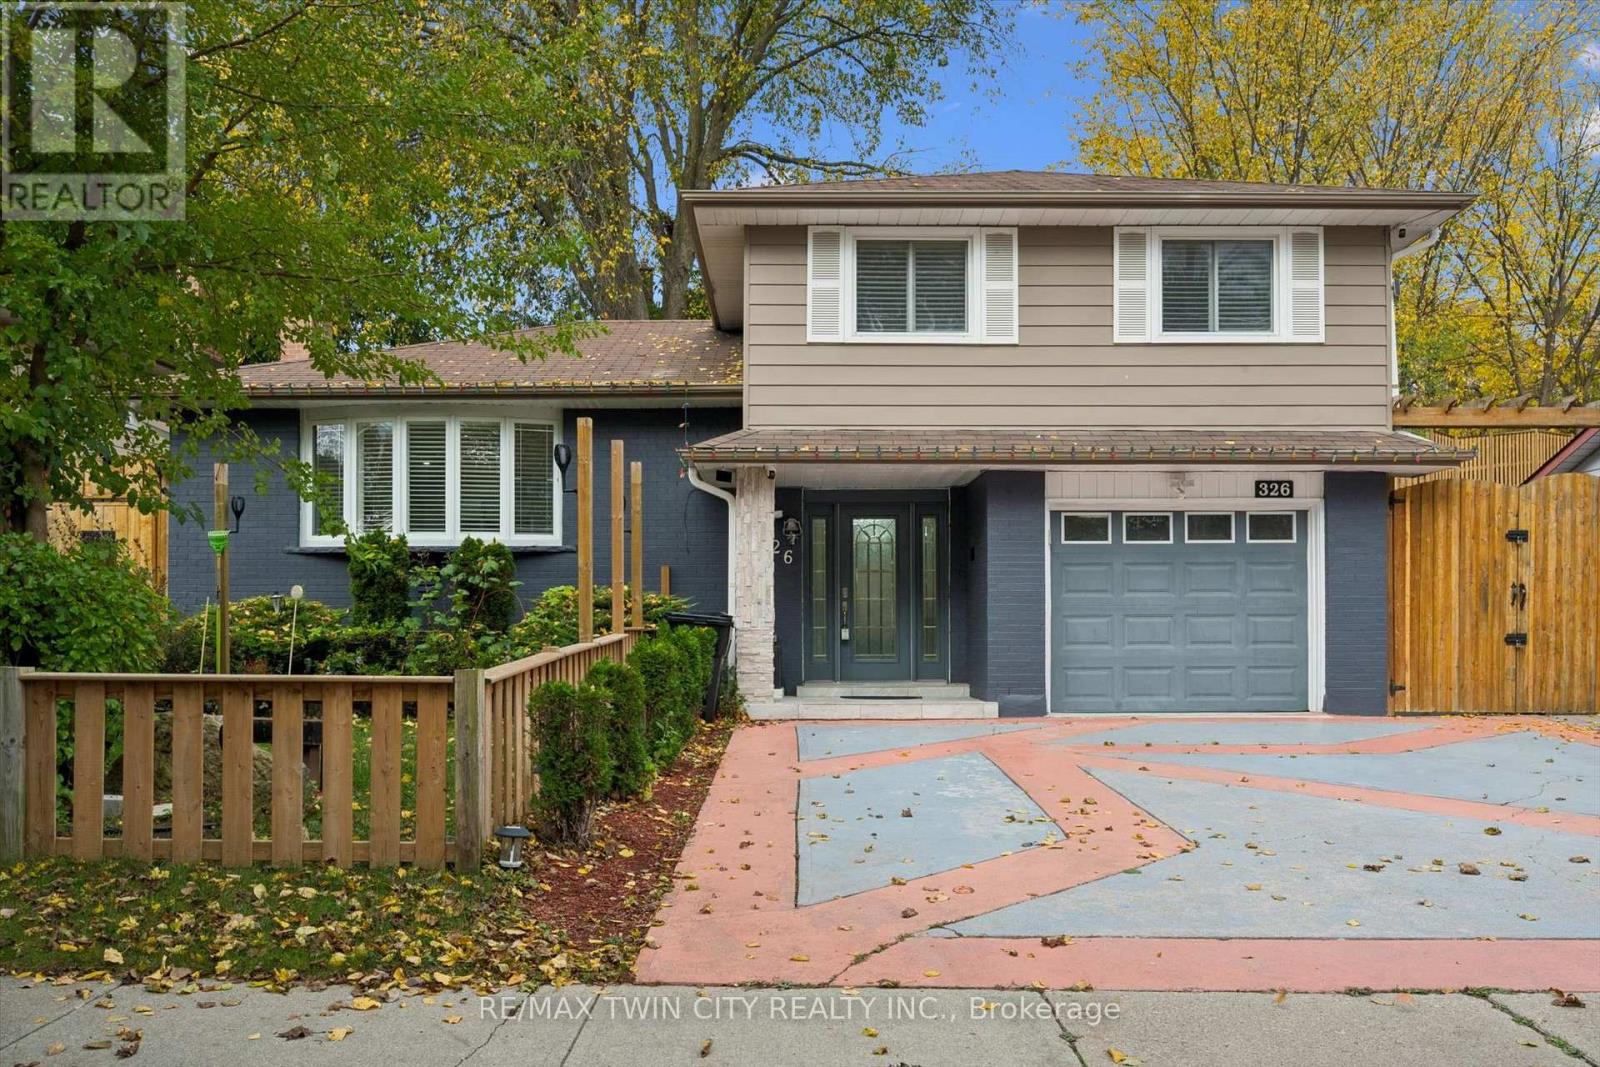
Discover the perfect combination of comfort, convenience, and thoughtful upgrades at 326 Manchester Road, located in Kitchener's established Rosemount neighbourhood. This beautifully maintained 3-bedroom home offers hardwood flooring throughout, a completely carpet-free interior, an updated kitchen, and modern lighting throughout, creating a bright and welcoming atmosphere. Major improvements provide added peace of mind, including a furnace (2023), heat pump (2023), roof (2014), energy-efficient vinyl windows, and an efficient tankless water heater. The updated kitchen features appliances all less than one year old, making this home an excellent choice for buyers looking for modern conveniences without the hassle of major renovations. Step outside and discover a backyard designed for enjoyment rather than endless maintenance! The beautifully arranged, grass-free backyard means no mowing and more time relaxing. An updated gazebo, complete with TV and speaker hookups, creates the perfect setting for outdoor entertaining, family gatherings, or watching the big game. An extra-large storage shed provides plenty of additional space, while the concrete driveway offers the rare convenience of parking for up to five vehicles. Location is another standout feature! Situated directly across the street from a beautiful conservation area, this home offers easy access to green space and nature right outside your front door. Enjoy the convenience of nearby schools, parks, shopping, restaurants, public transit, and the amenities of Stanley Park, with easy access to Highway 7/8 for commuters. With its extensive updates, energy-efficient features, exceptional parking, and outdoor space built for entertaining instead of maintaining, 326 Manchester Road delivers the lifestyle today's buyers are looking for. Move in, relax, and enjoy! (id:39551)
171 Otterbein Road
Kitchener, Ontario
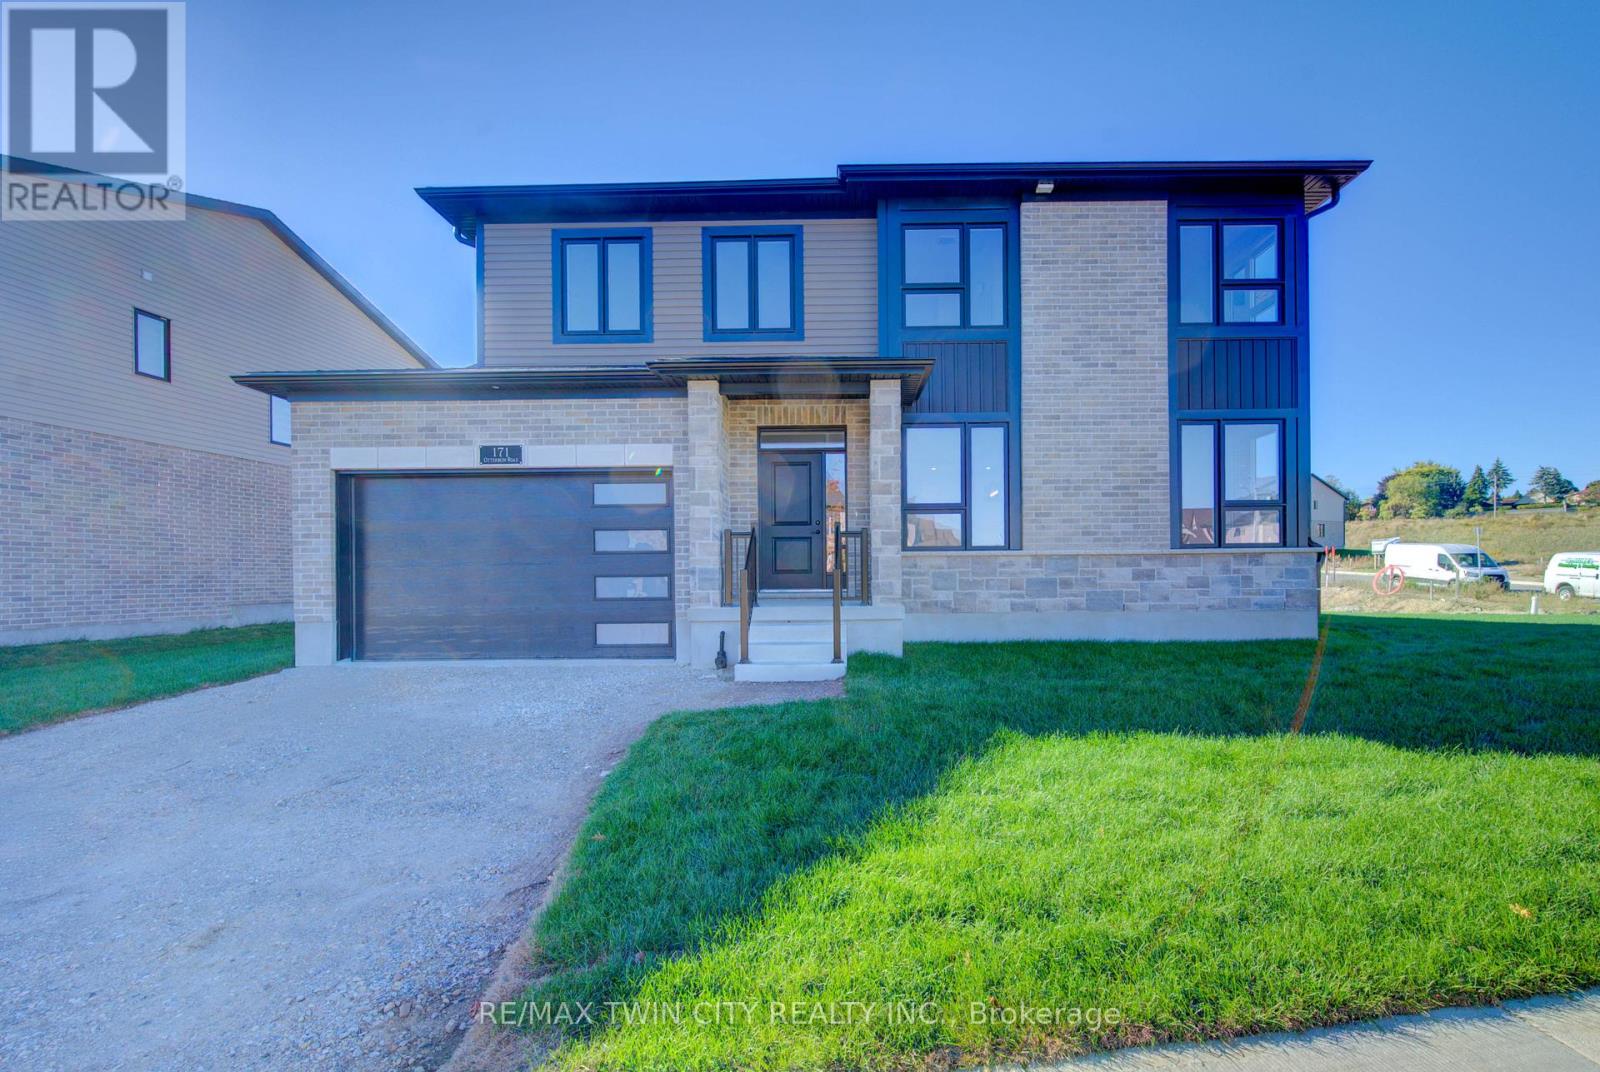
Time is running out to take advantage of the HST rebate. Exceptional Value - HST Rebate Already Applied to the Purchase Price! Enjoy significant upfront savings with the HST rebate already reflected in the advertised price, making this brand-new home an outstanding opportunity for eligible buyers. Built by the trusted team at James Gies Construction, this beautifully designed 1,800 sq. ft. single detached home offers the perfect blend of style, comfort, and functionality for today's family. The open-concept main floor features 9-foot ceilings, luxury vinyl plank flooring, a spacious kitchen with quartz countertops, a generous dinette for family meals, and a bright great room ideal for relaxing or entertaining. A convenient main-floor powder room completes the thoughtfully designed layout. Upstairs, you'll find 3 spacious bedrooms with cozy broadloom, including a private primary suite featuring a walk-in closet and a stylish ensuite. The second-floor laundry room adds everyday convenience and makes family life just a little easier. Ideally located with quick access to Waterloo, Cambridge, Guelph, and the GTA, this home offers the perfect balance of small-town living and convenient commuting. With quality craftsmanship, modern finishes, a functional family-friendly layout, and the HST rebate already built into the purchase price, this is an exceptional opportunity to own a brand-new home at incredible value. Don't miss your chance to make it yours! (id:39551)
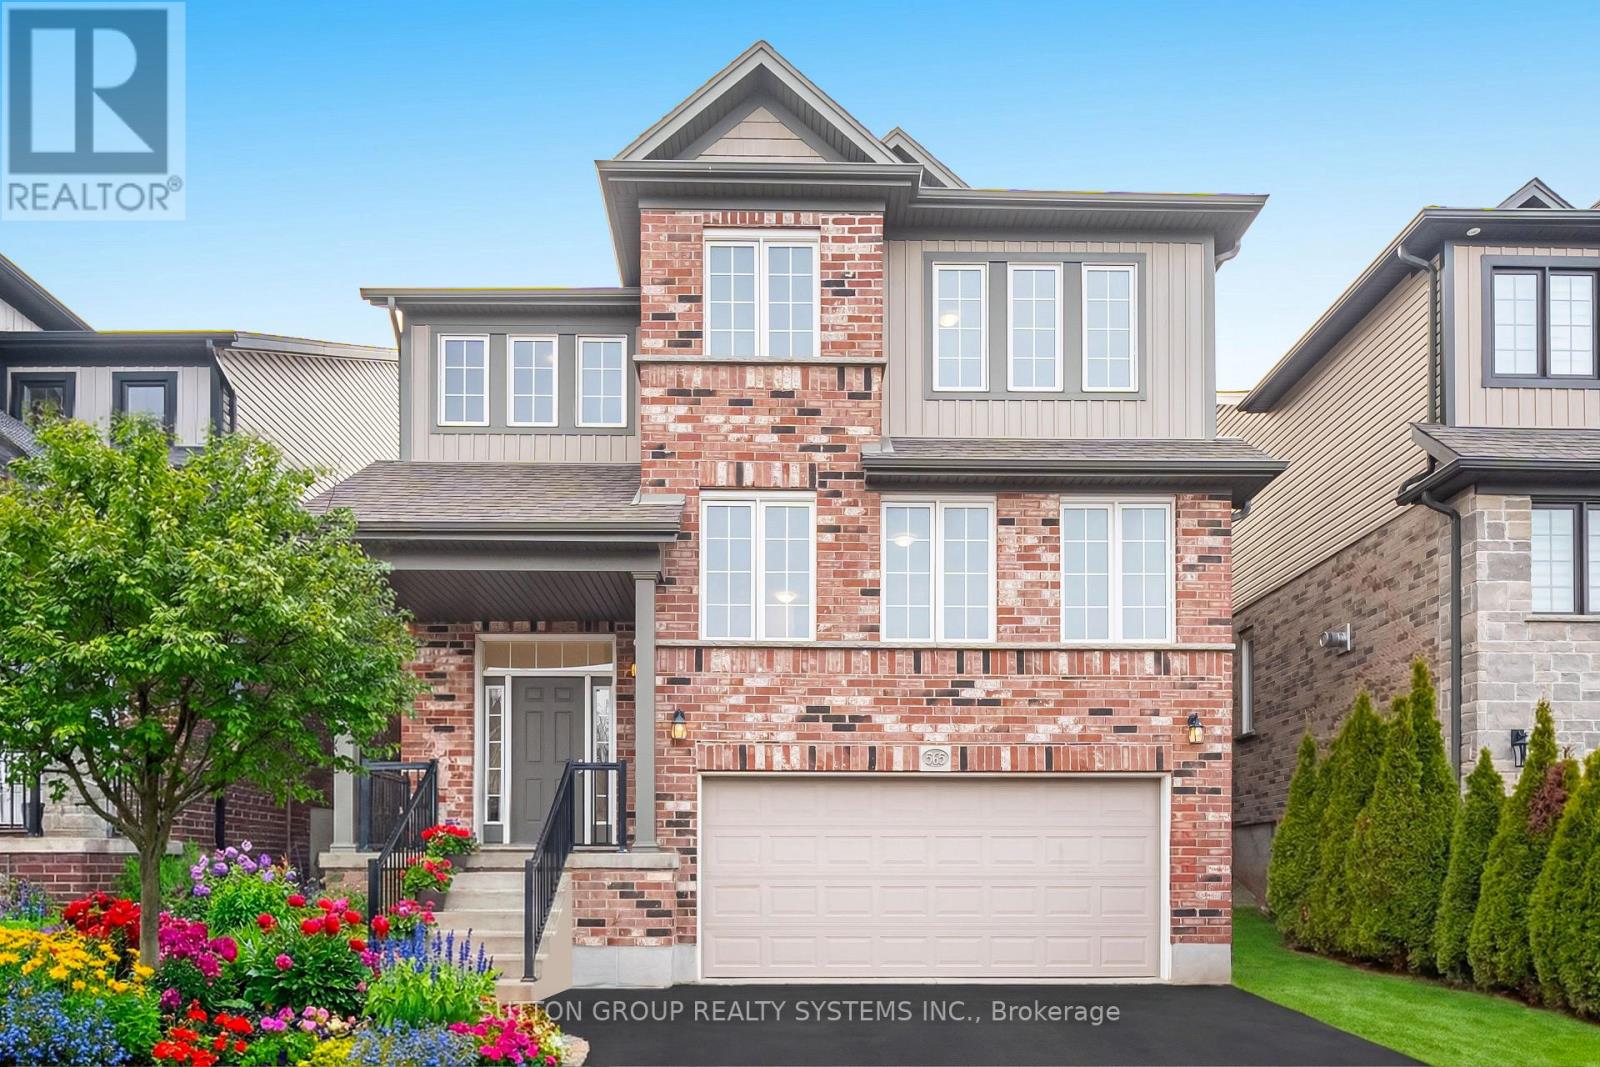
565 Sundew Drive
Waterloo, Ontario
Don't miss this opportunity to own an almost 3,000 sqft (above grade) modern home plus professionally finished basement, 4 bathrooms and a rough in to add another bathroom upstairs. Potentially having 5 bathrooms in total! Welcome to this bright, large and impressive custom designed home, very large open concept main floor and a cozy finished basement. Located in the newer family-friendly Vista Hills community, this home features a highly desirable open-concept layout, abundant oversized windows with natural light throughout. Entering the main floor, you are overwhelmed by the feeling of expansiveness with the huge living room, family room and kitchen. The renovated modern kitchen is a true centerpiece, featuring shaker style cabinets, quartz countertops, stainless steel appliances and a spacious pantry. Garden patio doors invite you to a backyard oasis with a private deck, pergola, louvered privacy screens, interlock patio, and mature landscaping - an ideal setting for outdoor dining, relaxation, and hosting guests. Upstairs, double doors open to a large master bedroom with ensuite bath, walk-in closet and a private balcony. Two additional oversized bedrooms and a main bathroom with rough-in and area for a future 3rd upstairs bathroom, upper-level laundry or sauna. The professionally finished basement provides two additional rooms ideal for bedrooms, office, or guest space, along with a lavish spa-like bathroom featuring a stylish soaker tub. A perfect opportunity for professional families seeking a modern home in one of Waterloo's most desirable neighbourhoods. OFFERS ANYTIME. (id:39551)
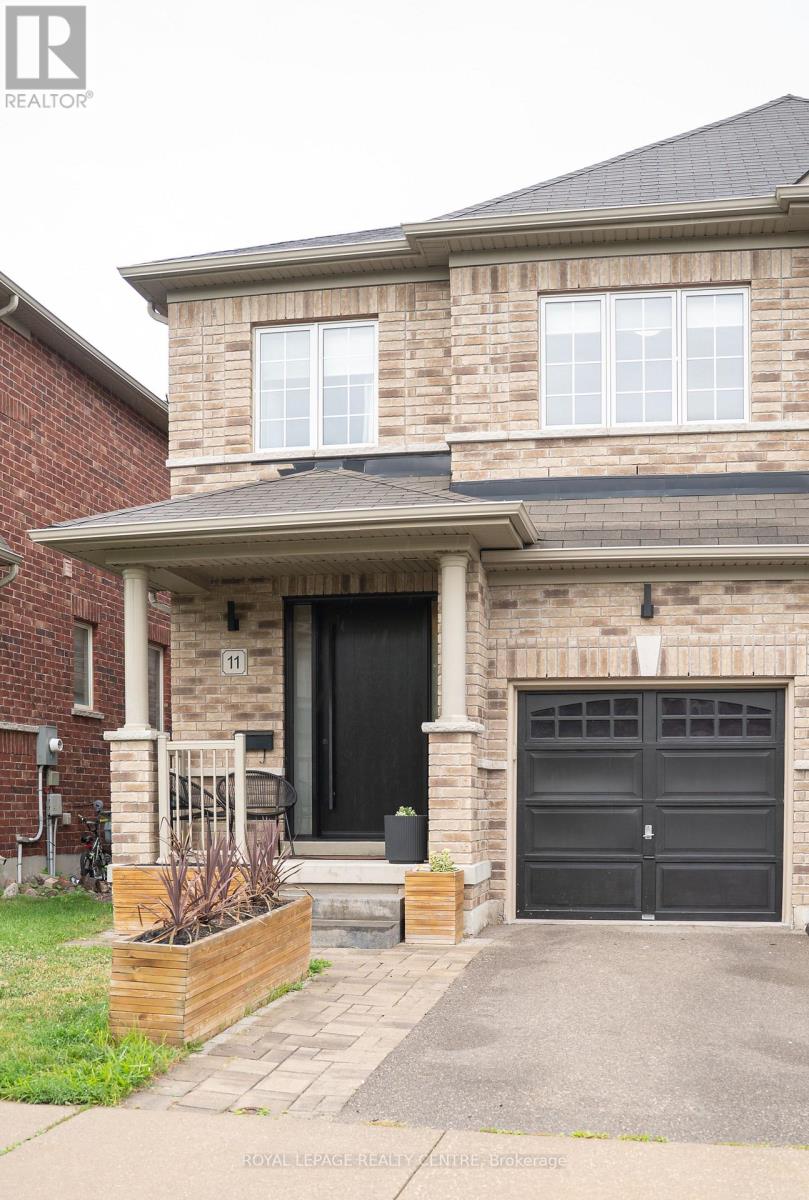
11 Falling Leaf Drive
Caledon, Ontario
Welcome To 11 Falling Leaf Drive A Beautifully Maintained Family Home Nestled In One Of Caledon's Friendly Communities, Southfields. A Quiet Street Featuring A Small Park For Family Enjoyment. This 4-Bedroom 2 Storey Semi Is Bright And Spacious With Many Upgrades. Walk Up A Lit Walkway To The Newly Installed Modern Front Door. Entrance And Hall Leads To A Cozy Living Room With Accent Stone Walls, And A Tv Wall Mount. Large Family Kitchen And Dinette Offers Plenty Of Natural Light, Beautiful Island, Custom Made Coffee/Bar, Plenty Of Counter Space, Cabinets Offer Lots Of Room With Valance And Under Lighting. Stainless Steel Gas Stove, Icemaking Fridge And Dishwasher. Stainless Steel Chimney Style Range Hood And Tiled Backsplash. Pot Lights And Additional Modern Accent Lights. Laundry In Basement. Walkout To Stone Patio Surrounded By Artificial Pet Safe Grass. Appealing Landscape And Lighting In Backyard. Main Floor Has Neutral Laminate Flooring. Also, A Convenient Walkout To Garage. Beautiful Oak Staircase. Bedrooms Are Large With Wall Closets And Master Bedroom Has Walk In Closet, 2 Windows And 4-Piece Master Ensuite Including A Soaker Tub. This Home Is Family Perfect And Close To All Amenities! (id:39551)