
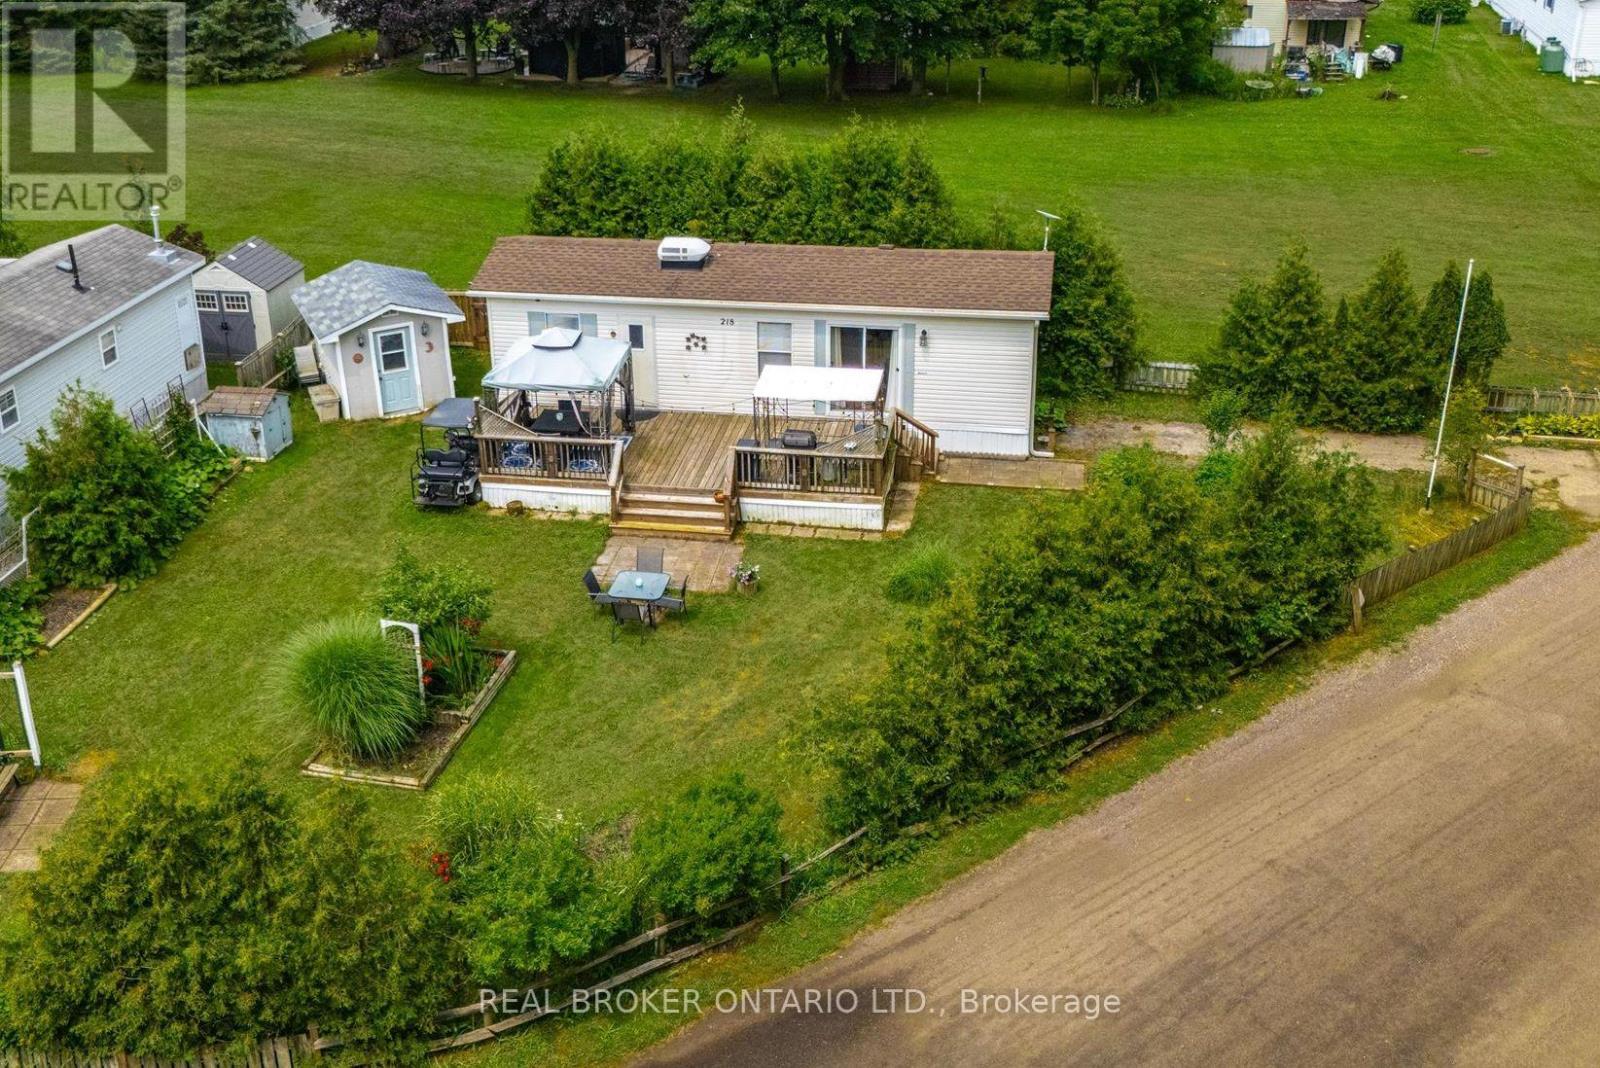
218 Beach Road
Centre Wellington, Ontario
Escape to your own private retreat in the sought-after seasonal section of Maple Leaf Acres! Situated on an oversized corner lot with no rear neighbours and direct access to the open field behind, this property offers exceptional privacy and a peaceful setting surrounded by mature perennial gardens. Inside, you'll find a bright and inviting one-bedroom plus den layout that's move-in ready and comes fully furnished-just bring your suitcase and start enjoying cottage life. Step outside to the expansive deck, the perfect place to relax with your morning coffee, entertain family and friends, or simply take in the beauty of the lush gardens. The extras make this package even more appealing - almost everything you see is included - even the golf cart! Maple Leaf Acres offers an incredible resort lifestyle with outstanding amenities, including indoor and outdoor pools, an indoor hot tub, recreation hall, restaurant, playgrounds, sports courts, walking trails, dog park, lake access, and a private boat launch on beautiful Belwood Lake. Whether you're looking for a peaceful weekend getaway or a place to make lasting summer memories, this turn-key property offers the perfect blend of comfort, privacy, and outdoor living. Park fees are $247.47 Per Month. Property Tax $110for entire year. The season runs May thru October, with winter visits allowed on weekends, holidays, plus 21 additional days during the off season, making this a perfect retreat for snowbirds, all within one hour of the GTA! (id:39551)
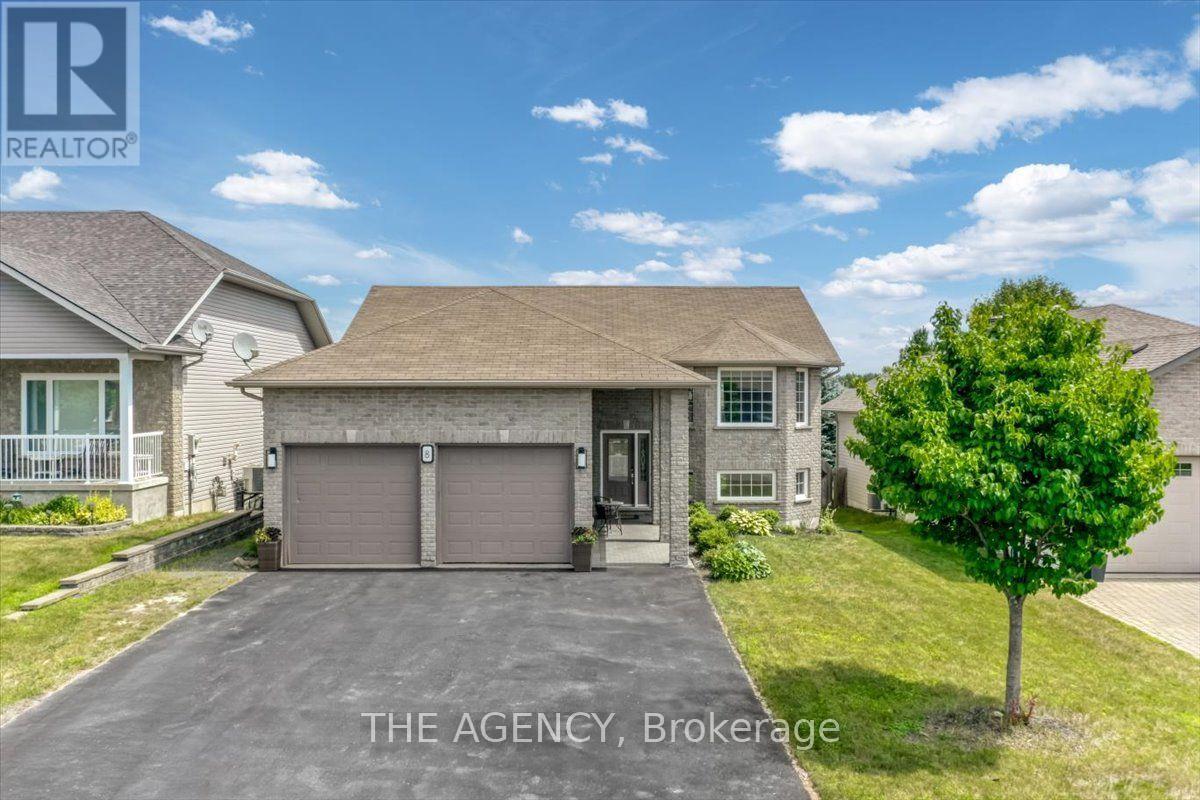
8 Alliston Street
Greater Sudbury, Ontario
Welcome to 8 Alliston Street, where timeless craftsmanship, warm natural finishes, & thoughtful design come together in the heart of Minnow Lake. Nestled on a quiet cul-de-sac in the highly sought-after Hazelton subdivision, this custom-built raised ranch offers an exceptional blend of comfort, quality, & space in one of Sudbury's premier executive neighbourhoods. Built in 2008 & offering over 2,600 sqft of finished living space, this beautifully maintained home features 5 bedrooms & 2 full bathrooms, including a semi-ensuite with a relaxing Jacuzzi tub. Rich hardwood flooring pairs seamlessly with striking natural slate tile throughout the home, creating a warm, inviting aesthetic that leaves a lasting impression. The bright open-concept main floor is highlighted by soaring vaulted ceilings & a beautifully appointed kitchen featuring oak cabinetry, granite countertops, a breakfast island, & newer high-end Bosch stainless steel appliances. The adjoining living & dining areas flow effortlessly onto a spacious elevated deck complete with a gazebo, B/I Bose speakers, and a natural gas BBQ hookup-perfect for outdoor dining, entertaining, or peaceful evenings overlooking the private backyard. The lower level impresses with 10-ft ceilings & a generous family room anchored by a cozy gas fireplace & a decorative bar with stools, offering the perfect space for movie nights or watching the big game. A second walkout leads to the fully fenced backyard, where you'll find a charming barrel outdoor sauna, creating the perfect space to relax year-round. The attached double garage offers direct interior access, a separate side entrance, and a spacious loft for exceptional storage. An oversized driveway accommodates 4+ vehicles. Additional features include 200 AMP electrical service, central vacuum, upgraded lighting, & meticulous pride of ownership throughout. Offering an outstanding blend of quality construction & natural finishes, this is a home you'll be proud to call your own. (id:39551)
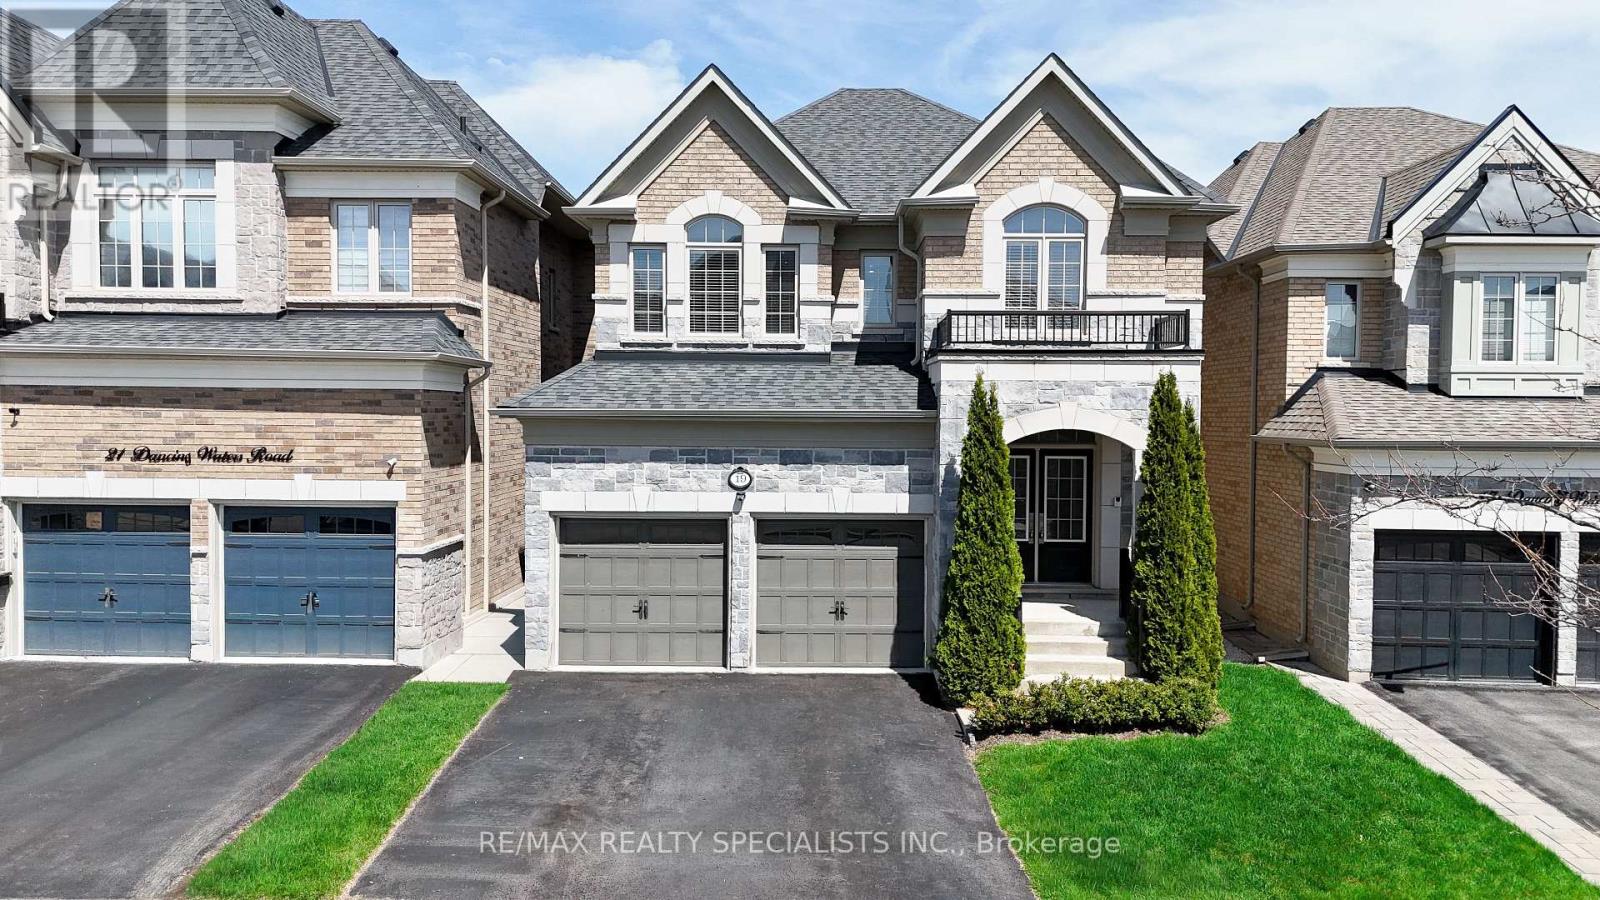
19 Dancing Waters Road
Brampton, Ontario
An incredible opportunity to own a meticulously upgraded 3771 sqft of living space which includes 900+ sqft of finished basement with separate entrance luxury home in a highly sought-after Brampton neighborhood. This sun-drenched 4 + 1 Bedroom residence welcomes you with a grand double-door entry, 9-foot ceilings throughout, and a stunning 11-foot waffle ceiling in the great room. The chef-inspired kitchen boasts over $200,000 in upgrades, featuring a 10-foot island with seating for six, premium designer appliances, and elegant finishes perfect for entertaining with a large backyard. A striking quartzite feature wall with a gas fireplace anchors the living space, complemented by a main floor executive office, separate formal living and dining rooms, smart home wiring, custom LED pot lights and accent lighting, and landscape lighting. Offering 4 spacious bedrooms and 4 luxurious bathrooms, this home includes a step-up primary retreat with custom closets and vaulted and tray ceilings, second-floor laundry, and a builder-finished basement with a separate side entrance-ideal for extended family living which features a recreation area, a bedroom, an office, and a full washroom! is Surrounded by top-rated schools (1.5 blocks away), parks, shopping, and everyday conveniences. (id:39551)
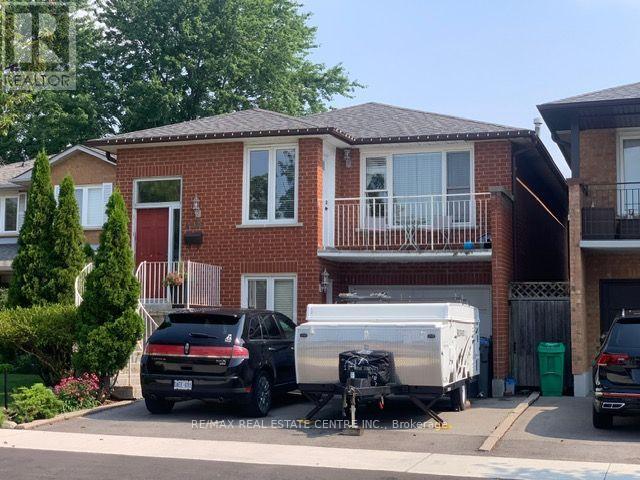
4386 Curia Crescent
Mississauga, Ontario
Fantastic home in a great location! Amazing, sought after Rathwood Neighborhood, only minutes to all main highways, Pearson airport, shopping, schools, parks, Square One and more ... Just a few minutes walk to John Paul II Cultural Center and Maximilian Kolbe Church. This is a gorgeous raised bungalow that features: - 3+1 spacious bedrooms, - two full washrooms. - total of 4 parking spaces (1.5 size garage). It boasts a great layout with open concept living, dining and kitchen area. Renovated kitchen, finished with quartz counters, ceramic floor, an extensive center island/breakfast bar and beautiful cabinetry. Hardwood throughout main floor! Spacious 4 pieces washroom on main and 3pieces on lower level. What's more: a walk-out to the balcony for an afternoon sun lovers and romantic sunsets with your family. The interior is bright and cozy. Lower level offers a fireplace, a walk-out. (id:39551)
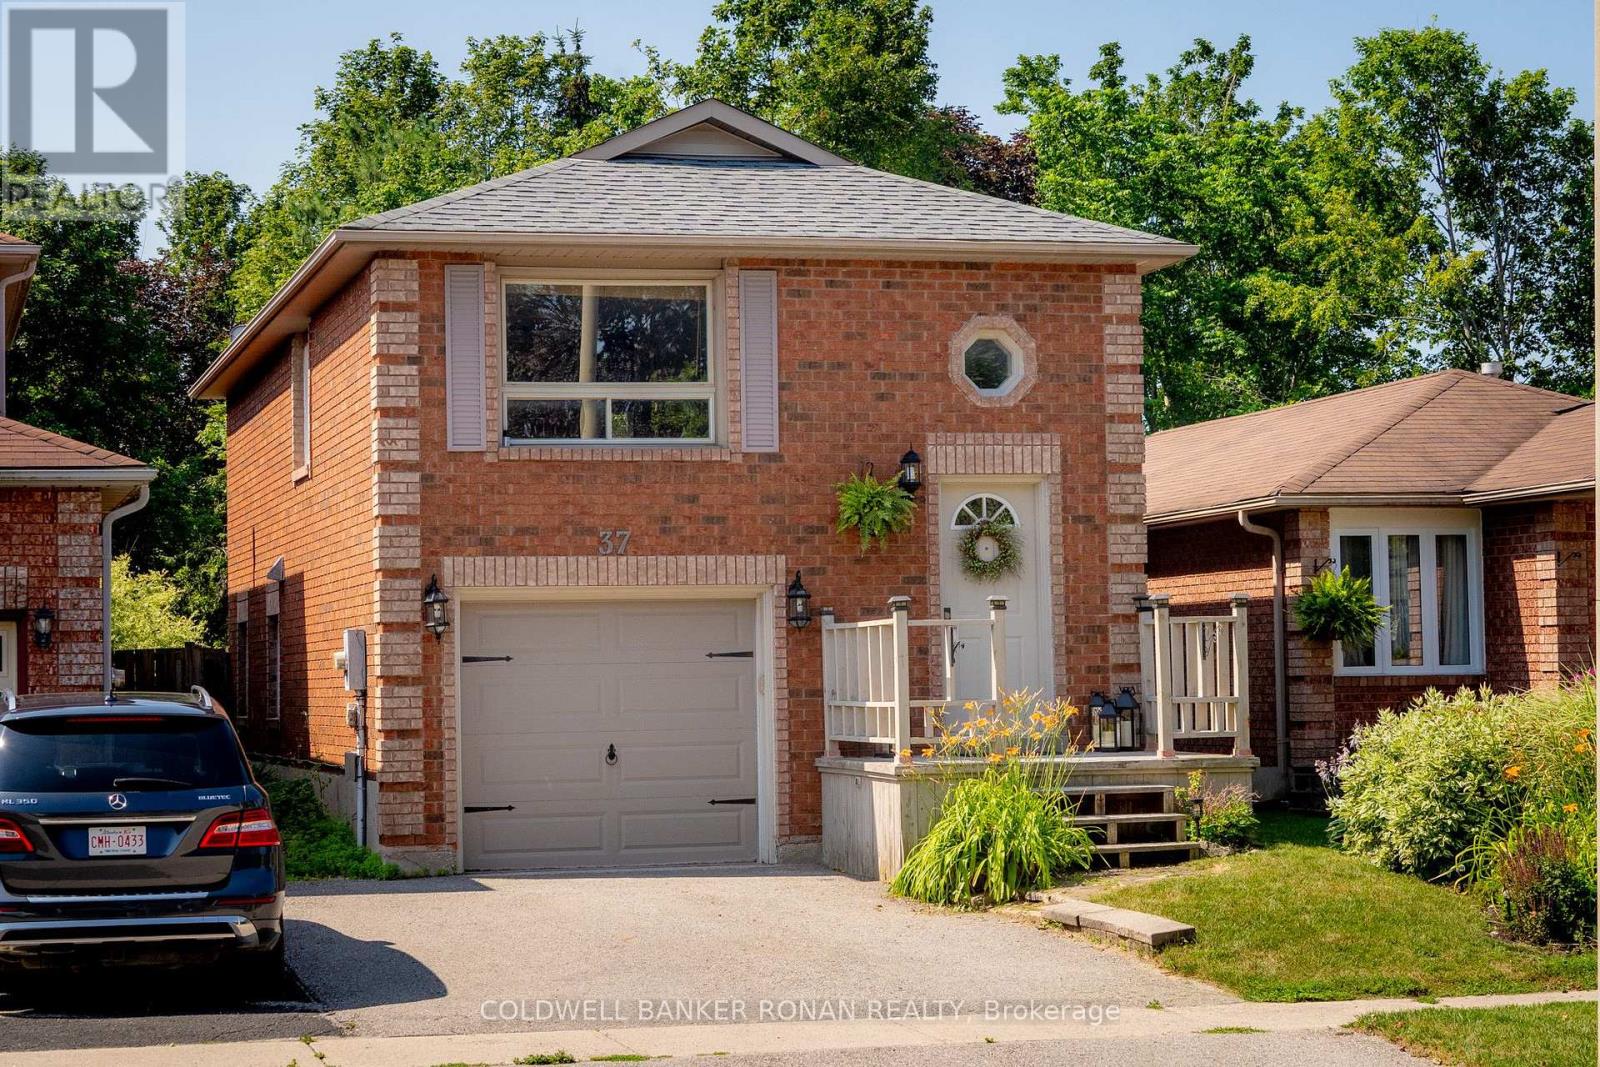
37 Ferguson Drive
Barrie, Ontario
Turn key detached raised bungalow on 180 foot lot with updates throughout, including new flooring, appliances, deck, stairs, and fence; walkout from primary bedroom to cute patio and massive private backyard. Includes appliances, gazebo and trampoline close to schools, shopping, transit. (id:39551)

106 - 74 The Queensway South Road
Georgina, Ontario
Newly Renovated Bright and Spacious 3 bedroom Condo located on the 1st floor of the building! No steps if entering from the back entrance. Excellent location close to all Amenities, next door to the Stephen Leacock Theatre and club 55. Bus stop in front and a short walk to shops and cafes. Close to Lake Simcoe, minutes to HWY 404 with easy commute to the city. Spacious open concept, living room, dinning room and kitchen. Large Primary bedroom with walk-in closet. Laundry facilities in Hall Closet, Excellent opportunity for first time buyers, also a great place to live out your retirement!! One Designated parking spot included plus lots of visitor parking available! Located in the heart of Keswick, Exceptional Building and Property lovingly maintained! Beautiful Gardens and stone fence! As Per Condo Bylaw - There is no smoking, no pets and no smoking or growing cannabis in building and property! (id:39551)
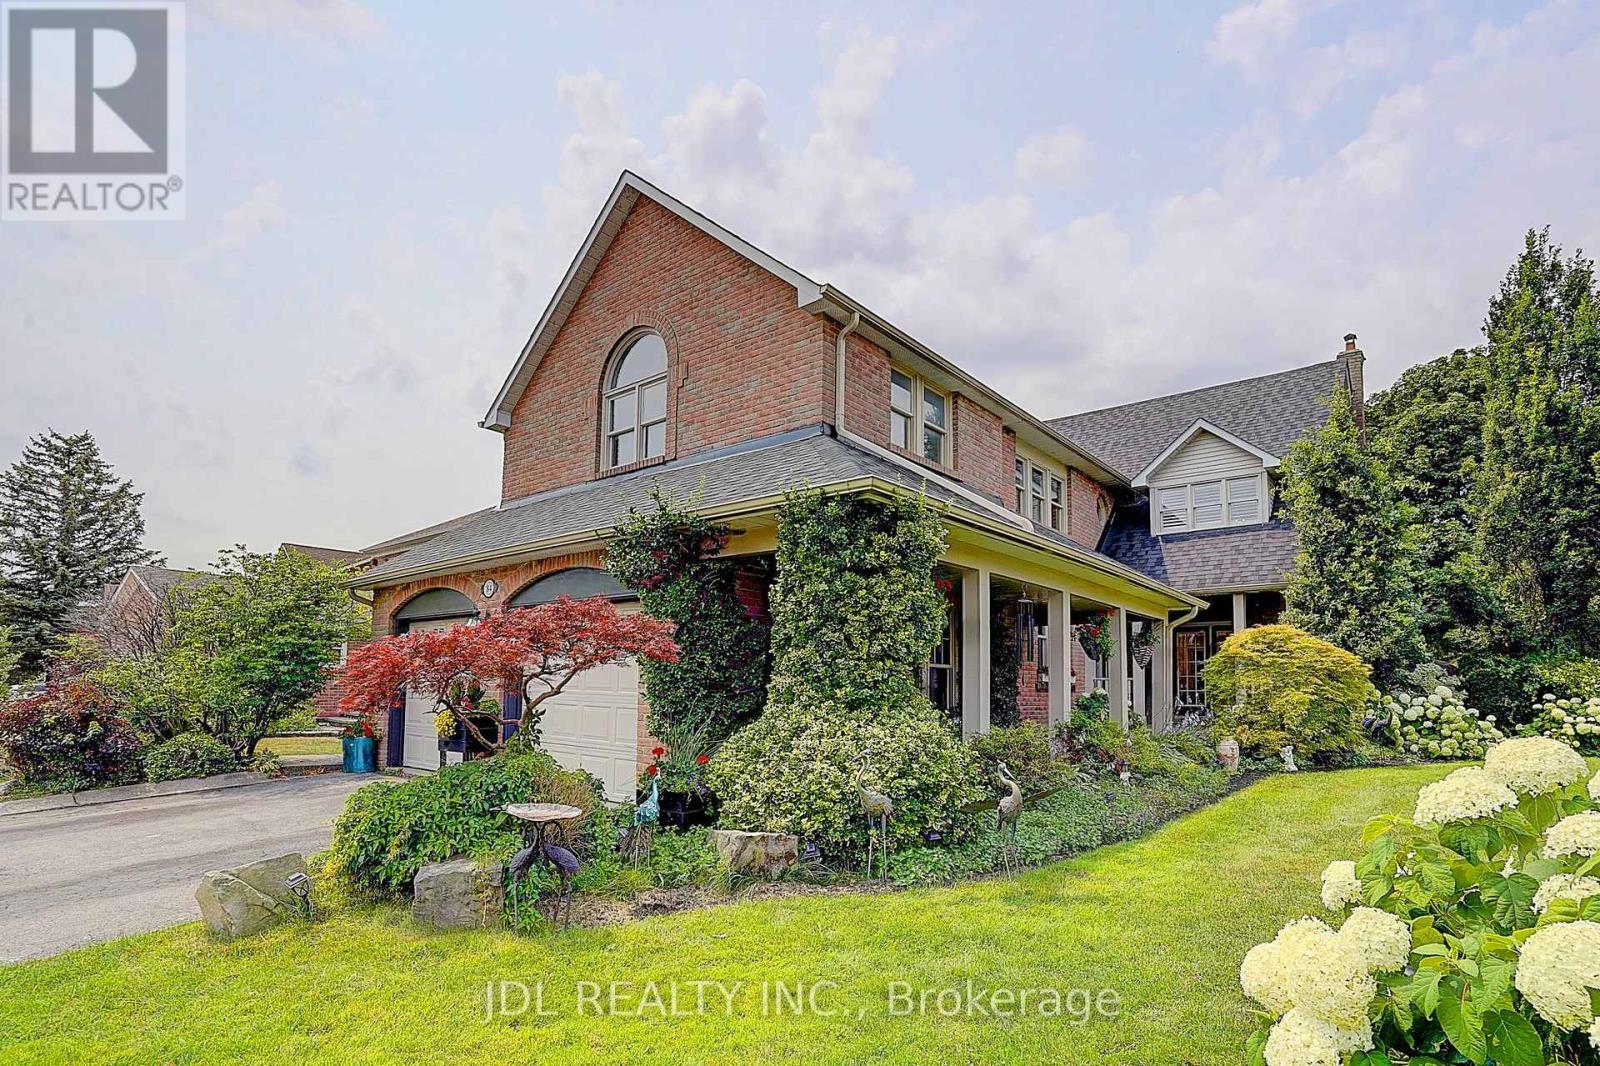
84 Longwater Chase
Markham, Ontario
Welcome to 84 Longwater Chase, a beautifully renovated luxury home on a premium 67 x 115 ft lot in prestigious Unionville. Offering **3,406 sq.ft. above grade (MPAC)**, this exceptional residence features **4+2 bedrooms, 6 bathrooms**, hardwood flooring throughout, upgraded solid hardwood staircases, extensive pot lights, designer finishes, and **custom designer feature walls in every bedroom**. **Over $200K has been invested in premium interior renovations**, complemented by **over $100K in professionally designed front and rear landscaping**, creating a truly move-in-ready home. The gourmet kitchen boasts stainless steel appliances and a bright breakfast area overlooking the backyard. Step outside to your private resort-style oasis featuring an **inground pool, premium gazebo, pergola, BBQ and entertaining area, professionally landscaped gardens, and an in-ground sprinkler system**. The professionally finished basement offers **2 bedrooms, 2 full bathrooms, a spacious recreation room, and excellent in-law or multi-generational living potential**. Ideally located minutes to **Historic Main Street Unionville, Toogood Pond, Village Grocer, top-ranked Markville Secondary School, parks, Markville Mall, GO Transit, and Highways 404 & 407**. A rare opportunity to own a turnkey luxury family home combining exceptional craftsmanship, premium upgrades, and an unbeatable Unionville location. (id:39551)
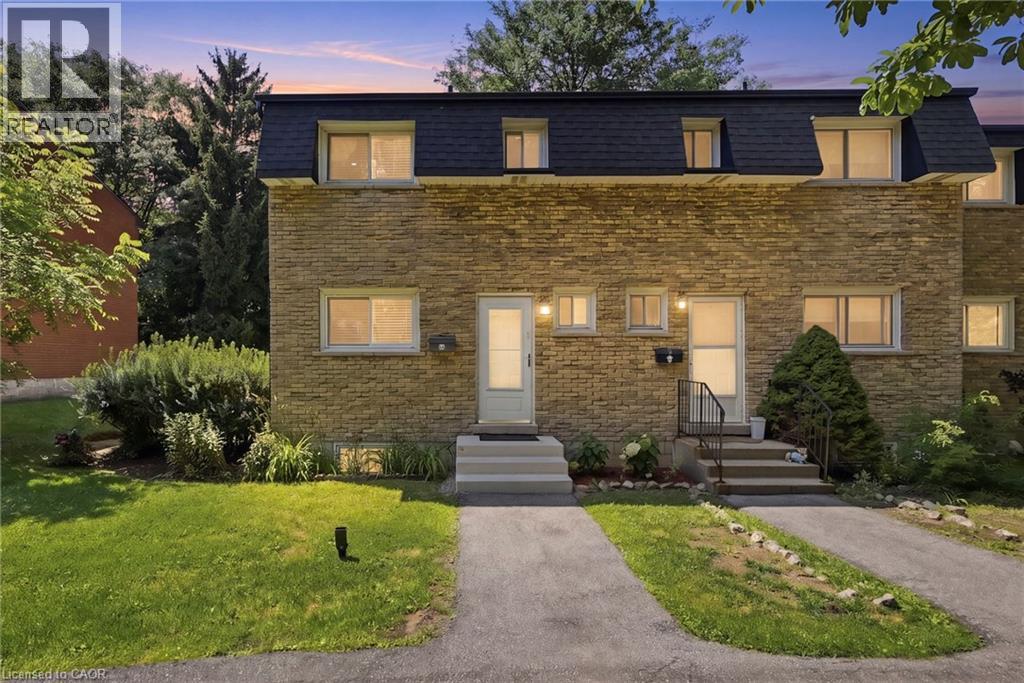
1420 Garth Street Unit# 16
Hamilton, Ontario
Don't miss out on this gorgeously renovated end unit in sought after West Mountain complex. Brand new kitchen boasts granite counters, island with pendant lighting, oversized sink, backsplash, glass-front cabinetry, stainless steel double door fridge, built in dishwasher, over-the-range microwave and range with ceramic cooktop. Open concept main floor features new vinyl flooring, separate dining room and spacious living room with sliding patio door leading out to the back yard. Convenient main floor powder room. New dimming pot lights throughout home! New vinyl flooring upstairs in 3 spacious bedrooms with one full bath on upper level. Tiled kitchen and bathroom areas. Fully finished basement with recreation room and office with vinyl flooring. Spacious laundry room includes washer & dryer and lots of storage space. Convenient living at its best - located close to the Line, shopping, schools, bus routes, park, and so much more. Condo fee includes exterior maintenance, building insurance, snow removal, lawn care, parking, water, cable tv, AND high-speed internet!! Includes one assigned parking spot and ample visitor parking. Nothing to do but move in! Call today to view! (id:39551)
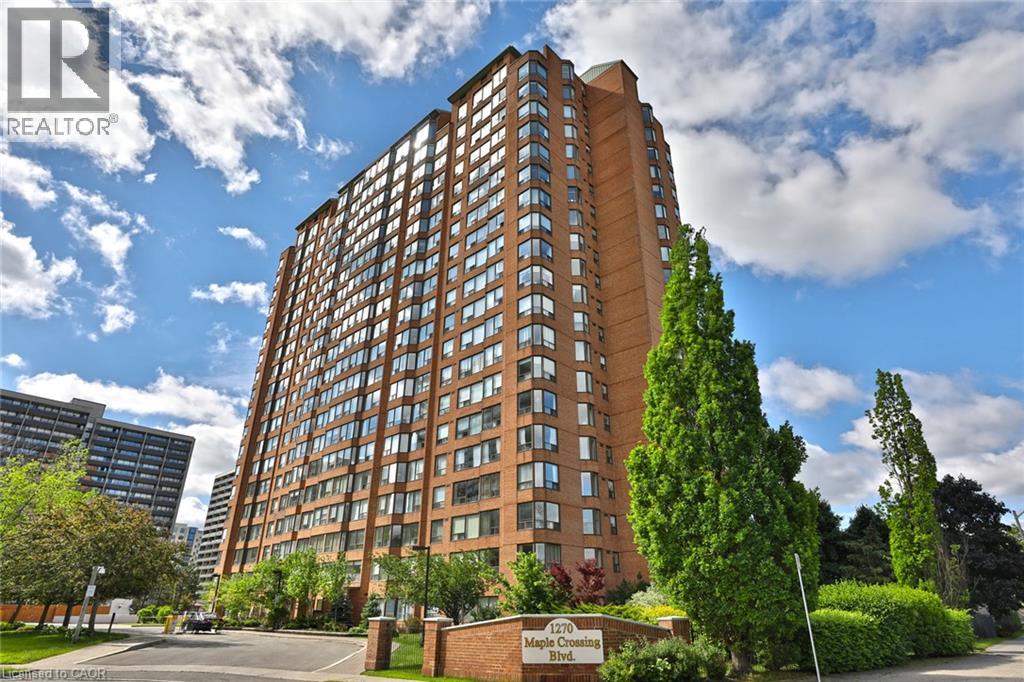
1270 Maple Crossing Boulevard Unit# 509
Burlington, Ontario
INCREDIBLE OPPORTUNITY to own this beautifully renovated sun-filled 2-bedroom + solarium, 2 full bathroom corner suite offering 1,000 sq ft. in Burlington's prestigious Palace! From the moment you step inside you'll appreciate the exceptional craftsmanship including new luxury vinyl flooring throughout that creates a seamless, sophisticated feel! At the heart of the home is the stunning recently renovated kitchen showcasing timeless white cabinetry, gorgeous quartz countertops, stainless steel appliances & a sleek modern design that's perfect for everyday living & entertaining! Expansive corner-unit windows flood the suite with natural light while framing breathtaking escarpment views & unforgettable sunrises. The layout is ideal for both everyday living & entertaining featuring a spacious primary retreat with a private ensuite, a rare second full bathroom for family or guests & a bright solarium that makes the perfect home office, reading room or creative space. Life at The Palace is all about enjoying a resort-inspired lifestyle. Residents have access to an impressive collection of amenities including a fitness centre, outdoor pool, tennis courts, squash/racquetball courts, party room, games room, guest suites, car wash, bicycle storage, lobby Wi-Fi, 24-hour concierge & so much more! Ideally situated just steps from Joseph Brant Hospital this location is perfect for healthcare professionals, downsizers, first-time buyer or anyone seeking the convenience of Burlington's vibrant waterfront lifestyle! Enjoy walking to Spencer Smith Park, the Waterfront Trail & restaurants! The Palace offers an exceptional lifestyle with carefree living at its finest. Complete with ensuite laundry, underground parking, locker & all that downtown Burlington has to offer! Gas, hydro & water are all included in the condo fees! There's even potential to rent a second parking space! Beautifully renovated, perfectly located & loaded with value, this is one you won't want to miss! (id:39551)
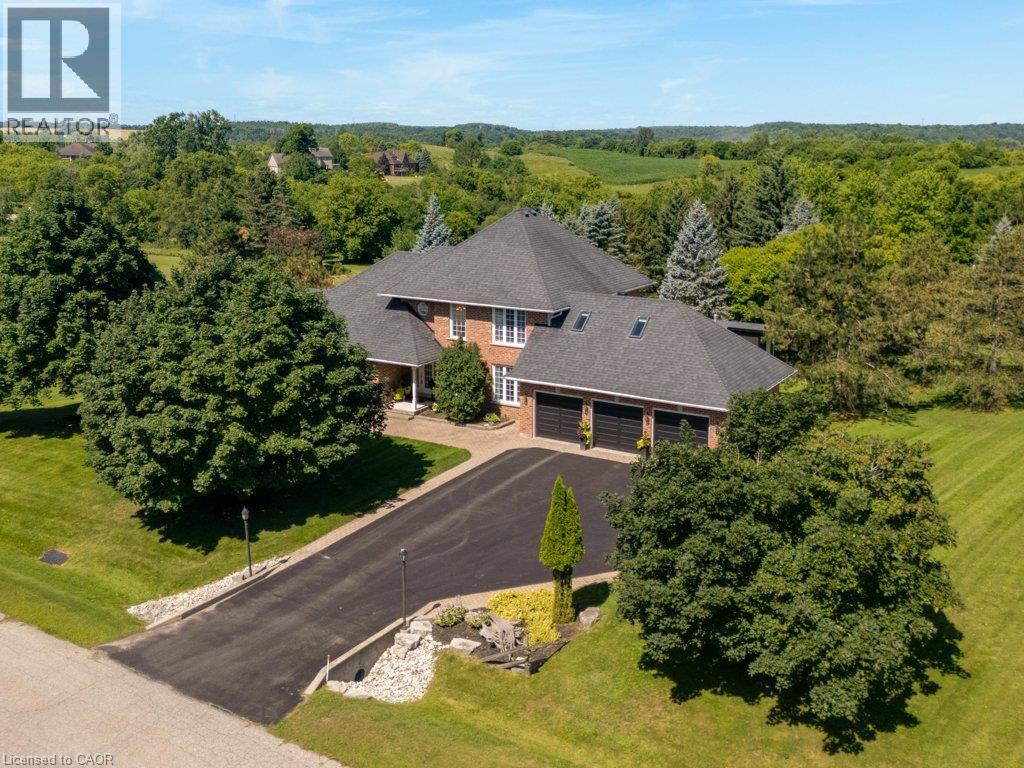
216 Red Maple Court
North Dumfries, Ontario
Set on three manicured acres, this exceptional estate offers a refined balance of expansive living and private outdoor amenities. The main level is designed for sophisticated daily living and quiet comfort. A private home office and formal dining room complement the main living area, alongside a bright eat-in kitchen and convenient laundry room. The spacious great room flows seamlessly into a three-season sunroom, which opens to a refaced upper deck (2026) with stairs leading down to the lower deck. Tucked away on the main floor, the primary suite serves as a quiet sanctuary, complete with a dedicated ensuite. The upper level features three generous bedrooms serviced by a five-piece bathroom. One of the bedrooms includes an attached bonus room, ideal for a secondary lounge, study, or playroom. The lower level is fully finished with walkout access, and offers a spacious rec room, dedicated games area, home gym, three piece bathroom and plenty of storage. The grounds present a private resort-like setting featuring a fully fenced, heated inground pool, a garden gazebo, and a custom double-door shed housing the pool equipment. Beyond the pool area, the grounds offer a dedicated fire pit, playground, and an enclosed dog run with a matching dog house. A private, manicured walking trail loops seamlessly through the three-acre property. Complete with an attached three-car garage, this property represents a sophisticated country lifestyle. (id:39551)
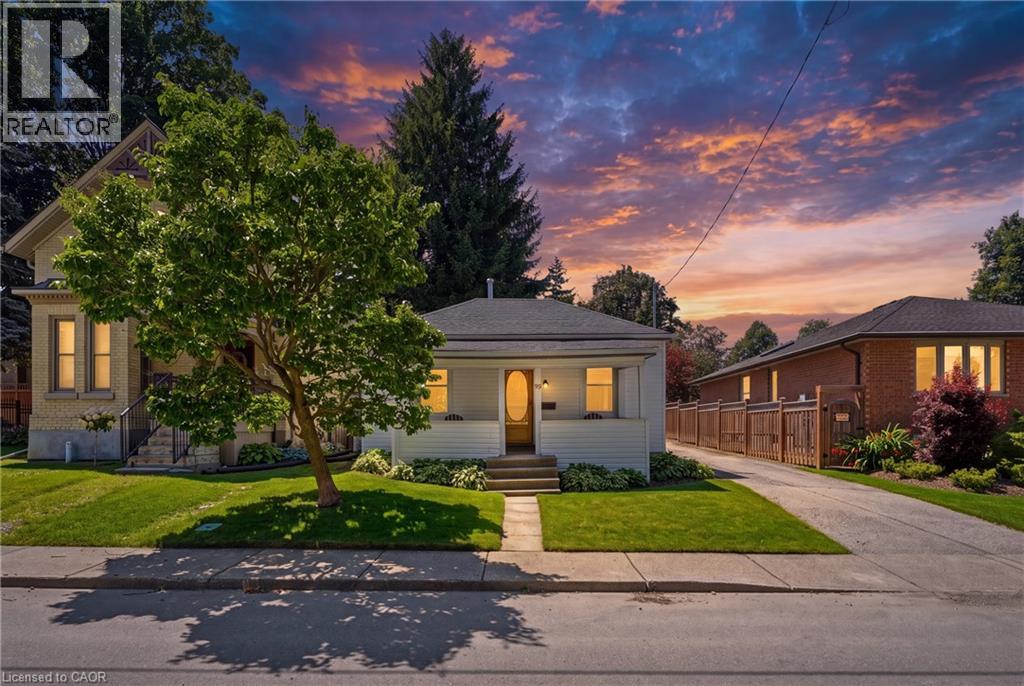
99 N Victoria Street
Woodstock, Ontario
Discover the welcoming charm of 99 Victoria Street N, a ready-to-move-in single-family residence that promises a lifestyle of comfort and ease. This inviting bungalow offers a seamless blend of indoor and outdoor living, designed for effortless enjoyment. Step inside to find three comfortable bedrooms, providing ample space for rest and rejuvenation. A well-appointed bathroom caters to daily needs with practicality and style. The heart of this home extends outdoors to a private yard, an idyllic setting for relaxation and entertainment. Imagine sun-drenched afternoons on the patio, perfect for an outdoor dining experience or simply unwinding in the dedicated outdoor living space. Practicality meets convenience with an integrated laundry room and a welcoming porch, adding to the home's functional appeal. The attached single-car garage offers secure parking and additional storage solutions. This delightful bungalow is more than just a house; it's a foundation for your next chapter. Inquire today to experience the serene lifestyle awaiting you. (id:39551)
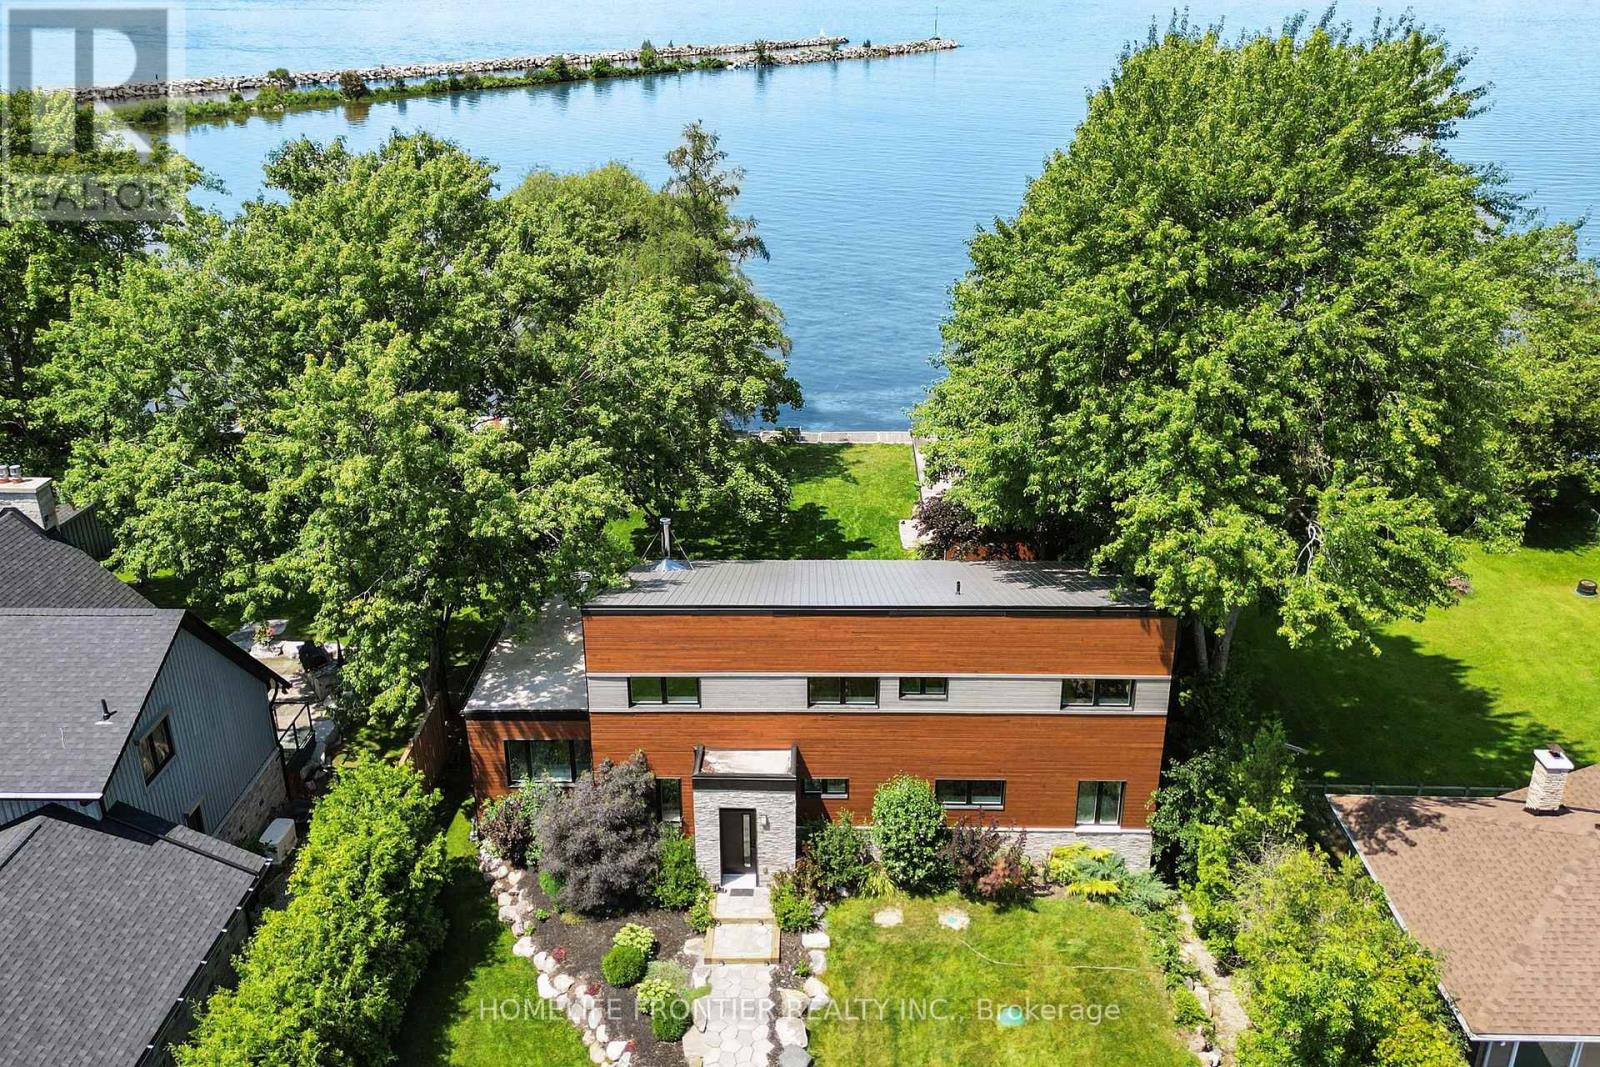
44 Irving Drive
Georgina, Ontario
**Waterfront Property!** Welcome To This Stunning Custom Contemporary Year Round Lakefront Home On A 75FT X 205FT Lot. Complete With A Boathouse, Private Dock And Large Tandem 4-Car Garage with Plenty of Space. Thoughtfully Upgraded Throughout, This Exceptional Property Offers The Perfect Blend Of Comfort, Efficiency, And Modern Design. Featuring 9-Ft Ceilings on the Main and Upper Levels, Highlighted by a Stunning Vaulted Ceiling in the Great Room. Enjoy A Premium Water Treatment System Featuring Water Softener With Iron Removal, Reverse Osmosis Drinking Water, And UV Purification. The Custom Kitchen Is Designed For Both Style And Function, Showcasing Extra-Tall And Deep Cabinetry, A Pantry, Granite Countertops, And Stainless Steel Appliances Including A Double Oven. The Open-Concept Main Floor Features Vaulted Ceilings, LED Lighting, Heated Radiant Floors And A Cozy Woodstove With Elegant Soapstone Cladding. The Spacious Ensuite Retreat Offers A Therapeutic Air Tub With Heated Backrests, Oversized Double Shower And Double Sink Vanity. Built With Durability In Mind, The Home Features A Steel Roof, Premium Windows, And Fiberglass Sliding Doors. Accessible Year-Round Via A Municipally Maintained Road And Only 20 Minutes From HWY 404. A Truly Special Waterfront Property Offering Lifestyle, Comfort, And Quality Craftsmanship. See Attached For Full List Of Features. (id:39551)
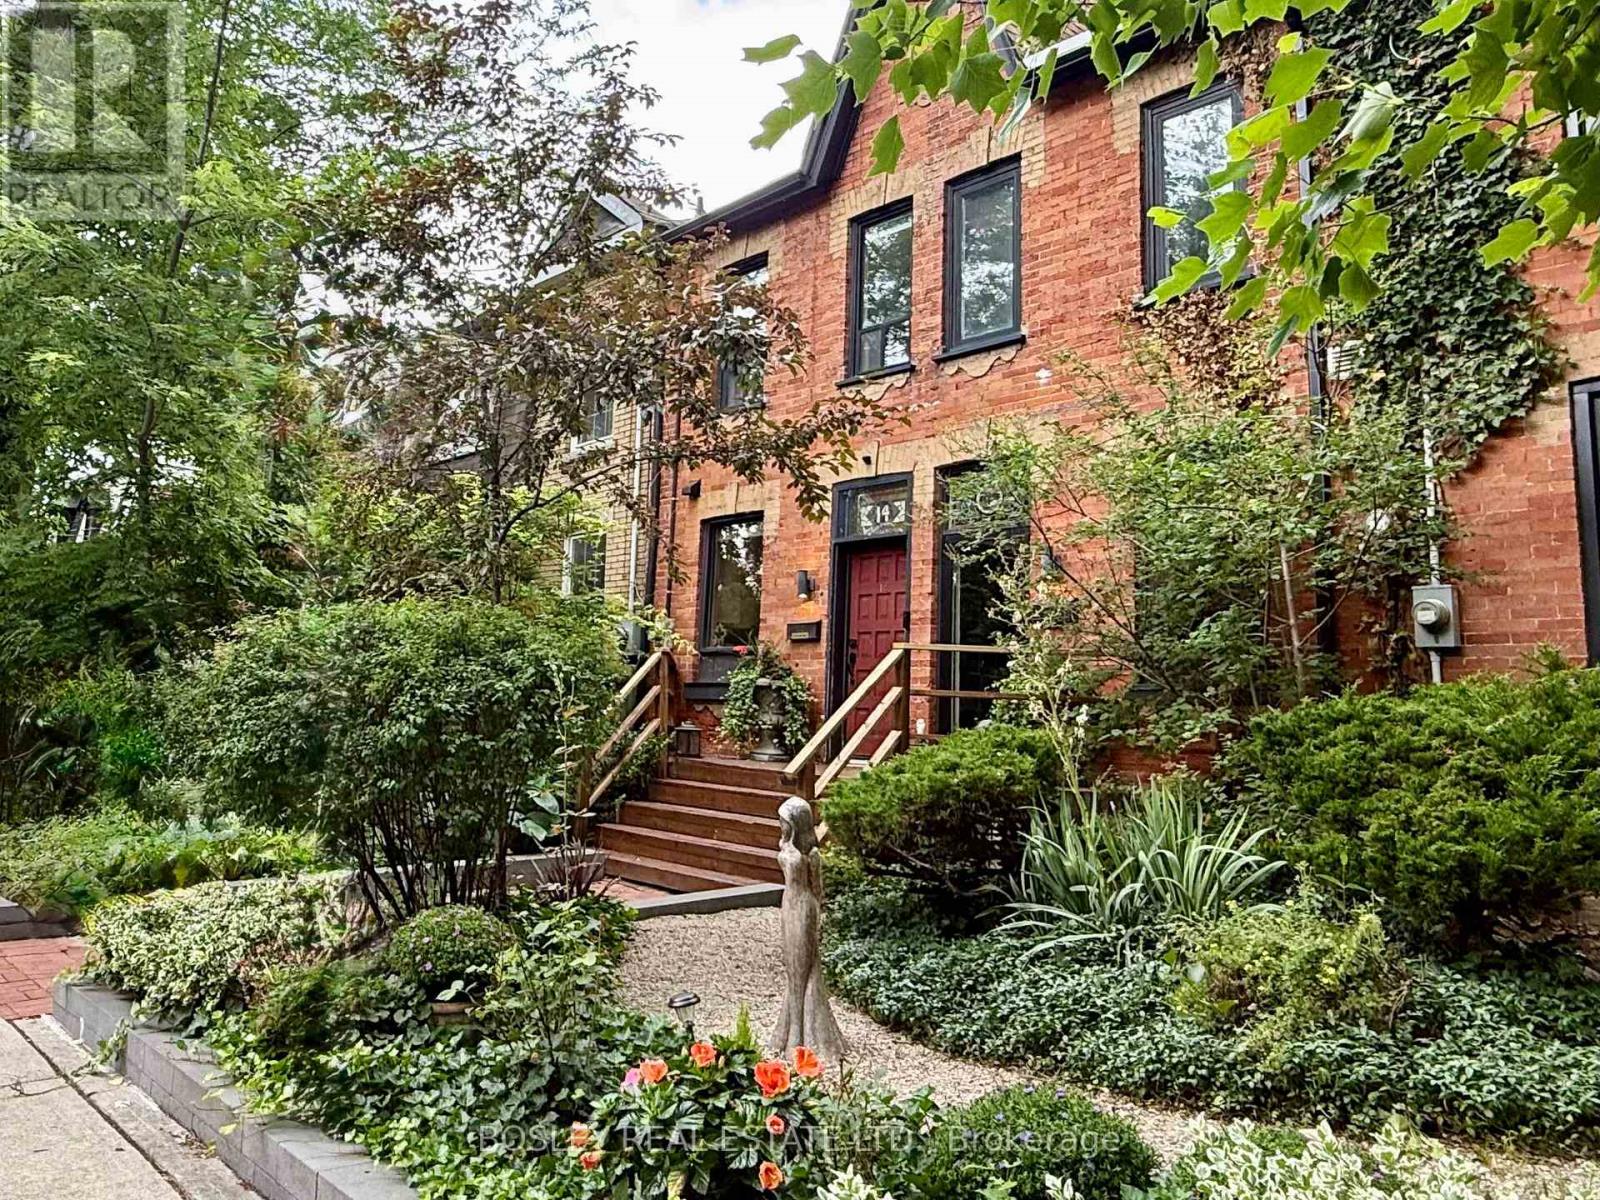
16 Blong Avenue
Toronto, Ontario
Welcome to Blong Avenue - one of Leslieville's most coveted, character-filled streets. Built circa 1888 and loved by the same owner for years, this three-bedroom row house offers an abundance of historic character, with thoughtful updates for modern life, and the reassurance of a clean pre-list home inspection. The beautifully renovated Miralis kitchen by Leslieville Kitchens overlooks picturesque Blong Avenue, while mahogany French doors, reclaimed from a Forest Hill library, extend the living room out into a lush, landscaped backyard - perfect for entertaining, gardening or quiet summer evenings. Two bedrooms on the 2nd floor are joined by a versatile third-floor retreat that works beautifully as a primary bedroom, home office, creative studio or family room. A brand-new third-floor deck provides a peaceful perch above the gardens, and custom transitional railings, designed by local artist Mark Prendrgawst of Deity Metallurgy add a refined design detail throughout. The unfinished basement offers excellent storage, laundry and an existing WC - a practical convenience now, with possibilities for future expansion. At the rear, a hardscaped PRIVATE PARKING SPOT provides dedicated, low-maintenance off-street parking. Surrounded by mature trees, historic homes and neighbours who genuinely know and care for one another, this is a clean, carefully maintained home with timeless Leslieville character - ready to be enjoyed today and personalized over time. (id:39551)

304 - 2635 William Jackson Drive
Pickering, Ontario
Step into bright, effortless living in one of Pickering's most sought-after communities! Welcome to this beautifully designed corner-unit stacked townhouse in desirable Duffin Heights, offering approximately 1,350 sq. ft. of thoughtfully planned living space with 2 spacious bedrooms, a versatile den, and 3 bathrooms. Bathed in natural light from an abundance of windows, the open-concept living, dining, and kitchen area creates a warm and inviting atmosphere that's perfect for both everyday living and entertaining. The modern kitchen features stainless steel appliances, quartz countertops, and a functional layout that seamlessly connects to the main living space. The bright den with its own window offers incredible flexibility as a home office, nursery, or guest room, while multiple balconies, a private entrance, ensuite laundry, and one underground parking space offer the comfort, style, and functionality today's homeowners are looking for. Ideally located just minutes from parks, schools, shopping, restaurants, places of worship, GO Transit, Highways 401 & 407, major banks, and countless everyday amenities, this move-in-ready home offers the perfect blend of modern design, comfort, and convenience in the heart of Pickering's thriving Duffin Heights community. (id:39551)
70 Upper Mount Albion Road
Hamilton, Ontario
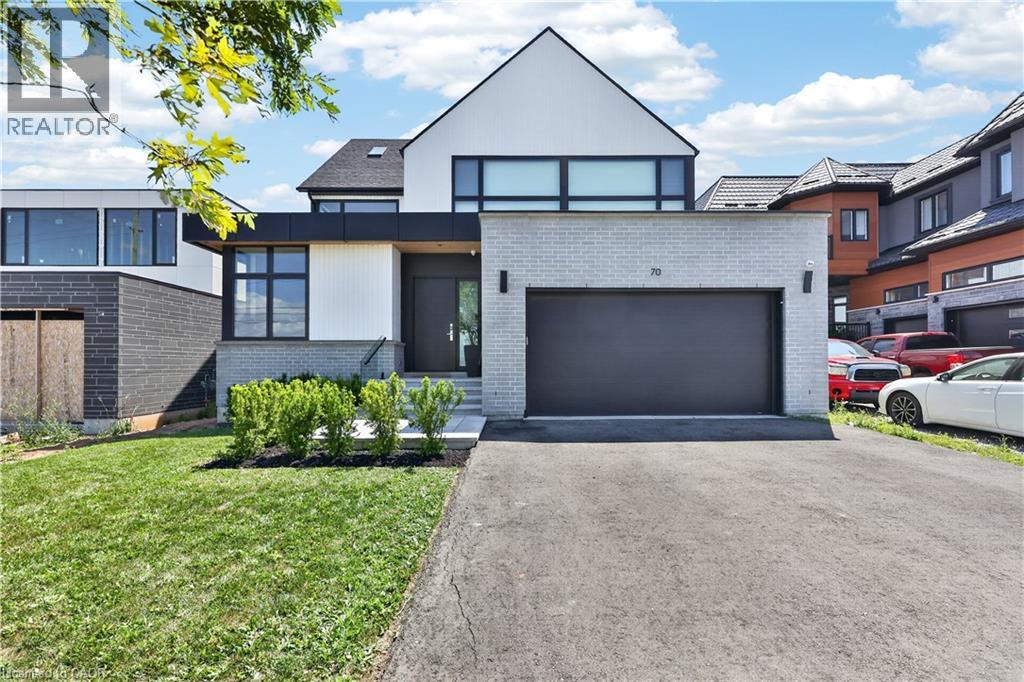
Welcome to 70 Upper Mount Albion Road, Stoney Creek. Designed with the elegance of Toronto and Oakville modern architecture in mind, this striking home offers 6 bedrooms and 4 bathrooms on an exceptionally deep 50 x 252 ft lot backing onto protected conservation land. With more than 4,000 square feet of refined living space, the residence is finished with custom imported Italian millwork, a contemporary kitchen featuring Jenn-Air appliances, quartz surfaces, and a full quartz backsplash. Expansive windows fill the home with natural light, highlighting hardwood floors throughout the main and upper levels, enhanced ceiling heights, and a statement mono-beam staircase with glass railings. A covered rear patio extends the living space outdoors, while a private side entrance leads to a fully finished basement—ideal for multi-generational living or future in-law accommodations. The location offers the perfect balance of nature and convenience: everyday essentials such as Starbucks, Sobeys, LCBO, Indigo, HomeSense, Cineplex, and a wide selection of dining options are within a 10-minute walk. Outdoor enthusiasts will love being just steps from the Eramosa Karst trails and the East Mountain biking loop, while quick access to the Red Hill Valley Parkway and the LINC makes commuting effortless. While photos offer a glimpse, they don’t fully capture the craftsmanship, scale, and level of finish throughout the home... you truly need to experience it in person to appreciate the quality and luxury. This home truly delivers a modern design, privacy, and lifestyle convenience all in one exceptional package. (id:39551)
192 Concession 14
Puslinch, Ontario
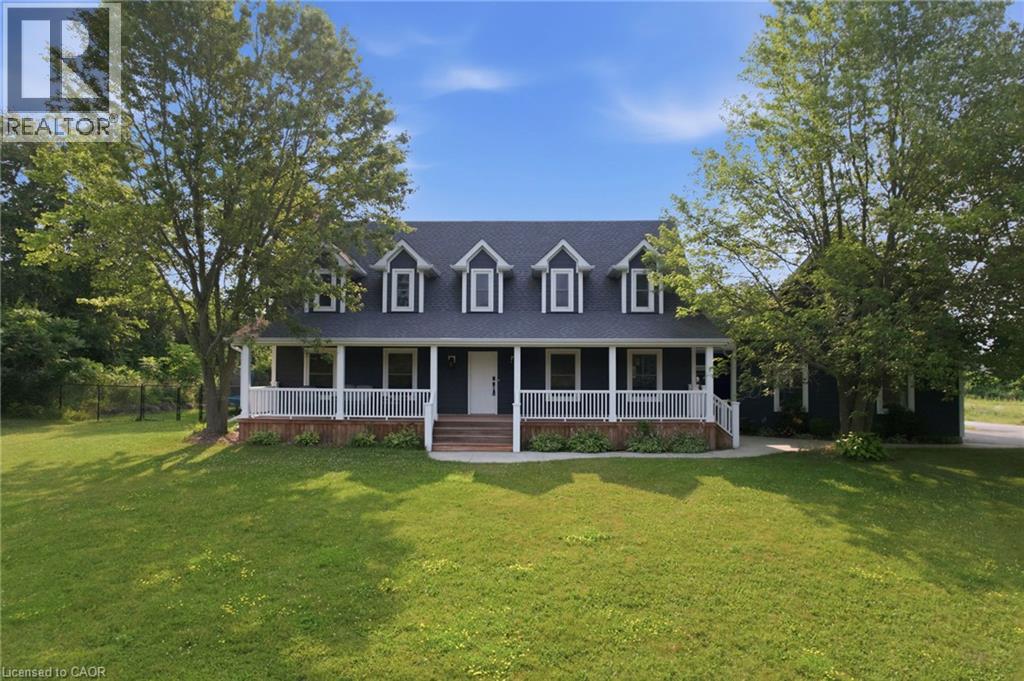
Tucked away on a beautiful 1.08-acre lot, this charming Cape Cod home is filled with character and thoughtful updates. From the pretty dormers to the inviting covered porch, the curb appeal is undeniable. Inside, a spacious and welcoming foyer with a walk-in front closet sets the tone for a well-designed floor plan. The living room features a cozy propane fireplace, while the formal dining room is perfect for hosting family and friend dinners and holiday gatherings. The updated, character-filled family room offers a wood-burning fireplace, built-ins, ceiling beams and access to a covered deck overlooking the private, serene backyard and pool. The eat-in kitchen includes a walk-in pantry and the main level also features a large laundry room with a laundry sink and space for an extra fridge or freezer. The oversized garage offers inside entry to the home and features a propane heater and an upper-level loft area, providing excellent storage or workshop space. Upstairs, you’ll find 3 generous-sized bedrooms while the finished basement adds a 4th bedroom, a rec room with egress window, a 3-piece bathroom and ample storage space. Outside, the incredible outdoor living space truly shines with a 20' x 40' heated saltwater pool with an 8' deep end, hot tub, armour stone, paver stones surrounding the pool and a convenient pool shed, all set within a peaceful, private and serene setting. Numerous updates include siding in 2018, roof in 2020, covered porch and front walkway in 2020 and fascia, soffit, eaves and pot lights in 2021. This is all set in a quiet, beautiful location buyers will love. Don’t be TOO LATE*! *REG TM. RSA. (id:39551)
290 Empress Avenue
Toronto, Ontario
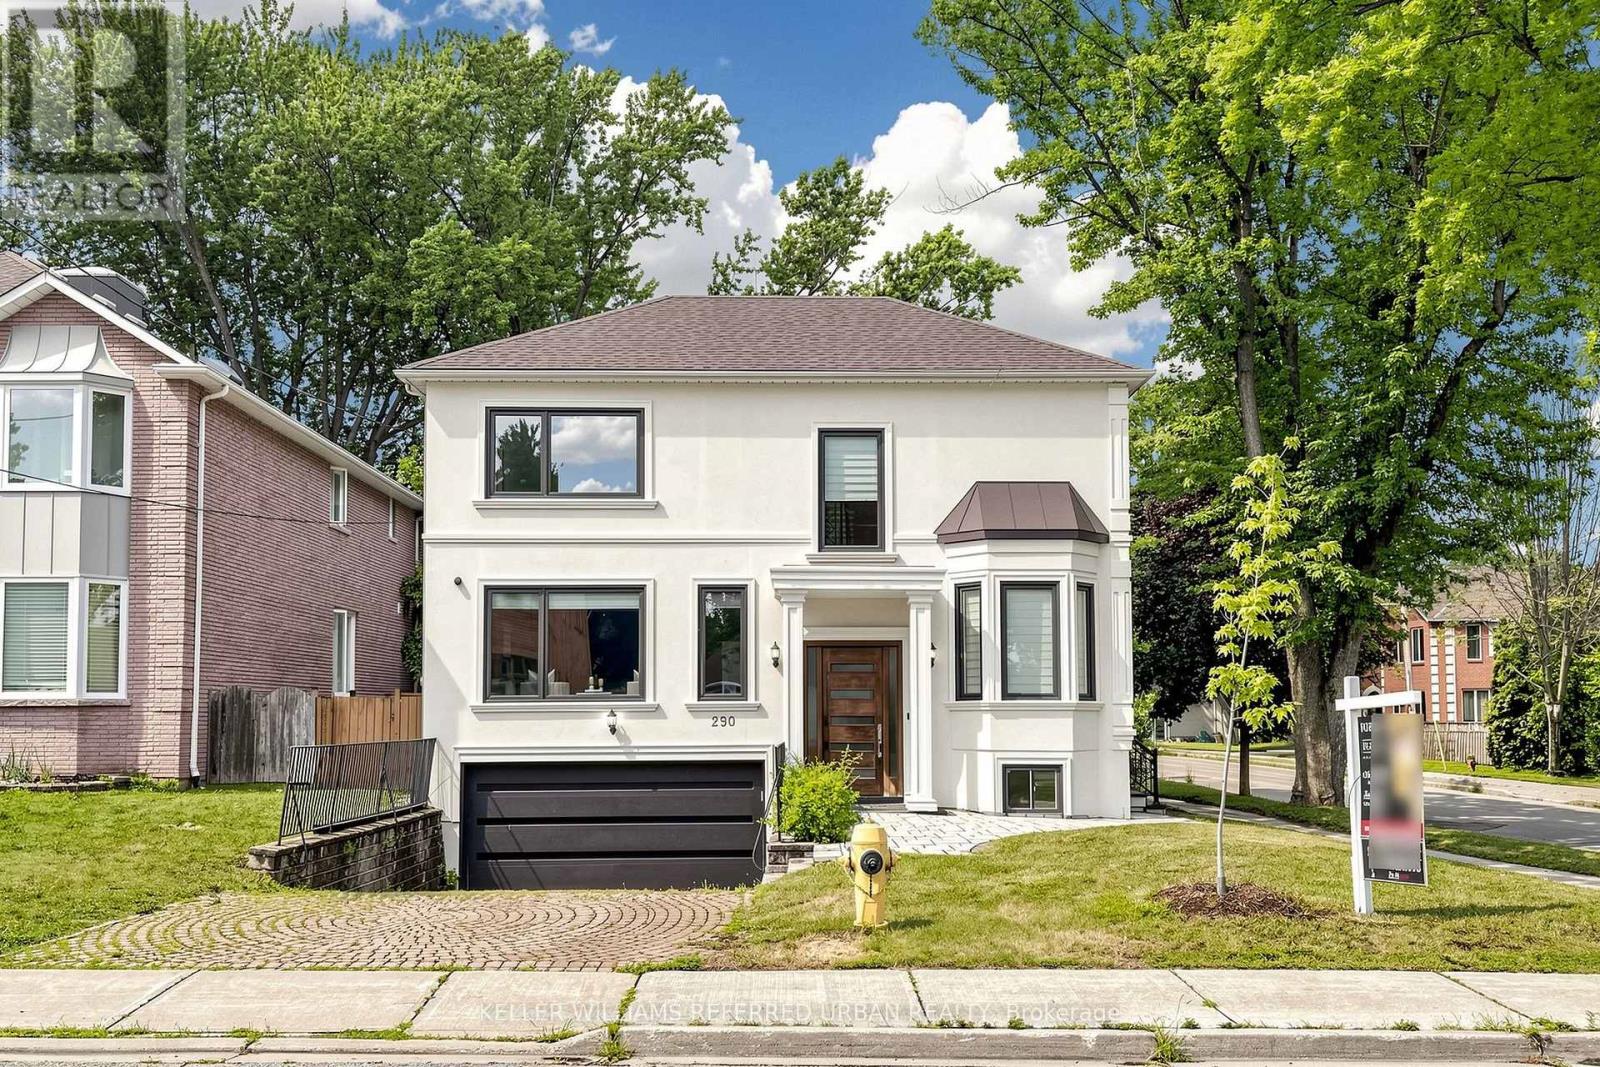
Welcome to 290 Empress Avenue, in the heart of prestigious Willowdale East, where timeless elegance meets modern stylish residence(SPENT $$$$), offering top-ranked schools --- HOLLYWOOD PS & EARL HAIG SS district. The home provides an open concept main floor with expansive -- spacious space, airy atmosphere & functionality. The gourmet kitchen beautifully appointed with built-in appliances and large centre island, bright & spacious breakfast area framed by large windows, ideal for both everyday living and entertaining. The family room offers an elegant fireplace, and moulded ceilings. Upstairs, Primary suite offers 5pcs newer ensuite, and moulded ceilings, pot lighting. Each bedrooms has own ensuite for privacy and comfort. Fully finished basement (id:39551)
75 Berkindale Drive Unit# 85
Hamilton, Ontario
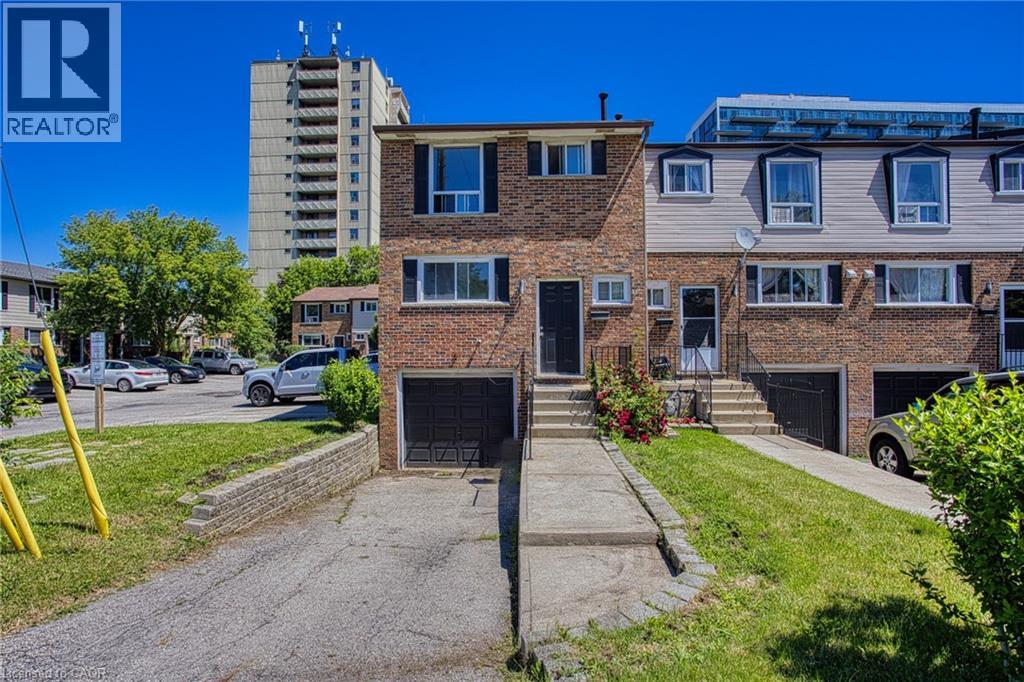
Welcome to 75 Berkindale Drive, Unit 85, tucked away in one of Stoney Creek's most beautiful and established neighbourhoods. Mature trees, quiet streets and a true sense of community make this the kind of place people put down roots and stay for years. Inside, you'll find a freshly painted interior that feels bright, clean and ready for you to move right in. The open concept layout brings the kitchen, dining area and family room together in a way that just feels natural, perfect for both everyday living and effortless entertaining. When it comes to location, this one truly checks all the boxes. Top rated schools, parks, shopping and highway access are all just minutes away, making the day to day incredibly convenient whether you have a family, commute for work or simply love having everything within easy reach. This is the kind of home that feels good the moment you walk through the door. Come and see it for yourself. (id:39551)
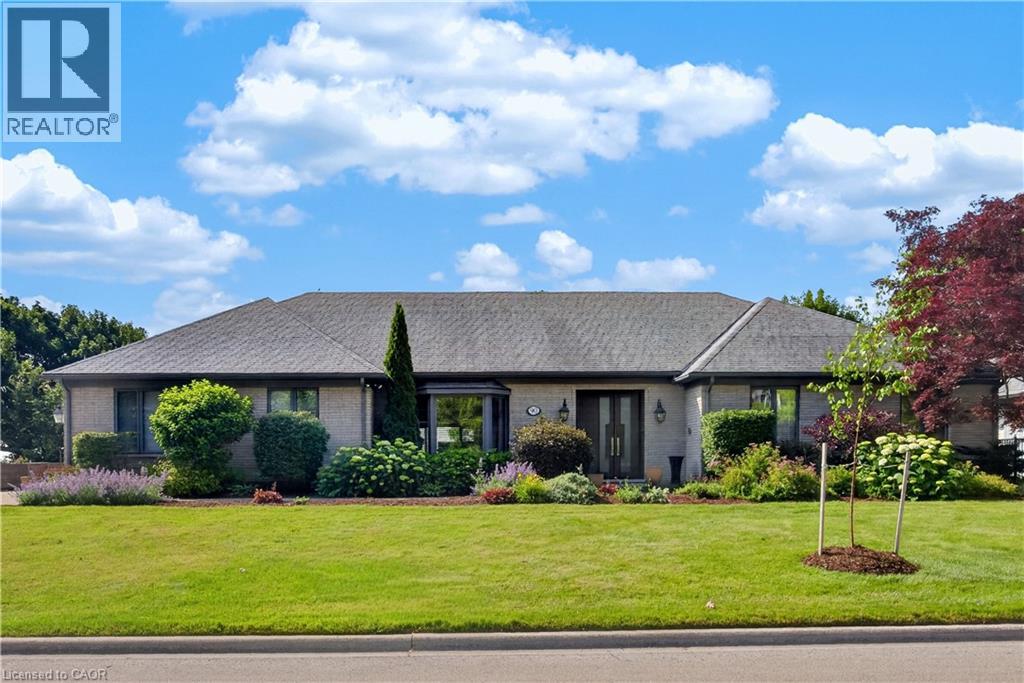
90 Oaklands Park Court
Burlington, Ontario
Experience waterfront living at its finest. Set on a prestigious waterfront court, this comprehensively reimagined residence offers over 5300 sf of finished living space, 5 bedrooms, and 4 bathrooms, where extraordinary craftsmanship, bespoke design, panoramic lake views, and private, direct waterfront access create one of Burlington's most distinguished estates. The foyer opens to remarkable principal rooms where expansive windows frame breathtaking lake views. Site-finished quarter-cut oak hardwood, marble flooring, custom millwork, and solid architectural doors define the interior. At the heart of the home, the bespoke Downsview kitchen is appointed with integrated Miele appliances, including a built-in coffee system, custom cabinetry, an oversized island, and generous workspace. The dining room flows effortlessly into the family room, while a separate living room provides a sophisticated setting overlooking the water. The private primary suite captures spectacular lake views and features a custom dressing area and spa-inspired 5pc ensuite. Two additional bedrooms, a beautifully appointed 5pc bathroom, a dedicated home office, and a 2pc powder room complete the main level. The finished lower level offers expansive recreation space, two guest bedrooms, a 3pc bathroom, laundry, and abundant storage, providing exceptional flexibility for family and guests. Outside, resort-calibre grounds showcase an infinity-edge waterfront pool with integrated lighting, heating, jets, and automation, complemented by a hot tub, Owen Sound natural stone terraces, professionally landscaped gardens, and private, direct waterfront access. A truly exceptional waterfront residence where timeless design, world-class finishes, and an irreplaceable lakeside setting combine to offer one of Burlington's finest luxury lifestyles. (id:39551)
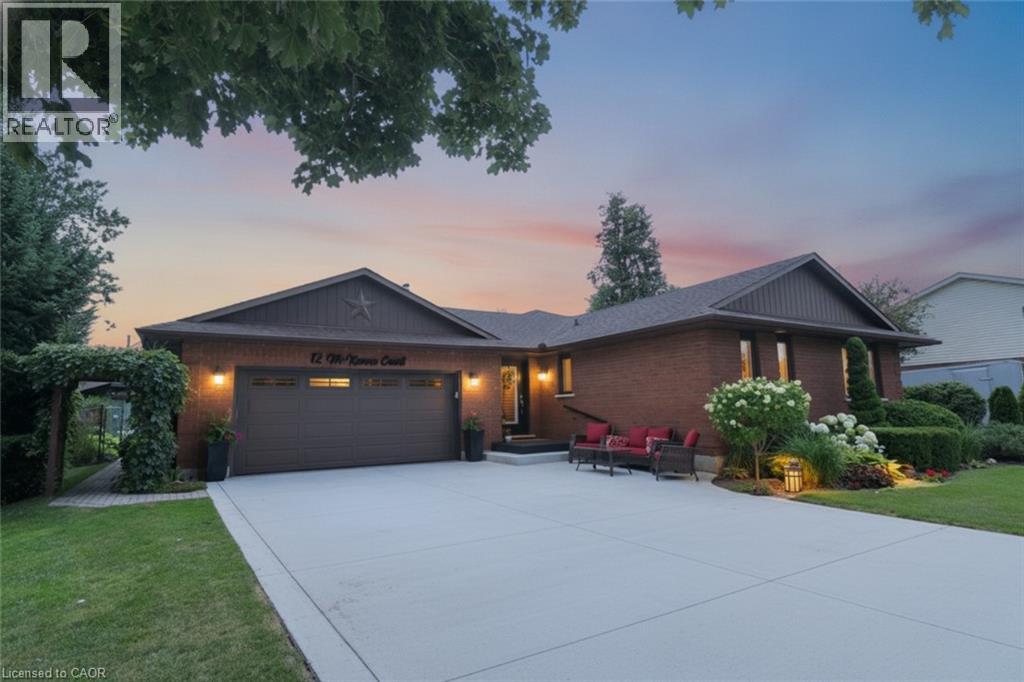
12 Mckeown Court
Caledonia, Ontario
Welcome to this rare, custom-built, all-brick open-concept bungalow in Caledonia! Beautifully renovated and meticulously maintained, this turnkey home offers modern updates, quality finishes, and exceptional versatility throughout. The main floor features beautiful 3/4 hardwood flooring, a custom kitchen approximately two years new, California shutters throughout, and a four-season sunroom with large windows overlooking the backyard and access to the rear deck. The main level includes a newly renovated 4-piece bathroom and a renovated 3-piece ensuite. The fully finished basement provides additional living space, a second kitchen, and a renovated 3-piece bathroom—ideal for extended family, guests, or added flexibility. Major updates include a new heat pump and furnace (approximately two years new) with a 10-year parts and labour warranty, a two-year-new natural gas heater in the garage, new windows and door inserts completed within the last five years, and recently finished modern railings. Outside, enjoy a professionally landscaped property with a new (3 years) six-car concrete driveway, extended front sitting area, interlocking patio with gas fire pit, and a wooden deck perfect for relaxing or entertaining. This exceptional home is truly move-in ready—nothing to do but move in and enjoy! (id:39551)
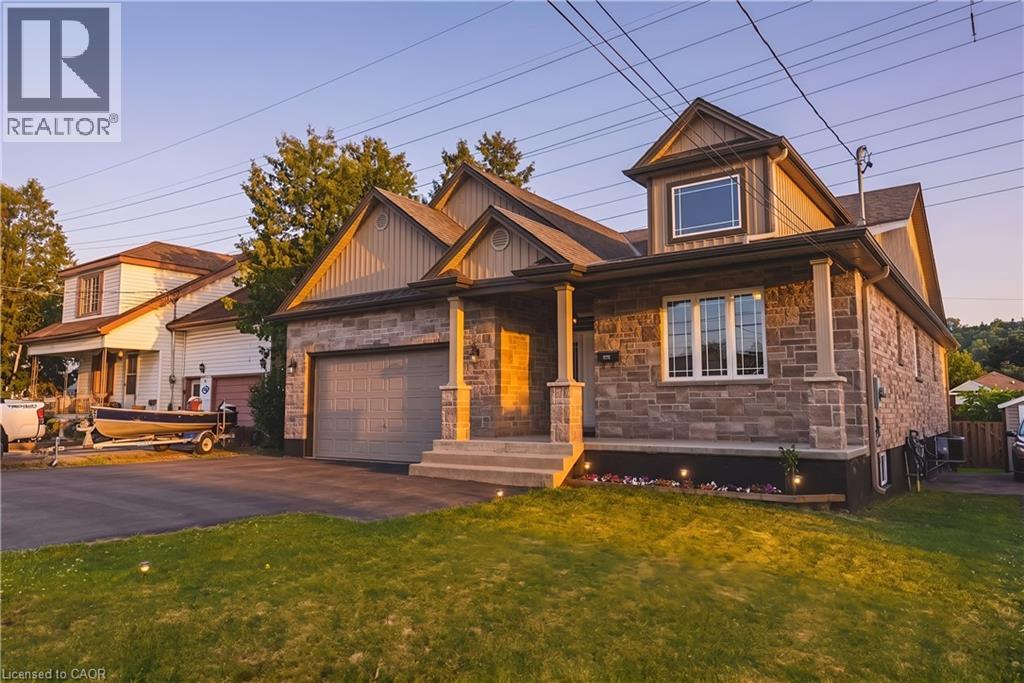
602 Cochrane Road
Hamilton, Ontario
Exceptional custom-built bungalow with in law suite, ideally located in the highly sought-after Rosedale neighbourhood, just moments from King’s Forest Golf Club. Showcasing quality craftsmanship and premium finishes throughout, this impressive home offers the perfect blend of elegance, comfort, and versatility. The beautiful stone exterior, double garage, and paved driveway create outstanding curb appeal. Inside, oak flooring flows throughout the main level, where the spacious living room is highlighted by soaring 14-foot cathedral ceilings, pot lights, a cozy gas fireplace, and expansive windows framing picturesque escarpment views. The open-concept eat-in kitchen is designed for both everyday living and entertaining, featuring custom cabinetry, granite countertops, a large centre island, and a pantry with built-ins. A convenient two-piece powder room and main floor laundry add to the home’s thoughtful design. The bedroom wing offers generous accommodations, including a Jack-and-Jill ensuite connecting two spacious bedrooms, each with large closets. The private primary retreat enjoys beautiful escarpment views, a luxurious ensuite bathroom, and an oversized walk-in closet complete with custom built-ins. Step outside to a fully fenced backyard with a large deck, providing the perfect setting for relaxing or entertaining. The fully finished lower level offers an outstanding three-bedroom, two-bathroom in-law suite with its own private entrance and separate laundry. Featuring impressive 9-foot ceilings, a bright open-concept layout, white cabinetry, granite countertops, and a large island with breakfast bar, this self-contained suite is ideal for multigenerational living or extended family. A rare opportunity to own a beautifully finished home with exceptional flexibility in one of Hamilton’s most desirable neighbourhoods. (id:39551)
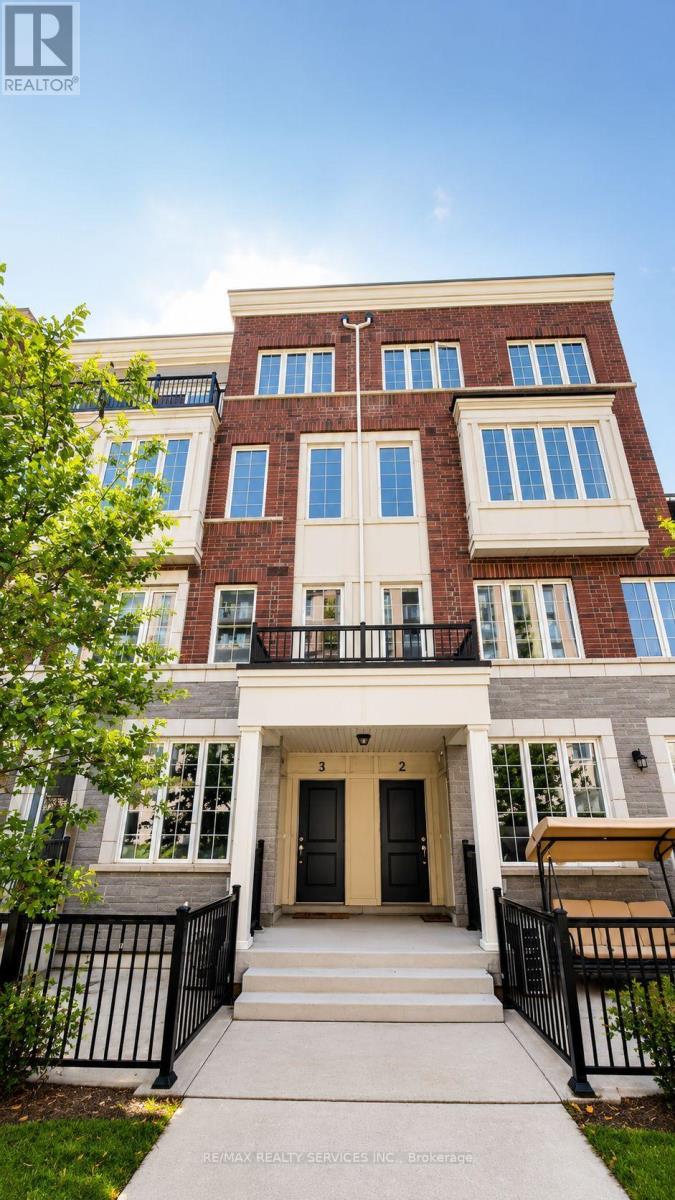
4 - 2205 Lillykin Street
Oakville, Ontario
Welcome To This Beautifully Maintained 2-Storey Townhome Nestled In Oakville's HighlyDesirable River Oaks Community. Thoughtfully Designed With A Bright Open-Concept Layout, ThisHome Is Filled With Natural Light And Offers A Warm, Inviting Atmosphere Throughout. EnjoyFresh Paint, Elegant 9-Foot Ceilings On The Main Level, And Spacious Principal Rooms Ideal ForEveryday Living And Entertaining. Step Outside To A Large Private Patio, Perfect For SummerGatherings, BBQs, Or Relaxing Outdoors. Conveniently Located Just Minutes From Top-RatedSchools, Sheridan College, Parks, Trails, Shopping, Restaurants, Oakville Place, Oakville GOStation, And Major Highways Including The QEW, 403 & 407. An Exceptional Opportunity To Own InOne Of Oakville's Most Established And Family-Friendly Neighbourhoods. (id:39551)
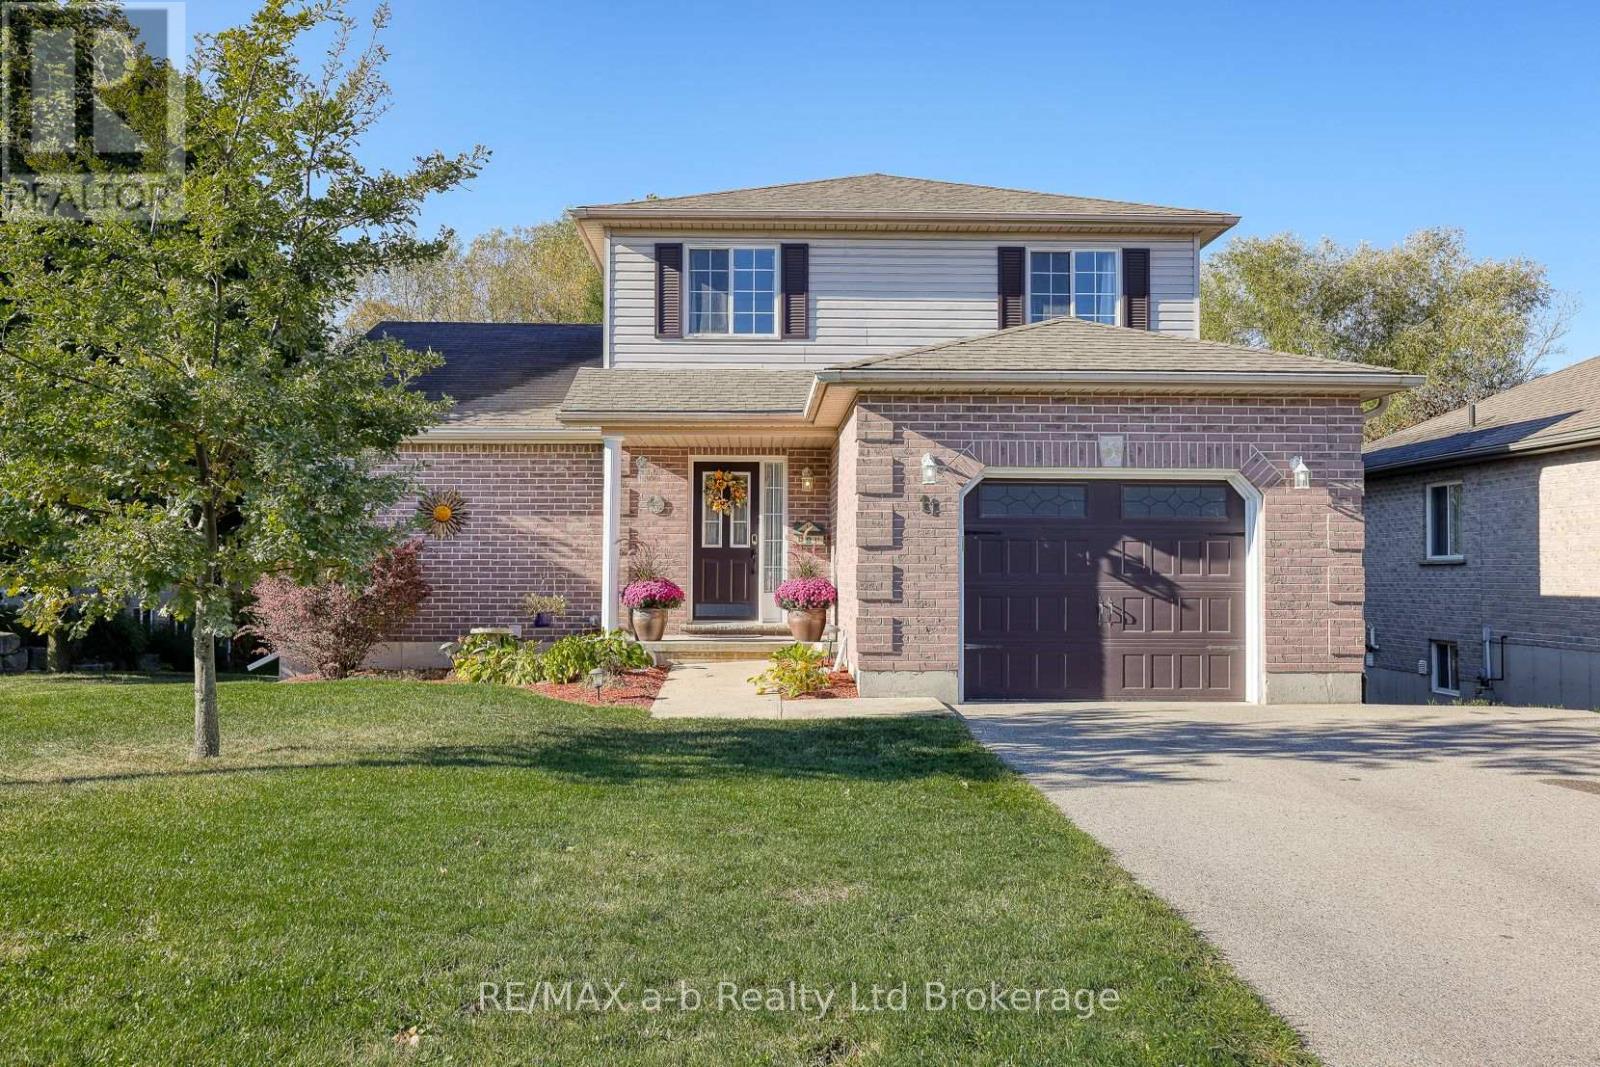
11 Cornish Crescent
Ingersoll, Ontario
This meticulously cared for Family home is located in the highly sought after North Meadows sub-division. Royal Roads school district. 4 + 1Bedroom 2 storey home backing on to beautiful ponds, green space and beautiful North Meadows Nature Trail. Sit on your back deck, listen to the birds while sipping your morning coffee. evey day feels like a holiday. Featuring a primary suite on the main level,addition built 13 years ago, an ensuite which is wheelchair accessible, and a walk in closet that will be the envy of all your friends. 3 good sized bedrooms upstairsand the walk out basement has a space great as an In-Law suite or for an adult child with it's own entrance. A custom Penninsula with a wine fridge and rack-5 years old built by Pioneer Cabinetry. Bathrooms including flooring 8 years old, Furnance 2019 & AC -2020, Roof 2018, appliances aprox. 8 years old. Ample storage under the Primary bedroom. (id:39551)
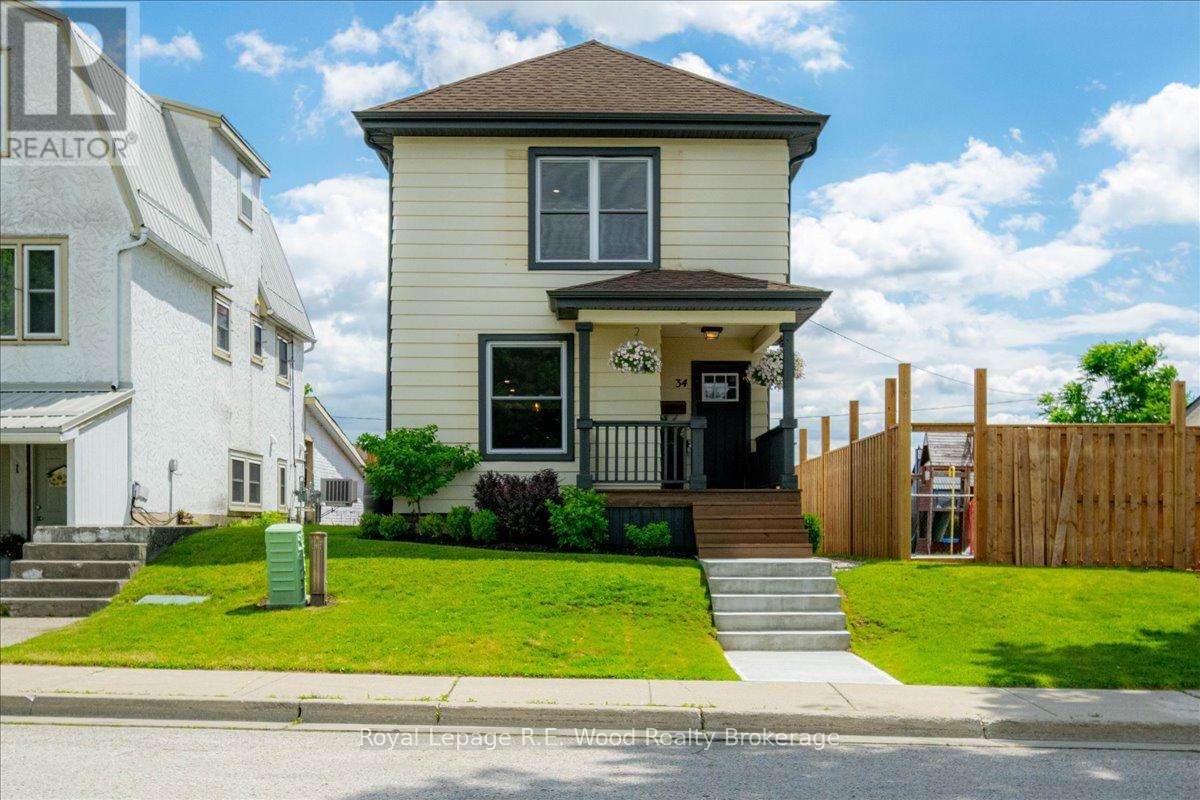
34 King Street
Tillsonburg, Ontario
34 King St, located in the heart of Tillsonburg just a short walking distance to grocery stores, restaurants, parks, and more! This beautifully updated 2-storey home features a brand new back deck where you can enjoy morning coffee's or evening BBQs. The detached 2-car garage comes equipped with a natural gas heater, hydro available but not yet hooked up, as well as new windows & garage doors waiting for you to install. Additional parking along side the garage is situated off of a back alley making access easy and hassle free. The exterior has significant improvements including a fully fenced yard, new soffit/fascia/eavestroughs, and new landscaping for enhanced curb appeal. The interior of the home has been thoughtfully updated with new plumbing, electrical, drywall, flooring, and trim. The main floor is practically laid out with your kitchen, dining, and living room all in view. The updated kitchen features a large center island perfect for meal prep or a quick breakfast in the morning. All the windows and exterior doors have been updated which bring in loads of natural light making this space feel warm and inviting. The laundry is located on the main floor, and has a convenient 2-pc bathroom perfect for guests and everyday use. On the second floor you will find 3 spacious bedrooms and the full 4-pc bathroom with an updated tile surround bathtub. The primary bedroom features a bonus walk-in closet! All the heavy lifting has been done here, and you'll just have to see it for yourself. (id:39551)