
1408 - 225 Sherway Gardens Road
Toronto, Ontario
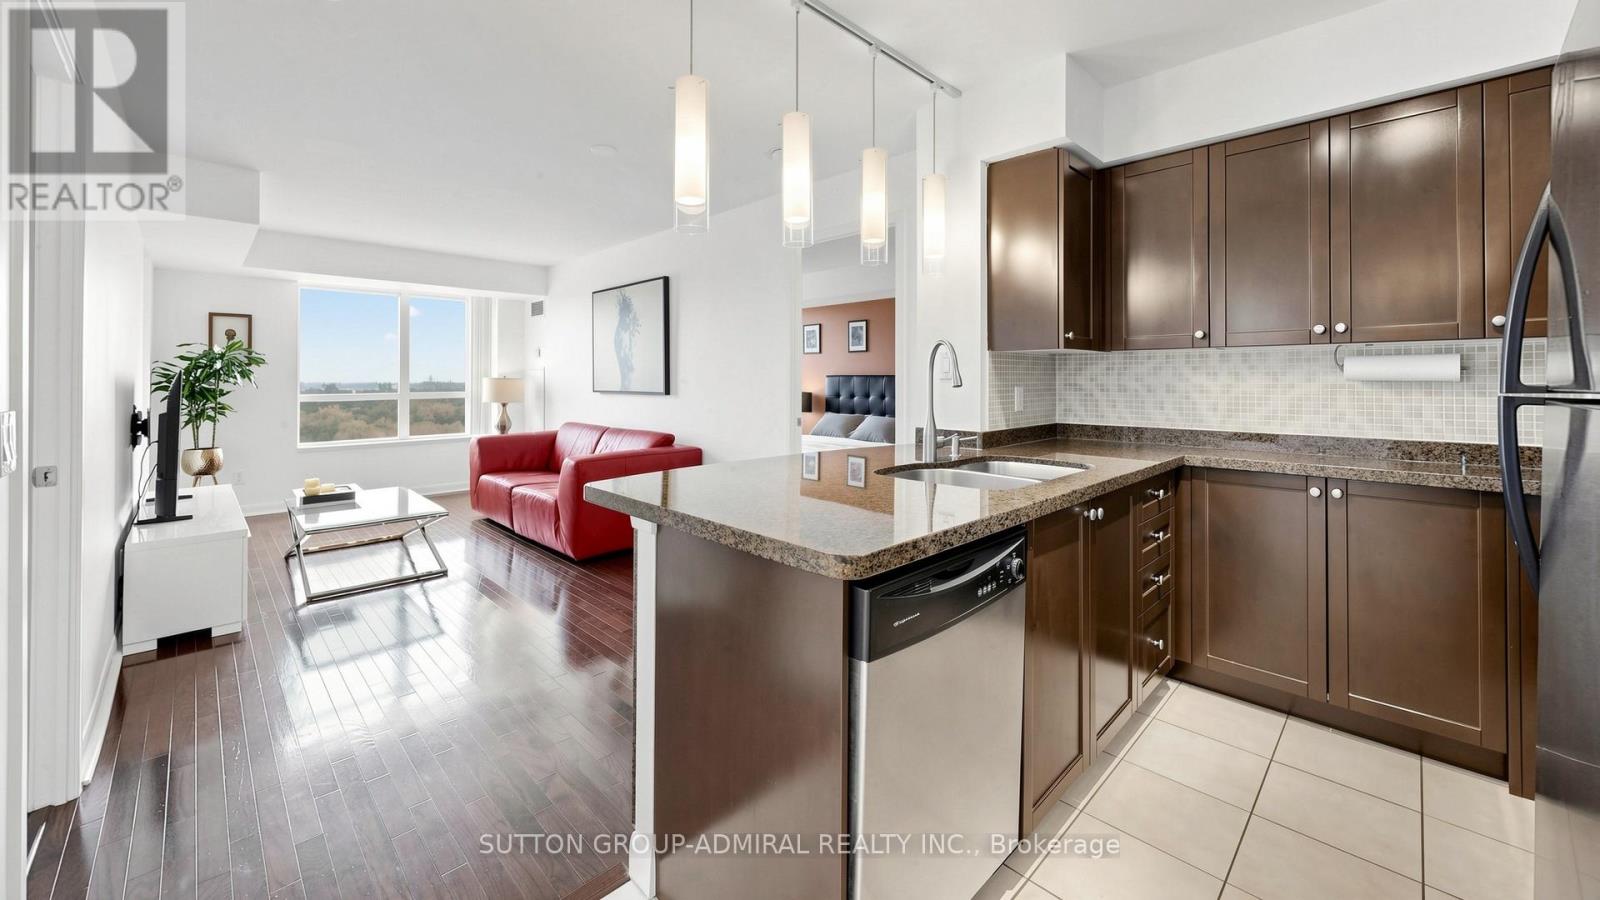
Welcome to this perfectly designed 847 sq ft 2-bed/2 bath suite at the sought after One Sherway complex. Boasting no wasted space, a smart split-bdrm layout, and clear south-facing views of Lake Ontario, this condo is perfectly positioned in one of Etobicoke's most convenient pockets, placing you steps from Sherway Gardens, major highways like the QEW, Gardiner, & 427, and quick TTC access to Kipling Station - an unbeatable combination of comfort and connectivity. Inside, the bright open-concept living & dining area flows effortlessly to a private balcony, creating an ideal space for everyday living and entertaining. The upgraded kitchen features granite c-tops, a double undermount sink w/ an LED-illuminated faucet & soap dispenser, tiled backsplash, 4 pendant lights, & a granite facing on the back of the peninsula. The primary bdrm includes a walk-in closet complete w/ custom closet organizers & a convenient 4-pc ensuite. The 2nd bedroom is generously sized w/ a large closet & excellent privacy thanks to the split layout. Additional suite features include chocolate hardwood/laminate flooring w/ matching cabinetry throughout, vertical blinds & abundant storage. Residents enjoy outstanding building amenities, including an indoor pool & whirlpool, a fully equipped fitness centre, a relaxing sauna, golf simulator, theatre room, library, playground, stylish party rooms, 24-hour concierge service, and ample visitor parking - all contributing to a comfortable, resort-style living experience. The surrounding area offers exceptional convenience w/ premium shopping & dining at Sherway Gardens, close proximity to Queensway Hospital, the Etobicoke Creek Trail and nearby parks, major grocery options including Farm Boy, Costco, Metro & Walmart, and the vibrant waterfront at Humber Bay Shores. A beautifully maintained suite in a high-demand building with top-tier amenities and an unbeatable location - ideal for first-time buyers, downsizers, and investors seeking long-term value. (id:39551)

22 Raccoon Street
Brampton, Ontario
Beautiful & Well Maintained 4 Bedroom, 4 Bathroom Detached Home Located On A Quiet, Family-Friendly Street In One Of Brampton's Most Desirable Neighbourhoods. This All-Brick Mattamy "Windermere" Model Offers Approx. 2,457 Sq Ft Plus A Professionally Finished Basement With Separate Entrance. Functional & Spacious Layout Featuring Separate Living Room, Family Room & Formal Dining Area - A Layout Better Than Many New Pre-Construction Homes. Loaded With Upgrades Including Hardwood Floors Throughout Main Level & Upper Hallway, Oak Staircase, 9 Ft Ceilings, Gas Fireplace, New Quartz Countertops With Modern Matching Backsplash, Quartz Vanity Counters In All Bathrooms, Stainless Steel Appliances & Much More. Spacious Primary Bedroom Features Walk-In Closet & Luxurious 5 Pc Ensuite With Separate Shower. Major Updates Include Furnace Replaced In 2023, Roof Replaced In 2019 & Hot Water Tank Replaced In 2024. Conveniently Located Close To Grocery Stores, Restaurants, Public Transit, Schools, Parks & All Major Amenities. (id:39551)
2046 - 3033 Finch Avenue
Toronto, Ontario
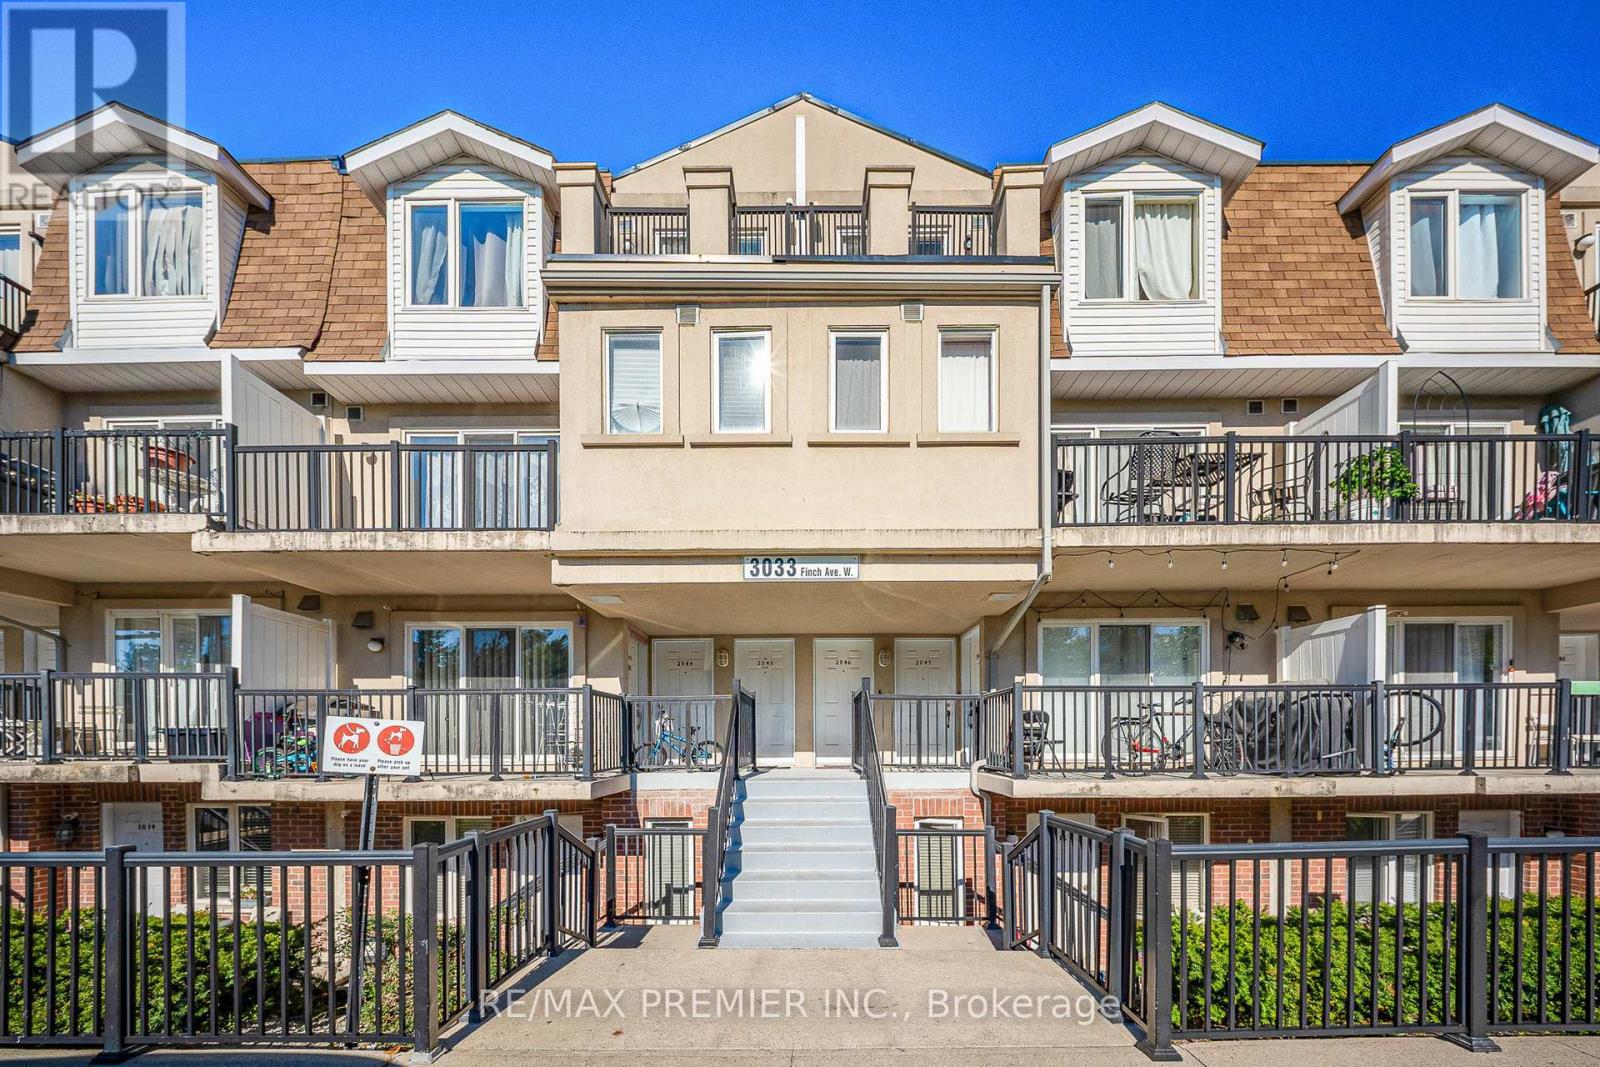
Welcome to this beautifully upgraded 1+1 bedroom stacked townhouse, where style meets smart living! This spacious den has been converted into a functional second bedroom. It can be a room or a home office, perfect for first-time buyers, small families, or savvy investors. Enjoy your private balcony and unbeatable location along Finch Ave with 24-hr TTC and the Finch West LRT is right at your doorstep. This home shines with tons of upgrades; Flooring replaced in 2025, Modern kitchen with quartz countertops & backsplash 2024, Stainless steel appliances Renovated bathroom with quartz vanity, new tiles, and new toilet 2024, New Stairs 2025 and newer appliances throughout. Minutes to Hwy 400, 401 407, and close to Humber College and York University. Now vacant and ready for immediate occupancy! Clean, bright, and well-maintained! This home is easy to show and ready for you to move in. Don't miss this opportunity to own an upgraded home in a prime location! (id:39551)
127 Madawaska Trail
Wasaga Beach, Ontario
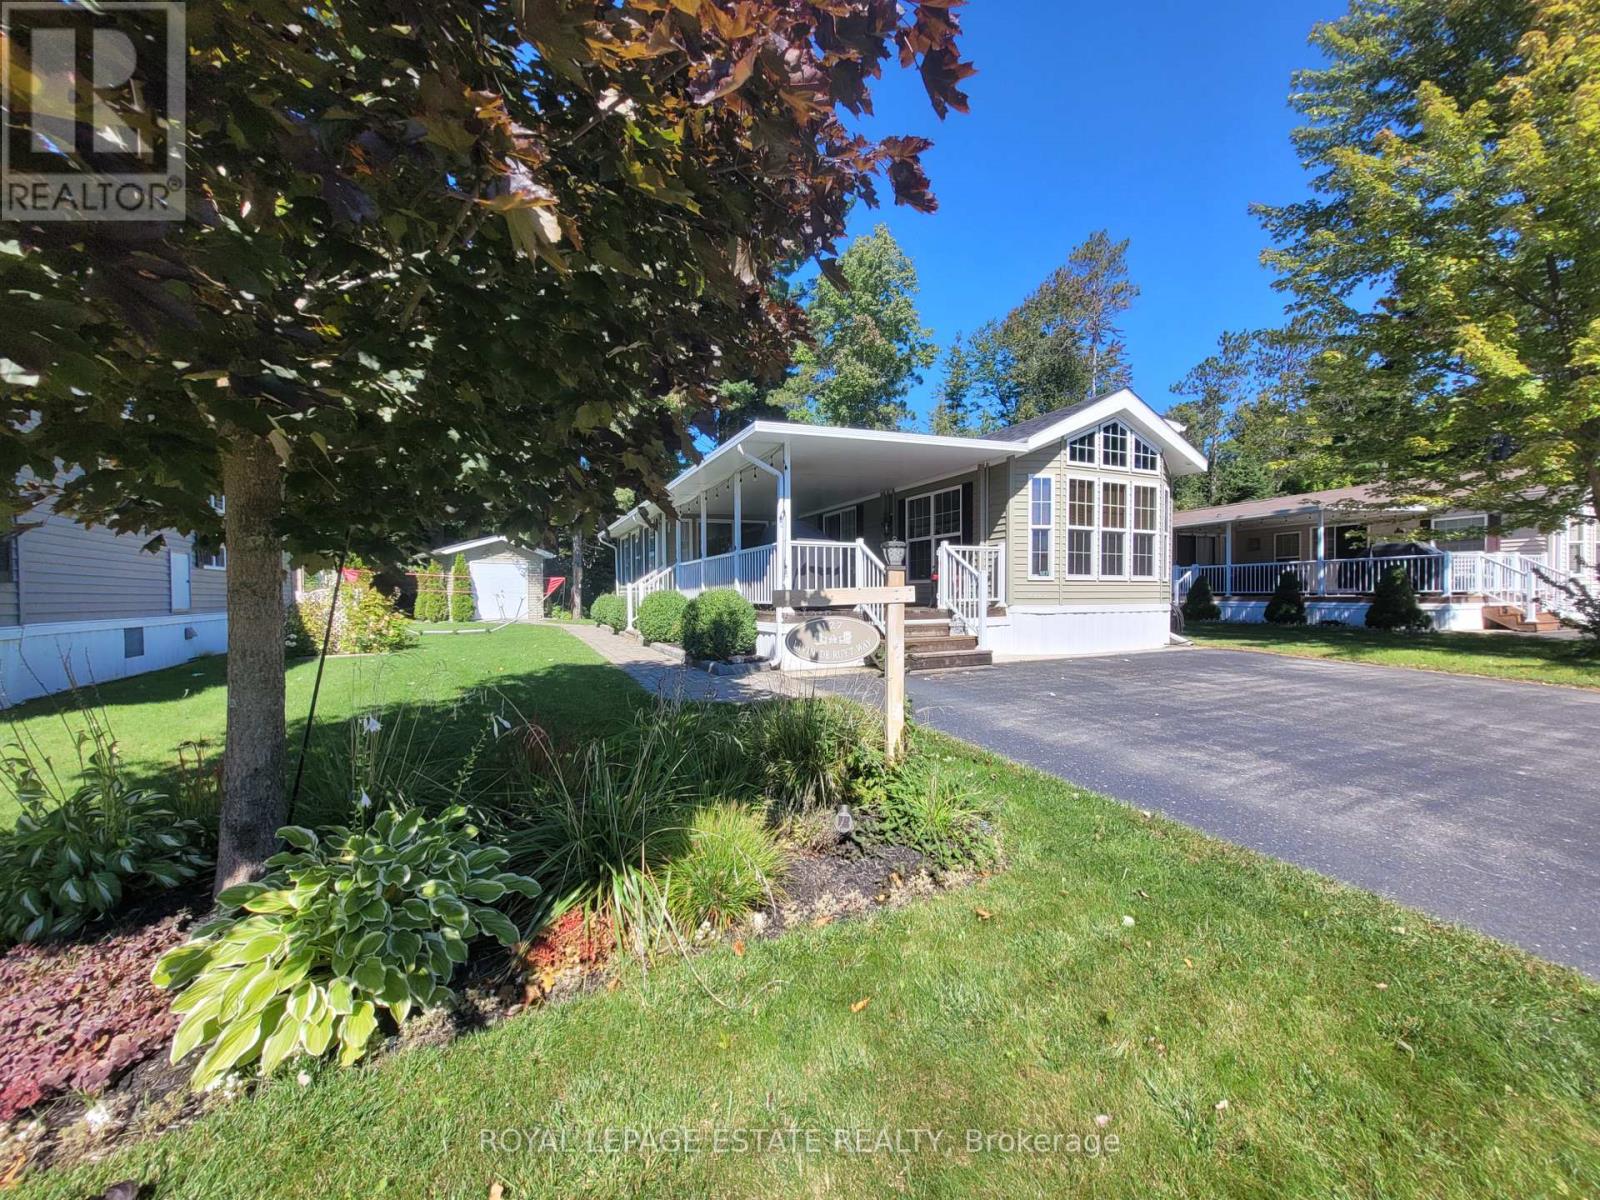
Welcome to 127 Madawaska Trail, a beautiful 2012-built mobile home located in the seasonal section of the gated resort community of Wasaga Country Life. Enjoy this serene retreat for 6.5 months of the year. This 44' x 14' trailer is set on a premium lot with a wooded backyard, offering privacy and tranquility. The home features an impressive 19'6" x 11'6" add-a-room and a 23'6" x 11'6" covered wood deck, perfect for enjoying the outdoors rain or shine. Vaulted ceilings in most rooms add to the airy and open feel, while the living room provides a cozy escape with its electric fireplace, built-in ceiling speakers, a stylish ceiling fan, and a rotating TV stand.The modern kitchen is bright and functional, featuring stainless steel appliances, an island eating counter, and patio doors that open onto the spacious deck-seamless flow between indoor and outdoor living. The primary bedroom offers built-in closets and plenty of storage, while the guest bedroom is equipped with bunk beds and additional built-in storage - ideal for visitors or family. The sunroom is fully furnished and includes an electric fireplace.The outdoor space is beautifully landscaped, with a 13' x 13' decorative patio and fire pit, perfect for evening relaxation. A 10' x 10' garden shed with electrical power and lighting provides extra storage for tools or seasonal items. The property is equipped with an irrigation system. Enjoy access to four outdoor pools (one directly across the street), one indoor pool, a splash pad, and a short walk to Wasaga Beach. The community features a mini-putt course, pickle ball and tennis courts. This vibrant community truly has something for everyone, (free kids club with weekly activities, family events, live music, DJ and crafts) making it the perfect place to create lasting memories with loved ones. This seasonal property is the perfect blend of modern convenience and peaceful, resort-style living. Don't miss your chance to enjoy this serene retreat in Wasaga Beac (id:39551)
424 Jamieson Drive
Orillia, Ontario
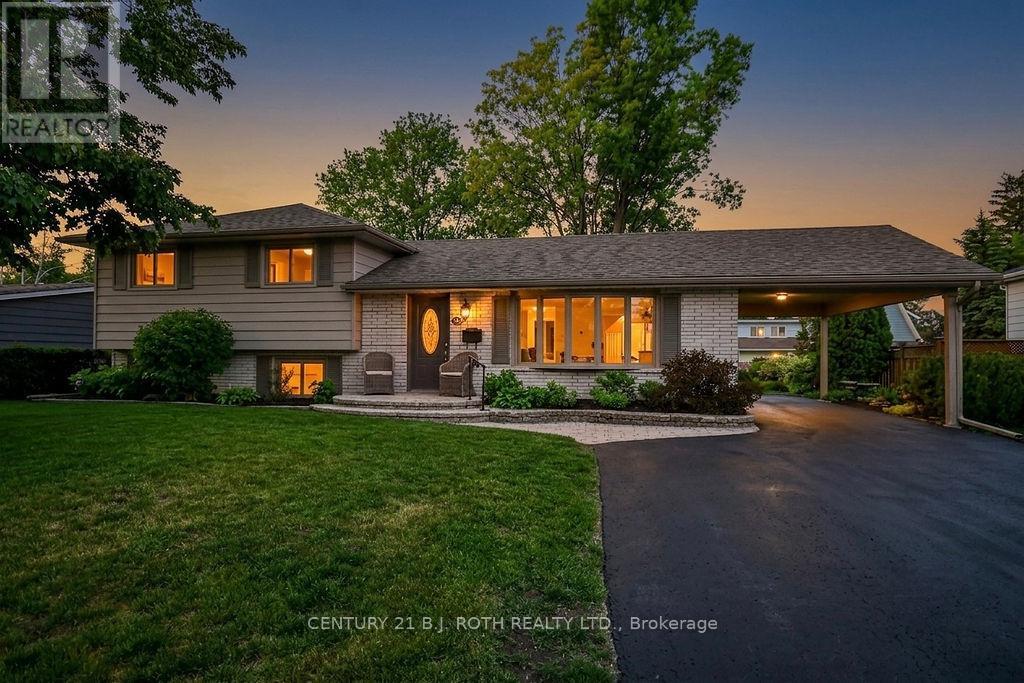
Welcome home to 424 Jamieson Drive - This immaculate 3 bedroom and 1 1/2 bathroom sidesplit is conveniently located in Orillia's desirable north ward! Total pride of ownership is evident throughout this lovingly maintained family home offering a functional layout and exceptional versatility. The bright and inviting living spaces are complemented by an additional in home workspace/studio with a separate entrances making it ideal for a home office, home-based business, private retreat or in law living space. Step outside to a spectacular pool size backyard urban oasis featuring mature landscaping, fencing, large private deck and a peaceful setting perfect for relaxing or entertaining. Located in one of Orillia's most sought-after neighbourhoods, close to schools, golf, transit, parks, big box shopping, waterfront trails and many more amenities make this a move in ready opportunity with space to live, work, and enjoy for years to come. (id:39551)
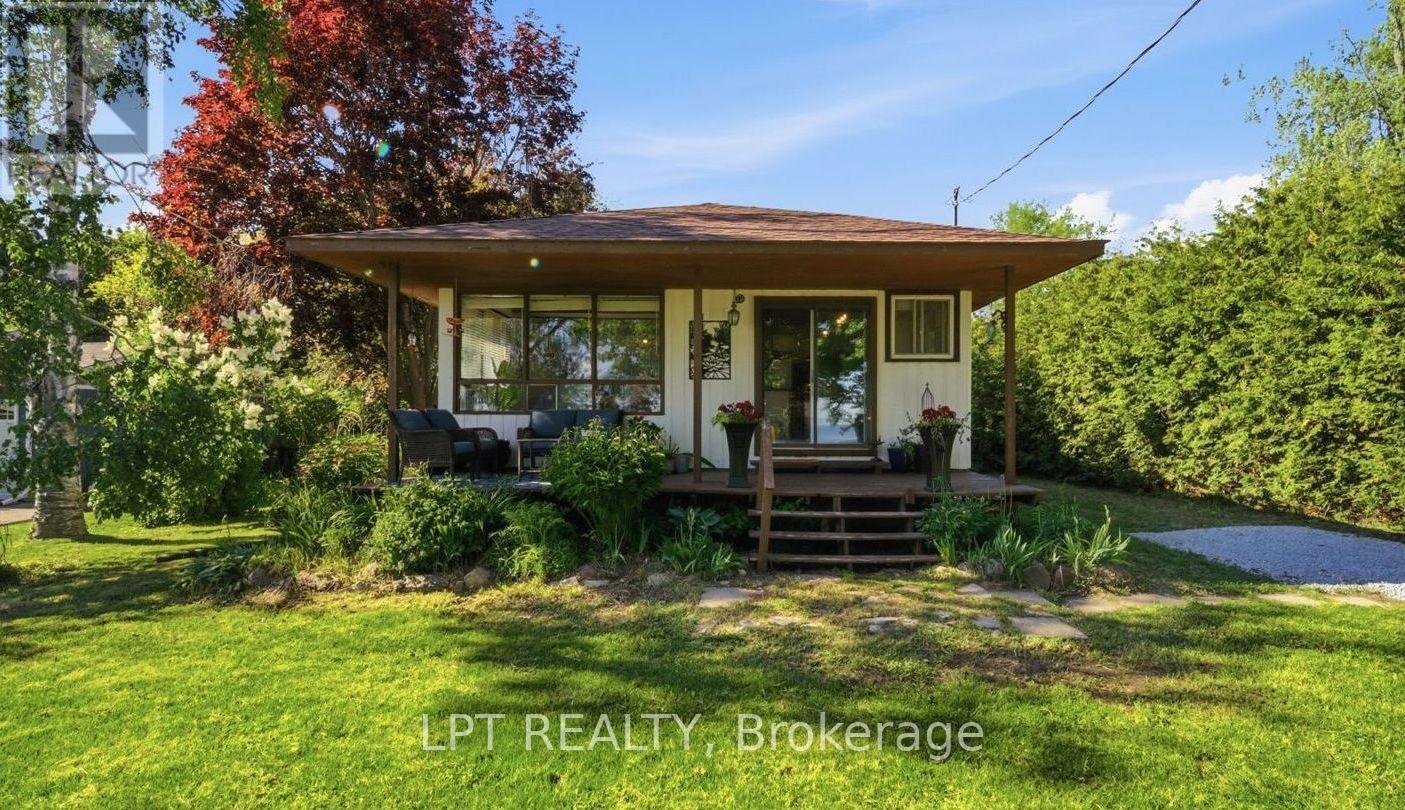
1293 Ramara Road 47 Road
Ramara, Ontario
Welcome to 1293 Ramara Rd 47, your slice of lakeside paradise! This vibrant raised bungalow offers the ultimate waterfront lifestyle without the hefty waterfront taxes. Step inside to the bright, open main level featuring 2 bedrooms, a full bath, a fully-equipped kitchen, and living spaces designed to capture the incredible, unobstructed views of Lake Simcoe's gorgeous waters right across the road. Love your water toys? The massive 2-car detached garage is an absolute dream, with ample room for your vehicles, boats, jet skis, or sleds. When you're ready to hit the water, you have direct access right across the street to swim, boat, and fish-complete with your very own private dock! The lower level boasts a fully self-contained 1-bedroom basement suite, featuring its own kitchen and bathroom. It's the perfect setup for multi-generational living, hosting weekend guests, or generating rental income to make this an incredible investment opportunity. Whether you are a first-time home buyer looking to break into the market, a retiree searching for main-level living, or anyone hunting for that perfect four-season cottage escape, this home fits the bill. Enjoy quaint town vibes in Brechin with year-round adventure right at your doorstep. Turn your lakeside dreams into reality! (id:39551)
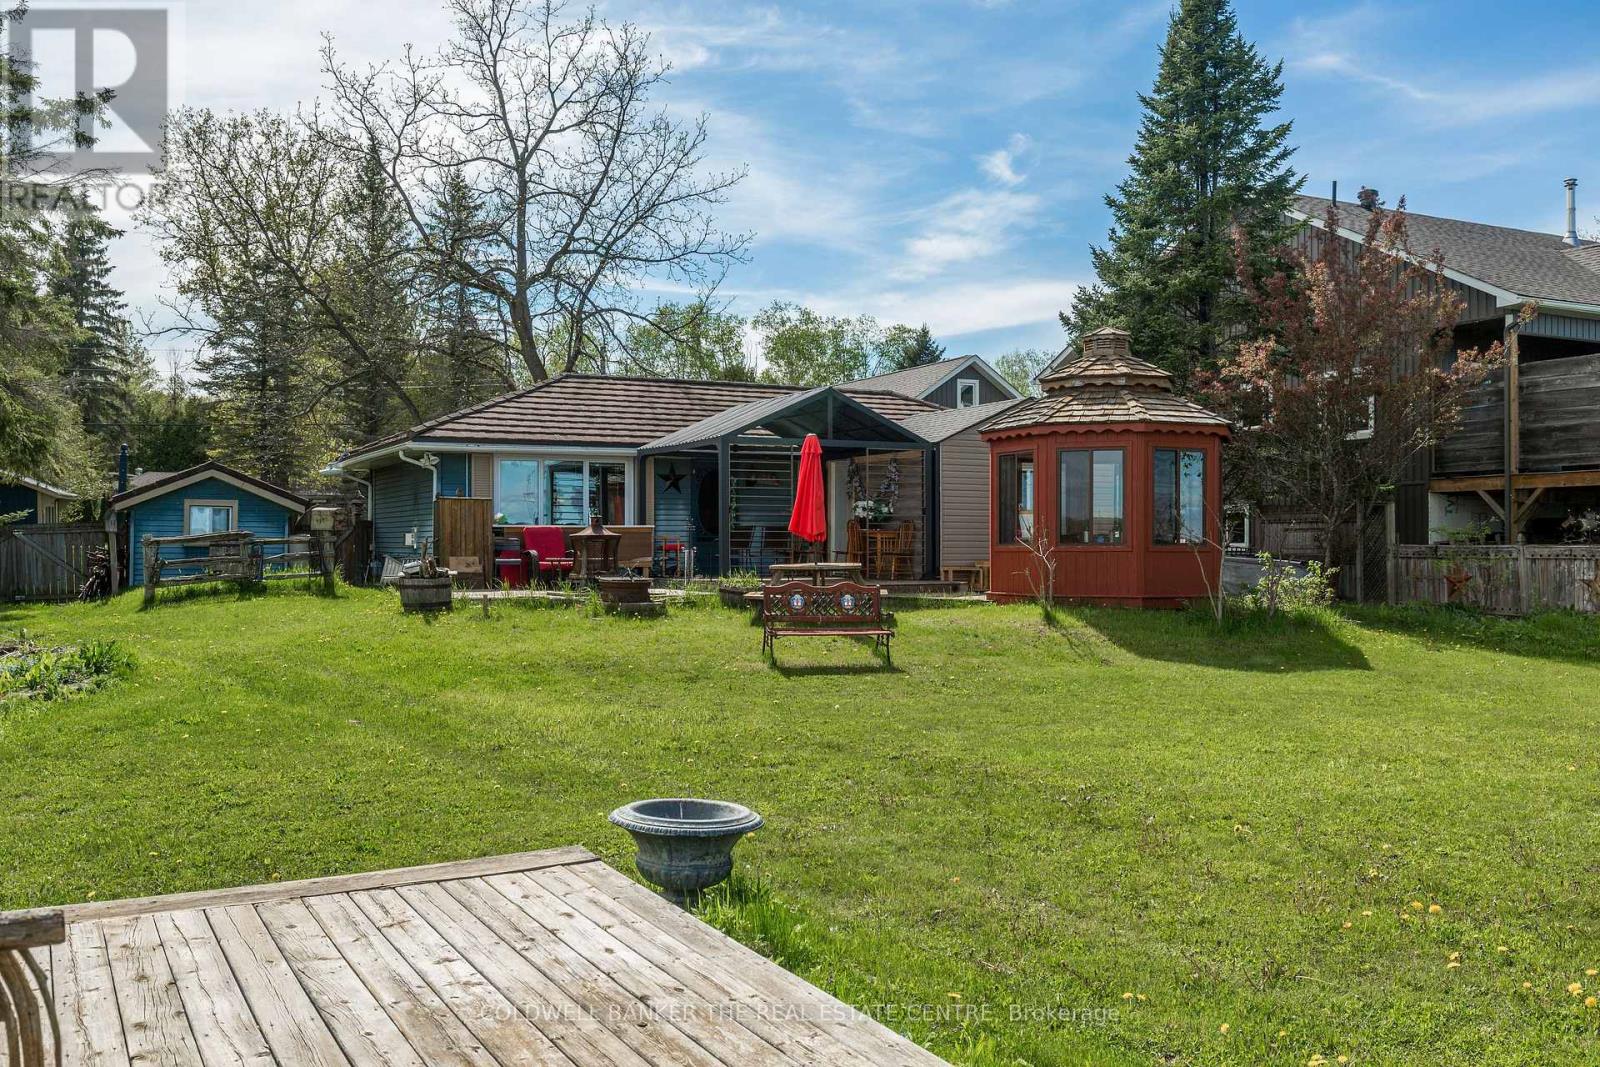
121 Maskinonge Road
Tay, Ontario
Discover affordable waterfront living on the breathtaking shores of Georgian Bay in the peaceful community of Victoria Harbour. Tucked away at the end of a quiet dead-end street, this charming 2-bedroom, 1-bathroom cottage offers an incredible opportunity to own a slice of Georgian Bay at an accessible price point - whether you're searching for a year-round home, weekend getaway, or family cottage retreat. Set on an impressive 76 x 294 ft lot with 76 feet of private waterfront, this property is designed for enjoying the outdoors. Spend your days boating, fishing, kayaking, or paddle boarding from the brand-new 100-foot dock (2024) leading to a spacious 180 sq ft waterfront platform. Relax on the sandy shoreline, cook in the outdoor kitchen, or unwind in the standout enclosed hexagon gazebo - a cozy all-season space perfect for morning coffee, evening drinks, games night, or enjoying waterfront views no matter the weather. The property also features a newly built bunkie (2025), three storage sheds, an additional gazebo, and a large 15 x 12 ft deck platform ideal for entertaining family and friends. Inside, the approximately 900 sq ft cottage is warm, welcoming, and full of character. The spacious living and dining area features a cozy gas fireplace and flows into the functional kitchen, while the separate family room with its own gas fireplace offers extra space to gather and relax after a day on the bay. Two comfortable bedrooms and a 3-piece bathroom complete the layout. Located just 1.5 hours from the GTA and only 10 minutes off HWY 400 for an easy cottage commute. Close to shopping, restaurants, marinas, parks, Tay Shore Trail, and everyday amenities, this is your chance to enjoy the waterfront lifestyle without the premium price tag often found on Georgian Bay. Affordable, private, and packed with outdoor features, this waterfront gem is a rare opportunity you won't want to miss. (id:39551)
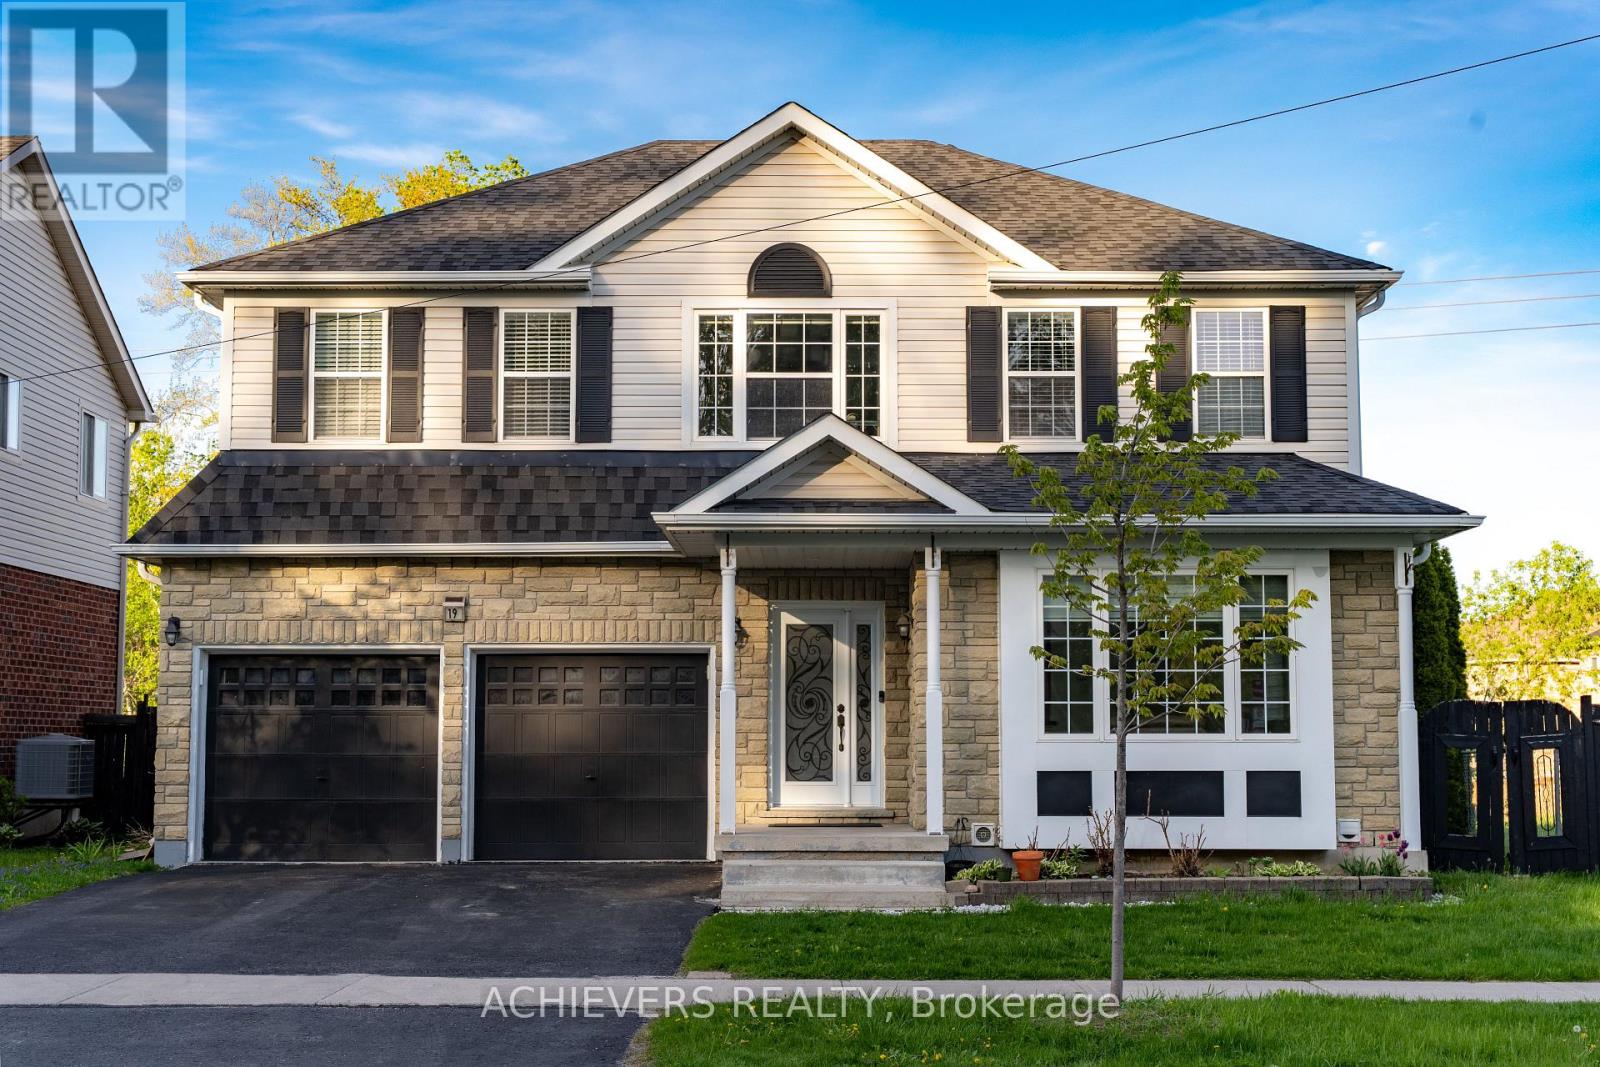
19 Thrushwood Drive
Barrie, Ontario
Stunning 4-bed, 3-bath detached home on a rare 55-ft premium lot backing onto an environmentally protected ravine, offering exceptional privacy and serene nature views. Located in a quiet, family-oriented neighborhood close to all major amenities. Featuring hardwood flooring throughout the main and upper levels, modern interior/exterior pot lights, and fresh paint for a bright, move-in-ready feel. The finished basement (2023) provides additional living space ideal for a family room, office, gym, or guest suite. Recent updates include roof shingles (2022) and a newly installed backyard concrete patio, perfect for outdoor entertaining. A side pathway between homes enhances privacy and curb appeal. Prime location minutes to Hwy 400, Park Place, Costco, restaurants, grocery stores, LA Fitness, and courier hubs (UPS, FedEx, Purolator). Zoned for Trillium Woods Elementary School, one of Barrie's top-ranked schools. Fiber-optic internet available. Surrounded by ongoing area development, adding long-term value.A rare opportunity to own a spacious, well-maintained home on a premium ravine lot in a highly desirable location. Newly installed furnace on Feb 2026. (id:39551)
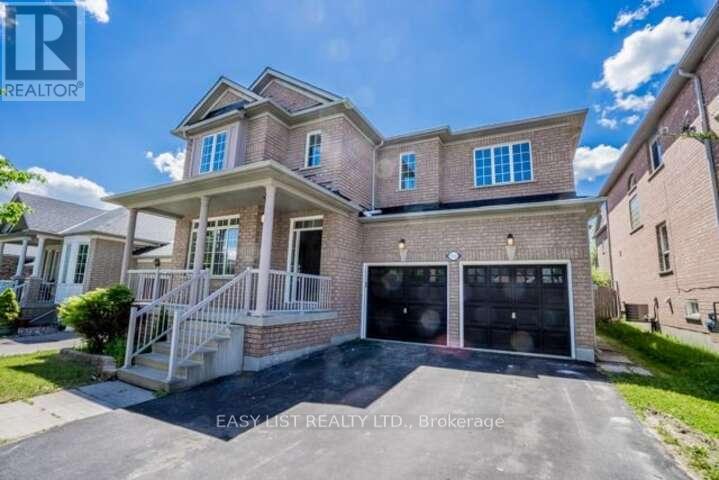
350 Coachwhip Trail
Newmarket, Ontario
Visit the REALTOR website for further information about this listing. Priced for an immediate sale! Welcome to 350 Coachwhip Trail, a spectacular 4-bedroom detached home built by premium builder Greenpark in Newmarket's prime Woodland Hill. Boasting over 2,700 sq. ft. of bright, open-concept above-grade living space, this home offers a rare, high-end layout where EVERY bedroom has direct ensuite or semi-ensuite bathroom access! Enjoy a carpet-free home featuring rich hardwood flooring throughout. The main level offers 9ft ceilings, an elegant oak staircase, and a chef's kitchen that walks out to the yard. Unfinished basement is a blank canvas awaiting your personal touch. Unbeatable location-walk to Upper Canada Mall, Costco, Walmart, and top schools. Minutes to GO Station & Hwys 400/404. This absolute gem will not last! (id:39551)
1302 - 185 Deerfield Road
Newmarket, Ontario
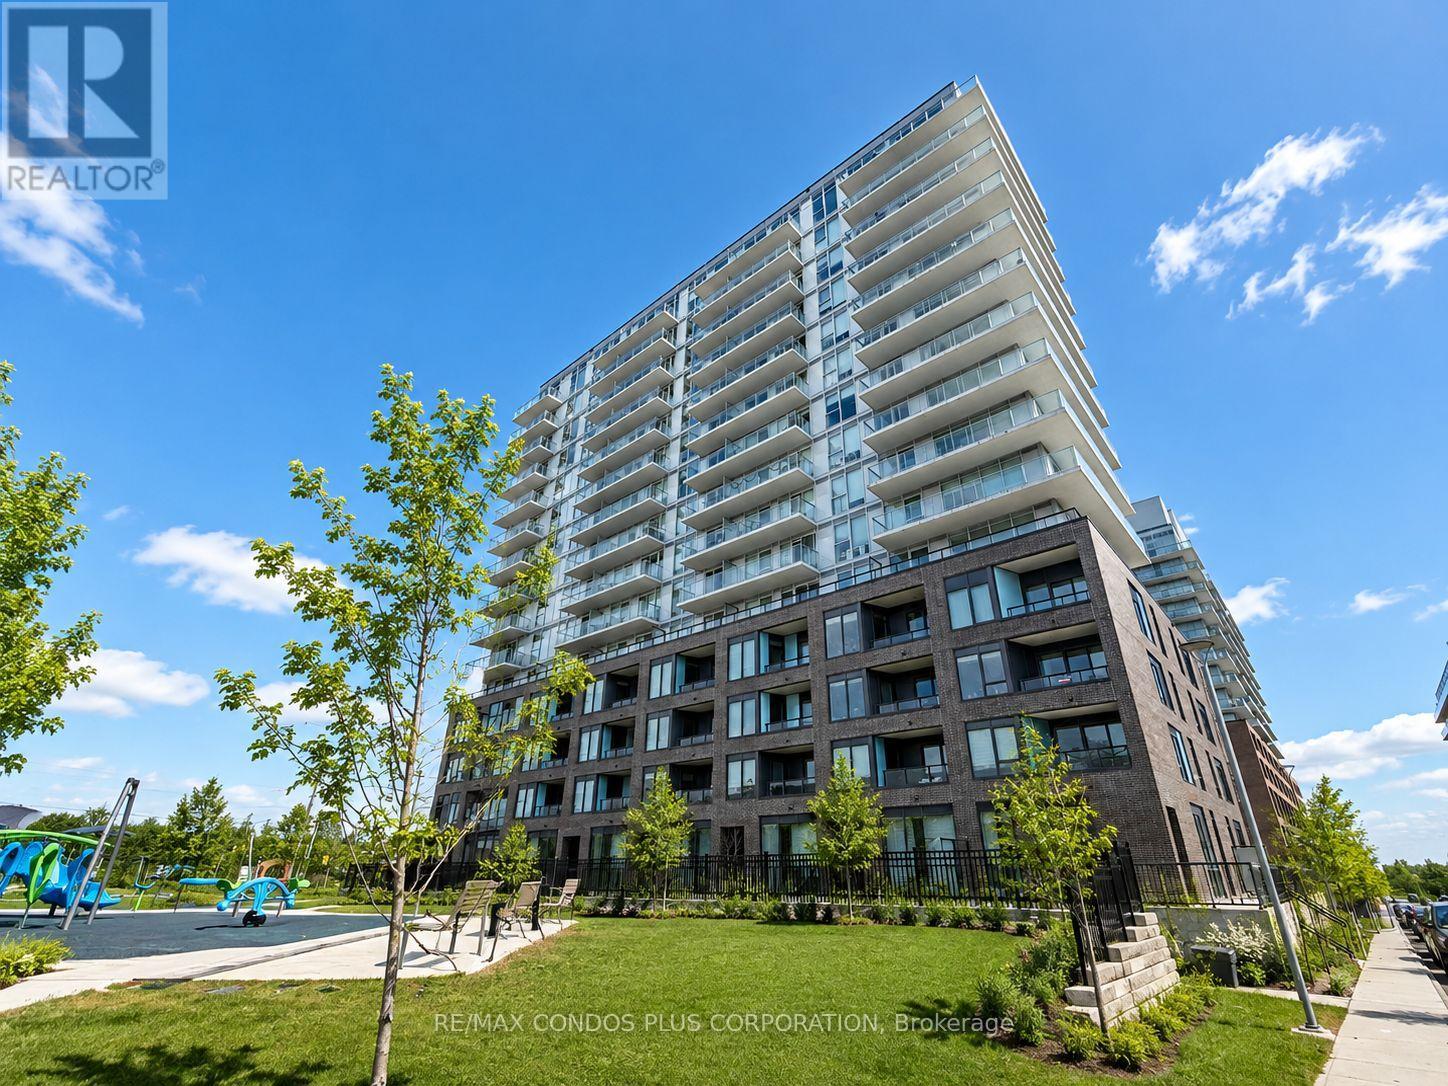
Bright 1-bedroom, 1-bathroom suite offering 611 sq. ft. of living area plus an open balcony. 1 parking, and bulk internet included. Thoughtfully designed layout with east exposure, durable vinyl flooring, and contemporary finishes throughout. Open-concept living and dining room connects to a modern kitchen featuring quartz countertop, glossy subway tile backsplash, textured cabinetry, and chrome hardware. Well-sized bedroom and clean, modern bathroom complete this functional and comfortable layout. Located at The Davis by Rose Corp. in a convenient Newmarket setting, just steps to public transit, shopping, restaurants, schools, parks, and more and close to the GO Bus Terminal. Residents enjoy excellent building amenities including guest suite, party room, kids play room, rooftop terrace, pet spa, and visitor parking. (id:39551)
143 Shelbourne Drive
Vaughan, Ontario
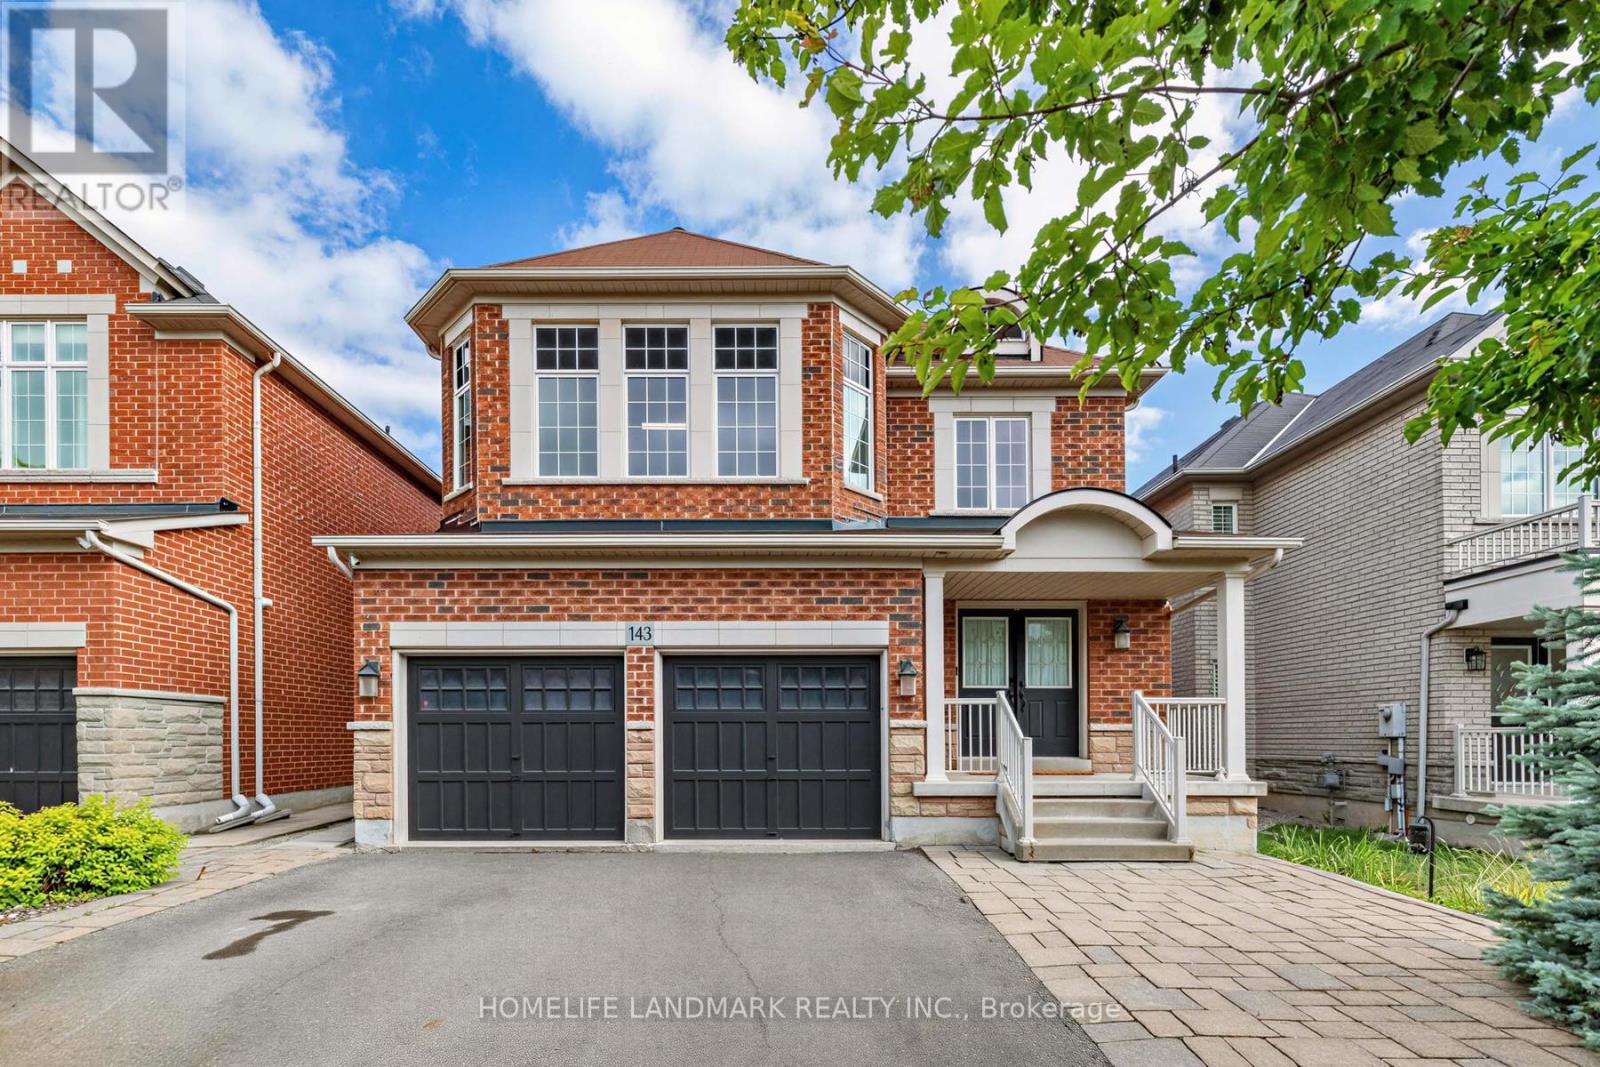
A must-see in the heart of Vellore Village, this custom-crafted residence offers over 3,000 sq. ft. of refined living space, complete with a separate entrance basement. Perfectly positioned just minutes from Highway 400, the home provides exceptional convenience with easy access to Vaughan Mills, Canada's Wonderland, Pearson Airport, and downtown Toronto. The main floor has been completely reimagined with a brand-new open-concept layout, creating an impressive sense of space, natural light, and seamless flow throughout. Featuring soaring 9-foot ceilings and a bright, designer-inspired interior, the home effortlessly combines elegance with everyday comfort. At the center of the home is a newly redesigned chef-inspired kitchen, showcasing quartz countertops, a gas stove, premium finishes, and a seamless connection to the living and dining areas - ideal for entertaining and modern family living. Premium 5.5-inch hardwood flooring extends throughout the home, complemented by hardwood staircases and contemporary square pot lights that add timeless sophistication. The spacious dining area easily accommodates both intimate family dinners and large gatherings. The upper level is highlighted by an oversized double-window skylight that fills the space with natural sunlight. Featuring 8-foot ceilings and four generously sized bedrooms, the layout includes two private en-suites and two additional bedrooms connected by a Jack-and-Jill bathroom. The luxurious primary suite offers a spa-inspired 5-piece ensuite and a large walk-in closet, creating the perfect private retreat. Convenient second-floor laundry completes the upper level. The existing basement includes a kitchen and full bathroom, providing excellent potential for rental income or additional private living space for extended family members. An exceptional opportunity to own in one of Vaughan's most sought-after communities - homes like this rarely become available. (id:39551)
19 Clydesdale Road
Markham, Ontario
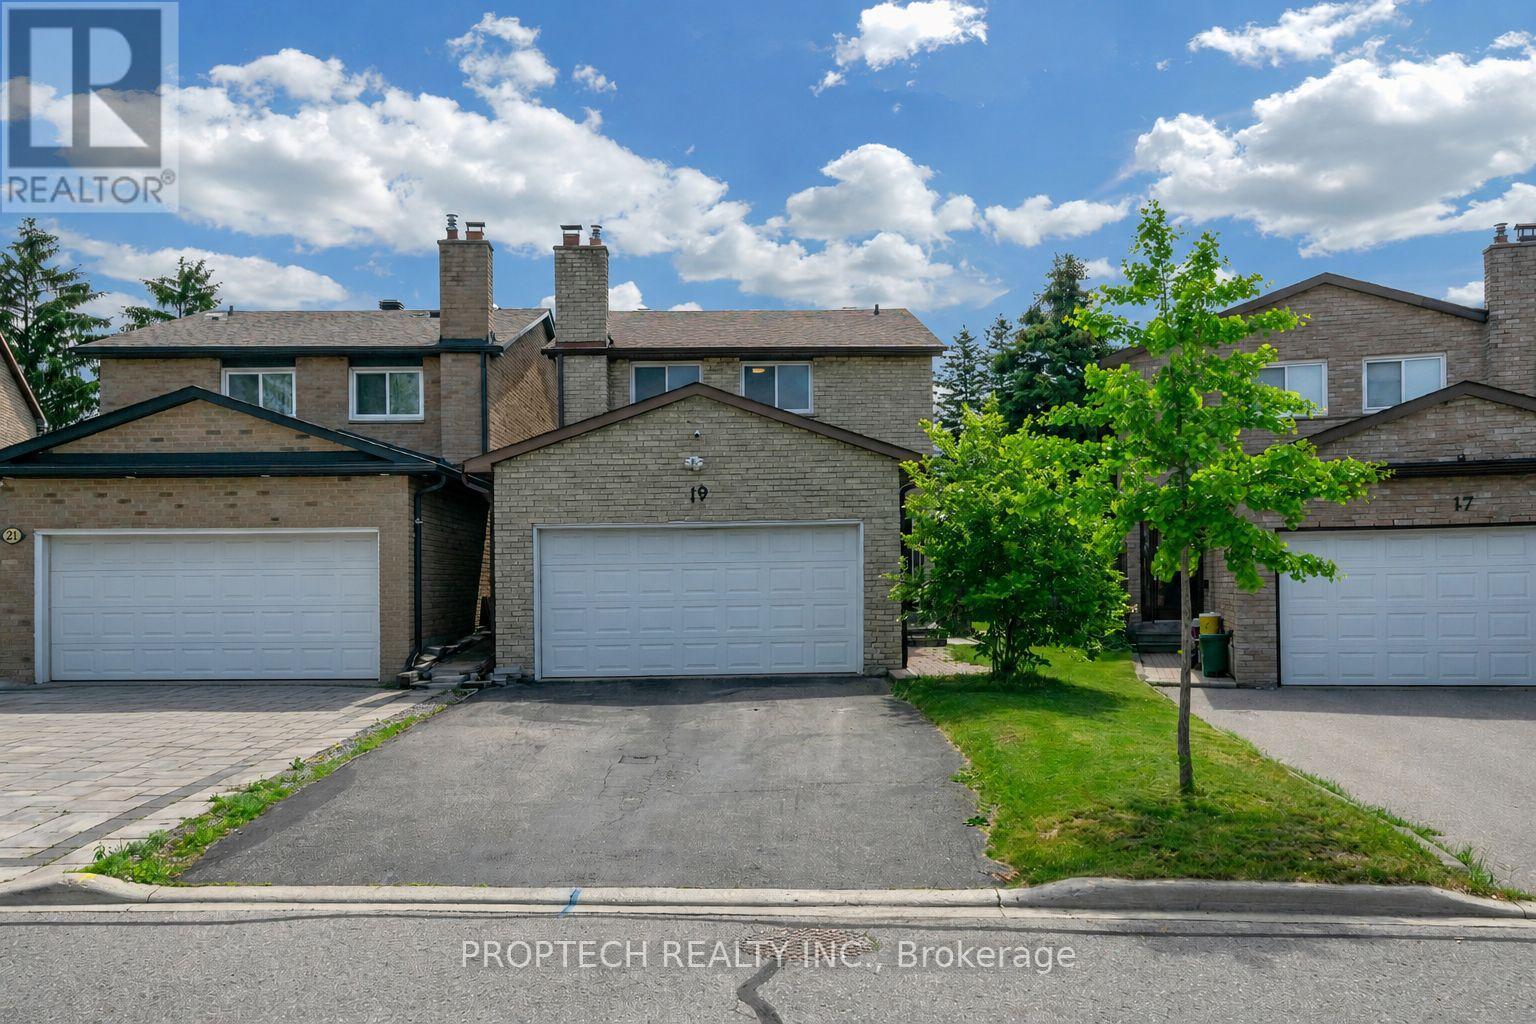
Welcome To 19 Clydesdale! Pie-shaped Lot with wide Rear lot, Private backyard with Mature Trees line and Gated Rear Access Leading Directly To Highgate Park! Beautifully Updated Home Featuring Modern Finishes Throughout. Enjoy A Carpet-Free Interior, Smooth Ceilings on Main, Pot Lights, water softening system, Hardwood Stairs and A Bright, Functional Layout. The Modern Kitchen Features Quartz Countertops, An Island With Bar Seating, And A Convenient Side Entrance, Offering Added Functionality And Flexibility. The Large Primary Bedroom Offers A Double Closet And A Private 3-Piece Ensuite. Finished Basement Includes A Kitchen, 2 Bedrooms, And A Full Bath, Providing Excellent Additional Living Space For Extended Family Or Guests. Long Driveway With No Sidewalk Provides Parking For Up To 4 Cars. Conveniently Located Close To Public Transit, Parks, Schools, Shopping, T&T, Pacific Mall, Restaurants, And Everyday Amenities. ** This is a linked property.** (id:39551)
177 Denise Circle
Newmarket, Ontario
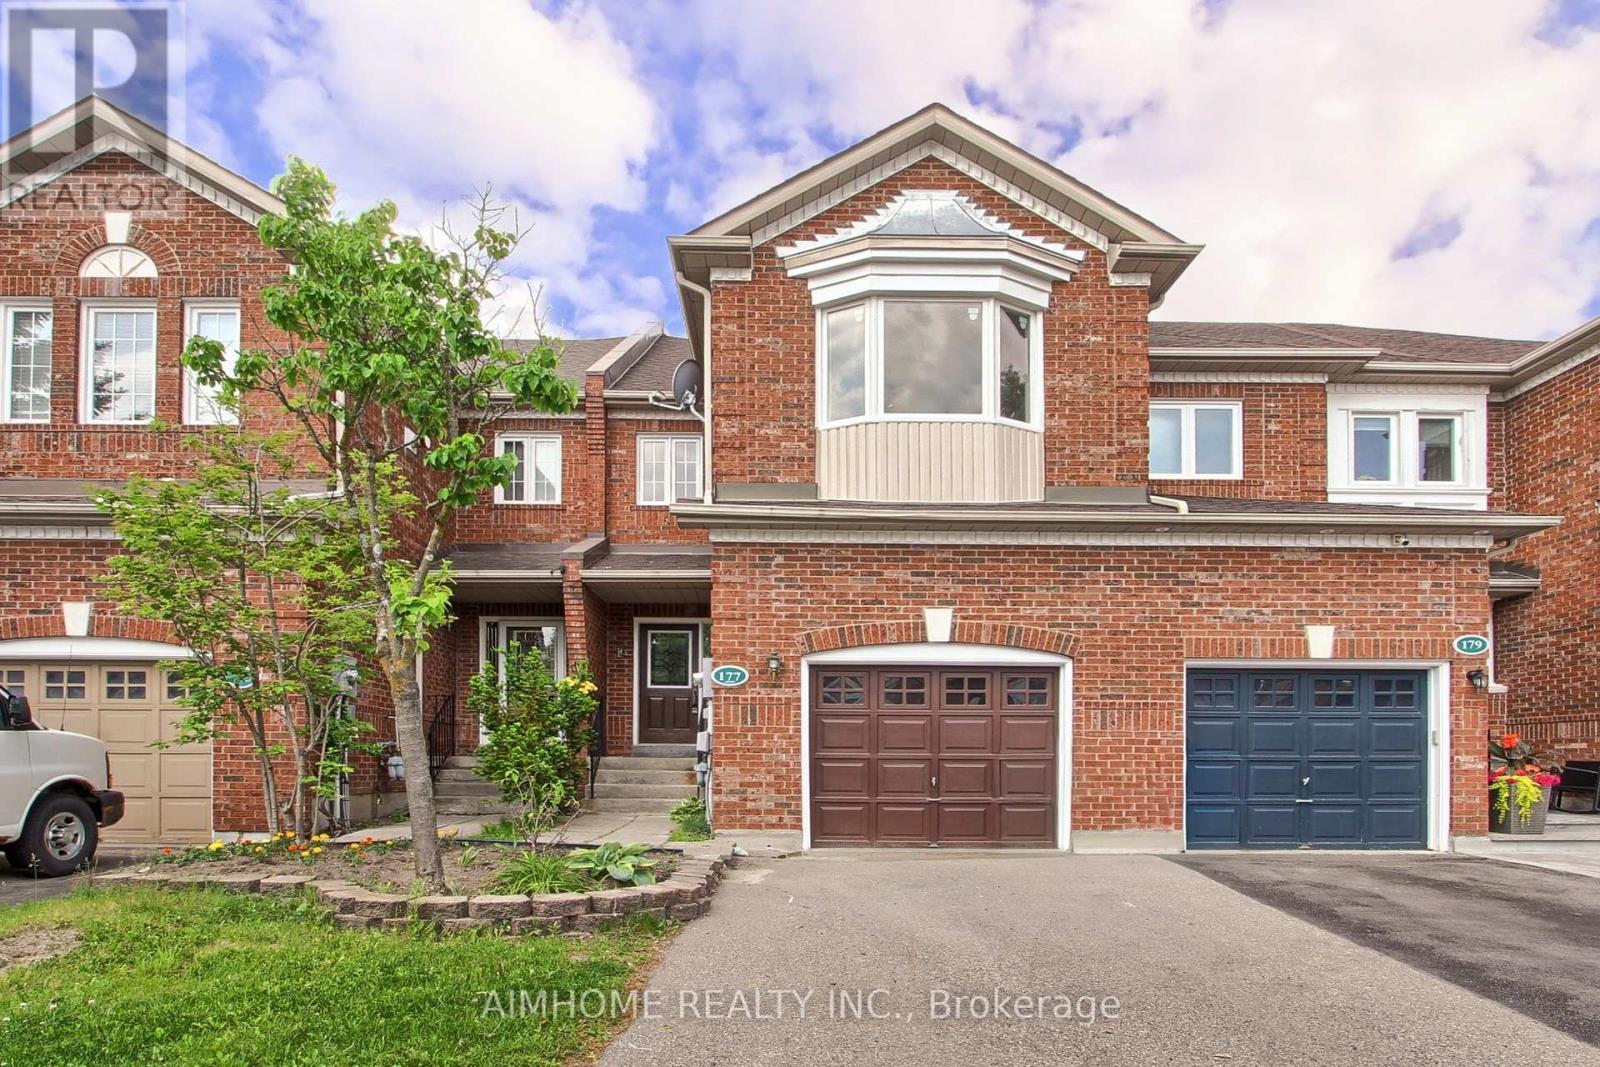
Bright and spacious 3-bedroom townhouse with a large family room featuring a bay window and cozy fireplace, situated on a quiet and tranquil street. Thousands spent on recent renovations and upgrades to the kitchen, living room, dining area, and all three washrooms. Features new appliances, fresh paint throughout, 9-ft smooth ceilings on the main floor, a private backyard, direct garage access, no sidewalk, and hardwood flooring throughout. The primary bedroom offers a walk-in closet and private ensuite. Conveniently located close to Upper Canada Mall, Hwy 404& Hwy400, GO Station, shopping, dining, and all amenities. Just minutes' walk to public schools and recreation parks. An ideal central location in one of Newmarket's most desirable family-friendly neighbourhoods. (id:39551)
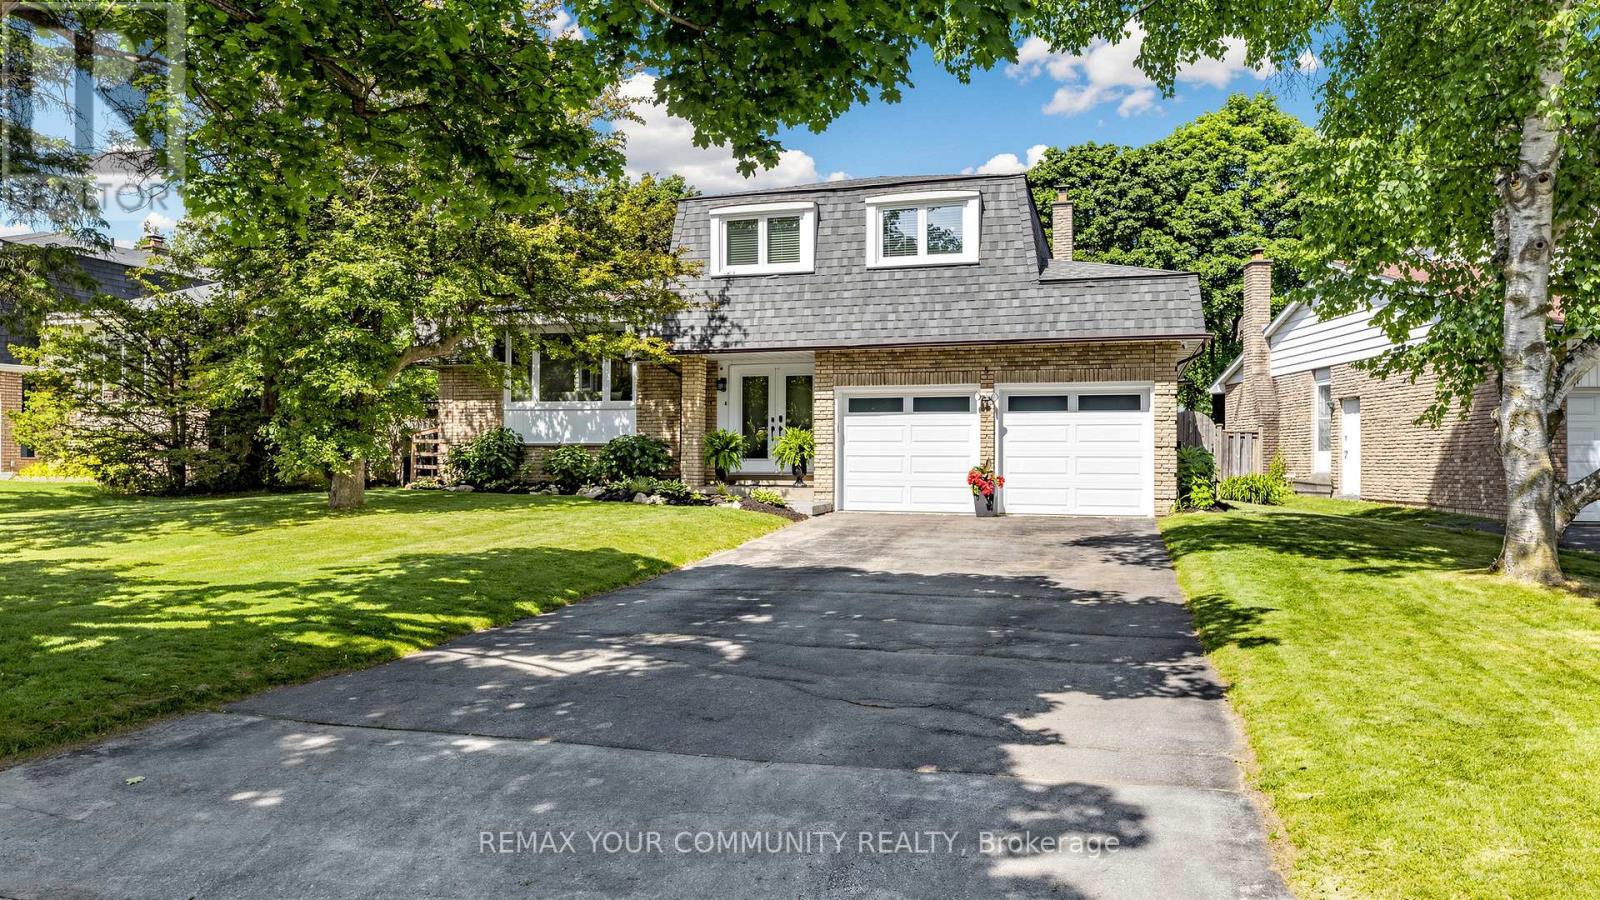
5 Coral Harbour Crescent
Markham, Ontario
Create your own family memories in this exceptional, fully renovated smart home with a private backyard oasis, located in the sought-after Bayview Fairways community, steps from Bayview Golf & Country Club and top-ranking Bayview Fairways PS and St. Robert CHS. Situated on a premium 77-ft frontage, this beautifully updated residence offers an ideal blend of modern design, comfort, and family living. With extensive professional renovations and landscaping, every space has been thoughtfully redesigned. Solid maple throughout is complemented by porcelain tile, laminate (basement), glass railings, pot lights, and designer finishes. Designed for everyday living and entertaining, the main floor features a bright open-concept layout. The chef-inspired designer kitchen offers granite countertops, high-end SS appliances, a large centre island, eat-in, and generous workspace for family meals and gatherings. The family room provides a warm retreat with a custom-built media wall, wood-burning fireplace, surround sound wiring, and walkout to the backyard. Step outside to your own private backyard hideaway. Surrounded by mature landscaping and greenery for exceptional privacy, this outdoor retreat features an inground bromine swimming pool, custom deck with gazebo, landscaped perennial gardens, irrigation system, lighting, garden shed, natural gas BBQ hookup, and a TV and speakers. The professionally finished basement adds valuable living space with a media space, gym and office areas, and bathroom/ laundry room. Smart home technology includes: Ecobee HVAC system, light switches/ motion sensors, front door lock, garage door opener, security camera system and more. Rarely does a home offer this combination of extensive renovations, smart home technology, exceptional privacy, resort-style outdoor living, and access to Ontario's highest-ranking schools-a turnkey opportunity in one of Thornhill's most desirable family neighbourhoods ready for its next family to enjoy. (id:39551)
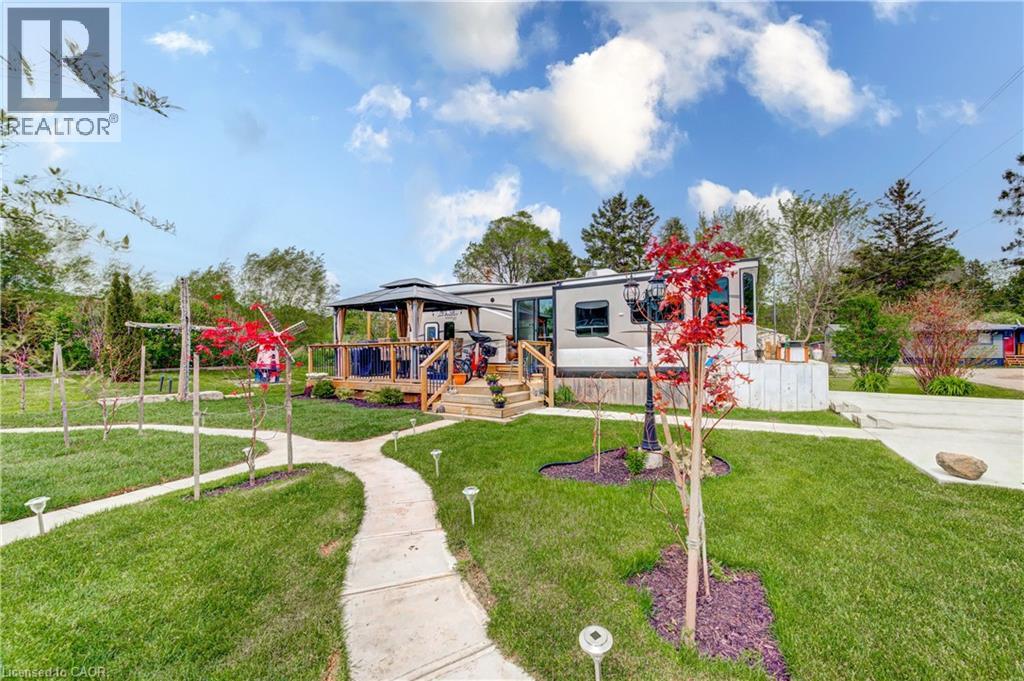
495856 10th Line Unit# 92
East Zorra-Tavistock, Ontario
Welcome to Braemar Valley RV Park, a sought-after year-round 50+ adult lifestyle community offering peaceful living with a strong sense of community. This well maintained 2018 Jayco Bungalow 40 Loft model sits on a rare double lot with beautiful landscaping and a concrete driveway with parking for up to 3 vehicles. Enjoy outdoor living on the newer deck, perfect for relaxing or entertaining. Inside, the open concept kitchen and living area features vinyl flooring throughout, a built-in TV and sound system, propane stove, fridge, and microwave. The unit is equipped with propane furnaces and an electric fireplace for comfortable year-round living, along with central air for those warmer months. The loft provides additional sleeping space or convenient storage, while the bedroom includes a closet with washer and dryer hookup. A standout feature is the large 9x18 insulated shed complete with workbench, shelving, and electricity, ideal for storage, hobbies, or seasonal items. Residents enjoy access to a community centre featuring a pool, gym, banquet room, and coin laundry facilities. A great opportunity to enjoy low-maintenance living in a welcoming adult community. (id:39551)
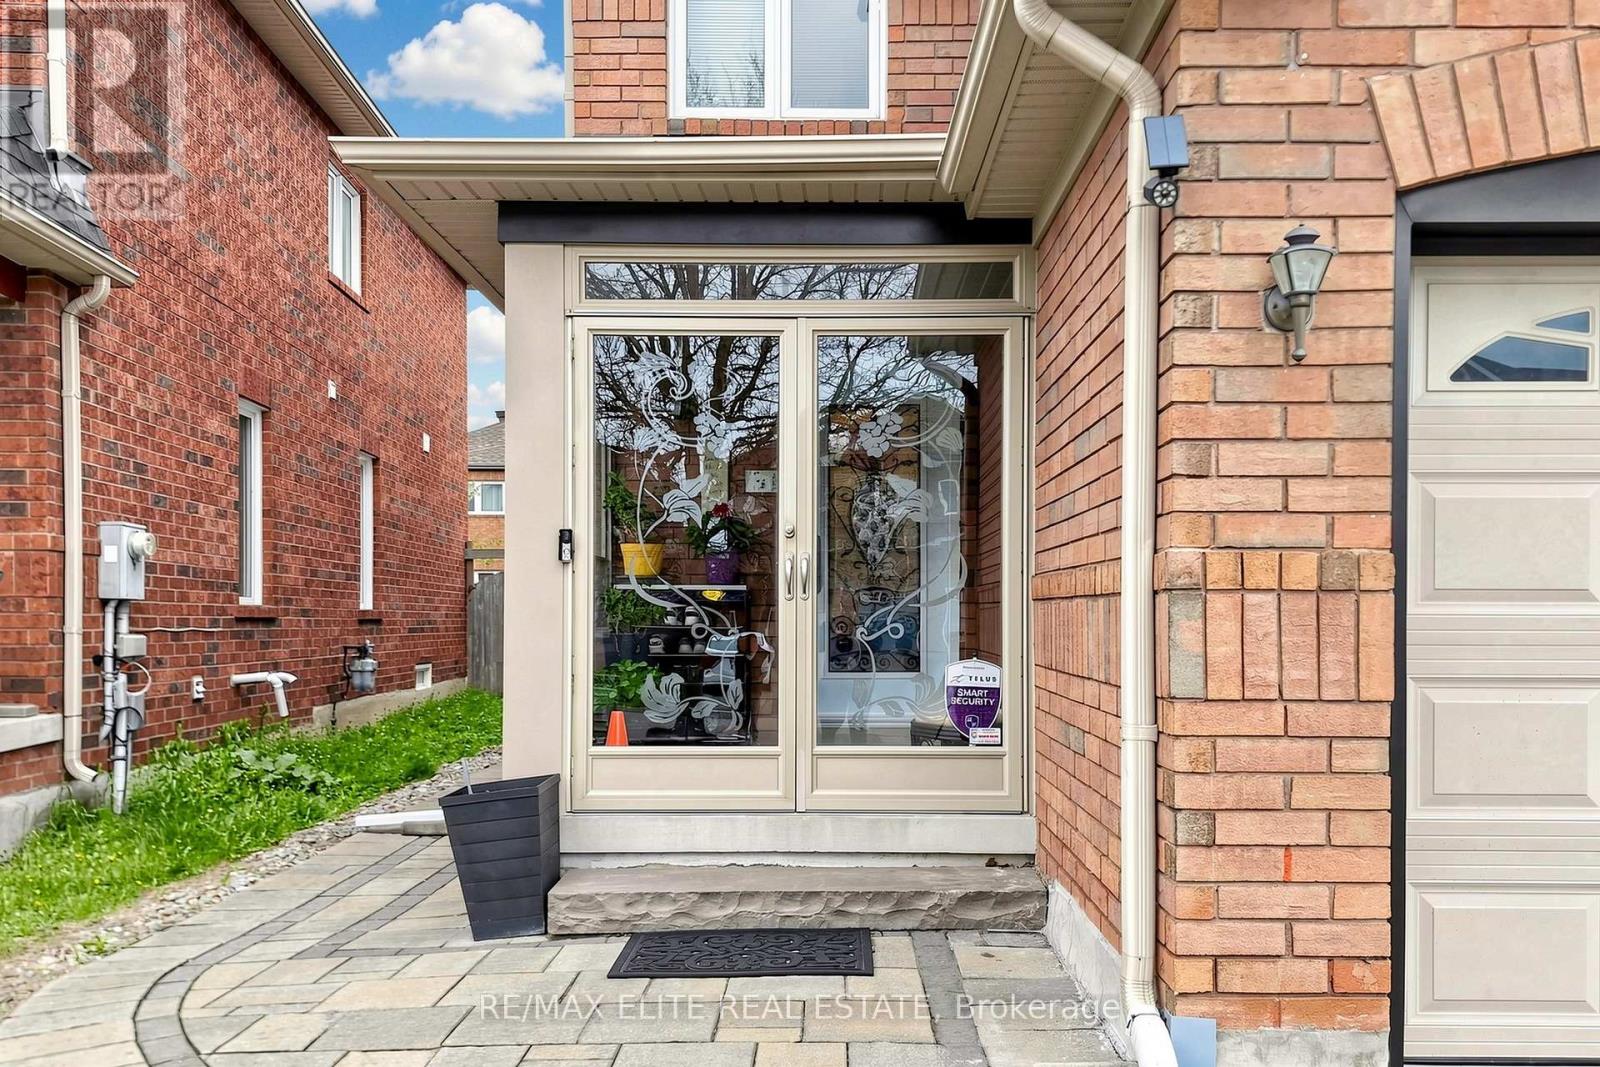
54 National Pine Drive
Vaughan, Ontario
Fantastic Spacious Family Home! This Impressive Semi-Detached Offers Approximately 1,600 sq. ft. Above Ground, Functional Layout, 9 Foot Ceilings on Main Floor. Kitchen Showcases High End Stainless Appliances, Centre Island! B/I Bosch Dishwasher! W/O To Yard! Master Suite Features Walk In Closet &Ensuite W/Separate Soaker Tub & Shower! Bsmt Rough In For Further Bath! Mins To Top Ranking Schools, Vaughan Mills Mall, the Vaughan Transit Terminal, and Rutherford GO. (id:39551)

9 Port Arthur Crescent
Richmond Hill, Ontario
Beautiful and spacious freehold 4-bedroom townhouse located in the highly sought-after Jefferson community, linked only by the garage on one side for a semi-detached feel and convenient access from the garage to the backyard. This bright and functional home features 9-ft ceilings, hardwood floors throughout, an oak staircase, pot lights, gas fireplace, and generously sized bedrooms. Completely renovated bathrooms throughout showcase custom finishes, while the spacious primary retreat offers a large walk-in closet and a spa-inspired ensuite with double sinks, quartz counters, and designer details. The upgraded kitchen is equipped with stainless steel appliances, quartz countertops, backsplash, and a spacious breakfast area with walkout to the fenced backyard. Recently finished modern basement (2024) adds exceptional living space with a large recreation area, 3 pc bath with glass shower, custom built-in entertainment unit with additional storage, wet bar with bar fridge, custom cabinetry and countertops, plus a large cold room. Additional parking has been created through the interlocked driveway extension. Convenient access to the garage from inside the home. Ideally located minutes to shops, restaurants, parks, schools, public transit, and Summit Golf & Country Club. (id:39551)
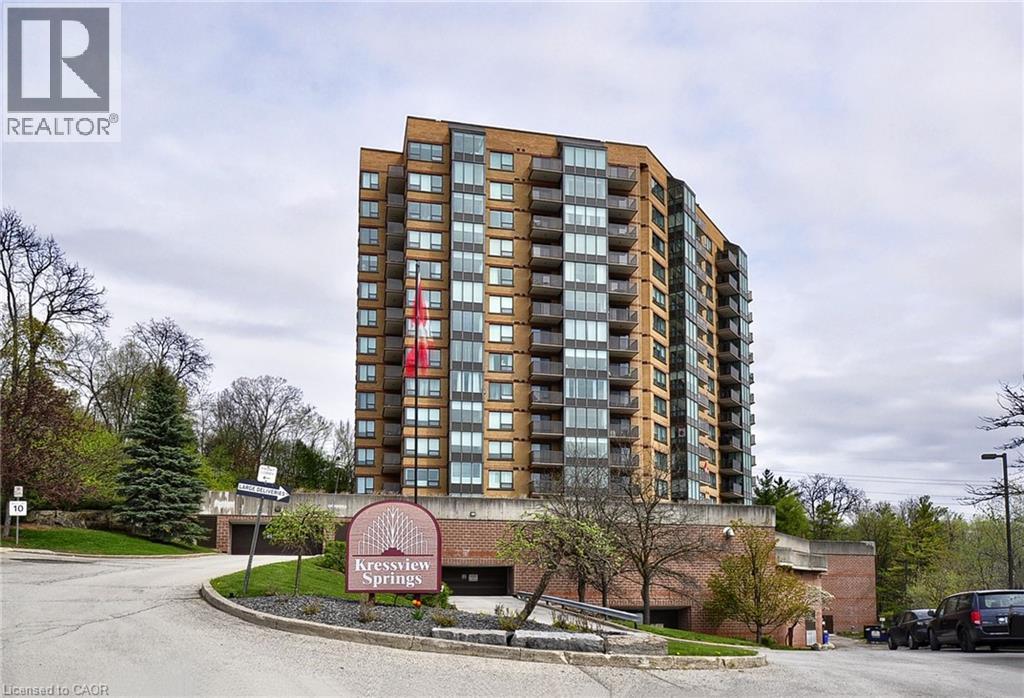
237 W King Street W Unit# 1202
Cambridge, Ontario
The Kressview Springs Condominiums! 237 King Street West, suite 1202 Cambridge (North Preston) has much to offer. This 965 square foot suite has two bedrooms and two bathrooms, located at opposite ends of the unit so guests and suite owners have their own private space. The master bedroom has a four piece ensuite with a newer walk in shower (2024) and it's own balcony. The second bedroom which could be a tv/games room or an office has a four piece bathroom right outside the door and it's own balcony. The kitchen has ample cupboards and still has a cozy area for a table and chairs. The appliances (fridge 2011) and (stove 2011) (dishwasher 2023) are included in the sale but are being sold in AS IS condition. Newer kitchen flooring in 2025, engineered hardwood in the living room and laminate in the bedrooms. The living room/dining room are open concept. The dining area can seat 6 guests and has wall to wall windows so plenty of natural sunlight. Insuite laundry with storage and (washer 2021) and (dryer 2021) are included also sold in as is condition but all in good working order. A beautiful view of Riverside Park minutes to walking trails and shopping, restaurants. Access to the 401 and highway 7/8 are also minutes away The condominium features an indoor heated pool, his and hers sauna's with changerooms, showers and lockers, an indoor hot tub with an exterior terrace for anyone wanting to sit out after a swim or sauna, exerise room, workshop, games room/library. Want to host a shower or special dinners for a larger group of friends/family There's a party room for that with a full kitchen, his and her washrooms and a separate entrance. Like gardening? There's an option for a garden lot. There is also a terrace with BBQ's and tables in the warmer weather Underground parking space is on P2 #42. The door to get to the locker on P2 is labelled L39 42 U29 30. #L10 Upgrades to the building recently include: Windows, patio doors, hallways, facade, parking garage and lobby (id:39551)
9092 Woodbine Avenue
Markham, Ontario
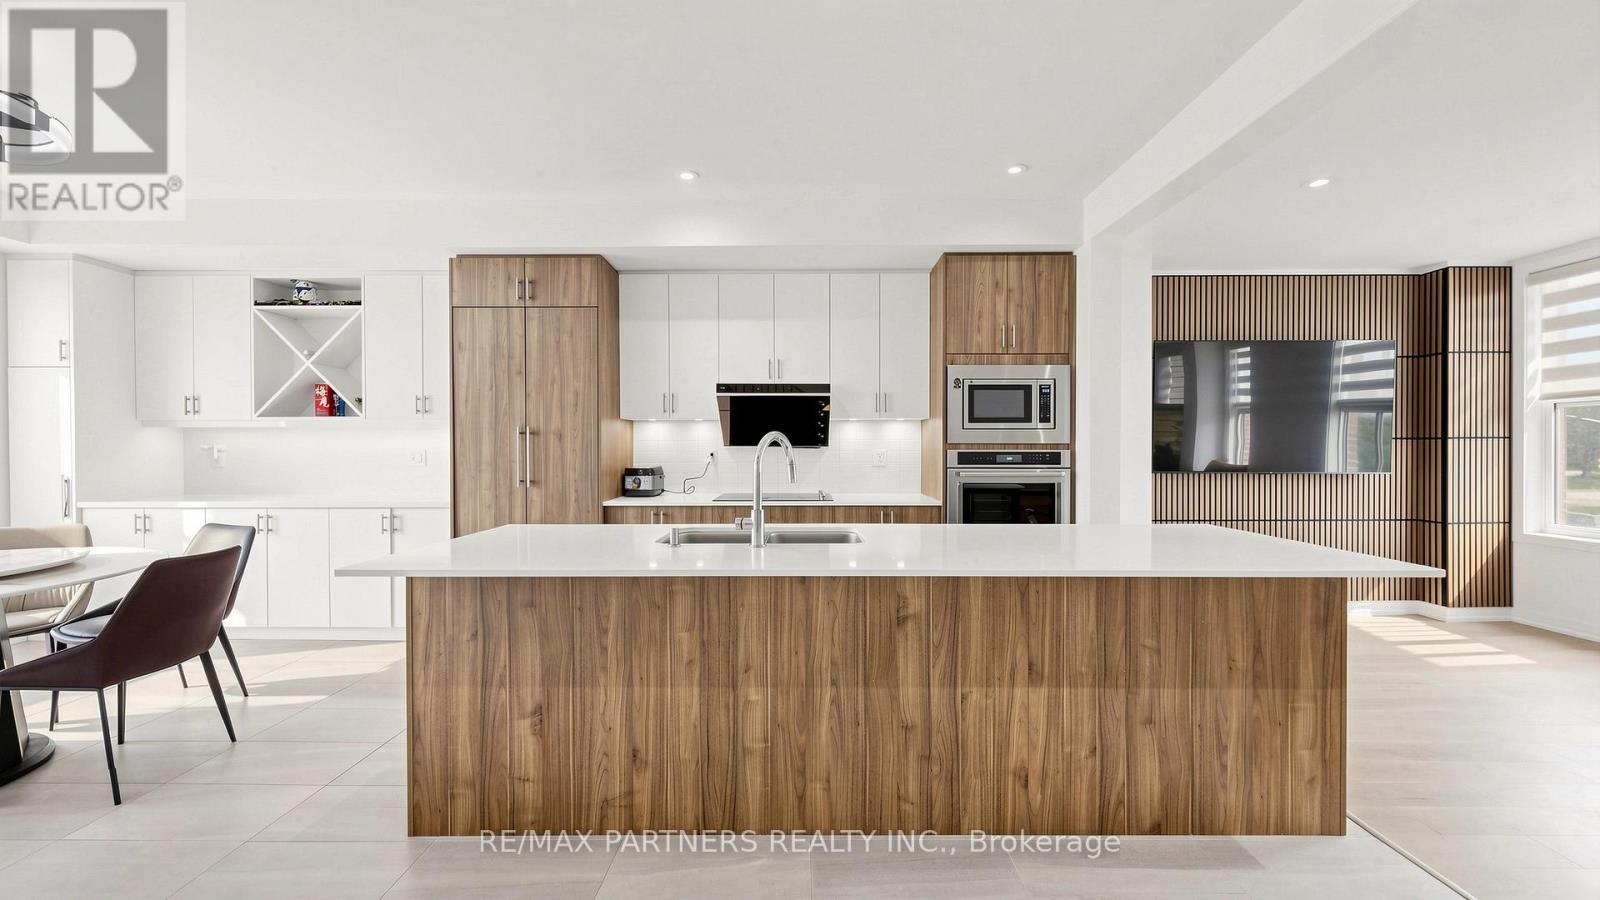
Exquisite modern townhome in highly desirable Buttonville, Markham, featuring luxury finishes and impeccable craftsmanship throughout. Bright open-concept layout with 3 spacious bedrooms, 4 elegant bathrooms, 1-car garage, and 9-ft smooth ceilings on all levels. Large windows provide abundant natural light and beautiful views.Gourmet kitchen designed for entertaining with centre island, breakfast bar, pendant lighting, floor-to-ceiling cabinetry, quartz countertops, and stainless steel appliances. Breakfast area with walkout to balcony. Custom staircase with wrought iron pickets adds elegance. Primary bedroom retreat with walk-in closet and luxurious 4-pc ensuite featuring quartz vanity, soaker tub, and glass shower. Finished basement with 3-pc bathroom offers additional living space, perfect for entertainment or potential separate room. Upgraded dining area with added cabinetry. Located in top-ranked school districts including St. Augustine CHS, St. Justin Martyr CES, Unionville HS, and Buttonville PS. Walking distance to T&T Supermarket, transit, shopping, dining, parks, and trails. Close to Rouge River Ravine System with easy access to Hwy 7, 404, and 407. Perfect family home in a vibrant, convenient neighbourhood. (id:39551)
2620 - 135 Village Green Square
Toronto, Ontario
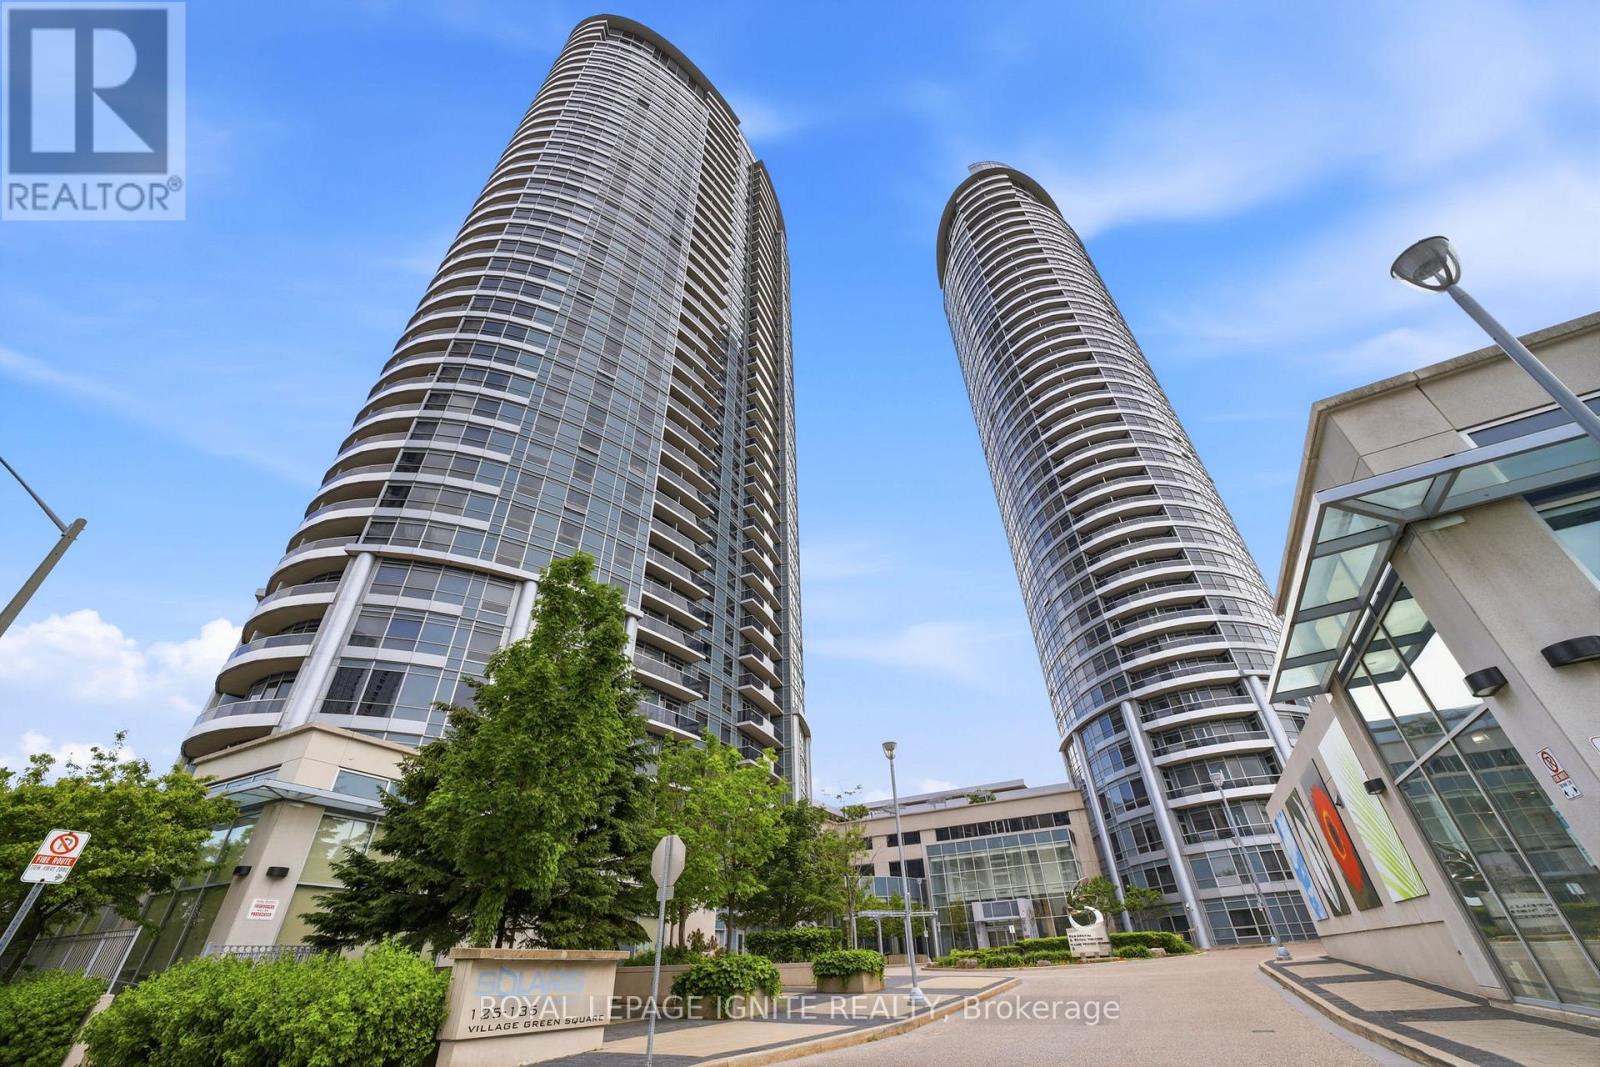
Welcome to Tridel's prestigious Solaris community, where luxury meets convenience in the heart of Scarborough. This bright and beautifully maintained suite features a functional open-concept layout with floor-to-ceiling windows, filling the space with natural light and offering stunning unobstructed views. The modern kitchen is complete with granite countertops, a stylish backsplash, and a breakfast bar overlooking the spacious living and dining area, which walks out to a private balcony. Featuring ensuite laundry and immaculate finishes throughout, this move-in-ready home is perfect for first-time buyers, downsizers, or investors. Enjoy resort-style amenities including 24-hour concierge, a fully equipped fitness centre, indoor pool, hot tub, sauna, theatre room, billiards lounge, party room, library, guest suites, and outdoor terrace. Ideally located in the sought-after Agincourt neighborhood, you're just steps to shopping, restaurants, grocery stores, parks, schools, public transit, and only minutes to Hwy 401 and the DVP, making commuting effortless. Experience exceptional value, outstanding amenities, and the quality of Tridel living in one of Scarborough's most desirable communities. (id:39551)
225 Barkley Crescent
Oshawa, Ontario
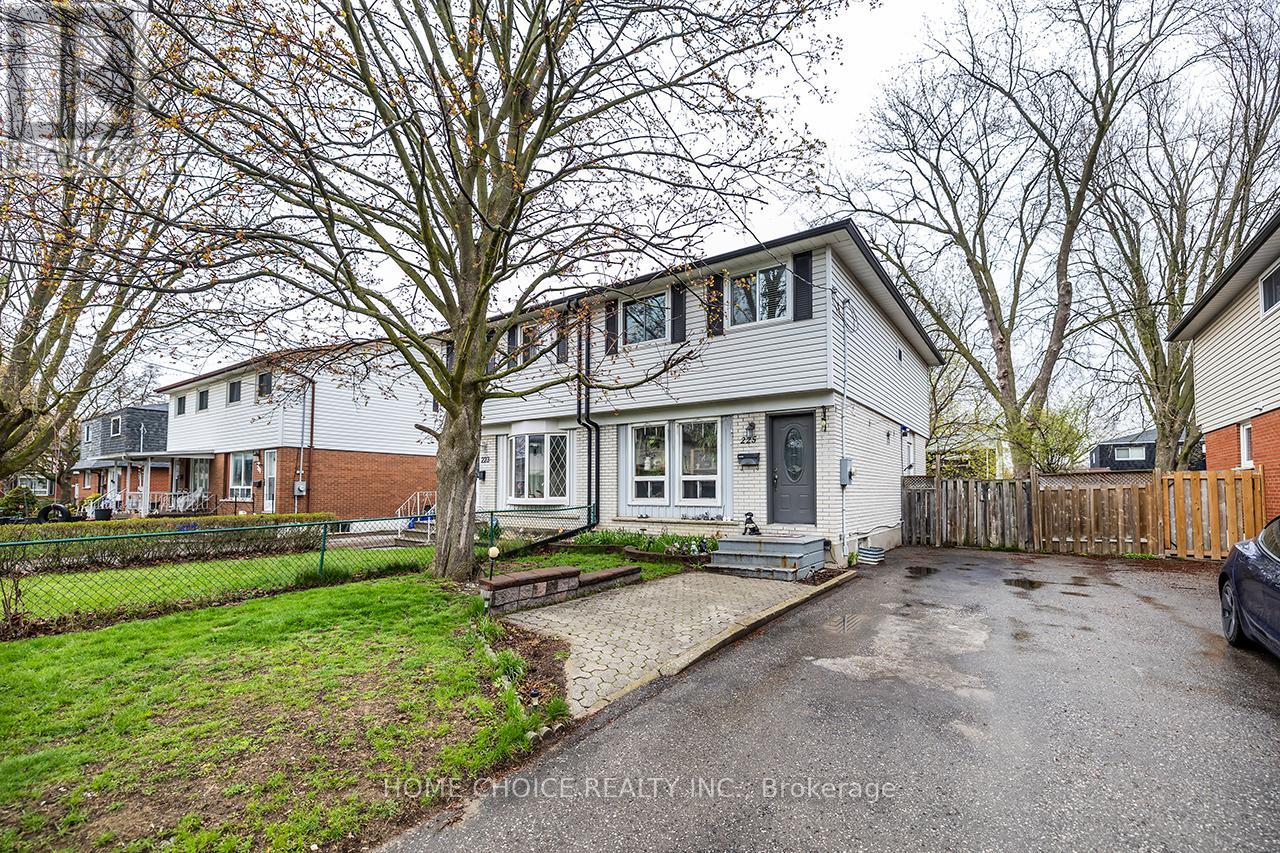
Welcome to this beautiful family home, perfectly situated in a sought-after, family-friendly neighborhood. Offering 4 spacious bedrooms and a functional layout, this home is ideal for growing families looking for comfort, space, and convenience. Recent updates kitchen (2024), updated main bathroom (2023), roof (2023), air conditioning (2018), updated electrical panel, and some newer vinyl windows. Enjoy parking for 3 vehicles. With modern updates, generous living space, and excellent value, this move-in-ready home is a must-see. Don't miss your opportunity to make it yours - book your showing today! (id:39551)
9 Sumac Court
Clarington, Ontario
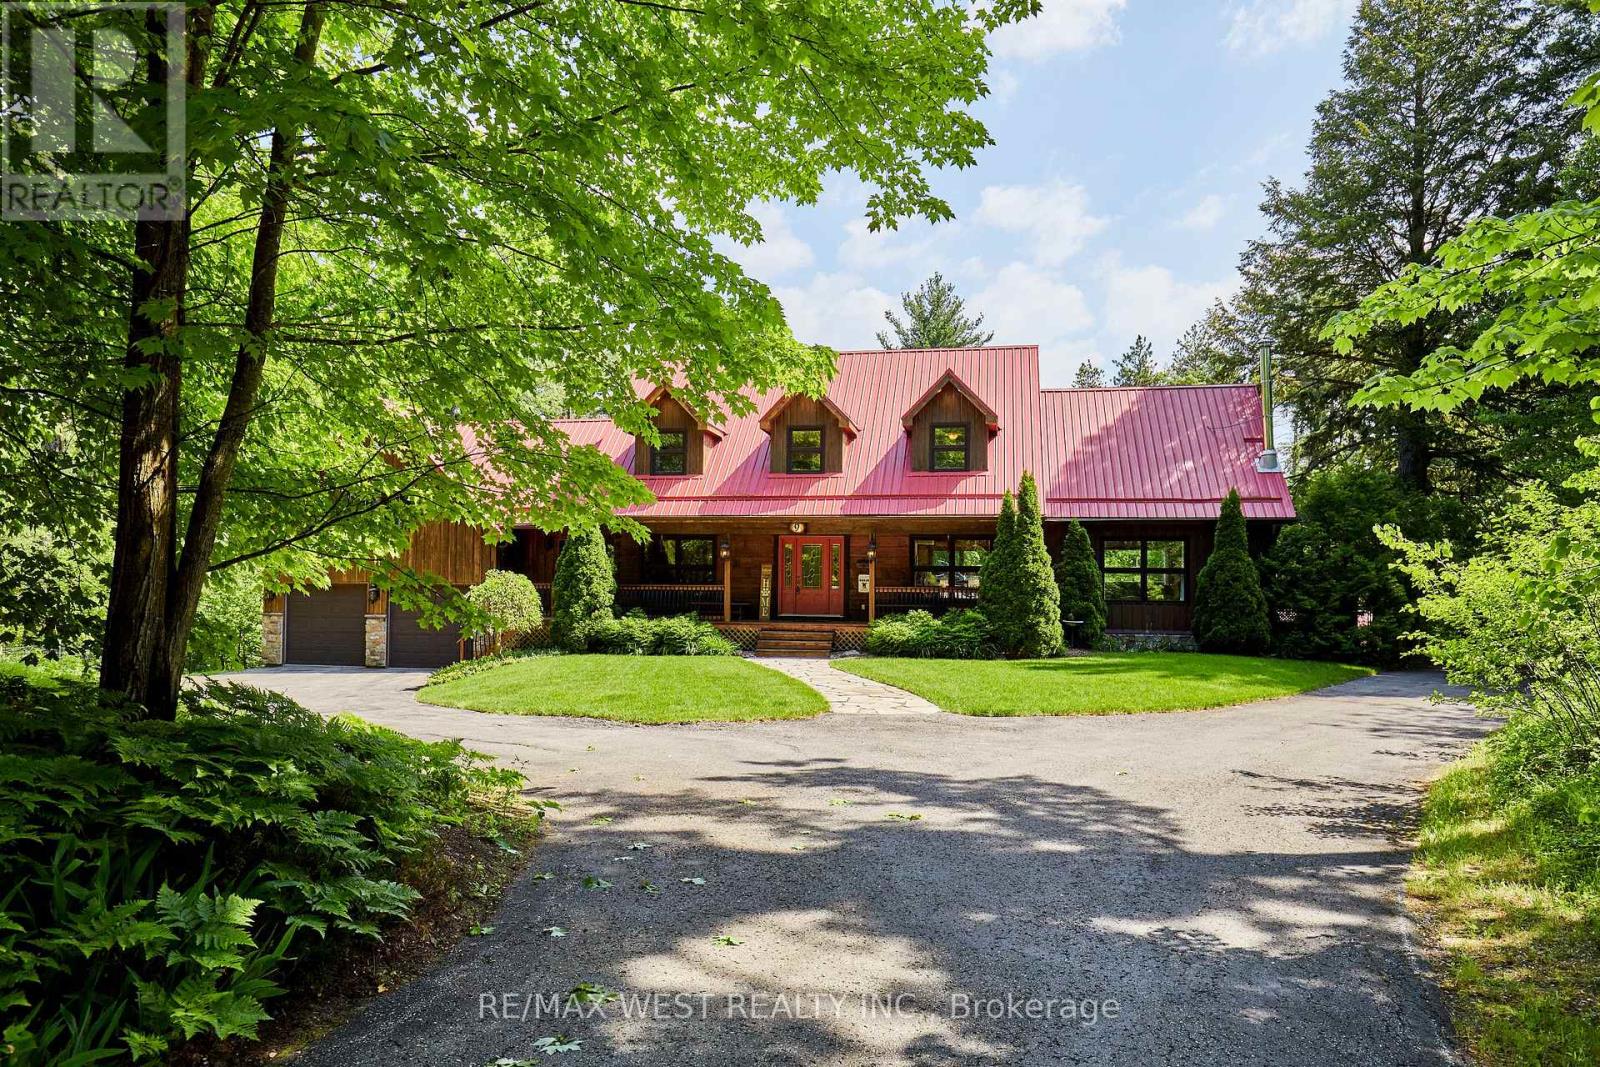
Located just a short drive North of Bowmanville in Clarington, with easy access to highway 407, this Absolutely Stunning and Spacious Home sits on a generous 2.13 acre lot on a quiet and exclusive court surrounded by nature! Immaculately maintained by Mrs. Clean, this breathtaking property is perfect for anyone looking to escape the daily stresses of city life while at the same time being close to all of life's daily necessities and amenities. Just a few of the amazing features include: Ultra Rare and Cost saving GEOTHERMAL throughout, fenced and crystal clear inground pool with slide & Storage/Change room, Hot tub, Newer Metal Roof, 3 Car Garage (2 in front of home 1 in Back) Mostly above grade lower level, mid level games room with included Billiards table, Walkout from main floor to oversized backyard deck perfect for enjoying those lazy hazy summer days and much more! Separate Entrance to lower level offers limitless possibilities! Large and useable backyard space perfect for entertaining family, friends and the occasional deer that may wander by... Truly a little slice of paradise to call your own! (id:39551)
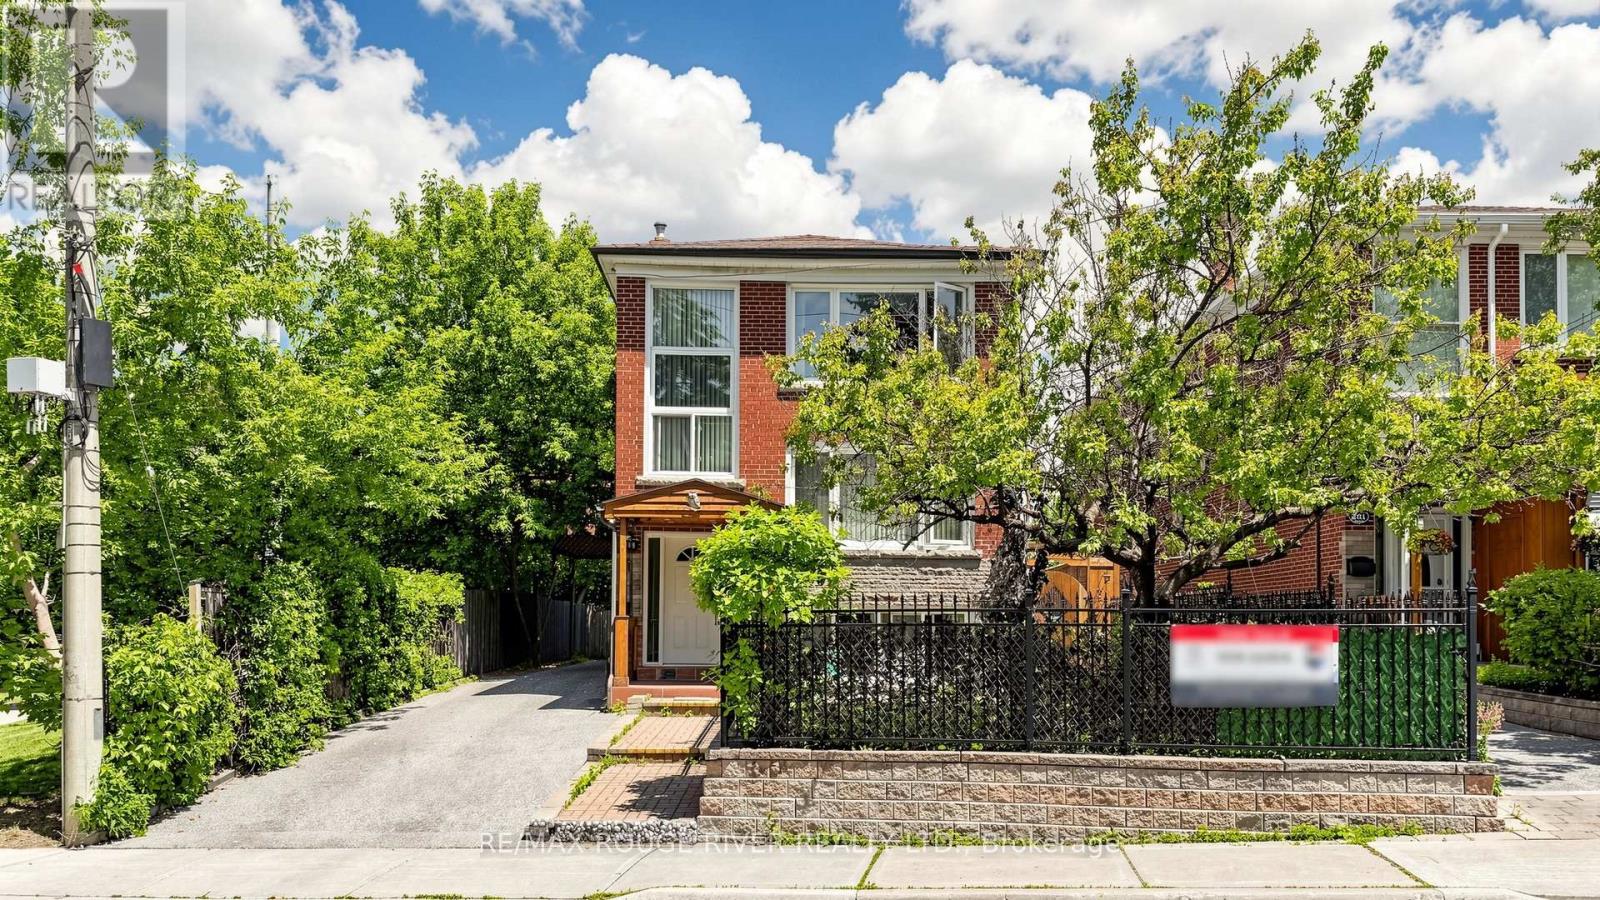
263 Oak Park Avenue
Toronto, Ontario
Rare opportunity to own a fully legal triplex situated on a large private lot in a highly desirable family-friendly location. This versatile property features a spacious detached 4-car garage, offering ample parking, storage, or workshop potential. Enjoy scenic views from the second floor deck overlooking mature trees & greenspace, creating a peaceful retreat right at home. Located directly beside a park and within walking distance of the local conservation area trails, this property offers outstanding access to nature and outdoor recreation. Families and tenants alike will appreciate the convenience of nearby schools, the local hockey & curling arenas, parks and recreational facilities - all just steps from the front door. With excellent amenities, abundant parking, and strong income potential, this is a unique investment and lifestyle opportunity. Current owners occupy first & second floor & upper unit rented. (id:39551)
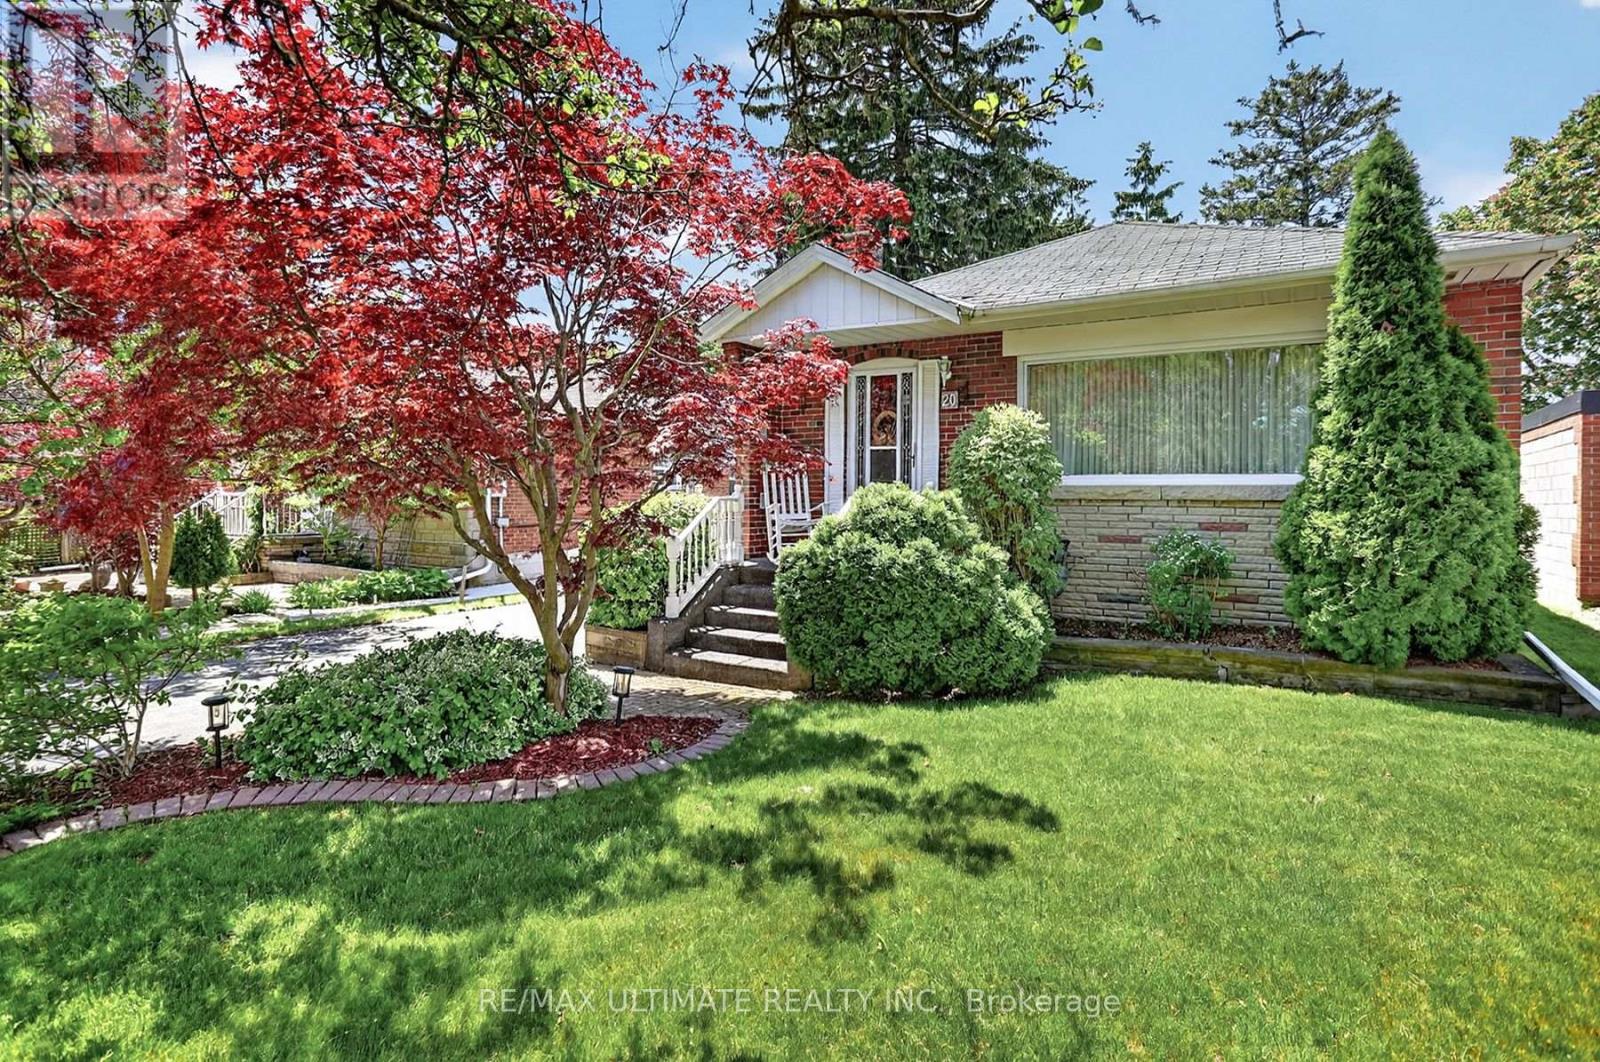
20 Corinne Crescent
Toronto, Ontario
This Spacious Ionview Bungalow checks out all the boxes! Spacious 3 BDRM Bungalow (1109 Sqft per Mpac), with complete basement apartment. Nestled on a generously sized 45 ft x 118 ft. lot. Featuring impeccable landscaped grounds, custom-built carport & tool shed, electronic remote awning above backyard deck. Nestled on demand Corinne Cres, this home has excellent curb appeal, close proximity to Kennedy Subway, school & Eglinton L.R.T. Proud owner since 1957! (id:39551)