
336 - 415 Jarvis Street
Toronto, Ontario
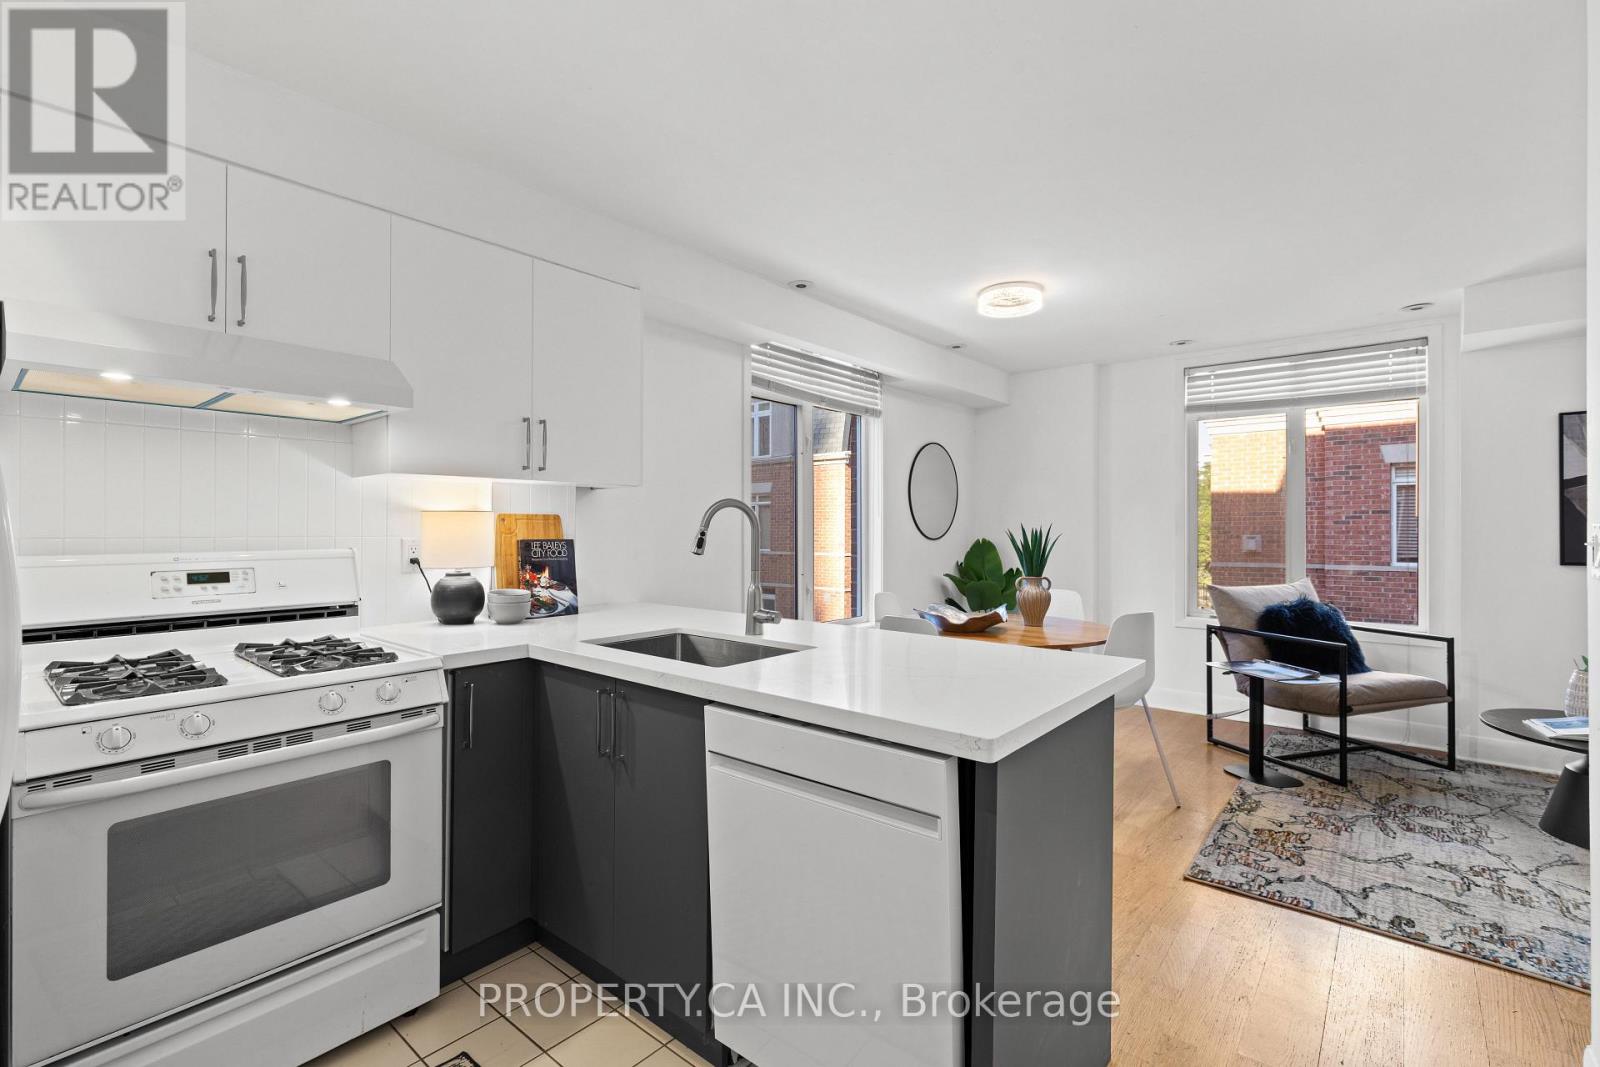
Rarely offered corner-unit townhome in the heart of downtown Toronto! This bright, spacious home offers the convenience of condo living with the space, privacy and feel of a house. Recently renovated with new kitchen countertops, backsplash, cabinets, updated bathroom vanity, fresh paint and more. Tons of natural light throughout, plus your own private rooftop terrace-perfect for morning coffee, entertaining or enjoying the city. Located in a well-maintained complex with a quiet, residential feel, yet just steps to College SubwayStation, 24-hour streetcars, groceries, restaurants, cafés, TMU/UofT and more. The Financial District, Eaton Centre, waterfront and Yorkville are all within walking distance, making this an exceptionally convenient location. Enjoy the best of downtown living at one of the most affordable price points in the city-space, outdoor living and house-like privacy in the heart of it all. (id:39551)
1705 - 43 Eglinton Avenue E
Toronto, Ontario
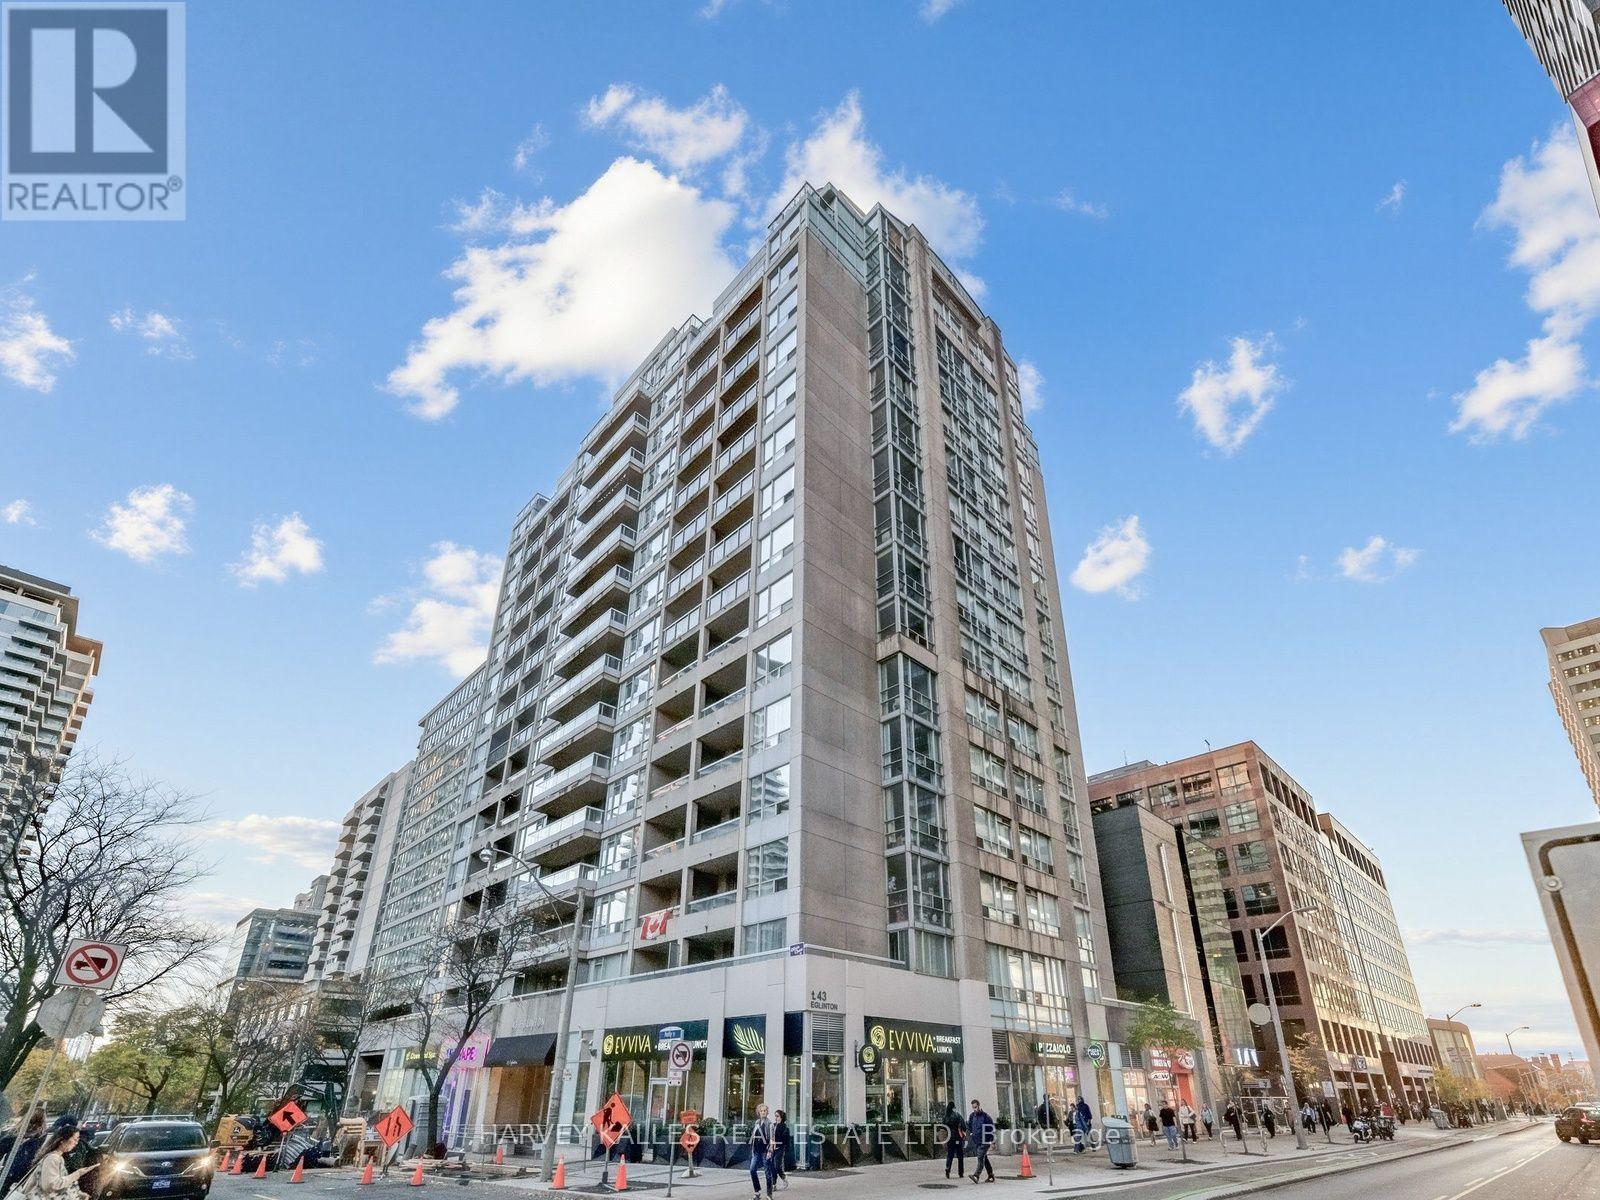
Opportunity Knocks in the Heart of Yonge & Eglinton! This bright, spacious and over 800 sq. ft. 2-bedroom, 2-bathroom suite offers the perfect combination of comfort, functionality and urban convenience. Situated on the 17th floor with desirable northeast exposure and impressive city views, this lovingly maintained condo features a highly sought-after split-bedroom layout, ideal for privacy and everyday living. Enjoy a generous open-concept living and dining area with hardwood flooring, large windows and a walkout to your private balcony. The updated eat-in kitchen features stainless steel appliances, ample cabinetry and room for a table and chairs. Both bedrooms are generously sized, while the primary bedroom offers a private ensuite bathroom. A second spacious bathroom, conveniently accessed from the hallway, provides added comfort for family and guests. Additional highlights include ensuite laundry, one underground parking space and a storage locker. Maintenance fees conveniently include heat, hydro and water! Enjoy an unbeatable Midtown lifestyle just steps from the subway, Eglinton Crosstown LRT, restaurants, cafes, shopping, entertainment, excellent schools and everyday essentials. With easy access to downtown and uptown, this exceptional location offers the best of city living right at your doorstep. A fantastic opportunity to call one of Toronto's most vibrant and connected neighbourhoods home! (id:39551)
809 - 51 Harrison Garden Boulevard
Toronto, Ontario
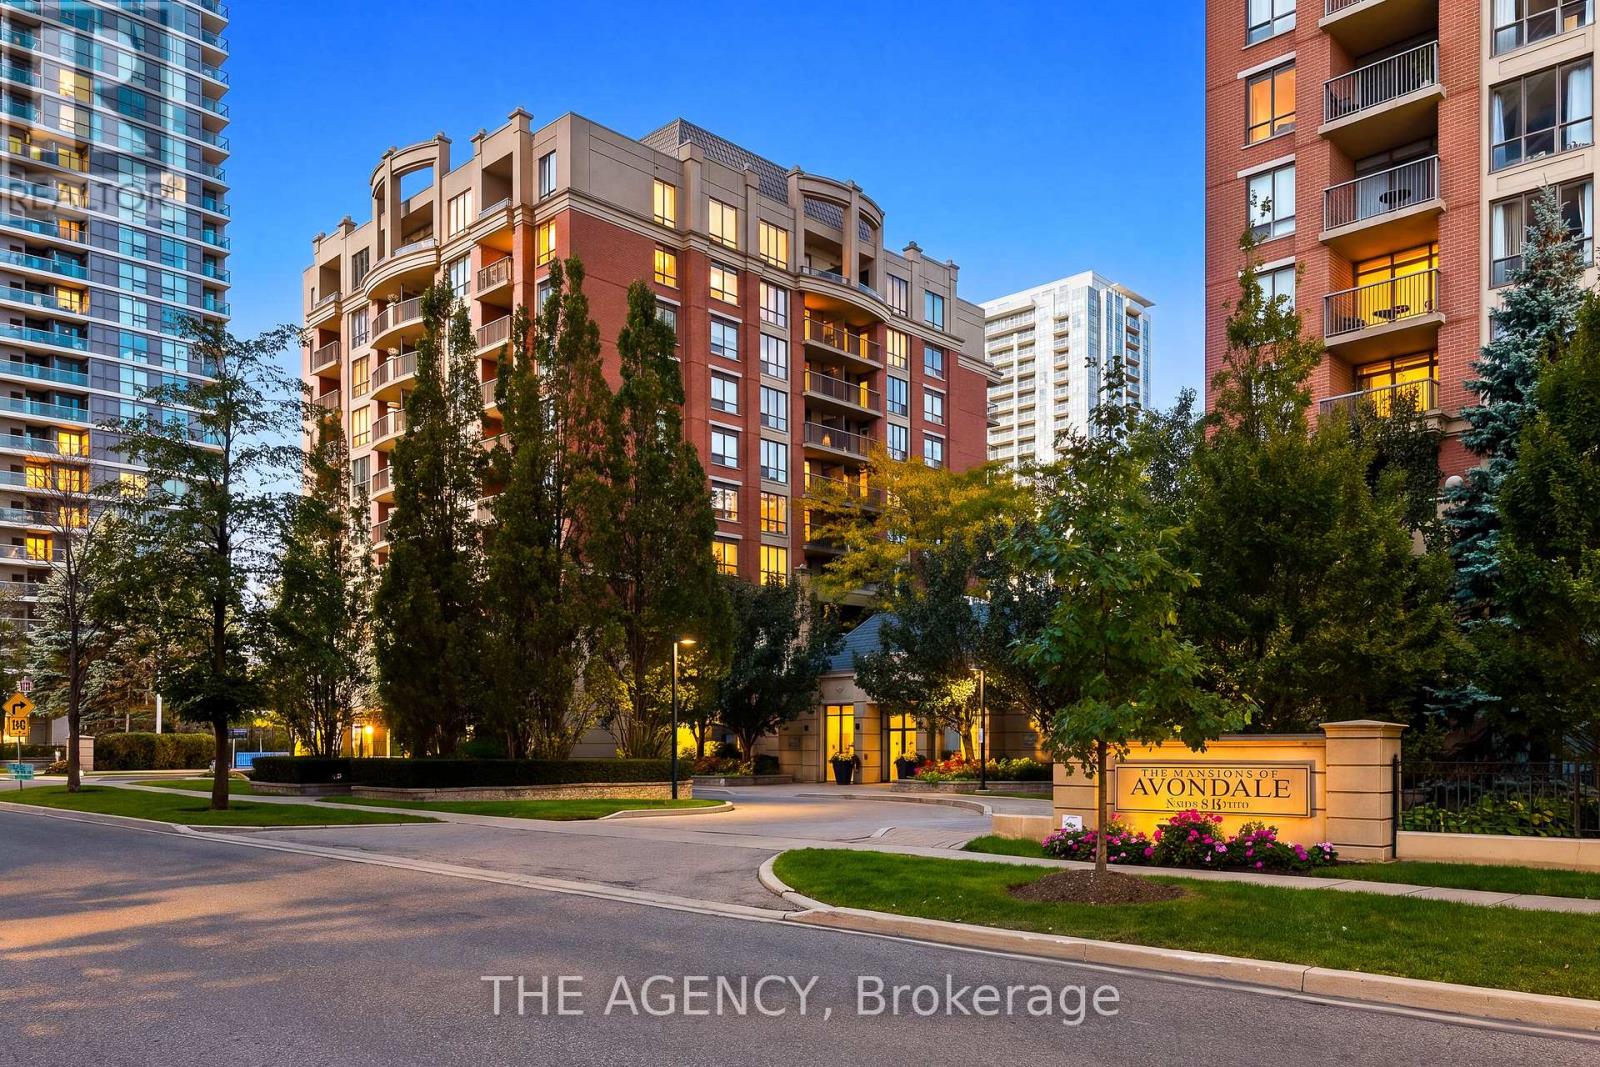
A great layout, south-facing skyline views and a location that's hard to beat in the sought-after Avondale community. This 705 sq. ft. 1-bedroom + den suite offers a functional layout with defined living spaces in a mid-rise luxury building. The updated kitchen features quartz countertops, complemented by a modern backsplash, full-size appliances and a breakfastbar that creates a natural separation between the kitchen and living/dining area while maintaining an open feel. The den, complete with a French door, offers the flexibility of asecond bedroom or home office. The bedroom features a walk-in closet with built-in shelving, while balcony access from both the living area and bedroom adds to the appeal. Another greatbonus? All utilities, one parking space and a storage locker are included. You'll also have access to an indoor pool, gym, sauna, jacuzzi, party room and guest suites. Avondale Park isright outside your door, with Don Valley Golf Course nearby for a round of golf or a day outdoors. Yonge & Sheppard has everything else you need just steps away. Grab your groceries atthe new T&T Supermarket or Longo's, meet friends for coffee or dinner, or walk to the subway when heading downtown. With access to both TTC subway lines and quick connections to the 401, getting around the city is easy. (id:39551)
Ph16 - 3800 Yonge Street
Toronto, Ontario
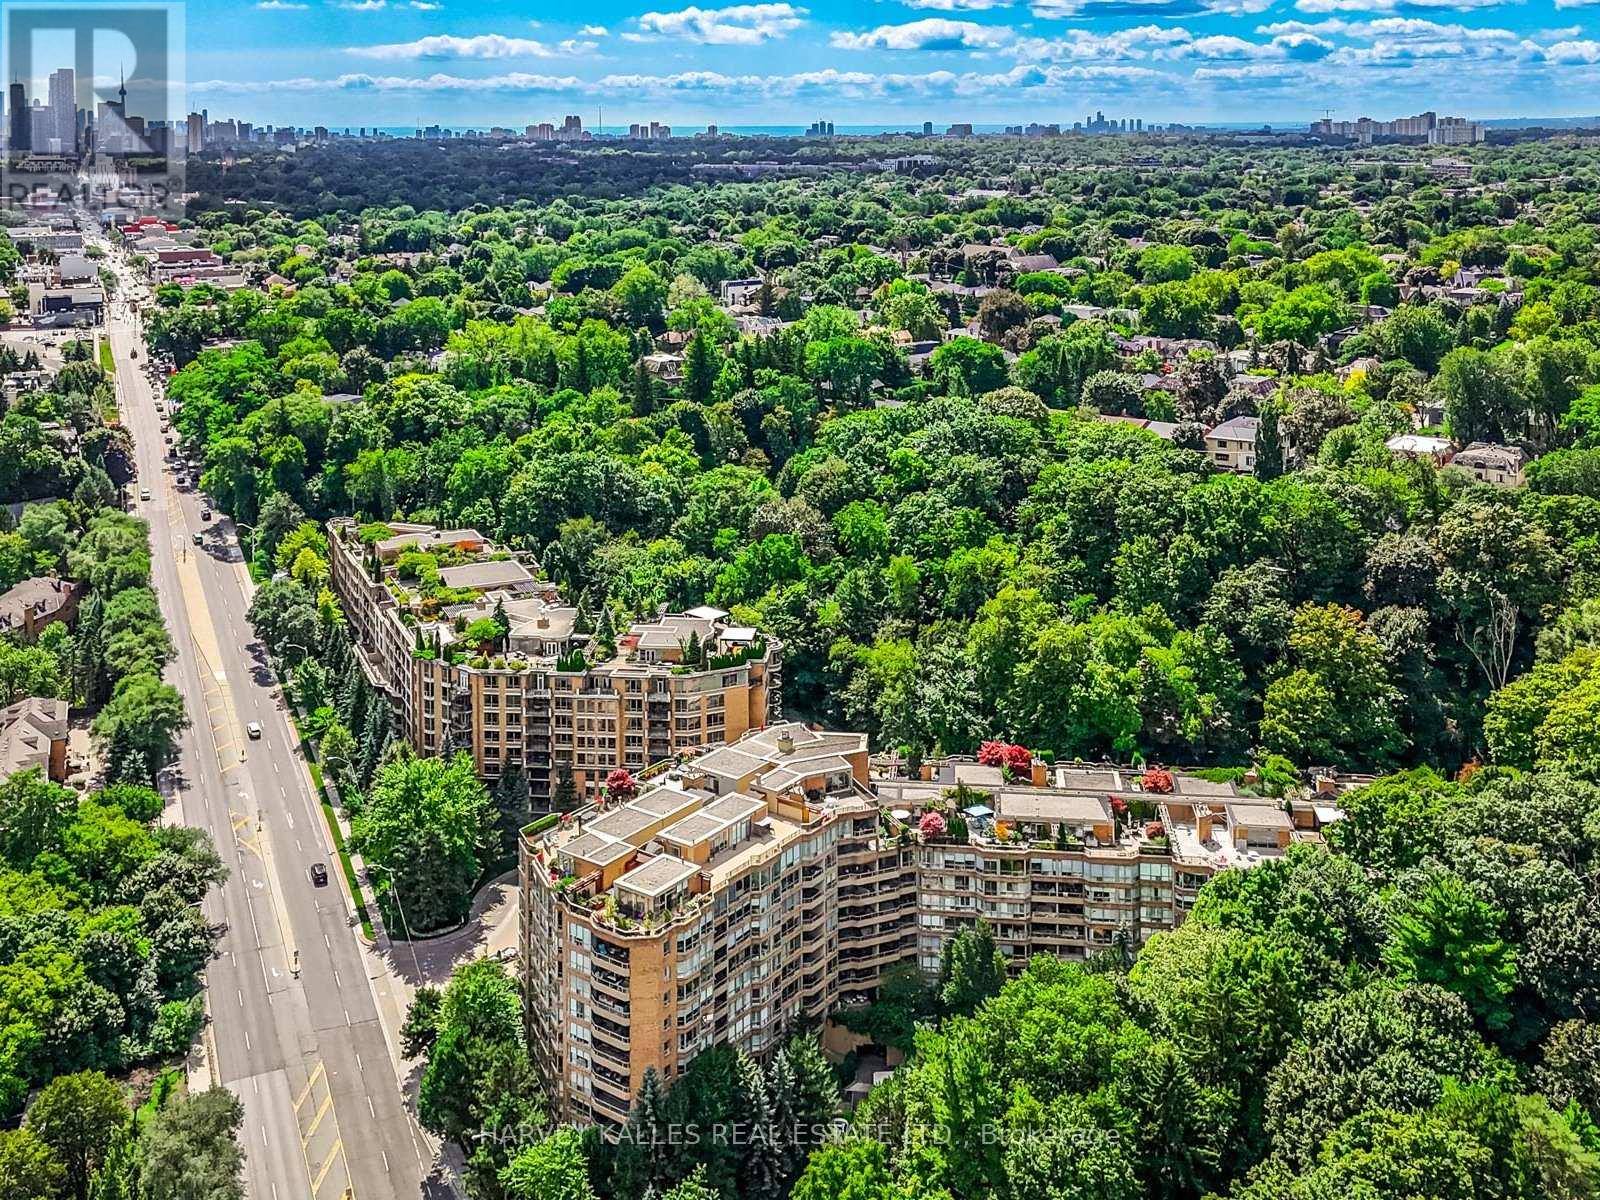
Welcome to Penthouse 16 at Governors Hill - 1 - Exceptional penthouse with 3,755 sq ft of interior living space in an outstanding building. 2 - Additional rooftop private 2,500 sq ft terrace/manicured garden. 2 large dining areas and BBQ. Full irrigation. Ravine views on 3 sides. Indoor stairs with additional access directly from lobby elevators. 3 - Main floor includes Primary suite and 2 additional large ensuite bedrooms. Primary 8-piece bathroom, with sauna and jetted tub. 3 additional 3-piece bathrooms plus 2-piece powder room.4 - Large open entrance lobby plus 2 large entertainment/living rooms, each with a gas fireplace. Wine cabinet and spacious wet bar.5 - Kitchen with custom millwork, 48" Sub-Zero fridge, Miele dishwasher, Jenn-Air 8 hub cooktop. Breakfast area. Dumb waiter to upper level.6 - Glass-enclosed dining room with magnificent ravine views. 7 - Floor-to-ceiling windows, multiple skylights, natural light and ravine views throughout. 8 - Massive storage space including large dressing room adjacent to principal bedroom. 9 - Main floor 180 sq ft balcony with space for 8 to dine. Accessed from living room, primary bedroom and bathroom. 10 - Upstairs, 500 sq ft indoor flex space including 3-piece bathroom. Can be used as media lounge, office, fitness area, etc. Access on 2 sides to garden terrace.Governors Hill ensures impeccable security and service. Exceptional amenities inc. 24/7 gatehouse and concierge, a saltwater indoor pool with hot tub, squash court, indoor pickleball court, large well-equipped gym, guest suites, library, 150-guest party room with kitchen, elegant entertaining spaces, plus several smaller meeting rooms, beautifully maintained grounds, billiard room & multiple guest parking. Local amenities include TTC bus on doorstep. 10-minute walk to York Mills subway and to shops, restaurants, and cafes. Large park and tennis courts across the street. (id:39551)
401 - 251 Queens Quay W
Toronto, Ontario
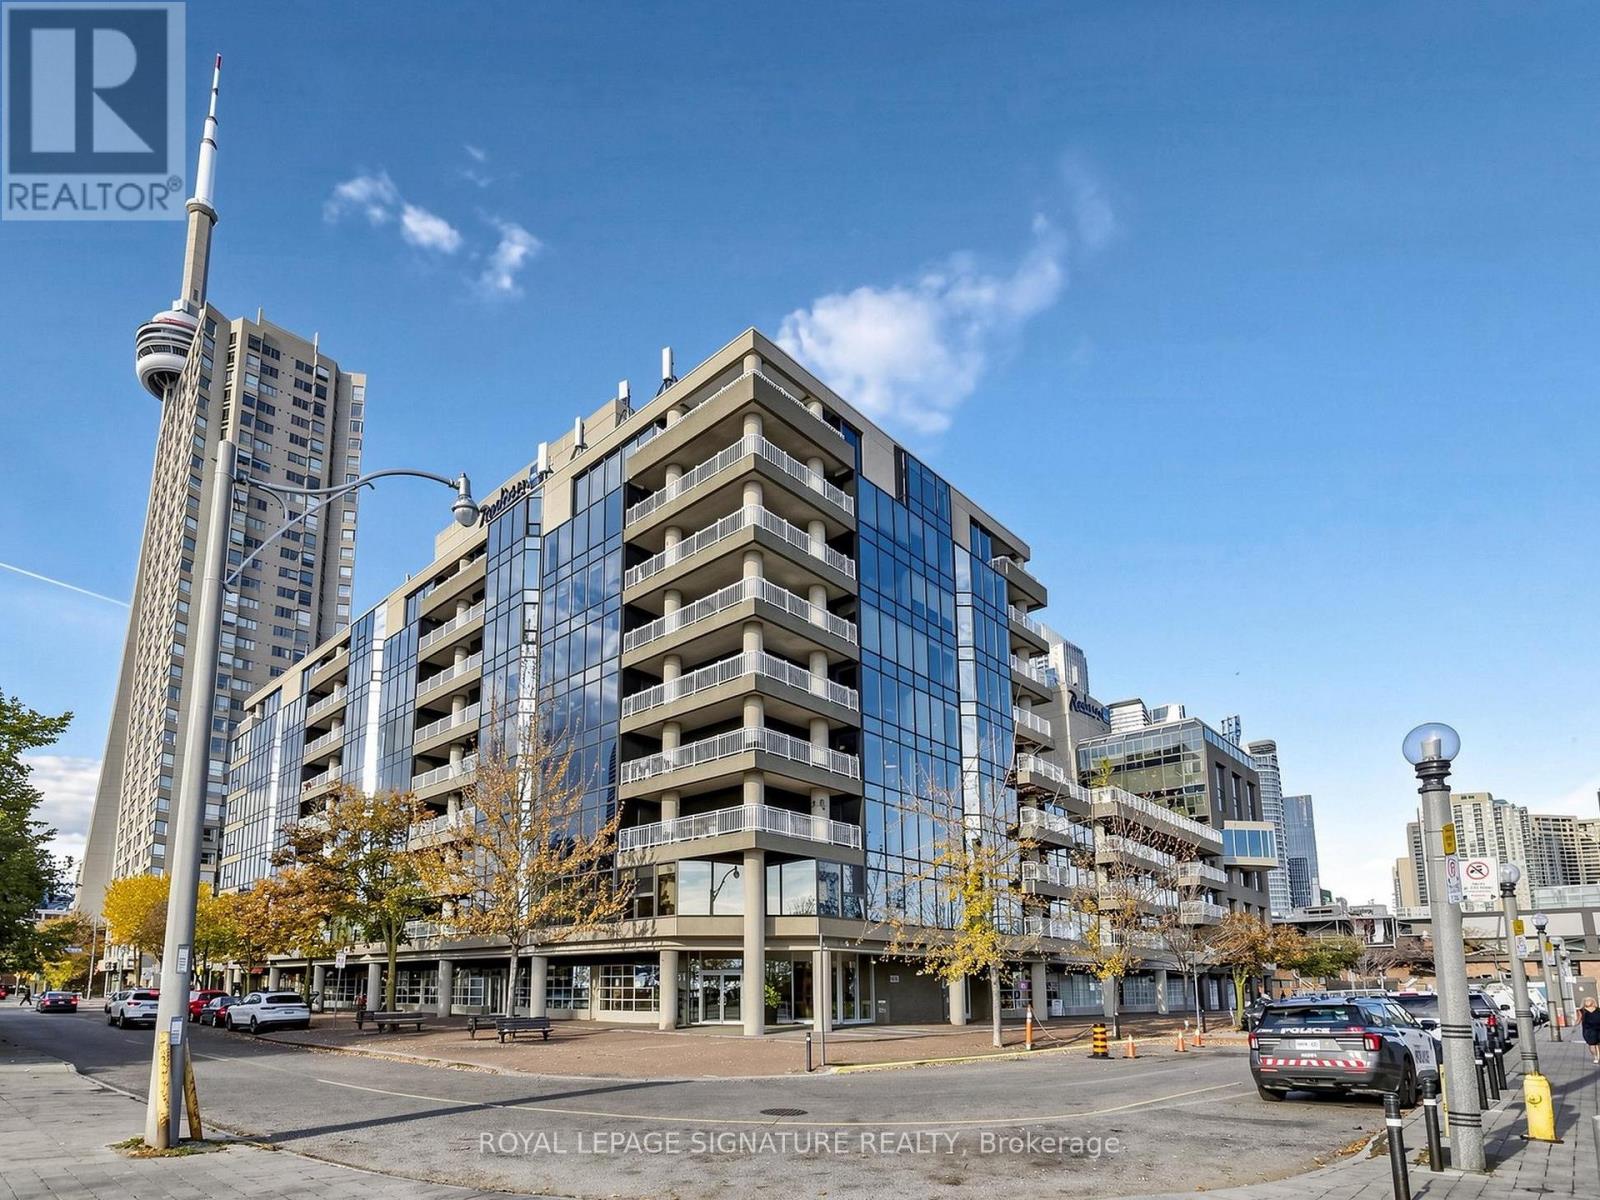
Admiralty Point! Boutique Low Rise Luxury Building With Only 61 Units, Nestled Along Toronto's Coveted Waterfront. This Spectacular Spacious South West Corner Unit Boasts Views Of Billy Bishop Airport, Toronto Islands, The Rogers Centre and Breathtaking Sunsets. Floor To Ceiling Wall to Wall Windows With A Wrap Around Terrace. Custom Built Gourmet Kitchen With Breakfast Bar Combined With Open Concept Living/Dining Room. Perfect Area For Entertaining Your Closest 40 Friends. This Unit Has True Wow Factor... What A View! Spectacular Rooftop (5th Floor) Pool Shared With Radisson Hotel. Weight Room Shuffleboard And Squash Court. Walking Distance To Blue Jay Games, Leaf Games, Tremendous Restaurants, Union Station, Billy Bishop Airport And All The Wonderful Attractions Our Beautiful City Has To Offer. You Don't Even Need A Car But There Is 1 Parking Spot Included. (id:39551)
84 Cottonwood Drive
Toronto, Ontario
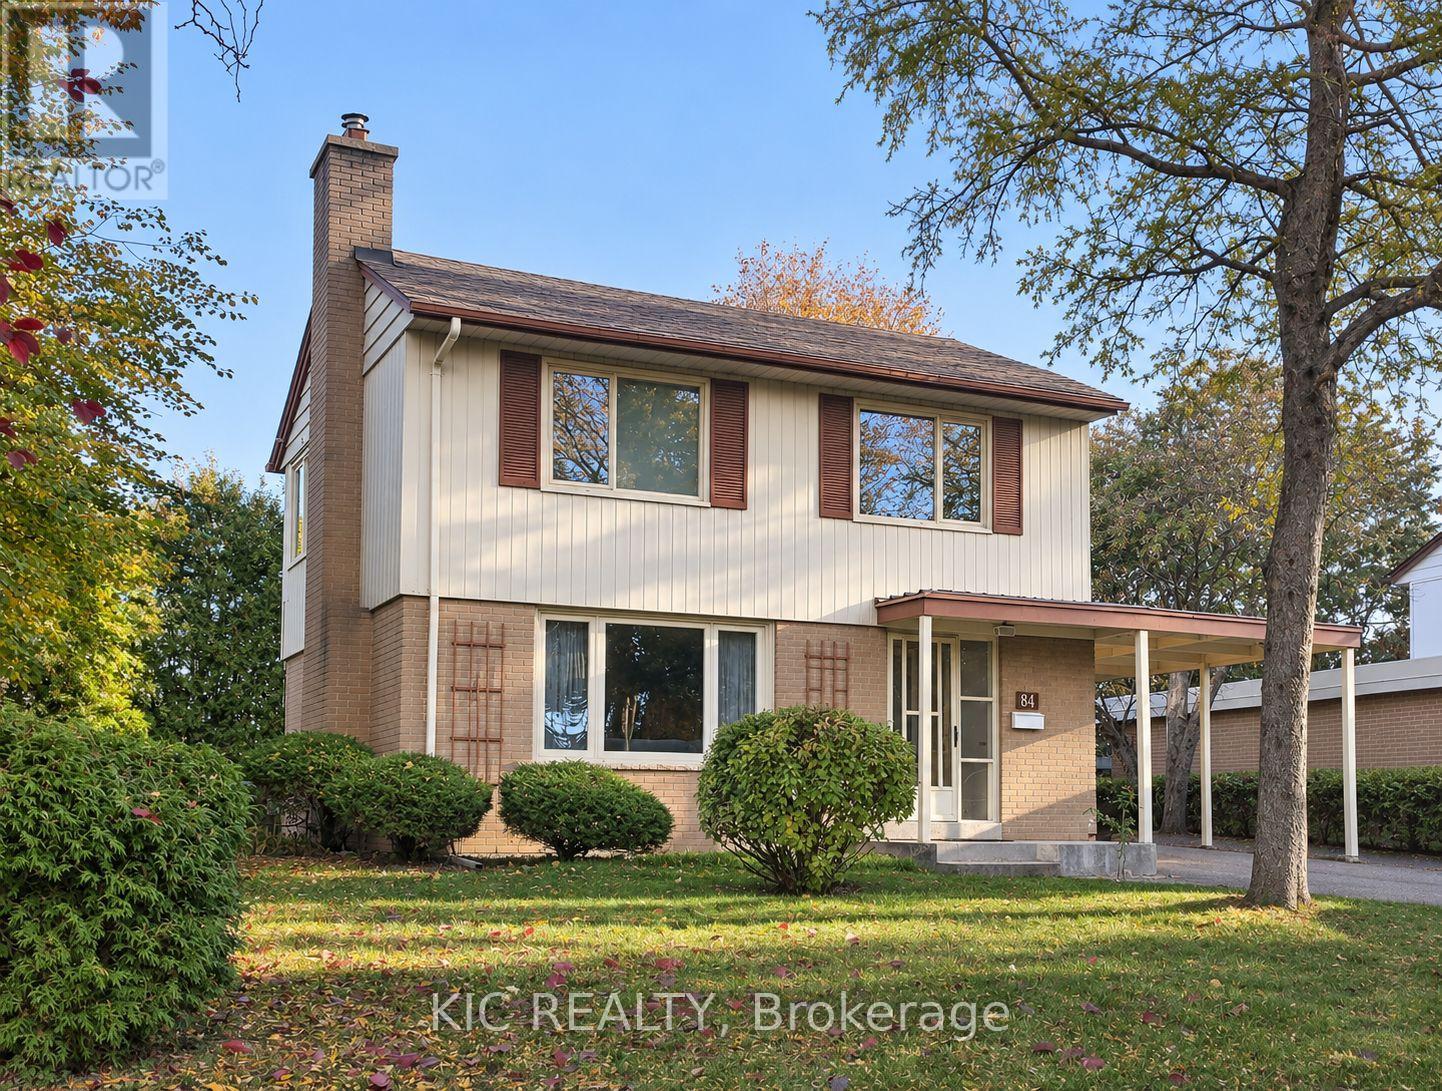
Come for the charm. Stay for the possibilities. Welcome to the lovely 84 Cottonwood Drive. This inviting detached 2-storey home sits on a generous 60 x 100 ft lot on a quiet street in the highly sought-after community of Banbury-Don Mills. Proudly owned and meticulously maintained by the same family for nearly 60 years, it feels like home from the moment you walk in. Whether you're buying your first home, upsizing for your growing family, or exploring your next renovation, investment, or custom-build project, this property offers a wealth of possibilities. The main floor is bright and open, with a combined living and dining area, rich hardwood floors, and a spacious eat-in kitchen. Enjoy its welcoming character or introduce your own updates to reflect your personal style. Upstairs, three bedrooms and a 4-piece bathroom are complemented by large windows, generous closet space, with plenty of additional storage throughout the home. The partly finished basement features a separate side entrance and an additional bedroom with a 2-piece ensuite. The unfinished area offers room to create additional living space tailored to your needs. Step outside to a serene backyard which offers space for gardening, play, and entertaining, along with a large shed to keep tools and outdoor equipment neatly stored. A single-car carport and three additional driveway spaces provide plenty of parking for family and friends. Shops, restaurants, groceries, and TTC transit are all close by, with the Shops at Don Mills just steps from your front door! Excellent schools, parks and an extensive network of walking trails enrich the neighbourhood, while easy access to the DVP keeps you connected to the city. A cherished home, a quiet street, and a vibrant community provide the perfect setting for your next chapter. Don't miss out on this gem! (id:39551)
Tha - 27 Shaw Street
Toronto, Ontario
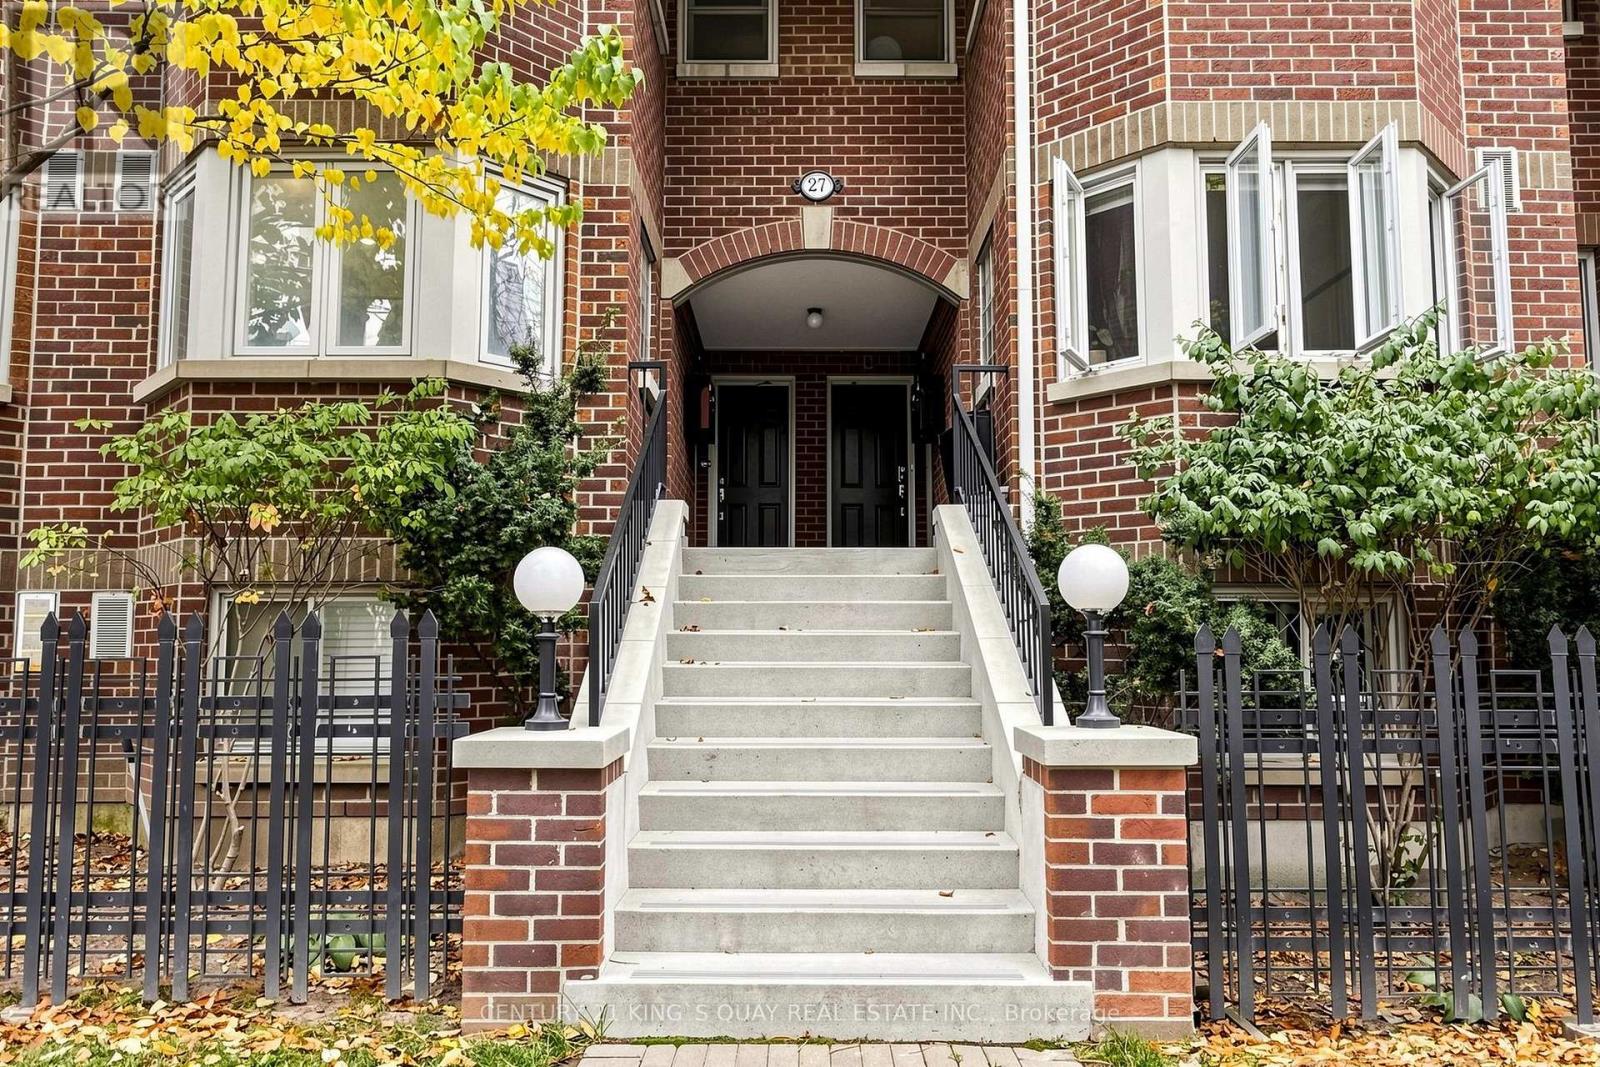
Located In Vibrant King West. Turnkey, Beautiful, Well Kept, Spacious & Carpet Free Townhouse. Main Floor w/New Hardwood Flooring & Freshly Painted. California Shutters & Fireplace in Living Area. Good Size Kitchen w/Lots of Cabinets & Quartz Counter. Stainless Appliances (Fridge, Stove, Dishwasher, Microwave w/Built-In Exhaust Fan), Washer, Dryer. Total 2 1/2 Baths. Ensuite Baths in Both Bedrooms. Renovated Bath & California Shutters in Primary Bedroom, Walkout to Patio. Balcony & Patio For Bbq. One Parking (Owned) & One Locker(Exclusive Use). Great Walk Score & Transit Score. Note: The Property Is Partially Virtual Staged. (id:39551)
14 - 757 Sheppard Avenue W
Toronto, Ontario
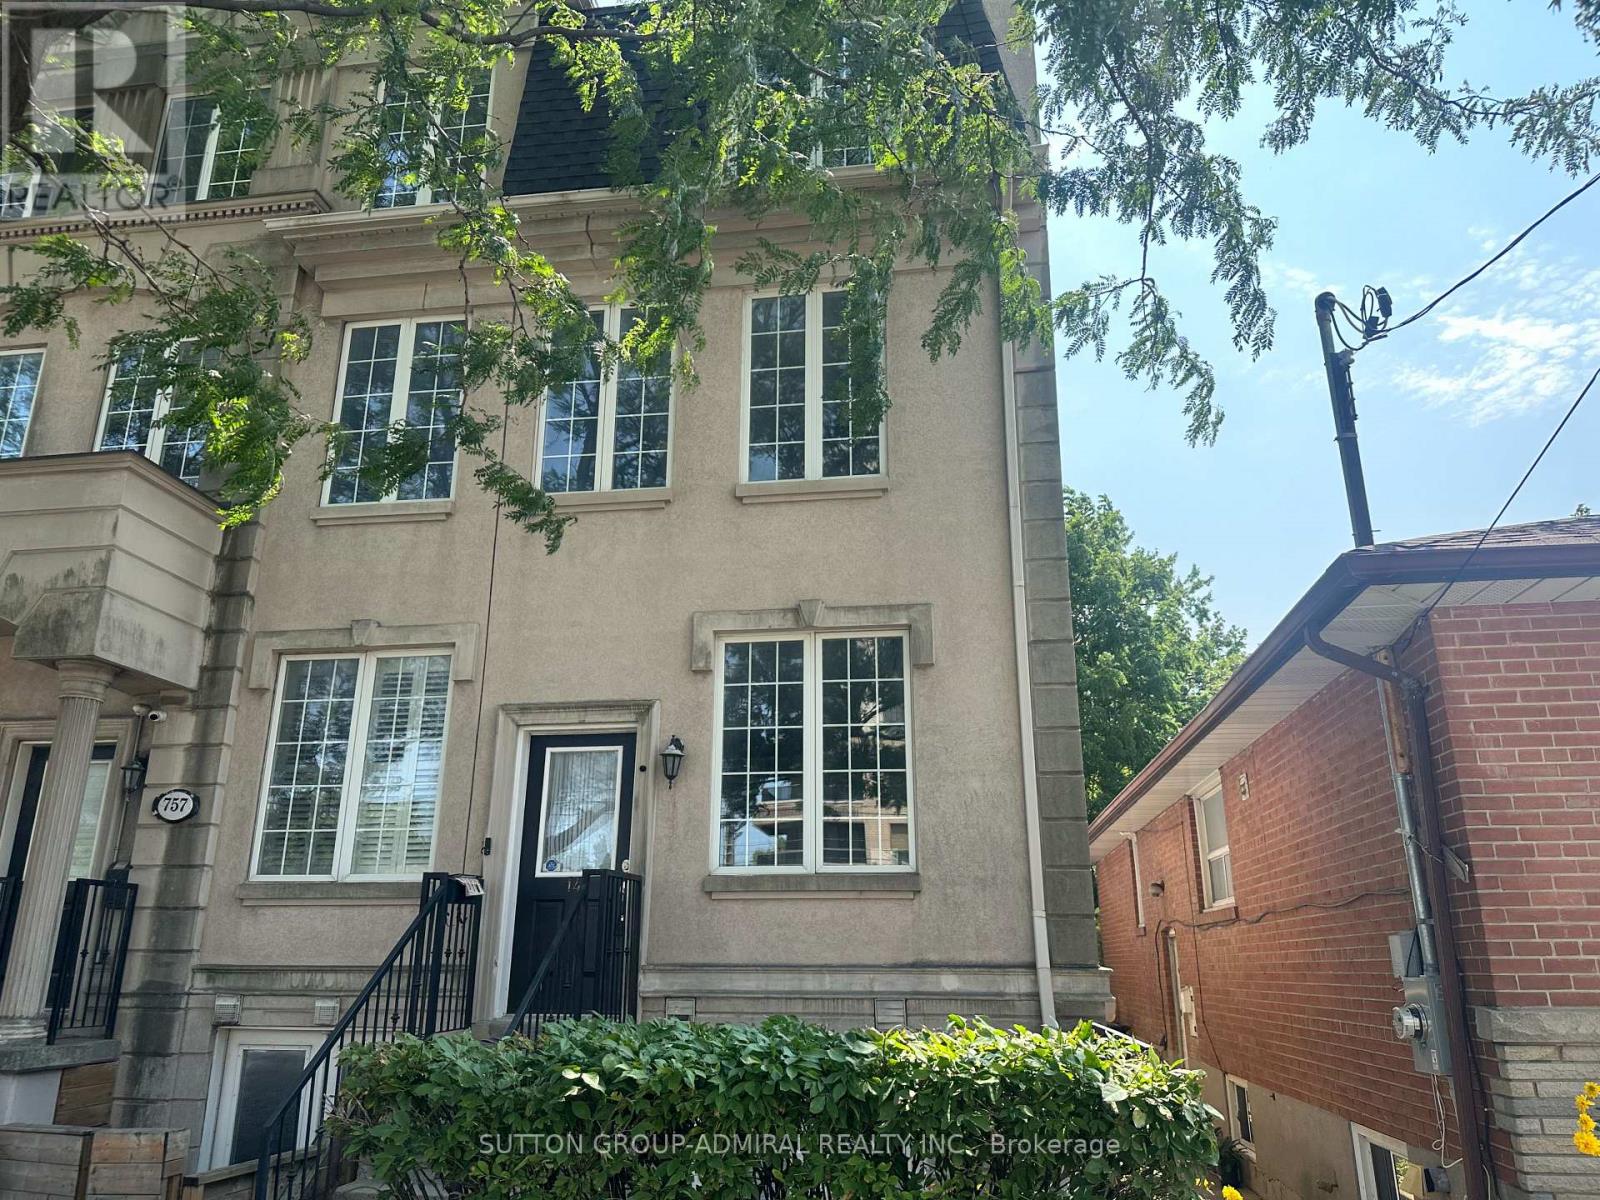
Welcome to this spacious 3-storey townhouse in the highly sought-after Bathurst & Sheppard neighbourhood! Freshly painted throughout, this move-in-ready home features an updated kitchen with quartz countertops and stainless steel appliances, three generously sized bedrooms, and a bright second-floor family room offering valuable additional living space. The versatile lower level is perfect for those seeking additional income potential or a private home office, complete with its own separate entrance directly off Sheppard Avenue. Enjoy the convenience of second-floor laundry, a private backyard, garage parking plus an additional driveway space. Ideally located just steps to TTC, schools, parks, places of worship, shopping plazas, grocery stores and everyday amenities. A fantastic opportunity in a prime North York location! (id:39551)
Th06 - 140 Bathurst Street
Toronto, Ontario
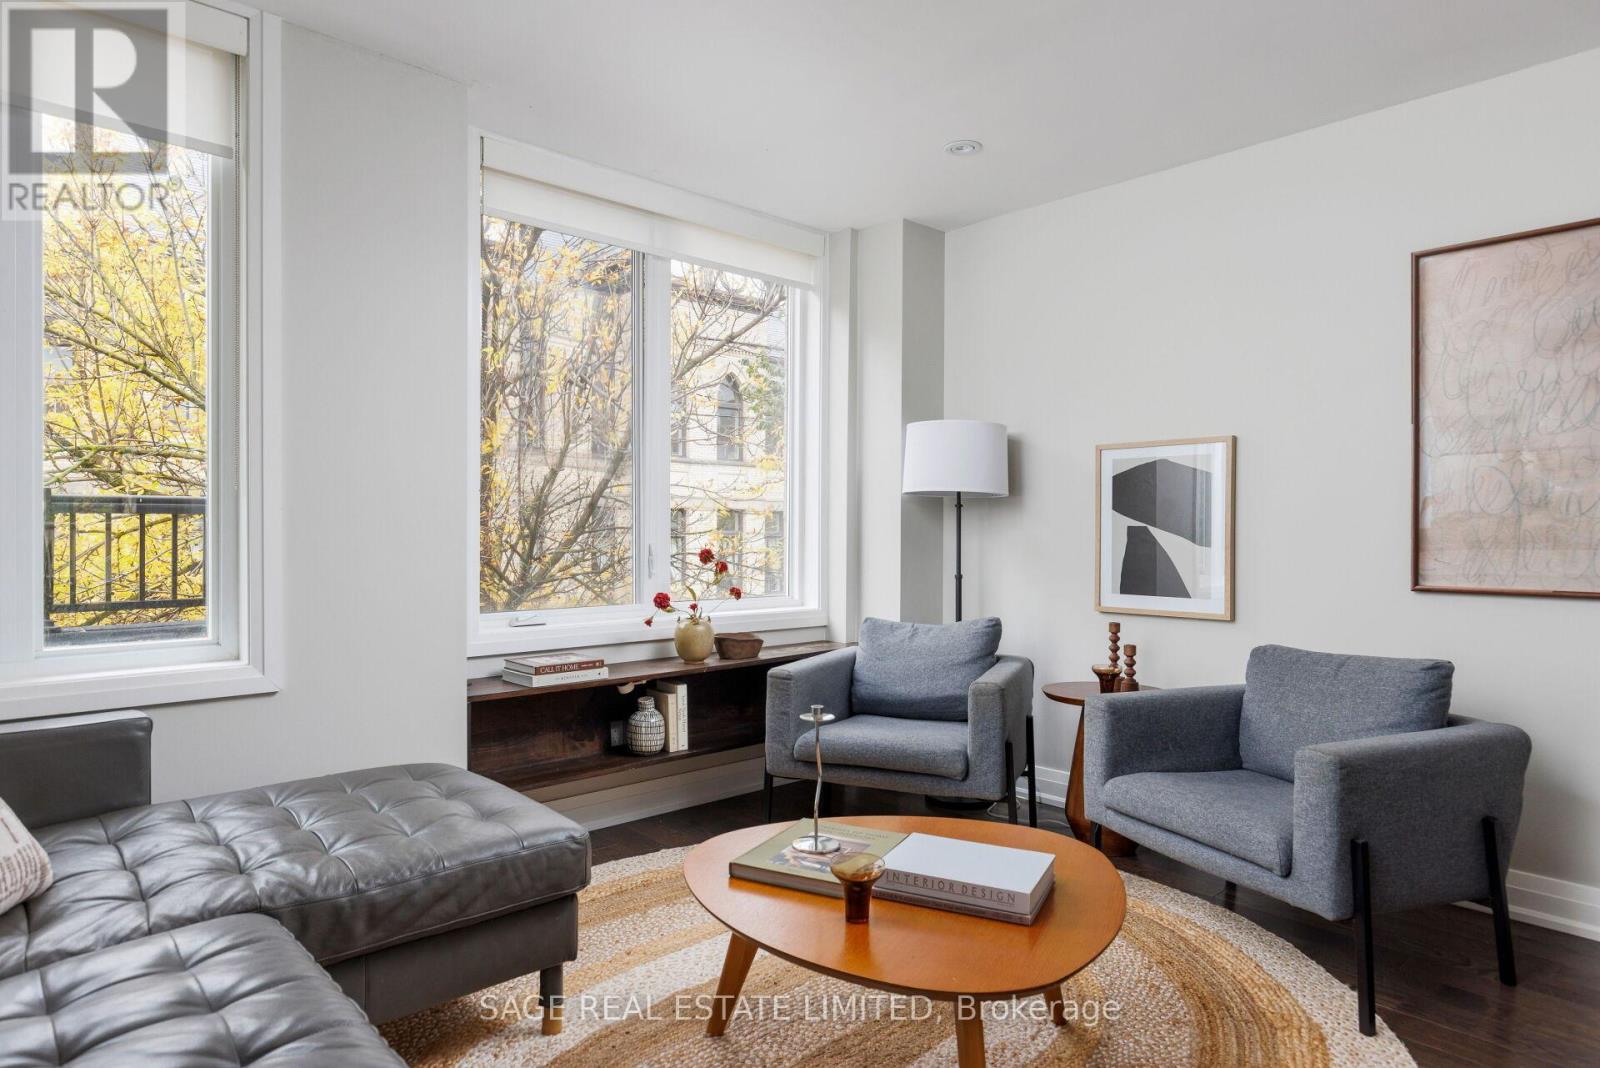
Good things come to those on Bathurst. Forget the usual downtown footprint. This unique townhouse with almost 1,400 SqFt offers the kind of space and separation that's hard to come by in the city. Perfectly tucked in between a heritage church and the highly in demand St. Mary's elementary school, you've found a peaceful pocket in an otherwise bustling neighbourhood. Featuring two bedrooms plus a den and a separate family room (allowing for an easy conversion to a third bedroom nudge, nudge). Whether you need a home office, a movie night hangout, or room to grow, there's space to make it your own. The fully renovated and freshly painted interior brings a modern feel to a home that's full of personality. The layout offers flexibility and privacy, giving you room to spread out, entertain friends, and unwind outdoors on your secluded balcony. Two private entrances at the front and rear of the home offer everyday convenience. Step outside and you have King West in one direction and Queen West in the other, where neighbourhood favourites and some of the city's best dining is right on your doorstep. From the gem that is Campechano when you're craving tacos, comfort food at Chubby's Jamaican Kitchen, and crave-worthy slices from Beast Pizza (a local lineup that never disappoints). Independent cafés and lively patios are all part of the daily routine. The amenities offered at Adelaide Square are designed for the social side of life. Cancel your gym membership with the fully equipped fitness facility and entertain friends and colleagues in the meeting room and party room with its interlocking patio and bbq area. With well loved local parks nearby, streetcar service at the corner and King Station (coming soon!), getting around the city is refreshingly simple. More space, more privacy, and a lot of city life right outside your door. Come see what makes this townhouse different. (id:39551)
24 Cedarbank Crescent
Toronto, Ontario
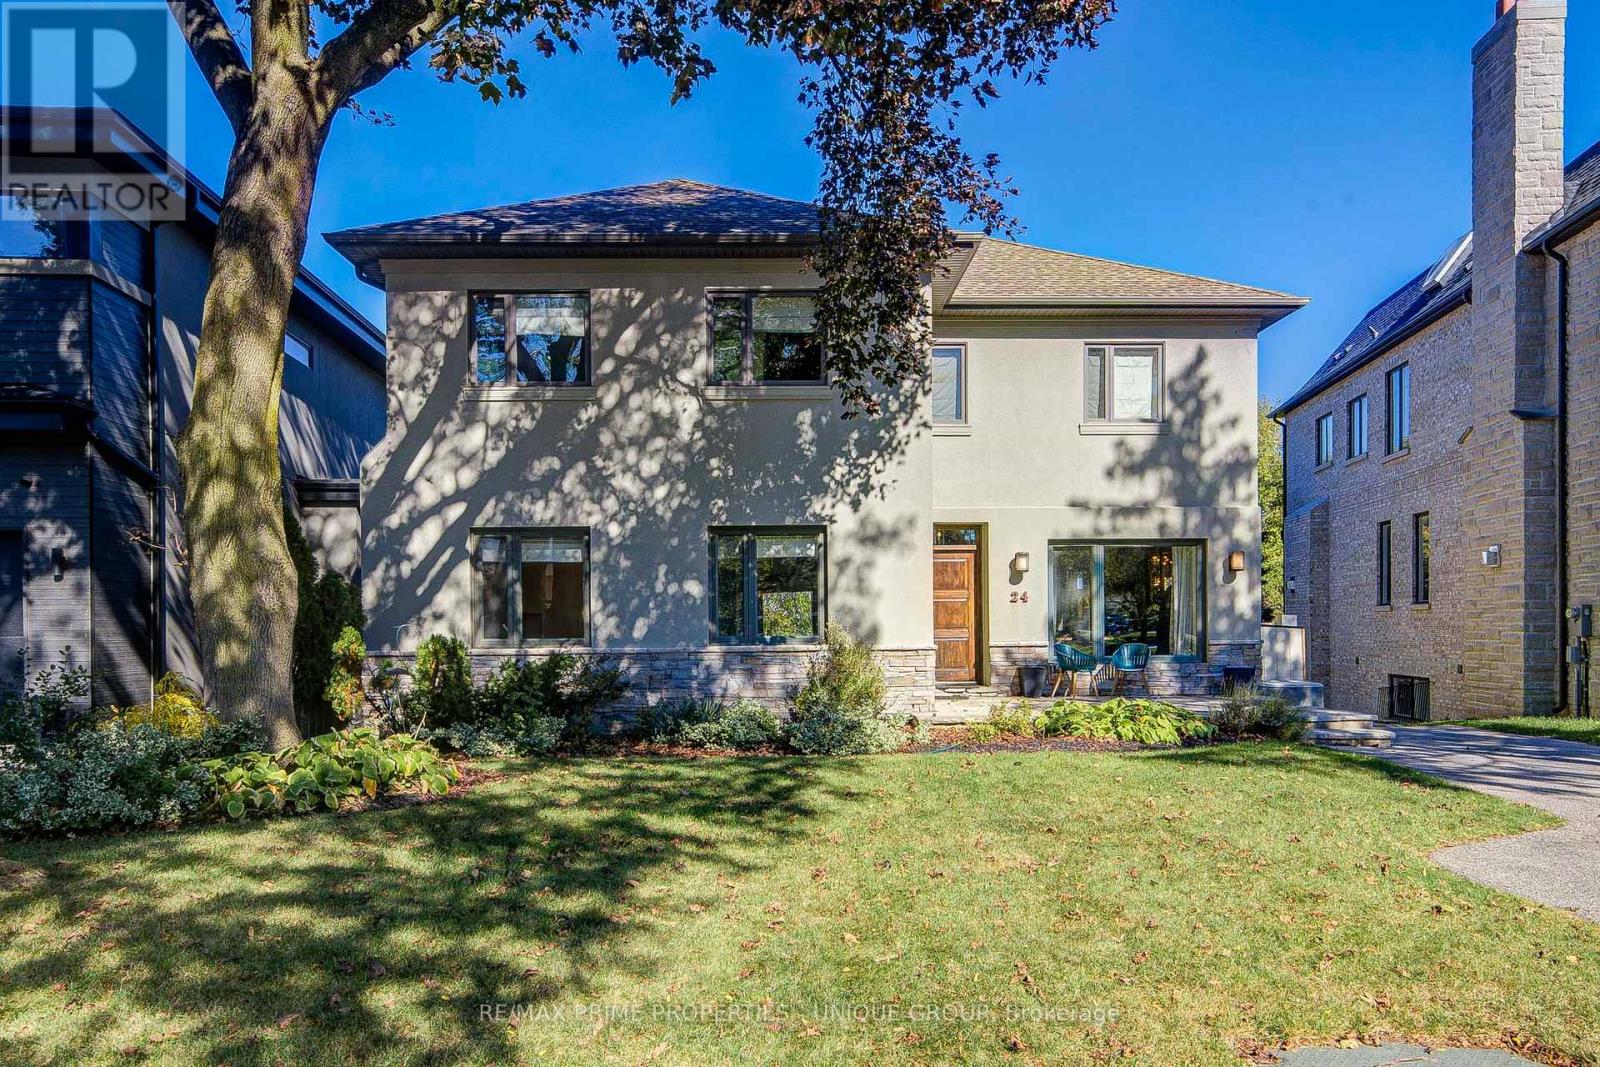
Welcome to this exceptional 5+1 bedroom, 4 bathroom residence offering over 2,500 square feet of bright living space plus a fully finished walk-out lower level. Situated on a premium ravine lot that expands to over 61 feet wide at the rear, this home is tucked away on a quiet, peaceful street in the highly sought after Don Mills community. Step inside to a spacious main floor featuring high ceilings and a versatile layout. The main level includes a convenient bedroom that functions perfectly as a dedicated home office. Gather in the light-filled living room, centred around a cozy wood-burning fireplace. The heart of the home is the expansive eat-in kitchen, complete with built-in bench seating. From the living room and kitchen, walk straight out to a large, east-facing deck-the perfect spot for morning coffee overlooking the private yard and mature ravine trees.The upper level features four well-proportioned bedrooms, including a primary retreat equipped with a luxury ensuite bathroom with heated floors, offering serene views of the backyard. A dedicated second floor laundry room adds daily convenience, alongside three additional spacious bedrooms.The fully finished walk-out lower level expands your living space. The massive family room features a second wood-burning fireplace, creating a warm ambiance. Step through the glass doors directly onto a covered patio, where you can unwind in your private hot tub while taking in the peaceful ravine backdrop. The additional lower level bedroom offers excellent flexibility for guests and the expansive recreation room is a perfect fitness room or hobby space. Located close to great public and private schools. With the DVP and TTC close by, commuting is seamless. Enjoy incredible convenience with the nearby Shops of Don Mills, providing premium dining, entertainment, and shopping just minutes from your front door. This ravine property perfectly blends urban accessibility with private, natural serenity. (id:39551)
32 Evergreen Gardens
Toronto, Ontario
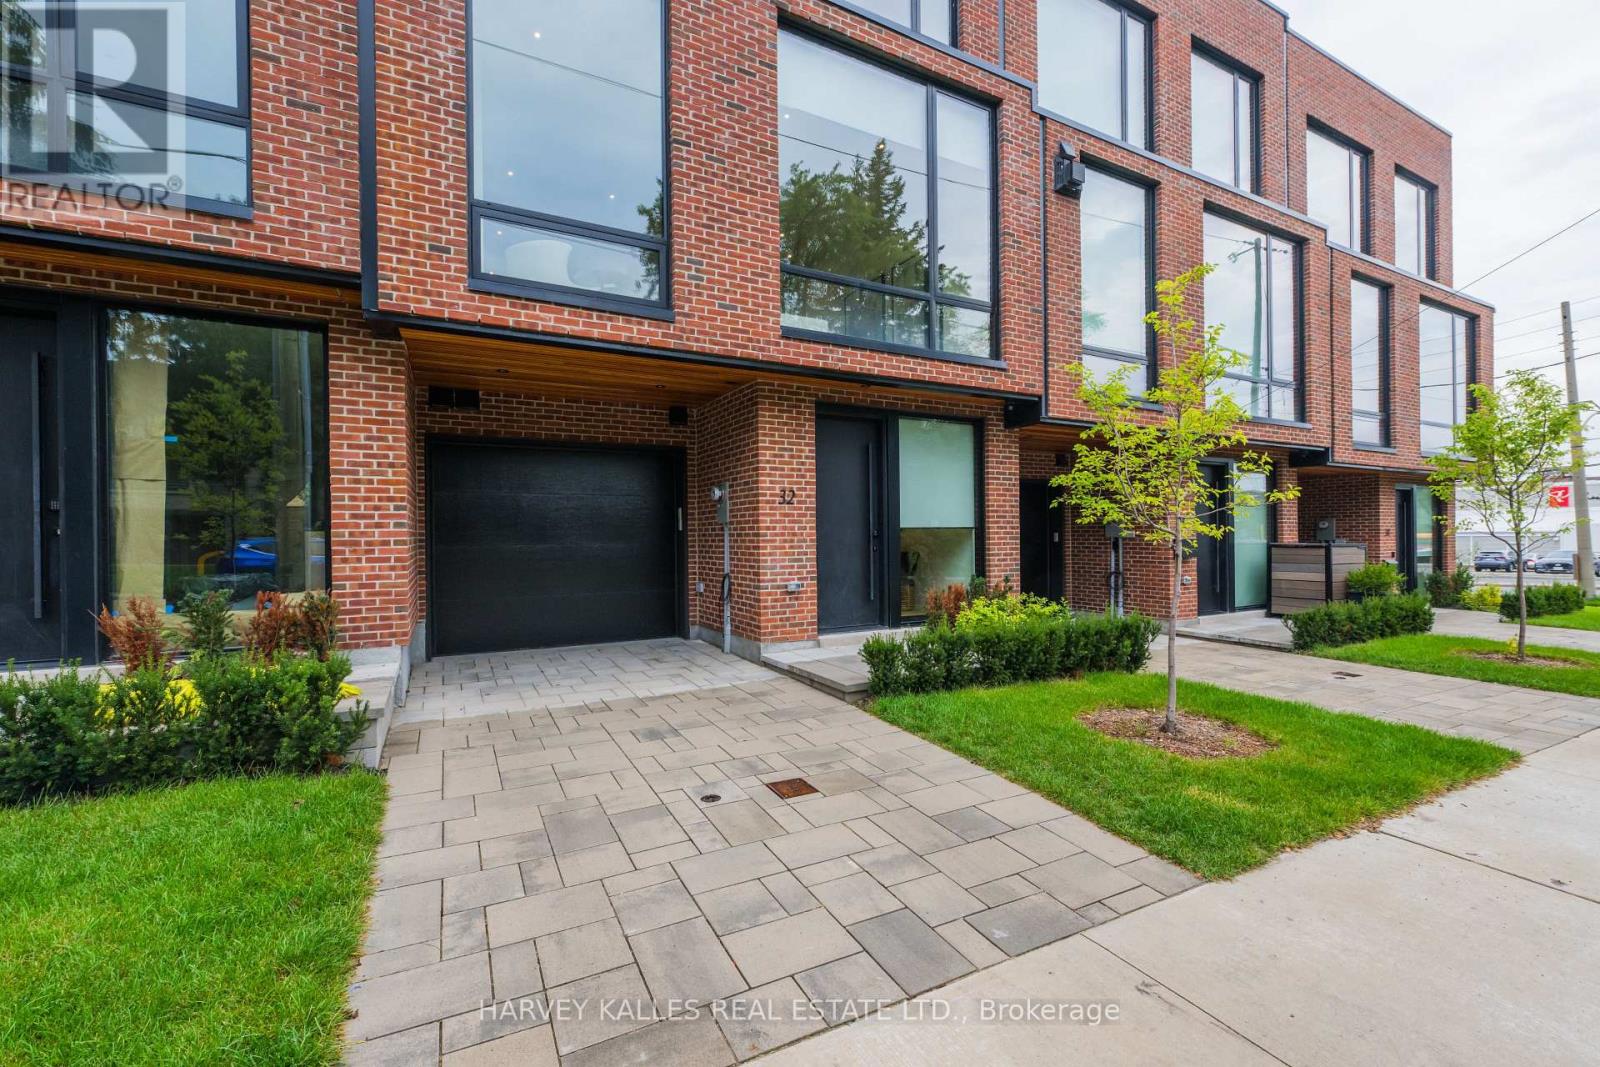
NEW PRICE! Exceptional value in exclusive Bennington Heights. Part of an intimate luxury collection of just five bespoke residences, Three are sold, only two remain. Modern luxury meets architectural elegance in this multi-level home featuring ~4,000 sq. ft. of finished living space (3,000 sq. ft. above grade), a rare 20-ft interior width, and a private elevator accessing all 5 levels.Highlights include a Miele /Wolf chef's kitchen with marble counters, soaring main-floor ceilings, custom white oak finishes, linear fireplace, spa baths, and a finished basement with radiant heated floors. Enjoy multi-functional living with a ground-floor guest/office suite, 2-car parking (built-in garage), and an 800 sq. ft. south-facing rooftop terrace with a built-in pergola. Complete with full Tarion warranty and prime access to Bayview amenities, Beltline trails, and downtown transit routes. Open House Sat November 7th 2 to 4 PM (id:39551)
712 - 80 Western Battery Road
Toronto, Ontario
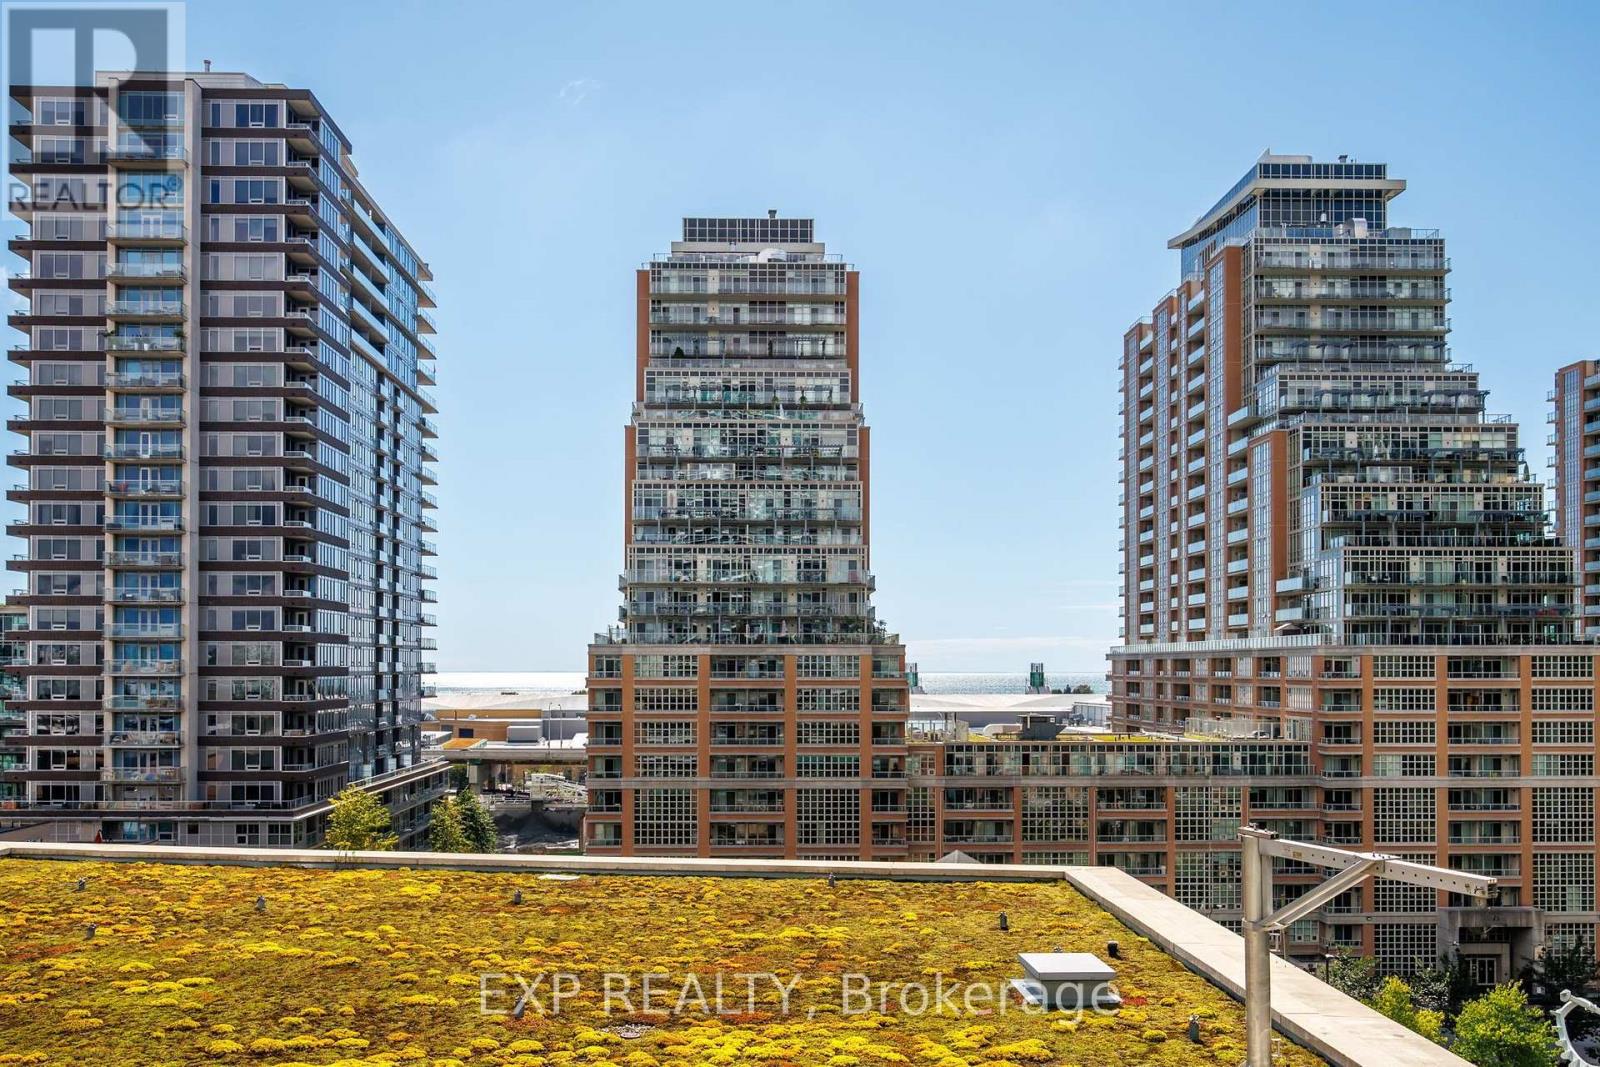
Bright corner unit in the heart of Liberty Village! This 2 bedroom suite features a desirable split bedroom layout, floor-to-ceiling windows and south/west exposure bringing in plenty of natural light throughout the day. The open concept kitchen features stainless steel appliances and overlooks the living and dining area. Step outside to a large, tranquil balcony with green space in front and gorgeous views of the lake, making it a great spot to relax and unwind. Parking is included. Excellent building amenities include 2 gyms, an indoor pool, party room with BBQs, theatre room, billiards room, business centre, guest suites, shipping lockers, visitor parking and 24-hour concierge. All in one of Toronto's most vibrant neighbourhoods, with Liberty Village shops, restaurants, cafes, transit and everyday conveniences right outside your door. Make sure to check additional photos and video in the virtual tour (4 photos have been virtually staged to provide an interior design idea) (id:39551)