
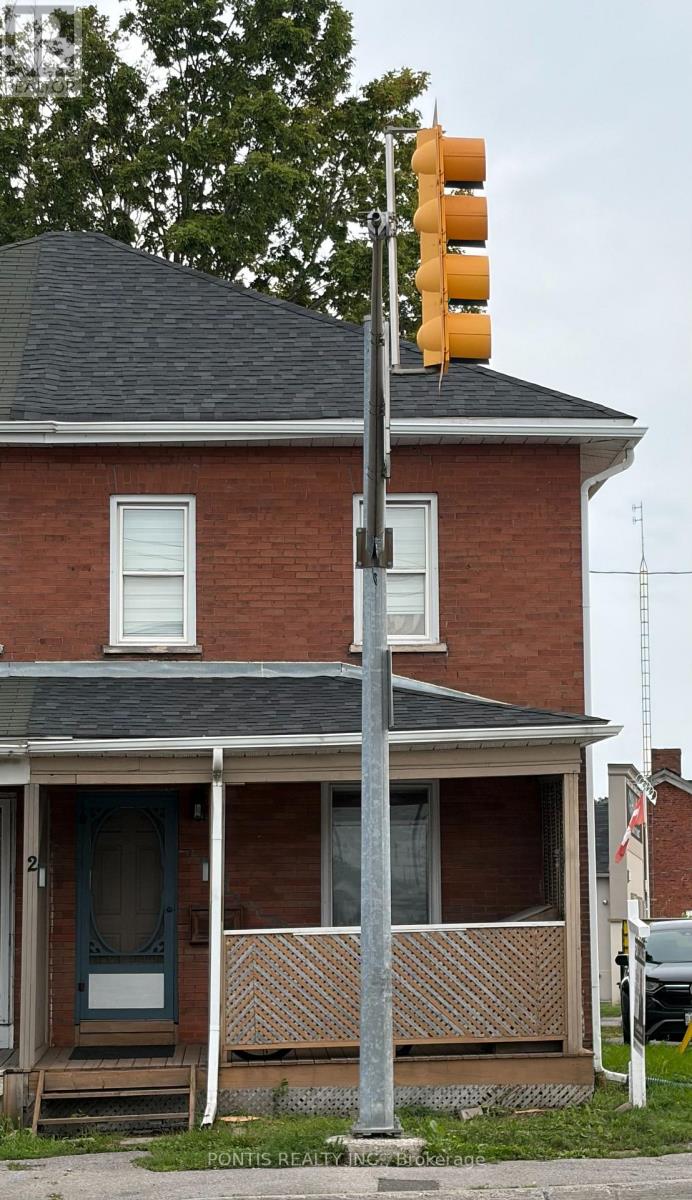
2 Liberty Street S
Clarington, Ontario
Client RemarksWelcome To 2 Liberty St S - A Charming All-Brick, Semi-Detached 2-Bedroom Home Set On A Desirable Corner Lot In The Heart Of Bowmanville. A Great Opportunity For First-Time Buyers, Downsizers, Or Investors Looking For A Convenient Location, Only Steps Away From The Hospital, Shopping, Restaurants, Schools, Parks, Transit, Downtown Bowmanville, And Highway 401. The Functional Main Floor Features A Bright Eat-In Kitchen With A Walk-Out To The Back Deck And Driveway, Plus A Spacious Living Room Ideal For Relaxing Or Entertaining. The Covered Front Porch Adds Extra Charm And Offers A Cozy Spot To Enjoy Your Morning Coffee. A Well-Located Home With Character, Convenience, And Excellent Potential. (id:39551)
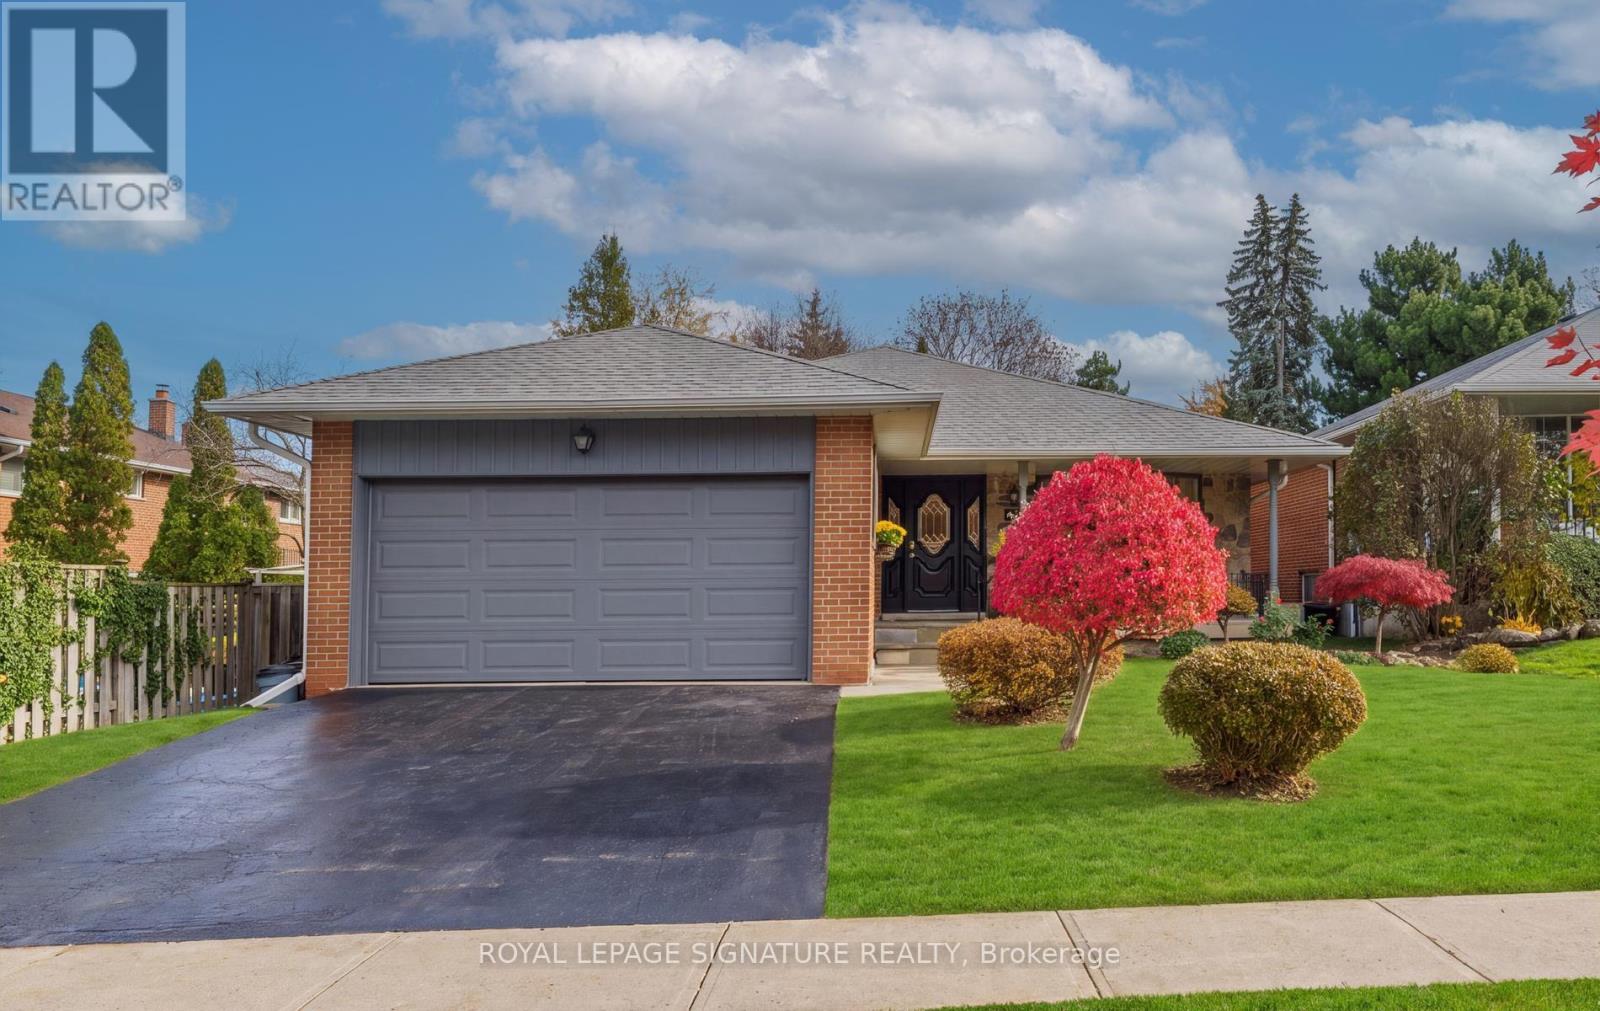
27 Kenmanor Boulevard
Toronto, Ontario
Wow! This GRAND A.B. Cairns SOLID BRICK Home Offers Almost 2400 sq. ft. Of Living Space On A PREMIUM Pool Sized Lot - With STUNNING CURB APPEAL & Room For Everyone In Bridlewoods MOST COVETED Location & EXCELLENT SCHOOL DISTRICT! This 4 Bedroom, 4 Level Sun Drenched Backsplit Offers An Ideal Layout For Your Growing Family! Separate Formal Living & Dining Rooms Set The Stage For Effortless Entertaining, Festive Celebrations & Memorable Family Gatherings! The Oversized Kitchen Features Ample Cabinetry & Plenty Of Space For Everyday Family Meals, Making It A Welcoming Gathering Place In The Heart Of The Home! The SPACIOUS Primary Retreat Offers Plenty Of Room To Unwind Complete With A Large Closet & Beautifully RENOVATED 3 Piece Ensuite! The Additional Bedrooms Are Generously Sized & Complemented By A Renovated 4 Pc Main Bathroom! Step Down To The SPECTACULAR Family Room - A TRUE GATHERING PLACE With 2 Generous Seating Areas & A STUNNING Stone Wood-Burning Fireplace! Picture A ROARING FIRE On A Crisp Winters Evening, Surrounded By Family & Friends, Or Summer Celebrations Spilling Out Into The BEAUTIFUL, Private Backyard Through The Walkout! A Convenient Laundry Room, Fourth Bedroom & 2 Piece Bath Complete This EXCEPTIONALLY Versatile Level! The Expansive L-Level Presents An Incredible Opportunity To Create A Space That is Uniquely Yours! ENVISION A Home Theatre, Sophisticated Recreation Rm, Private Gym, Children's Play Area Or Additional Living Space - The Possibilities Are Endless! BEST OF ALL, You're Not Paying For Someone Else's Renovations Or Design Choices! Create The SPACE OF YOUR DREAMS! Just Steps To School For The Little Ones & Year -Round Family Fun At South Bridlewood Park! From Tobogganing In Winter, To Playground Adventures & Splash Pad, Tennis In Summer, This Is A Neighbourhood Where **CHILDHOOD MEMORIES ARE MADE ** & One You DON'T WANT TO MISS! (id:39551)
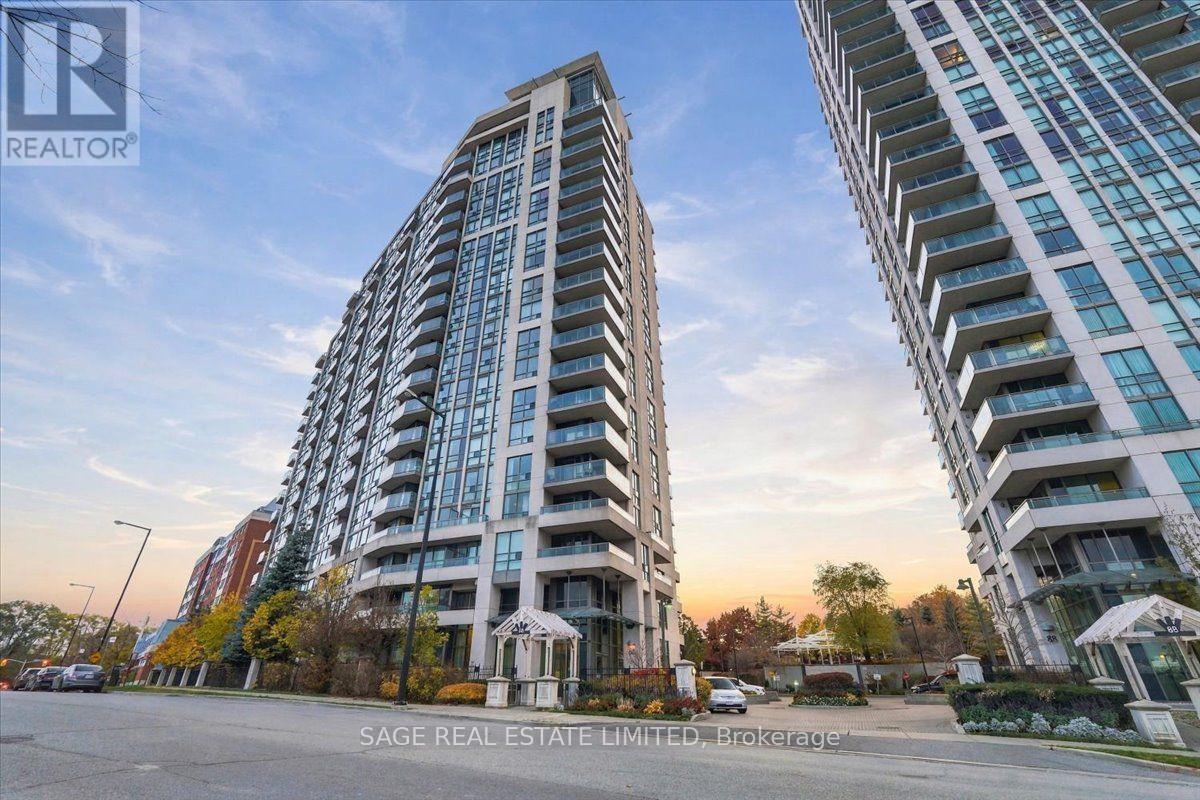
811 - 68 Grangeway Avenue
Toronto, Ontario
Some condos make you choose between room to live and a convenient location. This one makes a good case for having both. At 68 Grangeway, Suite 811 gives you two bedrooms, two full bathrooms and a Southwest corner layout that puts the space where you'll actually use it. Bring a proper dining table. Have people over. Enjoy a kitchen with room for breakfast without balancing your coffee over the sink! Large windows and unobstructed West views make staying home a pleasure, especially when the day ends on your private balcony. Updated flooring and renovated bathrooms mean you can spend more time settling in and less time planning your first project. A primary ensuite gives you your own space, while the second bedroom offers flexibility for family, guests or working from home. Groceries, restaurants and Scarborough Town Centre are close by, so everyday errands don't have to become weekend assignments. Nearby parks and ravine paths offer somewhere to clear your head, with TTC bus access and Highway 401 connections when you need to get moving. Underground parking and a storage locker help keep life-and your living space-a little less cluttered.Room to breathe. A place to gather. And a home that works as well on an ordinary Tuesday as it does when company comes. (id:39551)
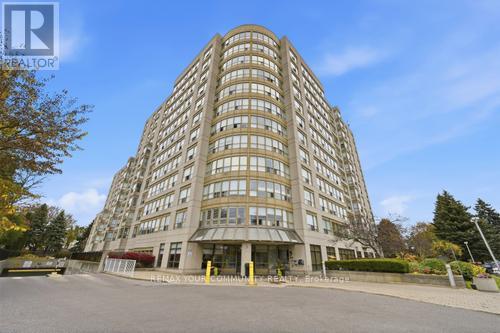
410 - 712 Rossland Road E
Whitby, Ontario
Welcome to The Connoisseur-where spacious living meets ultimate convenience. This gorgeous, move-in-ready 2-bedroom suite features stunning views, a spa-like walk-in glass shower, and ensuite laundry. The Building Features; Underground parking, Hand Car Wash Station, Indoor Pool, Party Room, Sauna, Visitor Parking, Outdoor BBQ Area Situated in a sought-after, secure building right in the heart of Whitby, you're steps away from everything you need: shopping, restaurants, transit, banks and recreation. #WhitbyRealEstate #CondoLiving #TheConnoisseur #JustListed (id:39551)
8 Osborne Avenue
Toronto, Ontario
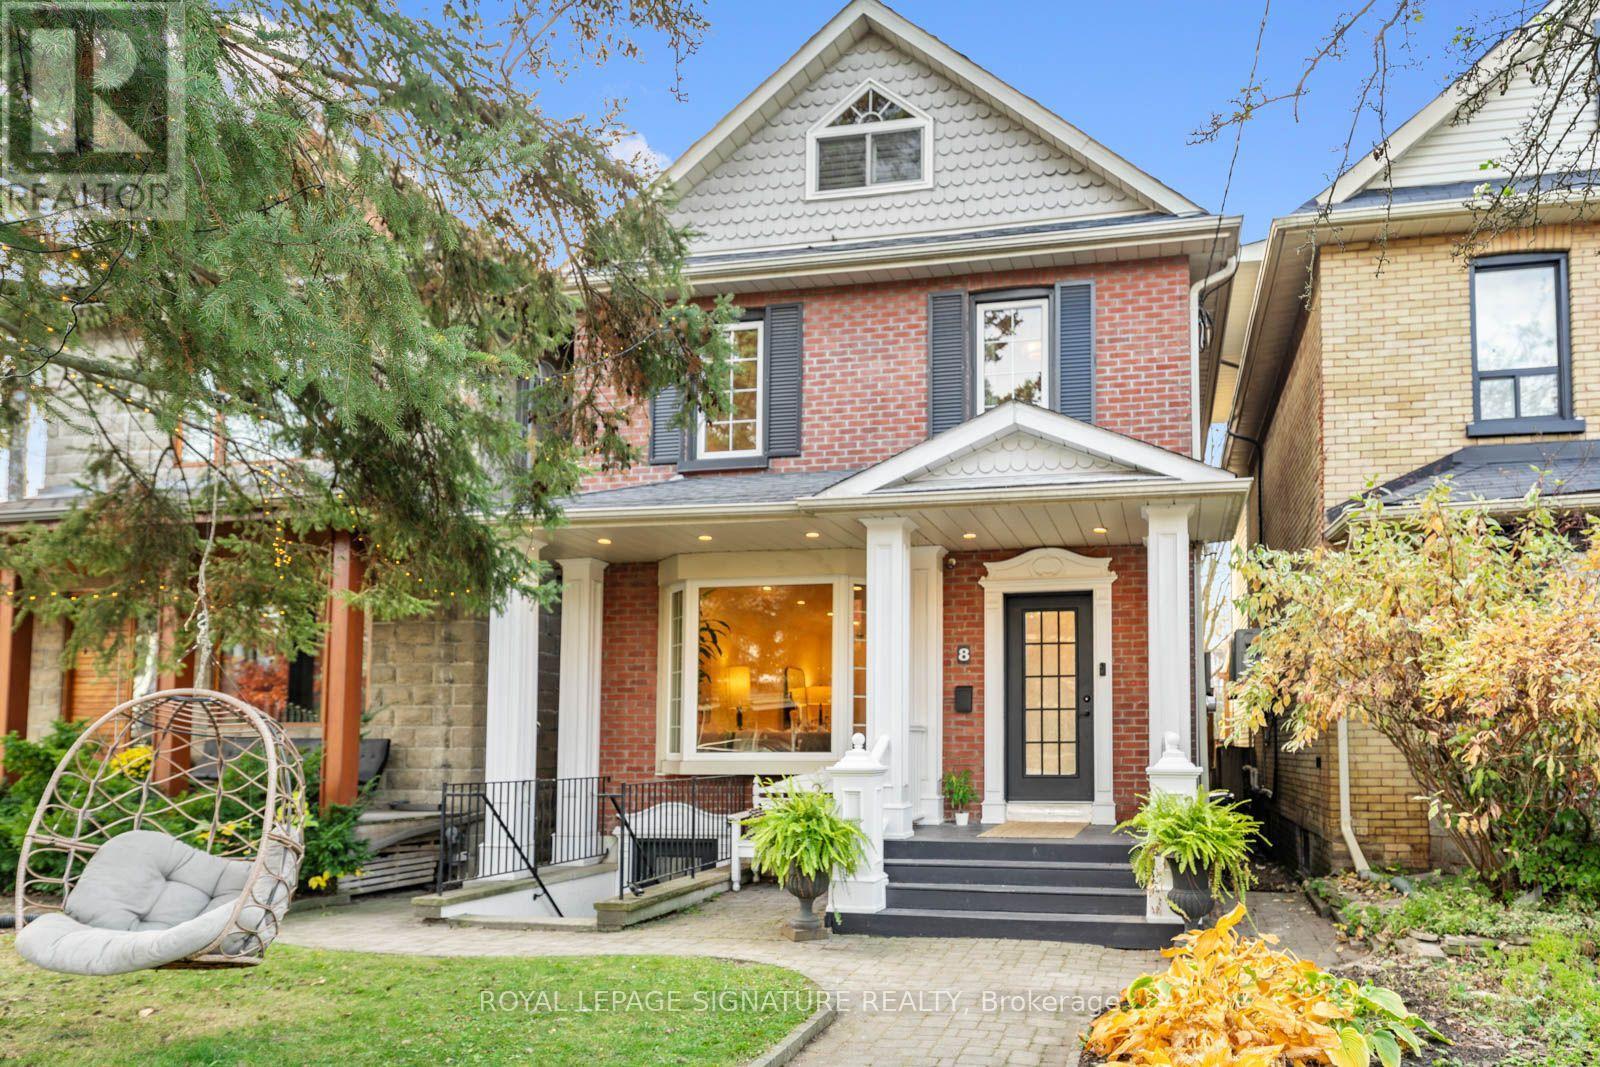
EVERYONE WANTS TO GROW UP IN THIS HOUSE. INCLUDING ME!!! A magical three-storey Beach home with unrelenting charm. A little New England meets Prince Edward County, with 5+2 bedrooms, 4 bathrooms & a spectacular 160-ft-deep lot. The ultimate GROW & GATHER home! The kitchen? The heart of it all. Sunday-dinner feels, a fabulous walkout & that magical connection between indoors & out. The enormous open-concept living/dining space was MADE for entertaining, with high ceilings, a beautiful bay window with seating & room to host the masses! And then there's the BACKYARD. WOW! Resort-style living right in The Beach. A massive deck, built-in hot tub & extraordinary private yard made for epic summer parties, barefoot afternoons & evenings under the stars. The layout? GENIUS! The second floor is the kids' domain with four bedrooms & two renovated bathrooms. The third floor? A dreamy primary retreat PLUS an incredible family room (aka the adults' hiding spot!) with vaulted ceilings, skylights, gas fireplace & treetop views. Your very own TREEHOUSE! Need flexibility? A separate one-bedroom apartment with kitchen, living area & bath is perfect for young adult kiddos, extended family, guests or potential rental income. The garage? Still has its door, but currently the COOLEST insulated office/lounge with fireplace & lofted sleeping space. Teen hangout? Creative studio? YOU PICK! Plus two-rear parking spaces & the option to convert back to a garage. BONUS! New survey & architectural drawings for a proposed 1,600 sq. ft. laneway house. Tucked beside a quiet dead-end laneway where neighbours become friends & kids ride bikes. If you add ALL the living spaces up it's 3,855 sq feet!!! This is the house where EVERYONE wants to hang out. A little bit treehouse, a little bit resort, a WHOLE lot of 'include me'! (id:39551)
49 George Street
New Hamburg, Ontario
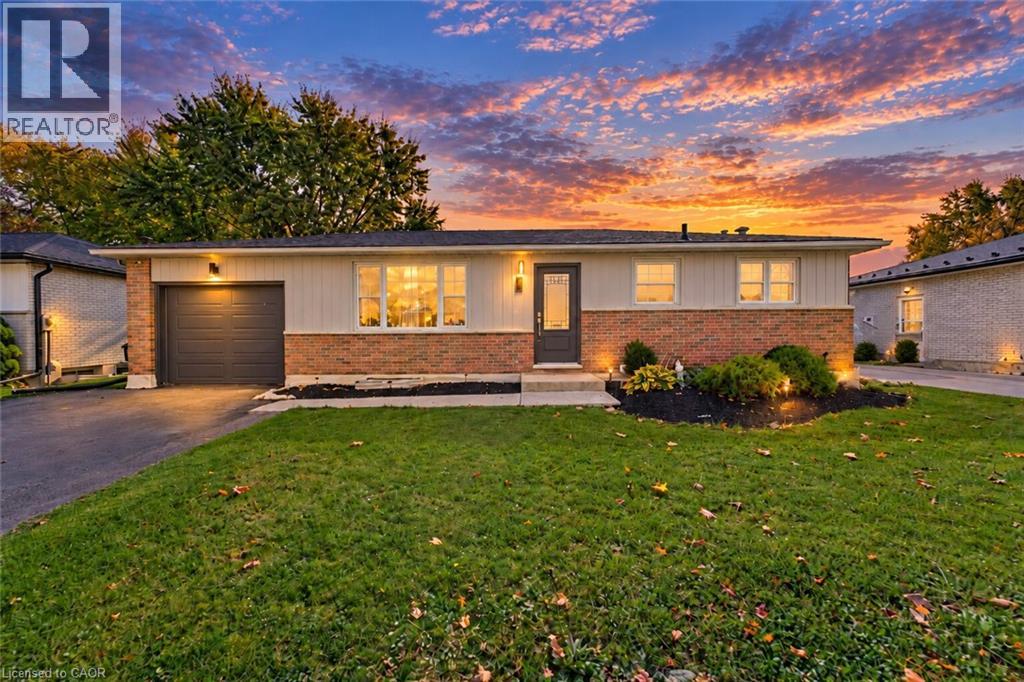
Welcome to 49 George Street, a beautifully renovated bungalow in the heart of charming New Hamburg, offering the perfect combination of modern updates, versatile living space, and an incredible backyard! Ideal for growing families, downsizers, or investors, this move-in-ready home is sure to impress. Step inside to discover a bright and inviting interior, with a thoughtfully designed main floor. You’re instantly welcomed by a spacious living room, seamlessly connecting to the spacious kitchen, with loads of natural light and a perfect view of the backyard. Beautifully renovated, the kitchen features stainless steel appliances, a gas stove, and stone countertops, with a dedicated dining space for family meals. The main floor is complete with two comfortable bedrooms and a renovated full bathroom, creating an ideal space for everyday living. Downstairs, you will find the incredible, fully finished basement, providing exceptional flexibility for your family’s needs. The spacious rec room provides great flexibility for a home gym or play area. The two additional bedrooms, each with its own walk-in closet, offer versatile options for a primary suite, guest room, or a home office. You will also appreciate the stylishly updated second full bathroom and the added convenience of a large dedicated laundry and storage room. Step outside to your very own backyard retreat, featuring an above-ground pool and a built-in bar and barbeque area. This yard offers tons of space for the kids to play and is perfect for summer gatherings with friends by the pool. Located in the welcoming community of New Hamburg, you'll enjoy convenient access to parks, schools, local shops, restaurants and everyday amenities, all while remaining within easy reach of Kitchener, Waterloo and the surrounding region. With four bedrooms, two full bathrooms, extensive renovations and an incredible outdoor setting, this is a fantastic opportunity. Don't miss your chance to call this beautiful property home! (id:39551)
224 Weber Street E
Kitchener, Ontario
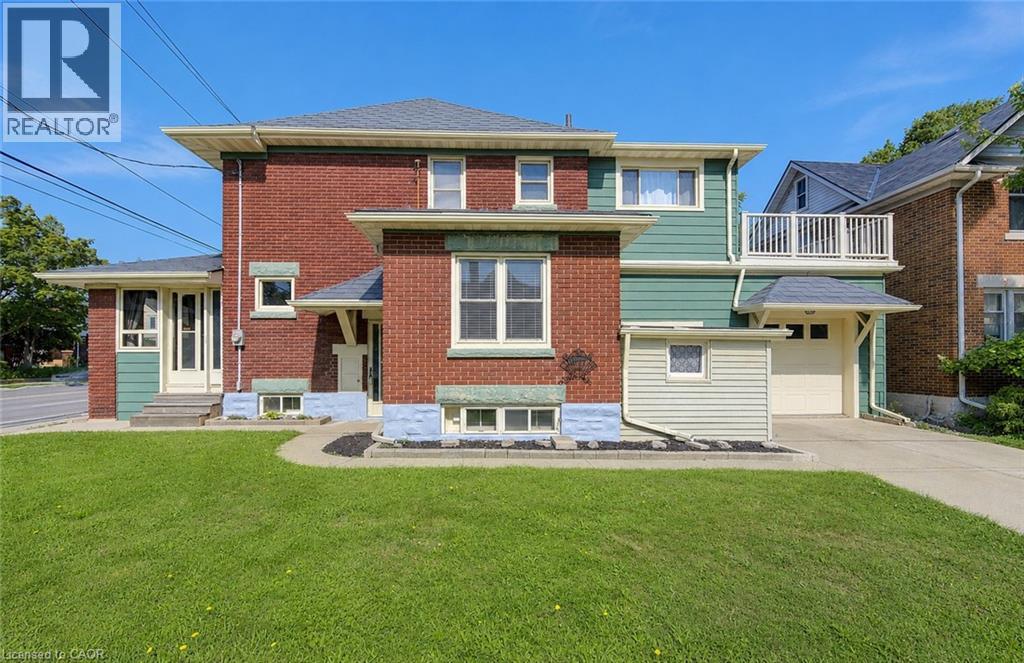
Welcome to 224 Weber Street East, where classic character, spacious living, and an exceptional opportunity come together! This distinctive home is filled with warmth, personality, and architectural charm that is becoming increasingly difficult to find. Step inside and discover beautiful original woodwork, an elegant staircase, and inviting principal rooms that showcase the craftsmanship and character of a bygone era. The bright front sunroom is a delightful retreat for morning coffee, quiet reading afternoons, or simply relaxing. A spacious living room and separate dining room create the perfect setting for memorable family gatherings and entertaining, while the kitchen and adjoining dinette offer practical everyday living. Featuring three bedrooms and two full three-piece bathrooms, this home offers flexibility for families and those seeking additional space. An upper-level sitting area adds even more versatility, while the walk-up attic presents exciting possibilities for storage or future use. Step outside onto the upper-level sundeck and discover another wonderful spot to relax and enjoy the fresh air. The full-height unfinished basement with convenient walk-up access offers valuable additional space, excellent accessibility, and a separate toilet. A durable metal roof, concrete driveway with parking for two vehicles, and single-car garage with interior access add even more practical appeal. Ideally situated in an established Kitchener neighbourhood, this property offers convenient access to downtown, shopping, restaurants, schools, public transit, and everyday amenities. Whether you're captivated by its timeless architectural details, appreciate its generous layout, or envision the possibilities of making it uniquely your own, this home offers a combination of character, space, convenience, and potential. A HOME WITH GREAT SOLID BONES, PERSONALITY, POSSIBILITIES, AND SO MUCH TO OFFER! Book your private showing today and discover the charm for yourself! (id:39551)
4 Hickling Lane
Ajax, Ontario
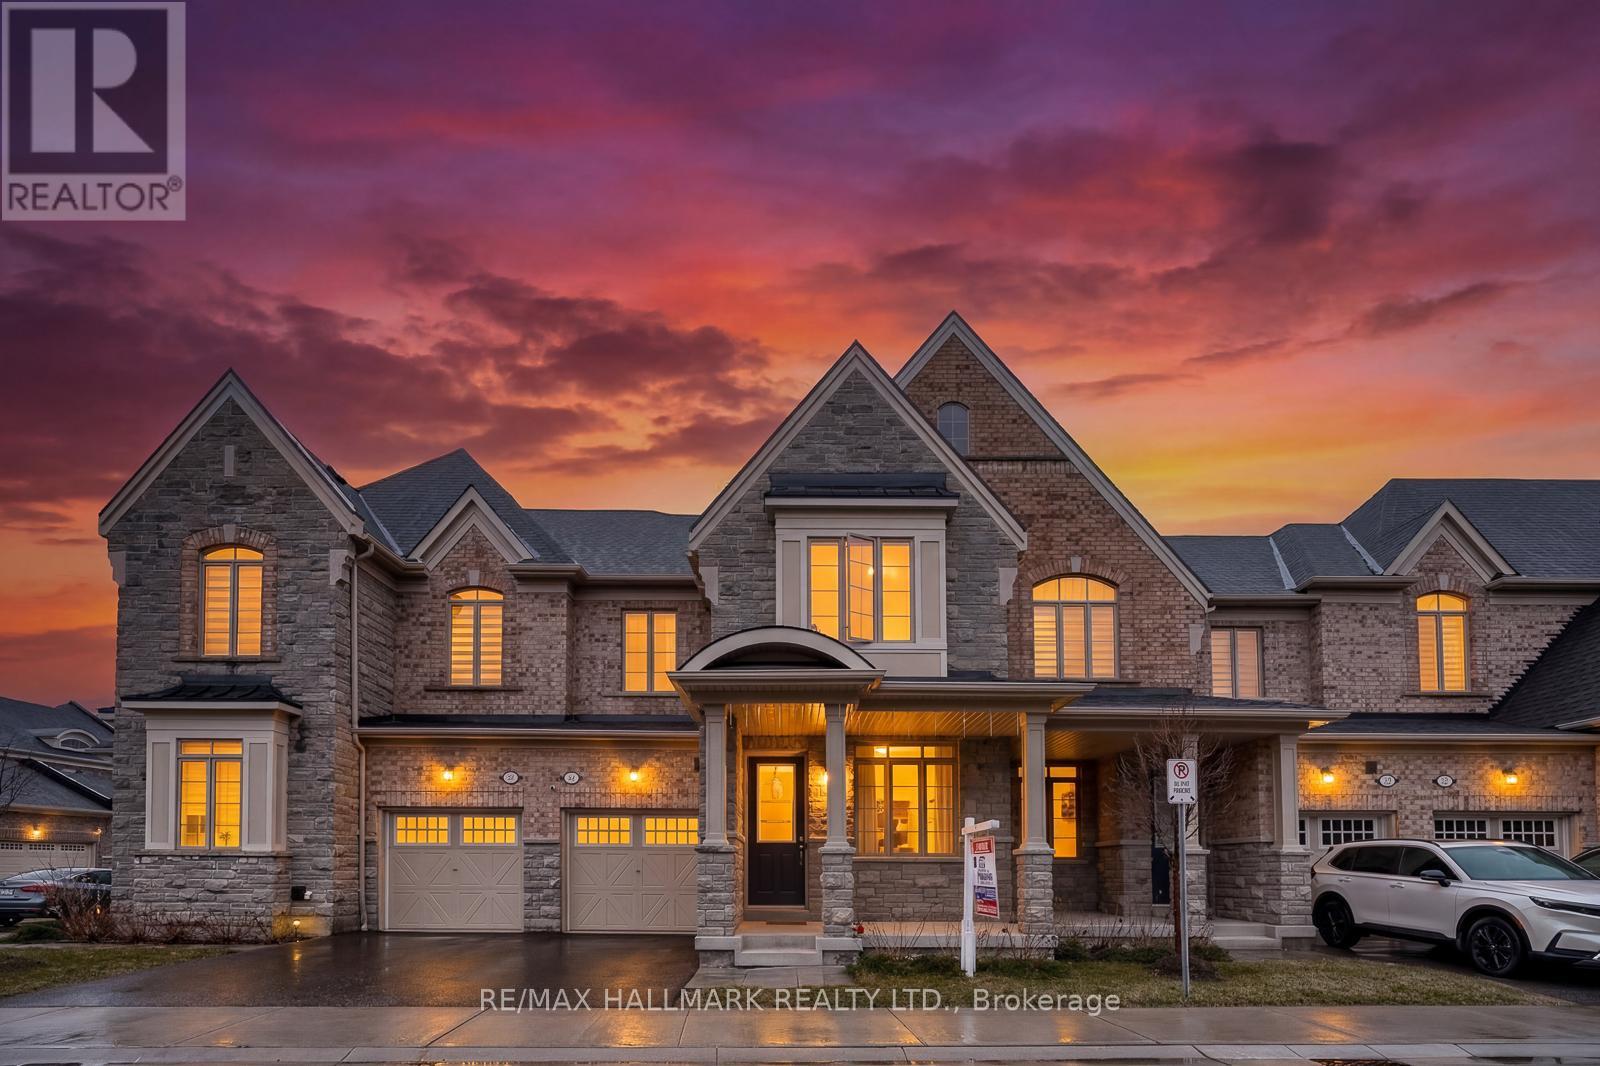
Beautiful brick and stone townhome nestled in a safe, family-oriented neighborhood in North Ajax. This inviting home features a charming covered front porch and a thoughtfully designed layout with 3 spacious bedrooms and 3 bathrooms. The bright and spacious main floor offers a welcoming living room with a cozy gas fireplace and a comfortable family area, creating the perfect space for both everyday living and entertaining. The modern, family-sized kitchen features granite countertops, stainless steel appliances, a center island, and a sun-filled breakfast area with a walkout to the backyard deck-ideal for outdoor dining and relaxing. Hardwood flooring throughout the main floor adds warmth and elegance to the space. Upstairs, the king-sized primary bedroom includes a walk-in closet and a luxurious 5-piece ensuite complete with a glass shower. Enjoy the spacious backyard with a wood deck, perfect for hosting family and friends. The unfinished basement offers excellent potential to customize to your needs. Ideally located in desirable North Ajax, close to schools, parks, playgrounds, shopping, and transit, making it a wonderful place to call home! (id:39551)
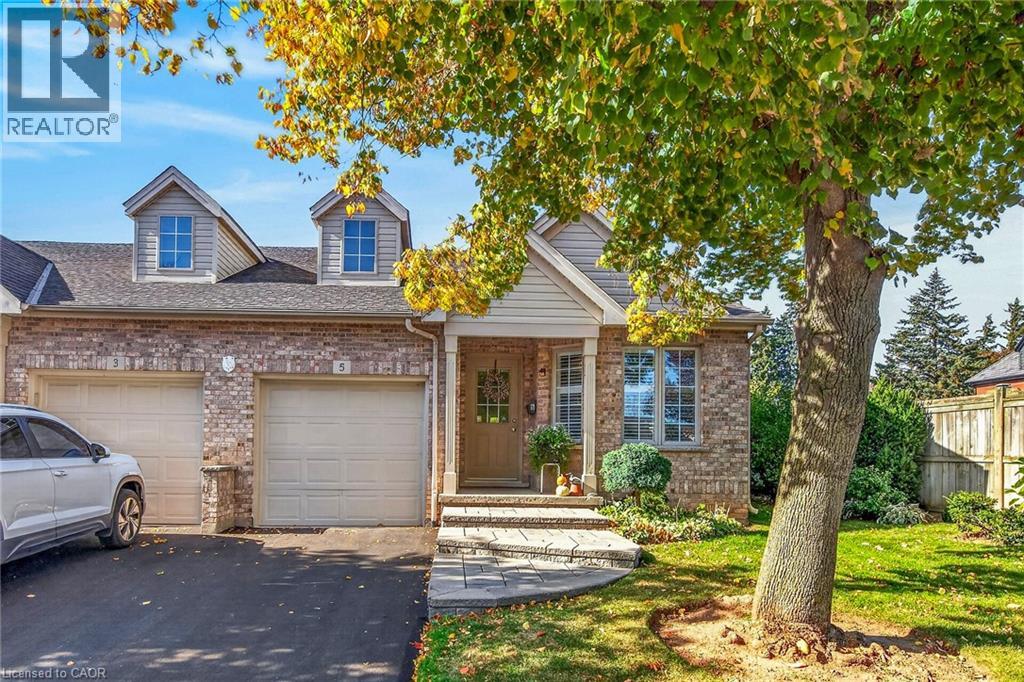
303 Central Avenue Unit# 5
Grimsby, Ontario
Enjoy comfortable, low maintenance living in this beautifully designed 2 bedroom plus den end unit bungalow townhouse, ideally situated in a sought after Grimsby neighbourhood. Offering a spacious open concept layout with vaulted ceilings and an abundance of natural light, this home combines comfort, functionality and convenience. The bright kitchen features a charming breakfast nook and pot lights, while the inviting living room offers a cozy gas fireplace and patio doors leading to a private deck and patio, perfect for morning coffee, outdoor dining or entertaining family and friends. The generous primary bedroom provides a relaxing retreat, while a second bedroom, main floor laundry and 2.5 bathrooms add to the home's everyday convenience. The fully finished lower level expands your living space with a comfortable family room, versatile den ideal for a home office or guest accommodations, and a 3 piece bathroom. Whether you're looking to downsize without compromising on space or simply enjoy the ease of bungalow living, this home offers a wonderful opportunity to embrace a more relaxed lifestyle. Conveniently located just minutes from Lake Ontario, scenic walking trails, shopping, restaurants, local amenities and quick QEW access. Discover the charm of Grimsby and enjoy everything this welcoming community has to offer! (id:39551)
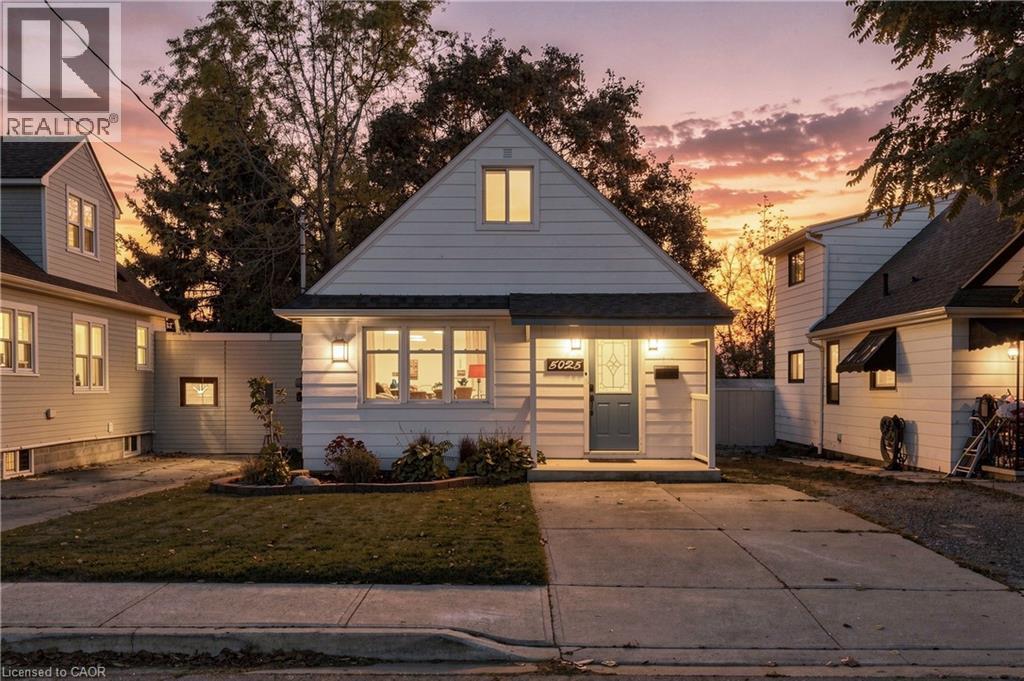
5025 Albert Street
Lincoln, Ontario
Welcome to this charming 1.5-storey home in the heart of Beamsville, where character meets modern comfort. Thoughtfully updated over the past few years, this inviting property is an excellent opportunity for first-time buyers, downsizers or investors seeking a home in Niagara’s renowned Wine Country. Inside, the bright and welcoming living area features a cozy gas fireplace and flows seamlessly into the updated kitchen, complete with modern cabinetry, laminate countertops, a stylish backsplash and appliances updated in 2022. Additional improvements from 2022 include refreshed kitchen and bathroom tile flooring and a new staircase. The main floor offers a bedroom, while the second-floor loft features a generously sized primary bedroom. Most windows have been updated, bringing in plenty of natural light, while mini-split heat pumps installed in 2023 provide year-round comfort. The exterior features durable aluminum siding, a composite Trex deck completed in 2024 and a spacious 10' x 12' garden shed added the same year. Additional features include a block foundation with crawl space, an on-demand hot water system. Situated on a 30' x 71' lot, the property offers parking for four vehicles, with one space on the concrete driveway and three additional spaces along the gravel driveway extending down the side of the house. Conveniently located near downtown Beamsville's shops, restaurants, cafés, grocery stores and parks, with easy access to the QEW and Niagara's beautiful wineries, this move-in-ready home combines practical living with an appealing location. (id:39551)
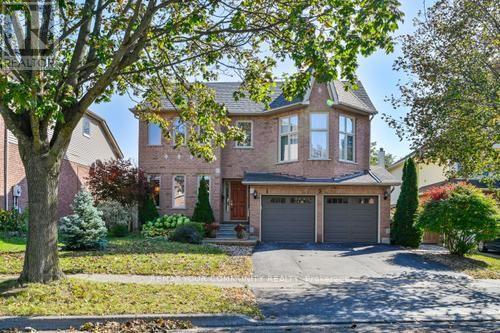
5 Lofthouse Drive
Whitby, Ontario
Property is very spacious, over 2300 square foot and well maintained, Offering 5 good size bedrooms and 4 bathrooms. Three walk-outs to a beautiful backyard with a deck, and a gazebo. Pool size lot facing south to get full sun all day and a fully fenced lot. Large eat-in Kitchen and formal dining room. Main floor has beautiful Engineered Hardwood Flooring and a ton of windows. Huge Open Concept Basement offers Nanny Suite with Bedroom & Walk-in clothes closet, & a new 3-Pc bathroom (2025) as well as a modern eat-in Kitchen. All sinks have their own shut off valves and the primary bedroom has extra plumbing for an extra sink or "possibly" a Bidet. Central Air and Furnace was replaced in 2021. Lower roof replaced in 2015 and upper roof & shed was replaced in 2020. Upgraded Insulation 2025, * ENTRANCE TO HOUSE FROM GARAGE* (id:39551)
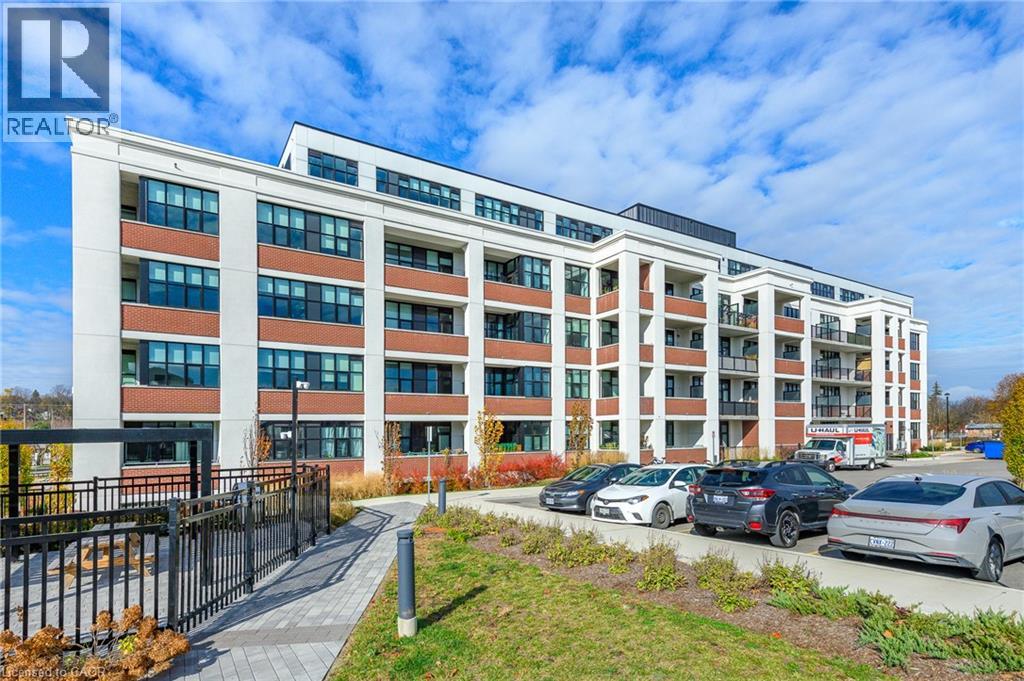
120 Huron Street Unit# 302
Guelph, Ontario
Spacious one-bedroom plus den loft-style condo unit. This boutique condo has only 5 floors and features fabulous amenities. The unit features a huge covered balcony with East-facing views. Open-concept kitchen features a large island, stainless steel appliances and quartz countertops. Upgraded baseboards, extra ceiling lighting, 10-foot-high exposed ceilings and some exposed brick walls. Walk-in laundry/storage closet. Owned storage locker and owned parking space with your own EV charger. The Alice Block Heritage Lofts amenities include a fabulous rooftop patio area with BBQs, a fully equipped gym, games room with pool table, foosball and music area. There is a party room with kitchen, huge bike storage (with heated ramp) and pet washing station. Located in one of downtown Guelph's most desired neighbourhoods with lots of street parking. Handy to downtown with its quaint shops and restaurants, GO train, trails and parks. Condo fees include high-speed internet. (id:39551)