51988 results | Page 4205 of 4333
12 24 48
For sale
$888,000
200 INVERGORDON AVENUE, Toronto, Ontario

200 Invergordon Avenue

Toronto, Ontario

Nestled In A Highly Desirable Neighbourhood, Just Minutes From Food Basics with a pharmacy TTC, Hwy 401, Shopping, And More And It Falls Within The Sought-After Agincourt Collegiate Institute School Zone. 10 minutes to University of Toronto Scarborough. An Incredible Opportunity You Dont Want To Miss! Furnace (2024), Roof (2018), HWT (paid out) (id:39551)

4 Bedroom 4 Bathroom 1,100 - 1,500 ft2
For sale
$2,999,000
80 COLUCCI DRIVE, Vaughan, Ontario

80 Colucci Drive

Vaughan, Ontario

A Rare Opportunity in the Esteemed Weston Downs Neighbourhood. This residence is situated on asubstantial lot measuring 124 feet in frontage by 130 feet in depth (0.356 acre) which can be subdivided into two fully serviced building lots. The home features elegantly designed formal living and dining areas, ideal for hosting guests or family occasions, seamlessly leading into an open-concept kitchen and great room. A dedicated office offers a quiet and productive workspace or can serve as an additional main floor bedroom. Upstairs, three generously sized bedrooms prioritise comfort and space. The primary suite offers a private retreat with an ensuite bathroom that includes a luxurious sauna. Additional highlights include a spacious three-car garage and an expansive driveway, providing ample parking for residents and visitors.This property suits both end-users seeking a distinguished home and investors pursuing promising returns, offering immediate benefits and future potential. Located in a peaceful,well-connected community, residents have convenient access to amenities, grocery stores, schools, and shopping centres. The location also provides excellent connectivity throughout the Greater Toronto Area via Vaughan's Metropolitan Centre Station and close proximity to Highway 400, with links to Highways 401, 407, and 427. (id:39551)

3 Bedroom 3 Bathroom 3,000 - 3,500 ft2
For sale
$1,499,000
LOT A COLUCCI DRIVE, Vaughan, Ontario

Lot A Colucci Drive

Vaughan, Ontario

This represents one of the final opportunities to acquire a build-ready, fully serviced corner lot (60 x 130 ft) in Vaughan's prestigious Weston Downs neighbourhood. The property is suitable for constructing a bespoke luxury residence, surrounded by mature landscaping and distinguished homes within a quiet, family-oriented environment. Weston Downs is recognized for its refined architecture and enduring exclusivity, having attracted prominent families and professionals who value sophistication and security. Long-standing residents endorse the area's harmonious balance of tranquility and accessibility. The community benefits from proximity to top-rated schools, parks, shopping centres, and major transportation routes, including Vaughan's Metropolitan Centre Station and Highway 400. The established prestige and scarcity of available lots in Weston Downs ensure lasting value and desirability, whether for personal use or as a strategic investment! (id:39551)

For sale
$1,499,000
LOT B COLUCCI DRIVE, Vaughan, Ontario

Lot B Colucci Drive

Vaughan, Ontario

This represents one of the final opportunities to acquire a build-ready, fully serviced lot (60x 130 ft) in Vaughan's prestigious Weston Downs neighbourhood. The property is suitable for constructing a bespoke luxury residence, surrounded by mature landscaping and distinguished homes within a quiet, family-oriented environment. Weston Downs is recognized for its refined architecture and enduring exclusivity, having attracted prominent families and professionals who value sophistication and security. Long-standing residents endorse the area's harmonious balance of tranquility and accessibility. The community benefits from proximity to top-rated schools, parks, shopping centres, and major transportation routes, including Vaughan's Metropolitan Centre Station and Highway 400. The established prestige and scarcity of available lots in Weston Downs ensure lasting value and desirability, whether for personal use or as a strategic investment! (id:39551)

For sale
$539,990
2144 MEADOWGATE BOULEVARD S, London South, Ontario

2144 Meadowgate Boulevard S

London South, Ontario

Gorgeous 3 bed + 1 bedroom available located in nested London South neighbourhood. Looking for a beautiful place to call home, you found it. This beautiful 3 bedroom townhouse with great lighting located in Southern part of London with finished walkout basement. Freshly painted and very clean house. Finished basement can easily be your in-law suite. Few minutes walk to children friendly park, schools, shops, Transportation & place of worship. (id:39551)

4 Bedroom 4 Bathroom 1,100 - 1,500 ft2
For sale
$3,999,000
25 PINERY LANE, Georgina, Ontario

25 Pinery Lane

Georgina, Ontario

A Truly Exceptional Coastal-Inspired Luxury Waterfront Bungalow Featuring 7 Bedrooms & 8 Bathrooms, Fully-Renovated And Sold Completely Furnished, Offering Approximately 6,800 Sq Ft Of Thoughtfully Designed Living Space On Almost 80 Ft Of Sandy Lake Simcoe Shoreline With A Gradual, Family-Friendly Entry And Water Deep Enough For Boating And Docking. Reimagined From Top To Bottom By A Toronto-Based Design Studio, This Bright, Move-In-Ready Residence Pairs Refined Craftsmanship With A Designer-Created Lakehouse Aesthetic. Natural Textures, Soft Wood Tones, Custom Millwork, Designer Lighting And Siberian Engineered Hardwood Floors Are Complemented By Expansive Windows And Abundant Natural Light Throughout. The Main Level Features A Stunning Open-Concept Kitchen, Dining And Great Room - Flooded With Sunlight And Positioned To Capture Lake Views. The Kitchen Offers Custom Cabinetry, Oversized Island, Premium Appliances, And Curated Finishes. The Great Room Showcases A Statement Fireplace, Built-Ins, Coffered Ceilings And Walk-Out To Glass-Panel Deck. A Grand Foyer With Vaulted Ceiling, Formal Dining Room, Private Office And Four Bedrooms Complete The Main Floor. The Primary Retreat Includes Lake Views, Spa-Inspired 5-Piece Ensuite, And Custom Walk-In Closet. The Fully-Finished Walk-Out Lower Level Offers 9.5' Ceilings, Second Kitchen, Two Bedrooms And Private Wellness Spa Featuring Sauna And Steam/Aroma Shower - Ideal For Entertaining Or Extended Family Living. The Finished Loft Above The Oversized 3-Car Garage Includes A Kitchenette And 3-Piece Ensuite, Offering Excellent Flexibility For Guests Or Additional Living Space. Outdoor Living Is Equally Curated With Dock, Lakeside Deck, Wooden Barrel Sauna, Hot Tub And Sun-Soaked Lounge Areas Designed For Year-Round Enjoyment. Everything You See Included. A Rare Opportunity To Own A Fully-Furnished, Designer Lakefront Home With Ample Parking And Walking Distance To Shops, Golf And Amenities In The Heart Of Jackson's Point. (id:39551)

7 Bedroom 8 Bathroom 3,000 - 3,500 ft2
For sale
$1,449,000
141 KITCHENER ROAD, Toronto, Ontario

141 Kitchener Road

Toronto, Ontario

This is your opportunity to own a premium property on an oversized 66 x 216 ft lot (over 1/3 acre)! Charming detached 1.5-storey home featuring 3+2 bedrooms and 3 full bathrooms. Situated on a private, tree-lined lot with exceptional curb appeal, mature trees, and beautiful gardens. Conveniently located minutes to U of T Scarborough, Centennial College, TTC, GO Transit, shopping, and schools. (id:39551)

5 Bedroom 3 Bathroom 1,500 - 2,000 ft2
For sale
$550,000
434 LAKE STREET, St. Catharines, Ontario

434 Lake Street

St. Catharines, Ontario

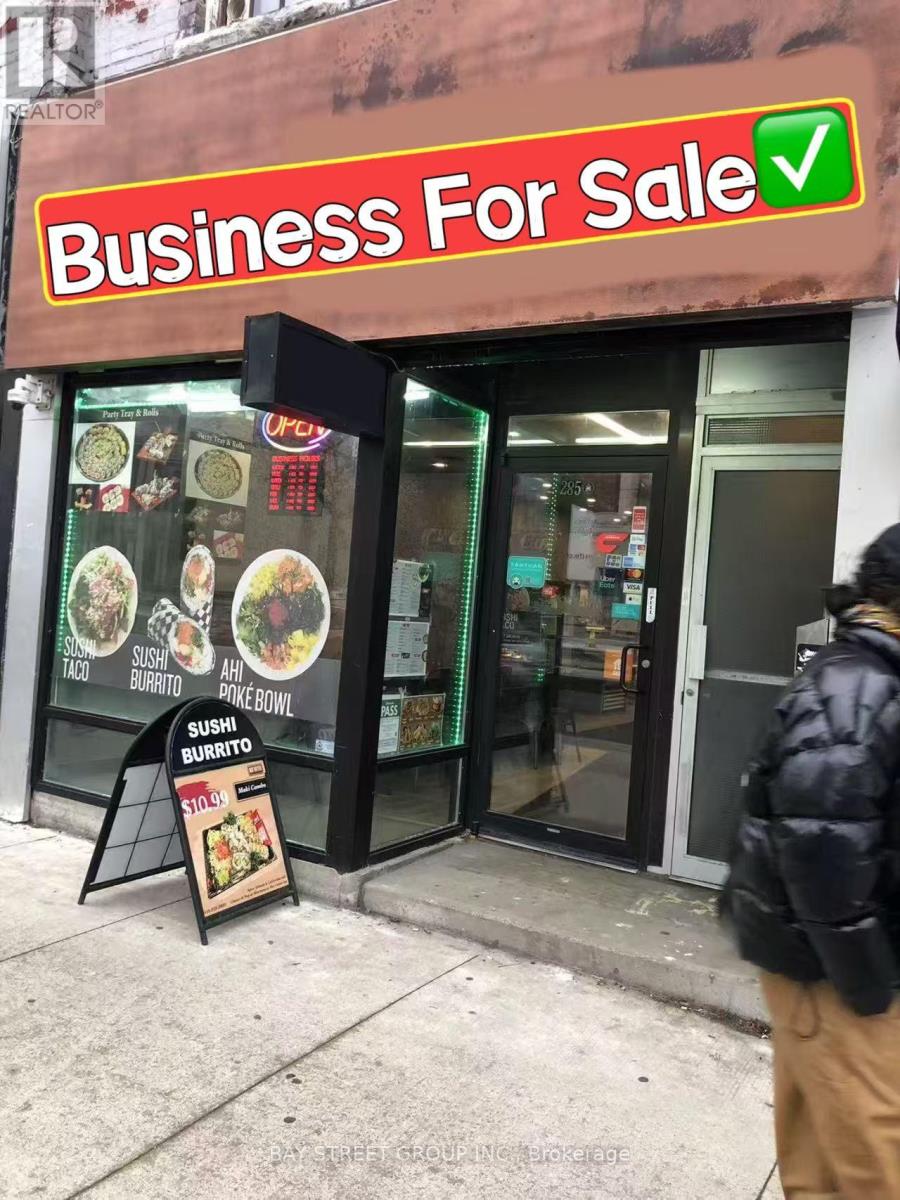
Great opportunity for Good Income and High Volume Convenience Store Combined with 2 Shop in Shop: 1) Fast food "SanaGril l(Shawarma)" and 2) Ice Cream Parlor "Frost and Rollz Ice Cream"(Seasonal), High Volume Convenience Store, Weekly Sales:$15,000-$20,000 + Shawarma Sales: $500-$700/W, +Ice Cream Sales: $20,000/Y, Other income: 1) Lotto Commission: $4,000/M, 2) ATM: $700/M, 3) BTC Rebates: $370/M, 4) UPS/PUDo $500/M, Tobacco Portion: 30% (w/8% CigarSales), N.O.I: $270,000-$290,000, Gross Rent: $6,123(W/TMI), Space: 2,885 Sq Ft, Lease Term: 2.5+ 2x5, 3 Schools Nearby. very Busy Shopping Plaza w/Ample Parking. More Detailed FS information can be provided to serious buyer(s). (id:39551)

2,885 ft2
For sale
$999,000
1585 WESTON ROAD S, Toronto, Ontario

1585 Weston Road S

Toronto, Ontario

Built in 1998, 4 Bedrooms, 4 washrooms, 2 kitchens, separate entrance, hardwood floor, Steps to everything (id:39551)

5 Bedroom 4 Bathroom 1,500 - 2,000 ft2
For sale
$890,000
4792 LANGBANK LINE, Dawn-Euphemia, Ontario

4792 Langbank Line

Dawn-Euphemia, Ontario

*** Visit the REALTOR website for further information about this Listing *** Rare & Unique Opportunity! Experience peaceful countryside living on this picturesque 26-acre hobby farm featuring a spacious bungalow, detached side garage, multiple barns, and auxiliary outbuildings - ideal for those seeking both comfort and rural lifestyle. The home offers three main floor bedrooms, a 5-piece bathroom, and a full basement with endless potential for customization. Numerous upgrades include a lifetime roof, new septic system, upgraded 200 Amp electrical panel, new gas furnace, and central air conditioning for year-round comfort. Outdoors, the property is surrounded by mature trees providing shade and privacy from the main road. The barns and auxiliary structures all feature concrete floors that extend to outdoor pads - perfectly suited for cattle, horses, or a variety of farm uses. Approximately 23 acres are workable and have been systematically tiled at 30 feet, featuring high-quality clay soil ideal for cash crops. This exceptional property offers the perfect blend of functionality, future potential, and serene rural charm - an ideal setting for farming, family life, or investment. (id:39551)

5 Bedroom 2 Bathroom 700 - 1,100 ft2
For sale
$2,695,000
373 BROOKVIEW COURT, Hamilton, Ontario

373 Brookview Court

Hamilton, Ontario

A rare blend of luxury, privacy, and pure lifestyle magic-this exceptional property delivers an experience unlike anything else. Set on a picturesque 0.61-acre, tree-lined lot backing onto protected conservation lands, this pristine all-brick two-storey home offers refined living surrounded by serene, uninterrupted green space. Designed with family living and entertaining in mind, the home offers six spacious bedrooms and five well-appointed bathrooms.The main level features elegant principal rooms, including a formal living and dining area highlighted by a beautiful bay window.The chef-inspired kitchen is a standout, complete with a gas stove, stone countertops, stainless steel appliances, walk-in pantry, and a generous island with bar seating-seamlessly connecting to a bright dinette and an inviting family room anchored by a wood-burning fireplace with a classic brick mantle.Thoughtful touches continue with a sun-filled reading nook, powder room, main floor laundry, and convenient inside access to the garage. Upstairs, a sweeping oak staircase leads to a luxurious primary retreat featuring a walk-in closet and a recently updated spa-like five-piece ensuite with soaker tub and separate glass shower.Additional bedrooms are generously sized, with well-designed Jack-and-Jill bath layouts, ideal for family or guests.The fully finished walk-out basement expands the living space even further, offering a large recreation area, dedicated exercise room with three-piece bath and sauna, and the show-stopping squash court.Outdoors, the property transforms into a private oasis with tiered decking, a stone patio, and beautifully landscaped grounds-all perfectly oriented to capture the tranquility of the protected green space beyond.Plus, a charming log cabin retreat and a separate viewing deck perfectly positioned to take in the sweeping natural backdrop.An extraordinary offering where sophistication, comfort, and a sense of adventure come together effortlessly. Luxury Certified (id:39551)

6 Bedroom 5 Bathroom 3,500 - 5,000 ft2
For sale
$939,900
19 JAMES STREET, Halton Hills, Ontario

19 James Street

Halton Hills, Ontario

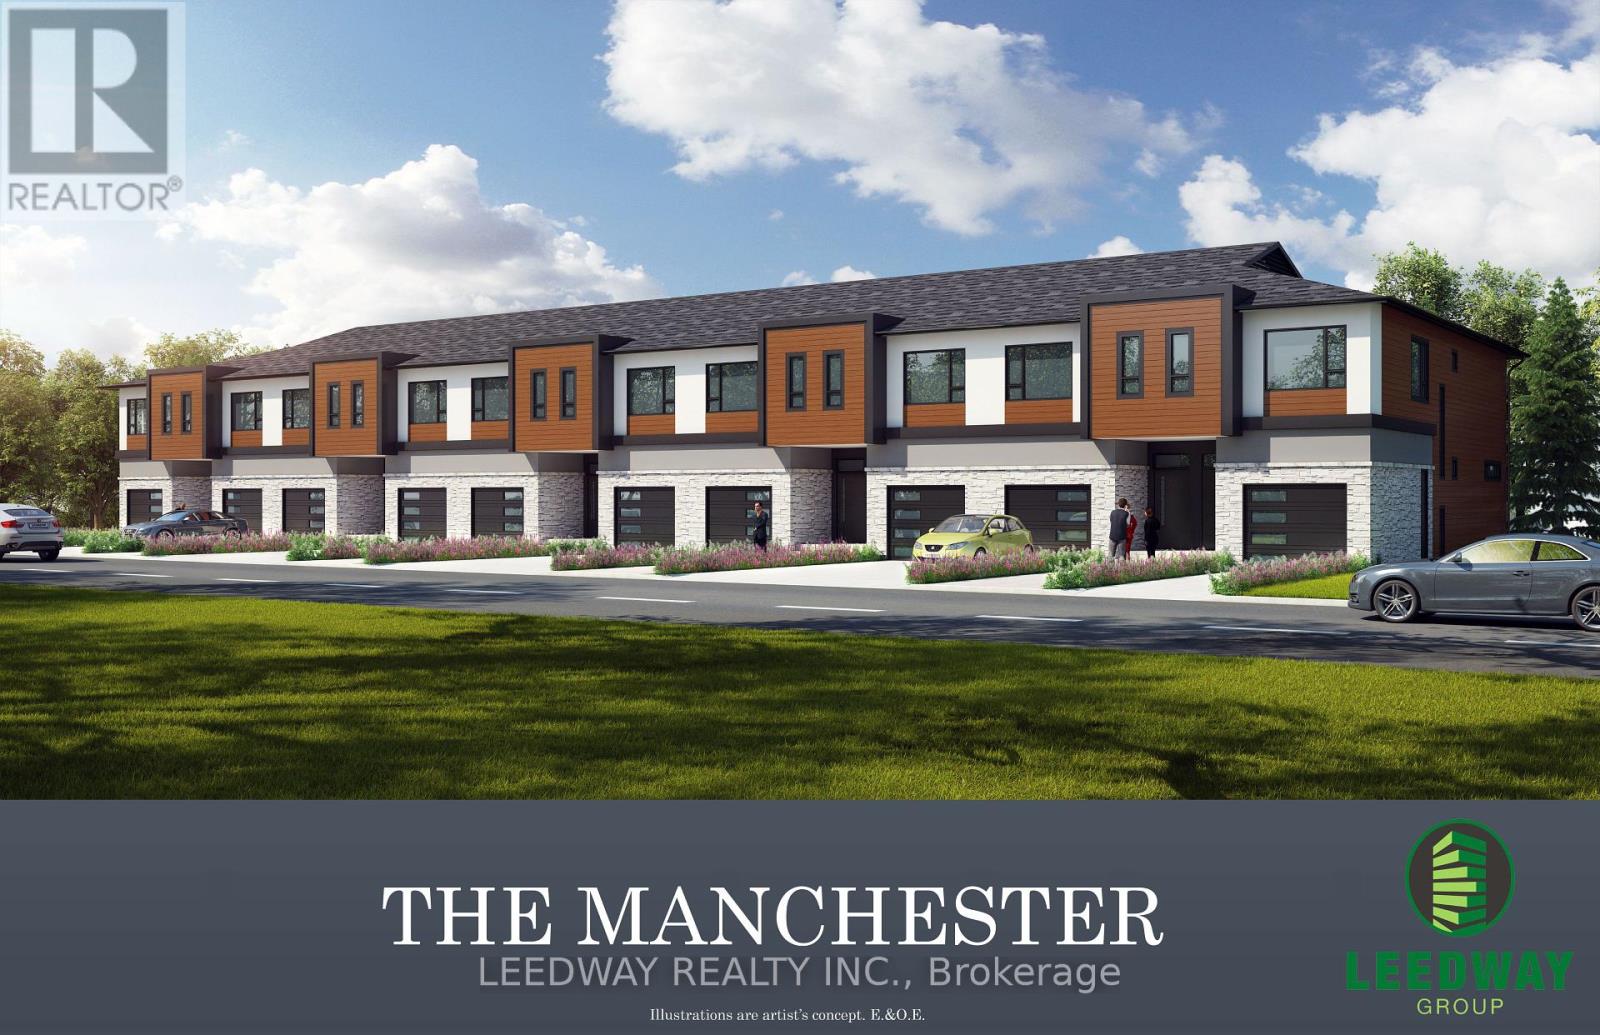
This home qualifies for the new HST government rebate! Experience elevated living in this brand-new, thoughtfully curated 1,960 square foot luxury townhome, complete with Tarion warranty for added peace of mind. Offering three sunlit bedrooms and a spacious loft, every level has been designed to feel like a private sanctuary from the pace of the day. The expansive living area flows beautifully into a bright, open-concept kitchen and dining space - an inviting backdrop for effortless entertaining or intimate family moments. A stunning upper-level loft provides flexibility for a stylish home office, creative studio or cozy reading retreat. An optional, whisper-quiet elevator connecting each floor can enhance these spaces. Just off the kitchen, a generous wood deck overlooks Veteran's Walk Park, creating a seamless indoor-outdoor experience and a tranquil setting for morning coffee or evening gatherings. Buyers can personalize their home by selecting the kitchen and bathroom cabinetry they prefer from the builder's available options. The 1.5 car rear-entry garage ensures practicality without compromising curb appeal, keeping the elegant front foyer warm and welcoming for guests. Perfectly positioned in a vibrant, walkable downtown community, with cafés, boutiques, and scenic trails at your doorstep, this residence offers a rare harmony of sophistication, comfort and everyday convenience. Steps from the serene green space of Veteran's Walk Park, you'll feel connected to nature while enjoying the best of urban living! (id:39551)

3 Bedroom 3 Bathroom 1,500 - 2,000 ft2
Search Properties