
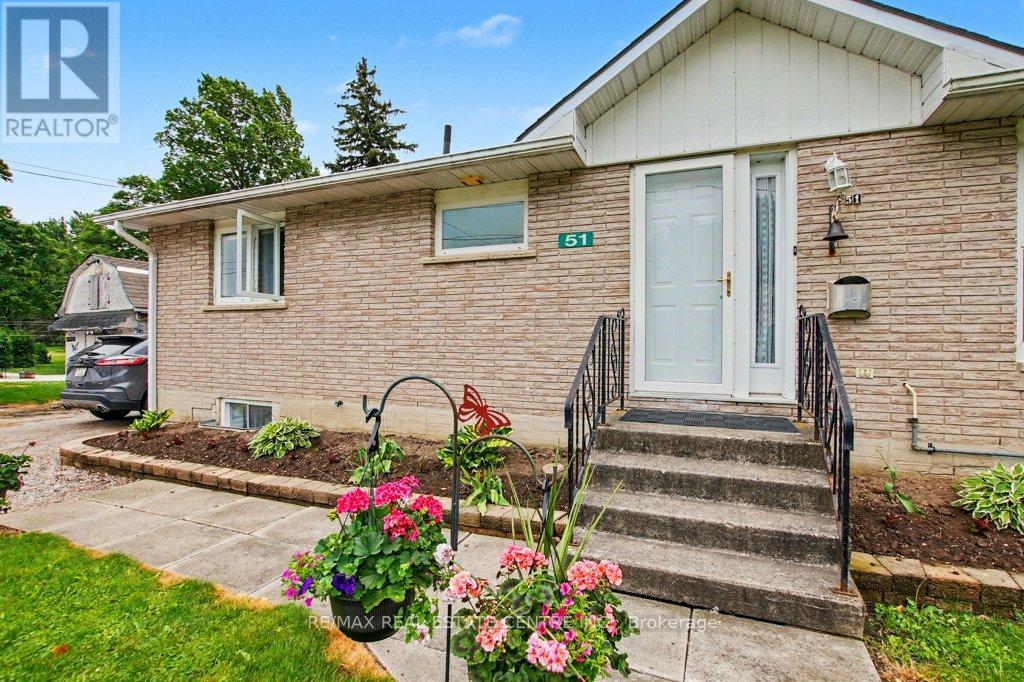
51 Schade Street
West Perth, Ontario
Peaceful easy feelings. This is what you will caputre sitting on the covered back porch looking out over the fields. Extended family. 5 Bedrooms. 3 baths. Eat in kitchen for breakfast and homework. Formal dining room for those larger gatherings. Finished basement with large rec room. The propane fireplace in the basement does not require hydro. Stay warm in those power outages. 20 minute commute to Listowel and all the ammenities. Less than an hour to Blue Water beach for those weekend getaways. (id:39551)
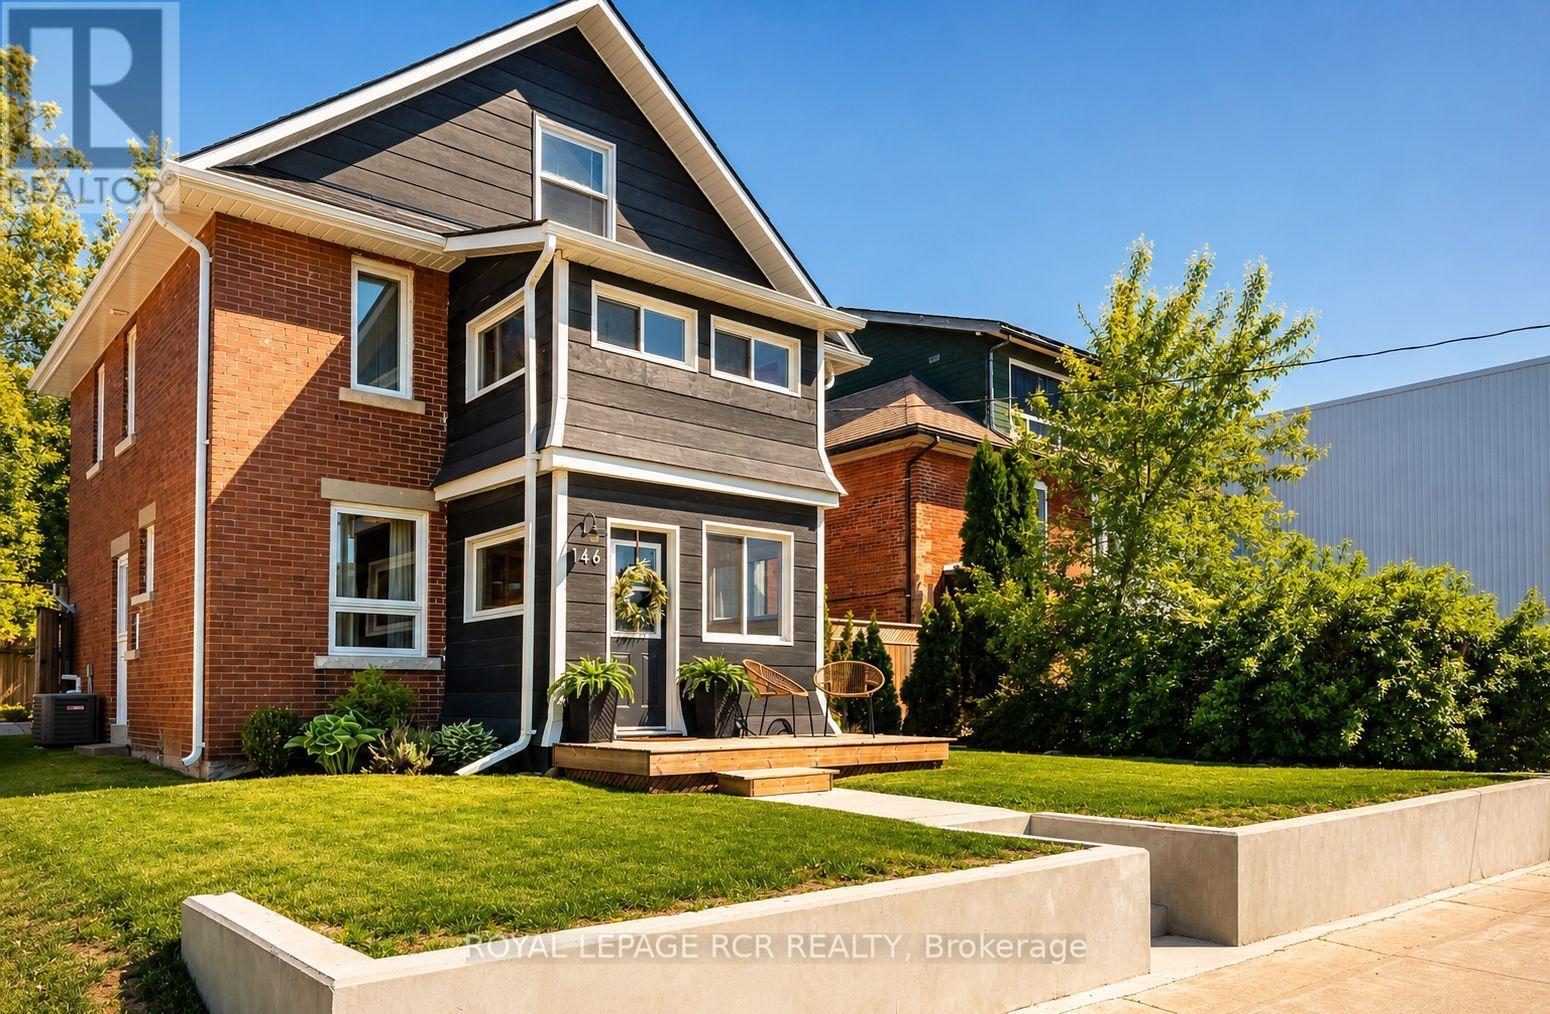
146 Main Street W
Shelburne, Ontario
Beautifully restored 1928 Arts & Crafts home featuring original hardwood floors, exceptional woodwork, three bedrooms, a finished third-floor loft ideal as a fourth bedroom, family room or home office, and two fully renovated bathrooms.The updated kitchen features quartz countertops, stainless steel appliances, including a new refrigerator (2025) and dishwasher (2025). Additional updates include a new furnace (2025), water softener (2025), and hot water tank (2026).Situated on a fully fenced 49.5' x 148.5' lot with mature trees, rear lane access, a detached garage and workshop, and parking for up to six vehicles. Downtown location offers exceptional flexibility for residential living, a live-work setup, home-based business, or future investment.Move-in ready and ideally located in downtown Shelburne, this distinctive property combines historic craftsmanship with quality modern updates. (id:39551)
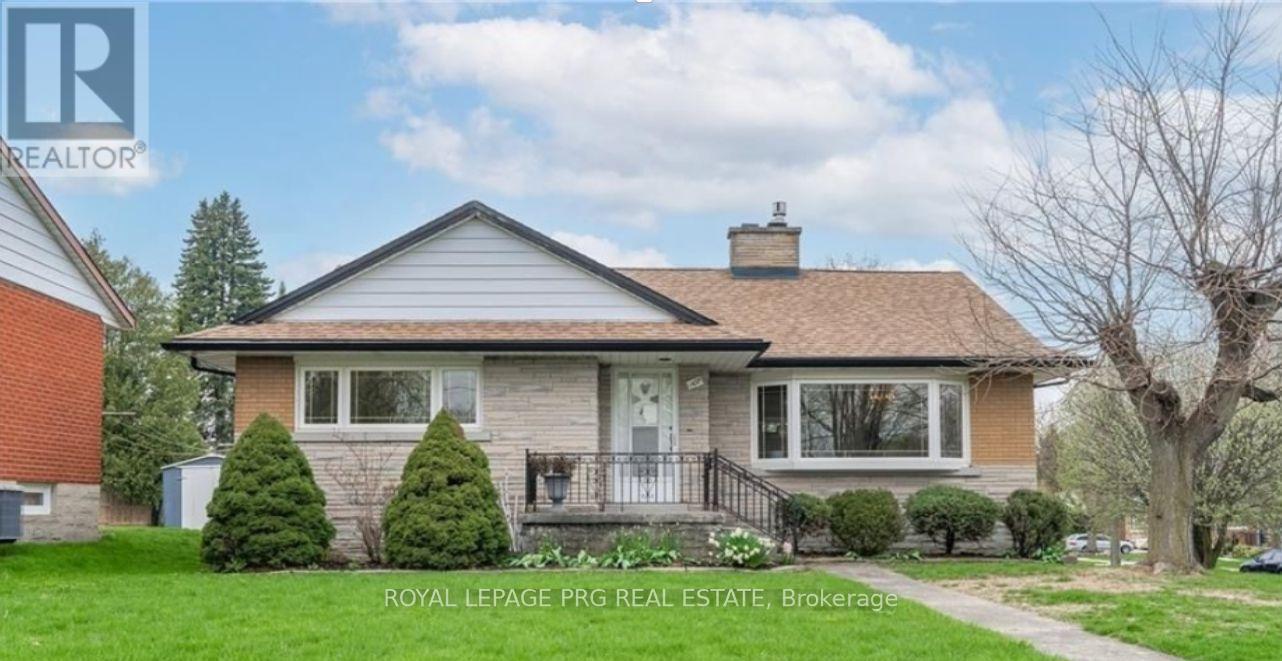
107 Weber Street S
Waterloo, Ontario
Welcome to this beautiful move in ready raised bungalow in Waterloo's most sought after location with nearly 1500sqft of above ground living space and offering a total of 5 generous sized bedrooms, 3 full washrooms and ample storage. Step into a inviting main floor featuring a bright living and dining room. The large bedroom towards the kitchen may be utilised as a family room. The room at walkout level could be the perfect home office offering work live potential, income helper, in law suite (if city permits)or simply some additional living space. First time buyers forget the cookie cutter home. Fall in love with this airy home with unbeatable individuality and unmistakable charm. There's so much to do here, your weekends will be officially sorted. Investors will spot the huge potential this residential mixed use RMU zoned property has. It is a commuters dream, less than 10 minutes away from Hwy 7 and just minutes away from Uptown. Enjoy city living without compromising convenience. The tree-lined streets in the area, offer a unique character blended with authentic urban lifestyle which new developments just cannot match. Live permanent vacation vibes visiting critically acclaimed restaurants, boutiques and cafes. Everyday errands would be a doddle with shopping, transit and so many amenities nearby. This house is a hop skip and a jump away from the Ion LRT, a stroll away from Mary Allen park and right in the middle of everything that makes Waterloo feel like home. This endearing home with proximity to good schools and universities (Wilfred Laurier),will help you prioritize education as well as engage with the community by way of neighbourhood events, festivals and the farmers market. Plant your roots in this vibrant neighbourhood or simply grow your investment portfolio! The finished room at walkout level with its own entrance could be your home office. One garagespace is being used as an enclosed unheated gym space and can be easily converted back to a garage (id:39551)
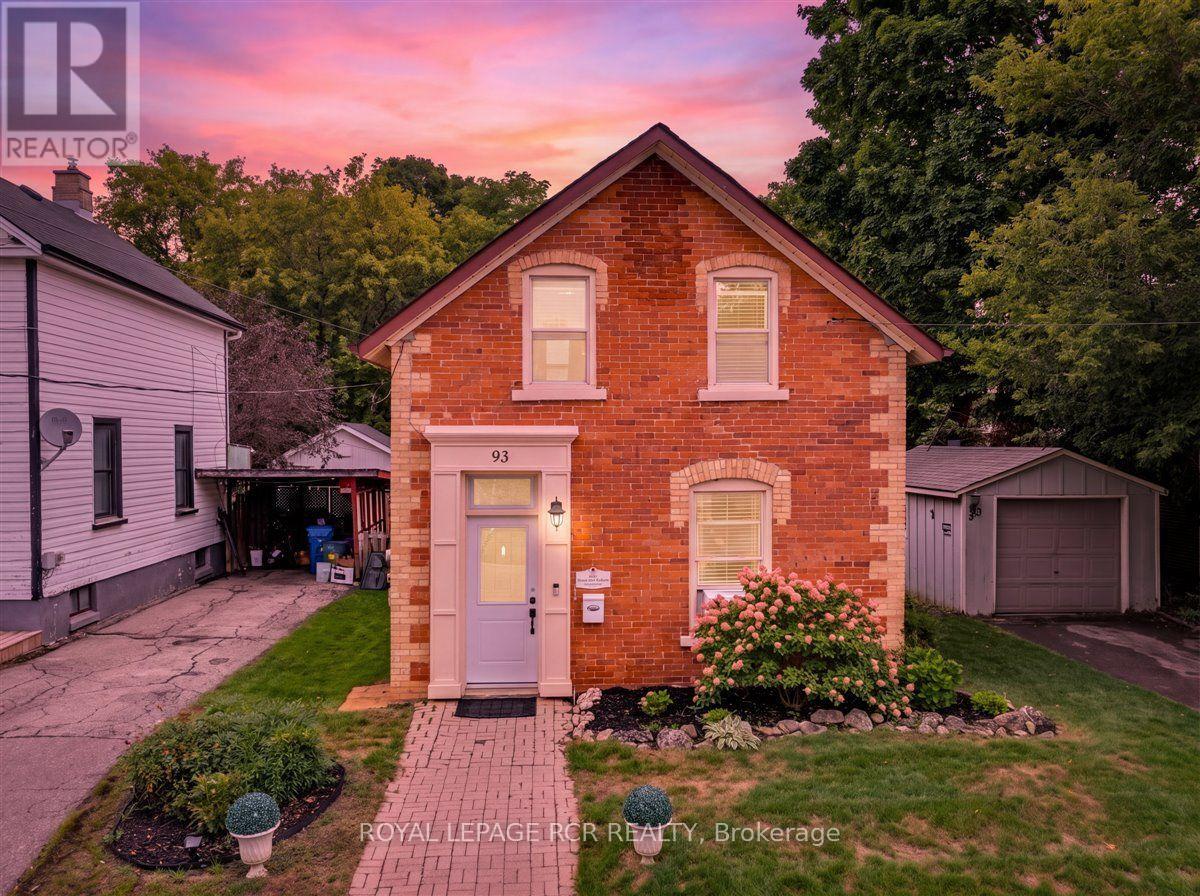
93 Mill Street
Orangeville, Ontario
CHARMING CENTURY HOME STEPS FROM DOWNTOWN ORANGEVILLE! Full of character and warmth, this 2-bedroom, 1-bathroom home offers a wonderful opportunity for first-time buyers, downsizers, or investors in a fantastic central location. Built in 1890, this inviting century home blends small-town charm with everyday convenience, just steps from downtown Orangeville's shops, restaurants, cafés, parks, and amenities, while also offering quick access to the bypass for commuting. Inside, the home has a cozy and welcoming feel, with comfortable living spaces and the charm you would expect from an older Orangeville property. The kitchen offers great everyday function, while the two bedrooms provide flexibility for a small family, couple, home office setup, or investment use. The backyard is a true highlight, offering a large, fully fenced, private, and tranquil outdoor space surrounded by mature trees. Enjoy the lovely perennial garden, relax on the new deck, or gather with family and friends under the gazebo. With plenty of room to enjoy the outdoors, this property offers a peaceful retreat right in the heart of town. A private driveway and separate garage provide added convenience, storage, and functionality. Whether you are looking to enter the market, add to your investment portfolio, or enjoy a character-filled home in a walkable Orangeville location, this is a wonderful opportunity not to be missed. See Additional Photos for Video Tour! (id:39551)
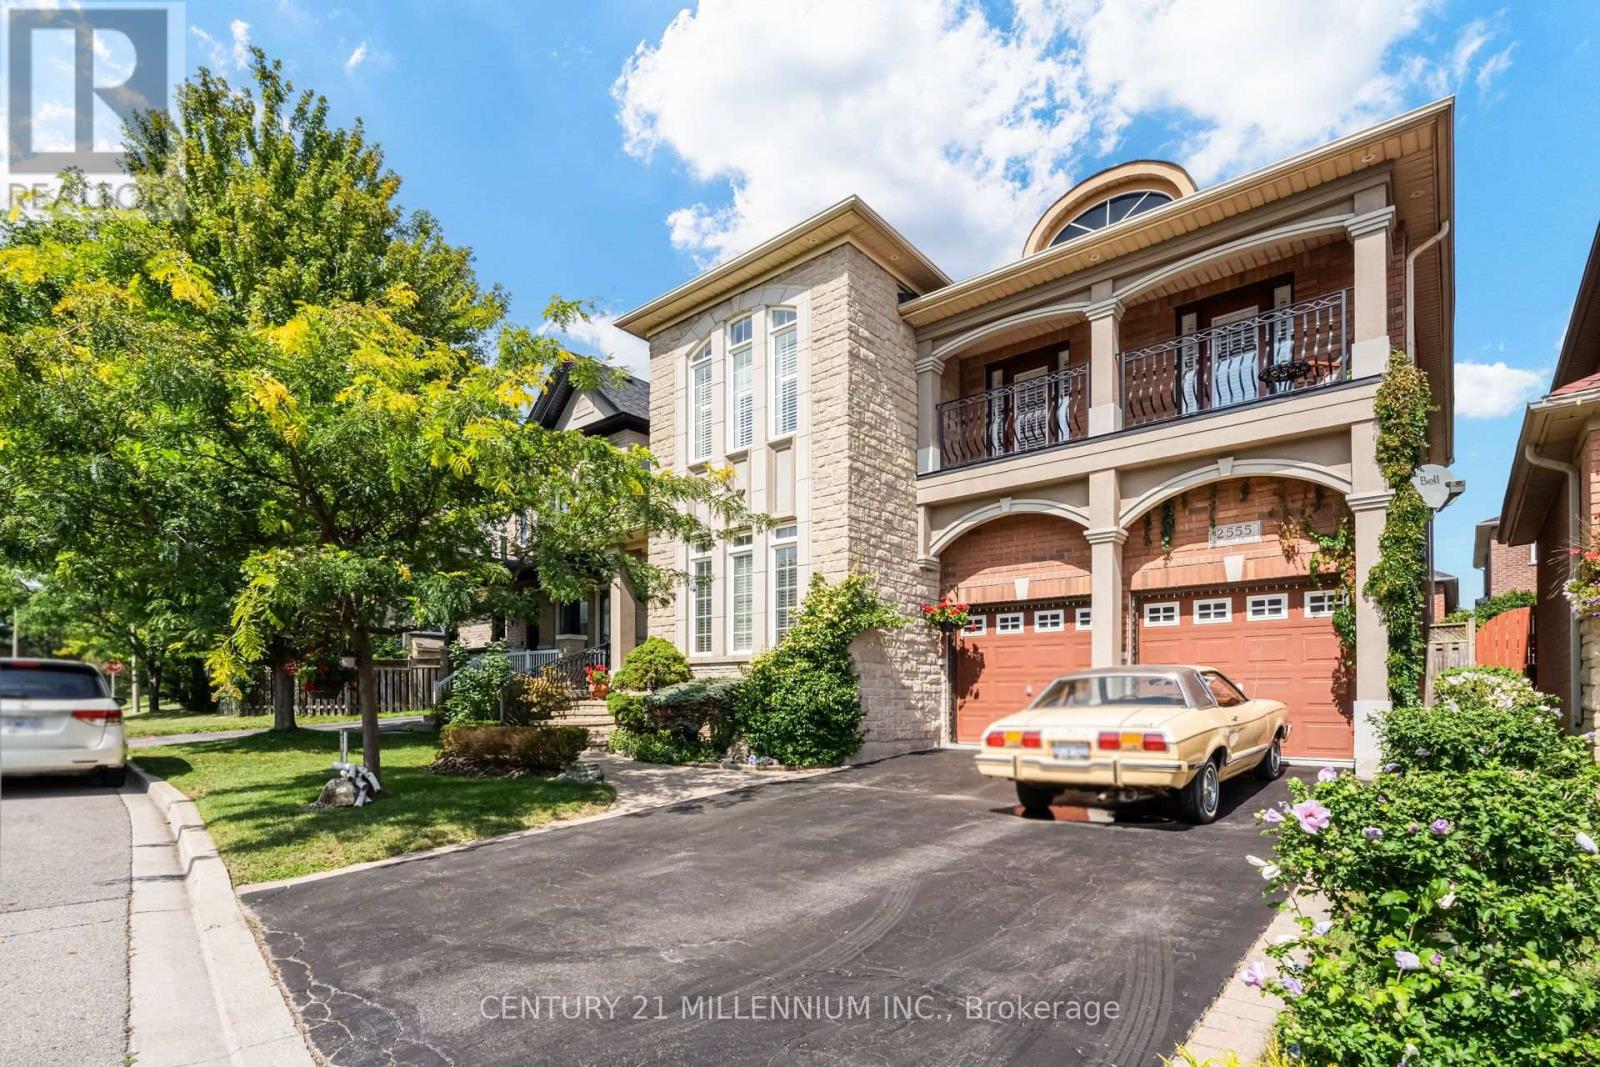
2555 Nichols Drive
Oakville, Ontario
Welcome to this well-maintained Regal Manors built 2,944 sq. ft. 4-bedroom, 3-bathroom home in the heart of Oakville with one-of-a-kind elevation! Located in one of the top-ranking school districts, this home offers easy access to parks, shopping, dining, and major highways. The grand front stone walkway leads to an open-concept plan with 9ft ceilings, a separate dining room, and a large updated eat-in kitchen with a walk-out to a stone patio. The two-level great room features a stunning gas fireplace and floor-to-ceiling windows that bring in lots of natural light. The main floor also offers a convenient home office that can be easily converted to an additional 5th bedroom, plus a powder room and laundry room, making everyday tasks a breeze. As you enter the oak stairway to the upper level, you will find the oversized primary bedroom with a 9ft coffered ceiling, walk-in closet and a 5-piece ensuite. Spacious second and third bedrooms with a walkout to a beautiful balcony where you can enjoy your morning coffee. Large fourth bedroom with a cathedral ceiling, a walk-in closet, and a second 4-piece bathroom own the hallway. Unfinished basement and rough-ins ready for your creative touch. A fantastic opportunity to own a move-in-ready home in a prime location! (id:39551)
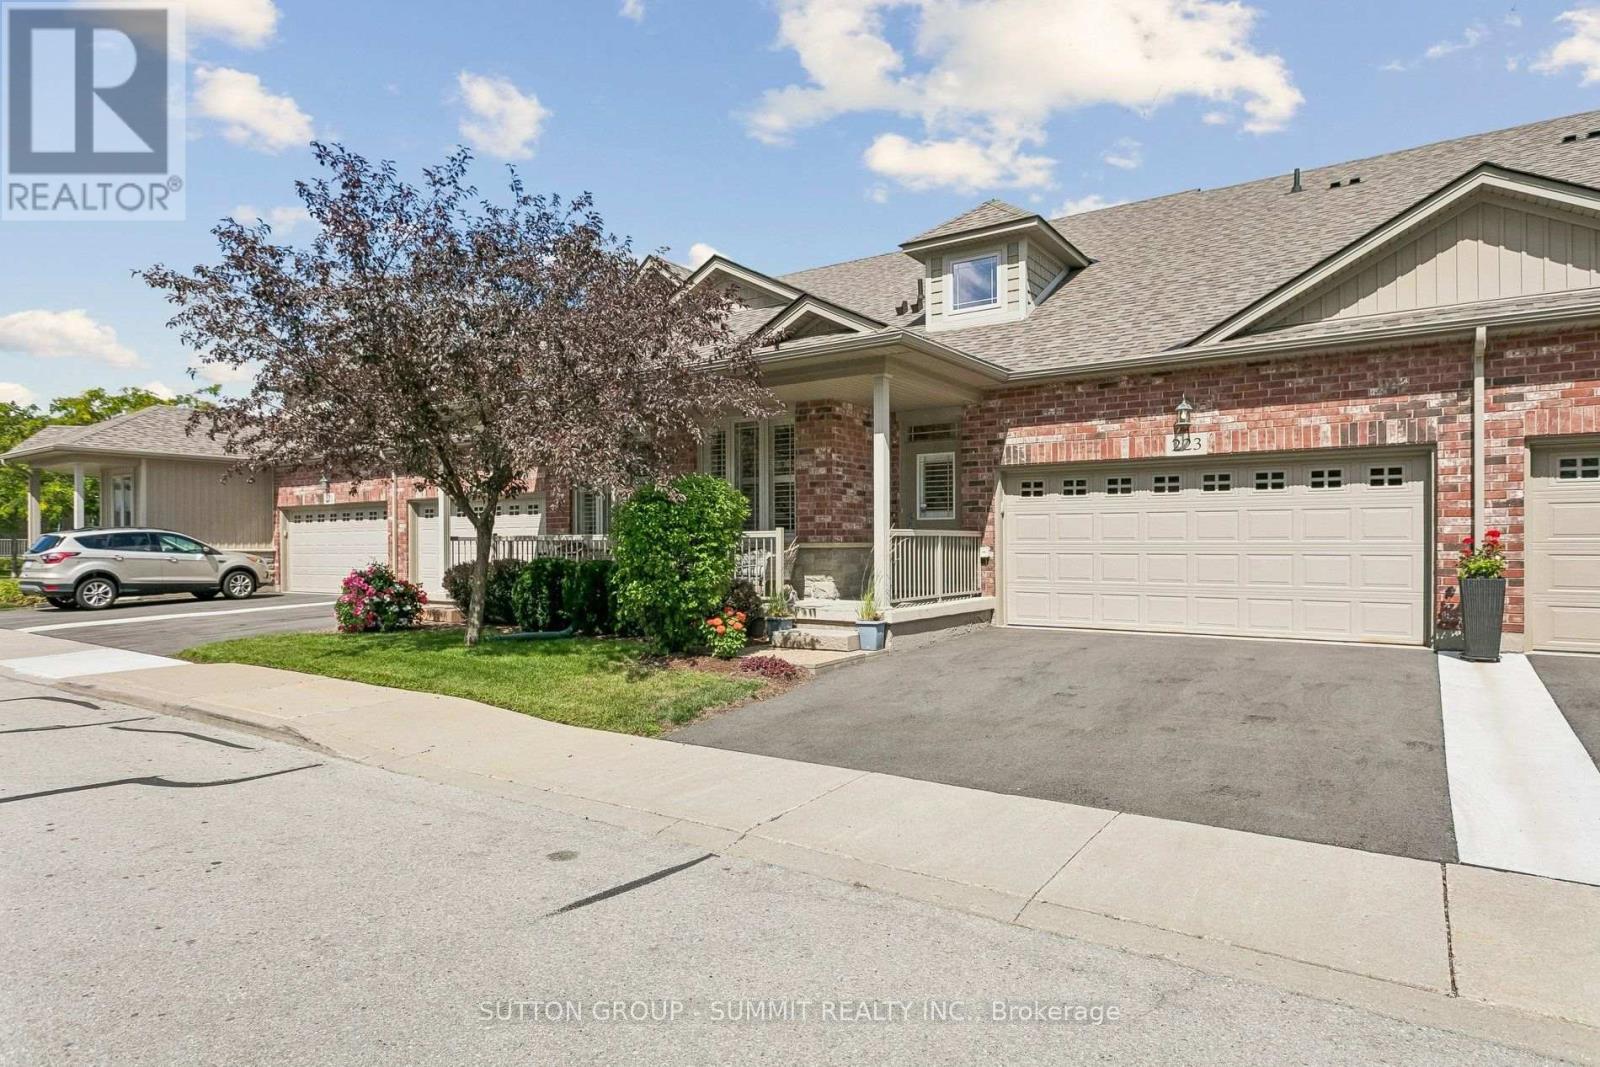
223 - 2120 Itabashi Way
Burlington, Ontario
Welcome to the Manchester Model, offering approximately 1,966 sq. ft. of thoughtfully designed living space in the highly sought-after Villages of Brantwell adult lifestyle community. This spacious and inviting home features 9-foot ceilings and a cathedral ceiling, a primary bedroom conveniently located on the main floor, main-level laundry, and a double-car garage. The unfinished basement provides excellent potential for future living space, a home office, recreation room, gym, or additional storage, allowing you to customize the home to suit your lifestyle. Enjoy the convenience of walking trails right outside your door and being just steps from Tansley Community Centre, offering a variety of recreational and community amenities. Maintenance fees provide a truly low-maintenance lifestyle, covering all exterior maintenance, including lawn care, driveway maintenance and snow clearing, exterior window washing twice annually, eavestrough cleaning once a year, as well as shingles, garage door painting, and other exterior upkeep. Spend less time worrying about exterior maintenance and more time enjoying the comfort, convenience, and community this welcoming adult lifestyle neighbourhood has to offer. A wonderful opportunity for those seeking a spacious, well-appointed home with an effortless lifestyle in a desirable location. (id:39551)
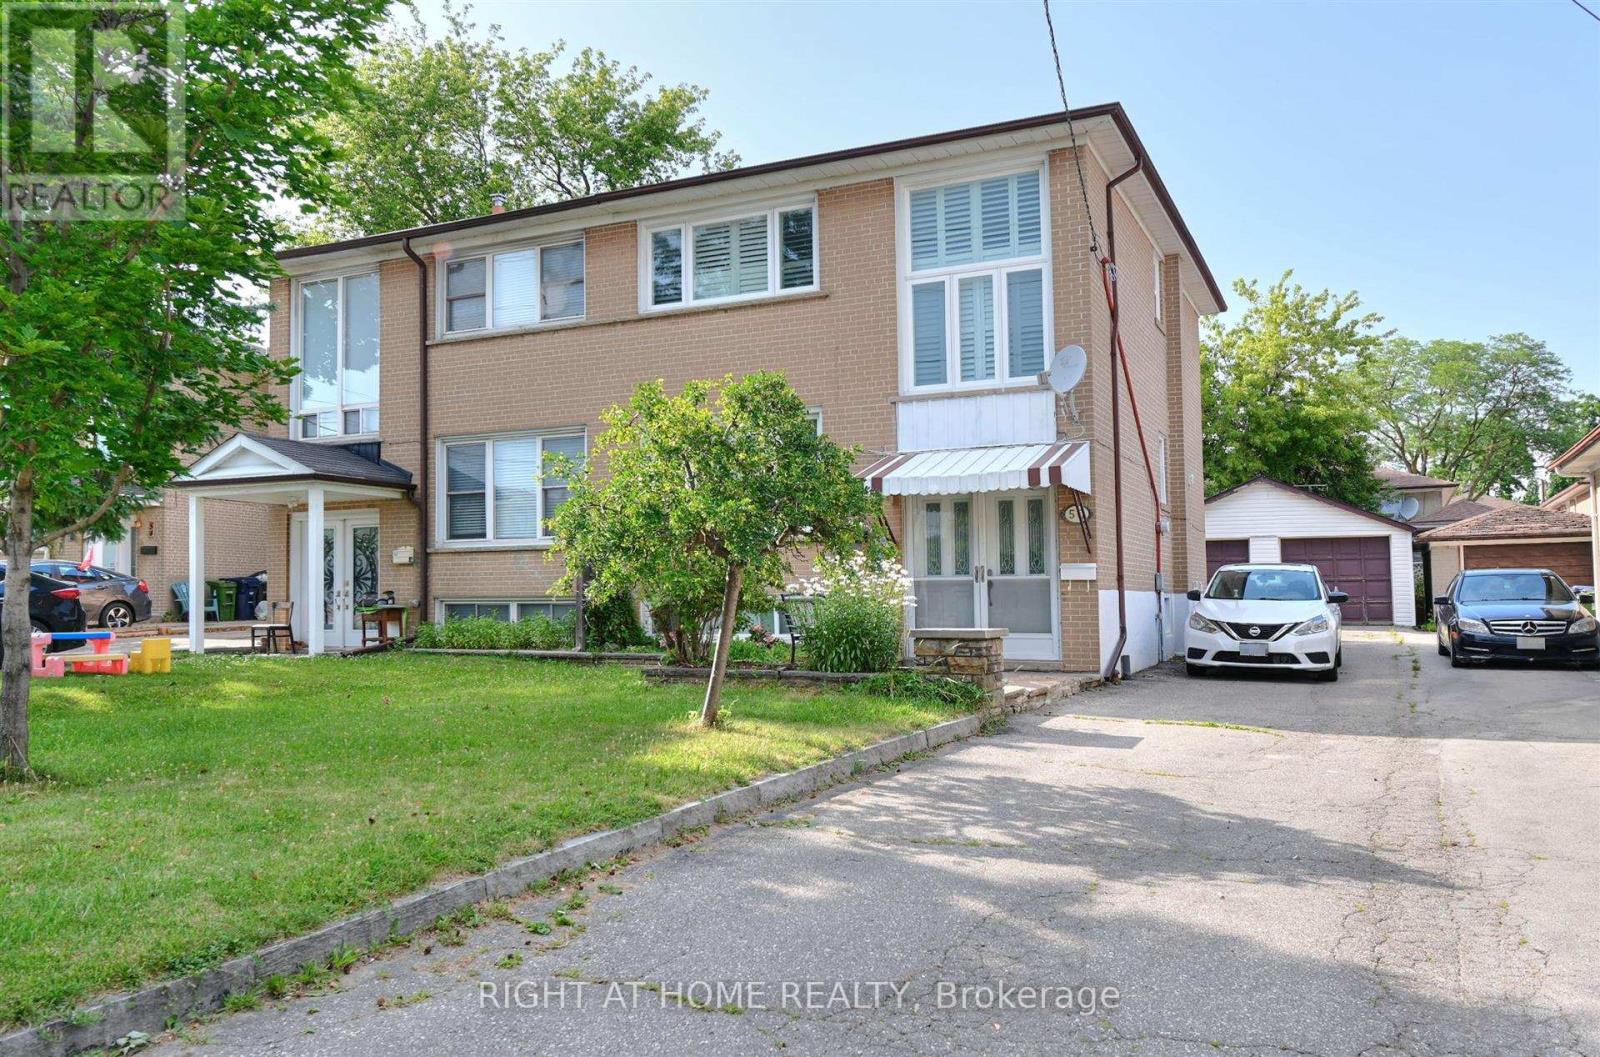
50 Chalkfarm Drive
Toronto, Ontario
Welcome to 50 Chalkfarm Dr. Experience the perfect blend of peace and tranquility with the convenience of modern living in this desirable neighborhood. Well-maintained Semi-Detached with many upgrades. Double Garage. The modern kitchen is equipped with stainless steel appliances. The bedrooms are generously sized and offer abundant closet space. All new windows with Custom Plantation Shutters are perfect for adding elegance, light control, and privacy. New Roof (2023); hot water tank is owned. Walking distance to the TTC, Groceries, and many other amenities. Minutes ' drive to the 401, Humber River Hospital, and Yorkdale. An Exceptional place to call Home. (id:39551)
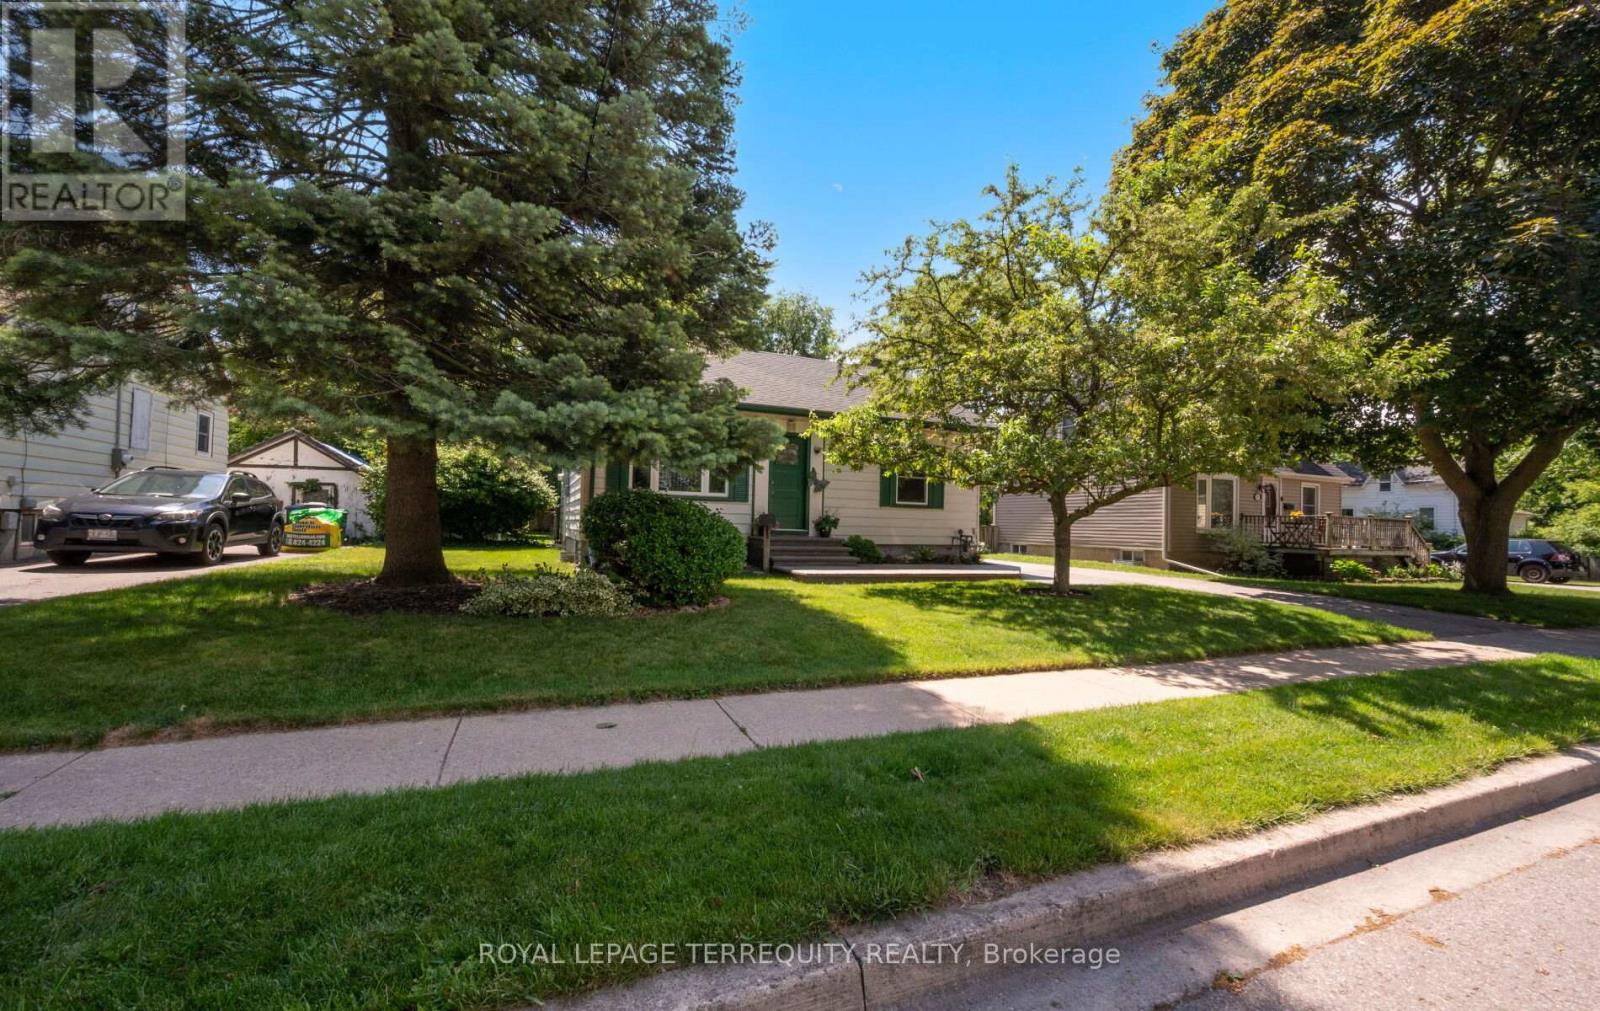
33 Rogers Road
Brampton, Ontario
Welcome to this beautifully maintained detached home in the amazingly quiet and mature neighborhood. This bright and spacious residence features 2 bedrooms and 2 bathrooms and lots of room for comfortable family living. Step inside to discover a warm and inviting layout with a functional floor plan and abundant natural light throughout. The kitchen provides ample cabinetry and workspace, while the open concept living and dining areas create the perfect setting for everyday living and entertaining. Outside, a massive backyard oasis featuring a large deck and ample space, perfect for relaxing or hosting family and friends. Additional highlights include a big driveway, Which leads to an insulated garage can be used as a workshop and tool shed all combined. Ideally located near parks, schools, shopping, transit, and major highways, this home combines convenience, comfort, and community. A rare opportunity to own a move-in-ready family home in one of Brampton's most established and quiet neighborhood. Don't miss your chance to make this exceptional property your own. (id:39551)
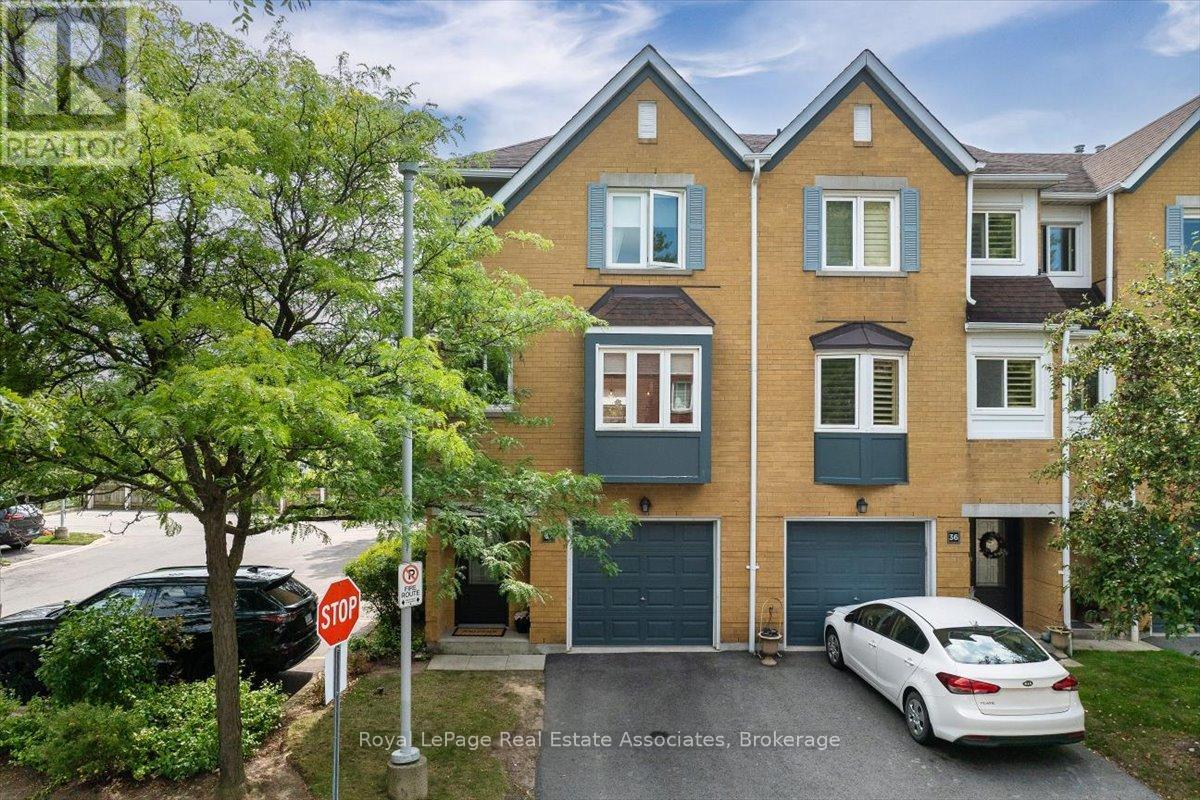
37 - 2300 Brays Lane
Oakville, Ontario
Welcome to 37-2300 Brays Lane. An end unit with a ravine at your back door and almost nothing left to do.The kitchen and both washrooms were renovated, with new toilets and a new tub in 2020. Stairs and flooring were redone in summer 2024. The whole home was painted in December 2024. Three bedrooms, two bathrooms. Two parking spaces between the garage and the private driveway, plus a full electric vehicle charger installed in 2025. Fridge, washer and dryer are two years old. Backing onto a protected ravine means privacy and a view that doesn't change. Trails, parks and green space are right there. So are grocery stores, the library, the GO train and highway access when you need to get moving. The condo corporation is well run with real money going back into the community. Driveways and common areas were recently repaved, new doors have gone in, and garages and surrounding areas are scheduled to be painted to match. Maintenance is $437.47 a month and covers landscaping, roof and snow removal for the common areas. Neighbours here look out for each other. It's a safe, family-friendly pocket of Oakville. (id:39551)
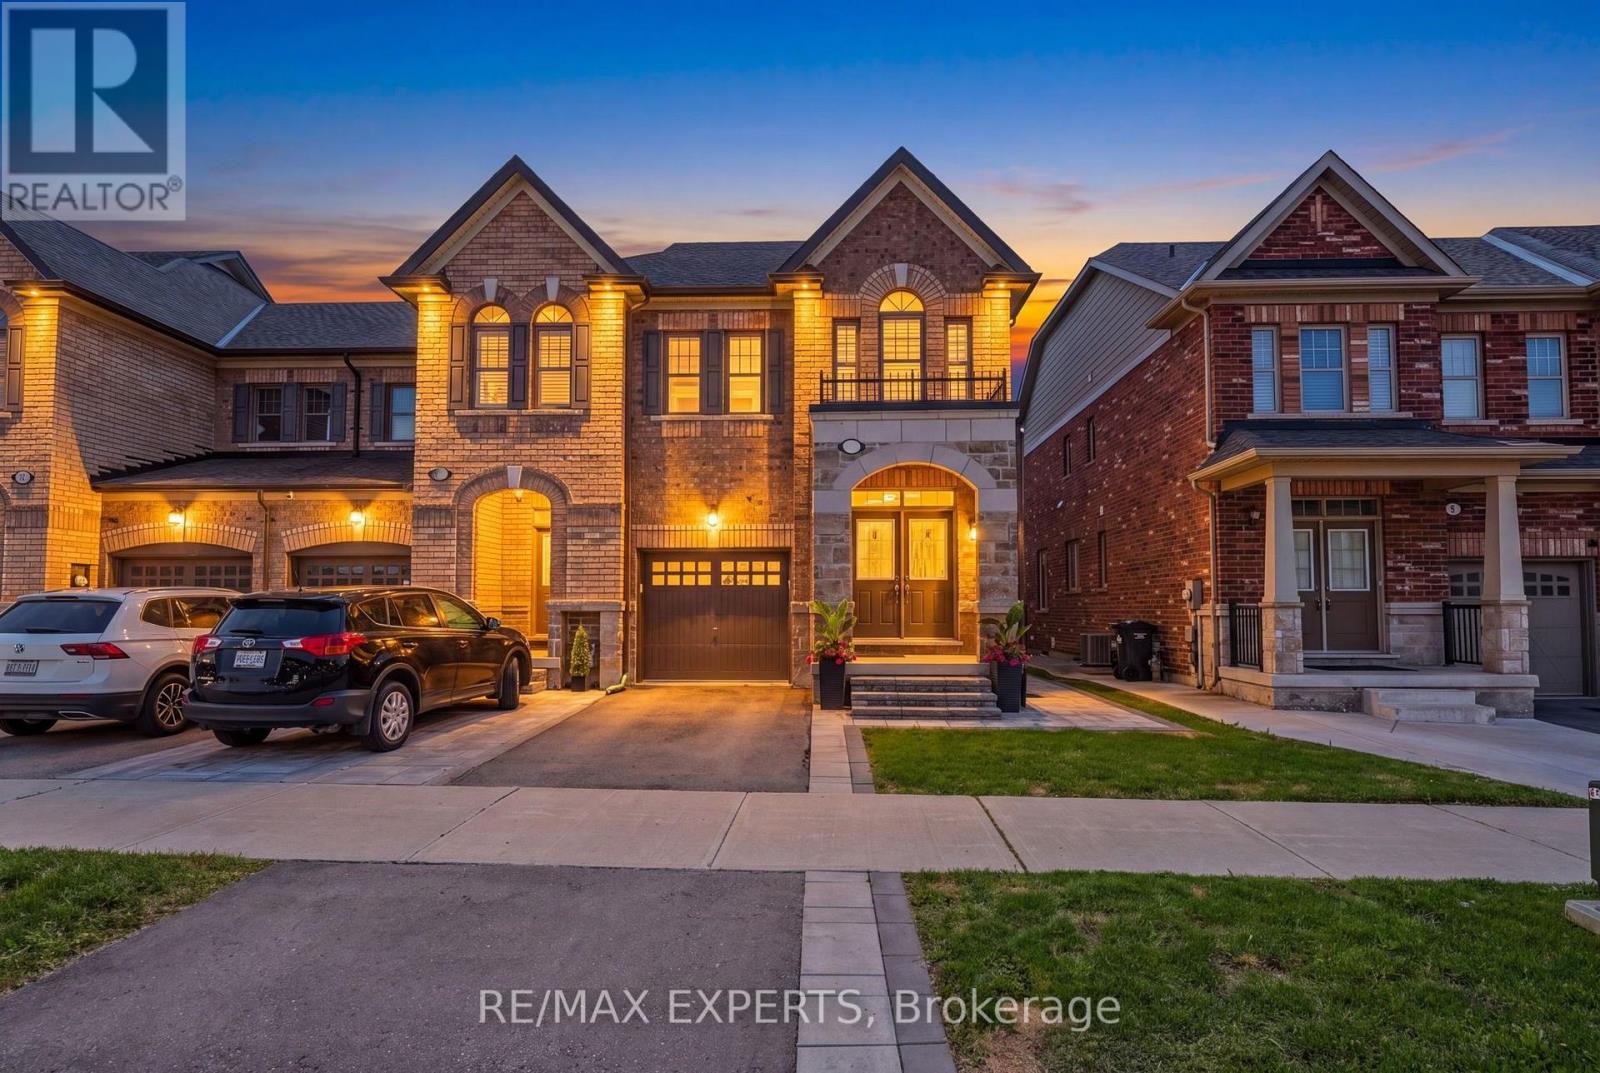
9 Tormore Road
Caledon, Ontario
Welcome home! Located in a highly sought after community in Bolton East, this freehold end unit townhouse emulates the perfect combination of style, class, and modern elegance. It features 3 oversized bedrooms, 3 bathrooms, an open concept kitchen/living/dining area that is spacious for entertaining the entire family, THE BEST layout of all of the townhouses in this community and features 1,725 sq ft, upgraded backyard that is perfect for hanging out with friends on a beautiful day, thousands in premium upgrades, professional landscaping, and so much more! (id:39551)
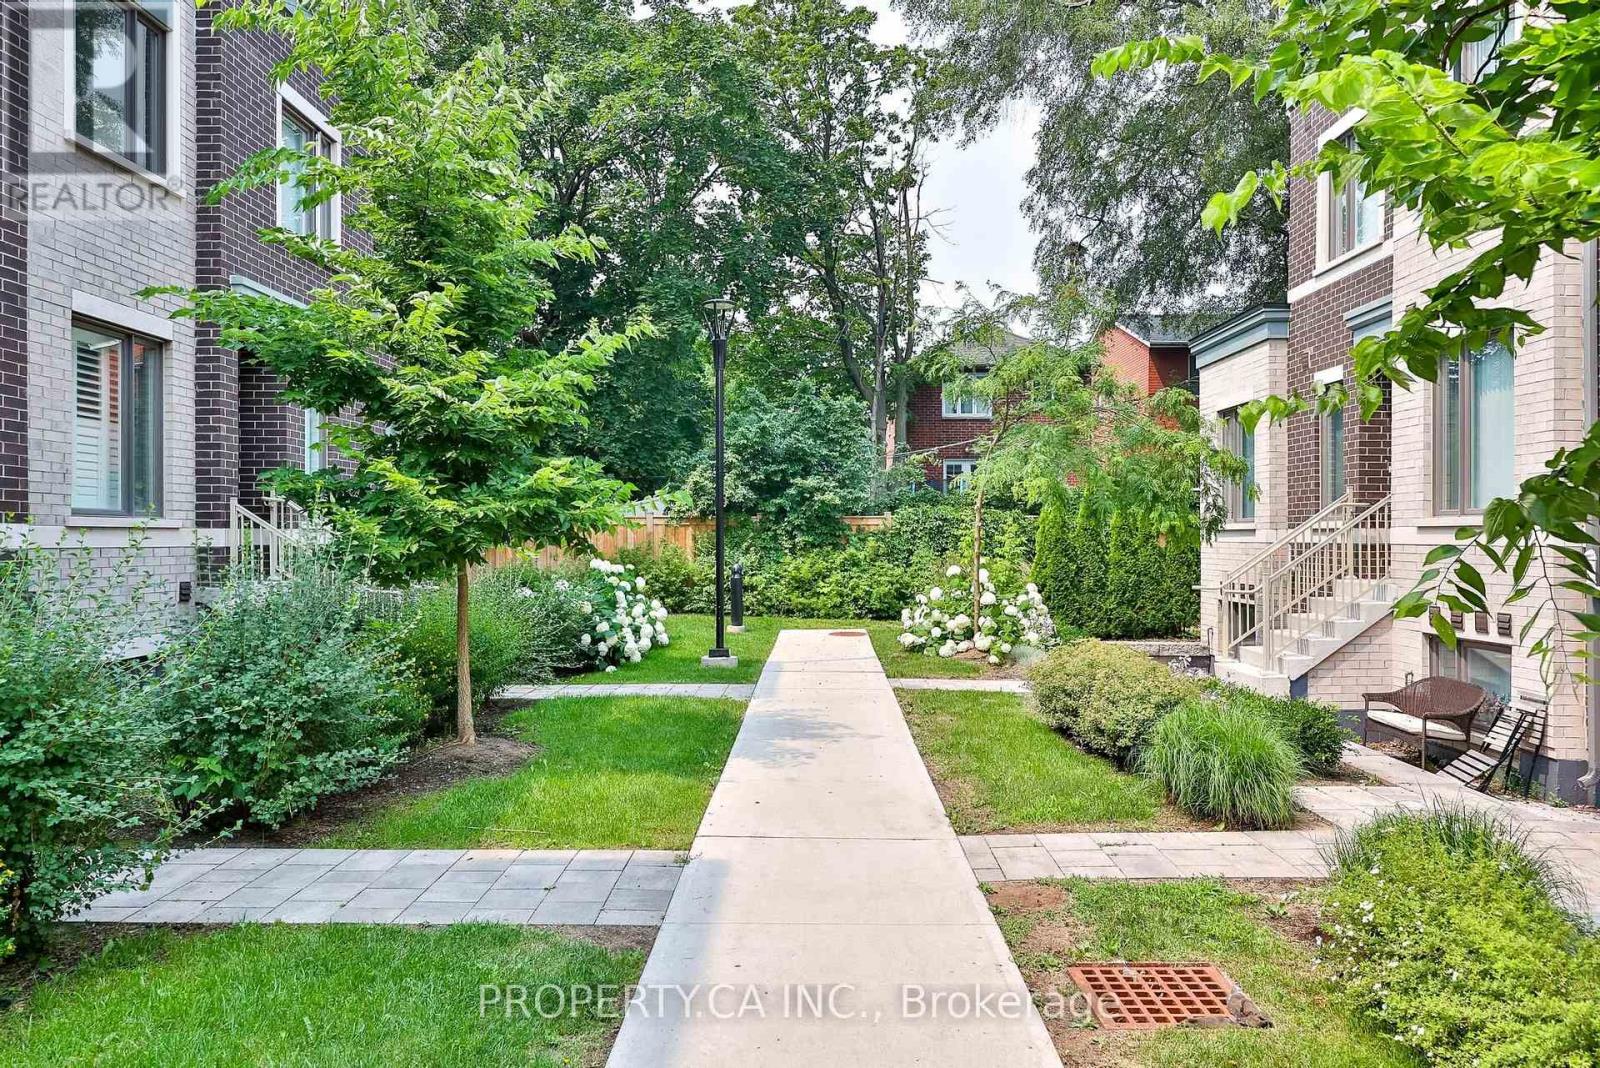
86 - 20 William Jackson Way
Toronto, Ontario
Welcome to Lake & Town by Menkes in South Etobicoke! This modern 3-bedroom townhome includes a rare and highly desirable feature: **TWO OWNED SIDE-BY-SIDE PARKING SPOTS**. Built in 2023 and freshly painted, the home offers 2.5 bathrooms, an open-concept layout, 9-foot main-floor ceilings. A stylish kitchen is equipped with an island, pantry, quartz counters and stainless steel appliances. Upgrades include smooth ceilings, laminate floors in all bedrooms-no carpet, glass shower enclosures, LED bathroom mirrors and a space-saving built-in microwave. Relax or entertain on the approximately 400 sq. ft. private rooftop terrace with a BBQ gas line. Low maintenance fees $456.05/mnth. Close to Lake Ontario, parks, schools, Humber College, shops, restaurants, transit, Mimico GO and major highways. (id:39551)
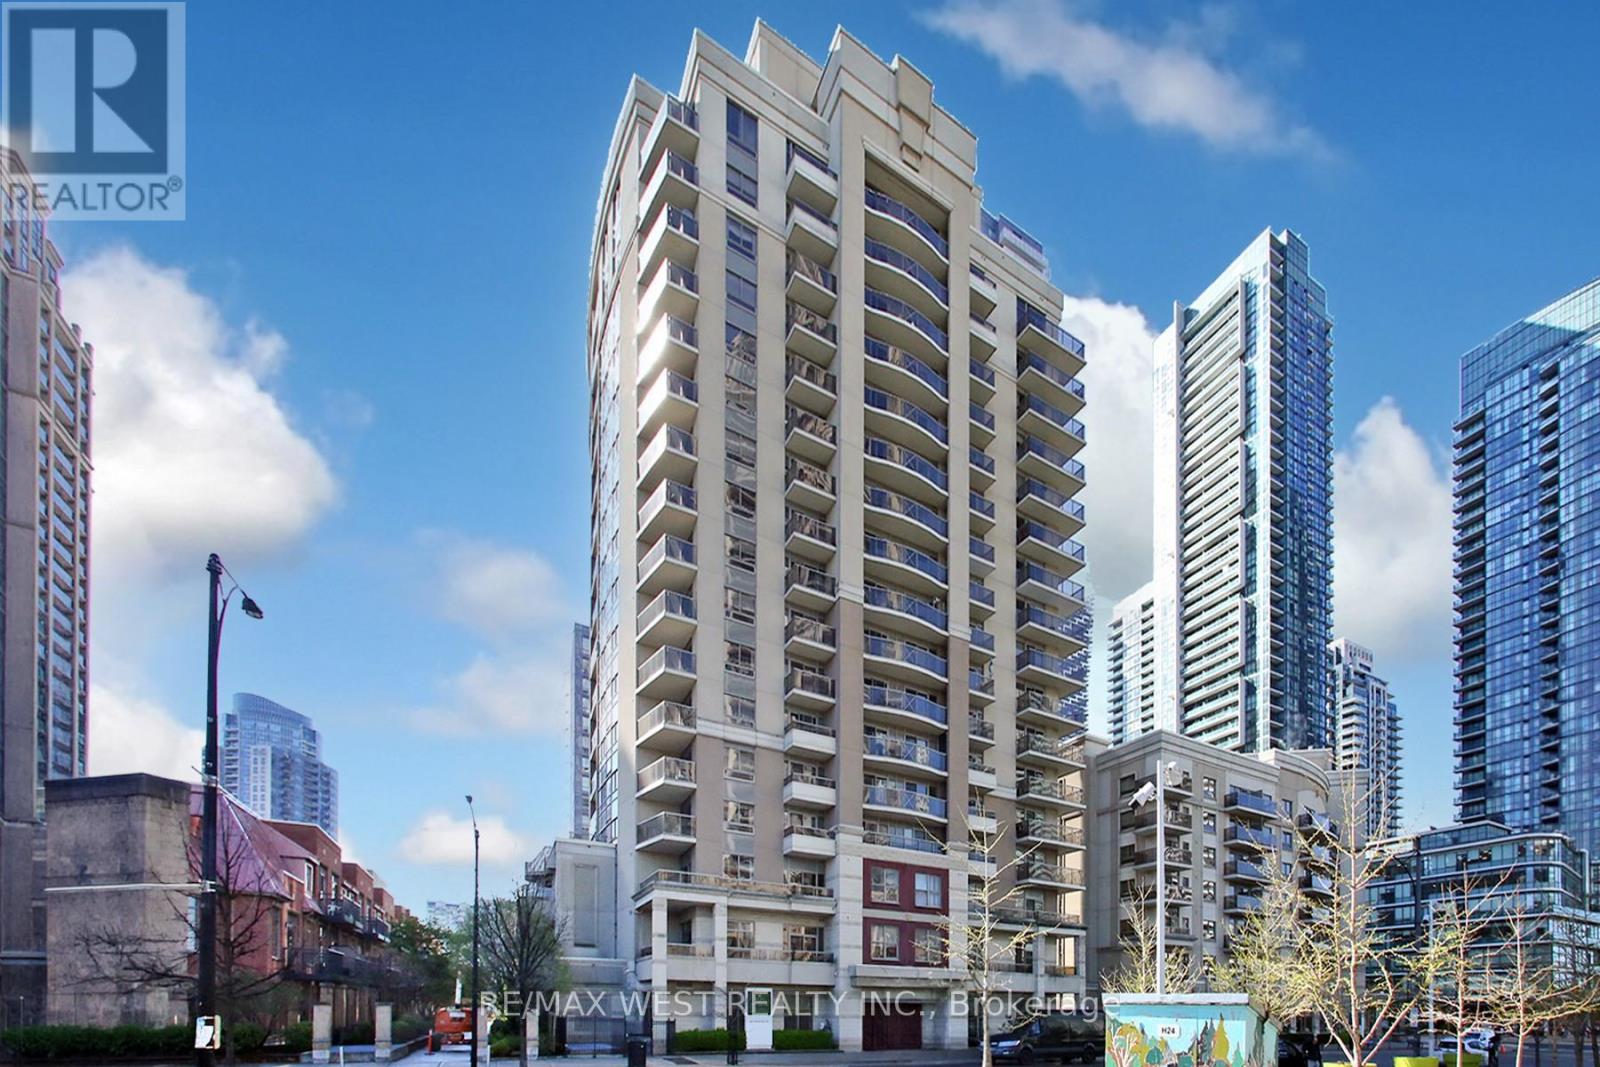
1101 - 350 Princess Royal Drive
Mississauga, Ontario
Rarely offered and fully renovated, Suite 1101 presents an exceptional opportunity to own the sought-after "01" model at 350 Princess Royal Drive. Spanning approx. 1,114 sq. ft., this elegant 2-bedroom plus den, 2-bathroom residence features a bright, well-proportioned layout with generous principal rooms, excellent natural light, a desirable split-bedroom design, and prized southern exposure. Renovated throughout and delivered in clean, modern, move-in ready condition, the suite blends comfort, function, and understated style. The open-concept living and dining area provides generous space for everyday living and entertaining. The refreshed kitchen includes a combined breakfast area with walkout to a south-facing balcony, creating a bright and practical everyday space. The spacious primary bedroom features ample closet space and a private ensuite. The second bedroom and den provide excellent flexibility for guests, a home office, reading room, or downsizing without compromise. Set within a well-managed, quiet lifestyle building in the heart of Mississauga City Centre, residents enjoy outstanding walkability to Square One, Celebration Square, the Living Arts Centre, Sheridan College, transit, parks, restaurants, shopping, and major highways. A polished, turnkey suite offering space, scarcity, exposure, and convenience in one of Mississauga's most connected locations. (id:39551)
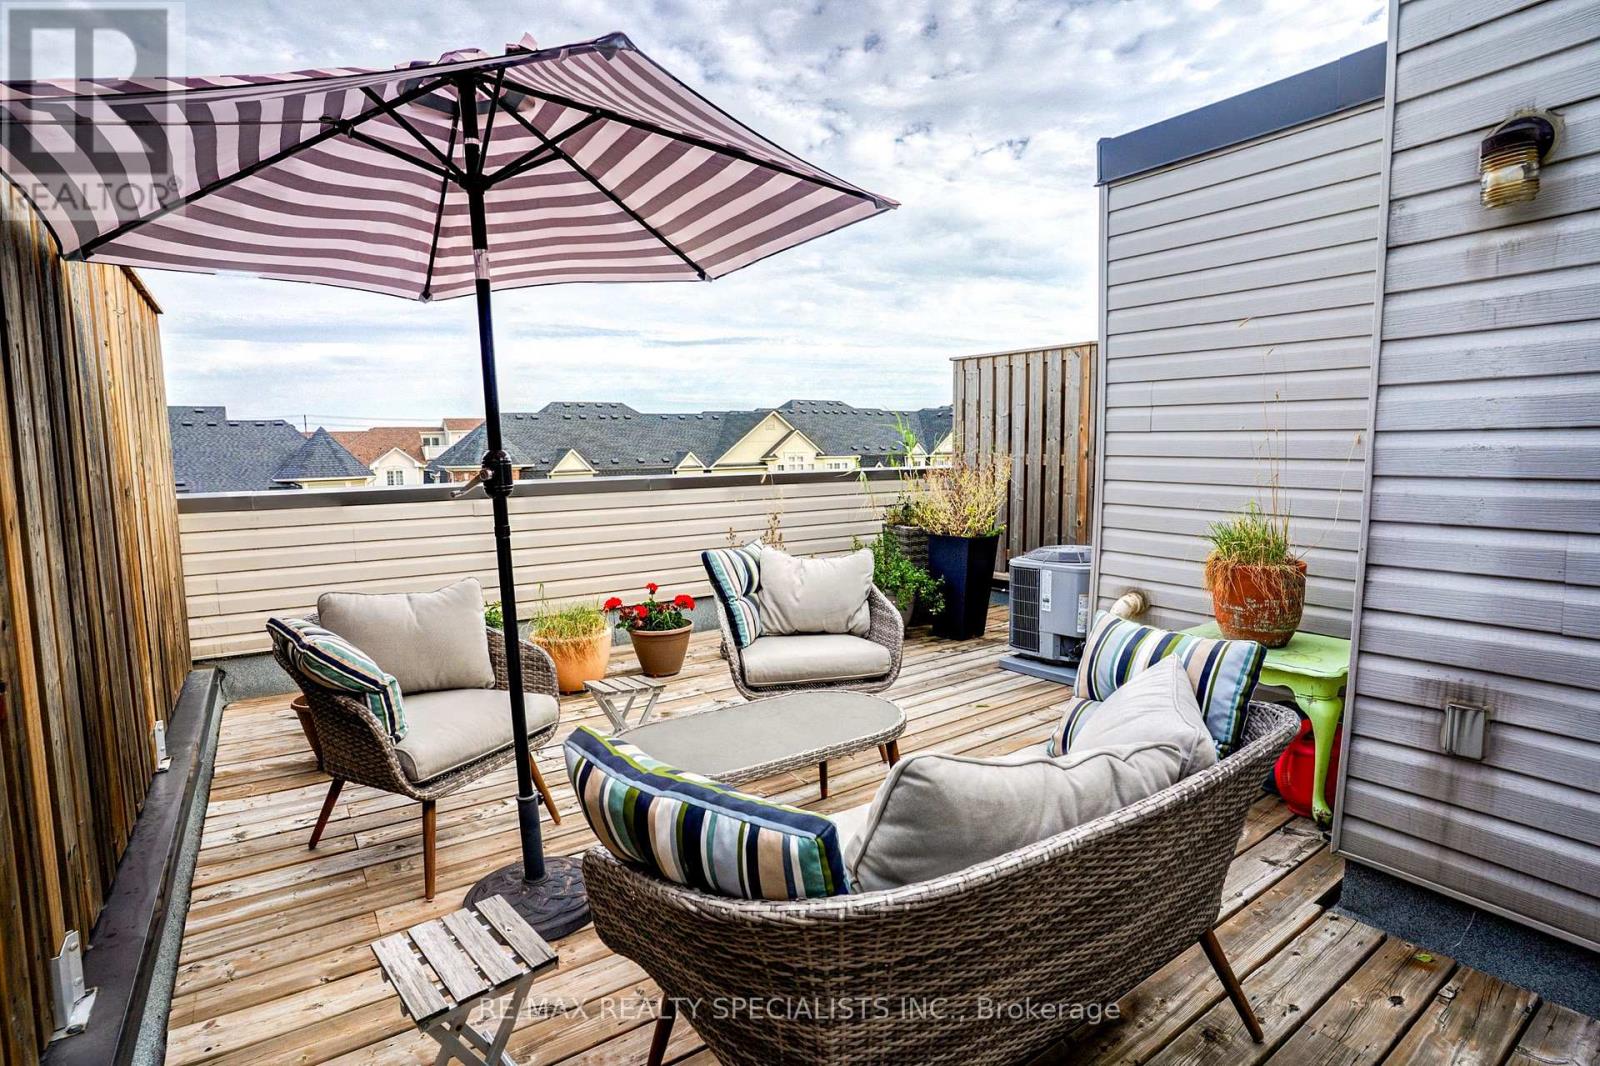
11 - 615 Shoreline Drive
Mississauga, Ontario
Stacked Townhome with Fully Private Garage, Driveway & Huge Rooftop Sundeck. South Views - Lots of Privacy! Renovated Kitchen & Bathroom, Pot Lights/Upgraded Lighting, Laminate Flooring Throughout Main & Upper. Steps To Major Shopping, Schools, Park, And Transit. 1 Bus To Subway, Near Go, 1 Bus To Square 1. (id:39551)
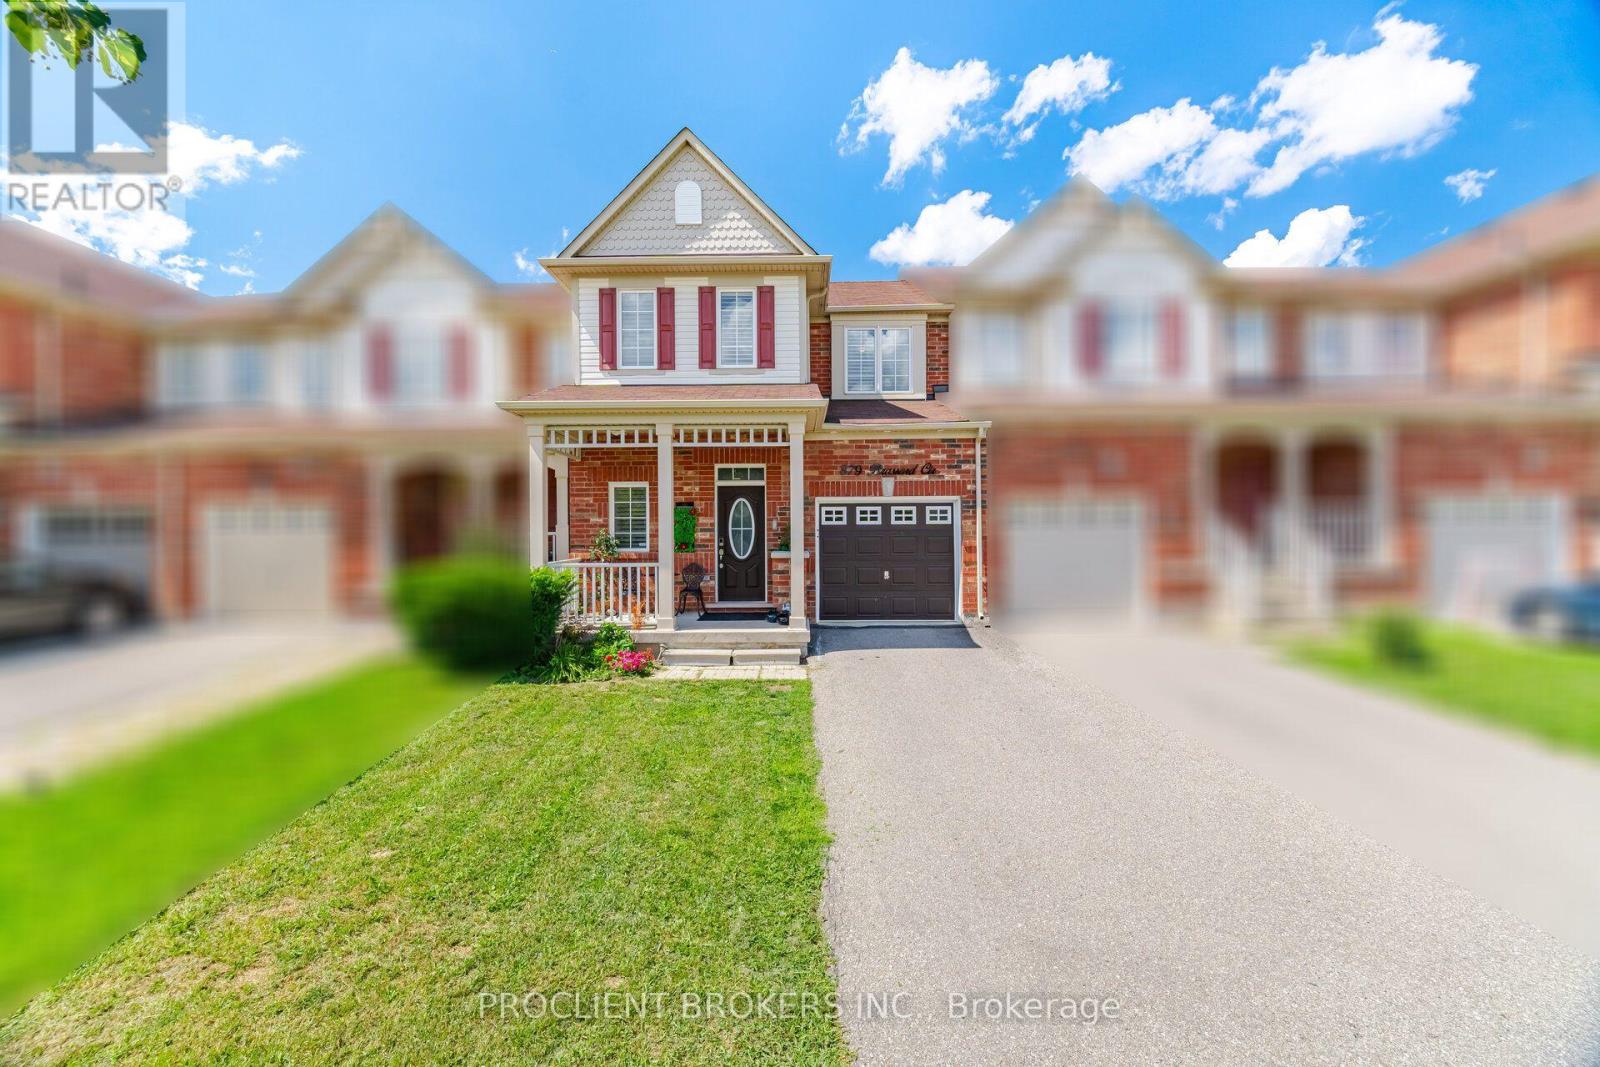
879 Brassard Circle
Milton, Ontario
Located in Milton's highly sought-after Willmott neighbourhood, this beautifully maintained 3-bedroom, 3-bathroom freehold townhome offers over 2,200 sq. ft. of finished living space and is truly move-in ready. The bright, open-concept main level features hardwood flooring, newly installed pot lights, and a modern kitchen with refinished cabinetry, stainless steel appliances, ample counter space, and seamless flow into the spacious dining and living areas-ideal for both everyday living and entertaining.Step outside to a fully fenced backyard with green space beyond, creating a private and peaceful setting. Upstairs, you'll find three generously sized bedrooms with comfortable broadloom, along with the convenience of second-floor laundry featuring a new washer and dryer (2023). Recently freshly painted throughout in a timeless neutral palette, the home feels bright, clean, and welcoming.The finished basement provides even more versatile living space with a large recreation room, new pot lights, and quality laminate flooring-perfect for a home theatre, office, gym, playroom, or additional family space. Additional highlights include direct interior garage access and parking for two maybe 3 vehicles. Ideally situated just a 2-minute walk from Sunny Mount Park and close to scenic trails, excellent schools, shopping, and everyday amenities. Commuters will appreciate convenient access to Highways 401 and 407, as well as Milton GO. A fantastic opportunity to own a spacious, updated freehold townhome in one of Milton's most desirable family-friendly communities. (id:39551)
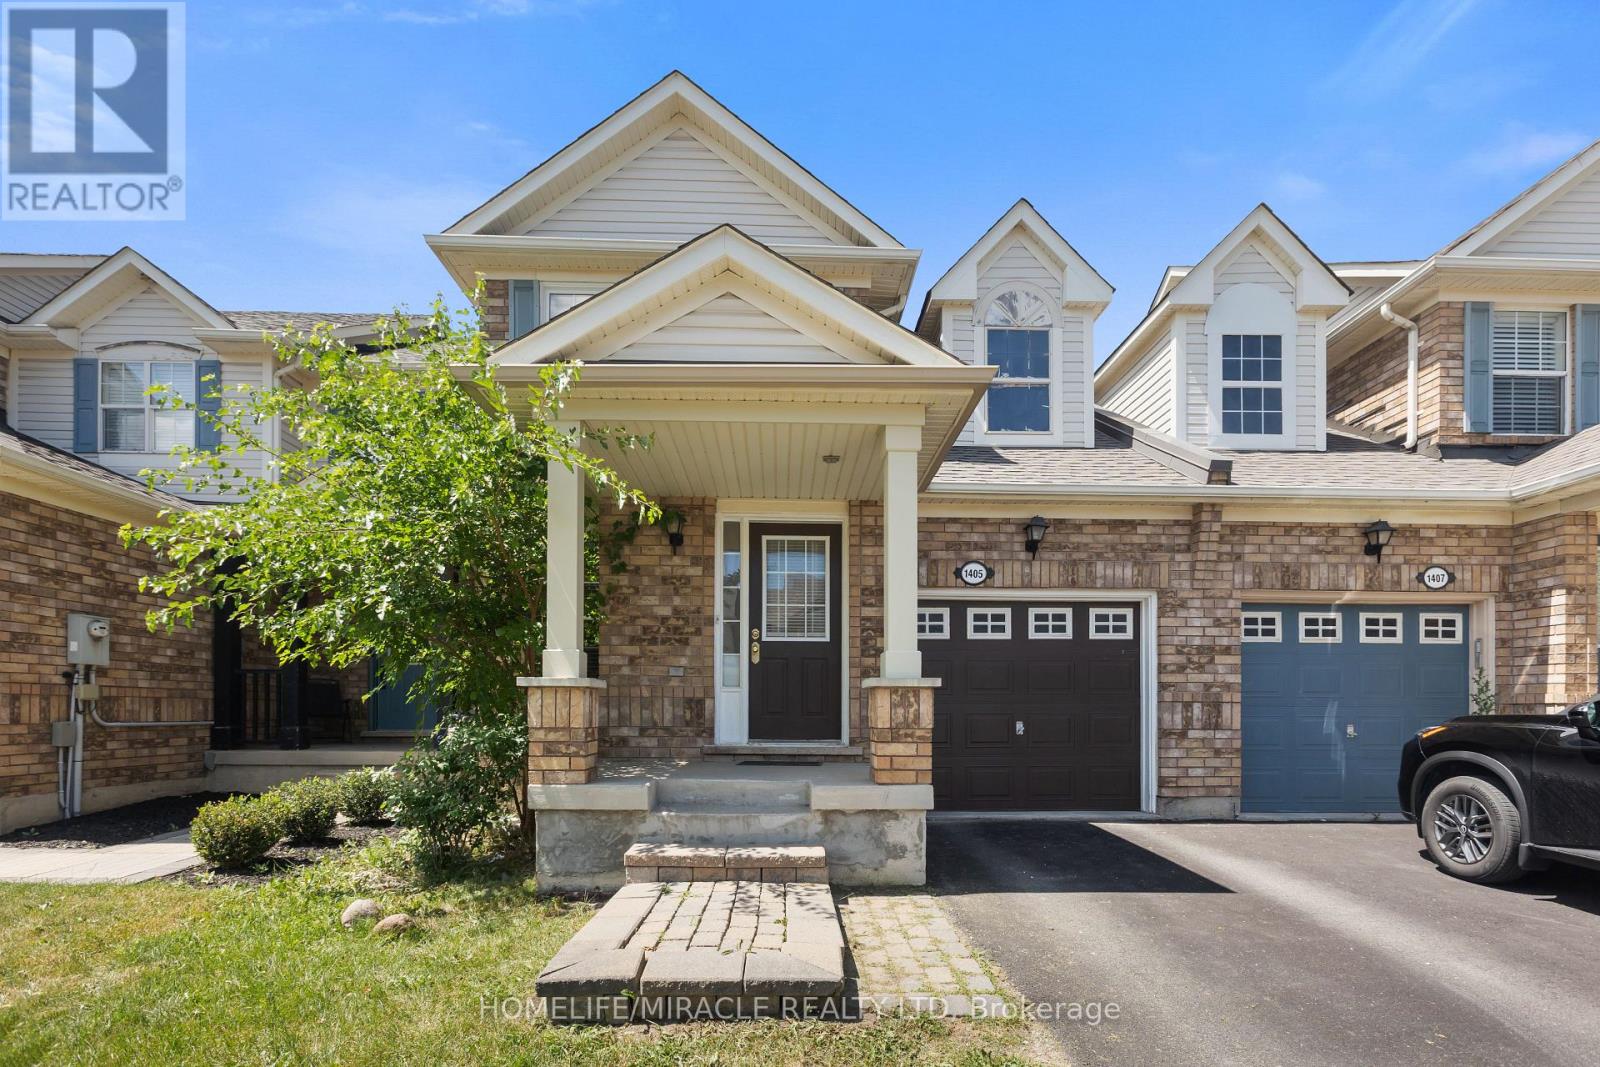
1405 Mcdermott Way N
Milton, Ontario
Welcome to **1405 McDermott Way**, located in Milton's highly desirable **Beaty neighbourhood**! This beautifully renovated **freehold townhome** offers the perfect combination of modern upgrades, functional living space, and a family-friendly location with **NO condo fees**!Step inside and you'll immediately notice the attention to detail. The bright, open-concept main floor features **updated flooring, upgraded stairs, and a beautifully renovated modern kitchen**, creating a fresh and welcoming space for everyday living and entertaining.Upstairs, you'll find **3 comfortable bedrooms** and updated bathrooms, providing plenty of space for a growing family. Need even more room? The **finished basement** adds valuable additional living space that can be used as a family room, entertainment area, home office, gym, or kids' play area.This home has been thoughtfully maintained and upgraded over the years, including **roof shingles replaced in 2018, furnace replaced in 2018, A/C installed in 2021, main-floor flooring and stairs upgraded in 2024, and a beautifully renovated kitchen completed in June 2026**. Road-facing windows have also been replaced, adding to the home's comfort and appeal.Outside, enjoy a **well-maintained private backyard with a spacious deck**, perfect for summer BBQs, entertaining friends, or relaxing with the family. The property also includes an **attached garage and private driveway** for convenient parking.And then there's the location! Beaty is one of Milton's most established and sought-after family neighbourhoods, known for its parks, schools, walking trails, and welcoming community atmosphere. You're conveniently located close to **shopping, restaurants, recreational amenities, public transit, Milton GO Station, and Highway 401**, making commuting and everyday errands easy.With its **modern renovations, finished basement, private outdoor space, NO condo fees, and fantastic Beaty location** (id:39551)
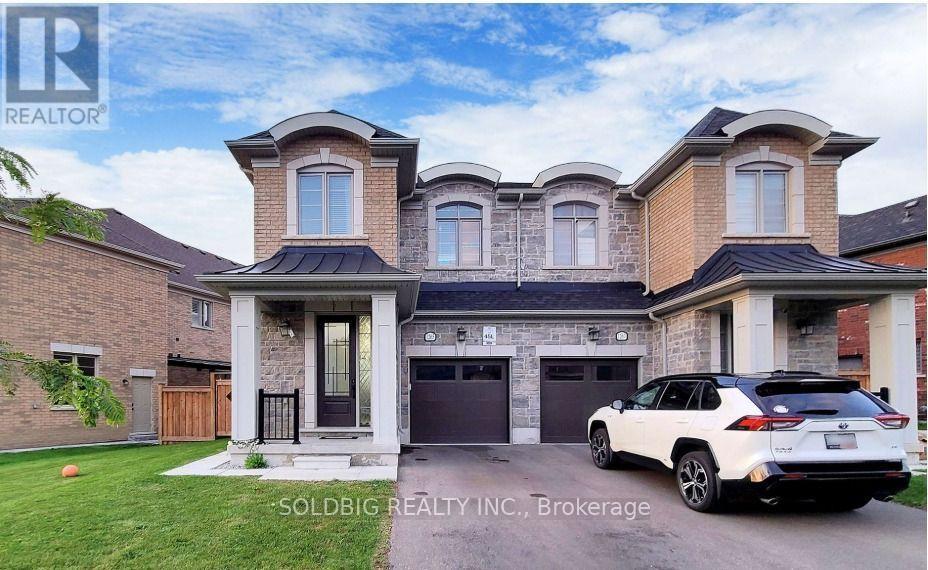
1265 Chee Chee Landing
Milton, Ontario
Welcome to this exceptional 5-bedroom, 4.5-bathroom home in the highly sought-after Ford neighbourhood, offering approximately 3,006 sq. ft. of beautifully designed living space, as per the builder, plus a professionally finished basement. This impressive home features over $60,000 in upgrades and an expansive, thoughtfully designed open-concept layout filled with natural light. The main level showcases elegant hardwood flooring, smooth ceilings, upgraded pot lights, and a spectacular oversized kitchen island with beautiful countertops, creating the perfect setting for both everyday family living and entertaining. The spacious dining and breakfast areas offer plenty of room for gatherings, while the bright, open living spaces create a seamless flow throughout the home. Upstairs, the primary bedroom offers a true private retreat, complete with generous walk-in closets and a luxurious ensuite-style feel. The builder-finished basement adds exceptional versatility and includes a second kitchen, making it ideal for extended family, guests, recreation, or additional living space. The fenced backyard provides a private outdoor setting for relaxing and entertaining. Located in the desirable Milton community, this home is conveniently close to schools, parks, shopping, restaurants, transit, and major amenities, making it an outstanding choice for families looking for space, style, upgrades, and convenience. This is a must-see! (id:39551)
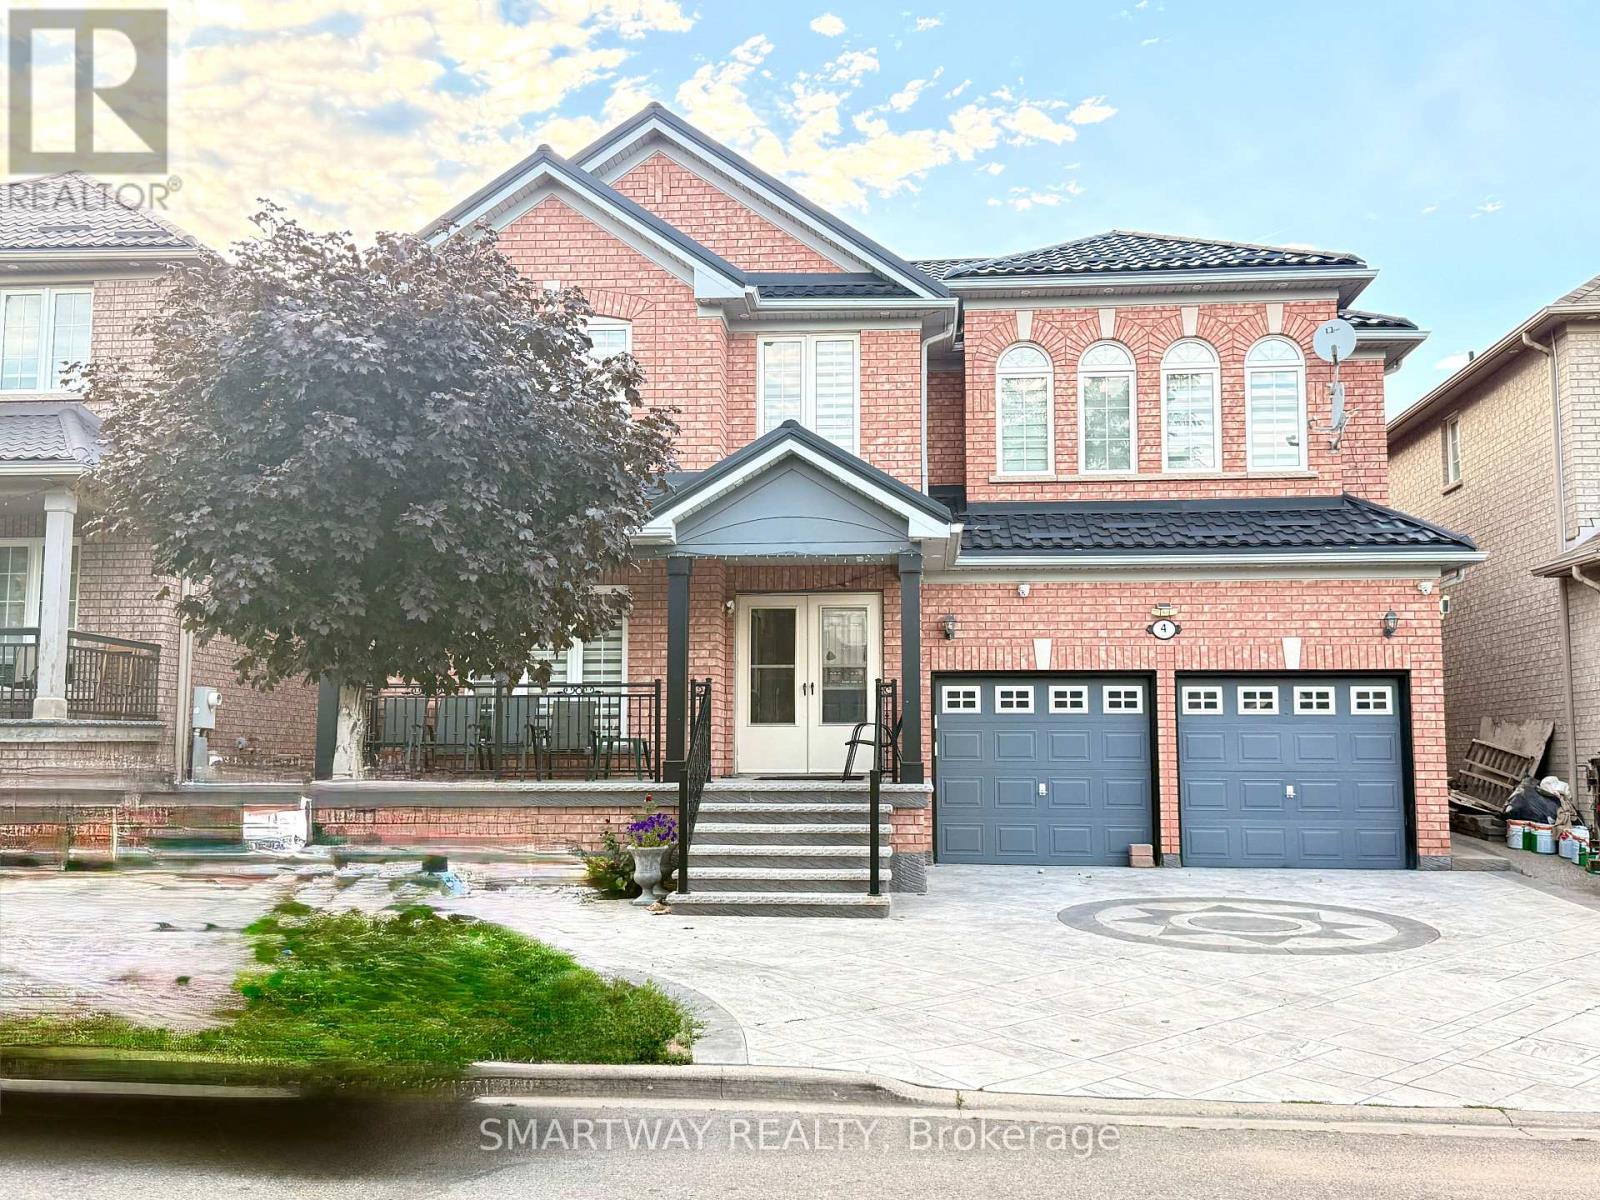
4 Blazing Star Drive
Brampton, Ontario
AN UPDRADED GEM WITH FOR BIG AND/OR EXTENDED FAMILY WITH 6 BEDROOMS AND 6 WASHROOMS. DOUBLE DOOR ENTRY...9 FEET CEILINIG AND CROWN MOULDNIGS ON MAIN FLOOR...STAMP CONCRERE DRIVEWAY PLUS Concrete Apron AROUND THE WHOLE HOUSE, METAL ROOF WITH LIFETIME WARRANTY, NO CARPET IN THE HOUSE... ALL BEDROOMS ATTACHED WITH WASHROOMS.. Permitted Finished Basement with 2 Bedrooms and Extra Living Room with 2 pc Washroom.. (id:39551)
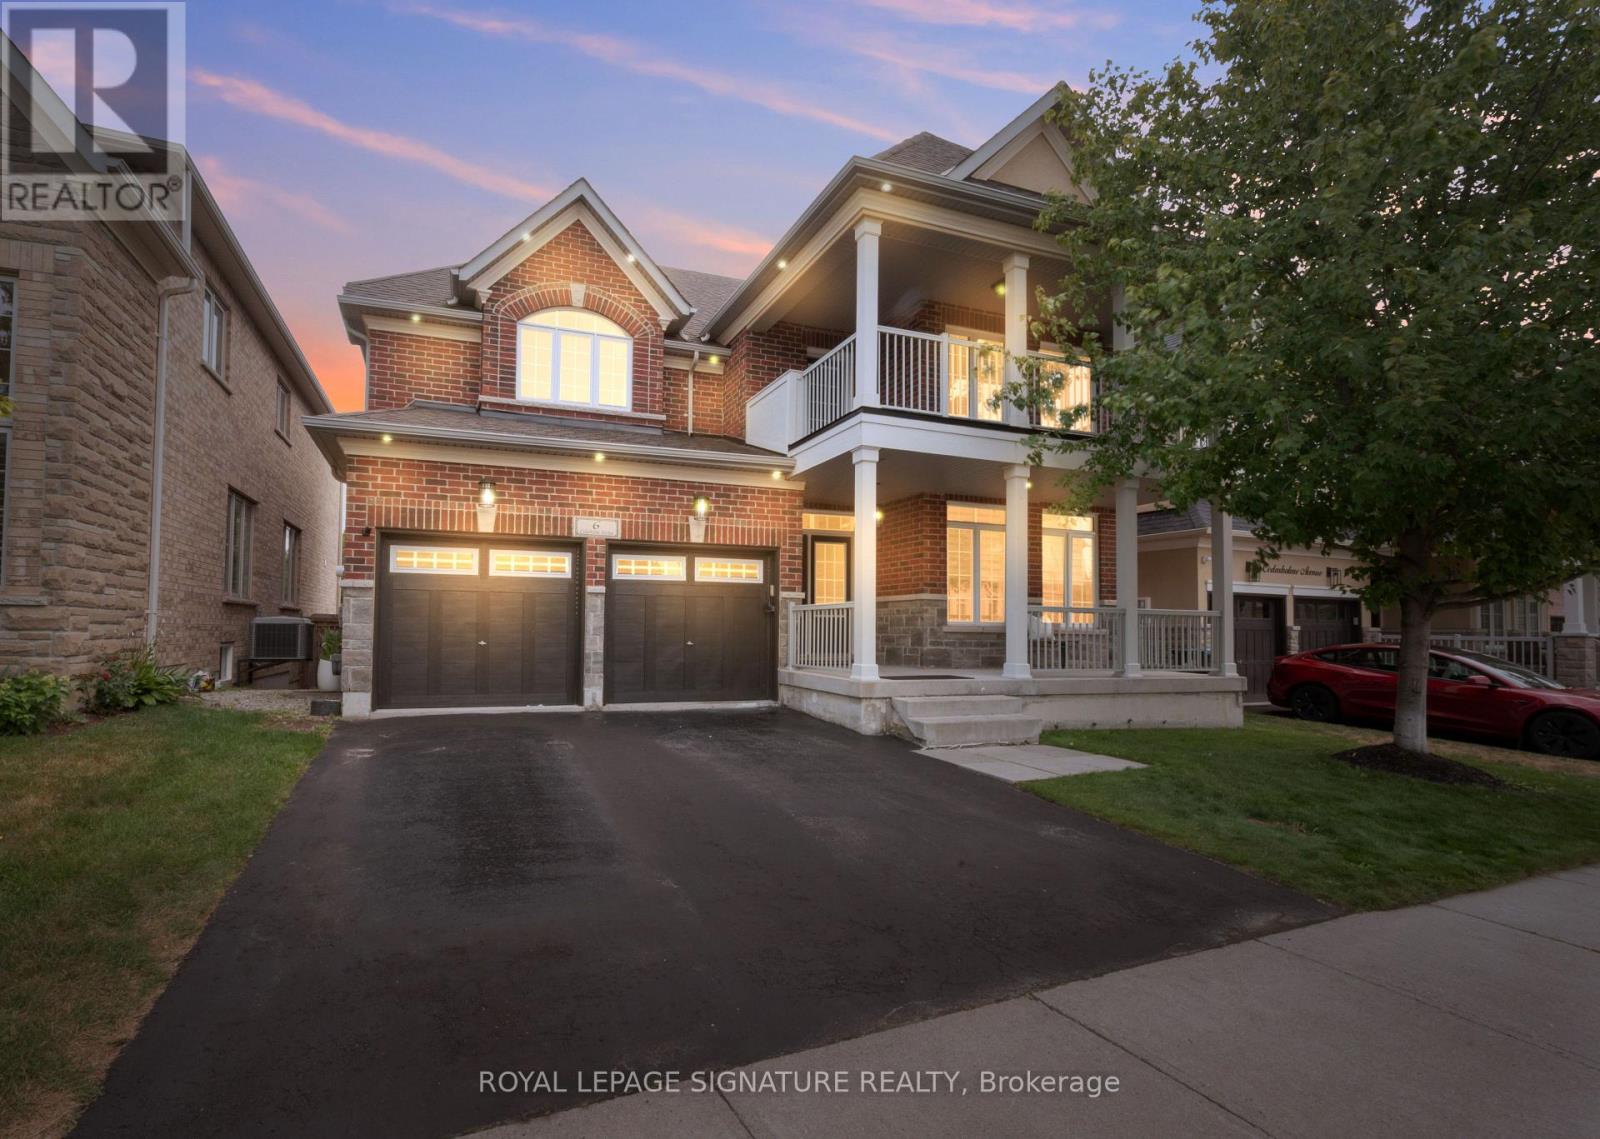
6 Cedarholme Avenue
Caledon, Ontario
Welcome to a beautifully upgraded detached home with its own custom basketball court for aspiring Basketball athletes in your family. Located in the highly desirable Anthem community of Rural Caledon, this spacious 2-storey residence offers 3,300 sq. ft. of thoughtfully designed living space, including the finished basement. The bright, open-concept main floor features 9-foot ceilings, elegant hardwood flooring throughout, a formal living and dining area, and a welcoming family room complete with a cozy gas fireplace. The modern eat-in kitchenfeatures granite countertops, upgraded stainless steel appliances, and a walk-out to a covered porch, making it perfect for everyday living and entertaining. Upstairs, 4 generously sized bedrooms, a balcony and 3 full bathrooms make it a functional floor plan for a family. Thel uxurious primary suite offers a spa-inspired 5-piece ensuite and dual closets, while two additional bedrooms enjoy their own ensuite bathrooms, and one bedroom features a walk-out to aprivate balcony. Professionally finished basement with a Rec Room and 3 pc bath. Office space with built-in surround sound speakers can be used as a home theatre. Additional highlights include main floor laundry with inside access to the built-in double garage, parking for up to six vehicles, and central air conditioning. Ideally situated close to parks, places of worship, and surrounded by Caledon's scenic countryside, this exceptional home offers the perfect blendof modern comfort and peaceful living, just minutes from urban conveniences. (id:39551)
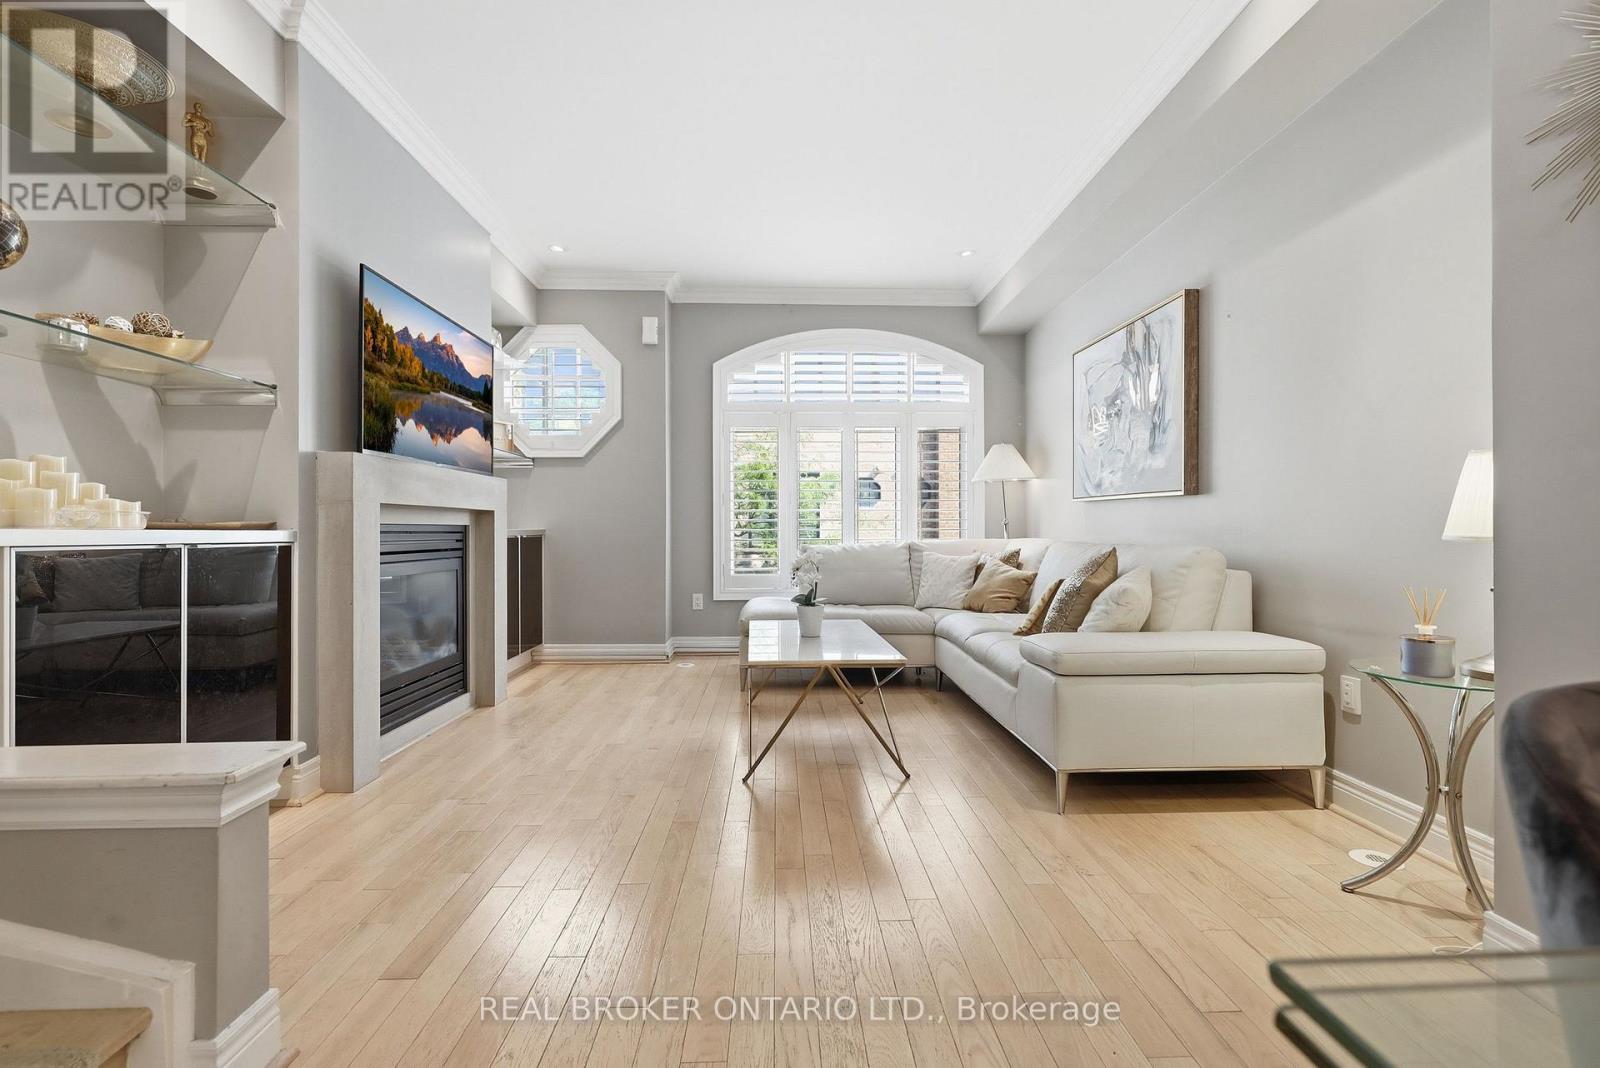
39 Lobo Mews
Toronto, Ontario
There's something about 39 Lobo Mews that just makes family living easier. Set in the highly desirable community, this move-in-ready 3-storey townhome gives you the space and privacy of a house with the low-maintenance ease of condo living. No snow shoveling. No exterior grounds to maintain. Just more time to enjoy your home and the people in it. With three levels of thoughtfully designed living space, there's room for everyone to spread out, come together and entertain. Host family and friends with ease, fire up the BBQ with the convenient gas hookup, or simply enjoy having enough space for everyone to find a little privacy of their own. For families, the location checks the boxes too; great school districts and easy access to major highways and transit, making everyday life and commuting that much easier. It's that hard-to-find sweet spot: the space and privacy you love about a detached home, paired with the convenience and low maintenance of condo living. Space to live. Room to entertain. Less to maintain. This could be the one you've been dreaming of. (id:39551)
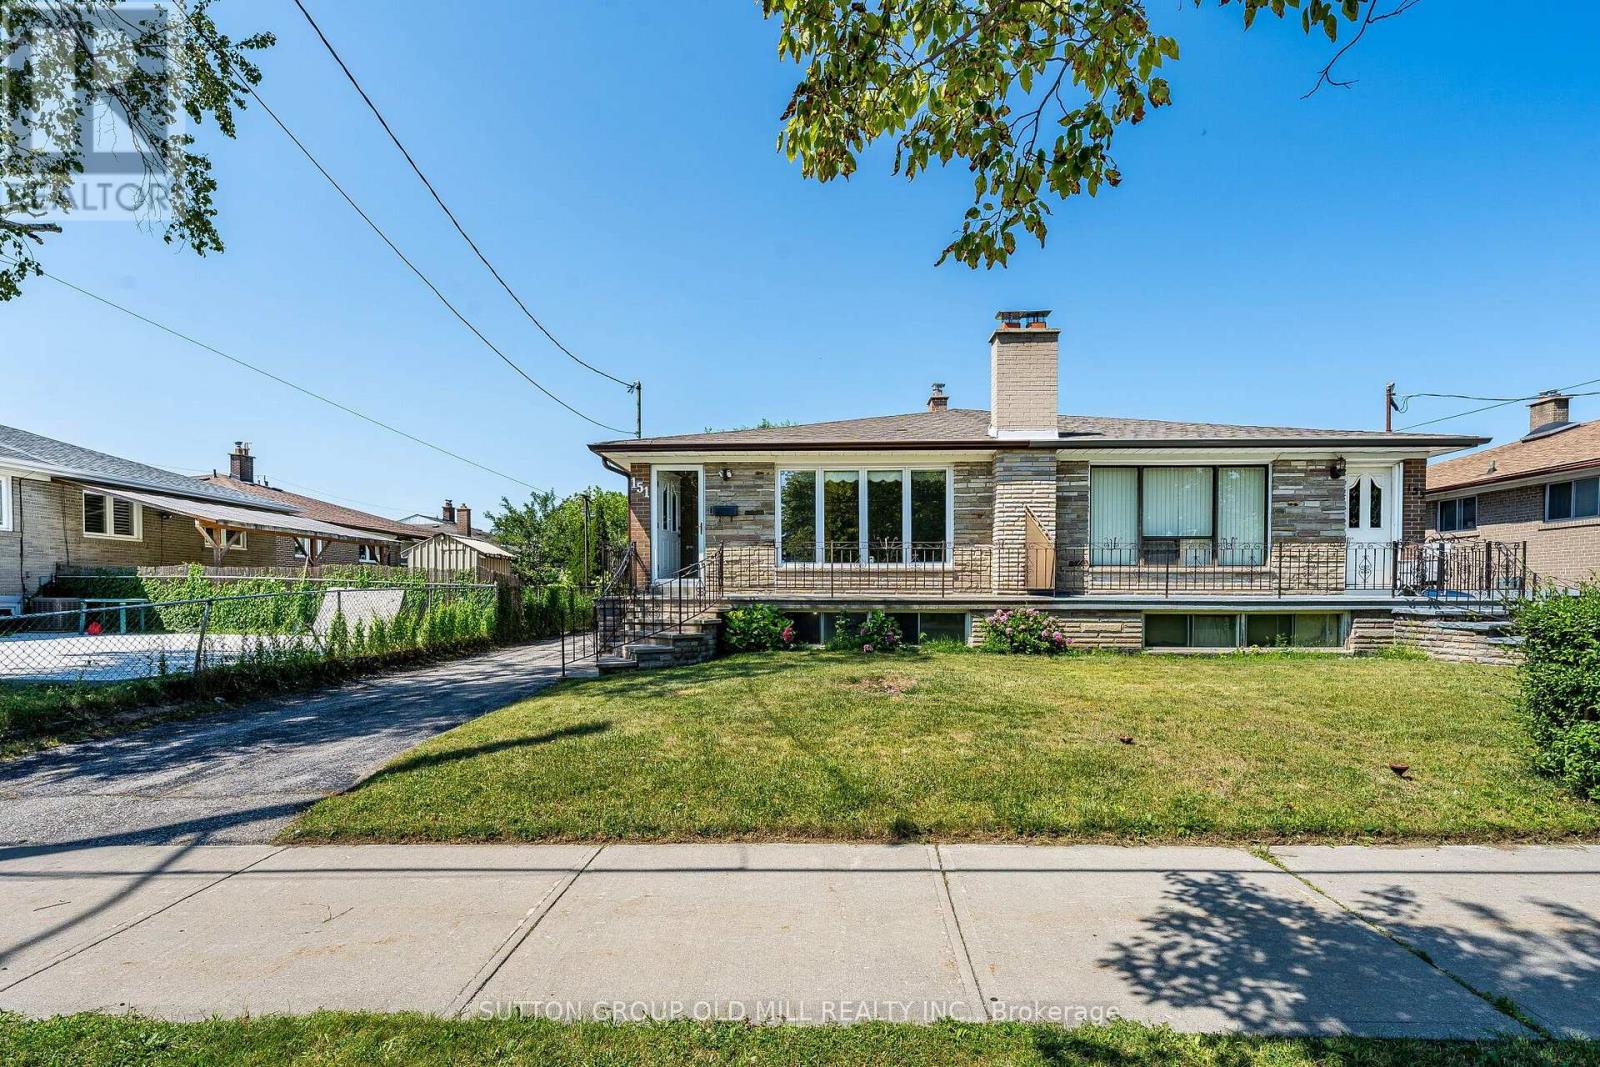
151 Lanyard Road
Toronto, Ontario
Welcome to 151 Lanyard Rd. First time offered for sale! Lovingly cared for and well maintained by the same family for over 60 years. This all brick home is equipped with vinyl windows, newer roof, furnace (heat pump), eavestroughs, downspouts and updated 100amp breaker panel. A functional layout offers a bright and spacious living area and 3 generous sized bedrooms. Fully finished basement with separate entrance, kitchen, wet bar, full bathroom, family room, 2 cold cellars, above grade windows and a custom built brick, wood burning fireplace. Excellent In-law or income potential. Rare fully private driveway and 1.5 car detached garage providing ample parking and storage. Conveniently located close to schools, parks, public transit, finch lrt, major highways and shopping. (id:39551)
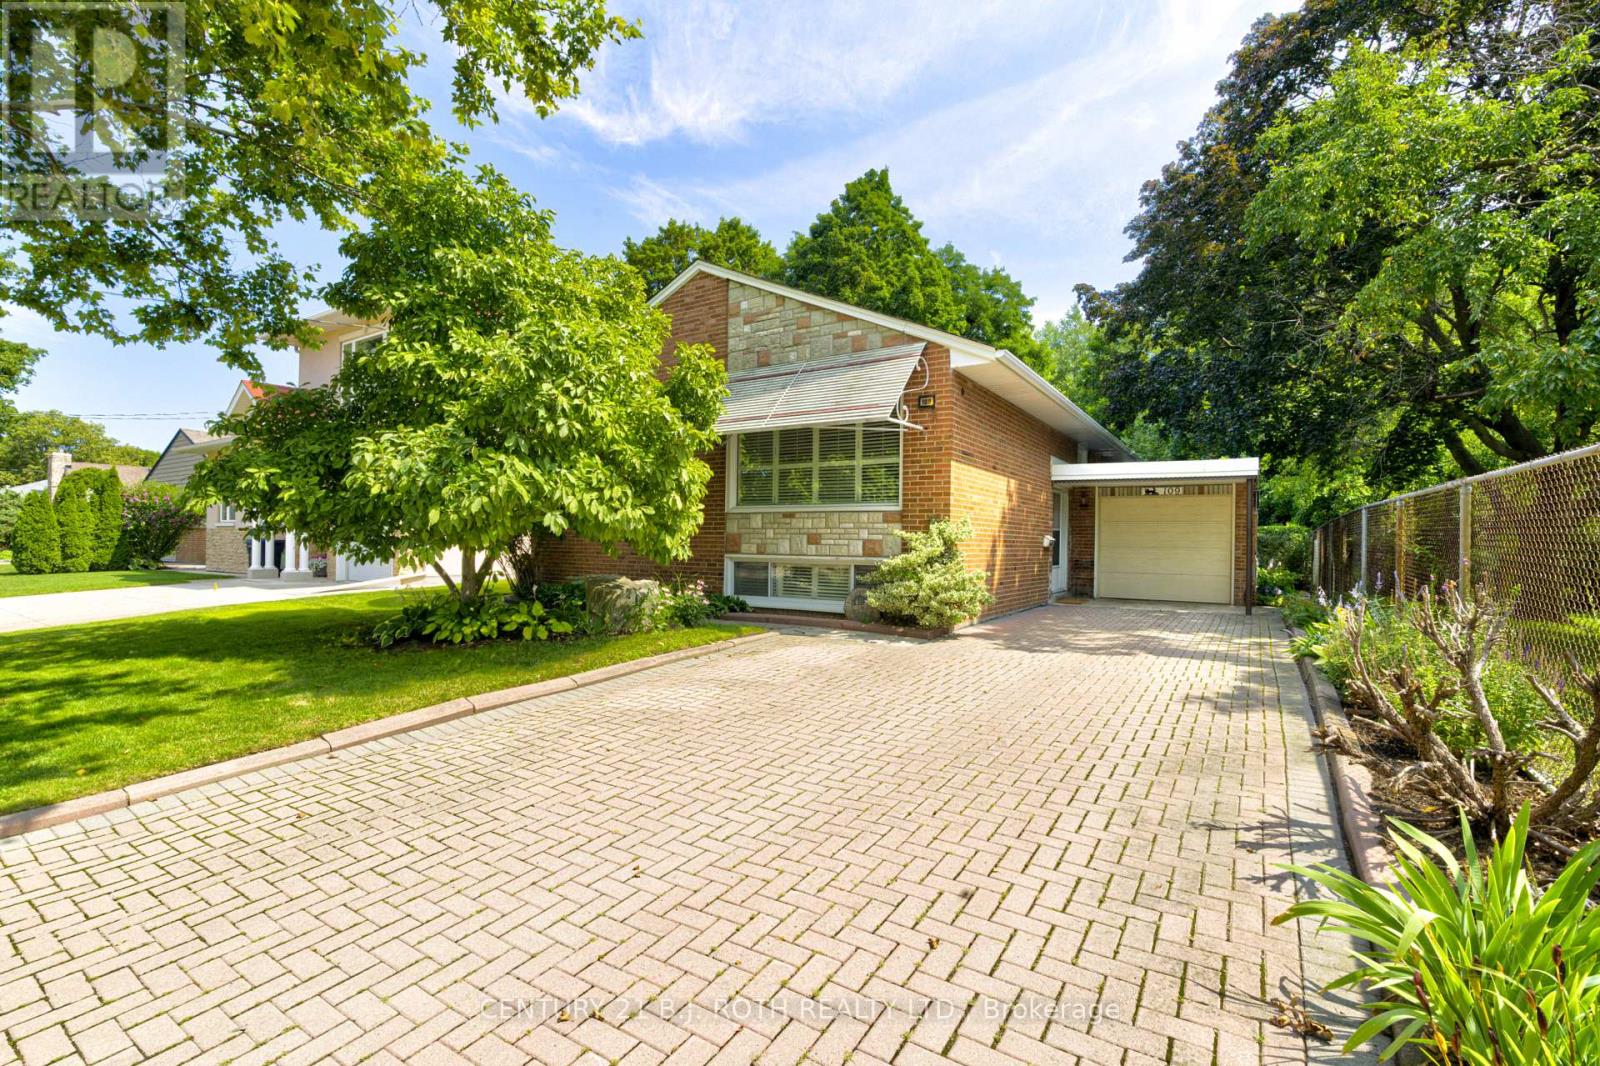
109 Wincott Drive
Toronto, Ontario
Tucked away on a quiet street in one of Etobicoke's most desirable neighbourhoods, this home offers something you don't find often: a true sense of space that backs onto serene parkland, surrounded by towering trees. You really get a feeling of calm on this oversized lot, something you'd expect at the cottage, not right here in the city.Once you step into the backyard, you'll understand why people would fall in love with this property. Formal hedges frame the space, raised garden beds hint at afternoons spent gardening, and an interlocking patio ties it all together for entertaining, unwinding, or just sitting still and listening to nature.Inside, the kitchen balances polish and practicality: butcher block countertops, stainless steel appliances, soft-close cabinetry throughout, a pull-out spice rack, a glass basket-weave backsplash, and pots-and-pans drawers that make every day cooking a breeze. A built-in microwave rounds things out, and the walkout deck stretches the living space right into the backyard, coffee and book in hand.Downstairs, the layout flexes to whatever you need it to be. The oversized family room could become a fourth bedroom, a home office, a rec room, or a guest suite, and a second full bathroom with walk-in shower provides real everyday function. Beyond that, a large, partially framed unfinished section sits ready and waiting; a blank canvas to become anything your heart desires.What you're really buying here is a feeling of a wonderful home: mature trees, breathing room, and a backyard that feels borrowed from the countryside, all without leaving Etobicoke's amenities behind. Country quiet, city convenience; this one gives you both. (id:39551)
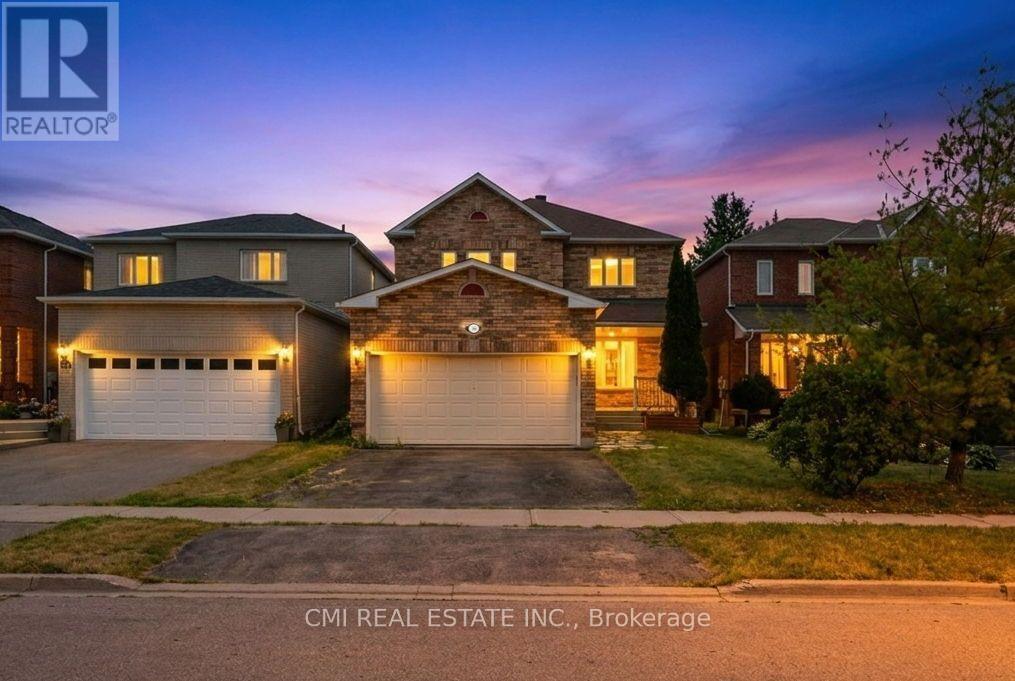
366 Marshall Crescent
Orangeville, Ontario
Spacious 4+2 bedroom, 4-bathroom family home in one of Orangeville's most desirable neighborhoods! A stone walkway leads to a welcoming covered porch, opening into a thoughtfully designed main level featuring formal living and dining rooms, a cozy family room with a corner gas fireplace, main-floor laundry, a powder room, and direct garage access. The heart of the home is the renovated eat-in kitchen, complete with granite countertops, custom cabinetry, a stylish backsplash, and stainless steel appliances. Upstairs, the primary retreat offers two closets and a 4-piece ensuite, alongside three additional bedrooms, a shared 4-piece bath, and a light-filled loft. The fully finished legal basement (2025) adds incredible versatility with 2 bedrooms, a 4-piece bath, a living area, and generous storage-with easy potential for an in-law suite conversion. Key updates include a 200-amp electrical panel and a new furnace and A/C (Dec 2024). Ideally located close to parks, shopping, Headwaters Health Care Centre, and major commuter routes. (id:39551)
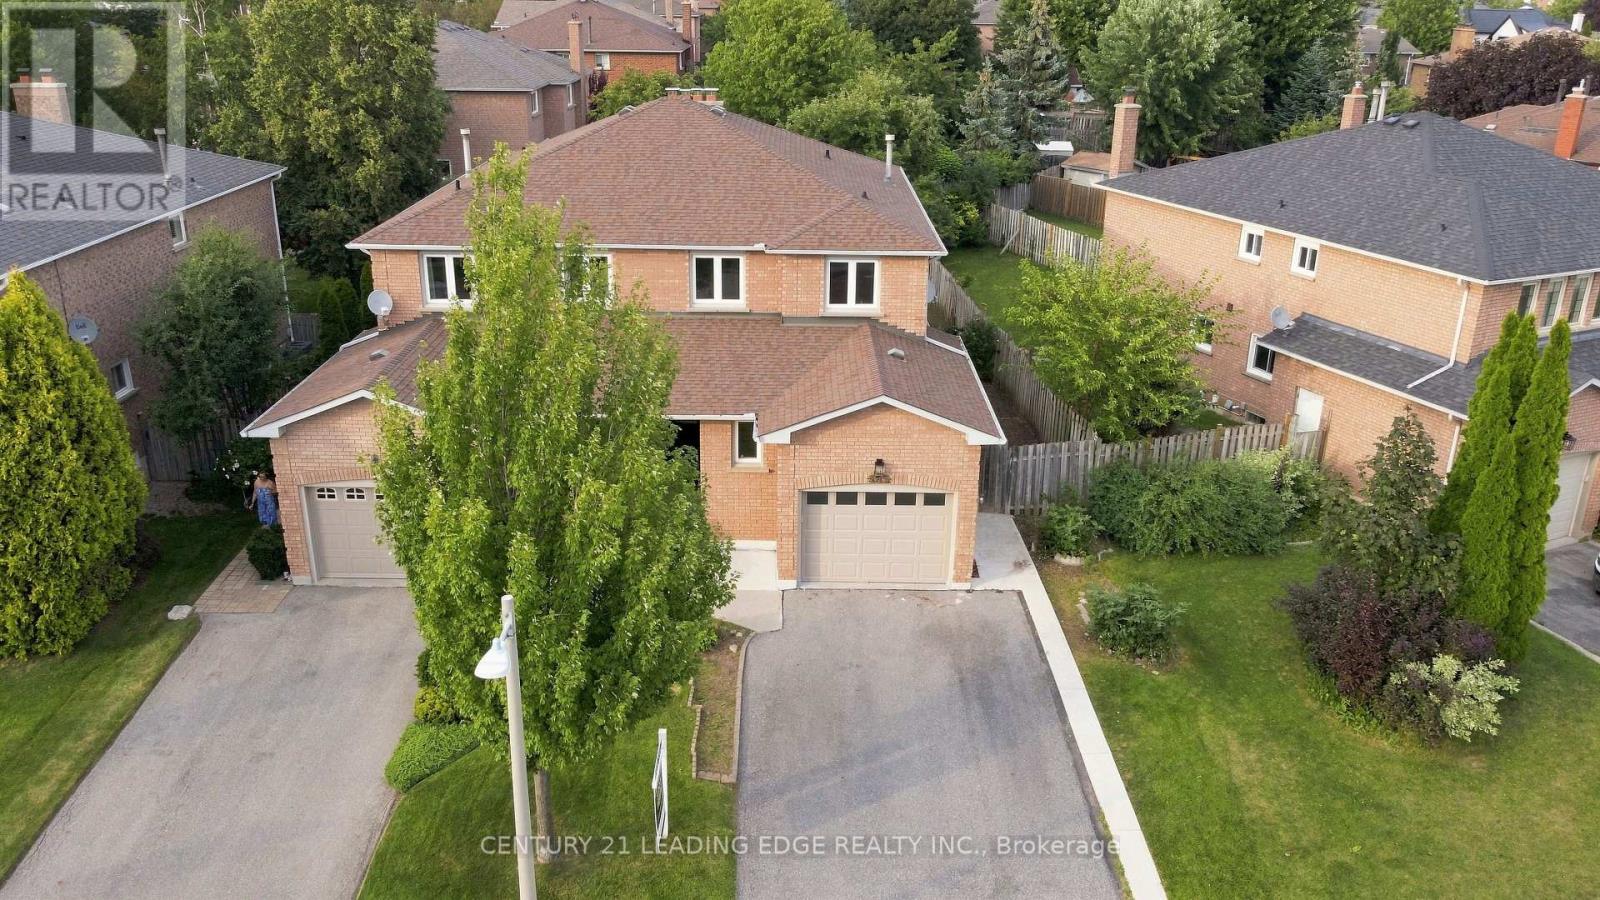
183 Hopewell Road
Oakville, Ontario
Welcome to 183 Hopewell Road, a sun-drenched, beautifully updated semi-detached home nestled on a quiet, family-friendly street in Oakville's highly sought-after River Oaks community.Designed for both comfortable daily living and effortless entertaining, this carpet-free (main/upper) home features a bright living and dining room with hardwood floors, alongside a cozy family room complete with a wood-burning fireplace and direct walkout to the yard. The updated eat-in kitchen boasts sleek granite countertops and stainless steel appliances. Upstairs, discover three spacious bedrooms, including a primary retreat featuring a walk-in closet and a newly renovated ensuite.Key Highlights:Extensive Updates: Brand-new furnace (2024), completely renovated ground and upper-floor bathrooms, freshly painted throughout, and a roof replaced in 2018.Finished Basement: Professionally finished lower level offering a large rec room, 3-piece bath, laundry, cold room, and substantial storage space.Outdoor Oasis: The fully fenced, private backyard features a spacious wood deck, concrete pathway, and lush perennial gardens-an ideal setting for summer BBQs.Prime Location & Parking: Parking for 3 cars. Unbeatable access to top-rated schools, scenic walking trails, parks, the rec centre, local shopping, major highways, and the GO Station.A turn-key home combining timeless charm, modern upgrades, and an incredible Oakville location. (id:39551)
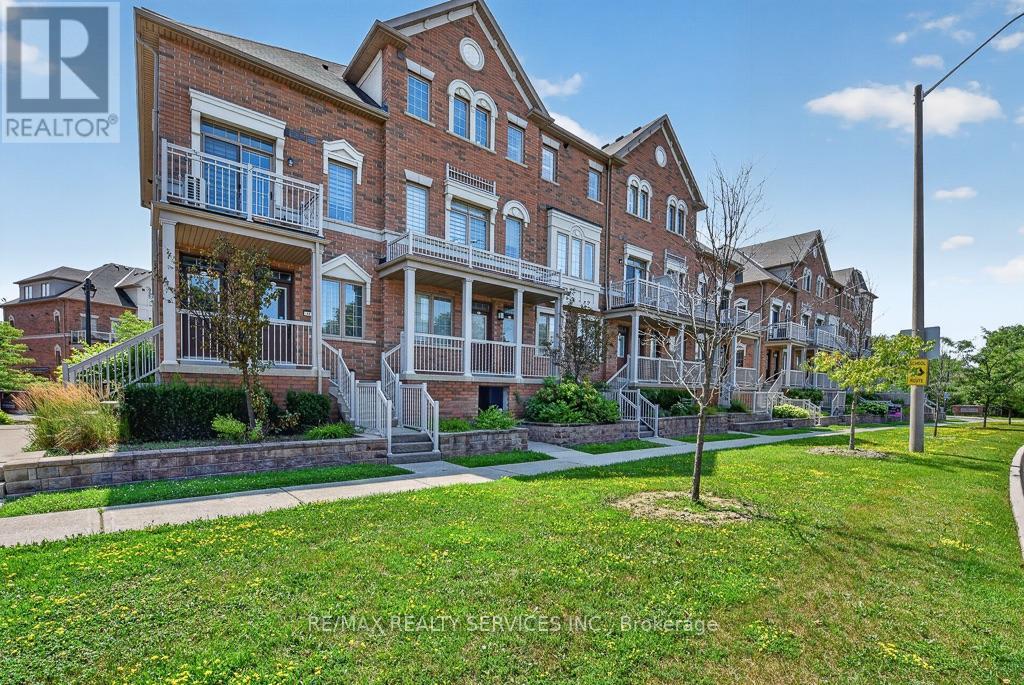
15 - 180 Howden Boulevard
Brampton, Ontario
Welcome to this beautifully renovated stacked condo townhouse, upgraded extensively from top to bottom! Featuring modern finishes and a thoughtfully designed layout, this move-in-ready home offers comfort, style and functionality in the heart of Brampton.The main floor features a spacious open-concept living and dining area, a modern kitchen with contemporary cabinetry, quartz countertops and matching quartz backsplash, a convenient pantry, breakfast area, and a powder room. The breakfast area provides a walkout to a private balcony-perfect for morning coffee or outdoor relaxation. Elegant engineered hardwood flooring, pot lights, porcelain 2' x 4' tiles and an oak staircase add a refined touch throughout. 9'-0 high ceiling on both main and upper floor.California shutters thru out.The upper level offers a spacious primary bedroom with a beautifully renovated 3-piece ensuite, two additional generously sized bedrooms, and the convenience of upper-floor laundry. All bathrooms have been extensively renovated with modern finishes.Enjoy the convenience of covered driveway parking plus one garage parking space, along with ample visitor parking throughout the complex. Family-friendly community with a children's playground.Ideally located with transit at your doorstep, close to Bramalea City Centre, Chinguacousy Park, schools, shopping, restaurants and everyday amenities. Easy 3-minute access to Hwy 410 provides excellent connectivity throughout Brampton and the GTA. A wonderful opportunity for first-time buyers, families or investors seeking a stylish, extensively upgraded home in a convenient location. **BONUS **- Sellers to give credit of **6 Months Maint fee** to buyers on Closing. (id:39551)
30 Wheatberry Crescent
Brampton, Ontario
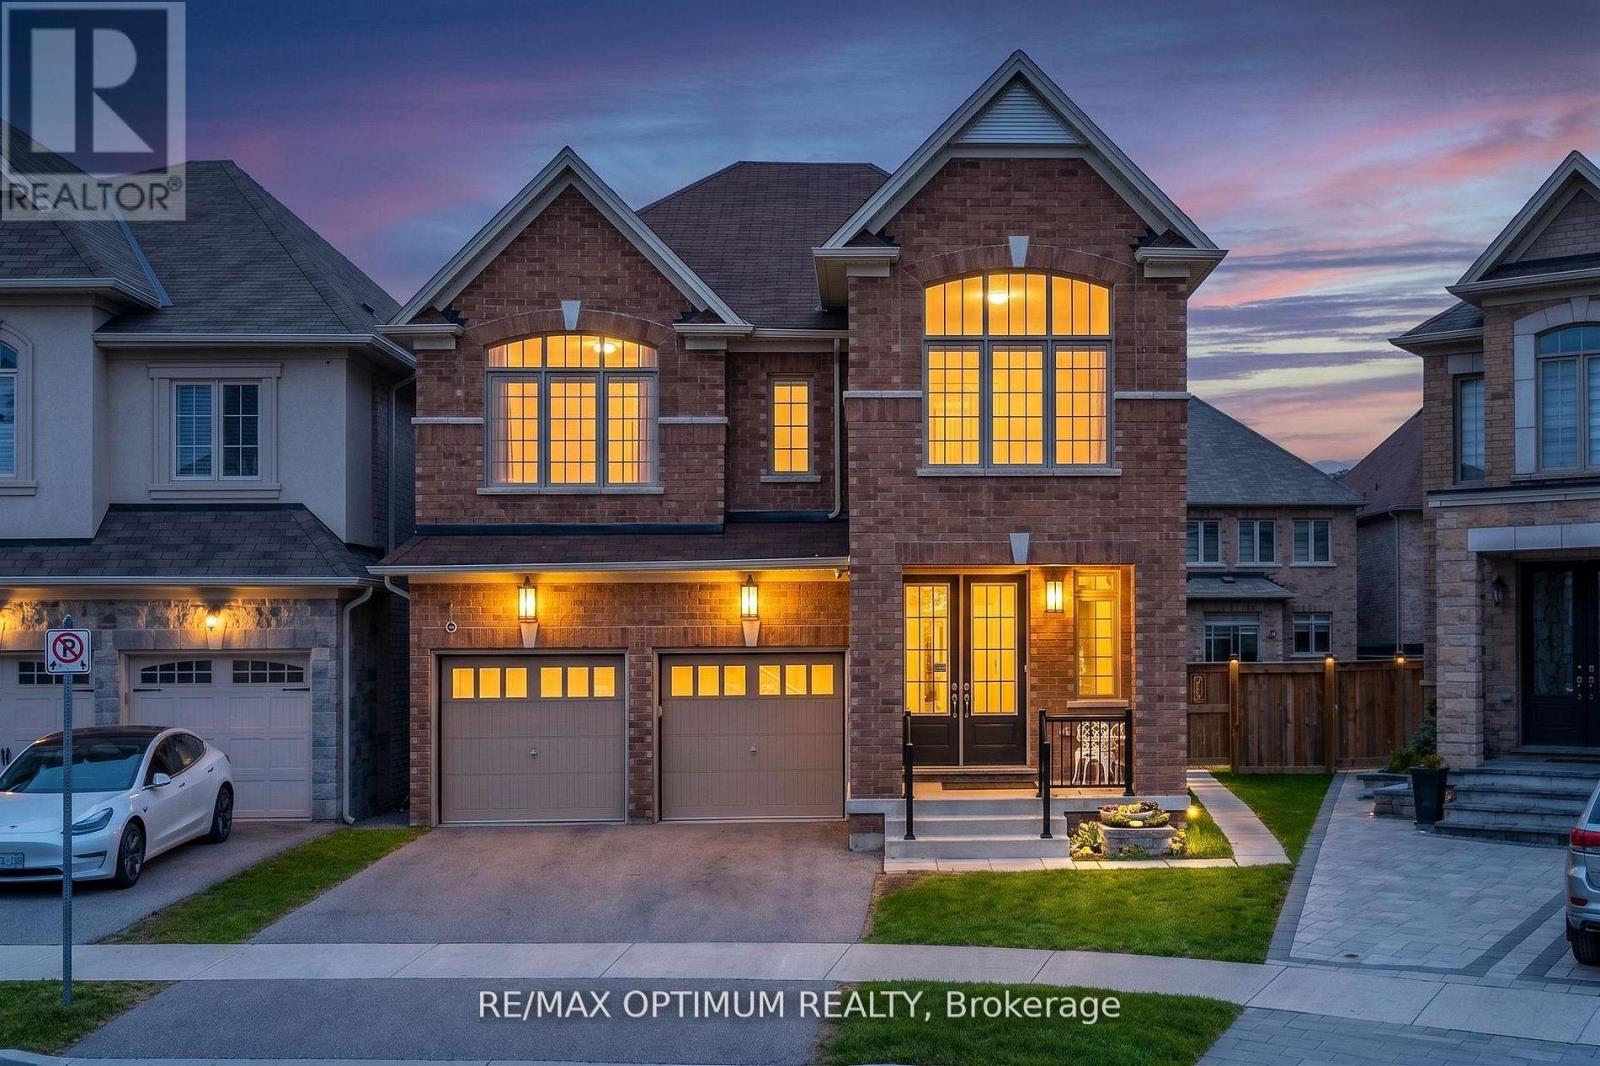
Welcome to this stunning detached home with a legal 2-bedroom basement apartment in the highly sought-after Sandringham-Wellington North community! Built in 2020 and situated on a premium pie-shaped lot, this beautifully maintained 2-storey home offers approximately 2,646 sq. ft. above grade with a spacious and functional layout ideal for growing families. The main floor features separate living, dining, and family areas, hardwood flooring, crown moulding throughout, pot lights, a cozy fireplace, and a bright breakfast area with walkout to the yard. The upgraded kitchen includes stainless steel appliances and granite counters, while the legal basement apartment with separate entrance offers excellent rental income potential or comfortable extended family living. The second level features 4 generously sized bedrooms, each with access to ensuite bathrooms, including a primary bedroom with walk-in closet and 6-piece ensuite. Additional highlights include quartz counters in the basement kitchen, pot lights in the basement, a storage shed, 2-car garage, and 4 total parking spaces. Conveniently located near Hwy 410, schools, parks, public transit, shopping, hospital, golf, and recreation/community centres. A true turnkey home in a rapidly growing community that checks all the boxes! (id:39551)
40 Langdale Crescent
Brampton, Ontario
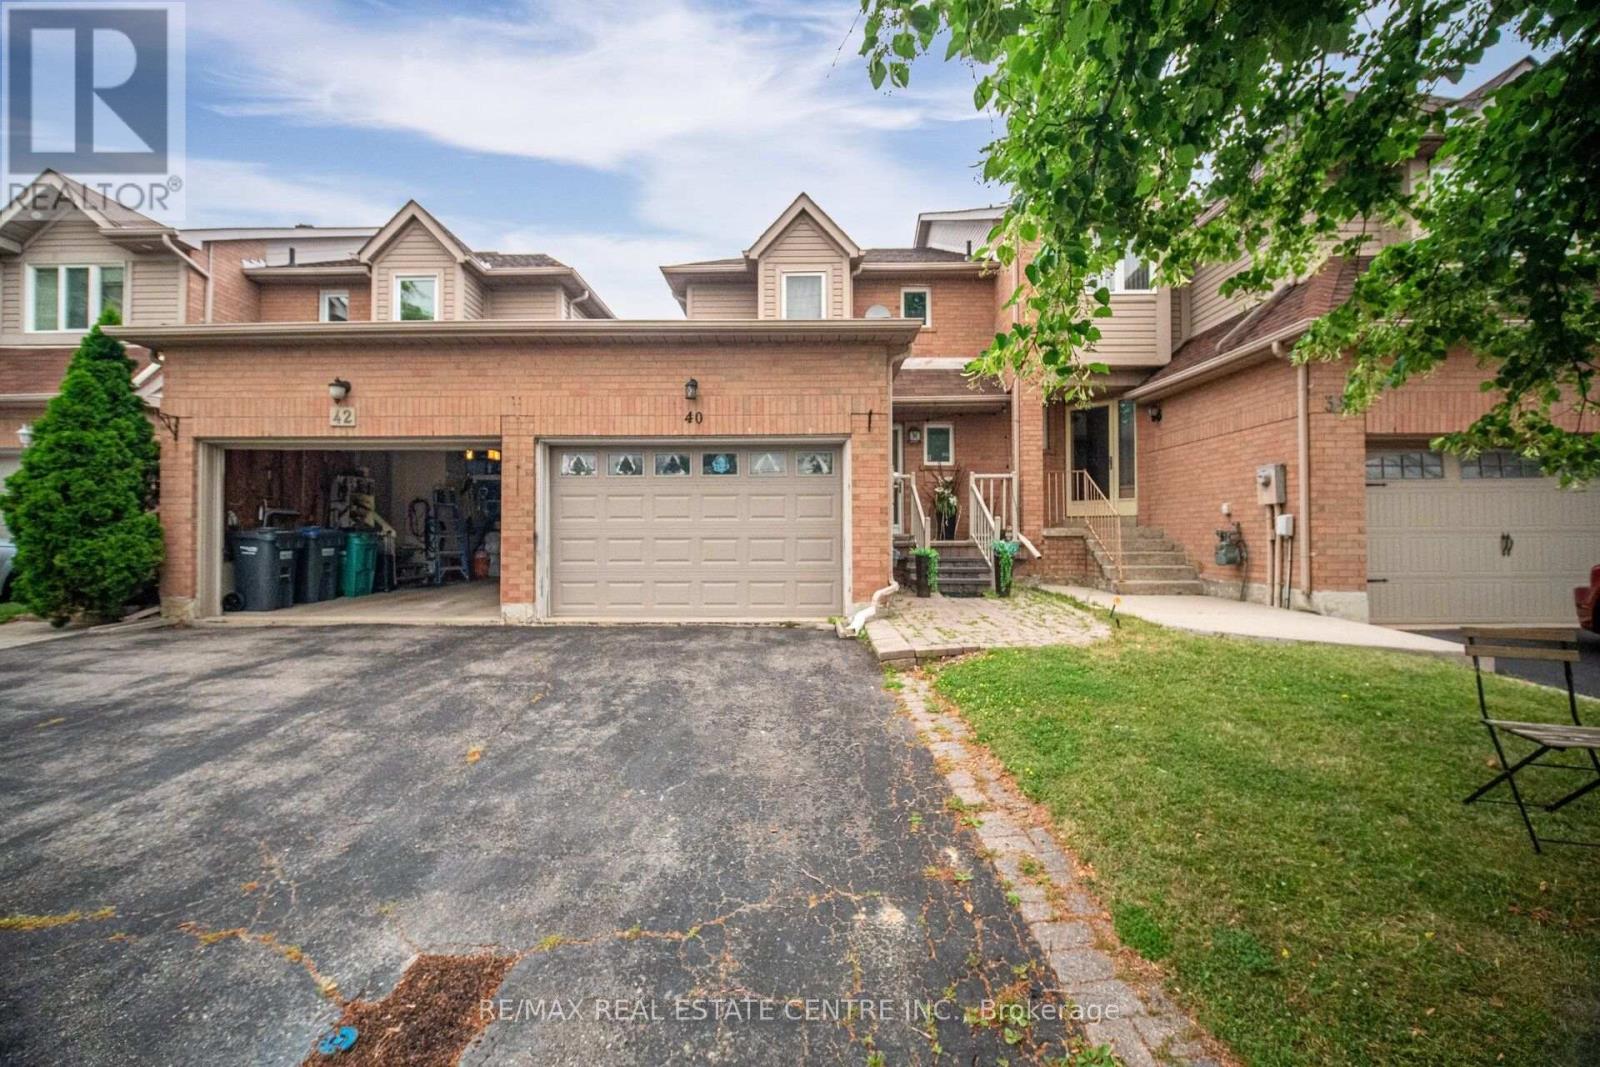
Beautiful freehold townhome offering approximately 1472 sq. ft. in the highly desirable Fletcher's West community of Brampton. Enjoy exceptional privacy with no homes behind. This well-maintained residence features 3 bedrooms and 3 bathrooms, making it ideal for growing families. The main floor offers a bright and functional layout with a combined living and dining room and a separate family room. The open-concept kitchen overlooks the family room and includes a breakfast area, perfect for everyday living. Hardwood flooring on the main floor, ceramic tiles in the hallway, and kitchen. The second floor features a large primary bedroom complete with a 4-piece ensuite and closets. The second and third bedrooms are generously sized, each comfortably fitting queen-sized beds and offering double closets with abundant natural light. A well-appointed 4-piece main bathroom completes the upper level. The 1 bedroom finished basement, features a bright and inviting family room and laundry room, offers excellent in-law suite potential. Additional highlights include a driveway with parking for up to 2 vehicles plus 1 in the garage (total 3 parking spaces). Located in a family-friendly neighbourhood close to schools, parks, and transit, this home is a must-see for those seeking space, functionality, and comfort. (id:39551)
52 Storer Drive
Toronto, Ontario
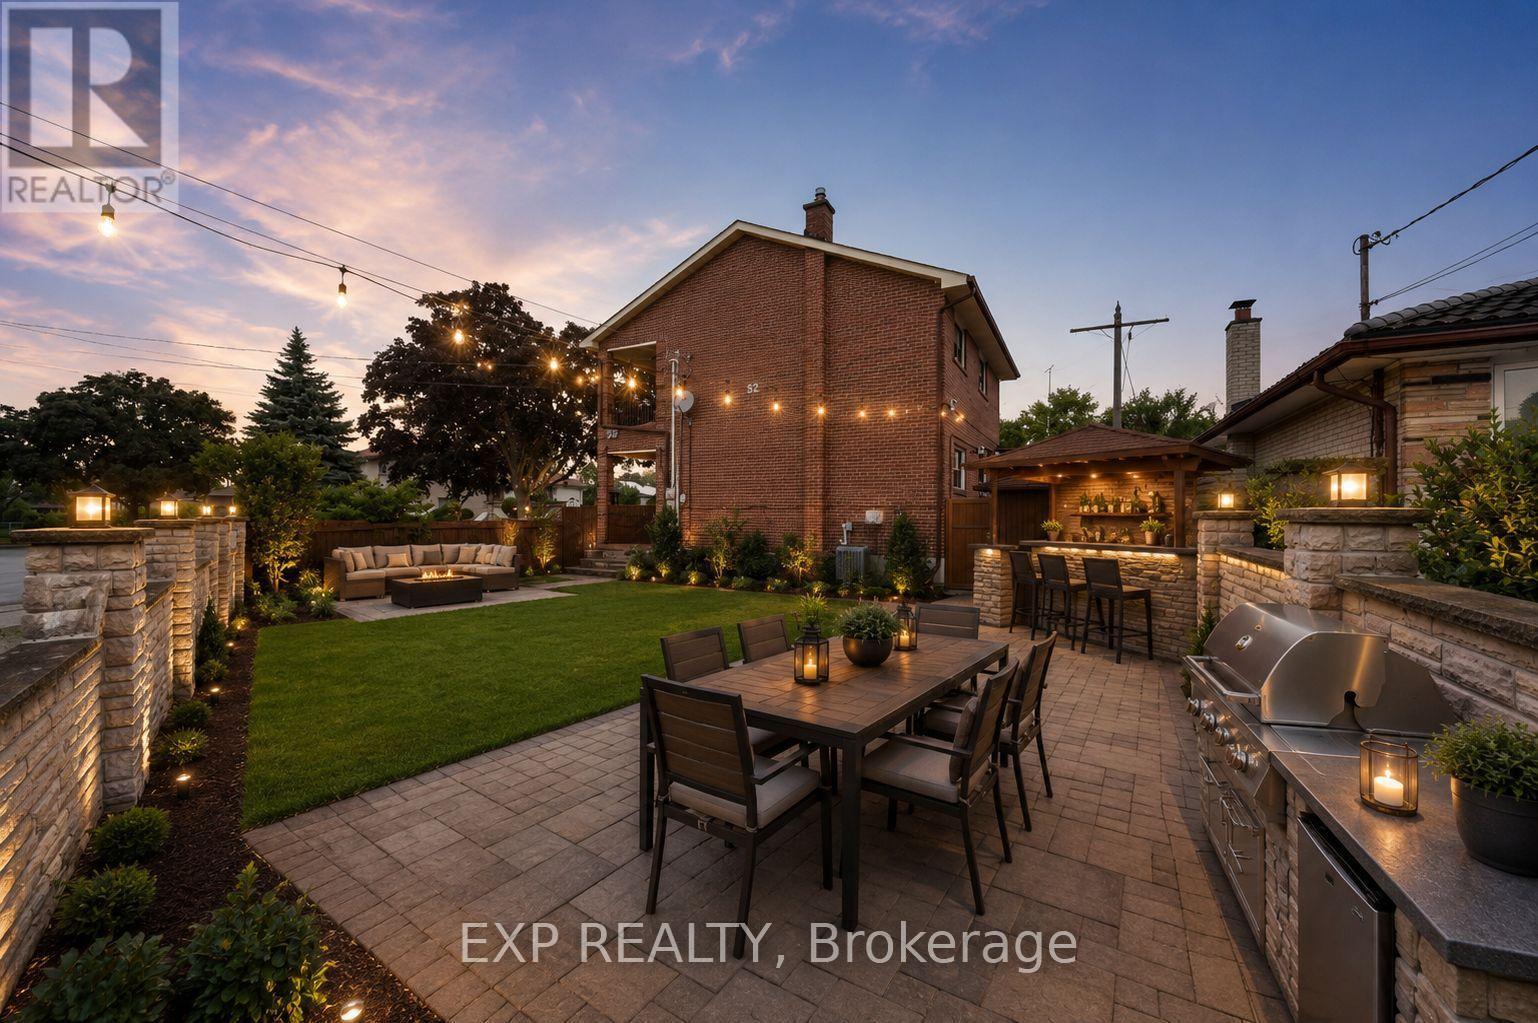
Welcome to 52 Storer Drive, where timeless charm meets incredible potential in the heart of family-friendly Humbermede. Set on a premium fully fenced corner lot, this spacious home offers 4 bedrooms, 2 bathrooms, a 2-car attached garage, and parking for up to 4 additional vehicles.Step inside to discover a bright and inviting main level featuring a generous open-concept living and dining area with elegant crown moulding and a large picture window that fills the space with natural light. The eat-in kitchen is complete with solid oak cabinetry and overlooks the stunning four-season solarium-an ideal extension of the home with two walk-outs to the private backyard and convenient interior access to the garage.The upper level offers a spacious family room with beautiful parquet flooring and a walk-out to a private balcony, creating the perfect space to unwind. Four well-proportioned bedrooms provide comfortable accommodations, each featuring ample closet space and solid oak doors throughout.The finished lower level delivers exceptional flexibility with a second kitchen, oversized recreation room, wet bar, gas fireplace, and excellent potential for an in-law suite or multi-generational living.Ideally situated just minutes from parks, schools, shopping, public transit, Highways 400 and 401, and the upcoming Finch LRT, this well-cared-for home presents an outstanding opportunity to move into an established North York neighbourhood with room to grow. Roof Replaced 2026, Furnace & AC upgraded 2024, underground sprinkler system. *Some Photos are Virtually Staged* (id:39551)
67 Northland Avenue
Toronto, Ontario
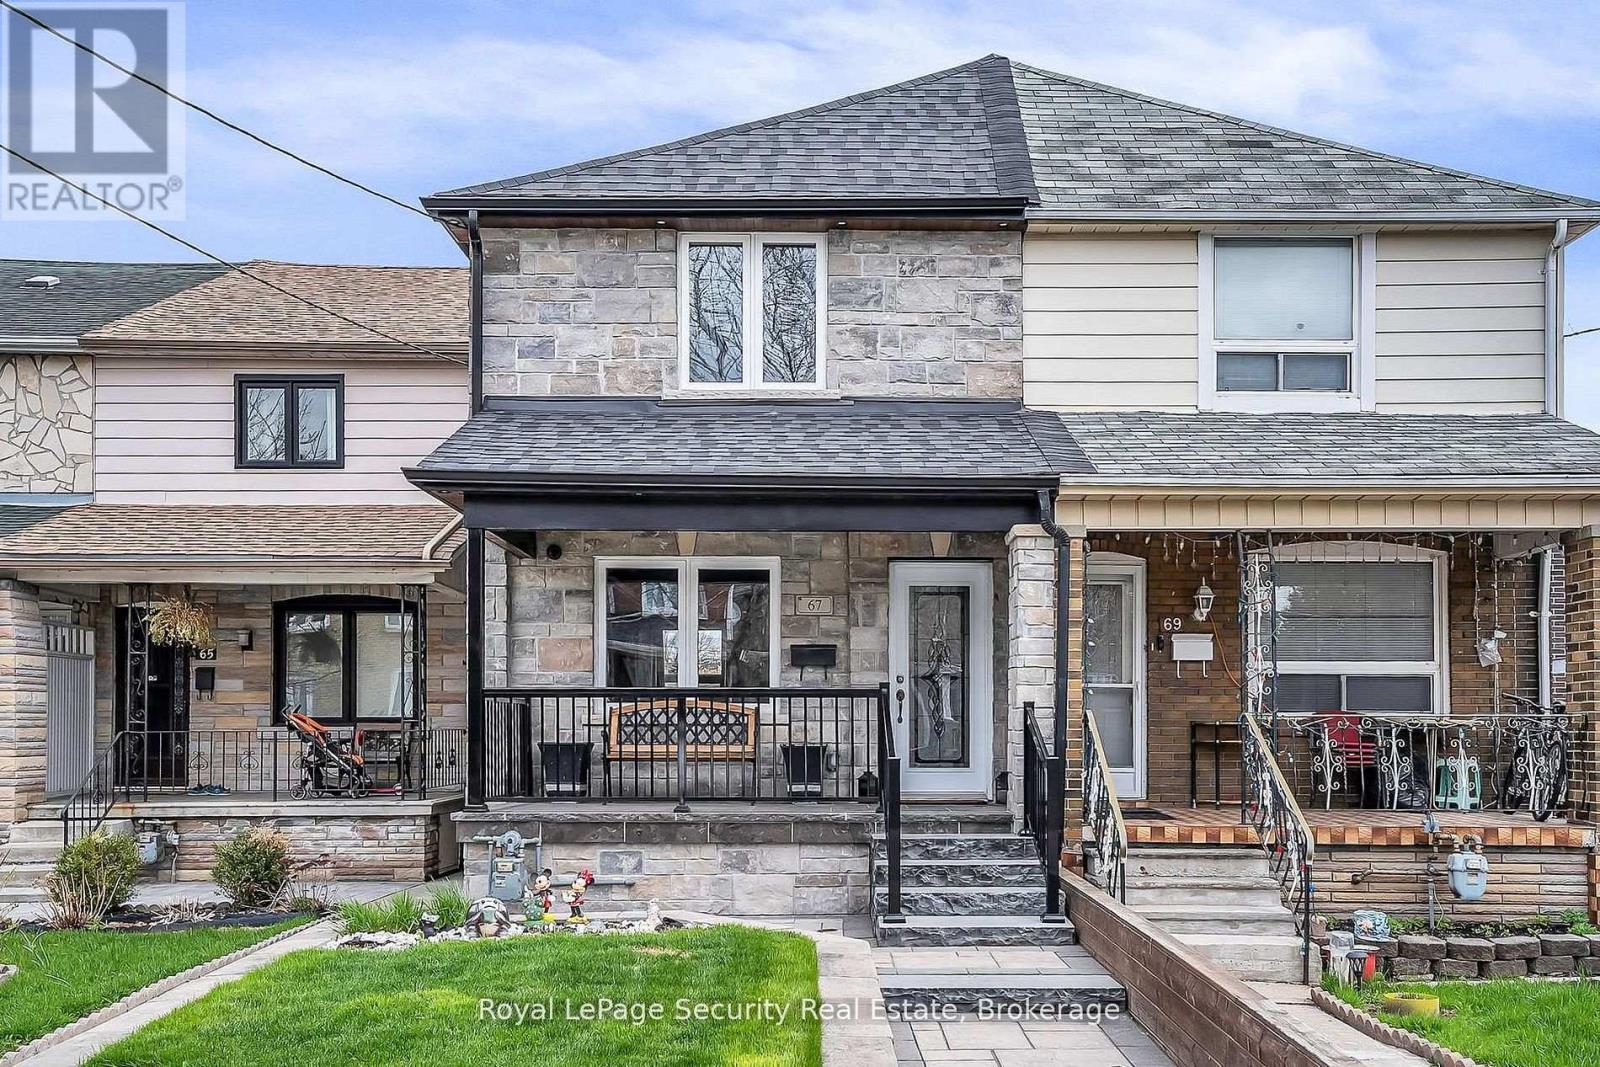
Welcome to 67 Northland Avenue, an absolutely stunning semi-detached home in the heart of Rockcliffe-Smythe, where timeless charm meets thoughtful modern upgrades. Beautifully maintained and tastefully updated, this residence offers an exceptional blend of style, comfort, and versatility. The main level showcases a bright and inviting layout featuring a spacious kitchen, dining area, and living room-perfectly designed for both everyday living and entertaining. Complemented by elegant finishes and new flooring (2020) on both the main and second floors, the space is both functional and refined. At the heart of the home is a beautifully renovated kitchen (2020), designed with both form and function in mind. Upstairs, you'll find three well-proportioned bedrooms, each offering a comfortable and private retreat. Step outside to your own backyard oasis-an inviting outdoor space perfect for summer BBQs, relaxing evenings, and hosting family and friends. The fully finished basement, complete with a separate entrance, adds incredible flexibility-ideal for extended family living or potential income opportunities. With the added convenience of two laundry rooms, this home is perfectly suited for multi-generational living or savvy investors. Major mechanical updates provide peace of mind, including updated windows and doors (2013), furnace (2013), air conditioning (2020), and a brand-new roof (2025).Set in a vibrant and growing community, close to parks, transit, and local amenities, this is a rare opportunity to own a truly turnkey home in one of Toronto's most charming west-end neighborhoods. (id:39551)

1959 Barbertown Road
Mississauga, Ontario
A PRIVATE RESIDENTIAL ELEVATOR PROVIDES CONVENIENT ACCESS TO ALL THREE LEVELS. Completed in 2022, this exceptional custom-built residence blends timeless architecture with contemporary luxury on a professionally landscaped corner lot. Bright, spacious interiors feature wide-plank hardwood flooring, extended 8-foot doors throughout, oversized windows and impressive ceiling heights, including approximately 10-foot ceilings throughout the main level and second-floor family room. Designed for both everyday living and entertaining, the open-concept main floor offers a private office, elegant living and dining areas, and a chef-inspired kitchen with custom cabinetry, quartz countertops and backsplash, an expansive waterfall island and premium Café stainless steel appliances, including a six-burner gas range with double ovens. French doors provide seamless access to the covered outdoor living space. The primary suite is a private retreat with two walk-in closets and a spa-inspired ensuite featuring a freestanding soaker tub, frameless glass shower and double vanity. Generously sized secondary bedrooms offer excellent storage and beautifully finished ensuite or adjacent bathrooms. A versatile third-floor bedroom with a private balcony is ideal for guests, a home office or additional family space. A private residential elevator provides convenient access to all three above-grade levels, making the home well suited for multi-generational living or aging in place. Additional highlights include a spacious mudroom, main-floor laundry, attached two-car garage and parking for four vehicles on the driveway. The expansive unfinished basement offers outstanding potential for a theatre, gym, recreation room, additional bedroom or future in-law suite, subject to approvals. Conveniently located at Mississauga Rd & Eglinton Ave. (id:39551)
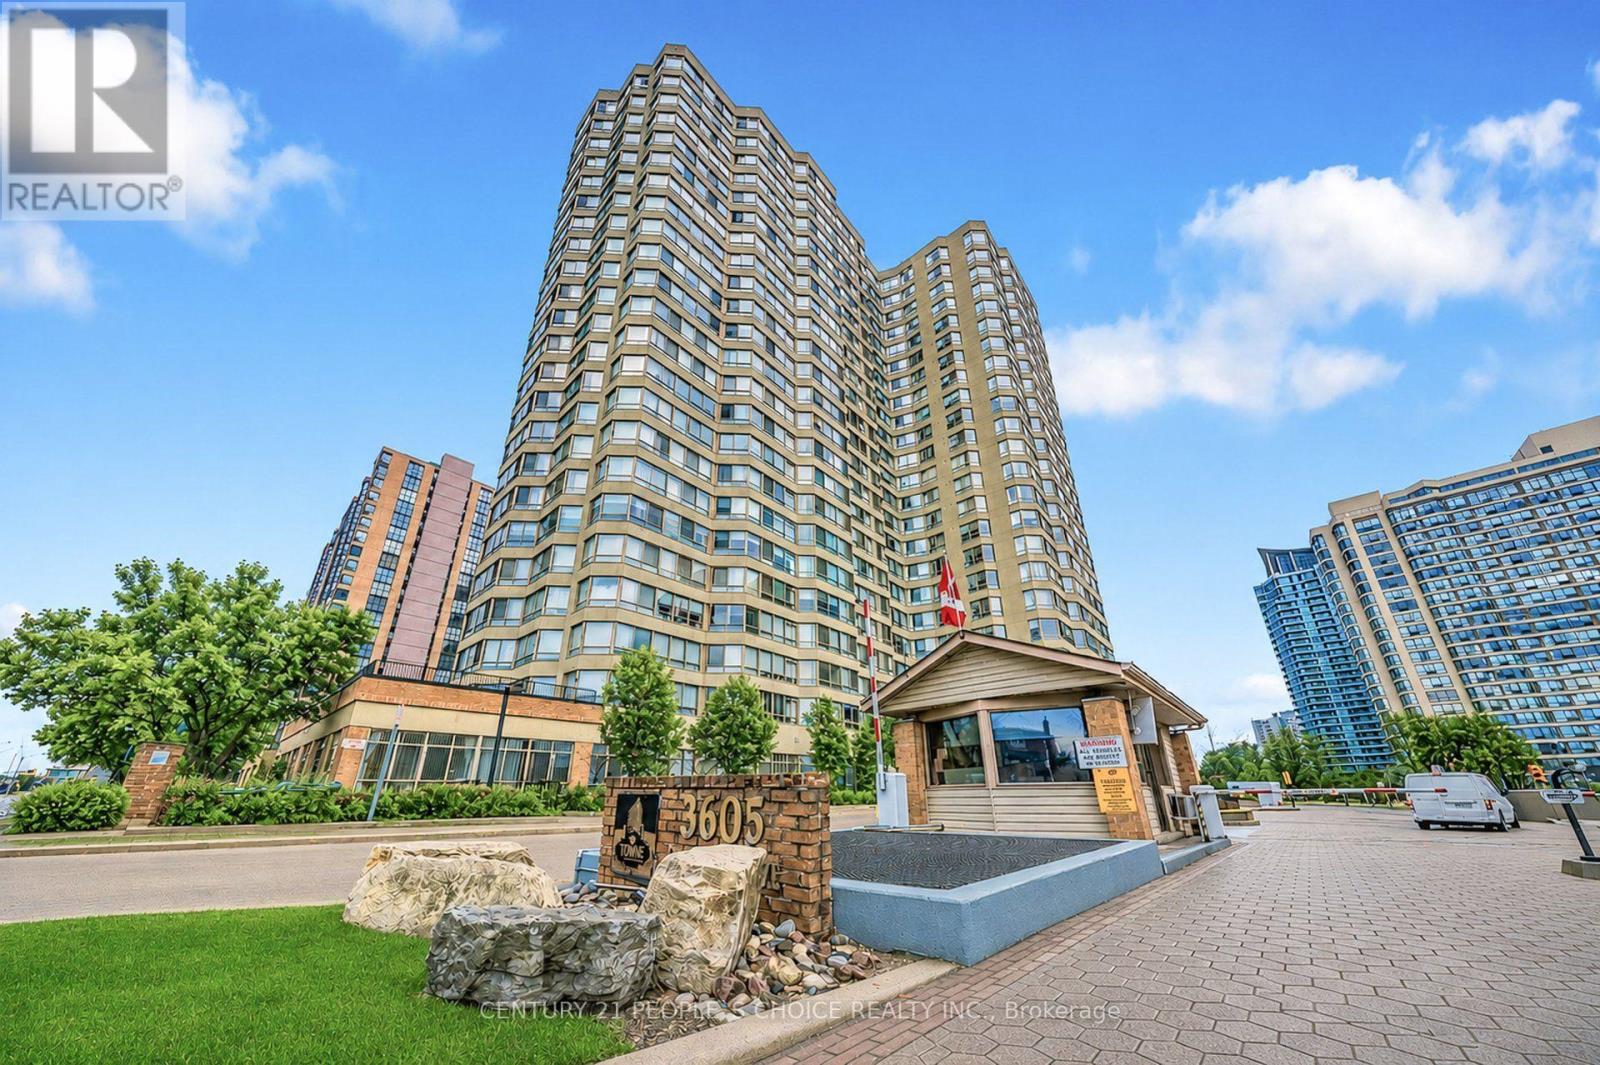
109b - 3605 Kariya Drive
Mississauga, Ontario
welcome to 1+ den Gorgeous Condo. Towne by Tridel opportunity-an exceptional, sun-filled suite offering a lifestyle unlike anything else in the community. This unique residence features two private entrances, two walk-outs, and nearly 1,000 sq. ft. of exclusive outdoor living, including an extraordinary 864 sq. ft. terrace with unobstructed views overlooking Kariya Park. With 1,260 sq. ft. above grade (MPAC), the interior impresses with 9.5-ft ceilings, floor-to-ceiling windows, and hardwood flooring throughout. The upgraded kitchen and bathrooms, along with newer stainless-steel appliances, create a modern, move-in-ready space. Large size Den can be used as 2nd bedroom. A rare tandem parking spot accommodates two full-size vehicles comfortably. Located within a gated community offering 24-hour security and resort-style amenities, you're just steps from Square One, GO Transit, the upcoming LRT, parks, and top-rated schools. Available fully furnished (if buyer want) for a seamless transition. (id:39551)

78 - 900 Central Park Drive N
Brampton, Ontario
This is the one you've been waiting for. A bright, move-in-ready corner townhome in Brampton's Northgate community, set up perfectly for your next chapter. Step inside to a sun-filled main level where the eat-in galley kitchen opens into a comfortable living and dining space, with a handy powder room just off the main floor. Outback, you've got your own private yard backing onto green space. Imagine no rear neighbours, just room to relax .Downstairs, the fully finished basement gives you bonus space most homes at this price don't. A family room, a home gym, a playroom, or an office, however your life takes shape. This end unit adds a little extra layer of quiet and privacy. The complex offers its own outdoor pool, and your condo fees cover water, the roof, and the windows, so the big-ticket items are handled. Now let's talk location. Just down the road is Chinguacousy Park, one of Brampton's best loved green spaces, with trails, gardens, a splash pad, and room for the whole family to roam. You're also minutes from schools, Bramalea City Centre, the GO Station, William Osler's Brampton Civic Hospital, and Highways 410 and 407.Also right up your own street at 150 Central Park Drive sits the brand new Toronto Metropolitan University School of Medicine, the first new medical school in the GTA in over a century. Whether this is your first home or a smart long-term play, that's a neighbourhood you want to get into early. What more could you ask for at this price? Just imagine walking into this home. No projects, nothing left to do but enjoy. Corner unit, finished top to bottom, private green space outback. Why not come see it for yourself? (id:39551)

124 Playfair Terrace
Milton, Ontario
Welcome to 124 Playfair Terrace, a stunning Heathwood-built home situated on a premium oversized corner lot in Milton's highly sought-after Scott neighbourhood. Offering approximately 3,352 sqft. Above grade, plus a beautifully finished basement, this exceptional home blends timeless elegance with modern comfort. Step inside to soaring 9-foot ceilings, wide-plank hand-scraped hardwood flooring throughout, and a bright, thoughtfully designed layout. The main floor features elegant separate living and dining rooms, a private office overlooking the grand open-to-above foyer, and a spacious family room with a cozy fireplace. The upgraded chef's kitchen is equipped with granite countertops, premium stainless steel appliances, a large centre island, and a breakfast area with walkout access to the backyard. Upstairs, you'll find four generously sized bedrooms, including a luxurious primary suite with a walk-in closet and a spa-inspired ensuite. Additional bedrooms offer ensuite or semi-ensuite access, providing both comfort and privacy for family and guests. The fully finished basement adds exceptional versatility with a massive recreation and games room, a spacious bedroom, and 1 full and 1 half bathroom, making it ideal for entertaining, extended family, guests, or multi-generational living. Outside, enjoy the added space and curb appeal of the premium corner lot, complete with an interlocking driveway and a double-car garage. Ideally located close to top-rated schools, parks, walking trails, shopping, restaurants, public transit, and major highways. A rare opportunity to own a beautifully upgraded family home with over 4,700 sqft. of finished living space in one of Milton's most desirable communities. (id:39551)
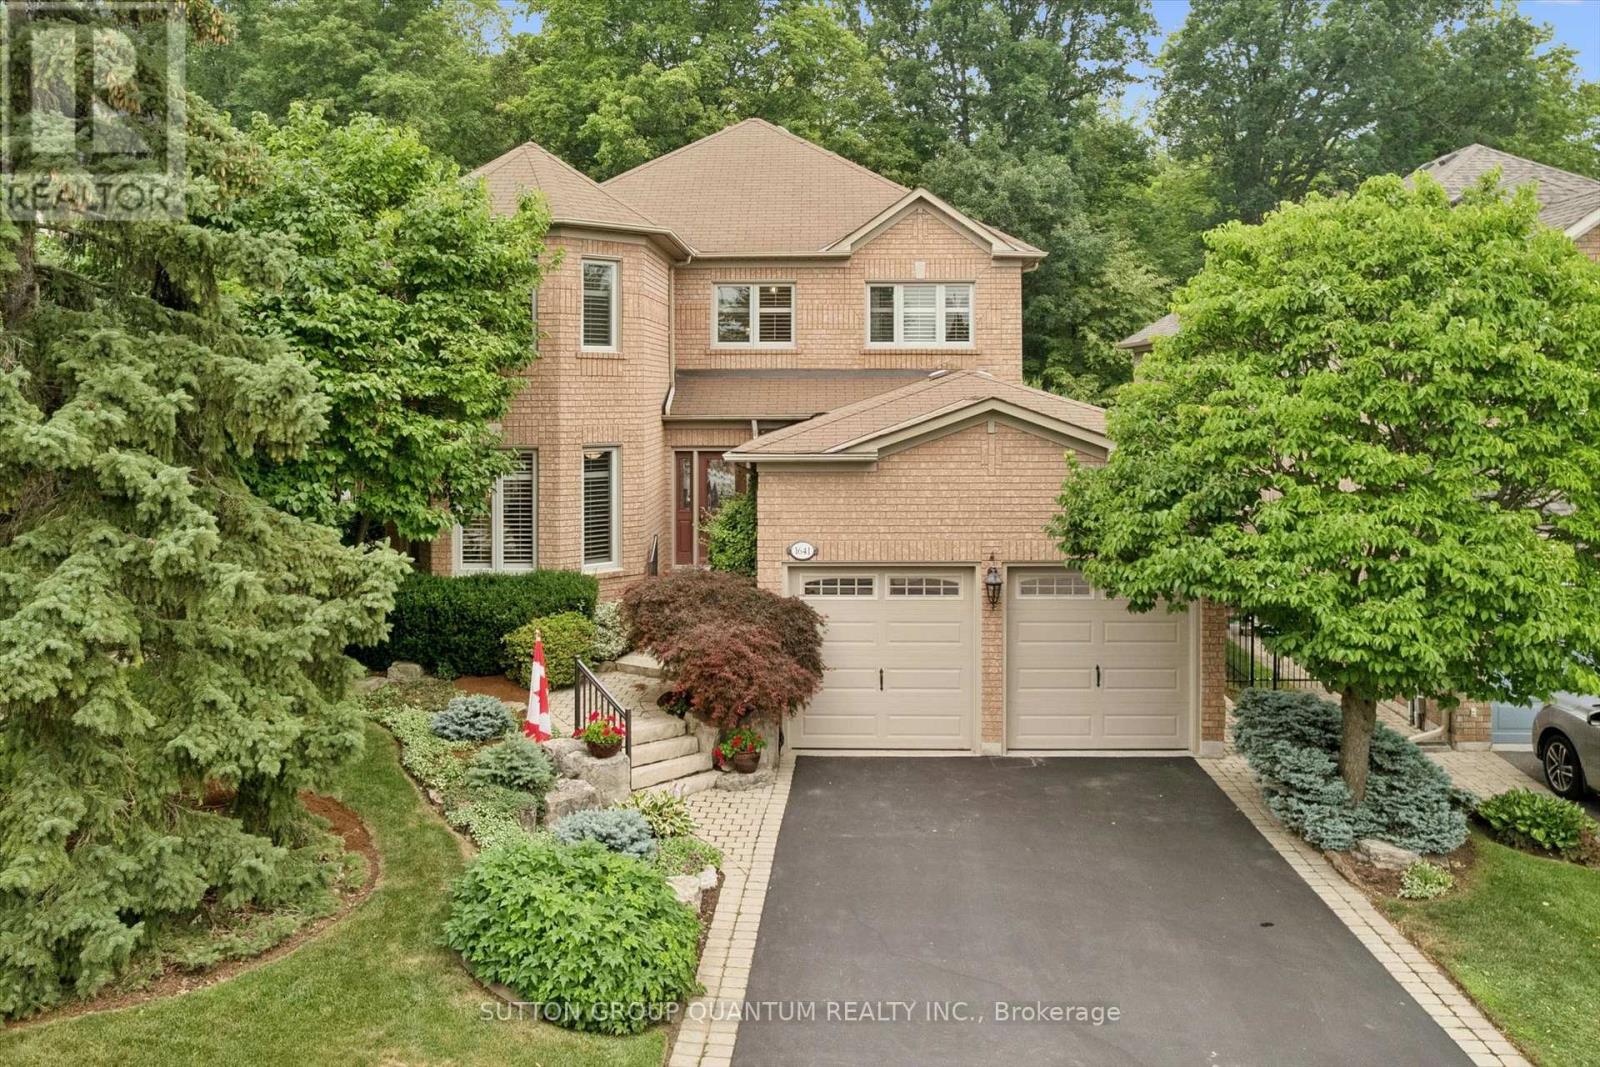
1641 Glenvista Drive
Oakville, Ontario
Meticulously maintained and full of warmth, this spacious 4-bedroom family home sits on a beautiful, tree-lined street in one of Oakville's most desirable pockets. From the moment you arrive, the exceptional curb appeal and manicured front gardens welcome you in. Inside, a highly functional, light-filled layout boasts a formal living and dining room, a cozy family room, and a bright kitchen with a breakfast area overlooking your private outdoor space. Upstairs features 4 generously sized bedrooms, including an expansive primary suite complete with a walk-in closet and a 5-piece ensuite bath. Step outside to a backyard oasis that backs directly onto a quiet, tree-filled park. Surrounded by mature trees, this peaceful setting offers a serene natural escape perfect for quiet morning coffees and peaceful relaxation. With main-floor laundry, an attached double garage, and unmatched pride of ownership throughout, this pristine home is move-in ready while offering incredible potential to make it your own over time. (id:39551)

3694 Brandon Gate Drive
Mississauga, Ontario
Welcome to this beautifully updated detached backsplit bungalow at 3694 Brandon Gate Dr, Mississauga, offering 3+1 spacious bedrooms and 2 full bathrooms in a quiet, family-friendly neighbourhood. Proudly owner-occupied and exceptionally well maintained, this move-in-ready home features fresh paint throughout, brand-new flooring, a modern kitchen with quartz countertops, new interior doors, and a finished basement with an additional bedroom and full bathroom, providing excellent space for extended family, guests, or a home office. Enjoy the convenience of a single-car garage and a rare 4-car driveway, offering ample parking for family and visitors. The backyard backs onto a playground, creating the perfect setting for families with children. Ideally located close to schools, parks, shopping, public transit, and major highways, this home offers both comfort and convenience. If you're looking for a well-cared-for family home in a desirable Mississauga community, this is the one you've been waiting for. (id:39551)
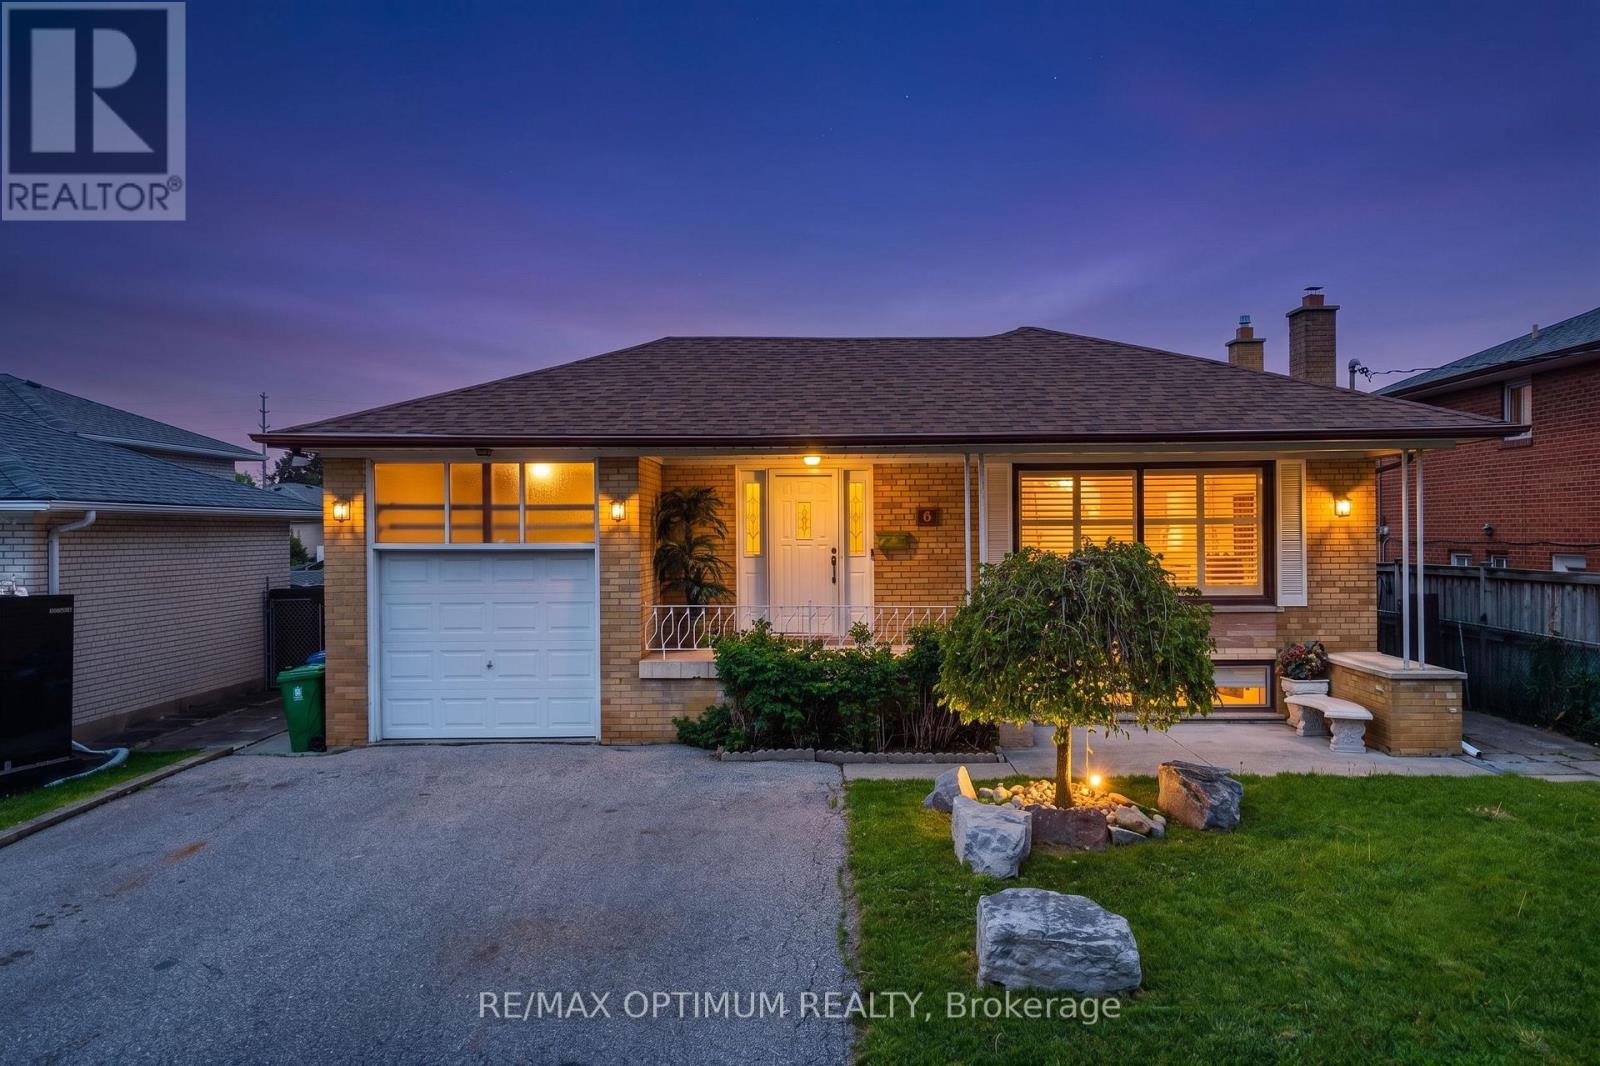
6 Evernby Boulevard
Toronto, Ontario
Rarely offered and beautifully upgraded, this stunning family-friendly detached bungalow sits on an exceptional 50 x 196 ft lot with no rear neighbors, offering the perfect blend of luxury, space, privacy, and convenience in one of the area's most sought-after locations.Offering approximately 2,976 sq ft of total living space, this fully renovated home showcases premium finishes and no expense spared throughout. The main floor features 3 spacious bedrooms and 2 fully upgraded bathrooms, including a beautifully designed shared semi-ensuite bathroom connecting two bedrooms for added comfort and convenience. Elegant flooring, pot lights throughout, and a bright open-concept layout create a warm and inviting atmosphere perfect for modern family living.The chef-inspired kitchen is a true showstopper, featuring quartz countertops, a matching quartz backsplash, and a large center island designed for entertaining and everyday gatherings. The bright sunroom overlooking the backyard adds additional living space and creates the perfect place to relax year-round.The fully finished lower level offers incredible versatility with 2 additional bedrooms, a full bathroom, and an oversized recreation room complete with a cozy gas fireplace, making it ideal for large families, guests, or extended family living.Step outside to your private backyard retreat featuring extensive professional landscaping, two spacious decks, a fire pit, storage shed, and a separate workshop. The extra-deep lot offers exceptional privacy and outdoor enjoyment rarely found in the area.Located on a quiet, family-friendly street in a high-demand neighborhood, this home is just a 2-minute drive to Highway 401, Costco, Walmart, schools, shopping, transit, and all major amenities. A rare opportunity to own a fully upgraded detached bungalow that truly checks every box. (id:39551)
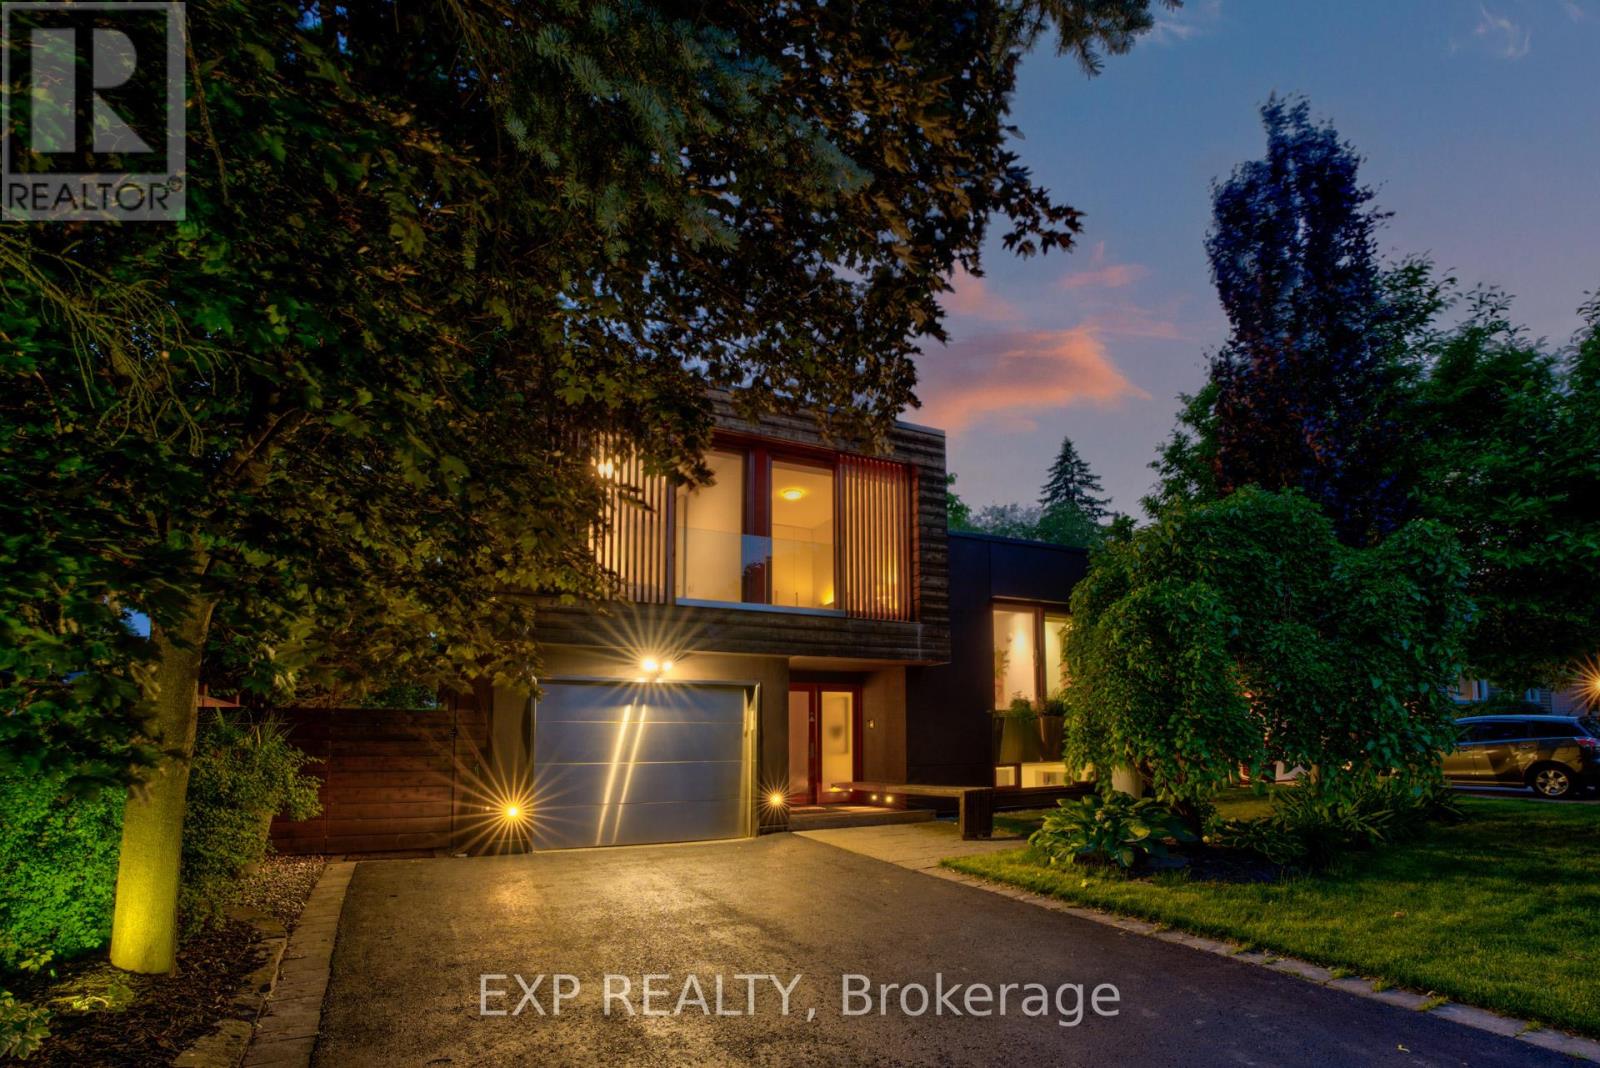
26 Richmond Drive
Brampton, Ontario
Welcome to 26 Richmond Drive, a luxurious, fully furnished home that beautifully combines European sophistication with contemporary design. Nestled in the prestigious Peel Village neighborhood, this property is just moments away from the serene Charles Watson & Family Garden and the picturesque Etobicoke Creek Trail.As you step inside, you will be instantly immersed in a home designed to awaken your senses. Bathed in natural sunlight from overhead skylights, expansive windows, and full-height sliding glass doors, the interiors are light-filled, airy, and effortlessly connected to nature. Much like a luxurious Tuscan villa, this home embraces an open-air lifestyle, where the outdoors becomes an extension of the living space, inviting fresh air, flowing light, and serene garden views at every turn. Every element of this home has been thoughtfully curated to balance elegance with warmth. The open-concept layout, frameless interior doors, and striking central staircase provide architectural finesse, while custom-crafted bamboo cabinetry, bamboo closets, and a handmade bamboo dining table introduce natural textures and sustainable beauty. The fully finished lower level is ideal for entertaining or multigenerational living, a main level library with a gas fireplace, sun-filled solarium, and a convenient dog wash station. All bedrooms open to the outdoors with floor-to-ceiling sliding glass doors, allowing natural breezes and the peaceful sounds of nature to flow in freely. The serene primary suite features a walkout balcony that overlooks a lush, secluded garden and a salt water pool, capturing the tranquil beauty of the Tuscan like countryside. This home elegantly showcases a style and durability through a thoughtfully chosen selection of materials. A cohesive bamboo motif runs consistently throughout, evident in the cabinetry, flooring, backsplash, and built-ins - (id:39551)

6 Twenty Fifth Street
Toronto, Ontario
Indulge in Lakeside luxury at this newly built custom property, where contemporary design meets serene natural beauty. Bright expansive floor-to-ceiling windows frame panoramic views, flooding the space with natural light. The main floor boasts an open-concept layout, adorned with bright, contemporary decor & high-end finishes throughout. With five bedrooms, including a primary room nestled in the loft, comfort & privacy abound. The modern kitchen designed with top-of-the-line appliances & sleek finishes, while the living room features a striking stone wall with a fireplace, perfect for cozy evenings. Convenience meets sophistication with remote-controlled blinds on the main floor & automatic blinds upstairs. A separate entrance leads to a spacious basement apartment with living room, kitchen, two bedrooms and full bathroom. While the large backyard beckons for outdoor enjoyment. Dual furnaces & AC units ensure climate control throughout. This residence harmoniously blends luxury, comfort & natural beauty, offering a serene retreat near the water's edge. (id:39551)
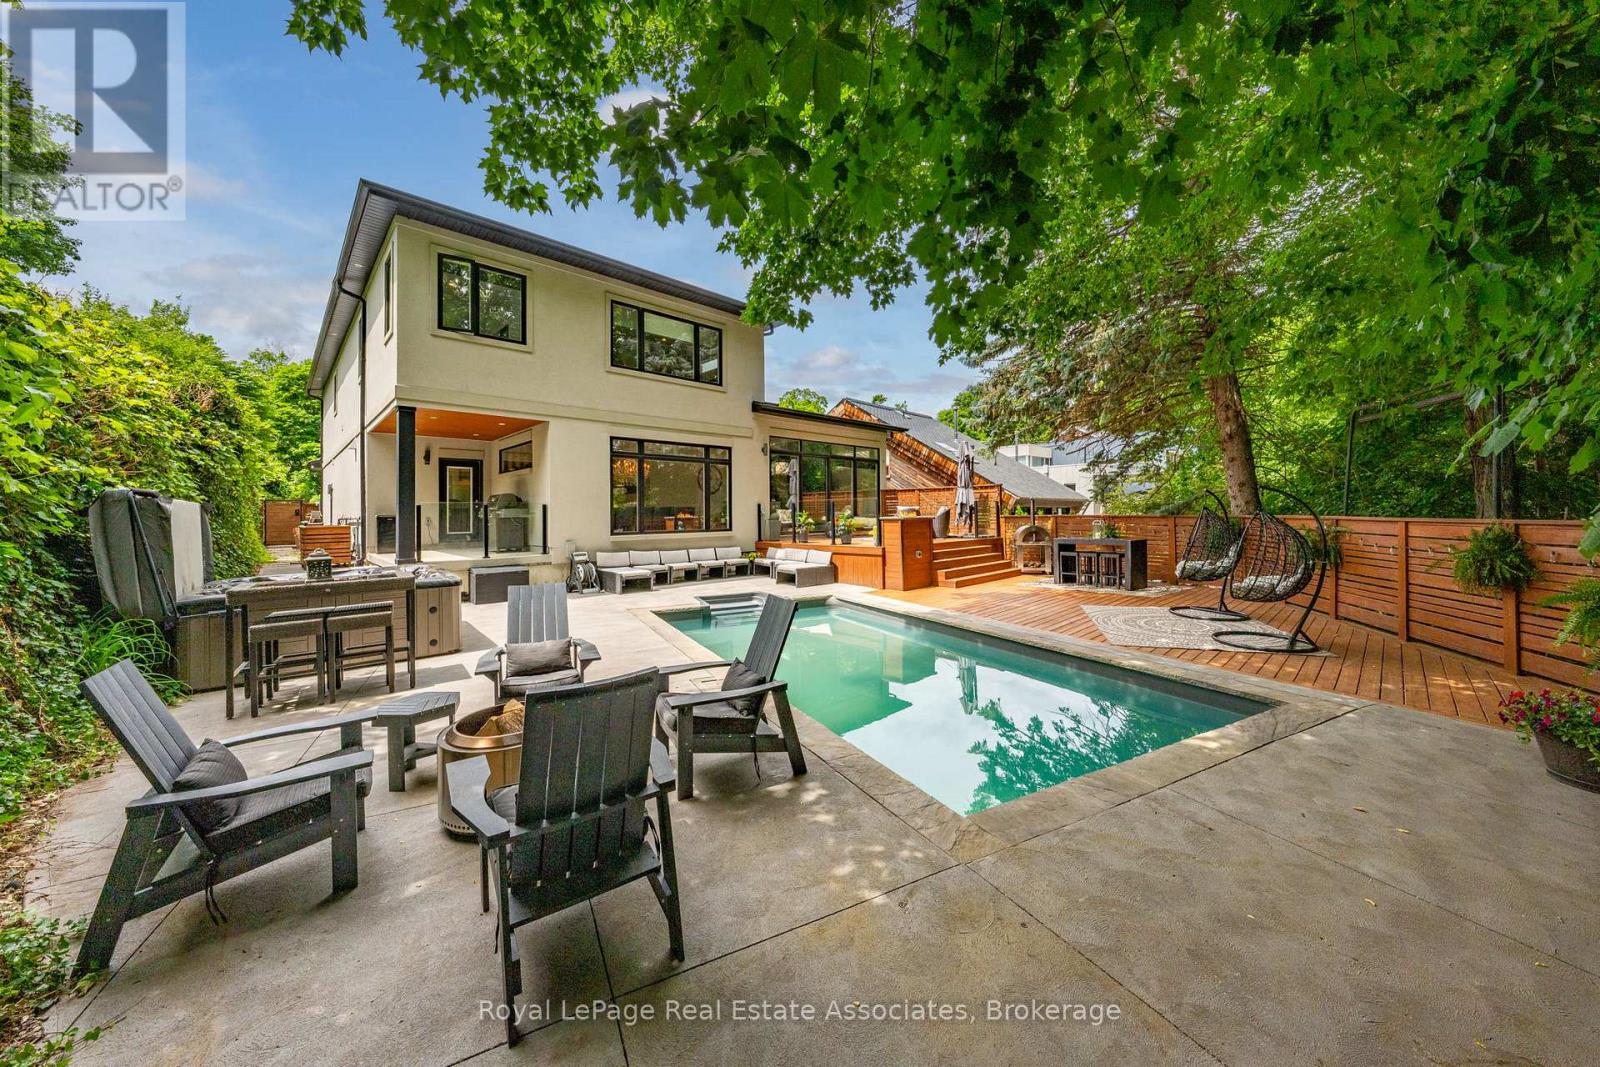
26 Market Street
Halton Hills, Ontario
WOW! Stunning Custom-Built Home By LaRey Homes (2019) In Georgetown's Coveted Park District, Just Steps To Downtown Shops And Restaurants, The Fairgrounds, Library, Church And Cedarvale Park. This Custom Home Was Thoughtfully Designed For Both Everyday Living And Entertaining. Soaring 11' Ceilings In The Main Floor Bedroom And Living Room, Engineered Hardwood Throughout The Main Living Areas & Bedrooms, And Oversized Windows For An Abundance Of Natural Light. The Kitchen Is A Chef's Dream Come True! The Kitchen Is Completed With A Premium GE Monogram and Electrolux Appliances, An 11' Centre Island With Built In Beverage Fridge, Walk-In Pantry, And Walkout To The Covered BBQ Area. Upstairs, The Luxurious Primary Suite Boasts Two Walk-In Closets And A Spa-Inspired Ensuite. Two Additional Bedrooms With Walk-In Closets. A 4 Piece Bathroom, Walk In Linen Closet And Laundry Room Also Grace The Upper Level. The Fully Fenced Private Backyard Is An Entertainer's Dream With An Inground Pool, Hot Tub, Multiple Seating Areas, And A Natural Gas Fire Feature. A Separate Side Entrance Leads To The Basement With 9' Ceilings, Framed For A Future Two Bedroom Suite With Plumbing Rough-In. Complete With A Double Garage, Parking For 7 Vehicles Total. This Is A MUST SEE! (id:39551)
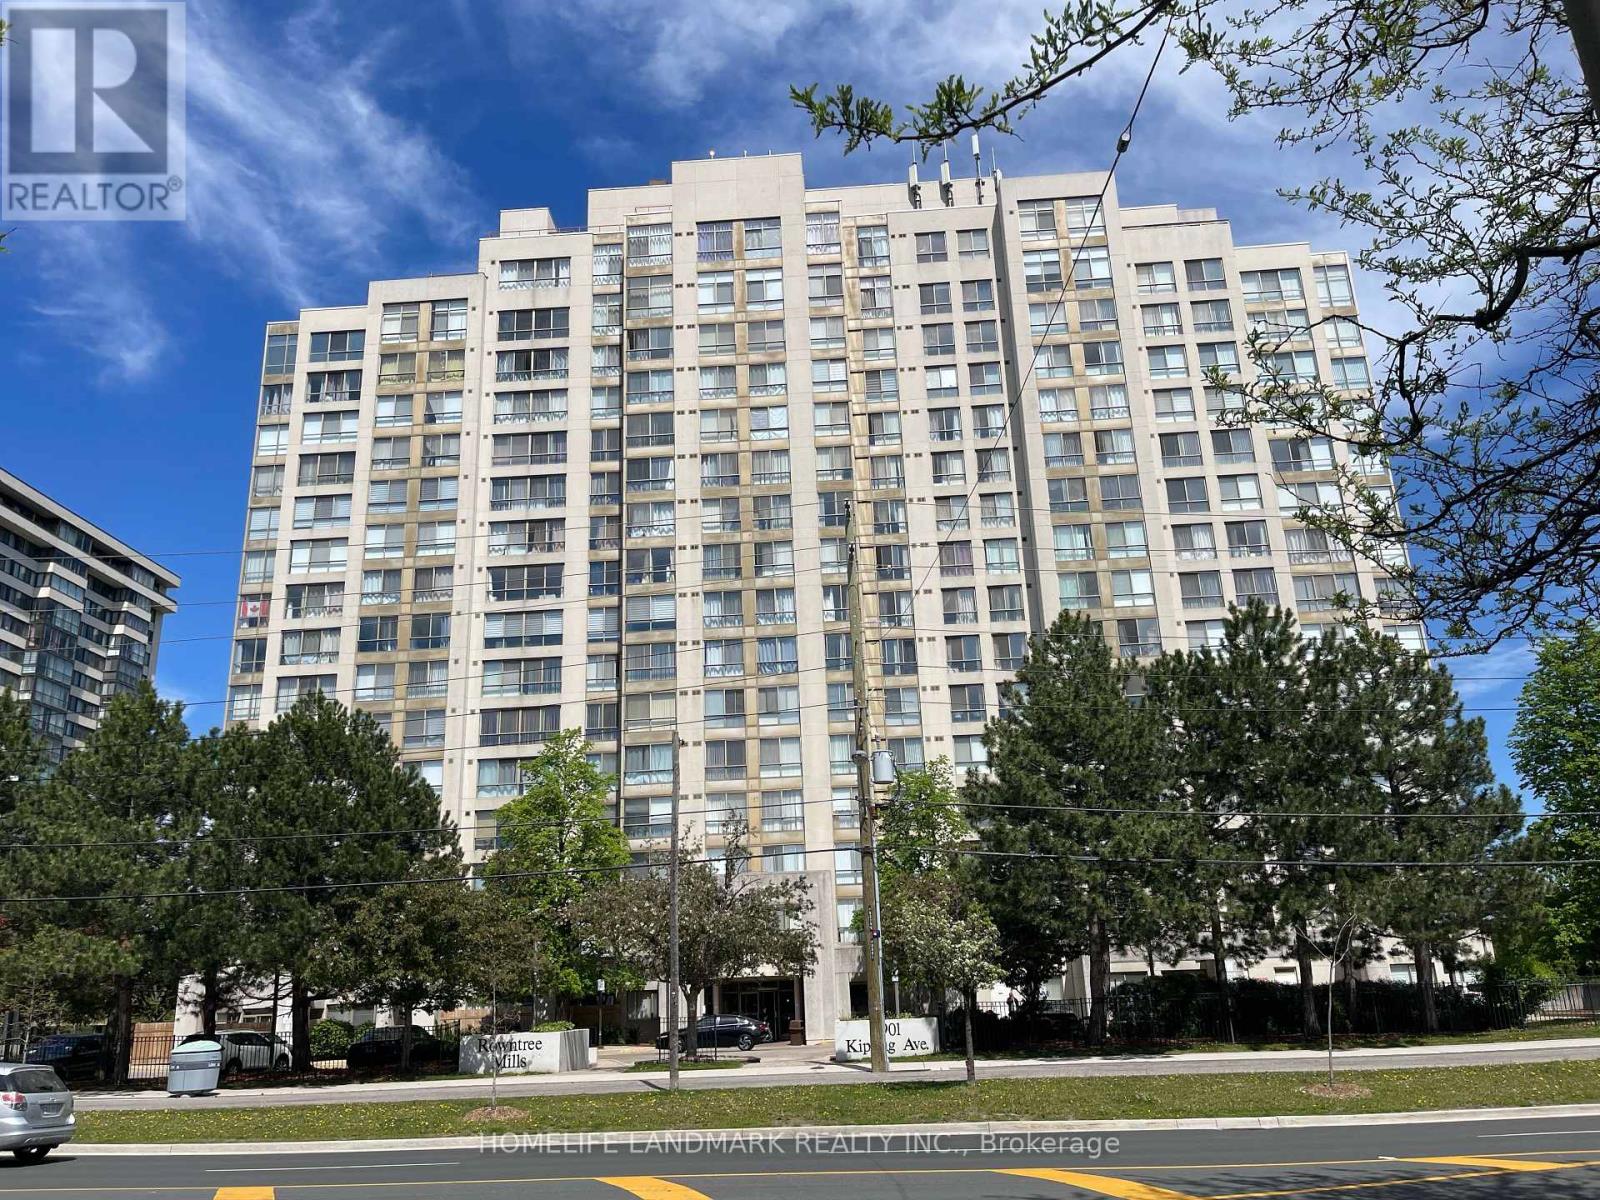
1203 - 2901 Kipling Avenue
Toronto, Ontario
Bright And Sun-Filled End-Unit Condo With Breathtaking, Unobstructed Views! This Spacious And Beautifully Maintained Suite Features Large Windows That Flood The Home With Natural Light While Showcasing Stunning City Views. Offering 2 Generous Bedrooms Plus A Versatile Den, 2 Full Bathrooms, A Spacious Combined Living And Dining Area Ideal For Everyday Living And Entertaining, And Convenient Ensuite Laundry. Includes 2 Parking Spaces And 1 Locker. Enjoy An Impressive Selection Of Building Amenities, Including An Outdoor Pool, Sauna, Fitness Centre, Party/Meeting Room, BBQ Area, Visitor Parking, And Security System. Ideally Located With TTC Transit At Your Doorstep And Easy Access To Highways 400, 401, and 407. Close To Schools, Banks, Shopping, York University, Humber College, And Toronto Pearson International Airport. A Fantastic Opportunity To Enjoy Comfortable Living In A Highly Convenient Location! (id:39551)
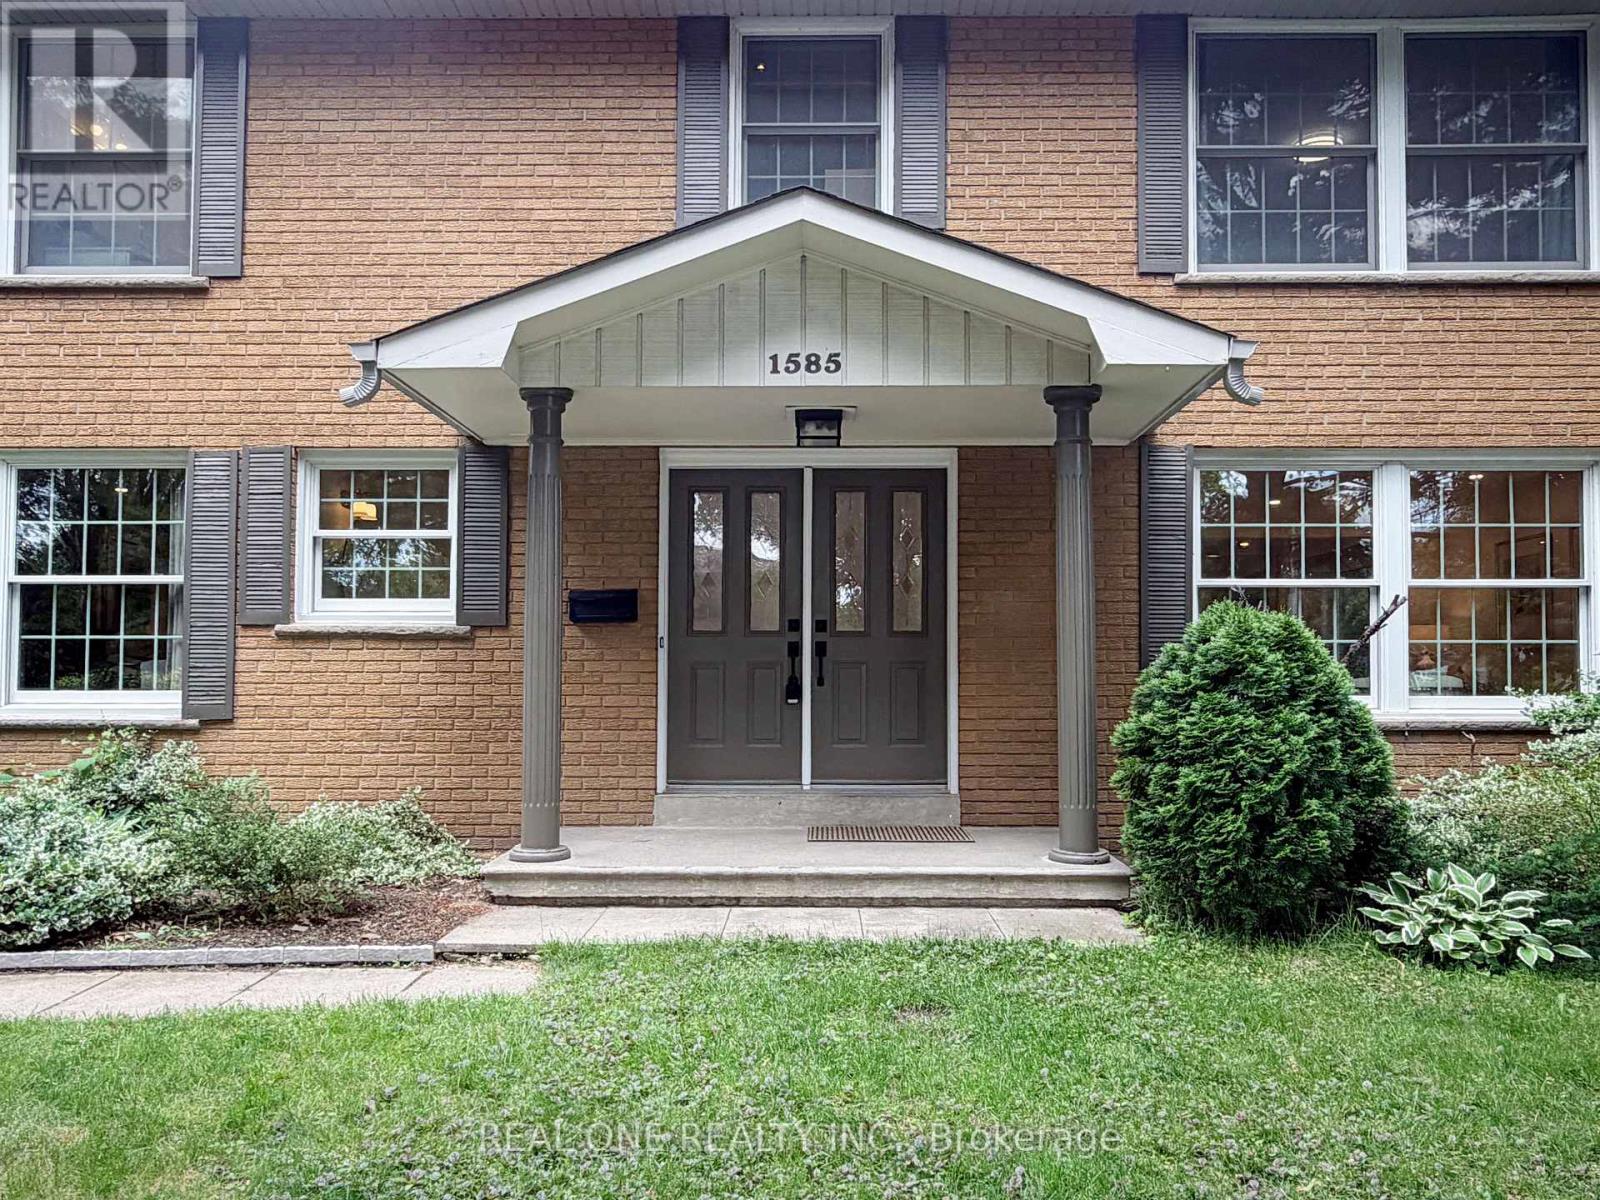
1585 Crombie Road
Mississauga, Ontario
Located on a premium 74 x 121 ft. corner lot in Lorne Park, this impeccably maintained detached home offers approximately 3,450 sq. ft. of total living space in one of Mississauga's most desirable family communities, known for its top-rated schools, mature tree-lined streets, parks, and exceptional convenience. Walking distance to schools, trails, and everyday amenities, with quick access to Clarkson GO Station, shopping, and the Queen Elizabeth Way. Designed for comfortable family living, the main floor features bright living and dining areas, a separate family room with fireplace and custom built-ins, and an updated kitchen with granite countertops, stainless steel appliances, pantry, abundant cabinetry, and a breakfast area. Double sliding doors lead to a spacious deck, creating seamless indoor-outdoor living, plus convenient main floor laundry. The upper level offers 4 spacious bedrooms, including a primary suite with walk-in closet and 3-piece ensuite, plus a 4-piece family bathroom serving the additional bedrooms.The fully finished basement adds flexibility with a 5th bedroom, large 3-piece bathroom, recreation room with fireplace and wet bar, plus a separate media or multi-purpose area for guests, extended family, or a home office. Private outdoor retreat featuring a large in-ground pool, expansive entertaining deck, shower shed, landscaped gardens, and in-ground sprinkler system. A rare opportunity offering space, flexibility, excellent schools, and outstanding long-term value for growing, multi-generational, or lifestyle-focused families. Priced to Offer Exceptional Value Compared to Similar Homes in the Area. (id:39551)
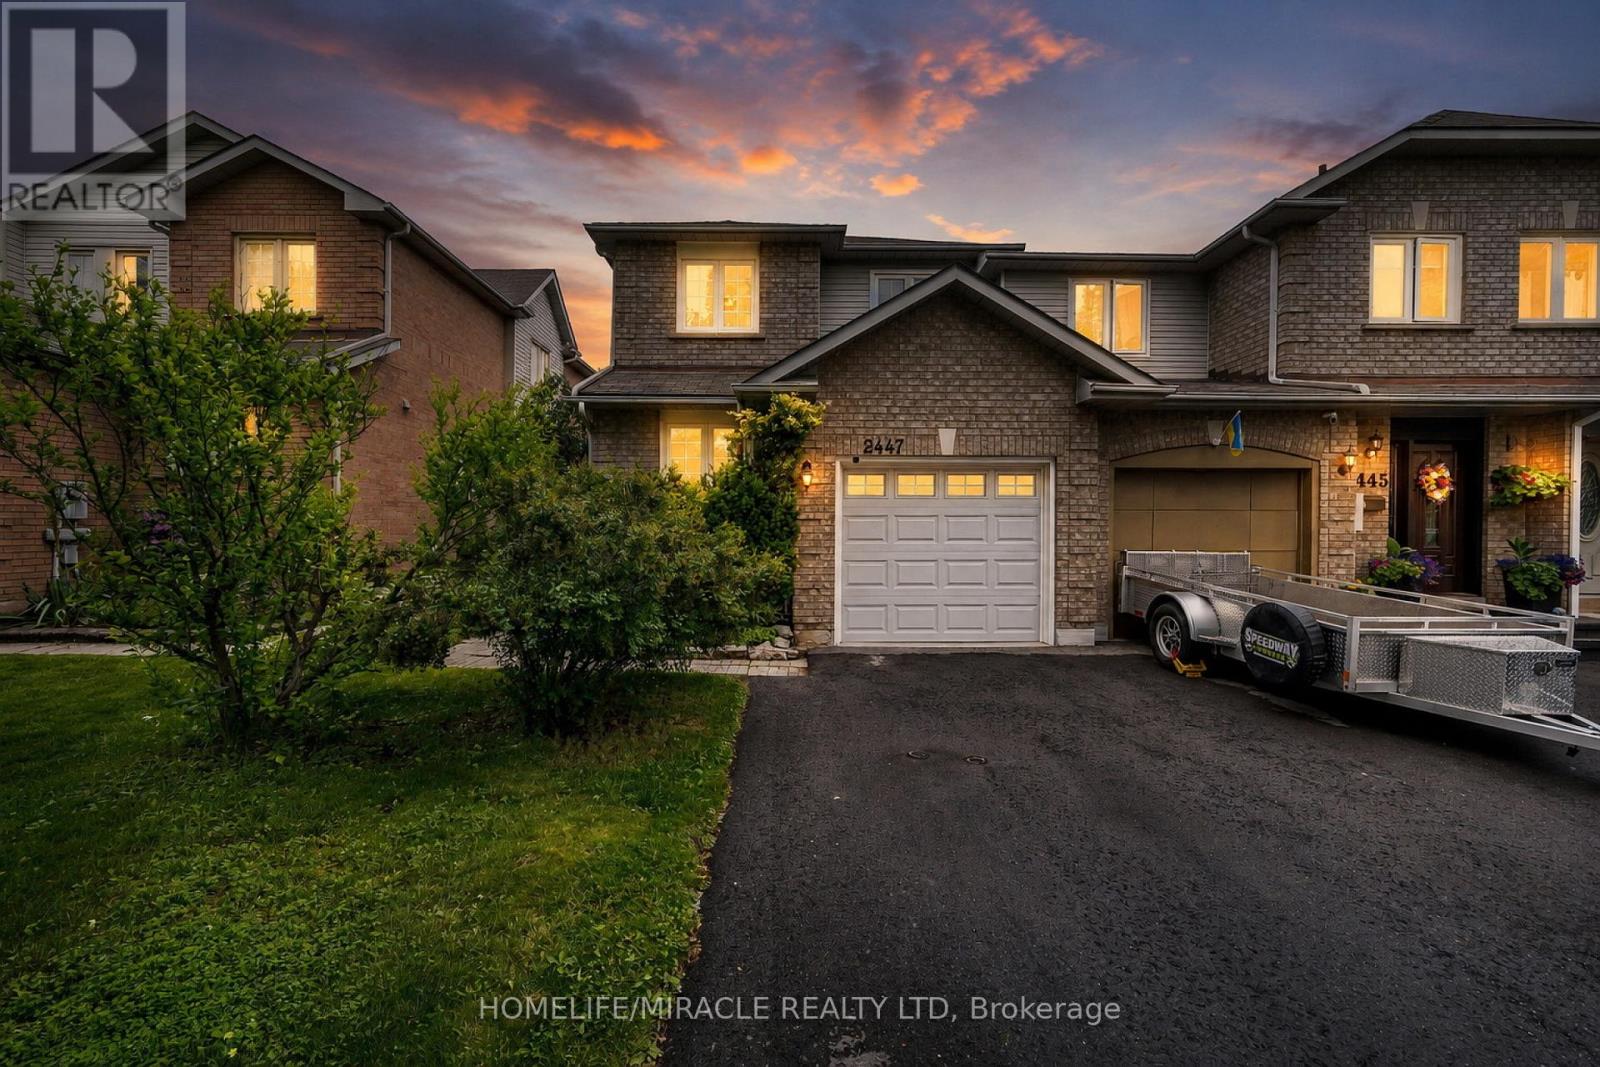
2447 New Wood Drive
Oakville, Ontario
Welcome to this charming freehold (Yes! No Maintenance Fees!) townhome located in one of Oakville's most sought-after family-friendly neighbourhoods. Offering a functional layout and comfortable living spaces, this home presents an excellent opportunity for first-time buyers, young families, downsizers, or investors alike.The inviting exterior offers great curb appeal and a welcoming entrance, while the private backyard provides a comfortable outdoor space to relax, garden, or entertain. As a desirable end-unit townhome, the home benefits from an abundance of windows that fill the interior with natural light. Surrounded by mature landscaping and greenery, the main floor enjoys peaceful views from every window, creating a bright, private, and tranquil atmosphere.Inside, the bright and well-maintained interior features spacious principal rooms and a practical floor plan designed for everyday living. The kitchen offers ample cabinetry and workspace, with a convenient connection to the dining and living areas, making it ideal for both daily routines and family gatherings.Upstairs, the generously sized primary bedroom is complemented by additional bedrooms that provide flexibility for growing families, guests, or a home office.The finished lower level adds valuable living space and can be used as a recreation room, home gym, office, or play area to suit your needs.Ideally situated close to parks, trails, shopping, restaurants, recreation facilities, highly regarded schools, and everyday conveniences, this home also offers easy access to major highways, public transit, and Oakville GO Station. Enjoy the perfect balance of comfort, convenience, and community in a desirable Oakville location. (id:39551)

111 - 3050 Orleans Road
Mississauga, Ontario
End unit 3-bedroom townhouse with 4 washrooms in an amazing neighbourhood! This bright and beautiful home includes a full 4-piece ensuite, renovated main bathroom, updated powder room, full 3 piece basement bathroom, updated flooring upstairs and in the basement, new light fixtures, fresh paint, updated fireplace surround, newer roof, eaves, garage door, front door, fencing and more! There's nothing to do but move in and enjoy! The kitchen is large and bright with a beautiful 4-panel bow window in the eat-in area, stainless steel appliances, glass tile backsplash, under-cabinet lighting, overhead Bluetooth Speaker lighting and more storage space than you'll know what to do with! The open concept living and dining areas feature large windows, a fireplace and a walk-out to a private yard. The primary bedroom includes an oversized walk-in closet, and the second and third bedrooms include triple door extra-wide closets. The basement includes a huge rec room plus a fantastic den/office space. This wonderful complex is excellent for families and features a beautiful outdoor pool and kids playground. The children can walk to Garthwood Park Public School or run and play in the local parks. Enjoy movies at the nearby Cineplex or a terrific meal at one of the many restaurants in the Oakville Entertainment Centrum. Commuting is easy with the nearby 403 and QEW, or pop over to Clarkson GO for a comfortable train ride downtown. Come and see this lovely home! (id:39551)
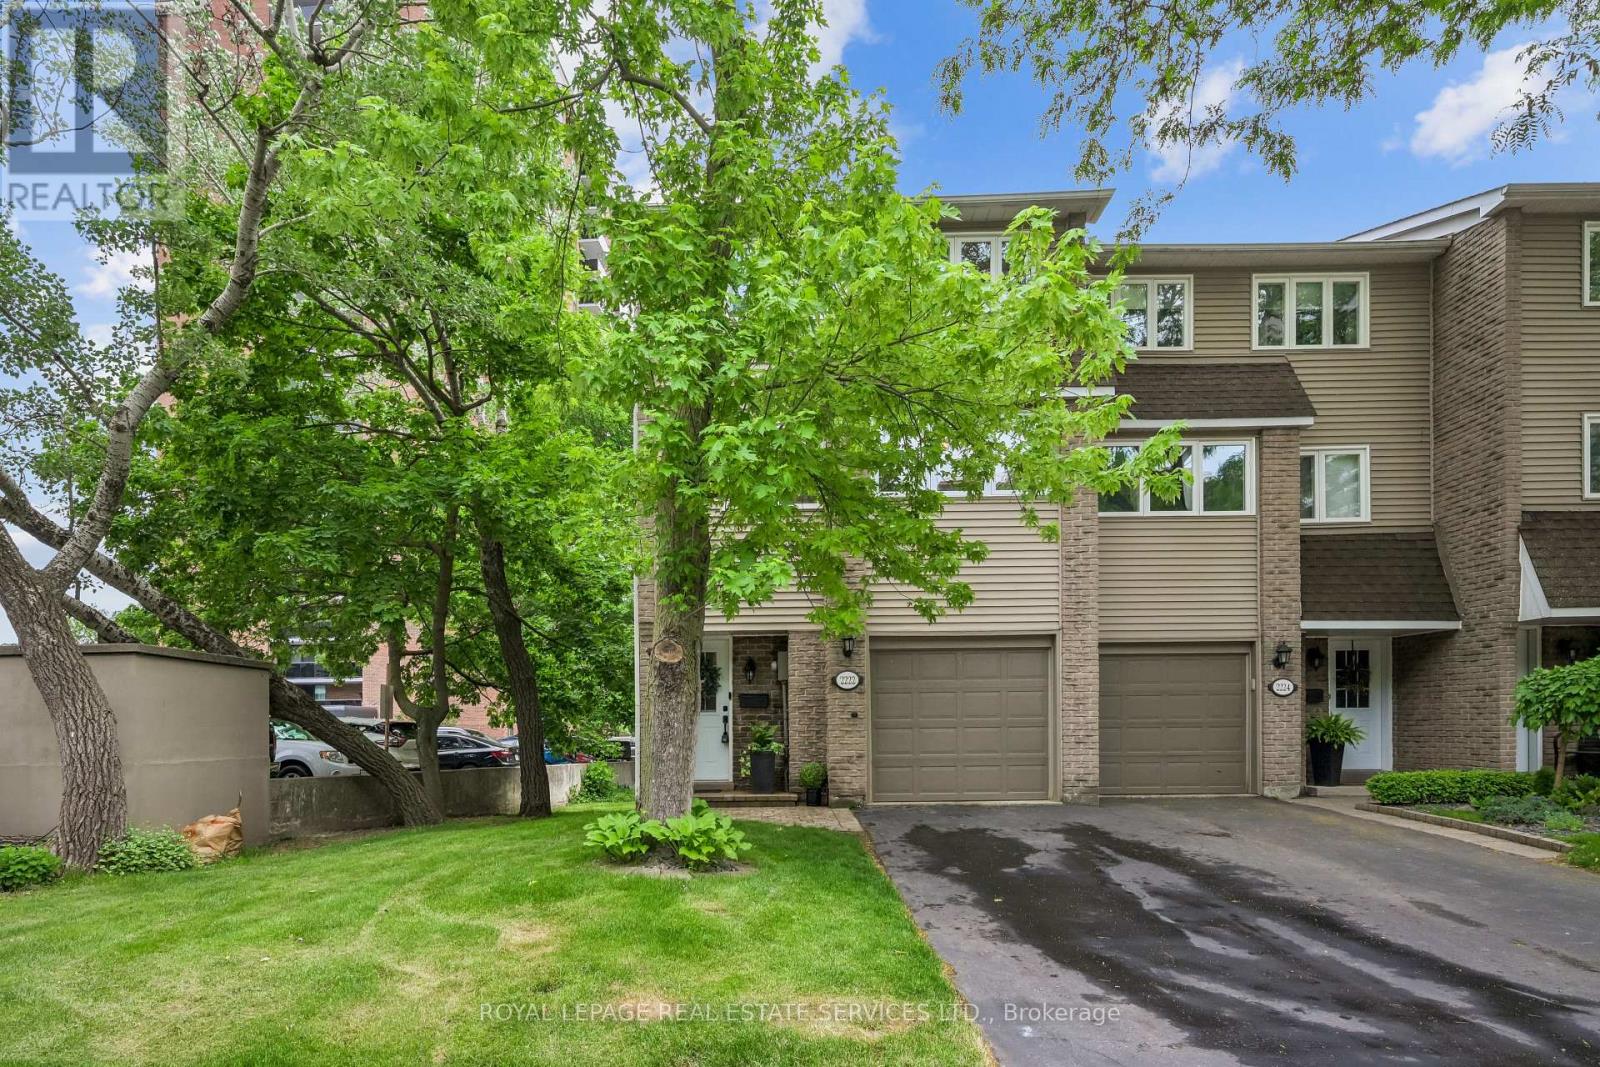
1 - 2222 Marine Drive
Oakville, Ontario
Lakeside living in the heart of Bronte! This immaculate end-unit townhouse has been extensively renovated and is ideally positioned so you're not driving through the complex to reach your home. Inside, you'll find a bright and inviting floor plan enhanced by new hardwood flooring, new baseboards, smooth ceilings, pot lights, new interior doors and hardware, upgraded lighting, and neutral décor throughout. The living room impresses with soaring ceilings and opens directly onto a spacious private deck-larger than most in the complex-offering exceptional privacy with no rear-facing neighbouring backyards or condo buildings. The dining room overlooks the living space below, creating a unique setting for entertaining and dinner parties. The updated kitchen features quartz countertops, a stylish tile backsplash and new stainless steel appliances, including an induction stove, dishwasher, and range hood. Large windows provide views of mature trees and parkette directly across the street, bringing natural beauty indoors. A convenient main-floor laundry includes an upgraded washer and dryer. Upstairs, a newly renovated 4pc bathroom, along with new closet doors and shelving in all bedrooms, enhances the home's move-in-ready appeal. The lower level offers a cozy rec room with a walkout to a stunning backyard retreat. As an end unit, the home benefits from added greenspace along the side of the home, offering extra windows, abundant natural light, and views of the surrounding mature trees. Significant updates provide peace of mind, including the roof, windows, and garage door, all replaced by the condo corp. Set in one of Bronte's most desirable locations, you're just steps from Lake Ontario, the harbour, marina, restaurants, cafés, and scenic waterfront trails. With thoughtful renovations throughout and an unbeatable lifestyle at your doorstep, this turnkey home is ready to be enjoyed! (id:39551)
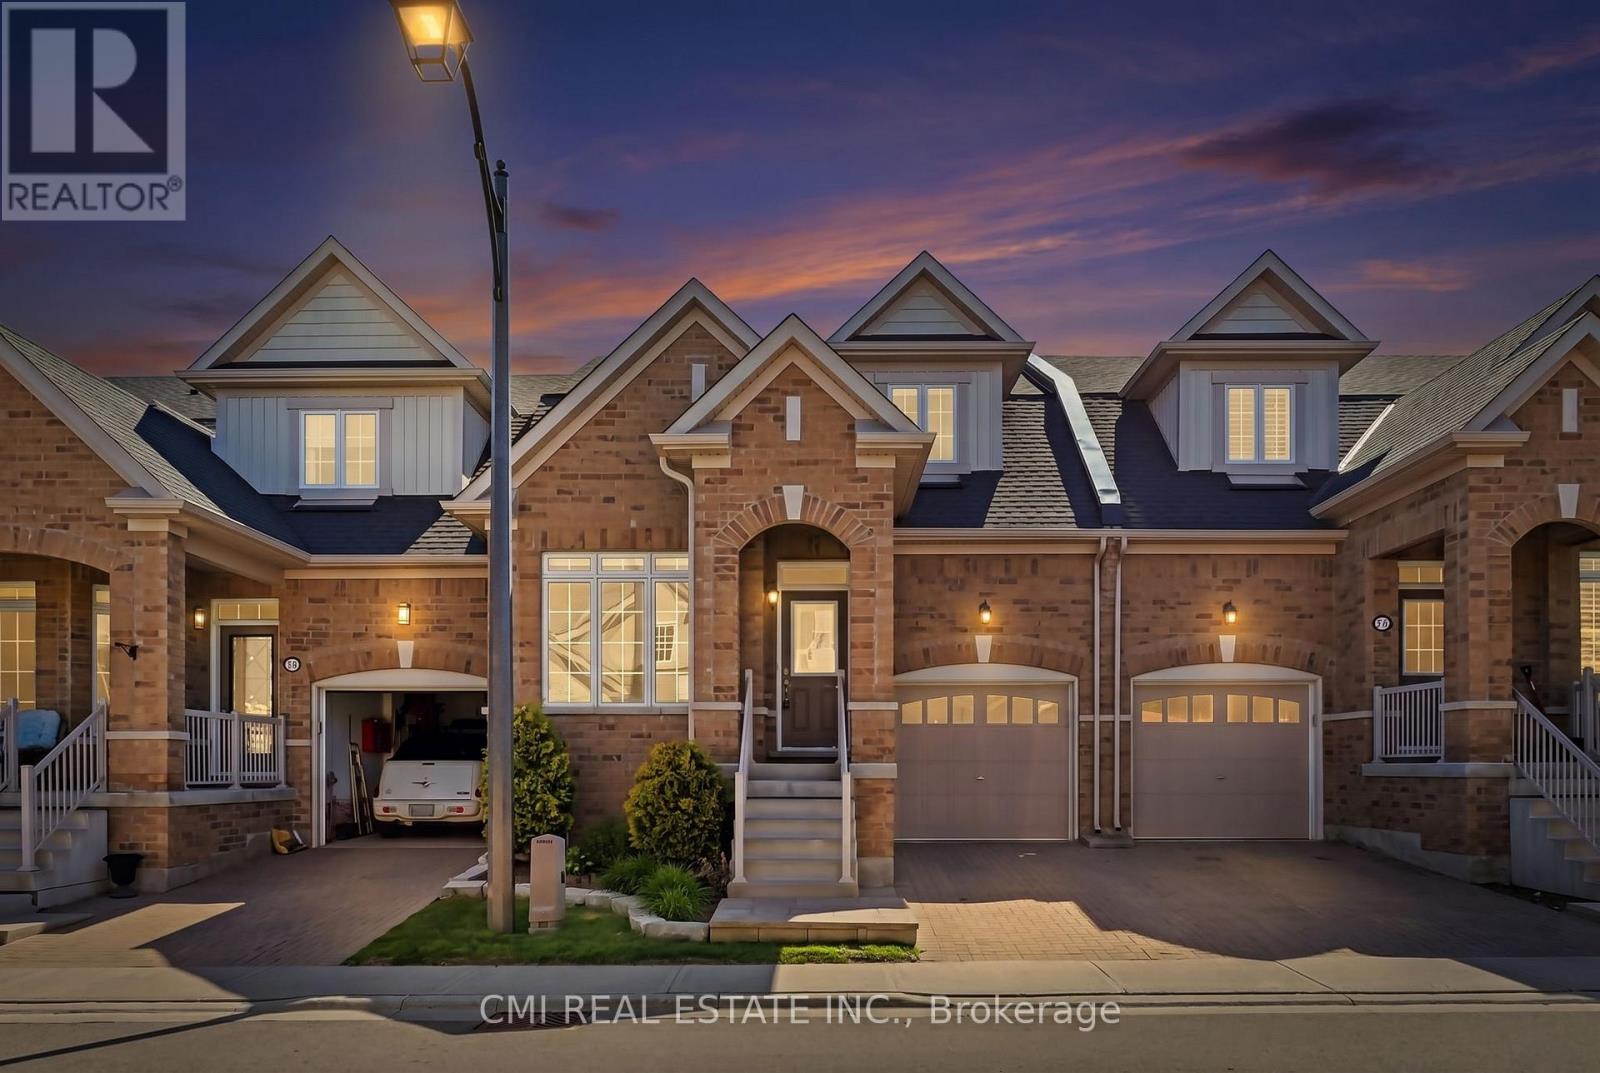
83 - 56 Seedhouse Road
Brampton, Ontario
Welcome to this rare and highly sought-after Bungaloft-style townhouse located in one of Brampton's most desirable family-friendly communities at Sandalwood Parkway and Dixie Road. Beautifully maintained and thoughtfully designed, this charming residence offers the perfect blend of comfort, style, and low-maintenance living, featuring a versatile layout ideal for families, professionals, and downsizers alike. Enjoy the convenience of being just minutes from top-rated schools, parks, walking trails, recreation centers, shopping plazas, grocery stores, restaurants, healthcare facilities, public transit, and Highway 410, providing seamless access throughout the GTA. Nestled in a vibrant neighborhood with every amenity at your doorstep, this exceptional home presents a rare opportunity to experience modern living, everyday convenience, and outstanding value in the heart of Brampton. (id:39551)
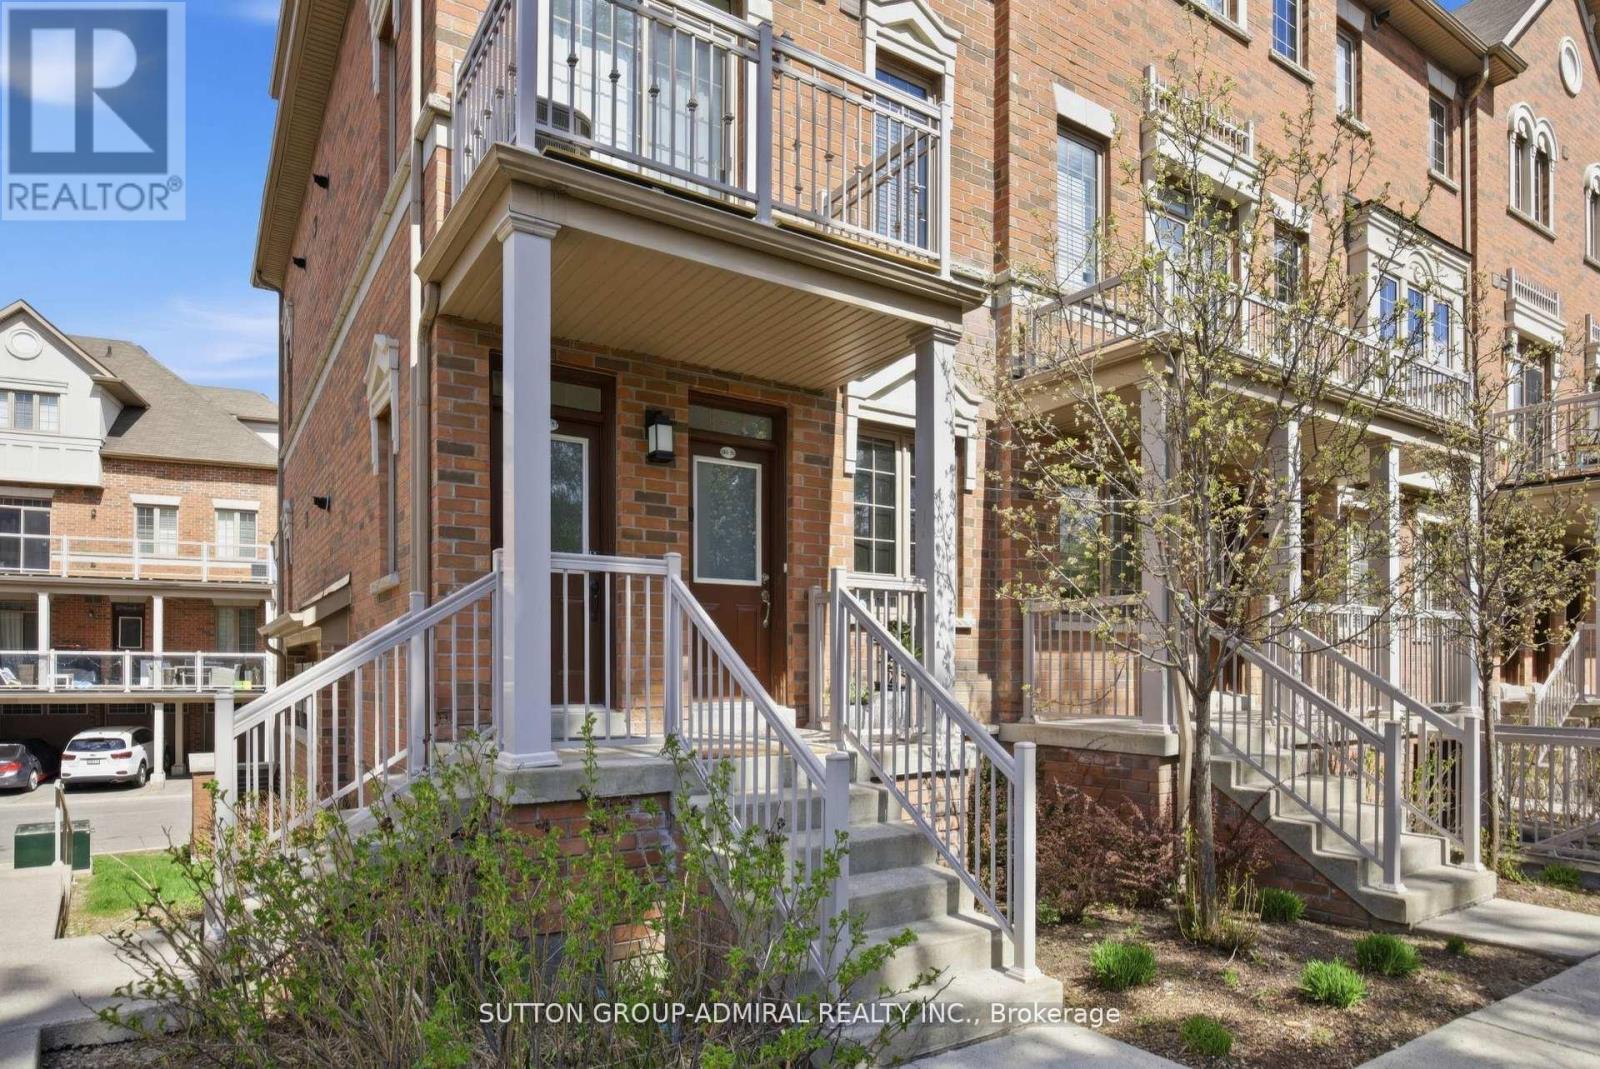
56 - 180 Howden Boulevard
Brampton, Ontario
Rare opportunity for effortless one-level living.NoStairs. Functional layout. Comfort and convenience all in one!! Welcome to this beautifully maintained condo townhouse offering the perfect blend of comfort, space, and convenience. Featuring 3 generously sized bedrooms and 2 full bathrooms, Walk-in Closet, En-suite Laundry, this home is ideal for first-time buyers, growing families, or those looking to downsize without compromising on functionality. The thoughtfully designed layout offers bright, open-concept living and dining areas, perfect for everyday living and entertaining. Step out onto the oversized private balcony, complete with a gas hookup for BBQs - an ideal space for outdoor dining and relaxation. This home also features a long private garage with ample storage space, along with an additional covered parking spot for added convenience. The Garage connects from the back to the main Entrance. Located in a family-friendly community, residents can enjoy access to a nearby parkette - perfect for children to play and families to gather. Close to all essential amenities, this property offers low-maintenance living in a highly desirable setting. A fantastic opportunity to own a stylish, functional home in a great location. (id:39551)

15 Oakhaven Road
Brampton, Ontario
Welcome to this exceptional, fully detached family residence offered by its original owners-never rented and meticulously maintained throughout. This expansive home offers over 5,000 sq ft of total living space, including a professionally finished basement with separate entrance, complete with a kitchen, bathroom, bedroom, and additional space with potential to expand-ideal for extended family or future income.The recently updated kitchen anchors the home with a fresh, modern feel, perfect for both everyday living and entertaining. The main level also features a spacious den, separate family room, and an open-concept living and dining area. Soaring 9-foot ceilings and hardwood flooring extend throughout, complemented by coffered ceilings, granite countertops, and upgraded handrails and pickets.Upstairs offers 5 generously sized bedrooms, including two primary suites, plus a versatile loft easily converted into a 6th bedroom or dedicated office. The main primary retreat features a spa-inspired ensuite with a jacuzzi tub.Additional highlights include a tandem 3-car garage and a functional layout designed for growing families.Located in a sought-after, family-friendly neighbourhood close to schools, parks, shopping, and major highways including 50 and 427.A rare opportunity to own a spacious, original-owner home with exceptional versatility in a prime location. (id:39551)
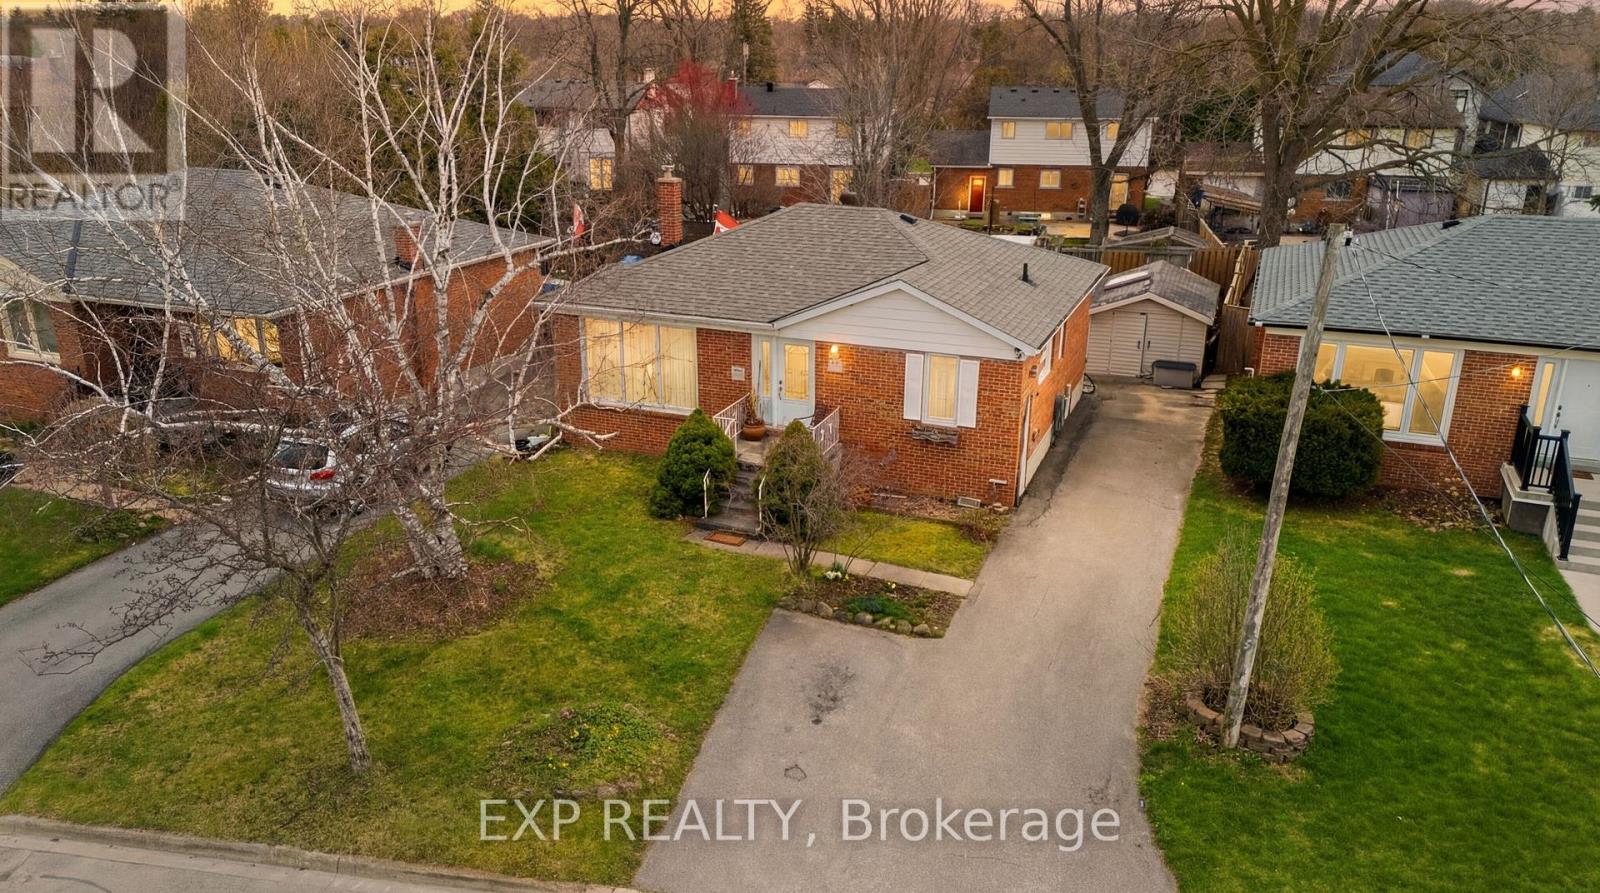
36 Shelley Street
Halton Hills, Ontario
Welcome to this spacious and versatile home in the heart of Halton Hills. Featuring 3+1 bedrooms, 2 kitchens, and 2 bathrooms, this property offers a functional layout ideal for extended families, in-law living, or added flexibility.Bright principal rooms and a well-designed floor plan provide comfortable everyday living with plenty of space to grow. Located in a family-friendly neighbourhood close to parks, schools, shopping, and transit, with convenient access to major commuter routes and GO services.A great opportunity to own a flexible home in a desirable and established community. (id:39551)
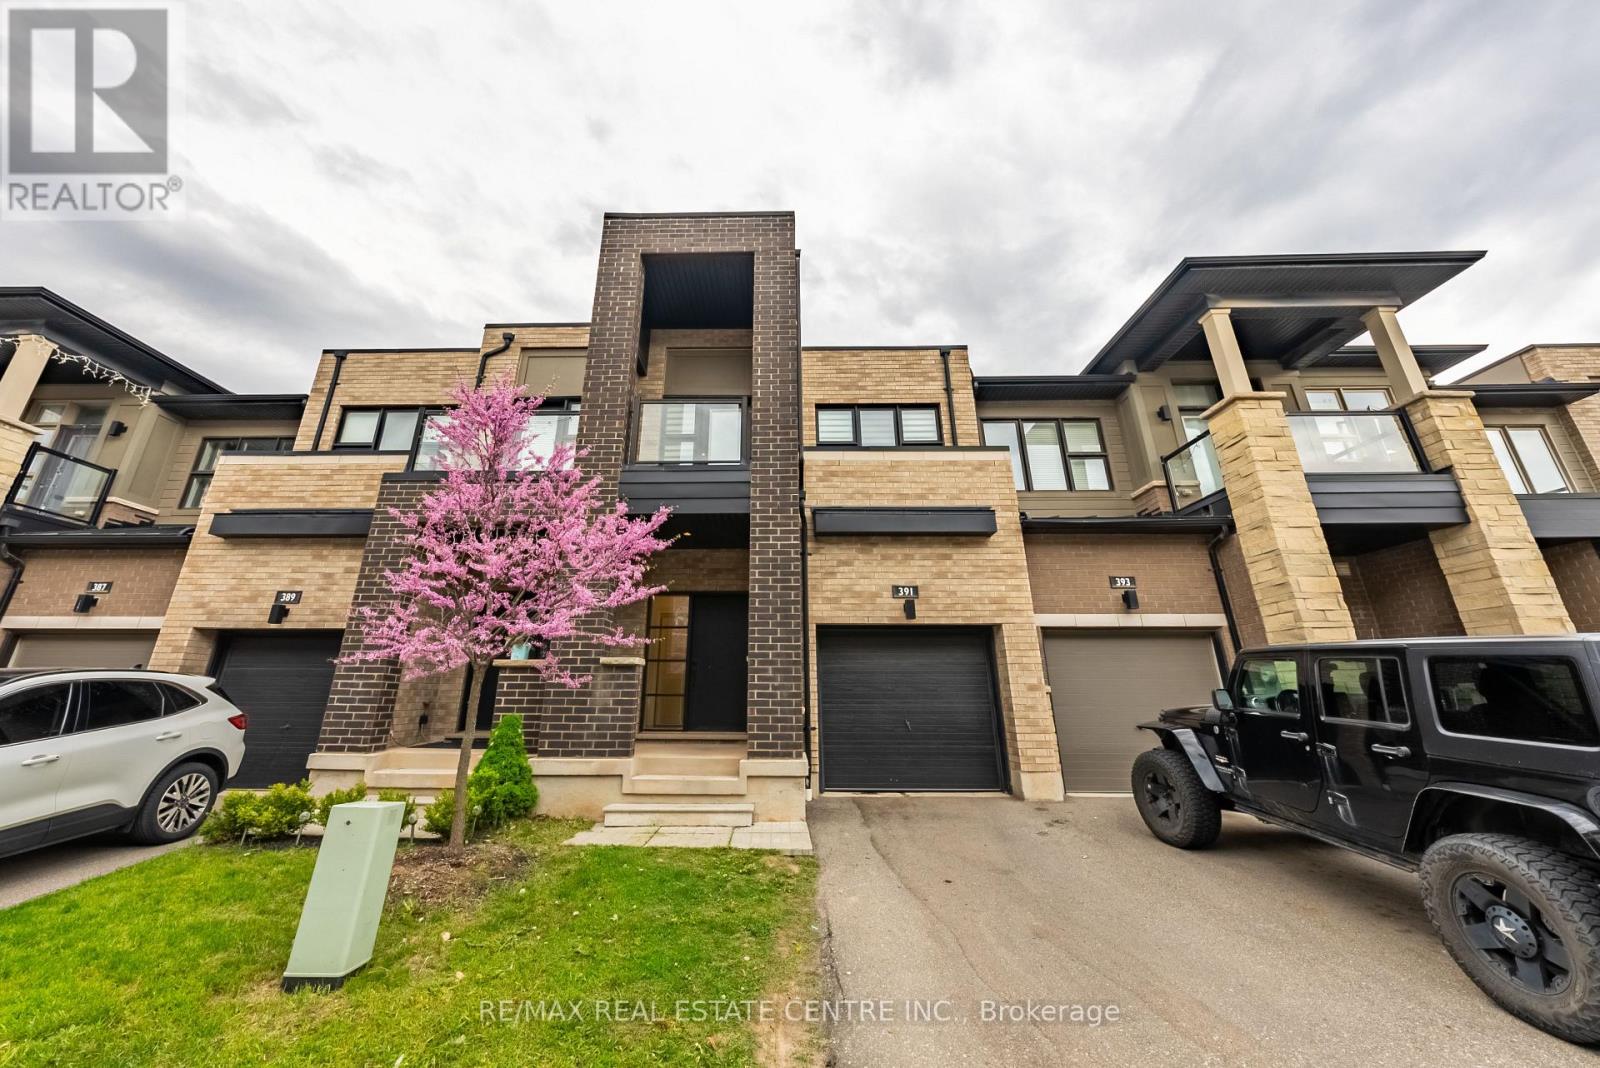
391 Athabasca Common
Oakville, Ontario
Gorgeous 2 Storey Freehold Town-Home, Sun Drenched South Facing Beautiful Home In Most Convenient Location In Oakville. 3 Bedroom, 3 Bathroom, Finished Basement, Upgrades Dark Hardwood Floor and Sheer Zebra Shades Blinders, One Of A Kind Modern Design Layout. Open Concept Delightful Living & Dining Area, Gourmet Kitchen With Granite Counters, Island, Backsplash, Breakfast Bar & S/S Appliances And Sliding Door to The Backyard, Large Mudroom With Access To The Garage, Master Retreat With Luxury Ensuite Includes Sleek Freestanding Soaking Bathtub, Glass Enclosed Shower & Large Vanity & Walk-In Closet. Private 2nd Bedroom With Walk--Out To Glass Paneled Balcony, 9Ft Ceilings, Large Rec. Room, Rough-In Bathroom and Lots Storage Space in The Basement. Close To A++ Schools, Community Centre, Parks, Restaurants, Major Shops, Trails, Quick Access Hwy 407 & 403, QEW And Go Transit, Move-In Ready!! (id:39551)