
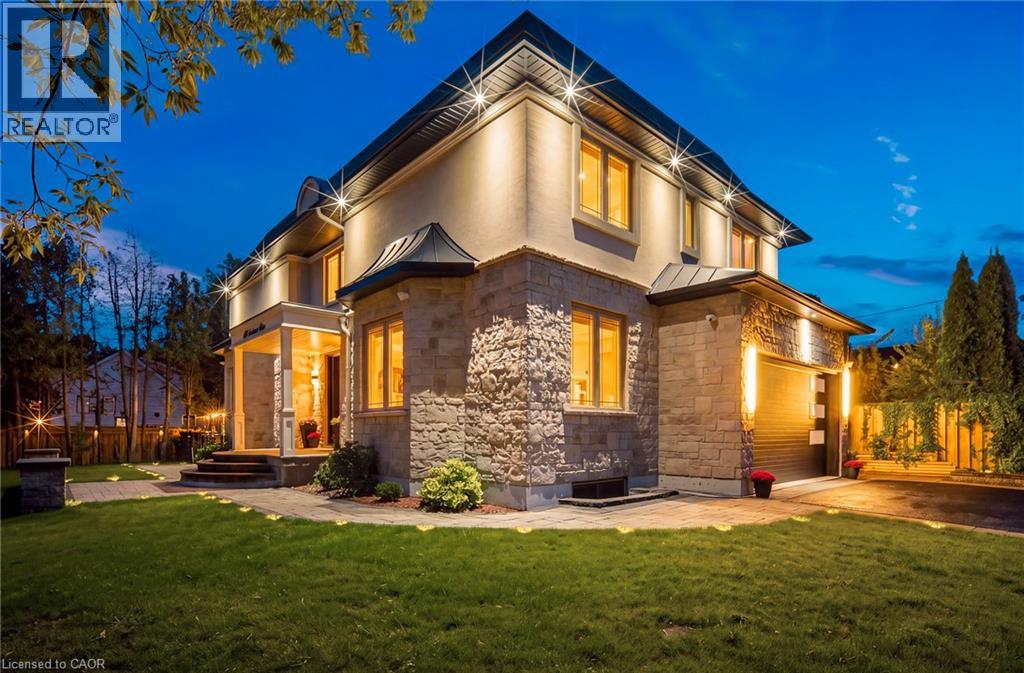
408 Seabourne Drive
Oakville, Ontario
Welcome to 408 Seabourne Drive, a charming 4 + 1 bedroom and 4.5 Bath custom-built home in desirable West Oakville, surrounded by mature trees and showcasing exceptional curb appeal. The stone and stucco exterior, architectural metal accents, extensive interlocking and covered entrance create a striking first impression. Inside, the bright and beautifully finished main level features marble-look flooring, rich hardwood, crown moulding, pot lights, an elegant staircase and a living area with large windows and a dramatic floor-to-ceiling fireplace. The stunning custom kitchen offers extensive cabinetry, quartz-style countertops and backsplash, a large contrasting island with seating, decorative glass cabinetry, under-cabinet lighting and stainless steel appliances, along with a spacious family room, private office and stylish powder room. The upper level features hardwood floors, generous bedrooms and excellent closet space. The impressive primary retreat includes a custom walk-in closet and spa-inspired ensuite with dual vanities, freestanding soaker tub and oversized glass shower. Convenient upper-level laundry adds everyday functionality. The expansive finished lower level offers a large recreation/media area, second kitchen with grey cabinetry, wood countertops, stainless steel appliances and a striking live-edge island, plus a wood-lined pantry, bedroom, renovated bathroom and flexible space for a gym, office or games area. The garage is equipped with separate heating equipment, providing added comfort and year-round functionality. Outside, enjoy a generous private lot with mature trees, landscaped grounds, expansive interlock patios, tiered gardens and a large covered gazebo with decorative lighting. Ideally located close to green space, tennis courts, community amenities and beautiful Lake Ontario. A beautifully appointed home combining custom craftsmanship, modern elegance and exceptional indoor-outdoor living. (id:39551)
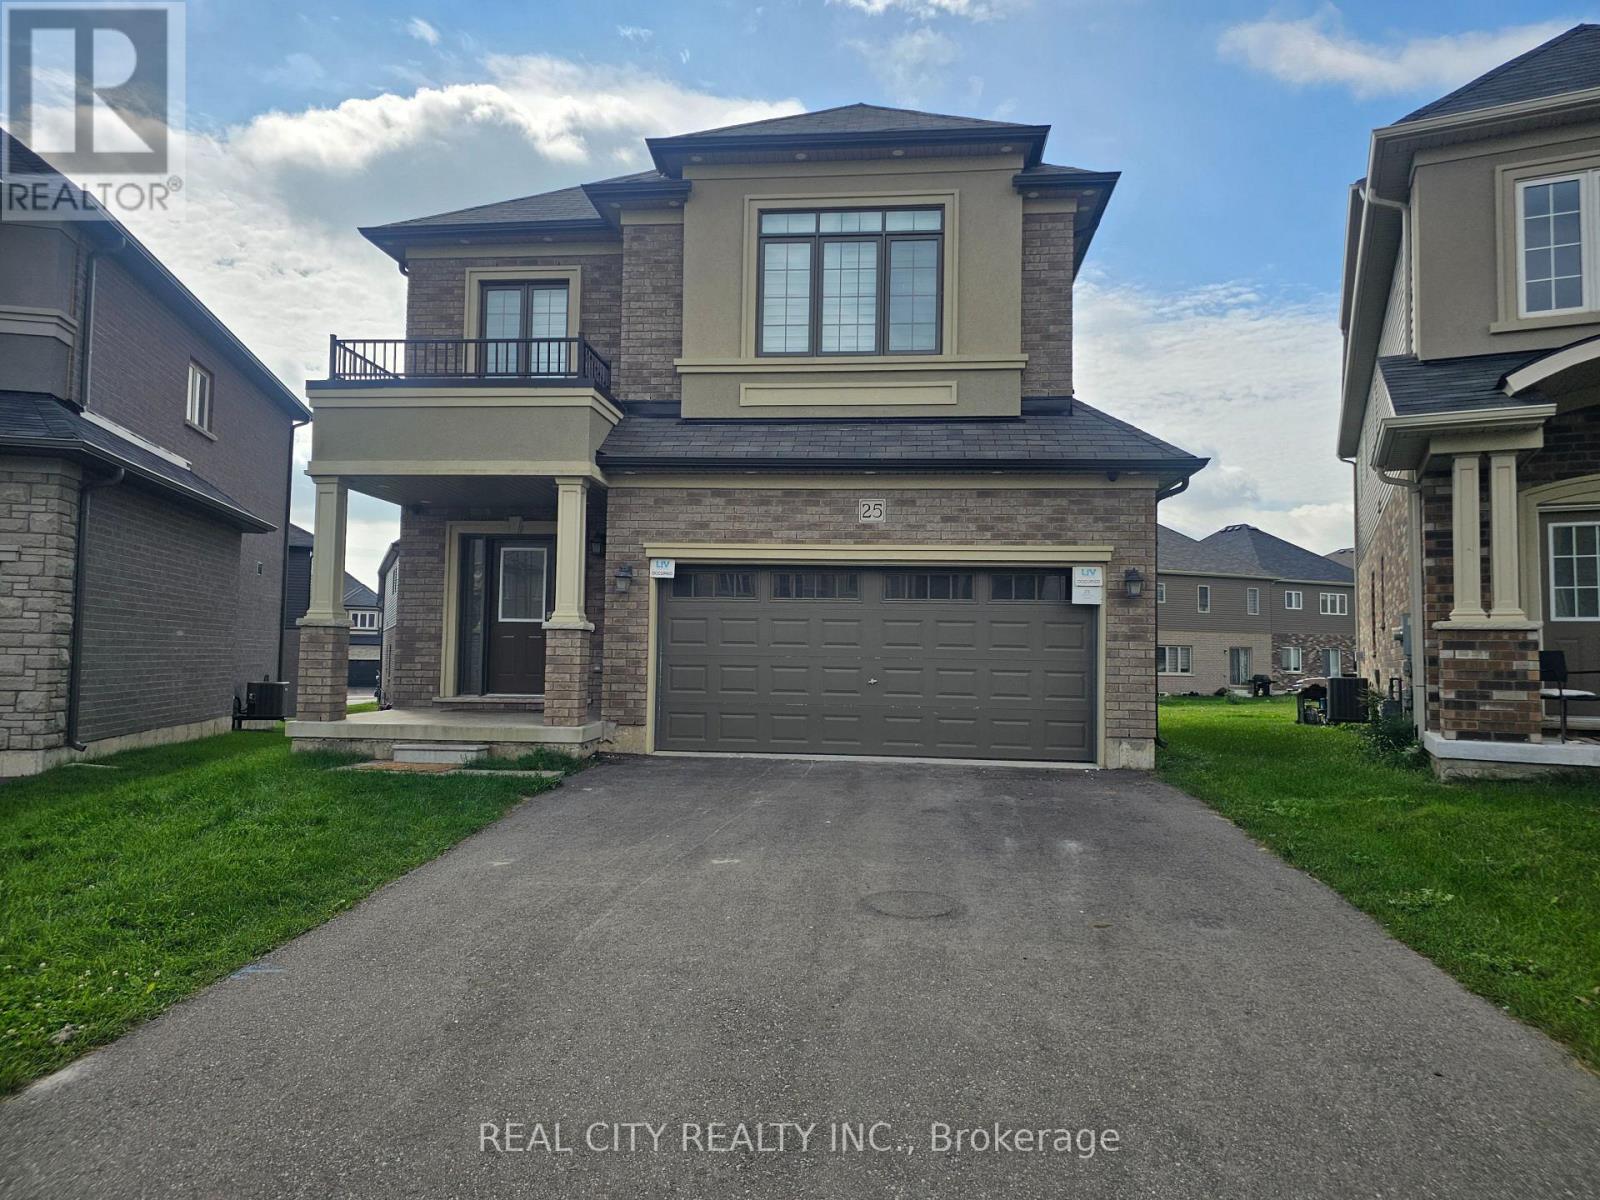
25 Whitton Drive
Brant, Ontario
Welcome to 25 Whitton Dr, proudly situated on a premium pie-shaped lot offering a unique and desirable property layout.This beautifully appointed home features premium engineered hardwood flooring throughout, adding warmth, elegance, and durability to the living spaces.The main floor is enhanced with built-in luxury speakers and pot lighting, creating an inviting atmosphere for both everyday living and entertaining. Exterior pot lighting throughout the home further enhances its curb appeal and creates a beautiful ambiance after dark.The kitchen features a gas cooker and hood fan, offering both functionality and style, while the gas fireplace provides a warm and inviting focal point for the living space.The primary bedroom offers a custom-built closet designed with luxury and organization in mind. The closet includes a built-in jewelry drawer organizer and a discreet built-in safe, providing secure and convenient storage for valuables and luxury items. A Samsung Smart TV with internet connectivity is also integrated into the primary bedroom for added comfort and convenience.Additional highlights include a double-car garage, providing ample parking and storage.With its premium pie-shaped lot, engineered hardwood flooring, custom primary-bedroom closet, built-in jewelry organizer and safe, luxury audio system, extensive pot lighting, gas fireplace, gas cooking, and smart-home features, 25 Whitton Dr offers a refined combination of comfort, style, functionality, and modern living. (id:39551)
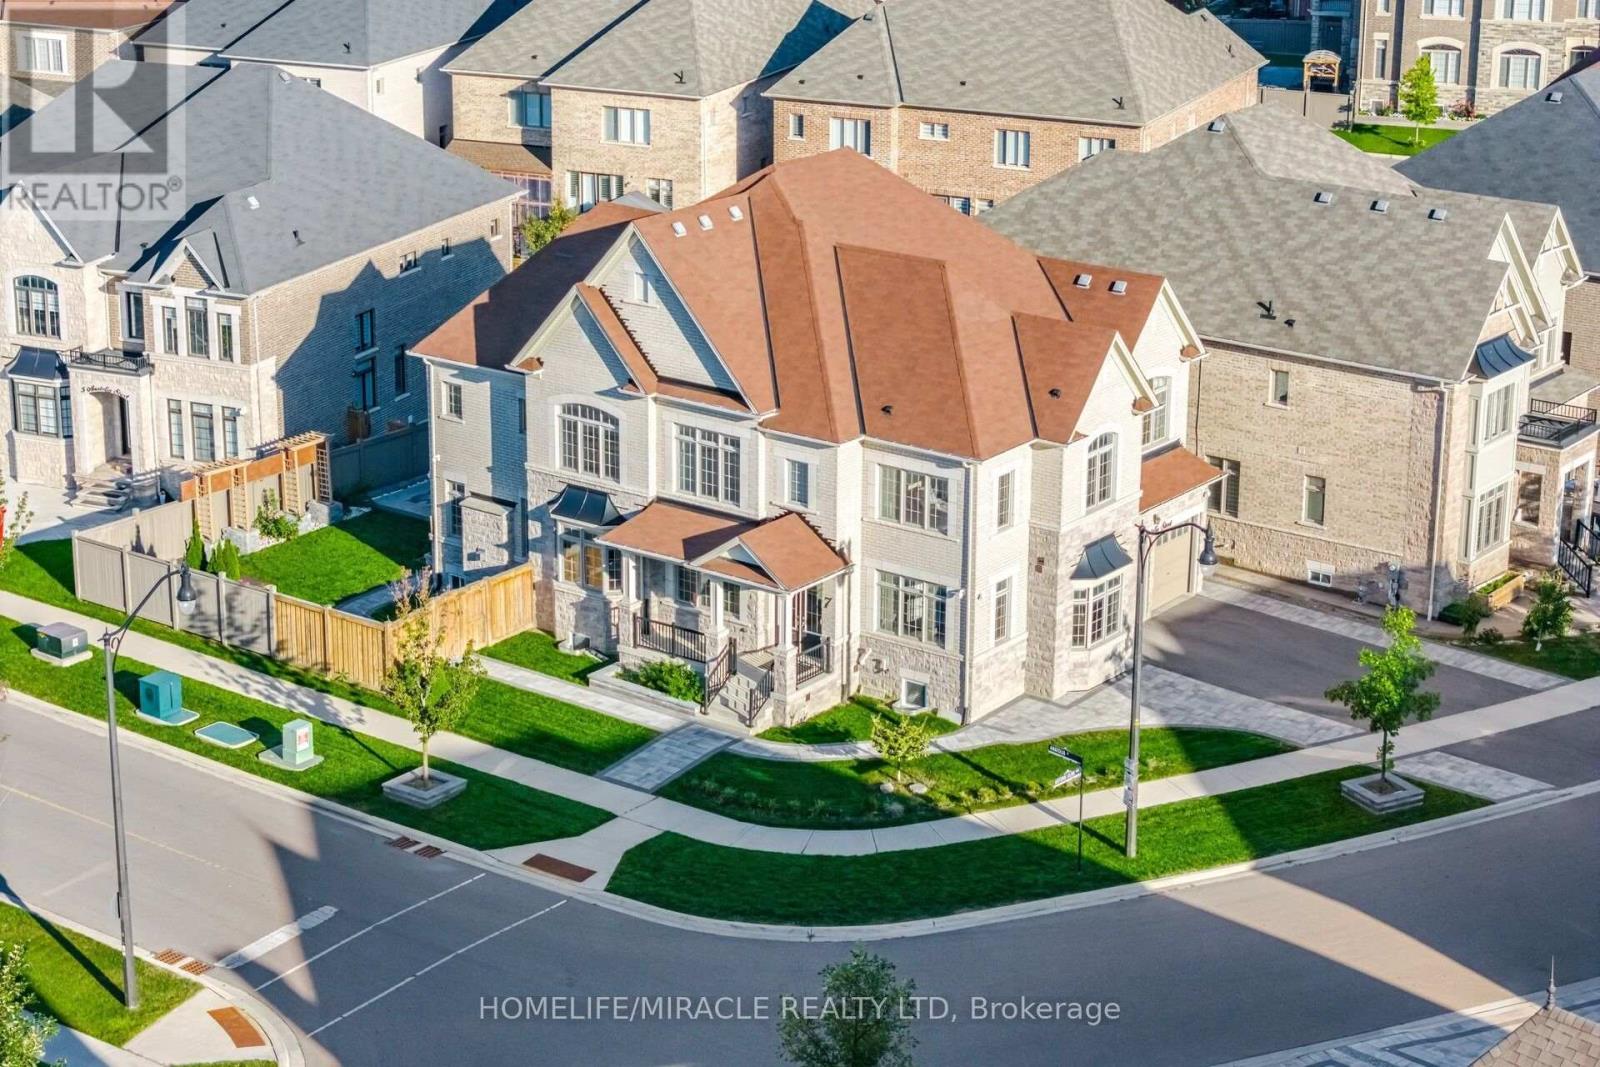
7 Anatolia Street
Brampton, Ontario
A truly exceptional home-COME SEE IT YOURSELF and discover why it could be the perfect fit for your family! LEGAL SECOND DWELLING generating rental income Approx. 1,500+ sq. ft. basement with 2 separate portions 3 bedrooms + recreation room 2 basement washrooms Builder-provided walk-up entrance Additional BASEMENT ACCESS 5 ENSUITE bedrooms Premium 67-ft CORNER LOT 3-car tandem garage 10 PARKING SPACES EV CHARGER Wi-Fi-enabled SPRINKLER system Gazebo 2 wooden DECKS 360 CAMERA system VALANCE lighting ADDITIONAL COOKING AREA 2 LAUNDRY AREAS. This immaculate fully detached luxury home offers approx. 4,514 sq. ft. as per MPAC, situated on a premium 67-ft corner lot offering enhanced natural light, openness, generous outdoor space and exceptional parking. The legal second dwelling offers approx. 1,500+ sq. ft. and is divided into 2 separate portions. One portion features 2 bedrooms, a full kitchen, washroom and builder-provided walk- up entrance. The second portion features 1 bedroom, recreation room for personal use, kitchenette, washroom and additional access. Currently generating rental income. Great tenants to be assumed, if required. Featuring 10-ft main-floor, 9-ft second-floor and 9-ft basement ceilings, 3-car tandem garage, no carpet, pot lights, and interlocked front and backyard with EV charger. Upgraded main kitchen features extended cabinetry, quartz countertops, backsplash, valance lighting, built in stainless-steel appliances and pantry, plus an ADDITIONAL FOOD-PREPARATION area with quartz finishes. Second floor features laundry and 5 spacious bedrooms, each with walk-in closet and ensuite. Primary suite offers double-door entry, private foyer, luxurious ensuite, walk-in closet and custom woodwork. Outdoor features include Wi-Fi-enabled sprinkler system, 2 wooden decks, gazebo and 360 camera system. (id:39551)

2 Could Lane
Hamilton, Ontario
Welcome to 2 Could Lane, a beautifully appointed freehold townhome perfectly positioned on a corner lot in Ancaster's desirable Garners Corners community. Built in 2019, this modern three-storey home offers 3 bedrooms and 2.5 bathrooms, including a private primary ensuite, across 1,424 sq ft of thoughtfully designed living space. The corner-lot setting delivers extra light, privacy, and outdoor space that's hard to find in townhome living. While the attached garage and private driveway offer convenient parking for multiple vehicles. Ideally located with quick access to Highway 403, minutes from the Ancaster Walmart and Fortinos plaza with its restaurants and other amenities, and close to Redeemer University, neighbourhood parks and trails. This home offers the ease of commuter access paired with everyday convenience. As a freehold property, this home is a fantastic opportunity to own in one of Ancaster's most convenient and family-friendly pockets. (id:39551)
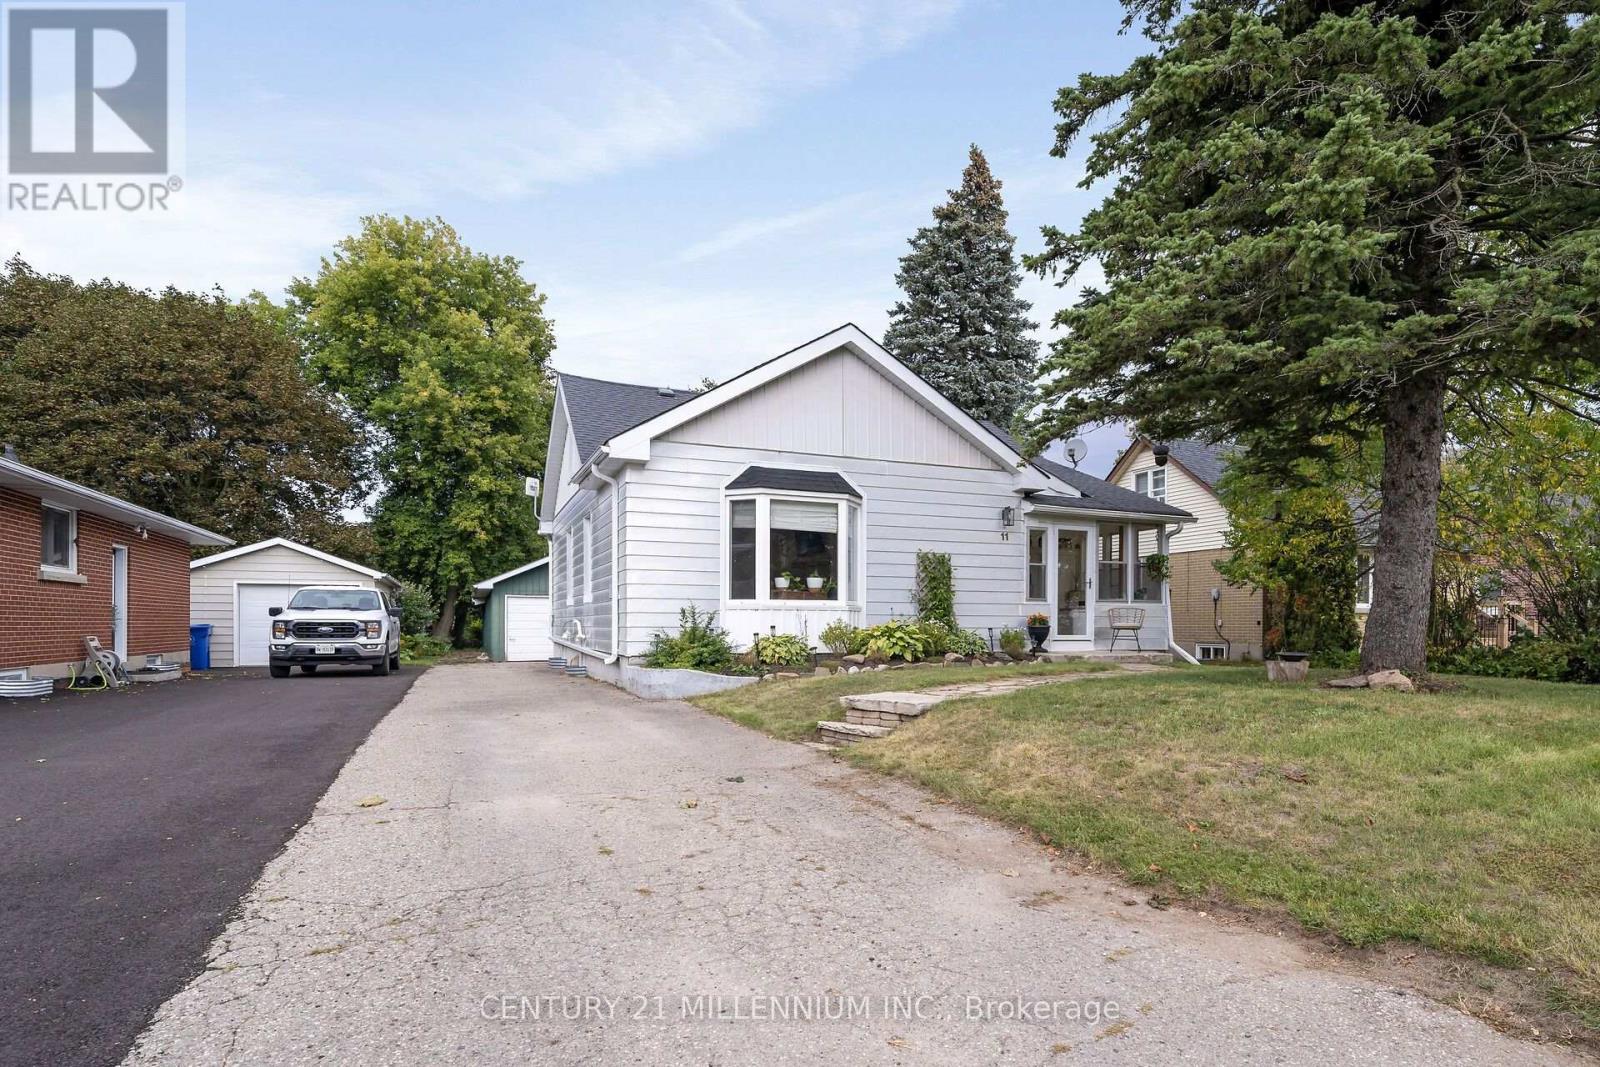
11 Dundas Street W
Erin, Ontario
It is very rare to find an affordable home that has been renovated from top to bottom, and I have seen it firsthand with this one. A stunning and thoughtful transformation, which combines modern style to daily functionality. Open the front door to a bright and stylish mudroom, complete with coat hooks and storage for the whole family. Upon walking in you see the fantastic kitchen, with farmstyle sink, gas range, and floating live edge shelving. Kitchen is open to the dining room, which has French doors leading you to the Trex deck. The huge living room overlooks the front yard, with warm colors, gas fireplace, and high ceilings. The main floor is home to bedroom number one with its own modern farmhouse style bathroom. Meander upstairs to the primary suite with its own sitting and dressing room. Head on down to the lower level with a large family room, third bedroom, 3-piece bathroom and cute little kitchenette. A deep and wide garage completes the package of functionality but just wait till you see the fully fenced backyard!! It is double the depth of most of the other homes on the street, complete with deck, patio and firepit, and still enough room for a soccer game. Walking distance to all the charm of the Village of Erin, plus schools, the arena, tennis courts and even the brand new library. Does not get much better than this! (id:39551)
9 Shields Lane
Kawartha Lakes, Ontario
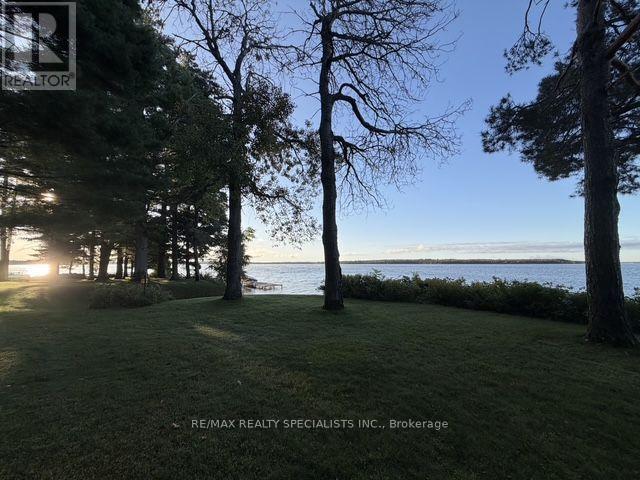
Exclusive Indian Point Estate on Balsam Lake: Discover a once-in-a-generation luxury opportunity on the prestigious southern tip of Indian Point, boasting 313 feet of the finest, pristine waterfront available on Balsam Lake. This ultra-rare, level property offers an exceptionally safe and deep lot perfect for lakeside events, paired with an elite shoreline featuring weed-free, crystal-clear, deep water and breathtaking panoramic southern views that capture both morning sunrises and evening sunsets. The main residence offers 5,000 square feet of multi-generational living space across two levels, beautifully configured with 6 bedrooms, 3 washrooms, 3 cozy fireplaces, two massive great rooms, and abundant seasonal storage. Steps away, a bonus 500-square-foot guest cottage provides a private oasis for visitors, complete with a dramatic floor-to-ceiling fireplace, a convenient kitchenette, a 2-piece bath, and stunning lake vistas. Complete with year-round road access, exclusive private tennis courts, and borders along 1,000 acres of protected Crown Land for endless trail walks and wildlife sightings, this property represents a truly rare chance to own a masterpiece in the Kawarthas. (id:39551)
140 Avon Road
Kitchener, Ontario
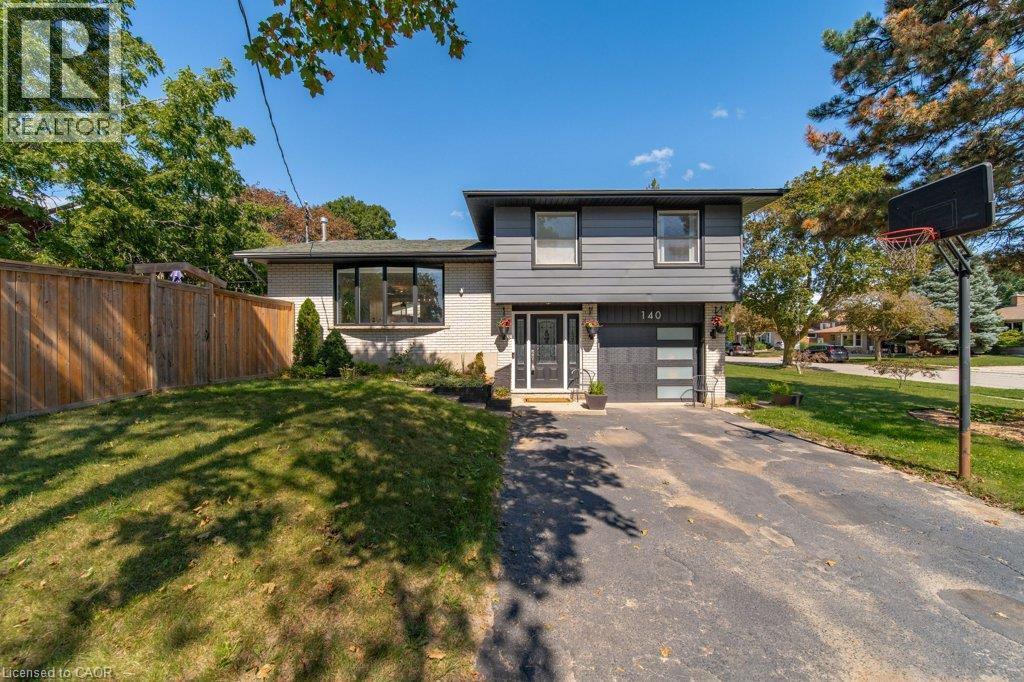
Nestled in Kitchener’s highly sought after East Heritage Rosemount family neighbourhood, this stunning, carpet free sidesplit sits on an impressive wide frontage lot framed by mature trees. The sun drenched, open concept main floor features a massive bay window equipped with automatic blinds, flooding the space with natural light. Chef's will love the updated contemporary kitchen, boasting a grand quartz countertop island with seamless built in storage cabinets. Step outside onto the entertaining sized deck into a fully fenced, pet friendly backyard designed to feel like a private outdoor living room. Cozy up by the elegant gas fireplace or retreat to the updated, modern bathrooms. The fully finished basement expands your living space, offering a dedicated fitness room, an additional bedroom, and a TV den creating the ultimate private footprint for teens or overnight guests. Complete with a double driveway and contemporary colours throughout. Turn key living at its finest. (id:39551)
67 Buxton Lane
Clarington, Ontario
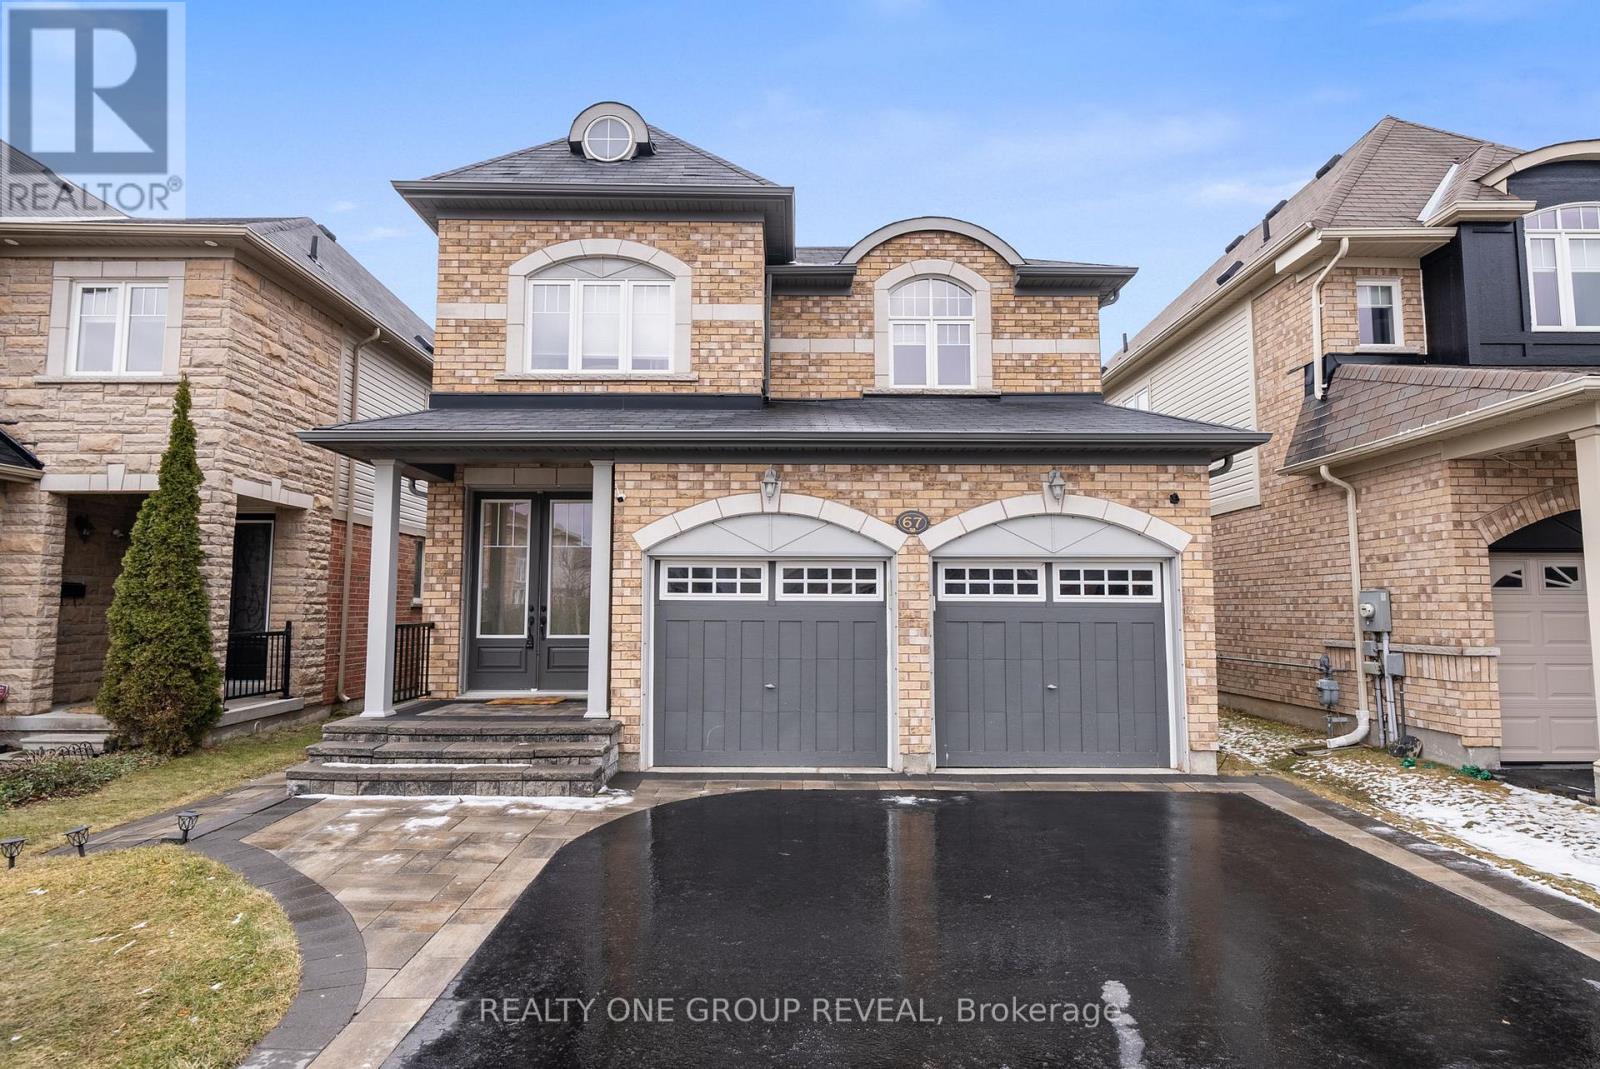
If you've been searching for more space, modern upgrades, and a peaceful, family-friendly neighbourhood, this stunning 4-bedroom, 4-bathroom home with a finished basement is exactly what you've been waiting for! Located in growing Bowmanville, a community that perfectly balances small-town charm with urban convenience, Enter in from the premium height entry doorway, modern 9-ft ceilings create an airy, open feel, Separate living & dining room is perfect for hosting and everyday life, additional height and width on the patio doors will provide loads of light with the rear of this home facing south. Second-floor laundry for ultimate convenience, Expansive backyard & interlocked walkway ideal for entertaining or family playtime. In addition to this stunning home, you also get A location that works for your lifestyle, Future GO Train expansion makes commuting to Toronto even easier, Minutes from shopping, restaurants, and top-rated schools, Close to scenic parks & trails, perfect for an active family lifestyle, Quick access to Highway 401 for seamless travel across the GTA. (id:39551)
39 Rockingham Drive
Toronto, Ontario
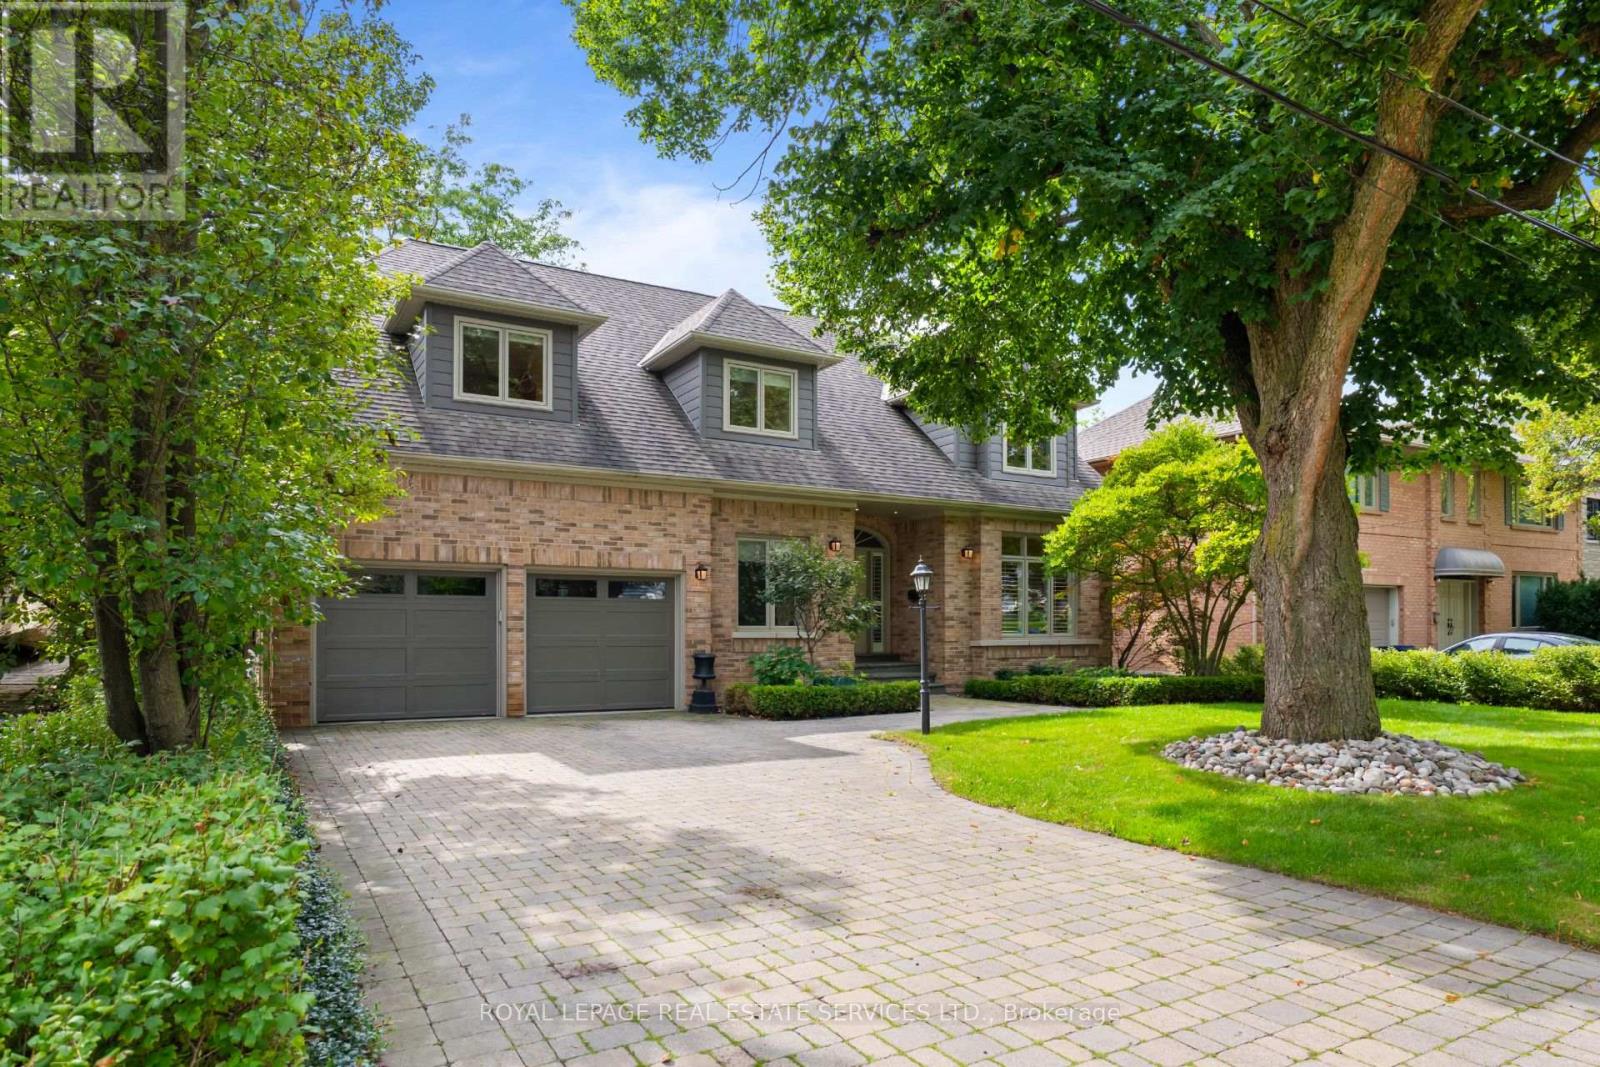
Welcome to 39 Rockingham Drive, an exceptional custom-built residence situated on one of Islington Heights' most coveted streets. Thoughtfully updated and impeccably maintained, this elegant four-bedroom, five-bathroom home offers a refined balance of luxurious everyday living and effortless entertaining. The main level is beautifully appointed with a spacious family room anchored by a wood burning fireplace, flowing seamlessly into the newly renovated kitchen featuring custom cabinetry, a generous breakfast bar, and direct walkout to the new deck and beautifully landscaped backyard. A private hot tub and tranquil outdoor setting create an inviting retreat for relaxing or entertaining. An elegant formal living room with its own gas fireplace and a sophisticated dining room provide gracious spaces for hosting family and friends. A dedicated main-floor office offers an ideal work-from-home environment, while the convenient garage entrance leads to a generous mudroom and laundry area, thoughtfully designed with abundant storage. Upstairs, the luxurious primary suite offers a true private retreat, complete with a spa-inspired, state-of-the-art ensuite and walk-in closet. A generously proportioned second bedroom enjoys its own three-piece ensuite, while two additional bedrooms share a beautifully appointed five-piece family bathroom. The fully finished lower level extends the living and entertaining space with an impressive temperature-controlled wine cellar and tasting room, spacious home gym, large recreation room, and additional bathroom-perfectly suited for entertaining. Ideally located just steps from the shops and amenities of Thorncrest Plaza, the highly sought-after Rosethorn Junior School, and Rosethorn Tennis Club, this exceptional family friendly neighbourhood offers convenient access to major highways and transit.A rare opportunity to enjoy turnkey living in one of Islington Heights' most desirable communities. (id:39551)
121 Glendale Avenue
Toronto, Ontario
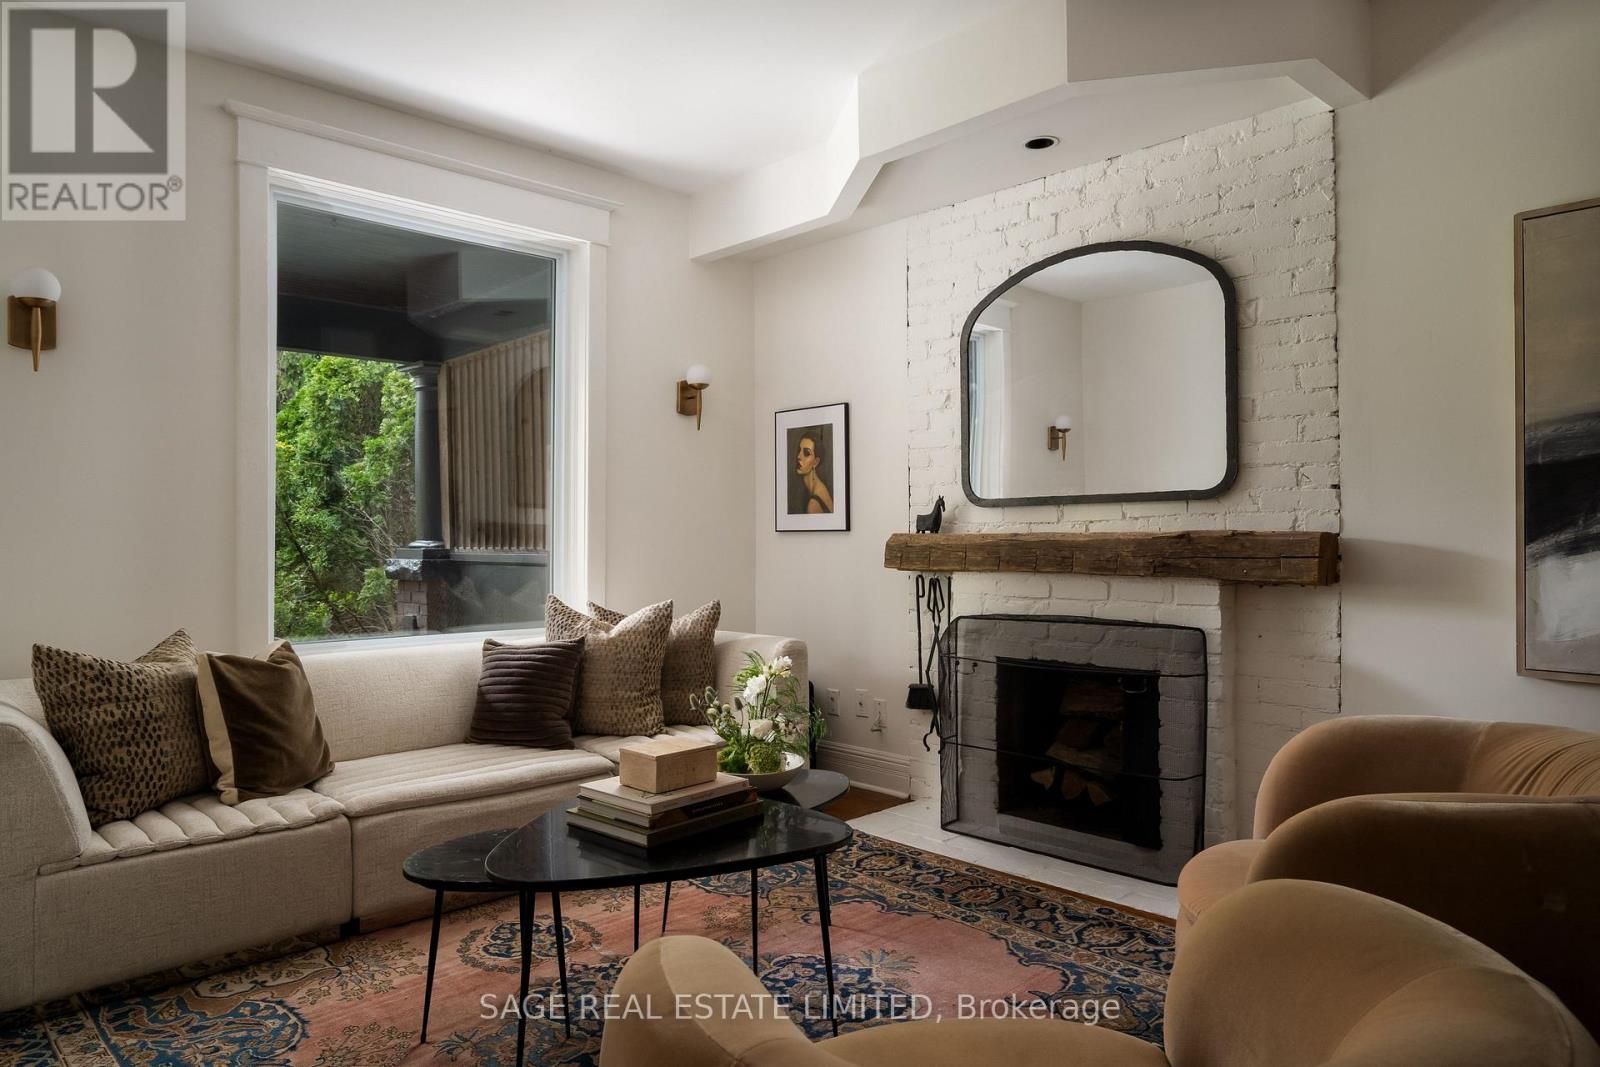
HOLY GRAIL ON GLENDALE. Prime Roncesvalles. Gorgeous, leafy Glendale Ave. Garden/Fern school catchment. Honestly, what did you do to deserve this? We're talking Toronto West End family-life top brass. Walks and bike rides through High Park. Roncesvalles Village around the corner. Farmers' markets on the weekend. Cherry Bomb for morning coffee, Dear Grain for fresh sourdough, the lake and Sunnyside Pool all summer long. It's almost obnoxiously good. And then there's the house! A perfect front porch for sipping and admiring your idyllic street. Inside, the best of old and new: hardwood floors, a wood-burning fireplace, open concept main floor, renovated kitchen with custom island, mudroom AND powder room. Upstairs, three generous bedrooms. Downstairs, a finished basement ready for guests, kids, TV, toys or whatever else you'd rather not look at upstairs. Fab detached garage accessed through a back laneway. Look out hearts! Come and get it. (id:39551)
20094 Main Street
Caledon, Ontario
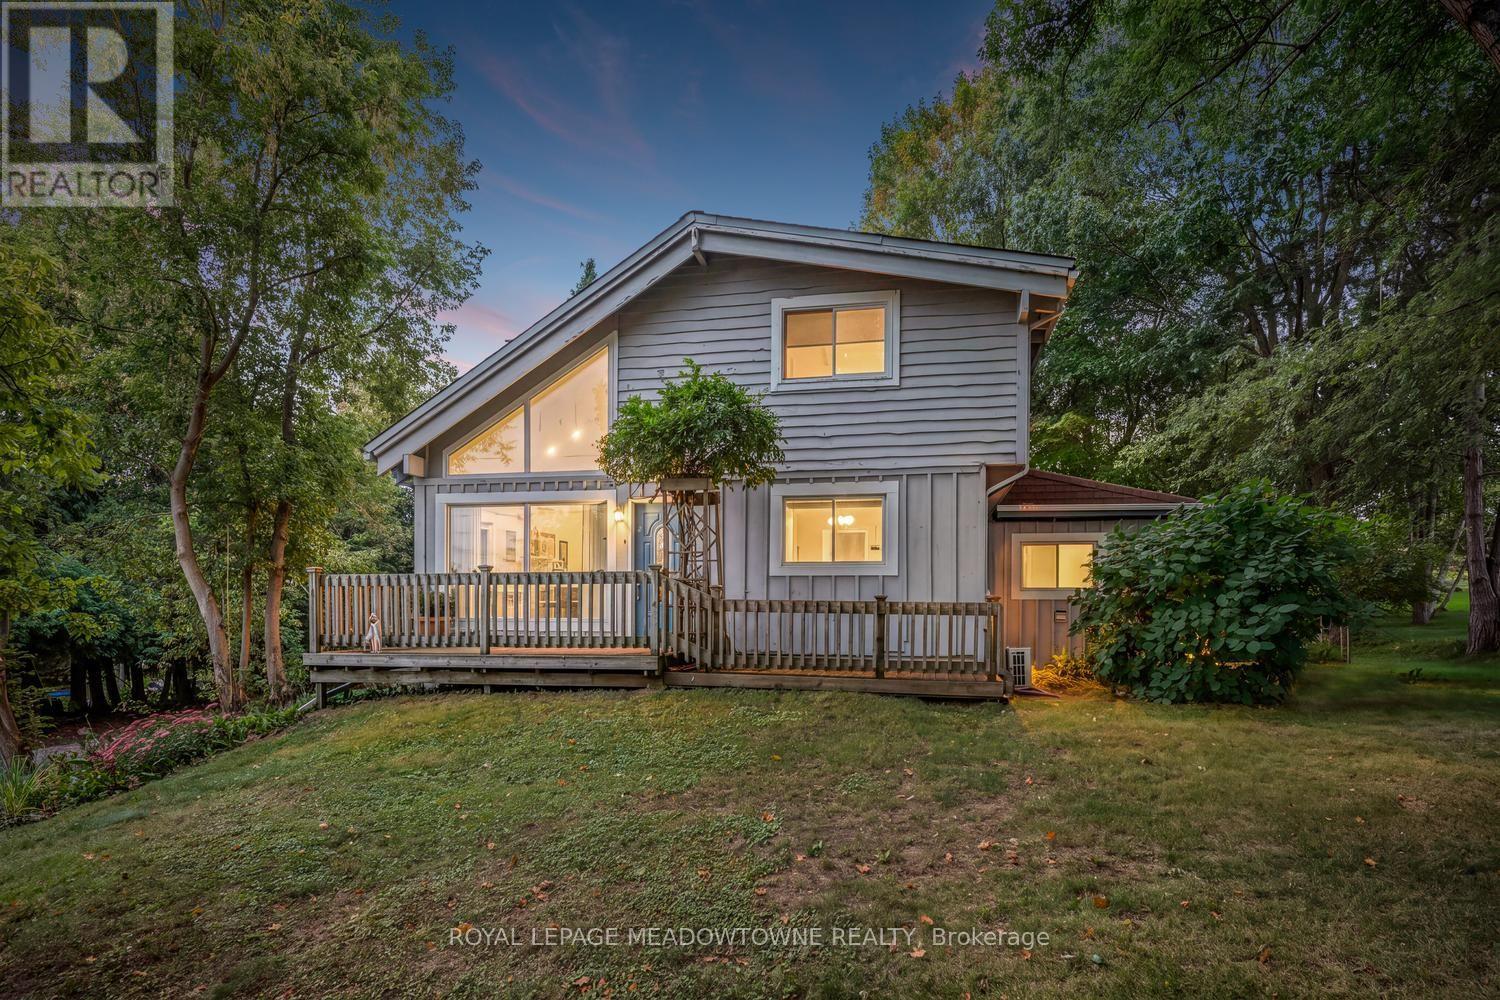
Nestled on one of Alton's most picturesque and sought-after streets, this charming home offers the perfect blend of village charm, natural beauty, and modern convenience. Surrounded by Caledon's rolling hills and set on a private backyard oasis, you'll enjoy peaceful living just steps from scenic hiking trails, meandering streams, and breathtaking countryside. Experience the best of Alton's vibrant community with the renowned Millcroft Inn, Alton Mill Arts Centre, Ray's 3rdGeneration Bakery, and the Toronto Osprey Valley golf courses all just a short stroll away. Whether you're enjoying a morning coffee, exploring local galleries, or teeing off on championship fairways, this exceptional location offers an unmatched lifestyle. Inside, the home features a recently updated kitchen designed for both everyday living and entertaining. The finished lower level includes a separate entrance, second kitchen, and a cozy living area-ideal for extended family, guests, or potential in-law accommodations. Year-round comfort is ensured with four ductless heating and cooling systems, complemented by two natural gas radiator heating units and a gas fireplace for efficient and reliable warmth. Conveniently located near major commuter routes, this exceptional property offers the tranquility of country village living without sacrificing accessibility.A rare opportunity to own a beautifully maintained home in one of Caledon's most beloved communities. (id:39551)
2495 Wooden Hill Circle
Oakville, Ontario
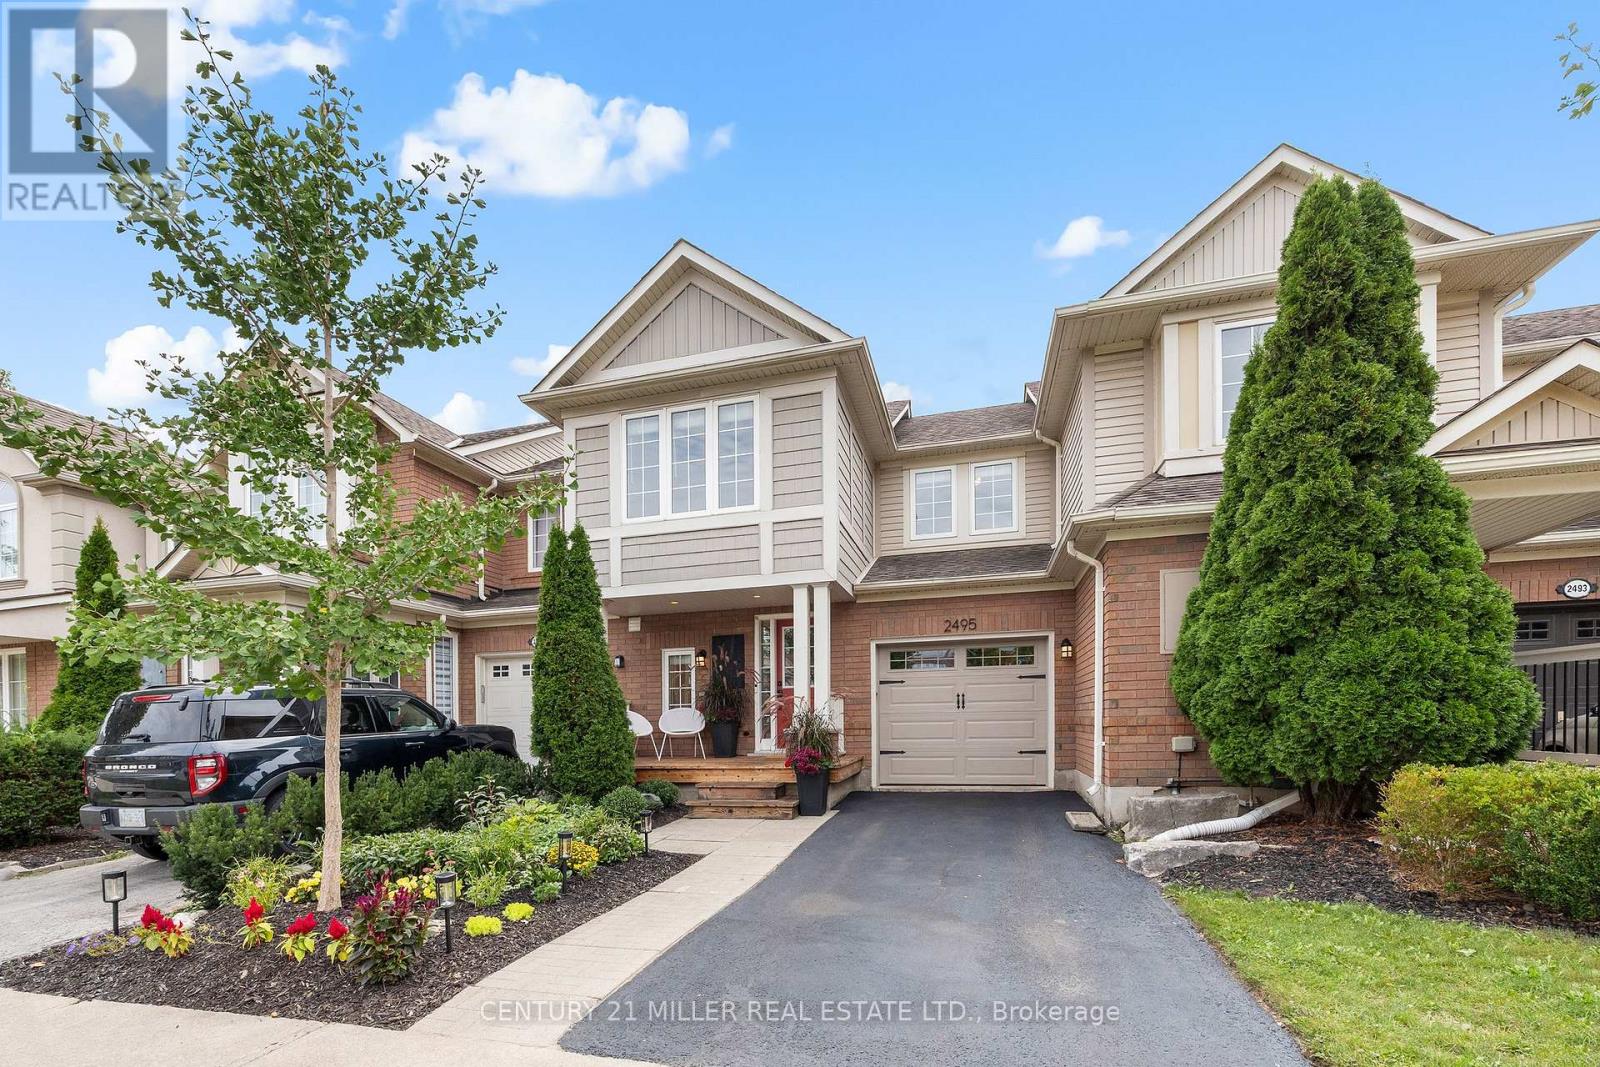
Tucked into a quiet circle in West Oak Trails, this beautifully finished three-bedroom townhome pairs a warm, inviting interior with a private backyard backing onto ravine/greenspace. Bamboo hardwood flooring, smooth ceilings, upgraded trim and thoughtful millwork carry throughout, while an open main level creates an easy flow for everyday living and entertaining. The kitchen features quartz countertops, stone backsplash, pantry and stainless steel appliances, opening to a generous living room and dining area with a walkout to a custom cedar deck. Upstairs, the primary bedroom offers a walk-in closet, crown moulding, window seat and three-piece private ensuite with oversized glass shower. Two additional bedrooms and a four-piece main bathroom complete the level. The finished lower level adds valuable living space with above-grade windows, a recreation room, storage and dedicated laundry. Outdoors, enjoy a fully fenced yard with large multi-tier deck and a peaceful ravine backdrop. Complete with inside entry to the attached garage and ideally positioned close to trails, shopping, Oakville Memorial Hospital, top ranked schools, major highways and Bronte GO this is comfortable West Oak Trails living with nature at your doorstep. (id:39551)