
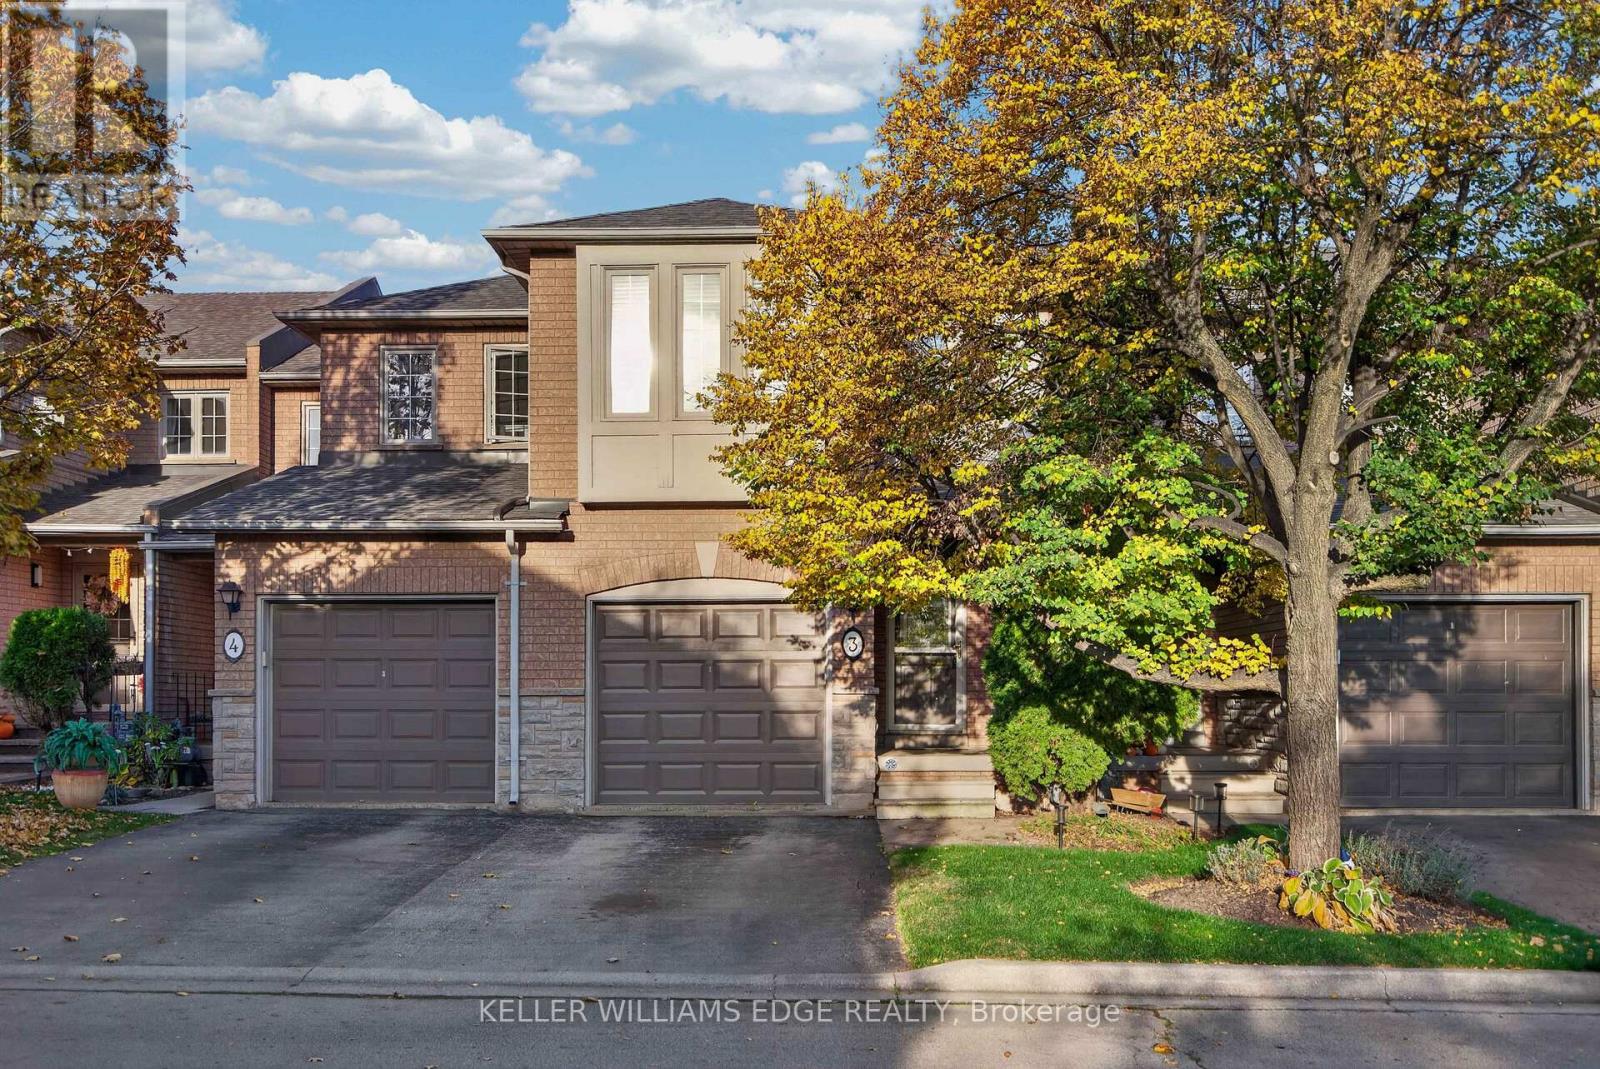
3 - 5555 Prince William Drive
Burlington, Ontario
Welcome to 3-5555 Prince William Drive, the largest floor plan in this sought-after Pinedale complex on the Burlington/Oakville border. This all-brick, 3-bedroom, 2.5-bath townhome is move-in ready, with a bright, open main floor made for everyday living and entertaining. The living and dining areas are anchored by a 3-sided gas fireplace, and sliding doors lead out to your private, fenced backyard. The kitchen has warm oak cabinetry, a gas range, and a window over the sink. Upstairs, the oversized primary bedroom has two large windows overlooking the backyard, and plenty of room for a king bed and a sitting area. With a walk-in closet and an ensuite bath, it's a real retreat. Two more bright bedrooms are ideal for kids, guests, or a home office. Both are incredibly spacious, with large closets! The finished lower level adds flexible space with a cozy rec room, a dedicated home gym or home office, and a separate storage room. Outside, a wood deck and an interlock patio make a great setting for summer BBQs. With gas hookup and no neighbours behind the home, it's an ideal setup for entertaining. The location is hard to beat. You're minutes to the QEW, with Burloak shopping, restaurants and the Cineplex nearby, and the future Costco on Wyecroft Road just around the corner. Walk to Sheldon Park and nearby green space. A rare opportunity to get the biggest layout in a quiet, family-friendly complex, with condo fees under $200/month! (id:39551)
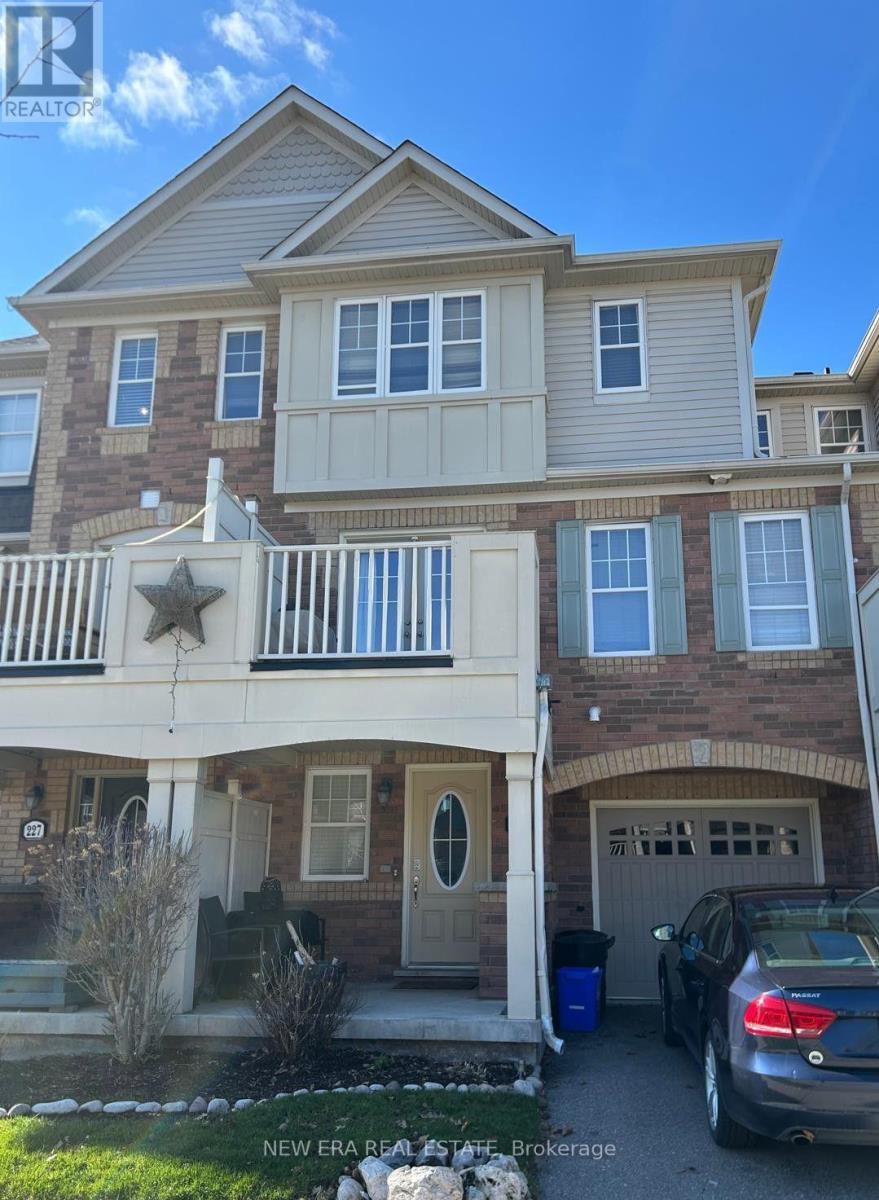
225 Schreyer Crescent
Milton, Ontario
Welcome to this bright and inviting three-bedroom Mattamy-built end-unit freehold townhouse in Milton's desirable Escarpment neighbourhood. The functional multi-level layout features spacious living and dining areas, a generous kitchen, three comfortable bedrooms and plenty of storage throughout. As an end unit, the home benefits from additional natural light and added privacy. Located on a quiet residential street with convenient access to parks, schools, shopping, transit and major routes. A wonderful opportunity to enjoy a comfortable, low-maintenance home in a sought-after community. Book your private viewing today! (id:39551)
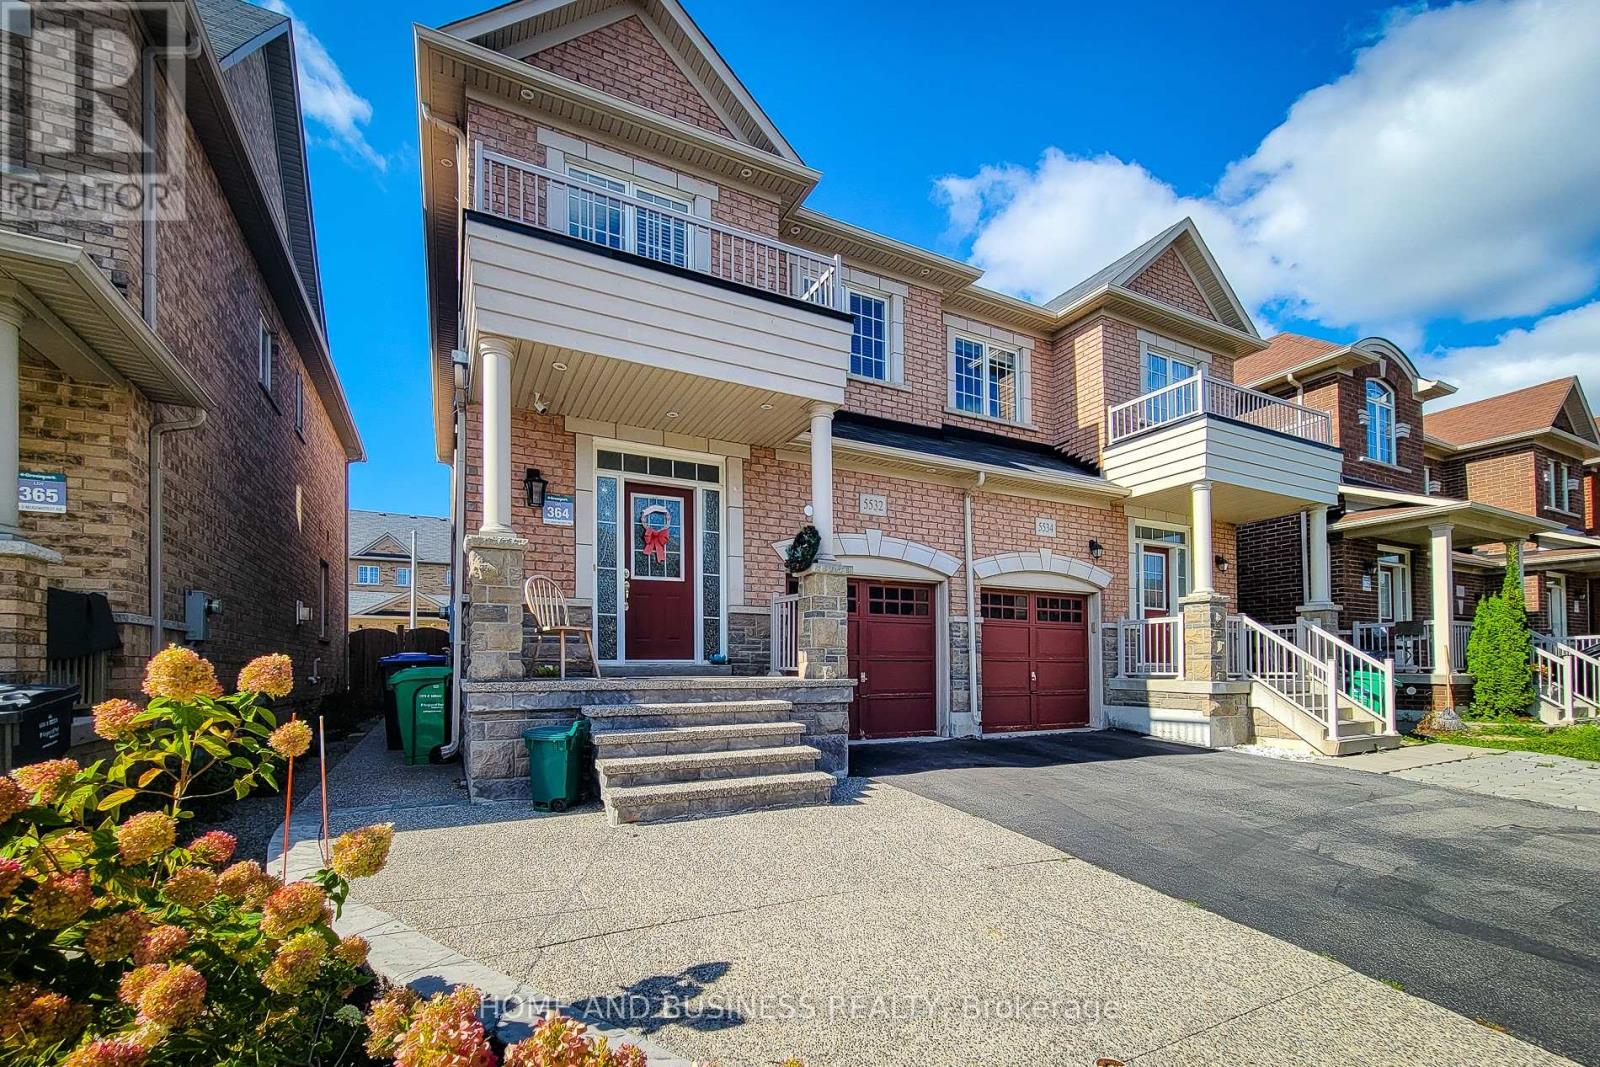
5532 Meadowcrest Avenue
Mississauga, Ontario
Gorgeous 3-bedroom, 4-bathroom semi-detached home built by Greenpark in the prestigious Churchill Meadows neighbourhood. This well-maintained home features 9-ft ceilings on the main floor, pot lights, newer flooring, fresh paint, and a fully finished basement.The spacious primary bedroom offers a luxurious 5-piece ensuite. The kitchen and all bathrooms feature elegant granite countertops. Oak staircase with iron pickets adds a stylish touch, with convenient direct entry to the home from the garage.Walk out from the main level to the private fully fenced backyard with gazebo-backs onto a quiet lane "No homes directly behind", perfect for outdoor enjoyment. Ideally located just steps from the highly regarded Stephen Lewis Secondary School and close to parks, shopping, transit, and other amenities. Some photos are virtually staged * (id:39551)
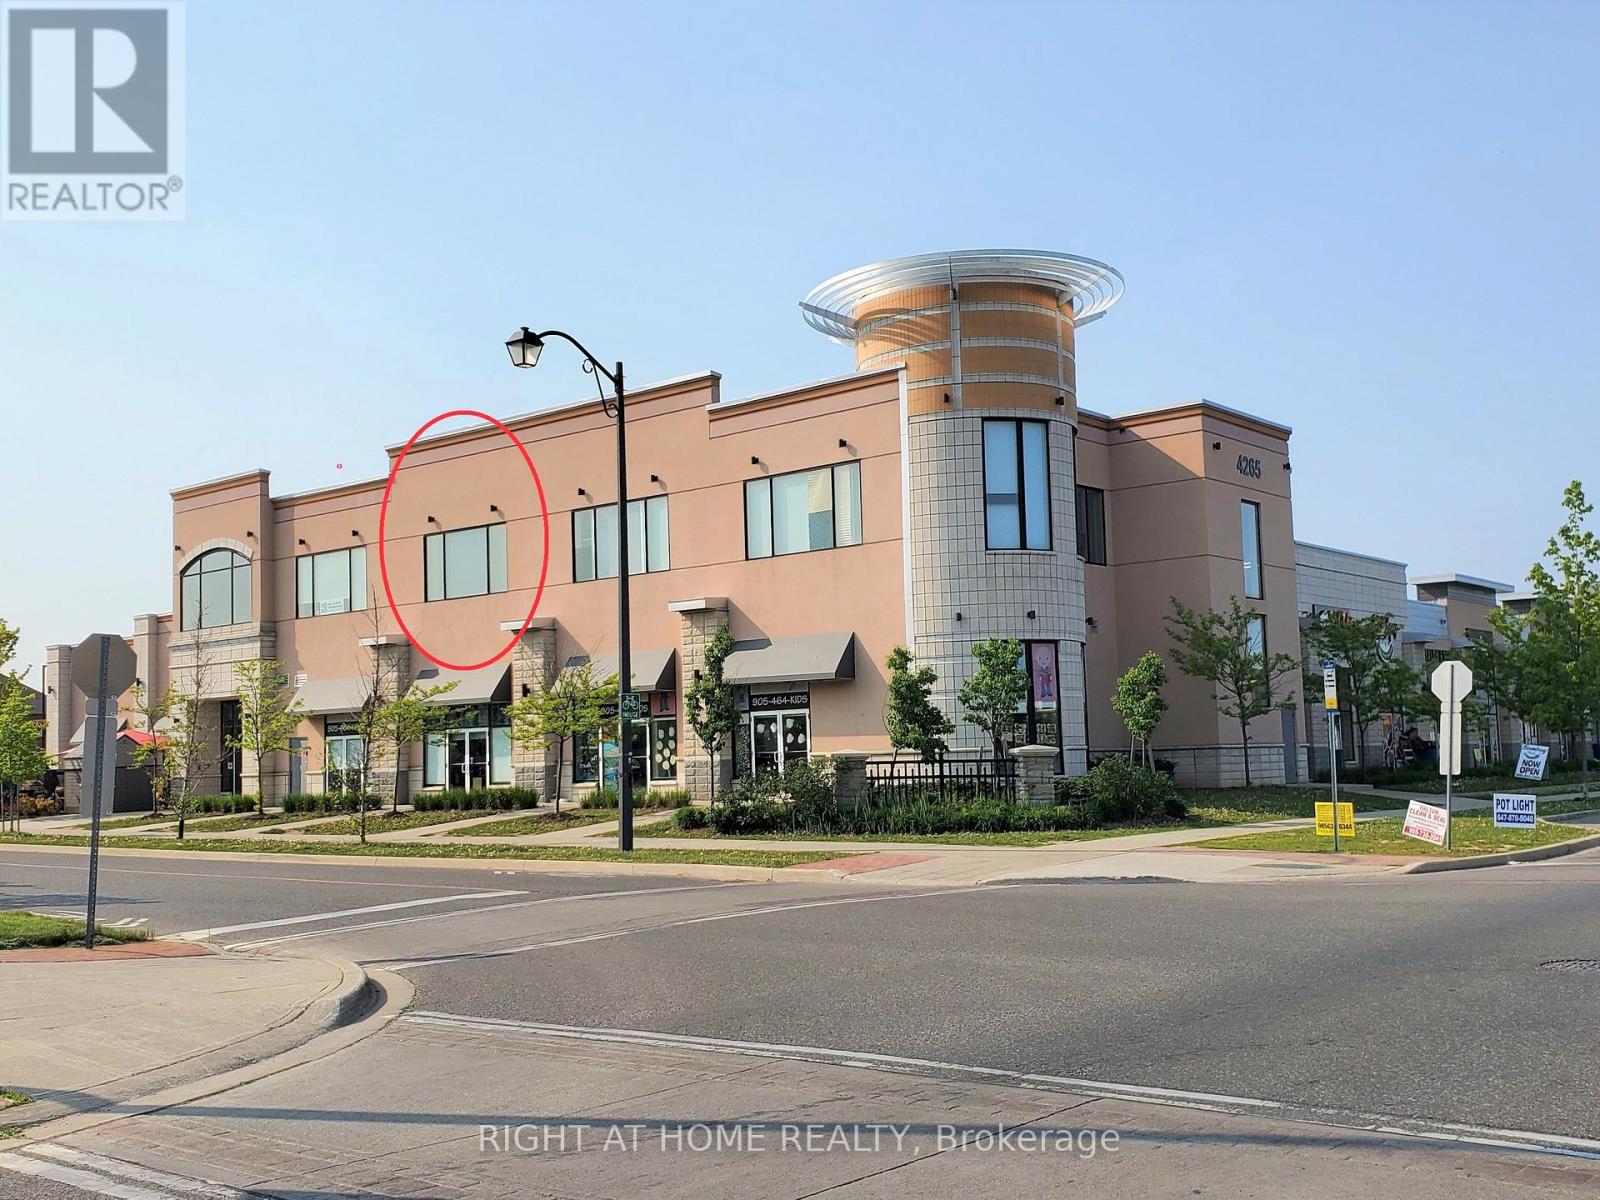
206 - 4265 Thomas Alton Boulevard
Burlington, Ontario
RARE CHANCE to actually OWN a modern fully built-out PROFESSIONAL OFFICE COND UNIT in an affluent neighborhood plaza with excellent main intersection exposure to two thru-streets! There's plenty of onsite free parking for staff and visitors, elevator to 2nd floor, quiet setting, ideal for Business Professionals (Lawyer, Accountant, Financial Planner, Engineer, Architect, Insurance Broker, Real Estate Team, Consultant, Doctor, Medical Clinic, Therapist). Upscale quality professional finishes. Very bright south/west panoramic views, natural light throughout. Designer décor. LED & pot lights. 3 private offices all sound-insulated walls. Large Reception and Lounge area. Storage and utility closets. Sprinkler system, oversized rooftop HVAC system, premium energy efficient and very quiet transformer. High traffic flooring system. Versatile space, lends itself to many applications. Excellent location. Public transit right in front of building. Just 4 blocks south of Highway 407, and a few minutes from QEW/403, GO Bus Station, 20 minutes to Pearson International Airport. Diverse commercial plaza featuring existing Health & Medical, Clinics, Daycare, Education, Food, Retail, Insurance, Real Estate, and various Professional Services. Located between 2 giant schools on the same street, in a high-priced residential neighborhood in North Burlington. Why pay rent when you can invest in your own space! (id:39551)
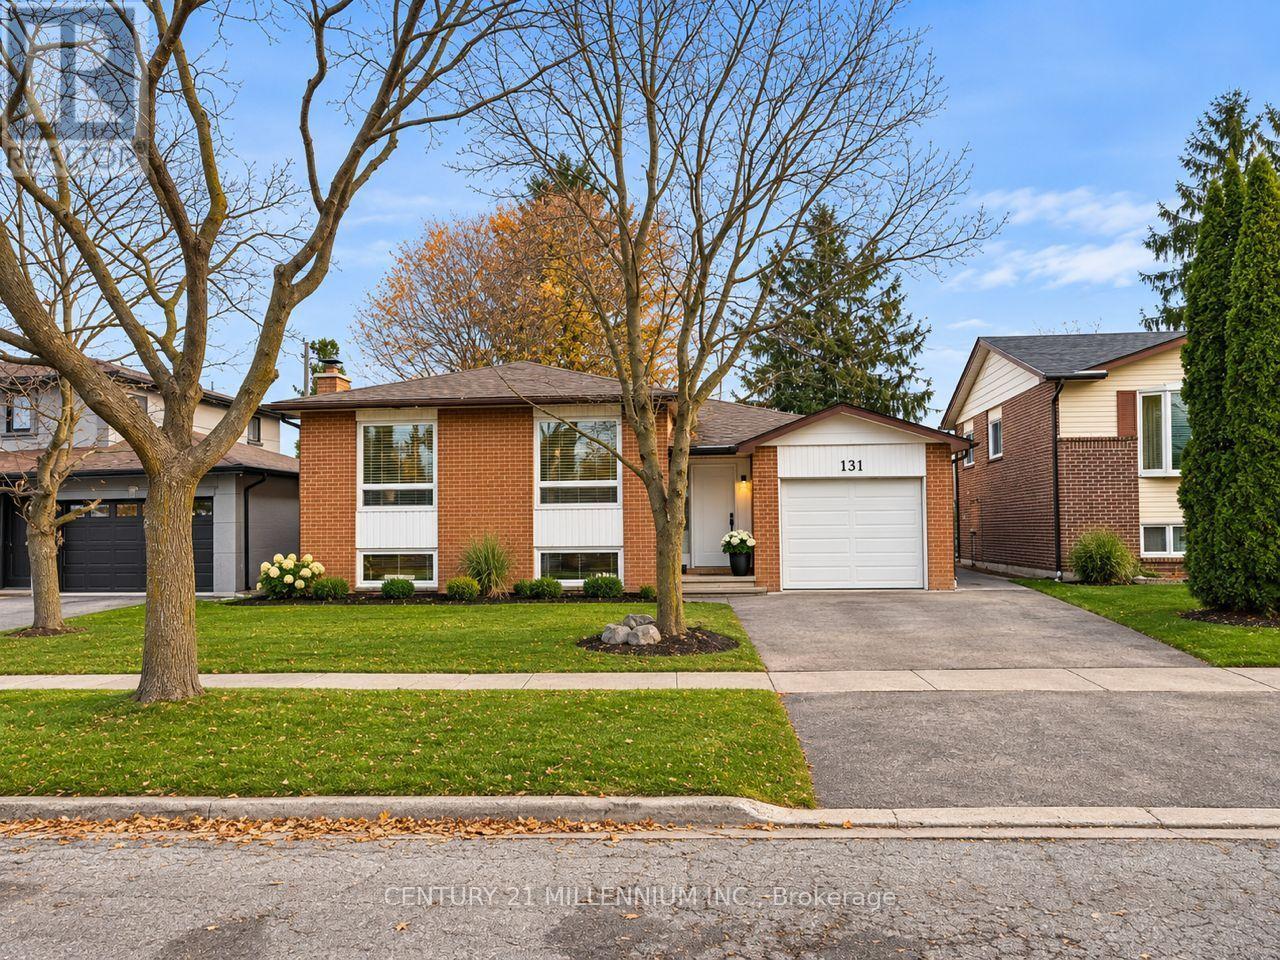
131 Edelwild Drive
Orangeville, Ontario
Perfect Family Home with Incredible Income Potential! Welcome to this beautifully renovated detached raised bungalow offering 3+2 bedrooms, two self-contained living units and separate entrances! Completely renovated from top to bottom in 2026 with stylish, modern finishes throughout, this move-in-ready home features stunning quartz countertops, stainless steel appliances, vinyl plank flooring and bright, inviting living spaces. Situated in a desirable, family-friendly neighbourhood on a large lot close to parks, schools and everyday amenities, this versatile property offers endless possibilities! Ideal for multigenerational living, buyers looking to live in the upper level while generating rental income from the lower level to help offset mortgage costs, or savvy investors seeking a fantastic income-producing property. Both levels offer beautifully finished, functional living spaces, making this an exceptional opportunity for homeowners and investors alike. Step outside and enjoy the expansive backyard, offering plenty of room for entertaining, family gatherings and outdoor enjoyment. Beautifully updated, thoughtfully designed and offering incredible flexibility, this property truly checks all the boxes! Live in, rent out or add to your investment portfolio. A must-see property that shows beautifully! Please note: photos have been virtually staged as property is currently tenanted. (id:39551)
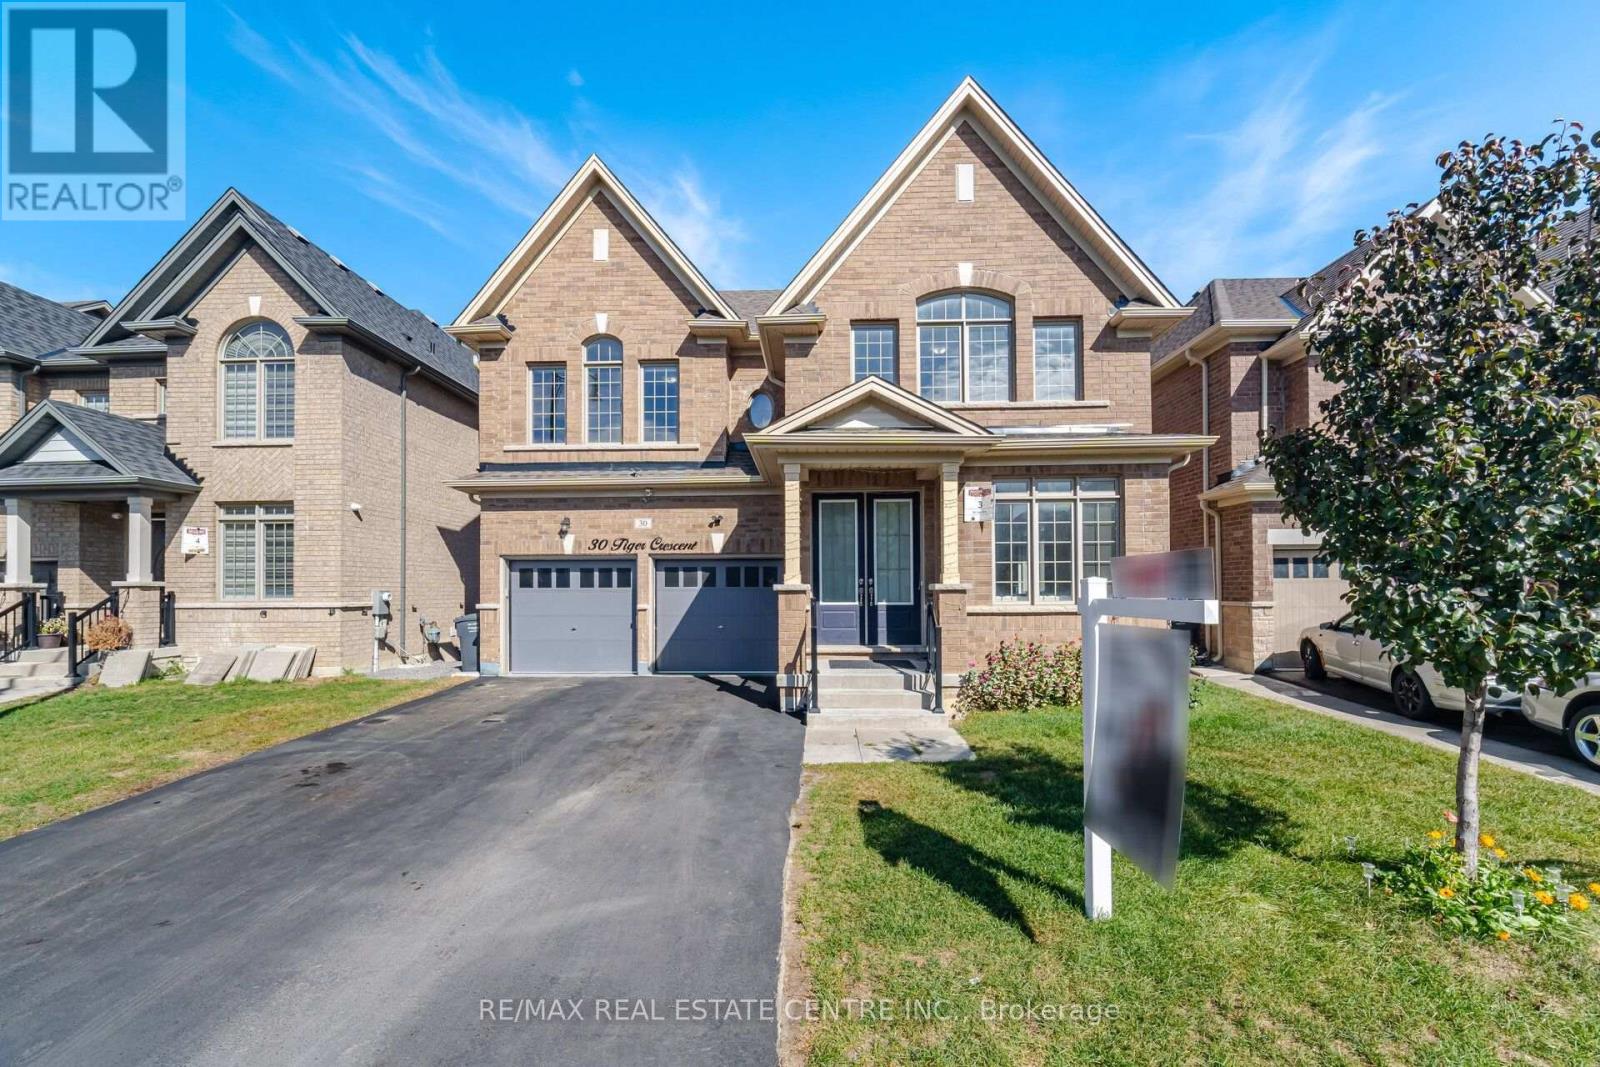
30 Tiger Crescent
Brampton, Ontario
Welcome to this, 3219 SQFT. Detached Home with EXTRA RARE 45 FT RAVINE LOT, NO SIDEWALK, NO HOUSE BEHIND in PRIME Area of Brampton. Featuring 4 Bedrooms Upstairs, 4 Bathrooms, a Double-Door Entry, Separate family room and a combined living & dining room. Main floor features 9 FT smooth ceilings, fresh paint, luxury hardwood and porcelain flooring, an electric heated fireplace in family room. Fully upgraded Modern White Kitchen with gleaming porcelain floors, quartz countertops, extended cabinets, top of the line SS appliances, centre island, and a huge breakfast area leads to the deck in backyard. Oak stairs with iron pickets lead upstairs to hardwood hallways. Large primary bedroom with a spa-like 6PC ensuite featuring a Juliette bath tub, double sink, and two walk-in closets. A Large Second Master Bedroom with its own private 4PC ensuite and a Walk-In closet. Two additional decent size bedrooms connected by a 5PC Jack n Jill washroom with double sinks and a glass standing shower, and Walk-In closet. Main floor upgraded laundry room with quartz countertops and extra cabinetry & soaker tub. The unfinished basement offers endless future potential. Double Car Garage with an Extra Deep Driveway that Fits 4 Vehicles. This property accommodate total 6 parking spaces including garage. Additional features include an EXTRA RARE 45 FT RAVINE LOT, NO SIDEWALK, NO HOUSE BEHIND, and a beautiful walk trail. Located in a family-friendly neighbourhood near Walmart, shopping plazas, gyms, Tim Hortons, banks, and major highways. This beautiful home is move-in ready and priced for action don't miss this amazing opportunity! (id:39551)
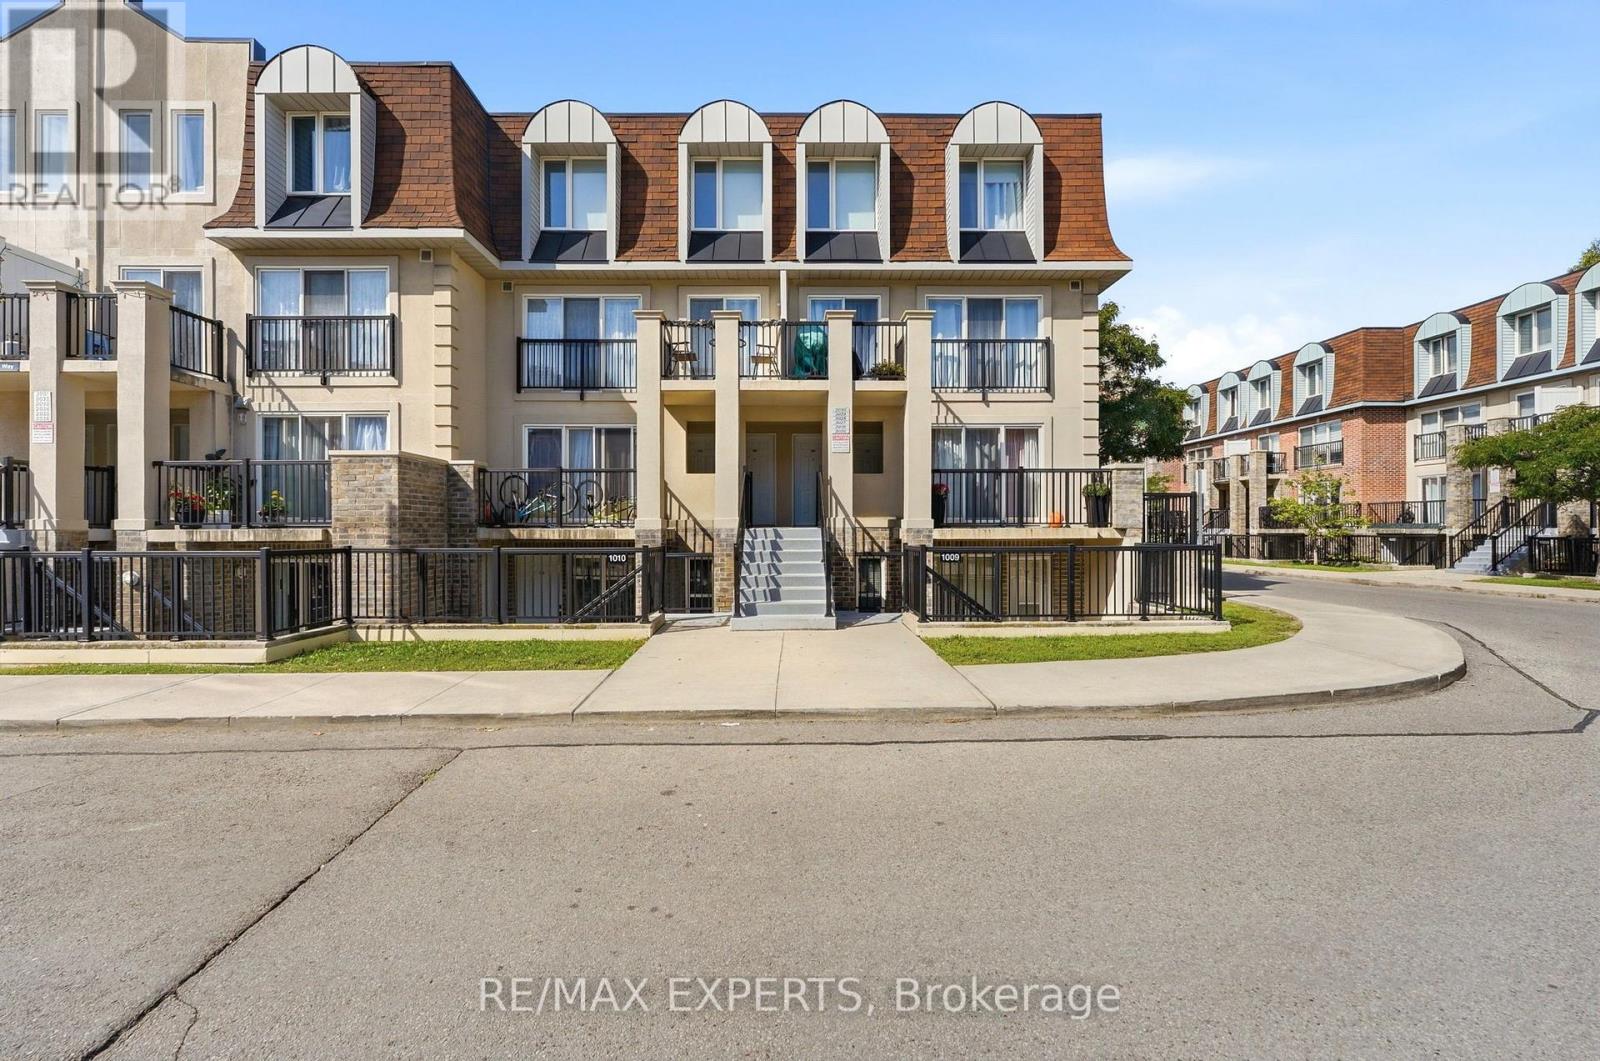
2025 - 85 George Appleton Way
Toronto, Ontario
Welcome to 85 George Appleton Way, Unit 2025 - a bright and beautifully appointed 2-bedroom,1-bathroom condo townhouse offering the perfect blend of comfort, convenience and modern living in the heart of Keele & Wilson.This spacious main-floor unit features a functional open-concept layout with a bright living and dining area, well-appointed kitchen and two generously sized bedrooms. Enjoy the convenience of brand-new appliances, offering a fresh and modern feel throughout the home. Ideally located close to major highways, TTC, Yorkdale Shopping Centre, Downsview Park, York University, schools, parks, restaurants and everyday amenities. Easy access to Highway 401, Allen Road and major transit routes makes commuting throughout Toronto a breeze. Whether you're a first-time buyer, downsizer or investor, this well-located condo townhouse isan excellent opportunity in a highly convenient North York location. Move-in ready and waiting for you to call it home! (id:39551)
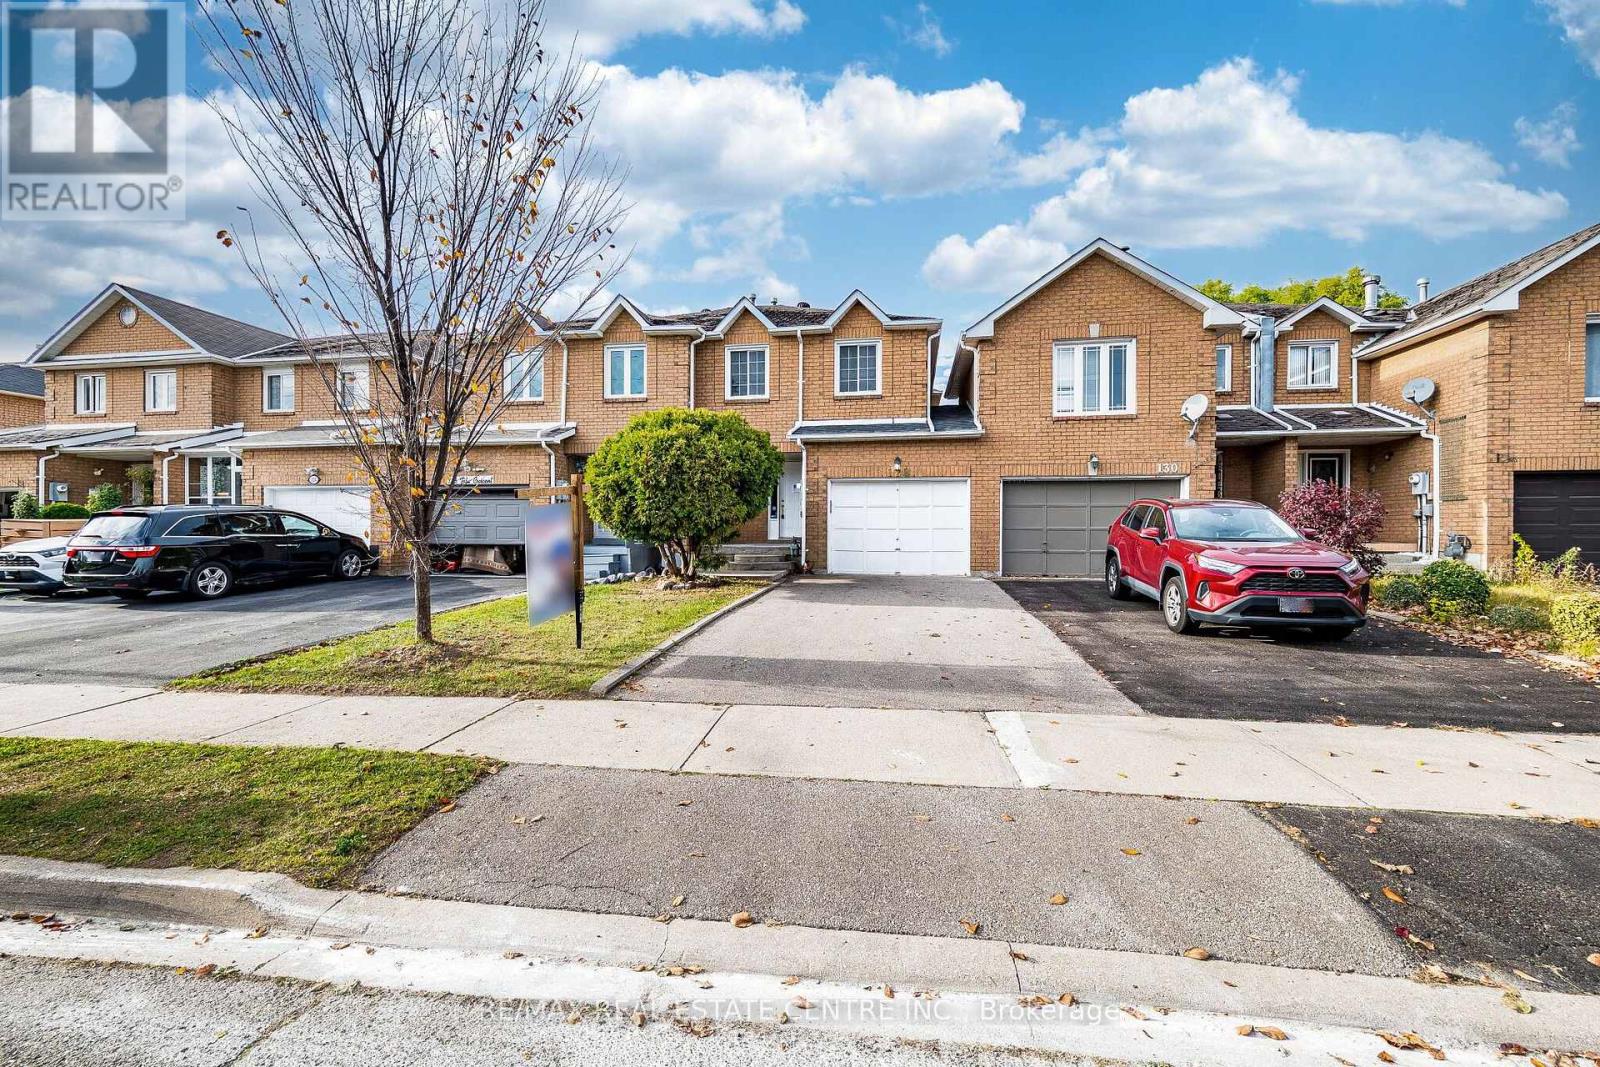
128 Toba Crescent
Brampton, Ontario
Linked-Attached Row Townhouse In The Desirable Heart Lake Community Of Brampton. Freshly Painted Interior. New Light Fixtures, Three Well-Sized Bedrooms, Hardwood Flooring Throughout The Main Floor, Spacious Living/Dining Area With Walkout To Deck And Backyard, And Kitchen With Breakfast Area. Wood Staircase. Primary Bedroom Features Hardwood Flooring And A 4-Piece Ensuite. Hardwood Flooring In Upper Hallway; Laminate Flooring In The Other Two Bedrooms. Finished Basement With Large Recreation Room, Additional Bedroom, Laminate Flooring, 2-Piece Washroom, Cold Room And Separate Laundry Area. Conveniently Located Close To Highway 410, Notre Dame Catholic Secondary School, Shopping, Restaurants, Grocery Stores, Trinity Common Shopping Centre, Heart Lake Conservation Area And Turnberry Golf Club. Property Being Sold Under Power Of Sale, In AS IS, WHERE IS Condition. Carpet-free Home. (id:39551)
104 Dixon Road N
Toronto, Ontario
RARELY OFFERED DETACHED TRIPLEX IN TORONTO'S WESTON NEIGHBOURHOOD! THIS SOLID DOUBLE-BRICK PROPERTY FEATURES 3 SELF-CONTAINED RESIDENTIAL UNITS, EACH WITH A SEPARATE ENTRANCE, AND 4 SEPARATE HYDRO METERS. THE PROPERTY IS FULLY TENANTED AND OFFERS AN ATTRACTIVE OPPORTUNITY FOR INVESTORS OR MULTI-GENERATIONAL LIVING. INTERIOR UPDATES AND MECHANICAL FEATURES INCLUDE A GOODMAN FURNACE AND NORITZ TANKLESS WATER HEATER. THE LOWER LEVEL FEATURES HIGH CEILINGS, WHILE TWO SEPARATE STAIRWELLS PROVIDE ACCESS BETWEEN AREAS OF THE HOME. ADDITIONAL FEATURES INCLUDE A PRIVATE DRIVEWAY, FENCED BACKYARD, AND SHARED COIN-OPERATED LAUNDRY. CONVENIENTLY LOCATED NEAR PUBLIC TRANSIT, SCHOOLS, PARKS, THE HUMBER RIVER, WESTON GOLF CLUB, TORONTO PEARSON INTERNATIONAL AIRPORT, AND MAJOR HIGHWAYS. EXISTING APPLIANCES, COIN-OPERATED WASHER AND DRYER, WINDOW COVERINGS, AND LIGHT FIXTURES ARE INCLUDED, EXCLUDING TENANTS' BELONGINGS. A VERSATILE MULTI-UNIT PROPERTY IN AN ESTABLISHED TORONTO NEIGHBOURHOOD. (id:39551)
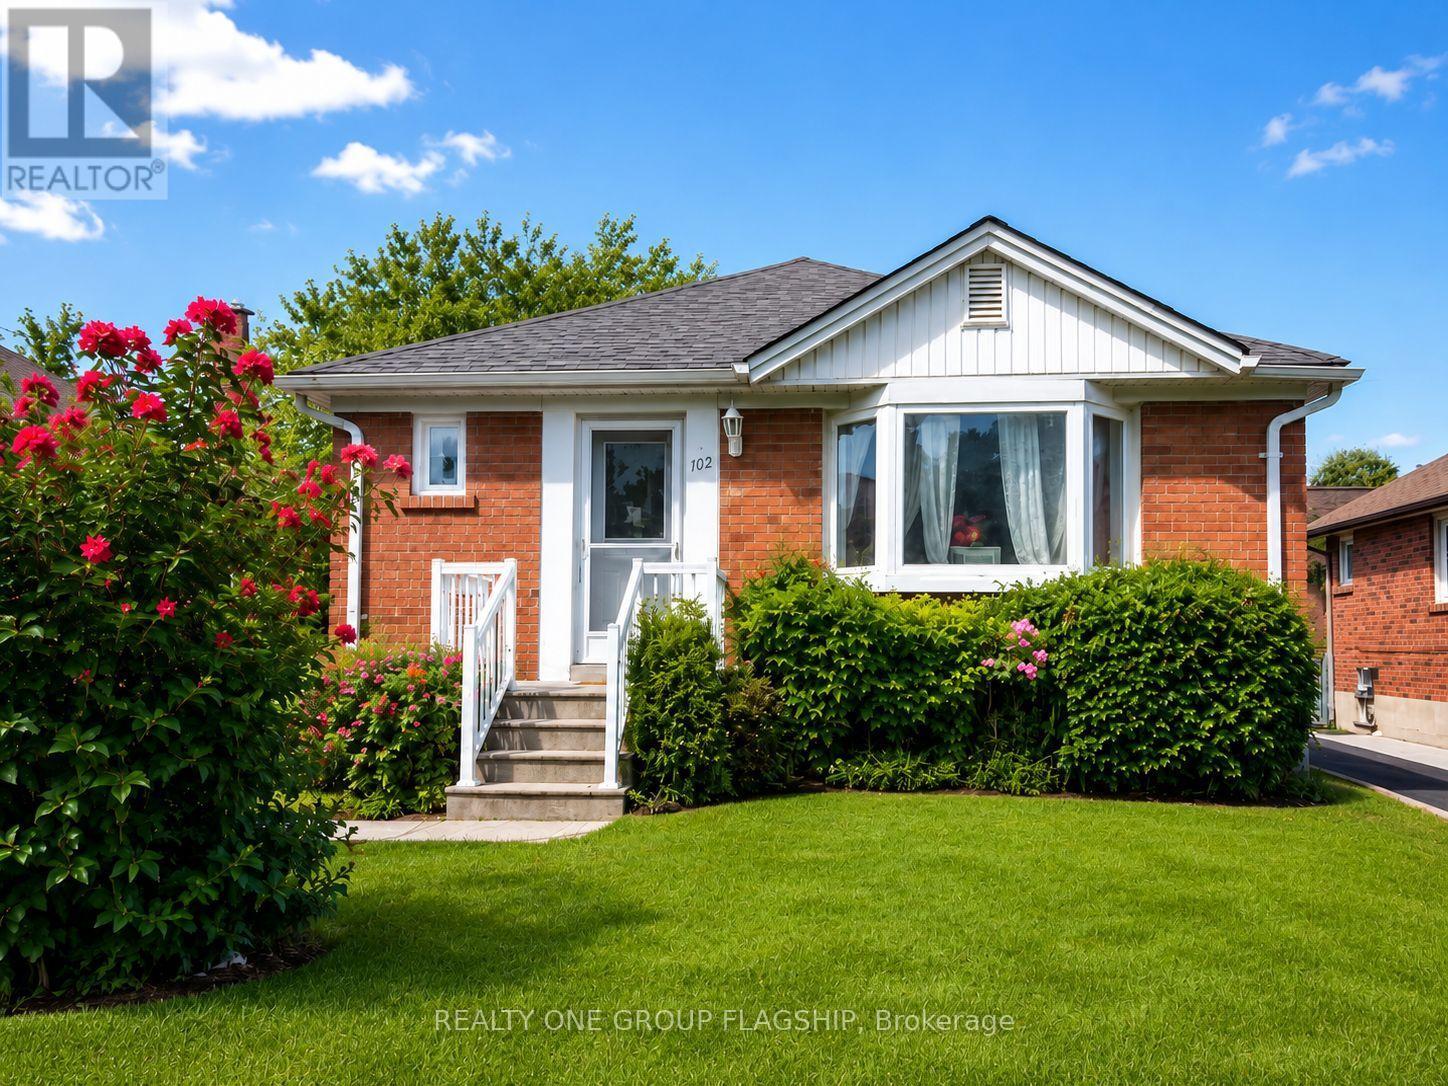
102 Edgecroft Road
Toronto, Ontario
Welcome To 102 Edgecroft Road - A Recently Updated 3-Bedroom Bungalow On One Of The Most Desirable Streets In Stonegate-Queensway. Set On A Quiet, Tree-Lined Street Surrounded By Beautiful Custom Homes, This Property Offers The Rare Flexibility To Move In And Enjoy Today, Renovate Or Expand Over Time, Or Build A Brand-New Custom Residence In A Neighbourhood Where Newly Built Homes Have Sold For Over $3 Million. The Bright And Functional Main Level Has Been Freshly Painted And Features New Flooring And A Renovated Bathroom, Creating A Clean And Comfortable Home Ready For Its Next Owner. The Property Also Offers A Private Driveway With Parking For Multiple Vehicles, A Separate Basement Entrance, And An Unfinished Lower Level With Excellent Future Potential. Enjoy A Sought-After Family-Friendly Location Close To Highly Rated Schools, Parks, Norseman Community Centre, Restaurants, Shopping, Transit, Major Highways, Downtown Toronto And Pearson Airport. An Outstanding Opportunity For End Users, Builders, Renovators And Investors To Secure A Property With Immediate Use And Exceptional Long-Term Potential. (id:39551)
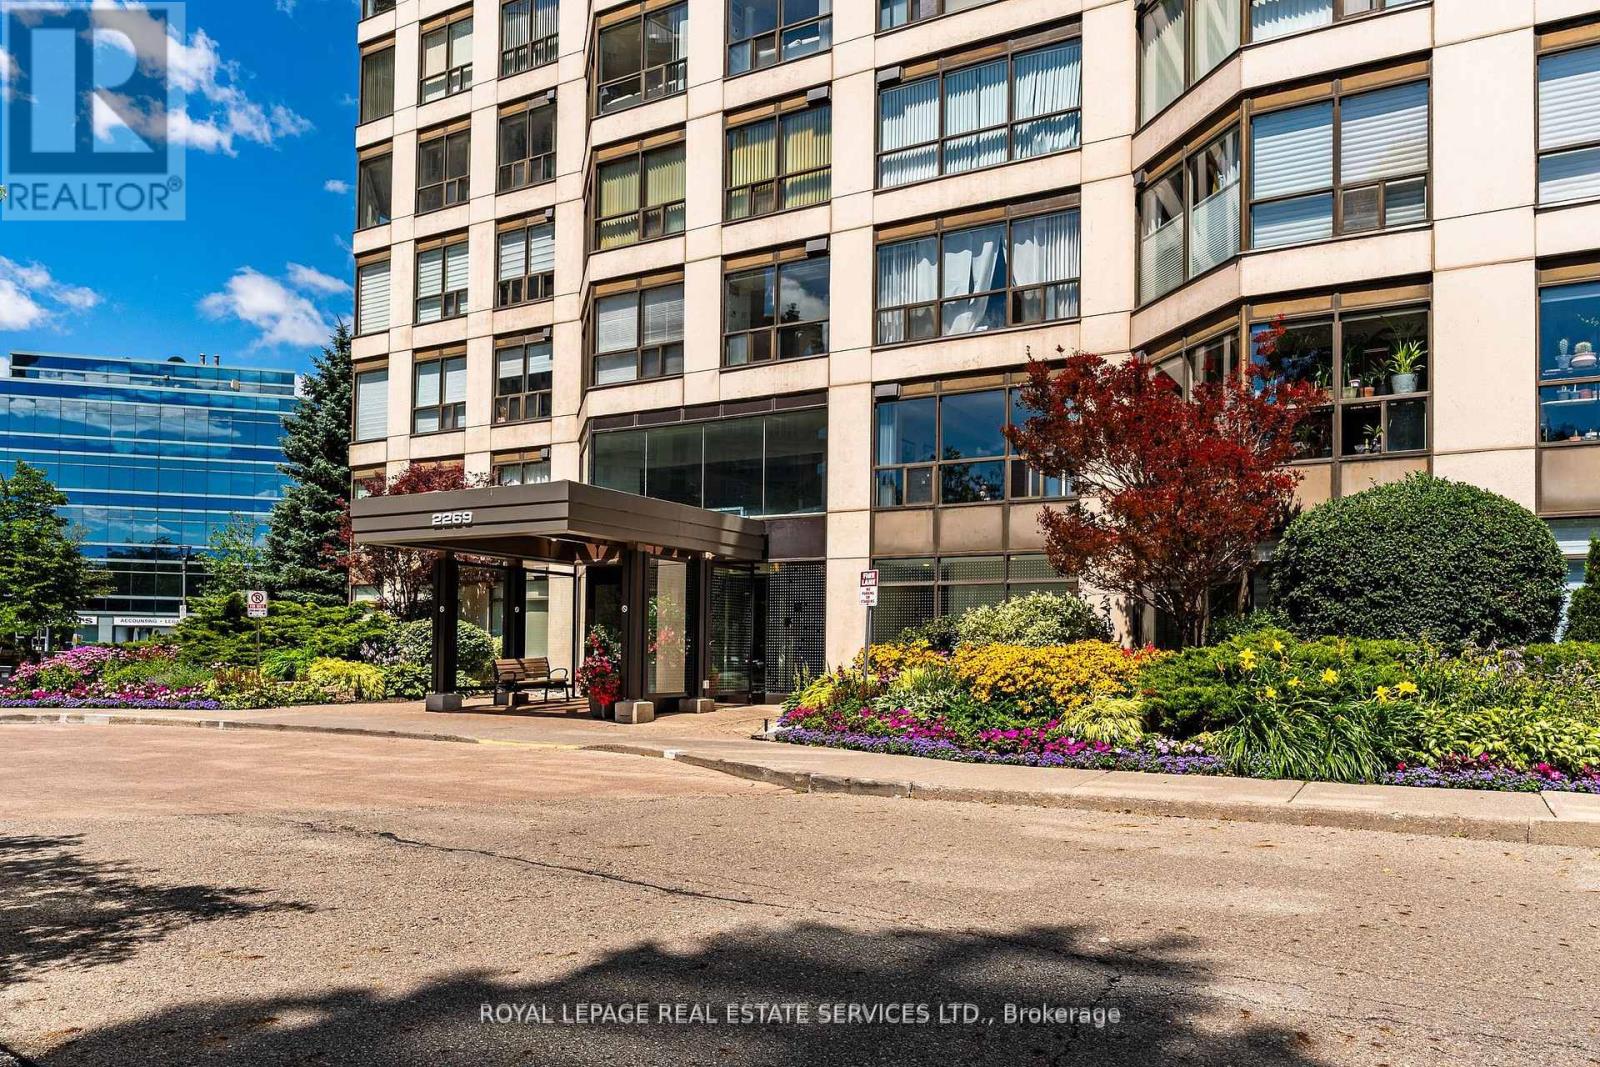
511 - 2269 Lake Shore Boulevard W
Toronto, Ontario
Welcome To This Bright And Airy Corner Suite Offering Sweeping Views Of The Lake And Marina! Floor-To-Ceiling Windows Wrap The Residence In Natural Light While Highlighting The Beautiful Waterfront Setting. The Functional Split Two-Bedroom Floor Plan Provides Added Privacy And Comfortable Everyday Living, With Parking And A Locker Included. Situated In The Prestigious Marina Del Rey Community, Residents Benefit From All-Inclusive Maintenance Fees And Access To The Malibu Club's Outstanding Amenities, Including An Indoor Pool, Whirlpool, Sauna, Squash Courts, Tennis Courts, Billiards Room, Party Room, Rooftop Terrace, And More. Enjoy A Coveted Waterfront Lifestyle Just Steps From Scenic Trails, Parks, Shops, Transit, Groceries, And Everyday Conveniences. Ideally Located Near Downtown, The Airport, And Nature, This Is A Wonderful Opportunity To Live In One Of The Lakefront's Most Desirable Communities. (id:39551)
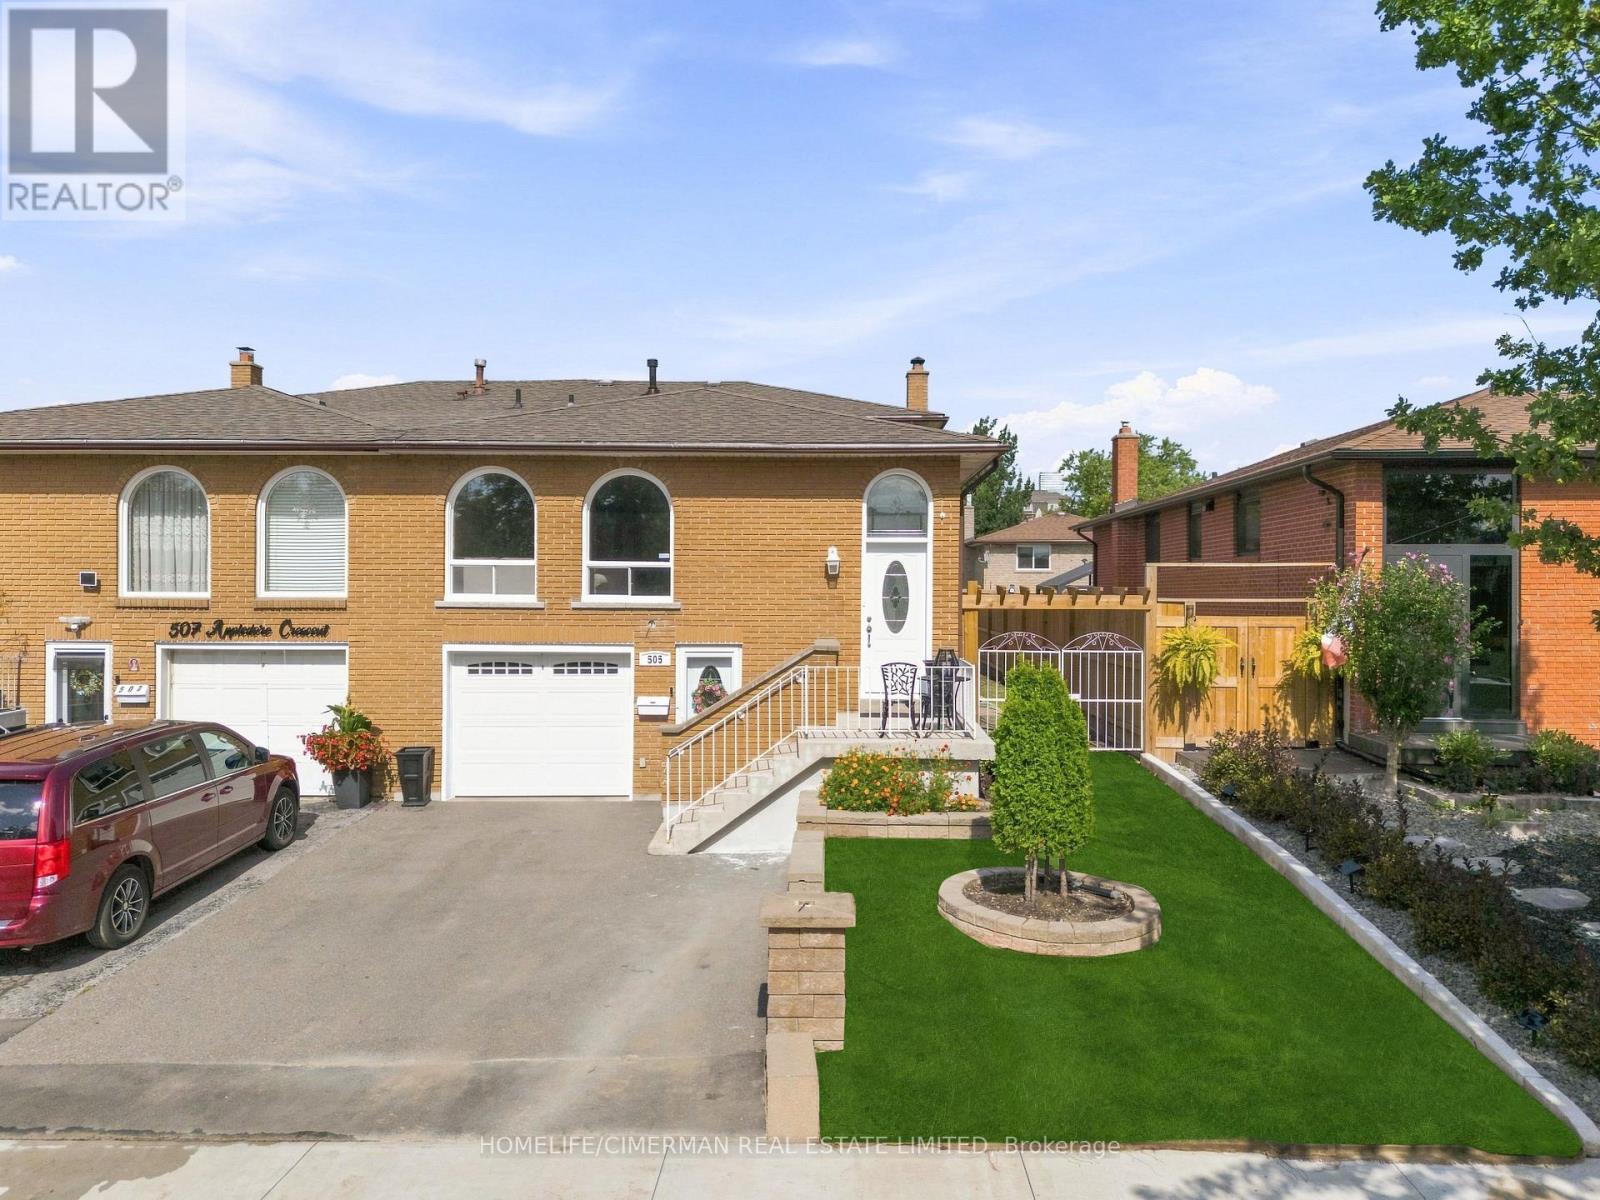
505 Appledore Crescent
Mississauga, Ontario
Beautiful and very well maintained home!! Super clean! Great location! 4 Bedroom semi in desirable Cooksville! Large 5 level backsplit featuring great size rooms, beautiful woodburning fireplace (as-is), private backyard, amazing large family room with walk out to deck and yard. Sunny and bright. Hardwood floors throughout. Basement laminate flooring and pot lights. Renovated upper bathroom, his and hers sinks. Grass newly installed. Newer sprinkler system installed (as-is). House being sold in "As-Is Condition". Needs some TLC and Buyer's personal touch! Great potential and location! Close to hospital, hwy, transit, Cooksville Creek public school, St. Catherine of Siena Catholic school, Sgt David Yakichuk Park and Camilla Park!! Easy to show! Motivated Seller!! (id:39551)