
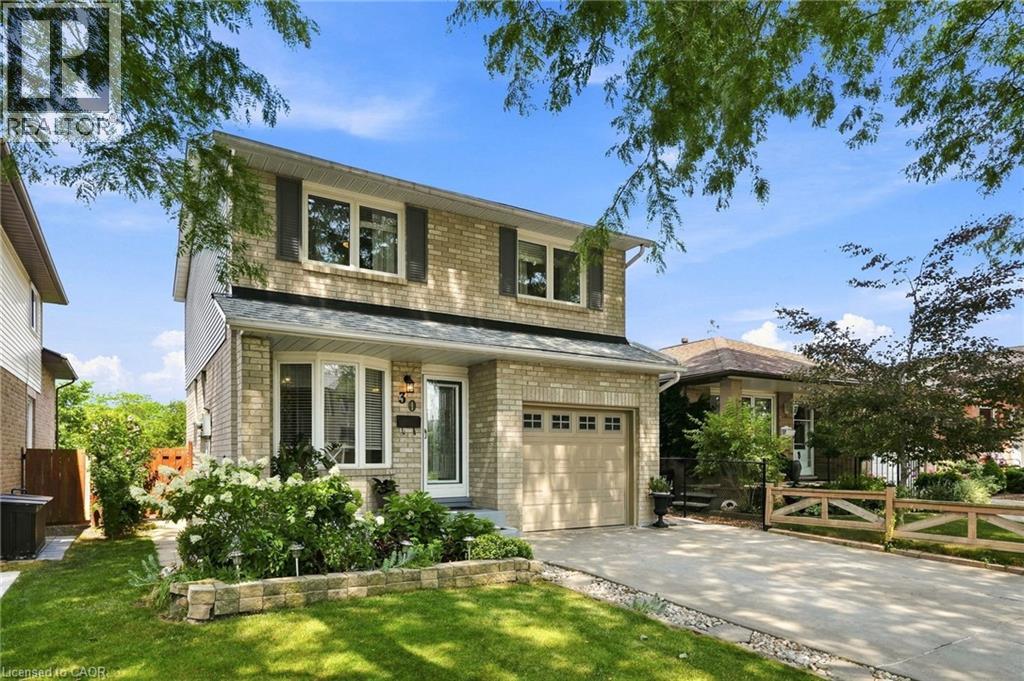
30 Twinoaks Crescent
Stoney Creek, Ontario
Welcome to this impeccably clean and lovingly maintained 3-bedroom, 1.5-bathroom link home in the highly sought-after Valley Park neighbourhood. Move-in ready and filled with potential to add your own design touches, this home offers a bright original eat-in kitchen, a separate dining room, 2 living rooms, and an abundance of natural light. The fully fenced backyard is perfect for entertaining, featuring an inground pool (liner replaced 2018) and plenty of outdoor space to enjoy. Additional highlights include almost all newer windows (2015), updated bathroom vanities, an attached garage with inside entry, and major updates including the furnace and A/C (2018), roof (2021), gutter protection (2019), dishwasher (2023), stove (2026), washer/dryer (2021). A fantastic opportunity to own a well-cared-for home in a family-friendly community close to parks, schools, shopping, and amenities. (id:39551)
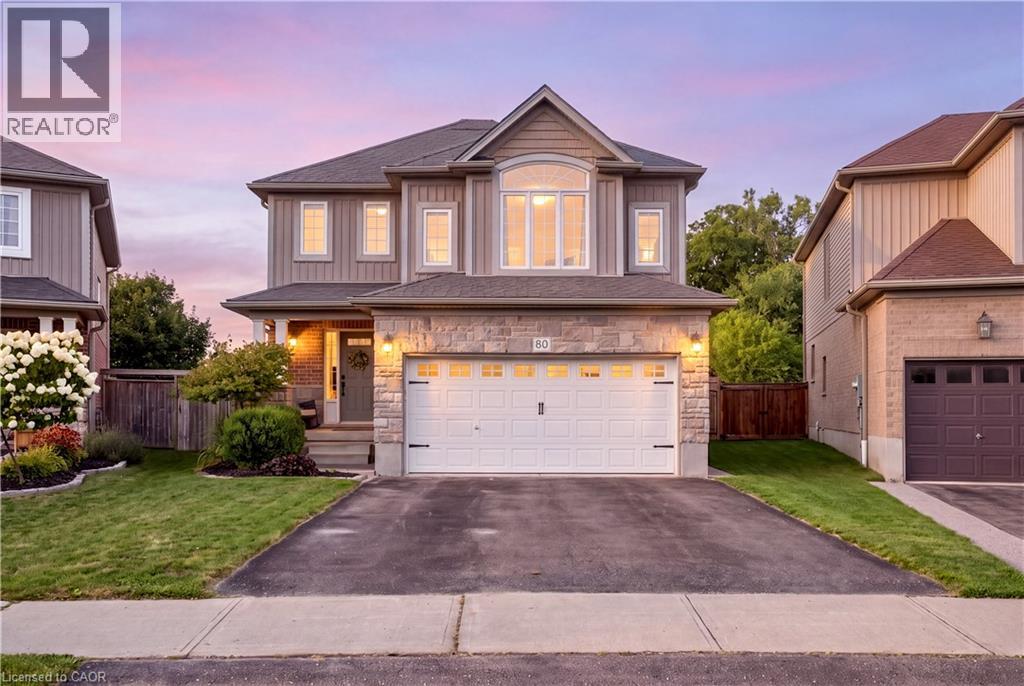
80 Robert Simone Way
Ayr, Ontario
Tucked into the charming community of Ayr, this is the kind of home that gives you more of what matters- more space, more backyard, and a little more breathing room. Welcome to 80 Robert Simone Way. This detached 2-storey home offers just under 2,000 sq. ft. of above-grade living space with 3 bedrooms, 3 bathrooms, a double-car garage and an incredible pie-shaped lot backing onto greenery. Step inside to a bright, inviting main floor featuring hardwood flooring, updated wainscotting and plenty of space to gather. At the heart of the home is the beautifully updated kitchen, complete with Cerwood custom cabinetry, updated countertops, backsplash and a large centre island with plenty of room for cooking, entertaining and everyday family life. Upstairs, you'll find three generously sized bedrooms, including the primary with ensuite, plus one of this home's best features—a spacious second-floor family room offering the flexibility for a second living area, playroom, office or cozy movie-night retreat. Outside, the oversized backyard is made for enjoying. The large pie-shaped lot backs onto greenery and offers a beautiful open backdrop, with new iron fencing, a new hot tub, composite decking and plenty of room to entertain, play or simply unwind. The double attached garage is equipped with an EV hookup, adding another modern convenience. Enjoy the quieter pace and community feel of Ayr while remaining minutes from Highway 401 and within easy reach of Cambridge and Kitchener-Waterloo. Close to schools, parks and community amenities, this is a home that offers the space you need, the updates you want and a backyard setting that's hard to find. (id:39551)
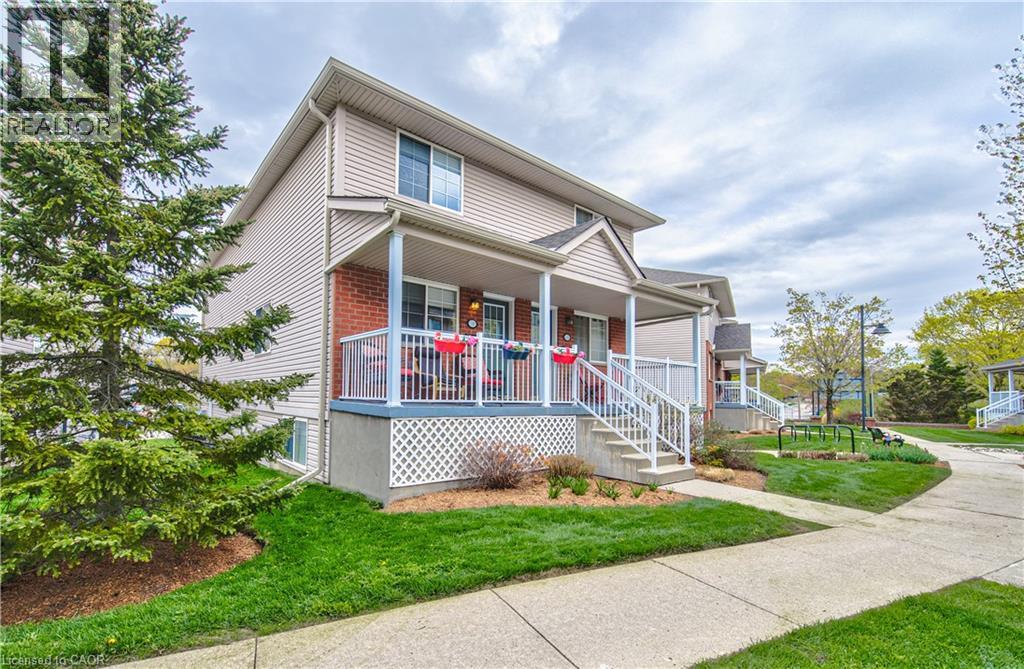
139 Brighton Street Unit# 3b
Waterloo, Ontario
Welcome to this well-maintained and upgraded home in a quiet and highly convenient Waterloo location. With two large bedrooms and one and a half bathrooms, the home offers a comfortable layout with plenty of space to enjoy. Large windows throughout bring in an abundance of natural light, creating a bright and welcoming atmosphere, while in-suite laundry adds everyday convenience. The large covered balcony provides a great outdoor space for relaxing, entertaining, or enjoying a BBQ. One exclusive parking space is included, with the option to rent an additional space. The location is hard to beat, with a short walk to Uptown Waterloo, Waterloo Library, Waterloo Recreation Centre, Waterloo Park, the University of Waterloo, Wilfred Laurier University, LRT, restaurants, shopping, and more. You're also just minutes from Midtown Hospital, Conestoga Mall, and the expressway to Highway 401. A wonderful opportunity to enjoy comfortable living in a quiet setting while staying close to everything Uptown Waterloo has to offer. (id:39551)
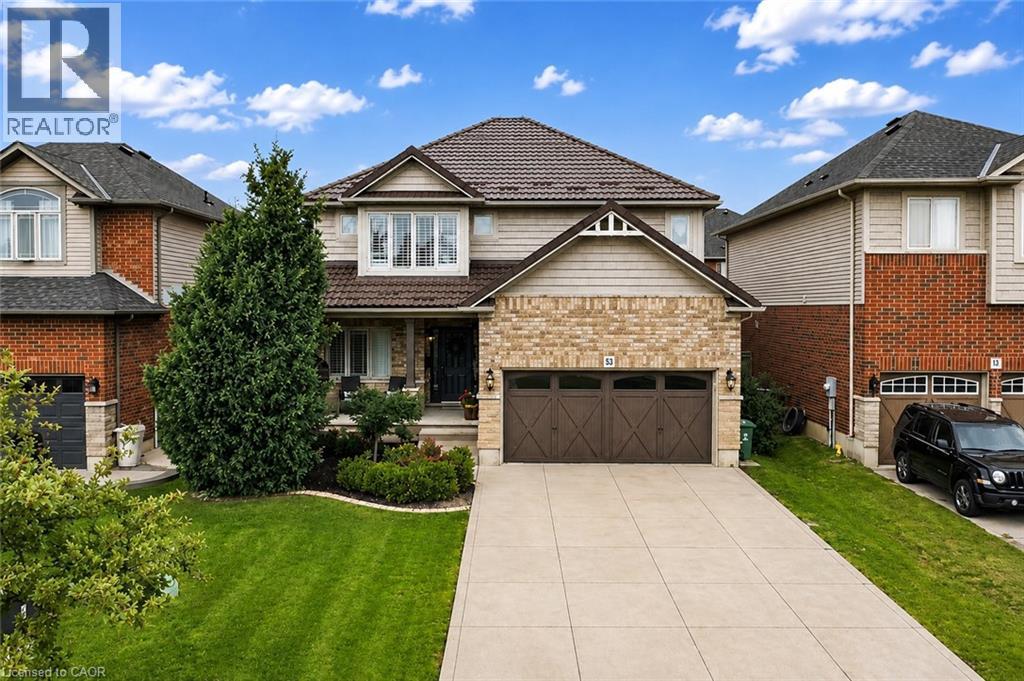
53 Valiant Circle
Binbrook, Ontario
Welcome to this beautifully updated 2 storey family home with approximately 2,549 sq. ft. of above-grade living space, featuring 4+1 bedrooms and 3.5 bathrooms in the heart of Binbrook! Freshly painted throughout, this move in ready home features a bright and functional layout with a spacious living room, separate dining room, and a versatile main-floor office that can easily be used as an additional bedroom. The refreshed eat-in kitchen features new countertops, a stylish backsplash, convenient walk-in pantry, new appliances, and ample space for everyday dining. Upstairs, you'll find four generously sized bedrooms, including a spacious primary bedroom complete with a walk-in closet and 4 piece ensuite. New flooring throughout the second level and laundry room adds a fresh, modern touch. The fully finished basement features a recreation room, an additional bedroom, and a 3 piece bathroom, providing a comfortable space for extended family, guests, a home office, or entertainment. Additional highlights include a durable metal roof, electrical charging connection in the garage, convenient garage storage, a second refrigerator and freezer in the basement, concrete driveway, stamped concrete backyard, gas BBQ hookup, and backyard pergola. Ideally located approximately a 10 minute walk from Fairgrounds Community Park and close to schools, shopping, and everyday amenities, this exceptional home perfectly combines comfort, functionality, and modern updates. Don't miss your chance to make this beautiful home yours! (id:39551)
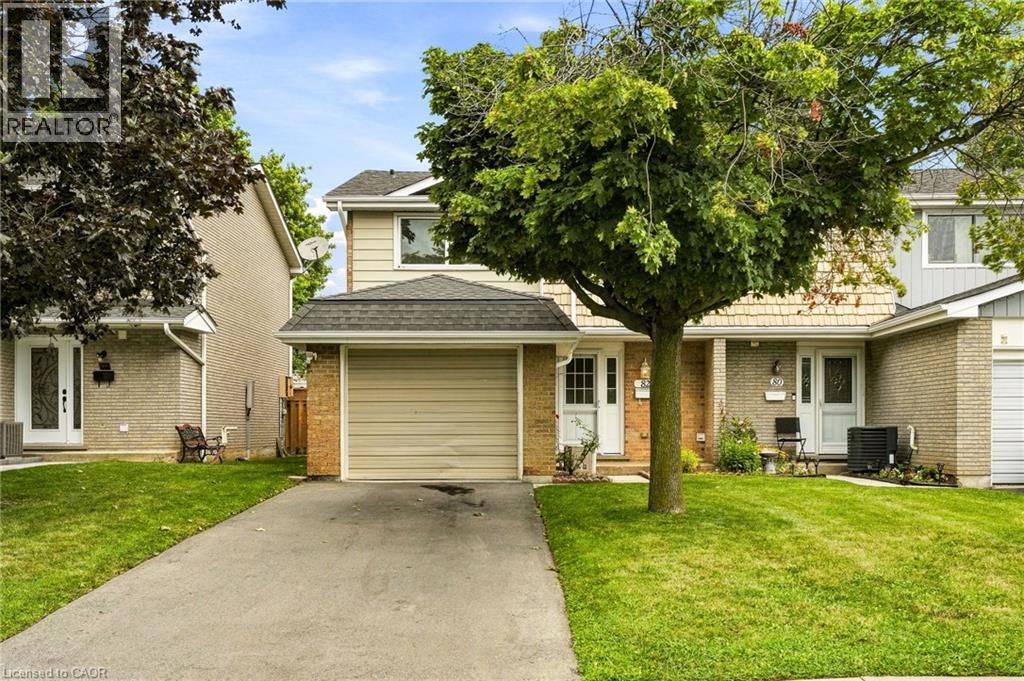
82 St. Andrews Drive
Hamilton, Ontario
Welcome to 82 Saint Andrews Drive, an affordable 3-bedroom, 1.5-bathroom end-unit condo townhome located in Hamilton's convenient Vincent neighbourhood. Offering a functional layout and plenty of living space, this home is an excellent opportunity for first-time buyers, families, downsizers, or investors. The bright and inviting main floor features laminate flooring throughout, a spacious living area, and a well-appointed kitchen with stainless steel appliances. Upstairs, you'll find three generously sized bedrooms and a full 4-piece bathroom. The finished basement provides valuable additional living space with plenty of pot lights, making it ideal for a family room, home office, gym, or entertainment area. As an end unit, the home offers the added privacy of having only one attached neighbour. Low maintenance fees help keep monthly costs affordable, while the location provides easy access to highways, shopping, schools, parks, public transit, and everyday amenities. Move-in ready with plenty of potential to personalize over time, this is a fantastic opportunity to own a spacious 3-bedroom townhome in a convenient Hamilton location at an affordable price. Don't miss your chance to get into the market and make this home your own. (id:39551)
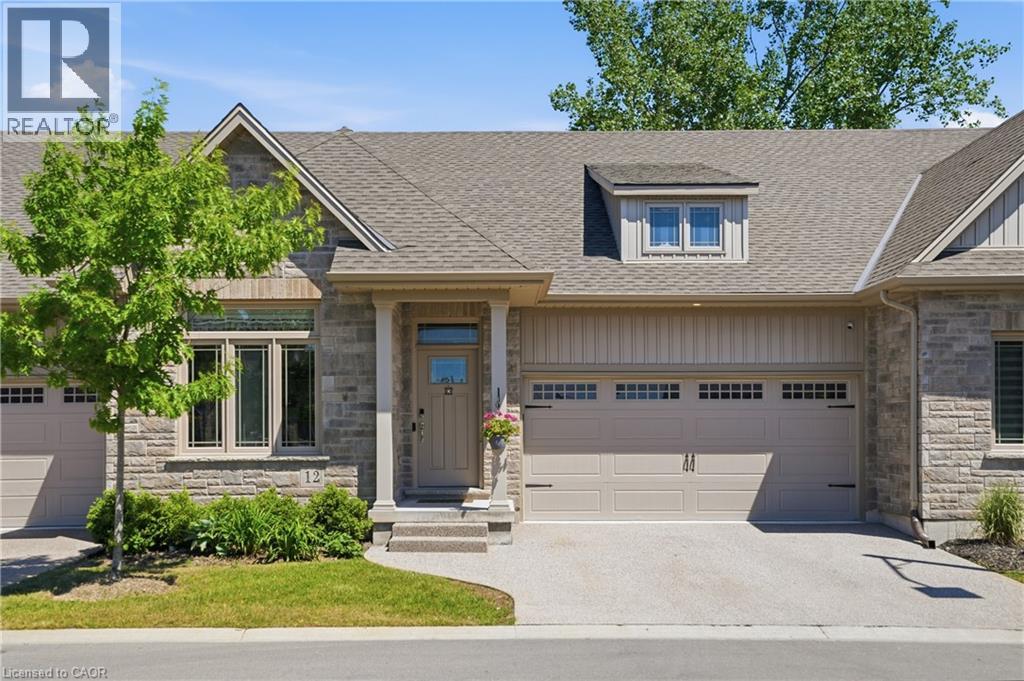
45 Dorchester Boulevard S Unit# 12
St. Catharines, Ontario
Enjoy a carefree lifestyle in this beautifully appointed luxury bungalow townhome backing onto a peaceful park setting. Designed for comfort and convenience, this home offers hardwood floors throughout the main level, two bedrooms and two bathrooms including a spacious primary suite with a walk-in closet and private ensuite, plus the added convenience of main floor laundry. The bright, open-concept layout flows seamlessly to an oversized rear deck complete with a gas BBQ hookup, creating the perfect space for relaxing or entertaining while enjoying the privacy of no rear neighbours. The professionally finished basement, completed by the builder, features solid oak stairs, a large third bedroom, full bathroom, spacious rec room, and plenty of storage space. Recent updates include new appliances: fridge, dishwasher, washer, and dryer. Condo fees cover water, lawn and garden maintenance, snow removal including the driveway, allowing you to enjoy truly low-maintenance living. Ideally located just a short walk to groceries, restaurants, shopping, canal-side walking and biking trails, with quick highway access for commuters. Quiet, private, and exceptionally convenient, this is bungalow living at its finest. (id:39551)
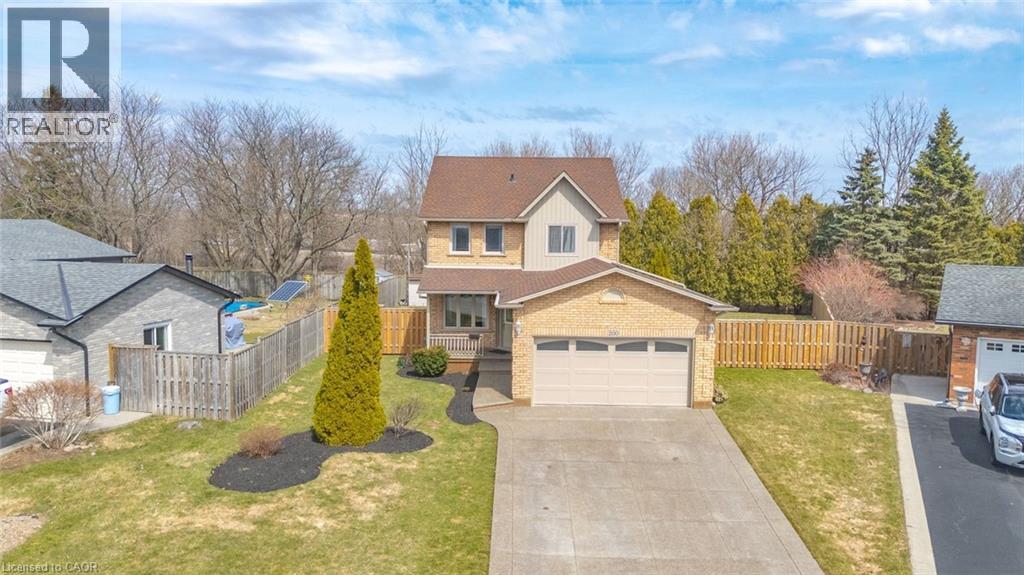
200 Morrison Drive
Caledonia, Ontario
Welcome to a rare opportunity in the heart of family-friendly Caledonia. A beautifully maintained, 3 bedroom home tucked away on a quiet cul-de-sac and proudly cared for by its original owners. In today's market, where quality homes on premium lots are increasingly hard to find, this property stands out with its exceptional setting and pride of ownership throughout. Situated on an oversized pie-shaped lot with no homes backing, this property offers privacy and space families crave. The backyard is a true retreat. Huge, pool size lot 85 Ft wide at the rear and 141 ft long. Newly fully fenced and beautifully landscaped, providing the perfect setting for summer barbecues, children's playtime, or simply enjoying peaceful mornings with a coffee while enjoying the privacy, surrounded by mature trees. Inside, the home offers a functional and welcoming layout designed for everyday family living. Bright principal rooms flow comfortably from one to the next, creating an inviting space for both quiet evenings and entertaining guests. The eat-in kitchen and family room serve as the heart of the home, while the finished basement expands the living space with a generous recreation room-ideal for movie nights, a home office, playroom, or gym. This home is just minutes from scenic walking trails along the Grand River, local parks, schools, and the charming shops and restaurants of downtown Caledonia. Commuters will also appreciate convenient access to major routes, including Highway 6 and the Queen Elizabeth Way corridor. With low inventory and growing demand for well-maintained homes in desirable neighbourhoods, opportunities like this are becoming increasingly rare. If you've been waiting for the perfect place to plant roots and enjoy the lifestyle that Caledonia has to offer, this could be the one. Contact us today to schedule your private showing. This special home won't last long. (id:39551)
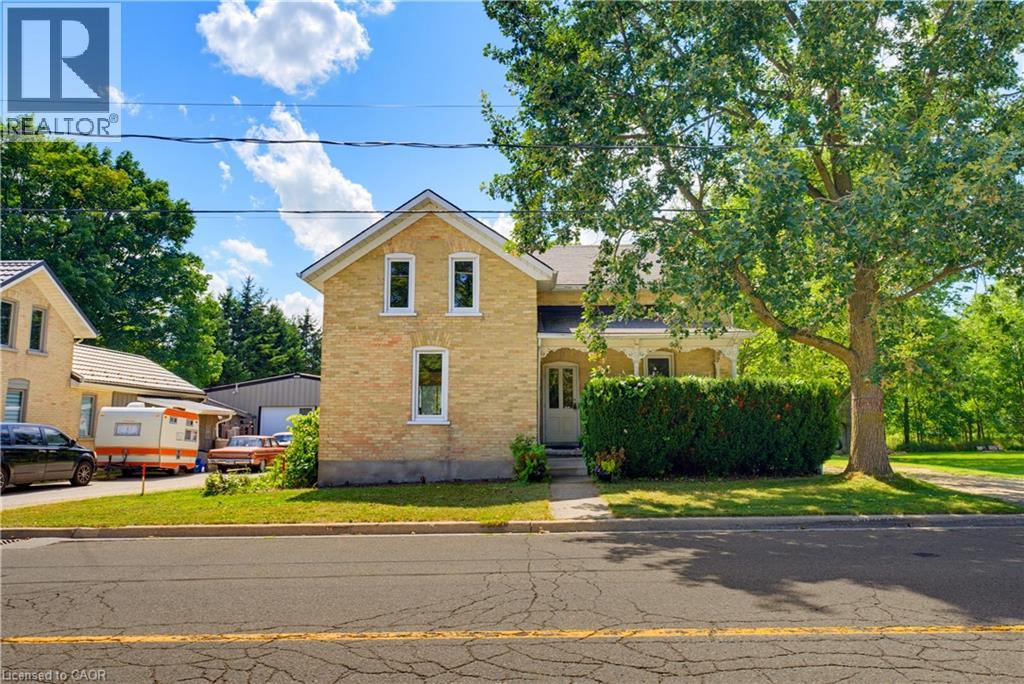
1256 Maryhill Road
Maryhill, Ontario
BUILD. SEVER. RESTORE. REIMAGINE. A RARE OPPORTUNITY AWAITS in the heart of historic Maryhill! Welcome to 1256 Maryhill Road, an extraordinary 0.907-acre property offering an increasingly difficult combination to find—an EXPANSIVE PARCEL OF LAND, a character-filled circa-1885 stone home, mature surroundings and exciting possibilities for the future. Explore the possibility of creating a spectacular custom dream home on nearly an acre, surrounded by SPACE, GREENERY AND THE CHARM OF VILLAGE LIVING. Even more intriguing is the potential to sever the property into two residential building lots, creating an opportunity for two new homes side-by-side—ideal for builders, investors, extended families or those looking to unlock the property's future potential. SEVERANCE/DEVELOPMENT SUBJECT TO APPLICABLE APPROVALS, zoning, servicing and governing authorities. Enjoy the peaceful, small-community atmosphere of Maryhill in the Township of Woolwich, while remaining conveniently connected to Guelph, Kitchener-Waterloo, Breslau and Cambridge. A remarkable opportunity where history, land and future potential come together. (id:39551)
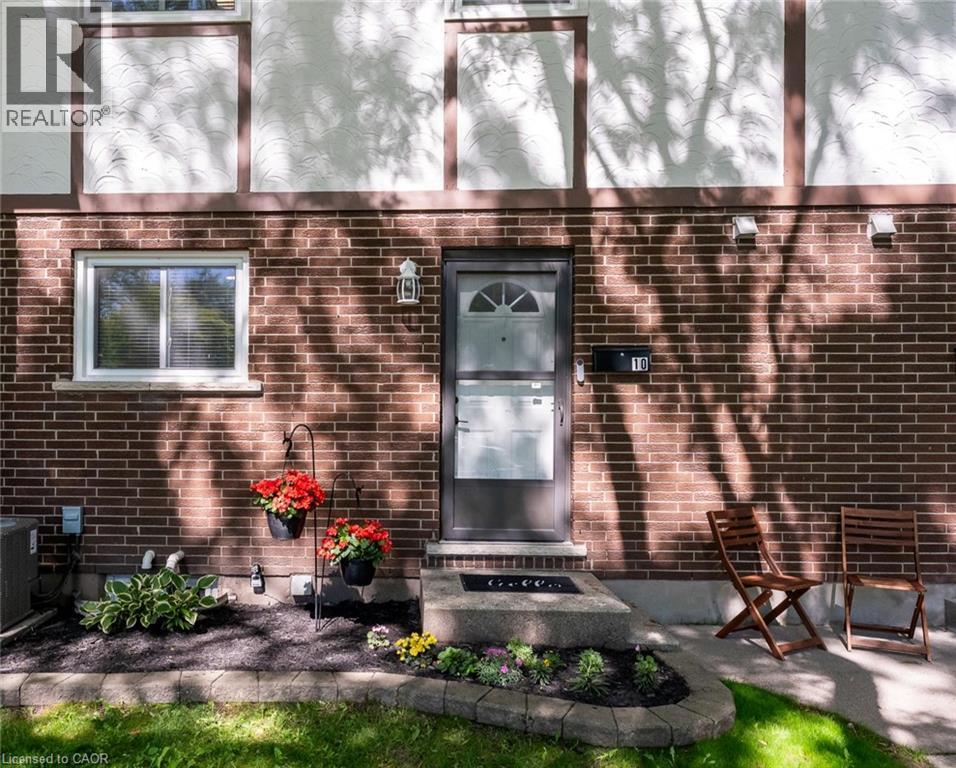
3322 Addison Avenue Unit# 10
Niagara Falls, Ontario
Welcome to this beautifully updated two-storey condo townhouse in a quiet, family friendly neighbourhood in north Niagara Falls. This three-bedroom home combines comfort and function, close to schools, parks, and amenities. The kitchen has been thoughtfully modernized with new cabinets, countertops, and appliances. The spacious combined living and dining area is filled with natural light from the sliding doors to the private fenced yard. Upstairs, you will find three bedrooms and a renovated 3-piece bathroom. The basement offers a rec room for the whole family to gather and relax, with an additional finished area perfect for a toy room or office. The unfinished area houses the laundry and has room for storage. Step out to the backyard, featuring a concrete patio and garden beds, for a low-maintenance outdoor space. Through the back gate, enjoy a common green space--perfect for kids and pets. Condo fees include exterior maintenance (including roof and windows), water, building insurance, lawn care, and snow removal. In a great area and under $400k, this is the perfect home for first time buyers and young families! (id:39551)
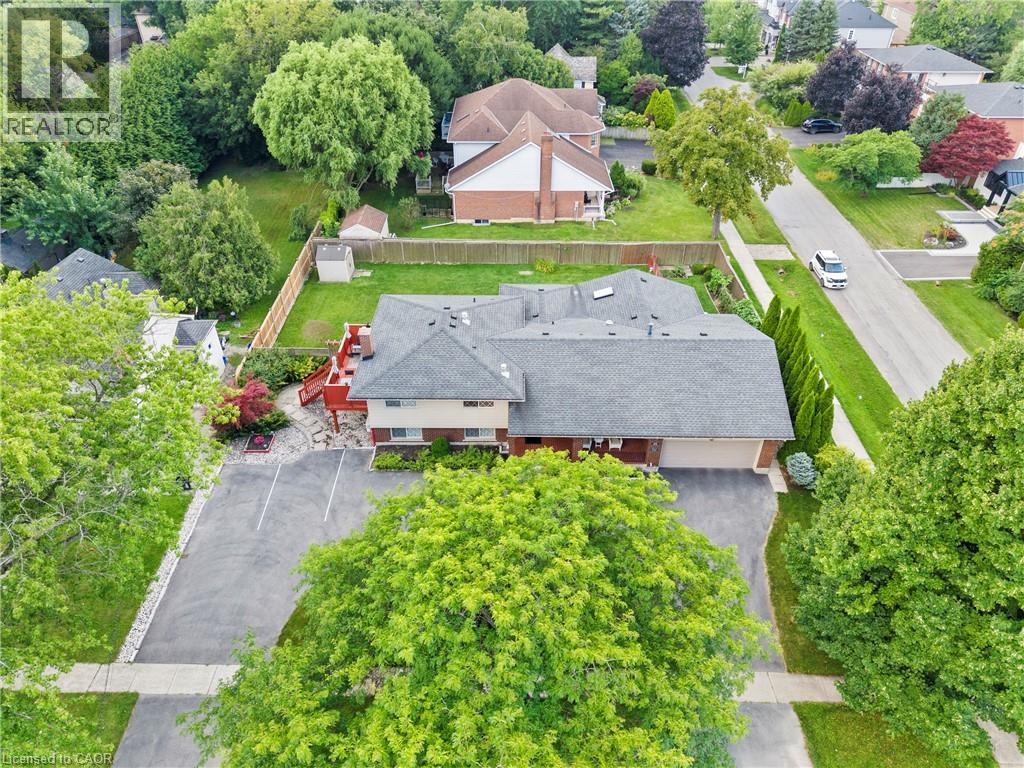
90 Mary Street
Niagara-On-The-Lake, Ontario
Welcome to this stunning home, ideally located in one of Niagara-on-the-Lake's most sought-after neighbourhoods. Set among mature landscaping on a large, private lot, this incredibly versatile property is perfectly suited as a spacious single-family home with separate guest quarters, a spectacular weekend retreat in one of Canada's prettiest towns, or an exciting income-generating property. With three separate entrances in addition to the main front door, the unique layout offers tremendous potential for multiple living spaces and multiple streams of income. An extra-long circular driveway provides parking for up to 8 vehicles, in addition to a double attached garage.Flooded with natural light from an abundance of windows, this carpet-free home features a spectacular main-level layout. Enjoy a spacious living room with a cozy fireplace, a formal dining area, and an open-concept kitchen complete with stainless steel appliances, quartz countertops, and ample cabinetry. A bright and inviting family room provides plenty of space for gatherings and entertaining.Upstairs, you'll find two generously sized bedrooms, each with its own private 4-piece ensuite bathroom. Just a few steps down, two additional beautifully appointed bedrooms share a 3-piece bathroom.The fully finished lower level offers even more living space, including a fifth bedroom, laundry room, and a large recreation room perfect for a home gym, media room, play area, or additional living space.Whether you're searching for a peaceful Niagara-on-the-Lake retreat, a home that can comfortably accommodate extended family and guests, or a property with exceptional income potential, 90 Mary Street offers a rare combination of location, privacy, space and opportunity. (id:39551)

2307 Woodfield Road
Oakville, Ontario
Set on a cul-de-sac on Woodfield Road in River Oaks. Over $200,000 invested, and every dollar shows in this renovated home offering 1,980 sq ft above grade plus 825 sq ft finished below. Just over 2800 square feet of living space. Nine-foot ceilings and maple hardwood set the tone on the main floor, where the chef's kitchen anchors an open concept plan: high-gloss cabinetry, quartz counters, oversized island with breakfast bar, built-in wall oven, cooktop and pot filler. The breakfast area sits in a curved bow window, and the living room walks out to an expansive deck backing onto mature trees. A separate dining room and powder room complete the level. Upstairs, the vaulted ceiling primary retreat opens through French doors to a private balcony, with his and hers closets one being a walk-in closet and five-piece ensuite finished in marble-look porcelain, a freestanding soaker tub, double vanity and glass shower. Two more generous bedrooms, a four-piece bath and second floor laundry means no need to go to the basement. The finished lower level adds a 40-foot recreation room, an office or fourth bedroom,, a three-piece bath and large storage area ideal for guests, teens or working from home. The big-ticket items are done: tankless water heater and air conditioning (2026), furnace (2018), roof (2016), basement finished (2016), first and second floors fully renovated (2020). California shutters, pot lighting throughout, central vac, curved oak staircase with wrought-iron pickets, double garage with inside entry and a private driveway. Minutes to excellent schools like River Oaks, White Oaks, and Sunnydale. Minutes to River Oaks Community Centre, trails, shopping and the QEW/403. Turn-key in one of Oakville's most sought after neighbourhoods - nothing left to do but move in. (id:39551)
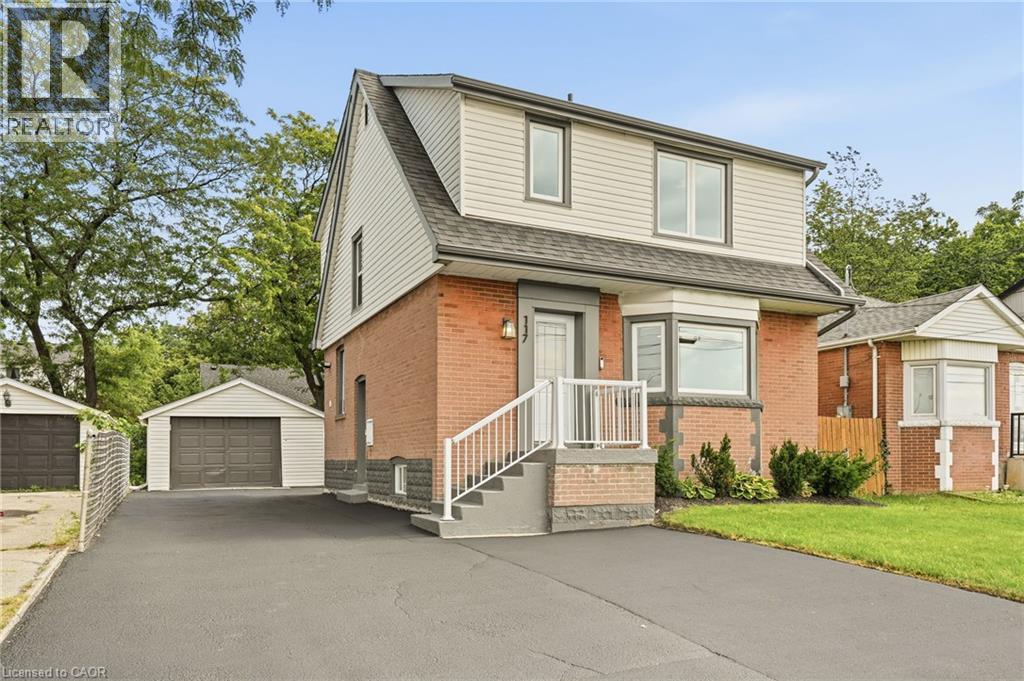
117 West 5th Street
Hamilton, Ontario
The work is done, the big-ticket updates are taken care of, and this beautifully updated West Mountain home is ready for you to simply move in and enjoy! Looking for a home that can help offset your monthly costs? The lower level is equipped with a separate entrance, full kitchen, bedroom, laundry and egress windows, offering incredible potential for additional rental income or extended family living. This home has been extensively updated throughout over the past five years, including electrical with ESA, plumbing, flooring, pot lights, windows, exterior doors, trim and stainless steel appliances. More recent improvements include the roof, water heater, sump pump, exterior waterproofing, backyard regrading and a French drain system for improved water management. The driveway has also been widened to provide additional parking. Ideally located across from St. Joseph's Healthcare and within walking distance to Mohawk College and Hillfield Strathallan College, with convenient access to transit, amenities and major routes. Turn-key, versatile and packed with updates, all that's left to do is make it yours! (id:39551)
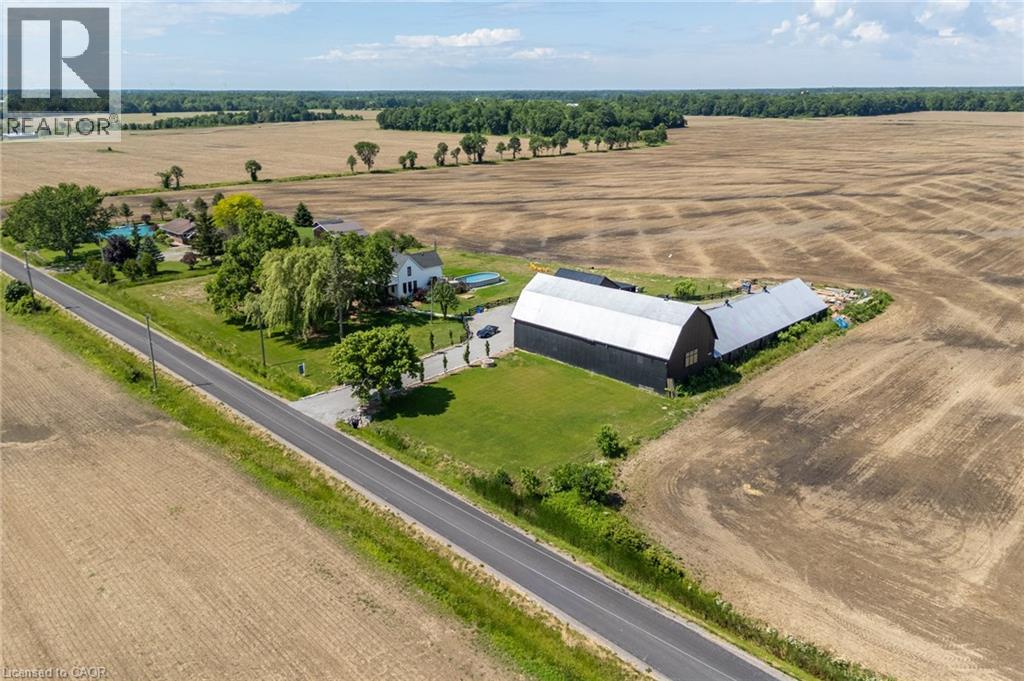
110 Cream Street
Fenwick, Ontario
Where century-old character meets modern-day livability. This beautifully renovated 1902 3 bed &2 full bath farmhouse sits on nearly 2 acres of countryside, offering the kind of space, versatility, and charm that rarely comes to market. Step inside to soaring 10-ft ceilings, oversized windows that flood the home with natural light, and gorgeous reclaimed wood floors that carry the story of the original build while feeling completely at home in today's lifestyle. The eat-in country kitchen is the heart of the home - stainless steel appliances, generous prep space, and room to gather, all wrapped in warm, character-rich finishes that blend farmhouse charm with modern function. Energy efficient geothermal heating and cooling. But it's what's outside that truly sets this property apart. An almost 7,000 sq ft barn and workshop offers extraordinary potential - whether you're running a home-based business, pursuing a hobby farm, housing a serious collection, or need auction-ready storage and workspace, this is the kind of infrastructure that's nearly impossible to find. The possibilities are as big as the space itself. Set on nearly 2 acres surrounded by open countryside, yet just 5 minutes to town and conveniently located on a school bus route - this is rural living without the compromise. Space to grow, room to work, and a home with genuine character throughout. A rare offering for buyers seeking acreage, outbuildings, and a fully renovated century home all in one place. (id:39551)
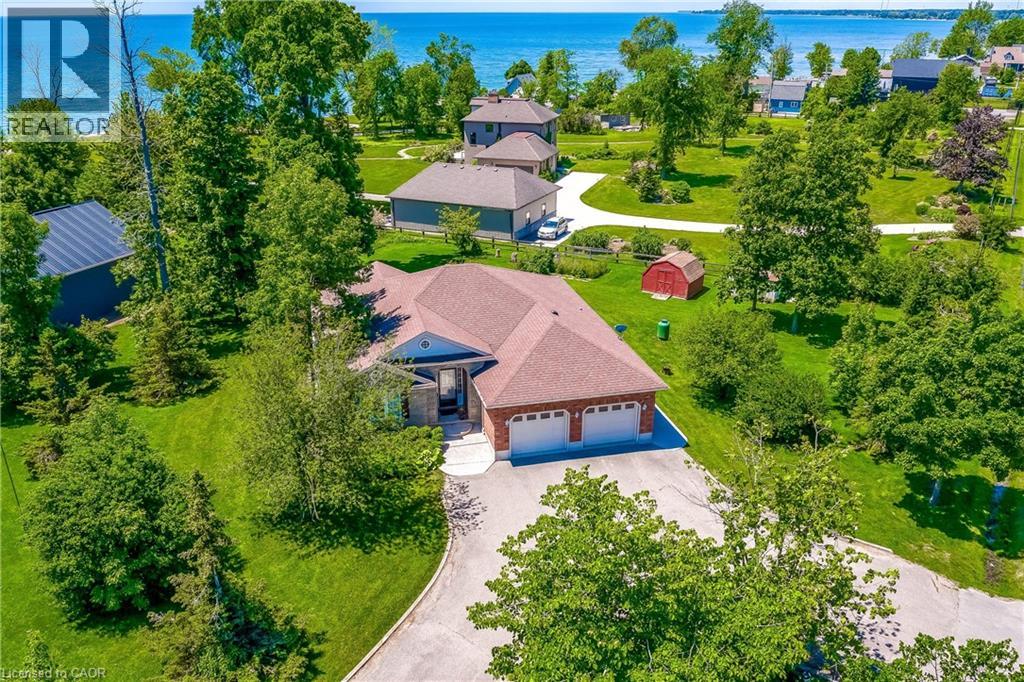
25 Bates Lane
Dunnville, Ontario
Nestled on the Peaceful Outskirts of Dunnville on a .72 Acre Lot, this Custom-Built Detached, 3 + 1 Bedroom Bungalow offers the Perfect Blend of Country Tranquility and Modern Comfort with LAKE VIEWS. The Oversized Double Car Garage with Inside Access is Ideal for Additional Storage, Hobbies, or Year-Round Convenience. Ample Parking for 6+ Vehicles can Easily Accommodate a Boat or RV. The Main Level Offers a Bright, Open Layout and Features a Living Room with Cathedral Ceilings, Family Room with Fireplace & Spacious Eat-in Kitchen that Provides Direct Access to the Expansive Deck - Perfect for Outdoor Entertaining. The Primary Bedroom includes a Walk-in Closet and 3-piece Ensuite. Two Additional Bedrooms, a 4-piece Bathroom, and a Convenient Laundry Closet Complete the Main Floor. The Finished Lower Level Boasts a Generous Recreation Room, Fourth Bedroom, 2-piece Bathroom, Laundry and Ample Storage and Utility Space. Enjoy the Serenity of Country Living with the Convenience of being just Minutes from the Amenities of Dunnville. Perfectly Located near Byng Island Conservation Area, Parks, Golf, Marina/Boat Ramp, Grand River & Downtown Core! This Lovely Home Offers One-Level Living in a Desirable Rural Setting with Picturesque Views from Every Window! (id:39551)
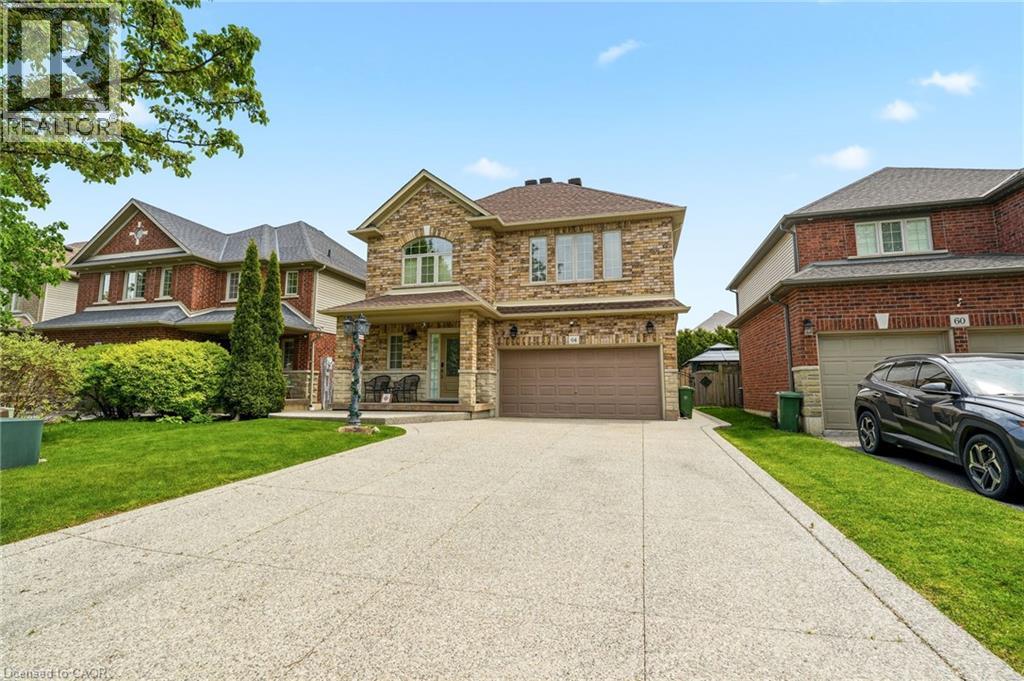
64 Wilbur Drive
Hamilton, Ontario
Beautifully maintained 2-storey detached home in the town of Binbrook. This spacious family home features 4 bedrooms, 2+1 bathrooms, a double car garage, and parking for 4 additional vehicles in the driveway. The open-concept kitchen and dining area boasts stainless steel appliances and is perfect for entertaining. Enjoy the stunning 3 season room overlooking the fully fenced and maintenance free backyard. The oversized primary bedroom offers a luxurious ensuite with separate shower and soaker tub. Additional highlights include a cozy gas fireplace and plenty of space for the whole family inside and out. (id:39551)
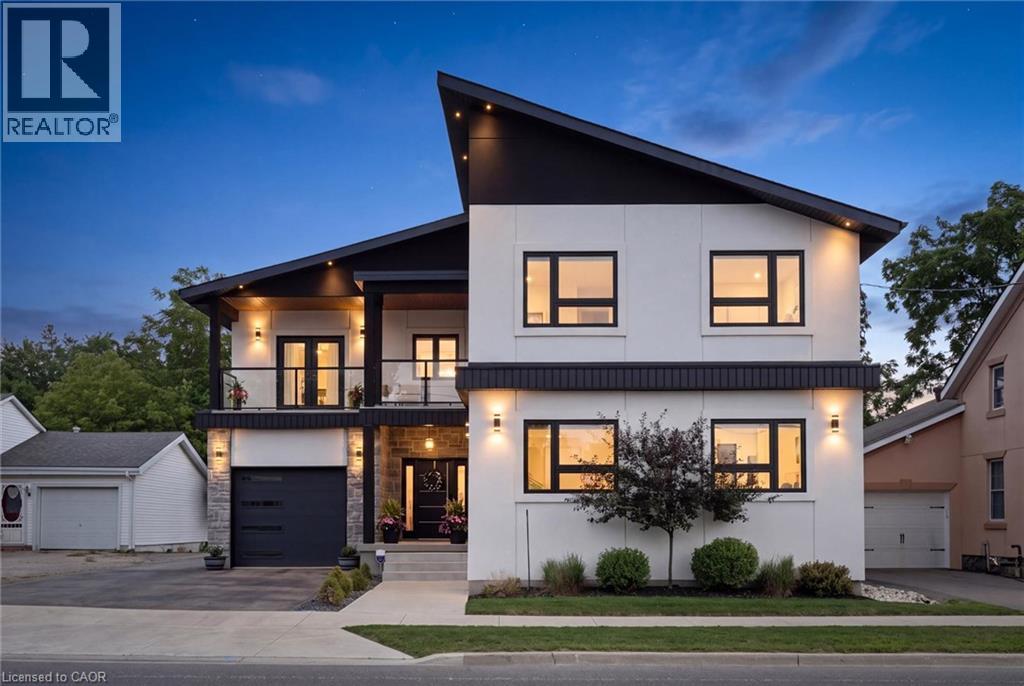
2739 Kressler Road
Heidelberg, Ontario
Welcome to this exceptional custom-built home in the peaceful, family-friendly community of Heidelberg. Offering over 4,000 square feet of beautifully finished living space, this impressive 4-bed, 3-bath residence combines sophisticated design, exceptional functionality, and an private setting with no rear neighbours. The main level welcomes you with a grand foyer and an expansive open-concept layout featuring soaring ceilings, engineered hardwood flooring, over-sized windows, and an abundance of natural light. The beautifully designed main living space flows seamlessly into the custom kitchen and dining area, creating an inviting setting for both everyday family living and entertaining. The luxurious primary suite is a true retreat, complete with a stunning ensuite, spacious walk-in closet and private balcony overlooking the backyard. Three additional well-appointed bedrooms, one with a front balcony, provide plenty of room for family or guests. The upstairs laundry adds convenience. The finished basement offers exceptional versatility and in-law potential, with a separate entrance, generous living space, and impressive storage. Whether used for recreation, hobbies, a home office, or additional family space, the lower level is designed to adapt to your needs. Step outside to enjoy the privacy of the fully fenced rear yard, complete with a covered deck, and fire pit an ideal setting for relaxing or entertaining. Car enthusiasts, hobbyists, and those needing additional workspace will appreciate the over-sized attached garage as well as the impressive heated, detached heated two-storey garage w/separate hydro panel and a 220V outlet. The large driveway and garage spaces accommodate parking for up to 12 vehicles. Set within a sought-after rural community known for its peaceful atmosphere while remaining conveniently close to Waterloo and everyday amenities, this remarkable property offers the perfect blend of modern luxury, space, privacy, and family-friendly living. (id:39551)
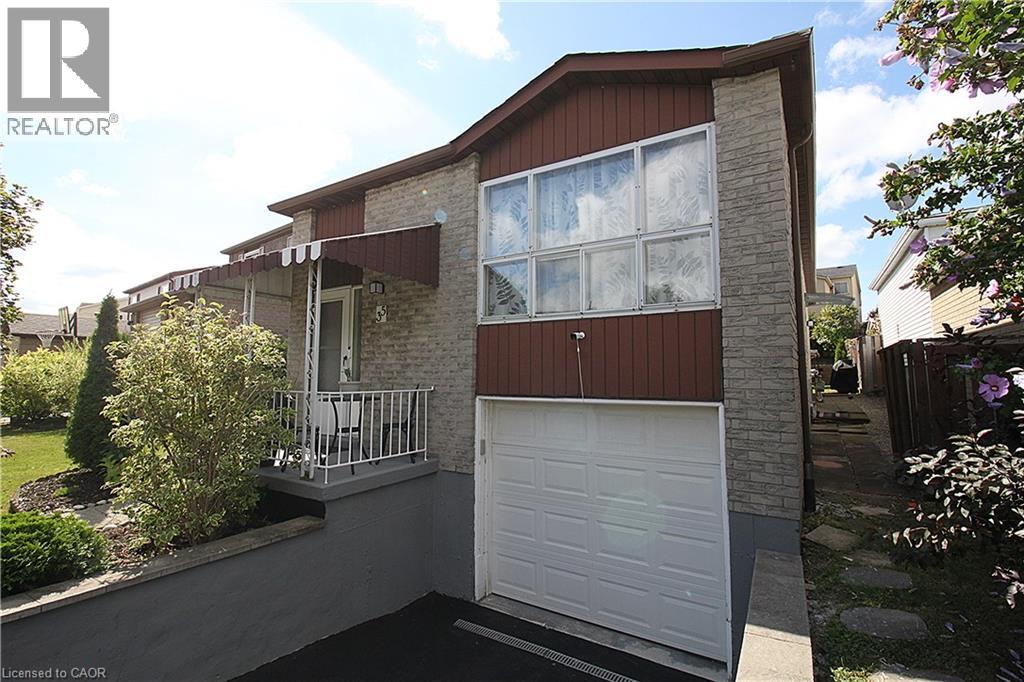
35 Garden Crescent
Hamilton, Ontario
SINGLE DETACH, Updated, clean and well-kept, 5 beds, 2 full baths, fully finished basement with separate entry, attached garage with inside entry, front drive. 2026 Updates: Eat-in-kitchen, vinyl floors in mainfloor bedrooms, freshly painted throughout, mainfloor bath, retaining wall in backyard, laundry room. Open concept with lots of natural light, no carpeting, separate dining, rec room in basement. A move-in-ready home in a family friendly neighborhood. Blocks down Timothy Elem School and park with easy commute and shopping at Limeridge Mall. A great home for a growing family. Come check it out, shows A++ (id:39551)
68 Old Huron Court
Kitchener, Ontario
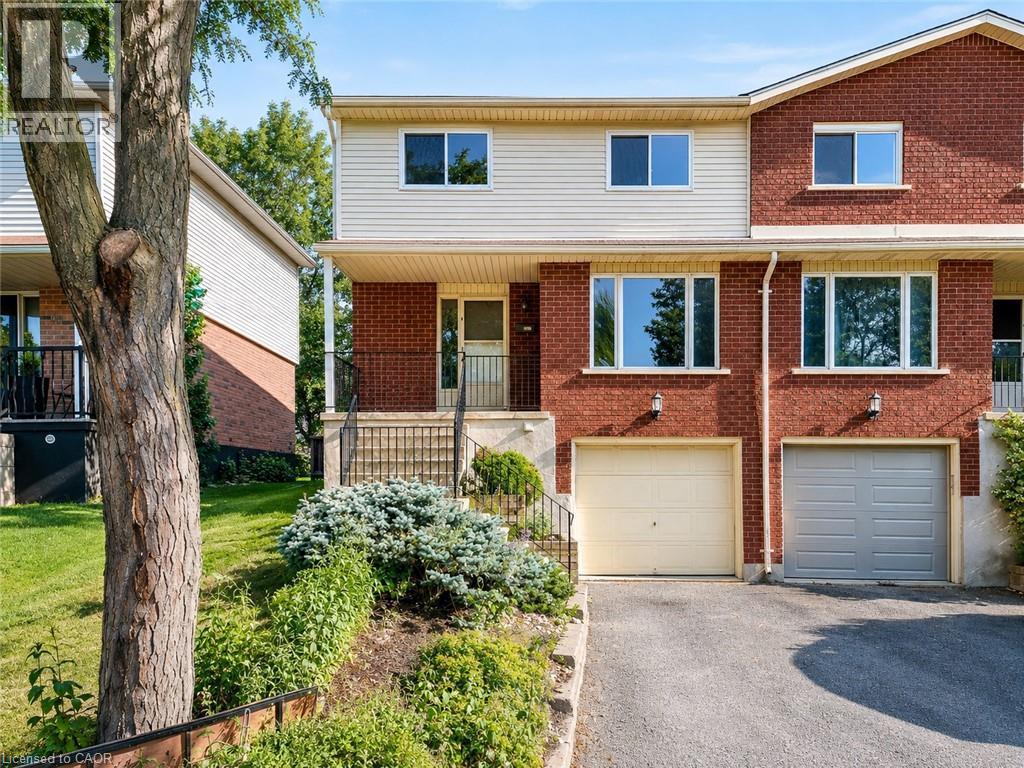
Welcome to 68 Old Huron Court, Kitchener, a beautifully updated semi-detached raised-bungalow, offering a spacious and functional layout in a desirable, family-friendly neighbourhood. Situated on an approximately 30' x 102' lot, this move-in-ready home features new flooring and fresh paint completed in 2026. The main level welcomes you with an exceptionally spacious living room, offering the perfect setting for quality family time, game nights, movie nights, or entertaining guests. The kitchen is equipped with appliances that are being sold as-is and are currently in working order, with an adjacent dining area providing a comfortable space for everyday meals and family gatherings. A convenient powder room completes the main living area. The home features 3 generously sized bedrooms and 4 bathrooms. Upstairs, the bright and spacious primary bedroom offers its own 4pc ensuite along with ample closet space. The two additional bedrooms are generously sized, airy, and filled with natural light, offering pleasant backyard views. A second shared 4-piece bathroom serves these bedrooms. The finished basement adds even more valuable and versatile living space. It features a spacious recreation room, a kitchenette setup, a 3pc bathroom, plenty of storage and direct access to the garage. Whether used for extended family, guests, a home office or additional everyday living, this lower level provides plenty of possibilities. Step outside to the fully fenced backyard, complete with a deck and garden shed. With plenty of space to relax, entertain, barbecue, or enjoy time with family and friends, the backyard offers a private outdoor retreat to complement the home's generous interior living space. Parking includes an attached 1-car garage plus parking for 1 vehicle on the driveway. Located in a welcoming and convenient Kitchener neighbourhood, this house provides easy access to everyday amenities, parks, schools, shopping, transit and major routes. Book your private showing today! (id:39551)

345 Rankin Drive
Burlington, Ontario
Prepare to have your standards redefined. Unlike anything on the market, this custom masterpiece in sought-after Roseland—walking distance to the lake and top-rated schools—seamlessly blends luxury and warmth. A home that must be experienced, not just seen. Every detail is thoughtfully curated for family living and growth, offering a layout that keeps on giving with every new stage in life. The main level captivates with soaring vaulted ceilings, hardwood floors, and a custom kitchen with built-in appliances, elevated appliances, sleek appliance garages, and customized depth and height of cabinetry allowing for plenty of storage while maintaining sophistication. Retreat to the primary suite, boasting a large custom walk-in closet and a spa ensuite with a double vanity, smart toilet, and walk-in glass shower. Continued theme throughout the second floor with generous bedroom sizes and thought-out bathrooms with heated floors. The lower level features a concealed spacious mudroom, an inviting family room with a hidden wall concealing a closet, a jaw-dropping powder room and a dreamy sunroom with an indoor-outdoor feel plus convenient inside entry to extra spacious double car garage. The basement offers a second laundry, gorgeous bath, large bedroom, and flex room. Outside, an oasis awaits with a deck, concrete entertaining pad, and lush green space. Come experience one of the best homes in Burlington. (id:39551)
398 East 38th Street
Hamilton, Ontario
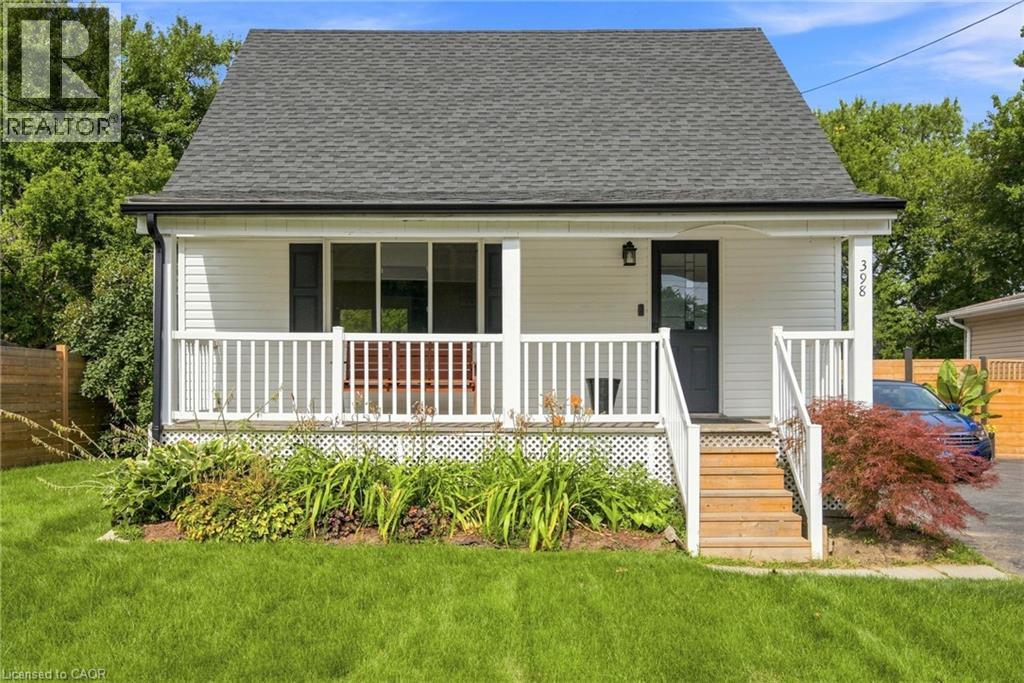
Lovely starter home fully finished & updated top to bottom on a huge 50' x 150' lot. Large open concept living space. Hardwood floors throughout main floor kitchen, living & dining areas. Tons of natural light. Dining room has walkout to two-tiered deck overlooking large fully fenced backyard. Skylight on the stairs up make this upper floor warm and inviting to your 2 generous sizes bedrooms with ample closet space. Basement is fully finished with 2nd bathroom, rec room and bedroom. Sitting on a huge 50' x 150' lot with an oversized 1.5 car garage, this home has a ton of potential for first time buyers & investors alike. The backyard has enough space for a large ADU (additional dwelling unit) using the existing garage footprint, or by expansion. Garage has 60AMP electrical and is fully insulated. All room sizes approx. Attach Schedule B to offers. (id:39551)
3333 New Street Unit# 1
Burlington, Ontario
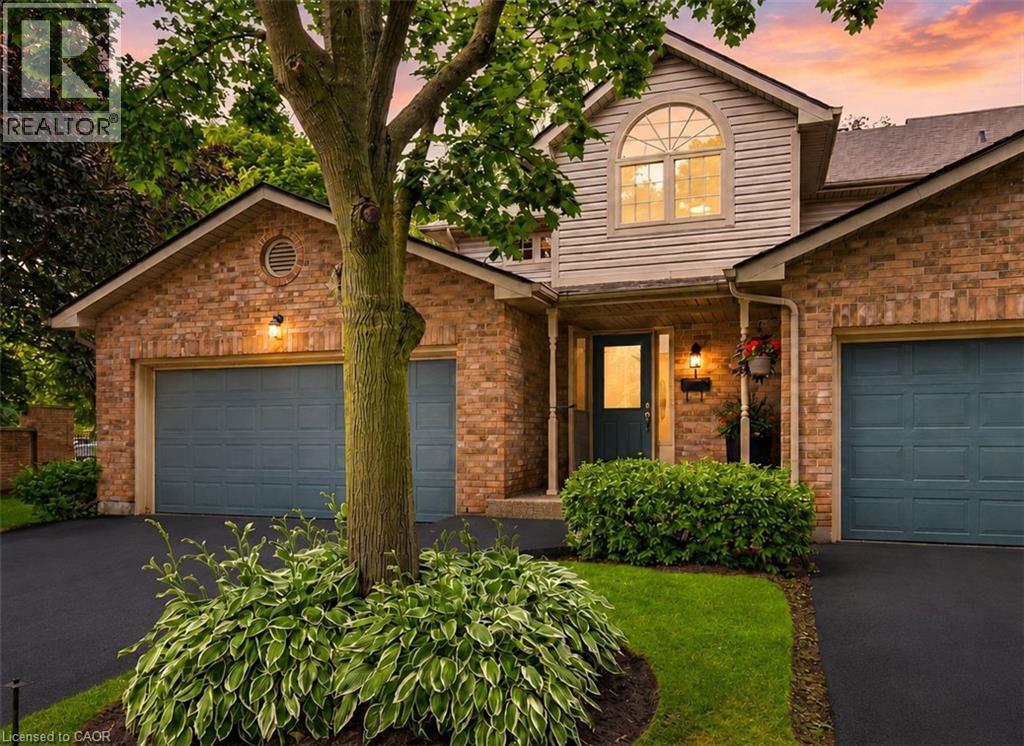
Welcome to Unit 1 – 3333 New Street, nestled in the highly sought-after community of Roseland Green. Beautifully renovated from top to bottom, this exceptional residence blends timeless elegance with luxurious modern finishes in one of Burlington’s most desirable neighbourhoods. Step inside to soaring vaulted ceilings that create a grand first impression in the foyer and formal living and dining rooms. A stylish tile inlay at the entrance adds both beauty and practicality, while a stunning custom staircase with white oak treads and black wrought iron spindles creates a striking focal point. New engineered hardwood flooring flows throughout, and the thoughtfully designed layout offers exceptional functionality for everyday living and entertaining. At the heart of the home is a stunning custom kitchen featuring extensive millwork, quartz countertops and stainless steel appliances. The same craftsmanship continues into the main-floor laundry room with custom cabinetry, quartz countertops, and a brand-new washer and dryer. The luxurious primary suite is a private retreat featuring a custom quartz-topped built in dresser, automatic electric blinds, and a spa-inspired ensuite with heated floors, custom vanity, quartz countertops, premium finishes, and a beautiful skylight that fills the space with natural light. Recent upgrades include a new electrical panel, upgraded wiring, designer light fixtures, luxury plumbing fixtures, windows (2020), and a new roof and aggregate walkways (2025), providing lasting value and peace of mind. Located minutes from downtown Burlington, the waterfront, shopping, restaurants, Joseph Brant Hospital, and major highways, this home offers exceptional convenience within the peaceful setting of Roseland Green, surrounded by mature trees and lush landscaping. A rare opportunity to own a truly turnkey luxury home in one of Burlington’s most coveted communities that backs on to the walking path. Simply move in and enjoy. (id:39551)
19 Mia Drive
Hamilton, Ontario
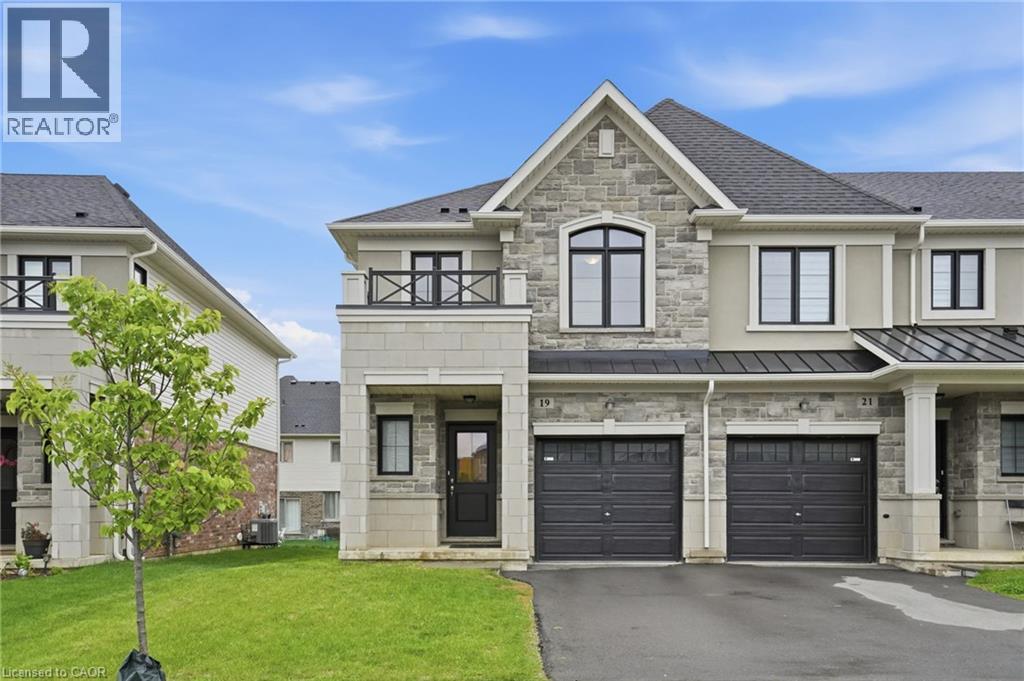
End-unit townhome offering 1,325 square feet and nine-foot ceilings on the main level is located in the desirable Jerome/Ryckman’s Corners neighbourhood on the Hamilton Mountain, close to parks, schools, shopping, restaurants, transit and quick LINC access for commuters. The open concept main level offers a bright and functional layout with hardwood flooring throughout, creating an inviting space for both everyday living and entertaining. The kitchen features stainless steel appliances, an island with sink and overlooks the living area highlighted by a modern feature wall with linear electric fireplace, adding warmth and a stylish focal point to the space. Convenient inside entry from the garage and hardwood stairs add continuity and style throughout the home. Spacious primary bedroom includes a walk-in closet and three-piece ensuite with large vanity and glass enclosed shower. Convenient bedroom-level laundry is an added bonus! The unfinished basement with bathroom rough-in provides a blank canvas for future living space, recreation area or home office. Don’t be TOO LATE*! *REG TM. RSA. (id:39551)
146 Jacob Street W
Tavistock, Ontario
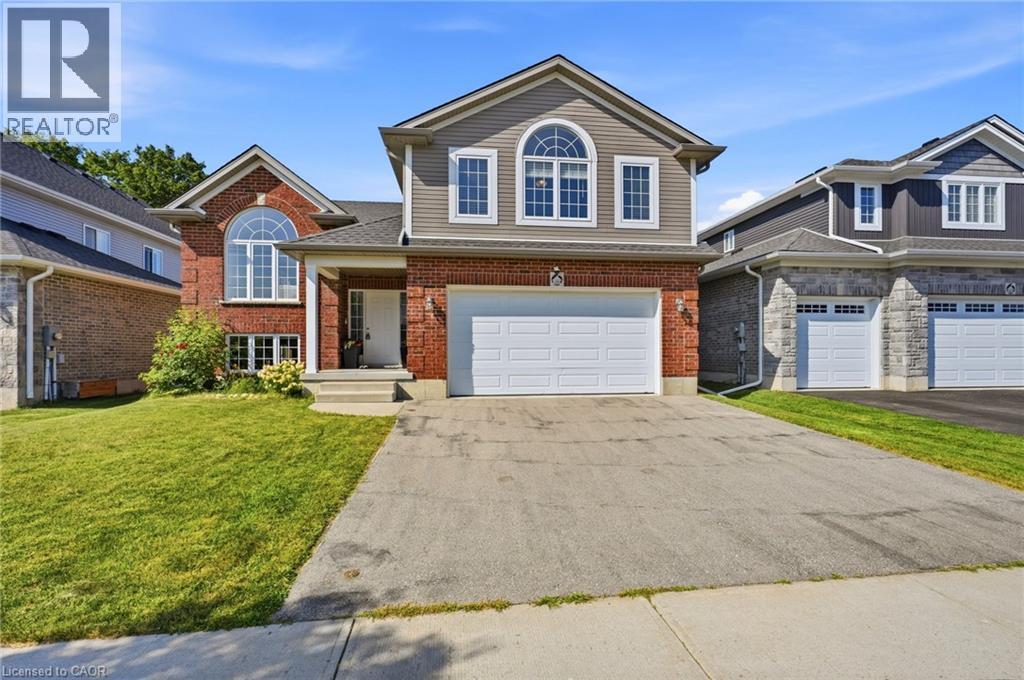
Welcome to 146 Jacob St. W in the charming community of Tavistock! This inviting raised bungalow built in 2018 offers over 2,000 sq. ft. of comfortable living space with a bright, open-concept layout designed for everyday living and entertaining. Featuring 3 bedrooms, this home offers plenty of space for families, downsizers, or anyone looking to enjoy small-town living. Step outside and enjoy your own backyard retreat featuring a heated above-ground pool and peaceful views backing directly onto open farmland the perfect setting for summer days, evening sunsets, and added privacy with no rear neighbours. The lower level provides additional space and potential, including a rough-in for a bathroom, allowing you to customize the area to suit your needs. Located in a quiet, family-friendly neighbourhood close to local shops, restaurants, parks, schools, and amenities, while still within an easy drive of Kitchener-Waterloo and surrounding communities. A wonderful opportunity to enjoy space, privacy, and the welcoming lifestyle Tavistock has to offer! (id:39551)
1061 Eagletrace Drive Unit# 174
London, Ontario
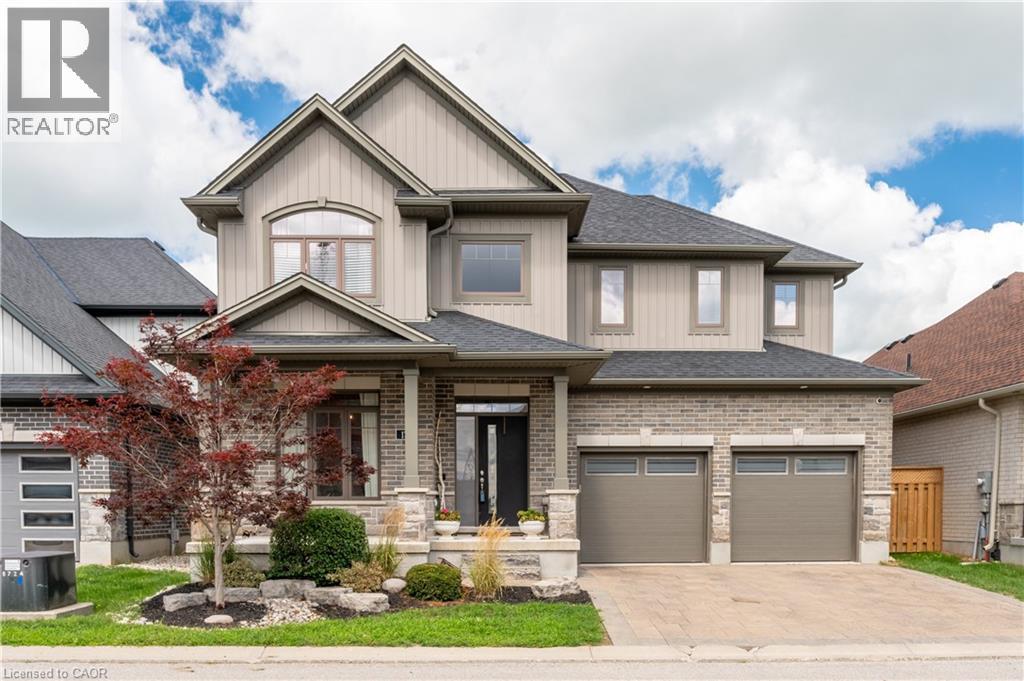
Welcome to London North's Rembrandt Walk, a beautiful luxury condominium community in a sought-after area. This stunning five-bedroom home offers over 2,500 sq. ft. of living space and combines the comfort and privacy of a detached home with the ease of low-maintenance living. The spacious primary suite features a luxurious five-piece ensuite and two walk-in closets, creating a private retreat you'll love coming home to. The fifth bedroom is conveniently located on the main floor and could easily be used as an office, den, or guest room. Enjoy an upgraded kitchen overlooking the bright, open-concept living and dining areas, complete with a built-in fireplace that creates a warm and inviting atmosphere. Step outside to the beautiful deck with a covered barbeque area and private saltwater pool—perfect for entertaining, relaxing, and enjoying summer days. Condo fees include snow removal, lawn maintenance, and care of the flower beds, allowing you to spend more time enjoying your home and less time on exterior upkeep. A wonderful opportunity to enjoy spacious living, a private pool, and the convenience of condominium living. (id:39551)
35 Schweitzer Street
Kitchener, Ontario
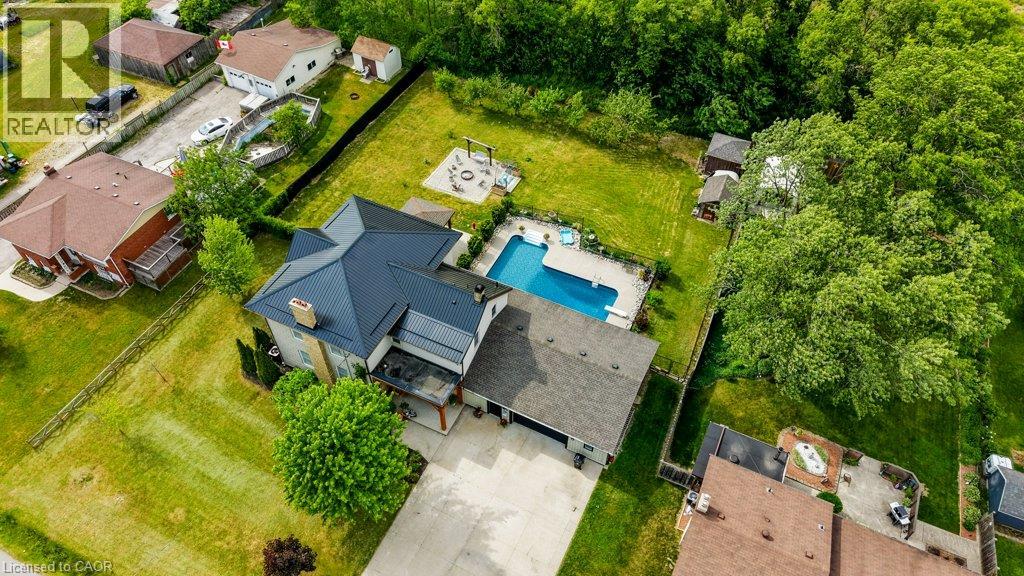
OPEN HOUSE SUN 2-4pm! A special piece of Waterloo Region history! This beautifully restored pre-Confederation 1860s farmhouse offers the character of an original country estate, right in the city, on an incredible half-acre+ lot in desirable Bridgeport East. Thoughtfully updated while preserving what makes the home so unique, you’ll find soaring ceilings, original farmhouse details, generous principal rooms and an inviting covered front porch overlooking the tree-lined property. A newer steel roof, installed just a couple of years ago, adds even more peace of mind. With approximately 3,600 sq ft of finished living space, there is no shortage of room here. The upper level offers 4 bedrooms, while the main floor features a spacious eat-in kitchen, large living and dining rooms, main-floor laundry and a generous mudroom. With 4 full bathrooms throughout, busy family life gets a whole lot easier! The impressive finished lower level offers excellent multi-generational or in-law potential, featuring a spacious rec room, kitchenette, pantry, full bathroom, additional finished room and separate entrance from the garage. Outside is where this property really sets itself apart. The huge private yard is surrounded by mature trees and features a fenced in-ground pool, expansive green space, gazebo and firepit area, with plenty of room to entertain, play or relax. Car enthusiast, hobbyist or need serious storage? The oversized garage can accommodate up to 4 vehicles and offers workshop space, a wood-burning stove and direct access to the lower level. A wide concrete driveway provides more parking. With approximately 135ft of frontage and over 180ft of depth, this kind of space within the city is incredibly rare. Minutes to Kitchener, Waterloo and Guelph, with easy access to the expressway, schools, parks, trails, the Grand River and everyday amenities. A remarkable combination of history, character, modern comfort, privacy, pool, garage and space that simply cannot be recreated. (id:39551)
131 Terrace Drive
Grimsby, Ontario
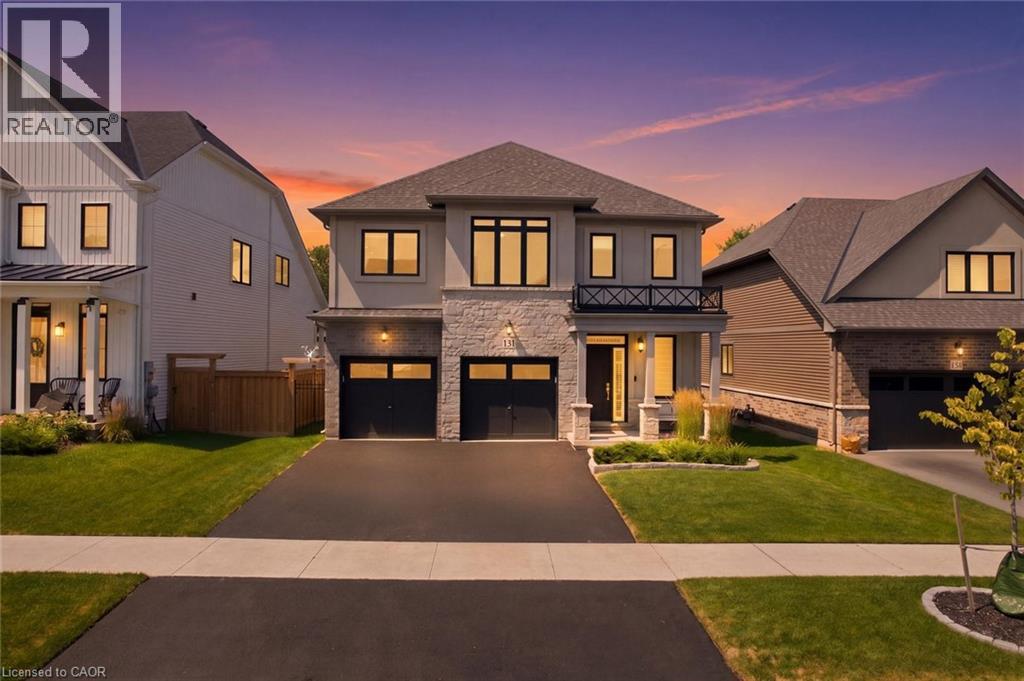
Welcome to 131 Terrace Drive, a beautifully appointed 2024 Branthaven “Willson” model offering 2,420 sq. ft. of thoughtfully designed above-grade living space. Featuring 4 spacious bedrooms, 2.5 bathrooms and over $23,000 in builder upgrades, this home combines modern style with everyday functionality. The open-concept main floor showcases a bright 16' x 20' living room and a chef-inspired kitchen featuring granite countertops, stainless steel appliances, an oversized island and breakfast bar. Convenient main-floor laundry adds to the practical layout. Upstairs, the impressive primary suite offers a private sitting area, extensive custom closet storage and a luxurious ensuite with a frameless glass shower and tiled niche. Three additional bedrooms provide plenty of space for family, guests or a home office. The full unfinished basement includes a 3-piece bathroom rough-in and excellent potential for future living space. Additional upgrades include 200-amp electrical service, a two-hit surge protector installed on the breaker panel, ready-to-use gas lines for the range and BBQ, tankless hot water, an HRV system, and central air. The upgraded double garage features insulated doors, two garage-door openers and an R12-insulated wall. Enjoy a fully fenced backyard backing onto mature trees for added privacy. Set in a family-friendly Grimsby neighbourhood close to Nelles Public School, West Niagara Secondary School, the YMCA, parks, downtown shops and restaurants. Minutes from the Niagara Escarpment, Bruce Trail, Lake Ontario waterfront, wineries and QEW access to Hamilton, Burlington and the GTA. Balance of Tarion new-home warranty included. (id:39551)

57 Cheevers Road
Brantford, Ontario
Welcome to 57 Cheevers Road, a beautiful and spacious family home located in the desirable West Brant community of Brantford. The home features a large front porch, double door entry and impressive 9 foot ceiling on main floor, creating a bright and welcoming first impression. This impressive home offers a functional layout,generous living spaces, excellent storage, and a fully finished basement, making it an ideal choice for a growing family. The main floor features large and spacious great room. that provides an excellent space for family gathering and entertaining The home offers a separate living/family room The beautiful built in kitchen offers plenty of cabinetry and large island & breakfast area &large sliding door leading to the fully fenced backyard offering a private and comfortable outdoor space for family gathering. The main floor also features a private enclosed Den/Office which can easily be used as an additional room,home office or private workspace on main floor. The main floor offers large closets with lots of storage space. along with numerous pot lights throughout. Second floor features 4 spacious bedrooms The primary bedroom is a private retreat with two large walk in closets and luxurious large 5 piece ensuite Additional 3 spacious bedrooms with common 4 piece full ensuite. This is lovely well kept home is surrounded by school, walking trails, parks,plaza. Fully finished basement , providing excellent additional living space .The basement includes a finished bedroom, a full bathroom, and a finished hallway. Don't miss this beautiful home! Book your showing today.. (id:39551)
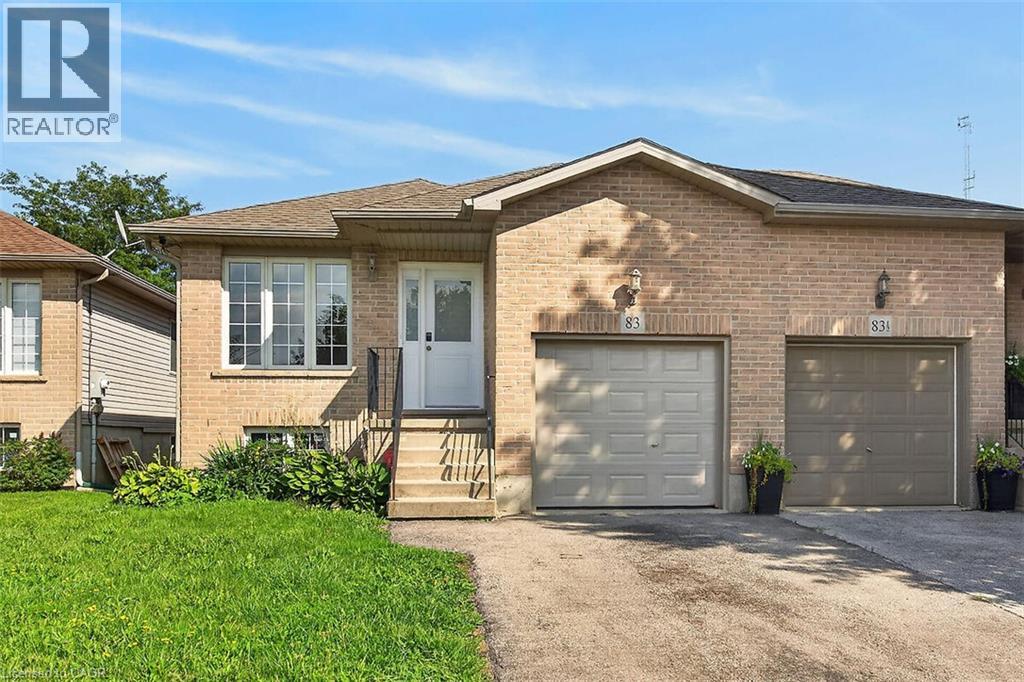
83 Marion Street
Mount Hope, Ontario
Whether you are looking to step onto the property ladder for the first time or seeking the low-maintenance ease of single-level living to downsize in style, this raised ranch semi offers the perfect blend of space, privacy, and location. This layout is connected only at the garage, giving you the quiet atmosphere and independent feel of a detached residence. Step inside to an inviting main level featuring new luxury vinyl plank flooring and a renovated kitchen with modern white cabinets and quartz counters. This thoughtful layout offers 3 spacious bedrooms and an updated main bathroom. Your primary bedroom serves as a true private retreat, complete with patio doors opening directly onto a newer raised deck overlooking your extra deep yard. The lower-level features extra-large above-grade windows filling the space with natural sunlight. It offers an incredible blank canvas for a future rec room, home gym, workshop, or additional living space. Enjoy the peace of small-town living without sacrificing city convenience. You’re just 6 minutes from the bustling Upper James & Rymal corridor. Act now to make this house your home. (id:39551)
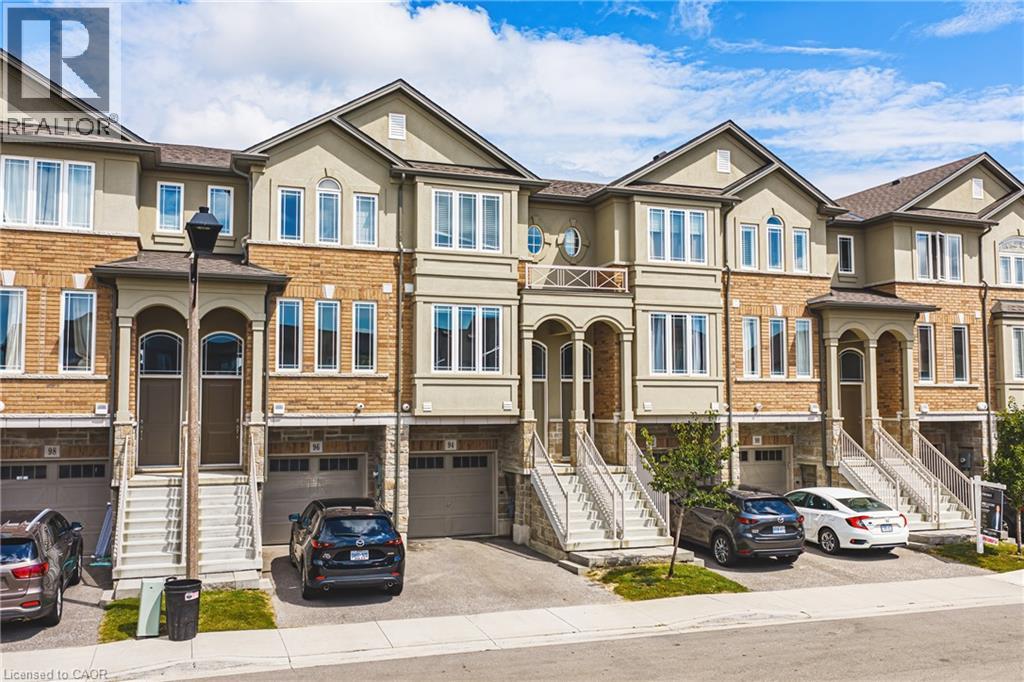
94 Laguna Village Crescent
Hannon, Ontario
Welcome to this modern, turn-key 3-storey freehold townhouse! Offering over 1,600 square feet of bright, above-grade living space, this newer 3-bedroom, 3-bathroom home is perfect for first-time buyers, growing families, or investors. The functional main level layout features a spacious living room, generous eat-in kitchen, and a convenient powder room. Upstairs on the second level, discover three well-appointed bedrooms and convenient second-floor laundry. The expansive primary suite serves as a true retreat, boasting a private 4-piece ensuite bath. Two additional bedrooms and another full 4-piece bathroom complete the upper level. Situated in a vibrant community, you are just steps from local parks, playgrounds, top-rated schools, public transit, and shopping. Don't miss this outstanding opportunity! (id:39551)
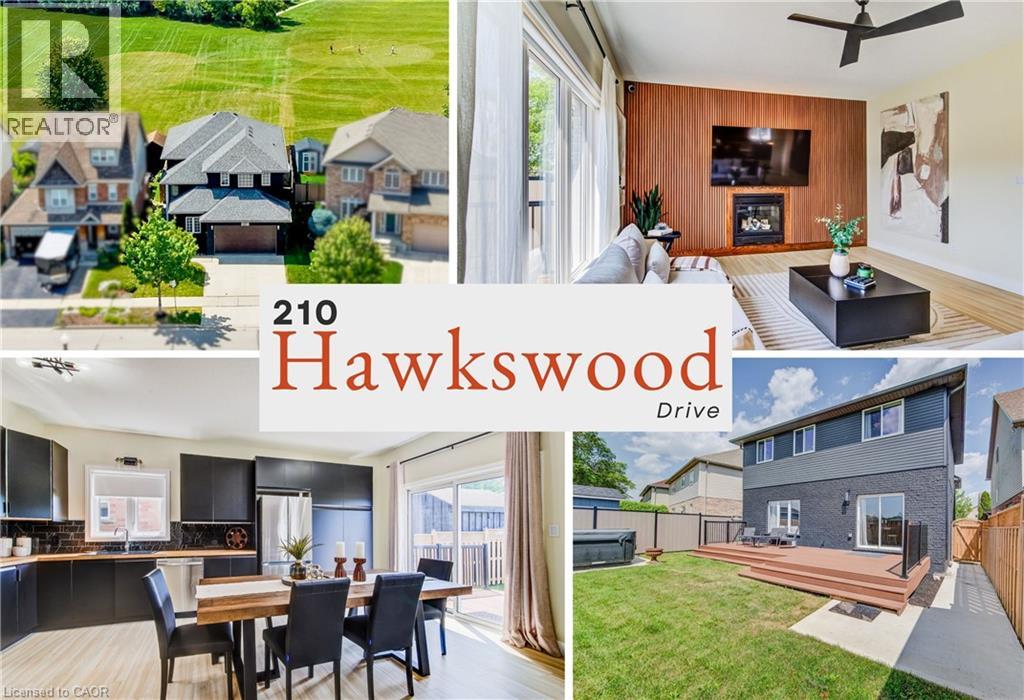
210 Hawkswood Drive
Kitchener, Ontario
Over $250,000 in recent renovations, more than 3,300 sq. ft. of finished living space, 4+1 bedrooms and a private, fully fenced backyard backing directly onto River Ridge Community Park make this home a standout in Kitchener’s prestigious Kiwanis Park neighbourhood. A concrete driveway and walkway lead to a private entrance, where an updated front door and oversized transom window open to a soaring two-storey foyer filled with natural light. The bright, carpet-free main level unfolds with a dedicated office near the front door, main-floor laundry with garage access, and an open-concept kitchen, dining and living area made for both everyday living and entertaining. The updated kitchen features butcher-block counters, generous prep space and sliders to the raised composite deck for effortless al fresco dining. In the living room, a gas fireplace adds warmth while large windows overlook the private yard and parkland beyond. Upstairs are four well-sized bedrooms and a family bath, including a spacious primary retreat with a custom-fitted walk-in closet and ensuite with corner soaker tub and separate shower. The fully finished lower level expands the living space with a recreation room, workout area, fifth bedroom and 3-piece bath, ideal for guests, teens, hobbies or extended family. Outside, the fenced yard, composite deck and hot tub create a peaceful, private escape with green space as the backdrop. The location completes the picture. Walk to Kiwanis Park for its outdoor pool, playground, dog park, sports fields, beach volleyball and canoe access to the Grand River, or explore the Walter Bean Grand River Trail for scenic walks, runs and bike rides. With schools, shopping, everyday conveniences and nature all close at hand, this is a rare opportunity to enjoy substantial space, thoughtful updates, exceptional privacy and an active outdoor lifestyle in one of Kitchener’s most desirable communities, with room to live, work, entertain and unwind. (id:39551)
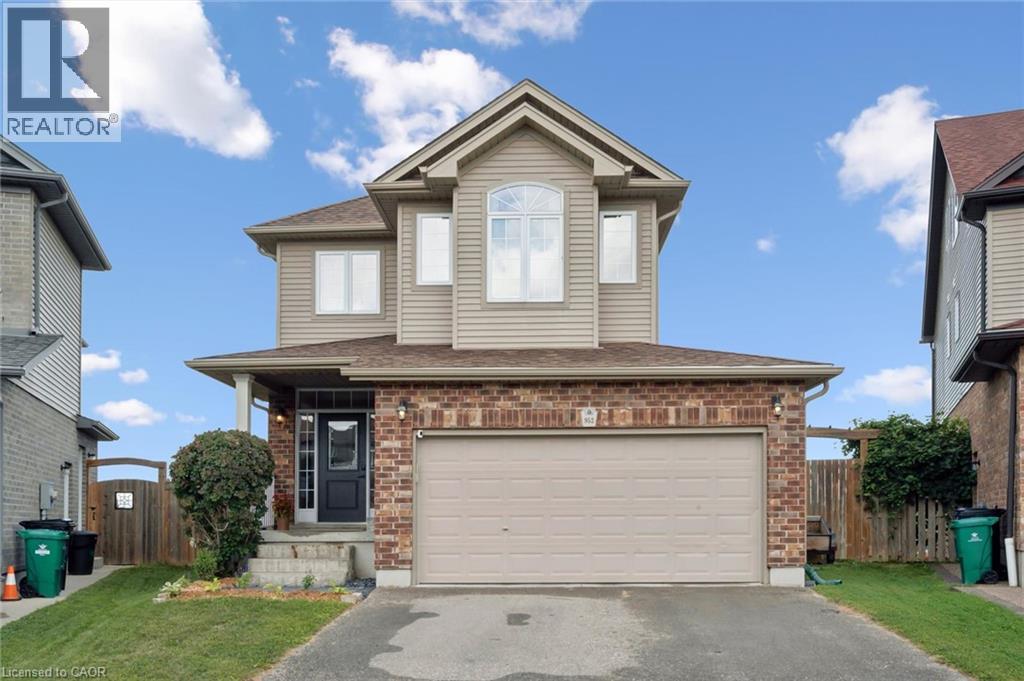
952 Eden Oak Court
Kitchener, Ontario
OPEN HOUSE SUNDAY AUGUST 30TH 2-4PM!! Fantastic 4-bedroom, 4-bathroom home tucked away on a quiet cul-de-sac, just steps from Eden Oak Park. Bright and carpet-free throughout, the home offers a spacious open concept main floor layout, modern kitchen with granite countertops, stainless steel appliances and plenty of cabinetry, the living room features a gas fireplace and custom built-ins. Upstairs, you’ll find four generous bedrooms, including a lovely primary suite with a walk-in closet and private ensuite. The finished walkout basement offers fantastic bonus living space, excellent storage and direct access to the beautifully backyard with an interlock patio and upper deck. Complete with a double garage and conveniently located close to trails, schools, shopping, Chicopee and the expressway. (id:39551)
743 Butternut Avenue
Waterloo, Ontario
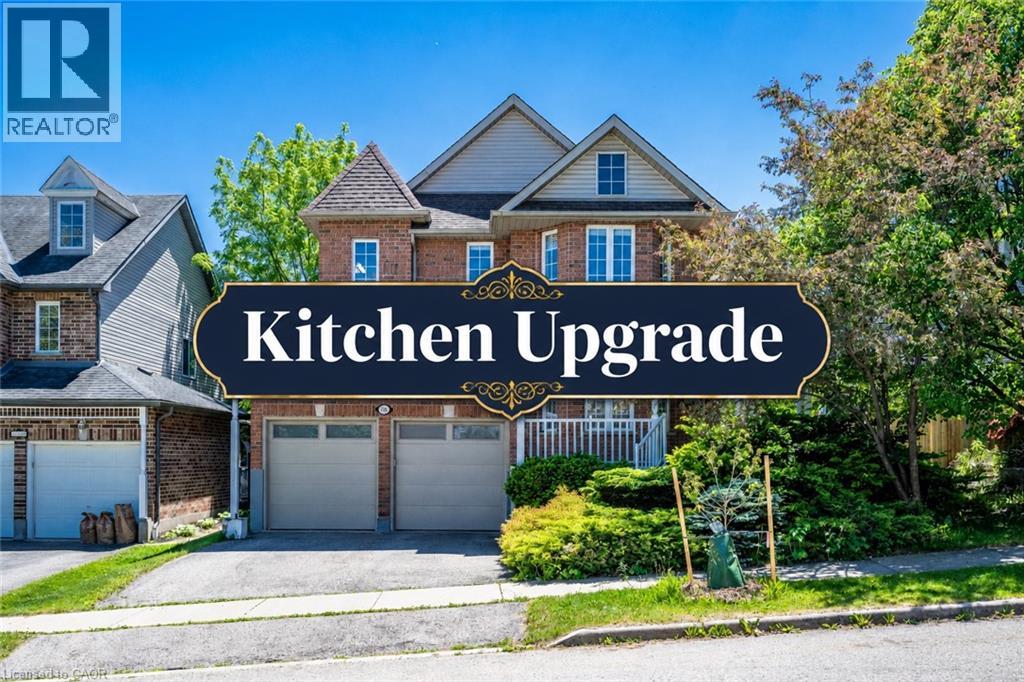
Loaction! Loacation!! Location!!! Located in the desirable Clair Hills community, Vista Hill PS and Laurel Height SS. This beautifully maintained home offers a double-car garage and an extended front walkway, providing both enhanced curb appeal and everyday convenience. The welcoming main level features a versatile front room that can serve as a home office, living room, or dining area, while upgraded waterproof flooring extends throughout the above-grade living space. Enjoy the spacious family room with nearly 9-foot ceilings, creating an open and comfortable atmosphere. The modern kitchen is equipped with quartz countertops, a large centre island, stylish backsplash, and a bright breakfast area with walkout access to the backyard, where a generous two-tier deck offers exceptional outdoor living and entertaining space. Upstairs, you'll find four well-sized bedrooms, two full bathrooms, a convenient laundry room, and an L-shaped staircase designed for added comfort and safety. The expansive primary suite features a private ensuite with a separate shower and soaker tub, while the three additional bedrooms provide excellent space for family or guests. The professionally finished basement offers distinct living areas, including a dedicated home theatre and a large recreation room, providing flexible space for entertainment, fitness, or family activities. Move-in ready and thoughtfully designed throughout, this home combines comfort, functionality, and an outstanding location (id:39551)
600 North Service Road Unit# 301
Stoney Creek, Ontario
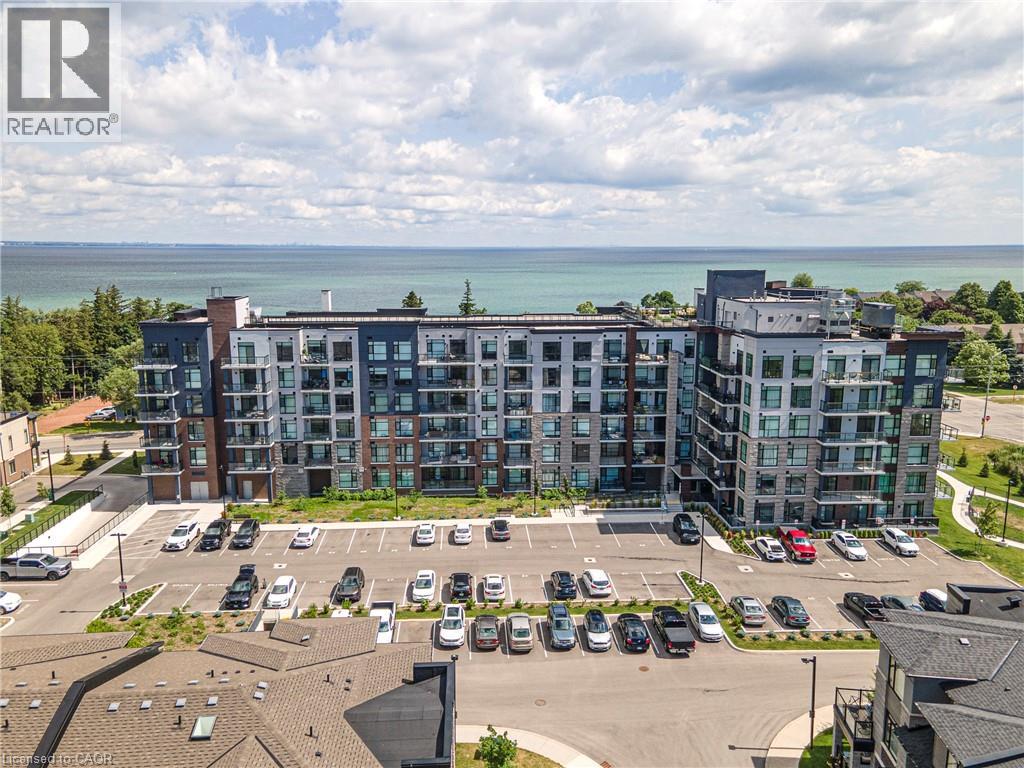
Experience lakeside luxury in this stunning Creek model, a perfectly designed 869 sq. ft. suite in the sought-after CoMo coastal condominiums. This modern unit has been thoughtfully elevated with premium vinyl plank flooring throughout and a sleek 50 electric fireplace that serves as a sophisticated centerpiece for the open-concept living area. The primary retreat is a standout, offering a spacious wall-to-wall closet with mirrored doors and a private ensuite featuring designer tile work in the glass walk-in shower. Step outside to your private 95 sq. ft. balcony to enjoy the fresh air, or head up to the spectacular rooftop terrace for breathtaking panoramic views of Lake Ontario. Residents enjoy unparalleled building amenities, including a community rooftop garden with dual BBQs, a media room, a stylish party room, and dedicated facilities for pets, including a dog park and pet spa. This move-in-ready home is completed by one secure underground parking space and the rare convenience of a storage locker located on the same floor as the unit. Perfect for those seeking a boutique living experience just steps from the water. (id:39551)
14 Woodside Drive
Hamilton, Ontario
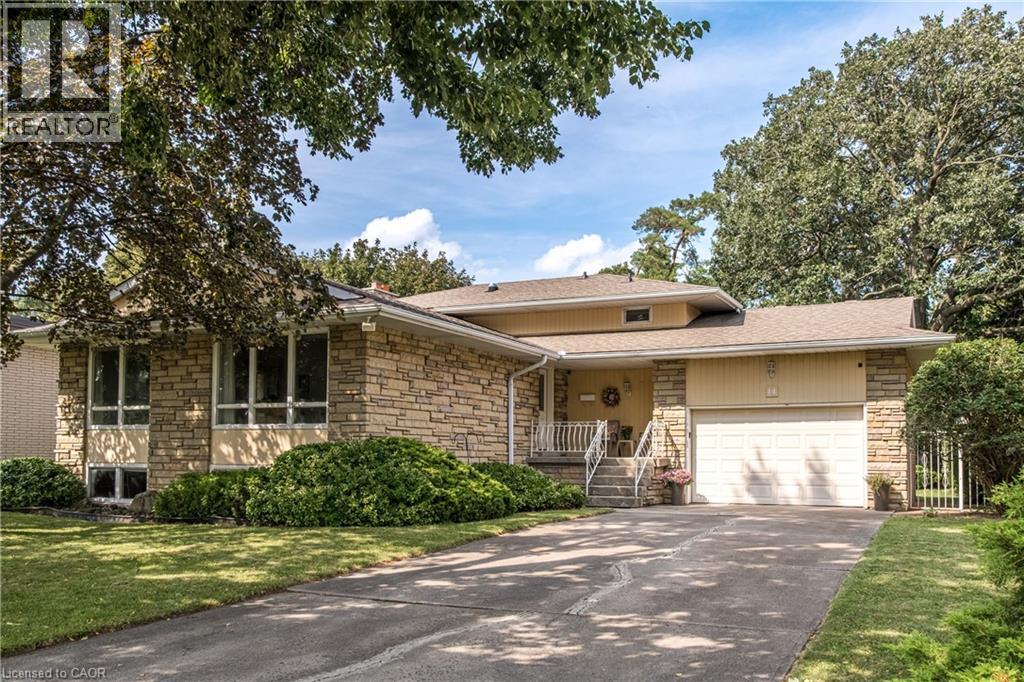
Welcome to this fabulous East Mountain location! This area offers paved paths overlooking the brow to enjoy brisk walks or jogging. This sought after Sherwood area is close to arenas, baseball diamonds, pool and tennis courts as well as multiple schools, making this an ideal family friendly area. This home offers a private premium sized lot in an exclusive neighbourhood near amenities. The minute you enter this home, you will feel its spaciousness. The main level offers a more formal living area with it's L-shaped living and dining rooms with two large picture windows. The family sized kitchen is adjacent to the dining room which could make room for expansion. Lots of storage options and 2 updated windows offer much light in both the working area and seating area. 3 bedrms 2 of which have balconies overlooking back gardens. Master bedroom with a 2pc ensuite offers room for expansion if so desired. The extra large ground level family room with hardwood floors throughout is a relaxing space for a growing family with a wood burning fireplace and walk-out to lush and private backyard, great for BBQs and outdoor activities. Adjacent to the family room is a 4th bedroom or office with closet. Convenient 3pc bath and access to 1.5 car garage. Lower level rec room/games can be play area or gym. There is a wet bar as well as laundry and storage room. The exterior of the home has angel stone features and professionally landscaped gardens. Whether you're looking to move right in or personalize the space to reflect your own style this home offers outstanding opportunities. Note: Fireplace is wood burning and has not been used in 13 years. (id:39551)
5095 Pinedale Avenue Unit# 106
Burlington, Ontario
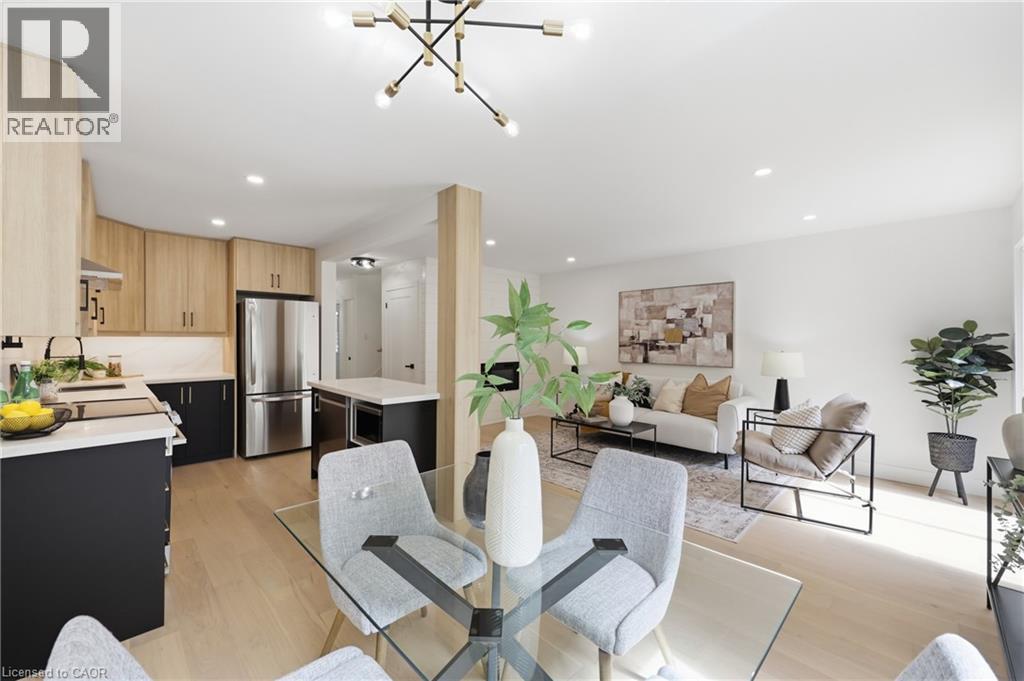
Welcome to Unit 106 at 5905 Pinedale Avenue! This exceptional home has been renovated from top to bottom, and no detail has been overlooked. The stunning main level features a gorgeous, contemporary custom kitchen complete with a pot filler, stainless steel appliances, large island and open-concept design. The spacious living room showcases a stylish shiplap feature wall, with ample room for dining and sliding doors leading to your private patio. Additional main-level highlights include direct garage access and an oversized 2-piece powder room. Upstairs, the generous primary bedroom offers double closets, complemented by a beautifully updated 4-piece bathroom and two additional well-sized bedrooms. The lower level provides plenty of flexible living space, perfect for relaxing or catching the game, with the option to create a fourth bedroom if desired. A 3-piece bathroom and functional laundry room complete this level. Extensive upgrades include two new heat pumps, updated exterior landscaping, and a complete electrical upgrade with ESA certification. The location within the complex is truly ideal, situated on the quiet side with fewer neighbouring units, no homes directly in front, and plenty of visitor parking conveniently located right outside. A beautifully renovated home in a fantastic setting—this one is not to be missed! (id:39551)
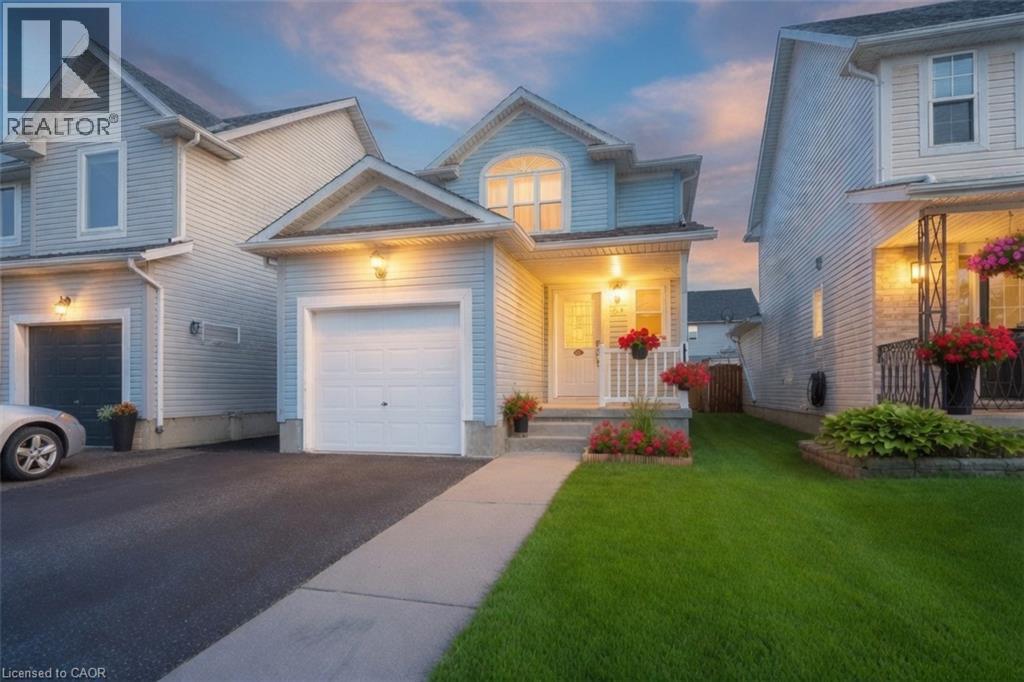
765 Angler Way
Waterloo, Ontario
765 Angler Way, Waterloo is a spacious 3-bedroom, 2.5-bathroom home offering 1,437 sq ft above grade plus a finished basement. Located in one of north Waterloo’s most highly sought-after family neighbourhoods on a quiet dead-end street, this property offers privacy, safety for children, and a true sense of community. The main floor includes a convenient 2-piece powder room, while the second level features three good-sized bedrooms and a 4-piece bathroom. The finished basement provides flexible living space with a basic rec room and 3-piece bathroom. Outside, enjoy the large back patio ideal for BBQs and relaxing in the private yard. With excellent access to top schools, parks, and amenities, this home is perfect for families looking to put down roots in a desirable location. Private Remarks: (id:39551)
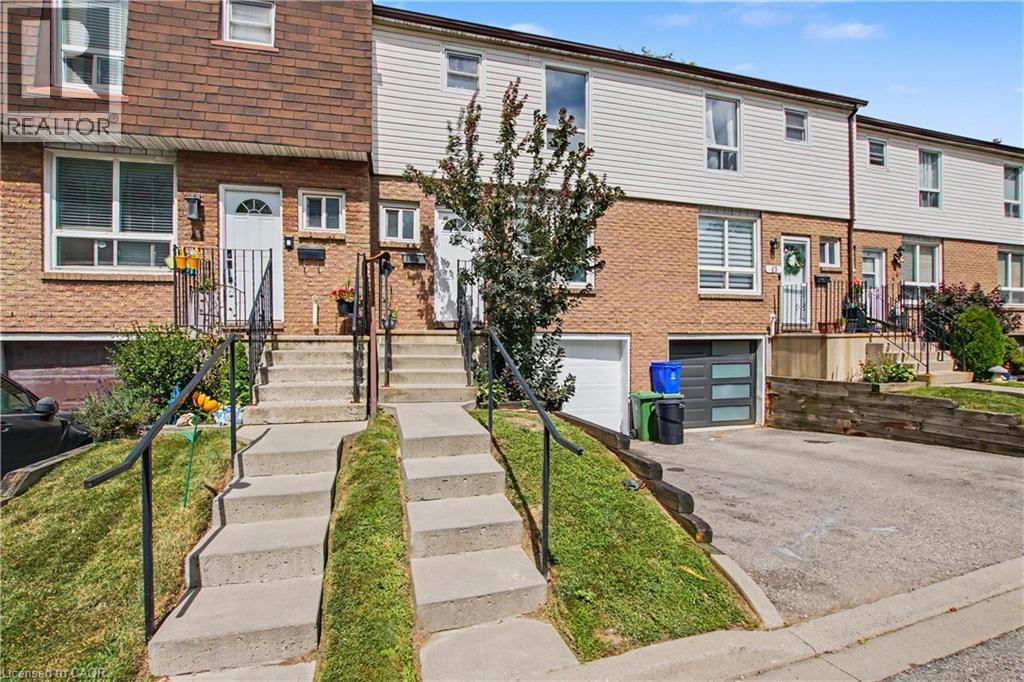
17 Quail Drive Unit# 42
Hamilton, Ontario
Welcome to this well-maintained townhome located in a desirable Hamilton Mountain neighbourhood. Offering a functional and spacious layout with three bedrooms, comfortable living and dining areas, and plenty of natural light throughout. Enjoy the convenience of private outdoor space, along with easy access to public transit, schools, parks, shopping, restaurants and everyday amenities. Situated in a quiet, family-friendly community, this home is a great opportunity for first-time buyers, families or investors looking for a conveniently located property on the Hamilton Mountain. (id:39551)
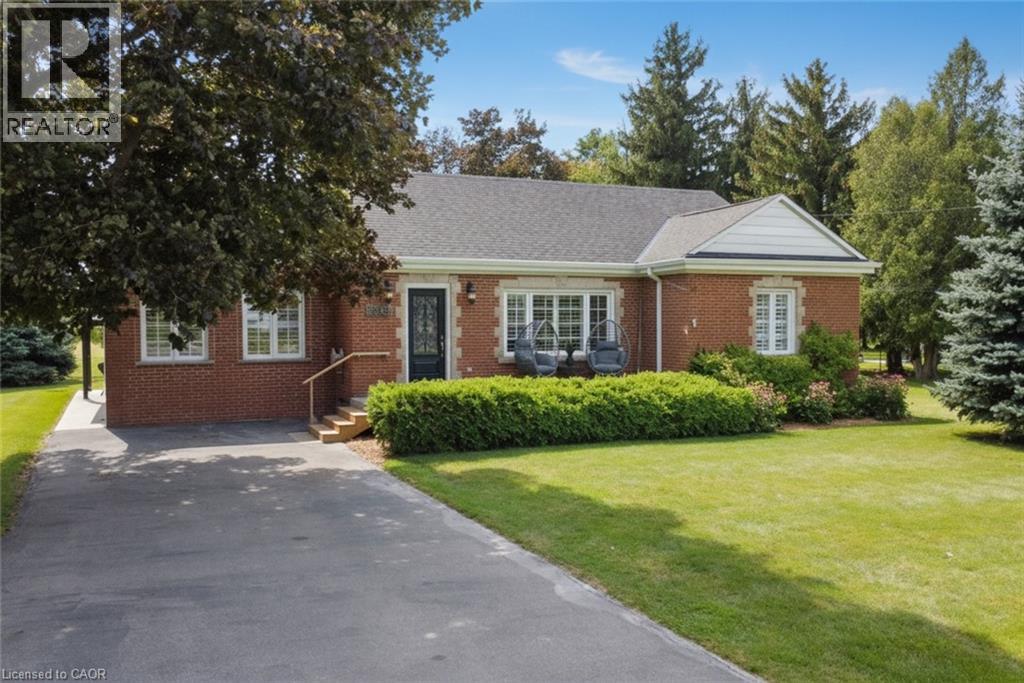
2565 Highway 56
Hamilton, Ontario
Welcome to the Beautiful Town of Binbrook! Zoned C5a and allows medical, retail and many possibilities. This 2 bedroom 2 bathroom bungalow is in the heart of Binbrook, sitting on a huge 100.00 foot x 193.43 foot, 0.466 acre lot, mostly hardwood floors, California shutters. This home is quite spacious, approximately 1780 square feet, primary bedroom with a walk in closet and a 3 piece ensuite bathroom, A stunning kitchen, with Wingers Custom Cabinets with an island, granite counters, separate living, (with huge pantry) and dining rooms, main floor laundry, A big bright beautiful family room with plenty of windows that lets in an abundance of natural light overlooking a pristine and well manicured yard, A huge workshop, Parking for 6 cars, newer central air conditioner in 2021, This well maintained & cared for home is ideally situated in this wonderful little town, nears parks, schools, playgrounds and the Fairgrounds! (id:39551)
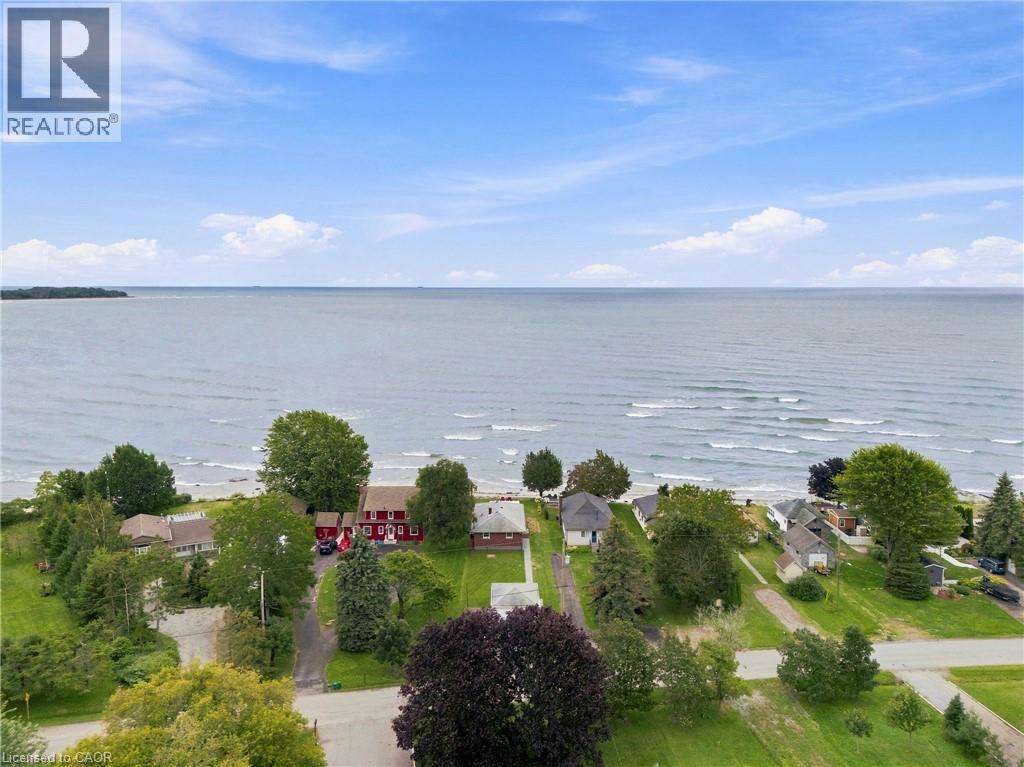
12041 Augustine Road
Wainfleet, Ontario
Life slows down on Augustine Road. This 4-bedroom brick bungalow sits directly on Lake Erie with 20 feet of private waterfront, tucked between Long Beach and Belleview Beach — two of the finest sandy stretches on the lake, both minutes from your door. Inside, 1,111 square feet is oriented around the water. A large bay window frames the lake from the main living area, and the refreshed kitchen and dinette flow into a sunroom built for the way people actually use a lake house: everyone in one room, doors open, nobody in a rush. The primary bedroom fills with natural light, and three additional bedrooms leave room for family, grandkids and weekend guests. Out back, the yard opens to the shoreline, where a recently rebuilt break wall means the big-ticket work is already behind you. Summer runs from the first barbecue to the last bonfire, with sunsets thrown in nightly. At street level, a detached two-car garage swallows the cars, the toys and every piece of water gear you own. Then there's the part that makes it rare: municipal water and natural gas — services most Lake Erie properties do without — with Port Colborne roughly 14 minutes away for groceries, schools and everyday amenities, and the QEW and Niagara wine country an easy drive beyond. Full-time home, four-season cottage or income property — waterfront with year-round services doesn't come up often on this shoreline. (id:39551)
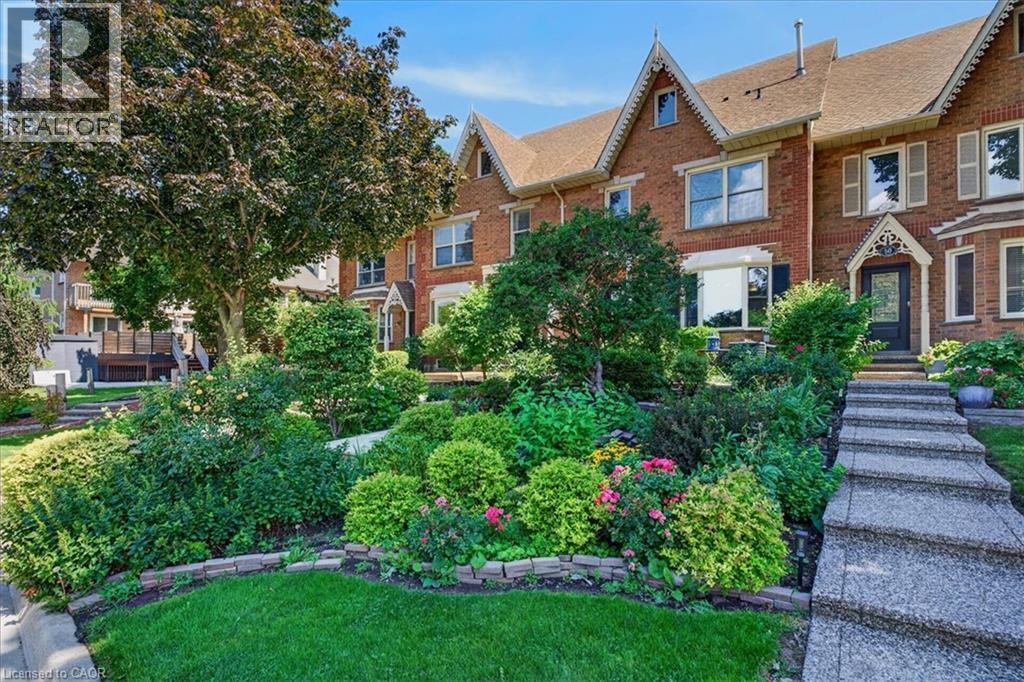
52 Sunvale Place
Stoney Creek, Ontario
This sought-after location is just minutes from the Fruitland Road QEW exit, ideal for commuters, boaters, outdoor enthusiasts and anyone looking to enjoy the best of lakeside living. Offering 3 bedrooms, 3 bathrooms and 2828 sq. ft. of total finished living space, this spacious home features an inviting layout with room for the whole family. The sprawling main floor boasts gleaming hardwood floors, two generous living areas and large windows that fill the home with natural light. The bright, well-appointed kitchen features granite countertops, breakfast bar and a separate dining area, perfect for everyday meals or entertaining. Conveniently located off the living room, a spacious storage room was originally designed as the main-floor laundry room, with existing hookups still in place should you wish to convert it back. Upstairs, the impressive primary suite offers a true retreat, complete with hardwood floors, his-and-hers walk-in closets, a private balcony and luxurious 5-piece ensuite featuring a relaxing soaker tub, separate shower and double vanity. Two additional generously sized bedrooms, each with double closets and a full bathroom complete the upper level. The finished lower level provides even more versatile living space with a spacious recreation room, dedicated laundry area and ample storage. Direct access to the double-car garage with convenient inside entry adds to the home's functionality. Step outside to enjoy an abundance of outdoor living space, including a large concrete patio ideal for summer BBQs and entertaining, complemented by easy-care garden beds. Notable updates include the furnace, central air conditioning and water heater, all updated in 2023. A wonderful opportunity to enjoy spacious, low-maintenance, freehold living in a peaceful lakeside setting, close to the marina, waterfront, QEW and everyday amenities. (id:39551)
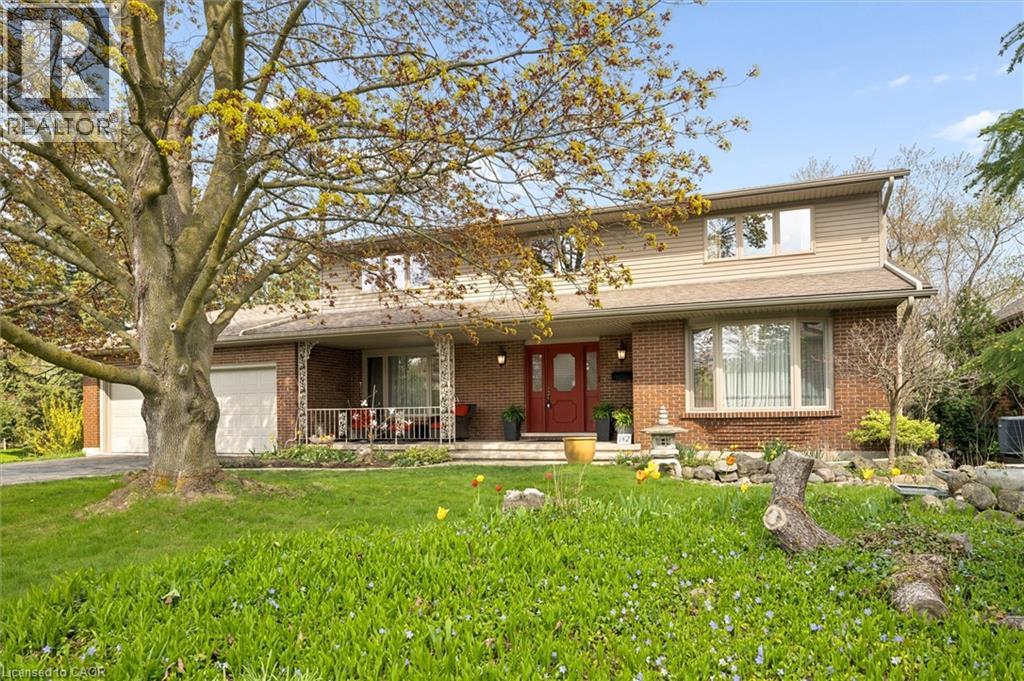
142 Carson Drive
Kitchener, Ontario
Here is a rare opportunity to own a spacious, lovingly maintained family home on an incredible 160-foot deep lot in one of Kitchener’s most convenient and established neighbourhoods. Offered for the first time by the original owners, this timeless property features over 3,100 sq ft of above-grade living space with 4 large bedrooms, 3 full bathrooms, and multiple living areas designed for growing families and entertaining alike. Welcomed by a grand foyer highlighted by a stunning rounded staircase, setting the tone for the warmth and character found throughout the home. The main floor offers a dedicated office with rich rosewood wall panels, a formal living room, and a spacious family room overlooking the backyard with walkout access to the concrete patio. The kitchen features beautiful teak cabinetry, classic finishes, and timeless charm rarely found in today’s homes. Upstairs, you’ll find generously sized bedrooms and ample space for the entire family. The unfinished basement provides endless possibilities for future customization, additional living space, or an in-law setup. Outside, the expansive backyard offers exceptional potential to create your dream outdoor retreat with room for a pool, hot tub, outdoor kitchen, gardens, and more. A separate side yard also presents exciting future development potential. The massive front yard is anchored by a mature maple tree providing beauty, shade, and the perfect setting for family memories. All windows and doors replaced in 2015, adding peace of mind and improved efficiency. Located near major commuter routes and highway access, this home offers easy travel to Waterloo, Cambridge, Guelph, and beyond. Walking distance to Mackenzie King Public School, Canadian Martyrs Catholic School, and Grand River Collegiate Institute, plus close proximity to parks, shopping, and everyday amenities. A truly special property where decades of memories were made — now ready for its next chapter. (id:39551)
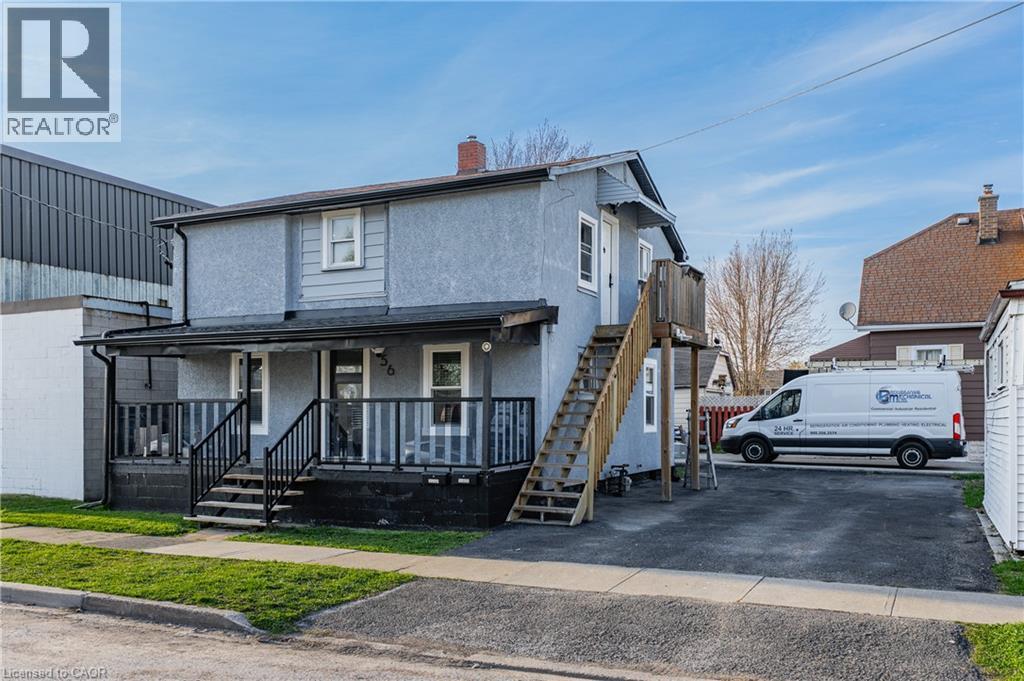
56 Decew Street
Port Colborne, Ontario
Welcome to 56 Decew St, a legal duplex in Port Colborne offering practical flexibility for investors, owner-occupants, or multi-generational living. The updated main-floor unit features two bedrooms, with one bedroom on the main level and an additional bedroom in the basement, along with a functional living room, dining area, kitchen, 3-piece bath, covered porch access, laundry, and utility space. The upper unit offers two bedrooms, a 4-piece bath, kitchen, living room, laundry, and its own porch, creating clear separation between the two living spaces. The property also includes three parking spaces, minimal grass to maintain, and two hydro meters, making it a manageable option for rental ownership or living in one unit while leasing the other. Located close to downtown Port Colborne, the Canal District, local shops, restaurants, parks, trails, and waterfront amenities, this property offers both everyday convenience and strong lifestyle appeal. Whether you are adding to your portfolio, looking for help offsetting ownership costs, or searching for a flexible home with separate living spaces, this legal duplex provides a solid opportunity in a growing Niagara community. (id:39551)
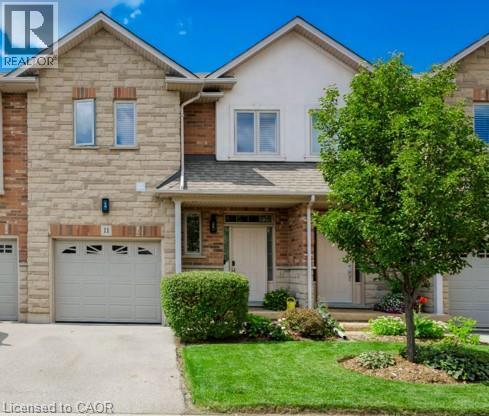
5151 Upper Middle Road Unit# 11
Burlington, Ontario
Stunning Move-In Ready Townhome in One of Burlington's Most Sought-After Communities! Welcome to this beautifully maintained 2-storey Condo townhome, built by a quality builder, nestled in a quiet enclave, backing onto mature trees & green space. Offering 1,454 sq. ft. (above grade) of bright, upgraded living space, this home blends comfort, style, & convenience in an exceptional location. Freshly painted in neutral tones with an open-concept main level. Filled with natural light from numerous newer (2025) oversized windows. Hardwood and ceramic flooring provide elegance and easy maintenance. The spacious living and dining areas are perfect for entertaining, featuring a cozy fireplace and views of the private ravine setting. The well-appointed kitchen has abundant cabinetry, generous counter space, stylish backsplash tile, and some newer stainless-steel appliances. Walk out from the dining area to your private deck and terrace, ideal for summer BBQs, morning coffee, or relaxing in a peaceful natural setting. Upstairs, the spacious primary suite features two large windows, a walk-in closet, and a 5-piece ensuite with a separate shower. Two additional large bedrooms and a full family bathroom provide plenty of space for family, guests, or a home office. A dedicated laundry room currently serves as additional storage space. The finished lower level extends the living area with an inviting family room featuring an electric fireplace, plus a second laundry area and more storage. Residents enjoy ample visitor parking, a beautifully maintained common area & a welcoming neighbourhood atmosphere. Steps to walking trails, shopping, restaurants, & everyday amenities, with quick access to commuter routes. The Condo fees provide carefree living and include building insurance, common elements, exterior maintenance, and guest parking. Rarely offered in this desirable Burlington location. Move in, relax, enjoy low-maintenance living in a beautiful natural setting. A must-see home! (id:39551)
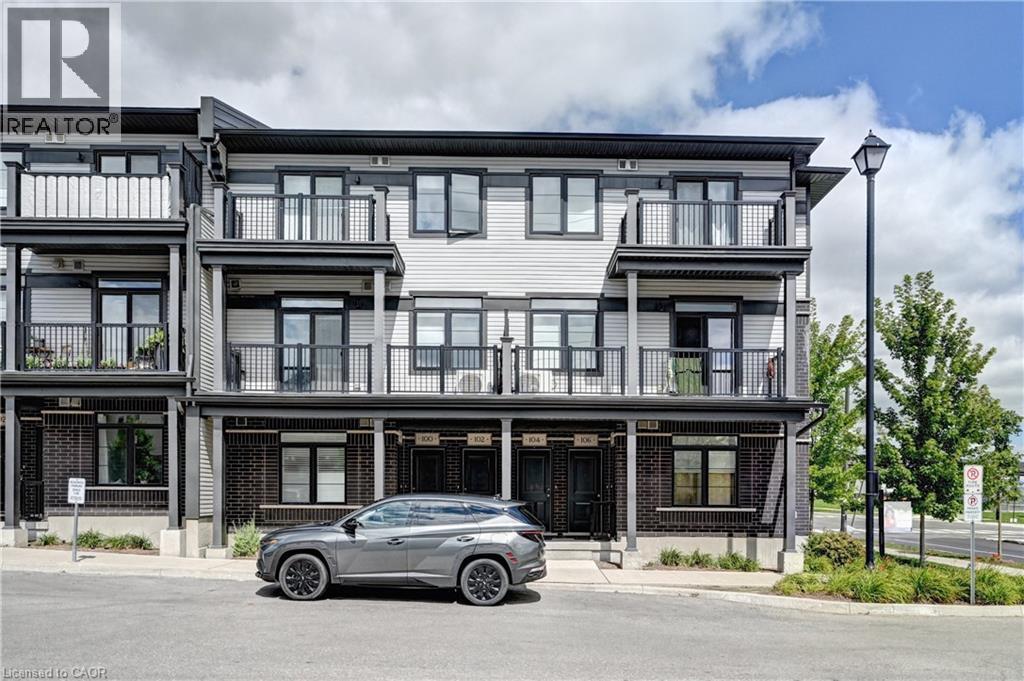
102 Wheat Lane
Kitchener, Ontario
Welcome to 102 Wheat Lane, Kitchener and Discover the perfect blend of comfort and convenience with this exquisite 2-bedroom, 2.5-bath Stack townhome give you1225 sq ft space. As you step inside, you'll be greeted by a spacious great room that seamlessly flows into the open-concept kitchen, creating an inviting space for both relaxation and entertaining an enjoy park view while sitting in Balcony. The upper level features a generously sized master bedroom with a luxurious 3-piece ensuite, providing a private retreat and enjoy great evening with loved ones. The second bedroom includes its own separate bathroom for added convenience. Ideally located within walking distance to a variety of shopping options, schools, and on a bus route for effortless commuting, this home ensures you’re never far from the essentials. Additionally, the proximity to beautiful green spaces and scenic trails enhances your outdoor lifestyle. With its high-quality amenities, close to school, parks, and an unbeatable location, this Stacked townhome offers the ideal setting for comfortable and convenient living. Don’t miss out and experience this move-in ready home in Kitchener for yourself! (id:39551)
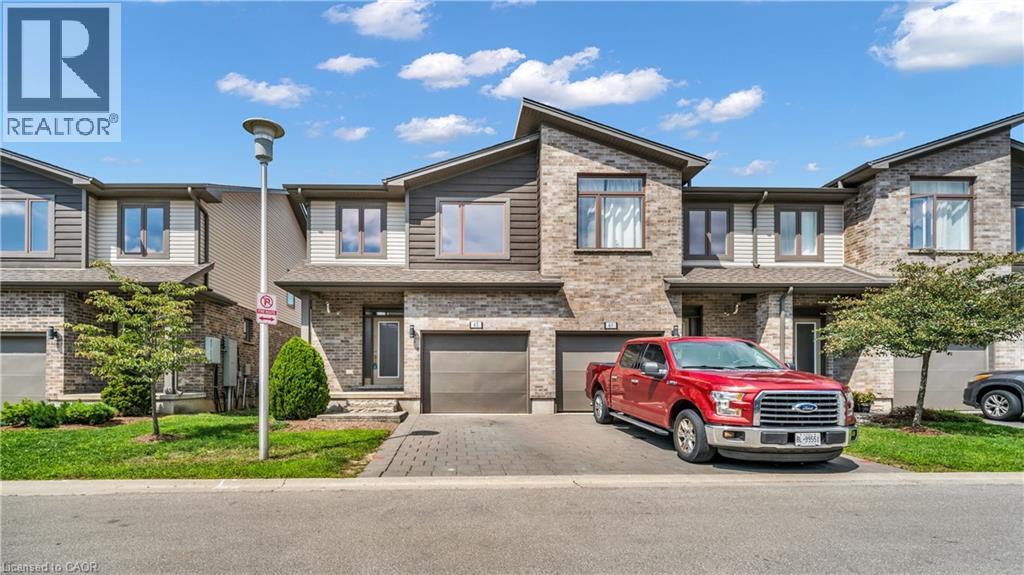
1960 Dalmagarry Road Unit# 63
London, Ontario
Calling all investors, first time buyers, parents with university students, and busy professionals. This stunning, corner unit townhome delivers space, style and unbeatable Hyde Park convenience. Located steps from Walmart, Canadian Tire, Home Sense, Winners, restaurants, medical services, parks, transit, and close to Western University, Hospital and Masonville Mall. Step into a bright multi level layout with extra windows, modern finishes, and generous living areas that are perfect for today’s lifestyle. The upgraded kitchen features quartz counters, stainless steel appliances, and an open living/dining space. Sliding patio doors lead onto a private deck ideal for summer dining and weekend entertaining. The upper level offers 3 spacious bedrooms, including a primary suite with walk in closet and ensuite, plus convenient upper level laundry. The finished basement includes a versatile flex room with full bathroom access - perfect for guests, home office, or student living. Direct garage entry and driveway parking add everyday ease..> A rare, oversized 2059 sq ft corner unit providing comfort, convenience, and exceptional long term value in one of North London’s most sought after communities. (id:39551)
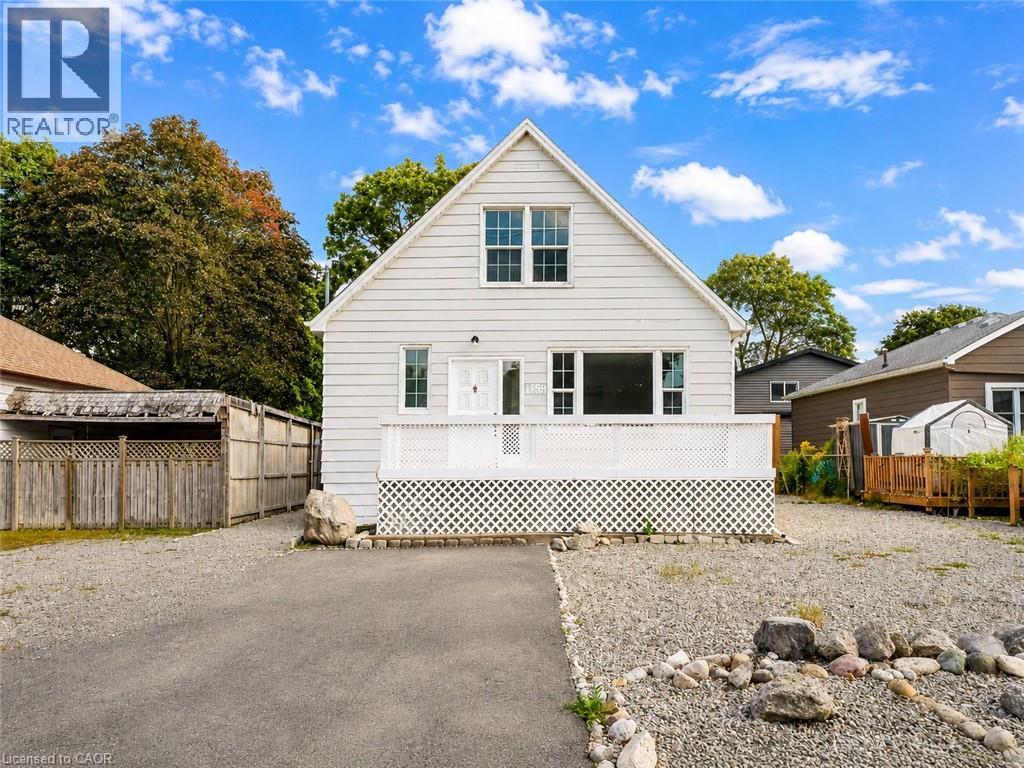
1159 Union Street
Kitchener, Ontario
Welcome to 1159 Union Street, Kitchener: a charming and elegant home that combines character, space, flexibility and an incredible backyard, all in a convenient location close to Waterloo. Set on a generous 47' x 120' lot, this property makes a wonderful first impression with its welcoming front porch, large front yard and extended private driveway offering parking for up to 7 vehicles. Step inside to a bright and inviting living room where natural light flows beautifully throughout the main floor. A main-floor bedroom and 4pc bathroom add valuable convenience and flexibility for guests, parents, grandparents or anyone seeking one-level living. The kitchen comes equipped with appliances and offers plenty of space for cooking and meal preparation, while the adjacent dining area is perfect for family dinners and creating lasting memories. At the back of the home, the sun-filled family room offers another comfortable place to gather, with a patio door leading directly to the backyard and creating an easy connection between indoor and outdoor living. Another 3pc bathroom completes the main level. Upstairs, there are 2 additional bedrooms, each with windows that bring in plenty of natural light. The fully finished basement with separate entrance expands the living space with 2 additional bedrooms, Kitchenette setup and 3pc bathroom. Outside, the huge fully fenced backyard is ready for fun. Enjoy summer BBQs, family gatherings in the home's unique Party Pit area, while the storage shed provides space for tools or seasonal items. The location is another major highlight. Situated in Kitchener's Victoria North area, you're close to Waterloo, Highway 7/8, public transit, parks, trails, shopping, restaurants and everyday amenities. Breithaupt Park, Bechtel Park, Lancaster Business Park Trail, Walter Bean Grand River Trail and Grand River Hospital are within convenient reach. This house offers space to grow, gather and enjoy life. Book your private showing and make your move! (id:39551)
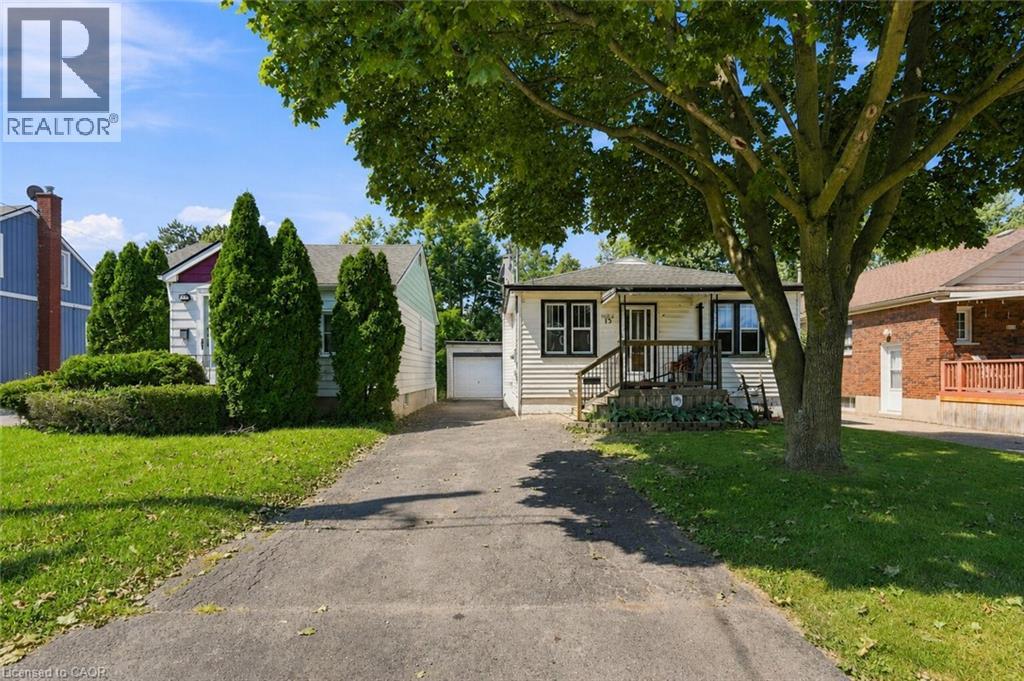
13 Prestwick Avenue
St. Catharines, Ontario
NO REAR NEIGHBOURS! Enjoy peace and quiet at 13 Prestwick, ideally situated on a quiet dead-end avenue. This well-positioned home offers 2 bedrooms and 1 full bath on the main floor, plus an additional bedroom and full bath in the lower level, providing flexible space for family, guests, or a home office. Situated on a 35' x 110 lot, the property also features a detached garage that is fully insulated and equipped with both heat and hydro-ideal for a workshop, hobby space, or additional storage. Just a short walk to Thorncliff Park, with convenient access to shopping, parks, recreation, schools and major transportation routes, this is a great opportunity to enjoy a peaceful residential setting in a well-established St. Catharines neighbourhood. (id:39551)
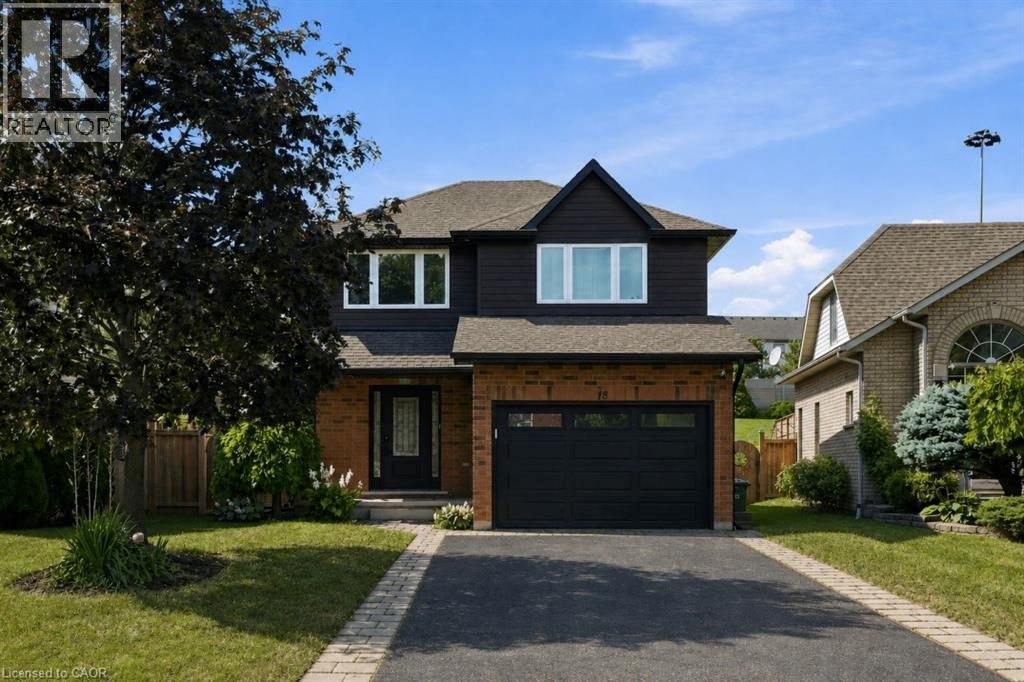
18 Sable Drive
Ancaster, Ontario
Welcome to the Meadowlands! This updated three plus one bedroom, three bathroom home offers plenty of space inside and out, with a layout made for everyday living and entertaining. The bright, open-concept main floor features oversized windows, a custom kitchen and spacious living and dining areas with direct access to the covered back porch and backyard, complete with a saltwater pool – perfect for summer entertaining. Upstairs you’ll find three spacious bedrooms, along with a large second-floor balcony overlooking the backyard. The finished basement adds even more living space, perfect for a rec room, home office or guest area. Located in one of Ancaster’s most convenient neighbourhoods, with shopping, restaurants, grocery stores, gyms, highway access and plenty of other amenities just minutes away. Don’t be TOO LATE*! *REG TM. RSA. (id:39551)