
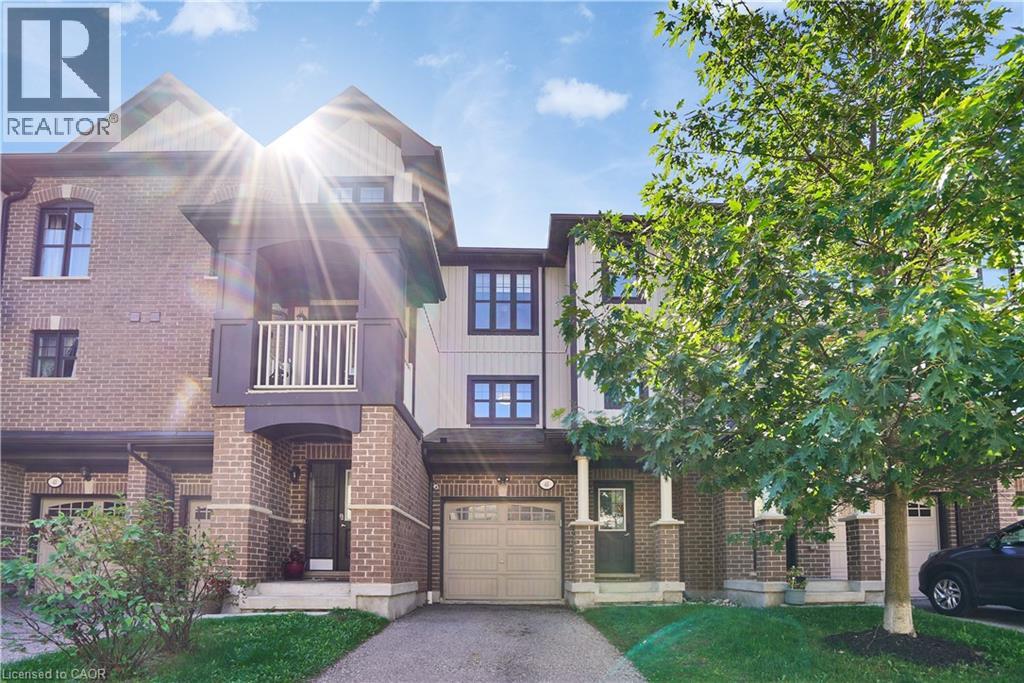
701 Homer Watson Boulevard Unit# 45
Kitchener, Ontario
Welcome to 45-701 Homer Watson Boulevard, Kitchener — Country Hills East / Alpine Village. Four bedrooms. Three bathrooms. Garage. Open-concept living. That combination is scarce on this corridor, and this townhome delivers it without wasted space. The main level is built for how people actually live: kitchen, dining, and living in one continuous flow. Four bedrooms give you options most 3-bed units in the complex cannot — family, office, guests, or a layout that supports rental math. Three bathrooms remove the morning bottleneck. The garage adds storage, weather protection, and the extra stall buyers in this pocket expect. The location does the rest of the work. Fairview Park Mall, Conestoga College, Activa Sportsplex, McLennan Park, and the Hydro Path sit close. Highway 8, the 401, and ION LRT are minutes away. Schools, grocery, dining, and daily errands run along the same arterial — no crosstown detour for the basics. A practical 4-bed, 3-bath townhome in a connected southwest Kitchener pocket. Function, access, and a layout that works! (id:39551)
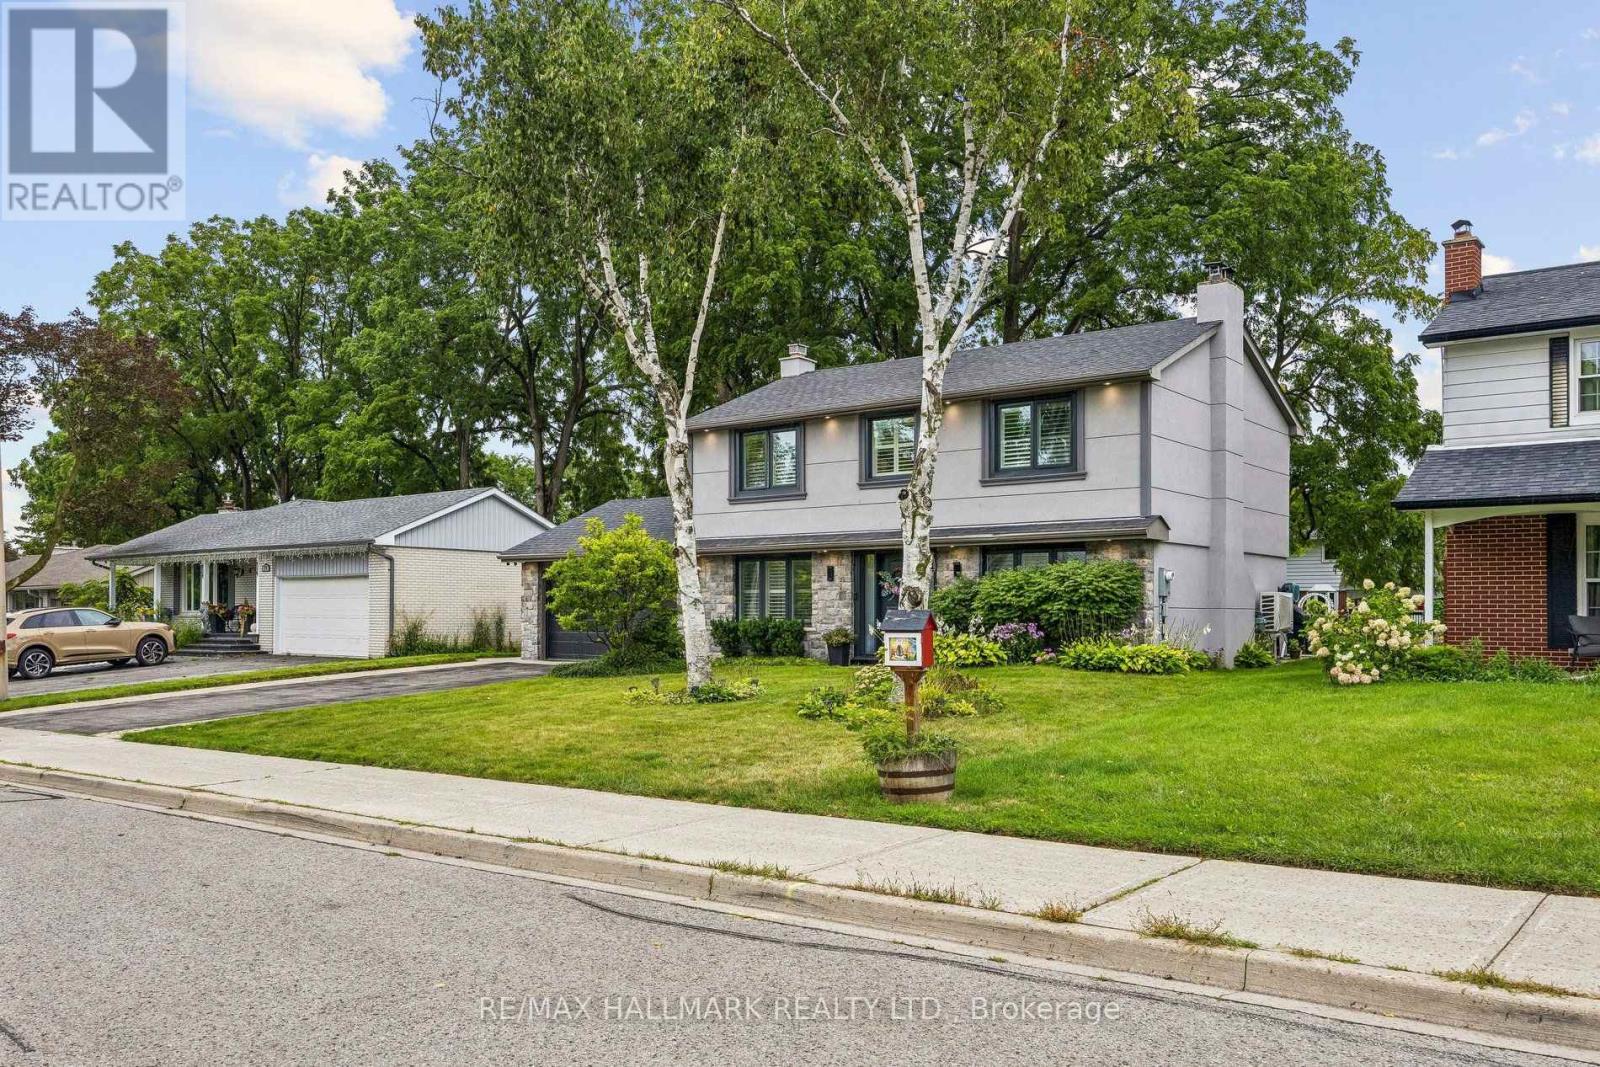
69 Nisbet Drive
Aurora, Ontario
Welcome to this fully renovated masterpiece in prestigious Aurora Highlands! Outstanding curb appeal features a sleek new stone and stucco exterior, upgraded high-efficiency 3-pane windows and doors, 200-amp electrical service, tankless on-demand hot water, new high-efficiency A/C, natural gas BBQ hookup, engineered hardwood flooring, and smart Wi-Fi lighting throughout. Ideally situated within walking distance to top-rated schools (Devins Drive PS, Aurora HS, St. Maximilian Kolbe), Case Woodlot trails, local parks, Yonge Street dining, shopping, Aurora Public Library, and the Aurora Family Leisure Complex. Seamless commuting via YRT/Viva, Aurora GO, and quick access to Highways 404 & 400. Turnkey perfection in one of Aurora's premier family communities-renovated top-to-bottom in Fall 2024! (id:39551)
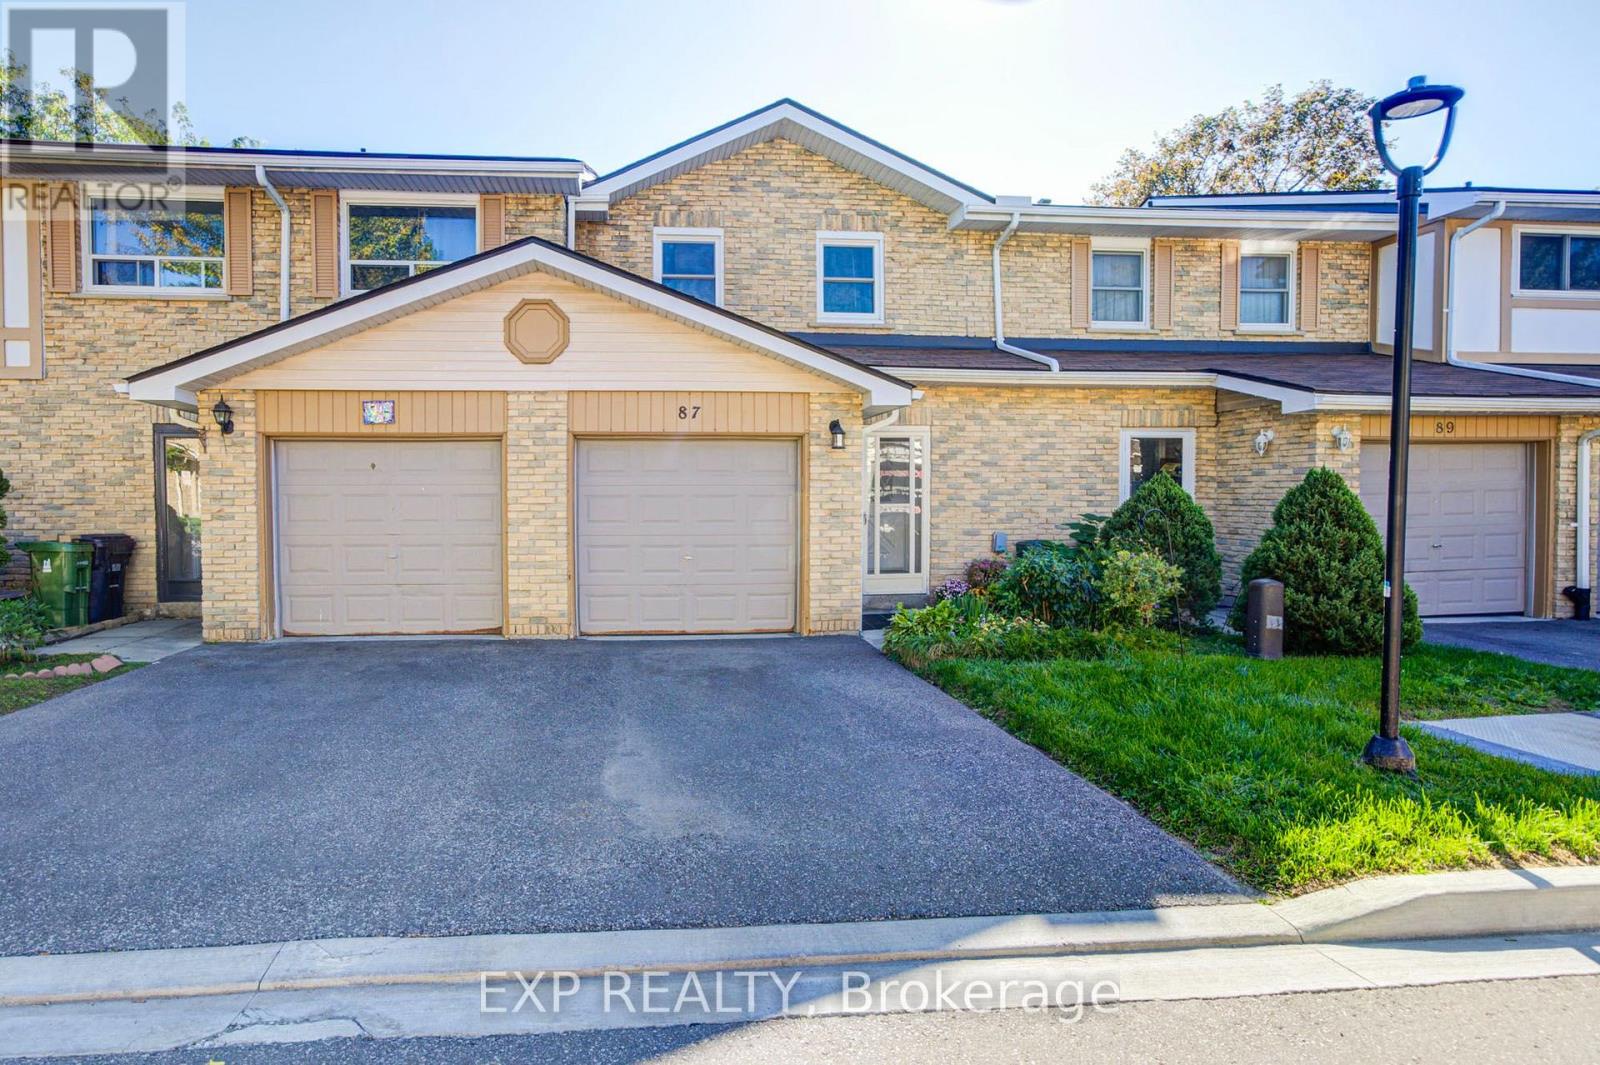
87 - 99 Brimwood Boulevard
Toronto, Ontario
Don't Miss This Beautifully Maintained 2 Storey 3+1 Bedroom Townhouse, Ideally Located in the Well-Developed Agincourt North Community! This bright and inviting home features a functional layout with hardwood floors throughout and an east view that fills the home with plenty of natural light. The updated eat-in kitchen offers a comfortable breakfast area, while the spacious primary bedroom features a large closet and 4-piece ensuite. The finished basement provides excellent additional living space, complete with a generous recreation room, bedroom, and 3 Pc ensuite, perfect for extended family, guests, a home office, or additional living needs. Enjoy the private backyard with a spacious patio, overlooking a large open green space. Conveniently located just steps to Woodside Square, TTC, banks, library, parks, restaurants, and schools. Close to Scarborough Town Centre, Hwy 401, and much more. A wonderful opportunity for comfortable family living in a convenient location. Must see! (id:39551)
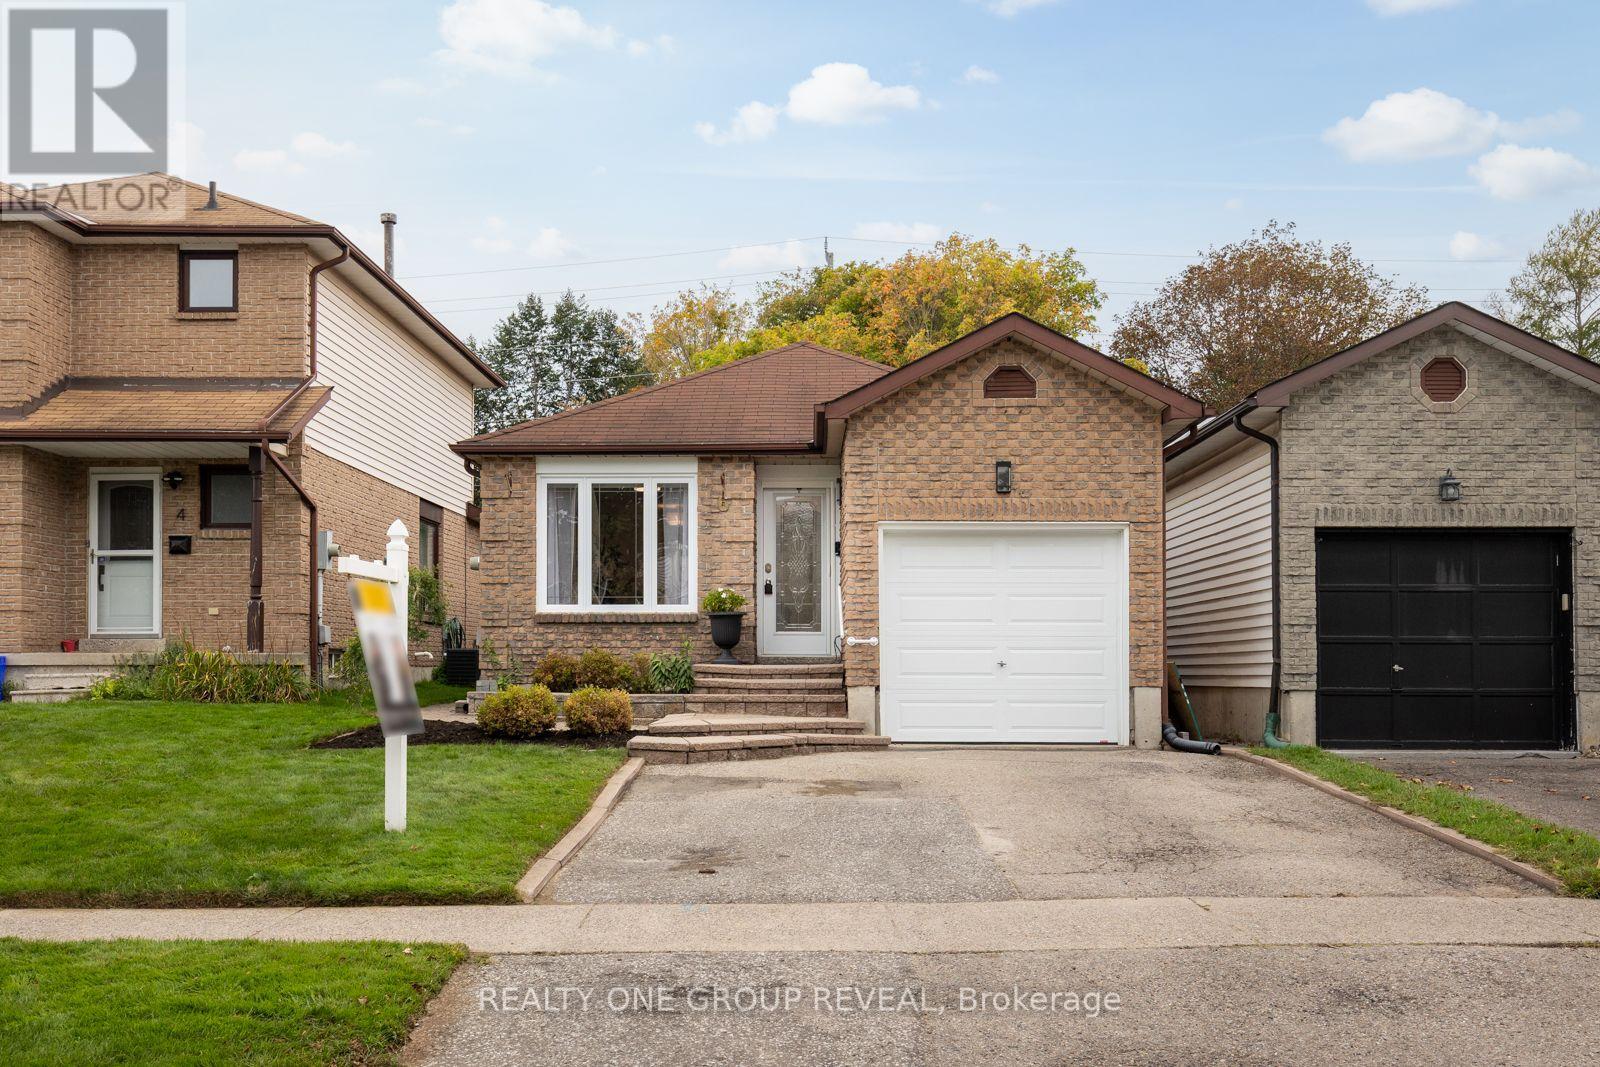
6 Mcfeeters Crescent
Clarington, Ontario
For the first time since it was built, this beautifully maintained all-brick bungalow is ready to welcome someone new. Lovingly cared for by its original owner, the pride of ownership is evident throughout. The carpet-free interior feels bright and inviting, with an open-concept main floor featuring skylights in both the kitchen and bathroom. Engineered hardwood flooring, updated light fixtures and classic wainscoting add warmth and character to the living and dining areas. Three comfortable bedrooms and a full bathroom complete the main level, with the primary bedroom offering a walkout to the backyard and peaceful pond views overlooking the impressive 140-foot-deep lot. Direct garage access adds everyday convenience, while the fully finished basement provides additional living space with laminate flooring (2021), a spacious recreation room and a fourth bedroom complete with its own ensuite and walk-in closet. The basement laundry area was beautifully updated in 2022 with space and style in mind. The backyard has been thoughtfully enhanced for outdoor enjoyment, including a new flagstone patio installed in 2025. The pond was refreshed in 2022 with a new liner, rebuilt waterfalls, new pump and filter, while four exterior natural gas connections and two outdoor receptacles were also added that year. Combined with the many other improvements throughout the property, this home has been exceptionally cared over the years.Tucked into an established Bowmanville neighbourhood, it's close to parks, schools, shopping, downtown favourites and convenient Highway 401 access. (id:39551)
77 Glen Davis Crescent
Toronto, Ontario
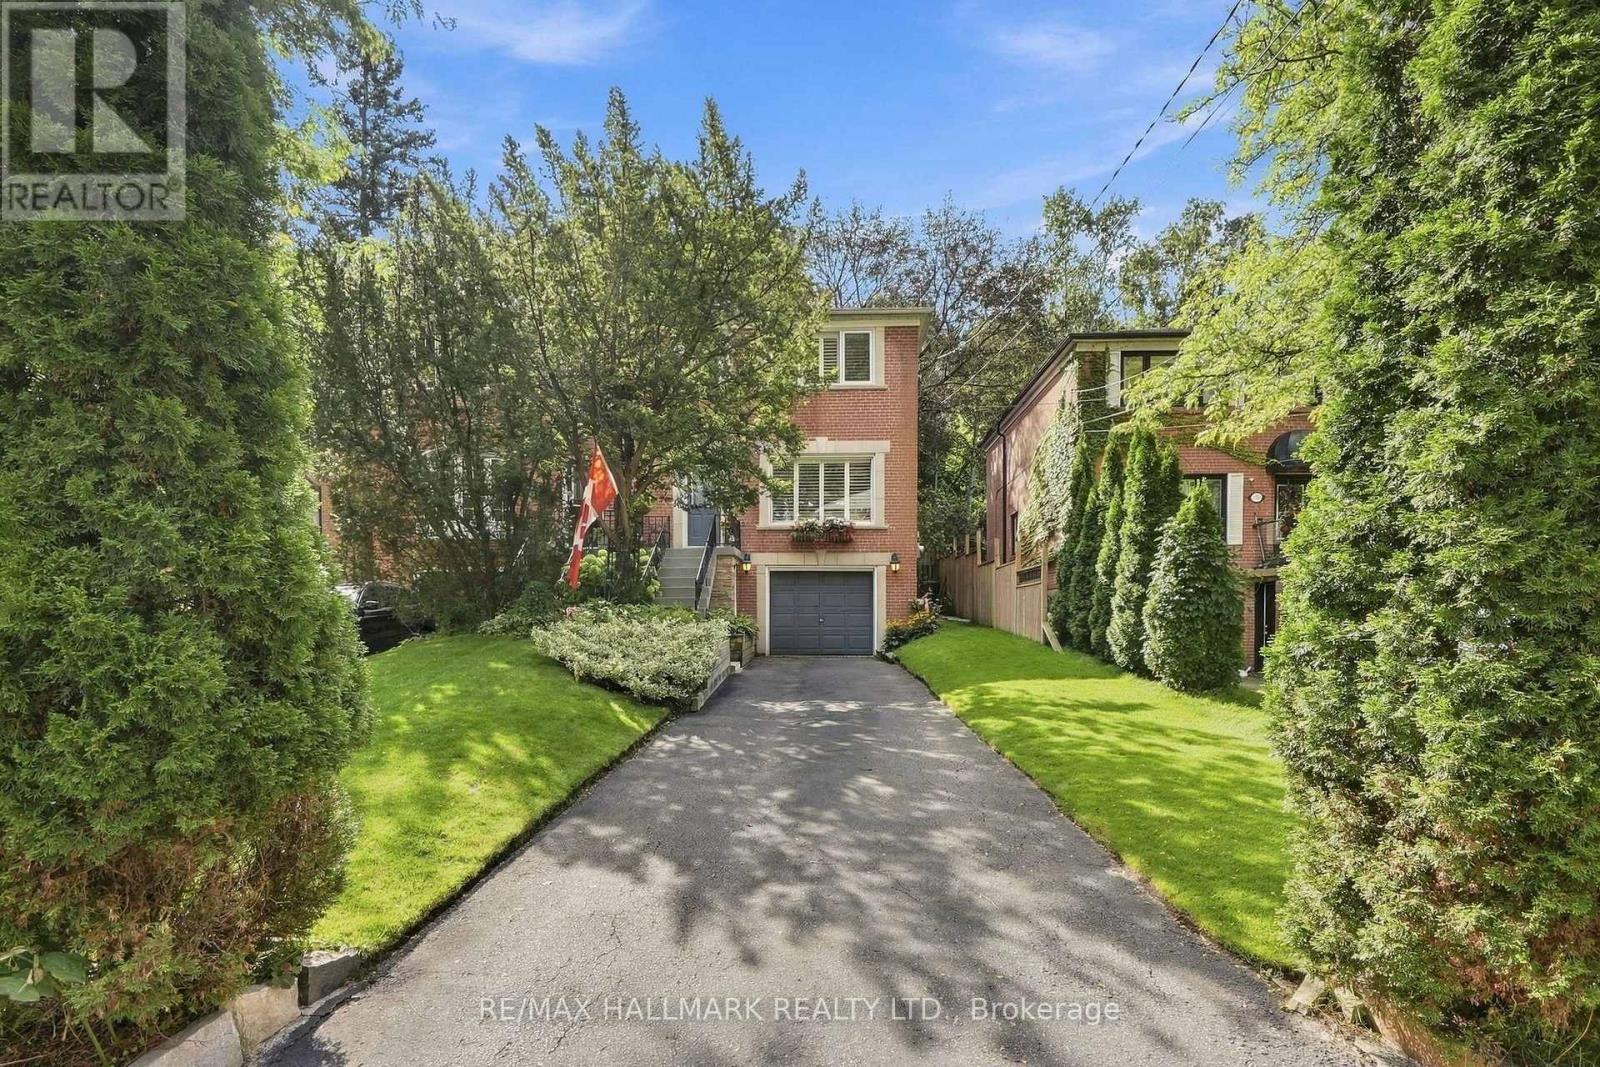
First time ever offered for sale! Welcome to this stunning semi-detached home, tucked away on one of the Upper Beaches' most loved cul-de-sacs. When buyers talk about wanting a home with "good bones," this is exactly what they mean. Thoughtfully maintained and updated with a newer roof, windows, furnace and A/C, plus a beautifully renovated kitchen and bathrooms.The custom kitchen features stainless steel appliances, abundant cabinetry and pantry storage, with a cozy breakfast nook and opens to the backyard. A formal dining room, main-floor powder room and a real front hall closet make everyday family living easy. Upstairs you'll find three bedrooms, including a spacious primary that comfortably fits a king-sized bed with plenty of closet space, plus a renovated family bathroom. The lower level offers additional space ready to be reimagined to suit your needs, while the built-in garage offers exciting potential for a studio, gym, workshop or storage. Outside, mature trees create a private backyard sanctuary with a large deck and grassy area perfect for kids, entertaining or quiet evenings at home. Private drive with parking for up to four cars. Best of all is the community. A quiet cul-de-sac known for its legendary annual street parties, neighbourhood ice rink and true sense of connection. Walk to Norway PS, Malvern CI, the GO Train, subway, the Beaches and the lake.A special home, on a special street, ready for its next family. (id:39551)
16 - 780 Sheppard Avenue E
Toronto, Ontario
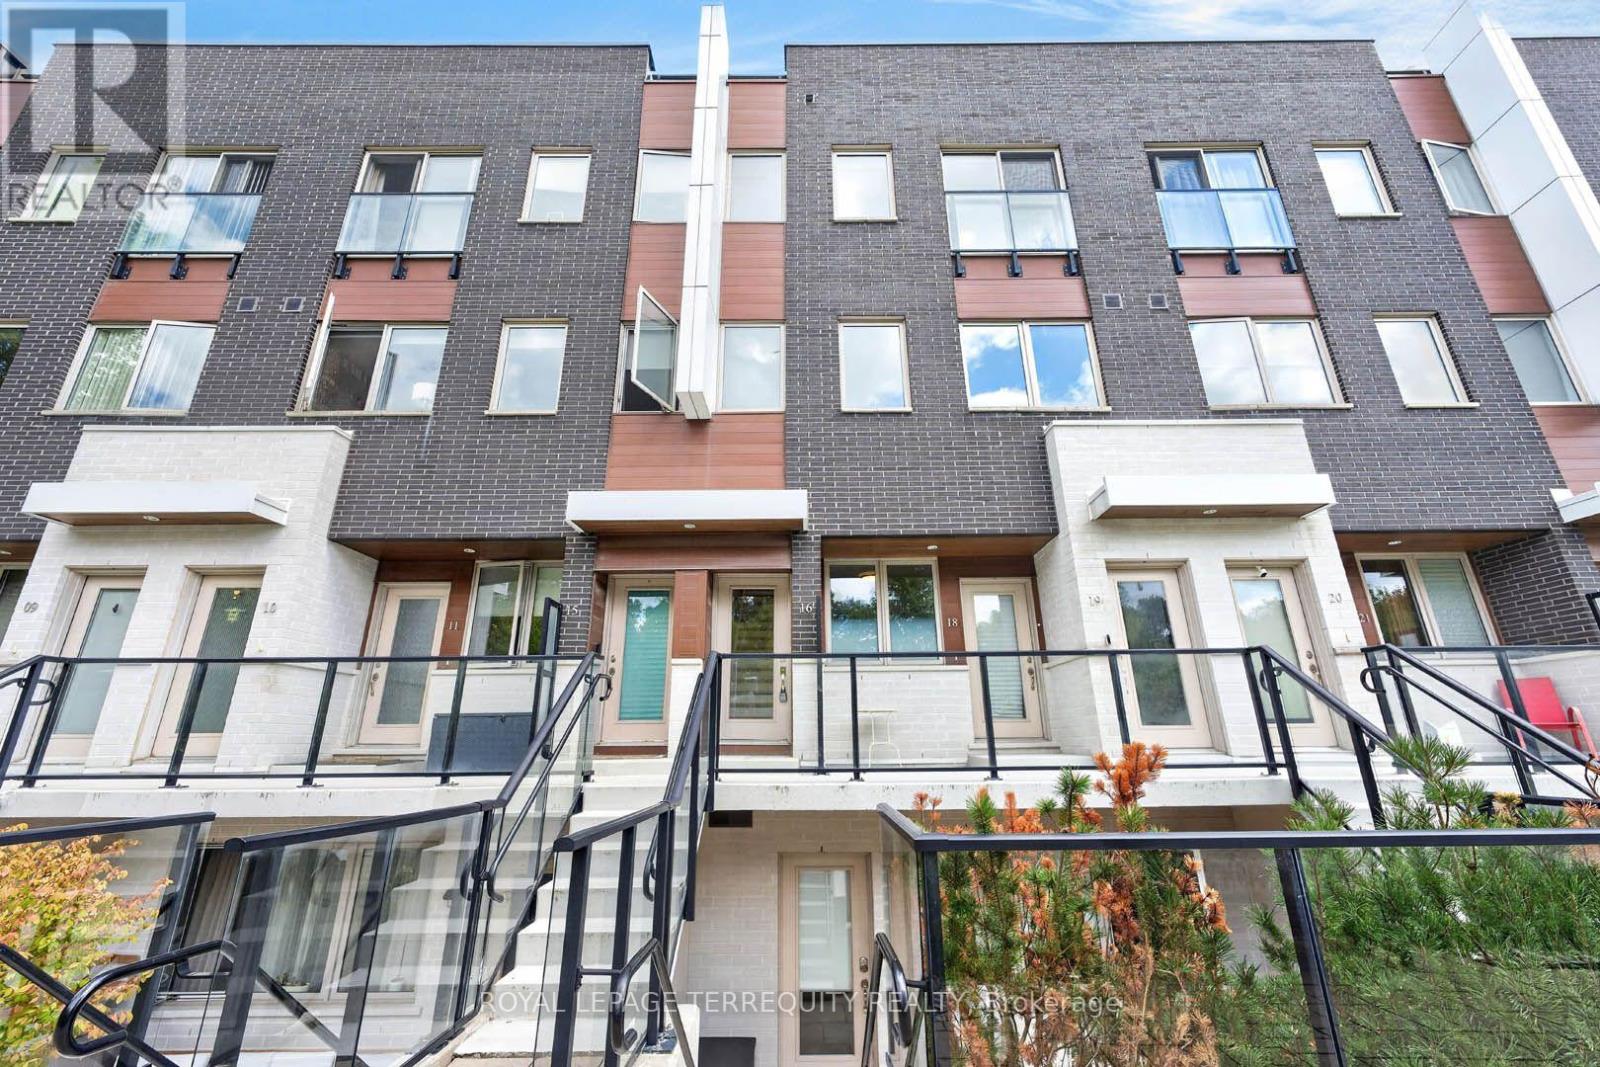
Rarely offered upper-level townhouse condo in coveted Bayview Village neighborhood, just steps to Bessarion Subway (Line 4). Newly renovated with new stairs, new luxury vinyl flooring, and updated bathrooms. 2 bedrooms, 2 full baths, 9' ceilings, and a huge private rooftop terrace with water and gas hookup - ideal for BBQs and entertaining. 2 side-by-side parking spots included. Walk to Bayview Village Shopping Centre, new community centre & library, Starbucks, banks, shops, restaurants. (id:39551)
85 Song Meadoway
Toronto, Ontario
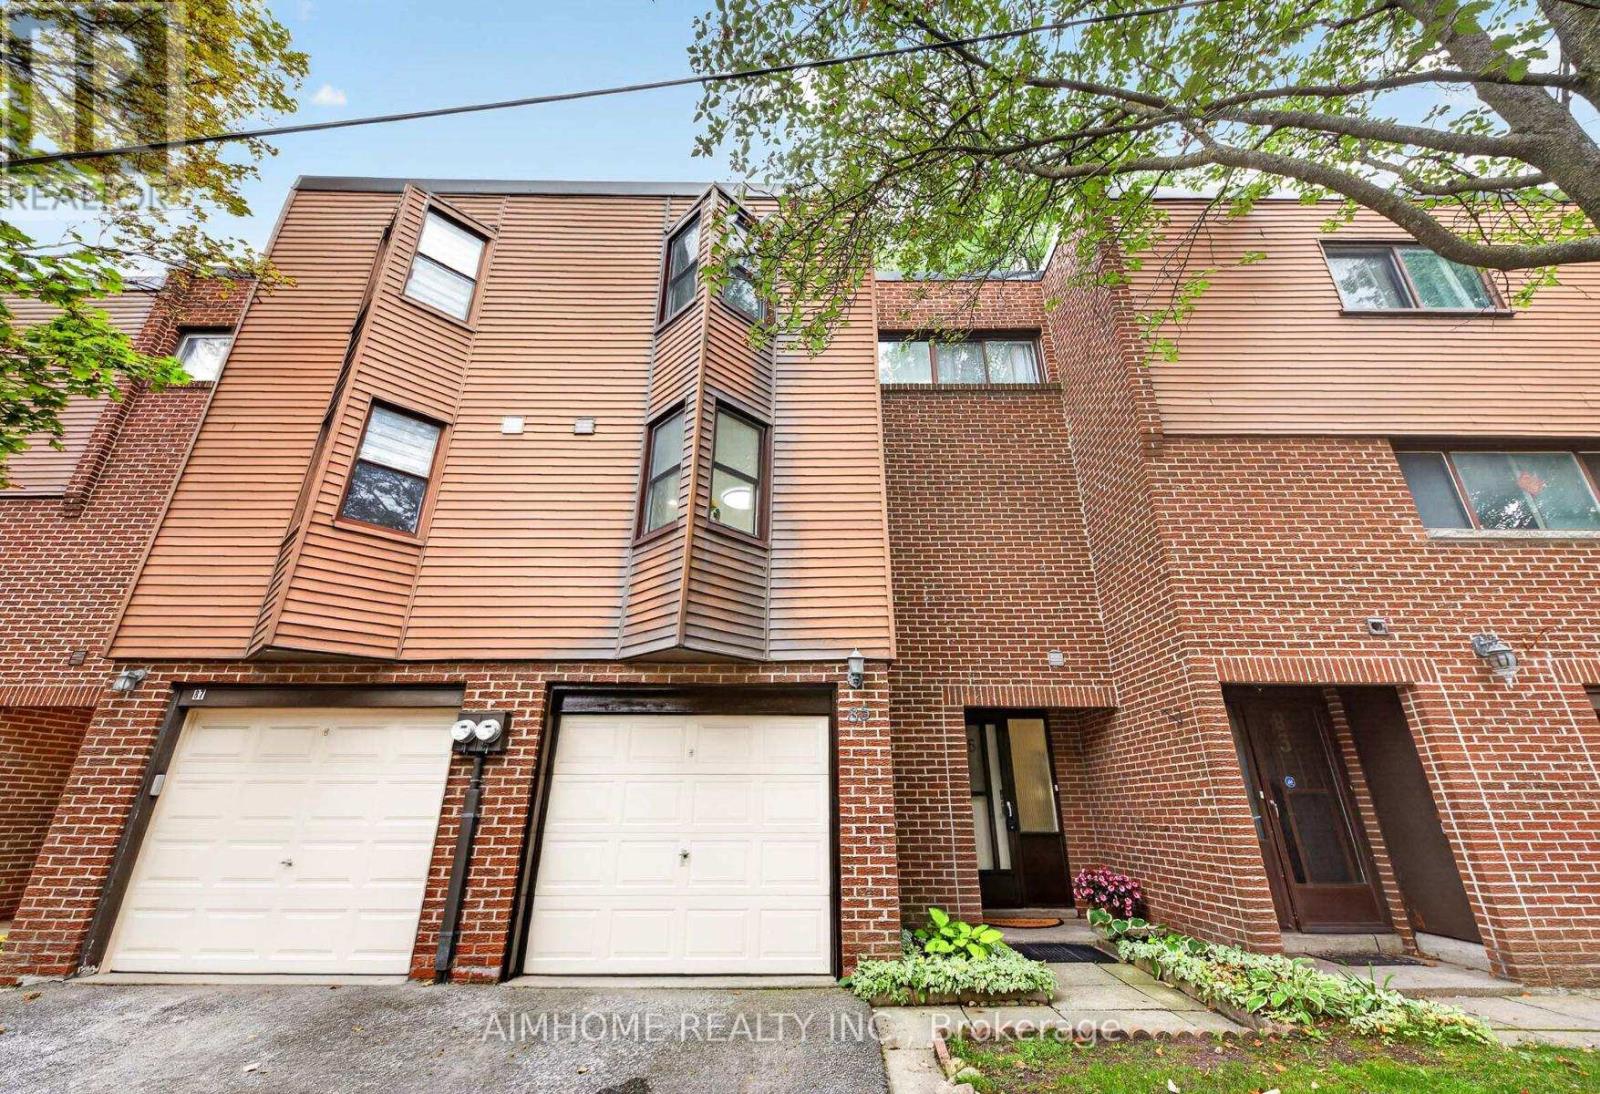
Bright Spacious "Move in Ready" 4+2 large townhouse In a safe family-friendly Neighborhood. This Spacious Multi-Level Home Offers Exceptional Bright 12 Ft High Ceiling Living Room And Comfortable Dining Areas. W/Out Through Sliding Glass Doors To Fenced Yard. Approx 1500 sqft above-grade. 4bedrooms on 2nd floor, 2.5 washrooms, finished basement with extra bedroom. Fully renovation from top to bottom over since 2019, carpet free, newer kitchen(2025) and washrooms, solid wood cabinets in kitchen, hardwood staircase. "LOCATION" Highly Rated Schools, Steps To Arborglen Ps. Close To Highland Jr, Ay Jackson & Seneca College With Almost Immed Access To Hwys 404/Dvp/401 & 407.One Bus To Subway At Finch & Sheppard. "WORRY FREE LIVING" Condo fee includes water, snow removal, grass, roof, garage, driveway. A wonderful family home offering comfort, convenience and excellent potential in a highly desirable neighbourhood! (id:39551)
12 Brentwood Road S
Toronto, Ontario
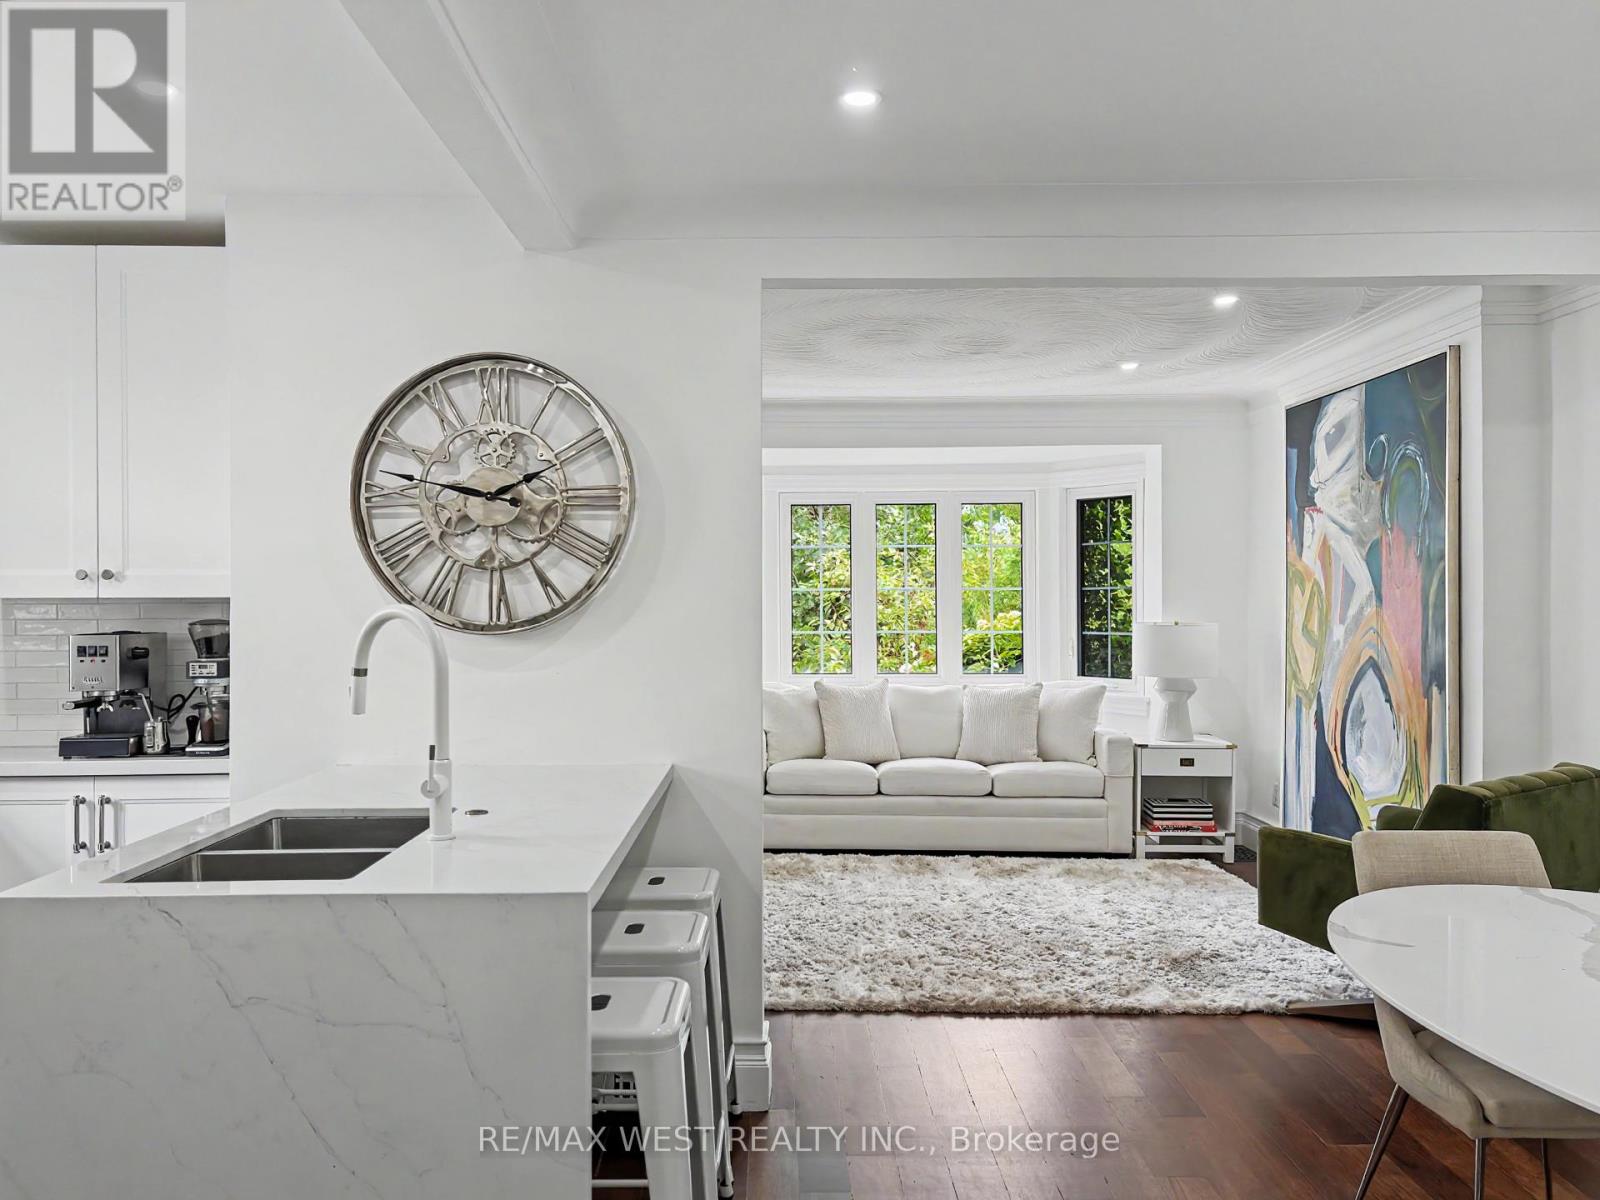
Beautifully Renovated In The Heart Of Sunnylea's Coveted Thompson Orchard, This Stone And Brick Bungalow Offers Turnkey Living In One Of Toronto's Most Sought-After West-End Neighbourhoods. Natural Light Fills The Open Living And Dining Rooms, With Hardwood Floors, High Ceilings, Crown Moulding And A Large Bay Window Creating An Easy Flow For Everyday Living And Entertaining. The Renovated Kitchen Pairs Quartz Counters And Generous Workspace With Waterfall Island Seating, Deep Drawer Storage And A Professional Gas Range. Two Spacious Bedrooms Overlook The Garden, Complemented By A Beautifully Renovated Contemporary Bathroom With Floating Vanity And Glass-Enclosed Rainfall Shower. A Direct Walkout From The Main Floor Leads To The Private Fenced Backyard With Cedar Deck And Covered Gazebo-An Inviting Setting For Morning Coffee, Summer Dinners And Evenings Outdoors. The Finished Lower Level Extends The Living Space With A Separate Side Entrance And Two Versatile Bedrooms, Offering Flexibility For Overnight Guests, A Family Room Or Work-From-Home Space. A Renovated Bathroom With Deep Soaker Tub, Generous Laundry Room And Excellent Storage Complete The Level. Updated Mechanicals, An Attached Garage, Private Double Drive And Parking For Six Take Care Of The Practical Side Of City Living. And This Is A Neighbourhood Made For Leaving The Car Behind. Stroll To Bloor Street And The Kingsway's Shops, Cafés And Restaurants, Royal York Subway, Brentwood Library And The Kingsway Theatre, With Parks And Nearby Trails To Explore. Sunnylea Junior School Is Close By, While Downtown Toronto, The Lake, Pearson Airport And Major Highways Are All Within Easy Reach. This Home Offers The Privacy And Independence Of Detached Living, Beautifully Renovated Interiors And A Backyard Of Your Own-All In A Neighbourhood Where So Much Of Daily Life Is Just A Walk Away. (id:39551)
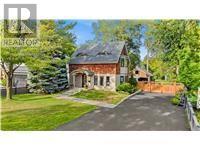
423 Smith Avenue
Burlington, Ontario
Craftsmanship meets extraordinary design in this truly one-of-a-kind residence, completely transformed with an uncompromising eye for quality, detail and timeless style. Set on one of downtown Burlington's most coveted streets, Smith Avenue is celebrated for its mature tree-lined streetscape, generous lots and distinctive character homes. From the moment you enter, it is clear no detail has been overlooked. The sophisticated foyer features a two-piece powder room with Laura Ashley premium flooring and designer wallpaper. The stunning sunken family room showcases soaring windows, beautiful flooring, a striking gas fireplace and custom detailing. At the heart of the home is an extraordinary custom kitchen with oversized waterfall quartz island, dramatic skylight, custom cabinetry and integrated appliances. French doors open seamlessly to the outdoors. A separate living room features a distinctive wood-burning fireplace and oversized sliding doors, while the elegant dining room offers a custom built-in office nook. Upstairs, the spectacular primary retreat features eyebrow skylights, private balcony access and an exquisite four-piece ensuite with marble flooring and a freestanding volcanic limestone soaking tub. Two additional bedrooms, a beautifully finished three-piece bathroom and versatile third-level loft complete the upper levels. The lower level offers a spacious recreation room, laundry and abundant storage. Situated on an extraordinary 67' x 181' lot, the private backyard oasis features flagstone hardscaping, multiple outdoor living spaces, saltwater heated fibreglass pool, jacuzzi hot tub and gazebo, all surrounded by mature landscaping. A charming shed and detached double-car garage with loft above complete the property. Premium finishes, architectural details and custom millwork are found throughout. Seamless indoor-outdoor living, exceptional craftsmanship, scale and location make this a truly rare offering. (id:39551)
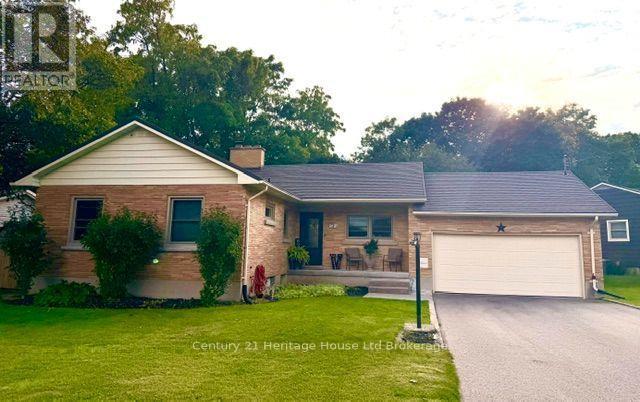
31 Parkwood Drive
Tillsonburg, Ontario
YOUR SEARCH ENDS HERE!! This warm and welcoming brick bungalow located in the sought after Annandale Subdivision features open concept living with many updates. This lovely home is a perfect starter and features 2+1 bedrooms, 3 bathrooms, hardwood floors and the open concept living, kitchen and dining makes entertaining a breeze. New windows throughout and a sliding door leads you outside to the back yard oasis. A covered patio with stamped concrete and an above ground pool with a new deck will entertain the kiddos all summer long! The ravine lot offers privacy and the home is on a quiet street close to all amenities and within walking distance to downtown. DON'T MISS THIS ONE! (id:39551)
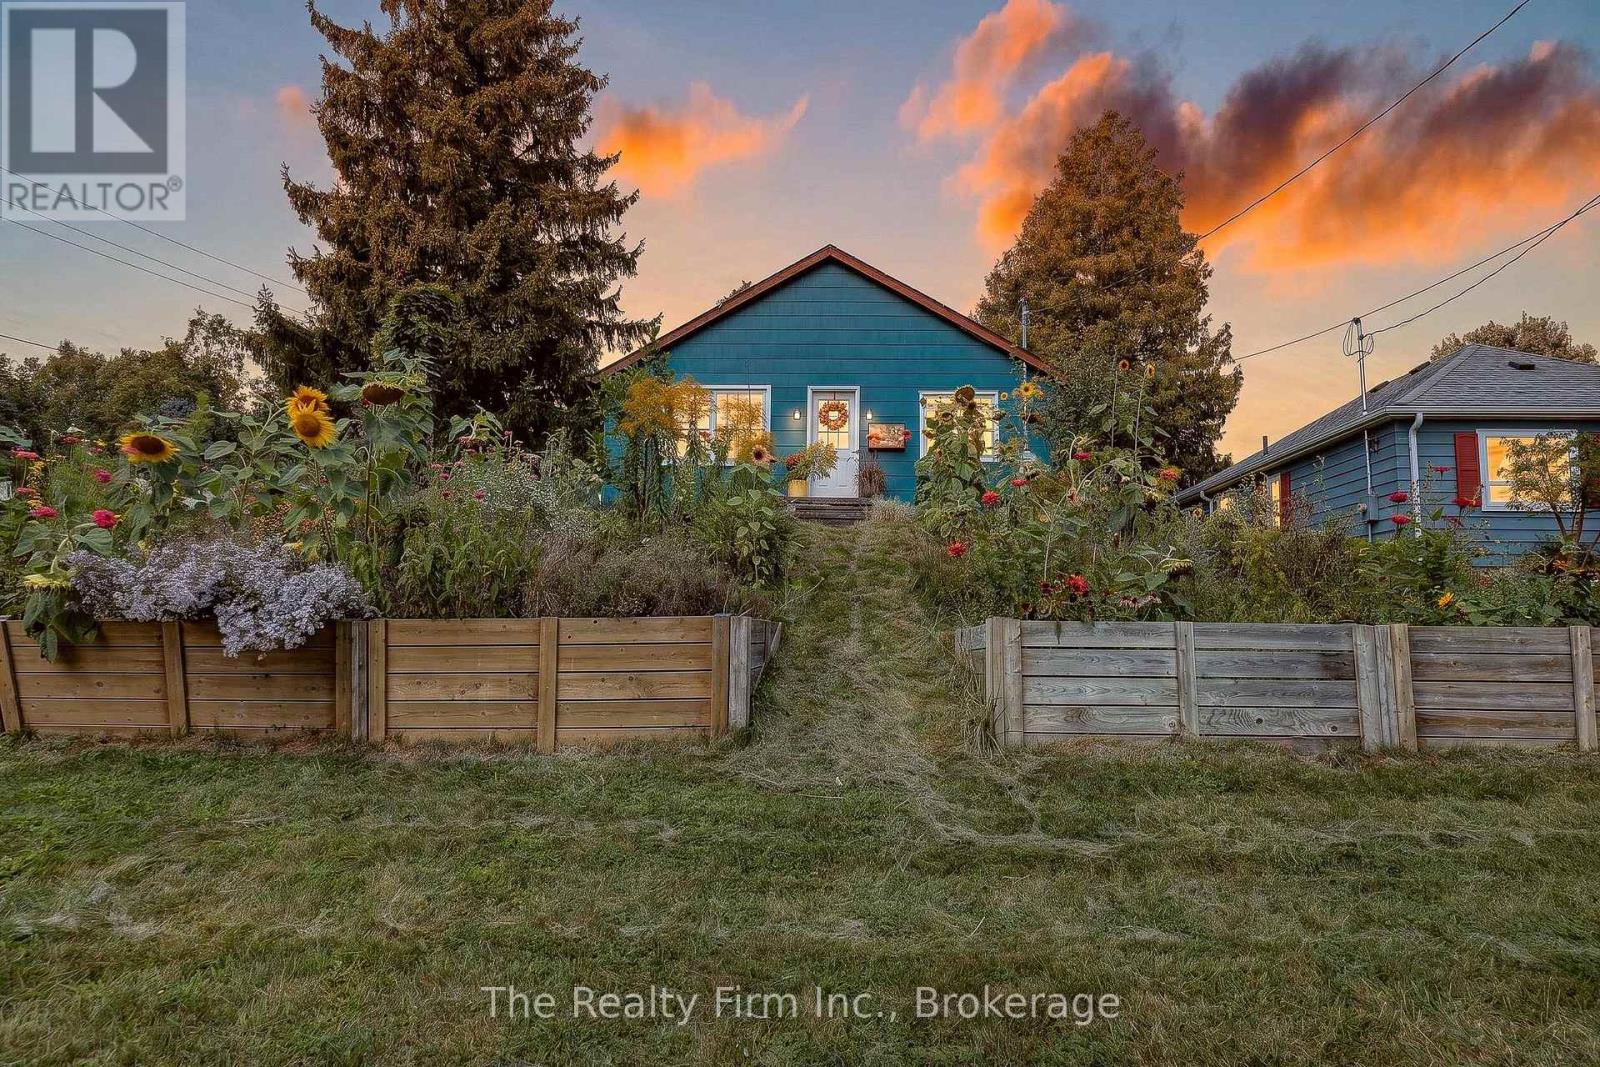
136 Skye Street
Ingersoll, Ontario
Cute as a button and packed with charm! This adorable 3 Bedroom, 1 bath bungalow offers a convenient one-floor living with a fresh, upbeat feel throughout. Great location! 2 blocks from Laurie Hawkins Public School! Step inside to a bright and welcoming living room, a spacious dining room perfect for large gatherings with family and friends, a modern kitchen, laundry, 4 pce bath and 3 good sized bedrooms. Downstairs the partially finished basement offers even more living space with a huge Rec Room and utility room. Step outside and you'll discover a fully fenced backyard bursting to life with beautiful perennials, so many colourful gardens surrounding the home adding whimsical charm at every turn. The driveway provides parking for up to 4 cars, while the detached garage offers the perfect space for a workshop, hobbies or extra storage. Whether you're a first-time buyer, downsizing or looking for a great investment, this super cute bungalow has so much to offer! Charming, quaint, and full of personality, this is one home you won't want to miss! Updates incl: New windows on main floor (2015), Shingles 2018, A/C 2019, chimney repointed 2018, plumbing updated 2005, Electrical panel upgraded, Added electrical outlets to most rooms, added R60 insulation to walls & attic, updated bathroom. (id:39551)
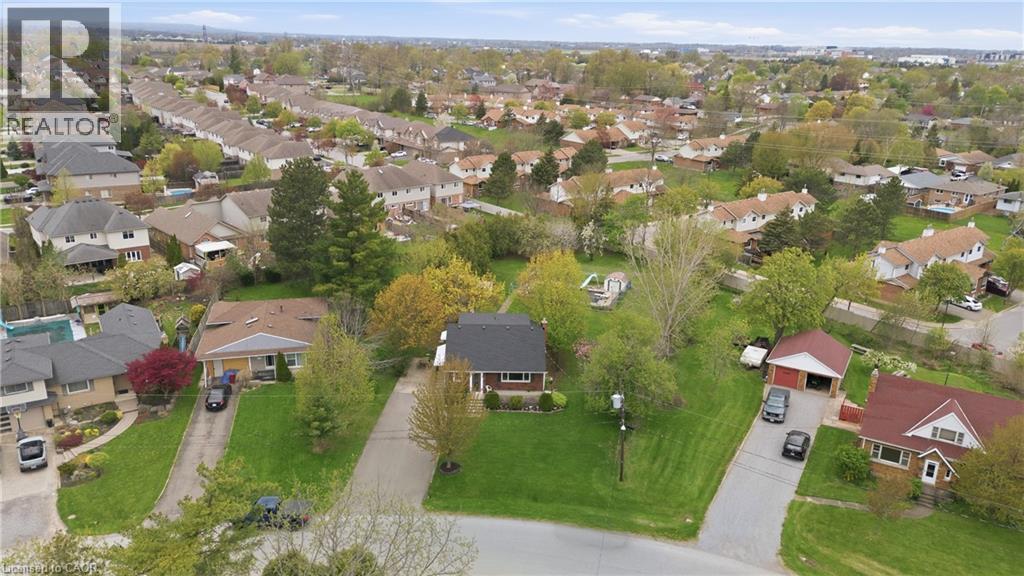
12 Valley Road
St. Catharines, Ontario
Lovingly Maintained by the Same Family for Over 50 Years! This cherished home is full of warmth, character, and countless memories - and nowit's ready for its next chapter. Nestled on an impressive 84 x 193 ft lot in an amazing neighbourhood, the possibilities are truly endless. Whetheryou're dreaming of a garden oasis, future expansion, or simply enjoying the space as is, there's room for it all. Step inside and feel thewelcoming atmosphere of a home cared for through the decades, now beautifully refreshed with new flooring, fresh paint, updated electrical andplumbing, new bedrooms, an updated bathroom, and a brand-new kitchen with never-used appliances. Sunlight pours through large windows,filling every room with natural light. Enjoy cozy nights in the family room by the gas fireplace, or step outside to relax and entertain on the newback deck. A separate entrance offers ideal in-law suite potential or extra flexibility for multi-generational living, while the long driveway providesplenty of convenient parking for family and guests. Located just minutes from schools, parks, shopping, and transit, this well-connectedcommunity offers both comfort and convenience. This is more than just a house - it's a place to make memories. Don't miss your chance tomake it your own! (id:39551)