
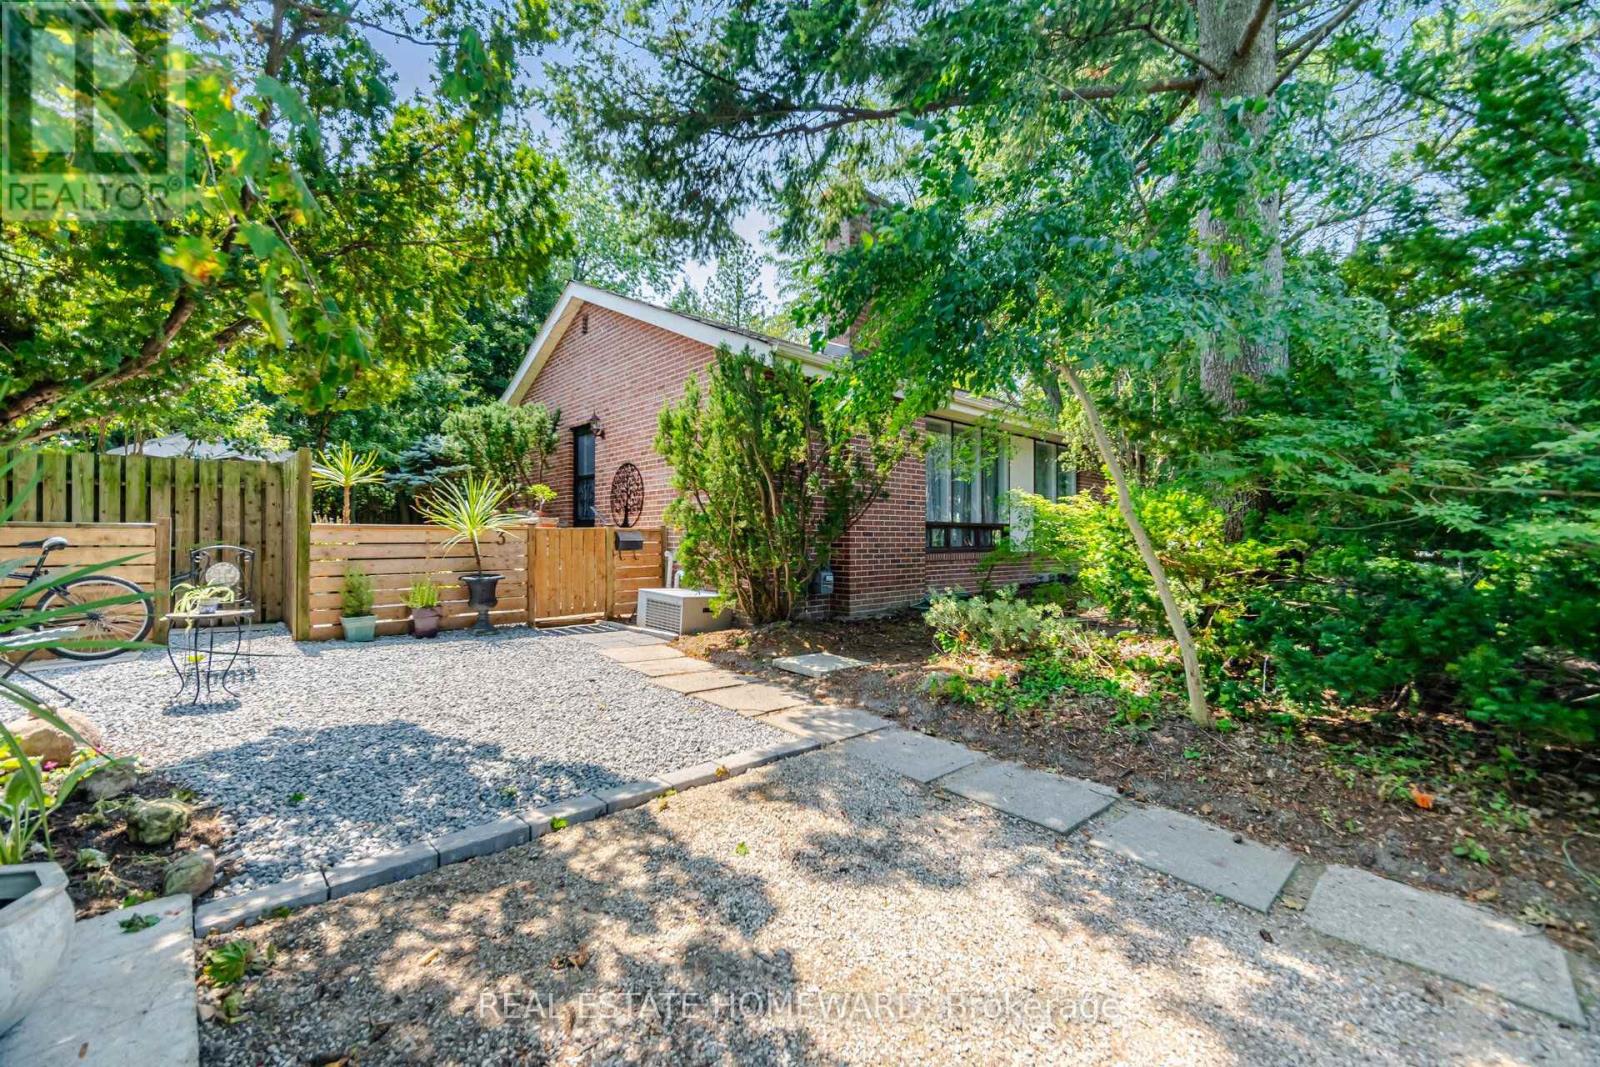
3 Shadwell Place
Toronto, Ontario
Incredible Opportunity In Prime Don Mills! Nestled On A Quiet Street, Spectacular 118.22' Frontage, This Property Offers Outstanding Potential In One Of Toronto's Most Desirable Neighborhoods, This Beautiful Bungalow Features 3+2 Bedrooms, 2 Bathrooms, Hardwood Floors, Open Concept Living & Dining Room Providing Comfortable Living, Step Outside To A Private Oasis-A Serene Escape That Feels Like Country Living In The City, Located Close To Excellent Schools, Parks-The Don Mills Trail, Edward Gardens, Shops Of Don Mills, With Convenient Access To DVP, 401 & TTC..Great For Downsizing & Has Endless Possibilities.... (id:39551)
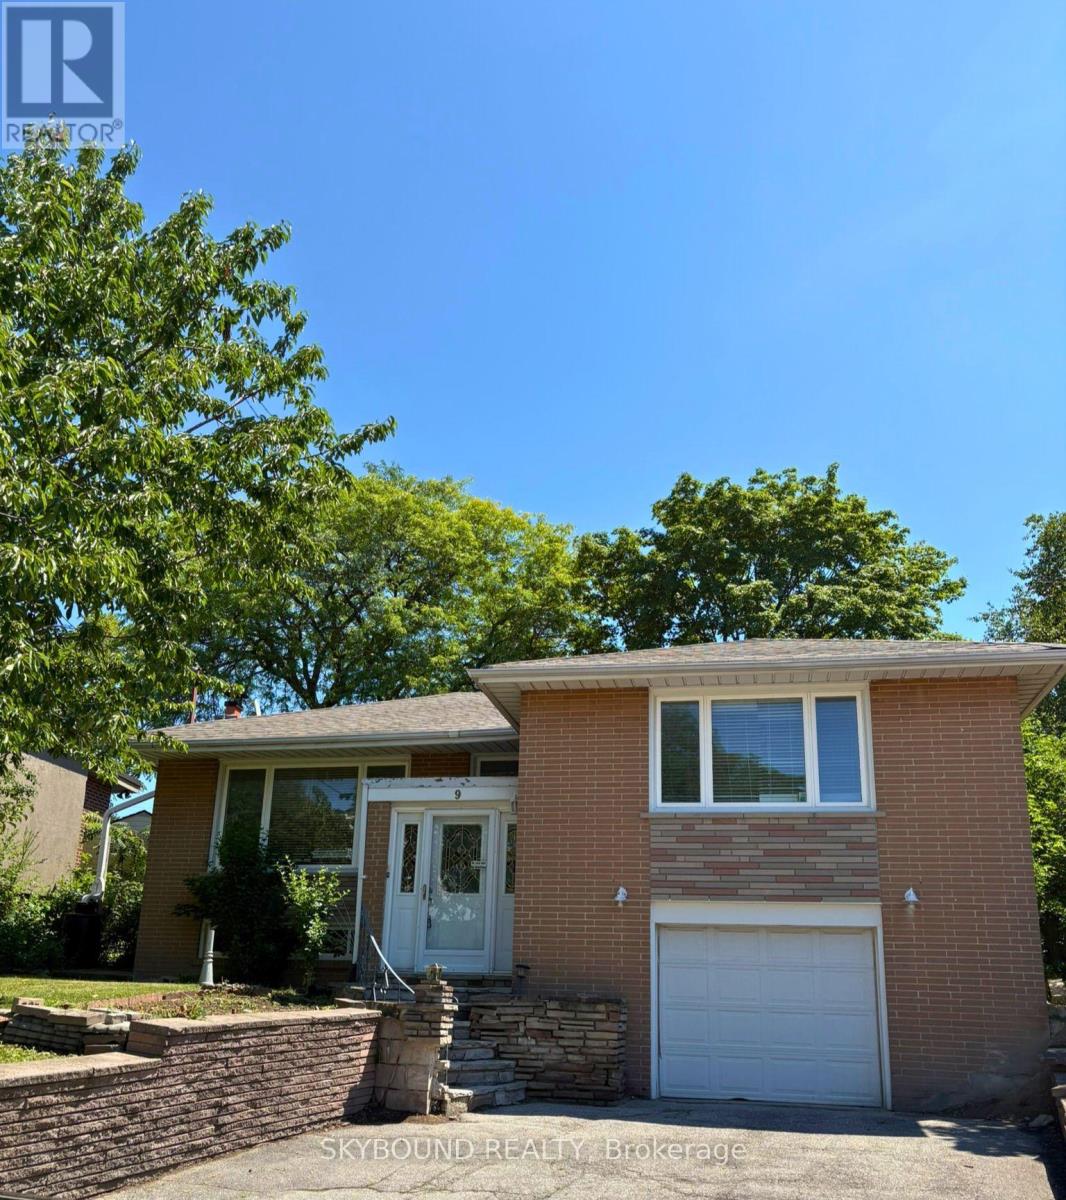
9 Caronport Crescent
Toronto, Ontario
LOCATION LOCATION LOCATION Rarely Offered in Parkwoods-Donalda! Situated on a quiet, child-friendly crescent, this bungalow sits on a one-of-a-kind, approximately 130ft deep pie-shaped lot with spectacular views of the Toronto skyline. With a 40ft frontage and huge 80ft rear this lot offers tremendous potential for renovation and development. Surrounded by top-rated schools (public, Catholic, French immersion, private, and an international high school) with nearby tennis courts, nature trails, ravines and parks. This home is just under 1500 SqFt and has incredible potential to renovate, reimagine or rebuild. The main floor features three good sized bedrooms and a three-piece bath. The open-concept living and dining area with an adjoining kitchen is great for hosting guests. The rear den with a gas stove is perfect for family time. Separate garage entrance to a finished basement with a second full bath. In addition to the single car garage there is room to park 4 cars in the private driveway. The generous lot features shade trees and a backyard that feels calm and private. This property provides endless possibilities in a prime location and convenient amenities, with easy access to Hwy 401/404/DVP. Book your showing today and imagine what you could create here. Note: Some photos are virtually staged and others represent the before (existing) and a potential renovation after look. The home is empty of all furniture. (id:39551)
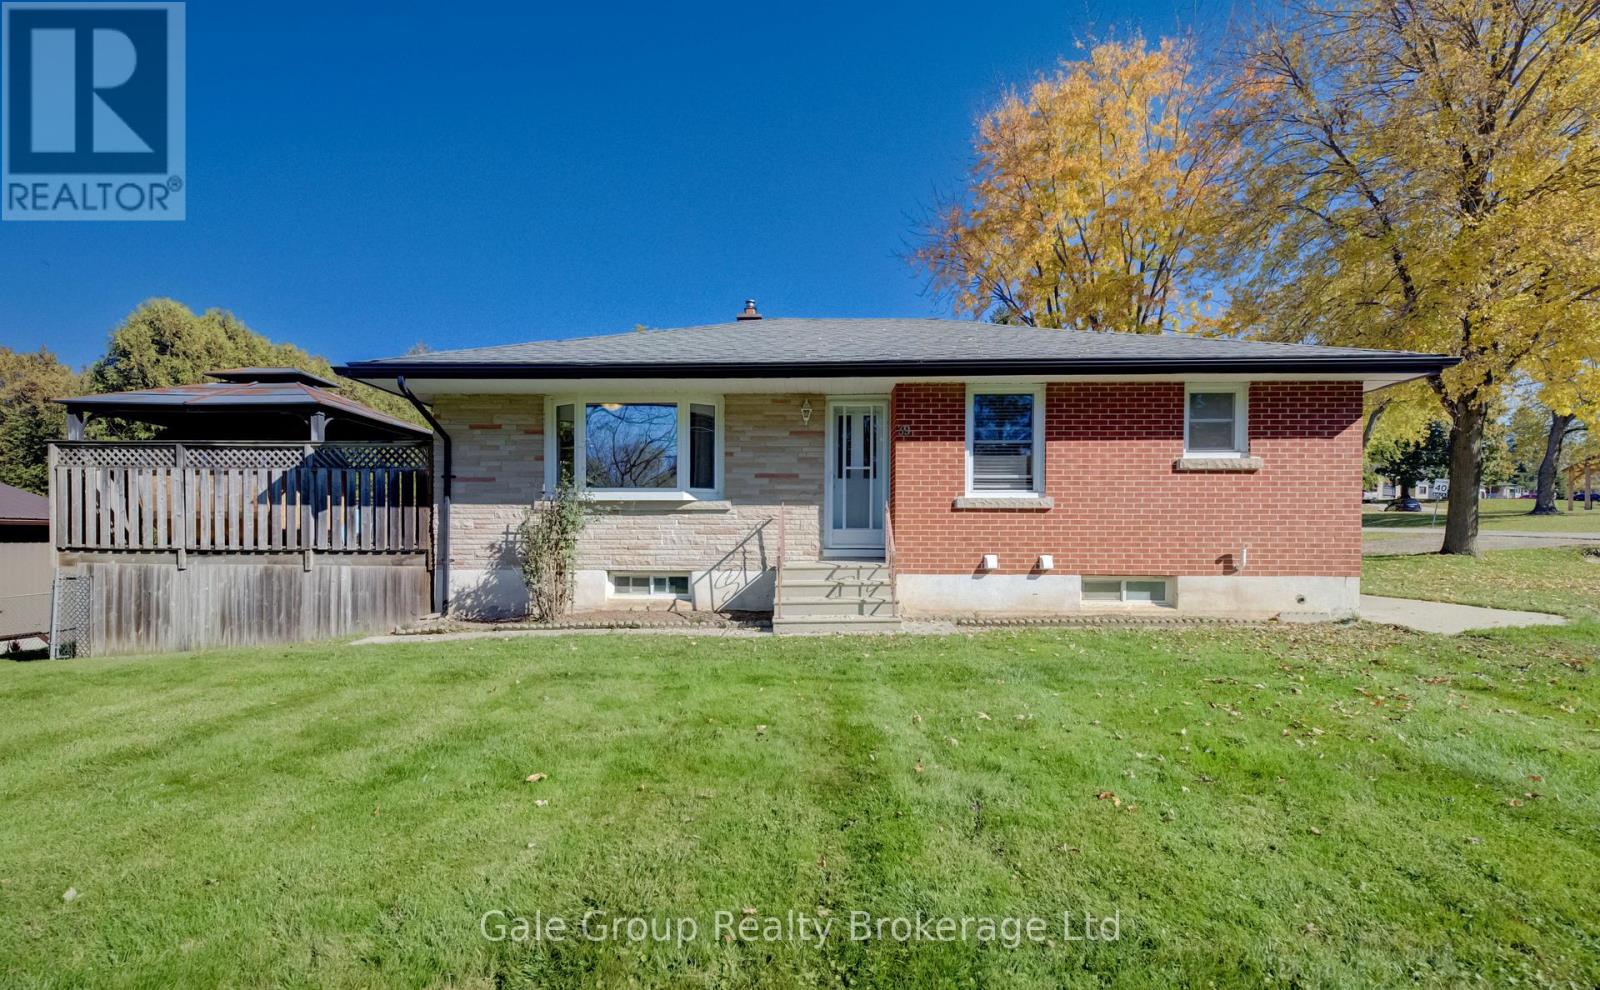
434720 West Hill Line
South-West Oxford, Ontario
Nestled in the heart of Beachville directly across from Loweville Park and its tranquil community pond, 434720 West Hill Line presents an exceptional blend of welcoming countryside charm and modern versatility. Spanning over 2,250 square feet of finished living space creatively designed into two fully equipped, independent living areas, this recently updated beautiful bungalow and detached workshop is ready for the next family to call home. The main floor features a bright open-concept layout highlighted by modern finishes, wide-plank engineered hardwood, and recessed lighting. The kitchen includes stainless steel appliances, a chimney-style range hood, concrete countertops, and a built-in pantry wall. Just around the corner you'll discover three very comfortable bedrooms, including the primary with a custom built-in closet, and a refreshed 3-piece bathroom featuring a fiberglass walk-in shower and integrated laundry stack. When you're not relaxing inside, step from your living area directly onto your rear-yard deck to enjoy the breathtaking surroundings in private. The fully finished lower level provides continued flexibility and complete in-law capability, featuring a bright second kitchen, family room, two additional bedrooms or office space, a second 3-piece bathroom with laundry, a separate entrance, and ample storage. Outside you have exceptional parking, storage, and a standalone 781-square-foot workshop equipped with a 60-amp panel, natural gas heating, and more. Enjoy a peaceful community setting steps from local parks and walking trails, while maintaining quick access to Highways 401 & 403, schools, and full urban amenities in neighboring Woodstock and Ingersoll. (id:39551)
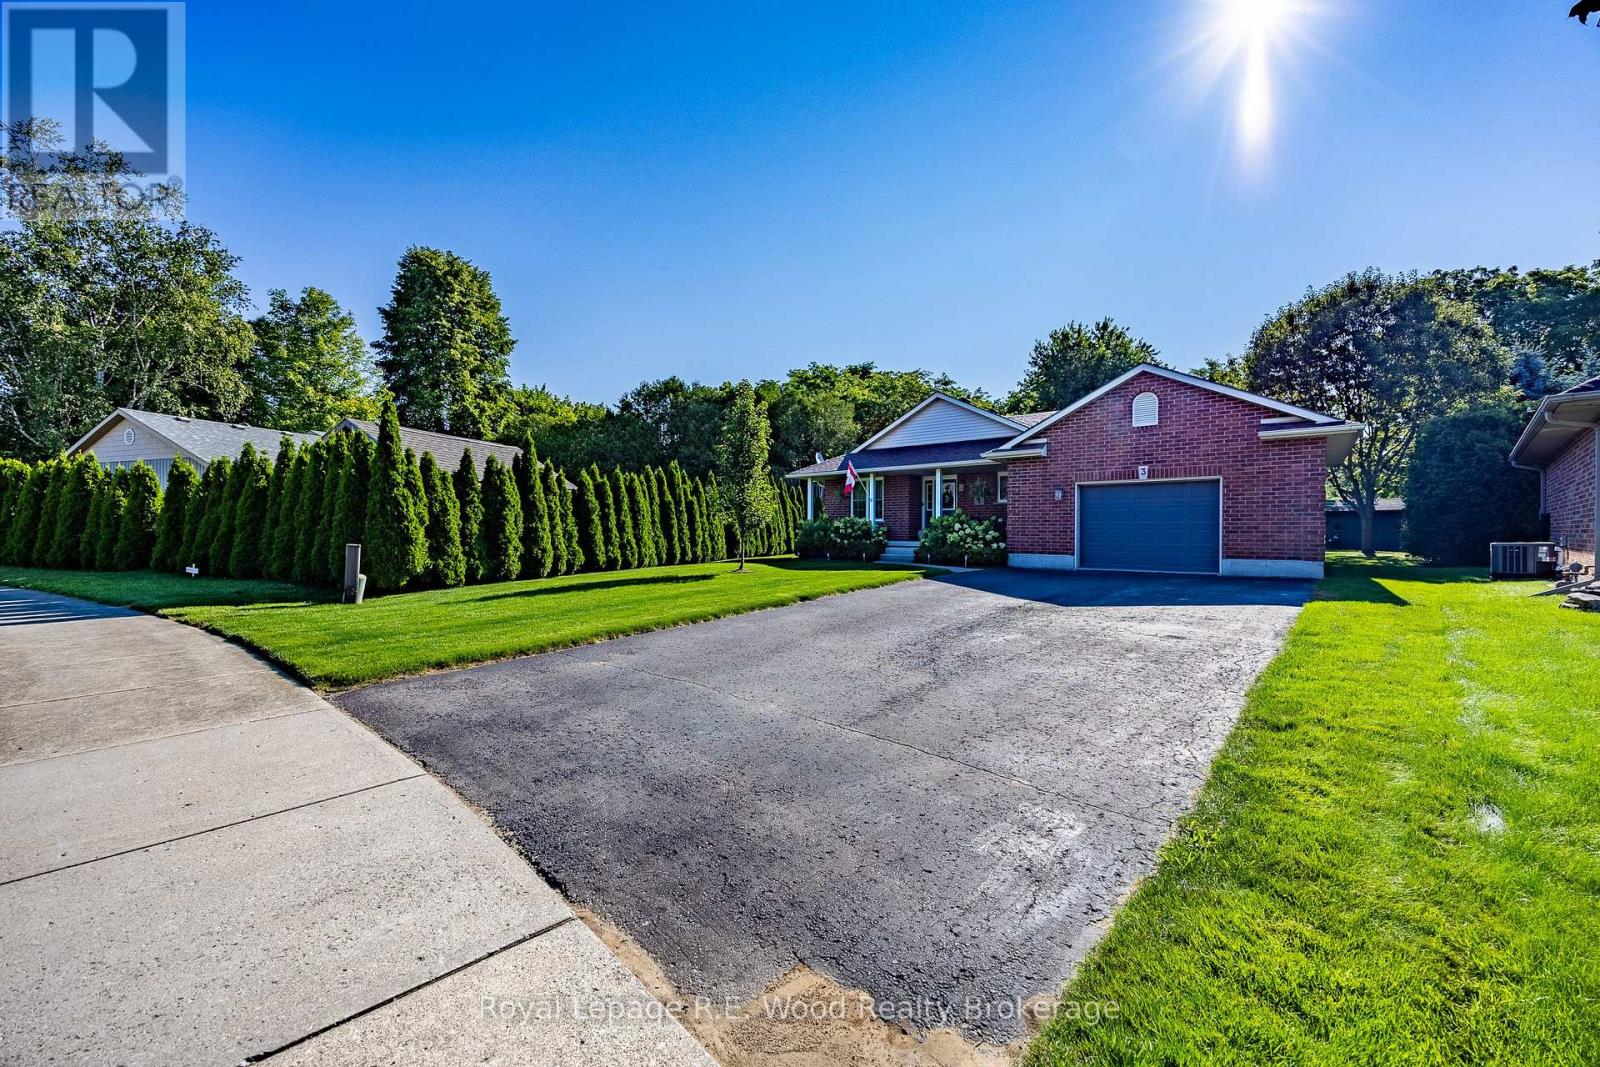
3 Otterview Drive
Norwich, Ontario
Welcome home to 3 Otterview Drive! Situated in the quiet, scenic community of Otterville, this beautifully maintained all-brick bungalow offers an ideal layout for growing families or those looking to downsize in style.Step inside to discover fresh, updated flooring throughout the main level. The heart of the home is a chef-inspired kitchen featuring 3-year-old custom Pioneer cabinetry, which seamlessly overlooks the open-concept living and dining spaces. Soaring cathedral ceilings and massive windows flood the area with natural light while framing picturesque views of the 7th hole at Otter Creek Golf Course. Step directly outside to the newly updated rear deck to unwind in your recently added hot tub-the ultimate spot for evening relaxation.The spacious primary suite boasts a generous walk-in closet and a private 4-piece ensuite. Completing the main floor is a second bedroom (ideal for a home office), a stylish 3-piece bath, and a newly renovated laundry room with custom cabinetry.Downstairs, the expansive basement is built for entertaining or extra family space, complete with ample storage closets. It includes a large recreation room, a 3rd bedroom, a versatile bonus room (easily converted into a 4th bedroom or den), and an inviting, newly finished 4-piece bath. (id:39551)
325834 Norwich Road
Norwich, Ontario
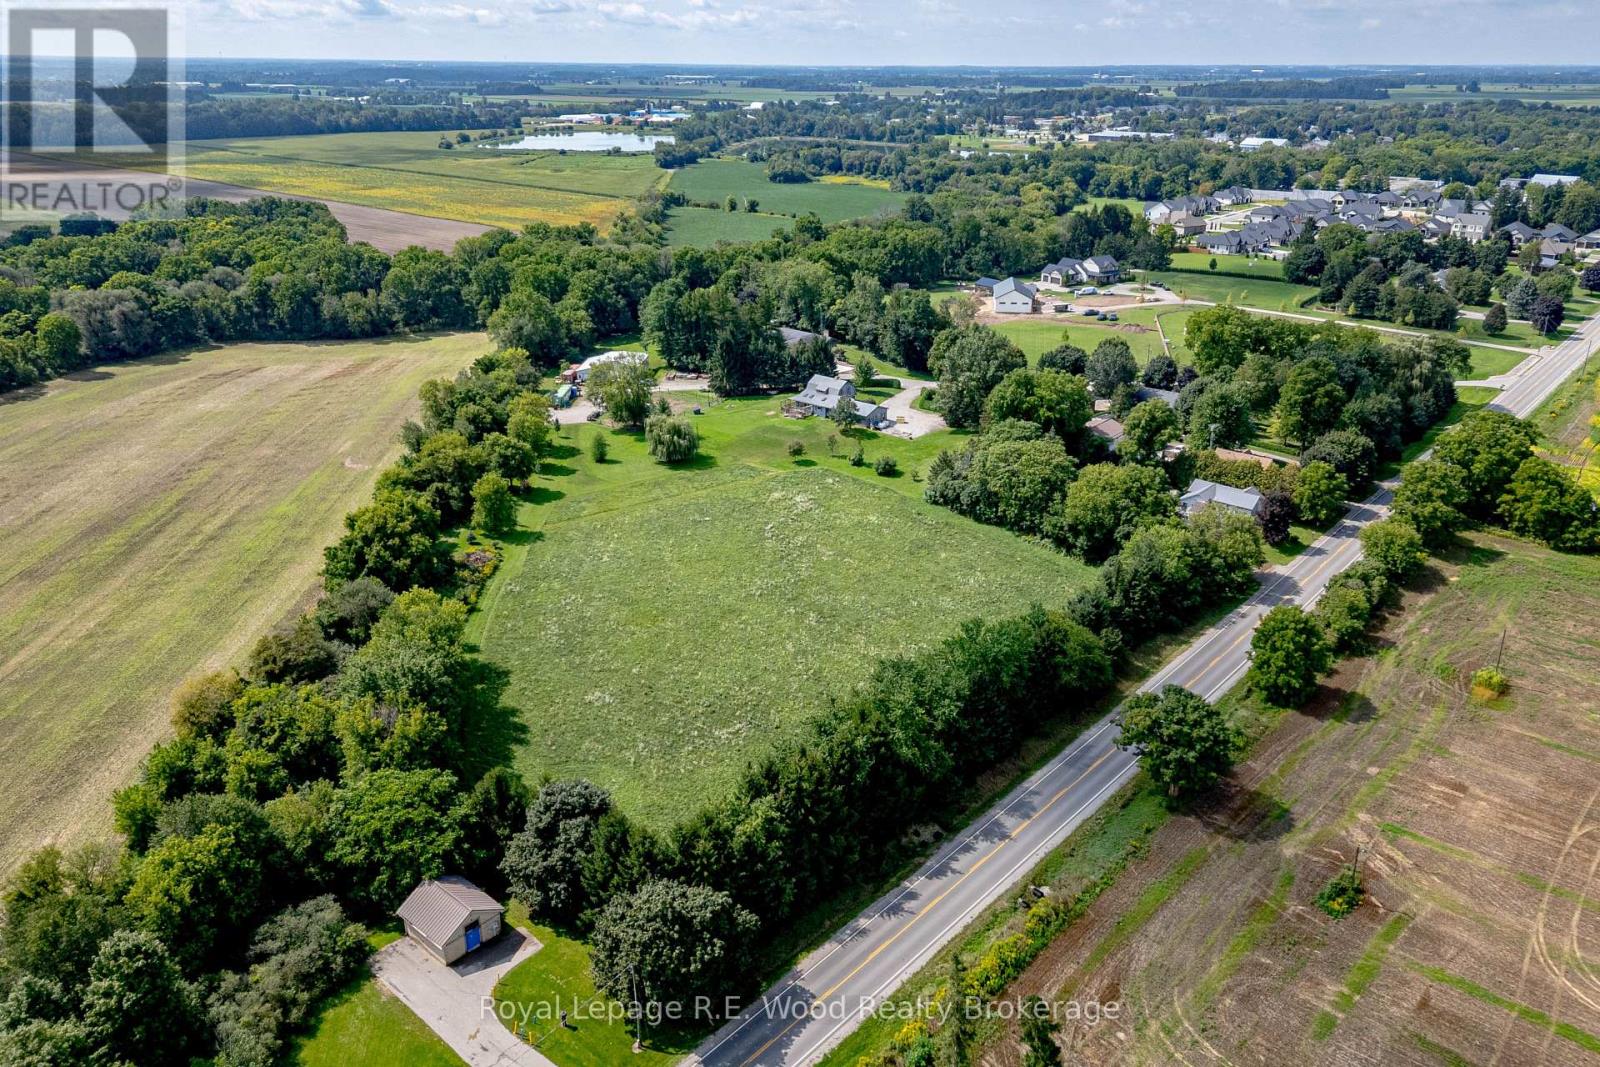
On the edge of Norwich, this one of a kind 5.4 acre property is now offered to the market for the first time! A property located in a private setting off of a dead end side street. A century home that has had a number of updates over time, including a steel roof and an attached two car garage. Starting with a laneway that has room to hold any number of vehicles, trailers or RVs that you may have. The main floor features a spacious kitchen, dining room, a sun filled living room, primary bedroom, laundry and several additional rooms! Upstairs one will find an additional 4 bedrooms and 2 pc bath. The basement is full height and offers potential to be finished, with one room already drywalled. Outside there is approx. 2.5 acres in field as well as a mini barn surrounded by fencing, perfect for chickens or a few animals. The property sits within the edge of the town of Norwich and may off more opportunities in the future. Do not wait to view this one of a kind property! (id:39551)
1350 Limeridge Road E Unit# 3
Hamilton, Ontario
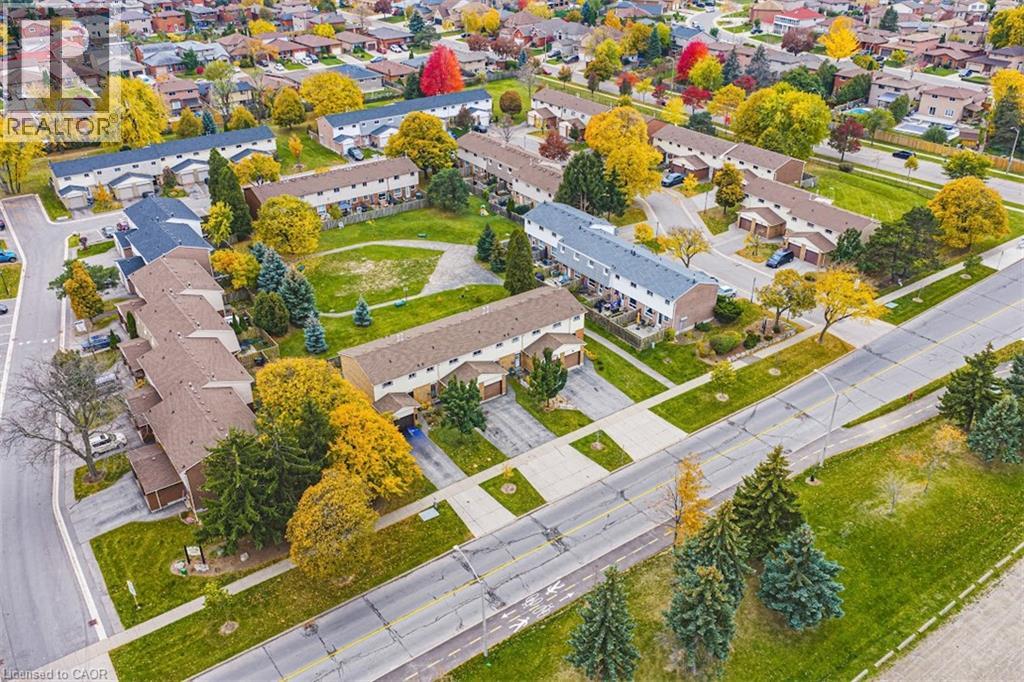
Beautifully updated and move-in ready, this inviting 3-bedroom townhome is nestled in a family-friendly East Mountain community, offering a wonderful blend of comfort, functionality and everyday convenience. Thoughtfully maintained and refreshed, the home features a bright and spacious main floor with beautifully refinished hardwood flooring throughout the living and dining areas, creating a warm and welcoming space for everyday living and entertaining. The kitchen offers a fresh, contemporary feel, while upstairs, three generously sized bedrooms feature updated flooring, along with a spacious 4 piece bathroom. The fully finished lower level adds terrific additional living space with a recreation room, which could also function as a gym or home office. An additional 2-piece bathroom, conveniently located within the laundry room, adds to the home's functionality and appeal. Freshly painted. Outside, enjoy the privacy of a fenced yard backing onto greenspace - perfect for the kids and spending time outdoors. Ideally situated close to schools, shopping, public transit, Mohawk Sports Park, scenic Mountain Brow trails and everyday amenities, with convenient access to major roads and highways. An exceptional opportunity to enjoy updated, low-maintenance living in a welcoming East Mountain neighbourhood, with room to live, grow and make it your own. Room sizes approximate. (id:39551)
501 - 2506 Rutherford Road
Vaughan, Ontario
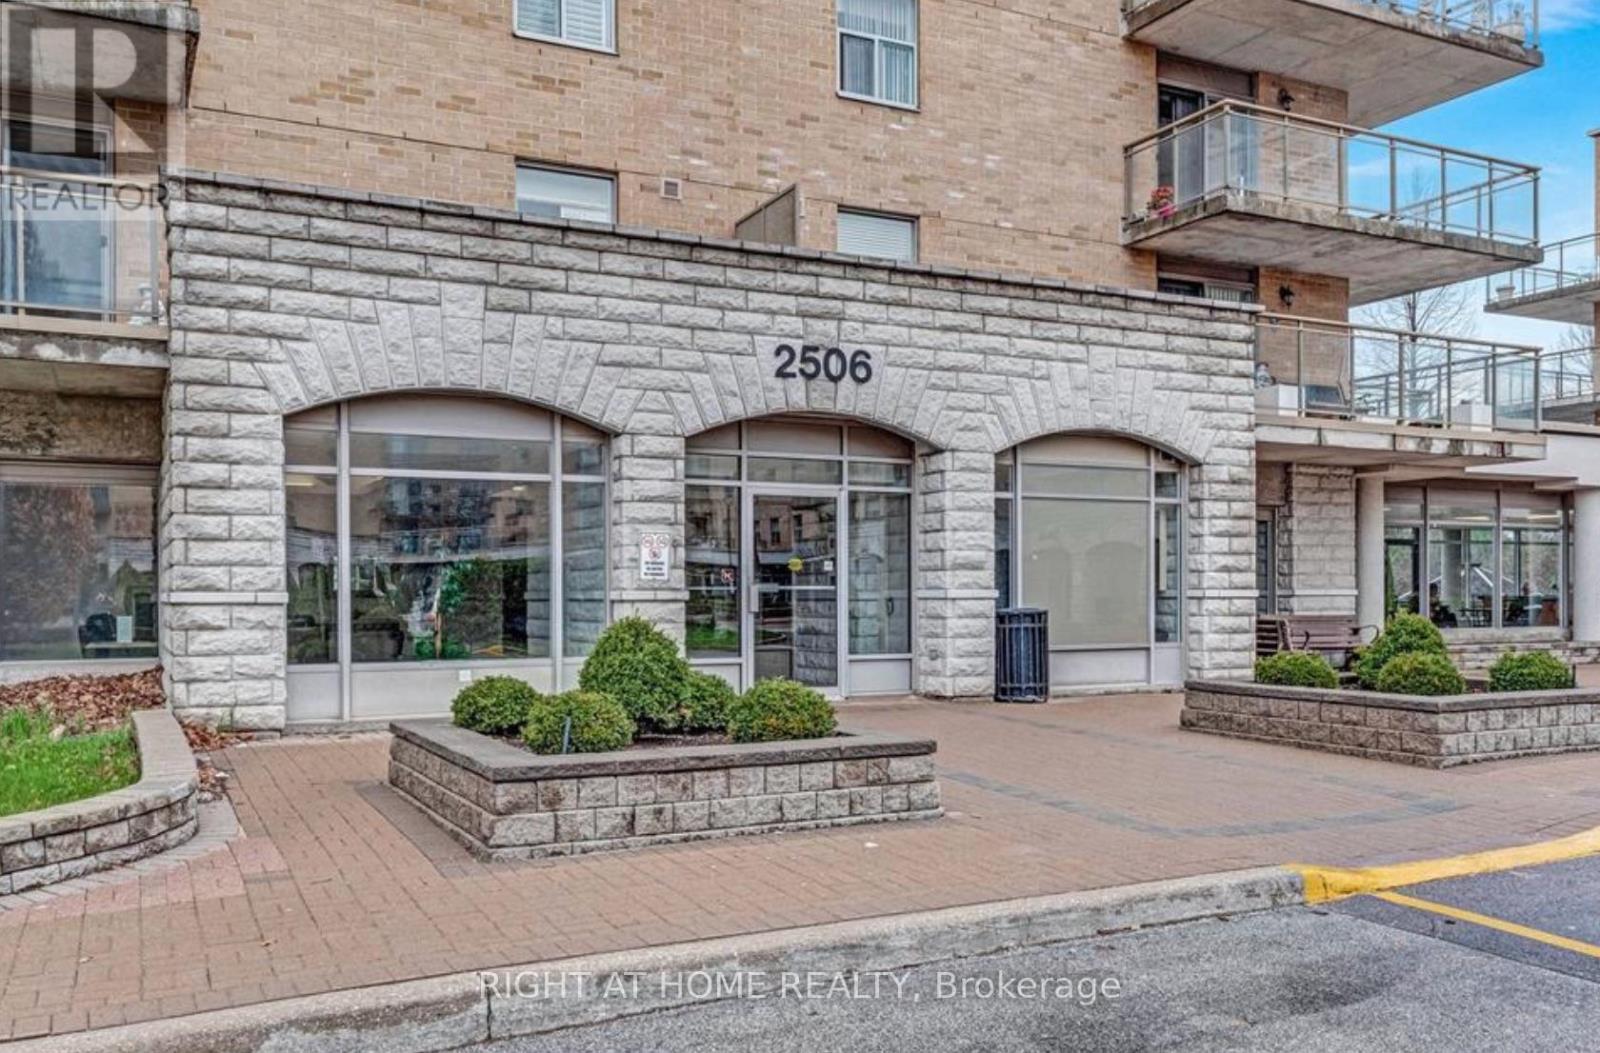
Welcome To Villa Giardino 3- Italian Inspired Community In The Heart Of Maple. Residents Enjoy Access To Convenient Shuttle Service to Shopping, Cortellucci Vaughan Hospital, Church and Local Outings. Minutes To Vaughan Mills Mall, Highway 400, 407 and Public Transit. Great FloorPlan Penthouse Suite On The Fifth Floor With Tranquil Views To The Trees and Woods and To Other Suites . Tons of Natural Daylight and 9 Foot Ceilings With Open Concept Makes It Feel Like A Bungalow. Spacious 1 Bedroom Plus 1 Full Bathroom Plus A 2 Piece Bathroom..Features Open Concept Livingroom with Sliding Doors To Terrace, Spacious Primary Bedroom With 2nd Set Of Sliding Doors To Large and Private Terrace. Pleasing Views Overlooking Peaceful Lush Ravine. Huge Eat In Kitchen With Plenty Of Cabinet Space. Large Laundry Room With Laundry Tub And Extra Storage. Includes 1 Locker. Quiet and Squeaky Clean Well Maintained Boutique Building . Experience Effortless Living At It's Finest . Maintenance Fees Include All Utilities, Telephone Line, Cable and Internet and Building Insurance. Building Amenities Include Exercise Room, Party Room and Meeting Room. Enjoy Morning Coffee with Your Community At Villa Giardino! Plenty Of Visitor Parking As Well As Overnight Parking. Show Anytime!!!!!! Clean And Move In Condition!!! Available Now!!!! (id:39551)
1014 - 55 Lindcrest Manor
Markham, Ontario
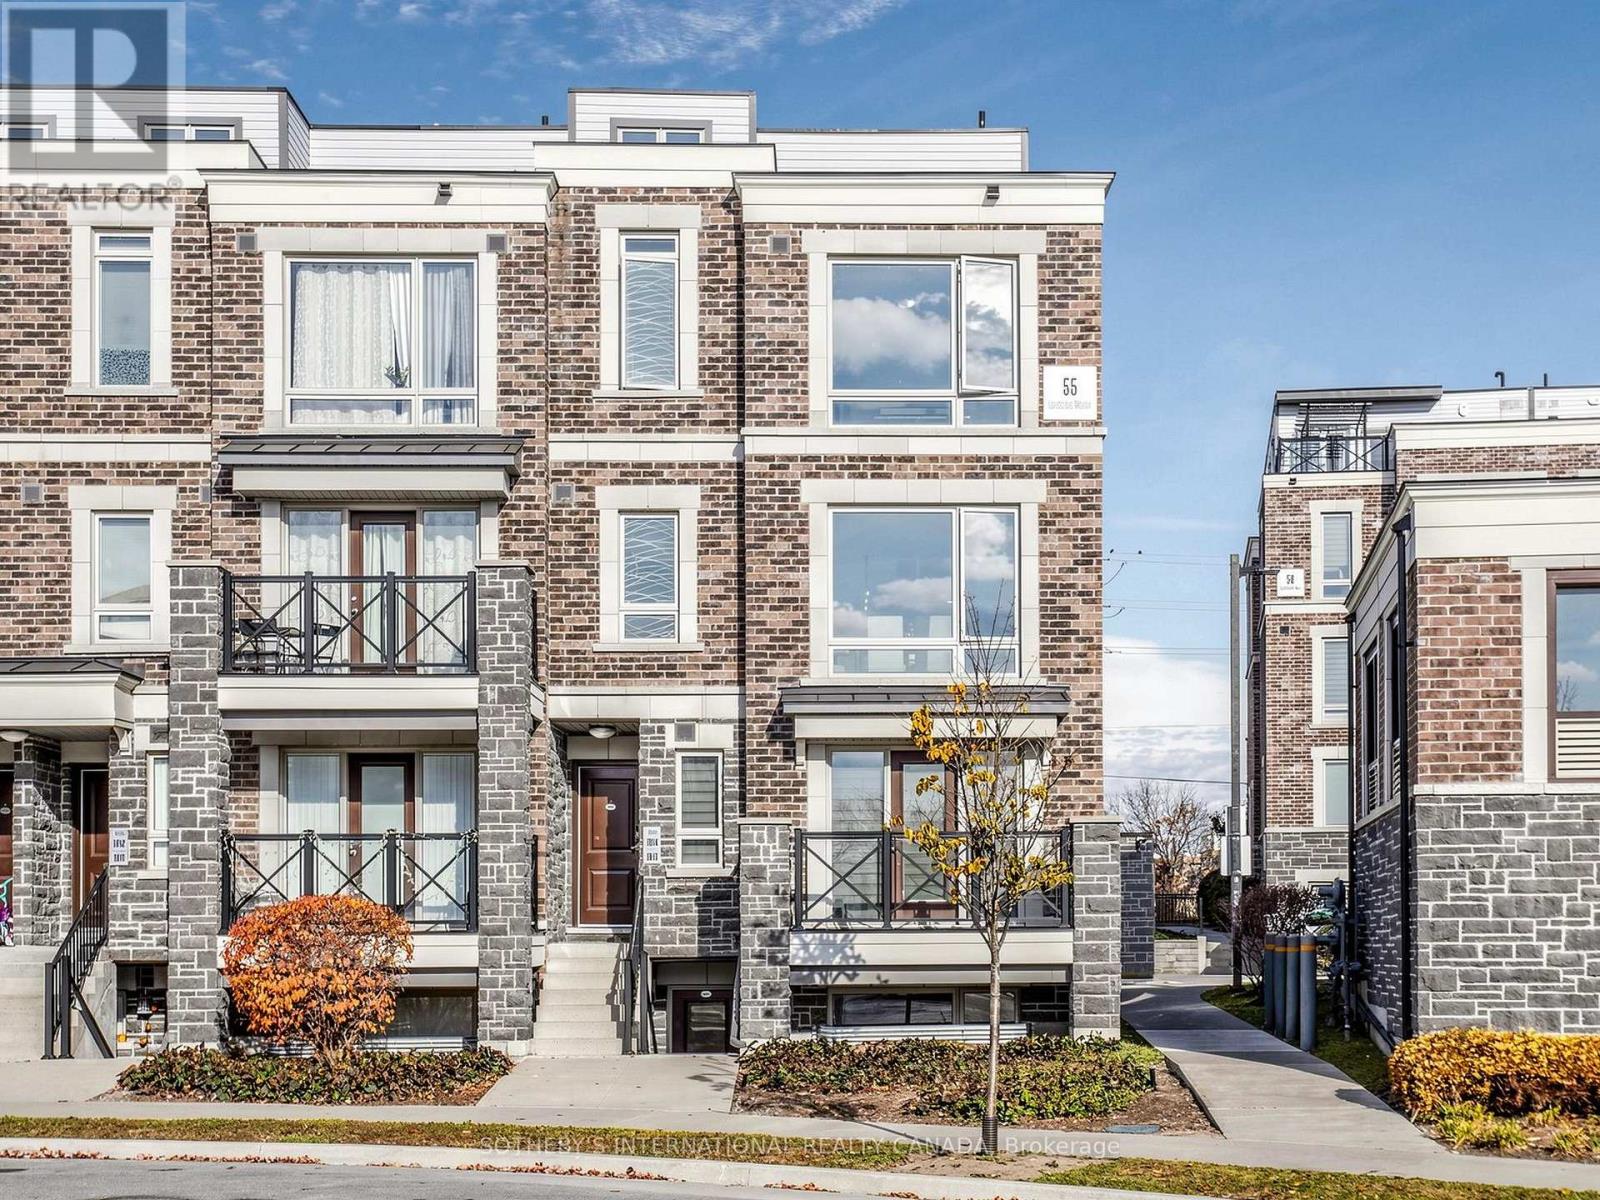
Welcome to this beautifully spacious Corner Unit 3-bedroom, 2.5-bathroom stacked townhome in the highly desirable Cornell community of Markham. Offering an impressive 1,730 sq. ft. of living space, this residence combines the comfort and functionality of a traditional home with the convenience of condominium living. Thoughtfully designed with generous living spaces and room for the whole family, this home is ideal for growing families, professionals and those seeking additional space. Enjoy the convenience of a family-friendly neighbourhood surrounded by parks, schools, shopping, restaurants and everyday amenities. Just minutes from Markham Stouffville Hospital, Cornell Community Centre, public transit, Cornell Bus Terminal, Highway 7 and Highway 407, with easy access to Markville Shopping Centre and the surrounding amenities of Markham. An exceptional opportunity to enjoy spacious, low-maintenance living in one of Markham's sought-after communities! (id:39551)
37c Cedar Drive
Turkey Point, Ontario
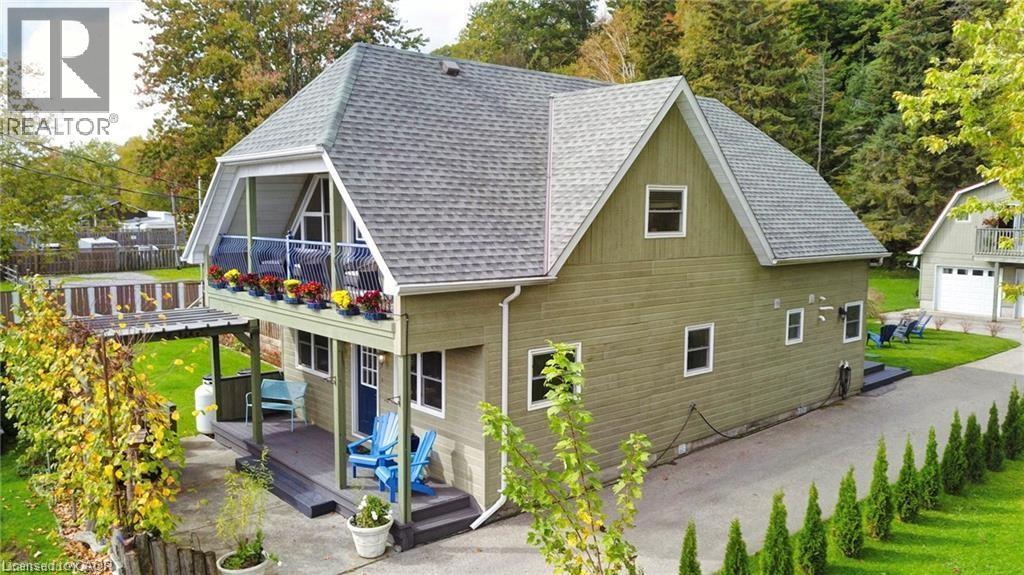
Beautiful turnkey home with second dwelling apartment above the garage and all with full lake views across the street. Don’t over look this unique property on the quieter end of Turkey Point. Completely renovated main home with two bedrooms and a upper level great room overlooking the lake. Three piece bath on the main floor with a corner tub and a three piece on the second floor with custom walk-in tiled shower. The main floor is great for entertaining with custom kitchen and open concept dining and living area. At the back of the property is a double car garage with a loft style apartment and a bedroom on the main floor. Directly across the road from the Lake and close to the best hiking trails in Ontario. Walking distance to restaurants, the beach and everything that Turkey Point has to offer. (id:39551)
41 Vintners Lane
Grimsby, Ontario
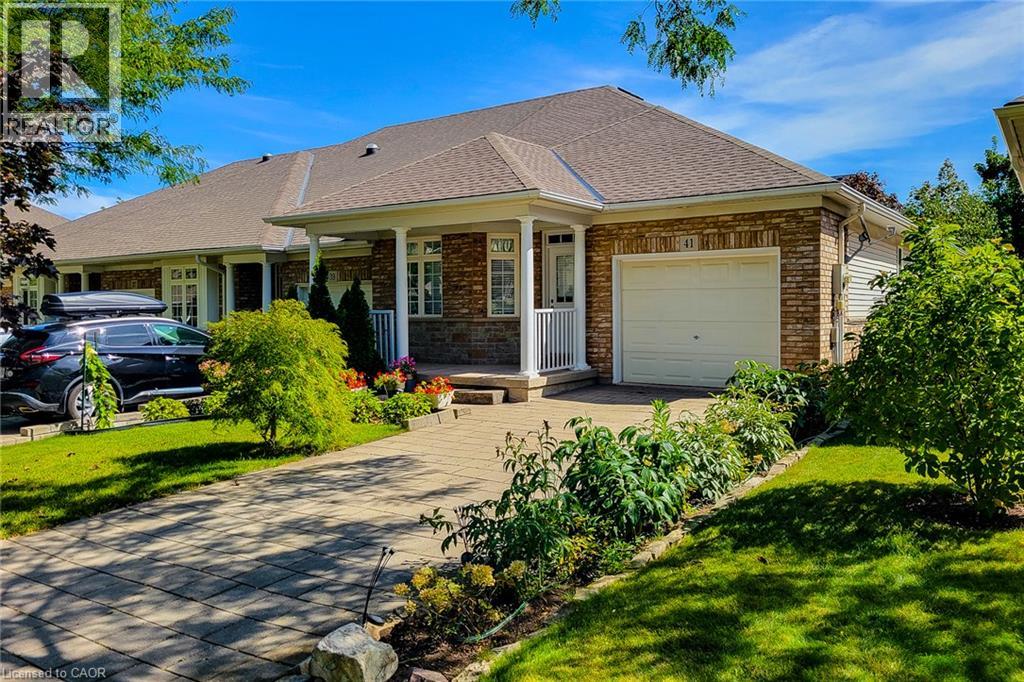
RARELY OFFERED! Lovely freehold, end-unit bungalow townhome, peacefully nestled in a quiet cul-de-sac at the base of the Escarpment. This highly sought-after home offers a tranquil setting while being conveniently located close to shopping, amenities, parks, the hospital, and easy QEW access. The bright, open-concept layout, complemented by 9-foot ceilings, creates a spacious and welcoming atmosphere. The main level features 2 bedrooms, 1.5 bathrooms, a generous living room with fireplace, and beautiful laminate floors. The unspoiled lower level offers excellent potential to create additional living, recreation, hobby, or storage space to suit your personal needs. Enjoy the convenience of an attached single-car garage, covered front porch, and attractive surrounding green space. Recent updates include a new furnace and ductwork (September 2026), new stainless-steel refrigerator (September 2026), s/s stove and s/s dishwasher (2022) and a new roof (2022). Beautiful Escarpment views and a nearby park add to the appeal of this wonderful home and community, making it an ideal choice for active empty nesters seeking a peaceful yet convenient lifestyle. A fantastic opportunity in a great location-take the time to see this one for yourself! (id:39551)
4231 Palladium Way Unit# 107
Halton, Ontario
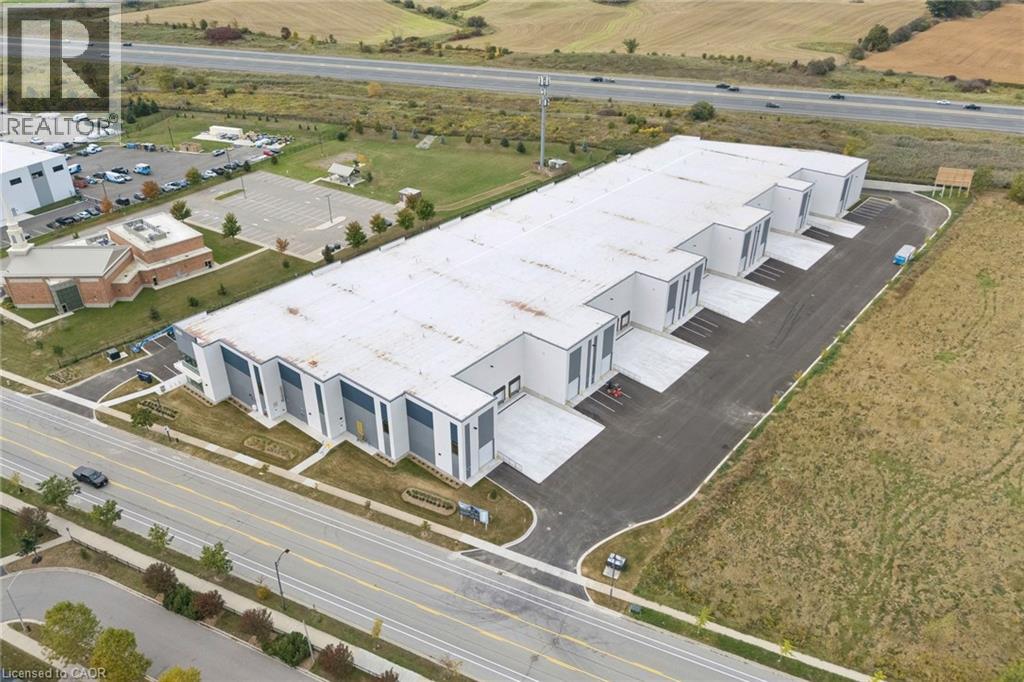
Palladium Business Centre (Palladium) offers a rare opportunity to own premium industrial units ranging from 10,998 SF up to 27,589 SF. Each unit is engineered for performance, featuring 32' clear height, pre-built mezzanines, and dual dock and single grade loading for operational efficiency. Palladium connects you to Highway 407, the QEW, Highway 403 and transit, giving your business the space and connectivity to thrive today and adapt for tomorrow. This prime location is minutes from major commercial hubs, transit routes, and Pearson International Airports delivering the convenience and accessibility your business needs to grow. (id:39551)
4231 Palladium Way Unit# 108
Burlington, Ontario
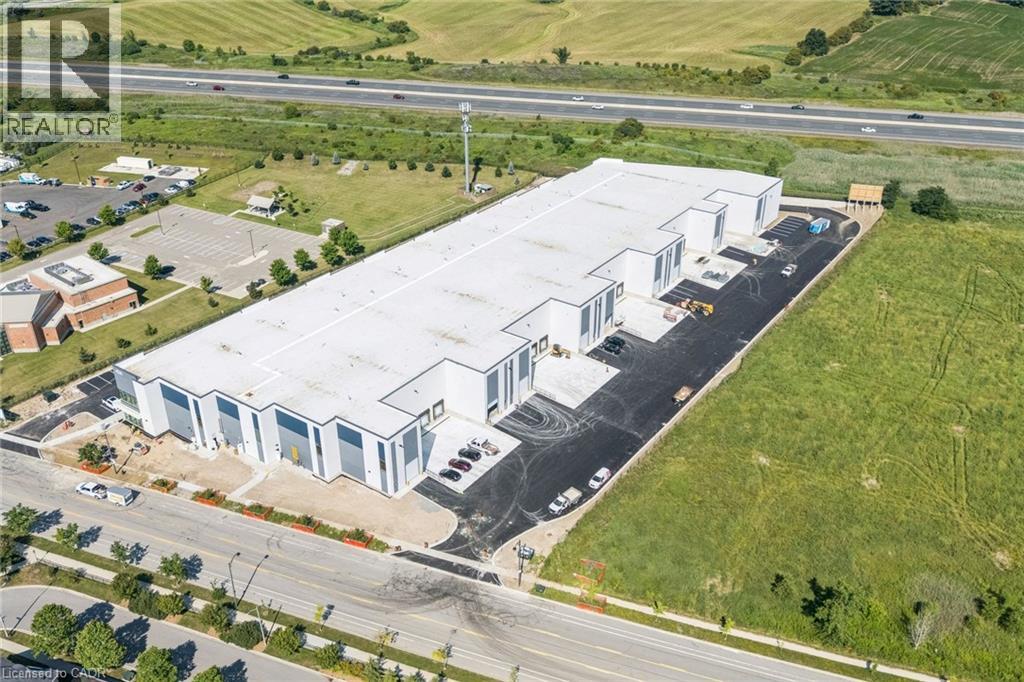
Palladium Business Centre (Palladium) offers a rare opportunity to own premium industrial units ranging from 10,998 SF up to 27,589 SF. Each unit is engineered for performance, featuring 32' clear height, pre-built mezzanines, and dual dock and single grade loading for operational efficiency. Palladium connects you to Highway 407, the QEW, Highway 403 and transit, giving your business the space and connectivity to thrive today and adapt for tomorrow. This prime location is minutes from major commercial hubs, transit routes, and Pearson International Airports delivering the convenience and accessibility your business needs to grow. (id:39551)