
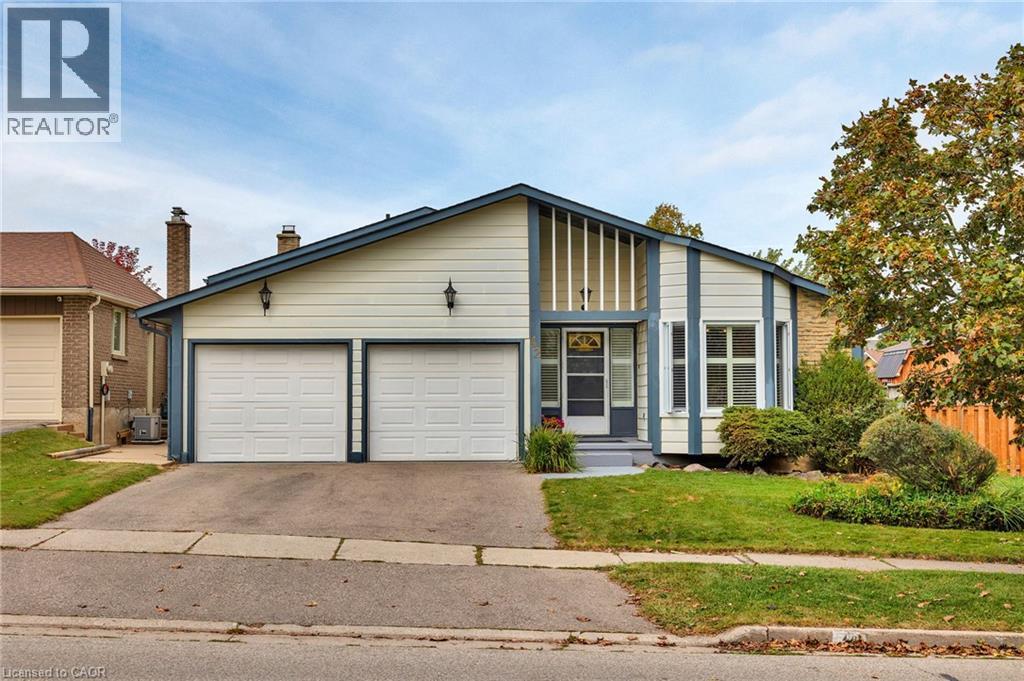
42 Blackwell Drive
Kitchener, Ontario
Set in an established, family-friendly Kitchener neighbourhood, 42 Blackwell Drive offers the space, convenience and flexibility that make everyday living easy. Schools, the library, community centre, parks and an extensive network of walking and cycling trails are all close by, while public transit and the shopping, restaurants and services at The Boardwalk are just minutes away. Inside, this well-kept three-bedroom home features bright, comfortable living spaces designed for both daily life and entertaining. The kitchen includes a sun-filled dinette surrounded by windows, while the living and dining areas provide plenty of room to gather. A spacious family room with a wood-burning fireplace creates an inviting place to relax, with a walk-up providing direct access to the backyard. The lower level adds valuable flexibility, offering excellent potential for an in-law setup, extended family, home office or additional living space. Outside, the fully fenced backyard offers plenty of room to enjoy, with mature surroundings, lawn and garden space, a patio for outdoor dining and a semi-inground pool with surrounding deck that creates a natural gathering place throughout the summer. With three bedrooms, a double garage, versatile lower level and a location that keeps schools, recreation, transit and everyday amenities within easy reach, this is a home well suited to families looking for space, convenience and a connected neighbourhood lifestyle. (id:39551)
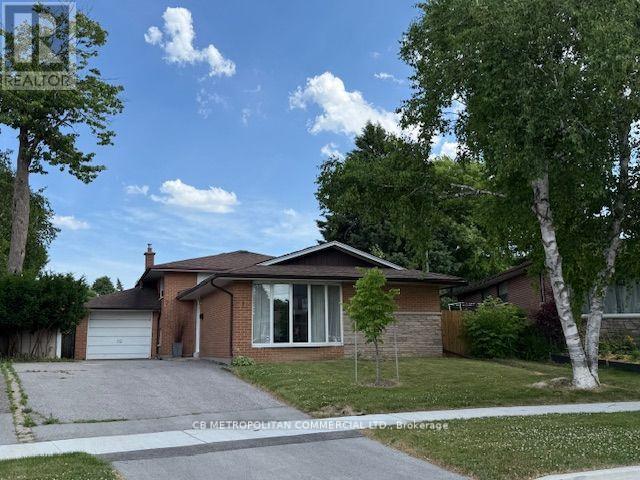
7 Amarillo Drive
Toronto, Ontario
Welcome to this charming and spacious 3-level backsplit, ideally situated in a family-friendly neighbourhood just a short walk from Eglinton GO Station and approximately 20 minutes from downtown Toronto. Offering an exceptional combination of space, convenience and comfortable family living, this well-maintained home is conveniently located near excellent neighbourhood amenities, public and Catholic schools, parks, shopping and transit. St. Nicholas Catholic School is located right on Amarillo Dr., with Cedarbrook Public School also just a short walk away. The home features three generously sized bedrooms, each offering excellent natural light, ample closet space and plenty of room for comfortable everyday living. The main level is bright and welcoming, with large windows filling the living area with natural light. The newly renovated kitchen is stylish and functional, featuring ample cabinetry and counter space, while the adjoining dining area provides an inviting setting for family meals and entertaining. The lower level provides valuable additional living space and tremendous flexibility as a family room, home office, recreation room or play area, with a convenient walkout to the backyard. The home also features a newly renovated bathroom. Step outside to a private backyard with an inground swimming pool, creating a wonderful setting for summer entertaining, outdoor dining and relaxing with family and friends. The multi-level backsplit design provides excellent separation between the principal living and sleeping areas while maintaining a comfortable and practical flow throughout the home. Additional features include driveway parking, laundry facilities, a private backyard, inground pool and excellent access to GO Transit, schools, parks, shopping and everyday amenities.A wonderful opportunity to own a spacious family home with a renovated kitchen and bathroom, inground pool, nearby schools and exceptional transit access-all within easy reach of downtown Toronto. (id:39551)
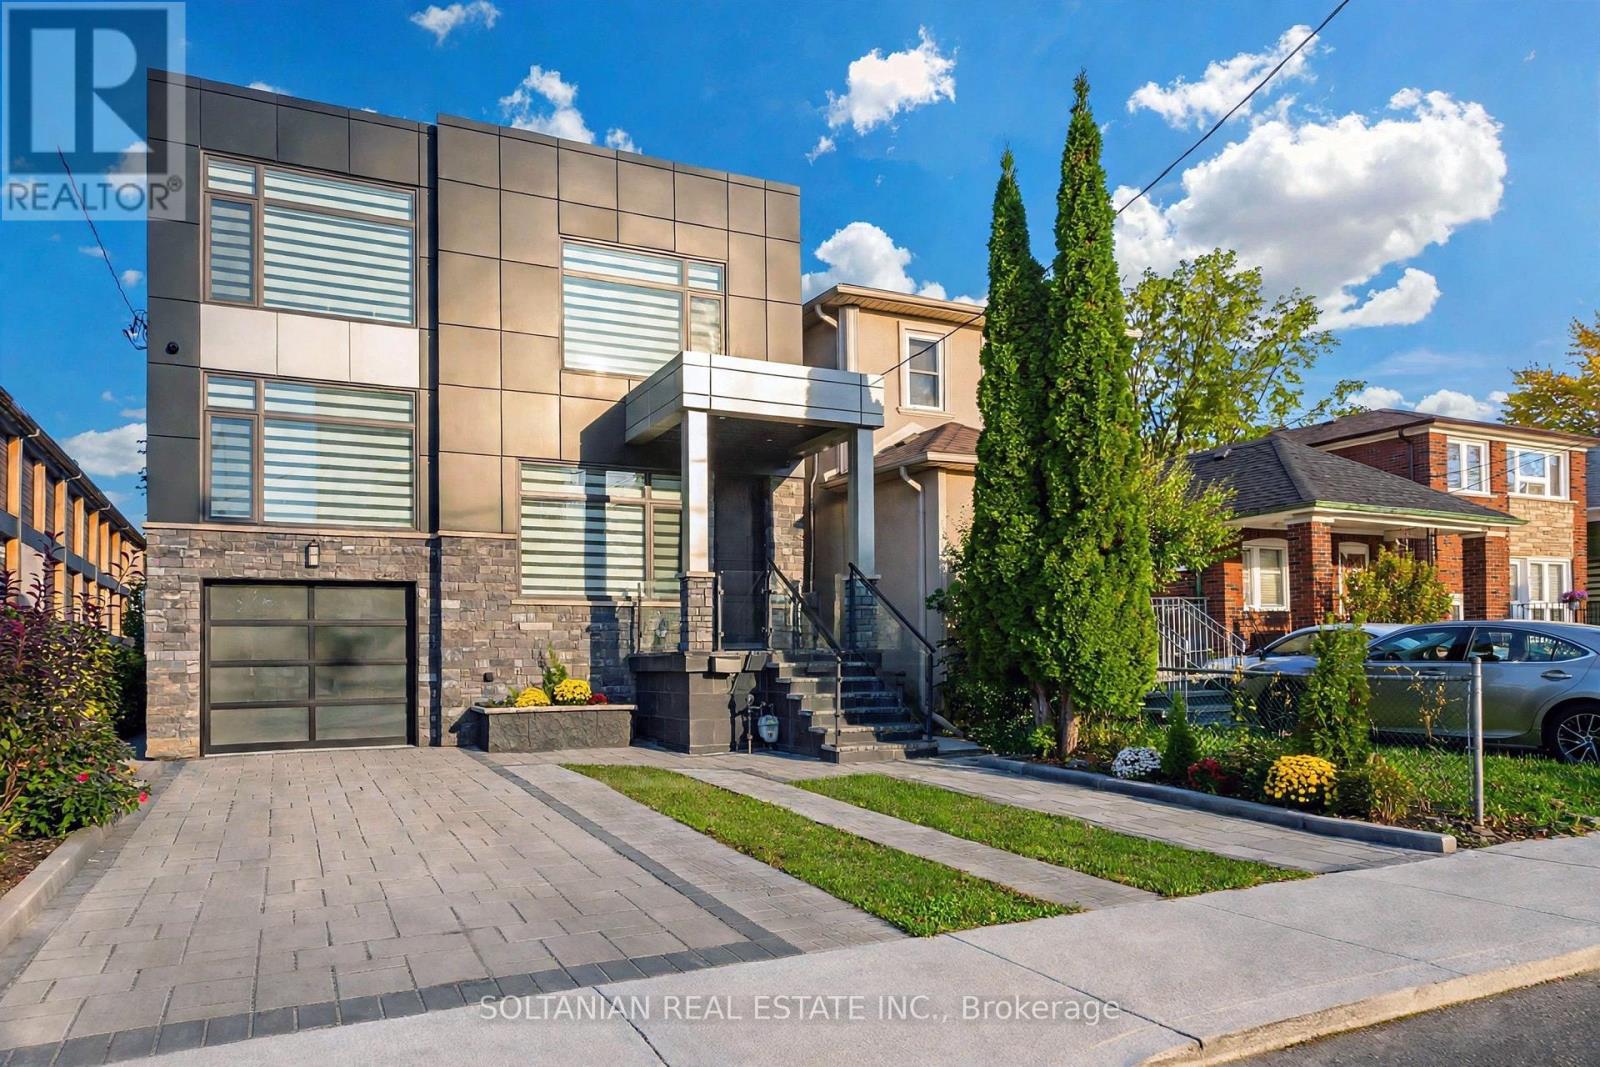
17 Trenton Avenue
Toronto, Ontario
Experience Refined Luxury and Exceptional Craftsmanship at 41 Trenton Avenue! This exquisite 4+1 bedroom, 5-bathroom detached residence offers approximately 3381 sq. ft. (2,481above grade + 900 sq. ft. basement) of Luxury living space on a premium 28.98 x112.64-ft-deep lot. Impressive curb appeal showcases a sophisticated stone and ACM panel exterior, elegant interlocking, and a covered front porch. Inside, discover engineered hardwood flooring, custom wainscoting, halogen lighting throughout, and designer finishes. A stunning staircase with elegant glass railings flows seamlessly from the basement to the upper level, creating a striking architectural statement. The separate formal living room features oversized windows and an elegant accent wall. The spacious dining room flows into the inviting family room with custom built-ins, a gas fireplace, and a feature wall. The gourmet kitchen showcases two-tone cabinetry, quartz countertops and backsplash, premium Bosch built-in appliances, a separate pantry, and an oversized waterfall island with breakfast bar, illuminated by a beautiful statement chandelier. Upstairs, the luxurious primary retreat features a spa-inspired 7-piece ensuite and custom walk-in closet. The second bedroom offers a private 4-piece ensuite, while two additional bedrooms share a stylish 4-piece bathroom. Convenient second-floor laundry completes this level. The fully finished inlaw apartment walkout basement offers a separate entrance, full kitchen, spacious bedroom, 4-piece bathroom, separate laundry, and an expansive recreation room with potential for an additional bedroom. Ideal for extended family or multigenerational living! Enjoy a fully fenced backyard with a spacious deck and storage shed. Ideally located near TTC transit, Stan Wadlow Park, Taylor Creek Trails, schools, and amenities. An exceptional blend of modern sophistication, luxury, and comfort! (id:39551)
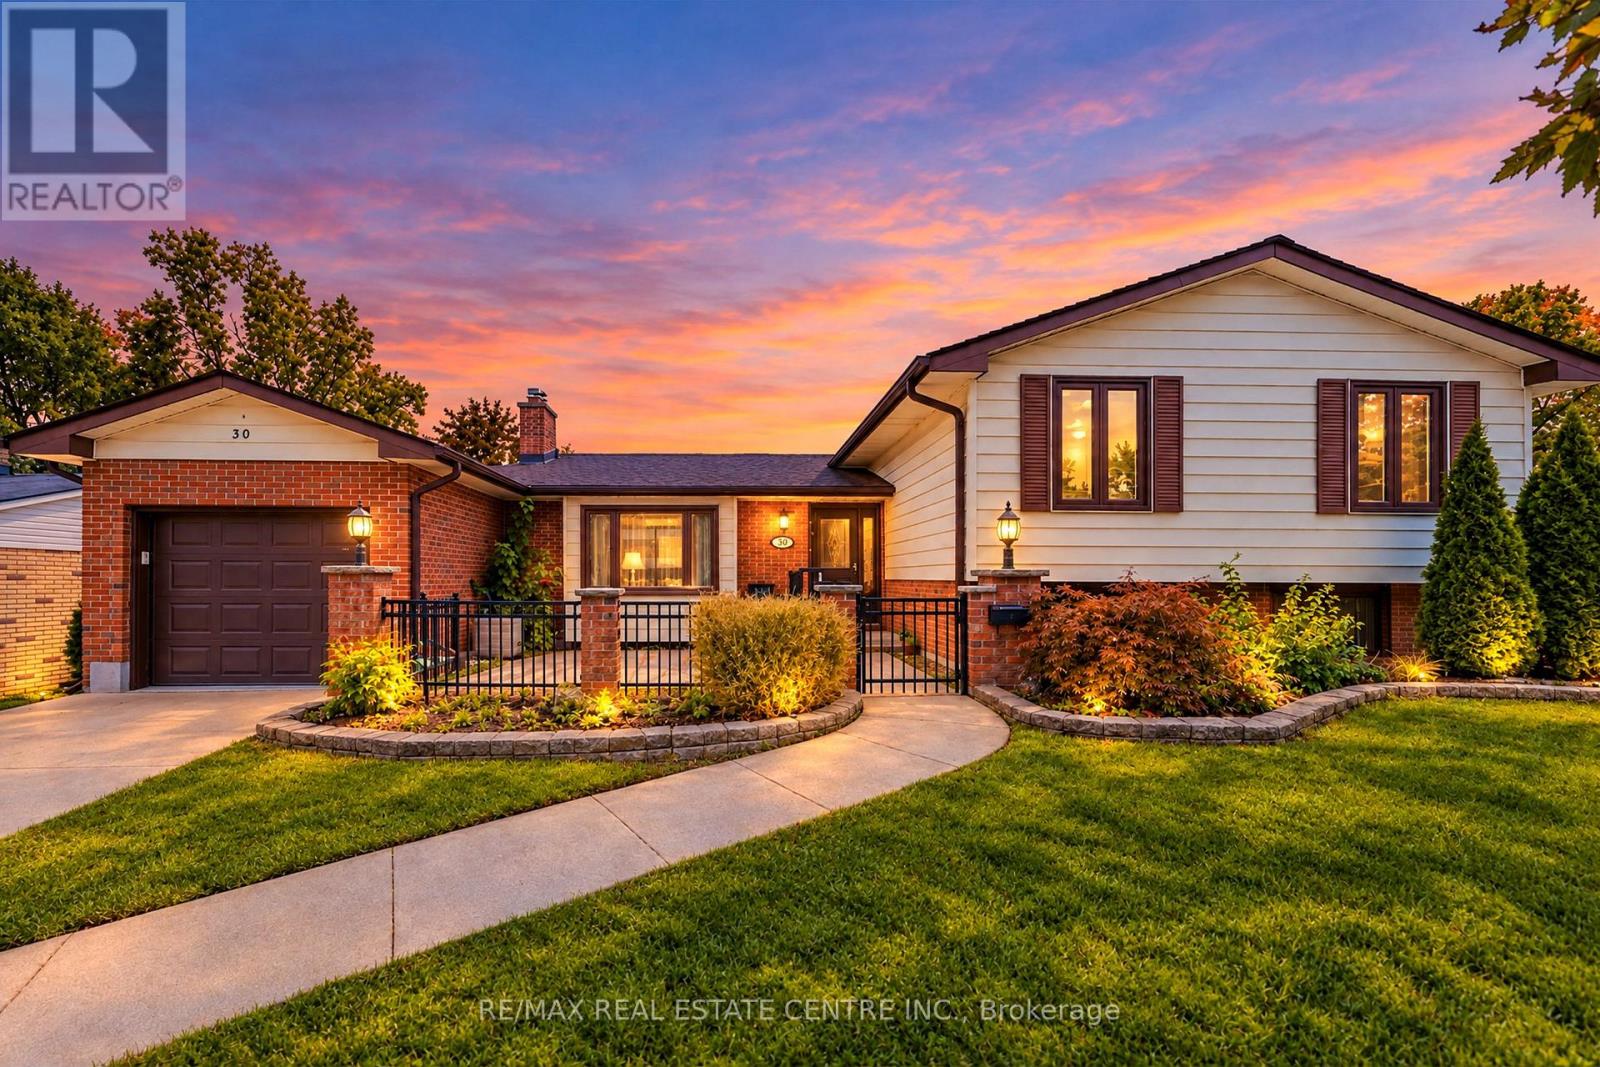
30 Cowan Avenue
London South, Ontario
SPACE, STYLE & INCREDIBLE INCOME POTENTIAL! Welcome to 30 Cowan Avenue, an impressive and beautifully updated 4-level sidesplit nestled in the sought-after Lockwood Park neighbourhood of South London! Offering an exceptional 3+3 bedroom layout, 2 full bathrooms, and 2 kitchens, this versatile home is perfect for growing families, multigenerational living, extended families, or savvy buyers looking to explore rental income opportunities! Situated on a generous 70 x 100 ft lot, this move-in ready home has been tastefully refreshed with updated flooring, fresh paint, and renovated bathrooms, creating a warm and inviting atmosphere throughout. The bright and spacious main level features comfortable living and dining areas, ideal for everyday family living and entertaining. A beautiful four-season sunroom provides additional living space and the perfect setting to enjoy your morning coffee, unwind after a long day, or overlook the private backyard. What truly sets this property apart is its incredible flexibility! With six bedrooms spread across multiple levels, a second kitchen, and finished lower-level living space, the home offers exciting possibilities for an in-law suite, accommodating extended family, multigenerational living, or generating supplementary rental income. Whether you're looking to live comfortably while exploring ways to offset your mortgage or simply need room for the whole family, this property delivers! Enjoy a spacious backyard with room to entertain, garden, or relax, along with an attached garage and private driveway. Conveniently located minutes from schools, parks, shopping, restaurants, public transit, Victoria Hospital, LHSC, Westminster Ponds, and Highway 401. A RARE OPPORTUNITY to own a spacious, updated, and incredibly versatile home in an established South London neighbourhood. ONE HOME, ENDLESS POSSIBILITIES! (id:39551)
40 Yates Avenue
Cambridge, Ontario
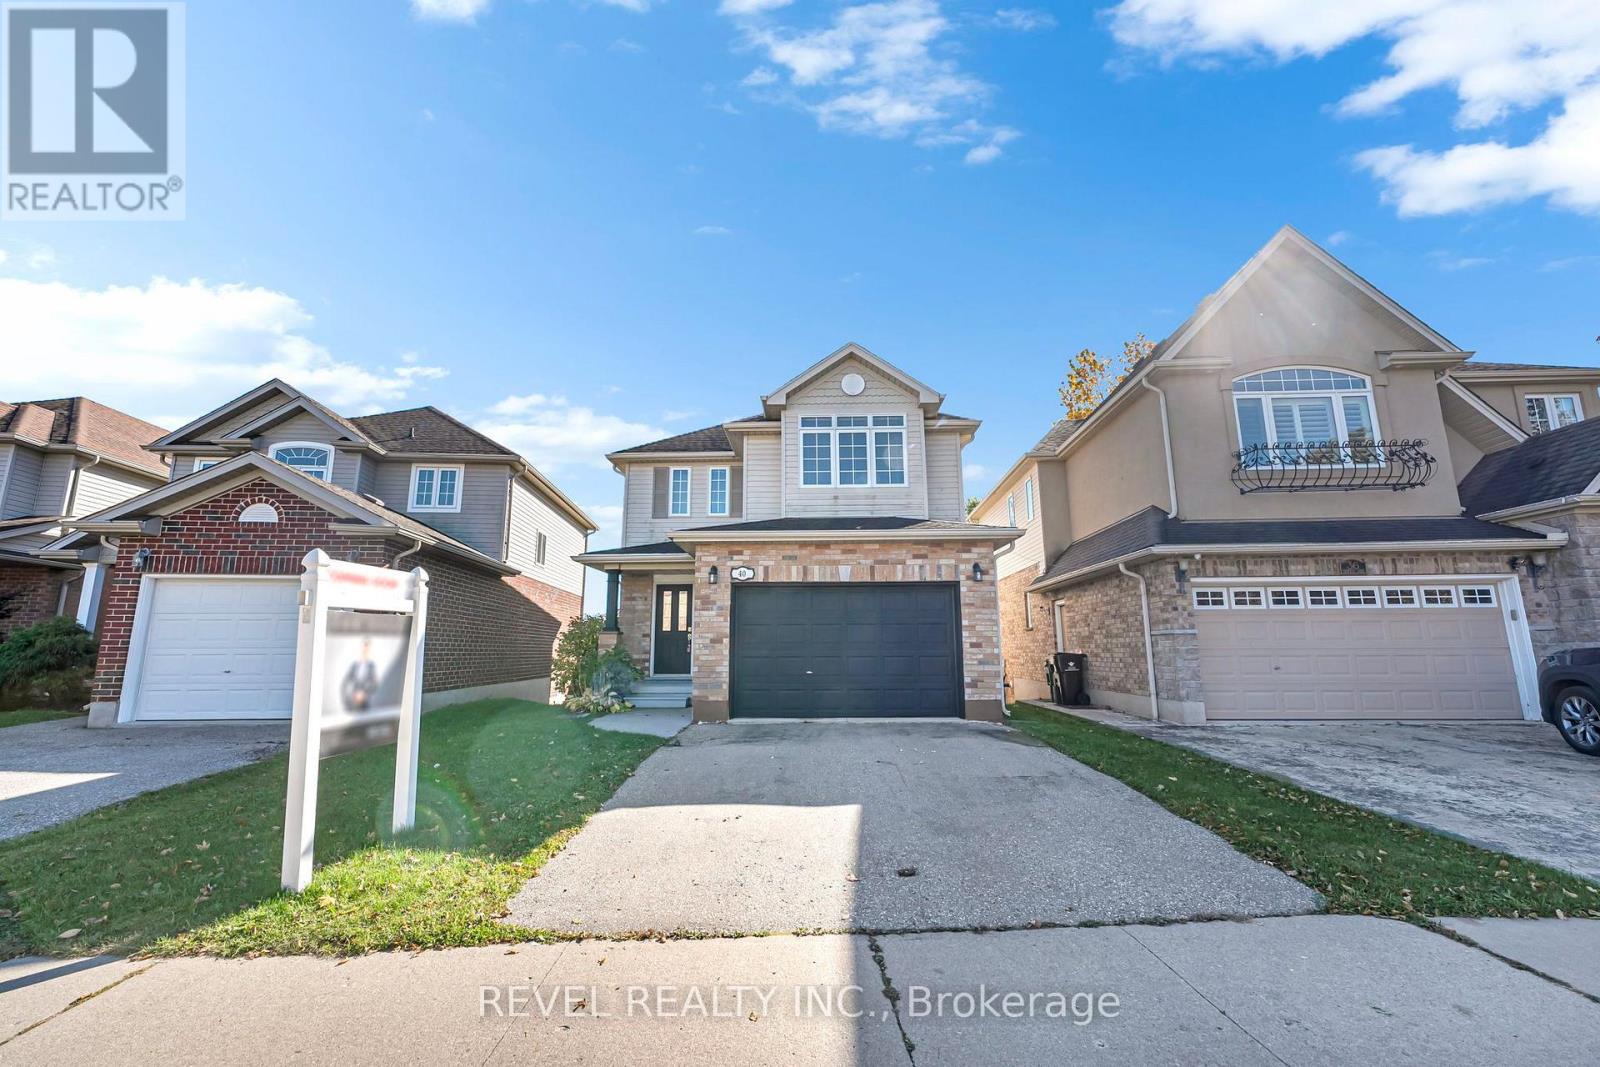
Welcome to 40 Yates Ave, Cambridge - a beautifully refreshed, move-in-ready detached home backing onto peaceful green space with no neighbours directly behind!Situated on a quiet residential street, this spacious 3-bedroom, 3-bathroom home offers modern finishes, comfortable family living and exceptional privacy.The main floor features hardwood flooring, pot lights and large windows that fill the space with natural light. The updated kitchen showcases new quartz countertops, a stylish backsplash, stainless steel appliances and ample cabinetry, flowing into the dining area with a walkout to the updated deck - perfect for everyday living and entertaining.Upstairs, brand-new flooring throughout creates a fresh, modern feel. The spacious primary bedroom features a 4-piece ensuite and walk-in closet, while the additional bedrooms offer generous windows and closet space. The bathrooms have also been refreshed with new mirrors, quartz countertops and updated finishes. The staircase features brand-new carpet.The lower level offers large windows and excellent natural light, creating an almost semi-walkout feel. This versatile space is ideal for a recreation room, home office, gym or additional family living area.Further updates include fresh paint throughout, refreshed kitchen countertops and backsplash, deck improvements and numerous other upgrades, making this home truly move-in ready.Enjoy a spacious backyard overlooking green space with no neighbours behind, offering a peaceful and private setting.Additional features include central air conditioning, forced-air gas heating, municipal water and sewer, a built-in garage, private driveway and parking for three vehicles.Conveniently located near Myers Rd and Branchton Rd, with easy access to schools, parks, shopping and everyday amenities.Freshly renovated, bright and move-in ready - 40 Yates Ave is a home you can enjoy from day one! (id:39551)
201 Strathearne Avenue
Hamilton, Ontario
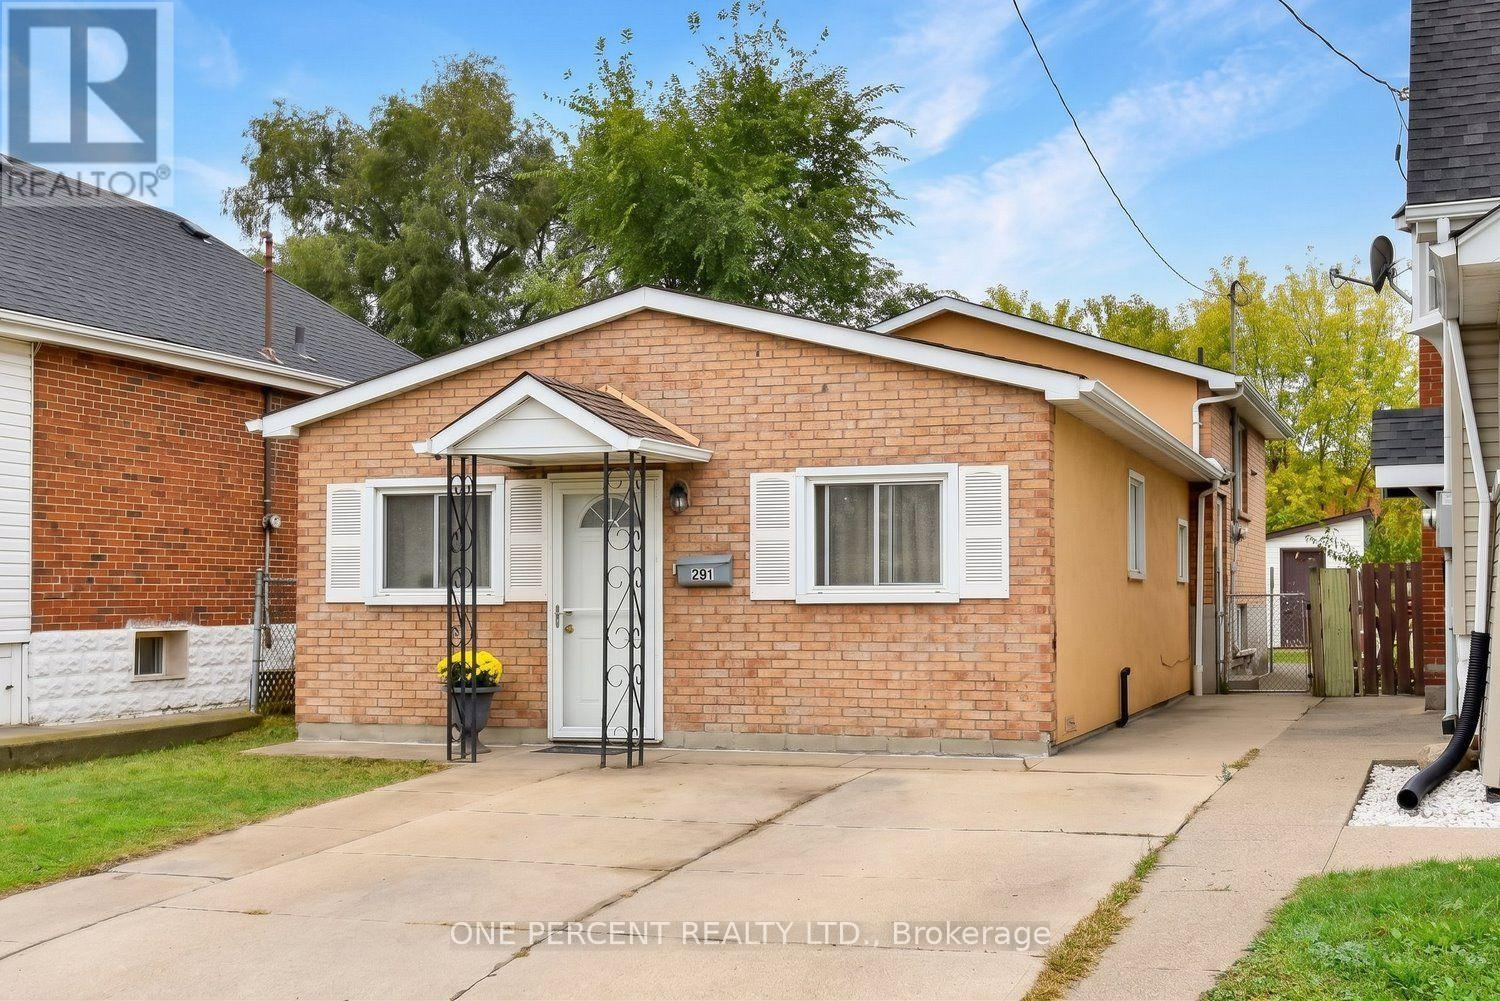
Attention First Time Buyers! This 3 Bed 1.5 Bath Charming Backsplit is Bigger than it looks! FRESHLY Painted throughout & Carpet-free. Located on a QUIET street directly across from greenspace with TWO driveway parking spaces. Lots of street parking for guests. Fully fenced backyard with shed & sep side door entrance to partial finished bsmt. This home features an Open Concept Living/Dining Room, 3 Bedrooms, 4 Pc Bath, Spacious Kitchen & Finished Bsmt Rec Room with Combined Laundry & 2 Pc Bathroom. Great location close to shopping, schools, parks & Hwy access. A Must See! (id:39551)
34 Fielding Crescent
Hamilton, Ontario
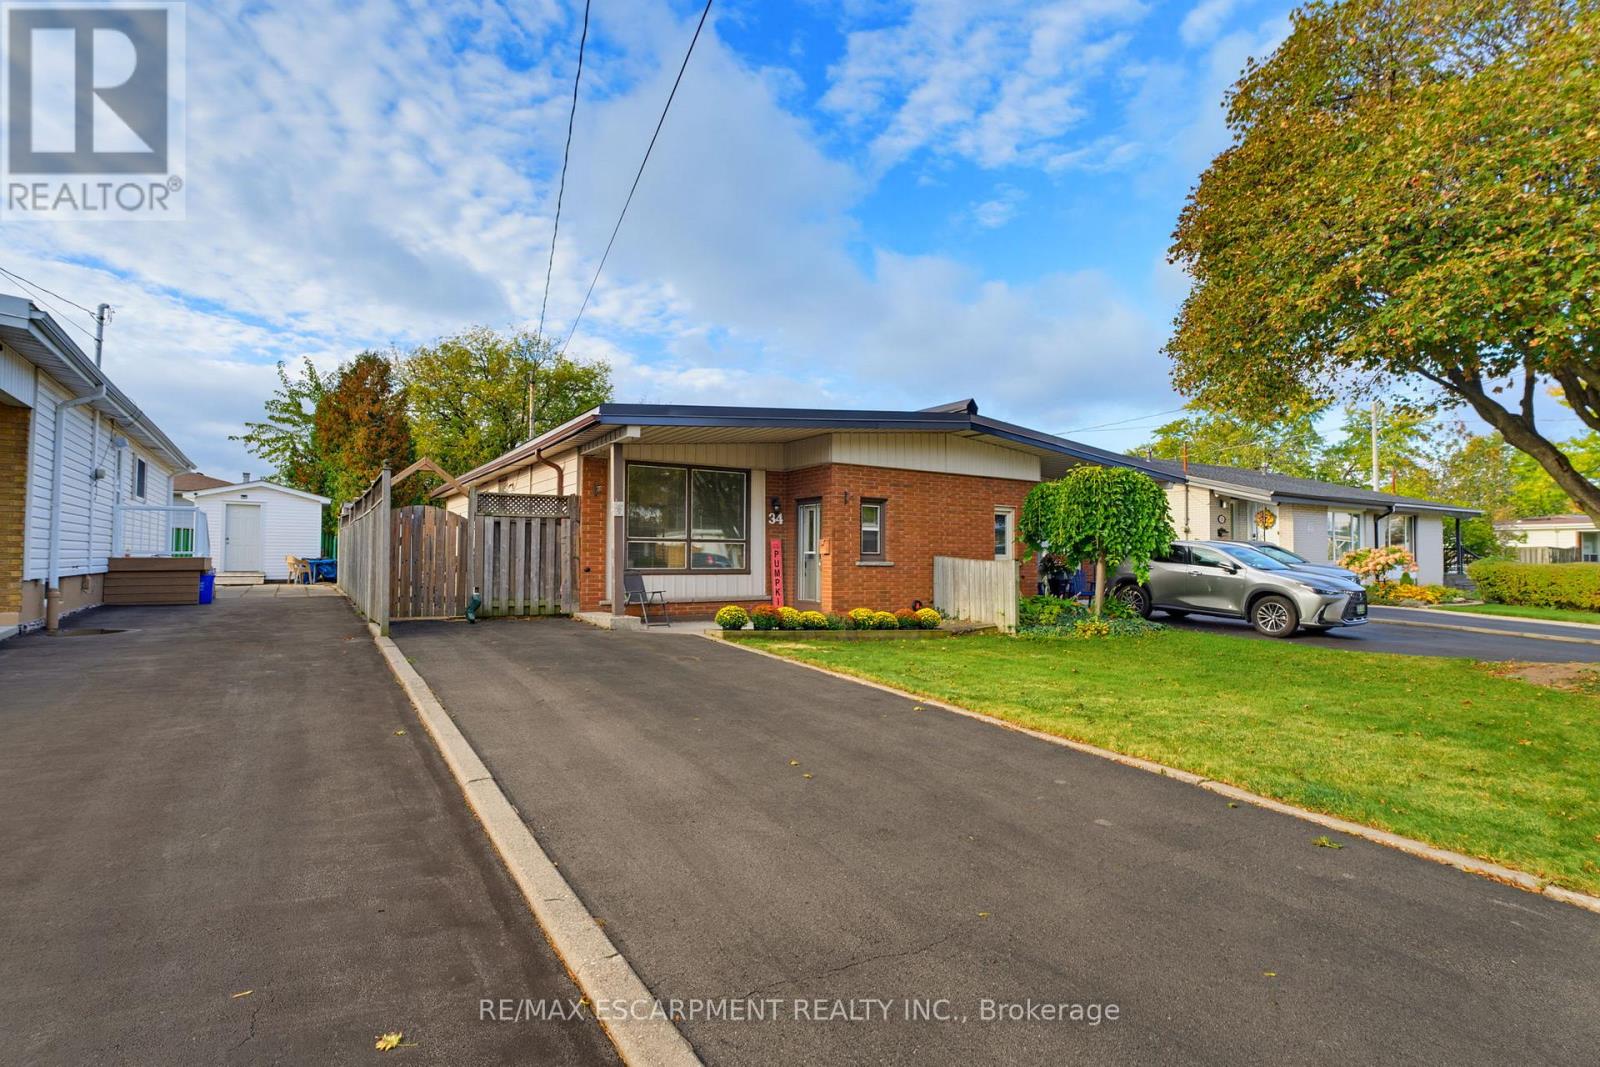
Welcome home to 34 Fielding Crescent, a fantastic one floor, 2 bedroom semi detached bungalow nestled in a highly sought after, family friendly pocket on the Hamilton Mountain. The main level offers an exceptionally spacious layout designed for comfortable living and convenient single level living. Large windows flood the living and dining rooms with abundant natural light, while a beautiful skylight adds a bright, airy touch. Two generous bedrooms are conveniently located on the same level, making this layout ideal for young families, downsizers, or anyone looking to avoid stairs. The finished basement provides valuable additional living space, featuring a recreation room, a full bathroom, and an additional room ideal for a home office, hobby room, or extra space for guests. Location is everything here! Enjoy an incredible lifestyle with a short walk to Lawfield Park, Elementary School, and Arena. Situated on a quiet, low-traffic crescent, this property offers a peaceful retreat while keeping you just minutes from shopping, amenities, and quick access to the Lincoln M. Alexander Parkway (LINC). Some photos are virtually altered. (id:39551)

38 Enmore Avenue
Hamilton, Ontario
This is not your typical bungalow! Thousands have been invested to completely reimagine this home, blending modern, open-concept living with warm architectural character and a striking ranch-inspired aesthetic. The extended front porch and dramatic timber framing create exceptional curb appeal, while a gorgeous new front door and all-new windows introduce a bright, welcoming interior. Designed for entertaining, the open-concept main level is anchored by a beautifully appointed modern kitchen with an oversized quartz island and generous gathering space. Thoughtfully preserved details including the original brick (electric) fireplace and vintage textured plaster ceilings, add warmth and personality to the contemporary renovation. Offering 3+1 bedrooms and 3 full bathrooms, the impressive primary retreat features a cathedral ceiling and modern glass barn doors that lead to the spa inspired ensuite . The finished lower level has its own separate entrance and is currently configured as a fully self-contained in-law/nanny suite, complete with bedroom, kitchen, living area and full bath - ideal for multigenerational living or potential supplemental income. Outside, there is extensive professional landscaping including new paver-stone walkways and a large backyard patio designed for outdoor entertaining. Parking for 6 with a 5-car driveway plus attached single garage. This is an exceptionally convenient Ancaster location with quick access to Hwy 403, transit, schools, shopping and everyday amenities. A bungalow transformed.... It is stylish, functional and anything but ordinary. (id:39551)
18 Heathcote Court
Grimsby, Ontario
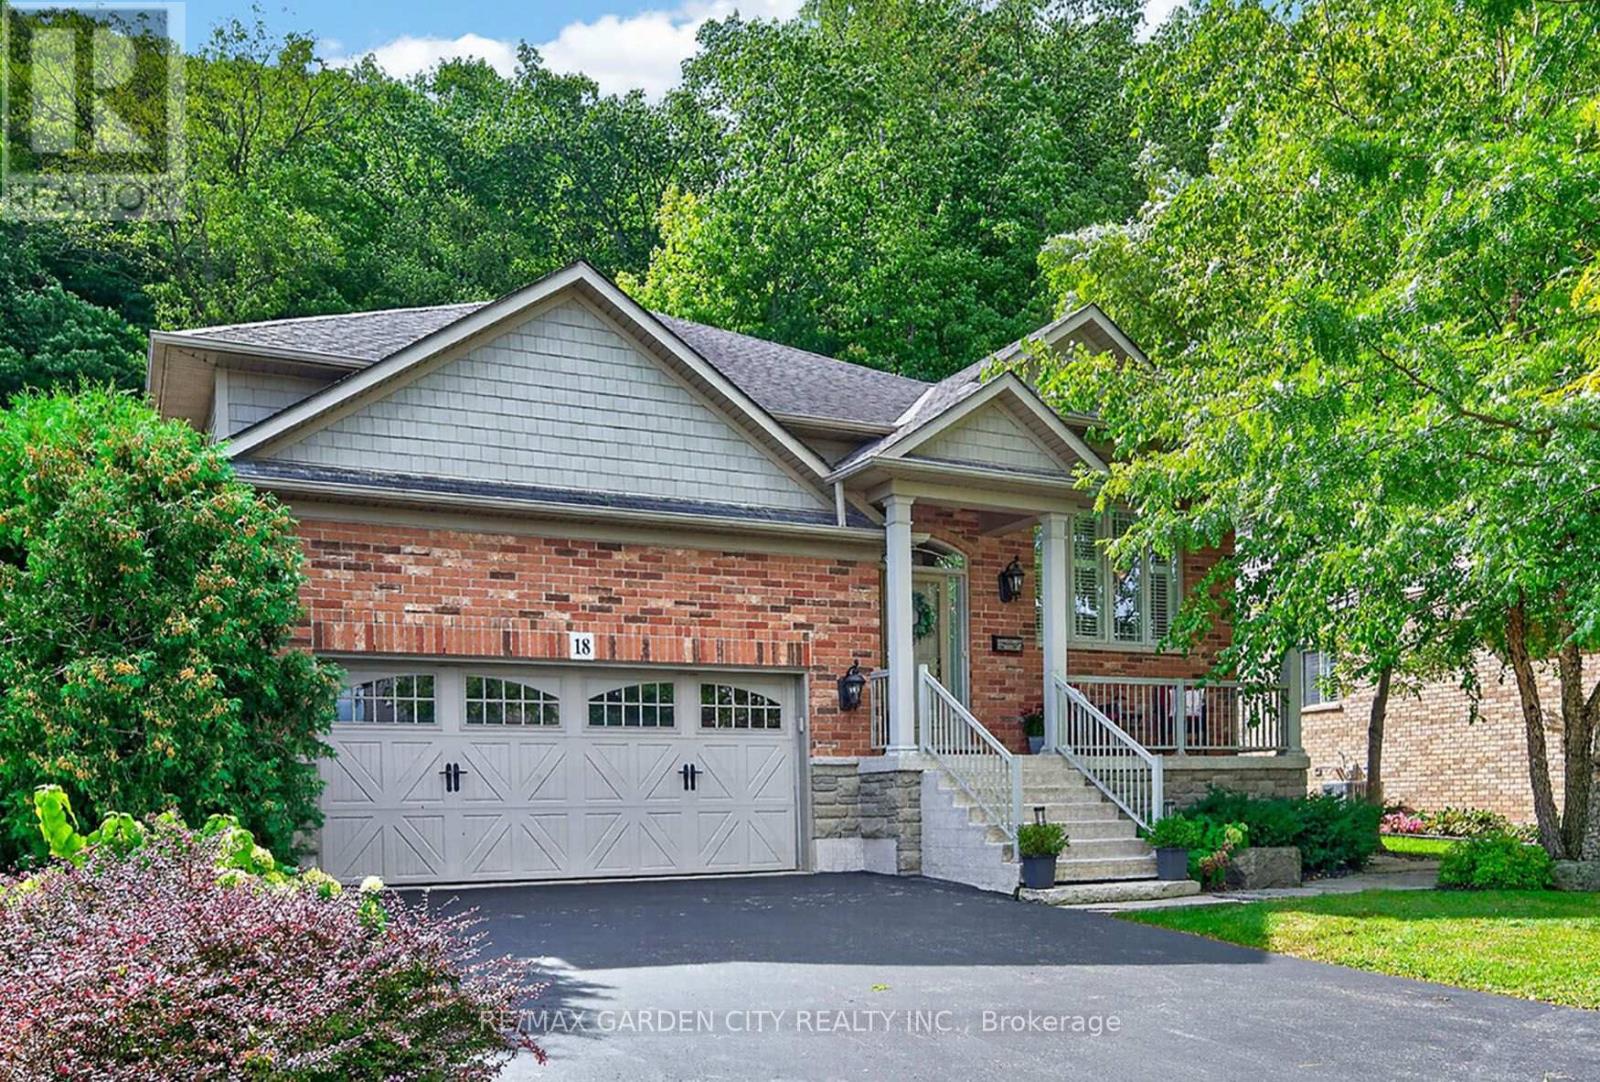
EXQUISITE 3-BEDROOM BUNGALOW over 1700SQFT backing onto picturesque escarpment on quiet upscale court, adjacent to community park with access to Bruce Trail. This bright & spacious bungalow was quality-built with dramatic, open-concept design & high ceilings. Main floor family room with gas fireplace & large windows overlooking the magnificent woodland setting. Gourmet kitchen with abundant cabinetry, top-of-the-line appliances, granite counters & sliding doors leading to backyard retreat with expansive decking, patios, retractable awning, hot tub, custom garden shed, private serene surroundings. Formal dining room. Luxurious, primary bedroom with garden and escarpment views, spa-like ensuite bath & walk-in closet. OTHER FEATURES INCLUDE: Main floor laundry room with washer/dryer, gas fireplace, carpet-free home, 2 updated baths, c/air, c/vac, hot tub, charming shed, garage door opener, retractable awning, sprinkler system, fully-fenced yard. Custom window treatments. Open staircase to unspoiled full basement with high ceilings. Oversized 2-car garage with 2-storey ceiling. Walking distance to parks, hospital, schools, all amenities & only a few minutes to QEW access. A fabulous home with nature at your doorstep & amazing forest views in every season! (id:39551)
21 Kidd Avenue
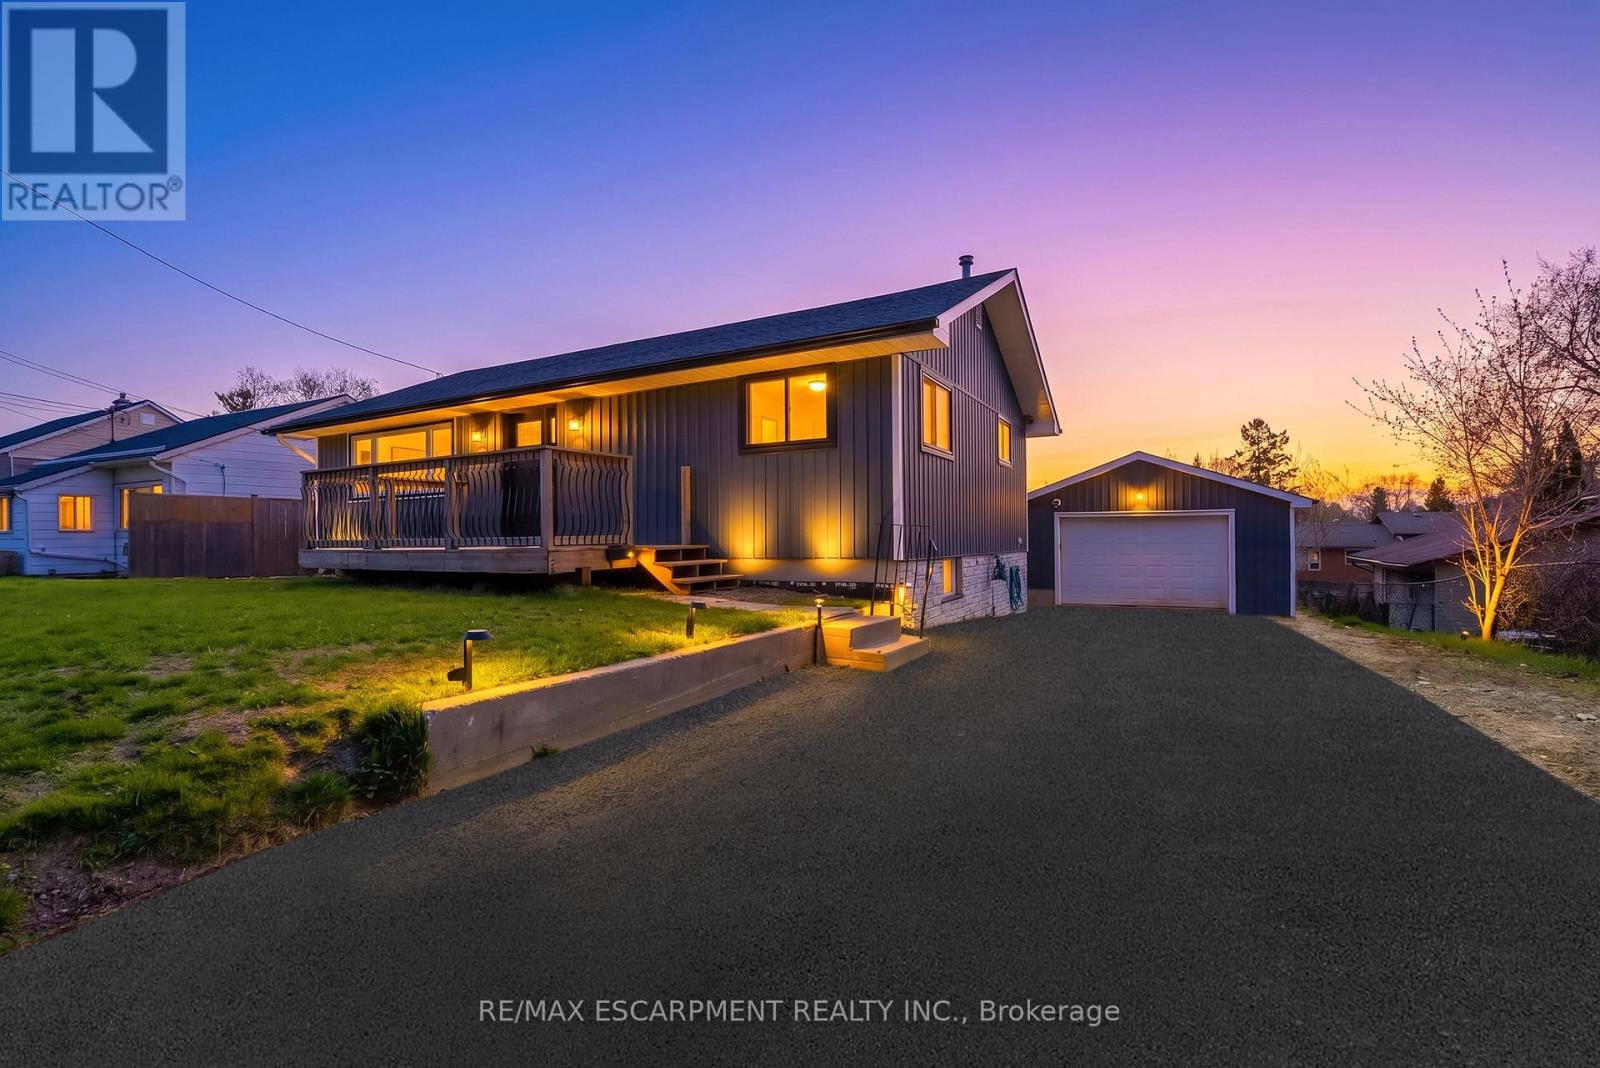
Quinte West, Ontario
Spacious bungalow offering approximately 1,778 sq ft of finished living space, set on an extra-deep, fully fenced lot designed for outdoor enjoyment. The backyard is ideal for entertaining with multiple decks, an above-ground pool, and a children's play structure-plenty of room for family and friends.The main level features an open-concept layout with a large kitchen equipped with stainless steel appliances, a gas double-oven range, space for a centre island, and pot lights throughout. A garden door leads to a side deck, perfect for morning coffee. The welcoming foyer includes a custom built-in bench with storage and an upgraded front door. The primary bedroom offers a spacious walk-in closet, while the 4-piece main bath features a granite vanity, oversized soaker tub, separate shower, and custom storage.The walk-out basement adds valuable living space with three generously sized bedrooms, a 2-piece bathroom with potential to add a shower or tub, and additional storage.The detached garage is a standout feature, complete with epoxy flooring, pot lights, and its own 100-amp panel-ideal for a workshop or "man cave." The extra-deep double, newly paved driveway accommodates up to six vehicles. Recent updates include flooring, stairs, front and patio doors, appliances, main floor bedroom windows, pool sand filter, furnace, service lines, and more. The entire foundation was waterproofed in 2023. Ideally located just minutes to the base, Hwy 401, the Trent River, and the Bay of Quinte, with Prince Edward County, Sandbanks, and Wellington all within a short drive. A fantastic opportunity in a sought-after area known for excellent fishing and outdoor living. (id:39551)
4675 Empire Crescent
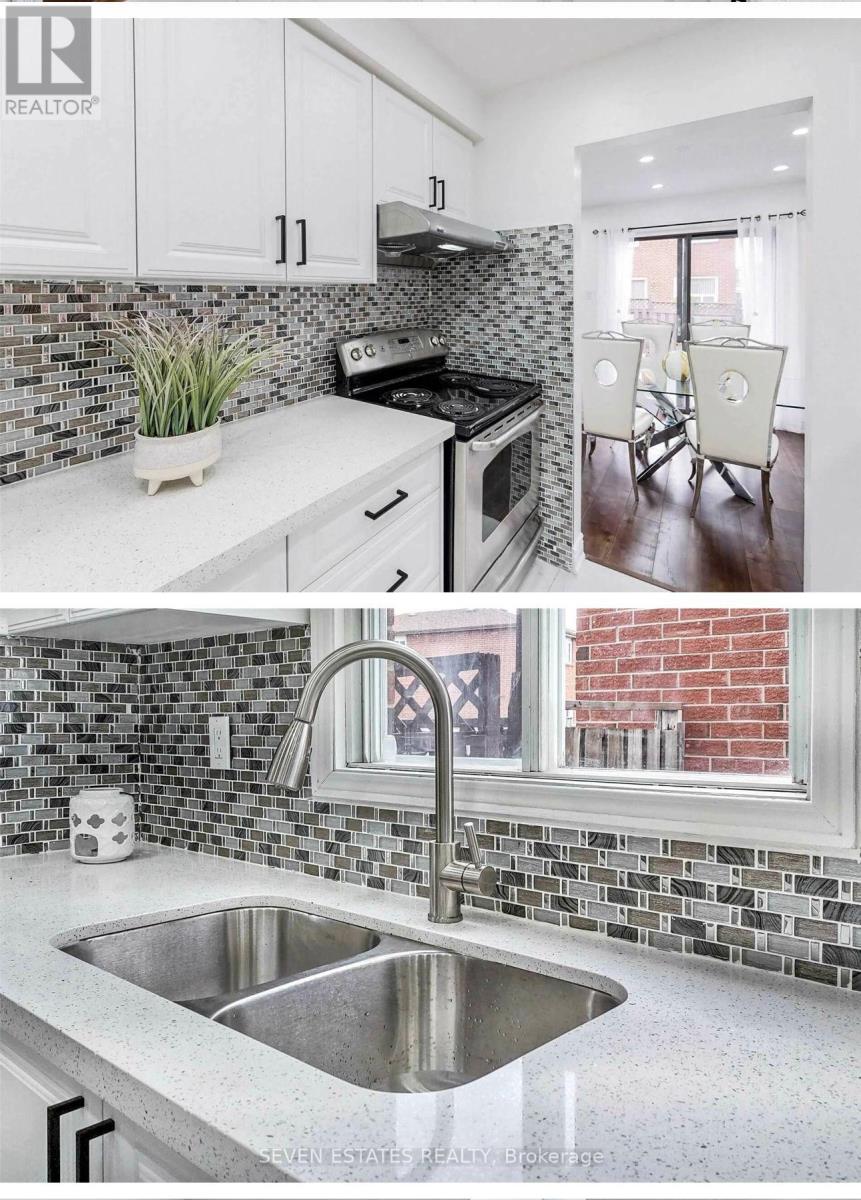
Mississauga, Ontario
Don't miss this prime location in the heart of Mississauga 4 + 2 Bedrooms 4-Bath Detached Home with Finished Basement & Separate Entrance. Stylish and easy to maintain; Hardwood floors throughout; spacious master bedroom with upgraded 4-piece ensuite; fully finished basement (with separate entrance) perfect for extended family or rental potential; bright, open views from multiple rooms, ensuring plenty of natural light *AMA Location Highlights: Minutes to Square One Shopping Center and all major city amenities; Backs onto a school, making it convenient for families with children, steps to the upcoming Hurontario LRT, Hwy 403, supermarkets, restaurants, and bus stops; Family-friendly neighbourhood with parks, trails, and community facilities nearby. *This home combines with a functional layout, and a prime location with convenience, open views, and an exceptional family lifestyle. (id:39551)
Pt Lot 20 Con 5 Concession
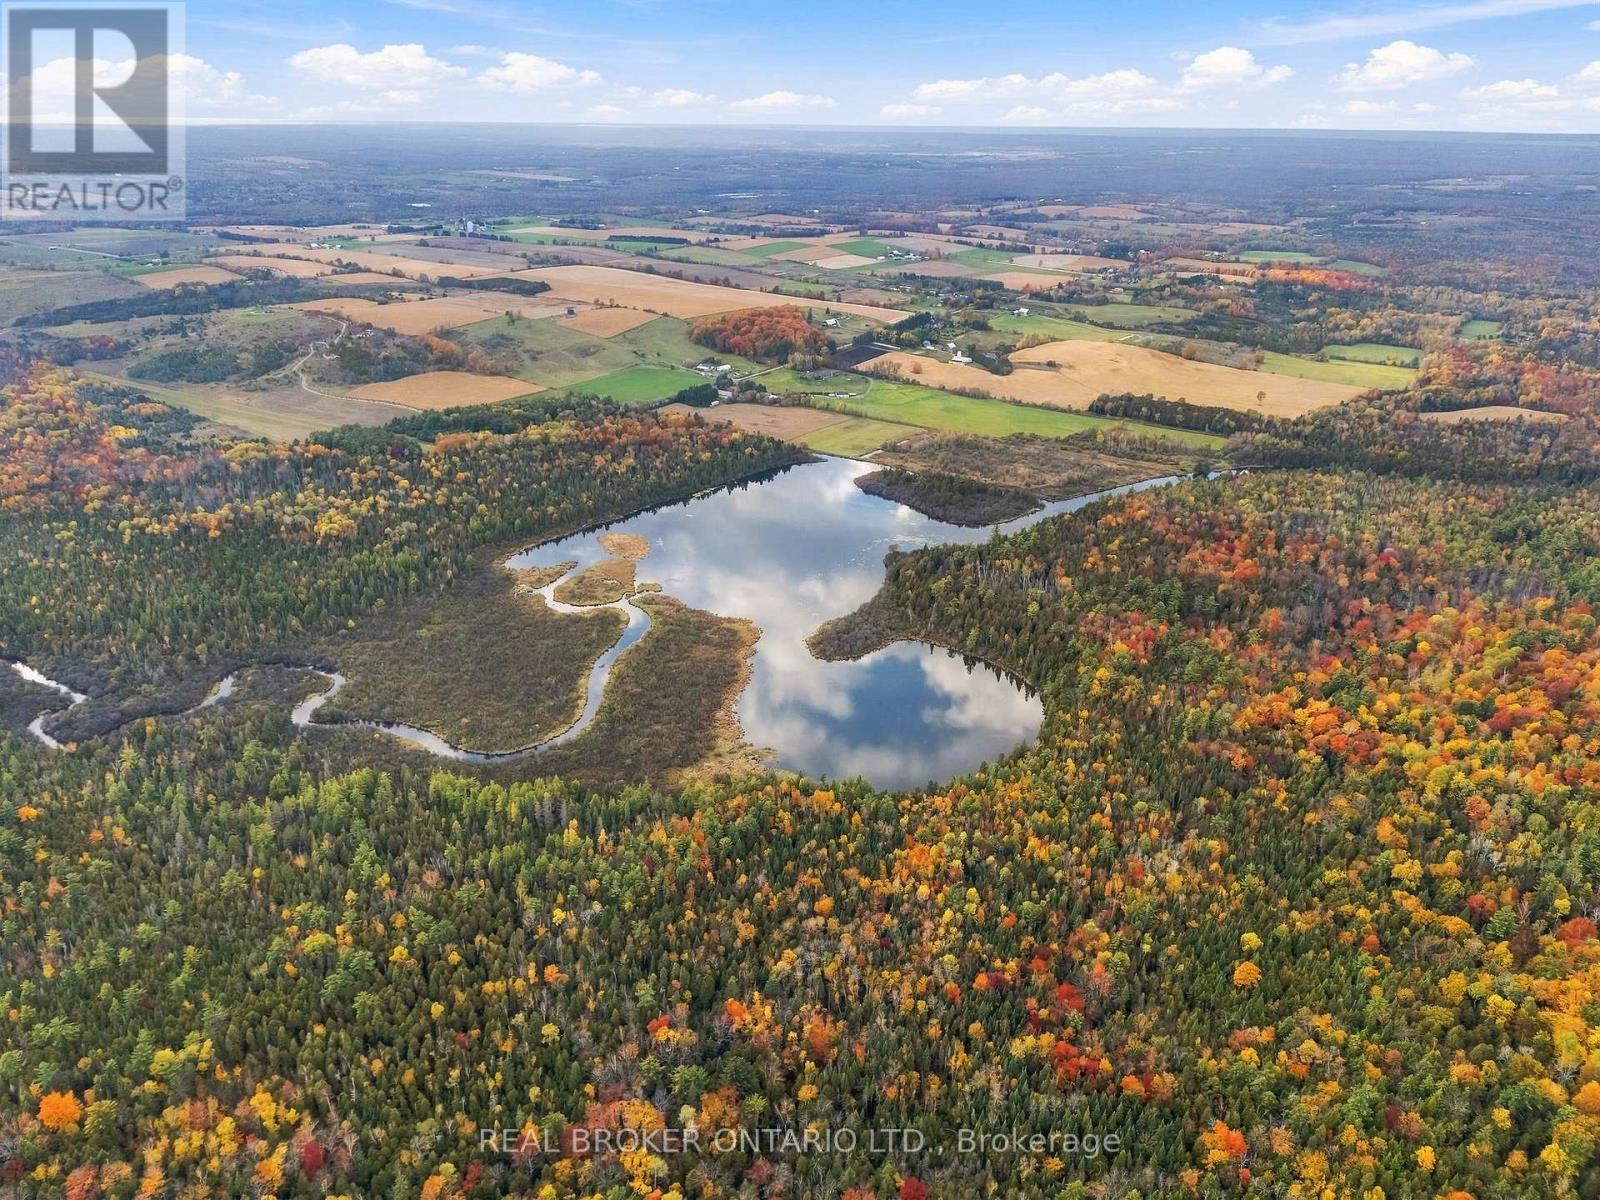
Uxbridge, Ontario
Escape the noise and own a slice of natural Ontario within an hour of Toronto and 20 mins to Uxbridge, Mount Albert or Port Perry. This vacant, wooded parcel offers lake access, total seclusion, and endless ways to enjoy the outdoors. Please note: this property is not currently buildable, a Buyer could check with the Township of Uxbridge for access on the unopened Road Allowance and with LSRCA if there is a building envelope if deeded access were granted. It is currently landlocked with no road frontage. This is recreational land with no dwelling for buyers who want to explore and unplug. Mature trees, natural clearings, and quiet terrain create a true backcountry feel, and with no neighbours or traffic, you'll hear only birdsong, wind in the branches, and water on the shoreline. Fish from shore, launch a canoe or kayak, or enjoy a coffee at the water's edge at sunrise. Use it for hunting (confirm local regulations and licensing), fishing, hiking, camping (subject to fire bans and local rules), wildlife viewing, photography, snowshoeing, and cross-country skiing. Every season delivers something new, from fall colours to winter snowscapes. Perfect for hunters, anglers, campers, and nature lovers seeking privacy, or as a long-term hold for a buyer who simply wants to own a piece of nature. Buyer information: landlocked with no legal road access. Buyers must verify access, easements, shoreline rights, zoning, permitted uses, and conservation authority rules with their lawyer and the municipality prior to purchase. (id:39551)
348 Freure Drive
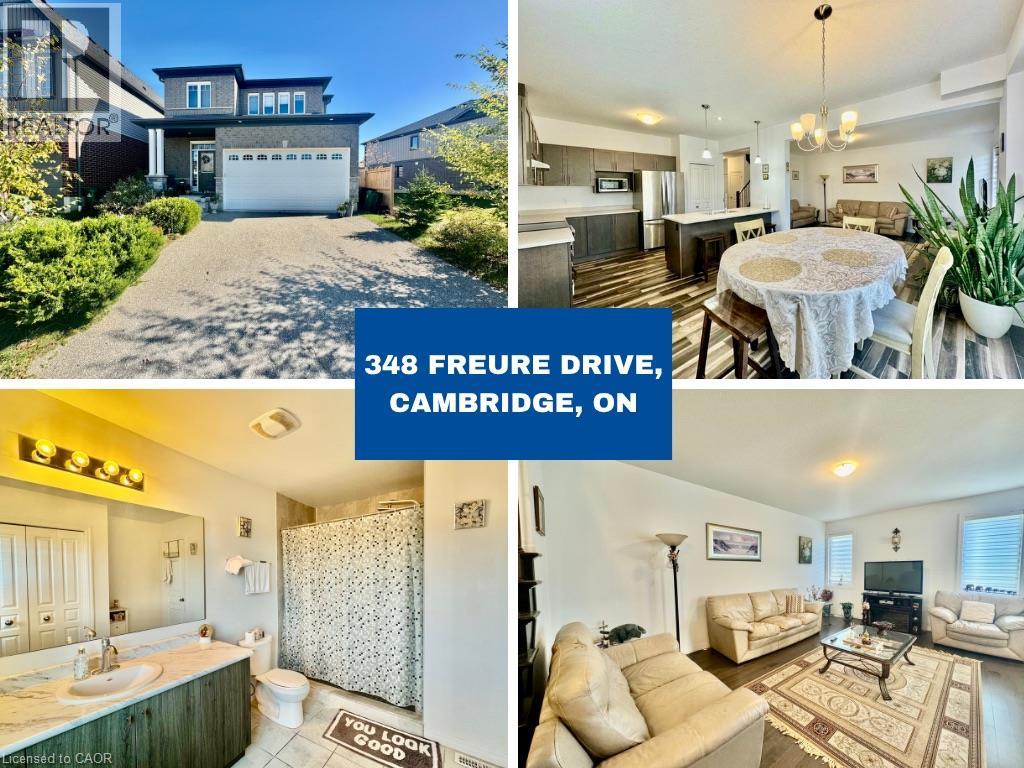
Cambridge, Ontario
Welcome to 348 Freure Drive, Cambridge! This inviting home features 3 spacious bedrooms and 2.5 bathrooms, offering a functional layout ideal for families and professionals alike. The main floor boasts a beautiful kitchen with ample space for everyday living and entertaining, along with the added convenience of main-floor laundry. Step outside to enjoy a great backyard, perfect for relaxing, hosting family and friends, or enjoying the warmer months. A double-car garage provides ample parking and additional storage. Conveniently located in Cambridge, this home offers access to nearby parks, schools, shopping, restaurants, and everyday amenities, with convenient connections to major routes for commuting. A wonderful opportunity to enjoy comfortable living in a desirable neighbourhood! Some photos are virtually staged. (id:39551)
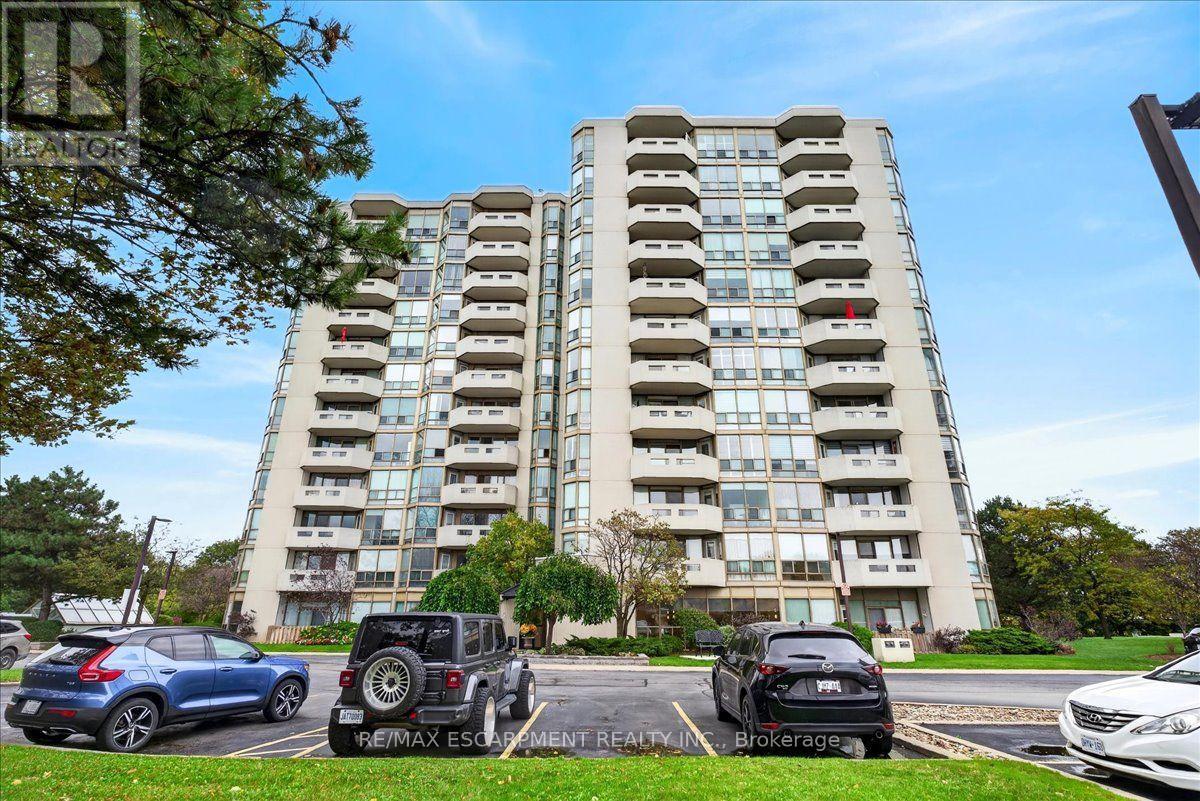
804 - 5080 Pinedale Avenue
Burlington, Ontario
Enjoy spectacular, unobstructed lake and city views from this spacious 1,248 sq. ft. 2-bedroom, 2-bath condo in sought-after Pinedale Estates! Features newer engineered hardwood floors, an eat-in kitchen, in-suite laundry and a 4-season sunroom/den with balcony access. Exceptional amenities include an indoor pool, hot tub, sauna, fitness centre, billiards, golf practice area, library, party room and outdoor BBQ area. Includes two underground parking spaces and an oversized locker. Walk to shopping, restaurants and services, with easy access to Appleby GO and the QEW. Enjoy comfortable condo living in a prime South Burlington location! (id:39551)
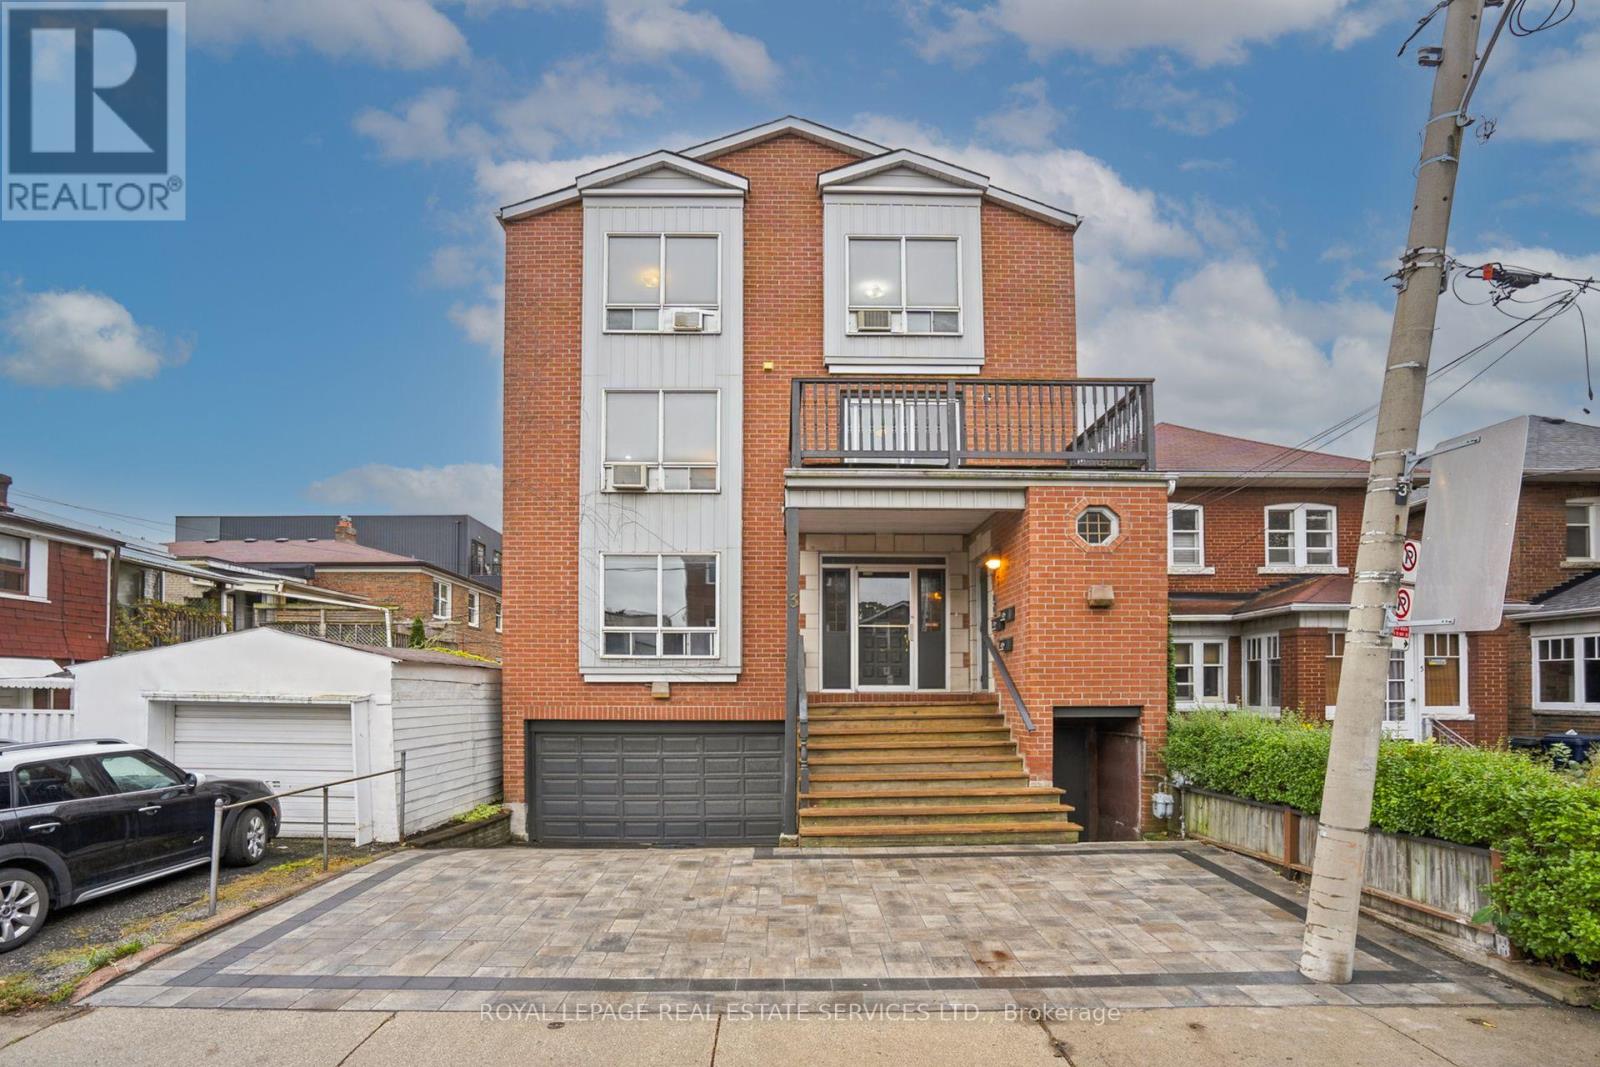
3 Harshaw Avenue
Toronto, Ontario
A rare opportunity to acquire an incredible generational investment asset in Bloor WestVillage. Perfectly positioned on a quiet residential street amongst multi million dollar homes.This purpose built property offers unmatched tenant appeal and long term value. The building was built new in 1987 with underground parking and over 2949 square feet of living space. All three spacious, well appointed two bedroom units are above grade! Two of the units are two storey each, with open concept living spaces, exposed brick and additional powder rooms! All units are separately metered for hydro and heat Additionally there are four storage lockers. Located within the sought after Runnymede Junior and Senior Public School as well as Humberside Collegiate catchment area and only a five minute walk to the subway, local cafes, trendy shops, restaurants and local parks. This triplex is the perfect turn key investment with great incomein a prime location! Perfect for investors or multi generational living. Whether you're looking to expand your investment portfolio or secure a multi-generational residence, this exceptional property offers endless potential. (id:39551)
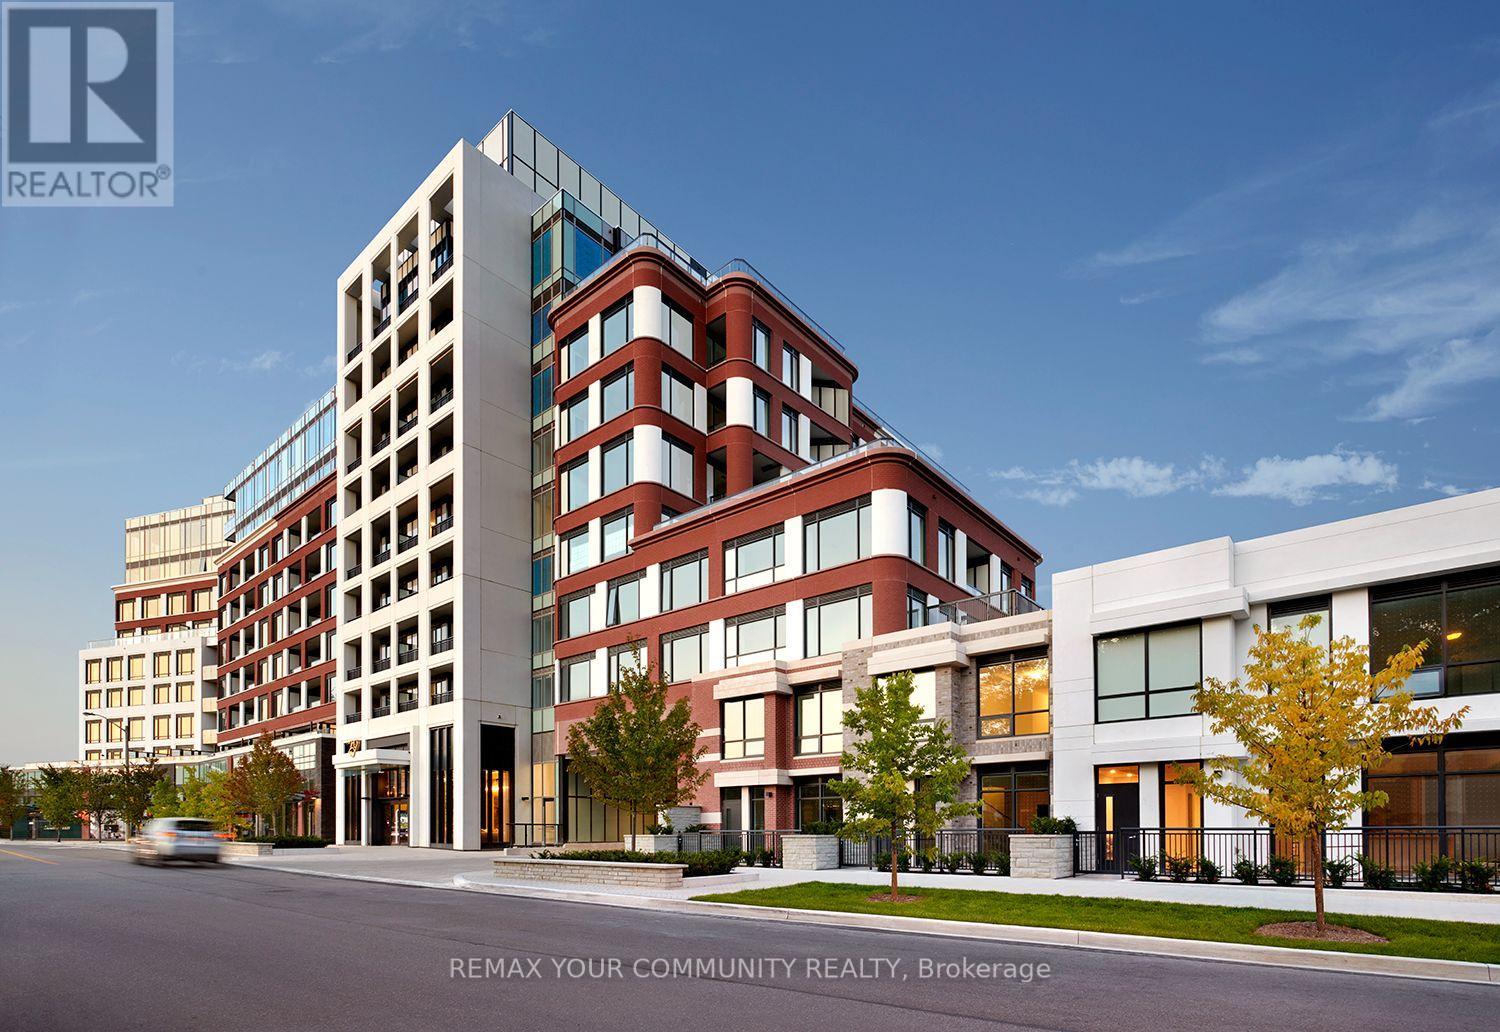
Th118 - 259 Kingsway
Toronto, Ontario
Experience refined luxury living at Tridel's prestigious **Edenbridge on The Kingsway**, an exclusive, brand-new 9-storey boutique residence in one of Toronto's most desirable neighbourhoods. This exceptional, move-in-ready **1,620 sq. ft. town home** showcases Tridel's premium 400 Series finishes, thoughtfully selected upgrades, soaring ceilings, elegant engineered hardwood flooring, and sophisticated on temporary design throughout. The gourmet kitchen features premium built-in Miele appliances, sleek cabinetry, quartz o natural stone countertops, and refined finishes. Custom California Closets organizers provide exceptional storage and functionality, while beautifully appointed bathrooms and smart home technology elevate everyday comfort. Residents enjoy an impressive collection of resort-inspired amenities, including an indoor swimming pool, whirlpool, fitness centre, yoga studio, guest suites, elegant party room, and private dining room. Outdoors, a beautifully landscaped English garden offers a peaceful retreat. Ideally situated in the heart of The Kingsway, surrounded by charming shops, fine dining, parks, and convenient transit. A rare opportunity to own a brand-new luxury town home combining the privacy and spaciousness of a house with the convenience and sophistication of boutique condominium living. **An exceptional offering in an iconic neighbourhood.** (id:39551)
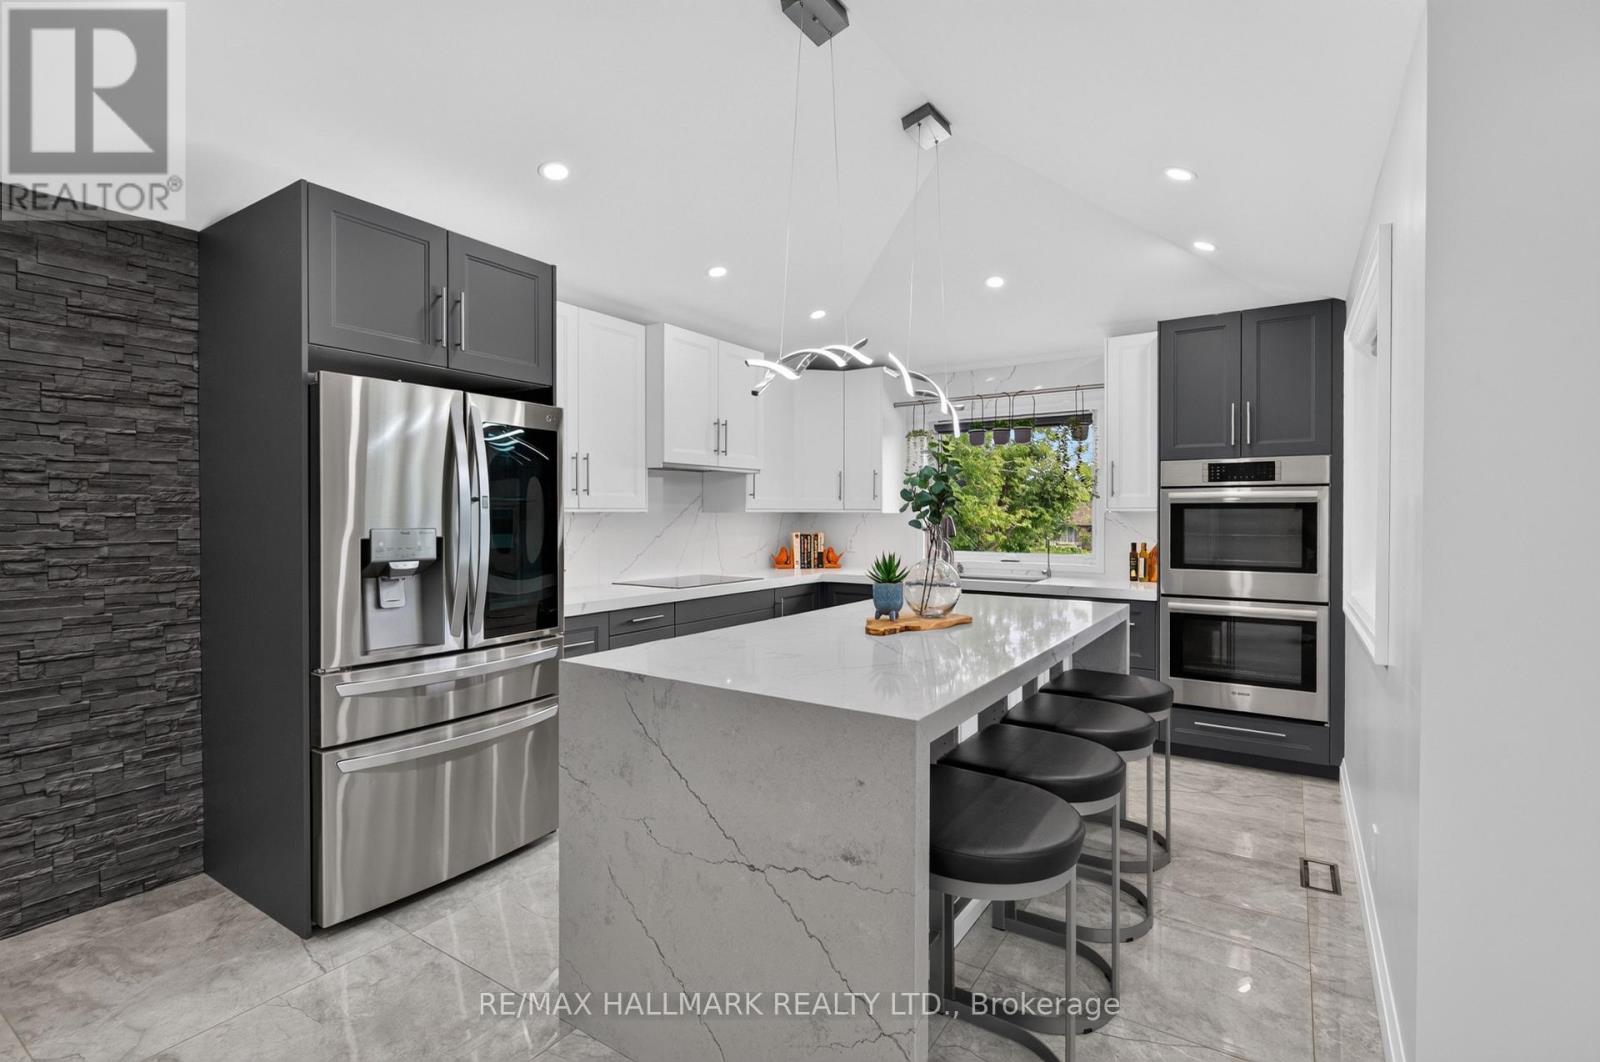
7499 5 Side Road
Halton Hills, Ontario
Set on an incredible private lot surrounded by protected conservation land, open space & mature greenery, this beautifully renovated home offers space, privacy & freedom to enjoy a more peaceful pace of life while keeping convenient access to the city & everyday amenities. Step inside to bright, open living & dining areas filled with natural light from large windows & skylights, creating an inviting place to relax with family or gather with friends. The beautifully updated kitchen flows from the main living space with sleek cabinetry, a large centre island, smart appliances, double wall ovens & an induction cooktop, making everyday meal preparation feel effortless. Three generously sized bedrooms provide comfortable spaces to unwind, complemented by renovated bathrooms with modern finishes, while the finished lower level adds an additional bedroom & a spacious recreation area with an electric fireplace & home theatre with B/I surround sound, perfect for family movie nights. Outside is where this property truly comes to life. Start your morning by sipping on coffee while watching the sunrise over the escarpment, then spend summer afternoons cooking & entertaining in the outdoor kitchen with a BBQ & fridge, or unwinding in the swim spa & hot tub. Grow your own produce in the raised garden beds, pick fruit from the orchard, & embrace a little more self-sufficient living with the chicken coop complete with run & storage, water & electricity. As evening settles in, gather around the campfire & take in the sunset, open surroundings & peaceful privacy. A built-in garage & driveway parking for 12+ vehicles offer plenty of space, while the detached insulated & heated 1000+ sqft garage/workspace offers more flexibility, complete with an 11-ft high door that can accommodate larger vehicles & plenty of interior space for a workshop, home gym, hobby area, additional storage or other practical uses. This property is designed to be enjoyed from sunrise to sunset, in every season! (id:39551)
114 - 5910 Greensboro Drive
Mississauga, Ontario
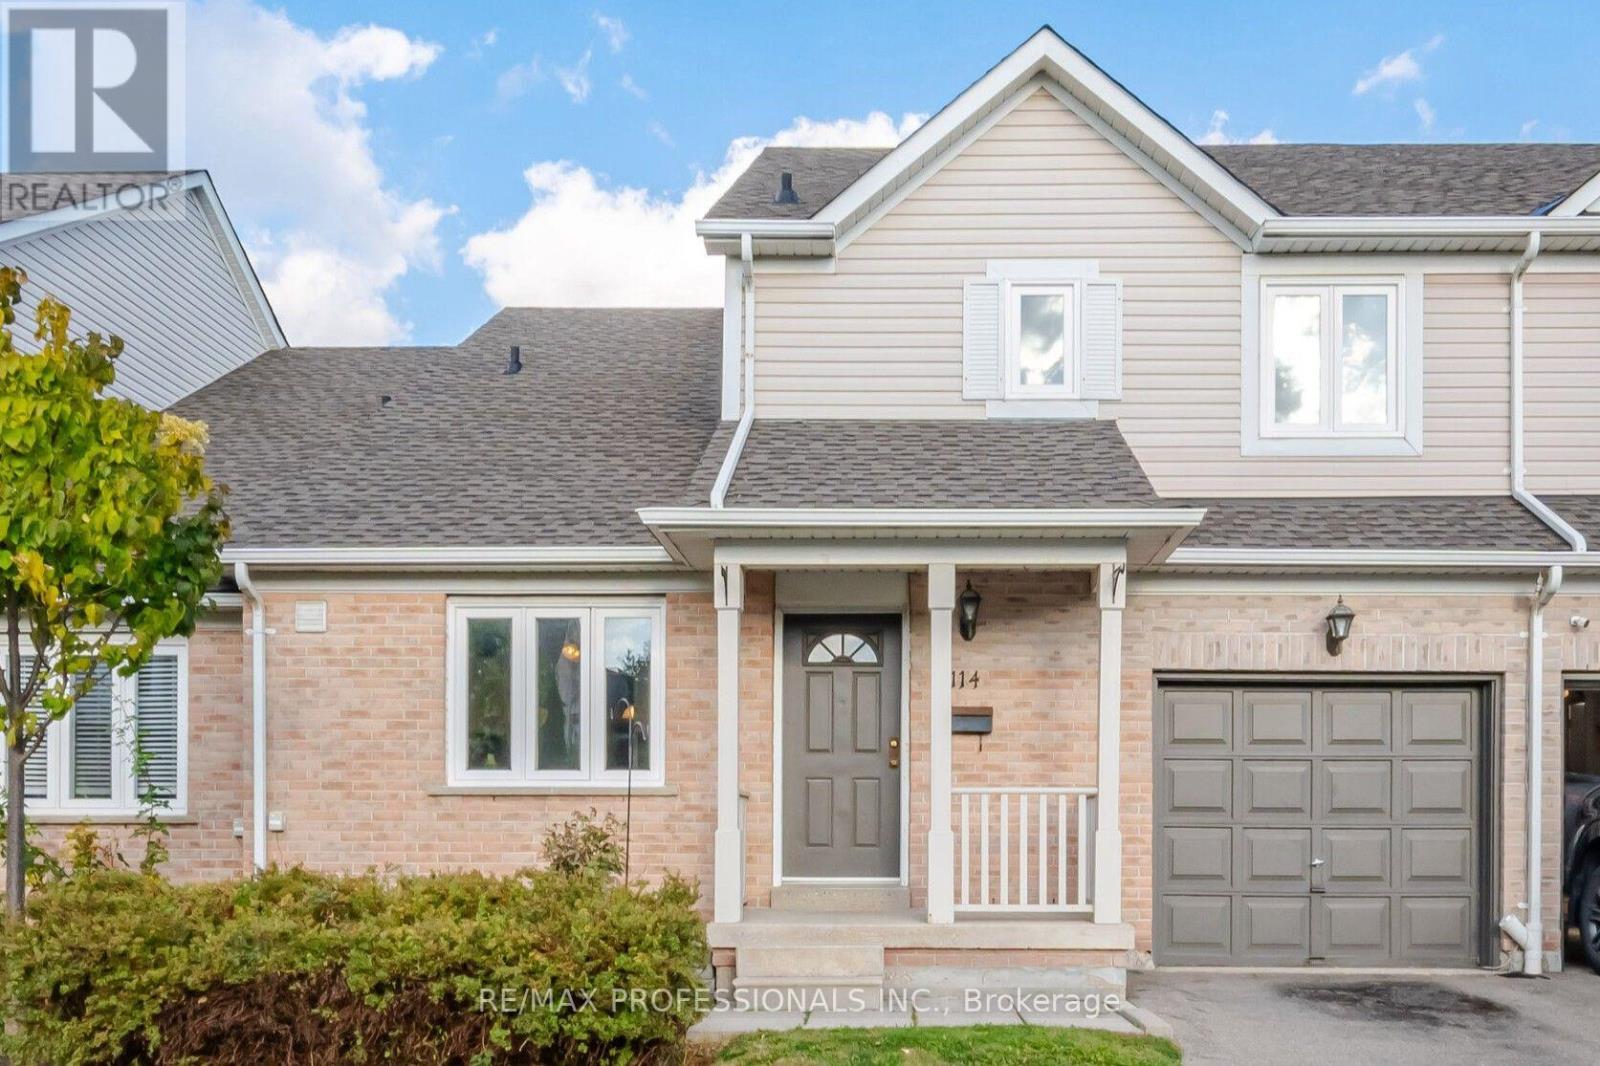
Welcome to this spacious Daniels-built townhome in the sought-after community of Central Erin Mills! Offering 1,646 sq.ft. above grade plus approximately 800 sq. ft. of finished basement space, this 3-bedroom, 2.5-bathroom home provides plenty of room for comfortable family living. The functional main floor features an eat-in kitchen, a combined living and dining room ideal for entertaining, and a separate family room offering additional space to relax and unwind. Upstairs, three well-proportioned bedrooms and the convenience of second-floor laundry make everyday living easy. The finished basement extends the living space with a large recreation room and wet bar, perfect for entertaining, family movie nights or creating your own entertainment retreat. Ideally located in Central Erin Mills, this home is close to excellent schools, parks, grocery stores, restaurants, public transit, Erin Mills Town Centre, Credit Valley Hospital and the community library. Convenient access to Highways 403, 401 and 407 makes commuting throughout the GTA easy. Enjoy the space, comfort and convenience of a well-established, family-friendly neighbourhood close to everything you need! (id:39551)
20909 Shaws Creek Road
Caledon, Ontario
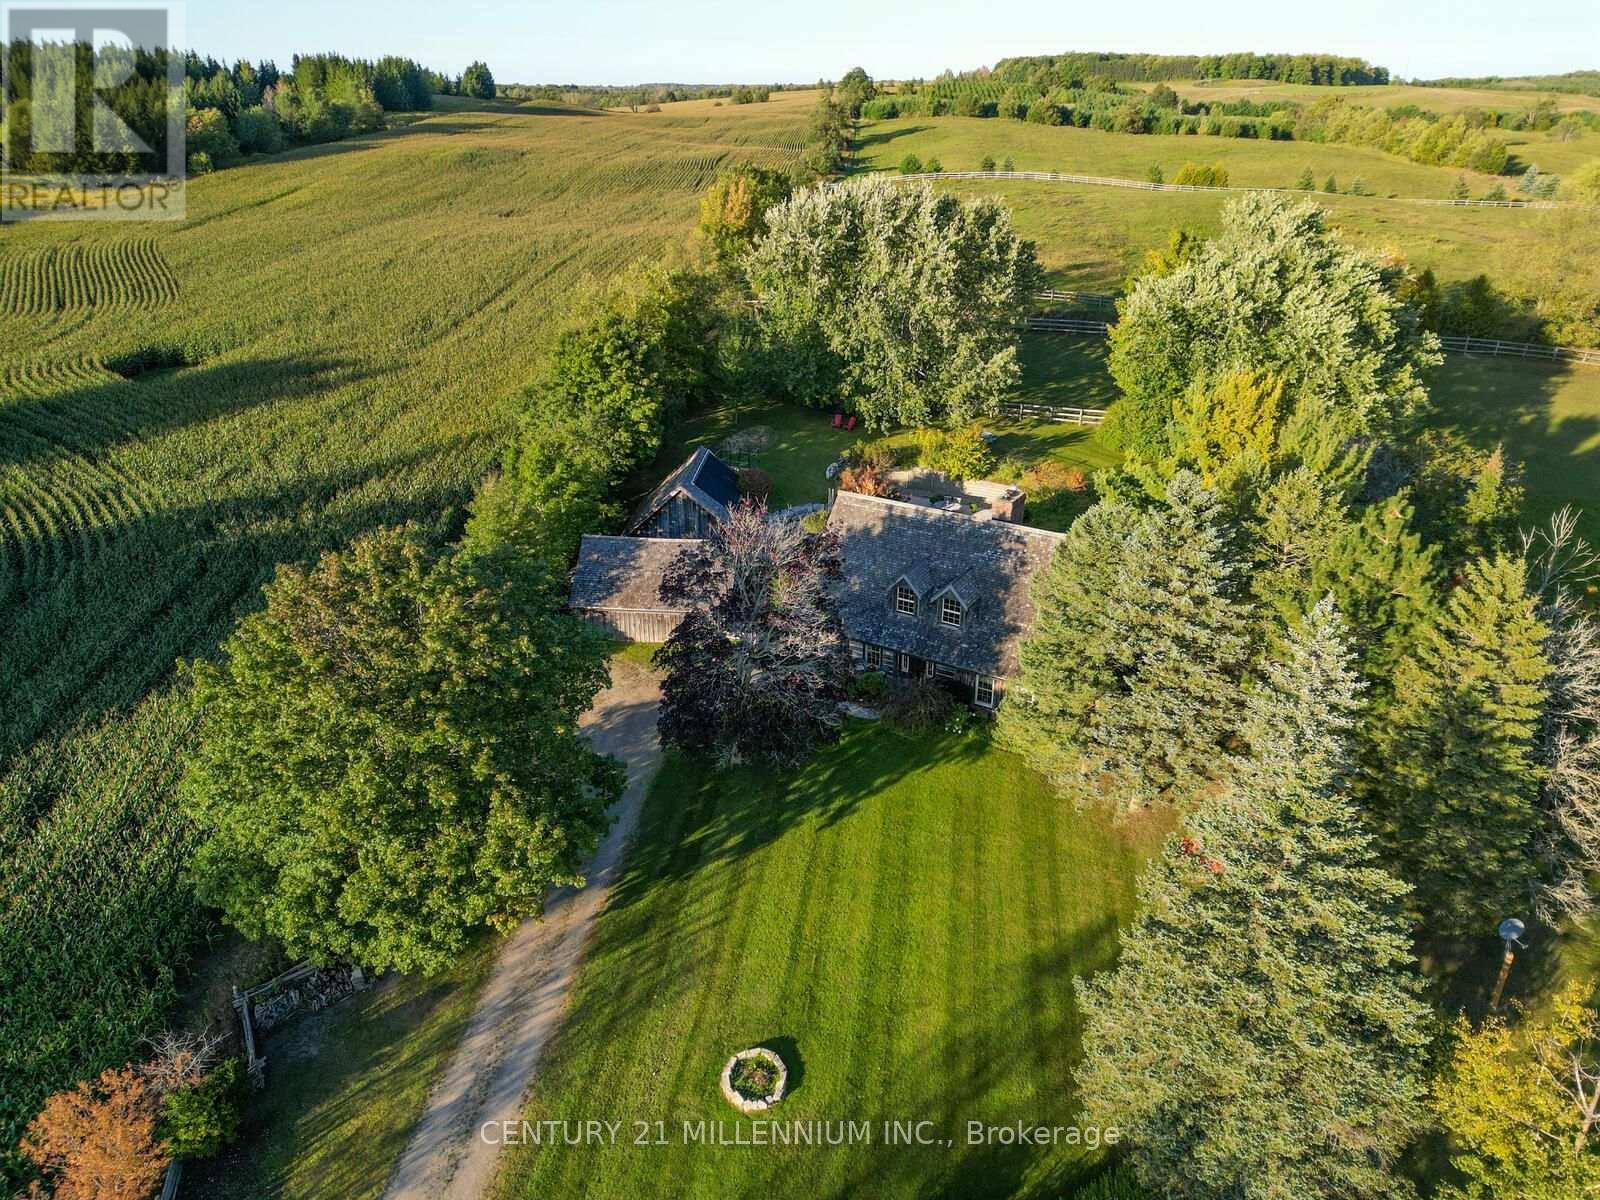
A Storybook Country Escape in the Heart of Caledon! Tucked among mature trees and rolling hills, this one-of-a-kind country retreat offers the perfect blend of character, privacy, and outdoor living. Set on just over an acre, the property feels worlds away from the hustle of everyday life, yet remains conveniently close to charming villages, trails, ski hills, and local amenities. Inside, warmth and authenticity greet you at every turn. Soaring beamed ceilings, wide plank floors, and a stunning stone fireplace create an atmosphere that is both inviting and unforgettable. The spacious living and dining areas are designed for gathering with family and friends, while large windows frame beautiful views of the surrounding landscape. Upstairs, the primary suite is a peaceful sanctuary with its own sitting area and direct access to the backyard oasis. A third-level loft and additional bedroom provide flexible space for guests, a home office, creative studio, or quiet retreat. Outside is where this property truly shines. Wander along flagstone pathways through established perennial gardens, spend summer afternoons lounging by the pool, and gather around the firepit under a canopy of stars. The detached workshop offers endless possibilities for hobbyists, artists, gardeners, or extra storage. Whether you're searching for a full-time residence or a weekend escape, this remarkable property offers something increasingly difficult to find - a home with soul, surrounded by nature, where every season brings a new reason to fall in love. (id:39551)
3673 Fieldgate Drive
Mississauga, Ontario
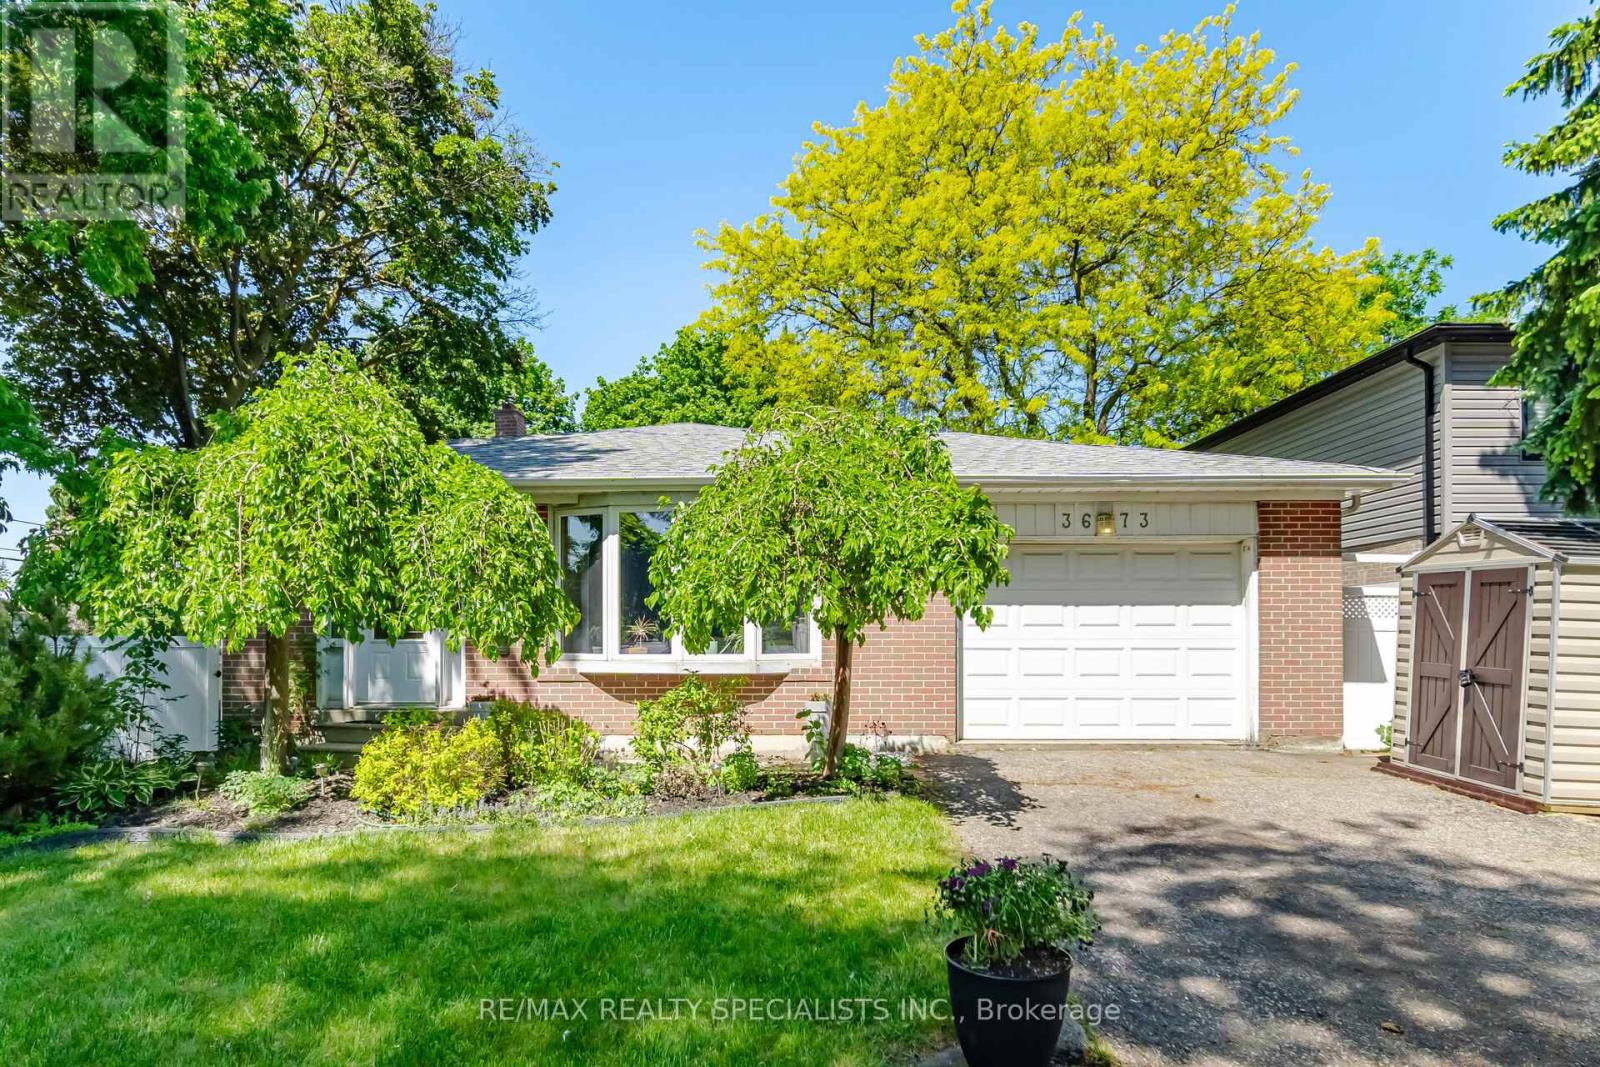
Welcome to 3673 Fieldgate Drive, Mississauga! Situated on an impressive 88' x 125' lot in the sought-after Applewood community, this beautifully updated 3-level backsplit offers approximately 2,030 sq. ft. of finished living space, featuring 4 bedrooms and 2 full bathrooms. A standout feature is the accessible main-floor bedroom with a separate entrance and a convenient 3-piece bathroom located directly across the hall. This thoughtfully designed layout offers excellent flexibility for a senior family member, multigenerational living, or anyone who would benefit from easier access and reduced reliance on stairs.Thoughtfully updated throughout, the home features stylish flooring, modern baseboards, fresh paint, updated light fixtures, an updated kitchen, and stainless steel appliances. Bright, functional living spaces offer a welcoming blend of comfort and style, perfect for everyday living and entertaining. The finished basement provides additional versatile living space, complete with a sound proof office-ideal for working from home, studying, gaming, or creative pursuits. Step outside to your own backyard oasis, featuring an impressive 18' x 36' heated inground vinyl saltwater pool. The expansive backyard offers plenty of green space for children to play, outdoor gatherings, and summer relaxation, creating the perfect setting for family fun and entertaining. Ideally located in the established, family-friendly Applewood neighbourhood, close to parks,schools, shopping, transit, and major highways, this move-in-ready home offers a wonderful combination of space, thoughtful updates, and versatile living options. An exceptional opportunity to own an updated family home on an oversized lot, featuring flexible main-floor living and a resort-inspired backyard in one of Mississauga's most established neighbourhoods. (id:39551)
456 Laundon Terrace
Milton, Ontario
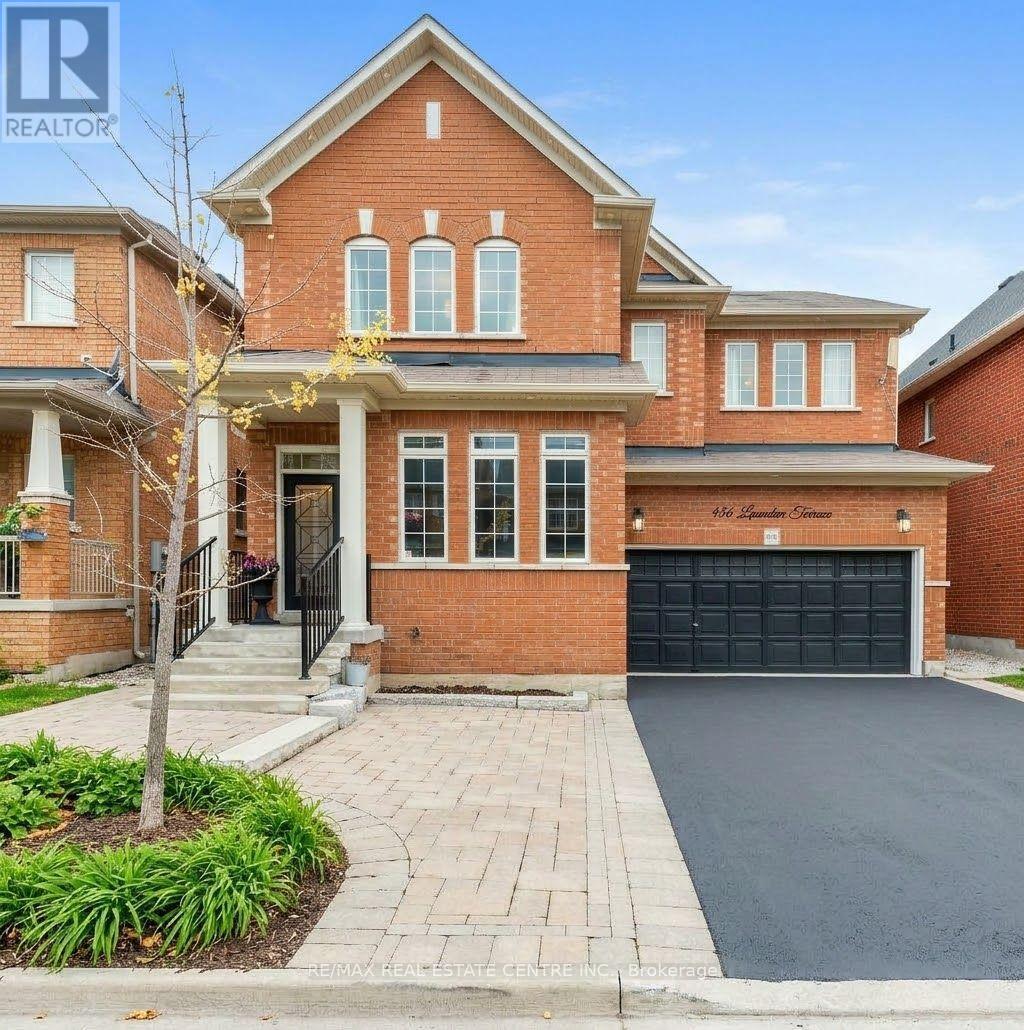
Welcome to this stunning 5-bedroom executive home offering exceptional space, functionalityand modern living. Featuring 5 washrooms, separate living, dining and family rooms, plus amain-floor office, this home is ideal for growing families and those who work from home. Thespacious kitchen showcases granite countertops, stainless steel appliances and amplecabinetry, complemented by pot lights throughout. Freshly painted and carpet-free, the homeoffers a clean, bright and move-in-ready feel. The finished basement with separate entranceprovides excellent additional living space and potential for rental income. Enjoy theconvenience of no sidewalk, along with easy access to parks, schools, shopping, transit andall essential amenities. A fantastic opportunity in a desirable family-friendly location! (id:39551)
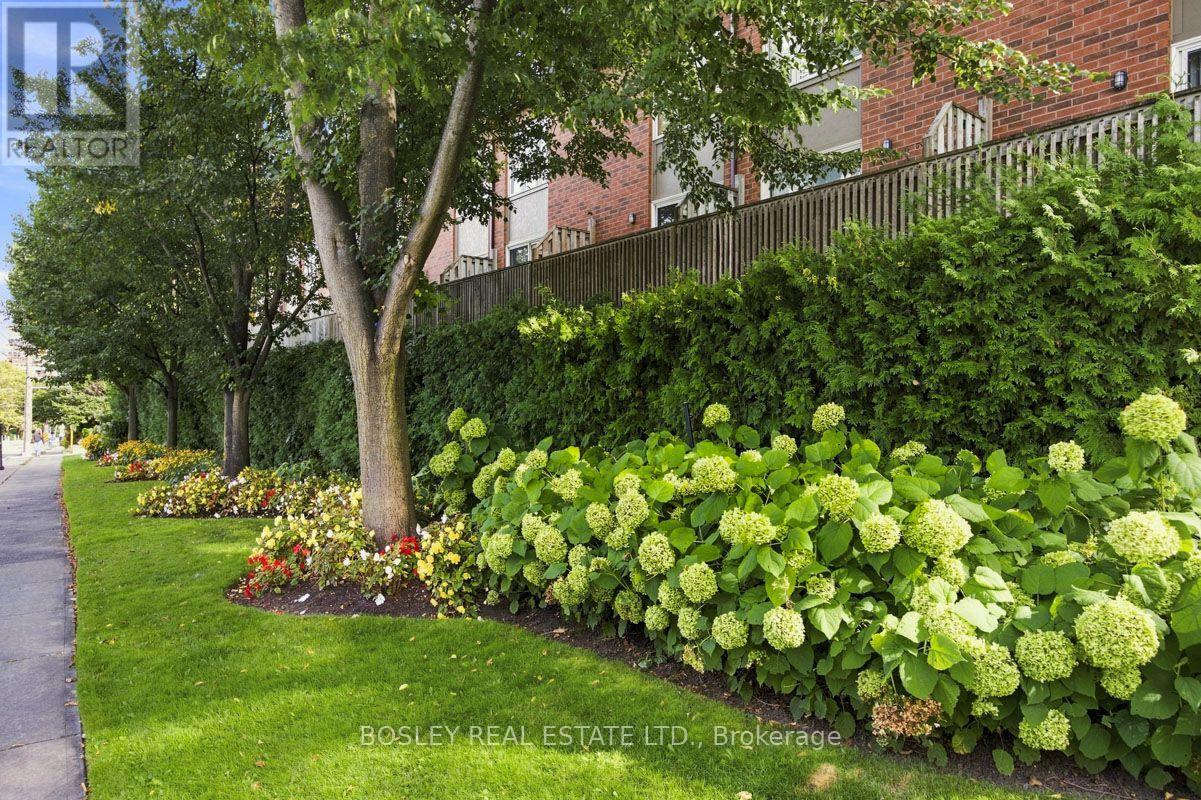
3 - 64 Old Mill Terrace
Toronto, Ontario
Nestled in prestigious Old Mill, this thoughtfully renovated townhome is in the catchment for top-rated Lambton-Kingsway Junior Middle School, Rosethorn Junior School (French Immersion) and Our Lady of Sorrows Catholic School. Enjoy an easy subway commute to downtown and the tranquil Humber Valley Trail just steps away. 5-minute walk to Old Mill Subway Station. 20 minutes to downtown by car or subway. 5-minute walk to Humber River Trail for walking and cycling. 10-minute drive to the lakeshore. High-end restaurants, bakeries and grocery stores within walking distance. Filled with natural light, the home features a south-facing, bistro-inspired kitchen, powder room, cozy gas fireplace, and a walkout to a private treetop deck. A new roof and skylight (2023) add lasting peace of mind. The spacious primary bedroom on the 2nd floor features a spa-like ensuite with soaker tub, oversized glass shower, and custom-built double vanity with quartz countertop, plus a walk-through closet with custom built-ins. The 3rd floor offers two generous bedrooms and a well-appointed shared bathroom. A two-car built-in garage and additional backyard green space complete the home. A true turnkey home offering the perfect combination of functionality, convenience and nature, ideal for both commuters and families. (id:39551)
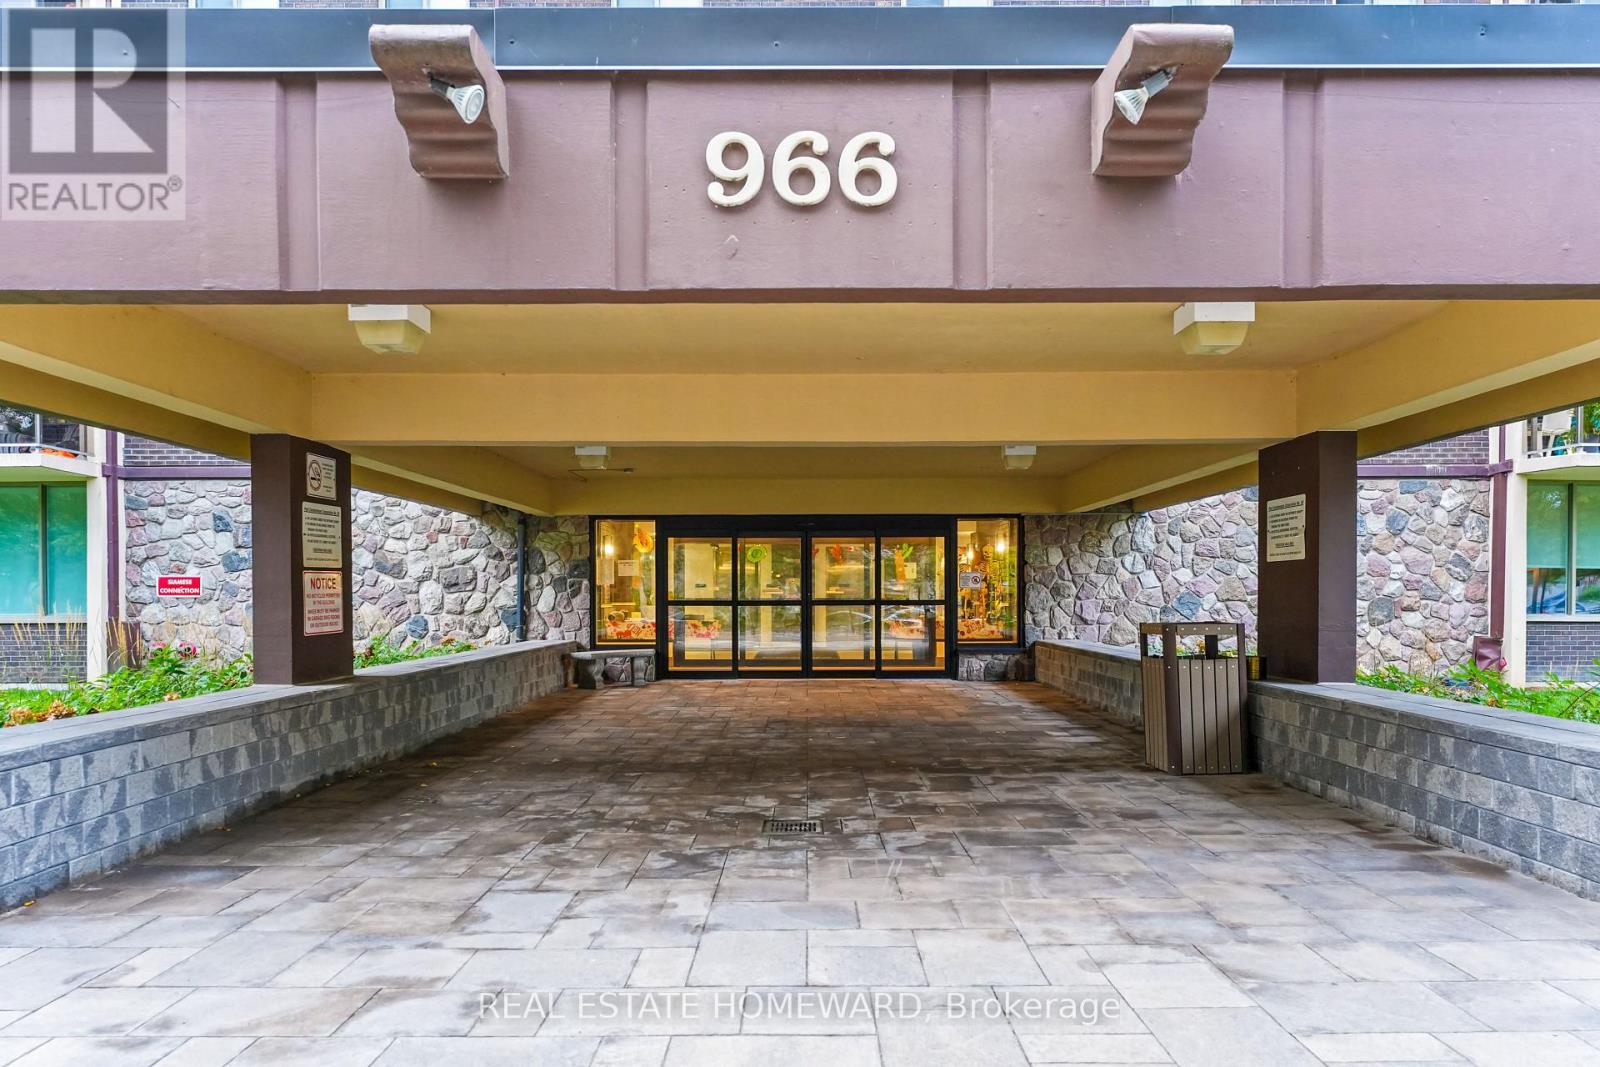
1507 - 966 Inverhouse Drive
Mississauga, Ontario
High-altitude luxury living without the penthouse price tag. Perched high in the sky, this beautifully updated 3-bedroom, 2-bathroom delivers a welcoming entry foyer, sun-drenched afternoon light, and spectacular sunsets. The layout features a king-size primary bedroom complete with its own private 3-piece ensuite, alongside an elegant 4-piece main bathroom, both meticulously updated with luxury fixtures and premium counters. The heart of the home is an open-concept galley kitchen featuring premium quartz countertops that extend through the pantry and in-suite laundry area. Sleek contemporary wood cabinetry and a breakfast bar overlook a bright dining space and a welcoming living room. Step out onto the 10'5" x 11'3" west-facing balcony, where sleek glass railings ensure completely uninterrupted views, including a partial view of Lake Ontario. This rare, barbecue-friendly outdoor haven comes fully equipped with an external outlet for instant plug-and-play lighting or music. Parking and storage are a true goldmine featuring 1 exclusive underground spot, plus access to unassigned, permit-free rear surface parking (successfully utilized by the current owners for a 2nd vehicle for 26 years) and plenty of visitor surface parking! Enjoy a resort lifestyle with an outdoor pool, tennis/pickleball court, playground, gym, library, party room, bike storage, and a fenced dog area. Walk to Clarkson GO Station for a 35-minute commute to Toronto. Minutes from village dining, Lakeside Park, and the beautiful Rattray Marsh Conservation Area! Turn-key lifestyle at its finest! (id:39551)
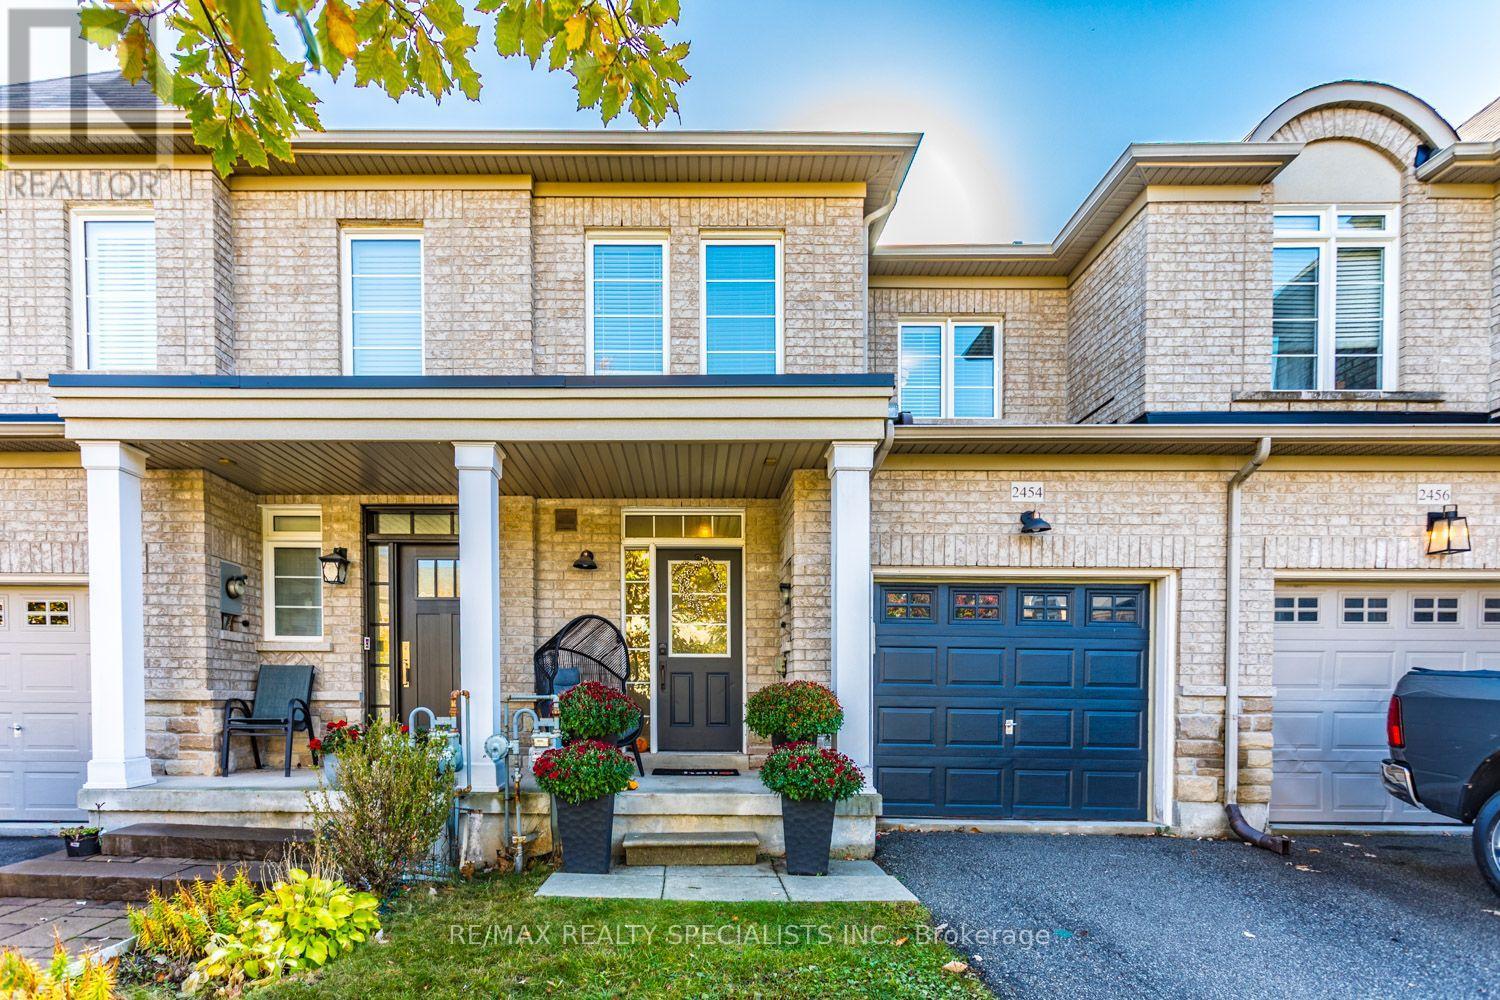
2454 Montagne Avenue
Oakville, Ontario
PRIVATE, MUSKOKA-INSPIRED BACKYARD BACKING ONTO FORESTED GREENBELT! Beautifully upgraded 3-bedroom, 4-bathroom freehold townhome offering an exceptional blend of comfort, style and nature! The bright, open-concept main floor features impressive 9' ceilings and a spacious living/dining area flowing seamlessly into the newly renovated (2026) gourmet kitchen, complete with custom cabinetry and quartz countertops. The adjacent breakfast area walks out to a fully fenced, exceptionally private, Muskoka-inspired backyard overlooking a tranquil forested greenbelt - your own peaceful outdoor retreat! The second floor features 3 generously sized bedrooms, highlighted by a spacious primary retreat with a walk-in closet and private 4-piece ensuite bath. The professionally finished basement adds valuable living space, featuring an open recreation room with pot lighting, a convenient 2-piece bathroom, dedicated laundry area, top-of-the-line engineered laminate flooring and a separate play area for the kids! ADDITIONAL FEATURES & UPGRADES: Hardwood flooring throughout the main and second floors. Newly installed central air conditioning unit (2025), 4 bathrooms throughout. Fully fenced, private backyard backing onto forested greenbelt. Parking for 2 vehicles in the driveway. (No sidewalk out front) - maximizing driveway parking convenience! A wonderful opportunity to enjoy stylish, move-in-ready living with the added luxury of a private, nature-inspired backyard! HOME INSPECTION COMPLETED OCTOBER 17TH !!! (id:39551)
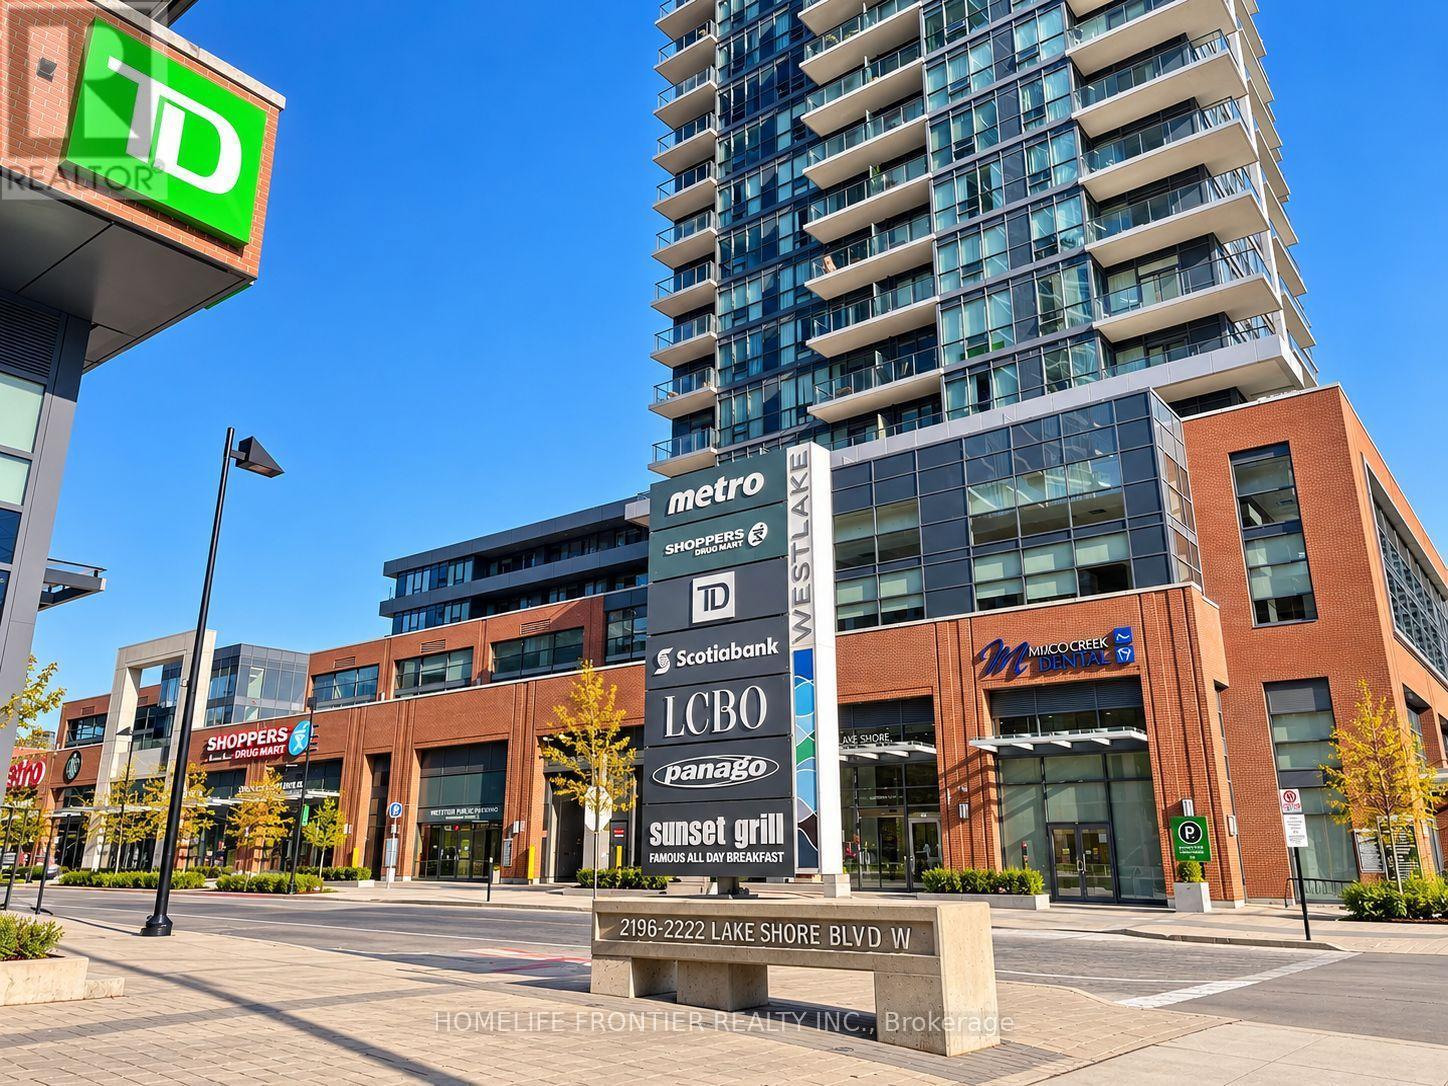
1001 - 2200 Lakeshore Boulevard W
Toronto, Ontario
Welcome To Resort Style Condo In The Westlake. Bright And Spacious South West Corner Unit. Functional Split 2 Bdrm Layout With Plenty Of Natural Light. Stunning And Unobstructed View Of The Lake Ontario, The Marina And Humber Bay Park From Combined Living/Dining/Kitchen Area. 9' Ceilings. Modern Kitchen With Luxury Quartz. Floor To Ceiling Windows. 30,000 Sf Of Club Amenities. Direct Access To Metro, Shoppers, 2 Banks And Starbucks In The Same Building. Easy Access To Qew, Steps To Ttc, Parks And Trails. Enjoy A Beautiful Waterfront Lifestyle Here! (id:39551)
15 Clearwater Drive
Hamilton, Ontario
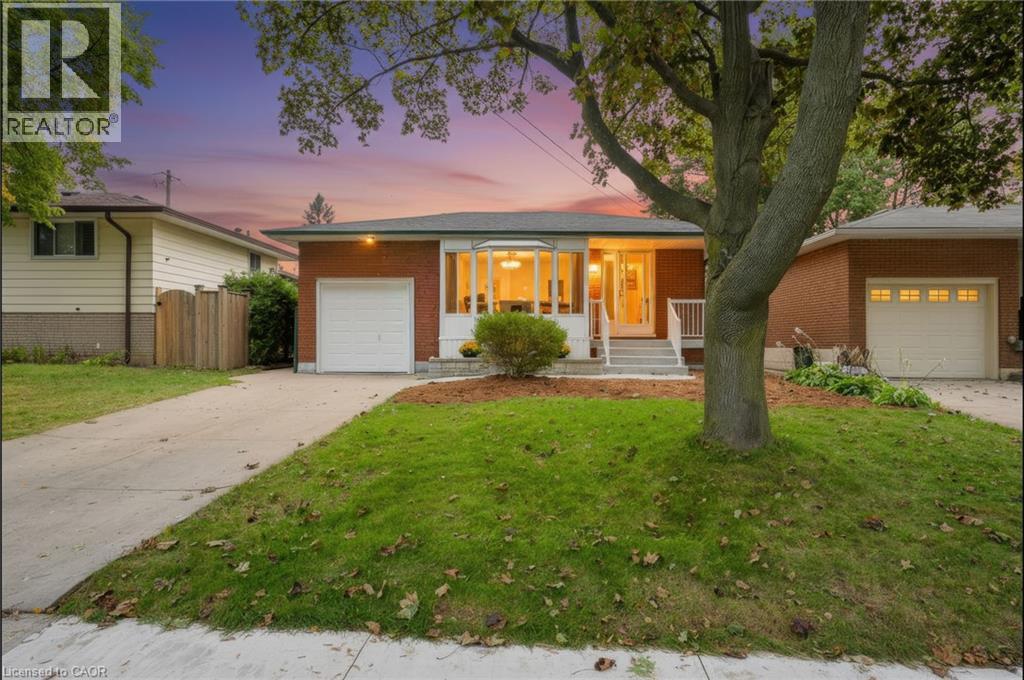
Welcome to 15 Clearwater Drive, a lovingly maintained bungalow that has been proudly owned by the same family since 1978. Offering a long list of updates and quality improvements, this home is ready for its next owners. The bright main floor features an updated kitchen with soft-close cabinetry, ample storage, and an open, functional layout. The renovated main bathroom includes luxurious heated floors, while laminate flooring throughout the main level adds warmth and durability. A spacious three-season sunroom provides the perfect place to relax and enjoy every season. The lower level is largely unfinished, presenting an incredible opportunity to create the space you've always wanted. Whether you envision a large family room, games room, home gym, or workshop the possibilities are endless. A convenient 3-piece bathroom rough in is already in place, providing an excellent starting point for your future plans. Major updates include the roof (2022), high-efficiency HVAC system with heat pump (2023), refrigerator, washer and dryer (2023), water heater rental (2023), and replacement of all main floor entry doors. A perimeter weeping system was installed on three sides of the home in 2017 and is passively connected to the municipal sewer system. Additional features include an automatic roof de-icing cable system to help prevent winter ice buildup. This is a rare opportunity to own a solid, meticulously cared-for home where the major updates have already been completed. Simply move in and enjoy everything this wonderful property has to offer. Some photos have been virtually staged to show potential. (id:39551)
23 Sora Lane
Guelph, Ontario
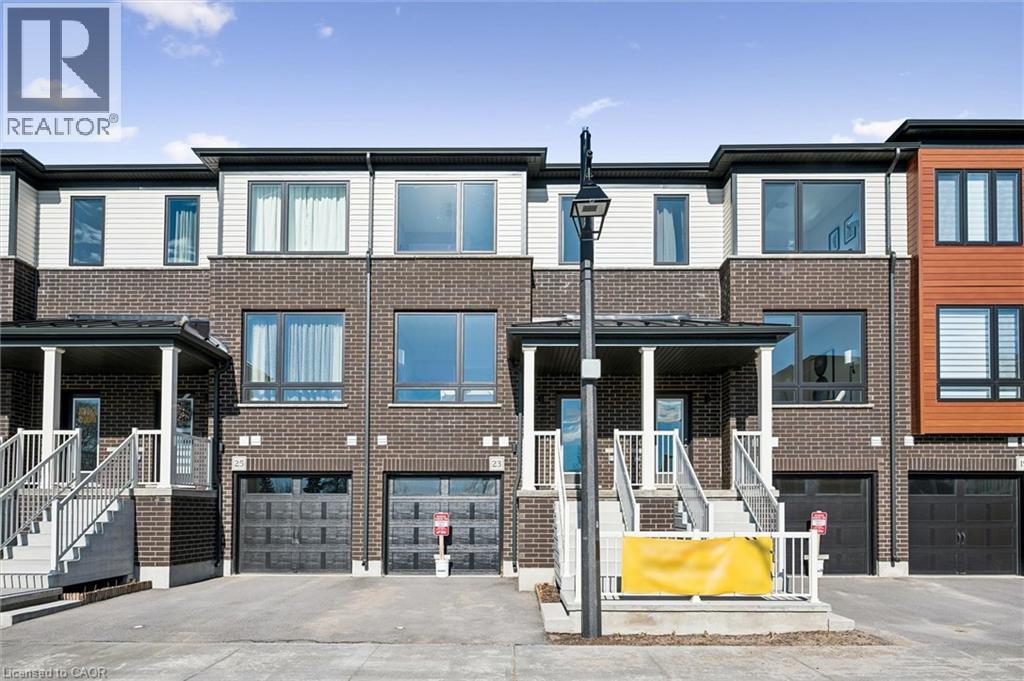
Welcome to 23 Sora Lane, a brand-new, never-lived-in townhome in the highly sought-after Sora community by one of Ontario’s most respected and award-winning builders. Renowned for exceptional craftsmanship, innovative design and an unwavering commitment to quality, builders have created a beautiful residence that showcases premium finishes, thoughtful design, and outstanding functionality. Located in Guelph’s thriving east end, this fully upgraded home offers almost 1,700 sq. ft. of finished living space, including a professionally finished walk-out basement. Surrounded by parks, scenic trails, schools, shopping, and everyday conveniences, Sora is quickly becoming one of the city’s most desirable new communities for families, professionals, and investors alike. The bright, open-concept main floor featuring expansive windows, quartz countertops, premium stainless-steel appliances, and designer finishes throughout. With almost $100,000 in upgrades included, every detail has been thoughtfully selected. Upstairs, the spacious primary retreat offers a walk-in closet and a stylish ensuite with a glass-enclosed shower. Two additional well-sized bedrooms and a contemporary full bathroom provide more convenience. The finished walk-out basement can easily function as a recreation room, media lounge, gym, home office or guest suite. Adding even greater value, this home is offered with designer furniture included. Homeowners will also appreciate the advantage, including a comprehensive warranty program that averages nearly twice the industry standard. The builder is currently advertising an effective price of $724,900 after the proposed HST rebate. The rebate is subject to government approval, purchaser eligibility, and assignment to the builder. With quick-closing availability and unmatched quality throughout, this home presents an exceptional opportunity to own a move-in-ready property in one of Guelph’s most exciting new communities. (id:39551)
106 Ryan Street
Fergus, Ontario
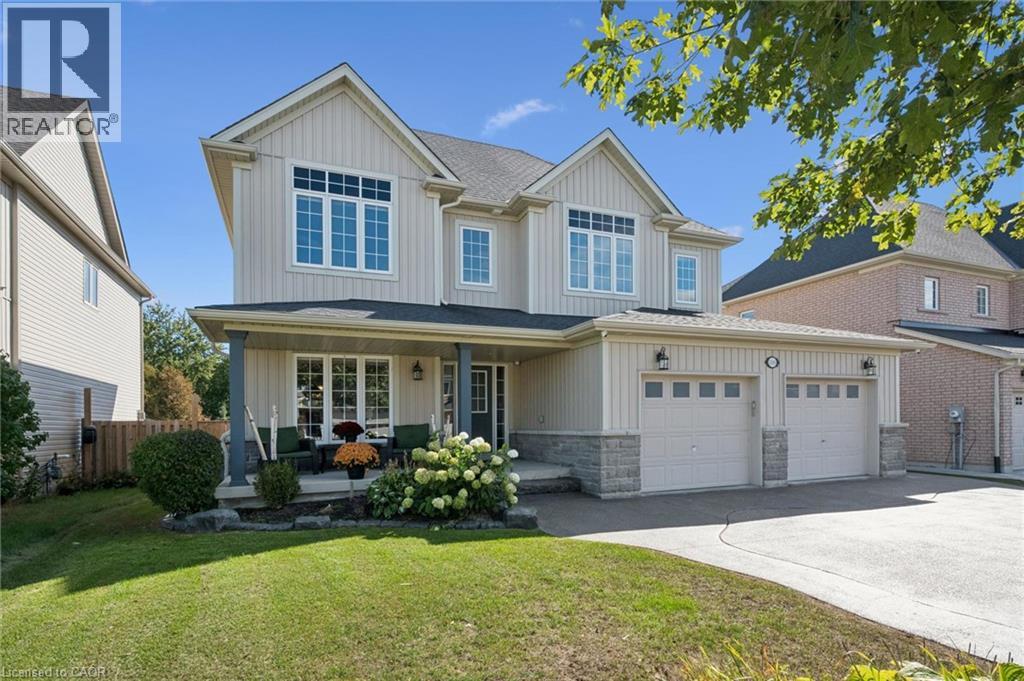
A true DREAM HOME! Prepare to be impressed by this large 2 storey with your own PRIVATE RESORT BACKYARD. Offering 4 Beds, 4 Baths and 2600sqft on an enormous lot, there is space for everyone. Impressive curb appeal with tasteful landscaping & charming front porch with stone accents first greets you upon arrival. Once inside the generous foyer with curved oak staircase leads you to the large open concept formal living/dining room with hardwood, potlights and large windows. The heart of the home is the expansive upgraded kitchen. Here you'll find SS appliances, quartz counters, tasteful backsplash & the biggest island you could imagine complete with separate beverage fridge. Open concept to the main floor family room with hardwood, builtins and gas fireplace provides for easy living. You'll be amazed by the views over your own private oasis yard from the back of this exquisite home. A+ mud room with builtins. The second floor features 4 huge bedrms, all with ensuite privileges. 2 bedrms have private ensuites & 2 share a jack-and-jill bath. The primary suite is second to none with walkin closet & spa-like ensuite with large soaker tub, spacious glass + tile walkin shower plus double sinks. Second floor laundry completes this impressive level. The basement is waiting for your ideas with large windows, a full bath roughin plus SEPARATE WALK UP ENTRY for all kinds of possibilities (in-law suite or multi-generational living?). Even the garage here is premium! Enlarged to be significantly bigger than a typical double garage & fully drywalled. If all this isn't enough, the backyard is truly jaw dropping. Here you'll soak in the lap of luxury with a private inground pool with waterfall fire feature wall, waterfall hot tub, fire pit, covered outdoor kitchen with builtin appliances, generous patio area, large pool shed + huge lot with the right amount of grass space. Massive concrete driveway fits 4+ cars. Situated in a quiet ideal neighbourhood. This is a must see! (id:39551)
333 Simpson Avenue
Welland, Ontario
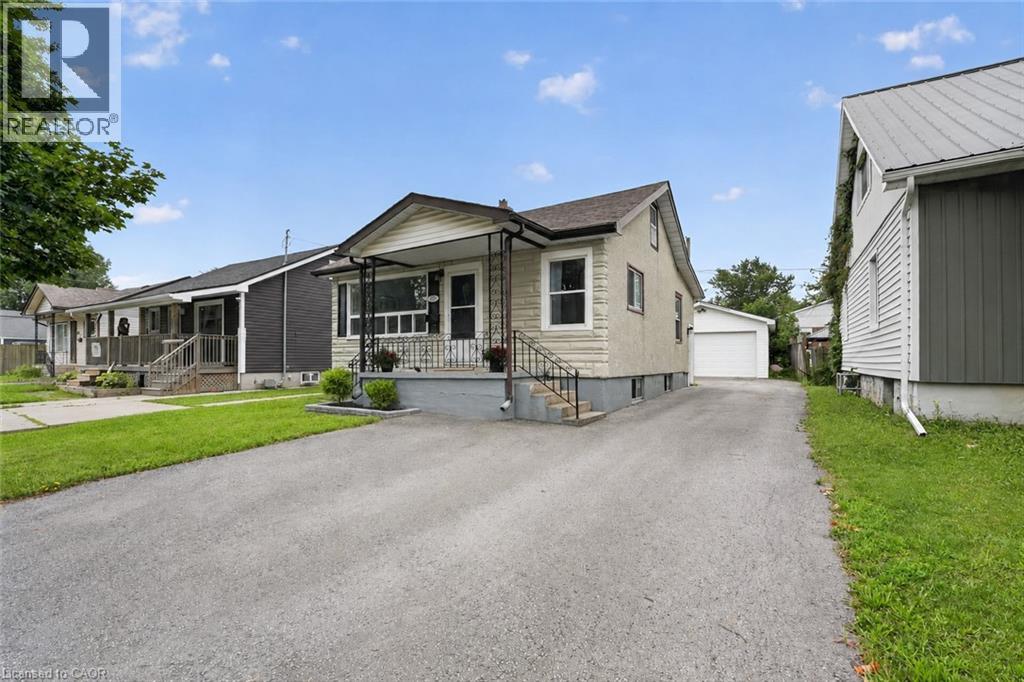
Welcome Home to 333 Simpson Avenue in Welland! Move-in ready, beautifully maintained, and packed with potential, this charming bungalow offers the perfect blend of comfort, functionality, and value. From the moment you arrive, the impressive curb appeal and generous paved parking immediately make a great first impression, with space for up to 6 vehicles and a convenient double-wide driveway. One of the property’s true standout features is the fully insulated detached garage, complete with hydro, concrete flooring, and an automatic garage door. Step inside and discover a bright, inviting open-concept main floor where the kitchen, dining, and living areas flow seamlessly together - ideal for entertaining and everyday living. An abundance of natural light fills the home with loads of windows throughout. The main floor also features two comfortable bedrooms and a beautifully renovated full bathroom (2026). Downstairs, the full basement with a side entrance provides even more possibilities. You’ll find a laundry area, utility room with a new furnace (2023), an additional full bathroom, and plenty of space to create an extra bedroom or recreation room. Located close to schools, amenities, shopping, and public transit, this home is ideally situated for convenience while offering the space and flexibility you’ve been looking for. Book your private viewing today! (id:39551)
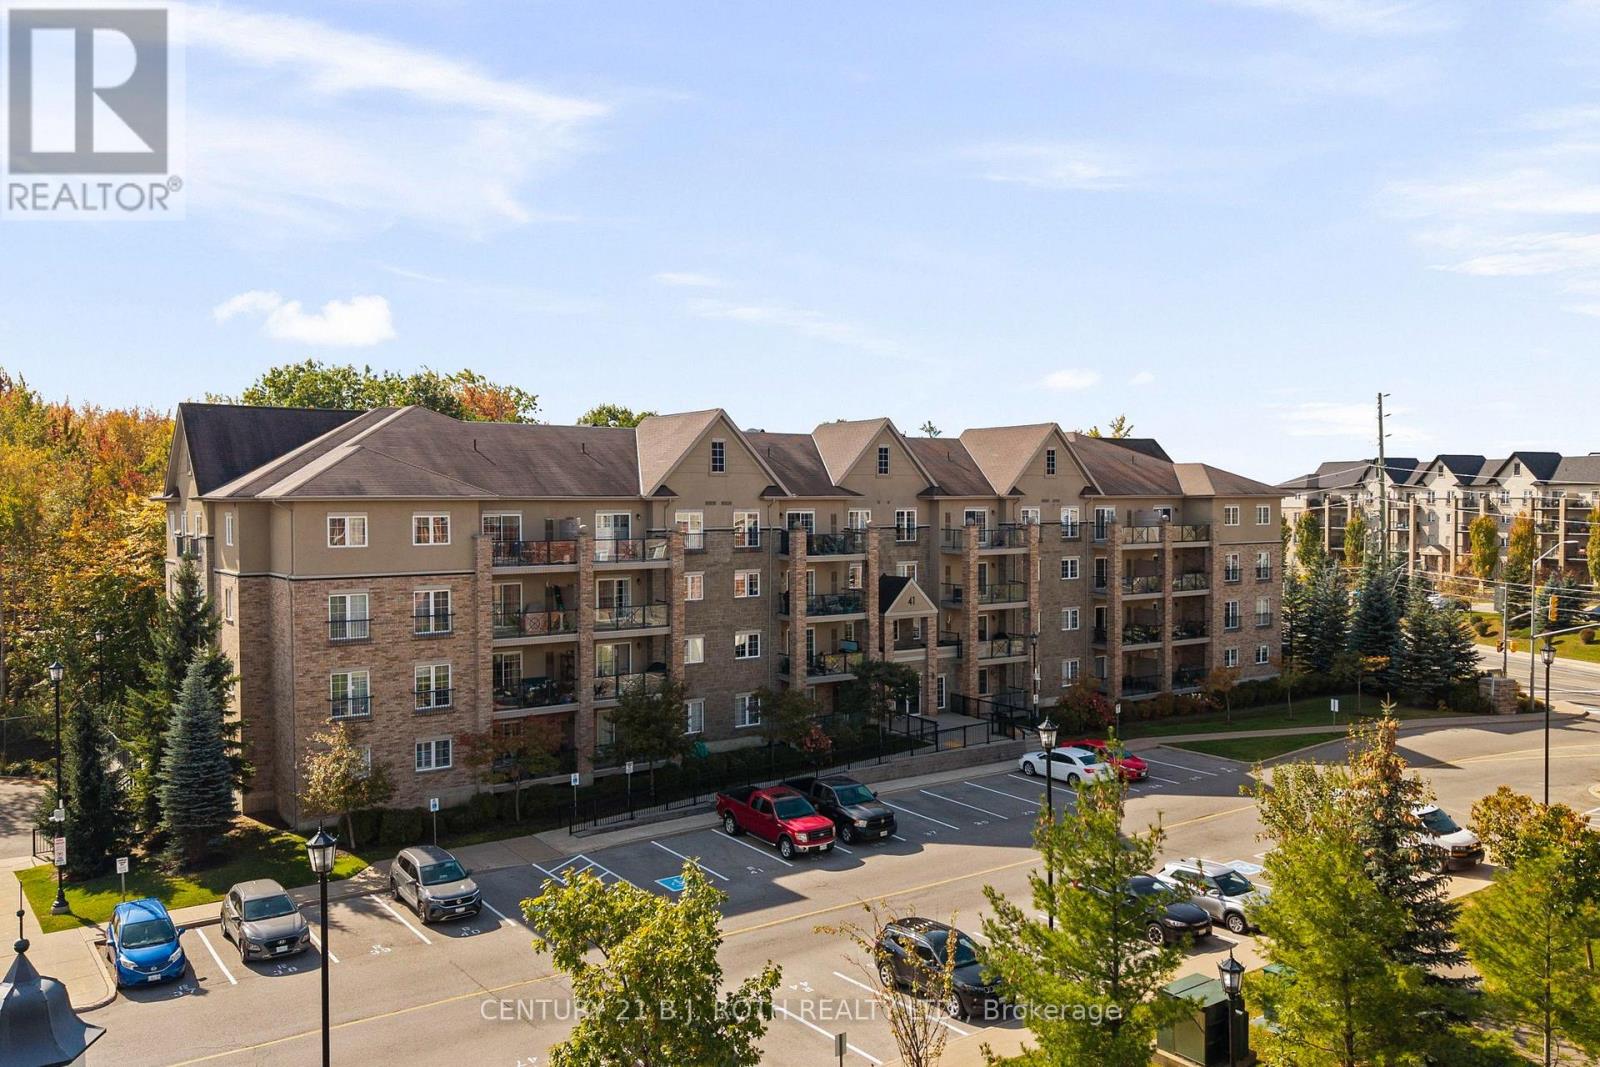
303 - 41 Ferndale Drive S
Barrie, Ontario
Welcome to Suite 303 at The Manhattan Condominiums, one of Barrie's most sought after condo communities, beautifully surrounded by the tranquility of Eco Park. This thoughtfully designed 1 bedroom suite offers the perfect blend of modern style, comfort, and convenience. Featuring 9 foot ceilings, upgraded laminate flooring throughout, quartz counters, stylish backsplash, and designer light fixtures, the suite is bright, inviting, and move in ready. The open concept layout creates a seamless flow between the kitchen, dining, and living areas, making it equally ideal for everyday living or entertaining. The spacious primary bedroom offers a comfortable and private retreat, while the private third floor balcony provides the perfect outdoor escape. Enjoy your morning coffee, unwind after a long day, or fire up the BBQ while overlooking the beautifully maintained grounds and surrounding green space. This suite also includes one underground parking space and a private storage locker. Ideally located just minutes from Highway 400, shopping, restaurants, public transit, GO Station, parks, and recreational amenities, The Manhattan offers an exceptional lifestyle surrounded by nature while keeping everything you need close by. Experience the comfort, convenience, and tranquility that make The Manhattan Condominiums such a desirable place to call home. (id:39551)
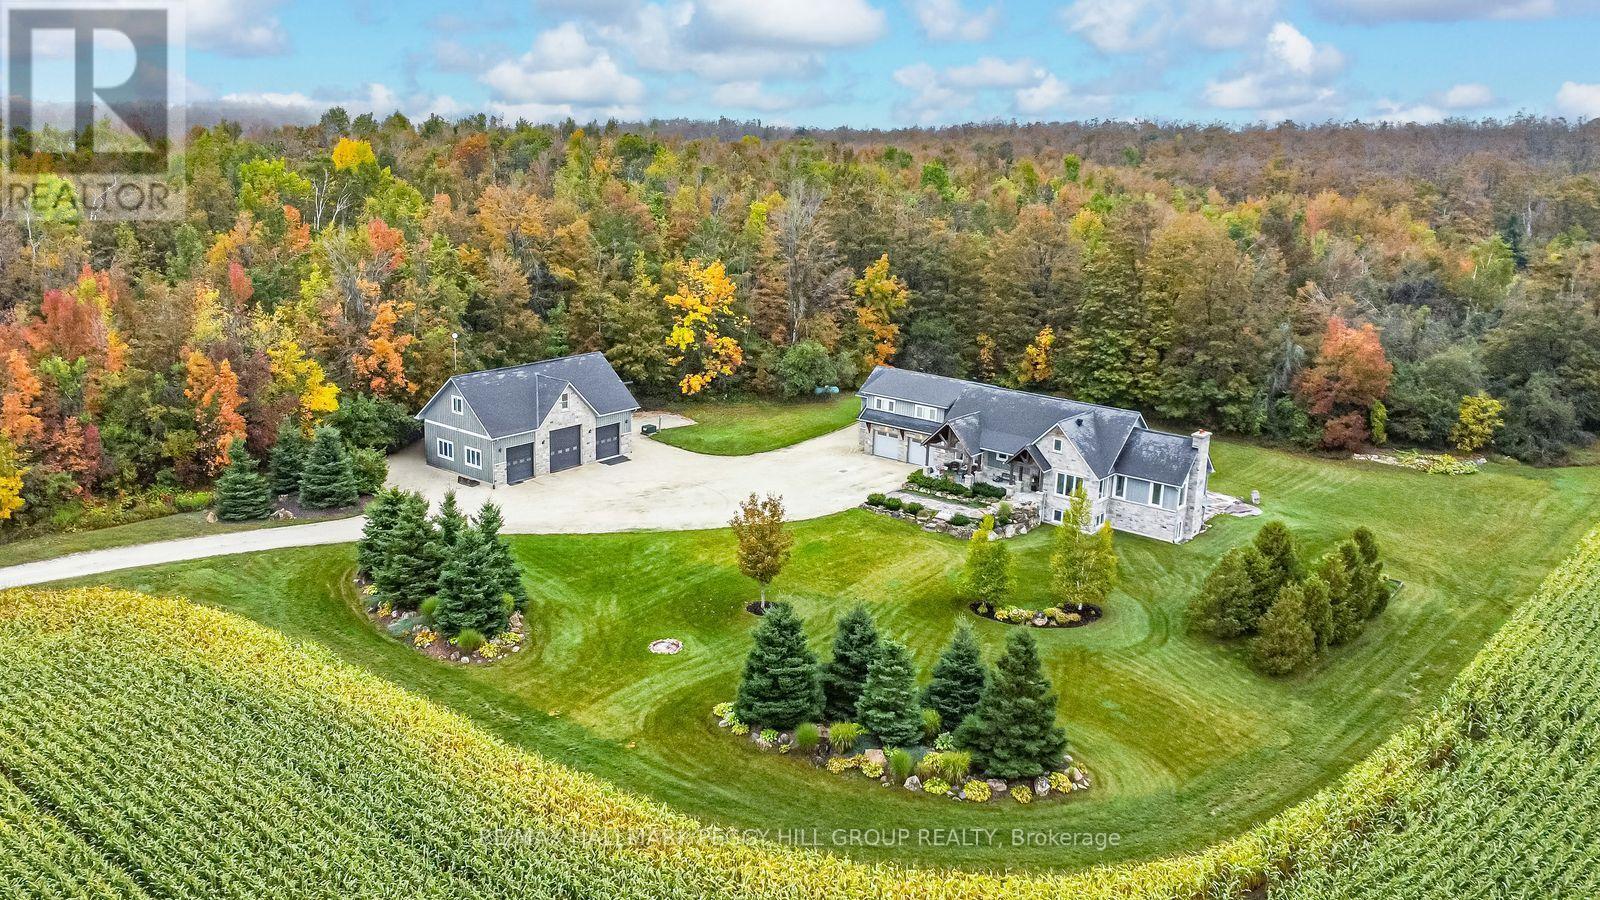
2265 Concession 11 Nottawasaga S
Clearview, Ontario
SOPHISTICATED COUNTRY LIVING IN A CUSTOM HOME IN SOUGHT-AFTER LOCATION ON SPRAWLING ACREAGE WITH A SEPARATE DETACHED SHOP, & A 2-BEDROOM INDEPENDENT SECOND LIVING AREA FOR MULTIGENERATIONAL LIVING! At the end of a long private driveway, you'll find a 2.47-acre estate offering over 4,300 fin sq ft, an attached 2 car garage, a 3 car shop, and a separate self-contained living area. The secondary living space offers a kitchen, living room with a fireplace, 2 bedrooms, bathroom, laundry, and heated floors, making it ideal for multigenerational living. This custom bungalow showcases a stone and board-and-batten exterior with timber beams, and a covered porch, while the 30 x 50 ft shop provides 100 amp service, 3 oversized bay doors, including a 12 x 12 ft door, and a 855 sq ft unfinished loft above. Inside the main residence, solid ash hardwood floors lead through an open concept layout featuring a magazine-worthy kitchen with an Aga 6-burner range and statement hood, open shelves, contrasting cabinets, an island, and a walk-in pantry. A dining room and bright breakfast area overlook the property, with the breakfast nook offering a walkout to the stone patio. The great room stands out with 16 ft vaulted ceilings and a floor-to-ceiling stone fireplace, plus an approx 750 sq ft unfinished loft above with potential for extra bedrooms or a family room. The primary suite features a barn door leading to 2 walk-in closets and an ensuite with a freestanding tub, dual vanity, shower with built-in niches, and a separate water closet. The finished lower level feels open and bright, with radiant in-floor heating, vinyl plank flooring, a large recreation room with a wood stove and wet bar, and 2 bedrooms connected by a shared ensuite. Located near Devil's Glen Country Club and Bruce Trail access, with Collingwood and Wasaga Beach approximately 25 mins away, and Blue Mountain under 30 mins, this #HomeToStay captures everything people imagine when they envision elevated country living. (id:39551)
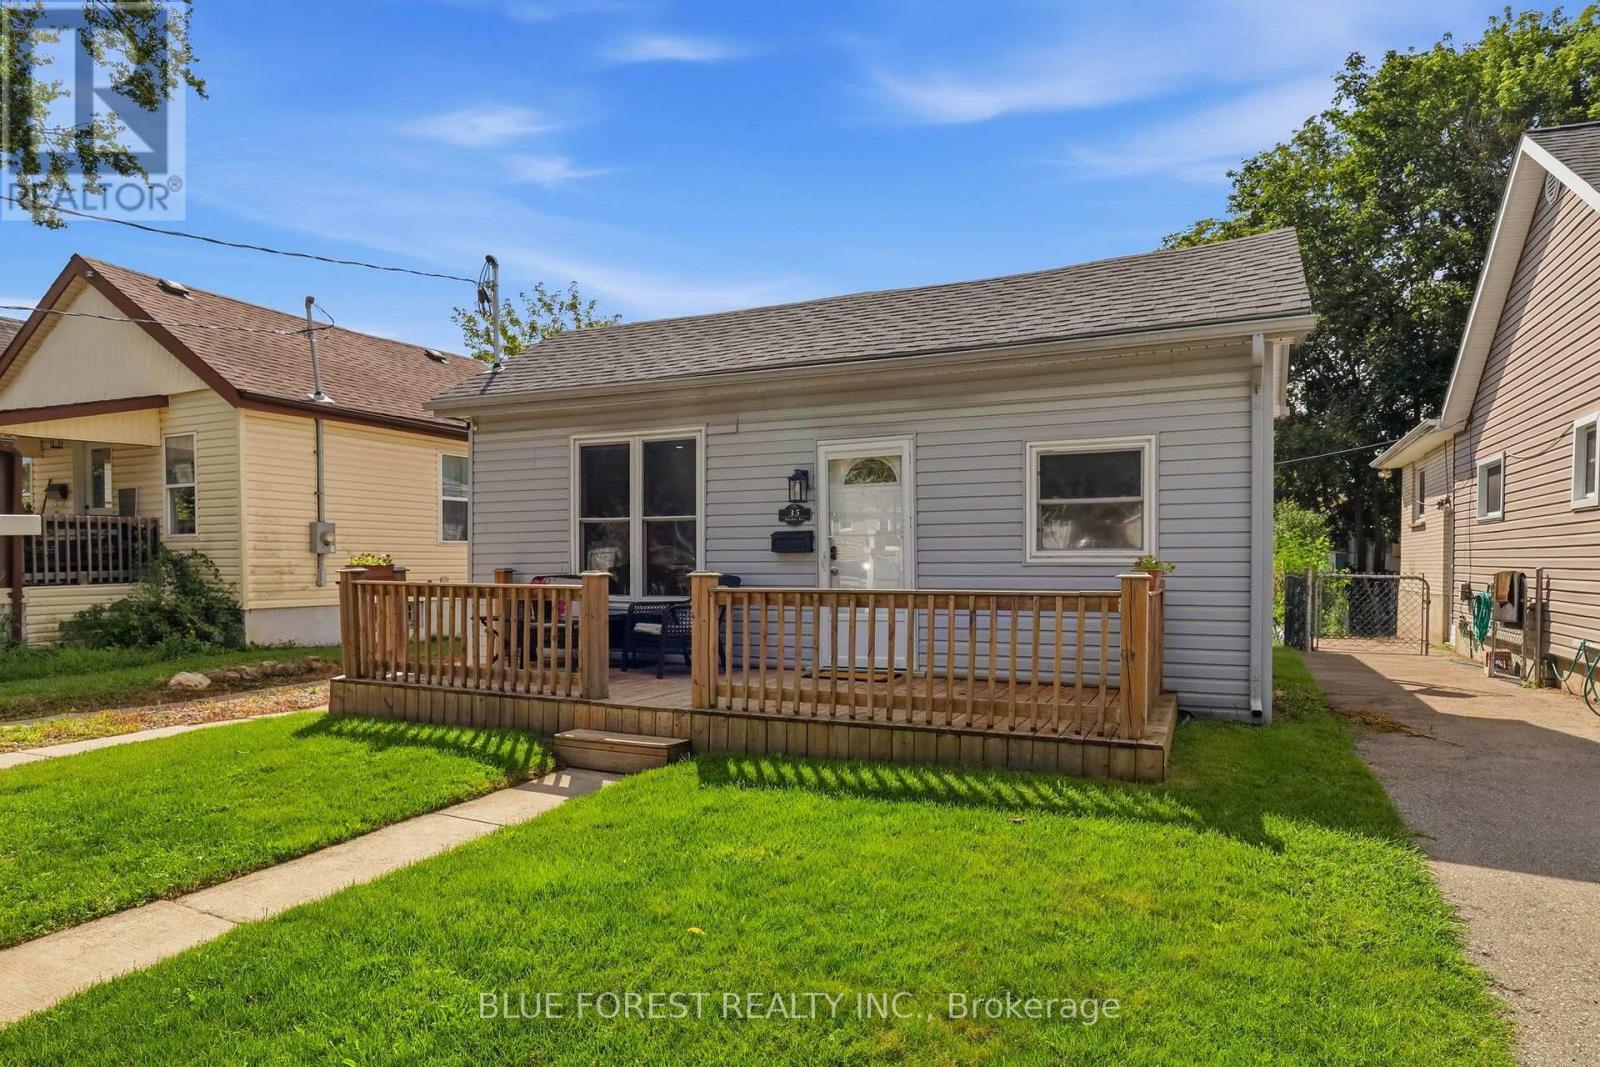
35 Mackay Avenue
London South, Ontario
Welcome to 35 MacKay Ave - a cute-as-a-button bungalow tucked into an established, welcoming Manor Park neighbourhood with some of the friendliest neighbours around. Start your mornings with a coffee on the front porch, then spend summer evenings on the patio enjoying dinner in the backyard, with plenty of room left over for a garden bed or two. Inside, the home has been freshly painted with new flooring throughout, giving it a bright, move-in-ready feel. You'll find a large living room, an eat-in kitchen, three bedrooms, and an updated full bathroom, plus the everyday convenience of main-floor laundry. A new A/C unit keeps things comfortable through the warmer months, and the backyard shed offers handy extra storage. With a cozy, easy-to-maintain layout and genuine neighbourhood charm, this one is ready for you to move in and make it your own. (id:39551)
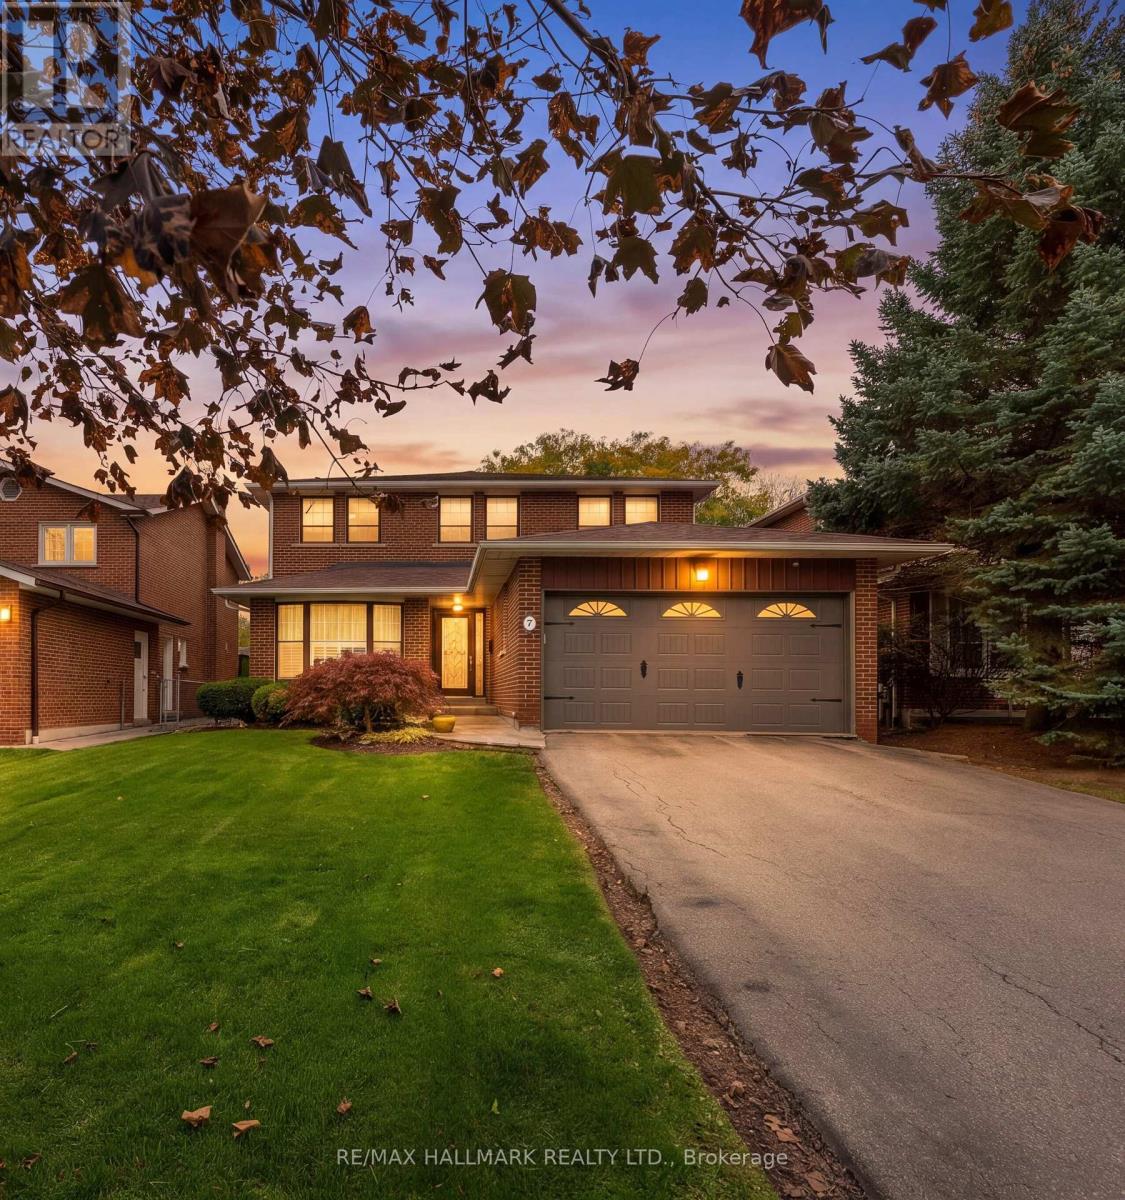
7 Charnwood Place
Markham, Ontario
Welcome Home! This Beautifully Maintained 4+1 Bedroom, 4 Bathroom Home, Including A Walk-Up Basement W A Separate Entrance Offers Exceptional Potential For Extended Family Living Or Additional Income Opportunities! Bright & Inviting Main Floor Boasting Spacious Living & Dining Room W French Doors, A Large Eat-In Kitchen, & A Living Room W Gas Fireplace & Walkout To The Gorgeous Backyard W An Oversized Deck - Perfect For Family Gatherings & Entertaining. Cozy Family Room W Glass Door! The Second Floor Features 4 Generously Sized Bedrooms, Ideal For A Growing Family! The Spacious Primary Retreat Offers A Private Ensuite Bathroom, & An Oversized Walk-In Closet, & A Dedicated Vanity Area W Seating, Creating The Perfect Space To Get Ready Each Day. Featuring A Walk-Up Basement W A Separate Entrance & Two Generously Sized Areas, Offering Endless Possibilities For Additional Living Space, A Bedroom, Home Office, Or Extended Family Accommodations! The Basement Is Complete W A Full Bathroom, Pantry, Cold Room, & Tons Of Cupboards Adding Convenience & Valuable Additional Storage Space. 2 Year New Hardwood Floors. Gas B.B.Q. Hookup & Inground Sprinkler System. Great School District - Willowbrook Ps & Thornlea Ss. Exceptionally Well Maintained Greenpark Home - Pride Of Ownership. First Time Offered For Sale By The Original Owner! This Home Offers The Perfect Blend Of Comfort & Functionality W Ample Storage Throughout! (id:39551)
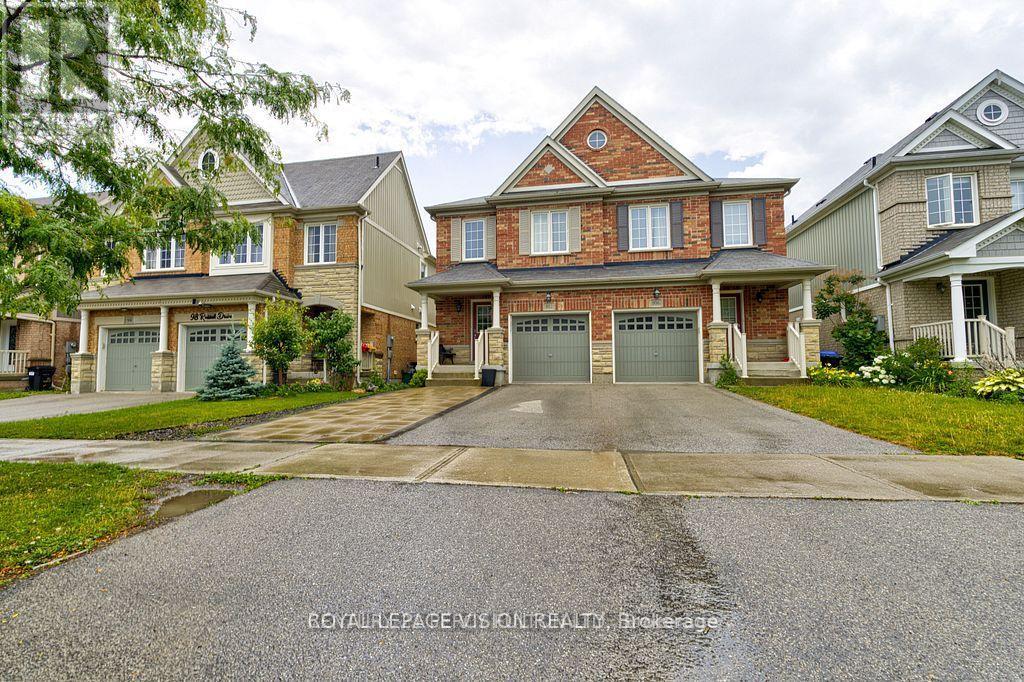
102 Russel Drive
Bradford West Gwillimbury, Ontario
Well-maintained, open concept main floor - great to entertain family and friends. Complete with walk-out deck and garden. A must-see to appreciate this lovely home. Convenient walking distance to shopping, schools, parks, and Bradford Leisure Centre. Near 400 & 404, Bradford GO Station and Upper Canada Mall. (id:39551)
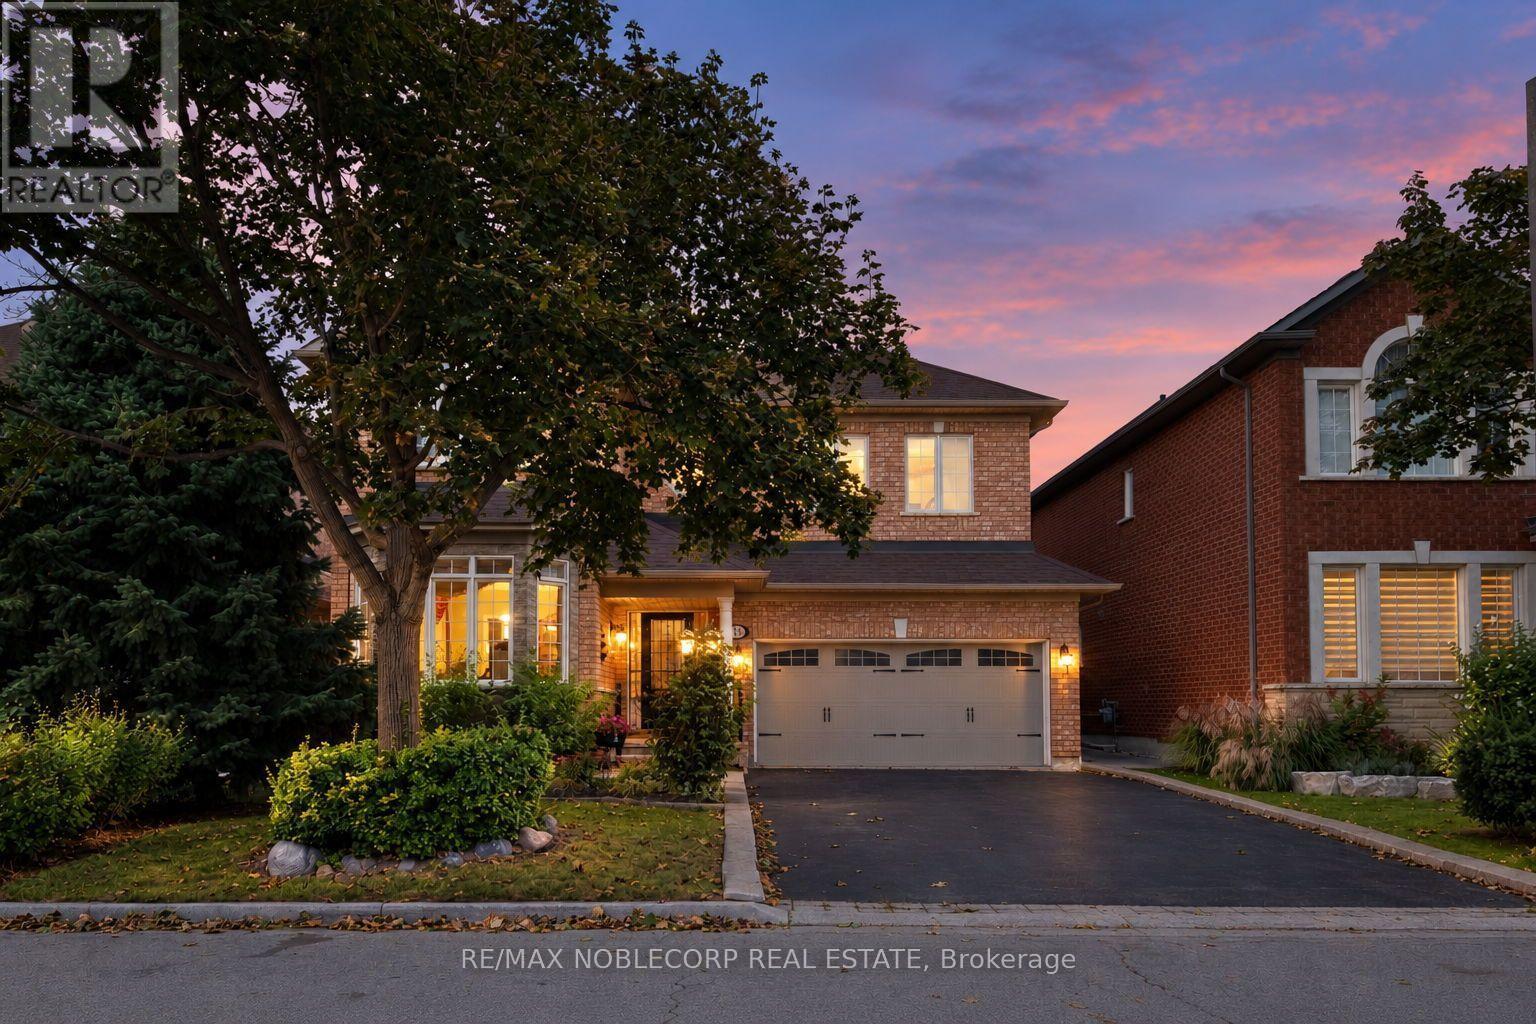
15 Woodland Trail Court
Vaughan, Ontario
Nestled in the prestigious Islington Woods community of Woodbridge, this lovingly maintained home is offered for sale by its original owners. Built in 1999, this elegant 3-bedroom, 4-bathroom residence showcases high ceilings, a thoughtful layout, and pride of ownership throughout. The spacious main-floor primary bedroom provides comfort and convenience, while the bright, open living spaces are ideal for both everyday living and entertaining. The finished basement features a full kitchen and offers exceptional versatility, making it ideal for extended family, entertaining, or additional living space. Step outside to a beautifully landscaped backyard with a stunning garden, creating a peaceful retreat to enjoy year-round. Meticulously cared for and exceptionally well maintained, this is a rare opportunity to own a timeless home in one of Woodbridge's most sought-after neighbourhoods, close to parks, walking trails, schools, shopping, restaurants, and all essential amenities. (id:39551)
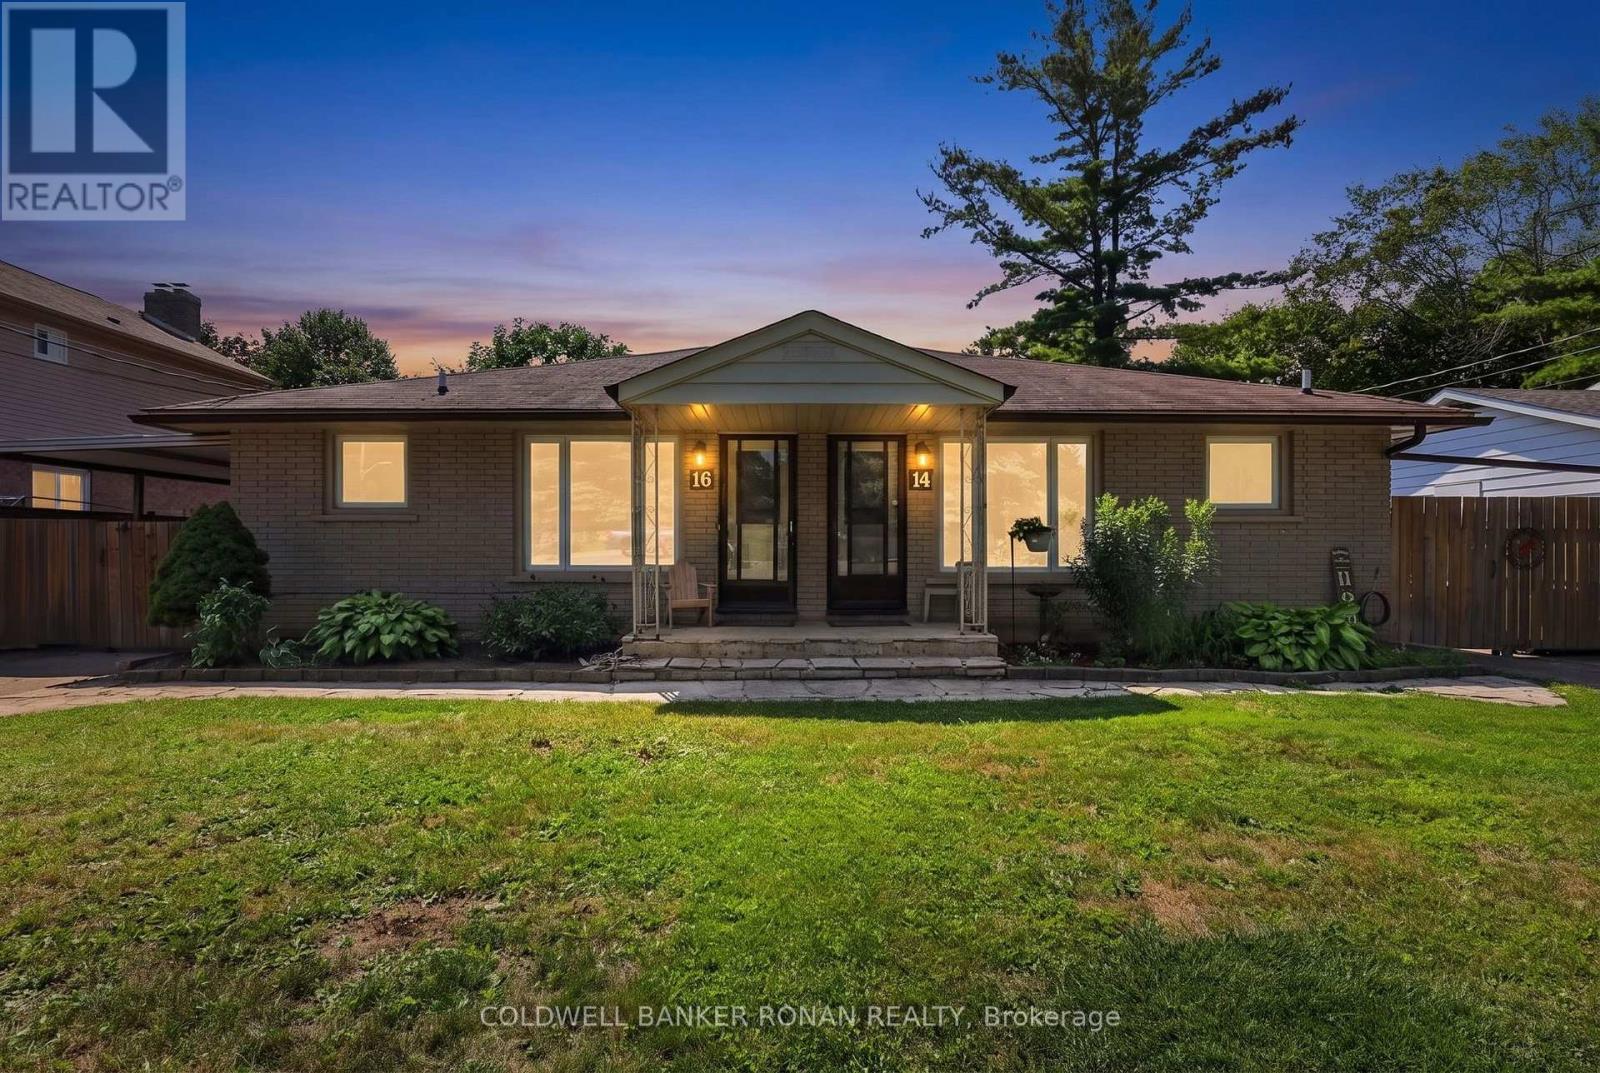
14 & 16 Fletcher Street
New Tecumseth, Ontario
TWO HOMES, ONE PROPERTY, ENDLESS POSSIBILITIES - BOTH UNITS VACANT! An exceptional opportunity for multigenerational families, savvy investors or buyers looking to offset their mortgage with rental income! This legal duplex in the heart of Alliston features two self-contained, 3-bedroom residences, each offering its own private entrance, kitchen, living space, basement with laundry and separate driveway. With both units currently vacant, the possibilities are yours to explore! Live in one and rent the other, bring extended family together while maintaining independent living spaces, or establish your own investment property with the flexibility to select your tenants and determine your rental arrangements. Situated on a generous 66 x 149 ft lot in a mature, established neighbourhood, this solid brick bungalow offers ample parking, a spacious fenced backyard and plenty of room for outdoor enjoyment. Conveniently located within walking distance of downtown Alliston, schools, parks, shopping and restaurants, with Stevenson Memorial Hospital and Honda Manufacturing just minutes away. Whether you're an investor looking to add to your portfolio, a family seeking a practical multigenerational living arrangement, or a homebuyer looking for a property with income potential, this unique opportunity offers incredible versatility. (id:39551)
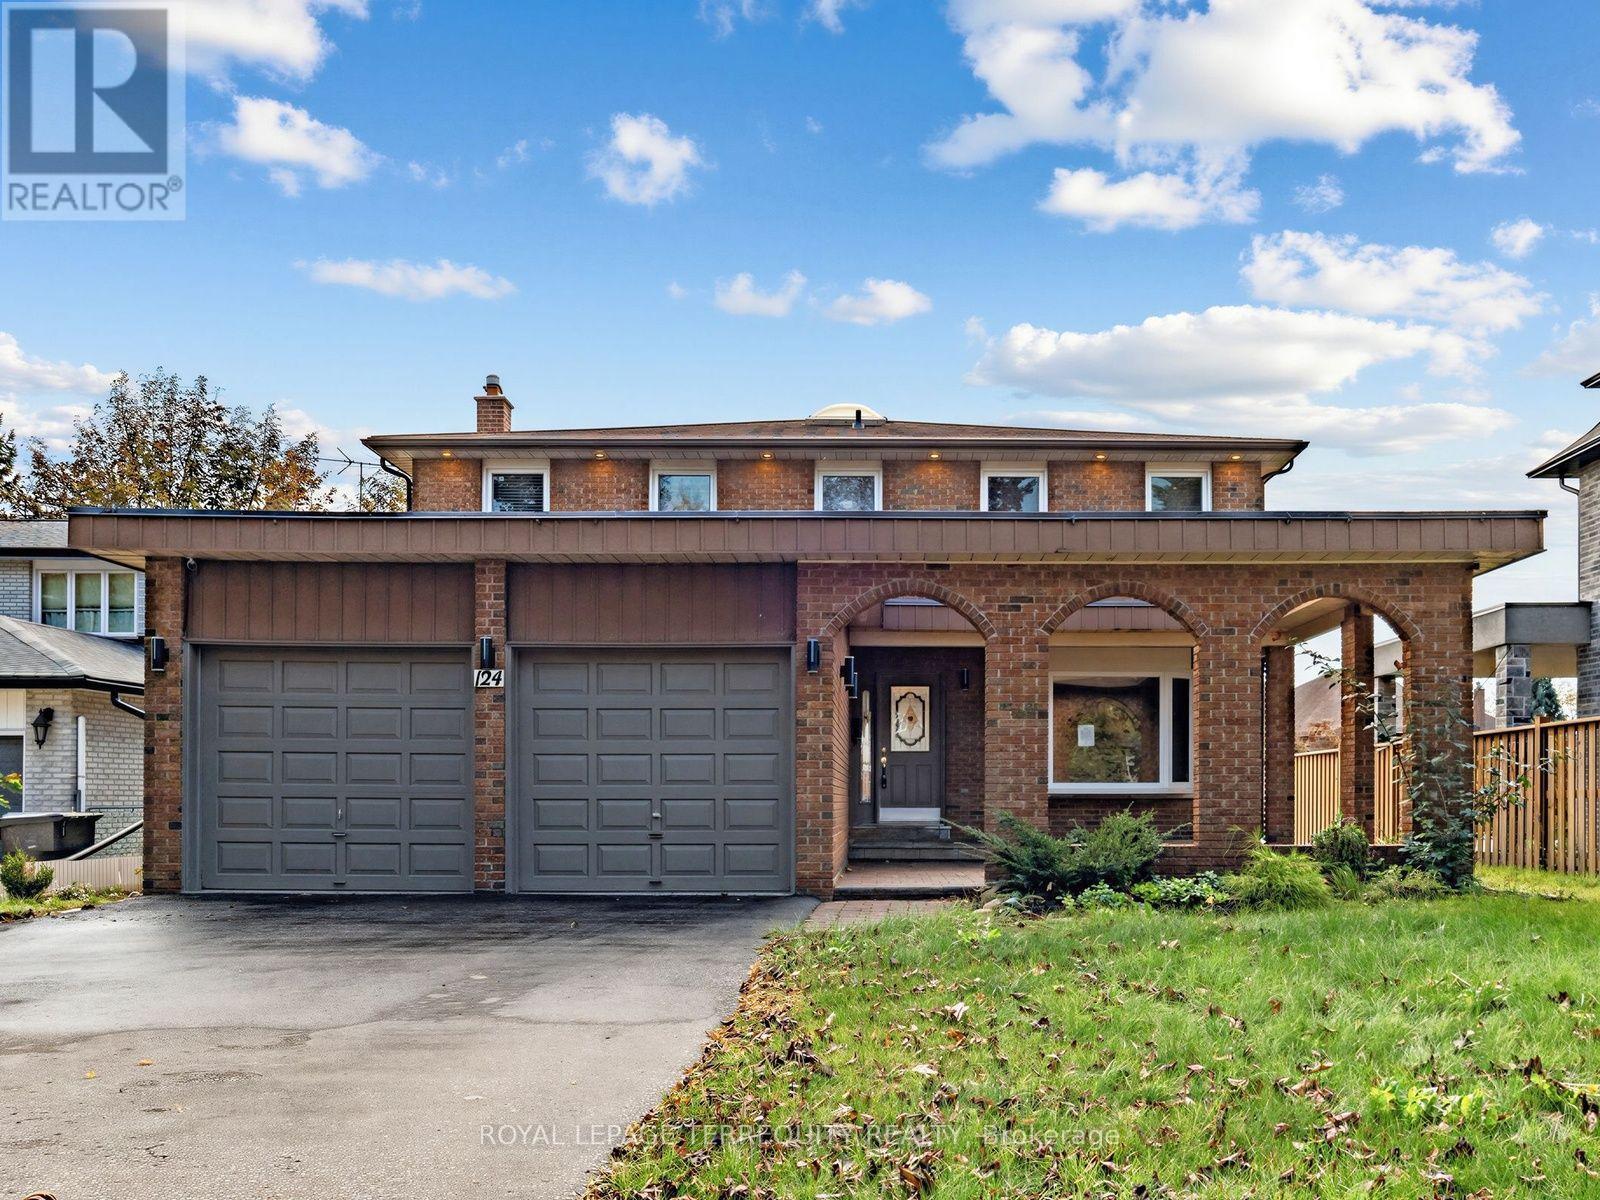
124 Bathgate Drive
Toronto, Ontario
Experience 2,690 square feet of luxury living in this exceptional, sun-drenched family home. Designed with ultimate versatility in mind, the expansive 4-bedroom plus den/library above-ground layout could be used as a 5th bedroom on the main level, making it perfect for multi-generational living. The heart of the home boasts a bright, open-concept layout highlighted by a beautifully updated kitchen and a cozy family room-both offering seamless indoor-outdoor flow with dual walkouts to the backyard. Stylish upgraded flooring and modern pot lighting throughout create a warm and sophisticated ambiance. The lower level offers incredible value with a completely private 3-bedroom in-law suite featuring its own separate entrance and laundry. Nestled in a highly sought-after, family-friendly neighbourhood on a picture-perfect, leafy, tree-lined street, this property truly has it all. (id:39551)
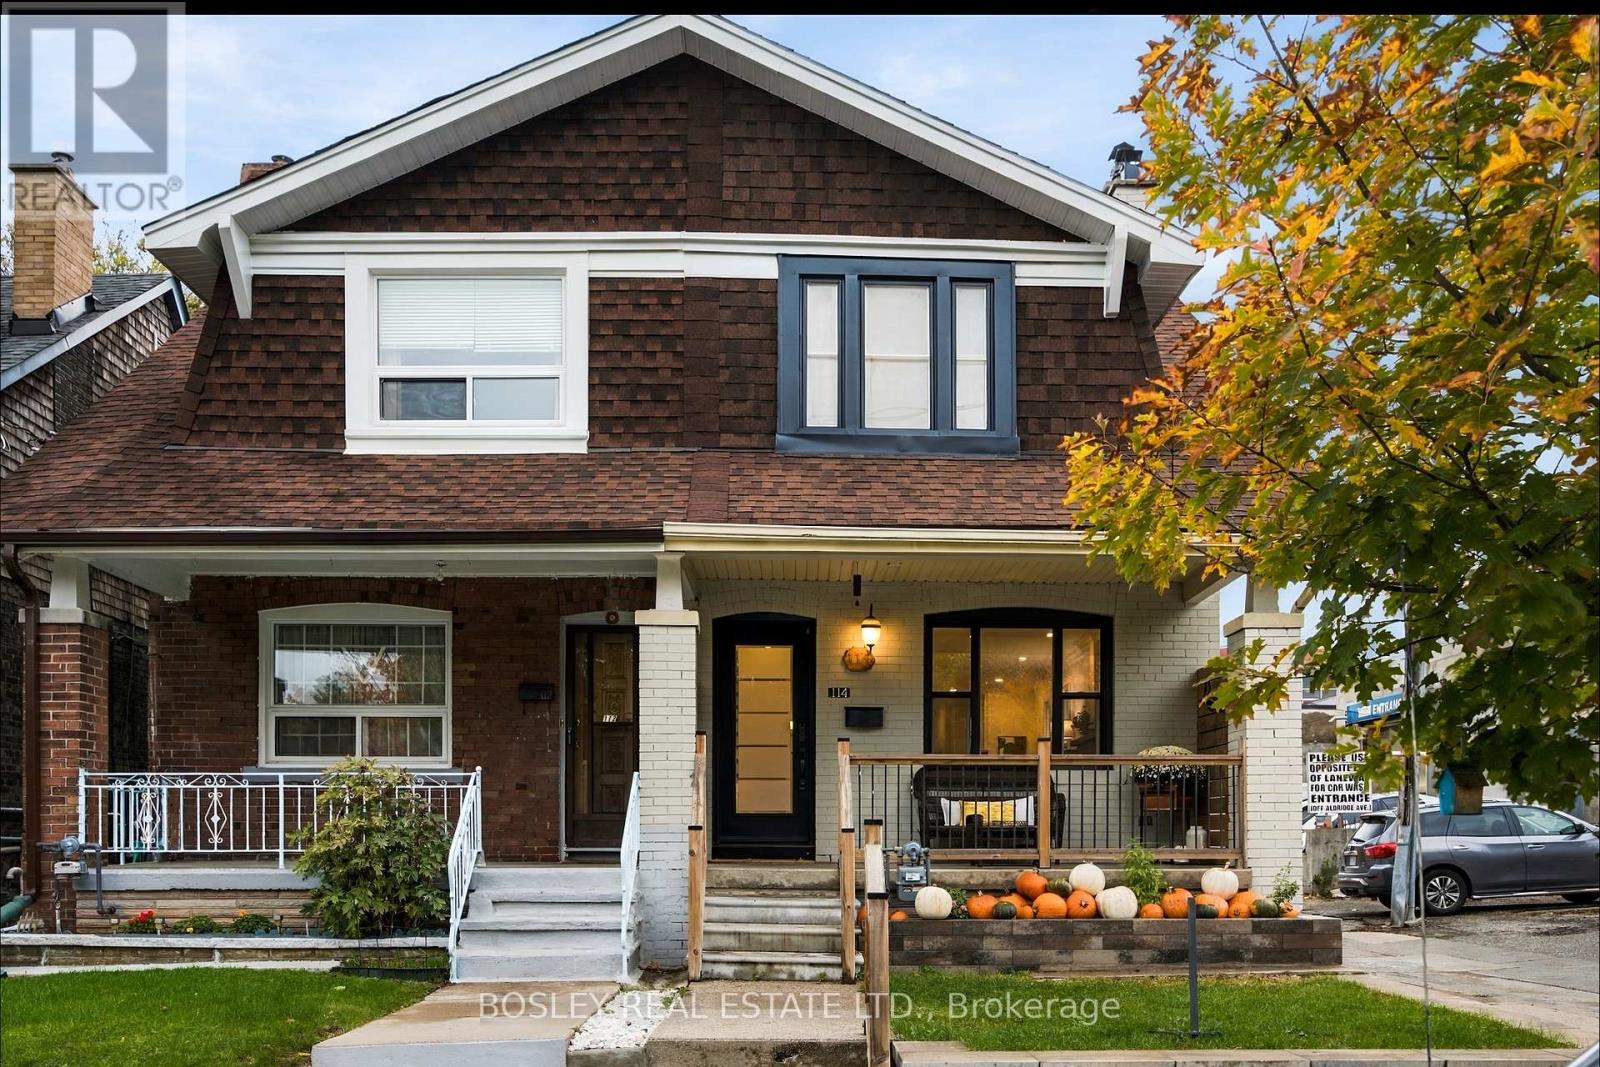
114 West Lynn Avenue
Toronto, Ontario
All about community....Have you ever had a park for a front yard ? You might never leave the front porch. In the mid 19th Century this spot was a stream that supplied water to the Grand Trunk Railway for it's steam locomotives. With the building of the Bloor viaduct this was converted to green space and became a central community hub for the Danforth East neighbourhood. Community is how it lives on. Built in 1926 this 3 bedroom 3 bathroom house is the first house ever for sale on Alison McMurray Lane. It is done, all done and fresh and bright and new and open concepty. Windows stream light through 3 sides of this huge semi. Lovely hardwood underscores an incredible custom kitchen. Built In shelves in the back mudroom create ample nooks for coats, hats and boots. Upstairs has oversized rooms and a luxurious bathroom...oh and yes...2nd floor laundry,(cry worthy). 2 woodburning fireplaces; yes 2. The renovated basement has a separate entrance, kitchen and a nice big basement bedroom. A new fence keeps the backyard private and the back lane parking accessible. But the sell...the BIG sell is the front porch where you sit cozy with hot chocolate, flopped on a lazy chair and face East Lynn Park. A farmer's market, playground, skating rink, arts fair and tree lighting ceremony in December are just some of the things. Community. This house is all about community. Earl Haig Public school, Monarch Park Collegiate, The Danforth, shops and restaurants, walking distance to two Subways. ALL DONE and PERFECTLY SITUATED What more is there ? This is all the all. (id:39551)
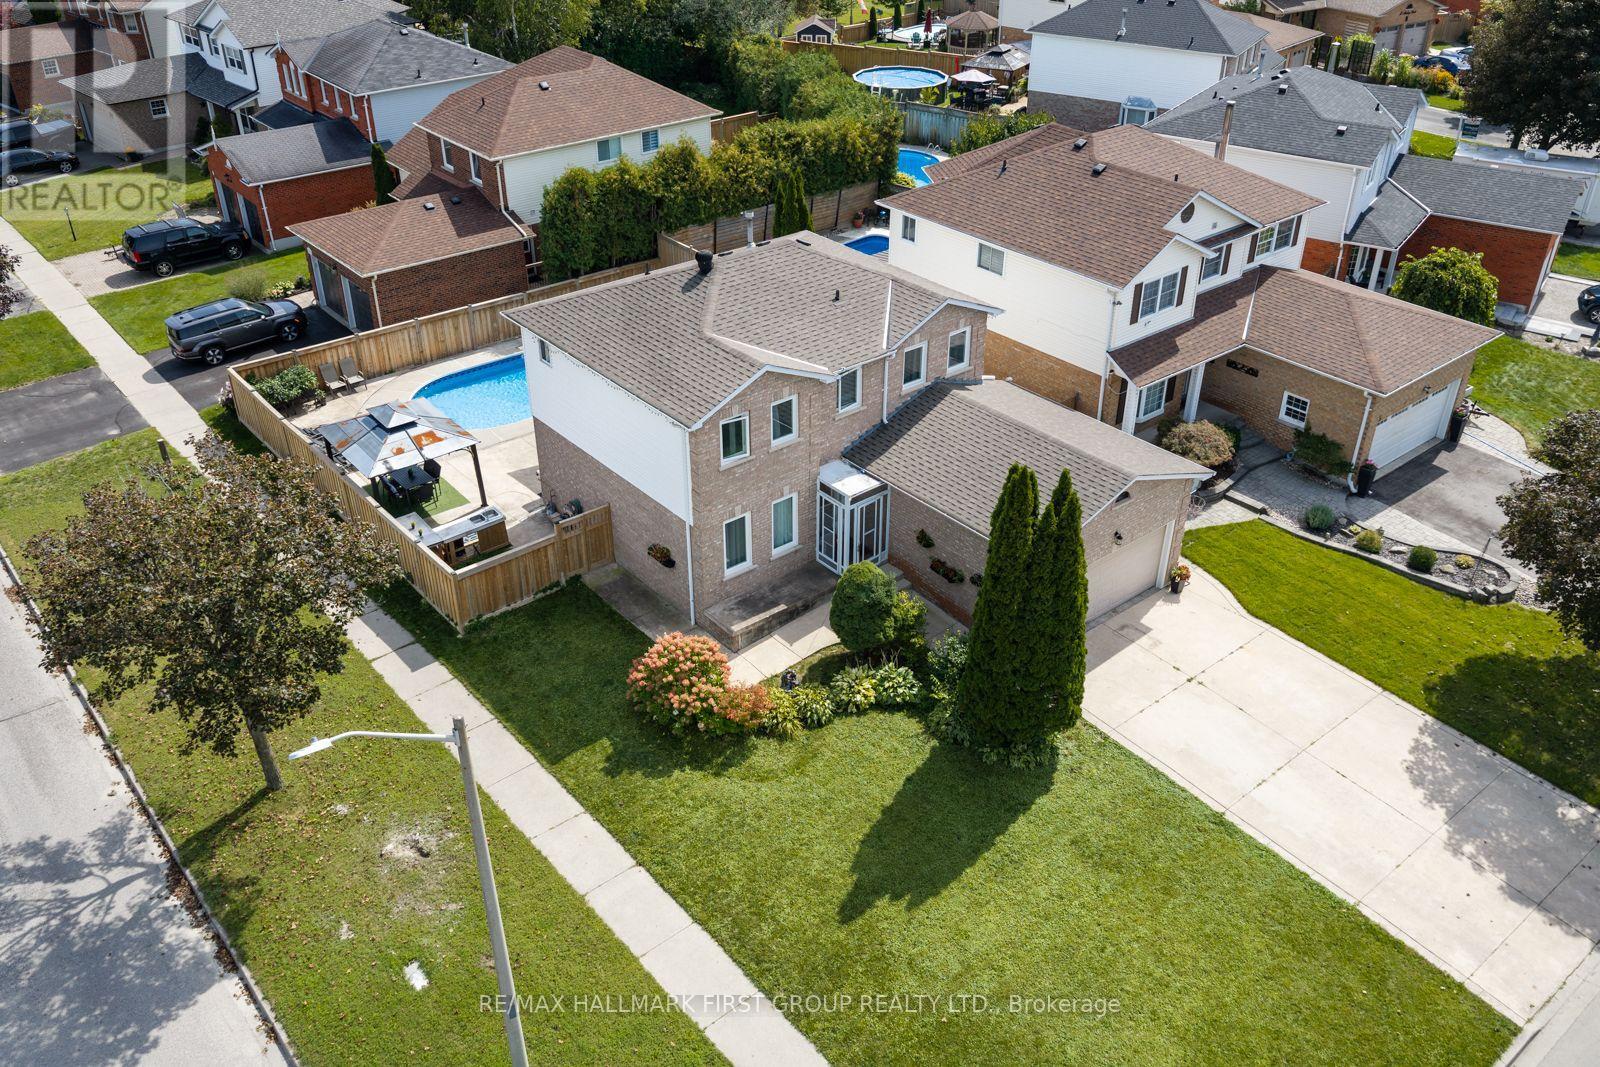
1 Audrey Court
Clarington, Ontario
Welcome to this beautifully appointed family home, where bright, spacious interiors meet an exceptional backyard retreat. Outside, the property truly shines, showcasing a spacious front yard with a garden, an enclosed front porch, and a fully fenced backyard featuring a landscaped inground pool and pool shed - your own private oasis for summer entertaining and relaxation. An attached 2-car garage and 4-car driveway provide ample parking. The heart of the home is the bright, well-appointed kitchen, featuring granite countertops, a convenient breakfast bar, tile flooring, and double pantries providing excellent storage. A walkout provides seamless access to the beautifully landscaped backyard, creating an effortless connection between indoor and outdoor living. The main floor also offers a formal dining room, spacious living and family rooms, and two electric fireplaces, including an updated family room with a built-in fireplace and app-controlled pot lights. The main floor laundry room offers additional convenience with garage access. Updated laminate flooring throughout the main living areas adds a modern, cohesive feel. Upstairs, the generous primary suite offers a walk-in closet and luxurious 5-piece ensuite, complemented by two additional bedrooms and a 4-piece bathroom. The lower level is approximately 90% finished, offering additional living space, a bedroom, and a bathroom rough-in - an excellent opportunity to create the perfect recreation area, guest suite, or home office. With thoughtful updates including laminate flooring (2021), an updated main floor bathroom, and an enhanced family room, this home offers the perfect blend of comfort, style, and functionality. Situated in a quiet, family-friendly neighbourhood, this home is conveniently located within walking distance to schools, parks, walking trails, restaurants, and amenities, and provides easy access to Highways 401, 418 and 407. (id:39551)
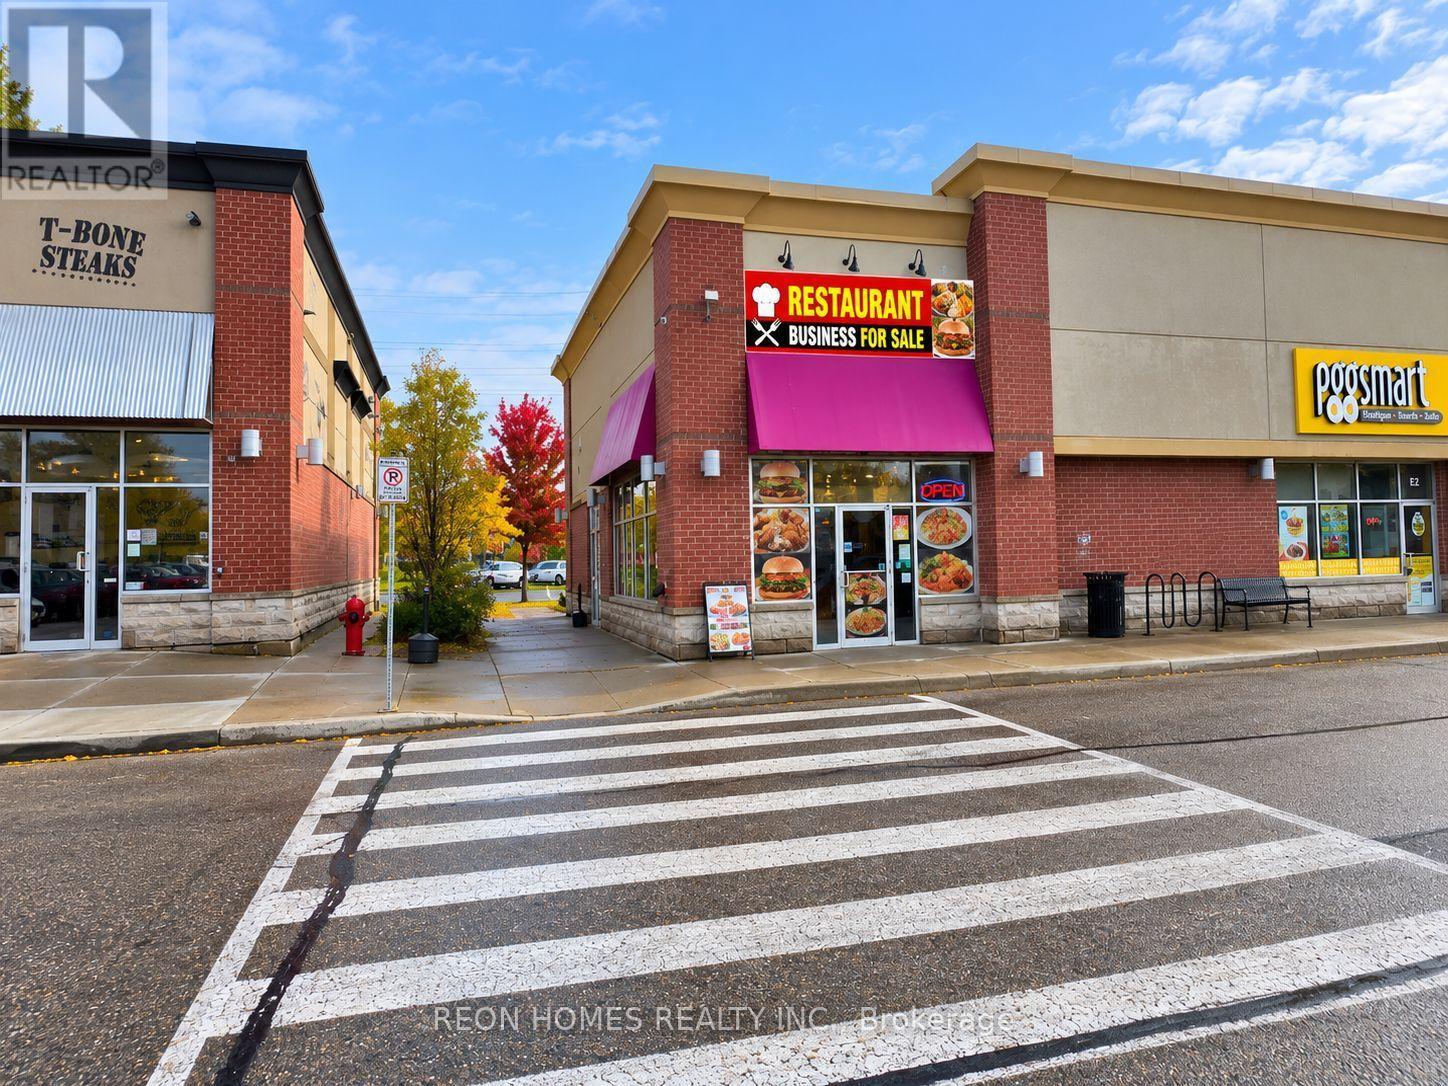
710 Taunton Road E
Whitby, Ontario
Excellent opportunity to own a well-established restaurant in the busy Thickson Mills Plaza, surrounded by major tenants with great exposure and plenty of plaza parking. This well-designed, 1,500 sq. ft. restaurant offers an attractive dining area with LLBO licensing for 30 seats, a 10-foot commercial exhaust hood, a fully equipped kitchen with plenty of workspace, and a walk in cooler. Convenient rear entrance for deliveries and potential for a front patio. Great opportunity for an owner-operator looking to take over an existing restaurant or introduce a new food concept. Suitable for various restaurant concepts, subject to landlord approval. (id:39551)
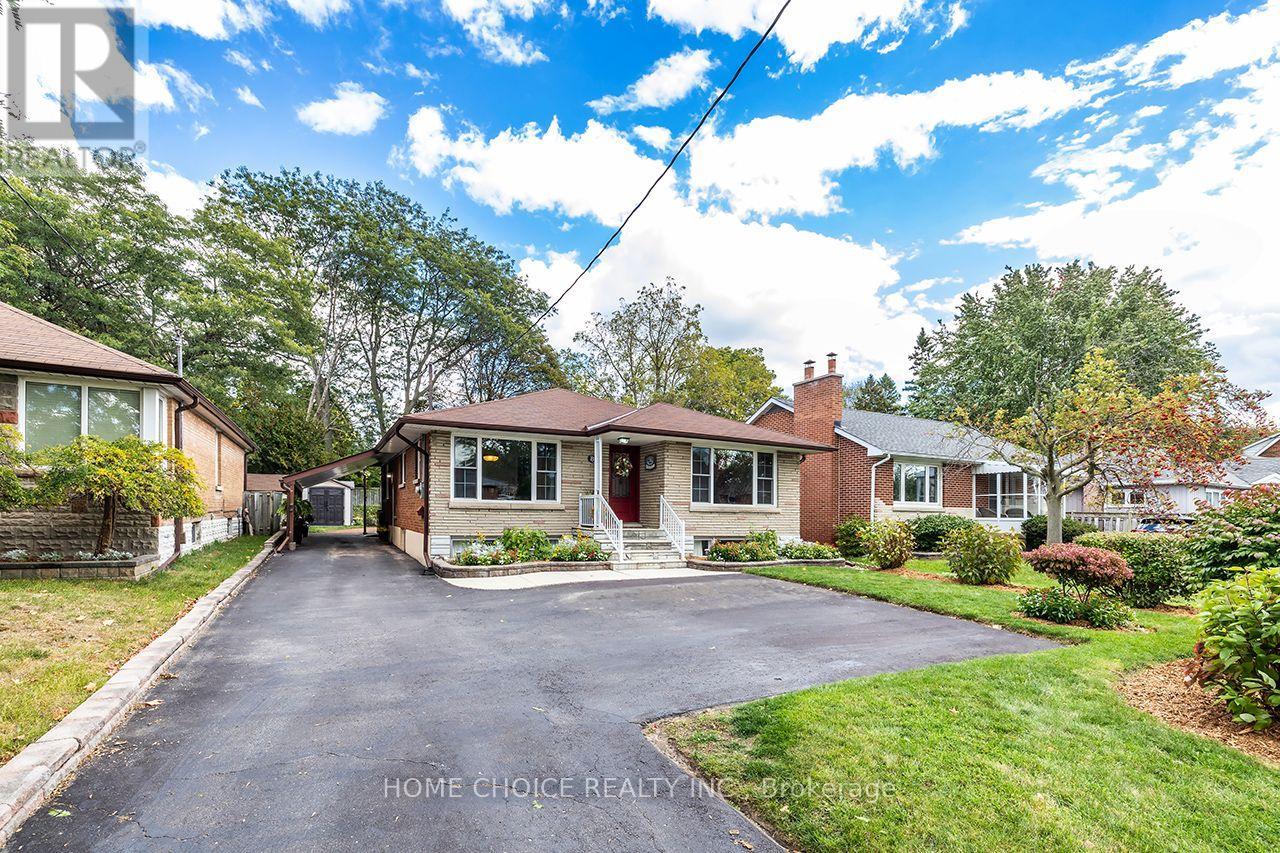
89 Harmony Road N
Oshawa, Ontario
Welcome to this clean and well-maintained 3-bedroom, 2-bathroom bungalow offering exceptional curb appeal and a generous 50-by-150-foot lot. The bright main floor has been freshly painted and features hardwood flooring, large windows and an open-concept living and dining area filled with natural light. The spacious eat-in kitchen was updated in 2018 and provides plenty of room for everyday family living. Thoughtfully adapted for wheelchair accessibility, the home includes an accessible main-floor bathroom renovated in 2014 and a wheelchair lift located at the rear deck. A separate side entrance leads to the partially finished basement, which features plenty of windows and a 3-piece bathroom, offering excellent in-law suite potential. Some finishing work remains, including flooring, allowing the next owner to complete the space to suit their needs. Additional improvements include a storage shed (2015), eavestroughs (2017) and gas heating High-efficiency gas-fired boiler providing hydronic heating (2024). Ideally located for commuters, this attractive bungalow is just minutes from Highway 401, shopping, parks, public transit and everyday amenities. A wonderful opportunity offering accessibility, space, future potential and a large city lot. (id:39551)
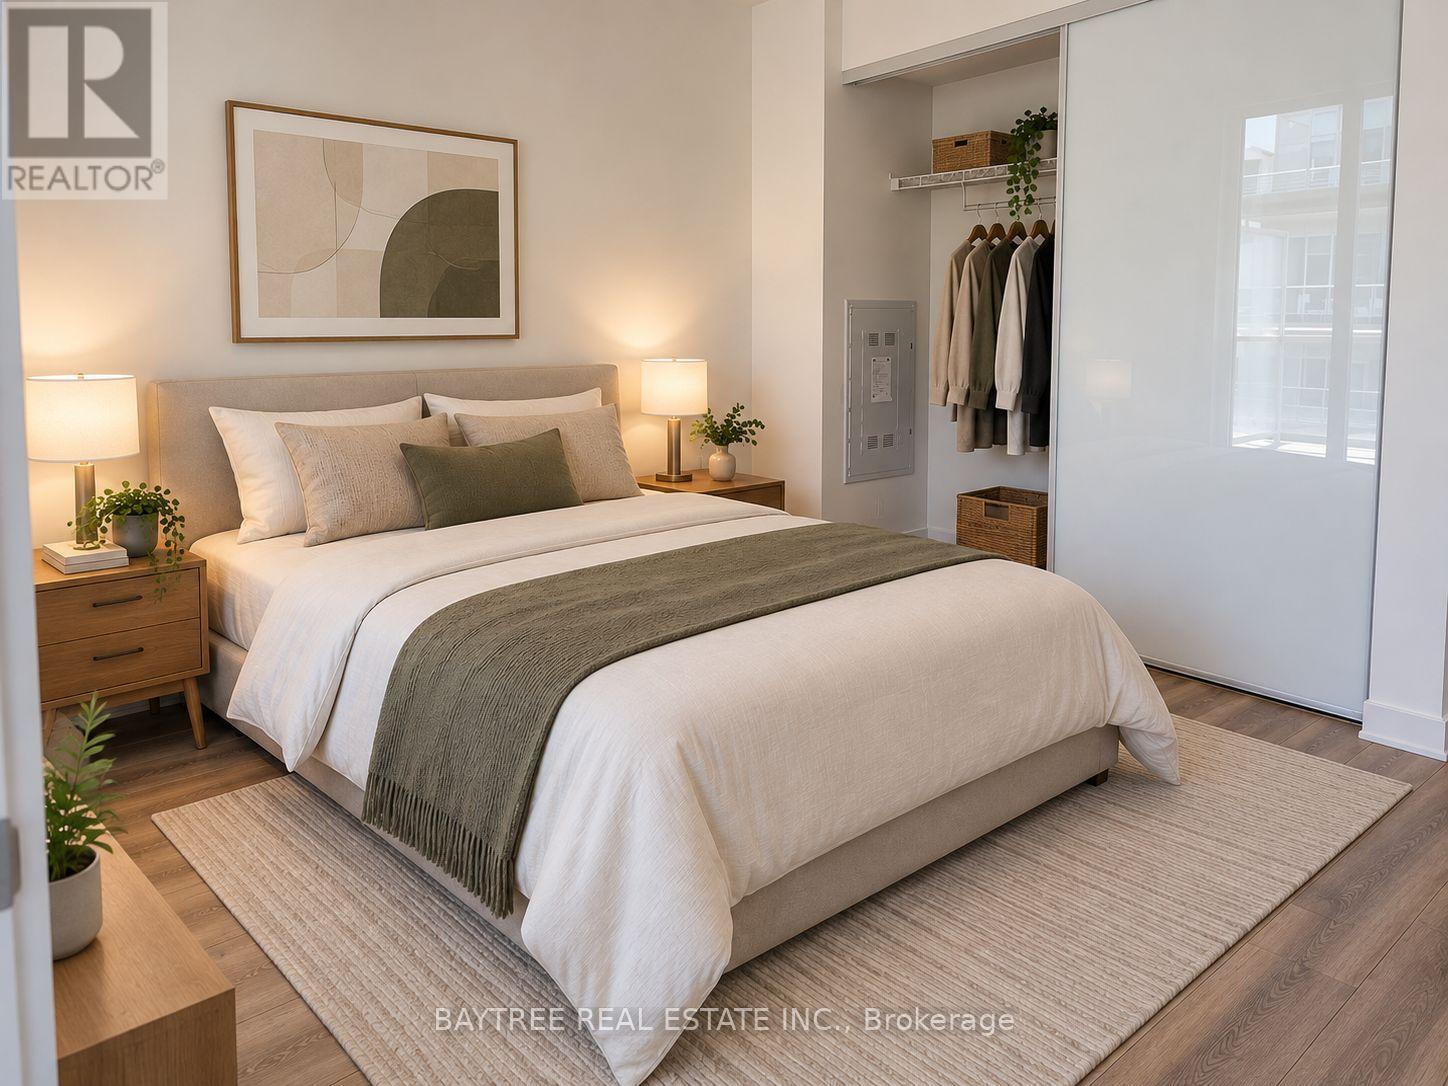
912 - 30 Baseball Place
Toronto, Ontario
This Bright And Stylish, No Wasted Space, a modern community by Streetcar Developments on the border of Riverside and Leslieville. This stylish 1-bedroom, 1-bathroom suite on the 9th floor has an efficient layout, modern finishes, built-in appliances, bright south exposure and a private balcony with Functional Open-Concept Layout With Floor-To-Ceiling Windows. Residents enjoy a rooftop outdoor pool and sun deck, a fully equipped fitness centre, a party room, a guest suite and a 24-hour concierge. Rare Opportunity To Own A Stylish Home And Secure A Smart Investment In Toronto's Most Transformative Transit Hub! East Harbour Will Connect GO Transit, The TTC, And The Future Ontario Line With Six Brand New Tracks. Unbeatable Growth Potential And Ultimate Convenience! Jump On The DVP In Exactly One Minute. Walk Or Ride To The Distillery District, Financial Core, The Beaches, And The Vibrant Downtown East. Grab The Queen Streetcar Right At Your Front Door. A True Transit-Oriented Community Redefining The GTA! Photos are virtually staged (id:39551)
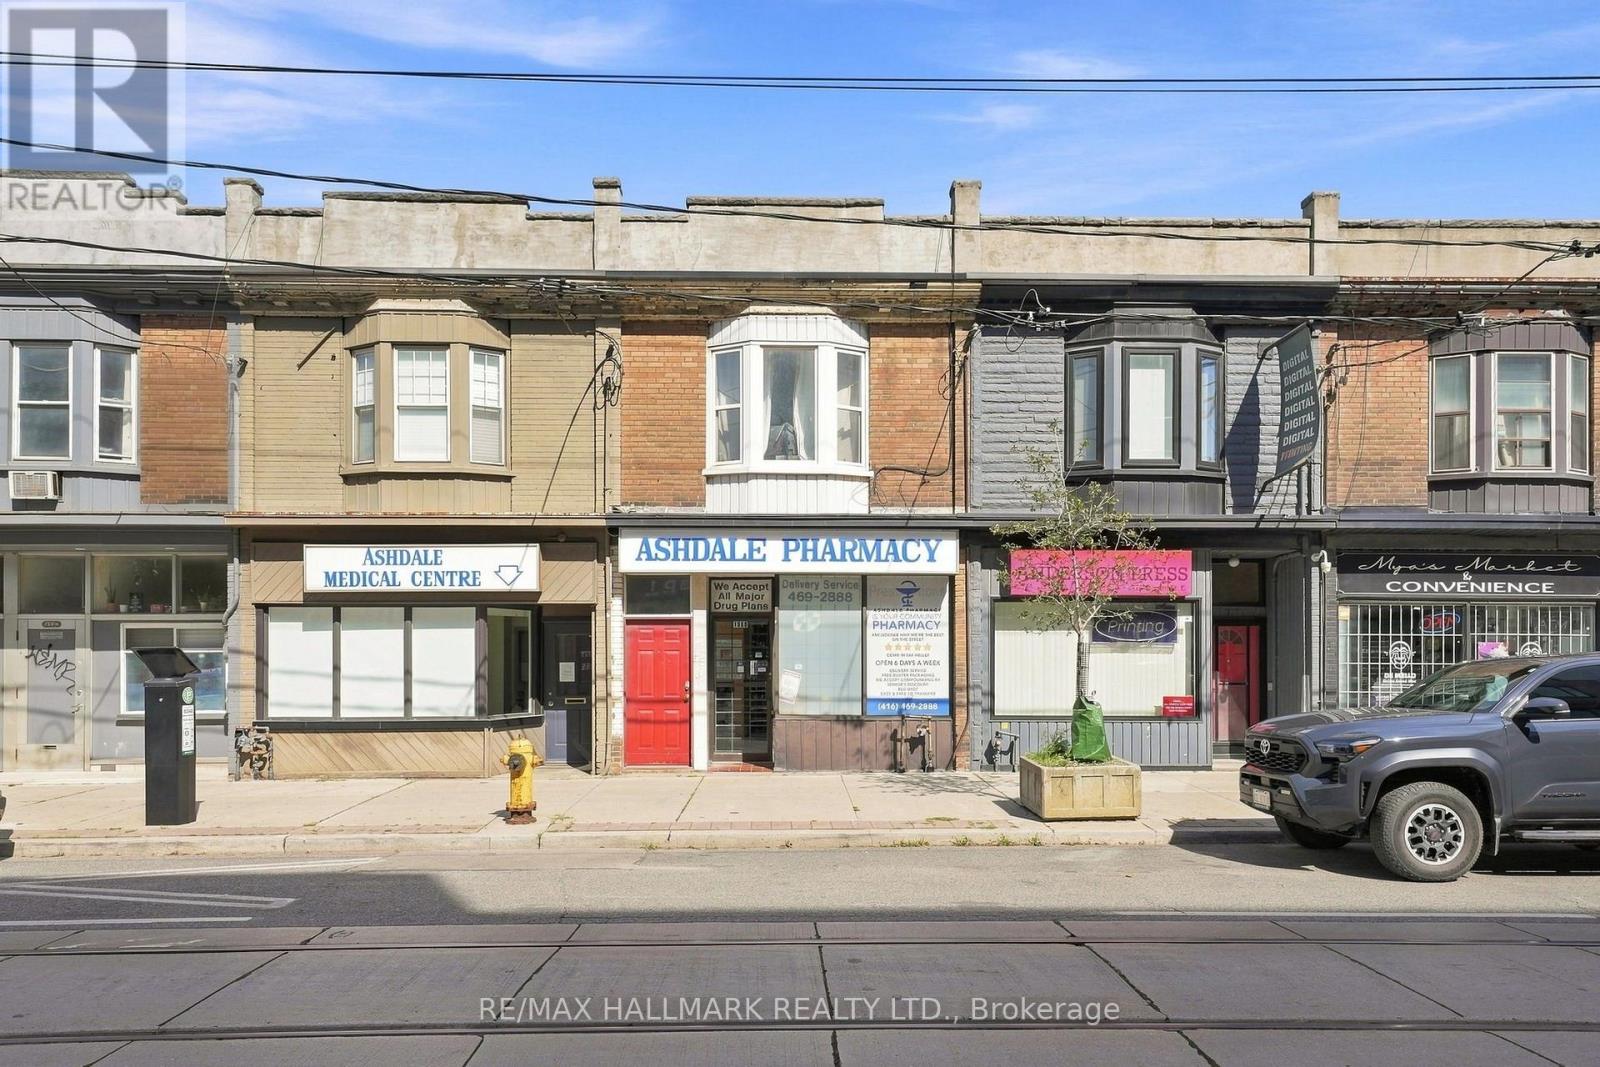
1568 Queen Street E
Toronto, Ontario
1568 Queen Street East presents a rare opportunity to acquire a premium, fully-performing mixed-use asset in one of Toronto's most coveted and dynamic neighbourhoods. Strategically positioned on the vibrant Queen East corridor where Leslieville meets The Beaches, this property offers the ultimate combination of stability, location, and lifestyle appeal. With a deeply established commercial anchor on the main floor and a highly sought-after modern rental suite above, this turn-key investment is built for consistent cash flow and long-term appreciation. Private lane parking off the back with dedicated space for two cars. Anchoring the building is an established, long-term commercial tenant that provides peace of mind and reliable, hands-off income. The upper floor features a spacious, sunlit, and fully modernized apartment that feels more like a private urban townhome than a traditional second-level unit. This property sits in the premier Greenwood-Coxwell pocket, just steps from the best of Toronto's east end. Surrounded by the city's best independent cafes, acclaimed restaurants, boutique shops, and daily conveniences, as well as offering quick access to nature, 24 hour transit routes and a bustling community, this is a location that will consistently attract quality tenants in a reliable location. (id:39551)
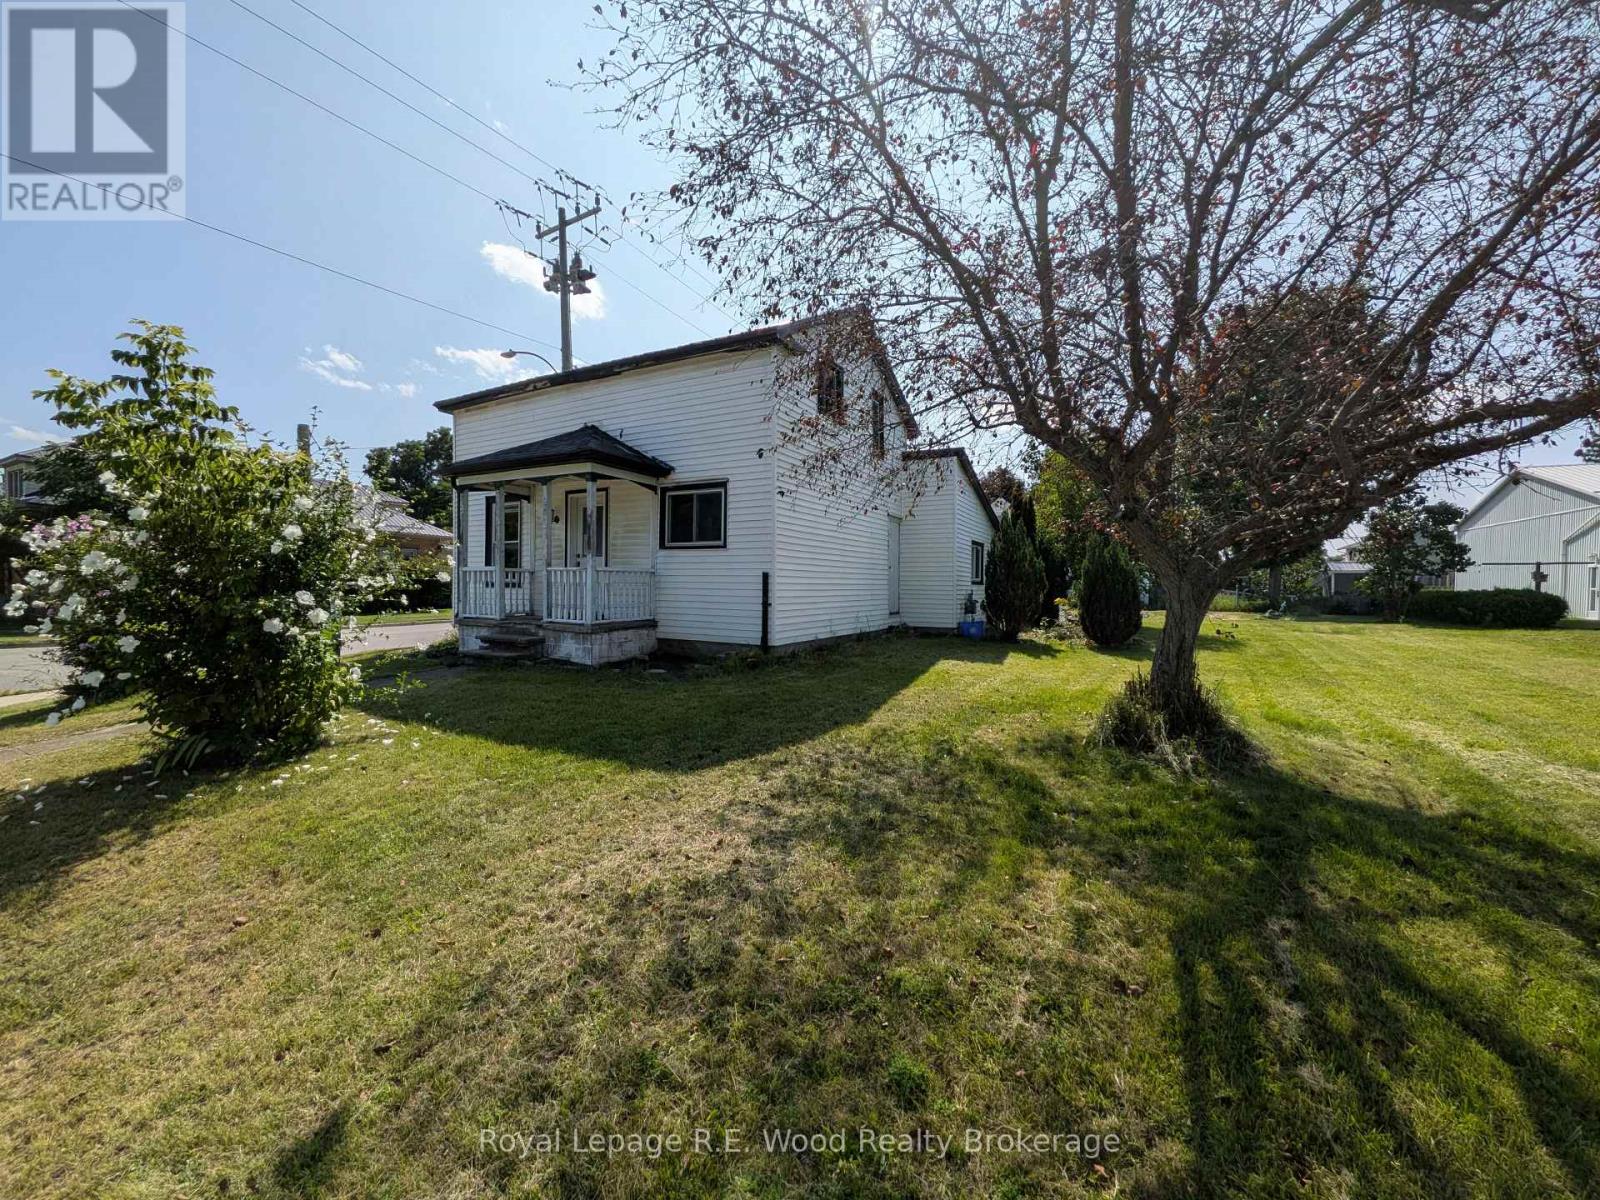
201 Tillson Avenue
Tillsonburg, Ontario
Welcome to 201 Tillson Ave. Large corner lot in a prime location, SC zoning offers a wide variety of potential. Detached 1.5 story house has 1+1 bed, 1.5 bath. Home is older, and in need of updating, but has some upgrades and features including a 10 year old metal roof, updated flooring, newer kitchen cabinets and quartz counter top. House is heated with a natural gas fireplace in the living room, and some electric baseboards throughout. Upstairs bathroom is roughed in and needs finishing. Great investment opportunity or entry level home! (id:39551)
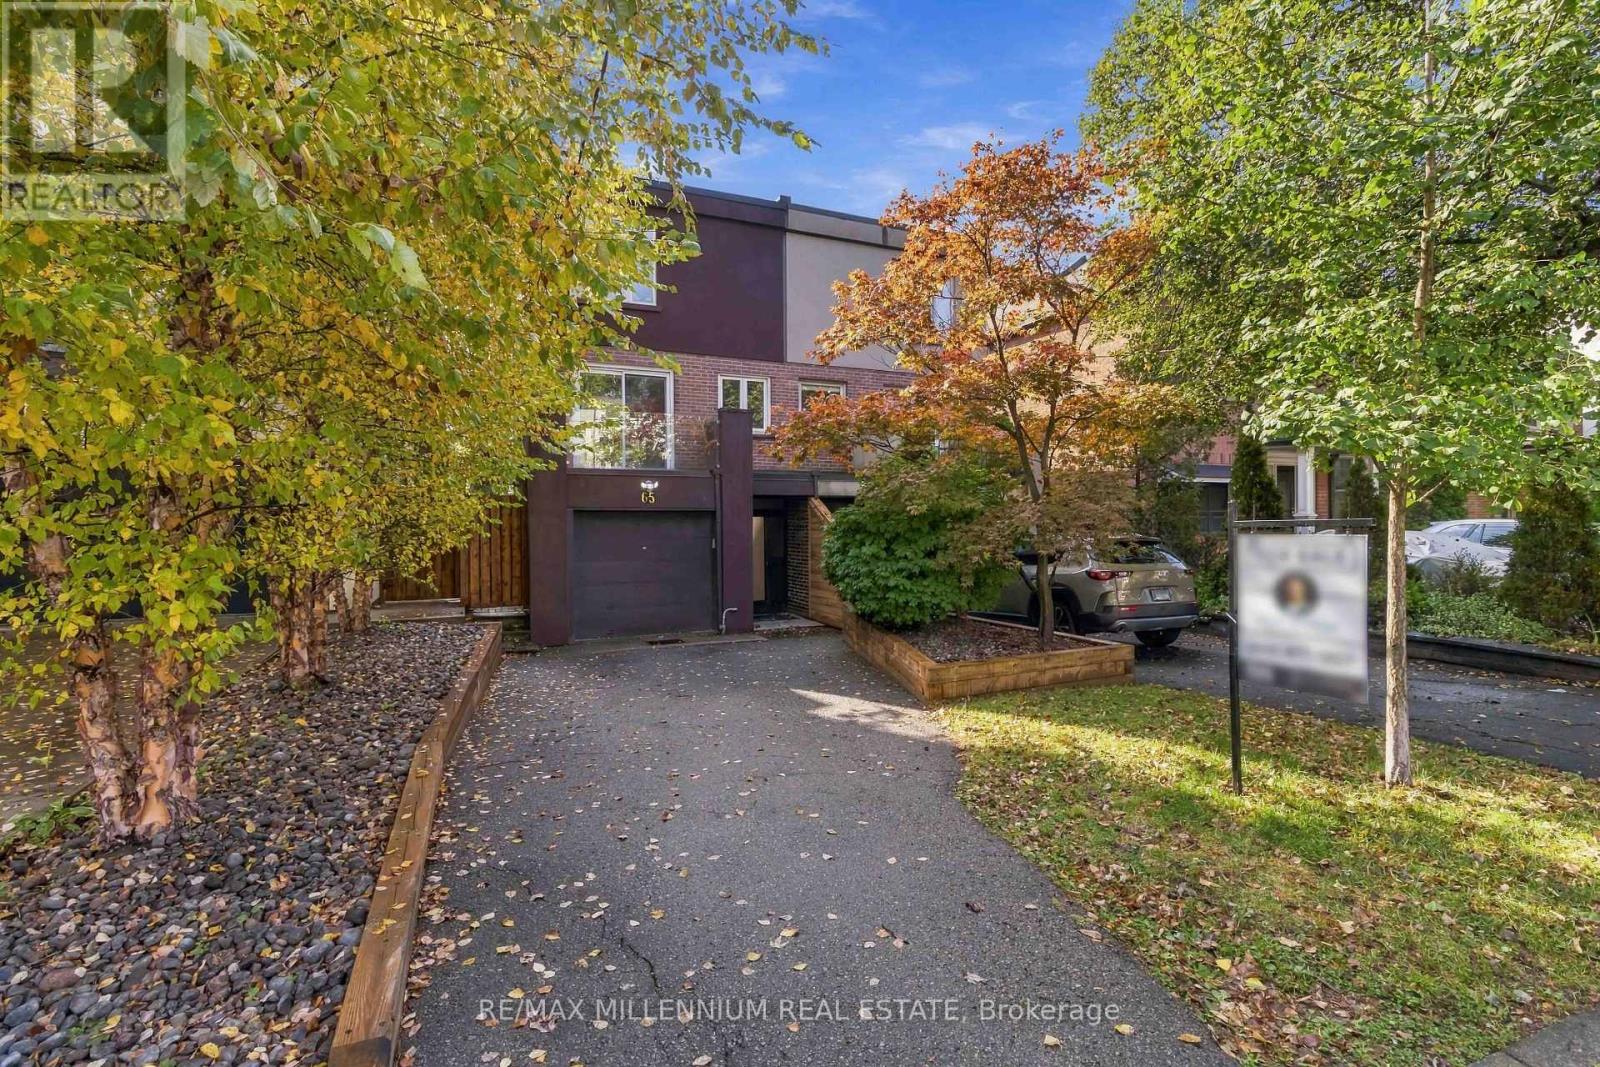
65 Castlefield Avenue
Toronto, Ontario
Refined design meets family comfort in the heart of Midtown Toronto! Located on a mature tree-lined street in the desirable Yonge and Eglinton neighbourhood, this beautifully renovated 3-bedroom, 4-bathroom, three-storey semi-detached home has been maintained by the same family since 2013. Extensively renovated in 2012, featuring oak hardwood floors, smooth ceilings, pot lights and modern finishes throughout. The custom Cameo kitchen offers Caesarstone countertops, stainless steel appliances, ample pantry storage and a dining area with balcony walkout. The ground-floor family room features a wood-burning fireplace and walkout to a private south-facing backyard with a spacious deck, garden and gas BBQ hookup. A 3-piece bathroom and additional living area complete the ground level. Upstairs features a skylight, primary bedroom with double closets and ensuite, two additional bedrooms and convenient laundry. Situated on a 20 x 134 ft. lot with parking for 3 vehicles, including a built-in garage and private driveway. Recent improvements include a newer furnace and A/C, rebuilt driveway retaining wall, privacy wall, front planter box and freshly painted stucco exterior. Ideally located in the highly regarded Allenby School District, within walking distance of parks, schools, recreation, Yonge Street shops, restaurants, cafés and Eglinton subway station. A beautifully maintained, move-in-ready home offering modern living, privacy and convenience in one of Midtown Toronto's most sought-after neighbourhoods. Some photos have been virtually staged. (id:39551)
405 - 116 George Street
Toronto, Ontario
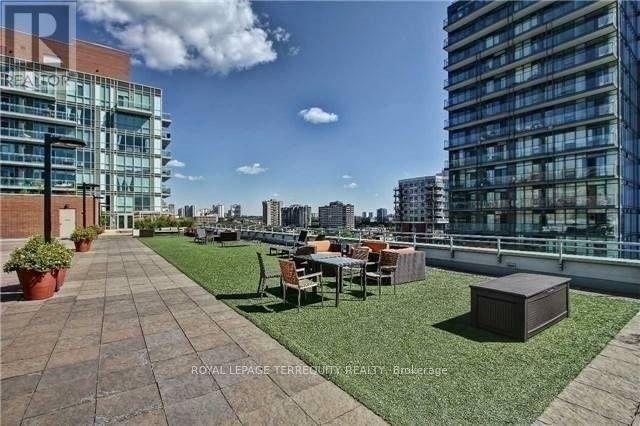
Welcome To Award Winning Vu Living Project. Just Minutes To Entertainment District, St. Lawrence Market & Subway Station. Spacious Unit With 10 Ft. Ceilings! Large Master Bedroom With Semi-Ensuite. Floor To Ceiling Windows, Large Balcony Facing Quiet Street. Modern Contemporary design. Energy Efficiency Building. Fantastic Gym, 24/7 Concierge, Roof Terrace W/ Bbq's & Lounge Area, Two Party rooms, One Parking And One Locker Are Included. E-Z to show. Place is vacant. (id:39551)
Ph2 - 25 Grenville Street
Toronto, Ontario
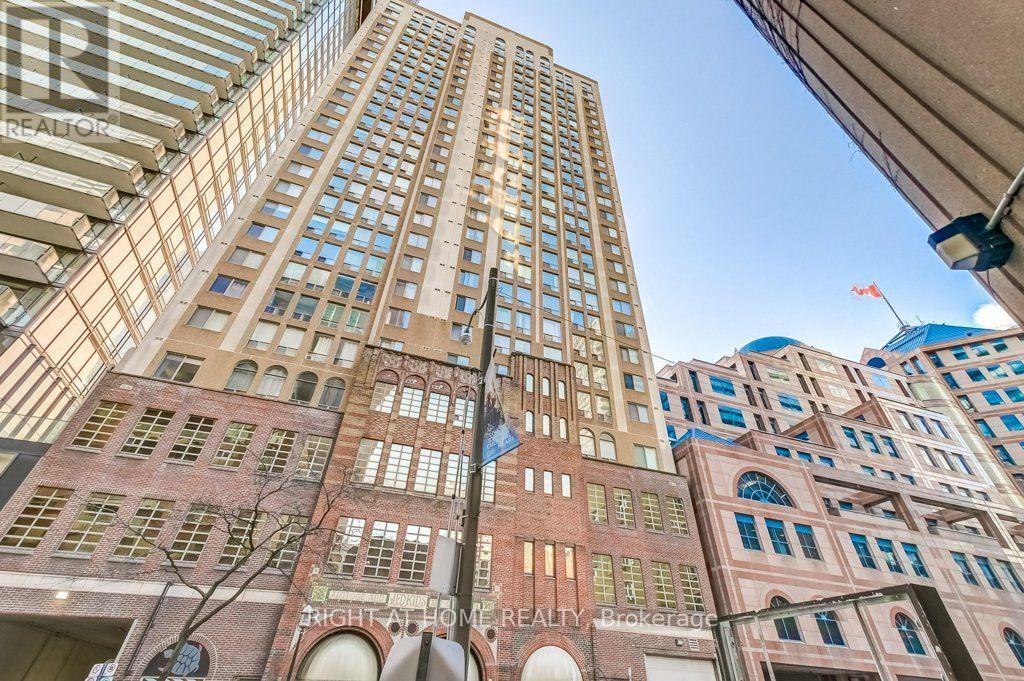
One of a kind south-facing penthouse at The Gallery lofts! Over 1100 sqft of renovated living awaits - welcome to life at the top! Arched floor to ceiling windows, travertine floors, granite counters w/ breakfast bar, premium chef's kitchen with pantry, private master ensuite, ample closet space, wood burning fireplace! Steps to Yonge St/TTC/Subway. Two car tandem parking underground.( Level P4 #28A) (id:39551)
Th3 - 3525 Yonge Street
Toronto, Ontario
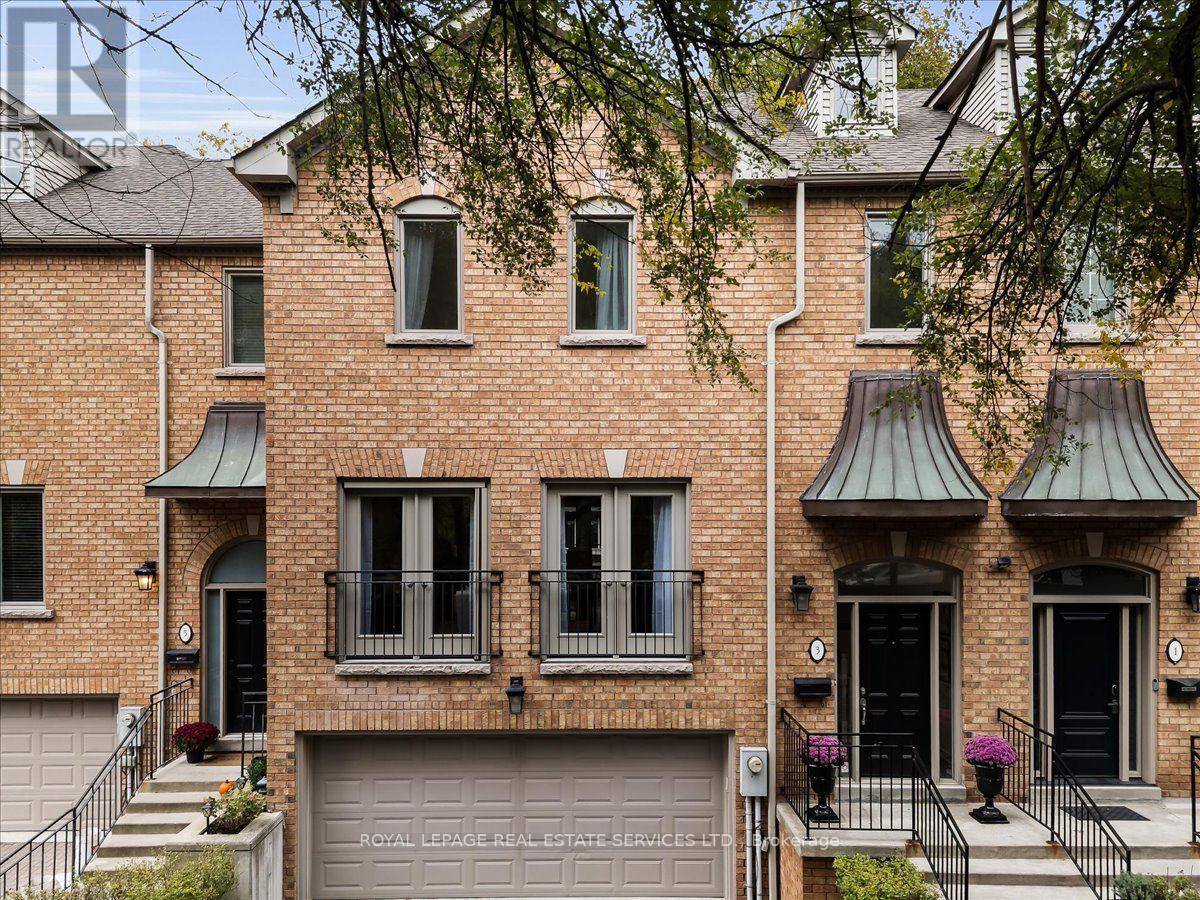
Welcome to your private home in Chloe Millway, an exceptional 4-bedroom, 5-bathroom multi-storey spacious townhome with a double garage, boasting over 3100 sq.ft of luxury living space, beautifully situated on the border of Hogg's Hollow and Lawrence Park North. This residence seamlessly blends modern comfort with timeless functionality, offering a main-floor walkout balcony and a lower-level walkout to a private garden retreat. The main floor features a chef-inspired kitchen with granite countertops, stainless steel appliances, and recessed lighting, flowing into an open-concept living and dining space with a 2-piece powder room. A walkout balcony overlooks the private, landscaped backyard, accessible from both the kitchen and living/dining areas. The second floor offers an expansive primary suite with a 5-piece ensuite, dual closets, and double doors to a Juliet balcony overlooking a ravine-like setting, plus two additional bedrooms and a 3-piece bathroom. The lower level includes a bright bedroom with double closets, a dedicated laundry room, a 3-piece washroom, and direct access to the double car garage. The lowest level features a spacious recreation room with fireplace and walkout to the garden, a 3-piece bathroom, and a sauna. Ideally located near York Mills Subway Station for effortless downtown access, with premium shopping at Loblaws, top fitness clubs, celebrated dining, and green space at York Mills Valley Park, Jolly Miller Park, and Lawrence Park Ravine. Zoned for sought-after schools including Bedford Park PS, Glenview Senior PS, Lawrence Park SS, and York Mills CI, with private options like Crescent, TFS, and Havergal nearby. Minutes to Sunnybrook Hospital and everyday essentials. A distinguished setting where sophistication meets everyday livability - ideal for families seeking prestige and practicality. (id:39551)