
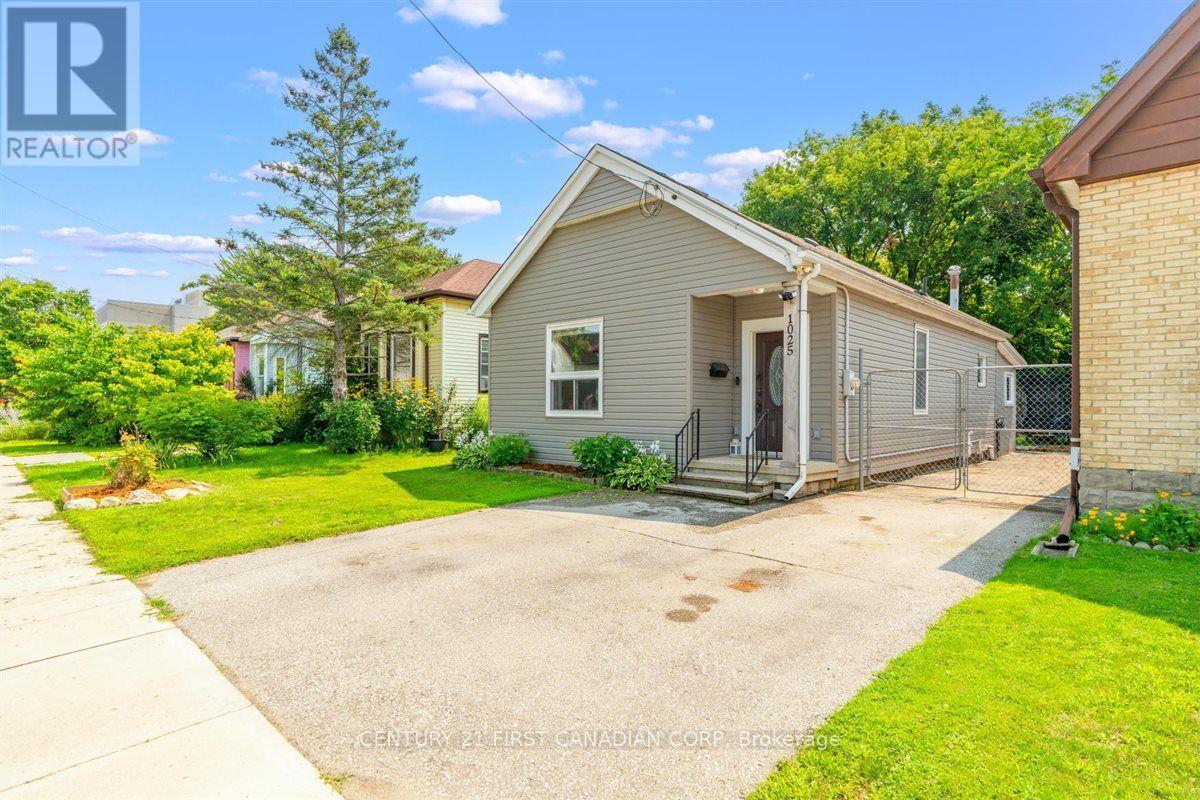
1025 King Street
London East, Ontario
Welcome to 1025 King Street! This inviting 3-bedroom, 1-bathroom bungalow is situated on a 38 x 112 ft lot in a convenient East London location. The main floor offers comfortable one-level living with three bedrooms and a bathroom featuring heated flooring for an added touch of comfort. The property also offers two side-by-side parking spaces and a spacious backyard designed with families in mind. Enjoy summer evenings around the bonfire pit while the kids make use of the play structure, with two sheds providing plenty of additional outdoor storage. The unfinished lower level offers a combination of basement and crawlspace areas, providing useful storage space and potential for future improvements. Conveniently located close to Kellogg's, the Hard Rock Hotel, shopping, restaurants, parks, transit, and major amenities, this home is an excellent opportunity for first-time buyers, families, downsizers, or investors looking to be part of an evolving East London community. (id:39551)
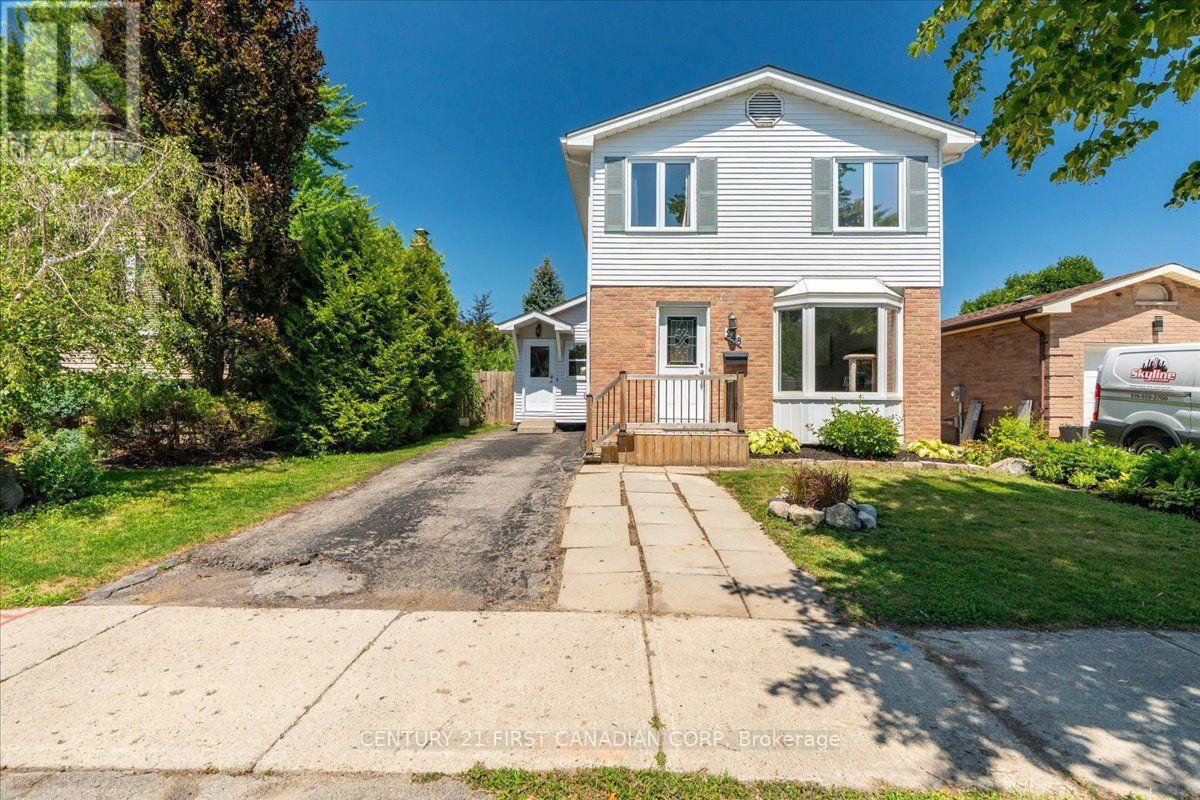
248 Ardsley Crescent
London North, Ontario
Welcome to 248 Ardsley Crescent! This beautifully maintained 3-bedroom, 2-bathroom home offers the perfect blend of comfort, space, and thoughtful updates. Situated on an impressive 40' x 150' lot, there's plenty of room for the whole family to enjoy both inside and out. The bright, functional layout includes a finished basement with a rough-in for a third bathroom, providing excellent potential for future customization. Over the past several years, this home has seen numerous upgrades, including all new windows (2023), a new electrical panel with ESA certificate available (2021), renovated main floor powder room (2025), and updated basement finishes including acoustic ceiling tiles, pot lights, baseboards, and fresh paint. Additional updates include a new dishwasher and stove (2024), washer and dryer, fridge, new upstairs toilet, professionally cleaned ductwork, a new mudroom entry door (2026), a spacious 10' x 16' shed (2026), and a custom-built sandbox (2025). The fully fenced backyard is an ideal space for entertaining, relaxing, or letting kids play, with an above-ground pool included as a negotiable feature and a charming outdoor playhouse. Conveniently located close to schools, parks, shopping, and everyday amenities, this move-in ready home is one you won't want to miss! (id:39551)
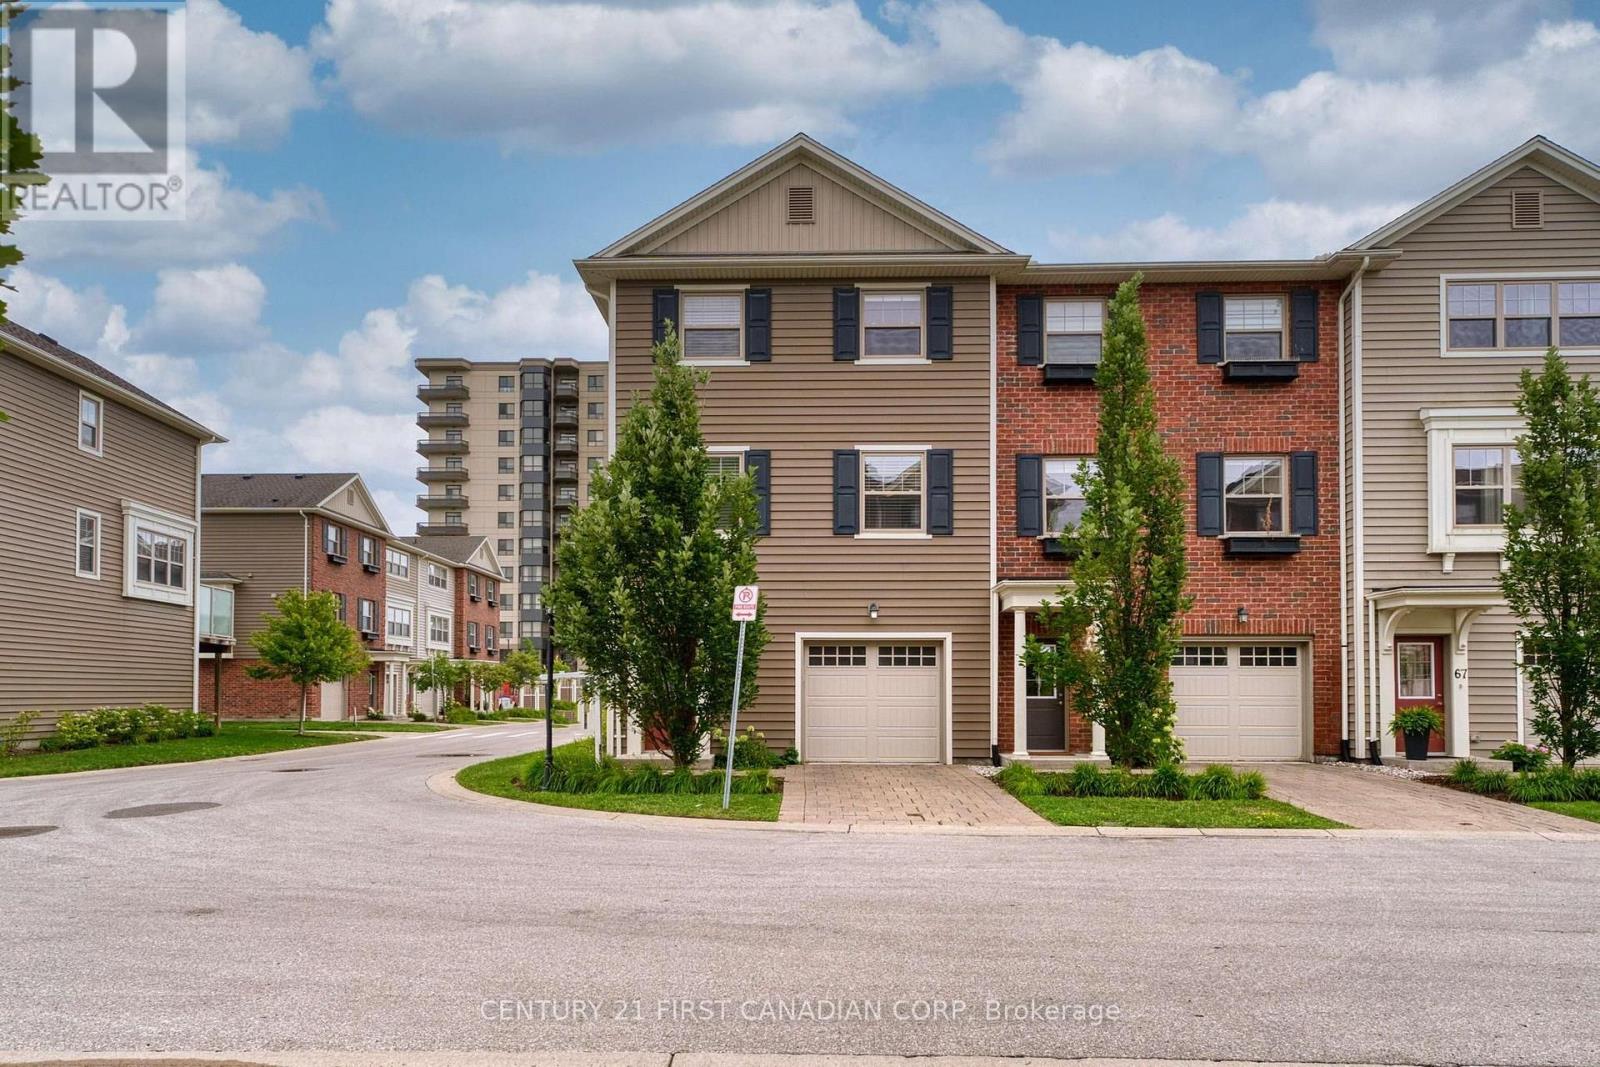
71 - 1040 Coronation Drive
London North, Ontario
3 storey townhouse located in desirable Hyde Park. End unit with 5 more extra large windows. More quiet and more natural light than the interal units. 3 Bedrooms, 2.5 Bathrooms. Double garage (front and back), 3 parking spaces. Second level with 9 feet high ceiling has open concept kitchen with stainless, steel appliances, huge island and quartz countertops. A spacious living area that leads to the balcony, eating area and powder room. Third level has three large bedrooms. The primary bedroom with ensuite bath and walk in closet; Other two bedrooms share a full bath. Friendly and quiet community, Close to Western University, Hospital, Walmart, Costco, Masonville Mall and all amenities. (id:39551)
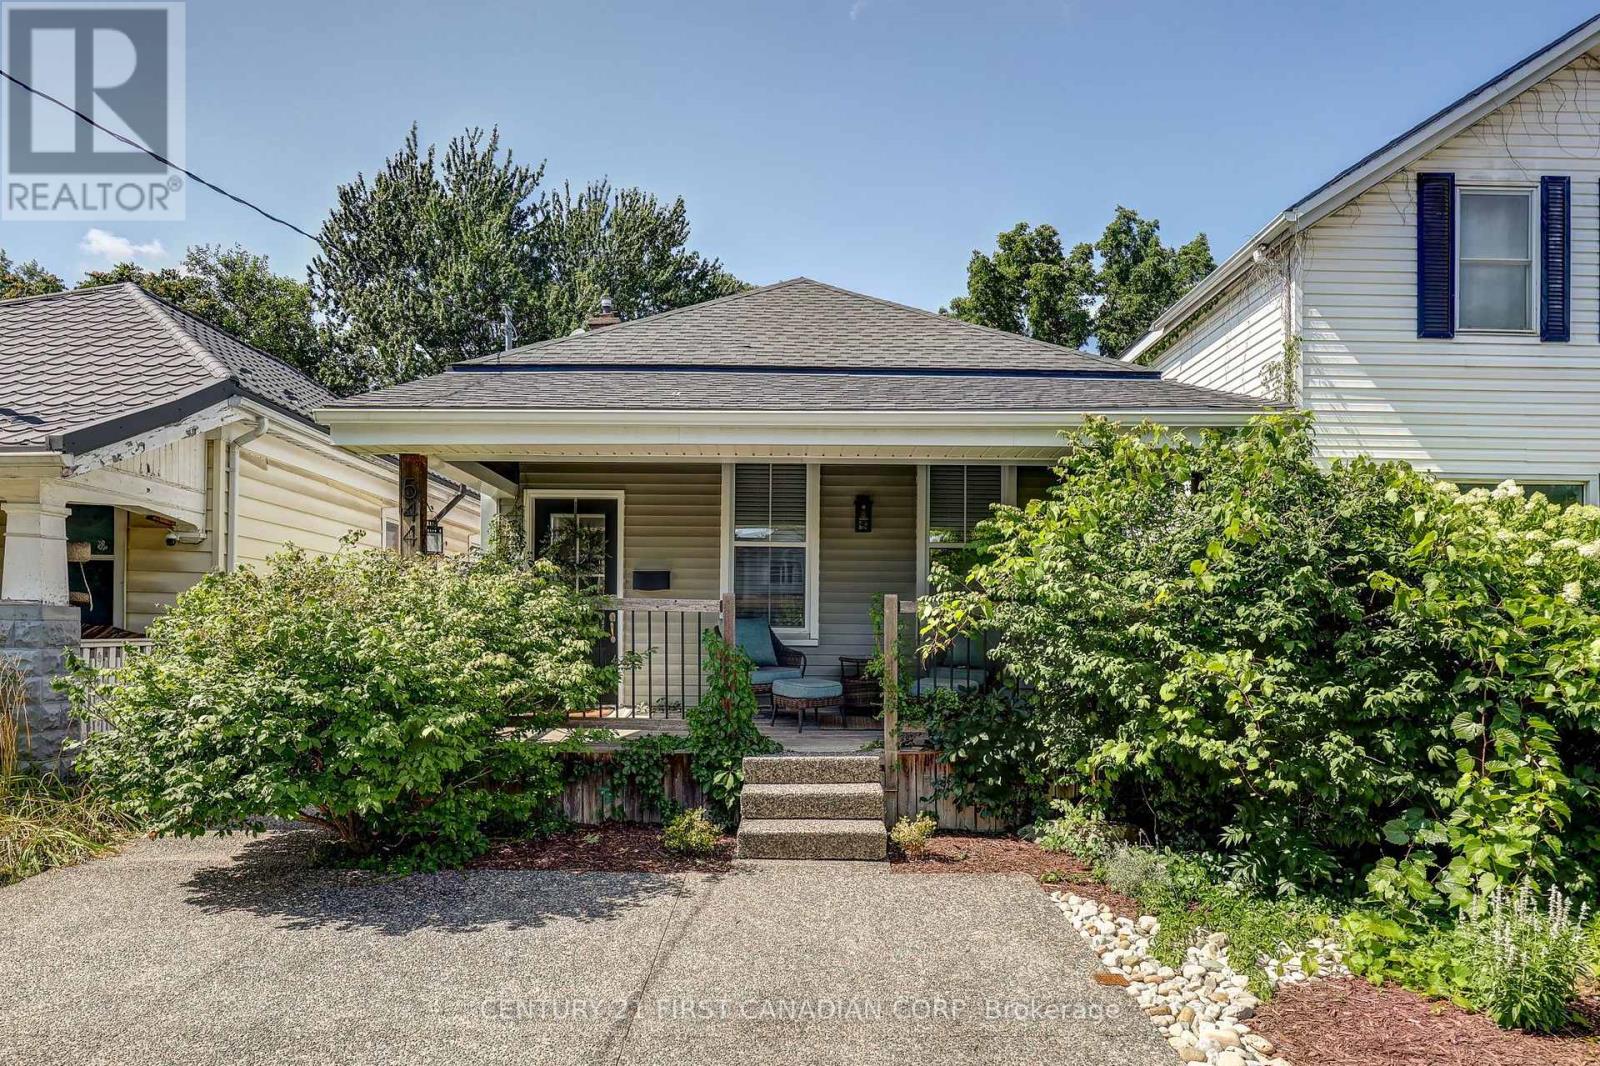
544 Pall Mall Street
London East, Ontario
Welcome to 544 Pall Mall Street, where timeless character meets modern living in one of London's most desirable downtown neighbourhoods. Fully renovated, this move-in-ready home offers the perfect blend of charm, comfort, and quality craftsmanship, all within walking distance to Victoria Park, Richmond Row, boutique shopping, restaurants, cafés, and everything the city has to offer. From the moment you arrive, the inviting covered front porch and exposed concrete driveway create exceptional curb appeal. Inside, you'll find a bright, thoughtfully updated interior featuring new flooring (2021), a beautifully renovated kitchen, stylish bathroom, and refreshed bedrooms (2020), all designed with clean, contemporary finishes that complement the home's character. A dedicated laundry area, updated in 2023, adds everyday convenience. Offering 1,084SF of living space, the home features two comfortable bedrooms and a beautifully appointed four-piece bathroom. Natural light fills the principal living spaces, creating a warm and welcoming atmosphere that's equally suited for relaxing evenings or entertaining family and friends. Step outside to discover your own private backyard retreat. Surrounded by mature trees and thoughtfully updated in 2023, the outdoor space offers a peaceful escape rarely found this close to the city's core, perfect for summer barbecues, morning coffee, or simply unwinding at the end of the day. The unfinished basement provides approximately 900 square feet of additional space, presenting an opportunity to expand your living area, create a recreation room, workshop, or additional storage to suit your lifestyle. Whether you're a first-time buyer, professional, downsizer, or investor looking for a turnkey property in a great location, 544 Pall Mall Street offers the perfect combination of modern updates, future potential, and downtown convenience. Simply move in and enjoy everything this exceptional home and neighbourhood have to offer. (id:39551)
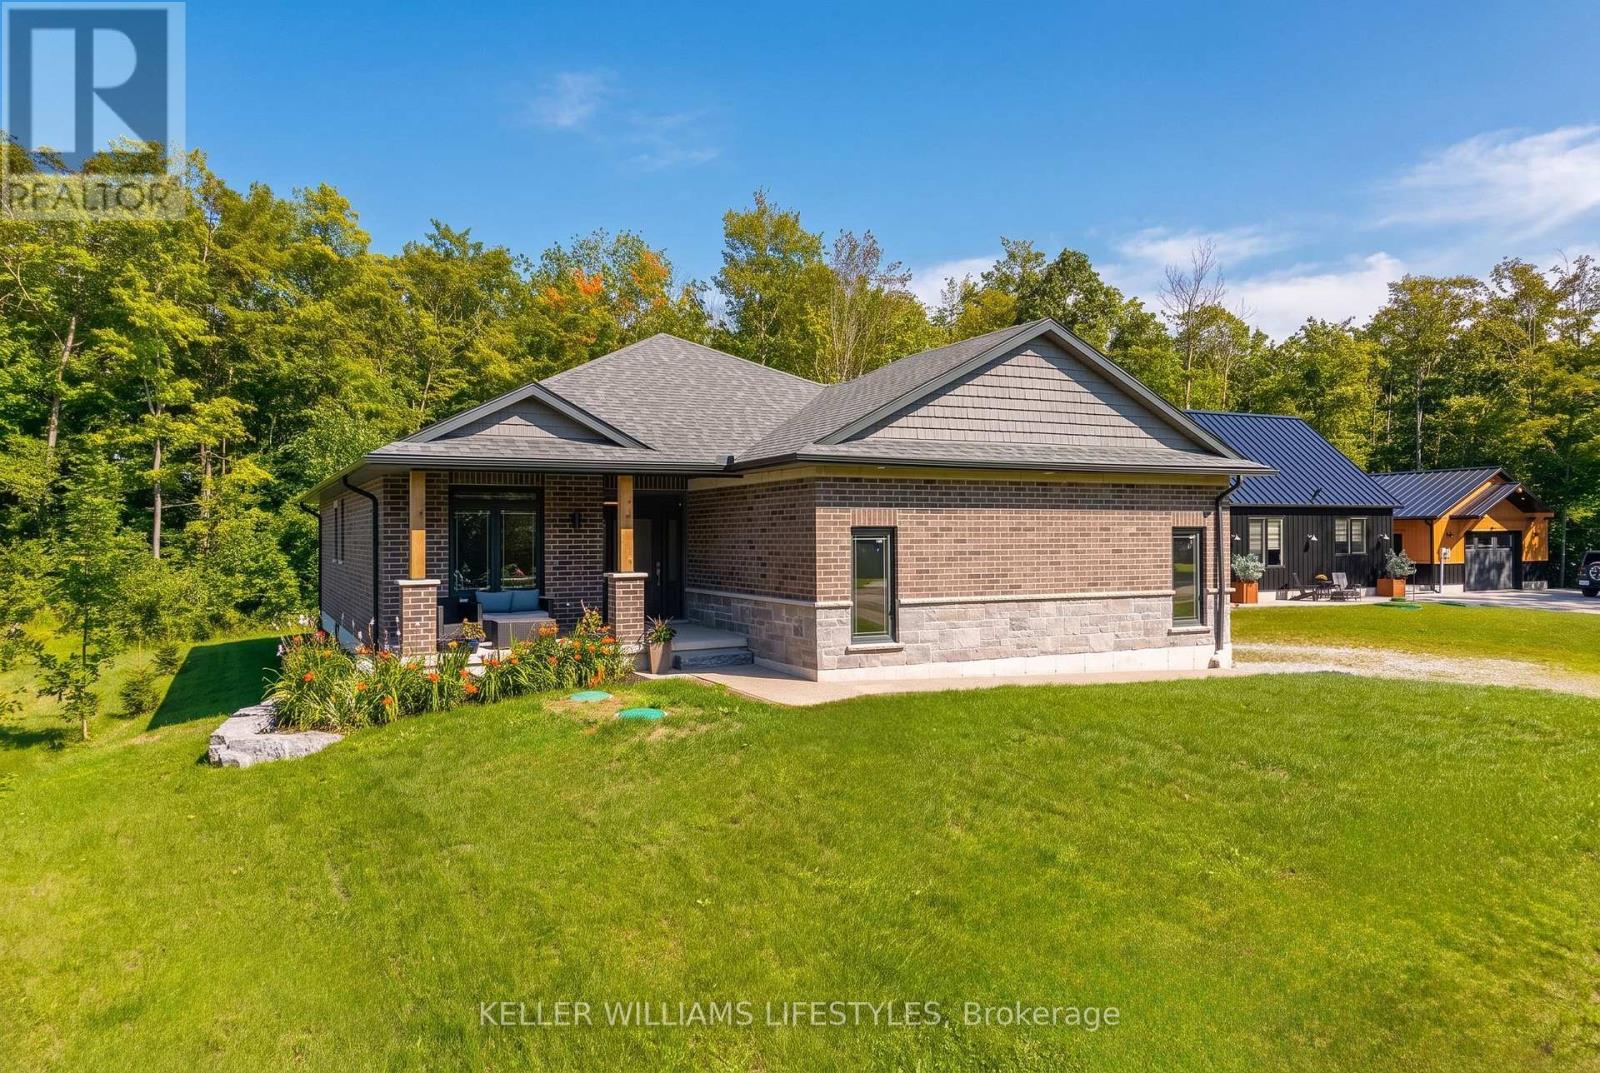
74358 Driftwood Drive
Bluewater, Ontario
Welcome to 74358 Driftwood Drive, a beautifully finished new-build bungalow set on an impressive 0.8-acre lot in the peaceful community of Stanley, just steps from the shores of Lake Huron. Offering approximately 1,470 sq. ft. of thoughtfully designed main-floor living, this home combines modern finishes with the space and tranquility of a country setting. Step inside to a bright, interior featuring an inviting foyer, open-concept living and dining areas, and a stunning kitchen with ample cabinetry, a large centre island, quartz countertops and plenty of space for entertaining. The living room features a fireplace and large windows overlooking the expansive property, creating a warm and welcoming atmosphere. The spacious primary bedroom offers a private 4-piece ensuite, while the additional bedroom provides flexibility for guests, a home office or family living. A convenient main-floor laundry and additional 3-piece bathroom add to the home's functionality. Enjoy seamless indoor-outdoor living with a covered front porch and generous rear yard, offering plenty of room to relax, garden or create your ideal outdoor retreat. The attached double garage provides excellent parking and storage, while the full unfinished basement offers abundant potential for future living space or storage. Located close to Lake Huron beaches, golf, marinas, schools and everyday amenities, this is an exceptional opportunity to enjoy the benefits of a new home with room to breathe. Move in, make it your own and enjoy everything this beautiful Bluewater-area property has to offer. (id:39551)
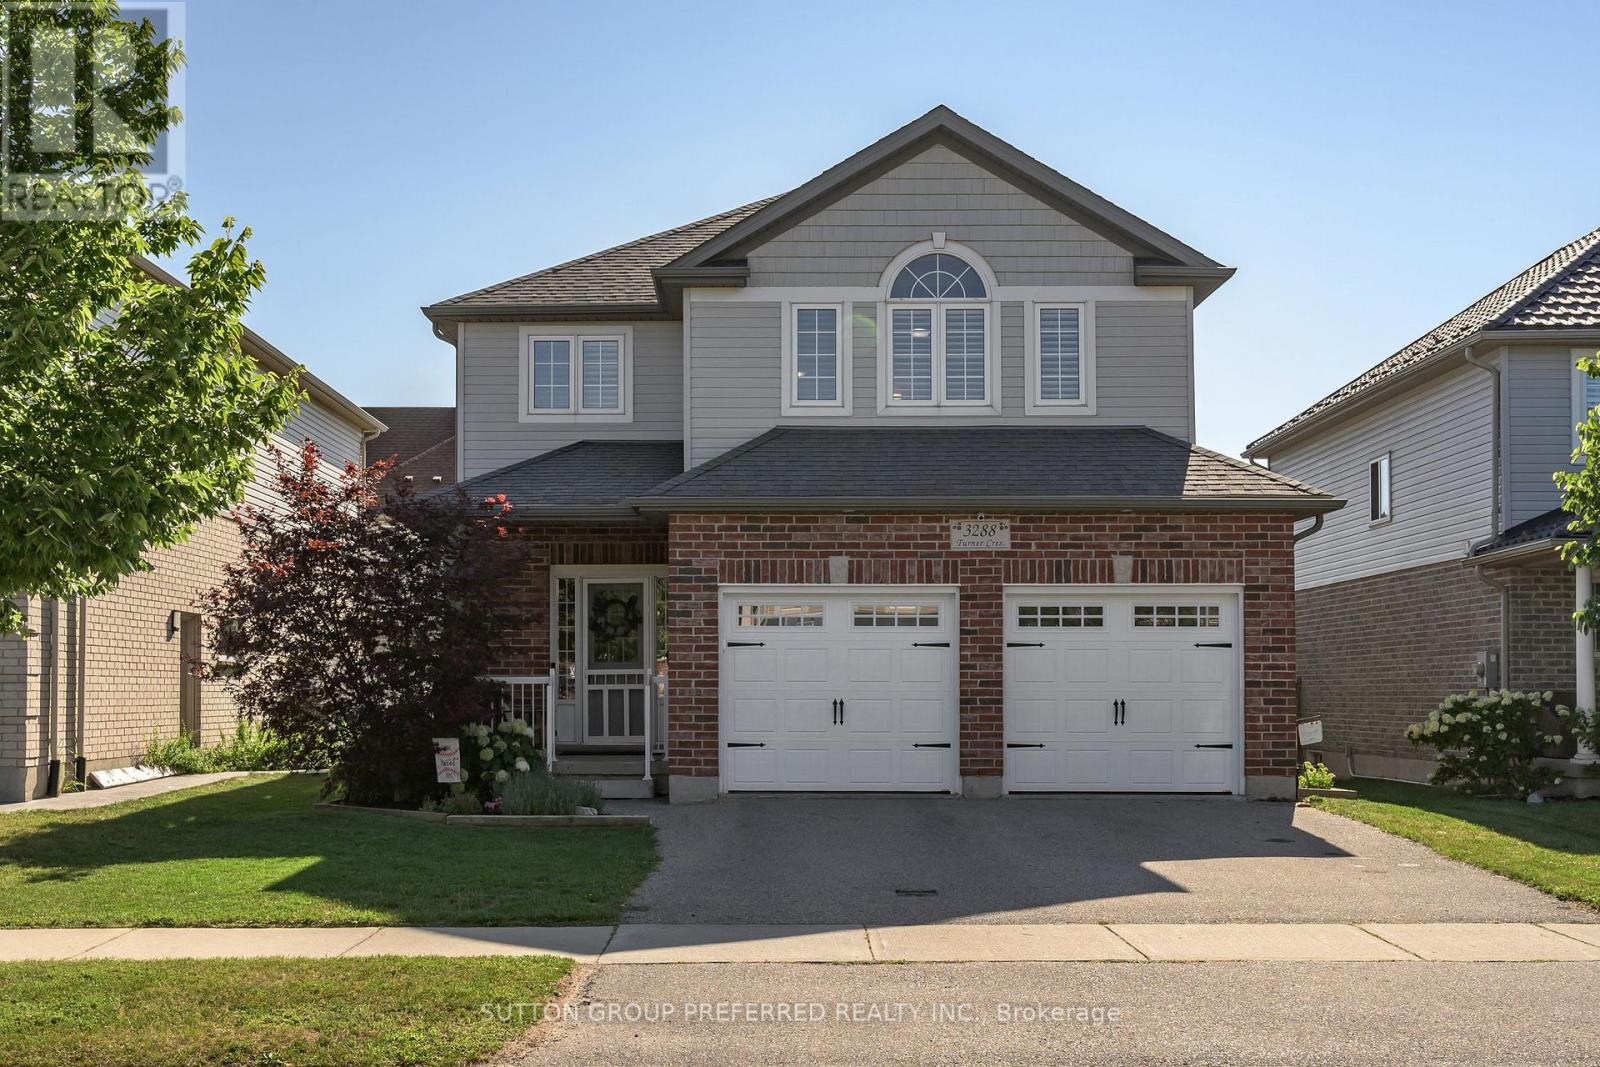
3288 Turner Crescent
London South, Ontario
SUMMERSIDE: Great 3 bedroom 2.5 bathroom family home in Summerside. Attached 2 car garage with inside entry and side entrance man door to the garage. Open concept main level - large great room, separate dining area with patio doors to a spacious deck, gazebo area and landscaped back yard. Fabulous kitchen with island/breakfast bar, lots of cupboard and counter space and separate pantry cupboard. Good sized bedrooms. Large master with walk in closet and 4 piece ensuite - walk in shower and double sinks. Second level laundry room. Finished lower level with large recently finished rec room with electric fireplace, workshop/storage room with rough in for additional bathroom in the lower level and utility room. Good location - close to schools, shopping, easy access to Hwy 401. New public school Jackson Meadows opening Sept 2026 with busing available. Dishwasher and Insulated garage door - new in 2026 Appliances included - refrigerator, stove, washer, dryer, dishwasher, microwave and freezer. Possession flexible and quick possession available. Ready to move in!!! (id:39551)
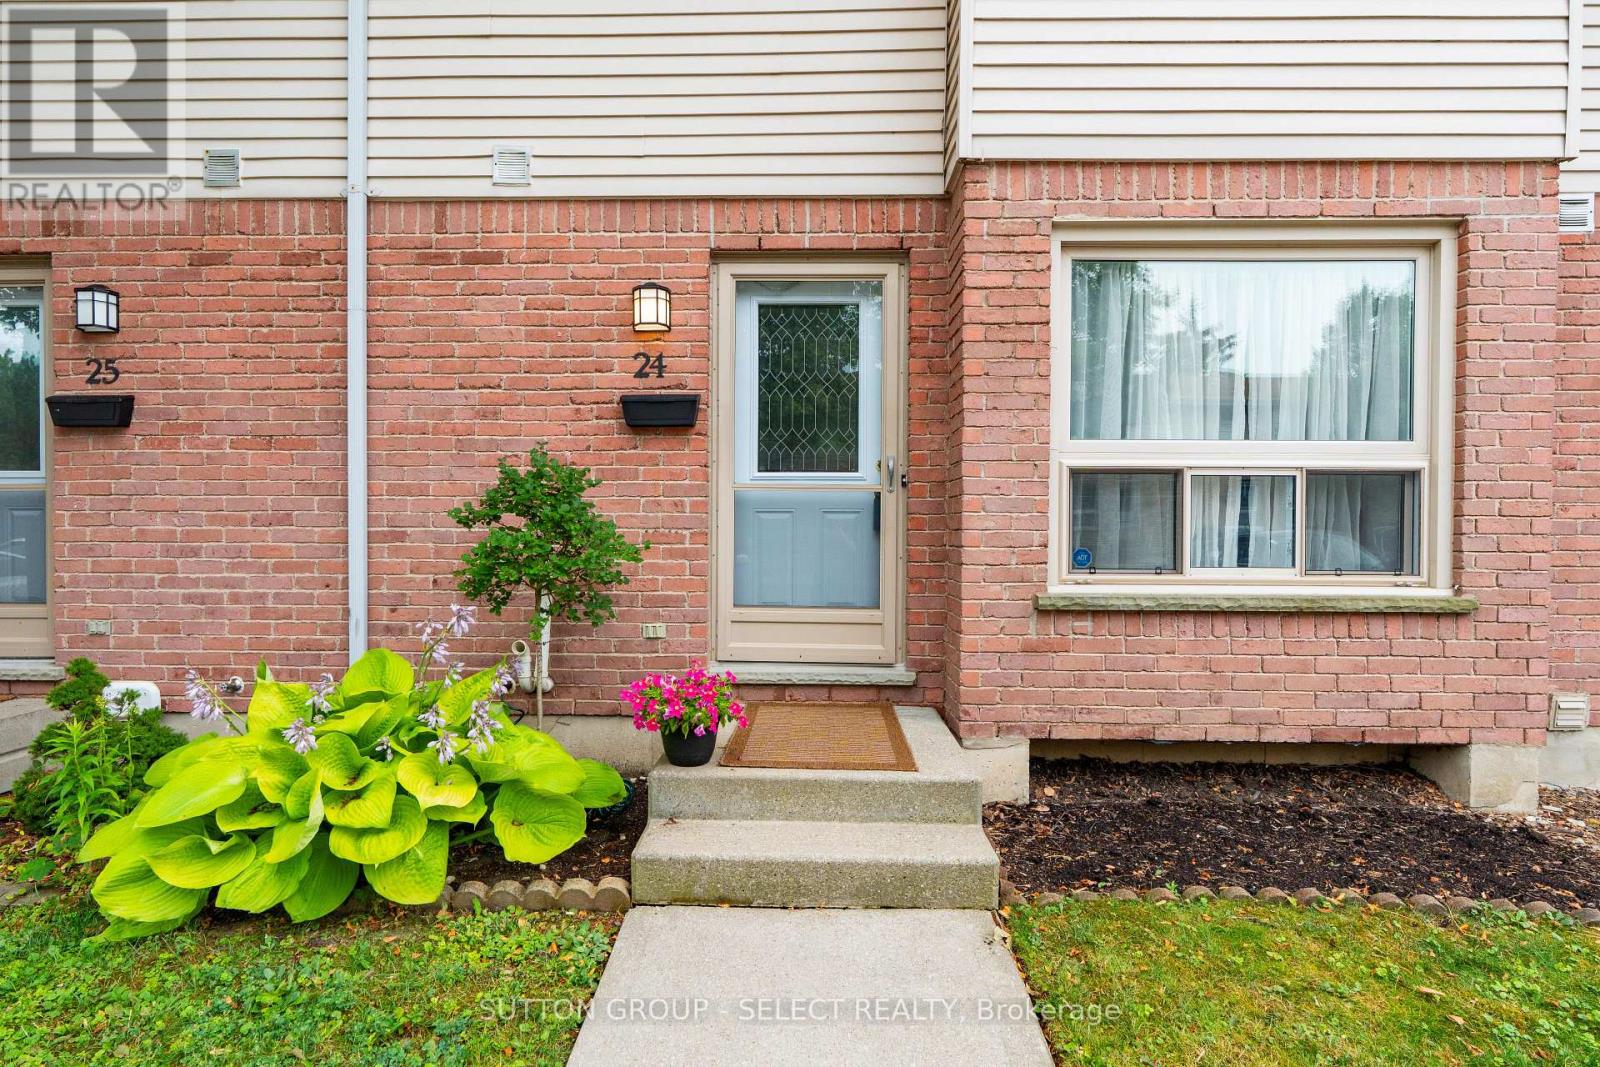
24 - 75 Ansondale Road
London South, Ontario
Your path to homeownership starts here! Welcome home to this affordable, move-in-ready 3-bedroom, 1.5-bathroom condo townhouse in the heart of South London. An exceptional opportunity for first-time buyers, young families, or anyone looking to enjoy the benefits of homeownership while keeping monthly costs manageable. Offering a functional layout and plenty of living space, this home is ready for you to make it your own. This unit offers hardwood flooring throughout the main floor and is nicely laid out with a powder room near the entry way, an eat in kitchen with tile back splash and pocket door, a separate dining room and a welcoming living room, plus access to your back yard. Upstairs, you'll find a spacious primary bedroom with two closets, two additional bedrooms with laminate flooring provide plenty of space for children, guests, or a home office, and a 4-piece bathroom. The finished lower level extends the living space with a lovely rec room with newer laminate flooring ideal for movies/gaming, a playroom or home gym and a utility room with laundry plus storage space. Updates include new front door July 2026 and Furnace/Ac 2020 and updated laminate flooring in the upper bedrooms and lower-level recreation room, providing peace of mind for years to come. Located in an established South London neighbourhood, you'll love being just minutes from White Oaks Mall, Costco, Walmart, grocery stores, restaurants, parks, schools, community centres, Victoria Hospital, and Highway 401. Whether you're purchasing your very first home or looking for an affordable, low maintenance lifestyle, this is a fantastic opportunity to own a home that offers exceptional value, comfort, and convenience. (id:39551)

9 Yarmouth Drive
London East, Ontario
LOCATION, LOCATION, LOCATION on a PREMIUM builders lot on the north side of Yarmouth backing on to Forest View Park, with its many mature trees that have not left room for play equipment. This home welcomes you with newer flooring on the main floor and bedroom levels. The Master Bedroom enjoys a 5 piece cheater ensuite enabling two people to get ready at once. Double vanities in the upper bathroom allow for more versatility for the entire family. A fourth bedroom and 3 piece bathroom on the third floor provide further versatility and convenience. A large bright family sized kitchen with a skylight overlooks the Family Room. The gas fireplace is ready for your use this winter. Two good sized living spaces to enjoy in this home and a third one awaiting completion in the basement should you so desire. Two steel I-beams in that basement space indicate the quality build of Drewlo. A large cold storage keeps beverages and other storage items away from the living space. The utilities for the home are nestled in the basement behind the garage. The backyard provides a place to retreat every day to the private side patio, the pool, or sitting in the backyard enjoying seeing the trees that are the rear neighbours on the other side of the privacy fence. Come home to the double garage with inside entry and protect your vehicles from the elements, particularly in the winter with the snow, ice, and moisture. This home showcases 2,563.28 square feet of interior Home Sweet Home. Come see VALUE and LOCATION for yourself in this quiet desirable east end neighbourhood. (id:39551)
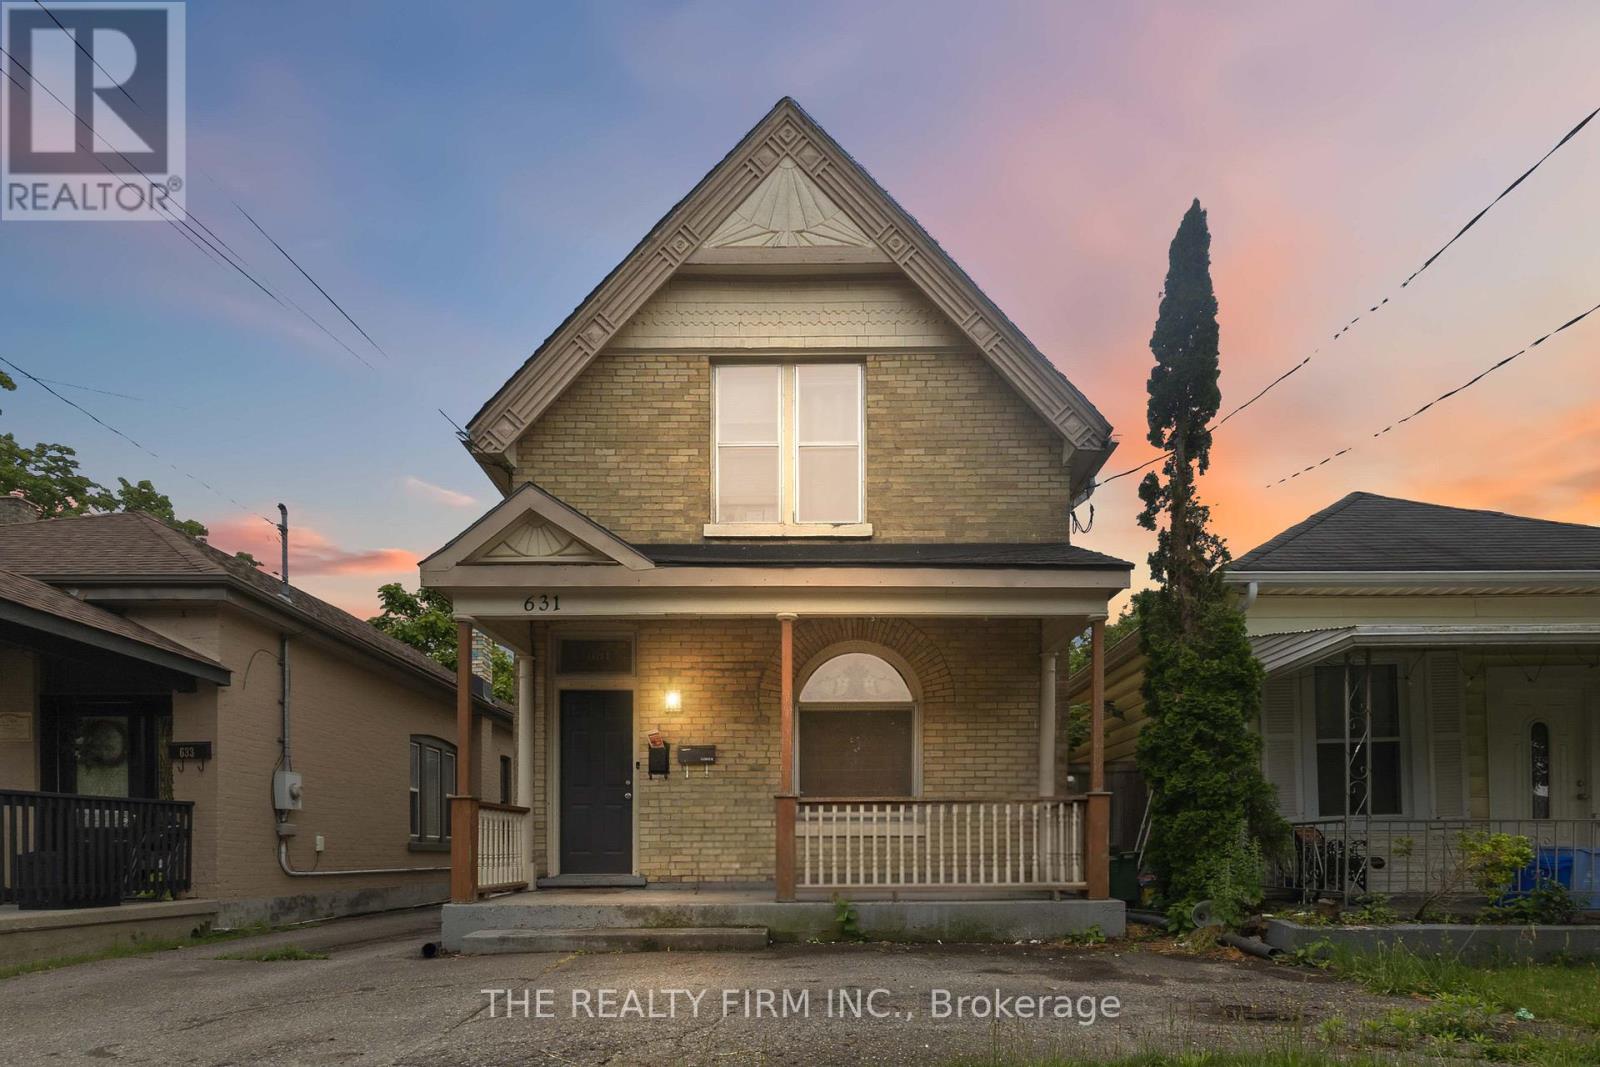
631 Elias Street
London East, Ontario
Turnkey Investment Opportunity in Old East Village! This charming yellow brick duplex at 631 Elias Street is fully leased and cash-flowing from day one, offering a rare chance to add a hassle-free, income-producing property to your portfolio. Both units are occupied by reliable tenants, delivering $2,633/month in combined gross rent with tenants responsible for their own hydro and gas.The upper unit is a bright, spacious 2-bedroom with a unique layout: one bedroom on the main floor and a second bedroom upstairs. It's now leased at $1,550/month plus hydro and gas and features its own private laundry, electric baseboard heating, and the added comfort and charm of a gas fireplace.The lower unit is home to a reliable, long-term tenant currently paying $1,083/month, with its own separate laundry and forced-air gas heating.Both units are separately metered for hydro and gas, with tenants covering their own utilities. The owner pays water only, keeping expenses low and predictable.Recent updates take the guesswork out of ownership. The roof was redone in three phases between 2018 and 2021, the bathtub was refinished in 2023, a new washer was installed in 2023, a new gas fireplace insert was added in 2025, and the deck was rebuilt in 2026.With two stable tenancies in place, separately metered utilities, private laundry in each unit, and a strong list of recent updates, 631 Elias Street is ready for an investor to step in and start collecting rent immediately. No vacancy, no renovation, no delay. Ideally located close to downtown, public transit, schools, parks, and the shops, cafés, breweries, and restaurants that make Old East Village one of London's most exciting and evolving neighbourhoods. (id:39551)
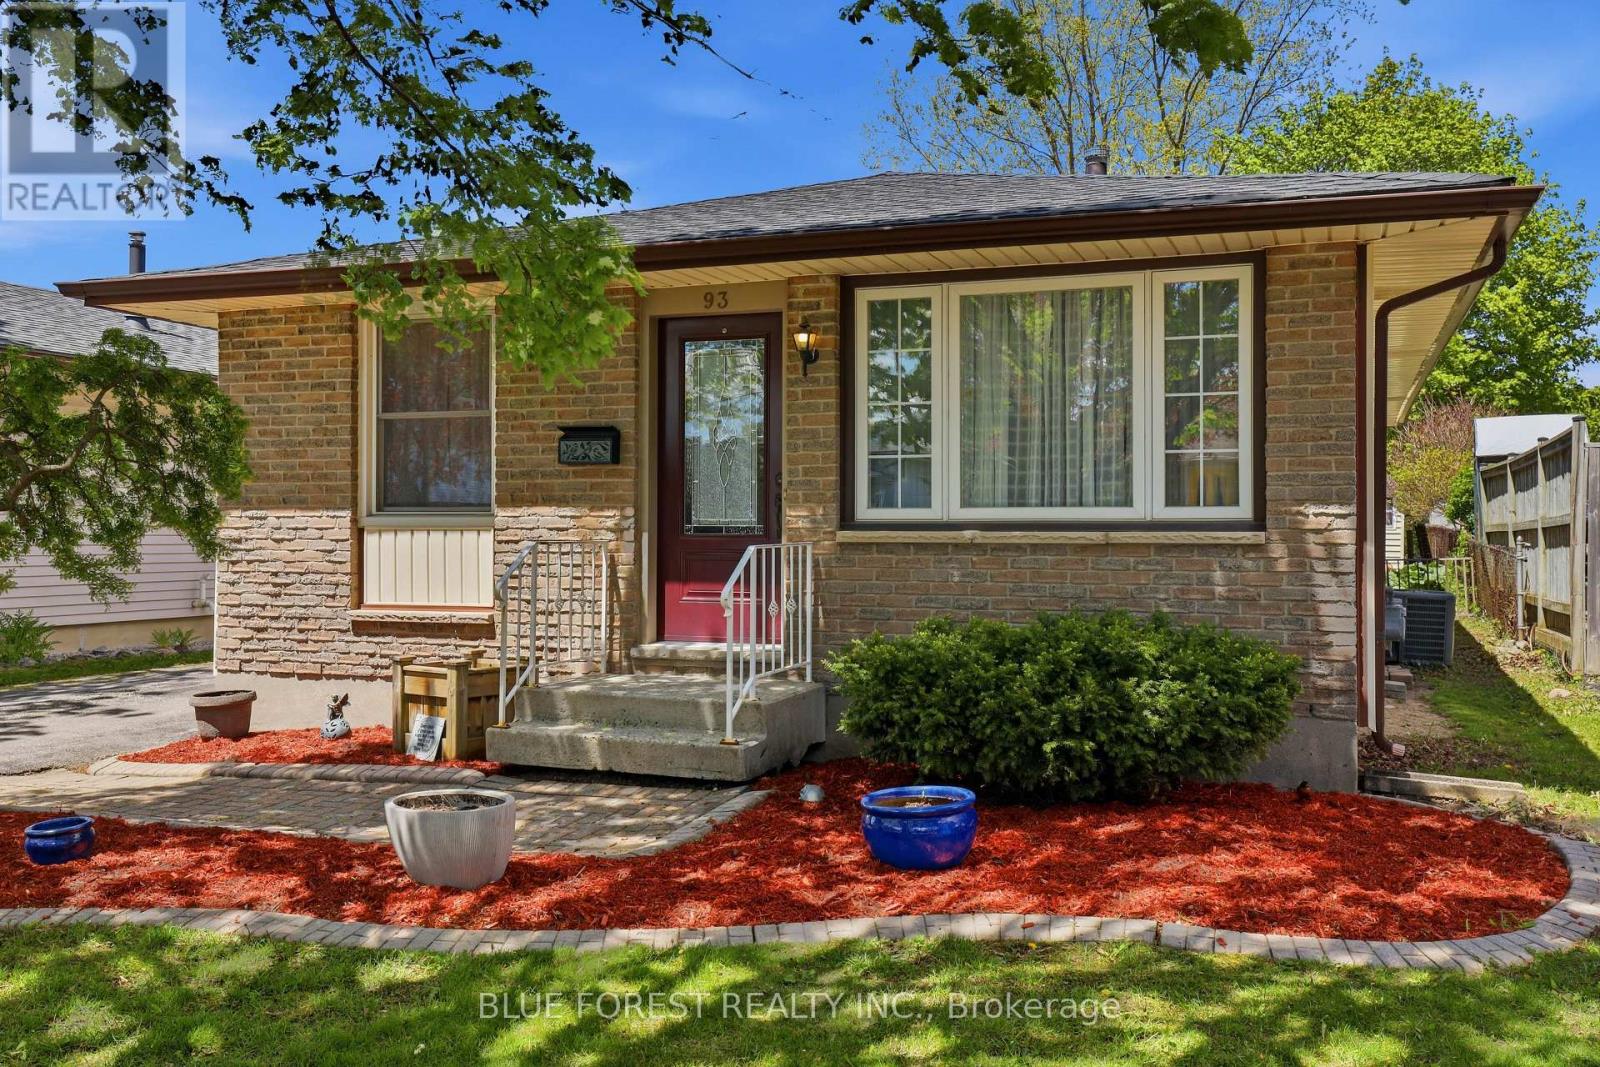
93 Nicholas Crescent
London South, Ontario
Welcome to this bright and spacious bungalow in the desirable White Oaks neighbourhood, offering 3+1 bedrooms and 2 bathrooms, including a fully updated main-floor bath. Freshly painted throughout, this move-in-ready home provides plenty of space for growing families and those who love to entertain. The sun-filled main floor features a generous kitchen that opens seamlessly to the dining area, creating the perfect setting for everyday living, family meals, and larger gatherings. The finished lower level expands your living space with an oversized family room complete with a bar area, a fourth bedroom, a second full bathroom, a separate laundry room, a utility area, and abundant storage. Step outside to a fully fenced backyard with convenient side-door access, making it ideal for children, pets, and outdoor enjoyment. The low-profile deck provides the perfect spot for summer barbecues, relaxing evenings, or entertaining family and friends. This lovingly maintained home offers comfort, functionality, and exceptional value. Easy to show, close to amenities and highway and with quick possession available. (id:39551)
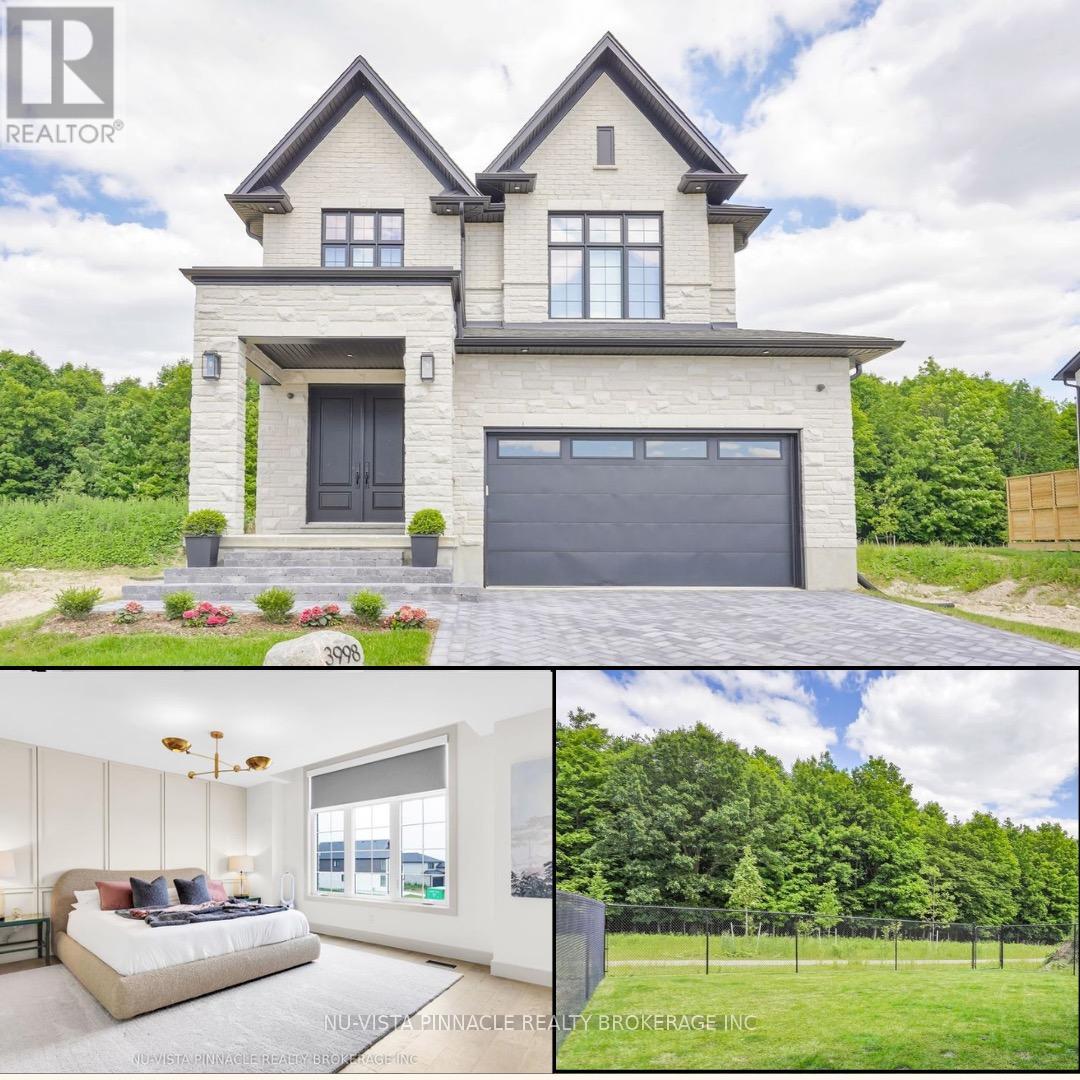
3998 Big Leaf Trail
London South, Ontario
Forest-Backed, Designer Home | Welcome to 3998 Big Leaf Trail - a rare fusion of modern luxury and forest-side serenity. Built in 2024 by Bridlewood Homes with interiors by Design by Averil, this exceptional residence backs onto protected green space and delivers a lifestyle that feels private, polished, and effortless. Inside, soaring 10-foot ceilings, a striking double-height staircase, and wide-plank hardwood set the tone for light-filled, open-concept main floor living. The chef's kitchen steals the show with Deslaurier custom cabinetry, integrated Fisher & Paykel appliances, quartz countertops, cabinetry panel on fridge, a full walk-in pantry, wine fridge, and flawless functionality - designed to impress and perform.The living room invites you to unwind by the gas fireplace, framed by custom built-ins, art lighting, and a cozy seating ledge. Step outside to your oversized, forest-facing deck and fully fenced yard - no rear neighbours, direct access to walking trails, and total privacy. Upstairs, the primary suite is a true retreat, featuring elevated ceilings, sunset forest views, a spa-inspired ensuite with floor-to-ceiling tiled rain shower, and a professionally designed Neiman Market walk-in closet. Additional bedrooms are generously sized with upgraded storage and designer finishes, including a private junior suite and a family-friendly Jack & Jill bath.Thoughtful luxury continues with a custom mudroom and laundry zone with shoe-pullout cabinetry, owned tankless water heater, Sonos sound system, and security rough-ins. The basement offers a separate side entrance and is roughed-in for a legal one-bedroom suite - ideal for multi-generational living or future income. Outside, enjoy landscaped gardens, a herringbone driveway, and architectural soffit lighting that makes this home shine day and night.This is not just a home - it's a statement. Craftsmanship, design, and nature come together beautifully at 3998 Big Leaf Trail. (id:39551)
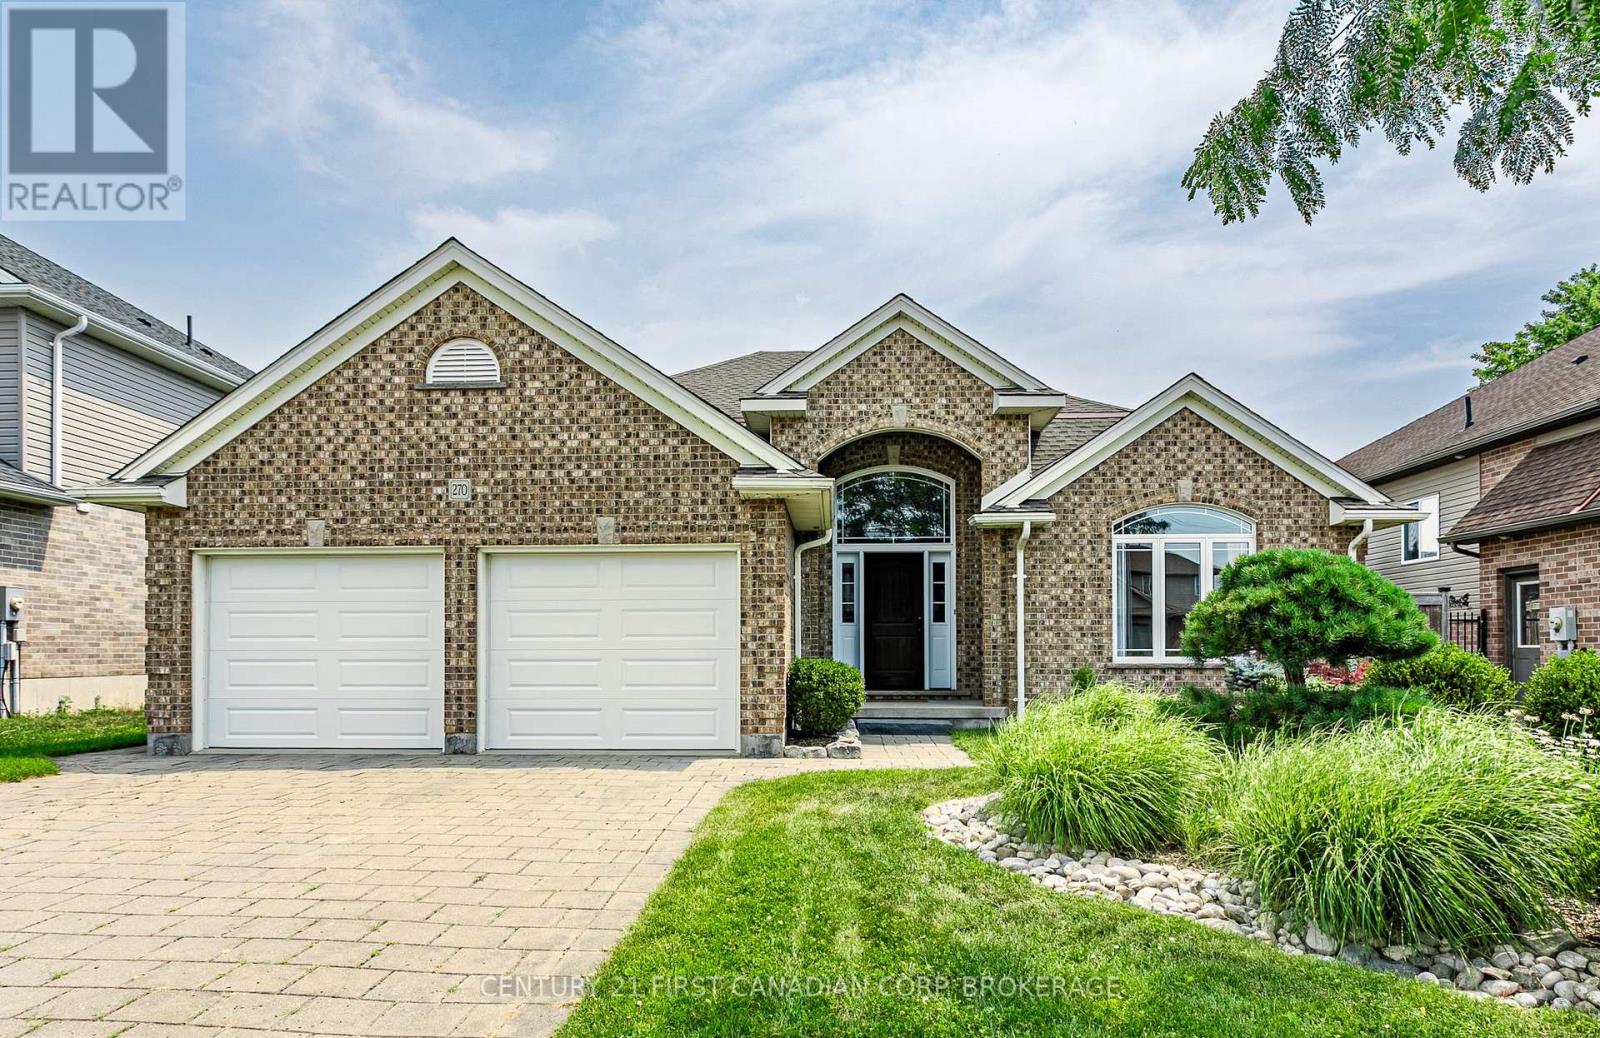
270 Boyd Boulevard
Zorra, Ontario
First time offered! This 2008 built 4 level side split is 2195 sq ft (above grade) plus a 705 sq ft finished 4th level. Main floor has a spacious foyer with tile floors. Front living room has a vaulted ceiling with an accent wall, hardwood floors and french doors for a quiet afternoon with a book and a cup of tea. Kitchen has plenty of space for the chef of the family with upgraded quartz counters and back splash, pots and pans drawers, corner pantry, tile floors and hardwired speakers plus a vaulted ceiling. Dining room is perfect for your family meals and has patio doors opening onto the deck and fully fenced backyard. Upstairs has 3 bedrooms: 18.7 ft primary bedroom with hardwood floors, walk-in closet and 4 pc ensuite with upgraded quartz counters. Bedroom 2 & 3 have hardwood floors. Upstairs bath has updated quartz counter, tile backsplash and tub shower combo. 3rd level is perfect for the growing family with a look through railing to the kitchen- easy to keep an eye on the kids while dinner is being prepped. Family room has a gas fireplace for those cozy winter nights. Fourth bedroom and 3 pc bath offer a great space for overnight guests or older kids looking for their own space. 4th level was just finished with plenty of room for the home gym, rec room for the kids and lots of storage. Garage is 21x21 with double doors. Located mins from Thamesford Recreation Centre, soccer fields, skate park, splash pad and South Park. Mins to the 401. Central to: London, Woodstock, St. Mary's, Stratford, Ingersoll and Tillsonburg and a quick drive down the 401 or 403 to KW, Paris and Brantford. (id:39551)
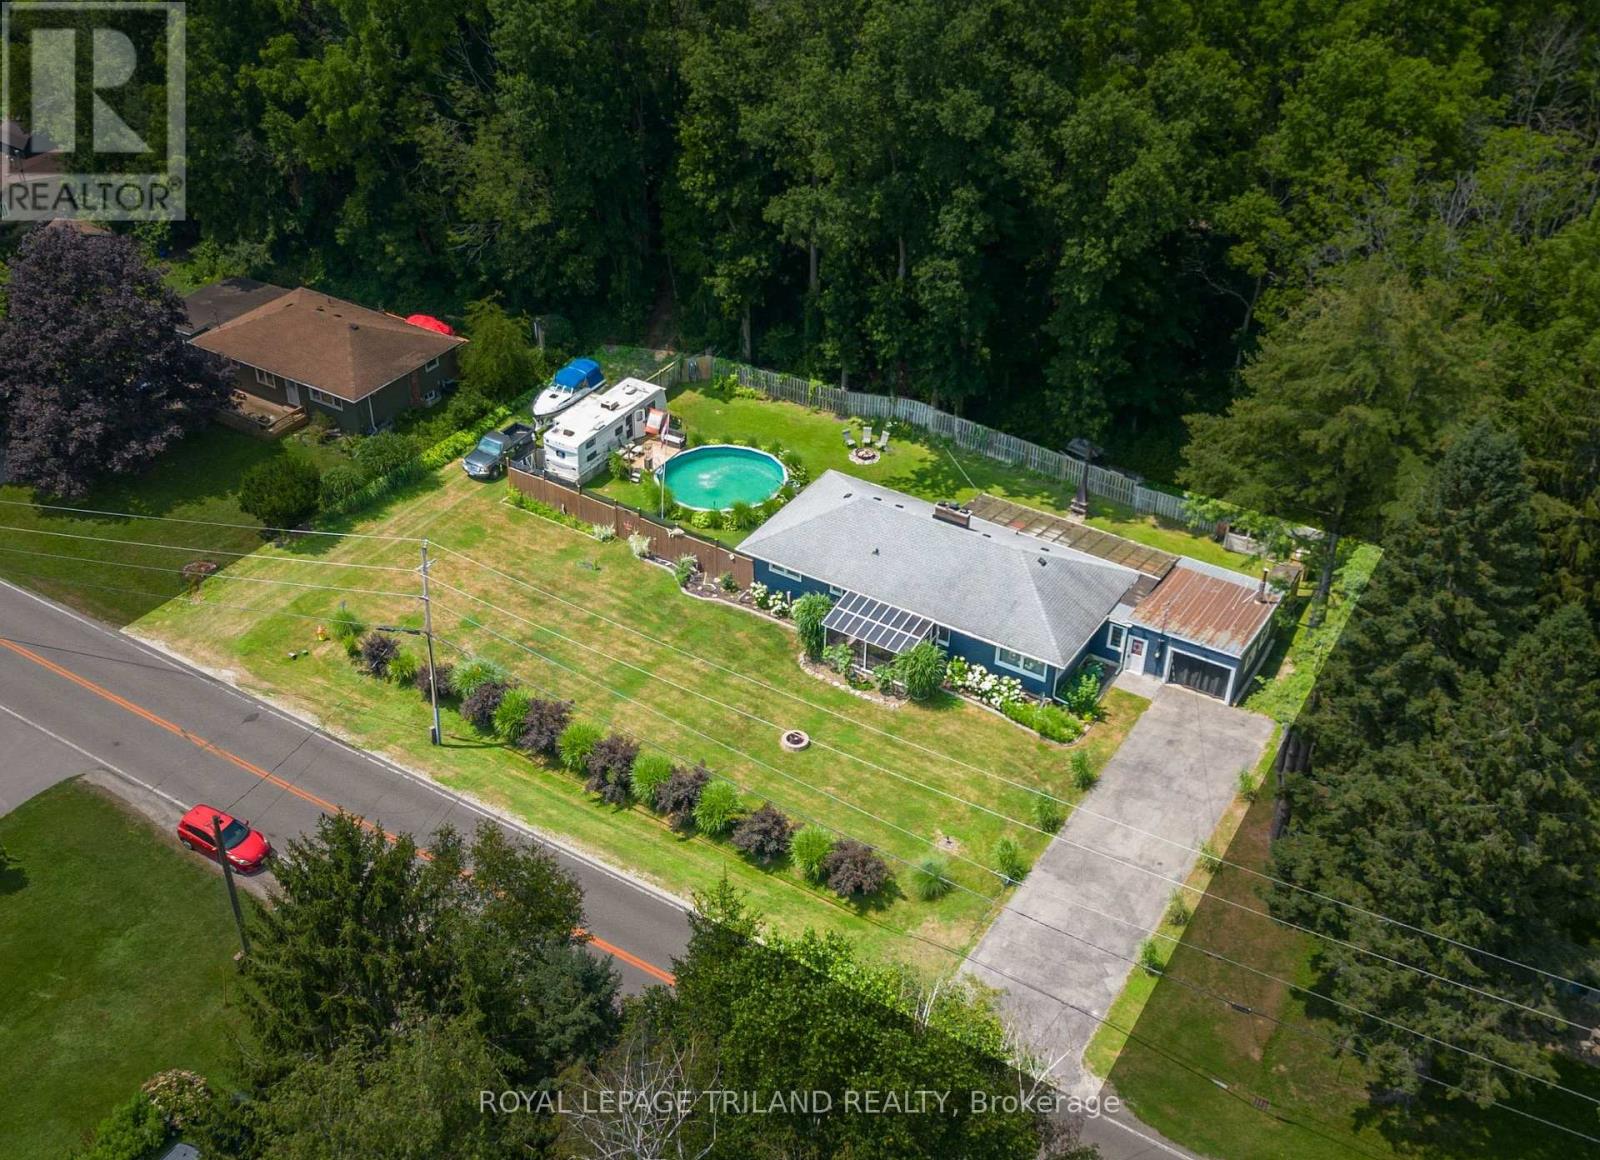
3585 Imperial Road
Malahide, Ontario
Nestled in the charming beachside community of Port Bruce, this move-in ready 3-bedroom bungalow offers the perfect blend of comfort, space, and relaxed lakeside living. Set on a beautifully landscaped, 0.43 Acre lot, you'll love spending your summers enjoying the above-ground pool, lush gardens, and peaceful backyard oasis. A bright sunroom provides the perfect place to unwind with your morning coffee or entertain family and friends. Inside, you'll find a spacious and inviting layout featuring a generous living room, separate dining room, well-appointed kitchen with ample cabinetry and workspace, three comfortable bedrooms, and a full 4-piece bath. The attached garage with convenient inside entry adds everyday practicality, while the expansive driveway offers plenty of parking for family and guests. Whether you're looking for a year-round home, a weekend retreat, or a place to enjoy retirement, this property checks all the boxes. Just minutes from the sandy beaches of Lake Erie, local restaurants, marinas, and parks, and with easy access to Aylmer, Port Stanley, and St. Thomas, you'll enjoy the best of small-town living with nearby conveniences. Discover everything this welcoming beach community has to offer. Wood burning stoves are being sold 'as is'. Welcome home! (id:39551)
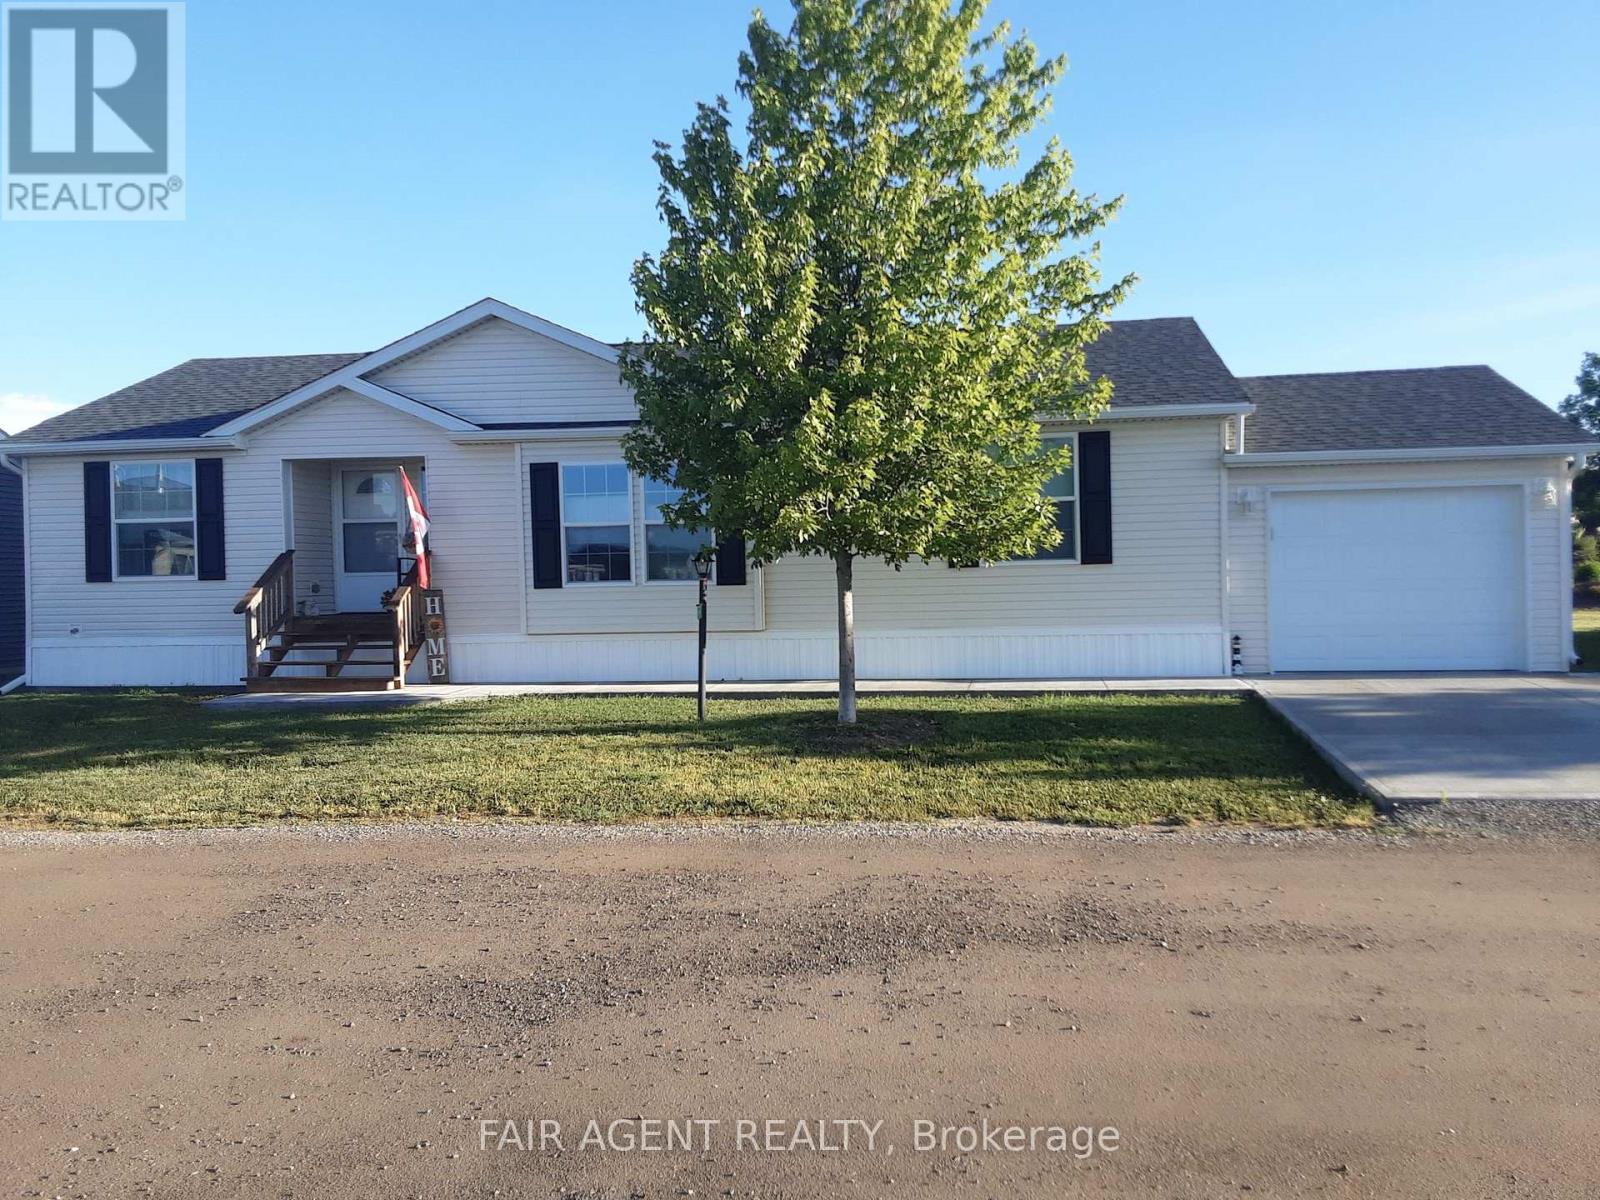
7 Forest Trail
Haldimand, Ontario
Welcome to 7 Forest Trail in Sandusk Creek Properties, where easy living meets an active waterfront lifestyle. Built in 2019 and meticulously maintained by its original owner, this 1,350 sq. ft. modular bungalow sits on an oversized premium lot with no rear neighbours, offering added privacy and peaceful outdoor living. A brand-new concrete double driveway and front walkway (2025) provide great curb appeal from the moment you arrive. Designed for comfort and convenience, the home offers two bedrooms, a versatile den, and two full bathrooms, all on a poured concrete slab foundation. Quality upgrades are found throughout, including high-end carpet-free flooring, custom blinds, blackout panels in both bedrooms, top-down/bottom-up blinds in the front rooms, updated lighting, ceiling fans, and Moen fixtures in the kitchen and bathrooms. The spacious primary suite features a walk-in closet and a 3-piece ensuite with a walk-in shower, while the bright open-concept living area is anchored by a cozy natural gas fireplace. A York central air system, still under warranty, provides year-round comfort. Step outside to enjoy multiple outdoor living spaces, including a 12' x 12' deck off the dining area complete with a natural gas BBQ hookup, a private 20' x 12' lower deck, and a welcoming covered front porch. A single-car garage and the new double concrete driveway complete the package. Located in the welcoming waterfront community of Sandusk Creek Properties on leased land, residents enjoy access to Lake Erie, kayak and canoe storage, a fenced dog park, and a full calendar of social activities. Fibre optic internet is available, and community docks are offered for an additional fee. This smoke-free, pet-free home is move-in ready. Existing land lease terms may be transferable to the new owner, with property taxes included in the monthly lease fee. Financing may be available through lenders experienced with land-lease communities. (id:39551)
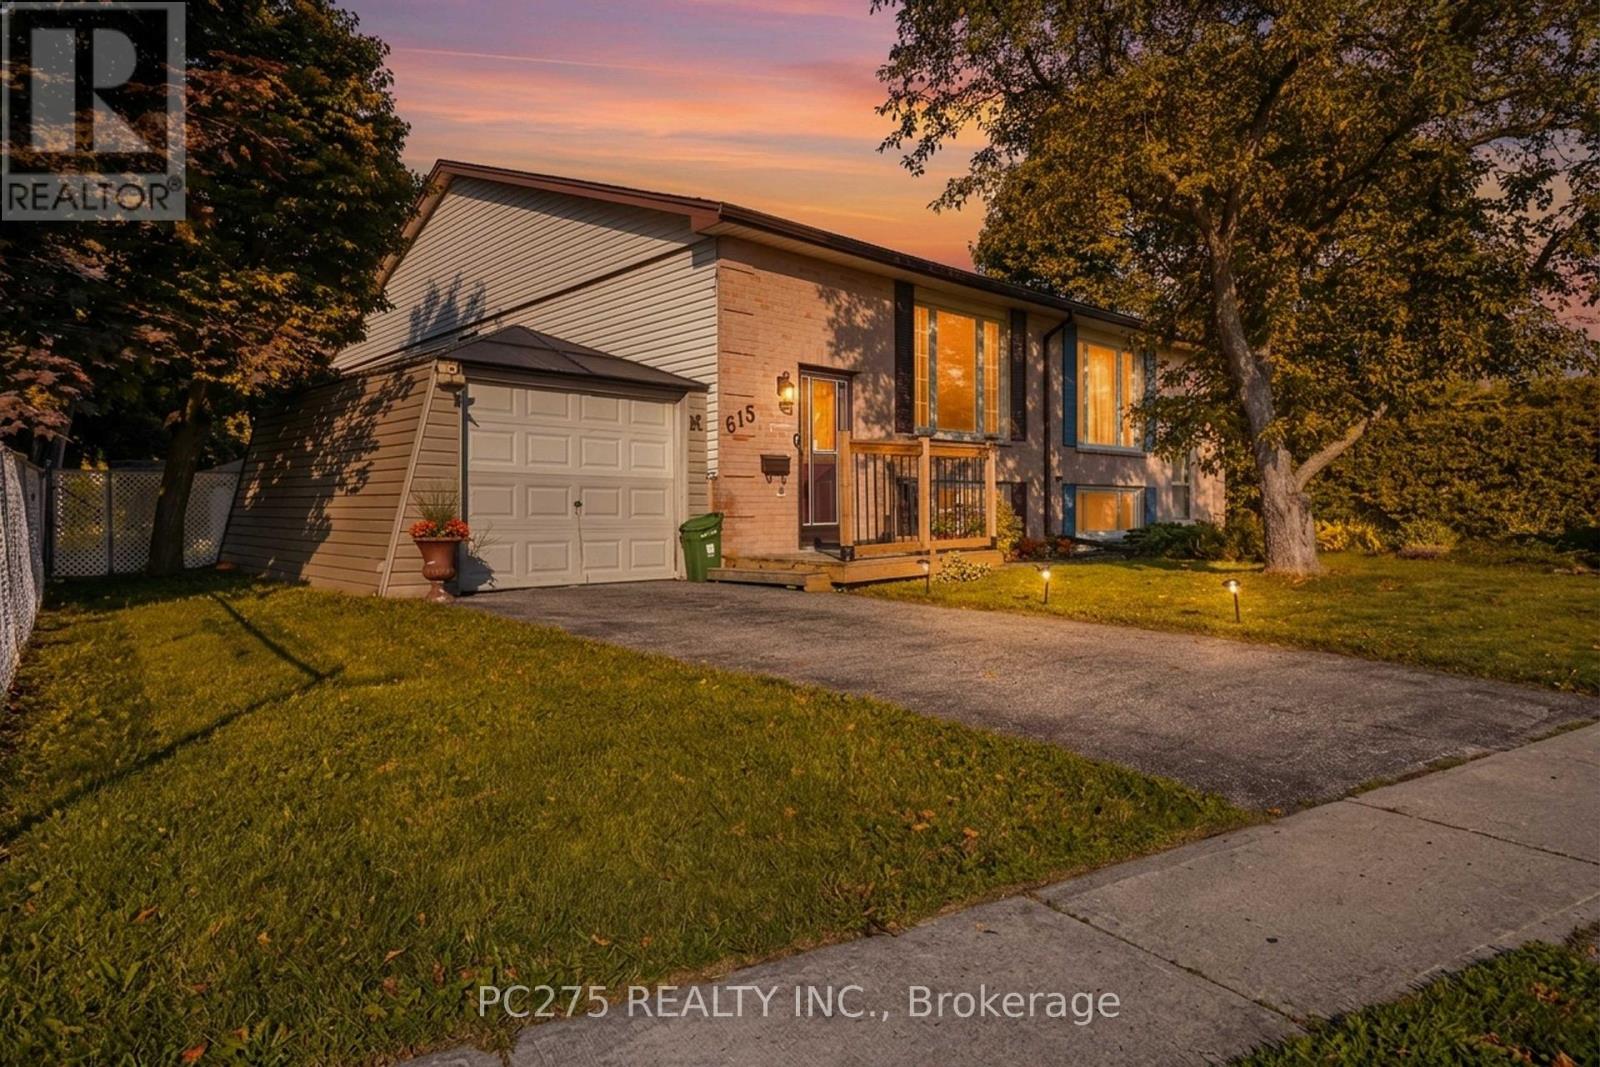
615 Deveron Crescent
London South, Ontario
Welcome to 615 Deveron Crescent, a lovingly maintained raised bungalow offering comfortable living today and flexibility for tomorrow. Situated on a quiet crescent, this well-cared-for semi-detached home features two bedrooms on the main floor, an additional lower-level bedroom, and a separate basement entrance that opens the door to future in-law or multi-generational living possibilities. Natural light fills the main level, where the spacious living and dining areas connect to a functional kitchen overlooking the private backyard. Whether you're enjoying your morning coffee on the patio or watching children and pets play in the fully fenced yard, the outdoor space is designed to be used and enjoyed. Downstairs, the finished lower level adds valuable living space with a large recreation room, additional bedroom, laundry area, and a convenient two-piece bathroom. With its separate entrance and generous layout, the lower level offers excellent flexibility for growing families, guests, or future customization. Located close to schools, parks, public transit, shopping, and everyday amenities, this home offers an outstanding opportunity for first-time buyers, young families, or anyone looking for a property with room to grow. Every space has its chapter... this one's ready for its next. (id:39551)
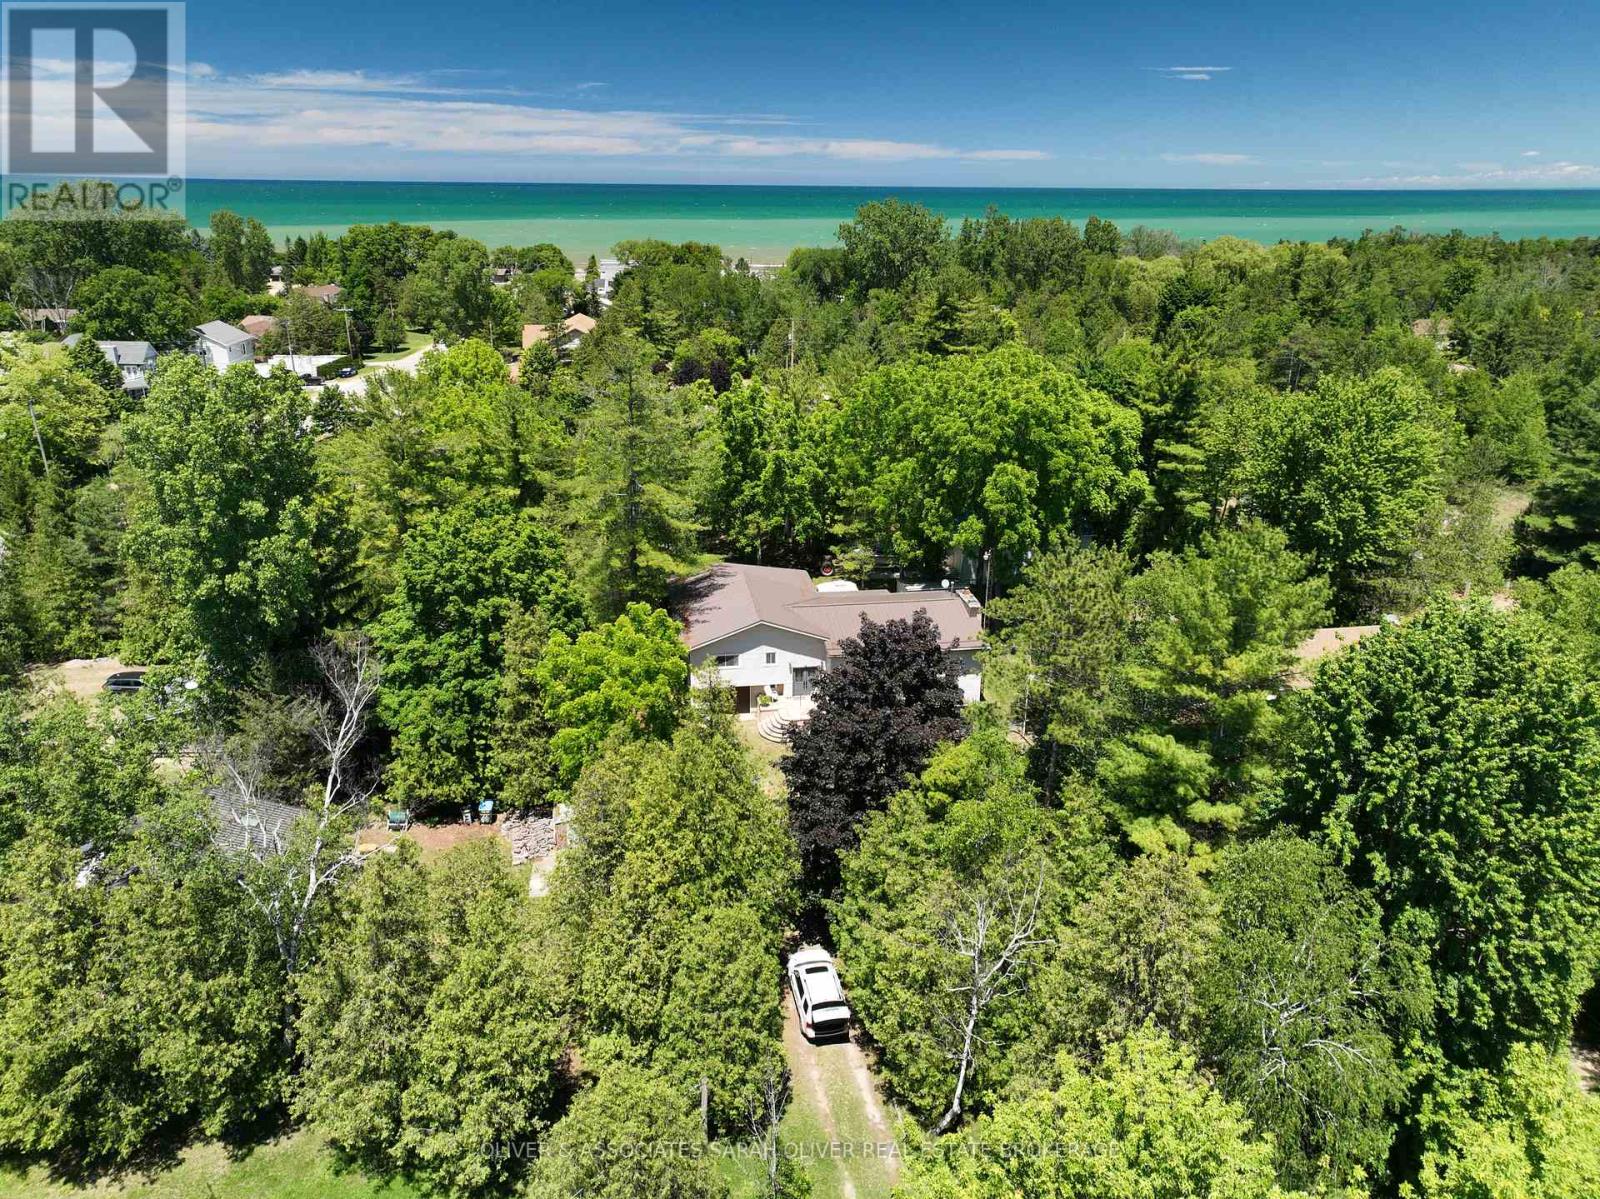
6386 Victoria Avenue
Lambton Shores, Ontario
Enjoy beautiful beaches and fabulous sunsets just 3 blocks away. Private treed lot with 3300 sq ft home. Open concept main floor with sunken living room, pine valeted ceiling a floor to ceiling stone fireplace with a propane insert. Large kitchen tons of storage and a large island and built in dishwasher (new 2024). Four large bedrooms and a good sized 4pc bathroom on this level. Bedrooms have convenient built in's with lots of room for storage. Large walk in linen closet. All great features for when family and friend come over tons of sleeping room and lots of space to spread out. Speaking of family and friend great family/games room on the lower level. Floor to ceiling stone fireplace on this level as well with a wood burning insert. 9'x4'6'' pool table and 16' shuffle board are included. From family room walk out to the 21'x8'6'' sun room. Large garage with a sizeable work shop in the back for the handy man. Access your laundry/mud room from your garage. Covered 16'x15' wood storage area and rear patio. Storage shed boasts a steel roof in back yard. Steel roof on home installed in 2019 and vinyl siding installed in 2009. Sand point system in front yard for car washing etc. 200 amp service with fuses and breaker sub panel on main level. Extra insulation added 2025. Natural gas available at the road. This great property is a must see. Call for a showing today. (id:39551)
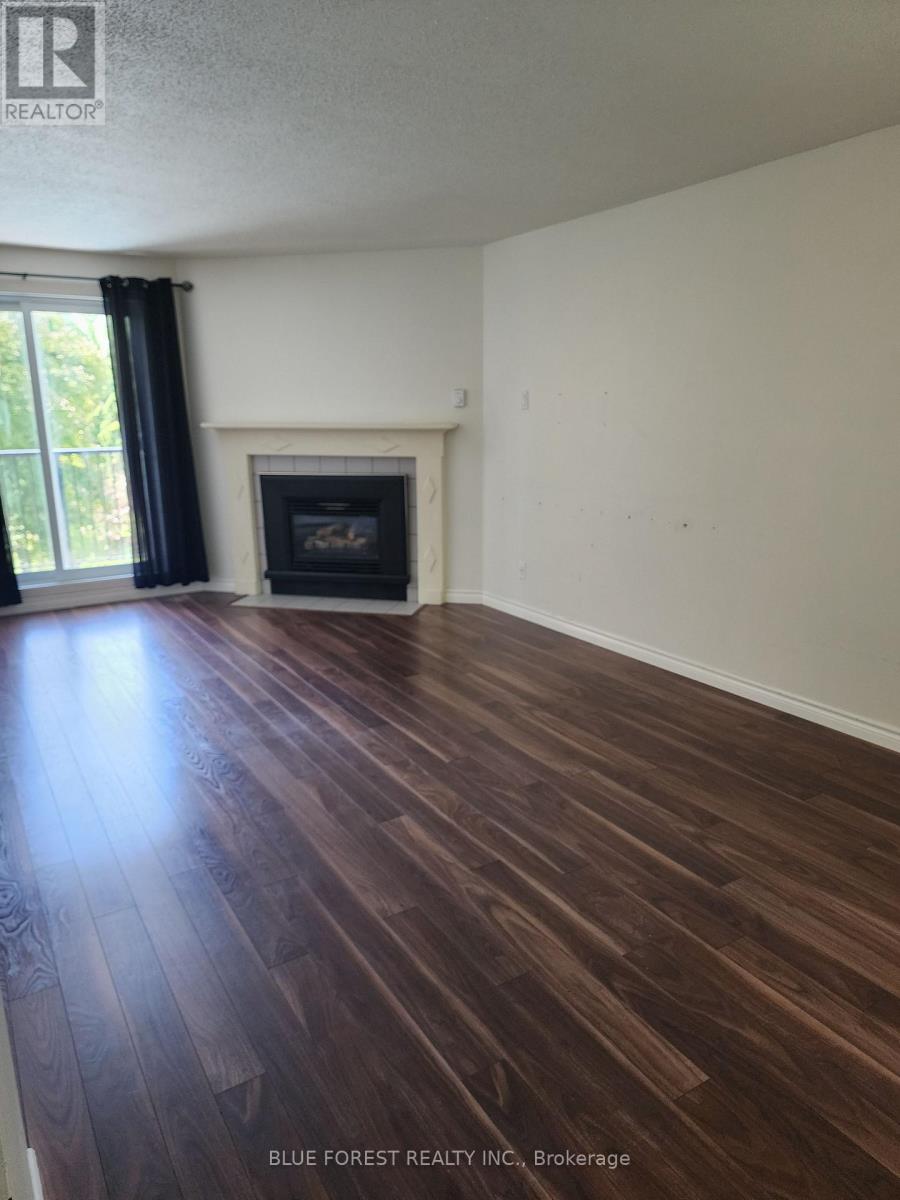
210 - 727 Deveron Crescent
London South, Ontario
Spacious 3-bedroom, 1.5-bathroom second-floor corner unit featuring a private balcony overlooking a quiet, grassy residential area. This well-designed floor plan offers an open-concept living and dining space centered around a cozy gas fireplace. The primary bedroom includes a walk-in closet and a convenient 2-piece ensuite. Additional features include open parking and a desirable location close to shopping, everyday amenities, and easy highway access. This comfortable home combines convenience, functionality, and a peaceful setting-ideal for a variety of lifestyles. Ideal opportunity and price for someone willing to invest a little elbow grease. (id:39551)
63 Condor Court
London East, Ontario
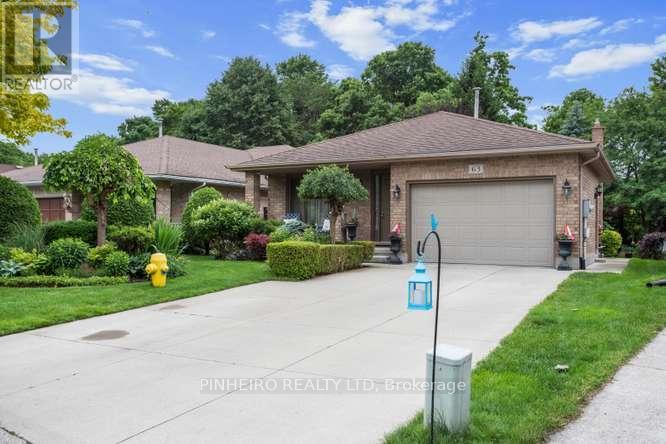
Welcome to this immaculate, one-owner backsplit, offering four beautifully finished levels and a seamless walk-up design. With three bedrooms, two baths, and a 1.5-sized garage, this home has been thoughtfully updated and lovingly maintained.Step inside and enjoy open-concept living from the kitchen all the way through to the third level, connected by a gorgeous open staircase with elegant wooden and iron railings. Many upgrades have been completed, including new windows in 2020, a roof in 2015, and stunning hardwood floors throughout the living areas. You'll love the updated granite countertops in the kitchen, refreshed carpeting in the bedrooms (2023), and a modernized washroom.The fourth level is an entertainer's dream, featuring a spacious rec room with a bar, a cozy fruit cellar, and a convenient laundry room. You'll find plenty of storage throughout. Outside, the beautifully landscaped rear yard offers a patio, a fish pond, and lush greenery.With flexible possession dates and easy showings, this well-cared-for home is truly a must-see. Call anytime to book your viewing! (id:39551)
112 - 275 Callaway Road
London North, Ontario
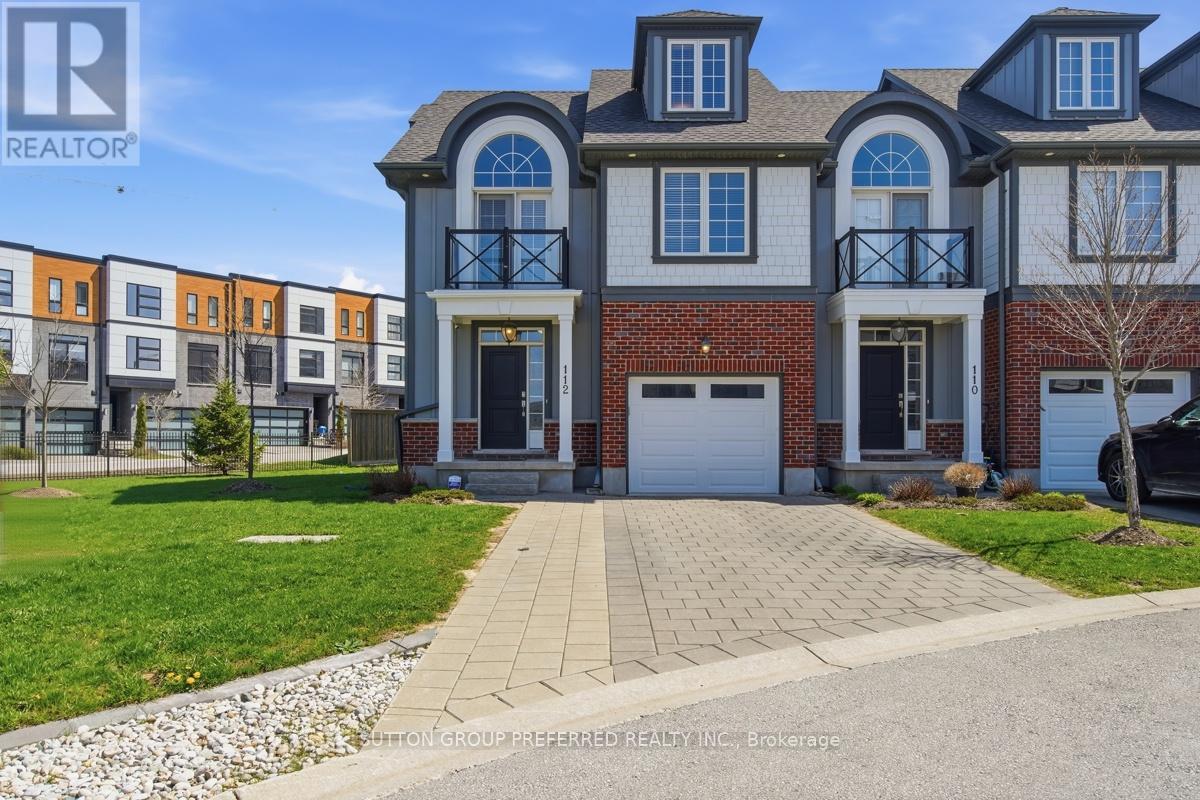
Welcome to this stunning 4 bedroom, 3.5 bathroom home in highly desirable Upper Richmond Village. Meticulously maintained and thoughtfully designed, this spacious end unit delivers the perfect balance of style and functionality across every level. From the moment you arrive, the double-wide driveway and single attached garage with convenient inside entry set the tone for the practicality and comfort this home offers. At the heart of the home, the gourmet kitchen is sure to impress with luxurious granite countertops, crisp white upper cabinetry featuring crown moulding and under-valance lighting, hex tile backsplash, newer high end appliances, a central island ideal for casual dining and a separate eating area perfect for family meals. The kitchen flows seamlessly into the inviting living room, where a cozy gas fireplace creates the perfect atmosphere for relaxing and entertaining alike. Retreat to the primary bedroom, a true sanctuary boasting an elegant barrel vault ceiling, garden doors opening onto a private balcony, double closets and a beautifully appointed 4 piece ensuite bathroom complete with double sinks. Two other bedrooms on the second floor share a 4 piece bathroom. Rich engineered hardwood floors flow throughout the majority of the home, lending warmth and a sense of continuity to every space. The third level offers a remarkable bonus room with its own private 3 piece ensuite bathroom - perfectly suited as a guest suite, home office, media room, or teen retreat. Head downstairs to the partially finished basement, where you'll find the laundry/storage room and a spacious rec room with pot lights providing all the room your family needs to spread out, play, and unwind. This is a home that truly has it all - space, style, and a location to match being minutes from The University of Western Ontario (UWO), University Hospital (LHSC), Masonville Mall, Sunningdale Golf & Country Club, the Medway Valley Heritage Forest trails and top rated schools. (id:39551)
36 Hawks Gate
Central Elgin, Ontario
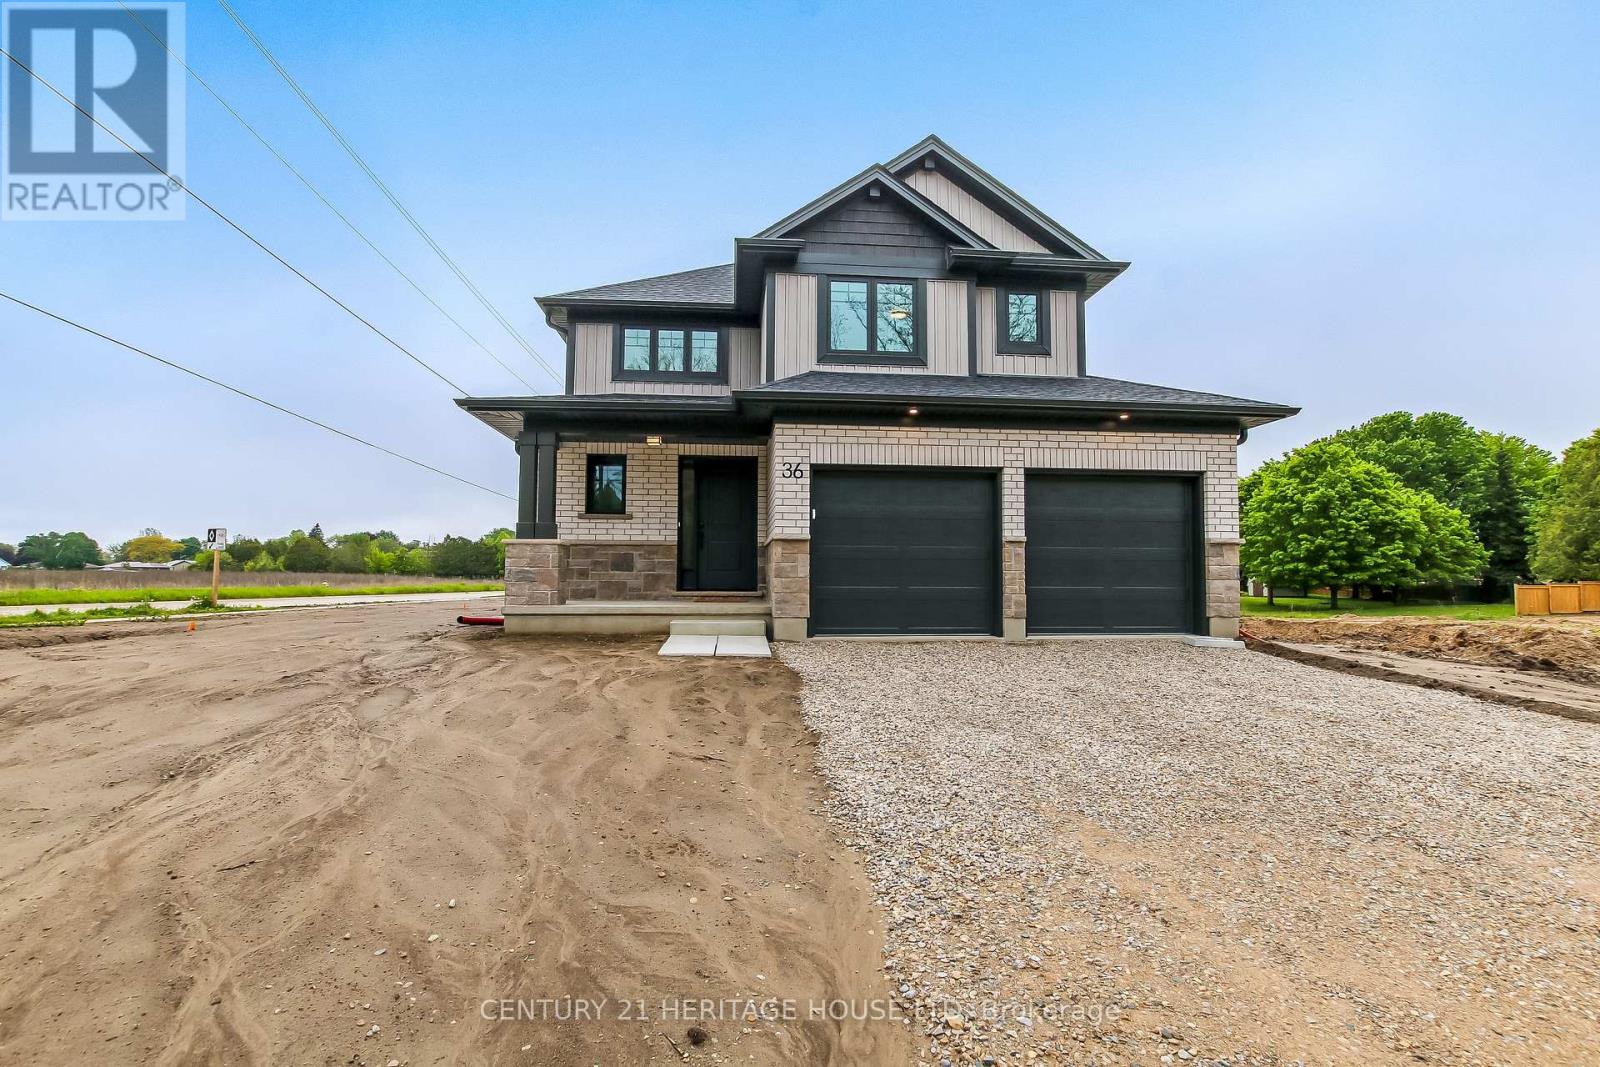
Welcome to 36 Hawk's Gate! This move-in ready, 1,668 sq. ft. 3 bedroom 2.5 bathroom Net Zero Ready home is situated on a desirable corner lot, and offers the perfect blend of comfort, efficiency, and style. The open concept main floor features a gourmet kitchen complete with quartz countertops, a signature walk-in pantry, and a bright dining area ideal for everyday living and entertaining. Upstairs you'll find 3 spacious bedrooms, a 4 piece bathroom, a 3 piece ensuite, as well as the added convenience of a second floor laundry closet. Situated in the desirable Eagle Ridge community near walking trails, schools, and a short drive from Port Stanley. (id:39551)
3 Margaret Street
St. Thomas, Ontario
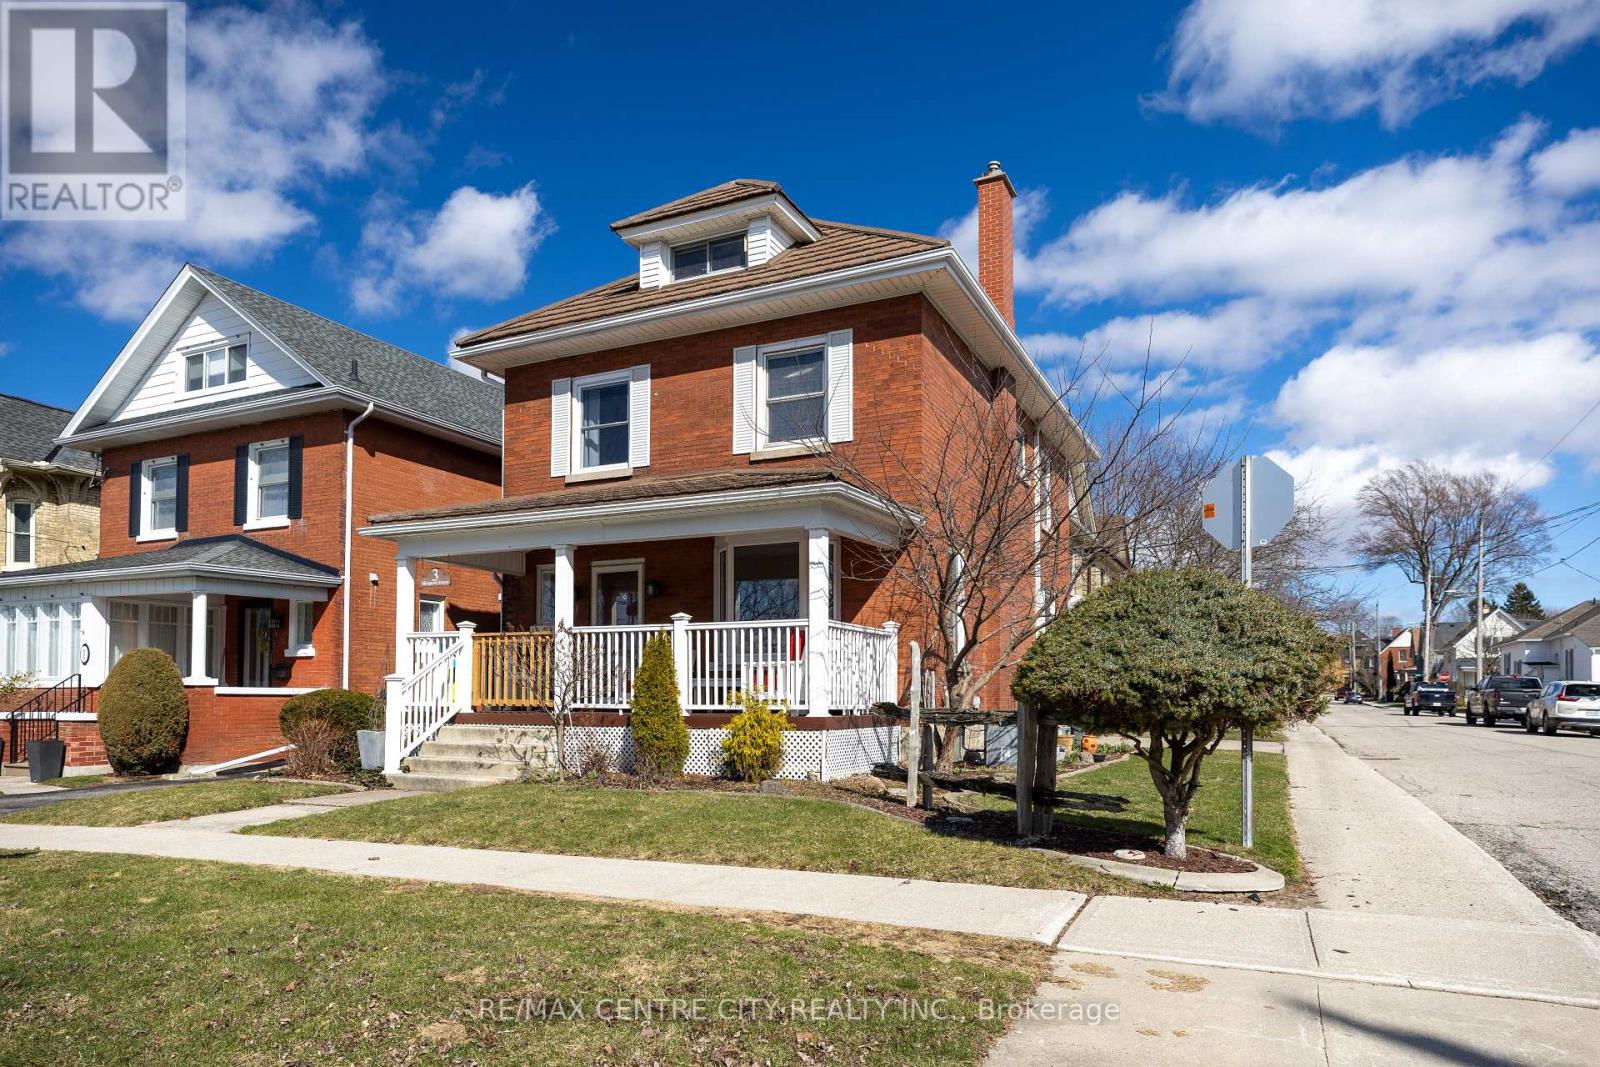
Location, Location! This beautiful 2.5 storey century home is located in the sought after courthouse district and ready to be enjoyed by the whole family. With ravine views from the covered front porch as you enter the home you are welcomed by hardwood floors throughout the generous sized living room complete with gas fireplace leading to the formal dining room and updated GCW kitchen as well as heated mudroom. The second floor is home to 4 bedrooms and a 4 pc bathroom and leads to the 5th bedroom on the third floor feeling more like a private suite with its own heat pump installed proving heat and air conditioning. The basement is unfinished with laundry and storage space. "While this home doesn't have a backyard, it makes up for it with its spacious interior, charming character, and park-like green space just steps away." (id:39551)
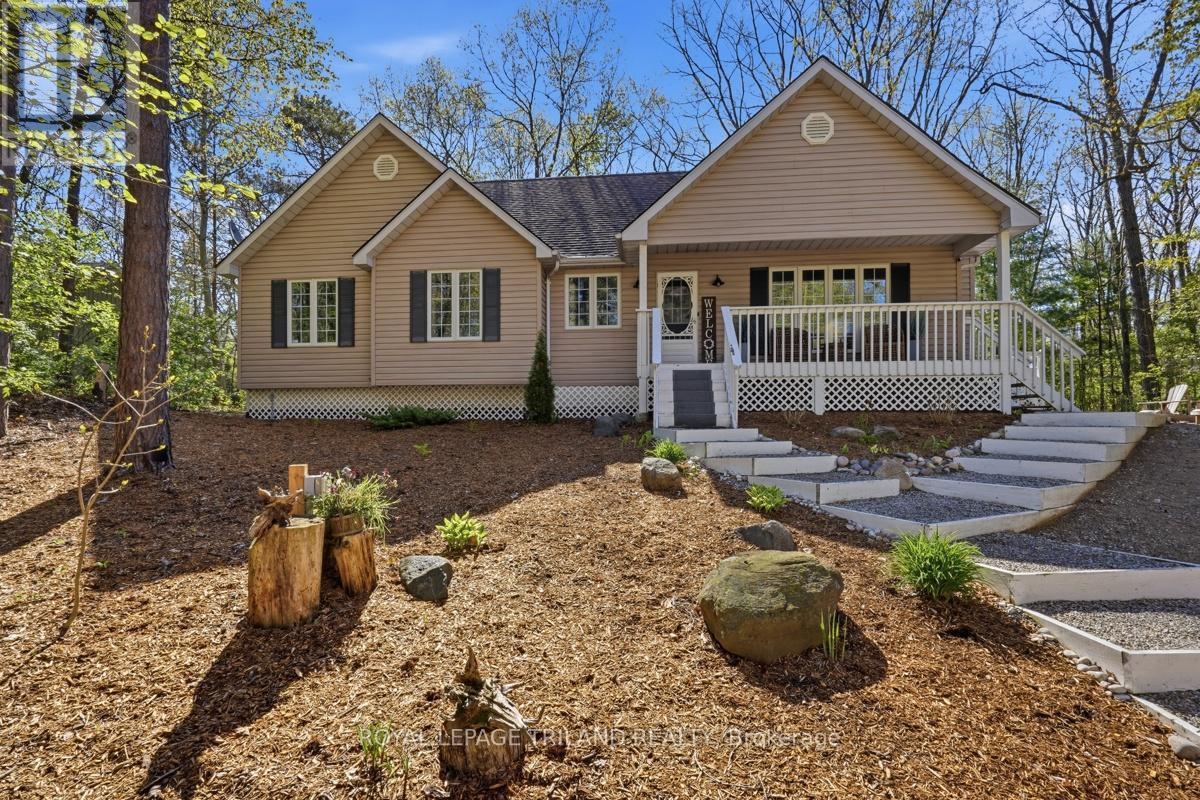
9945 Riverview Road
Lambton Shores, Ontario
Welcome to ACORN HILLS Your Woodland Retreat in Huron Woods! Looking for the perfect getaway? Acorn Hills is your spot whether you're craving peaceful weekends or a smart rental investment. Nestled on a private, treed half-acre lot, this home has it all: a fire pit, an extra-large deck, and parking for 8-9 cars (because road trips need options). There is even a detached garage for your gear. Inside, the vaulted ceiling in the Great Room creates an airy, inviting space, complete with a gas fireplace for cozy nights. The kitchen shines with newer appliances, quartz countertops, and loads of natural light. The open-concept dining area spills onto the deck, perfect for morning coffee or evening wine. Hardwood floors, three spacious bedrooms, and two updated full baths round out the main level. Downstairs? It's all about fun. A Games Room, a huge Family Room, and an extra bedroom (buyer to satisfy egress) make it the ultimate hangout space. And just down the road, the Huron Woods Clubhouse keeps the good times rolling with Tennis, Pickleball, Basketball, a playground, pool tables, ping pong, and more. Peace, privacy, and plenty of play. Acorn Hills is calling. (id:39551)

11 Postma Crescent
North Middlesex, Ontario
MOVE IN READY/ BUILDER 5PC APPLIANCE PACKAGE INCLUDED - Welcome to 11 Postma Crescent the Northcrest built by Parry Homes Inc. This bright and beautifully designed 4-level backsplit, offers 1855sqft of finished space. The main and second levels are fully finished, creating an inviting and functional living space that's perfect for today's lifestyle. The heart of the home features a spacious family room that flows effortlessly into the dining area and kitchen, making it ideal for everyday living and entertaining alike. Natural light pours through the space, enhancing the open and welcoming feel. Upstairs are three generous bedrooms, including a private primary suite complete with its own 3-piece ensuite. A 4-piece main bathroom completes the upper level, providing comfort and convenience for the whole family. The lower level features a large rec room, a fourth bedroom and 4 piece bath. This home offers the perfect combination of move-in ready comfort and future growth, making it an exceptional choice for families, professionals, and investors alike. Ausable Bluffs is only 20 minutes away from north London, 15 minutes to east of Strathroy, and 25 minutes to the beautiful shores of Lake Huron. Taxes and assessed value to be determined. List price reflects the Government HST rebate. HST is included, with all eligible rebates assigned to the builder. Purchase price is subject to buyer qualification for applicable rebates. (id:39551)
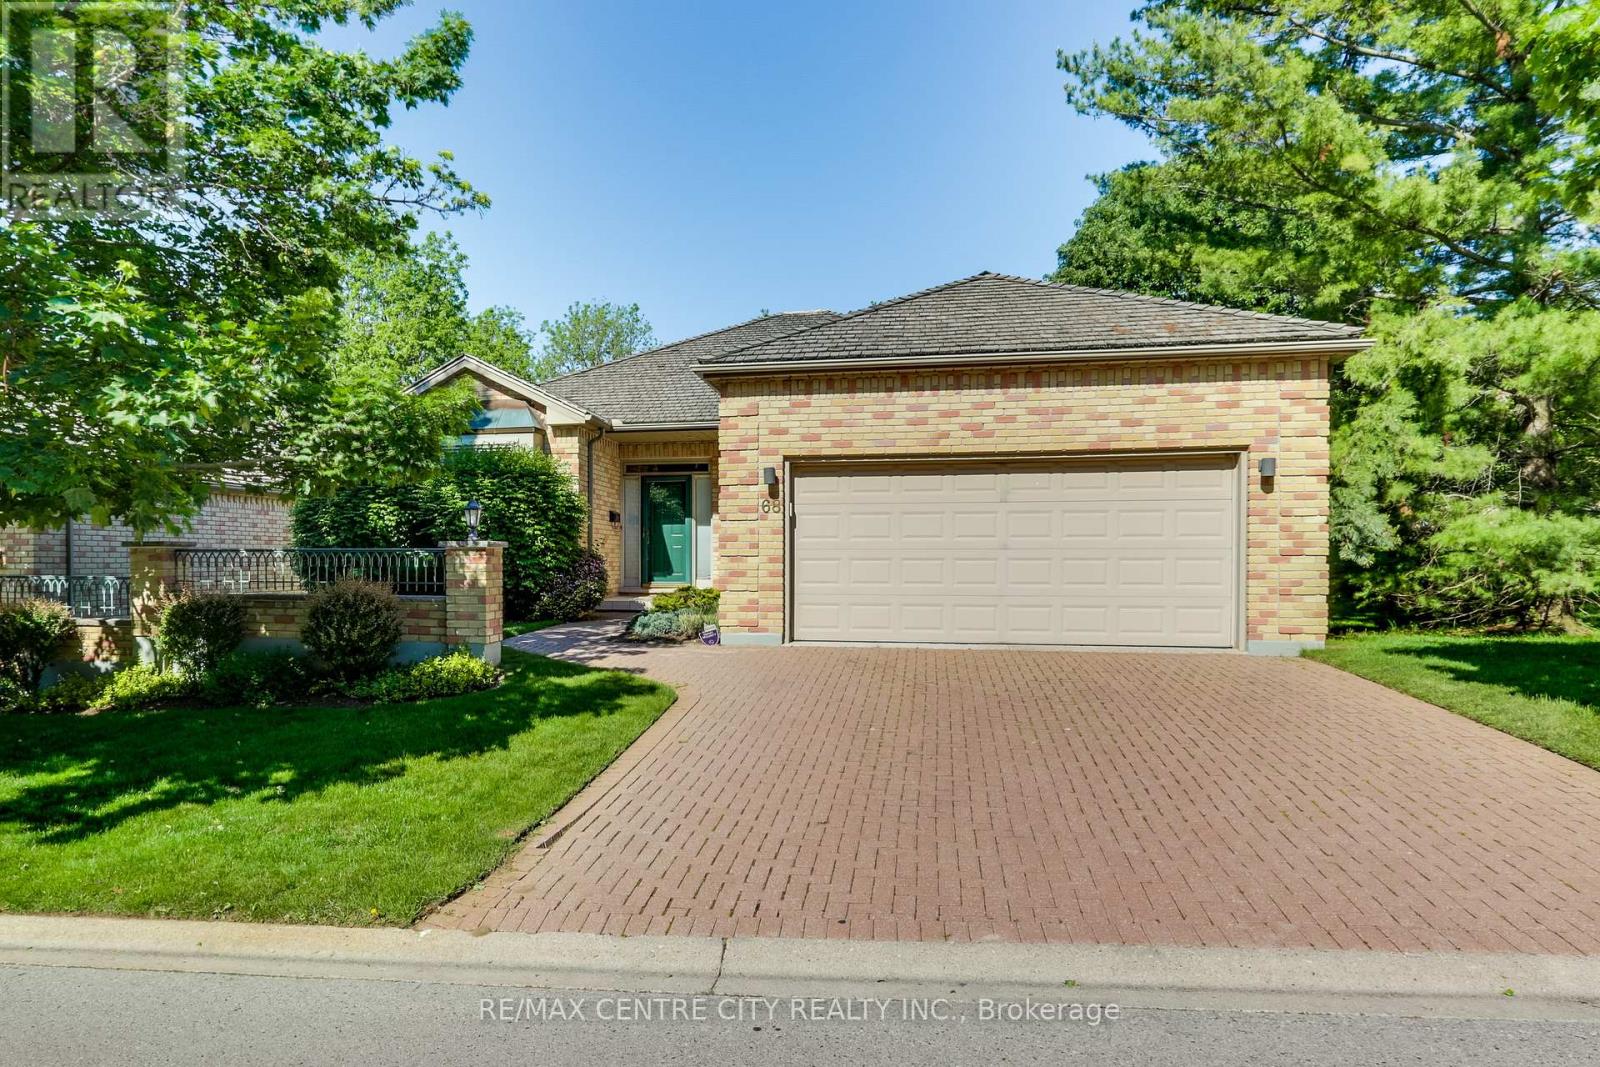
68 - 1040 Riverside Drive
London North, Ontario
Welcome to Hazel Lanes, a premier luxury community nestled within one of London's most prestigious condominium communities. Bordered by the picturesque Thames Valley Golf Course, this enclave of detached homes enjoys an enviable location just steps from the Thames River and Springbank park. This floor plan offers 2 plus one bedrooms with 3 full bathrooms and a den (or sitting room) off the large foyer. Separate dining area and a eat in kitchen with sliding doors off to deck. The great room has a gas fireplace. The kitchen has lots of cabinetry and counterspace with 2 pantries. The master bedroom has a gas fireplace, 4 piece ensuite including soaker tub and walk in closet. The main floor has 9 foot ceilings throughout with crown mouldings in great room, dining room, kitchen, foyer and hallways. Hardwood flooring in foyer, dining area and hallways. The lower level offers a bedroom with double closets, 3 piece bathroom and lots of room for storage or large area to finish a lower family room. Main floor laundry with extra closet and laundry sink. The double car garage with inside entry also has 2 open parking spots with lots of visitor parking. New deck June 2026! This complex also has a large outdoor saltwater pool for summer enjoyment! (id:39551)
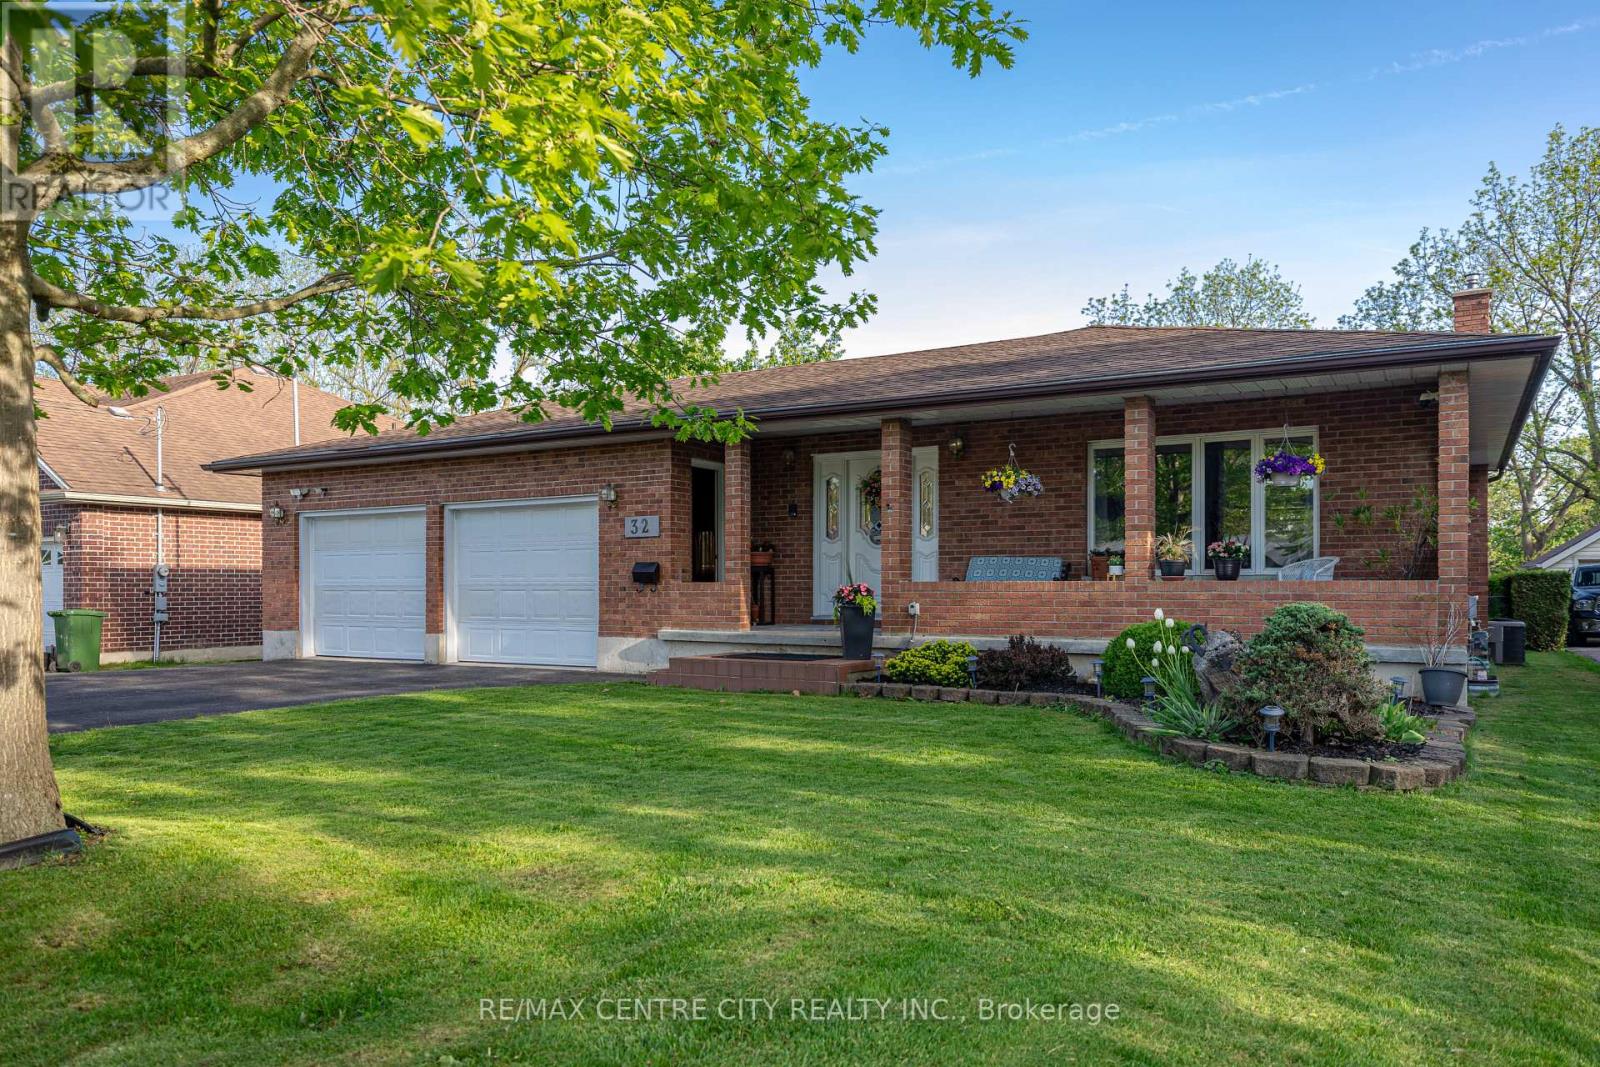
32 Brock Street
St. Thomas, Ontario
This spacious four-level back split is on the market for the first time and features a two-car garage with a separate basement entrance. Upon entering, you are greeted by a generous living and dining area, which flows into an eat-in kitchen overlooking the family room on the lower level. This level also includes a three-piece bathroom and a fourth bedroom. Upstairs, you'll find three bedrooms and a large five-piece bathroom. The basement offers a rec room with direct access to the garage, along with a laundry and storage room. Outside, enjoy a roomy sun deck with a gas BBQ, all set against a ravine lot featuring a sizable garden and shed. (id:39551)
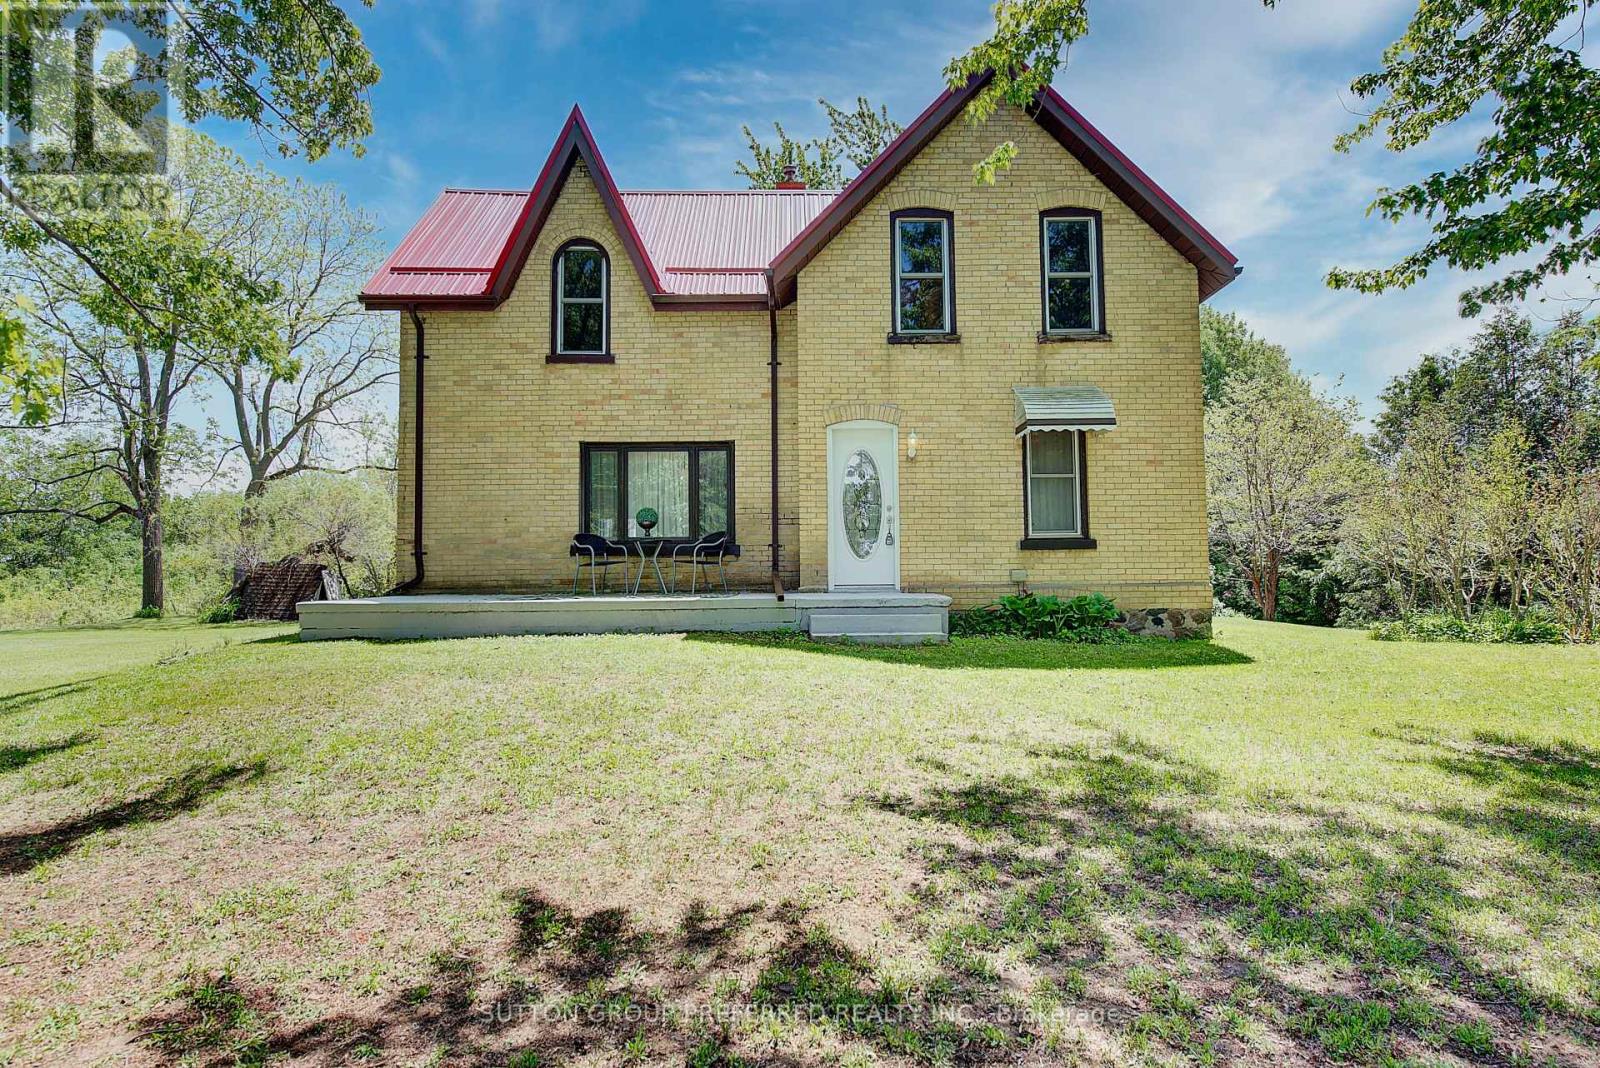
15772 Turin Line
Chatham-Kent, Ontario
Escape to the country with this charming 100+ year old home nestled on just over 11 picturesque acres. Featuring 4 spacious bedrooms and 2 bathrooms, this character-filled property blends timeless charm with modern comfort through its neutral paint palette, beautiful hardwood floors, and durable metal roof. The bright and airy sunroom offers the perfect place to relax and take in the surrounding views year-round. Outside, the property continues to impress with a peaceful pond, classic barn, and plenty of open space for recreation, or simply enjoying nature. Complete with well and septic systems, this unique rural retreat offers privacy, space, and endless potential (id:39551)
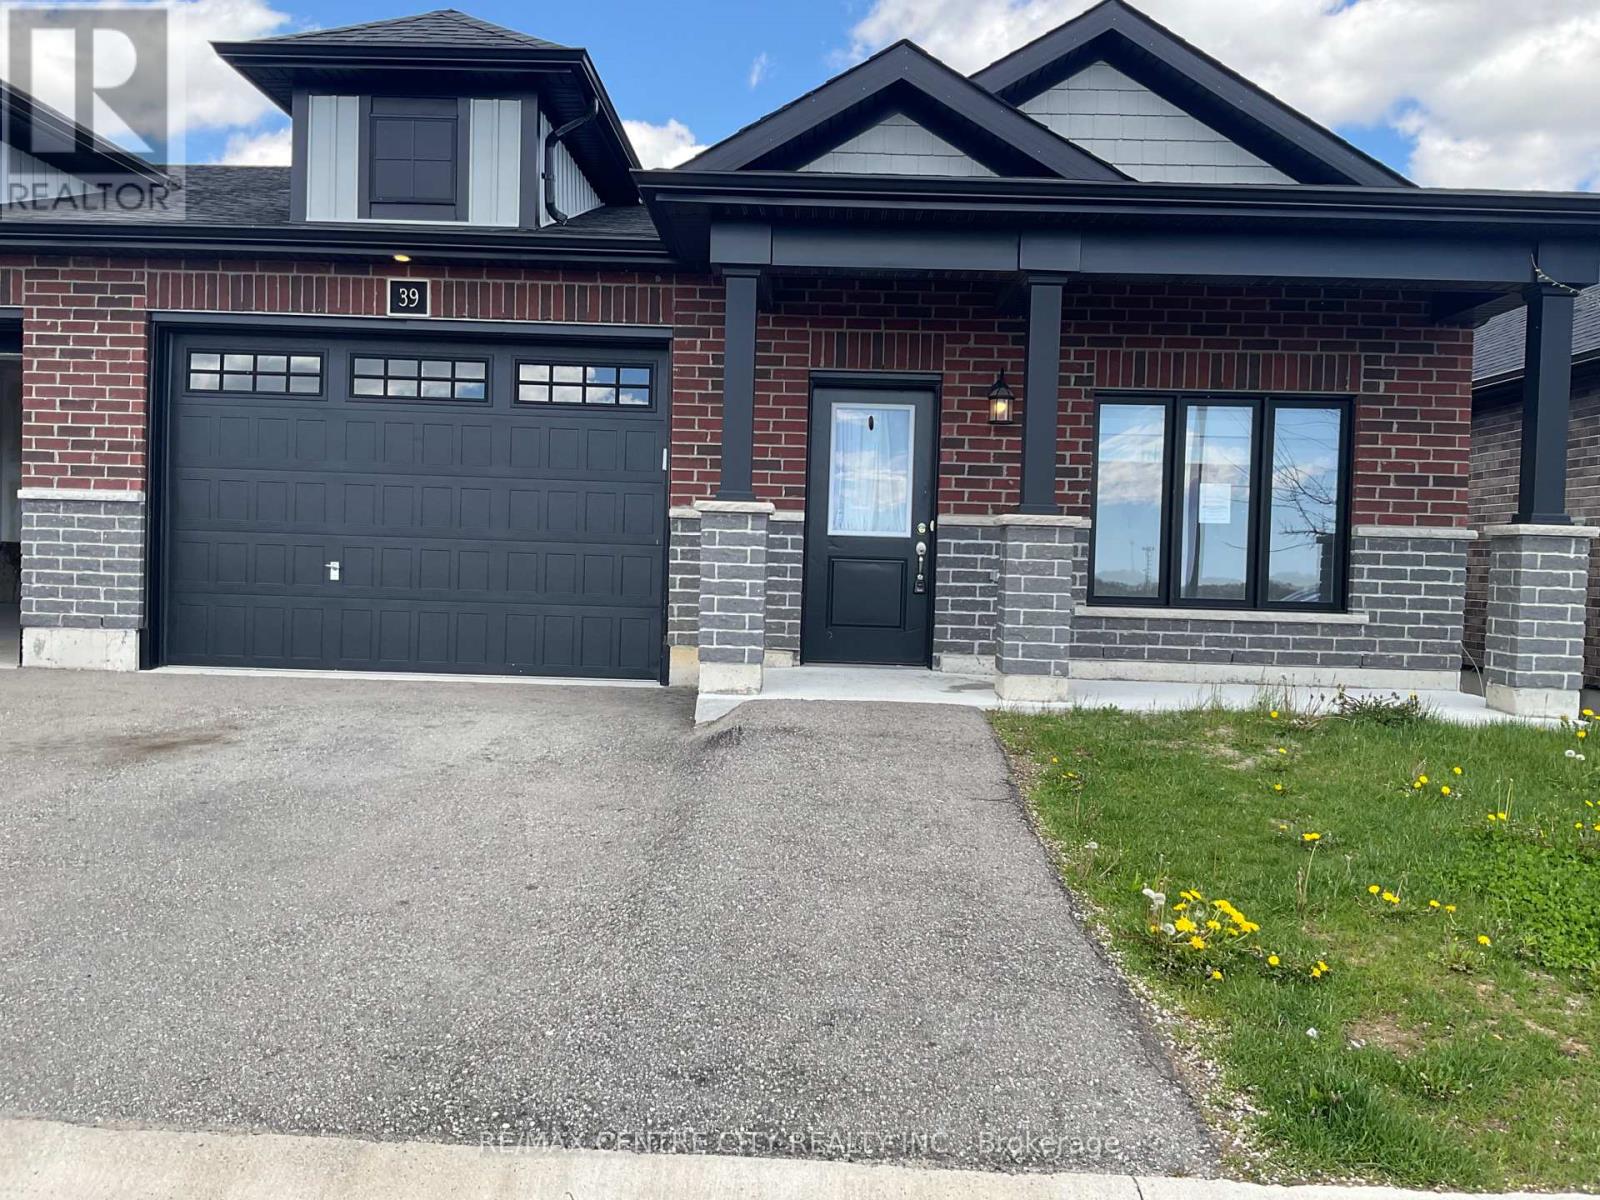
39 Waterthrush Lane
Norfolk, Ontario
Open House Sunday August 30th 2026 from 3:00pm to 5:00pm. Beautifully designed freehold semi-detached bungalow located in the desirable Woodway Trail community. This bright, open-concept home features impressive 9-foot ceilings and elegant laminate flooring throughout the main living spaces, creating a warm and inviting atmosphere.The home boasts stylish, modern cabinetry and offers a functional layout with 3+1 bedrooms and 3 full bathrooms-perfect for growing families or those seeking extra space. The fully finished basement adds even more living area, complete with a spacious bedroom, a large recreation room, and an additional full bathroom.Enjoy the convenience of an extra-large garage and a family-friendly neighborhood close to schools, school bus routes, churches, shopping, and everyday amenities. Ideally situated in the charming town of Simcoe, you're just a short 15-minute drive to the beautiful beaches of Port Dover.A perfect blend of comfort, style, and location-an excellent opportunity for families or anyone looking to enjoy relaxed, modern living. (id:39551)
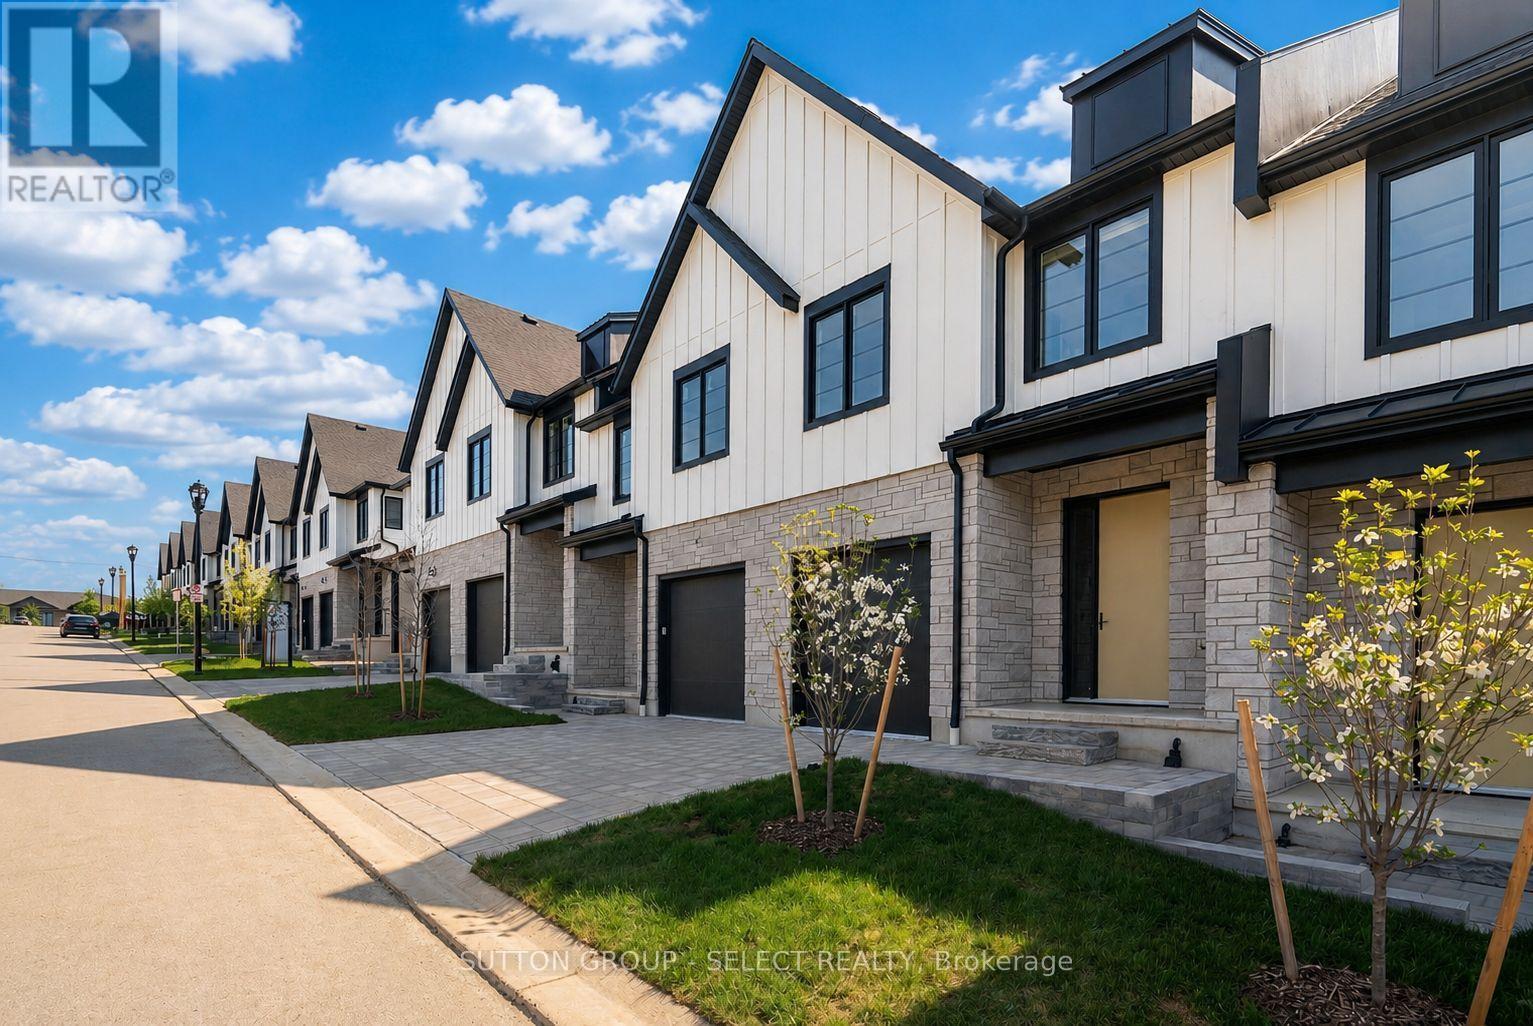
76 - 1175 Riverbend Road
London South, Ontario
Currently under construction with a June 2026 completion, this newly built modern freehold vacant land condo townhome is crafted by award-winning Lux Homes Design and Build Inc. and located in the desirable Riverbend Towns community in West London. This move-in-ready two-storey home features an open-concept main floor with oversized windows, nine-foot ceilings, and a contemporary kitchen with quartz countertops and sleek cabinetry. The bright and functional living and dining areas are ideal for everyday living and entertaining, with direct access to a private rear deck offering outdoor living space. The second level offers three spacious bedrooms, including a primary suite with a walk-in closet and four-piece ensuite, along with an additional full bathroom and convenient upper-level laundry. Finished with neutral modern selections, black plumbing fixtures, and thoughtful details throughout, this is an inside unit located in the final building of the development. Ideally situated close to highways, parks, trails, shopping, restaurants, golf courses, the YMCA, West 5, and highly regarded schools. Photos are of the builder's model home within the community. Purchase price reflects the 13% HST rebate, subject to Buyer qualification and assignment to the Seller. (id:39551)
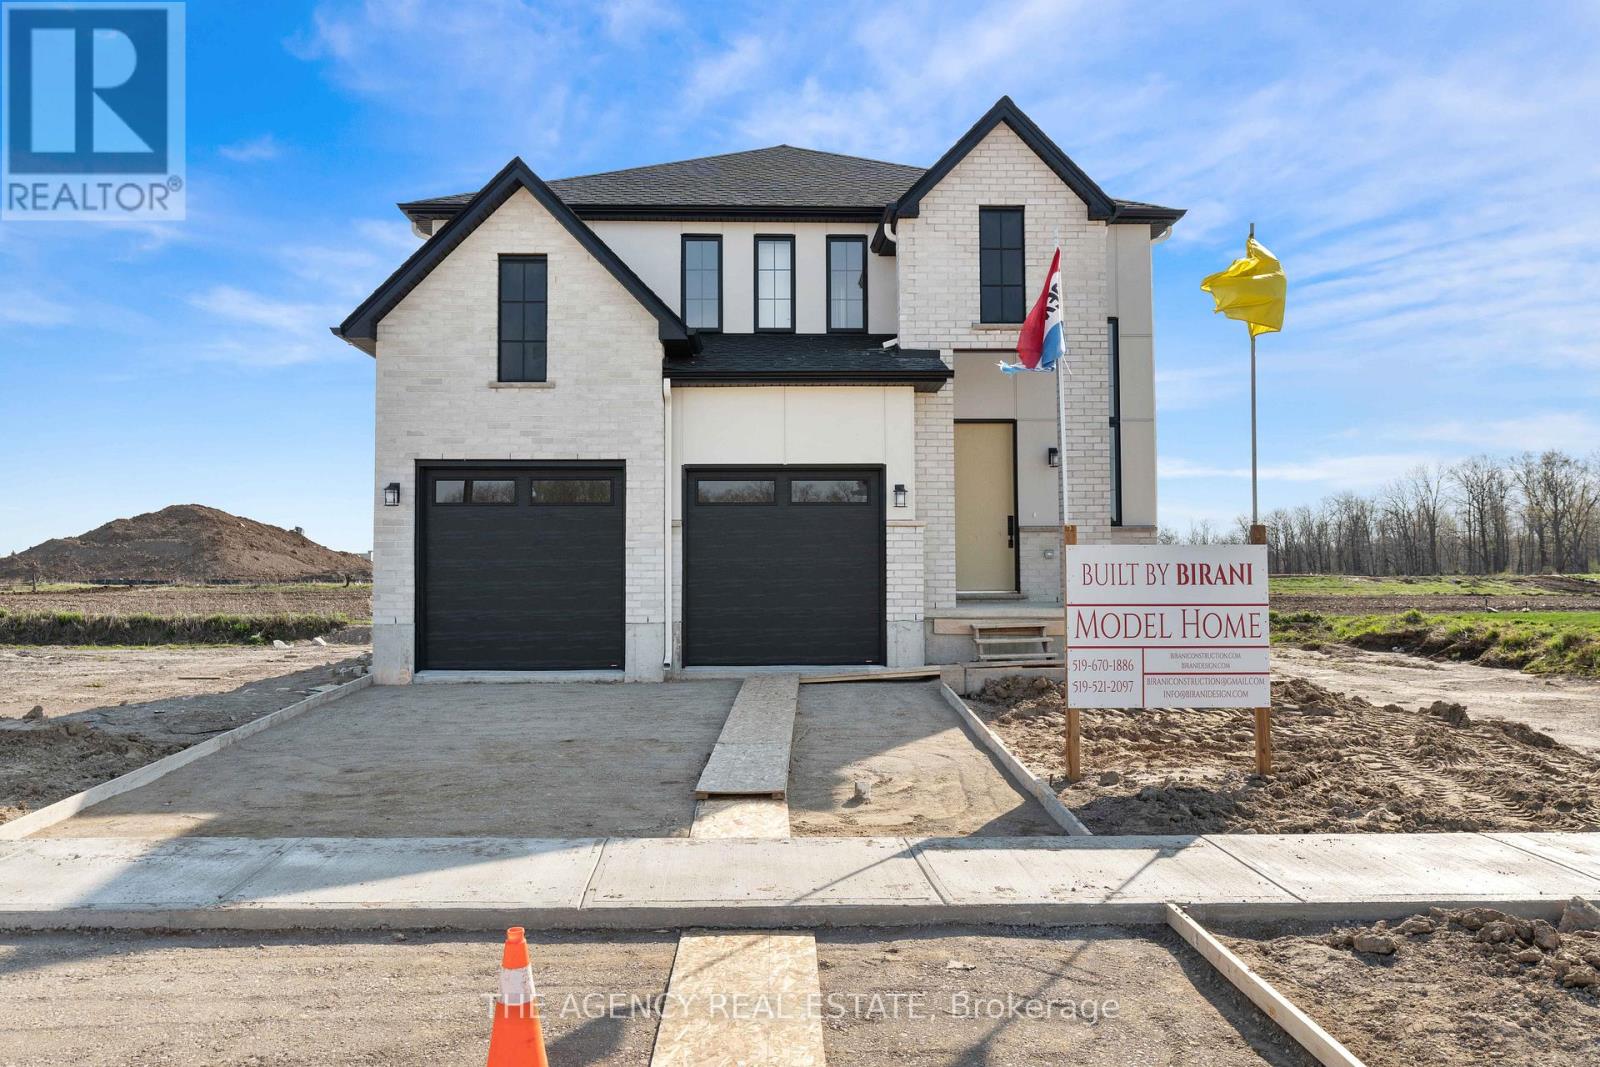
3140 Regiment Road W
London South, Ontario
Welcome to this stunning new home in the highly sought-after community of Talbot Village. Offering 4 spacious bedrooms and 3.5 bathrooms, this thoughtfully designed property blends modern elegance with everyday functionality. The open-concept layout is complemented by a beautifully upgraded kitchen featuring a statement walk-in pantry with a custom arched opening, adding both charm and practicality. Enjoy seamless indoor-outdoor living with a finished deck included, perfect for entertaining or relaxing. This home comes complete with appliances included, making it truly move-in ready. Located in one of London's most desirable neighbourhoods, Talbot Village is known for its family-friendly atmosphere, proximity to top-rated schools, parks, shopping, and quick access to major routes. An exceptional opportunity to own in a growing and vibrant community. (id:39551)
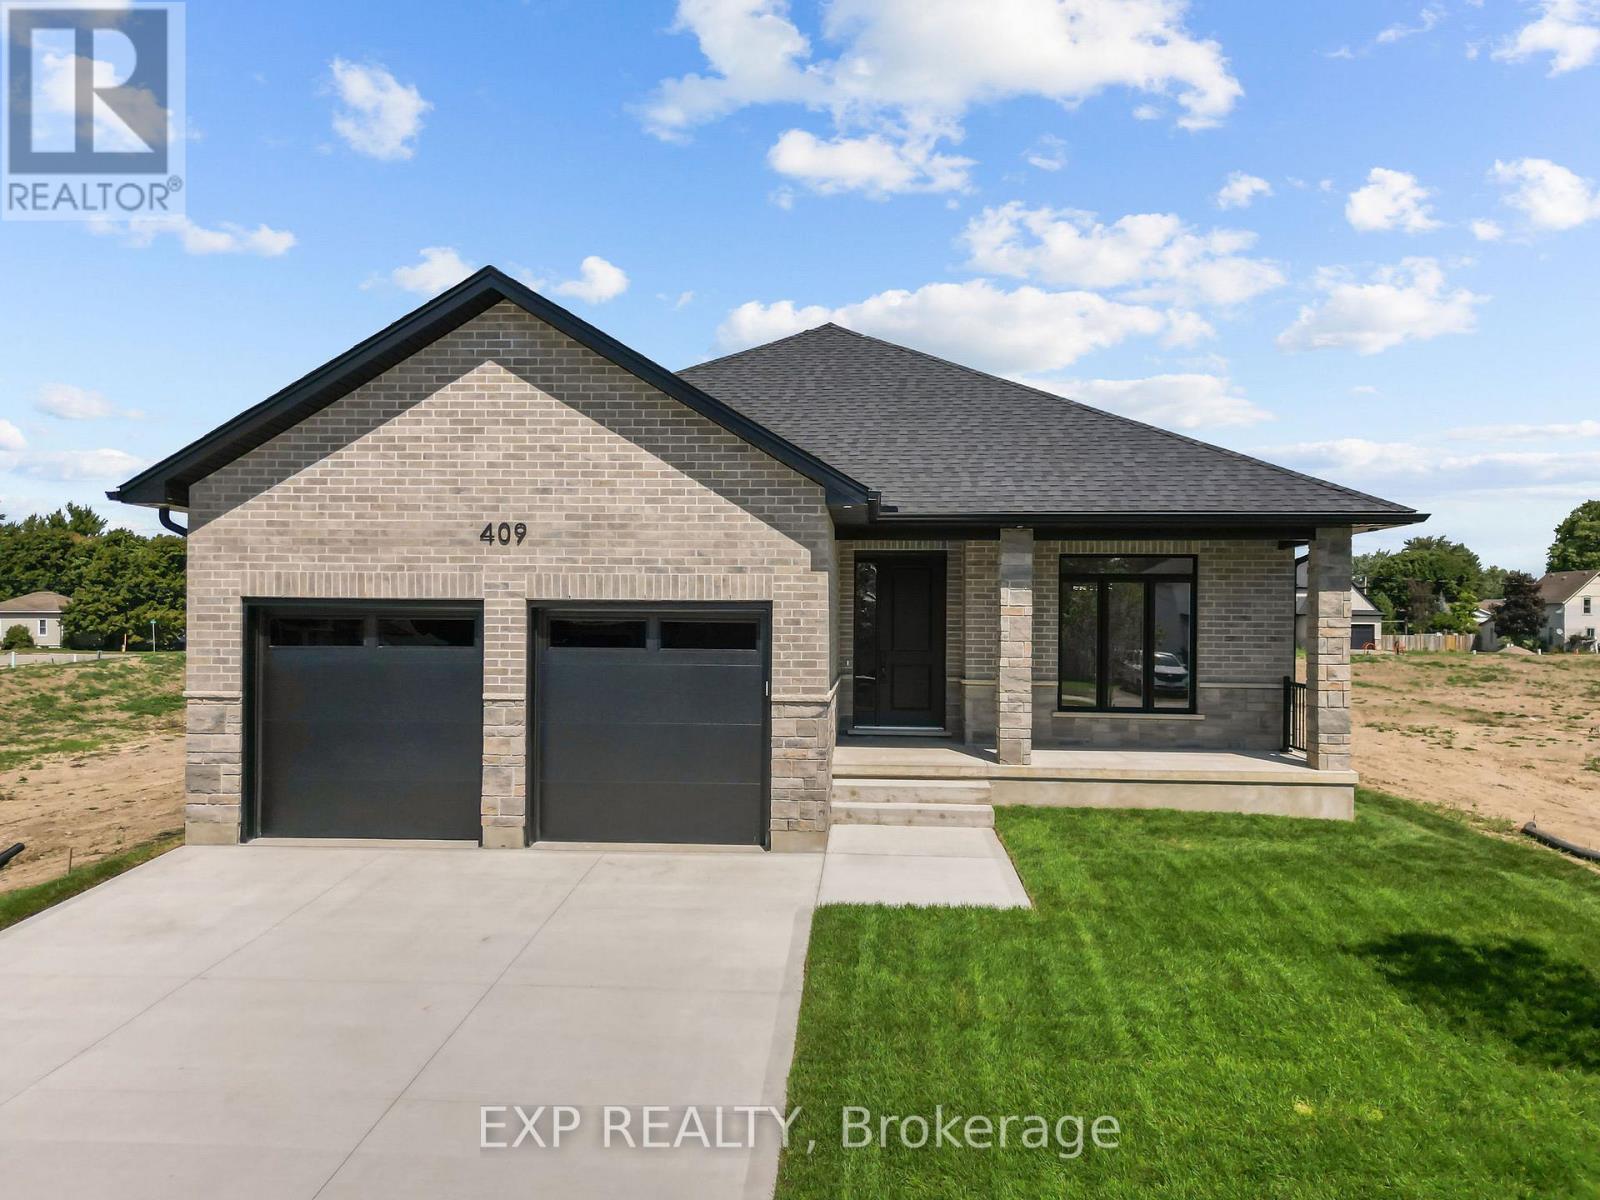
421 Ontario Street
Warwick, Ontario
** TO BE BUILT - Welcome to The Violet, a thoughtfully designed 1,746 sq. ft. bungalow offering modern finishes and a functional layout perfect for everyday living. This 2-bedroom, 2-bathroom home features a primary suite tucked privately at the back, complete with a walk-in closet and a luxurious ensuite. The ensuite is outfitted with a zero-entry shower, custom glass door and panel with trim enclosure, and a built-in niche for a spa-like experience. The open-concept main living area is ideal for entertaining, showcasing 9-foot ceilings, 8-foot doors, and up to 40 pot lights throughout. The living room centres around a cozy gas fireplace and flows seamlessly into the dining area and custom kitchen. The kitchen includes granite or quartz countertops, a range hood, and plenty of storage for the home chef. Enjoy outdoor living year-round with a covered front porch, a perfect spot to relax with a morning coffee or unwind at the end of the day. Engineered hardwood runs through the bedrooms, hallways, and main living spaces, while the bathrooms are finished with timeless tile. A laundry/mud room conveniently located off the attached 2-car garage adds everyday practicality and keeps things organized. Additional highlights include carefully curated finishes that balance style and function. Make this to-be-built home uniquely yours and enjoy the quality craftsmanship and attention to detail you deserve. Upgrades are available but not necessary. **PLS NOTE: PRICE REFLECTS HST REBATE** (id:39551)

45 - 2700 Buroak Drive S
London North, Ontario
*Quick possession available* The Stuart 2 floor plan at Fox Crossing is the most popular. This condo is complete and will be ready for closing. Fox Crossing by Auburn Homes, their newest, Modern Two Storey Town House Condo site. "Designed for your Life". Open concept main floor with modern finishes that include: Solid surface flooring on the main floor. Gourmet Kitchen features premium Cardinal Fine Cabinetry with soft close doors & drawers, floating shelves, under and over cabinet lighting. Lots of counter space plus a breakfast bar island all with quartz counter tops. Dining room & great room, are awash with natural light. Oak railings with Black iron spindles, & plush carpet lead you upstairs. Convenient laundry on this 2nd floor (with floor drain). Primary bedroom will be your private escape: ensuite walk-in shower with marble base, tiled surround and a glass door, & walk-in closet. There are two other bedrooms on this level, plus 4piece bath with tiled tub surround. Outside: modern exterior black windows and doors, single car garage, insulated door, stone driveway pavers, professionally landscaped, covered front porch. Plus, you will be able to enjoy your own private 10 ft. x10 ft. deck off the great room. Battery back-up on the sump pump included. Never water grass (underground sprinkler system), cut the grass or shovel snow again! Easy living with an extra sense of community. We have others that you can choose your finishes with in-house designer! New park located across the street from the site entrance & new North West elementary school almost done. Model homes located at 2366 Fair Oaks Blvd. Price includes proposed 2026 HST rebates. Final rebate amount is subject to the passing of Provincial and Federal legislation and purchaser eligibility as per government guidelines, including primary residence or qualifying rental. (id:39551)
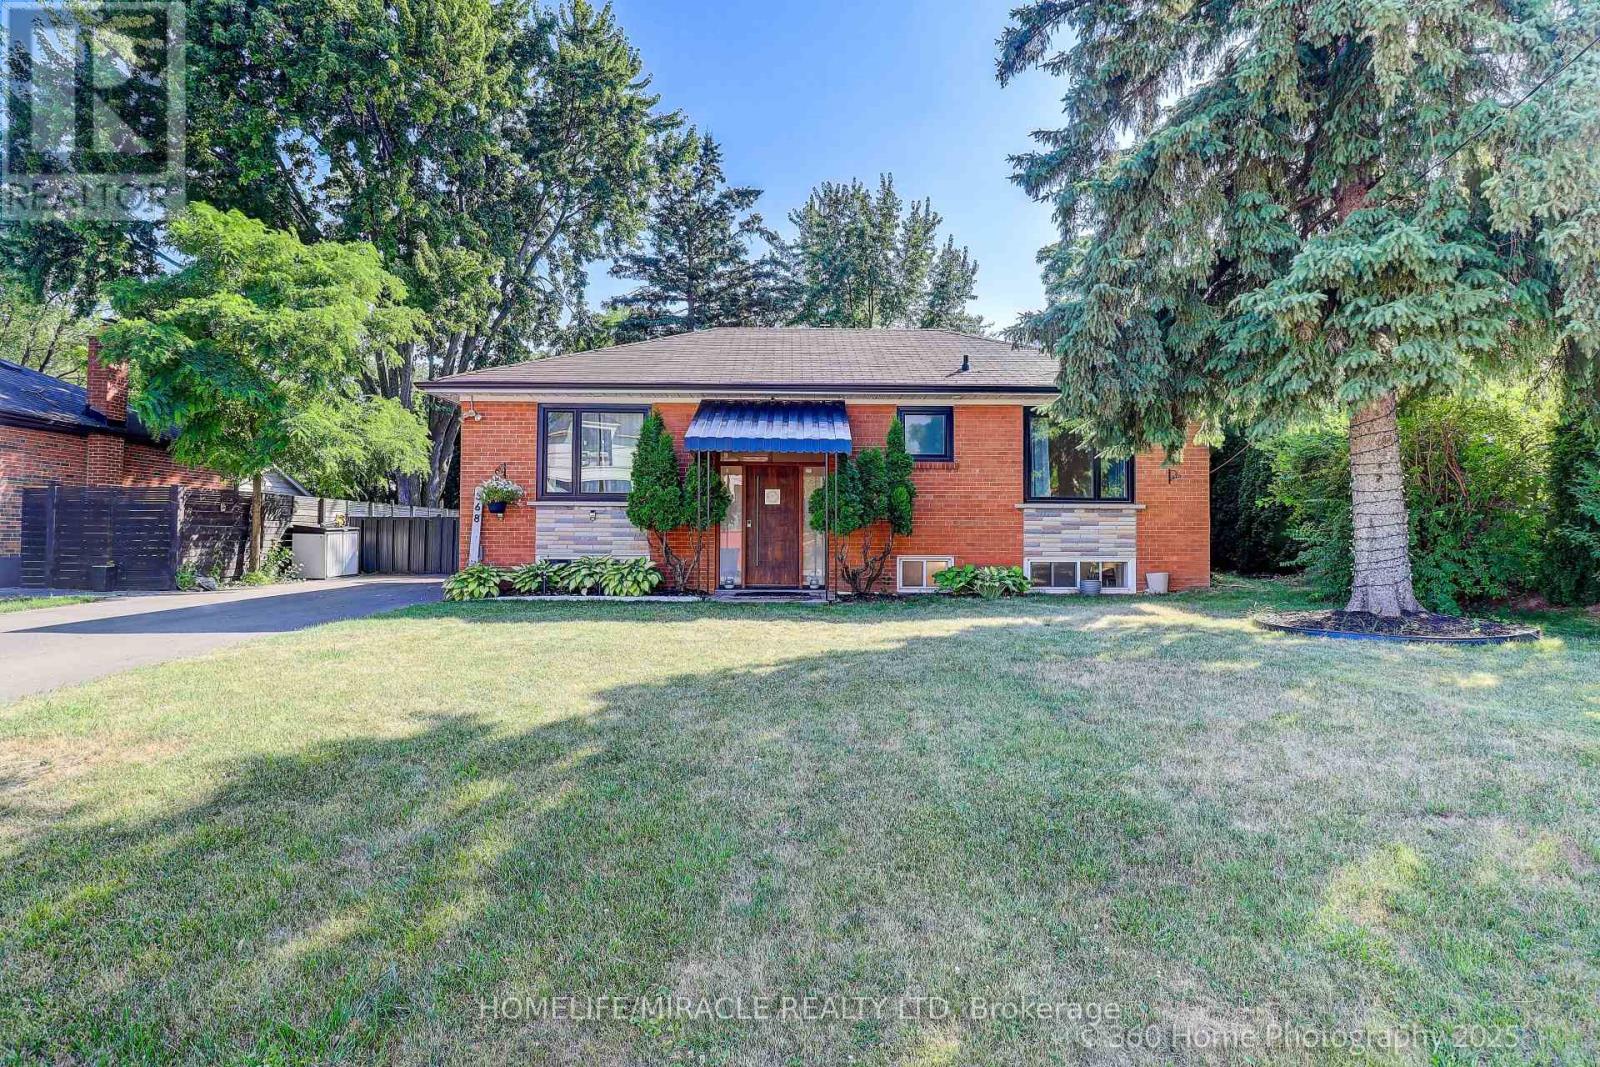
568 Weir Avenue
Oakville, Ontario
A Perfect Home in a Prime Oakville Location Ideal for Families or Lakeside Living Welcome to 568 Weir Avenue, a beautifully renovated home located in one of Oakville's most prestigious neighbourhoods surrounded by custom-built, multi- million dollar residences. Property currently rented for yearly of $57000.Whether you're looking to raise a family near top-rated schools or simply enjoy the vibrant lifestyle just minutes from the lake, this home offers it all. This property also features a walk-up basement with a separate entrance, perfect for an in-law suite or future income potential. Over $150k in recent upgrades, below of them are: Fully renovated in 2021 with meticulous attention to detail and high-quality finishes throughout. Highlights include premium Thermador stainless steel appliances, designer island lighting, and a spacious layout ideal for entertaining. Recent upgrades include a newly installed 8-car driveway (2023), new gutters and downspouts with leaf guards (2023), and mature trees that provide outstanding privacy. Features also include a stylish designer foyer and modern lighting fixtures. (id:39551)
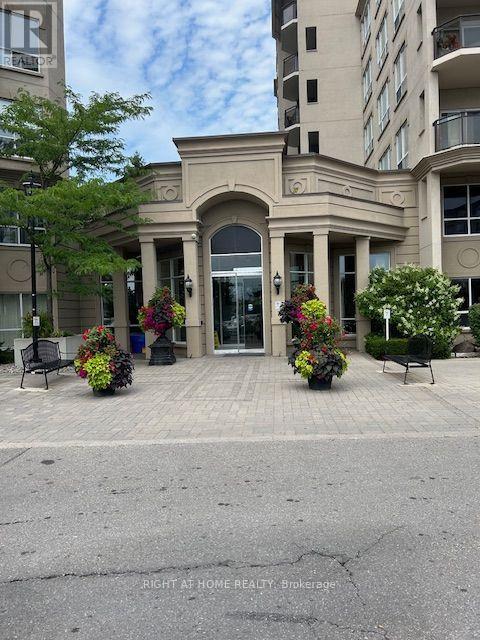
403 - 2 Maison Parc Court
Vaughan, Ontario
Welcome to beautiful condo backing onto a serene ravine with forest views and absolute privacy! This practical layout unit features modern kitchen with sleek finishes, nicely decorated living room with walkout to the balcony overlooking the woods and spacious bedroom with large window, inviting lots of natural light and amazing views! This is a building with luxury features, offering 24 Hr concierge, outdoor swimming pool, sauna, jacuzzi, gym, quest suites, party /meeting room, security guard, convenient location delivers walking distance to schools, shopping, restaurants and transit. (id:39551)
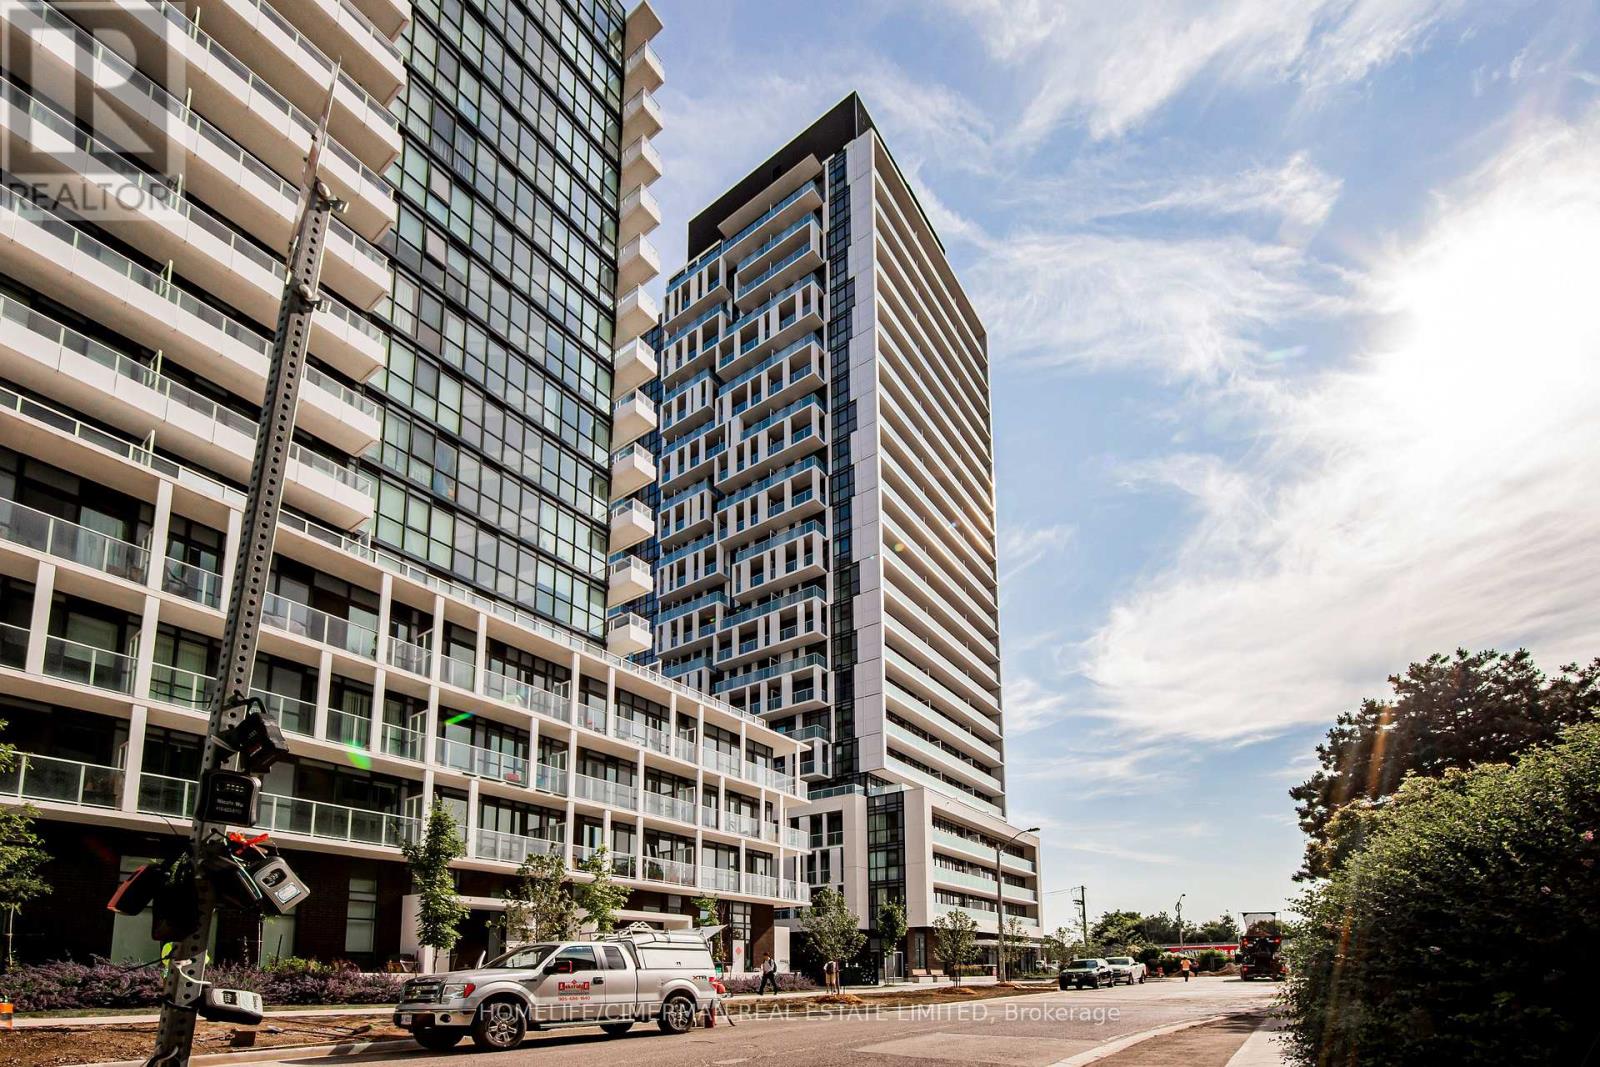
1816 - 188 Fairview Mall Drive
Toronto, Ontario
Beautiful & bright Condo!! Gorgeous View!! 9 Feet Ceiling. 1 BEDROOM + LARGE DEN, CAN BE USED AS A SECOND BEDROOM. Fabulous Amenities: Gym, Fitness Room, Rooftop Deck, Bbqs, Concierge & More, Just ACROSS FROM FAIRVIEW MALL, Step to Library, Schools, Cineplex theatre, bus, subway, Restaurants shoppers drug marts ,located beside Hwy 401 & DVP. (id:39551)
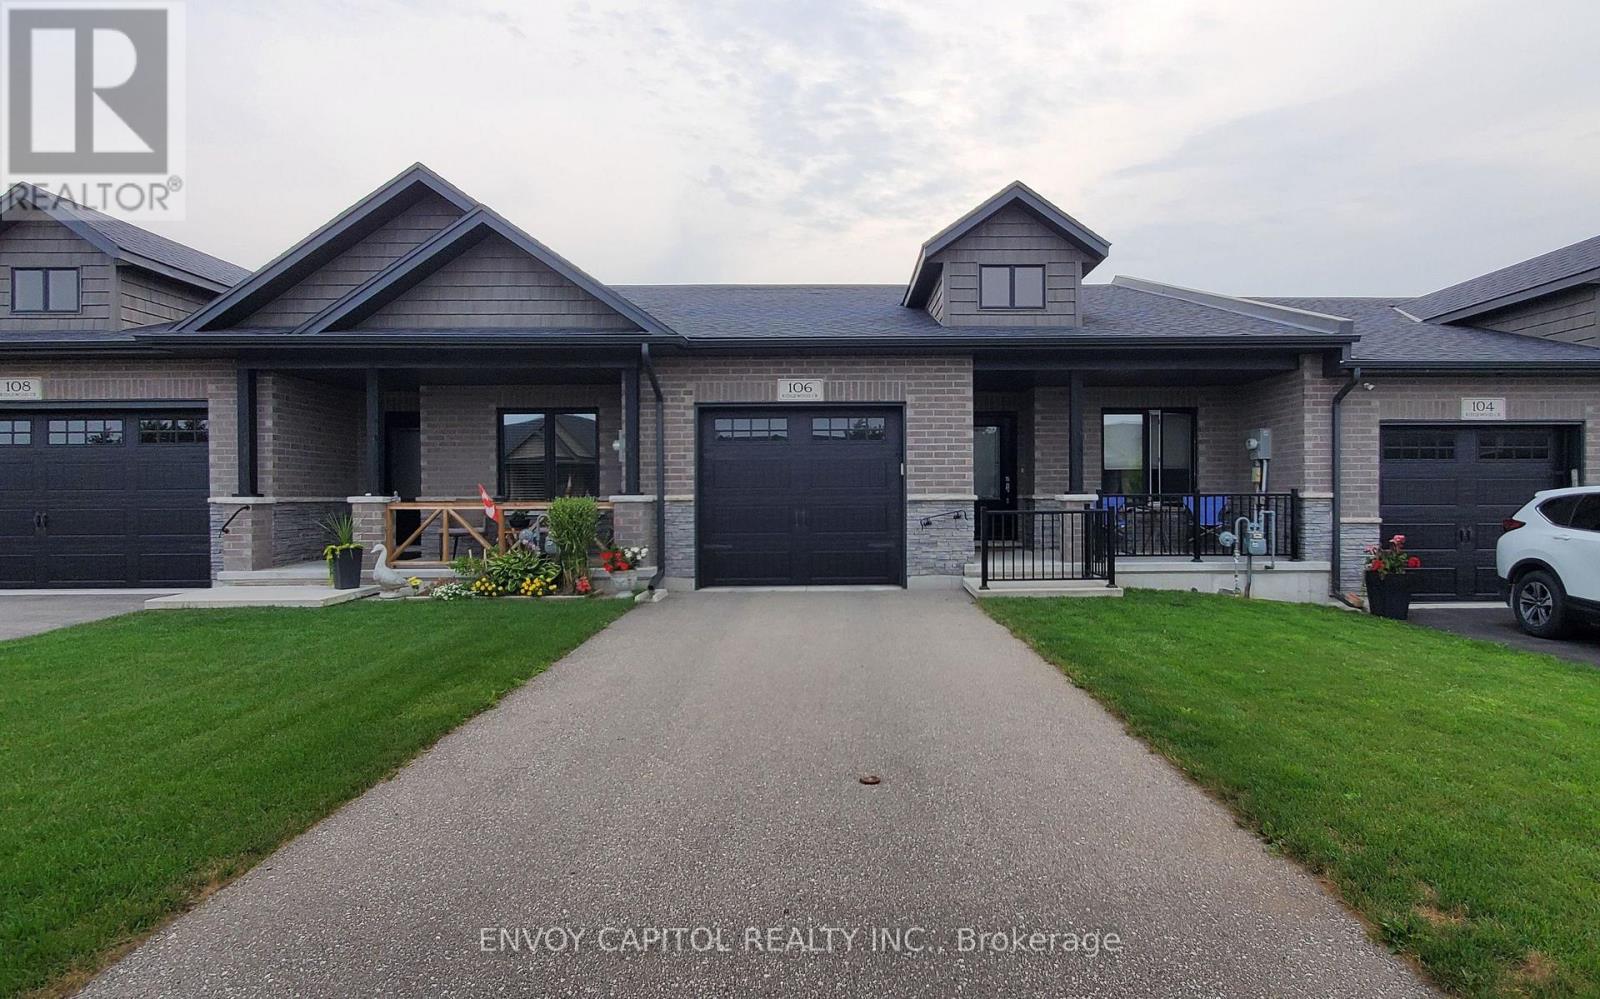
106 Ridgewood Crescent
St. Marys, Ontario
Opportunity Knocks! Welcome to this modern 2020-built townhome bungalow offering a desirable split-bedroom layout and thoughtful main-floor living. The spacious kitchen features stylish oak cabinetry, a large prep island, and stainless-steel appliances-perfect for everyday living and entertaining. The space flows seamlessly into the generous living room, creating a bright and inviting space for everyday living and entertaining. The sliding glass doors off the living room provide easy access to your private deck, where you can relax and enjoy the peaceful views of the accessible greenspace surrounding this beautiful home. The primary bedroom to the back of the home offers a private 3-piece ensuite while an additional 4-piece main bathroom provides comfort and convenience for family and guests. Rounding out the main floor is the laundry room making this necessary chore a little bit easier. The home benefits from direct access to the garage adding practicality, with the garage featuring durable and bright white vinyl cladding. The impressive, unspoiled basement offers endless possibilities and is ready for your personal vision. Create the additional living space, recreation room, home office, gym, or entertainment area you've always wanted. With its modern design, functional layout, and room to grow, this home is an opportunity not to be missed! (id:39551)
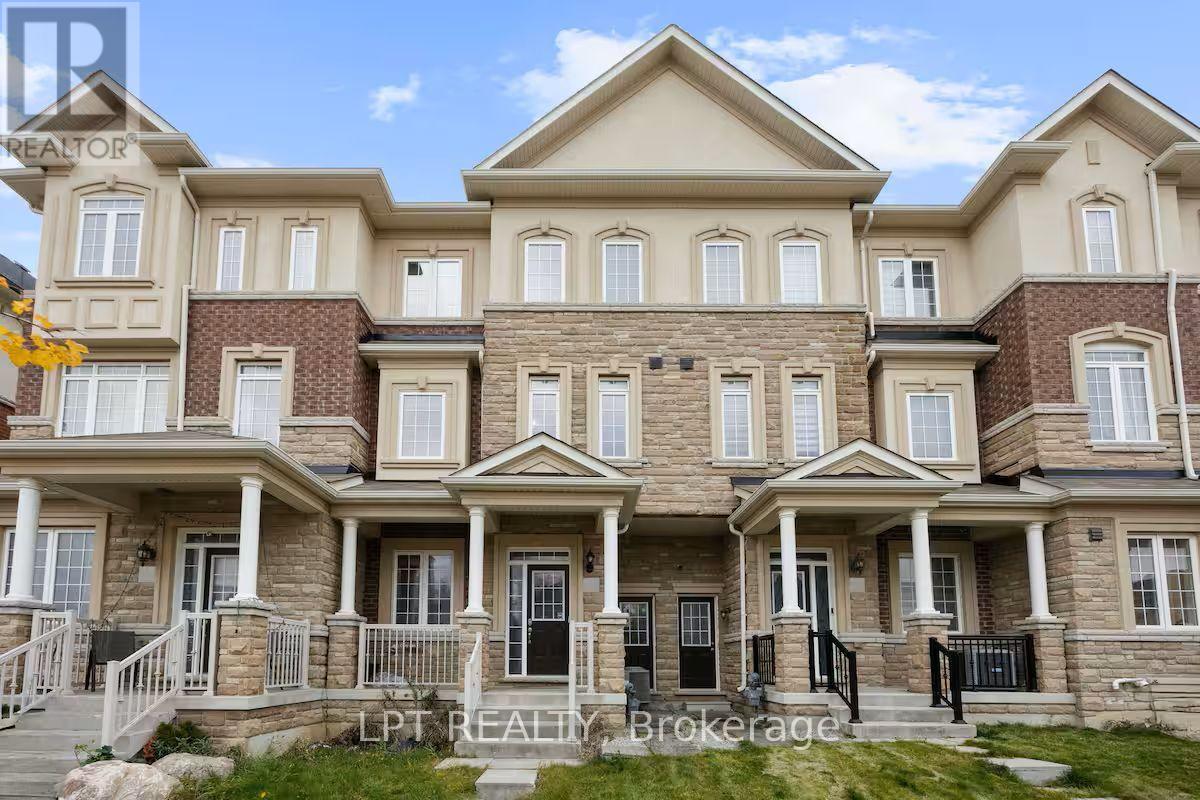
341 Remembrance Road
Brampton, Ontario
This beautifully maintained, move-in ready townhouse offers the space and flexibility a growing family needs, with added income potential that makes it equally attractive to investors. The ground level features a room suitable for an office, a den or can be comfortably used as a 4th bedroom ideal for guests, older children or multigenerational living, plus a convenient 3-piece full bathroom. The second level is bright and open, featuring a modern kitchen with stainless steel appliances and a dining area. The spacious family room extends onto a generous balcony, creating an inviting space for everyday living and entertaining. The upper level is dedicated to an impressive primary suite featuring a walk-in closet, luxurious 4-piece ensuite and its own private balcony. Two additional bedrooms and a 3-piece bathroom provide comfortable family space. The fully finished basement adds even more possibilities with a separate entrance, large bedroom and 2-piece bathroom. Use it as additional living space for extended family or explore its potential as a mortgage helper and additional source of rental income. Filled with natural light and move-in ready, this home delivers an exceptional combination of space, privacy and versatility across multiple levels. Located within walking distance of parks, trails, schools, shopping and everyday conveniences in a family-friendly Brampton neighbourhood, this is a home designed to grow with you while offering income potential for the future. More space. More flexibility. More possibilities. This one deserves to be seen. (id:39551)

1011 - 40 William Roe Boulevard
Newmarket, Ontario
High Demand Popular Building * Spacious 2 Bedroom & Bath "The Janice" model * LR & DR Open Concept * Updated Features Plus Engineered Hardwood floors & Unit Doors * Updated White Kitchen w/ Built-In Pantry * SS Fridge, SS Stove & SS Microwave * Walkout to a Large West Facing Balcony * Updated Bathroom * Ensuite Laundry & Storage Rm + Locker in Basement * Underground Parking * Accessible Building W/Party, Exercise & Billiard Rms, Library, Workshop & Lots of Guest Parking * Lovely Gardens & Gazebo * Low Maintenance Fees * Well Run Building in Convenient Location! (id:39551)
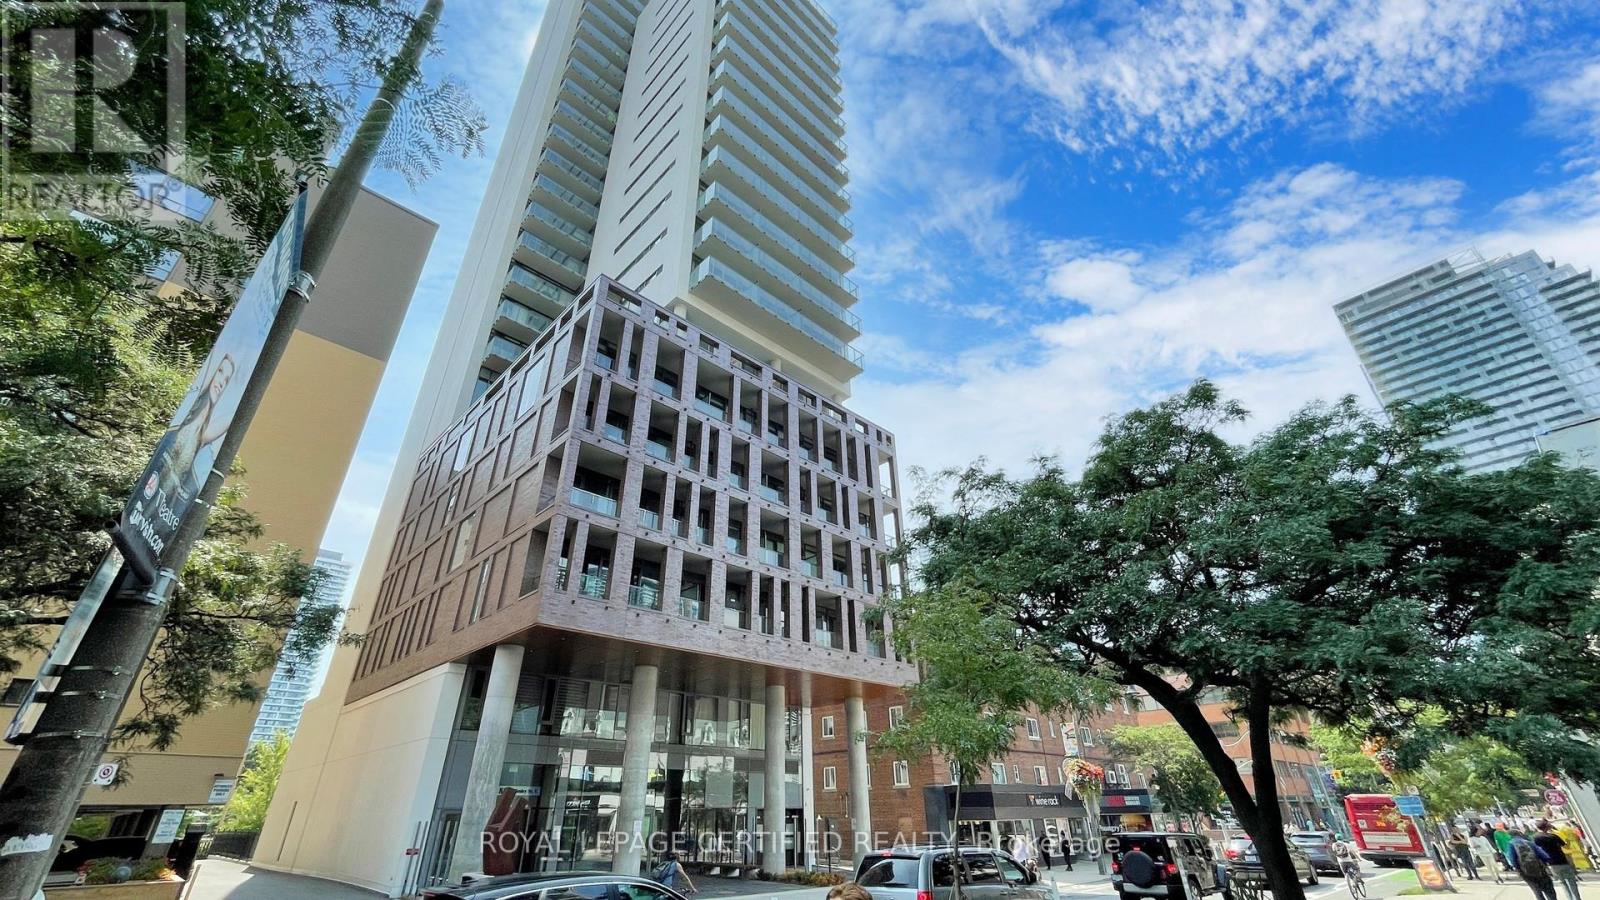
2305 - 81 Wellesley Street E
Toronto, Ontario
Welcome To Eight One Wellesley! Nestled In The Vibrant Village Community - This Rustic Fully Furnished 1 Bedroom Suite Features An Approximately 1,500 Sf Exterior With Unobstructed North Views Of Toronto. This Features A Gas Line For BBQs, Balcony, Terrace, & Green Space, Maintained By The Condo Corporation. Optimal For Social Gatherings, Hosting Parties, Dinners, BBQs, & Enjoying Long Summer Nights! Immaculate & Well-Kept, 670 Sf Interior Living With Sun-Filled Open Concept Floorplan. Laminate Flooring Throughout, Chic Built-In & Stainless Steel Appliances, Sleek Cabinetry, Quartz Countertops, Glass Backsplash, Spa-Styled Bathroom With Glass Shower Wall, Bright Finishes Throughout, Exposed Concrete, & Wall-To-Wall Windows. Unit Being Sold Fully Furnished & Decorated - Nearly 20K Value, With Underground Parking, Bicycle Locker, & Storage Locker. Shows Very Well, Great For First Time Buyers or Investors! Option To Purchase 2nd Underground Parking Space From Owner. (id:39551)
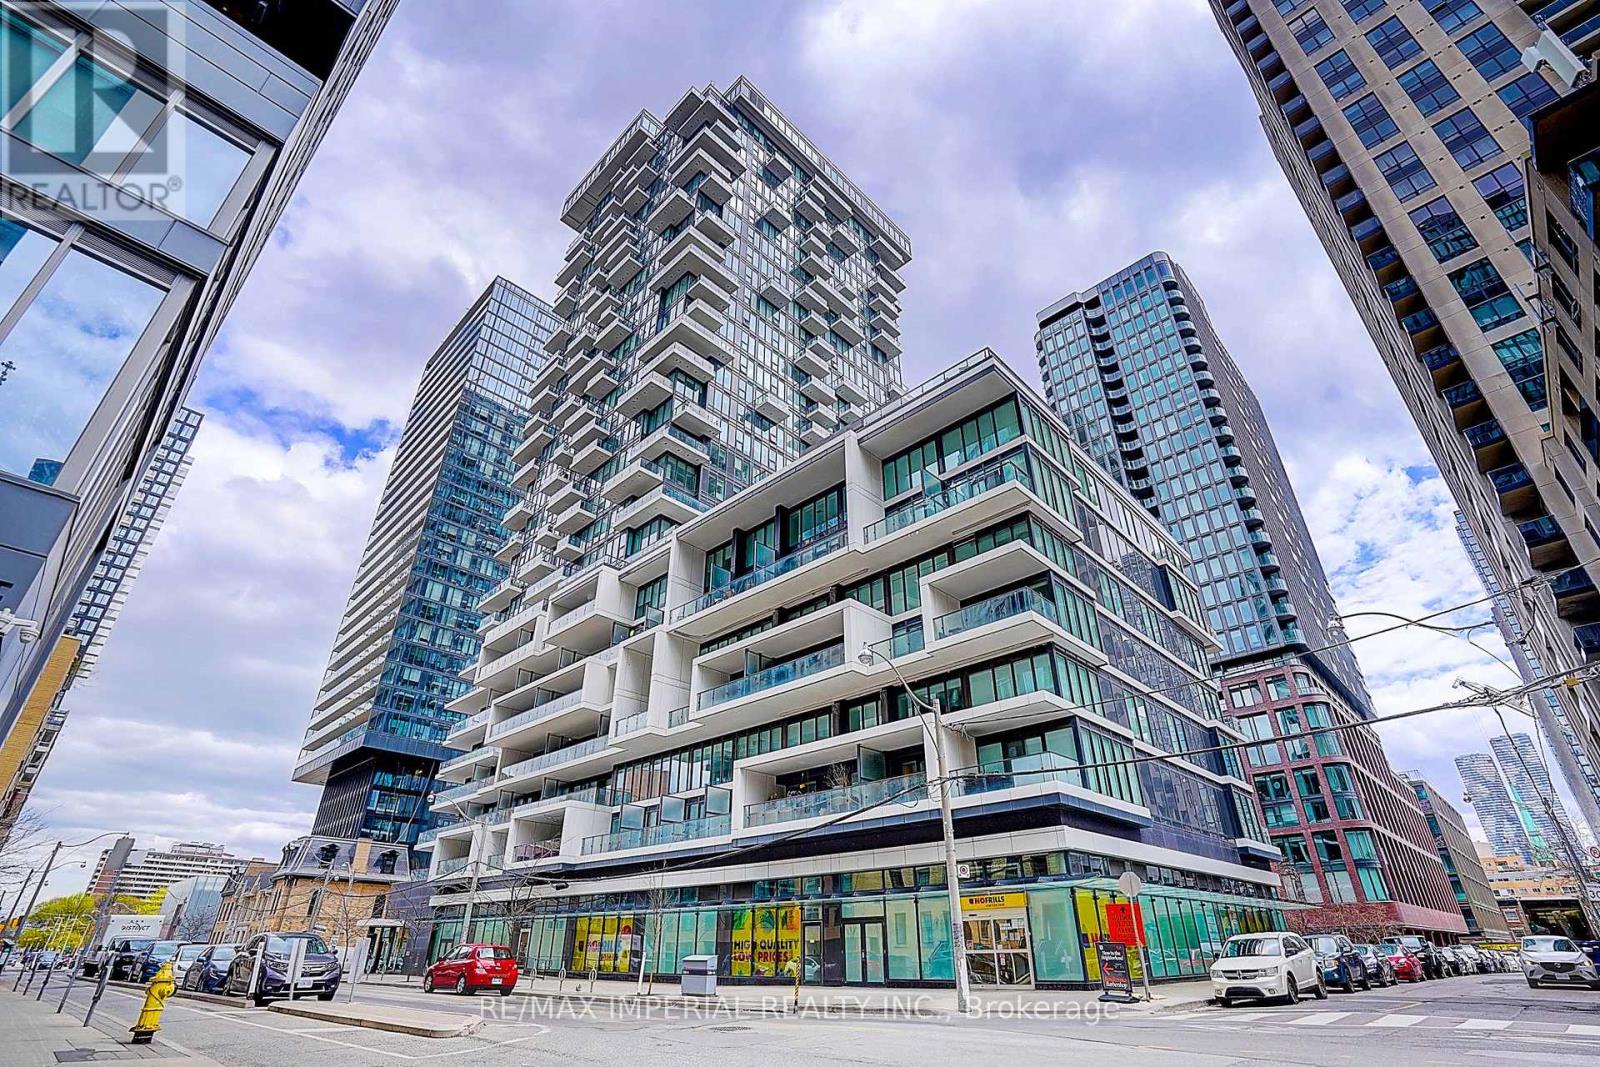
710 - 77 Shuter Street
Toronto, Ontario
10-ft ceilings in the living room and primary bedroom-a rare feature that enhances space and light. Bright and spacious north-east corner unit at Luxury 88 North Condos, offering 2 bedrooms and 2 bathrooms with large windows, excellent natural light, and a highly functional layout. Features an oversized 339 sq.ft. balcony-ideal for outdoor living and entertaining. Well-maintained unit with one locker included.Enjoy premium building amenities: 24-hour concierge, gym, pool, outdoor lounge, and BBQ area. Unbeatable downtown location just steps to the subway, Eaton Centre, TMU, U of T, George Brown College, St. Michael's Hospital, the Financial District, City Hall, and Nathan Phillips Square. Ideal for end-users, professionals, students, or investors. (id:39551)
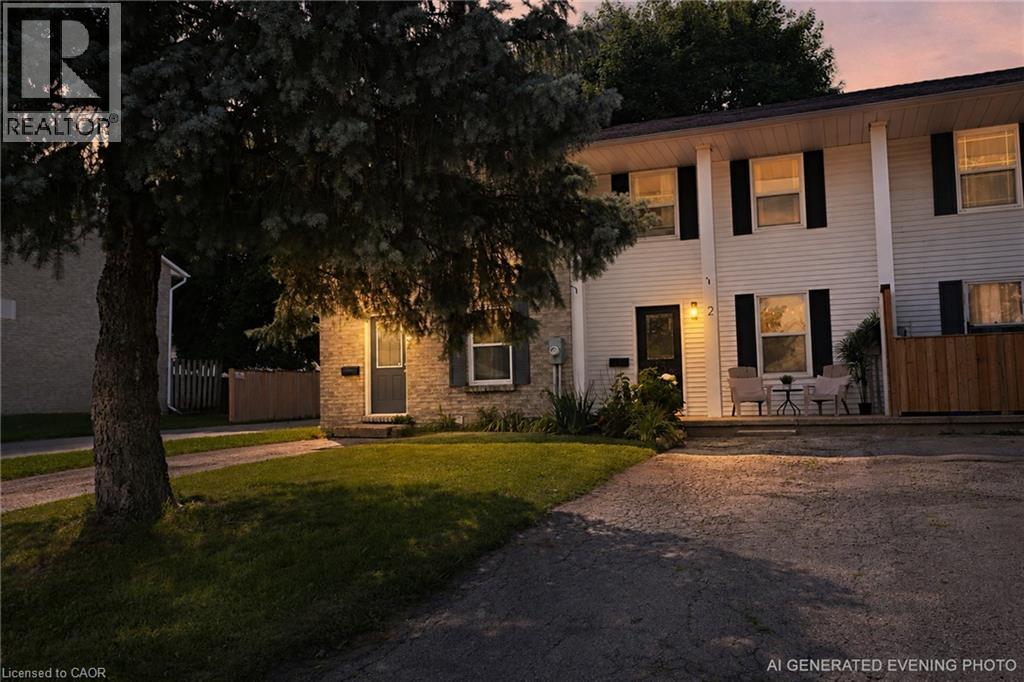
59 Blandford Street Unit# 2
Woodstock, Ontario
Welcome to this beautifully renovated 3-bedroom, 2-bathroom FREEHOLD townhome with NO CONDO FEES, over 1400 square feet of living space and parking for up to three small cars. Thoughtfully updated from top to bottom, this move-in-ready property offers fresh, modern finishes and comfortable living throughout. Step inside to discover luxury vinyl flooring throughout the main and second levels, complemented by new trim, pot lights, interior doors, updated fixtures and a bright, contemporary colour palette. The dated popcorn ceilings have been removed creating a clean, modern feel throughout the home. The refreshed kitchen features a new backsplash, overhead range hood, sink, hardware & fixture, providing a stylish and functional space for everyday living and entertaining. Both bathrooms have been updated with modern finishes. Upstairs, you'll find three refreshed bedrooms featuring refinished closets and light fixtures. The updates continue into the basement with fresh paint and new trim, offering additional space ready to suit your family's needs. Outside, the backyard has been freshly seeded, giving the new owners a great start toward creating their own outdoor retreat. With extensive renovations already completed and the added benefit of freehold ownership with no monthly condo fees, this is an excellent opportunity for first-time buyers, young families, downsizers or anyone looking for a stylish, low-maintenance home that's ready to enjoy. Simply move in and make it yours! (id:39551)
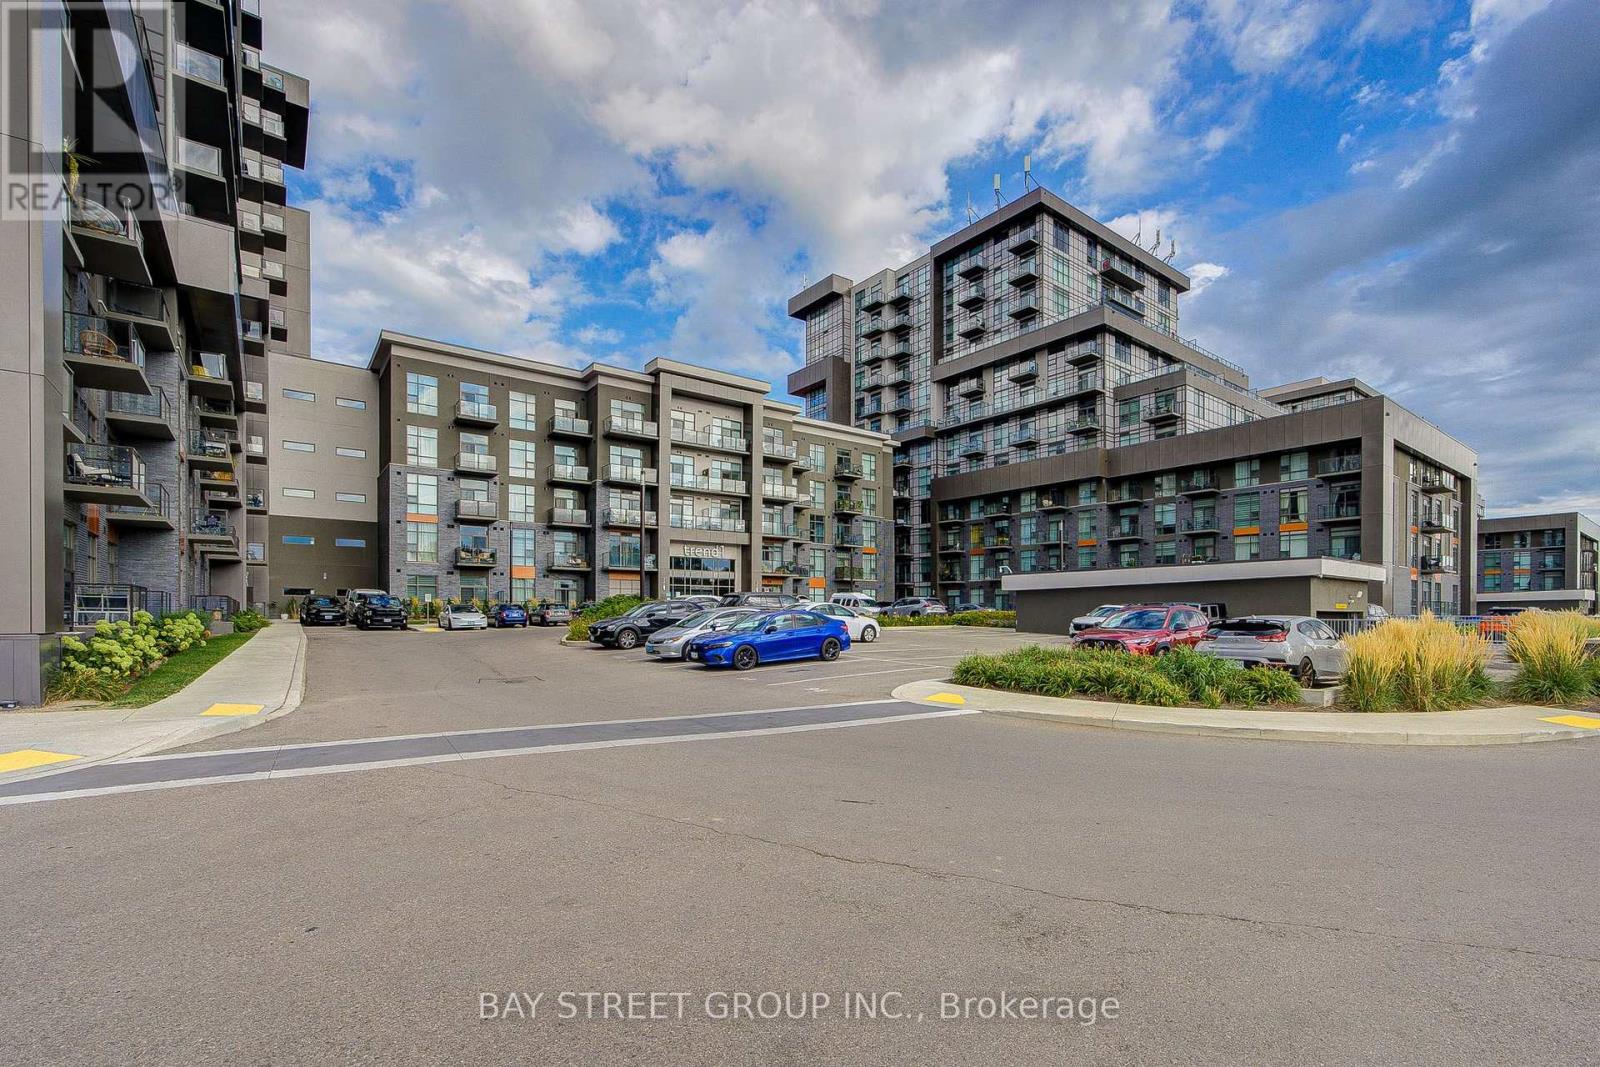
313 - 450 Dundas Street E
Hamilton, Ontario
Spacious 2-bedroom, 1-bathroom Trend Living I corner unit offering 730 sq ft of well-planned living space. Tucked away from the elevator shaft, enjoy quiet interior living free from elevator noise. Thoughtful layout maximizes every square foot, great for daily use and hosting friends. Bright open-concept main area highlighted by floor-to-ceiling windows flooding the home with natural light. Open-concept kitchen features a handy breakfast area, white cabinetry, ample counter space and full stainless-steel appliances. Step out to your private balcony, an ideal spot to unwind, plus convenient en-suite laundry within the unit.Both bedrooms are generously sized, easily accommodating good-size beds and furniture. Clean, finished full bathroom ready for immediate occupancy.Residents have full access to building amenities including party rooms, a gym with yoga studio, rooftop patio with BBQ facilities, and dedicated bike storage.Fantastic Waterdown-Hamilton location, a short distance to downtown Waterdown shops, restaurants and parks. Approximately 10-minute drive to Aldershot Go Station and 15-minute drive to McMaster University, with easy access to major commuter routes connecting Hamilton, Burlington, Oakville and the GTA. Perfect for first-time buyers, small families or investors seeking a solid rental property. Move-in ready, no renovations needed. Book your private showing before it's gone. (id:39551)
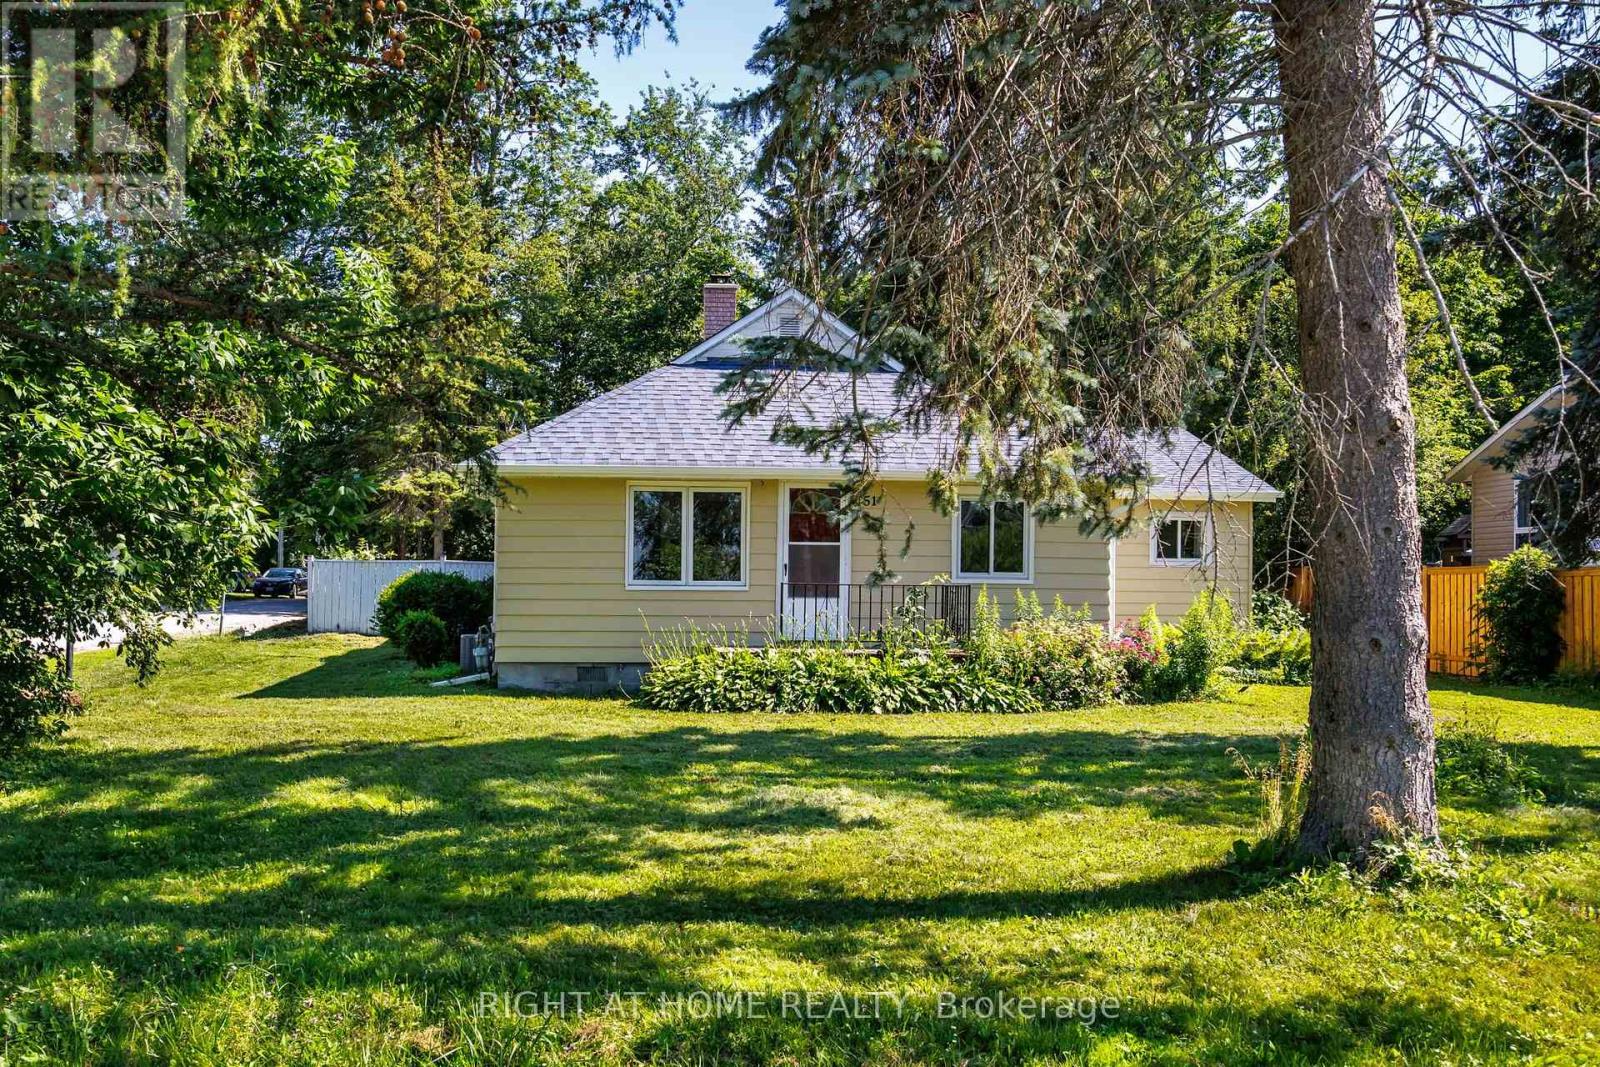
51 Lakeside Drive
Innisfil, Ontario
Welcome to this beautifully and professionally upgraded home located right across from Lake Simcoe/Kempenfelt Bay with remarkable lake views! Enjoy being just steps to a swimmable beach, a boat/watercraft launch, and a short walk to the public fishing dock, the perfect setting for year-round lakeside living. Situated on a premium 76.29 ft x 165 ft lot, this property offers exceptional potential. The home features 3 bedrooms + den and 2 washrooms, including a spacious primary bedroom with a 3-piece ensuite. The den is ideal for a home office or easily serves as a 4th bedroom. Enjoy a brand-new kitchen with stainless-steel appliances and quartzite countertops and backsplash, a natural wood-burning fireplace, cathedral ceilings, a cozy sunroom, and large windows that fill the home with natural light. To outline some recent upgrades in addition to the major renovation: the 200 Amp electrical panel (2026), new roof (2023), added R-50 insulation (2025), new gutters (2026), upgraded plumbing (2026). This versatile layout is perfect for downsizers, cottagers, or anyone seeking peaceful living close to nature while remaining conveniently near great schools, shopping, Barrie South GO train station (approx. 20 min drive), and other amenities in Barrie and Innisfil. This lovely home is also minutes from Friday Harbour Resort, offering access to a world-class marina, golf course, dining, entertainment, boutique shops, and scenic trails. Step outside to your private backyard oasis, complete with a fire pit and mature trees ideal for relaxing or entertaining. Whether you prefer tranquil evenings at home or the vibrant lifestyle at Friday Harbour, this property delivers the best of both worlds. Don't miss it! (id:39551)
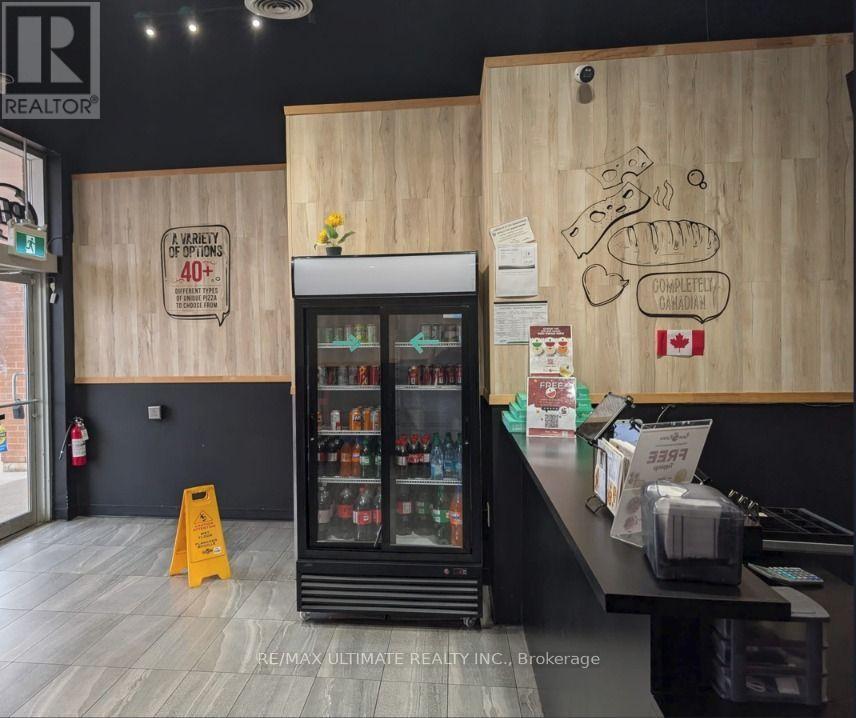
B7 - 117 Cross Avenue S
Oakville, Ontario
Don't miss out on this chance to own a lucrative business in Oakville . Prime location and fantastic chance to acquire a well-established pizza franchise , Situated at a very busy plaza with anchor stores like Home Depot ,Service Ontario and many more. This franchise is renowned for its pizzas. The lease remaining 3+5 years , providing stability and room for growth. Comprehensive training is provided, ensuring a smooth transition for new owners. Enjoy the benefits of a flat royalty fee of 3.5%, allowing for increased profitability. Do not go directly or talk to employees. (id:39551)
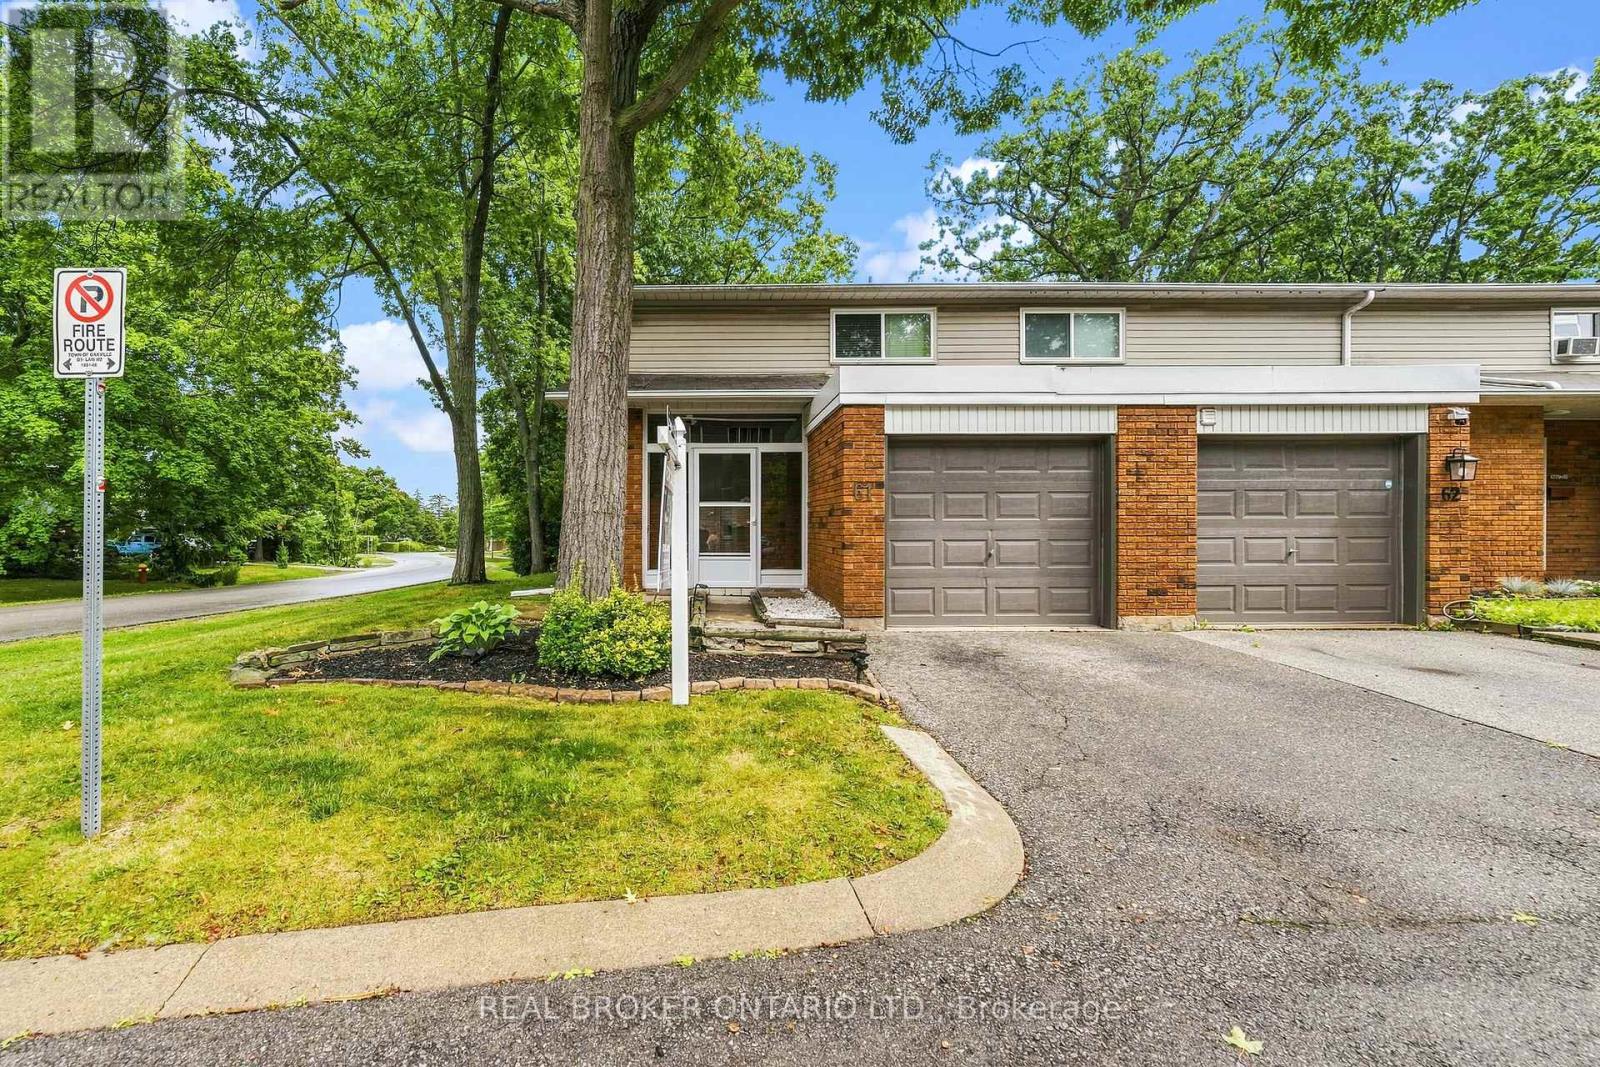
61 - 1270 Gainsborough Drive
Oakville, Ontario
Welcome to 61-1270 Gainsborough, an end-unit townhome in an established Oakville condo community. As an end unit, it gets more natural light and a bit more room than the interior units, with north and east exposure through the main floor.The main level puts the kitchen, living, and dining together in modern laminate flooring, with a powder room and a large closet off the hallway. Three bedrooms and a full bathroom, updated in 2015, sit on the second floor. The basement is finished, with the laundry and storage kept to their own separate room.Out back, the private deck and yard face common green space, so there's no neighbour directly behind you, and an enclosed porch connects to the garage.The big-ticket items are already handled, most notably a full HVAC system, a feature that sets this unit apart from most others in the complex. Add new windows in 2026 and an AC condenser in 2023, plus a roof, garage door, deck, and fence all replaced over the years. That's a townhome where the work is behind you and the location does the rest, close to schools, shopping, and the QEW in one of Oakville's most convenient pockets. (id:39551)
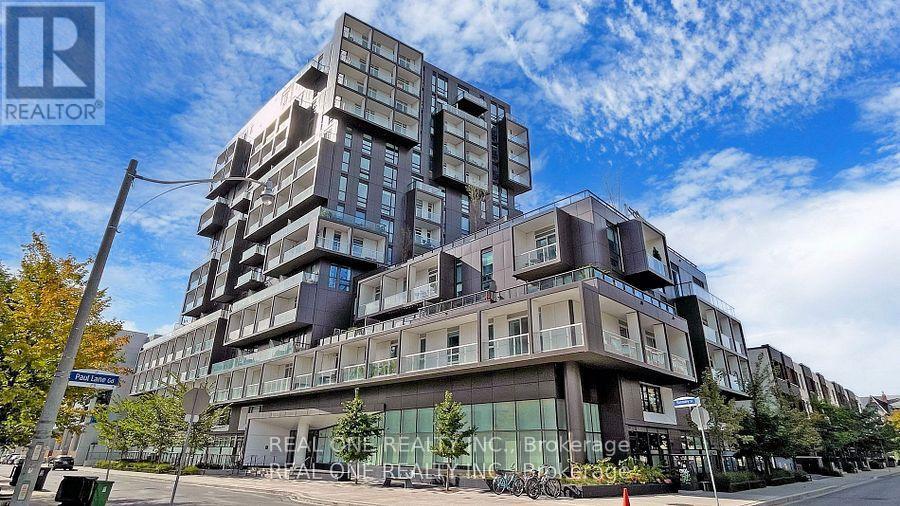
303 - 80 Vanauley Street
Toronto, Ontario
Don't Miss Out! Immaculate Tridel Sq2 1 Bedroom + 1 Den + 2 Bathrooms + 1 Locker + 1 Parking Condo W/ Unobstructed Garden Views! Den Is Currently Used As Second Bedroom. Well Maintained & Well Appointed Owner Occupied Unit. Modern Kitchen W/ Marble Counters & Backsplash, 9Ft Smooth Ceilings Thru-Out, Private Balcony. Plenty Of Natural Light Fulfilled. In The Heart Of Downtown Toronto. Walking Distance To Queen St West Shoppes, Restaurants, Bars, Loblaws, Ttc, Cn Tower, Entertainment District, & Eaton Centre. Enjoy The Sauna & Steam Room Spas In-Building, & Party Room & Gym. Walk Score 93, Transit Score 100. (id:39551)
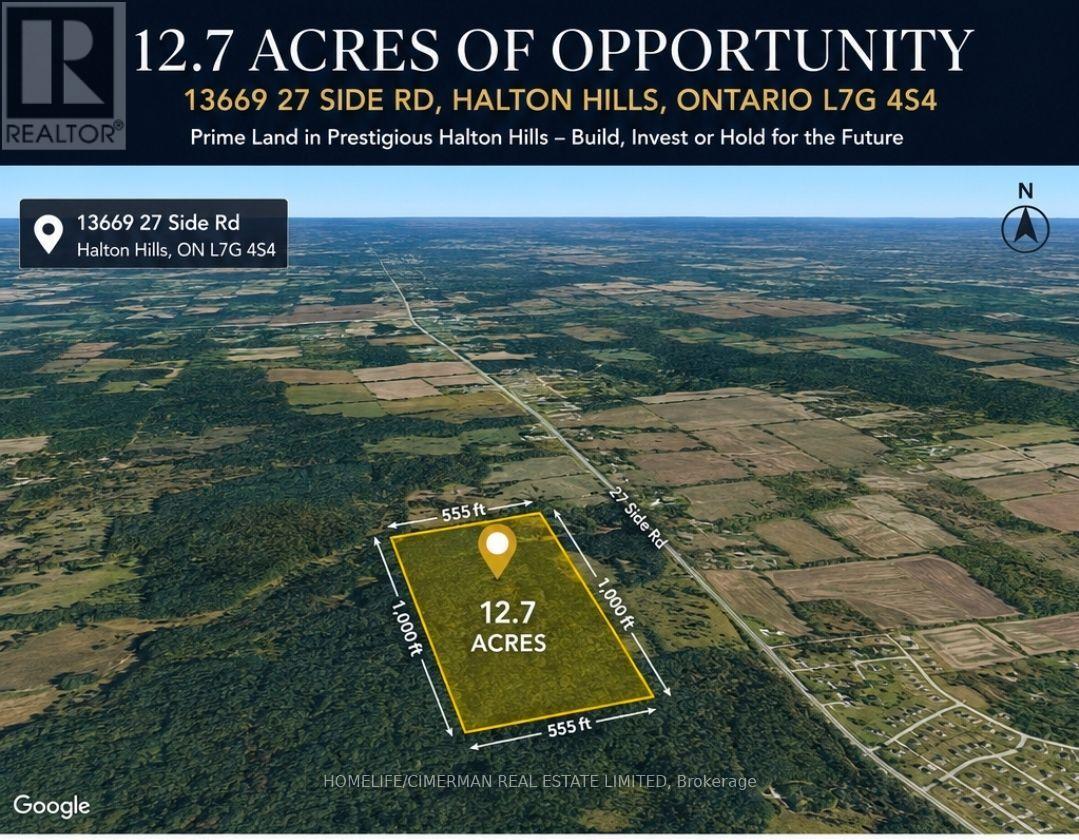
13669 27 Side Road
Halton Hills, Ontario
12.7 ACRES OF OPPORTUNITY - An exceptional parcel measuring approximately 555 ft x 1,000 ft, located in a prestigious rural setting of Halton Hills surrounded by established, high-value properties. Offering an impressive combination of size, privacy and location, this property presents an excellent opportunity for a builder, investor, or buyer seeking a substantial land holding in one of the GTA's desirable countryside communities. Enjoy the tranquility of the Halton Hills landscape while remaining conveniently connected to Georgetown and the Greater Toronto Area, with beautiful natural surroundings and the Silver Creek/Niagara Escarpment area nearby. A rare opportunity to acquire over 12 acres of land with significant long-term potential. Development, severance and permitted uses are subject to applicable zoning, municipal approvals and buyer due diligence. ( PLZ DO NOT GO TO PROPERTY WITHOUT PERMISSION ) (id:39551)
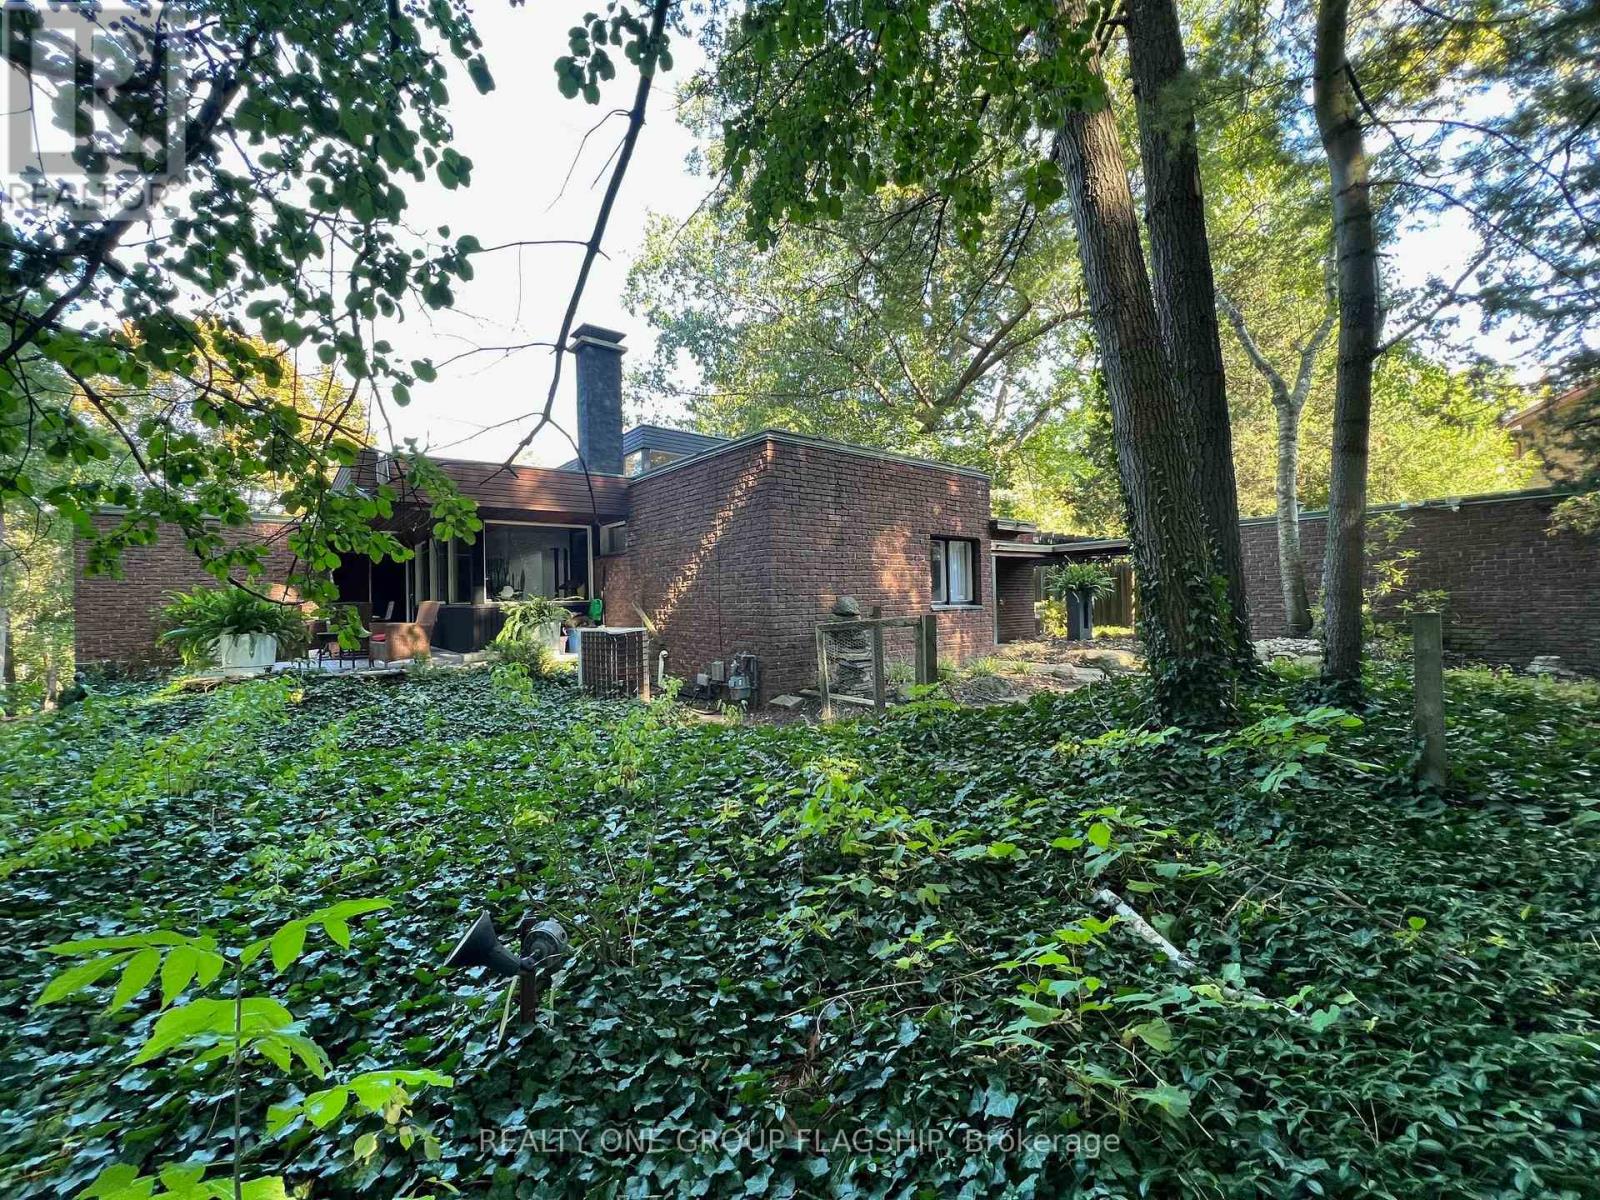
1379 Clarkson Road N
Mississauga, Ontario
This Mid-Century Modern masterpiece boasts an abundance of character with its clerestory windows that flood the interior with natural light. Every glance reveals the lush greenery of the outdoors on this oversized lot and defines the epitome of tranquility at the Tree Haus! Truly Muskoka in the city, a haven for nature enthusiasts, complete with mature trees on a majestic ravine setting with kidney shaped concrete pool and creek that runs behind the property. With an emphasis on indoor-outdoor living, the home offers numerous private lounge areas where you can unwind in the serenity of your own oasis. Designed by architect W.J McBain and custom built to the highest of standards in the 1962 with all copper flashing & window sills, exotic wood accents and spacious flexible spaces. The oversized great room is a showstopper and amazing for entertaining or cozying up by original cantilevered wood fireplace. The property features a separate coach house with income potential that could be used as an office, in-law/nanny suite, rental or air bnb. Plenty of room on lot to expand home if desired. Experience the magic of this unique property, where mid-century modern design meets nature's beauty. A tik tok home tour of the property in 2024 had over 1.4M views. This unicorn home awaits a new steward who can bring new life into it, the possibilites are endless! (id:39551)
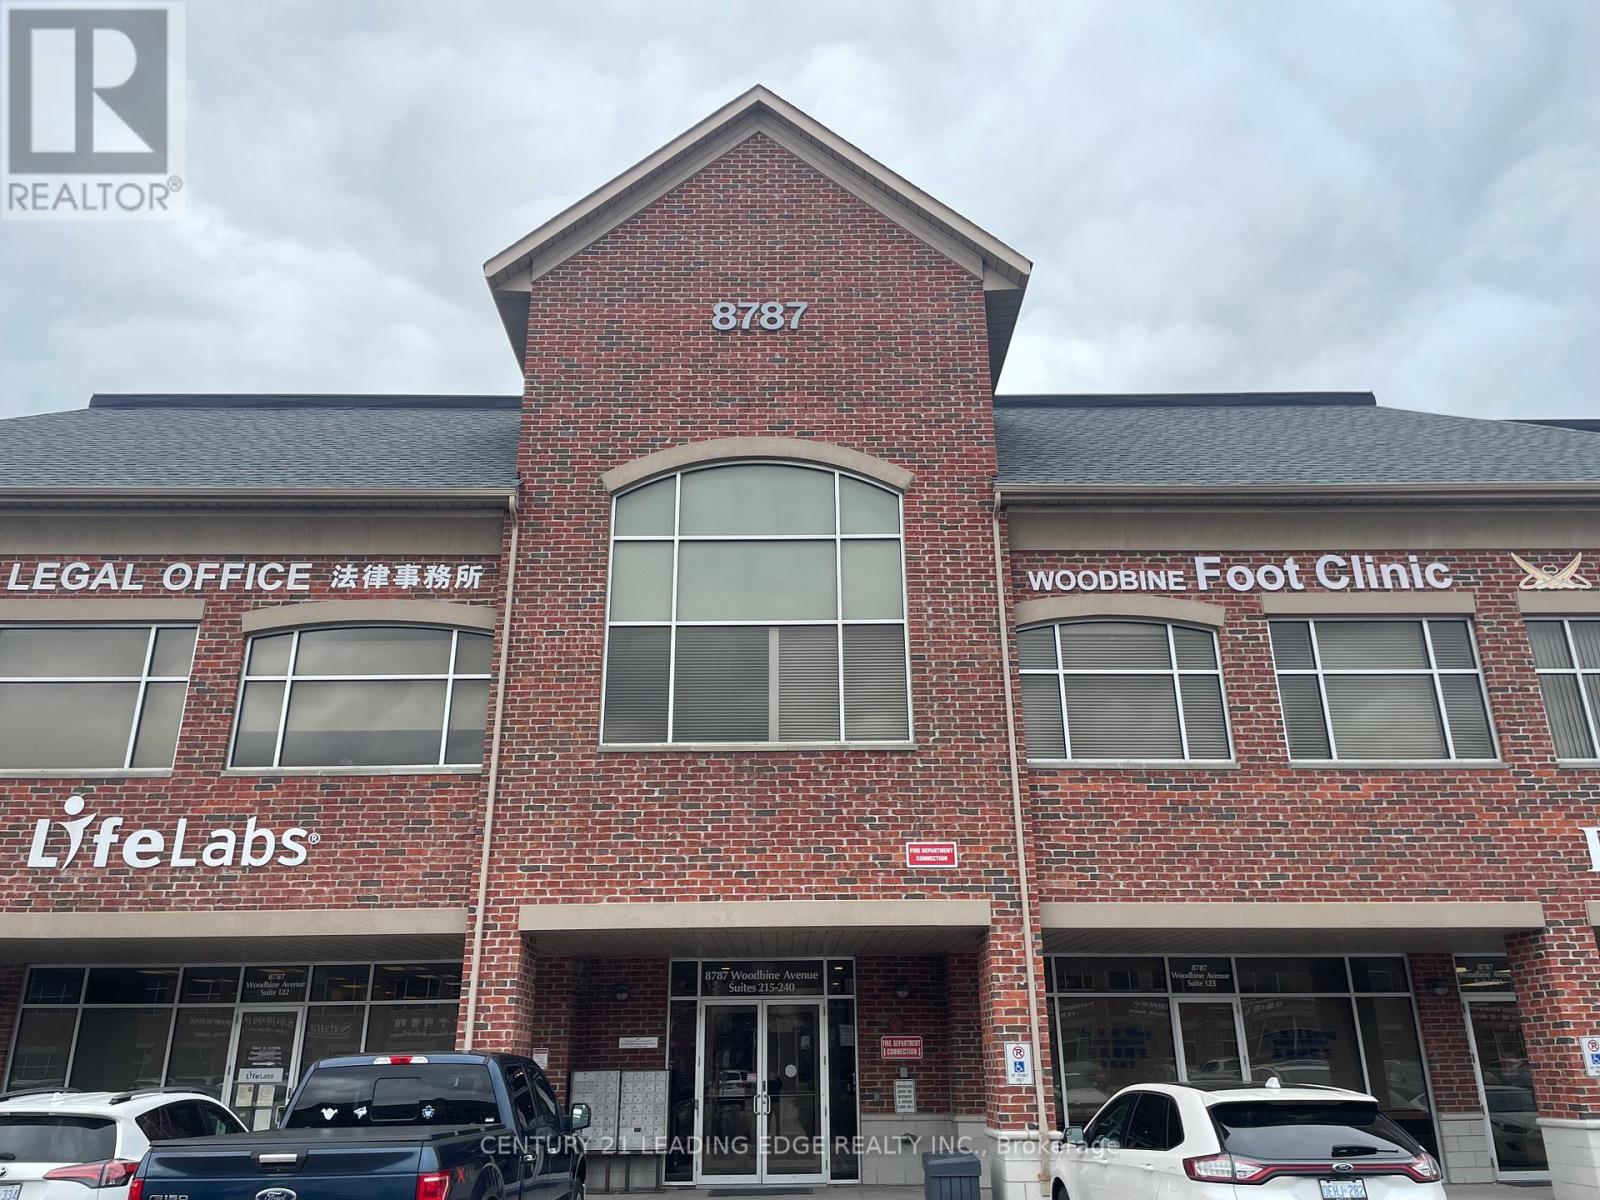
228 - 8787 Woodbine Avenue
Markham, Ontario
Location! Location! Location! Located at the highly sought after Woodbine Business Centre on the Business Corridor along Woodbine Ave, with easy access to Hwy 404 & 407 and Hwy 7. Currently a Mon Sheong retirement home is being built just north of this professional use commercial building. Our corner unit with North east exposure has 1332 Sqft and it offers lots of windows, a reception area, a customer waiting area, a pantry, 1 washroom and 9 private rooms that can be readily used as offices or treatment rooms. The unit is currently practicing Chinese Medicine and Acupuncture therapy. The Building allows many professional uses both medical and non-medical with some restrictions. Please refer to attachment for restrictions. The condo fee includes Hydro, Gas, Heat, Cac, Water, Parking, Common Element and Building Insurance. (id:39551)