51811 results | Page 4101 of 4318
12 24 48
For sale
$429,000
1047 MILBUROUGH LINE, Hamilton, Ontario

1047 Milburough Line

Hamilton, Ontario

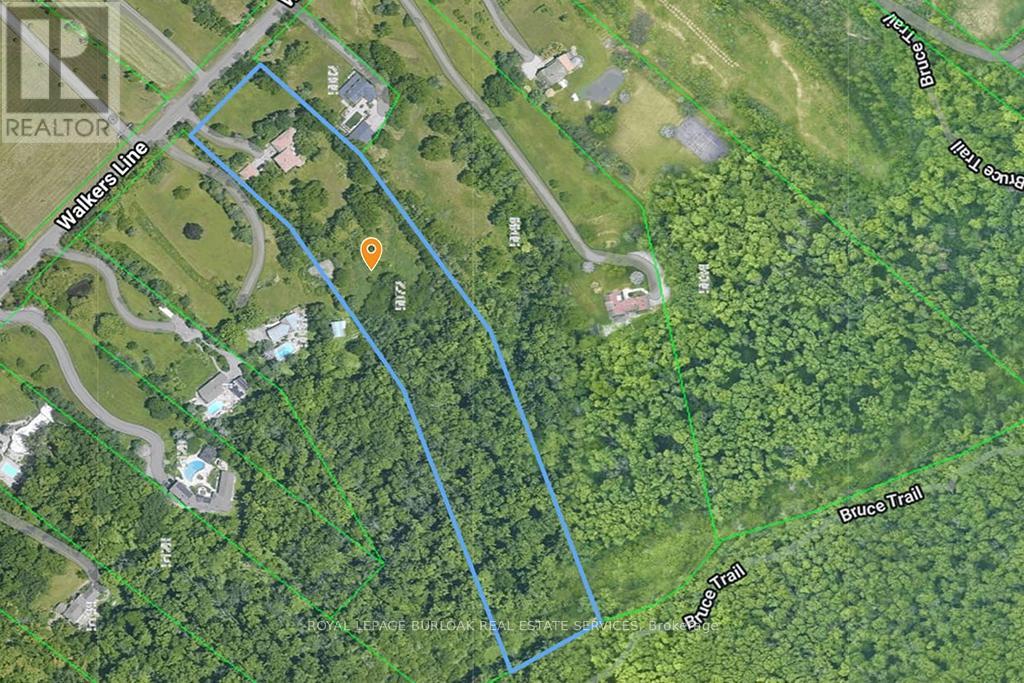
16 plus country acres, beautifully wooded on the North Burlington / Hamilton border. The area is one of open space and country homes on large lots, within minutes of Dundas St and the amenities of North Burlington. High speed internet via Bell Fibe is available in the area. The land is currently classified as P7,P8 which is a no build zone but has recently had the wetland encumbrance removed from the North end of the parcel, so building near a wetland is no longer an issue. But Hamilton has a heritage designation on the property that will have to be addressed through the use of a planner and possibly the Ontario Land Tribunal(OLT). The goal would be to remove or amend the heritage designation from the north end of the land such that a home could be built. The final hurdle would be the NEC, and typically, without other restrictions, the NEC will allow the build of a single residence on the land. Each of these steps will come at a cost and there is no guarantee that any/all will be successful, but that would be a question to discuss with your planner. Ultimately the Buyer(s) must satisfy themselves that the land suits their future plans. The price of this land reflects the challenges that will need to be addressed in order to secure a building permit. (id:39551)

For sale
$449,900
99 ROBINS AVENUE, Hamilton, Ontario

99 Robins Avenue

Hamilton, Ontario

Welcome to 99 Robins - a charming 3-bedroom home located in the vibrant heart of Crown Point. Perfect for first-time home buyers, this home is just steps from The Centre Mall, offering convenient access to shopping, restaurants, and grocery stores. Step inside to a warm and inviting interior featuring a spacious living room, a separate dining area with a walkout to the backyard, and a large kitchen with ample storage. The upper level offers three well-sized bedrooms and a full bathroom. Enjoy the private backyard with a deck and fully fenced yard-ideal for kids, pets, and outdoor entertaining. A wonderful opportunity to own a home in a family-friendly neighbourhood! (id:39551)

3 Bedroom 1 Bathroom 700 - 1,100 ft2
For sale
$299,000
4490 FAIRVIEW STREET, Burlington, Ontario

4490 Fairview Street

Burlington, Ontario

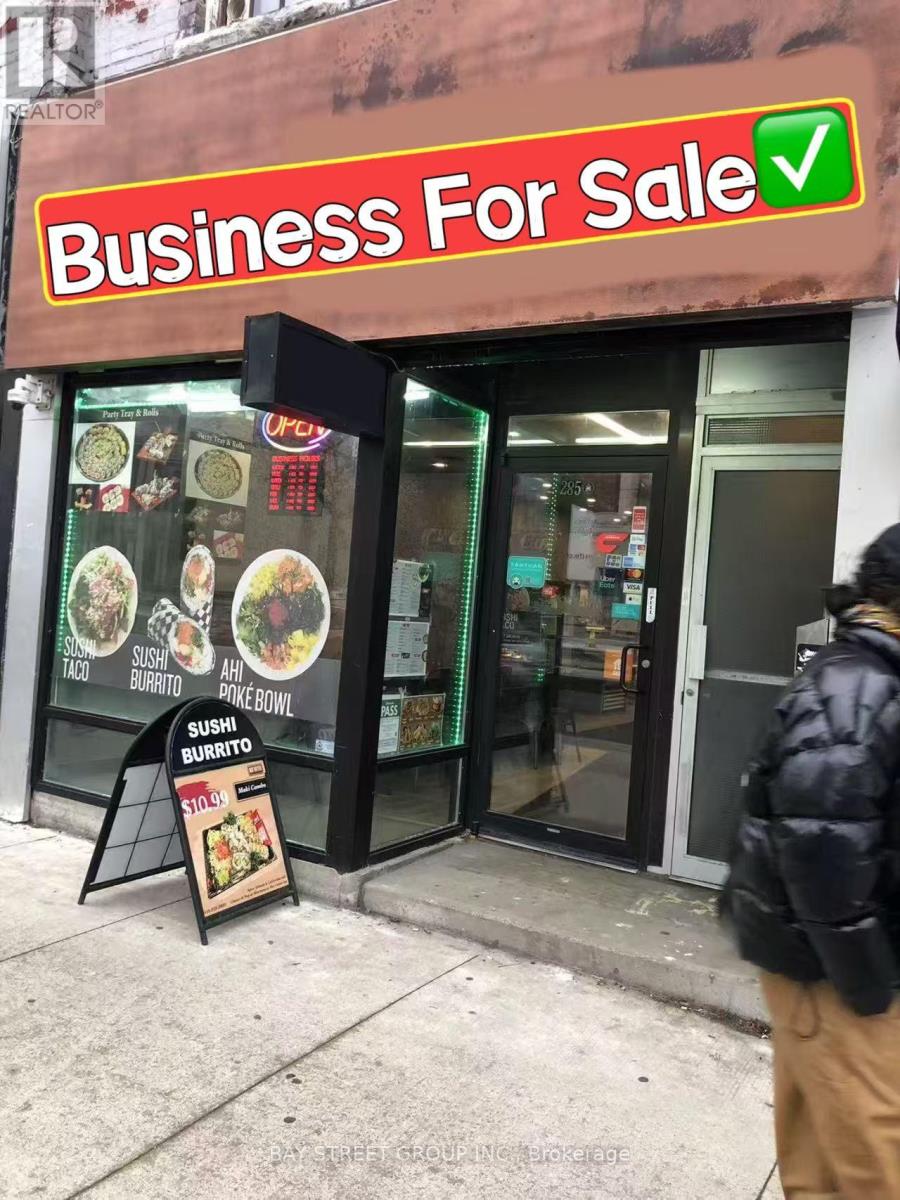
High-Traffic Burlington QSR Franchise. Rarely available flagship location offering massive visibility and elite exposure in one of Burlington's premier retail hubs. This established Quesada Burritos & Tacos franchise is a proven performer, featuring approximately $452,000 in net sales and a highly optimized, low-overhead operational model. The property boasts a superior 1,254 sq. ft. modern build-out with a competitive lease rate of approximately $5,700 per month, inclusive of TMI-a rare find for a Triple-A location with such significant daily vehicle counts. Investors and owner-operators will benefit from unrivaled lease security, with the current term running until 2028 plus two additional 5-year renewal options. Skip the high startup costs and lengthy construction timelines of a new build, this is an invitation to step into immediate cash flow with a nationally recognized brand. Full equipment list, franchise agreements, and detailed financials are available to qualified buyers upon a signed NDA. (id:39551)

1,254 ft2
For sale
$2,350,000
3140 LAKE SHORE BOULEVARD W, Toronto, Ontario

3140 Lake Shore Boulevard W

Toronto, Ontario

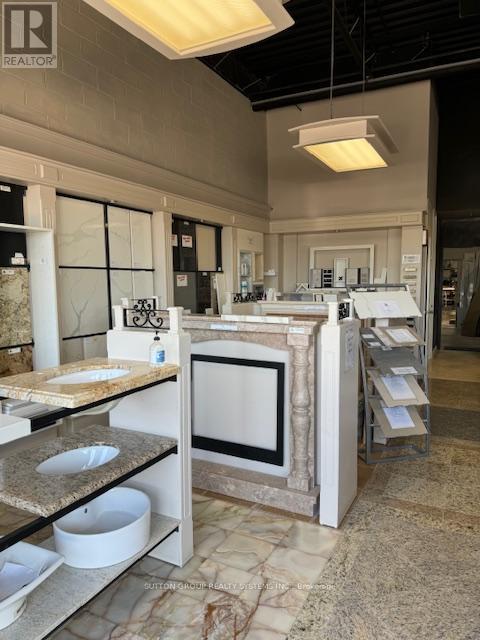
Incredible opportunity to own a freehold mixed-use building with 50 ft frontage on Lake Shore Blvd W at Kipling, in one of Toronto's fastest-growing high-density corridors. Offering strong visibility, steady foot traffic, and solid income potential from both residential and commercial components, this property suits end-users, value-add investors, or developers.Solid block-and-brick construction totaling approx. 5,400 sq ft above grade plus 1,500 sq ft basement (not included in total) on CR3-zoned land allowing a wide range of uses. The second-floor 2-bedroom apartment (approx. 1,200 sq ft) includes a massive 3,100 sq ft terrace with future build-out potential. Main floor features bright open commercial space with rear laneway access and drive-in door. Located across from Humber College with consistent exposure to students and residents. The neighbouring lot is also available for sale, offering additional expansion or assembly potential. (id:39551)

5,400 ft2
For sale
$2,350,000
3140 LAKE SHORE BOULEVARD W, Toronto, Ontario

3140 Lake Shore Boulevard W

Toronto, Ontario

Incredible opportunity to own a freehold mixed-use building with 50 ft frontage on Lake Shore Blvd W at Kipling, in one of Toronto's fastest-growing high-density corridors. Offering strong visibility, steady foot traffic, and solid income potential from both residential and commercial components, this property suits end-users, investors, or developers.Solid block-and-brick construction totaling approx. 5,400 sq ft above grade plus 1,500 sq ft basement (not included in total) on CR3-zoned land allowing a wide range of uses. The second-floor 2-bedroom apartment (approx. 1,200 sq ft) includes a massive 3,100 sq ft terrace with future build-out potential. Main floor features bright open commercial space with rear laneway access and drive-in door, ideal for retail, showroom, or service uses.Located across from Humber College with consistent exposure to students and residents. The neighbouring lot is also available for sale, offering additional expansion or assembly potential. (id:39551)

5,400 ft2
For sale
$2,188,000
86,88,90 CARMELA AVENUE, Richmond Hill, Ontario

86,88,90 Carmela Avenue

Richmond Hill, Ontario

ATTN BUILDERS AND INVESTORS** These fully-serviced residential 3 lots in the prestigious Oak Ridges community are perfect for builders and homeowners alike, with approved plans for a 3,700 SF detached house on every Lot. The lots have paid servicing and pre-approved architectural plans, including a separate basement entrance. Just apply for your building permit to get started! This premier location offers luxury living with convenient access to top-rated schools, parks, shopping, dining, and major transit routes. The serene neighbourhood, surrounded by mature trees and upscale residences, is ideal for your vision (id:39551)

15,180 ft2
For sale
$699,000
12 - 45 CEDARCROFT BOULEVARD, Toronto, Ontario

12 - 45 Cedarcroft Boulevard

Toronto, Ontario

Welcome to 12-45 Cedarcroft Blvd, a well-maintained and spacious condo townhouse in a highly desirable North York neighbourhood. This bright 2-storey home offers approximately 1200-1399 sq ft of functional living space, featuring 3 generously sized bedrooms, 2 bathrooms, and an open-concept living and dining area filled with natural light. Enjoy a sunlit interior with large windows, spacious closets, and a convenient ensuite laundry. The home is surrounded by lush greenery, just steps to G. Ross Lord Park with walking trails, sports fields, and outdoor amenities-perfect for active lifestyles and families. Ideally located near top-rated schools, community centres, shopping, TTC transit, and major highways including 401, 400, and Allen Road, offering seamless connectivity across the city. A fantastic opportunity for first-time buyers, families, or investors seeking comfort, convenience, and value in a vibrant community. (id:39551)

3 Bedroom 2 Bathroom 1,200 - 1,399 ft2
For sale
$1,349,900
4452 THOMAS ROAD, Southwold, Ontario

4452 Thomas Road

Southwold, Ontario

Welcome to Lincoln's Hollow-Port Stanley's premier boutique subdivision. Limited to an exclusive enclave of just 7 upscale bungalows, this is a rare opportunity to secure your slice of Lake Erie luxury. Showcasing the uncompromising, high-end craftsmanship synonymous with a Birch Lane Home, this breathtaking executive new-build commands attention from the curb with a striking brick and stone façade. Car enthusiasts and hobbyists will marvel at the massive 1,036 sq. ft. 4-cartandem garage, boasting brilliant transom windows and a highly coveted rear drive-through door. Step inside to 2,053 sq. ft. of masterfully designed main-floor living. The open-concept Great Room is an absolute showstopper, defined by 12'1" tray ceilings and a glowing direct-vented gas fireplace. The chef's kitchen is an entertainer's dream, complete with a sprawling center island, a walk-in pantry, and a seamless transition into the elegant dining space. From the dining area, step out to your spectacular covered lanai and rear deck. Overlooking a remarkably tranquil nature and ravine setting, this outdoor living space serves as the ultimate private oasis for morning coffee or evening wine. The luxurious Primary Suite is a true retreat featuring its own tray ceiling, an oversized walk-in closet, and a spa-like ensuite with a custom barrier-free shower. Two additional generously sized bedrooms share a pristine bath, perfectly complemented by a powder room and a dedicated mudroom. With an unspoiled lower level offering endless potential and a location just minutes from Port Stanley's boutique shops, fine dining, and pristine beaches, this is more than a home-it's a lifestyle. Let's Get You Moving! (id:39551)

3 Bedroom 3 Bathroom 2,000 - 2,500 ft2
For sale
$2,099,900
27 JOINER CIRCLE, Whitchurch-Stouffville, Ontario

27 Joiner Circle

Whitchurch-Stouffville, Ontario

Welcome to Ballantrae's Prestigious Wedgewood Community - The Rosewood by Ballymore, offering 4,368 sq ft of luxury living on a 50 ft wide lot, fully upgraded from top to bottom. This is the best fl plan in the subdivision, with a north-front/south-back exposure bringing in beautiful natural light throughout the day. Curb appeal is outstanding, with professional landscaping, upgraded interlocking at the front and back, upgraded double glass front doors, and a wide driveway. Step inside to a grand foyer with upgraded tiles and premium hardwood flooring that flows seamlessly through the main and second fl. The main fl layout is both elegant and flexible: the formal living room can easily be converted into an ensuite bedrm, perfect for multi-generational living or guests, and a main fl office with a large window. The stunning dining rm is open to above and walks out to the side yard. The modern gourmet kitchen featuring top-brand appliances, gas burner, built-in oven and microwave, large pantry with full-height cabinetry and sink, and an open breakfast area overlooking the backyard. The spacious family rm is anchored by a gas fireplace, large windows, and an upgraded waffle ceiling, creating a warm yet upscale gathering space. Premium California shutters throughout. Upstairs, the primary retreat offers a spa-like 5-piece ensuite with glass shower and soaking tub, plus his-and-her walk-in closets. The 2nd and 3rd bedrm share a stylish Jack-and-Jill bathrm and walk out to a balcony, while the 4th bedrm has its own 4-piece ensuite. A convenient 2nd-fl laundry rm. The home features 10 ft ceilings on the main fl and upgraded 9 ft basement ceilings with enlarged windows, Additional upgrades include a top-brand water softener system, sump pump, and full-house painting with quality finishes. The private backyard is beautifully finished with interlocking, a gazebo, and a garden shed. This home combines luxury, space, and an exceptional community setting. (id:39551)

4 Bedroom 4 Bathroom 3,500 - 5,000 ft2
For sale
$949,900
PT LT 23 RIVER ROAD, Haldimand, Ontario

Pt Lt 23 River Road

Haldimand, Ontario

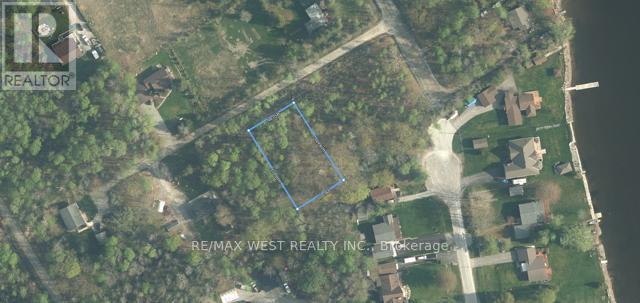
Truly Irreplaceable, Rarely offered 19.85 acre coveted Grand River Waterfront Building Lot on sought after River Road in Cayuga. Ideal parcel to Build your Dream Waterfront Estate with multiple choice building sites for your home! Situated perfectly on the wide part of the Grand with desired southern exposure & gentle rolling land with great access to your waterfront. Featuring approximately 30 km of navigable water between Cayuga & Dunnville to Enjoy river living including great fishing, boating, skiing, wakeboarding, kayaking, paddle boarding, swimming, sea doo's, & when the winters allow - skating & ice fishing all in your own backyard. Don't miss out on your once in a lifetime opportunity to create your own Riverfront Dream Home! (id:39551)

For sale
$2,499,000
13 PELLEGRINI DRIVE, Vaughan, Ontario

13 Pellegrini Drive

Vaughan, Ontario

Welcome to this exquisite residence where timeless elegance meets modern luxury in one of Kleinburgs most prestigious enclaves. Boasting approximately 4,468 sq. ft. of refined living space, this stately home offers an unparalleled lifestyle with 5 spacious bedrooms, 6 bathrooms, and a 3 car built in garage. The open concept living and dining rooms flow seamlessly, creating the perfect setting for both everyday living and sophisticated entertaining. At the heart of the home lies a chef's inspired kitchen equipped with high-end appliances, a walk in pantry, custom servery, and a bright eat in area ideal for family gatherings. The main floor family room, featuring vaulted ceilings and a cozy fireplace, serves as an inviting space to relax and unwind. The main floor primary bedroom offers a luxurious 5 piece ensuite and walk in closet, while an additional guest suite or office includes its own 4 piece ensuite and walk-in closet, providing exceptional versatility. Upstairs, each bedroom is thoughtfully designed with its own private ensuite and walk-in closet, ensuring comfort and privacy for family and guests alike. The unfinished basement presents endless possibilities to transform it into a home theatre, fitness studio, or recreation retreat tailored to your lifestyle. This is more than a home, its a statement of refined living for those who expect nothing less than extraordinary. Come experience it for yourself! (id:39551)

5 Bedroom 6 Bathroom 3,500 - 5,000 ft2
For sale
$609,000
511 - 2791 EGLINTON AVENUE E, Toronto, Ontario

511 - 2791 Eglinton Avenue E

Toronto, Ontario

Welcome to this modern Mattamy-built condo townhouse in one of Toronto's most exciting and fast-growing master-planned communities. This home features MPAC-verified square footage and accurate maintenance fee details, giving buyers confidence in the information provided. This bright, spacious one-level layout offers 2 large bedrooms, 2 full bathrooms, and a versatile den/nook with no stairs to climb. The airy interiors feature 9-foot ceilings, expansive windows, and an open-concept design perfect for modern living. The primary bedroom includes an additional nook ideal for a home office, nursery, or even a third sleeping space. Step out onto the open balcony perfect retreat to relax after a busy day. Bike storage, plenty of visitor parking, and access to a discounted Rogers internet package. This community is perfectly positioned just steps from the upcoming brand-new subway line and close to the Eglinton GO Station, making commuting across Toronto effortless. Surrounded by shops, restaurants, parks, and daily conveniences, this home offers the best of urban living with future growth potential. With a low maintenance fee, verified square footage, and modern finishes, this is the ideal starter home for first-time buyers or a smart investment opportunity in one of East Toronto's most promising neighborhoods. (id:39551)

2 Bedroom 2 Bathroom 800 - 899 ft2
Search Properties