

75 Charles Street
Halton Hills, Ontario
Welcome to 75 Charles Street, a rare custom bungaloft in Georgetown's sought-after Park District, offering over 6,000 sq ft of finished living space on a private, tree-lined lot. Built in 2012, this beautifully crafted home combines timeless quality with a turnkey, low-maintenance lifestyle. The main level features an impressive vaulted great room with fireplace, a chef's kitchen with centre island, stainless steel appliances, custom cabinetry, and walk-in pantry, plus elegant principal rooms designed for both everyday living and entertaining. The highly desirable main-floor primary suite includes two walk-in closets and a spa-like 5-piece ensuite, offering comfort and convenience for downsizers, right-sizers, or families seeking flexible living. The upper level features two spacious bedrooms with ensuite baths and a versatile den, ideal for guests, extended family, or a home office. A standout feature is the four-season sunroom with fireplace, opening to a private treed backyard and deck for year-round enjoyment. The finished lower level adds excellent flexibility with a large recreation room, bedroom, full bath, wine cellar, and kitchenette potential, making it ideal for an in-law or nanny suite. Unlike many luxury properties on acreage, 75 Charles offers a walkable in-town lifestyle close to the farmers' market, shops, restaurants, parks, schools, hospital, library, golf, and arts centre - a truly rare opportunity combining space, quality, privacy, and convenience. (id:39551)

6 - 95 Brookfield Road
Oakville, Ontario
Welcome to Townhome 6 at Harbour Place, a sophisticated executive residence nestled within an exclusive enclave of just 22 luxury homes, mere steps from Oakville's pristine waterfront. This masterfully designed two-bedroom plus den residence beautifully blends timeless Classical Revival architecture with ultra-modern interior luxury. As you step inside, soaring 10-foot ceilings, wide-plank flooring, and oversized windows flood the seamless, open-concept layout with natural light. The heart of the home is a chef's dream, featuring a gourmet kitchen outfitted with premium quartz countertops, a striking waterfall island, custom designer cabinetry, and a top-tier premium appliances. For ultimate convenience and accessibility, a private in-home elevator seamlessly navigates all levels, leading up to an expansive rooftop terrace designed for effortless outdoor entertaining and scenic relaxation.The second floor is dedicated to a lavish Master Retreat, serving as a private sanctuary complete with a spacious walk-in closet and a spa-inspired ensuite bathroom. Transitioning through the home, the bright and versatile den offers the perfect footprint for a sophisticated home office, media room, or quiet library. Nestled in highly coveted South Oakville, this property offers an unparalleled walkable lifestyle, just steps from the trendy cafes, boutique shops, and vibrant dining of Kerr Village, and only minutes from historic Downtown Oakville. Surrounded by scenic parks, lush waterfront trails, and top-rated schools like the prestigious Appleby College, the location balances peaceful lakeside living with effortless connectivity to the QEW/403 and the Oakville GO Station. This is turnkey luxury, masterfully executed. Purchase price is net of the HST rebate assigned to the vendor. (id:39551)
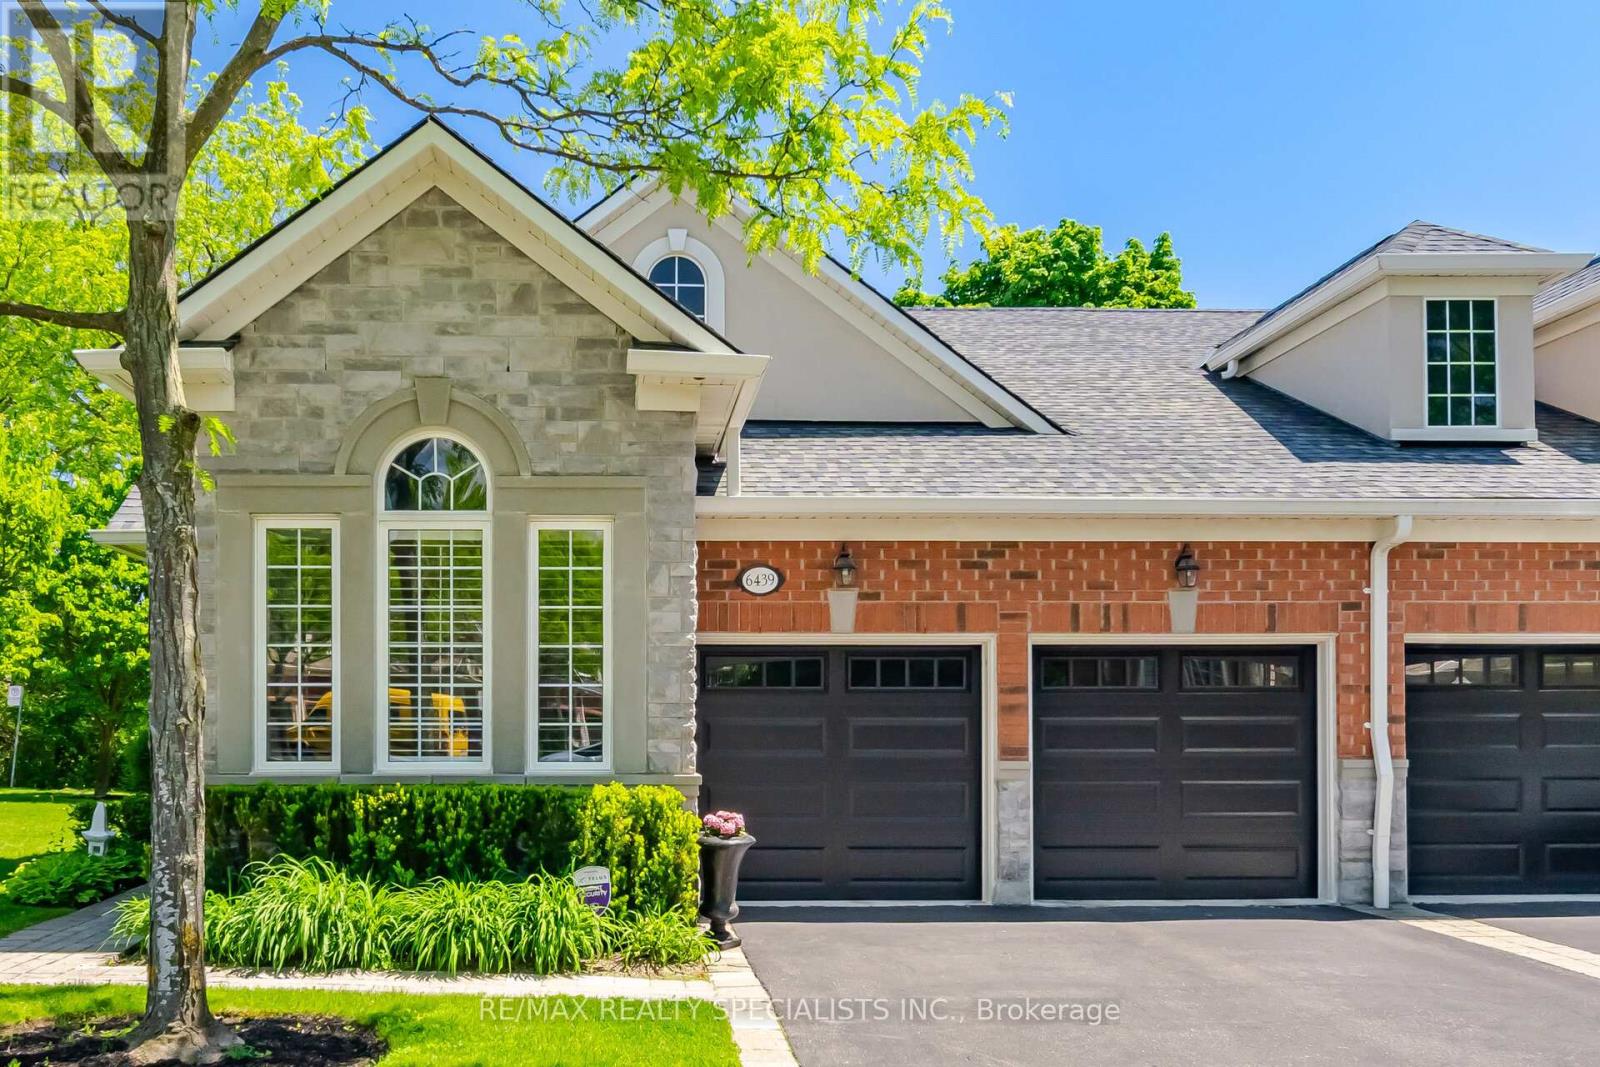
6439 Rivergate Place
Mississauga, Ontario
Immaculate bungalow-style condo townhouse, double car garage, like a semi detach end unit,gorgeously renovated, open concept vaulted ceiling in living room & 2nd bedroom, spaciousliving room has 2 built-in cabinets, gas fireplace, beautiful kitchen with ceramic floorsgranite counter, walkout to beautiful good size maintenance free composite patio deck, backsonto wooded area, primary bedroom has a walk-in closet and 4-pc ensuite washroom, alarm system,carbon monoxide detector, very good size lower level family/recreation room, storage room in alarge unfinished basement waiting to finish to suite to your personal needs, truly gorgeoushome, steps to shops, school, park & recreation centre. (id:39551)
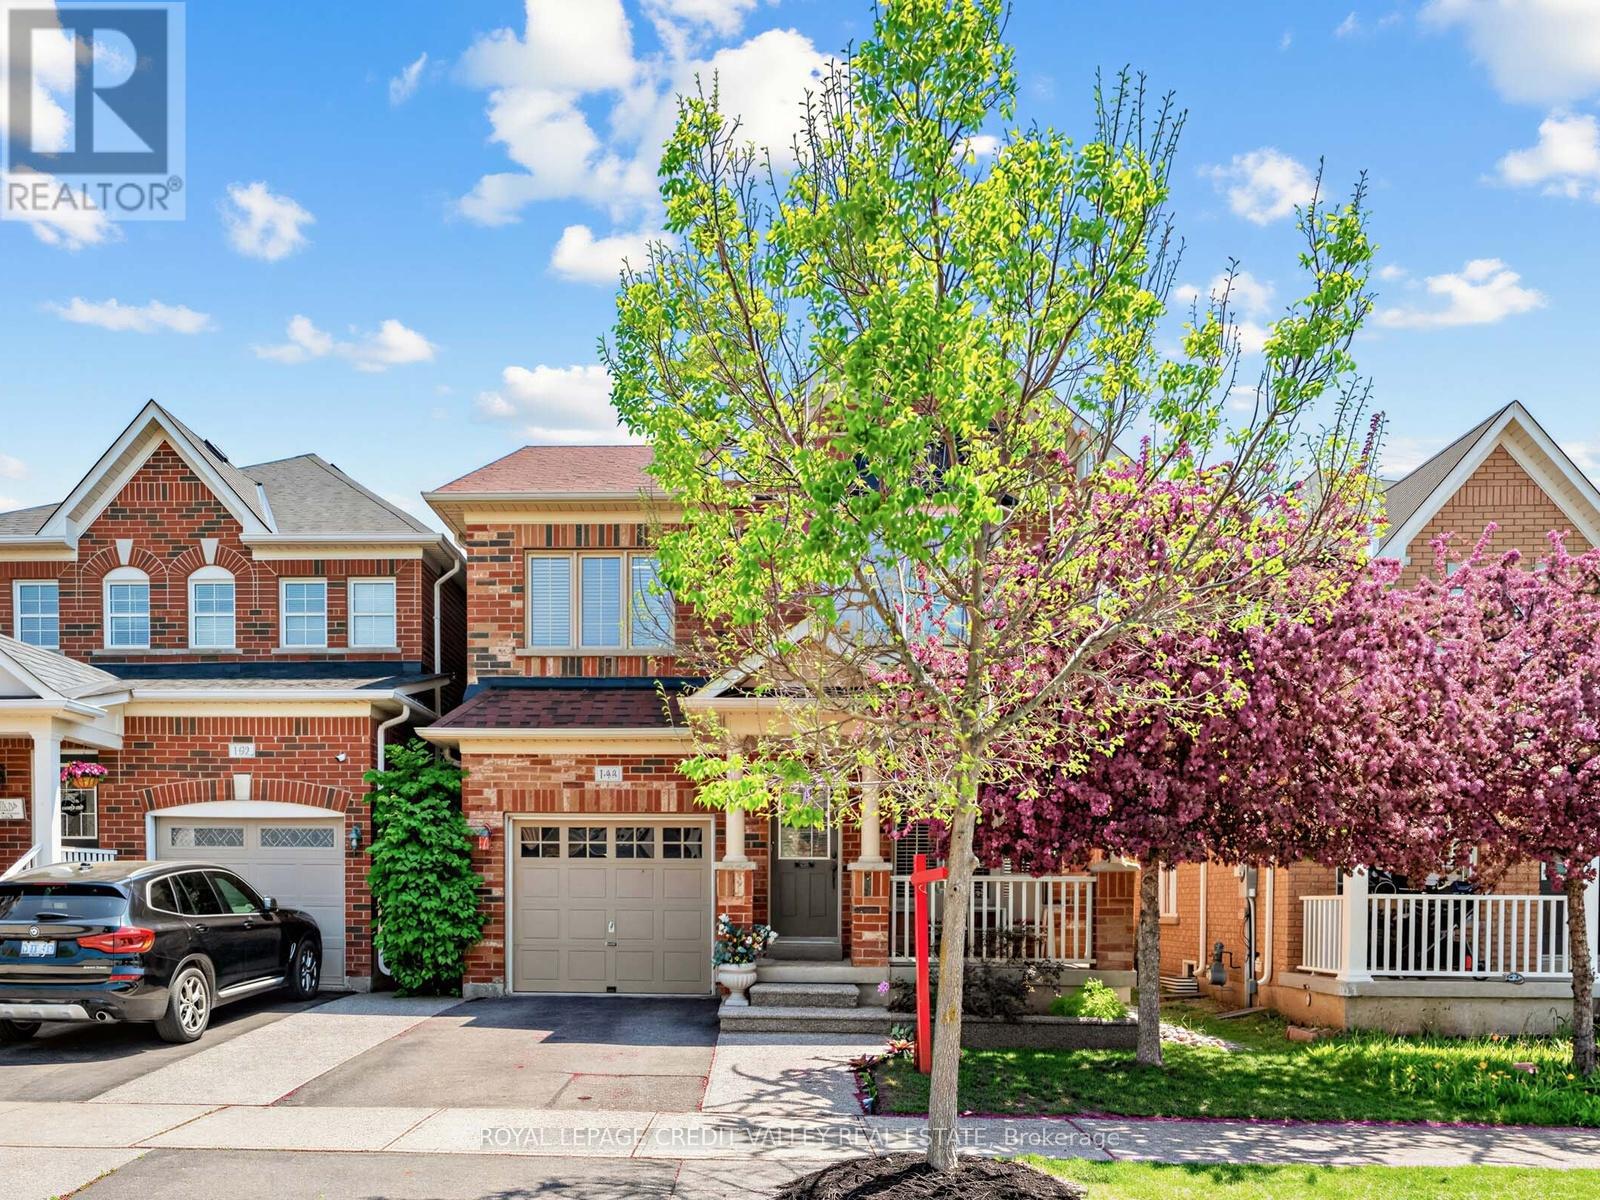
144 Mccready Drive
Milton, Ontario
Welcome to this beautiful maintained, original owner home located in one of Milton's desirable family-oriented neighbourhoods. Offering a bright and spacious layout with thoughtful upgrades throughout, this stunning residence is perfect for growing families and those seeking comfort, style, and convenience. Landscaped Front & Backyard New Roof (2021) New Sump Pump (2026) with Transferable Warranty (id:39551)

10 Eiffel Boulevard
Brampton, Ontario
Bright, Elegant & Truly One Of A Kind! Welcome To This Stunning Luxury Bungalow In The Prestigious Chateaus of Castlemore North! Situated On A Premium 60-ft Lot With Exceptional Curb Appeal. Featuring A Triple Car Garage, Fully Interlocked Driveway And Backyard, And Parking For Up To 6 Vehicles, This Home Offers The Perfect Blend Of Sophistication And Functionality. Step Through The Grand Double Door Entry Into A Spacious Foyer Showcasing 10-ft Ceilings And Impressive 8-ft Doors Throughout The Main Floor. The Traditional Living And Dining Rooms Provide The Perfect Setting For Entertaining Family And Friends. A Wide Hallway Leads To The Spectacular Open-concept Family Room Featuring Soaring 19-ft Vaulted Ceilings, A Cozy Fireplace, And Oversized Windows That Flood The Home With Natural Light. The Spacious Gourmet Kitchen Is Equipped With High-end Appliances And Ample Space To Enjoy Cooking And Gathering. This Rare Bungalow Offers Approximately 2,660 Sq Ft On The Main Floor As Per Builder's Plan, Plus A Massive Finished Basement Complete With A Bedroom And Full Bathroom. The Expansive Basement Offers Endless Possibilities With Potential To Add More Bedrooms While Still Maintaining A Large Recreation Area. Step Outside To A Beautifully Interlocked Backyard Featuring A Large Wooden Gazebo, Perfect For Summer Entertaining And Outdoor Enjoyment. Conveniently Located Close To Top-rated Schools, Parks, And All Amenities. ***Some Photos Are Virtually Staged*** (id:39551)

4356 Dublin Crescent
Burlington, Ontario
WELCOME TO" LITTLE IRELAND". IT IS RARE THAT A FINE PROPERTY COMES FOR SALE ON DUBLIN CRESCENT. THIS WELL MAINTAINED AND LOVED FAMILY HOME IN A FANTASTIC LOCATION IN BURLINGTON OFFERS 3 BEDROOMS, 2 BATHROOMS, LIVING ROOM, DINING ROOM, KITCHEN, FAMILY ROOM, REC. ROOM, DOUBLE GARAGE, CENTRAL VACUUM AND FINISHED BASEMENT. THIS 4-LEVEL SIDE SPLIT HOME OFFERS LOTS OF LIVING SPACE AND COMFORT. HARDWOOD FLOORINGS UNDERNEATH CARPETS. EASY ACCESS TO MAIN HIGHWAY, SHOPPING MALL, SCHOOLS ,HOSPITAL AND PARKS. ALL ELECTRICAL APPLIANCES "AS IS" CONDITION. (id:39551)
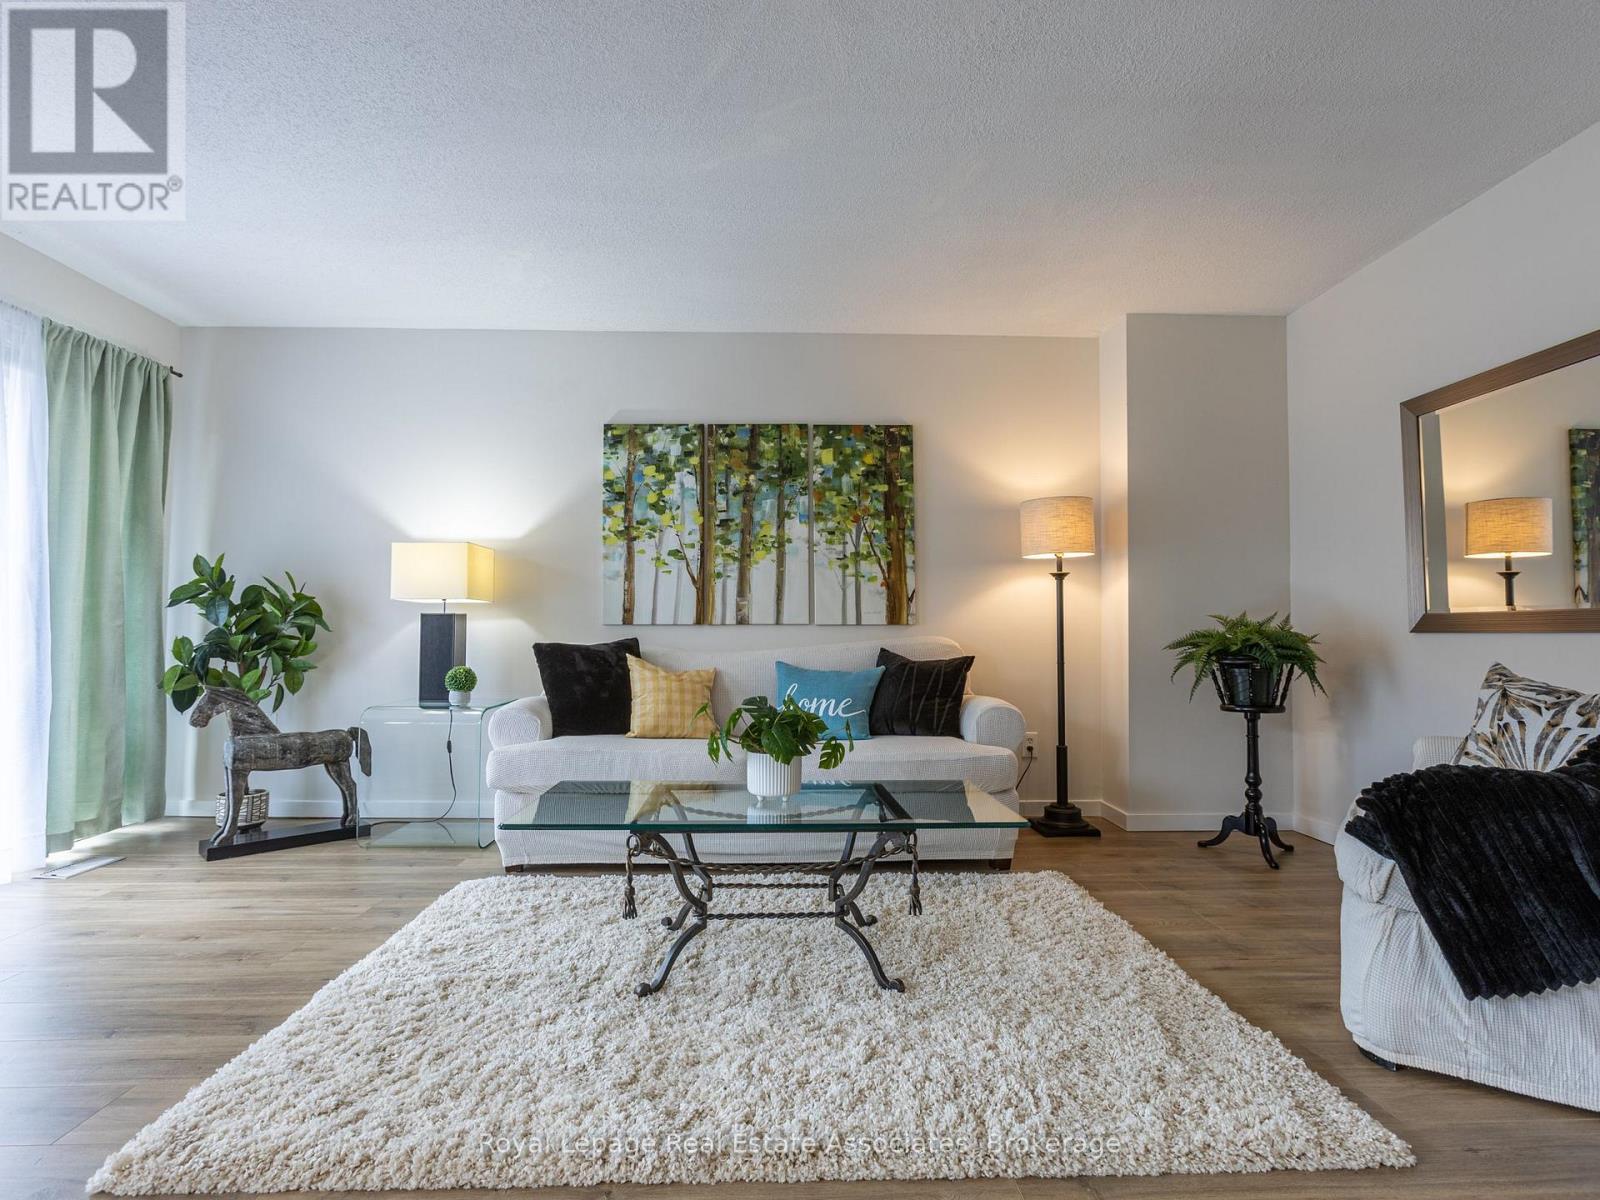
57 - 2605 Woodchester Drive
Mississauga, Ontario
Rare find! A fully renovated 4-bedroom townhouse at this price point, featuring an open-concept main floor and generously sized bedrooms-all accommodating queen beds, with room for a king in the primary.Say goodbye to yard work and snow removal and enjoy truly maintenance-free living. No mowing, no shoveling, and no clearing off your car in the winter, all while enjoying over 1,800 sq ft of beautifully updated living space.This home offers a bright, modern layout perfect for family living, complete with a finished basement for additional space to relax or entertain.The location is unbeatable-walk to grocery stores, banks, walk-in clinics, and more. You're also steps to great schools, parks, and scenic trails. Commuting is easy with transit nearby, including a quick bus ride to the GO.Extensively updated throughout with new flooring, modern light fixtures, a redesigned kitchen with new appliances, updated bathrooms with new vanities, tub, and fixtures, plus fresh paint and more.Maintenance fees include water, roof (exterior), and landscaping. Just move in and enjoy! (id:39551)
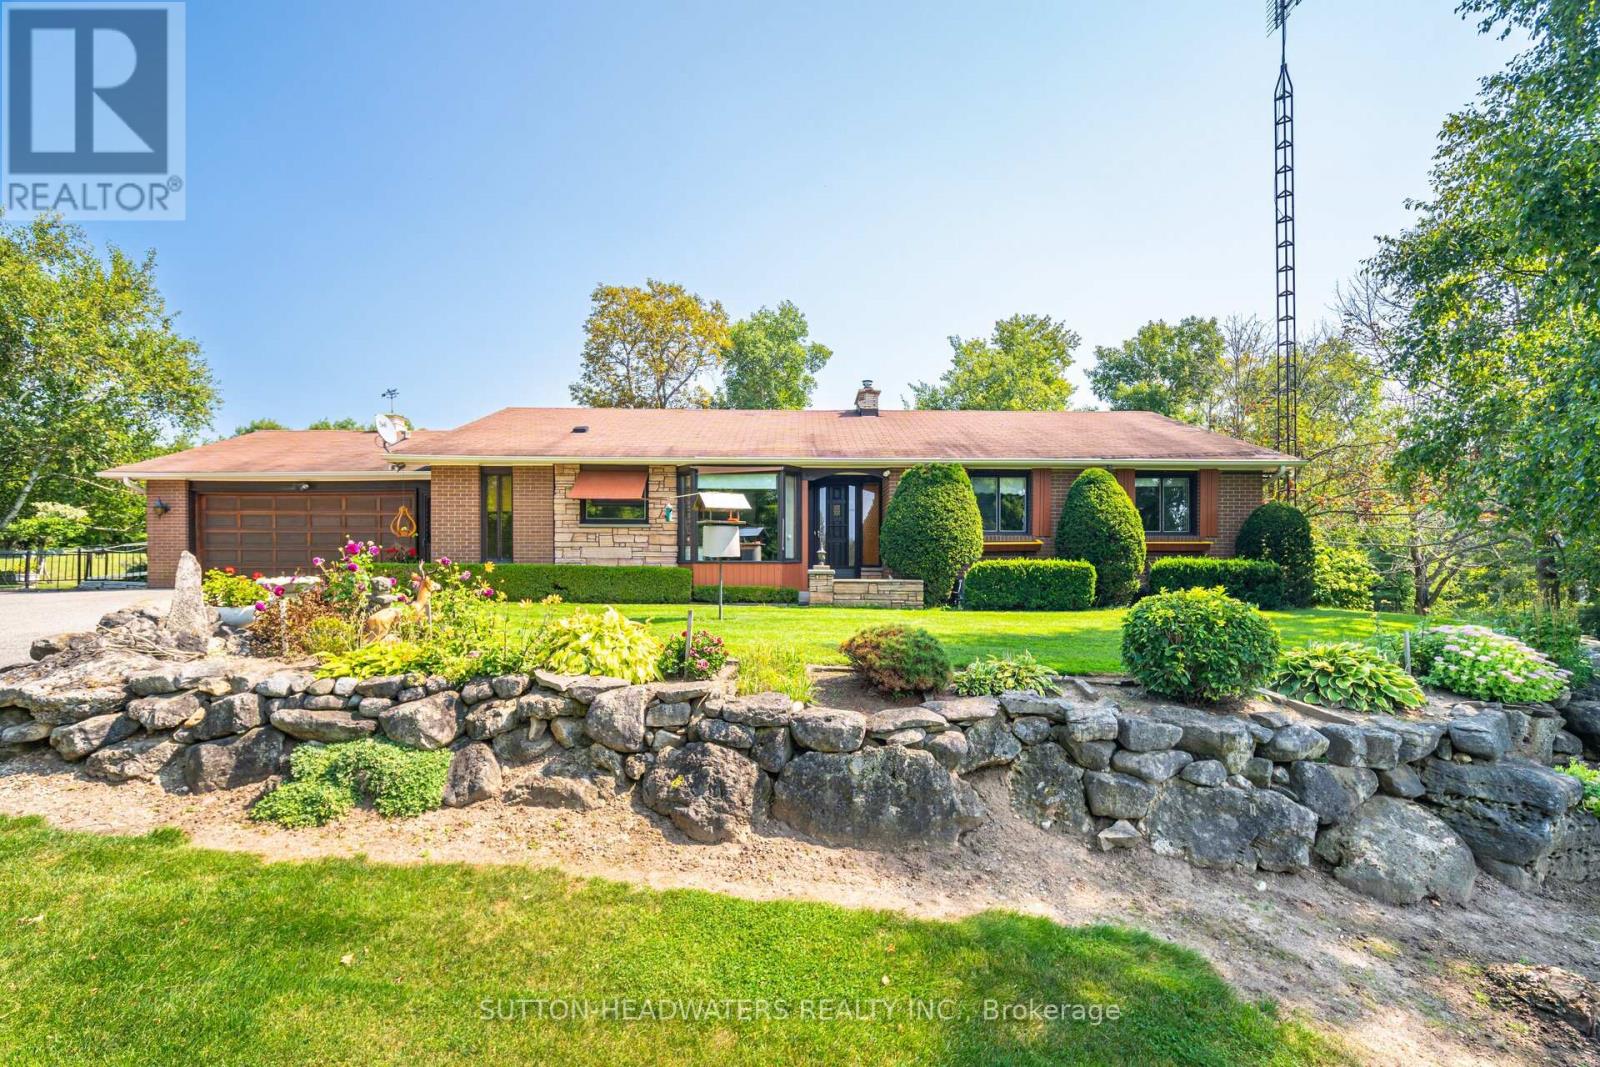
16735 Mississauga Road
Caledon, Ontario
Welcome to the historic hamlet of Belfountain. A unique Hamlet just north of the Village of Terra Cotta and offers residents and visitors the memorable experience of experiencing quaint shops & food services just a 15 minute walk from this 10 acre gem. The house is move in ready & overlooks a stunning pond, inground cement pool with a walkout basement. The rolling nature of the land will not disappoint and is perfect for your hobby farm offering paddocks, barn and trails. The home has been extremely well maintained and the perennial gardens have been cared for by the original owner. The home sits well back from the road on elevated land offering an amazing westerly view of the Caledon Hills. A hop skip & a jump to the Bruce Trail, Caledon Trail and the Cataract/Elora Trail systems, A snow shoe from the Caledon Ski Club, just a cast away from the Caledon Trout Club and a chip & a put from the award winning golf such as Osprey Valley, Devils Pulpit and Caledon Golf & Country Club. This Charming Bungalow Features A 2 Car Attached Garage, 3 Bedrooms with the primary bedroom featuring a walk out to the large balcony overlooking the pond & pool. The basement boasts a walkout to the back paddocks & hobby farm. The property offers a barn with water, power and room for the storage of hay. There are 4 independent paddocks for the horses or other hobby farm pets. It's all available for the taking and can be yours. (id:39551)

5 Cedar Drive
Caledon, Ontario
Welcome to Cedar Drive!!!! One of Caledon's most prestigious Estate Style developments. This 3.03 acre stunning property offers you close proximity to Toronto and only 30 minutes to Pearson. Surrounded by many walking/cycling trail systems & some of Canada's best golf courses including many unique dining experiences such as Rays Bakery, Caledon Hills and Good Lot Craft Breweries. Set well back from the road, you will enjoy the complete privacy you desire from towering 30 ft trees while affording lots of sunlight. Perfect for creating your own oasis. Cozy up to the wood burning fireplace in the living/dining rooms and enjoy the views from the large picture windows. This amazing home with 3+1 BR's and 3 Baths, will not disappoint from the hard wood flooring, to the walk out lower level to the quartz counter tops, stainless steel appliances, wrap around porch and a large front perennial garden. Just minutes on Hwy 10 to Brampton or Orangeville. Just a chip & a put to the Devils Pulpit and Osprey Valley Golf, a cast away from the Caledon Trout Club, a hop skip and a jump to the Caledon Trail Way & Bruce Trail and a snow shoe to the Caledon Ski Club. You will feel you are in Europe every time you drive along the Forks of the Credit Rd. This is a must see. Bathrooms have been freshly updated. (id:39551)
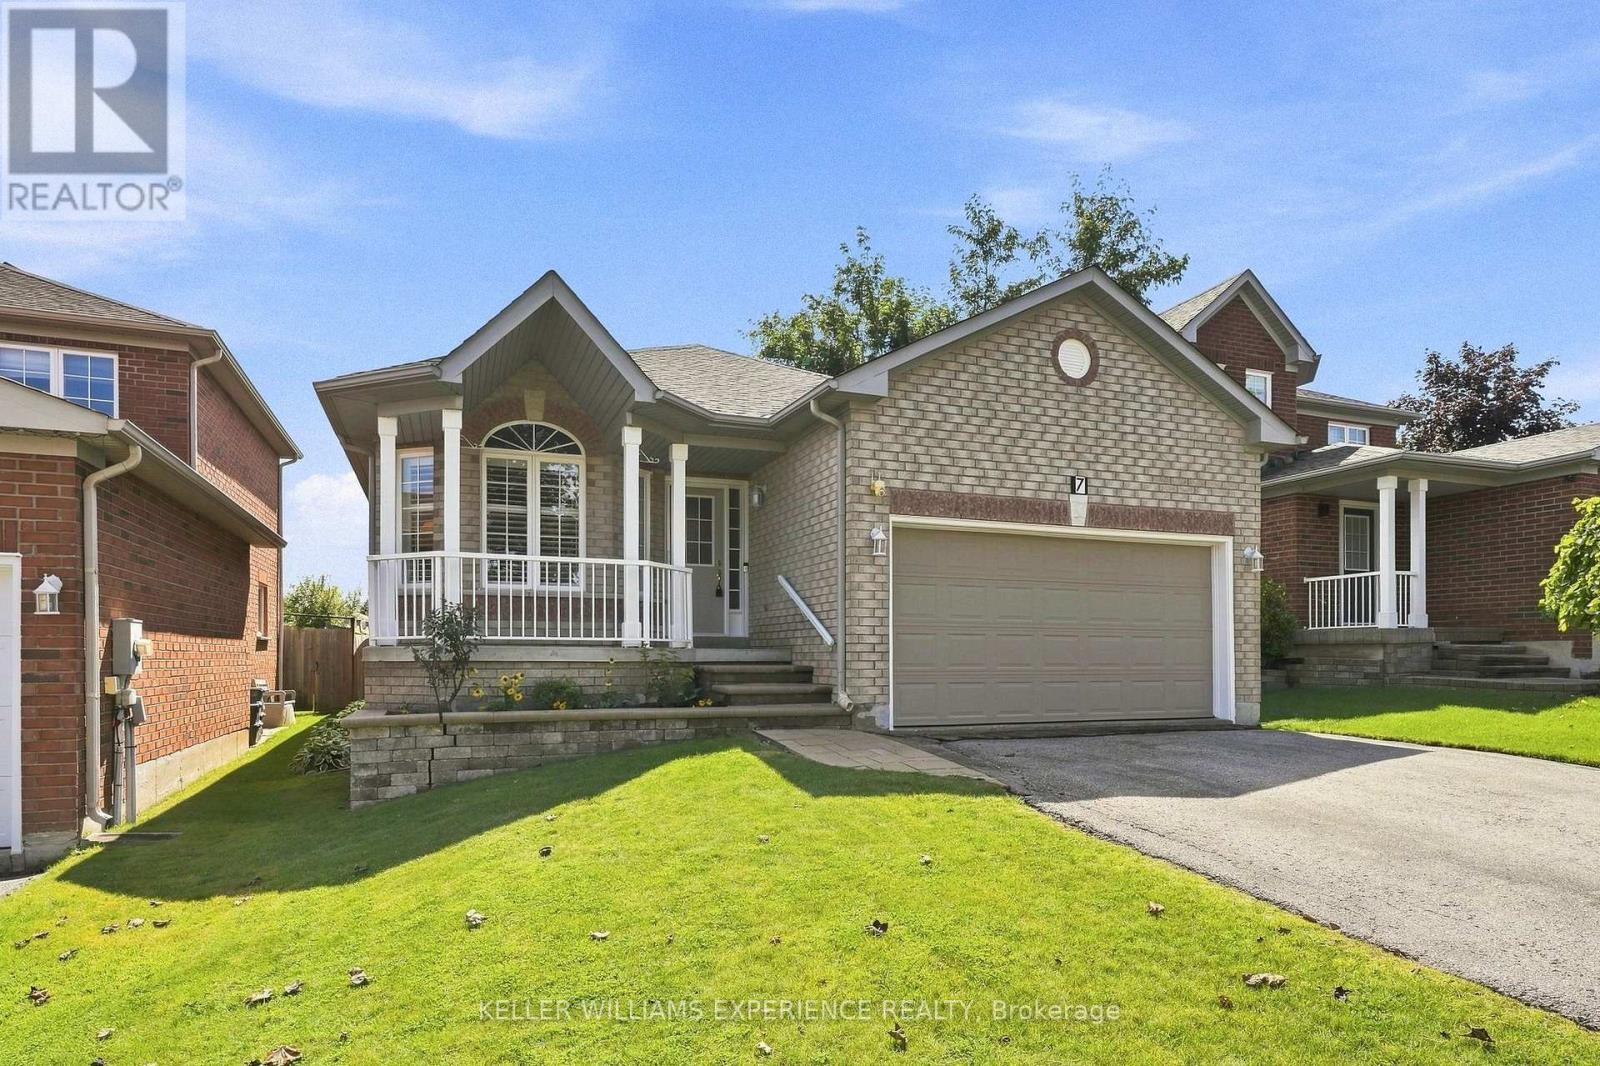
7 Stanley Street
Barrie, Ontario
Welcome to 7 Stanley Street, where thoughtful design, beautiful gardens and a flexible layout come together in a home designed to grow and change with you. The main level offers over 1,700 square feet of inviting living space, beginning with elegant formal living and dining rooms. The open-concept kitchen features stunning solid-surface countertops and flows seamlessly into the family room, with a walkout to the backyard-perfect for everyday living and entertaining. Hardwood flooring extends throughout this level, while extra-wide doors and hallways enhance its spacious, comfortable feel. Three bedrooms and two full bathrooms are conveniently located on the main floor. The primary suite includes a private ensuite with a roll-in shower, while a second bedroom enjoys semi-ensuite privileges. The attached double-car garage offers secure parking, valuable storage, and two separate entrances into the home. One entrance offers the potential to accommodate a lift for someone requiring mobility assistance. Together, these accessibility-minded features provide an excellent foundation for aging comfortably in place. The finished basement offers an abundance of additional living space, including a spacious fourth bedroom and full bathroom. With direct access from the garage without passing through the main living areas, this level offers wonderful potential for extended family, guests or multigenerational living. Outside, stunning gardens create a peaceful backyard retreat where mornings can begin with coffee among the flowers and evenings can be spent unwinding in the quiet surroundings. A garden shed provides convenient additional storage.Ideally situated in Barrie's desirable north end, close to shopping, restaurants, recreation, healthcare and Highway 400, 7 Stanley Street is more than a spacious home-it is a place created for comfort, connection and life's changing seasons. (id:39551)
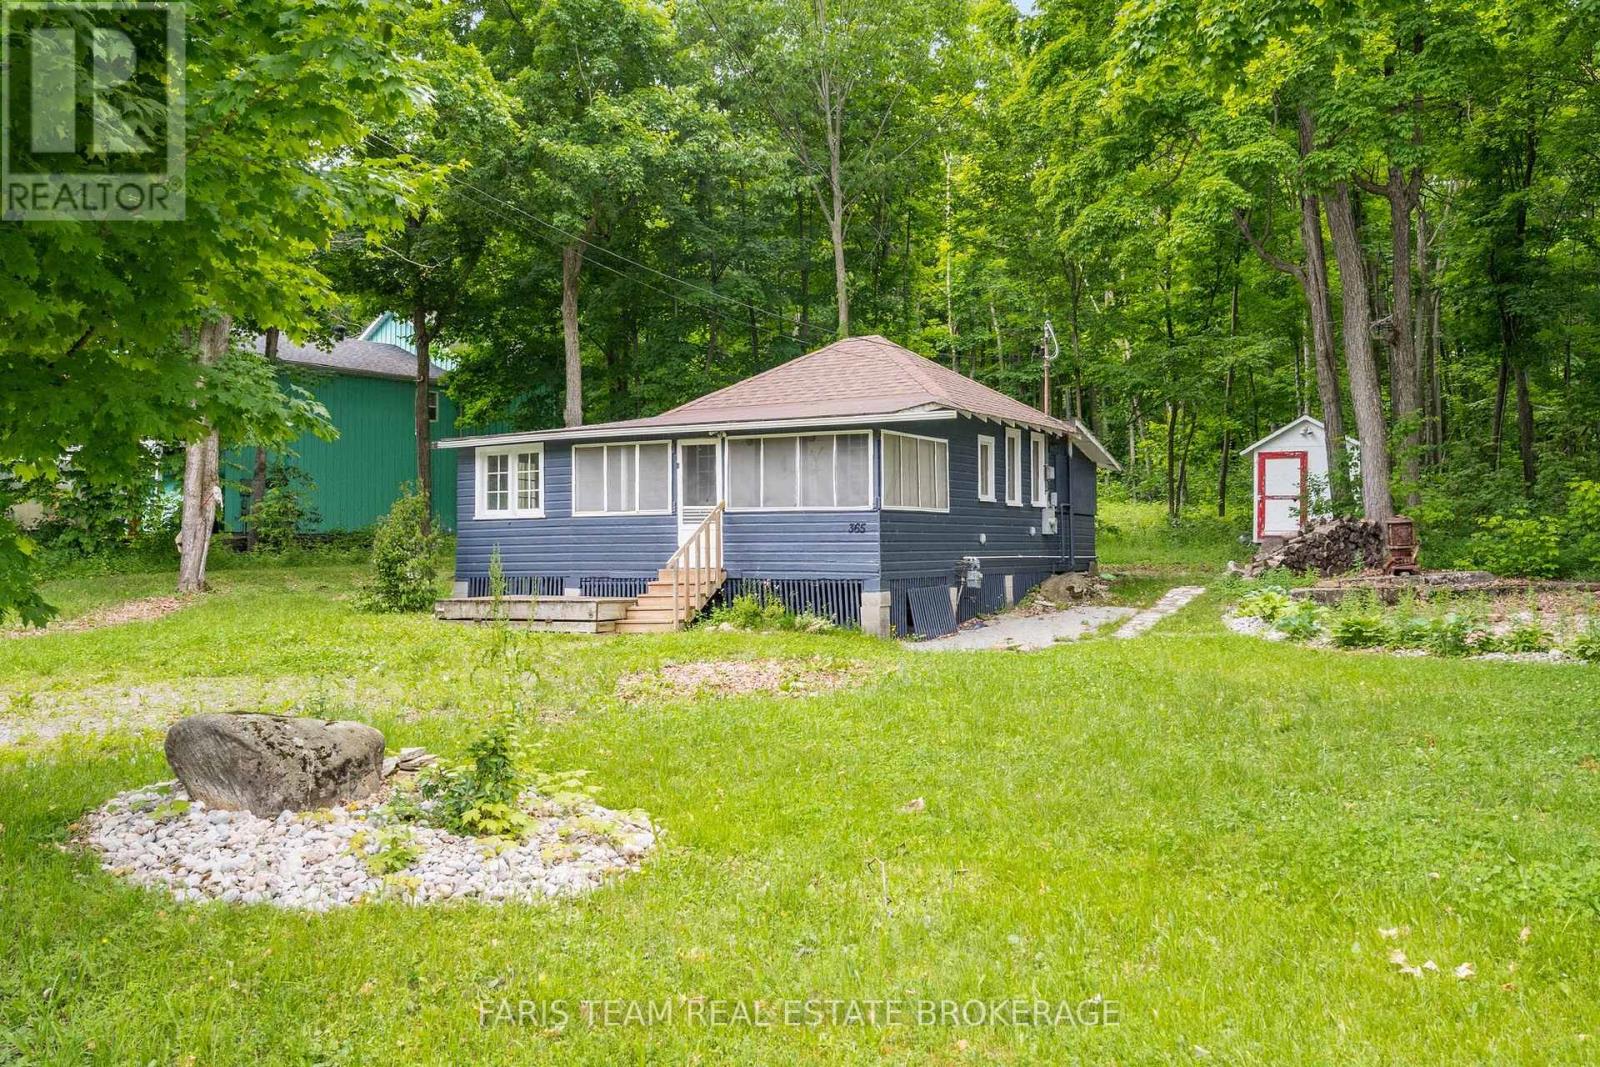
365 Robins Point Road
Tay, Ontario
Top 5 Reasons You Will Love This Property: Unlock the incredible potential of this expansive 146'x170' lot in the heart of Victoria Harbour. This unique property offers a rare 'live and build' opportunity, featuring a charming 1930s style bungalow that can serve as your comfortable home base while you plan and construct your dream estate. Situated on nearly half an acre of prime land, you'll have ample space for a large custom footprint, expansive gardens, or even a workshop. Beyond its residential potential, this property offers an incredible opportunity for an Airbnb or short-term rental, allowing you to generate steady income from the "cabin-style" bungalow while you navigate the building process. Benefit from existing municipal water services and a deep 170' lot that provides both privacy and a significant head start over raw vacant land. Whether you are a savvy investor or a homebuyer looking to customize your future, this property bridges the gap between a classic retreat and modern luxury potential. Located minutes from the shores of Georgian Bay and major commuter routes, this is your chance to secure a substantial piece of Tay Township and build the lifestyle you've always imagined. 729 sq.ft. (id:39551)
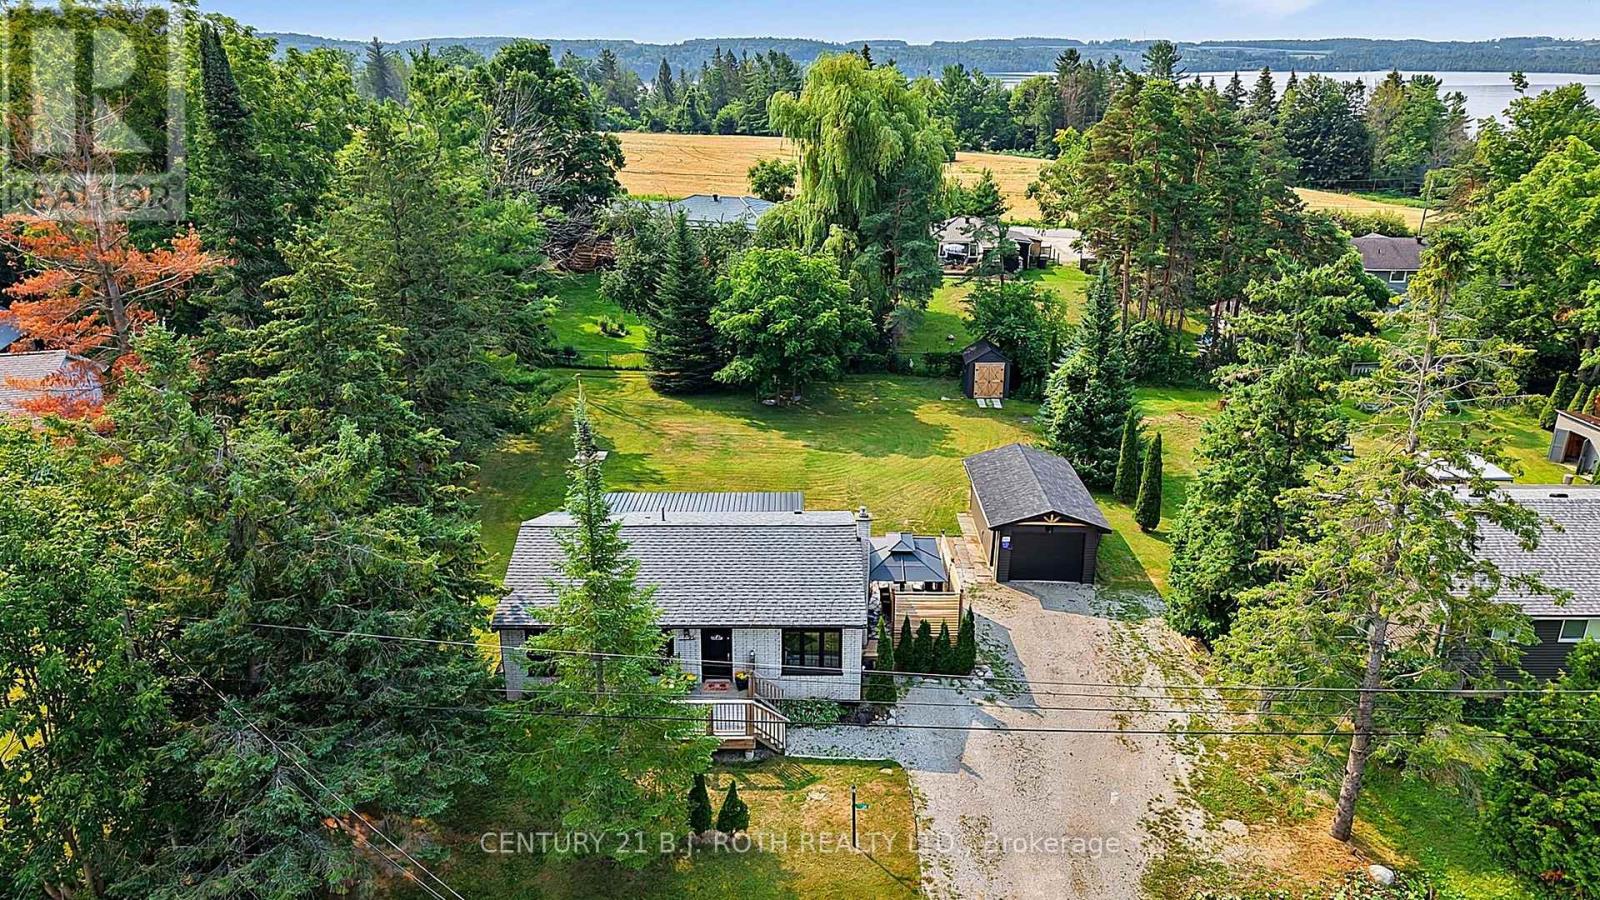
25 Glengrove Avenue
Oro-Medonte, Ontario
WOW! MOVE-IN READY, FULLY FINISHED & JUST STEPS TO BASS LAKE! This extensively updated home sits on an AWESOME 100' x 150' lot and offers OPEN-CONCEPT living, finished space UP & DOWN, a detached garage, huge outdoor living area and parking for 6-8 vehicles - all just 5 MINUTES TO ORILLIA'S WESTRIDGE SHOPPING. MAJOR UPDATES SINCE 2020 include: natural gas furnace & central air (2022), house shingles & siding (2020), garage shingles (2023), garage siding (2024) plus an impressive approx. 750 SQ FT REAR DECK with NEW 12' x 30' COVERED ROOF AREA (2024). PLUS detached 12' x 24' garage, 3 storage sheds, drilled well with filtration & UV system, Rogers high-speed service up to approx. 500 Mbps and FIVE APPLIANCES including GAS STOVE & GAS DRYER. FIXTURES & CHATTELS FULLY OWNED-NO RENTALS. LOW PROPERTY TAXES - approx. $2,780 this year! BIG LOT WITH GREAT UPDATES. BASS LAKE STEPS AWAY. ORILLIA 5 MINUTES AWAY. JUST MOVE IN & ENJOY! NOTE: Four small Basement room walls NOT permanent. Seller will remove interior non permanent walls in basement (at Sellers expense) on or before closing. (id:39551)
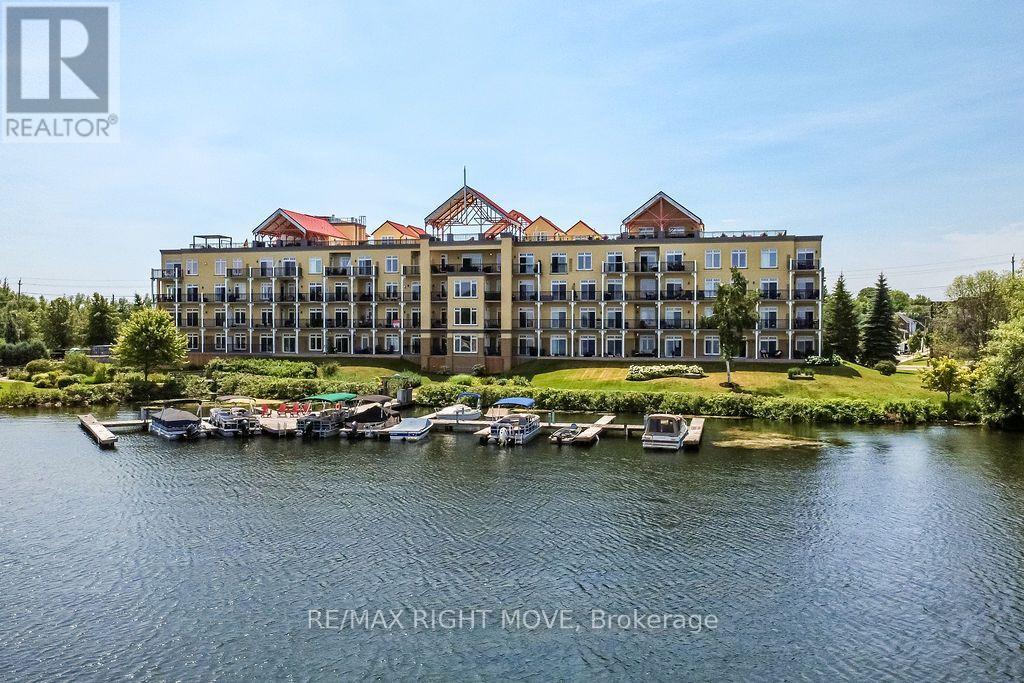
102 - 140 Cedar Island Road
Orillia, Ontario
Experience luxury waterfront living at Elgin Bay Club. This exceptional main-floor condo offers panoramic views of beautiful Lake Couchiching and an elegant, low-maintenance lifestyle in one of Orillia's premier condominium communities. Featuring 3 spacious bedrooms, 3 bathrooms, rich hardwood flooring throughout, and a convenient in-suite laundry room, this bright, well-appointed suite is designed for comfortable everyday living and effortless entertaining. The functional galley kitchen flows into the open living and dining areas, where expansive windows capture breathtaking lake views. The generous primary suite is a private retreat featuring a beautifully renovated ensuite bathroom, while two additional bedrooms provide flexibility for family, guests, or a home office. Complete with two owned parking spaces and a storage locker, this rare offering also provides the opportunity to rent or purchase a boat slip, making it easy to embrace the waterfront lifestyle. Just minutes from downtown Orillia's shops, restaurants, marinas, parks, and cultural attractions, this is sophisticated lakeside living where every day begins and ends with spectacular Lake Couchiching views. (id:39551)
200 Cumming Drive
Barrie, Ontario
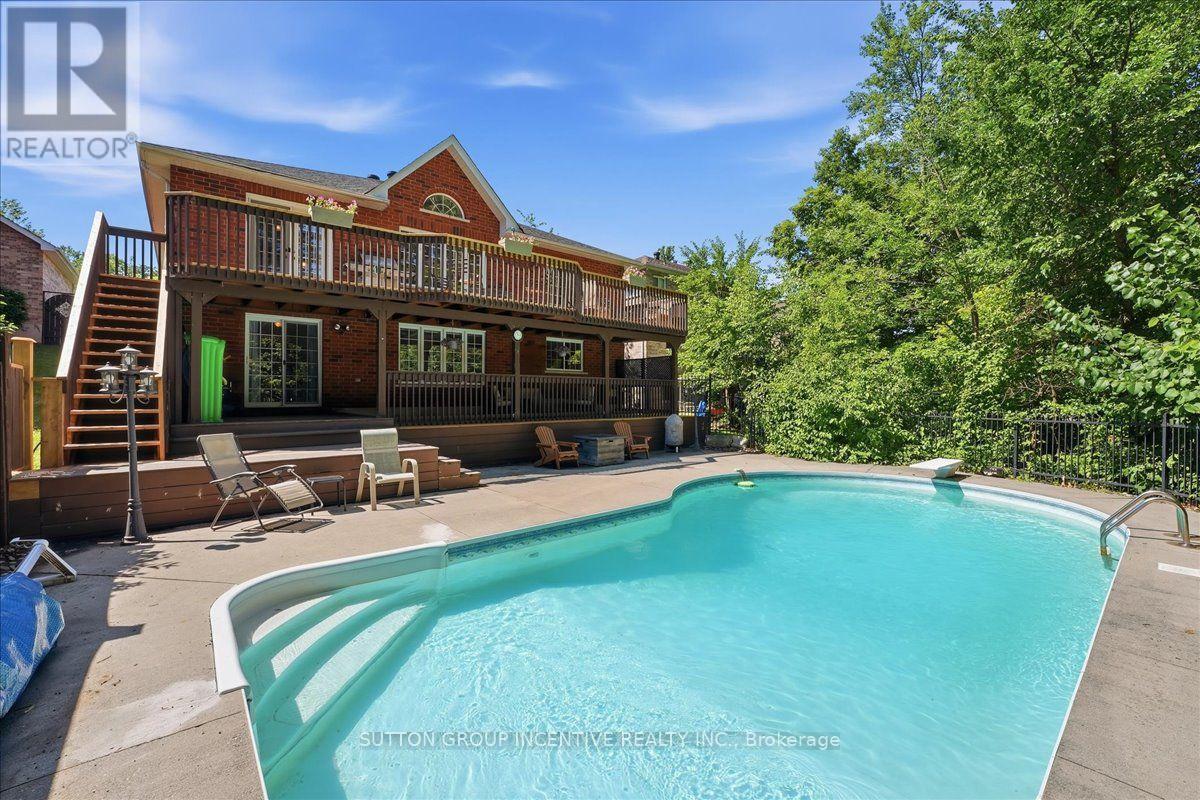
Welcome to 200 Cumming Drive, an exceptional 3,000 sq. ft. open-concept bungalow nestled in Barrie's sought-after Ardagh Bluffs neighborhood. Designed for both everyday living and entertaining, this beautiful home showcases a dramatic two-storey staircase and a private backyard oasis complete with a heated saltwater inground pool, two expansive decks, a gas BBQ hookup, a hot tub hookup, and a mature treed backdrop. The oversized eat-in kitchen features granite countertops, a large centre island, and ample space for family and friends to gather. The spacious primary suite offers a walkout to the deck, a walk-in closet, and a private ensuite. The main floor bathroom is enhanced by a beautiful skylight, filling the space with an abundance of natural light. Set on a premium lot, the home also boasts a triple-car garage with convenient inside entry. As an added bonus, the solar panels participate in Ontario's MicroFIT Program, generating annual income to help offset heating costs while enhancing the home's overall efficiency. (id:39551)
35 Auburn Court
Barrie, Ontario
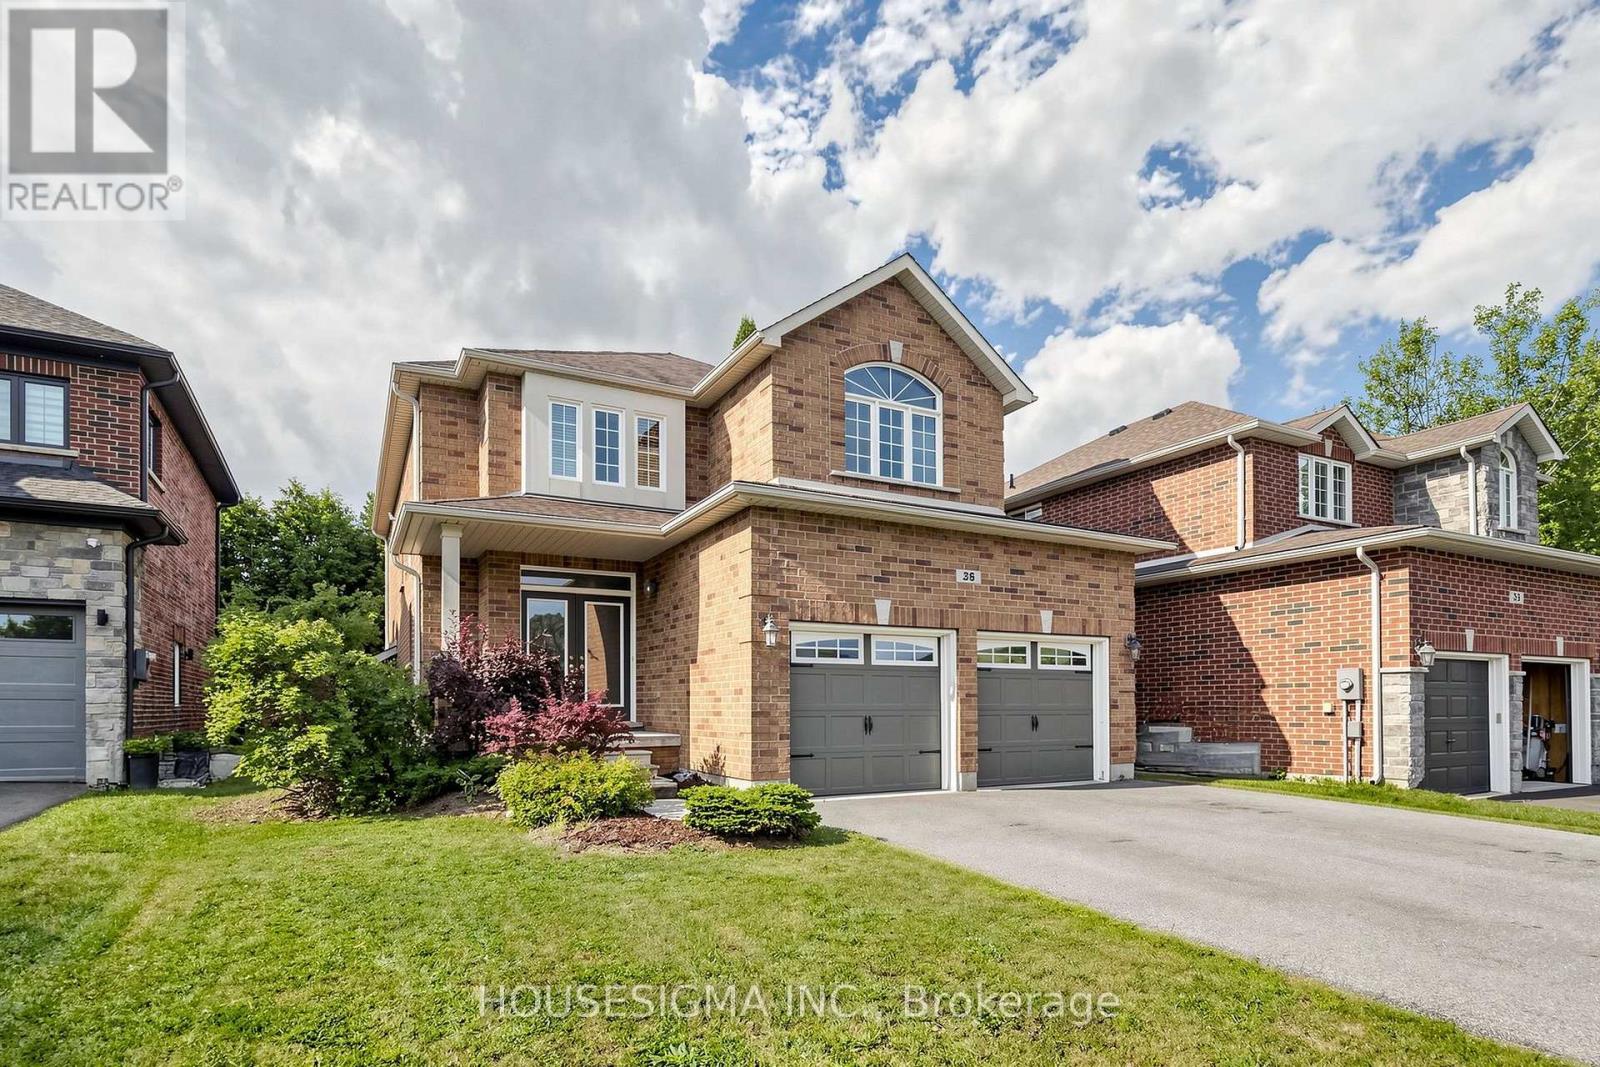
Location is everything, and opportunities like this are rare. Welcome to 35 Auburn Court, a beautiful fully detached freehold home ideally positioned on a premium court in one of Barrie's most sought-after Ardagh neighbourhoods. Set on a generous 45.54 ft x 107.55 ft lot with desirable south-facing exposure, this property enjoys an abundance of natural light and all-day sunshine.The private backyard is a true highlight and an exceptional space for outdoor living and entertaining, featuring a stunning professionally crafted gazebo that creates the perfect setting for outdoor dining, relaxing, and enjoying warm summer days. Premium court locations combined with this caliber of private outdoor space are increasingly hard to find.Ideally located minutes from schools, parks, scenic nature trails, shopping, restaurants, everyday amenities, and Highway 400 access. Enjoy the best of Barrie living in a location that offers convenience, recreation, and a wonderful sense of community. Don't miss the opportunity to make 35 Auburn Court your next home. (id:39551)
17 Union Boulevard
Wasaga Beach, Ontario
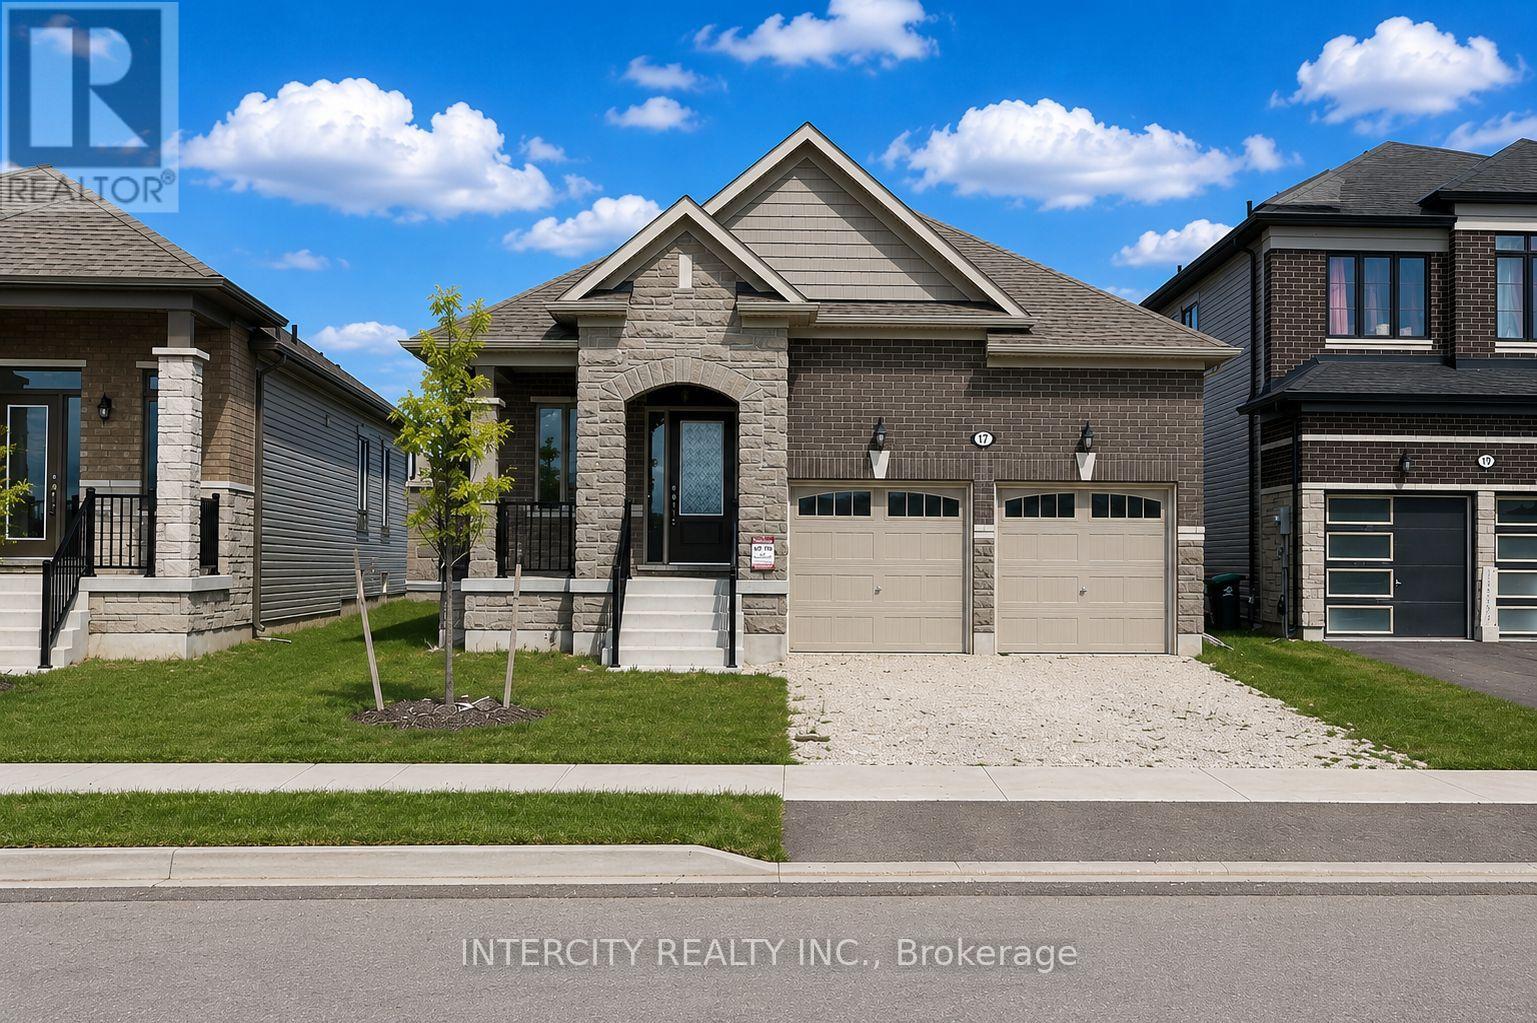
Welcome to 17 Union Blvd, Wasaga Beach, a beautifully designed 1467 sq ft bungalow set in one of the area's fastest-growing, family-friendly neighbourhoods, offering 3 spacious bedrooms and 2 full bathrooms, including a generous primary suite with a walk-in closet and an ensuite. The bright, open-concept layout features a modern kitchen with quartz countertops, stainless steel appliances, and seamless flow into the dining and living areas, complemented by convenient main-floor laundry for everyday ease. Just minutes from the world's longest freshwater beach, the upcoming new Costco, Blue Mountain ski hills, plus nearby shopping, trails, golf, parks, and essential amenities, this home delivers comfort, convenience, and an unbeatable Wasaga Beach lifestyle. (id:39551)
4576 Line 5 Line N
Oro-Medonte, Ontario
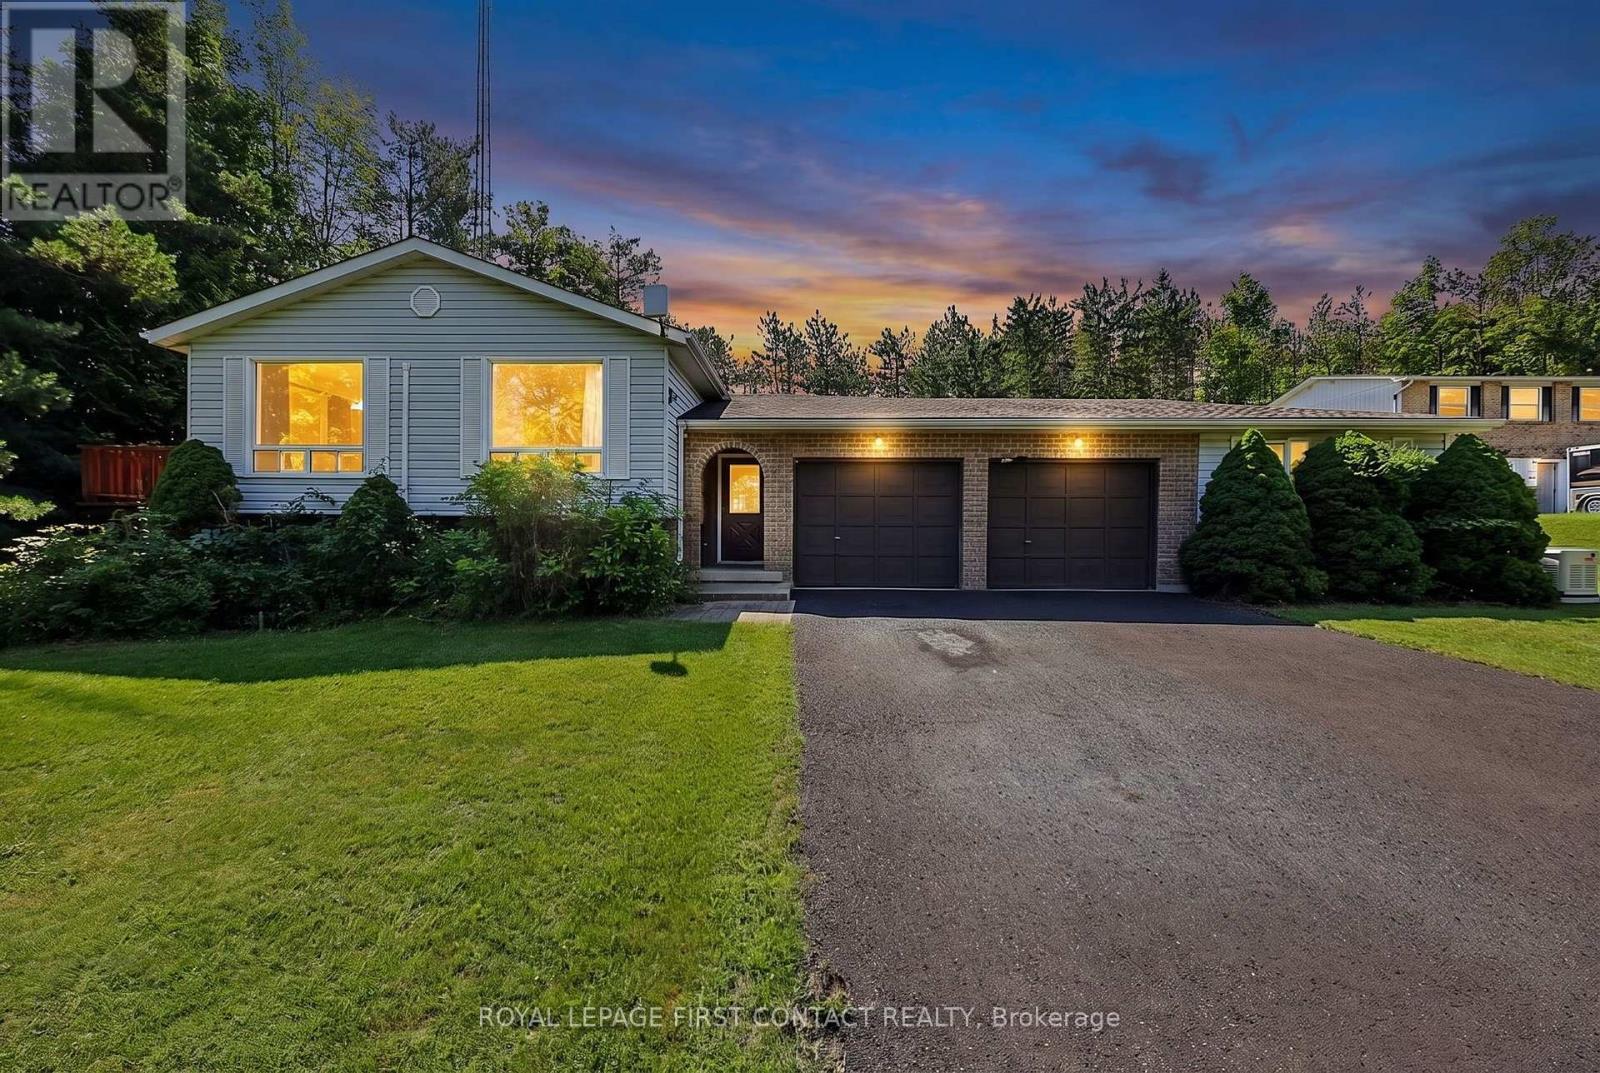
Love to ski? Mt. St. Louis Moonstone is just minutes away! Enjoy the best of Oro-Medonte country living from this bright and spacious 3 + 2 bedroom home, set on a 0.678-acre lot with a manicured lawn and plenty of parking. The inviting open-concept main floor offers a comfortable and functional layout, while the huge insulated sunroom with hot tub is the perfect place to relax and unwind after a day on the slopes. The finished lower level adds valuable additional living space, including two bedrooms, with flexibility for family, guests, a home office or recreation space. A large garage with direct entry into the home, plus a workshop, provides plenty of room for vehicles, storage, hobbies and all your outdoor gear. Outside, enjoy the space and serenity of a generous country lot, beautifully maintained lawn and ample parking for family and guests. With Mt. St. Louis Moonstone nearby, easy highway access, and convenient proximity to Barrie, Orillia and Midland, this is a great opportunity to enjoy the country lifestyle while staying connected. Ski nearby. Come home to the hot tub. Enjoy nearly 0.7 acres of country living. Welcome to 4576 Line 5 N. (id:39551)
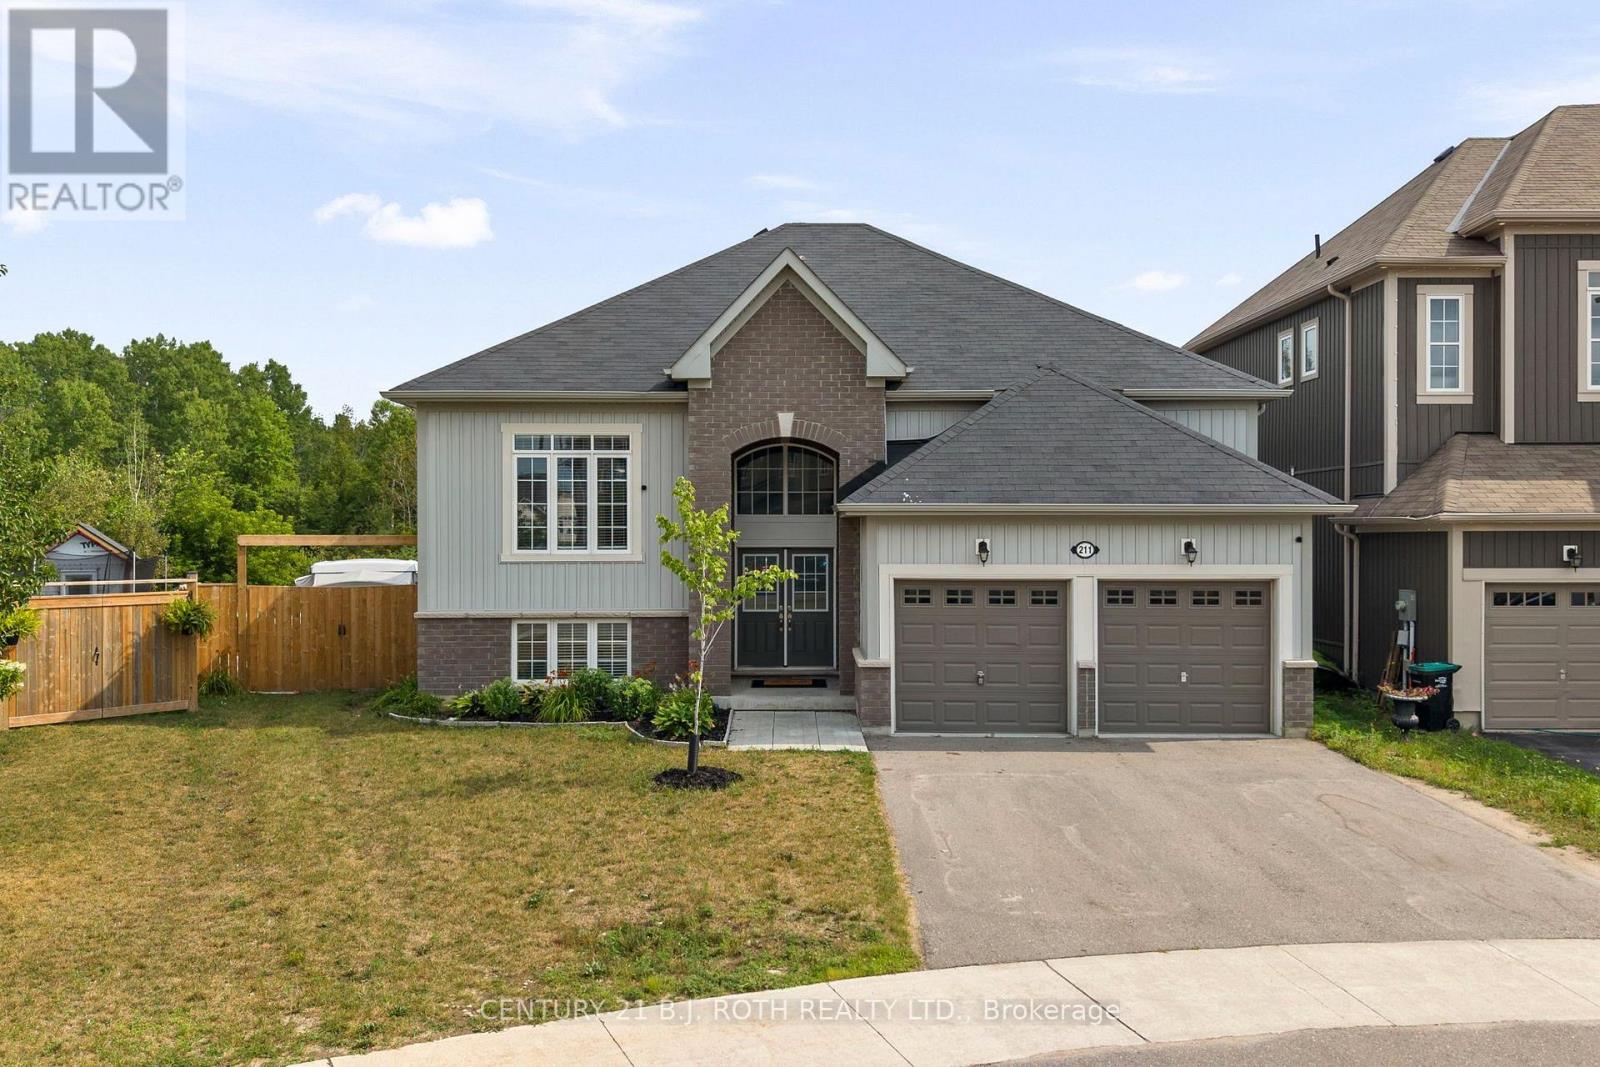
211 Roy Drive
Clearview, Ontario
Tucked away on a quiet street with no through traffic, this raised bungalow offers the space, privacy, and location today's families are searching for. Situated on a premium oversized pie shaped lot and backing onto green space, you'll enjoy a peaceful setting while still being within walking distance of parks, the Stayner Community Centre, and everyday amenities. Inside, the bright, open concept main floor is designed for both everyday living and entertaining. The large kitchen island serves as the heart of the home, overlooking the spacious living and dining areas. Carpet free throughout, the home offers three generous bedrooms on the main level, including a spacious primary retreat complete with a walk in closet and private ensuite. The lower level features oversized above grade windows, two additional bedrooms, and a full bathroom. An additional unfinished area offers endless possibilities to customize the space to suit your needs, whether you envision a family room, games room, home gym, in-law suite or additional storage. Outside, the fully fenced backyard is made for summer, featuring an in-ground pool (4-8 ft deep), an oversized side gate, and no rear neighbours thanks to the greenspace beyond. Completing the package is a full two-car garage and a property that offers the perfect balance of comfort, function, and future potential. (id:39551)
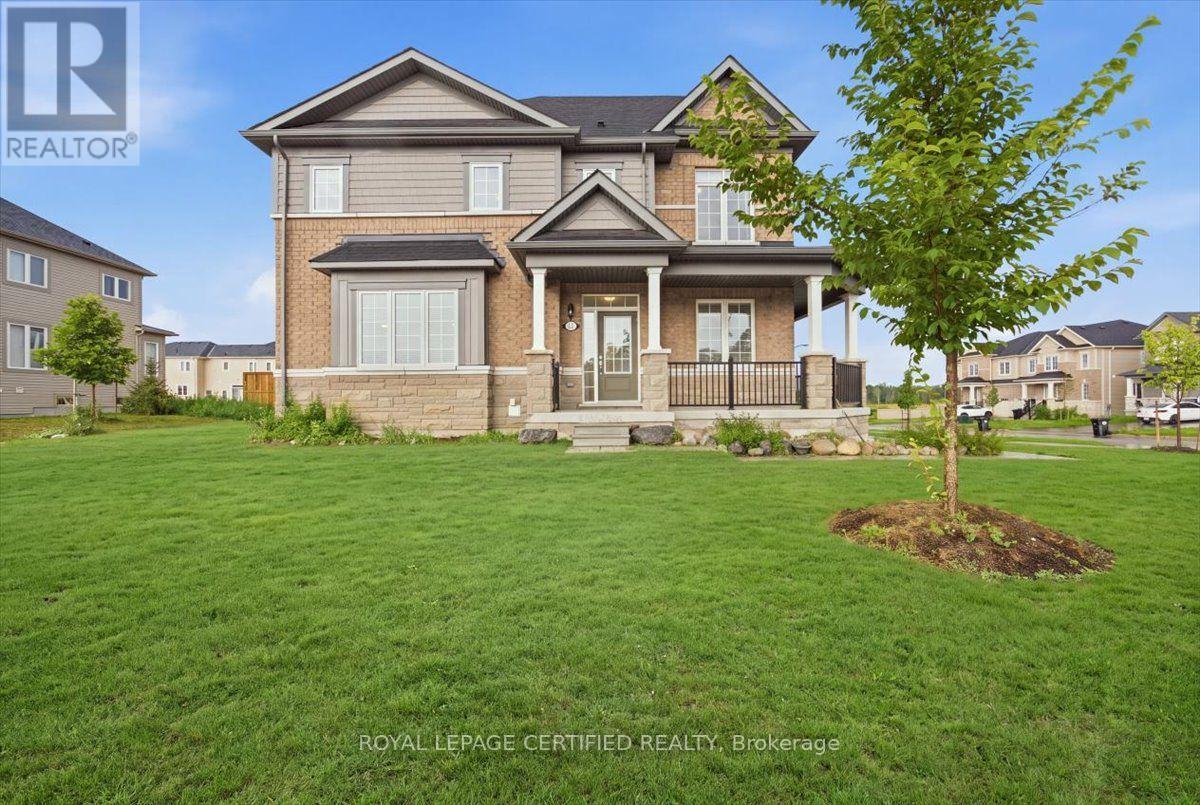
66 Stately Drive
Wasaga Beach, Ontario
Beautiful 3-bed, 2.5-bath corner lot townhouse in prime Wasaga Beach! Located just minutes from the iconic sandy shores of Wasaga Beach, top schools, parks, shopping, and everyday amenities.Enjoy fantastic curb appeal with a huge wraparound porch and a big yard offering tons of outdoor space. The bright, open-concept main floor features a modern kitchen with a centre island, breakfast bar, and stainless steel appliances. The primary bedroom offers a private getaway with a 4-piece ensuite and large walk-in closet. Premium corner lot, flooded with natural light, and move-in ready! (id:39551)
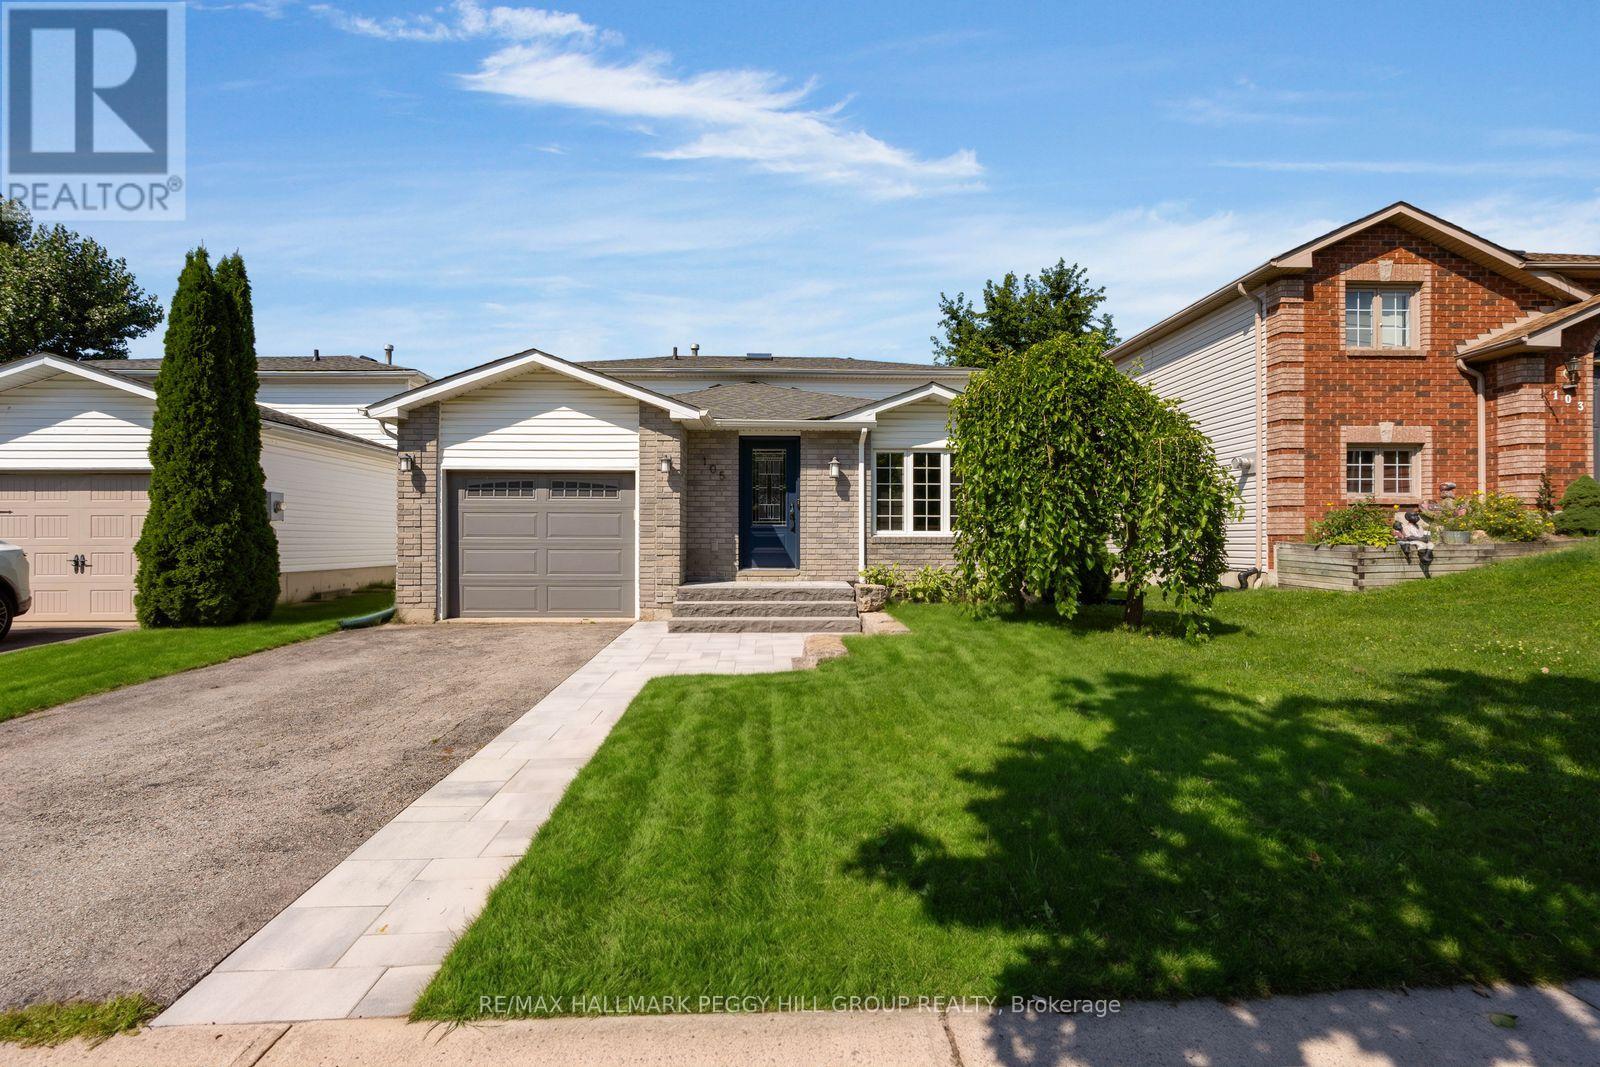
105 Columbia Road
Barrie, Ontario
Stylish Updates, Flexible Living Spaces, & A Neighbourhood You'll Love Coming Home To! Set on a quiet street in Barrie's Holly neighbourhood, this beautifully updated home invites you to slow down, settle in, and enjoy a lifestyle of connection and convenience. Tucked beside an environmentally protected area with Bear Creek winding through it, this peaceful setting offers the best of both worlds: trails, parks, and green space just moments away, with shopping, highway access, and everyday amenities nearby. The updated stone walkway and front steps create a warm welcome, while the well-designed interior offers space for busy mornings, quiet evenings, and everything in between. The open-concept main floor features an updated kitchen with a large centre island and breakfast bar seating, seamlessly connected to the dining area and framed by a beautiful wall of windows. Three bedrooms provide a private retreat, including a spacious primary suite with a walk-in closet and custom accent wall. A loft area in a second bedroom offers endless possibilities as a cozy reading nook, storage space, or a unique queen-sized sleeping space. The lower level continues the home's inviting feel with a bright living room, complete with a custom entertainment wall with built-in shelving and lighting. A powder room and an updated laundry room with shiplap details, and a large sink add everyday practicality, while multiple walkouts make backyard access effortless. The basement offers potential for a family or games room, requiring flooring and your personal touches to complete the space. The fenced yard offers plenty of green space, while the deck adds a covered outdoor sitting area and gas BBQ hookup for easy summer meals outdoors. With hardwood floors and updated lighting throughout, an owned hot water tank and softener, and an attached garage with inside entry, this home delivers comfort, character, and a location that truly feels like #HomeToStay. (id:39551)
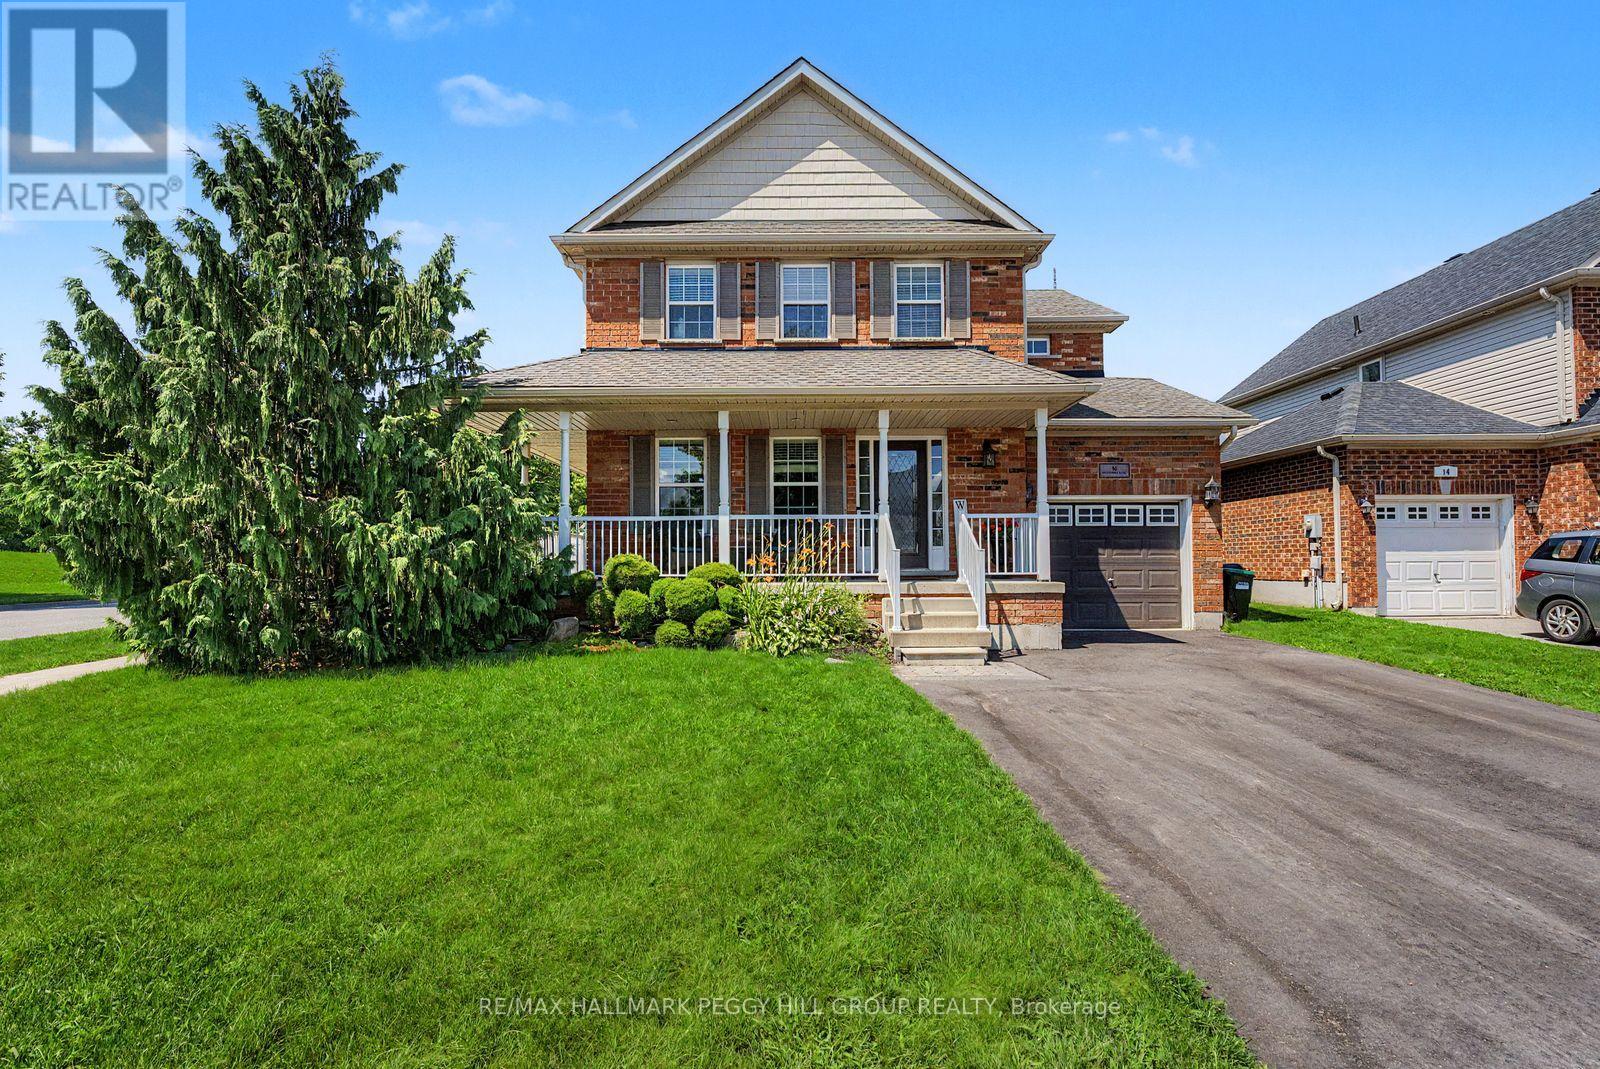
16 Blackbird Lane
Barrie, Ontario
TURNKEY FAMILY HOME WITH AN ENTERTAINER'S BACKYARD, INGROUND POOL & BIG-TICKET UPDATES! Nearly 2,500 finished sq ft, an inground saltwater pool, a beautifully landscaped backyard and several valuable updates make this a home that delivers well beyond the expected. The fenced yard is framed by perennial gardens, stone accents and generous patio space, creating an easy flow between swimming, barbecuing and long afternoons in the sun. Hardwood flooring runs through the main level, where the combined living and dining room offers plenty of room for larger occasions, while the separate family room feels more relaxed with a gas fireplace and wide bay windows overlooking the pool. The eat-in kitchen keeps the backyard close with a walkout, granite counters, stainless steel appliances, a tiled backsplash and an undermount sink. Upstairs, the spacious primary bedroom includes a walk-in closet and private 4-piece ensuite with a soaker tub and separate shower. Two additional bedrooms share a second 4-piece bathroom, while upper-level laundry saves trips up and down the stairs. The finished basement adds a rec room, 4-piece bathroom and fourth bedroom or office, while soundproofing on the main floor and basement and rounded corners add thoughtful detail. A new roof (2023), furnace, air conditioning and driveway, along with a newer pool liner, salt cell and filter cartridges, offer even more value. Across from Trillium Woods Elementary School, within walking distance of Veteran's Woods Park and close to south Barrie shopping and commuter routes, this #HomeToStay makes family life feel easier and summer a lot more fun. (id:39551)
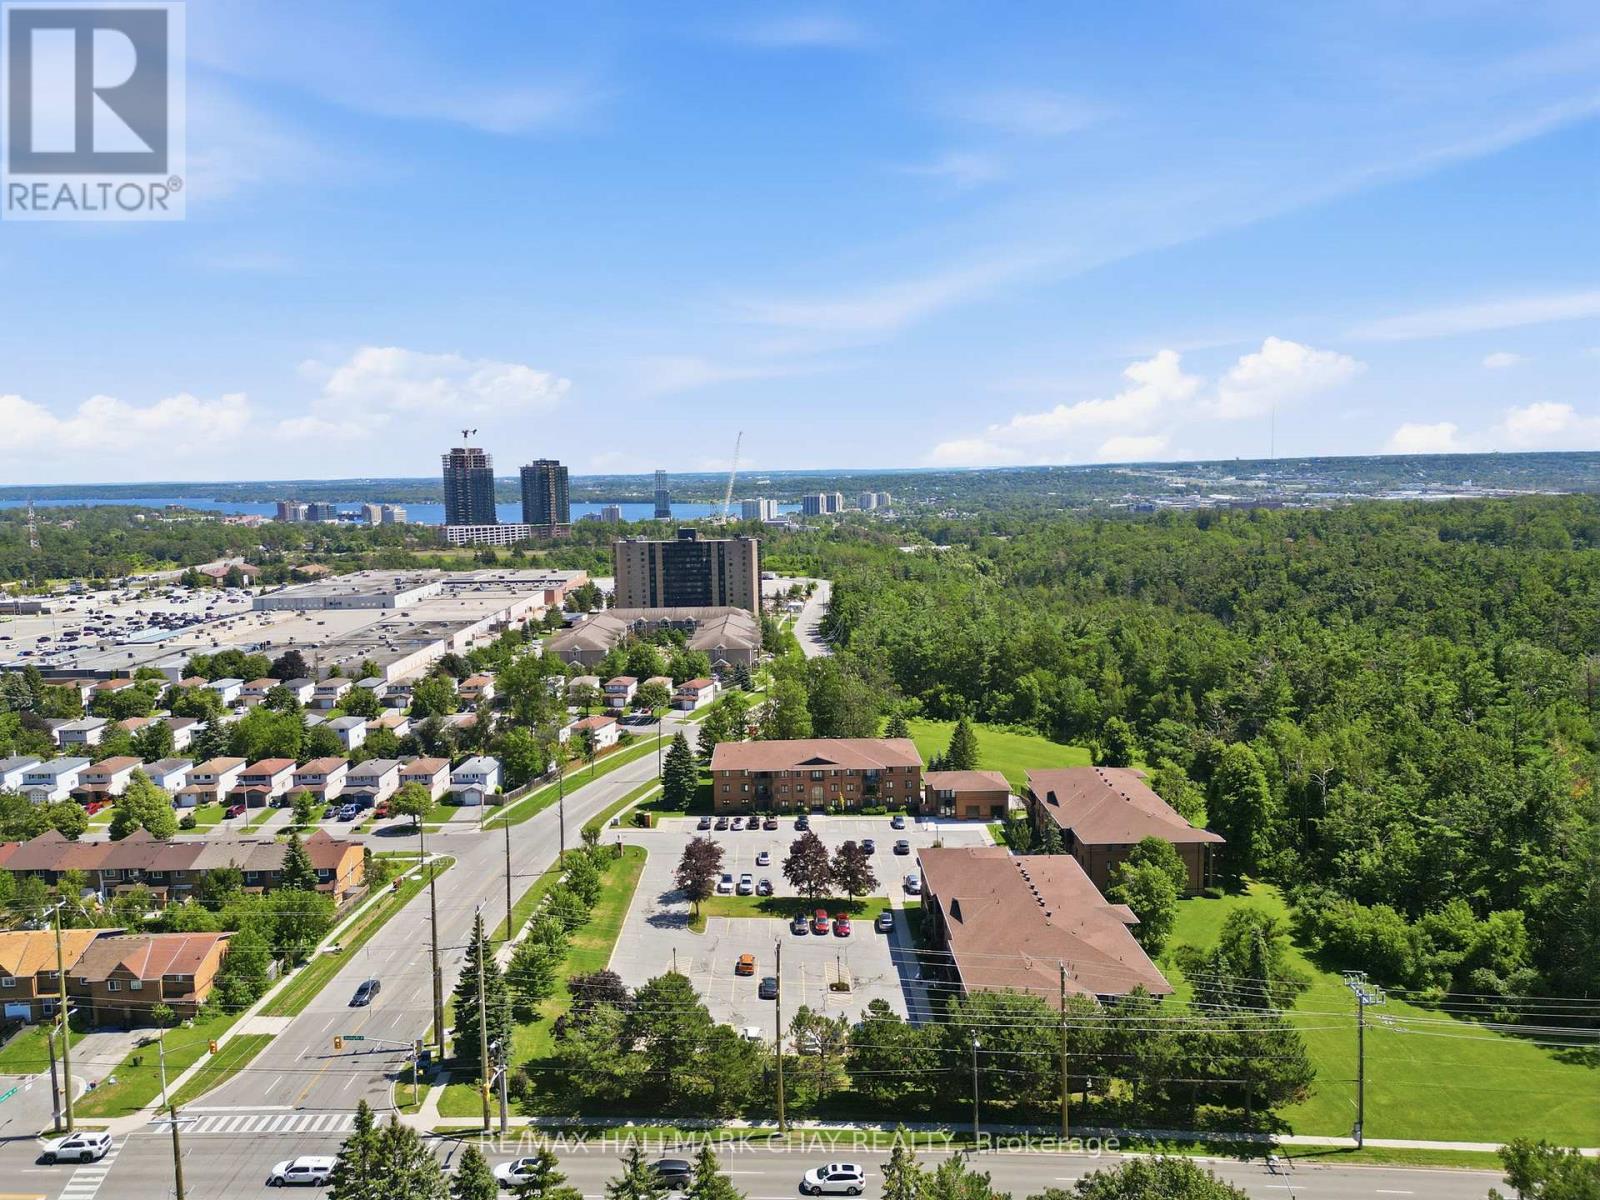
324 - 10c Coulter Street
Barrie, Ontario
Discover easy, low-maintenance living in this bright and beautifully updated 2-bedroom,1-bathroom condo, perfectly situated in one of Barrie's most desirable mature communities. Backing onto peaceful treed green space and parkland, this second-floor suite offers a wonderful balance of nature, convenience, and comfort. The thoughtfully designed floor plan features a spacious open-concept living and dining area with laminate flooring and patio door leading to a private south-facing balcony where BBQs are permitted - an ideal spot to relax and enjoy the tranquil surroundings. A generous bonus room with a stylish barn door provides the perfect space for a home office, hobby room, or additional storage. The updated kitchen is both functional and inviting, showcasing crisp white cabinetry, subway tile backsplash, under-cabinet lighting, modern black hardware, a high-arc faucet, contemporary lighting, and plenty of workspace for everyday living. The Suite features a renovated bathroom featuring modern vanity & updated lighting. In-suite laundry and central air conditioning add to the home's everyday convenience. Residents enjoy a pet-friendly community with excellent amenities including an outdoor swimming pool, indoor hot tub, party room, and beautifully maintained grounds. Ideally located beside walking and cycling trails and just minutes from Sunnidale Park, shopping, restaurants, public transit, Highway 400, and many amenities at door step, this is an exceptional opportunity for first-time buyers, down sizers, or investors seeking an affordable home in a fantastic location. (id:39551)
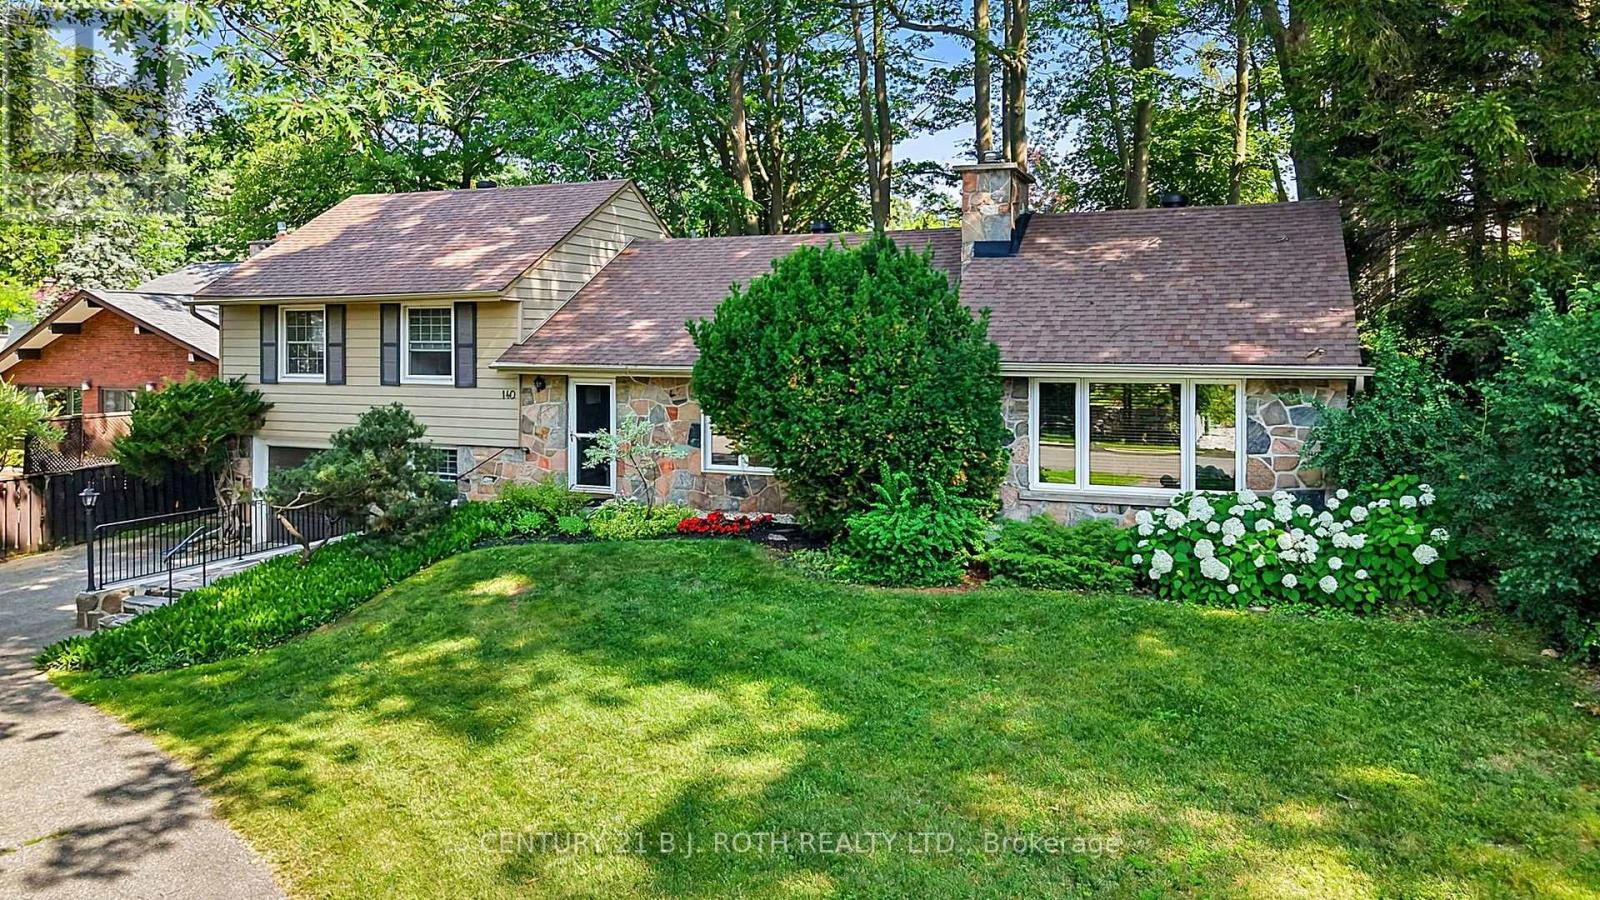
140 Shanty Bay Road
Barrie, Ontario
Rare North Shore Through-Lot - Premium Address, Extraordinary Potential! Welcome to 140 Shanty Bay Road - a one-of-a-kind opportunity on one of Barrie's most prestigious and sought-after streets. Steps from Johnson's Beach and the North Shore trail system, this exceptional East End property offers a lifestyle that simply cannot be replicated.Set on a massive 90' x 155' through-lot backing directly onto Shoreview Drive, enjoy ultimate privacy with no rear neighbours and rare dual street frontage that opens the door to extraordinary possibilities. Whether you envision a luxury custom build, a premium renovation, or an income-generating Garden Suite/ADU (buyer to conduct own due diligence), this lot is the canvas.The well-cared-for 2,050 sq ft home offers 3 bedrooms, 2 bathrooms, solid bones, and mature landscaping that would take decades to recreate - move-in ready while you plan your vision, or a prime candidate for a full luxury renovation to match the street. (id:39551)
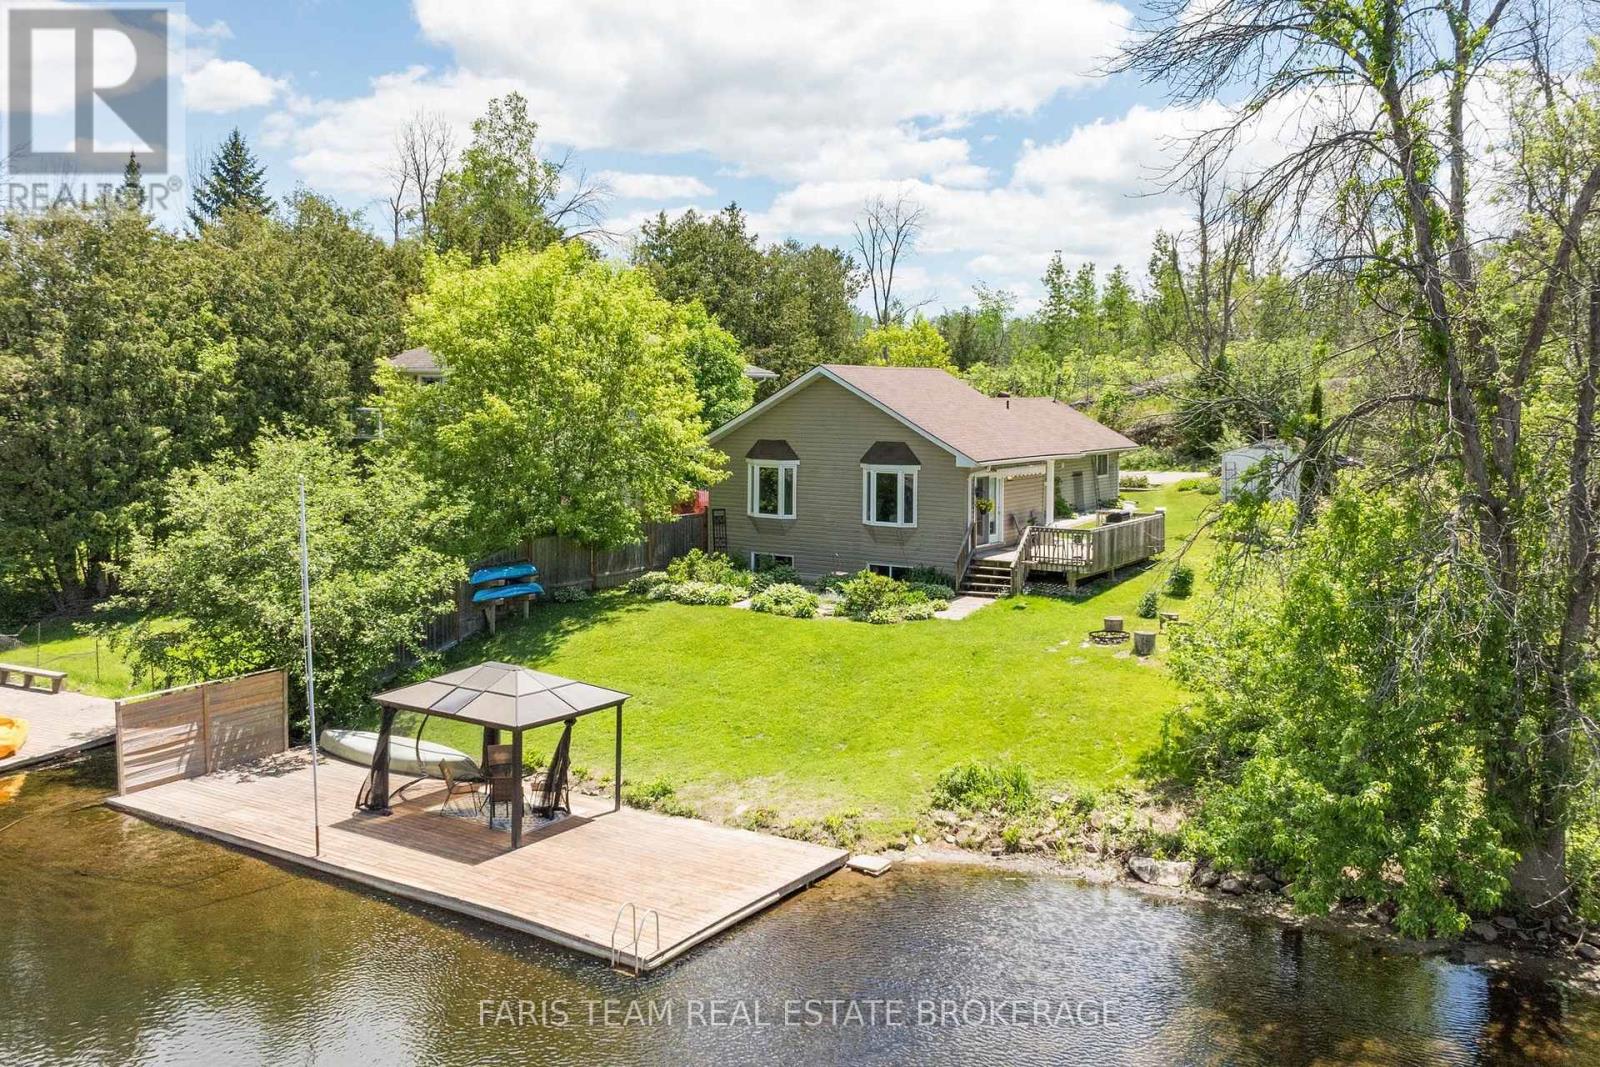
4654 Iron Bridge Lane
Severn, Ontario
Top 5 Reasons You Will Love This Home: 1) Own a cottage that helps pay for itself with the rare opportunity to enjoy the best of both worlds, featuring a documented nine year history averaging approximately $40,000 in annual Airbnb rental income, allowing you to enjoy the cottage whenever you choose while generating meaningful income when you're away, with financial records available to qualified buyers 2) Exceptional Severn River waterfront awaits with breathtaking river views from your private dock and charming waterfront gazebo, beautifully landscaped grounds, mature perennial gardens, and expansive outdoor living spaces that create the perfect backdrop for entertaining, relaxing, and making unforgettable memories with family and friends 3) Beautifully updated four-season cottage welcomes you inside with a warm and inviting interior showcasing an updated kitchen, a cozy dining room with a fireplace, and a spectacular great room featuring soaring cathedral ceilings and walls of windows that perfectly frame the stunning waterfront views while filling the home with natural light 4) Outdoor living at its best invites you to embrace the waterfront lifestyle with boating, swimming, fishing, and endless days on the water, while multiple outdoor seating areas, a spacious deck, and the waterfront gazebo create seamless spaces for morning coffees, afternoon gatherings, and spectacular sunset evenings 5) Perfect lifestyle and investment combining the charm of a year-round family retreat with the flexibility of a weekend getaway and the proven earning potential of a successful income-producing property, offering an exceptional opportunity to enjoy cottage living while helping offset ownership costs through established rental income. 1,397 above grade sq.ft. plus a finished lower level. (id:39551)

26 Fox Run
Barrie, Ontario
Welcome to 26 Fox Run, Barrie! This well-maintained 3+1 bedroom, 4 bathroom home sits on an impressive 200-foot deep lot, offering exceptional outdoor space and endless possibilities. Both second-floor bathrooms were beautifully renovated in 2023 and feature the added comfort of heated floors. The finished basement offers excellent in-law or income potential with a separate entrance, kitchenette, bedroom, and a 3-piece bathroom. Conveniently located in a family-friendly neighborhood close to schools, parks, shopping, and commuter routes with public transit steps from the home, this home offers a functional layout, versatile living space, and outstanding flexibility for growing families or multi-generational living. (id:39551)
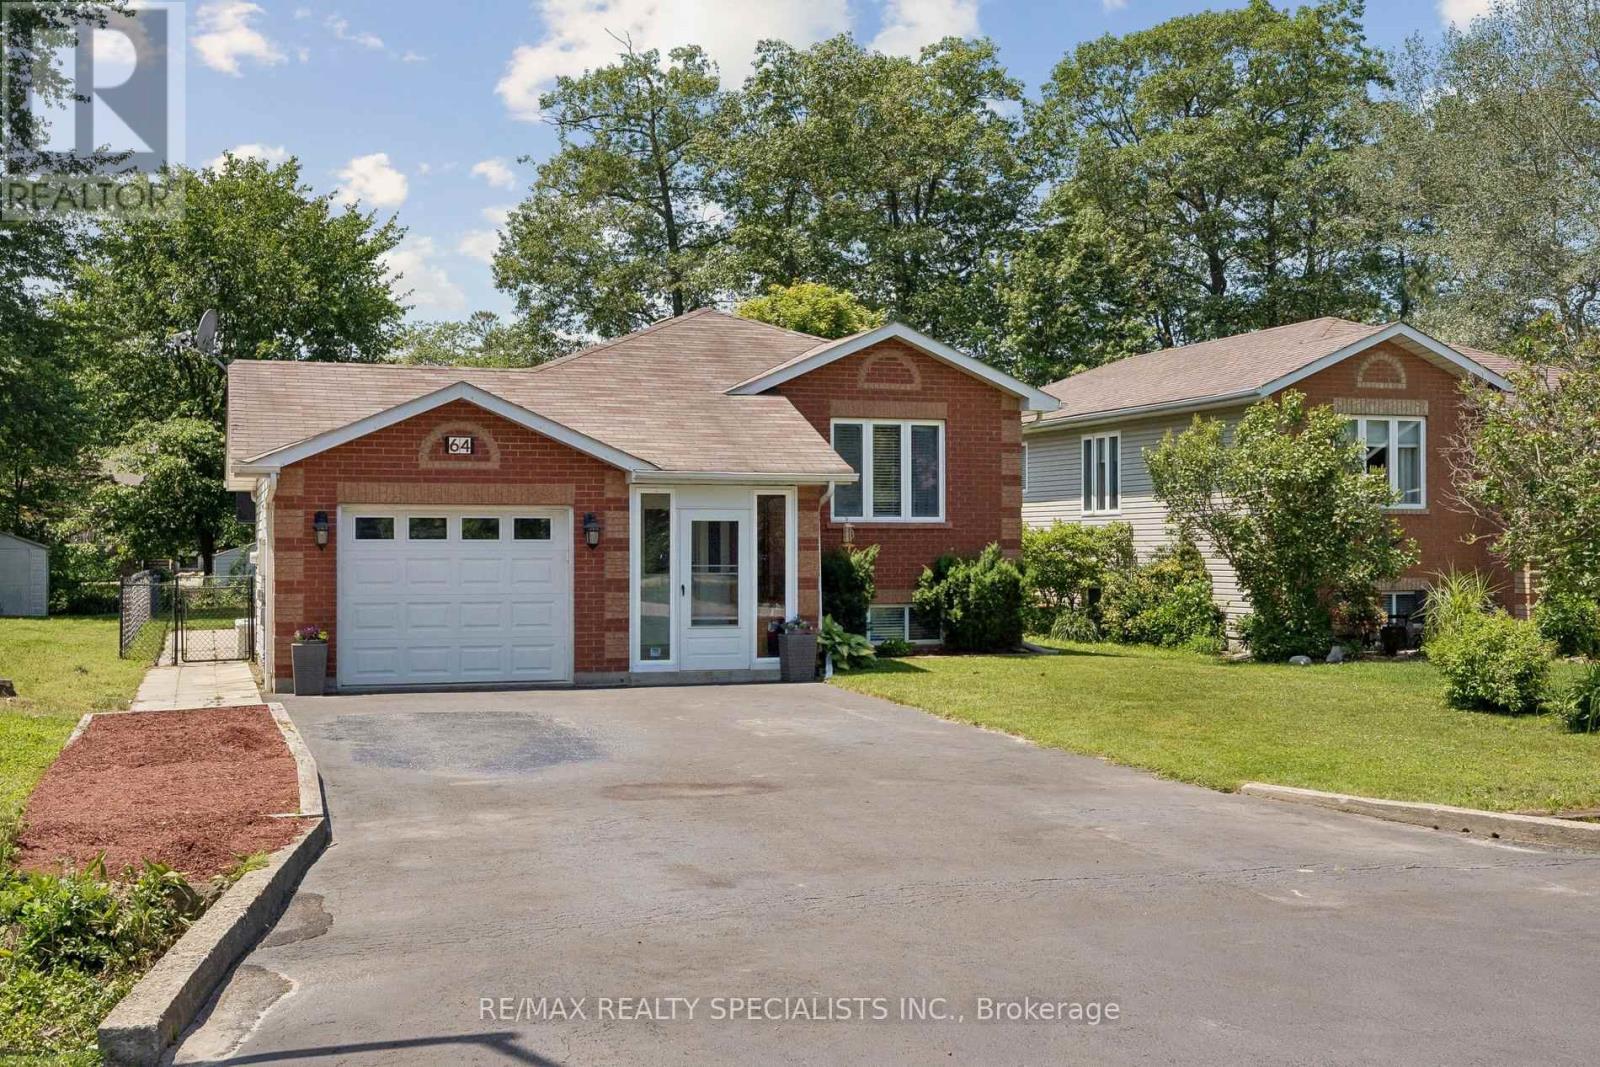
64 Smallman Drive
Wasaga Beach, Ontario
Move-In Ready Raised Bungalow - 5 Bedrooms in the Heart of Wasaga Beach!Welcome to this beautifully maintained raised bungalow, offering the perfect blend of comfort,space, and lifestyle for a growing family or multi-generational living.Featuring a bright and open-concept layout, this home is designed for effortless everydayliving and entertaining. The kitchen flows seamlessly to the large back deck-creating a natural extension of your living space where family gatherings, summer BBQs, and outdoor entertaining come together with ease.Set on a generous 50' x 150' lot, the property offers exceptional outdoor space, including along driveway with parking for up to 6 vehicles or recreational toys such as a trailer. The expansive backyard provides endless potential, including room for a future swimming pool oroutdoor retreat.Ideally located in the centre of Wasaga Beach, you're just minutes to shopping, restaurants,schools, beaches, and commuter routes-offering unmatched convenience in a highly desirable community.Inside, the spacious front foyer adds extra versatility and welcomes you with a functional layout. Direct access from the insulated garage enhances everyday convenience and year-round comfort.A bonus feature includes a large storage shed with electrical service, offering excellent potential for a workshop, hobby space, or additional utility use.This is a rare opportunity to own a well-located, move-in-ready home with space to grow,entertain, and enjoy the best of Wasaga Beach living. (id:39551)
8 Morgan Drive
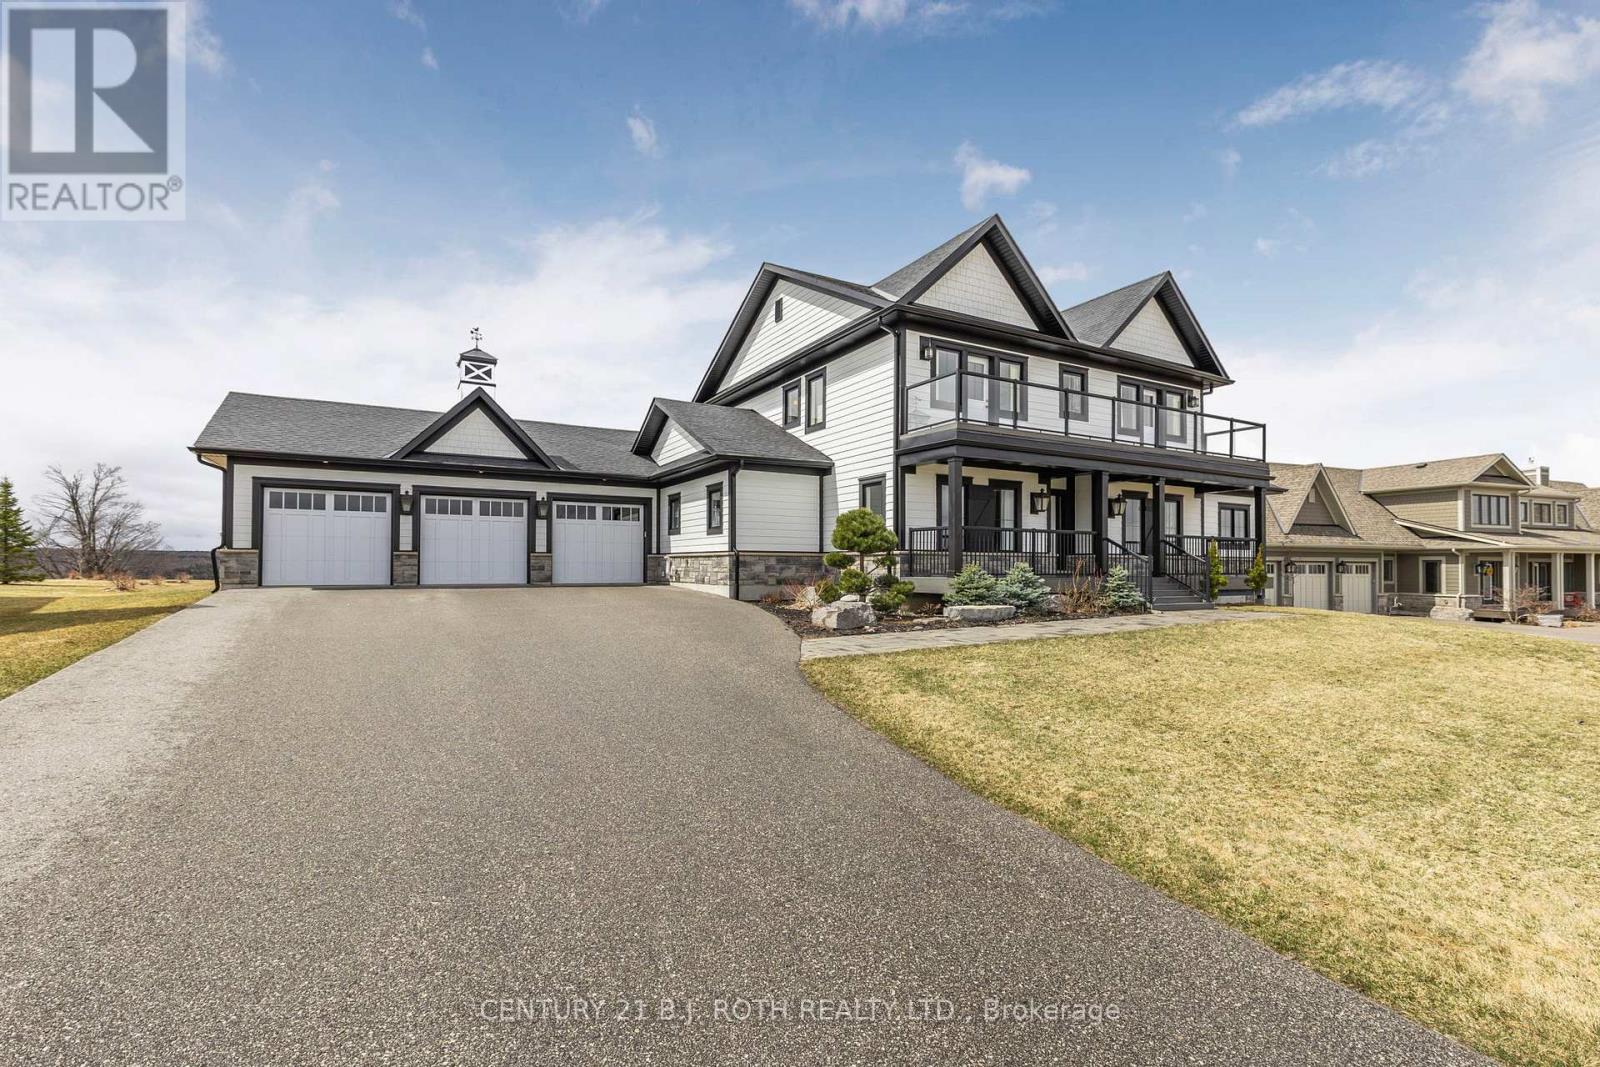
Oro-Medonte, Ontario
PRICE IMPROVEMENT - Exceptional Value in Braestone! Welcome to 8 Morgan Drive, a stunning custom-built home in the highly sought-after Braestone community of Oro-Medonte. Now offered at an improved price, this exceptional property delivers outstanding value with over 5,300 sq ft of finished living space, premium upgrades, and breathtaking sunset views. Built in 2018 by Georgian International, this elegant residence features 3 spacious bedrooms, each with its own ensuite, plus a finished lower level with a media room, recreation space, and additional bedroom ideal for guests or extended family. The impressive Great Room boasts soaring 18-ft ceilings and expansive west-facing windows that flood the home with natural light. The chef-inspired kitchen is equipped with premium Miele appliances, granite countertops, custom cabinetry, and a large island overlooking the main living area. Thoughtful upgrades include smart home integration for blinds, lighting and irrigation, Bell Fibre internet with hardwired Ethernet throughout, a Generac backup generator, water filtration and softening systems, and central humidifier. Exterior features include composite decking, professional landscaping, and a 3-car garage with 9-ft doors and upgraded wall-mounted LiftMaster openers. Enjoy the unmatched Braestone lifestyle with access to trails, parks, community amenities, Braestone Farm, and the Starfall Observatory, all maintained through a modest monthly fee. Combining luxury, technology, privacy, and four-season recreation, this is an exceptional opportunity to own one of Oro-Medonte's most desirable homes at a compelling new price. *Some photos have been virtually staged.* (id:39551)
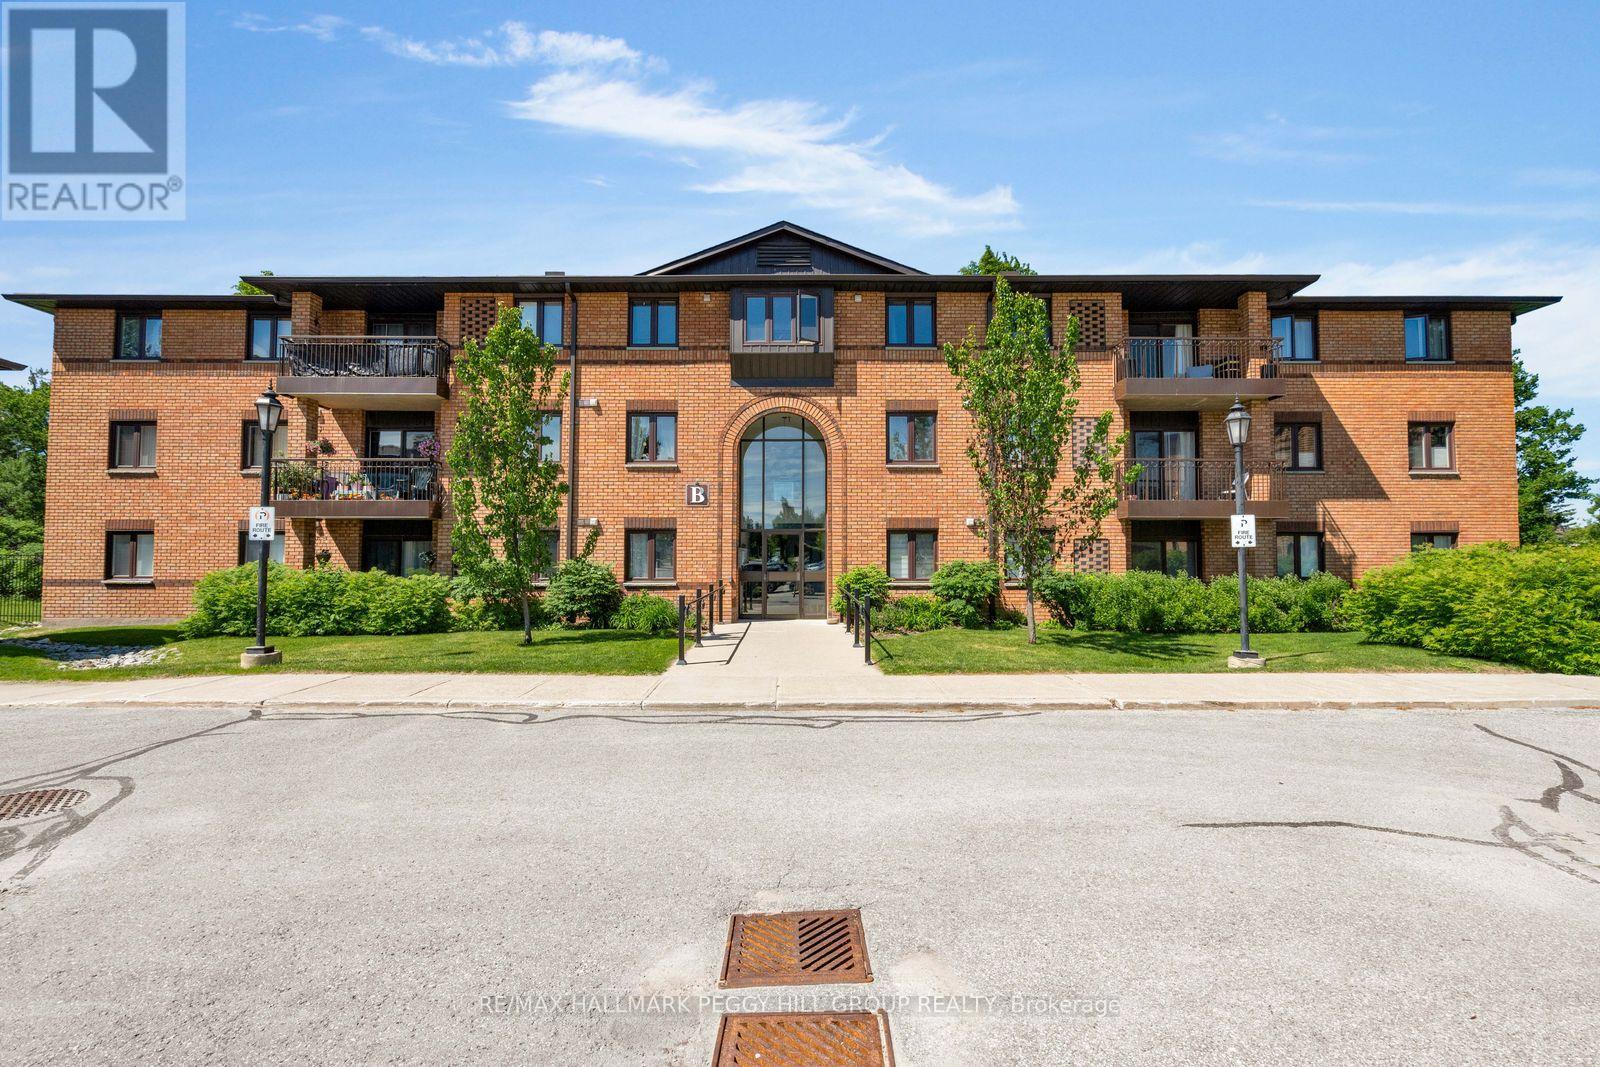
211 - 10b Coulter Street
Barrie, Ontario
BRIGHT 2-BEDROOM GROUND-FLOOR SUITE OFFERING STAIR-FREE ACCESS, A PRIVATE PATIO, & COMFORTABLE, LOW-MAINTENANCE LIVING! This ground-floor condo offers easy, carefree living in a quiet, well-maintained community backing onto the forested grounds of Sunnidale Arboretum Park. Enjoy the practicality of an exclusive parking space and dedicated storage locker, along with access to building amenities including an outdoor pool, indoor jacuzzi, and party room. This 2-bedroom suite offers nearly 800 sq ft with an open-concept layout, updated laminate flooring throughout, in-suite laundry, a spacious 4-piece bathroom, five included appliances, and an upgraded stacked washer and dryer. The living area opens through a sliding glass walkout to a private patio, giving you your own outdoor space. Whether you're downsizing, entering the market, or simply looking for a low-maintenance lifestyle, this #HomeToStay places nature at your doorstep and every convenience within easy reach, just minutes from Bayfield Street shopping, transit, Hwy 400, Barrie's waterfront, and the downtown core. (id:39551)
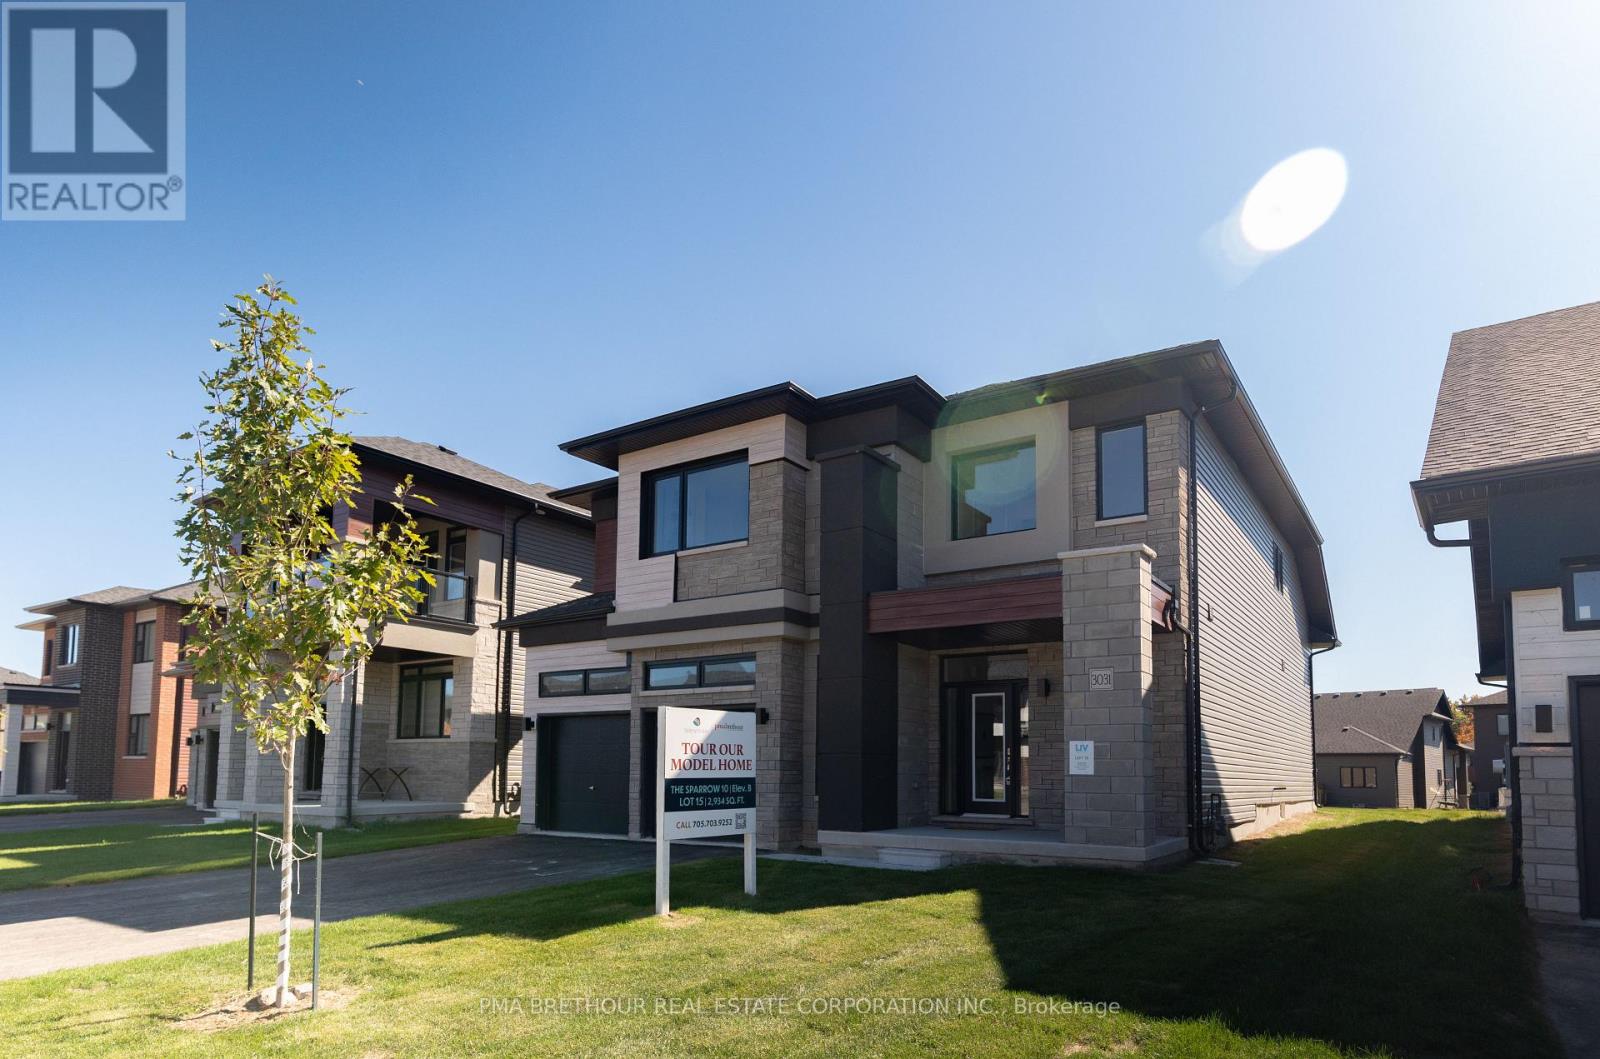
3031 Sandy Acres Avenue
Severn, Ontario
Serenity Bay by LIV Communities: Where Luxury Meets Lakeside Living. Welcome to Serenity Bay, an exclusive private lakeside community perfectly nestled along the tranquil shores of Lake Couchiching in Severn, Ontario. (Please note: List price is net of HST Rebate).Designed for downsizers and growing families alike, this highly desirable neighbourhood captures the essence of refined, Muskoka-inspired living. This exceptional collection of large detached homes, main-floor bungalows, and townhomes offers timeless architectural design, open-concept layouts, upscale finishes, and expansive windows framing serene woodland views. Enjoy a family-oriented community situated just minutes from Orillia's vibrant amenities, excellent local schools, and top-tier healthcare. Residents enjoy a rare blend of low-maintenance luxury, privacy, and convenience, with nearby golf courses, marinas, scenic trails, and charming local shops just minutes away. Every day feels like a retreat, yet everything you need is right at your doorstep. (id:39551)
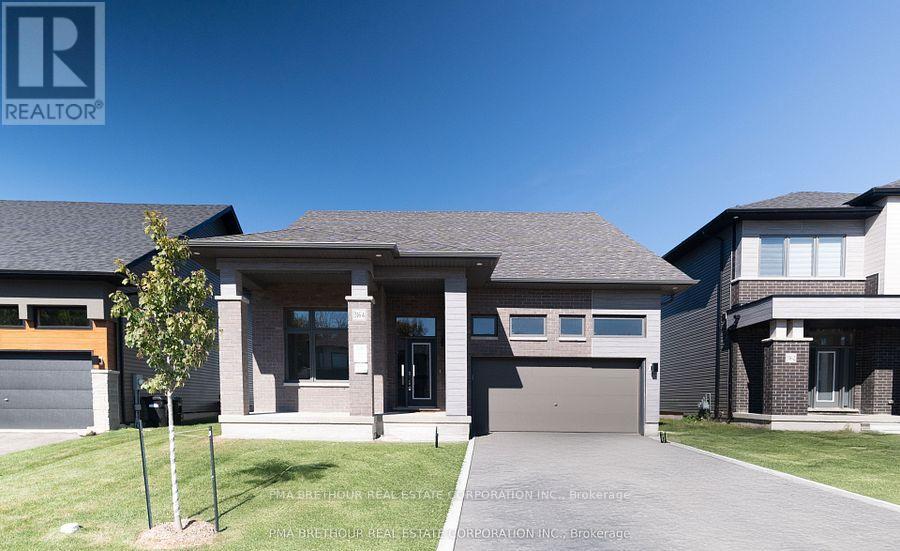
3164 Searidge Street
Severn, Ontario
Serenity Bay by LIV Communities: Where Luxury Meets Lakeside Living. Welcome to Serenity Bay, an exclusive private lakeside community perfectly nestled along the tranquil shores of Lake Couchiching in Severn, Ontario. (Please note: List price is net of HST Rebate). Designed for downsizers and growing families alike, this highly desirable neighbourhood captures the essence of refined, Muskoka-inspired living. This exceptional collection of large detached homes, bungalows, and townhomes offers timeless architectural design, open-concept layouts, upscale finishes, and expansive windows framing serene woodland views. Enjoy a family-oriented community situated just minutes from Orillia's vibrant amenities, excellent local schools, and top-tier healthcare. Residents enjoy a rare blend of low-maintenance luxury, privacy, and convenience, with nearby golf courses, marinas, scenic trails, and charming local shops just minutes away. Every day feels like a retreat, yet everything you need is right at your doorstep. (id:39551)
10 - 32 Sawmill Road
Barrie, Ontario
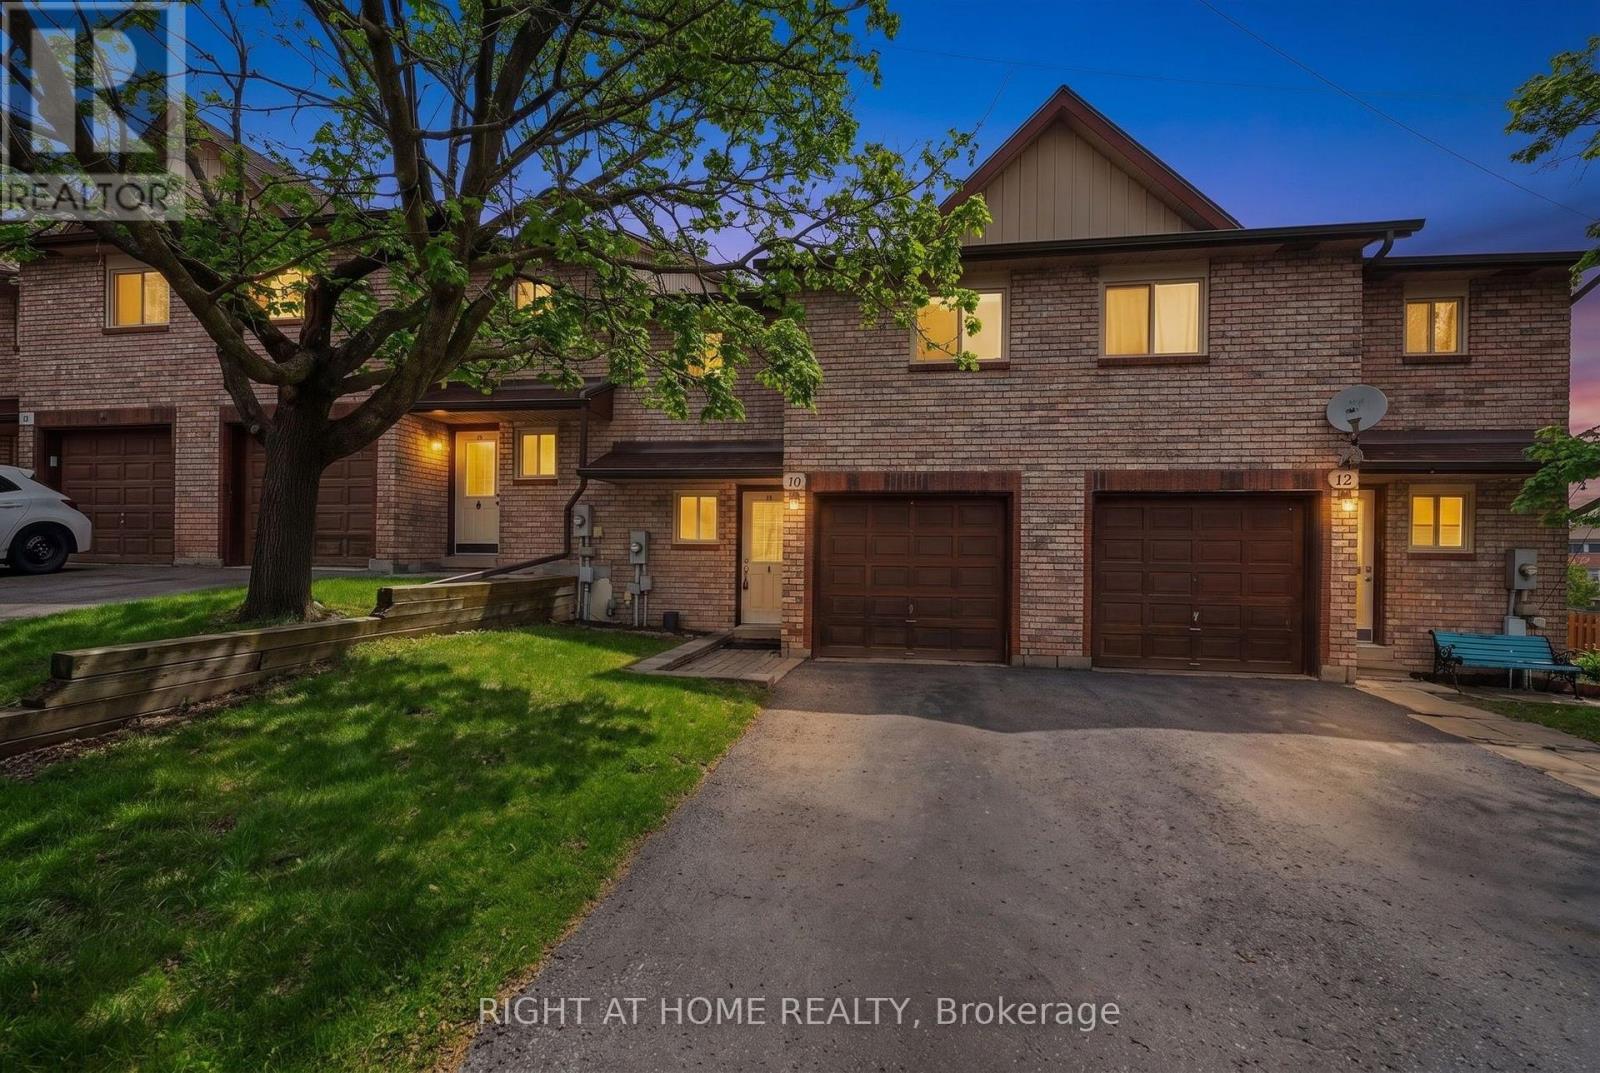
Exceptional Investment Opportunity with Built-In Income Potential! This updated 4-bedroom, 2.5-bathroom two-storey townhome offers approximately 1,750 sq. ft. of versatile living space in a central location close to public transit and The GO station. Thoughtfully designed with two separate entrances and a fully self-contained walk-out lower-level suite, this property is perfectly suited for investors, multi-generational living, first-time buyers, or savvy homeowners looking to generate additional rental income and offset monthly expenses.Adding tremendous value is the recent $25,000 ducted central HVAC upgrade, along with a newly improved driveway, freshly cleaned windows, and professionally cleaned carpets - making this property truly move-in ready.The bright and spacious main level features an open-concept living and dining area with walkout access to a private deck overlooking the backyard - an ideal setting for entertaining or relaxing outdoors. The functional layout also includes a convenient 2-piece powder room and direct garage access. Upstairs, there is three generously sized bedrooms with ample closet space and a well-appointed 4-piece family bathroom.The walk-out lower level presents outstanding flexibility and income-generating potential, complete with a private entrance, living area, kitchenette, and a spacious bedroom with a 3-piece ensuite - ideal as an in-law suite, or mortgage helper. Located in a high-demand community with public transit at your doorstep and just minutes to GO Stations, schools, shopping, and everyday conveniences. Residents also enjoy access to exceptional amenities including scenic hiking trails, two playgrounds, a swimming pool, fitness centre, party room, and tennis/basketball courts.A rare opportunity to own a turnkey property that combines lifestyle, flexibility, and strong long-term investment value. (id:39551)

2872 Sunset Drive
Ramara, Ontario
Attention all Nature Lovers, Fishermen and Fisherwomen, People that like Privacy! Welcome to 2872 Sunset Drive. This private and peaceful brick bungalow with a fully fenced 90 x 193' lot is located at the end of a cul-de-sac. Forest and trees on two sides of this south-facing property! Also, access to Lake Simcoe with a small boat launch! Great for Swimming, Fishing and Ice Fishing!! This home features 3+1 bedrooms, 2 bath (one with safety bars in tub), decks at front and rear, and 3-season sunroom. The main floor living area is an open concept-living room, dining room, and kitchen with large windows providing natural light all day long. This property also is on a drilled well (No Water Issues here) with a UV water system. The septic is located in the rear of the property. The spacious lower level features a rec room with a cozy wood stove, laundry room, 4th bedroom, workshop and two-piece bath. The attached two-car garage also has a workshop! Also, three garden/work sheds in backyard - one with hydro. Enjoy Lake Simcoe summer and winter! Five minutes to Hwy 12! This home also features a 200 amp hydro panel, fridge (2024), stove (2023), dishwasher (2020), furnace (2015), insulation in attic upgraded (2014) to level 30, roof (2025). Nearest public school Brechin. Nearest high school Cannington (20 minutes). Sunset Drive is an unassumed road - 5 homes at present can pay up to $100 annually for road maintenance. At present the Town clears any snow above 4" accumulation. Incorporation of this road is under review with the Town. (id:39551)
15204 Highway 12 Highway
Tay, Ontario
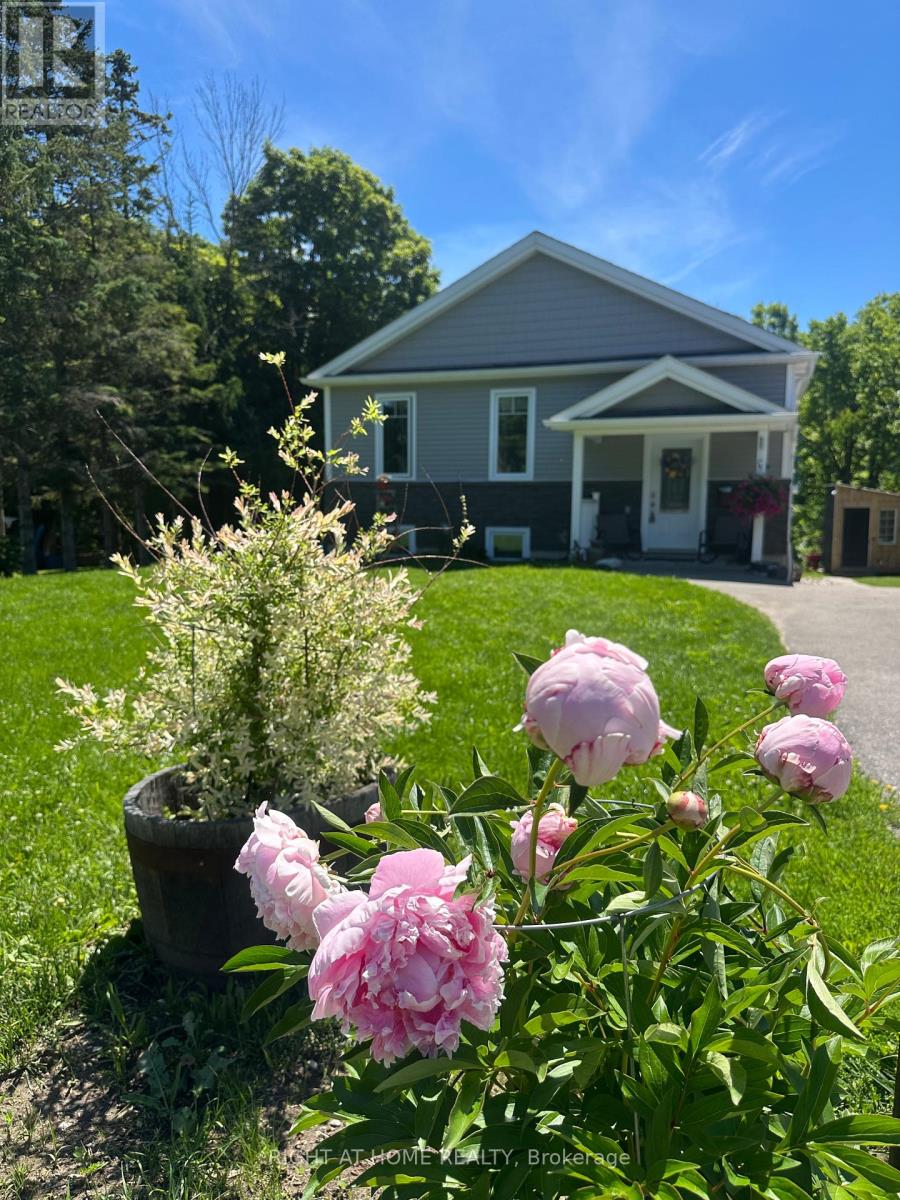
Nestled along the shores of Hogg Creek, this lovely raised bungalow offers a rare waterfront lifestyle with waterfront on both sides of the creek. Enjoy your morning coffee, stroll across your private bridge to your own peaceful parcel of nature while Rainbow & Brown Trout, Chinook, & Coho Salmon swim by in season. This home blends comfort, recreation, & country charm. Relax on the back deck overlooking the creek rapids, enjoy the fenced yard, or consider raising chickens, & picking your own apples! Two powered sheds with workbenches provide excellent space for storage, hobbies, or workshop use. Inside, the bright foyer features a spacious double closet with decorative niche above. The main level offers an inviting open-concept layout with a sun-filled living room & walkout to the back deck with gated stairs leading toward the creek.. The dining area is enhanced by large windows & an elegant chandelier, while the kitchen features quartz countertops, pot lights, a large island with seating for three, pendant lighting, & abundant natural light. The primary bedroom overlooks the creek rapids and includes a walk-through closet leading to a stylish 3-piece ensuite with glass shower. A second bedroom, 4-piece bathroom, linen storage, & convenient main floor laundry complete the upper level. The lower level offers in-law capability with a bright open-concept layout, walkout basement, spacious living room with sliding glass doors to a covered patio, dining area, and efficient galley kitchen. A second primary bedroom offers serene creek views, while another bedroom & spacious 4-piece bathroom provide comfortable accommodations. Separate laundry hookups are located in the utility room. Ideally located for year-round recreation with easy access to the beaches & marina in Victoria Harbour, cycling & walking on the Tay Trail, golf courses, Highway 400, & skiing at MSLM. A rare opportunity to enjoy waterfront living, natural beauty, and flexible multi-generational space. (id:39551)
9 - 8032 Kipling Avenue
Vaughan, Ontario
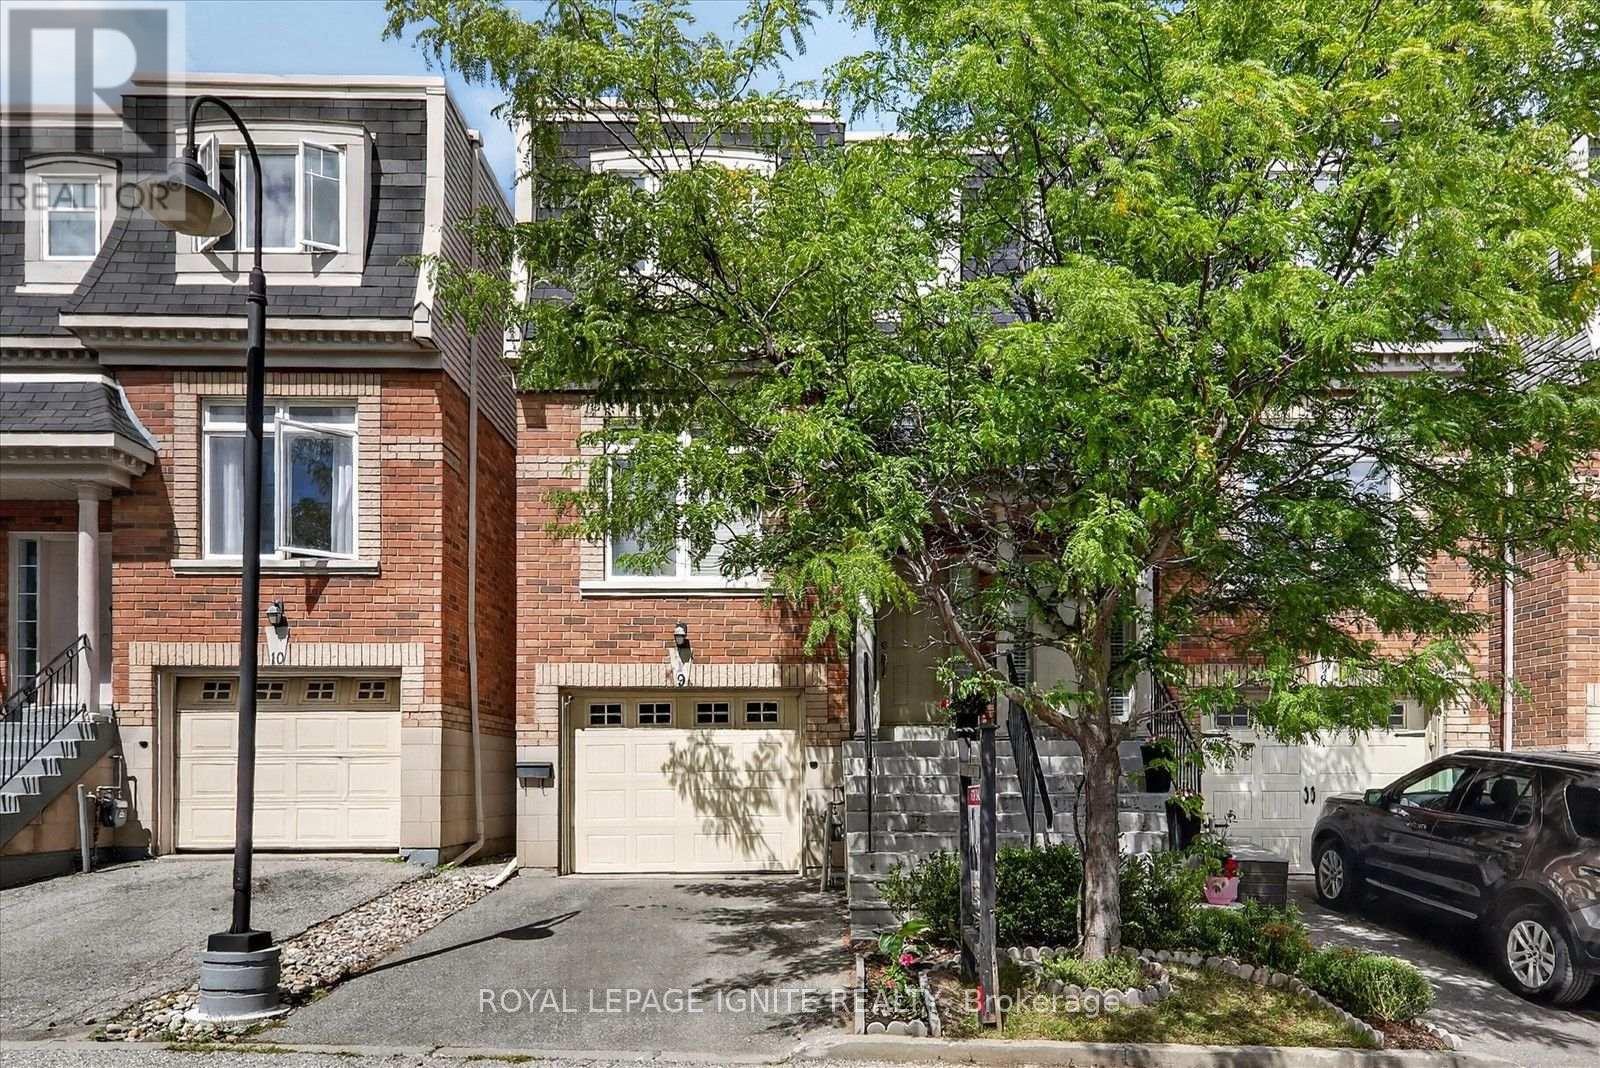
Welcome To The Highlands Of Woodbridge! Ultra Modern Semi-Detached Condo, In The Heart Of West Woodbridge. Spacious Plan Boasts Approx 2200 Sf Of Luxury Living * Freshly painted with neutral colors * Layout Is Perfection. Main Floor Features Massive Family Room, 9Ft Ceilings, Hardwood Floors, Wrought Iron Railings, Pot Lights, And More! Kitchen Features Granite Counters, Centre Island, Backsplash, S/S Appliances, And W/O To Large Deck Perfect For Bbq's And Family * Just Move In And Indulge In Quality. Great Location, Close to Shops, Transits, And Market Lane. Dare To Compare, You Will Not Be Disappointed!. Shows 10++ (id:39551)
2035 Swan Street
Innisfil, Ontario
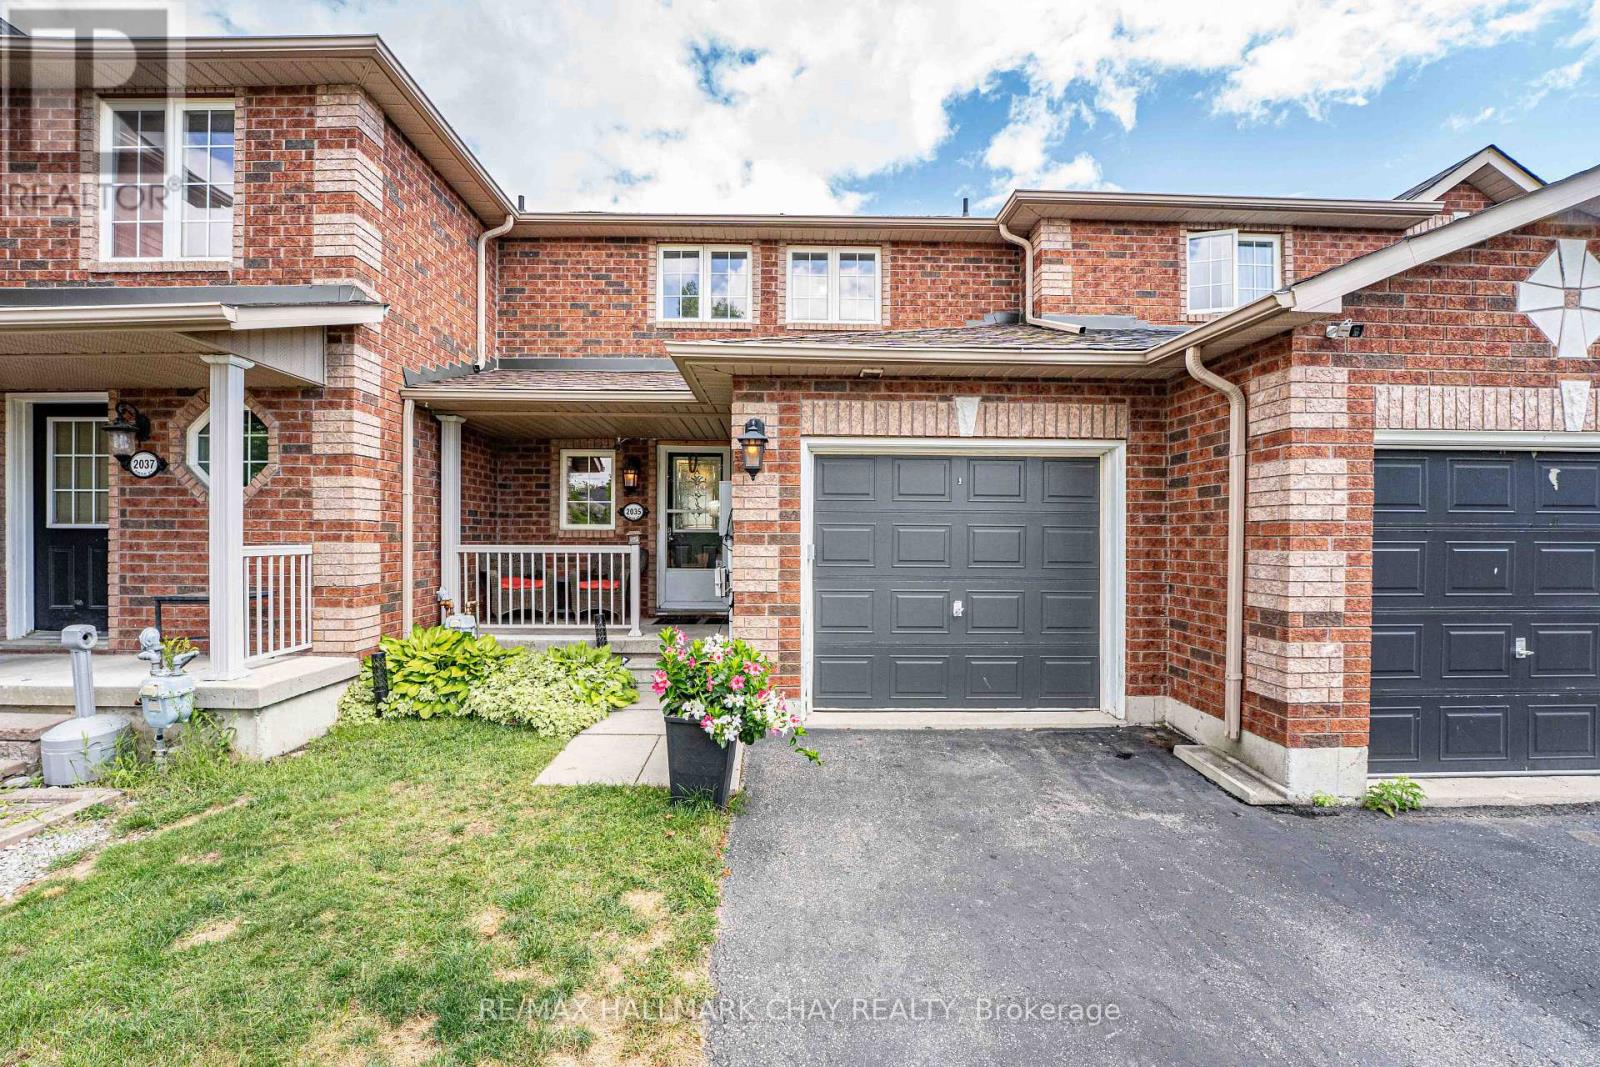
Looking for a property with great potential and room to add value? This 3-bedroom, 2-bathroom townhouse in Alcona offers a fantastic layout and an excellent opportunity for investors, renovators, or buyers looking to build equity. The home features a functional floor plan, three good sized bedrooms, two bathrooms, and a walkout basement that provides bright additional living space and easy access to the outdoors. Single car garage AND two parking spaces in the driveway. Bring your designer ideas, this is an ideal opportunity for someone with a vision to create something truly special. Whether you're looking to renovate and make it your own, add value for resale, or explore its potential as an investment property, this townhouse is worth a closer look. (id:39551)
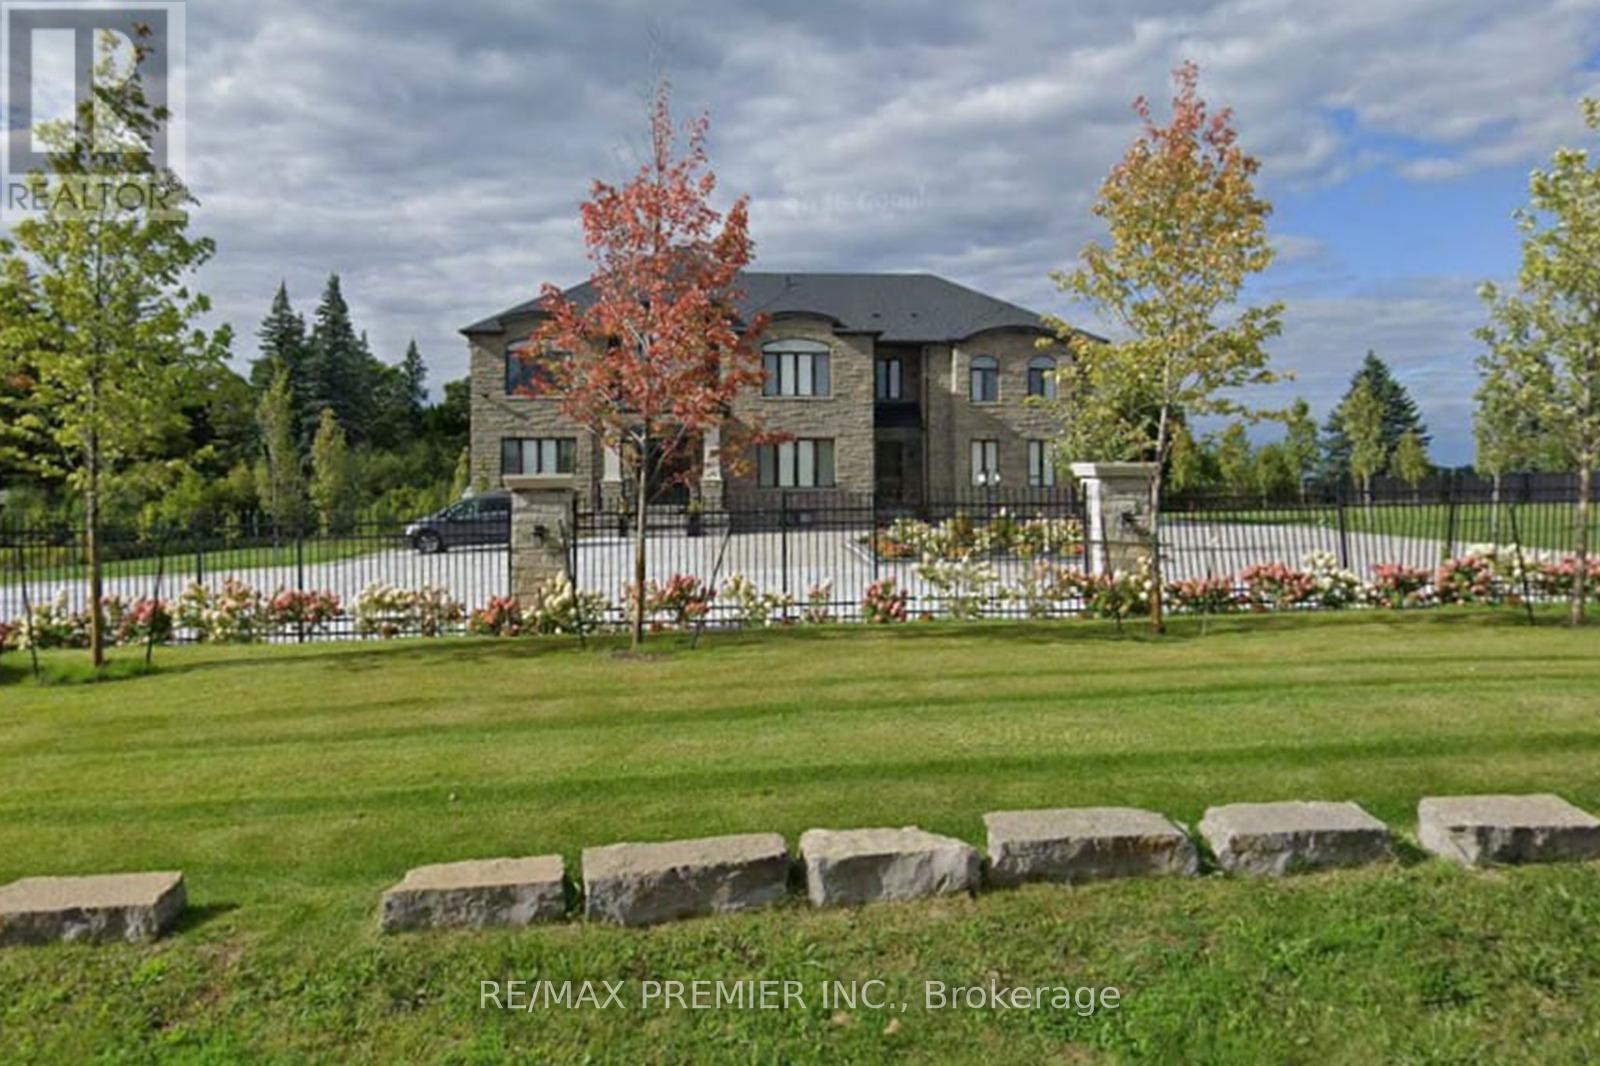
2180 King Vaughan Road
Vaughan, Ontario
Experience luxury living in this stunning custom-built estate offering over 8,000 sq ft on a premium 1.70-acre lot in prime Maple. Designed for both grand entertaining and family comfort, the home features a circular interlocked driveway with parking for up to 30 cars, two automatic gates, a security system, and beautifully landscaped grounds with lighting, mature trees, and a sprinkler system-creating a private, resort-like setting with lush green open space. The home offers 6+3 bedrooms and 6+2 bathrooms, including a main-floor large-sized ensuite ideal for extended family or home office use. The main suite features a spacious layout with a private sitting area. Interior finishes include 10 ft ceilings, engineered hardwood flooring, quartz countertops, custom cabinetry, and elegant feature ceilings with designer lighting. Professionally finished basement with 2 full kitchens with islands, 3 bedrooms, 2 full bathrooms, and 2 separate walk-up entrances-perfect for in-law suites. Additional features include 3 oversized garages with epoxy floors, 2 laundry rooms, and a large covered patio with TV and LED lighting; the outside property is ideal for entertaining up to 200 guests. Around $1M spent on landscaping and upgrades. A rare opportunity offering luxury, privacy, and exceptional space for large families. (id:39551)
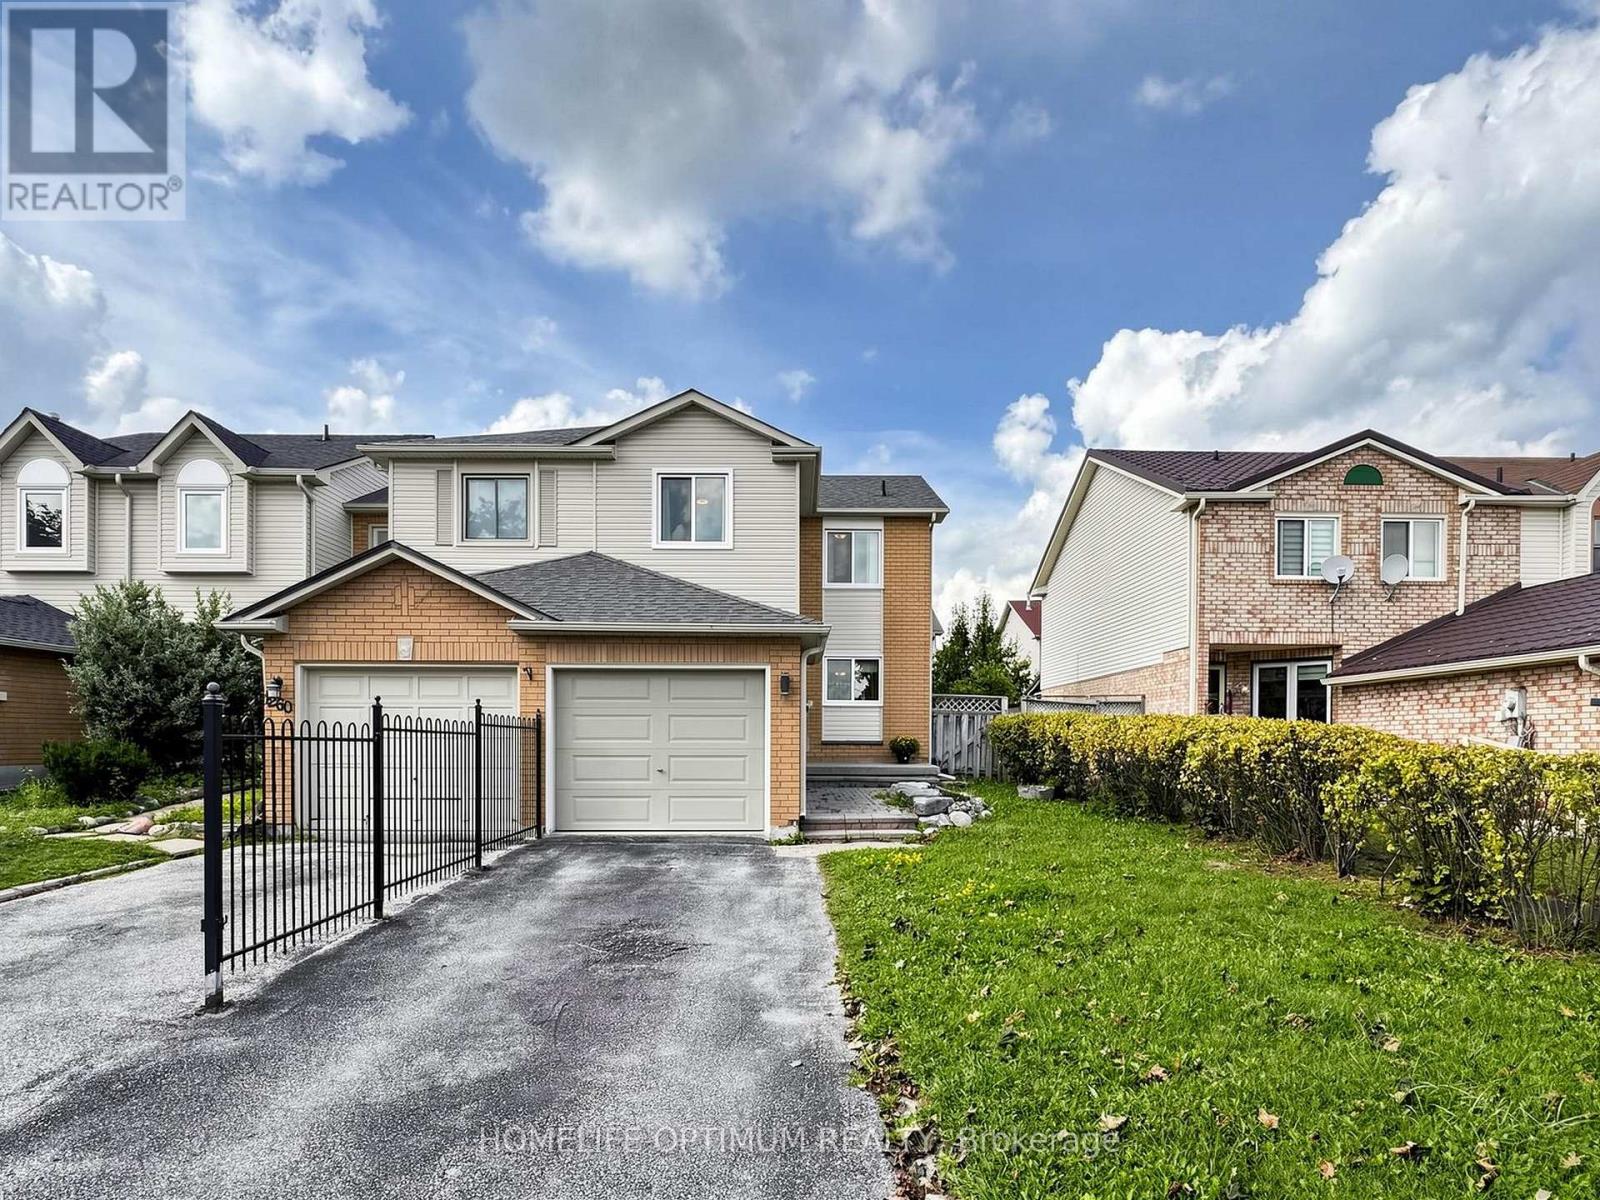
1258 Coleman Court
Innisfil, Ontario
Welcome to this spacious end-unit townhome in the heart of family-friendly Alcona! Offering approximately 1,400 sq. ft. plus a finished basement, this bright and inviting 3-bedroom home delivers the space, comfort and lifestyle you've been looking for-without the condo fees. Step inside to discover a renovated kitchen with quartz countertops, a generous primary bedroom with a walk-in closet and semi-ensuite, and a finished basement designed for relaxing, entertaining or family movie nights. The built-in dry bar adds a stylish touch, while the convenient laundry area with sink makes everyday living a little easier. Outside, your fully fenced backyard is ready for summer enjoyment, complete with a deck and hot tub-perfect for morning coffee, weekend gatherings or unwinding at the end of the day. An attached single-car garage and driveway parking for two vehicles add even more convenience. The location is just as impressive. Enjoy being steps from a neighbourhood park featuring a playground, soccer field and basketball court, within walking distance of an elementary school, and close to shopping, restaurants and everyday amenities. When it's time to get outside, Innisfil Beach Park and the shores of Lake Simcoe are only a short drive away. With its desirable end-unit layout, finished basement, private backyard and family-friendly location, this is more than a townhome-it's a place to truly feel at home! (id:39551)
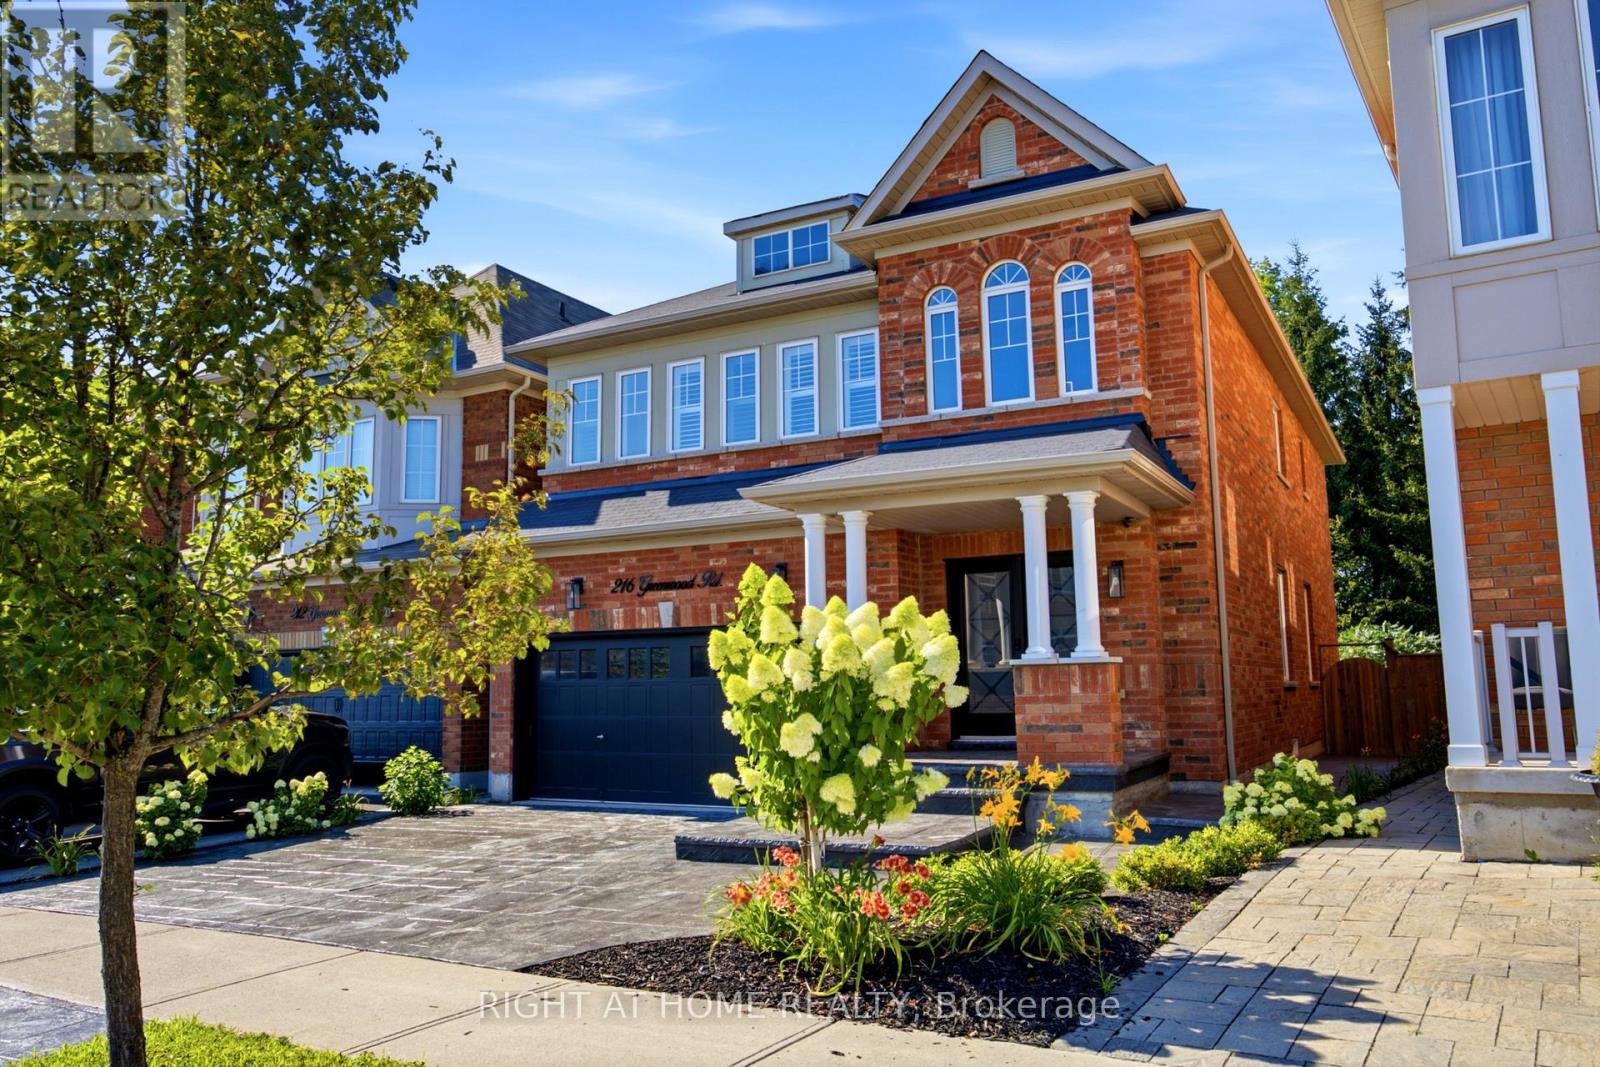
216 Greenwood Road
Whitchurch-Stouffville, Ontario
Welcome to 216 Greenwood Road, a beautifully maintained 4-bedroom home situated on a premium lot backing onto mature green space and the Stouffville trail network. Enjoy added privacy, peaceful views and no homes immediately behind the property. Offering over 3,000 sq. ft. of total finished living space and 4.5 bathrooms, this spacious home provides plenty of room for the entire family. A bright two-storey foyer with skylights welcomes you inside, while hardwood flooring connects the generous living and dining areas. The open-concept kitchen features a large centre island, ample storage and new fridge and stove, overlooking the family room with a fireplace and views of the greenery beyond. Upstairs are four spacious bedrooms, including a generous primary suite with a private ensuite. The partially finished basement offers additional flexible living space and a convenient 4-piece bathroom-ideal for a recreation room, gym, office or guest area. Complete with a double-car garage, upgraded driveway and private backyard surrounded by nature, this move-in-ready home combines space, privacy and a desirable Stouffville location close to schools, parks, trails, Main Street and GO Transit. (id:39551)
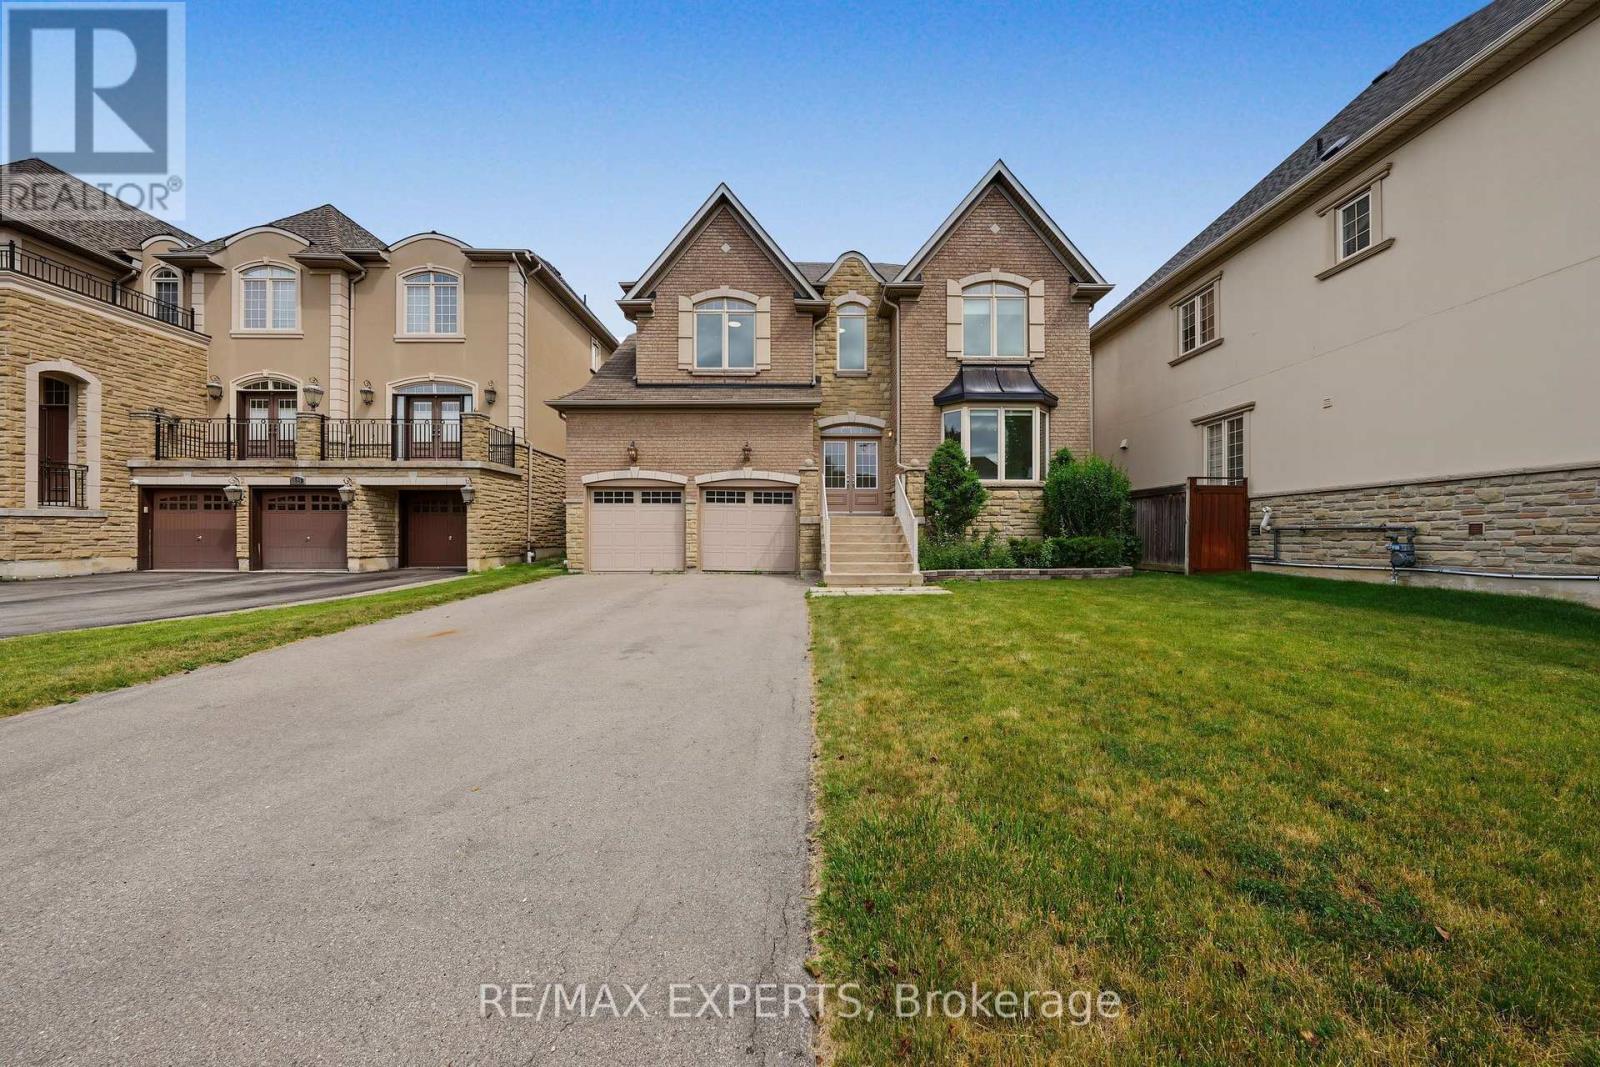
12 Sweet Valerie Court
Vaughan, Ontario
Welcome to 12 Sweet Valerie court. Nestled on a quiet, family-friendly cul-de-sac in the highly desirable Patterson community, this exceptional executive home offers nearly 4,000 sq. ft. of beautifully designed living space above grade, plus finished basement. Featuring 5 spacious bedrooms and 9-foot ceilings on both the main and second floors, this residence combines timeless elegance with everyday functionality. A grand double-height foyer creates a stunning first impression, leading to sophisticated formal living and dining rooms accented with bay windows, coffered ceilings, and elegant architectural details. The main-floor office provides the perfect work-from-home space, while the chef-inspired kitchen showcases newly refreshed cabinetry, premium stainless steel appliances, and ample space for family gatherings. The sun-filled family room is the heart of the home, featuring three skylights and a striking three-sided gas fireplace that fills the space with warmth and natural light. The upper level is designed with growing families in mind, offering a luxurious primary retreat complete with a custom walk-in closet and a spa-inspired 5-piece ensuite. Four additional generously sized bedrooms enjoy convenient semi-ensuite access and excellent closet space, with select rooms featuring custom built-in organizers. The finished basement, accessible from two separate staircases, expands the home's versatility with three additional bedrooms, a full bathroom, and a second kitchen-ideal for extended family, guests. Freshly painted throughout the above-grade levels and equipped with 200-amp electrical service, this meticulously maintained home is a rare opportunity to own an elegant, spacious, and versatile residence in one of Vaughan's premier family neighbourhoods, close to top-rated schools, parks, shopping, transit, and major highways. (id:39551)
51 Bramsey Street
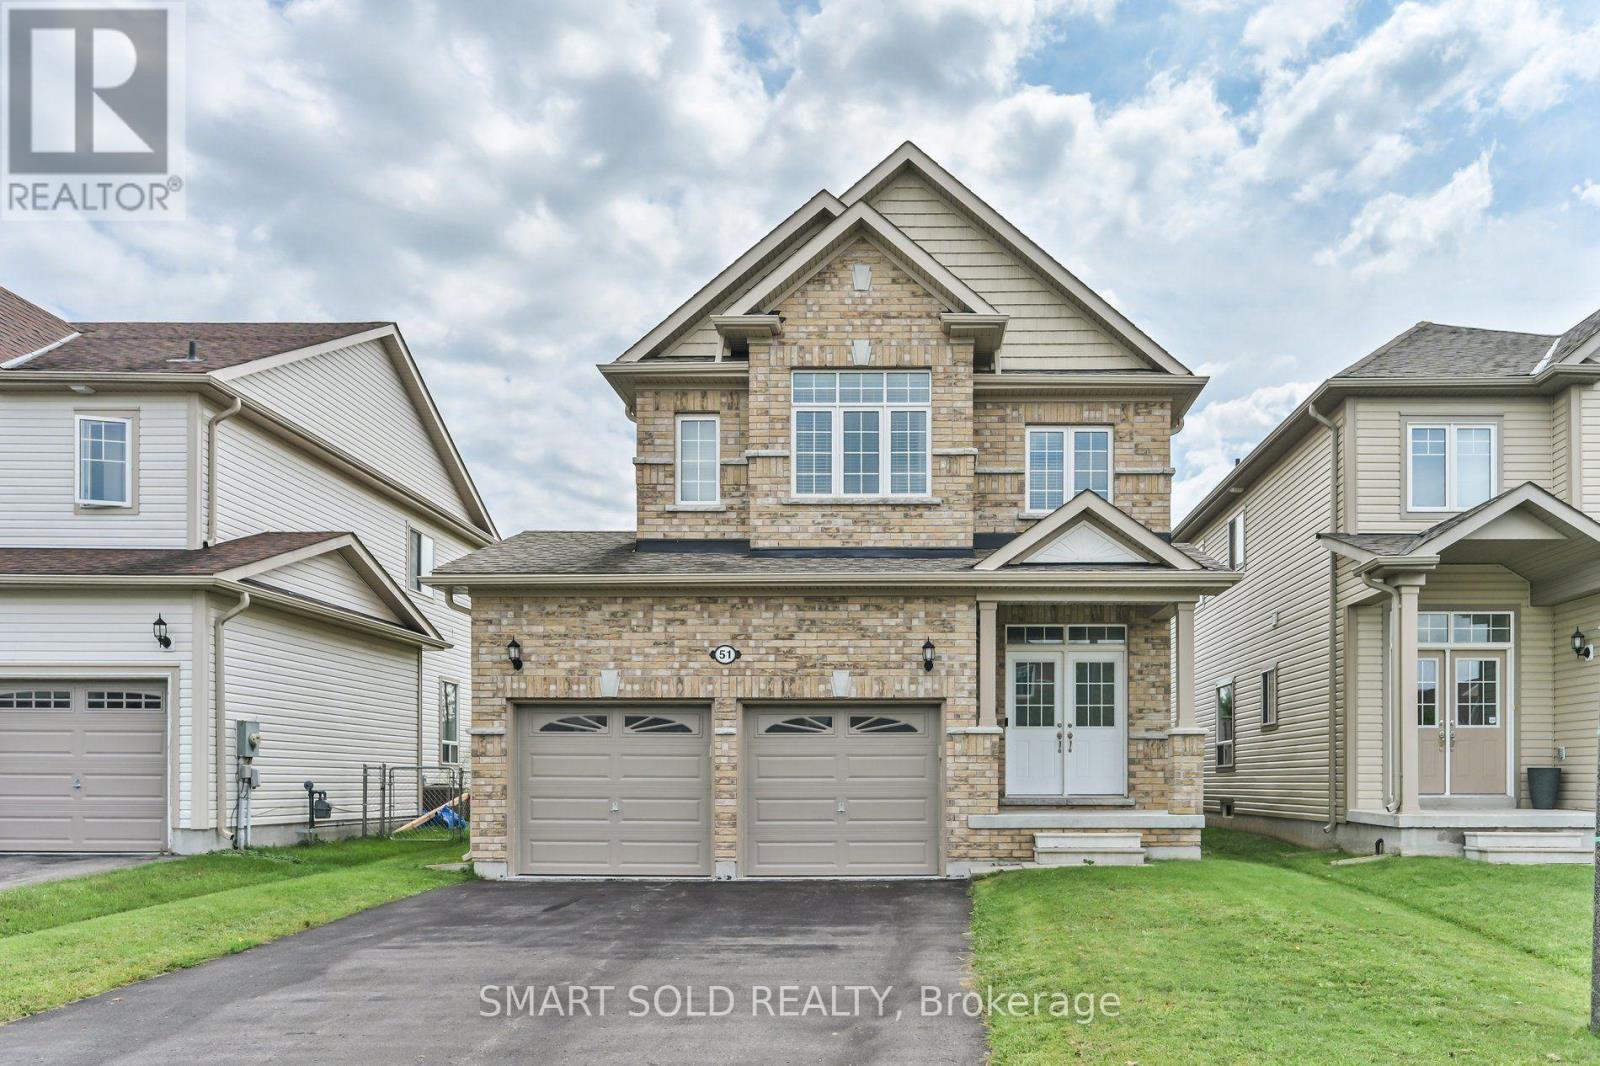
Georgina, Ontario
Welcome To This Affordable And Charming 4-Bedroom Home Nestled In A Quiet And Desirable Community Of Georgina! Just 10 Years Old And Offering 1,968 Sq. Ft. Of Above-Grade Living Space, This Well-Maintained Home Is In Excellent Move-In Condition And Features A Comfortable, Functional Layout Perfect For Family Living. Enjoy 9-Ft Smooth Ceilings On The Main Floor, A Cozy Family Room With A Fireplace And Large Windows, And An Upgraded Kitchen Featuring Quartz Countertops. Desirable South-North Exposure Provides Plenty Of Natural Light, While The Open View At The Back Creates A Bright And Peaceful Setting. Enjoy The Perfect Balance Of Tranquil Living And Everyday Convenience, With Supermarkets, Hardware Stores, Restaurants, LCBO, Automotive Services, And Other Essential Amenities Just Minutes Away. Outdoor Enthusiasts Will Appreciate The Close Proximity To Beautiful Beaches, Parks, Golf Courses, And Lake Simcoe, Including Franklin Beach, Willow Beach, And Sibbald Point Provincial Park, Offering Excellent Opportunities For Boating, Swimming, Fishing, Hiking, And Year-Round Recreation. An Excellent Opportunity For Families Or First-Time Buyers Seeking Exceptional Value, Move-In-Ready Comfort, Spacious Family Living, And A Relaxed Lifestyle Surrounded By Nature! (id:39551)
45 Gamla Road
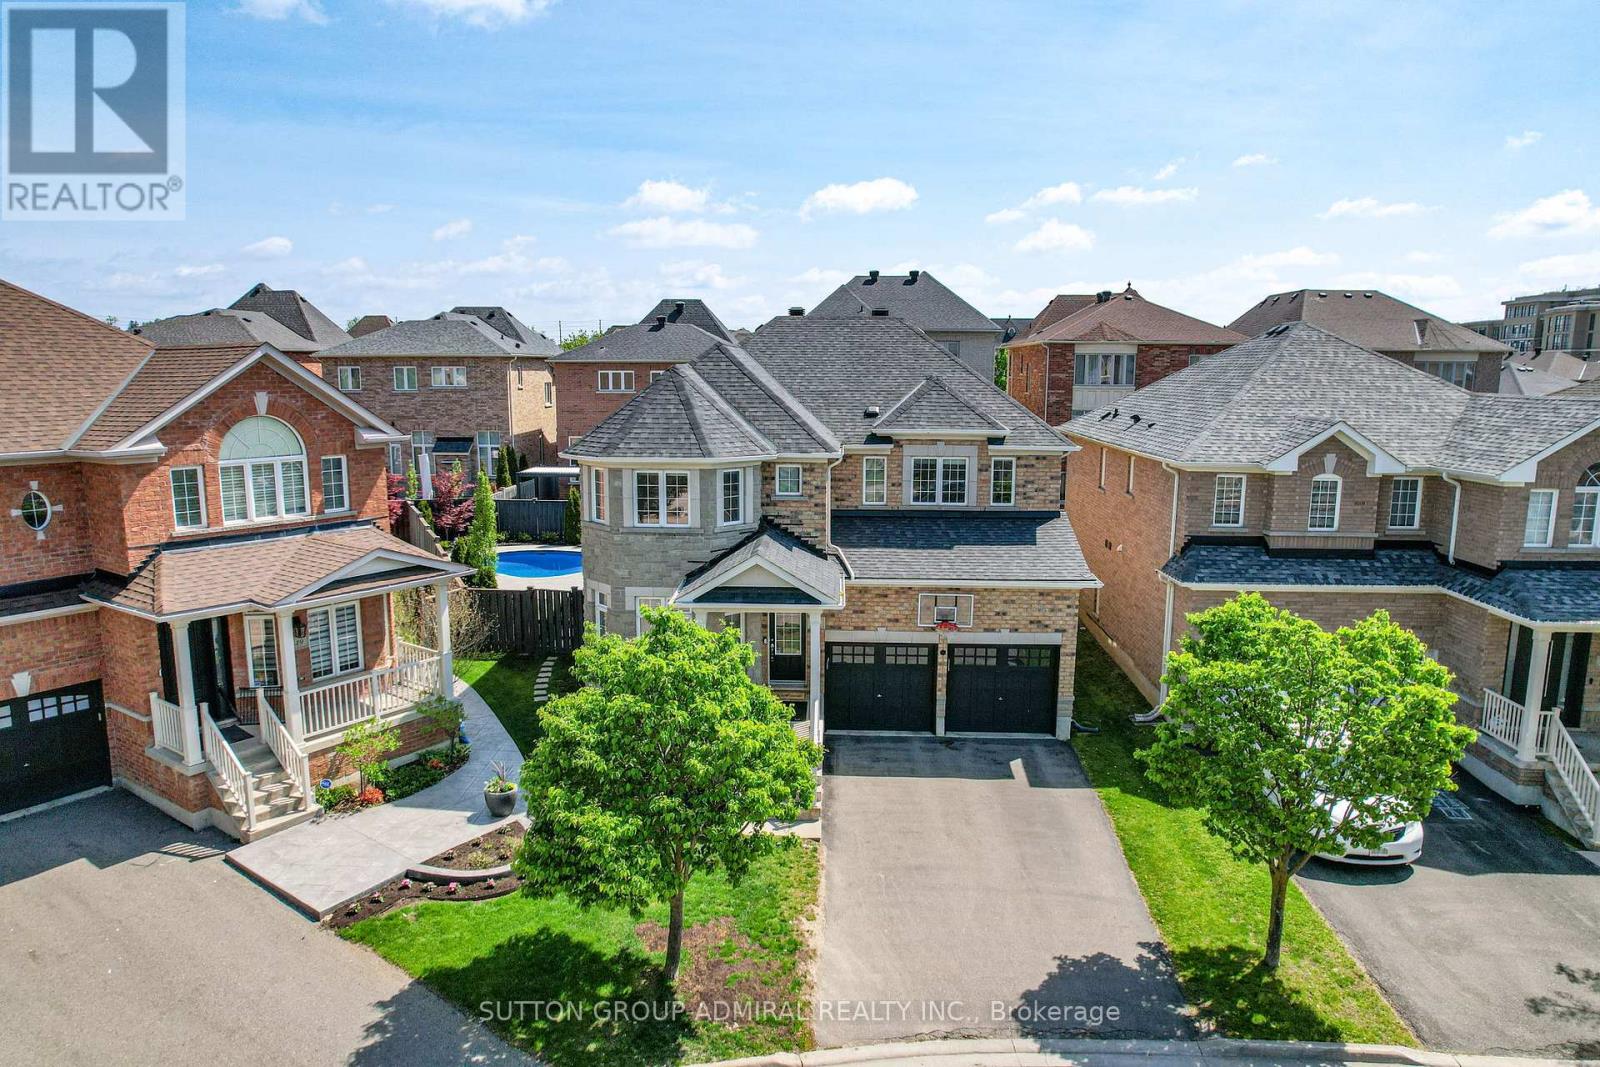
Vaughan, Ontario
Welcome to 45 Gamla Road, an exceptional family home nestled in one of Maple, Vaughan's mosts ought-after communities. Set on a rare premium pie-shaped lot, this beautifully appointed Residence offers the perfect blend of comfort, style, and functionality. Step outside to your private backyard oasis, complete with a stunning inground pool (2022), equipped with a Jandy heater and pump, perfect for entertaining or simply unwinding on warm summer evenings.Ideally situated just steps from Schwartz/Reisman Centre (JCC) and within walking distance of top-rated schools, the location truly cannot be beat. Inside, the thoughtfully designed floor plan is ideal for growing families and everyday living. The main floor flows effortlessly for both entertaining and day-to-day life, while the second floor boasts 4 generously sized bedrooms and 3 full bathrooms offering the space and privacy every family deserves. The fully finished basement adds incredible versatility envision the ultimate man cave, a children's dream playroom, or a private retreat for guests. This is more than a home - it's a lifestyle. (id:39551)
255 Matthew Drive
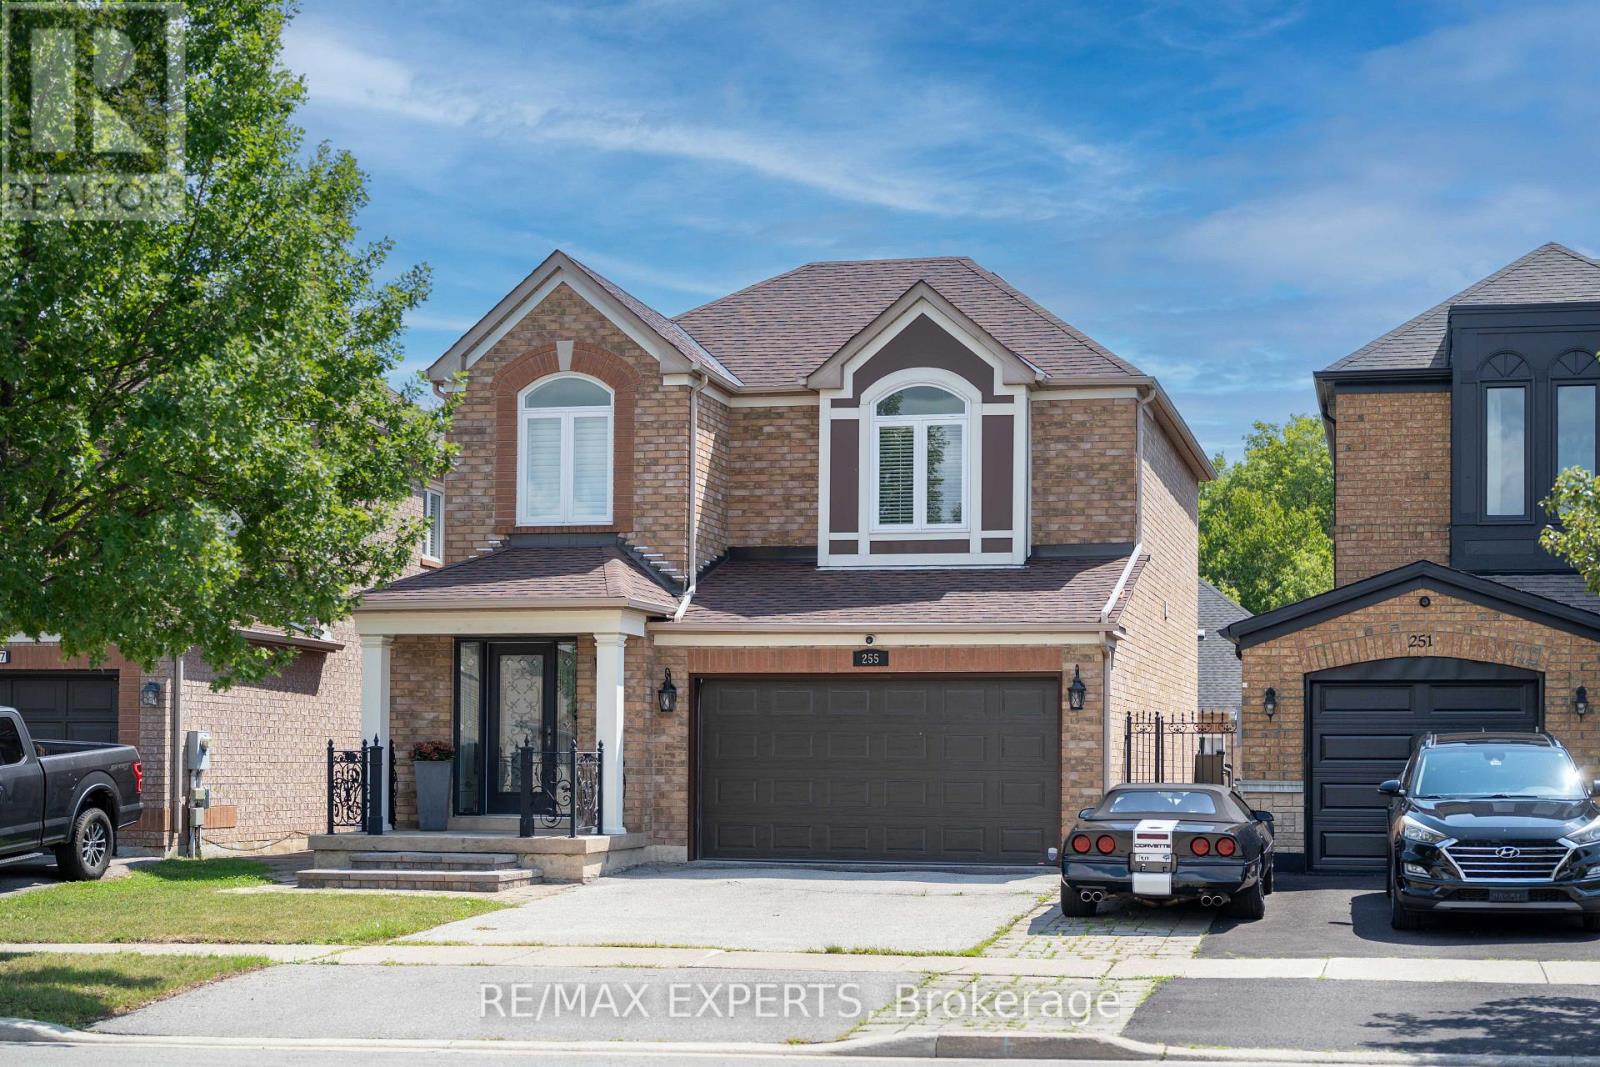
Vaughan, Ontario
Welcome to this lovingly maintained East Woodbridge detached home, proudly offered for the first time by its original owner! From the moment you arrive, the exceptional pride of ownership shines. Beautiful hardwood flooring flows throughout the main level and continues along the staircase, complemented by elegant metal spindles and thoughtful updates throughout.The updated kitchen is designed for both everyday living and effortless entertaining, featuring granite countertops, a centre island, stainless-steel appliances, and an impressive six-burner gas stove.Step outside to your own private summer retreat! The beautifully landscaped backyard features an in-ground saltwater pool and an expansive stamped-concrete patio, perfect for summer gatherings, family barbecues, or simply relaxing poolside in your own private oasis.The finished basement offers exceptional versatility with two additional bedrooms, a three-piece ensuite, and a kitchen rough-in, making it ideal for extended family, multigenerational living, or guest space.Numerous updates provide added comfort and peace of mind, including windows with integrated security sensors, the front door, roof, a/c, kitchen, washer/dryer, security system, and newly completed exterior front steps.Ideally situated in one of East Woodbridge's most desirable communities, just steps from top-rated schools, parks, a community centre, shopping, restaurants, transit, and everything Downtown Woodbridge has to offer, with convenient access to the subway and major highways.A rare opportunity to own a beautifully cared-for home filled with warmth, character, and space for the entire family. This is more than a house, it's where your next chapter begins. (id:39551)
160 Marlott Road
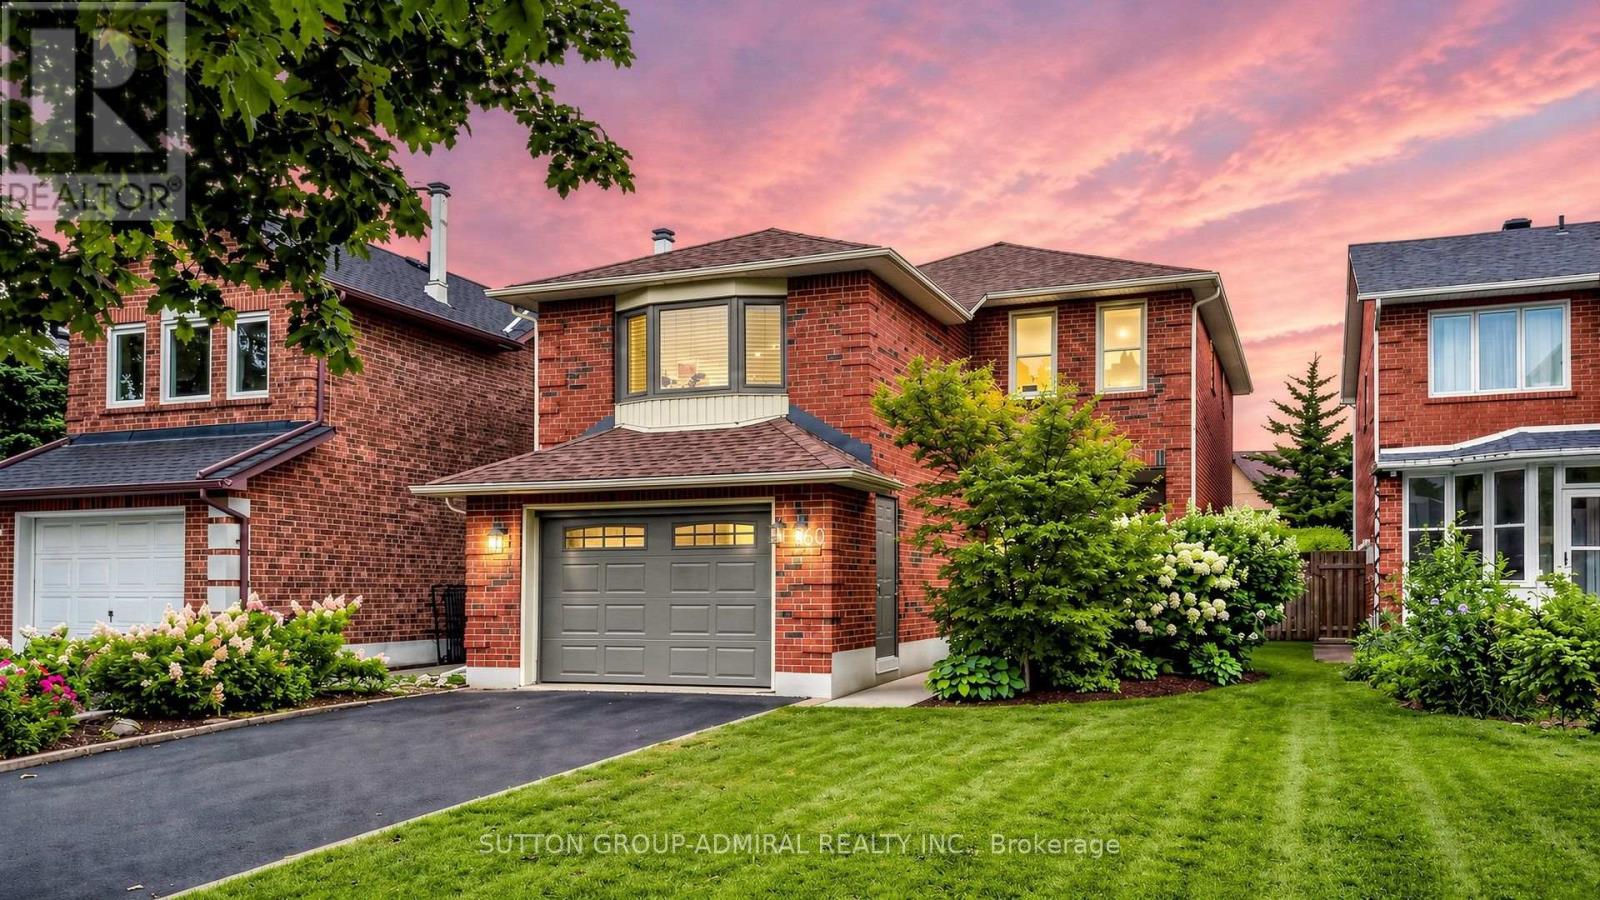
Vaughan, Ontario
Welcome to 160 Marlott Road, a spacious 1,968 sqft. detached home set on a beautifully landscaped, nearly 120-foot-deep lot in Vaughan's sought-after Maple community. This well-maintained home offers a functional layout & tremendous potential to update & personalize, making it an excellent opportunity for young families, investors & renovators. Gorgeous English-style gardens and porch create welcoming curb appeal. The main level showcases parquet & ceramic tile flooring, with an expansive combined living & dining area with large windows. The eat-in kitchen features a new ceramic backsplash, ceramic flooring & a bright breakfast nook with a walkout to the large deck. The spacious, private & fully fenced backyard is surrounded by a full lush English garden, creating an exceptional setting for outdoor dining, entertaining and family gatherings. The unique split-level-style upper floor features a large family room with an impressive brick wood-burning fireplace. On the opposite side are three generously sized bedrooms with broadloom flooring & ample closet space. The primary bedroom includes a walk-in closet & private 4-piece ensuite. The basement provides a substantial recreation room with laminate flooring, pot lights & an above-grade window, offering excellent potential for a future kitchenette, dry bar or customized entertainment space. The laundry area includes a laundry sink, workbench, concrete flooring & another above-grade window. Additional features include central air conditioning, gas heating, central vacuum, an automatic garage door opener with recently upgraded garage door, roof, windows & more. Enjoy convenient access to greenspaces like Civic Park, Jack Pine Park, Cook Woodlot, Eagles Nest Golf Club, local schools, shopping, restaurants, Canada's Wonderland, Reptilia Zoo, Vaughan Mills and Cortellucci Vaughan Hospital, along with YRT/Viva & TTC transit lines & Rutherford GO Station. Close to Highways 400 and 407 for easy travel throughout the GTA. (id:39551)
46 Rogers Trail
Bradford West Gwillimbury, Ontario
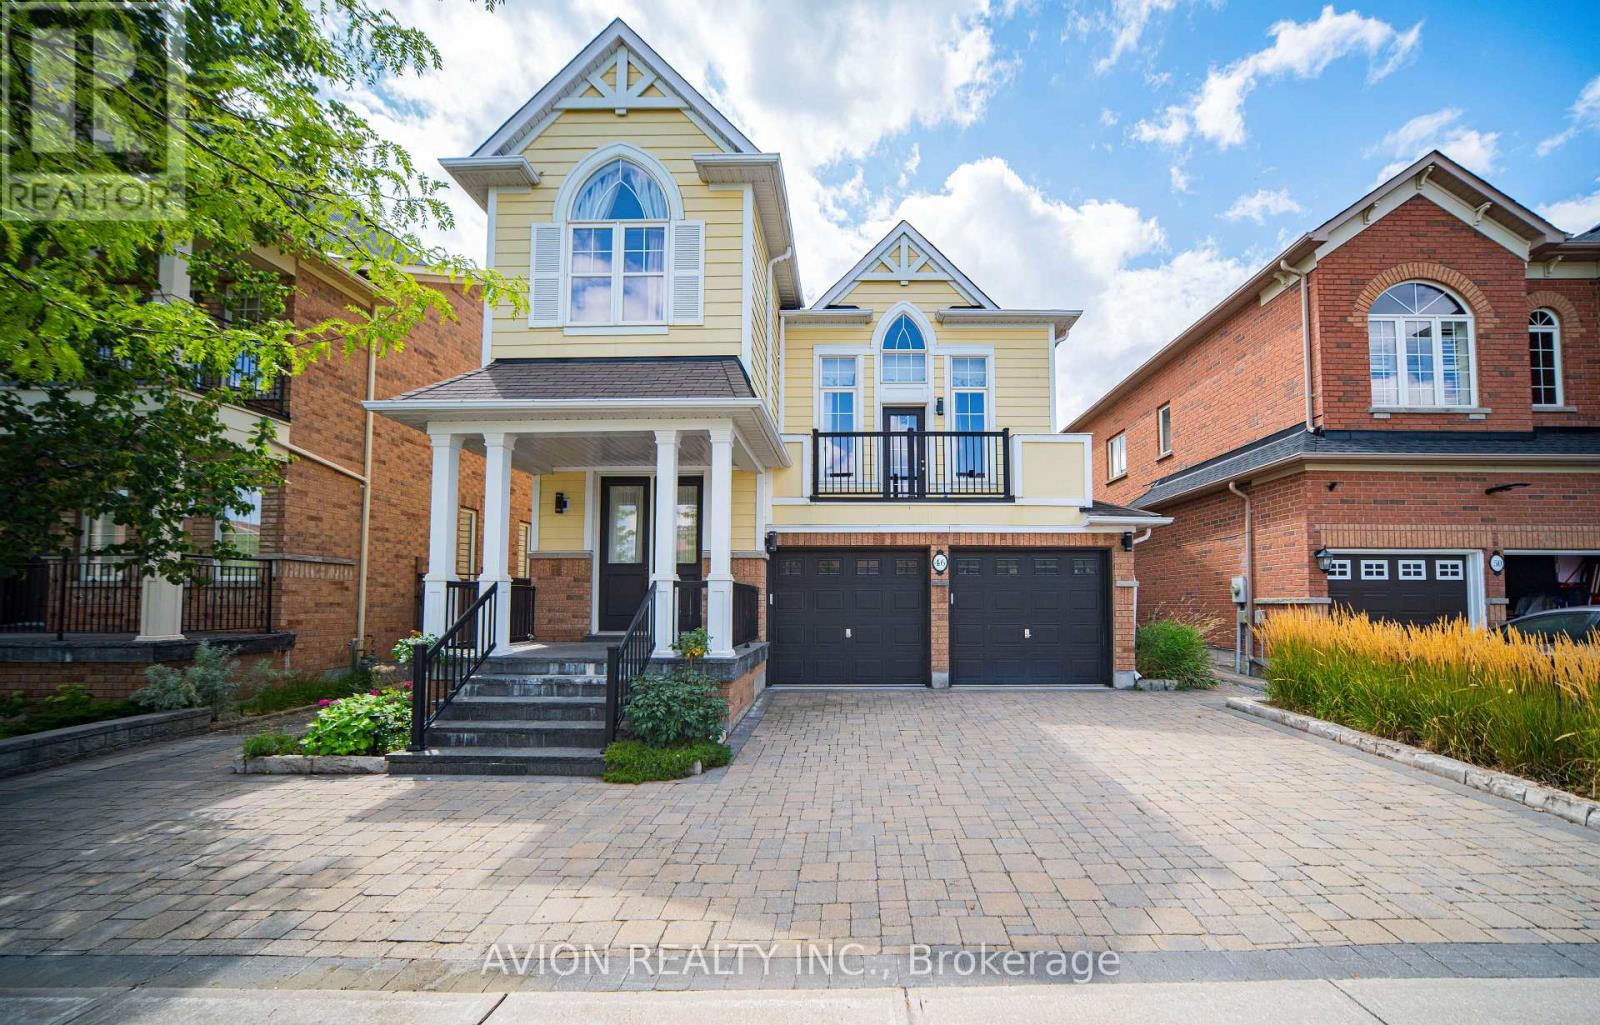
Absolutely Stunning Former Model Home in the Desirable Community of Bradford! Featuring 2,778 sq. ft. of beautifully designed living space upstairs, exceptional quality, and high-end finishes throughout.The custom-designed kitchen showcases stainless steel appliances, a large centre island, and a bright breakfast area with a walkout to the backyard. The bright and spacious living room features a cozy fireplace, while the elegant dining room with 17.95 Ft high ceiling offers a sophisticated space for entertaining.The second-floor family room provides a comfortable retreat with a walkout to the balcony. The gorgeous primary suite features a 4-piece ensuite with . Well maintained and thoughtfully updated over the years, including engineered hardwood flooring (2022)and fresh paint throughout (2022 & 2026). New Washer(2025), New Dryer(2025) , Light fixture (2022), Owned hot water tank (2022) and New toilets (2022). The finished basement offers a full kitchen, huge recreation room, a four piece bathroom and ample storage space. The utility room features visible pressure-treated wood framing.Enjoy extensively upgraded landscaping, including refreshed interlock driveway (2024), newer front porch, updated refinished deck( 2024), and a beautifully landscaped backyard featuring a private golf putting green.A true must-see! Conveniently located close to parks, schools, transit, and all amenities. This exceptional home truly has it all! (id:39551)
16 Kingfisher Cove Way
Markham, Ontario
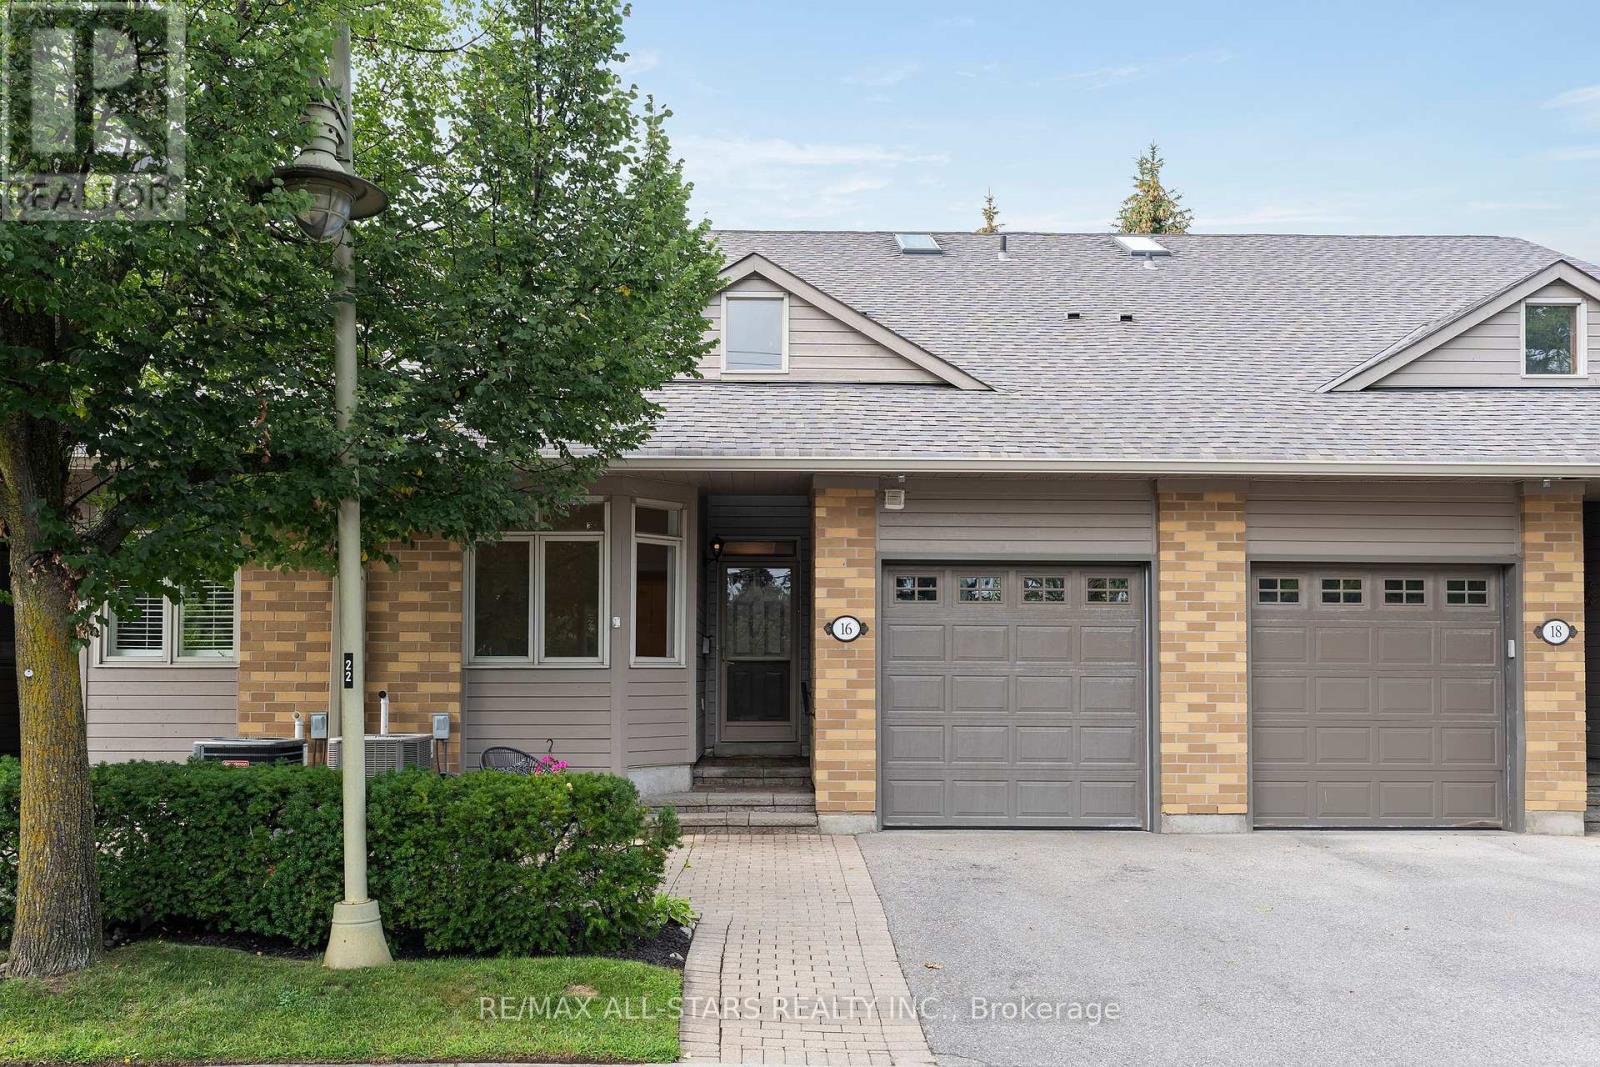
Rarely offered "Seagull" townhome in coveted Swan Lake Village. This home is absolutely immaculate and beautifully updated with brand new laminate flooring, renovated kitchen and fresh paint through the main floor! A covered entry leads to a welcoming foyer with cathedral ceilings, garage access, & a smart, open-concept layout designed for main floor living with approximately 1065 square feet on the main floor + a fully finished basement. The bright renovated kitchen features quartz counters & breakfast bar, and and overlooks the combined living/dining area with vaulted ceiling, laminate floors, gas fireplace, & walkout to a private deck with BBQ hookup. Two main floor bedrooms include a front bedroom with laminate floors &closet, & nearby 3-pc bath, plans a primary suite with two closets & a full bathroom with stein tub/shower. The finished lower level adds nearly 1000 square feet of additional space with spacious rec room, den, built in storage space, and a 2 pc bathroom. New furnace (2026) & AC(2025). Enjoy summer on the secluded back deck surrounded by trees, or stroll to the nearby clubhouse with pool, bocce, and shuffleboard. Swan Lake Village is a gated, master-planned neighbourhood designed for carefree living. Residents enjoy 24-hour gatehouse security, low-maintenance exteriors, & a wealth of amenities including a clubhouse, indoor & outdoor pools, pickleball, bocce, tennis, gym, walking trails, & an active social scene with clubs &activities. Ideally located in Markham Village, you're minutes from shops, restaurants, medical services, and transit. Experience the best of friendly, connected living in a secure, beautifully maintained setting. (id:39551)
421 Flamingo Road
Vaughan, Ontario
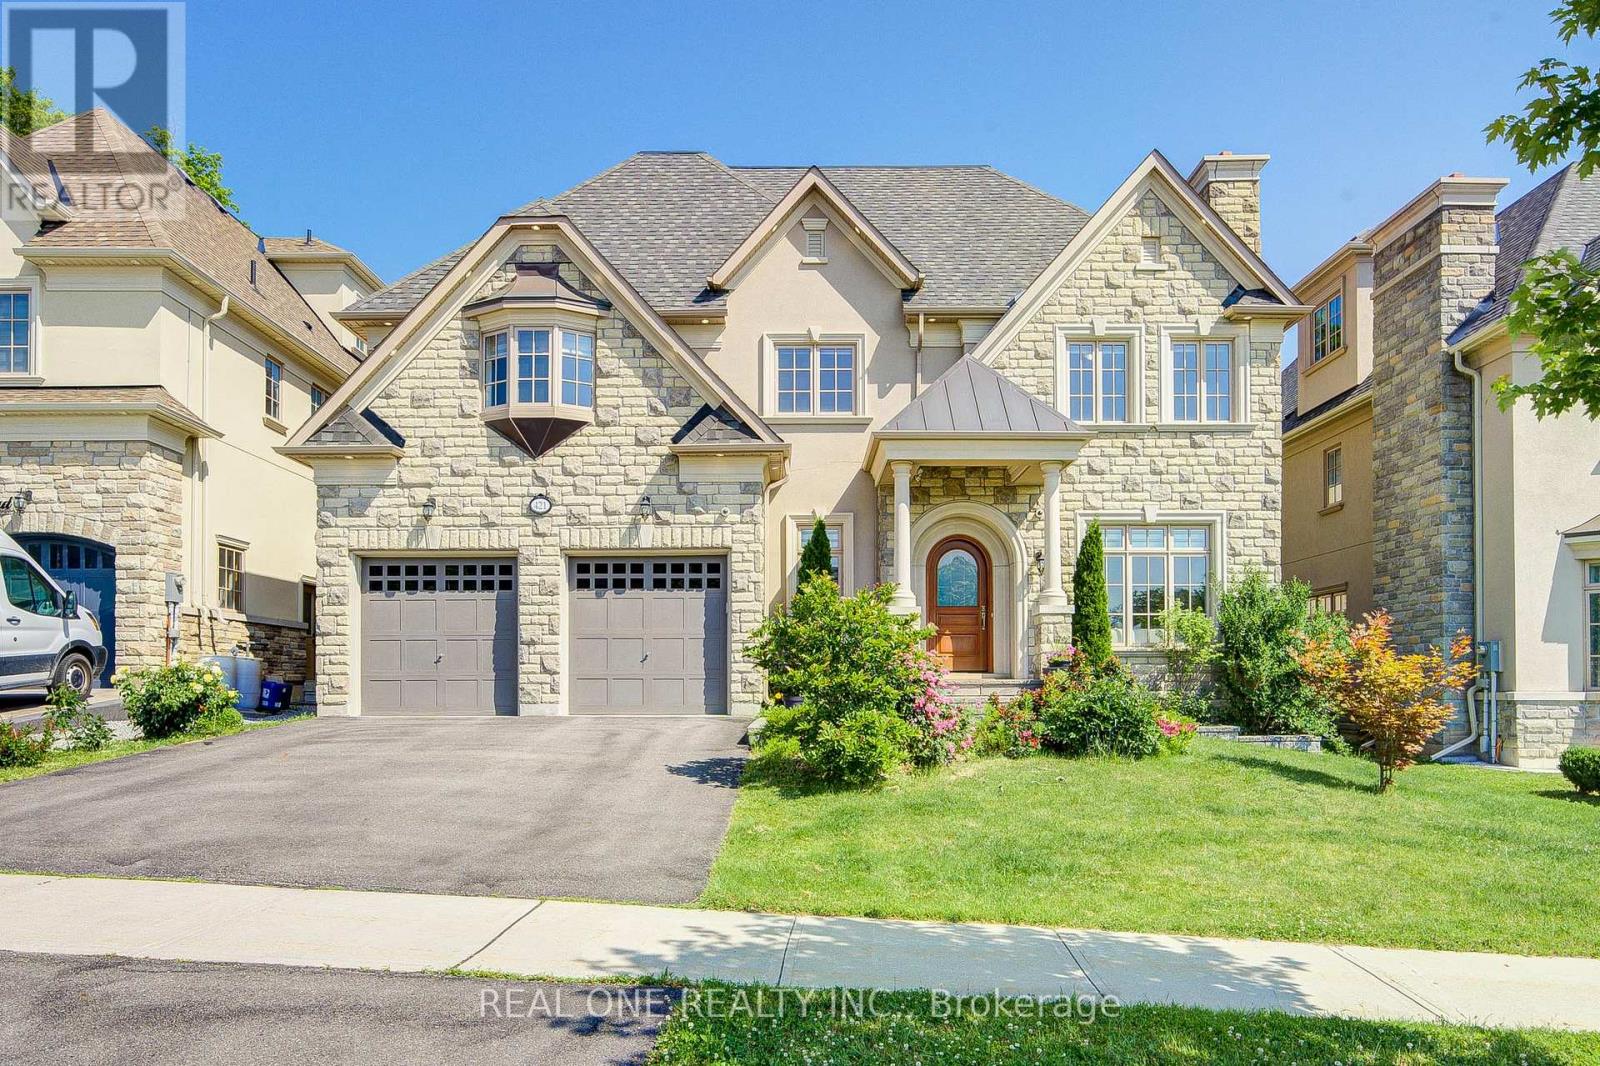
A Rare Offering By Gluckstein Home, This Magnificent Custom Estate Offers Over 7,000 Sq. Ft. Of Luxurious Living Space, Including 5,388 Sq. Ft. Above Grade Plus A Professionally Finished 2,120 Sq. Ft. Lower Level. Featuring 5+1 Bedrooms, 7 Bathrooms, A Tandem 3-Car Garage, Four Fireplaces, A Private Elevator, Dual-Zone HVAC, Whole-Home Water Softening & Filtration, Permanent Exterior Soffit Lighting, Designer Light Fixtures And Custom Window Coverings.Gracefully Positioned On A Premium 9,200+ Sq. Ft. Ravine Lot, This Exceptional Residence Enjoys Spectacular Forest Views And Ultimate Privacy. Floor-To-Ceiling Windows Fill The Home With Natural Light, While The 430 Sq. Ft. Permitted Deck Creates An Incredible Outdoor Living Space For Entertaining Or Relaxing Amid Stunning Woodland Scenery.Designed For Elegant Living, The Home Features 10-Ft Ceilings On The Main Floor, 9-Ft Ceilings On The Second Floor, A Dramatic 18-Ft Open-To-Above Great Room, And A Spacious Third-Floor Loft.The Designer Paris Kitchens Chef's Kitchen Is Appointed With Premium Sub-Zero, Wolf & Whirlpool Appliances, Including A 48-Inch Wolf Gas Cooktop, Custom Cabinetry, An Oversized Centre Island, And Built-In Speakers With Integrated Audio.The Luxurious Primary Suite Offers A Custom Walk-In Closet And Spa-Inspired Ensuite With A Jetted Tub And Bidet. A Secondary Bedroom Suite Features A Private Walk-Out Balcony Overlooking The Ravine.The Professionally Finished Lower Level Extends The Living Space With A Home Theatre, Entertaining Bar, Fitness Area, Recreation Room, And Flexible Space For Family Gatherings.Ideally Located Just Minutes To A Golf & Country Club, Community Centre, Places Of Worship, Top-Ranked Public & Private Schools, Restaurants And Shopping.An Exceptional Residence Offering Timeless Design, Outstanding Craftsmanship, And An Unparalleled Ravine Lifestyle. (id:39551)
1814 Quantz Crescent
Innisfil, Ontario
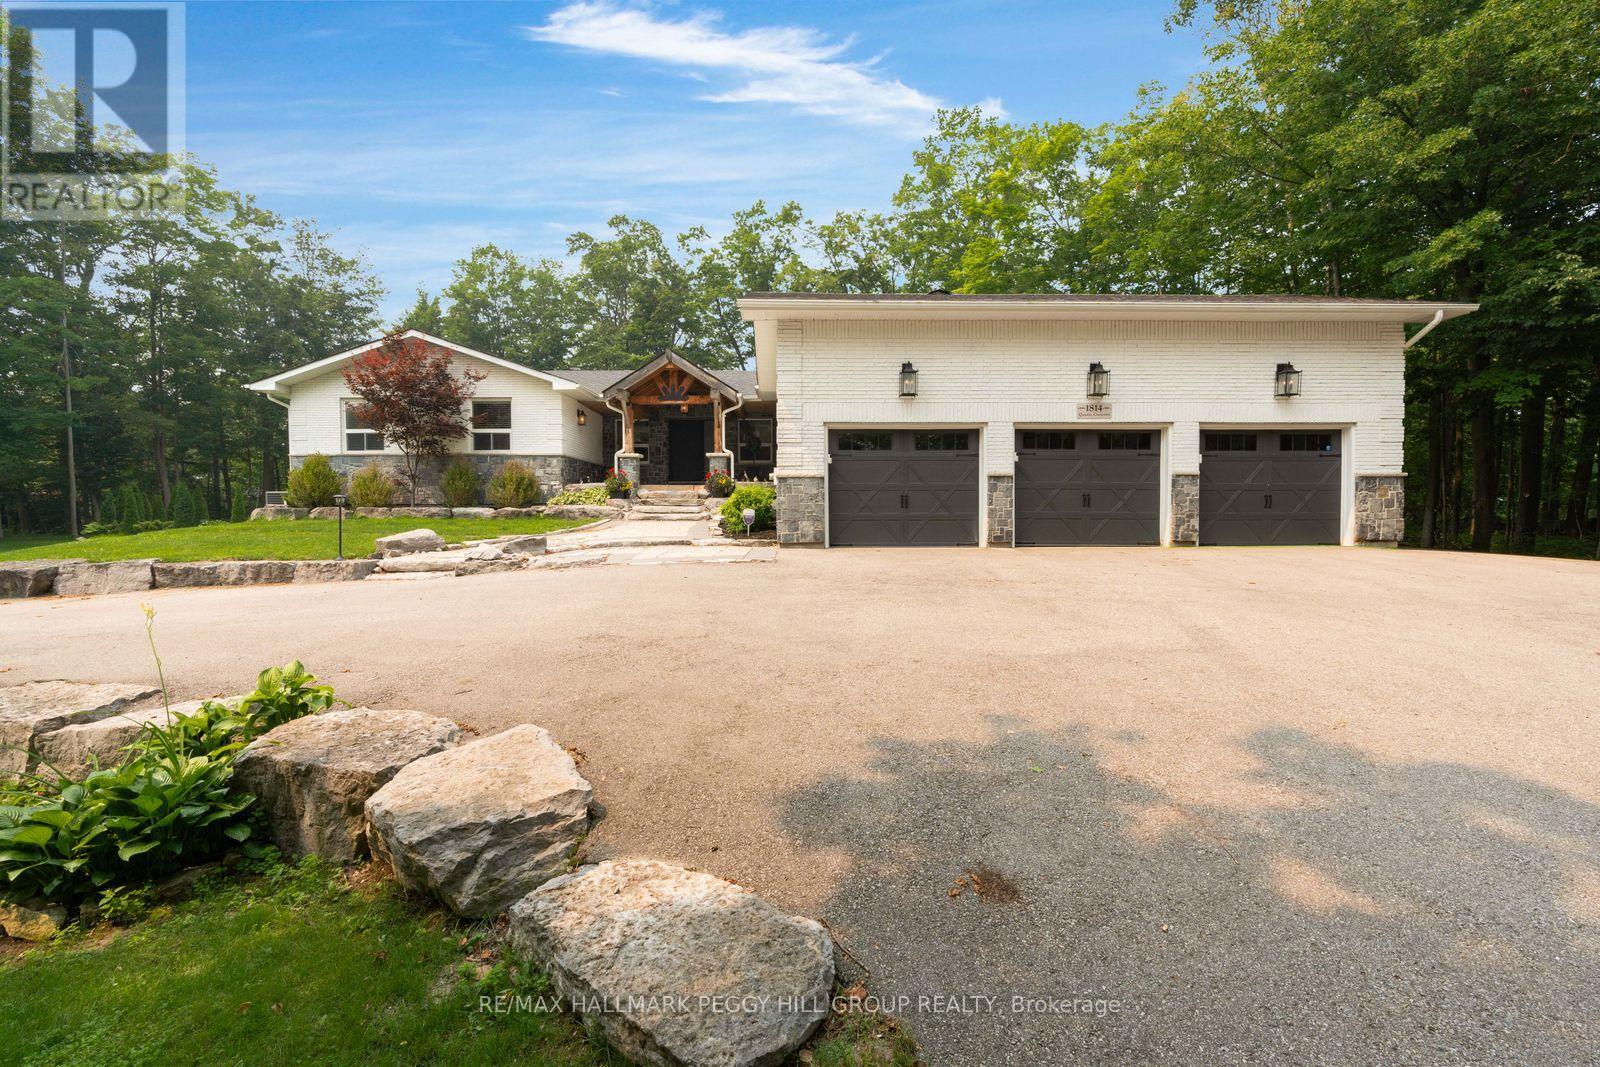
OVER 4,600 FINISHED SQ FT ON 2.2+ TREED ACRES WITH AN IN-GROUND POOL, WALKOUT LOWER LEVEL & TRIPLE GARAGE! More than 4,600 finished sq ft unfolds across a private 2.2+ acre estate where sophisticated interiors, mature trees and resort-level amenities define the property. The rear grounds are arranged for indulgent summer living, with an in-ground saltwater pool, expansive poolside patio, covered outdoor bar, poured-concrete fire pit and dedicated volleyball space framed by dense woodland. The magazine-worthy open-concept kitchen, dining and living area is unapologetically grand, centred around a marble island and surrounded by marble counters, extensive cabinetry, premium appliances, double built-in ovens, a gas cooktop and an oversized refrigerator and freezer. The living room features one of three fireplaces, a bay window and custom cabinetry, with direct access to the private office and updated three-season sunroom with newer windows, insulation and pot lights. The main-floor primary suite includes a private ensuite and walkout to a balcony. The walkout lower level includes an impressive second primary suite with its own fireplace, expansive walk-in closet and lavish 5-piece ensuite, alongside a substantial recreation room with the third fireplace, wet bar and included pool table. A separate heated gym with a newer roof provides a dedicated fitness space at home. The circular driveway leads to a spray-foamed triple garage with epoxy flooring and a newer 60-amp subpanel. Additional improvements include new natural gas service, a newer furnace, updated water equipment, newer pool components, irrigation and security cameras. Minutes from Friday Harbour and Barrie amenities, the location keeps fine dining, golf, marinas and city services within easy reach. (id:39551)
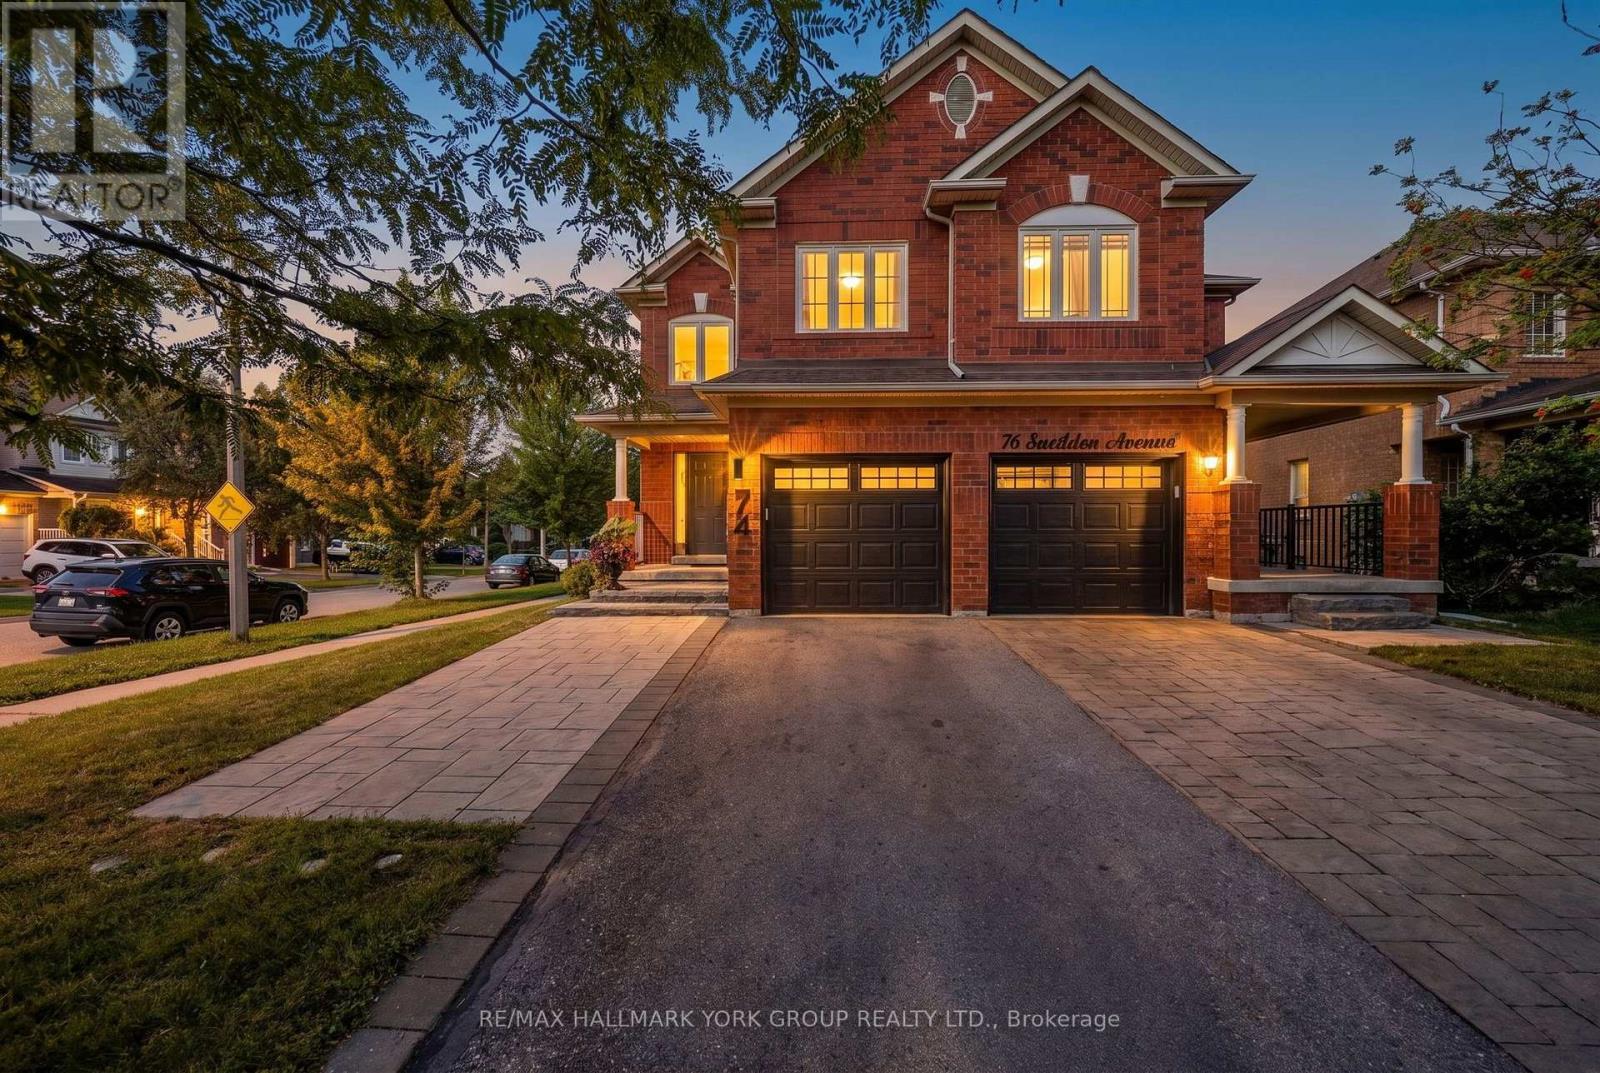
74 Snedden Avenue
Aurora, Ontario
Opportunity Knocks! Welcome to 74 Snedden Ave. Beautifully Renovated, Stylish & Move-In Ready! This exceptional 4+1 bedroom, 4 bathroom semi-detached home is ideally situated in the highly desirable, family-friendly neighborhood of Bayview Wellington, just 5 minutes to Highway 404 and the Aurora GO Station! Extensively and tastefully renovated, this exceptional home combines sophisticated finishes, Modern functionality and comfortable family living. The long list of recent upgrades, mostly in 2024, includes Hardwood flooring throughout the main and second floors, Wood stairs with Wrought-iron Spindles, A stylish Kitchen with Quartz countertops and Smart stainless steel Fridge and Stove, many Upgraded Windows, Furnace, A/C, Smooth Ceilings with numerous Pot lights, a Fully Renovated Primary bedroom Ensuite and Powder room, an Upgraded Main Bathroom, Decorative Light fixtures and Wide and inviting front Interlocking stone. (Full list of upgrades attached.)The well-designed layout offers four bedrooms upstairs, while the finished basement features a recreation room, mini kitchenette, additional bedroom and bathroom,providing extra living space for guests, extended family, or a home office. Set on a premium corner lot, the property enjoys added privacy and curb appeal. The no-sidewalk driveway allows for additional parking and less winter shoveling! An outstanding location for families, within walking distance to local public schools and close to Dr. G.W. Williams Secondary School, offering the International Baccalaureate (IB) Programme, as well as prestigious private schools including St. Andrew's College (SAC) and St. Anne's School. Enjoy convenient access to parks, trails, community and recreation centres, shopping, restaurants, and the many amenities Aurora has to offer. Don't miss it! (id:39551)