
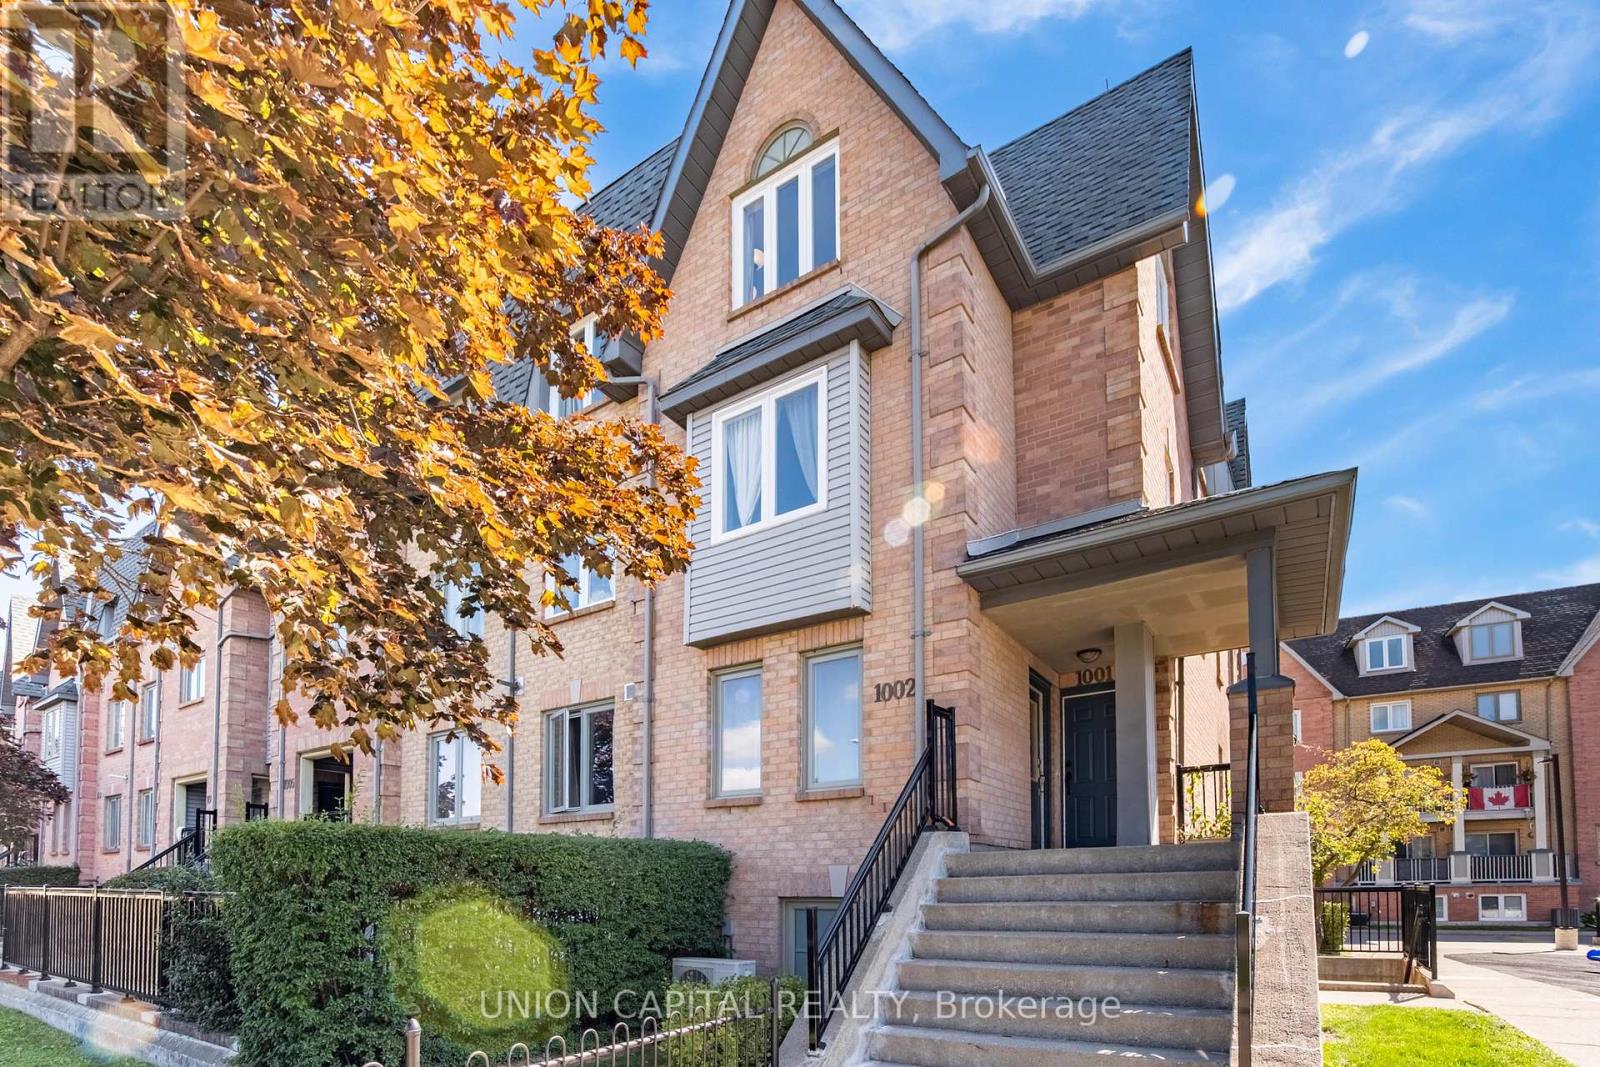
1002 - 75 Weldrick Road E
Richmond Hill, Ontario
Stunning End-Unit Townhouse in a Prime Richmond Hill Location! Rarely available and filled with natural sunlight, this beautiful 3-bedroom, 2.5-bathroom home features a huge private rooftop terrace and 1 underground parking space. The majority of renovations have been completed in recent years, with further updates including new vinyl flooring on the main level (September 2026) and upgraded vinyl windows throughout (2023). The custom hardwood kitchen offers ample cabinetry and generous storage space. Ideally located just steps to Yonge Street, public transit, GO Transit, schools, shopping, restaurants, and parks. (id:39551)
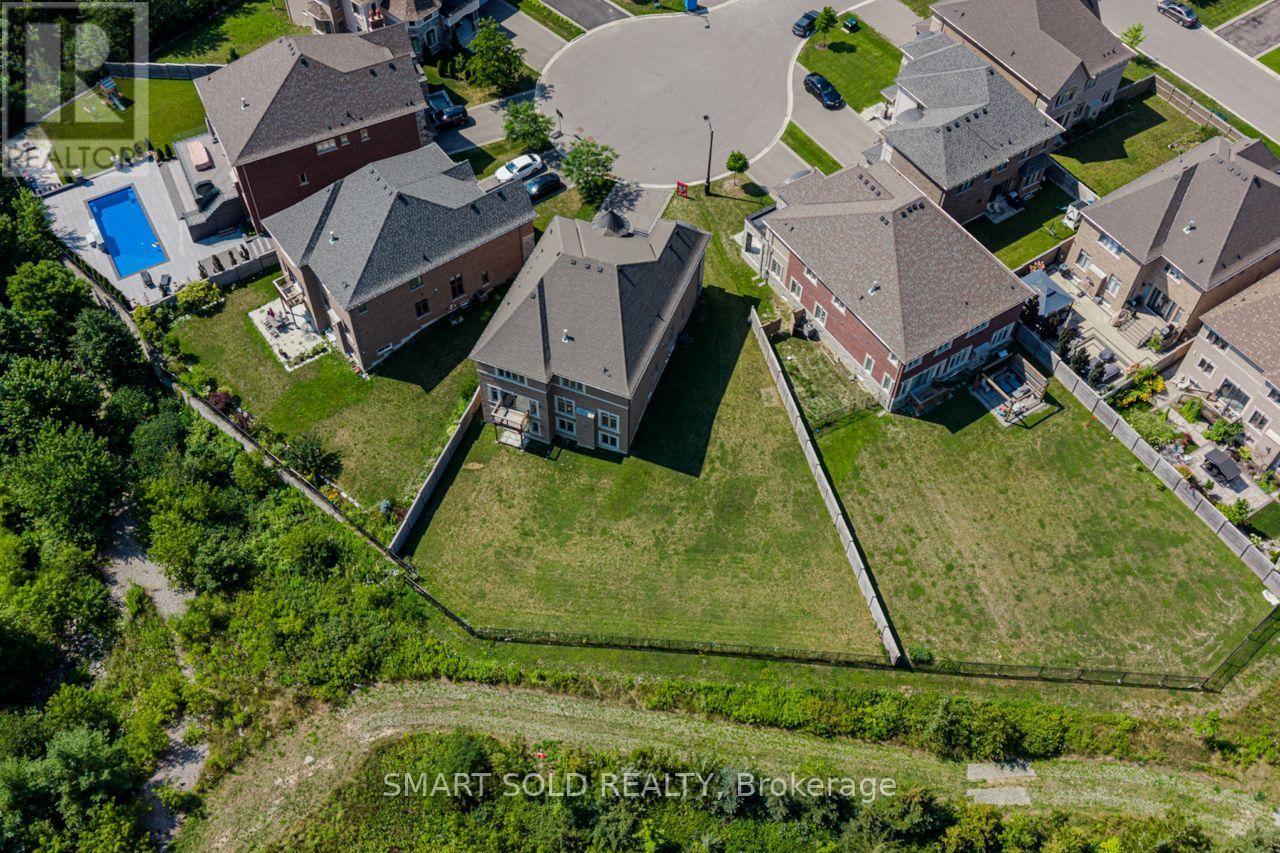
259 Stormont Trail
Vaughan, Ontario
Prepare to fall in love with 259 Stormont Trail, a striking 4,286 Sqft. 2-storey detached with 3 garage spaces, set on a coveted 12,099 Sqft. pie-shaped cul-de-sac lot in Vaughan's sought after Vellore Village, overlooking a peaceful ravine and pond. Step inside to soaring 10 foot ceilings on the main floor, rich hardwood underfoot, and a vaulted ceiling crowned by a striking modern pendant light in the living room, all wrapped around a sun filled open concept design featuring a well appointed kitchen, breakfast area, formal dining room, elegant 2 piece bathroom and a distinguished library ideal as a home office or a quiet escape. Upstairs offers a private retreat with 9 foot ceilings, 4 generous bedrooms each with its own ensuite bathroom, and convenient 2nd floor laundry. Enjoy the warmth of any of 3 gas fireplaces tucked into the primary suite, the sweeping living and dining area, and the family room, then take in lovely south east facing views over the ravine and pond from the kitchen, family room and primary bedroom. A walkout basement extends seamlessly into the backyard, while a rare 3 car tandem garage delivers space to spare. Families are well served by Tommy Douglas Secondary School (9 to 12), Johnny Lombardi Public School (JK to 8), St. Jean de Brebeuf Catholic High School (9 to 12) and Guardian Angels Catholic Elementary School (JK to 8). Reach Highway 400 in just 8 minutes, stock up at the nearby Walmart Supercentre and Home Depot, or enjoy a range of dining options only 6 minutes away near Cityview Blvd and Major Mackenzie Dr. Thrill seekers will love Canada's Wonderland, just 10 minutes away, and shoppers will appreciate Vaughan Mills, only 11 minutes from home, offering over 240 stores, great outlet deals, and a lineup of entertainment and dining for a great day out. Come experience 259 Stormont Trail in person, it is well worth seeing for yourself! (id:39551)

23 Bruce Creek Drive
Markham, Ontario
Set in the prestigious and beautifully established Angus Glen community, this bright and beautifully cared-for home blends the charm of a mature neighbourhood with the comfort of thoughtful modern updates. Sun-filled living spaces, warm hardwood floors, a welcoming fireplace and an effortless layout create a home that feels both refined and relaxed.A thoughtfully designed finished basement with a spacious bedroom, full bathroom, generous recreation area and dedicated laundry space adds exceptional flexibility for guests, extended family, work or everyday living. Step outside to an enchanting garden retreat, where colourful blooms, lush green lawn and elegant interlock stonework weave naturally through the landscape. A charming kitchen garden, thoughtfully planted with tomatoes, strawberries and seasonal vegetables among the greenery, adds a delightful touch of country living - a distinctive outdoor setting to relax in, delight in and harvest from, where beauty and abundance become part of everyday living. Substantially updated where it matters most: Seller -reported updates include furnace & A/C (Nov 2023), main and second-floor windows,(2023) front entry door(2023) and backyard sliding door (2023), backyard improvements (2022), garage opener and front entrance columns (2026), and roof (2017). Meticulously maintained and move-in ready - a home offering true peace of mind in one of Markham's most desirable communities. (id:39551)
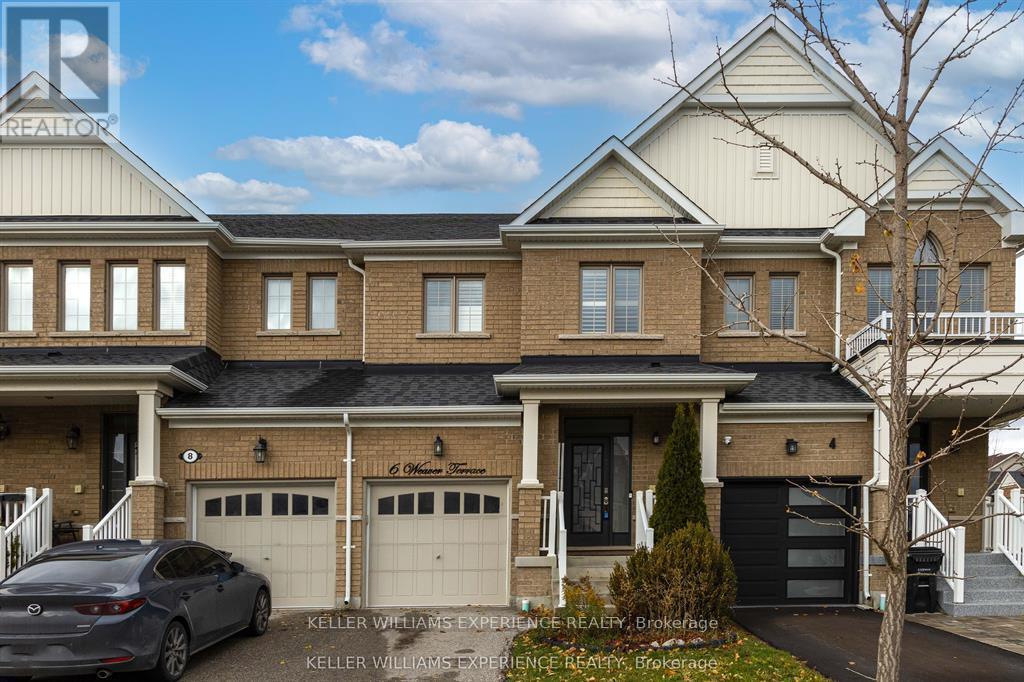
6 Weaver Terrace
New Tecumseth, Ontario
Welcome to this bright and spacious 3-bedroom, 3-bathroom townhouse located in one of Tottenham's most desirable, family-friendly neighborhoods.Step inside to a modern open-concept layout that seamlessly connects the kitchen, dining, and living areas - perfect for entertaining or comfortable everyday living. The living and dining room features pot lights and a walk-out to the patio, offering easy access to outdoor enjoyment.The stylish eat-in kitchen is equipped with stainless steel appliances, a beautiful backsplash, and ample cabinetry overlooking the inviting living space, which is filled with natural light from large windows.Upstairs, you'll find three well-sized bedrooms, including a primary suite filled with natural light and generous space. The ensuite bathroom includes both a stand-up shower and a soaker tub, creating the perfect retreat for relaxation. The additional bedrooms are ideal for children, guests, or a home office.Outside, enjoy a spacious backyard, featuring a gazebo - perfect for summer gatherings, kids' play, or quiet evenings. Additional features include a water softener, kitchen water filter, and air conditioner (2019). A private driveway and attached garage provide convenient parking and storage.Located close to Tottenham Conservation Area, John D. Parker Park, grocery stores, coffee shops, restaurants, fitness centers, and daycare facilities, this home offers the best of small-town charm with modern convenience. Everything you need is just minutes away. (id:39551)
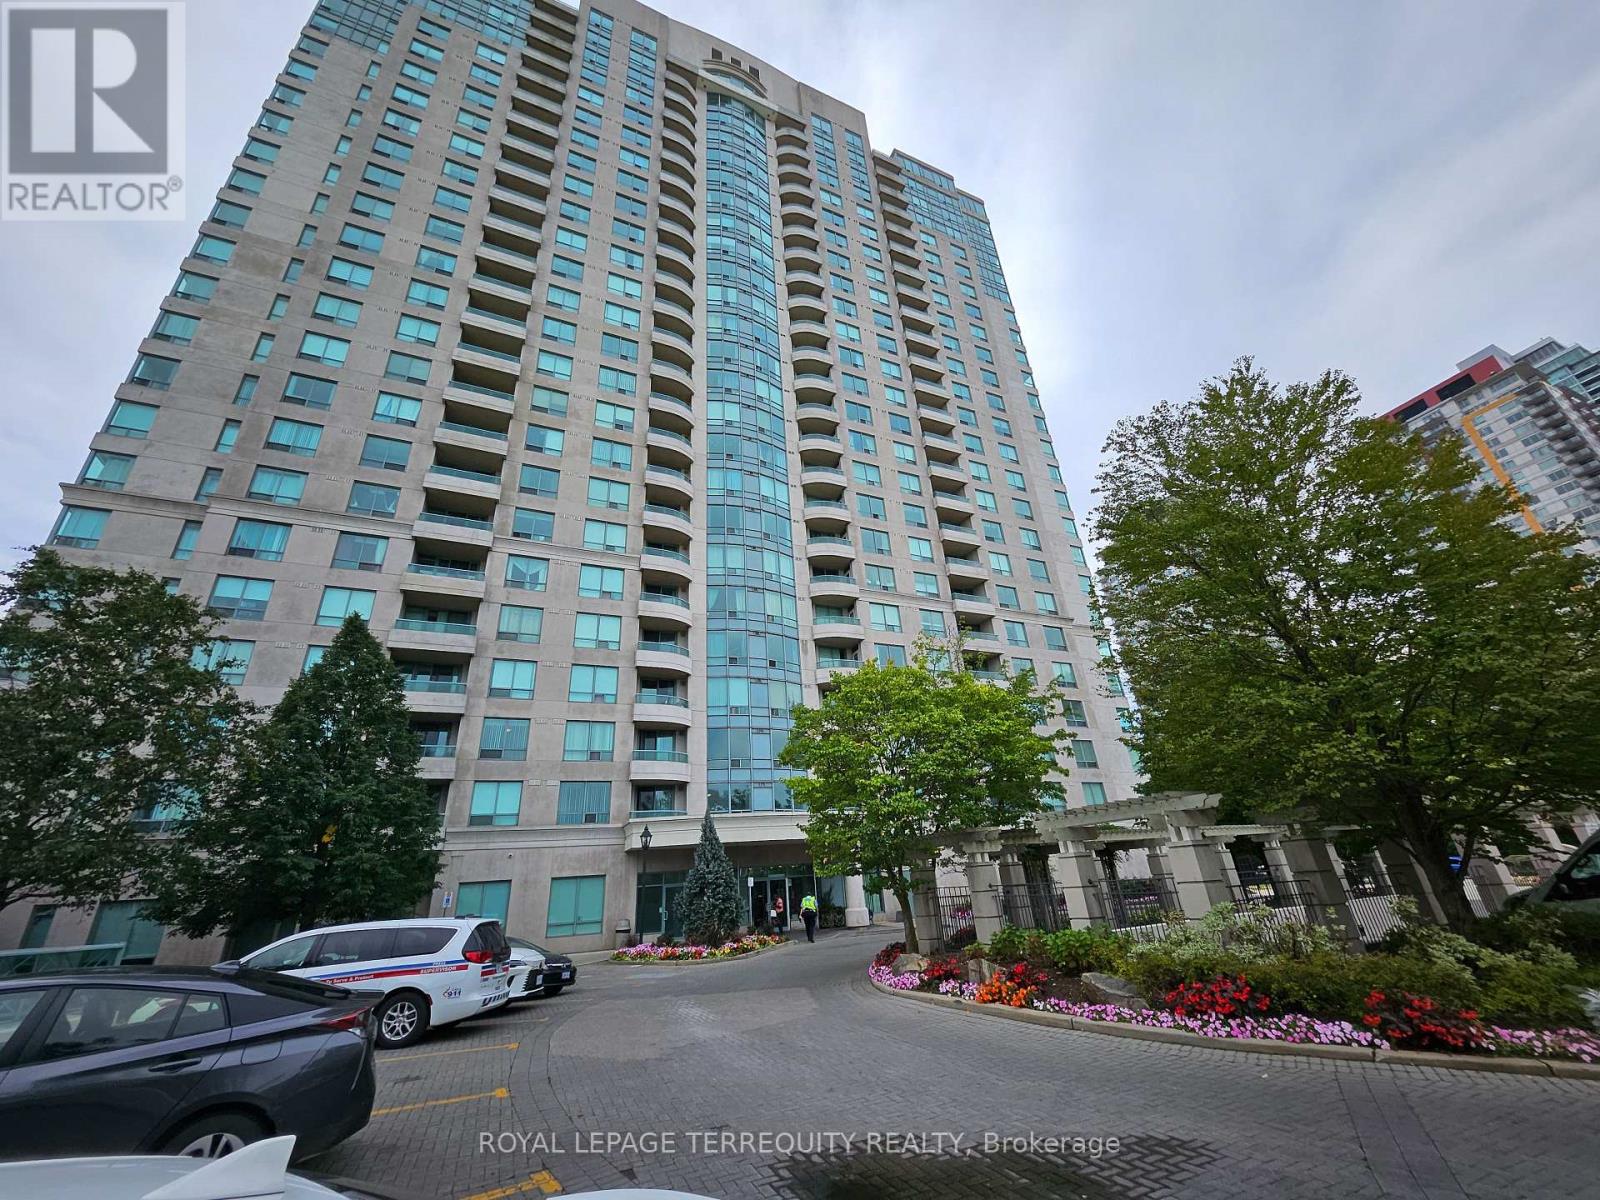
306 - 61 Town Centre Court
Toronto, Ontario
Forest Vista by Tridel at Scarborough Town Centre! 61 Town Centre Crt. Spacious 635 sq. ft. 1bedroom suite with north views. Open-concept layout, freshly painted with new lighting and move-in ready. Functional kitchen with breakfast bar overlooking the living and dining area.Large bedroom with ample storage. Includes fridge, stove, built-in dishwasher, washer/dryer and parking.Enjoy exceptional building amenities including 24-hour concierge, indoor pool, hot tub, sauna,gym, billiards, games room, theatre, party room, outdoor BBQ/patio area and Visitor Parking.Surrounded by mature trees-country in the city! Steps to Scarborough Town Centre, shopping,restaurants, library and transit, with easy access to Hwy 401.Maintenance fees include all utilities. A great opportunity for first-time buyers, down sizers or investors! (id:39551)
10 Dunlop Avenue
Toronto, Ontario
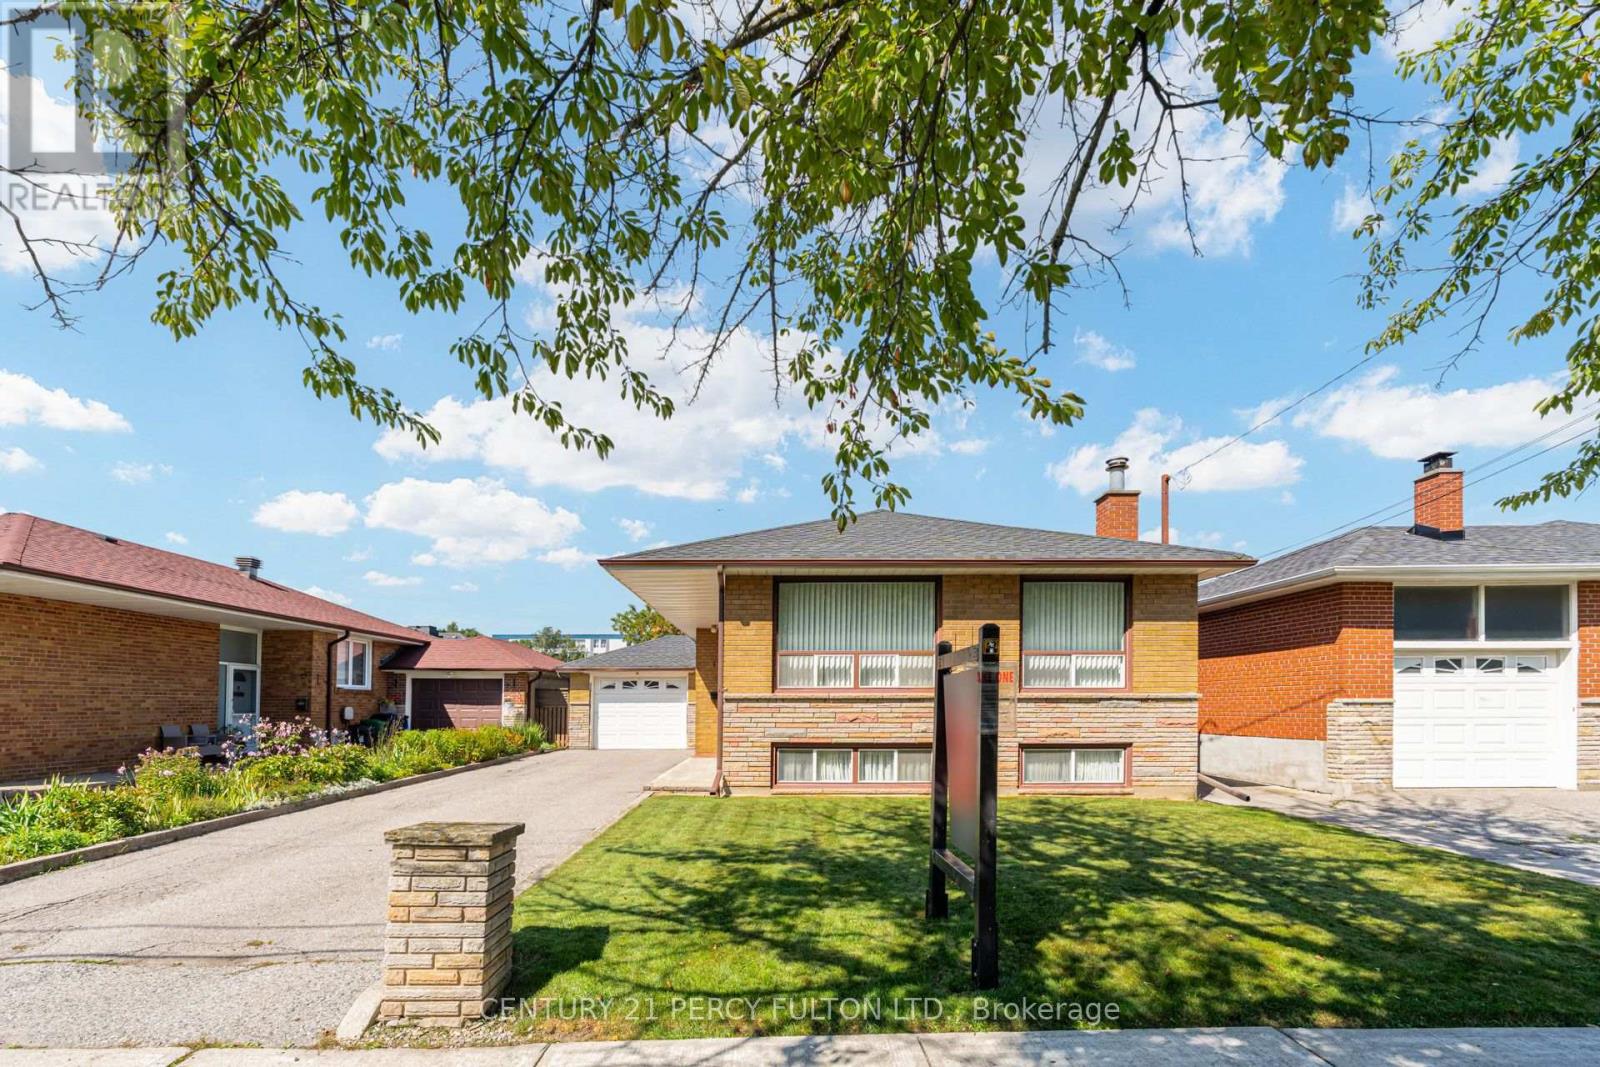
3-Bedroom Detached Bungalow In The Desirable Clairlea-Birchmount Community * Bright & Spacious Living Room Featuring Hardwood Flooring & Crown Moulding * Functional Kitchen With Plenty Of Potential * Three Generously Sized Bedrooms * Primary Bedroom With Double Closet * Convenient Walkout To Deck From Second Bedroom * Finished Basement With Separate Entrance, Second Kitchen, Spacious Living & Family Room & 4-Piece Bathroom * Ideal Setup For Extended Family Or Future Income Potential * Excellent Opportunity For Families, Investors Or Renovators To Personalize & Make Their Own * Conveniently Located Near Schools, Parks, Shopping, Public Transit & Everyday Amenities* Roof ( 3yrs) (id:39551)
81 Woodview Drive
Pickering, Ontario
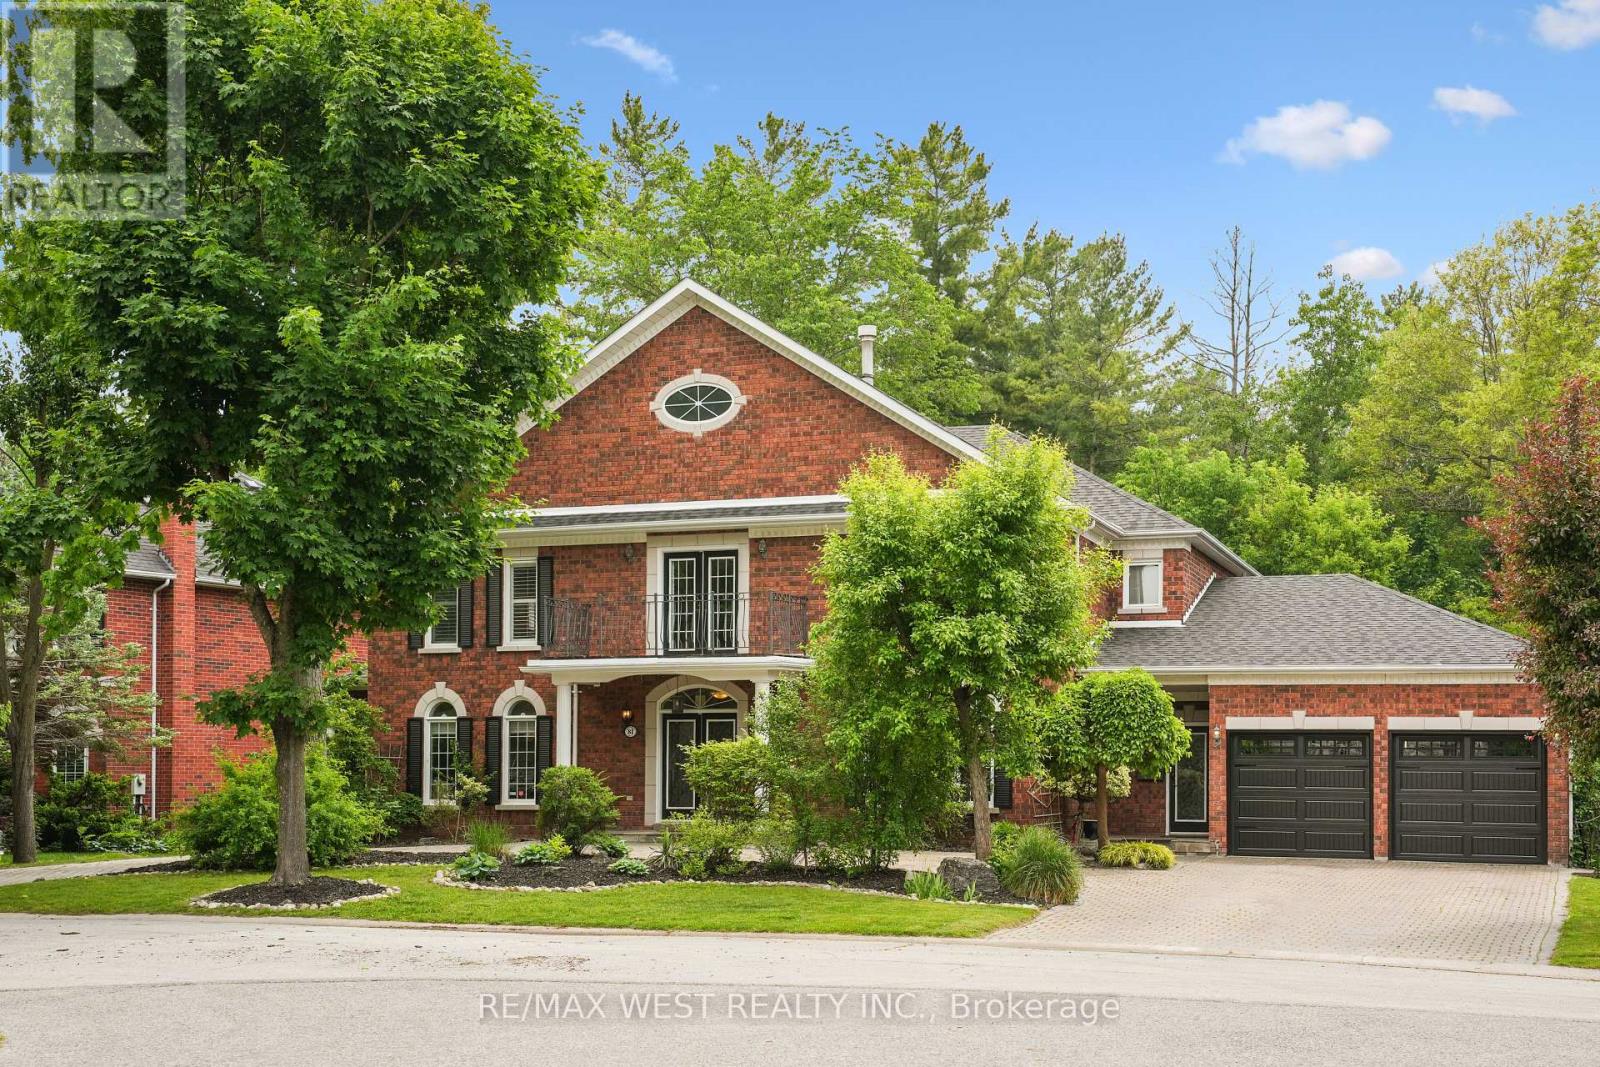
Welcome to 81 Woodview Dr., a grand custom home backing onto Rouge National Urban Park, just 30 minutes from downtown Toronto. Set on an impressive 93-ft lot with excellent privacy, this stately residence offers over 5,300 sq. ft. above grade plus a full basement. Freshly professionally painted with no occupants since completion, and featuring major updates including roof, HVAC, water heaters, garage doors, and professionally refinished and re-caulked windows, this home is truly move-in ready while offering room to personalize. Woodview Drive is known for its charming custom homes, large lots, and the absence of through traffic, creating a quiet, safe, and private setting. Four of the five oversized bedrooms feature their own private ensuites, while the main-floor bedroom with ensuite is ideal for in-laws or guests. Enjoy summer days in the well-maintained saltwater pool with sought-after southern exposure, and take advantage of direct access to Rouge National Urban Park's trails and natural beauty. A rare opportunity to own a spacious, well-maintained home in a sought-after community at an exceptional value. Some photos are virtually staged. (id:39551)
60 Hazelwood Avenue
Toronto, Ontario
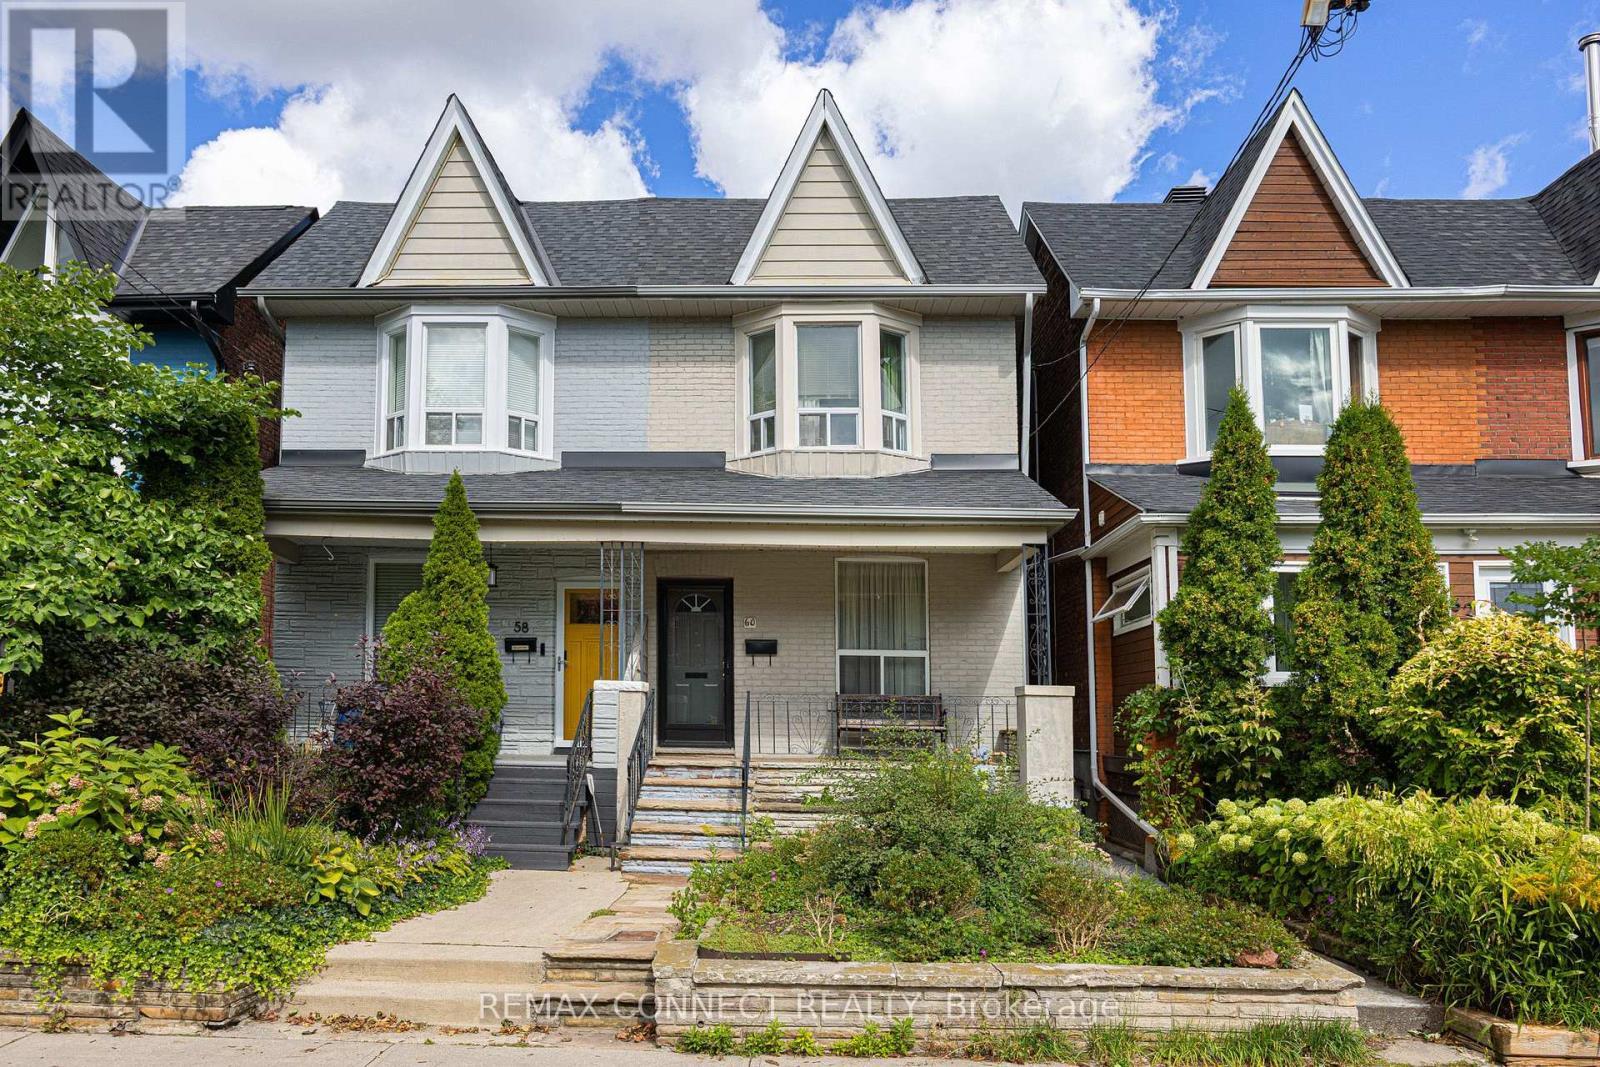
Want a family home that could be yours for good? Welcome to 60 Hazelwood! Lovingly owned by the same family for generations, this incredible family home is located just off prime Danforth and is just waiting for you to make it your own. Perched on quaint & quiet Hazelwood Avenue, bustling Danforth Avenue & all its shops, restaurants, & the Pape Station connecting TTC Line 2 with the future Ontario Line are just a short jaunt away. Step inside & be wowed at the possibilities. The main level is currently set up with a separate kitchen, living room, and dining room, and can be kept this way or completely opened up. Upstairs find three family-sized bedrooms including a large primary room with a bay window letting in lots of natural light, plus a bathroom. Downstairs the unfinished basement offers plenty of storage, or finish it and create the ideal rec room! A detached single-car garage means extra storage & no fighting for street parking. Not that you'll need the car with the subway & future Ontario Line just a short walk away. The low-maintenance backyard means less time doing yardwork & more time enjoying the outdoors by the BBQ. This lovely home brimming with potential in one of Toronto's best neighbourhoods could be yours this fall! (id:39551)
107 Westra Drive Unit# 59
Guelph, Ontario
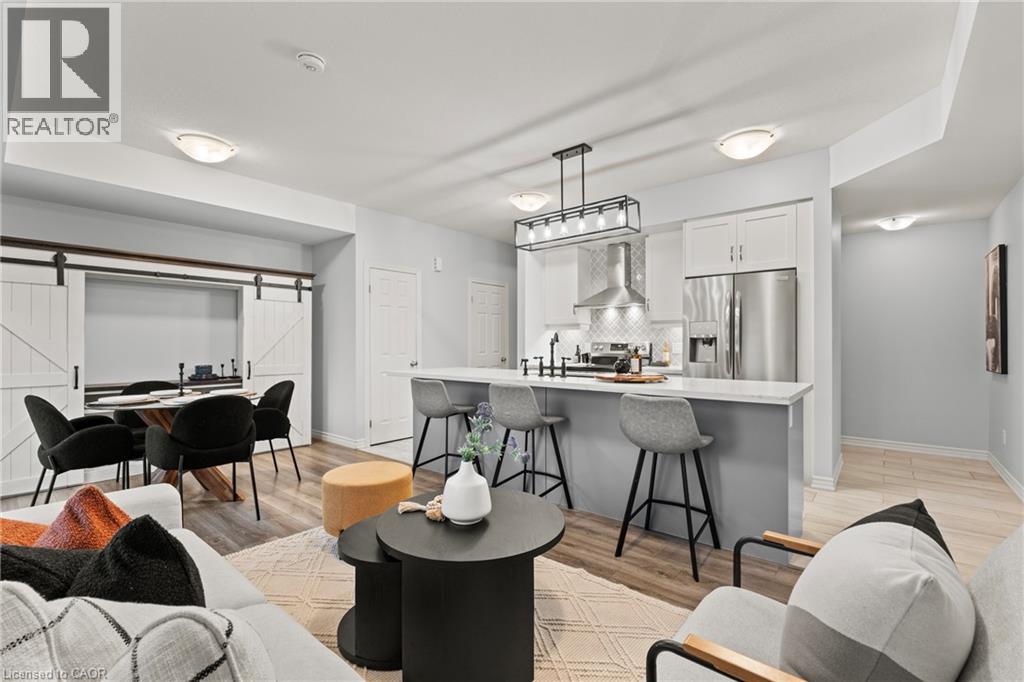
With over $50K in upgrades, this beautifully finished 2-bedroom, 1450sqft. condo townhome is the definition of turnkey living, perfect for first-time buyers who want modern style without the renovation headaches. Just move in and enjoy. The bright open-concept layout flows seamlessly into a stylish kitchen and spacious living area designed for everyday comfort and entertaining. Parking? Covered. This unit offers 2 parking spaces — a private garage plus driveway, something buyers always appreciate. And here’s the feature that really sets this one apart from other units in the complex… over 300 sq ft of outdoor living space, including a primary bedroom private balcony, a large balcony off the living room, AND a rooftop patio — perfect for morning coffee, summer BBQs, or unwinding at the end of the day. All located in Guelph’s thriving west end, just minutes to Costco, Zehrs, parks, trails, schools, and everyday essentials. EXCLUSIVE BUYER BONUS: To welcome you to the neighborhood, the seller is offering a FREE 2-Year Costco Membership to the buyer upon successful closing! Stylish. Upgraded. Move-in ready. This is the one buyers wait for. (id:39551)
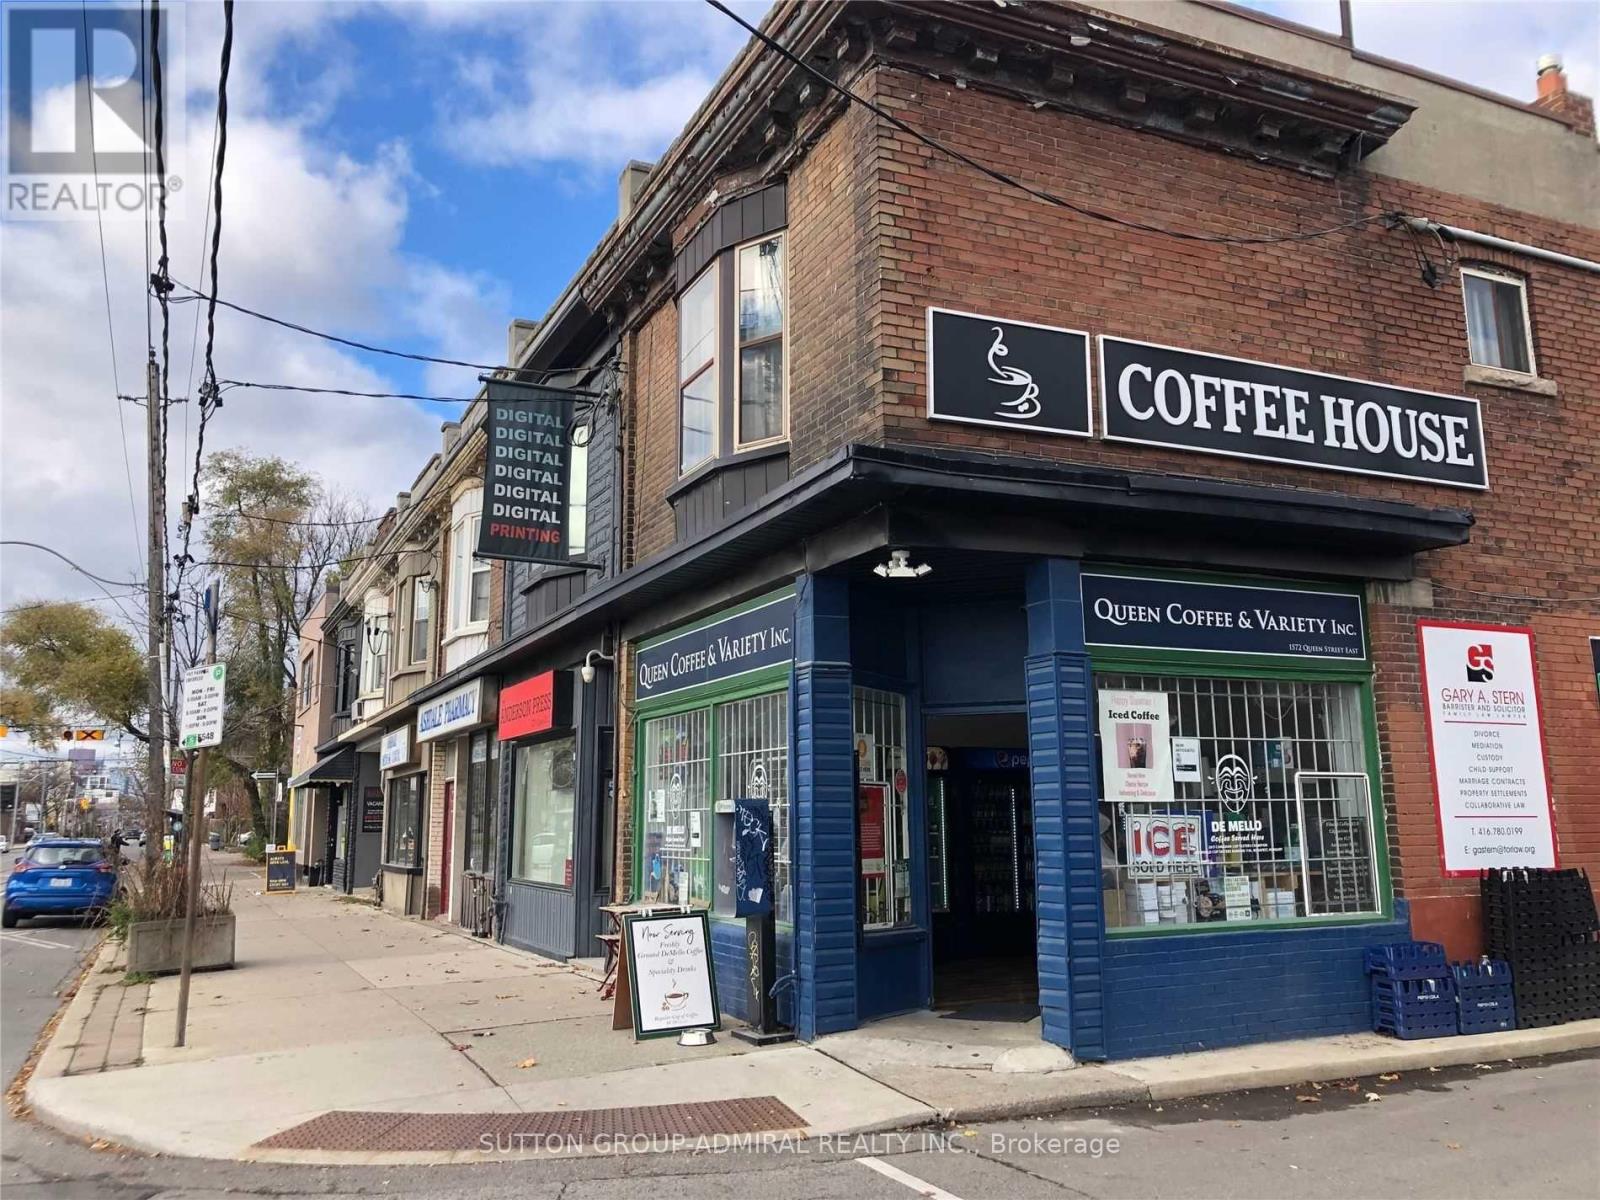
1572 Queen Street E
Toronto, Ontario
Ideally located between Toronto's vibrant Beaches neighbourhood and sought-after Leslieville, this mixed-use investment property offers an exceptional opportunity for investors and end-users alike. Situated on a 16.9 x 95 ft North Side Corner lot with rear laneway access, the property features a renovated main floor commercial space plus two bedroom residential apartment above, creating multiple income streams in a highly desirable east-end location. The main floor and full-height basement are leased to tenant occupying approximately 930 sq. ft. on the main level plus an additional 900 sq. ft. basement area. The commercial space has been renovated in recent years and benefits from excellent street exposure. Additional highlights include: A residential 2 bedroom apartment on the second floor providing supplementary rental income. Full-height basement with functional usable space. Rear laneway access. Annual property taxes of approximately $14,601.83. Annual insurance costs of approximately $4,866.67. Positioned in one of Toronto's strongest urban corridors, surrounded by thriving retail, restaurants, transit, and established residential communities, this is a rare opportunity to acquire a versatile income-producing property in a prime location with long-term upside potential. (id:39551)

840 Stevenson Road
Oshawa, Ontario
A Rare Custom Built Home With A Spectacular Foyer And Soaring High Ceilings. A 2-Storey, 5 Bedroom, 4 Bathroom Home. The Main Floor Primary Bedroom Has A Walk-In Closet, An Ensuite Bathroom, And A Picturesque Window Overlooking The Peaceful Backyard. With 3 Skylights In The Soaring Ceilings, And Many Windows, Cast Light On The Gleaming Hardwood Floors. Three Washrooms Have Heated Floors For Comfort On Colder Days. House Is Pre-Wired For Security System, 2nd Floor Family/Games Room Has Rough-in For Gas Fireplace. Surround Sound Pre-Wired In Family/Games Room And Great Room. A Fully Stocked Kitchen With Appliances Suitable To Entertain A Large Growing Family and Friends, With An Eat-In Kitchen, A Breakfast Bar, And Large Dining Room, All Providing Comfortable Seating For Entertaining. Both The Breakfast Room And Primary Bedroom Have Walk-Outs To Deck And Pool. The Full, Unfinished Basement Has Insulated Concrete Floors, With Two Rough-in Plumbing, And 7 Above Ground Windows That Allows Plenty Of Light Into The Basement. The 18ft Above Ground Pool Provides Relaxation After A Stressful Day, As Well As Provide Fun For Children And Grandchildren. A Heavy Duty Pool Pump Reduces Maintenance Time In Half. This Premium Property Abuts Pristine Green Space Providing No Sightline Obstructions. (id:39551)

3 De Jong Street
Toronto, Ontario
Location, Space & Move-In Ready - This Home Has It All! Welcome to a beautiful townhome where location, space, comfort, and convenience come together perfectly. Situated just 5 minutes from Highway 401, with TTC transit at your doorstep and STC only 10 minutes away, this home offers the kind of location that makes everyday living effortless. Featuring 4 spacious bedrooms, 4 washrooms, separate living and family areas, an attached garage, and plenty of storage, this home has been thoughtfully designed to accommodate both everyday family life and memorable moments with loved ones. As you step inside, you'll find a ground-floor bedroom that offers incredible flexibility. It can serve as a comfortable home office, a private retreat, or a cozy space for children, siblings, or guests. A full washroom right next to the bedroom adds even more convenience and functionality to this level. On the second floor, you'll discover a bright and spacious living and dining area, offering the perfect setting for family gatherings, dinner parties, or simply relaxing together at the end of the day. The spacious kitchen provides ample countertop space and storage, making cooking and entertaining a pleasure. Beyond the kitchen is your private family area - a warm and inviting space where everyday memories are made. Step outside from the family area onto your beautiful private patio, the perfect spot for summer BBQs, entertaining friends and family, or simply enjoying a quiet morning with a cup of coffee. Upstairs, you'll find three additional spacious bedrooms and two full bathrooms, making busy mornings easier and more comfortable for the entire family. The primary bedroom offers a private ensuite bathroom and a generous walk-in closet, creating a peaceful retreat at the end of the day. The additional bedrooms are generously sized and perfect for children, family members, or guests. This is more than just a house - it's a home filled with space, comfort, functionality, and convenience. (id:39551)