
10 Grills Road
Kawartha Lakes, Ontario
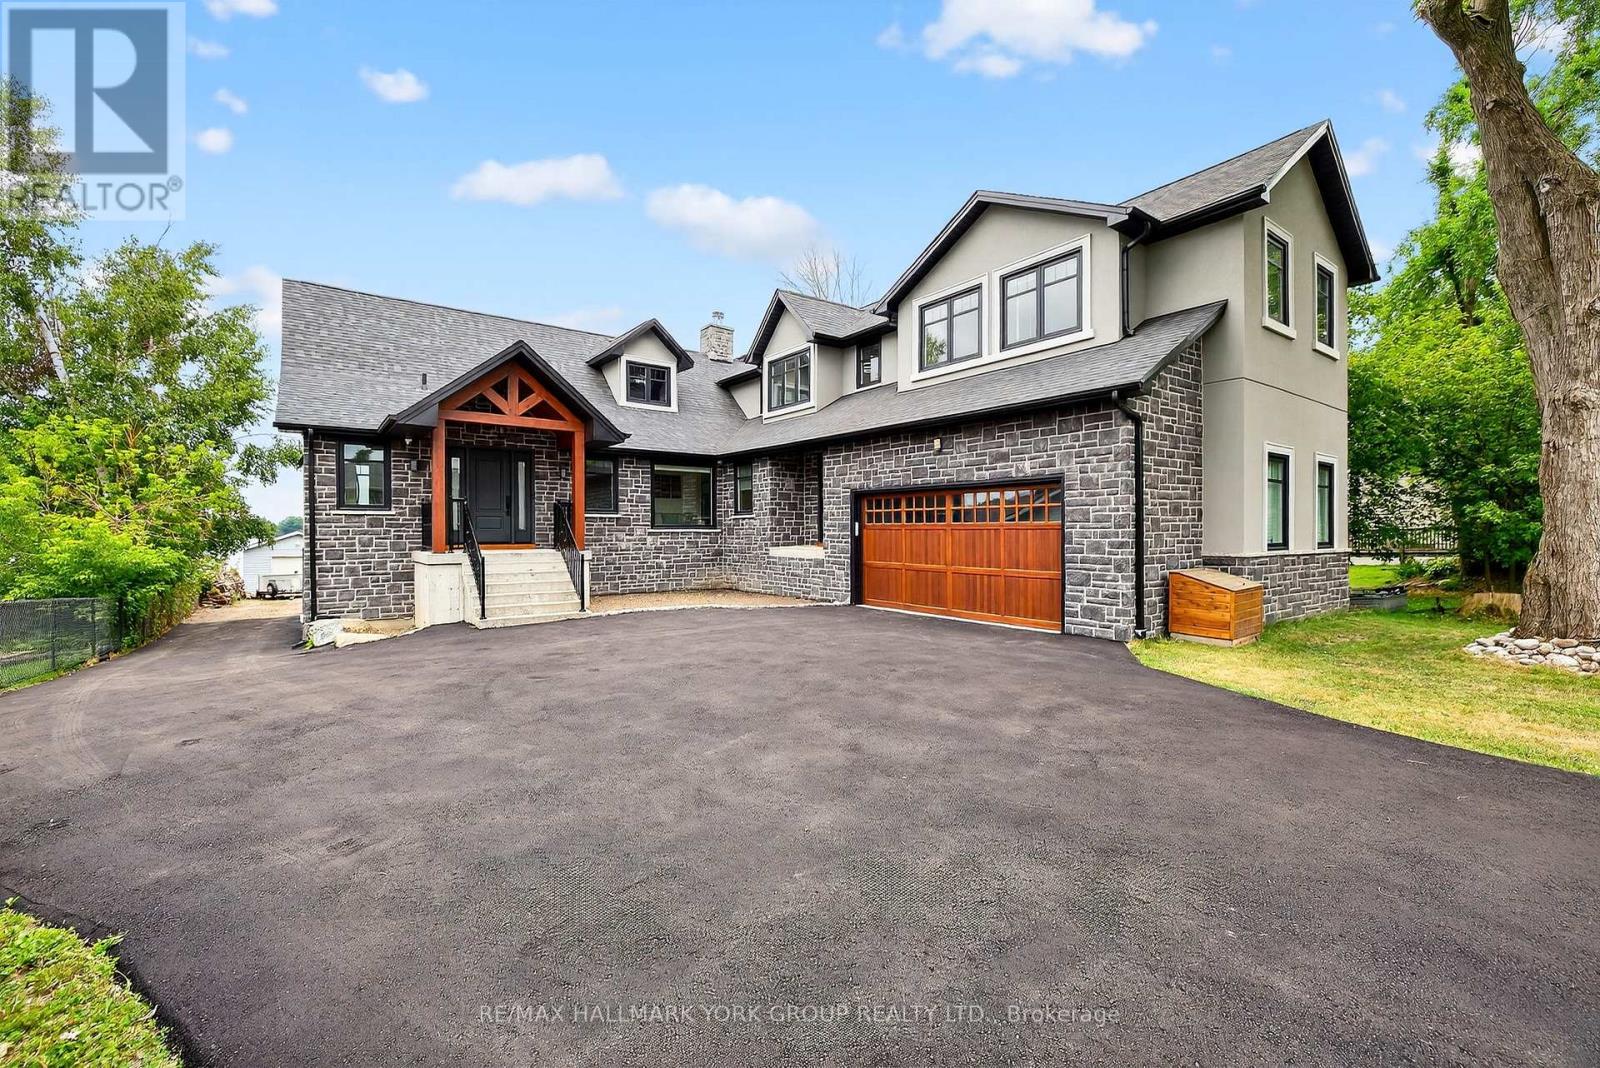
Beautifully Designed Custom Built Lakefront Cottage With Stunning Views! This One Of A Kind Residence Offers An Impressive Layout Featuring Gourmet Kitchen With Oversized Centre Island, Top-Of-The-Line Stainless Steel Appliances, Calacatta & Quartz Countertops & Ample Storage. Stunning Great Room With Soaring Cedar Cathedral Ceiling, Extra Large Windows, Walk-Out To The Deck & Cozy Living Area With Renaissance Wood Burning Fireplace. Enjoy The Bright Main Floor Primary Suite With Spa-Like 5-Piece Ensuite & Walk-In Closet. Loft With Floor To Ceiling Windows Showing Off The Peaceful Lake Views, Vaulted Ceiling, Wet Bar & 3-Piece Bathroom - A Relaxing Space To Entertain In! Finished Walk-Out Basement Complete With Spacious Recreation Room, Kitchenette, Sizable Bedrooms With Large Above Grade Windows, Full Bathroom & Bonus Tandem 2-Car Garage. Delightful Features To The Property Include Hydronic Heated Floors Throughout, Meticulously Maintained Boathouse With Electricity & Marine Rails, Private Dock, Built- In Sonos Audio System, Automated Blinds & Outdoor Screens, Main Floor Laundry, Direct Garage Access, Recently Paved Driveway & So Much More! Whether You're Looking To Catch The Gorgeous Sunrise, Enjoy Fishing On The Lake Or Relax With Family & Friends This Breathtaking Property Is Sure To Please! (id:39551)
554 Barnes Avenue
Tay, Ontario
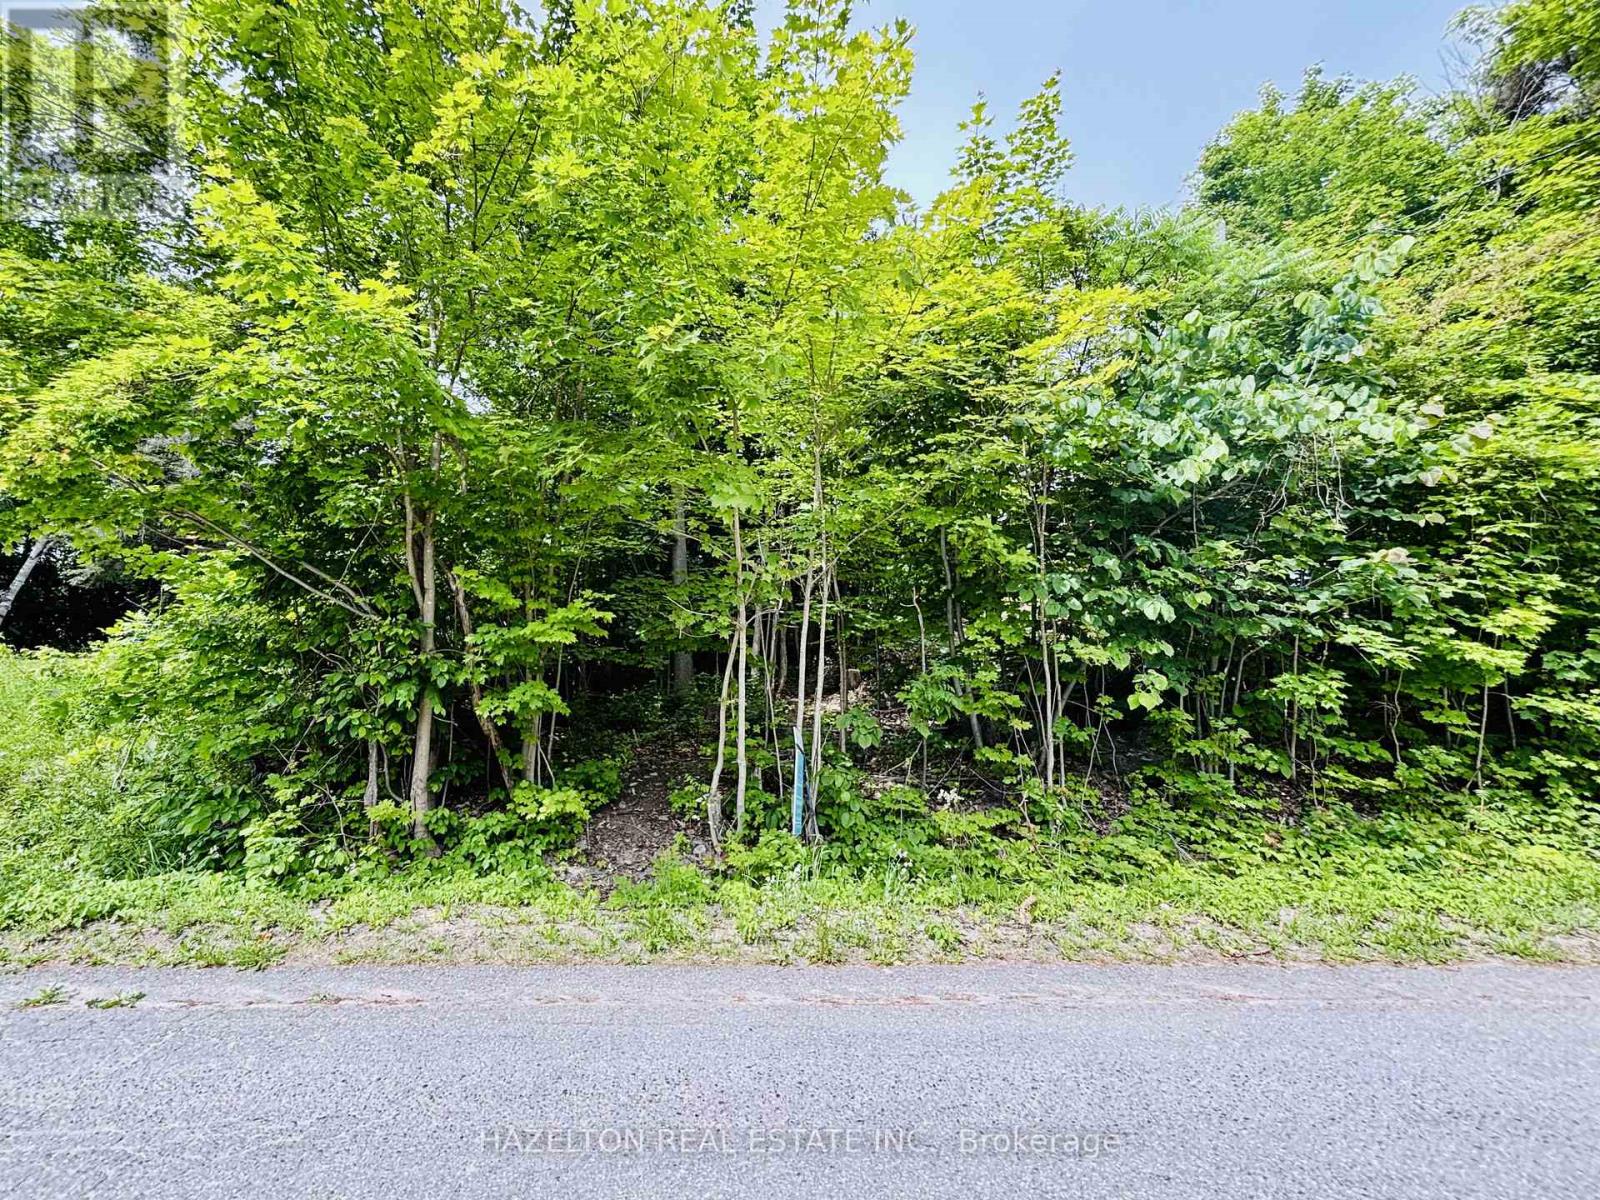
Build your dream home on this prime vacant lot in a quaint neighbourhood, just a short walk to the shores of Georgian Bay. Located at 554 Barnes Avenue in Port McNicoll, this 55 x 127 ft lot sits at an elevation that has potential for water views from a second-storey window or balcony. Ideally positioned minutes from marinas and a public boat launch, the property also offers easy access to the Tay Shore Trail, perfect for walking and biking. A short drive to downtown Midland, where you'll enjoy local shops, dining, and waterfront activities. An excellent opportunity to create your own retreat or northern escape, all within two hours of the GTA.EXTRAS: Municipal water, hydro, and gas available at the lot line. (id:39551)
8 - 676 Monarch Avenue
Ajax, Ontario

Own this exceptional and rarely available 1,200 sq ft commercial condo situated in a high-traffic, well-established plaza in the desirable southwest Ajax area of Durham Region. Currently configured as a thriving wellness and chiropractic clinic featuring seven dedicated treatment rooms, the flexible zoning (subject to condo bylaws) permits reconfiguration for medical, professional services, retail, office, or other approved uses, making it ideal for owner-operators or astute investors. The unit enjoys direct frontage and prominent exposure to Monarch Avenue, capturing considerable daily traffic flow in this growing corridor, along with ample shared parking in a vibrant plaza anchored by restaurants, medical clinics, and complementary businesses. Mezzanine potential offers the opportunity to add valuable square footage without relocating, while the turnkey setup provides existing build-outs ready for immediate use or customization. In southwest Ajax's expanding market-close to major highways, residential developments, and commuter routes-small commercial condos of this calibre seldom come to market, presenting a unique chance to secure ownership, eliminate rent payments, or build portfolio equity in a resilient asset class. This scarce opportunity is perfect for professionals seeking stability, end-users wanting full control, or investors eyeing strong cap rate potential amid limited supply. Full details, financials, and condo documents available to qualified buyers. Do not miss this rare gem-act quickly in this tight market. (id:39551)
162 - 258a Sunview Street
Waterloo, Ontario
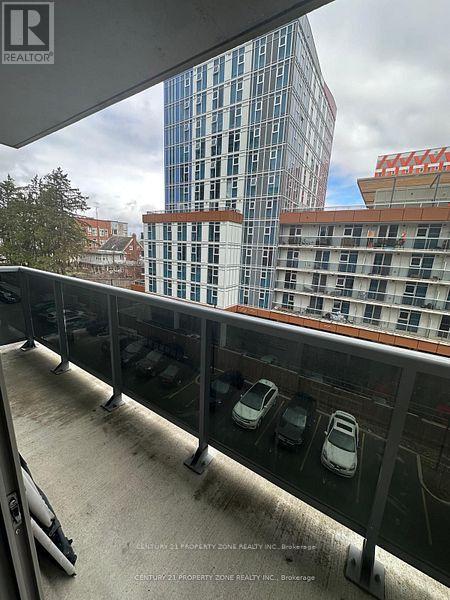
Welcome to this bright and beautifully designed two-bedroom condominium located at 258A Sunview Street, positioned on the 6th floor with a modern, open-concept layout. The spacious living and dining area extends to a large private balcony, offering open views of University Avenue and nearby green spaces, ideal for everyday living.This well-maintained unit is situated in an exceptional, highly walkable location, just steps from the University of Waterloo, Wilfrid Laurier University, and Conestoga College, making it an excellent option for homeowners, professionals, and investors alike. Enjoy convenient access to ION LRT, GO Transit, and a wide range of nearby shops, restaurants, and amenities.Additional features include in-suite laundry, secure fob entry, and a functional layout designed for comfortable condo living. A fantastic opportunity to own in one of Waterloo's most sought-after neighborhoods. (id:39551)
7 Spruce Crescent
North Middlesex, Ontario
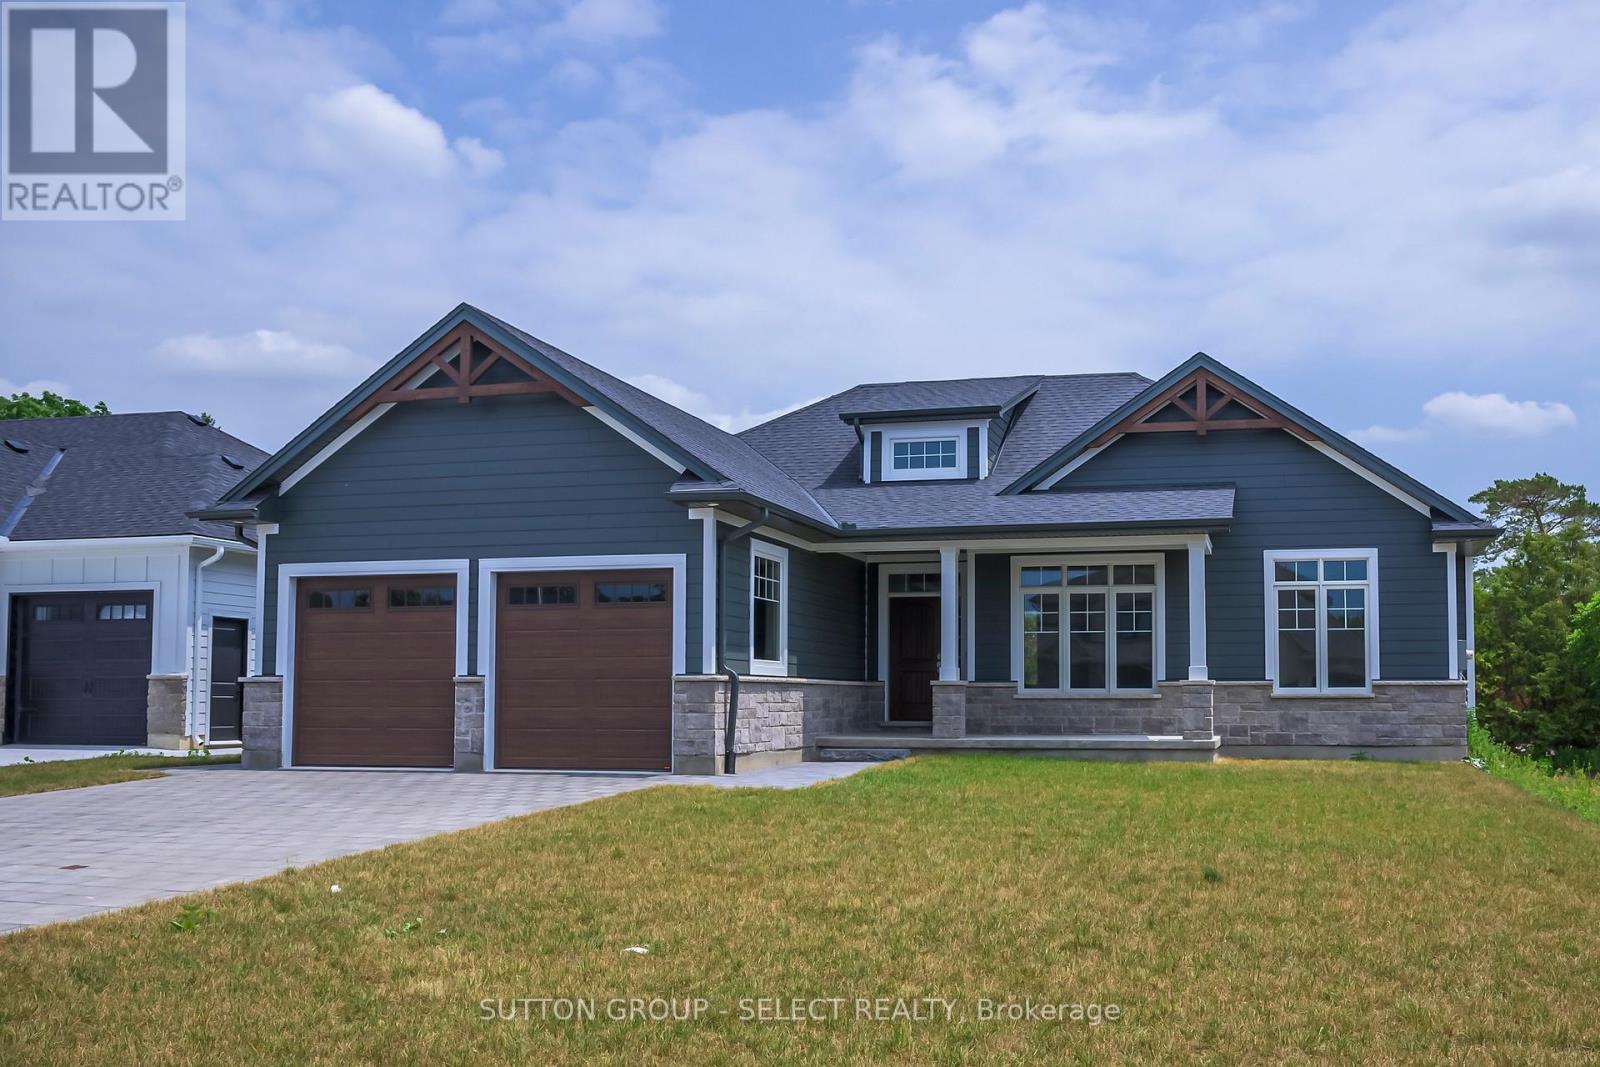
Welcome to The Lakeland - a thoughtfully designed 1,754 sq. ft. bungalow that just feels right the moment you walk in.From the inviting front porch (morning coffee spot , evening wine ), to the bright, open-concept layout, this home was built for easy, everyday living with just the right amount of wow.At the centre of it all is a beautiful kitchen with a statement island, casual dinette, and seamless flow into the dining and great room - perfect for hosting, relaxing, or keeping life moving without missing a beat.The primary suite is tucked away for privacy (as it should be), complete with a walk-in closet and a spa-inspired ensuite that feels like your own little retreat.On the opposite side of the home, you'll find two additional bedrooms - ideal for kids, guests, or that home office you swear you'll keep organized.And the best part? With Saratoga Homes, you're not just buying a home - you're stepping into a lifestyle that's been carefully designed from the ground up.The Lakeland is one of those homes that checks the boxes and feels good doing it.Other models and lots available in Parkhill, Ilderton, and Dorchester. (id:39551)
2095 Hamilton Road
London South, Ontario

Rare opportunity to acquire approximately 57 acres of land in a strategically located and highly accessible area of London Ontario. Positioned with convenient access to Highway 401, this property is well-suited for a wide range of potential uses. Currently zoned UR (6) and ER, offering flexibility for a variety of permitted uses (buyer to verify). The site is surrounded by a wide array of businesses- and benefits from proximity to key amenities, services, and transportation routes. An excellent opportunity for investors, developers, or end users looking to secure land in a growing and well-connected location. Whether for immediate use or future development, this property offers strong potential. Buyers to complete their own due diligence with respect to zoning, permitted uses, services, and development potential for their unique needs. Property being sold on an "as is, where is" basis. Well-located land opportunities like this are limited. (id:39551)
5 - 1 Queensgate Boulevard
Caledon, Ontario
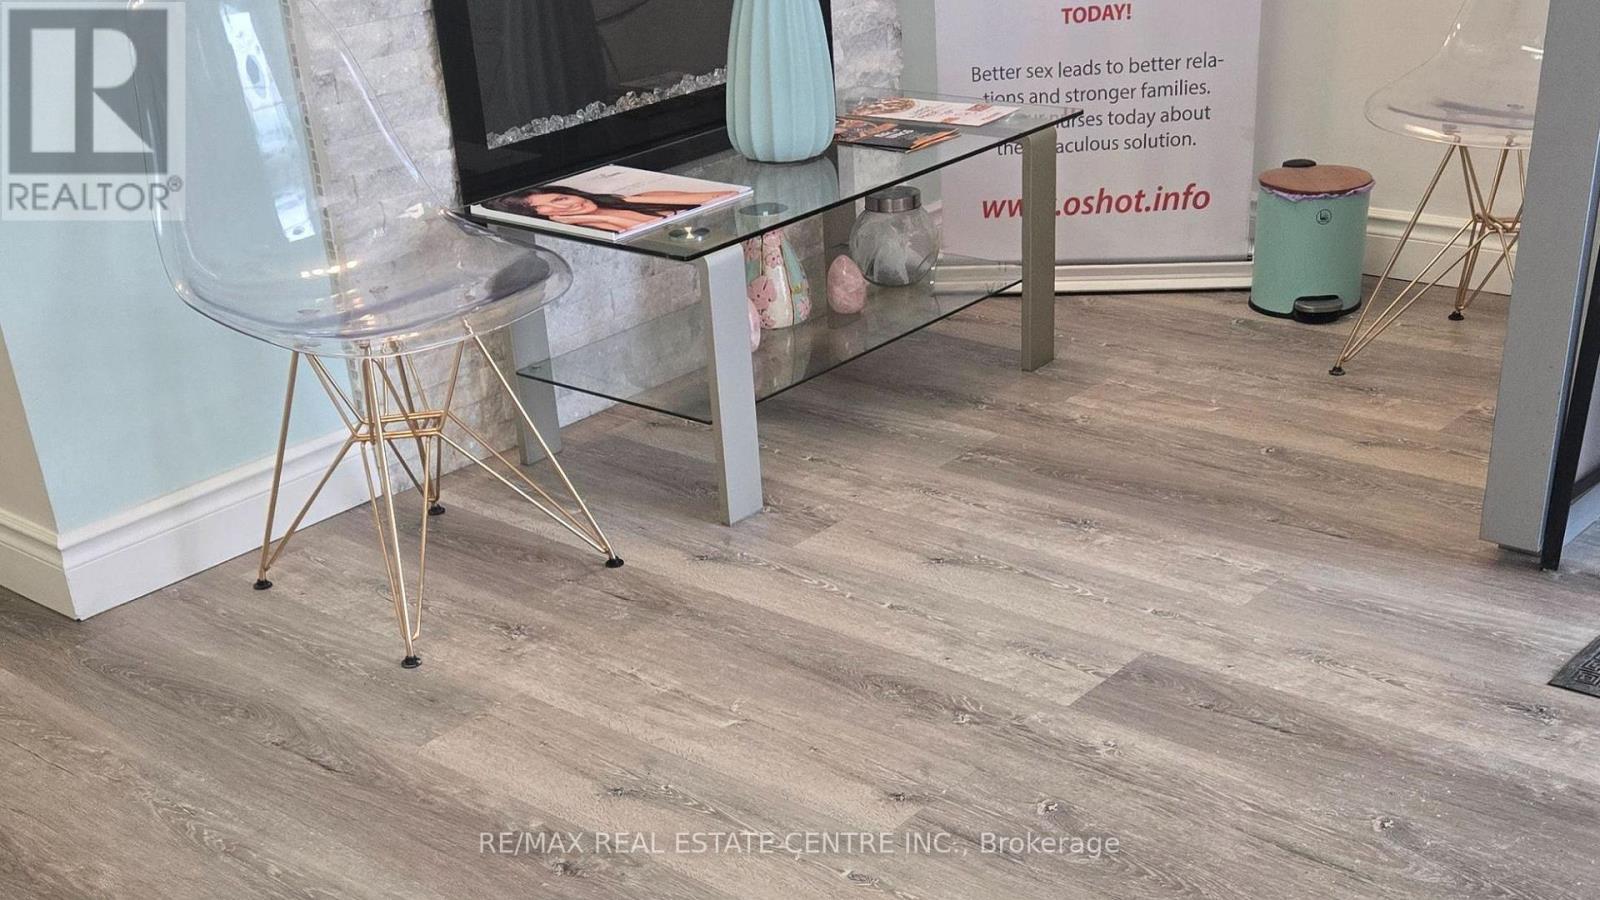
An exceptional opportunity to own a well established, highly successful MedSpa in a prime location near a major highway and a busy strip mall, ensuring constant visibility and steady foot traffic. This thriving business has built a strong and loyal client base, with consistent repeat clientele and excellent growth potential.The space features 8 fully equipped treatment rooms, including a dedicated physiotherapy and exercise room, offering the ability to provide a wide range of services under one roof. The clinic is designed with a modern, upscale aesthetic, creating a welcoming and professional environment for clients.All furniture is included in the sale, making this a true turnkey opportunity for an owner-operator or investor looking to step into a profitable business with minimal setup required. Ideal for medical professionals, entrepreneurs, or investors seeking a reputable, income generating business in the growing health and wellness industry. (id:39551)

10 - 8392 Kennedy Road
Markham, Ontario
Profitable Meat Distributing/Wholesale Business Including Retail Setup. Lots Of Loyalty Customers And Stable Supply Channels. Fully Renovated With Display Cooler And Freezers, Walk-In Cooler And Walk-In Freezer. Continue Current Business And Make Money From The First Day! Or Add More Items Or Change To Any Type Of Frozen Food Business. Ample Visitor Parkings. Gross Income Around 700k Per Year And The Net Income Around 150k Per Year. (id:39551)

A-18 - 20 Turntable (Pkg. Sp.) Crescent
Toronto, Ontario
Parking Space Available For Sale At TSCC 1824, Located In Davenport Village! Offers Anytime, Price May Be Negotiated. Buyer Must Be Current Owner/Resident At Tscc 1824. ** EXTRAS ** Parking: Legal Unit No. 18, Level A - Parking Spot 18, Level A - Legal Description: UNIT 18, LEVEL A, TORONTO STANDARD CONDOMINIUM PLAN NO. 1824. ** Fees and Taxes are to be verified by property management. (id:39551)
4 - 130 Bell Farm Road
Barrie, Ontario
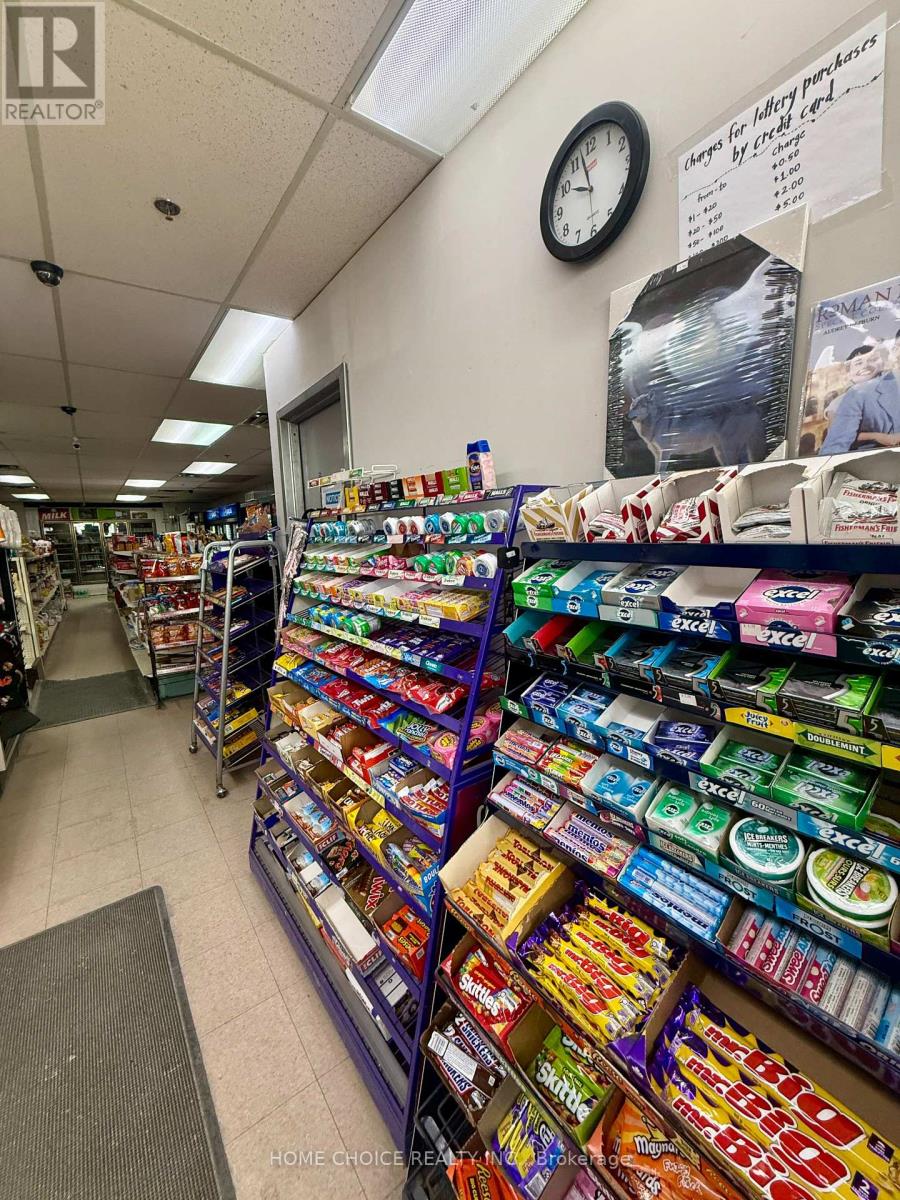
Location! Location! Location! Rare opportunity to own a thriving, well-established convenience store in one of Barrie's most high-demand retail pockets, situated at the heart of Georgian College's student residency community with exceptional foot traffic and a built-in, year-round customer base. This approximately 1,500 sq ft turnkey operation is a true multi-revenue powerhouse, generating strong sales across grocery essentials, a licensed vape store, and beer & wine - making it a one-stop destination that keeps customers coming back. High-volume grocery sales anchor the business, with tobacco representing a healthy portion of the revenue mix. The store benefits from outstanding visibility, consistent walk-in traffic from college students, nearby residents, and commuters, with virtually no direct competition in the immediate area. Investors will appreciate the exceptionally favorable lease terms with a long-term lease in place and a renewal option available - providing security and stability for a new owner. This is an ideal entry-level or add-to-portfolio opportunity for an owner-operator looking to step into a proven, cash-generating business with significant upside potential to grow sales through expanded product lines, extended hours, or enhanced marketing. Don't miss this outstanding turnkey investment - opportunities like this in such a prime location are rarely available! (id:39551)
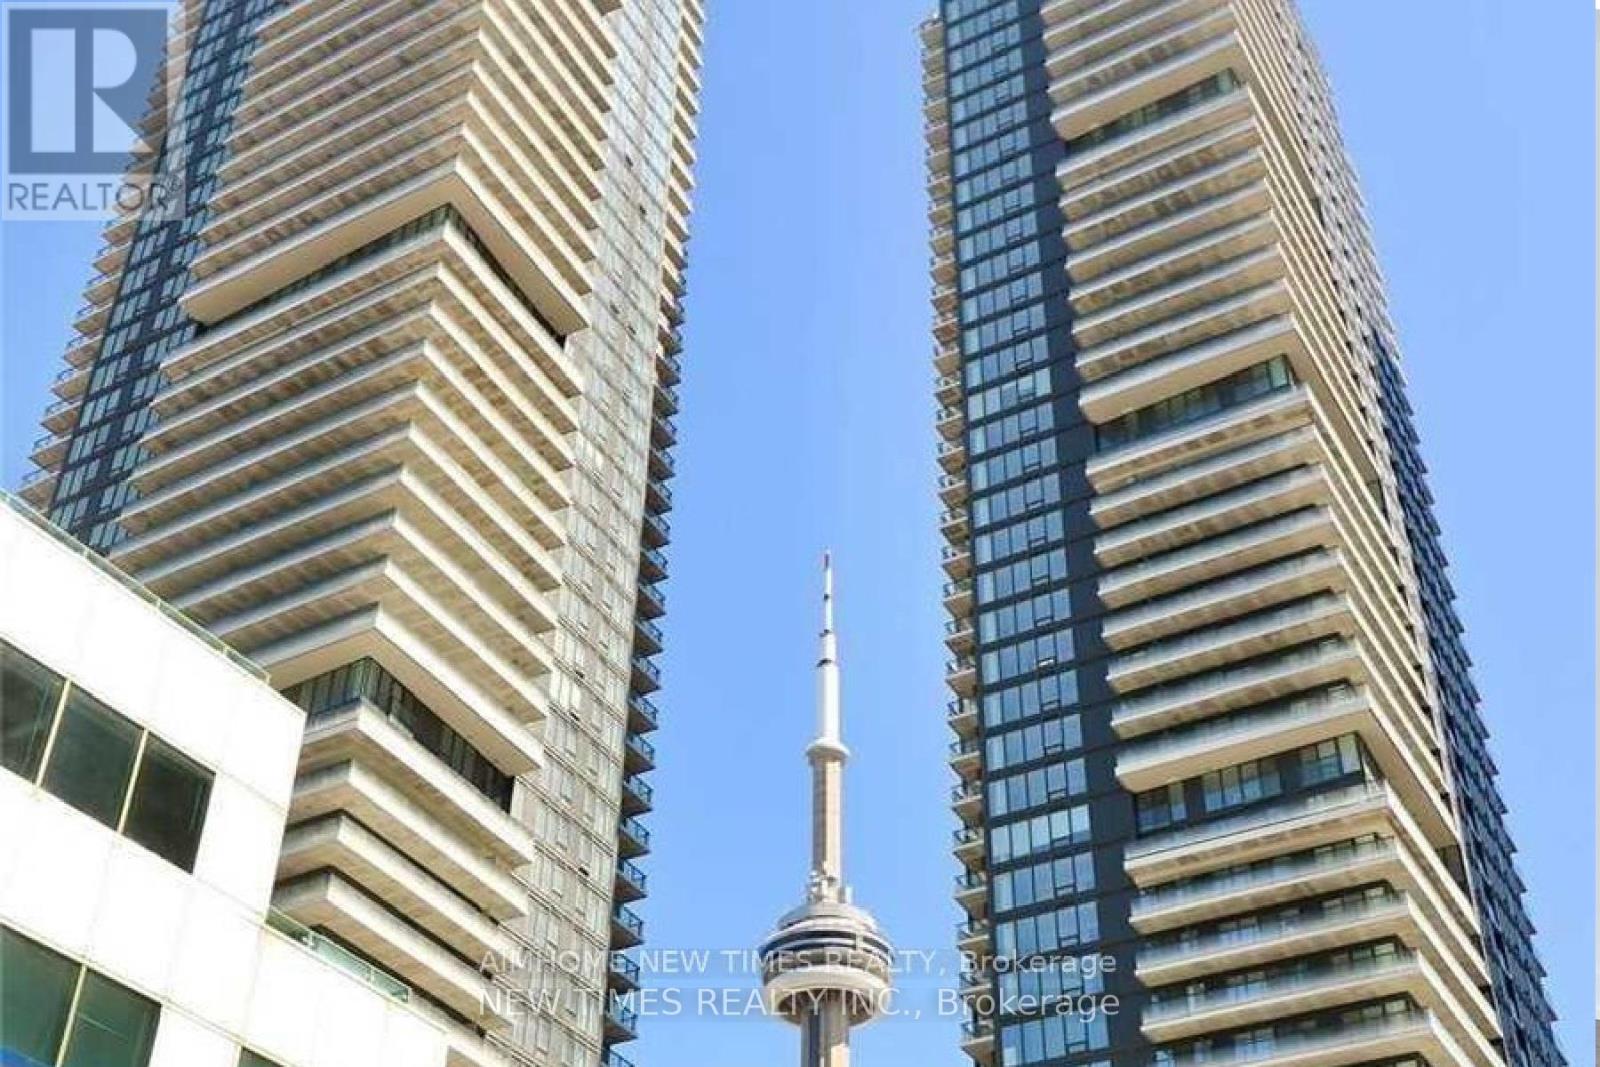
2909 - 125 Blue Jays Way
Toronto, Ontario
Located in the heart of downtown Toronto at King Blue North Tower, this bright and functional unit features 9 ft ceilings and floor-to-ceiling windows. Approx. 562 sq ft per builder floor plan. Walking distance to St. Andrew Subway Station, Entertainment District, Rogers Centre, CN Tower, and top restaurants. Luxury amenities include 24-hr concierge, stunning lobby, rooftop terrace with outdoor pool and bar, fitness centre, yoga studio, lounge and party room. Ideal for professionals seeking urban living at its best. (id:39551)
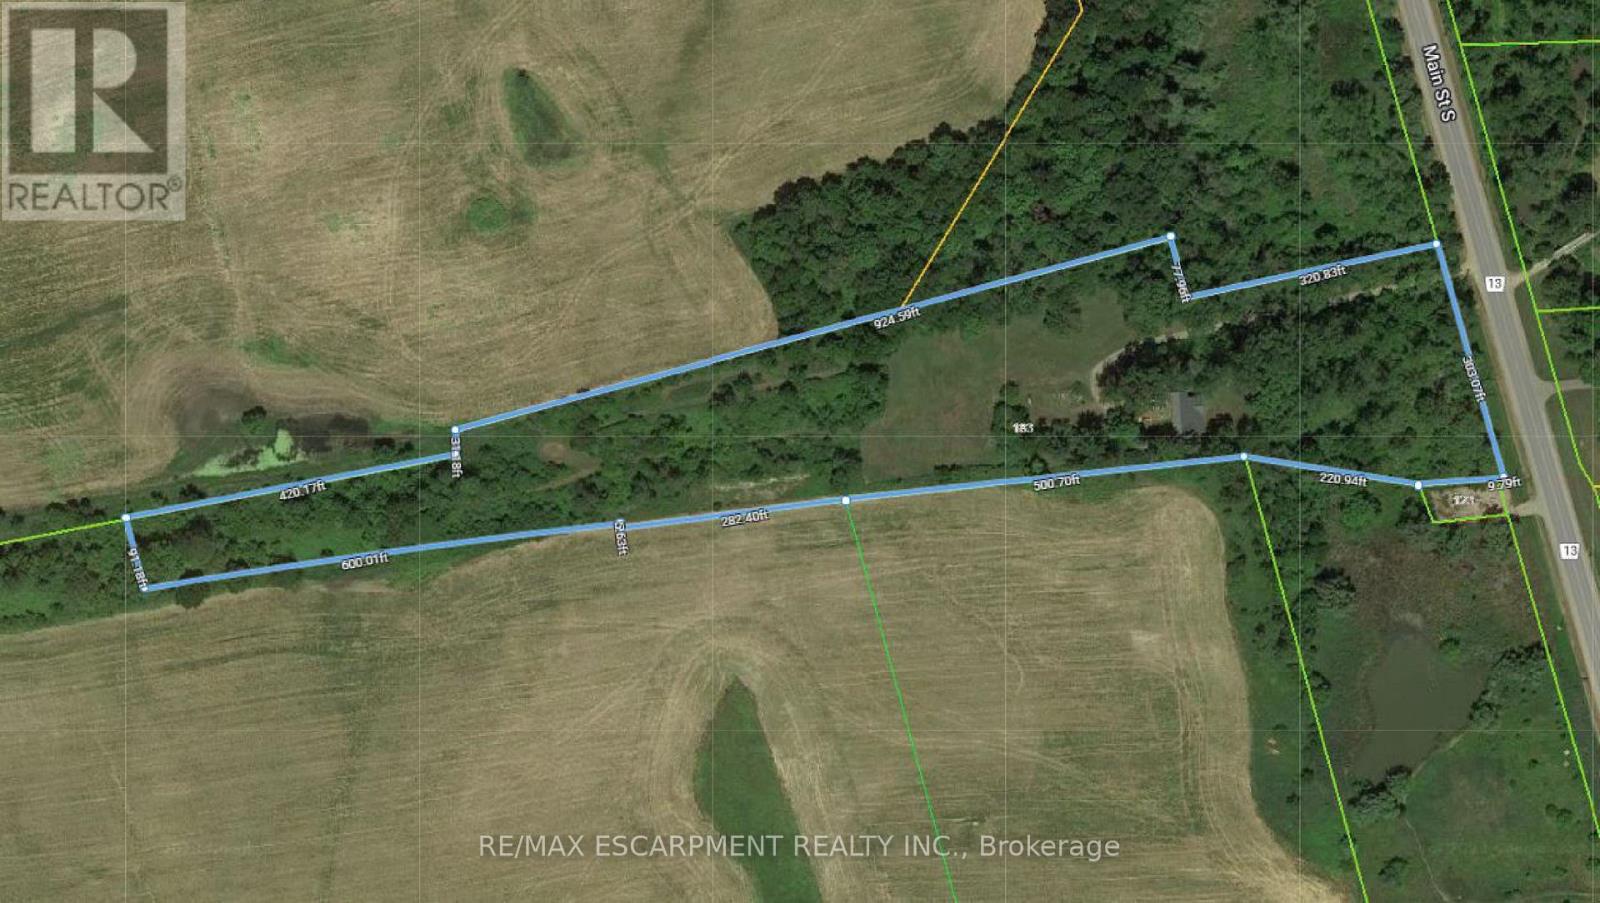
183 Main Street S
Brant, Ontario
Subdivision Draft Plan For Future Surrounding Land Development Site, Attention Investors Purchase This 7.4 Acres Of Potential Development Land Today. Welcome To 183 Main St South In The Rapidly Expanding County Of Brant. This Property Boasts A Wonderfully Kept 3 Bed, 2 Full Bath Home Situated In A Prime Location On The Main Street Leading Out Of St George, Dubbed "Canada's Friendliest Little Town". There Are Many Opportunities For Development Here, As The City Continues Their Preparations To Accommodate Construction Phases From Builders. Be A Part Of This Action! Features Of The Home Include A Bright And Beautiful Updated Kitchen (2018) With Quartz Counters, Black Stainless Steel Appliances And Oversized Island. Led Lighting And Hardwood Floors Throughout The Home, Metal Roof (2012), Upgraded Hvac System Featuring An Ultra Violet Air Purifier And So Much More. (id:39551)