
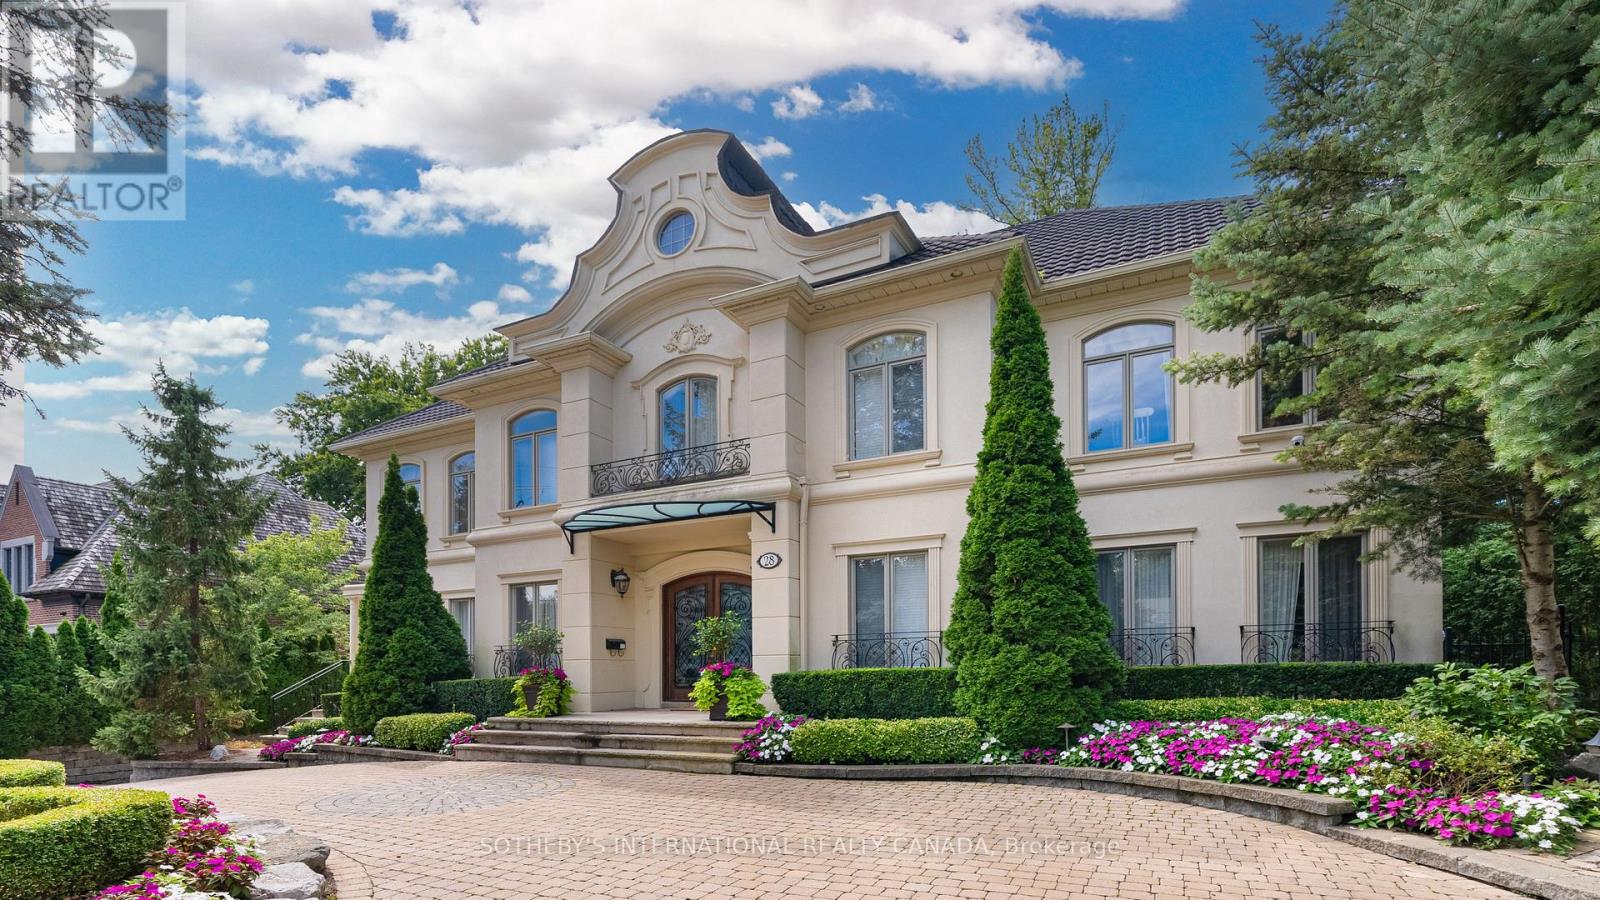
28 Glenorchy Road
Toronto, Ontario
Prestigious Bridle Path Ravine Mansion on Exclusive Enclaves of Glenorchy. Modern French Chateauesque with Renaissance Design. Renowned Hovan-Homes Masterpiece. Soaring 25 Ft Ceiling Anchors Grandeur Foyer and Symmetrical Layout. Upscale Finishes Acclaims Both Contemporary Living & Timeless Elegance. Total Appx 7,366 Sf Luxurious Interior. Above 5,564 sf. Walkout Lower Level 1,802 Plus 3-Car Garage. Upper Four Ensuite Bedrooms, Downstair Guestroom & Nanny's Quarter. Lavish Walk-in & Walk-through Wardrobes. Culinary Maple Kitchen. Hand-painted Royal Library. Salon Style Gallery Hallways. Segmental Arches, Detailed Dormers, Curved Staircase, Cast Iron Accents, and Silk Fabric Walls Consistently Honouring the Homeowner's Fine Taste. Sitting atop of Acres of Lush Glendon Forest & Sunnybrook Park to Enjoy Panoramic Greenery & Private Oasis. Perfect Proximity to Granite Club, Golf Courses, Crescent, Harvergal, T.F.S., U.C.C., Crestwood & Wealth Choice of Top Ranking Public & Private Schools.**EXTRAS** Enhanced Outdoor Living Adored Professionally Crafted Front & Back Gardens, Grotto Patio & Natural Stone Paths, Circular Driveway Extending Long Inner Drive, and unparalleled ravine (id:39551)
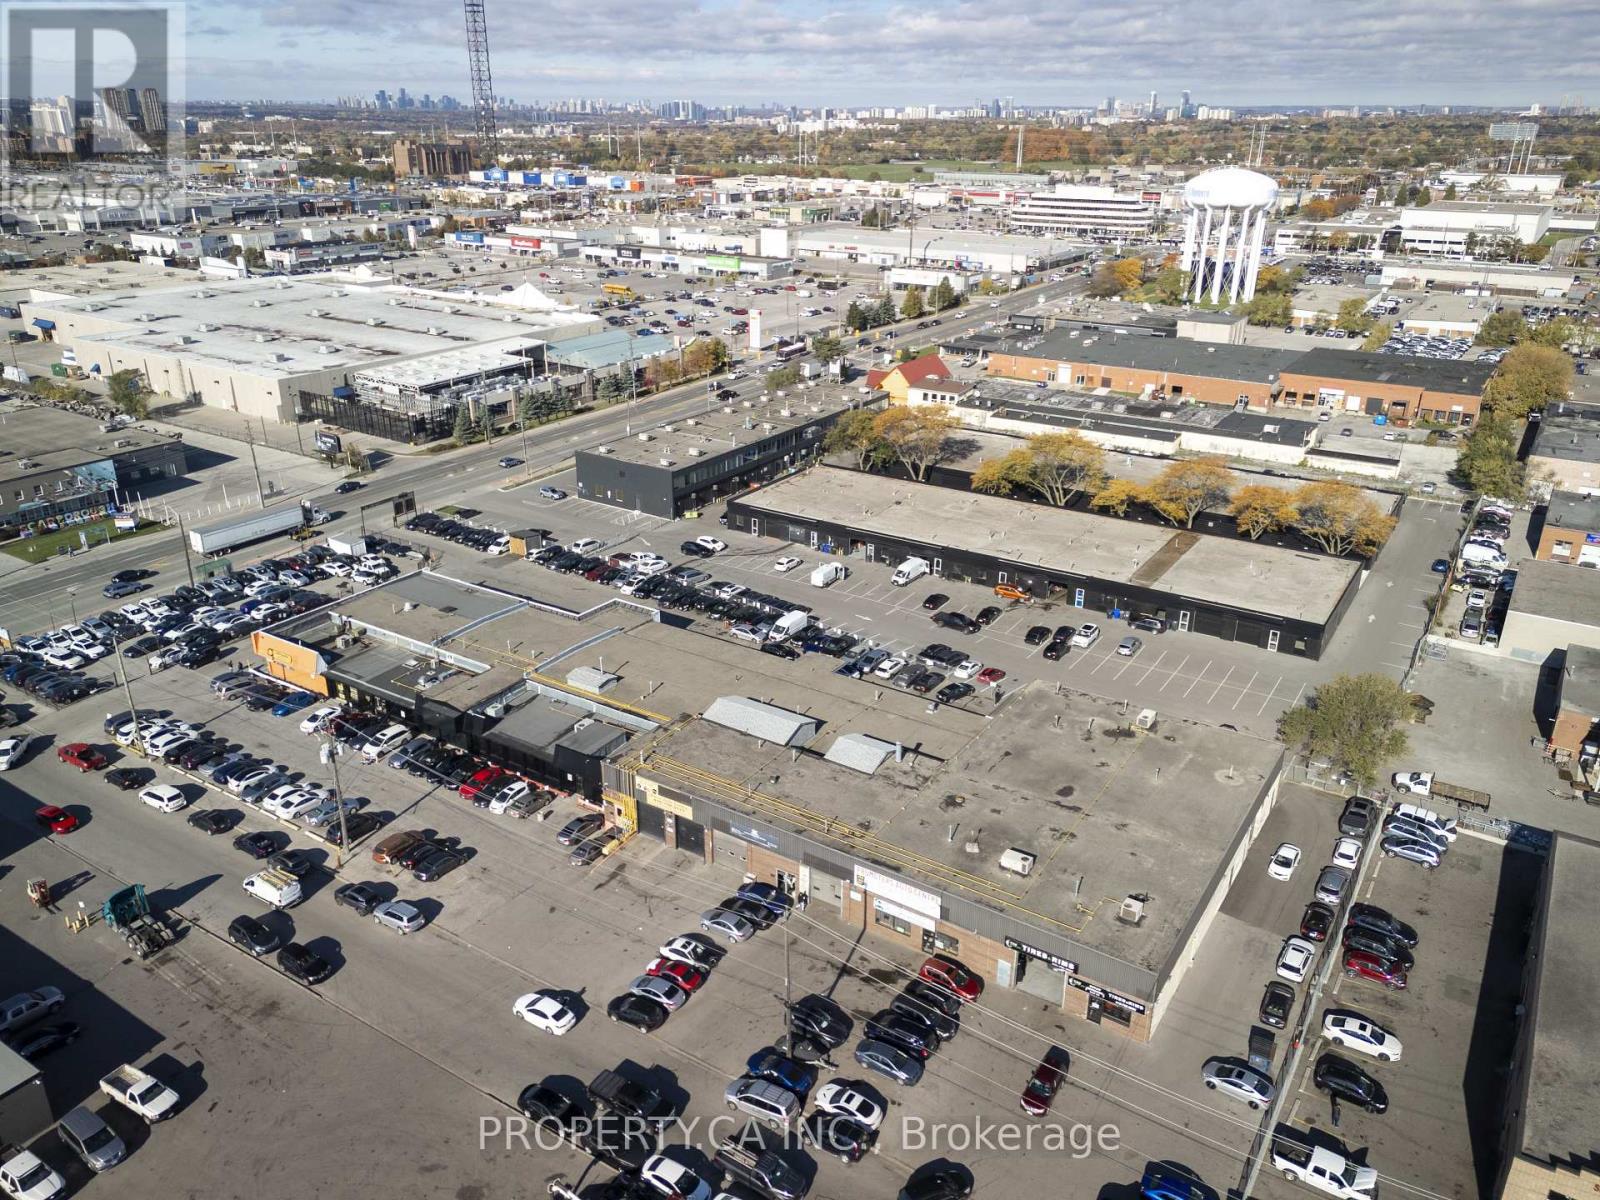
773 Warden Avenue
Toronto, Ontario
Excellent Investment Opportunity In The Heart Of Scarborough's Golden Mile! Located On A Prime Lot Near Warden Ave And Eglinton Ave, This High-Income-Producing, Free-Standing Industrial Building Offers Approx. 2.33 Acres. Of Land With Multi-Tenant Spacse With Approx. 20-Foot Clear Height. Featuring Multiple Motor Vehicle Service Units, Office Units, And Retail Spaces. Each Unit Includes Multiple Large Drive-In Doors All Units Are Currently Leased, Providing Stable Cash Flow With A Strong Cap Rate You Won't Find Anywhere Else, And Significant Upside For Future Income Growth With The Golden Mile Secondary Plan, Which Will Allow For The Redevelopment Of Land Along The New Crosstown LRT Route, End-User Occupancy, Or Redevelopment Potential. Zoning Allows For A Range Of Uses Including Automotive Service, Repairs, Warehousing, Manufacturing, Distribution, And Offices. Conveniently Located Steps From TTC Bus Routes, And Surrounded By Complementary Businesses Including Auto Parts Suppliers And Dealerships. Please Do Not Approach Or Disturb Tenants. (id:39551)
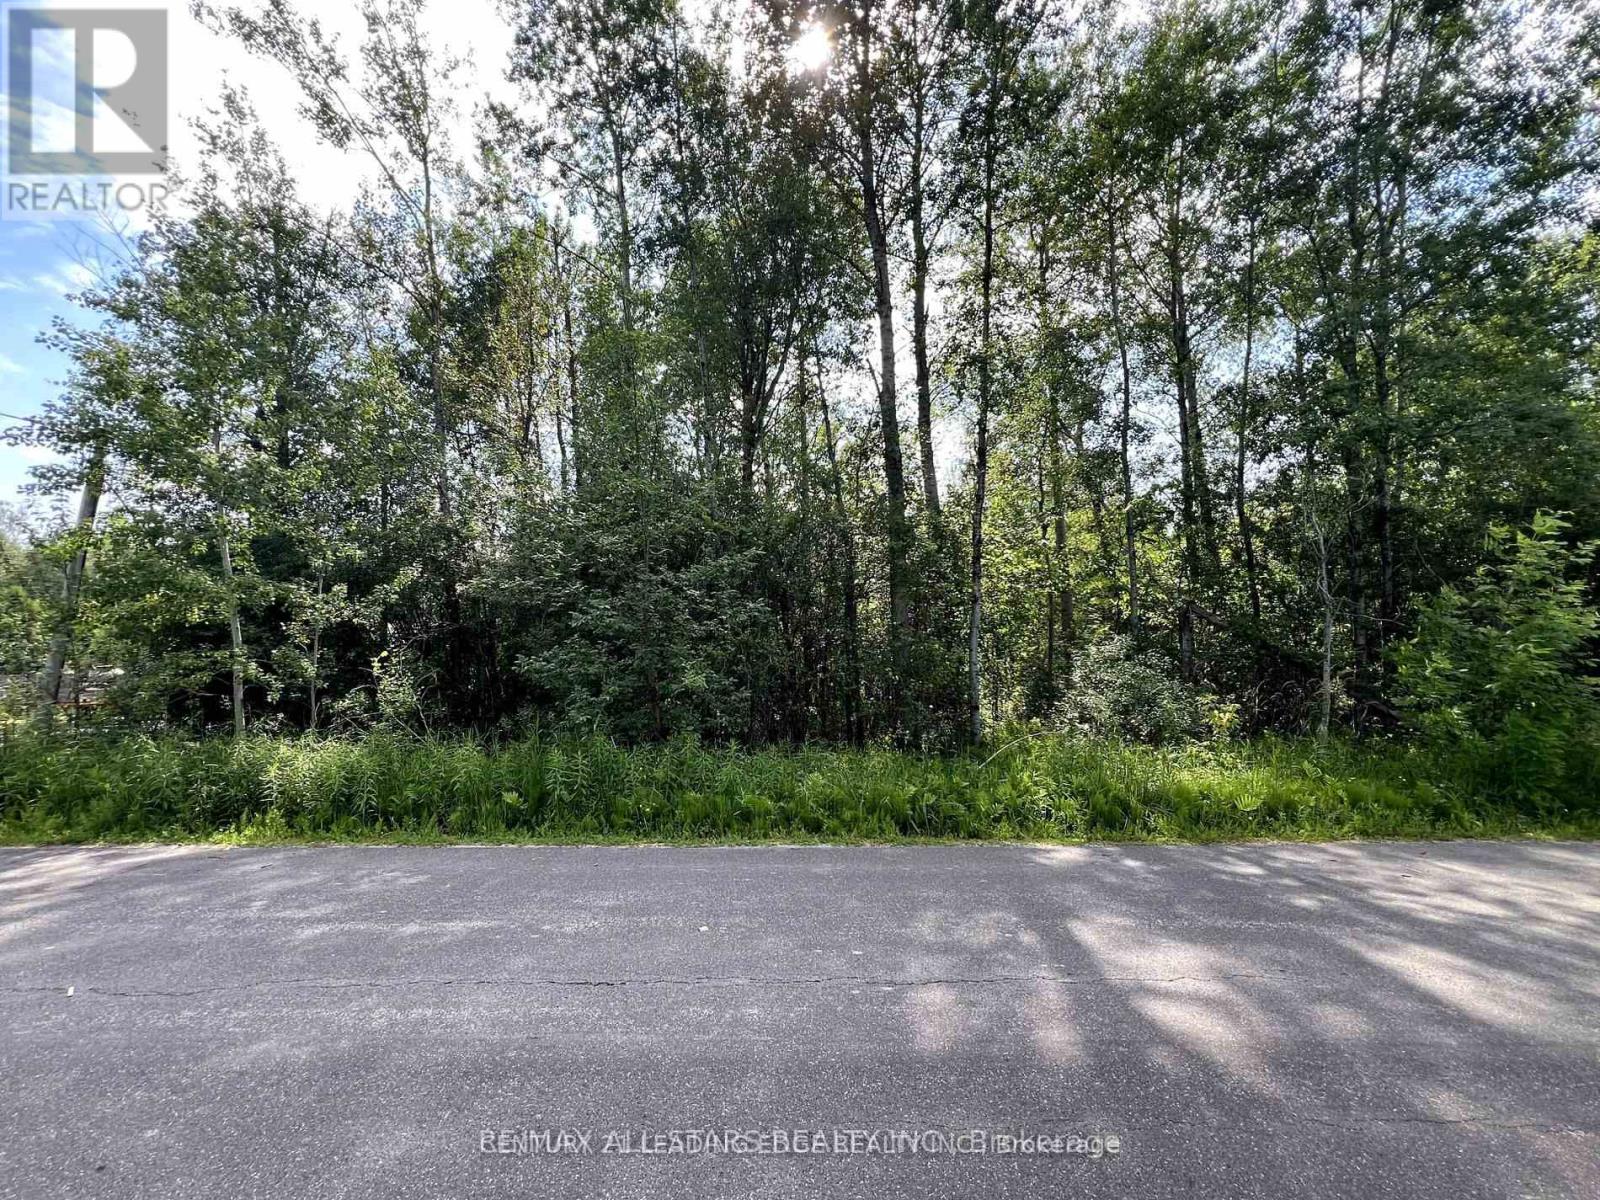
34 Nicholson Drive
Uxbridge, Ontario
This 0.86-acre wooded lot is nestled in the charming hamlet of Udora. The property is zoned as Rural at the This 0.86-acre wooded lot is nestled in the charming hamlet of Udora. The property is zoned as Rural at the back and Shoreline Residential at the front, with oversight from the Lake Simcoe Region Conservation Authority (LSRCA). A pre-consultation has already been conducted and is available for review. To build on the Rural-zoned portion of the land, a minor variance would be necessary. However, according to the Township of Uxbridge, there are no zoning restrictions related to obtaining an Entrance Permit for a driveway across the Shoreline Residential (SR-2) section. The Buyer and Agent are responsible for conducting due diligence regarding permit requirements with the Township, Region (for septic), and LSRCA. Additionally, the Buyer will be responsible for any applicable levies and development charges. All information provided in this listing, including verbal details from the LSRCA and Township of Uxbridge, should be independently confirmed by the Buyer and their Agent. (id:39551)

32 Nicholson Drive
Uxbridge, Ontario
This 0.354-acre wooded lot is situated in the picturesque hamlet of Udora, within the Township of Uxbridge. It is zoned Shoreline Residential (SR-2) and is subject to regulations by the Lake Simcoe Region Conservation Authority (LSRCA). The Buyer and their Agent are responsible for conducting due diligence regarding the necessary permits and permit application procedures with the Township, the Region (for septic), and the LSRCA. The Buyer will also be responsible for any applicable levies and development charges. (id:39551)
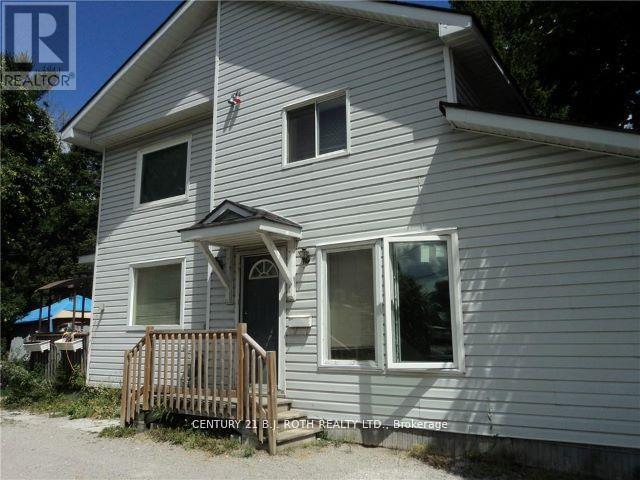
136 Barrie Road
Orillia, Ontario
Check out this outstanding investment opportunity featuring zoning and permitted use information available in the documents section. This legal duplex offers two well-appointed 2-bedroom units, each with its own hydro meter, with potential to create a smaller third unit subject to municipal approval. The property sits on a large in-town double lot, providing excellent long-term development and income potential for savvy investors or developers. Located directly across from an expanding rental complex, this property is positioned in a high-demand area that supports continued rental growth. The existing income stream allows you to carry the property while the City approval process for future changes or improvements is underway, making it an ideal buy-now-and-hold investment. Current monthly income $3,100.00, long term Tenants. Conveniently situated in Orillia, the property is within walking distance to the hospital, downtown core with its charming cafes, restaurants, banks, and shopping, as well as the recreation centre, all of which contribute to strong tenant appeal. As Orillia continues to experience steady growth, this is a great opportunity to become part of the city's expanding real estate market. The buyer is responsible for all municipal processes and associated costs related to zoning verification, change of use, and permit approvals. This is a versatile property with significant potential for income generation, development, or long-term investment holding. (id:39551)
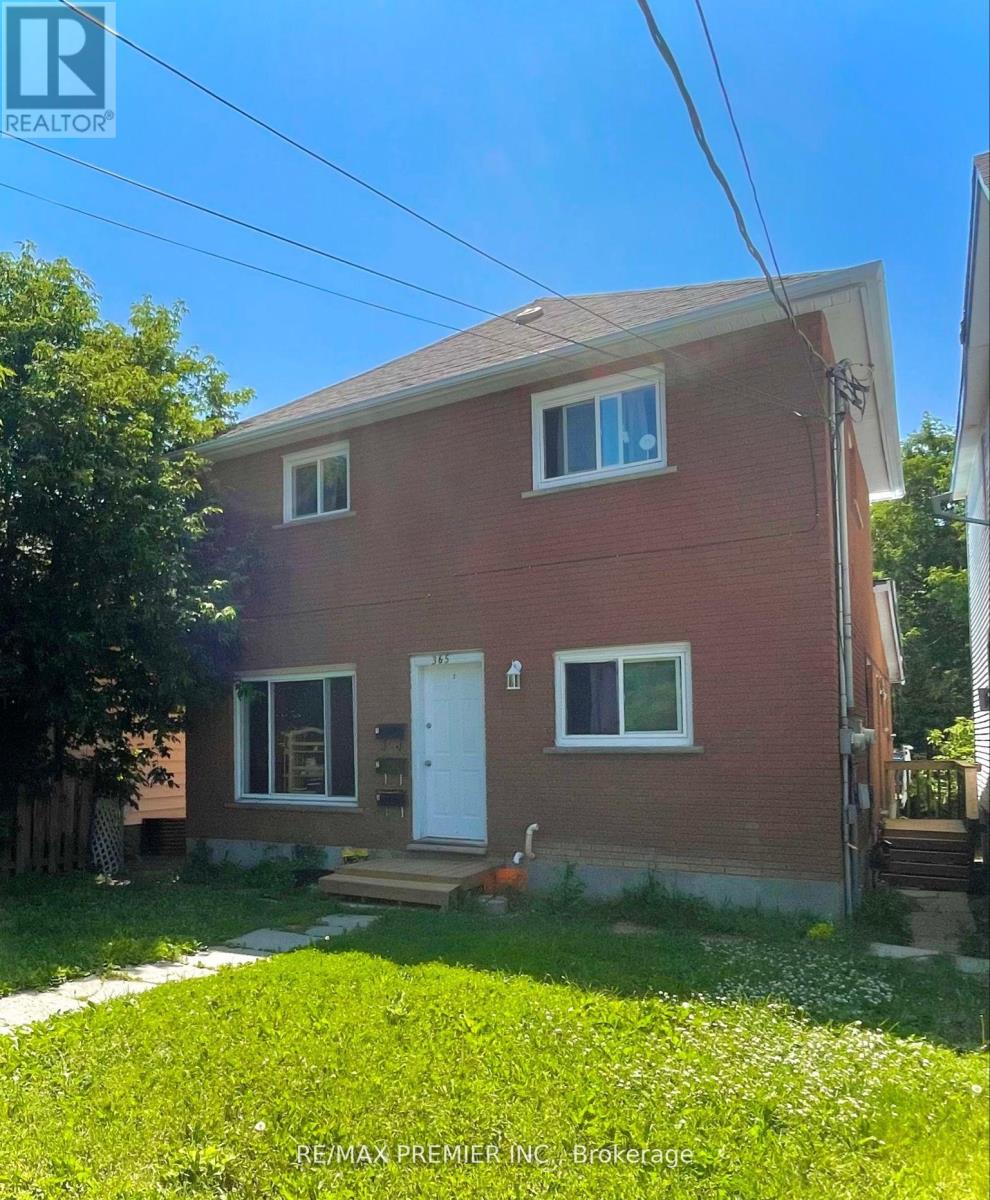
365 Bessie Avenue
Greater Sudbury, Ontario
Attention investors - this is the kind of asset you hold long term.Fully renovated and strategically updated, this turn-key triplex sits in a high-demand rental pocket and delivers immediate income with two of the three units already tenanted. Each unit is self-contained with its own private entrance and separate hydro meter - clean, simple, and ideal for strong tenant management and consistent cash flow.Extensive renovations have been completed throughout the property.Unit 3 (Basement) was fully gutted and reimagined. Upgraded vinyl flooring, new doors, trim, and baseboards, a completely renovated kitchen with modern cabinetry and countertops, and a refreshed bathroom with new vanity and tiled shower. The spacious layout was intelligently converted from a 1+den into a true 3-bedroom unit, significantly increasing rental potential. Additional upgrades include a new exterior steel door, new fridge and stove, upgraded electrical with pot lights, and plumbing improvements.Unit 2 features a new washer and dryer, new fridge, tile work, fresh caulking, and updated door trim. Unit 1 has been refreshed with a new tiled kitchen backsplash, paint touch-ups, and updated receptacle covers.Building-wide improvements include rewiring of the electrical panel, full clean-up and debris removal, plus major capital upgrades: high-efficiency gas furnace (2019), new hot water heater and exterior door for Unit 1 (2020), new laminate flooring in Units 1 & 3 and interior doors in Unit 3 (2021), additional kitchen and bath upgrades in Unit 3, laminate flooring and doors in Unit 2, and new windows and roof (2022). Ample rear-lane parking adds further value, with potential for a fourth unit (subject to City approval) creating future upside.Walking distance to shopping, schools, parks, libraries, and transit - exactly what renters look for.This is a clean, upgraded, income-producing property in a proven rental area. Opportunities like this don't sit around. (id:39551)
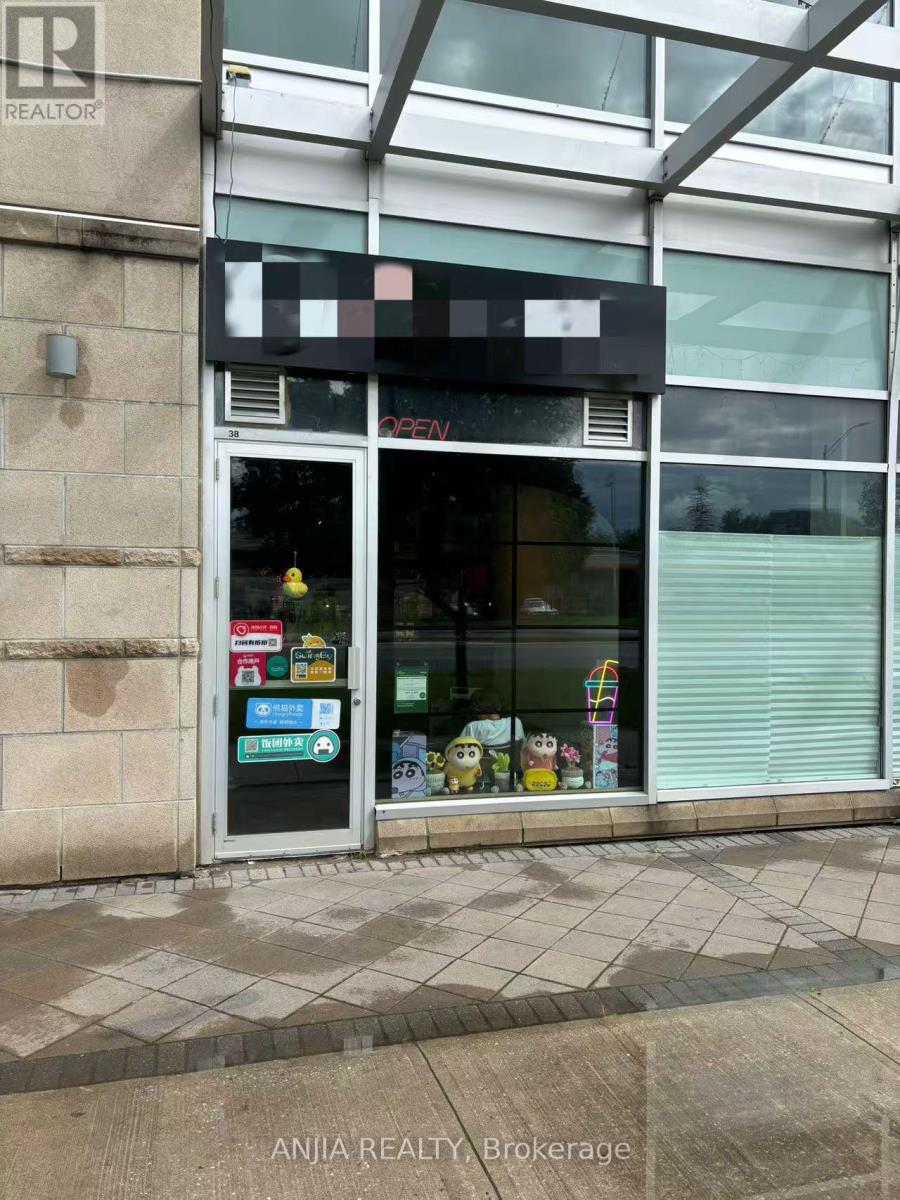
38 - 8333 Kennedy Road
Markham, Ontario
A Great Opportunity To Start Your Own Business. It Located In Langham Square, Direct Access From Kennedy Rd With Great Exposure. Surrounded By High Density Population Condo And Houses, Close To Future York University Campus, T&T Supermarket. Well Established Growing Business, With Modern Renovation, Existing Exhaust Hood, Gas Line. Easy To Convert To Other Type Of Business. Lot Of Free Parking. (id:39551)
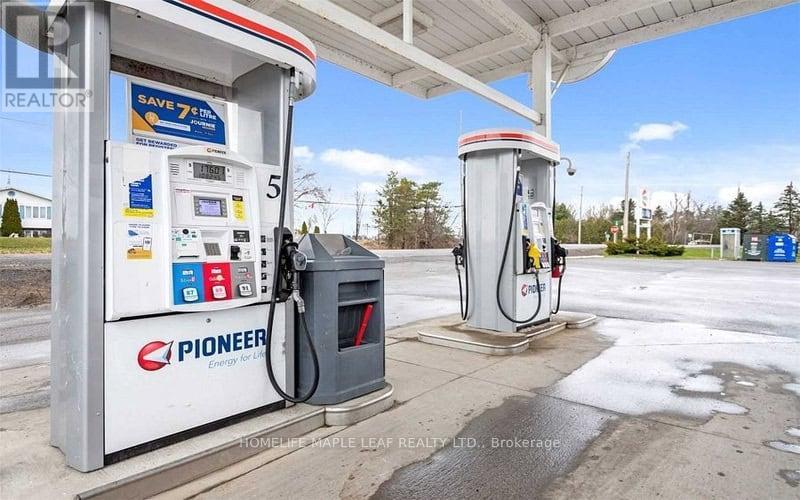
10514 County 3 Road
North Dundas, Ontario
Excellent opportunity to operate a Pioneer branded gas station with LCBO and Beer Store outlet located in South Mountain, Ontario. The site features double-wall fiberglass underground fuel tanks installed in 2019, providing modern and reliable fuel infrastructure. The station is equipped with 4 fuel dispensers and 8 nozzles serving steady local and highway traffic.The property includes a 4,235 sq. ft. retail building (excluding canopy) situated on approximately 0.9 acre of land, offering ample space for fuel operations, convenience retail, and customer parking.The convenience store generates over $2 million in annual sales, supported by the LCBO and Beer Store outlet which attracts consistent customer traffic and strong retail margins.A kitchen area is already in place, providing excellent potential for hot food or quick-service offerings, creating additional revenue opportunities for the next owner.This is a well-established fuel and convenience operation with multiple income streams and strong returns, suitable for both experienced operators and investors seeking a stable business with growth potential. (id:39551)
N-64 - 15 Brunel Court
Toronto, Ontario
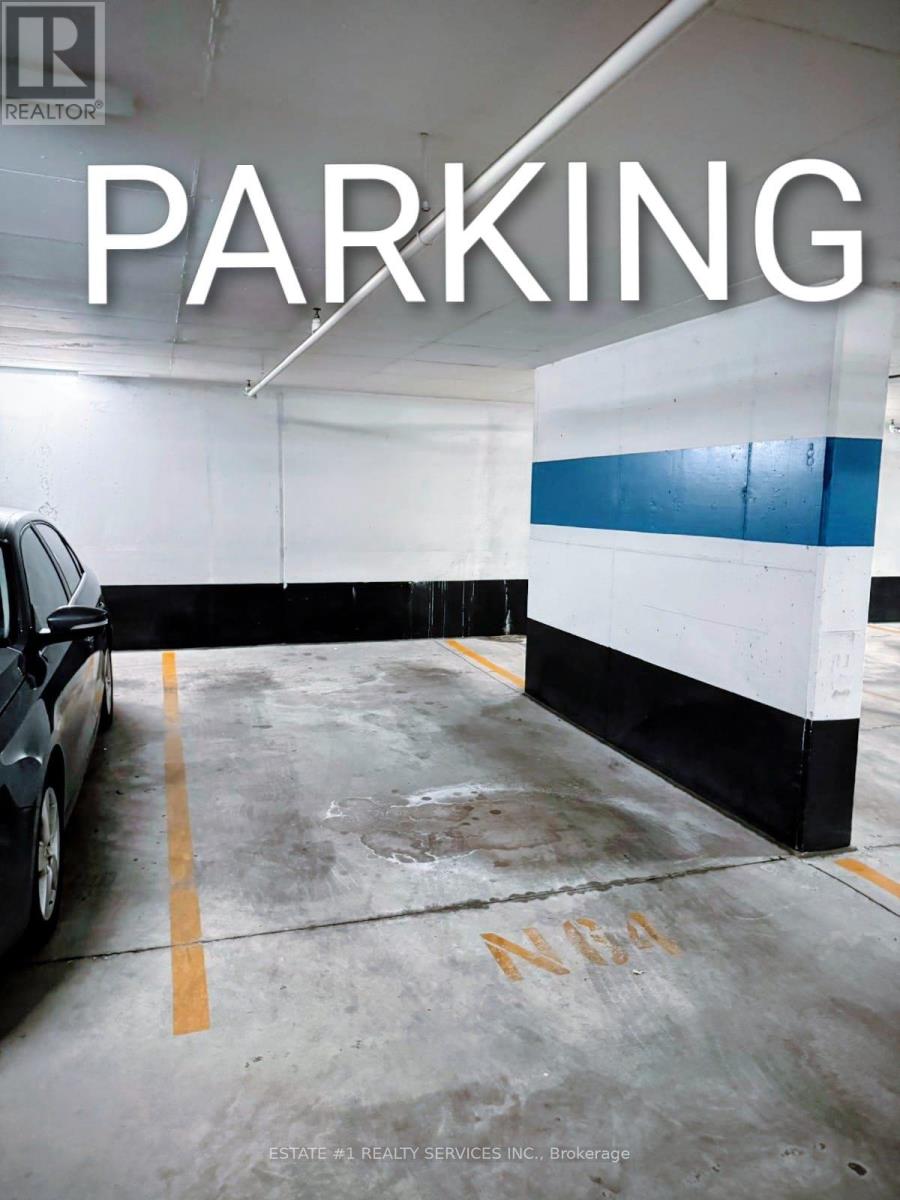
** At hot location : A Parking Spot is Available for sale ** in 15 Brunel Crt Building. Its situated just a few steps away from the Elevator and the corner one. Its only available to the Registered Owners from 15 Brunel Crt., 11 Brunel Crt., or 15 Fort York Blvd Buildings. Owning A Parking Spot May Make Your Unit Easier To Sell In The Future or An Opportunity For Owners That Require A Second Space. Buyer Must Be A Registered Owner Of TSCC 1949 or TSCC 1955 (id:39551)
57 Benson Avenue
Mono, Ontario
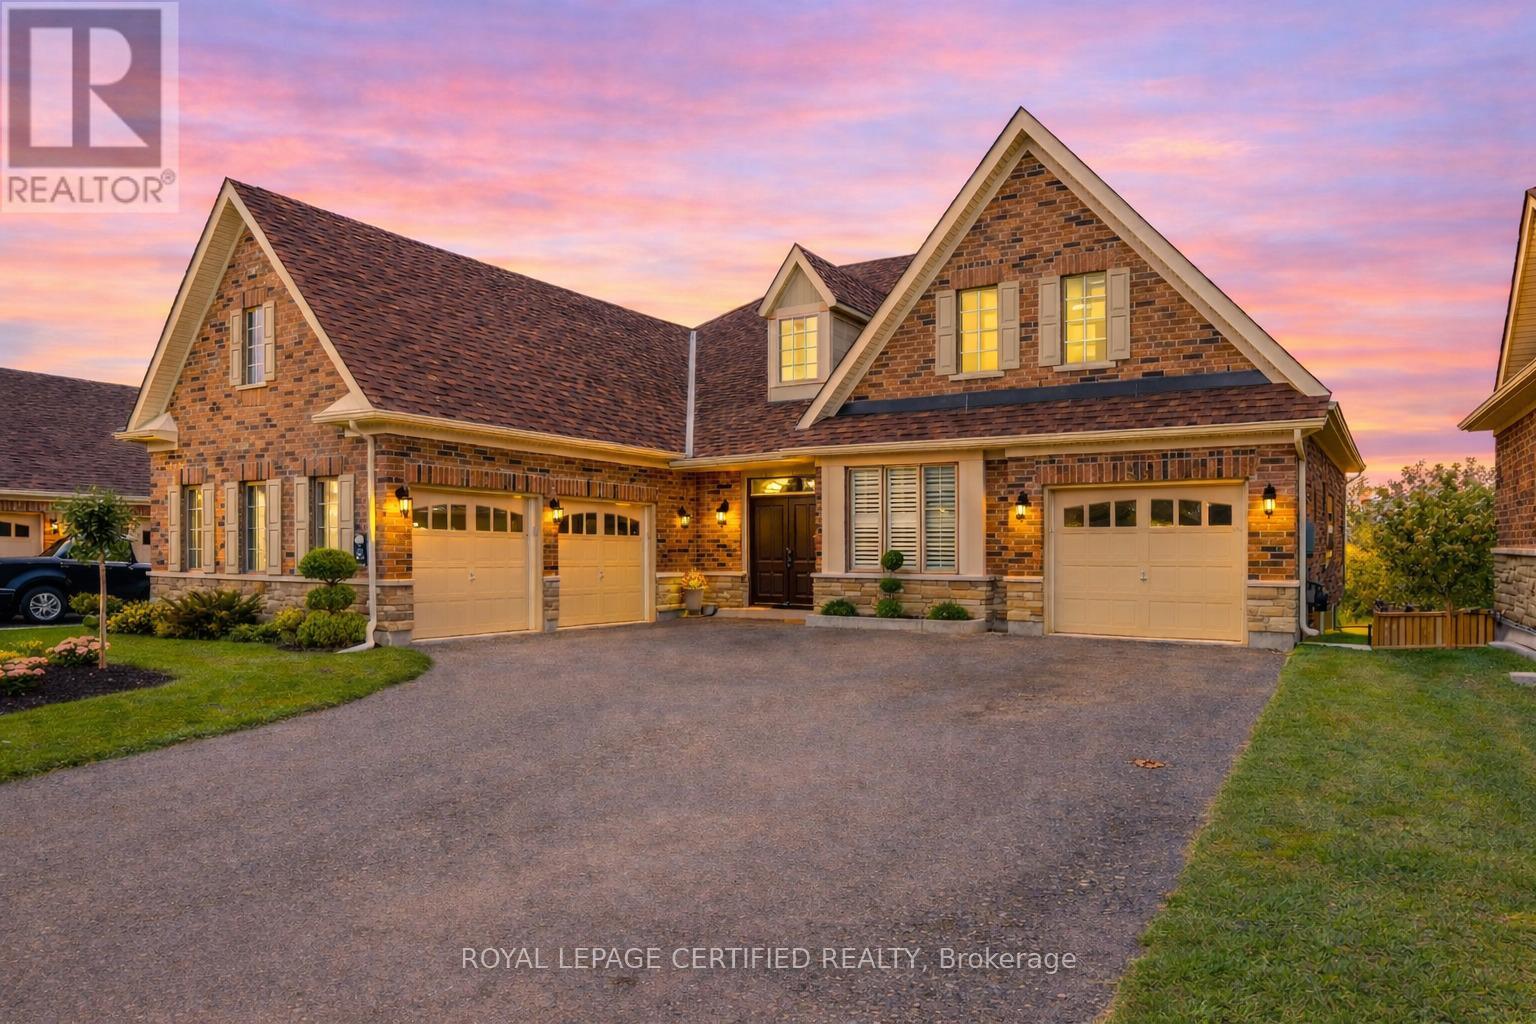
Welcome to 57 Benson Ave - the highly sought-after Surrey Model offering approximately 2,550 sq. ft. of beautifully upgraded space with stunning ravine views. This impressive 3-bedroom bungalow features porcelain tiles and hardwood flooring throughout, a grand double-door foyer, 9-ft ceilings, and elegant iron pickets. The open-concept kitchen, breakfast area, and family room create a bright and inviting space perfect for everyday living and entertaining, highlighted by a dual fireplace shared between the family and dining rooms. The breakfast area walks out to a private deck overlooking the ravine. The spacious primary retreat features double doors, a walk-in closet, and a luxurious 5-piece ensuite with glass shower and soaker tub. Additional highlights include main floor laundry with garage access, a rare 3-car garage, and a walk-out basement that is drywall-ready, offering the perfect opportunity for buyers to finish and customize the space to their own taste. Located in one of Mono's most desirable communities, this home offers privacy, space, and beautiful natural surroundings. (id:39551)
88 - 1100 Oxford Street
Oshawa, Ontario
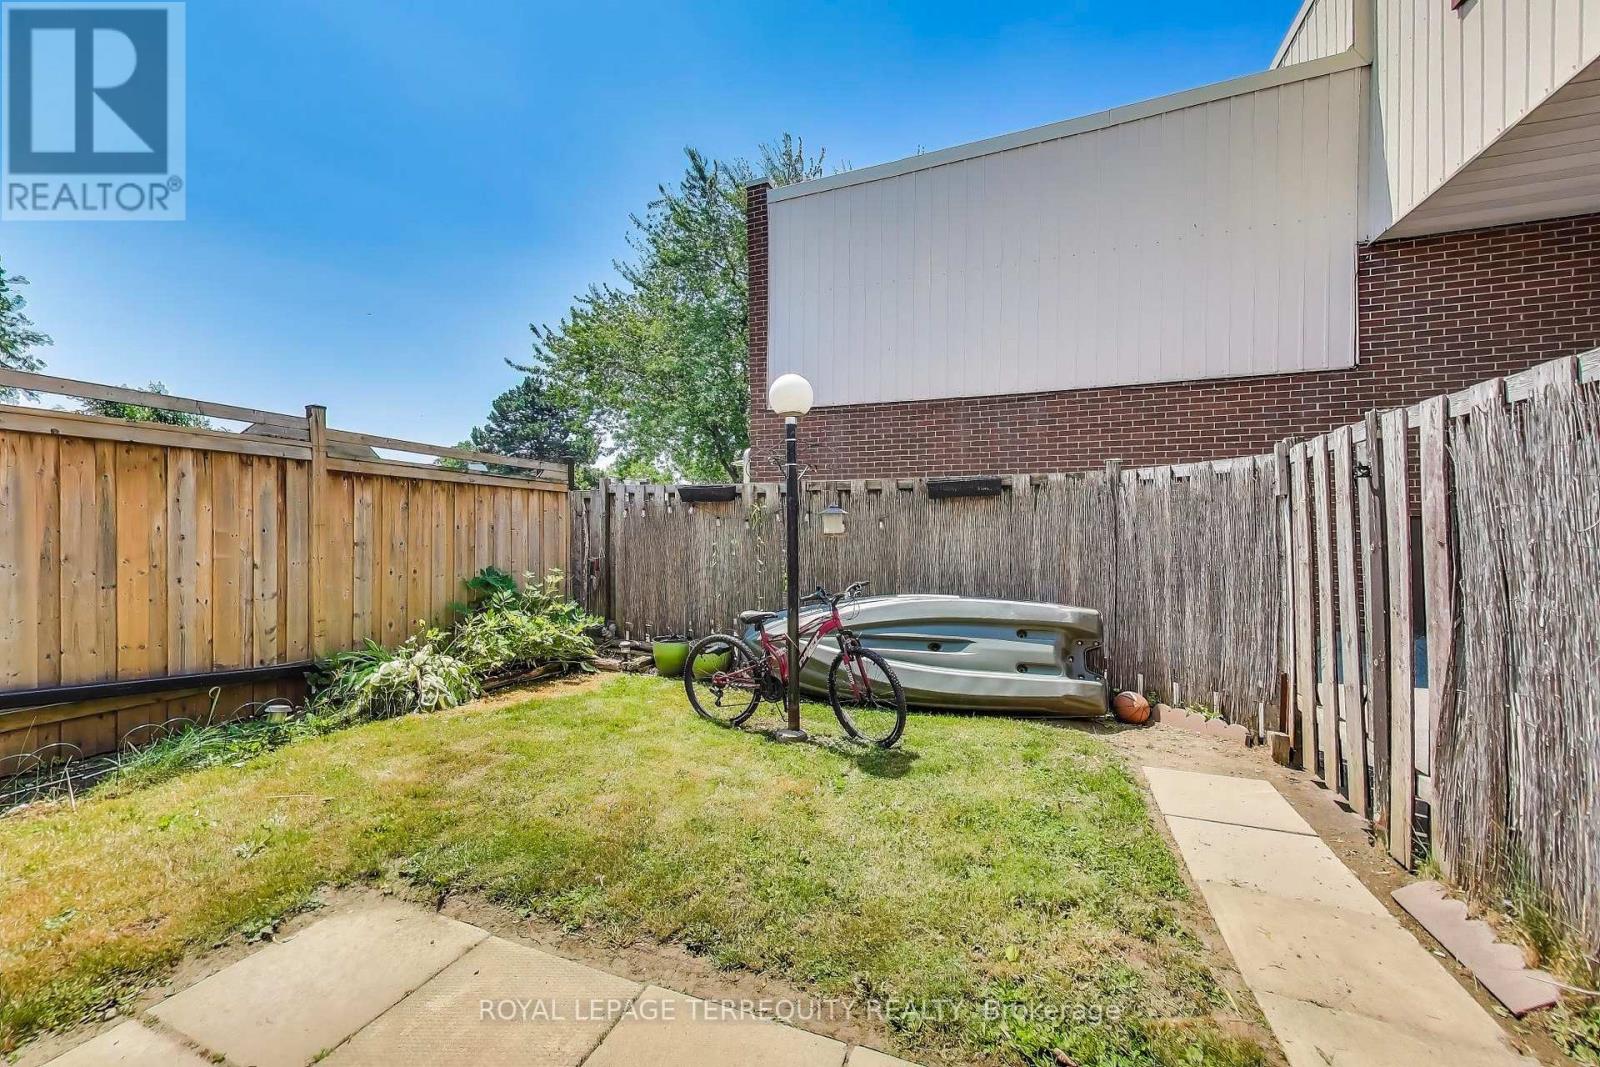
Welcome to the stunning and scenic Lakeview Community in Oshawa! A well kept 3+1 bedroom condo townhouse in a quaint and quiet neighbourhood. Family and pet friendly complex with a spacious layout for a growing family and a extra bedroom for in-laws and guests! Enjoy your private fenced yard for entertaining and relaxation! The low maintenance fees makes it easy to live freely as it includes heat, hydro, water, building insurance, common elements and parking! Conveniently located close to amenities including grocery stores, schools, shopping, transit, and GO trains, all while being minutes away from the 401 and the Lake! A great opportunity for home ownership near the lake for first time home buyers, empty nesters and investors! (id:39551)
45 - 4141 Dixie Road
Mississauga, Ontario
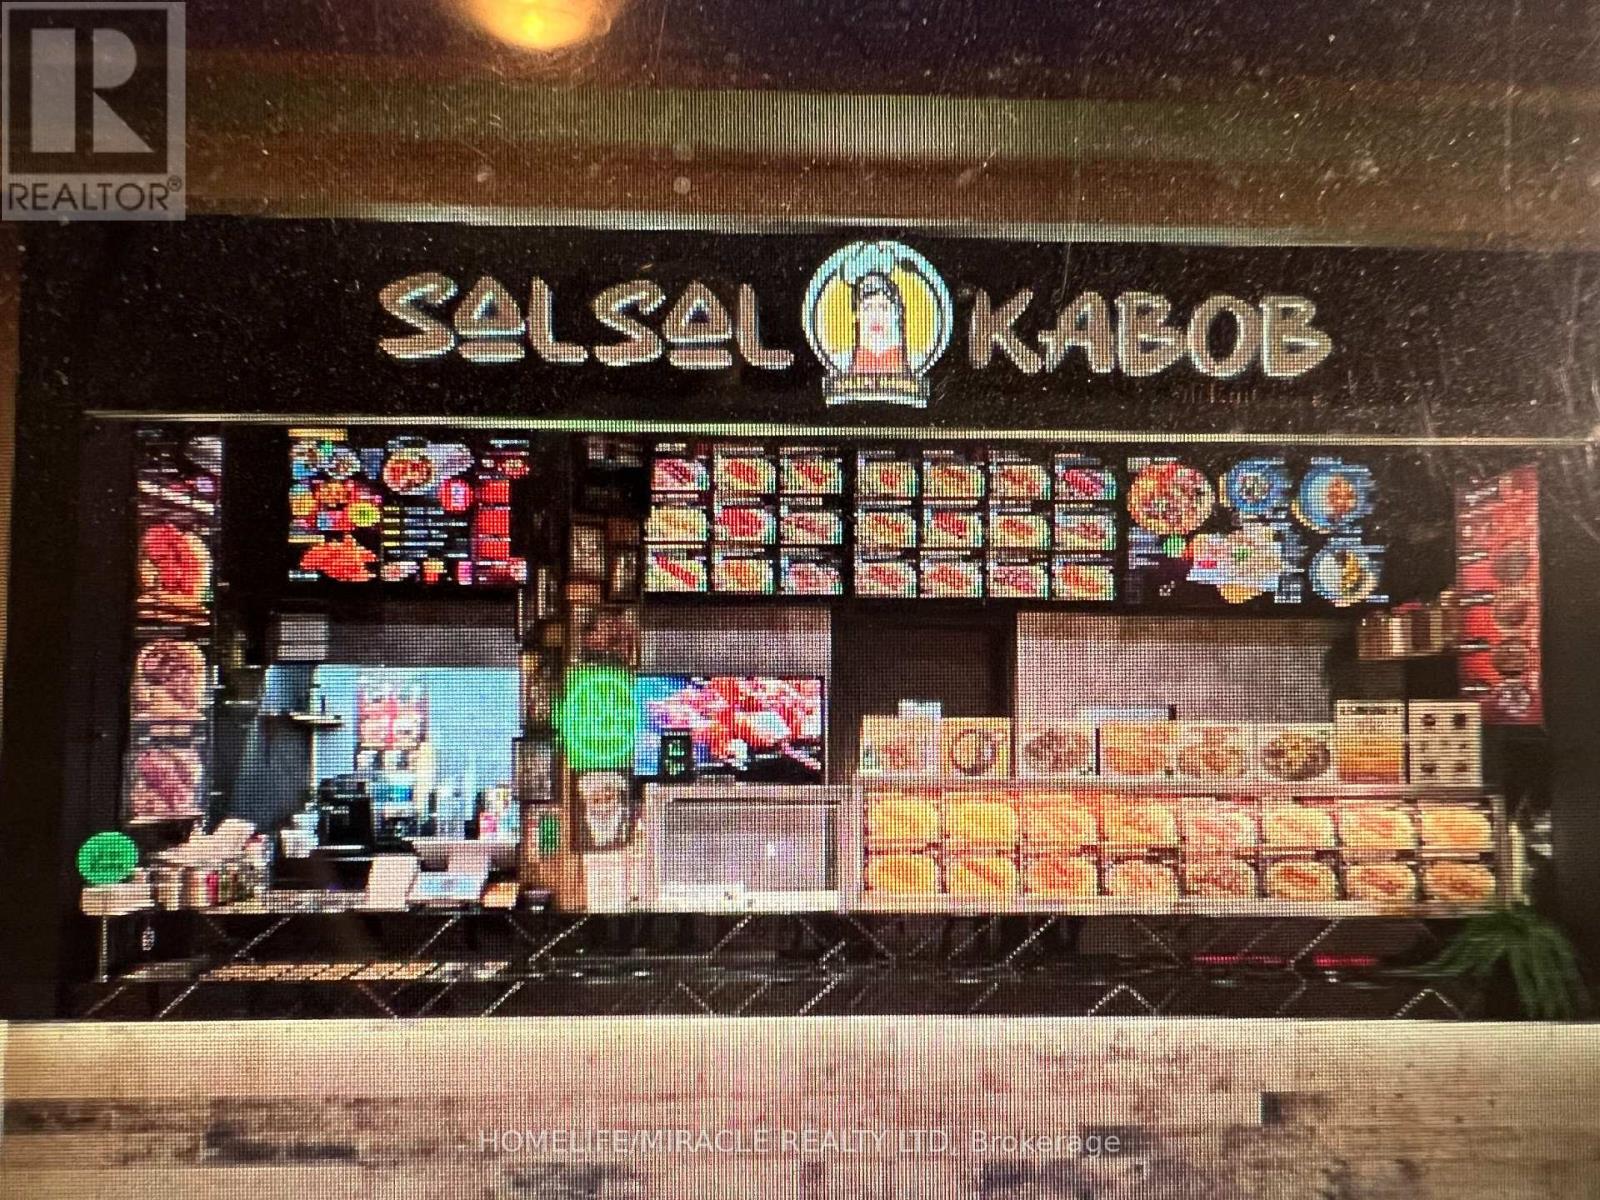
DO NOT MISS THIS RARE AND AMAZING OPPORTUNITY TO OWN A PROFITABLE BUSINESS IN A VERY WELL ESTABLISHED AND BUSY ROCKWOOD MALL IN THE HEART OF MISSISSAUGA, ONTARIO WITH TONS OF OPPORTUNITY AND POTENTIAL. THIS BEAUTIFULLY DESIGNED FOOD COURT OUTLET SERVES AUTHENTIC AFGHAN CUISINE WITH A VARIETY OF MOUTH-WATERING MENU OPTIONS IN A HIGH FOOT TRAFFIC AREA AND WELL VISIBLITY FROM ALL AROUND THE FOOD COURT. THE MALL IS SURROUNDED WITH SCHOOLS, HIGH RISE BUILDINGS AND A LOT OF BUSINESSES PLUS OFFICES. YOU CAN NEVER GO WRONG WITH THIS READY TURN-KEY BUSINESS WITH A LOW BASE RENT OF $3208.75/MONTH WITH A NEWLY RENOVATED, FULLY EQUIPPED FUNCTIONAL KITCHEN. SELLER IS WILLING TO PROVIDE FULL SUPPORT AND TRAINING OR IF YOU HAVE YOUR OWN MENU, YOU CAN TURN IT INTO YOUR OWN DREAM FOOD COURT OUTLET. THE MODERN AND LATEST VERSION OF POS SYSTEM PROGRAMED FOR PICKUPS, DELIVERY AND CATERING FOR POTENTIAL ADDITIONAL REVENUE STREAM. THIS BUSINESS IS PERFECT FOR ENTREPRENEURS, INVESTORS, AS WELL AS FAMILY-RUN OPERATIONS. THE WAITING IS OVER; YOU WON'T REGRET IT. (id:39551)