
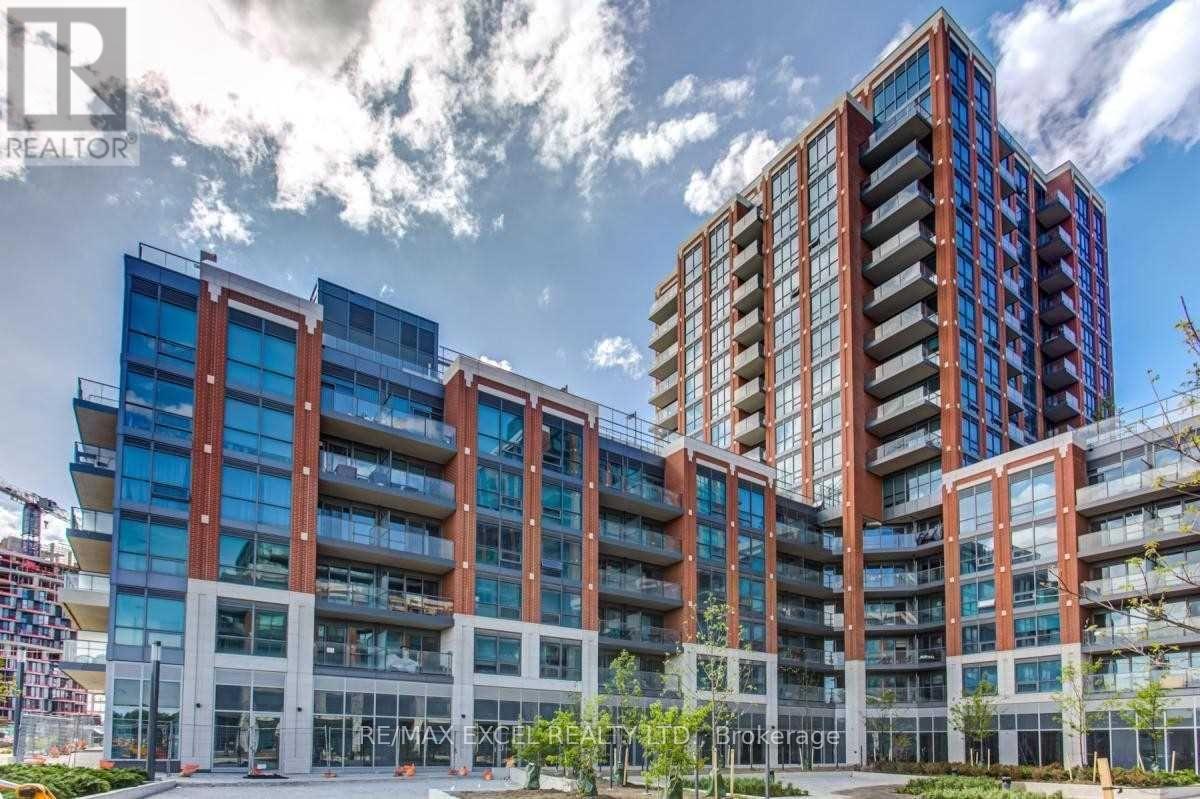
3 - 11 Tippett Road
Toronto, Ontario
Excellent opportunity to own an investment property in the Southside Condos development by Malibu. Currently operating as a cafe/restaurant, it offers a great investment for anyone who doesn't want to pay rent. The owner built this location from a shell. Massive developments are underway in this area. It features an excellent location near Wilson & Highway 401, close to Yorkdale Mall, and just a short walk to TTC's Wilson Station. (id:39551)
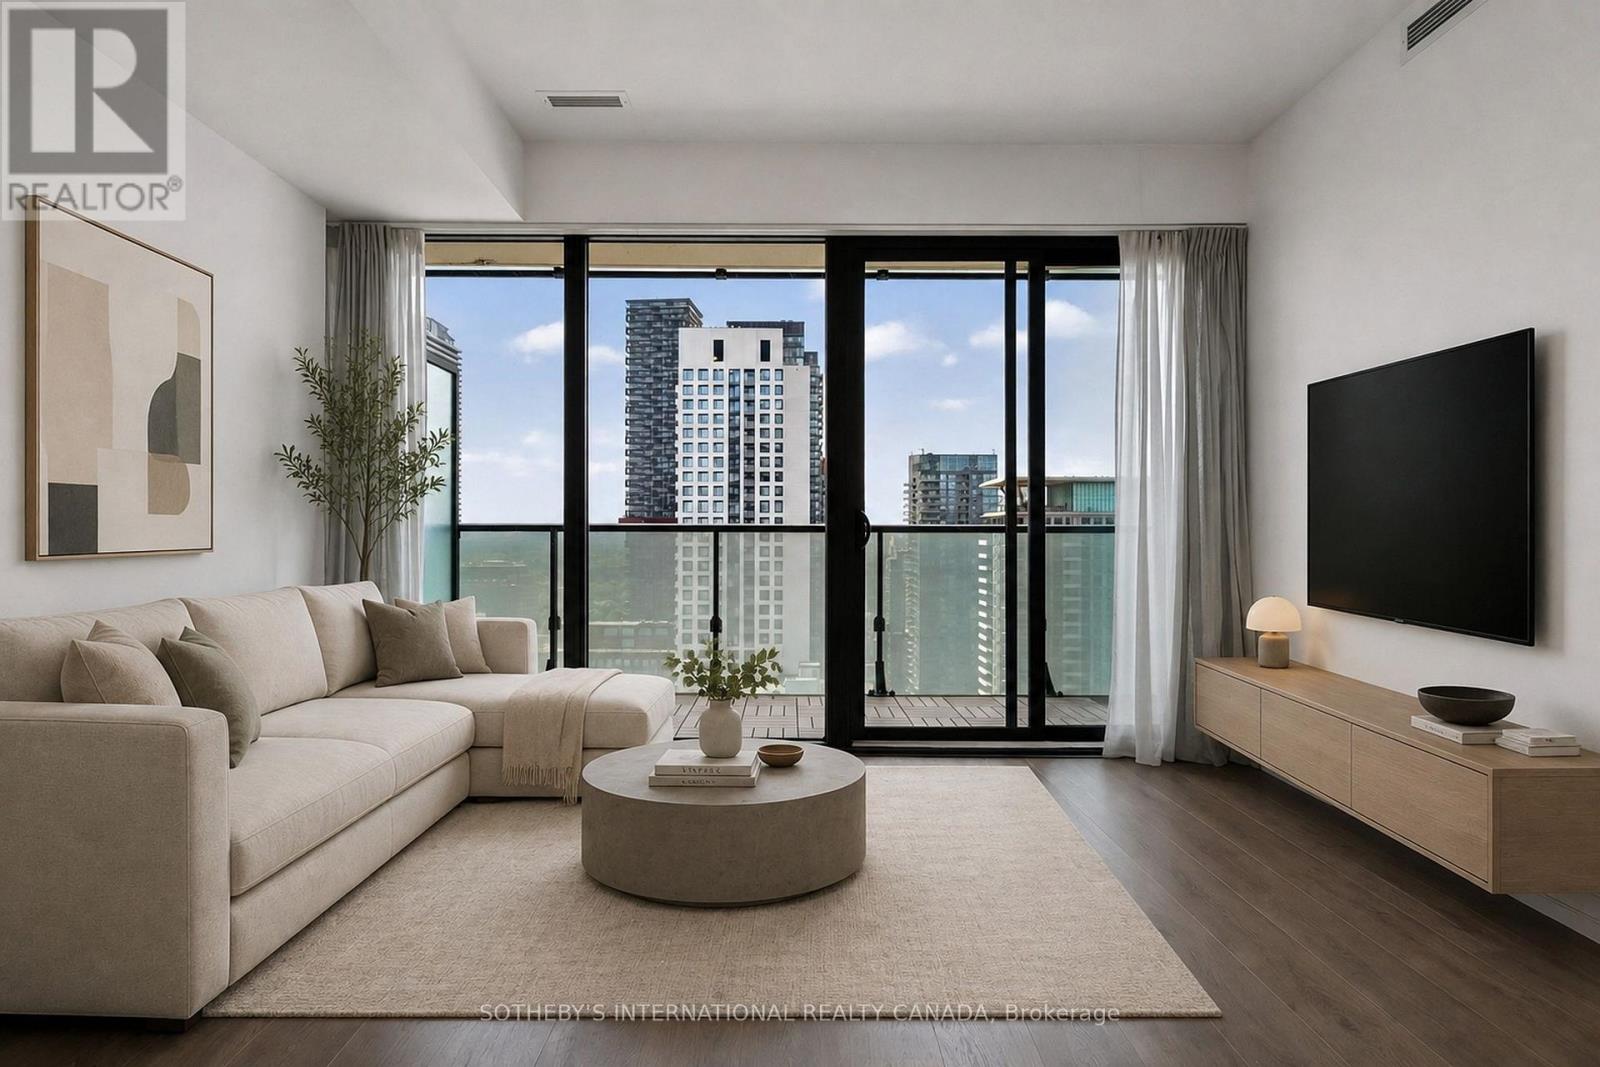
3001 - 161 Roehampton Avenue
Toronto, Ontario
Experience the ultimate urban lifestyle in this stunning midtown condo, perfectly situated for the modern city dweller. Located in a hip, sought-after building, you're just steps away from both the Yonge subway line and the Eglinton Crosstown, making your commute a breeze. This safe, vibrant neighborhood offers the best of both worlds-surrounded by lush green ravines for your morning escape, yet mere moments from world-class dining, shopping, and city amenities. Inside, you'll fall in love with the functional, light-filled layout and those gorgeous west-facing views that promise spectacular sunsets every evening. The amenities? Simply unmatched. Think of the city's finest rooftop infinity pool-your private summer sanctuary-plus a state-of-the-art gym, a chic party room, and stylish facilities designed for effortless entertaining. This isn't just a condo; it's your stylish new home base. Come experience life in the heart of midtown, where convenience meets cool. (id:39551)
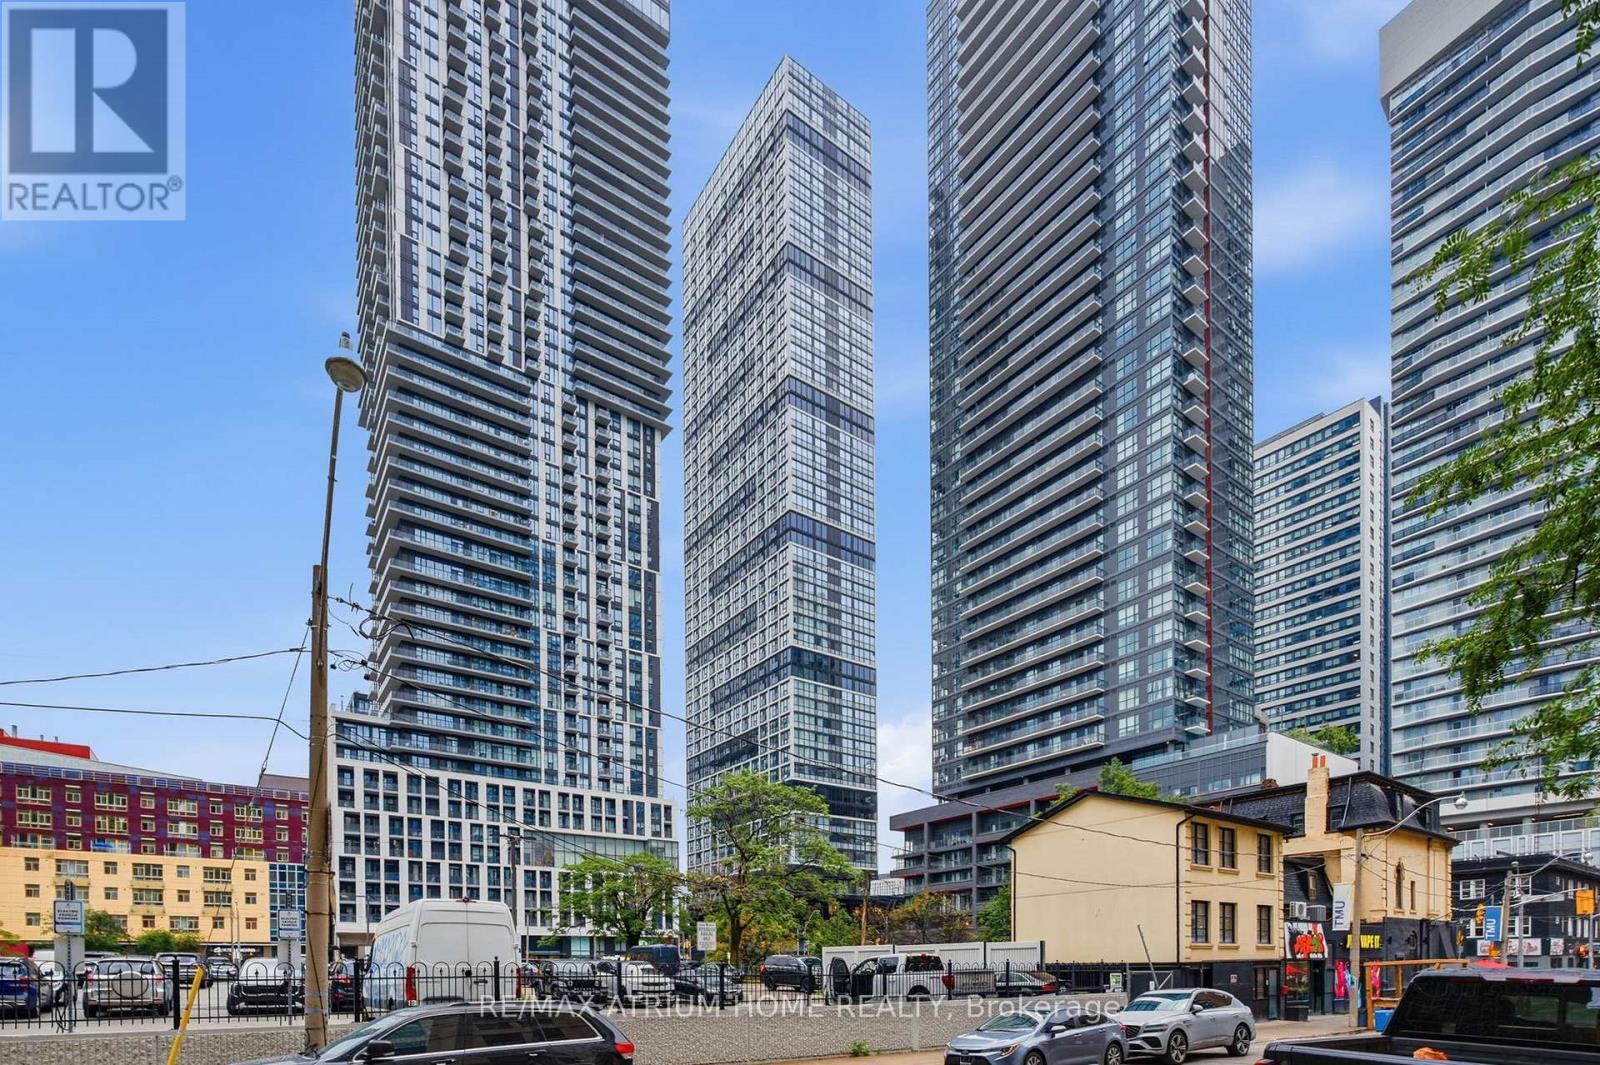
3601 - 181 Dundas Street E
Toronto, Ontario
Welcome To The 1+ Den Residence at Grid Condos, Modern Urban Luxury In The Heart Of Downtown Toronto. This Bright and Elegant Suite Features Floor-To-Ceiling Windows, 9feet Ceilings and Open Concept Design. The Den With Sliding Door, Can Be The Second Room/ Home Office. Walk To Dundas Station, Street Car At Door Steps,Close To Ryerson,George Brown College, Young-Dundas Sq, Eaton Centre. All Kinds Of Eateries Around The Neighborhood. Enjoy Amenities That Suites Your Lifestyle Includes 7000 Sf Study & Cowork Space (W Breakout Rms & Wifi), State Of The Art Fitness Space & Outdoor Terrace (W Bbqs), Media Lounge,Guest Suites. (id:39551)
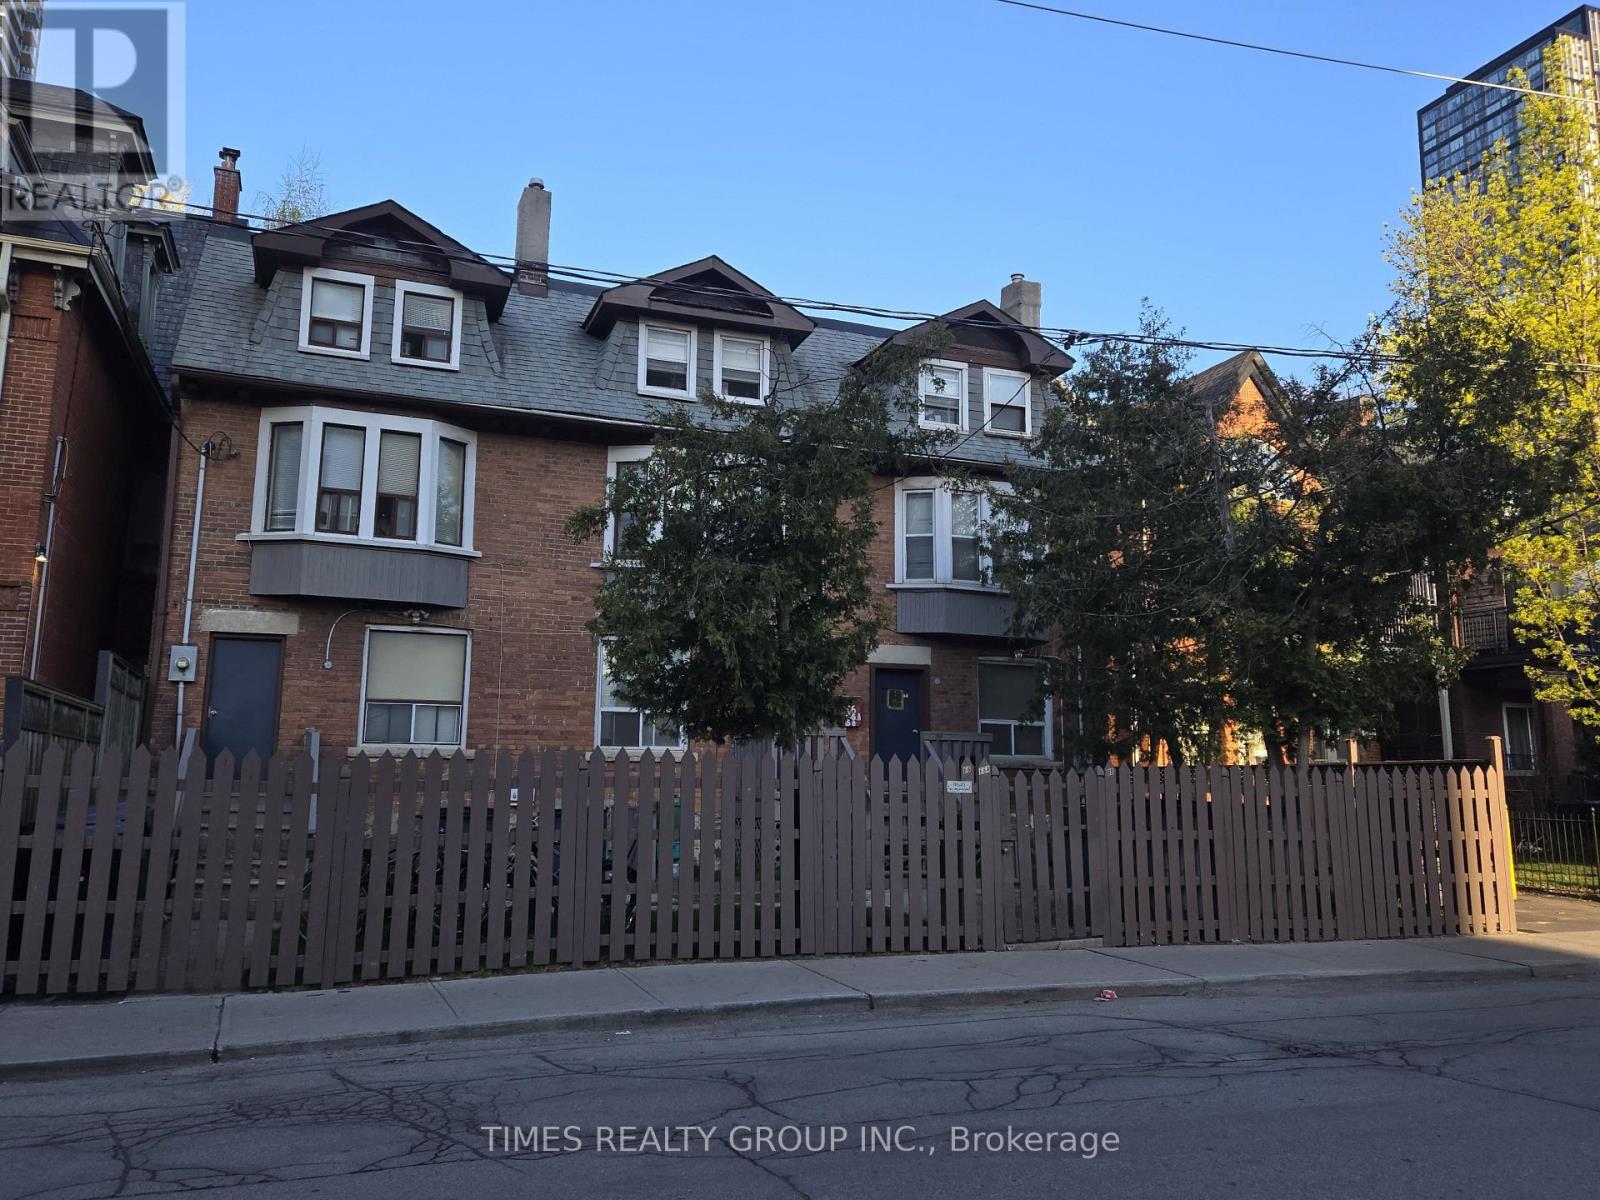
66-66a-68 Pembroke Street
Toronto, Ontario
66, 66A & 68 Pembroke Street | A Very Rare Downtown Toronto Asset. Legally licensed and fully operational multi-residential accommodation property comprising three connected buildings, one single deed, and 39 income-producing accommodations. A rare, turn-key, high-density downtown Toronto portfolio of exceptional scale-an opportunity of this nature has not been offered in over 30 years. Steps from Yonge & Dundas, this strongly tenanted complex delivers immediate cash flow from a stable, low-turnover base of university students and young professionals. Select accommodations feature private 4-piece bathrooms, while some rooms include a dedicated in-suite hot-and-cold-water sink. Shared kitchens and washrooms serve the remaining accommodations. An on-site live-in housekeeper supports the day-to-day operation, tenant comfort, and orderly management of the property. Additional highlights include parking for three vehicles at the rear, exceptional access to transit and major universities, and a substantial downtown land holding in one of Toronto's most coveted locations-offering significant long-term appreciation and future redevelopment potential. (id:39551)
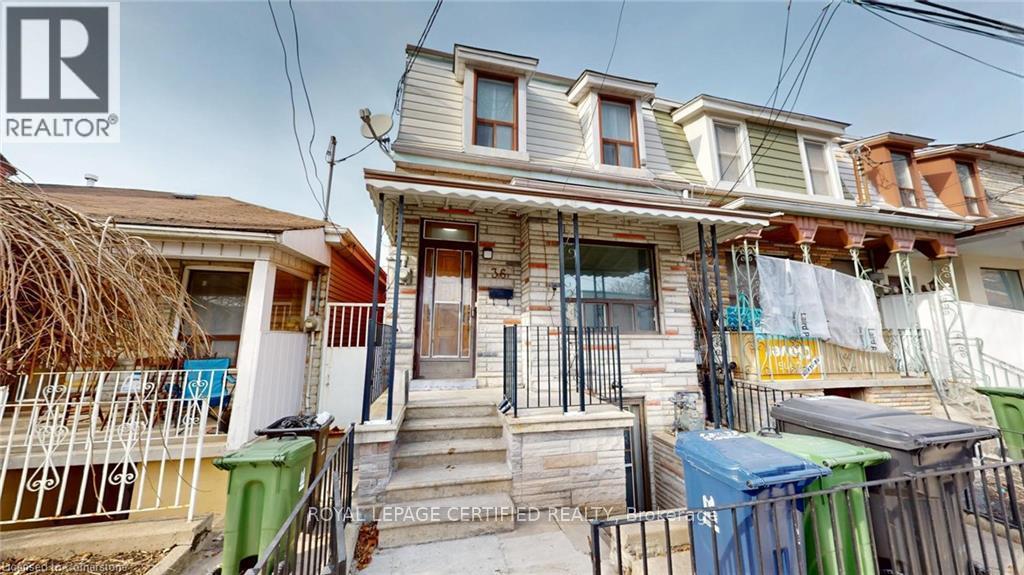
36 Mitchell Avenue
Toronto, Ontario
Here's Your Chance To Own A Rustic Piece Of History In King West! This Charming Home Boasts A Sun-Filled & Liveable Layout With A Functional Floorplan. 4-Bedrooms Can Easily Fit Queen-Sized Beds, No Wasted Space. Endless Options For Investors & Families - Renovate, Zone & Build Ground Up, Furnished Room Rentals, or Move Right In! Basement Has 4-Piece Ensuite & 3-Separate Walk-Up Entrances, Can Be Converted To An In-Law Or Guest Suite. Unbeatable Location - Ideal For Pedestrian, Cyclists, Drivers, & Transit Users. Minutes From TTC, Shopping, Restaurants, Gyms, Cafes, Gardiner/DVP, Schools, Banks, Parks, Liberty Village, Financial District & More. Street Parking Available. House Being Sold In "As-Is" Condition. (id:39551)
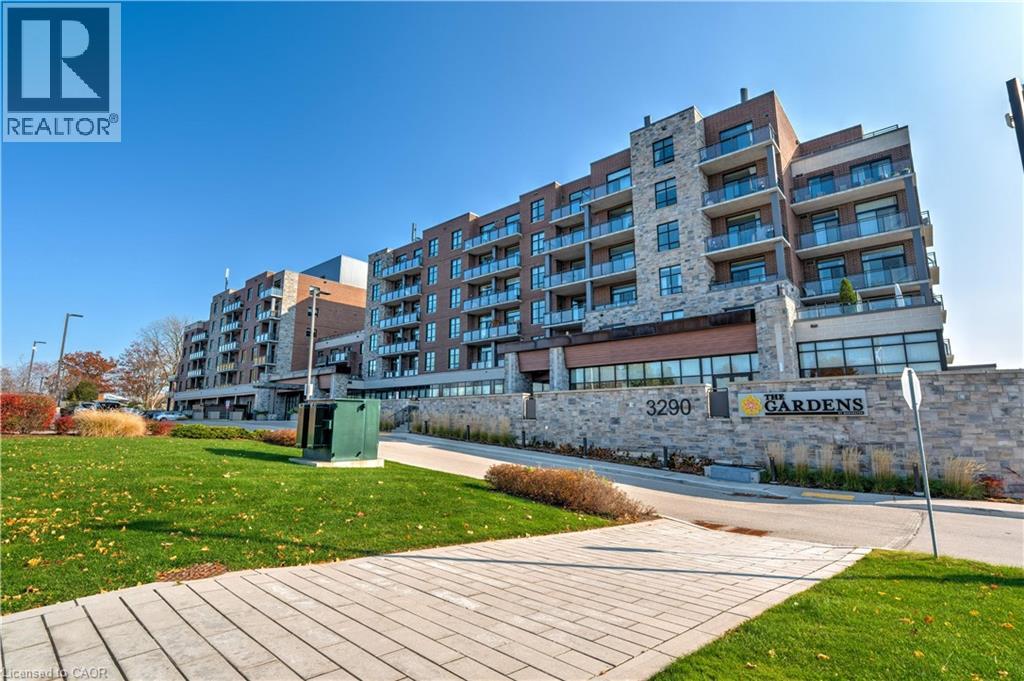
3290 New Street Unit# 106
Burlington, Ontario
Welcome to the THE GARDENS BY MARANATHA a fully wheelchair accessible 55+ community in the heart of South Burlington. This spacious 1 bedroom plus den life lease suite has 950 sq. ft. of bright, open-concept living. Features include a kitchen with stainless steel appliances and ample cabinetry, dining area and a living room with walkout to a south facing balcony overlooking views of mature trees and open green space. The primary suite offers a walk in closet and wheelchair accessible en-suite with roll in shower. A second 2 piece bathroom and in-suite laundry complete the unit. Amenities: lounge, coffee shop, workshop, fitness room, party room, meeting room, outdoor terrace, underground parking and lockers. Steps to shopping, parks, churches, transit, lakefront trails, hospital, senior centre, library, and downtown Burlington. Condo fees include insurance, maintenance, common elements, landscaping, heat, parking, snow removal, and water. (id:39551)
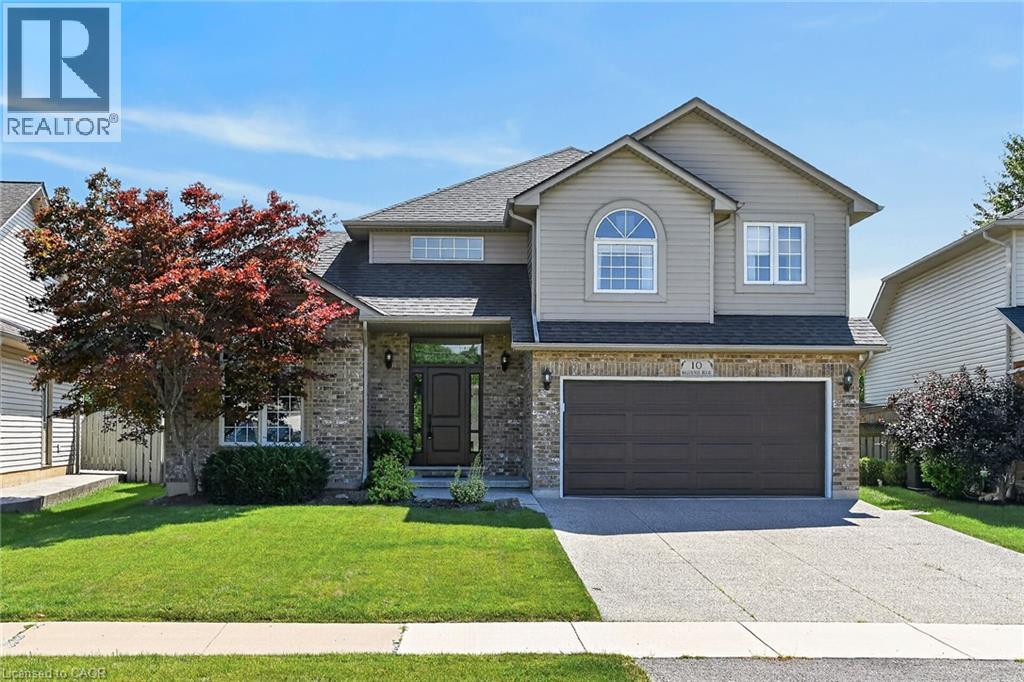
10 Balvenie Boulevard
Caledonia, Ontario
Exceptionally well-presented and immaculately clean, this 4-bedroom home shows true pride of ownership throughout. Located in one of Caledonia’s most coveted neighbourhoods, it offers 2,451 sq. ft. above grade plus finished basement living space. Set on a generous, tastefully landscaped lot, the home features hardwood and tile flooring, two cozy gas fireplaces, a spacious eat-in kitchen open to the family room, and oversized garden doors leading to the back deck. The finished lower level includes a comfortable rec room with gas fireplace, an additional bedroom, a workshop, and ample storage. Outside, enjoy a fenced yard, large Trex deck, gazebo added in 2022, aggregate concrete drive, and beautiful landscaping. The refreshed kitchen offers granite counters, pot lights, and abundant cabinetry. Additional features and updates include new shingles in 2017, a remodeled fireplace in 2020, an ensuite bath with soaker tub and separate shower, sprinkler system, and water-powered backup sump pump for power outages. Ideally situated near schools, shopping, parks, churches, and easy highway access, this move-in-ready home must be seen to be fully appreciated. (id:39551)
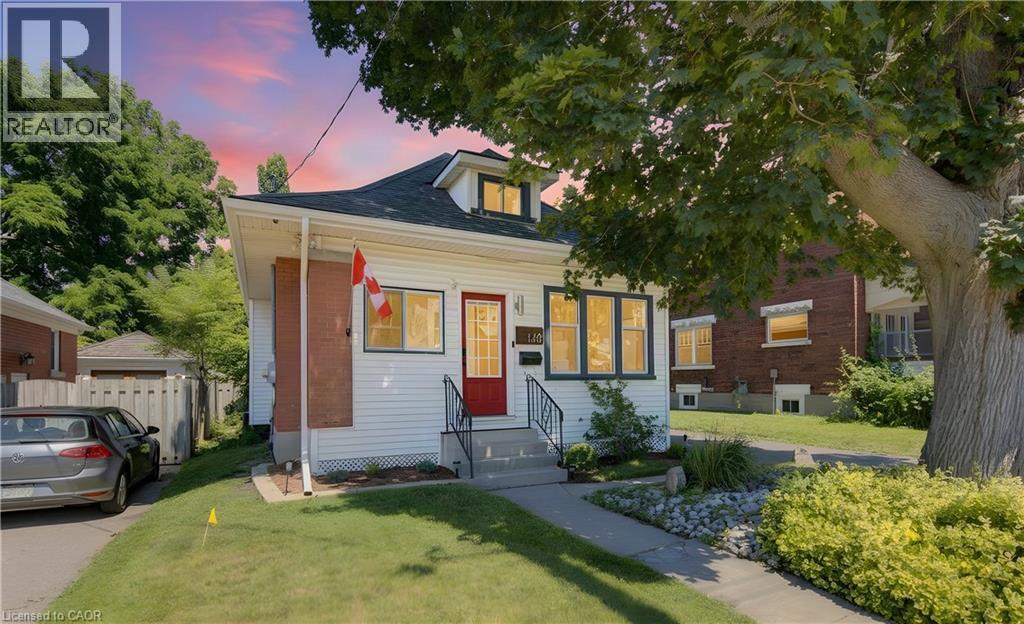
140 Glasgow Street
Kitchener, Ontario
BELMONT VILLAGE !!!! Welcome to this charming and well-maintained 3 bedroom home situated on a large lot in one of Waterloo's most connected neighbourhoods. Leave the car behind and explore the vibrant collection of cafe's, restaurants, parks, trails, and the ION LRT, all a short distance from your front door. Inside, you will find bright and inviting living spaces filled with natural light, updated flooring and an updated kitchen (2021), complete with stainless steel appliances. This home also boasts a fully fenced backyard that is perfect for entertaining, gardening, evening fires, or simply enjoying time with family and pets. Additional highlights include: Re-paved driveway (2025), New gutters, guards and heating cables to prevent ice damning (2026), 2 new windows in spare bedroom and bathroom (2023), New back deck (2024), Backyard landscaping (2024). This home offers the perfect opportunity for first-time buyers, young professionals, or anyone looking to enjoy the unbeatable lifestyle that comes with living just steps from everything Belmont Village and uptown Waterloo has to offer - all while enjoying the charm of a mature and established neighbourhood. (id:39551)
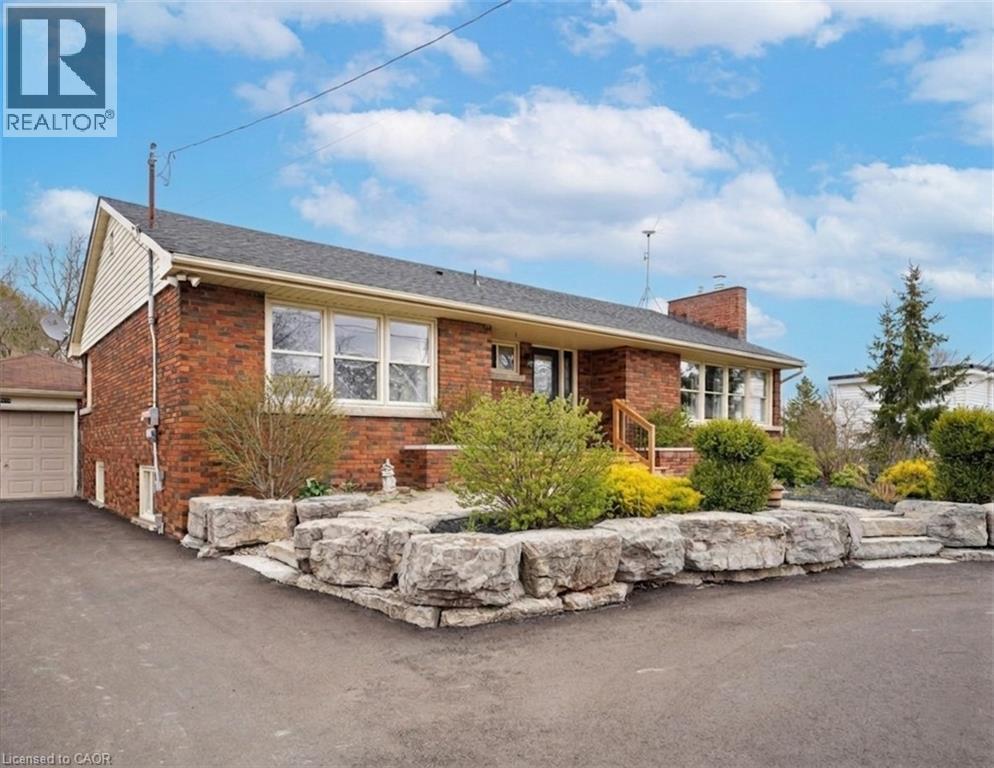
5117 Canborough Road
Wellandport, Ontario
Nestled on the serene 5117 Canborough Rd in Wellandport, this charming house offers a unique blend of country living and modern convenience. Boasting two street frontages and a sprawling, picturesque lot, this property provides ample space and accessibility. The home features four spacious bedrooms, two stylishly renovated bathrooms, and a beautifully finished basement ideal for relaxation or entertaining with a built in 7.1 surround sound system. With numerous updates throughout, including a massive garage for storage or projects, a new driveway, and a welcoming front deck, this residence exudes both comfort and functionality. Entertain your company in the warm weather on the massive rear deck and around the pool. Whether enjoying the tranquility of rural surroundings or the ease of nearby amenities, this property epitomizes the best of both worlds, offering a perfect retreat for its new owners. (id:39551)
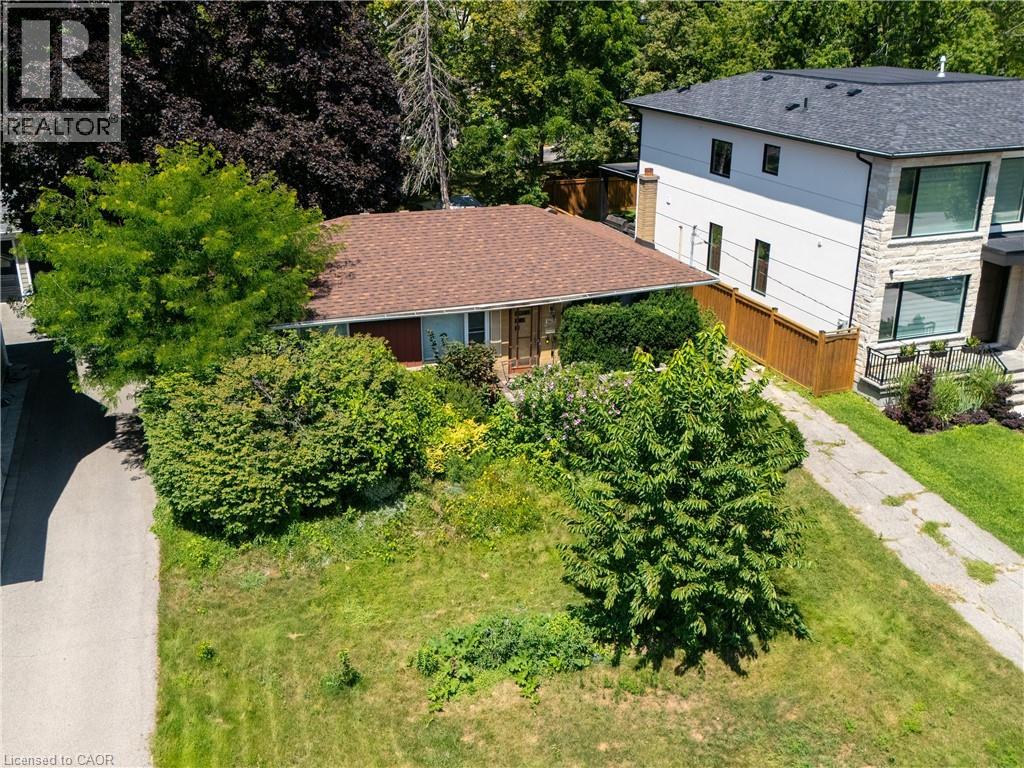
1405 Constance Drive
Oakville, Ontario
Rare opportunity to secure a premium 60' x 125' lot (approximately 7,513 sq. ft.) in one of Southeast Oakville's most prestigious and highly sought-after neighbourhoods. Surrounded by luxury custom homes valued at $3M+, this property offers exceptional potential to build your dream custom residence, complete a full renovation, or update and hold as an investment property. Situated on a quiet, mature, tree-lined street, this prime location is just minutes from Lake Ontario, Downtown Oakville, top-rated public and private schools, parks, waterfront trails, shopping, restaurants, Oakville GO Station, and provides quick access to the QEW and Highway 403. The generous lot size, established neighbourhood, and continued luxury redevelopment make this an outstanding opportunity for builders, investors, renovators, and end users alike. Whether you're envisioning a spectacular new custom home, a high-end renovation, or a long-term investment in one of Oakville's strongest luxury markets, the possibilities here are endless. (id:39551)
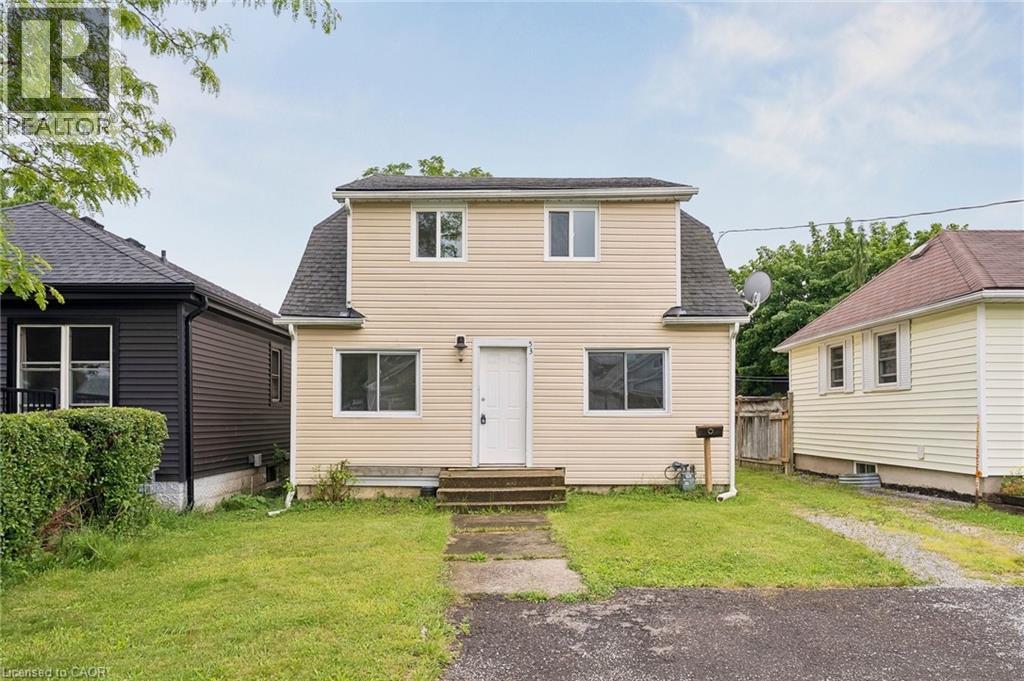
53 Kinsey Street
St. Catharines, Ontario
Rare opportunity to own a legal duplex in a prime St. Catharines location with vacant possession of both units. Whether you're an investor looking to maximize rental income with market rents or a buyer seeking a mortgage helper, this property offers exceptional flexibility. The main level features a spacious 2-bedroom unit with basement access, while the upper level offers a bright 1-bedroom suite with its own private entrance. Situated on a generous lot with ample parking, a large backyard, and efficient radiant heating, this property is ideally located near Ridley College, Brock University, downtown St. Catharines, major transit routes, schools, shopping, and healthcare facilities. An excellent opportunity to live in one unit and rent the other, or add a turnkey income property to your portfolio. (id:39551)
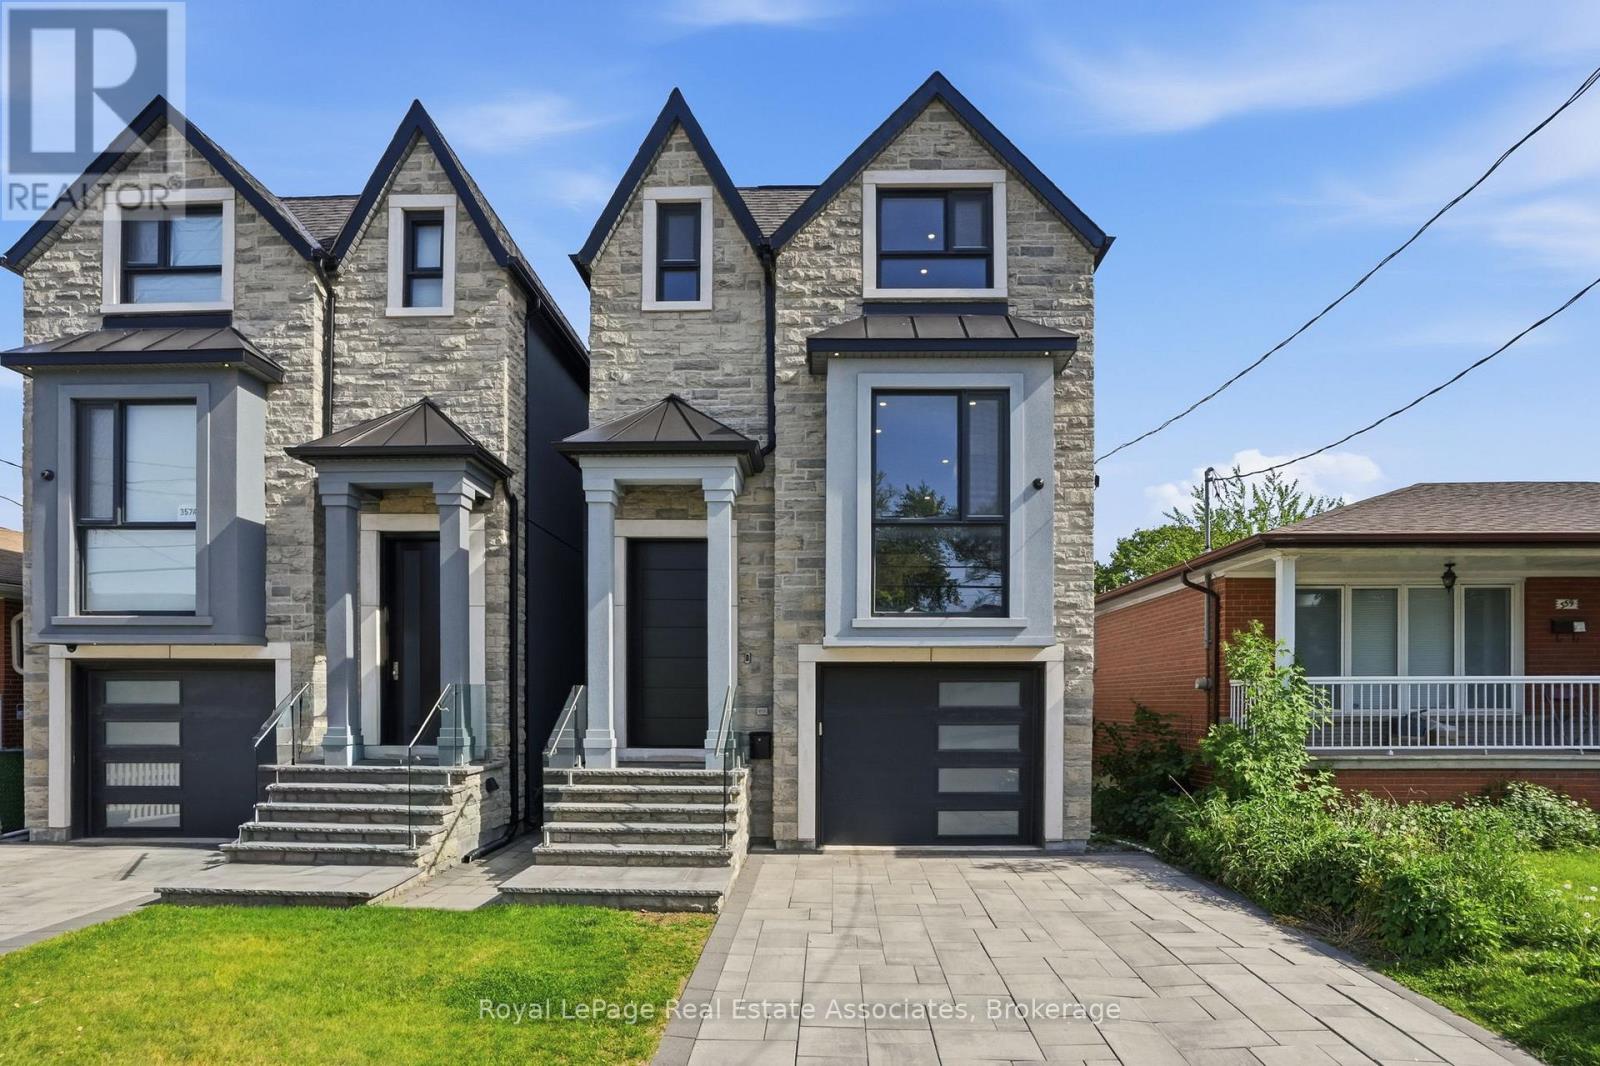
357b Melrose Street
Toronto, Ontario
Experience exceptional custom-built luxury where every detail has been thoughtfully designed & expertly crafted. Featuring premium imported Italian windows, custom Italian cabinetry, Italian quartz surfaces, Italian bathroom vanities & custom Italian interior doors with premium hardware, flush-mount hinges & magnetic latch systems, this home showcases quality at every turn. The stunning open-concept main floor is highlighted by soaring ceilings, contemporary finishes & an impressive chef-inspired kitchen complete with a Bertazzoni gas range & premium Miele appliances.Offering 5 spacious bedrooms & 4 beautifully appointed bathrooms, the home blends elegance with everyday functionality. Enjoy integrated speakers & a smart security system, upper-level laundry & a luxurious primary retreat featuring a spa-inspired 5-piece ensuite with a steam shower & soaker tub.The fully finished lower level offers 13-ft ceilings in the bedroom, 11-ft ceilings in the main living area, in-floor heating throughout, a wet bar & a floor-to-ceiling walkout to the south-facing backyard. Designed to maximize natural light & openness, this bright, spacious & versatile space is ideal for an in-law or nanny suite.Outdoor living is equally impressive with a fully fenced backyard, oversized patio & upper-level deck, creating the perfect setting for entertaining family & friends. The property also offers parking for 4 vehicles.Situated in 1 of the area's most desirable lakeside communities, this exceptional residence offers the perfect balance of luxury & convenience, just minutes from downtown & the airport. Enjoy walking access to local favourites, village amenities, transit & waterfront attractions. This is a rare opportunity to own a truly remarkable home in a sought-after family-friendly neighbourhood. (id:39551)
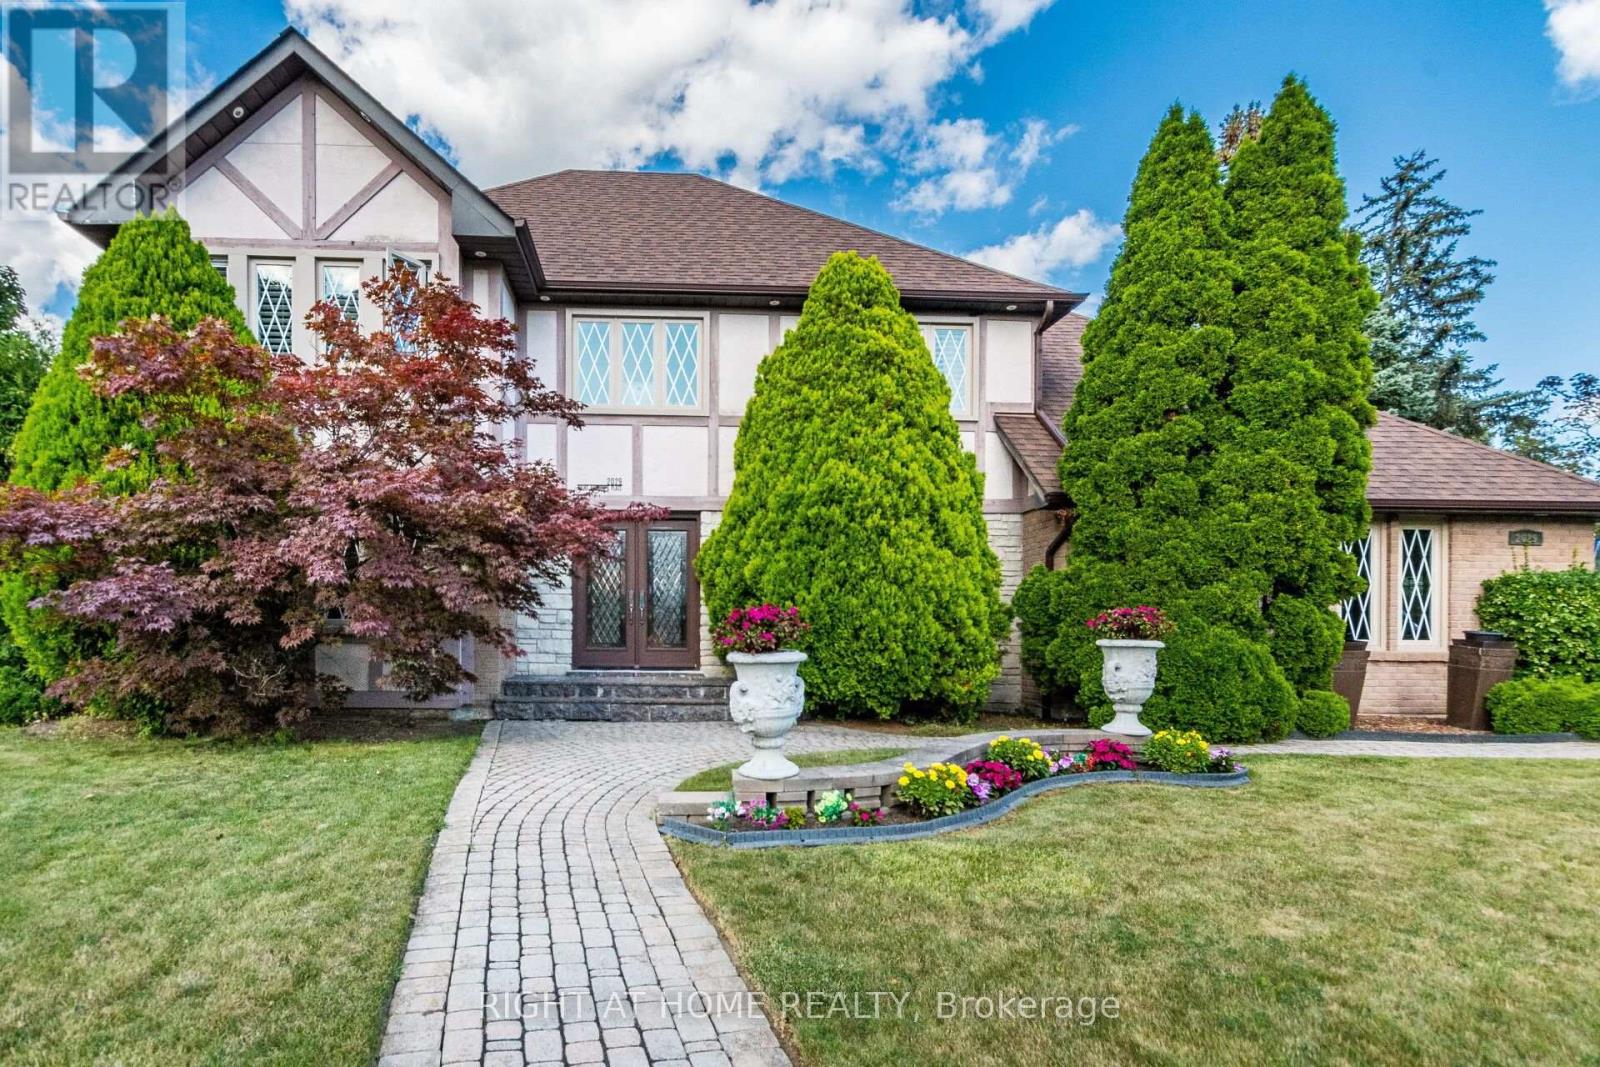
2029 Saint Andrew's Place
Mississauga, Ontario
Inspired By Traditions Of Quality And Good Taste, Enter Into This Splendid Tudor Family Home And Live Life To The Fullest. Read A Book In The Library. Chill With A Glass Of Champagne In The Family Room. Christmas Around The Elegant Dining Room Table. Can A Residence Be Both Lavish And Be A Home? Can Sophistication Be Comfortable? Absolutely... (id:39551)
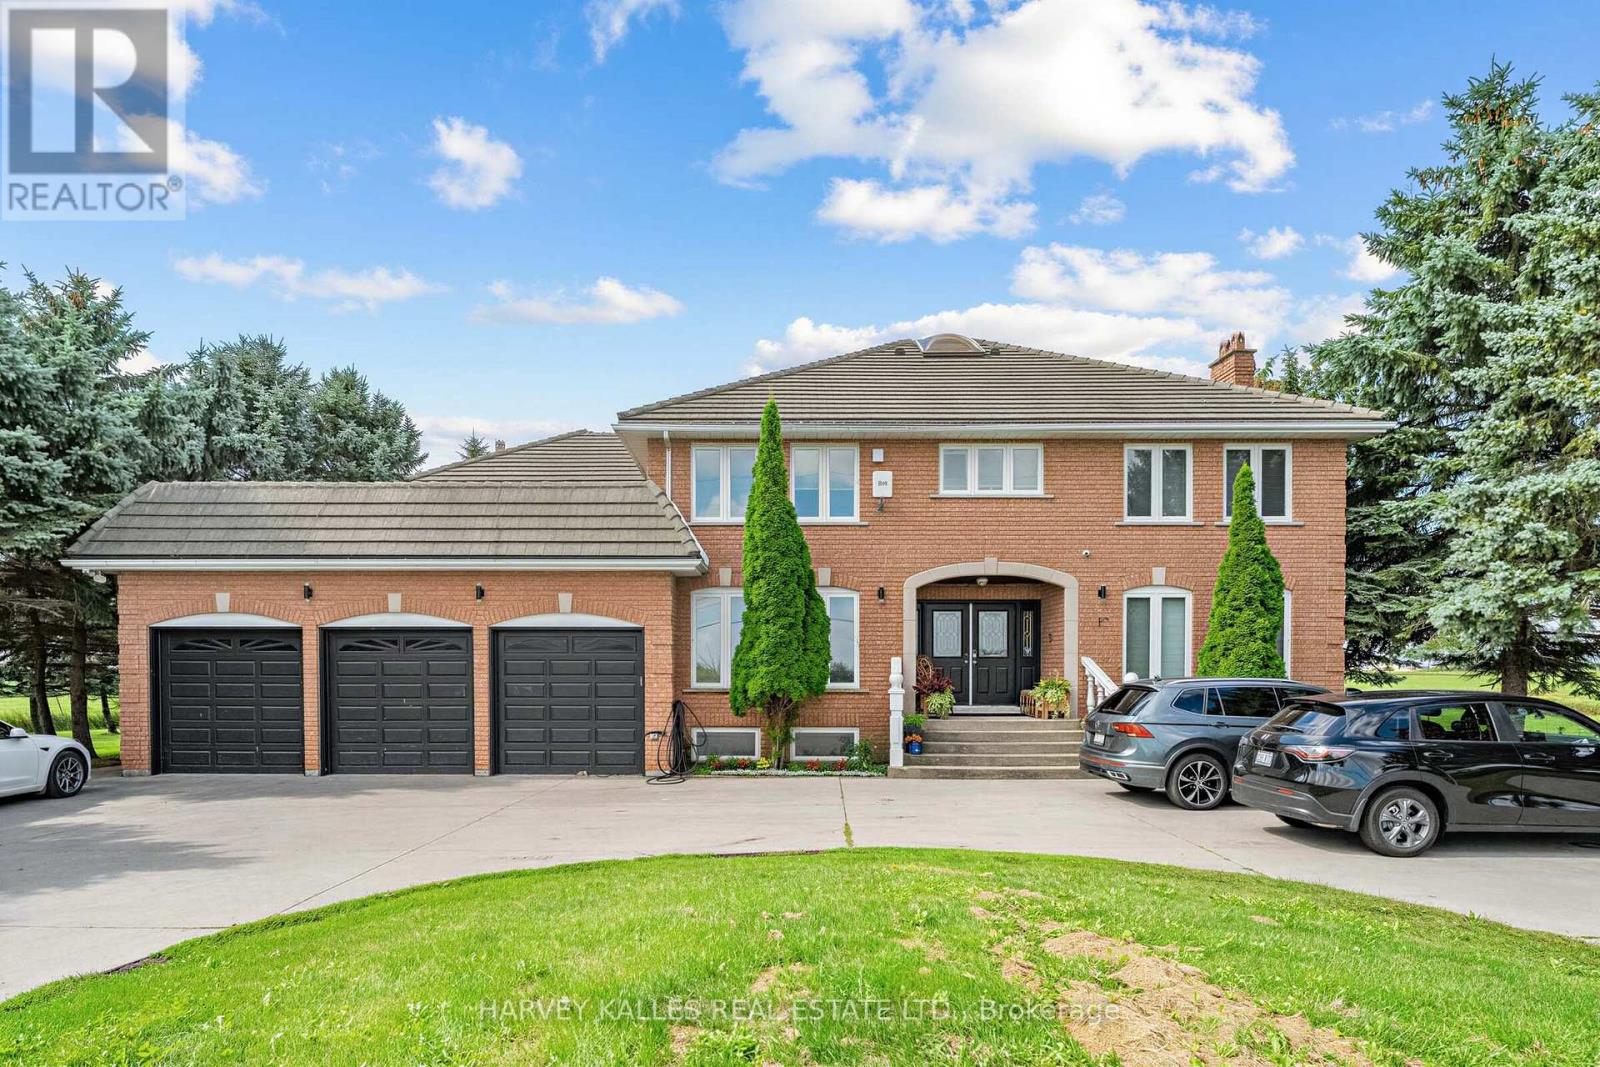
5640 Fifth Line
Milton, Ontario
Located in one of Milton's most exciting growth corridors, this property sits within the newly approved Britannia Secondary Plan (in effect since March 2025), envisioned as a complete, walkable community with a diverse mix of housing, retail, and employment uses. Positioned just south and east of the established Boyne community, Britannia offers a rare opportunity to be part of Milton's next major chapter of planned, master-designed growth - with future amenities, green space, and transit connectivity built into its long-term vision.Experience the best of both worlds as you enter through the double-door entry of this approximately 4,000-square-foot luxury estate, where tranquil rural serenity seamlessly meets modern city convenience. Nestled on roughly one acre of pristine, uninterrupted land, this magnificent sanctuary is secured by private gates opening to a grand circular driveway accommodating eight or more vehicles, alongside an impressive three-car garage. Inside, an abundance of natural light floods the spectacular main floor, showcasing an elegant living room, a formal dining area, and a kitchen equipped with premium granite countertops and a spacious eat-in area. A highlight of the main level is the versatile family room, currently serving as a l primary retreat complete with an ensuite bath. Designed for sophisticated family living, the second level boasts five expansive, sun-drenched bedrooms and three fully updated bathrooms. The lower level offers incredible versatility, featuring a modernized guest suite with a dedicated separate entrance that leads to two additional large bedrooms and a stylishly refreshed private bath-perfect for an in-law layout, extended family, or premium guest quarters. Every corner of this gem looks out onto scenic, uninterrupted views, offering a front-row seat to the most spectacular evening sunsets. Rare opportunities of this calibre do not last long so don't wait to see this incredible property; act fast before it is gone! (id:39551)
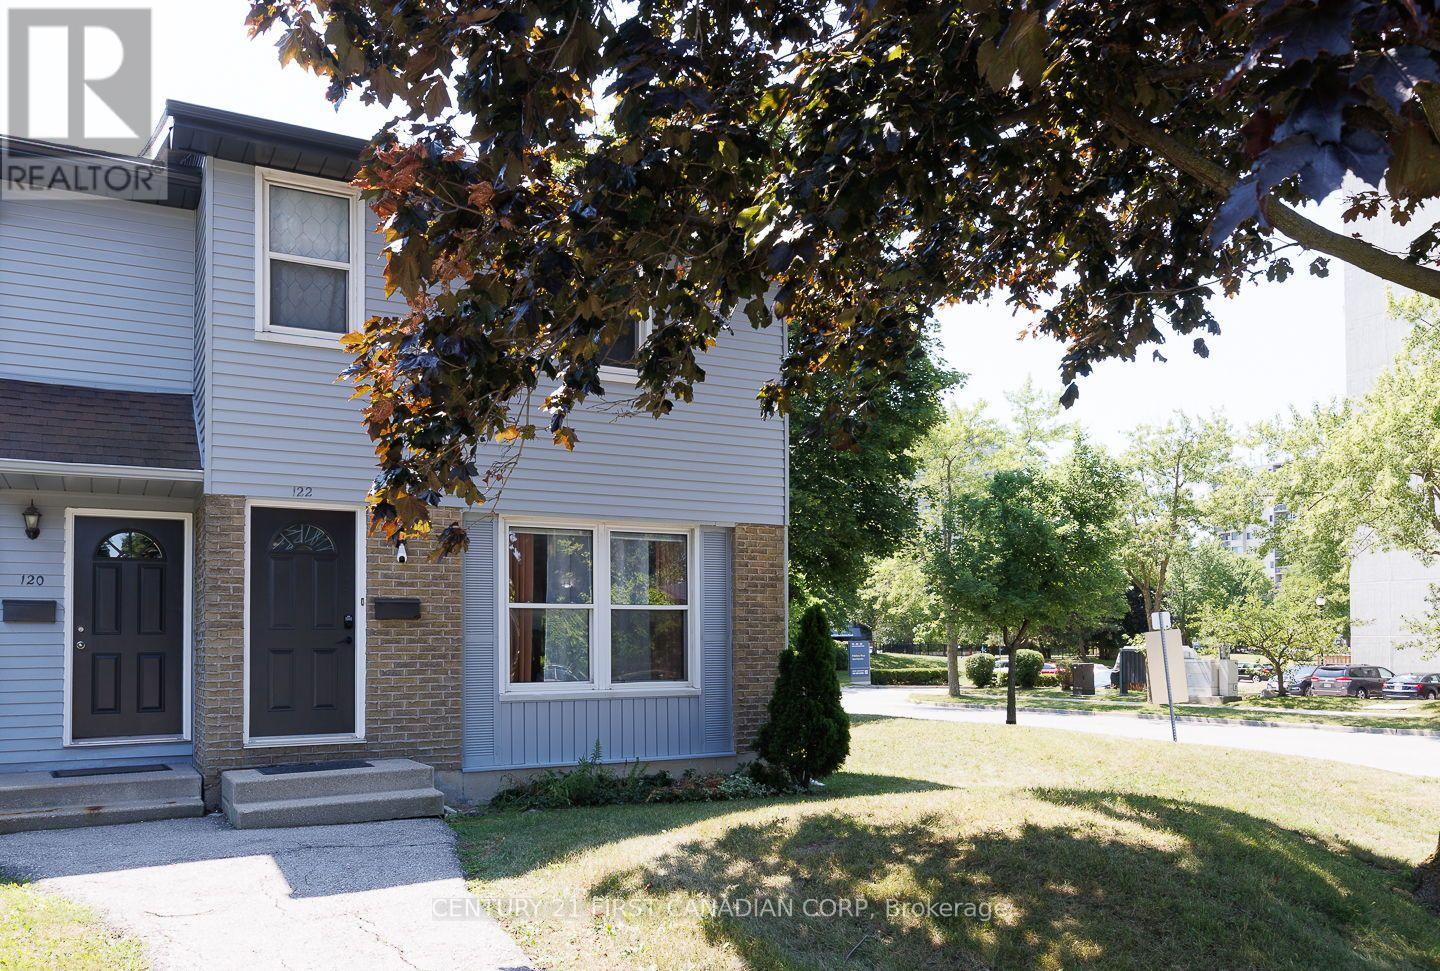
122 - 70 Fiddlers Green Road
London North, Ontario
Welcome to this beautifully updated and rare 4-bedroom end-unit townhome in the heart of desirable Hyde Park! Offering the perfect blend of style, comfort, and convenience, this move-in-ready home is ideal for families, first-time buyers, or investors. Step inside to discover updated flooring and a modernized kitchen designed for everyday living. The spacious layout provides four generous bedrooms and bright, inviting living spaces filled with natural light. Enjoy peace of mind with the furnace and central air conditioner replaced in 2021. Located in one of London's most sought-after neighbourhoods, you'll appreciate being within walking distance of excellent shopping, popular restaurants, public transit, and highly rated schools, with parks and everyday amenities just minutes away. Whether you're looking for your first home, more space for your family, or a smart investment, this exceptional Hyde Park townhome in west London offers outstanding value in a prime location. Don't miss your opportunity to call this wonderful property home-book your private showing today! (id:39551)
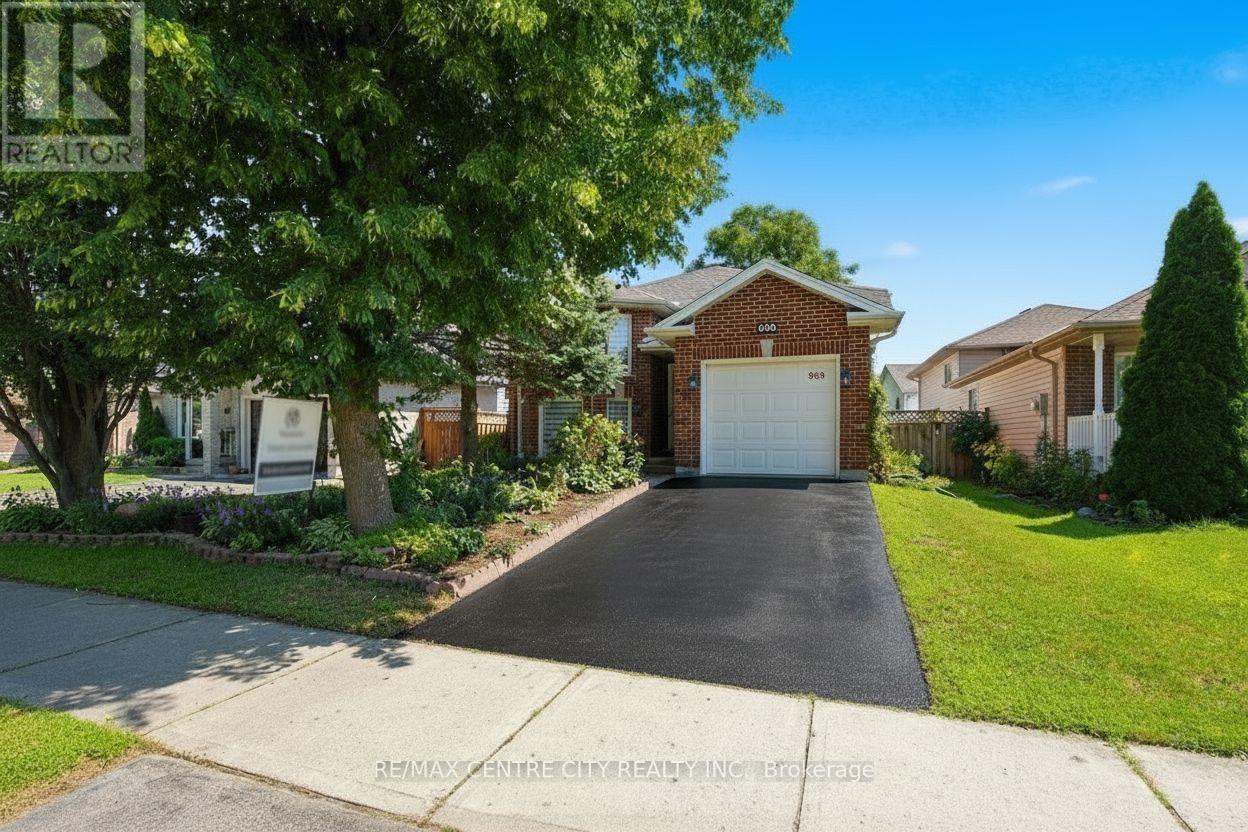
825 Railton Avenue
London East, Ontario
Welcome to 825 Railton Avenue, a remarkably well-maintained 3+1 bedroom, 1+1 bathroom split-level home offering comfortable living, an open-concept layout, and excellent potential for future expansion. The main level features a bright and inviting design with plenty of space for everyday living and entertaining and offers three generously sized bedrooms and a full bathroom. The lower level adds impressive versatility with 8-foot ceilings and ample room to create additional full bedrooms, making it ideal for a growing family, extended family, home office, two-piece bathroom, with the potential to expand it into a full bathroom. An attached single-car garage provides convenient parking and additional storage. With its functional layout, exceptional upkeep, and abundant potential, this home is an excellent opportunity for families, first-time buyers, or investors looking to add value over time. Conveniently located in South East London, close to schools, shopping, parks, amenities, and major transportation routes (Hwy 401). (id:39551)
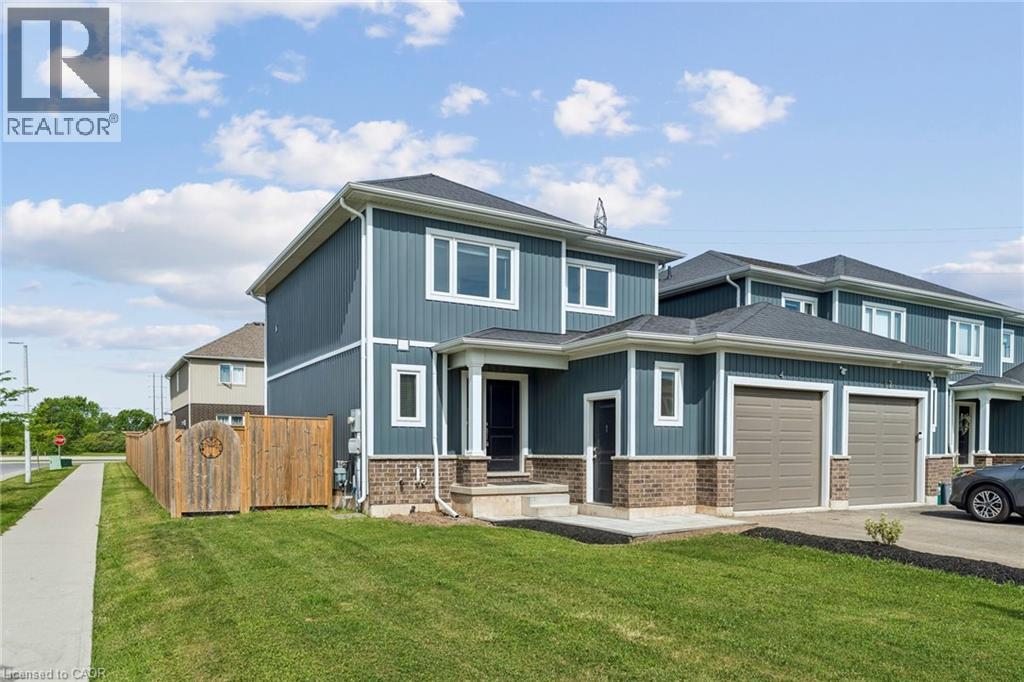
4 Viger Drive
Welland, Ontario
This is the kind of home that just makes sense. Built in 2019, this beautifully maintained 2-unit townhouse offers the perfect blend of lifestyle and income—featuring a spacious 3-bedroom main residence plus a fully self-contained 1- bedroom basement suite with a separate entrance, extra wide corner lot with large fully fenced backyard. Whether you’re looking to offset your mortgage or maximize your investment, this setup gives you options. Live in one unit and let the other help pay down your expenses—or easily convert it back to a single-family home with the interior staircase. Both units include private laundry, adding convenience and strong rental appeal. Located in a growing pocket of Welland, you’re just steps to the Welland Canal and Memorial Park, with schools, shopping, and everyday amenities nearby—and only 5 minutes to Highway 406. Smart, flexible, and income-generating—this is more than a home… it’s a strategy. Don’t miss your chance to make it yours. (id:39551)
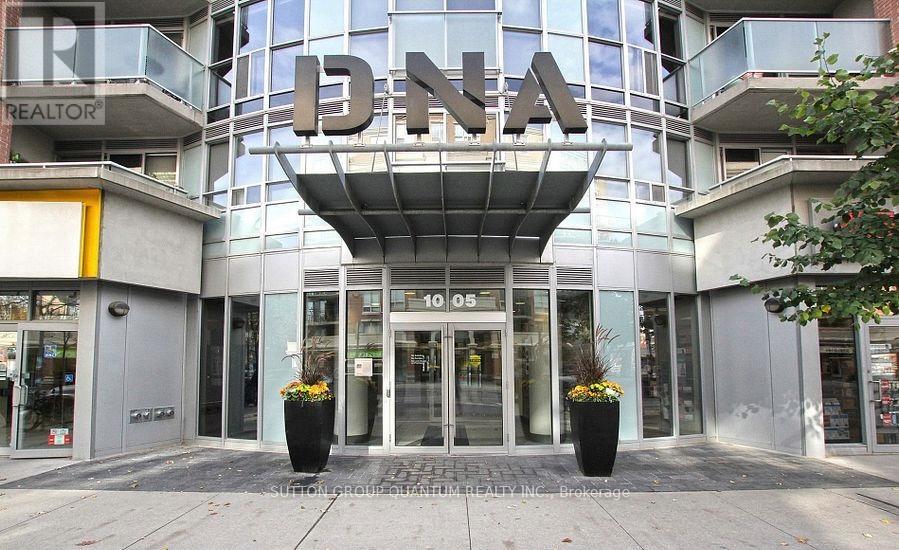
502 - 1005 King Street W
Toronto, Ontario
Some condos tick the boxes. This one exceeds expectations. Offering 665 sq. ft. of thoughtfully designed living space, this loft-inspired 1+den combines style, character, and functionality in all the right ways. Exposed concrete ceilings add an urban edge, while the true den offers the flexibility today's buyers are looking for-perfect as a home office or creative space. Step out onto your private balcony and take in beautiful CN Tower views-the perfect backdrop for your morning coffee or evening unwind.The oversized primary bedroom is a standout feature, comfortably fitting a king-size bed, dresser, and nightstands, complete with double closets and convenient semi-ensuite access. Thoughtfully renovated throughout with engineered hardwood floors and baseboards, new interior and sliding closet doors, renovated bathroom finishes, fresh paint, a custom solid pinewood bookcase, new balcony tiles, and a brand-new microwave, this move-in ready suite allows you to simply unpack and enjoy.Whether you're a first-time buyer, professional, or downsizer seeking authentic loft character without sacrificing space, this one delivers. Complete with an included locker (P3 #173), this is urban living with room to breathe. (id:39551)
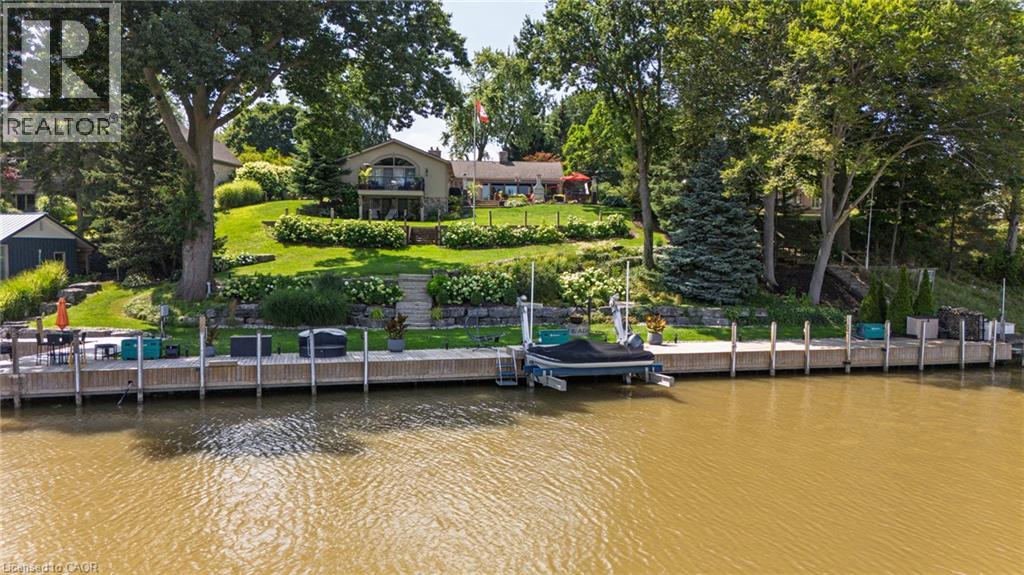
22 Ryerse Crescent
Port Dover, Ontario
Welcome to lakeside luxury in one of Port Dover's most sought-after settings — sandy beaches, the Lighthouse Theatre, and charming shops and restaurants are all within walking distance, with major cities just a short drive away. Set on a beautifully landscaped, premium lot with sweeping views of Black Creek & Marina and direct access to the yacht club and Lake Erie, this 4-bedroom, 2 1/2 bath stone and stucco bungalow offers over 3,700 sq. ft. of finished living space, with hand-scraped hardwood throughout the foyer, kitchen, primary suite, dining, living, and laundry areas. Three bedrooms and a full bath occupy one wing, opening onto a bright living room warmed by a wood-burning insert and a full wall of windows overlooking the backyard. The gourmet kitchen features custom cabinetry, quartz counters, panel-ready appliances, dual dishwashers, a 15-foot island, stone fireplace, copper farmhouse sink, beverage fridge, and coffered ceiling w/skylights. The primary suite includes a sitting area, gas fireplace, wet bar, walk-in closet, sliding doors to private balcony, and a 4-piece ensuite bath. Off the kitchen, a resort-style patio with retractable awning and hot tub is perfect for entertaining. The finished lower level adds a second living space with a bar/serving area, wood insert, recreation room with walkout to the lower patio, and a 2-piece bath. At the water's edge: a 136-foot dock with electrical service, a 17,000 lb Golden Boat Lift, a 2,000 lb Ace Boat Lift, and boat slip. A double paved drive fits 12 vehicles, and the heated 2-car garage offers epoxy flooring and built-in storage. Homes like this rarely come to market — schedule your private showing today. (id:39551)
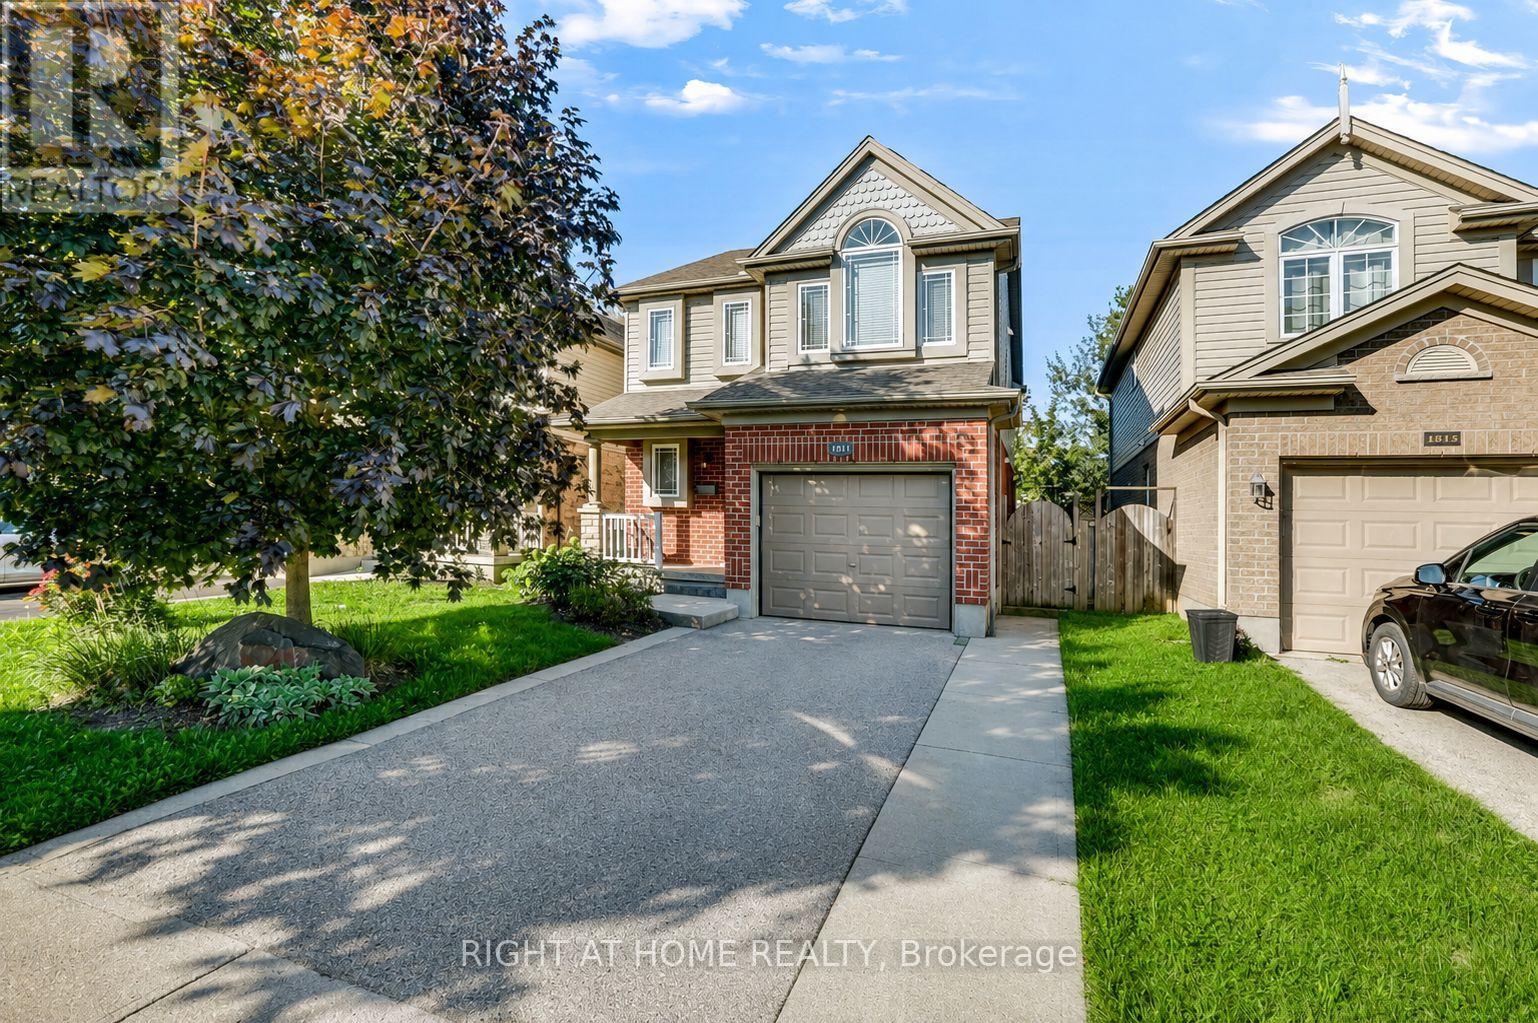
1811 Rollingacres Drive
London North, Ontario
Welcome to 1811 Rollingacres Drive, a beautifully maintained family home in the highly sought-after Stoney Creek neighbourhood of North London. Offering 3 spacious bedrooms, 4 bathrooms and a fully finished lower level, this home combines a functional layout, generous living space and an excellent location for families. The bright and inviting main floor features an open-concept kitchen, dining area and family room, creating a comfortable space for everyday living and entertaining. The kitchen offers plenty of cabinetry, a convenient breakfast bar and an easy flow through the main living areas. Upstairs, you'll find brand new carpet and recently updated main bath along with three generously sized bedrooms, including a spacious primary bedroom with its own private ensuite. The finished lower level provides valuable additional living space, highlighted by large lookout windows that bring in plenty of natural light. A built-in Murphy bed adds fantastic flexibility, allowing the space to easily accommodate overnight guests while still functioning as a recreation room or family area. The lower level also offers a home office area, additional bathroom and plenty of storage. Step outside to enjoy the raised deck and landscaped backyard, perfect for summer entertaining, relaxing or spending time with family. Additional storage beneath the deck provides a practical spot for seasonal and outdoor items. Located in a family-friendly North London community, this home is close to excellent elementary and secondary schools, making school drop-offs and busy family routines that much easier. You'll also enjoy convenient access to the Stoney Creek YMCA and Library, neighbourhood parks and trails, shopping, restaurants and everyday amenities. With its versatile layout, finished lower level, built-in Murphy bed, raised private Deck and excellent proximity to schools and amenities, 1811 Rollingacres Drive is a wonderful place to call home. (id:39551)
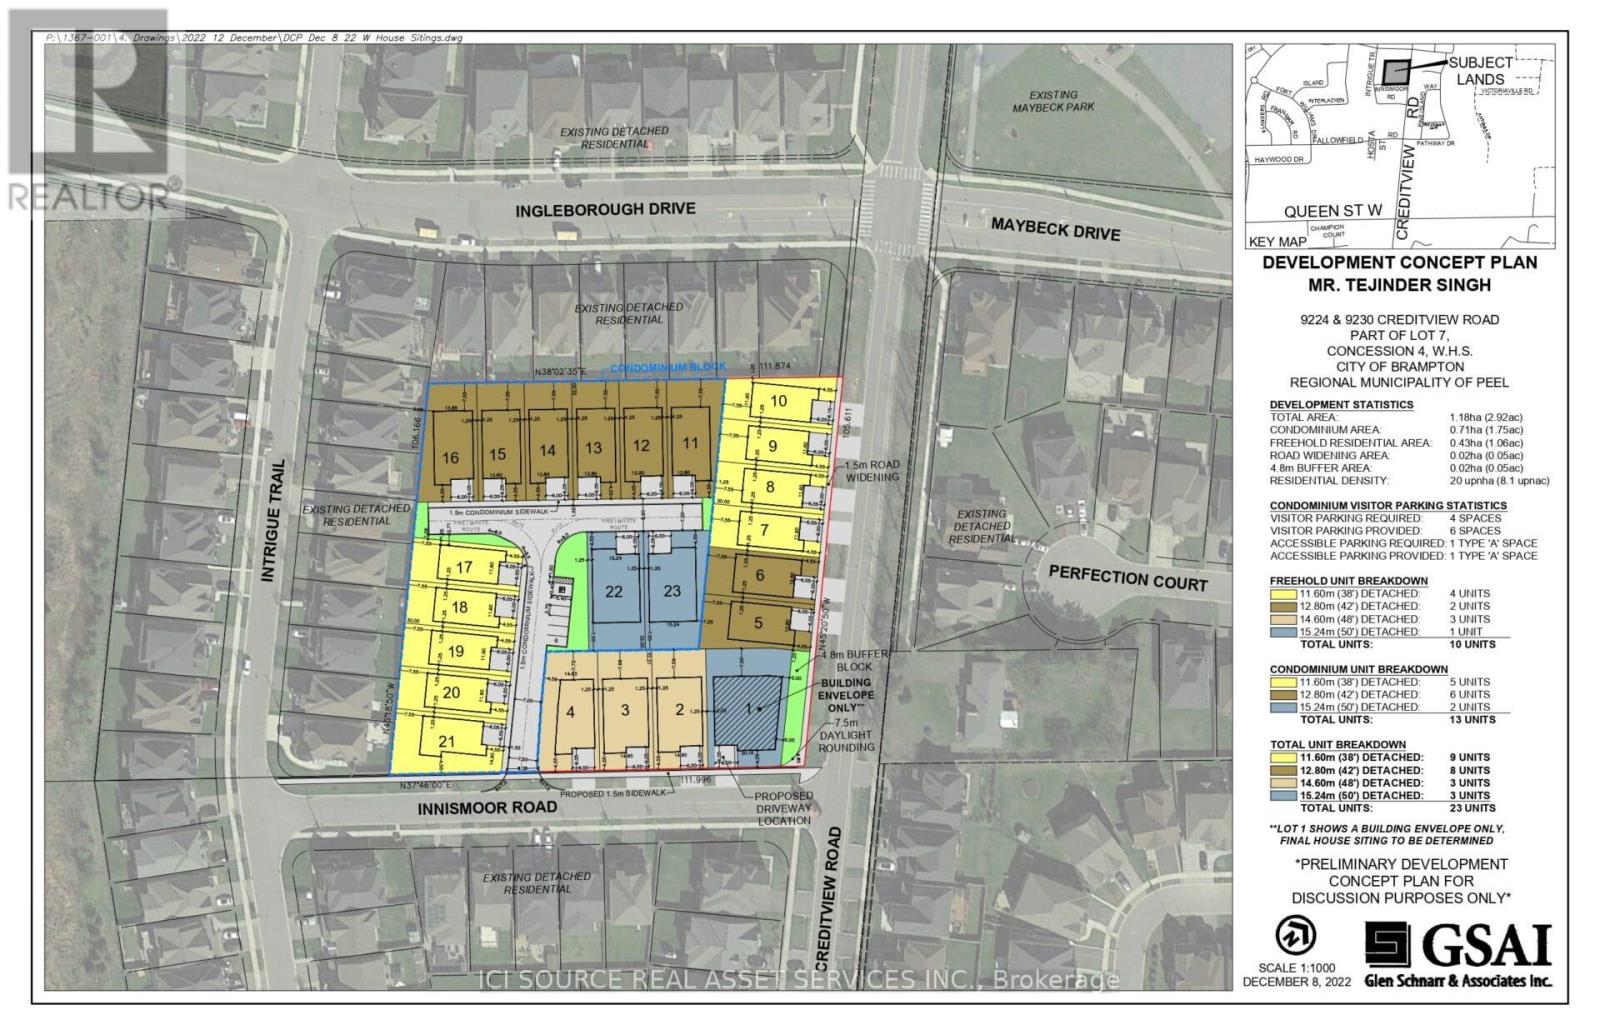
9224 & 9230 Creditview Road
Brampton, Ontario
9224 & 9230 Creditview Road, Brampton's prime neighbourhood approved for 22 detached homes on approximately 2.7 acres of land. Both parcels are available for sale to developers/builders. *For Additional Property Details Click The Brochure Icon Below* (id:39551)
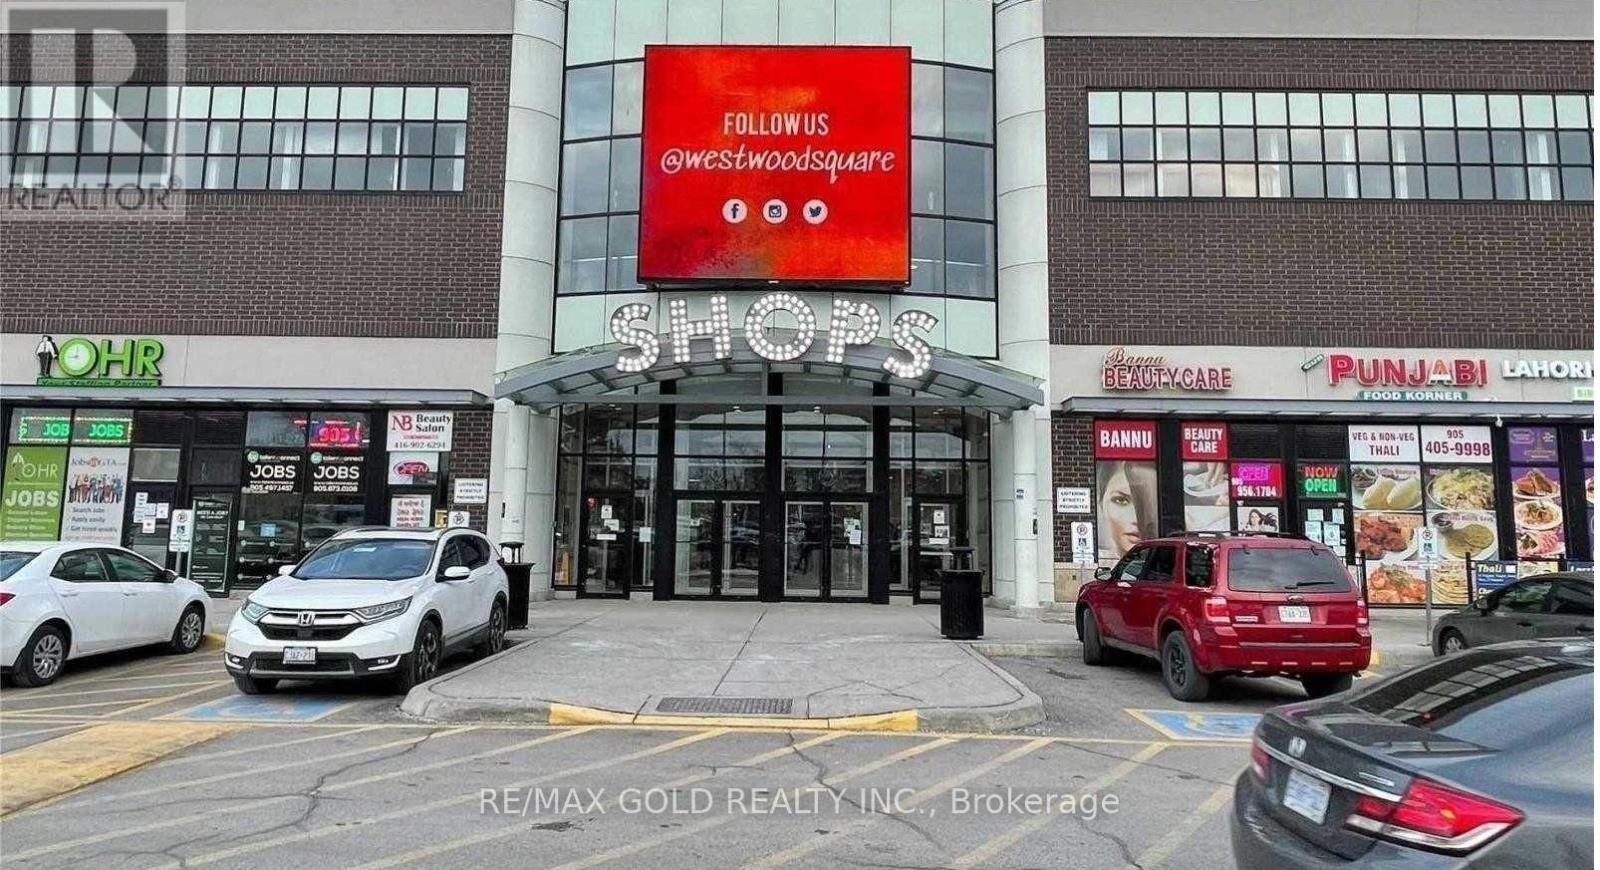
66 - 7215 Goreway Drive
Mississauga, Ontario
WHY RENT WHEN YOU CAN OWN? Excellent opportunity to own an affordable 154 sq.ft. second-floor commercial unit at 7215 Goreway Drive, Westwood Square, Mississauga. Ideal for an owner-user, professional, entrepreneur or investor seeking a practical and economical business space in an established commercial centre. Unit is offered AS-IS, including existing office furniture and printer, excluding owner's personal belongings.Outstanding Westwood Square location with major anchor stores including FreshCo, LCBO, Shoppers Drug Mart, Tim Hortons, TD Bank and Scotiabank, plus numerous established retail, food businesses. High-traffic commercial environment with strong pedestrian activity, public transit access and a large surrounding residential customer base. Conveniently located near Goreway Drive & Derry Road East, with access to Hwy 427, Hwy 401, Hwy 407, Airport Road and Steeles Avenue.Perfect for a wide range of professional, administrative, consulting businesses, including Mortgage Agent/Broker, Insurance Agent, Realtor, Lawyer, Paralegal, Immigration Consultant, Accountant, Bookkeeper, Tax Consultant, Financial Advisor, Travel Agency, Architect, Designer, Engineer, Construction/Contracting Office, IT Consultant, Digital Marketing, Web/Graphic Design, Business Consultant, Recruitment/Employment Consultant, E-commerce/Online Business, Administrative Office and other permitted commercial uses. Buyer to verify intended use, zoning, licensing and condominium requirements.STOP RENTING AND START OWNING! If you are currently paying approximately $800-$1,500+ per month for a small office or business space, this is an opportunity to explore owning your own commercial unit and build equity. Ideal for startups, satellite offices, independent professionals, consultants and entrepreneurs who need an affordable dedicated location. Low-cost entry into commercial ownership with the convenience of an established shopping centre nearby. This is PROPERTY FOR SALE & not BUSINESS FOR SALE. (id:39551)
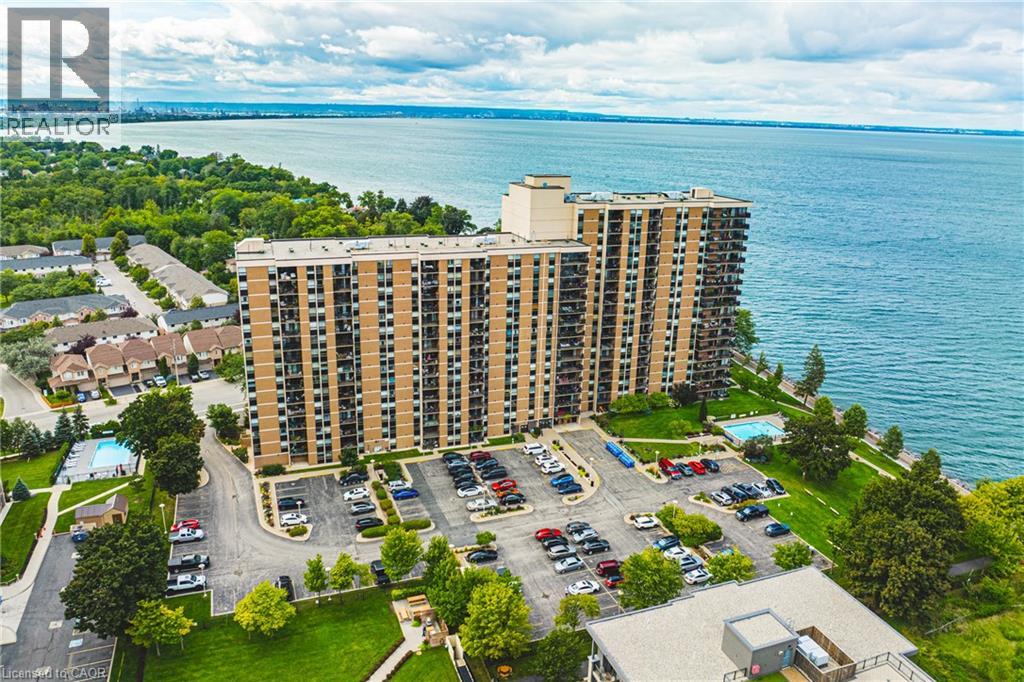
500 Green Road Unit# 509
Stoney Creek, Ontario
The Shoreliner – Beautiful Resort-Style Living! Stroll along the lake to the dog-friendly public beach, just minutes away, or enjoy the building’s own pool overlooking beautiful Lake Ontario. This bright and spacious 2-bedroom condo offers a wonderful lifestyle surrounded by parks, playgrounds and trails, perfect for enjoying the outdoors in every season. The comfortable primary bedroom features a walk-through closet and convenient 2-piece ensuite, ideal for those early mornings or late nights. The second bedroom is perfect for guests, a home office or additional living space. Side-by-side in-suite laundry is an added bonus. The generous living and dining area provides plenty of room for entertaining, with a walkout to your private balcony where you can relax and take in the beauty of your surroundings—or cozy up by the electric fireplace. A versatile den off the dining area offers additional space for a home office, reading nook or hobby area. The kitchen features a breakfast bar that opens to the living area, making it ideal for entertaining family and friends or enjoying your morning coffee. The Shoreliner offers an array of amenities, be sure to explore the photos to see all that this wonderful building has to offer. Conveniently located close to shopping, restaurants, parks and other amenities, with easy access to the QEW. Welcome home to resort-style living by the lake! (id:39551)
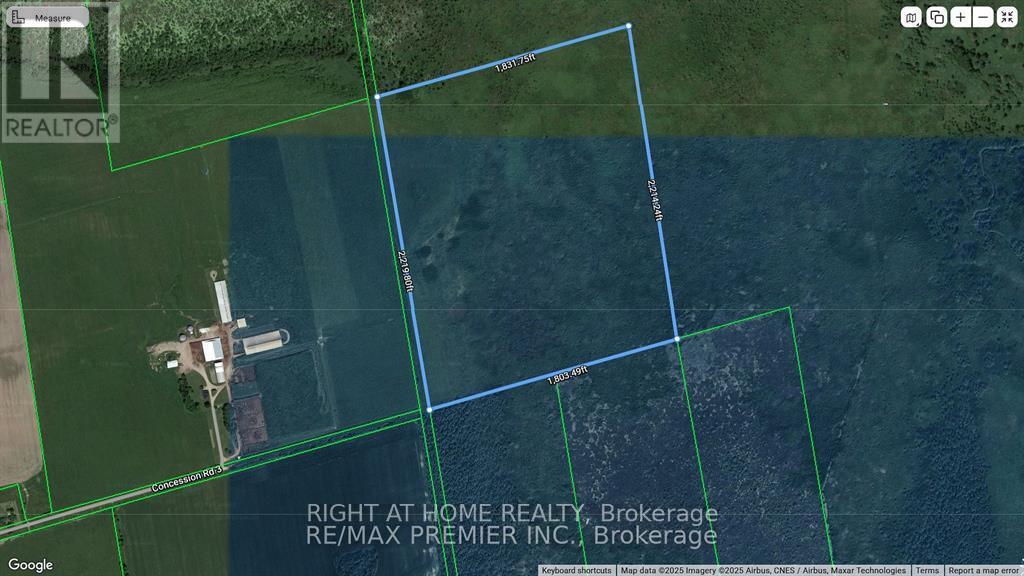
4488 Concession 3 Road
Clearview, Ontario
91 Acres of Vacant Land. Residential/commercial/ industrial land owned by a non-farmer with a portion being farmed. Geo warehouse address listed as 4488 CONCESSION 3, STAYNER. Located by County rd 10 to Concession 3 take to the end of the road and walk east. Check with township and Nottawasaga Valley Conservation Authority for uses (id:39551)
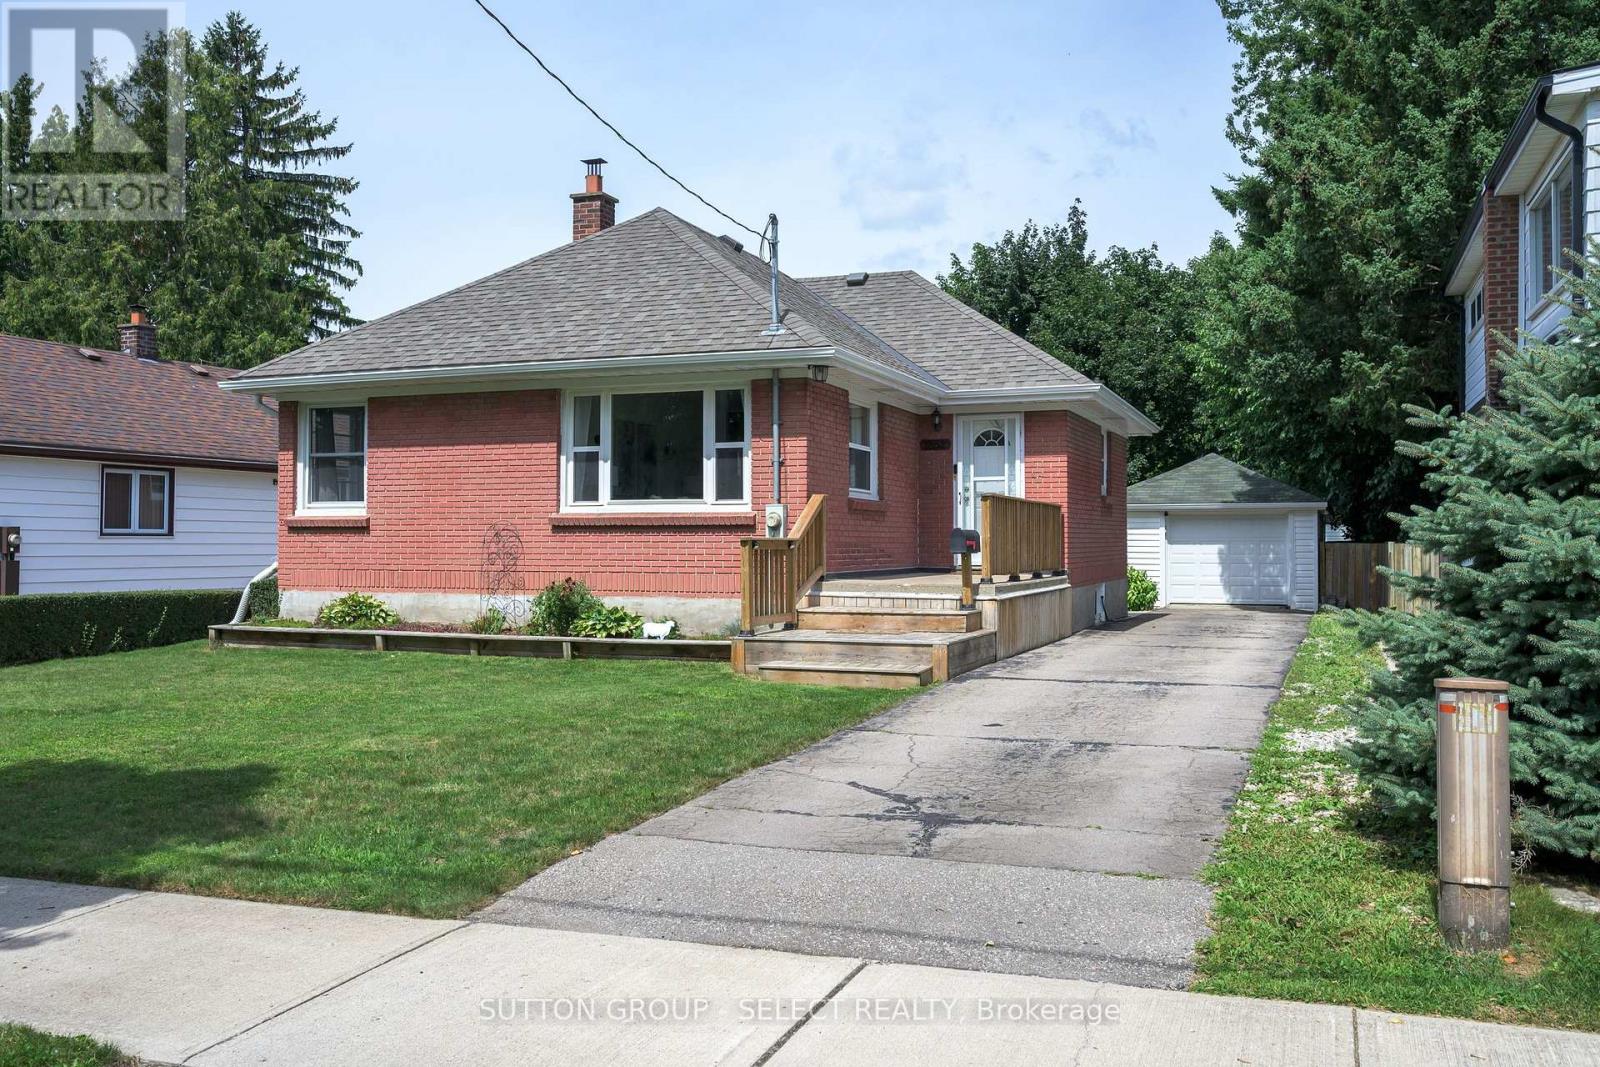
1852 Avalon Street
London East, Ontario
Welcome to this charming all brick 2+1 bedroom bungalow tucked away on a quiet street. This home offers a fantastic combination of comfortable living space, a huge yard and an incredible detached oversized garage/workshop with hydro, perfect for hobbyists, tradespeople, car enthusiasts or anyone looking for extra space. Enjoy the outdoors from the covered back patio, providing the perfect spot to relax, entertain or enjoy your morning coffee rain or shine. The backyard offers plenty of room for kids, pets, gardening and summer gatherings. Inside you'll find original charming features like arched openings, hardwood floors, combined with a more open floor plan that will make any future kitchen renovations simple! Both of the main floor bedrooms are equal sized and share an updated bathroom, and the lower level was recently finished with a large 3rd bedroom and rec room. Recent updates include a new furnace (2026), roof (2021), eavestroughs (2020), stamped concrete patio (2020), awning (2022), and garage and man door (2019). Many newer windows. With a functional layout, fantastic outdoor space and a workshop that is sure to impress, this is a home with plenty to offer. Come see why this one deserves a spot on your must-see list! (id:39551)
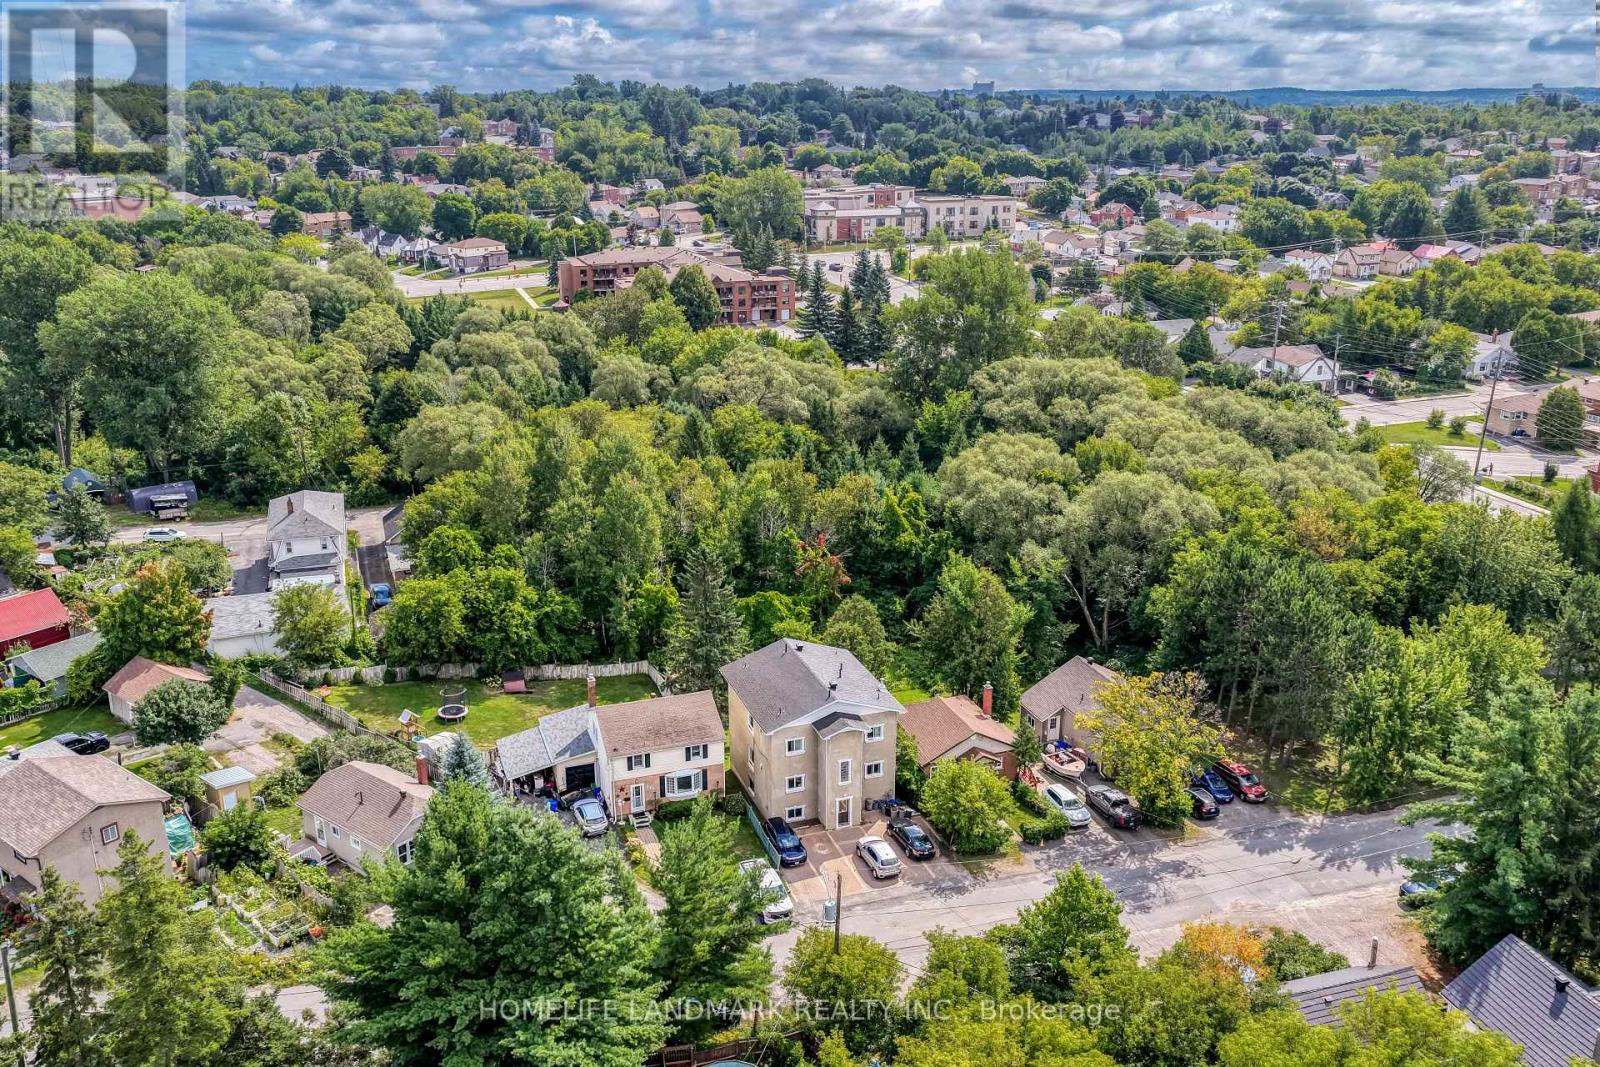
590 Norman Street
Greater Sudbury, Ontario
Exceptional turnkey investment opportunity in Sudbury's established West End! This well-maintained 6-unit multi-residential building (5 x 1-Bedroom units + 1 x Bachelor suite) delivers strong, proven cash flow and outstanding income stability. Financial & Investment Highlights: Strong In-Place Cash Flow: Generates over $87,000+ in annual gross revenue with attractive net operating yields. Property & Mechanical Features: Reliable Heating: Electric baseboard heaters and efficient gas-fired boiler with radiant water heating. Electrical: 200Amp main service with individual sub-panels. Extra Revenue: On-site coin-operated laundry facility in the common basement area. Prime Lot & Amenities: 40' x 125' lot backing directly onto tranquil parkland. Features ample on-site surface parking and individual tenant storage sheds. Prime Location: High-demand rental market with low vacancy rates, close to transit, shopping, schools, and downtown. Ideal addition to any portfolio. Full rent roll and financial package available upon receipt of a signed Confidentiality Agreement. Heating System Note: 5 units are currently heated by independent electric baseboard heaters; 1 bachelor suite is heated via gas boiler / water radiators. (id:39551)
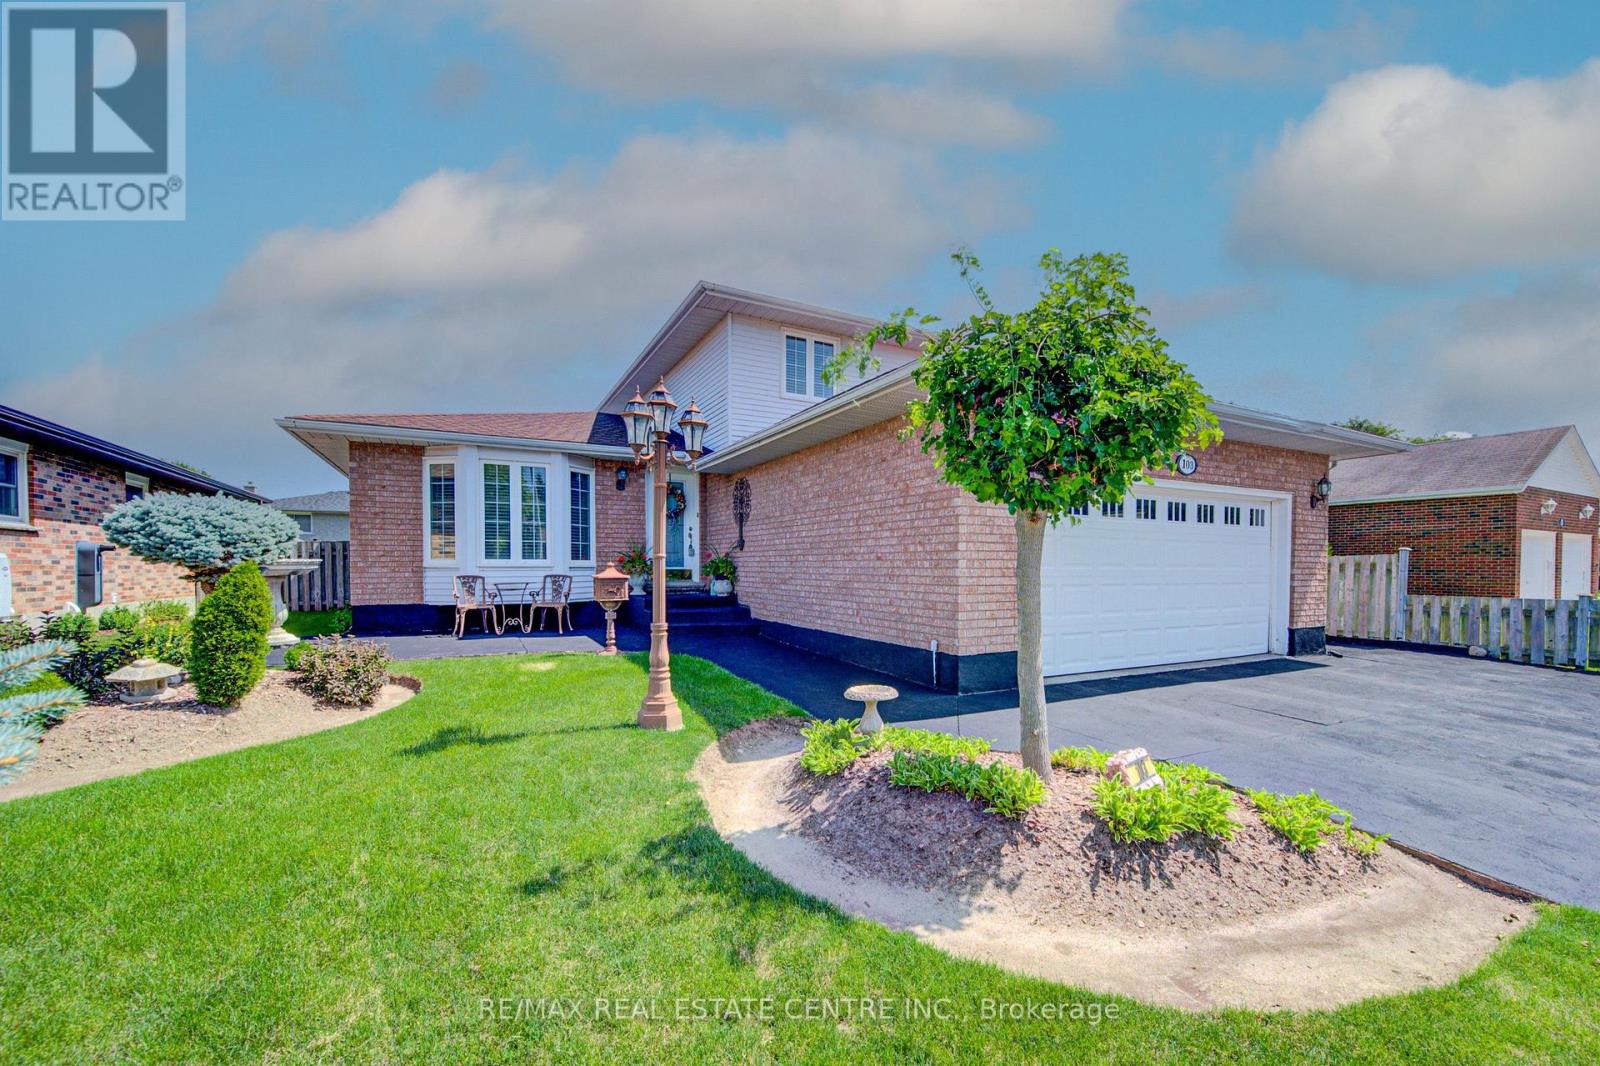
103 Southwood Drive
Cambridge, Ontario
Welcome to 103 Southwood Drive, Cambridge. This attractive single-family home features an oversize main floor footprint with many updates including premium flooring, newer doors and nickel finish hardware, high baseboards, California shutters, crown moulding, updated lighting and light switches, and it is in excellent condition. There is a large living and dining room, a sunken family room with sliders to a large fenced yard with a huge concrete patio - perfect for family gatherings and entertaining. The updated laundry with modern washer and dryer, and a 2 pc bathroom are on this level and there is also a full bedroom which could easily serve as an office/guest space when needed. The heart of the home, the kitchen, is thoughtfully laid out and features a peninsula and modern cabinets with updated stainless appliances for informal dining. Unwind in the family room, where the inviting warmth of a fireplace creates an ideal setting for relaxation. There is an inside entrance to the double car garage with insulated garage door, and an outside door for convenient lawnmower access. The basement is partially finished with a huge rec room and an additional room currently used as a bedroom with lots of possibilities for this space such as a private craft/sewing room or even a workshop. Upstairs are 3 good sized bedrooms and the principal bedroom features a walk -in closet and a full 3 piece ensuite. There is an additional 4 piece main bathroom with glass shower doors on this level. Discover the possibilities that await in this meticulously maintained property; Come and see for yourself. (id:39551)
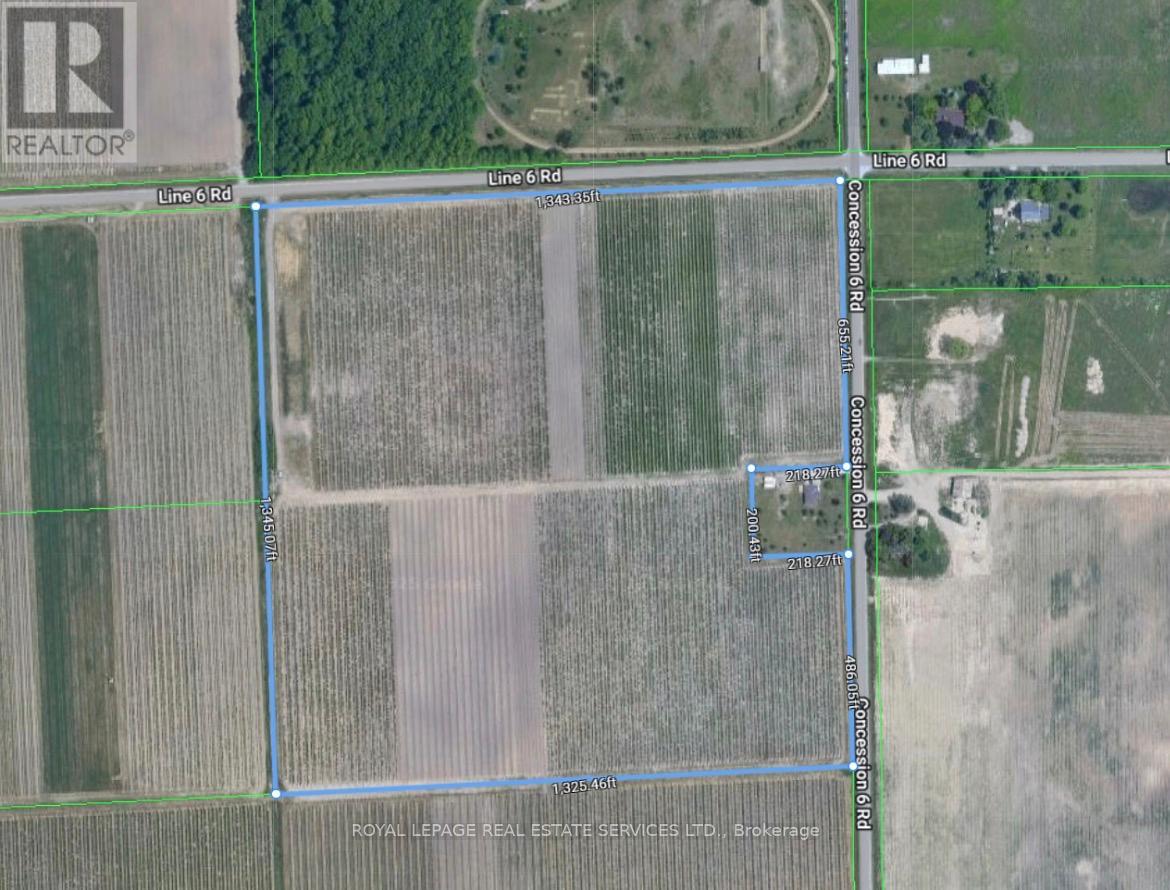
818 Concession 6 Road
Niagara-On-The-Lake, Ontario
An exceptional opportunity to acquire 40 acres of prime farmland, ideal for winemakers, investors, or agricultural expansion. (id:39551)
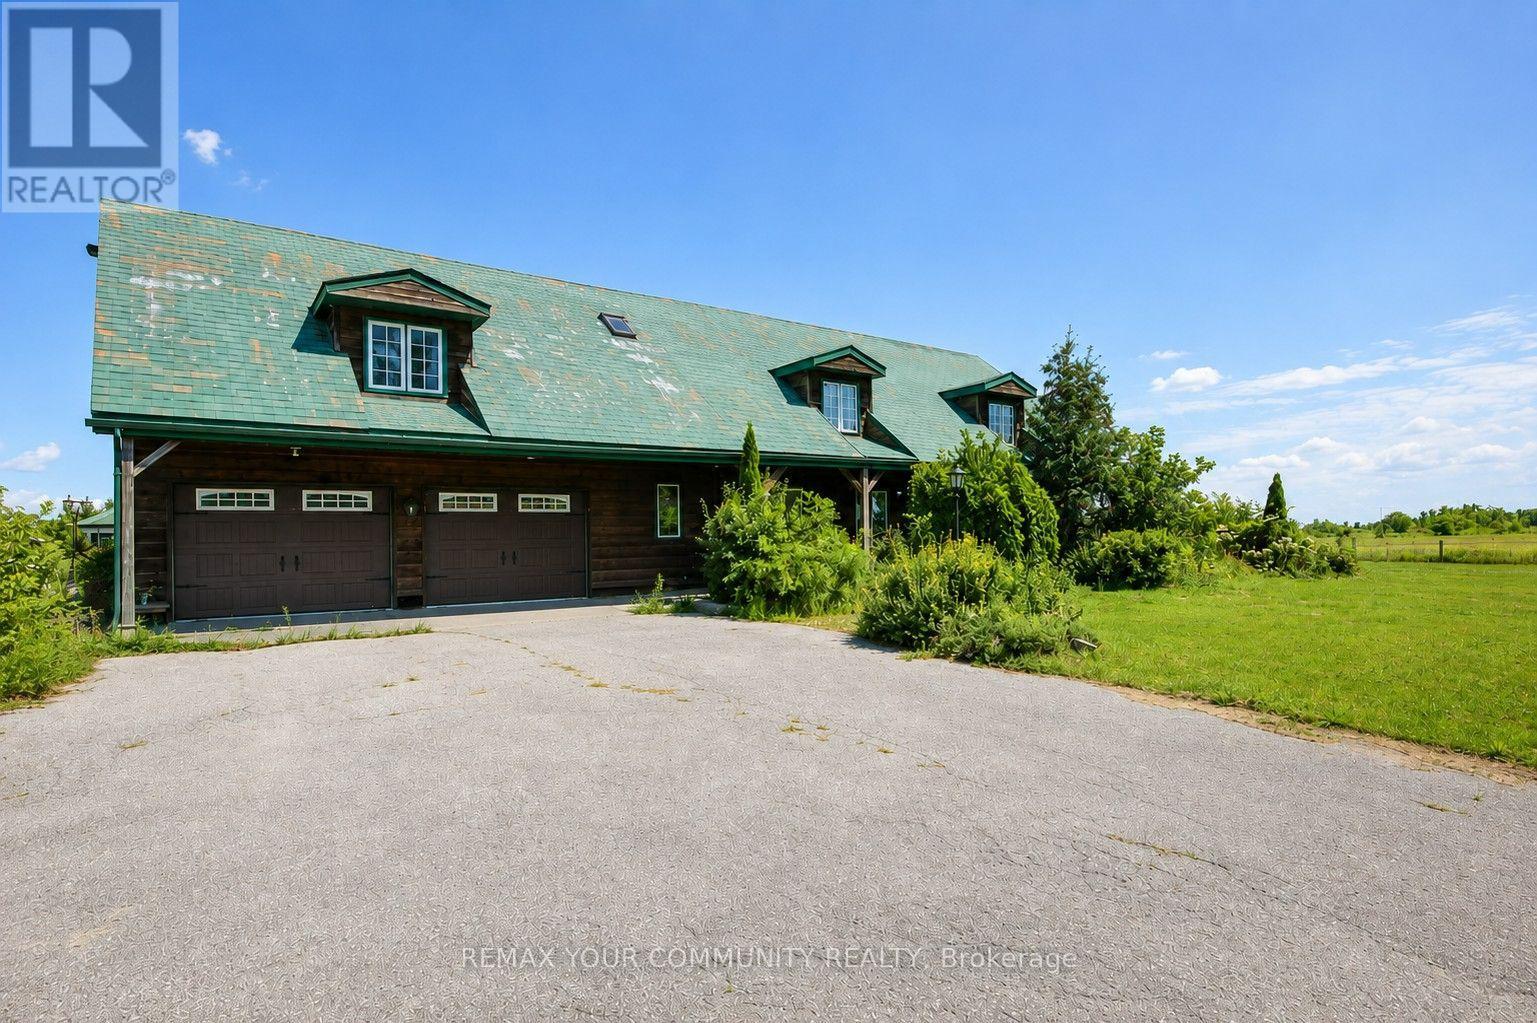
11 Mud Road
Kawartha Lakes, Ontario
Welcome to 11 Mud Road. A truly one-of-a-kind country property where exceptional equestrian amenities meet the warmth, character and craftsmanship of a remarkable log home. Set on 41 beautiful acres, this 5-bedroom residence is filled with unique architectural features, thoughtful details and distinctive touches that give the home a personality all its own.The equestrian setup is equally impressive. The barn features 8 box stalls, 2 standing stalls, a wash stall and a large tack/feed room with plenty of space to create a comfortable lounge or office. A large sand ring, multiple paddocks and an impressive 64' x 40' drive shed provide excellent space for hay and equipment. Step inside the home and you'll immediately appreciate the warmth, craftsmanship and attention to detail throughout. The stunning kitchen is a true showpiece, featuring a breathtaking reclaimed-wood island countertop and elegant light fixtures that create an inviting setting for entertaining and family gatherings. With so many special touches throughout, this is a home with character that simply can't be replicated. The main floor offers both a living room and family room, and a spacious attached double-car garage. Upstairs, the impressive main primary suite features two walk-in closets and a private ensuite with skylight. The second primary bedroom has its own dressing room and private 3-piece ensuite, while three additional bedrooms, a 4-piece main bathroom, storage room and laundry area complete the upper level. The home is heated by a hot-water boiler system. Close to the Trent-Severn Waterway and the Victoria Rail Trail, yet still just minutes from shopping and everyday amenities. his is a truly special country home where character, craftsmanship, acreage and an exceptional equestrian setup come together in one remarkable property. Some images have been digitally edited for presentation purposes to remove personal belongings (id:39551)
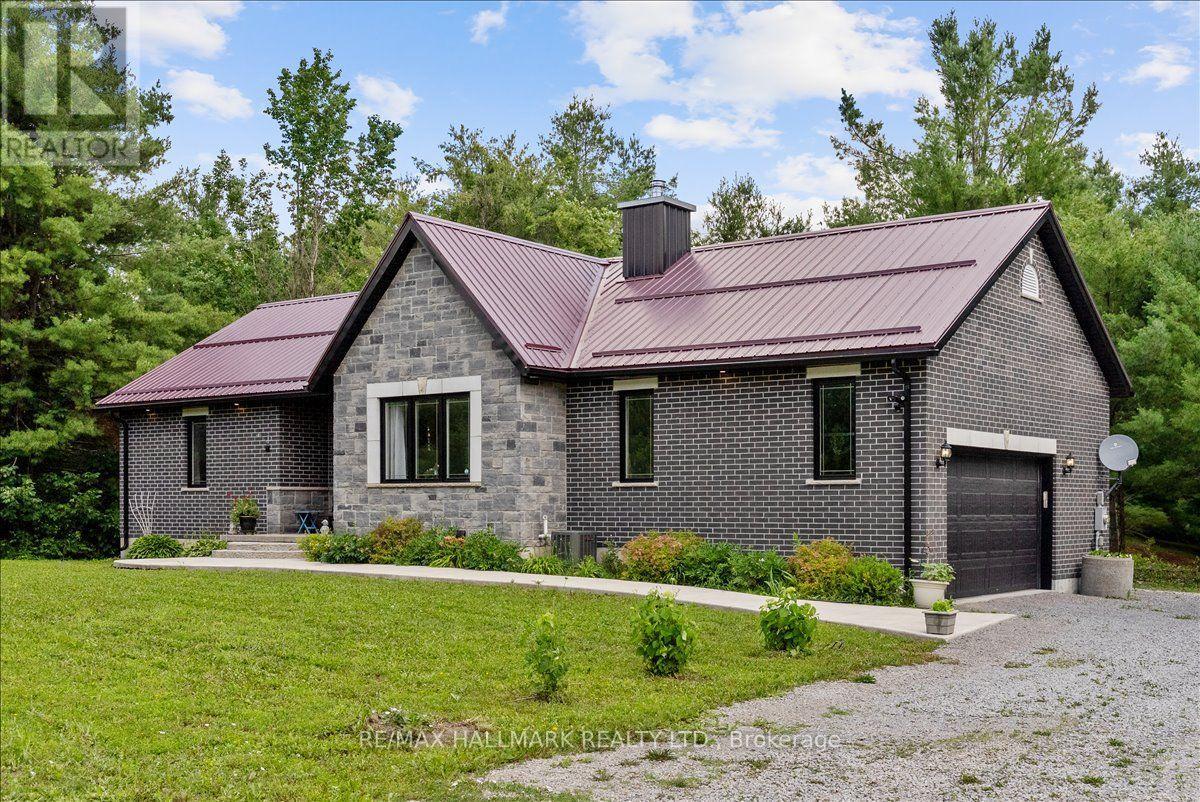
42 Maritime Road
Kawartha Lakes, Ontario
Welcome to this custom-built all-brick bungalow on a private 4.71 acre property (as per MPAC) in Bexley, Kawartha Lakes. Built in 2020, this move-in-ready country home offers approximately 1,400 sq. ft. of well-designed living space with 2 oversized bedrooms, 2 bathrooms, main floor laundry, and direct access to the attached double-car garage. Designed for comfortable main-floor living, this quality-built home features ENGINEERED HARDWOOD FLOORING throughout, spacious principal rooms, 12+ foot ceilings in the main living areas, and a cozy WOOD-BURNING FIREPLACE that creates a warm and inviting focal point. Additional highlights include a METAL ROOF for long-term durability and low maintenance, CENTRAL AIR CONDITIONING, a FORCED-AIR FURNACE, an HRV SYSTEM for improved indoor air quality and energy efficiency, a GENERAC BACKUP GENERATOR for added peace of mind year-round, a DRILLED WELL + WATER TREATMENT system and a SEPTIC SYSTEM. The partially finished basement expands the home's living space and offers exceptional flexibility, with potential for additional bedrooms, a recreation room, home office, gym, or an in-law suite. Enjoy the peace and privacy of rural living while surrounded by nature. The property includes a detached shed with hydro and water, plus a fully operational koi pond that could easily be repurposed for a variety of uses. At the rear of the property, hydro and water have already been run to provide added flexibility for future use, subject to any required approvals. With nearly 5 acres of usable land, there's plenty of room for outdoor enthusiasts, hobbyists, or anyone seeking their own private retreat. Conveniently located just minutes from lakes, boating, fishing, trails, and year-round outdoor recreation, this property offers the perfect balance of privacy and lifestyle. A rare opportunity to own a newer custom-built bungalow with acreage, modern amenities, and exceptional privacy in one of the Kawarthas' most desirable rural settings. (id:39551)
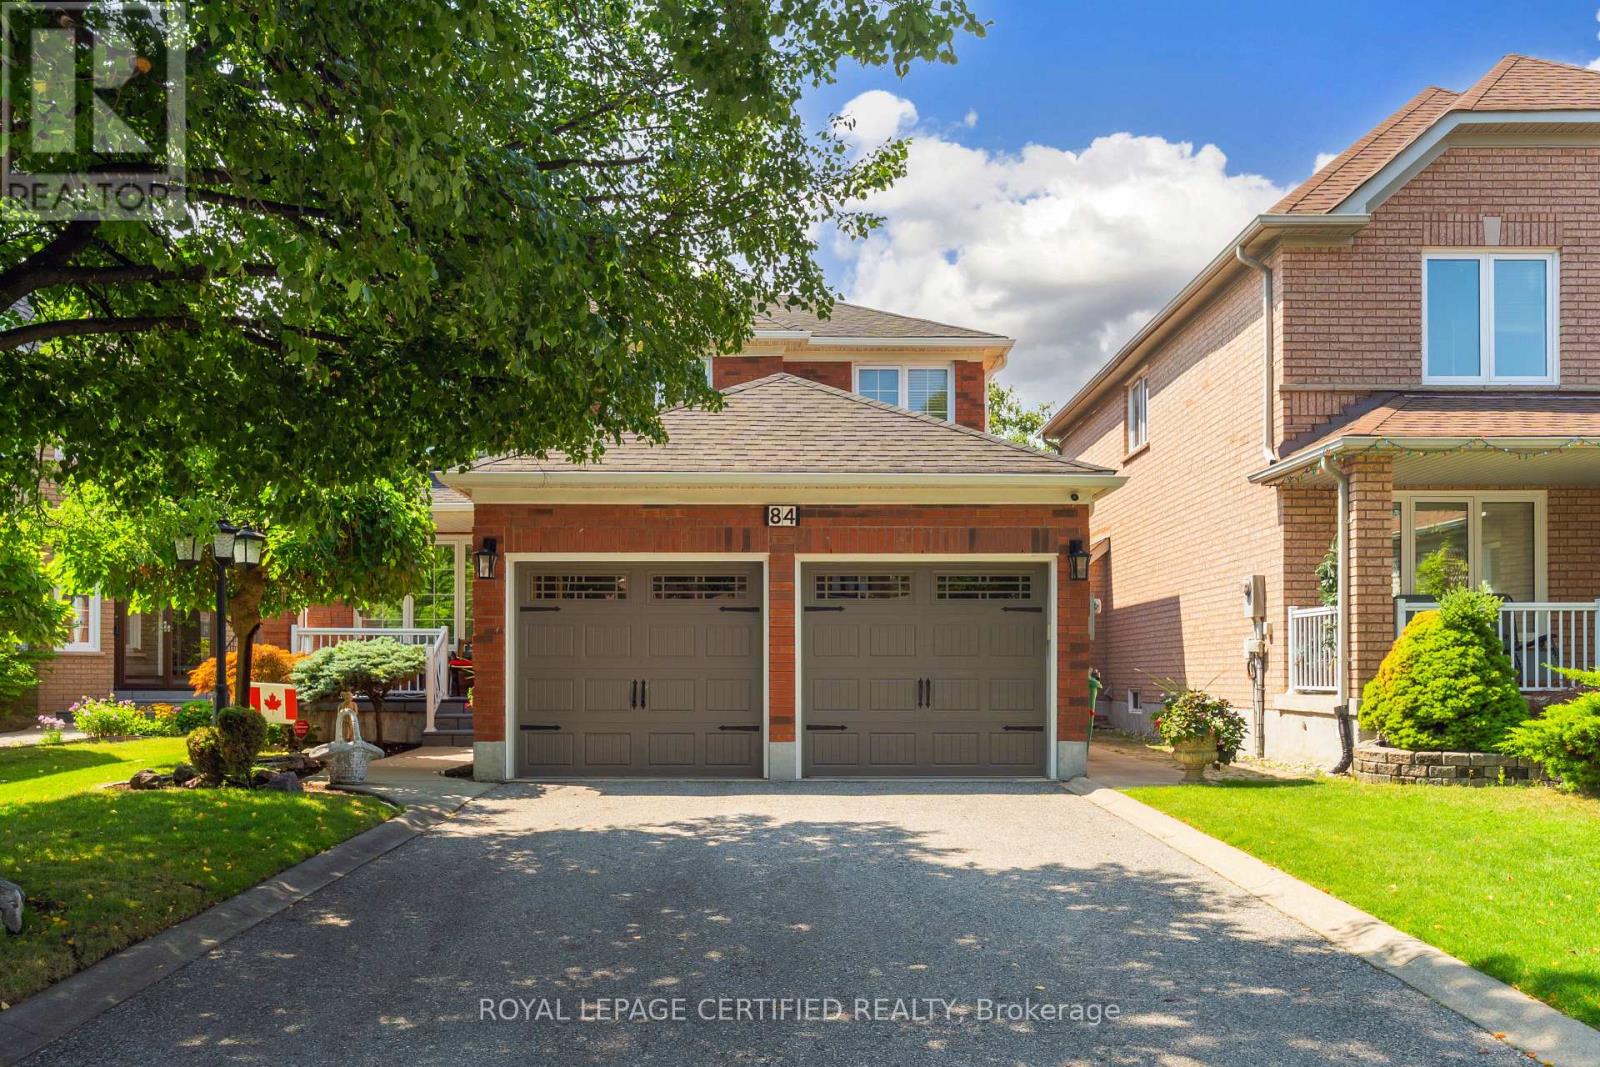
84 Softneedle Avenue
Brampton, Ontario
Exceptional Elegance & Timeless Appeal - Meticulously maintained and beautifully upgraded 4-bedroom, 3-bathroom home on a premium lot. Elegant hardwood and ceramic flooring throughout, with separate living and dining rooms and an upgraded kitchen featuring renovated cabinetry and stainless steel appliances overlooking the spacious family room with gas fireplace. Impressive primary retreat with sitting area, his-and-hers closets and luxurious 6-piece ensuite. Convenient sunken main-floor laundry with garage access. Unfinished basement with cold room offers endless potential. Enjoy award-winning landscaping, a stunning patterned concrete patio, cement curbs, jewel stone porch and double driveway with parking for 4 vehicles. A sophisticated home offering exceptional space, quality and curb appeal. (id:39551)
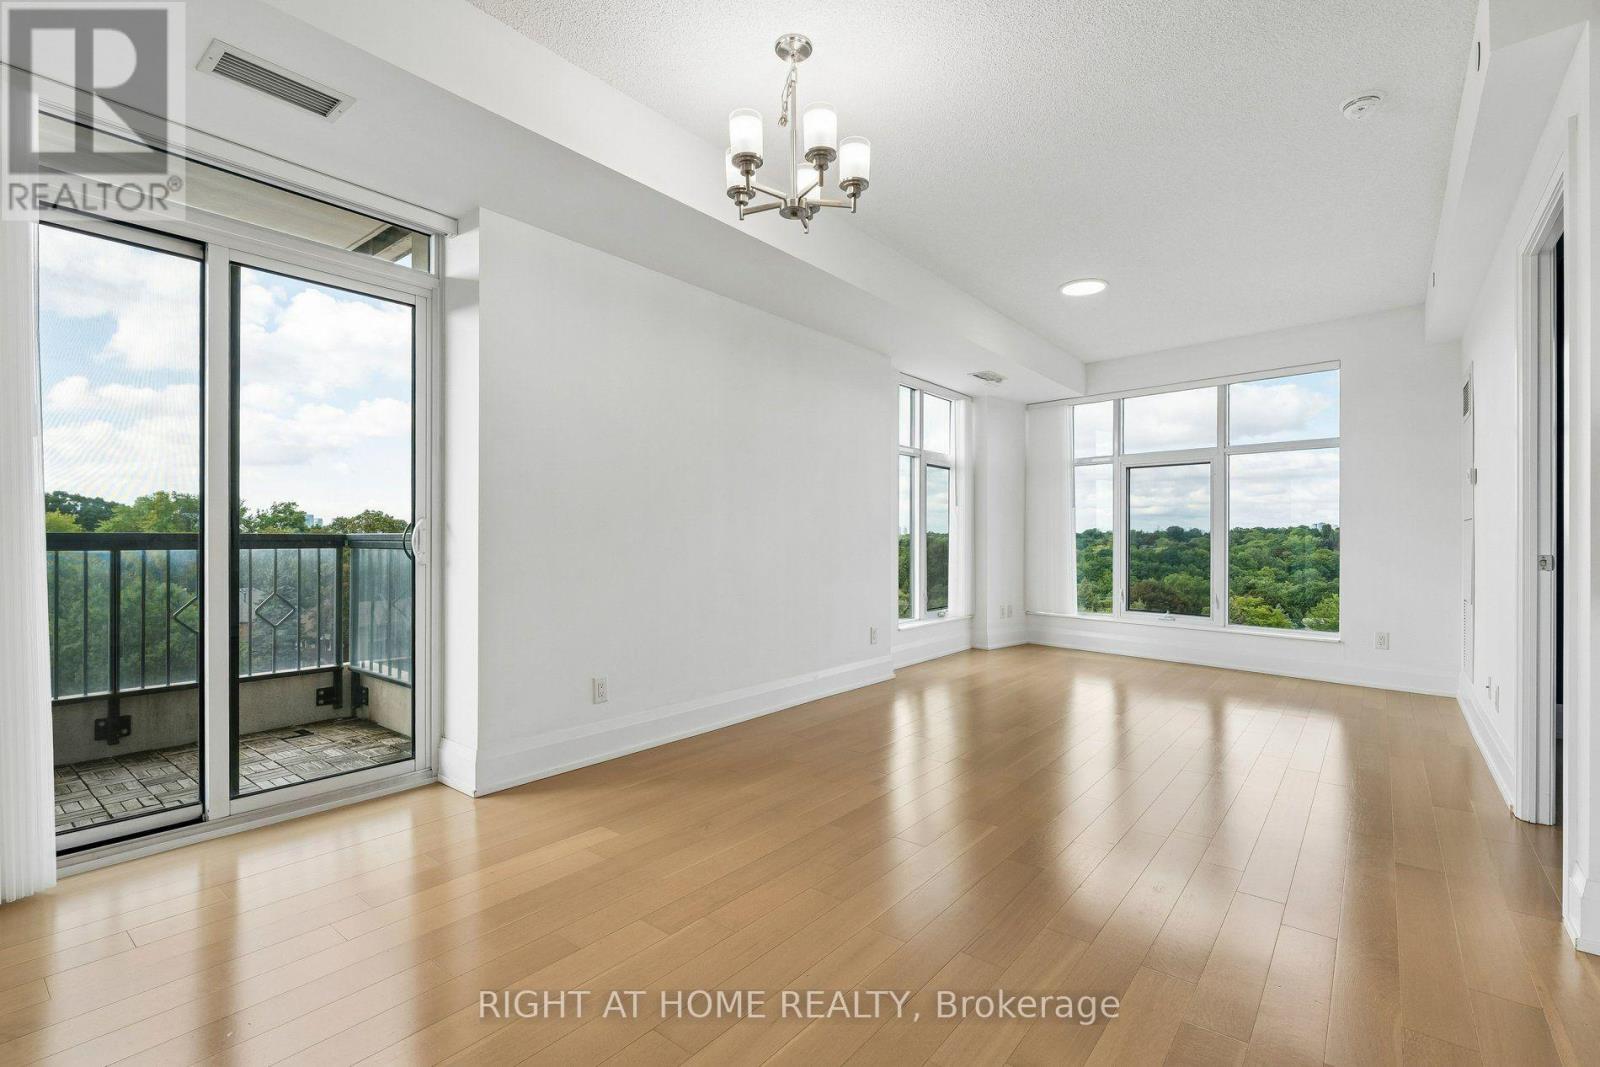
717 - 2 Old Mill Drive
Toronto, Ontario
Tridel 2+Den Premium "CORNER UNIT". Fully Upgraded Interior with Unobstructed Beautiful Views to SW. Newly Painted & All New Window Coverings Installed. New Bosch Dishwasher. Professionally cleaned. DEN has Extensive Custom - Built Storages throughout and Functional Counter tops. Walking Distance to Bloor Subway, Shops, Restaurants, and Humber River. (id:39551)
14812 Centreville Creek Road
Caledon, Ontario
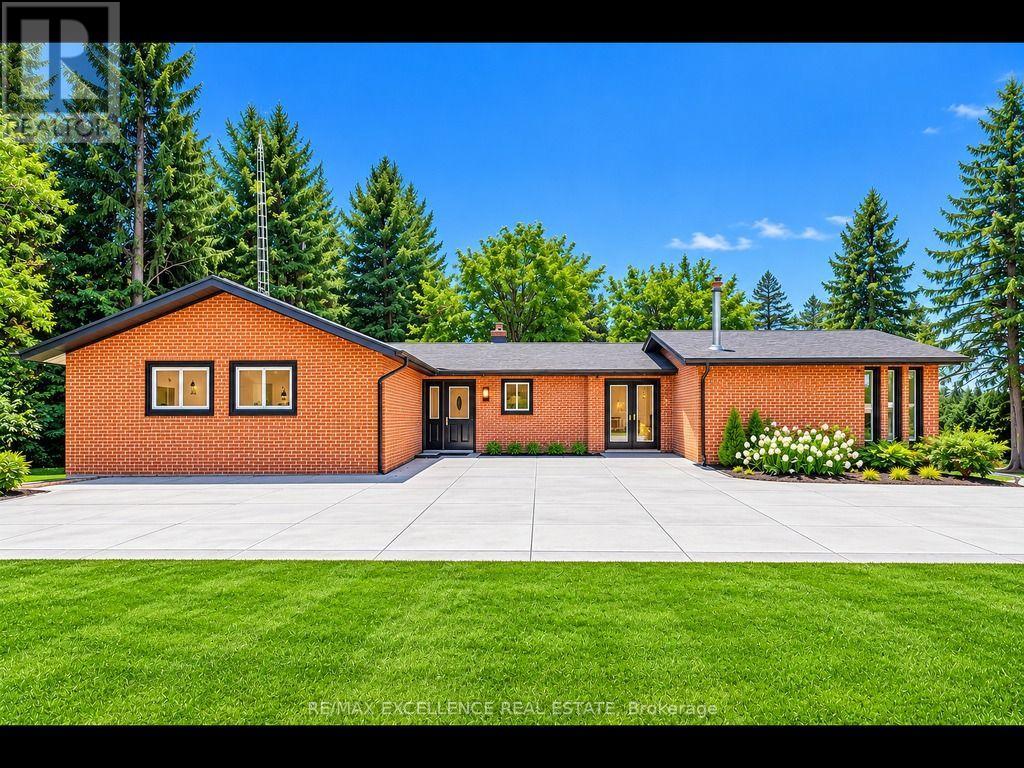
Discover the ideal harmony of tranquil country living and urban convenience at this meticulously maintained property in prestigious Caledon. This exceptional 3+2 bedroom, 4-bathroom home sits on a private 1-acre lot, offering luxury amenities and stunning natural surroundings just minutes from Brampton, Bolton, and Vaughan. This home offers an open-concept main floor with beautiful new hardwood flooring throughout. The gourmet kitchen boasts built-in new appliances, quartz countertops, and a large pantry. The family and dining rooms open onto an extra-large deck that overlooks peaceful natural surroundings, creating the perfect space for relaxing and entertaining. Step outside to enjoy a fully landscaped property set on 1 acre of serene land, complete with an extra-large fire pit, and In-ground Swimming pool in the backyard ideal for family fun and outdoor gatherings. The walk-out lower level features a private two-bedroom, a rec. room and game area offering excellent flexibility for kids or extended family. This house is within top rated Macville Public School boundary. This is upgraded house- includes New Full house waterproofing (2026), New Clothes Dryer and Washer (2026), Sediment Filter (2026) , New Reverse osmosis (RO) system (2026), new well pressure tank with brass T (2026), New Hardwood flooring(2025), New Kitchen with quartz (2025), New kitchen appliances (2025), Fully renovated 3 washroom (2025), New LED light sand other light fixtures (2025), New closet doors & room doors (2025), freshly painted (2025), roof vent cover replacement(2025), New Gutter with leaf guard and downspouts (2025), Comprehensive duct cleaning (2025). Some photos virtually staged (id:39551)
3 Newton Drive
Orangeville, Ontario
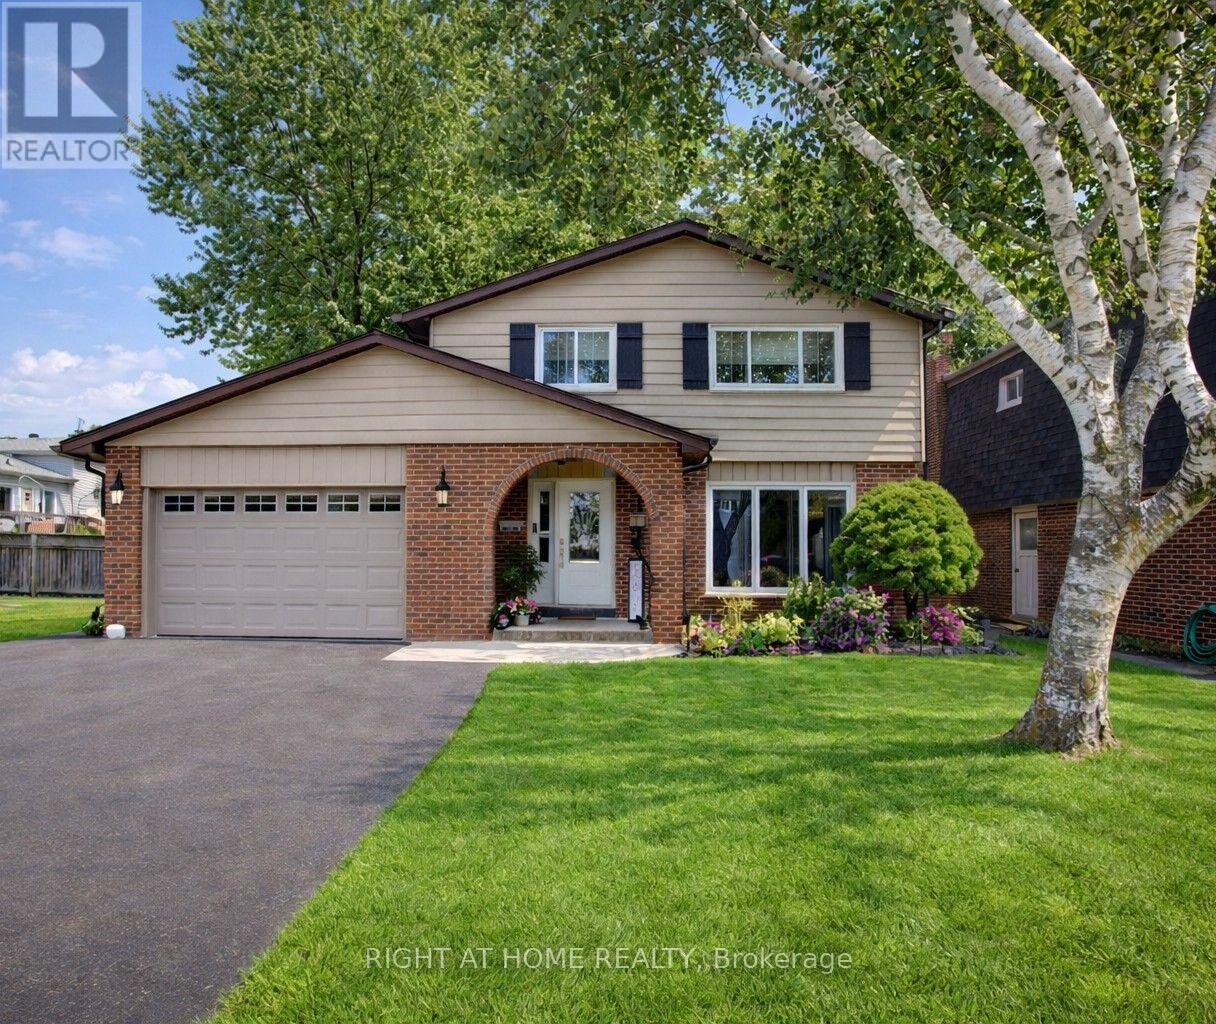
Welcome to this fabulous two-storey in a fantastic family-friendly neighbourhood! Ideally located within walking distance to three schools, parks and public transit, this beautifully maintained home offers so much more than meets the eye. Here's the added bonus: this is an incredible multi-generational home with two separate living spaces under one roof! The main floor welcomes you with a spacious foyer, a charming living room featuring a wonderful picture window, and a bright dining area complete with a unique "catio" (easily removed if desired). A convenient 2-piece powder room and a stunning Cherrywood galley kitchen create a space that is both functional and impressive, with a true "wow" factor! Upstairs, the spacious primary bedroom easily accommodates a king-size bed and features three closets plus a private 3-piece ensuite. Two additional generous bedrooms, a dedicated laundry room and a 4-piece bathroom complete the upper level.The lower level is where this home truly shines for extended family, guests or additional flexibility. This separate living space features a second living room, second kitchen, fourth bedroom, 4-piece bathroom, additional storage and a second laundry room. With access from inside the home or through a separate exterior entrance, this space offers the perfect balance of togetherness when you want it and privacy when you need it. Step outside to enjoy the fully fenced, spacious backyard, complete with a social patio, beautiful garden shed and a solarium-style gazebo with hot tub (negotiable). A fantastic 1.5-car garage and extra-wide driveway provide plenty of parking and storage.This is truly a show-stopper home! Updates include: high-efficiency furnace, A/C and water softener (2018); front door and most windows (2018); roof (2014). (id:39551)
138 Spadina Road
Brampton, Ontario
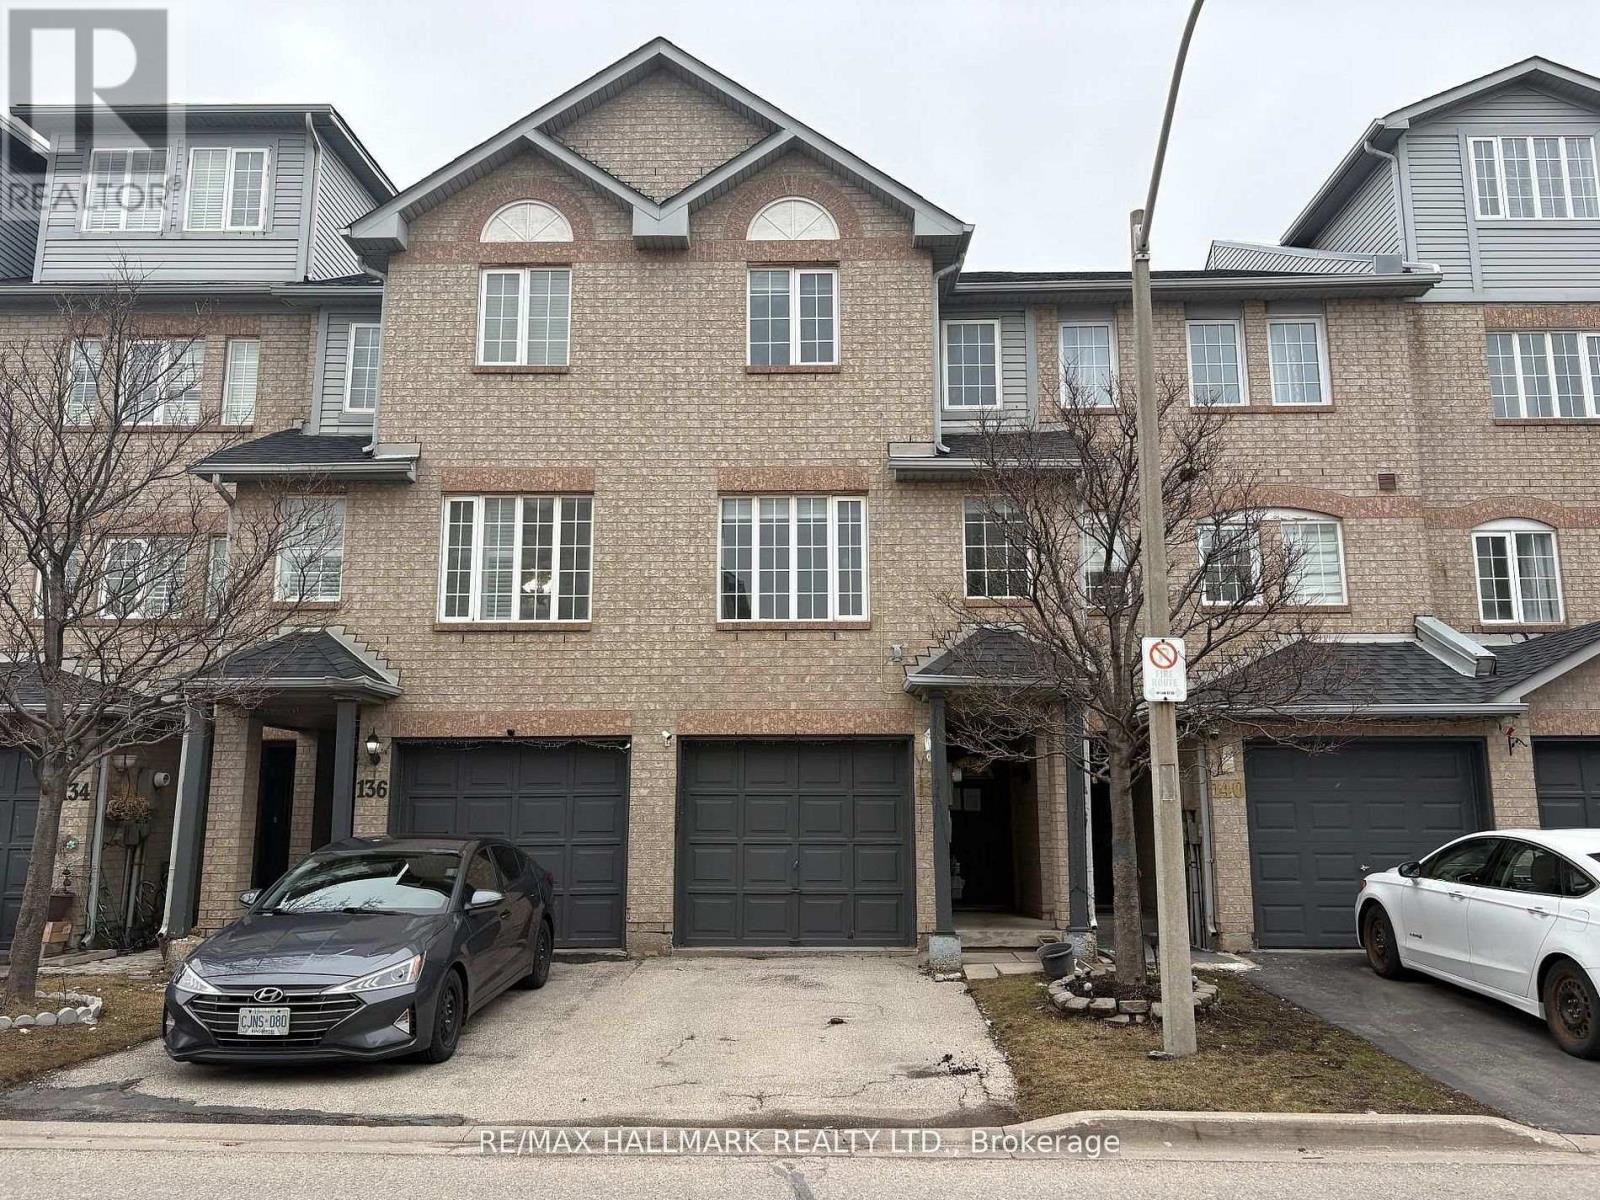
Welcome to 138 Spadina Road a bright and spacious three-bedroom, two-bathroom condo townhouse situated in the highly desirable Brampton West neighborhood. This family-friendly community offers convenient access to schools, parks, shopping centers, and public transit. Private deck in the backyard accessed from the kitchen walk-out. Move in and enjoy! (id:39551)
15 Watson Court
Orillia, Ontario
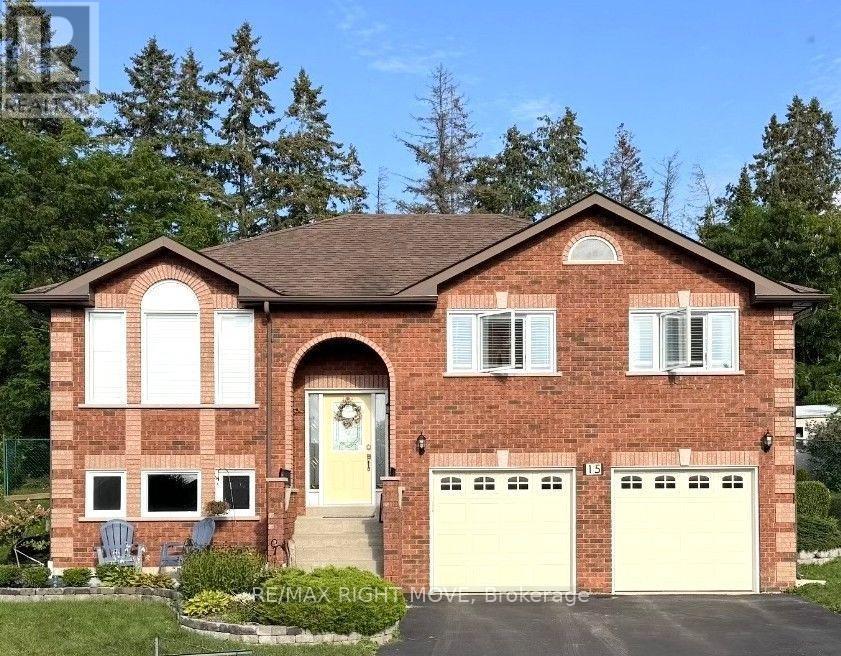
All Brick Family Home on a Quiet Cul-de-Sac! Situated on the second largest lot in sought after Rynard Estates, this home features a new stove, new microwave, and new A/C, this spacious home is loaded with value and potential. Enjoy a large kitchen, an oversized garage that could be transformed into the ultimate man cave, workshop, or hobby space, and a fully fenced private backyard with multiple gardens and a large entertainment deck. Perfect place to relax and unwind. Additional features include a four-car driveway and a lower level with excellent potential for an in-law or university student apartment, complete with garage access. Conveniently located near a high school and French immersion elementary school, with shopping and the LCBO just a short walk away. Don't miss this opportunity. This home offers far more than photos can capture and must be seen in person to be fully appreciated. (id:39551)
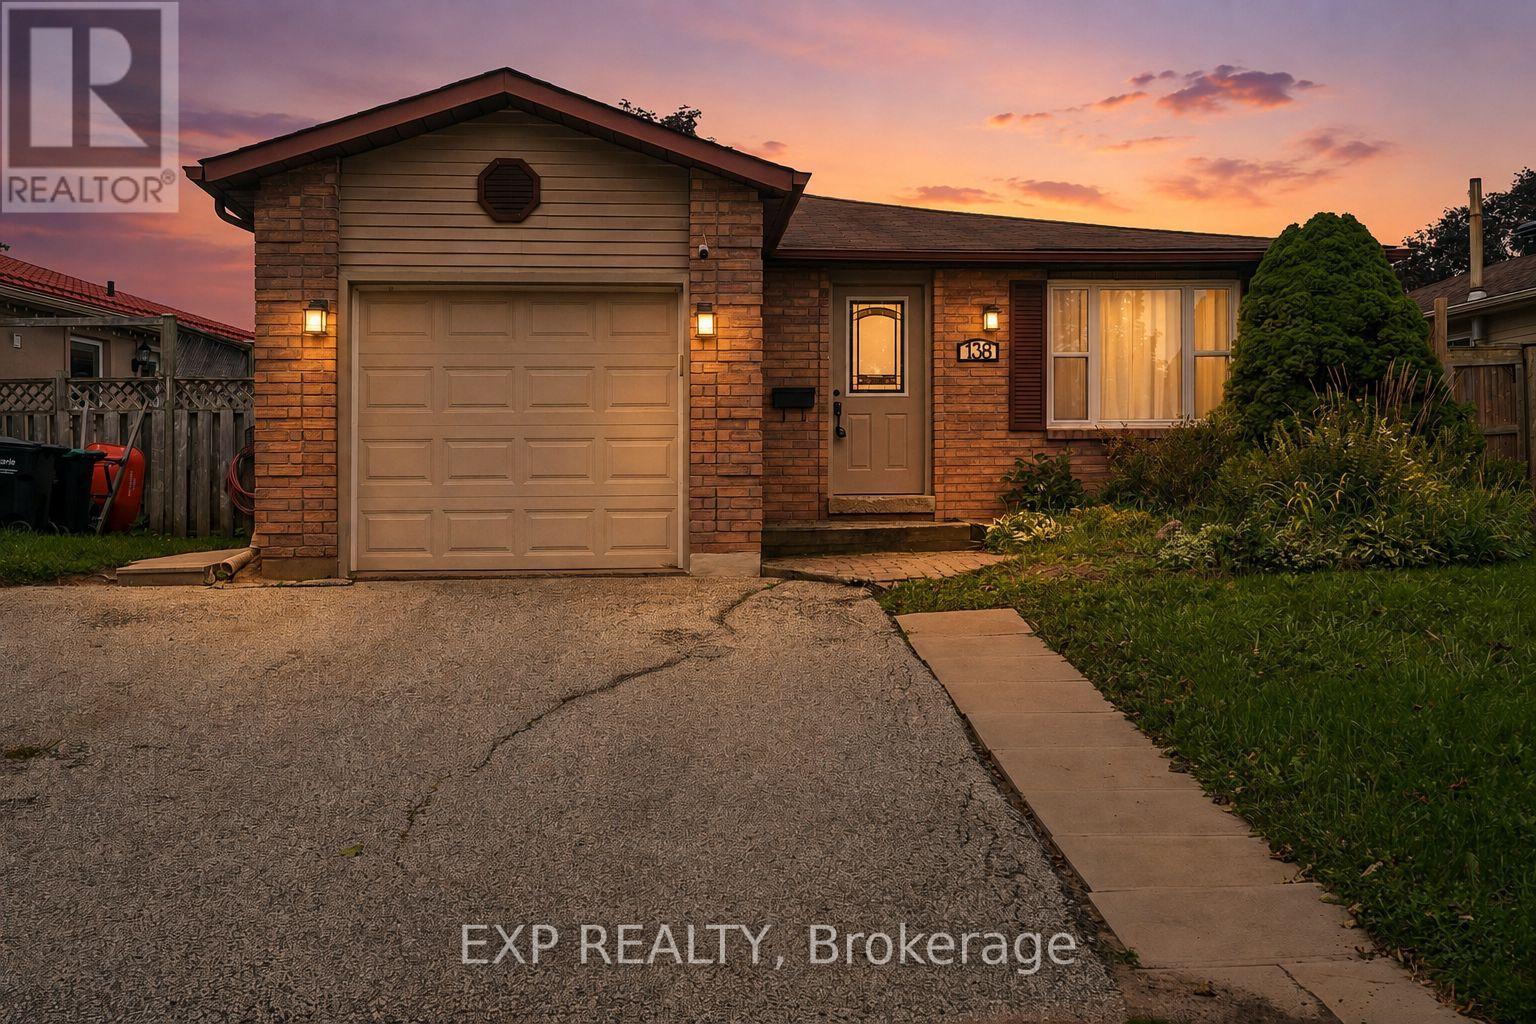
138 Lillian Crescent
Barrie, Ontario
Welcome to 138 Lillian Crescent, a beautifully renovated and exceptionally spacious bungalow in the sought-after, family-friendly community of Sunnidale. Bright, inviting, and freshly painted, this well-maintained home offers an abundance of living space, thoughtful updates, and a versatile layout designed for a growing family, multi-generational living, or additional income potential. The main floor features a spacious, updated kitchen with quartz countertops, ample cabinetry, and a side walk-out to the backyard deck. The bright, open living & dining area is anchored by a cozy gas fireplace and custom built-in shelving unit, creating the perfect setting for both everyday living & entertaining. Three generously sized bedrooms with excellent storage and a 4-piece semi-ensuite bathroom complete the main level. The fully finished lower level adds an impressive amount of additional living space & versatility. Accessible from the main floor and through a separate garage entrance, the basement offers excellent potential for an in-law suite/additional income. It features pot lights, a modern wet bar, spacious living area with a 2nd gas fireplace, laundry area, 4-piece bathroom, and two additional bedrooms. Outside, enjoy an interlocked walkway to the front door, a fully fenced backyard, and a large deck, ideal for summer entertaining and family gatherings. With no rear neighbours and a park directly behind, the backyard offers exceptional privacy and tranquility. The attached single-car garage provides convenient direct entry into the home and is accompanied by a 2-car private driveway. Hardwood beneath the carpet in the main floor primary bedroom, hall, and living/dining. Sump Pump Backup(2026), HWT(2021), A/C(2017), Main Floor Windows(2017), Roof(2014), Furnace(2009). Conveniently located close to Hwy 400, transit, schools, parks, recreation centres, and shopping. A wonderful, move-in ready opportunity in a desirable neighbourhood - you won't want to miss it! (id:39551)
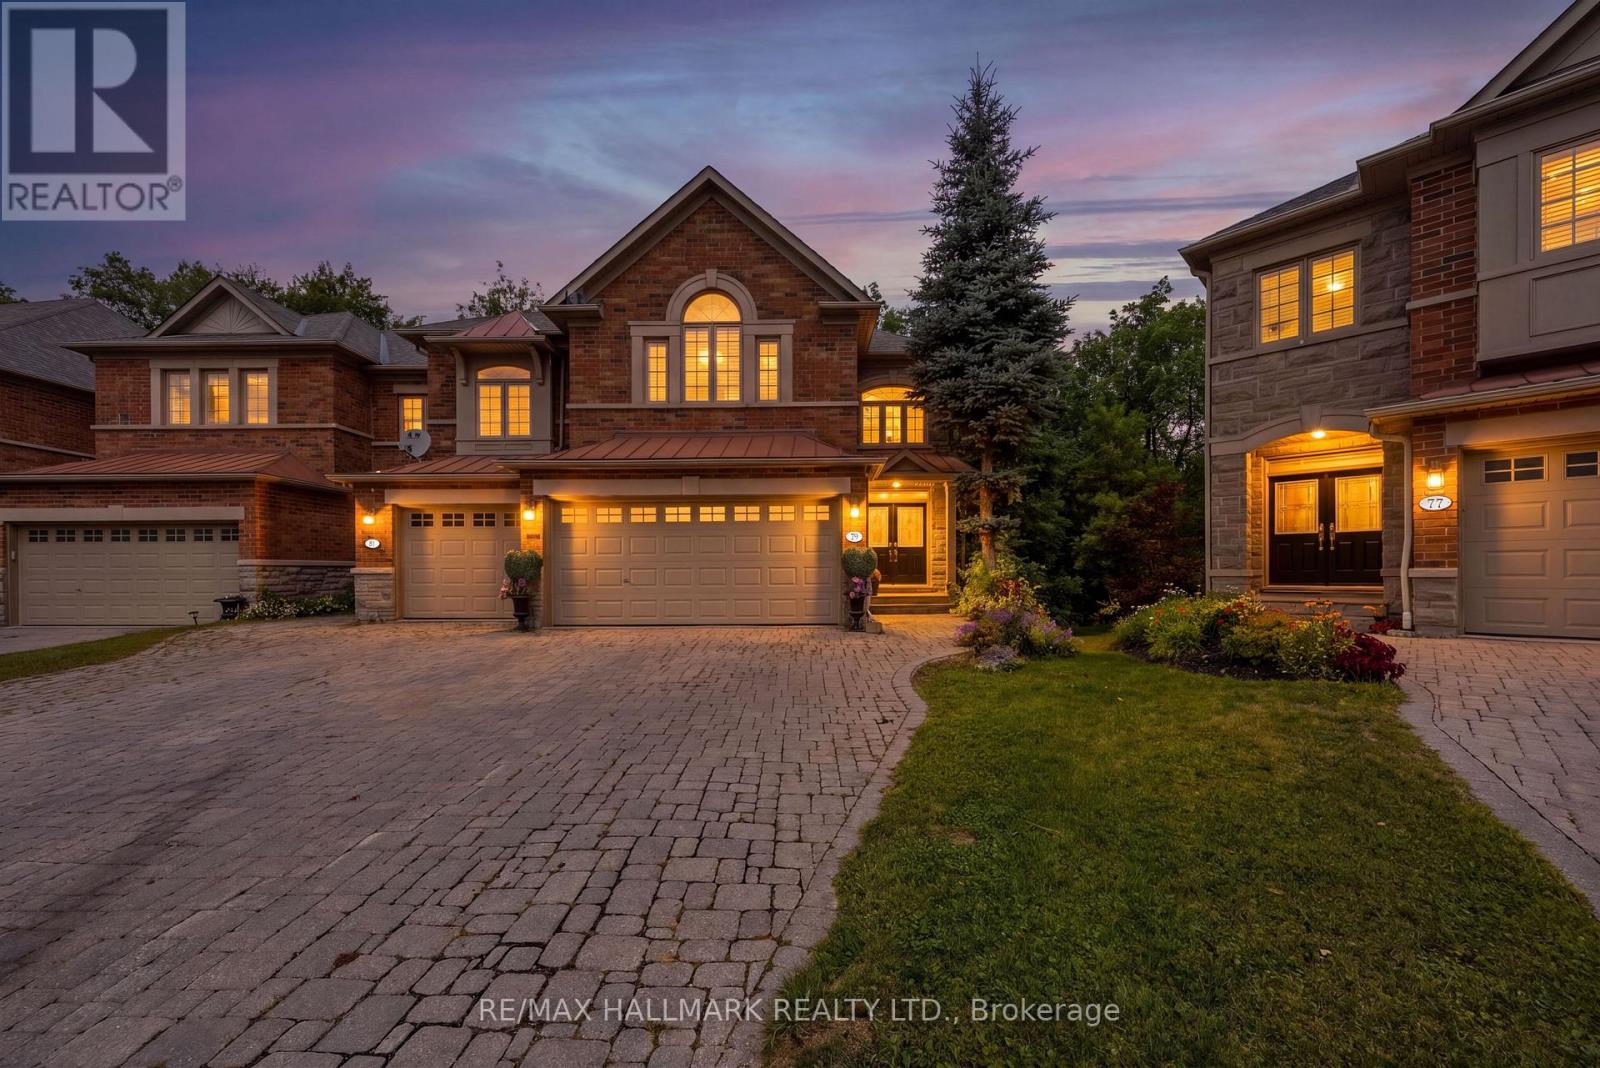
79 Westbury Court
Richmond Hill, Ontario
Welcome Home! One Of The Largest Model Townhomes In The Highly Sought After Westbrook Community In Richmond Hill! This Home Features A Finished Walk-Out Basement & Is Tucked Away On A Peaceful, Child-Friendly Cul-De-Sac. The Main Floor Boasts 9-Foot Ceilings, An Elegant Oak Staircase, & A Generous Eat-In Upgraded Kitchen Complete W Granite Countertops, Extended Custom Cabinetry, & An Oversized Island W Seating. The Kitchen & Family Rooms Are Seamlessly Combined, Creating A Warm, Open-Concept Space W French Doors & A Separate Door To The Deck. Combined Living & Dining Rooms W Coffered Ceilings & Pot Lights! Behind Classic Double Doors, The Primary Bedroom Offers Peaceful Ravine Views, A Luxurious 4-Piece Ensuite Bathroom, 2 Walk-In Closets, & A Full Seating Room. The 2nd & 3rd Bedrooms Both Feature Large Windows & Large Closets. The Finished Walk-Out Basement Offers Additional Living Space - A Rec Room, 2 Large Storage Rooms W A Cold Cellar, A 2-Piece Bathroom, & Direct Access To The Backyard. Enjoy Cozy Evenings By The Fireplace Or Unwind On The Massive 24' x 14' Deck Overlooking The Serene Ravine Setting. Situated On One Of The Deepest Lots On The Street, This Exceptional Home Offers A Rare Combination Of Privacy, Picturesque Ravine Views, & An Expansive Backyard - Perfect For Relaxing Or Entertaining! This Home Was Customized Directly From The Builder Boasting An Extensive List Of Upgrades Including Oak Hardwood Floors, Crown Moulding, Smooth Ceilings, Pot Lights, Built-Ins, 3 Bay Windows, Upper Level Laundry, Central Vac, & So Much More! Great School District - Silver Pines Public School & Richmond Hill High School! Pride Of Ownership - First Time Offered For Sale By The Original Owners. (id:39551)
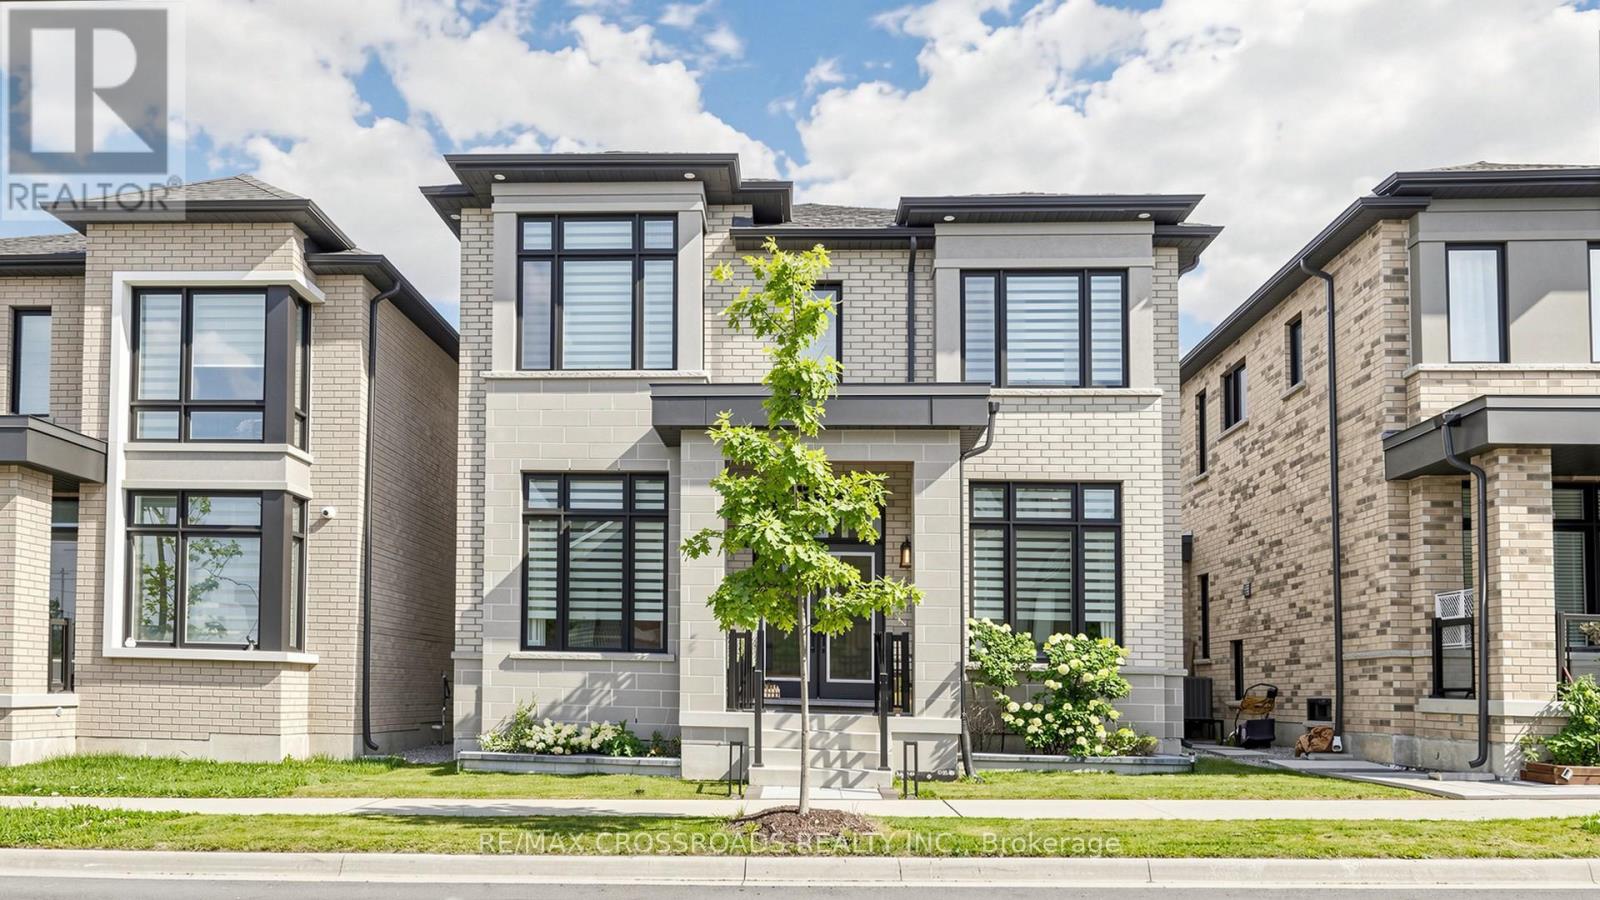
17 Sam Priestley Avenue
Markham, Ontario
New Price -Welcome to this beautifully upgraded home showcasing exceptional craftsmanship, thoughtful design and premium finishes throughout. The main level features an impressive upgraded 10-ft ceiling height, enlarged windows providing abundant natural light, and stunning 7.5" Lauzon Urban Loft engineered hardwood flooring in a timeless White Oak Natural finish. Enjoy the sleek Dimplex Prism Series electric fireplace, elegant 8-ft doors, including a pocket door and 12-lite French door at the den, creating a sophisticated and contemporary feel.The designer kitchen is a true showpiece, featuring 48" upper cabinetry extended to the bulkhead, additional tall cabinets and custom drawers, an extended waterfall island finished in luxurious Calacatta Gold Silestone, matching Silestone backsplash and an extended pantry countertop. Premium appointments include a BLANCO undermount sink, built-in wine fridge, Miele steam oven and microwave, plus a dedicated gas line for the stove.All bathrooms have been extensively upgraded with premium wall and floor tiles, Delta fixtures, hand showers, waterproof shower pot lights and custom vanity cabinetry.Additional upgrades include an April Aire whole-house humidifier and Culligan water softener.The professionally finished basement adds exceptional living and entertaining space, complete with a custom bar counter, undermount sink, built-in wine fridge, additional washing machine and sink.A truly move-in-ready home where extensive upgrades, functionality and contemporary luxury come together-ideal for both everyday family living and entertaining. (id:39551)
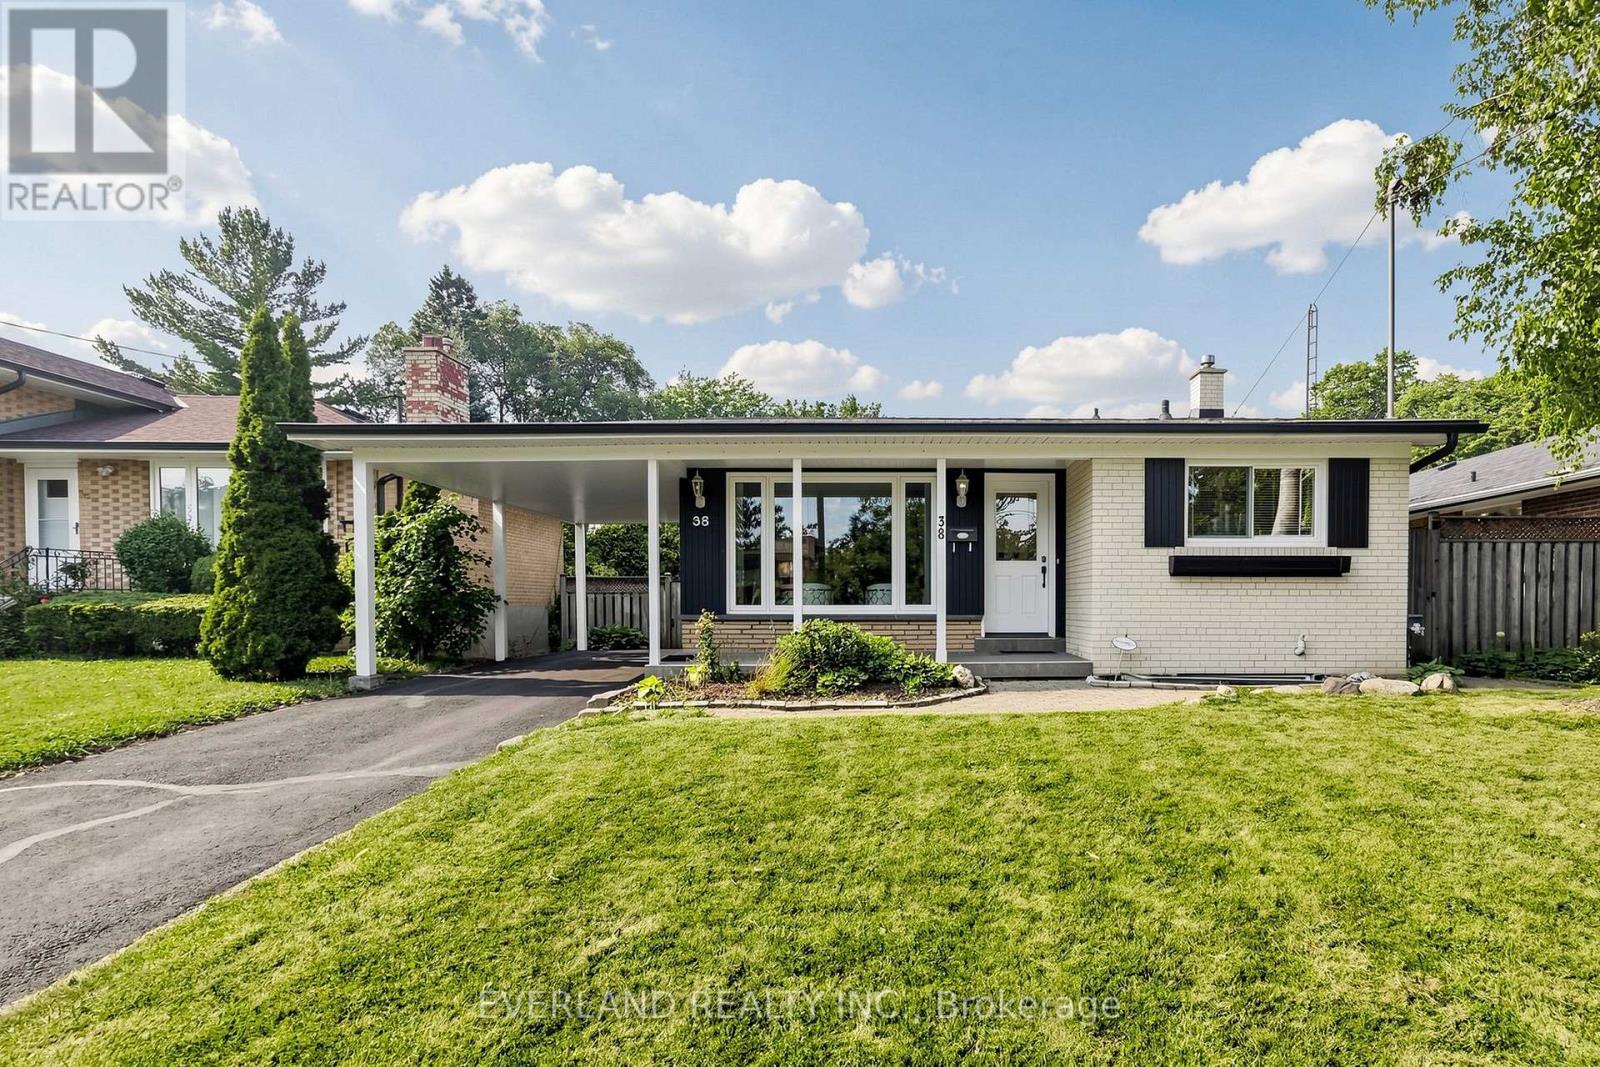
38 Six Nations Avenue
Toronto, Ontario
Well-maintained and spacious detached bungalow located in a prime, sought-after neighborhood in Scarborough. This Detached Home Features 4 Spacious Bdrms W/ The home also offers an upgraded 200-amp electrical panel Basement Has Sep Entrance Complete W/ Kitchen, Bathroom & Living Space Main Floor Modern Kitchen Has Granite Counter Tops W/ Brand New S/S Appl! Minutes to Scarborough Town Centre and Hwy 401, and just steps to transit, schools, hospital, library, shopping, parks, places of worship, and the upcoming LRT. Enjoy The Backyard Deck & Spacious Yard Perfect For Family Gatherings! (id:39551)
9b Falaise Road
Toronto, Ontario
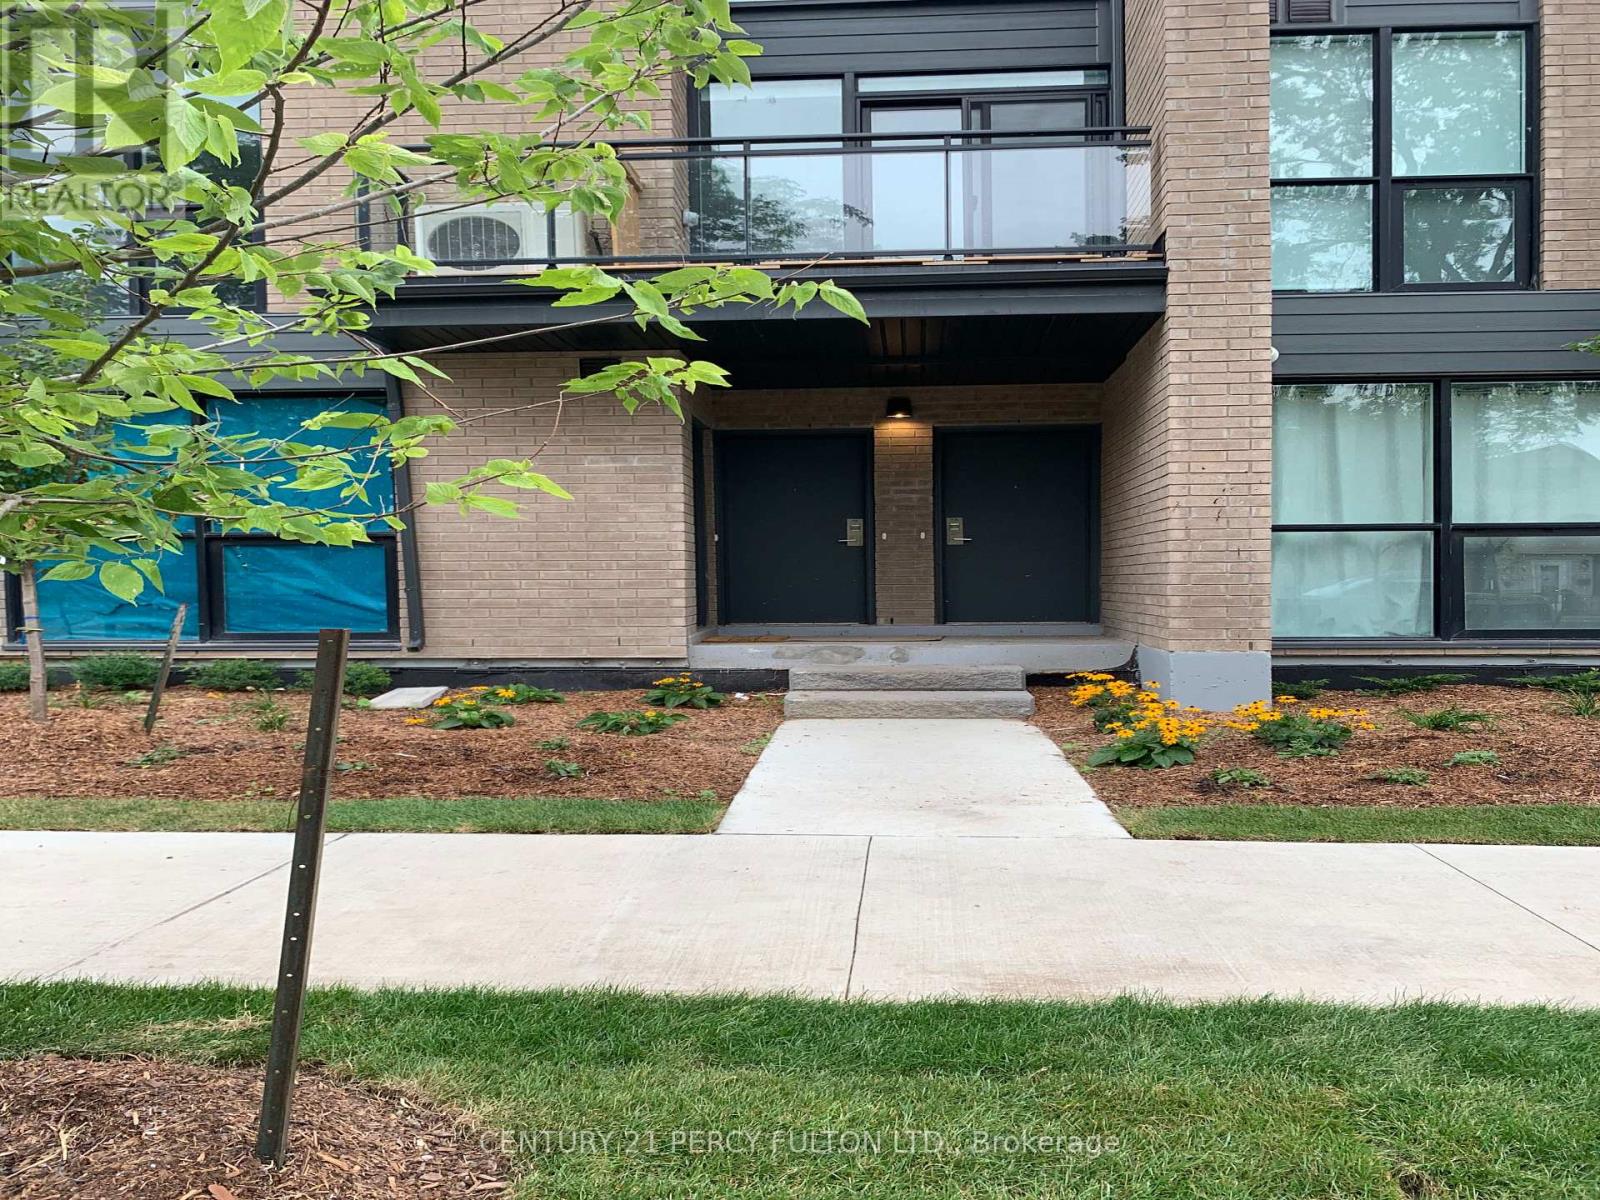
Prime Location!! Price To Sell! For First Time Home Buyer As Well As Investor (Great Rental Potential) ! Don't Miss This Amazing Spacious Town Home!! Comes With 3 Spacious Bedrooms, 3 Full Washrooms, 1 Parking. Huge Living Room, Open Balcony, !! Huge Family Kitchen With Breakfast Area, With All Stainless Steel Appliances And Granite Counter Top!! Primary Bedroom With 4 Pc. Ensuite And His/Her Closets, Lots Of Large Windows Make The Home Bright!! Amazing Lay Out!! Wide Stairs!! Steps To Ttc, School, Park, Shopping, Groceries, Utsc, Centennial College, Pan Am Games Rec Centre, Hwy 401, Bank, Clinics!! Much More!! (id:39551)
10 Thatcher Avenue
Toronto, Ontario
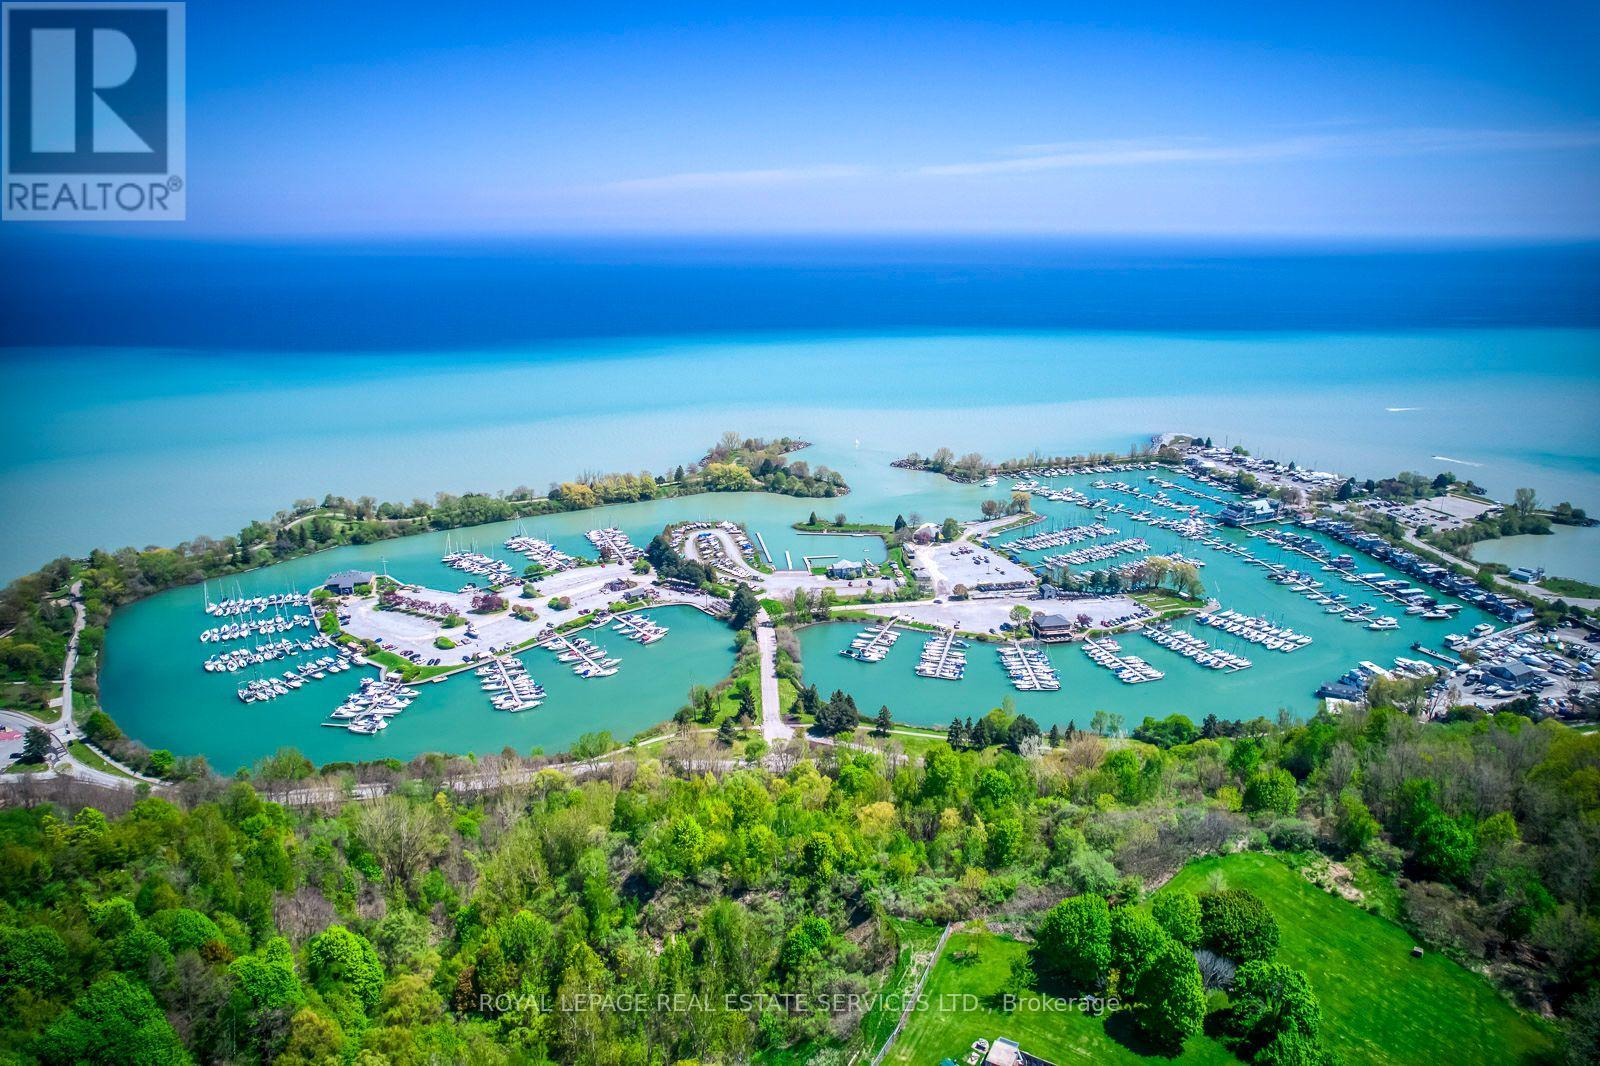
Rare opportunity in the highly sought-after Scarborough Bluffs community! Situated south of Kingston Rd on an impressive approximately 40 x 135 ft lot, this unique property spans two streets, with frontage on Thatcher Ave and rear access from Brimley Rd., with no residential property directly behind. Offering exceptional potential for builders, developers, contractors, investors, or first-time buyers ready to put some love into a detached home and make it their own. The existing two-bedroom home also features a very large unfinished basement with a separate entrance, offering excellent storage and significant potential for future living space, subject to municipal approvals. Renovate the existing home, explore an addition, finish the basement, or consider future redevelopment possibilities on this large and distinctive lot. Located on a quiet street where properties rarely become available, surrounded by mature trees, established residences, and many newly built custom homes. Minutes from Bluffer's Park Marina, beaches, waterfront trails, parks, schools, colleges, shopping, TTC service along Kingston Rd, and Scarborough GO Station, with convenient access to downtown Toronto. A property with land, location, and tremendous potential-whether you are looking to create your first home, undertake your next renovation project, or build something new. Property is being sold in as-is condition. Buyers to conduct their own due diligence regarding future use, basement conversion, and development potential. Some Pictures Are Virtually Staged (id:39551)
2103 - 101 Erskine Avenue
Toronto, Ontario
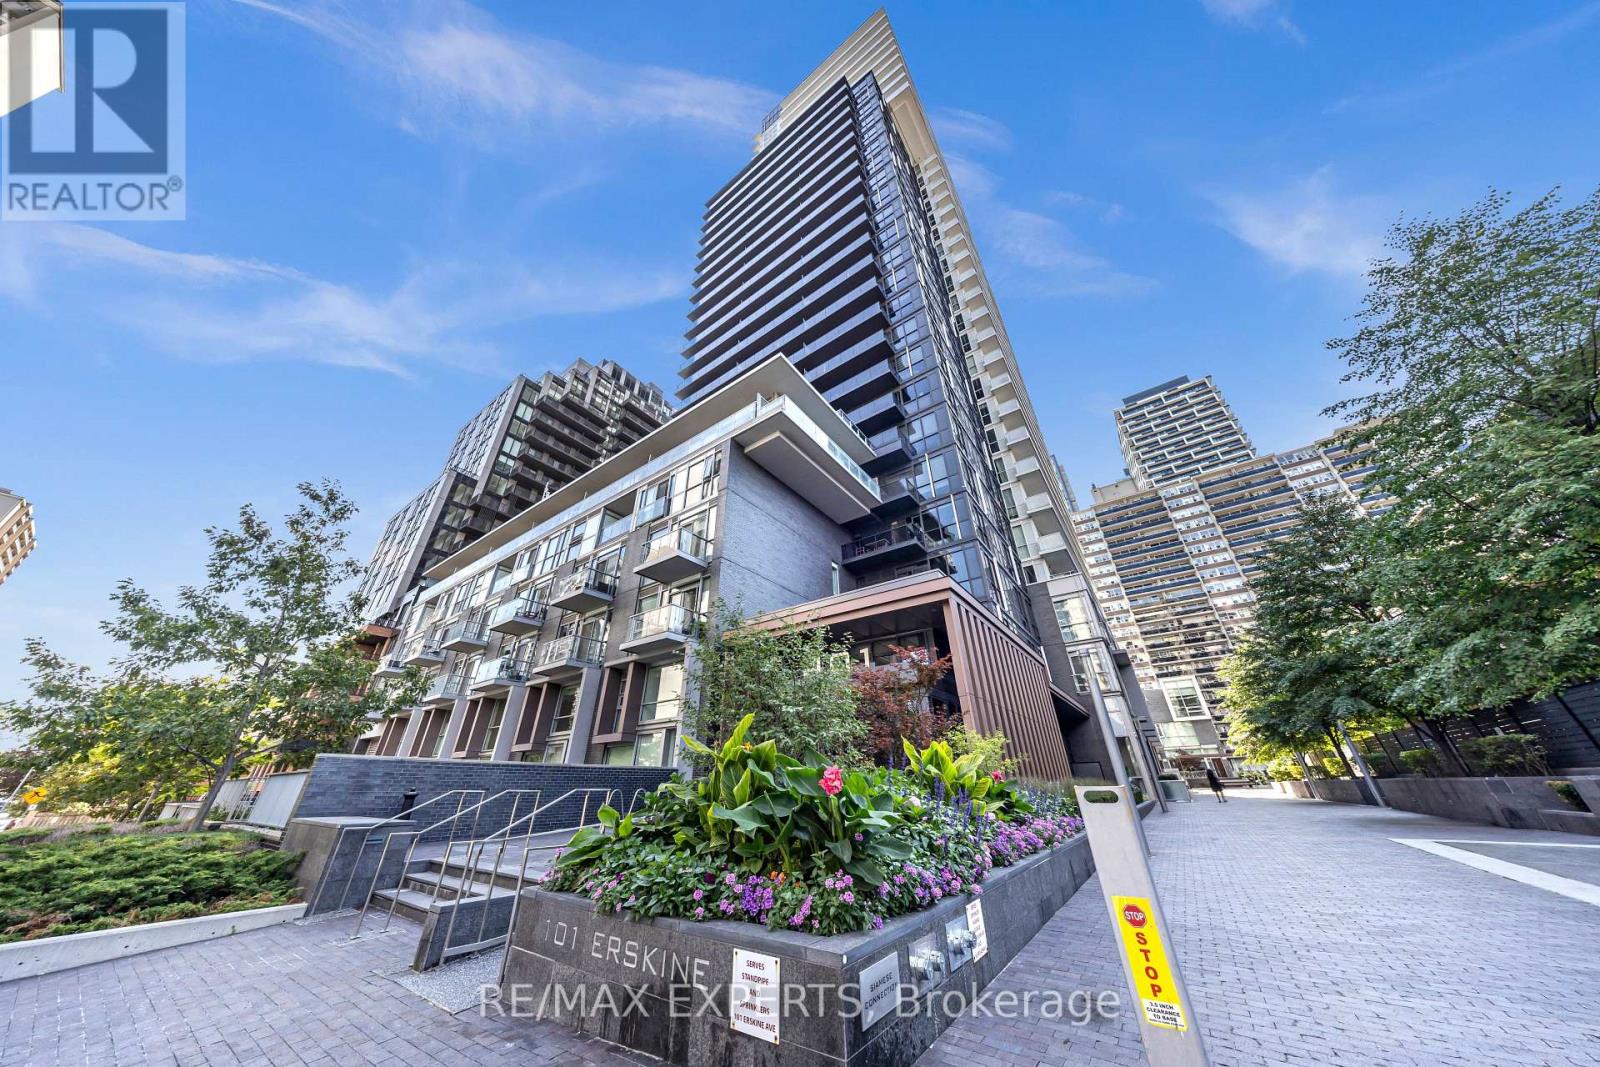
Experience Unparalleled Urban Luxury In This 21st-Floor Tridel Masterpiece, An Immaculate 1+1 Bedroom Suite Bathed In Natural Light With Airy 9-Foot Ceilings And Sophisticated Finishes. The Open Layout Features A Sleek, Chef-Inspired Kitchen With Premium Built-In Appliances And Beautiful Granite Countertops, Alongside A Versatile, Oversized Den That Includes A Dedicated Closet And Separate Washroom Access-Perfect For A Premium Home Office Or Second Bedroom. Step Out Onto Your Spacious Private Balcony To Enjoy Spectacular, Unobstructed East-Facing Sunrise Views Before Taking Advantage Of The Building's Exclusive Resort-Style Amenities. Nestled In A Highly Coveted Neighborhood Just Steps From Yonge Street's Premier Dining, Boutique Shopping, And Transit Connections, This Turnkey Property Offers The Ultimate In Sophisticated City Living. (id:39551)
67 - 1220 Royal York Road
London North, Ontario
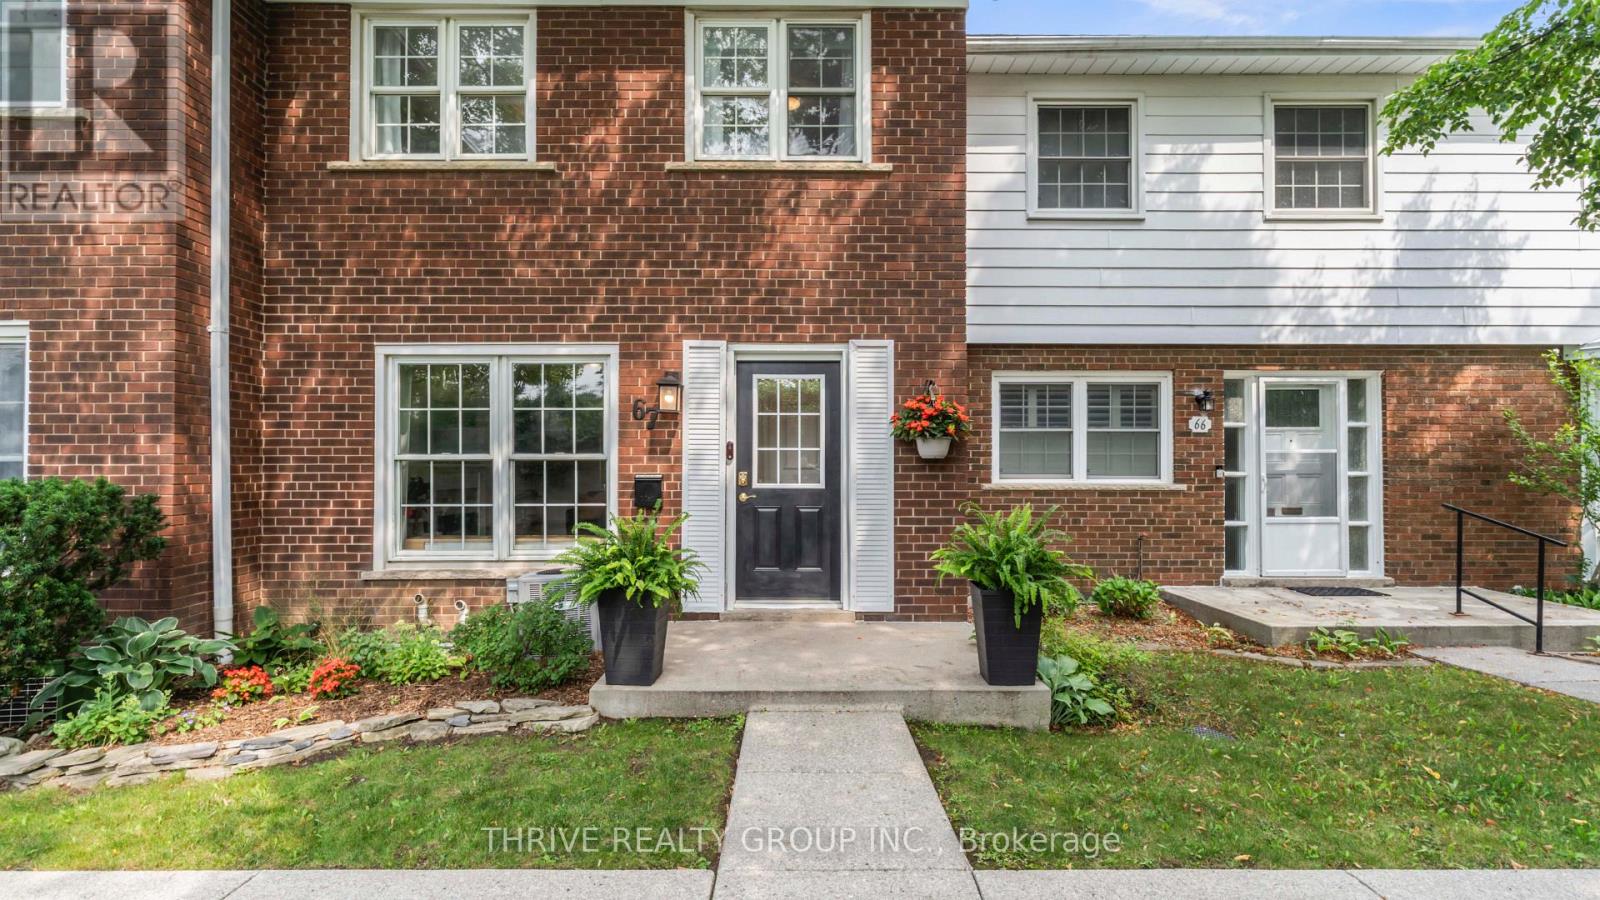
Welcome to desirable Hunt Club in Oakridge! This all-brick, two-storey townhome offers an exceptional location within the condominium community, tucked away at the back and backing onto beautiful green space for a peaceful, private setting. Enjoy the convenience of being just steps from shopping, restaurants, transit, parks, Remark Fresh Markets, the Sifton Bog, and more. Inside, this clean, carpet-free, move-in-ready home features 3 spacious bedrooms and 2 bathrooms with a functional layout designed for comfortable living. The refreshed kitchen (2022) includes new flooring, a subway tile backsplash and stainless steel appliances, while the spacious living room offers a cozy gas fireplace, perfect for relaxing evenings. A dedicated dining room provides patio door access to the private backyard, creating an ideal space for entertaining or enjoying the outdoors. The lower level offers laundry, ample storage, a workshop, and excellent potential to finish a spacious family room to suit your needs. Additional updates include: an overhead living room light (2021), new main floor baseboards (2024), a beautifully updated fireplace mantel and tile (2024), and the addition of an upstairs bathroom exhaust fan (2024) - a valuable feature not found in many of the original units. Situated in a clean, quiet, and well-maintained condominium community with friendly neighbours, a safe atmosphere, and plenty of visitor parking, this is a fantastic opportunity to enjoy low-maintenance living in one of Oakridge's most sought-after neighbourhoods. Come see it for yourself today! (id:39551)
375 Princess Avenue
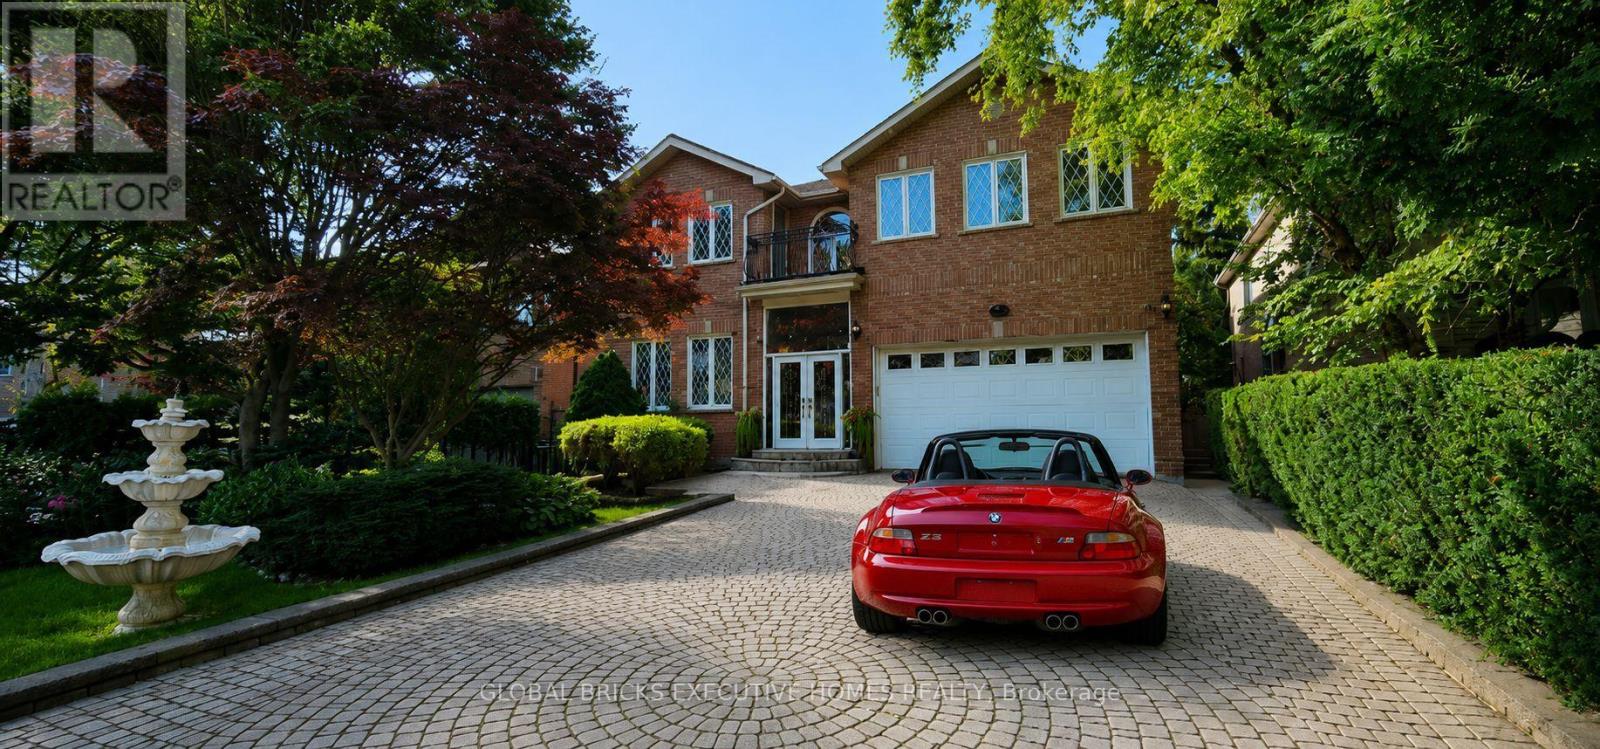
Toronto, Ontario
Well Maintained Luxury Masterpiece In Coveted Bayview/Sheppard Area! Approx 4100Sf + 1700 sf Professionally Finished Walk-Out Basement. Grand 2-St Foyer Welcomes You With Soaring 9'Ceilings, Bright Skylight, Elegant Potlights & 3/4" Hardwood Floors Throughout 2 Levels. Enclosed Front Entry Features Intricate Mosaic Flooring. Huge Modern Chef's Kitchen Outfitted With Premium Corian Countertops, Valanced Lighting, Pantry. 16"x16" Granite Floors in Hallway. Family Room With Custom B/I Bookcase & Cozy Gas Fireplace. Superb Layout Includes 2 Large Bedrooms With Walk-Outs To Private Balconies, Plus A Principal Suite Equipped With Built-In Desk, 6 Piece Ensuite, Outstanding Backyard Oasis Boasts A Large Walk-Out Deck, Lavish Professional Landscaping and Garden, Mature Trees with Total Privacy. Interlocking Driveway & Inground Sprinkler System. Ultimate Lower Level Entertainment Hub Showcases A Sound-Proof Home Theatre, Full Wet Bar, 2nd Kitchen, Stunning Marble Dance Floor & Built-In Light Niches. Unwind In Your Private Spa Zone Featuring Jacuzzi Plus A Wet & Dry Sauna! Extra Convenience With Dedicated Service Staircase & Beautiful Custom Wood Trim for All Windows and Doors. Central Air (CAC), Central Vac (CVAC), Central Alarm, Humidifier & Electronic Air Cleaner. Steps To Top-Ranked Schools: Hollywood Public School, Bayview Middle School & Renowned Earl Haig Secondary School. Walk To Bayview Village Shopping Centre, Groceries, Library, YMCA, Nearby Parks & WalkingTrails. Exceptionally Easy Access To Hwy 401, Plus Yonge & Bayview Subway Stations. Must See! (id:39551)
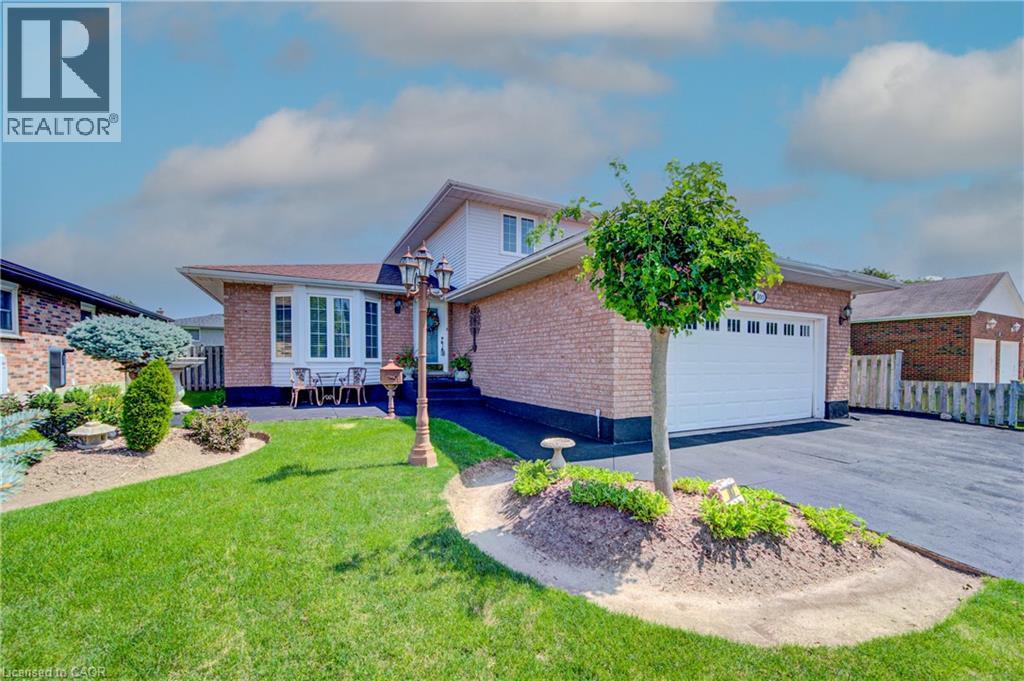
103 Southwood Drive
Cambridge, Ontario
Welcome to 103 Southwood Drive, Cambridge. This attractive single-family home features an oversize main floor footprint with many updates including premium flooring, newer doors and nickel finish hardware, high baseboards, California shutters, crown moulding, updated lighting and light switches, and it is in excellent condition. There is a large living and dining room, a sunken family room with sliders to a large fenced yard with a huge concrete patio – perfect for family gatherings and entertaining. The updated laundry with modern washer and dryer, and a 2 pc bathroom are on this level and there is also a full bedroom which could easily serve as an office/guest space when needed. The heart of the home, the kitchen, is thoughtfully laid out and features a peninsula and modern cabinets with updated stainless appliances for informal dining. Unwind in the family room, where the inviting warmth of a fireplace creates an ideal setting for relaxation. There is an inside entrance to the double car garage with insulated garage door, and an outside door for convenient lawnmower access. The basement is partially finished with a huge rec room and an additional room currently used as a bedroom with lots of possibilities for this space such as a private craft/sewing room or even a workshop. Upstairs are 3 good sized bedrooms and the principal bedroom features a walk -in closet and a full 3 piece ensuite. There is an additional 4 piece main bathroom with glass shower doors on this level.. Discover the possibilities that await in this meticulously maintained property; Come and see for yourself. (id:39551)
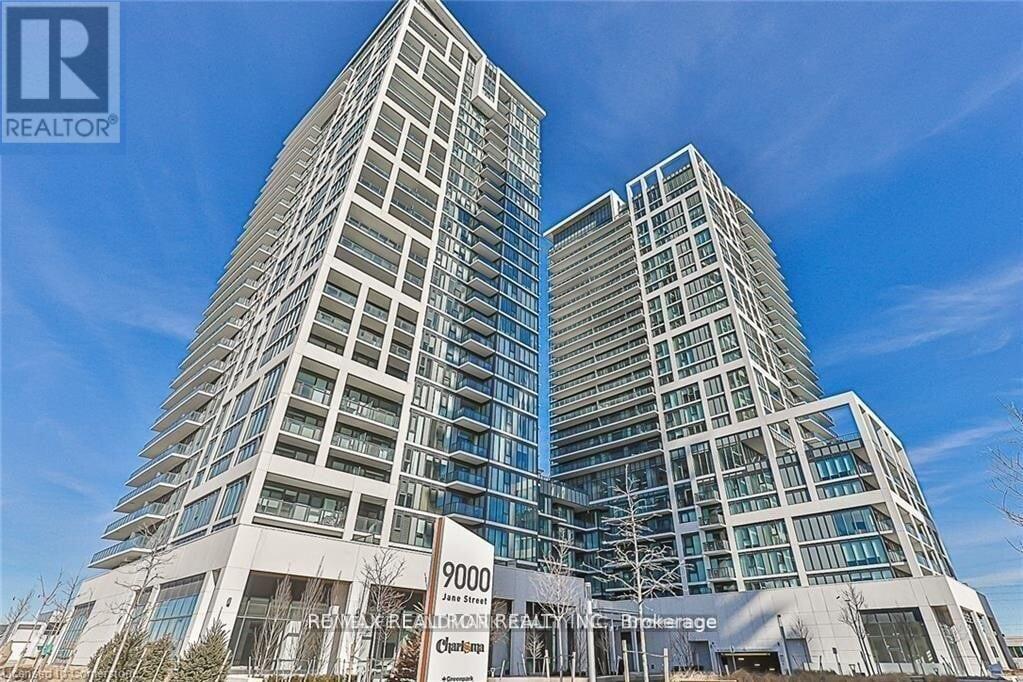
424 - 9000 Jane Street
Vaughan, Ontario
Enjoy comfort and style in this sun-filled, southwest-facing 2-bedroom corner unit with a spacious 136 sq. ft. private balcony overlooking the courtyard and stunning sunsets. The split-bedroom layout offers privacy and flexibility, while the primary bedroom features an ensuite bathroom and floor-to-ceiling windows. An open-concept living and dining area flows into a modern kitchen, ideal for entertaining family and friends. Charisma offers resort-style amenities, including a rooftop Skyview party room, lounge and terrace, outdoor pool with cabanas, fitness club, BBQ area, games and billiards room, theatre space, bocce courts and lounge, and 24-hour concierge. Steps from Vaughan Mills shopping and dining, Highway 400, bus transit, Canada's Wonderland, and Cortellucci Vaughan Hospital, this location makes everyday living convenient and enjoyable. (id:39551)
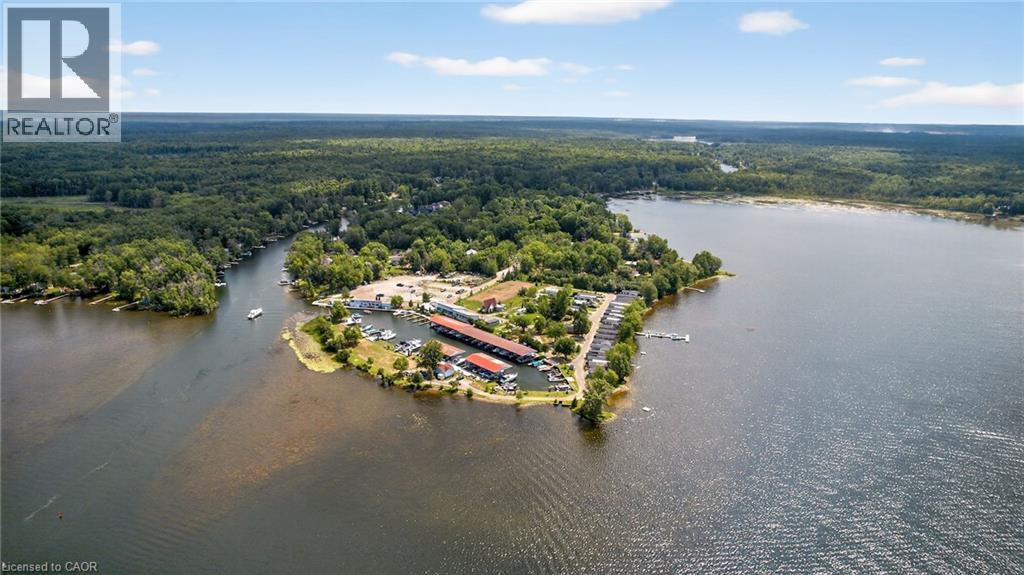
3500 Lauderdale Point Crescent
Severn, Ontario
Lauderdale Point Marina & Resort Inc. is a premier 9.8-acre waterfront property on the scenic shores of Sparrow Lake offering an exceptional combination of natural beauty, modern amenities, and income-generating potential. Enjoy exploring the lock system along the Trent- Severn Waterway. Located at 3500 Lauderdale Point Crescent in Port Severn, this executive lakefront destination is just 90 minutes north of Toronto and a short drive from Orillia & CasinoRama, providing easy access while maintaining the charm and tranquility of a private retreat. The property and established business are offered together as a complete package, making this a rare turnkey opportunity. Recently revitalized and expanded, the marina and resort now feature a boat launch, marine gas bar, convenience store with ice cream and supplies, LCBO outlet, patio restaurant, boat rentals, and 80 boat slips. Accommodations include 25 privately owned Northlander park model resort cottages—most with waterfront views—plus three occasional camp or trailer sites and a 3 bedroom A-frame cottage. Many updates and improvements including brand new septic control valves. Other amenities include private showers and bathrooms, additional facilities for visitors, and beautifully maintained grounds with ponds and gardens. With over 1,500 feet of pristine shoreline, a strong existing customer base, and significant potential for further growth, Lauderdale Point Marina & Resort offers an exceptional lifestyle investment in the heart of Ontario’s cottage country. (id:39551)