
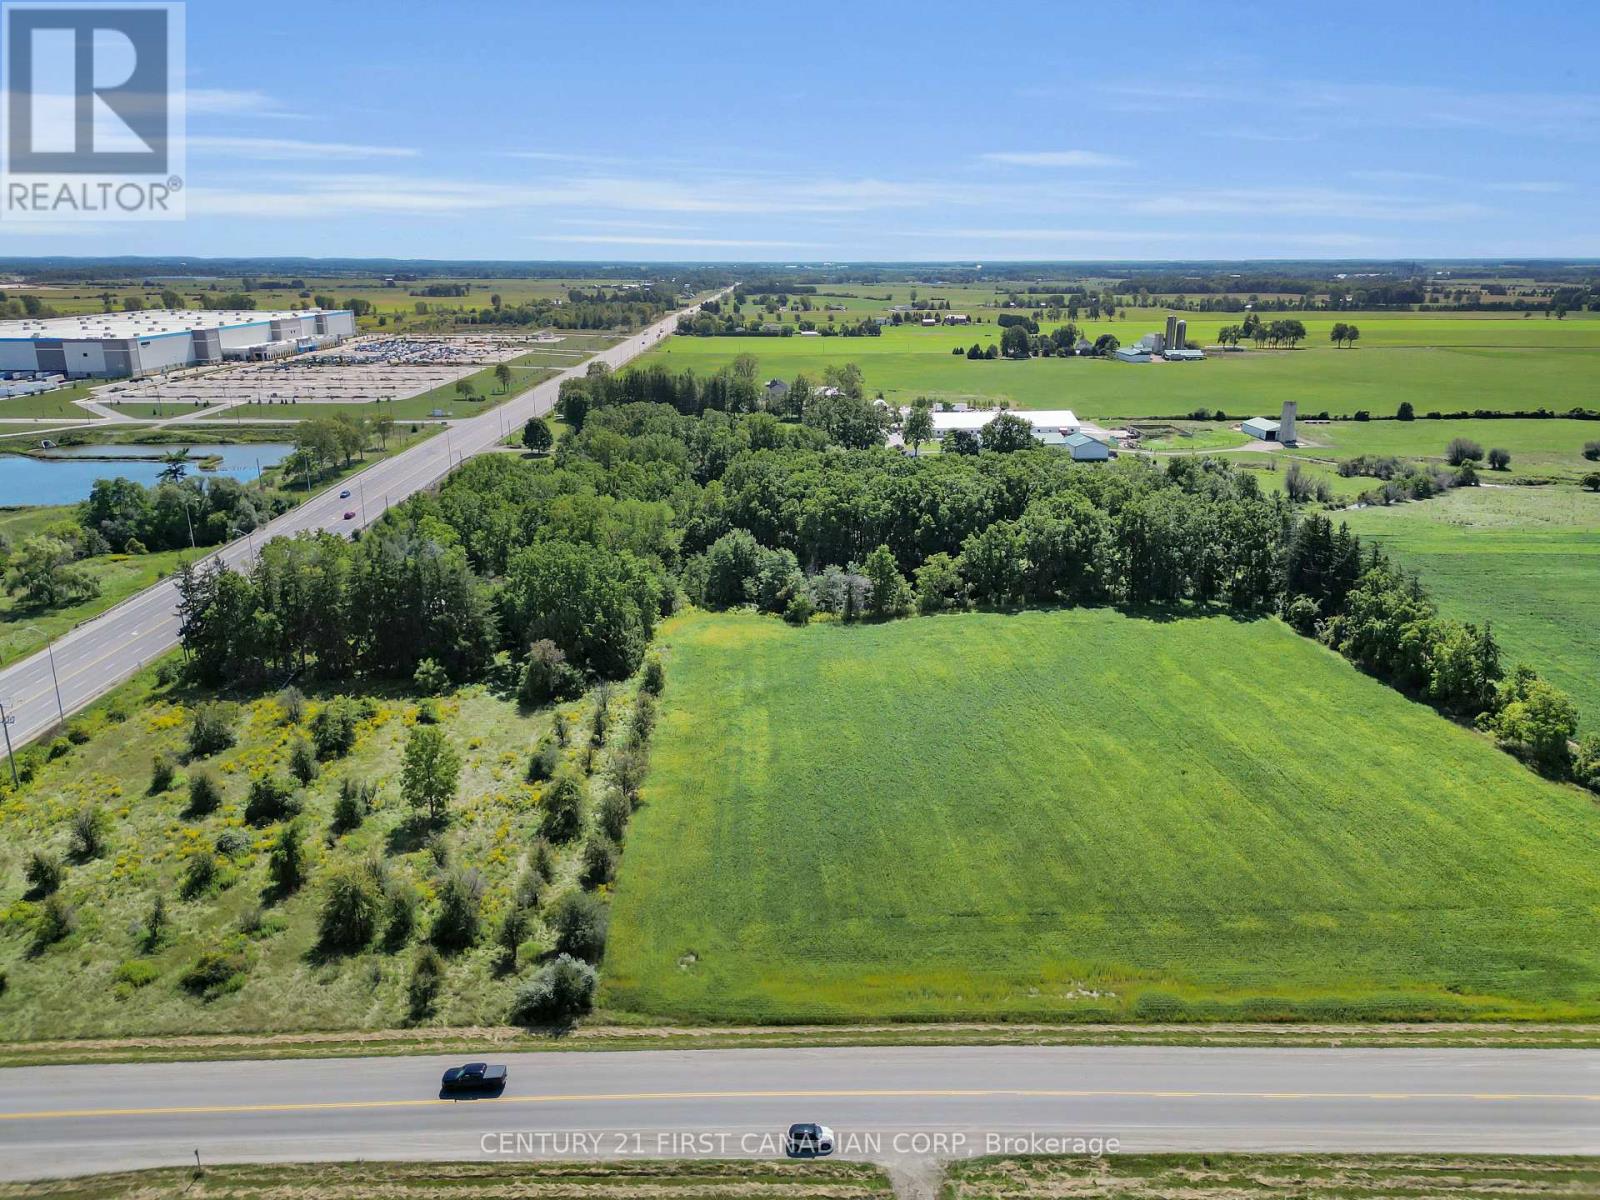
12027 Sunset Road
St. Thomas, Ontario
Spacious 10.6-Acre Property - Prime Location Near Hwy 401 and Amazon Warehouse! Build your dream home on this beautiful 10.6-acre parcel offering a perfect mix of privacy, natural beauty, and convenience. Located just minutes from Highway 401 and the Amazon warehouse, this property combines rural charm with urban accessibility. Enjoy breathtaking views of a scenic ravine, mature forest, and open farmland. The land is thoughtfully divided with approximately: 4.5 acres of workable land - ideal for farming or future development 3.5 acres of yard space - perfect for gardens, recreation, or outdoor living 2.66 acres of forest - offering peaceful wooded trails and privacy This rare opportunity is perfect for nature lovers, hobby farmers, or anyone looking to escape the city while staying close to key amenities. (id:39551)
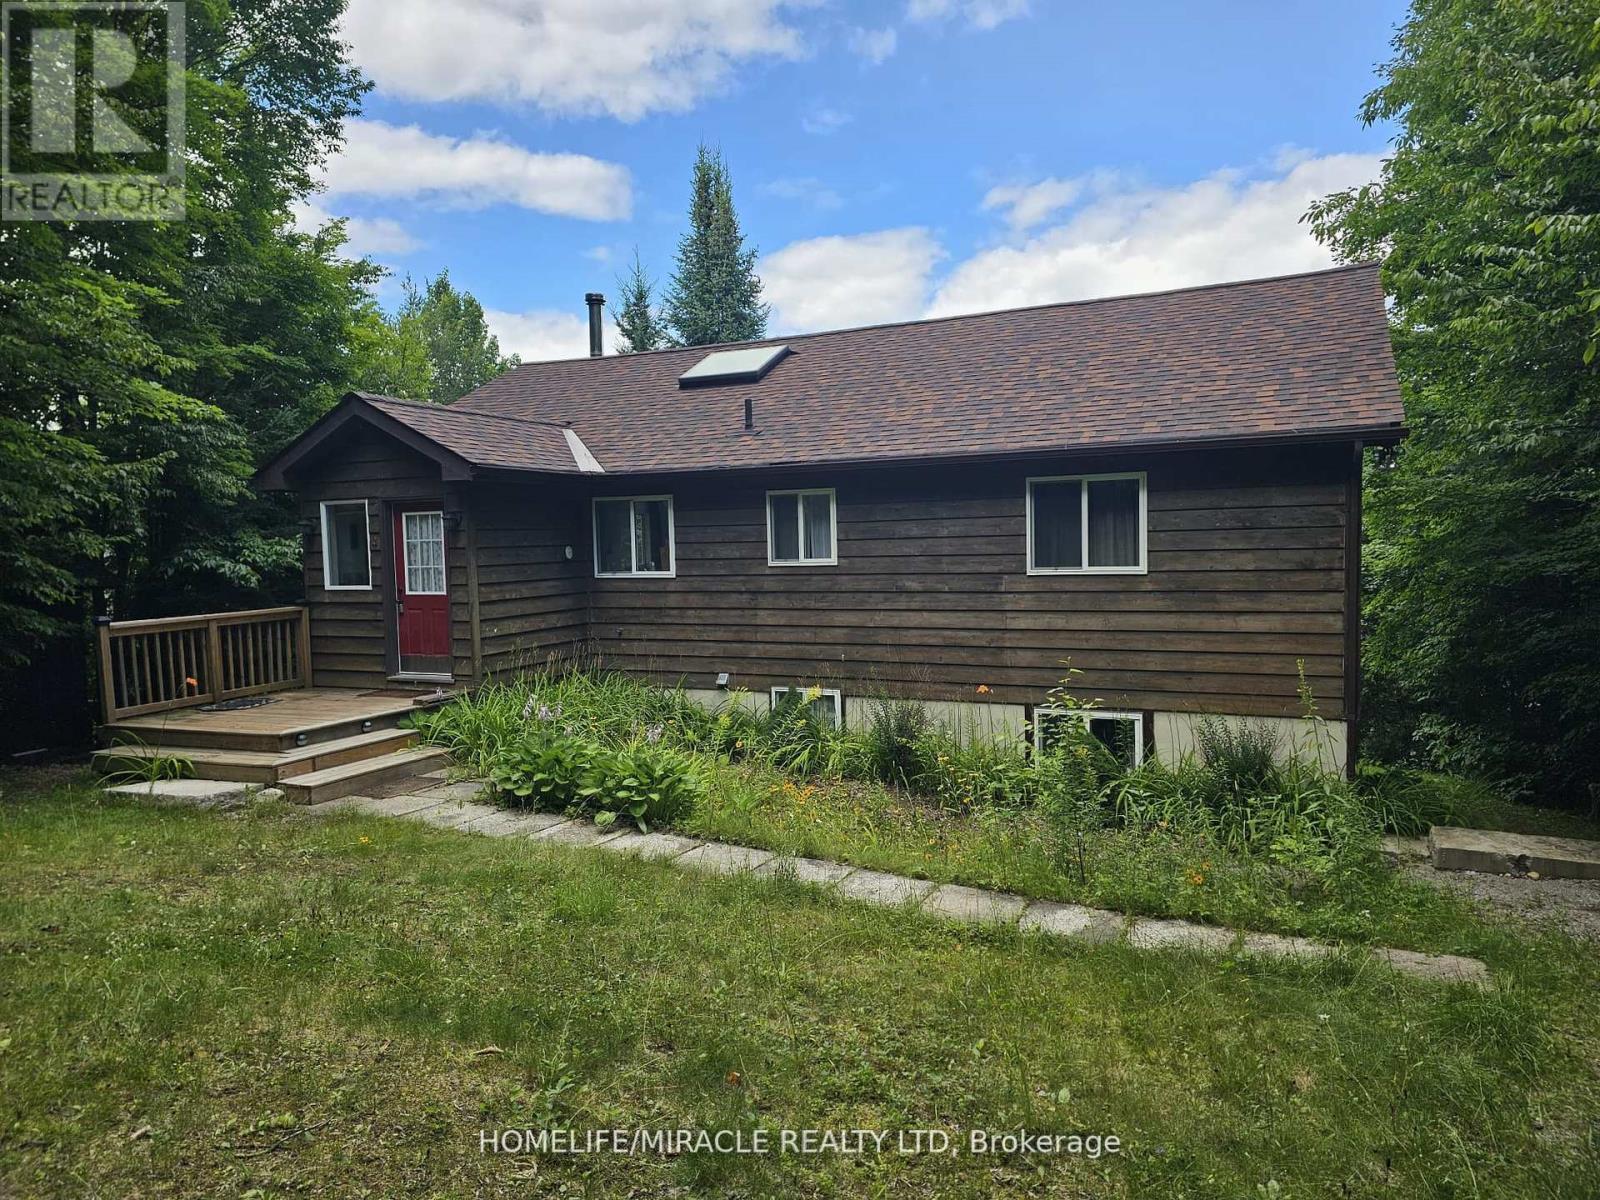
1274 Twist Lane
Highlands East, Ontario
Located near the end of Twist Lane on beautiful Salerno Lake is this fully winterized home/cottage. The main level features a wide open, modern KT/LR/DR with high vaulted ceilings, a sky light and loads of windows across the lake side including a deck door leading to a glassed in deck...a very, bright room to say the least! Added to the main floor are 2 large bedrooms both with vaulted ceilings and a beautifully finished 4 pc bath all accented by new floors throughout the main level! Moving to the lower level, which is a full walkout to the lakeside, you'll find a huge rec room area, an office, games room and a 3rd bedroom. Also on the lower level is laundry, another 4 pc bath and a small storage/bonus room. Access is year round privately maintained and the Sellers have done an amazing job with landscaping to the dock area where you'll find a huge docking system, sand beach and level areas to enjoy...we'll even throw in a shed lakeside! Salerno Lake boasts great fishing for bass, walleye and muskie along with 4 km of boating and swimming as well. Located at the south end of Haliburton County the drive from the GTA is convenient OR move here permanently, it is fully ready to be used as a residence as well! Last, this is located next to a vacant lot that is access for some back-lot cottages so you'll never have a neighbour to that one side, a bonus for sure! (id:39551)
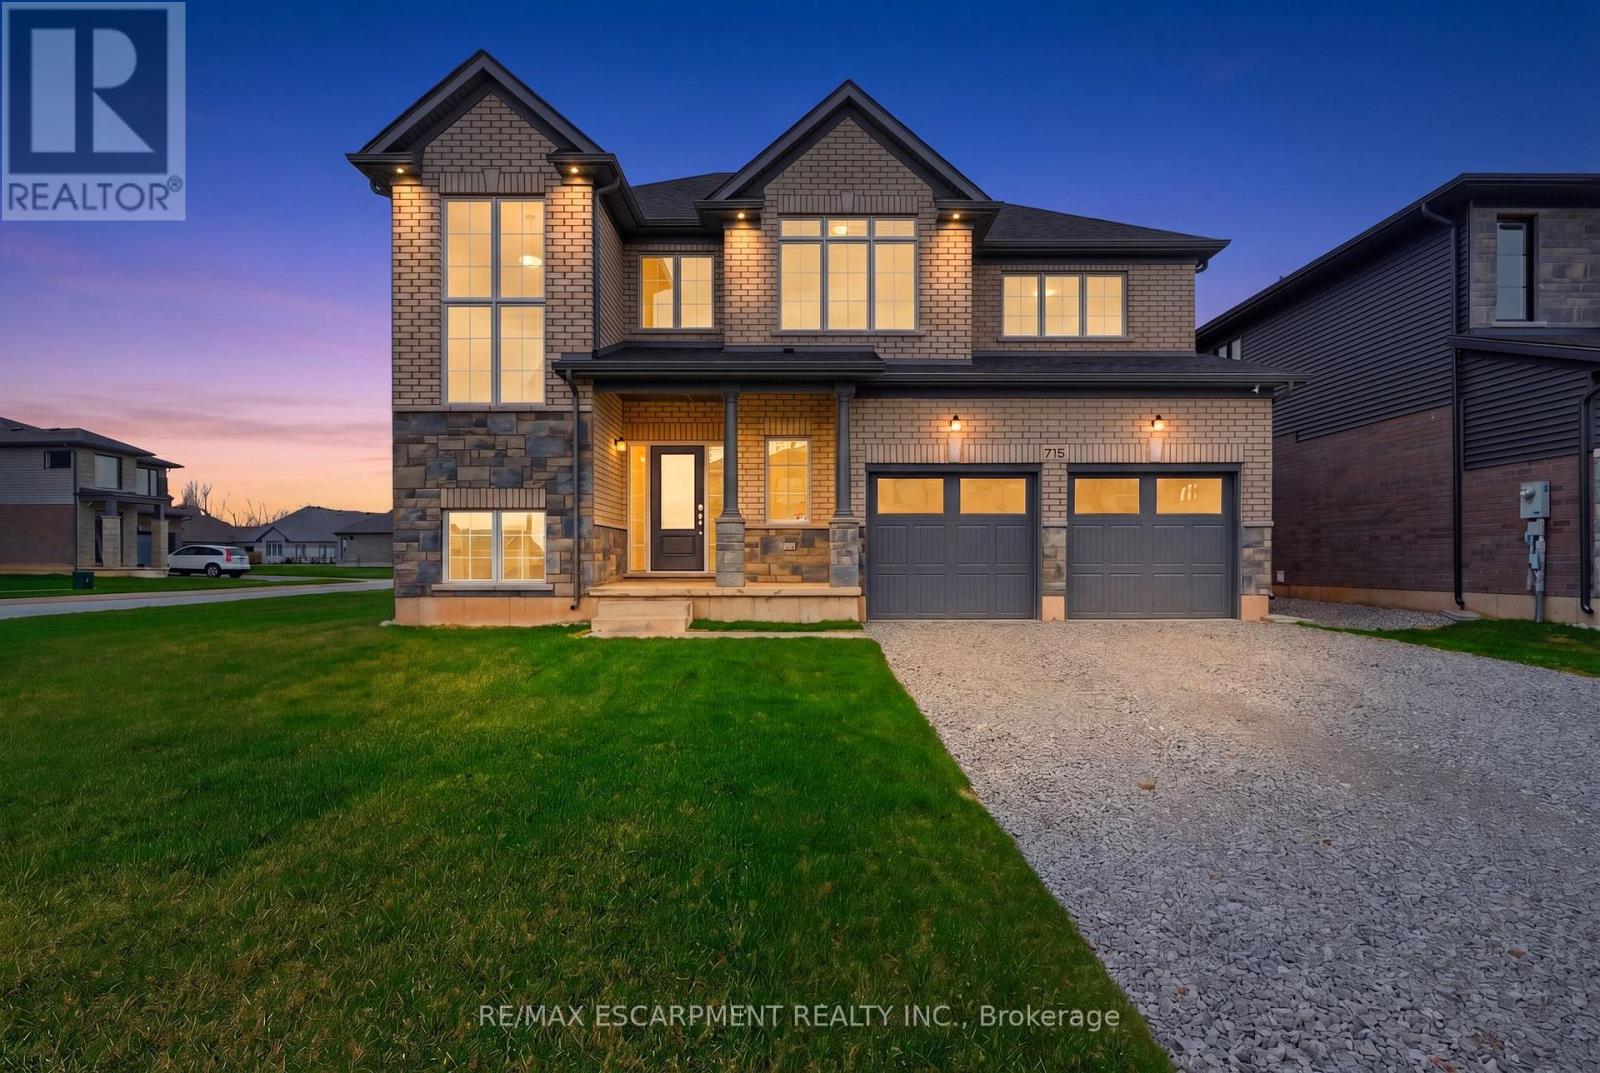
778 Bradford Avenue
Fort Erie, Ontario
Welcome to 778 Bradford Avenue - a spacious and thoughtfully designed 4-bedroom, 3-bathroom detached home offering 2,560 square feet of comfortable living space. This beautifully laid-out home features a double car garage with convenient inside entry, a garage door transmitter, and a wireless entry keypad for added ease and security. The main floor boasts a modern kitchen complete with a large island, generous pantry, and dedicated setups for a cooktop, wall oven, and built-in microwave - perfect for the home chef. Upstairs, a bright and versatile loft offers the ideal space for a home office, kids' play area, or cozy reading nook. The primary bedroom serves as a true retreat with a spacious walk-in closet and a luxurious 5-piece ensuite. The second floor also includes a full laundry room for added convenience. The basement features a separate entrance and is partially finished, providing excellent potential for an in-law suite, rental income, or additional living space. Perfectly suited for families or multi-generational living, this home checks all the boxes for space, functionality, and future possibilities. Don't miss your chance to make 778 Bradford Ave your next address! Alliston Woods is more than just a place to live - it's a vibrant community that offers the perfect blend of small-town charm, natural beauty, and endless amenities. Imagine waking up to breathtaking sunrises over the Niagara River, exploring the scenic trails, and enjoying the town's big personality. Come home to Alliston Woods and experience the lifestyle you've always wanted! (id:39551)
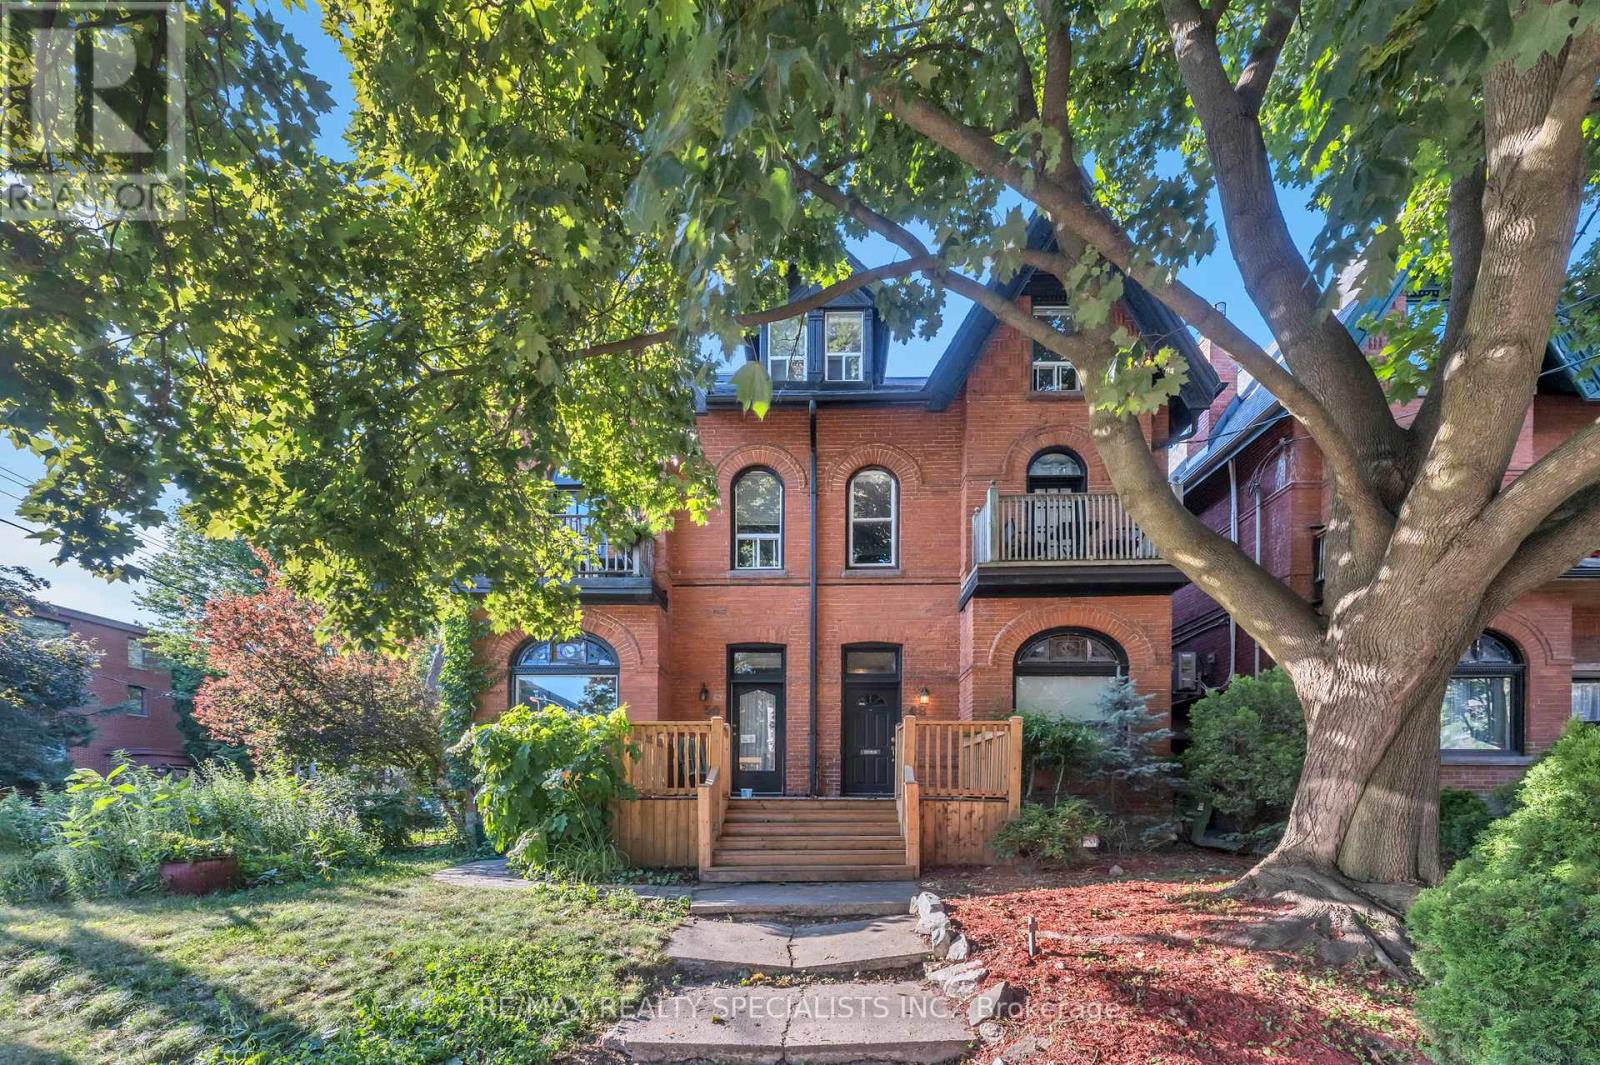
48 Leopold Street
Toronto, Ontario
Stunning Victorian Home in Trendy Parkdale Tucked Away on a Quiet, Leafy Street. This beautifully preserved Victorian-era home seamlessly blends historic charm with modern updates. The home's architectural character shines through with its exposed interior brick walls, soaring cathedral ceilings, and abundant natural light filling every room. The main floor boasts hardwood floors, crown mouldings, 10-foot ceilings and a sunroom, creating a grand and inviting atmosphere. The second floor is a separate unit with its own modern kitchen, living room with custom built-in walnut shelving, a 3-piece bathroom and a bedroom with ample custom closet space. The third-floor primary bedroom is exceptional, featuring a striking 13-foot cathedral ceiling, complemented by a modern ensuite bath and a spacious private terrace off the master bedroom. Extra-large custom wardrobes and a built-in shoe closet provide plenty of storage, while the large laundry area with custom cabinetry brings modern convenience. This grandiose home, located in the city's core, is nearly 3000 square feet (including the basement), making it a unique find for an original Victorian treasure of this magnitude, which presents the opportunity for either a lucrative income-generating property or a magnificent family home. Ideally located just a short walk to vibrant Roncesvalles Avenue, this home offers access to an eclectic mix of trendy restaurants, coffee shops, and boutique shops, all within steps of your front door. This majestic home is a rare opportunity to experience a Victorian residence's timeless beauty and charm, combined with the best of contemporary living in one of Parkdale's most desirable neighbourhoods. (id:39551)
110 - 600 Alex Gardner Circle
Aurora, Ontario
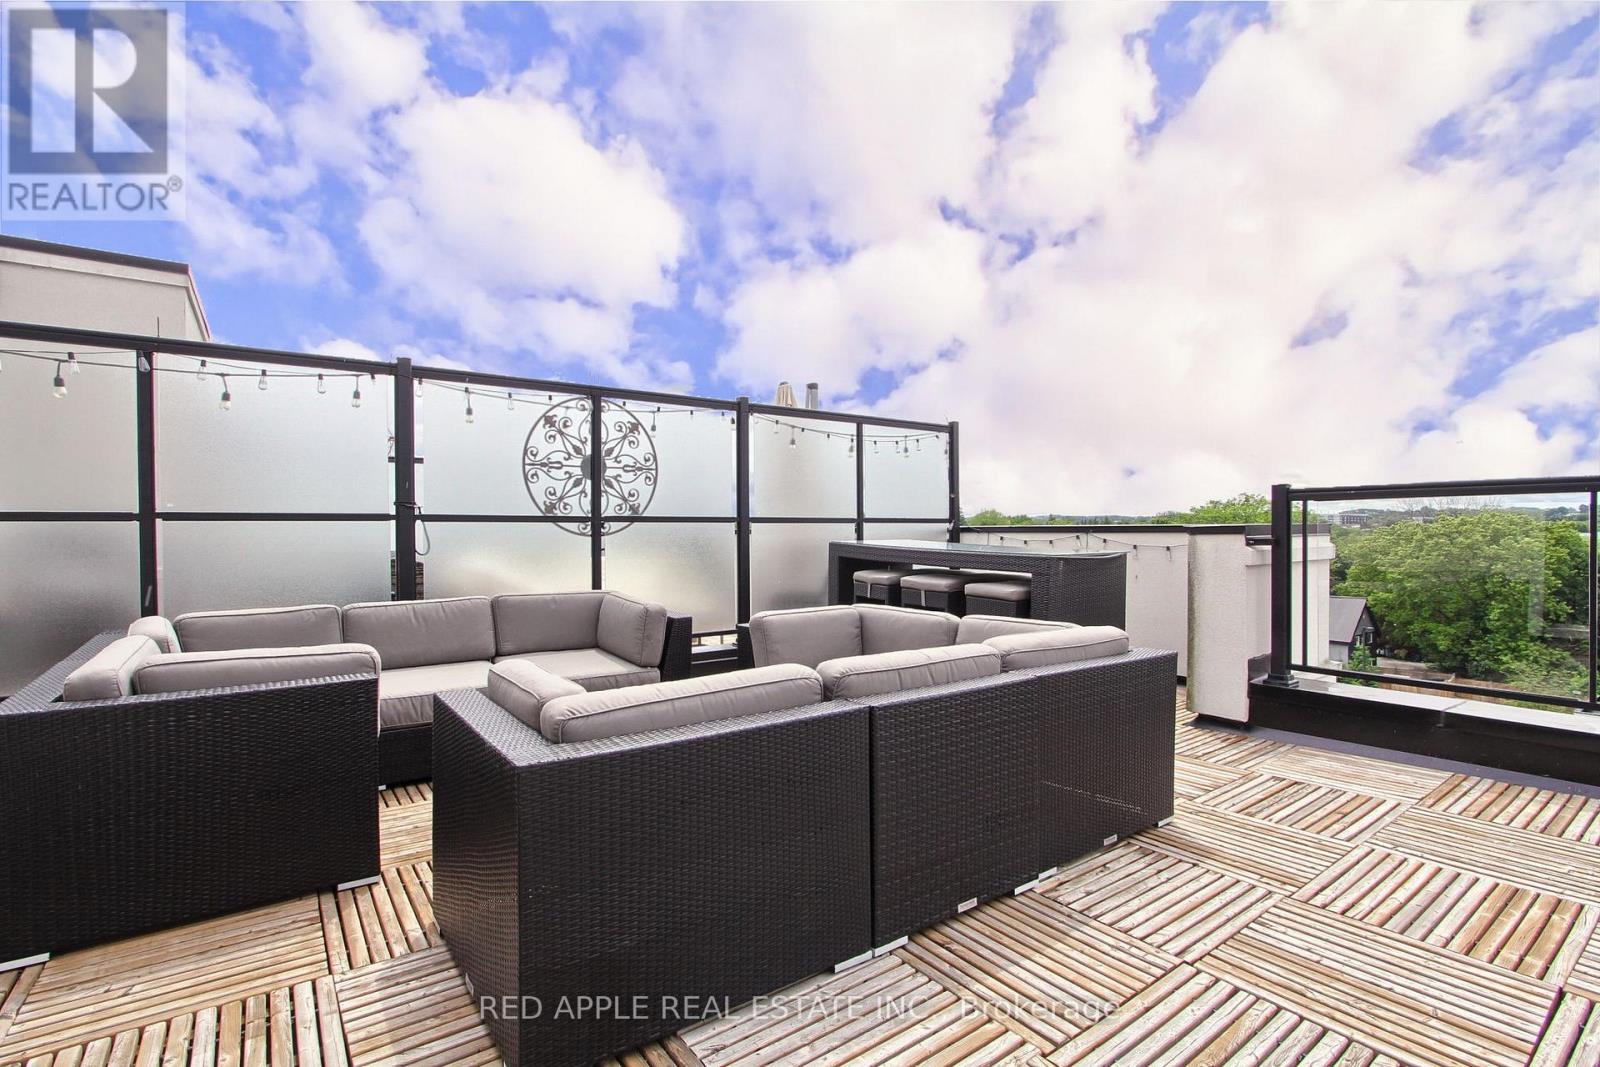
Discover the epitome of upscale urban living in this luxurious stacked townhouse, perfectly nestled in the vibrant heart of Aurora. This exquisite 2-bedroom, 3-bathroom home offers an open-concept layout, bathed in natural light streaming through expansive windows. The true highlight is the huge private rooftop terrace, providing sensational westerly views ideal for unwinding as the sun dips below Aurora Heights. The primary bedroom is a serene retreat, complete with "his and hers" closets, a 3-piece ensuite, and a walkout to its own private balcony. Enjoy modern comforts like stainless steel appliances, upgraded LED lighting, and the convenience of upper-floor laundry. Beyond the ample storage, this unit includes dedicated underground parking and a locker. Its prime location puts you steps away from every amenity imaginable: renowned restaurants, diverse shopping, the community center, library, GO Train, banks, and beautiful parks. Don't miss the chance to make this sun-drenched sanctuary yours book your showing today! (id:39551)
27 Vaughan Boulevard
Vaughan, Ontario
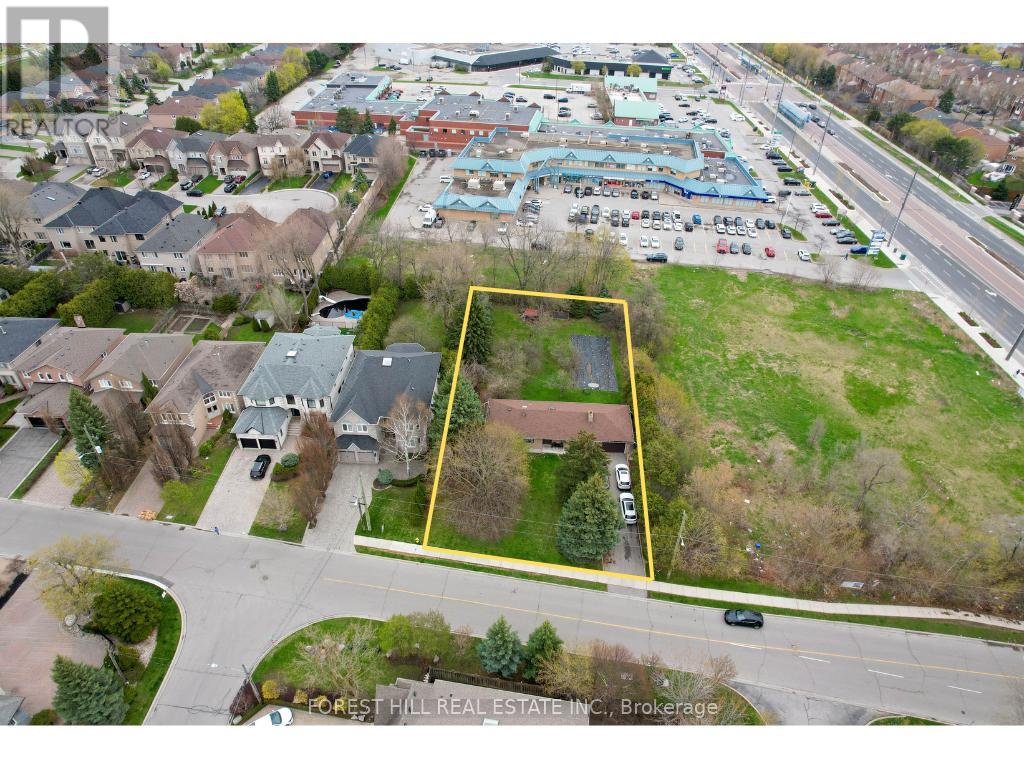
Prime Redevelopment Opportunity Attention builders and investors. A rare chance to secure a premium 100 x 200 ft lot with strong development potential. The property offers the ideal footprint for a townhome project, with additional upside through rezoning for a small commercial plaza. Located just off Centre Street, it benefits from excellent access, exposure, and proximity to an existing commercial plaza, creating strong synergy for future use. A versatile site with serious potential for those looking to build or invest strategically. (id:39551)

654 Bloor Street W
Toronto, Ontario
Rarely offered on Bloor St West! High-impact investment and end-user opportunity in one of Toronto's most dynamic, high-traffic corridors. This property delivers exceptional visibility, constant pedestrian flow, and unbeatable exposure-ideal for maximizing rental income or establishing a standout business presence. Positioned in a thriving, trend-forward neighbourhood, surrounded by top restaurants, cafes, boutique retail, and steps to transit, this location guarantees long-term demand and strong appreciation potential. The versatile layout allows for multiple uses, making it perfect for investors, entrepreneurs, or live/work conversion. Opportunities like this don't come often-secure a premium location with endless upside in a rapidly growing urban hub. Act fast-this is the kind of property serious buyers wait for. There is a Green P parking very close to the property. (id:39551)

22 - 380 Lake Street
Grimsby, Ontario
22-380 Lake Street, Grimsby On. This Free-Hold, Two Story Townhouse Is Only Minutes Away From Many Must-Haves; Such As The Highway, Upcoming Go-Train, Dog Park, And The Beach. The Centralized Location And Its Surrounding Features Are What Makes This Home Perfect For Families, Yet Also Convenient For Gta Commuters As The Go Train To The Gta Is Only 2 Exits Away. car EV charger in the garage and new appliances: the fridge, dishwasher, hot water tank OWNED. (id:39551)
263 Canice Street
Orillia, Ontario
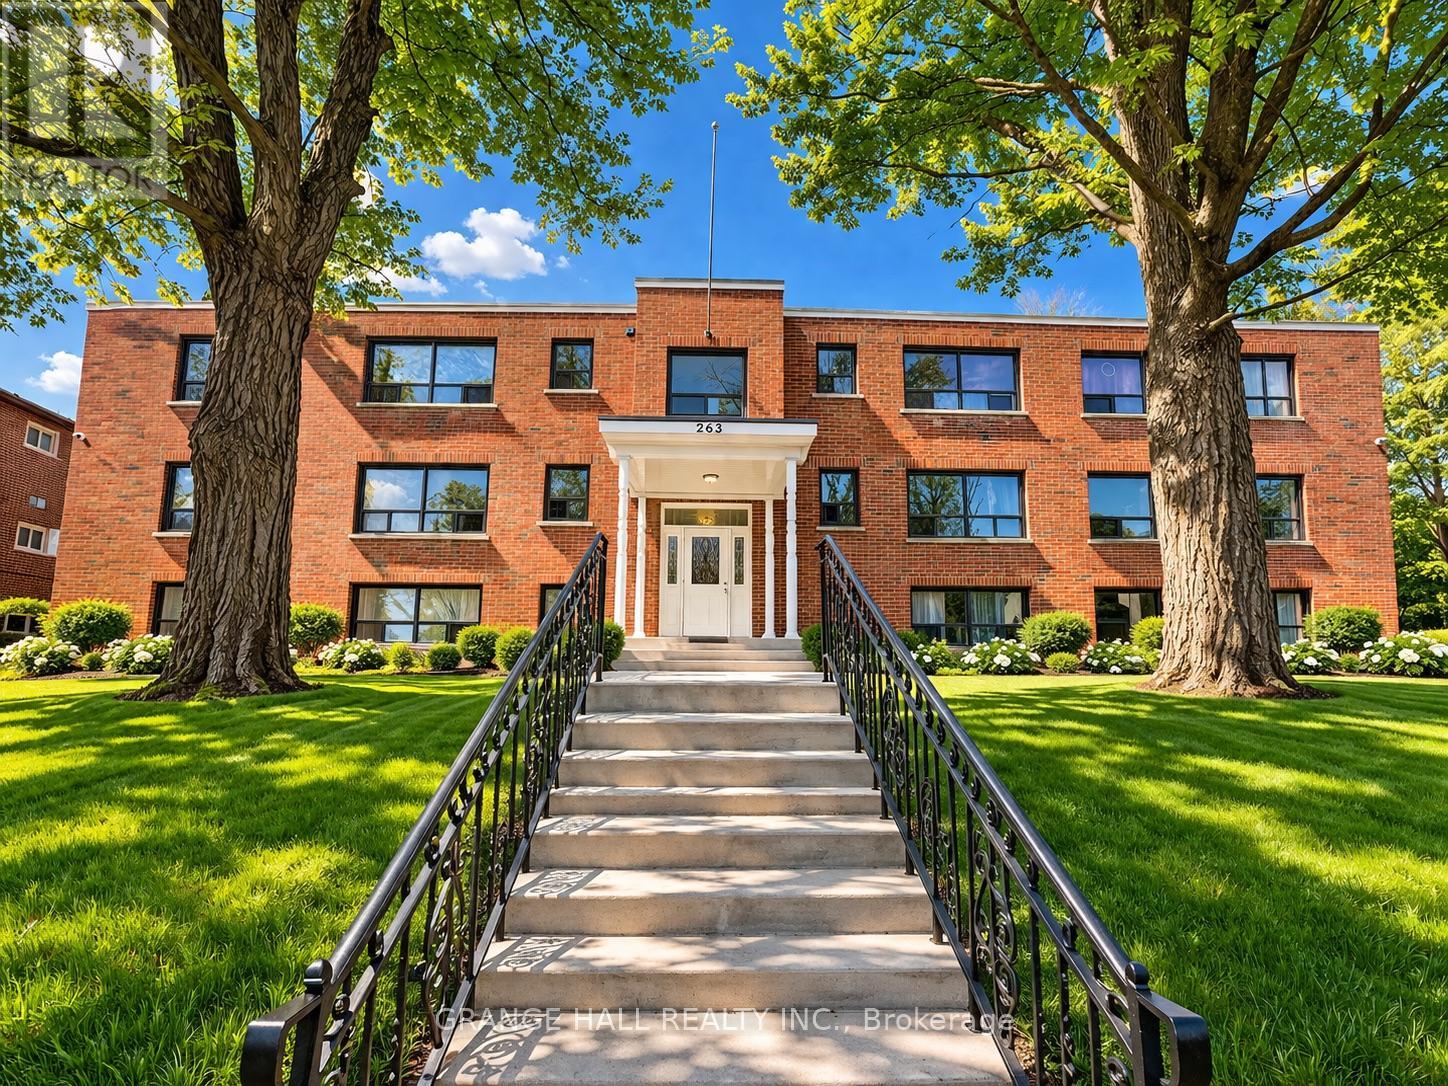
Incredible investment opportunity in Orillia. Fully occupied 12-unit apartment building with stable income from day one.The property generates approximately $189,322 annually and is supported by long-term, quality tenants. A well-balanced unit mix and strong occupancy make this a reliable asset with clear potential for future rent growth.One of the key advantages is the location. The building is within walking distance to the lakefront, parks, and scenic trails, offering easy access to nature, waterfront views, and outdoor activities. This lifestyle factor strongly attracts tenants and supports long-term demand.Located in a rapidly developing area, Orillia continues to grow, with expanding infrastructure and increasing interest from young professionals.This is a clean, straightforward investment with solid fundamentals, consistent cash flow, and long-term upside. (id:39551)
173 Thompson Drive
East Gwillimbury, Ontario
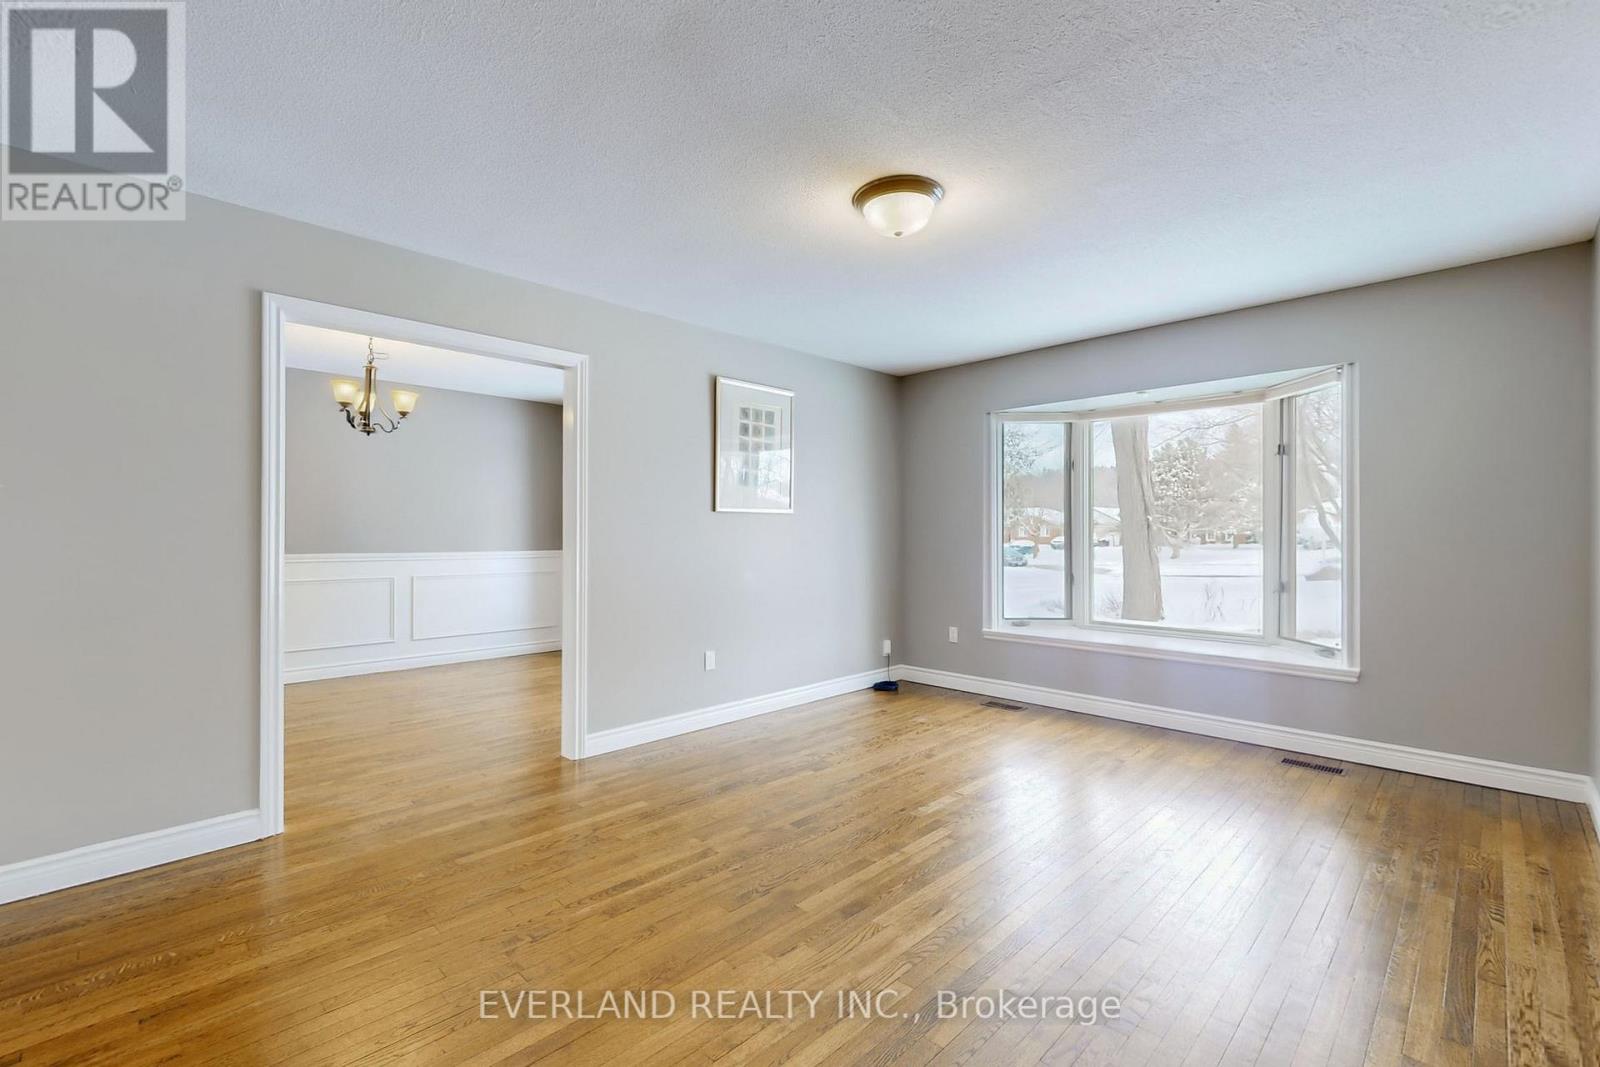
This spectacular bungalow sits on over half an acre-one of the most desirable lots in Holland Landing. With 3+1 bedrooms and separate living and dining rooms, this home is designed for both comfort and entertaining. The large, updated eat-in kitchen walks out to a bright three-season sunroom and an expansive deck-perfect for indoor-outdoor living. The professionally finished walk-out basement features a wet bar, abundant natural light, and ample space for the whole family, offering approximately 4,500 sq ft of living space in total. Outside, a huge deck treed yard surrounds a fabulous inground pool, creating your own private backyard oasis. Don't miss this exceptional property! (id:39551)
29738 Lot B Talbot Line
Dutton/dunwich, Ontario
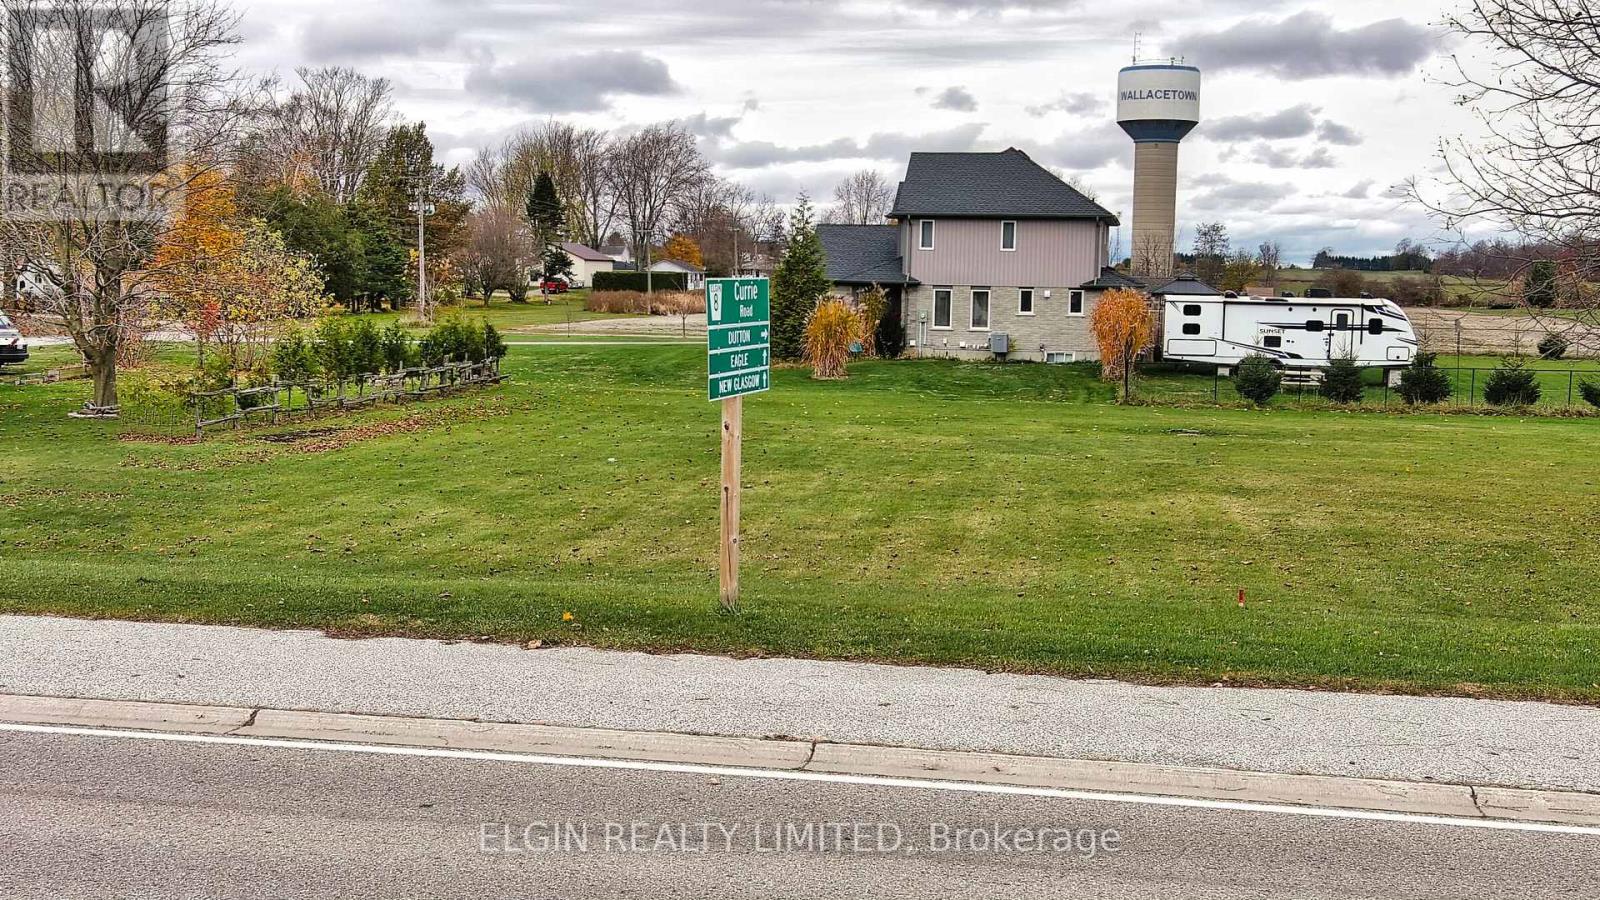
Client RemarksNestled in the charming hamlet of Wallacetown, this beautiful vacant property offers the perfect backdrop for your dream home. Enjoy peaceful small-town living while being just a short drive from St. Thomas and Dutton, with quick and convenient access to Highway 401 for commuters. This premium lot provides the ideal blend of country serenity and modern convenience, with municipal water, hydro, and natural gas services available at the road. A septic system will be required. Whether you're looking to escape the bustle of city life or build a retreat in a close-knit community, this property presents an incredible opportunity. Come experience all Wallacetown has to offer - tranquillity, location, and room to grow. The canvas is ready - bring your vision to life! THE NEW HST RULES MAKE THIS EVEN MORE AFFORDABLE TO BUILD (id:39551)
29738 Lot C Talbot Line
Dutton/dunwich, Ontario
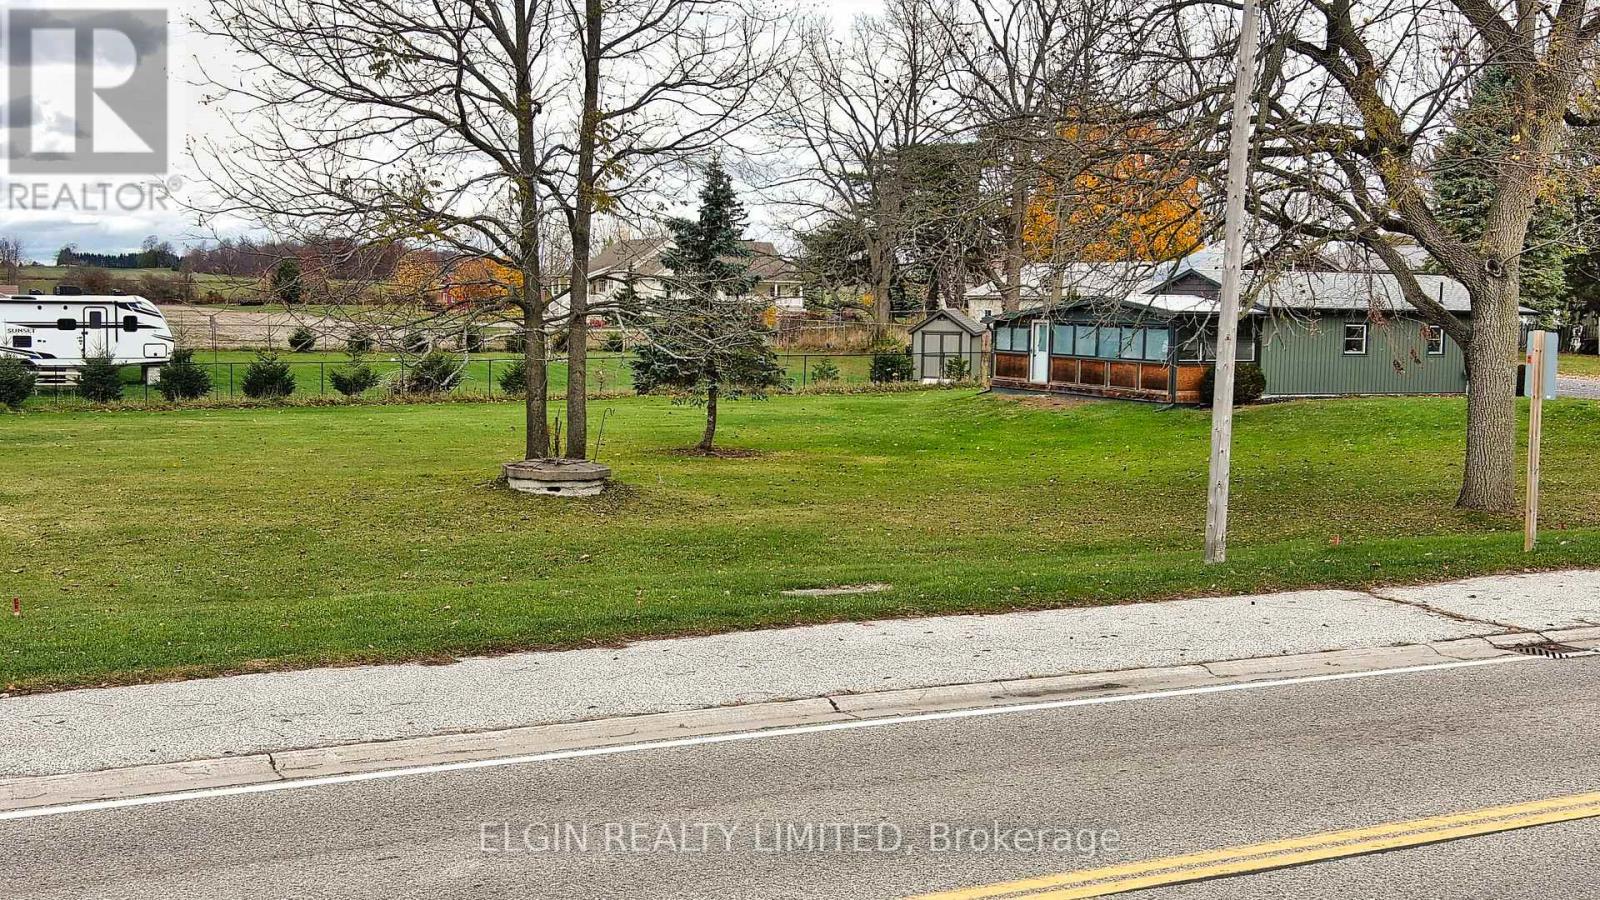
Client RemarksNestled in the charming hamlet of Wallacetown, this beautiful vacant property offers the perfect backdrop for your dream home. Enjoy peaceful small-town living while being just a short drive from St. Thomas and Dutton, with quick and convenient access to Highway 401 for commuters. This premium lot provides the ideal blend of country serenity and modern convenience, with municipal water, hydro, and natural gas services available at the road. A septic system will be required. Whether you're looking to escape the bustle of city life or build a retreat in a close-knit community, this property presents an incredible opportunity. Come experience all Wallacetown has to offer - tranquillity, location, and room to grow. The canvas is ready - bring your vision to life! THE NEW HST RULES MAKE THIS EVEN MORE AFFORDABLE TO BUILD (id:39551)