
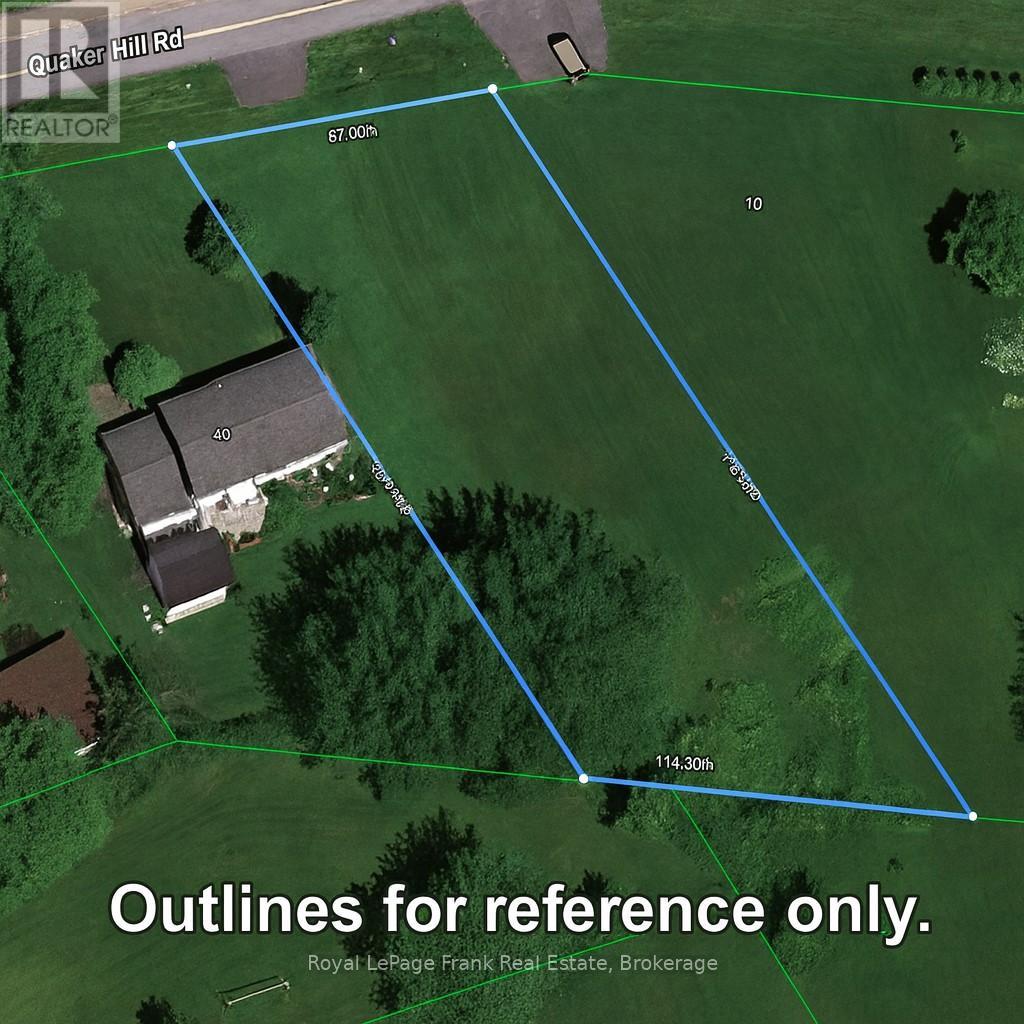
Lot 59 Quaker Hill Road
Greater Napanee, Ontario
Build Your Dream Home at 59 Quaker Hill Rd Opportunity knocks! 59 Quaker Hill Rd in the Dorland Subdivision, south of Hay Bay in Greater Napanee, is a nice build-ready lot designed for someone who wants more than a house - they want a lifestyle. With a permitted driveway and culvert already in place, you're closer to breaking ground and turn your dream into reality. This large, flat lot gives you the freedom to create exactly what you want: a sprawling modern bungalow, a farmhouse-inspired retreat, or a contemporary masterpiece with space for gardens, a pool, workshop, or multi-generational living. Big ideas? Plenty of room here. Enjoy nature and recreation just minutes away. Hay Bay offers kayaking, boating, fishing, and tranquil waterfront escapes. Take the Glenora Ferry across to Prince Edward County for wineries, beaches, and festivals. Scenic drives along Loyalist Parkway lead to Bath, Napanee, or vibrant Kingston, blending country calm with urban convenience. The Dorland Subdivision is peaceful, welcoming, and private, yet perfectly connected. Fresh air, wide-open skies, and space to dream await. Don't wait. 59 Quaker Hill Rd is more than land - it's your canvas to build a home, a lifestyle, and a future. Start building your dream today! Current survey done on property with stakes places to show property lines. Seller will give $4000.00 credit for cost of well installation by Chalk Well Drilling upon an accepted firm offer completion of the well installation. (id:39551)
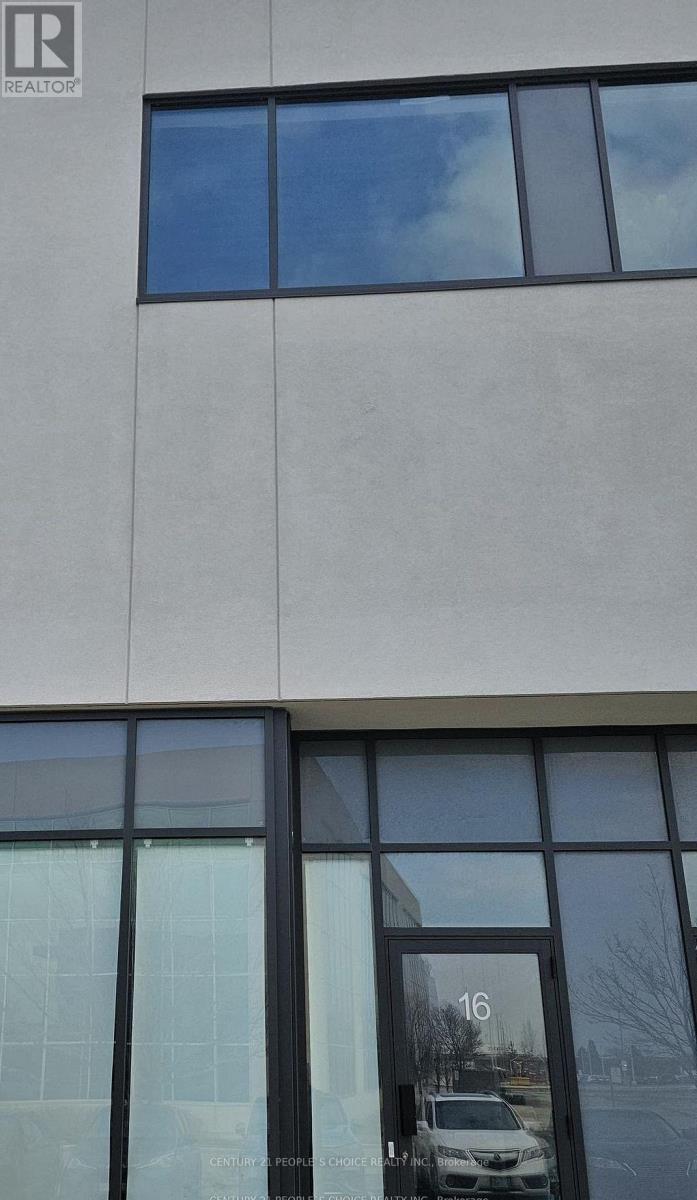
17 - 5270 Solar Drive
Mississauga, Ontario
Excellent opportunity to acquire a modern industrial unit in a highly sought-after Mississauga business park with convenient access to major highways and amenities. Ideal for both end-users and investors, this versatile space supports a wide range of business operations including warehousing, showroom, office use, and light manufacturing. The unit features 27-foot clear height, providing excellent vertical storage capacity and operational efficiency. The layout 2014 sq. ft. of industrial area, plus a functional 1200 sq feet open-concept mezzanine , offering additional workspace flexibility. Additional features include full HVAC with air conditioning throughout, one oversized truck- level loading door, and one modern washroom. The building is fully sprinklered for safety and compliance. Located minutes from Highways 401, 427, and 407, with public transit nearby, this property offers exceptional connectivity for employees, suppliers, and distribution net Prestigious Mississauga business park location. (id:39551)
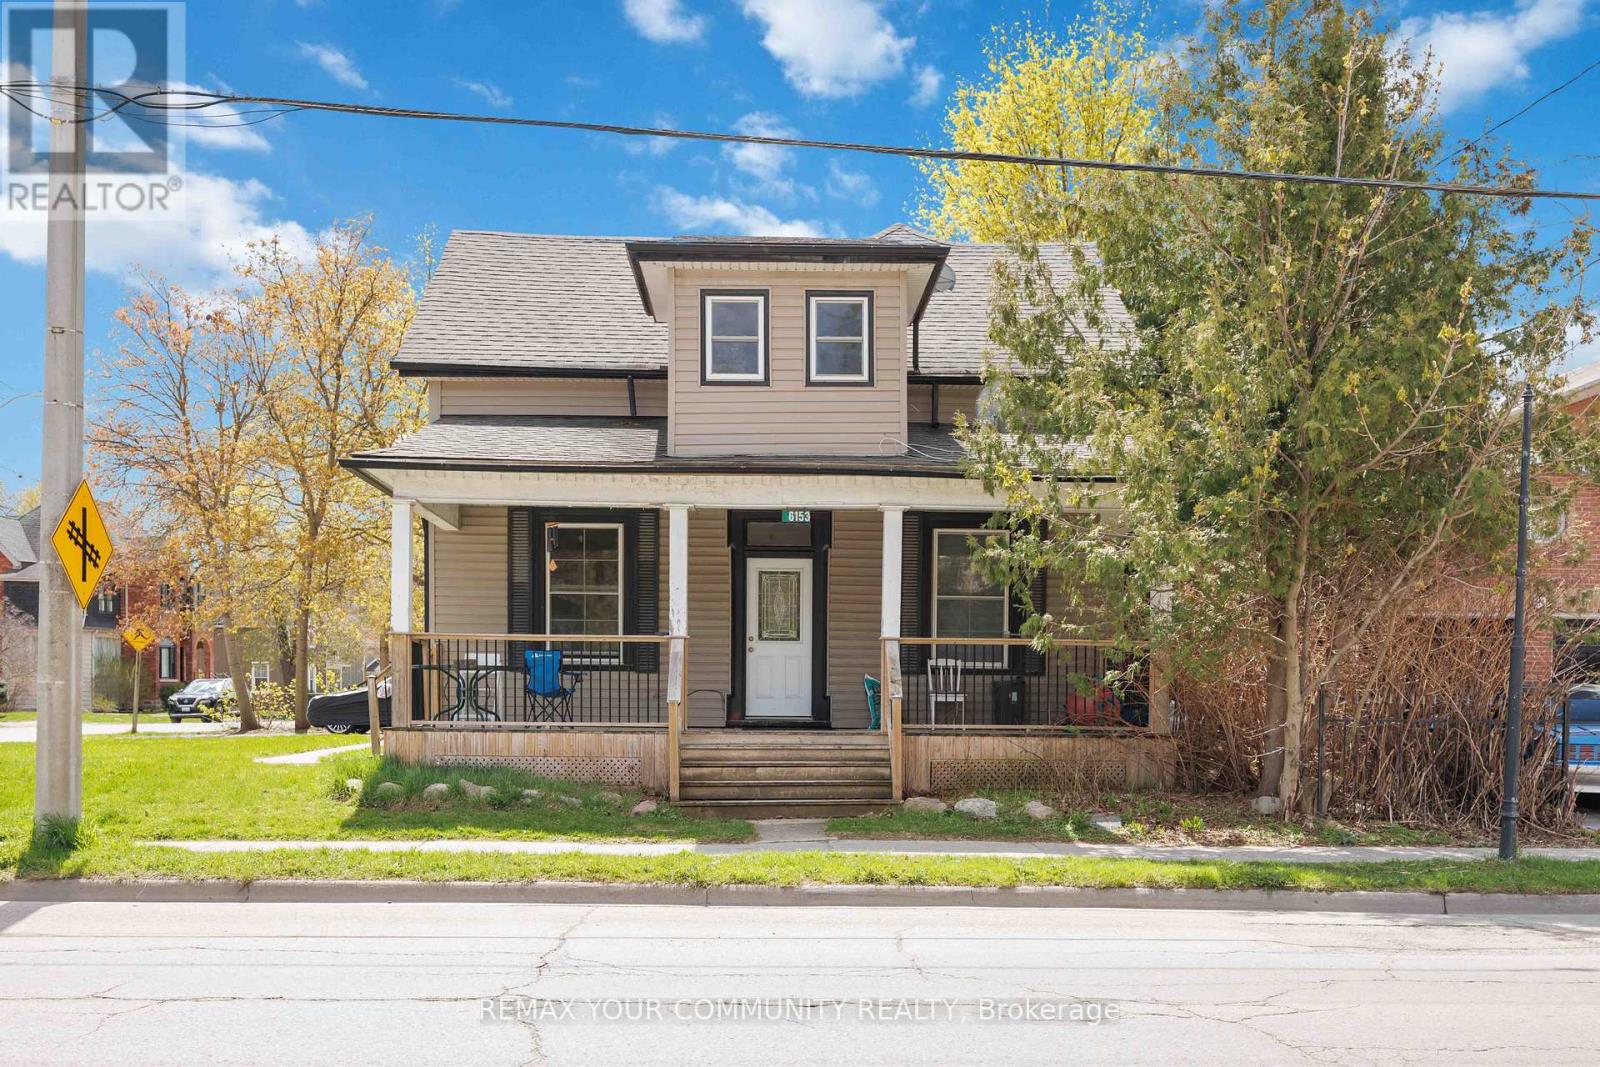
6153 Main Street
Whitchurch-Stouffville, Ontario
5% Cap rate makes for a very attractive real estate investment located on Main St in central Stouffville. GO train is a 5 minute walk. This well maintained established legal triplex (R3) with three individual units; 1 x bachelor + 1 x 1-bedroom + 1 x 2-bedroom. Each of long term tenants (2017, 2019, 2022) wish to remain. This triplex has been well maintained with many updates including a complete make over of apartment #2, plus a updated bathroom and kitchenette in the bachelor unit. Roof 2019. Paved driveway 2021. The large front covered porch defines welcoming curb appeal into the secure front door to each apartment. The decking was new 2021. The paved driveway provides 2 parking spots for each tenant = 6 total parking spots. The driveway is off Albert Street. The side porch doubles as a gathering space and the common laundry room with commercial grade coin washer and dryer - approx $2k/yr. The side and back yards are a grass canvas enjoyed by the residents. The Upper unit includes a private balcony facing east to delight in each morning sunrise, plus a sunroom facing north. The basement with a separate entrance is ideal for storage, includes the gas furnace and the three owned hot water tanks. Optimal for investors looking for positive cash flow; Cap rate 5%. NOI 3.4%. Stouffville is growing, and offers a choice of schools, worship, shopping, sports fields, restaurants, banking and close to the Markham Stouffville hospital. #404 access from Stouffville Rd. Straight drive on 9th Line to #407. Floor plan attached. Financials attached. (id:39551)
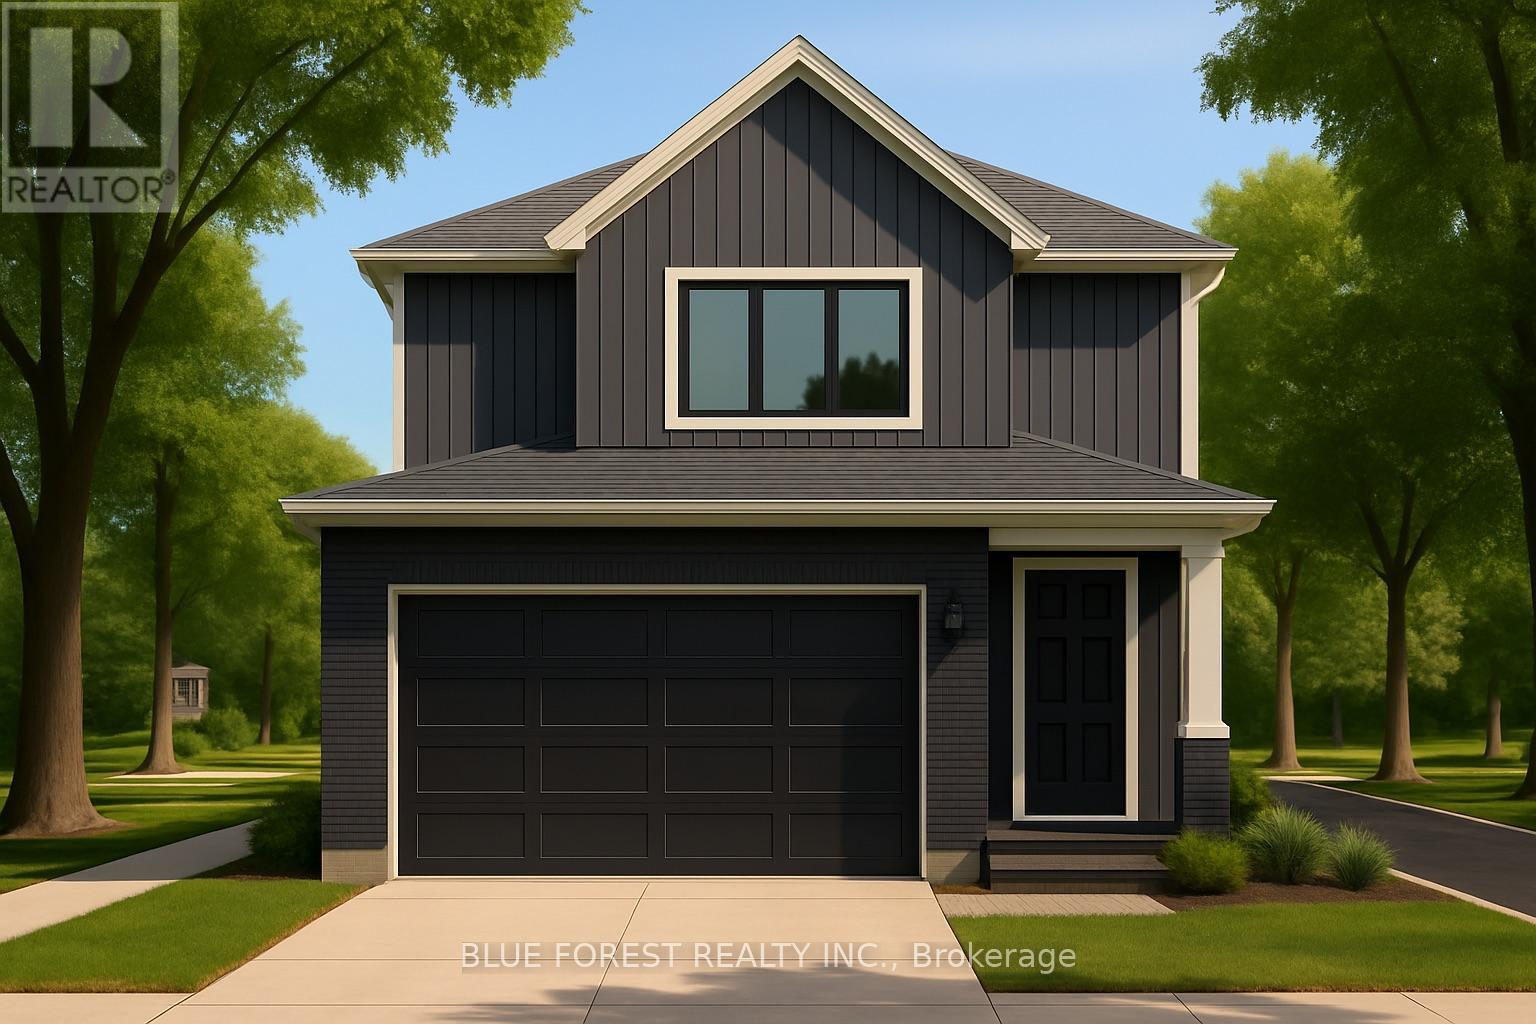
Lot 36 Beer Crescent
Strathroy-Caradoc, Ontario
Introducing the TALISMAN, a thoughtfully designed FREEHOLD 2-storey home offering 1,540 sq. ft. of living. This modern layout features an open-concept living and dining area and functional kitchen with easy flow for entertaining. A convenient powder room, laundry area, and direct access to the garage complete the main level. Upstairs, you'll find three bedrooms and a full 4-pc bathroom. The full basement includes rough-ins for a 3-piece bath and plenty of unfinished space, ideal for future customization. With attractive curb appeal, brick and siding finishes, and a covered front porch, the TALISMAN offers comfort, practicality, and style in one complete package. TO BE BUILT! Other lots and designs available. Price based on base lot, premiums extra. Check out more plans at BUCHANANCROSSINGS.COM ** This is a linked property.** (id:39551)

Lot 37 Beer Crescent
Strathroy-Caradoc, Ontario
Introducing The Bentley by Patzer Homes, a modern and functional FREEHOLD 4-level back-split design that maximizes space across multiple levels. With 3 bedrooms, 1 bathroom, and an open-concept layout, this home offers flexibility and comfort. The main level features a bright and airy living and dining area with vaulted ceilings, creating a spacious feel ideal for everyday living and entertaining. The adjacent kitchen with breakfast area is thoughtfully laid out with plenty of counter space and a direct walkout to the backyard. Upstairs, you'll find three comfortable bedrooms and a full bathroom, including a generously sized primary bedroom tucked away at the back of the home for added privacy. The lower level offers a bright and airy space with large windows and excellent potential for an optional large family room, additional bedrooms, and rough-in for a second bathroom. The 4th level of this home offers plenty of unfinished space for storage or future development. Enjoy the attached garage with inside entry for added convenience. The Bentley blends smart design with modern comfort, a perfect fit for those looking for versatility and value in a new home. TO BE BUILT! Other lots and designs available. Price based on base lot, premiums extra. Check out more plans at BUCHANANCROSSINGS.COM ** This is a linked property.** (id:39551)
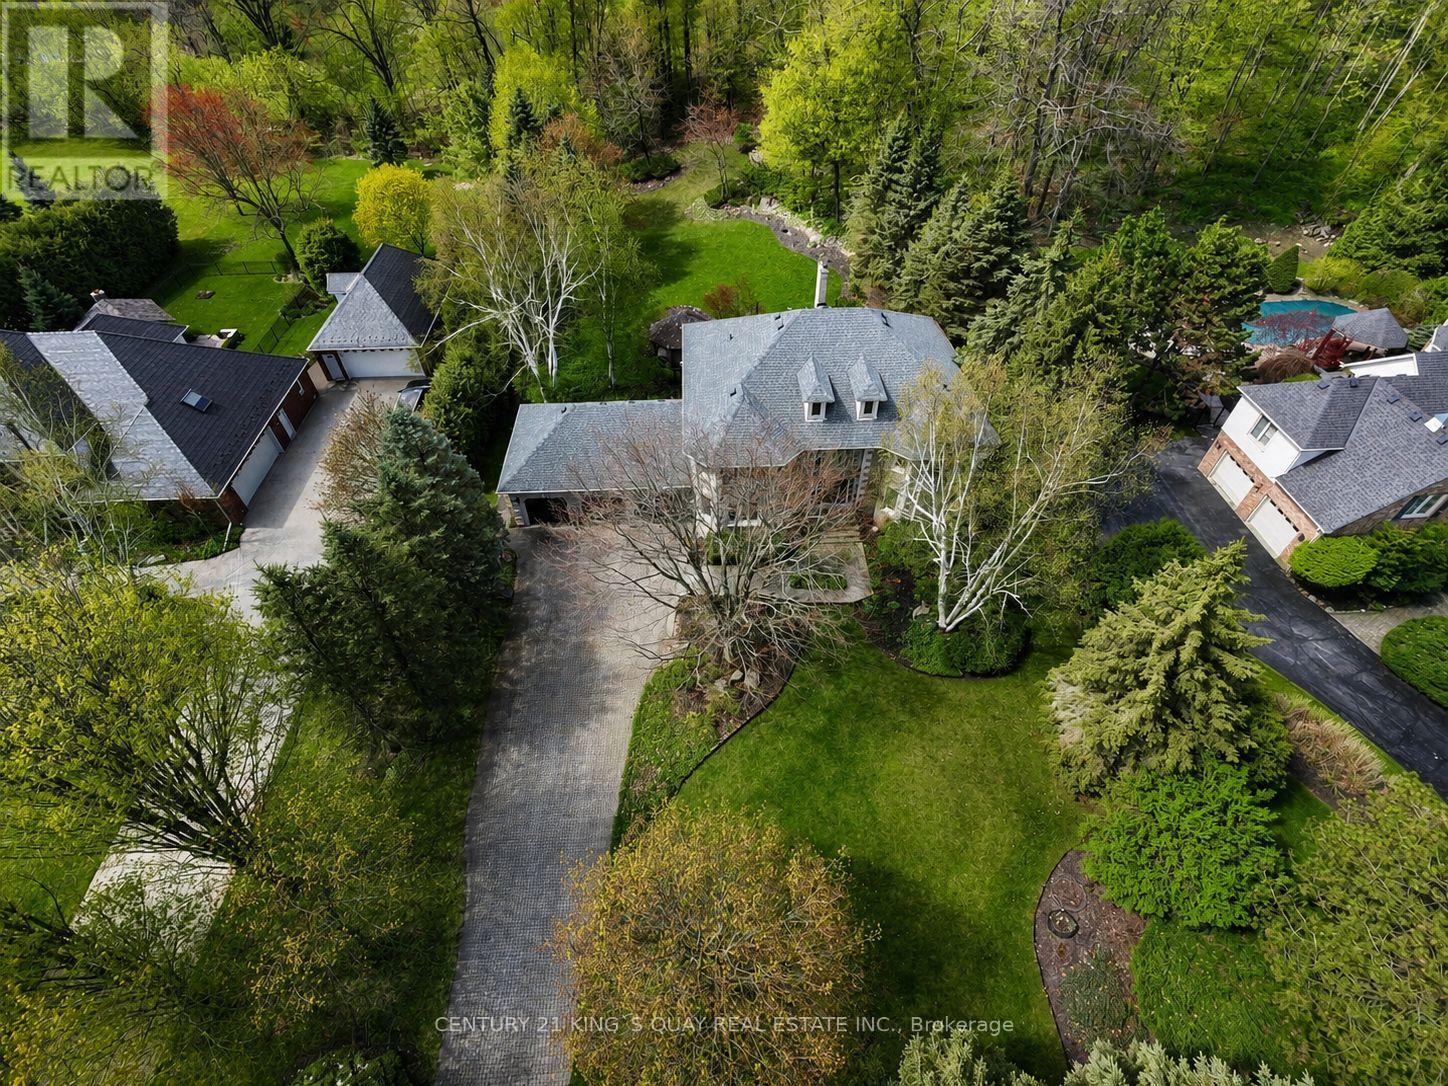
110 Crawford Crescent
Milton, Ontario
Rare found acre lot lush estate near fast growing commercial and industrial districts! Wake up every morning in birdsong, work from large home office with view of a lush front yard, and relax in a stunning backyard adorned with vibrant flowers. This home offers the rare combination of architectural elegance, natural beauty, and serene privacy. Nestled on a sprawling 1-acre lot within a prestigious community, this estate creates a peaceful retreat that feels worlds away, yet remains highly connected, with major industrial/business districts and Pearson airport just a 30-minute drive away. Whether you're seeking quiet luxury or work-life balance, this home delivers both in perfect harmony. Interlocking drive way and walkways, slate front steps, beautiful deck & screened gazebo to enjoy privacy of back yard. A majestic entrance way sets the scene for this elegant home with 20" Italian Travertine tile floors and a grand centre staircase that leads the way to 4 large bedrooms and a library/sitting area with dark hardwood floors throughout. Large principal rooms, cornice mouldings, huge kitchen/family room at rear of house, custom cabinets, granite countertops, B/I bookcases in family room, large laundry/mud room with washer/dryer and entrance to triple car garage. Stunning master retreat w/ Jacuzzi tub. Lower level prof finished with bar, B/I entertainment area, games room, exercise room, plus full 4 pc ensuite with Jacuzzi tub. Newer roof (2022). Minutes to 401 and steps from grocery store, restaurants, drug store, clinic, post office and other amenities. (id:39551)
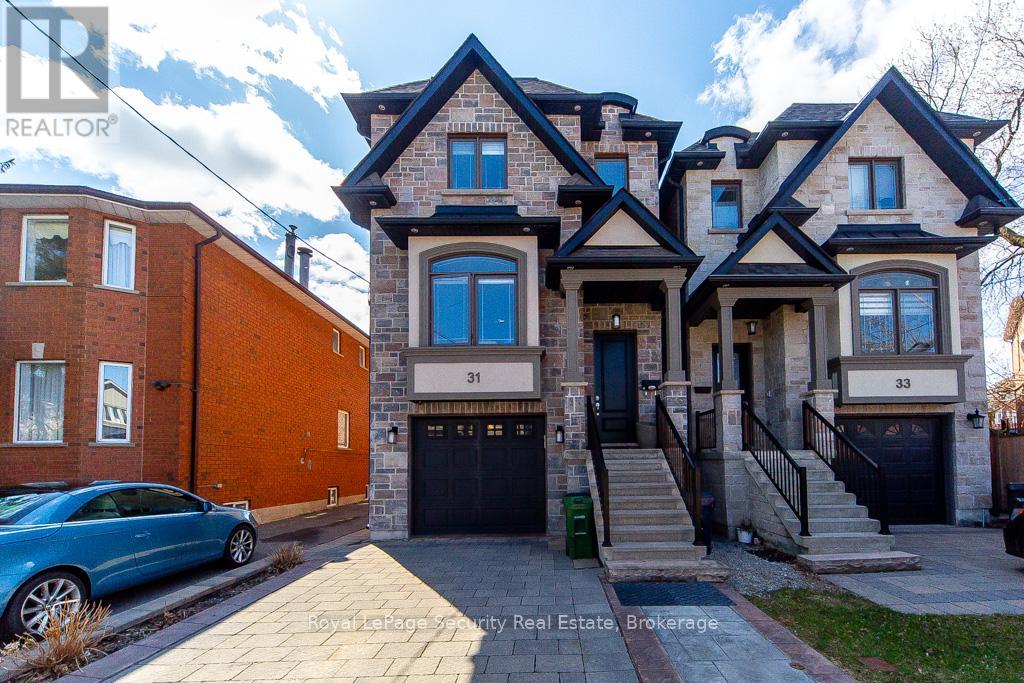
31 John Best Avenue
Toronto, Ontario
This custom home built in 2017 with stone & brick exterior is approximately 2800sqft of living space. Featuring above ground heated floor basement with 2 entrances, large rec room with laundry & bath. Main level open concept family room and dining. Kitchen with living and walk out to deck. Quartz counter tops with island, stainless steel appliances and hardwood floors throughout. Upstairs primary bedroom has large walk in closet and 5 piece ensuite. The 2 other bedrooms sharing a bathroom, lots of natural light, hardwood floors and large closets. Close to TTC, grocery stores, and HWY 400/401. A must see! (id:39551)
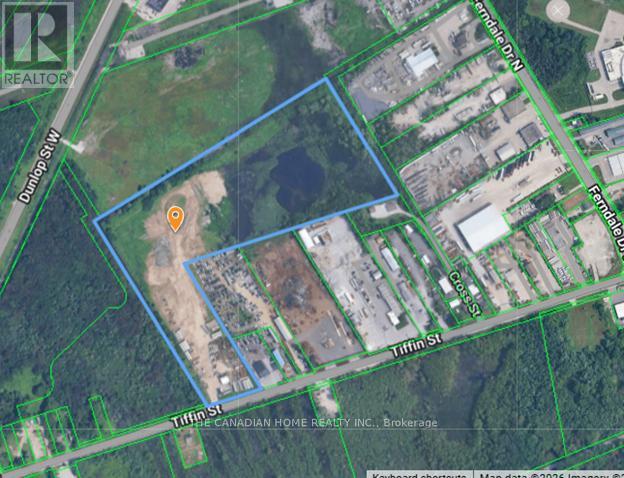
472 Tiffin Street
Barrie, Ontario
Prime vacant industrial land in Barrie's north end! Strategically located with excellent access to Hwy 400, this property offers outstanding potential for industrial or commercial development (buyer to verify uses). Featuring strong visibility and proximity to key amenities, this is a rare opportunity for investors and developers to secure land in a growing and well-connected area. (id:39551)

1913 Narcissus Gardens
Pickering, Ontario
Welcome to Brand New Mattamy built Detached Home! Double car Garage and Bright premium corner lot! Open concept featuring layout, 9FtCeiling On Ground and second Floor. Lots Of Upgrades for Kitchen , Hardwood Floorings and Extra bathroom on second floor. Central Island inKitchen! Primary Bedroom with huge windows and walk-in closet. Laundry in Second Floor. A lot of windows in Whole House. Access door directfrom Garage to the house. New model 5pccs Stainless Steel Appliances (Fridge, Stove, Dishwasher, Washer & Dryer),Custom Zebra Blinds,Convenient transportation to Many Highways (401/407/412), Pickering Go Train Station. Extra:lot size Measurements:43.42 ft x 93.27 ft x 26.01ft x 5.10 ft x 5.10 ft x 5.10 ft x 5.10 ft x 5.10 ft x 77.07 ft. **3D virtual tour https://my.matterport.com/show/?m=Hrtg4bhZ16v (id:39551)
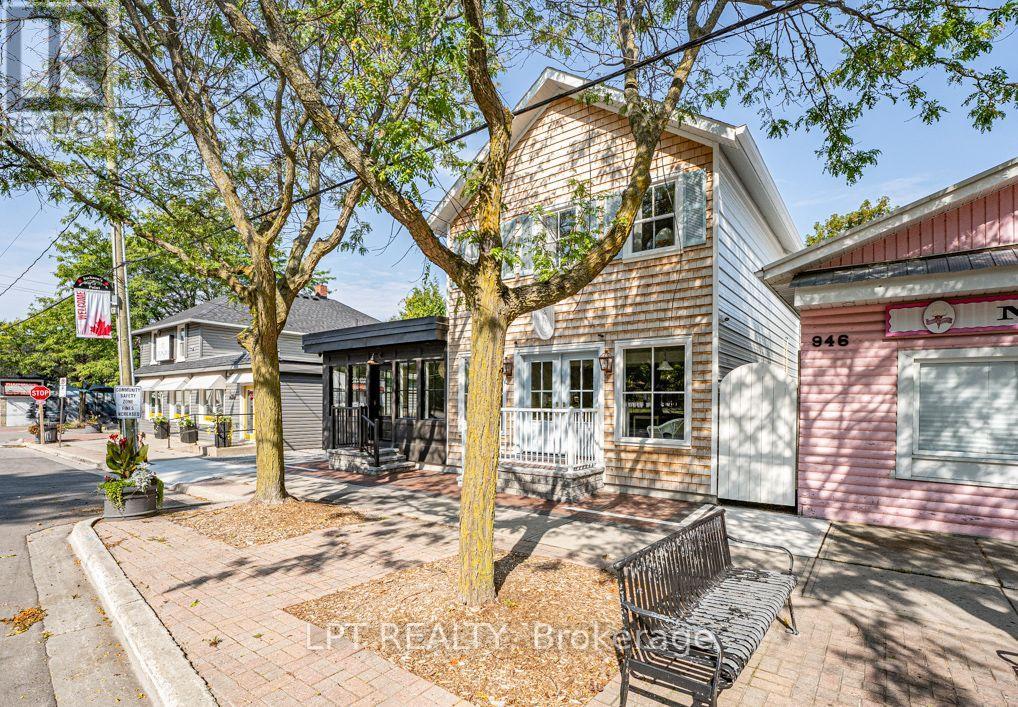
944 Lake Drive E
Georgina, Ontario
Fully Leased & Income Producing With A Great Location And Heavy Road Exposure, This Newly Custom Built Mixed Use Property Is 3 Units Total; 2 Commercial, 1 Residential With Seperate Parking! The Building Features Extensive Built-In Cabinetry, Custom Windows And Doors, Hanstone Quartz Countertops, Tasteful Finishes, Customer Street Parking, Separate Heating And Cooling Sources Between Commercial And Residential Units, Separate Hydro Meters With Underground Service And Separate Entrance To The Basement Creates An Abundance Of Storage For Commercial Units. Multiple Entrances Allow For One Full Or Two Commercial Units The Fully Self-Contained & Comfortable Apartment Has A Separate Entrance, Parking, Laundry, 2 Bedrooms, 2 Bathrooms, Heated Tile Floor In Ensuite Bath, Vaulted Ceilings And Panel Ready Appliances. Have Peace Of Mind On The Property With Video Surveillance And A Fully-Fenced Yard. (id:39551)
9 Westmount Park Road
Toronto, Ontario
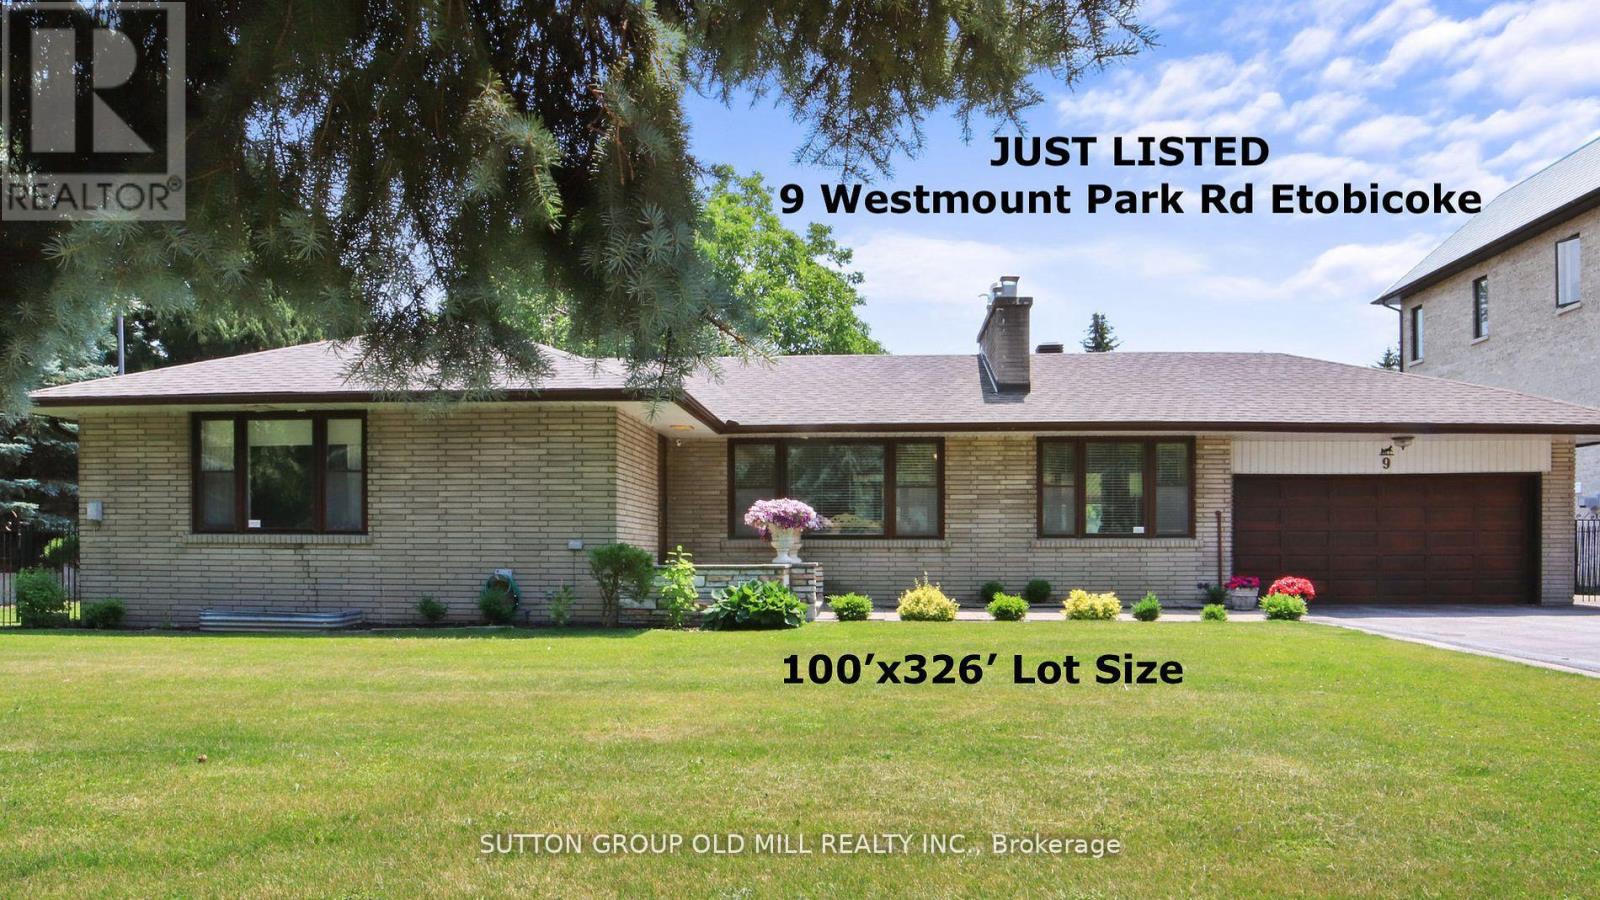
Exceptional Opportunity in Prestigious Humber Heights! Welcome to one of Humber Heights' most coveted and picturesque streets, where this extraordinary 100 x 326 ft property presents a rare chance to create the home of your dreams. Set on an expansive, flat lot with a magnificent backyard, this remarkable property offers endless potential for a luxurious custom estate or an elegant sprawling ranch-style residence. Nestled in one of Etobicoke's most desirable west-end communities, this location perfectly blends exclusivity, tranquility, and convenience. Surrounded by top-rated schools, private golf and country clubs, parks, shopping, and everyday amenities, the lifestyle opportunities are unmatched. Enjoy seamless access to Highways 401 and 427, with Pearson International Airport, downtown Toronto, and TTC transit all just minutes away.A property of this size and calibre in such a premier location is truly a rare offering. Don't miss it! (id:39551)
14 - 501 Passmore Avenue
Toronto, Ontario
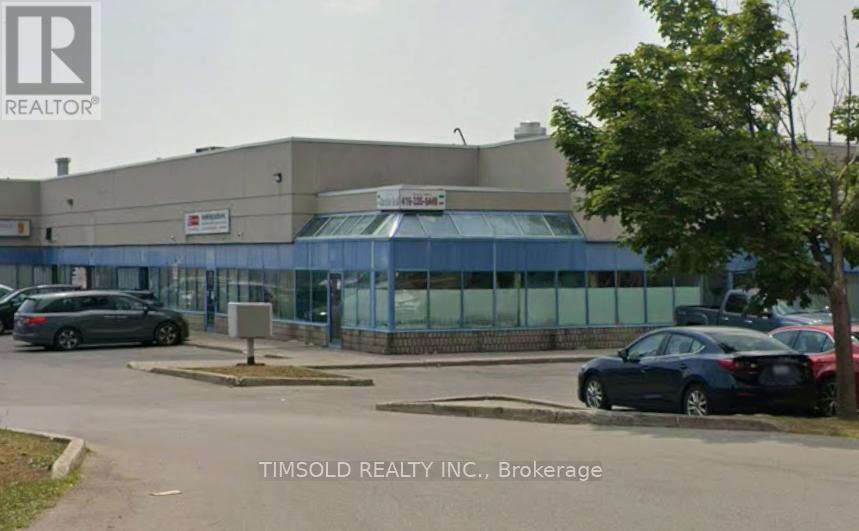
Modern Industrial Condo Corner Unit In A Prime Location With Quick Access To Hwy 407, Hwy 48, And TTC. Well-Maintained And Clean Building With Strong Exposure And Ample On-Site Parking. Suitable For Investors Seeking A Functional Industrial Asset In A High-Demand Area or Businesses Seeking Convenience And Visibility. *Owner operated business also available for sale.* (id:39551)