
2708 - 5 Valhalla Inn Road
Toronto, Ontario
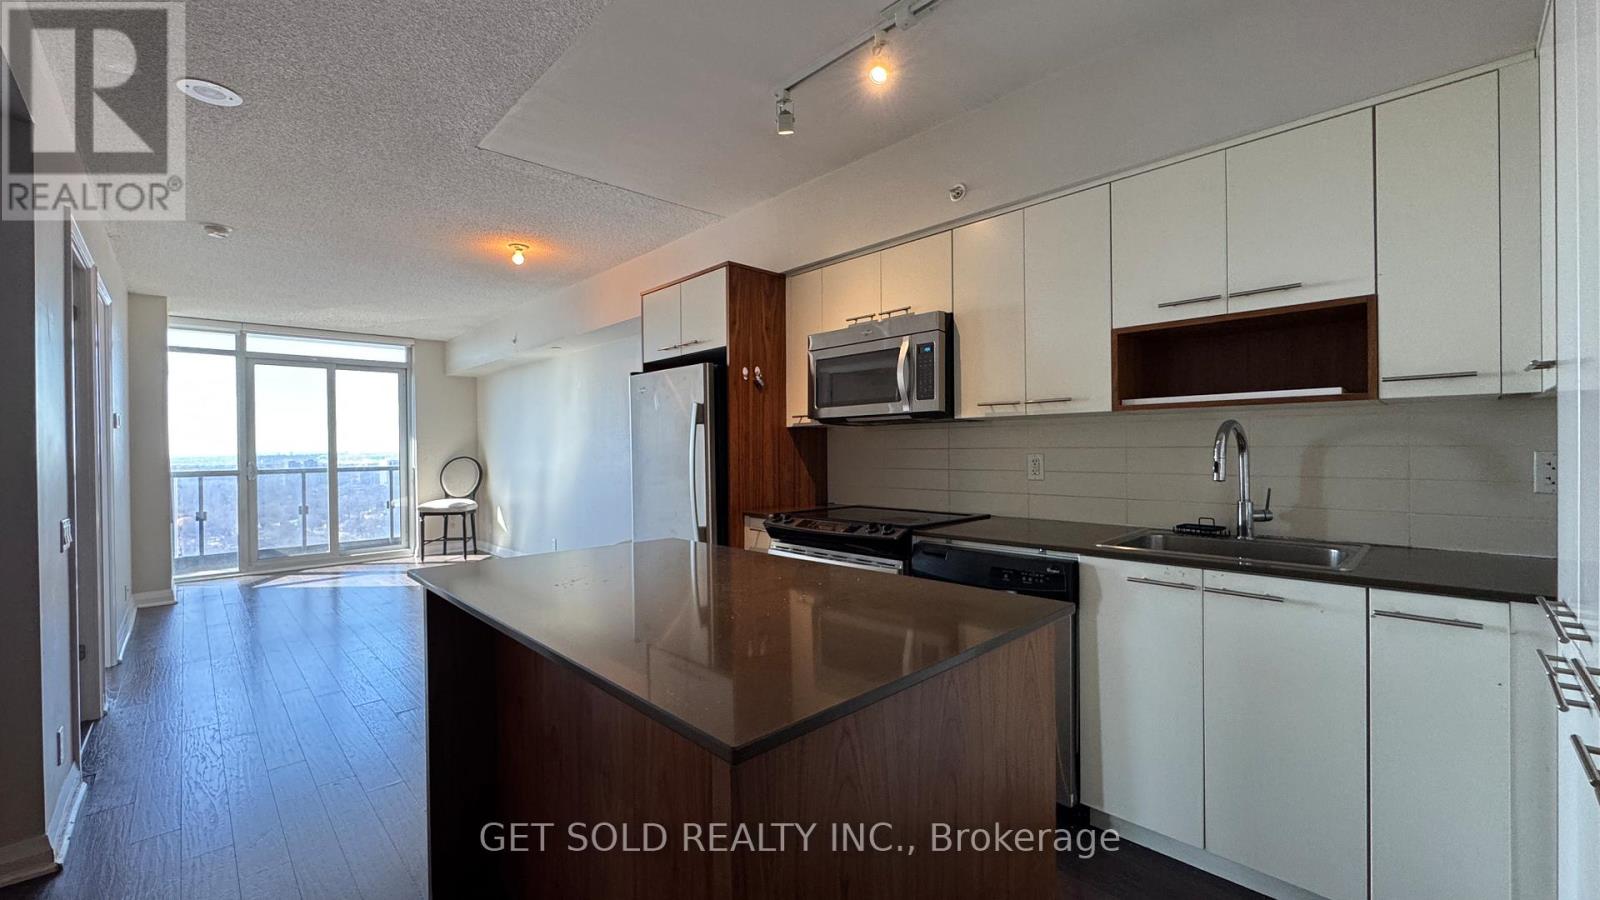
Sky-high living at Valhalla. Welcome to Suite 2708 at 5 Valhalla Inn Road, a bright and stylish 1-bedroom condo perched on the 27th floor offering serene west facing views and spectacular sunsets. This well designed suite features approximately 562 sq. ft. of modern living space, combining comfort, functionality, and urban convenience in one of Etobicoke's desirable condo communities. Step inside to a functional layout featuring hardwood flooring, a contemporary kitchen with stainless steel appliances, sleek cabinetry, and a breakfast bar, perfect for everyday living or entertaining. The spacious living area flows seamlessly to a private balcony, where you can unwind while enjoying sweeping skyline views. The generously sized primary bedroom includes a large closet and convenient access to the 4-piece bath, creating a comfortable and private retreat. Residents enjoy resort style amenities, including concierge service, indoor pool, fitness centre, sauna, games room, and party/meeting room. Ideally located by hwy 427, Gardiner Express, QEW, Pearson Airport, Sherway Gardens, parks, public transit, and downtown Toronto, making this the perfect location for first-time buyers and investors alike. Being sold under Power of Sale. Sold "where is, as is". (id:39551)
243 Niagara Street
Toronto, Ontario
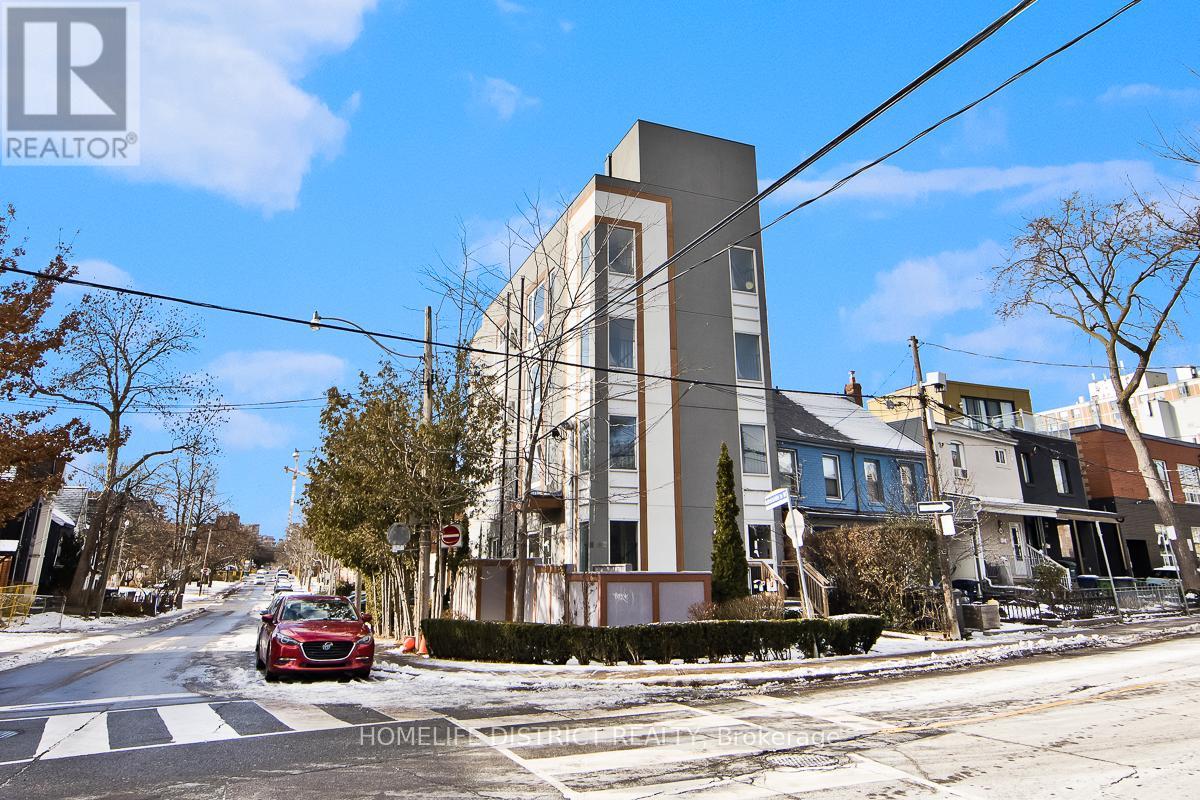
Detached four-storey building completed in 2018 with quality finishes throughout. Property features self-contained apartment units on each level above grade, with each unit offering afunctional open-concept kitchen and living area, 2 bedrooms, 2 bathrooms, and in-suite laundry. Living rooms feature gas fireplaces, while kitchens are finished with quartz countertops and quality cabinetry. Primary bedrooms include a 4-piece ensuite bathroom. Separate services are provided for each unit, including individual furnaces and tankless hot water systems. The building is also equipped with a full sprinkler system and elevator access. The property offers a three-car garage with driveway access from Adelaide Street West, along with additional surface parking located in front of the garage. Generating over $160,000+ in annual rental income, this is an exceptional investment opportunity ideal for investors seeking strong cashflow and long-term income potential. A rare turnkey asset with modern construction, quality finishes, and excellent income performance. A finished one-bedroom basement apartment with 1bathroom provides additional income flexibility and further enhances the property's value. (id:39551)
Pt S1/2 Lot 36 Link Road
Haldimand, Ontario
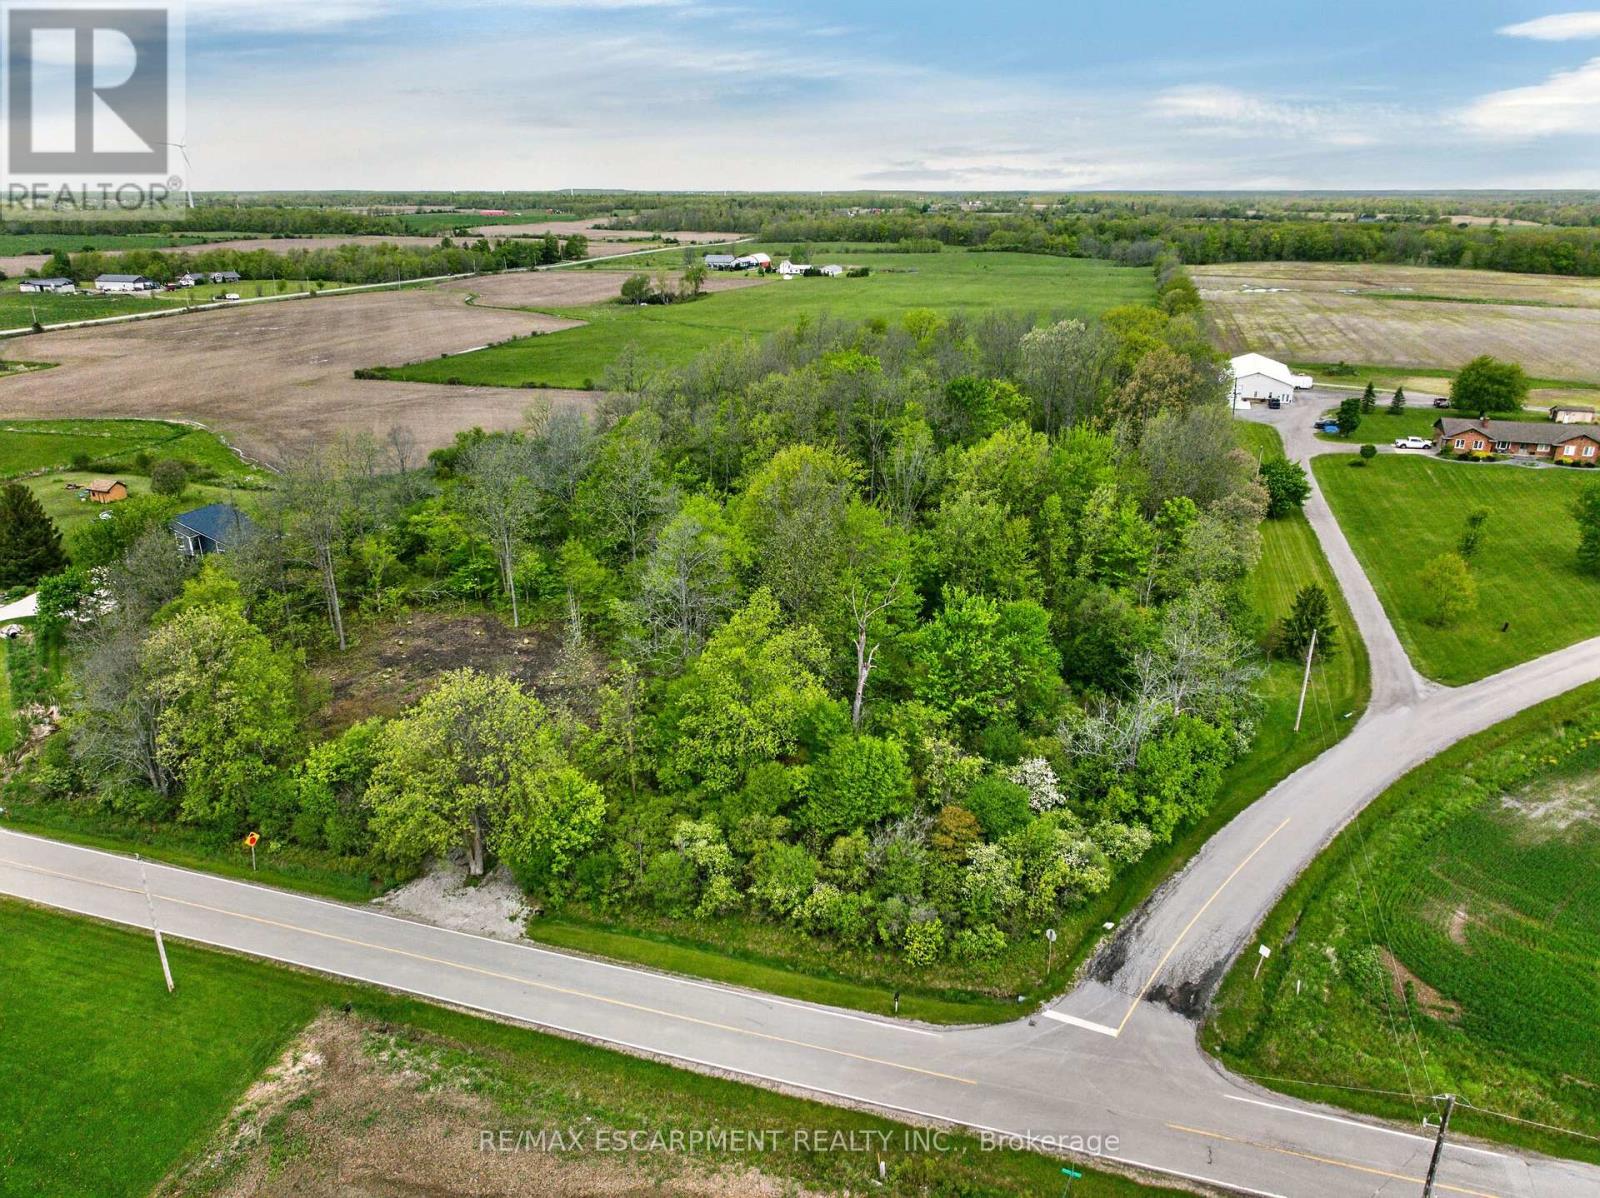
Breathtaking 0.72 acre country wood-lot featuring 200 ft of frontage on paved rural secondary road near east limits of Kohler, a quaint Haldimand County hamlet approximately 40 min commute to Hamilton, Brantford & Hwy 403 - 10 mins southwest of Cayuga's amenities in-route to Lake Erie. This rectangular shaped lot (200.95ft x 156.56ft) includes fully permitted, installed driveway providing entry to large, approved by Haldimand County, building envelope area with all required trees legally clear cut. The entire building site perimeter is surrounded by beautiful, towering hardwoods & soft, wispy pines promoting a natural private paradise setting for that "Rural Estate" you have dreamt of - now is the chance to turn dreams into reality. "Surreal Seclusion" (id:39551)
55 E.p. Lee Drive
Bracebridge, Ontario
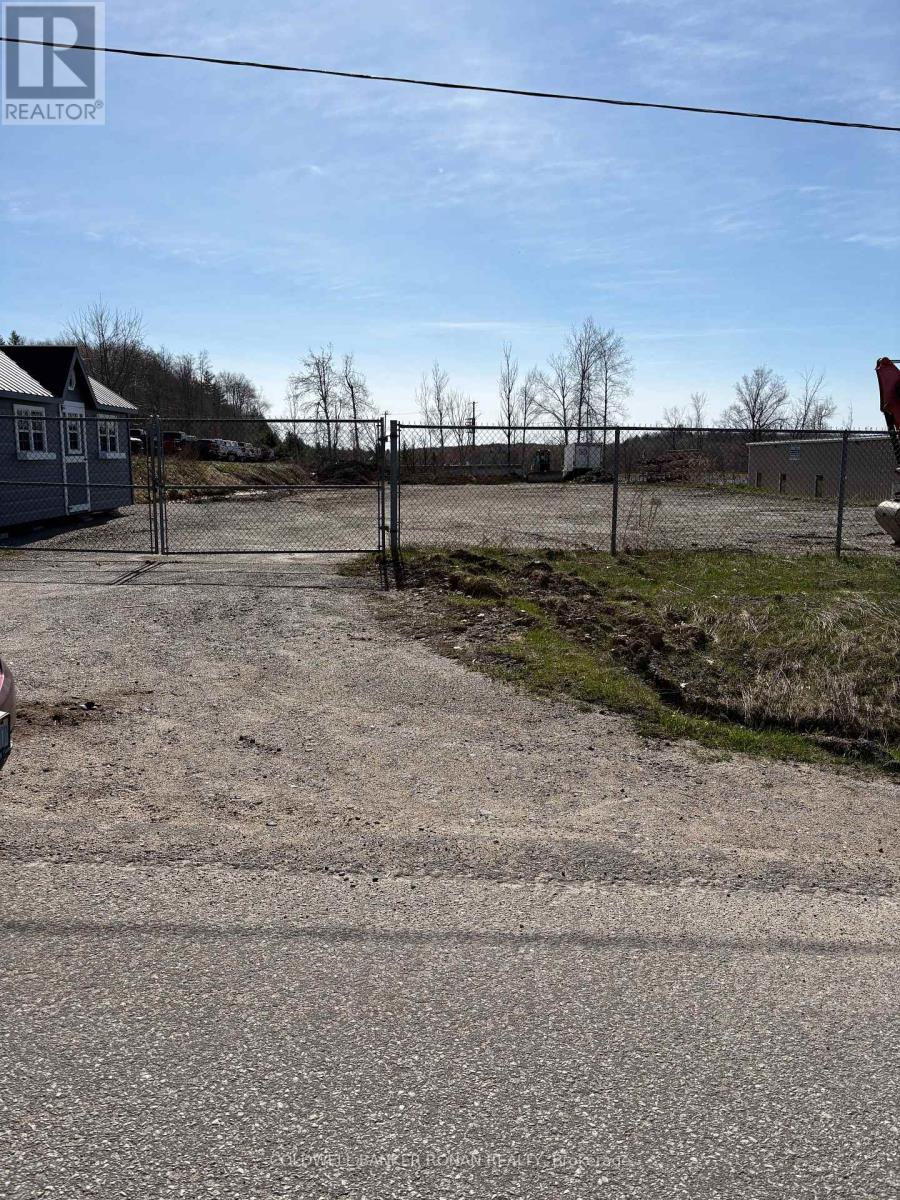
Prime 0.982 acre vacant industrial/commercial lot.Located in Bracebridge Business Park.This lot is cleared and level with security fence and gate and includes a fabulous newly built shed.All services including hydro, gas, telecom, water and sewers at the street.Located just minutes from Hwy. 11This superior lot is zoned M1 and offers of variety of uses including manufacturing, warehouse, auto sales and auto repair garage, some retail permitted, offices and indoor storage to name a few. (id:39551)
4755 Garrard Road
Whitby, Ontario
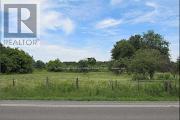
Prime 1.38 Acre Development Lot In Highly Desirable Northeast Whitby. Discover a rare and versatile investment opportunity in the sought-after Taunton North community. This premium 1.38-acre lot offers the perfect canvas to build a spectacular custom dream home, ideally located just minutes from top-tier shopping, Ontario Tech University, and quick access to Highway 407. Endless Potential: While currently zoned Residential Agricultural, this property is designated General Industrial in the Taunton North Community Secondary Plan. The Town of Whitby has indicated support for a re-zoning to General Industrial, opening the door for premier business uses such as manufacturing, warehousing, processing, assembly, servicing, or goods storage. Whether you are looking to build an executive estate or establish a strategic commercial footprint, this high-exposure location delivers unmatched potential. (id:39551)
54 Bellehumeur Road
Tiny, Ontario
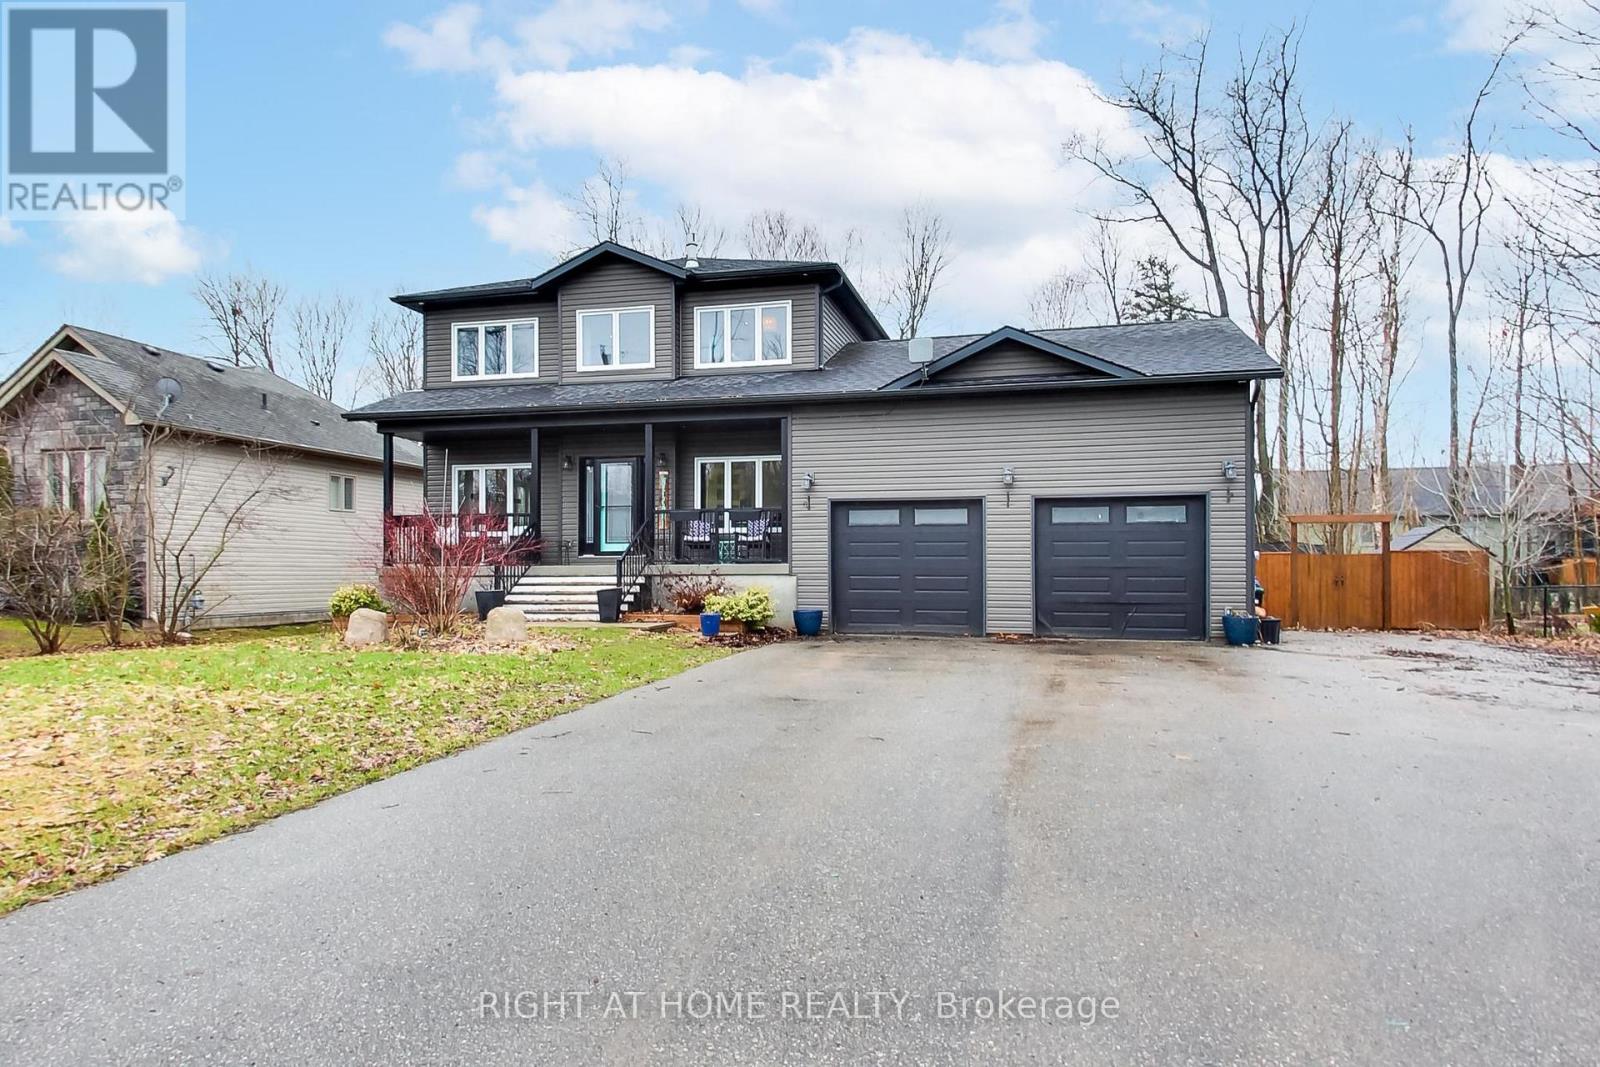
Stunning executive 4-bedroom custom home just steps from the beach, offering beautiful sunset views and clear sightlines toward the Collingwood ski hills. Thoughtfully designed with hardwood and ceramic flooring throughout, this spacious home features 9-foot ceilings on the main floor, a bright open-concept layout, and quality finishes throughout. The chef-inspired kitchen includes a large island, granite countertops, and plenty of space for cooking and entertaining. The inviting living room is anchored by a cozy gas fireplace, while the main floor also offers a private den/home office, convenient laundry room, and walkout to a spacious deck. The oversized double-car garage offers inside entry and ample room for vehicles, storage, or a workshop. Upstairs, the generous primary suite is a true retreat, complete with its own gas fireplace, large walk-in closet, and luxurious ensuite featuring a corner soaker tub and oversized walk-in shower. The basement is mostly drywalled and ready for your finishing touches, offering excellent additional living space potential. Built with efficiency in mind, this custom home has been spray foam insulated from the basement up and features a high-efficiency gas furnace for year-round comfort. A rare opportunity to enjoy quality construction, comfort, and an unbeatable lifestyle location near the water. (id:39551)
811 - 9085 Jane Street
Vaughan, Ontario
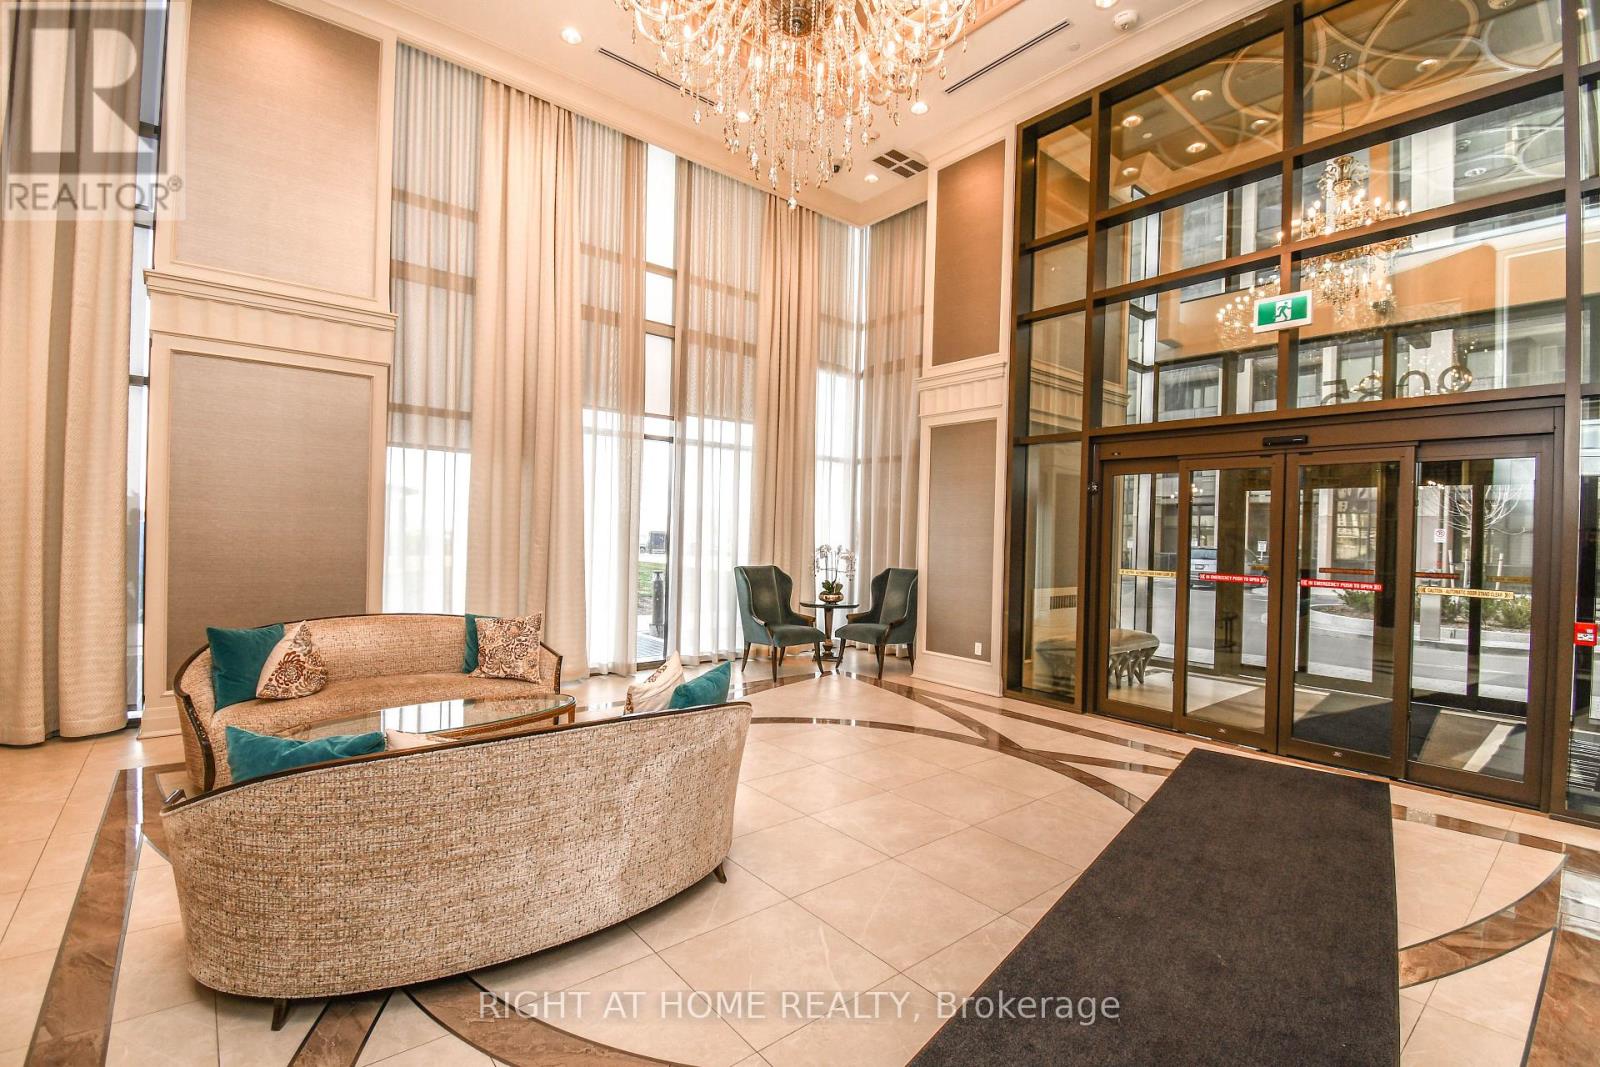
Client RemarksDon't Miss Out On This Stunning 1 Bedroom Apartment In The Highly Desirable Park Avenue Condominium. This Spacious Apartment Boasts A Beautiful Roof Top View With Upgrades Including Led Lights, Kitchen Island, S/S Appliances + Luxury Finishes. Also Included Is 1 Underground Parking Space And 1 Locker Unit. Close To Vaughan Metropolitan Centre, Subway Station, York University, Vaughan Mills Mall, Costco, Hwy 400 & Hwy 407,Dinning,Parks + Much More! This Is A Must See! (id:39551)
146 Winterberry Boulevard
Thorold, Ontario
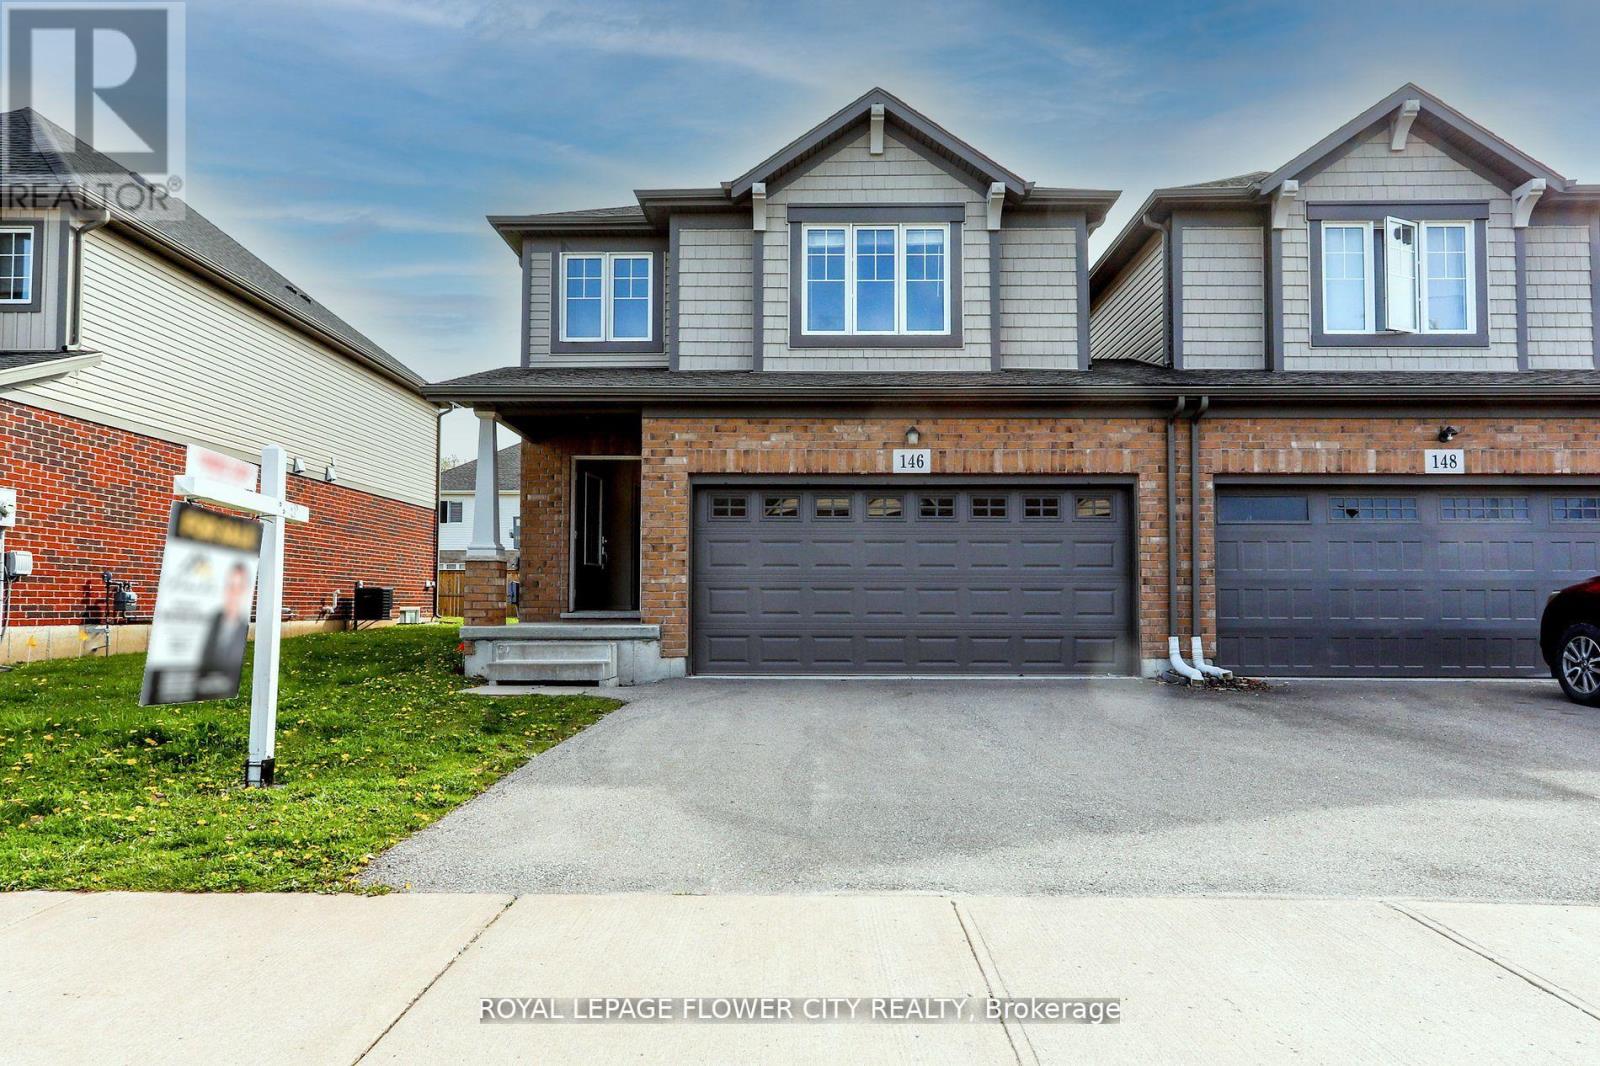
Exceptional investment opportunity in a highly sought-after area of Thorold. This freehold semi-detached home features a spacious layout with a Double car garage and offers strong rental income potential. Currently, the upper floors are tenanted by students generating $3,350/month plus utilities. The property boasts 5 bedrooms and 4 bathrooms along with a 2-bedroom in the basement, providing a total of 7 bedrooms and 4 full bathrooms throughout the home. Located near major amenities and Brock University, this turn-key investment offers immediate cash flow and long-term growth potential ideal for investors looking to capitalize on Thorold's growing rental market. This property offers a fantastic opportunity in the heart of the Confederation Area, situated on Winterberry Boulevard in a friendly neighborhood. It designed to accommodate tenants comfortably. The open-concept living, dining, and kitchen area enhances the spacious feel. Ample parking is available on the premises. Conveniently located just minutes from Brock University and Niagara College, with easy access to highways, transit, and schools. This makes it an excellent investment or family home in a prime location. (id:39551)
75 Lyon Avenue
Guelph, Ontario
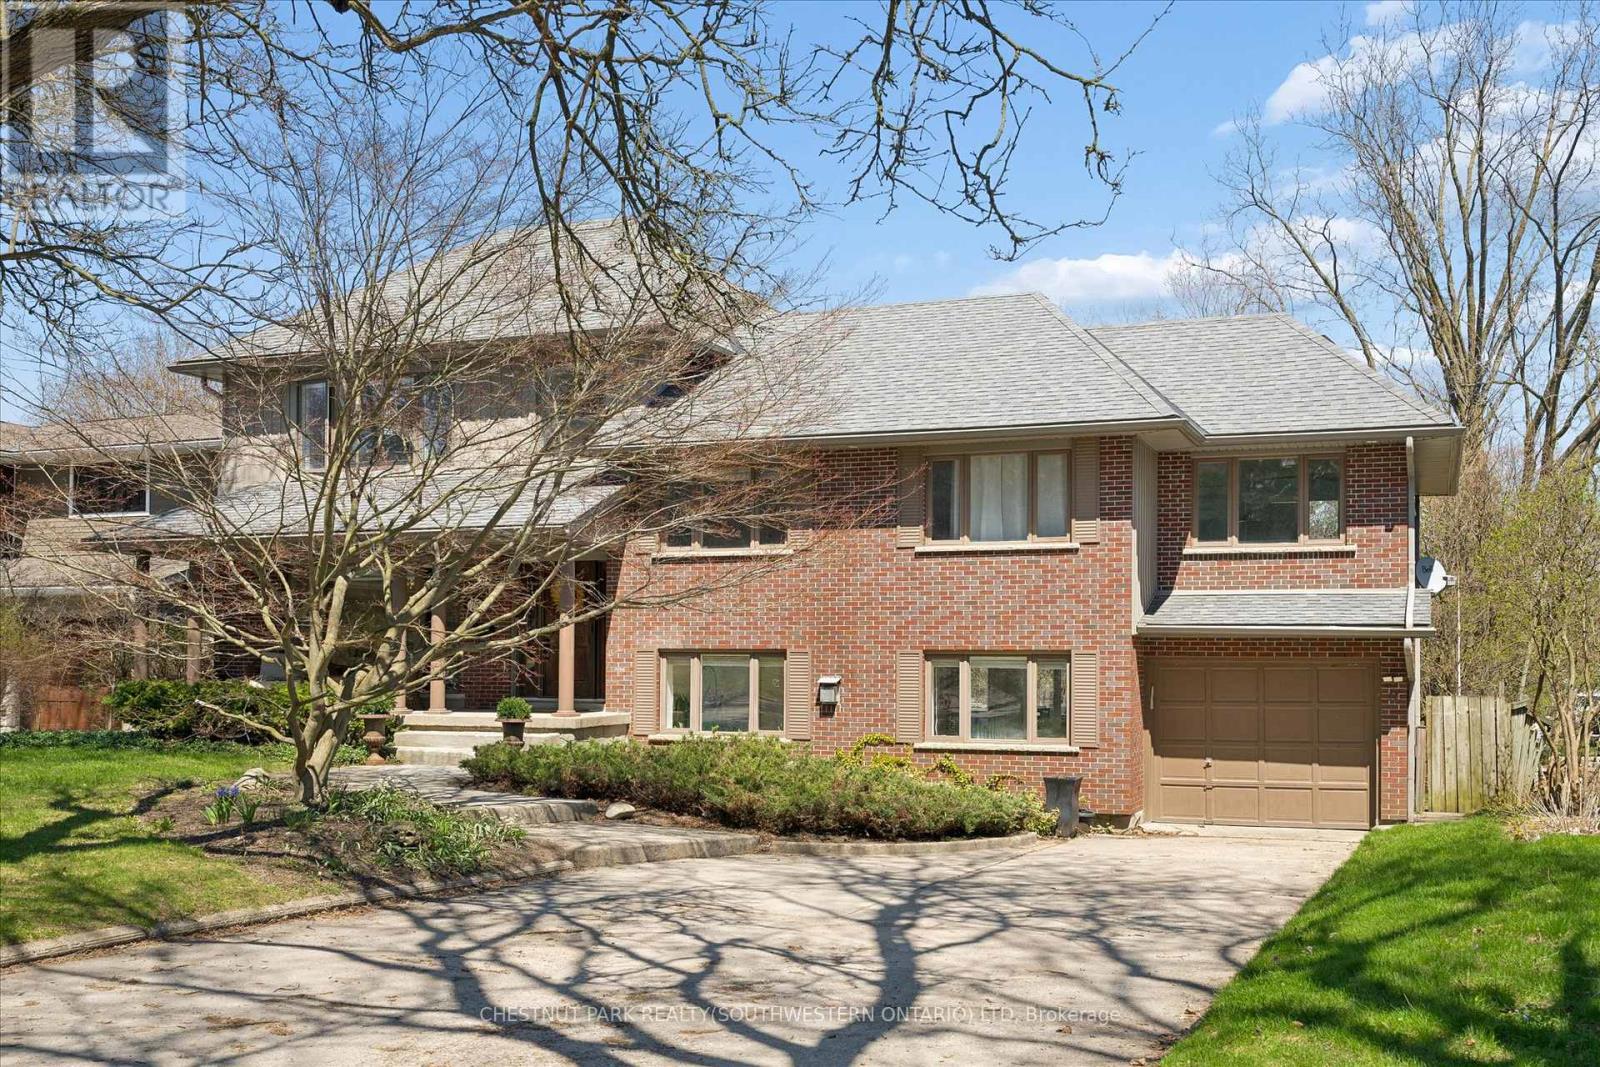
Tucked away at the quiet dead end of Lyon Avenue in the heart of Exhibition Park, this renovated 5 bedroom home offers a rare opportunity in one of Guelph's most sought after neighbourhoods. Known for its mature tree lined streets, strong sense of community, parks, schools, and walkability to downtown, Exhibition Park consistently holds value. Homes on this street rarely come to market. Thoughtfully expanded and redesigned, the home blends timeless character with modern updates. The kitchen was completely reimagined in 2021 by Newlife Cabinetry Kitchens and showcases quartz and granite counters, a nearly 12 ft island with prep sink, full apron sink overlooking the backyard, oversized gas range with custom hood, built in appliances, and extensive custom cabinetry with premium storage. Abundant windows and cabinet lighting enhance warmth and natural light. The foyer features cathedral ceilings and open to above design with built in cubbies for everyday organization. A French glass pocket door offers flexibility between the kitchen and great room. The dining area, highlighted by a large bay window overlooking the streetscape, flows from the kitchen and can also serve as a formal living space. Just steps down, the spacious great room offers custom built ins, detailed trim work, gas fireplace, garage access, walkout to the yard, and convenient 3 piece bath ideal for pool use. The private primary suite is set in its own wing with 12 ft ceilings, hardwood floors, lounge or office space, and a luxurious ensuite with heated floors, soaker tub, glass shower, granite double vanity, and custom built ins. Four additional bedrooms, upper laundry, and a spa inspired main bath complete the upper level. The backyard is a private oasis featuring a heated Gunite pool, hot tub, conversation area, and raised garden boxes. A partially finished lower level with high ceilings, framed space, rough in bath, storage, and cold room offers future potential. Exhibition Park living awaits. (id:39551)
1908 - 55 Elm Drive W
Mississauga, Ontario
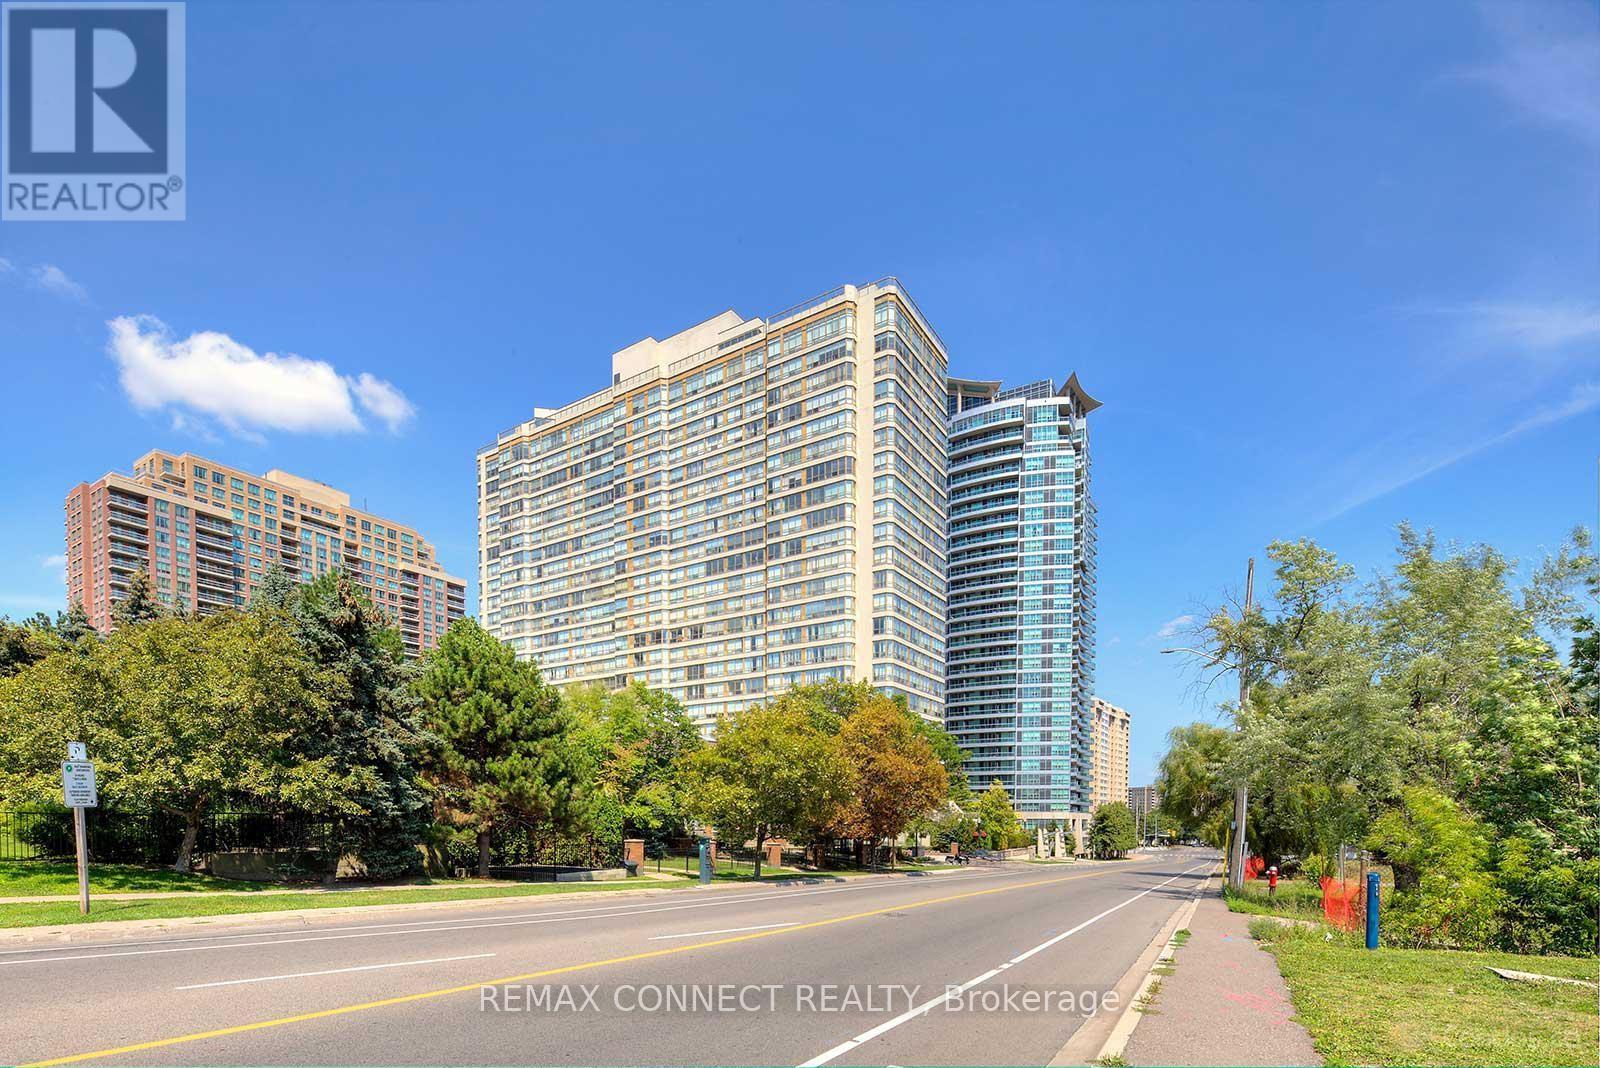
Look No Further, This Tridel Built Condo Offers An Excellent Value In A Convenient City Centre Location. Enjoy unobstructed views of the Marlin Monro Towers and large windows that flood the unit with natural light. A spacious 863 sf . With a spacy Solarium Which Can Be Used As Den/office. Clean & Well-Maintained Unit, Walking Distance To Square One Mall, Shopping Centre, 2 minutes from Highway 403, Go Transit Public Transit . Amazing Rooftop Amenities Include: Indoor Pool, Exercise Room, Party Room, Billiard Room, Tennis Court & Sundeck Make This A Sought After Building. Building Also Features 24Hr Security & Gatehouse. Excellent location within steps of Hurontario LRT. (id:39551)
89 Stuart Avenue
Toronto, Ontario
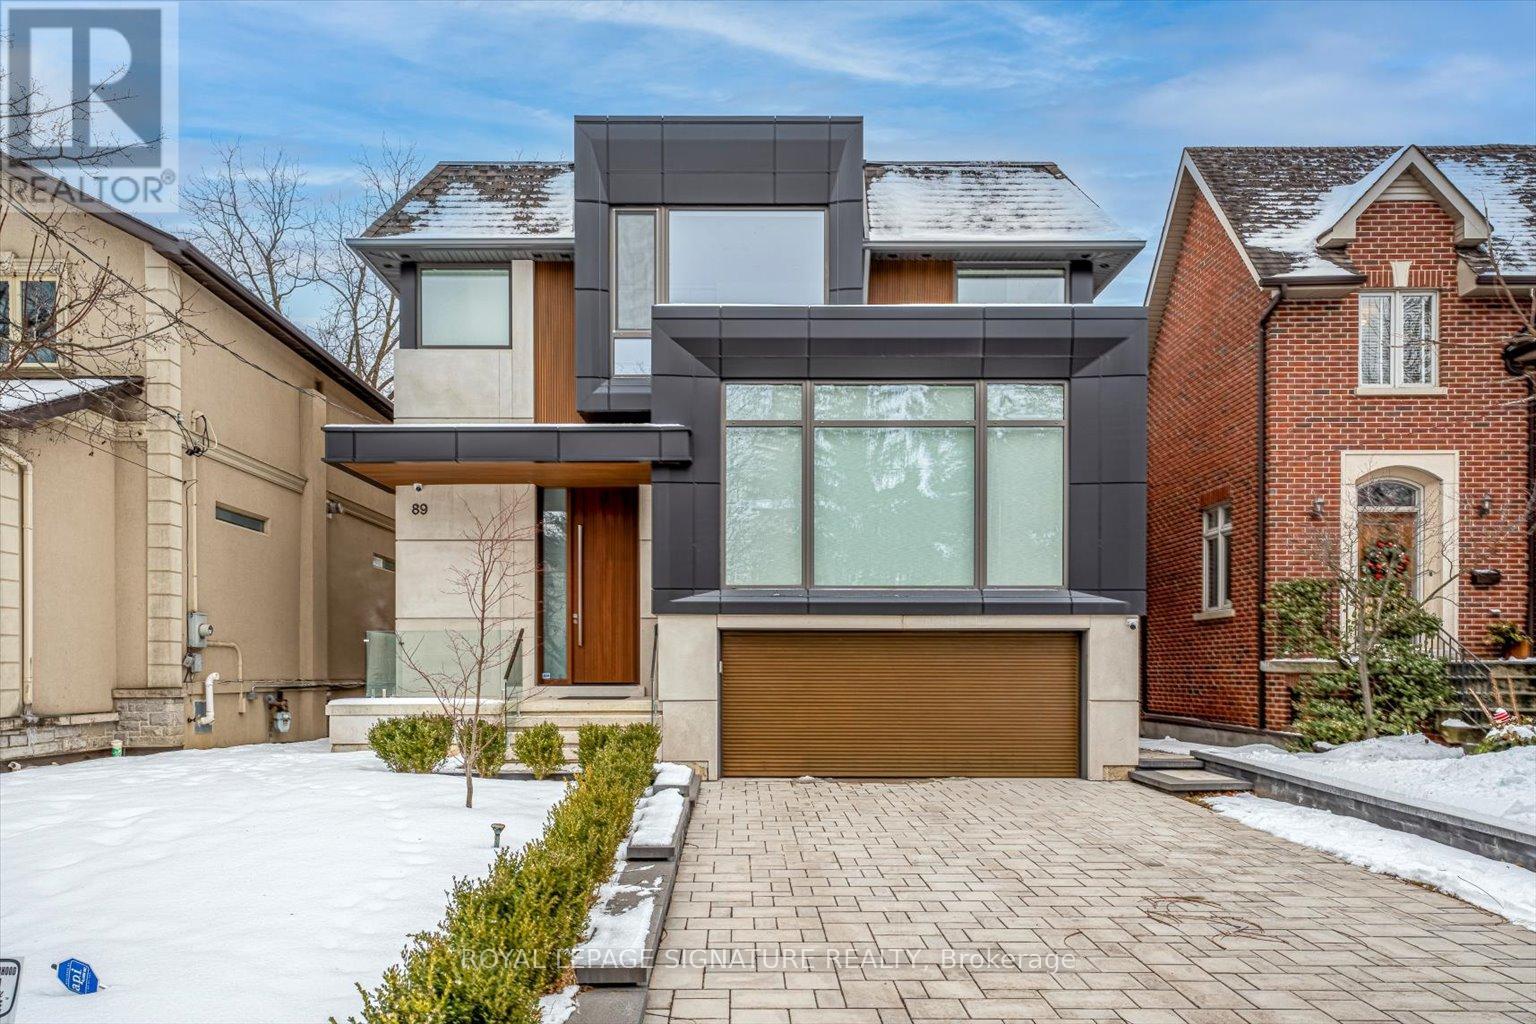
An extraordinary custom-built architectural masterpiece completed in 2023 where no detail was overlooked and no expense was spared. Designed for end-user luxury living, this one-of-a-kind residence blends timeless elegance with modern sophistication in one of Toronto's most sought-after neighbourhoods.Featuring exceptional craftsmanship and premium finishes throughout, this stunning home offers4 spacious bedrooms upstairs, each with its own private ensuite and custom built-in closets,while the primary retreat features a luxurious walk-in closet and spa-inspired ensuite.The heart of the home is the show-stopping custom kitchen with a beautifully designed oversized island, premium high-end appliances, designer finishes, and exceptional millwork. Expansive floor-to-ceiling doors flood the home with natural light and open seamlessly to a massive entertaining deck overlooking the professionally landscaped backyard with an additional patio area, creating the ultimate indoor-outdoor lifestyle.A striking mono-beam staircase serves as a true architectural focal point. Additional luxury features include built-in speakers, exterior security cameras, premium exterior lighting,heated basement floors, snow-melt driveway system, oversized windows and doors, and custom finishes throughout.The bright walk-up basement offers excellent ceiling height, abundant natural light, and an additional bedroom ideal for guests, extended family, nanny suite, or recreation space.Ideally located in a highly desirable family-friendly neighbourhood steps to parks, walking trails, tennis clubs, top-rated schools, transit, shopping, restaurants, and Hwy 401. Close to Armour Heights P.S., Cameron P.S., Cardinal Carter Academy for the Arts, and Loretto Abbey Catholic Secondary School.A rare opportunity to own a truly exceptional luxury residence built to the highest standards in an unbeatable Toronto location. (id:39551)
473516 County Rd 11
Amaranth, Ontario
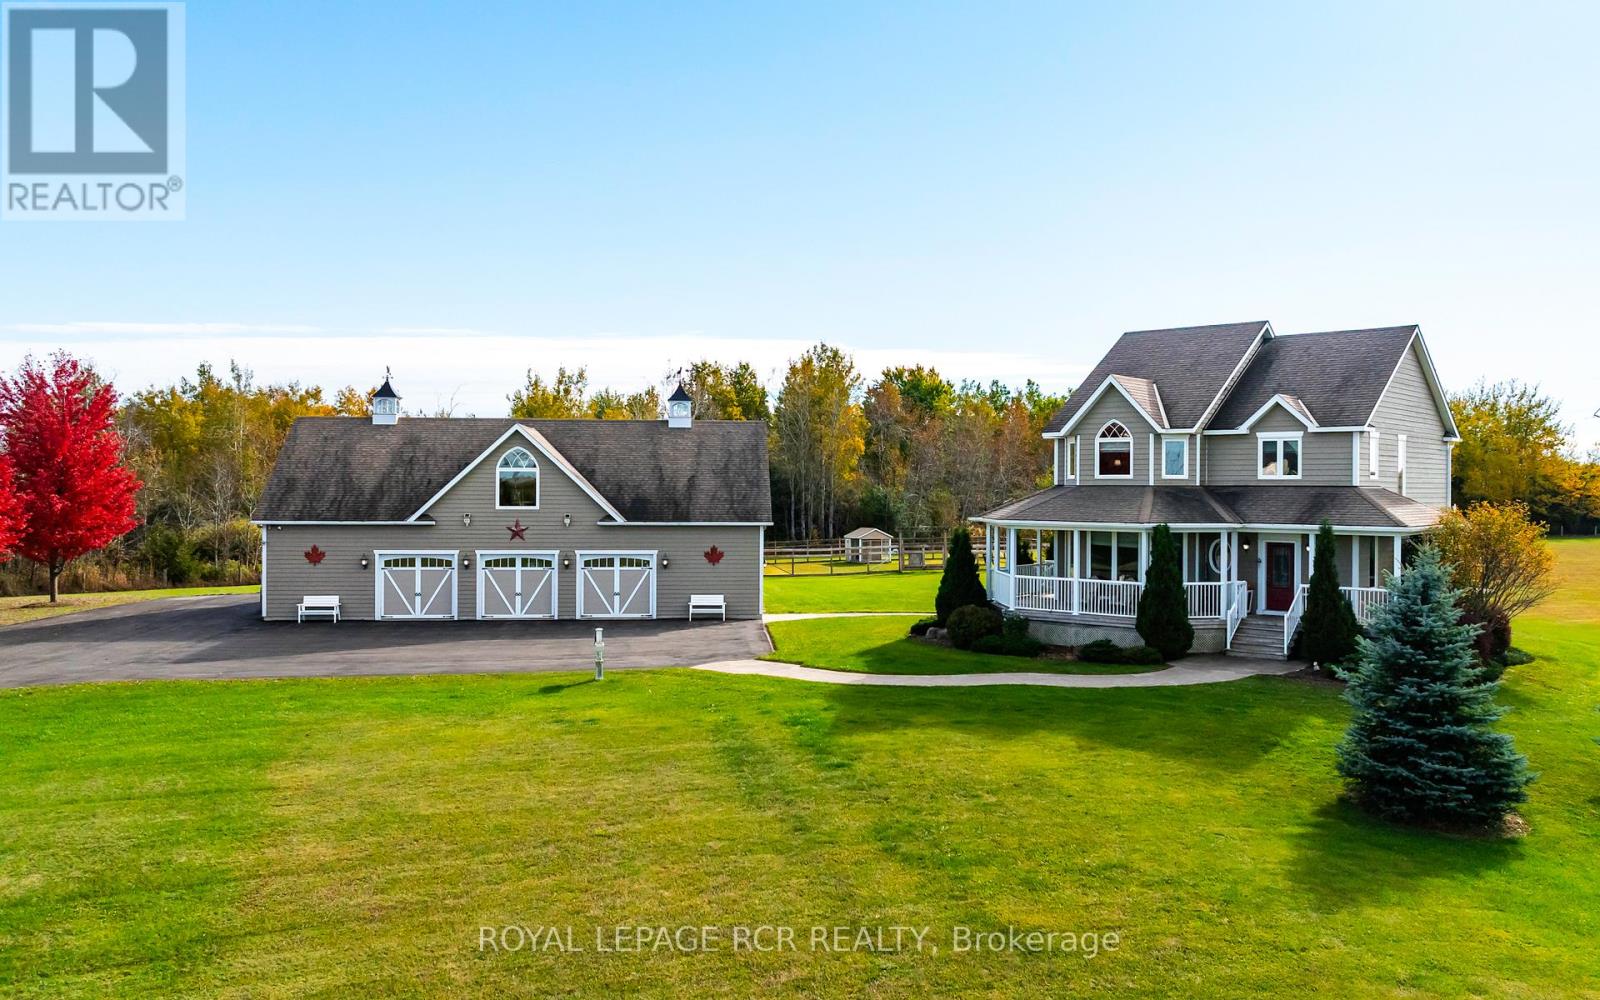
Escape to the country without compromising on luxury or convenience. Set on 21.82 acres in Amaranth, this custom-built two-story residence (2011-12) blends timeless craftsmanship with modern comfort. Featuring approx. 2,200 sq ft of finished living space, this 3-bed, 4-bath home showcases wide-plank walnut flooring, designer lighting, and stunning chef's kitchen with granite counters, silver travertine tile from Turkey, and premium Electrolux Icon appliances. Primary suite includes a large walk-in closet, custom vanity ensuite and custom Mennonite built bedroom suite which is included! Second bedroom also has its own ensuite, and finishing off the upper level is another good sized third bedroom as well the convenient upper level laundry area. An extraordinary detached 60' x 32' heated and air-conditioned garage with upper-level entertainment suite, two full baths, and wet bar offers endless potential for multi-family living, hobbies, or home business. The main floor of the garage includes 3 front bays, a side bay and heated workshop area. The second floor of garage features a fully finished entertainment suite with wet bar, 3pc bath and storage room. The property includes a paved drive, solar and wind power to the garage (owned), full-home generator, 400-amp service, and secure electric gate entry. Approx 7.5 acres are fenced, with 14.4 acers of protected CLTIP wetland. A rare opportunity to enjoy private, versatile, country living - just minutes from town. (id:39551)