
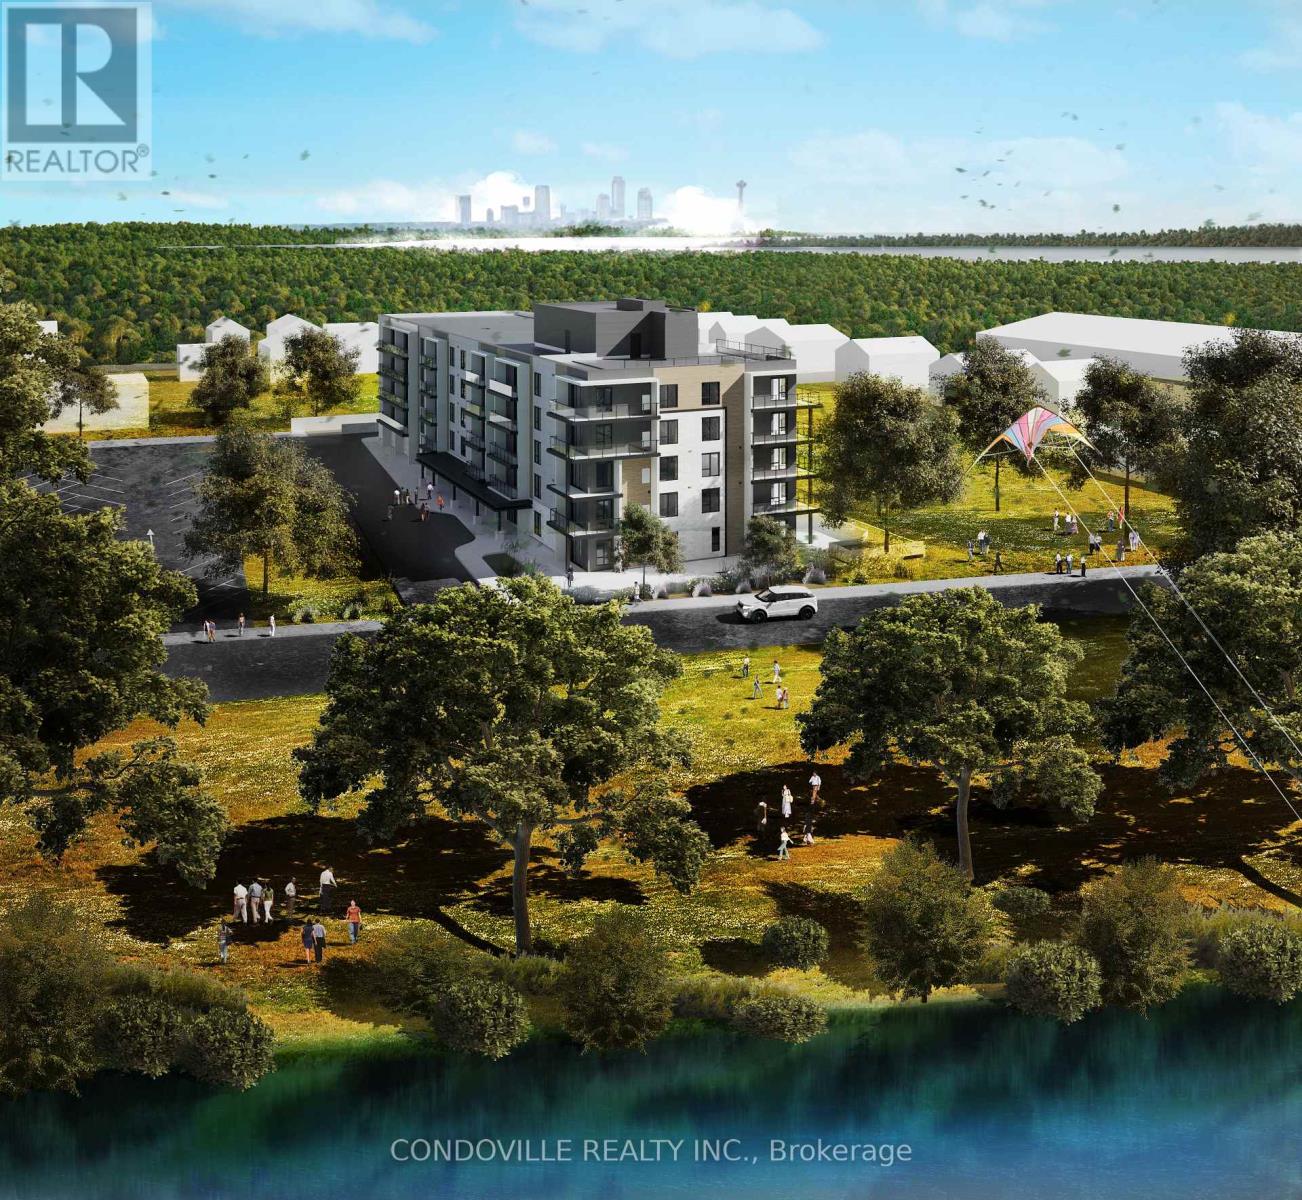
3779 Macklem Street
Niagara Falls, Ontario
An exceptional opportunity to acquire a multi-residential development site at 3779 Macklem Street in Niagara Falls. The property spans approximately 1.14 acres and is strategically located in the established Chippawa community, offering proximity to the Welland River, Portage Road, and key transportation routes. The surrounding area features a mix of residential and commercial uses, supporting long-term growth and livability. The site is zoned Residential Apartment 5C Density Zone (R5C), permitting multi-residential development including apartment dwellings. Construction has commenced on a planned five-storey condominium consisting of 51 residential units with a mix of one to three-bedroom layouts, along with underground parking and amenity space. The development has been fully approved and is currently underway, providing a significant head start for a purchaser looking to complete the project either as a condo or rental development. The site offers approximately 145 feet of frontage and 316 feet of depth, with access to municipal services including water, sewer, and hydro. Located approximately 3 km from Niagara Falls' tourist district and within close proximity to local amenities, this property is well-positioned to benefit from ongoing regional demand for multi-residential housing. The proposed project includes modern design features, efficient unit layouts, and amenities aligned with current market expectations.Property is being sold on an "as-is, where-is" basis. No representations or warranties are made by the seller or listing brokerage. Buyer to perform their own due diligence with respect to zoning, approvals, development status, and all other aspects of the property. (id:39551)
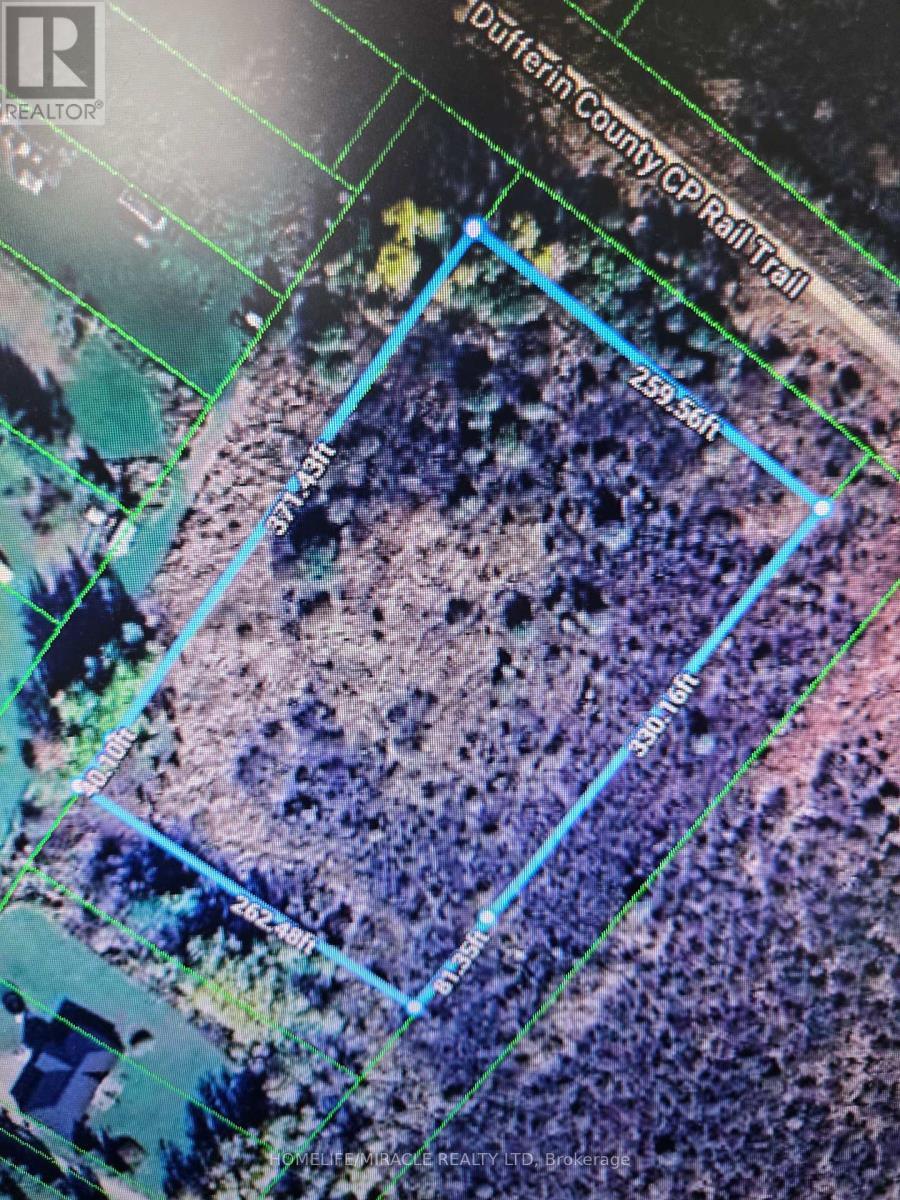
Lot 72-81 Plan 20a
Melancthon, Ontario
Any reasonable offer will be considered ! 2.6 acre vacant lot - 10 separate pins - each lot could be sold individually -Reg'd Plan20A - see attachments for more info. located 10 mins north of Shelburne. there are no approvals in place the price is negotiable, Try your offer _ great opportunity to get a great deal - Also great place to build multi generation homes on one property. there is no municipal address. Google search 82 Argyle st Melancthon..(not for sale) this land is next door (id:39551)
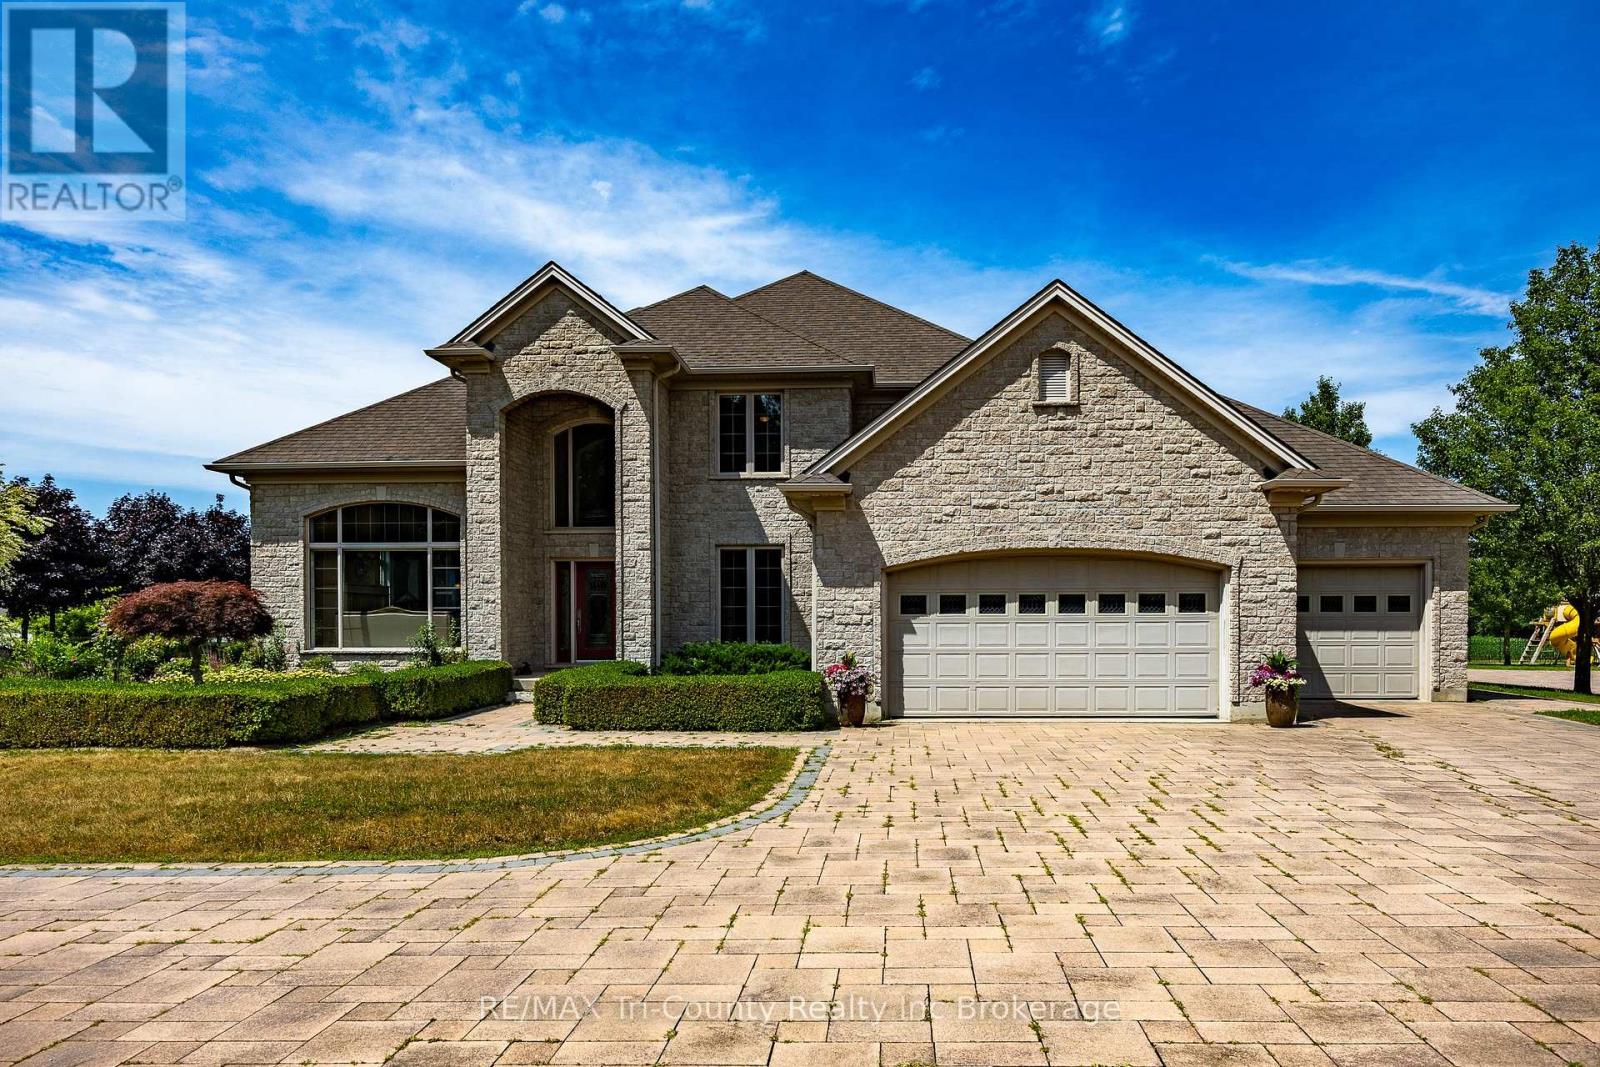
56130 Heritage Line
Bayham, Ontario
Luxurious Estate with outdoor living oasis, dual garages and premier security. Welcome to your dream home. An exquisite estate that perfectly balances luxury, privacy, and everyday functionality. Designed for both families and sophisticated entertaining, this executive home offers spacious, thoughtfully planned living areas. As you enter the grand foyer a striking spiral staircase serves as a dramatic architectural focal point, leading to three generously sized bedrooms and two elegant bathrooms. Two floor-to-ceiling gas fireplaces enhance the ambiance in both the family room and formal living room, providing warmth and style. The formal dining room offers a warm and elegant space for family gatherings and entertaining guests, with room for a large table and decor suited to any occasion. A versatile den/home office provides a quiet and private area, ideal for working from home, studying, or managing daily tasks designed for comfort and productivity in mind. At the heart of the home, the expansive kitchen impresses with built-in appliances, quartz countertops, a walk-in pantry, breakfast bar, and a sun-filled dining area. The lower level boasts heated floors throughout the recreation room, games room, and bathroom ensuring year round comfort. Walk-up from basement to garage. The exterior is equally remarkable, featuring professionally landscaped grounds, a wide circular interlocking brick driveway and a stately brick facade that leaves a lasting first impression. The backyard is designed for connection, with multiple gathering area and a bubbling rock water feature. Water gently bubbles from the tops of three hand-selected stones, creating soothing sounds and a peaceful atmosphere an eye-catching focal point that blends naturally with the surrounding greenery. Enjoy dining in the covered, custom-built outdoor kitchen. The additional detached garage/shop offers extra space for vehicles, workshop or custom storage solutions. (id:39551)
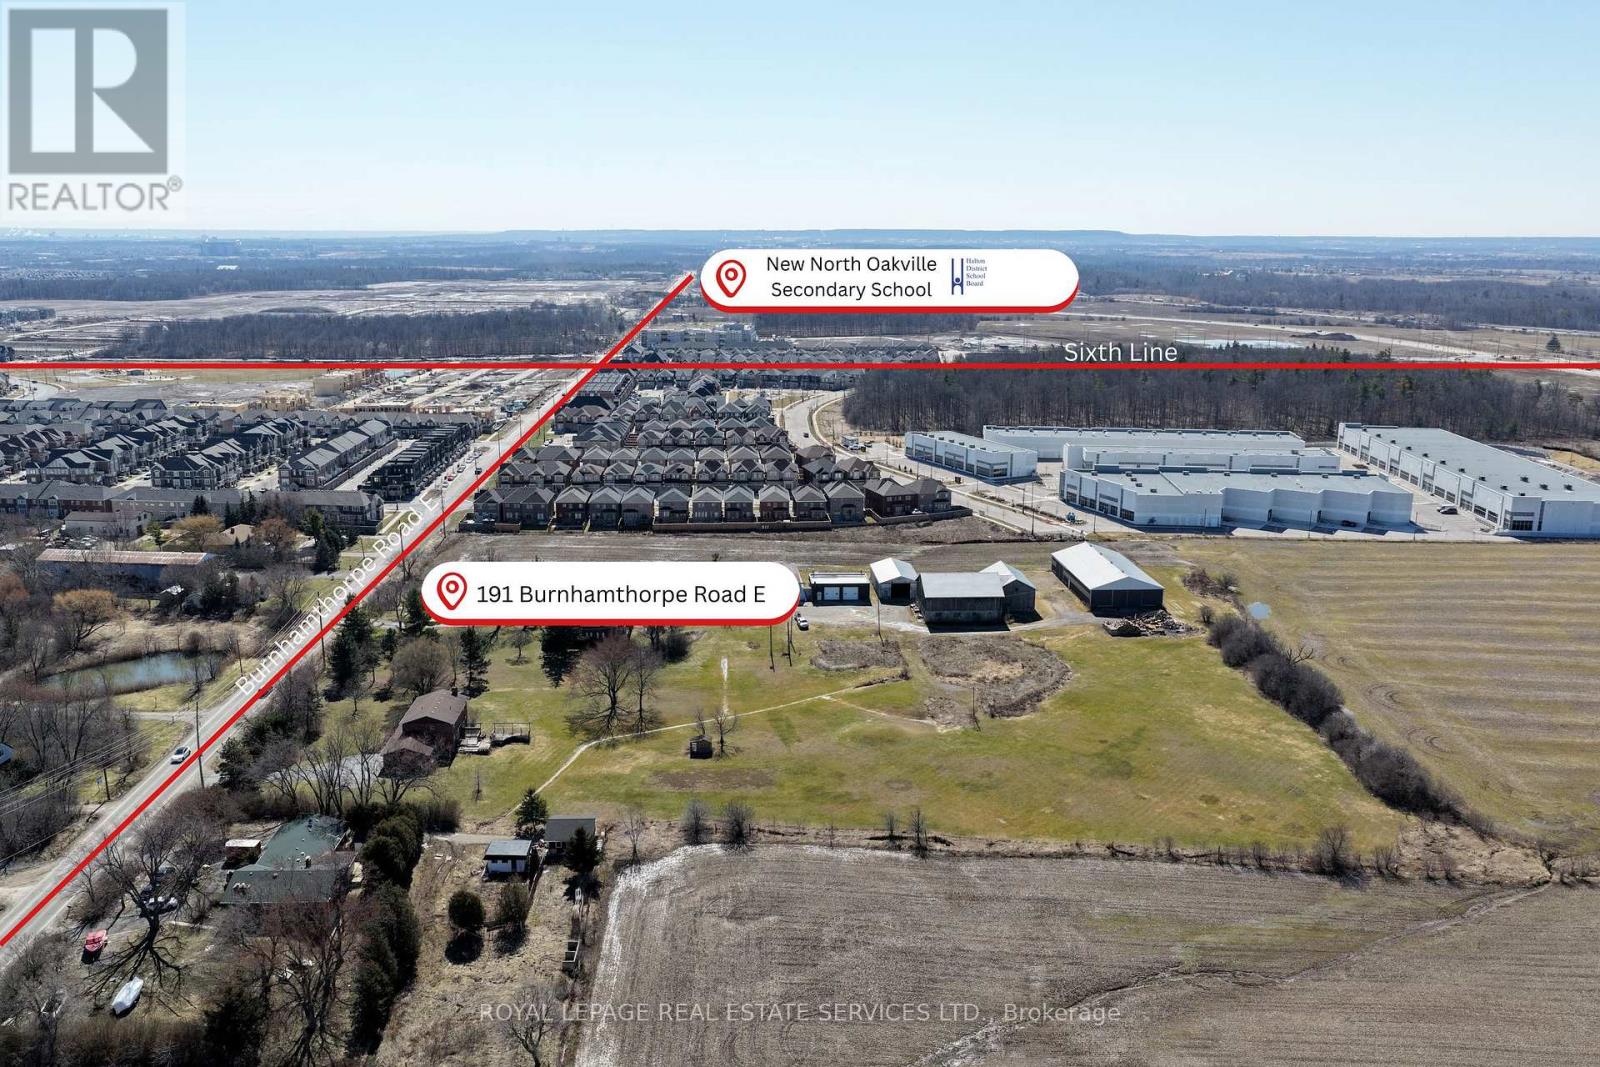
191 Burnhamthorpe Road E
Oakville, Ontario
Prime 10.04 acre mixed-use development opportunity within the North Oakville East Secondary Plan, located in one of the GTA's most rapidly evolving and highly sought-after growth corridors. Ideally positioned adjacent to a newly completed subdivision and neighboring a growing business park, the site is surrounded by new housing, schools, parks, and everyday amenities. Designated within a master-planned framework that supports a mix of residential and complementary uses, the property offers exceptional flexibility for low- to medium-density residential or mixed-use development, subject to approvals. A rare opportunity to secure scale in a high-demand, infrastructure-supported community with strong long-term growth fundamentals. (id:39551)
3011 - 2920 Highway 7 Road
Vaughan, Ontario
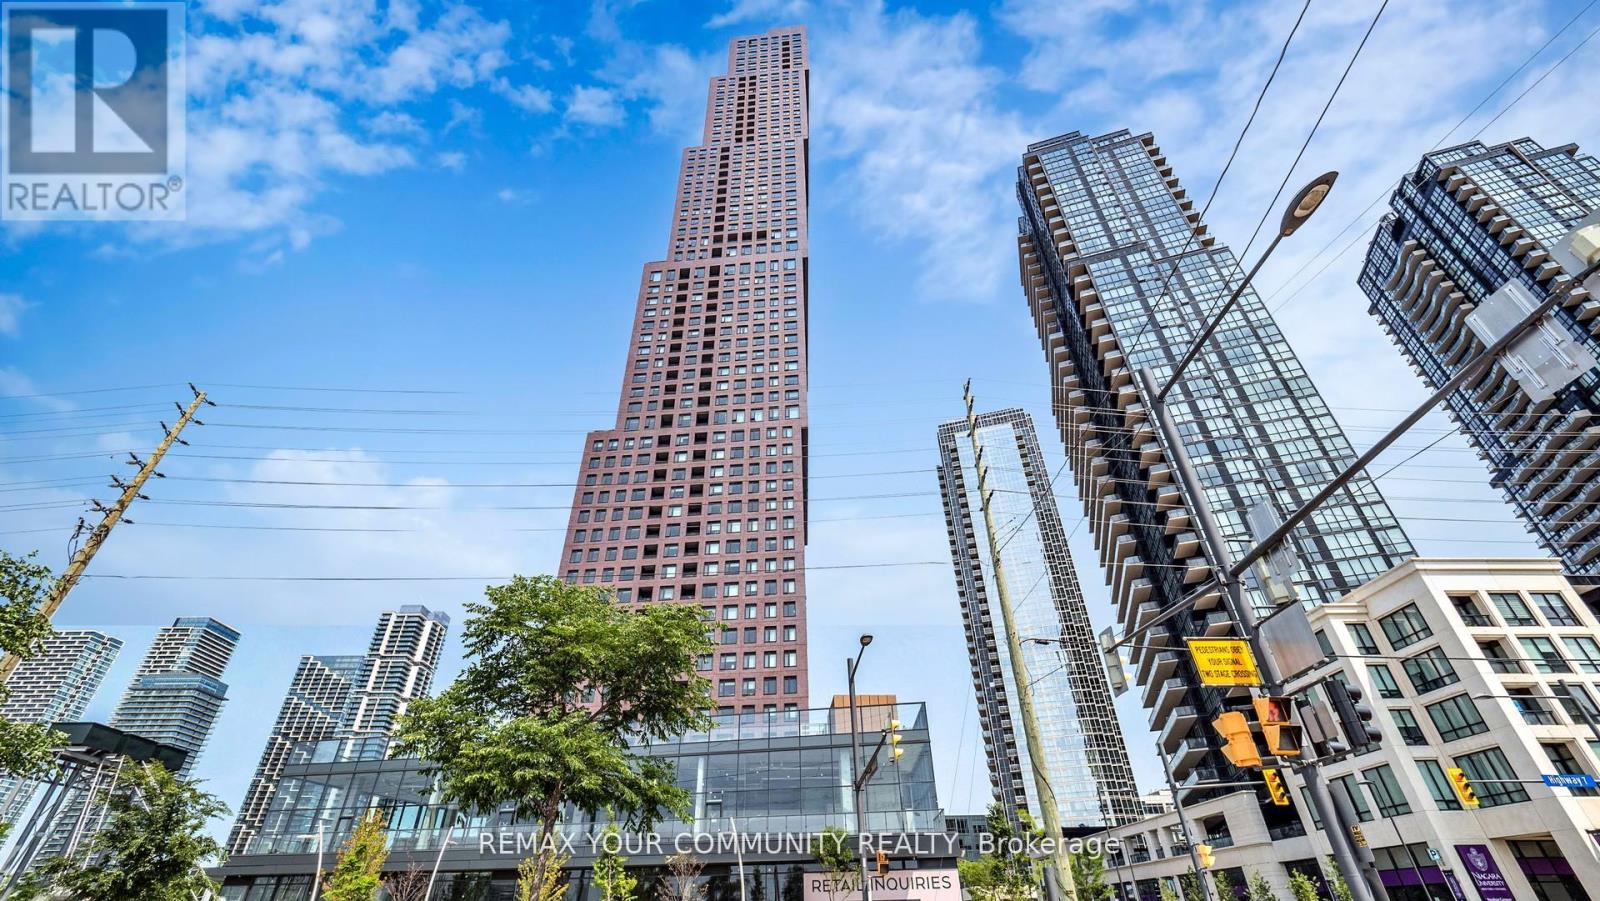
Welcome Home to CG Tower at Vaughan Metropolitan Centre. This spacious, sun-filled west-facing 1-bedroom, 1-bathroom residence offers refined urban living. Featuring floor-to-ceiling windows with a clear, unobstructed 30th-floor view, sleek stainless steel appliances, and premium contemporary finishes, this elegant suite is both stylish and functional. Residents enjoy luxury amenities including a 24-hour concierge, fully equipped fitness centre, media room, outdoor pool, and an expansive rooftop terrace with panoramic city views. Surrounded by premier shopping, dining, and entertainment, this highly sought-after location appeals to discerning professionals, students, and investors alike. Enjoy unmatched connectivity with Vaughan Subway Station, TTC, GO Transit, York University, major hospitals, and Highways 400 & 407 just minutes away. CG Tower's iconic and red brick facade pays homage to Vaughan's suburban roots while standing as its tallest residential landmark-perfectly blending warmth, prestige, and elevated high-rise living. (id:39551)
175 - 1685 Main Street W
Hamilton, Ontario
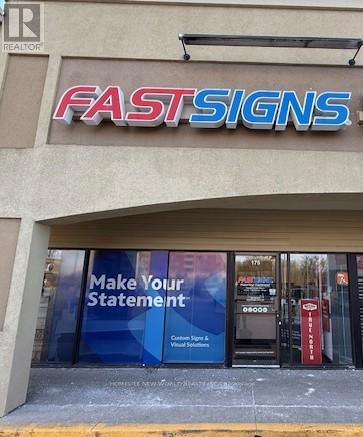
Well-established signage business serving Hamilton and the surrounding area, with a strong reputation for delivering custom sign solutions across the commercial, construction, and retail sectors. The company specializes in interior and exterior signage, wayfinding systems, building signage, and professional installation services. The operation is supported by experienced staff, established workflows, and long-standing supplier relationships, providing stability and continuity for a new owner. This opportunity is best suited for an owner-operator actively involved in the company's day-to-day operations and business development. Revenue is driven primarily by higher-value signage projects rather than low-margin print work, with business generated through repeat clients, referrals, and ongoing commercial relationships. (id:39551)
1802 - 55 Mercer Street S
Toronto, Ontario
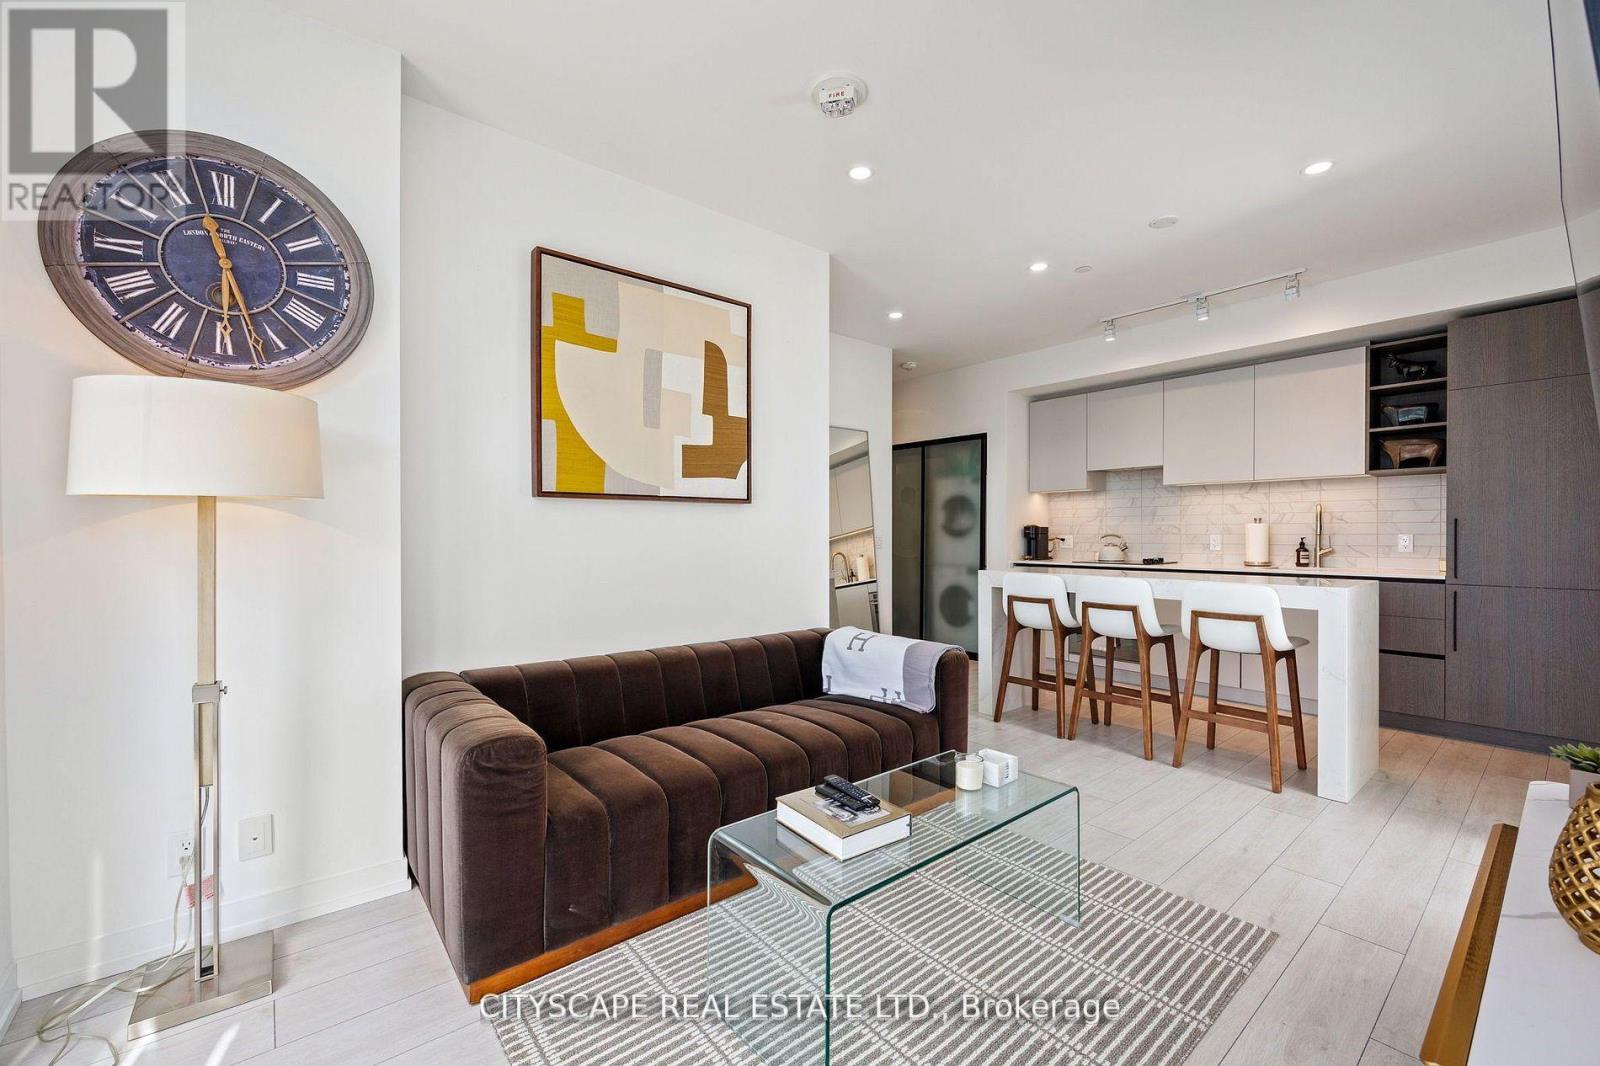
Welcome to 55 Mercer Luxury Residence, this upgraded corner unit is situated in a perfect location. Boasting with 3 bedrooms, 2 bathrooms with 9' ceiling and large windows in every room with upgraded closet doors. Modern open concept kitchen with custom quartz island. Amenities include luxury lobby furnished by Fendi, 24-hour concierge, private dining room, outdoor lounge w/BBQ and fire pit, basketball court, 2 level gym and dog walking area. 100 walk and transit score. Toronto's underground PATH system is 150 meters away. 1 locker and parking included. (id:39551)
25 Chamberlain Avenue
Toronto, Ontario
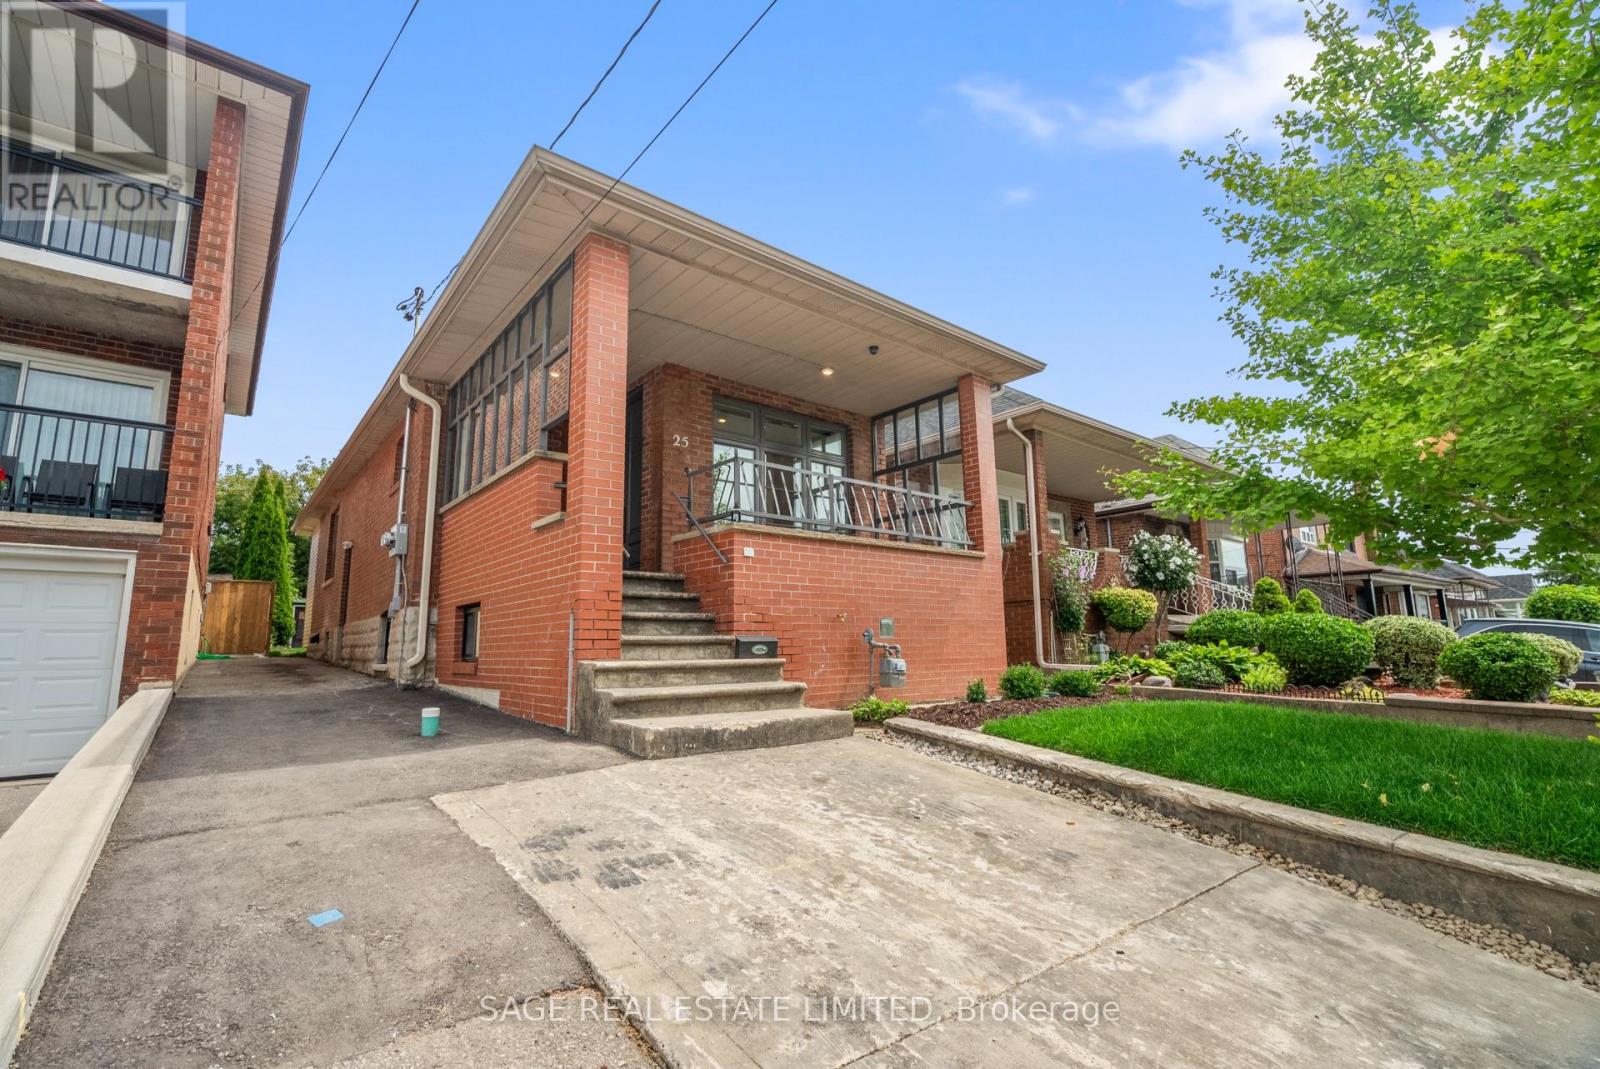
Duplexes Have More Fun. Investors! House-Hackers! Multi-Generational Families! Welcome to 25 Chamberlain Avenue - a stunning, fully renovated 4-bedroom legal duplex with 2 bedrooms on the main level and 2 bedrooms in the bright, fully renovated lower unit! This detached bungalow sits on a 25x125.50 foot lot and has been completely transformed from the studs, offering a perfect blend of modern design and functionality. Both units feature an open-concept layout, sleek contemporary kitchen, stylish finishes, and in-unit laundry. This home is an ideal opportunity for investors, multi-generational families, or end-users seeking rental income to help offset monthly costs. Thoughtfully renovated with attention to detail, both units offer modern fixtures, updated electrical and plumbing, brand-new flooring, and energy-efficient features - ensuring a truly move-in-ready experience. Sitting on one of the most spacious lots in the area, this property boasts a huge backyard, perfect for entertaining, gardening, or creating an outdoor retreat. The front parking adds extra convenience in this high-demand area. Located just minutes from multiple stops on the highly anticipated Eglinton LRT, commuting is effortless with easy access to TTC, major roads, and future transit expansion. Nestled in the growing Fairbank community, this home is surrounded by parks, schools, shopping, dining, and vibrant neighborhood amenities. Enjoy the best of city living with nearby Fairbank Memorial Park, York Beltline Trail, and quick connections to downtown Toronto. This is a rare opportunity to own a turn-key duplex in a rapidly appreciating neighborhood. Whether you're looking for a smart investment, a home with rental income, or a multigenerational living solution, this one checks all the boxes. Don't miss your chance to own in one of Toronto's most exciting up-and-coming areas! Generates over $5,000/month in rent! Main floor tenants month-month and lower tenants lease end of Jan'27! (id:39551)
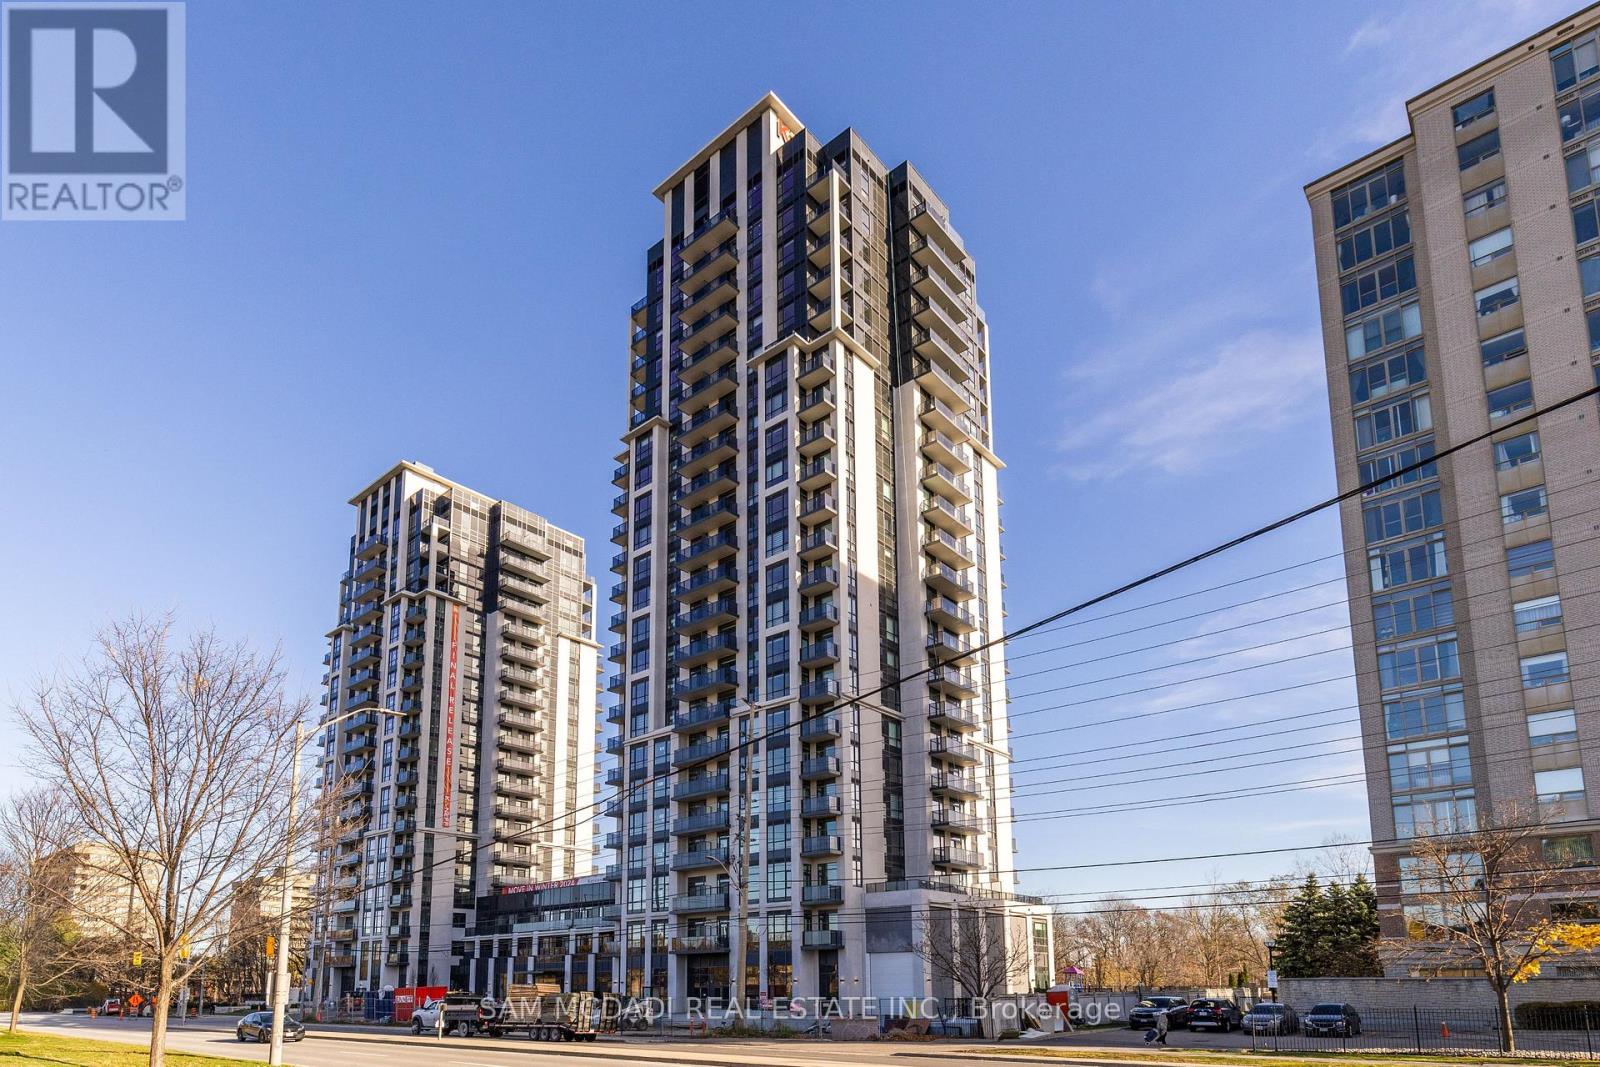
2003 - 202 Burnhamthorpe Road E
Mississauga, Ontario
Welcome to Keystone Condos-an exceptional blend of luxury, convenience, and natural tranquility. Tucked away in a peaceful enclave steps from Mississauga's vibrant City Centre, this prestigious Kaneff building offers the best of both worlds. Nestled beside the serene Cooksville Creek Trail and ravine, residents enjoy a quiet retreat while remaining moments from Square One, Celebration Square, top restaurants, public transit (including the future LRT), and major highways (403, 410, 407).This stunning brand-new 2-bedroom + den corner suite features nearly 900 sq. ft. of thoughtfully designed living space. Bright and spacious, the unit is upgraded with gleaming vinyl flooring throughout. The versatile den, enclosed with sliding doors, easily serves as a home office. The modern kitchen includes stainless steel appliances, adding to the suite's contemporary appeal. Two full bathrooms complete this beautifully appointed home. Residents of Keystone Condos enjoy an impressive array of amenities, including a fully equipped gym, yoga studio, media room, party room, lounge, guest suites, bike storage, outdoor pool, expansive outdoor terrace, and 24/7 concierge service. Move in and experience luxurious condo living in one of Mississauga! (id:39551)
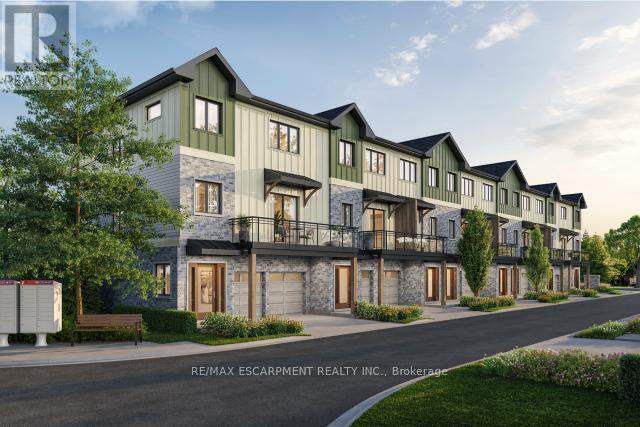
5 - 2170 Ghent Avenue
Burlington, Ontario
Tucked into one of Burlington's most established and sought-after neighbourhoods, The Ghent Collective is an exclusive release of contemporary townhomes designed for those who appreciate style, substance, and a sense of place. This intimate enclave blends striking modern architecture with the charm of a mature, tree-lined community-putting you steps from everyday conveniences while offering a refined, private retreat to call home. Inside, every residence is a statement in thoughtful design. Soaring 9-foot ceilings on all levels (excluding the basement) enhance the sense of space and light, creating an airy, elevated feel throughout. Curated décor packages bring together warm minimalism and organic textures, with soft, inviting palettes, natural materials and elegant finishes that create a space that feels both elevated and effortlessly livable. Think clean lines softened by cozy layers-where modern living meets true comfort. This home reflects a commitment to quality craftsmanship, functional design, and long-term value. With Tarion Warranty protection included, you can invest with confidence knowing your home is built to last. Designed to enhance everyday living, these multi-level townhomes maximize natural light, flow and functionality. Spacious balconies and private terraces extend your living space outdoors, while private garages and professionally landscaped surroundings complete the lifestyle. RSA. (id:39551)
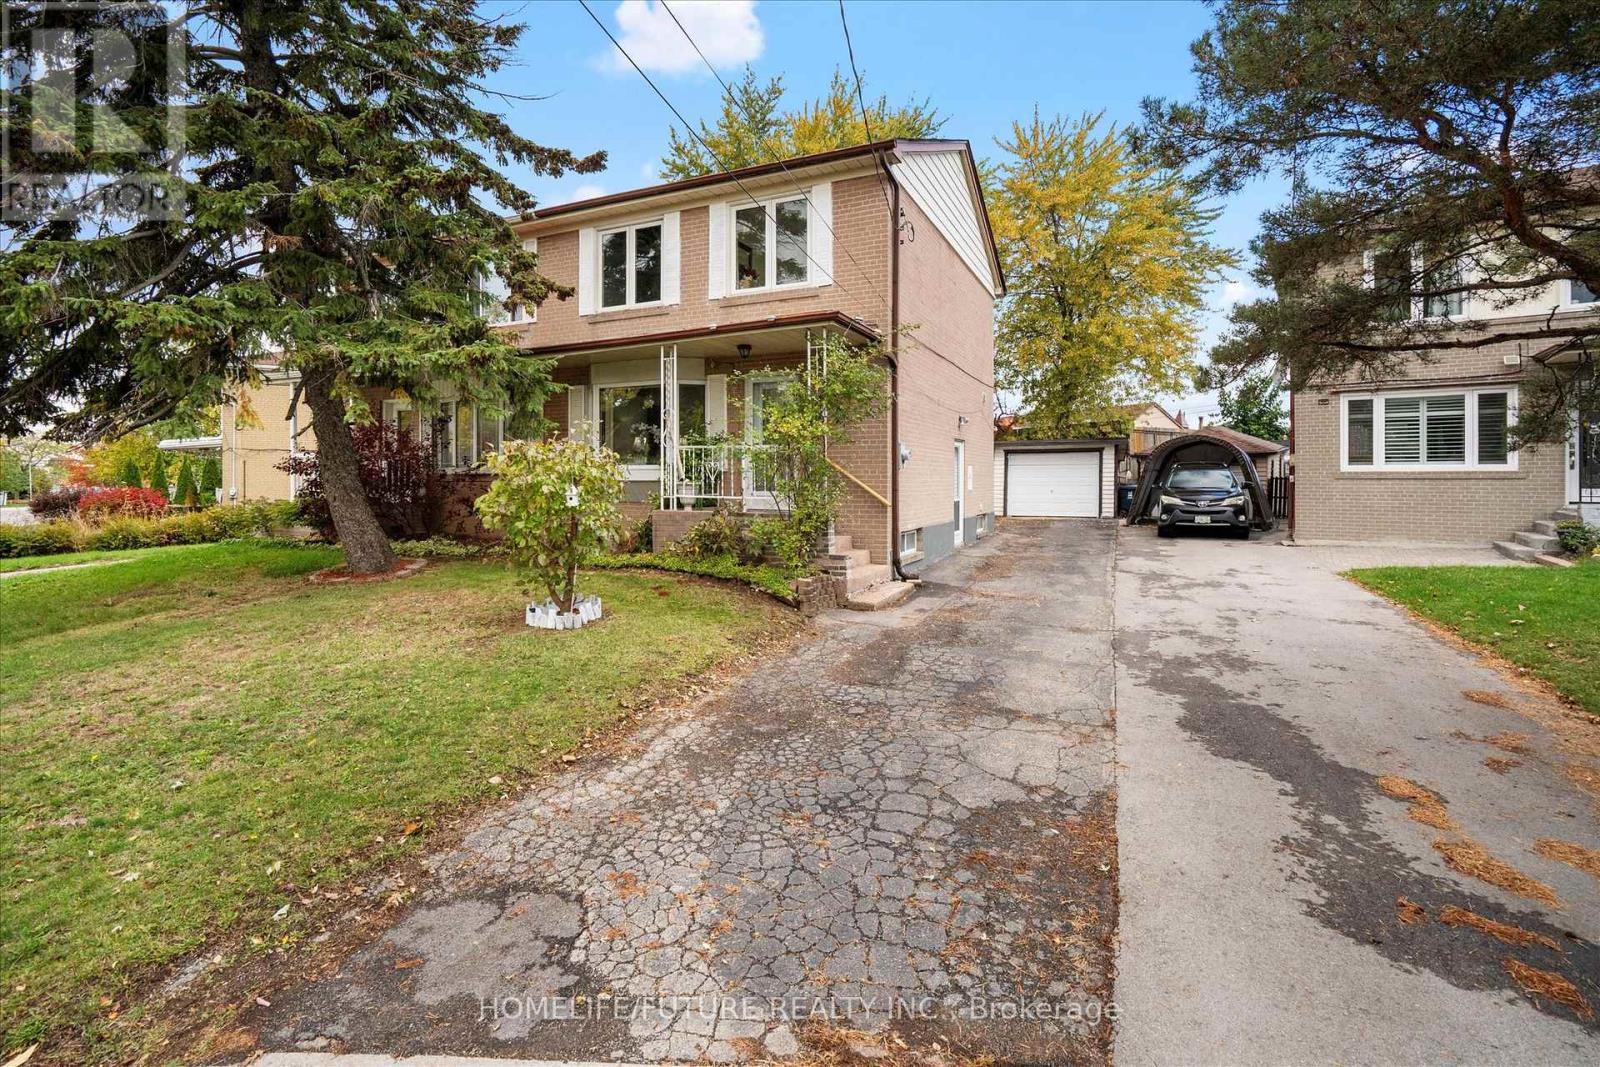
12 Ellendale Drive
Toronto, Ontario
Welcome To 12 Ellendale Drive In Popular Dorset Park. Beautiful And Well Maintained Three-Bedroom Semi-Detached Family Home Has Lots Of Bright Living Space, A Larger Back Yard, And A Detached Garage. Centrally Located In A Quiet, Family Friendly Neighbourhood, With Easy Access To Schools, Shopping, Parks, And Public Transit. Sep Entrance To Basement And Income Potential. (id:39551)
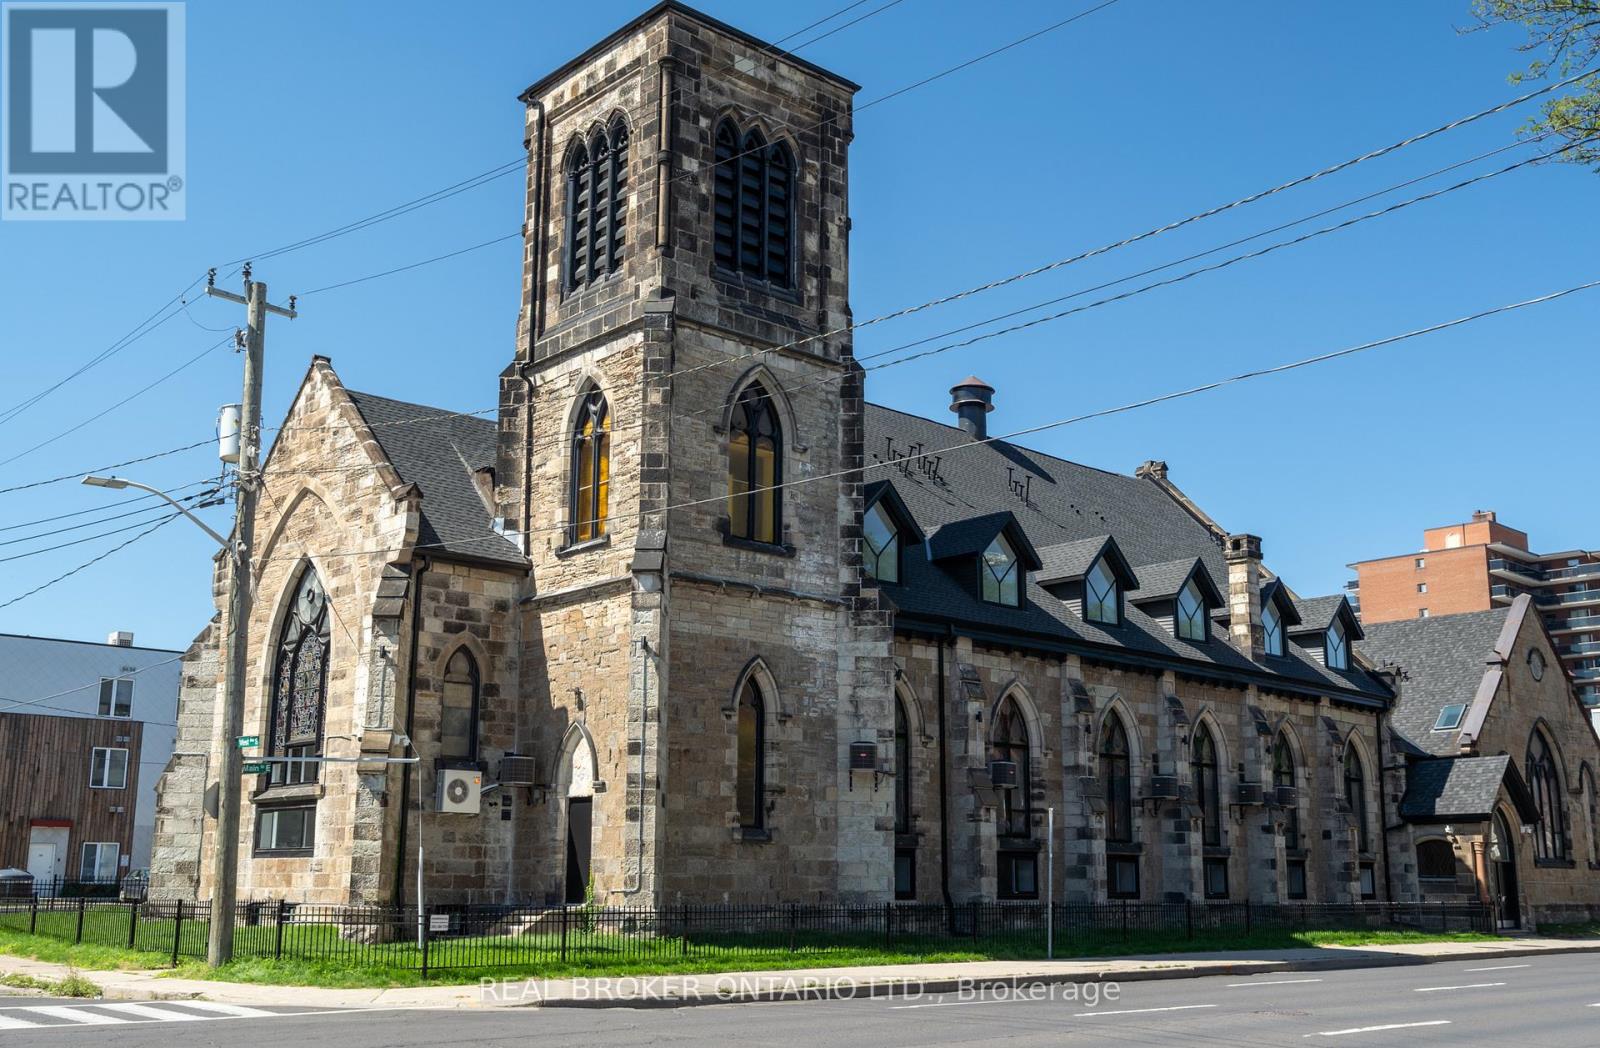
16 West Avenue S
Hamilton, Ontario
An exceptional opportunity to acquire a truly one-of-a-kind heritage asset in the heart of Downtown Hamilton. 16 West Ave S is a stunning converted church, thoughtfully transformed into a loft-style apartment building in 2022, seamlessly blending historic character with modern functionality. Featuring soaring ceilings, dramatic stained-glass windows, and architectural details rarely found in today's market, the property comprises 18,879 SF with 19 fully occupied units, offering an ideal unit mix of 2 bachelor suites, 10 one-bedrooms, 5 two-bedrooms, and 2 three-bedrooms, complemented by 19 surface parking spaces. The asset is fully stabilized, generating approximately $313,205 in Net Operating Income, providing immediate, predictable cash flow. The property further benefits from highly attractive assumable financing at a fixed 3.72% interest rate extending to 2032. This below-market debt materially enhances returns and offers a significant advantage in today's rate environment. Perfectly positioned steps to shops, restaurants, theatres, and everyday amenities, and just moments from the Hamilton GO Station for seamless access along the GO Transit line, this central location is unmatched. Situated in a thriving urban core anchored by McMaster University and major professional sports franchises including the Hamilton Tiger-Cats and Toronto Rock, this is a rare, turnkey investment combining strong income fundamentals, irreplaceable character, and long-term upside. (id:39551)