
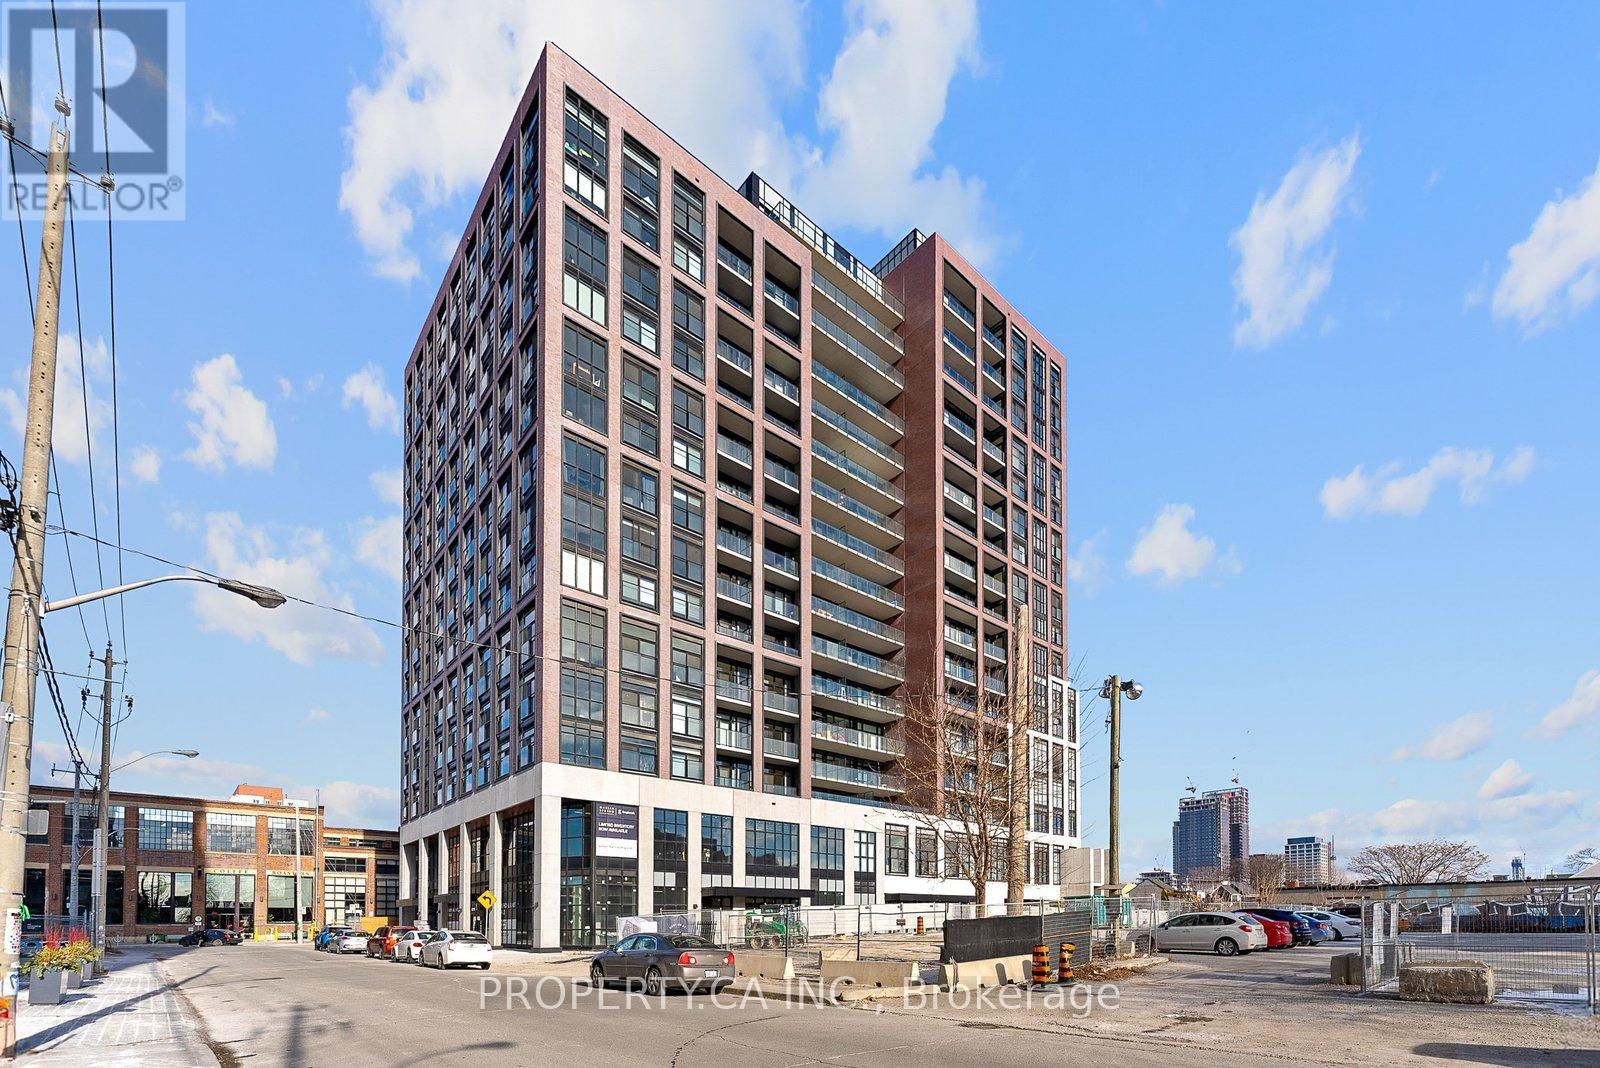
Uph02 - 181 Sterling Road
Toronto, Ontario
Welcome to Unit UPH02, a premium South-East corner penthouse in the Junction Triangle's highly anticipated House of Assembly. This 3-bedroom, 2-bathroom suite (914sf interior) is designed for efficient, modern living, offering exceptional natural light and sweeping views. Located at the core of the Lower JCT, this address boasts unmatched connectivity. You are exactly a 5-minute walk from the UP Express, Bloor GO Station, and TTC streetcar lines, making the commute downtown or to Pearson Airport incredibly fast and efficient. The property includes one underground parking space and one dedicated storage locker. Both bathrooms have been upgraded with integrated ambient lighting in the bathtub and shower, paired with modern LED vanity mirrors featuring concealed medicine cabinets for maximized storage. Just steps from your front door, you will find the Museum of Contemporary Art (MOCA), the West Toronto Railpath for running and cycling, and an eclectic mix of the city's best independent cafes, craft breweries, and art galleries. (id:39551)
00a Sturgeon Street N
Kawartha Lakes, Ontario
Look no further! Build your dream home in the welcoming community of Omemee. This residential building lot measures approximately 52.01 ft x 182.94 ft, offering an excellent opportunity for those looking to create a custom home in a peaceful setting. Situated in an established area with convenient access to local amenities, schools, parks, and commuter routes, this property combines small-town charm with everyday convenience. Enjoy nearby recreational opportunities and the relaxed lifestyle that makes Omemee such a desirable place to call home. Whether you're planning to build now or invest for the future, this vacant lot offers outstanding potential in a growing community. (id:39551)
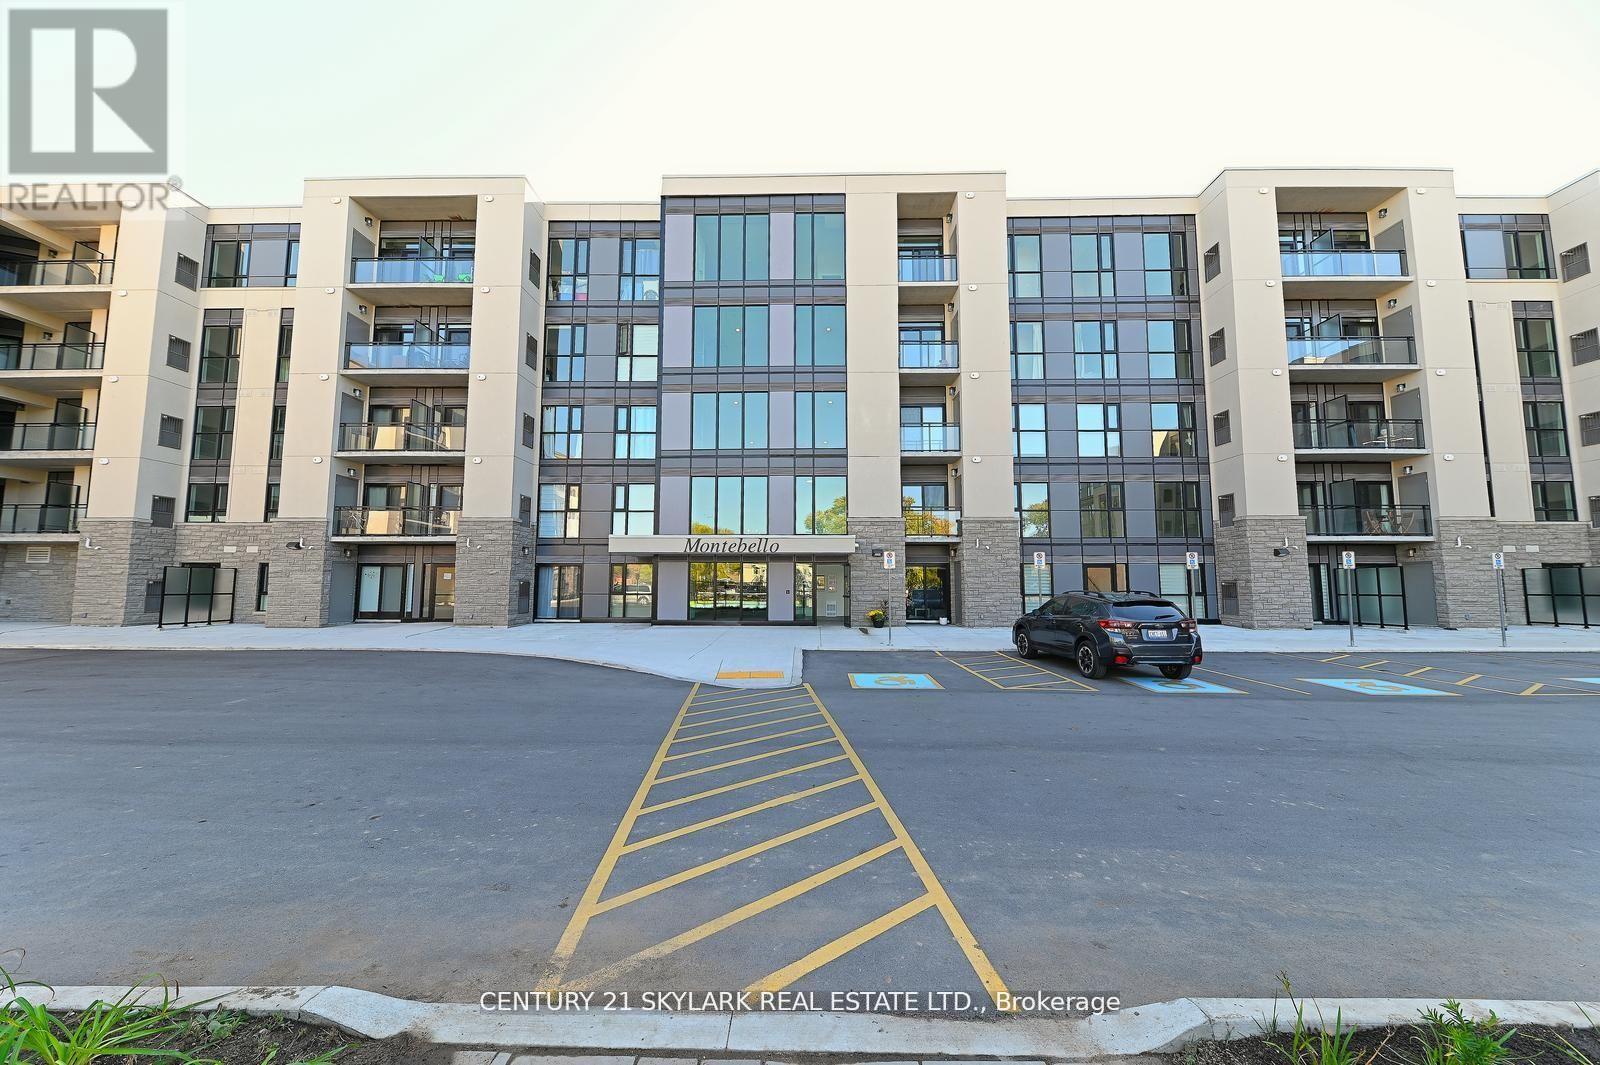
216 - 50 Herrick Ave Avenue N
St. Catharines, Ontario
The Montebello, conveniently located in the heart of St. Catharines. Located minutes from Brock University. This spacious and bright corner unit offers 2 bedrooms, 2 bathrooms, large windows which offer natural light, with an open concept floor plan. 2 private balconies are the perfect size for entertaining and relaxing , In- suite laundry, ample storage space ,concierge in lobby, intel smart technology throughout the building, and one underground parking space and plenty of guest parking.The amenities in this building offer a large state of the art gym, party room, game room overlooking the golf course, and pickle ball court. Stay active and enjoy all that downtown has to offer with the condo only a short walk away, experience the many restaurants and shops that St. Catherines has to offer. (id:39551)
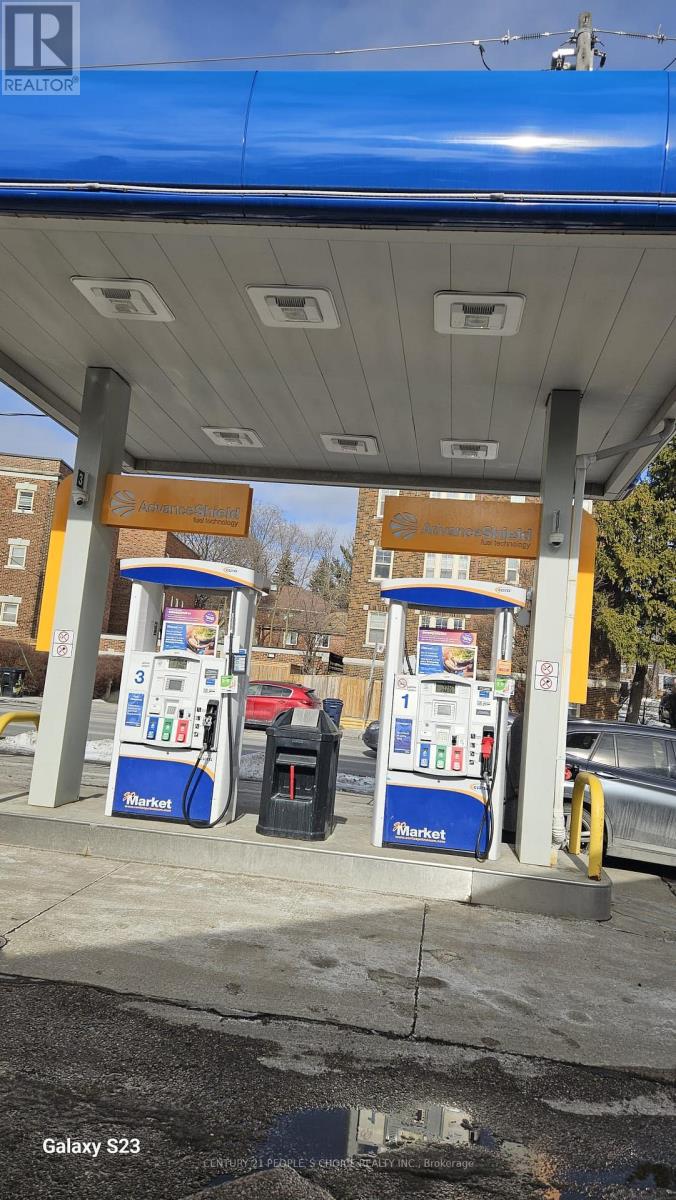
260 Vaughan Road
Toronto, Ontario
Very Profitable Centex Gas Station Business in a busy area of Toronto DT, Ontario. This family-oriented business offers a great opportunity with modern Wayne pumps providing all gasoline grades. Located in a high-density area with excellent road exposure, the station generates approximately $3.6 million in annual gas (very attractive fuel contract) volume. Yearly Inside revenue between $500K to $550K includes 30-35% from grocery sales (35%), 30-35% from tobacco, including vape (17%) and 25-30% beer/wine. Avg. 8% in lotto commissions. Additional revenue of ATM, Bitcoin, and Air-Pump. Most attractive low rent of $4522 per month (incl. TMI+HST) with 20 Yrs long lease available. Fuel Contract is of 10 Yrs with option to renew. (id:39551)
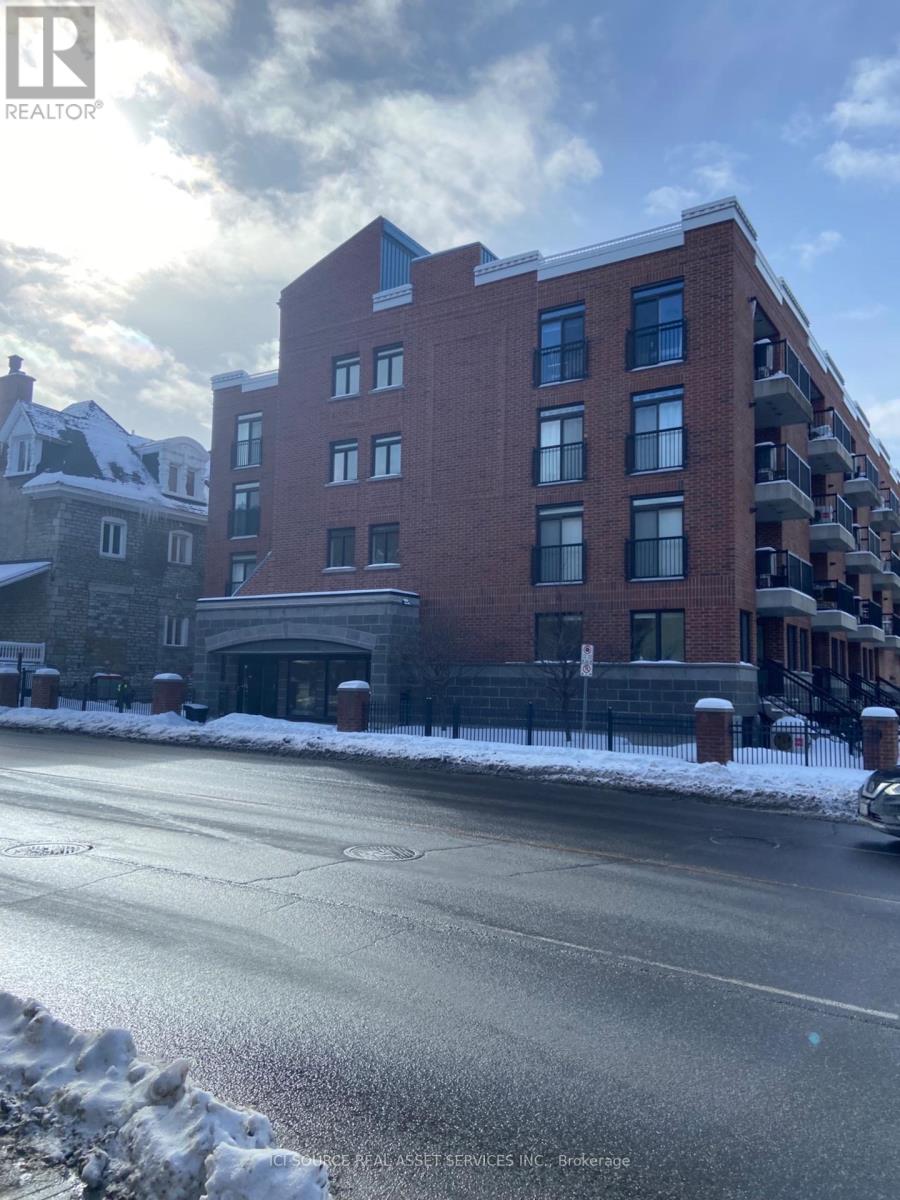
306 - 456 King Edward Avenue
Ottawa, Ontario
Beautiful luxury downtown Ottawa condo in the heart of the city. Walk to canal byward market parliment buildings university of Ottawa museums and world class restaurants. *For Additional Property Details Click The Brochure Icon Below* (id:39551)
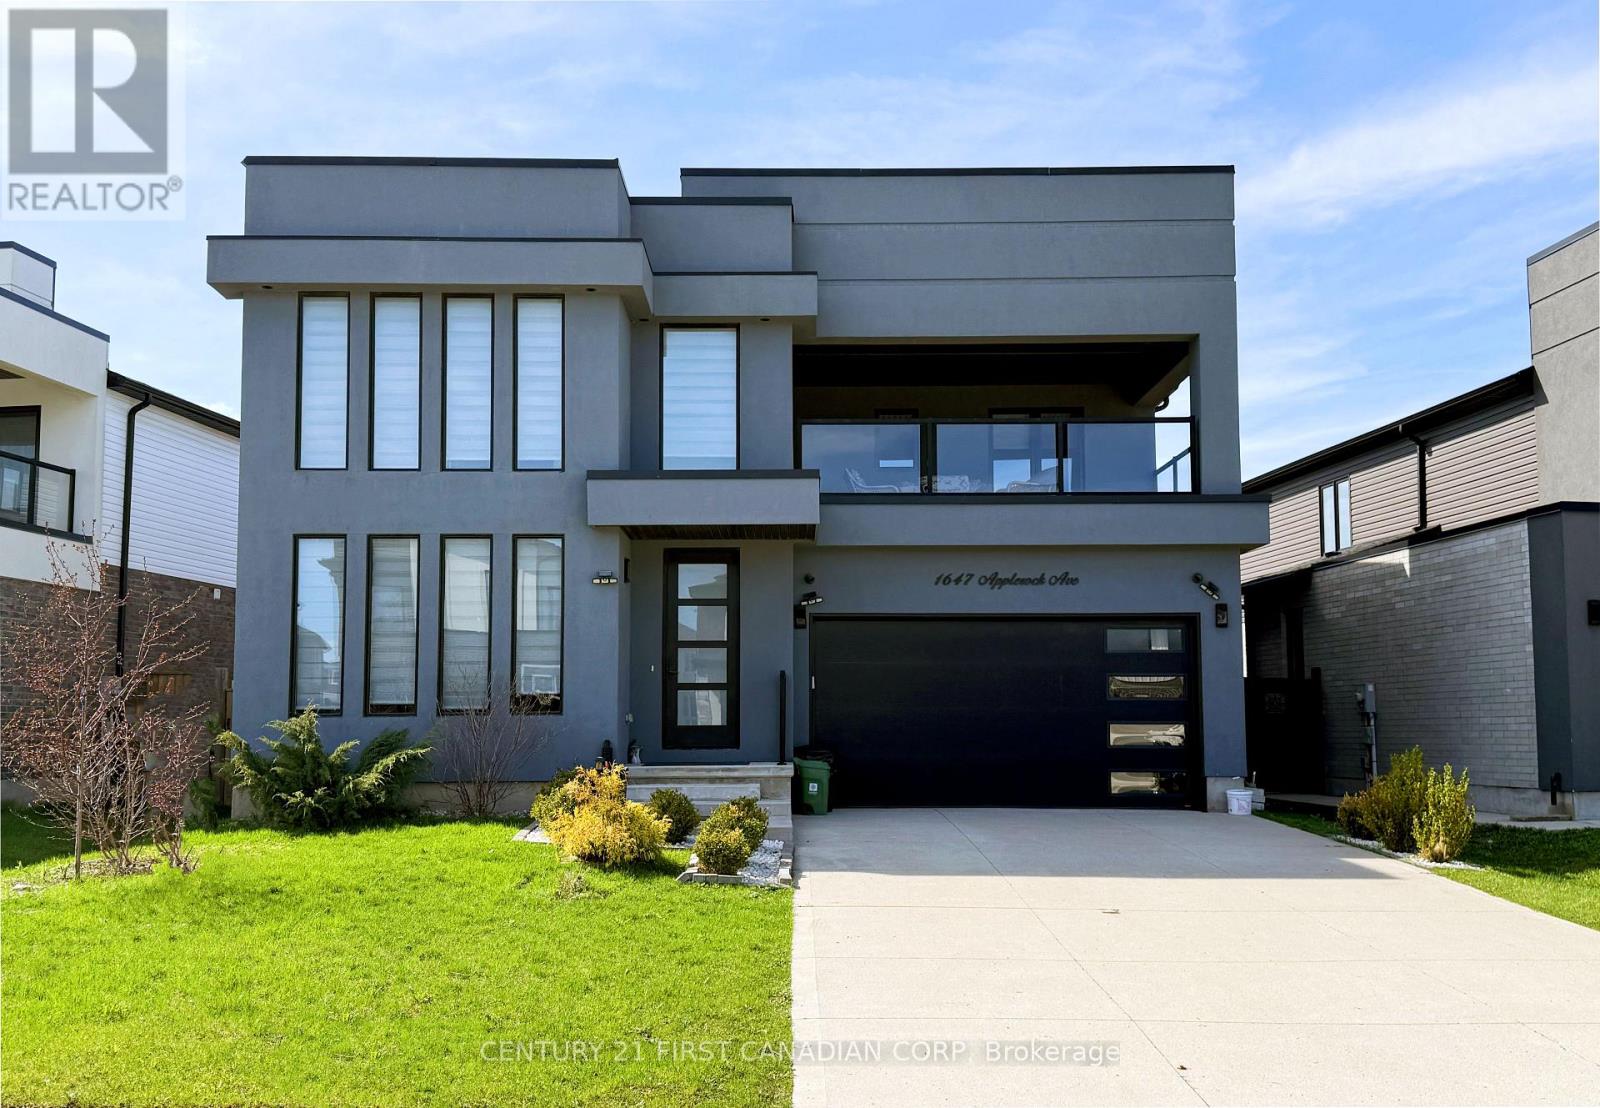
1647 Applerock Avenue
London North, Ontario
Welcome to this striking contemporary residence in one of Northwest London's most desirable neighbourhoods. With 3572 sq. ft. of space, this home offers the scale, design, and flexibility that buyers rarely find once a community is established. From the moment you step through the 8-ft front door, the tone is set. Soaring 9-ft ceilings, wide aqua plank flooring, and clean architectural lines that create a bright, modern interior that feels both refined and comfortable. The living space centers around the sleek fireplace, flowing naturally to the kitchen, dining, and lounge, perfect for entertaining. Enjoy your morning coffee in the sun drenched front sitting room. The kitchen features quartz countertops, custom cabinetry, and designer lighting that make everyday living feel elevated. Upstairs, the ash hardwood staircase with glass railings leads to three spacious bedrooms, a versatile loft-style family room, and convenient second-floor laundry. A covered balcony with glass railings offers a rare and peaceful outdoor retreat. The primary suite feels like a private sanctuary with a walk-in closet and a spa-inspired ensuite featuring a glass-tiled shower and dual sinks. There are 4 total baths, 2 with bidets. The finished basement adds exceptional flexibility, offering a recreation area, an additional bedroom, a 4-pc bath, and kitchen cabinetry with plumbing and electrical rough-ins already in place-perfect for guests, extended family, teenagers, or future in-law suite.Outside, the fully fenced backyard provides privacy and space to unwind, while the double-wide concrete driveway allows parking for up to six vehicles. A former spec model for Hazzard Homes and covered by Tarion warranty until Feb 2027, this home also sits within walking distance of new Northwest PS, and just minutes from Western University, Masonville Mall, parks, and major amenities. Homes offering this level of space, design, and location rarely come available.Experience it before someone else does. (id:39551)
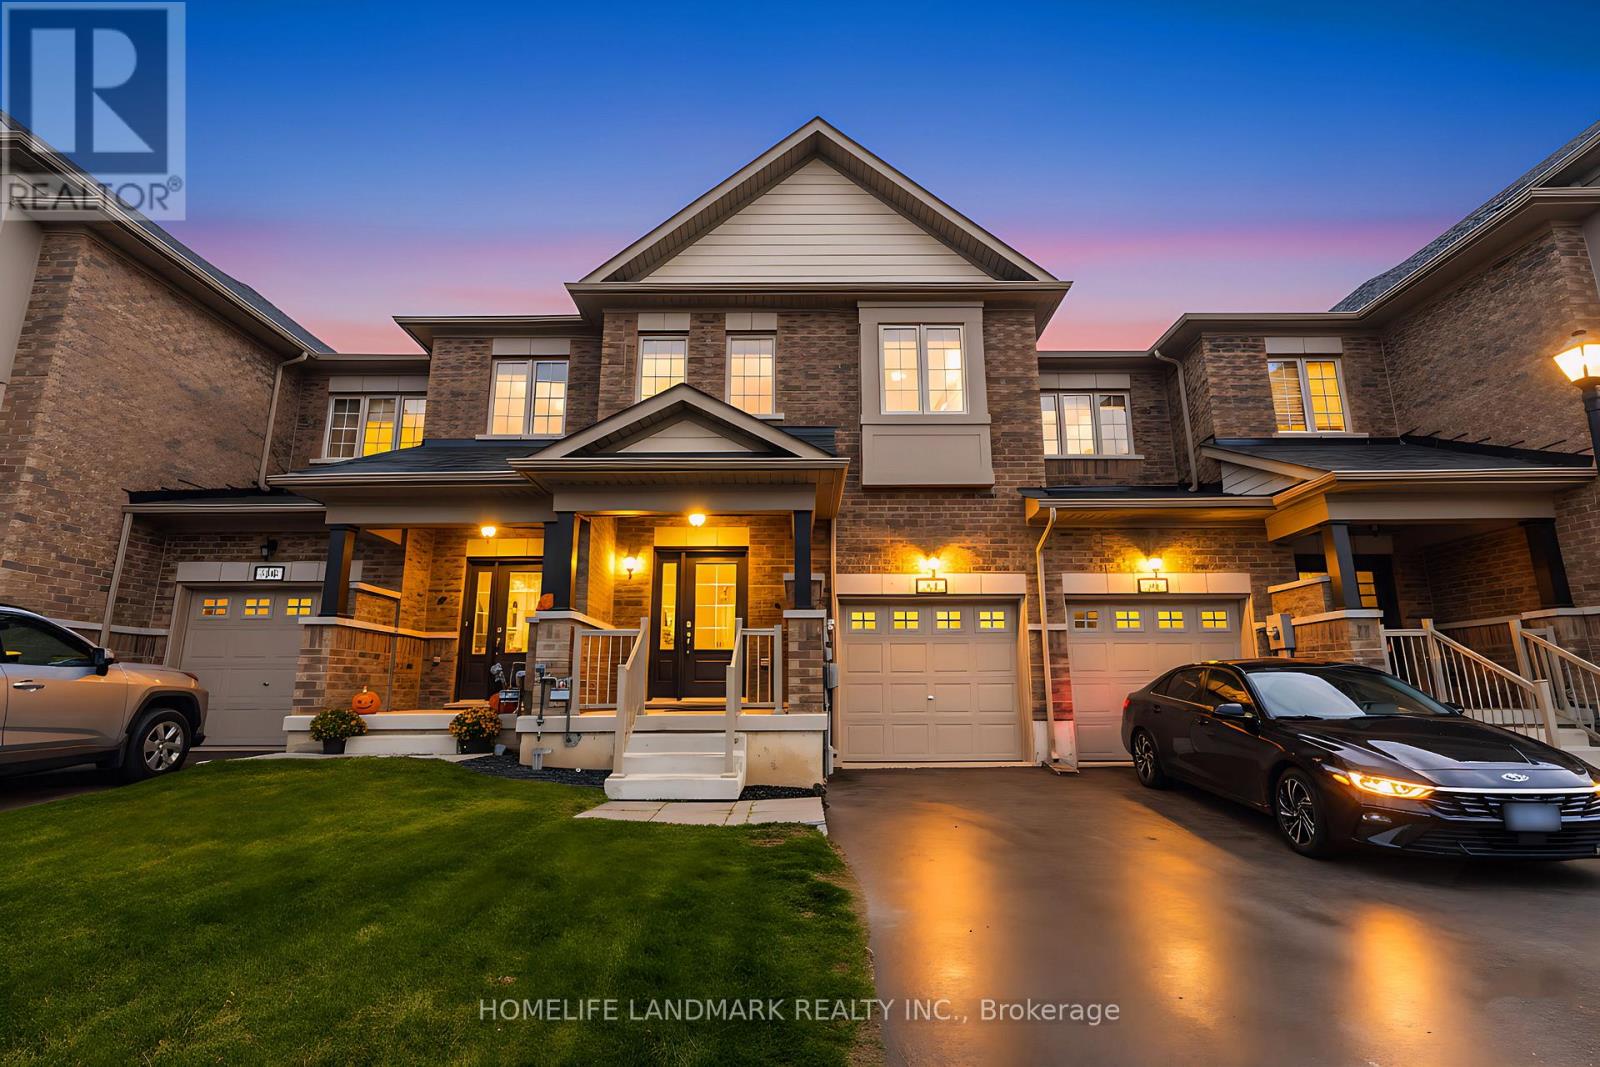
21 Sapphire Way
Thorold, Ontario
Welcome to 21 Sapphire Way, a beautifully maintained townhouse located in a vibrant and family-friendly community. This spacious and functional home offers 1,593 sq. ft. of above-ground living space, featuring 3 bedrooms and 3 bathrooms. The modern, sleek open-concept kitchen flows seamlessly into the living area and offers a walk-out to a private deck-perfect for entertaining. Hardwood stairs lead to the second level, where you'll find three generous bedrooms, including a primary suite with a 5-piece ensuite, plus a 4-piece main bath. Conveniently located close to great schools, shopping, and amenities, just 17 minutes to the Falls, with excellent highway access for commuters (id:39551)
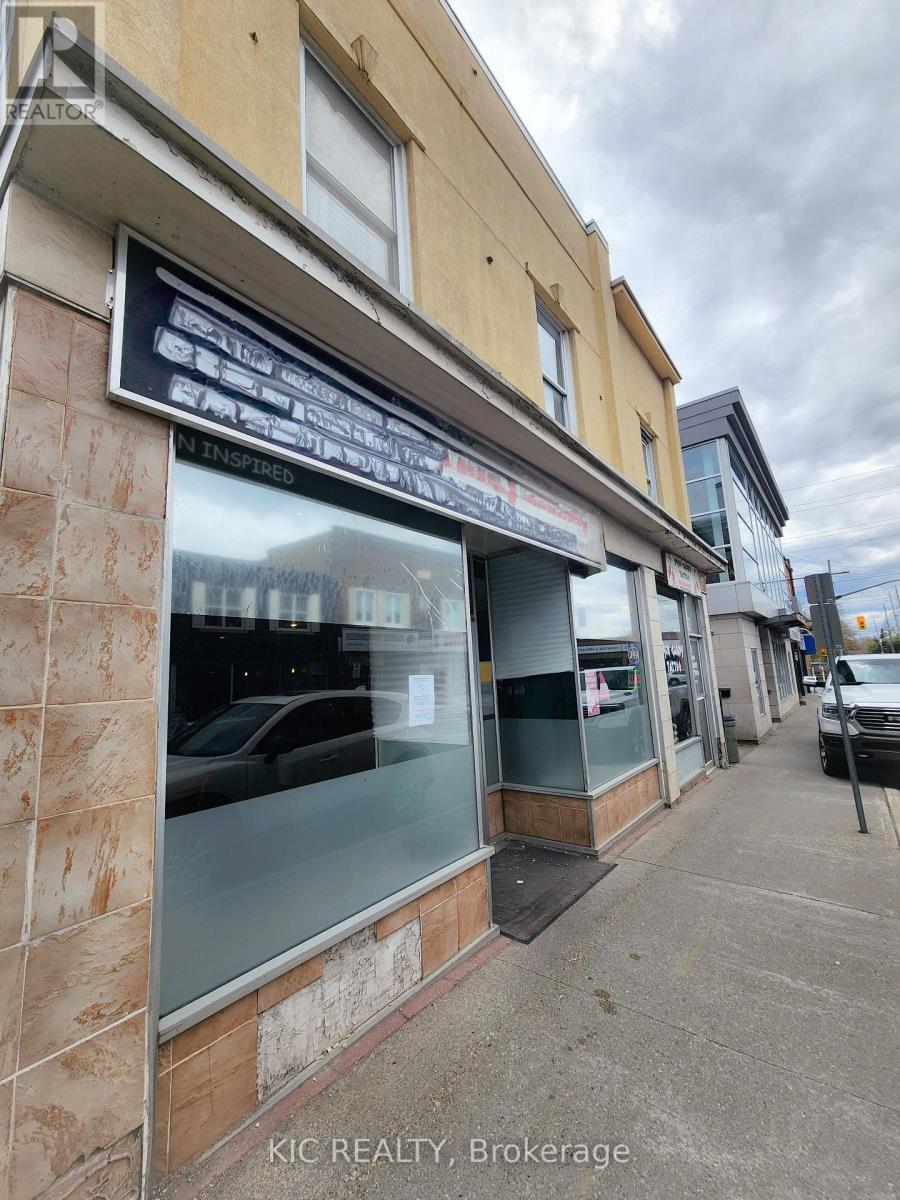
C - 10 Mill Street E
Halton Hills, Ontario
Great Opportunity To Own a Turnkey Restaurant in the Heart of Downtown Acton! Excellent Opportunity To Run a Family Business and Be Your Own Boss. This Turnkey Operation Includes All Equipment Needed for a Ready-to-Start Business. Convenient Street Parking in Front and Ample Free Public Parking Behind the Building. Short Walk to Acton GO Station. Suitable for Many Other Restaurant Concepts. LLBO License Transferable. Prime Downtown Acton Location Near Local Shops, Community Events, and Seasonal Summer Festivals That Help Drive Excellent Exposure and Customer Traffic. (id:39551)
6472 Rama Road
Ramara, Ontario
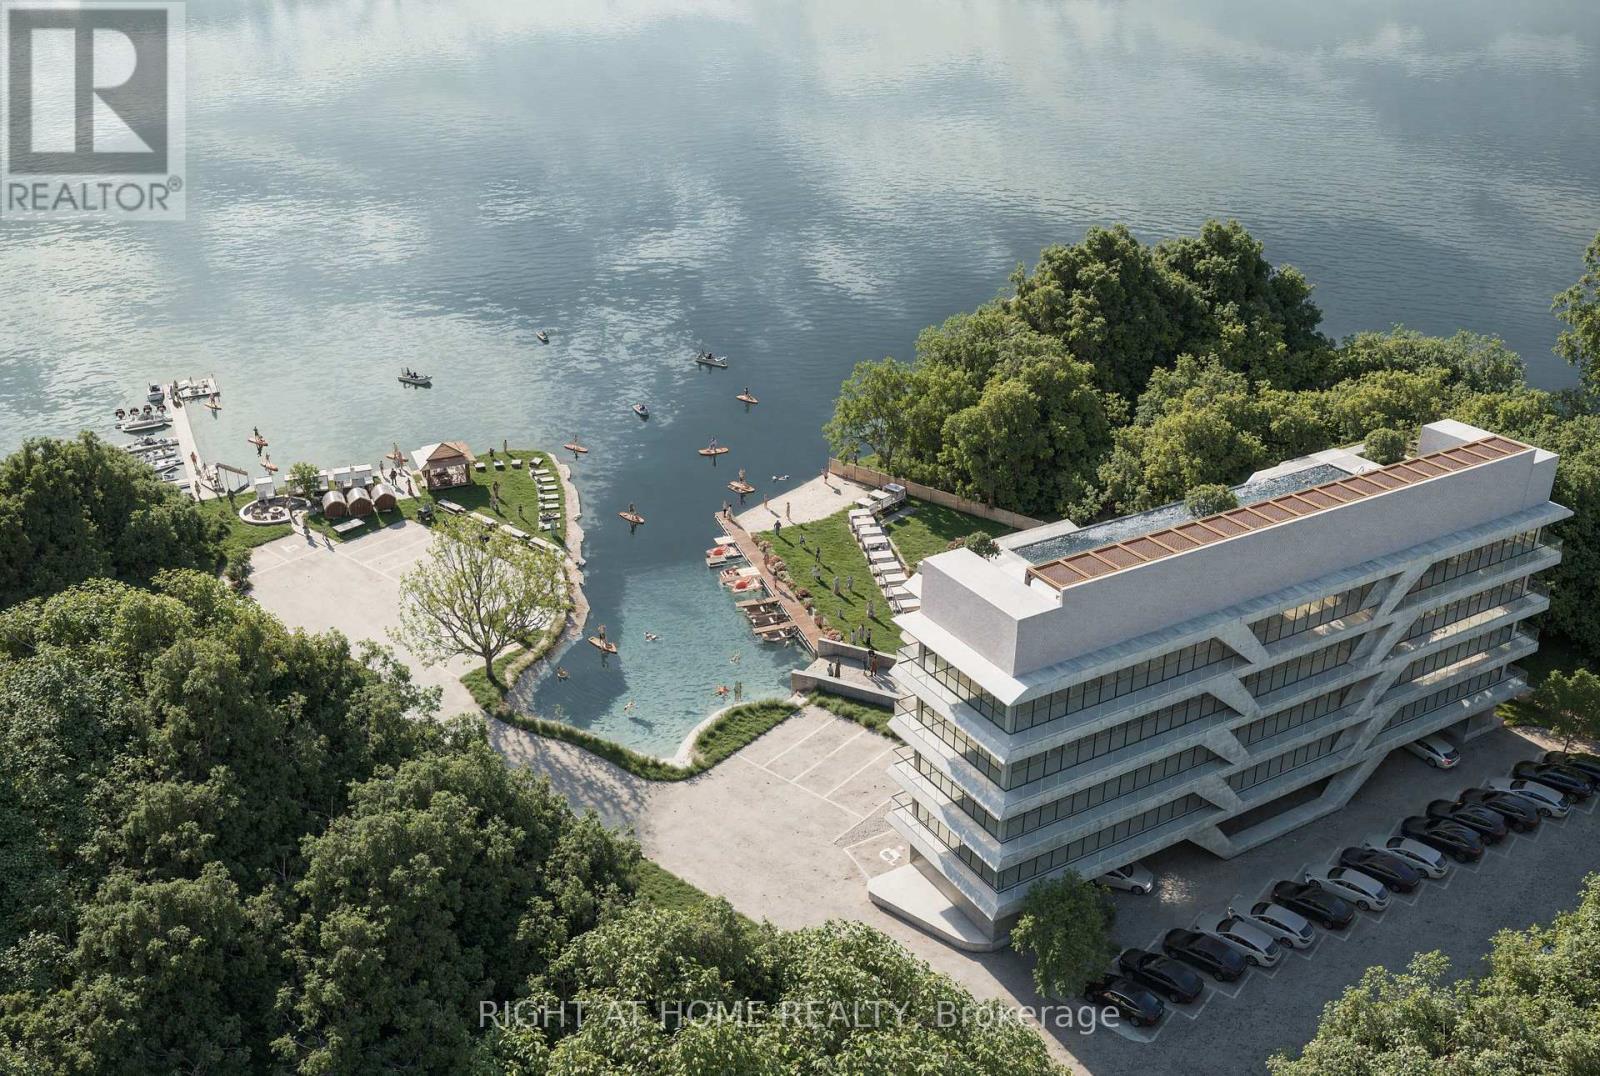
SITE PLAN APPROVED! Rare waterfront development opportunity at 6472 Rama Rd in Ontario's cottage country. This exceptional lakefront property offers an approved site plan for a 39-room boutique hotel/resort concept, creating a strong opportunity for investors, developers, or hospitality operators seeking a premium four-season destination. The proposed project is positioned to take advantage of the area's tourism appeal, just minutes from Casino Rama and within convenient reach of Orillia, Muskoka, Barrie, and the GTA. The approved resort vision includes spacious accommodation, waterfront orientation, private marina and beach-style amenities, and a setting suited to year-round recreation including boating, water sports, winter activities, retreats, and destination stays. The location benefits from strong leisure demand and proximity to one of the region's major entertainment draws. Casino Rama. In addition to the approved 39-room hotel plan, the property may also present an opportunity to pursue an alternative trailer park or seasonal recreational accommodation concept with a similar number of sites, subject to municipal review, zoning, and all required approvals. This added flexibility enhances the development potential and allows purchasers to evaluate multiple hospitality or recreational use strategies. A rare chance to acquire waterfront land with meaningful entitlement progress already in place, in a highly desirable tourism corridor. Ideal for those looking to advance a boutique resort, cottage-country hospitality project, or alternate recreational accommodation concept. (id:39551)
19 Park Lane
Toronto, Ontario
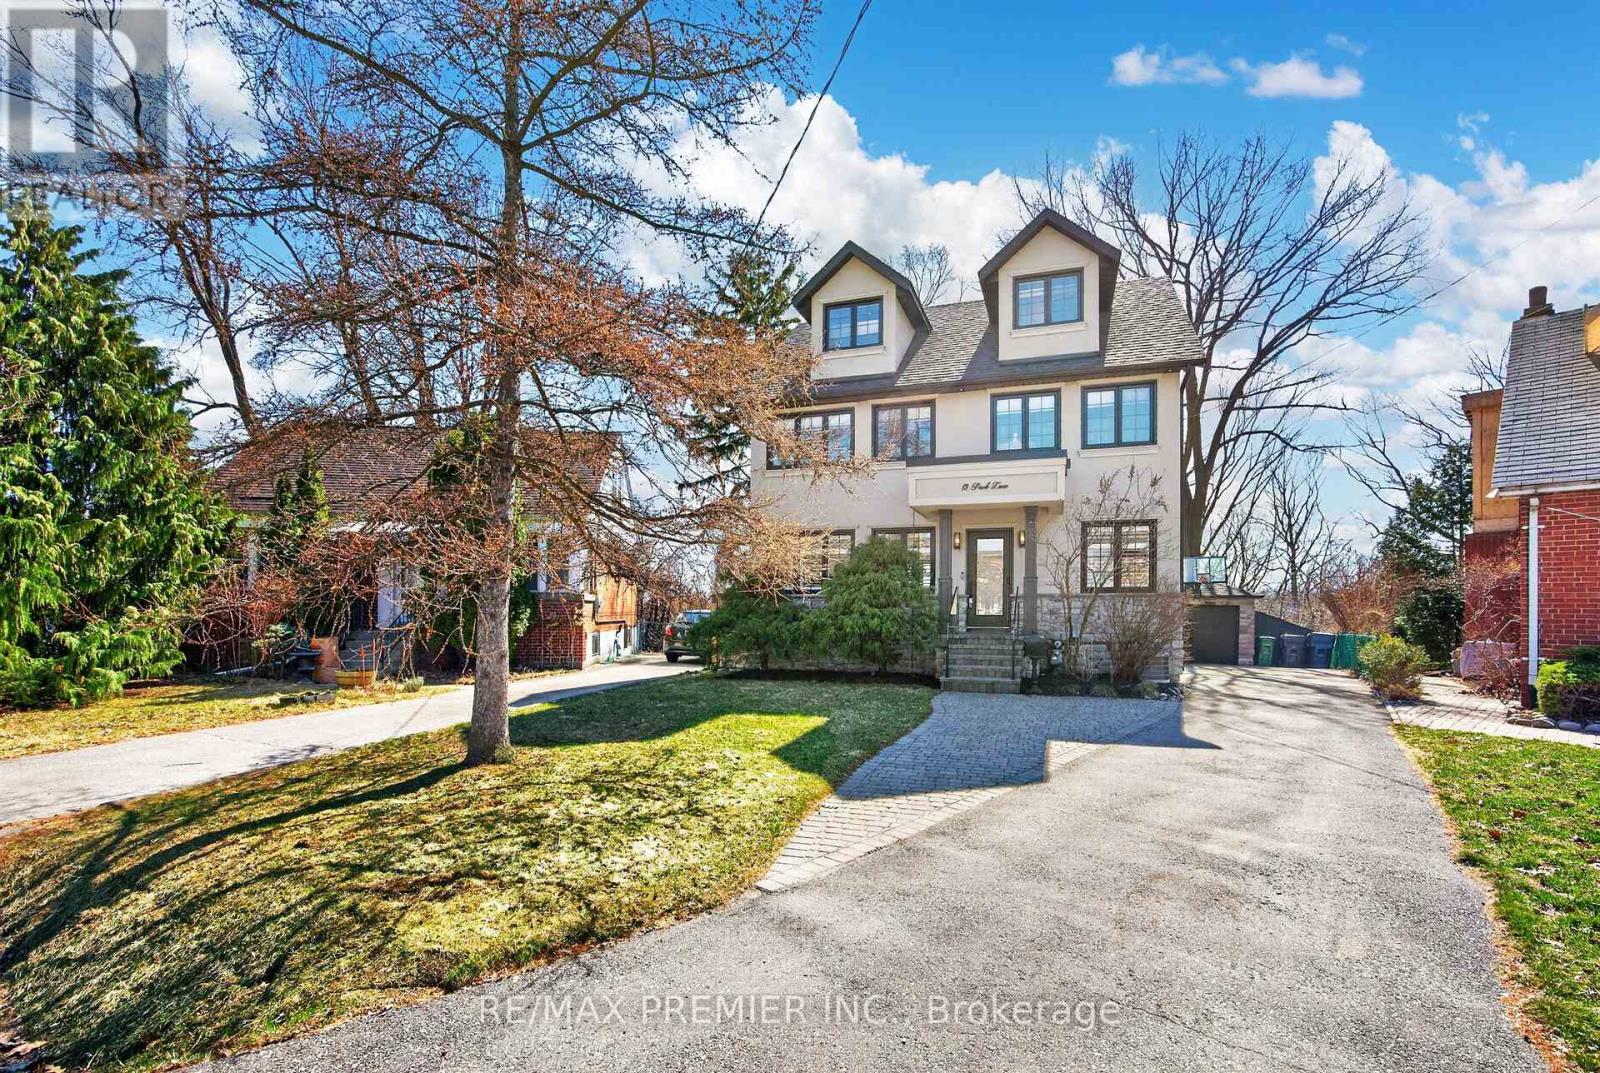
Welcome To 19 Park Lane, Nestled On A Quiet, Tree-Lined Street In The Highly Desirable Stonegate-Queensway Neighbourhood. Originally A Bungalow And Thoughtfully Reimagined Into A Beautiful Three-Storey Home In 2013, This Residence Sits On A Prime Mature Lot And Offers An Exceptional Blend Of Modern Comfort And Natural Serenity. The Bright Open-Concept Main Floor Features Elegant Engineered Hardwood Flooring And Expansive Windows That Fill The Home With Natural Light, Creating Seamless Living And Entertaining Space. Walk Out To A Spacious Deck Overlooking A Lush, Treed Backyard, Offering A Peaceful Muskoka-Like Setting In The City. The Second-Floor Spa-Inspired Bathroom With Heated Floors Provides A Luxurious Retreat, While Bamboo Flooring Throughout The Second And Third Floors Adds Warmth And Character. The Third-Floor Loft Offers An Open Concept Primary Suite And Incredible Flexibility-Ideally As A Home Office, Creative Studio, Family Retreat, Lounge Space Or Potential 5th Bedroom. Located In A Vibrant Community Known For Mature Trees, Parks, Great Schools, Mimico Creek, Waterfront Trails, Private Clubs, Boating And Easy Access To Trendy Restaurants, Cafés, Shopping, Transit, And Downtown Toronto. A Rare Opportunity In One Of Etobicoke's Most Sought-After Neighbourhoods. (id:39551)
1791 Alsace Road
Nipissing, Ontario
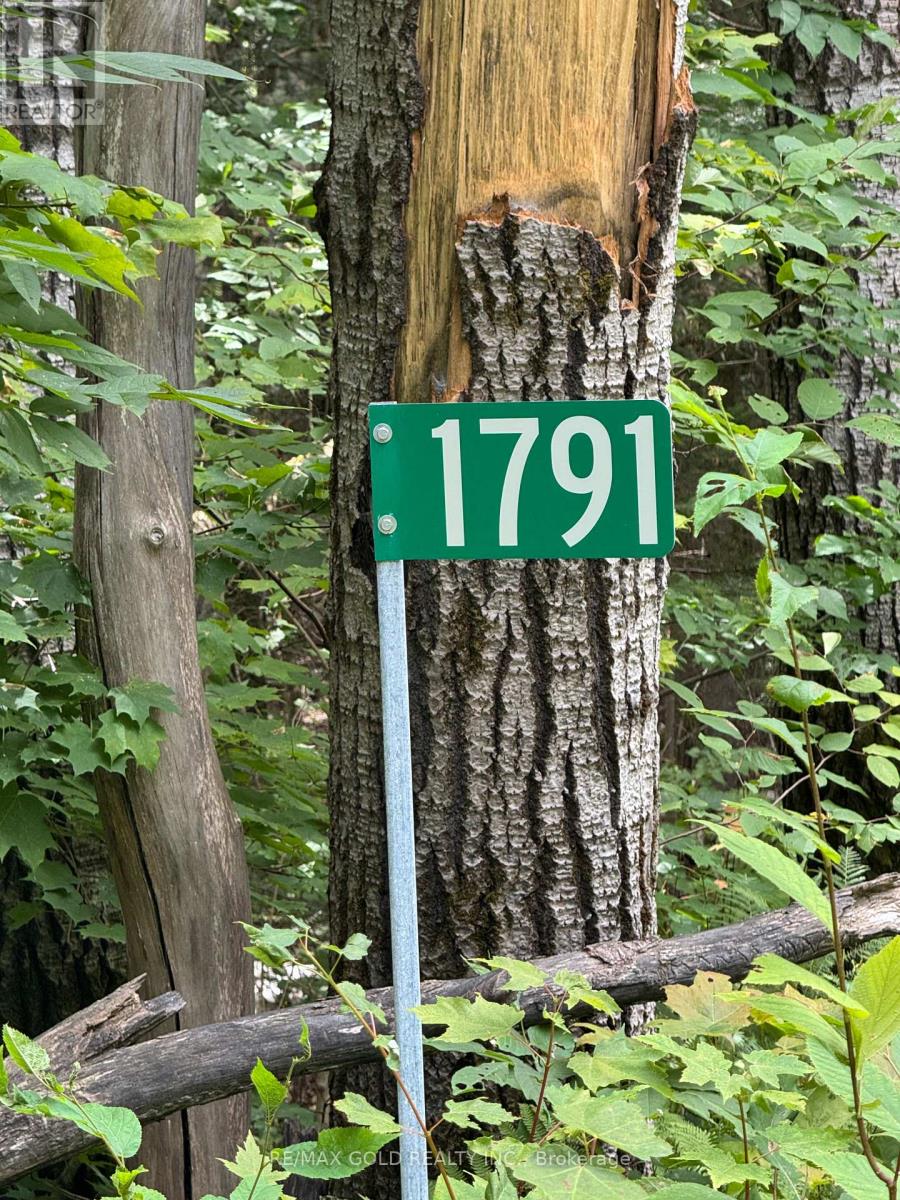
Discover the beauty of Northern Ontario with this stunning 23-acre property in the picturesque Township of Nipissing. Featuring a mix of mature hardwood and softwood forest, this peaceful parcel offers privacy, nature, and endless potential for your future plans. A small creek runs through the property, adding to its natural charm and tranquil setting.A driveway has already been started for easy access, and the property is conveniently located on a paved road. Surrounded by countless lakes and outdoor recreational opportunities, this is an ideal location for a future home, getaway retreat, or investment property.Enjoy nearby Wolf Lake Public Beach just 5 minutes away, perfect for swimming, boating, fishing, and relaxing summer days. Experience the best of country living while still being close to local amenities and year-round outdoor activities. (id:39551)
2450 Bromus Path
Oshawa, Ontario
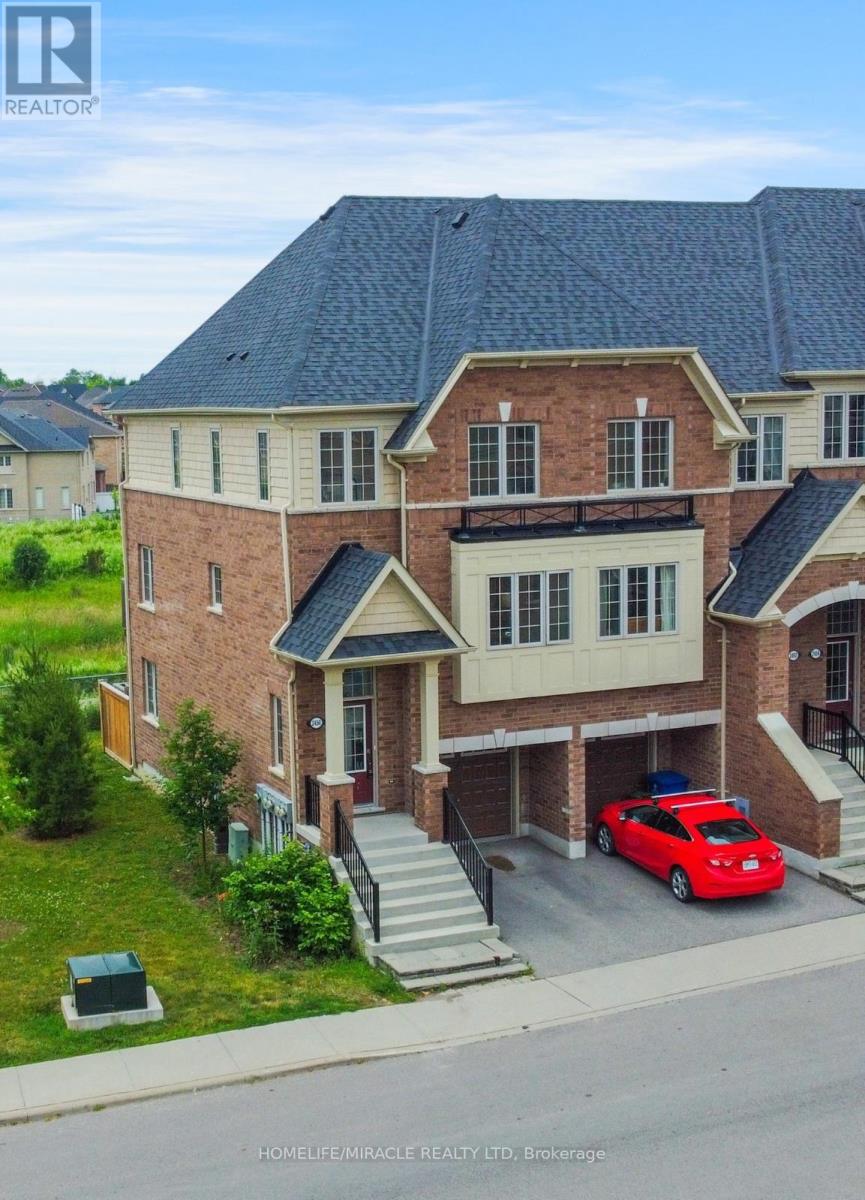
This is a ravine and corner unit that has an unobstructed view from three sides a beautiful Open Concept Tribute Community Built Home. The Bright Corner Unit Feels Like A Semidetached House. The Townhouse Backs Onto A Ravine. Lots Of Natural light, A Family Room, and 2 Wooden Decks. 4 Bedrooms, around 1800 sqft. Townhouse. Walking Distance To the University Of Ontario Institute Of Technology & Durham College, Minutes From The 407. Nestled In A Family-friendly Neighborhood Of Oshawa, This Ravine Corner Freehold Townhouse Has the Feel Of A Semi-detached Home And Has Charming 4 Bedrooms Which Offer A Perfect Blend Of Comfort And Modern Living. Boasting A Spacious Layout Across Multiple Levels And An Unblocked View From 3 Sides, This Home Is Designed To Accommodate The Needs Of A Growing Family Or Those Seeking Ample Space. (id:39551)