
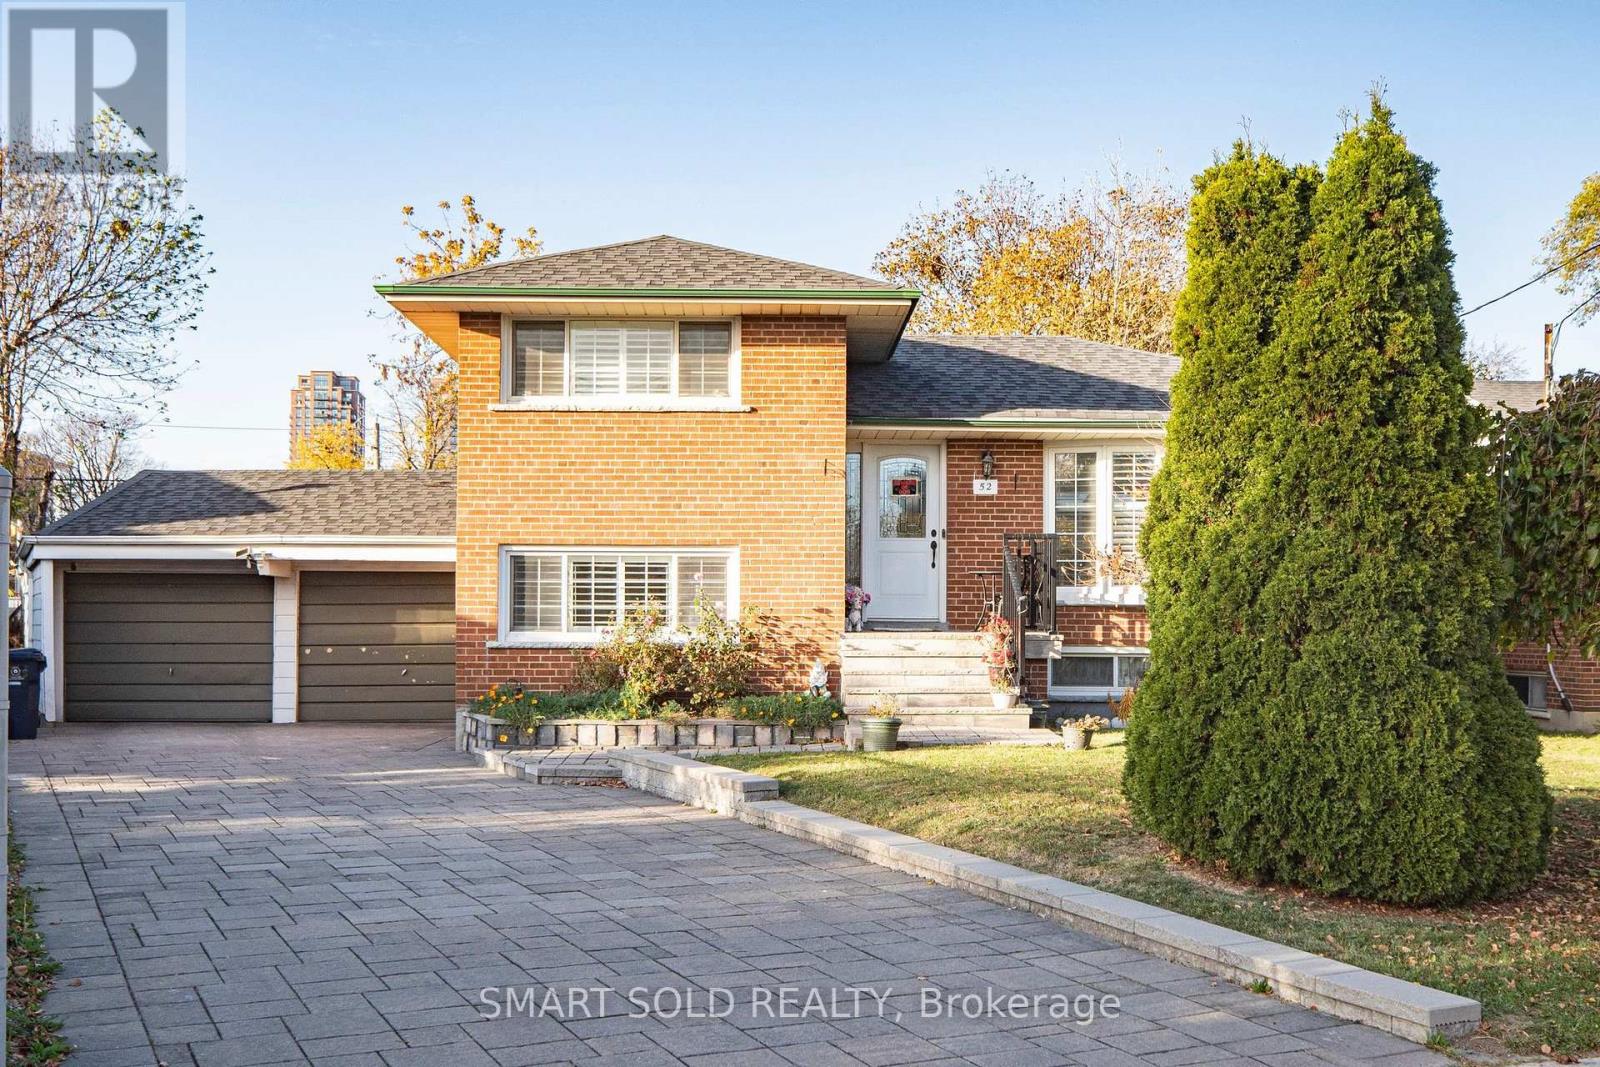
52 Shrewsbury Square
Toronto, Ontario
Rare Opportunity In Desirable Tam O'Shanter-Sullivan! Beautifully Updated All-Brick 4-Level Sidesplit Detached Home On A Premium Pie-Shaped Lot With An Impressive 82.52 Ft Rear Width, Offering 4 Bedrooms, 2 Bathrooms, A Finished Basement With Separate Entrance And Second Kitchen, Plus Parking For 6 Vehicles! Nestled On A Quiet, Family-Friendly Street, This Home Features A Bright, Open-Concept Living And Dining Area, Renovated Kitchen With Centre Island And Stainless Steel Appliances, And A Sun-Filled Breakfast Area With Skylight And Walkout To A Newly Upgraded WPC Deck, Perfect For Outdoor Entertaining. The Versatile Lower-Level And Basement Layout Offers Excellent Flexibility For Extended Family Or Multi-Generational Living. Extensive Upgrades Include Renovated Lower-Level Bathroom (2025), New Central A/C (2024), Upgraded WPC Deck (2024), Renovated Kitchen And Living Room (2020), Driveway Interlocking And Entry Steps (2020), Window Shutters (2020), Roof (2018), And Replacement Windows (2012). Owned Furnace, Central A/C And Hot Water Heater! Attached Double Garage Plus 4 Additional Driveway Parking Spaces. Exceptional Location! Steps To Vradenburg Public School, Daycare, And Vradenburg Park, Featuring A Playground And Splash Pad, 3 Minutes To Hwy 401, 5 Minutes To Restaurants And Walmart, And Just A 5-Minute Walk To Public Transit And Bus Stops. Close To Schools, Shopping And Major Commuter Routes Including DVP/404. A Wonderful Combination Of Space, Comfort, Convenience And Future Potential! (id:39551)
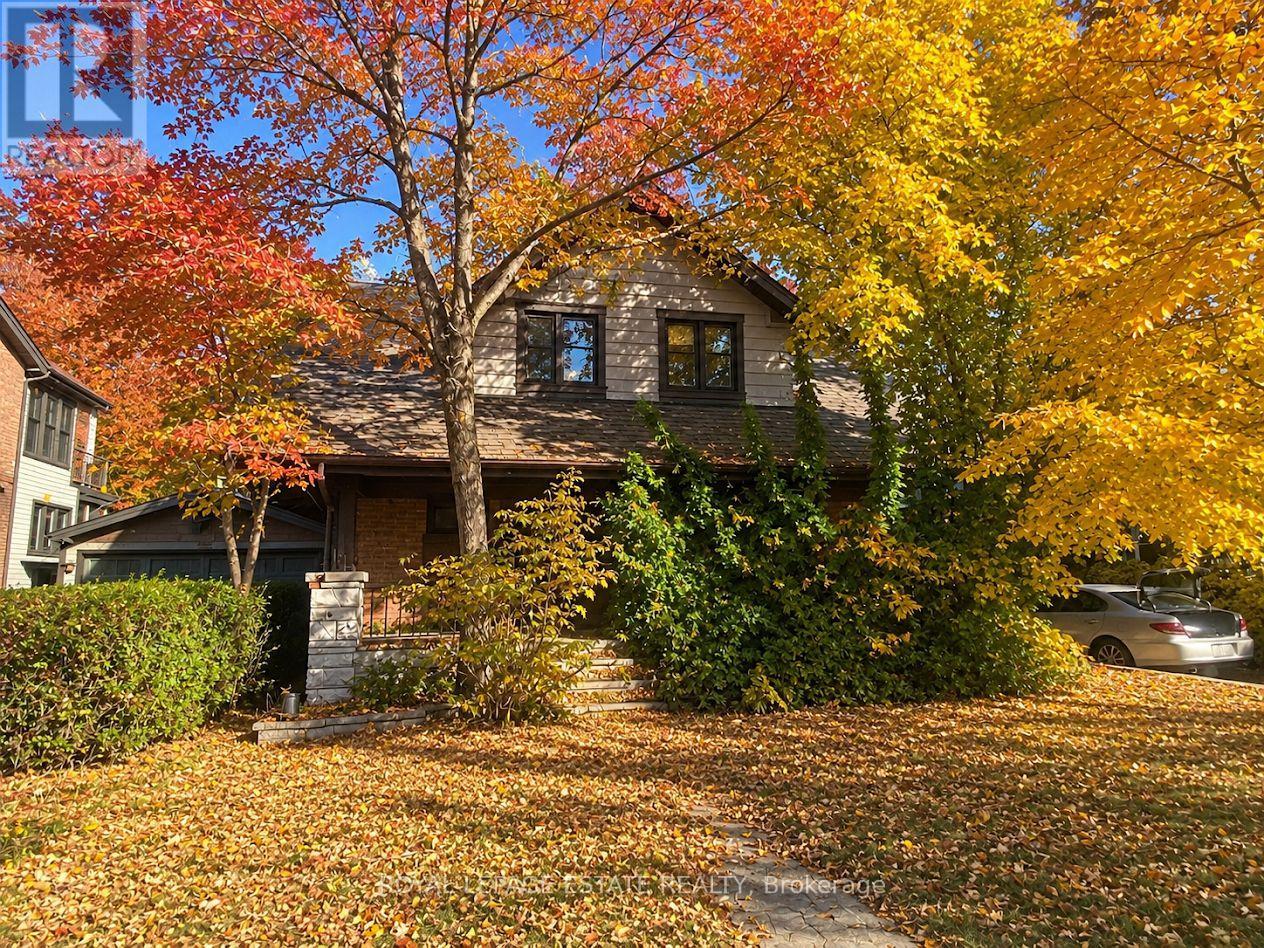
195 Scarborough Road
Toronto, Ontario
Situated south of Kingston Road in the highly sought-after Malvern and Balmy Beach school districts, this is a rare opportunity to own a premium 50-foot lot on one of The Beach's most coveted streets. Build your dream home or explore the potential to sever the property into two 25-foot lots and build two homes. Just one block from the shops, cafés and amenities of Kingston Road Village and TTC transit, and a short stroll to Queen Street, the beach and boardwalk. An exceptional opportunity in an unbeatable location! (id:39551)
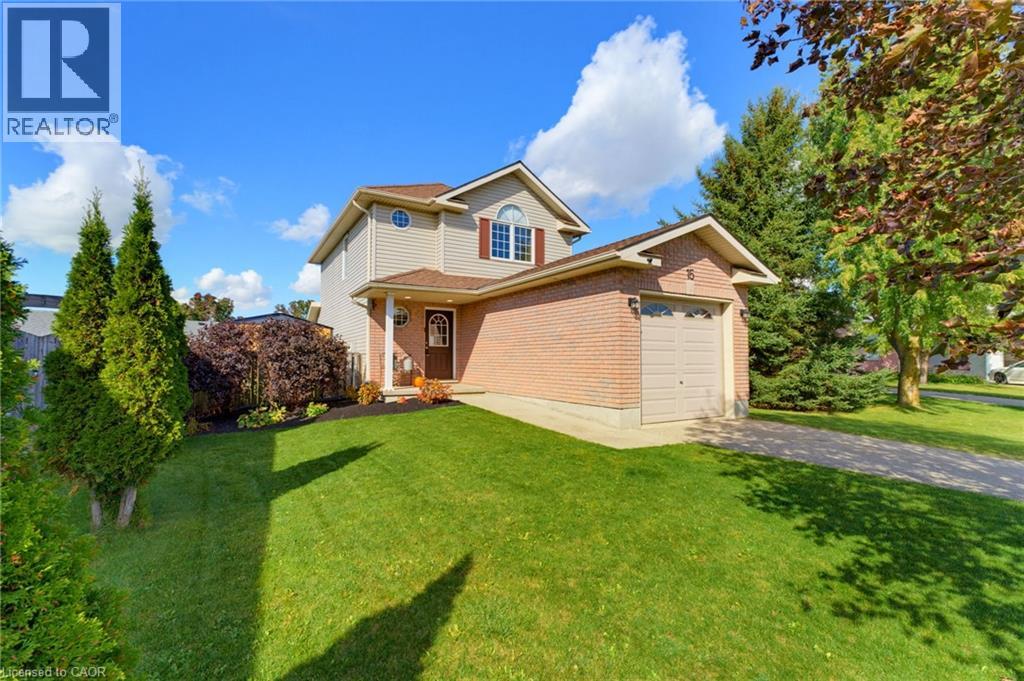
15 Barnett Street
Listowel, Ontario
FAMILY-FRIENDLY. CUL-DE-SAC. FULLY FINISHED. Welcome to 15 Barnett St W in Listowel! This cozy 3-bedroom, 1.5-bathroom two-storey home is tucked away on a peaceful cul-de-sac. The main floor features an open-concept kitchen, dining and living area, with updated luxury vinyl flooring and fresh paint completed in 2024. Additional updates in 2024 include a new bathroom vanity, new kitchen appliances and custom-fit blackout curtains. Upstairs, you’ll find three generously sized bedrooms and a full bathroom. The fully finished basement offers additional living space with a rec room, perfect for relaxing or entertaining. In 2025, the garage was insulated and drywalled, and a garage door opener added. Outside, enjoy a spacious, fully fenced backyard and a driveway with parking for up to two vehicles. Conveniently located close to shopping, parks and the local trail, this home offers a great balance of comfort and convenience. Whether you’re a first-time homebuyer or a growing family, this could be the perfect place to call home. Contact your REALTOR® today to book your showing! (id:39551)
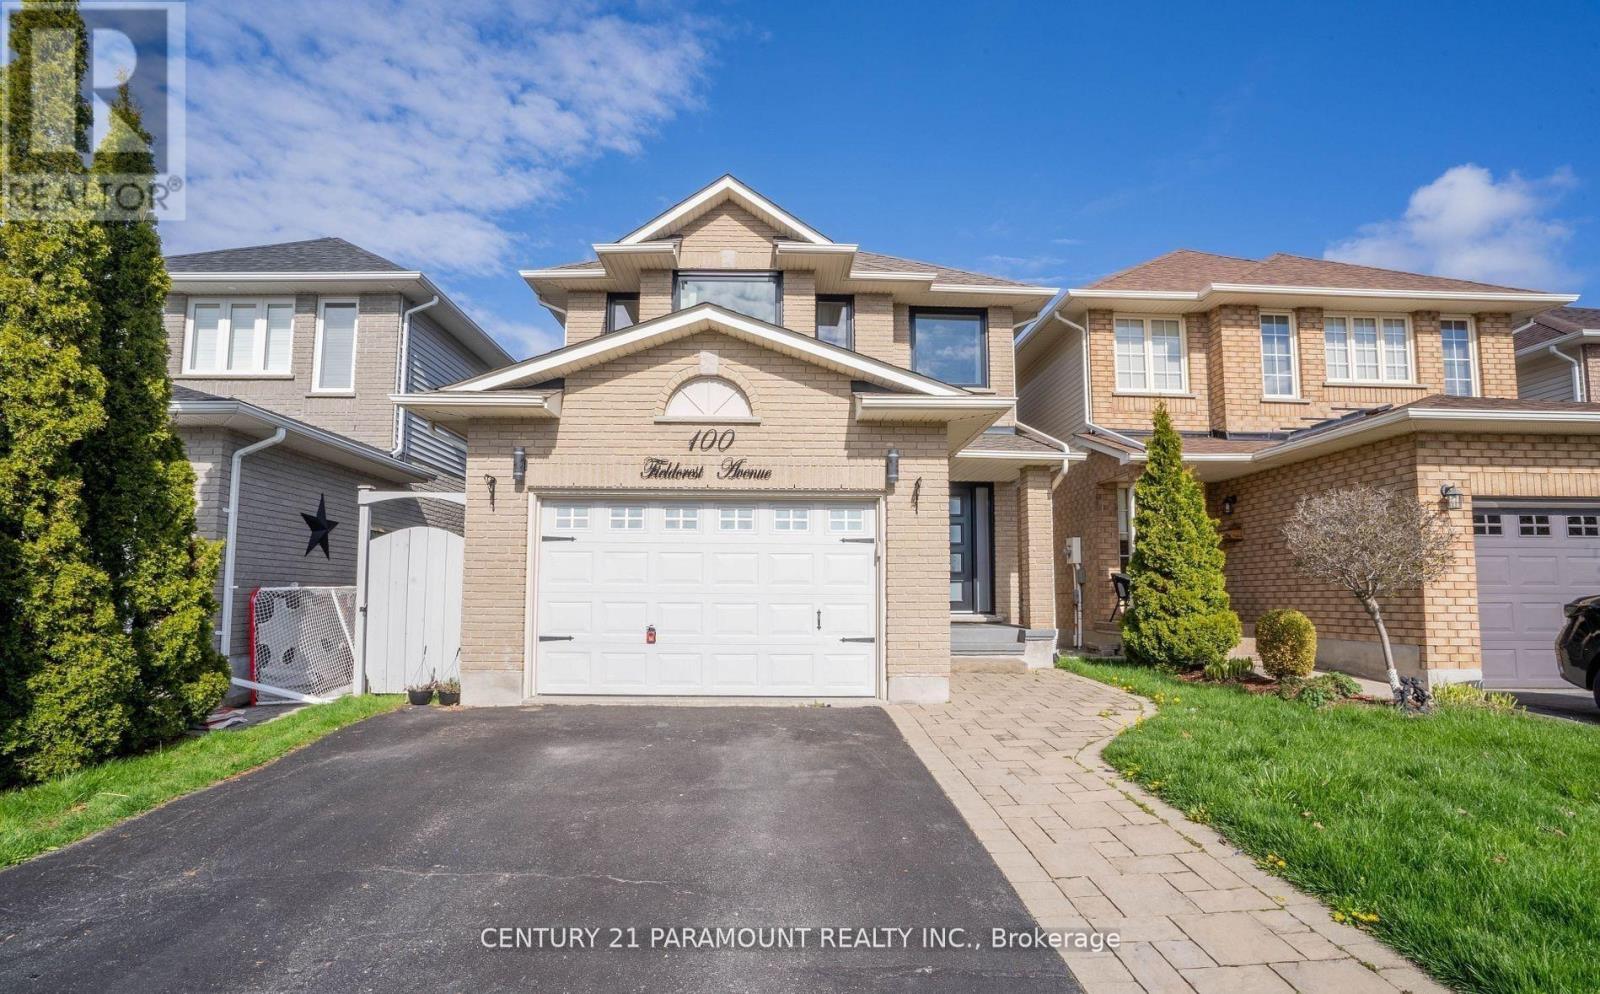
100 Fieldcrest Avenue
Clarington, Ontario
Absolutely Stunning !! Fully Upgraded Home . 3 Bedroom 3 Washroom. Upgraded Kitchen, Finished Basement, Beautiful Landscaping. Roof Shingles 2016. Furnace 2016 , New Windows And Front Door 21 . Kitchen W/ Heated Floor, Quartz Counters, Backsplash, Island, Pantry, Pendant Lights, S/S Appliances, Range Hood. Look Through To Dining Room W/ Skylight. Great Room W/ Gas Fireplace, Cathedral Ceiling. Main Floor Laundry, Entry To House From Garage . 3 Good Sized Bedrooms. Master W/ 4 Pc Ensuite & Custom Built Walk In Closet. Great Location Walking Distance To Elementary And High Schools & Park. ** This is a linked property.** (id:39551)
2231 Wildwood Crescent
Pickering, Ontario
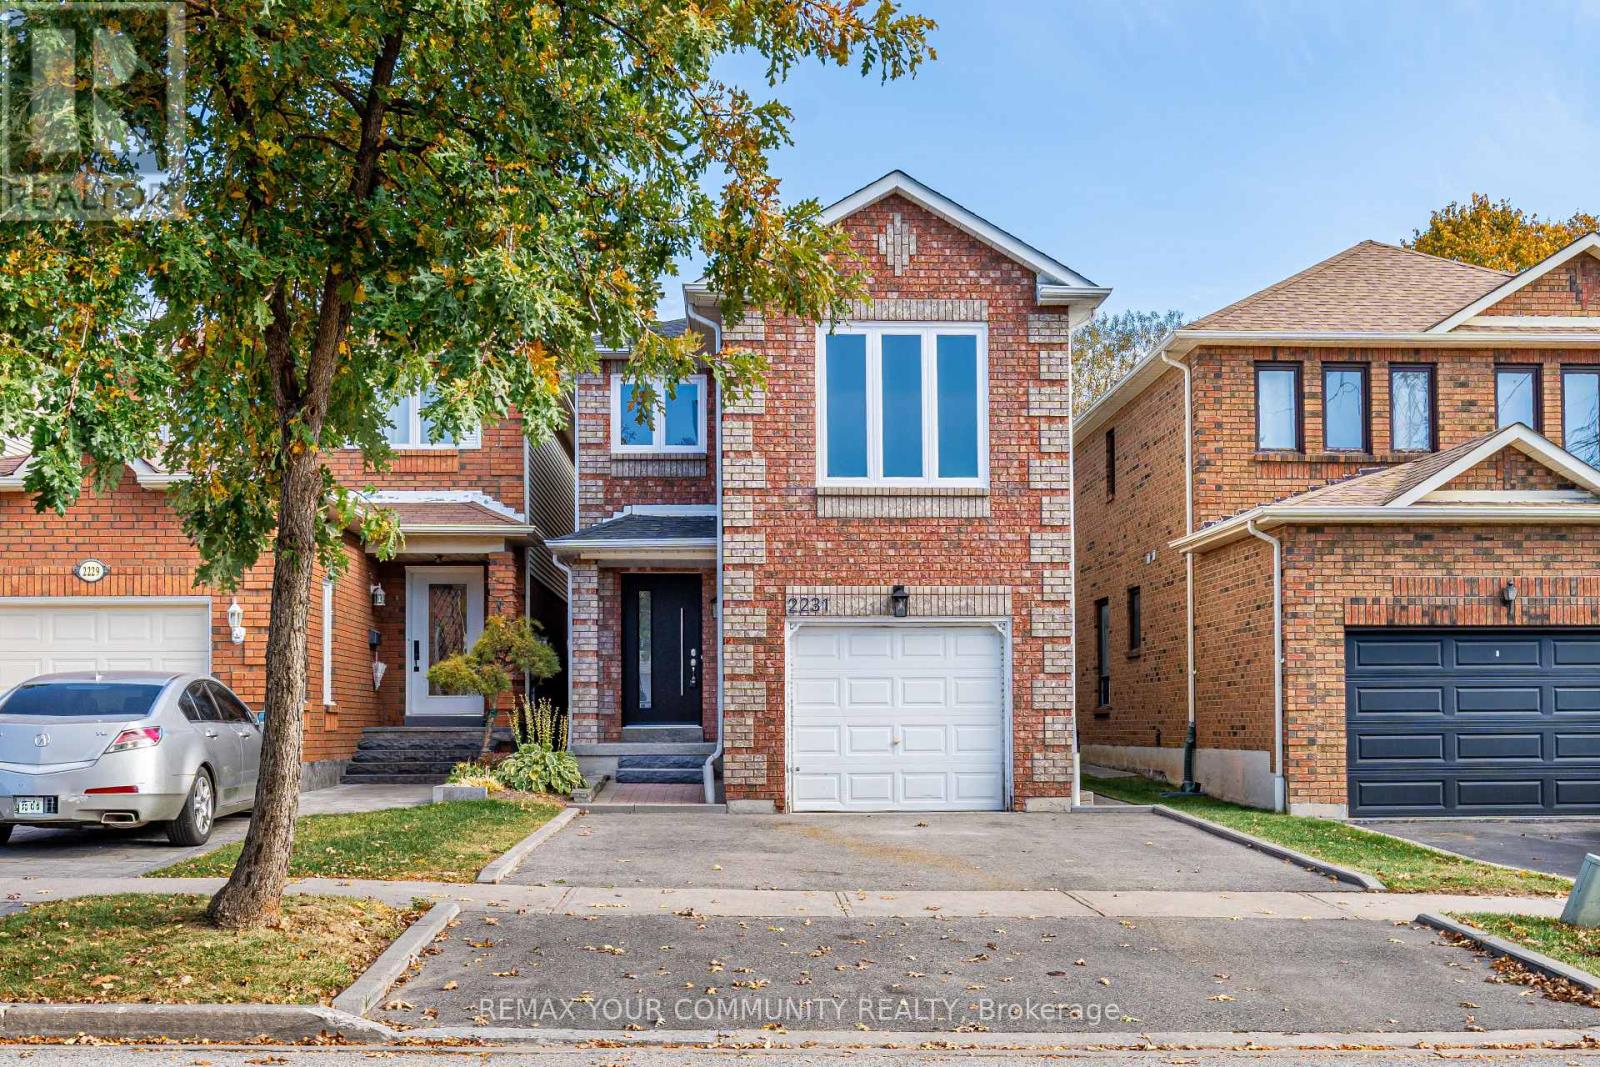
LEGAL DUPLEX WITH INCOME POTENTIAL! This beautifully renovated home offers the perfect blend of modern finishes, functional living space, and income-generating potential. The upper unit features a bright, open-concept layout with premium flooring, new baseboards, new windows, stainless steel appliances, fresh paint, pot lights throughout, and a stunning new custom front door. A separate family room offers exceptional versatility and can easily be converted into an additional oversized primary bedroom or a dedicated home office. Step outside to enjoy the custom backyard deck, perfect for entertaining and relaxing. The legal, finished 1-bedroom basement apartment features a separate walk-up entrance, offering an excellent opportunity for rental income or multi-generational living. An ideal opportunity for homeowners and investors alike to own a move-in-ready property with added flexibility and income potential. Ideally situated in a family-friendly Pickering neighbourhood, close to local parks, schools, grocery stores, restaurants, and everyday conveniences. Enjoy easy access to shopping at The Shops at Pickering City Centre, nearby retail plazas, and major commuter routes. The Pickering Islamic Centre is also located in the area, adding convenience for those seeking a nearby place of worship. A fantastic opportunity to enjoy comfortable living, neighbourhood amenities, and the added benefit of a legal income-generating basement apartment. Don't miss out! ** This is a linked property.** (id:39551)
111 Dixon Avenue
Toronto, Ontario
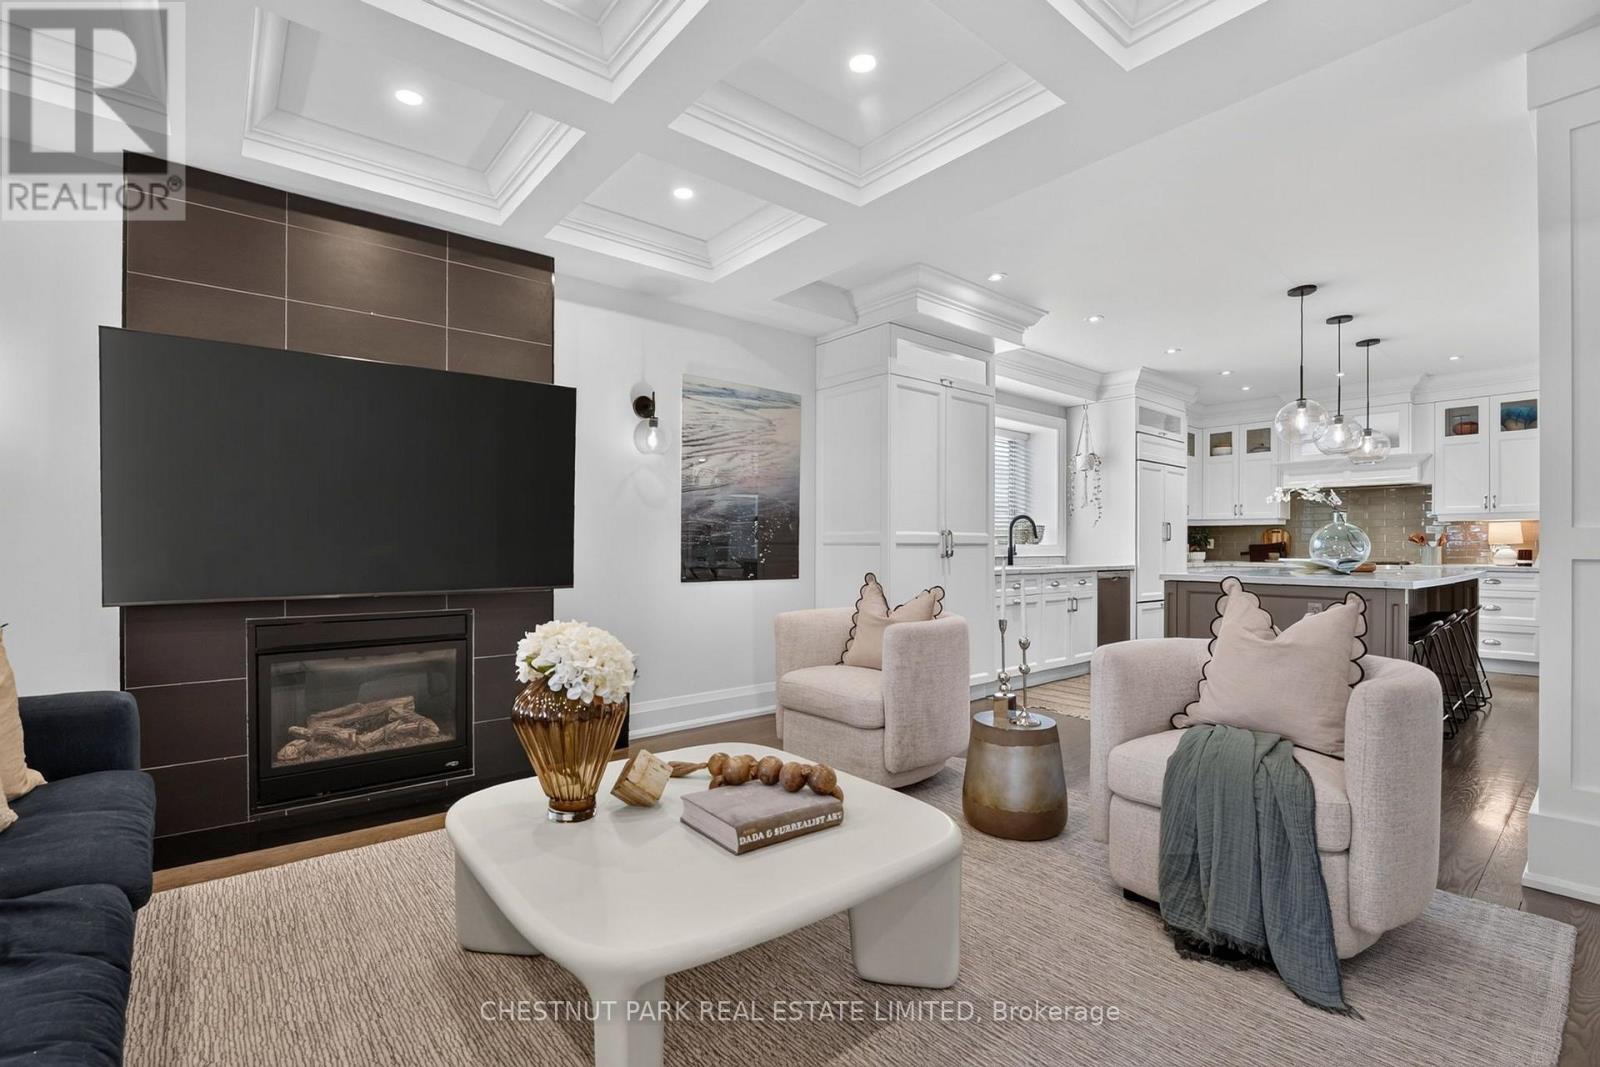
There's a reason people fall in love with The Beaches, and a reason they rarely leave. At 111 Dixon Avenue, it's easy to see why. Beautifully renovated, full of warmth and finished with an incredible eye for detail, this is a home that feels right from the moment you walk through the door. Nearly 3,000 sq. ft. of finished living space across three storeys gives everyone room to live comfortably. Five bedrooms, five bathrooms and a rare detached double-car garage are just the beginning. The main floor strikes a beautiful balance between sophistication and comfort. Coffered ceilings, custom millwork, hardwood floors and a fireplace bring character to the space, while the kitchen is something special. Wolf appliances, gorgeous cabinetry and a nine-foot island make it a natural gathering place, whether it's a busy weekday morning or a house full of friends on a Saturday night. Upstairs, four bedrooms include a lovely primary suite with its own balcony, window seat and ensuite. A second bedroom has its own ensuite too, a detail families will appreciate. And then there's the lower level. Forget everything you expect from a basement. The ceiling height is remarkable, giving this beautifully finished space the proportions and comfort of another living floor. Think movie nights, kids taking over their own play space, or somewhere to escape with a good book. A fifth bedroom and three-piece bathroom make it equally practical for overnight guests or extended family. Outside, the landscaped backyard is ready to be enjoyed, with a stone patio, cedar deck, hot tub and outdoor kitchenette complete with a Big Green Egg. The detached double-car garage is another welcome bonus. Just a short walk to Kew Beach Junior Public School, with the lake, parks and Queen Street's shops and restaurants close by. It's beautifully finished, incredibly comfortable and has room for real family life. Come see how it feels. (id:39551)
762 Mckay Road
Pickering, Ontario
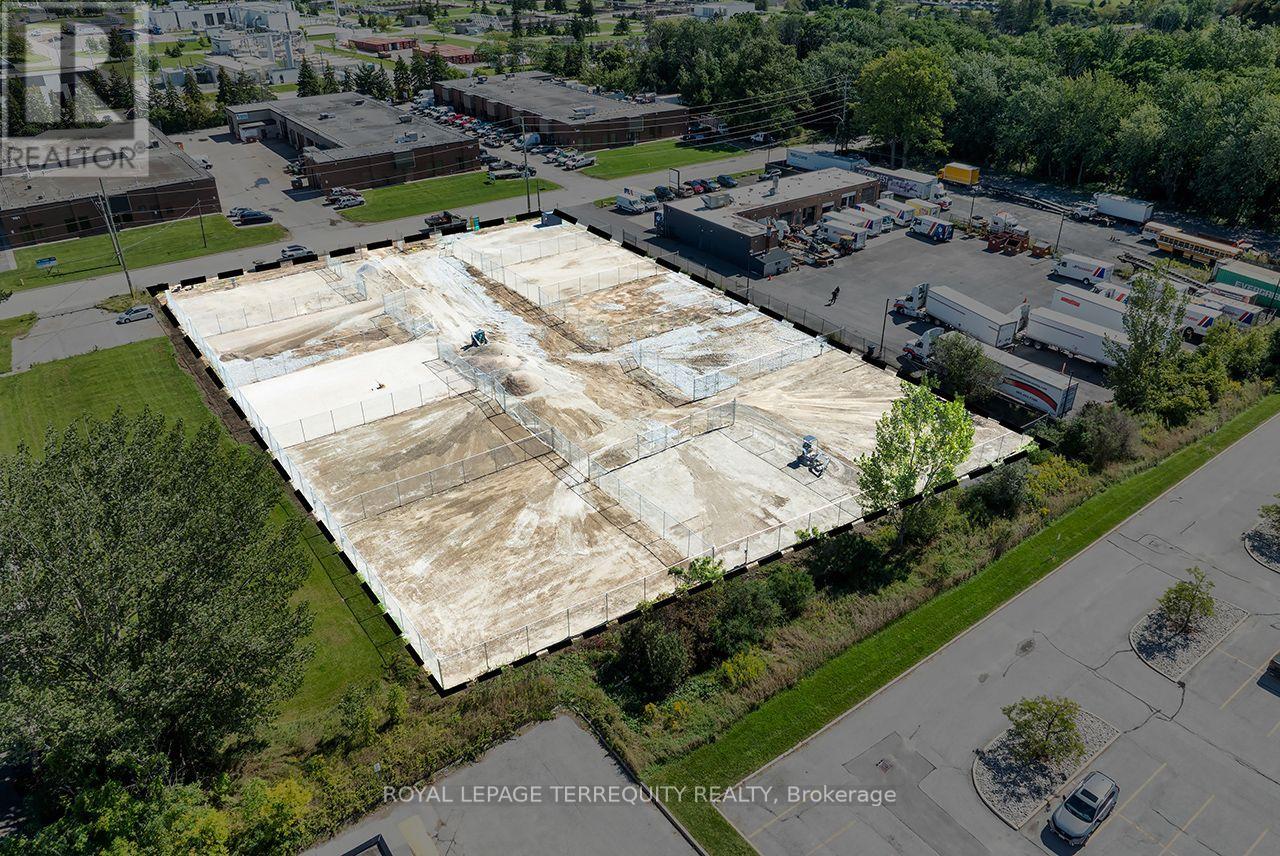
Rare opportunity to acquire development land in a market with limited industrial land availability. Strategic location within one of the GTA's fastest-growing employment markets with excellent connectivity to Highway 407, Highway 7, Highway 401 and the Durham Region transportation network. Located near the Pickering Nuclear Generating Station, where the planned refurbishment is expected to create long-term employment and increased demand for industrial and commercial services. Opportunity for industrial, logistics, manufacturing or employment uses (subject to zoning and municipal approvals). Situated in an area benefiting from significant public and private infrastructure investment. E1 zoning provides for list of permitted uses (previously known as M2S-Special Industrial). Currently divided into 11 yards with electrical power, potential for rental income. (id:39551)
509 Bayly Street E
Ajax, Ontario
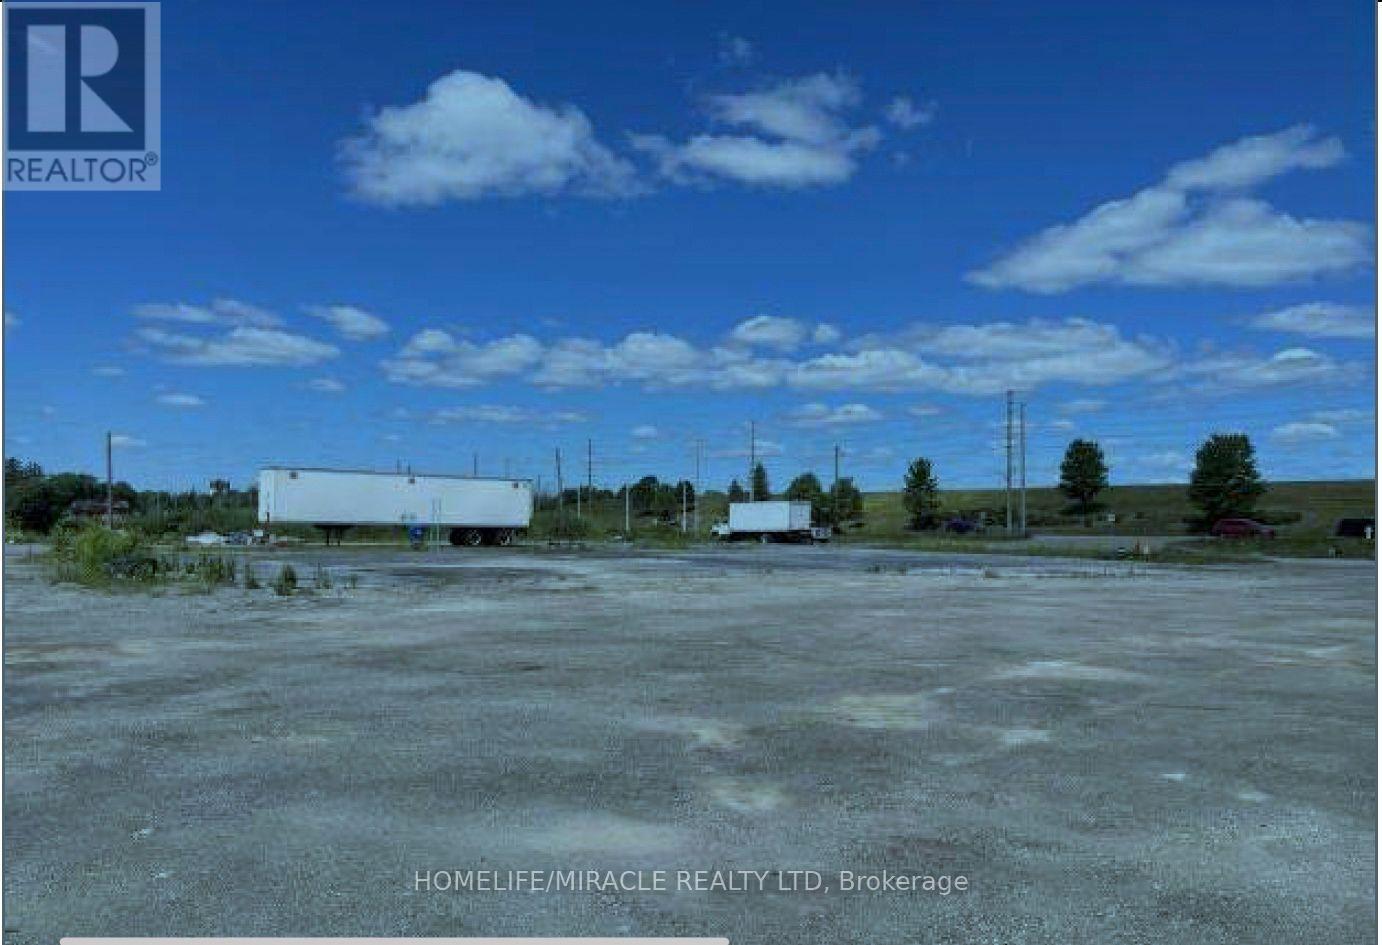
The property being listed as unpriced, UNDER POWER OF SALE: Approximately 12,513 sq feet Industrial building fully rented 4.9 acres land opposite to the Loblaw distribution center Potential Re-Development Site Located On One Of Ajax's High Traffic Corridors. Many Uses Permitted Under The Current Commercial Zoning. Site Consists Fully Occupied Industrial Buildings With A Mix Of Long Term Tenants Providing Strong Holding Income For Investors. Close Proximity To Many Amenities Including Pickering Drive Casino. Easy Access To Hwy 401. The Seller not guaranty for any discrepancy in the rent. (id:39551)
214 - 670 Gordon Street
Whitby, Ontario
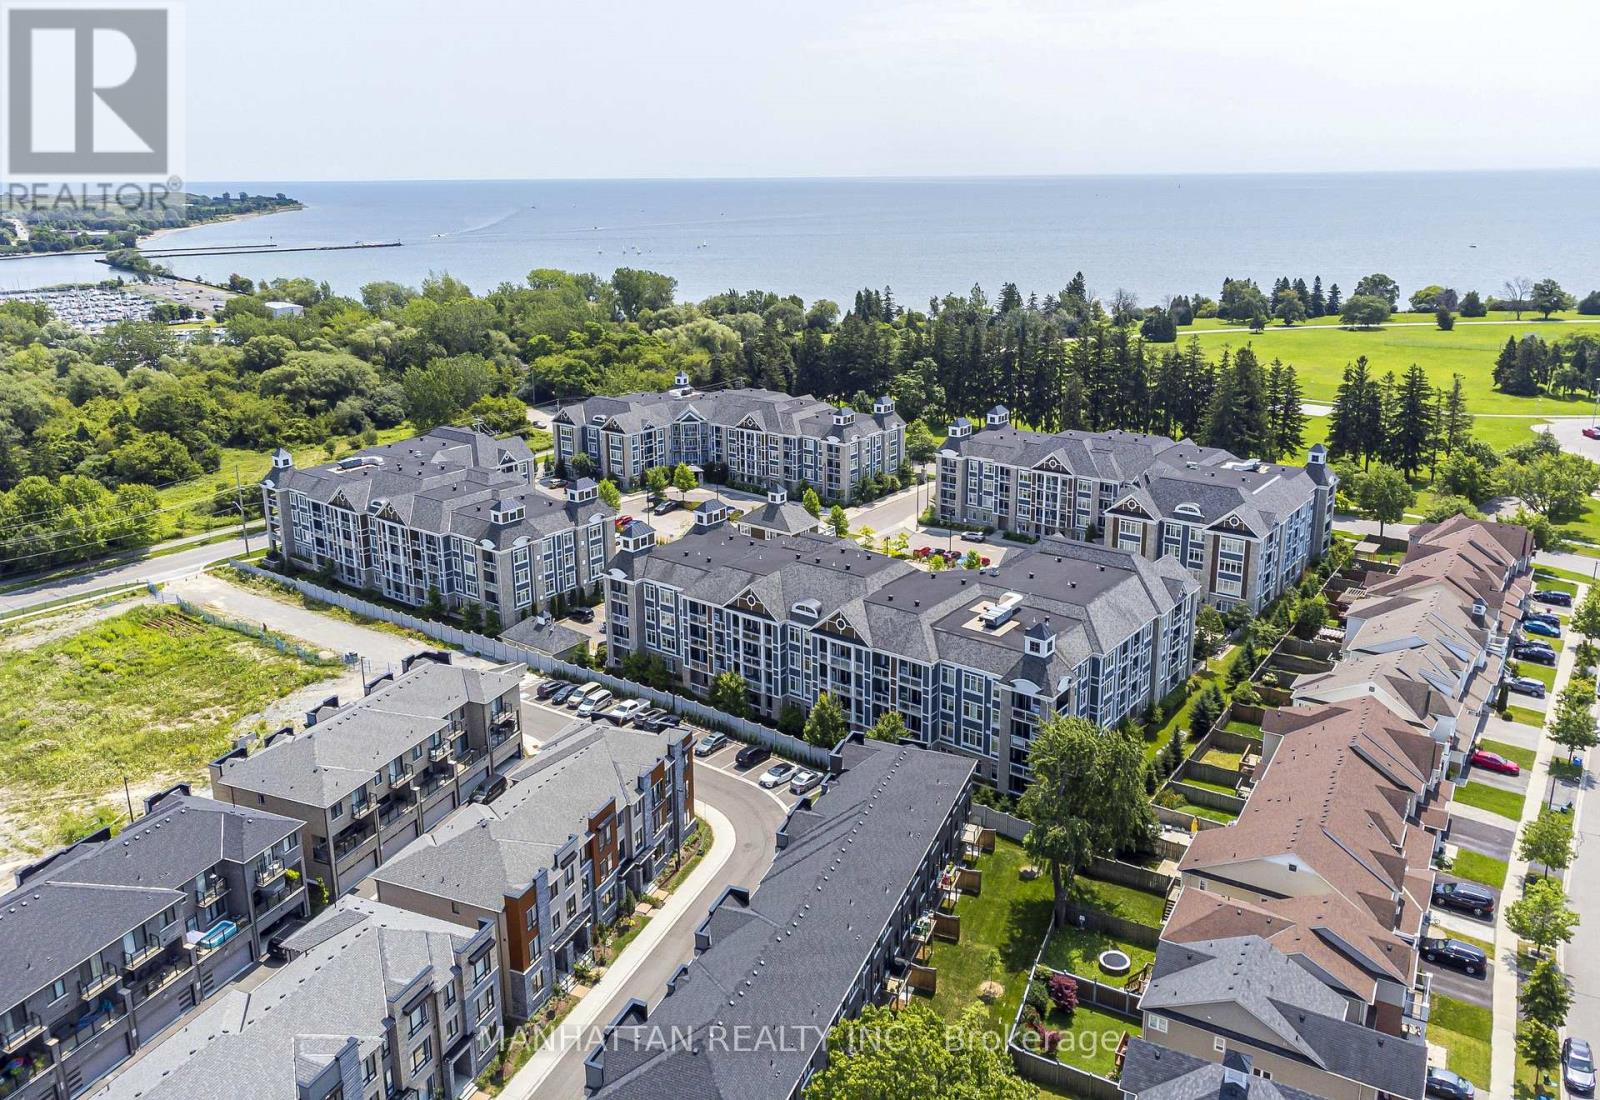
Welcome to Harbourside Condominiums at the Whitby Waterfront! This spacious 1,322 sq. ft. corner suite offers 2 bedrooms and 2 bathrooms plus a den, combining a functional layout with thoughtful upgrades and exceptional storage. The upgraded kitchen features quartz countertops, stainless steel appliances, a built-in microwave, dishwasher, under-cabinet lighting and a convenient breakfast bar, ideal for casual dining and entertaining. The combined living and dining area has a southeast view and offers a welcoming space to relax or host guests, complemented by elegant crown moulding and a built-in electric fireplace with surrounding storage. Step out onto the private balcony and enjoy your own outdoor retreat.The spacious primary bedroom features a walk-in closet with permanent wood organizers and a private ensuite bathroom. The second bedroom offers convenient access to the second bathroom through a semi-ensuite arrangement, with access from both the bedroom and the hallway. Permanent wood organizers in closet(s) provide practical, built-in storage throughout. One underground parking space and an owned large locker are included. Enjoy the lifestyle of this sought-after Port Whitby community, with Lake Ontario, the marina, scenic waterfront trails and parks nearby. Residents can also enjoy access to the community clubhouse with outdoor BBQ areas. Conveniently located near Whitby GO Station, Highway 401, shopping, dining and everyday amenities, this home offers a wonderful balance of waterfront living and convenience. (id:39551)
2455 Rebecca Street
Oakville, Ontario
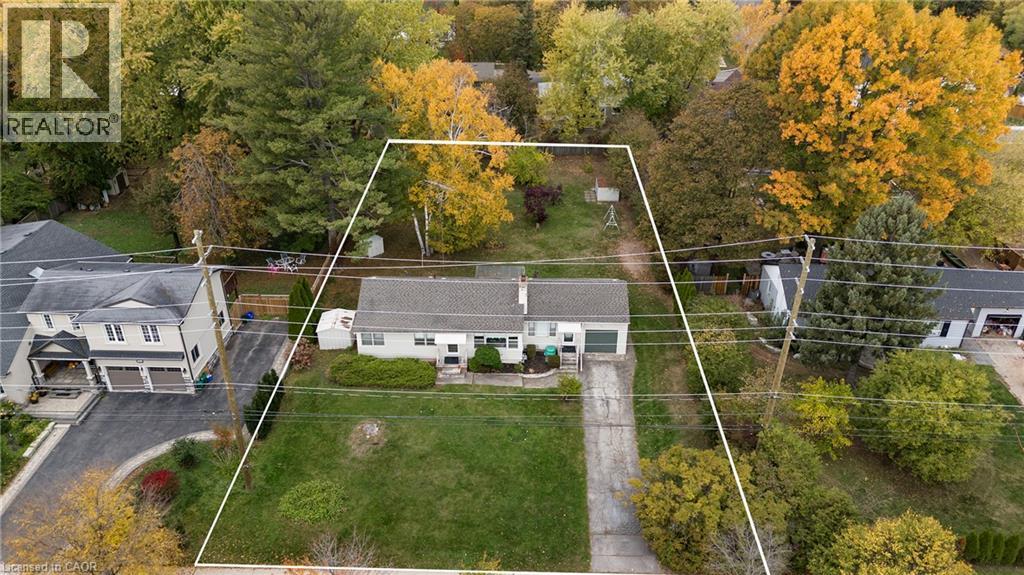
An exceptional opportunity awaits in one of Oakville's most sought after communities. This BUNGALOW is located on a premium, nearly half-acre property (100 ft x 198 ft). This quant home is surrounded by luxury living at it's best offering a prestigious location with plenty of possibilities. Move in ready spacious floor plan with open concept Living Room & Dining Room great for entertaining or family meals. Spacious kitchen offers plenty of cabinet space and counter prep space making it ideal for the chef in any home with a bonus walk-out to the backyard. There is an additional family room or 4th bedroom on the left the home. The right side offers your own private master with walk/in closet and ensuite. This floor is complete with a 4 pce bath and a great sunroom to enjoy the beautiful outdoors all year round. The finished basement offers even more space for guests or extended family with spacious Living Room, 2nd Kitchen w/separate laundry, two additional bedrooms, the convenience of a 4-piece bathroom. The outdoor space is sure to impress with plenty of room for the backyard oasis of your dream. Offering an amazing backyard with plenty of sun and beautiful northwest sunsets. So if you just want to move in this charming bungalow is ready, renovate/expand or live in this one while you build your own luxury home. Best of all this location is conveniently located close to the harbour, waterfront parks, plenty of shopping, restaurants, top schools, transit including the GO Train, and major commuter routes. This home also offers Peace of Mind updates include a new furnace and A/C installed in 2020. Make this one HOME TODAY!!! (id:39551)
697 Killarney Road
London North, Ontario
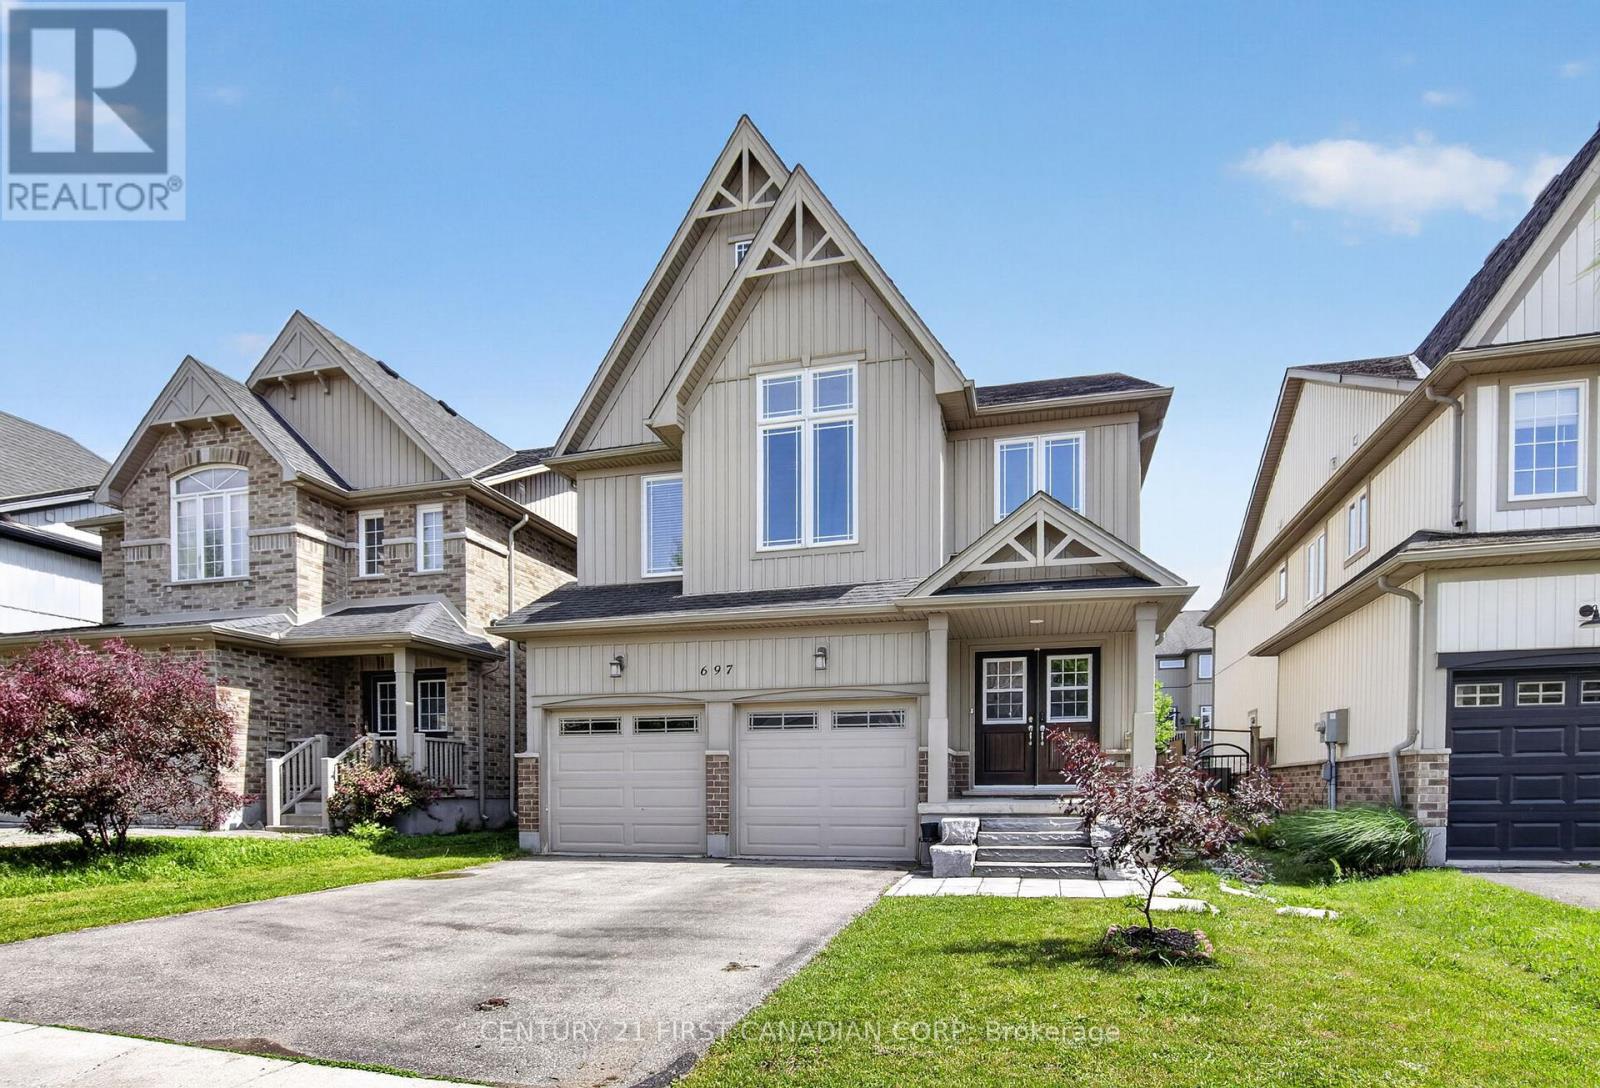
Welcome to this spectacular 2,580 sq. ft. home in the highly sought-after Cedar Hollow community, one of North London's most desirable neighbourhoods. Offering 4 plus 1 spacious bedrooms and 4.5 bathrooms, this beautifully maintained home features an open-concept layout designed for modern living.The main floor showcases 9-foot ceilings, engineered hardwood flooring throughout, elegant wrought-iron spindles, and upgraded lighting fixtures. The oversized custom kitchen is a chef's dream, complete with high-end appliances, a built-in wall oven, granite countertops, and a stylish tiled backsplash. Built-in speakers add to the home's impressive list of upgrades.Upstairs, you'll find a convenient second-floor laundry room and generously sized bedrooms. The spacious primary suite features a walk-in closet, a cozy sitting area, and a luxurious ensuite bath. Additional highlights include a Jack-and-Jill bathroom and a second private ensuite, providing comfort and convenience for family and guests alike.The lower level has a fully completed living space with a full bathroom and additional laundry room and kitchen, perfect for an inlaw suite or for additional rental income.Recently refreshed with new paint throughout, this exceptional home is move-in ready and offers the perfect blend of style, functionality, and location. Don't miss your opportunity to own this beautifully crafted home in Cedar Hollow! (id:39551)
1181 Church Street N
Ajax, Ontario
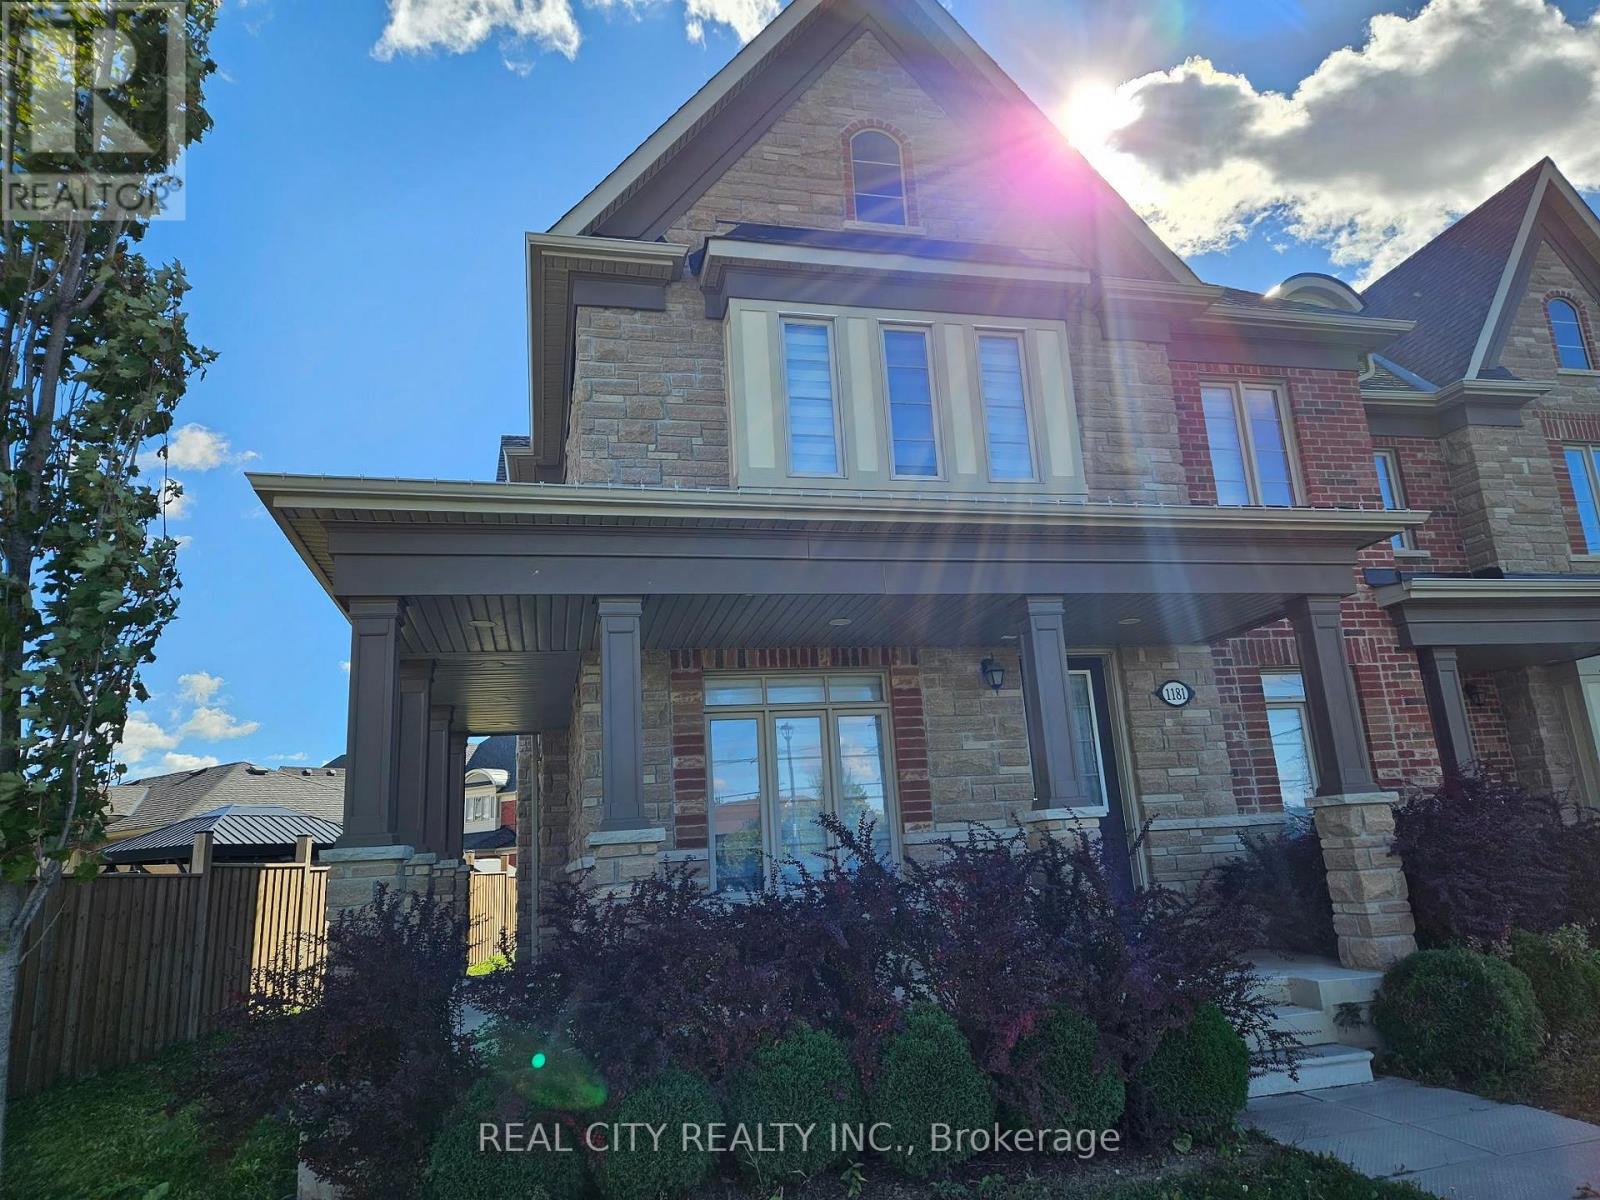
POTL FEE $167.47 Beautiful End Unit With Wrap Around Porch And Pot Lights! This Home Sparkles, One Of A Kind With Over $100,000 In Upgrades!! Engineered Hardwood And Pot Lights . All Upgraded Fixtures, Zebra Blinds Throughout. 9 Feet Smooth Ceilings On Main Floor And Second Floor, Upgraded Quartz Kitchen, Undermount Lighting, Insulated Garage, Upgraded Faucets, Marble Surround Fireplace, Upgraded Shower. Stone Front & Side, Bring Your Buyer To A Reasonable Seller. (id:39551)