
18 Gloucester Lane
Toronto, Ontario
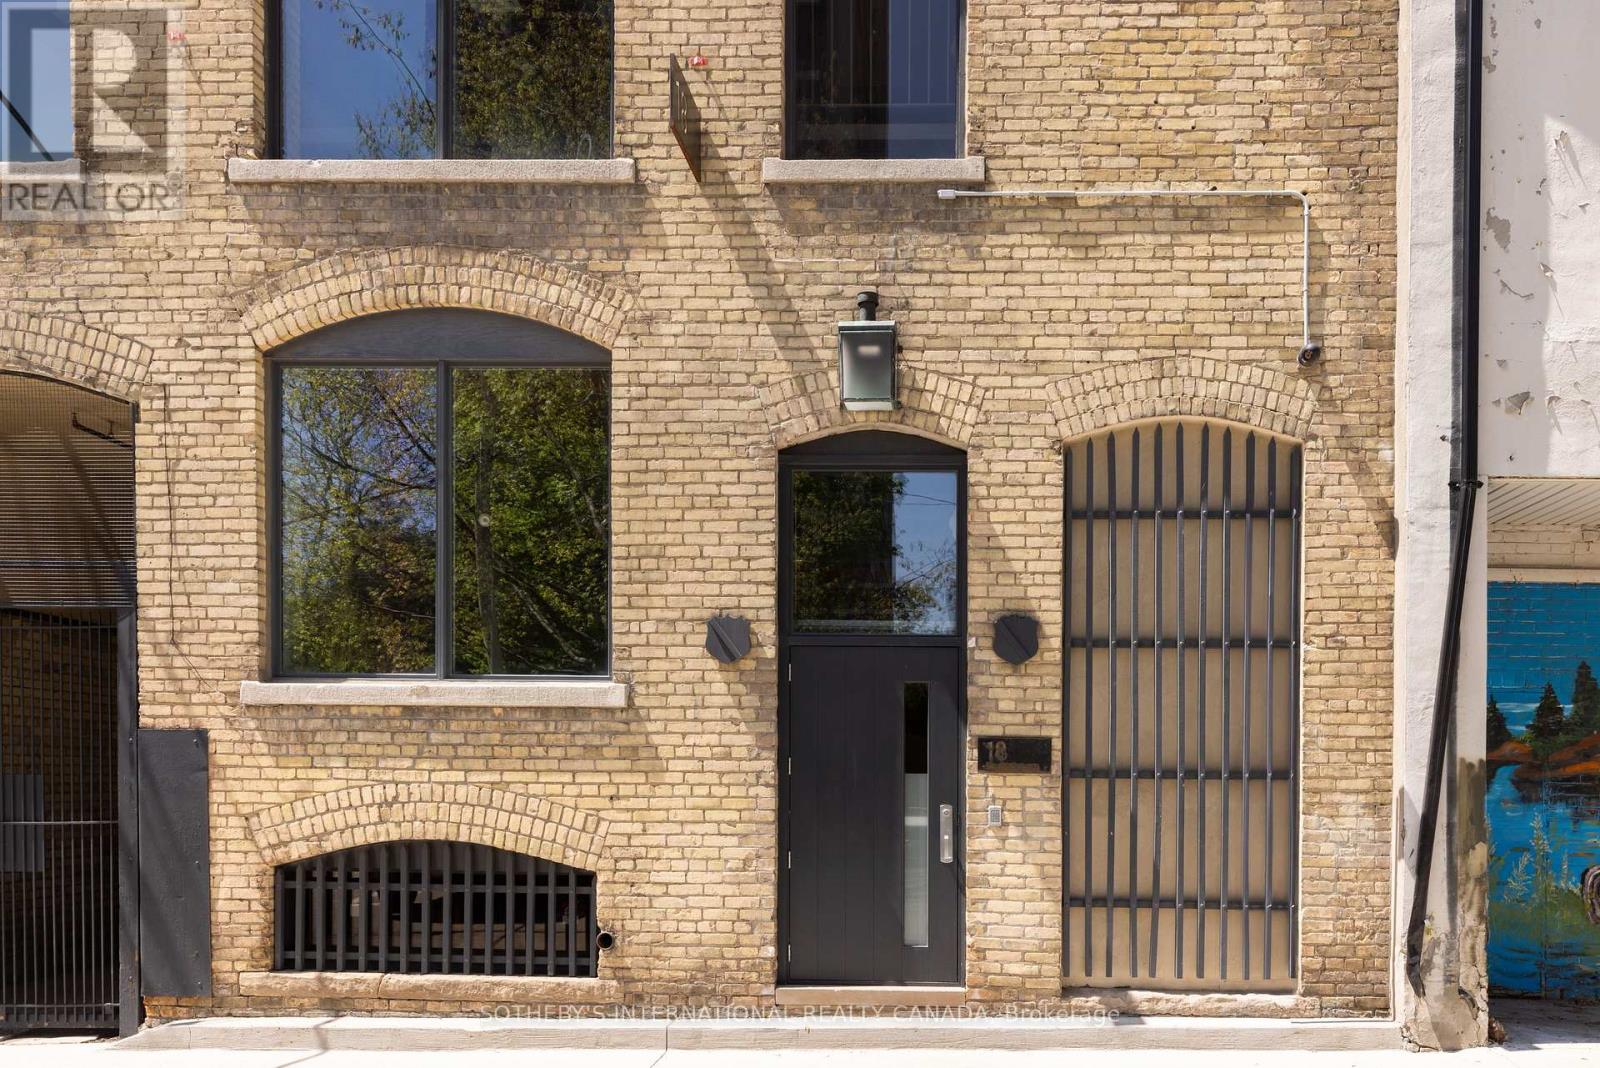
Tucked discreetly behind Yonge Street, 18 Gloucester Lane is a building of rare architectural character and meaningful cultural history. Built in 1912 and thoughtfully modernized, this five-storey buff brick building remains one of Toronto's most evocative and understated landmarks, offering discretion, cultural provenance and centrality. Behind its timeless façade lies over 9,700 sq ft of space shaped by exposed brick and beam, arched windows and generous industrial proportions. For over four decades, the building was the production headquarters for Norman Jewison - one of Canada's most internationally acclaimed filmmakers. From within these walls, major cinematic works were developed, produced and edited. And the building continues to carry that quiet sense of intention and purpose. Once production workspaces, the lower four floors now function as self-contained modernized offices with kitchenettes, washrooms and elevator access on each level, operating seamlessly as a boutique investment. Above, the building's essence reveals itself in the fifth-floor penthouse residence - Jewison's former pied-à-terre. Retaining its cinematic atmosphere, the main level features a generous living salon area, anchored by a herringbone brick fireplace, an open office, a full kitchen, and a concealed private office. A hidden staircase leads to a half-storey, where the bedroom, dressing room and bathroom form a private retreat. Positioned within the Historic Yonge Street Heritage Conservation District, 18 Gloucester Lane invites stewardship. Its architecture, history and placement within the city's cultural fabric offer the chance to continue a legacy of meaning and significance. The building's scale, discretion and location invite more possibilities: continue as a boutique investment property, adapt to a private family office or foundation, a design studio or gallery, or a fully integrated live/work private residence. A building shaped by its past, ready for its next chapter. (id:39551)
1530 Bayview Ave Avenue
Toronto, Ontario
Turnkey Business Opportunity in Prime Leaside Location! Rare opportunity to own a wellestablished Baskin Robbins ice cream franchise in one of Toronto's most desirable neighbourhoods - Bayview & Millwood! This vibrant retail strip is surrounded by high-income households, schools, parks, and constant pedestrian traffic, offering exceptional exposure and consistent sales. Franchise: Baskin Robbins- world's #1 ice cream brand Fully equipped with all chattels and fixtures. Longstanding local following and repeat customers, Street parking and nearby municipal lots. Comprehensive franchise training provided, easy-to-run business (id:39551)
1807 - 117 Broadway Avenue
Toronto, Ontario
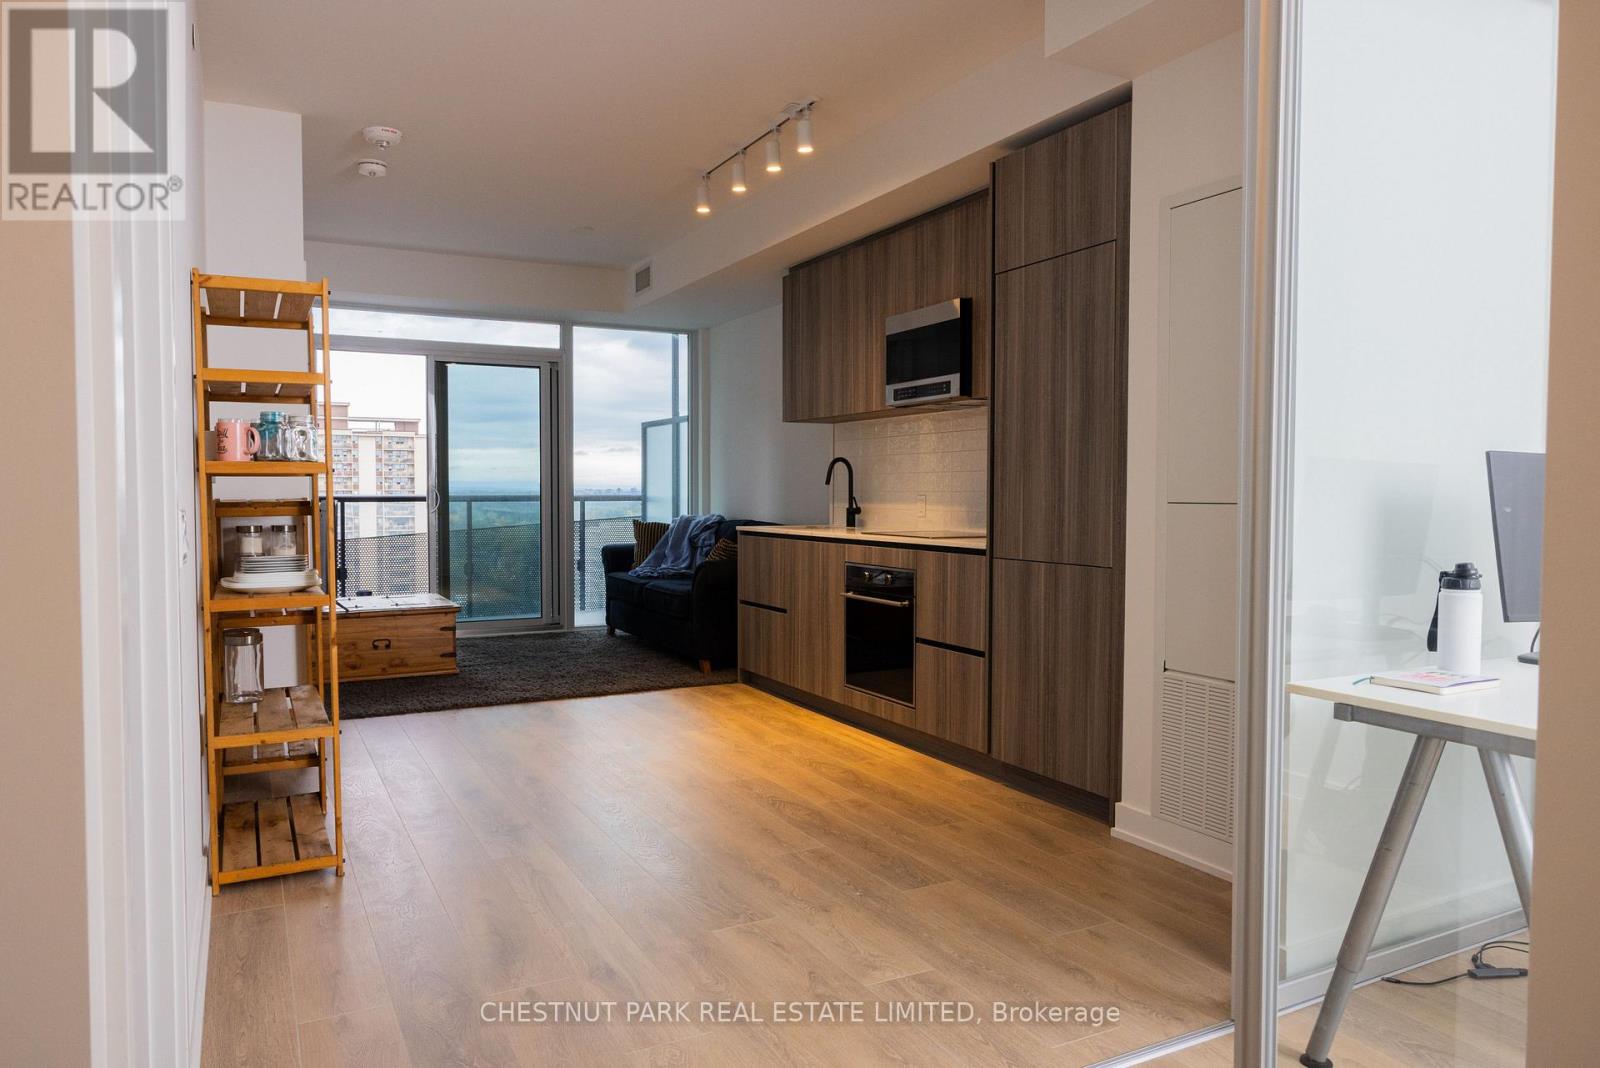
Welcome to 117 Broadway Avenue! Recently completed and in the heart of Yonge and Eglinton. Open concept, beautiful natural light. Northern exposure with incredible views. This brand new suite is 628 sq ft with an incredible 116 sq ft terrace. 9 ft ceilings, European style kitchen (quartz counter tops), wide plank flooring, with parking and locker. Seller agent over $20k in upgrades! (floors, countertops, bathrooms). Two subway lines, incredible restaurants and wonderful parks close by. This state-of-the-art building features 24-hour concierge, rooftop terrace, yoga and meditation studio, spa, outdoor theatre, pet spa, fire pits, art studio, guest suite, outdoor pool, sauna and an incredible gym. The Line 5 is also equipped with outdoor barbeques, party room and outdoor lounge area. Private party room and meeting room. (id:39551)
120 Lower Sherbourne Street
Toronto, Ontario
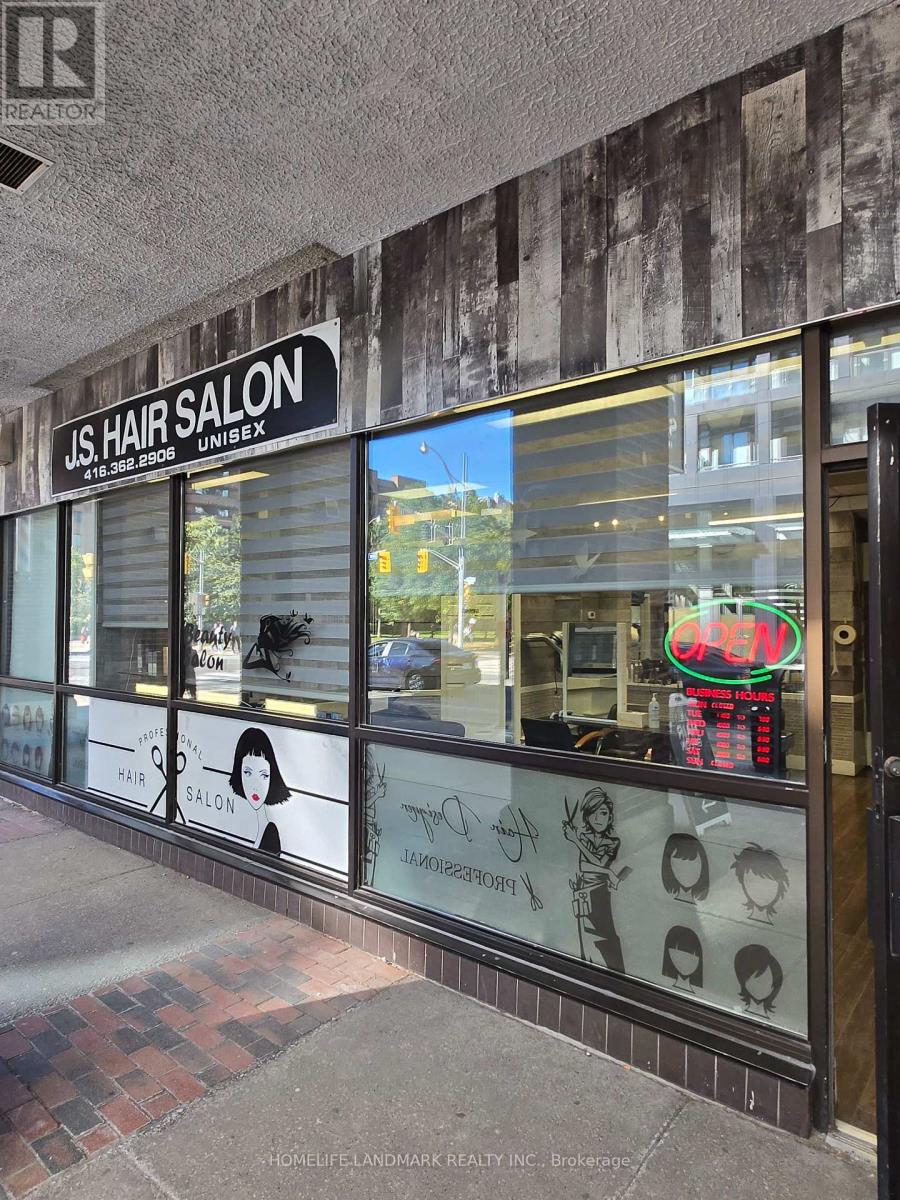
Discover a fantastic opportunity to own a well-established and highly successful hair salon in the heart of downtown Toronto's St. Lawrence community. This beautifully maintained, cozy, and inviting salon has been operating at the same location for 30 years, with the current owner proudly running it for more than 12 years. Now, as the owner retires, this beloved business is ready for its next chapter. Perfectly situated just a short walk from the St. Lawrence Market, the salon enjoys prime street-level exposure on Lower Sherbourne Street, offering exceptional visibility and consistent foot traffic. The surrounding area is bustling with residential and commercial activities, including two new condominium towers with 1,500+ units nearby and even more developments underway creating a tremendous opportunity to grow an already loyal client base. The salon currently serves over 400 loyal clients built over decades of exceptional service, with the outgoing owner willing to personally introduce and refer clientele to the new owner, ensuring a smooth transition and continued success. The space offers flexibility for additional services such as spa or nail treatments, with significant potential for revenue growth through extended hours or added services. Monthly lease: Only $2,200/month + TMI $100/month. Lease term: 3 years remaining with easy renewal for a proper candidate. 1 Parking space included, additional parking available at extra cost. Don't miss your chance to make this proven, thriving business your own. (id:39551)
480 Dundas Street W
Toronto, Ontario
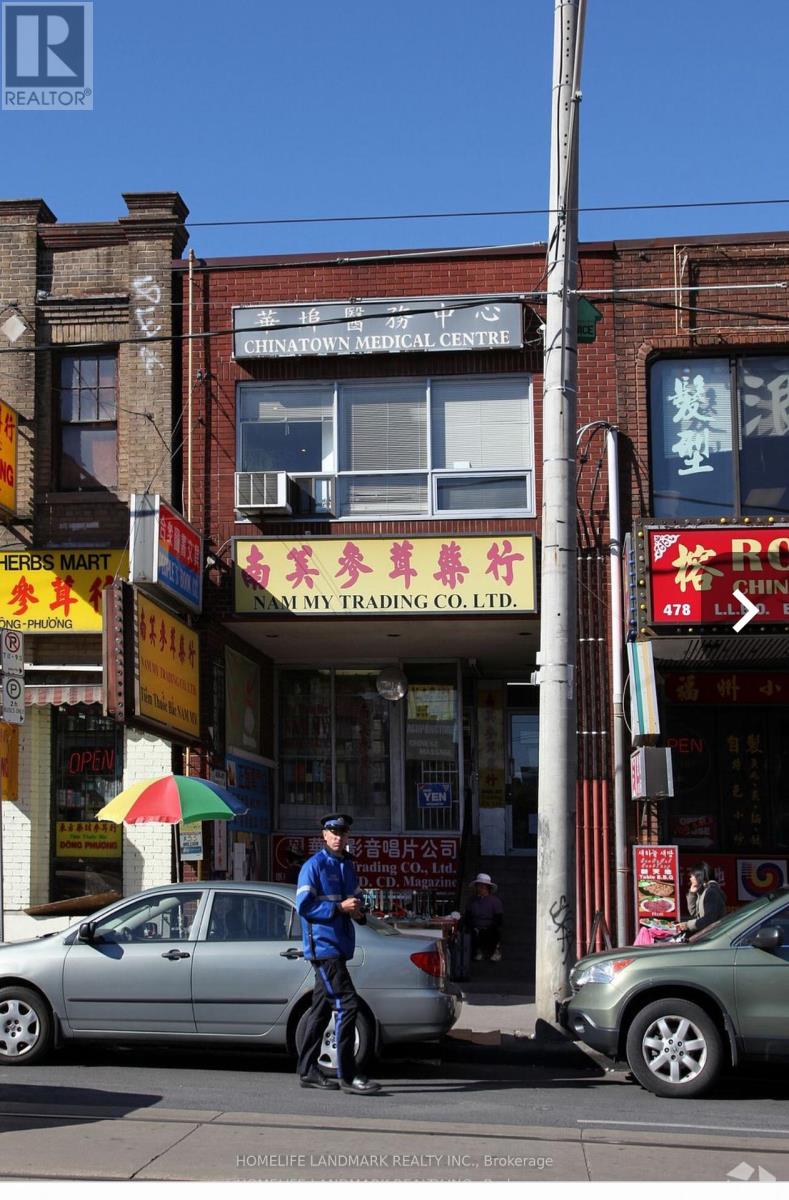
Rarely found money making business right at the core of china town (spadina/dundas), retail store of chinese herbs,649 lotto and related services set up by the same owner over 10 years ago, walk-in and built-up clientele, extreme high traffic commercial street, steady sales with high profit margin. Great potential for experienced operator with chinese traditional herbs and by hiring a in-house chinese therapist for much more extra income. (id:39551)
621 Bloor Street W
Toronto, Ontario
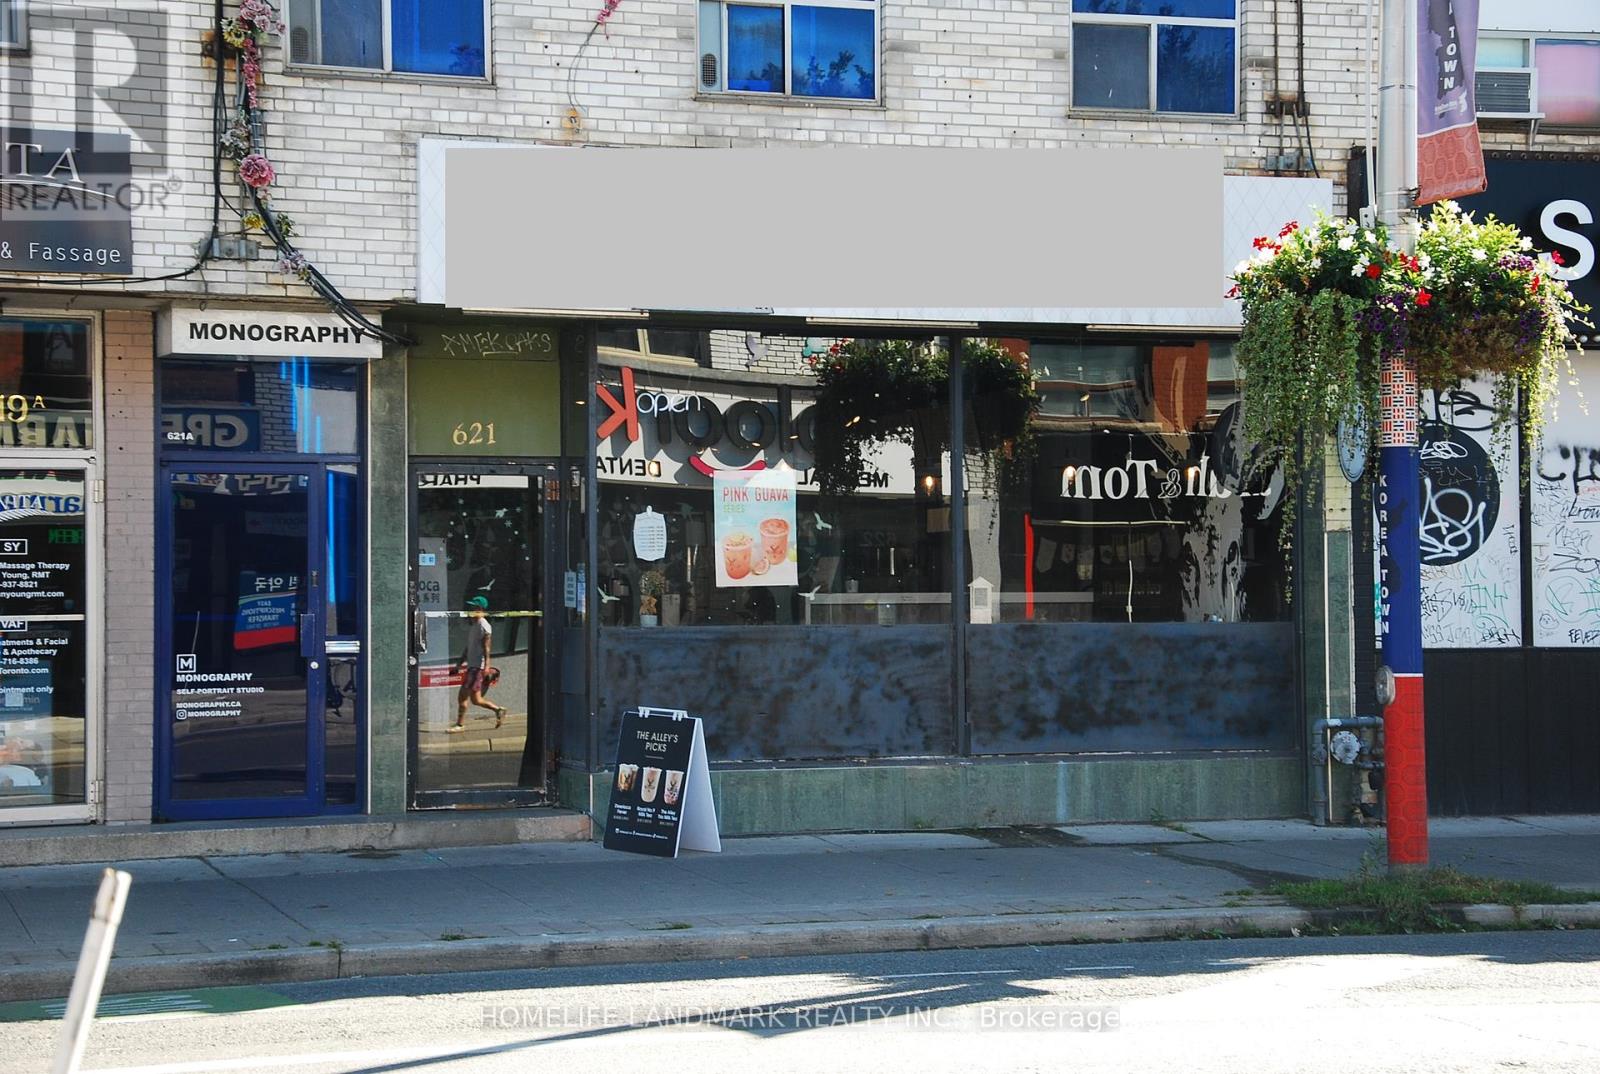
Established brand turnkey bubble tea shop for sale. Perfectly situated in high-traffic Koreatown at Christie and Bloor St W surrounded by schools, offices, and retail. With a loyal customer base and strong social media following. This business offers immediate revenue and growth potential. Key Features: Fully equipped with modern tea brewing systems, sealing machines, and POS setup. Stylish interior with seating, vibrant branding, and Instagram-worthy aesthetics. Diverse menu including milk teas, fruit teas, slushes, and seasonal specials. Efficient layout designed for high-volume service and delivery integration. Trained staff and streamlined operations for smooth transition. Profitable with consistent daily foot traffic and strong delivery app presence. Excellent reviews and repeat customers. Room to expand menu or add merchandise, snacks, or catering services. Ideal for first-time entrepreneurs or seasoned operators looking to grow. Included in Sale: All equipment and inventory. Lease transfer with landlord approval. Training and support during handover period. This is a rare chance to own a beloved established brand with everything in place. Whether you're passionate about bubble tea or seeking a smart investment, this shop is ready to go from day one. Full Basement for washrooms and storage double the amount of square footage. Current lease runs to Jan 15, 2029 with 5 yr option to renew to Jan 15, 2034. Rent info in attachment. (id:39551)
50 Perry Street
Woodstock, Ontario
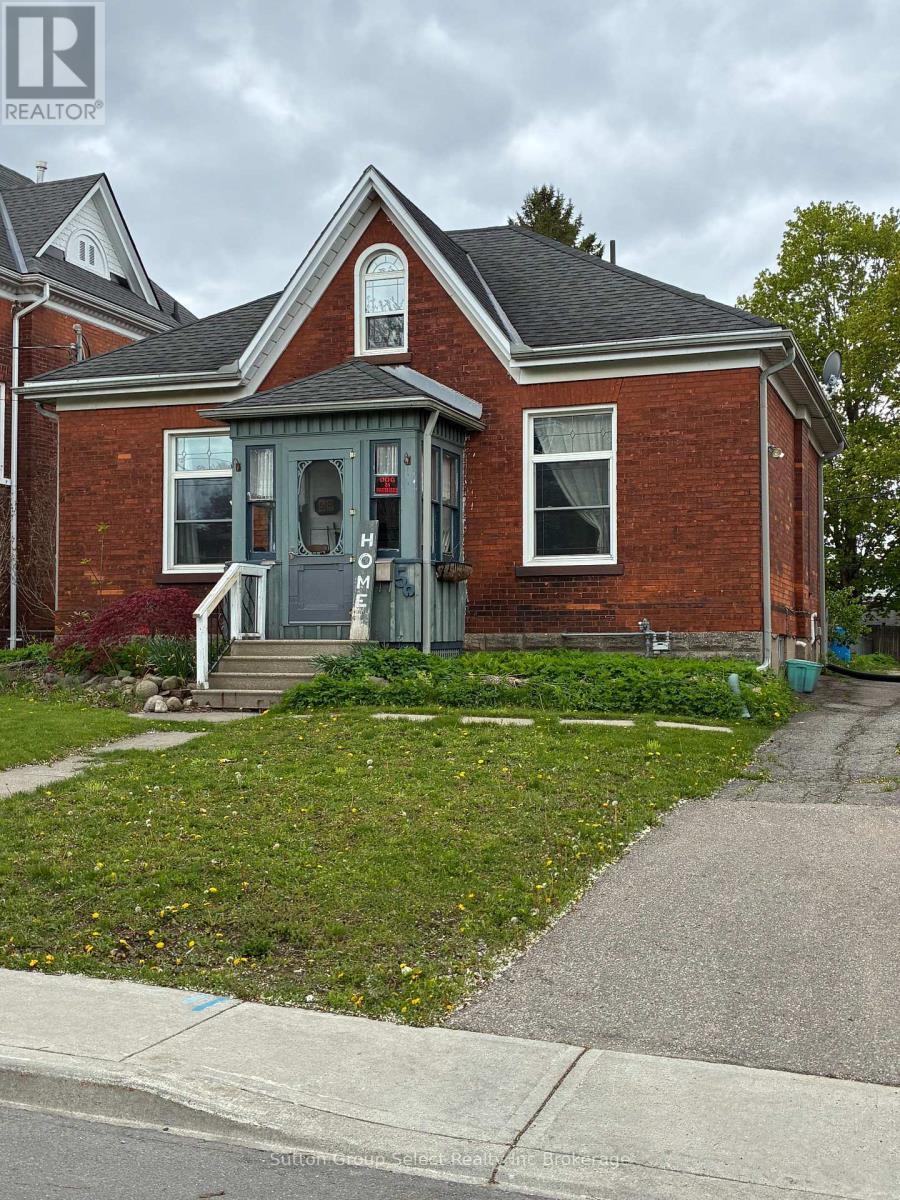
Well maintained duplex. Good cap rate. Main level is 2 bedroom, 3 pc bath, forced air with central A/C, Laundry in unit. Rent $1990.83 +hydro & gas. Upper unit is a 1 bedroom, 3 pc bath. Baseboard heat, laundry in unit. Rent $1,204.78 + hydro. Seperate hydro meter. 3 car parking spaces. Walking distance to downtown & shopping. (id:39551)
48 Perry Street
Woodstock, Ontario
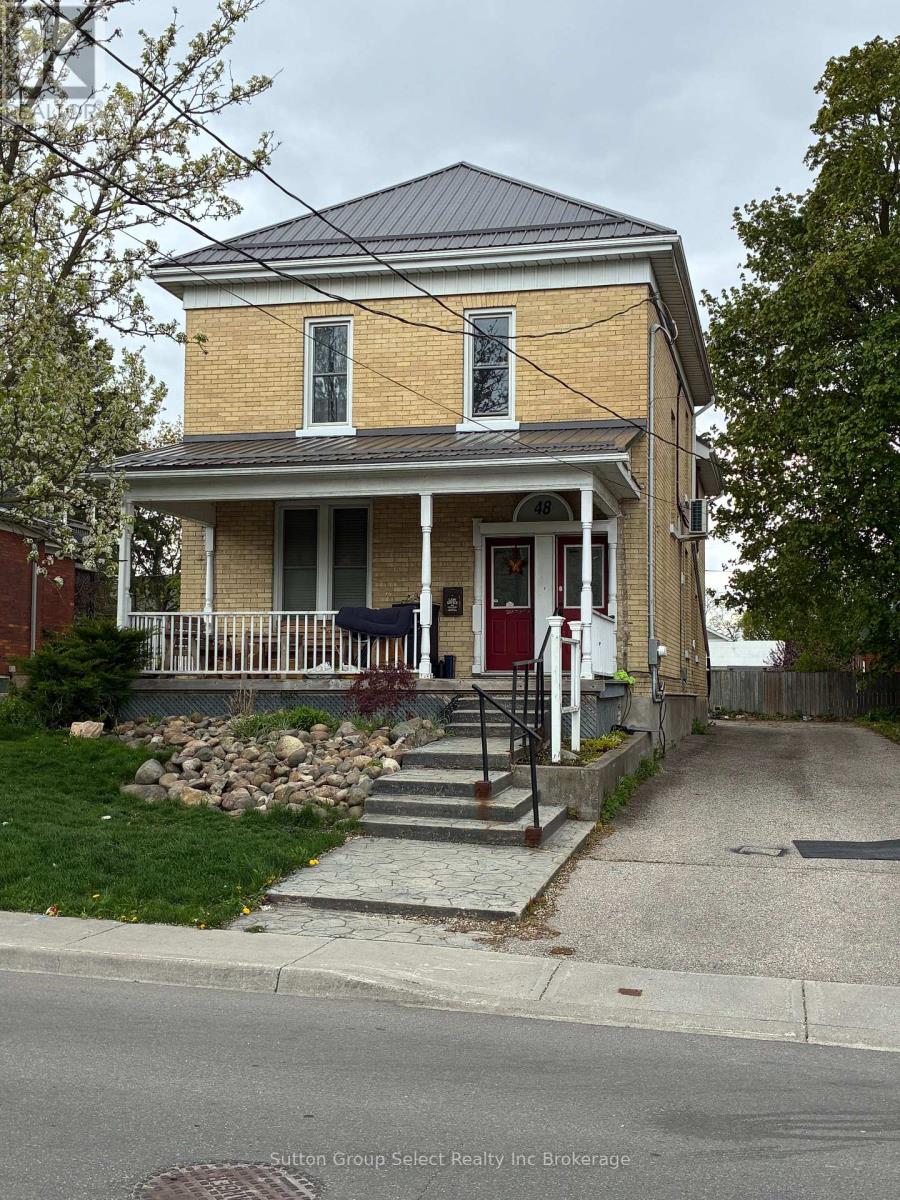
Well maintained Duplex. Good cap rate. Main floor unit has been updated is 2 bedroom, 4 pc bathroom with additional smaller room for office or nursery. Heated by forced air (new 2022), and central A/C. Laundry in unit. Rent $1,873.50 +hydro & gas. The upper unit is 2 bedroom, 4 pc bathroom. Heated by Heat Pump. Laundry in unit. Rent $1,857.57 + hydro. Separate hydro meters. Hot water heater owned. 5 parking spaces. Metal roof 2025. Walking distance to downtown, shopping, restaurants (id:39551)
170 Sudbury Street
Toronto, Ontario
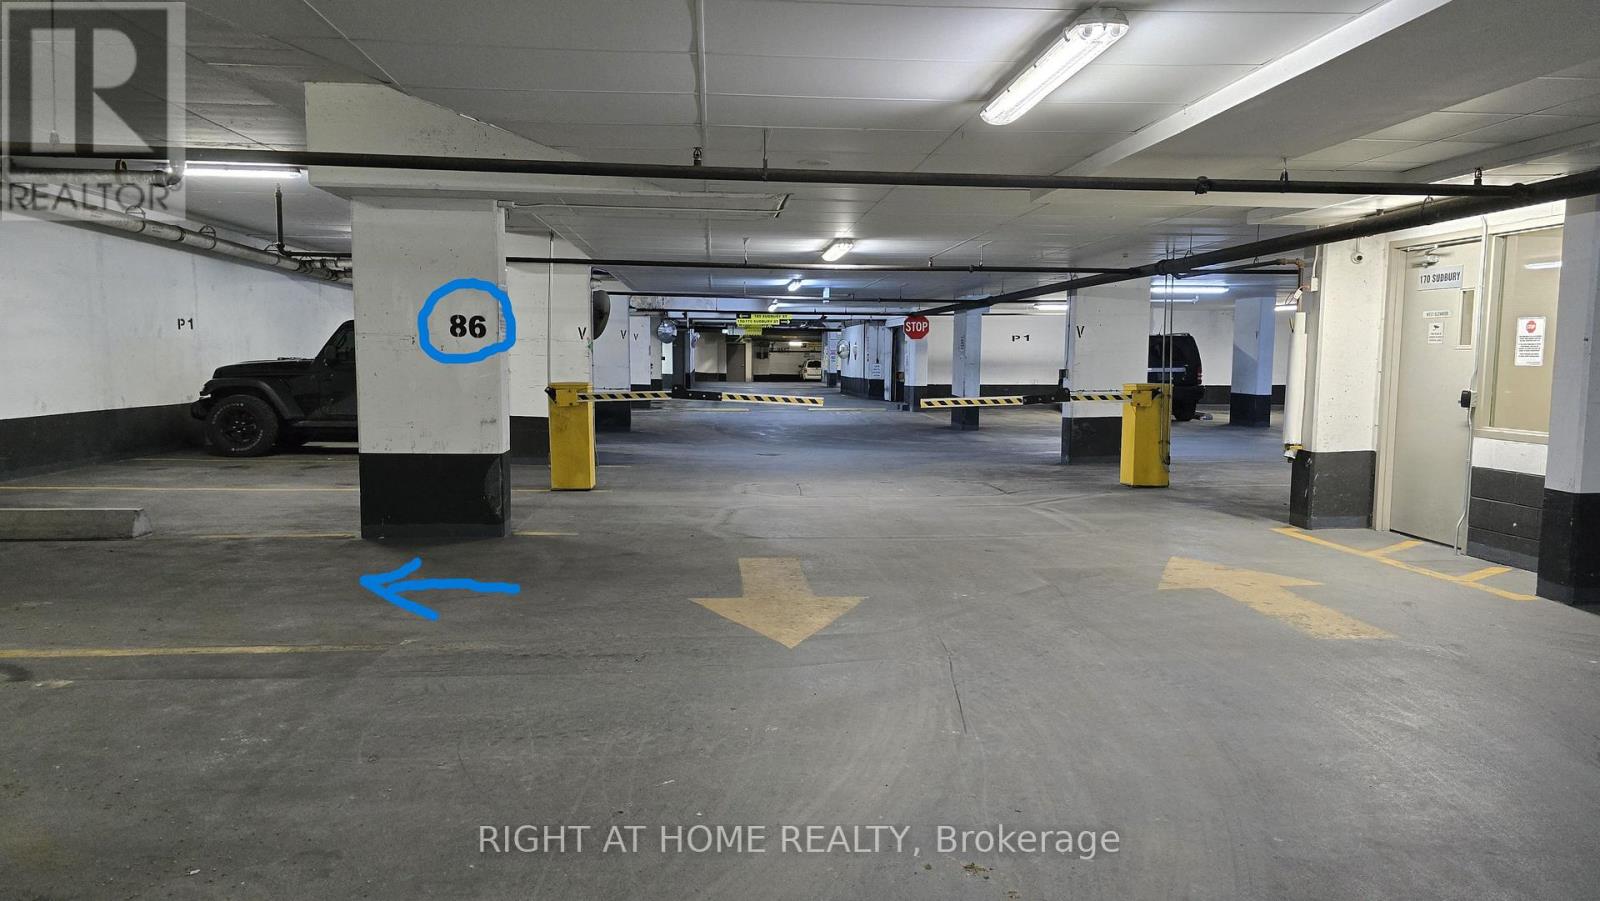
Very versatile parking spot easily accessible from 4 buildings: 170/150 Sudbury St, 68 Abell St, and 36 Lisgar St. Easy access through P1 underground level. Unit owner of any of these buildings may own this parking spot and put it on the title. (id:39551)
1523 Bell Mill Side Road
Tillsonburg, Ontario
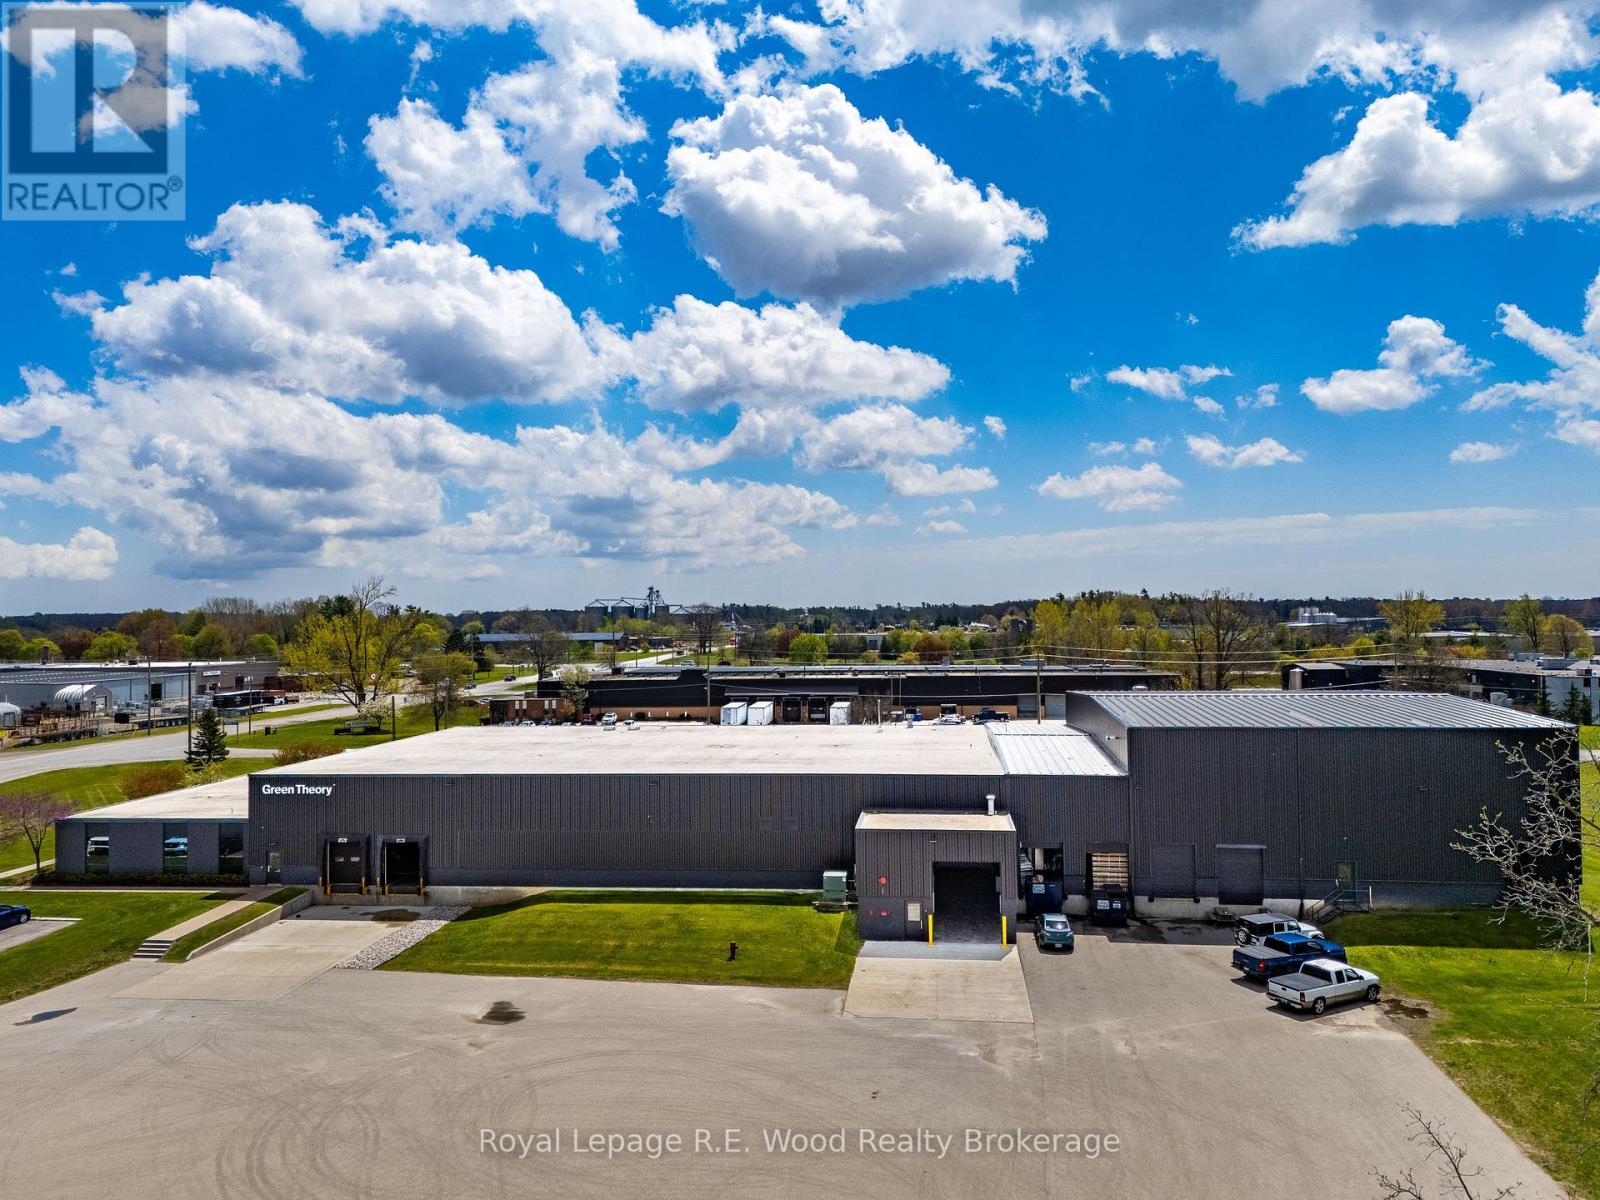
Rare industrial opportunity in the prestigious Forest Hill Industrial Park, Tillsonburg. This immaculate 32,400 sq. ft. manufacturing facility sits on a sprawling 4.38-acre site, offering a perfect blend of high-end corporate appeal and heavy-duty industrial functionality. The building has undergone extensive renovations, featuring modern, open-concept offices designed for a collaborative professional environment. The production area is truly turn-key, maintained to the highest standards with exceptional clear heights ranging from 20 feet in the original plant to a soaring 31 feet in the addition, accommodating diverse racking and equipment needs. Engineered for high-capacity operations, the facility is equipped with robust heavy power of up to 1,600 amps. What sets this property apart is the immediate scalability; the site comes with a fully permitted expansion ready to go, allowing for an additional 15,000 sq. ft. of production space and 5,000 sq. ft. of office space. This "shovel-ready" status eliminates the typical lead times and red tape associated with growth, providing a seamless path for future expansion. The expansive 4.38-acre lot provides ample room for truck maneuvering and outdoor storage, while the strategic location within one of Southwestern Ontario's primary industrial hubs ensures excellent logistical connectivity. Whether you are looking to relocate or expand your footprint, this facility offers the rare combination of move-in-ready sophistication, massive ceiling volume, and significant power infrastructure. This is a premier asset designed to support sophisticated manufacturing and logistics at the highest level. (id:39551)
105 Norfolk County Rd 30 Road
Norfolk, Ontario
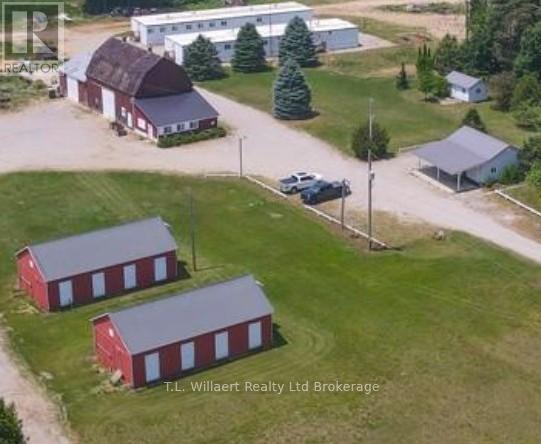
NO GINSENG has been grown on this farm. Turn key farming operation with 74 acres total and 65 acres workable (sandy loam soil) located just 10 minutes outside of Tillsonburg. The main 1.5 story home is approximately 1200 sq. feet with a steel roof, there is also a 24 X 30 detached double garage and two kilns. The main barn is 35 ft X 10 ft with storage, loft storage, heated shop area plus cold storage. This amazing property also features two top quality Atco Mobile Mining Camps (Bunkies) with over 3,000 sq feet each. Bunkie A includes 16 single bedrooms outfitted with bed, dresser and a desk space. Two separate bathroom areas with a combined 8 sinks, 5 toilets, and 5 showers. Common area living space, 4 gas furnaces and a storage room. Bunkie B has 14 bedrooms, two separate bathroom areas with a total of 7 sinks, 7 toilets, 7 showers, common area space and 4 gas furnaces. Shared drilled well between the two Bunkies was installed in 2019 along with the well for the housew. Plenty of outdoor parking. There is extra large 50 X 100 pond located in the middle of the property for all your farming needs. (id:39551)
Truck - 510 Yonge Street
Toronto, Ontario
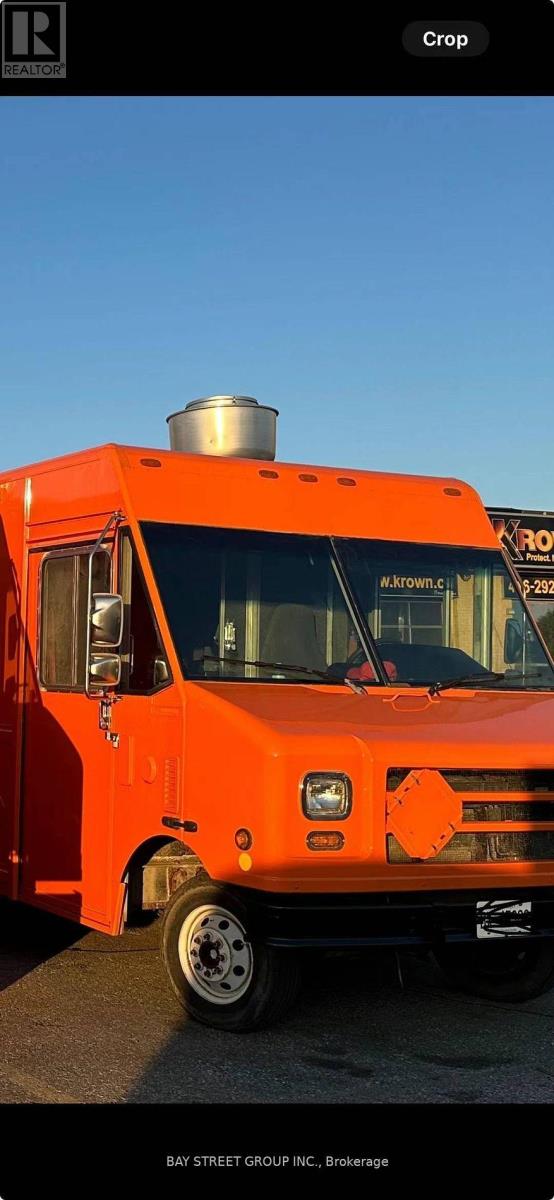
Food truck for sale!! 2007 Ford, 300k km. Newly renovated, the vehicle comes with commercial exhaust hood, wok, fryer, refrigerator, sink, generators. All chattels included. Can be converted to serve other cuisines. (id:39551)