
2035a Heartwood Court
Mississauga, Ontario
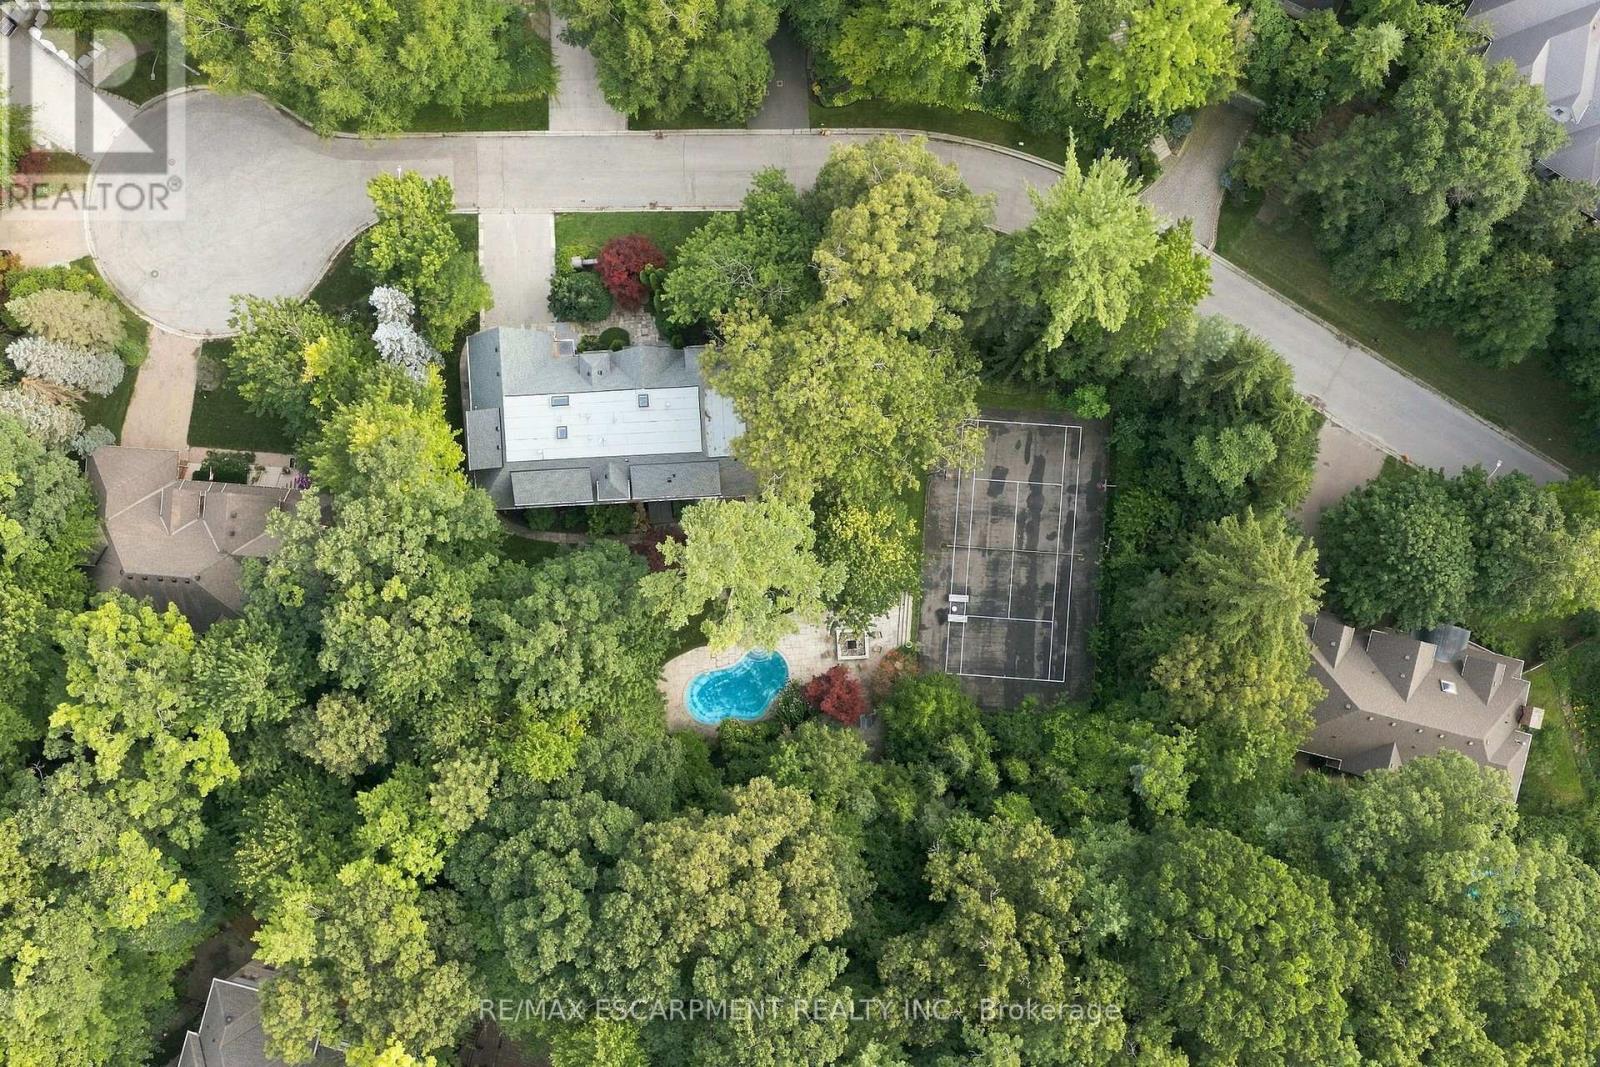
Easy qualification for financing with only 5% down payment available for one year and two year terms. Are you ready for your next big opportunity? Welcome to 2035A Heartwood Court in the exclusive Cooksville community. A 68 by 177 foot mature-treed lot waiting for someone bold enough to transform it into an extraordinary custom home - packed with every luxury, every upgrade, every detail you've ever dreamed of. Builders and investors, listen up: vacant lots like this are disappearing fast. Surrounded by stunning custom residences and protected by a beautiful canopy of mature trees, this private setting sits on a quiet dead-end street - one of the most unique and limited opportunities left in the area. This is more than land. It's a chance to build something iconic in a prestigious, tree-lined pocket that few people even know exists. Whether you're an investor seeking strong returns, a builder ready to create a showpiece, or a family ready to design your forever home - 2035A Heartwood Court is the rare opportunity you've been waiting for. Act now. Opportunities like this don't come around often. Everyday life is easy - restaurants, coffee shops, and shopping are all within reach. The location delivers serious upside. You're near GO stations, the QEW, and the new LRT system for seamless access to Port Credit in under 10 minutes, plus easy commuting to Toronto or Oakville. Trillium Hospital is close, and the major rebuild of Mississauga's newest hospital is set to bring fresh demand and opportunity - especially for medical professionals and growing families. (id:39551)

36 Thicket Road
Toronto, Ontario
Spacious and Beautifully Maintained and Updated Markland Woods 4 Level Backsplit Situated on a Quiet, Child-Friendly Street and Set on a Large, Private West and South-Facing Lot. Freshly Painted Throughout, this Inviting Family Home Features a Generous Living and Dining Room, Eat-in Kitchen, and Spacious Family Room With Walk-Out to the Patio and Private Backyard. Meticulously Maintained and Offering 4 Good-Sized Bedrooms and 3 Bathrooms, Including an Ensuite. A Convenient Side Entrance with Kitchenette Allow for Possibility for in Law /Nanny Suite. The Large Lower Level Features a Generous Recreation Room, Potential Office or Additional Bedroom, Brand-New Flooring, and Abundant Storage. A Large Double-Car Garage Provides Excellent Parking and Storage. Ideally Located Close to Excellent Schools, Parks, TTC, and Neighbourhood Amenities. A Wonderful Opportunity to Enjoy Comfortable Family Living in a Welcoming, Established Markland Wood Neighbourhood. Driveway Paved 2024. Garage Concrete Floor 2024. Roof 2025. HVAC on Second Floor Installed 2020. (id:39551)

59 Stanwell Drive
Brampton, Ontario
Beautiful Corner Home In Move In Condition With Separate Entrance To Basement. Welcoming Living Area, Large Eat-In Kitchen And Dining, W/O To Deck. California Shutters On All Windows. Parquet Floor & Ample Daylight With Bay Window Overlooking Deck & Fenced Yard. French Doors From Kitchen To Living / Dining Room. # Spacious Bedrooms On Upper Level With Closets. Finished Basement Offers Rec Room With Potential To Be Converted Into An Apartment, Fireplace & A 2 Piece Bath, Storage & Cold Cellar & Wet Bar. Large Enclosed Front Porch & Ample Driveway Space. Located Next To Wexford Plaza With Easy Access To Transit. Advise Any Observations For Sellers Comments. Home Is Cluttered As Seller Is Packing & Home Will Be Professionally Cleaned, Before Handover. Priced Only To Sell ! (id:39551)

53 - 80 Strathaven Drive
Mississauga, Ontario
Exceptional location just steps from the LRT, this low maintenance fee townhouse is beautifully renovated and meticulously maintained. It offers outstanding convenience, style and long-term value in the highly sought-after Strathaven community. With approximately $138K invested in upgrades, this turnkey home features a fully updated kitchen, three renovated washrooms, stainless steel appliances, pot lights throughout, new flooring and stairs, an owned water softener, and numerous premium enhancements. Situated in a quiet, low-maintenance complex close to Square One, Hwy 401/403, top-rated schools, community centres, restaurants, shopping, and major transit, the property is located within a rapidly developing, transit-oriented corridor with strong future growth potential. The bright and spacious layout offers three bedrooms, three washrooms, and a large loft with a walk-in closet. Freshly painted and finished with gleaming hardwood floors and tasteful modern details throughout. Enjoy a private patio and deck backing onto a common play area, ideal for families with young children. Additional features include garage access from the basement and ample visitor parking. Move-in ready and an excellent opportunity in a prime, high-demand location. (id:39551)
8 Bayridge Drive
Brampton, Ontario
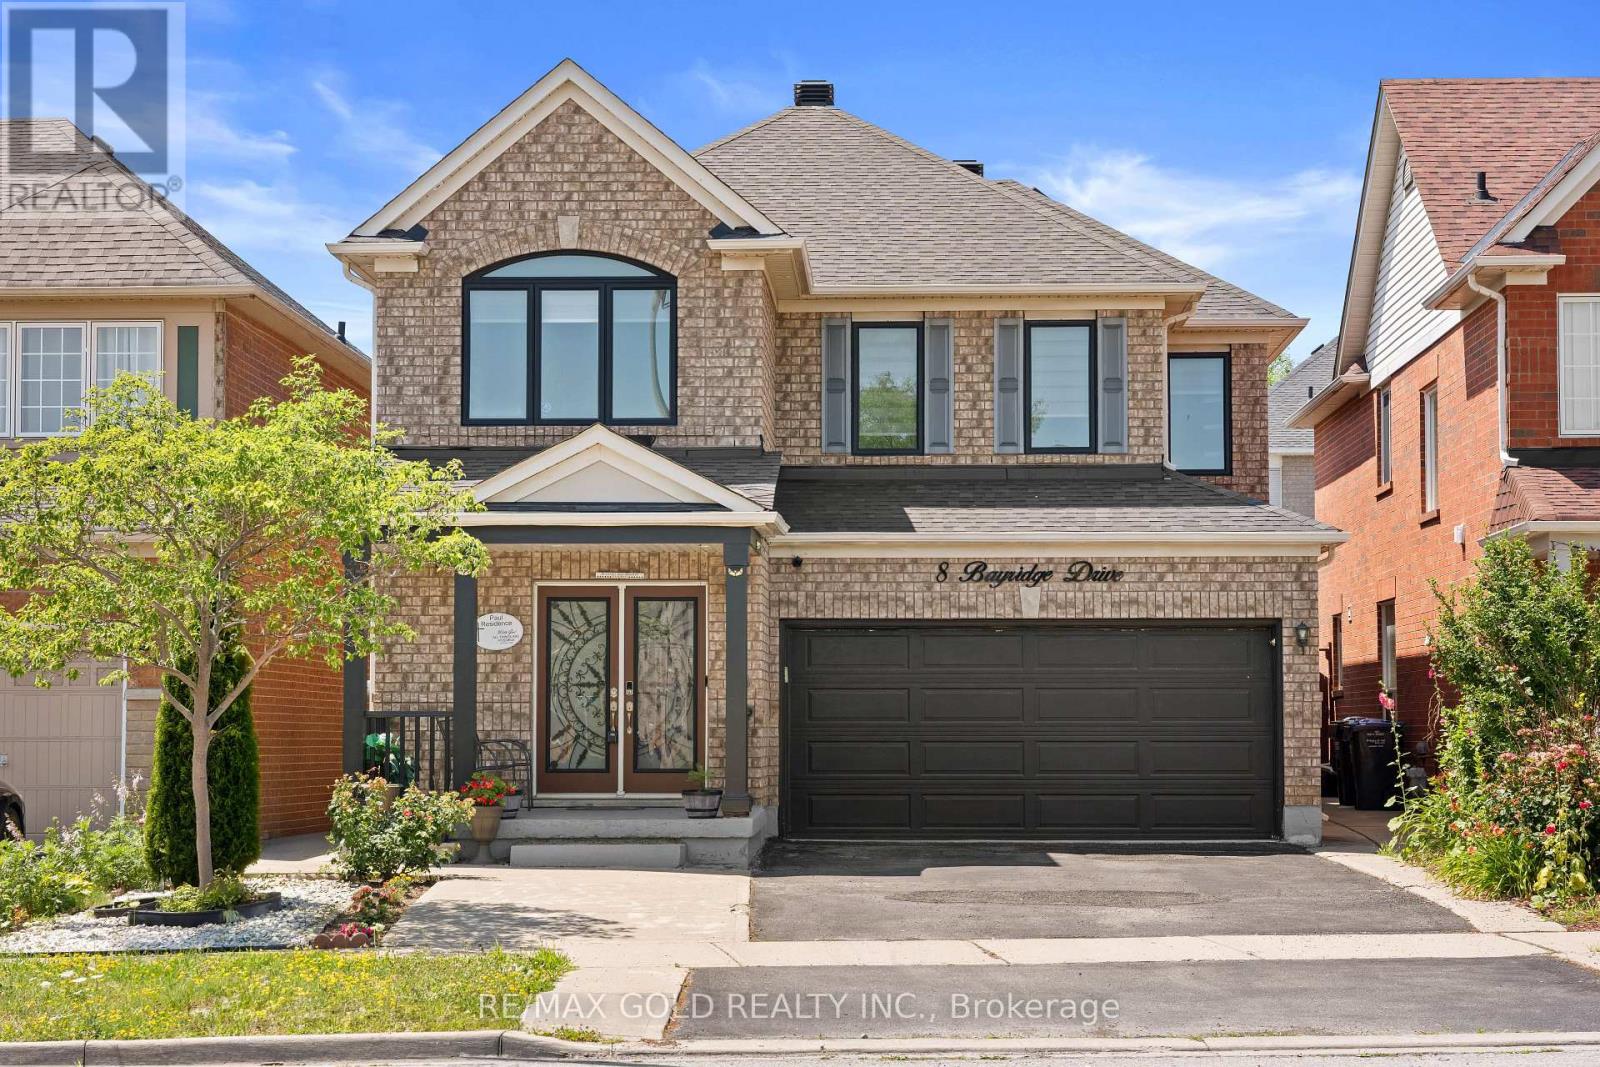
2316 Sq Ft As Per MPAC!! Welcome To This Stunning Fully Detached Luxury Home Featuring A Finished Legal Basement Registered As A Second Dwelling With A Separate Entrance - Perfect For Extended Family Or Rental Income. Main Floor Showcases An Elegant Layout With A Separate Family, Living & Dining Room, Enhanced By Hardwood Flooring Throughout The Main And Second Floors. Upgraded Kitchen Is Equipped With Stainless Steel Appliances & A Bright Breakfast Area With Walk-Out To The Backyard. Second Floor Offers A Spacious Loft, 4 Generously Sized Bedrooms, & 3 Full Washrooms. Primary Bedroom Features Ensuite Bath & A Walk-In Closet. Finished Legal Basement Includes 3 Bedrooms, Kitchen & A Full Washroom. Step Outside To A Beautifully Finished Concrete Backyard, Ideal For Outdoor Entertaining. Conveniently Located Close To Shopping Malls, Schools, Parks, Public Transit, Major Highways, And All Essential Amenities. (id:39551)

55 Atkins Circle
Brampton, Ontario
Welcome to this beautiful 4-bedroom detached home in the most desirable location of Williams Park. This all-brick corner lot home offers 2,278 sq. ft. of living space on a 49 ft x 96 ft lot with a spacious side yard. The large driveway fits 4 cars plus 2 in the garage, perfect for families. Inside, the main floor boasts a thoughtful layout with separate living, dining, and family rooms, along with a bright, oversized kitchen and breakfast area. A sliding glass door opens directly to the sunroom, ideal for enjoying coffee or meals even during winter. The covered outdoor space with a gas hookup is perfect for hosting BBQs with family and friends, while three covered sheds add valuable storage. Upstairs, the primary suite features a custom walk-in closet and private 4-piece ensuite with a premium Safe Step Walk-In Tub offering hydrotherapy, chromotherapy, heated seat, and gentle-jet therapy (valued at approx. $30,000). Three additional bright bedrooms with built-in closets share a well-appointed bathroom. The fully fenced backyard offers a serene retreat with lush lawn, garden, and a large patio for family fun or relaxation. Major updates include a new roof (2019), new furnace and A/C (2024), plus an owned water heater ensuring worry-free living. All invoices are available, and warranties are transferable for peace of mind. Property is close to 2 plazas, banks, schools, Indian grocery store, library, GO station, temple, and downtown Brampton. (id:39551)

255 Mount Albion Road Unit# 22
Hamilton, Ontario
Luxury South East Hamilton townhome featuring 2042 sq ft including the fully finished basement. 3 Bedroom end unit with spacious bedrooms and 3 and half baths, including master bedroom with ensuite bath, second bedroom with semi-ensuite privileges, fully finished basement, spiral staircase, long term owner home in immaculate move-in condition. One of the best townhomes in this very desirable location. (id:39551)

11 - 76 River Drive
Halton Hills, Ontario
Welcome to 76 River Drive, Unit 11 - where maintenance free living makes life easy! Enjoy the convenience of having the exterior taken care of for you, including grass cutting, snow removal right to your front door, and exterior maintenance, all included in the monthly maintenance fees. Plus, residents enjoy access to the private, heated outdoor in-ground pool, making summer relaxation effortless. This well-maintained 2-storey condo townhome offers 1,307 square feet of above-grade living space, plus a finished 384-square-foot lower level. The main floor features a functional layout with a spacious kitchen updated in 2019, a dedicated dining area, and a bright living room overlooking the landscaped backyard. Upstairs, you'll find three bedrooms and two full bathrooms, including a renovated primary ensuite with a walk-in shower, along with the convenience of an upper-level laundry room. The finished walkout lower level provides a generous recreation room with a gas fireplace and walkout access to the private, fully fenced backyard. An attached one-car garage adds further convenience. Ideally located close to the GO Station, Glen Williams, and local shops, this home offers the perfect combination of comfort, convenience, and true lock-and-go living. Simply come home and enjoy - the exterior maintenance is taken care of for you. (id:39551)
141 Catharine Street S Unit# 1004
Hamilton, Ontario
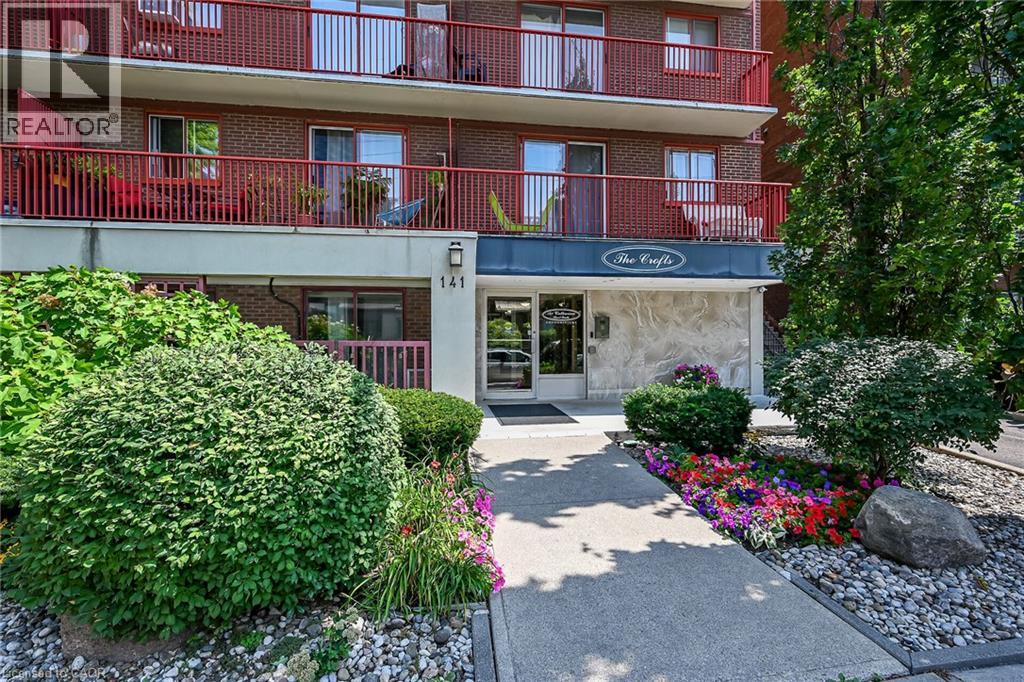
Welcome to Unit 1004 at 141 Catharine Street South-a bright, top-floor condo with impressive views of the city, lake and escarpment. The suite is refreshed with new windows, an updated eat-in kitchen with new luxury vinyl flooring, and a newly enhanced bathroom for you to enjoy. Delight in the scenic view from your private balcony, all in a well-maintained building offering all the convenient amenities necessary for comfortable living. Ideally located within walking distance of the Hamilton GO Centre, St. Joseph's Healthcare and downtown shops, restaurants and entertainment. An excellent opportunity to enjoy convenient condo living in the heart of Hamilton. (id:39551)

1434 Petrie Way
Mississauga, Ontario
Tucked into one of Mississauga's most sought-after communities, this custom-renovated raised bungalow on Petrie Way is a rare offering with the warmth of a true family home. From the moment you step through the double-height foyer, flooded with natural light and anchored by gleaming large-format porcelain floors, you sense that every detail here was chosen with intention. The main floor flows seamlessly, connecting the principal rooms in a way that invites gatherings of every size. Coffered ceilings add depth overhead, while the stunning stone feature wall anchors the living room, complete with a fireplace that warms the winters and becomes the backdrop of a thousand family moments. The chef's kitchen is both a workspace and a showpiece. Custom cabinetry in rich dark tones, a waterfall quartz island, breakfast bar, built-in appliances, and generous countertop space allow two cooks to move comfortably while the island becomes the natural gathering spot when friends arrive. Step through to the sun-drenched family room and feel the shift: soaring ceilings, panoramic windows on three sides, clerestory glass above, and sliding doors that dissolve the boundary between indoors and out. Walk out to the spacious backyard, ideal for entertaining, summer barbecues, or quiet evenings outdoors. Three bedrooms occupy the main floor. The primary suite is a genuine retreat with a yard walkout, walk-in closet, and 3-piece ensuite. Two additional well-sized bedrooms with closets complete the level. Below, a self-contained apartment with a separate entrance offers three bedrooms, 5-piece bath, kitchen, family room, and backyard walkout. Multigenerational families and investors alike will recognize the extraordinary potential. A location celebrated for excellent schools, mature tree-lined streets, quick QEW and GO access, steps to Rattray Marsh, Jack Darling Memorial Park, and all that Clarkson Village has to offer. (id:39551)
1470 Mountain Grove Avenue
Burlington, Ontario
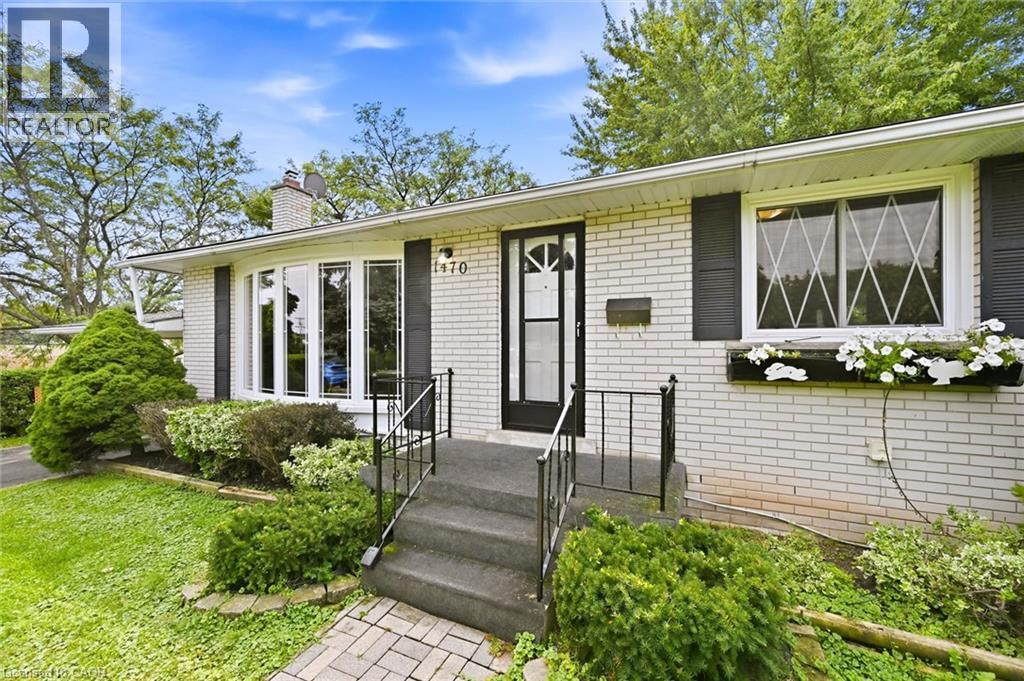
Welcome to this versatile bungalow tucked away on a quiet street in Burlington’s sought-after Mountainside neighbourhood. Originally a three-bedroom home, two of the bedrooms have been opened up to create one generously sized primary bedroom. The dividing wall could easily be reinstalled to restore the original three-bedroom layout if desired. Beneath much of the existing flooring, you’ll find the home’s original hardwood—and the hardwood currently exposed in the living room is in terrific condition, offering an exciting glimpse of what may be waiting underneath. The kitchen has been updated from its original design and provides a functional foundation for today, with plenty of opportunity to refresh and personalize over time. Downstairs, the finished basement adds exceptional versatility with two additional rooms currently used as bedrooms and an extra-large recreation room—ideal for movie nights, a games area, a children’s playroom or a comfortable gathering space. Outside, the exceptionally large and versatile backyard offers loads of room for entertaining, gardening, outdoor play or simply relaxing. The included riding lawnmower makes caring for the generous property a breeze, while the conversation swing set provides a welcoming spot to sit, unwind and enjoy the surroundings. Set between Rolling Meadows School and St. Gabriel Catholic Elementary School, and within walking distance of M.M. Robinson High School, this location is hard to beat. Close to parks, shopping, transit, recreation and commuter routes, this is a well-loved home with great bones, a flexible layout and wonderful potential—ready for its next owners to make it their own. (id:39551)
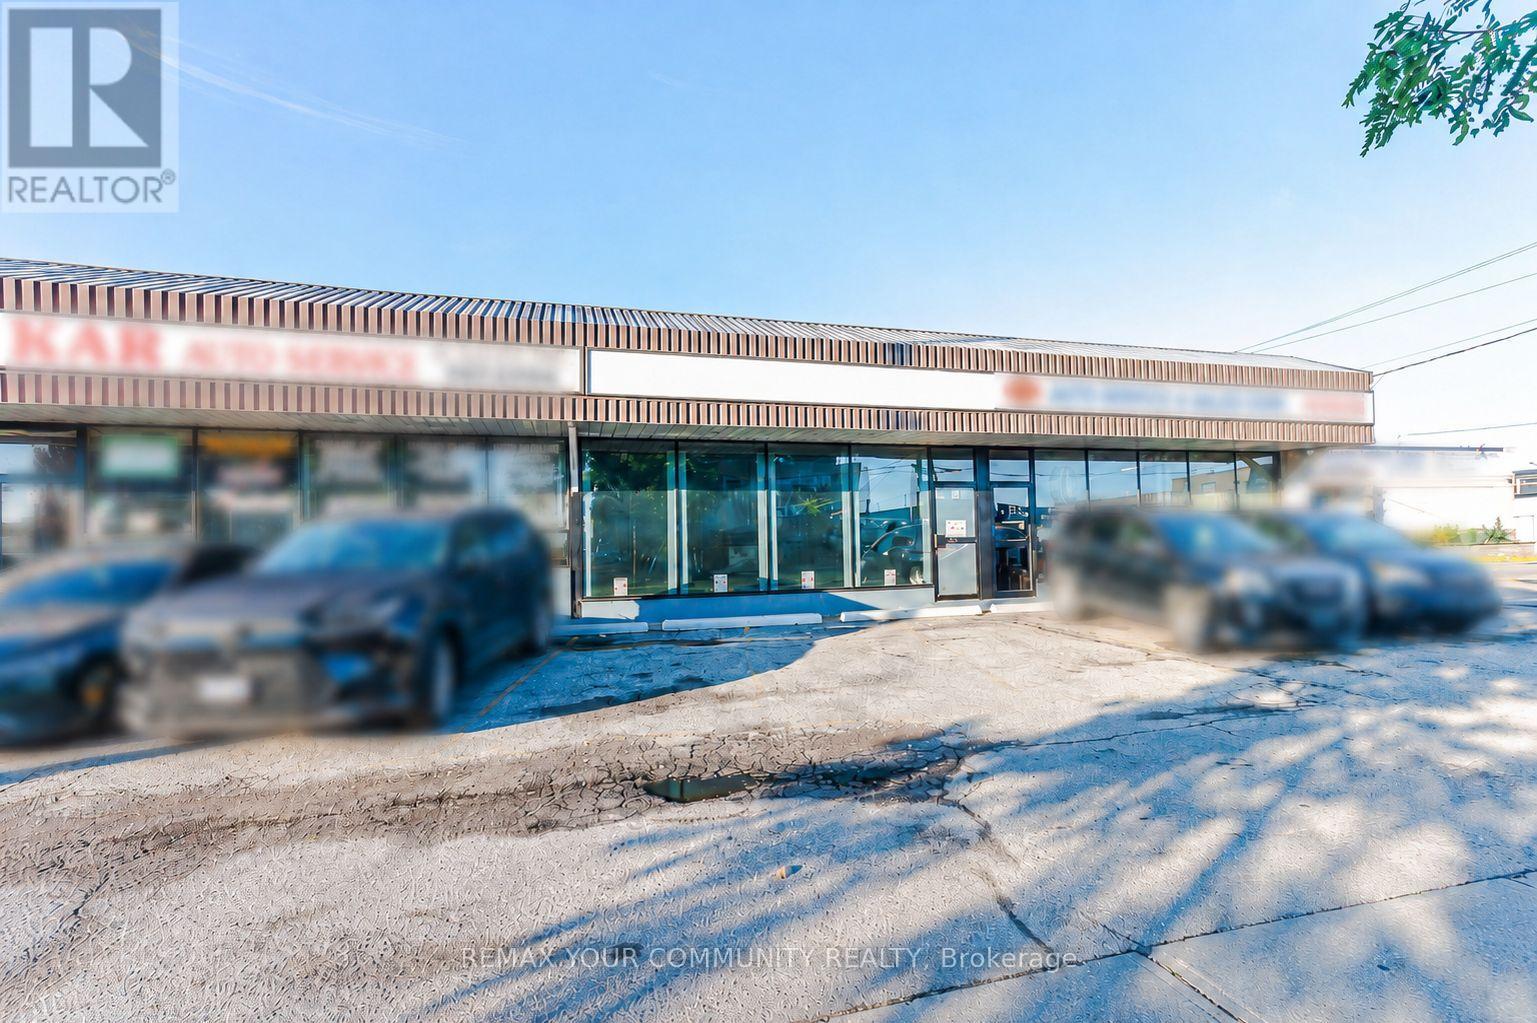
9 - 66 Milvan Drive
Toronto, Ontario
Excellent opportunity to own a fully equipped and licensed auto body shop located at Unit 9 - 66 Milvan Drive, Toronto, in the Humber Summit area.This location offers strong exposure in a busy industrial/commercial area with convenient access for customers, suppliers, and vehicle drop-offs. The shop is zoned and fully licensed for auto body use, making it a strong turnkey opportunity for an owner-operator or an expanding automotive business.The space comes fully equipped with a spray booth, air compressor, ventilation system, paint/prep area, tools, shelving, and shop equipment. It also offers excellent parking and vehicle storage with 13 exterior parking spots plus 5 indoor parking spots, ideal for customer vehicles, work-in-progress cars, and daily shop operations.A great opportunity for an auto body, collision repair, painting, detailing, or related automotive service business in a well-established Toronto industrial location. (id:39551)