
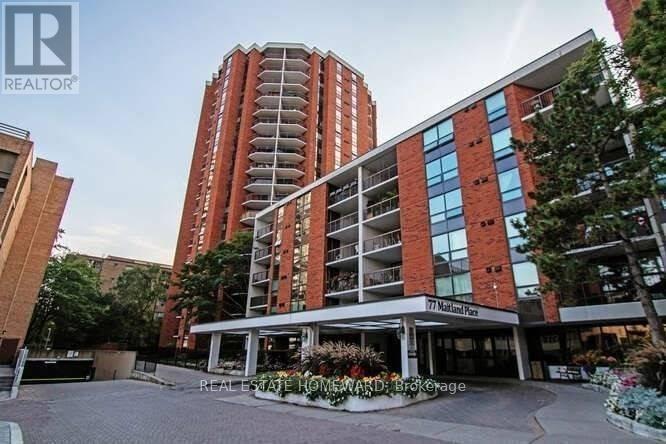
409 - 77 Maitland Place
Toronto, Ontario
Welcome to 77 Maitland Place; Suite is owned by the same resident since 1995. Offering this largest model for 2 full bedrooms, 2 full baths at over 900 Sq. The generous principal rooms and layout provides exceptional fundamentals for end users and investors alike. The master bedroom is huge, large ensuite laundry closet with roughed in for attachments. The kitchen remains original and very functional; an ideal value-add opportunity to be had. Meticulously maintained, the suite is ready to enjoy now, and renovate over time. Steps to hospitals, both universities, premier shopping, dining, and live theatre, with quick access to the DVP. Amenities include 24-hour concierge, visitor parking, common EV charging stations, carwash bay, party & video rooms, full gym, squash courts, library, and a private in-house convenience store. This is downtown condo investing done right. Shop at home video and floor plan always available (id:39551)

608 - 55 Green Valley Drive
Kitchener, Ontario
You've seen the rest, now here's the best! Discover this bright and inviting one-bedroom condo, perfectly positioned on the sixth floor with a great view. Freshly painted throughout in designer-chic neutrals and ready for immediate occupancy, this Suite is clean, cute, and move-in ready. The bathroom features new updates and the kitchen refreshed as well. All-new windows installed in 2024 flood the living space with natural light. You'll also appreciate the newer appliances - washer and dryer from 2023 and fridge from 2021, plus a brand-new water softener and hot-water system (both owned, installed 2025). Low condo fees, an ideal ground-level parking space near the main entrance, and everyday conveniences just across the street (pharmacy, grocery store, LCBO, Tim Hortons, and more) make this an exceptional find! It's just 3KM to the 401 at Homer Watson and Conestoga College. Quick move-in dates are available. Please enjoy the detailed floor plans, and 3D virtual walk-through tour. Welcome Home! (id:39551)
29 Weymouth Street Unit# 27
Elmira, Ontario
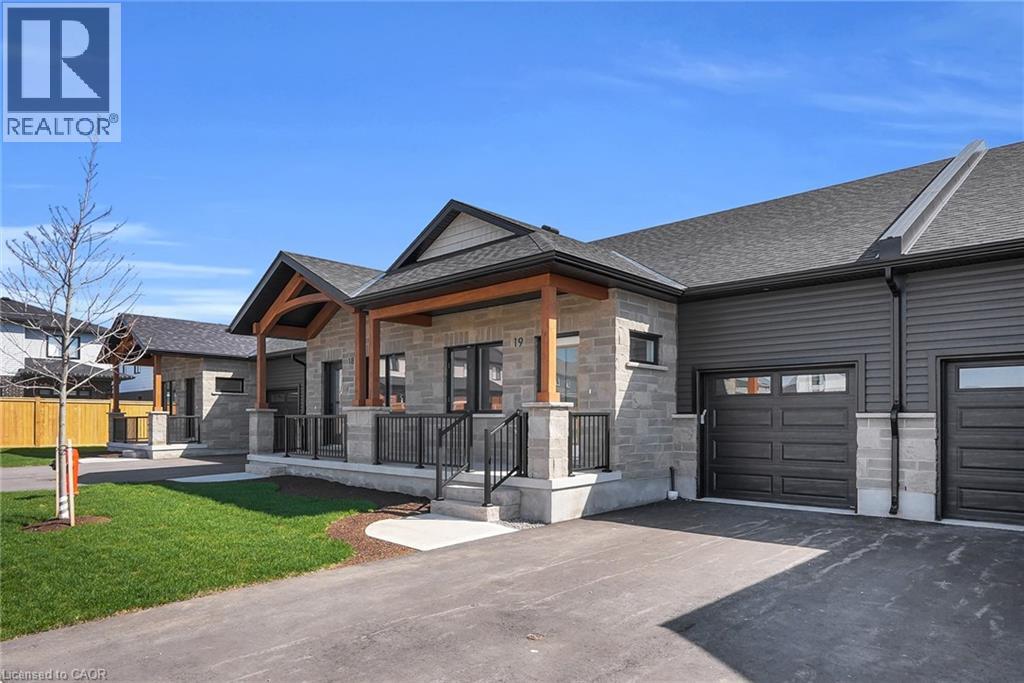
Welcome to Pine Ridge Crossing, where modern bungalow living meets exceptional craftsmanship in the heart of Elmira’s desirable South Parkwood subdivision. These thoughtfully designed homes feature high-quality finishes, including 9-foot ceilings, large windows, and a warm, open-concept main floor anchored by a kitchen that showcases quartz countertops, soft-closing drawers, and floor-to-ceiling custom cabinetry with integrated custom shelving. The main level hosts a serene primary suite with a private ensuite, a versatile second bedroom, main-floor laundry, and an electric fireplace, all leading to a covered porch with peaceful views of the pond. For those seeking extra space, Units 18–23 come with fully finished basements that include an additional bedroom, bathroom, and living area, while Units 26–29 offer the flexibility to finish the basement to your exact specifications, adding the same extra bedroom, bathroom, and living space options. Residents enjoy a truly maintenance-free lifestyle with professional snow removal and landscaping covered, and as a special incentive, the builder is paying all common element fees until January 1, 2027. Whether you choose a move-in-ready design or personalize your space through our curated selection packages, you’ll enjoy a quiet small-town feel just 10 minutes from the city; we invite you to experience the quality firsthand by visiting our Model Home at Unit 20, open Thursdays from 4–7 pm and Saturdays from 10 am–1 pm. (id:39551)

32 Richmond Street
Welland, Ontario
Wonderful 3 + 1-Bedroom, 2-Bathroom Side-Split Situated Within Desirable Dain City On a 70x140 Lot. Offering Exceptional Space, Privacy, Refined Comfort, Generous Living Spaces And Exceptional Outdoor Enjoyment. A Welcoming Living/Dining Area Features A Striking Wood-Burning Fireplace, While The Gorgeous Kitchen Boasts Sliding Doors Opening Directly To The Backyard. An Expansive Great Room Delivers An Incredible Additional Gathering Space, Complete With Gas Fireplace And Patio Doors Providing Effortless Access To The Pool And Outdoor Entertaining Area. The Private Lower-Level Primary Retreat Offers A Cool, Quiet Escape During Hot Summer Days, Along With Exceptional Privacy. Throughout The Home, An Abundance Of Windows Floods Every Level With Natural Light, Creating A Bright, Airy Atmosphere. The Peaceful Rear Setting Offers No Rear Neighbours, Semi-Inground Pool, An In-Ground Sprinkler System, And A Detached Double-Car Garage/Shop Featuring A Wood Stove, Generous Storage, And Outstanding Versatility For The Hobbyist, Car Enthusiast, Or Home-Based Workspace. Numerous Recent Improvements Include Eavestroughs, Soffits, Fascia And Gutter Guards (2026), Fence (2025), Windows (2024) With Transferable Lifetime Warranty, Concrete Driveway And Parking Pad (2024), Furnace (2012), And Roof (2010). Ideally Located Minutes From Excellent Schools, The Welland Canal, Downtown, Shopping, Leisure Walking & Biking Paths, The Welland Hospital, Major Highways, The U.S. Border Crossing, And More. What An Opportunity To Enjoy A Family Home With Space, Privacy, Amenities, And Convenience In One Remarkable Package. (id:39551)
19 - 2617 Windwood Drive
Mississauga, Ontario
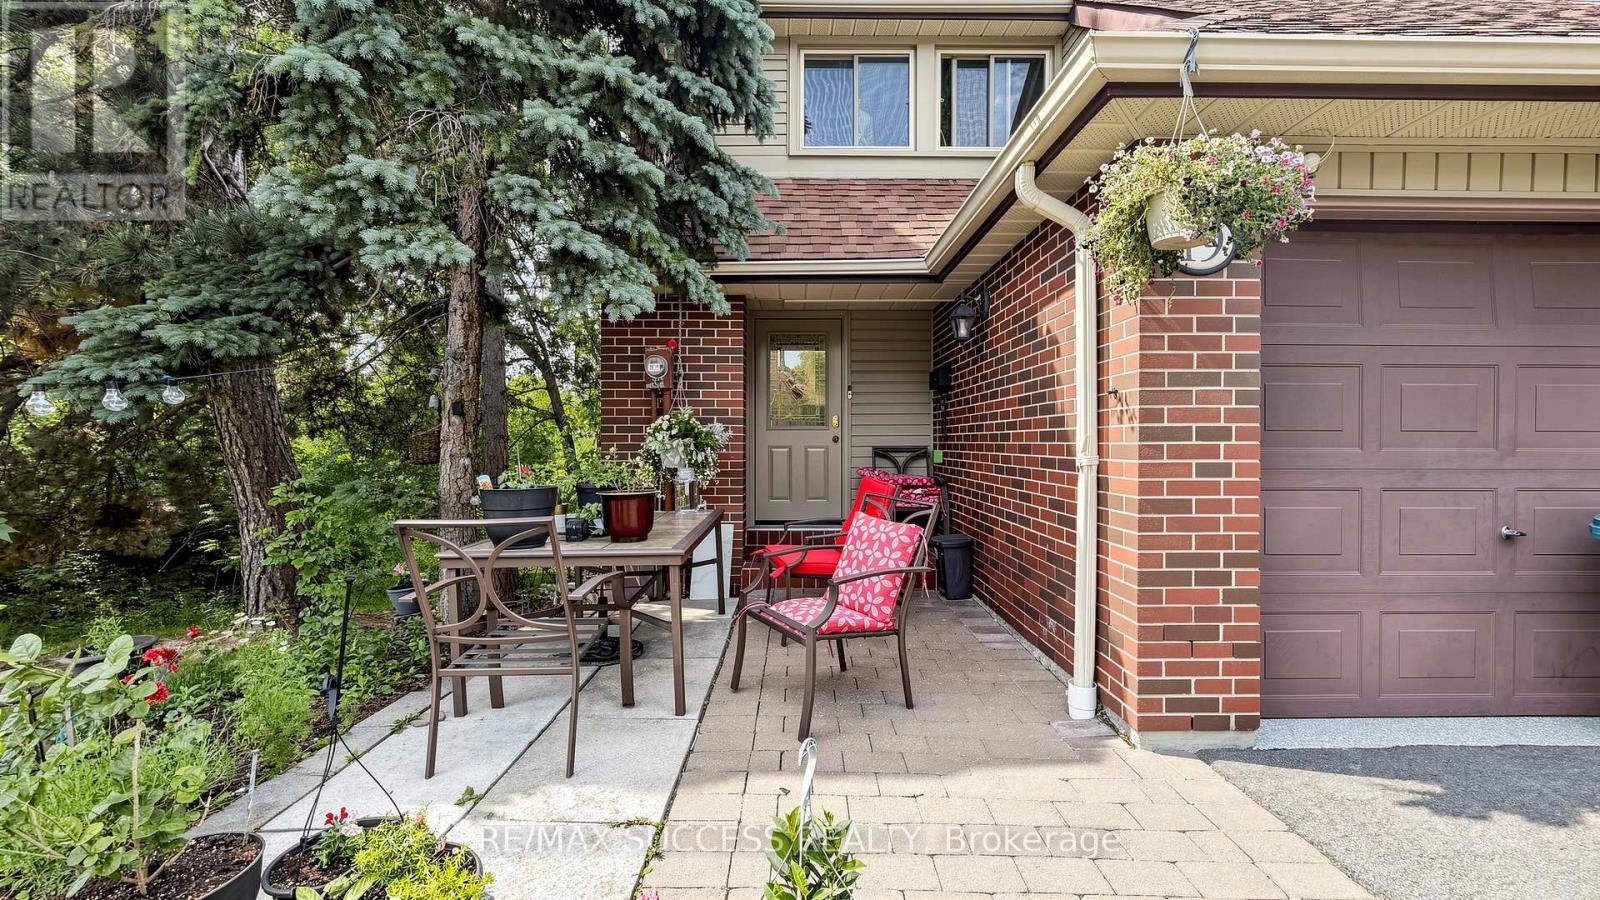
This beautifully updated end-unit townhome offers exceptional value in the highly sought-after "Intimate" complex. The main floor has been completely transformed with a BRAND NEW KITCHEN featuring elegant quartz countertops, backsplash, new flooring throughout, and numerous quality upgrades and renovations. Perfectly located, this private end unit backs directly onto parkland with walking paths and is just steps to Lake Wabukayne. Enjoy the ultimate convenience with TTC right at your door and only 5 minutes to the GO Train and local plazas. Inside, the bright and cozy home features 3 spacious bedrooms, a modern open-concept kitchen, fresh décor, and stunning views of the surrounding greenspace from multiple windows. (id:39551)
96 Timber Valley Avenue
Richmond Hill, Ontario
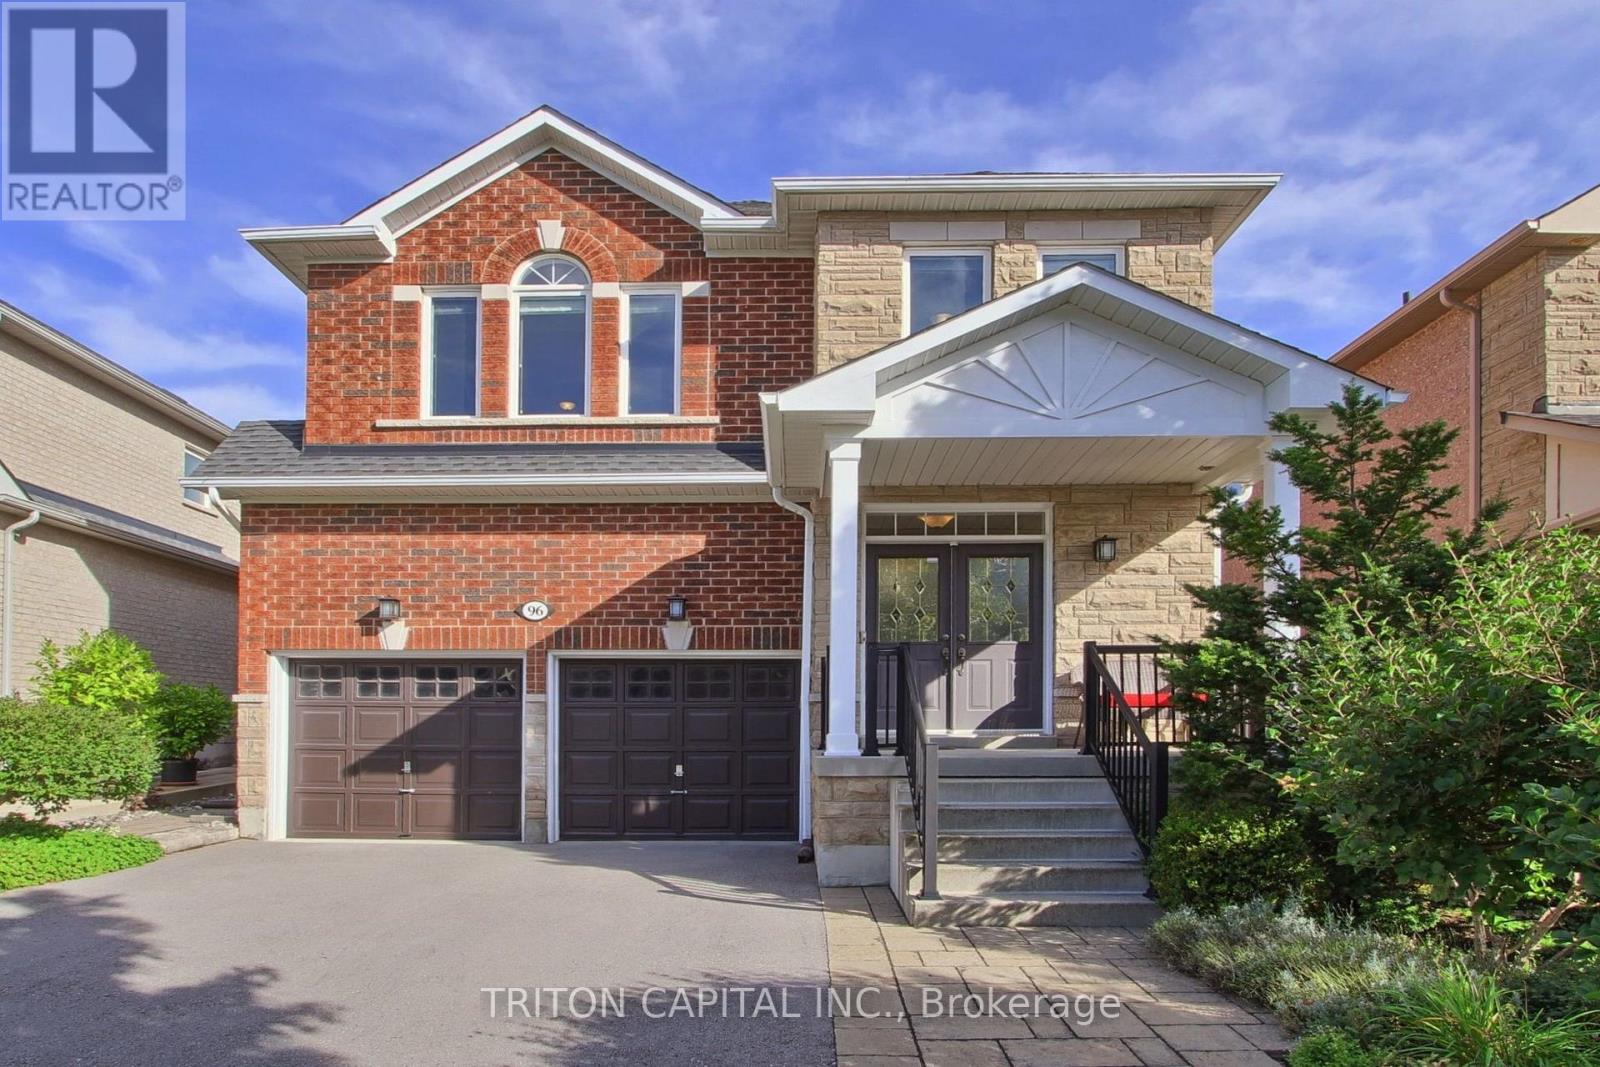
A spacious approximately 2,600 sq. ft. detached family home in the heart of sought-after Oak Ridges. Offering a bright, functional layout, generous room sizes, 9 foot ceiling on main floor and excellent future potential. The main floor is designed for comfortable family living and entertaining, featuring formal dining area, a large family room with a gas fireplace, and a spacious kitchen with a breakfast area. Large windows throughout bring in an abundance of natural light.Walk out from the kitchen to the patio and professionally landscaped backyard, creating a private outdoor setting for summer dinners, entertaining or simply relaxing. Upstairs, the primary bedroom features a walk-in closet and a 4-piece ensuite. Three additional generously sized bedrooms provide plenty of room for family, guests or a home office. The unfinished basement offers excellent potential for the next owner to create additional living space, a recreation room, gym, office or whatever best suits their needs. Oak Ridges is one of Richmond Hill's most desirable family-oriented communities, known for its quieter setting, established neighbourhoods and exceptional access to nature. Enjoy nearby Lake Wilcox Park with its waterfront boardwalk, trails, playgrounds, splash pad, kayaking and fishing, along with the forests, trails and protected green space of the Oak Ridges Moraine. The area also offers convenient access to schools, shopping, community amenities, Highway 404 and nearby GO transit.Surrounded by mature homes, including multi-million-dollar residences nearby, this property offers an excellent combination of space, privacy, lifestyle and long-term potential. The professionally landscaped outdoor space adds to the home's appeal and makes it easy to enjoy the property inside and out. If you are looking for a well-kept family home in a beautiful Richmond Hill community, this is one you will want to see in person. Book your private viewing today. (id:39551)
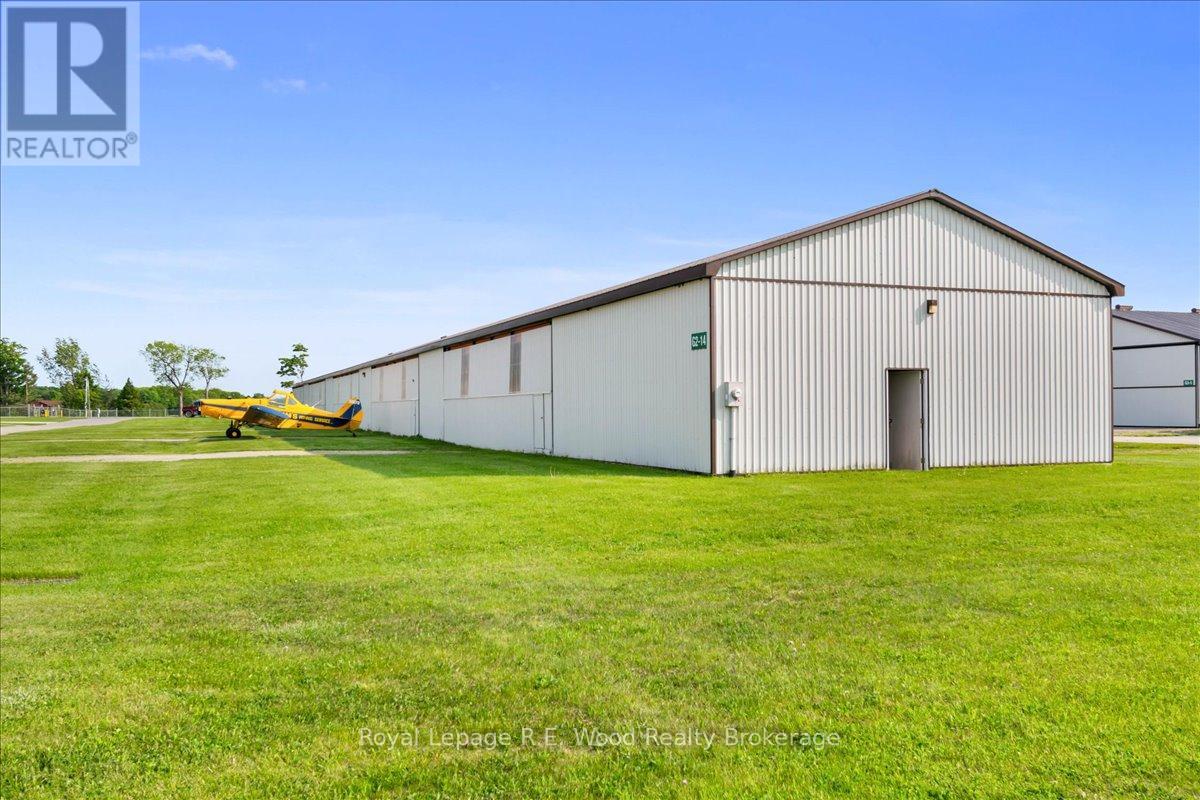
G2-14 - 244411 Airport Road
South-West Oxford, Ontario
Rare investment opportunity in this 10 unit T-Bay airplane hangar, all 10 bays are rented out and generating income! Each bay has a 41.5' wide bifold door with 9.5' of open height and 32' of bay depth. Located in the growing Tillsonburg Regional Airport, the paved taxiway provides seamless access to the runway, and makes it ideal for both private and commercial aviation needs. The Tillsonburg Regional Airport is a great community with its own Skyway Cafe for fellowship and relaxation. The airport is located just 10 minutes off of the 401 making it a desirable location for all. The bylaws in Oxford County and the Township of South-West Oxford permit both industrial and commercial aviation-related activities at the airport. Don't miss out on the chance to secure your place in this expanding aviation hub. (id:39551)
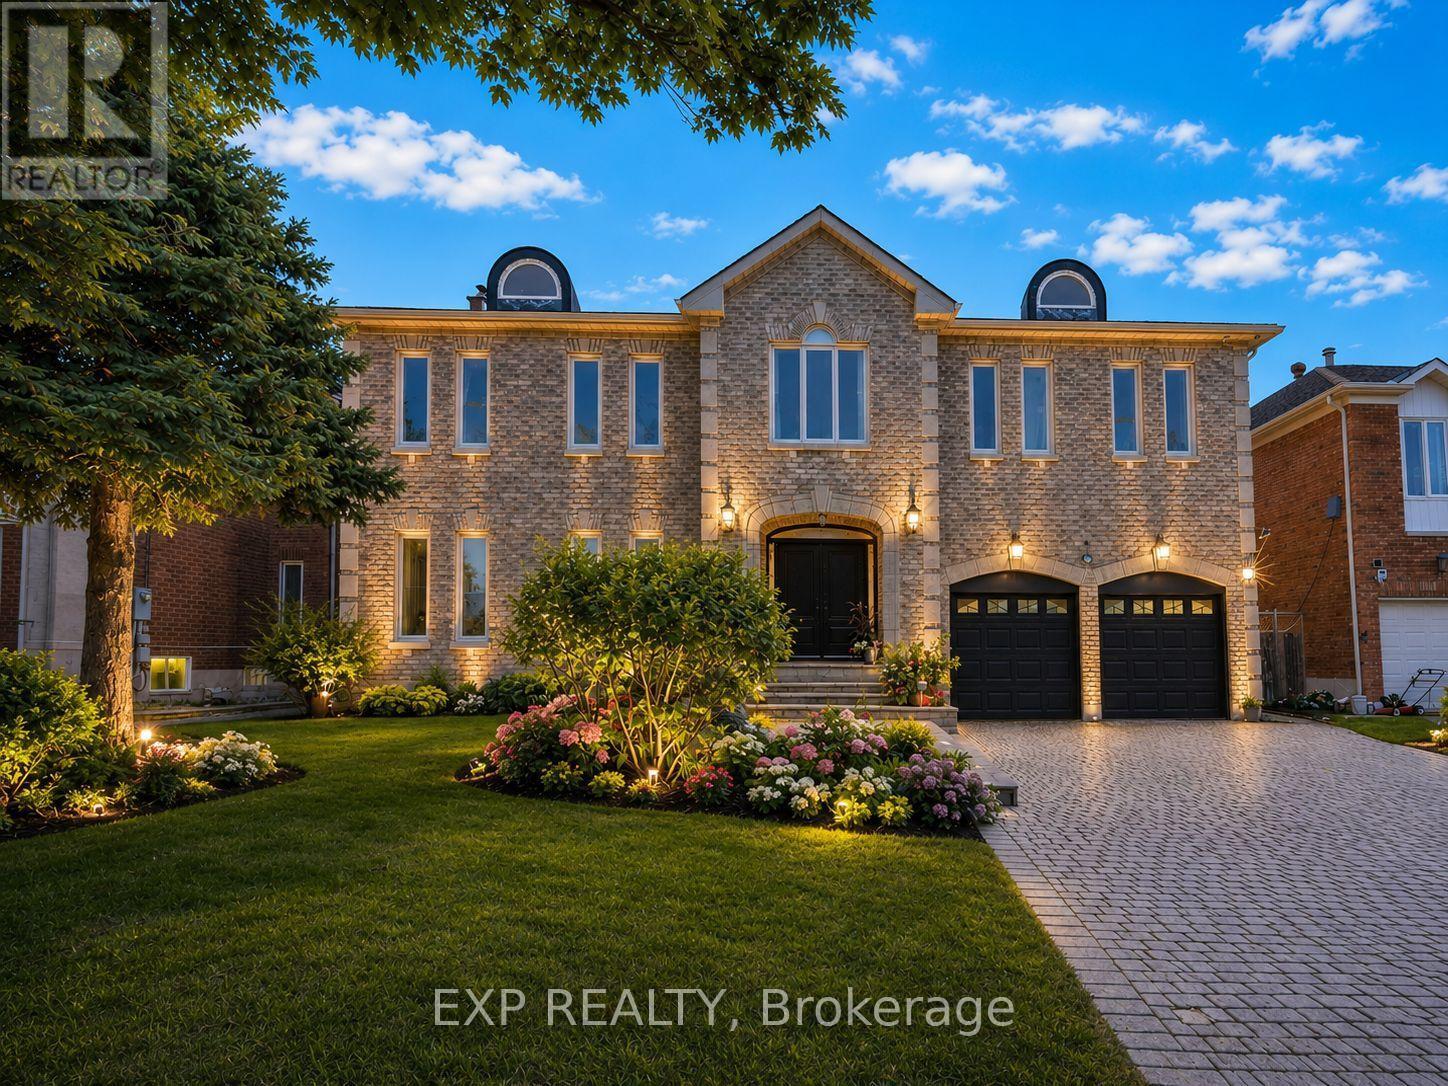
29 Northgate Crescent
Richmond Hill, Ontario
Welcome to 29 Northgate Crescent, an elegant executive residence designed for refined living. Situated on a premium 66 x 150 ft lot in prestigious Bayview Hill, this impressive property offers over 8,000 sq. ft. of total living space (5,124 sq. ft. above grade per MPAC plus a beautifully finished basement) with 5+2 bedrooms and 6 washrooms. A refined stone entrance opens to a grand foyer with a sweeping curved staircase, leading to formal living and dining rooms ideal for entertaining and an expansive family room with fireplace for comfortable everyday living. The family-sized kitchen features a quartz island countertop, built-in appliances, and a bright breakfast area with walk-out to the deck for seamless indoor-outdoor gatherings. A main floor office, full laundry room with direct garage access, and 9 ft ceilings provide both elegance and everyday convenience. The upper level showcases a spacious primary retreat with walk-in closet and ensuite featuring marble countertops, double vanity, skylight, separate shower and soaker tub, complemented by generously sized secondary bedrooms. The finished basement expands the living space with a large recreation area with fireplace, two additional bedrooms, a second kitchen, and flexible multi-use spaces. The professionally landscaped backyard offers exceptional depth and privacy with mature trees, expansive interlock patio, and a composite deck (2021) ideal for outdoor entertaining. Recent updates include fresh interior paint (Feb 2026), updated shower faucet sets (Mar 2026), windows replaced in 2017, furnace (2021), basement laminate flooring (2023), and approximately $150,000 in upgrades. Located within the highly regarded Bayview Secondary School and Bayview Hill Elementary School district, and just minutes to Highway 404, parks, and amenities, this is a rare opportunity to own a residence of scale and enduring value. (id:39551)
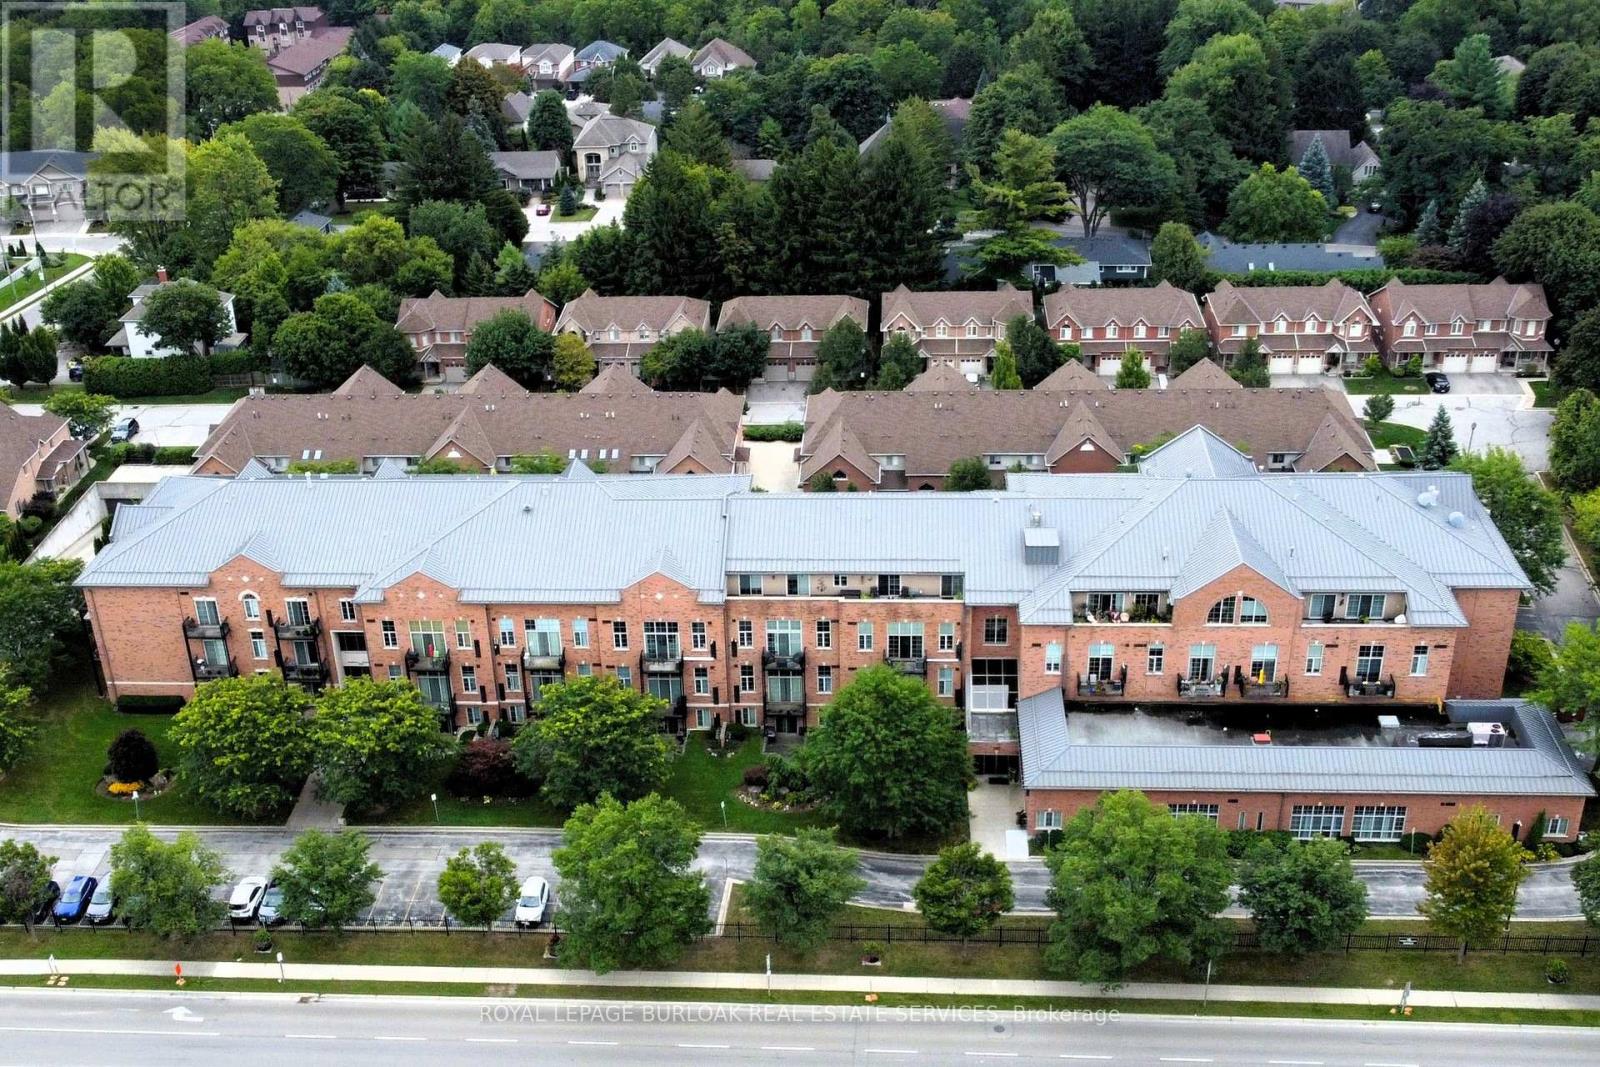
111 - 262 Dundas Street E
Hamilton, Ontario
Waterdown High School was an iconic landmark built in 1928. Repurposed in 1999 to preserve its significance, this building offers modern updates with spacious units, and a perfect location! Just steps to everything Waterdown has to offer. This fantastic fully renovated (2023) 1+1 (Bed+Den), 1 Bath unit offers so much. Firstly, there's a large primary bedroom and the separate den with double French doors that works perfectly as an office, study or nursery. The bright, modern, kitchen delivers a clean, contemporary look. Crisp white cabinetry pairs with sleek stainless-steel appliances (2023), modern counters and subway tile backsplash, for a polished, upscale feel with ample prep and storage space. The dining area offers room for a large table for family gatherings or create a small intimate dining space for quieter evenings. The family room is a great place to curl up and watch the game or continue a conversation. From there, step outside to the quiet, private courtyard style 10' x 10' patio. Much larger than a traditional balcony, this unit offers all the benefits of a ground floor unit without any concerns of privacy, noise or security. A wonderful place to call home, and it's perfect for first time home buyers, investors, or those looking to downsize. This unit also comes with underground parking and a storage locker. Steps to grocery shopping, restaurants, the Bruce Trail, historic pubs and shops and so much more, Imagine what home could be! (id:39551)

15 - 415 Morgan Avenue
Kitchener, Ontario
Experience modern comfort in this meticulously maintained 2-story townhouse located at 15-415 Morgan Avenue, nestled within the serene and highly desirable Chicopee Foothills community. This 3-bedroom, 1.5-bathroom residence offers an exceptional living experience within a well-kept condo neighbourhood. As you arrive, you are welcomed by an upgraded porch that leads into a bright and inviting interior. The main floor features an expansive living area bathed in natural light through a stunning oversized window. The updated kitchen boasts elegant quartz countertops and a seamless transition through sliding doors to your private, fully fenced backyard. This outdoor retreat is perfect for relaxing or entertaining, while the property also provides the rare convenience of carport parking for two vehicles. Upstairs, you will find three spacious and sunlit bedrooms, each offering a peaceful escape with modern finishes. The large, open basement provides a versatile canvas, ready to be transformed into a home gym, media room, or additional storage space to suit your needs. Beyond the home itself, the location is unbeatable for commuters and outdoor enthusiasts alike. You are in close proximity to the 401 and Highway 7/8, as well as the Chicopee Ski Hill for winter fun. Daily conveniences are just minutes away at Chicopee Plaza and Fairview Park Mall, along with a variety of fantastic restaurants, top-rated schools, lush parks, and local hospitals. This property perfectly balances suburban tranquillity with urban accessibility. Don't miss your chance to join this vibrant Kitchener community. (id:39551)
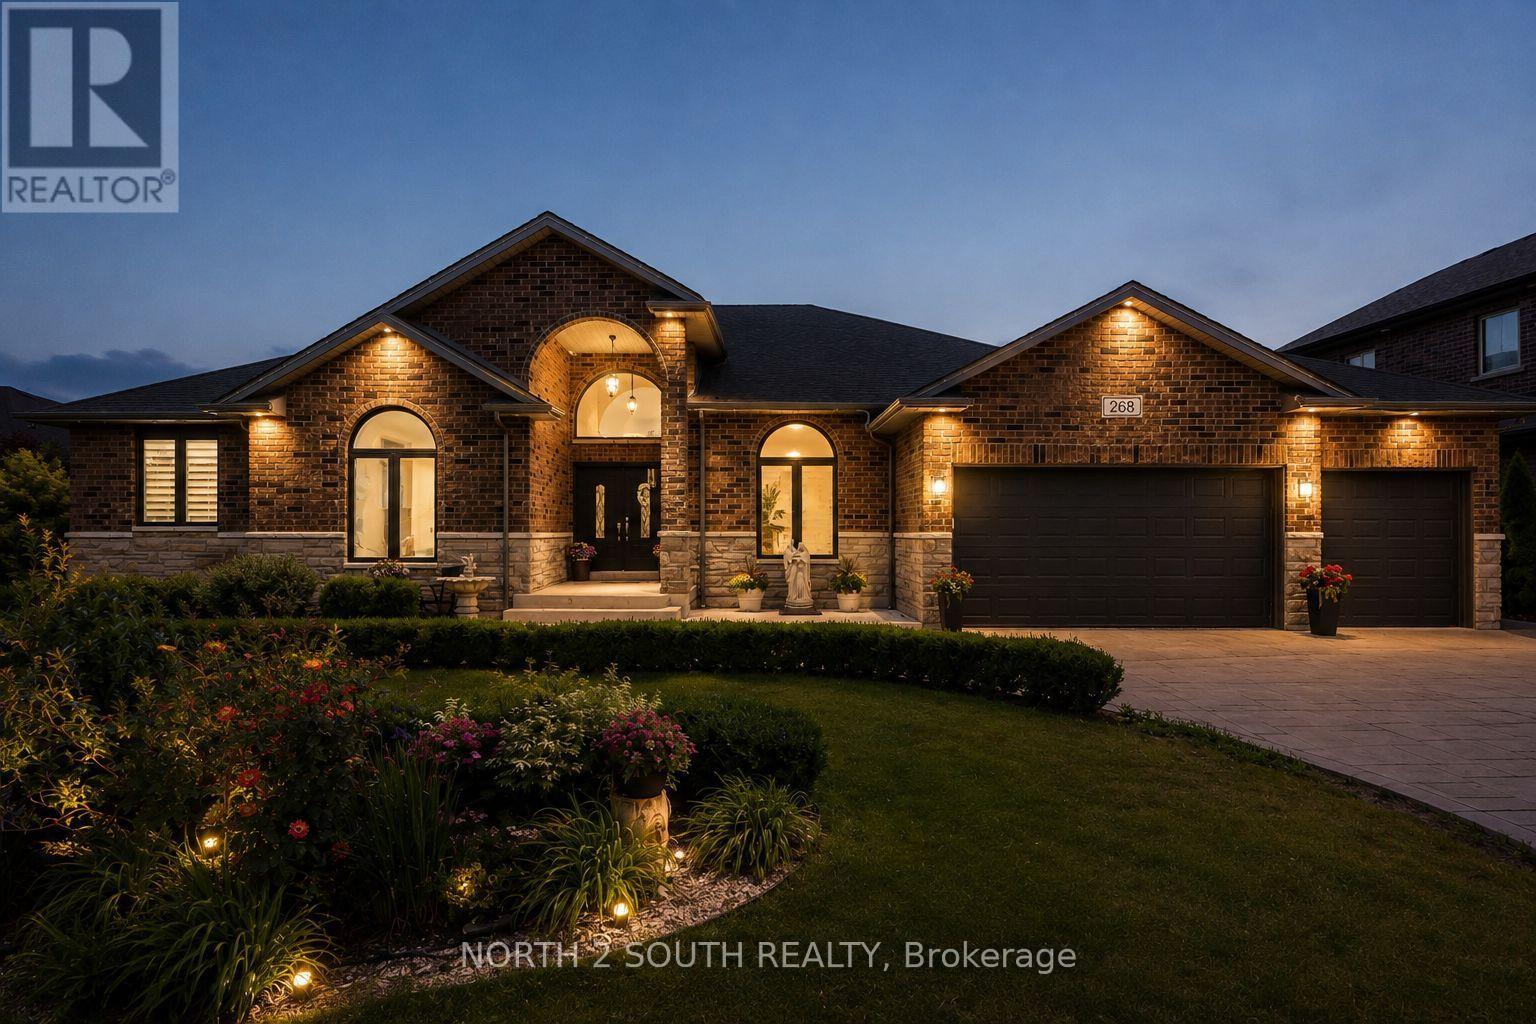
268 Carole Court
Essex, Ontario
Rarely offered custom built 5-bedroom, 3.5-bath bungalow in the heart of Lakeshore! Built in 2016 and offering over 2,800 sq. ft. of finished living space, this beautifully maintained home delivers the perfect combination of modern design and family-friendly functionality.Featuring a spacious open-concept layout, generous bedrooms, quality finishes, and plenty of room for everyday living and entertaining. The home offers a 3-car garage with convenient rear-drive access, providing exceptional functionality, additional storage, and plenty of space for vehicles, hobbies, or recreational equipment. Situated on a quiet street, this home provides the space you've been looking for in one of Lakeshore's most desirable communities! (id:39551)

126 - 410 King Street W
Kitchener, Ontario
Welcome to Unit 126 at the Kaufman Lofts, where authentic loft character meets downtown convenience in the heart of Kitchener's Innovation District. This charming 1-bedroom, 1-bathroom suite has all the details you want in a true loft, including soaring 13' ceilings, polished concrete floors, oversized windows, and an open-concept layout filled with character. The living area feels warm and inviting with a built-in fireplace, while the eat-in kitchen offers granite countertops, stainless steel appliances, ample storage, and modern lighting. The bedroom features a walk-in closet, and the suite is complete with in-suite laundry featuring a 2022 washer and dryer, as well as parking plus a storage locker. Residents can also enjoy the rooftop terrace with BBQ and a party room that are both perfect for entertaining or simply relaxing above the city. Best of all, you're just steps from Google, Communitech, KPMG, Deloitte, the University of Waterloo School of Pharmacy, two LRT stops, and the Kitchener GO Station, along with great restaurants, shops, parks, and everyday amenities. If you've been looking for a home with personality, convenience, and true loft style, Unit 126 is one to see. (id:39551)