
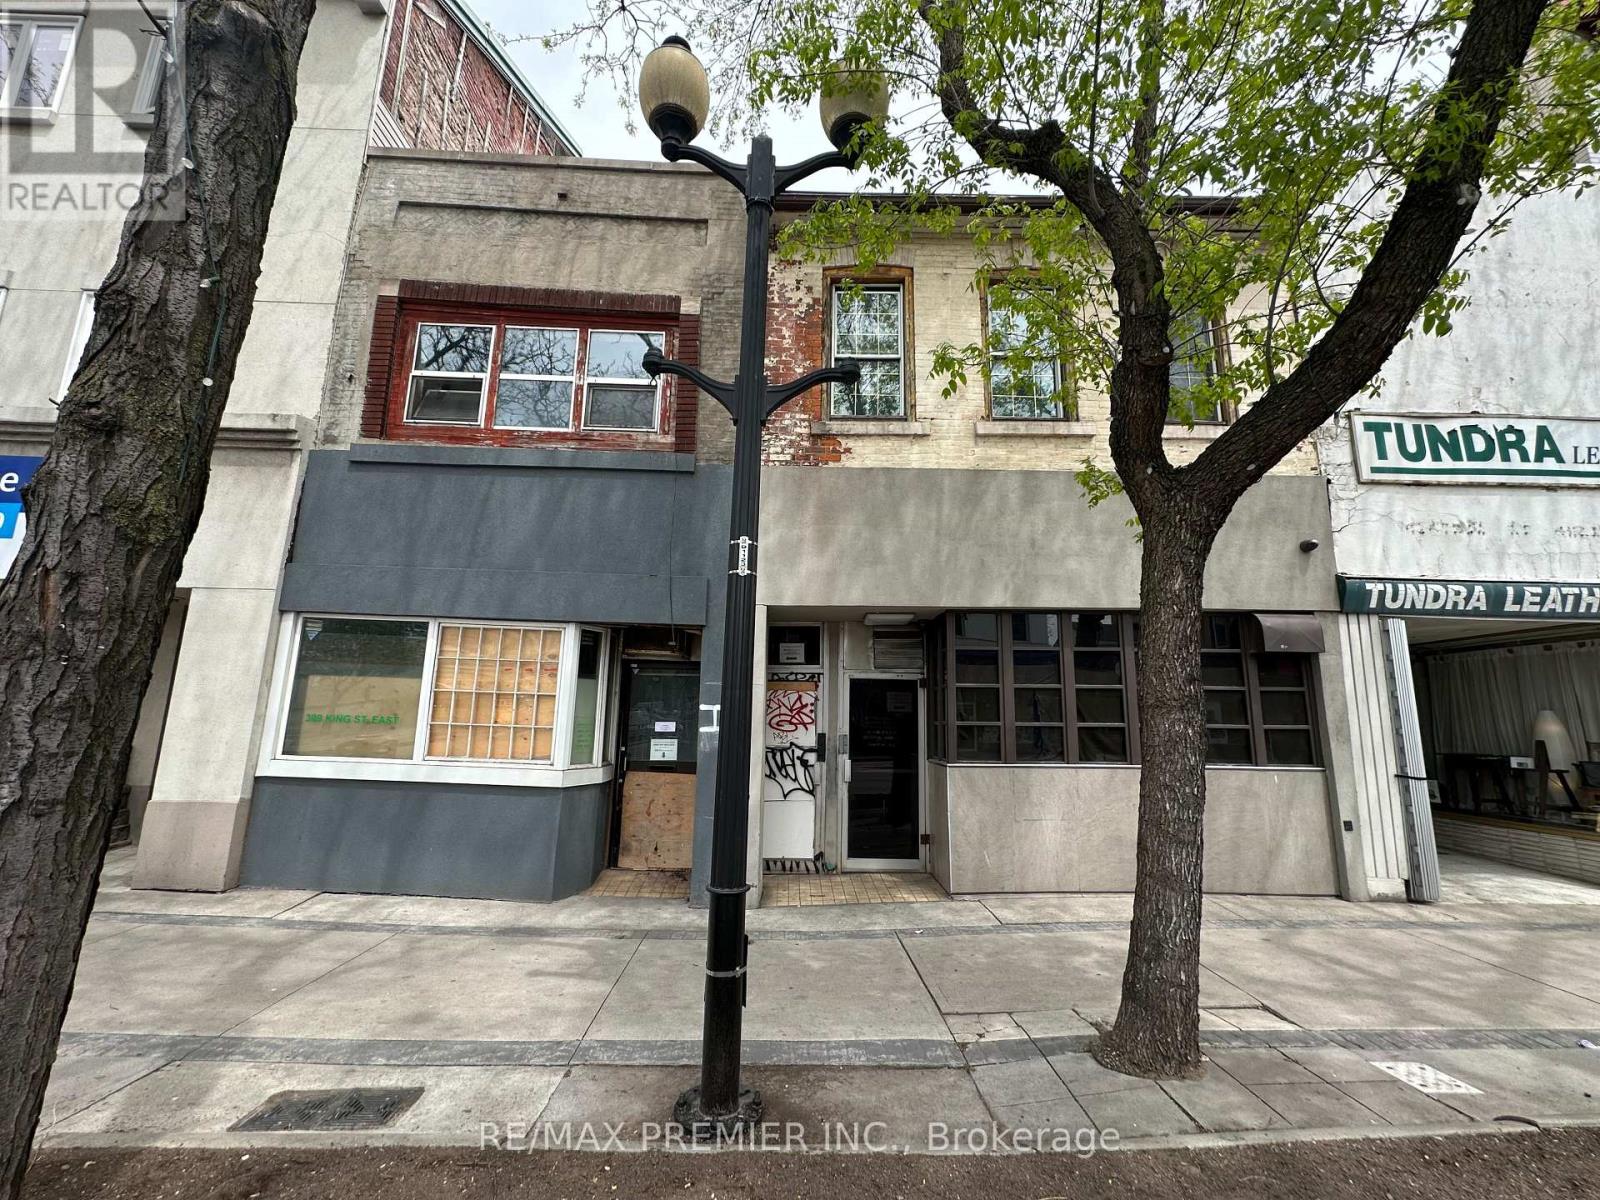
309 & 311 King Street E
Hamilton, Ontario
Two adjacent freestanding buildings at 309 & 311 King St E are available for sale separately or together, offering a rare and exciting opportunity for investors, developers, and end-users alike. Ideally positioned along the approved future LRT route, with City Council having already given the green light to the project, this prime location offers exceptional long-term growth potential. The zoning permits a wide range of uses with potential for up to 6-storey development, plus ample rear parking. These versatile properties also present an excellent live/work opportunity - operate your business on the main level while enjoying residential living upstairs. The listing price reflects the price per building, not both combined, with the flexibility to purchase individually or as a package. Property being sold "As is, where is". Don't miss this incredible opportunity. (id:39551)
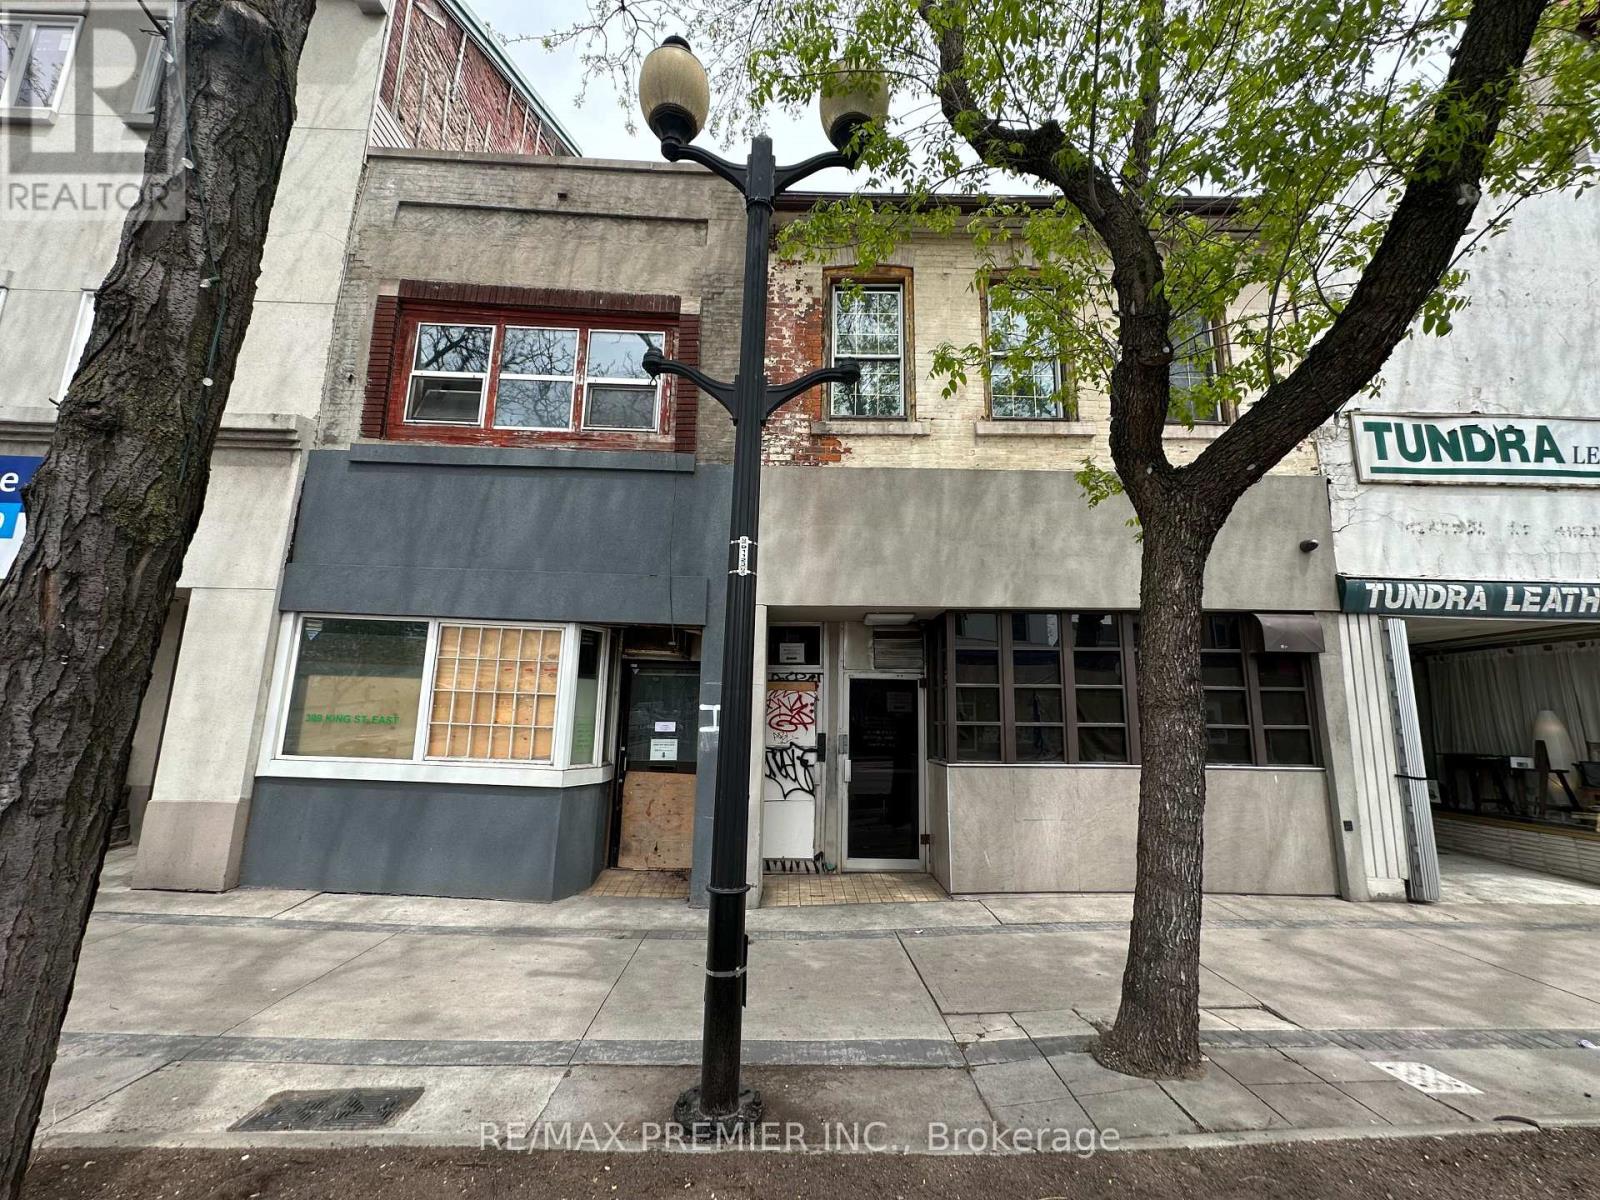
309 King Street E
Hamilton, Ontario
Two adjacent freestanding buildings at 309 & 311 King St E are available for sale separately or together, offering a rare and exciting opportunity for investors, developers, and end-users alike. Ideally positioned along the approved future LRT route, with City Council having already given the green light to the project, this prime location offers exceptional long-term growth potential. The zoning permits a wide range of uses with potential for up to 6-storey development, plus ample rear parking. These versatile properties also present an excellent Live-in/Work opportunity, where you can operate your business on the main level while enjoying residential living upstairs. The listing price reflects the price for the 309 building, not both combined, with the flexibility to purchase individually or as a package. Property being sold "As Is, Where Is." Don't miss this incredible opportunity! (id:39551)
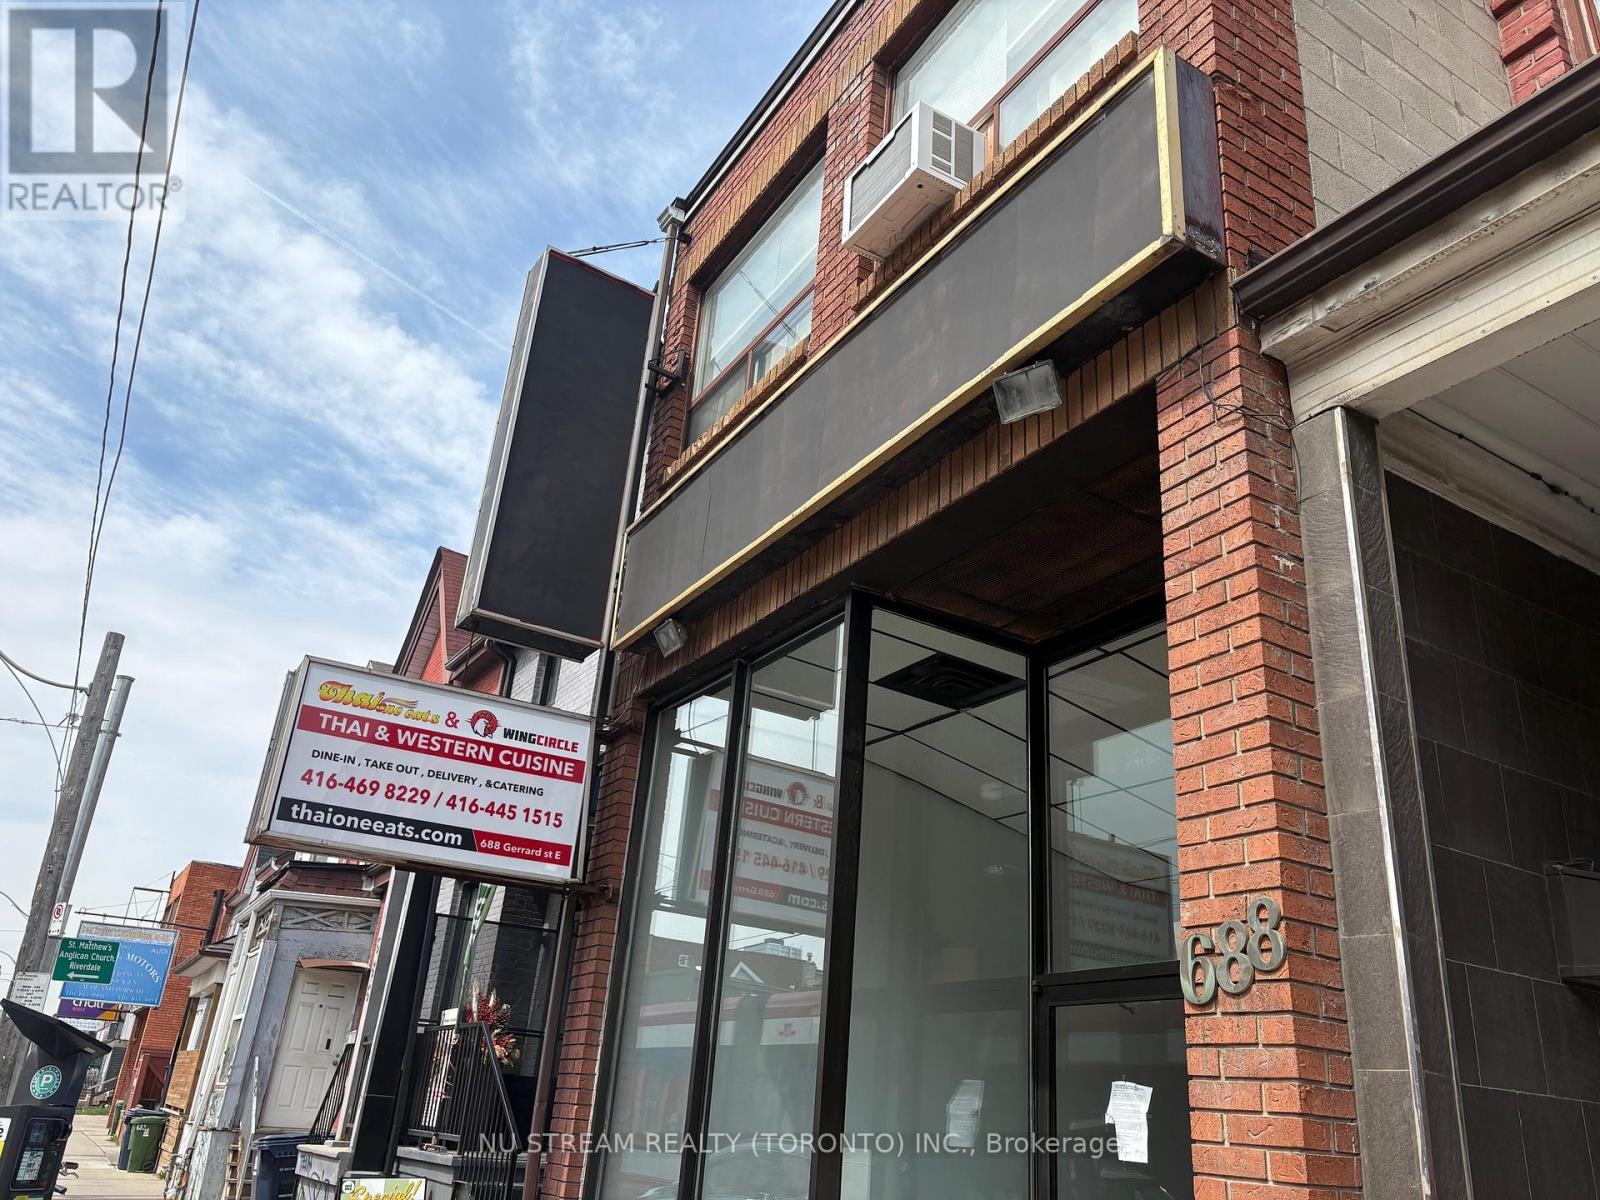
688 Gerrard Street
Toronto, Ontario
Exceptional opportunity to own a newly renovated mixed-use property in a high-demand corridor. Located in a vibrant, high-traffic area with excellent visibility and accessibility, this property benefits from steady foot traffic and strong neighborhood growth. The property offers the perfect blend of commercial and residential space, the main floor commercial unit has been recently renovated and leased. The 2nd Floor has 2 units with separate bedroom/kitchen/bathroom; The stable, reliable tenants, providing consistent income and strong investment fundamentals. Cross street School, very stable customers' source, close to High Way and transportation. Basement with 2 washrooms and walk-in freezer. 2 water tanks separate for each floor. (id:39551)
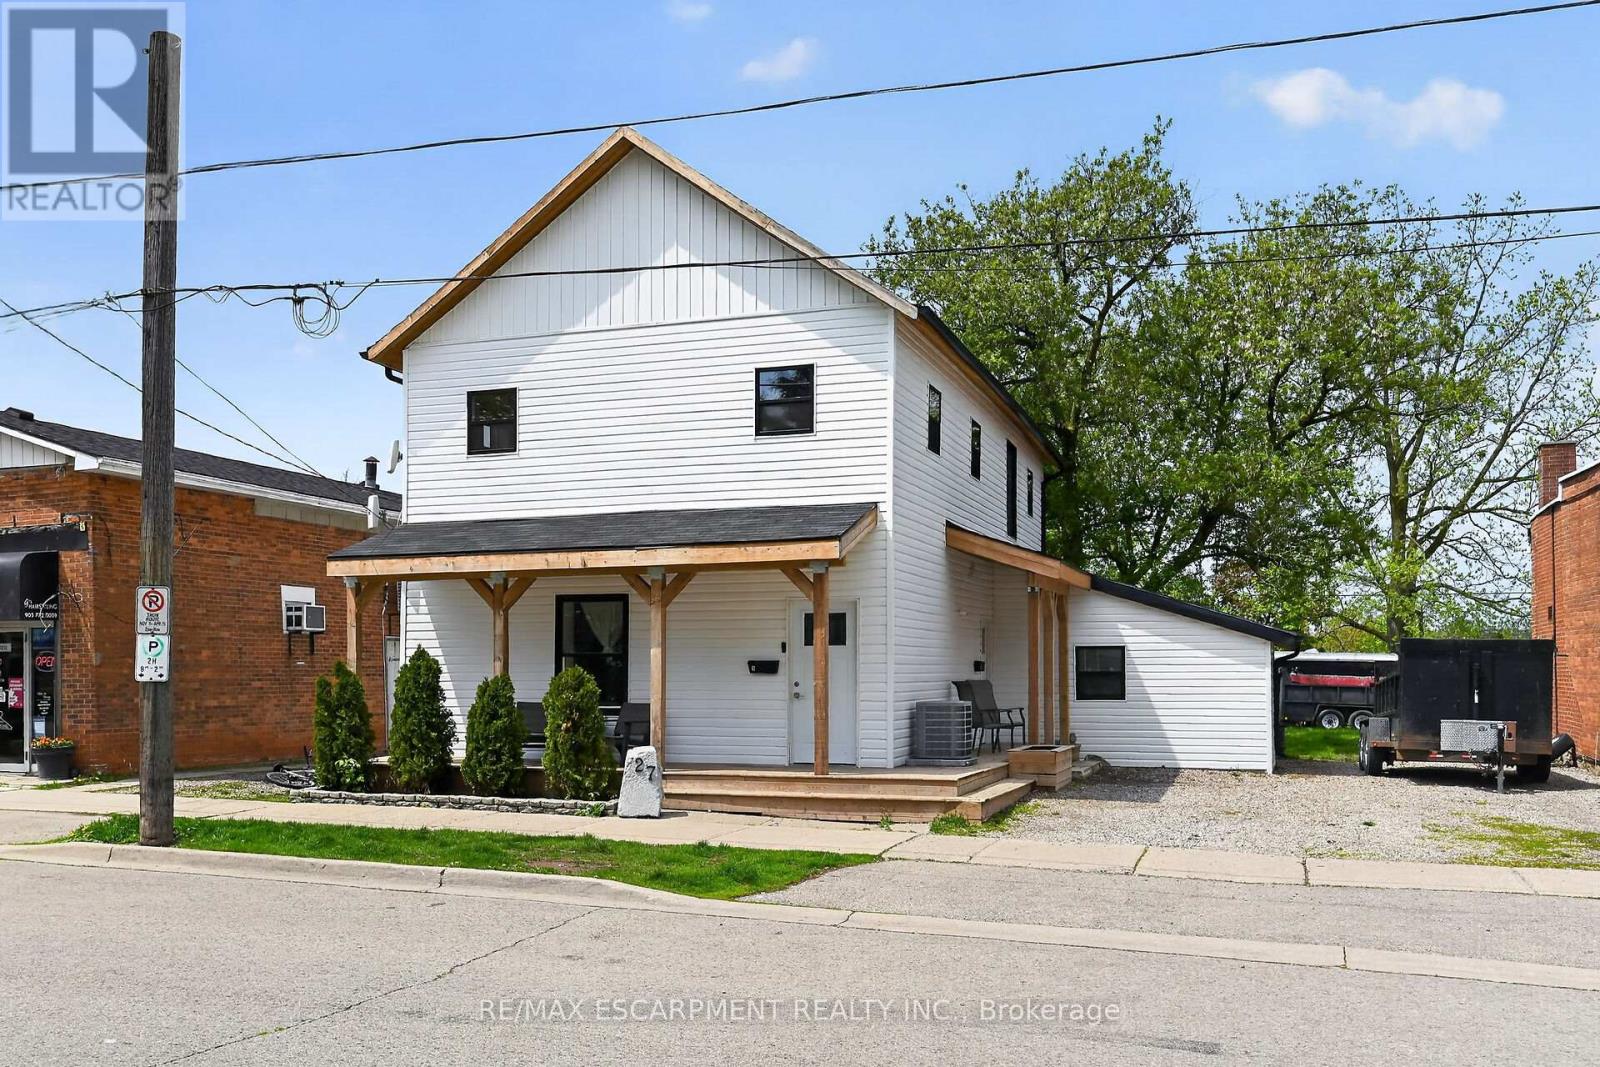
27 Cayuga Street N
Haldimand, Ontario
Excellent opportunity to get into the real estate market here at 27 Cayuga St. N, Cayuga. Real Estate Investors wanting to purchase a turn-key, fully occupied legal duplex generating $60,600 gross annual income - today is your lucky day! Includes an extensively recently renovated, from bottom to top, 2 storey building positioned proudly on 0.18 acre lot in the heart of downtown Cayuga - no car required for tenants, as all amenities this popular Grand River offers, are within walking distance - incs shops, eateries, Post Office, river parks, schools & churches. UNIT #1 - Main Floor apartment ftrs 9ft ceilings highlighted w/open concept living area & stylish white kitchen cabinetry sporting designer island, quartz countertops & SS appliances incs built-in dishwasher, primary bedroom enjoying 3pc en-suite, 4pc principal bath, 2 additional bedrooms, laundry facilities & patio door walk-out to rear deck & yard. UNIT #2 - 2nd Floor apartment enjoys side door entrance w/private enclosed staircase accessing open concept living area & modern white kitchen augmented w/SS appliances incs built-in dishwasher & quartz countertops, 3 large bedrooms, 4pc main bath & separate laundry station. Extras - new since 2023 - low maintenance vinyl flooring thru-out, n/g furnace/AC, windows, 100 amp electrical/plumbing/insulation/drywall & LED lighting - plus double paved driveway & quaint wrap around front/side porch. Buyer agrees to accept the current Tenants upon completion of this transaction. Cap Rate of "7" (approx). Relaxing 30/40 min commute to Hamilton, Brantford & Hwy 403 - 90/120 mins to GTA. Rare Maintenance Free Duplex Package! (id:39551)
1125xx Grey Road 14 Road
Southgate, Ontario
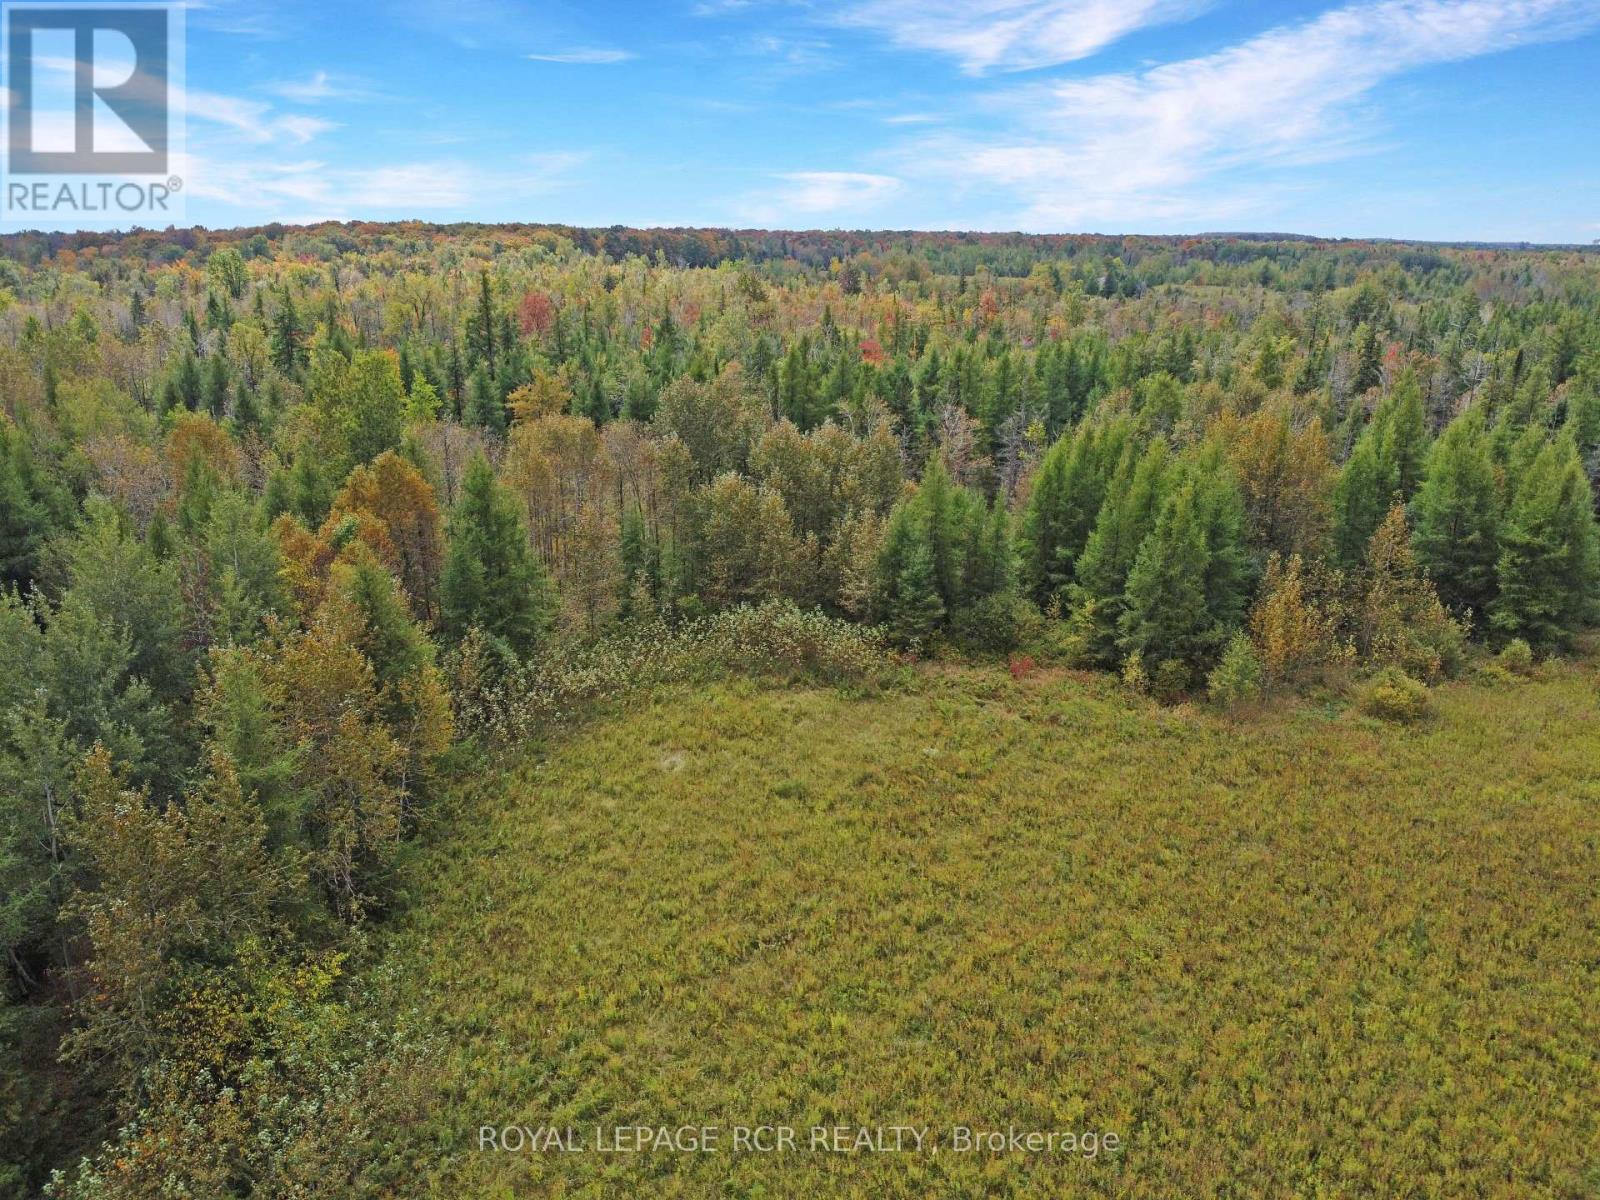
This 10-acre Southgate Lot features 337 feet of frontage on paved Grey Road 14 and offers potential for a custom home or private weekend retreat. With its natural surroundings, this property provides a peaceful rural setting while still offering flexibility for a variety of uses. Enjoy a range of recreational opportunities, including hiking, ATVing, hunting, and snowmobiling, with the ability to create your own private trails. A portion of the property falls under the jurisdiction of the Saugeen Valley Conservation Authority, with a proposed building envelope located in the northeast corner. The property is partially fenced, with boundary stakes in place, and hydro is conveniently available at the road. Ideally situated within approximately one hour of Brampton, Owen Sound, Collingwood, and Guelph, this property offers the perfect balance of rural privacy and accessibility to amenities. Whether you're looking to build your dream home or secure a recreational getaway, this property presents an opportunity to own a sizeable parcel in a desirable location. (id:39551)
27 Heritage Hills Drive
Markham, Ontario
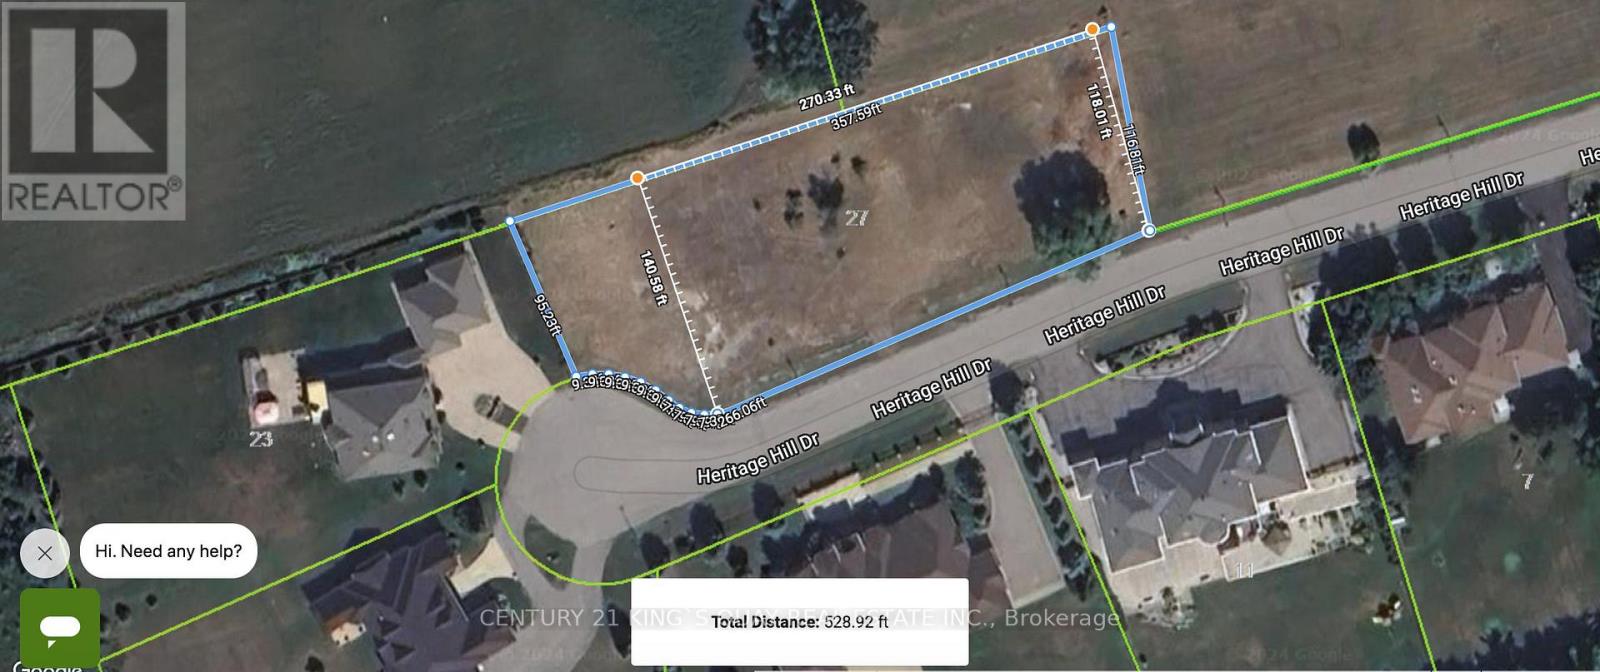
over an acre lot by the prestigious cachet area, build your dream home in an area with all estate homes. (id:39551)
100 West 3rd Street
Hamilton, Ontario
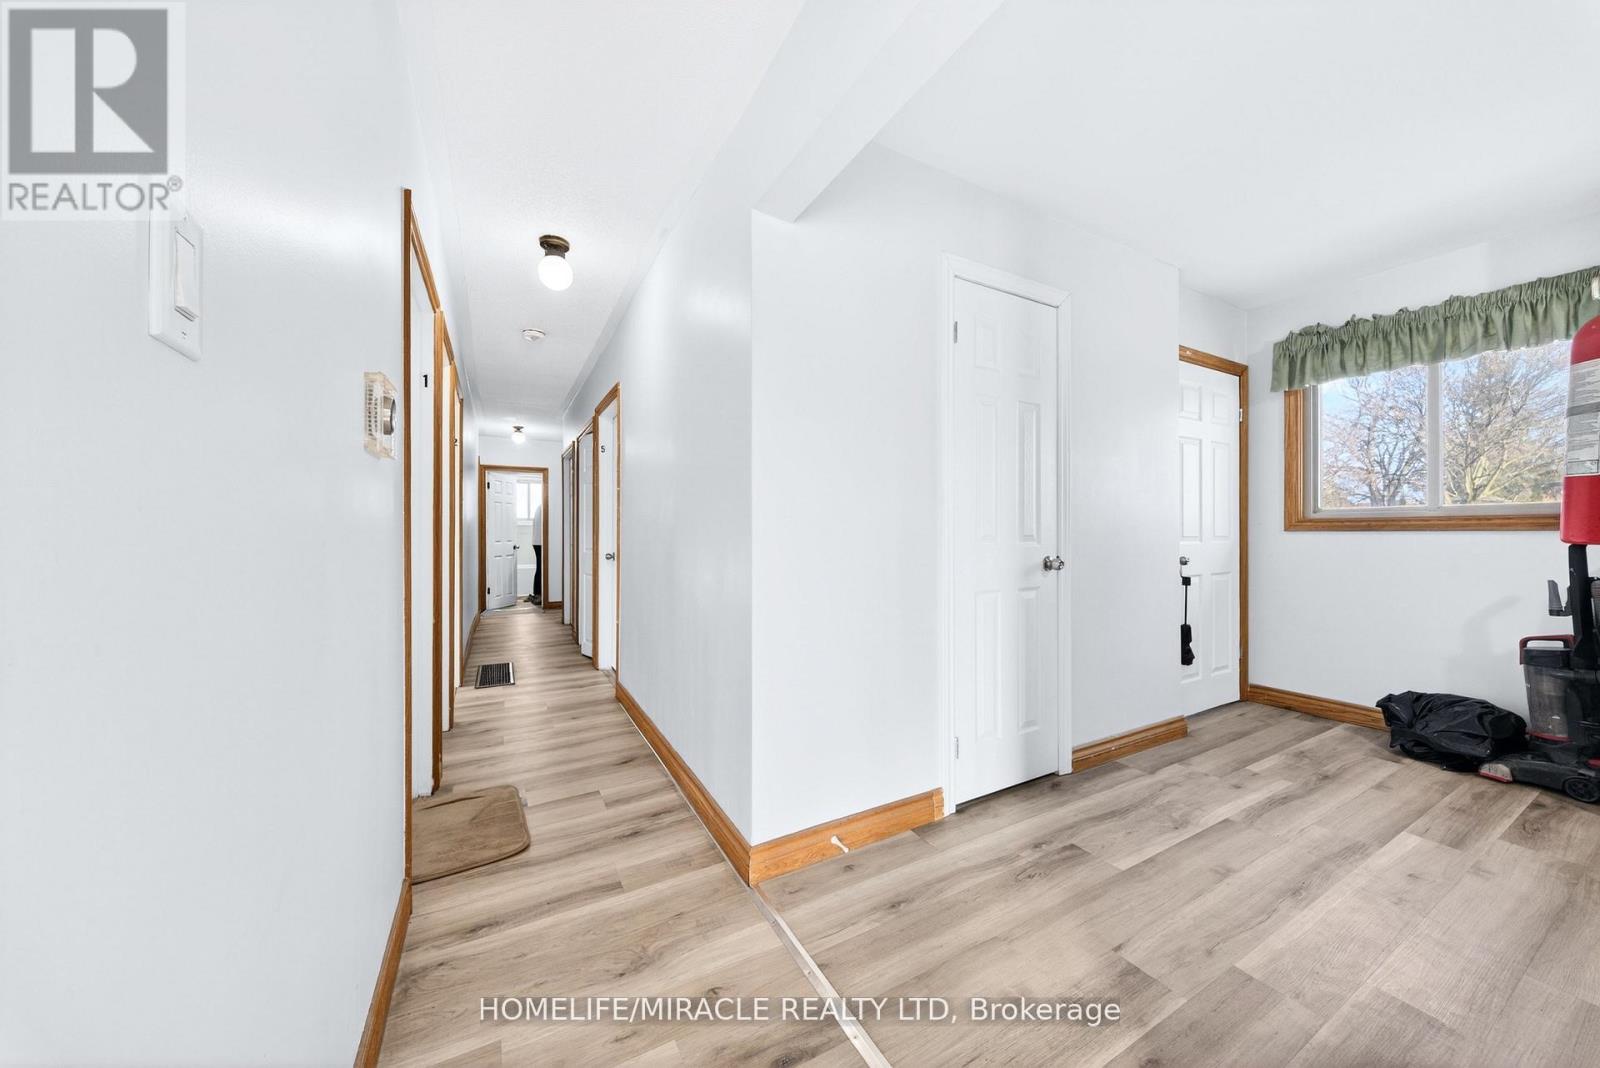
Prime investment opportunity just steps from Mohawk College, offering rental income potential exceeding $86,000 annually! This recently renovated property delivers exceptional versatility, making it ideal for student housing or multi-family use. Thoughtfully updated main and basement levels provide a well-maintained, low-maintenance investment with strong future cash flow potential. The spacious main floor features 5 generous bedrooms, along with one 3-piece washroom and one 2-piece washroom, designed for comfortable shared living. The fully finished basement includes 4 additional bedrooms, a full kitchen, one 3-piece washroom, and a separate entrance, allowing for flexible and optimized rental configurations. The property benefits from consistently strong demand due to its prime, high-traffic location. Additional highlights include a large double-car garage with excellent attic storage, ample parking, and an easy-care exterior. Located in a sought-after area close to schools, transit, shopping, and amenities, this is a turnkey income property with outstanding long-term value and upside potential. (id:39551)
222 Blake Street
Barrie, Ontario
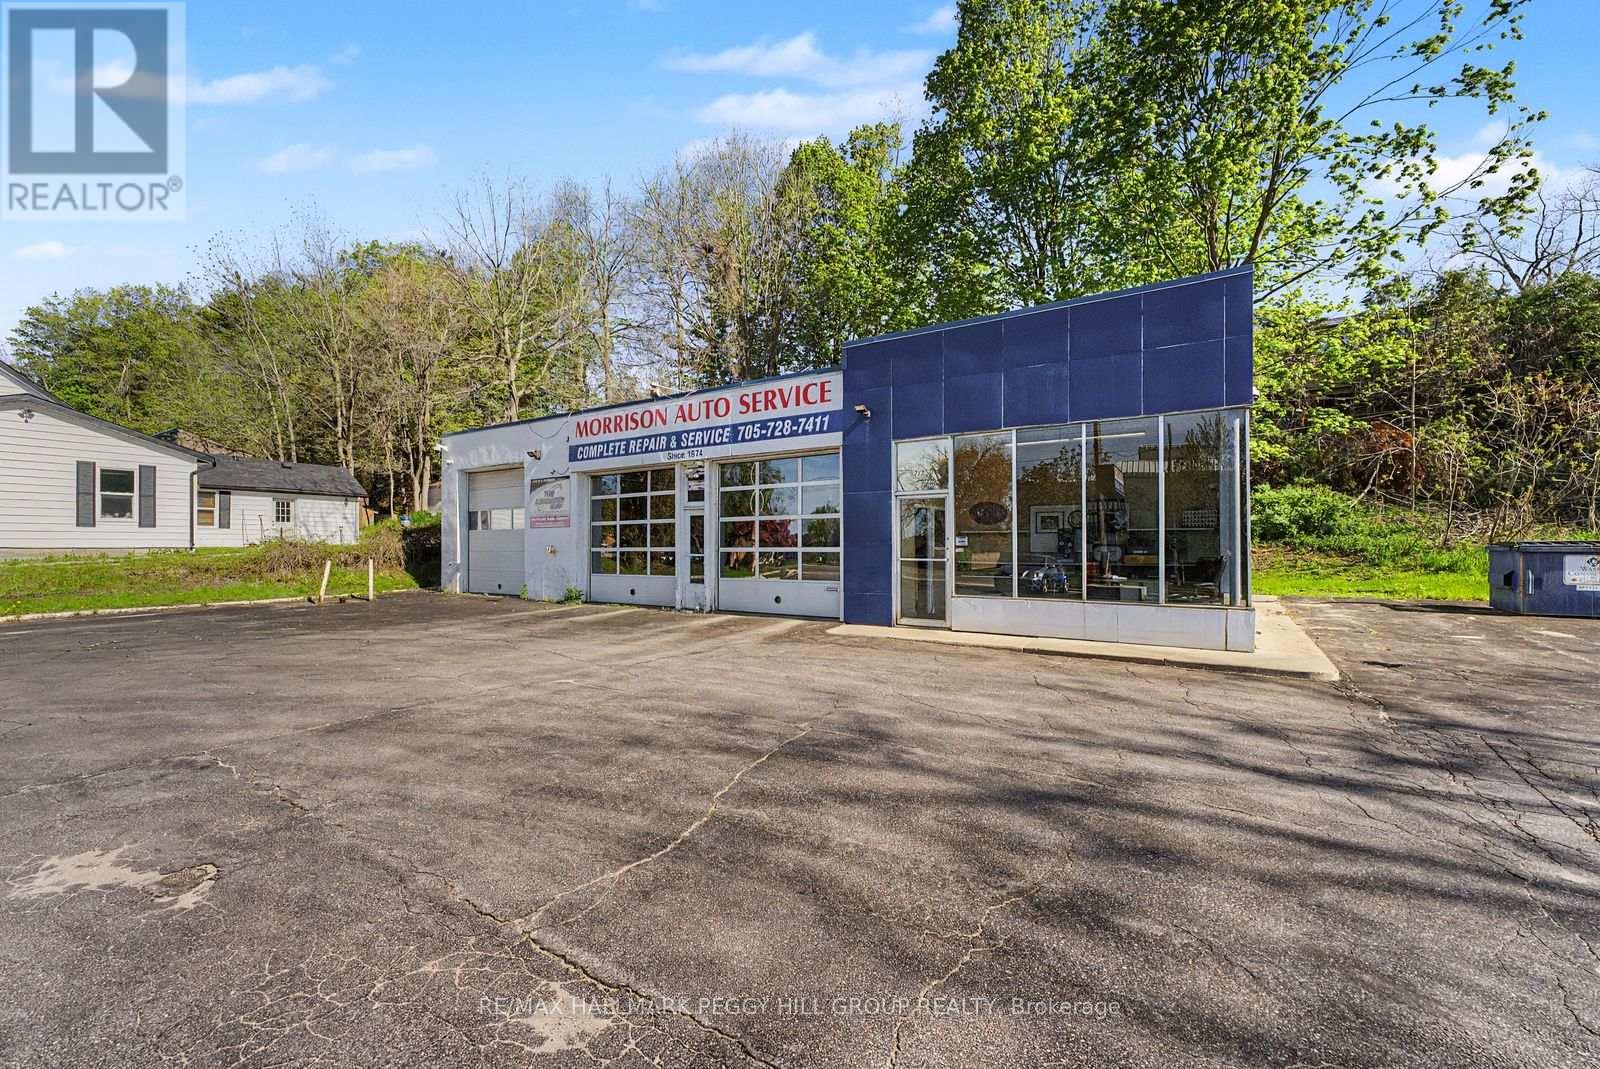
ESTABLISHED AUTO BUSINESS & COMMERCIAL PROPERTY ON OVER HALF AN ACRE IN A HIGH-VISIBILITY BARRIE LOCATION! Secure a premier commercial asset in one of Barrie's fastest-growing corridors with the acquisition of Morrison Auto Service and the underlying commercial real estate at 222 Blake Street. Established in 1974, this profitable automotive operation carries decades of name recognition, repeat clientele and trusted service that keeps Barrie drivers coming back. Set along a high-exposure stretch with strong vehicle flow and steady daily foot traffic, the standalone commercial property sits on approximately 0.517 acres with 134 feet of frontage, exceptional street presence and approximately 25 on-site parking spaces built to support a busy operation. C4 Commercial zoning adds valuable versatility for investors, entrepreneurs, owner-operators and automotive groups looking to secure a serious foothold in a growing commercial district. With the business, land and building offered together, this is a strategic acquisition for buyers who see the power in owning the operation and the real estate beneath it. Decades of goodwill, prominent visibility and long-term commercial upside make this one of Barrie's most compelling automotive business opportunities. (id:39551)
63 Elderberry Trail
Aurora, Ontario
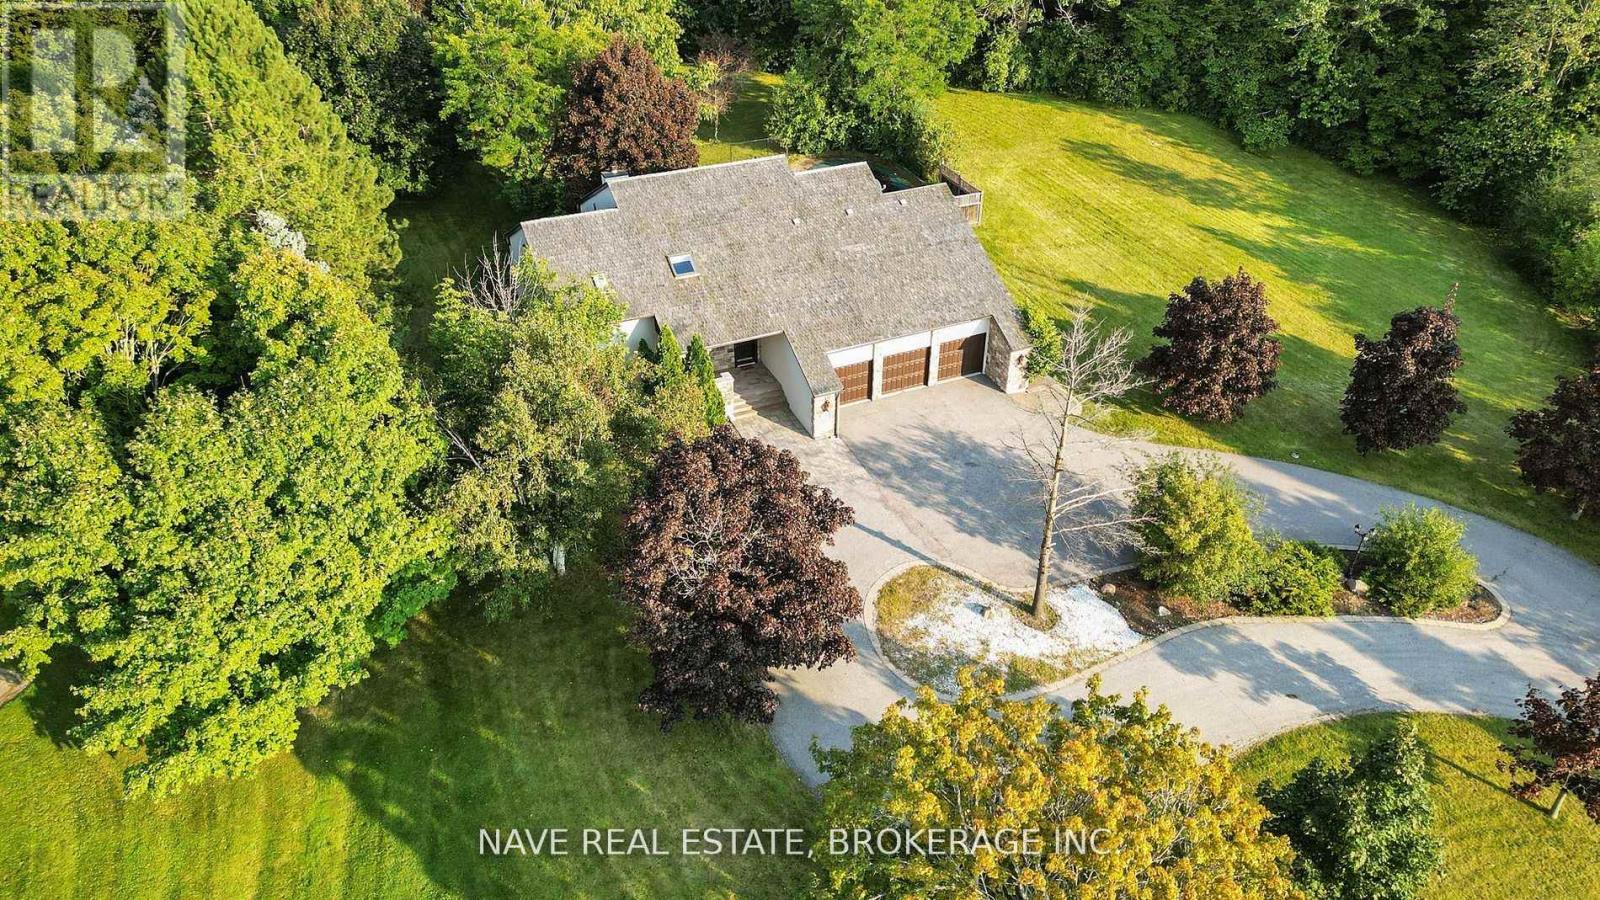
Breathtaking View This Exceptional Luxury Property Offers An Elevated Premium Lot, Creating a Serene and PrivateSanctuary. The Home'sDistinctive Circular Design and Elegant Cedar Roof Adds to its unique charm, while heated floors in all washroomsProvide Comfort and warmth.Beautiful Sunbathed Skylight Sunroom , Boasting 4 + 1 Spacious Bedrooms Including Two Primary BedroomsWith a Private Dry Sauna , Walk OutFully Finished Basement. Experience an Absolute Heaven That Combines Luxurious Finishes With aStunning Natural Backdrop, Making it TheUltimate Retreat For Those Seeking Both Privacy and Elegance. Don't Miss This Rare Opportunity toOwn a Prime Real Estate. (id:39551)
16/17 - 17075 Leslie Street
Newmarket, Ontario
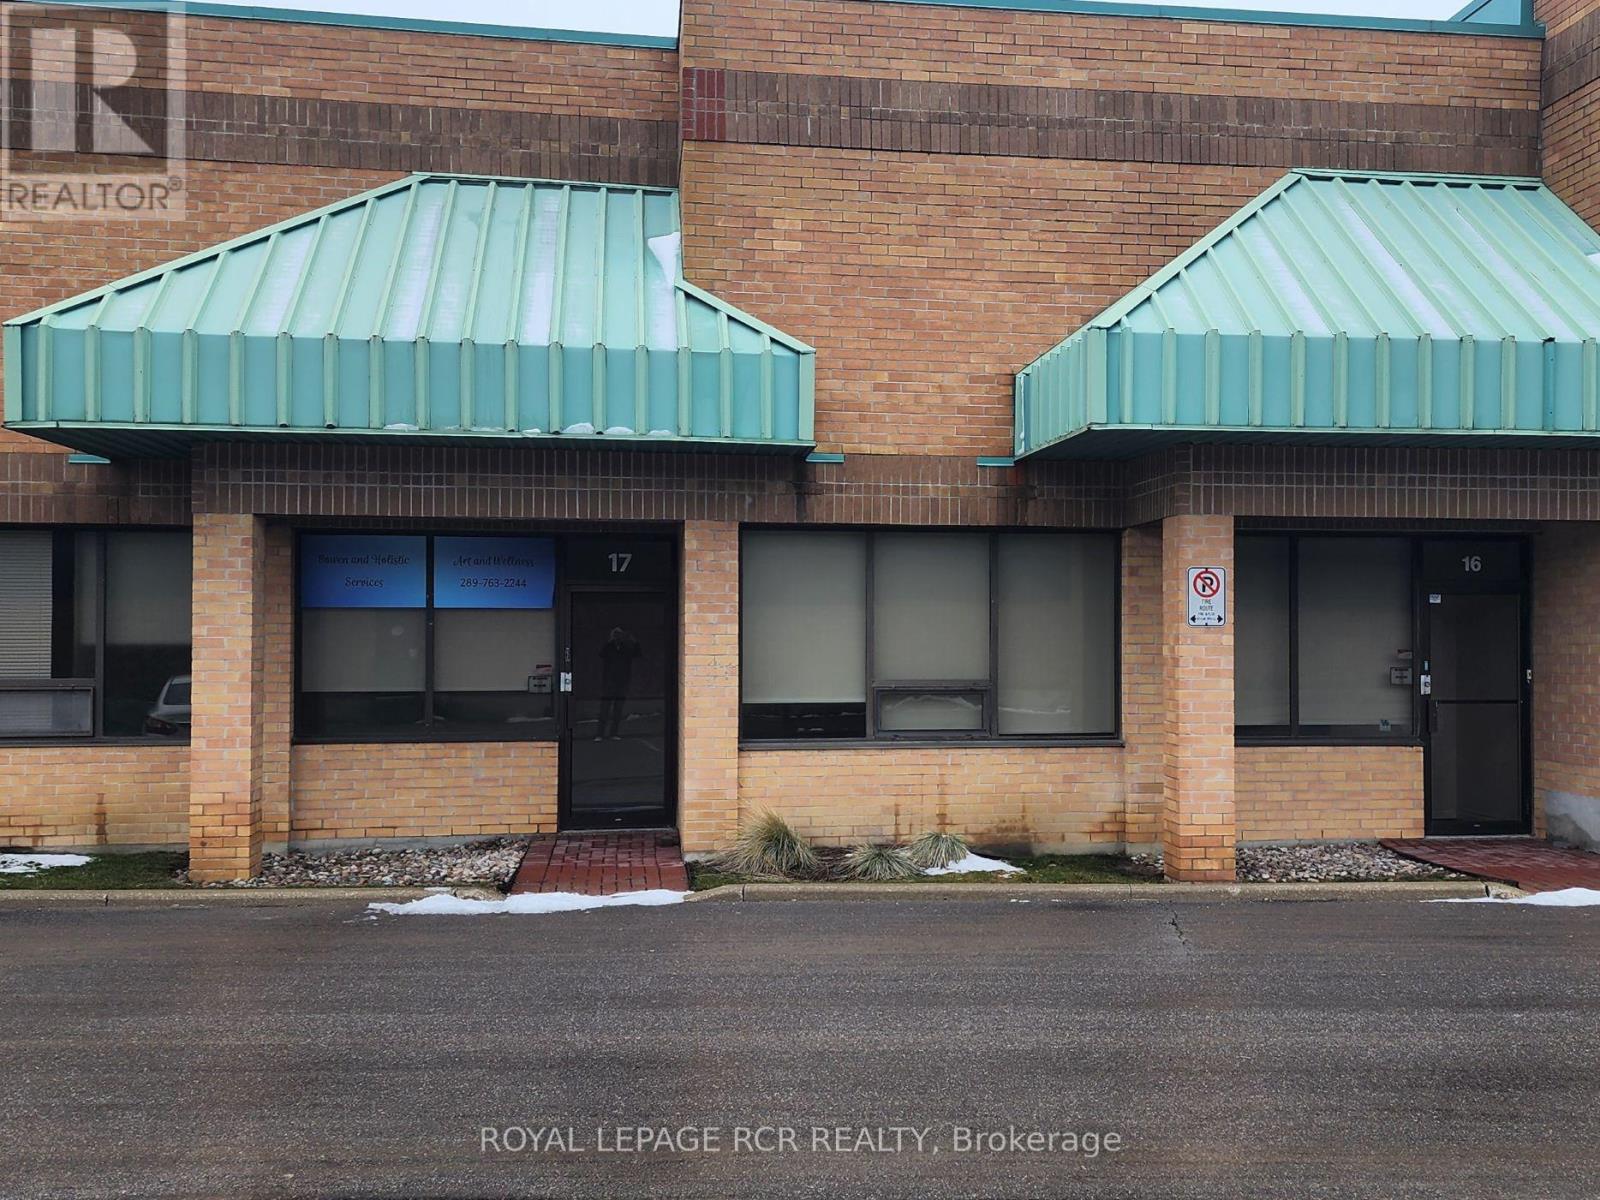
Great location near Leslie St, Gorham St and Hwy 404. Close to all amenities. Two undemised units with front offices. 3,091 sq.ft. total area. Two truck level loading docks. (id:39551)

207 - 90 Orchard Point Road
Orillia, Ontario
Welcome to Orillia's most coveted waterfront address at 90 Orchard Point Road. This rare corner unit is one of the largest in the building at just under 1,900 sq ft - a true 3 bedroom plus den that's almost impossible to find here.True corner waterfront units like this don't come along often. Floor-to-ceiling water views from the living room, primary bedroom, and balcony make you feel like you're right on the water from the moment you walk in. Two private balconies give you space to take it all in.Inside, the finishes are ultra high-end and custom throughout - this is move-in ready luxury, not a renovation project. The layout offers room to spread out without the upkeep of a house, ideal for downsizers who still want space for family and guests.The building delivers a true lifestyle: pool, hot tub, fitness facility, rooftop patio, and games rooms. Boat slips are available - step out your door and onto the water. Everything is here for low-maintenance waterfront living.Whether you're a downsizer searching for a forever home or coming from the city for a weekend escape that feels like a getaway every day, this is the one. Waterfront living, luxury finishes, and a lock-and-leave lifestyle - all in the building everyone in Orillia wants to be in.Book your private showing today. (id:39551)
15735 Highway 27
King, Ontario
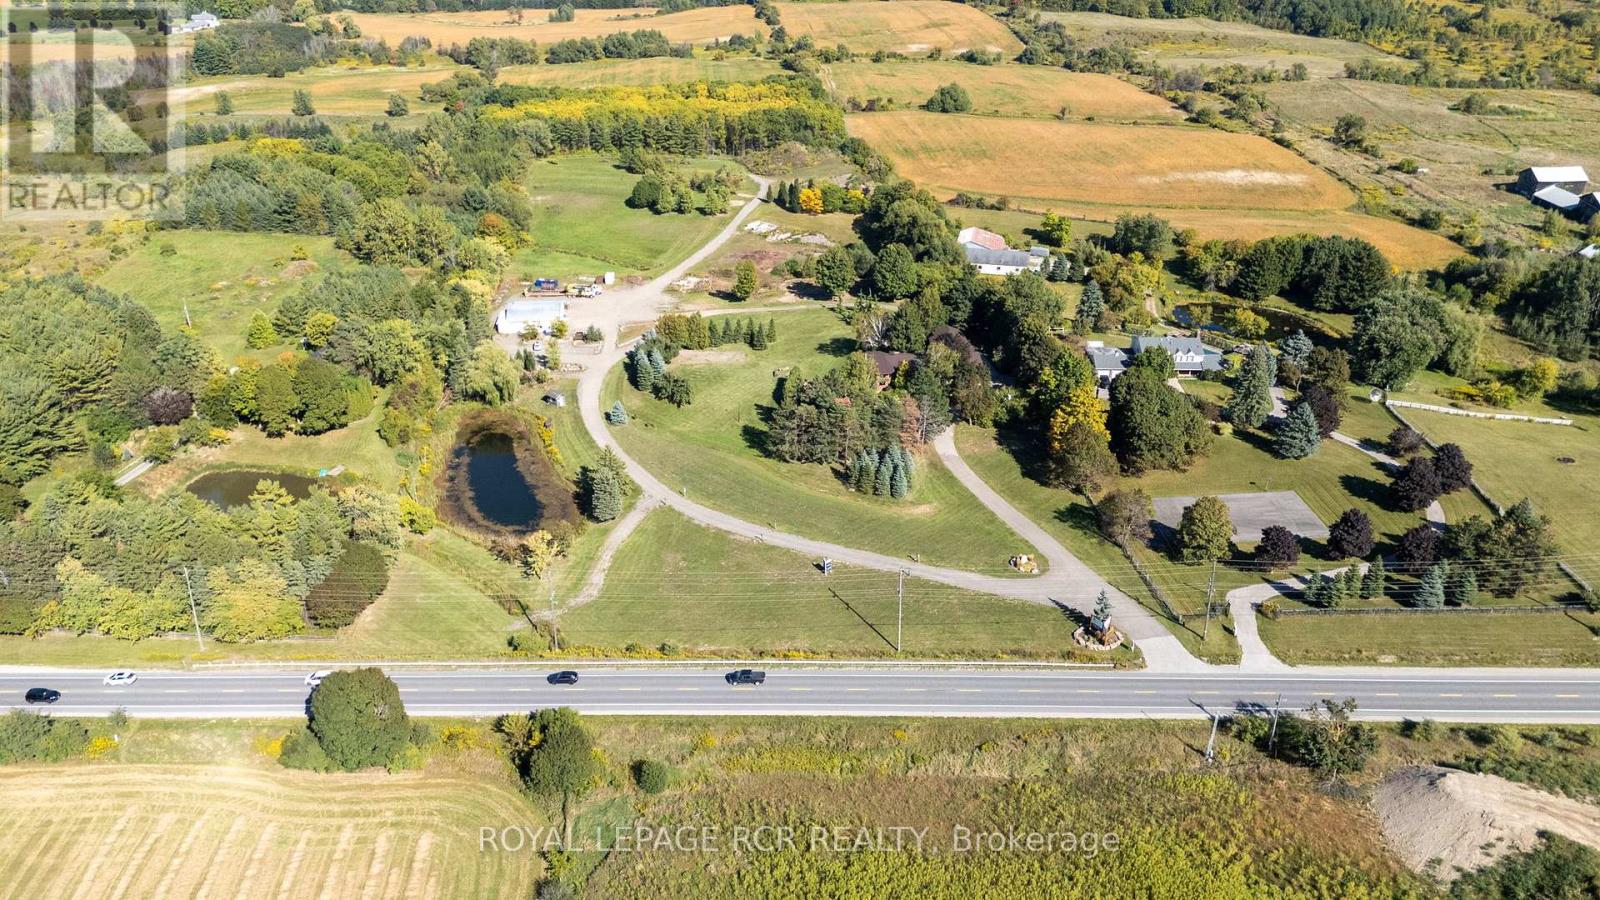
Welcome to this extraordinary Schomberg estate set on a picturesque 13.5-acre property in the heart of King Township. Offering over 6,000 sq ft of versatile living space, this exceptional residence is thoughtfully designed for large families, multi-generational living, or income potential. The home features 5+2 bedrooms and 4+2 bathrooms, including a fully equipped accessory in-law suite ideal for extended family, guests, or rental opportunities. Expansive principal rooms, functional living spaces, and serene views throughout create the perfect balance of comfort and flexibility. Step outside to your own private retreat, complete with meticulously landscaped gardens, stunning tiered waterfalls, mature greenery, and a beautiful in-ground pool - a truly resort-inspired setting. A rare highlight of the property is the impressive 2,300+ sq ft shop, ideal for agri-business use, contractors, hobbyists, storage, or entrepreneurs seeking the convenience of living and working on the same property. With exceptional visibility and endless potential, this estate seamlessly blends rural tranquility with practical functionality. Whether you are searching for a private country retreat, a live-work opportunity, or a unique investment in one of King Township's most desirable communities, this one-of-a-kind Schomberg property is not to be missed. (id:39551)