

32 Albion Lane
Tiny, Ontario
Welcome to your Georgian Bay sanctuary in Lafontaine Beach, Tiny! Nestled on a double-wide, private, treed lot just 200 meters from the sparkling shores of Georgian Bay, this stunning 3-bedroom, 2-bathroom open-concept bungalow offers the ultimate blend of relaxed luxury and nature-filled wonder! Spacious Living: A bright, expansive open-concept floor plan designed for effortless everyday living and entertaining. Timeless Finishes: Rich hardwood floors flow seamlessly throughout the entire main level. Comfortable Accommodations: Three generously sized bedrooms, including a primary bedroom with master ensuite bathroom & ample closet space. Gather together in the open concept family room and warm up with your centrepiece natural gas fireplace. Enjoy the Georgian Bay Lifestyle: Leave the car in the garage and walk down to the pristine waters of Georgian Bay for morning swims, evening sunsets, and endless weekend adventures- just steps from the beach! (id:39551)
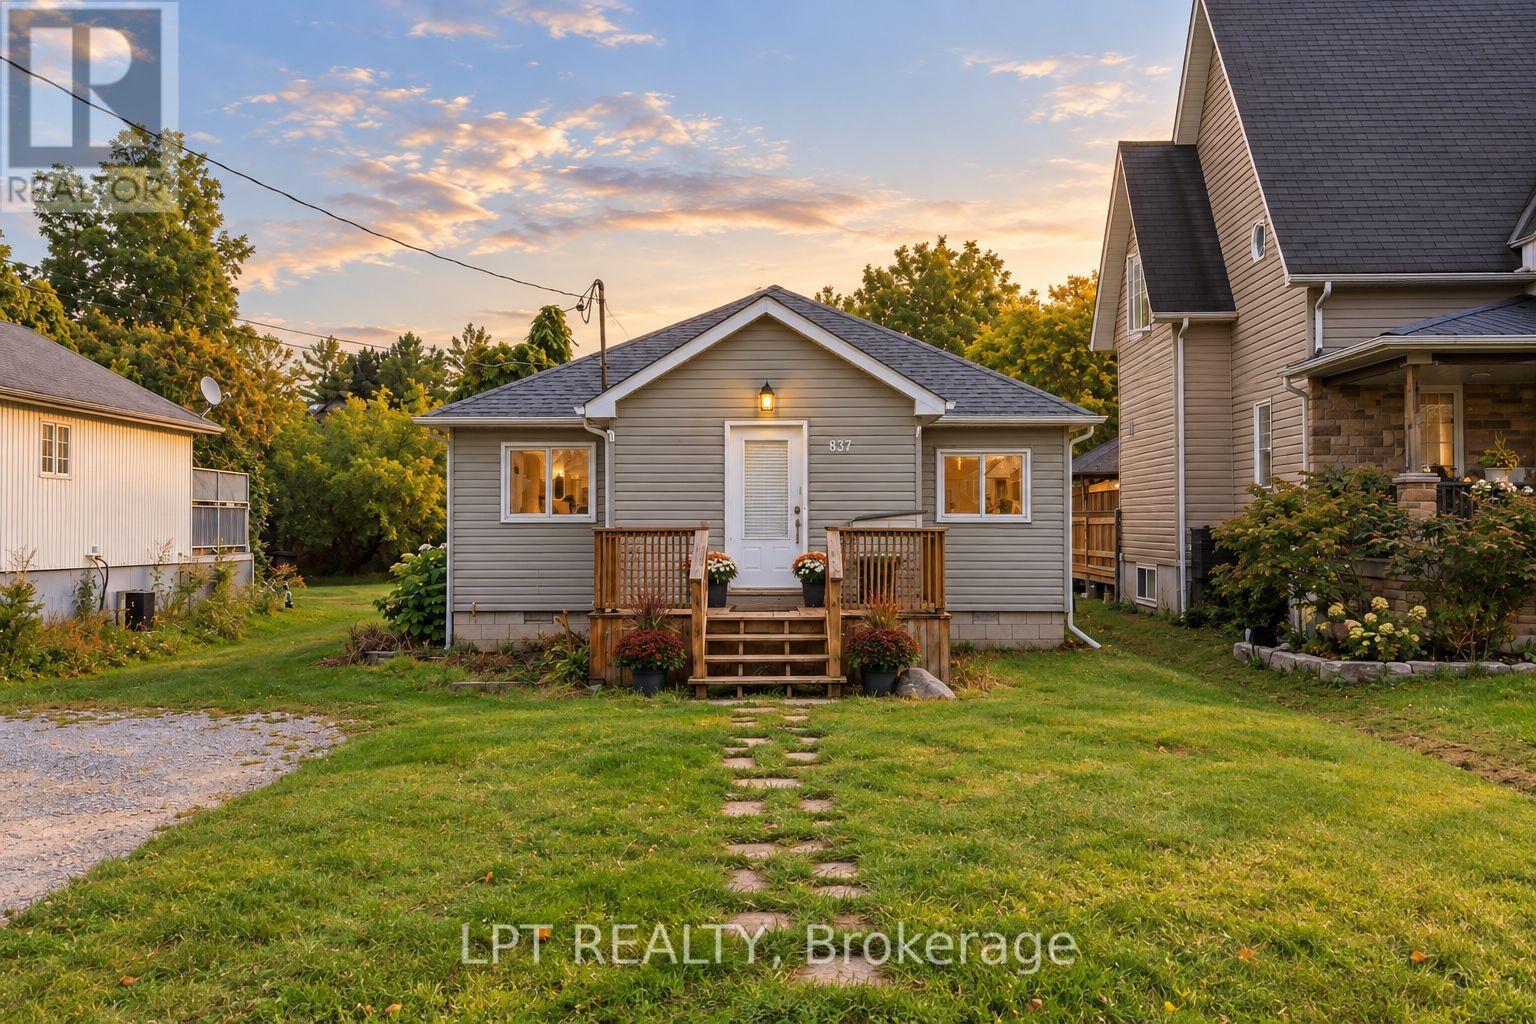
837 Montsell Avenue
Georgina, Ontario
Welcome To Life By The Lake! Located Just Steps From The Shores Of Lake Simcoe In The Quiet Community Of Willow Beach, This Bright 3-Bedroom Bungalow Is A Great Opportunity For First-Time Buyers, Downsizers Or Anyone Looking For A Little More Yard Space And A Slower Pace Of Life. Inside, You'll Find A Functional Open-Concept Layout With A Spacious Living And Dining Area, Plenty Of Natural Light And A Cozy Gas Fireplace. Outside Is Where This Property Really Stands Out. Set On A Huge 50' X 243' Lot With Room To Grow, The Backyard Offers Plenty Of Room For Entertaining, Gardening, Kids, Pets Or Simply Enjoying Your Own Private Outdoor Space. With Tons Of Room For Parking, A Lot Size You Can Grow Into And One-Level Bungalow Living, The Home Offers Plenty Of Everyday Practicality. Located Close To Lake Simcoe, Parks, Beaches, Public Transit And Local Amenities, While Still Being Just A Short Drive To Keswick / 1hr To The GTA. This Is A Great Chance To Get Into A Detached Home And Enjoy Everything The Lake Simcoe Lifestyle Has To Offer. (id:39551)
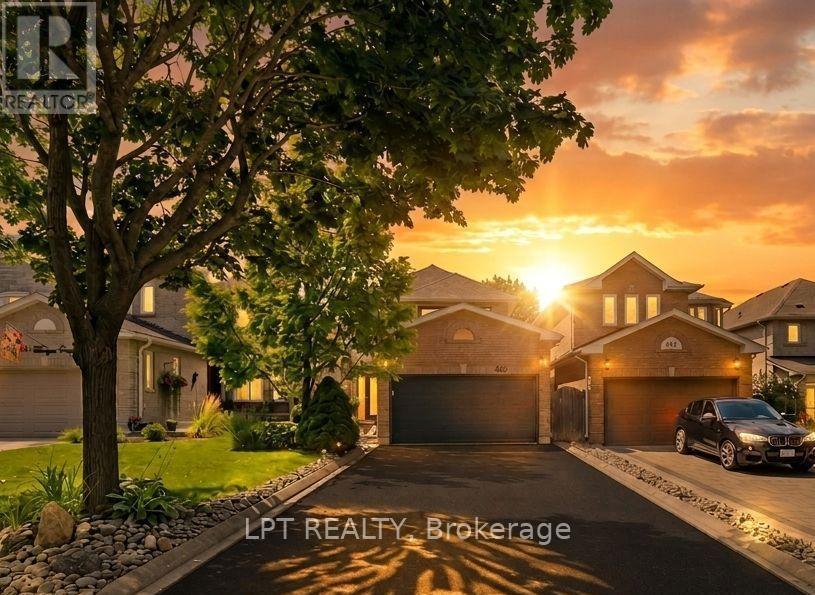
416 Flanagan Court
Newmarket, Ontario
Perfectly Positioned Family Home In The Coveted Summerhill Estates Community Of Newmarket. Close To Schools, Parks, Ray Twinney Rec Centre, Upper Canada Mall, The New Mulock Park, Southlake Hospital, Walking Trails, Bustling Downtown Newmarket's Riverwalk Commons, Fairy Lake And Every Amenity You Could Possibly Desire! This Bright And Inviting Family Home Offers A Spacious, Thoughtfully Designed And Light-Filled Layout Ideal For Both Everyday Living And Entertaining. With 3+1 Generously-Sized Bedrooms And 4 Bathrooms There Is Plenty Of Room For The Whole Family. The Private West-Facing Backyard, Framed By Mature Trees, Is Perfect For Children And Pets To Play, Family Gatherings, And Summer Entertaining. The Finished Basement With Separate Entrance Adds Exceptional Versatility With Large Recreation Room, Kitchen, Additional Bedroom With Walk-In Closet, And Full Bathroom - Ideal For Extended Family, Teens Seeking Their Own Space, Overnight Guests, Or Multi-Generational Living. This Is A Home That Combines Comfort, Functionality, And Flexible Space For Every Stage Of Family Life. Welcome Home! BONUS: No Sidewalk! New Furnace & AC - 2021, New Main Floor Kitchen Fridge & Stove - 2026, New Electrical Panel - 2026, New Water Heater - 2026, Driveway Redone - September 2026. Most Windows Replaced August 2026. (id:39551)
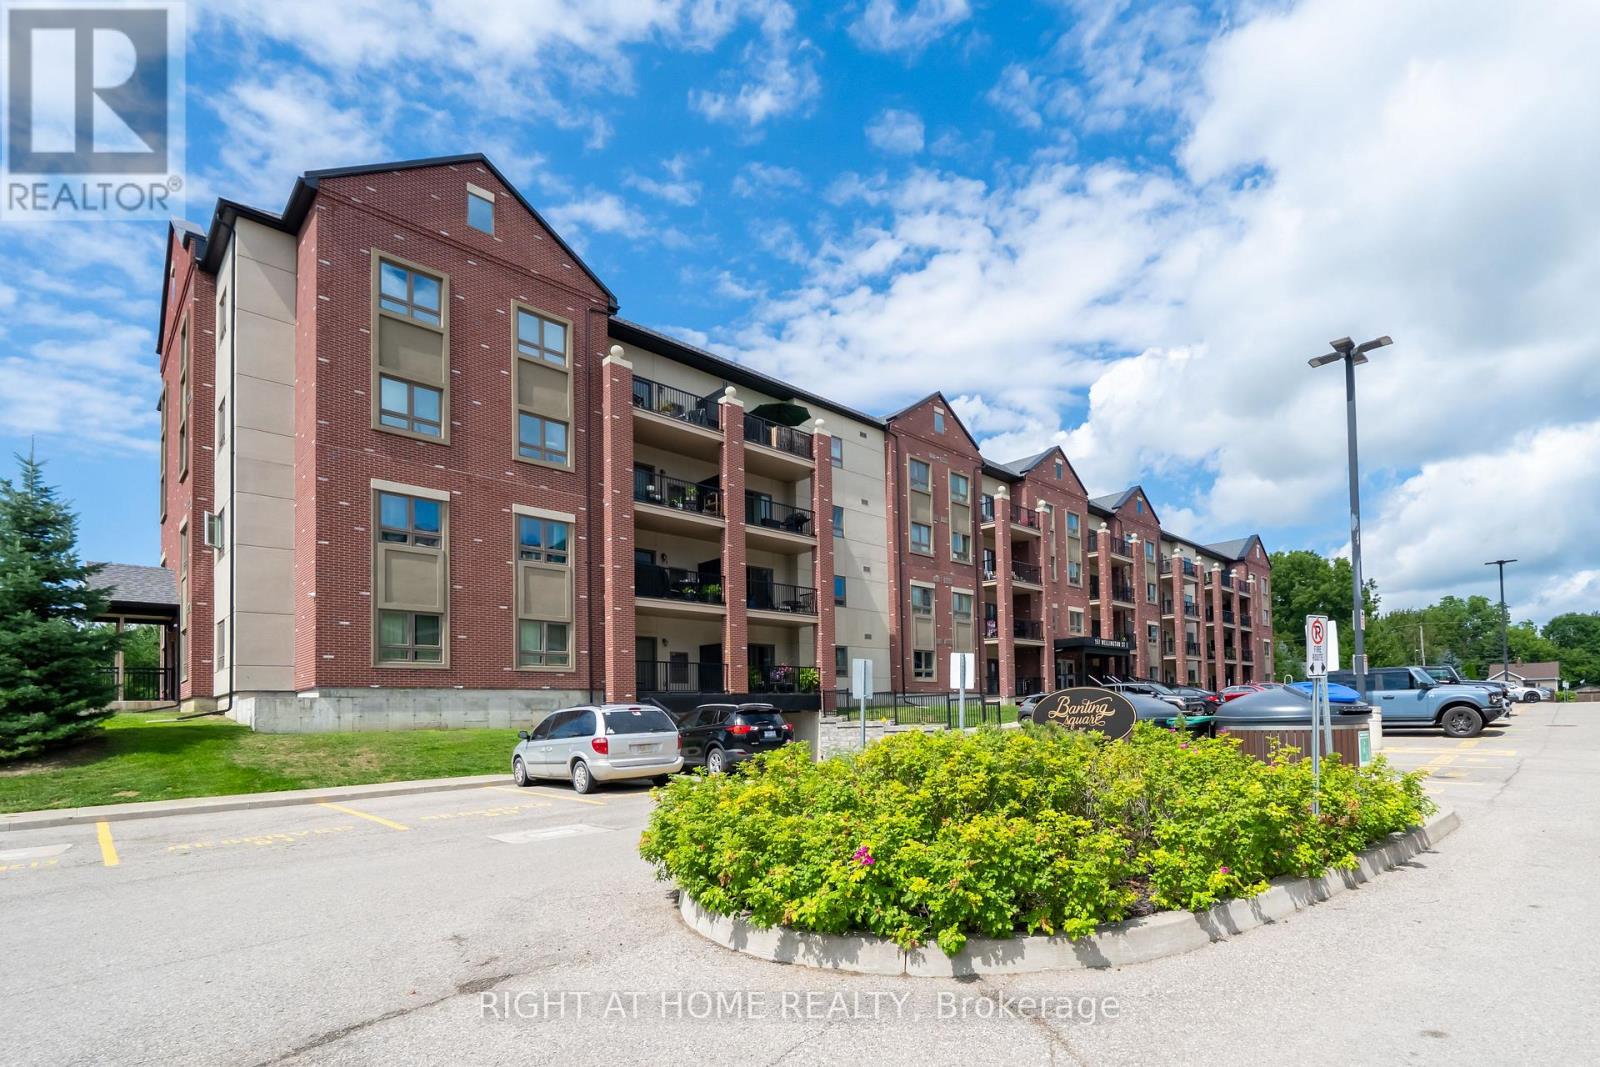
304 - 157 Wellington Street E
New Tecumseth, Ontario
Stylish Condo Living In The Heart Of Alliston! - Yes You've Found it! Ideally Situated In One Of Alliston's Most Desirable Communities, This Beautifully Appointed One-Bedroom Condo Offers A Generous 800 Square Feet Of Bright, Usable Living Space. The Thoughtfully Designed, Open-Concept Floor Plan Maximizes Every Inch, Creating A Home That Is Both Spacious And Highly Functional. Step Out Onto Your Quiet, Private Balcony - The Perfect Spot For Morning Coffee Or Unwinding With A Glass Of Wine In The Evening - Complete With The Added Bonus Of Covered Storage. The Stylish Kitchen Is Anchored By A Warm Wooden Island, Ideal For Casual Dining And Entertaining, And Finished With Elegant Quartz Countertops And A Wide, Deep Sink. Pot Lights Throughout Fill The Space With A Warm Glow, While Large Windows Bring In An Abundance Of Natural Light. Additional Highlights Include Convenient Ensuite Laundry, Remote-Controlled Air Conditioning, And Plenty Of Storage Space. Location Is Everything - And This Condo Delivers. Enjoy The Ease Of Walking To Shops, Restaurants, Parks, And Schools, All Just Steps From Your Door. Commuters Will Appreciate Quick Access To Highways 89, 27, And 400, And The Property Is Ideally Positioned Near The Expanding Honda And Baxter Plants A Promising Sign For Future Growth In The Area. Whether You're A First-Time Buyer, Downsizer, Or Investor, This Is A Wonderful Opportunity To Enjoy Comfortable, Low-Maintenance Living In A Peaceful Setting. Offered At Exceptional Value! (id:39551)

530 Rouge Hills Drive
Toronto, Ontario
WOW AMAZING opportunity! THIS JAW DROPPING BEAUTIFUL HOME tucked away in the quiet PRIME RD with mature trees on UPPER ROUGE HILLS DRIVE is in highly desirable WEST ROUGE. This fabulous home close to all schools, amentias, Go train, all shopping, it features over $300,000 extensive remodeled n upgrades 2026 with high-end premium materials top to bottom, two kitchens and two sets of laundries. Step inside this elegant classical architectural 4-leveled back-split yet modern 3+1 bedroom home w/lrg crawl space, the abundance of natural light, gorgeous European made porcelain kitchen n baths, stunning hickory hardwood flr, open concept bright Lvgrm, custom-made chef- kitchen with waterfall island and separate dinning area is a perfect place for cozy living and effortless entertaining. Just a few steps up are to primary two bedrooms and a double sink bathroom, third bdrm is a rare and convenient one located on the main-floor __perfect for guests or a home office. The family room features a cozy wood-burning fireplace that anchors the space, the sliding door opens to backyard oasis where sparkling inground pool serves as your private summer escape, family fun and entertaining, professionally designed garden beds and a charming patio layout is a tranquil spot for your morning coffee. 2-full car garage with epoxy flooring and new garage door 2026, 4 tor more spots driveway, all brand new appliances late 2025, brand new furnace n AC heat pump 2025, upgraded to central vac rough-in, new tankless water heater attics all new insulation R60 and walls and second floor attic topped R60, basement new wall insulation n waterproof inside out with new sub pump 2025, family rm ceiling n basement ceiling sound proof insulation. front yard and partial back new interlock and land escape 2026, new pool liner 2023, video surveillance 2024, yet so much more potential. Seller does not warrant retrofit status of basement for rental income. A MUST SEE, do not miss out. (id:39551)
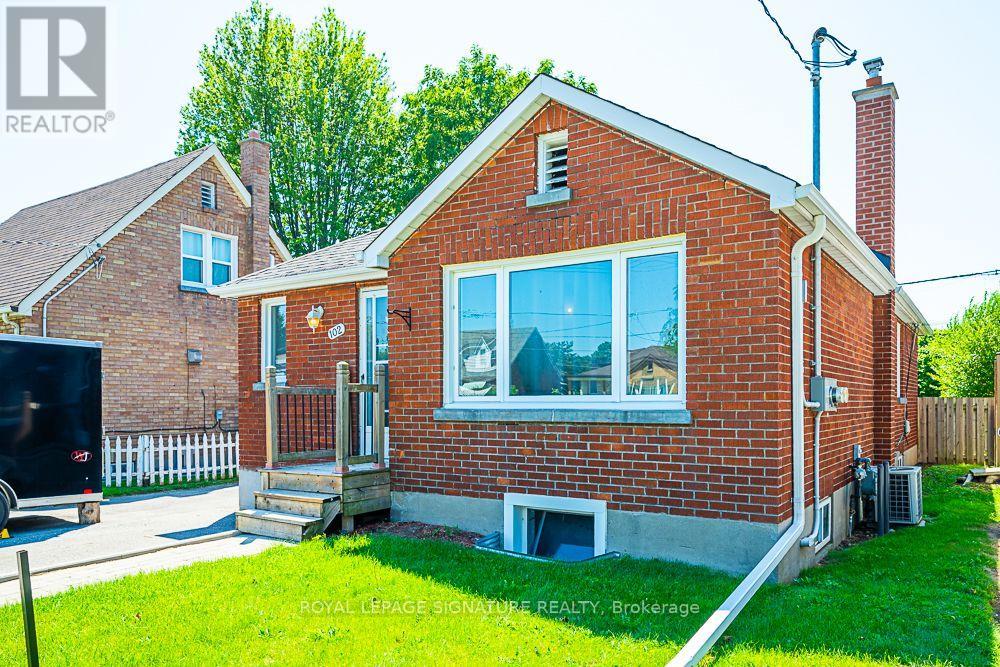
102 Central Park Boulevard N
Oshawa, Ontario
Legal Duplex, Registered with the municipality! 2, completely separate units: Main Level, and Basement Apt with separate entrance. Great finishes in both the Main & Lower units. Main: Large open concept area, combining the Dining & Living Rooms, adjacent to the Kitchen, with its granite counters & centre island. 4pc main bathroom. Primary Bedroom has its own 2Pc Ensuite Washroom. Basement unit has its own, separate entrance. Also Open Concept. Stainless steel kitchen appliances. 4pc bathroom. Separate hydro meters. Roof & Furnace 2016 - still many years of operation. Street is all residential & quiet, with pleasant grass verge providing distance from road. Yet retail, commercial, and office areas are all nearby. Very short drive to the 401 (id:39551)
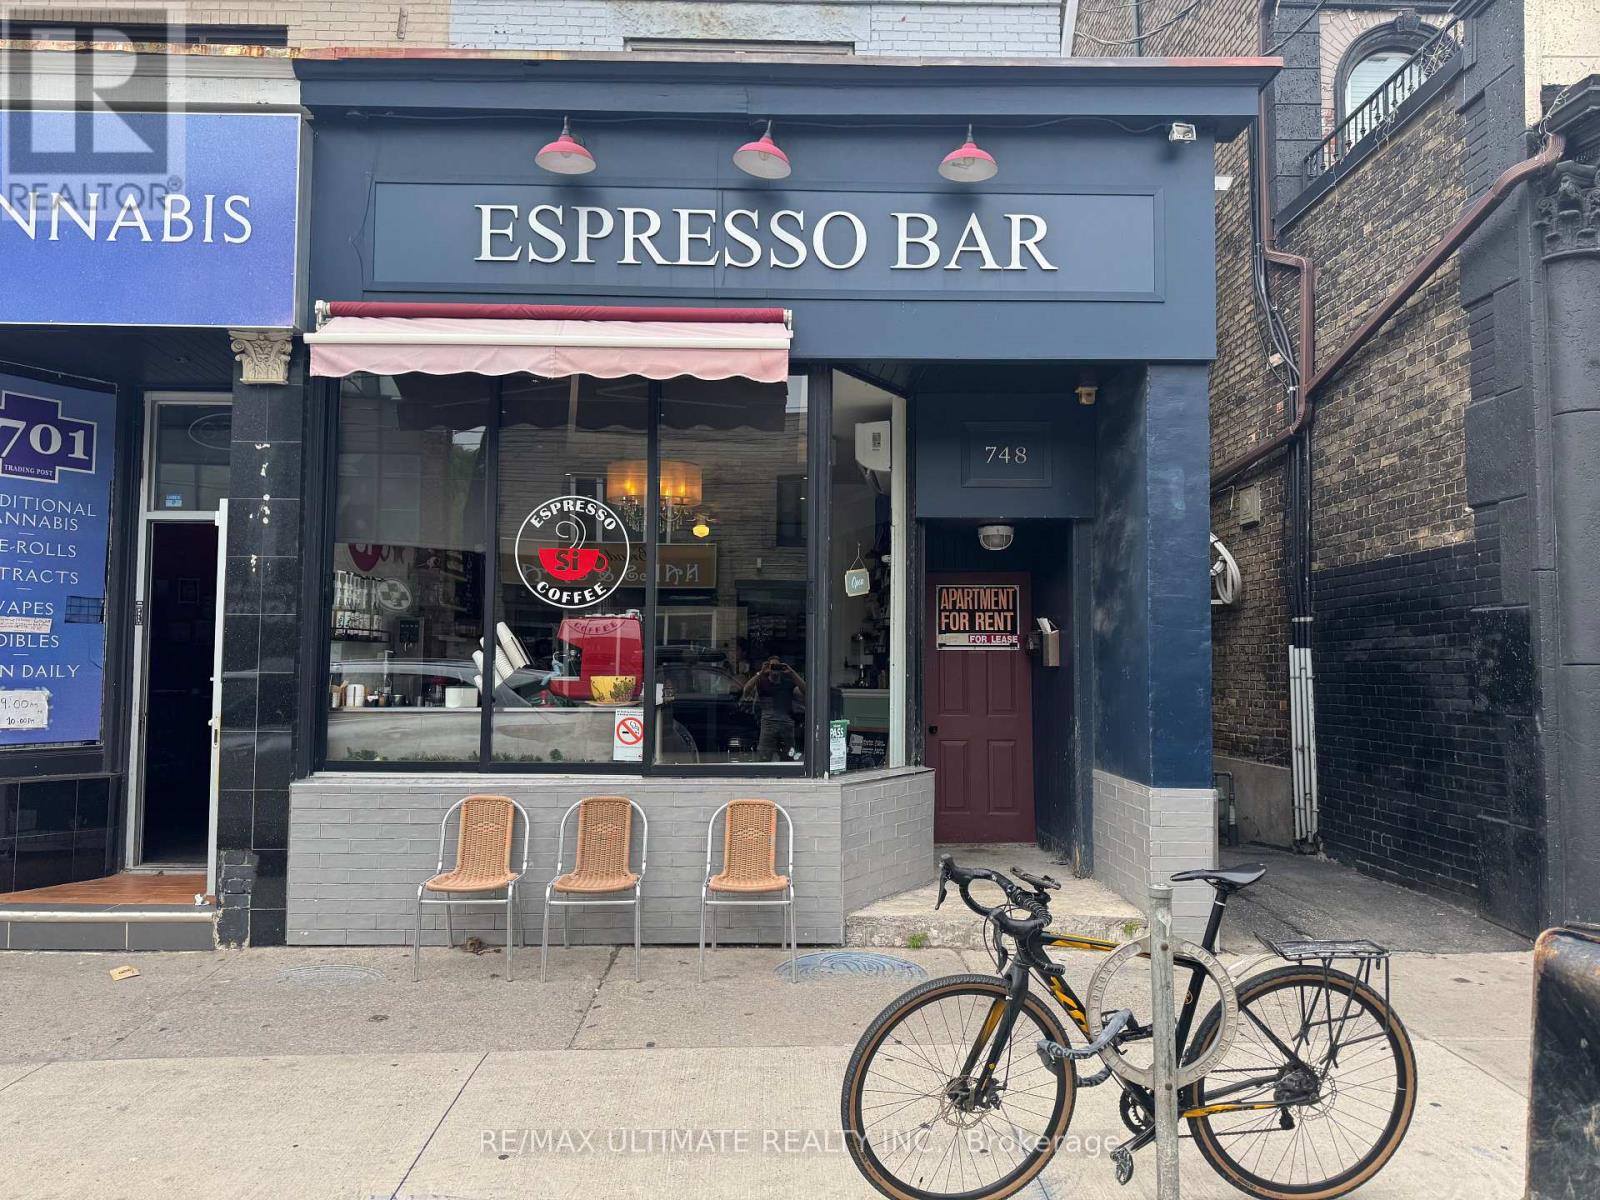
748 Broadview Avenue
Toronto, Ontario
SAY YES TO COFFEE!! SI Espresso is a legacy neighbourhood fixture in bustling North Riverdale, steps from Danforth Subway stop and a short walk to iconic Riverdale Park East. This is the perfect footprint for an efficient cafe/bakery with room to grow. Adding a liquor license can open a revenue stream for a perfect chill cozy cocktail bar. All the basics are in place along with a loyal following. Welcome to the neighbourhood! (id:39551)
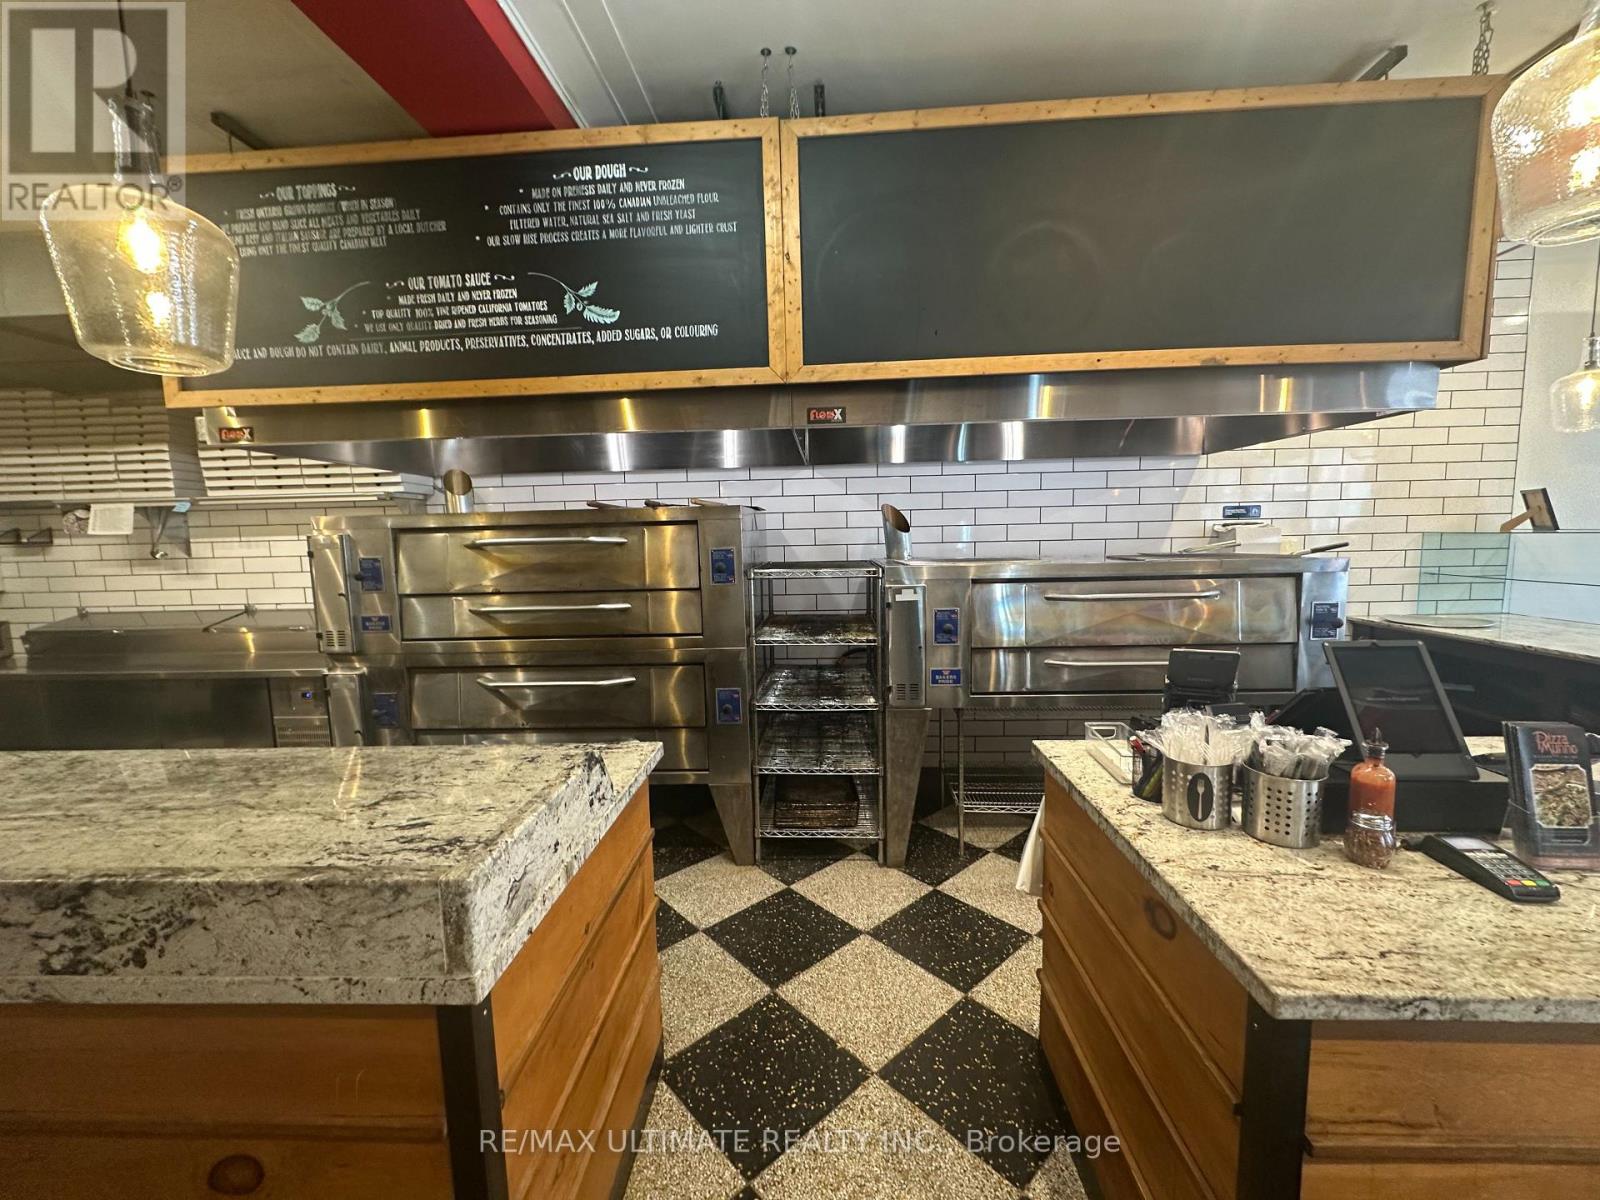
35 King Street E
Oshawa, Ontario
Pizzamunno is a gourmet neighborhood pizza concept built around a distinctive dough formulation derived from Italian family lineage. Since opening in 2015, the brand focuses on artisanal pizza production using high-quality ingredients and traditional baking methods centered around commercial deck ovens. The concept has been proven across two locations with standardized systems, recipes, and branding, creating a scalable platform for expansion. Both locations are capable of supporting approximately $100,000 in monthly sales, providing significant headroom above current revenue levels without requiring additional major capital investment. With a seating capacity of 20, this operation is optimized for takeout, delivery and dine-in. Pizzamunno has already demonstrated its viability as a multi-location concept with standardized recipes, systems and branding implemented across both stores. The licensing framework already used for the Whitby location provides a ready-to-use structure that can be replicated for future locations. The owner will provide two weeks of full-time transition support to assist with training, operations and supplier introductions. Additional consultation can be arranged for the post-transition period. Strongly benefitting from an established brand and website, POS, operational & custom online ordering systems, standardized recipes and procedures, it also features a trained staff, In-house delivery driver network and all highlighted by consolidated supplier relationships. The time is now to take this established concept to the next level in one of the most resilient food categories that exists! (id:39551)
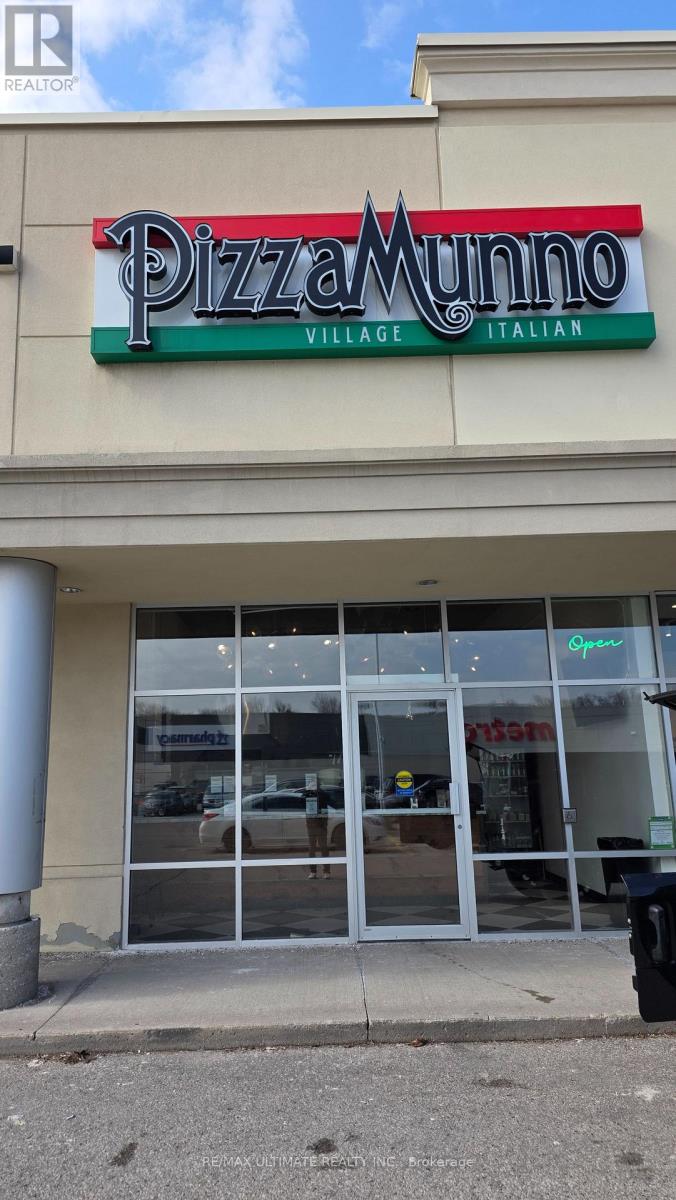
2 - 4071 Thickson Road N
Whitby, Ontario
Pizzamunno is a gourmet neighborhood pizza concept built around a distinctive dough formulation derived from Italian family lineage. Since opening in 2015, the brand focuses on artisanal pizza production using high-quality ingredients and traditional baking methods centered around commercial deck ovens. The concept has been proven across two locations with standardized systems, recipes, and branding, creating a scalable platform for expansion. Both locations are capable of supporting approximately $100,000 in monthly sales, providing significant headroom above current revenue levels without requiring additional major capital investment. This operation is optimized for takeout and delivery. Pizzamunno has already demonstrated its viability as a multi-location concept with standardized recipes, systems and branding implemented across both stores. The licensing framework already used for the Whitby location (opened 2021) provides a ready-to-use structure that can be replicated for future locations. The owner will provide two weeks of full-time transition support to assist with training, operations and supplier introductions. Additional consultation can be arranged for the post-transition period. Strongly benefitting from an established brand and website, POS, operational & custom online ordering systems, standardized recipes and procedures, it also features a trained staff, In-house delivery driver network and all highlighted by consolidated supplier relationships. The time is now to take this established concept to the next level in one of the most resilient food categories that exists! (id:39551)
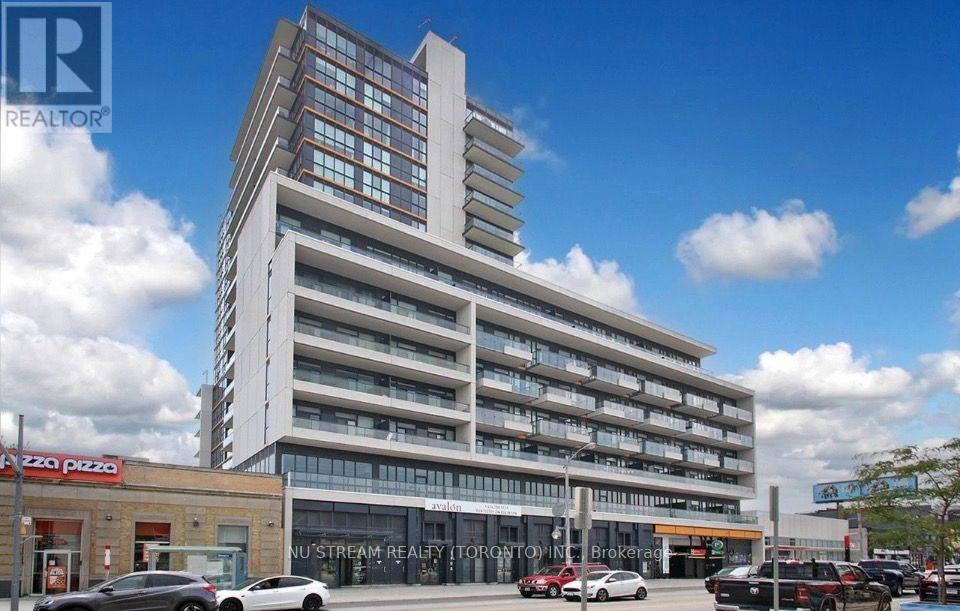
810 - 1603 Eglinton Avenue W
Toronto, Ontario
Beautiful 1 Bedroom + Den at Empire Midtown Condos with 1 Parking & 1 Locker Included! Bright and spacious suite featuring a functional open-concept layout with a modern kitchen overlooking the generous living & dining area. The enclosed den provides excellent flexibility as a private home office, study or guest sleeping area. Enjoy abundant natural light from the desirable south-facing exposure and private balcony. Exceptionally convenient location directly across from Oakwood LRT Station, with TTC bus service at your doorstep and just one stop to Eglinton West Subway Station. Minutes to Yorkdale Mall, shopping, restaurants, parks and everyday amenities. Residents enjoy an impressive collection of building amenities including 24Hr Concierge, stylish Party Room with Fireplace & TV, Exercise & Yoga Rooms, 2 Guest Suites, and an Outdoor Rooftop Terrace with BBQs. An excellent opportunity for first-time buyers, professionals, downsizers or investors seeking modern living and outstanding transit convenience in Midtown Toronto! (id:39551)
12 York Valley Crescent
Toronto, Ontario
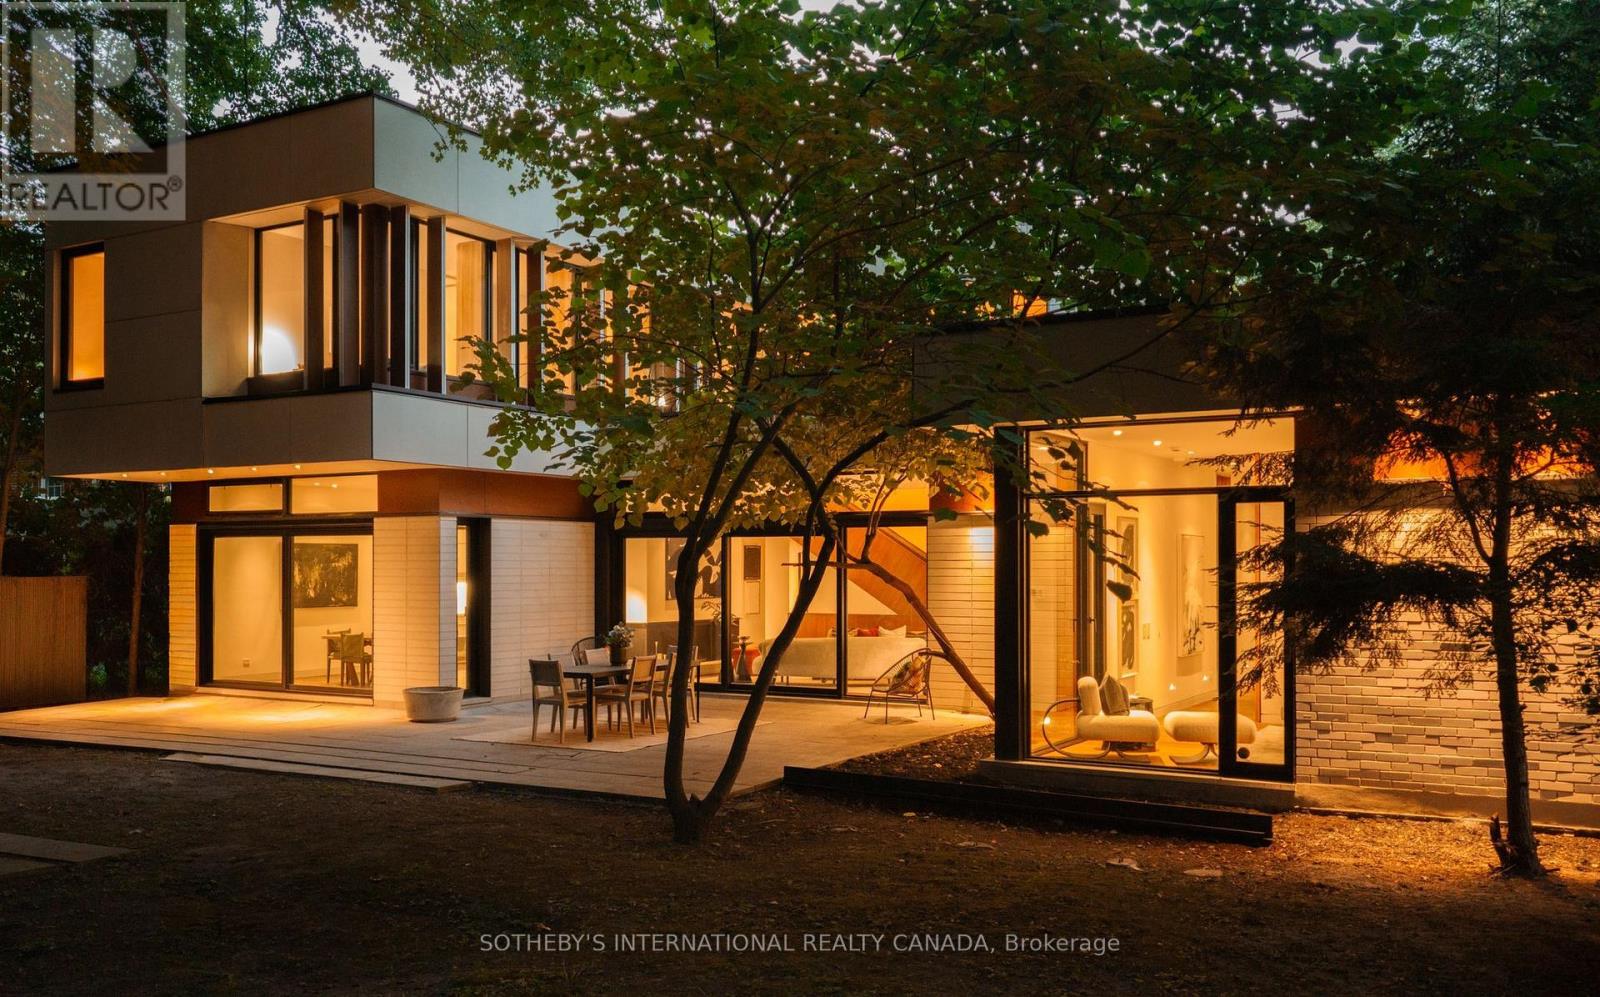
Valley House, designed by acclaimed architecture studio Superkül and built by Derek Nicholson Construction, is a striking expression of minimalist contemporary design, where sculptural form, natural materials and the surrounding landscape are brought together in complete harmony. Situated on an extraordinary 75x164 ft (plus an additional 81x173 ft lot at rear) reverse ravine lot in Hogg's Hollow, the residence is enveloped by mature trees & expansive views. Defined by clean lines & a warm palette of walnut, teak, porcelain, glass & stone, the architecture creates a seamless dialogue between interior & exterior. The main level unfolds through a series of beautifully balanced spaces, from the sunken family room with custom teak cabinetry, grasscloth wallpaper & cherry-wood ceiling to the chef's kitchen with bespoke Bulthaup cabinetry, Gaggenau appliances, Caesarstone surfaces & seamless access to the rear terrace & gardens beyond. The principal living space is anchored by a dramatic double-sided wood-burning fireplace & framed by floor-to-ceiling glass overlooking the ravine. The primary suite offers panoramic views, custom dressing room cabinetry & a spa-inspired ensuite overlooking the open-air courtyard. Upstairs, 3 additional bedrooms feature generous proportions, custom closets with integrated organizers & warm walnut flooring. A private lounge & study create an intimate retreat above the main living spaces, featuring custom banquette seating, a dedicated workspace & access to a private terrace overlooking the ravine landscape. The lower-level extends the residence with expansive above-grade windows, flexible media & fitness spaces, guest accommodations & carefully considered utility spaces. Valley House is a sophisticated expression of modern architecture where simplicity becomes the ultimate ultimate luxury. (id:39551)
300 King Street E
Toronto, Ontario
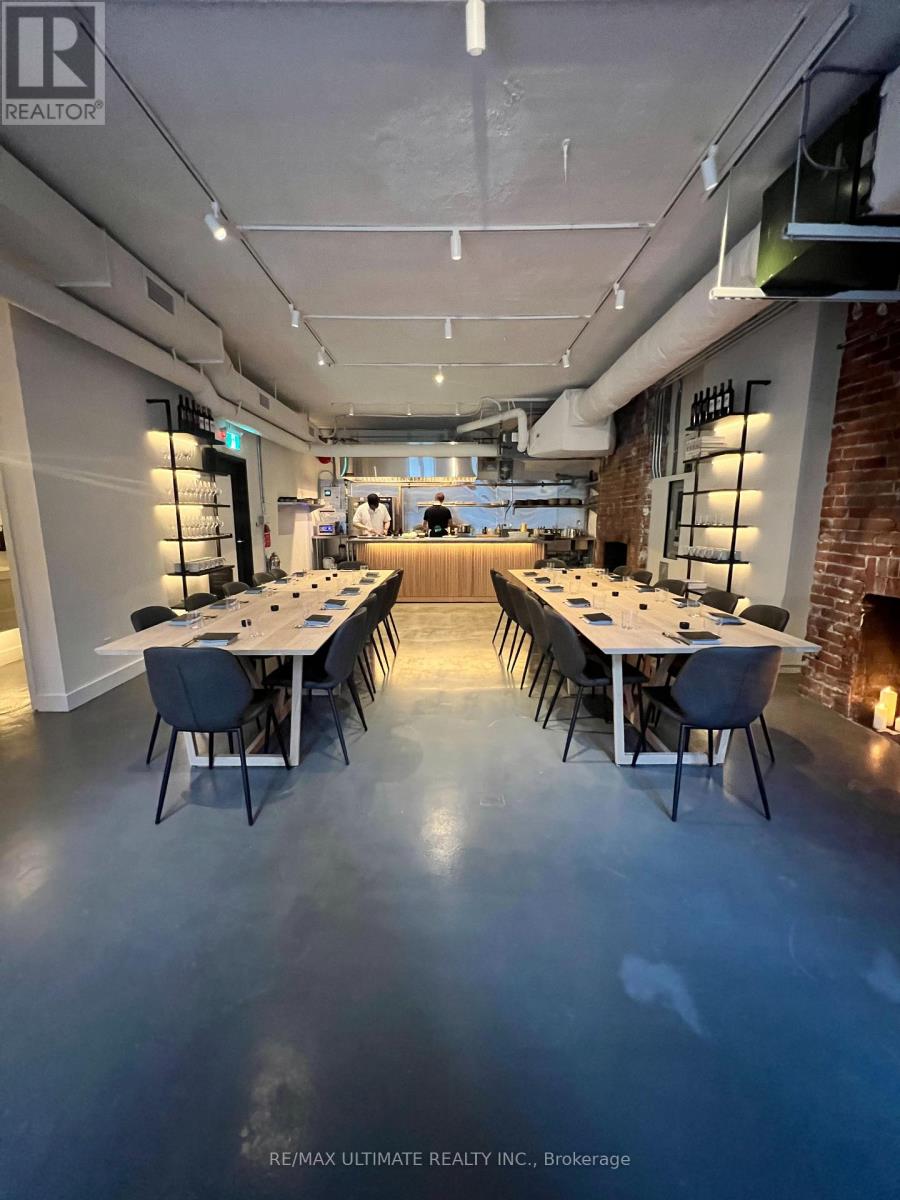
FARE DEAL!! The Fare Food Co., located in Toronto's historic King East neighbourhood, offers an intimate, private event space. Found on the 2nd floor of Toronto's oldest building, it features a Dining Room accommodating up to 30 guests for sit-down dinners and Cocktail Lounge accommodating up to 70 guests. Highlight includes open Chef's Kitchen and picture perfect licensed patio overlooking King St E and downtown skyline. Ideal for corporate meetings, wine tastings, brand launches, and private dinners and offering off-site catering, this turn-key business is ready for you to take it to the next level. With a lengthy and prominent client list of top corporate and private accounts this is positioned as a strong going concern with margins for growth as downtown welcomes the return to office in 2026 and beyond! (id:39551)
501 College Street
Toronto, Ontario
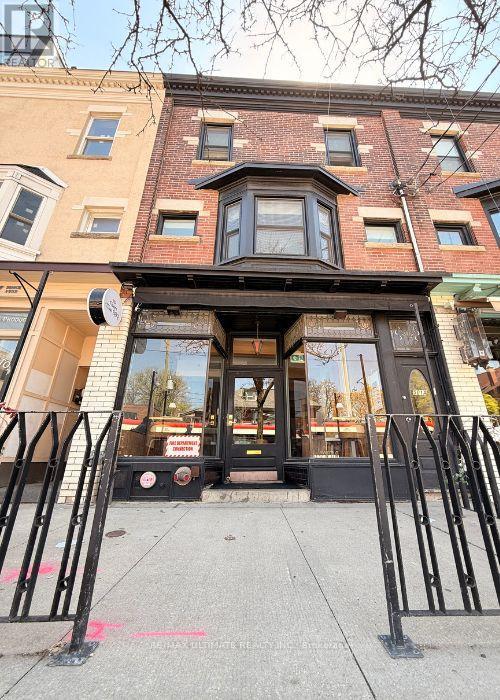
Exceptional opportunity to acquire a stunning, fully turnkey restaurant in the heart of Little Italy on vibrant College Street. Recently completed top-to-bottom renovations have transformed this space into a beautifully designed hospitality venue ready for immediate operation. Licensed for 110 indoor seats plus 8 on the existing patio, with the potential to expand through a CafeTO patio setup, this location offers incredible revenue potential in one of the city's busiest dining corridors. Surrounded by some of Toronto's most celebrated food and beverage destinations, this historically successful location benefits from exceptional foot traffic, strong neighborhood demographics, and constant exposure day and night. A rare chance to step into a polished, fully equipped restaurant in a proven high-demand area. PLEASE DO NOT GO DIRECT & DO NOT SPEAK TO STAFF. Your Discretion Is Appreciated. (id:39551)
130 E Concession 5 Road E
Waterdown, Ontario
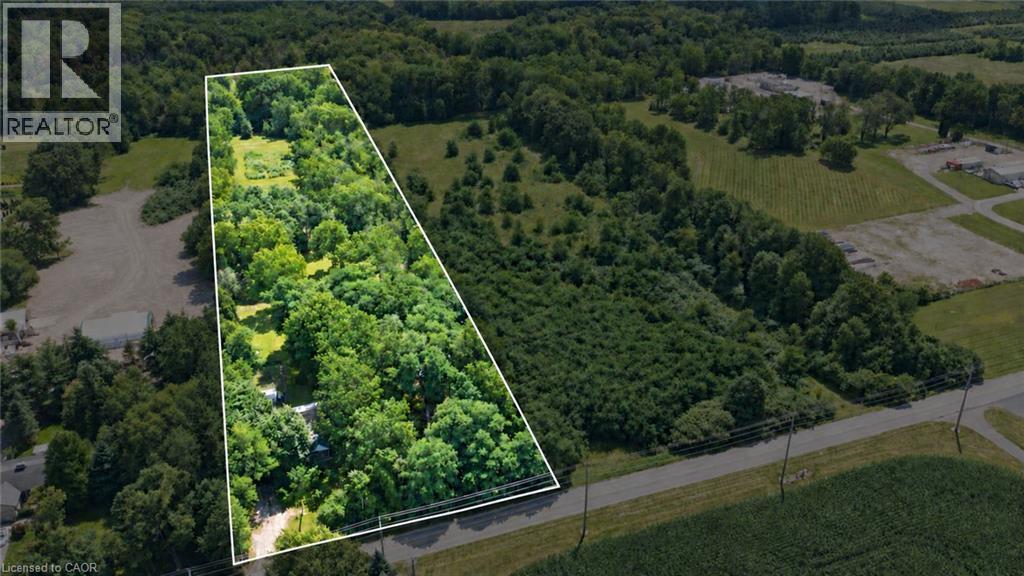
Discover the possibilities of this beautiful 5-acre building lot, offering 190 ft. of frontage by 1,154 ft. of depth and the perfect setting to build your dream home or bring your own unique vision to life. The property features a well with a new submersible pump and pressure tank installed in 2025, producing approximately 10 gallons per minute, along with a septic system, 200-amp electrical service to the garage, sandy loam soil and an available property survey. Thoughtfully laid out with gorgeous mature trees, scenic walking trails and beautiful open areas, this private property offers plenty of space to enjoy the outdoors and endless possibilities for the future. Experience peaceful country living while remaining just minutes from the convenience of shopping, restaurants and downtown Watertown, with easy access to major highways. (id:39551)
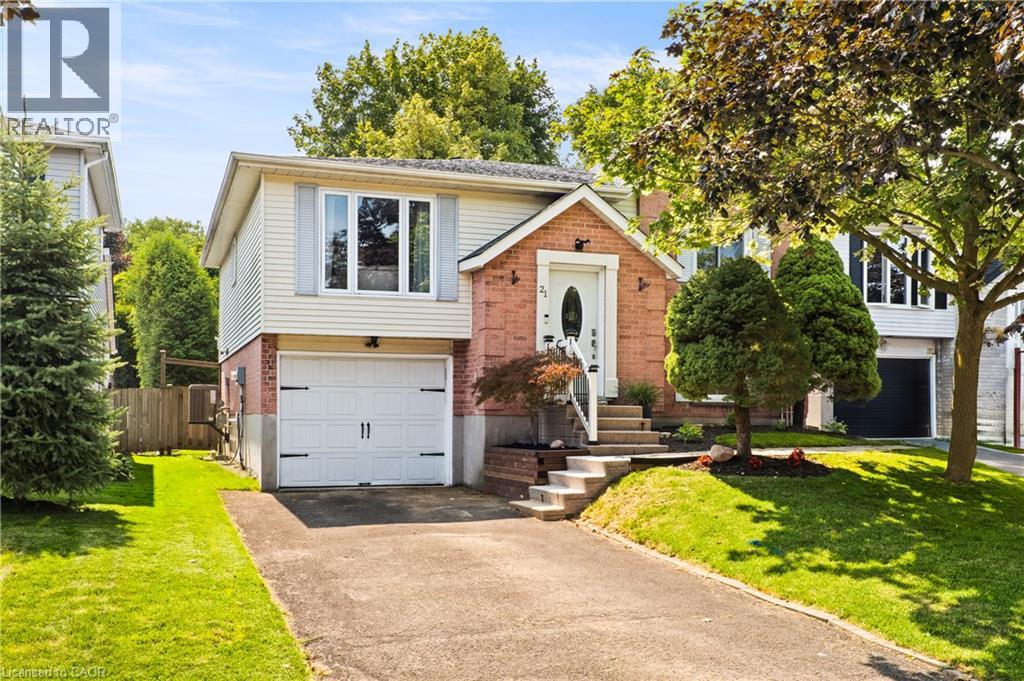
21 Golden Meadow Crescent
Kitchener, Ontario
Welcome to 21 Golden Meadow Crescent! This move-in-ready Forest Heights home has been thoughtfully updated from top to bottom, offering bright living spaces, modern finishes, & a backyard designed for everyday enjoyment. With 2 finished levels & a family-friendly location, it’s a home that lets you settle in without the to-do list. Check out our TOP 7 reasons why this home is the right fit for you. #7: FAMILY-FRIENDLY LOCATION: Forest Heights remains one of Kitchener’s most loved neighbourhoods. You’re close to schools, parks, trails, shopping at The Boardwalk, & quick highway access. #6: CURB APPEAL: An extended driveway, mature trees, & landscaped front yard create an inviting first impression before you even step inside. #5: BRIGHT, OPEN MAIN FLOOR: The carpet-free main level features hardwood flooring, crown moulding, & large windows that fill the space with natural light. The living & dining areas flow seamlessly for easy everyday living. #4: UPDATED EAT-IN KITCHEN: Quartz countertops, S/S appliances, ample cabinetry, & a functional layout make this kitchen the heart of the home. The dining area sits beside the walkout to the deck, keeping indoor & outdoor living connected. #3: BACKYARD LIVING: A deck with gazebo, flagstone patio, mature landscaping, & a fully fenced yard create a private outdoor retreat perfect for barbecues, gatherings, or quiet evenings at home. #2: BEDROOMS & BATHROOMS: Upstairs offers two spacious bedrooms, including a primary suite with privilege access to the updated 5-piece bathroom featuring double sinks, a shower, & a soaker tub. The lower level adds a third bedroom & a convenient powder room. #1: FINISHED LOWER LEVEL: The carpet-free lower level provides a warm, comfortable rec room along with laundry and storage—ideal for relaxing, hosting, or creating a dedicated workspace. Move-in-ready finishes. A backyard you’ll truly use. And a neighbourhood that makes everyday life easy. That’s what makes this home stand out. (id:39551)

304 Park Street
Dundas, Ontario
Welcome to 304 Park Street in the heart of Dundas, offering beautiful escarpment views, 3 bedrooms, and a newly installed front driveway with off-street parking. Extensively renovated throughout, this home features a bright, open-concept main floor with hardwood flooring, pot lights, and seamless flow between the living room, den, kitchen, and dining area, plus a convenient 2-piece bath. Upstairs, all three bedrooms feature vaulted ceilings, along with a brand-new 4-piece bathroom with walk-in glass shower. The private backyard is made for entertaining with an in-ground pool, new rear wood deck, interlock patio, and new wooden fence. A move-in-ready home offering extensive updates, parking, a pool, and excellent outdoor space in a prime Dundas location. (id:39551)
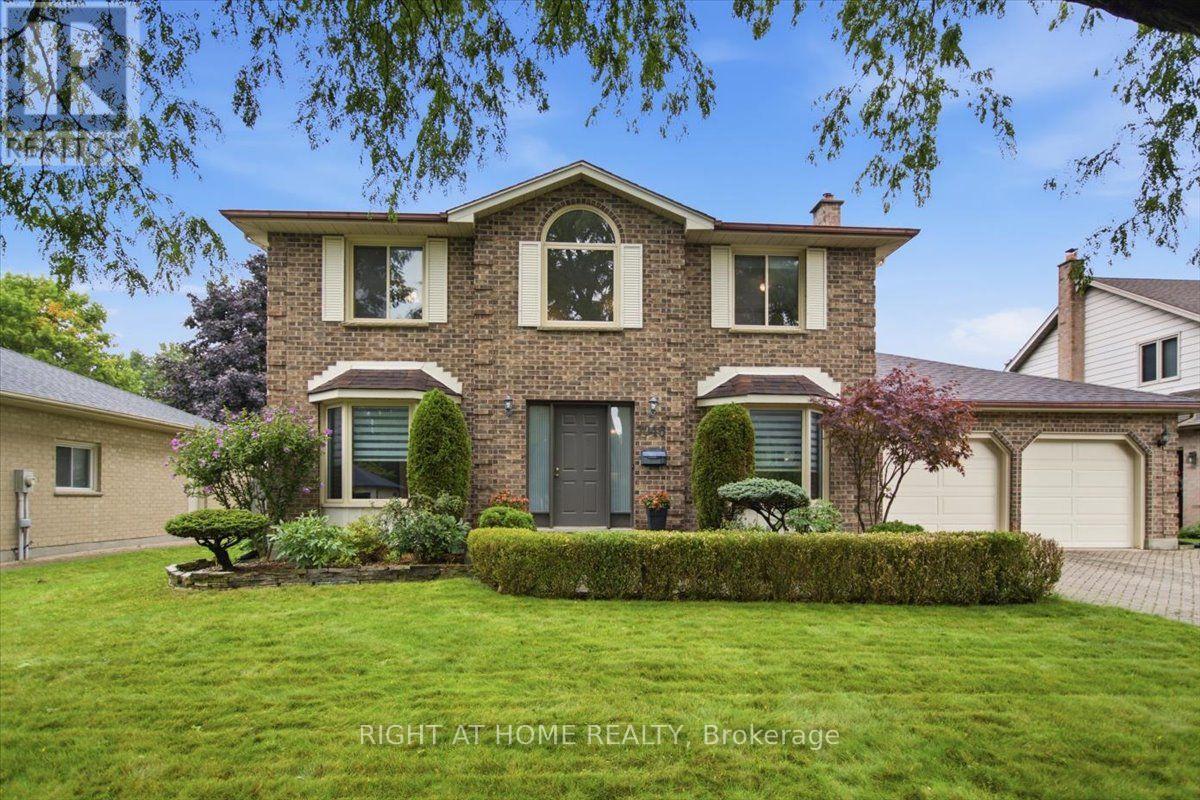
7046 Diane Crescent
London South, Ontario
Welcome to 7046 Diane Crescent, a beautifully maintained 2-storey home in the sought-after community of Lambeth. Offering 4 bedrooms, 2.5 bathrooms, a double garage and a 4-car driveway, this home combines generous living spaces with valuable recent updates. Step inside to a bright and welcoming main floor featuring a spacious living room, separate family room with a striking brick fireplace, dedicated dining area, breakfast nook and convenient main-floor laundry. The refreshed kitchen (2025) is the heart of the home, showcasing contemporary cabinetry, abundant counter space and peninsula seating, creating an inviting place for everyday meals and entertaining. Flooring and ceramics (2024) add a fresh, cohesive look throughout, with the added benefit of no carpet. Upstairs, four comfortable bedrooms provide plenty of flexibility, including a spacious primary bedroom with its own ensuite. Important mechanical updates include furnace and central A/C (2025), adding comfort and peace of mind for years to come. The unfinished basement offers excellent potential for future living space, a recreation room, home gym, office or additional storage. As an added bonus, the homeowner has already purchased drywall and a toilet intended for the basement finishing project, and these materials will be included with the home. Outside, enjoy a large backyard surrounded by mature landscaping, with plenty of green space and a deck ready for summer dinners, entertaining or simply unwinding outdoors. A wonderful opportunity to make your move to Lambeth in southwest London and enjoy a spacious home with key updates already completed. (id:39551)
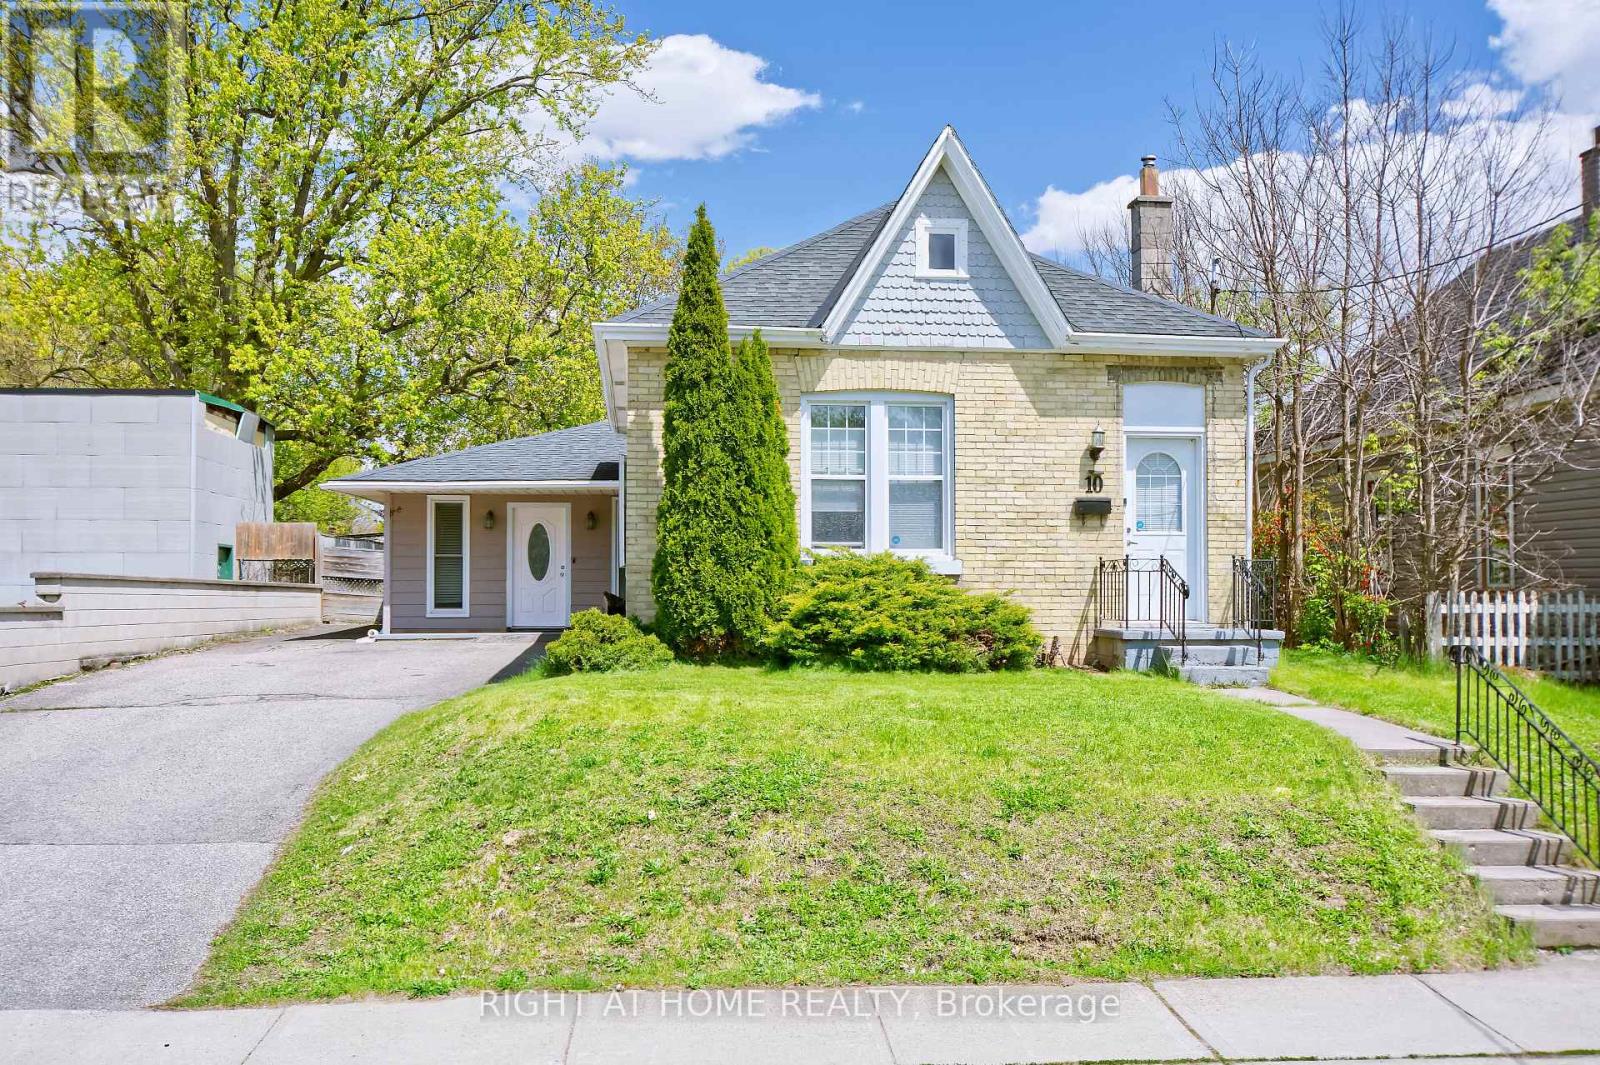
10 Pegler Street
London East, Ontario
A rare opportunity in East London! This charming yellow-brick bungalow offers more space and flexibility than you might expect, with 3 bedrooms, 2 bathrooms, approximately 1,274 sq ft above grade, a generous 50 x 104 ft lot, and a private double driveway with parking for up to 6 vehicles.Inside, the bright living room is thoughtfully separated from the bedroom area, creating a comfortable and functional layout for everyday living. The kitchen and dining area offer practical space for family life and entertaining, while three bedrooms provide flexibility for family, guests, or working from home.A standout feature is the additional, nearly self-contained flex space, separate from the main living areas and complete with its own bathroom and closet. Use it as a private home office, studio, guest space, hobby room, teenager's retreat, or whatever best fits your lifestyle. This kind of flexible space is an uncommon find at this price point.The spacious 50 x 104 ft lot offers plenty of room for gardening, outdoor entertaining, or creating your own backyard retreat. Located in an established East London neighbourhood close to South Branch Park, the Thames River, walking and cycling trails, shopping, public transit, and nearby schools. Lester B. Pearson School for the Arts, a specialized public school, is also nearby, along with B. Davison Secondary School.With its detached-home appeal, generous parking, flexible living spaces, and excellent lot size, 10 Pegler St offers exceptional value for buyers looking in the $400K range. (id:39551)
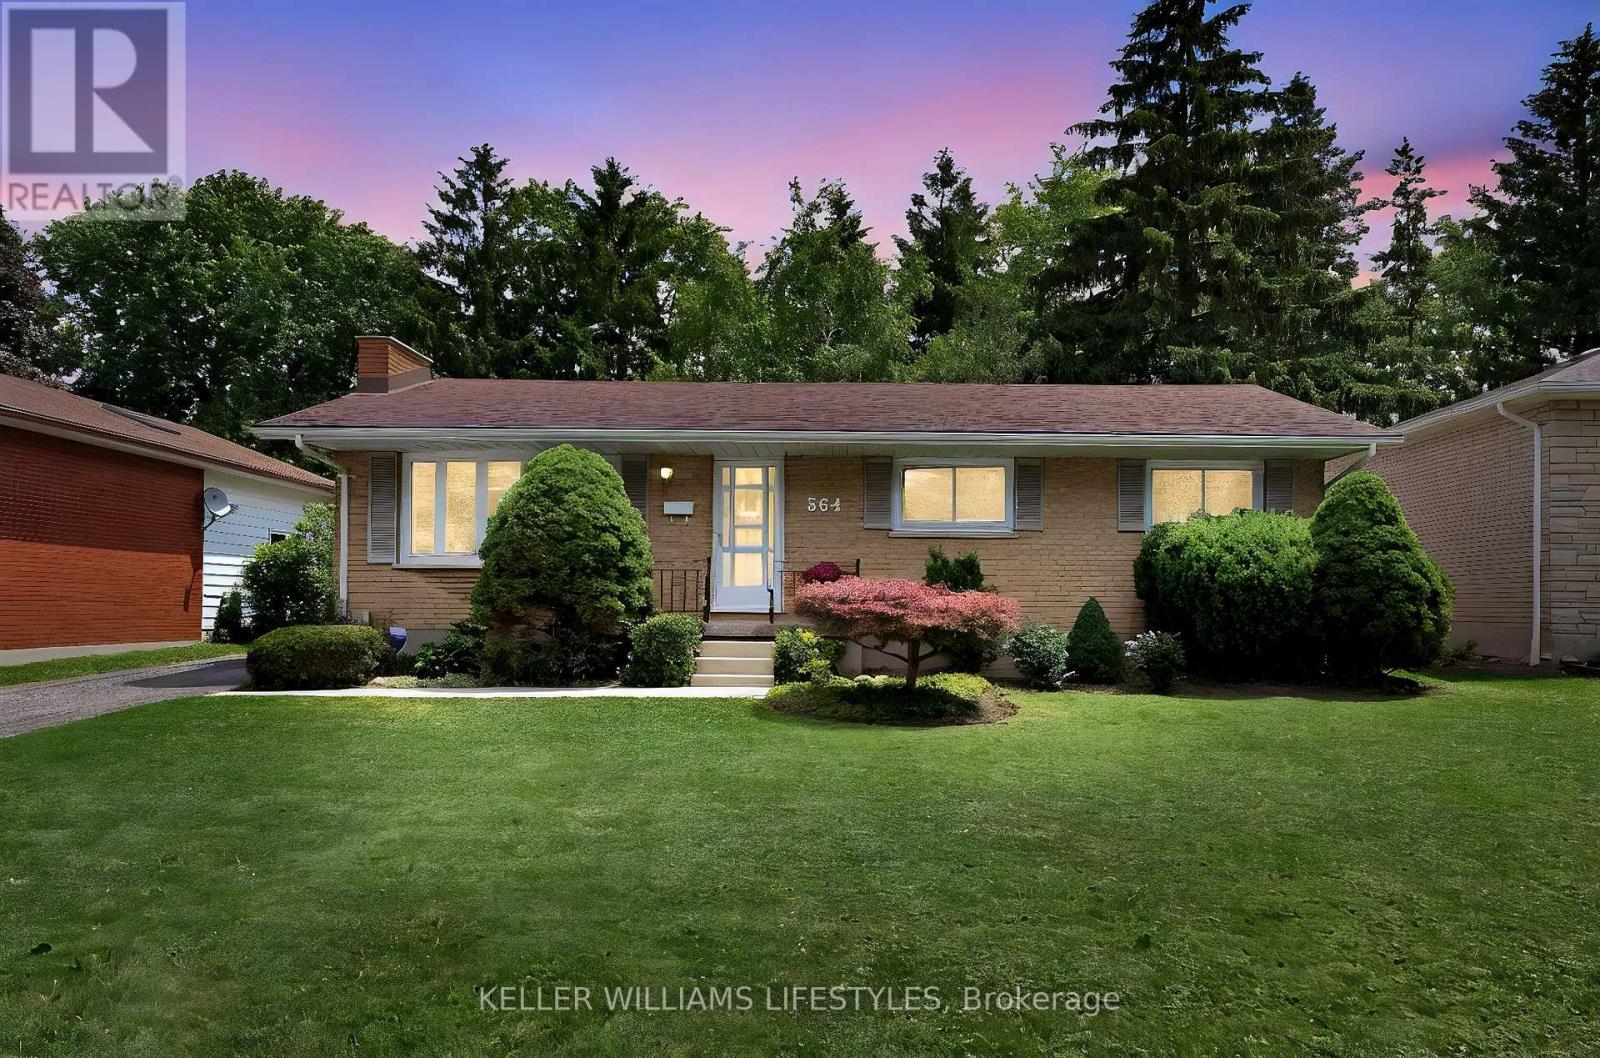
564 Chiddington Avenue
London South, Ontario
Welcome to 564 Chiddington Avenue, a move-in-ready bungalow in sought-after Lockwood Park, just a short walk to LHSC Victoria Hospital and Parkwood Institute. Whether you're searching for your first home, looking to simplify with one-floor living, or seeking a property with future potential, this home delivers the perfect combination of comfort, flexibility, and location. The main level features three bedrooms, a full bathroom, updated windows, and a stylish renovated kitchen with a bright eating area. The spacious living room provides a welcoming place to gather, while the adjacent three-season addition extends your living space and offers exceptional versatility as a family room, sunroom, formal dining area, home office, or hobby room. Downstairs, the finished lower level offers a generous recreation room, convenient two-piece bathroom, laundry, and utility areas. With its separate side entrance and generous ceiling height, the lower level also presents exciting potential for buyers exploring the possibility of creating an in-law suite or future income suite, subject to municipal approvals and applicable building requirements. Outside, you'll appreciate the detached single-car garage, ample parking, and a private backyard with plenty of room to relax, entertain, or garden. Life in Lockwood Park means having everything within easy reach. Walk to LHSC Victoria Hospital and Parkwood Institute, or enjoy nearby parks, schools, grocery stores, restaurants, shopping, movie theatres, and public transit. With quick access to major commuter routes, this established neighbourhood continues to be one of South London's most desirable places to call home. Including five appliances and offering immediate possession, 564 Chiddington Avenue is ready for its next chapter-and yours. (id:39551)

167 Westvale Drive
Waterloo, Ontario
Welcome to 167 Westvale Drive, a spacious 4-bedroom, 3-bathroom backsplit nestled in one of Waterloo's most desirable family-friendly neighbourhoods. Offering a thoughtfully designed multi-level layout, this home provides an abundance of living space, making it ideal for growing families, multi-generational living, or those who love to entertain. Bright and inviting principal rooms create a warm atmosphere, while the functional floor plan offers the perfect balance of open gathering spaces and private retreats. Ideally located in the sought-after Westvale community, you'll enjoy close proximity to top-rated schools, parks, scenic walking trails, shopping, restaurants, public transit, and The Boardwalk, with convenient access to both universities and major commuter routes. Combining exceptional space, a functional layout, and an unbeatable location, 167 Westvale Drive is a wonderful place to call home. Some photos virtually staged. (id:39551)

78 Paisley Avenue N
Hamilton, Ontario
Rarely does a home come to market offering a level of charm and comfort in an absolute dream location like this 2.5 storey family home on one of the loveliest streets in the city. This Tudor-Revival inspired home featuring beautiful Arts & Crafts detailing offers character features to please the most discerning Westdale buyer. Curb appeal abounds with the welcoming front porch, flower box and garden. The inviting living room is filled with natural light from the large windows and centred around a lovely gas fireplace - the perfect place to gather and unwind. The dining room flows seamlessly into the bright open concept kitchen, where a generous island creates an ideal space for cooking, entertaining and everyday family life. Upstairs you will find the oversized primary bedroom, two additional bedrooms and the primary bath. The third floor attic offers desirable flex space families love. Currently used as a family room, this space lends itself to serving as a teen retreat, additional bedroom or office. An additional bedroom and full bath are found in the basement along with laundry, a convenient mudroom type set up, and a super cute play nook. The attached garage with storage loft are rare and highly coveted in the neighbourhood. The livability of this neighbourhood cannot be overstated. Children play ball hockey in the street. Students walk to some of the city's best schools from preschool to a PhD. Shops and cafes of King St W, Churchill Park, and Coote's Paradise are all at your doorstep. A truly wonderful family home. (id:39551)
4141 Weimar Line
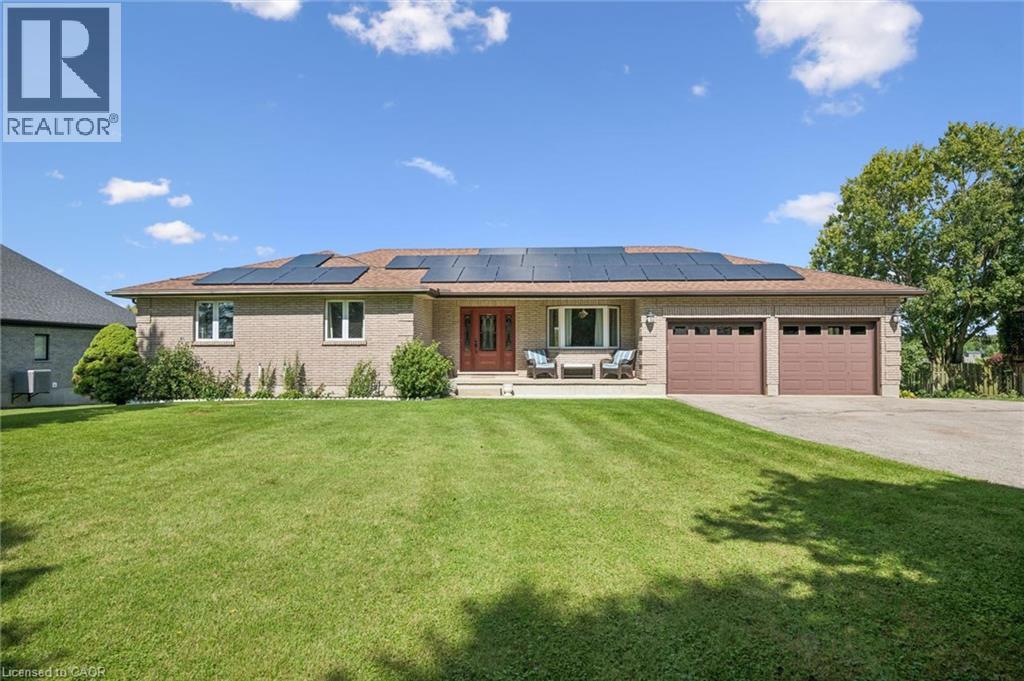
Wellesley, Ontario
Charm, Minutes from Town Looking for the best of both worlds? This spacious 3-bedroom, 1,858 sq. ft. bungalow sits on a beautiful .55-acre lot with great views, offering peaceful rural living just minutes from town. The vaulted great room features soaring ceilings and a wood-burning fireplace insert, creating a warm and inviting space for family and friends. Separate dining room provides plenty of room for entertaining. Convenient garage access leads into a generous mudroom and spacious main-level laundry area with abundant counter space and a convenient 2-piece bath. The primary bedroom offers a large walk-in closet and 4-piece ensuite. Two additional bedrooms are serviced by a 4-piece main bath. The partially finished lower level offers endless possibilities and is ready for your finishing ideas. Create an in-law suite, games room, home theatre, gym or additional family living space. A bathroom is already in place, adding even more potential. Enjoy additional living space in the three-season sunroom, perfect for morning coffee. The attached double garage features two automatic door openers, while the expansive driveway provides parking galore for vehicles, trailers and guests. A fantastic bonus is the detached outbuilding with hydro, ideal for a man cave, car enthusiast, workshop or hobby space. With parking for two-plus vehicles and a large upper level with an abundance of storage. Step outside and enjoy your own private summer oasis with a sparkling heated inground pool. Forget the traffic to the cottage — everything you need for relaxing summer days is right at home. Many of the big-ticket items have already been updated, including windows, skylight, roof, central air and solar panel system. A rare opportunity to enjoy space, privacy, versatility and resort-style amenities — all while remaining conveniently close to town! (id:39551)
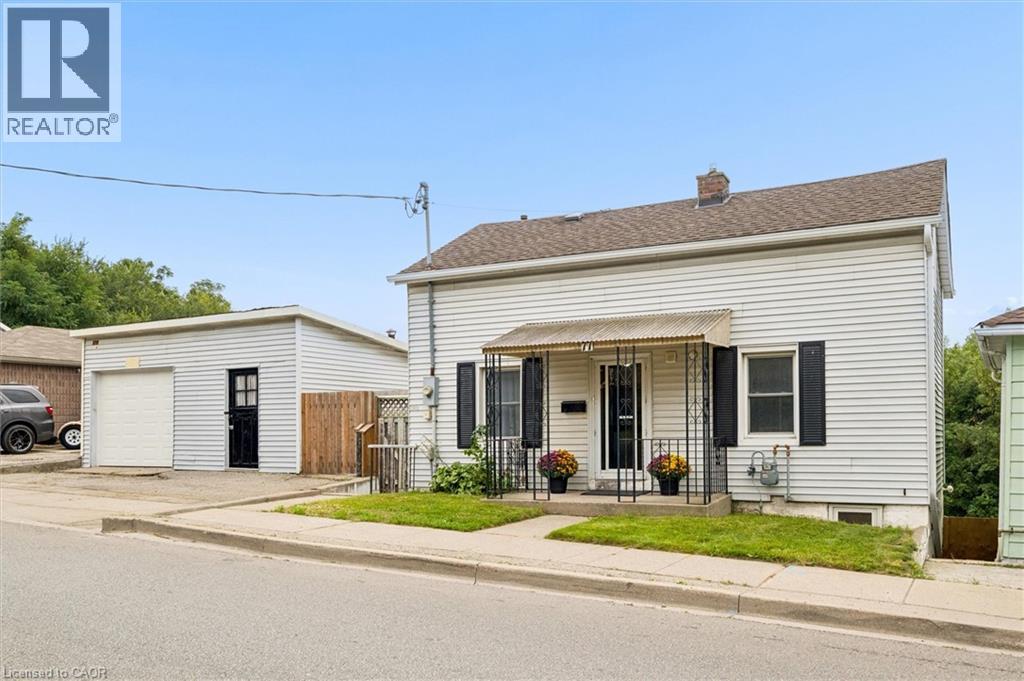
77 Beverly Street
Cambridge, Ontario
Welcome to 77 Beverly St...A little piece of Portugal in the heart of Galt in Cambridge! There is so much more here than meets the eye. Behind this unassuming home lies an exceptionally large and private backyard, once home to greenhouses, gardens, a chicken coop and even a smokehouse. Today, mature grapevines remain, producing delicious purple grapes. A wonderful reminder of the property’s roots and the generations who have enjoyed it. Inside, the home offers a unique layout with newer vinyl plank flooring throughout and plenty of flexibility for the next owner. The main level features a bright living room, main floor bedroom and a four-piece bathroom with a relaxing soaker tub. Upstairs, you’ll find a spacious primary bedroom with walk-in closet, a second four-piece bathroom and a versatile office space. Downstairs, following a traditional Mediterranean-inspired layout, the kitchen is located in the walkout lower level, opening directly onto an expansive outdoor living area and that incredible backyard. A flexible bedroom/den/office provides additional space, while a newer three-piece bathroom with walk-in shower adds convenience. Outside, the possibilities are endless. The separate garage features an excavated lower level, offering valuable additional storage or workshop. And then there is the location. Just minutes from downtown Cambridge, the Gaslight District, schools, shopping, restaurants and everyday amenities, this is a wonderful setting for enjoying both community and convenience. Whether you’re dreaming of renovating and reimagining the home in your own style, or restoring some of the charm and traditions that made this property special, this home offers something increasingly rare, a home with history, character, land and a story waiting to continue! (id:39551)
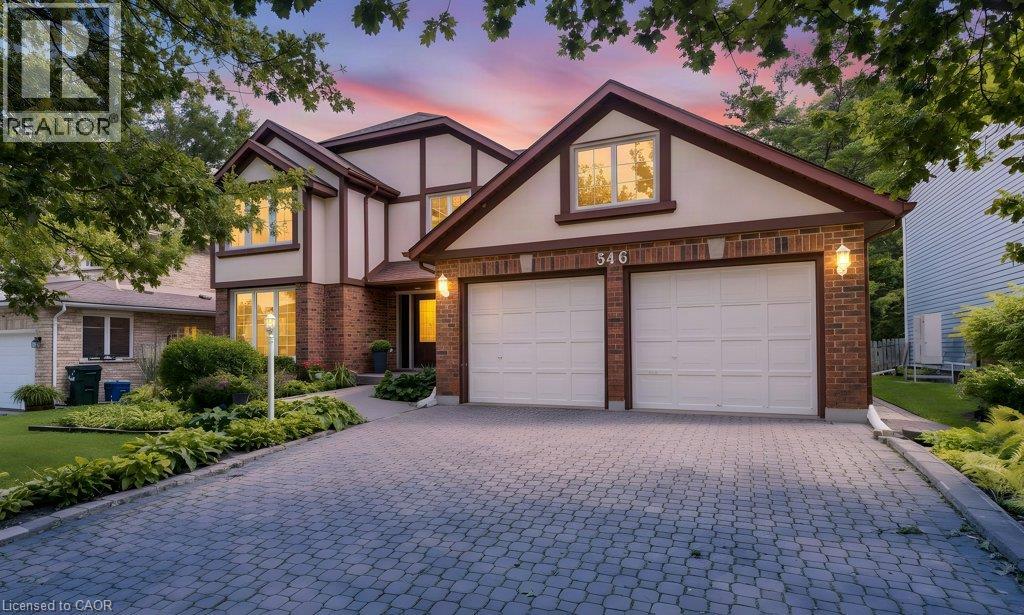
546 Sandbrooke Court
Waterloo, Ontario
Welcome to 546 Sandbrooke Court, a distinguished executive residence offering over 3200 sq. ft. of living space above grade in one of Waterloo’s most sought-after neighbourhoods. Set on a quiet court in the prestigious Beechwood community, this is a home of substance and presence, with generous proportions, quality craftsmanship, and a level of care that is evident throughout. A grand foyer provides a fitting introduction, where a beautifully crafted curved staircase creates an immediate sense of elegance. The main floor unfolds into gracious formal living and dining rooms, complemented by spacious everyday living areas designed for both family life and entertaining. Rich wood floors, solid wood cabinetry, updated tile, and beautifully maintained finishes reflect the quality and character of the home. Upstairs, four generously sized bedrooms provide exceptional space and comfort, while four bathrooms throughout the home easily accommodate a busy household. The mostly finished basement adds another level of living space, with plenty of room for recreation, entertaining, hobbies, or guests and includes a roughed-in bar and bathroom. Beyond the home itself, the location is equally impressive. Beechwood II is one of Waterloo’s most established and desirable communities, known for its beautiful surroundings and strong sense of neighbourhood, with membership in the Beechwood II Homes Association adding to the lifestyle. Spacious, elegant, and meticulously cared for, 546 Sandbrooke Court offers the kind of scale, craftsmanship, and coveted Waterloo location that make a home truly stand apart. (id:39551)
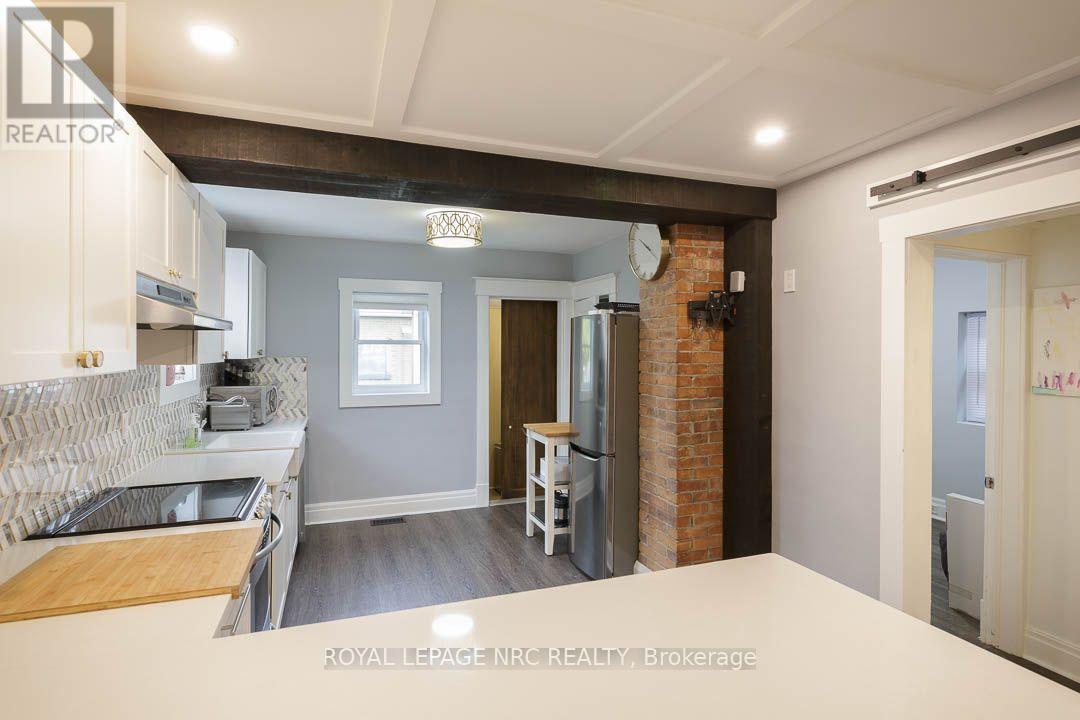
241 Vine Street
St. Catharines, Ontario
Looking for cute, cozy, and move-in ready with a modern vibe? You've found it! Centrally located and completely updated, this affordable bungalow is the perfect place to start. The expansive, renovated kitchen is a chef's dream with plenty of storage, a breakfast bar, exposed brick, and marble countertops. Enjoy a stylish, newer bathroom, updated mechanics, and a durable metal roof for peace of mind. Step outside to a private, fenced yard perfect for relaxing or entertaining, and take advantage of ample basement storage. Practical, comfortable, and full of charm this home is ready for you to move in and make it your own. (id:39551)
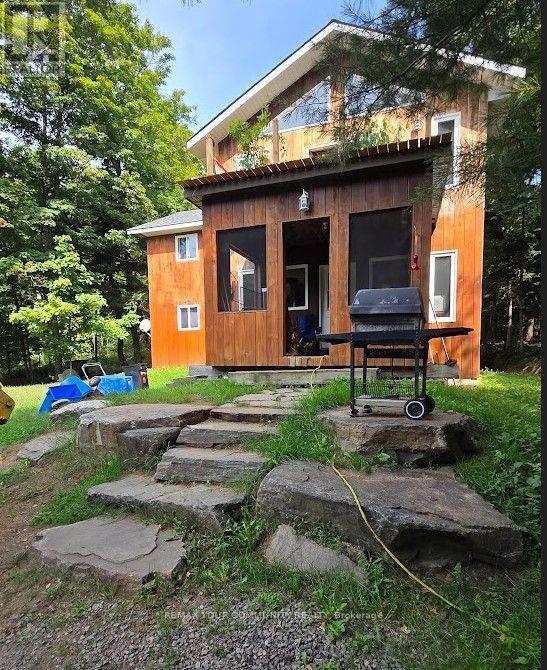
1097 Keysbury Drive
Lake Of Bays, Ontario
Nature Lovers Home; Algonquin Park nearby to rear of Property; Nearby properties mostly seasonal use only; public waterfront at end of Keysbury allowing access via water to Oxtongue Lake. Open Main floor layout with family/living room adjacent to dining room and kitchen with granite countertop, Main Floor also consists of Laundry Room, Den/Bedroom, and a 4 pc bathroom; 2nd Floor consists of 3 additional bedrooms and a large Master Bedroom with Vaulted Ceiling, many windows and walkout to deck. Fast possession of property if needed. (id:39551)

445 Sherring Street
Cambridge, Ontario
Exceptional Luxury Living in South Preston! Fully Renovated 5-Bedroom, 5-Level Backsplit in desirable South Preston, where sophisticated design, impressive space, and effortless functionality come together. Extensively renovated with meticulous attention to detail, this exceptional home is truly move-in ready. A grand foyer with custom built-in storage leads into the main living level, featuring an open-concept living and dining area seamlessly connected to a stunning chef-inspired kitchen. Designed for everyday living and entertaining, the kitchen offers a generous walk-in pantry, custom coffee bar, upgraded appliances, and a premium stove with pizza oven. The expansive family level features a custom bar, full bathroom, and direct access to the private, fully fenced rear yard. Beautifully landscaped grounds include a dedicated sitting area, large storage shed, and hot tub, creating a private outdoor retreat. The home's distinctive five-level design provides abundant living space and excellent separation between entertaining, everyday living, and private areas. The luxurious primary retreat features two walk-in closets and a spectacular renovated ensuite with double vanity, freestanding soaker tub, and spacious walk-in shower. A large dedicated laundry room adds exceptional convenience. Upstairs, four additional generously sized bedrooms provide ample space for family, guests, or a home office. With five bedrooms and multiple levels of versatile living space, this unique home offers exceptional flexibility for today's modern lifestyle. A rare opportunity to own a truly exceptional home offering elevated finishes, remarkable space, and a one-of-a-kind floor plan. Extensively renovated, thoughtfully designed, and move-in ready - this is South Preston living at its finest. New furnace (2025) New water heater (2025) New water softener (2025) all owned (id:39551)
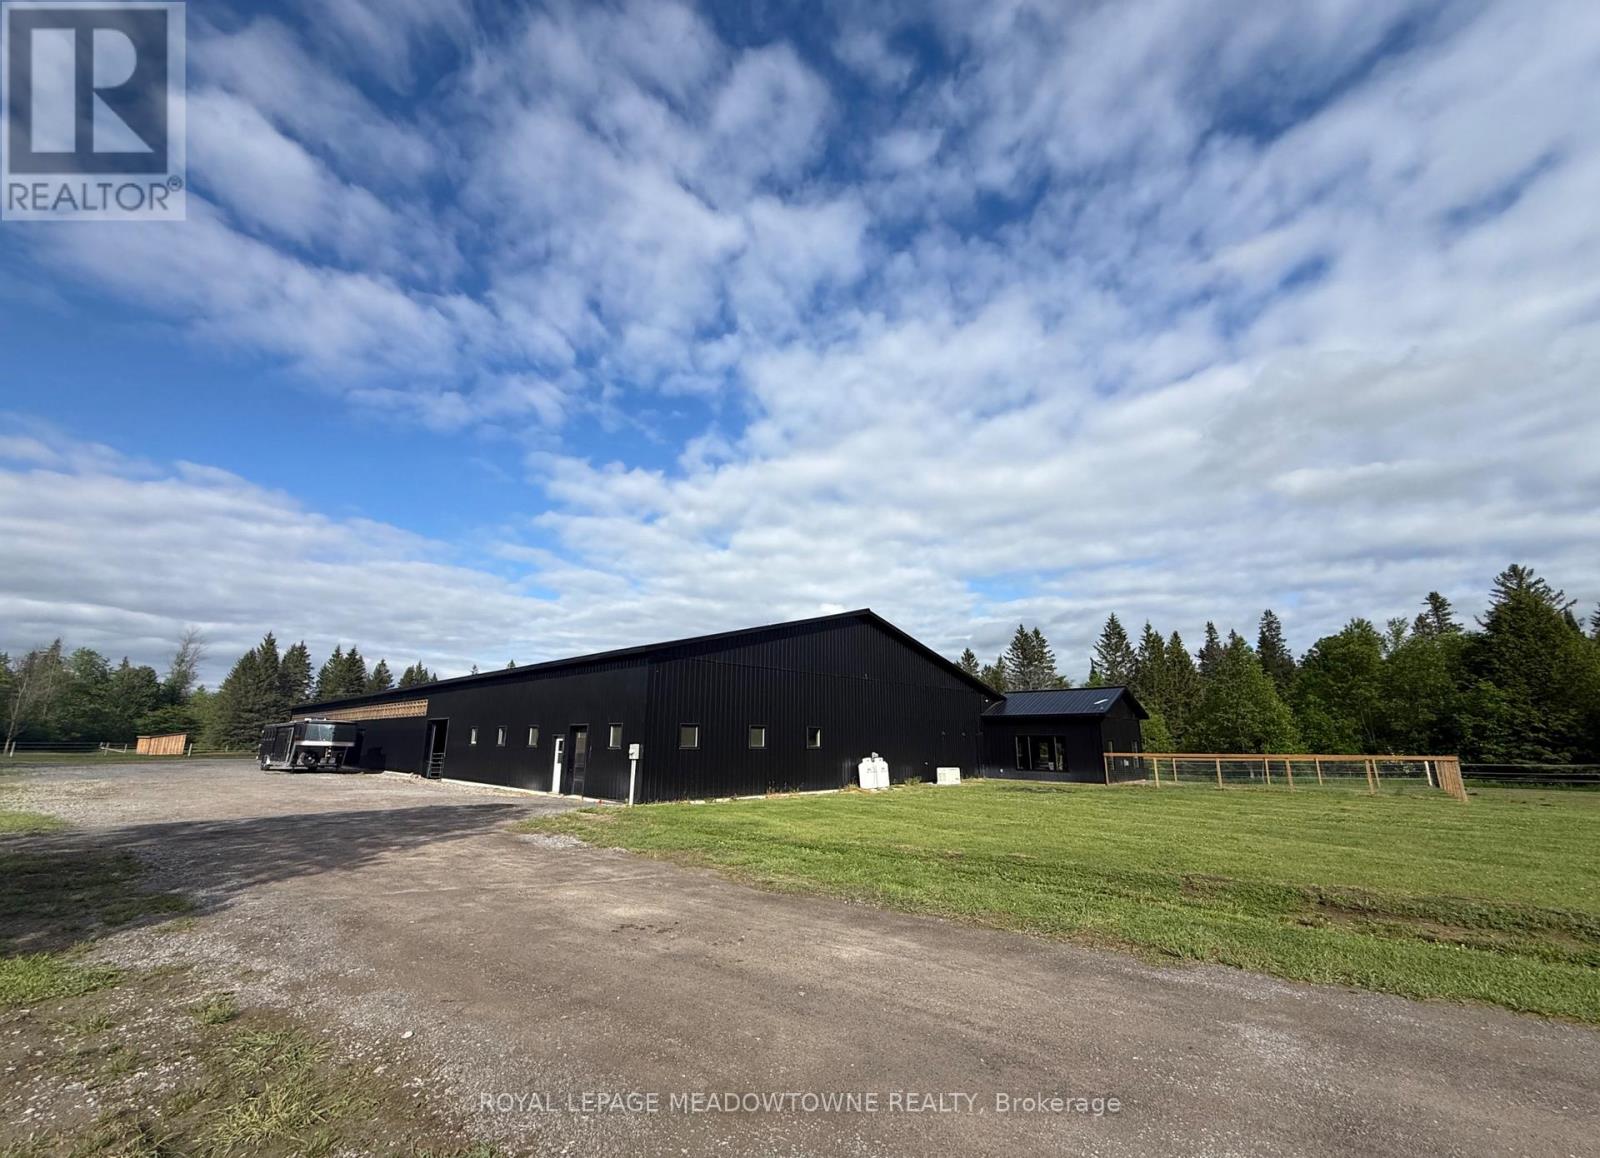
394 Lavallee Road
Horton, Ontario
Everything an equestrian could dream of-under one roof.This exceptional 18,000 sq. ft. multi-use equestrian facility combines a modern residence with thoughtfully designed horse accommodations, creating a rare opportunity for horse enthusiasts and entrepreneurs alike. Check on your horses without ever stepping outside; simply walk from your home directly into the stable.Beautifully 1,280 sq. ft. residence, a 13-box-stall stable and a bright 70' x 146' indoor riding arena. Six large, separately fenced paddocks provide ample turnout space and efficient horse management.The residence offers radiant in-floor heating throughout and an open-concept layout featuring a gas fireplace. The kitchen is equipped with granite countertops, extra-tall cabinetry, stainless steel appliances, and a spacious walk-in pantry. The primary bedroom includes a walk-in closet and private 4-piece ensuite.Designed with the knowledgeable equestrian in mind, the stable offers exceptional functionality with multiple heated tack rooms, a wash stall with hot and cold water, laundry facilities, a viewing lounge, abundant storage, and an office overlooking both the stable and arena. Every detail has been carefully planned to support daily horse care, training, and facility management.The impressive indoor arena is filled with natural light and enhanced by LED lighting for evening riding. Three oversized rolling doors provide easy equipment access and excellent ventilation.Entrepreneurs will appreciate the property's versatility and income potential. Ideal for boarding, training, coaching, clinics, horse camps, breeding programs, or equestrian retreat experiences. Located near scenic riding trails, the Ottawa River, and just minutes from Renfrew, this property offers the perfect setting to create a destination for riders and horse lovers. Rare turnkey equestrian property of practical design, comfortable living, and business opportunity. Premium Grading System for Perfect Paddocks (Installed 2026) (id:39551)
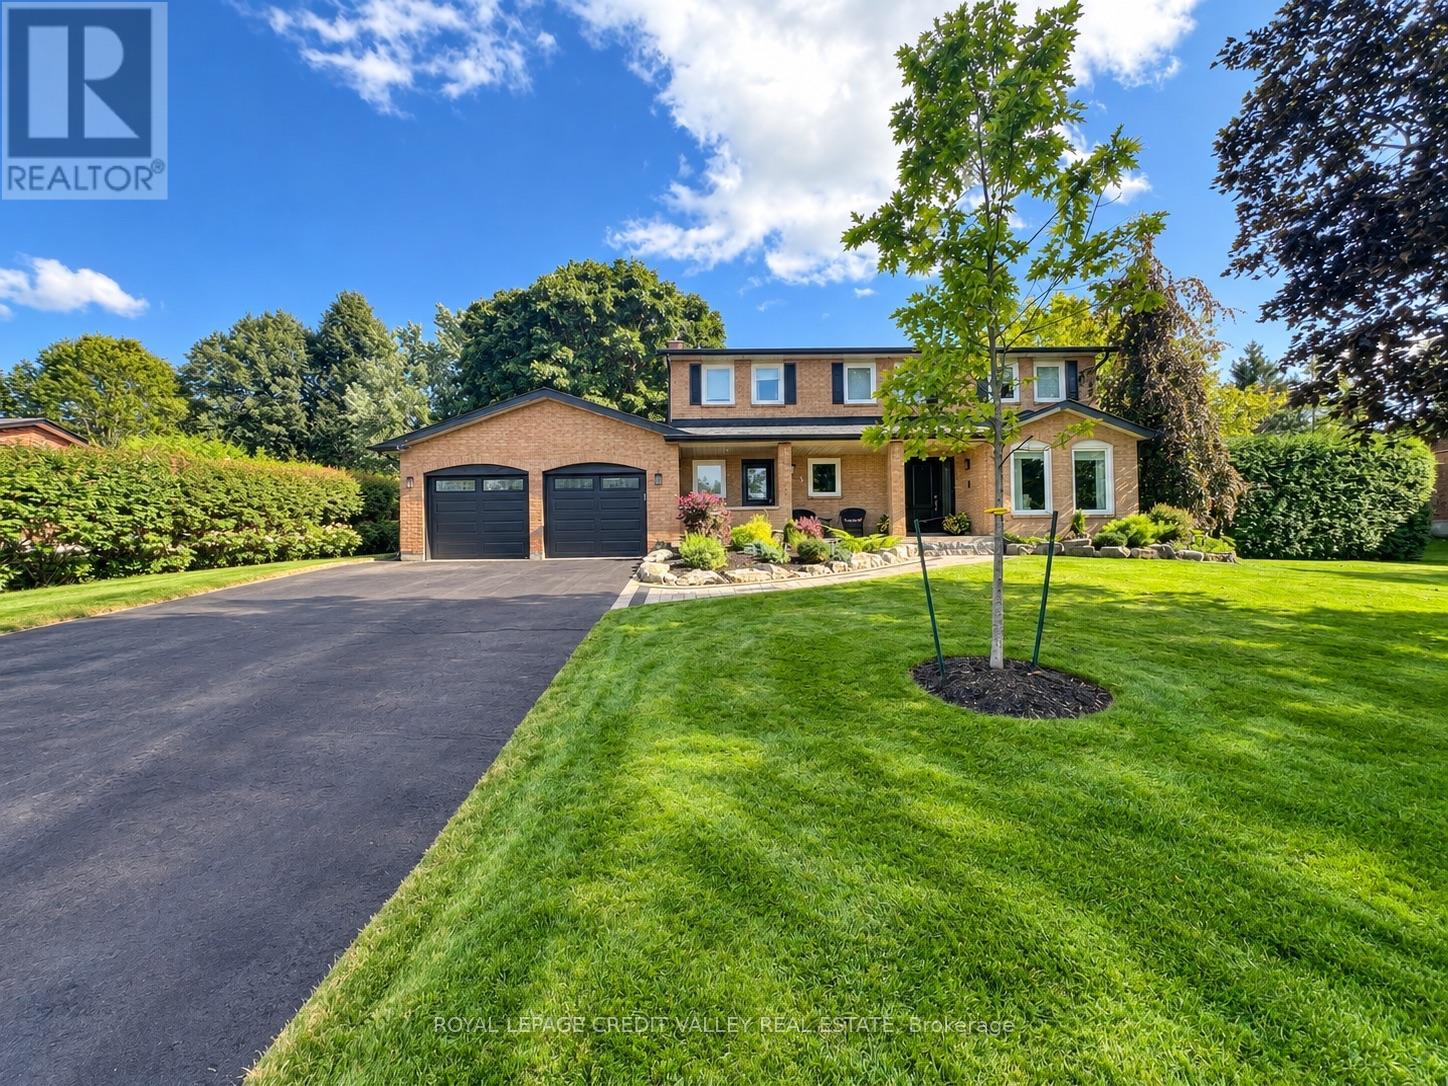
5 Valleygreen Crescent S
Caledon, Ontario
Welcome to a home that truly elevates everyday living. Set on a beautifully private almost half-acre lot in one of Caledon East's most desirable enclaves, this fully renovated residence with over $120,000.00 spent and over 3500 SF of total living space offers a rare combination of luxury, space, and complete move-in readiness. Designed with both families and entertainers in mind, the home delivers a seamless blend of refined finishes and warm, inviting spaces. At its centre is a stunning 450 sq ft chef's kitchen-an extraordinary space that anchors the home and naturally brings people together. Thoughtfully designed and filled with light, it's equally suited for large gatherings or quiet mornings, making it one of the home's most memorable features. The main living areas are spacious and elegant, offering flexibility for both everyday life and hosting. Upstairs, generously sized bedrooms provide comfort and privacy, primary bedroom complete with 4pc ensuite including stand alone tub and shower, while the fully finished basement expands the living space-ideal for a home office, gym, media room, or guest retreat. Step outside and experience your own private oasis escape. The expansive backyard is beautifully landscaped and centred around an in-ground salt water pool and hot tub, creating a resort-like setting for summer and seasonal living. With an in-ground sprinkler system and ample space to relax or entertain, this outdoor environment is as functional as it is inviting. Complete with a double car garage and abundant parking for at least 8 cars, this home offers the tranquility of country-style living while remaining conveniently close to schools, amenities, and commuter routes. For buyers seeking a turnkey property with space to grow, entertain, and unwind-this is a rare and compelling opportunity. Homes offering this level of finish, on lots of this size, seldom come to market. Experience it before it's gone! (id:39551)

1705 - 2007 James Street
Burlington, Ontario
Enjoy this 1 Bedroom + Den, 1 bath suite at The Gallery Condominium "Moma" model. Just a few blocks from the waterfront, restaurants, and the vibrant pulse of the city. Breathtaking views of downtown Burlington and Lake Ontario right from your living space. Floor-to-ceiling windows provide excellent natural light. This 629 sq. ft. suite features beautiful high-quality wide plank flooring throughout. The kitchen is a masterpiece with stainless steel appliances, modern cabinetry, quartz countertops, and a gorgeous tile backsplash. The bedroom offers floor-to-ceiling windows, large closet & stunning lake and city views. The den, versatile and well-lit, is ideal for a home office, providing the perfect environment for productivity. Enjoy the unparalleled amenities including; gym, indoor pool, rooftop patio, yoga studio & party room! (id:39551)
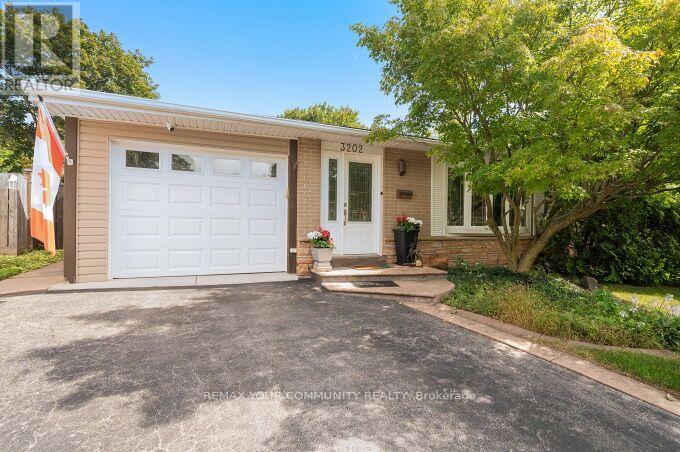
3202 Centennial Drive E
Burlington, Ontario
Welcome to 3202 Centennial Drive in Burlington's sought after Palmer community. This beautifully updated 3-Bedroom, 2-Bathroom backsplit home offers modern comfort and style. The Open concept kitchen features quartz counters, a gas range stove, wine fridge section, and a large pantry, and opening to a bright living and dining area with hardwood floors. Upstairs features spacious bedrooms and a main bath with marble floors, large shower, and whirlpool tub provide a relaxing retreat. The lower level adds a large Rec Room and a Second Full Bath. *Premium Lot Widens at back to *66.74 ft, and one side *127 ft deep. The Private backyard is a true highlight, with a heated (In-Ground Pool) surrounded by mature trees and landscaping, ideal for relaxing or entertaining. Recent updates include a Newer Furnace, A/C, and Hwt, updated wiring, all Newer Pool Equipment, and lighting. Features a double driveway with an attached garage with backyard access. Located close to top schools, parks, shopping, GO Transit, and highways. This beautiful home offers peaceful living with easy city access. Ideal for comfortable and stylish living with a stunning "Poolside Oasis". Flexible Closing! (id:39551)
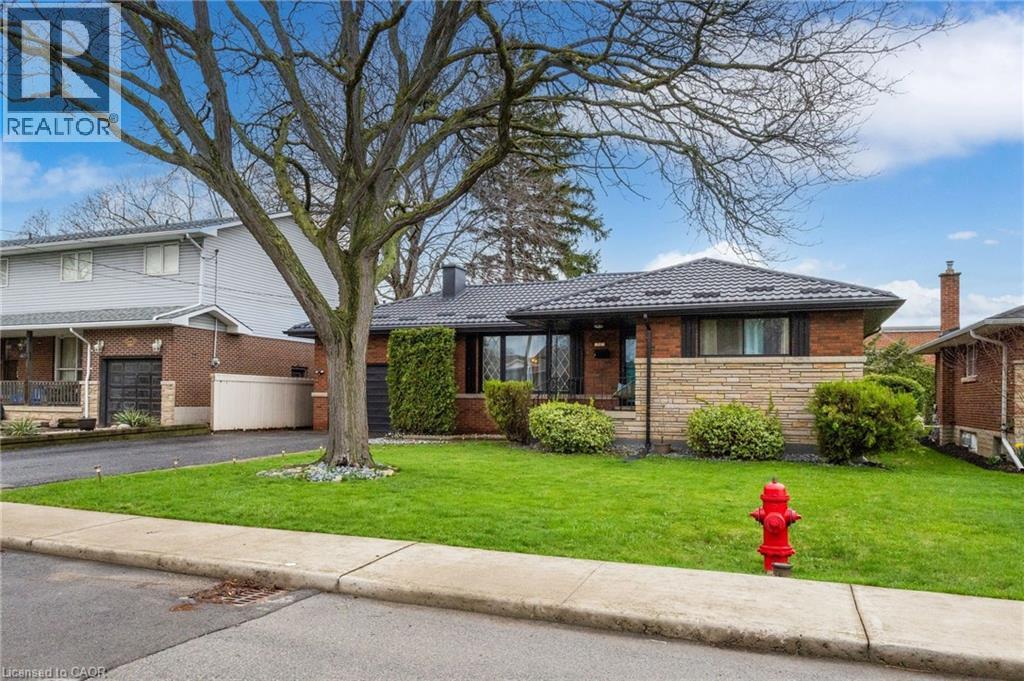
32 Belair Drive
Hamilton, Ontario
Welcome to 32 Belair Drive, a warm and inviting home in the heart of Hamilton Mountain’s sought-after Centremount neighbourhood. This thoughtfully updated 3+1 bedroom, 2 full bathroom bungalow offers the perfect blend of comfort, functionality, and space—ideal for a growing or multi-generational family. Set on a quiet, family-friendly street, this home features generous living areas and a layout designed for everyday living and entertaining. With parking for 4–5 vehicles, there’s room for family and guests alike, while the expansive backyard provides the perfect setting for summer barbecues, celebrations, or simply relaxing in a peaceful, private environment. Enjoy the convenience of being just minutes from shopping, schools, major highways, and all essential amenities, while still savoring the charm of a well-established community. Adding tremendous value and peace of mind, a brand-new metal roof installed in 2023 offers durable, maintenance-free protection for years to come. This is a move-in-ready opportunity to own a wonderful family home in one of Hamilton Mountain’s most desirable locations. RSA (id:39551)
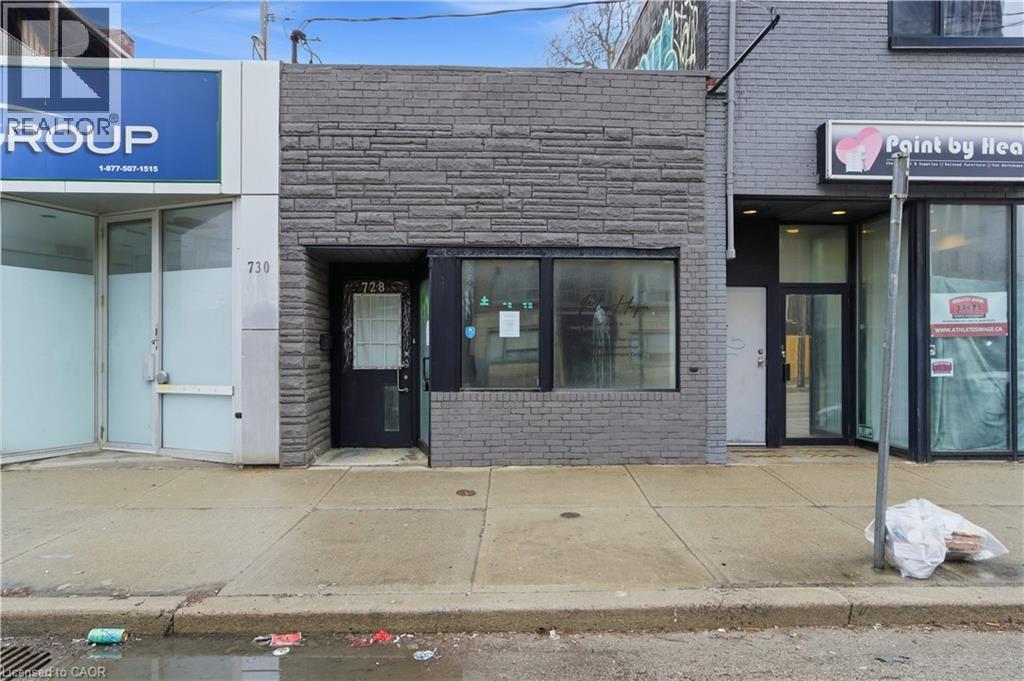
728 Main Street E
Hamilton, Ontario
Prime Mixed-Use Opportunity on Main Street East – Downtown Hamilton Located in a high-visibility, easily accessible area, this versatile property offers an exceptional mix of commercial, retail, office, and residential space. Ideal for entrepreneurs, investors, or developers, it presents a wide range of possibilities. Operate your own business, generate rental income from the lower-level apartment, or tailor the space to support future expansion—this property offers strong income potential and promising long-term appreciation. Main Floor Features: Bright and spacious retail storefront, Four private offices, each with its own sink and vanity, Two private bathrooms plus an additional common-area restroom, Recently renovated with modern finishes throughout, Lower Level: Separate entrance directly from Main St. E. Large open-concept one-bedroom apartment with a contemporary kitchen. Full 3-piece bathroom with comfortable living and dining areas. Option to lease the unit for additional income or convert it into commercial office or retail space. Zoning & Future Potential: Zoned C2, allowing for a broad range of permitted uses including salons, spas, medical or wellness clinics, financial services, restaurants, retail shops, and professional offices. (id:39551)
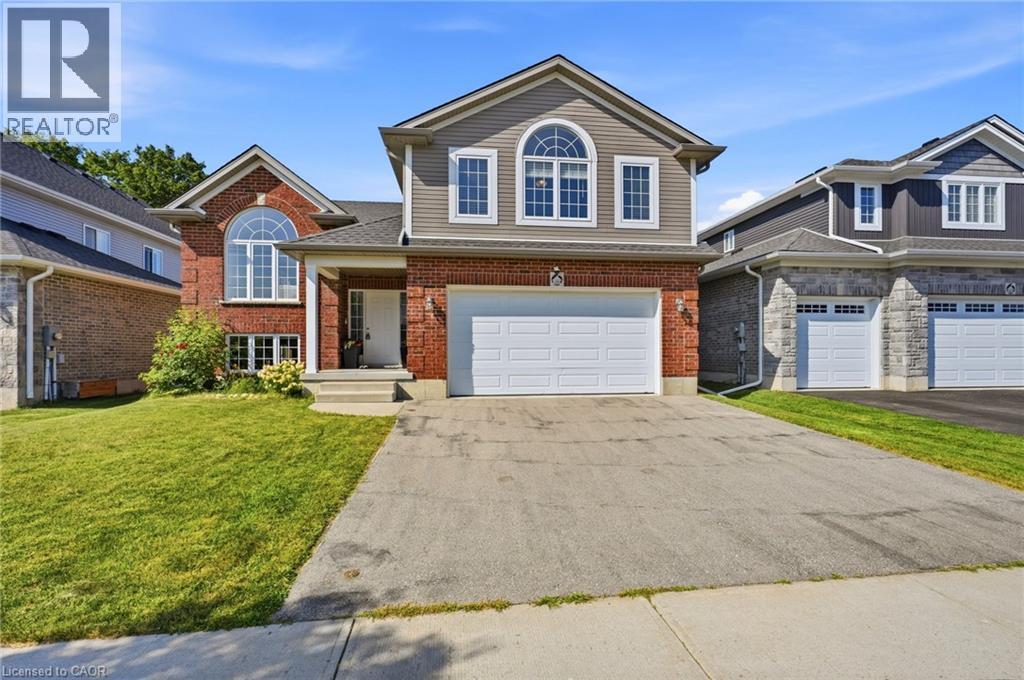
146 Jacob Street W
Tavistock, Ontario
Welcome to 146 Jacob St. W in the charming community of Tavistock! This inviting raised bungalow built in 2018 offers over 2,000 sq. ft. of comfortable living space with a bright, open-concept layout designed for everyday living and entertaining. Featuring 3 bedrooms, this home offers plenty of space for families, downsizers, or anyone looking to enjoy small-town living. Step outside and enjoy your own backyard retreat featuring a heated above-ground pool and peaceful views backing directly onto open farmland the perfect setting for summer days, evening sunsets, and added privacy with no rear neighbours. The lower level provides additional space and potential, including a rough-in for a bathroom, allowing you to customize the area to suit your needs. Located in a quiet, family-friendly neighbourhood close to local shops, restaurants, parks, schools, and amenities, while still within an easy drive of Kitchener-Waterloo and surrounding communities. A wonderful opportunity to enjoy space, privacy, and the welcoming lifestyle Tavistock has to offer! (id:39551)

1527 Varelas Passage
Oakville, Ontario
Welcome to this stunning modern detached home featuring exceptional upgrades and thoughtful design throughout. Offering over 2,000 sq ft of living space, hardwood flooring throughout, creating a bright and elegant atmosphere. The open-concept main floor features a beautifully upgraded kitchen with quartz countertops, a large centre island, premium cabinetry, and modern finishes, perfect for both everyday living and entertaining. The spacious living area is complemented by a gas fireplace, while upgraded lighting, custom details, and quality finishes add a sophisticated touch throughout the home. Upstairs, generously sized bedrooms provide comfort and functionality, including a luxurious primary retreat with an ensuite featuring quartz countertops, a glass shower, and a freestanding soaker tub. The basement provides potential for additional living space ideal for a family room, home office, gym, or entertainment area. Located close to parks, schools, shopping, and major highways, this exceptional home offers the perfect combination of modern luxury, comfort, and convenience (id:39551)
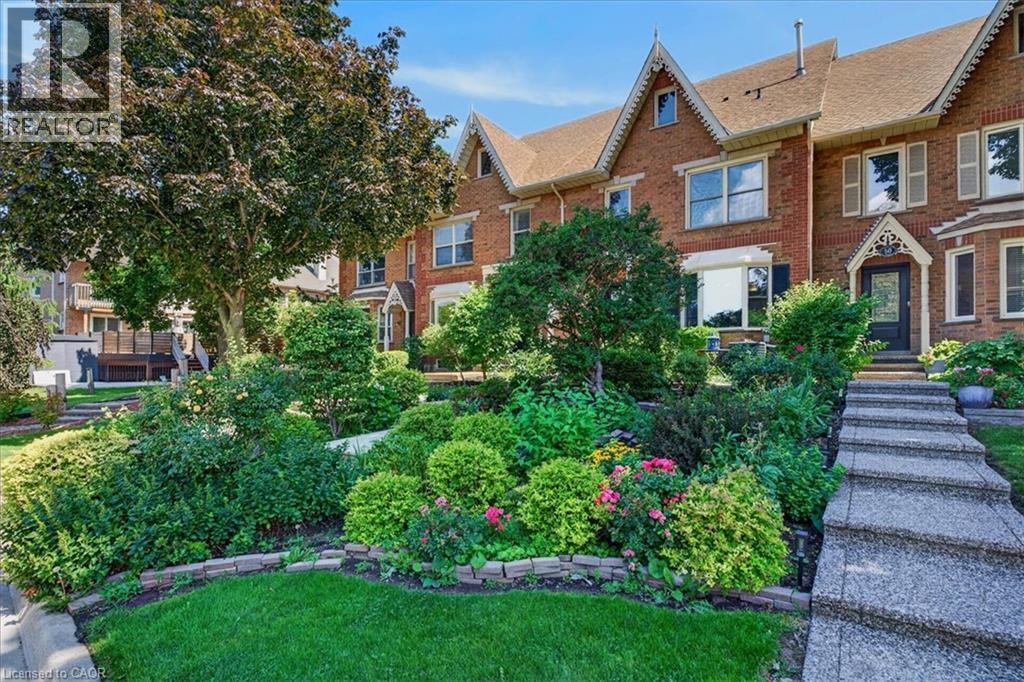
52 Sunvale Place
Stoney Creek, Ontario
This sought-after location is just minutes from the Fruitland Road QEW exit, ideal for commuters, boaters, outdoor enthusiasts and anyone looking to enjoy the best of lakeside living. Offering 3 bedrooms, 3 bathrooms and 2828 sq. ft. of total finished living space, this spacious home features an inviting layout with room for the whole family. The sprawling main floor boasts gleaming hardwood floors, two generous living areas and large windows that fill the home with natural light. The bright, well-appointed kitchen features granite countertops, breakfast bar and a separate dining area, perfect for everyday meals or entertaining. Conveniently located off the living room, a spacious storage room was originally designed as the main-floor laundry room, with existing hookups still in place should you wish to convert it back. Upstairs, the impressive primary suite offers a true retreat, complete with hardwood floors, his-and-hers walk-in closets, a private balcony and luxurious 5-piece ensuite featuring a relaxing soaker tub, separate shower and double vanity. Two additional generously sized bedrooms, each with double closets and a full bathroom complete the upper level. The finished lower level provides even more versatile living space with a spacious recreation room, dedicated laundry area and ample storage. Direct access to the double-car garage with convenient inside entry adds to the home's functionality. Step outside to enjoy an abundance of outdoor living space, including a large concrete patio ideal for summer BBQs and entertaining, complemented by easy-care garden beds. Notable updates include the furnace, central air conditioning and water heater, all updated in 2023. A wonderful opportunity to enjoy spacious, low-maintenance, freehold living in a peaceful lakeside setting, close to the marina, waterfront, QEW and everyday amenities. (id:39551)
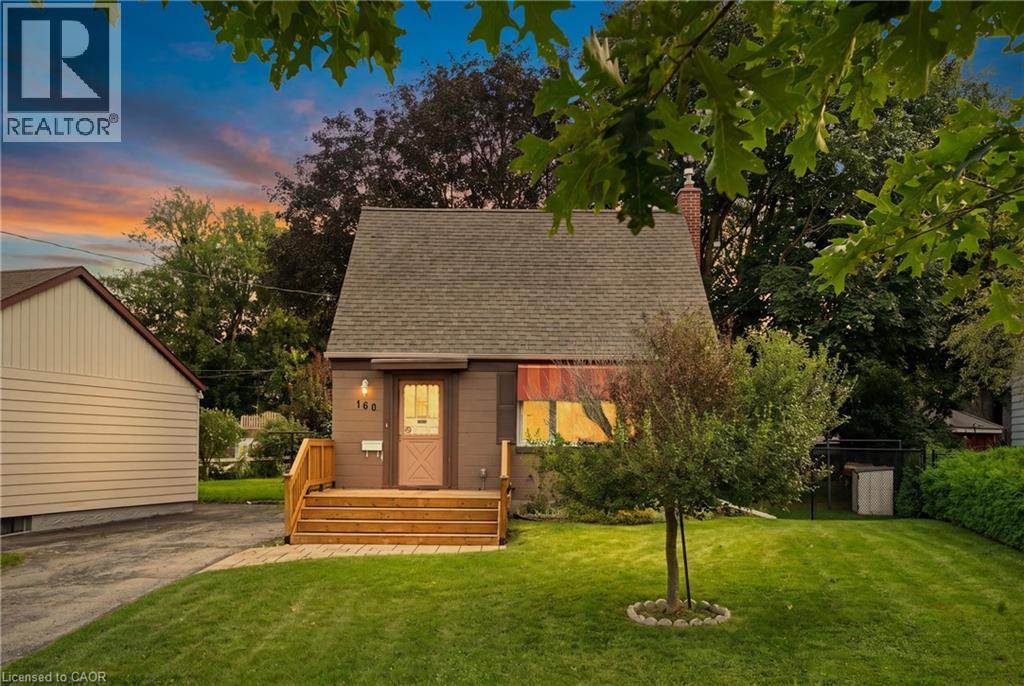
160 Lorne Crescent
Kitchener, Ontario
Welcome to 160 Lorne Crescent! Nestled in the sought-after St. Mary’s Heritage District, this charming and beautiful 1.5 Story home perfectly blends timeless 1940s character with modern comfort. Warm, inviting, and exceptionally well maintained, this two-bedroom home is an ideal choice for first-time buyers, downsizers, or anyone looking for a welcoming home in a family-friendly neighbourhood. Inside, you’ll find a thoughtfully renovated 3-piece bathroom, and beautiful original hardwood floors that showcase the character of the home. The main floor dining room can easily be turned into a third bedroom or office. The vintage-inspired kitchen adds even more charm while maintaining the cozy feel that makes this property truly special. Numerous important updates provide peace of mind, including newer windows and storm door (2019), furnace and central air, and a roof—all replaced within the last 12 years. A new front porch adds to the home’s curb appeal and creates the perfect spot to enjoy your morning coffee or chat with neighbours. Step outside to the large, private backyard, on your covered deck, surrounded by mature trees and offering plenty of space for children to play, gardening, summer gatherings, and entertaining family and friends. The spacious driveway provides parking for up to four vehicles—an exceptional bonus for a home of this size. Location is another standout feature. Situated in a family-friendly neighbourhood close to parks, walking trails, schools, hospitals, major highways, and downtown, you’ll enjoy the perfect balance of convenience and community. With beautiful parks and trails nearby, there are plenty of opportunities to get outside and enjoy the neighbourhood. Full of character, thoughtfully updated, and ideally located, 160 Lorne Crescent is a home you won’t want to miss. Book your private showing today and discover all this charming property has to offer! (id:39551)
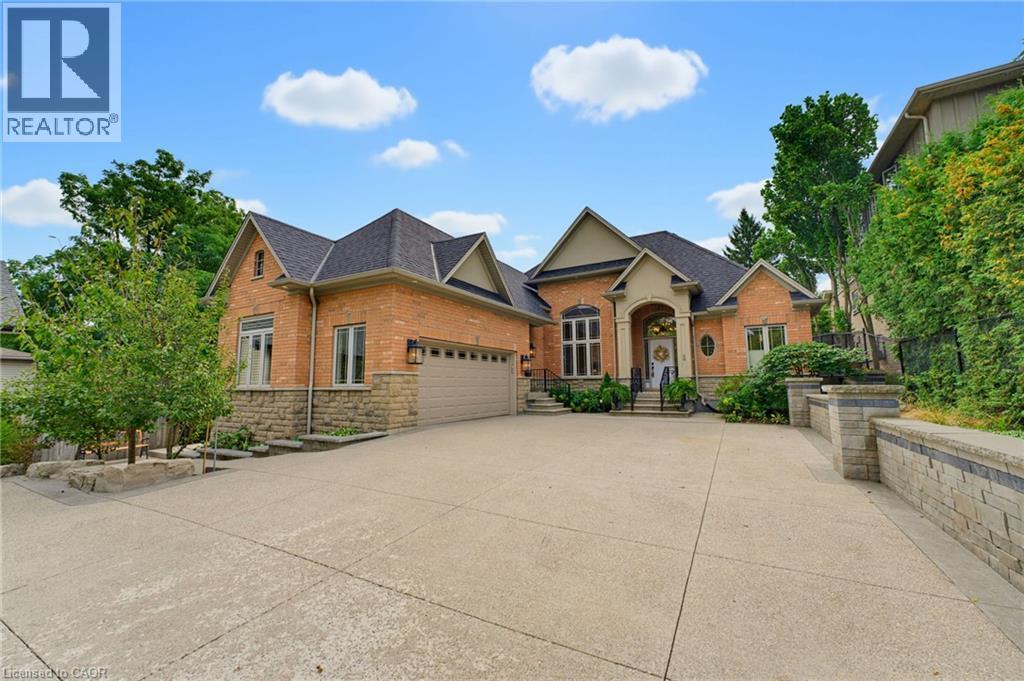
56 Academy Street
Ancaster, Ontario
**WHEN OPPORTUNITY KNOCKS, BE SURE TO ANSWER. Have you been waiting for a truly exceptional luxury bungalow in the heart of Ancaster Village. Tucked away on a private 63' x 236' lot, this impressive 2,400 sq. ft. executive bungalow is steps from local restaurants, the Ancaster Tennis & Lawn Bowling Clubs and Memorial Arts Centre. Custom built in 2013 with exceptional craftsmanship and the finest materials, this sophisticated home offers privacy, elegance and effortless one-floor living. A 100-ft. aggregate driveway, mature landscaping and beautiful gardens create a striking first impression. The grand foyer opens to a spectacular great room with soaring 12-ft. ceilings, gas fireplace, pot lights and 8-ft. French doors overlooking the professionally landscaped backyard. The elegant dining room features a dramatic 15-ft. ceiling, crown moulding and stunning chandelier. The gourmet eat-in kitchen is beautifully appointed with a large island, granite counters and premium appliances including JennAir refrigerator, gas cooktop with griddle, AEG wall oven, steam oven and convection microwave. Patio doors lead to the covered rear patio—perfect for indoor/outdoor entertaining. The luxurious primary suite features a custom walk-in closet and spa-inspired 6-piece ensuite with glass shower and sunken jetted tub. A second bedroom at the opposite end offers ensuite privileges for family or guests. A separate entrance leads to a practical mudroom/laundry area and private office with built-in desk. The partially finished lower level offers a 650 sq. ft. recreation room, 3-piece bath and cantina, plus over 1,700 sq. ft. of additional space with endless possibilities. Private. Sophisticated. Uniquely Ancaster. More than a home—an exceptional opportunity in one of Ancaster's most desirable village settings. Owner is a Registered Realtor. (id:39551)
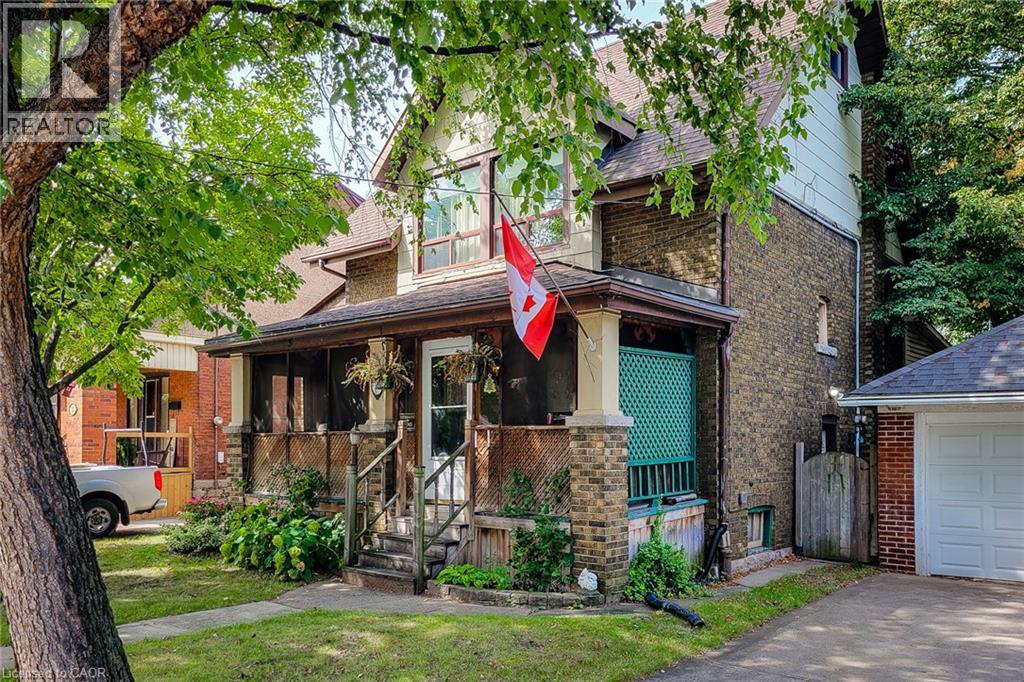
12 Leinster Avenue S
Hamilton, Ontario
1916 circa era. This home has old world charm and character with inlay flooring, natural wood trims and doors, leaded glass and pocket doors. It has a side entrance to a basement in-law suite. The large shed used to be a garage-needs work. Odd shaped rooms regarding measuring. 100 amps on breakers. Close to Tim Hortons Stadium. Quick closing (id:39551)
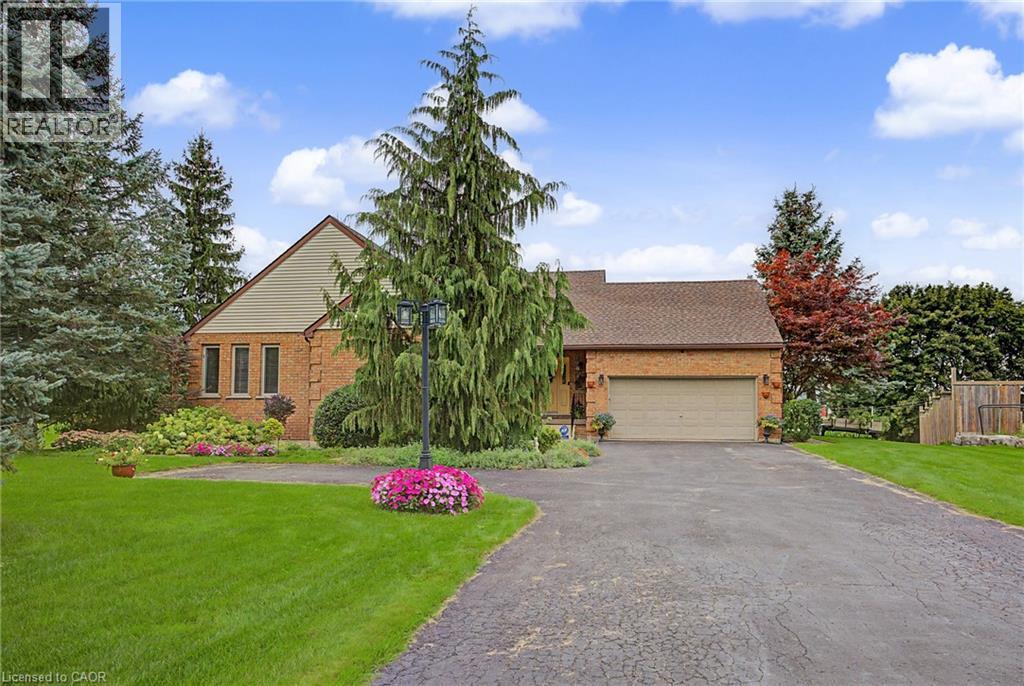
505367 Old Stage Road
Woodstock, Ontario
Country charm, convenient location, and room to breathe! Welcome to this beautiful bungalow situated on an impressive 0.59-acre lot in the quiet community of Oxford Centre. Offering the perfect blend of peaceful living and everyday convenience, this home is just minutes from Highway 401 and 403 and only about 5 minutes from Woodstock, putting shopping, dining and all your daily essentials within easy reach. Step inside and enjoy the warmth of maple hardwood flooring throughout much of the main level, complemented by ceramic flooring in the kitchen and eating area. Large updated main-floor windows bring in plenty of natural light, while thoughtful updates over the years add comfort and peace of mind. The furnace and central air were replaced in 2020, the roof features 40-year shingles installed in 2008, and the walk out basement is made even more inviting with a cozy gas fireplace. Outside, the spacious 0.59-acre lot gives you the kind of space that is getting harder to find - perfect for entertaining, gardening, relaxing, or simply enjoying a little more privacy. A wonderful opportunity to enjoy bungalow living on a large walk out lot in a quiet Oxford County community, with quick access to Woodstock and major highways. (id:39551)
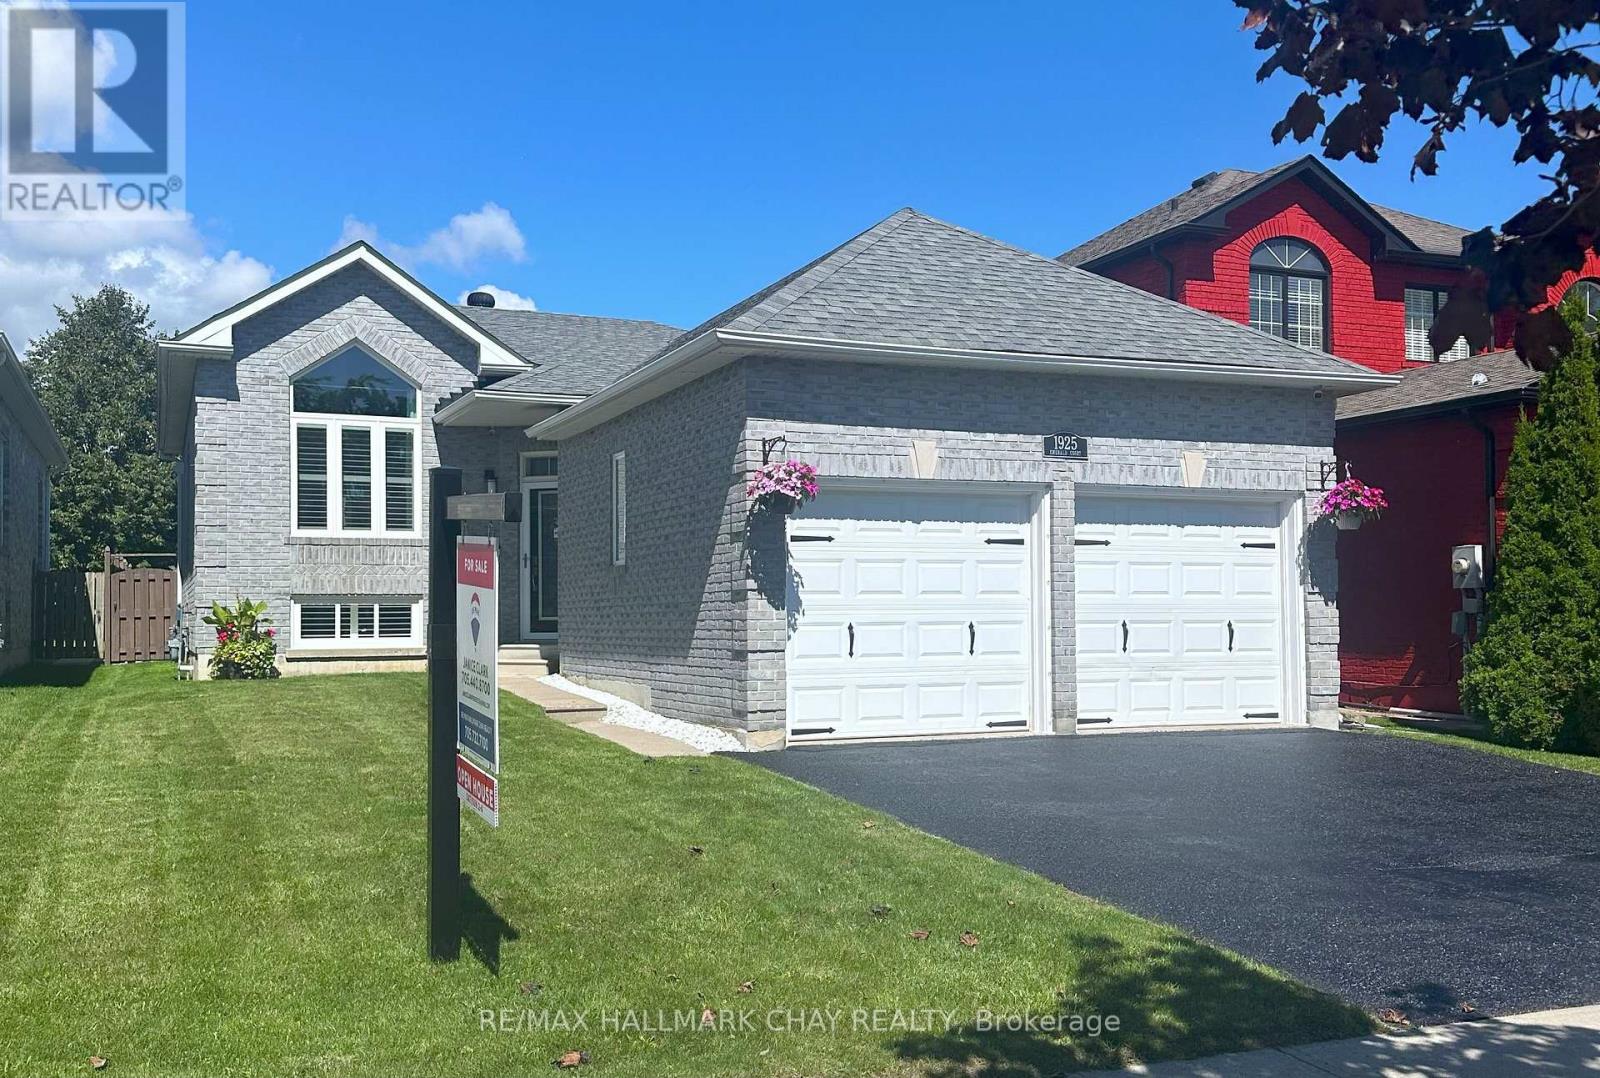
1925 Emerald Court
Innisfil, Ontario
Welcome to 1925 Emerald Court - where everyday living meets your own backyard escape. This inviting raised bungalow offers 2+2 bedrooms, 2.5 bathrooms, a double-car garage and a deep lot with a beautiful pool, giving you the space and flexibility so many buyers are looking for. The bright main level offers a comfortable, functional layout for daily living and entertaining, while the finished lower level adds two additional bedrooms and valuable extra living space for family, guests, a home office or hobbies. Step outside and discover the real showstopper - a backyard oasis designed for summer, with plenty of room to swim, relax, entertain and enjoy time at home. Attractive curb appeal and a freshly finished driveway complete the exterior. Located in the desirable Alcona area of Innisfil, close to schools, parks, shopping, recreation and Lake Simcoe. Now offered at $797,000 with quick closing available. If you've been waiting for a home that offers space inside, a standout backyard outside and exceptional value under $800K, this is one you won't want to miss. (id:39551)
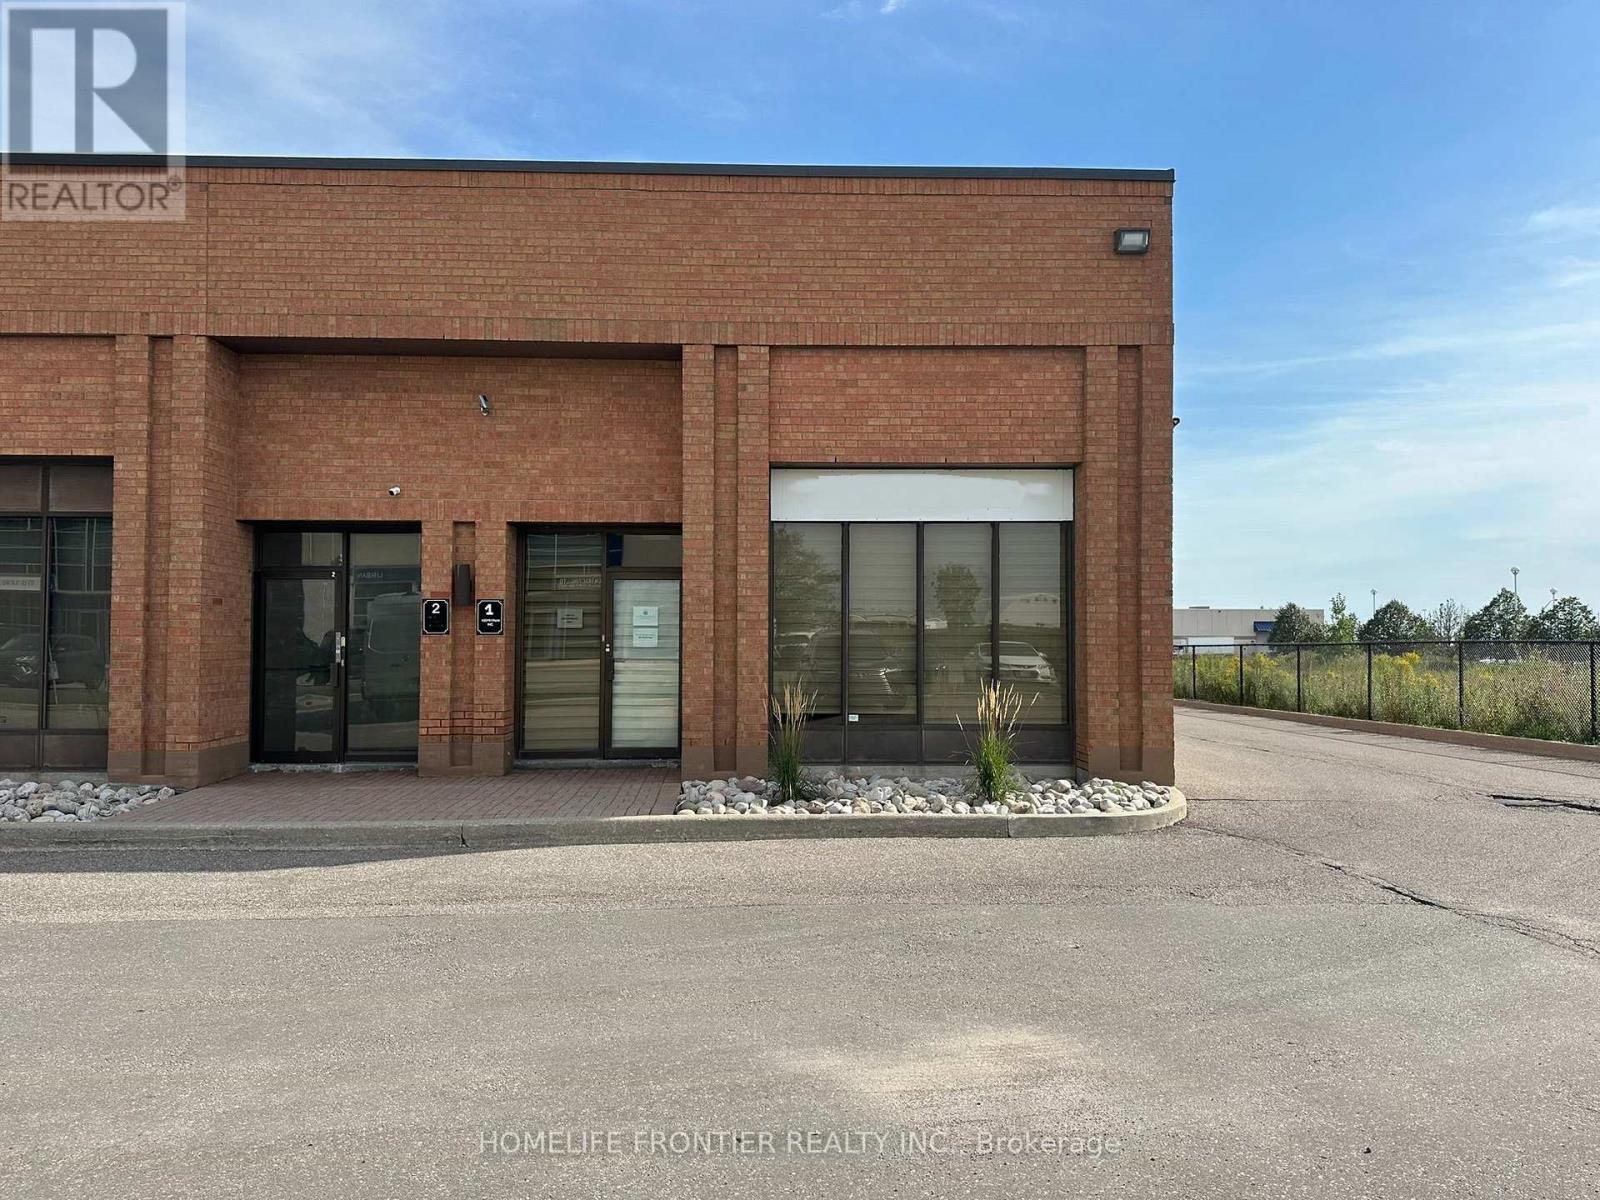
1 - 200 Edgeley Boulevard
Vaughan, Ontario
READY TO MOVE IN WITHOUT SPENDING A DIME!!! This is well-equipped industrial/commercial unit offers a turnkey solution for a variety of business uses. Total usefull area 3028 sq.ft consist 1560 sq.ft industrial/open storage area - 720 sq.ft 3 - offices/reception + An APPROVED 650 sq ft mezzanine with kitchen, conferece room adds valuable functional space (can be used as storage too). Very convenient location with excellent access to Highways 407, 400, and 404. Features include a 200 BTU ceiling heater (replaced in 2026), office heating and air conditioning, plus additional mobile heaters for year-round comfort.The unit offers three offices with multiple workstations, conference areas, bookshelves, reception space, desks with power bars, and large TV stations for presentations. Two washrooms on site. Optimized office-to-shop floor ratio. Shop area includes adjustable racking, projectors, two ceiling cranes, garage door, and ground-level loading dock. Electrical setup features 100-amp, 600-volt power, additional 480-volt transformers, distributed wall outlets at various voltages, power panels, ample lighting, and two ceiling fans. Shop ventilation, ductwork, and exhaust fan in place. Water infrastructure includes internal and external branches, multiple sewer inlets, and dedicated wash/cleaning valve.Extras include toolbox with tools, engineering measurement equipment, gas line for water heating, full sprinkler coverage throughout, and security/alarm system. Exterior yard waste bin rental. Move-in ready and ideal for efficient operations. Please see attachement for full decription of chattels (Optional/Negotiable). 2,378 sq ft GFA + 650 Approved Mezzanine space = 3,028 total sq ft. (id:39551)
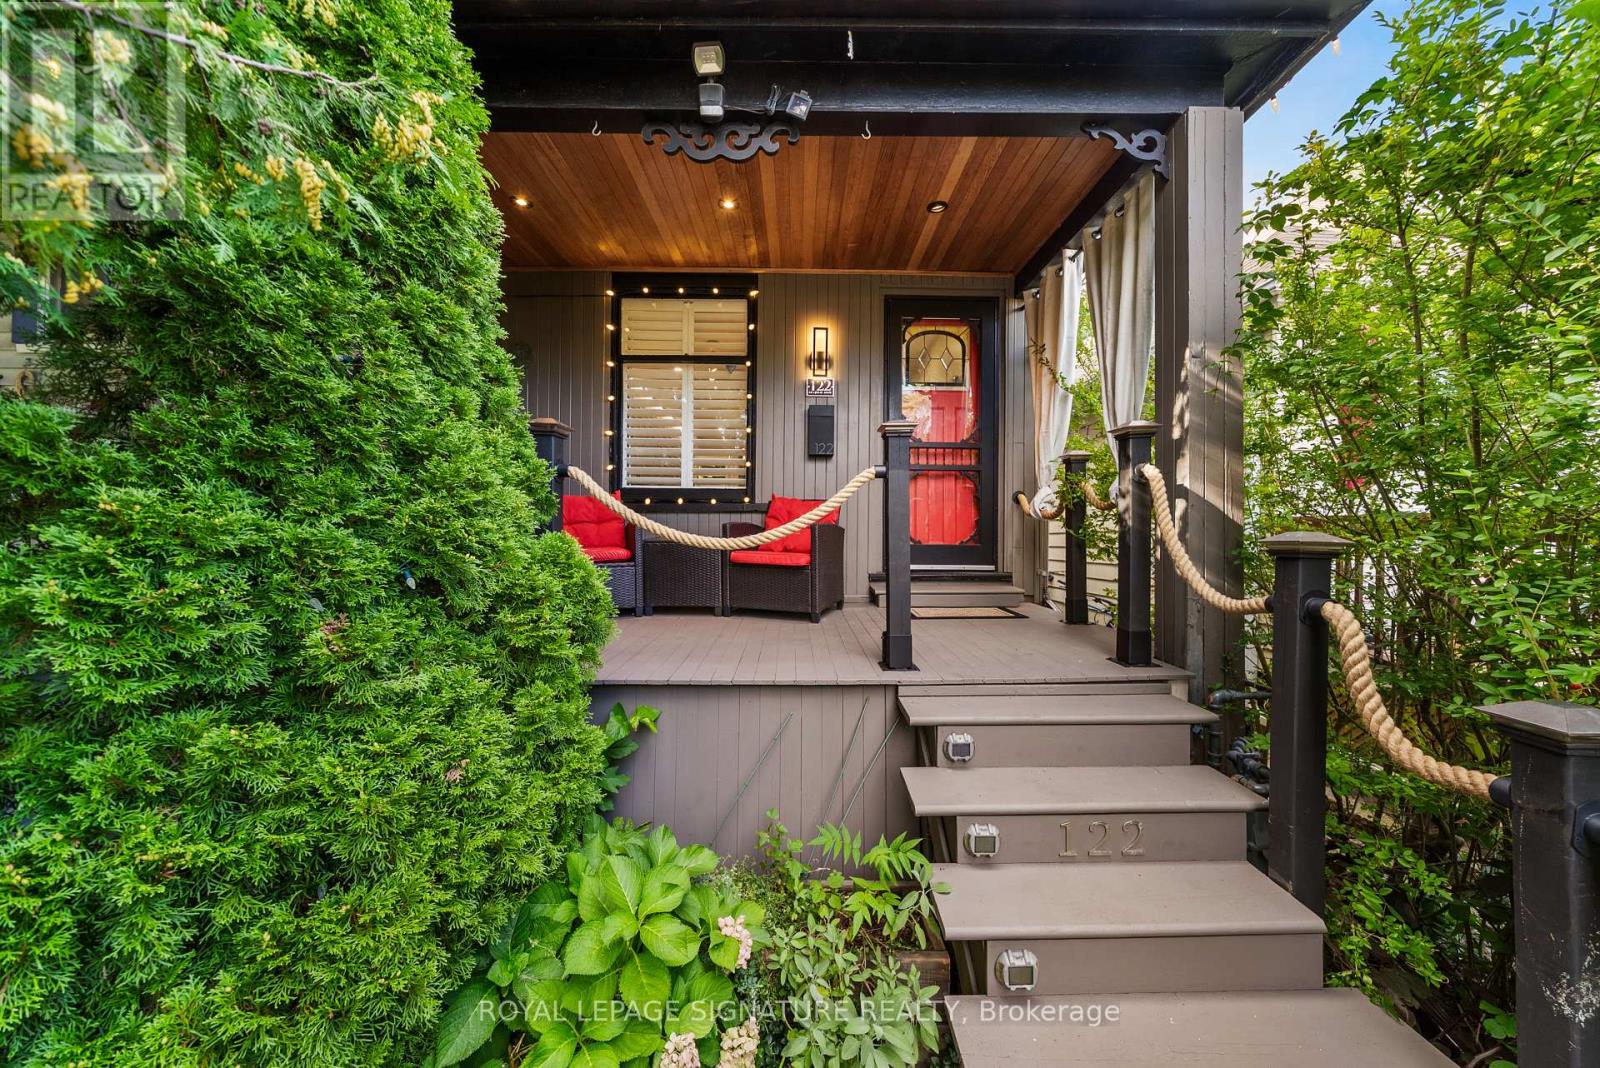
122 Duvernet Avenue
Toronto, Ontario
Stunning, Extensively Renovated Detached Home In The Highly Sought-After Upper Beaches! Thoughtfully Updated By The Current Owners With Significant Investment Throughout, This Move-In-Ready Home Beautifully Blends Character, Style And Modern Convenience. The Bright Open-Concept Main Floor Features New Flooring, Pot Lights, California Shutters And A Striking Textured Brick-Veneer Feature Wall With Cozy Gas Fireplace. The Dining Area Is Enhanced With LED Strip Lighting, While The Upgraded Kitchen Features Refreshed Cabinetry, Double Sink, Touch-Sensor Faucet And A Handcrafted Tree Of Life Sliding Barn Door Adding A Truly Unique Designer Touch. Three Bedrooms Upstairs, Plus A Completely Finished Lower Level Offering Valuable Additional Living Space, A Second 4-Piece Bathroom With Shower And Beautifully Finished Laundry Area. New Flooring Extends Throughout The Home With The Exception Of The Existing Upper-Level Bathroom. Extensive Electrical And Lighting Upgrades Include Pot Lights Throughout And Smart Automated Lighting With Multiple Colour Settings That Can Be Controlled Individually Or In Groups. Major Improvements Include A New Shingle Roof (August 2025), Furnace, Tankless Hot Water System And Appliances (2022), With All Equipment Owned And No Rental Equipment To Assume. The Upgrades Continue Outdoors With A Beautifully Finished Front Porch Featuring A Cedar Ceiling And Pot Lights, While The Private Backyard Has Been Transformed Into A Peaceful Urban Oasis, Perfect For Relaxing And Entertaining. A Custom Entry Organizer Adds Function And Style To The Foyer. Front-Yard Parking And A Deep 117-Ft Lot Complete This Exceptional Home. Ideally Located Close To The Beach, Parks, Schools, Shops, Restaurants And Transit. A Truly Turnkey Upper Beach Home Where The Major Work Has Already Been Done, Just Move In And Enjoy! (id:39551)
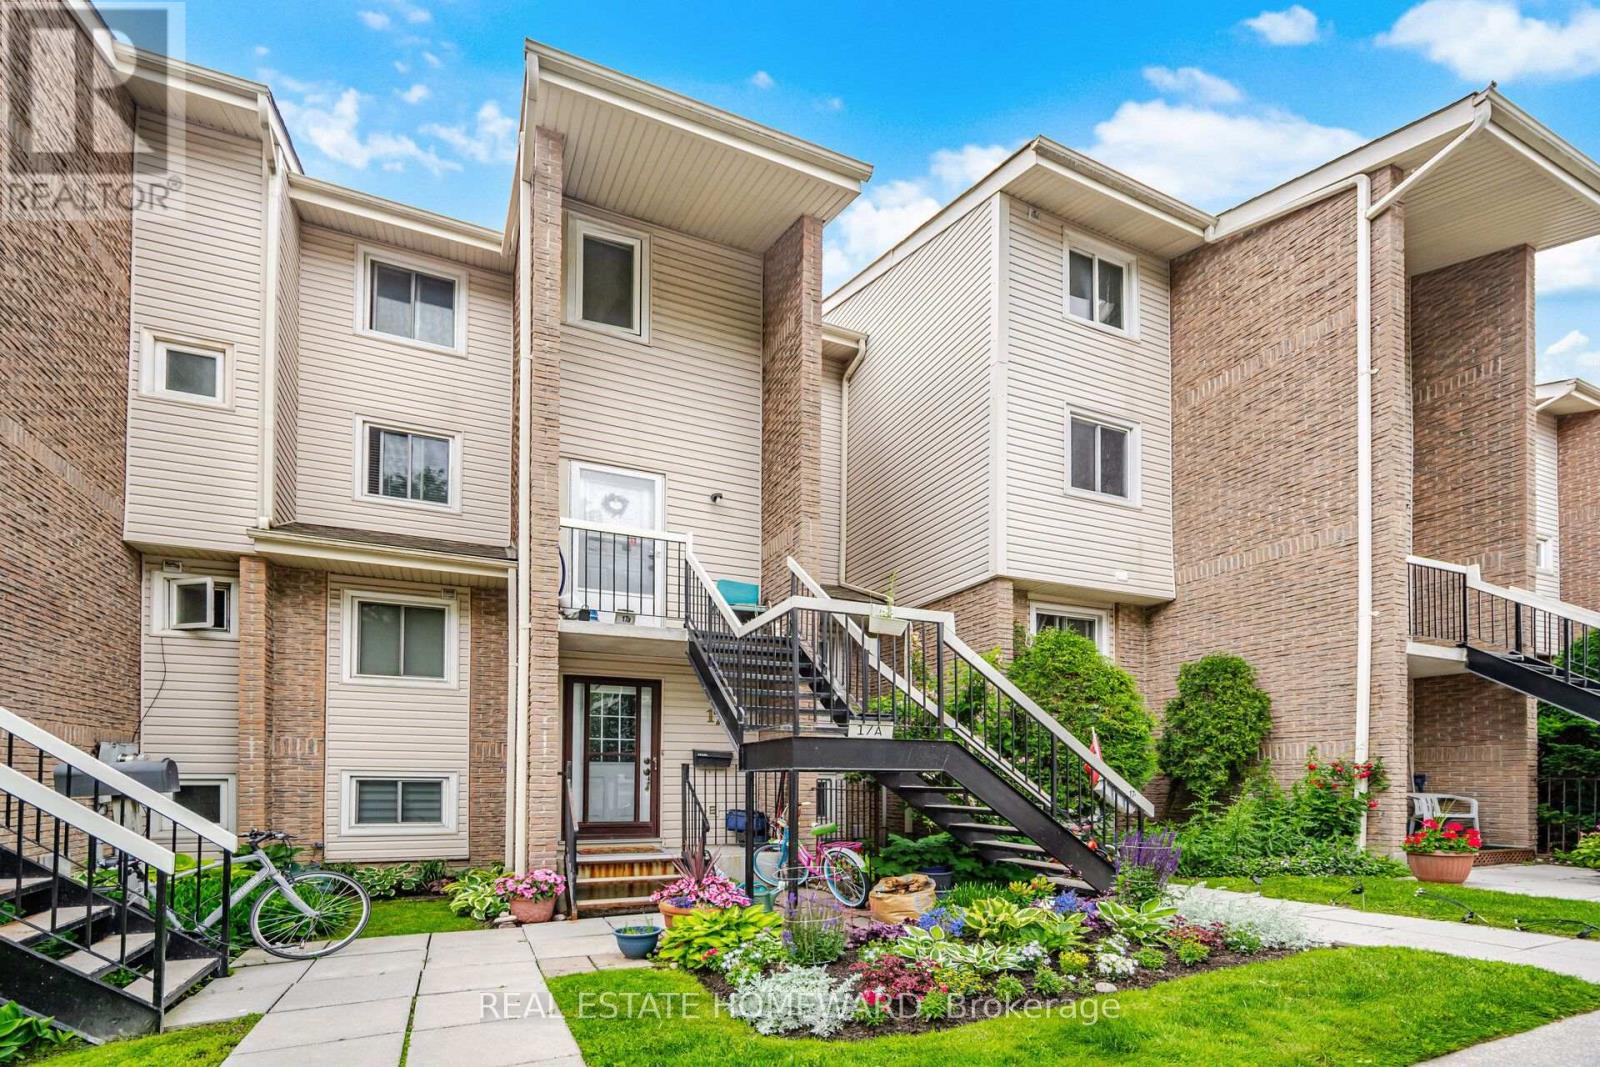
17a - 1360 Glenanna Road
Pickering, Ontario
Townhouse in the Heart of Pickering! Welcome to this bright and spacious 3-bedroom home, featuring large windows that flood the space with beautiful natural light. The ground floor boasts durable laminate flooring and an eat in kitchen complete with a stylish backsplash, double sink, and stainless steel appliances. Enjoy outdoor living at its finest with a walk-out to a large private balcony-perfect for entertaining! Unbeatable Location: Enjoy ultimate convenience with a walk score that puts you minutes from Pickering Town Centre, the Liverpool Hub, Pickering GO Station, Hwy 401, excellent restaurants, City Hall, the recreation complex, libraries, and parks. Move-in ready and perfectly situated! (id:39551)

128 Manor Road E
Toronto, Ontario
A stunning custom renovation on the best part of Manor, offering over 4,000 sq. ft. of beautifully finished, usable living space. This exceptional 4+1 bedroom home combines sophisticated design, incredible space and natural light. The entire home is automated with Control4, seamlessly integrating sound, security, lighting and more. The heart of the home is the open-concept kitchen and family room with extensive custom millwork, marble finishes and premium appliances including a Sub-Zero fridge and Wolf gas range. The adjoining dining room easily accommodates large gatherings while remaining warm and intimate for smaller dinners. Walk out to the private, fully fenced, tree-lined yard with access to the large detached garage. Thousands have been spent on beautiful exterior landscaping, making this one of the prettiest homes on the street. The extraordinarily spacious living room features a fireplace, hardwood floors and incredible natural light. Upstairs, the gorgeous primary suite is a true retreat with spectacular windows, walk-in closet and luxurious 5-piece ensuite. An incredible dressing room with extensive custom built-ins provides exceptional additional storage can be converted to a bedroom. The lower level is in a class of its own with 8'4" ceilings, radiant heated floors, spacious recreation room with gas fireplace, bedroom, spa-inspired bathroom, custom laundry room, and wine pantry. Storage is truly extraordinary - no need for off-site storage here! Located in the coveted North Toronto school district, walk to Yonge Street and the shops, cafés and restaurants of Mount Pleasant. Close to transit, parks, schools and everything this city has to offer, this is a rare turnkey home where exceptional scale, sophisticated design and beautifully considered spaces come together effortlessly. (id:39551)
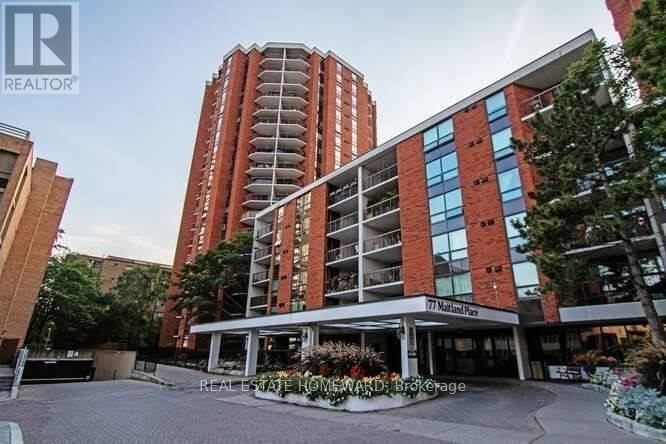
409 - 77 Maitland Place
Toronto, Ontario
This is an opportunity to acquire over 900 Square feet of move in ready living space with a ton of upside potential to renovate later to build equity quickly. Welcome to Celebrity Place Condominiums, a hidden downtown gem at 77 Maitland Place; set within gated, park-like setting in the heart of Toronto. This unit was owned by the same resident since 1995, they are rarely offered for sale. Why pay for someone else's renovation you likely will want to redo one day anyway. This largest model in the building for 2 full bedrooms, 2 full baths at over 900 Sq. Ft., plus, an additional 150 Sq. Ft. balcony. The generous principal rooms and layout provides exceptional fundamentals for end users and investors alike. The master bedroom is huge, large ensuite laundry closet with existing rough-in for attachments. Large rectangular balcony accommodates full outdoor furniture settings, adding meaningful living space to the unit. The kitchen remains original and very functional; an ideal value-add opportunity to be had. Meticulously maintained, the suite is ready to enjoy now, and renovate over time. Celebrity Place is known for its mature, stable ownership, supporting long-term value and demand. Steps to hospitals, both universities, premier shopping, dining, and live theatre district. Quick access to the DVP, Gardiner expressway, and both subway lines (approx. 10-minute walk). Positioned on the 4th floor level connecting the north and south towers-this unit offers seamless access to the many amenities without changing elevators. Amenities include 5 star 24-hour concierge, visitor parking, common EV charging stations, carwash bay, party & video rooms, full gym, squash courts, library, and a private in-house convenience store. Buy, renovate, and capitalize-or move in, enjoy and upgrade over time. This is downtown condo investing done right. (id:39551)
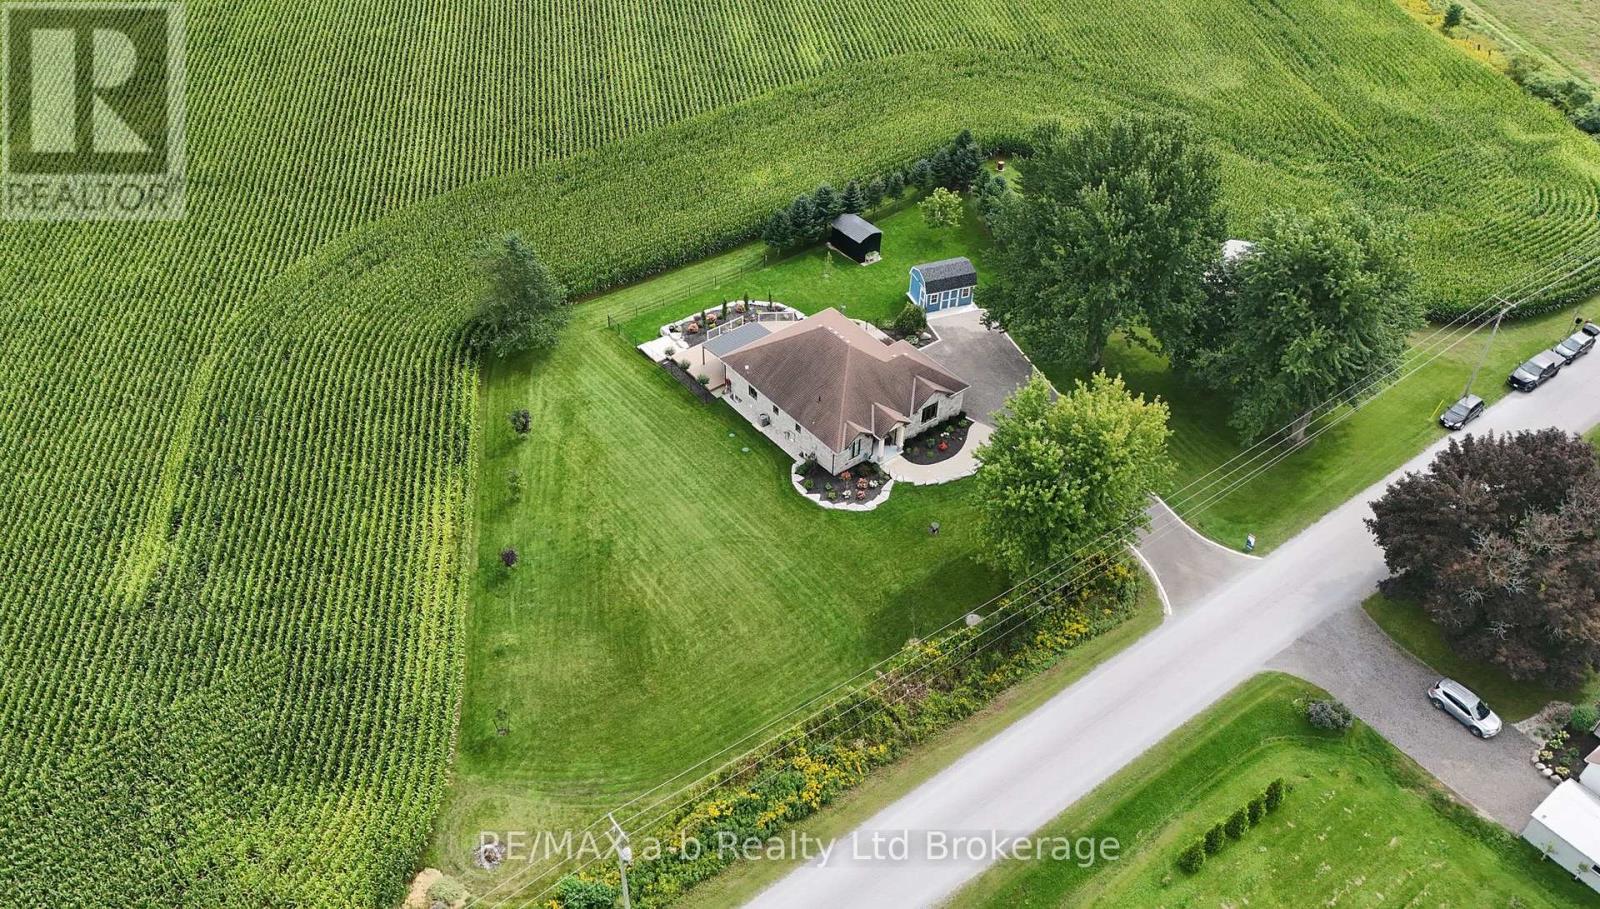
102 Goshen Road
Norfolk, Ontario
Nestled on nearly an acre of beautifully landscaped grounds, this exceptional country property offers a rare blend of comfort, style, and tranquility. Thoughtfully designed with an inviting open-concept layout, the main living spaces are bright and seamless, with maple hardwood flooring flowing throughout the kitchen, living, dining and bedroom areas. The well-appointed kitchen is the heart of the home, featuring elegant two-tone cabinetry, a spacious centre island, granite countertops, a tiled backsplash, and stainless steel appliances-perfectly suited for both everyday living and entertaining. The main level continues with a luxurious primary suite complete with a three-piece ensuite and walk-in closet, along with a second bedroom, four-piece guest bathroom, and convenient main-floor laundry. Downstairs, the fully finished basement provides exceptional additional living space, featuring a generously sized bedroom, a five-piece bathroom, an office, and a spacious recreation room-ideal for accommodating guests, creating a family retreat, or providing room to grow. Step outside and enjoy the peaceful beauty of the surrounding countryside from the expansive deck, overlooking professionally landscaped grounds and picturesque fields. The insulated and heated double-car garage adds both convenience and functionality, providing ample space for vehicles, storage, and hobbies year-round. Located in a sought-after country setting just a five-minute drive from Tillsonburg, this property offers the best of both worlds: the peace and privacy of rural living with everyday amenities and conveniences close at hand. A truly exceptional country retreat-beautifully maintained, thoughtfully designed, and ready to welcome you home. (id:39551)
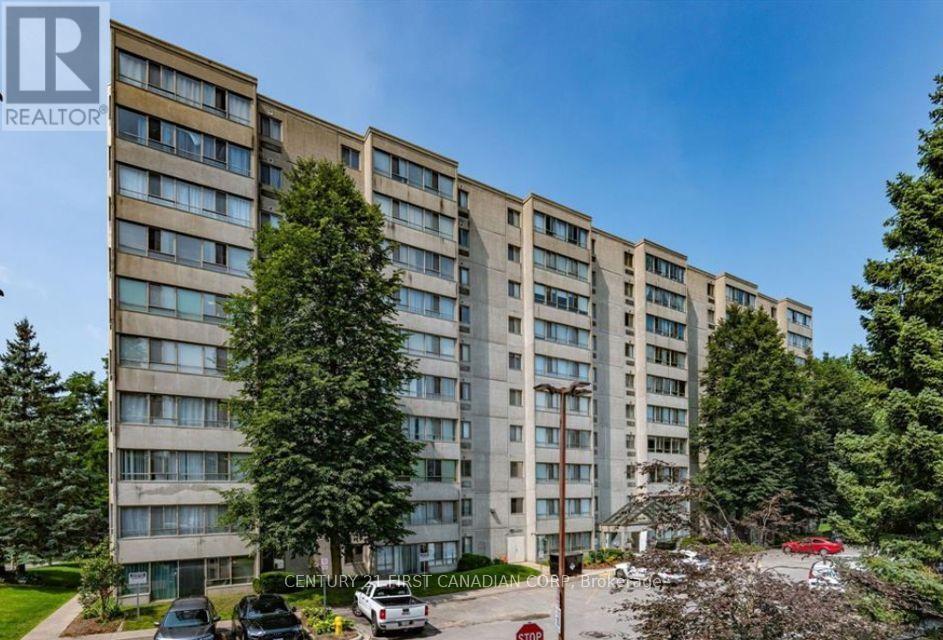
211 - 570 Proudfoot Lane
London North, Ontario
Welcome to 211-570 Proudfoot Lane - a beautifully updated, exceptionally spacious condo offering nearly 1,100 sq. ft. of bright, comfortable living in one of London's most convenient locations. From the moment you step inside, it's clear this home has been thoughtfully refreshed and meticulously cared for.Featuring 2 generous bedrooms and 2 bathrooms, the impressive layout feels more like a home than a condo. Large windows flood the living space with natural light, while the east-facing exposure welcomes beautiful morning sunshine. Rich dark walnut laminate flooring flows throughout, complemented by fresh paint and updated light fixtures, creating a warm, modern and completely carpet-free interior.The kitchen is bright, functional and inviting, featuring newer cabinetry along with a newer refrigerator, stove and dishwasher. The extensive recent improvements continue throughout the unit, making this a truly move-in-ready opportunity. The heat pump has also been professionally serviced and inspected, adding further peace of mind.And then there's the location. Walk to shopping, restaurants and everyday conveniences, with Costco nearby and public transit just steps away. Western University, downtown London, major routes and countless amenities are all within easy reach.Whether you're a first-time buyer, downsizer, retiree, investor or simply looking for low-maintenance living without sacrificing space, this condo delivers exceptional value. Bright, spacious, beautifully updated and ready to enjoy - 211-570 Proudfoot Lane is one you'll want to see in person. Book your private showing today! (id:39551)